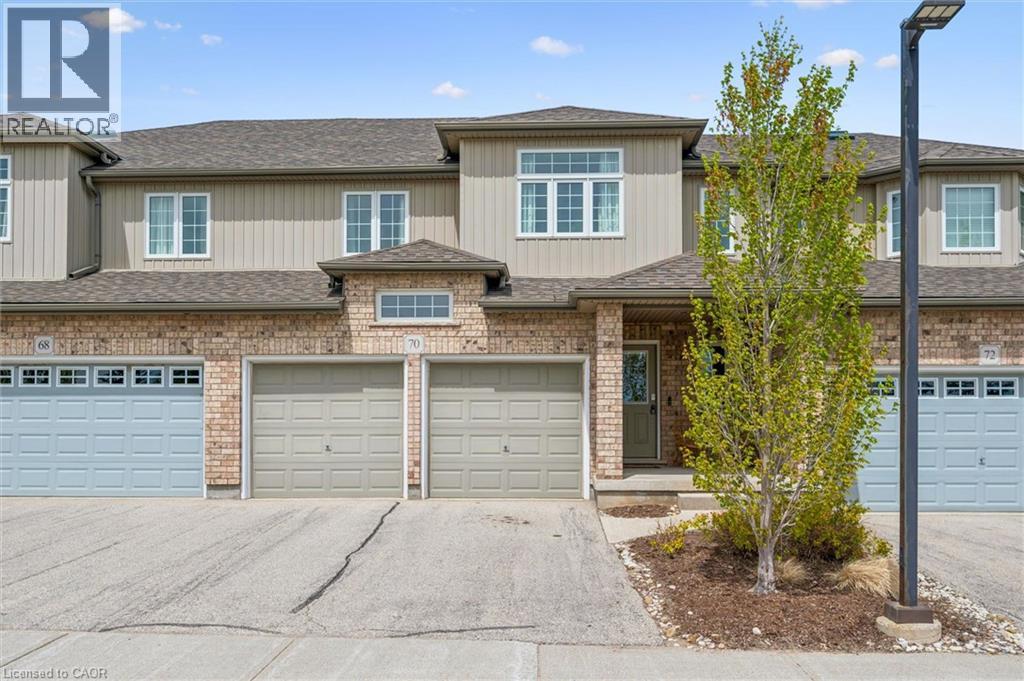
31 Townsend Drive Unit# 70
Breslau, Ontario
Welcome to this beautifully maintained executive condo townhouse in a highly sought-after neighbourhood, offering the perfect blend of style, comfort, and low-maintenance living. Designed with an open-concept layout and 9-foot ceilings, this bright and spacious home is ideal for both everyday living and entertaining. The upgraded kitchen features custom cabinetry, stainless steel appliances including a gas stove, an oversized breakfast bar (Apprx 9 x 4) with seating for four, and ample counter and storage space. Sliding doors lead to a private terrace, perfect for enjoying your morning coffee or unwinding at the end of the day. Oversized Porcelain tile runs throughout the main floor & bathrooms and hardwood flooring in the family room. An attractive open oak & iron railing staircase leads to the upper level overlooking the stunning great room with vaulted ceiling (16’10 feet) Retire to your primary bedroom suite complete with walk-in closet, ceiling fan and a deluxe ensuite bath featuring a long custom vanity with twin sinks, glass and ceramic tile shower! Additional generously sized bedrooms offer upgraded and enlarged windows, as well as a skylight in the main bath upstairs, allowing for an abundance of natural light throughout the home. This property also features a rare double car garage with opener, central air conditioning, and central vacuum. The unfinished lower level provides endless possibilities for additional living space, a recreation room, home gym, or extra bedroom tailored to your needs. Exceptionally economical with low monthly maintenance fees, this move-in ready home offers a worry-free lifestyle without compromising on luxury or space. A truly impressive property that shows like a model home — don’t miss your opportunity to make it yours. Book your private showing today! (id:47351)
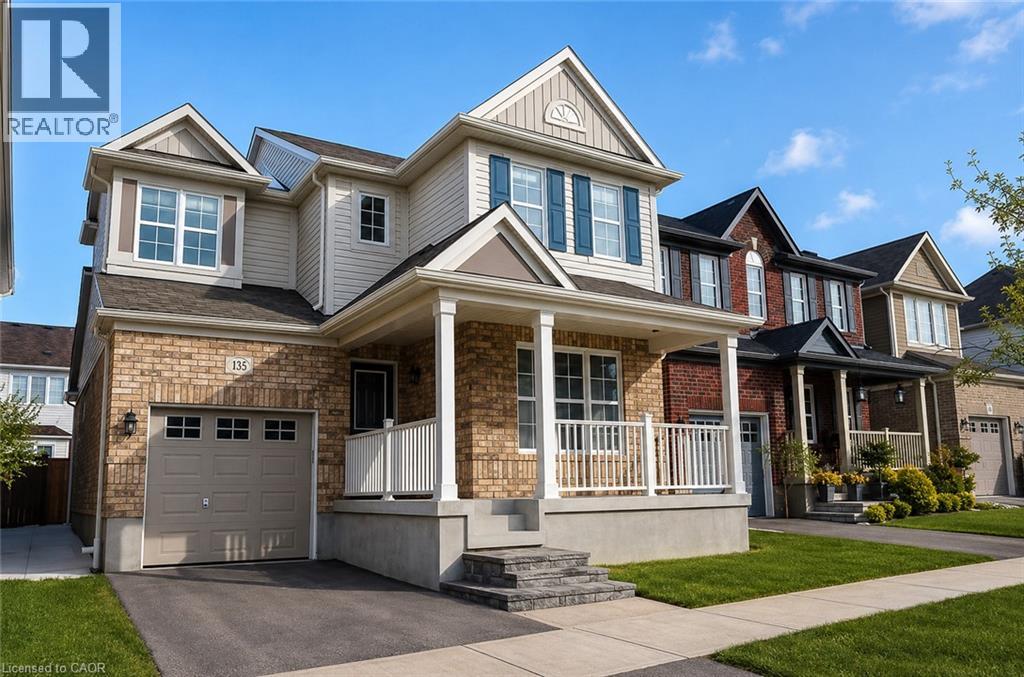
135 Chase Crescent
Cambridge, Ontario
This beautiful open concept, like new home welcomes you with up-scale finishes throughout. From dark hardwood floors to open concept kitchen with custom cabinets and tumble marble back-splash. Dinette with walkout to fenced yard with deck is perfect for entertaining. The primary suite has two walk in closets. All of this and yet just minutes from the 401 and a short 2 min walk to the park. (id:47351)
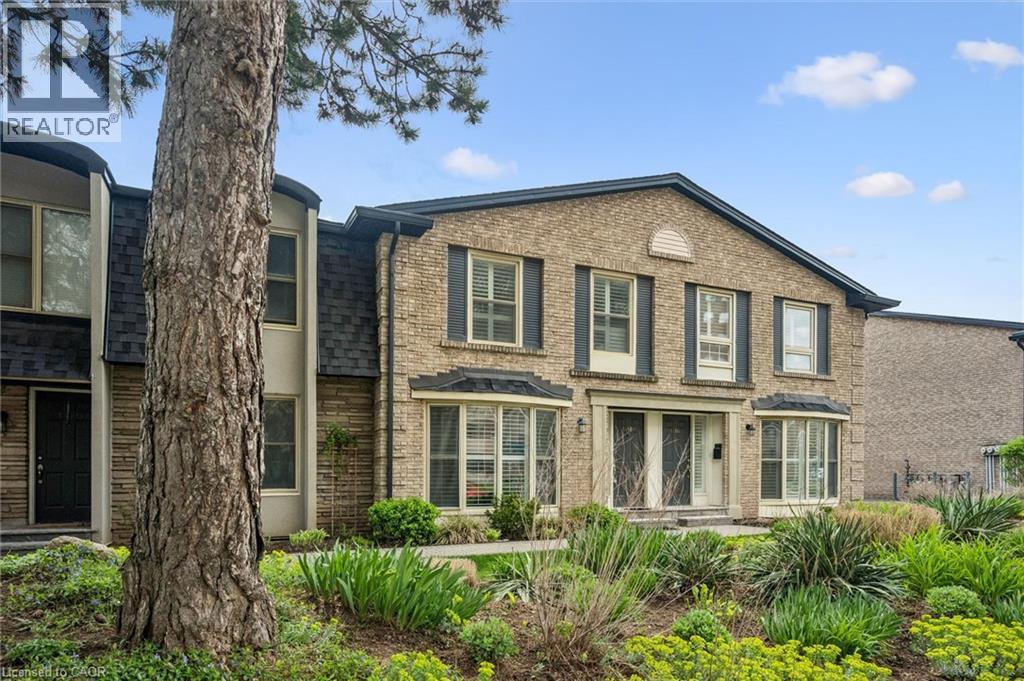
1418 Ghent Avenue
Burlington, Ontario
Just minutes from Burlington's beautiful Waterfront Trail and Lake Ontario, this 3-bedroom, 3-bathroom condo townhouse offers an unbeatable location and includes TWO owned underground parking spaces. The main level features hardwood flooring throughout, a spacious front living room with a stunning floor-to-ceiling window overlooking the front yard, and a well-appointed kitchen with granite countertops, a breakfast bar, and custom built-in cabinetry that extends into the formal dining area. Sliding glass doors lead to a private, fully fenced backyard with a stone patio-perfect for relaxing or entertaining-and a convenient 2-piece powder room completes the main level. Upstairs, you'll find three bedrooms with hardwood flooring, including a spacious primary suite with double closets and a private ensuite featuring granite countertops, a walk-in shower, and pot lights. The finished basement adds a comfortable family room, laundry area, and plenty of storage, with direct access to the secure underground garage. Walk to shops, restaurants, and the lakeside boardwalk, with quick access to the QEW, 403, and 407. Condo fees include water. (id:47351)
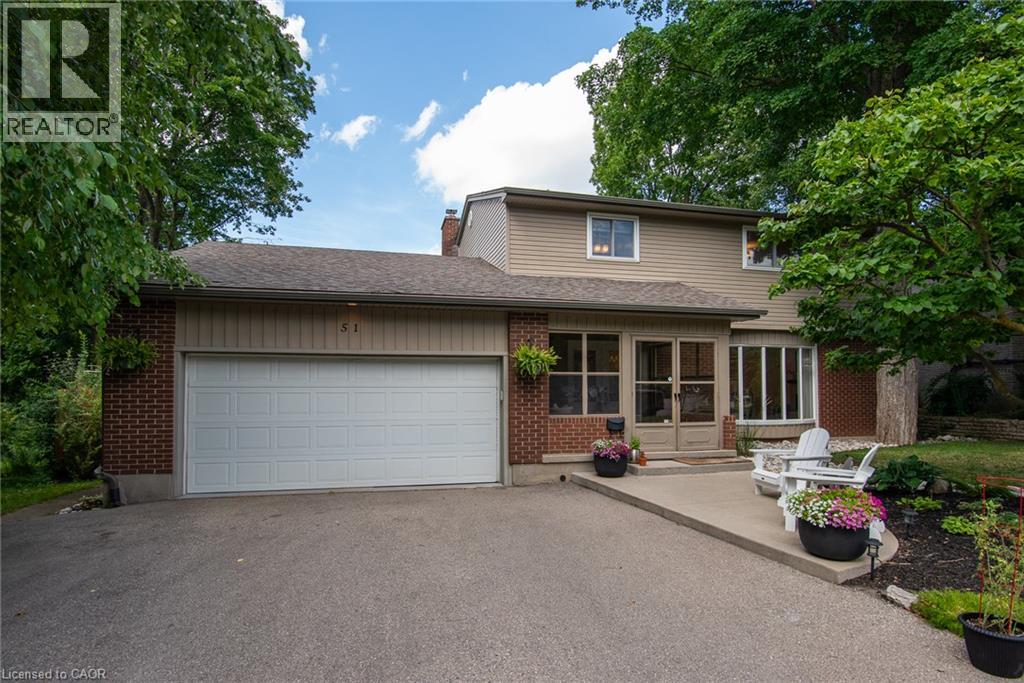
51 Murrayhill Court
Kitchener, Ontario
Set on a serene, tree-lined court where families put down roots, 51 Murrayhill Court is the kind of address that quietly earns its reputation. This solidly built brick-and-siding home greets you with a double-wide driveway, a double-car garage complete with a handy side-yard door, and an enclosed front porch that eases you into what awaits inside. Step through the main entry and the open-concept main floor rolls out with modern warmth - living room, dining area, and a beautifully updated kitchen anchored by a generous island all sharing effortless sight lines. Whether you're hosting or simply keeping an eye on family time, the flow just works. Down the hall, you'll discover main-floor laundry, a two-piece powder room, and a second family room featuring a wood-burning fireplace and a walkout to the deck overlooking a fully fenced, private backyard. Upstairs, four bedrooms await, along with a four-piece main bath. The primary suite steals the show at over 200 square feet - big enough for a king bed and then some - plus a spacious walk-in closet and a spa-worthy five-piece ensuite. The finished lower level adds even more room to breathe with a sizeable recreation area with bright windows, a fifth bedroom, a versatile private room perfect for a home office. Some updates include: Kitchen (2021), Insulation in attic and garage (2022), updated light fixtures and pot lights (2021), Main floor interior doors + hardward (2024), Electric fireplace (2021). Close to schools, parks, transit, and everyday essentials, this home blends peaceful living with unbeatable convenience. Come see why it feels so right - book your showing today. (id:47351)
51 Sparrow Avenue Unit# 70
Cambridge, Ontario
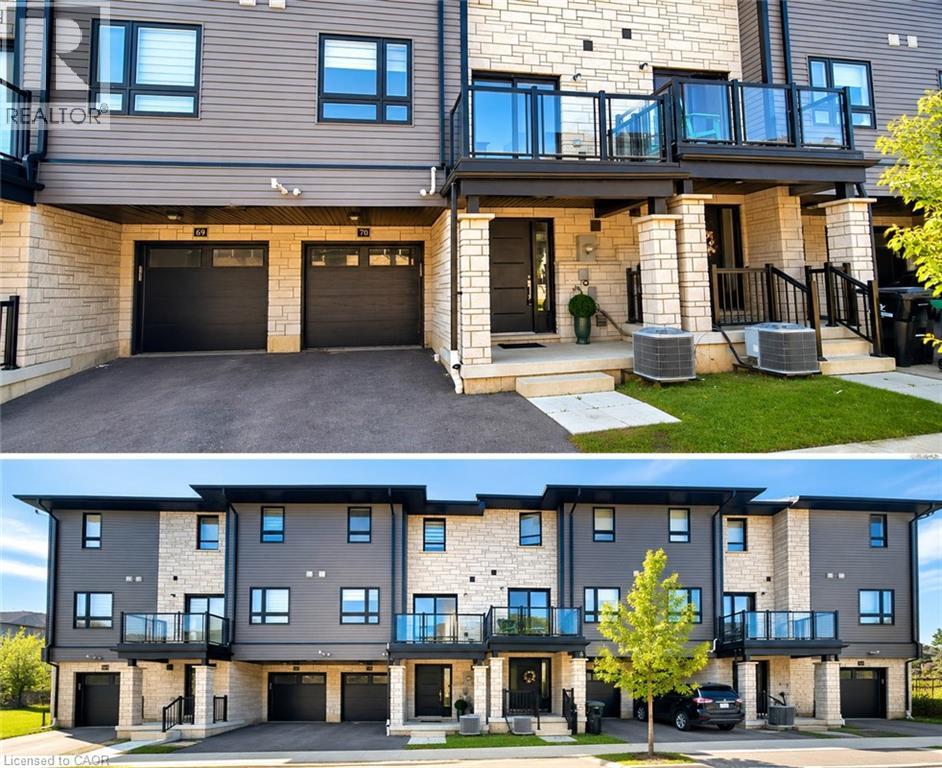
Welcome to this modern 3-storey townhouse offering 3 bedrooms and 2.5 bathrooms in a desirable East Galt neighbourhood. The bright, open concept main living area features a spacious kitchen, living room, and walkout to a private balcony. The upper level includes a primary bedroom with a 3-piece ensuite, two additional bedrooms, a full bathroom, and convenient upper-floor laundry. With parking for two vehicles and low maintenance living, this home is ideally located close to schools, parks, shopping, and all amenities. (id:47351)
50 Walker Road
Ingersoll, Ontario
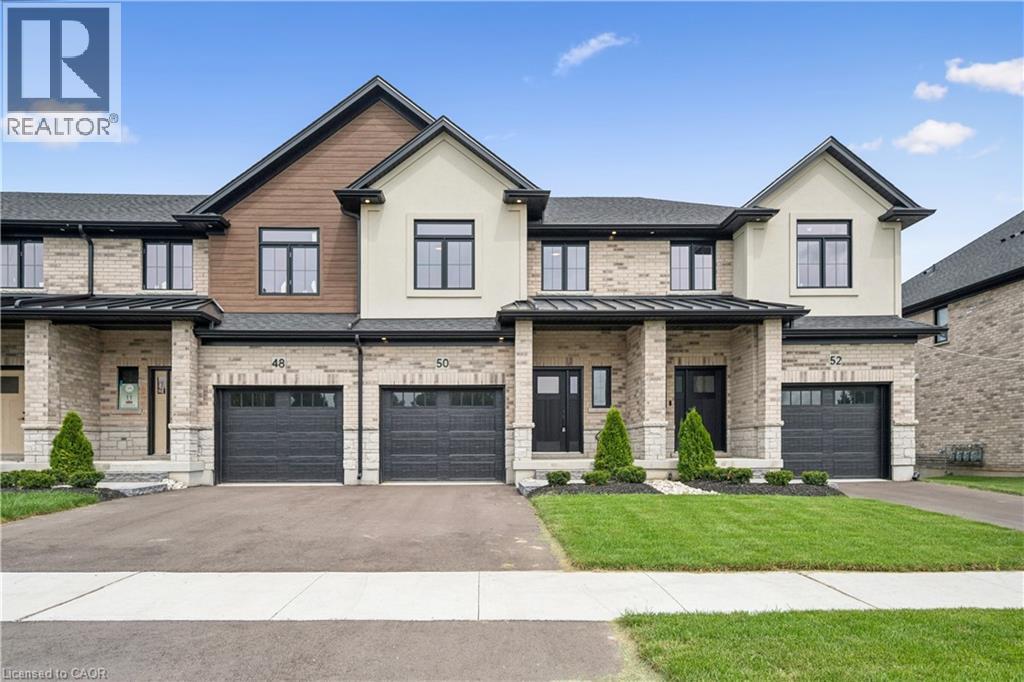
Welcome to Harvest Hills Freehold Towns in Ingersoll. This brand new beautifully designed two-storey, three-bedroom freehold townhome features a walkout basement and backs onto green space, offering both privacy and scenic views. The main floor offers a bright, open-concept layout with 9’ ceilings, engineered hardwood flooring, and a convenient 2-piece powder room. The modern kitchen includes quartz countertops, stainless steel appliances, and designer light fixtures, and flows seamlessly into the dinette with direct access to the upper deck. Finished with composite decking, glass and aluminum railings, and a privacy wall, this outdoor space is perfect for relaxing or entertaining. Upstairs, you’ll find three spacious bedrooms, including a comfortable primary suite with room for a king-sized bed, a walk-in closet, and a 3-piece ensuite with a fully tiled shower. A second-floor laundry room and a linen closet add everyday convenience. The unfinished walkout basement offers great potential for future living space—ideal for a family room, home office, or gym. Located in a family-friendly neighbourhood with green space and a playground just across the street, Harvest Hills offers a great balance of comfort and community. Enjoy Ingersoll’s local shops, dining, and smalltown charm, with easy access to Highway 401 for quick commutes to Woodstock and London. A great opportunity to own a brand new home in a growing community. (id:47351)
35 Schweitzer Street
Kitchener, Ontario
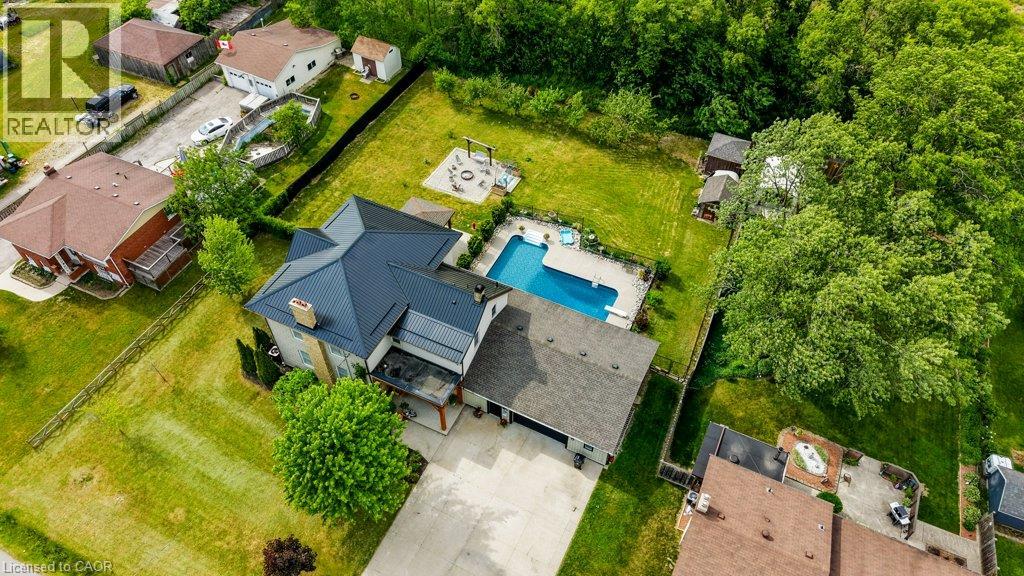
A truly special piece of Waterloo Region history! This beautifully restored pre-Confederation 1860s farmhouse offers the charm and character of an original country estate, right in the city, on an incredible half-acre+ lot in desirable Bridgeport East. Thoughtfully updated while preserving what makes the home so unique, you’ll find soaring ceilings, original farmhouse details, generous principal rooms and an inviting covered front porch overlooking the tree-lined property. A newer steel roof, installed just a couple of years ago, adds even more peace of mind. With approximately 3,600 sq ft of finished living space, there is no shortage of room here. The upper level offers 4 bedrooms, while the main floor features a spacious eat-in kitchen, large living and dining rooms, main-floor laundry and a generous mudroom. With 4 full bathrooms throughout, busy family life gets a whole lot easier! The impressive finished lower level offers excellent multi-generational or in-law potential, featuring a spacious rec room, kitchenette, pantry, full bathroom, additional finished room and separate entrance from the garage. Outside is where this property really sets itself apart. The huge private yard is surrounded by mature trees and features a fenced in-ground pool, expansive green space, gazebo and firepit area, with plenty of room to entertain, play or relax. Car enthusiast, hobbyist or need serious storage? The oversized garage can accommodate up to 4 vehicles and offers workshop space, a wood-burning stove and direct access to the lower level. A wide concrete driveway provides more parking. With approximately 135 ft of frontage and over 180 ft of depth, this kind of space within the city is incredibly rare. Minutes to Kitchener, Waterloo and Guelph, with easy access to the expressway, schools, parks, trails, the Grand River and everyday amenities. A remarkable combination of history, character, modern comfort, privacy, pool, garage and space that simply cannot be recreated. (id:47351)
46 Second Street
Oakville, Ontario
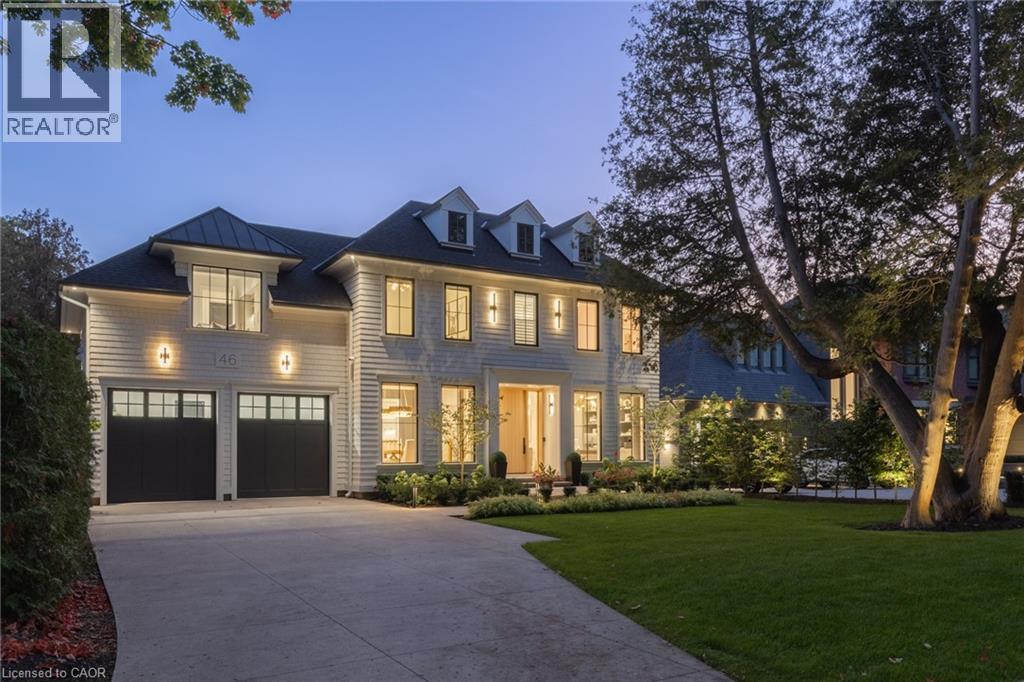
Walk to downtown Oakville from this 2024 custom-built residence, third house from Lake Ontario on a 65 x 158 lot south of Lakeshore. A rare new-construction opportunity in Old Oakville's most walkable pocket: minutes walk to the harbour, the Oakville Club, Lakeshore Road shops and restaurants, and waterfront trails.4,362 sqft above grade plus 2,468 sqft finished lower level (6,830 sqft total). Net Zero Ready, Tarion warranty. Designed by Chatsworth Fine Homes with architect John Willmott and designer Jane Lockhart. Herringbone white oak floors, panel mouldings throughout, and a formal dining room with dual chandeliers. The chef's kitchen is equipped with Miele appliances including built-in coffee system plumbed to the waterline, dual Miele ovens (standard & steam), SubZero refrigeration, and a SubZero wine and beverage column. Opens to a great room anchored by a linear fireplace, custom built-ins, and expansive rear-yard windows. Servery, custom mudroom with exterior access, and private main-floor office. The primary suite is a quiet retreat with spa-inspired ensuite: freestanding tub, oversized shower, double vanity, and dressing-island walk-in closet. Secondary bedrooms each with private ensuite. Heated floors and curbless showers throughout. Upper-level laundry with 2 washer/dryer sets. The lower level (10' ceilings) is built for entertaining: rec room with custom bar and kitchenette, additional bedroom, gym, theatre room, full bath, and walk-up access to the rear yard. West-facing rear yard with covered heated lounge, in-ground pool with waterfall, and hot tub: built for afternoon sun and long summer evenings. Heated driveway, partial lake views, radiant in-floor heating, Crestron home automation, Tesla charger rough-in, and standby generator. A new-construction home in walkable Old Oakville, steps from the lake. Morning coffee on the porch, lunch on Lakeshore Road, dinner by the pool. Inventory like this rarely comes to market in this pocket. LUXURY CERTIFIED. (id:47351)
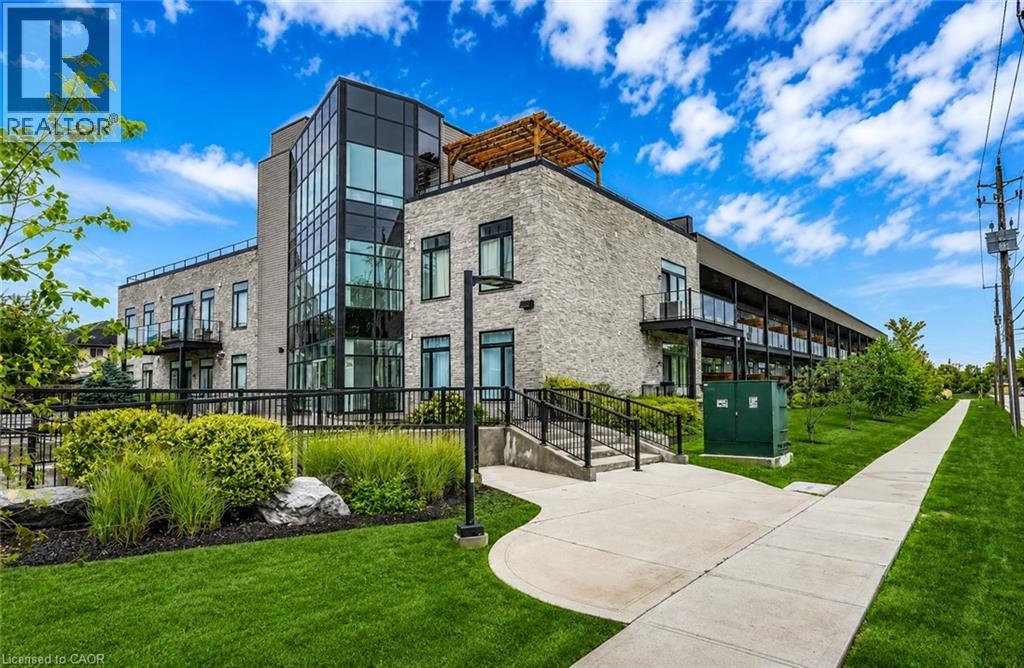
85 Morrell Street Unit# 113
Brantford, Ontario
Experience modern living in this stylish ground-floor 1-bedroom plus den, 2-bathroom suite, thoughtfully designed for comfort and convenience, with fresh paint and new flooring throughout. Soaring ceilings and a bright, open-concept layout make the spacious living and kitchen area perfect for entertaining, while sleek contemporary finishes, including quartz countertops, a spacious island, upper cabinetry, and a stylish quartz backsplash, create a modern and inviting atmosphere. Abundant natural light fills the space, while the generous private balcony offers the perfect spot for morning coffee or relaxing after a long day. This well-appointed unit includes all appliances, in-suite laundry, and one dedicated parking space for added ease. Residents can take advantage of outstanding shared amenities, including an expansive BBQ patio, perfect for outdoor dining and social gatherings. Conveniently located near the Grand River, Rotary Bike Park, Wilkes Dam, Brantford General Hospital, and an array of popular restaurants, this home offers the perfect balance of modern style and everyday practicality. (id:47351)
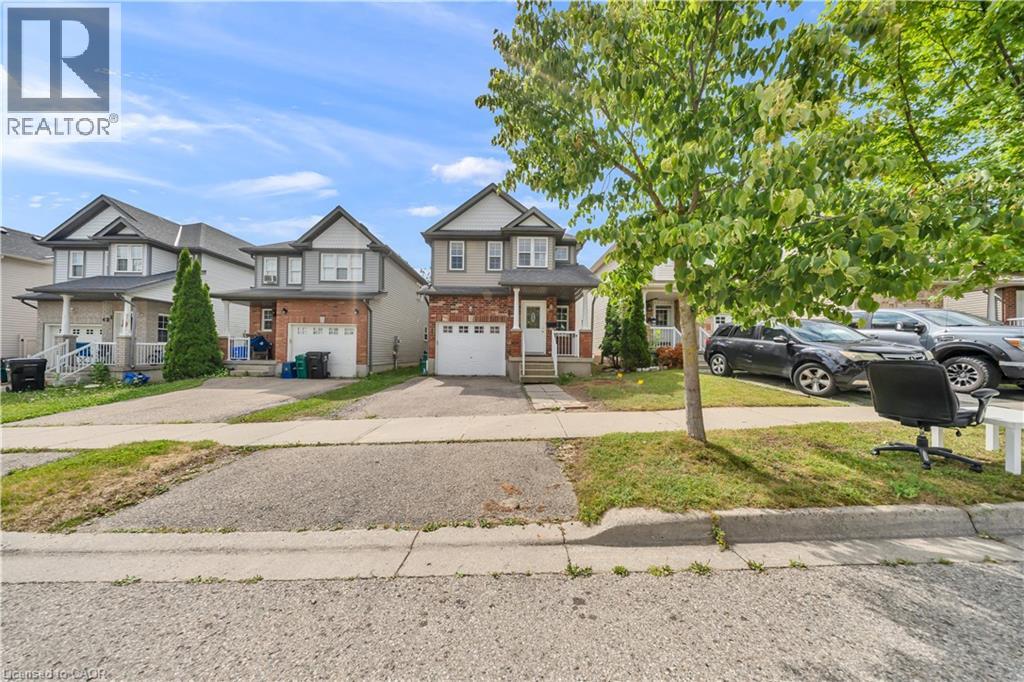
425 Speckled Alder Street
Waterloo, Ontario
Welcome to 425 Speckled Alder St, a stunning two-storey residence nestled in one of Waterloo's most desirable neighborhoods. Offering 1,742 sq ft of beautifully designed living space above grade, plus a fully finished 655 sq ft basement, for a total of 2,397 sq ft, this home is perfectly suited for growing families and those who love to entertain. Step inside to a bright and inviting open-concept main floor, anchored by a spacious living room featuring a cozy gas fireplace, the perfect setting for relaxing evenings or hosting guests. The convenience of main floor laundry adds to the home's thoughtful functionality. Freshly and recently painted throughout, this home is truly move-in ready, and a deck (2022) offers the ideal space for outdoor gatherings and summer evenings. Upstairs, you'll find four generously sized bedrooms, including an impressive master retreat with a private ensuite. The finished basement offers versatile space for entertaining or accommodating guests, complete with a stylish 4-piece bathroom. Location is everything, and this home delivers: enjoy the convenience of being within walking distance to Abraham Erb Public School, St. Nicholas Catholic Elementary School, and Laurel Heights Secondary School, a rare offering for families. Nearby, the Laurelwood Commons shopping plaza provides everyday essentials including Food Basics, Dollarama, Shoppers Drug Mart, and more, all just steps away. Transit is easily accessible with a nearby bus stop, and nature lovers will appreciate the scenic walking trails right at your doorstep. For added lifestyle appeal, this home is also close to the YMCA, Costco, the public library, and beautiful conservation areas, offering the perfect balance of comfort, convenience, and community. This exceptional property is ready to welcome its next chapter. Don't miss the opportunity to make 425 Speckled Alder St your forever home. (id:47351)
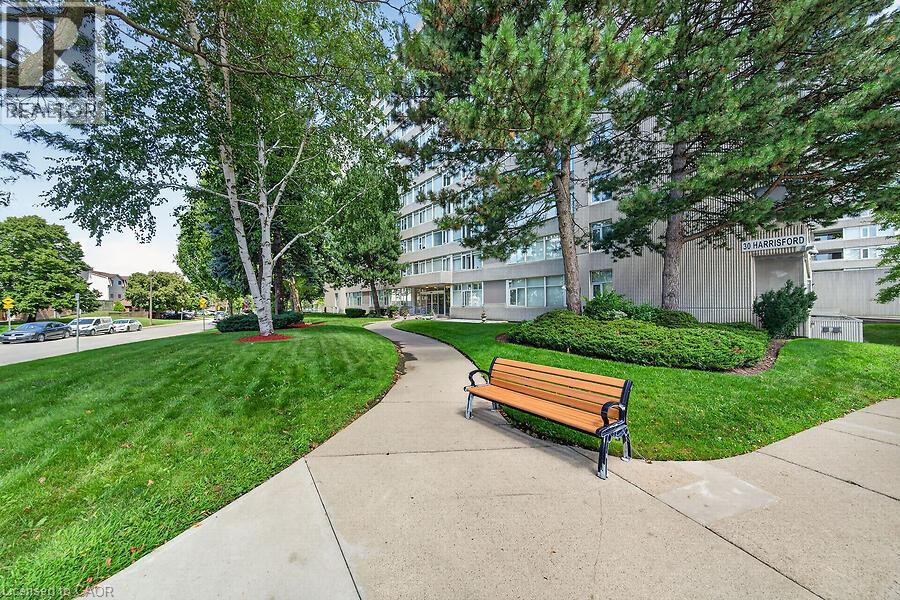
30 Harrisford Street Unit# 908
Hamilton, Ontario
Welcome to Harris Towers, this 3 bed 2 full bath condo feat 1,377 sq. ft. of living space, and delivers the room of a house with the convenience of maintenance-free condo living. Entry foyer leads to an open concept living and dining area with sliding doors to a private balcony with escarpment views. The eat-in kitchen provides plenty of space for everyday meals, while the primary bedroom features an ensuite. Two additional bedrooms offer excellent flexibility for additional living space. Convenient in-suite laundry, a large storage locker and one underground parking spot close to the entry doors complete the package. Enjoy lots of building amenities including an indoor saltwater pool, sauna, fitness room, library, games room, workshop, party room, pickleball/tennis courts and car wash/vacuum station. Ideally located in Hamilton's Red Hill neighbourhood close to parks, trails, transit, shopping and the Red Hill Valley Parkway. Condo fees are $743/month & incl building insurance, parking, common elements, water. (id:47351)

Lot 504b Road 5 North
Conestogo Lake, Ontario
**OPEN HOUSE SATURDAY AUGUST 29th - 11:30AM - 1PM** Rare boathouse! Featuring newer flooring, easy lake access, and wide water views, this lush, wooded property offers spectacular waterfront sight-lines and an expansive wrap-around deck.Under an umbrella of green foliage, this cozy cabin emanates northern Ontario vibes. Take in those private water views from the large deck that extends the entire length of the cottage. The exterior board-and-batten vinyl siding and metal roof are low-maintenance and worry-free. Inside, you will find an open-concept layout finished with updated flooring, cozy wall paneling, and a functional wood stove that serves as the heart of the living space. The layout includes three bedrooms and a washroom. One of the most unique features of this property is the boathouse/garage. Outfitted with an internal winch system, it makes hauling out watercraft simple and efficient. There is even the potential to build an incredible rooftop deck right over top of the boathouse structure, creating an elevated space for an up-close waterfront experience. The property also includes a rolling dock and ramp setup, plus an extra shed near the driveway for additional storage. With great boating, jet skiing, and water sports right at your doorstep, this complete cottage package offers everything you need for endless summer memories. (id:47351)