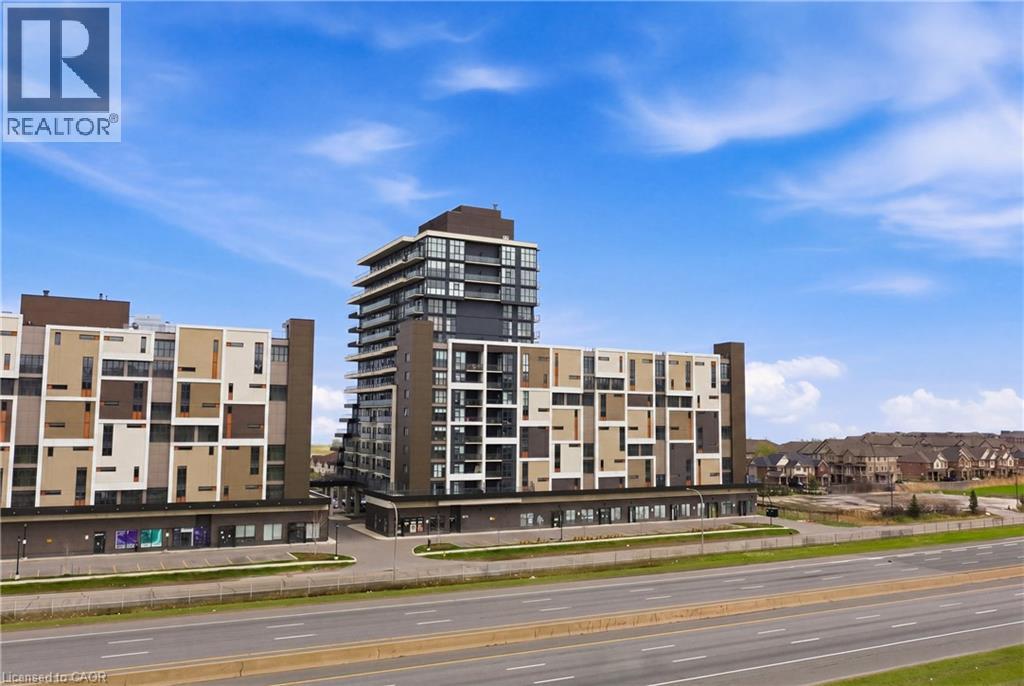
550 North Service Road Unit# 1504
Grimsby, Ontario
Experience elevated penthouse living in the heart of Grimsby on the Lake, where sweeping views of Lake Ontario, the escarpment, and unforgettable sunsets create a truly exceptional backdrop. Offering approximately 2,000 square feet of combined indoor and outdoor living space, this residence delivers a rare blend of luxury, space, and lifestyle. Soaring 11-foot ceilings and expansive wall to wall windows flood the open concept interior with natural light. The thoughtfully designed living, dining, and kitchen areas are ideal for both everyday living and sophisticated entertaining. The chef’s kitchen features premium appliances, granite countertops, a striking tile backsplash, and an oversized island with generous seating. Two well-appointed bedrooms and two bathrooms provide comfort and privacy, including a serene primary suite with direct access to the terrace, perfect for enjoying evening sunsets over the lake. A standout feature of this penthouse is the expansive wraparound terrace and balcony, offering approximately 900 square feet of outdoor space for entertaining or quiet relaxation. Located within the sought after Waterview Condominium, residents enjoy 24 hour concierge service and are just steps from boutique shops, restaurants, and waterfront trails, with convenient highway access to Niagara and Toronto. A refined lakeside lifestyle awaits, whether as a full time residence or an exceptional retreat. (id:47351)
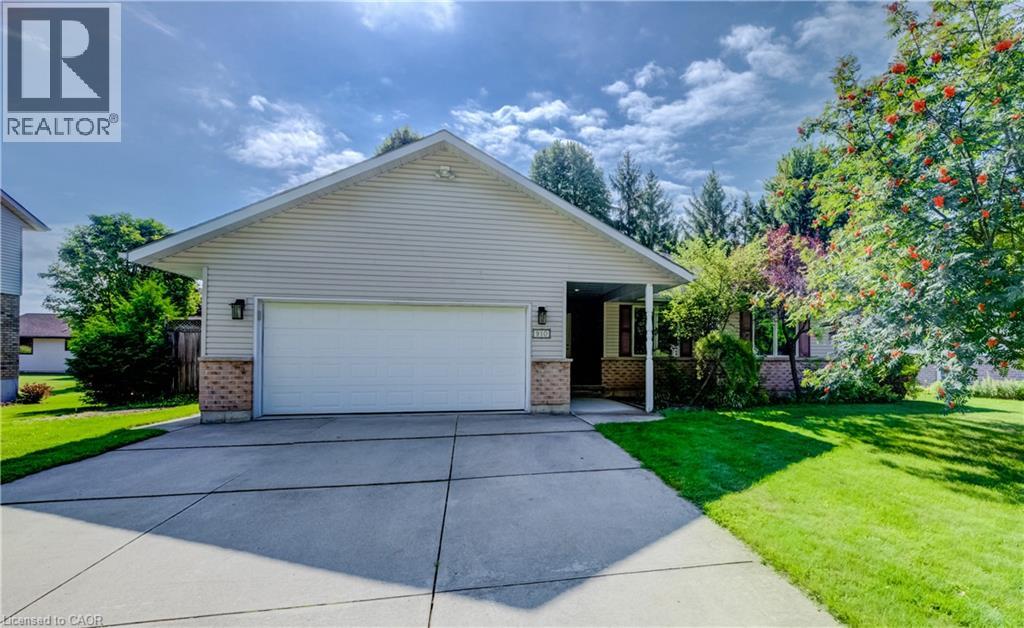
910 Walton Avenue N
Listowel, Ontario
Welcome to 910 Walton Avenue North, a spacious bungalow offering an exceptional layout for multigenerational living or a potential in-law suite. The finished lower level is a standout, with a separate entrance, full kitchen, 3-piece bathroom, bedroom, separate laundry, in-floor heating and a generous recreation room. An additional unfinished room, currently used for storage, offers potential for a second bedroom, home office or hobby space. It’s an incredibly flexible setup for extended family while still keeping everyone connected under one roof. Upstairs, the bright and welcoming main floor features hardwood floors, large windows and a skylight that fills the living room with natural light. A fireplace adds warmth and character, while the beautiful wood-cabinet kitchen flows into the breakfast area, dining room and sunroom. Three bedrooms are conveniently located on the main floor, including a spacious primary bedroom with private ensuite and large walk-in closet with pocket doors. One of the additional bedrooms also offers ensuite access to the main family bathroom. Main-floor laundry and inside access to the double garage add to the ease of bungalow living. Outside, enjoy the deck and mature yard in an established Listowel neighbourhood. If you’ve been looking for a home that can comfortably bring generations together, while still giving everyone room of their own, 910 Walton Avenue North is one you’ll want to see. (id:47351)
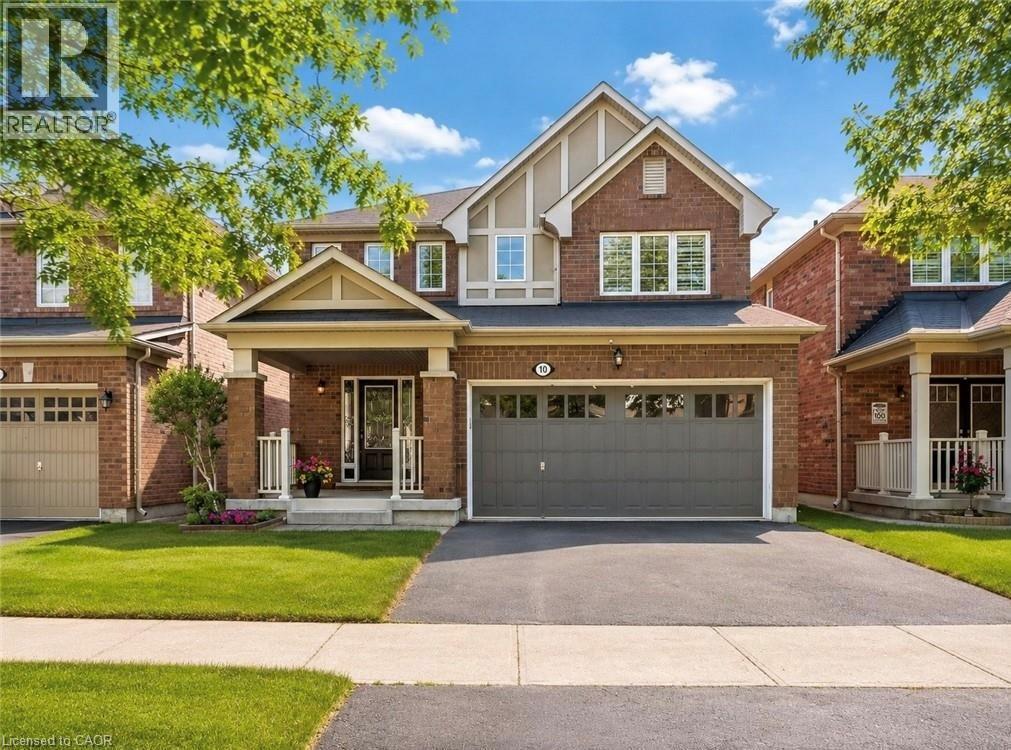
10 Klemscott Road
Brampton, Ontario
Stunning Solid Brick Three-Bedroom Home In A Highly Desirable Family-Friendly Neighbourhood, Offering A Beautifully Maintained Layout With Impressive Versatility Throughout. The Main Floor Features An Inviting Open-Concept Design With A Spacious Great Room, Formal Dining Area, Bright Breakfast Area, Functional Kitchen, Powder Room, And An Oversized Garage With Excellent Storage And Parking Potential. The Second Level Offers Three Generous Bedrooms, Convenient Second-Floor Laundry Hookup, A Spacious Primary Retreat With Walk-In Closet And Upgraded Ensuite Featuring A Soaker Tub, Plus A Separate Family Room That Can Easily Be Converted Into A Fourth Bedroom, Home Office, Or Additional Living Space. The Finished Basement, Renovated In 2017, Offers Even More Flexibility With A Separate Entrance, Kitchenette, Additional Laundry, Large Recreation/Living Area, Massive Cold Storage Room, And Excellent Potential For Extended Family, Guests, Or Future Bedroom Use With The Addition Of A Proper Window. A Rare Opportunity To Own A Well-Cared-For Home With A Functional Layout, Multiple Living Areas, And Strong Long-Term Potential. (id:47351)
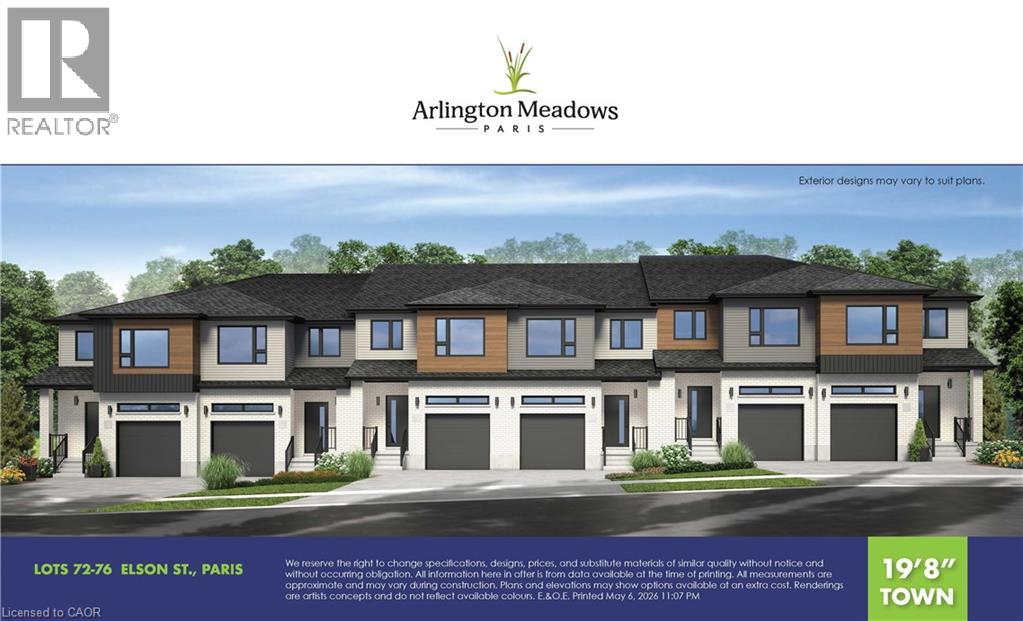
87 Elson Street
Paris, Ontario
ENDUNIT - TO BE BUILT - COMPLETELY FREEHOLD - NO FEES! Welcome to Arlington Meadows in Paris! This stunning 4 bedroom, 2.5 bathroom freehold townhome offers modern living in a highly sought-after community. The carpet-free main level features an open concept layout, 9 foot ceilings, and vinyl laminate flooring. Upstairs offers a spacious primary bedroom with a 4 piece ensuite & large walk-in closet, 3 additional bedrooms, a second 4 piece bath, and convenient laundry complete this level. Enjoy modern exterior finishes and a private community setting close to schools, parks, shopping, walking trails, Sports Complex and amazing Highway 403 access. Your choice of a 5pc Standard Builder Appliance Package or $5,000 in upgrades. Full HST Rebates reflected in Price. An excellent opportunity to own a beautiful new home in one of Paris' most desirable neighbourhoods. Visit our Sales Centre Saturday & Sunday 12-4pm - 1044 Rest Acres Rd. (id:47351)
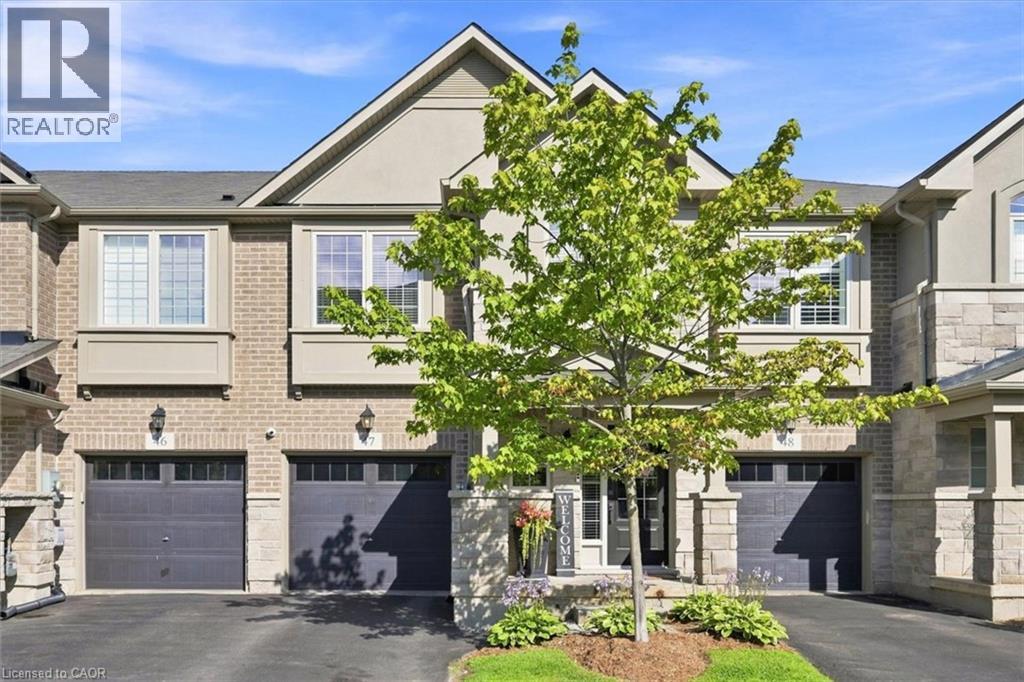
215 Dundas Street E Unit# 47
Waterdown, Ontario
Step inside to a bright, functional layout featuring a spacious main floor with an open-concept living and dining area, ideal for entertaining or relaxing after a day outdoors- this quality built by Branthaven homes, (this beautiful 2 Storey Executive Townhome) features 9ft ceilings throughout the main, a bright and spacious open concept main floorplan with gleaming vinyl flooring, large windows throughout, separate dining room with chandelier, gorgeous chef's kitchen with premium stainless steel appliances, quartz countertops and large island with double sink overlooking the entertaining areas and a 2pc powder room. The kitchen offers ample cabinetry and counter space, ready for your personal touch. Upstairs, three generously sized bedrooms provide comfortable space for family, guests, or a home office, complemented by well-appointed bathrooms throughout. Location is everything here - Waterdown residents enjoy easy access to Hamilton's famous waterfalls and conservation areas, perfect for hiking and photography, along with nearby cultural attractions, boutique shopping, and dining. Families and students alike will appreciate the proximity to McMaster University and the Royal Botanical Gardens, both offering vibrant campus energy and stunning green spaces. Whether you're a first-time buyer, a growing family, or looking to downsize without sacrificing space, this townhouse offers a rare opportunity to settle into one of Hamilton's most picturesque and off-the-beaten-path communities. (id:47351)
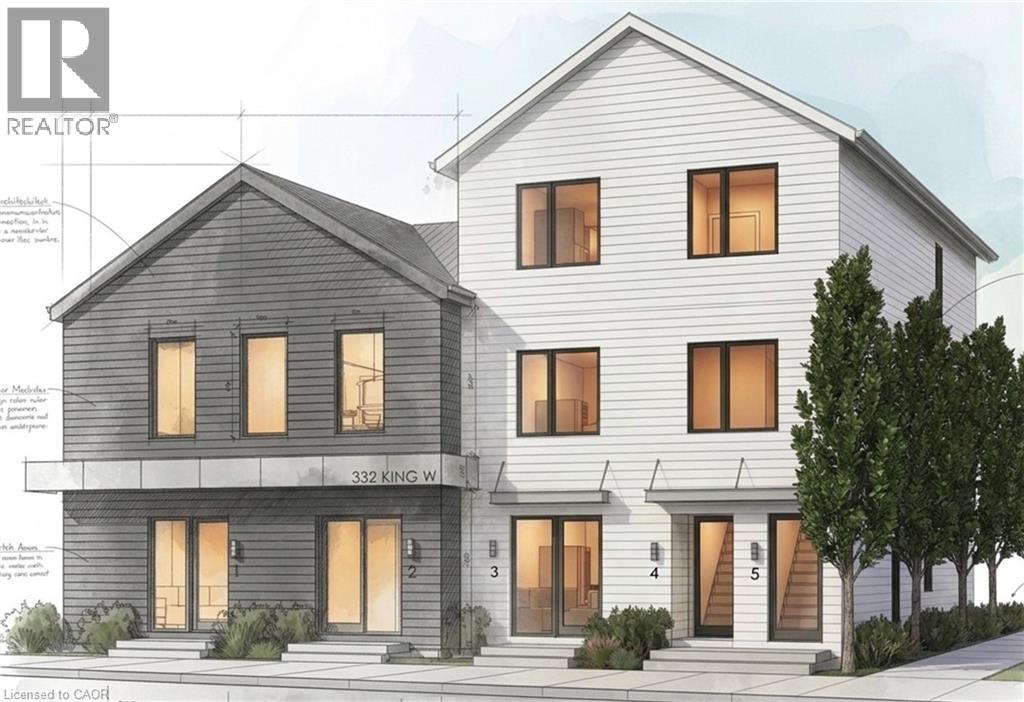
332 King Street W Unit# 4
Hamilton, Ontario
Brand new 3-bedroom, 2-bathroom suite available in Dundas — just over 900 sq ft with high-end finishes, a private separate entrance, and a location that can't be beat! Nestled at the base of the Niagara Escarpment, you're steps from trails, waterfalls, and everything that makes Old Dundas one of Hamilton's most desirable communities. The unit is will be finished to a luxury standard throughout — brand new, never occupied, and ready for someone who appreciates the details. AAA+ applicants only. Submit a completed rental application, references, photo ID, Equifax credit report, employment letter, and two most recent pay stubs. Tenant responsible for hydro, cable TV, water, insurance and internet. Unit is still under construction. Call LA to arrange viewing. (id:47351)
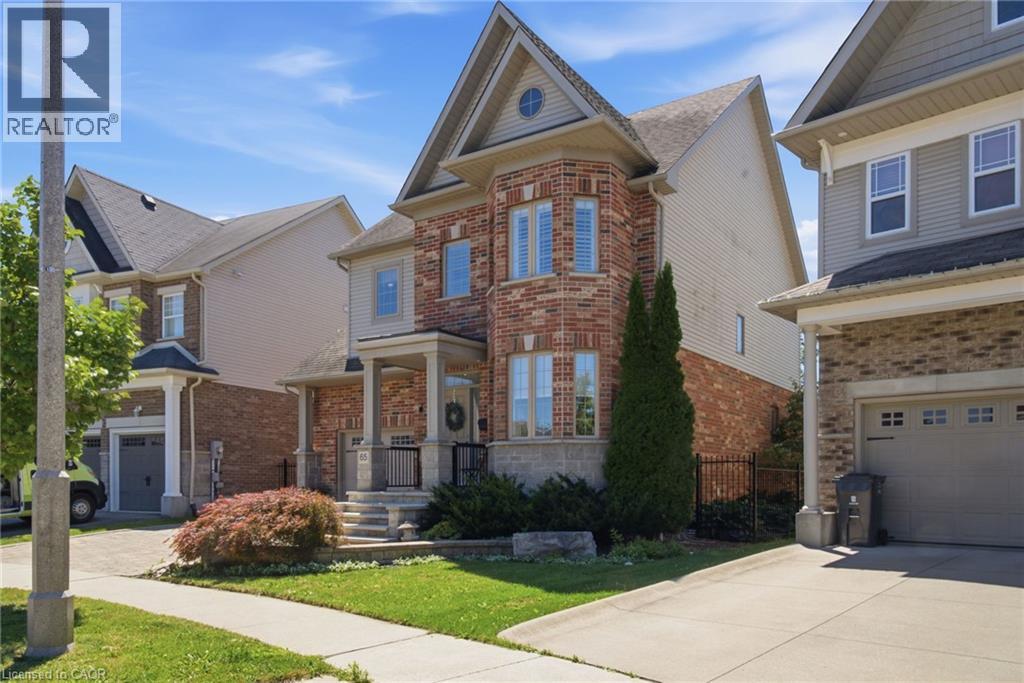
65 Amsterdam Crescent
Guelph, Ontario
Welcome to 65 Amsterdam Crescent, a beautifully appointed 3-bedroom, 3-bathroom home tucked away on a private street in Guelph’s soughtafter South End. Set on a premium pie-shaped lot backing onto conservation, enjoy exceptional privacy with no direct rear neighbours. Inside, soaring ceilings, solid oak hardwood floors, large windows and an upgraded kitchen with granite counters, stainless steel appliances and a generous centre island create a bright, inviting space. The spacious primary suite features a walk-in closet and 4-piece ensuite, while the full walkout basement with extra-high ceilings offers excellent potential for future living space. Outside, enjoy a landscaped backyard with composite deck, interlocking patio and custom shed with hydro. Close to schools, parks, shopping, restaurants and the 401, this home offers the ideal blend of privacy, comfort and convenience. (id:47351)
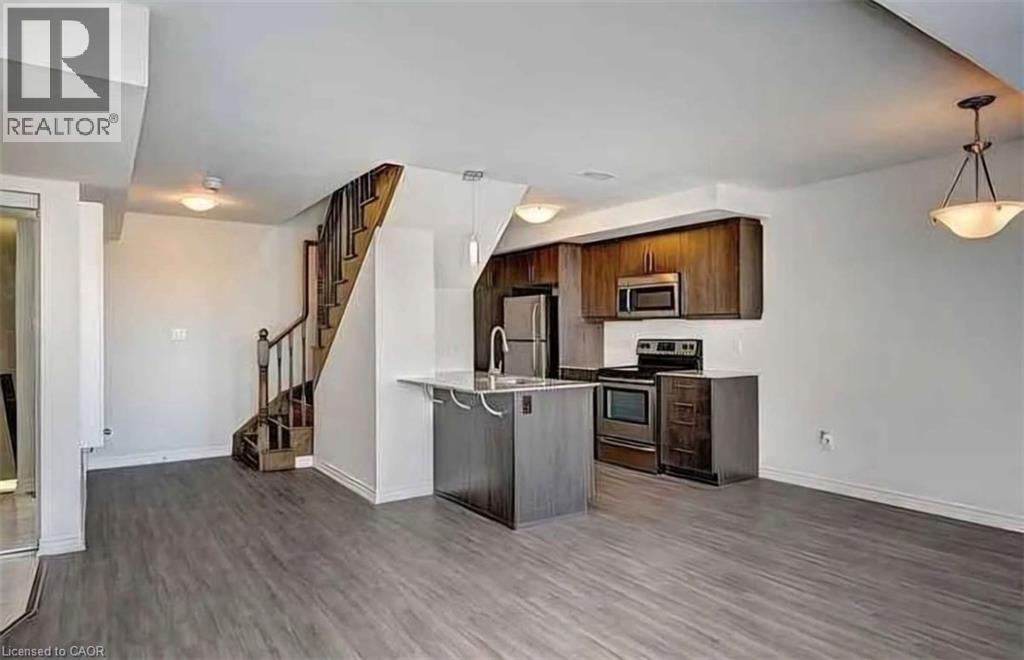
20 Daylily Lane
Kitchener, Ontario
Bright, carpet-free stacked townhome in a newer Kitchener community, with a park and playground directly across the street. The open concept main level pairs a generous living and dining space with a kitchen built for real use: granite counters, stainless steel appliances, full-height cabinetry, a pantry, and a flush breakfast bar. A wall of windows and a walkout to the private balcony (approx. 18'2 x 7'8 with privacy screen) keep the space full of natural light. A powder room off the foyer finishes the main level. Upstairs is the layout that sets this one apart. Two primary suites, each with its own private ensuite. The larger suite offers a walk-in closet and a full bath with soaker tub, while the second has a glass shower and extended vanity. In-suite stacked laundry sits between them. The dual-suite design works well for sharing, for hosting. Turnkey throughout: wide-plank flooring, tiled baths, updated lighting, and a private entrance with no shared interior corridors. Green space, walking paths and playground are steps from the front door, with schools, shopping and Highway 401 access close by. (id:47351)
28 Dryden Lane
Hamilton, Ontario
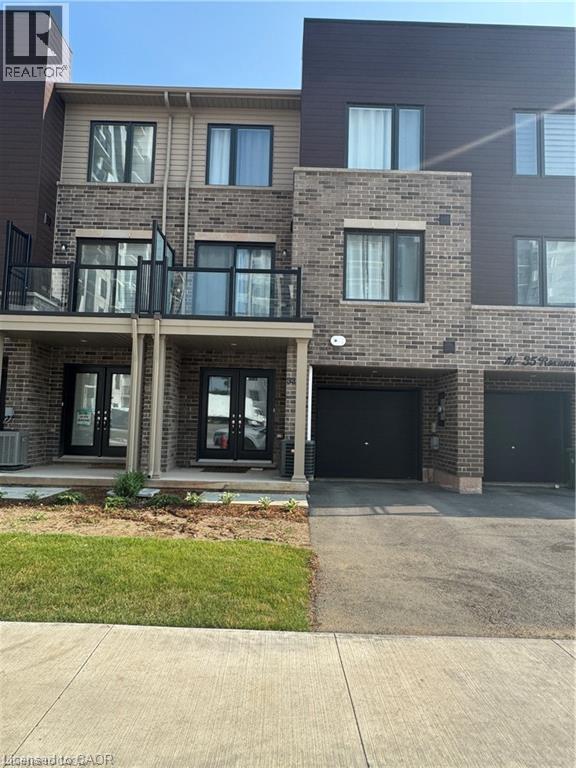
Fdr Lease by Owner. Click on More Information Link Below. Spectacular 2-Bedroom, 2.5-Bathroom Townhouse for Rent – East Hamilton.Welcome to this modern 3-storey townhouse in East Hamilton’s McQuesten community. Offering a bright and functional layout, this home is perfect for comfortable living and entertaining. Features include: Open-concept second floor with spacious kitchen, dining, and living areas. Private balcony off the living room Two large bedrooms on the top floor, including a primary suite with full ensuite. Upper-level laundry for added convenience Entry-level flex space – ideal for a home office, gym, or storage. Built-in garage with inside entry plus driveway parking for a second vehicle. Stainless steel kitchen appliances included. Please note: no basement, no backyard. Rental Details: Rent: $2,550/month + all utilities (Hydro, Gas, Water, Internet). Tenant insurance required. Available starting October 1st (id:47351)
1045 Nadalin Heights Unit# 406
Milton, Ontario
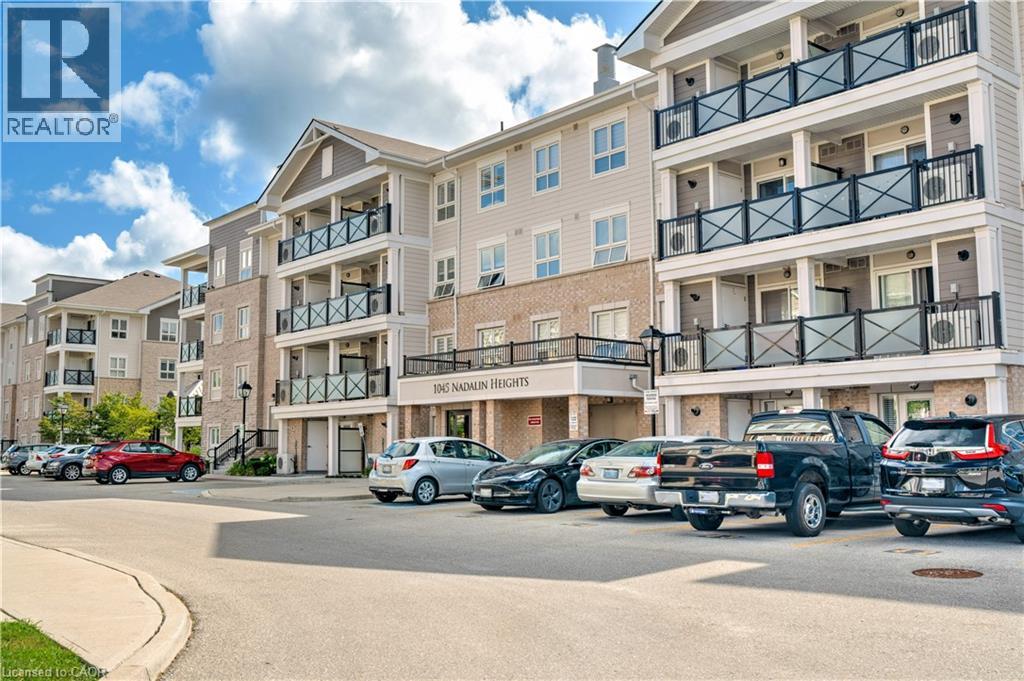
Welcome to Village Suites, a sought-after low-rise condo in one of Milton's most desirable neighbourhoods! This beautifully maintained top-floor 2 bedroom, 2 bathroom suite offers the perfect blend of comfort, style, and convenience. Enjoy a bright and airy open concept layout with southern exposure, filling the space with natural light throughout the day. The upgraded white kitchen features granite countertops, a glass backsplash, stainless steel appliances, and a functional breakfast bar perfect for casual dining or entertaining.The unit boasts modern laminate flooring throughout with no carpet, creating a clean and cohesive look. The spacious primary bedroom includes a private ensuite with a large walk-in shower, while the second bedroom is ideal for guests, a home office, or growing families. Step outside to your private south facing balcony, perfect for enjoying morning coffee or admiring the sunset. Additional highlights include underground parking and a storage locker for added convenience. Location, Location, Location! Ideally situated close to Parks, schools, Shopping, restaurants, and everyday amenities! Easy access to highways and transit for commuters! Immediate possession available! (id:47351)
132 Parkview Drive
Woodstock, Ontario
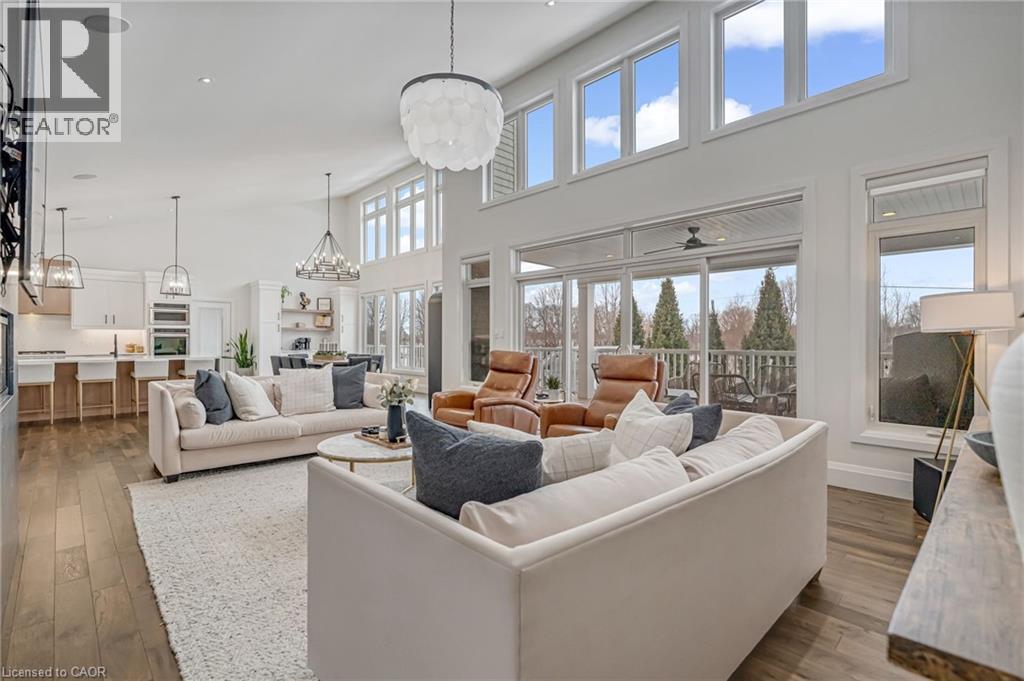
Experience refined living in this exceptional custom-built bungalow, perfectly positioned on an expansive lot at the end of a quiet cul-de-sac offering over 5200 sq ft of living space. From the moment you step inside, the great room impresses with its dramatic vaulted ceiling and airy sense of scale, setting the tone for the rest of the home. Designed with both comfort and functionality in mind, the open-concept layout allows each space to flow naturally. Oversized windows bathe the interior in natural light and offer walkout access to a balcony overlooking the outdoor oasis. Enjoy a Brazilian leather granite fireplace for cozy nights. The chef-inspired kitchen features stainless steel appliances and granite countertops - ideal for everyday living and entertaining. The fully finished walkout basement extends the home's versatility, offering a spacious recreation area, media zone, Stunning bar, 3-piece bathroom, and a fourth bedroom - an excellent setup for guests, in-laws, or older children. Step outside to your own private resort. The backyard showcases an inground pool, hot tub, outdoor fire-table and fire-pit, and a beautifully finished cabana, creating the perfect setting for relaxation or hosting gatherings in every season. For the car enthusiast you will love the car lift in the garage. A rare opportunity to own a thoughtfully crafted home that blends luxury, comfort, and exceptional indoor-outdoor living. (id:47351)
5250 Lakeshore Road Unit# 1207
Burlington, Ontario
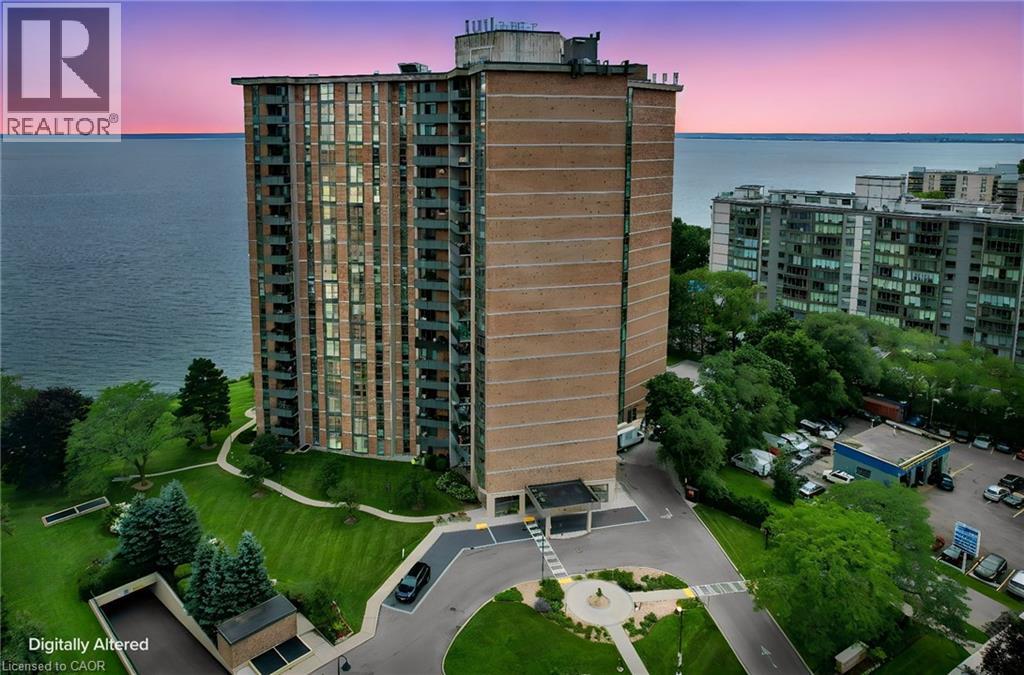
Welcome to this stunning spacious suite in the highly sought after Admiral’s Walk - Lakefront Living at Its Finest! This beautiful home offers Breathtaking views of Lake Ontario which you can enjoy from your balcony. Enjoy walks along the waterfront trails and nearby parks. Conveniently located near restaurants and cafes, shopping, and easy highway access. Perfectly positioned in one of Burlington’s most desirable lakefront communities, this bright and inviting suite combines comfort, style, exceptional amenities, and a carefree lifestyle. Entertainers delight due to spacious open concept layout which makes it easy to host large groups. The suite showcases beautiful hardwood and cork flooring throughout. The kitchen features stainless steel appliances including an induction oven, large pantry storage, where you can also fold your laundry. The spacious primary bedroom features excellent closet space. Additional updates include renovated bathroom and updated balcony deck tiles. The building has also benefited from recent updates, including hallways, windows, roof, and elevator. Enjoy outdoor pool, sauna, gym, party/meeting room, and car wash area within this meticulously maintained building. Your next move awaits you! (id:47351)