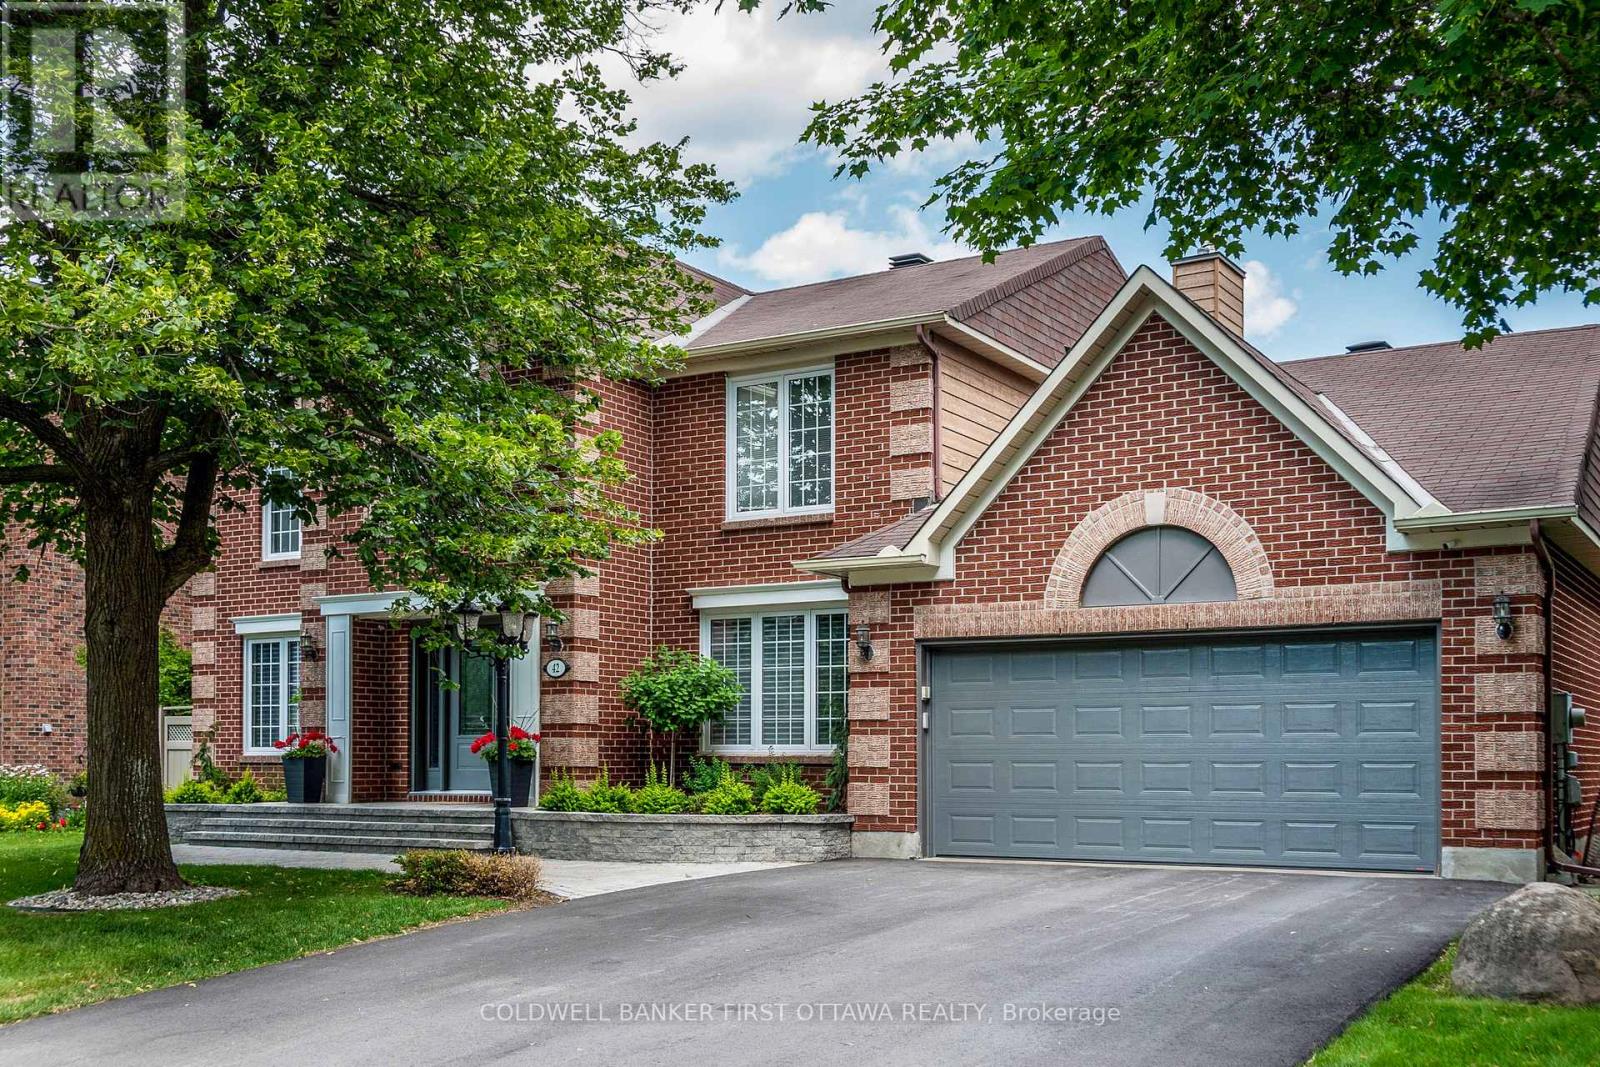
42 Hampel Crescent
Ottawa, Ontario
Introducing 42 Hampel Crescent - one of the most prestigious streets in Wyldewood/Amberwood. This exceptional residence enjoys a premium setting directly across from a wooded area/park, offering privacy & picturesque surroundings. This 5-bedroom Holitzner Dorchester Model offers approximately 3,677 sq. ft. above grade & showcases luxurious upgrades throughout. The large foyer invites you into a thoughtfully designed layout featuring a main floor office & formal living & dining rooms. The expansive chef-inspired kitchen is the heart of the home, complete with an oversized eating area & homework station. The striking double-sided fireplace is a focal point in both the kitchen and family room. Huge family room with custom wet bar & patio doors to back yard. Mudroom/Laundry room has access to garage and a side door. Updates include beautiful on site hardwood flooring throughout the main floor, staircase, and second level, all windows and doors replaced; fully renovated kitchen with upgraded appliances; updated light fixtures; and complete HVAC modernization including furnace, A/C, HRV, tankless water heater, air cleaner, and humidifier. The basement has a large recreation room, games area, 6th bedroom and a large storage area with work bench. The backyard has been transformed into a private resort-style retreat featuring an in-ground pool, professional landscaping, PVC side fencing, retaining wall, mature cedar hedges, free standing gas fireplace, gazebo, composite decking & custom window treatments. Additional improvements include basement carpeting & premium underpadding, upgraded attic insulation, renovated powder room, shed, new driveway, front landscaping & an electric vehicle charging system in the garage. (see attached update list). A rare opportunity to own a beautifully upgraded luxury home in one of Wyldewood's most exclusive & desirable locations in one of Holitzner's most popular models. Walk to parks, trails, schools and all amenities. (id:47351)
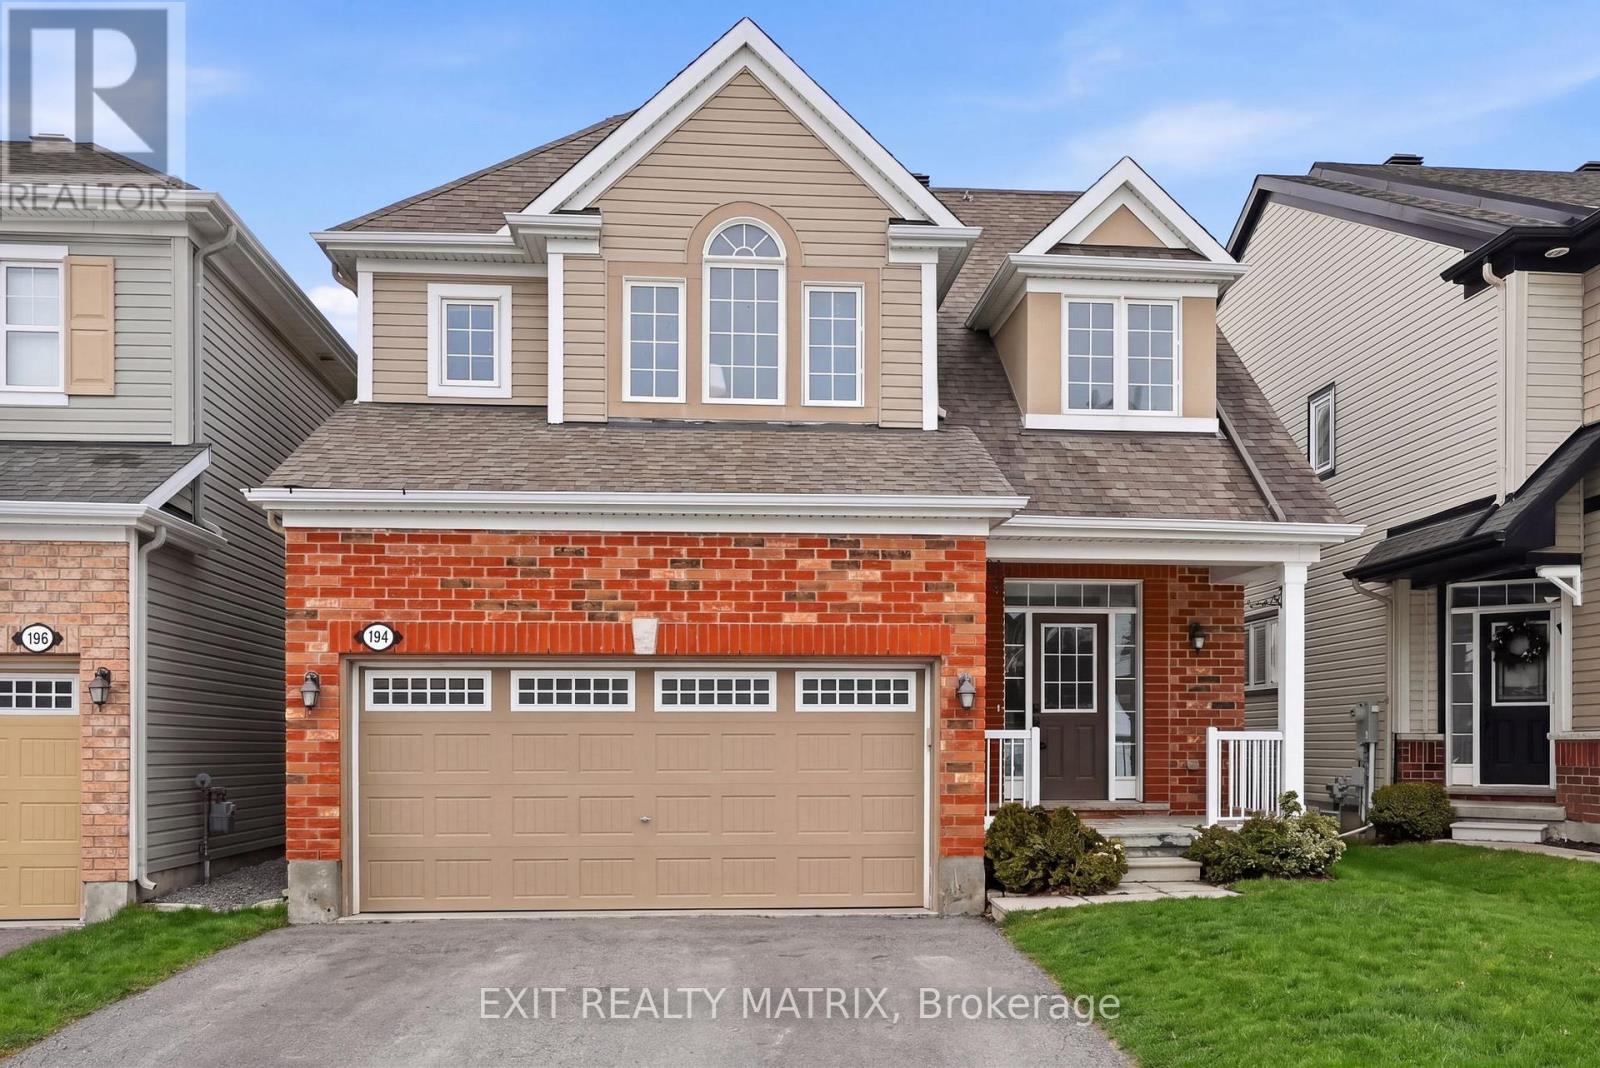
194 Flowing Creek Circle
Ottawa, Ontario
Tastefully refreshed with several updates and ready for your family's next adventure, this bright 4-bedroom, 3 1/2 bathroom Bridlewood home has everything going for it. The kitchen offers natural stone counters, a sleek updated backsplash, stainless steel appliances and designerlighting. Natural light pours into the whole space inviting you into the open-concept living room with gas fireplace and a spacious dining room.Upstairs, you'll find: a generous primary suite tucked at the back of the home boasting the storage space and spa refuge you need to unwind andstay organized; 2 spacious secondary bedrooms with large windows; a family bath with more great storage; a convenient laundry room; and evena bonus loft space for your kids' homework or reading nook. The fully-fenced yard with a shed & gazebo, two large entry closets, and accessfrom the attached double garage will make your family's daily life more manageable. The icing on the cake? A beautifully finished lower levelwith a brand new full bath, rec space and 4th bedroom offers the additional space you need for a teen escape or to welcome guests. Blendingconvenience and quiet, this turnkey family home is tucked on a peaceful crescent where your family has access to several great parks andschools, public transit, and the countless amenities that make Kanata such a sought-after community. Come, drop your bags and starting going with the flow on Flowing Creek Circle! (id:47351)
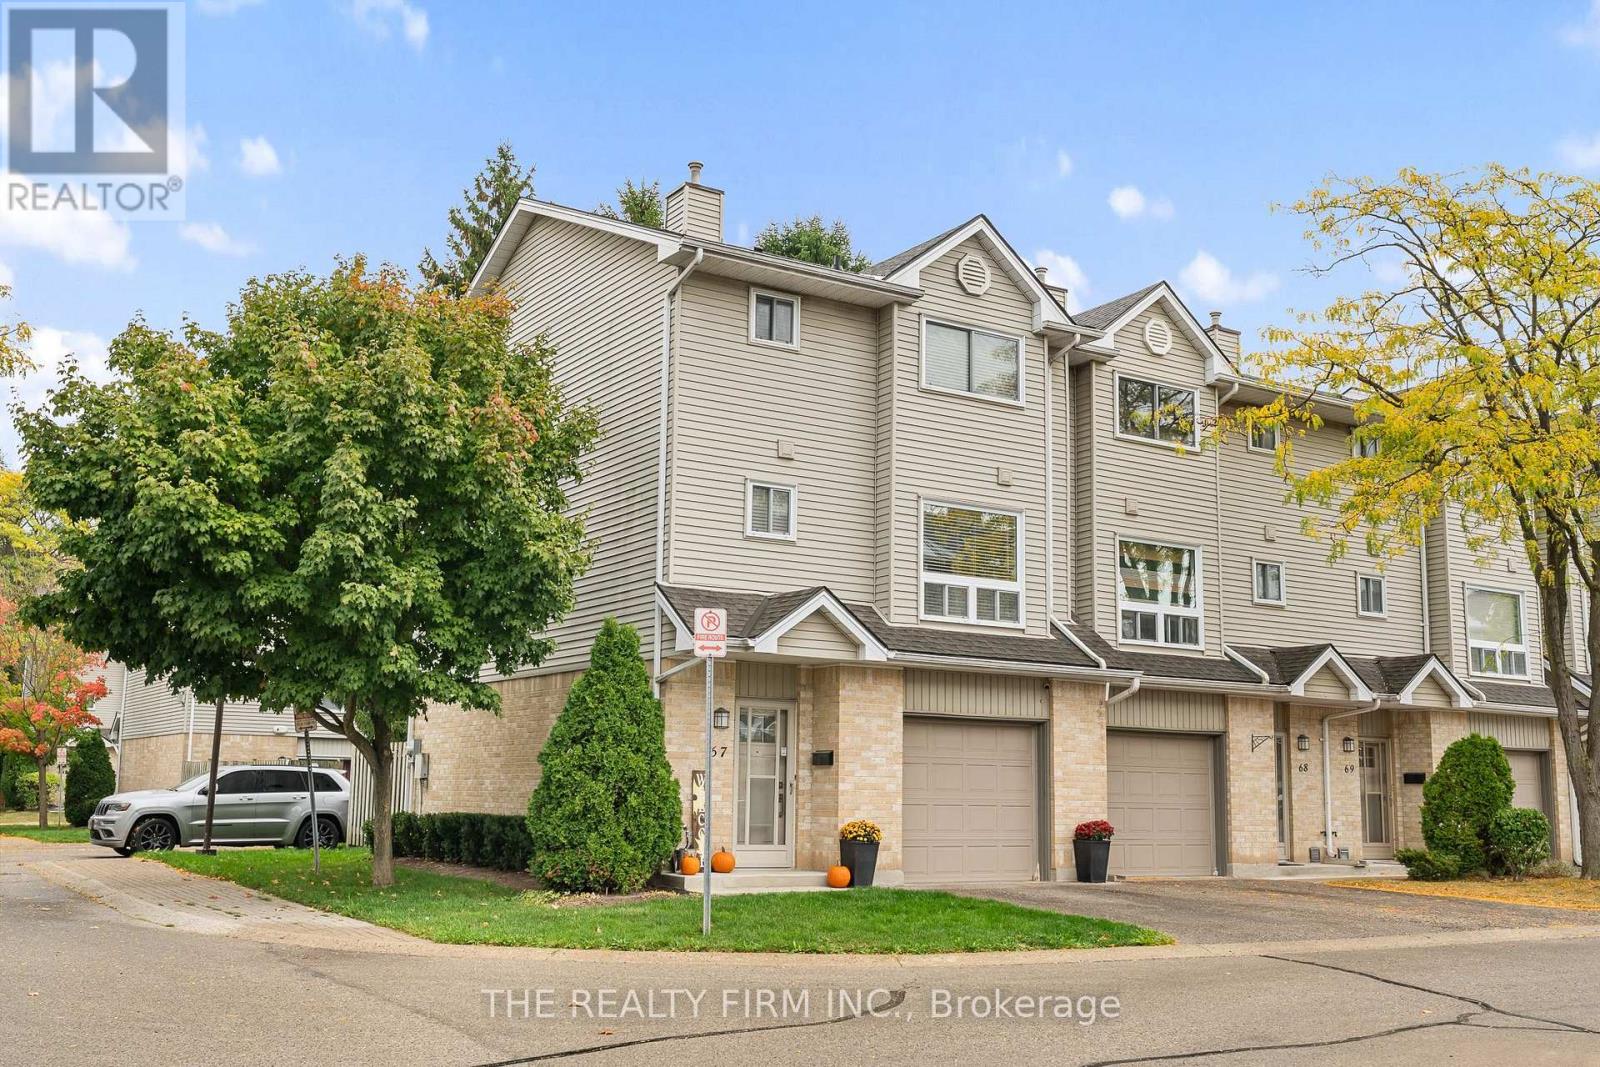
67 - 1990 Wavell Street
London East, Ontario
An attractive east end enclave--walk to Argyle Mall and Restaurants--welcome to 67-1990 Wavell Street. Just a stones throw from Argyle Arena and Clarke Road High plus other good schools, this 3 level residence provides designer living in a safe community with other house proud owners. Close to great shopping as well as Veterans Memorial and the 401, this stylish townhome is a winner! Step out from the walkout basement to your private patio surrounded by large trees, giving it a pastoral feel. The guest parking is in your backyard--great for overflow vehicle capacity. The main level is easy to enjoy with a 2 piece bath and spacious living room. Everyone will love the modern kitchen with upgraded appliances. The adjoining dining area is accented with oversized windows flooding the space with natural light. The gas fireplace is a focal point--providng hours of comfort in cold winter months. Laundry is conveniently located on this floor, just steps from the kitchen. The upper level is cleverly laid out with 3 bedrooms--enough space for everyone in the home. This attractive East end community is close to playgrounds, transit, shopping, and library. (id:47351)
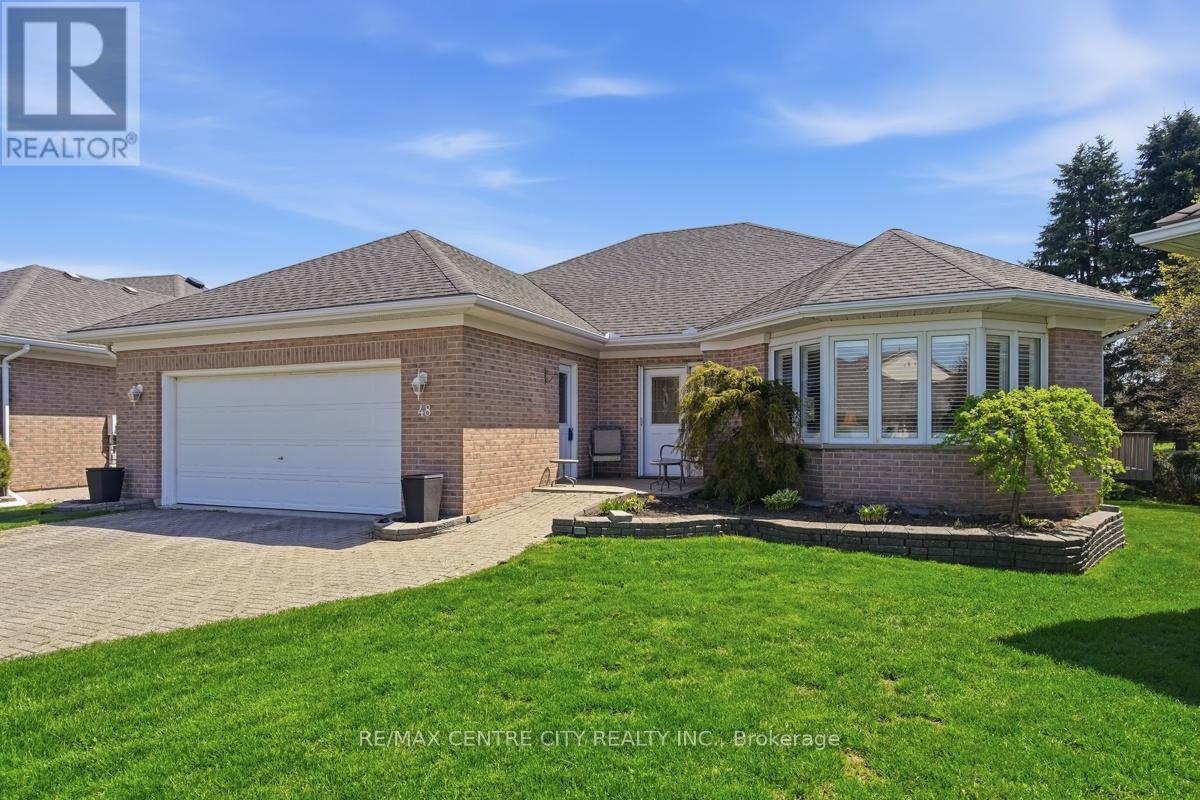
48 Ilderbrook Circle
Middlesex Centre, Ontario
Ready to simplify life without sacrificing the space of your home? Situated in Vintage Green, a vibrant enclave of residents 55+, just minutes from London. This detached bungalow has been meticulously maintained by the original owners. There are 2 bedrooms, a gorgeous south facing sunroom, main floor laundry, spacious living room/dining room. The large finished basement provides an additional bedroom, bathroom, dry bar and lots of storage space. This unit has access to the largest backyard space in the complex and the wrap around deck with dual awnings makes it wonderful space to enjoy the outdoors.. The community centre offers numerous activities for the residents! The $439/mth land lease includes snow removal and lawn care. (id:47351)
1020 - 2545 Simcoe Street N
Oshawa, Ontario
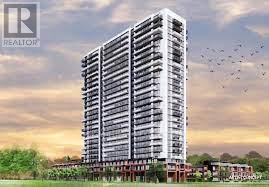
Welcome to this beautiful stylish studio condo in the sought-after Windfields Community in North Oshawa. This smart open-concept layout makes the most of every square foot and offers a designer kitchen with quartz countertops and built-in state of the art stainless steel appliances. Completed by a full bathroom and ensuite laundry. Large sliding glass doors flood the space with natural light. Enjoy a beautiful east facing view while sipping your morning coffee or an evening cocktail. Luxury living with 24/7 concierge service for convenience and security at all times. Access to exceptional amenities including a fully equipped fitness centre, yoga room, cardio room, business and study lounges, party room, an event lounge with kitchen, private party dining room, outdoor BBQ and seating area, unique sound studio, theatre room, games room with pool table, visitor parking and guest suite. Highly desirable location just steps to restaurants, pubs, coffee houses, grocery stores, banks, salons and the Riocan shopping centre with a Costco and numerous other retailers. Suite is equipped with smart lock keyless entry system and residents have access to an automated parcel locker system with personalized notifications. Having a bus stop right outside your doorstep is super convenient too! Minutes to Durham College and Ontario Tech University. Ideal for working professionals, students and for those seeking low maintenance modern comfort in a prime location! (id:47351)
Main - 566 Fairway Road
Woodstock, Ontario
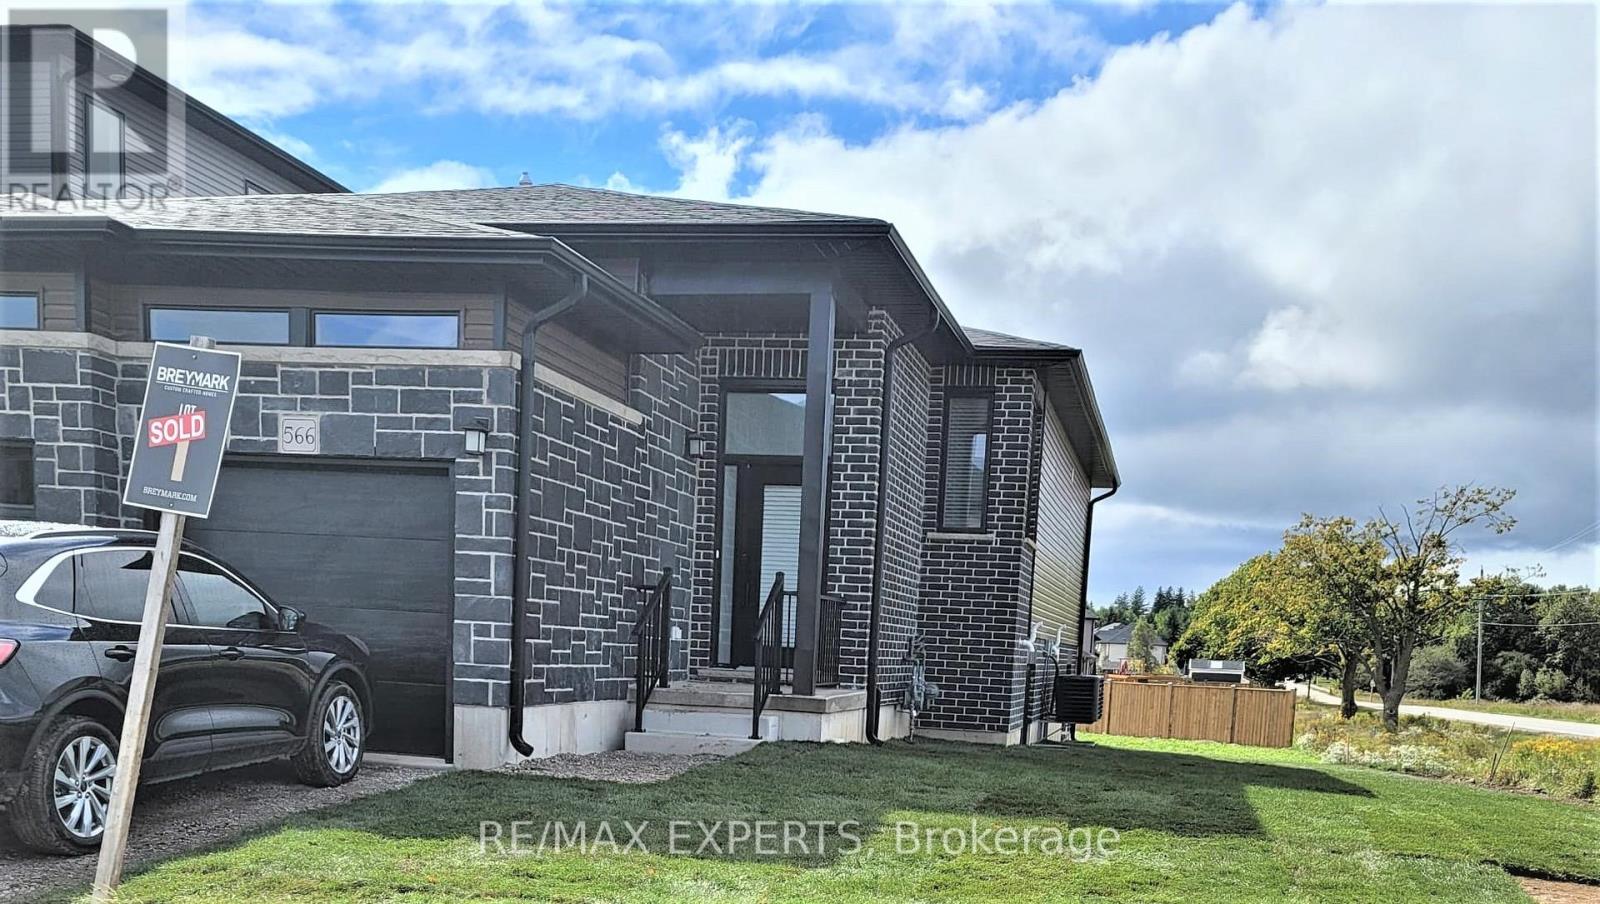
Beautiful Duplex (Upper Level) , Features Includes, 3 Large Bedrooms, And 2 Bathrooms. Open Concept Living Space With Stunning, High End Kitchen Including Large Centre Island And Eat-In Breakfast Area. Master Suite Boasts Walk-In Closet And 4 Pc Ensuite Bathroom. Laundry Is On The Main Level For Convenience. Close To Highways And Ameneties. (id:47351)
5082 Saint Lawrence Avenue
Niagara Falls, Ontario
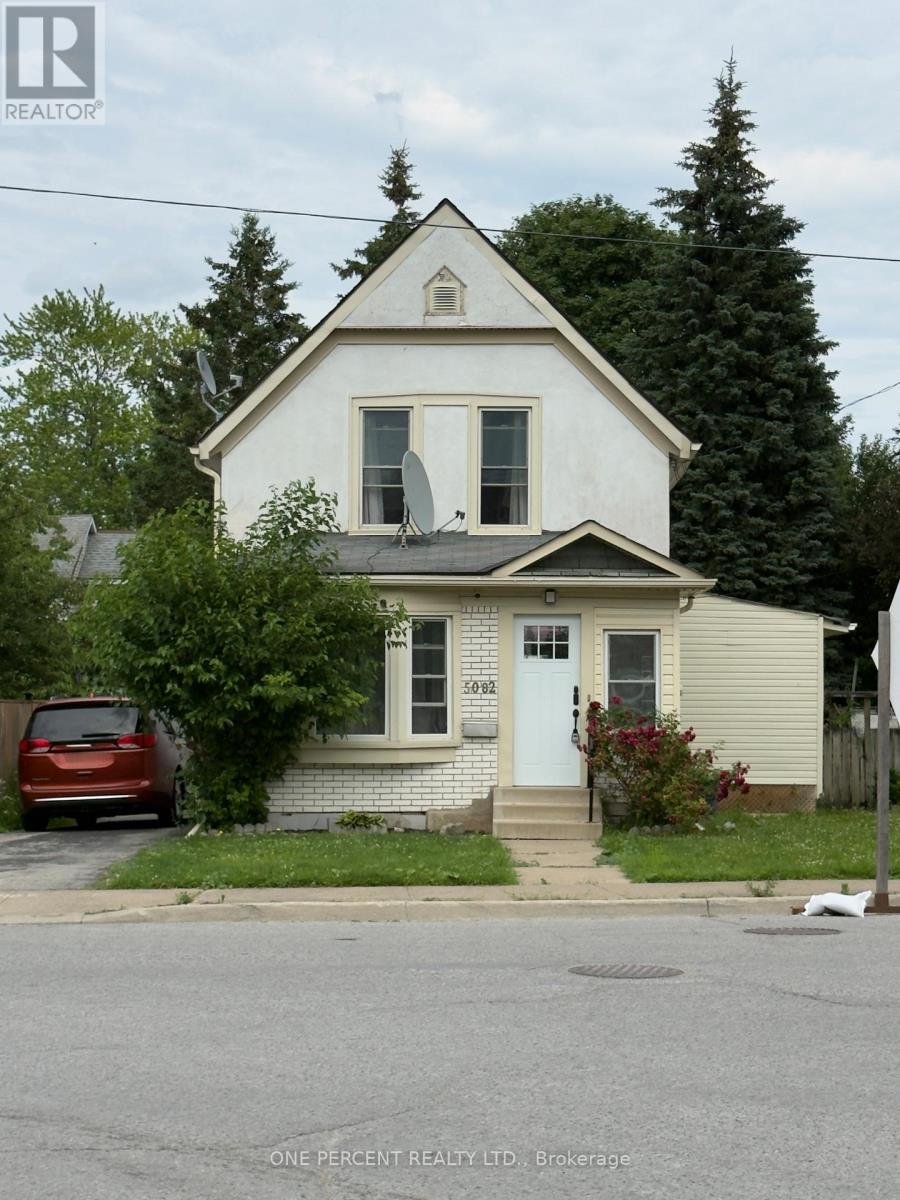
Whole Home Rental ! No sharing with another family ! Two floors plus fenced yard and parking. A lovely home in a fantastic location with easy access to the highway - plus walking dstance to shops, restaurants, schools, etc Looking for A+++ tenants. Available August 1, 2026. $2200 plus Utilities and Water per month. (id:47351)
200 Beverly Street S
Cambridge, Ontario
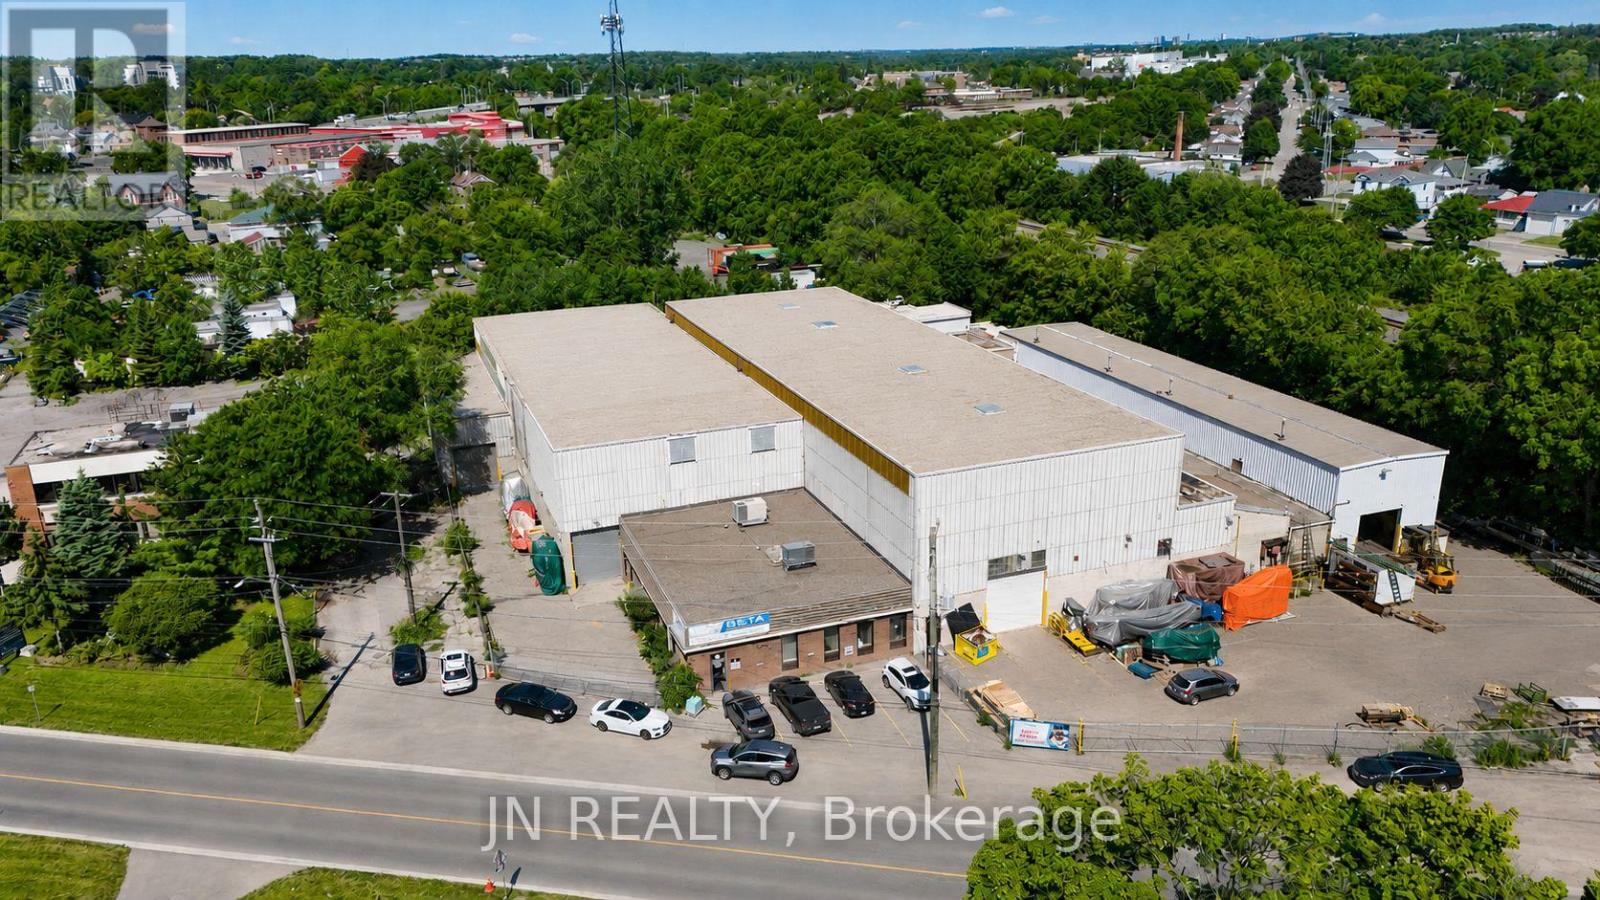
Industrial building available for sale in a premium Cambridge location. Cranes, Cranes, Cranes!!! The building is 41,186 square feet and sits on a large 1.25 acre lot. Building features including 2,800 square feet of well finished office space, 14'-26' clear height, 1 dock and 6 drive-in shipping doors, and fully air-conditioned office space. Building features 3 - 10-tonne cranes, 5 - 5-tonne cranes, 3 - 2 ton cranes. M4 heavy industrial zonning. Listing Agent has interest in the property. Premium location in Cambridge (id:47351)
97 Cline Avenue N
Hamilton, Ontario
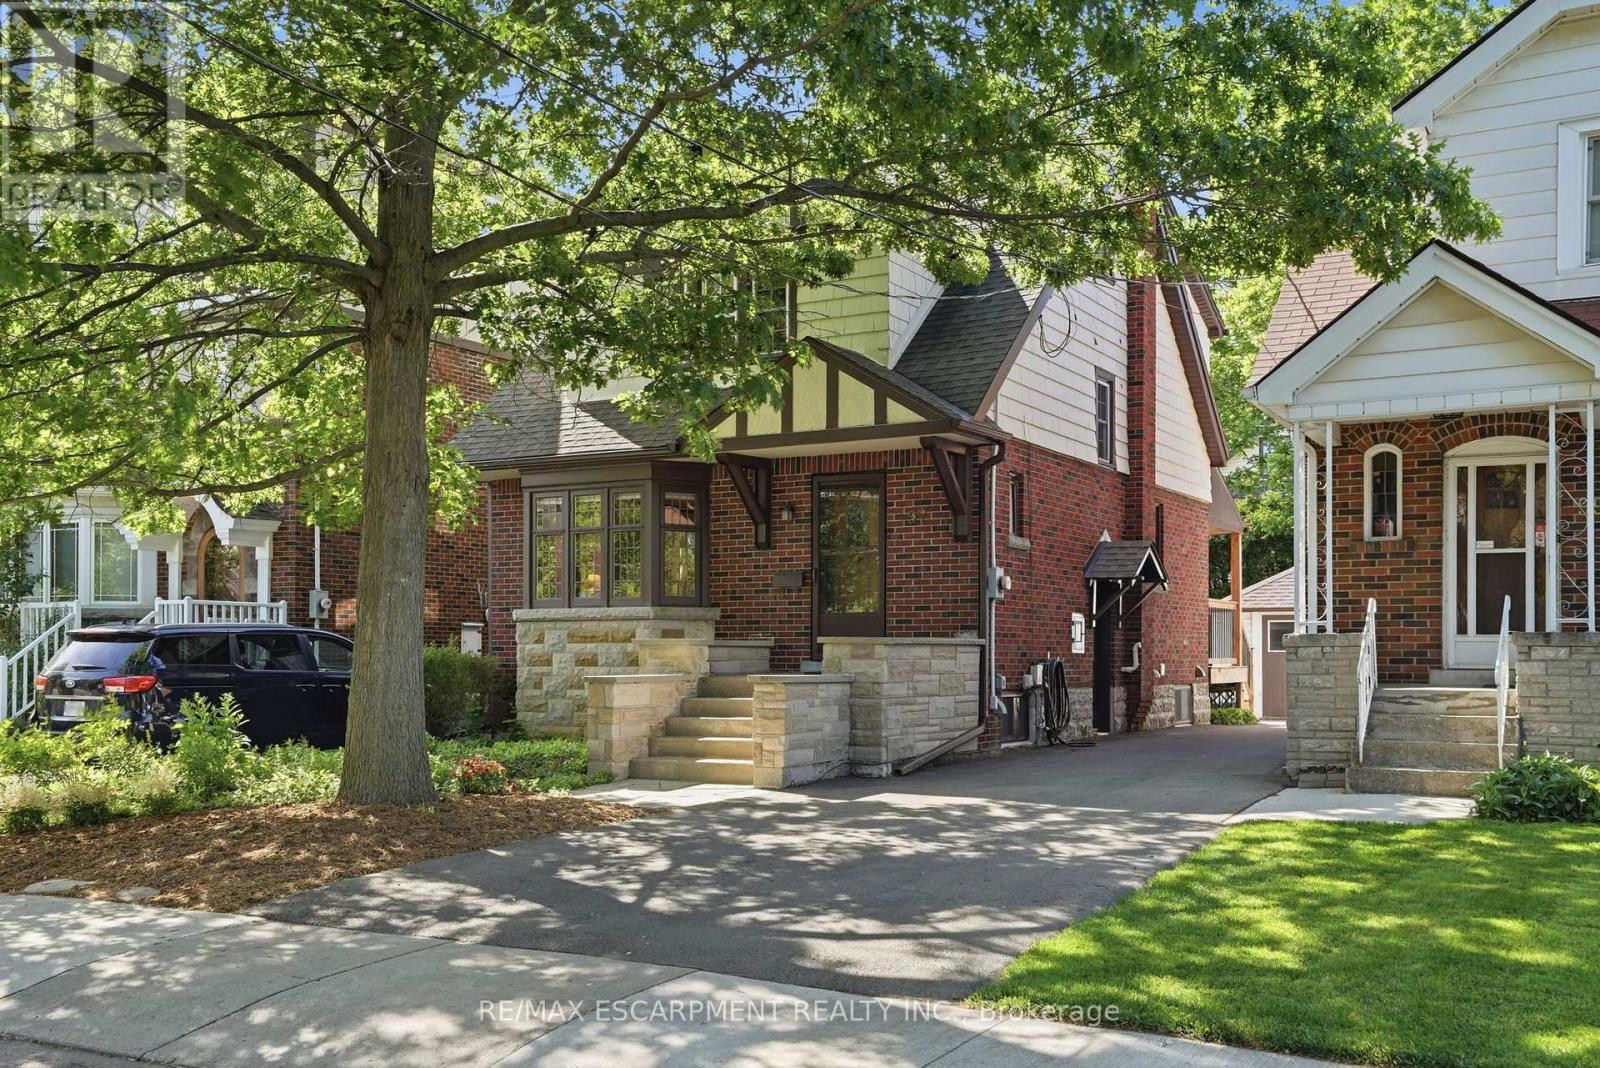
Live in the heart of Westdale, just steps from vibrant shops, parks, schools and all the amenities this sought after community has to offer. This stunning Tudor-inspired home seamlessly blends timeless character with thoughtful modern updates. You are welcomed by a spacious foyer showcasing impeccably preserved original wood trim and beautiful stained glass feature windows that set the tone for the charm found throughout the home. Off the foyer is a bright and inviting living room that flows effortlessly into the spacious dining room, creating an ideal layout for both everyday living and entertaining. The recently updated eat-in kitchen features crisp white cabinetry, white quartz countertops, stainless steel appliances, and a tasteful white tile backsplash. Enjoy your morning coffee indoors or step outside to the spacious deck overlooking the private, fully fenced backyard. Updated hardwood flooring runs seamlessly throughout the main level, adding warmth and continuity to the space. The second level offers three bright and generously sized bedrooms, an updated four-piece bathroom, and convenient access to the attic, providing excellent additional storage. The basement can be accessed from the main floor or through the convenient side entrance and features a fully finished layout with laundry and utility space. Complete with a kitchenette, three-piece bathroom, separate living area, and bedroom space, it offers excellent flexibility as an in-law suite, guest accommodation, or additional living space. The property is complete with parking for two vehicles and a detached single car garage, making this exceptional Westdale home as practical as it is charming. RSA. (id:47351)
262 Birch
Selwyn, Ontario
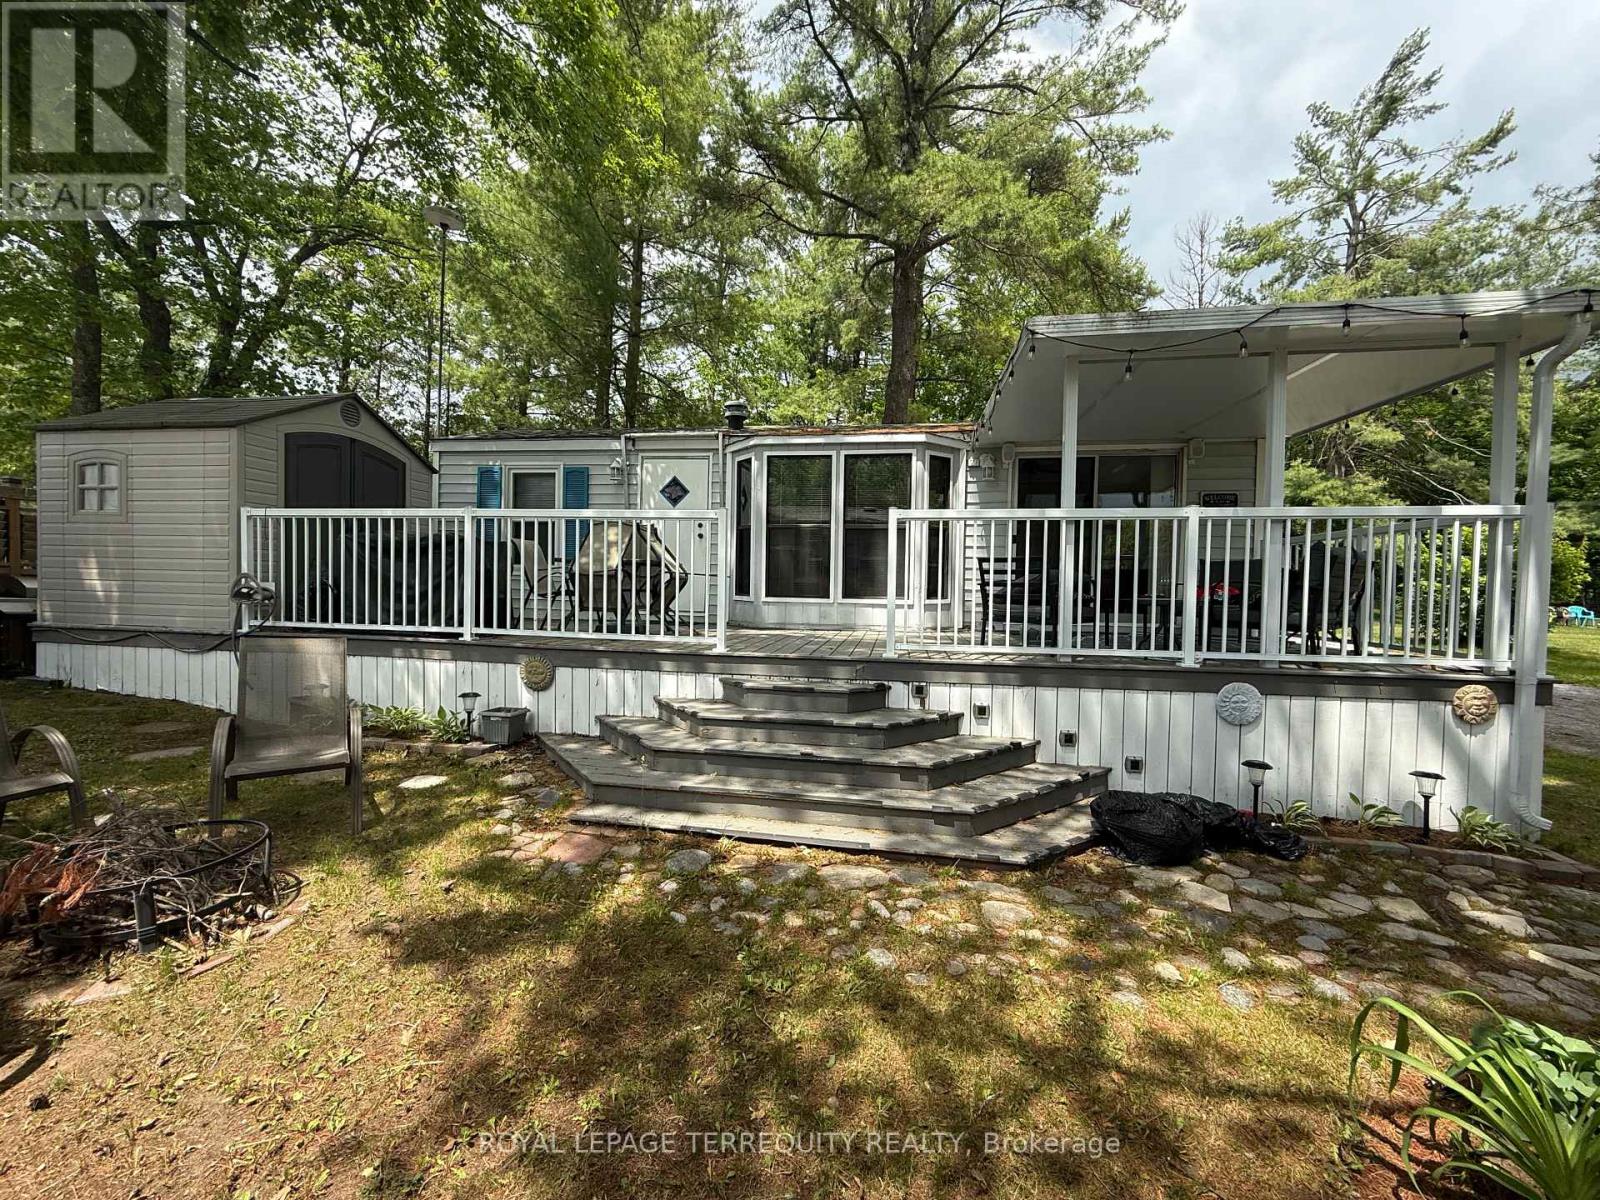
Welcome to your perfect seasonal retreat! This well maintained 1990 Dynasty model (38' x 12') offers comfortable and affordable seasonal living in a desirable park setting. Situated on a mature, quiet street, this charming one bedroom unit is ideal for relaxing summer getaways with family and friends. Inside, you'll find a bright and inviting living space featuring a pull-out sofa for additional sleeping accommodations. The functional layout includes a comfortable bedroom, full bathroom, and a welcoming living area designed for easy seasonal living. Step outside to enjoy the spacious deck, perfect for morning coffee or evening gatherings, along with a storage shed providing plenty of room for all your seasonal essentials. The park offers a fantastic lifestyle with convenient access to local amenities, recreational activities, and nearby attractions. Residents of Pioneer Point Resort enjoy access to outstanding amenities including two heated pools, a private sandy beach, pickleball courts, beach volleyball, horseshoe pits, a bouncy pillow, kids club, weekly summer events, secure gated entry, and more. The resort operates seasonally from May 8th to October 25th, making it the perfect summer destination. With 2026 park fees of $5585 + HST and a $300 hydro deposit already paid, this is a fantastic move-in ready opportunity to enjoy resort style living close to beaches, shopping, dining, and local attractions just minutes from Curve Lake Road. (id:47351)

612 Romaine Street
Peterborough, Ontario
Discover A Rare Gem At 612 Romaine StA Standout Investment Property Offering Over 4,500 Sq Ft Of Finished Space. This Versatile Home Features A Total Of 10 Bedrooms: 8 In The Main Area And An Additional 2-Bedroom Unit Above The Double Car Garage With In-Law Suite Potential. The Double Car Garage Can Be Rented For Extra Income. Inside, Enjoy An Expansive Family Kitchen Designed For Comfort And So Much More Room For Dining And Gatherings. The Oversized Living Room And Recreation Area, Create Perfect Spaces For Relaxation And Fun. With Five Baths, Ample Storage, And Well-Appointed Bedrooms Providing Privacy, This Versatile Layout Adds To The Home's Appeal. Located Conveniently Near Transit And Amenities, Residents Can Easily Access All Peterborough Offers. Currently In Use As A 10 Bedroom Student Rental With An Established Rental History, This Property Isn't Just A Home But A Lucrative Investment With Ongoing Revenue Potential. There's Also Exciting Potential For A Legal Accessory Apartment Above The Garage, With Initial Discussions Indicating Possible City Approval. An Opportunity To Significantly Boost Rental Income. Dont Miss This Exceptional Income Property! Schedule A Viewing Today And Take The First Step Toward A Smart, Profitable Investment. (id:47351)
1521 Bridge Street
Wilmot, Ontario
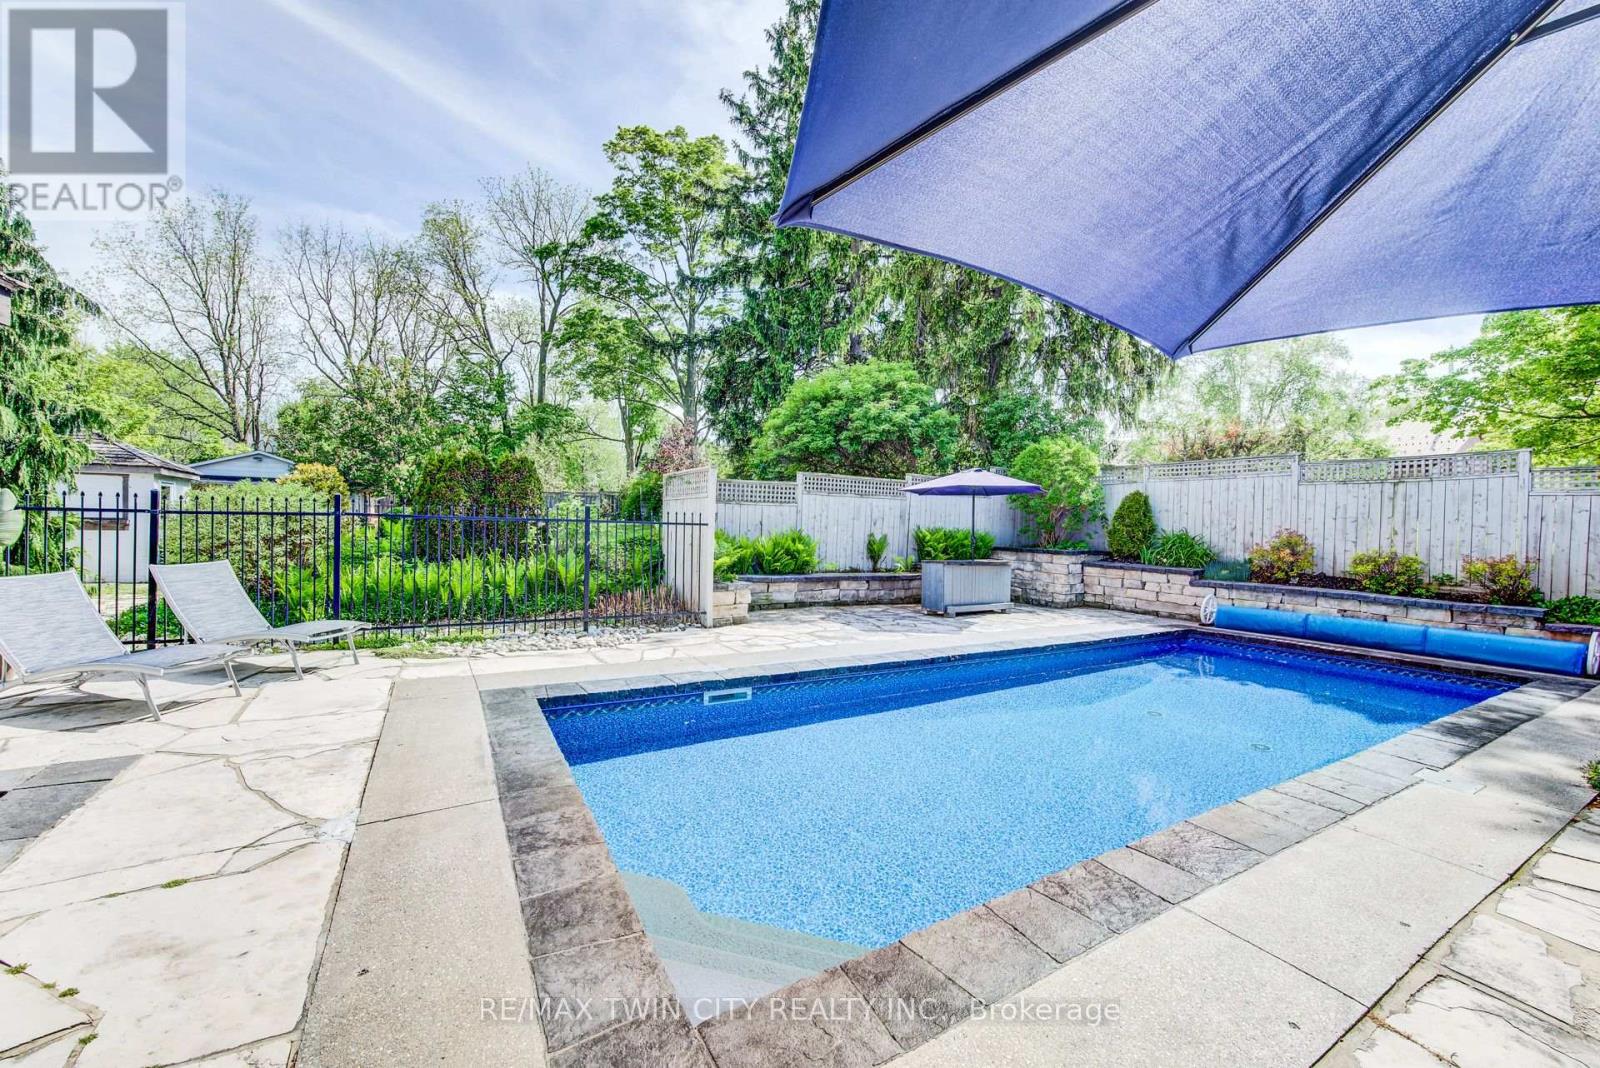
Imagine pulling up your long driveway lined with majestic mature pines to a magnificent century home on over half an acre of private, beautifully designed land. This is where timeless character meets outdoor enjoyment and serious space to spread out. The incredible backyard is such a rare find, featuring a gorgeous in-ground heated swimming pool, multiple patios and decks, shaded lounging areas, and a cozy fire pit for evening gatherings. There's even enough space for a tennis court, and a coop for you own backyard hens. Imagine waking up to fresh eggs every morning! There's parking for everybody here too, at least 10 vehicles, loads of room for your boat, RV, trucks, and all the toys, plus a detached garage/workshop ready for a wide variety of uses. Inside, the home radiates old-world charm with beautiful hand-whittled staircase banisters and rich historic details, perfectly balanced by modern conveniences like a brand-new main-floor laundry room and a practical enclosed porch/mudroom. There's even a fun bar and lounge area in the basement and a versatile third-floor bonus room perfect for a kids' playroom, exercise area, or casual hangout spot. All of this is located just 2 km from Kitchener and 10 minutes to the 401. Alder Lake is only a few blocks away, and it's an easy stroll to New Dundee School, parks, playgrounds, and the Community Centre. There's a golf course, maple syrup farm, local produce and meats just down the road - everything you need. You're also next to some of the best neighbours you could ask for! This rare offering delivers the perfect blend of spacious outdoor freedom, privacy, and comfort. If you've been searching for a property that lets you truly enjoy life outdoors while offering a warm, inviting place to come home to, this is the one that's been worth waiting for. Be sure to explore out the 3D virtual tour and floor plans. Reach out to your Realtor and schedule your private showing today. Welcome Home! (id:47351)
120 Elgin Crescent
Waterloo, Ontario
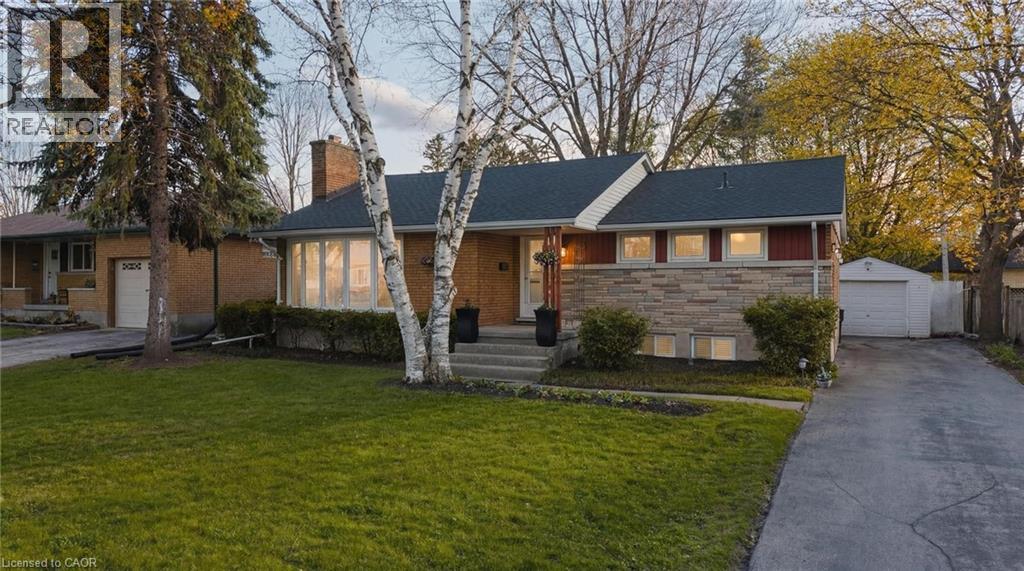
Welcome to 120 Elgin Crescent in the heart of Waterloo-a beautifully maintained 4-bedroom, 2-bathroom bungalow nestled in a highly desirable, walkable neighbourhood. This inviting home offers a functional and versatile layout, featuring a main floor den that's perfect for a home office, playroom, or quiet reading space. The kitchen is both warm and practical, showcasing solid maple cabinetry and a gas stove-ideal for home cooks and entertainers alike. Downstairs, you'll find a stunning, fully renovated basement (2025) designed with comfort and entertaining in mind. Enjoy a spacious rec room complete with a stylish dry bar-perfect for hosting guests or unwinding at the end of the day. Step outside to a private, oversized backyard oasis-ideal for summer gatherings, gardening, or simply relaxing. The yard includes a convenient garden shed and offers exceptional privacy. A detached one-car garage and a total of five parking spaces provide plenty of room for family and visitors. Whether you're looking for space to grow, entertain, or simply enjoy a peaceful setting close to amenities, this home checks all the boxes. (id:47351)
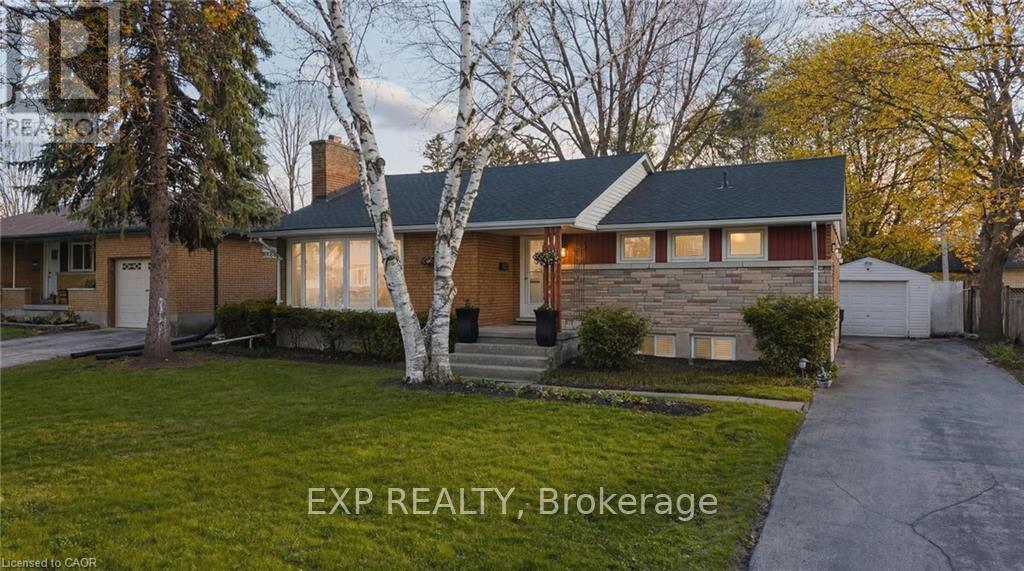
120 Elgin Crescent
Waterloo, Ontario
Welcome to 120 Elgin Crescent in the heart of Waterloo-a beautifully maintained 4-bedroom, 2-bathroom bungalow nestled in a highly desirable, walkable neighbourhood. This inviting home offers a functional and versatile layout, featuring a main floor den that's perfect for a home office, playroom, or quiet reading space. The kitchen is both warm and practical, showcasing solid maple cabinetry and a gas stove-ideal for home cooks and entertainers alike. Downstairs, you'll find a stunning, fully renovated basement (2025) designed with comfort and entertaining in mind. Enjoy a spacious rec room complete with a stylish dry bar-perfect for hosting guests or unwinding at the end of the day. Step outside to a private, oversized backyard oasis-ideal for summer gatherings, gardening, or simply relaxing. The yard includes a convenient garden shed and offers exceptional privacy. A detached one-car garage and a total of five parking spaces provide plenty of room for family and visitors. Whether you're looking for space to grow, entertain, or simply enjoy a peaceful setting close to amenities, this home checks all the boxes. (id:47351)
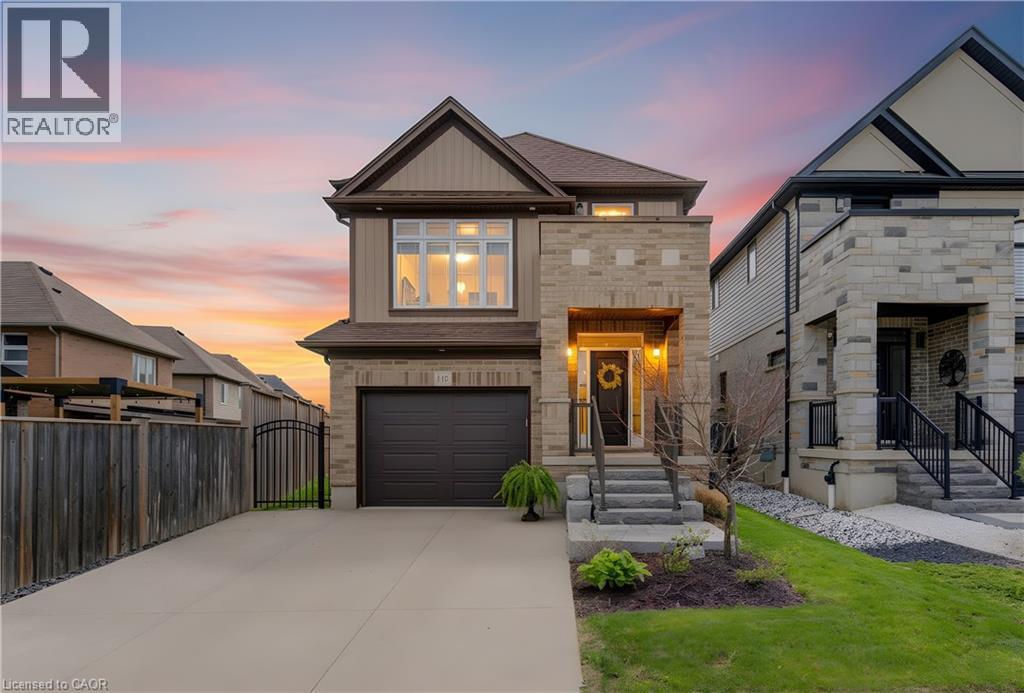
116 Sorrento Street
Kitchener, Ontario
CUSTOM & A POOL! This 3bed, 4bath + Den, Custom built by Hawksview Homes, is offered 4sale for the 1st time by the original owner Walk into the Foyer & feel the design with gathering in mind Larger than it looks because of oversized windows & a beautiful open concept Bring out your inner chef with the large bright kitchen feat. a gas stove, stone countertops, large island where everyone gathers and full floor to ceiling solid wood custom cabinets w dovetails & all softclose hinges & slides Even a few rare 8 ft doors. The carpet free main floor opens seamlessly fr foyer to kitchen to great room with oversized windows spilling natural light & opening to the back pool. In Fall, snuggle up to the great room’s cozy fireplace. The primary suite offers an enlarged walk-in closet and gorgeous ensuite with a large glass shower, his & hers sinks & custom vanity counter making every day feel luxurious. The 2nd bedroom boasts a sunset-facing Juliette Balcony. There’s a 3rd bedroom plus a 2nd floor den perfect for curling up with a book in the natural light or choose to close the Hunter Douglas blinds while 2 rooms have California Shutters. No lugging baskets on the stairs with your 2nd floor laundry room, equipped with a space efficient pocket door, cabinetry & a large sink. Also custom transom windows in the great room, foyer & laundry room. The pie shaped lot creates a large patio area with an on-ground pool surrounded with $85K in stonework.(new pool heater 2025) Enjoy the convenience of a gas BBQ hookup. For storage, a shed, built by Shed In A Day on a concrete pad. Access the pool from either the Great Room sliding door or the man-door at the side of the garage for ease of handling wet feet. In the basement retreat to the fully finished recreation room w large windows for welcoming natural light, a servery has been added with a full sink also w custom cabinetry. The basement has another 3 piece bathroom. Even upgraded creak free interior stairs throughout the house. (id:47351)
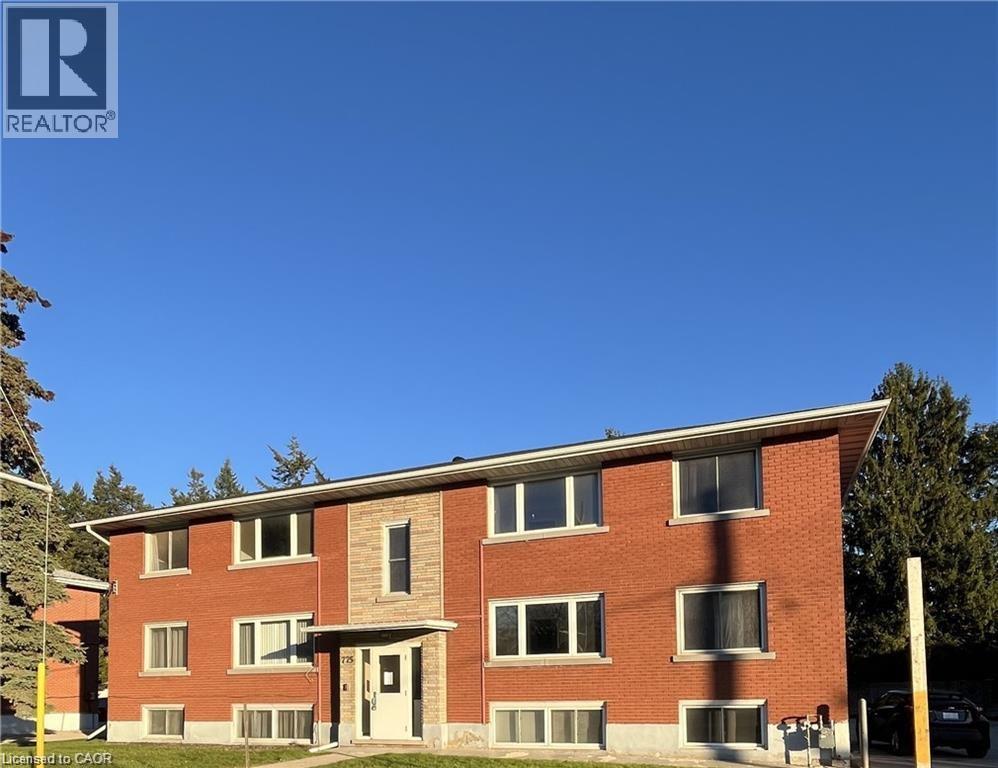
775 Frederick Street Unit# 1
Kitchener, Ontario
MOVE IN READY! Freshly painted, 1 bedroom, 1 full bathroom, & 1 outdoor parking spot. Lovely apartment close to shops, bus route and amenities. This home features: large living room with a huge window for natural light. Eat in kitchen with window. 1 bedroom with large windows and full 4 pc bathroom. RENT INCLUDES; HEAT & HOT WATER. Location provides easy access to schools, parks, shops, 401, bus plus more. LANDLORD HAS STRICT POLICY NON SMOKERS AND NO PETS DO TO OTHER TEANTS WITH ALLERGIES. (id:47351)
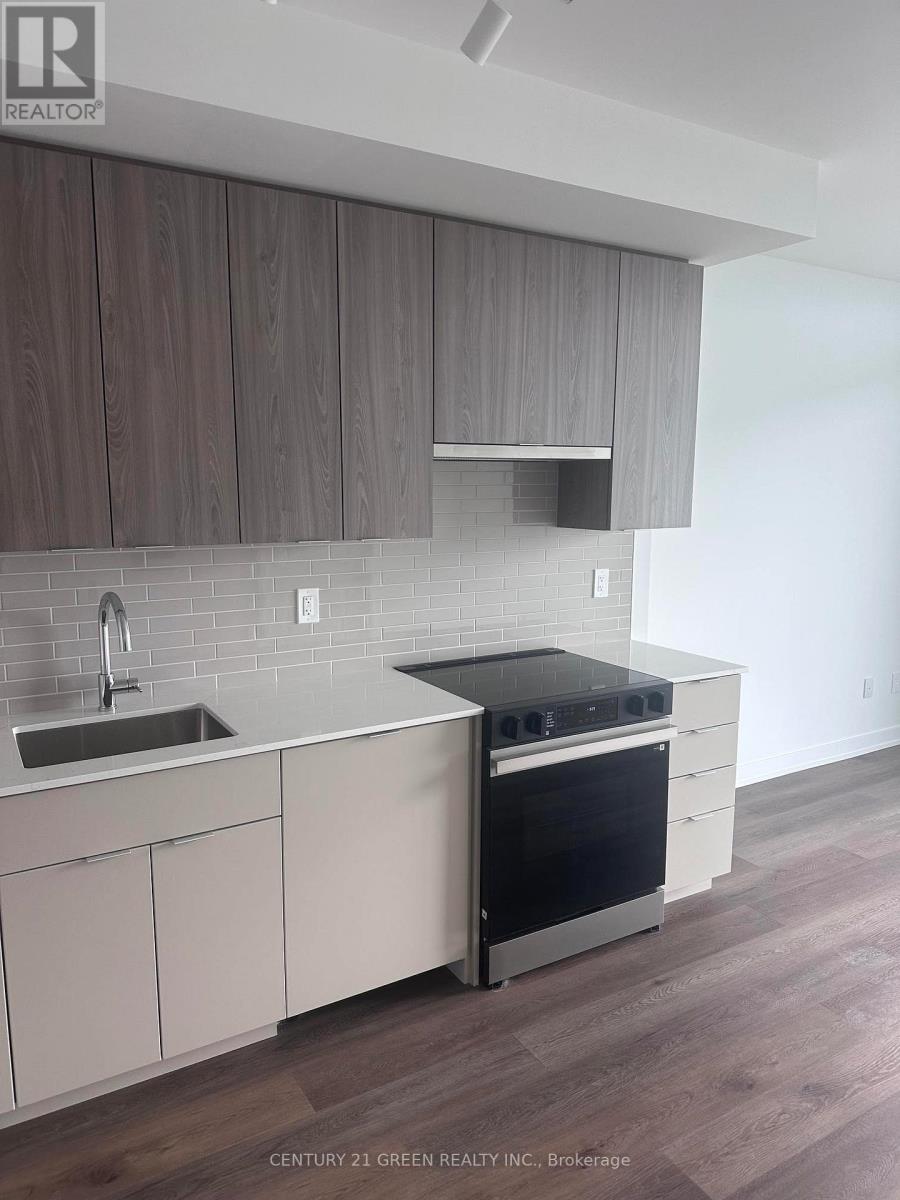
2211 - 2075 Lakeshore Road
Burlington, Ontario
Welcome to BeauSoleil, Burlington's most anticipated new waterfront address. Experience elevated lakeside living in this brand-new 1-bedroom plus media suite, offering breathtaking unobstructed views of Lake Ontario and an exceptional blend of style, comfort, and convenience. Featuring approximately 600 square feet of thoughtfully designed open-concept living space, this bright and modern suite is filled with natural light through expansive floor-to-ceiling windows. Step out onto the impressive 122-square-foot private balcony and enjoy one of the most desirable views in the building. The designer kitchen showcases stainless steel appliances, a ceramic backsplash, contemporary cabinetry, and a centre island, perfect for both everyday living and entertaining. Premium upgrades include upgraded flooring throughout, quartz countertops in the kitchen and bathroom, and upgraded bathroom tile finishes. The spacious bedroom offers stunning lake views, while the versatile media area provides the perfect space for a home office, reading nook, or breakfast area. Ideally situated in the heart of Burlington's vibrant waterfront district, you're just steps from Spencer Smith Park, Brant Street Pier, waterfront trails, boutique shopping, and some of the city's finest restaurants. The residence is also conveniently located directly across from The Pearle Hotel & Spa. (id:47351)
2107 - 155 Legion Road N
Toronto, Ontario
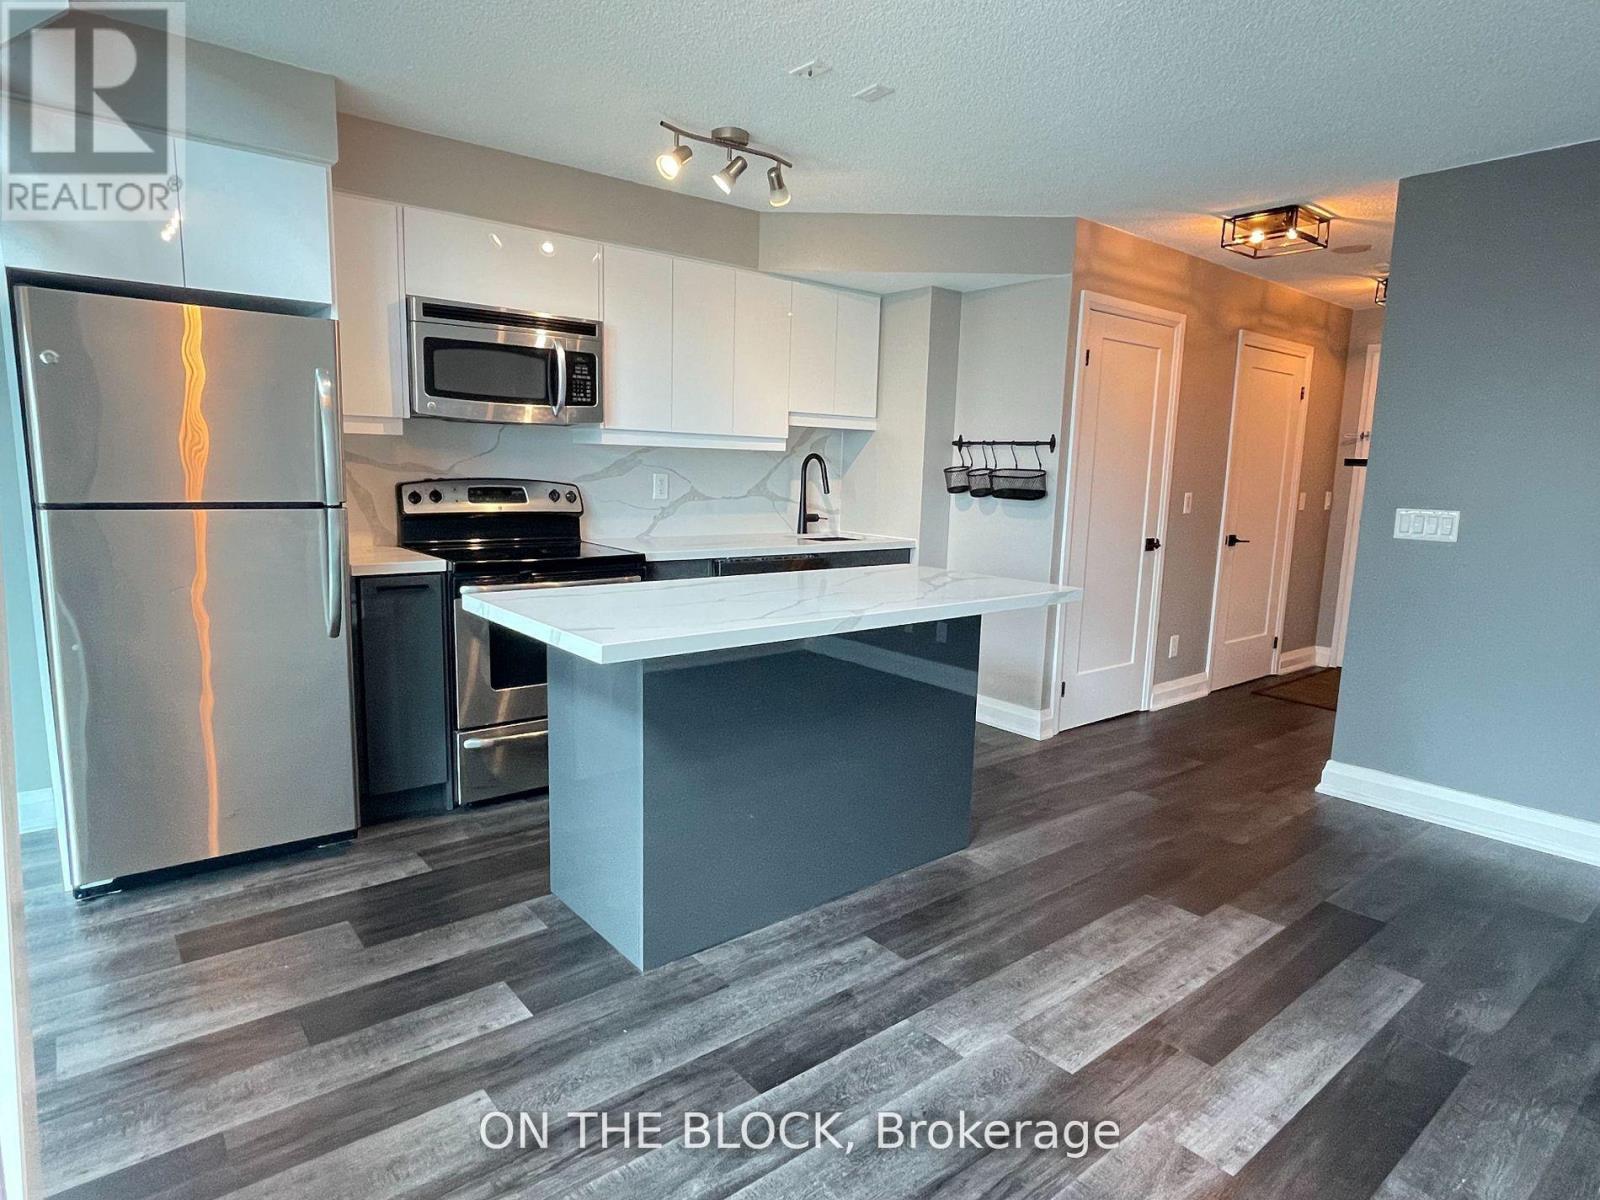
Welcome to iLofts! This stunning, Partially Furnished, bright, and pristine upgraded **1 Bedroom, 2 Bath, 2-Story Loft** with the potential for TWO PARKING SPOTS could be your dream home.It features an **open-concept** living room and kitchen with an island and quartz countertops. The space is sun-drenched with **southwest views** through wall-to-wall windows and high ceilings. There is a spacious balcony, and the generous bedroom comes with a 4-piece ensuite and laundry located on the second level. The loft is meticulously maintained, clean, and updated.The tenant is responsible for hydro, Wi-Fi, and cable.This loft is in a prime location, just steps away from Lake Ontario, coffee shops, grocery stores, banks, parks, and trails. It's conveniently close to highways and mere minutes from downtown Toronto and Sherway Gardens. The extra large parking space accommodates 2 cars side by side. Available August 1st, 2026. Potential tenants must provide a credit report, job letters, a complete rental application, and identification. Welcome home! (id:47351)
217 Ennerdale Road
Toronto, Ontario
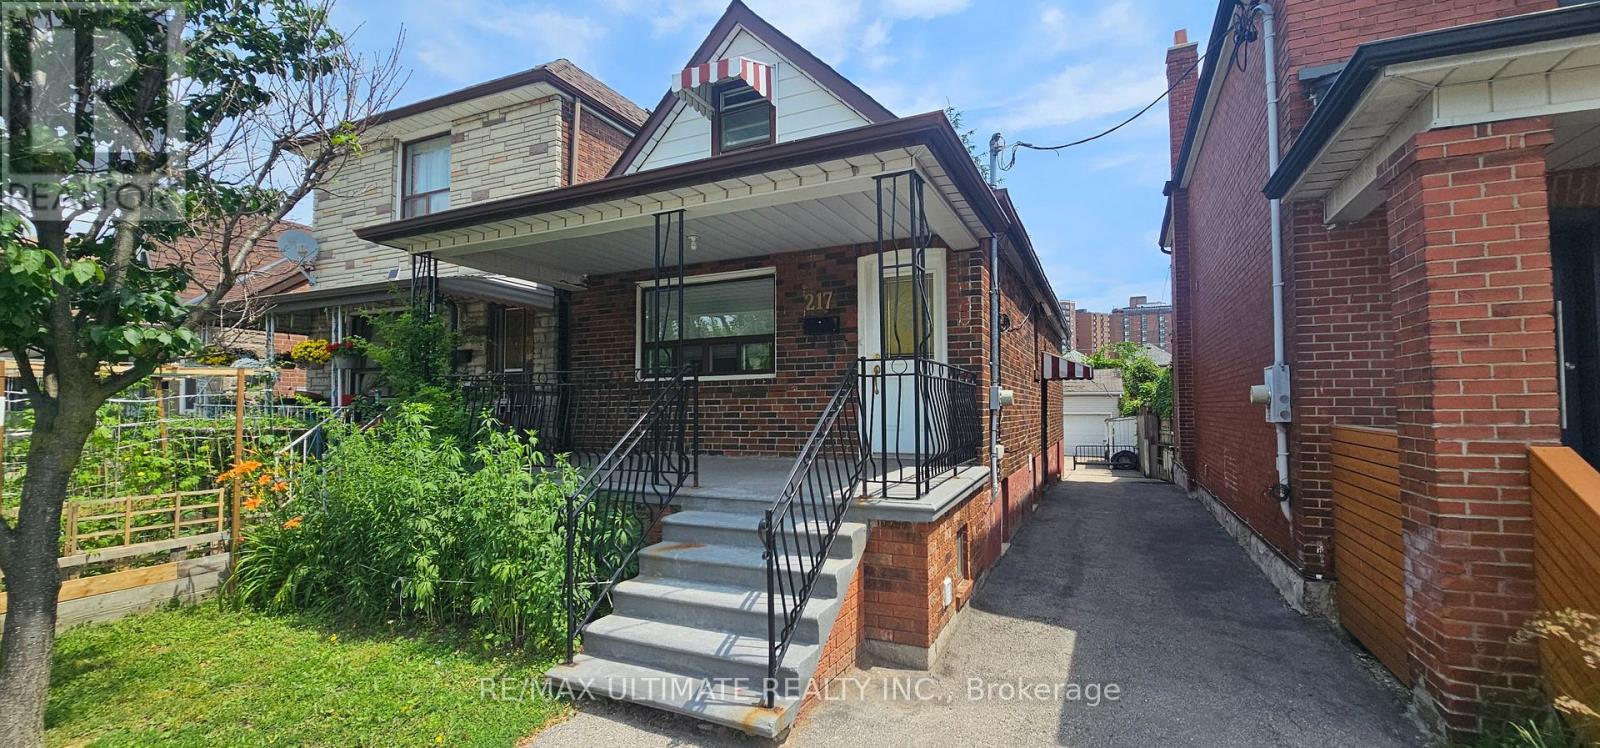
Charming Bungalow in a Prime Location, just steps from Eglinton West Subway Station and all the amenities along Eglinton. This inviting home features an open-concept main floor with an updated kitchen overlooking the living and dining areas, complete with a large front window that fills the space with natural light. The generous primary bedroom includes a closet and a well-appointed four-piece bathroom.The finished attic offers a bright loft-style bedroom with a window and closet-perfect as an additional sleeping area, home office, or studio.A separate side entrance leads to the fully finished basement, complete with a kitchen, spacious living and dining area, a bedroom, and a four-piece bathroom-ideal for extended family or potential rental income.Outside, the private driveway accommodates multiple vehicles and leads to a large double garage. With transit, shops, restaurants, and everyday conveniences just steps away, this property combines comfort, practicality, and unbeatable location. (id:47351)
15 Ferndale Crescent
Brampton, Ontario
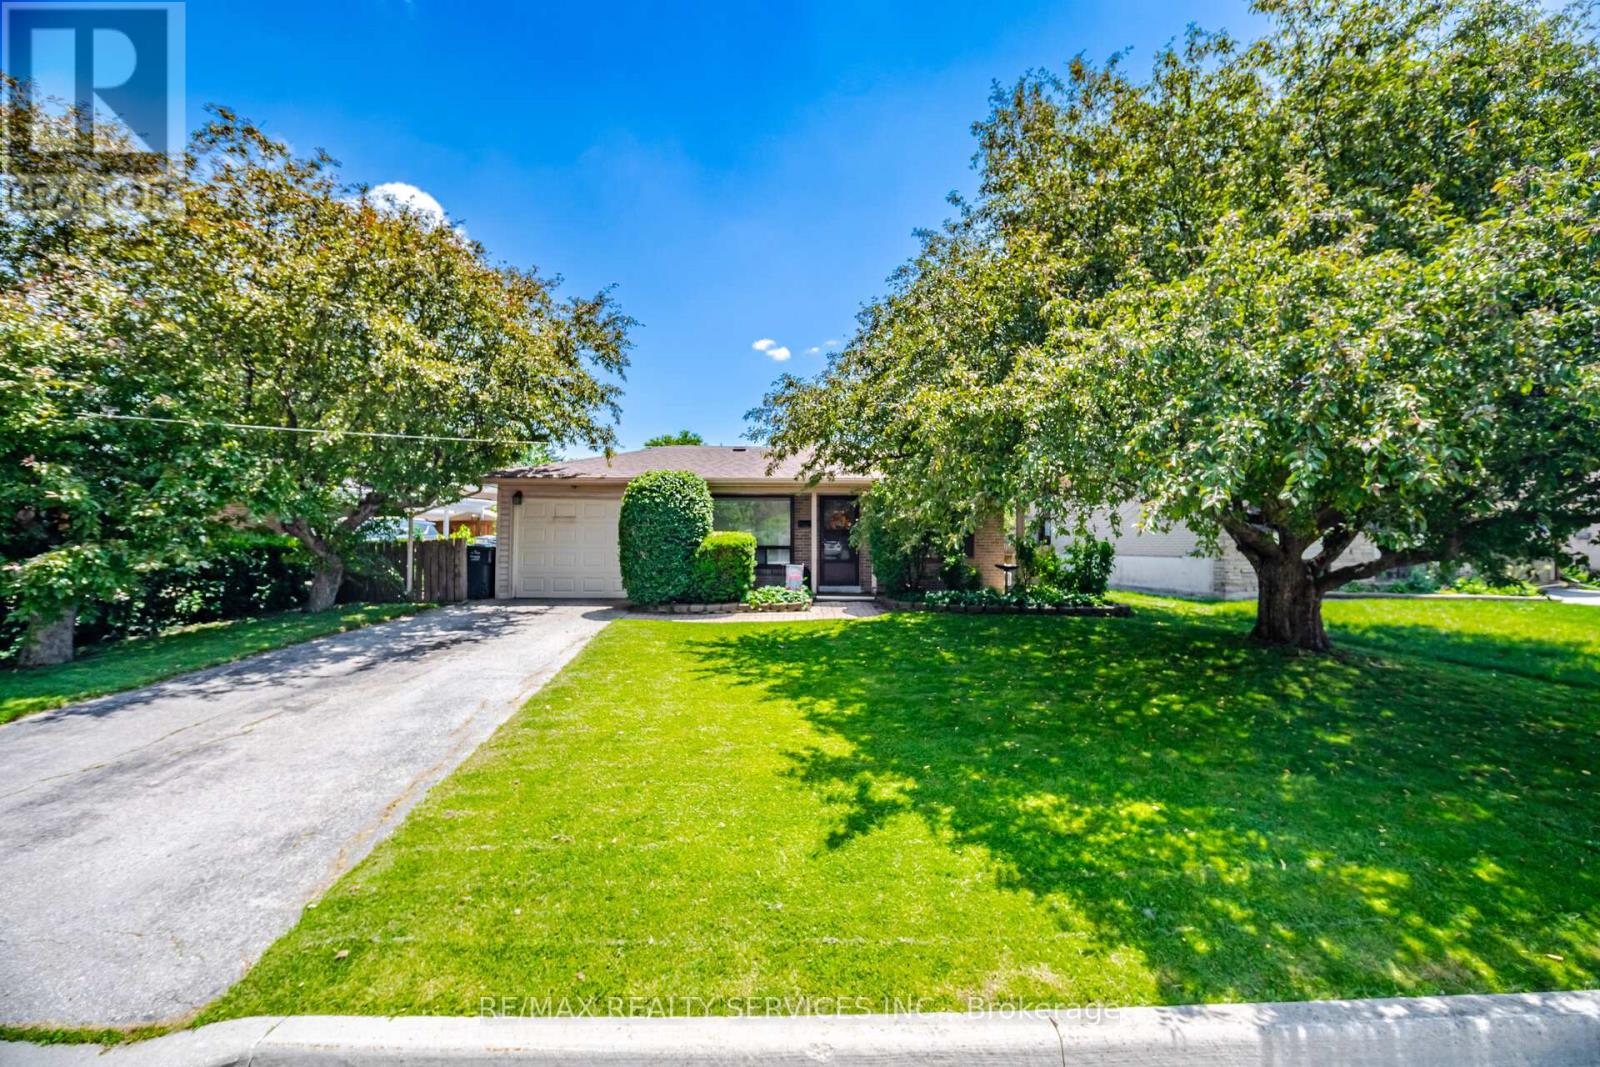
WELCOME TO THIS DETACHED 3 BEDROOM BUNGALOW LOCATED IN HIGHLY SOUGHT AFTER PEEL VILLAGE COMMUNITY, OFFERING EXCEPTIONAL VALUE AND ENDLESS POTENTIAL. FEATURING 3 BEDROOMS, 2 BATHROOMS AND ADDITIONAL SHOWER IN BASEMENT, FINISHED BASEMENT WITH EPOXY FLOORS, THIS HOME IS IDEAL FOR BUYERS LOOKING TO DOWNSIZE TO A BUNGALOW, FIRST TIME BUYERS OR INVESTORS. THE SEPARATE ENTRANCE PROVIDES EXCELLENT POTENTIAL FOR AN IN-LAW SUITE OR FUTURE INCOME POSSIBIBILITIES (SUBJECT TO APPLICABLE APPROVALS). LOCATED IN ONE OF BRAMPTON'S MOST ESTABLISHED NEIGHBOURHOODS, YOU'LL ENJOY THE CONVENIENCE OF BEING WALKING DISTANCE TO SCHOOLS, PARKS, SHOPPING, MALL PUBLIC TRANSIT AND EVERYDAY AMENITIES, WITH QUICK ACCESS TO MAJOR HIGHWAYS FOR AN EASY COMMUTE. (id:47351)
9761 Eighth Line
Halton Hills, Ontario
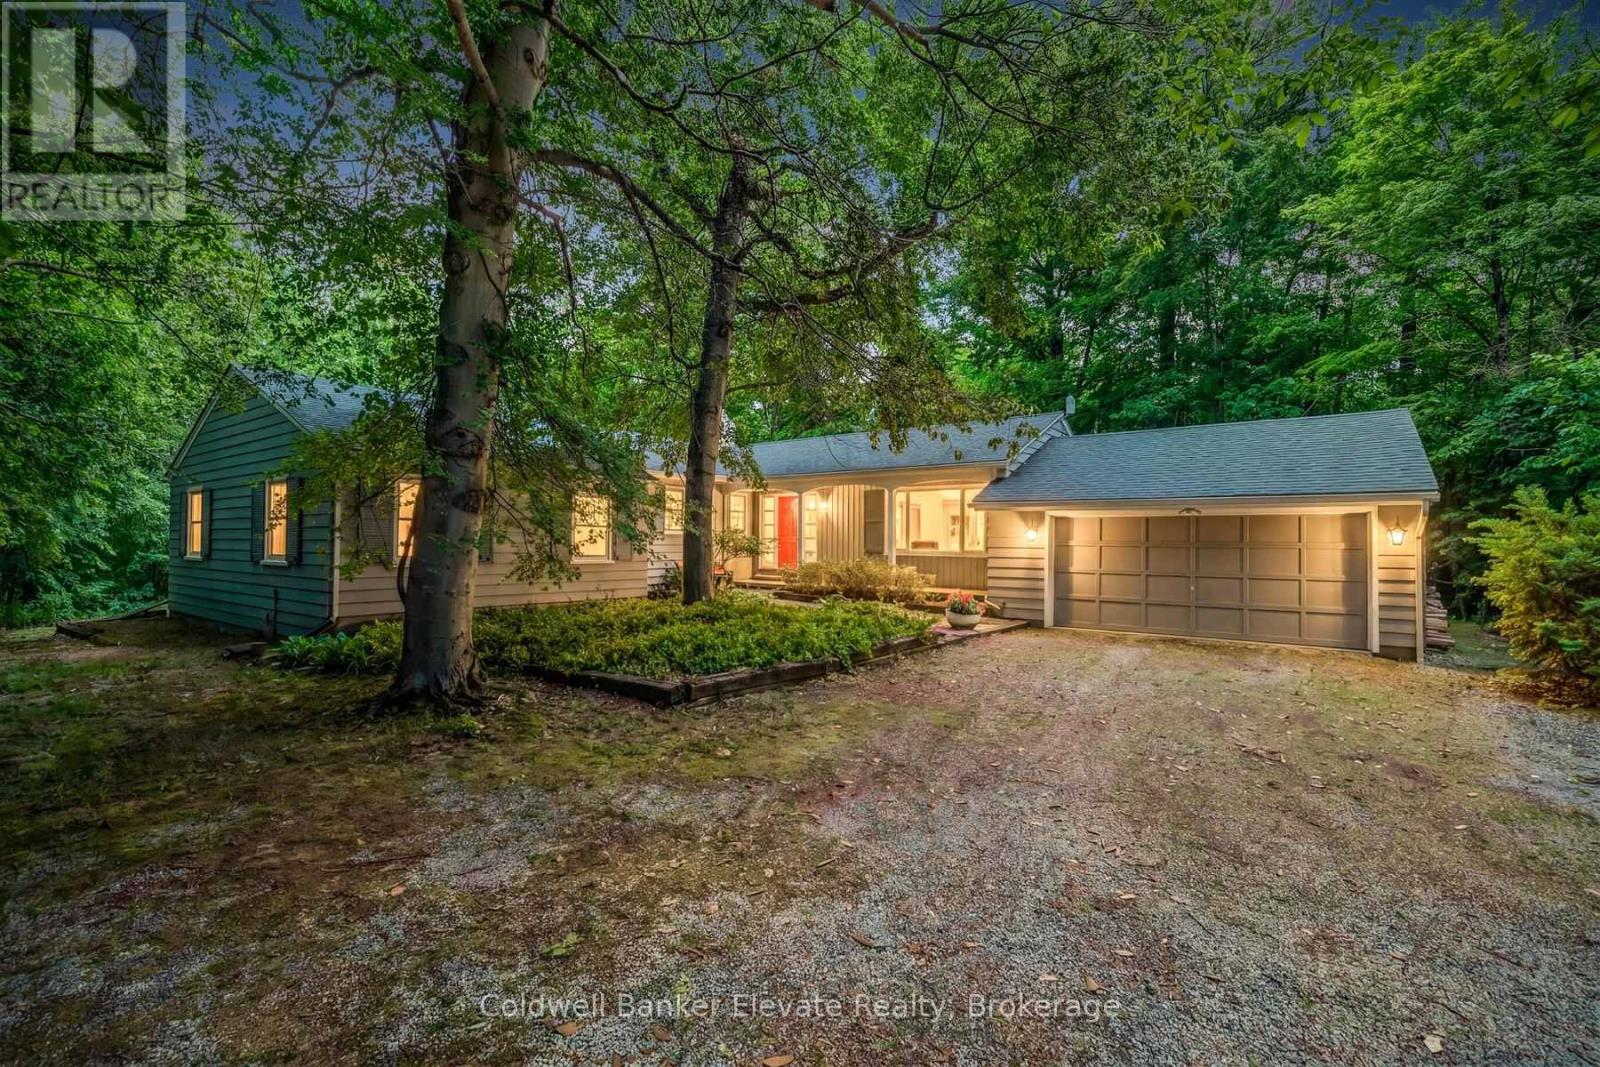
Nestled on a beautiful one-acre lot just minutes from the heart of Georgetown, this welcoming 4+1 bedroom bungalow offers the best of both worlds-peaceful country living with all the conveniences of Georgetown close by. Enjoy easy access to the Gellert Community Centre, library, theatre, shopping plazas, charming Downtown Georgetown, Toronto Premium Outlets, and major commuter routes including Hwys 401/407.Surrounded by mature trees, this home features large windows that flood the space with natural light and highlight this property's picturesque setting. A well-designed layout creates a warm and inviting atmosphere. The living room, dining room, kitchen, and family room, with cozy wood burning fireplace, are perfect for family life and entertaining guests, with almost 3000sqft of living space. The main floor features four spacious bedrooms and two full bathrooms, thoughtfully separated from the main living areas to provide privacy and comfort. Whether you're raising a family or looking for the convenience of bungalow living, this home offers a practical and comfortable layout. The finished lower level adds even more living space with a large games room, full bathroom, laundry room, and 3 large unfinished storage rooms. A versatile gym area, with a large window, pocket doors, and direct outdoor access, easily could serve as a fifth bedroom, guest suite, home office, or private area for extended family. Outside, you'll find plenty of room for vehicles, hobbies, and storage with a two-car attached garage, an extended driveway that accommodates up to 10 vehicles, and an additional large storage building. This private, tree-lined backyard provides a peaceful setting for family gatherings, outdoor activities, or simply relaxing and enjoying nature. Properties like this are rare-offering a fantastic location, flexible living space, abundant parking, and the beauty and privacy of a stunning one-acre lot. This is a wonderful place to call home. (id:47351)
153 The Greenway Way
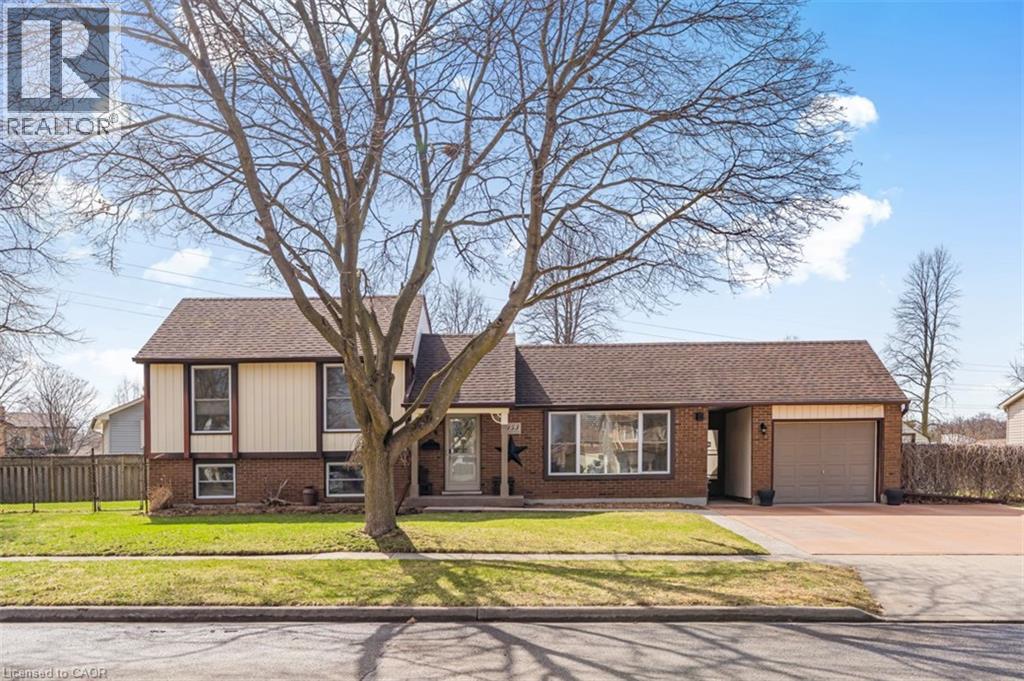
Cambridge, Ontario
Exceptional Property in a Quiet North Galt Neighbourhood! Pride of ownership shines throughout this beautifully maintained home, ideally situated on a spacious lot along a quiet, low-traffic street. From the impressive curb appeal featuring manicured landscaping, a concrete driveway, and convenient breezeway access to the backyard. Step inside to a thoughtfully designed layout offering bright, inviting living spaces. The spacious living room is filled with natural light from a large front window, while the adjoining dining room provides the perfect setting for family meals and entertaining. The updated kitchen is both stylish and functional, complete with quality appliances, a centre island, tile backsplash, and ample cabinetry. Just a few steps down, you'll find an expansive family room designed for entertaining, featuring a cozy fireplace, pot lighting, wet bar/kitchenette, a convenient laundry room, and a beautifully updated 3-piece bathroom. The upper level offers three generously sized bedrooms and a tastefully renovated 4-piece main bathroom. The mostly finished basement provides even more versatile living space, including a fourth bedroom, a dedicated workout room, a large storage area with potential to be finished into additional living space, and the utility room. Outside, the oversized lot with lots of frontage features a stunning interlock stone patio, beautifully landscaped backyard, attached sunroom, single-car garage, two generous side yards, and a storage shed. The unique lot configuration also offers excellent potential for an Additional Dwelling Unit (ADU), adding future value and income. Located in a highly desirable North Galt neighbourhood, this home is close to parks, schools, shopping, and everyday amenities while offering the peace and quiet of a family-friendly street. This exceptional property is truly move-in ready and must be seen to be fully appreciated. A complete list of updates is available upon request. (id:47351)
3118 Given Road
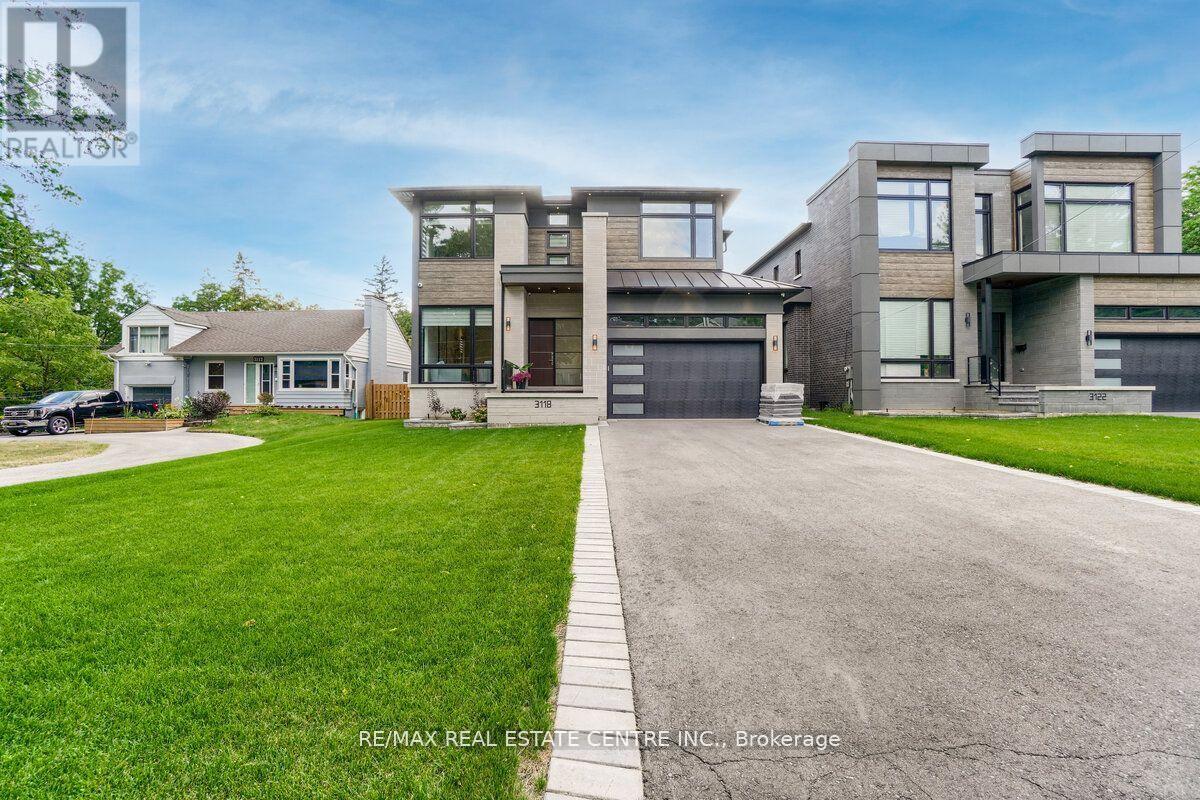
Mississauga, Ontario
5th Br. 3.95 X 3.30. Fabulous Smart Home. Just Move In And Enjoy. European-Built Custom From Top To Bottom, All Mechanical And Electrical Controlled From Your Smartphone. This Premium Lot Is Second To None 50X228, Large Enough For Olympic Size Pool, West Facing Backing Onto Park. This Luxurious Almost 5800 Sq.Ft Of Unattached Workmanship Has Custom Cabinetry, A 6 Pc Ensuite With Heated Floors, Quartz Countertop, B/I Thermador Appliances, W/O To Concrete Covered Patio Overlooking The Backyard.5th Br. 3.95 X 3.30. Fabulous Smart Home. Just Move In And Enjoy. European-Built Custom From Top To Bottom, All Mechanical And Electrical Controlled From Your Smartphone. This Premium Lot Is Second To None 50X228, Large Enough For Olympic Size Pool, West Facing Backing Onto Park. This Luxurious Almost 5800 Sq.Ft Of Unattached Workmanship Has Custom Cabinetry, A 6 Pc Ensuite With Heated Floors, Quartz Countertop, B/I Thermador Appliances, W/O To Concrete Covered Patio Overlooking The Backyard. Finished Basement, Custom Furnished Cabinetry, And Media Room, Separate Exercise Area And Custom Bar Area. Nanny Suite In Basement W/Walk Up And Media Room. Night Vision Cameras On The Property. (id:47351)
206 - 3265 Carding Mill Trail
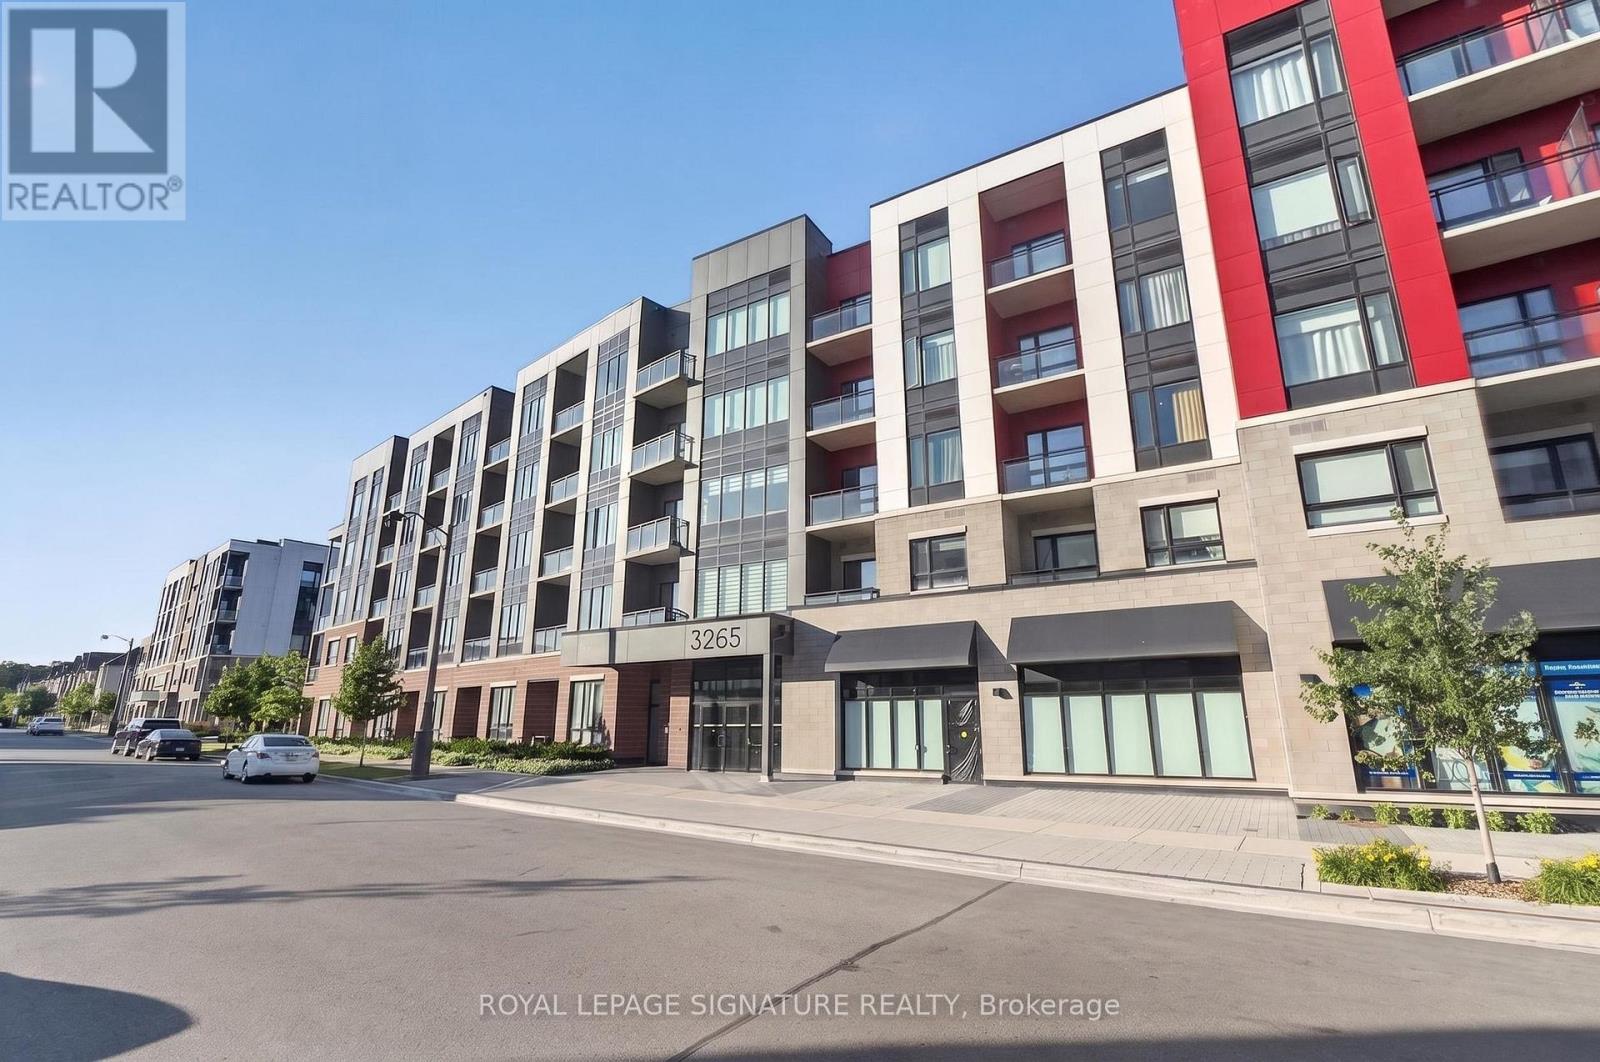
Oakville, Ontario
EV charging, designer furnishings, and peaceful pond views - all in the heart of Oakville. Available March 1st, this fully furnished 2-bed, 2-bath condo in a boutique 5-storey building boasts over $20K in upgrades, open-concept living, laminate floors, and a chef-inspired kitchen with quartz countertops and stainless steel appliances. Includes keyless entry, locker, and underground parking. Enjoy exceptional amenities such as 24/7 concierge, fitness studio, yoga lawn, rooftop terrace, party room, herbal garden, social lounge, and parcel delivery system. (id:47351)
67 Beechborough Avenue
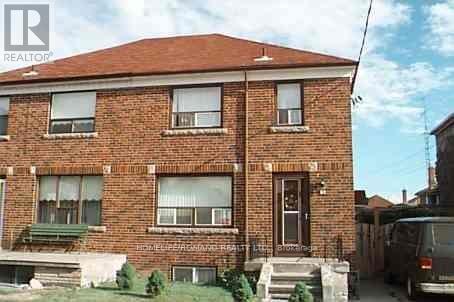
Toronto, Ontario
Welcome to Beechborough neighborhood. A Two Story Semi Detached, All Brick solid home, great for big family or for extra income from the separate entrance finished basement. It is a great neighborhood close to all amenities, schools & shopping plaza. It has many rooms for creative use. A must see home. Newer roof. It is solid & well kept. It is perfect to raise family. (id:47351)
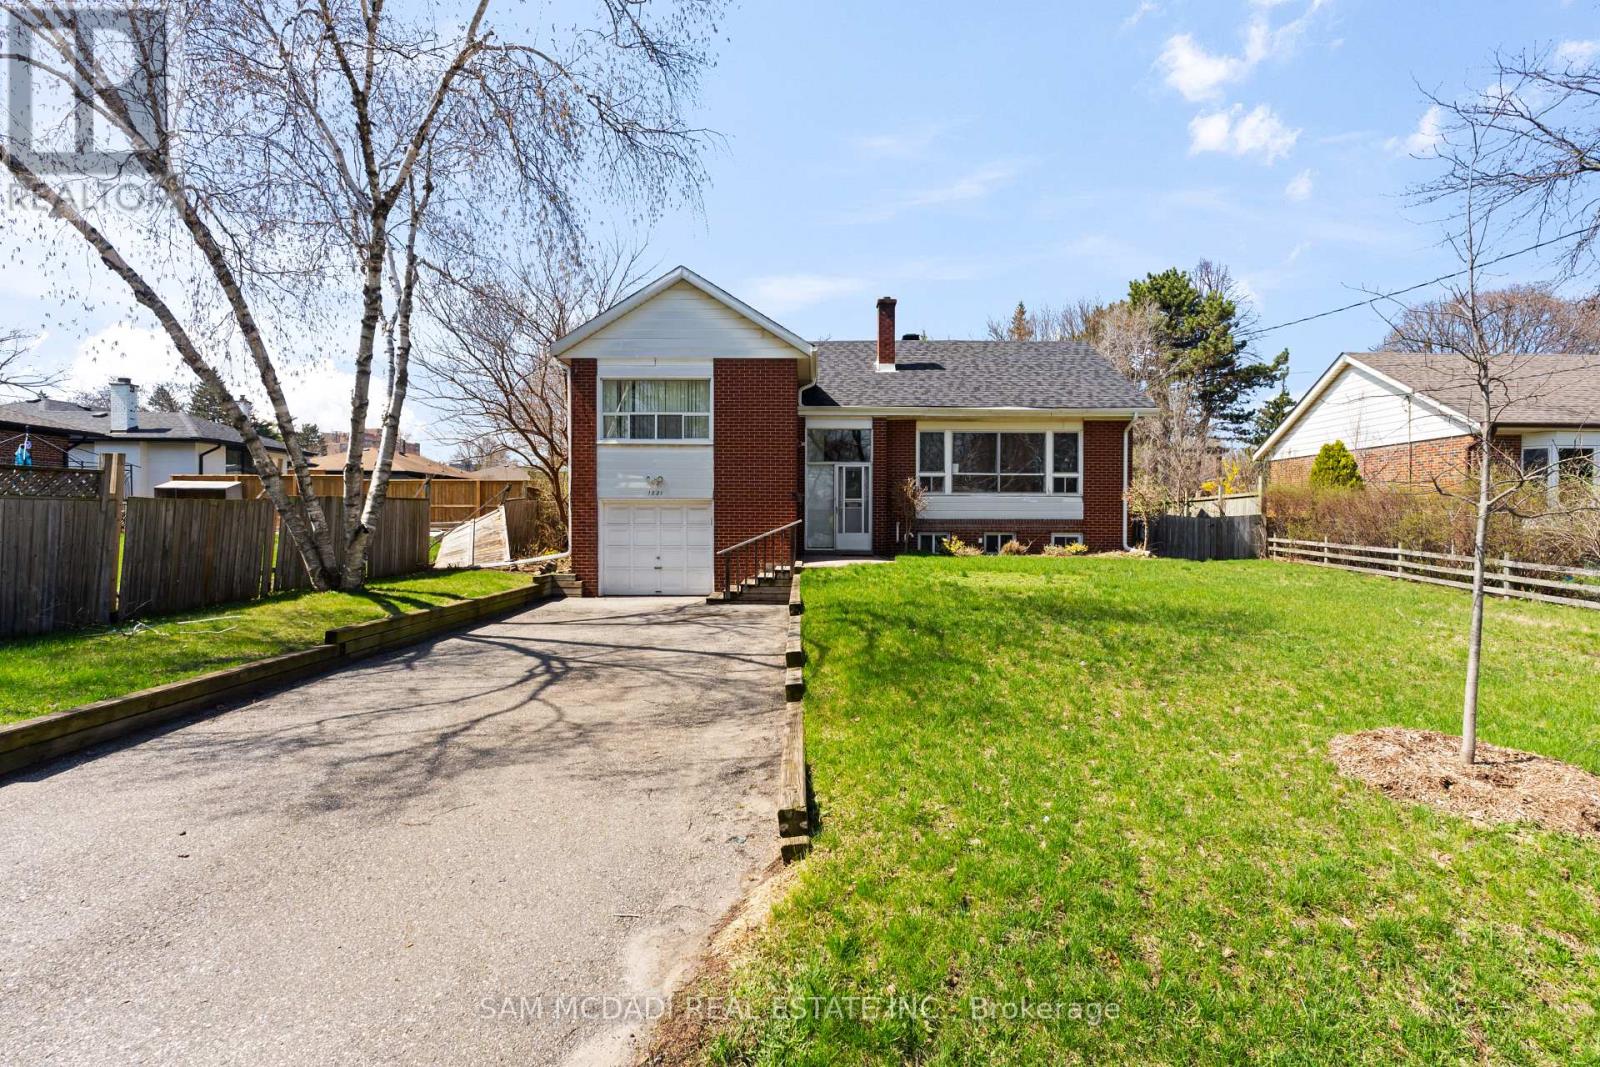
1821 Christopher Road
Mississauga, Ontario
Welcome to this beautifully renovated lower-level unit in the highly desirable Clarkson neighborhood. This bright and modern 2 bedroom, 1 bathroom home offers a spacious open-concept layout designed for comfortable and convenient living.Also, for your convenience 1 car parking.The unit features a stylish updated kitchen, generous living space, and well-sized bedrooms that offer both comfort and functionality. Ideal for professionals, couples, or small families seeking a clean and modern home in a great location.Located in a quiet and family-friendly neighborhood, this home offers excellent accessibility-close to major highways, GO Transit, shopping centers, parks, and schools. (id:47351)
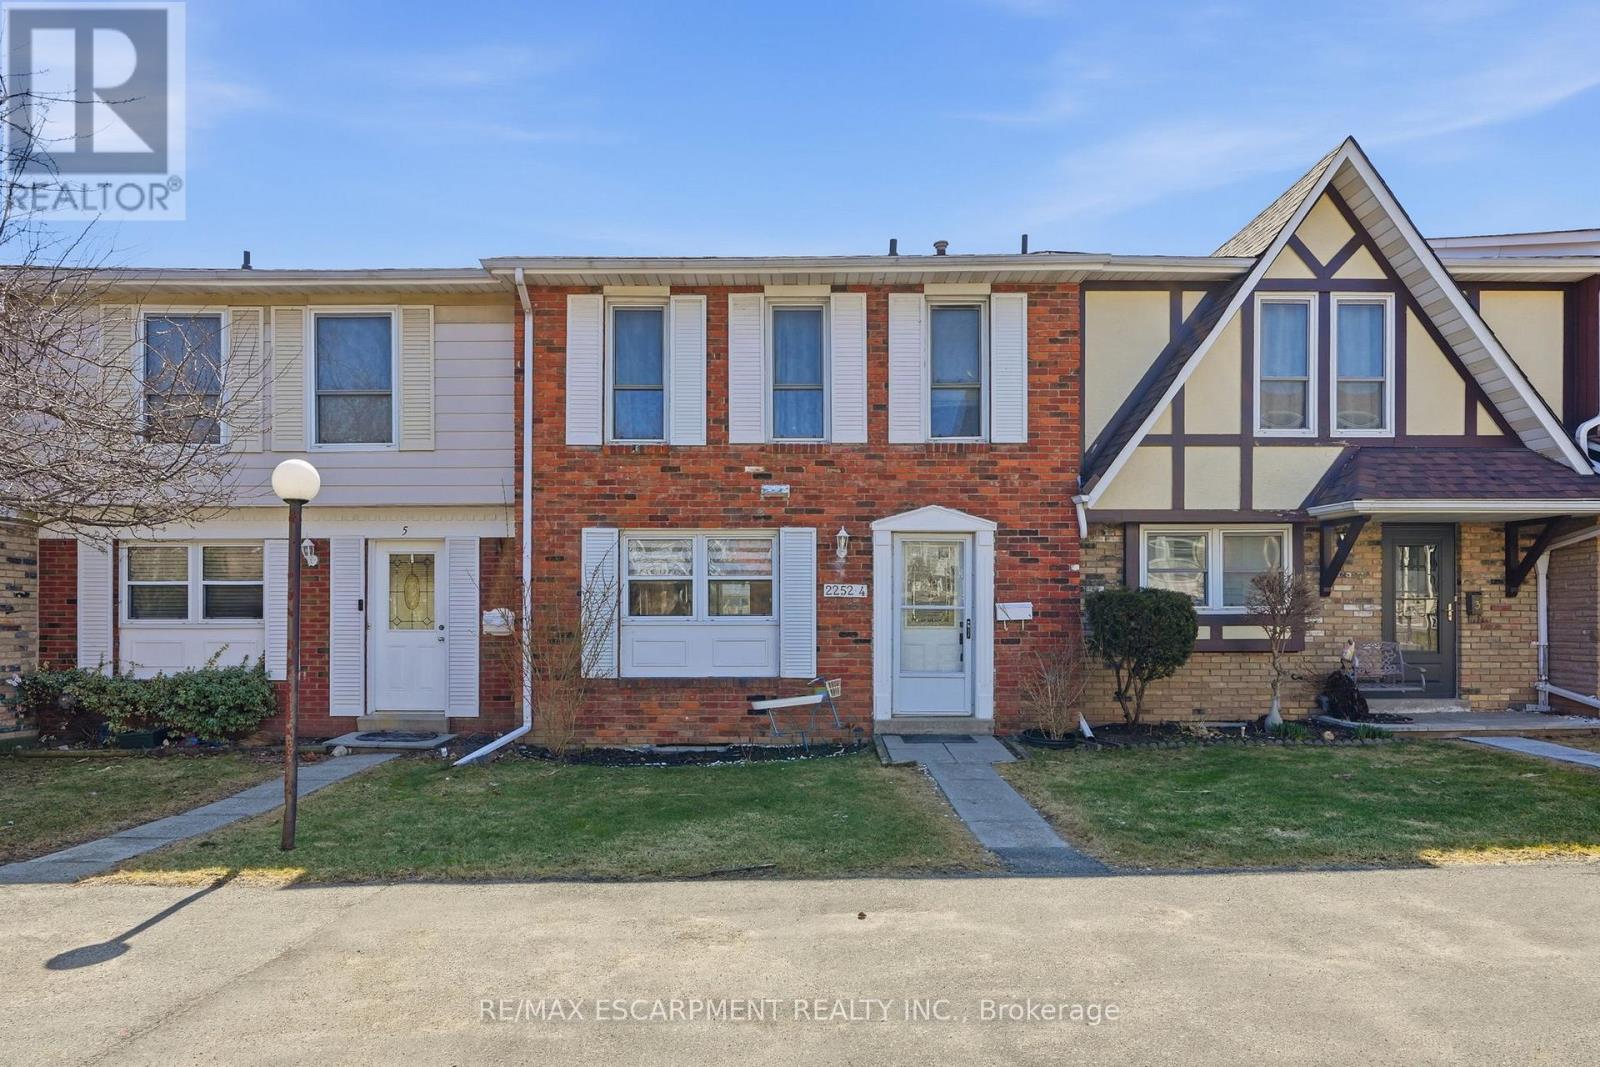
4 - 2252 Upper Middle Road
Burlington, Ontario
Freshly painted three-bedroom, two-and-a-half-bathroom town home in a well-managed Burlington community offering bright, move-in ready living and a functional layout. The main floor features a spacious living area with walkout to a private patio, creating a great extension of the living space, along with a separate dining area ideal for everyday use or entertaining. The updated kitchen includes modern finishes, stainless steel appliances and ample storage, making it both practical and inviting. Upstairs offers three well-sized bedrooms, including a very large primary bedroom with its own three-piece ensuite, providing comfortable space for families or those looking to downsize without compromise. The finished lower level adds valuable additional living space, ideal for a rec room, home office or guest area, along with a large laundry and storage room and a rough-in for a future bathroom. Enjoy the added convenience of inside access to underground parking, with two spaces included. Residents also have access to a recreation centre with indoor pool, adding year-round lifestyle appeal. Located in a desirable, well-maintained complex close to amenities, this home offers a low-maintenance lifestyle and excellent value. RSA. (id:47351)
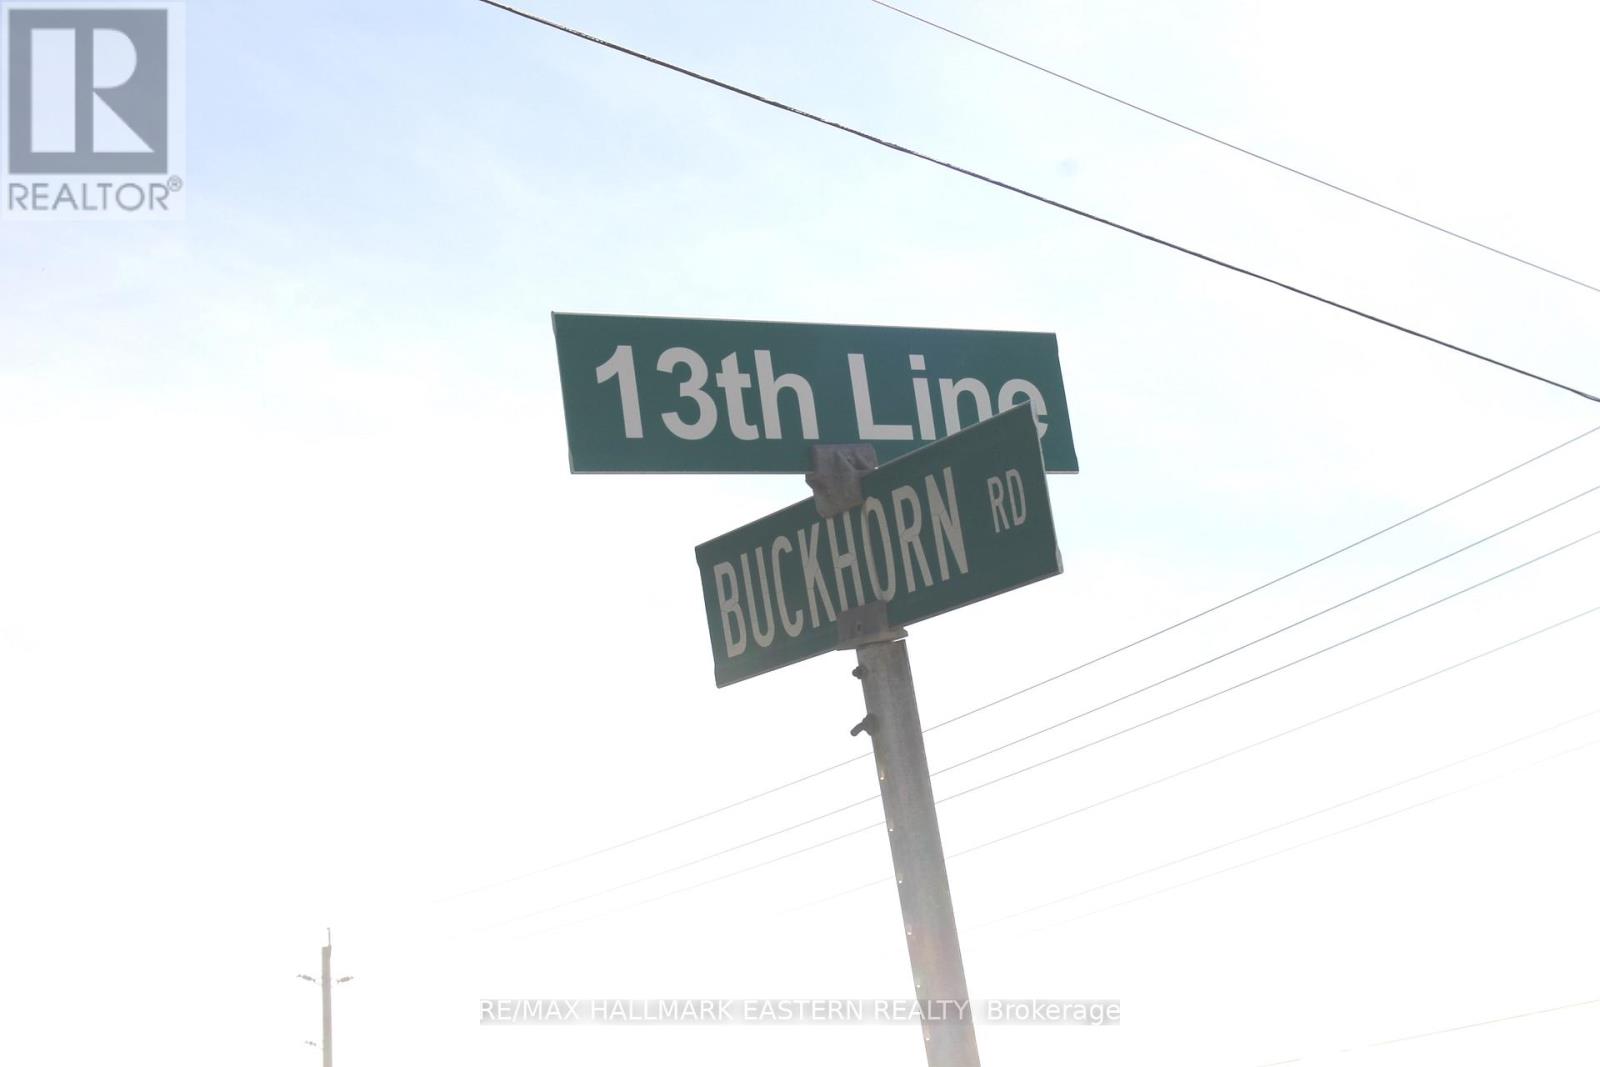
2260 Buckhorn Road
Selwyn, Ontario
Vacant Building Lot with Well & Entrance in Place. Hydro to the Lot Line (and to the Well). Situated between Peterborough and Buckhorn on School Bus Route. Great Spot to Build Your Next Home in Selwyn Township! (id:47351)
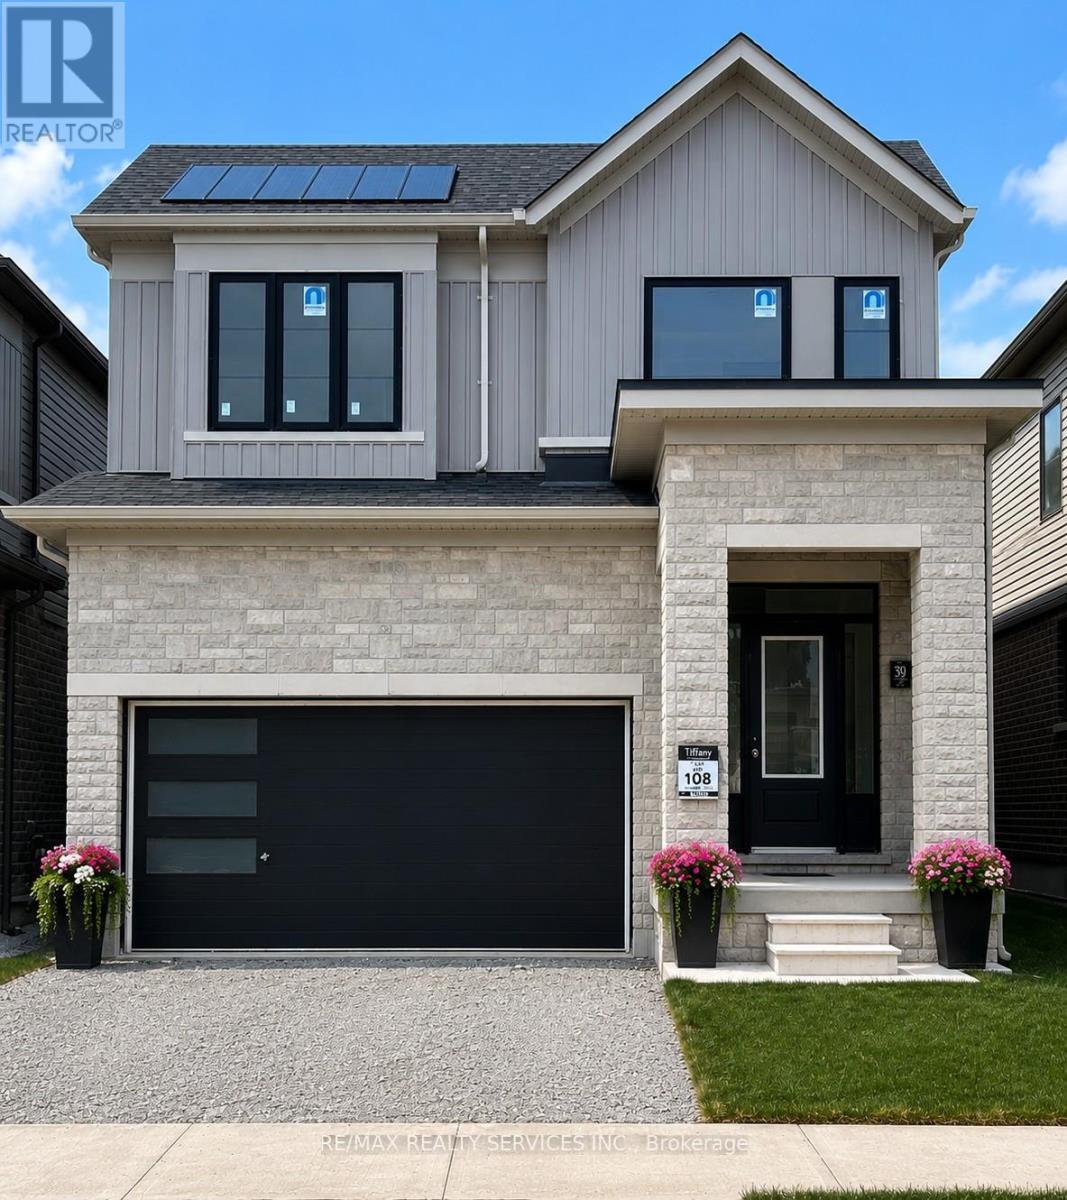
39 Prudhoe Terrace
Barrie, Ontario
Beautifully maintained, less than 2-year-old detached home located in Barrie's sought-after south-end community. Offering the perfect blend of modern style and everyday comfort, this impressive home features 4 spacious bedrooms, 3 bathrooms, and a bright open-concept layout designed for family living. The main floor boasts 9' ceilings, hardwood flooring, oversized windows, and abundant natural light. The upgraded kitchen showcases a large Centre island, granite countertops, stainless steel appliances, and flows seamlessly into the spacious living and dining areas, making it ideal for entertaining. Upstairs, the primary suite features a walk-in closet and a luxurious 5-piece ensuite, while the additional bedrooms provide plenty of space for family, guests, or a home office. Convenient upper-level laundry adds everyday practicality. The unfinished basement offers endless possibilities to create additional living space tailored to your needs. Ideally located close to parks, schools, shopping, and major amenities, this move-in-ready home offers exceptional value, comfort, and future potential. (id:47351)
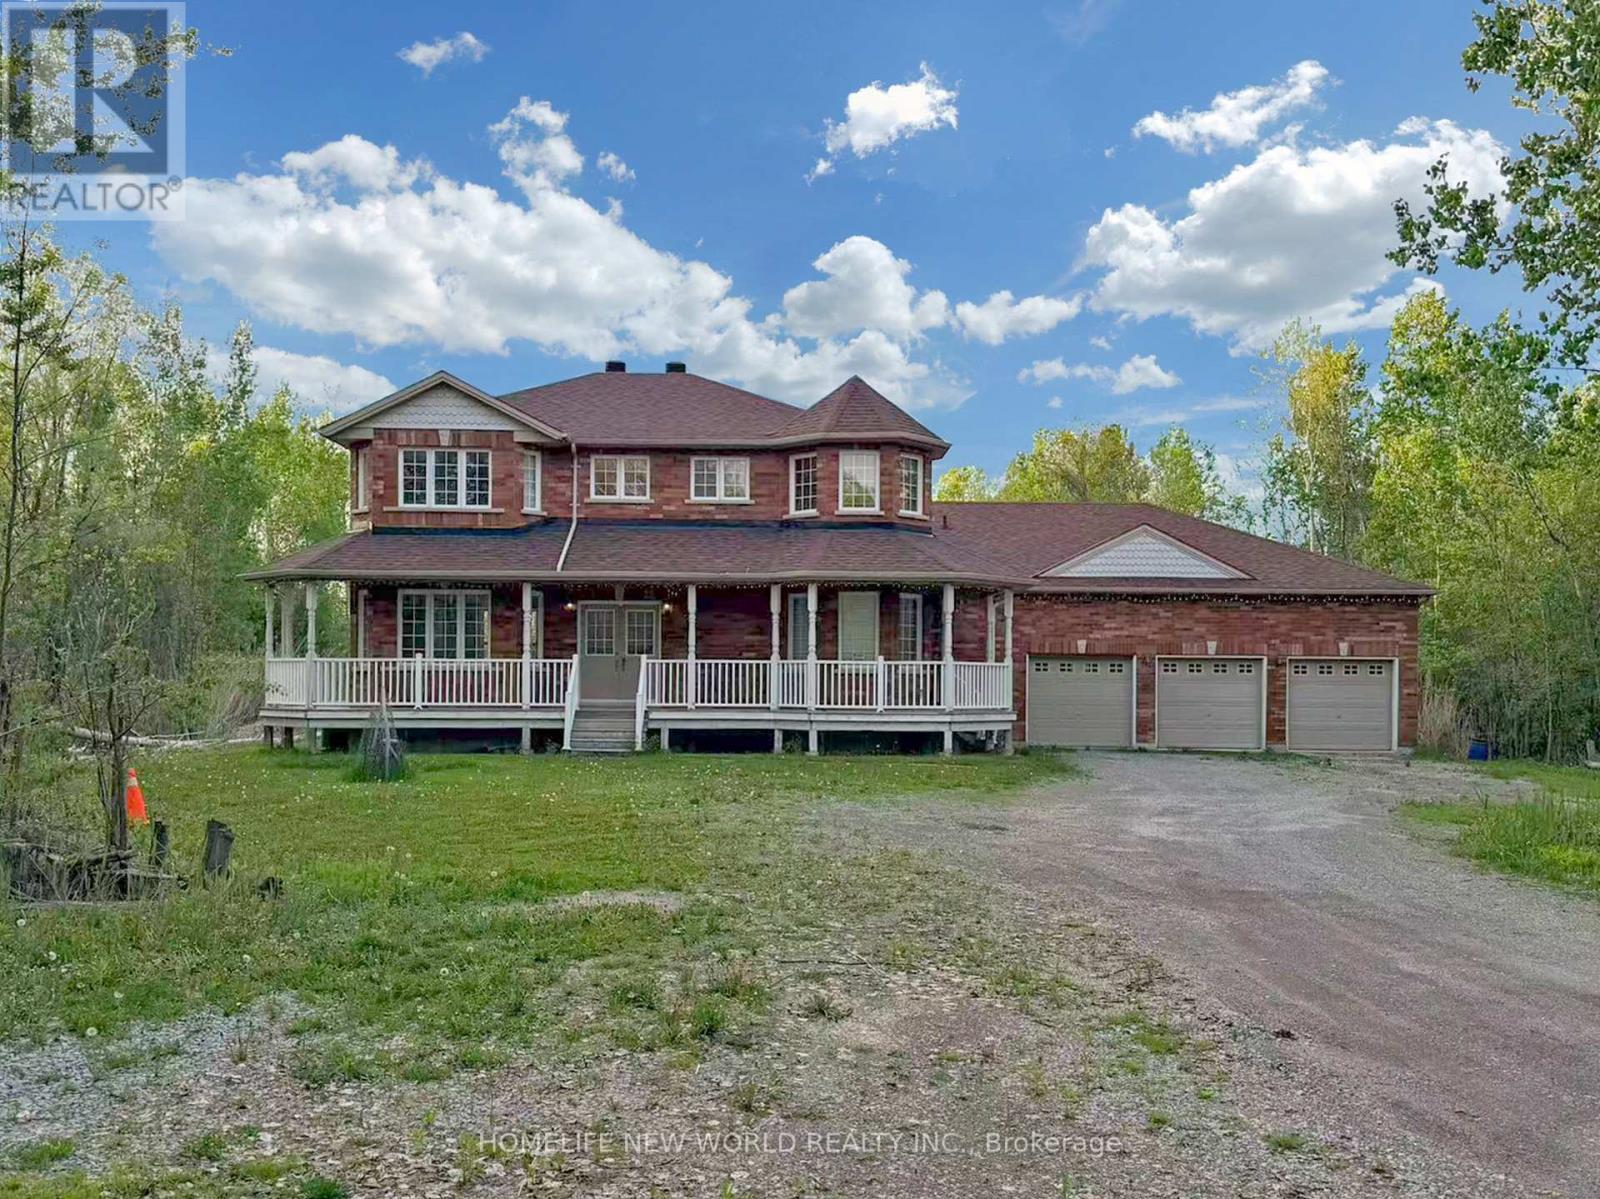
3370 Ravenshoe Road
Georgina, Ontario
Nature Is Your Neighbour - secluded 2.4 acres just 4 minutes drive to Hwy 404. Stunning custom-built 4-bedroom home with gleaming hardwood and ceramic floors, huge windows and 9' ceilings. Kitchen features gas stove, granite countertops, breakfast bar and overlooks a private yard and pond. Sun-drenched breakfast room with a three-sided fireplace shared with the great room and walk-out to a family-friendly yard. Spacious great room offers spectacular views. Primary suite with luxurious ensuite, walk-in closet and sitting area. Three additional bedrooms with ample closets. Exceptional 1,200 sq ft drive-thru, 6-car garage with separate entry to the basement. (id:47351)
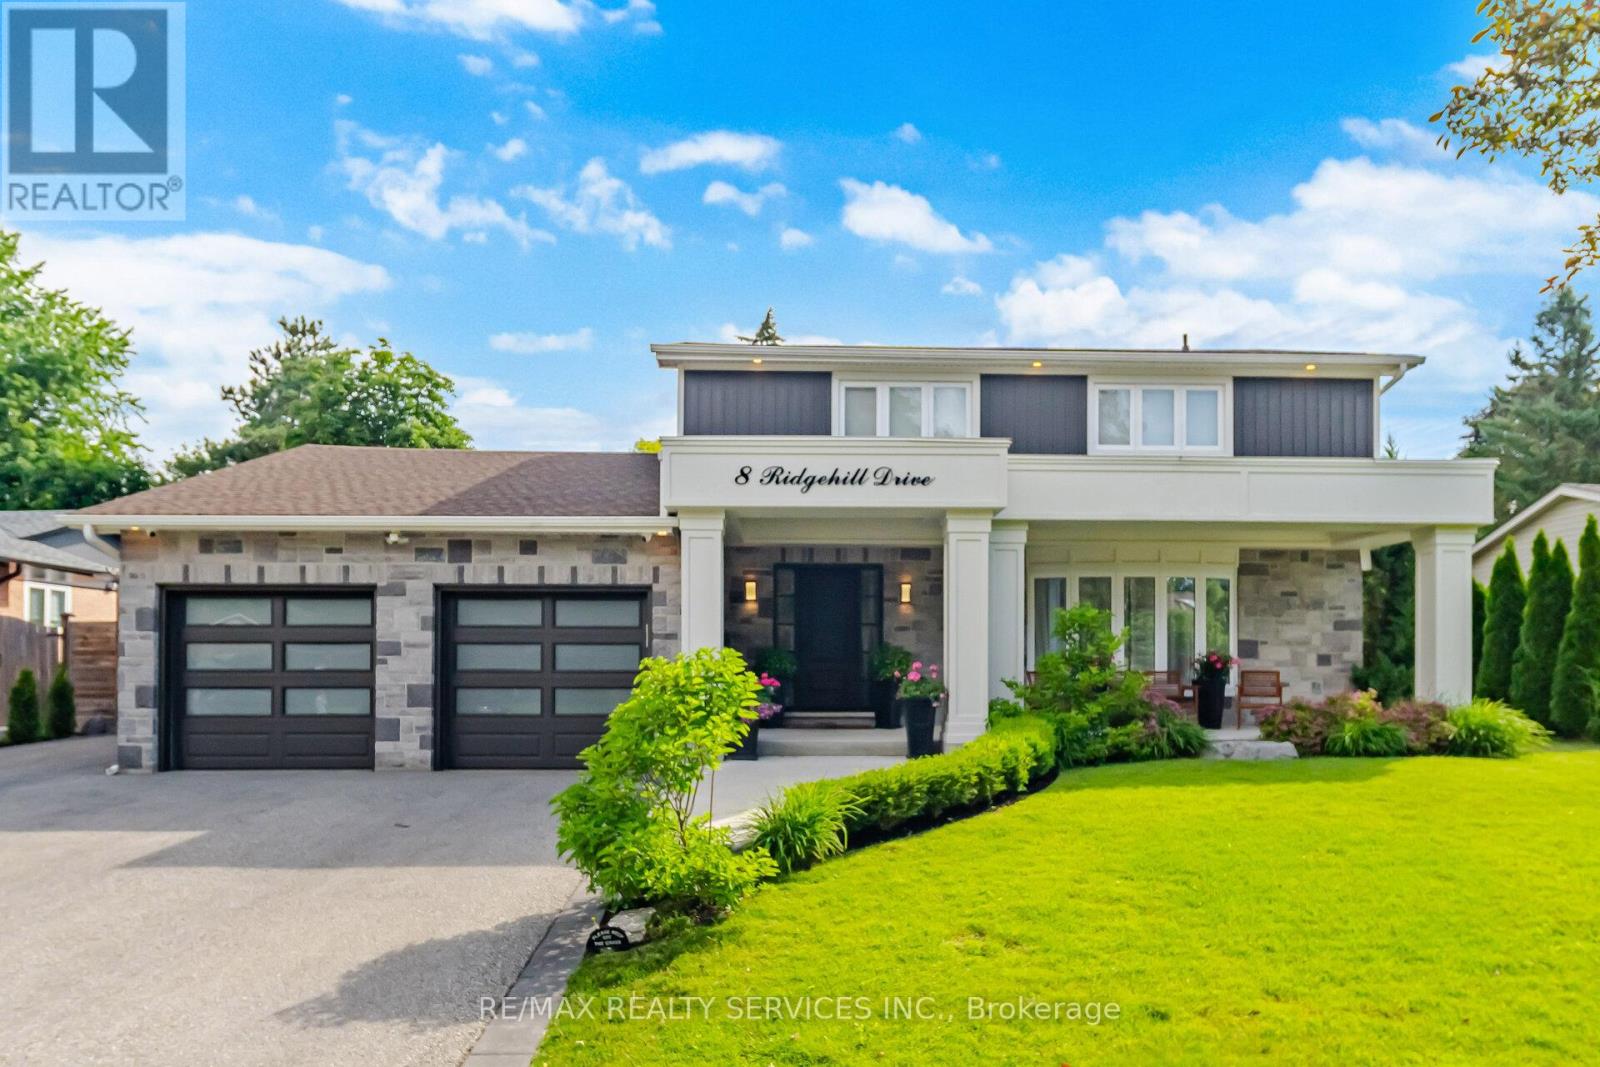
8 Ridgehill Drive
Brampton, Ontario
WELCOME TO ONE OF RIDGEHILL MANOR'S FINEST OFFERINGS!! PERFECTLY POSITIONED ON AN IMPRESSIVE 80 FT X 135 FT PREMIUM LOT, THIS EXCEPTIONAL FAMILY HOME SHOWCASES LUXURY LIVING INSIDE AND OUT. FROM THE MOMENT YOU ARRIVE, THE STUNNING STONE FACADE, DOUBLE CAR GARAGE, COVERED FRONT PORCH AND PROFESSIONALLY LANDSCAPED GROUNDS CREATE AN UNFORGETTABLE CURB APPEAL. STEP INSIDE TO A BEAUTIFULLY RENOVATED INTERIOR FEATURING AN INVITING OPEN CONCEPT DESIGN, ELEGANT FINISHES, OVERSIZED PRINCIPLE ROOMS AND QUALITY CRAFTMANSHIP THROUGHTOUT. THE CUSTOM GOURMET KITCHEN IS THE HEART OF THE HOME, BOASTING RICH CABINETRY, GRANITE COUNTERS, STAINLESS STEEL APPLIANCES, EXTENSIVE PANTRY AND A SPACIOUS BREAKFAST AREA OVERLOOKING YOUR BACKYARD PARADISE. THE RESORT INSPIRED REAR YARD IS TRULY SPECTACULAR. RELAX OR ENTERTAIN AROUND THE SALTWATER IN-GROUND POOL, SURROUNDED BY PREMIUM INTERLOCK STONE PATIOS, ARMOUR STONE RETAINING WALLS, LUSH MATURE TREES, MANICURED GARDENS AND PRIVACY. A CUSTOM COVERED OUTDOOR LIVING PAVILION WITH DOUGLAS FIR TIMBER BEAMS, PLANK CEILINGS, SKYLIGHTS, OUTDOOR BBQ AREA CREATES THE PERFECT SPACE TO ENJOY SUMMER DAYS & EVENINGS WITH FAMILY AND FRIENDS. THE THOUGHTFULLY DESIGNED FLOOR PLAN OFFERS 4 GENEROUS BEDROOMS, 4 BEAUTIFULLY UPDATED BATHROOMS AND BRIGHT LIVING SPACES THAT SEAMLESSLY BLEND COMFORT WITH SOPHISTICATION. ENJOY THE FULLY FINISHED BASEMENT WITH OVERSIZED REC/GAMES ROOM WITH HARDWOOD FLOORS, KITCHEN/BAR AREA, FIREPLACE, A SEPARATE MEDIA ROOM WITH 70 IN TV, BUILT IN CABINETS, AN OFFICE AREA, 3PC BATHROOM AND SPACIOUS LAUNDRY ROOM. LOCATED IN ONE OF BRAMPTON'S MOST PRESTIGIOUS AND SOUGHT AFTER NEIGHBOURHOODS CLOSE TO ALL AMENITIES, SCHOOLS AND MAJOR HIGHWAYS. LUXURY. PRIVACY. RESORT STYLE DREAM BACKYARD. TIMELESS DESIGN. AN EXTRAORDINARY OPPORTUNITY TO OWN ONE OF RIDGEHILL'S PREMIER PROPERTIES. (id:47351)
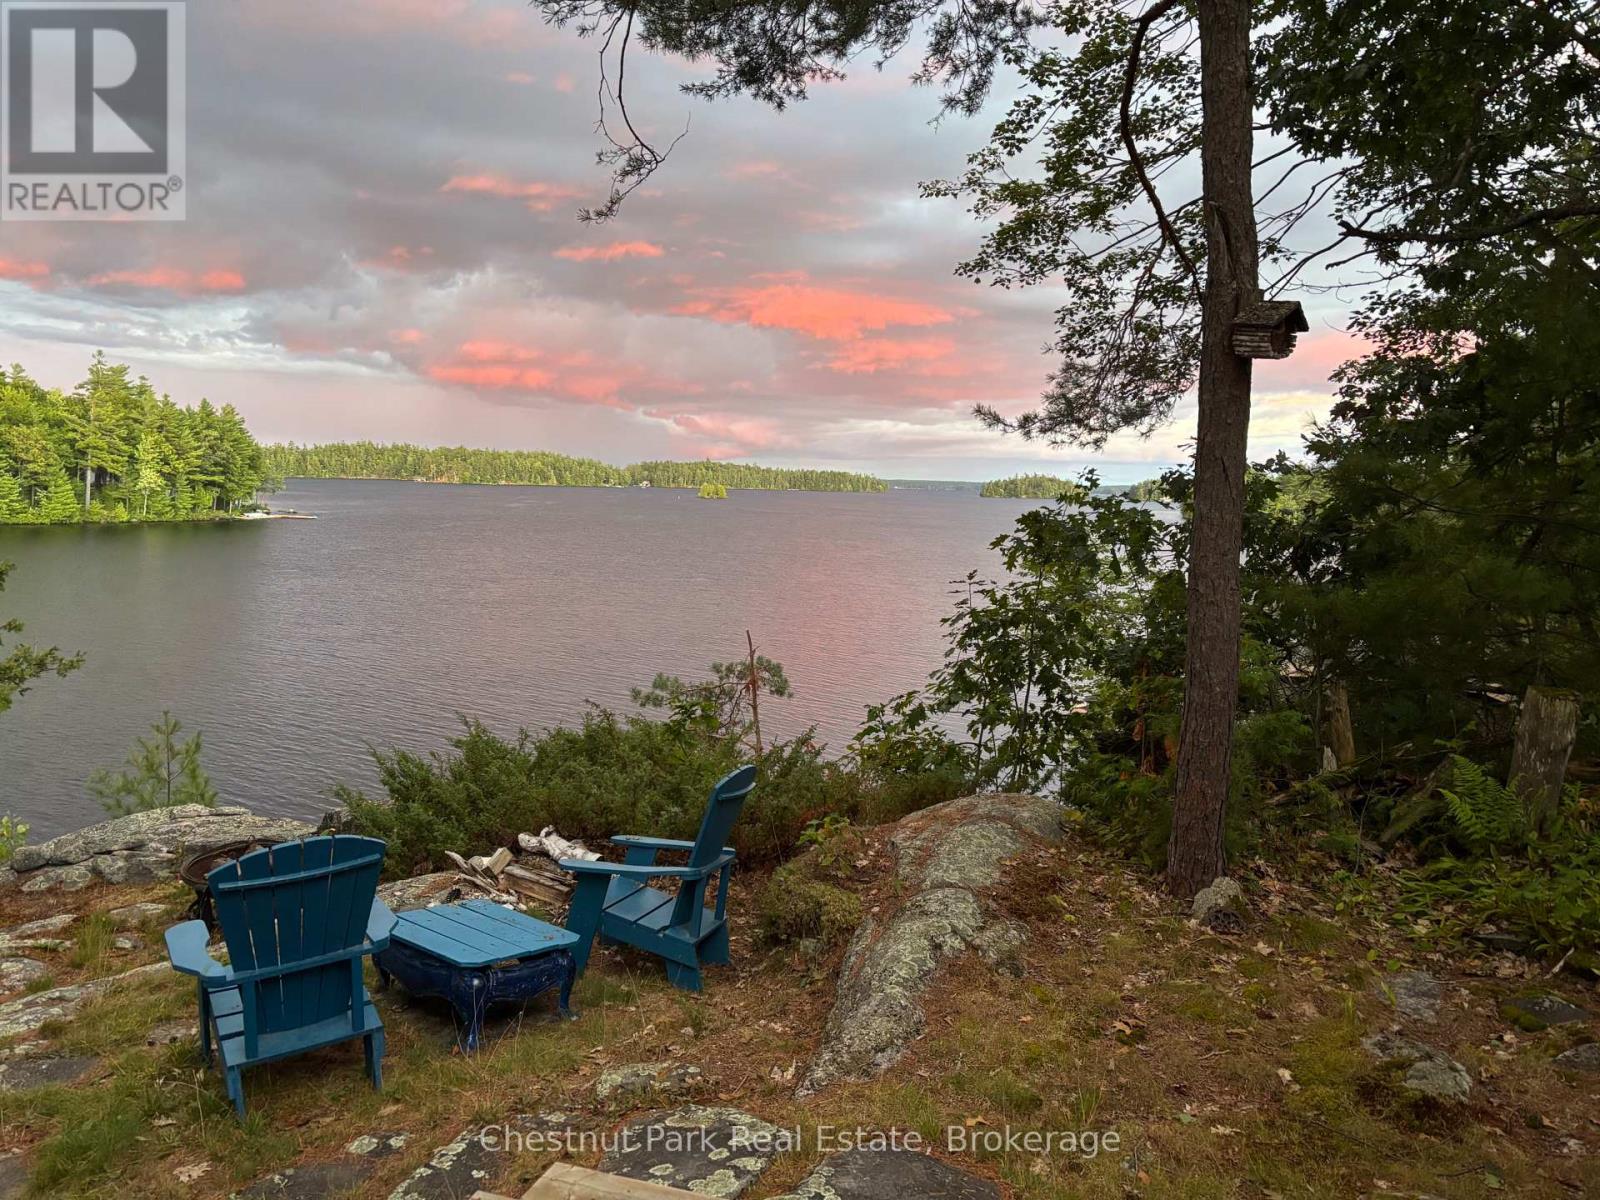
26 Taylor Island 26lm
Gravenhurst, Ontario
This cherished property has been held for 5 generations on Taylor Island, nestled on Lake Muskoka and part of a spectacular chain of three lakes. Muskoka memories are etched in the walls and soar throughout the grounds of this truly magical property. Set on a breathtaking 5.7-acre parcel with 270 ft of unique, private shoreline, it shines with remarkable redevelopment potential. The gentle lower grade by the dock presents an ideal site for a future build, while towering trees ensure privacy on both sides. A deep lot stretches back to the hydro corridor, providing private trails that run the entire length of the island. The main cottage is perfectly perched on a dramatic rock lookout, capturing expansive lake views, while an 12x18 sleeping cabin enjoys that coveted, grandfathered waters-edge location. From the level waterfront area, you can choose between two pathways leading up to the cottage one with a gentle slope, perfect for both the young and young-at-heart. Inside, step into a world where cherished memories and modern comforts blend seamlessly. A charming 1930s living room pairs beautifully with a thoughtful 2005 addition, featuring a screened porch, an insulated two-bedroom plus bathroom wing, a spacious eat-in kitchen with separate pantry, and an extended workshop. Large windows and multiple decks and sitting areas showcase spectacular views, while two new airtight wood stoves stretch your cottage season from early spring into late fall perfect for soaking in vibrant autumn colours and cozy evenings by the fire. A shallow, sandy cove is ideal for children, and a whimsical tree house adds a touch of magic nestled among the trees. Just a quick seven-minute boat ride from the marina, complete with a dedicated dock space, this property offers exceptional privacy and endless possibilities whether for continued enjoyment or an extraordinary new build. Call today for more details, then come and explore the possibilities - you will be glad that you did! (id:47351)

C1 7d - 1003 Matthews Drive
Muskoka Lakes, Ontario
** RARE END UNIT OFFERING NOW AVAILABLE - Luxury EQUITY fractional ownership awaits at "The Cottages at Windermere' overlooking beautiful Lake Rosseau. This offering in Cottage #1 includes 7 WEEKS of truly CAREFREE Muskoka enjoyment in an intimate setting of only 6 cottages. Plenty of room for family and friends with 3BRs plus den (sleeps 8), 2,275 sq.ft. interior plus over 800 sq.ft. of outdoor space to enjoy. Property sits adjacent to the historic Windermere House lakeside resort where 5-star service at restaurants, pool, spa, fitness centre and more are only steps away and accessible to you as an owner. South-west exposure, gorgeous sunsets & amazing lake views await. Sand beach, public docking, marina amenities & golf course are also conveniently at hand. The Cottages at Windermere is also affiliated with Preferred Residences - the membership and exchange program for luxury shared ownership resorts - not mandatory, but a great perk that gives owners the choice to enjoy carefree time in Muskoka in every season and/or travel the world in style if desired. Your 7-week fraction C1-7D includes 4 fixed weeks that never change, plus 3 additional floating weeks in every calendar year. Fixed weeks include 2 PRIME back-to-back JULY SUMMER WEEKS. Act fast and your family, friends or renters can start making Muskoka memories soon at this incredible location on Lake Rosseau shores! (id:47351)

461 Fifth Street
Collingwood, Ontario
Welcome to 461 Fifth Street - a small but mighty, fully renovated modern home where thoughtful design meets everyday function. With over $200,000 in recent upgrades, this turn-key home delivers peace of mind and high-end style from top to bottom. Step inside to a bright, open-concept main floor filled with natural light. The completely redone kitchen features Caesarstone quartz counters, an apron-front sink, soft-close cabinetry, an integrated Bosch dishwasher, and high-end appliances throughout. A stunning den with a barn sliding door makes for a beautiful office space, while the refinished original hardwood floors add warmth and character. A brand-new main floor 2-piece bath and dedicated laundry room round out the level with modern convenience. Upstairs, you'll find 2 cozy bedrooms and a fully renovated 4-piece bathroom that's a true retreat - in-floor heating, a floating vanity, and luxury finishes throughout. The upgrades go well beyond the surface: all-new electrical with 200-amp service, all-new plumbing (2026), new AC and heat, fully insulated crawl space with vapour barrier, new insulation throughout, all-new windows, new exterior cladding, eaves and fascia, new shed cladding, all-new hardscaping, and a generous 6-car driveway. Out back, the 132-foot-deep lot offers tons of flexibility - a perfect oasis for a pool, a new garage, or an ADU. The possibilities are endless. Tucked into a well-established neighbourhood, you're a short walk to downtown Collingwood and just 10 minutes from Blue Mountain - with easy access to groceries, shopping, restaurants, and the area's renowned trail networks. A rare blend of character, quality, and location. This one truly has it all. (id:47351)
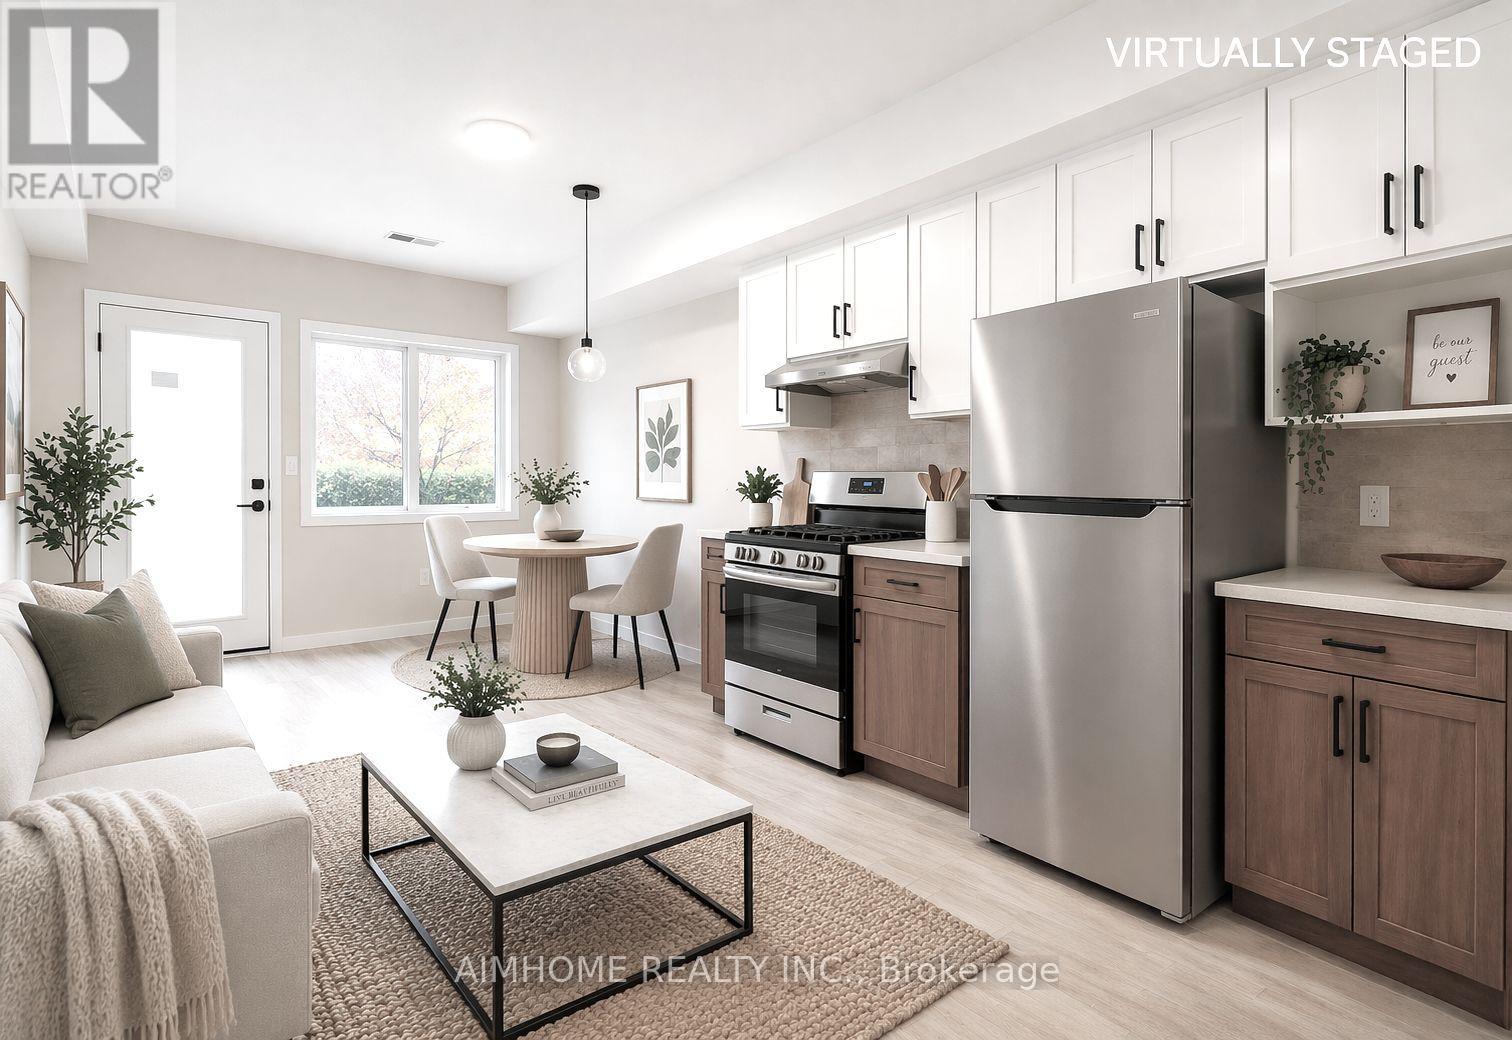
2 - 15 Waddington Crescent
Toronto, Ontario
Modern Condo Alternative - Perfect for Students & Young Professionals. Brand New, Never-Lived-In 1-Bedroom Suite - Condo-Style Living Without the Condo Hassles. This brand-new main-floor 1-bedroom apartment offers all the sleek finishes and convenience of a new condo while giving you the comfort, freedom, and privacy of a detached home. Designed for students and young professionals, this fully self-contained suite features 9-foot ceilings, contemporary finishes, brand-new appliances, and its own separately metered furnace and air conditioning system, allowing you to control your own comfort year-round-just like living in your own home. Forget crowded elevators, noisy hallways, shared amenities, and expensive condo parking fees. Here, you'll enjoy: Private and independent living space, Your own dedicated heating and cooling system, Bright main-floor living with large windows, Direct access to front and back yards, 1 driveway parking space included, Brand new appliances and modern finishes throughout. Conveniently located minutes from Highways 401 & 404, Fairview Mall, Peanut Plaza, TTC transit, and Seneca College, making commuting, shopping, dining, and campus access effortless. Whether you're a student seeking a quiet study-friendly environment or a young professional looking to upgrade from condo living, this home offers the perfect blend of modern design, privacy, convenience, and outdoor space-a rare opportunity to enjoy a premium lifestyle in one of North York's most connected neighborhoods. Experience the luxury of a brand-new condo with the freedom and comfort of a house. (id:47351)
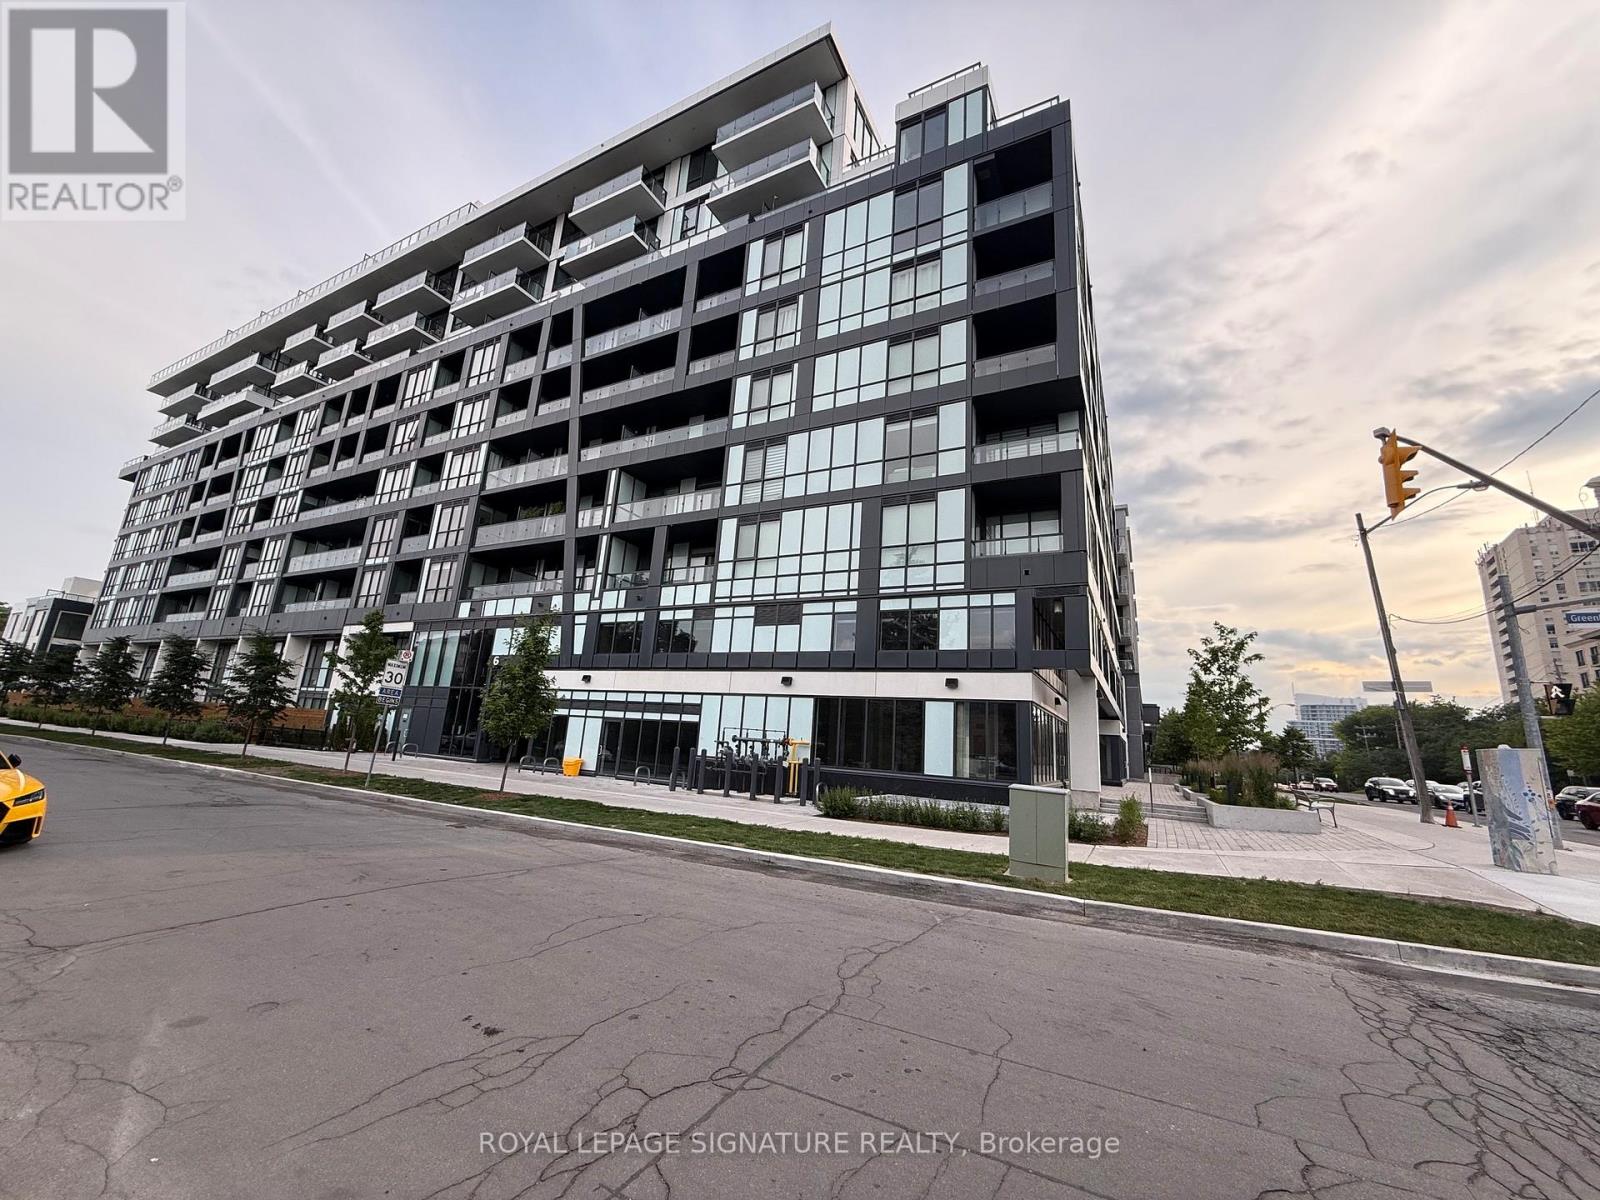
529 - 6 Greenbriar Road
Toronto, Ontario
Den can be used and be functional as a *3rd bedroom* and it Comes with 2 Parking Spots! Welcome to luxury living in the heart of prestigious Bayview Village! This brand new, beautifully designed 2-bedroom + den condo offers over 860 sq ft of contemporary elegance and functionality. The spacious den is ideal as a third bedroom, home office, or guest suite-perfect for families or professionals. Enjoy a bright, open-concept layout with floor-to-ceiling windows, 9-ft ceilings, and a sleek modern kitchen with quartz countertops, stainless steel appliances, and a large center island.The primary bedroom includes a walk-in closet and spa-inspired ensuite. Bonus: This unit includes 2 parking spots-a rare find in the city! Situated just minutes from Bayview Village Shopping Centre, Sheppard Subway, Hwy 401, and top-rated schools, this location offers urban convenience with a touch of tranquility. (id:47351)
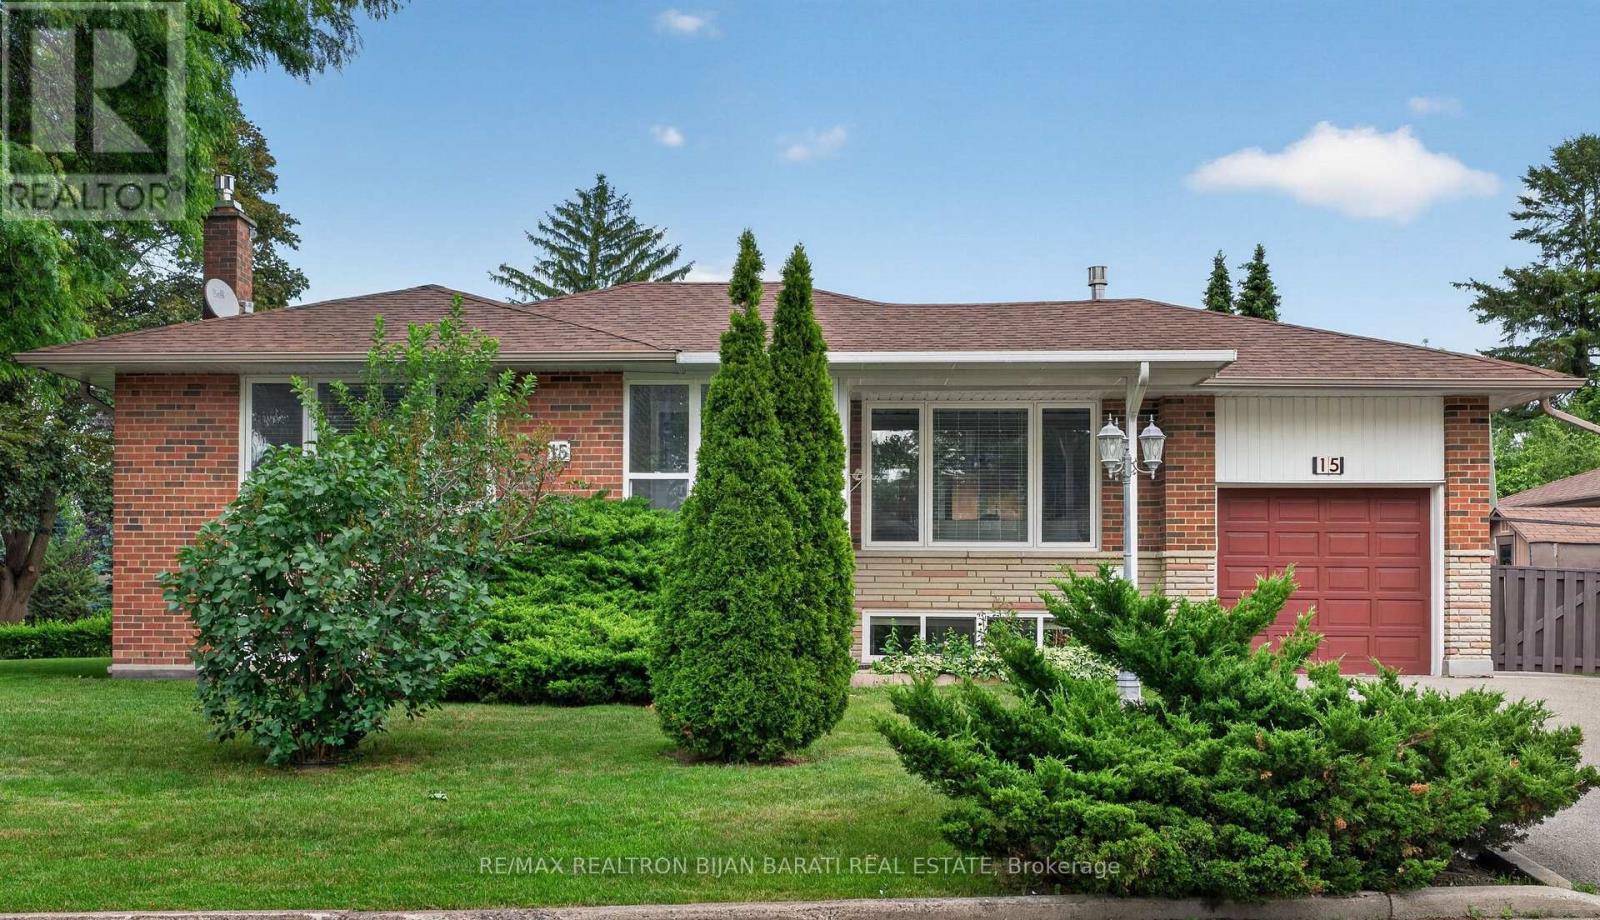
15 Revcoe Drive
Toronto, Ontario
A Real Gem! This Upgraded and Renovated Solid Raised Bungalow with Outstanding Curb Appeal and Elegant Landscaping Located on a Quiet Unique Corner Lot, In a Prestigious Neighbourhood. It Presents a Rare Combination of Comfort, Privacy, Character, and Charm, Perfect for Starter Yonge Family! Professionally Fully Renovated and Meticulously Maintained Over the Years! This Beauty Features: A Large Bright and Spacious Living Room and Dining Room with A Gas Fireplace, Wall Sconces, Picture Window and Walk Out to a Family Size Covered Deck, Featuring a Brick Privacy Wall on One Side and Open Exposures on the Other Two Sides, Creating a Bright, Sheltered Outdoor Entertaining Living Space. Renovated Gourmet Eat-In Kitchen with Stainless Steel Appliances, Granite Counter Top and Back Splash! Three Bedrooms Already Changed to a Primary Bedroom and 2nd Bedroom Plus a Large 6-PC Bathroom and a Main Floor Laundry! Renovated Lower Level with Above Grade Windows and Laminate Flooring Includes a Huge Family Room / Recreation Room with a Gas fireplace, and a Large Great Room/Bedroom Can Be Easily Converted to Two Big Bedrooms! Another 4-Pc Bathroom and a Den with the Required Rough-In for the Second Kitchen! (id:47351)
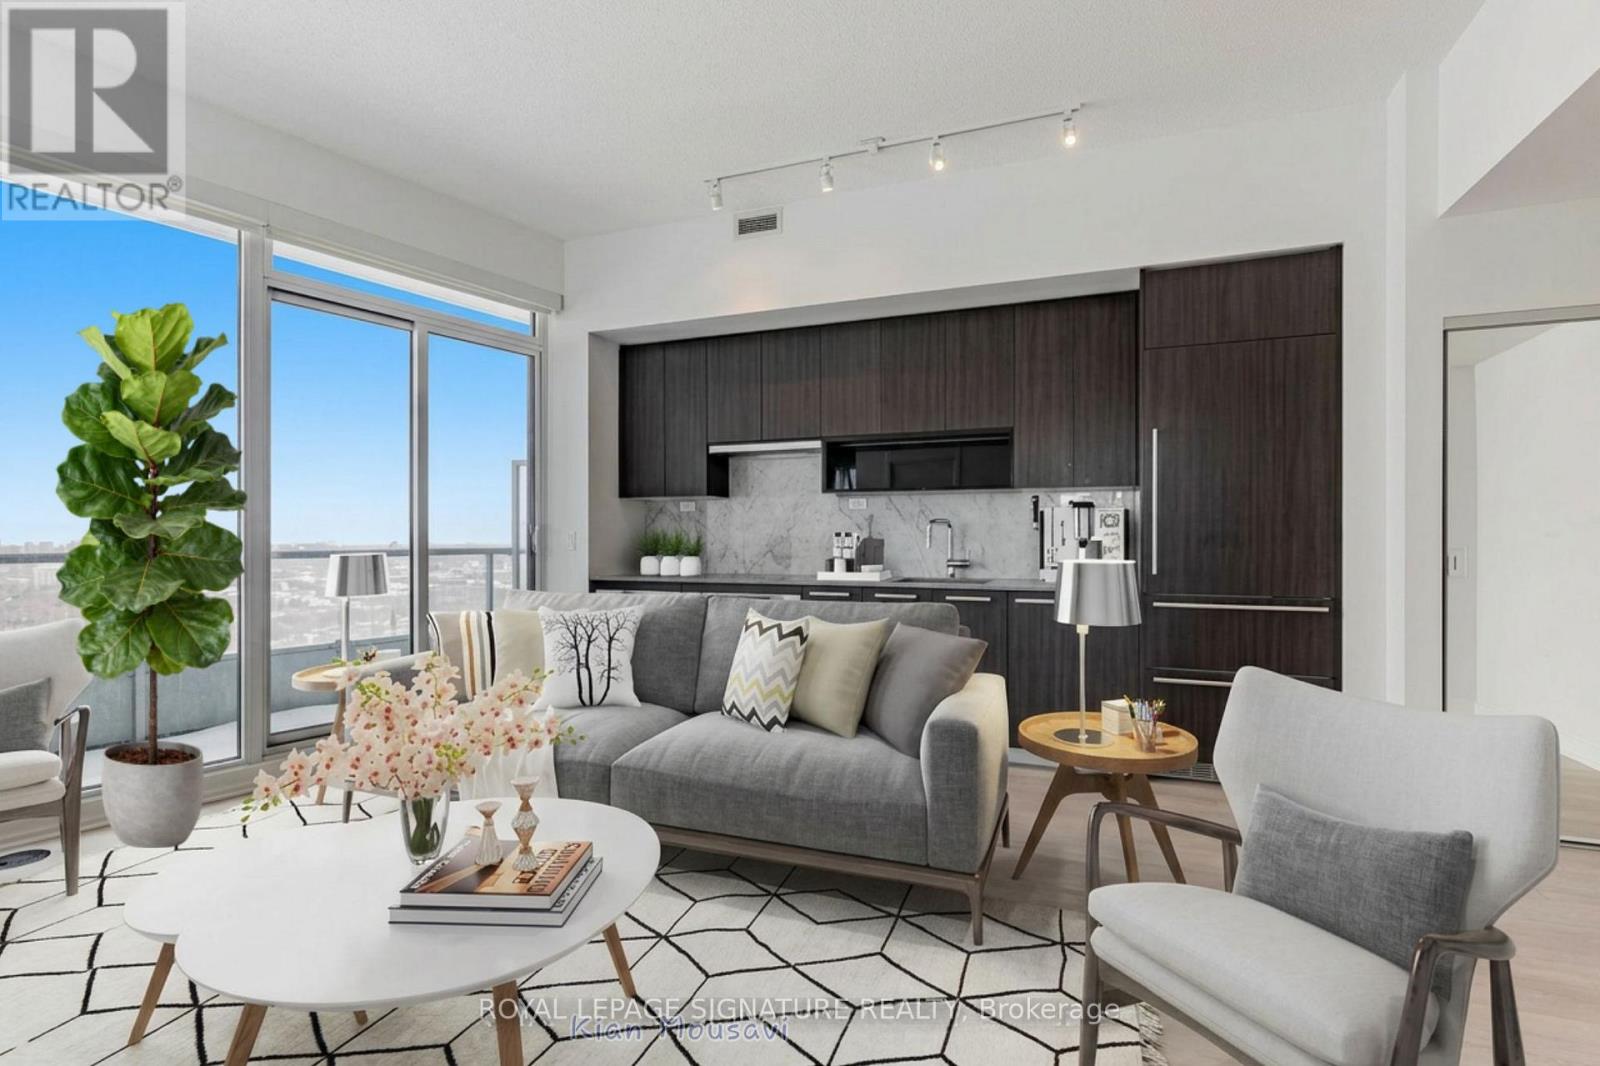
2105 - 115 Mcmahon Drive
Toronto, Ontario
Bright, Quiet & Spacious 2 Br Corner Unit (Rare 10' Ceilings) + Parking + Locker In The heart of Bayview Village! Freshly Painted (in progress) ; Lots Of Natural Sunlight; Modern & Elegant Kitchen W/Premium Appliances; And Spa-Like Bathroom W/Marble Tiles. Enjoy Views, Woodsy Park, Skating Rink. Steps To Subway, Go Station, Groceries, Park, Rec Centre, Shops, Restaurants. Easy Access To Go Train Station & Hwy 401 & Downtown, Hospital, Parks! Parking & Locker Included! (id:47351)
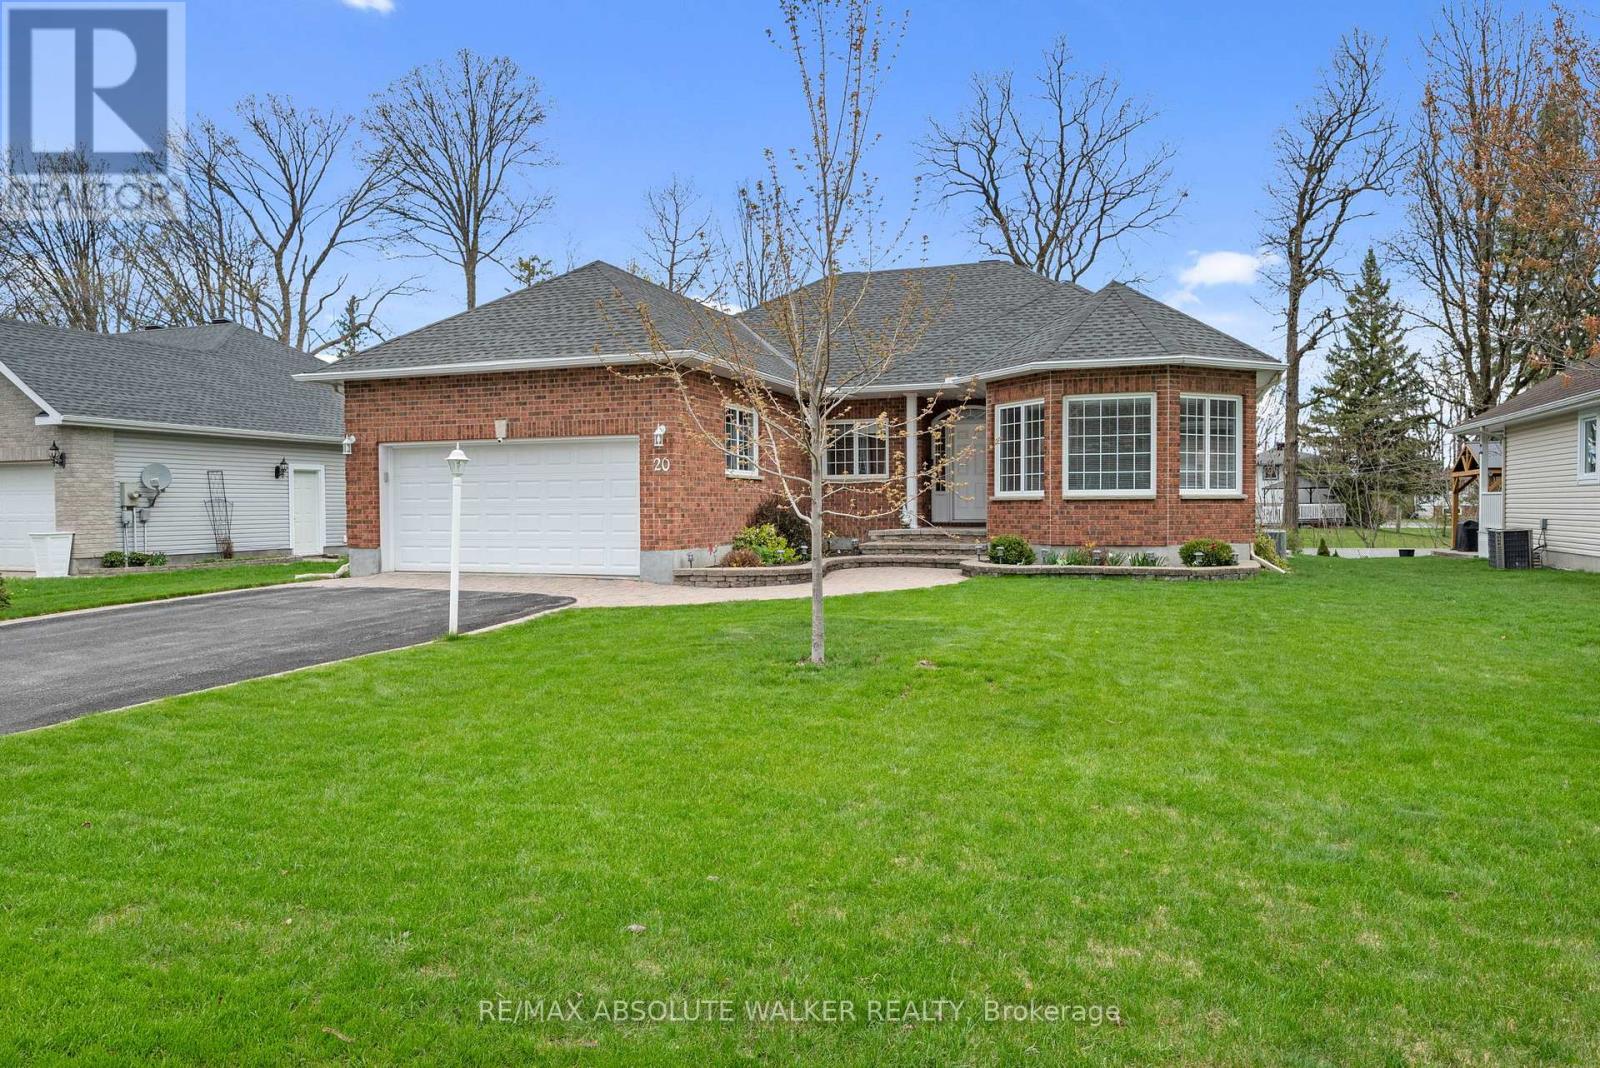
20 Mary Hill Crescent
Ottawa, Ontario
Beautiful three-bedroom, two-bathroom bungalow located in the charming village of Richmond. Lovingly maintained by the original owners, this inviting home features hardwood flooring, bright and spacious formal living and dining rooms, crown molding throughout and a tastefully updated kitchen with stainless steel appliances, ample cupboard space, and eating area. The cozy family room offers a gas fireplace, creating the perfect space to relax or gather with family. The main level includes three well-sized bedrooms, including a lovely primary retreat with walk-in closet and gorgeous updated ensuite bathroom. Convenient main floor laundry adds to the functionality of this well-designed home. The unfinished lower level offers excellent potential and awaits your personal finishing touches. Outside, enjoy beautiful landscaping, raised front flower beds, a low-maintenance composite deck, gutter guards, natural gas BBQ connection, and a storage shed. Set in a wonderful neighbourhood close to shopping amenities, and all the charm Richmond has to offer, this bungalow is a fantastic place to call home. Updates include roof 2014, AC, HE furnace 2023, kitchen 2016, bathrooms 2024, Composite deck 2021, Leafguard 2024, Hardwood flooring 2011. Primary bedroom is virtually staged. (id:47351)
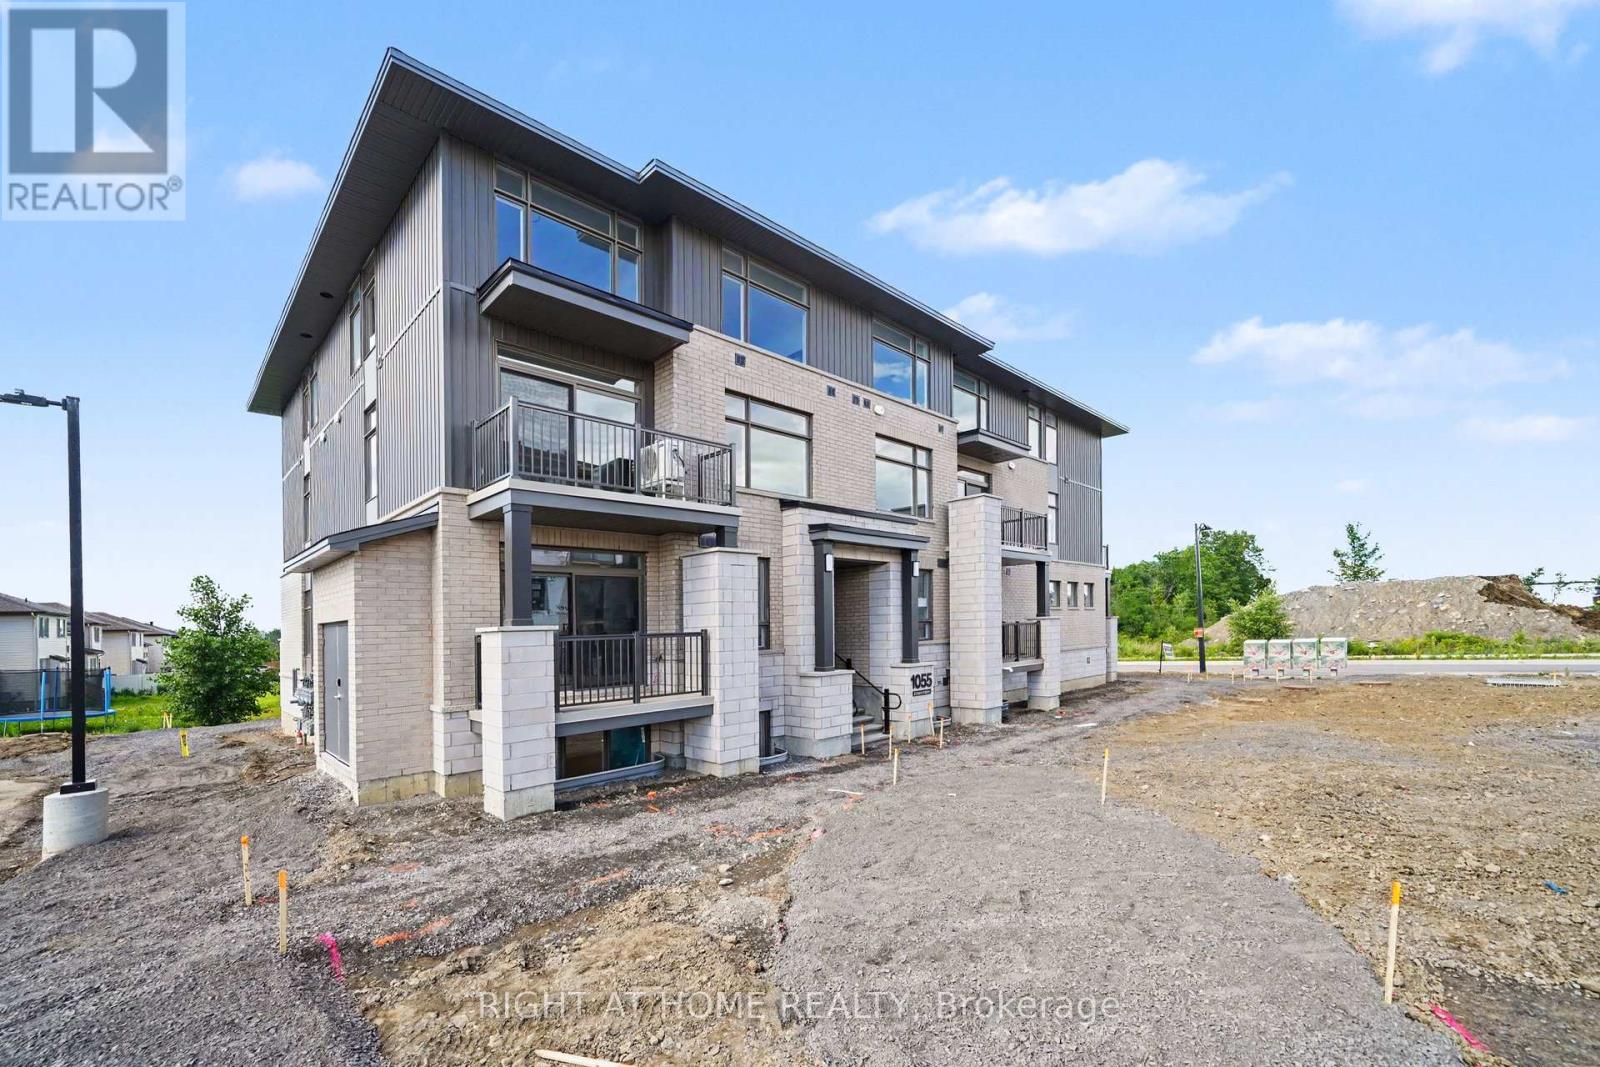
Building 1, Unit 205l - 1055 Cedar Creek Drive
Ottawa, Ontario
Be the very first to live in this beautiful 2 bed, 2.5 Bath Stacked Condo Townhouse located in the highly desirable Pathways at Findlay Creek community. This home is thoughtfully designed for modern family living and is available immediately. The living space is spread across two levels. The first level boasts an open-concept layout that is spacious and bright with hardwood flooring. On the same level is a lovely kitchen with ample cabinetry, and a generous dining area that flows seamlessly into the living room. A study/home office space and convenient powder room complete the first level. The upper level features the laundry, Primary bedroom with a private 3-piece ensuite and walk in closet, a generous second bedroom, a second 3-piece bathroom, and additional storage space. There are large windows on both levels which allow for plenty of natural light. One parking space is also included in the rent. The unit is located close to parks, walking trails, schools, shopping, restaurants, transit, and all of the everyday amenities Findlay Creek has to offer. Applications subject to credit check, employment verification, and proof of income. (id:47351)
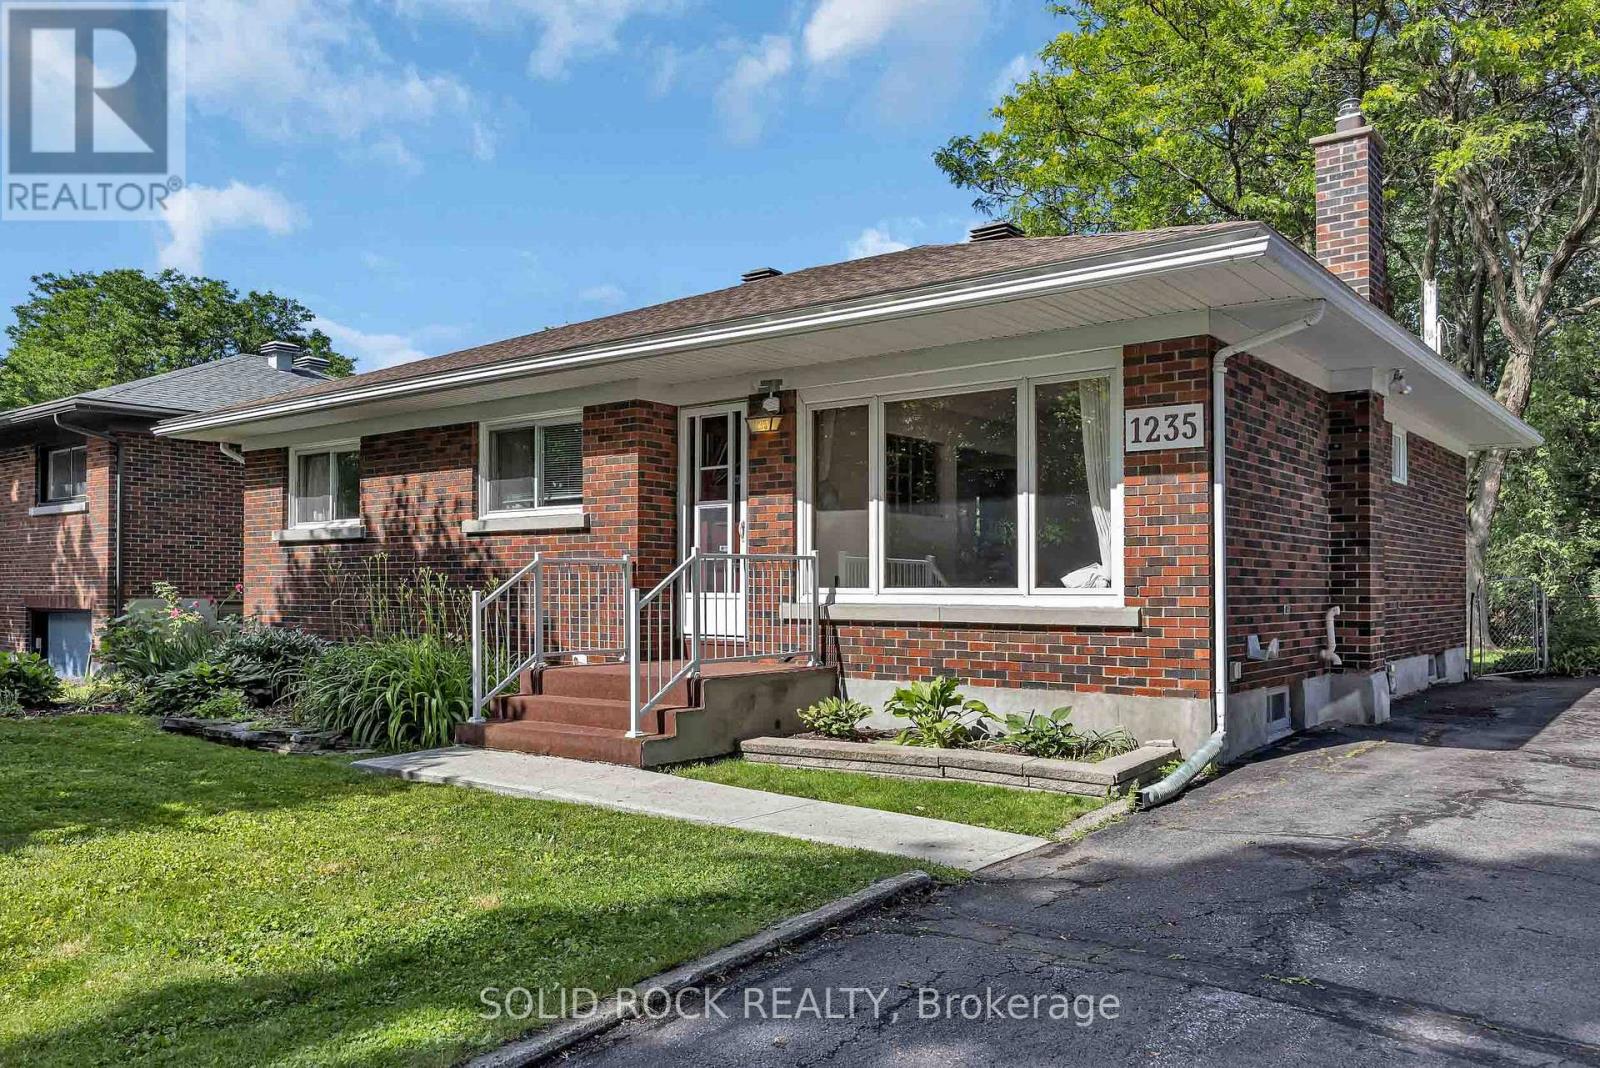
1235 Major Street
Ottawa, Ontario
Welcome to a solid brick bungalow located on a peaceful, tree-lined street in desirable Bel-Air Park. This rarely offered layout features three bedrooms on the main level, a full bathroom, an open-concept living and dining area, and a functional eat-in kitchen. The finished lower level offers excellent additional space with a large recreation room, an extra bedroom, a bathroom, and plenty of storage. While the basement is dated, it provides a great opportunity for buyers to add their own style and unlock the home's full potential. Enjoy summer evenings on the spacious rear deck and take advantage of an outstanding central location just steps to College Square, Algonquin College, Bel-Air Park, the Experimental Farm Pathway Trail, transit, schools, shopping, restaurants, and easy access to the 417. A smart option for families, downsizers, first-time buyers, renovators, or anyone looking for a detached freehold home with space, flexibility, and long-term upside. Some Photos Virtually staged. (id:47351)
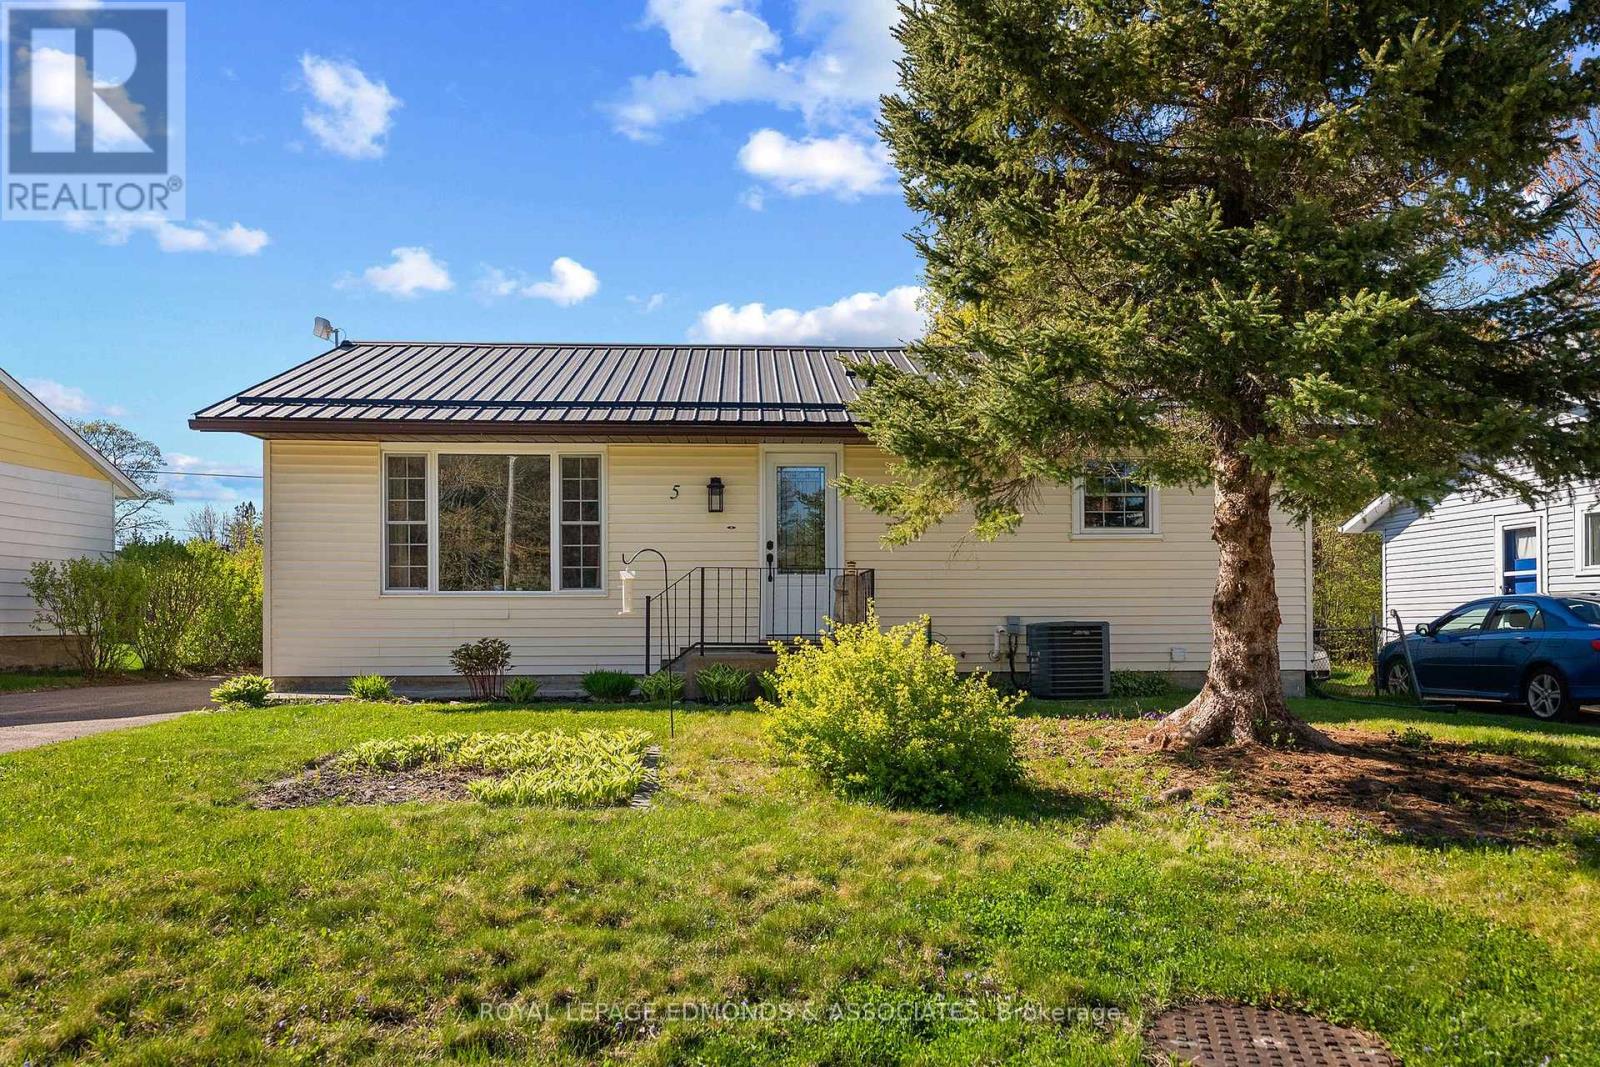
5 Lasalle Drive
Deep River, Ontario
LARGER THAN IT LOOKS! This beautifully maintained home has so much to offer. The welcoming living and dining area is filled with natural light, creating a warm and inviting atmosphere. The kitchen features ample counter space and plenty of cupboards for the cook or chef in your household. A bedroom or home office along with a convenient 3-piece bathroom completes the main level. Just a few steps up, you'll find the primary bedroom with a private 2-piece ensuite. A few steps down is a generously sized third bedroom, offering flexibility for family or guests. The lower level boasts a spacious rec room, an additional 3-piece bathroom, utility/laundry room, and plenty of storage space. A bright 3-season sunroom provides even more room to relax and entertain. The detached garage offers loads of extra storage, while the private deck area off the garage is the perfect spot to enjoy the backyard. Added bonus: a new metal roof on house, sunroom and garage installed in 2023 offers peace of mind and long-term durability. Come discover all that living in Deep River has to offer you and your family! (id:47351)
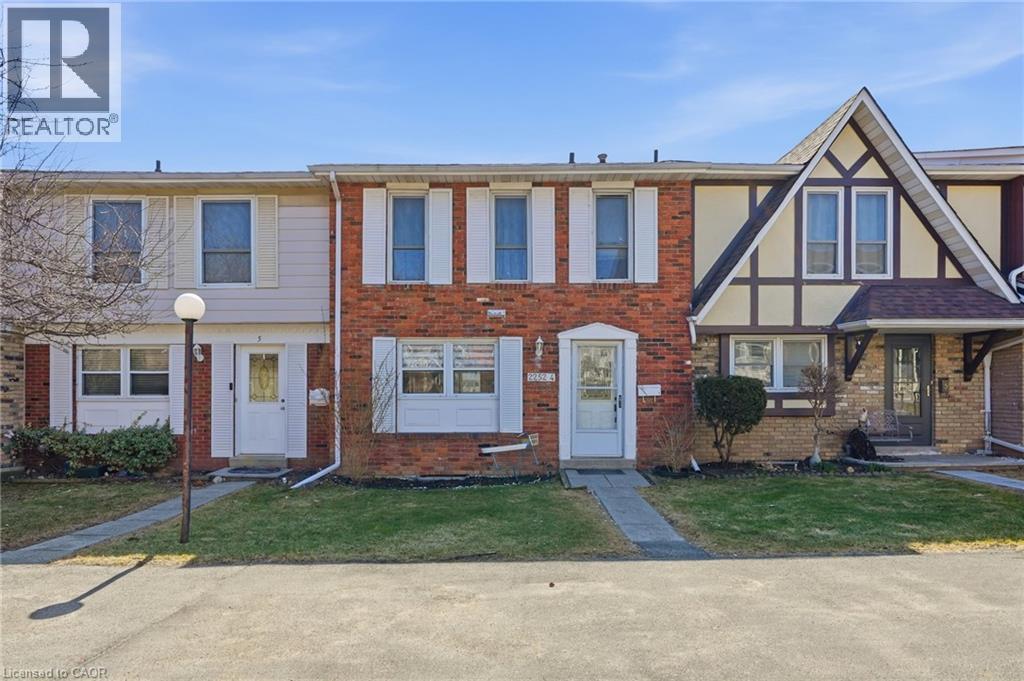
2252 Upper Middle Road Unit# 4
Burlington, Ontario
Freshly painted three-bedroom, two-and-a-half-bathroom town home in a well-managed Burlington community offering bright, move-in ready living and a functional layout. The main floor features a spacious living area with walkout to a private patio, creating a great extension of the living space, along with a separate dining area ideal for everyday use or entertaining. The updated kitchen includes modern finishes, stainless steel appliances and ample storage, making it both practical and inviting. Upstairs offers three well-sized bedrooms, including a very large primary bedroom with its own three-piece ensuite, providing comfortable space for families or those looking to downsize without compromise. The finished lower level adds valuable additional living space, ideal for a rec room, home office or guest area, along with a large laundry and storage room and a rough-in for a future bathroom. Enjoy the added convenience of inside access to underground parking, with two spaces included. Residents also have access to a recreation centre with indoor pool, adding year-round lifestyle appeal. Located in a desirable, well-maintained complex close to amenities, this home offers a low-maintenance lifestyle and excellent value. Don’t be TOO LATE*! *REG TM. RSA. (id:47351)
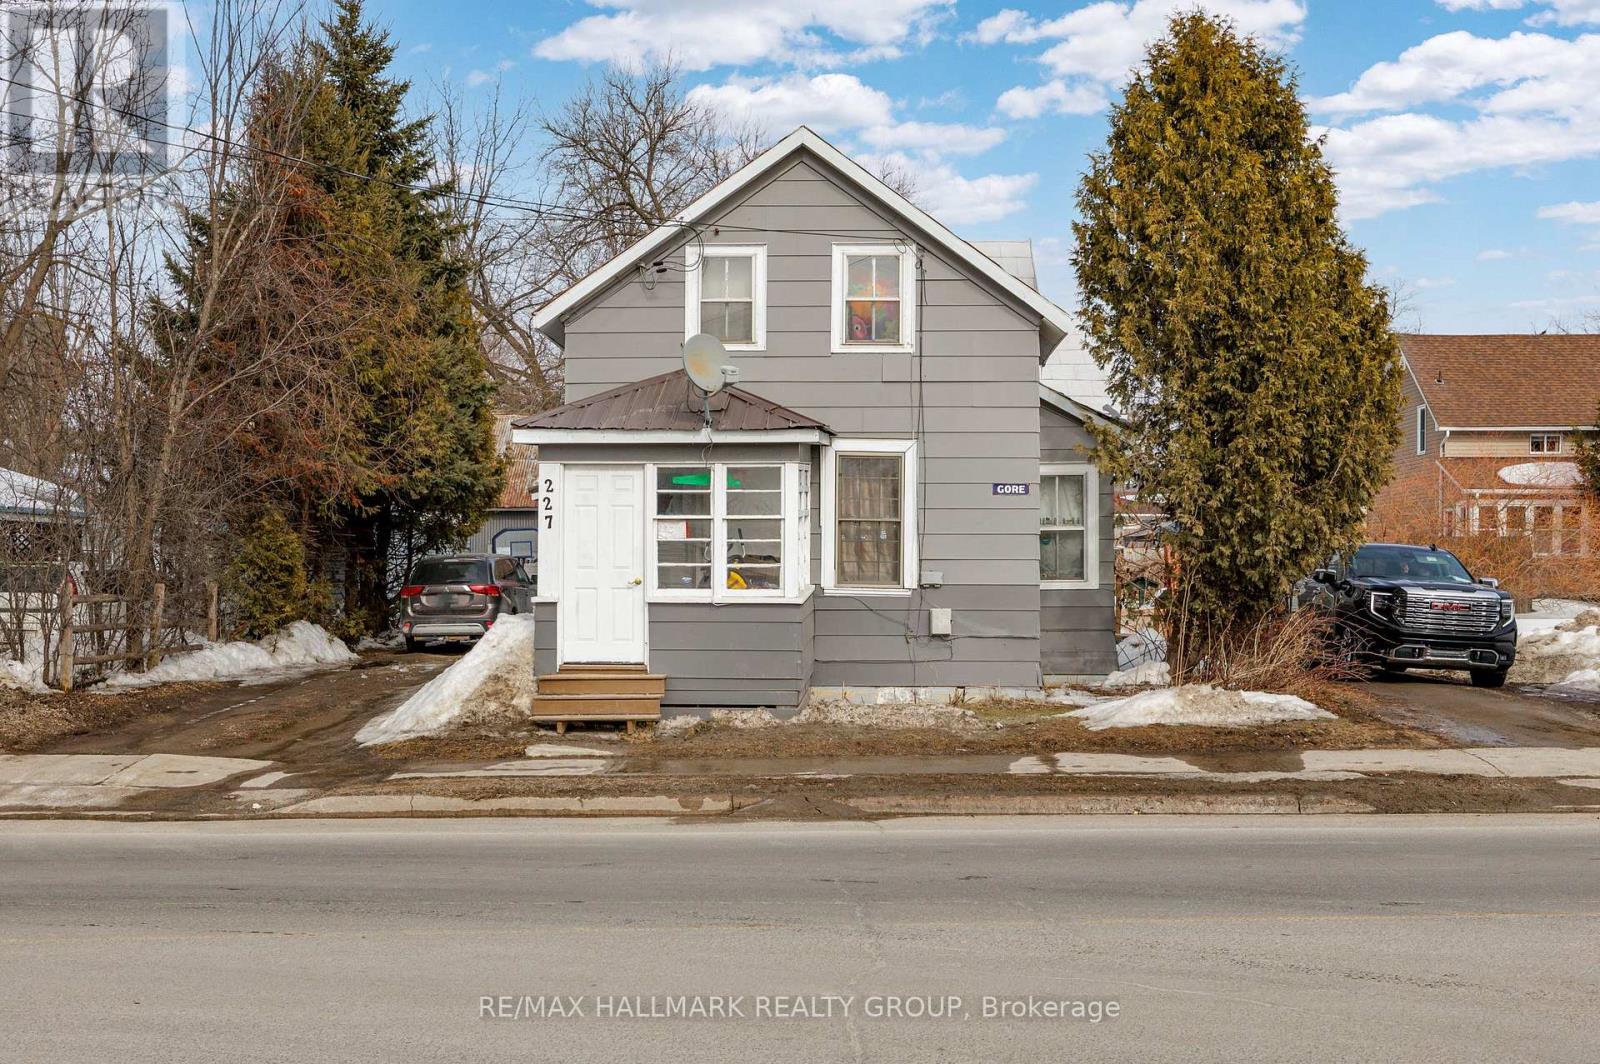
229 Gore Street E
Perth, Ontario
Baby cash cow. Side by side 2 unit in Historical Retirement Town of Perth. The two-bedroom unit rents for $600 per month, while the three-bedroom unit rents for $850 per month. Tenants pay their own Hydro and Heat (Gas). Each unit offers easy-care laminate flooring, tall ceilings, and preserved original wood. This property presents a great opportunity to occupy one unit while using the rent from the other to help offset a large portion of your mortgage right from the start. 2 Driveways - one on each side of the building for each tenant. Very large shed (see measurements on the survey). Just steps away, the scenic Tay Canal offers waterfront walks and links to the UNESCO-recognized Rideau Canal system. The duplex sits in Perth's walkable downtown, about 2 minutes from the Tay River Health Centre, Perth Medical Clinic, and Perth Family Medicine. Gore Street features more than 70 local boutiques, galleries, cafés, and specialty shops. Residents can also enjoy nearby trails along the Tay Canal, community events in Stewart Park, and local history at Last Duel Park, with farmers markets, the annual garlic festival, and the famous kilt run all just blocks away. Through the Tay Canal, Perth is connected to the Rideau Canal which is now the First World Heritage Site in the history of Ontario. Obtain your license to print money when you put your name on the deed. Property Taxes= $2,902.54 (2025) Water/Sewage= $1,954.02/Yr, Property Insurance = $3,047.04/Yr (id:47351)
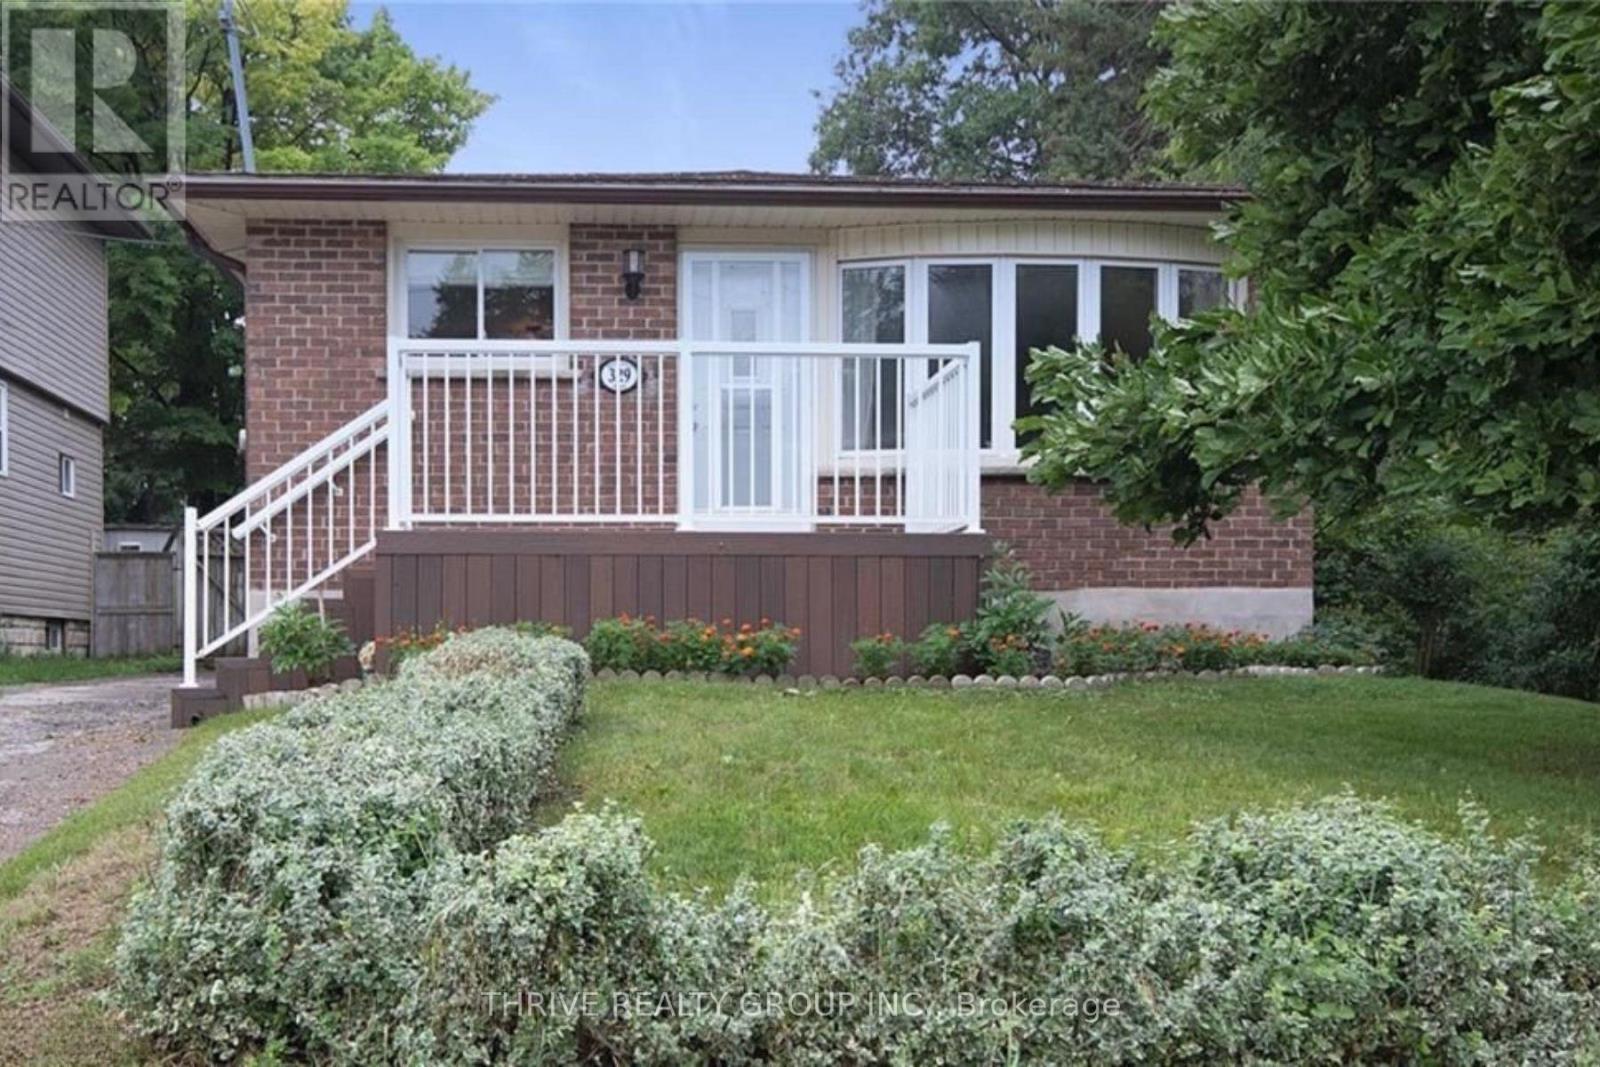
2 - 329 Thompson Road
London South, Ontario
This one bedroom plus den apartment is quite spacious, and is located in the back unit of a duplex. Monthly rent of $1,695 is all inclusive, providing your gas heating, central air, hydro, and water. Beautiful new kitchen has modern features with the cupboard panelled fridge and dishwasher creating a clean, uninterrupted aesthetic look. Double window above the sink overlooks the fenced south facing backyard. Living room has door to the large backyard with privacy fencing. Lots of room in the bedroom, which has a walk in closet. If you work from home, you will appreciate the extra finished room that would work well as an office. Your own laundry room in-suite, along with some extra storage area in the utility room. Convenient location to shopping, LHSC hospital, walking trails, and on a bus route. Parking for 2 cars. (id:47351)
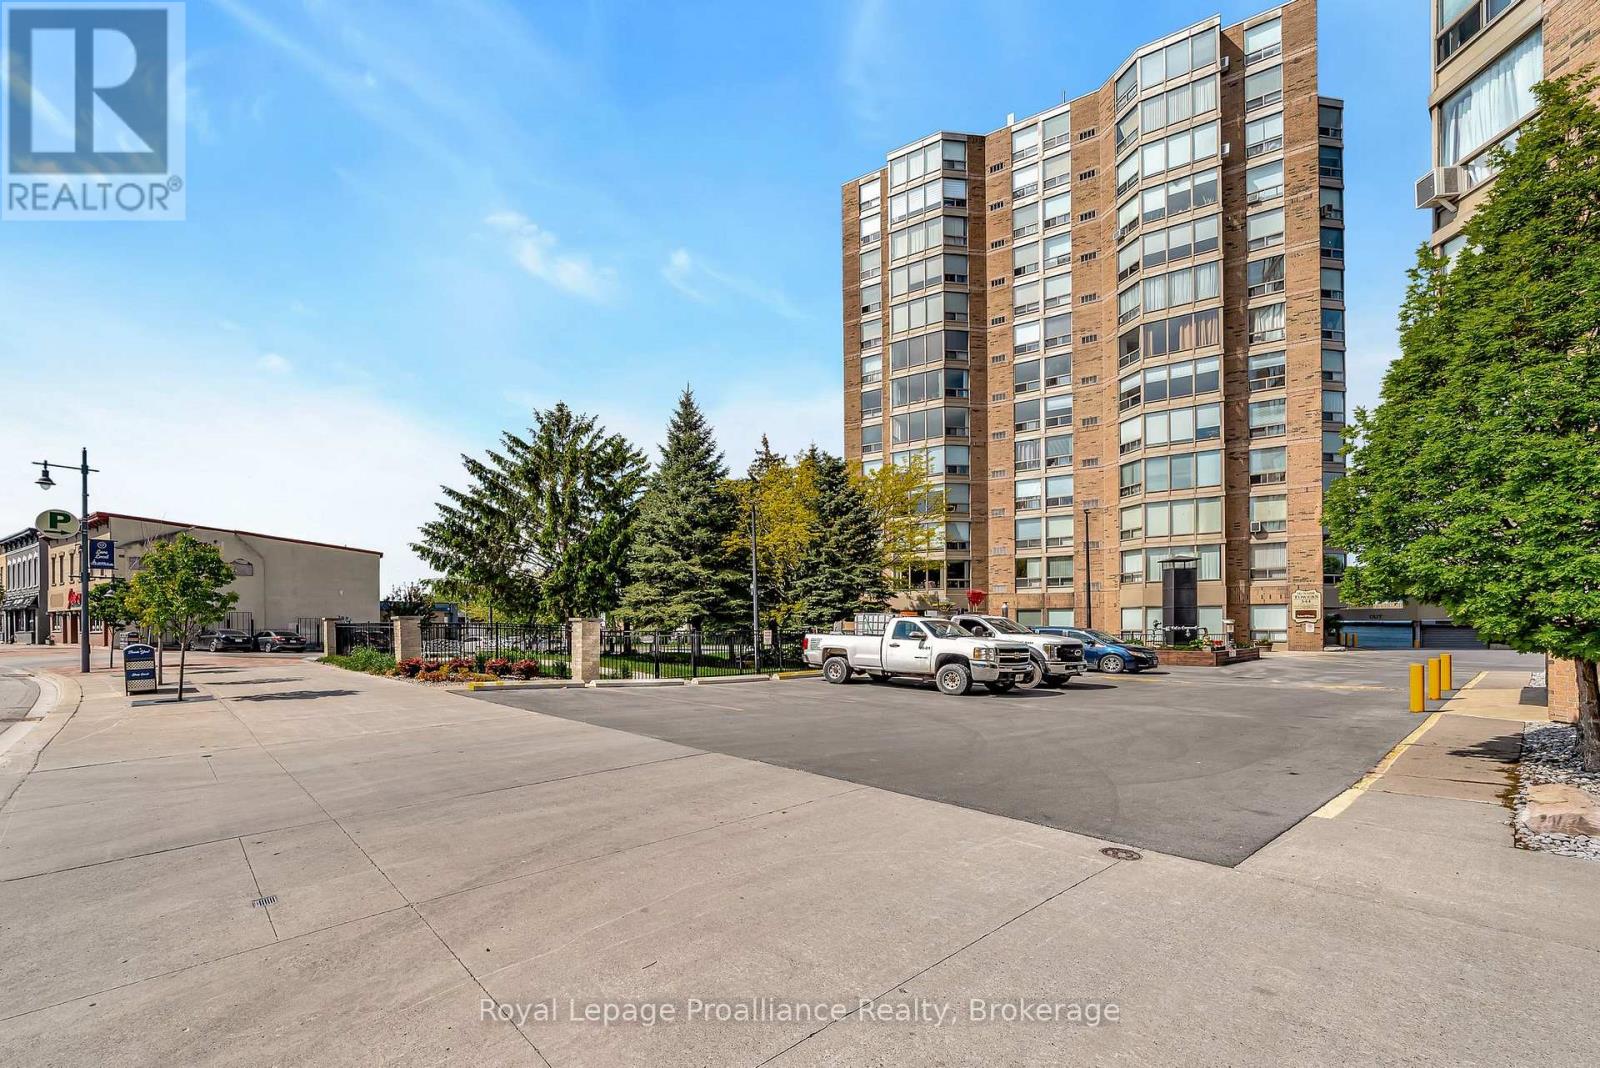
506 - 344 Front Street
Belleville, Ontario
Available August 1st! Enjoy downtown living in this well-maintained condo with beautiful views of the Moira River and the Bay of Quinte. Just steps from shopping, restaurants, the Empire Theatre, and the Waterfront Trail, this unit offers the perfect mix of comfort and convenience. Laundry facilities are located on every floor. (id:47351)
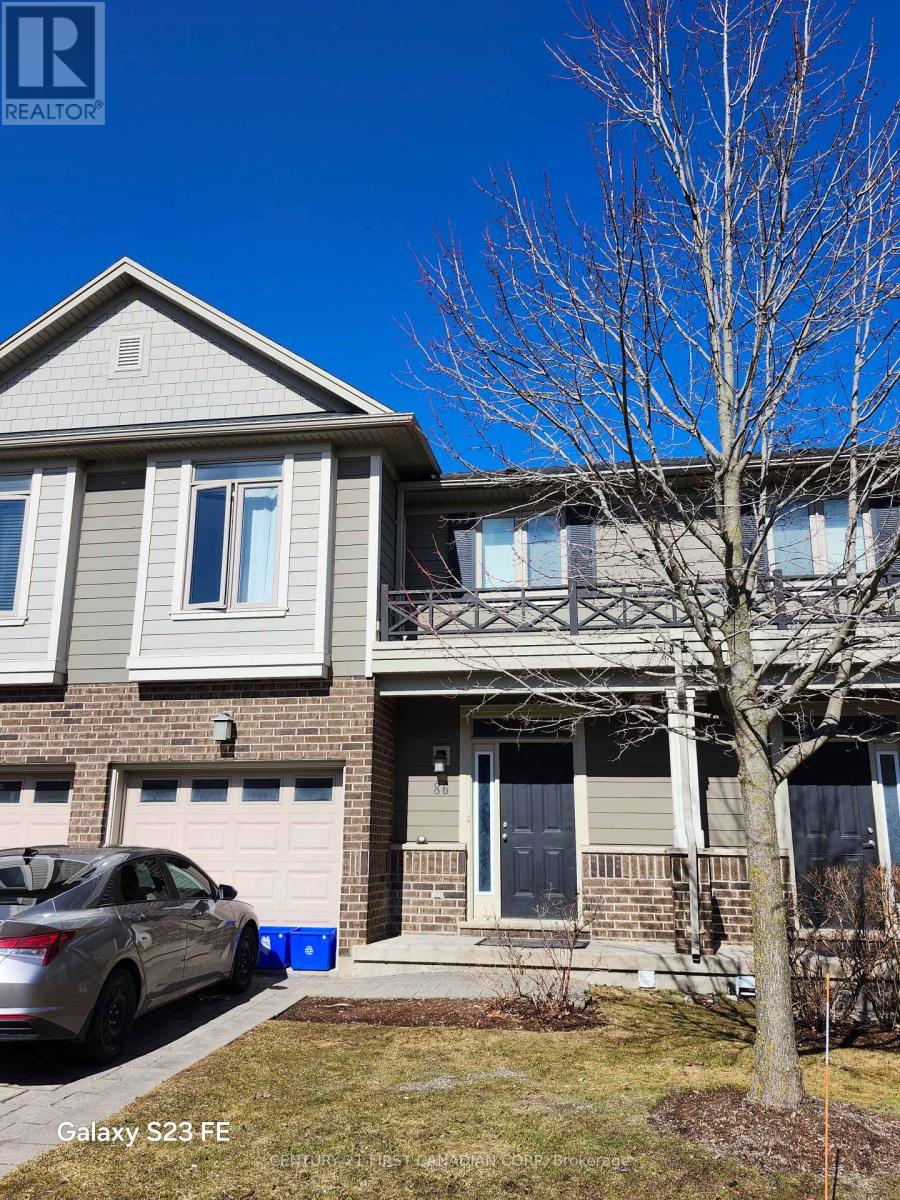
86 - 112 North Centre Road
London North, Ontario
Prime Masonville location offering unmatched convenience in one of London's most desirable areas. Just minutes to Western University, University Hospital, Masonville Mall, movie theatres, restaurants, Loblaws, GoodLife Fitness, and many other amenities. This home features an attached garage with parking for two vehicles plus ample visitor parking. The interior offers generous living space with an open-concept kitchen and living area, creating a bright and functional layout perfect for everyday living and entertaining. Carpet free, BRAND NEW FLOOR and Painting!!! (id:47351)
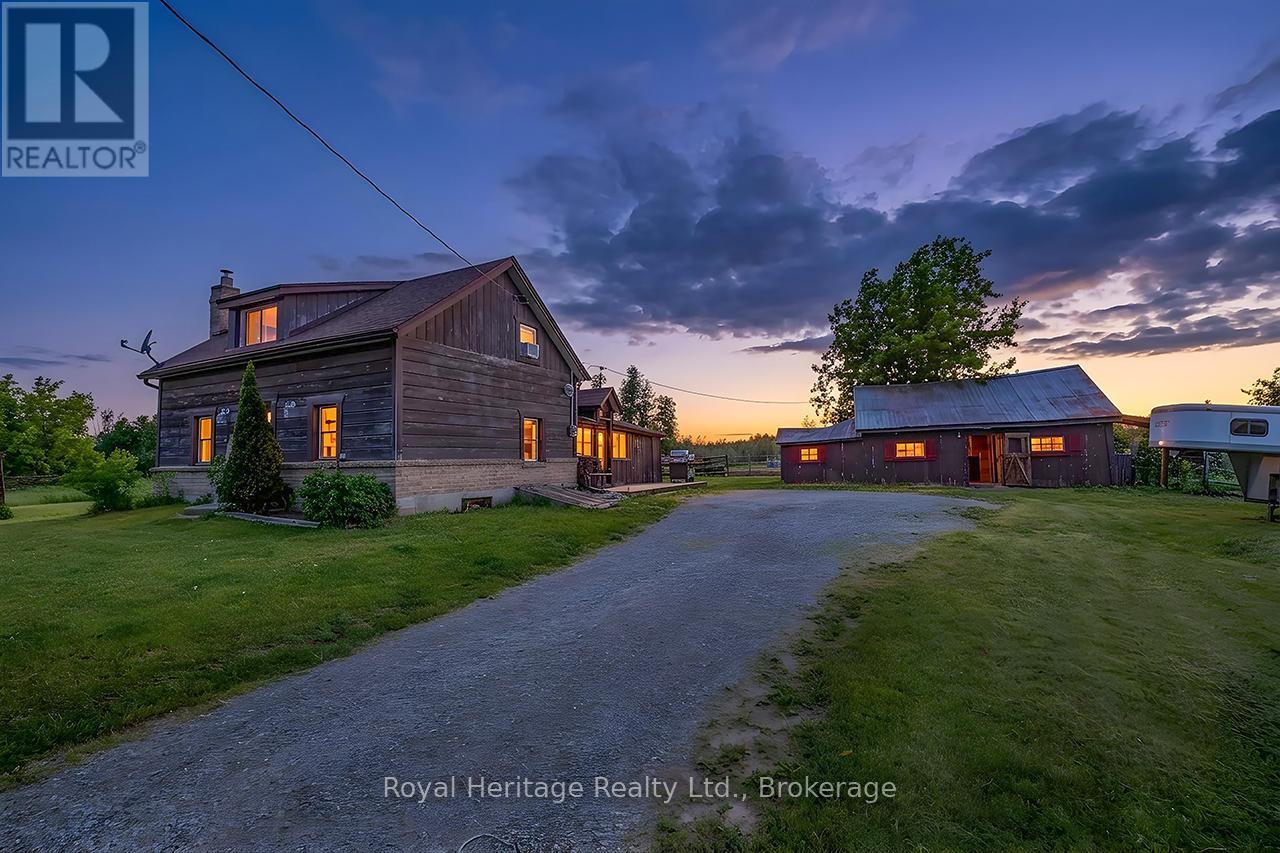
303 Four Points Road
Kawartha Lakes, Ontario
Welcome to the cutest little Hobby Farm, Where you can live out your Homesteading, Hobby Farm or have your own horses/animals in your backyard. The 4 stall barn with built in chicken coop, tack room, square bale storage, and extra stalls is steps away from the house. Barn has its own frost free water and hydro panel. You can watch your animals in the field while cooking or cleaning! Complete tranquillity and peace at this property. Even has your very own pond at the back! The log home gives a older farmhouse comfortable feeling, Large loft style primary bedroom with walk-in closet, living room with large attached den, main floor laundry, large soaker tub, laundry, double oven stove its all set up! Has 2 pastures for pasture management with newer fencing perfect for horses or small animals. Lake Sturgeon is literally kms away which makes the location of this property even greater! (id:47351)