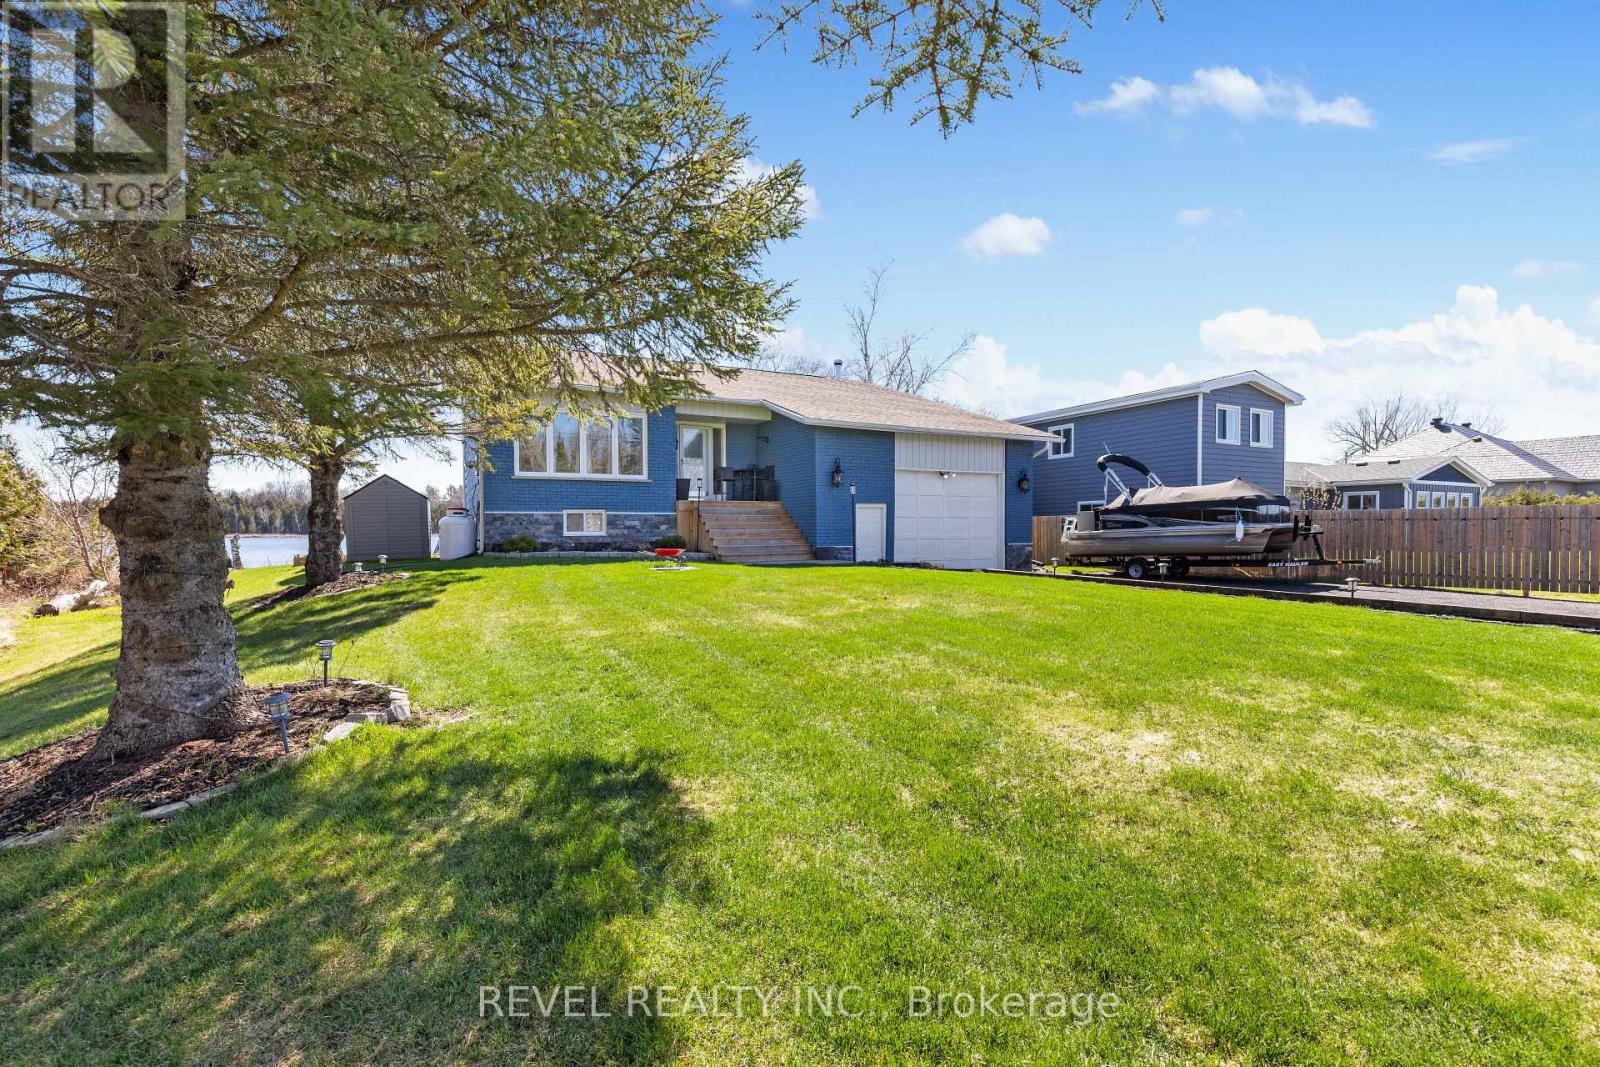
190 O'reilly Lane
Kawartha Lakes, Ontario
Stunning Waterfront Backsplit on Lake Scugog - Entertainer's Dream! Discover your perfect getaway with this gorgeous 4-bedroom waterfront home on the serene shores of Lake Scugog. Completely updated with a modern kitchen and refreshed bathrooms, this home combines comfort with style. Step outside to a massive dock with plenty of room for all your toys-boats, jet skis, and more-making it ideal for boating along the Trent-Severn Waterway. Enjoy swimming, fishing, and sun-soaked summer days, then embrace winter fun with snowmobiling and ice fishing right from your backyard. Designed for entertaining, this home offers open spaces and stunning views year-round. Make every season unforgettable in a home built for fun, relaxation, and memorable gatherings. Recent Updates in the last 5 years include, Custom kitchen renovation complete with Granite counters and backsplash, Most Windows, Furnace, Central A/C, water softener and Uv Water treatment. Don't miss your chance to own a waterfront paradise where adventure meets comfort! (id:47351)
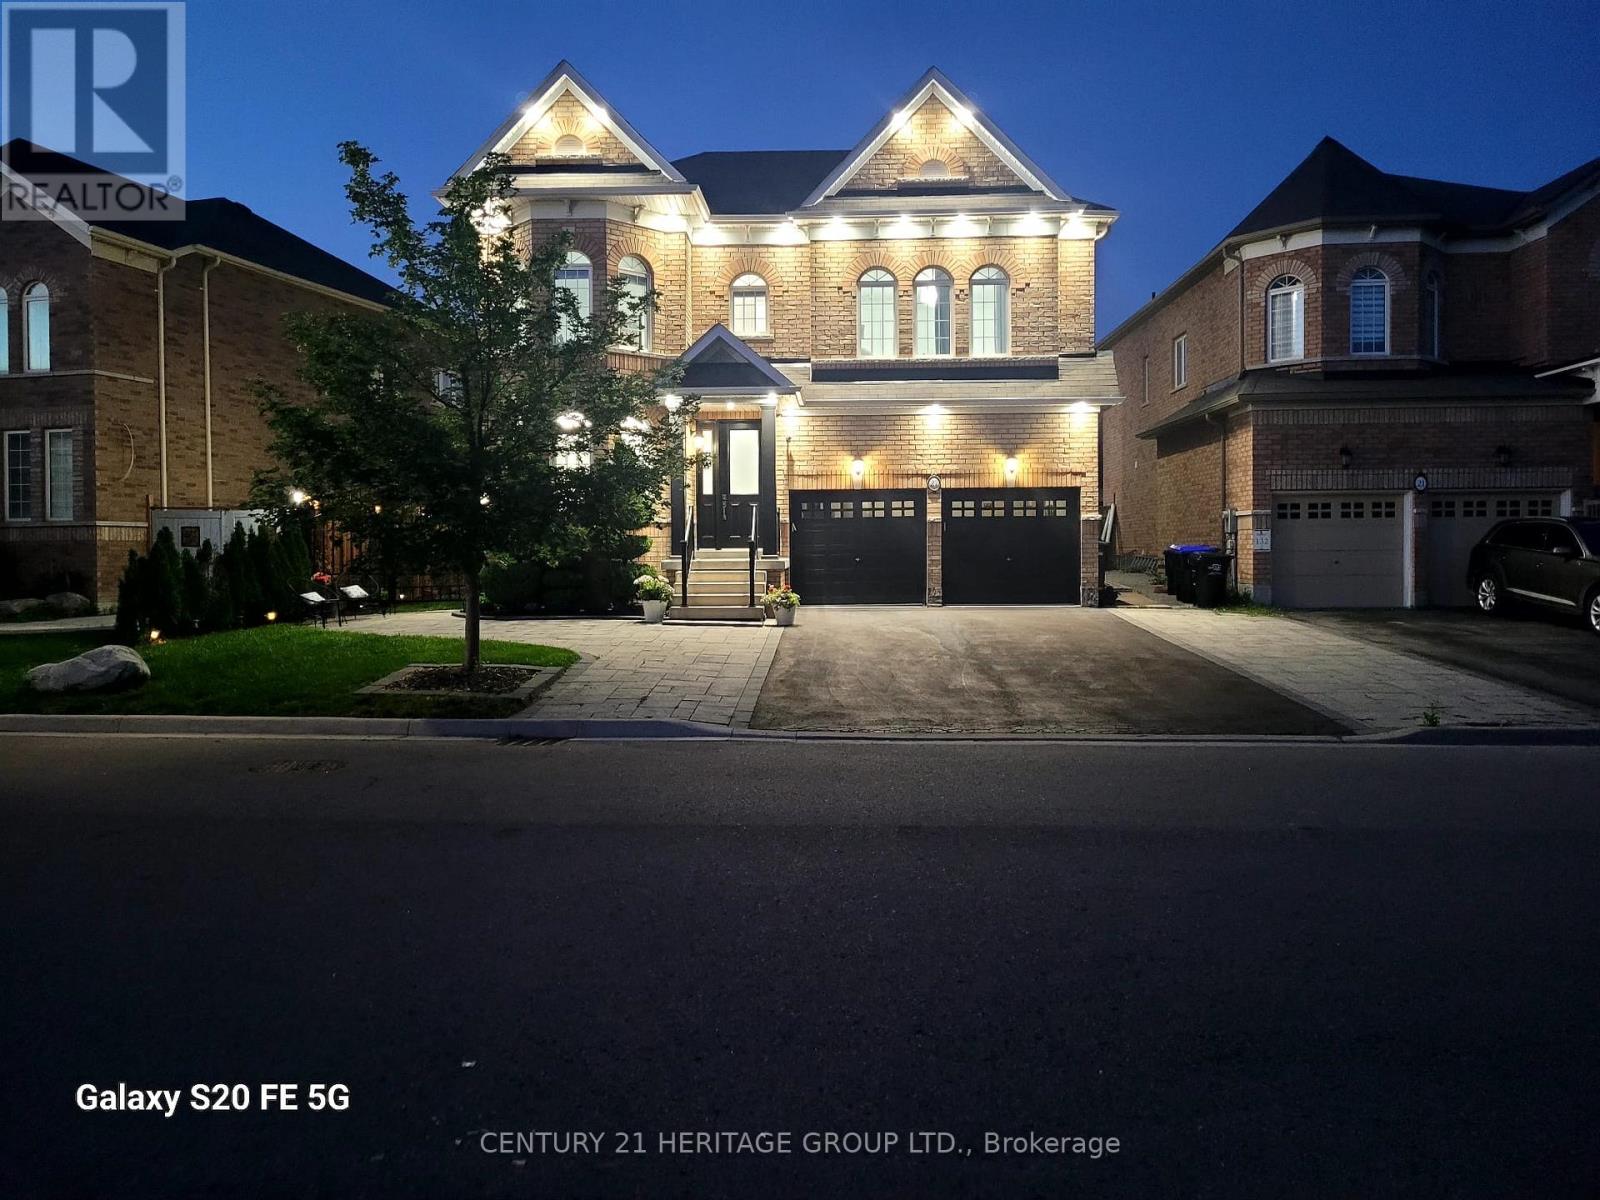
27 Leith Drive
Bradford West Gwillimbury, Ontario
Every detail of this beautiful 3014 sq ft , 2car 4bed 4bath plus loft, reflects exceptional attention to design, creating spaces that are both elegant and inviting. Decorative wall moldings and indirect lighting add architectural interest, while oversized windows fill the home with natural light, enhancing its open feel. The spacious main floor offers 9-foot ceilings, hardwood flooring, and an open-concept layout. At the heart of the home, the kitchen features granite countertops, stainless steel appliances, abundant cabinetry, a movable island, and a butler's servery to the dining room. The adjoining family room, features a gas fireplace. The upper floor has fifth bedroom potential and its versatility in the loft area adapts as a home office, media room, playroom, or additional family living space. The primary suite features a his and her walk-in closet and a spacious 5-piece ensuite. One secondary bedroom includes a private 4-piece ensuite, while another features convenient semi-ensuite access to the main bathroom. The unfinished basement offers exceptional potential to create additional living space tailored to your needs and includes a bathroom rough-in, an hrv/erv, furnace humidifier providing a head start for future expansion. The fully landscaped fenced backyard has added privacy with a large iron gate for that added touch. An extra-wide driveway with no sidewalk provides parking for four vehicles plus; in addition to the attached two-car garage. Ideally located in a sought-after family neighborhood, close to parks, walking trails, shopping, restaurants, Harvest Hills Public School and the new Catholic Elementary school, yet to be named, with convenient access to Highway 400 and the future Bradford Bypass connecting Highways 400 and 404.A home where thoughtful design, generous living spaces, and an exceptional location come together beautifully. This is Home. (id:47351)
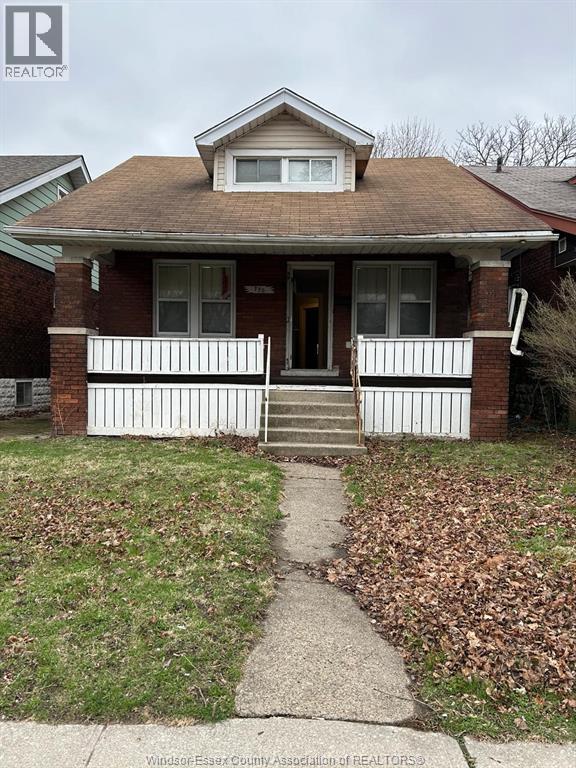
770 Randolph
Windsor, Ontario
Great Location! Investment and income opportunity! Less than a 5-minute walk to the University of Windsor, close to banks, bus stops, shops, restaurants, etc. Nestled between Wyandotte and College, this well-maintained brick ranch features 3+ bedrooms and 2 baths, kitchen, grade entrance. Updated flooring throughout with solid windows, updated kitchen cabinets, 3-year-old AC, and a strong build. The home is spacious with storage and a large yard. Walk up to a nice covered front porch and enjoy downtown Windsor's conveniences. Needs 24 hours for notice (id:47351)
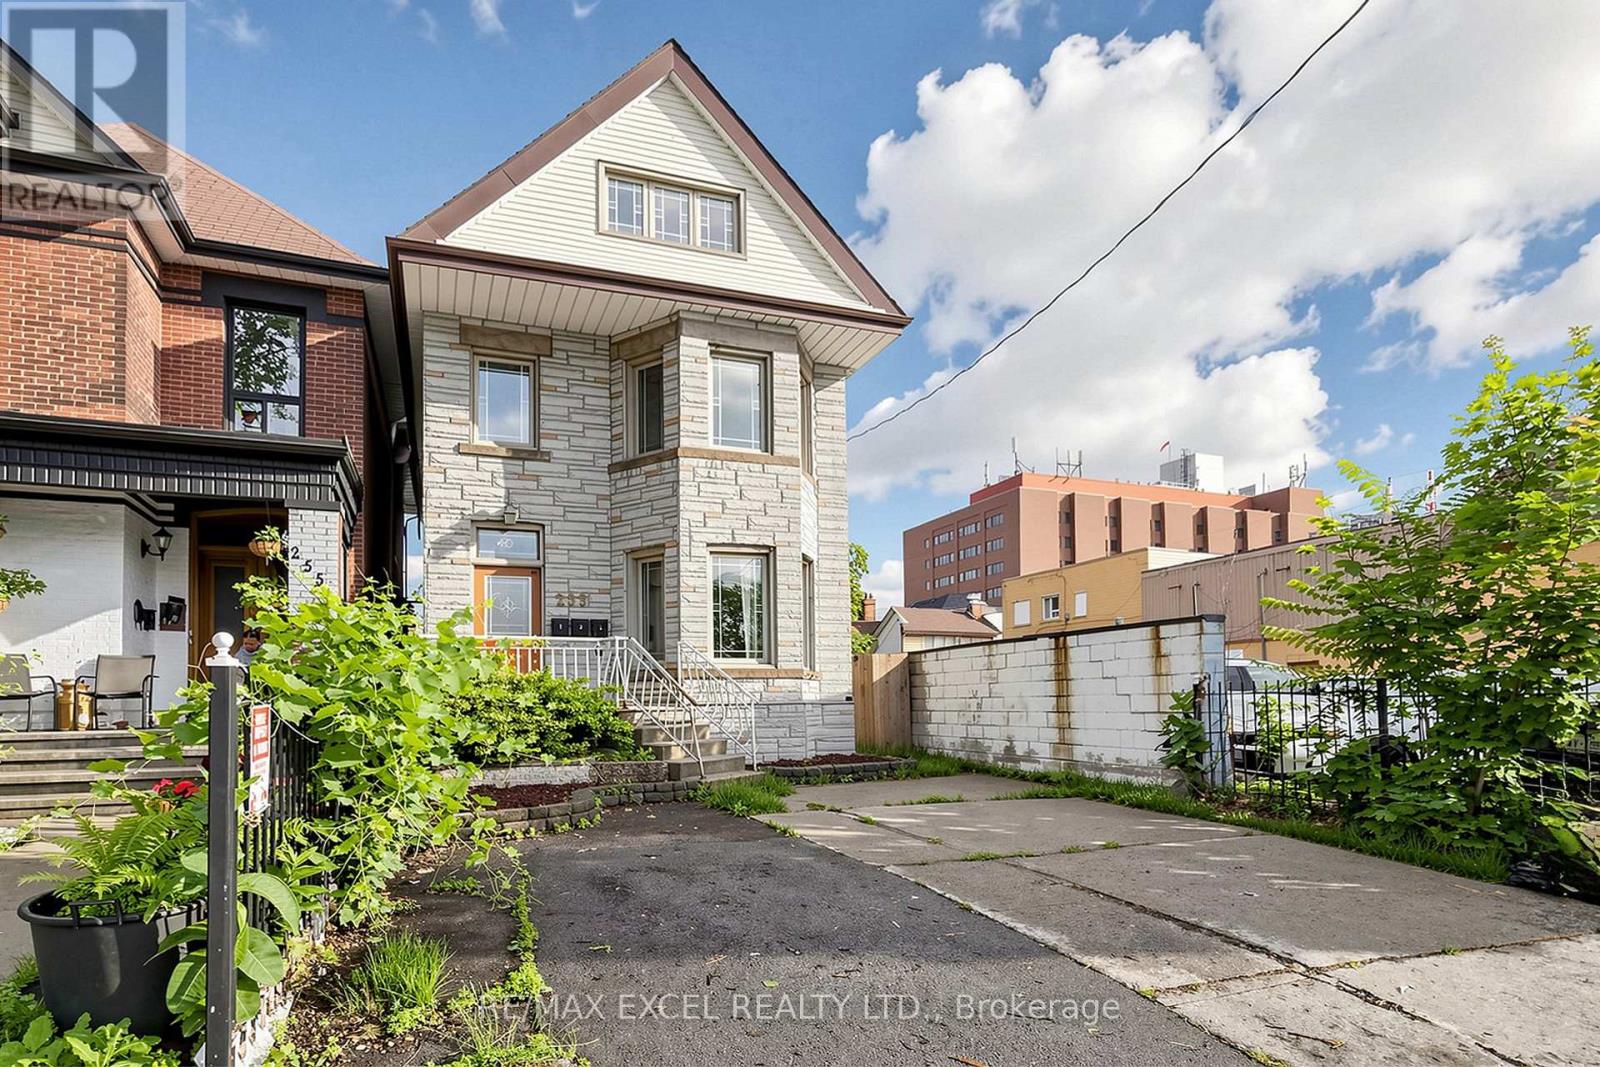
259 Victoria Avenue N
Hamilton, Ontario
Well-maintained, vacant TRIPLEX in a prime Hamilton location-ready for investors or owner-occupiers to set their own rents and maximize cap rate potential. Freshly Painted. All three self-contained units feature separate entrances, full kitchens, and full bathrooms. Separately metered for added convenience and minimal ongoing management, making it an ideal turnkey investment.The property also offers a coin-operated laundry (washer and dryer) in the basement, providing additional income potential. A spacious driveway and detached garage present further opportunities for rental income.Located just steps from Hamilton General Hospital and Ron Joyce Children's Health Centre, this property is highly attractive to healthcare professionals and other quality tenants. Conveniently close to Shoppers Drug Mart, Food Basics, Canadian Tire, public transit, schools, parks, and other everyday amenities, with easy access to major highways and downtown Hamilton. (id:47351)
155 John Davies Drive
Woodstock, Ontario
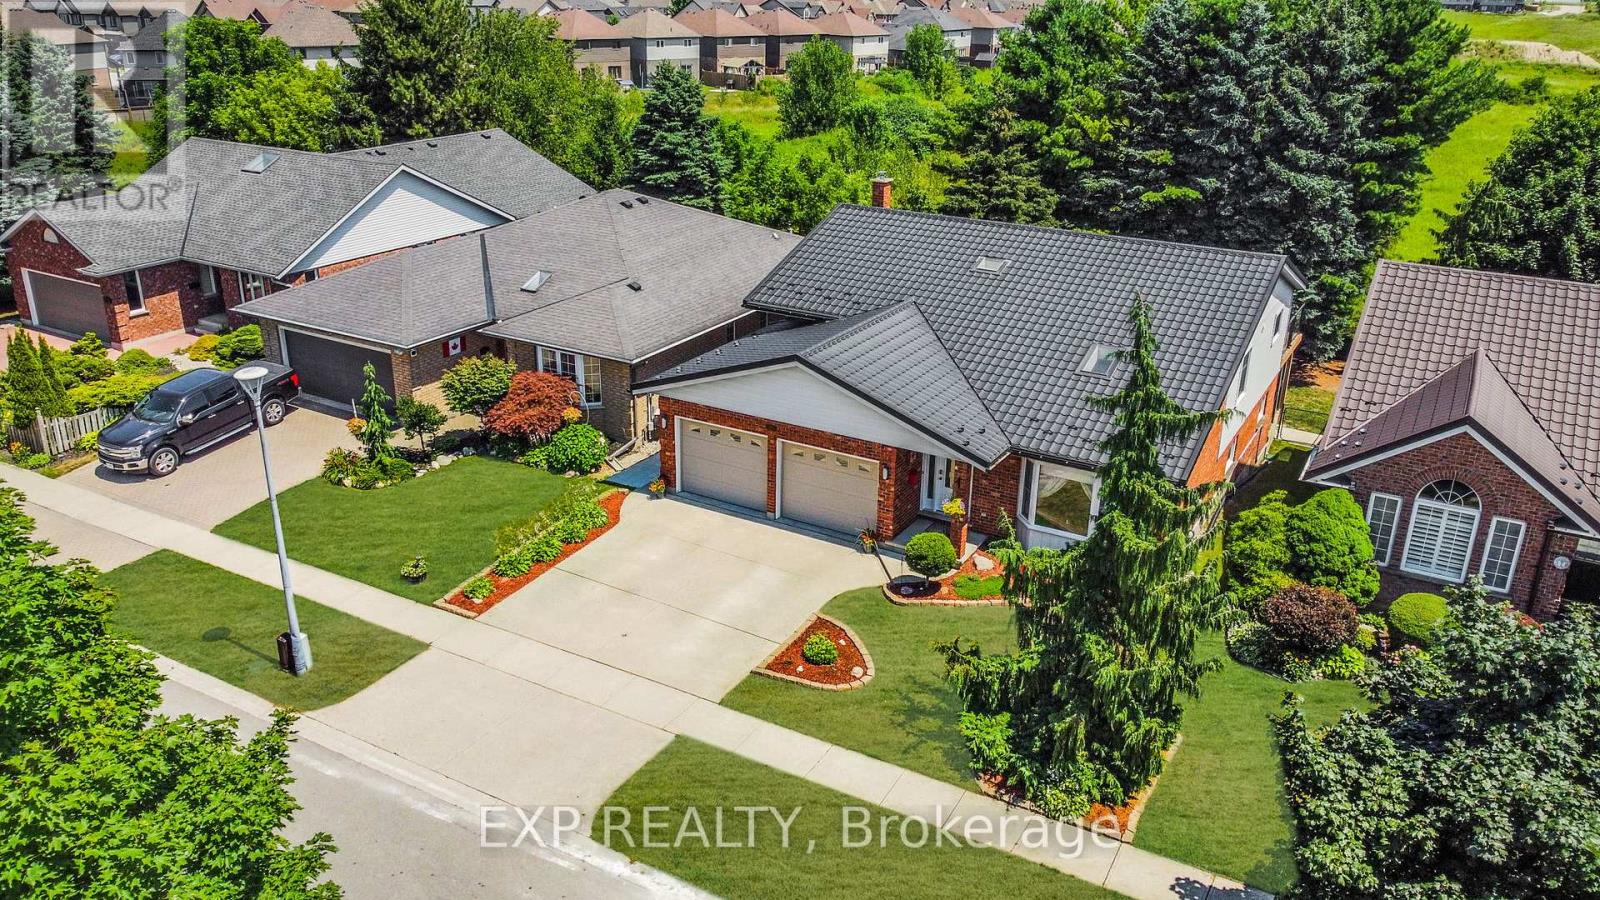
The Ultimate North Woodstock Multi-Level Masterpiece - Exceptional Location! Stop compromising on space. If your family has outgrown your current home, 155 John Davies Drive offers the effortless lifestyle upgrade you deserve. This meticulously maintained multi-level backsplit delivers over 2,400 sq/ft of pristine, fully finished living space across a versatile 3+2 bedroom, 3 full bath layout-engineered to eliminate daily friction while elevating your entertainment status in a highly private backyard setting. * The main level features a soaring open-to-above design, a bright bay window, and a stunning skylight flooding the living room with natural light. Direct entry from the 2-car garage adds seamless convenience. * Just a few steps up, the elevated formal dining room features a dramatic overlook of the main floor-an incredible setup for hosting. This flows into a premium kitchen with an oversized eat-in island and direct walkout access to an upper deck with a gas BBQ hookup.The upper level delivers total functionality with 3 spacious bedrooms and 2 full baths illuminated by a second skylight. The primary suite serves as your private retreat, boasting dedicated his-and-her closets and a private 3-piece ensuite. * Avoid dark, cramped basements. This bright lower-level walkout features a massive family room anchored by a cozy gas fireplace, 2 additional bedrooms, and a full 3rd bath & a spacious laundry room. * A bonus sub-level workshop/storage space sits just a few steps below, perfect for hobbyists. * Step through the walkout doors to a covered patio and your private, year-round hot tub. High-ticket updates offer peace of mind, including a durable metal roof with a transferable warranty, a 2-car garage with custom mezzanine storage, and an outdoor shed. Safely situated in North Woodstock's most coveted pocket, you are seconds from top schools, river, trails, and playgrounds, with immediate, low-friction access to HWYs 401/403. Schedule your private tour today. (id:47351)
32 Elderberry Road
Thorold, Ontario
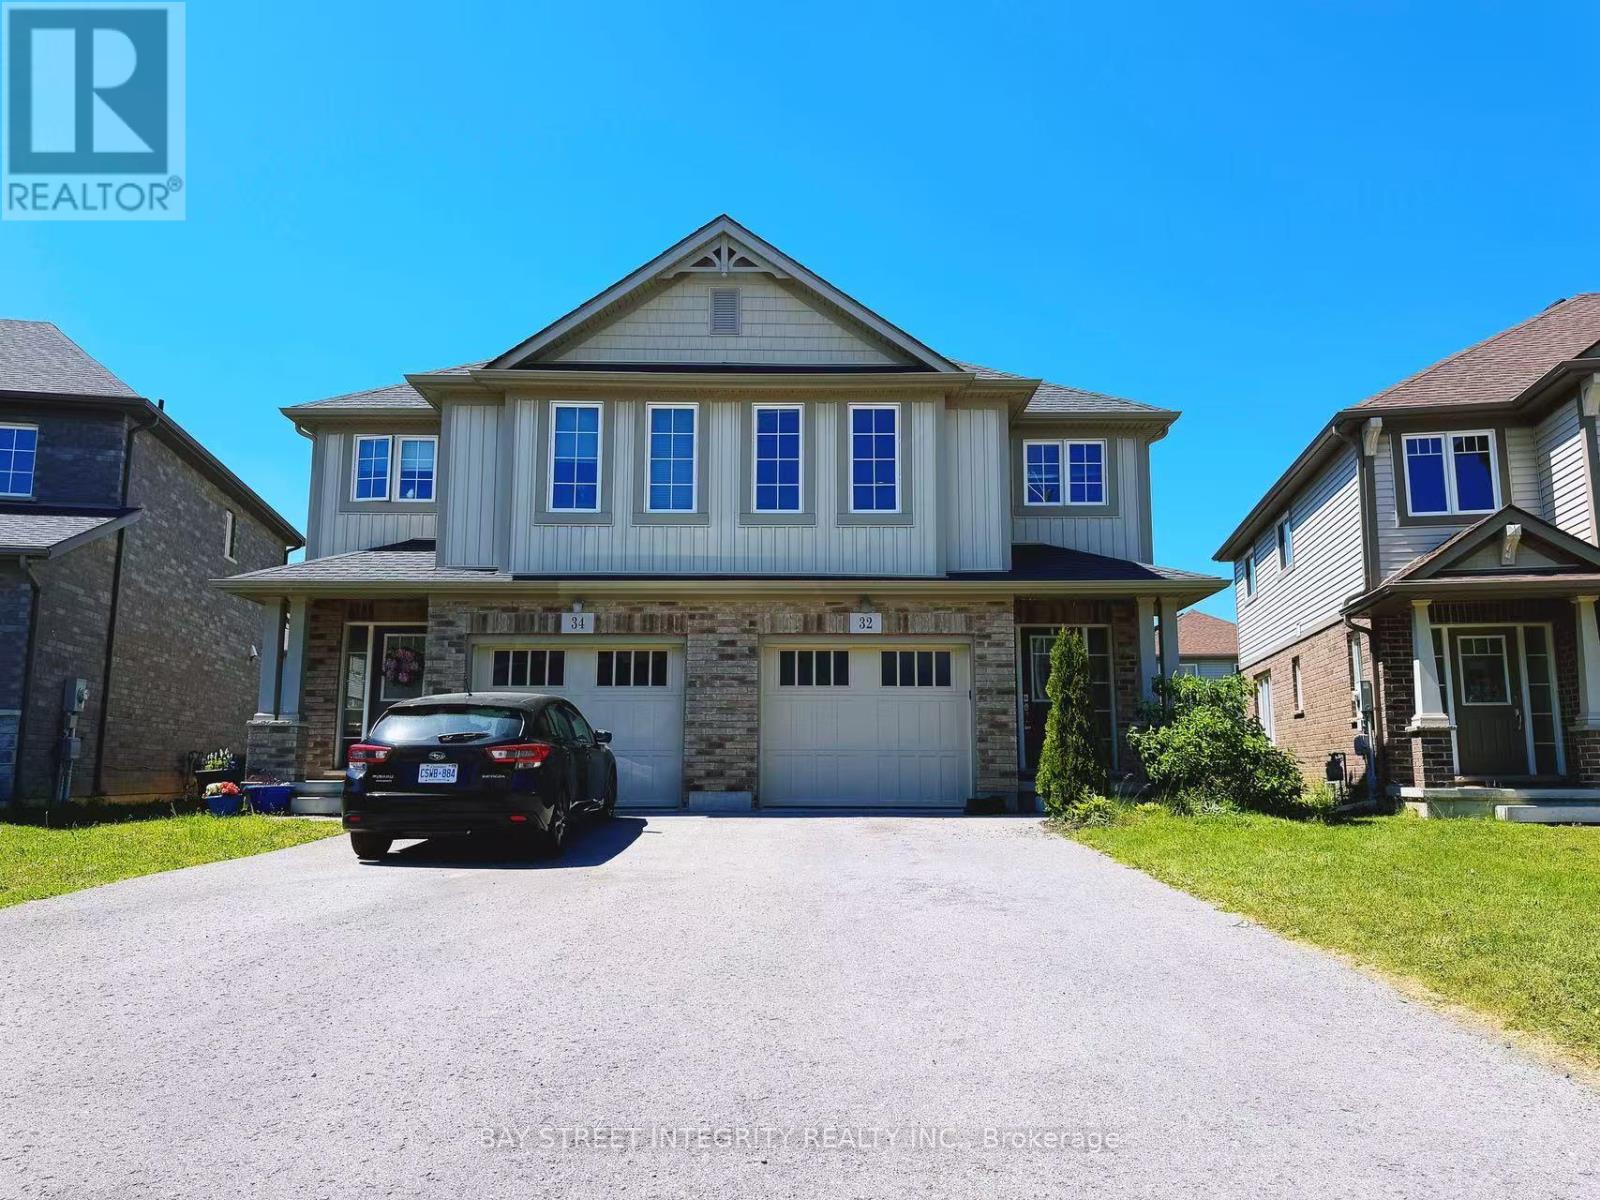
Welcome to 32 Elderberry Road, Thorold - a beautifully located home in one of Niagara's fastest-growing communities. Perfectly positioned just minutes from Highway 406 and Brock University, this property offers exceptional convenience for families, professionals, and investors alike. Everyday essentials are within easy reach, including grocery stores, restaurants, cafes, banks, and The Pen Centre, one of Niagara's premier shopping destinations. Residents can also enjoy nearby parks, walking trails, recreational facilities, golf courses, and the many attractions that make the Niagara Region such a desirable place to live. The area's strong educational appeal and proximity to Brock University continue to drive housing demand, making this an outstanding investment opportunity. Similar homes in the neighborhood are currently achieving rental income of approximately $2,500 to $2,700 per month, providing attractive cash-flow potential and long-term value appreciation. Whether you're looking for a comfortable place to call home or a smart addition to your investment portfolio, 32 Elderberry Road offers the perfect combination of location, lifestyle, convenience, and income potential in a thriving community that continues to attract new residents and investment year after year. Opportunities like this don't come along often. (id:47351)
21 Halliwell Drive
Kitchener, Ontario
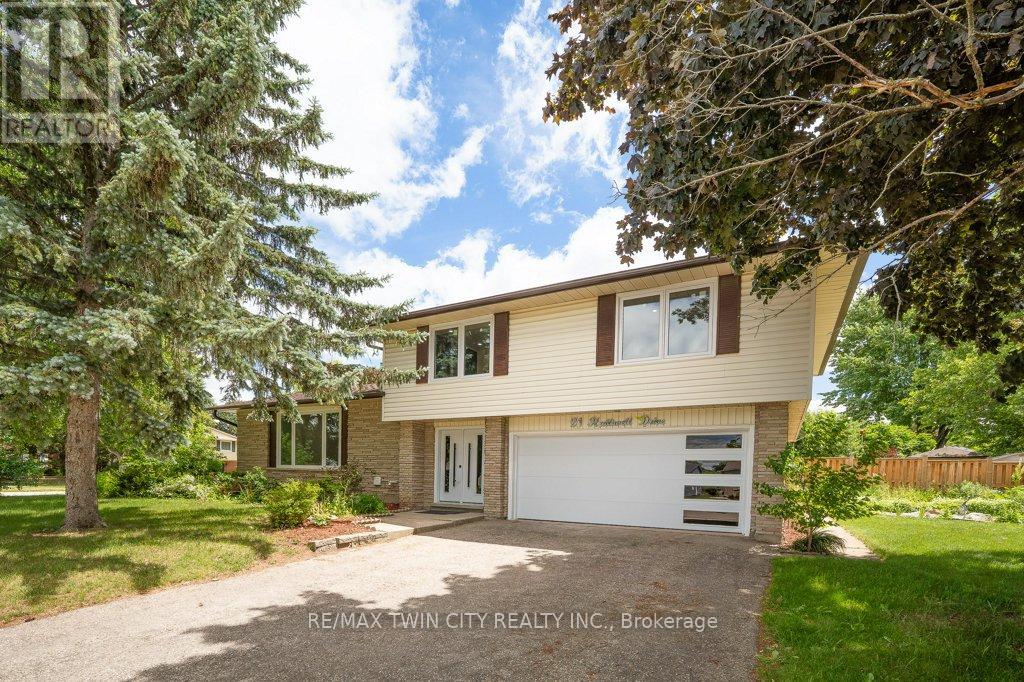
Welcome to this stunning Single Detached home, beautifully upgraded from top to bottom and located in one of the area's most desirable family friendly neighbourhoods. Offering 4 spacious bedrooms and 3.5 bathrooms, this home combines modern elegance with exceptional functionality. The open concept main floor is perfect for both everyday living , featuring a dream kitchen complete with a large island, quartz countertops, stylish backsplash, and ample cabinetry. The bright and inviting living and dining areas provide the perfect space for family gatherings. The spacious primary bedroom offers a private retreat with a luxurious ensuite bathroom, while three additional generously sized bedrooms and a full bathroom provide plenty of room for the whole family. The fully finished basement adds incredible versatility, featuring a kitchenette, an additional bedroom, and a 3-piece bathroom ideal for extended family, guests, or potential in law accommodations. Enjoy the convenience of a double car garage and double driveway, providing ample parking. Ideally situated close to excellent schools, shopping, banks, Stanley Park Mall, parks, and public transit, with quick access to Highways 7 and 8 for an easy commute. All windows replaced in 2026, garage door and front door (2026), Flooring throughout (2026), New kitchen installed (2026), Upgraded bathrooms (2026), Lights fixtures and pot lights (2026), all bedrooms doors (2026), freshly painted throughout (2026) (id:47351)
207 Charlton Avenue W
Hamilton, Ontario
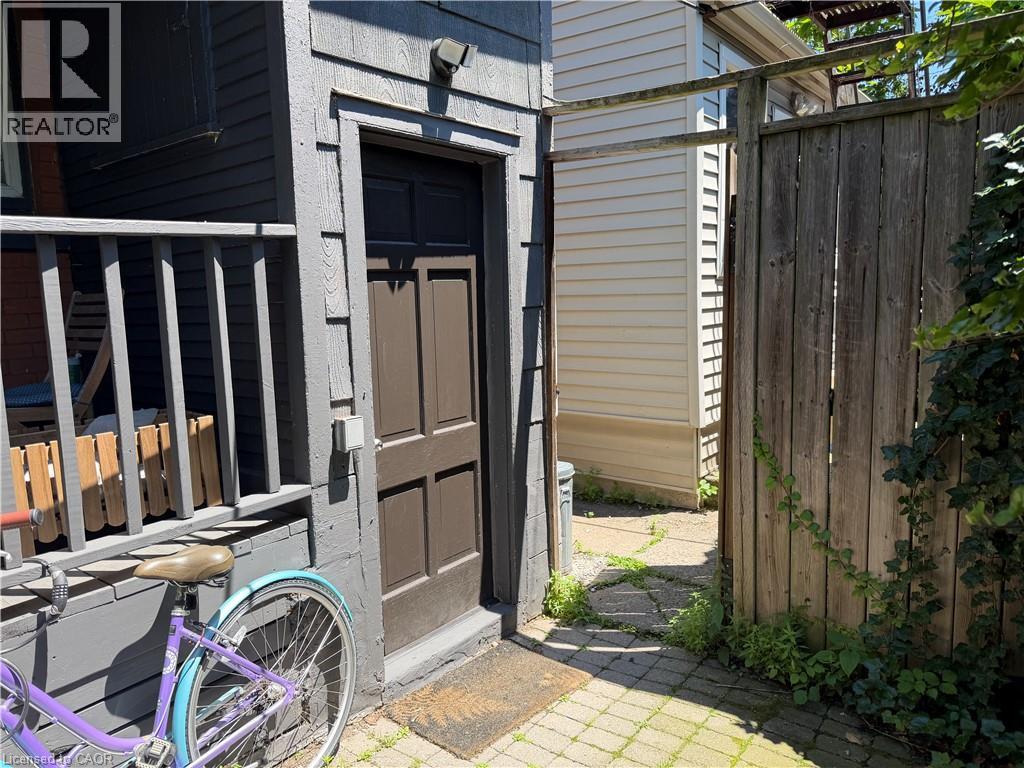
Welcome to 207 Charlton Ave. W. - a comfortable and spacious lower floor unit in a charming detached home, located on a quiet street in Hamilton's desireable Kirkendall neighbourhood. This well-maintained 1-bedroom unit features vinyl flooring, ample living space, modern kitchen with butcher block counters, and an updated 3-piece bathroom. Enjoy a private entrance, shared lower-level laundry, and ample street parking. ALL UTILITIES, and HIGH-SPEED INTERNET are included for added convenience. Ideal for students, and young professionals seeking a peaceful, character-filled home in a central location. Steps to hospitals, public transit, parks, and Locke Street amenities. Available Immediately!! (id:47351)
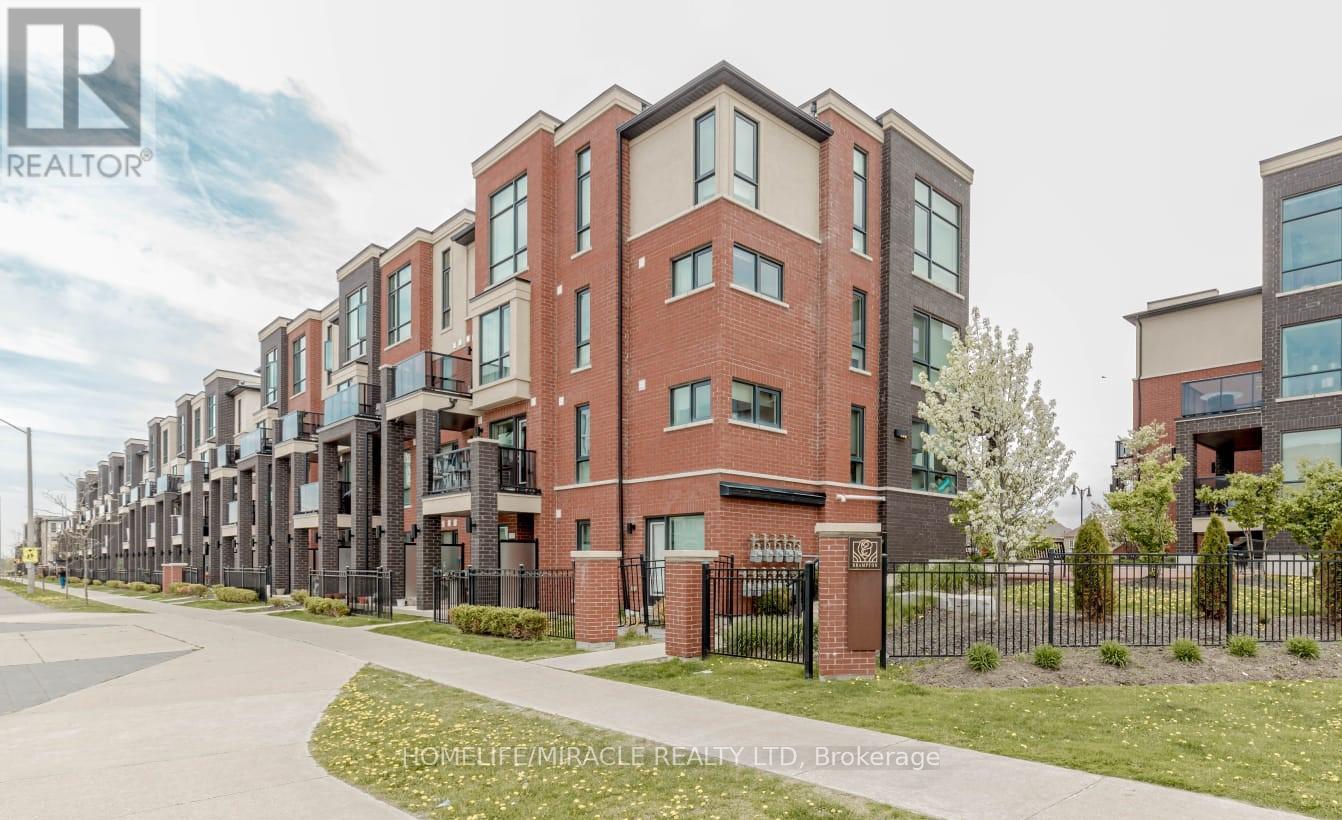
29 - 100 Dufay Road
Brampton, Ontario
Welcome to 100 Dufay Rd, Unit 29 in Brampton, a beautifully maintained, road-facing 2-bedroom, 2-bathroom stacked townhome in the desirable Mount Pleasant community. This bright and modern residence features an open-concept layout, stylish finishes, and a private balcony, perfect for relaxing or entertaining. Conveniently Located Near Mount Pleasant Go Station, Public Transit, Parks, Schools, Grocery, Longos, Worship Place, Banks, and Mount Pleasant Village Community Center & Library => Experience exceptional value => This Townhome Combines Affordability with premium Quality & Prime Location. This home offers the perfect blend of comfort and convenience for first-time buyers, young professionals, or investors. (id:47351)

806 Gladstone Avenue
Toronto, Ontario
Welcome to 806 Gladstone Avenue - a stunning, fully renovated legal duplex delivering exceptional cash flow potential, modern luxury, and lasting value in one of Toronto's most sought-after neighbourhoods. Completely reimagined in 2025, this semi-detached showpiece blends sophisticated design with smart functionality, making it the perfect opportunity for investors, savvy end-users, or multi-generational families seeking flexibility and income potential. Thoughtfully configured as two fully self-contained units, this turnkey property offers the rare ability to live in one suite while generating rental income from the other - or maximize returns with dual-income potential. The main and upper levels showcase a designer kitchen featuring quartz countertops, premium stainless steel appliances, custom cabinetry, and contemporary finishes throughout. Three spacious, sun-filled bedrooms and abundant storage complete the upper residence, creating an ideal space for modern family living. The beautifully finished lower-level suite features its own private kitchen, full bathroom, and separate walk-up entrance, offering the perfect setup for a high-demand rental unit, in-law suite, or additional passive income stream .No detail was overlooked in this top-to-bottom transformation. Major upgrades include a new roof, striking stucco exterior, sleek modern canopy, and brand-new hot water tank. All key mechanical systems - including HVAC, plumbing, and electrical - have been fully updated, providing true turnkey ownership and peace of mind for years to come. Offering approximately 2,700 sq. ft. of finished living space, this rare laneway garage home is a standout opportunity in a vibrant, high-demand Toronto community. Ideally located just steps from parks, schools, transit, and local amenities, 806 Gladstone Avenue is a premium income-generating property that seamlessly combines lifestyle, versatility, and long-term investment potential. (id:47351)
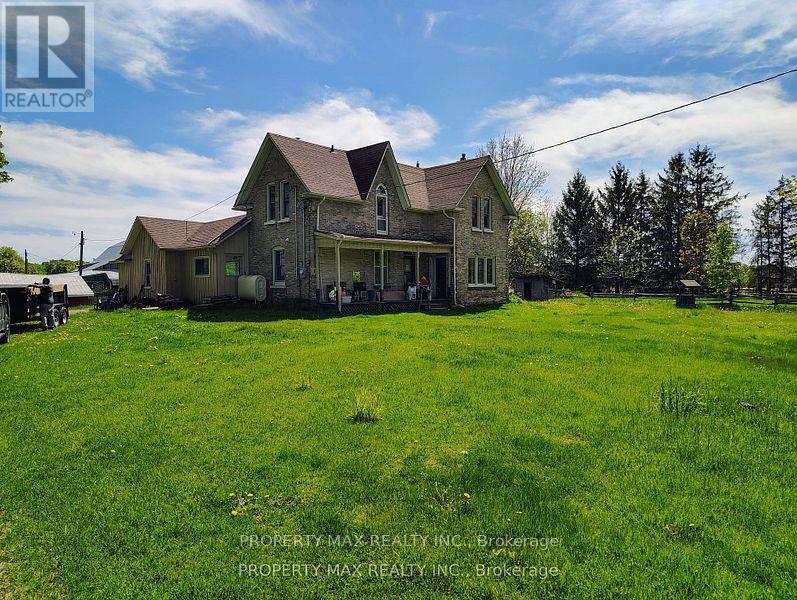
5363 Davis Drive
Whitchurch-Stouffville, Ontario
This is a rare opportunity to rent about 2-acre farm in Stouffville, boasting breathtaking high-elevation views of rolling hills and mature trees. The property features an original five-bedroom farmhouse (2,329 sq ft), a large fully fenced inground pool with a screened-in patio, a 1,500 sq ft drive shed/workshop, and a spacious barn. Ideally located at the southeast corner of Highway 48 and Davis Drive, the farm offers two road frontages and sits just north of the prestigious and growing Ballantrae community, with quick access to Highway 404, Newmarket, Stouffville GO Station, Uxbridge, Mt. Albert, and York Regional Forests. The charming farmhouse includes a combined kitchen/dining area, a main-floor bedroom, a living room, and an oversized family room with original hardwood floors, exposed beams, and a floor-to-ceiling brick fireplace. Upstairs, youll find four additional bedrooms. With its premium location and high-quality land, this property is perfect for a custom estate in one of the most desirable areas. (id:47351)

168 Willow Lane
Newmarket, Ontario
Bright, Lovely 4+2 Family Home Located In A Well-Established Community, Offers Many Updates Including Kitchen With Quartz Countertop And S.S. Appliances, Hardwood Flooring Throughout Main And 2nd Floors, Custom Bay Window With Window Seat, Oak Staircases Up & Down, Pot Lights, Built-In Shelving, Newer 3Pc Ensuite In Primary Bedroom. Walk To Parks, Good Schools, Go Transit, Main St. Shops & Upper Canada Mall. Mins To Hwy 404. (id:47351)
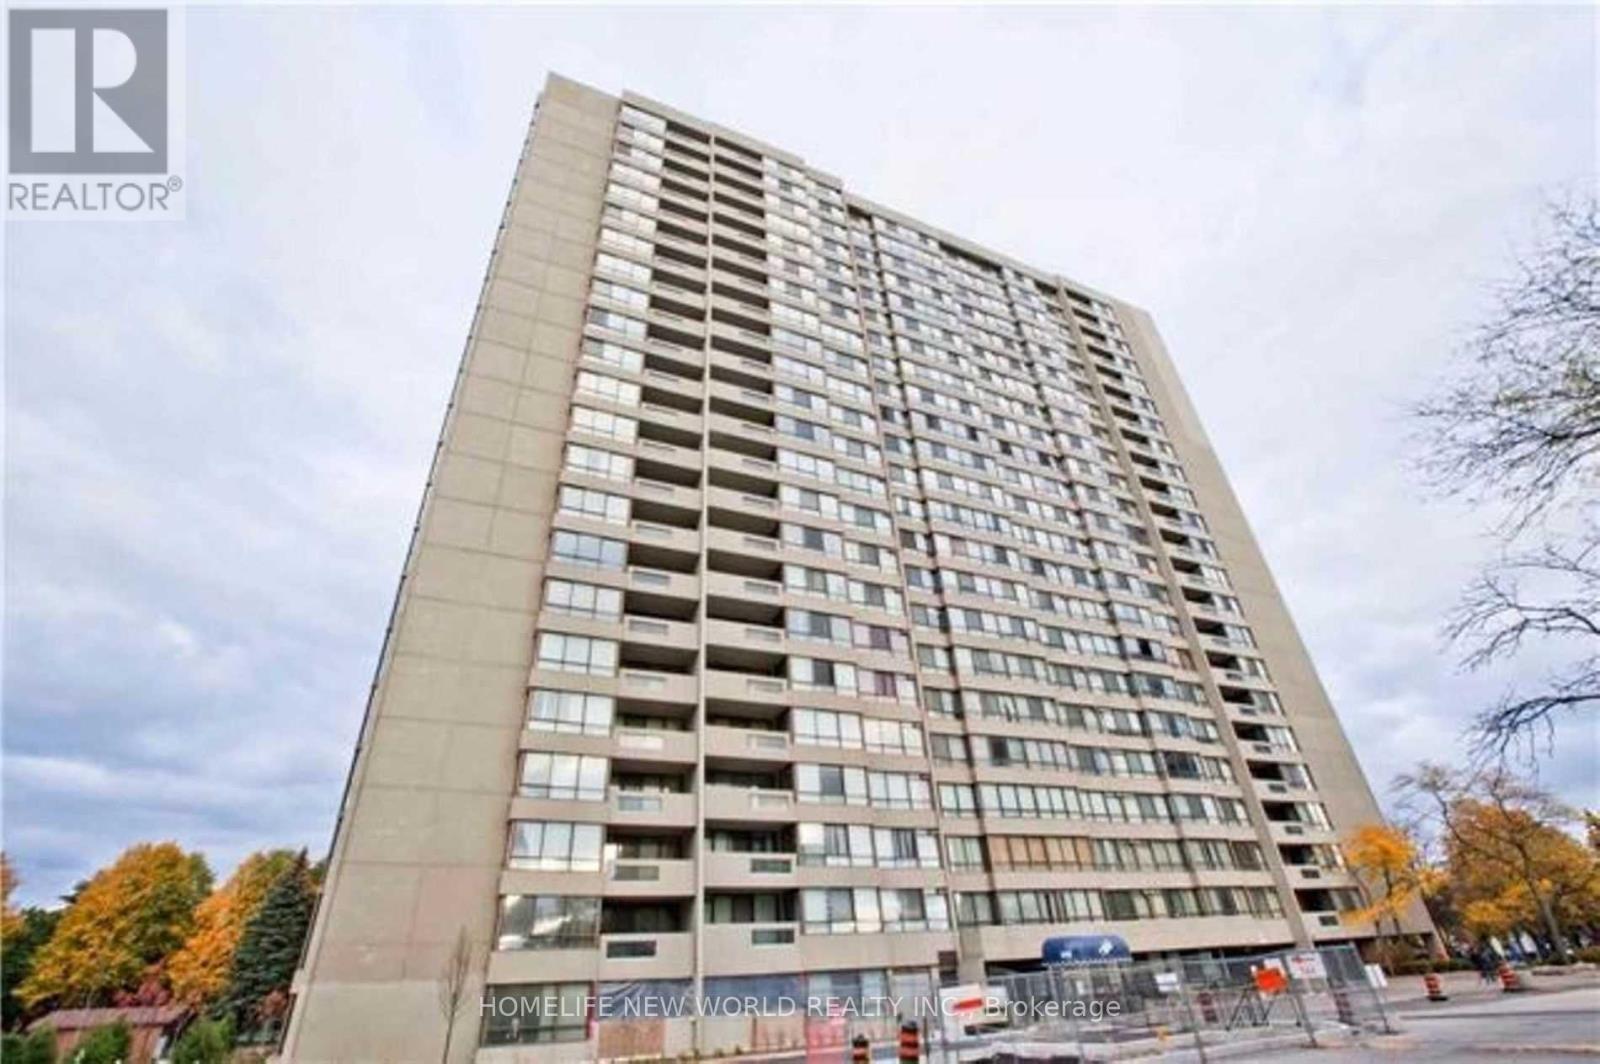
1609 - 255 Bamburgh Circle
Toronto, Ontario
Luxury Skypark By Tridel Renovated Condo At Warden/Steeles. Approx.1500 Sqft, High Flr Corner Unit W/Unobstructed East View O/L Beautiful Park & Tennis Court, Very Quiet, Large Windows, Bright & Spacious. Engineered Hardwood Floor Thruout. Renovated Modern Eat-In Kitchen(With Rare Big Window): Newer Granite Countertop & Ceramic Floor, 24 Hrs Gatehouse, Indoor/Outdoor Pools, Gym... Steps To Great Schools: Terry Fox P.S. And Norman Bethune H.S. (id:47351)
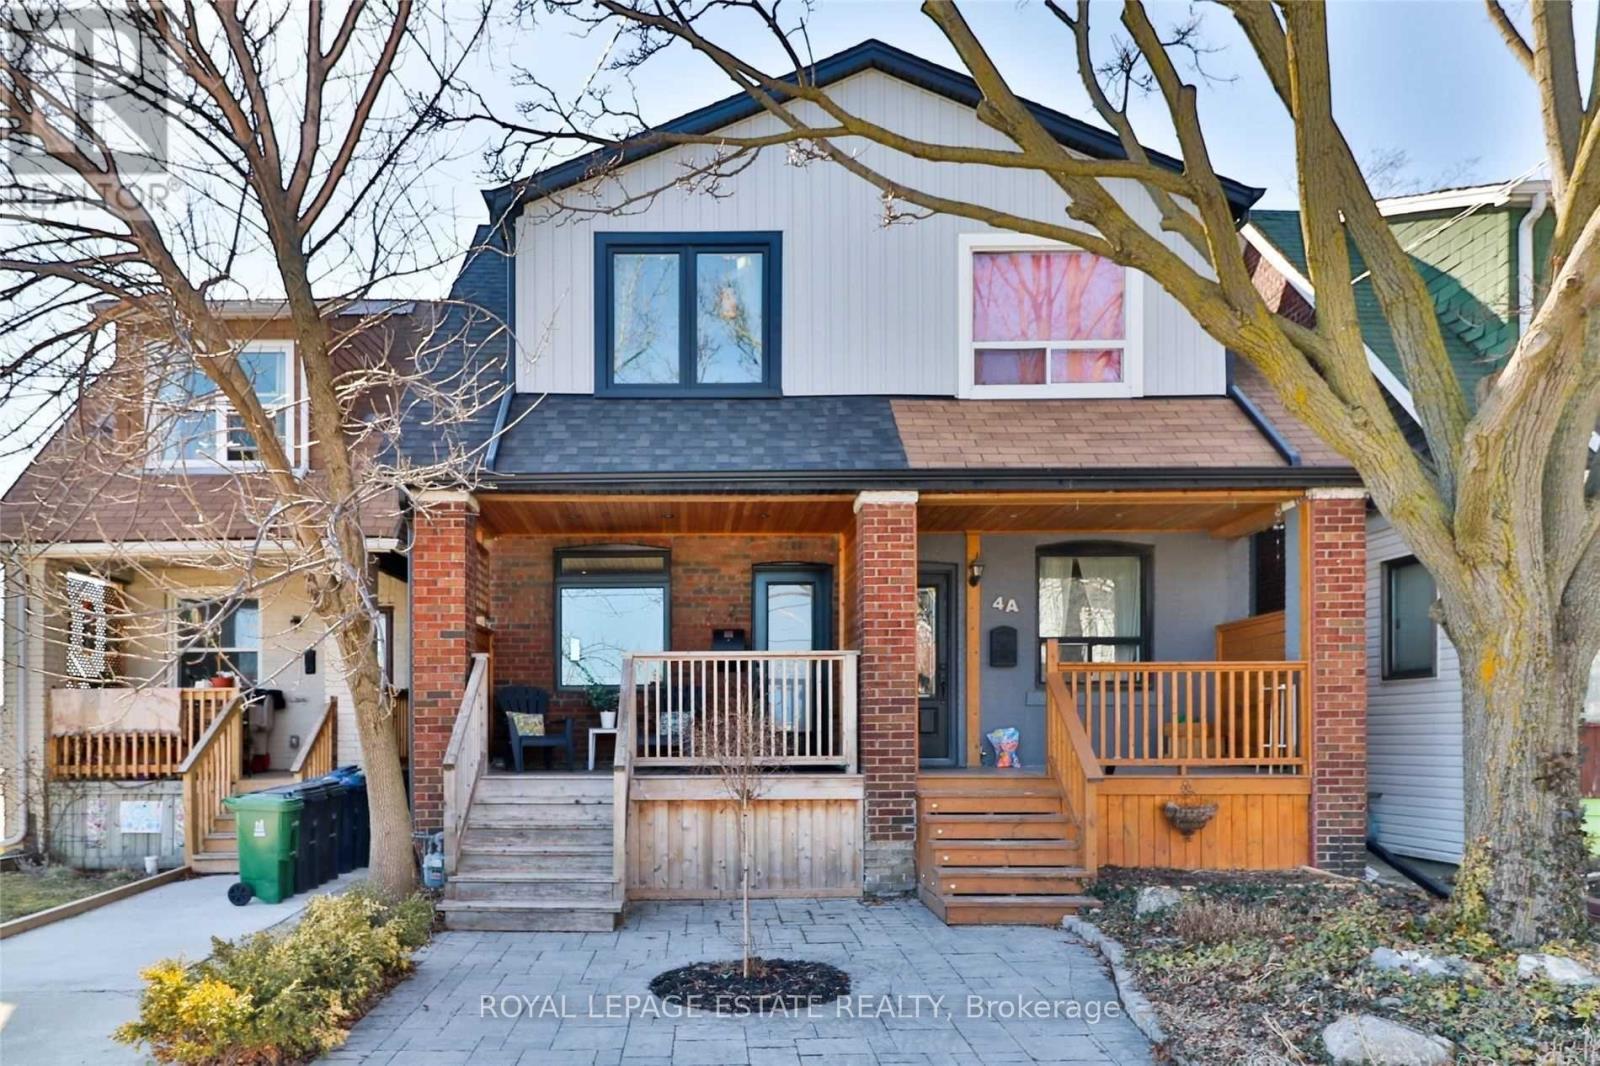
2 Rushbrooke Avenue
Toronto, Ontario
This Stunning Luxury Property, Located In The Heart Of Leslieville, Offers The Perfect Blend Of Modern Elegance And Convenience. Featuring Hardwood Floors, Three Sun-filled And Spacious Bedrooms, And Two Well-appointed Bathrooms, Including A Powder Room On The Main Level. This Home Provides Comfort And Style Throughout. The Gourmet Kitchen Boasts A Breakfast Bar, Large Double Sink, And Premium Appliances, Perfect For Culinary Enthusiasts. The Finished Basement Offers Additional Living Space For Relaxation Or Entertainment. The Property Also Features A Large Parking Space, Ideal For City Living. Located Just Steps From A Variety Of Local Amenities, Including Cafes, Restaurants, Parks, And Shops, This Home Allows The New Tenant To Enjoy The Vibrant Neighbourhood While Being Minutes Away From Everything They Need. *EXTRAS* Large Front Porch, Perfect For Storage, And Enjoying A Coffee. All Appliances Included: Gas Range/Oven, Exhaust Hood, Dishwasher, And Fridge With French Doors. Premium Second Floor Laundry With Full-Sized Stacked Front Loading Washer & Dryer. (id:47351)
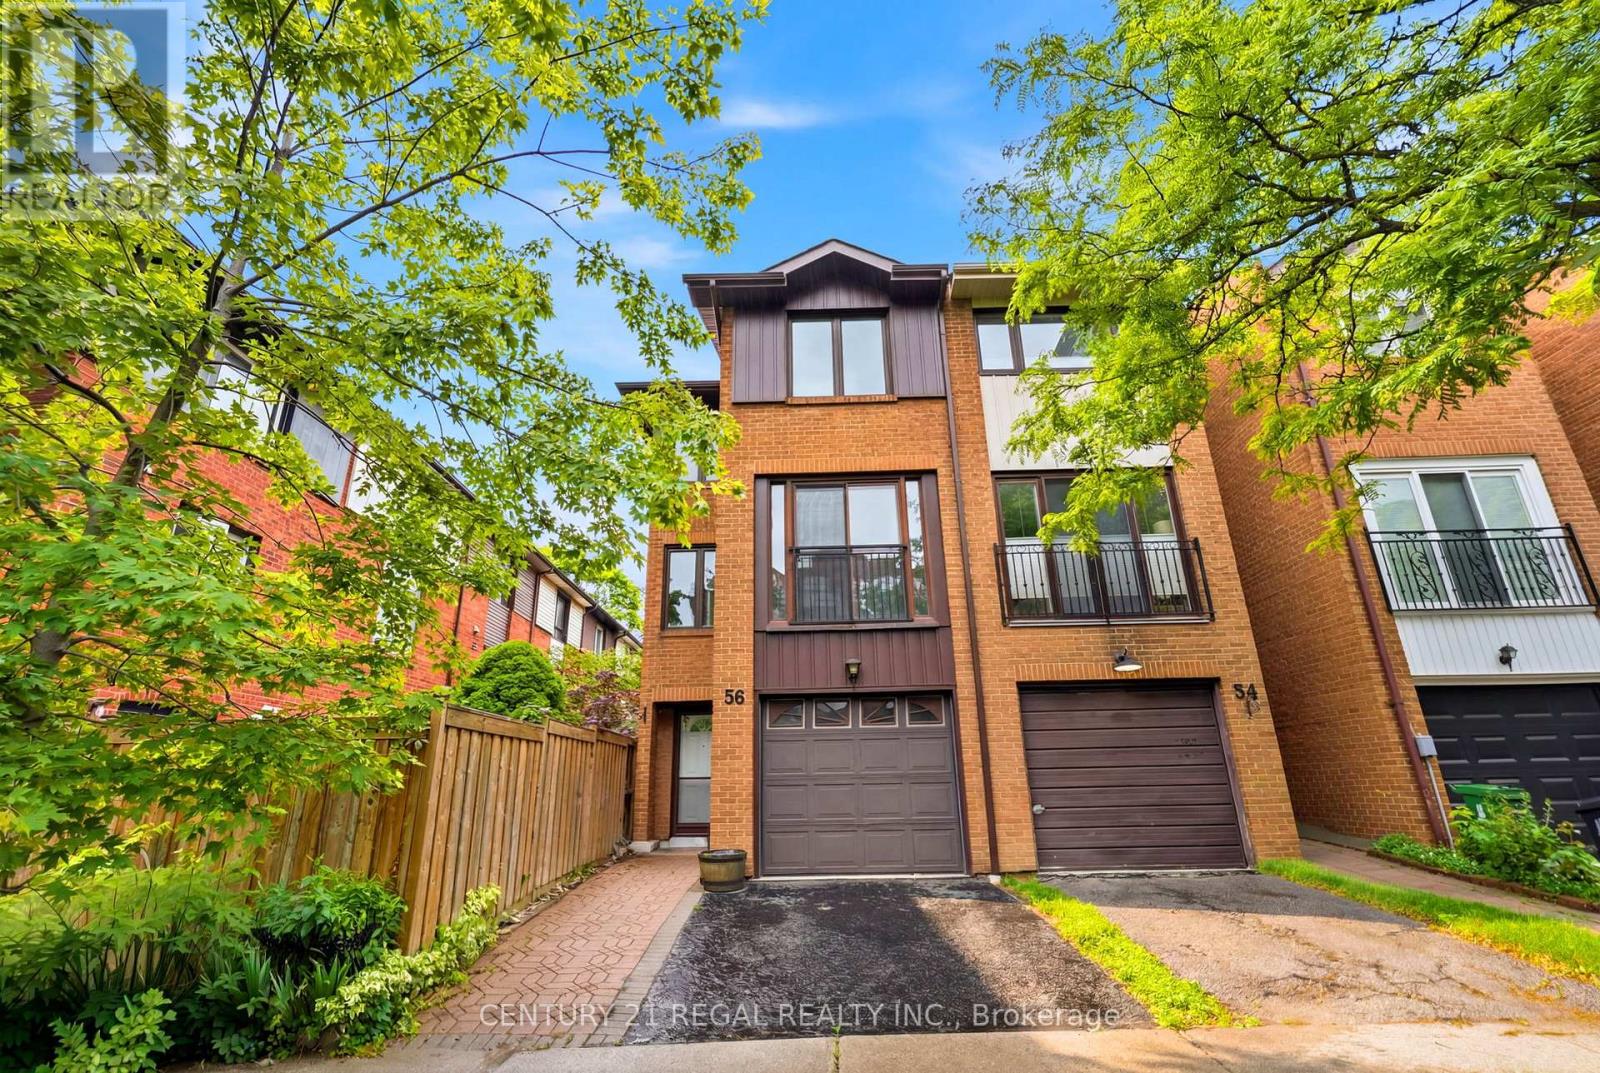
56 Michener Court
Toronto, Ontario
Located just steps from King Street West this Townhome is located on a dead end street with only 10 houses on it. 4 Bedrooms (3 on top floor). Home has just been renovated. New Kitchen, Bathrooms, Pot Lights, Vanities, Tiles, New Closet Doors and More. Quiet secluded backyard and a deck off the main level. Brand New Kitchen Appliances. Steps to TCC, King St W, Restaurants, Shopping, Nightlife and so much more. (id:47351)
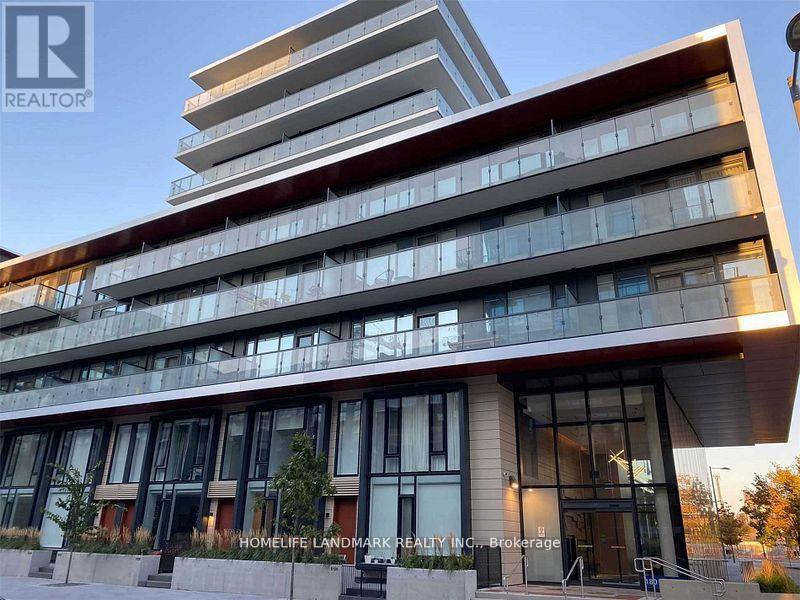
140 - 180 Mill Street
Toronto, Ontario
Welcome To Canary Commons! 3 Bedroom + Den, 3 Full Washrooms Townhouse Featuring Open Concept Living/Dining Room, Large Windows. Prime Bedroom With Ensuite And Walk-In Closet. No Wasted Space. Steps To The Distillery District, Queen/King St East, Cafe's & Restaurants. Minutes To Highways & The Financial District.Welcome To Canary Commons! 3 Bedroom + Den, 3 Full Washrooms Townhouse Featuring Open Concept Living/Dining Room, Large Windows. Prime Bedroom With Ensuite And Walk-In Closet. No Wasted Space. Steps To The Distillery District, Queen/King St East, Cafe's & Restaurants. Minutes To Highways & The Financial District (id:47351)
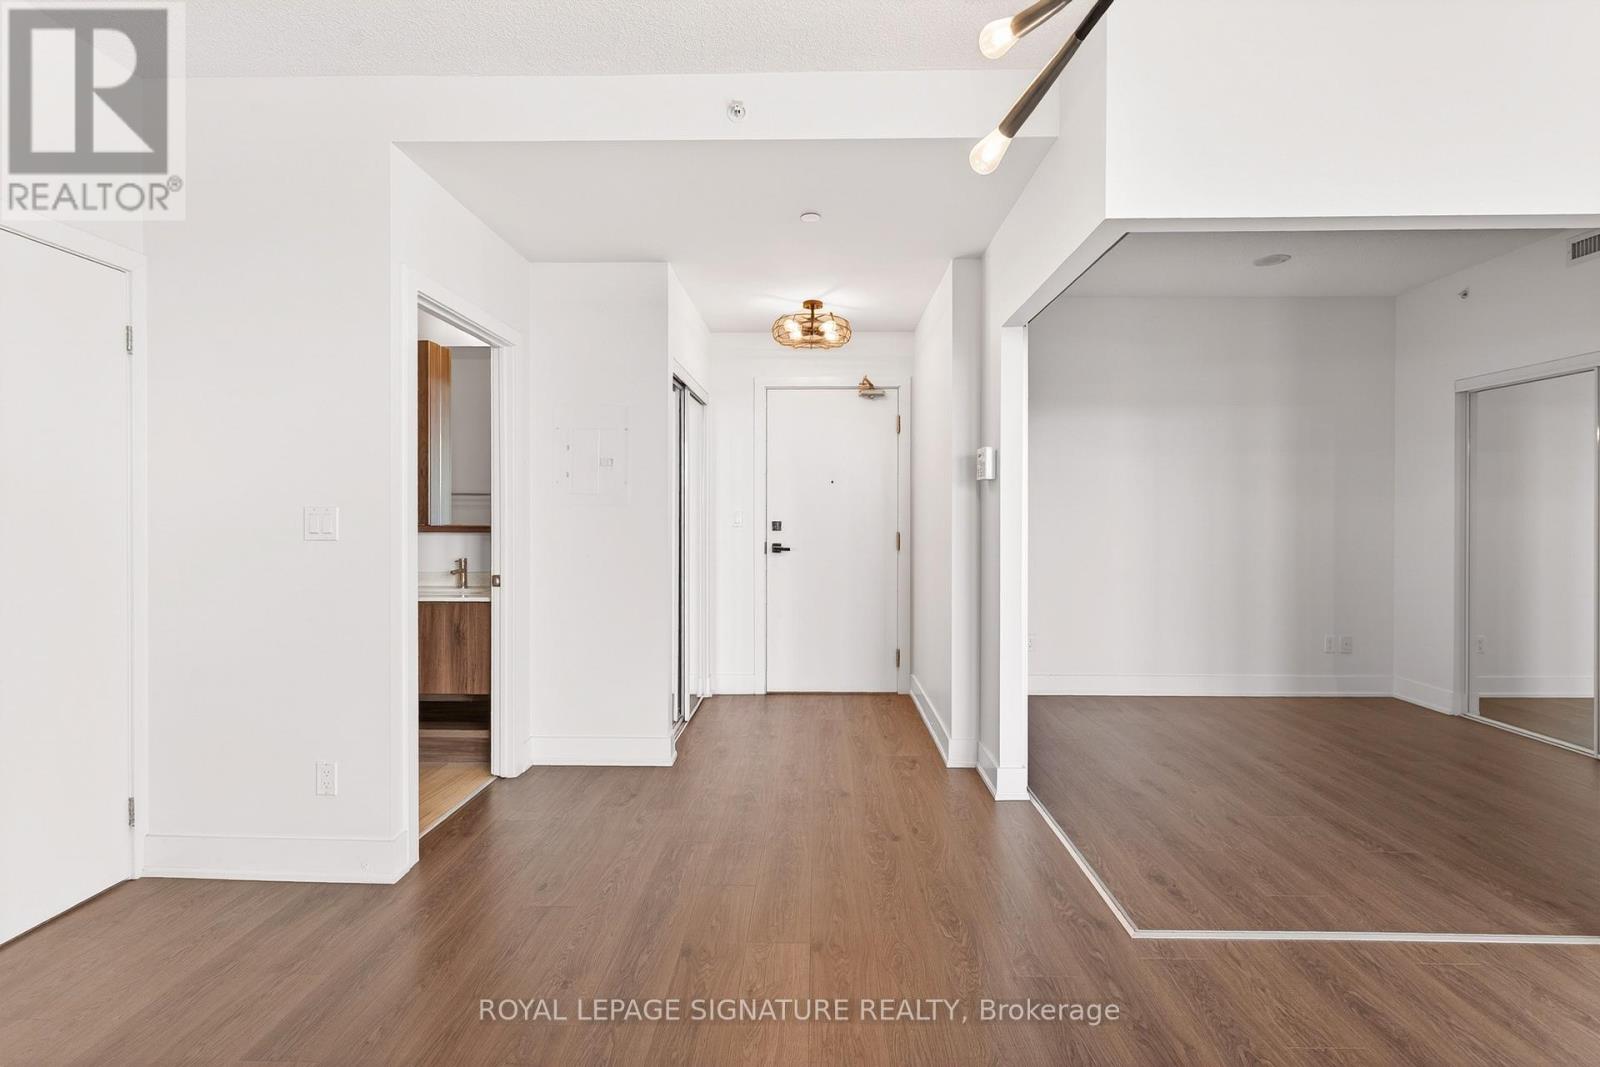
920 - 99 The Donway W
Toronto, Ontario
I got 99 problems, but living at The Donway ain't one! Unit 920 at 99 The Donway West, a completely turnkey luxury suite in the highly sought-after Don Mills neighbourhood. Boasting over $30,000 in premium upgrades, this sun-drenched, open-concept condo blends modern elegance with unbeatable urban convenience. The sleek, chef-inspired kitchen is an absolute showstopper, fully equipped with top-of-the-line Miele stainless steel appliances, including a built-in fridge, smooth cooktop, oven, microwave, and a premium Miele washer/dryer, all beautifully accented by upgraded designer lighting throughout. The five-star lifestyle extends far beyond your door with world-class building amenities: a 24-hour concierge, fitness centre, private theatre, bike lockers, a stunning party room with a double-sided fireplace, an exclusive indoor dog spa, and a spectacular rooftop lounge. One premium parking spot is included. Location is everything, and this suite delivers the ultimate lifestyle just steps from the iconic CF Shops at Don Mills. You get immediate walking access to VIP dining, boutique shopping, trendy cafes, VIP Cineplex, lush parks, and scenic trails, plus ultra-fast access to the DVP and TTC. (id:47351)
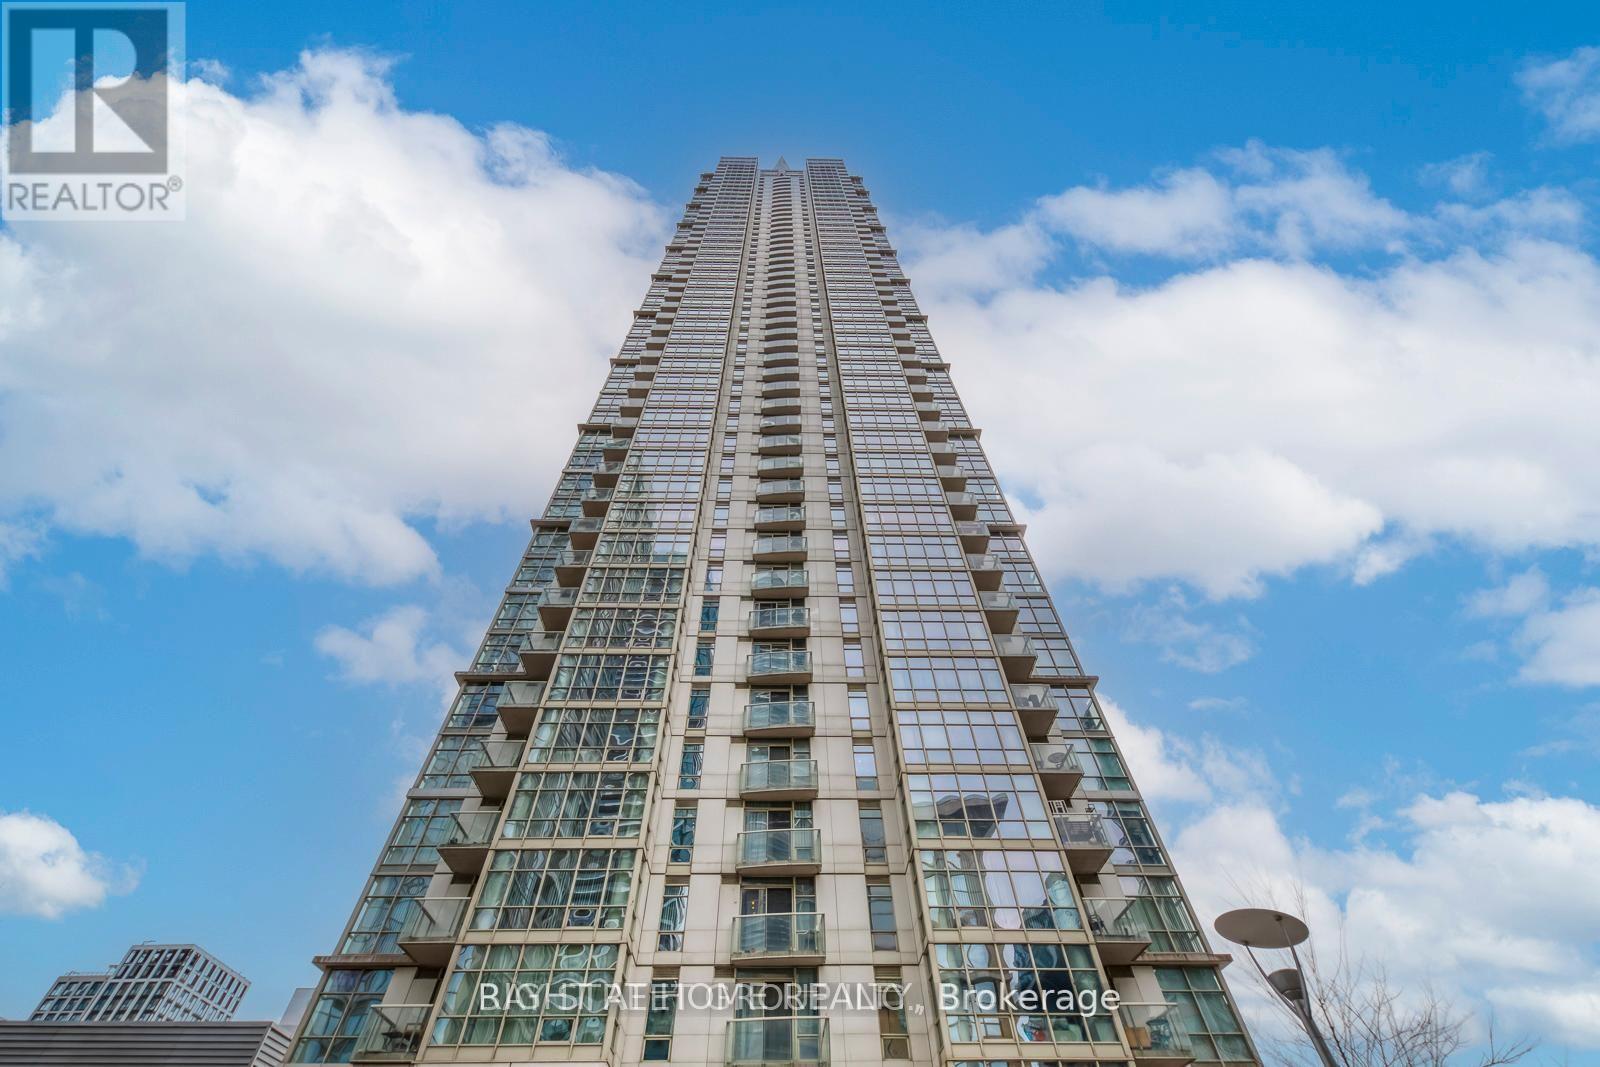
512 - 35 Mariner Terrace
Toronto, Ontario
Stunning location in the heart of CityPlace! Experience the best of downtown living in this spacious and beautifully maintained 2-bedroom plus large den condo (approx. 1,270 sq. ft.), with the den easily usable as a third bedroom.This bright suite features two full bathrooms, including a private ensuite, ensuite laundry, laminate flooring, granite kitchen countertops, fresh paint, brand new window coverings, and upgraded hardwood flooring. All appliances are included. Enjoy breathtaking lake views and views of Billy Bishop Airport from your private balcony. Just steps to Rogers Centre, CN Tower, Lakeshore, Harbourfront, the Financial District, schools, library, and Sobeys.Residents enjoy 24-hour security and access to over 30,000 sq. ft. of exceptional "Super Club" amenities, including a full-size basketball court, swimming pool, whirlpool, billiards room, bowling lanes, tennis and squash courts, gym,lounge, theatre, golf simulator, badminton court, and BBQ area.An incredible opportunity to enjoy world-class downtown living! (id:47351)
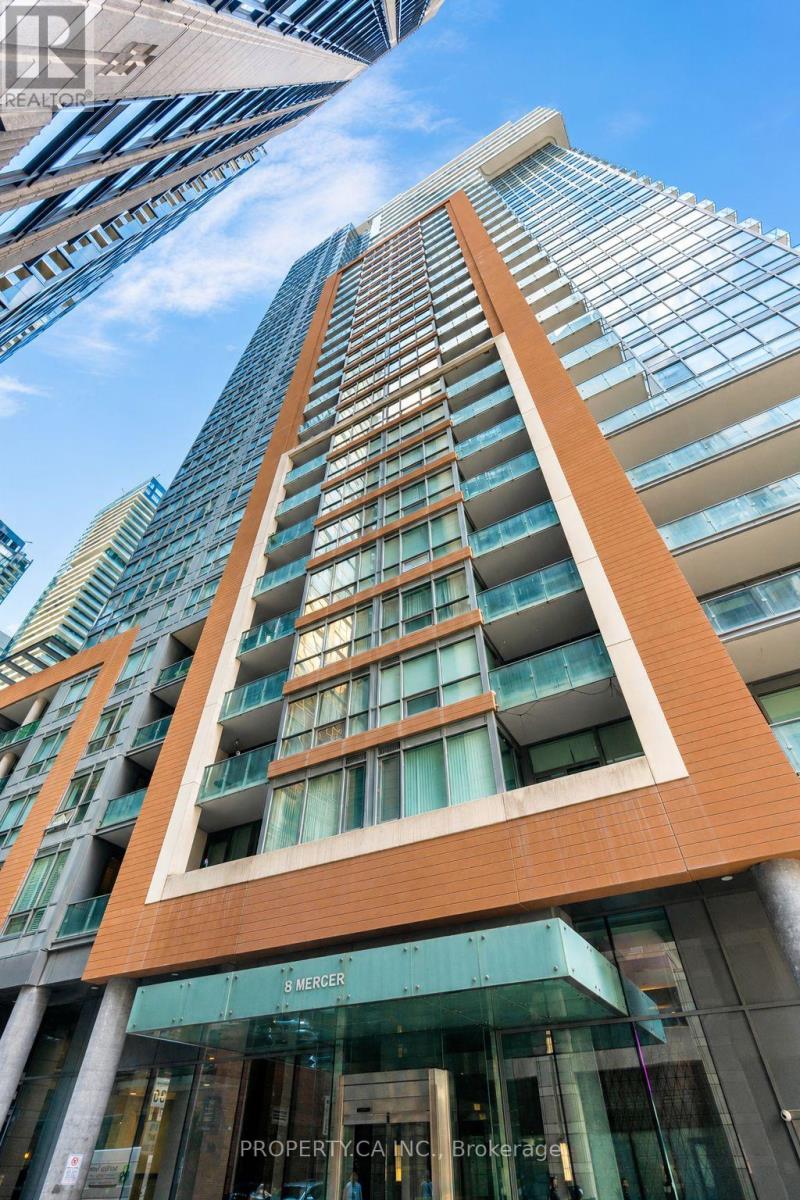
2611 - 8 Mercer Street
Toronto, Ontario
Welcome to elevated urban living at The Mercer, a striking 33-storey landmark in the heart of Toronto's Entertainment District. This bright corner suite offers 2 bedrooms plus a versatile den, soaring 9-foot ceilings, and floor-to-ceiling windows that flood the open-concept layout with natural light. The modern kitchen is fully loaded with integrated top-of-the-line Miele appliances (fridge, dishwasher, built-in oven, ceramic cooktop, and microwave), all anchored by a huge centre island perfect for cooking and entertaining. Step onto the large balcony and take in panoramic city views overlooking the iconic TIFF Bell Lightbox, day or night. Ensuite stacked washer and dryer and a smart, functional floor plan complete the suite. The well-managed building delivers a resort-style amenity collection, including 24-hour concierge, fitness centre, party room, rooftop terrace lounge with BBQ area, plus a relaxing sauna, spa, and hot tub. Location does not get better than this. Enjoy a perfect Walk and Transit Score of 100/100, a 5-minute walk to St. Andrew Subway Station and a short stroll to the 27 km PATH. Health and wellness are right at your doorstep, with Health One all-in-one medical centre across the street, plus RCVRI wellness centre and Axis Therapy & Performance right downstairs. Perfect for downtown families and professionals, MetroHall Daycare sits across the street with several more daycares within a 5-minute walk. Steps to King West's Theatre District (Royal Alexandra and Princess of Wales Theatres), top restaurants, cafes, and boutique hotels, with The Well just a 10-minute walk away. Walk to Union Station, Rogers Centre, and the Financial District. A prime opportunity for anyone to live in! (id:47351)
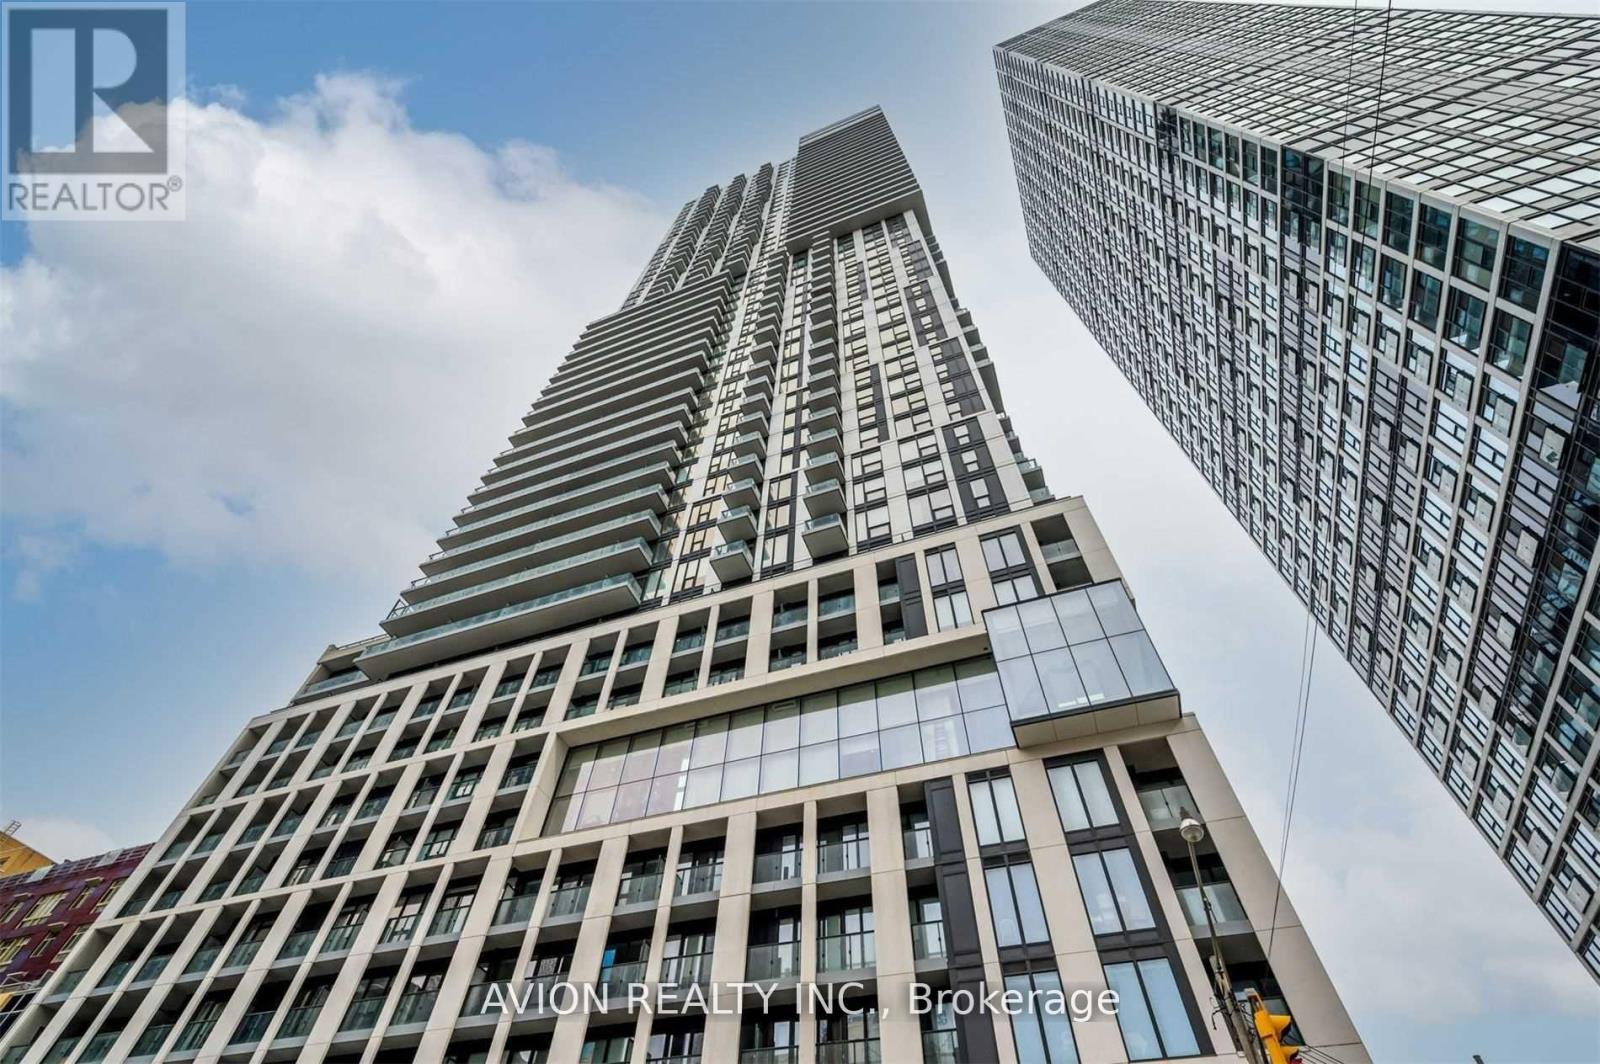
3615 - 251 Jarvis Street
Toronto, Ontario
Stunning 1+1 Unit Located In The Heart Of Downtown Toronto. Clear East View With Open Concept Living / Dining Area. Everything Is Next To Your Step. Close To Ryerson University, George Brown, Hospital, Yonge & Dundas Subway, Eaton Center Restaurants, And Shops Entertainment. Excellent Amenities Featuring 24/7 Concierge. Outdoor Terrace, Swimming Pool, Bbq, Party Room Gym, Library. Pictures For Reference Only, Subject to our existing Property. (id:47351)
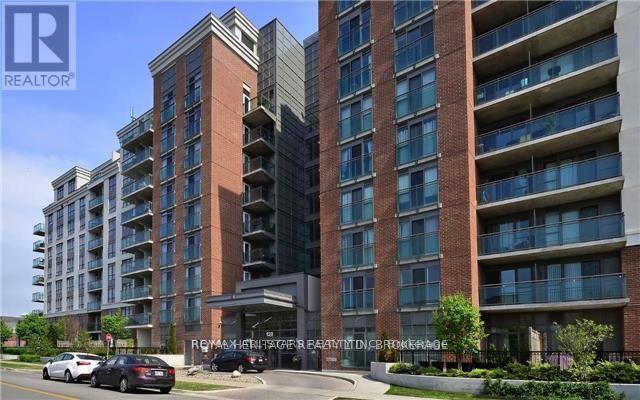
424 - 120 Dallimore Circle
Toronto, Ontario
Live In Style, At Red Hot Condos, 760 sq. ft. & Luxurious Living. 2 Baths, Unit Offers Great Floor Plan, Open Concept Lay Out & Full Size Modern Kitchen With Full Size Stainless Steel Appliances, Breakfast Bar With Granite Counters, Open Bright Living Dinning With Walk Out To Big Balcony. Well Maintained Building. Smoke Free, Pet Free Unit. Guest Suit: Media Room, Party Room, Yoga Studio, BBQ Terrance, 24 Hour Concierge. (id:47351)
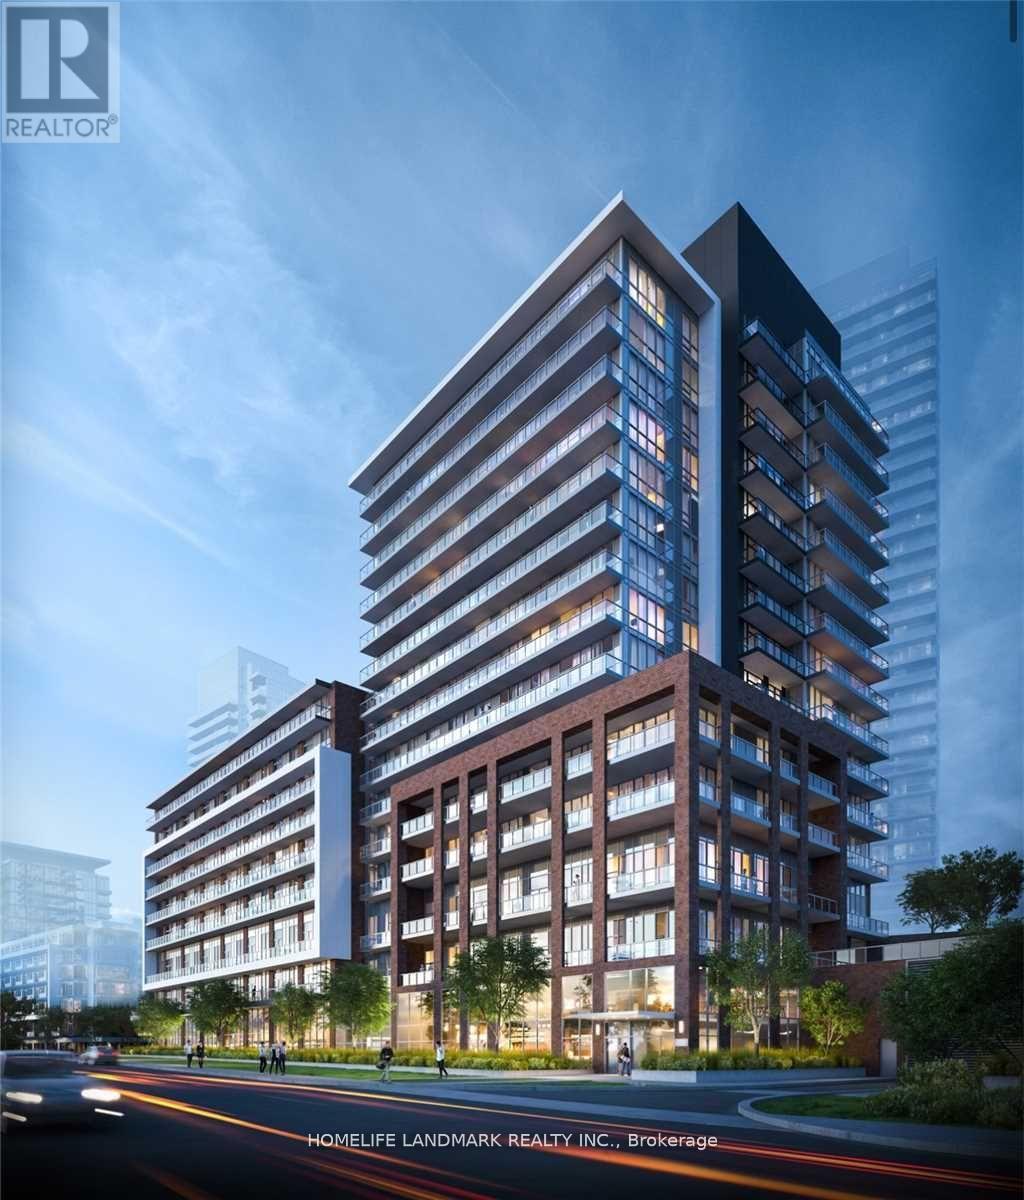
524 - 36 Forest Manor Road
Toronto, Ontario
Bright and Spacious Split 2-Bedroom, 2-Full Bathroom Suite with 1 Parking Space Included! Functional Layout Offering Excellent Privacy. Conveniently Located with FreshCo Supermarket Right Downstairs. Just Minutes' Walk to Don Mills Subway Station, TTC, and Fairview Mall. Steps to Shopping, Medical Centre, Library, Parks, and Schools. Directly Across from the New Community Centre. Enjoy Exceptional Building Amenities Including an Indoor Pool, Fitness Centre, Theatre Room, Yoga & Pilates Studio, Party Room, and More. An Ideal Location for Comfortable Urban Living! (id:47351)
2707 - 32 Forest Manor Road
Toronto, Ontario
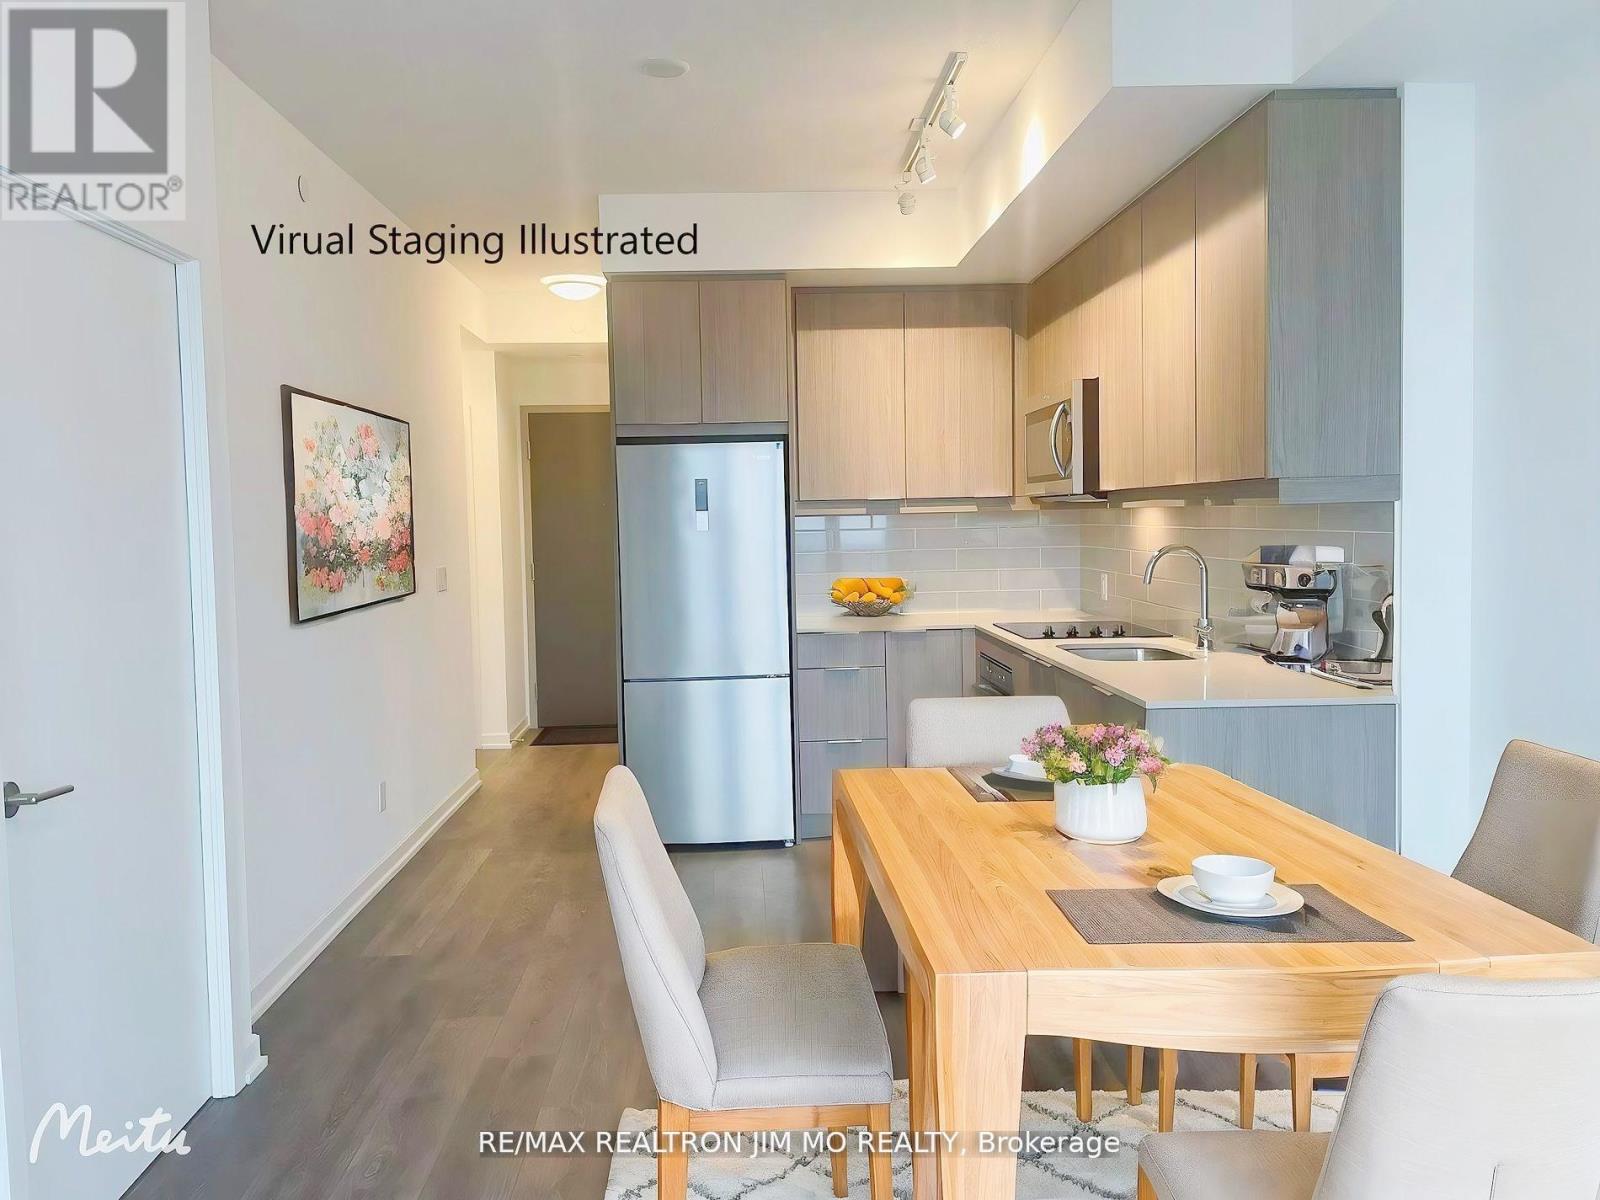
Located At Don Mills Subway Station. 1 Bedroom + Den, 2 Full Bath. 9' Ceiling.622 Sq Ft. High Floor. Full Size Balcony. The Den With Sliding Door Can Be Used As 2nd Br. East View Facing To The Beautiful Park.Condo Amenities Includes: Gym, Indoor Pool, Hot Tub, Fitness Room, Party/Meeting Room, Concierge And Outdoor Terrace.Great Location With Minutes Walking Distance To TTC Subway Station, Fairview Mall, Community Center, Parks, Schools And Supermarket. One Parking Include. (id:47351)
15 - 377 Glancaster Road
Hamilton, Ontario
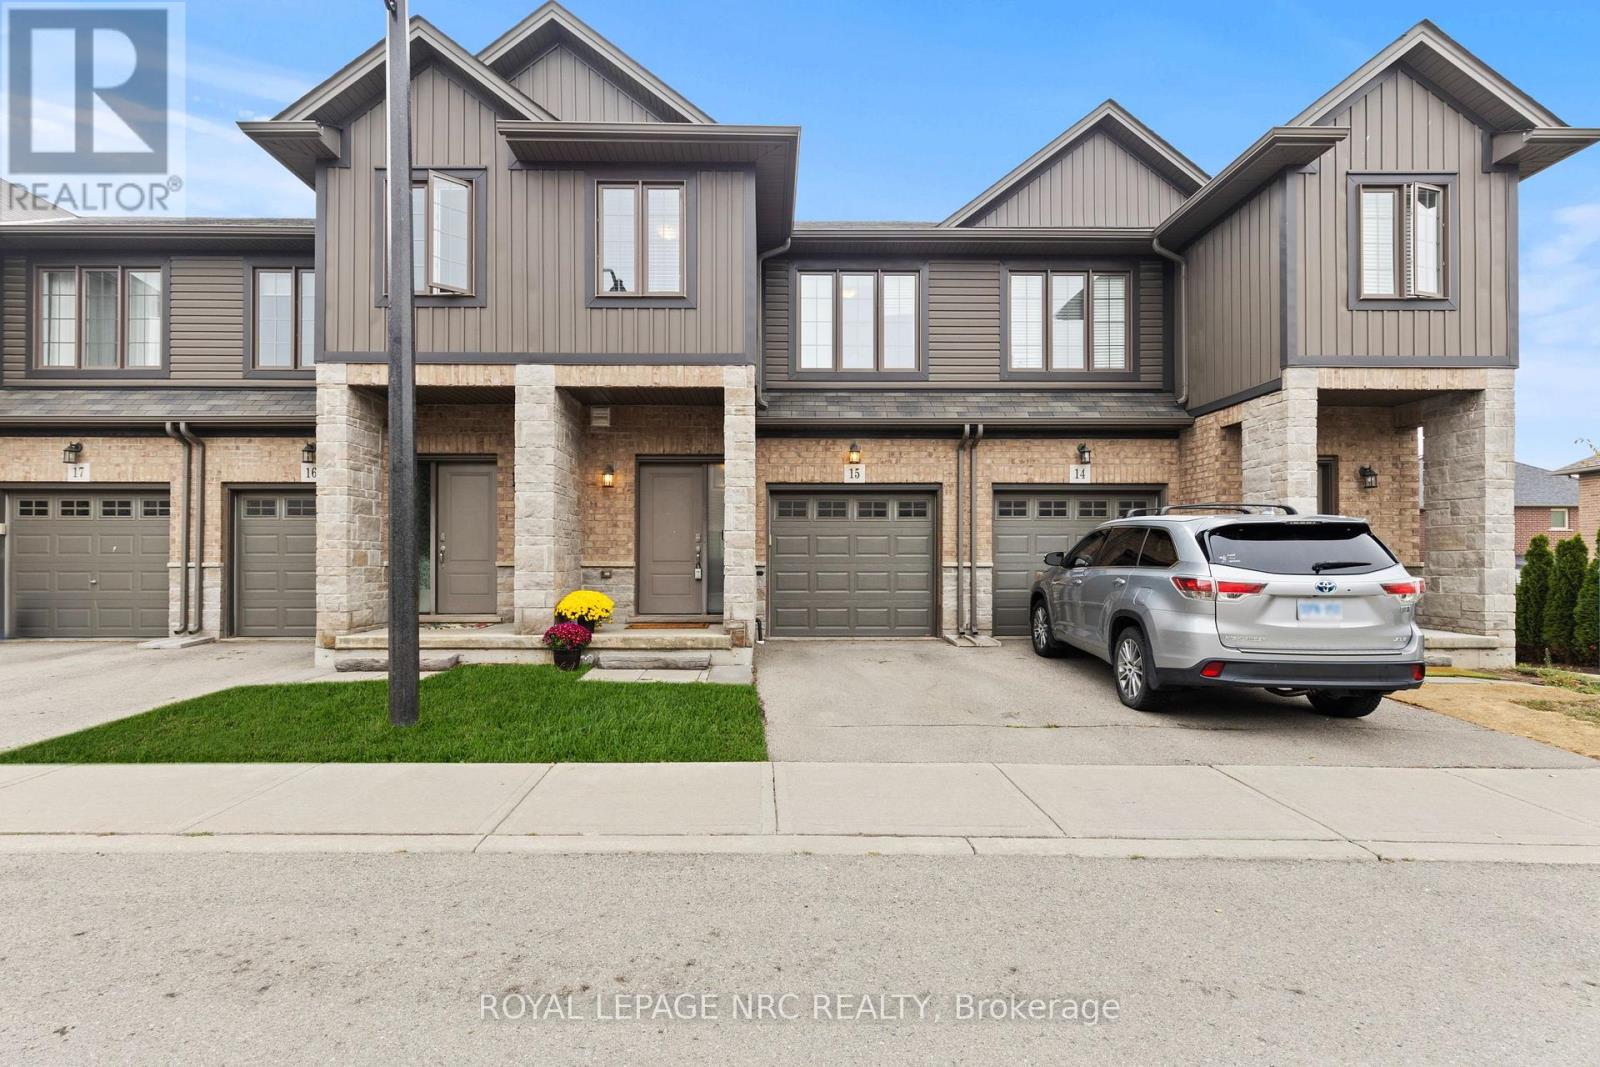
Welcome to this well-maintained condo townhouse offering the perfect blend of comfort, convenience, and low-maintenance living. Located in a desirable Hamilton neighbourhood close to schools, parks, shopping, and everyday amenities, this 3 bedroom, 2 bathroom home is ideal for families, first-time buyers, or anyone looking for a move in ready home.The bright and functional main floor features hardwood and tile flooring, a spacious living and dining area, and a kitchen complete with granite countertops. Patio doors lead to a private deck, creating a private outdoor space perfect for relaxing or entertaining.Upstairs, you'll find three generous bedrooms with newer carpeting, providing a warm and comfortable retreat. The professionally finished basement extends the living space and offers endless possibilities for a family room, home office, gym, or play area.An attached garage, nearby visitor parking, and exterior maintenance taken care of for you make everyday living simple and stress-free. Enjoy the benefits of homeownership without the burden of extensive upkeep in this welcoming community. (id:47351)
529 Dundonald Drive
Ottawa, Ontario
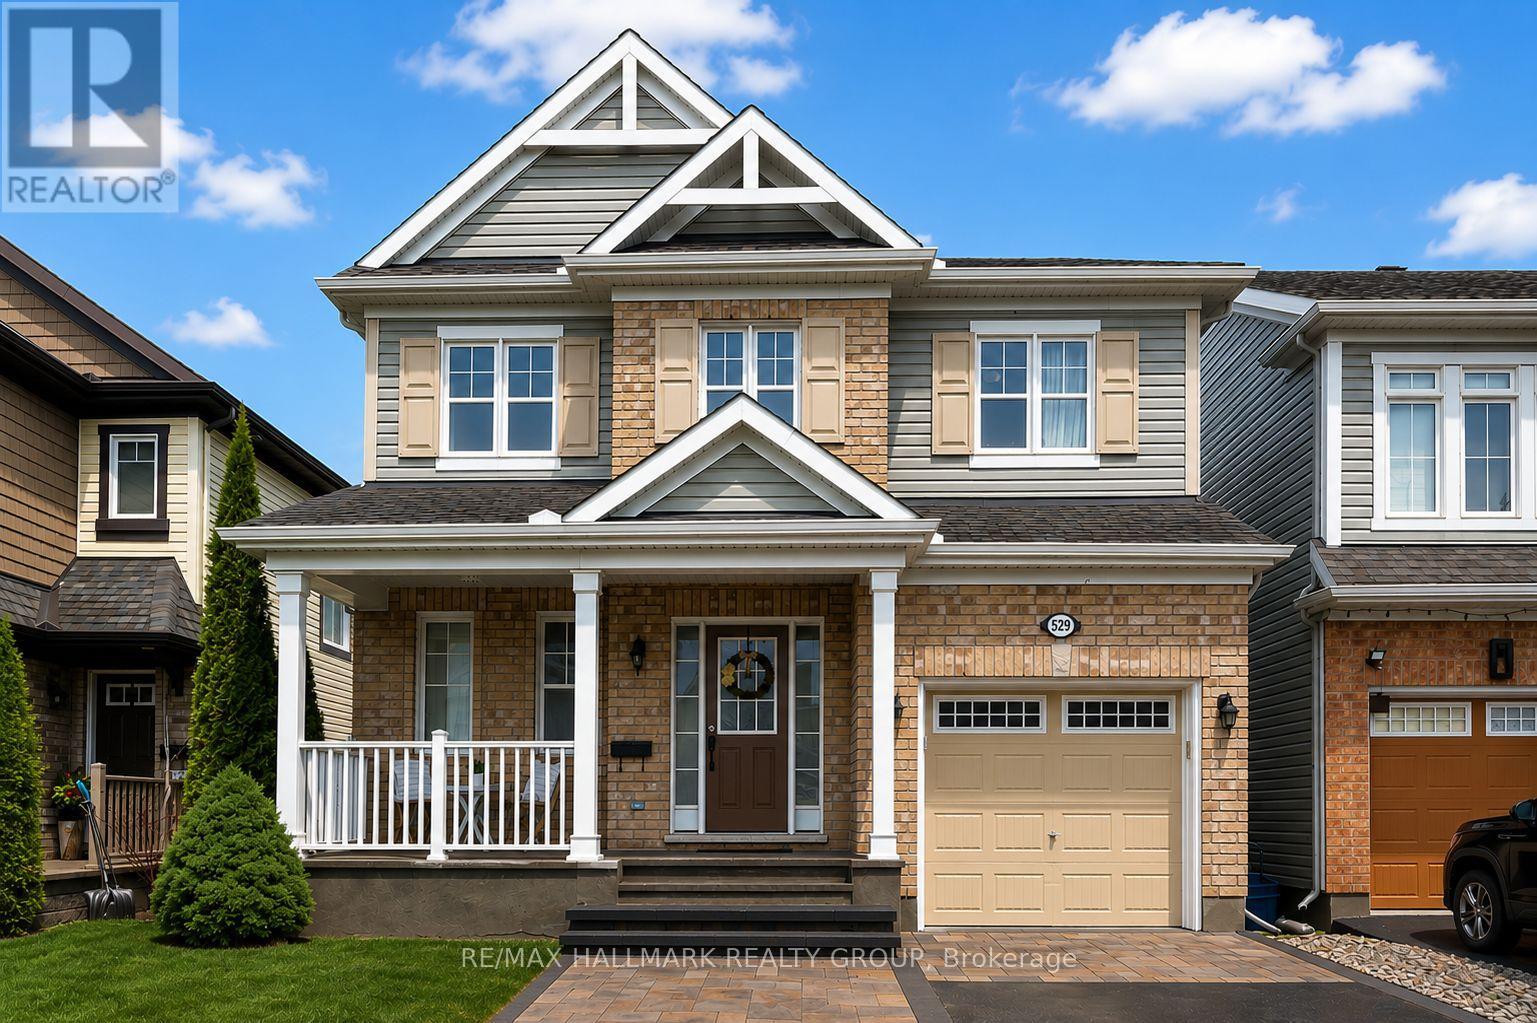
Welcome to 529 Dundonald Drive, a beautifully maintained 3-bedroom, 3-bathroom home in the sought-after community of Half Moon Bay. Ideally located near top-rated schools, parks, Costco, the Minto Recreation Complex, Riocan Marketplace, restaurants, and more, this move-in-ready home offers comfort, style, and convenience. Impressive curb appeal greets you with a modern interlock walkway that extends the driveway for side-by-side parking, along with a charming covered front porch. Inside, the open-concept main level features 9-foot ceilings and warm-toned hardwood flooring throughout. The upgraded kitchen boasts solid wood cabinetry, a stylish backsplash, and ample workspace, overlooking the dining area and spacious great room-perfect for entertaining. A cozy gas fireplace with a contemporary ledgestone surround adds warmth and character. Patio doors lead to a private backyard complete with a deck and gazebo, ideal for relaxing or hosting guests. Upstairs, a solid wood staircase leads to three generously sized bedrooms. The primary suite offers a walk-in closet and a luxurious ensuite with a soaker tub and separate shower. Two additional bedrooms share a convenient Jack-and-Jill bathroom. Laminate flooring throughout the second level ensures a carpet-free home, and a second-floor laundry room adds everyday convenience. The unspoiled basement provides endless potential for future living space. This bright, well-cared-for home also features a new furnace and A/C (2023). A fantastic opportunity in one of Barrhaven's most desirable communities. (id:47351)
27 Danaher Drive
Ottawa, Ontario
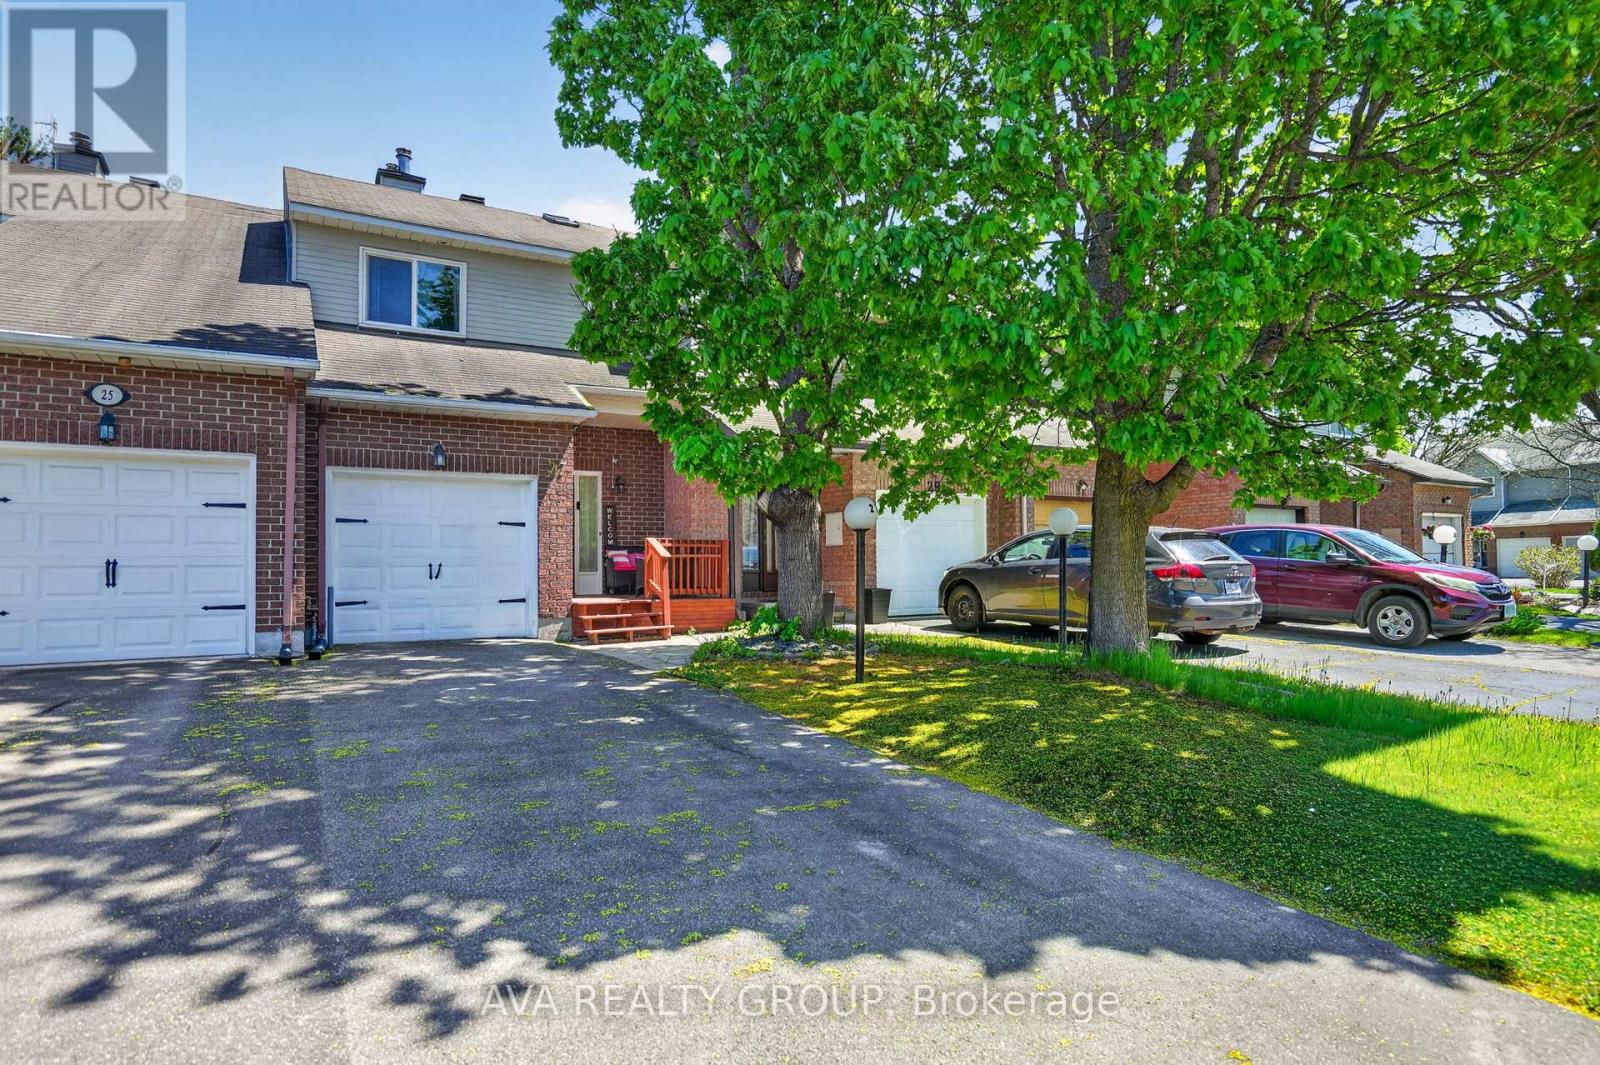
Bright and inviting townhome nestled on a sought after street facing a peaceful court. This spacious home offers a generous layout, a convenient powder room and a beautifully updated kitchen featuring ceramic tile, a stylish backsplash and generous cabinetry. Upstairs, the spacious primary retreat includes a walk in closet and private ensuite, accompanied by two additional well proportioned bedrooms. The fully finished lower level offers a large recreation space highlighted by a charming stone surround wood burning fireplace and plenty of natural light. Outside, enjoy a private fenced backyard with a deck, ideal for summer gatherings and outdoor relaxation. Conveniently located near elementary and high schools, as well as restaurants and everyday amenities. Just 10 minutes to Bayshore Shopping Centre and 15 minutes to Tanger Outlets located in Kanata, this home offers both comfort and accessibility in a desirable location. (id:47351)
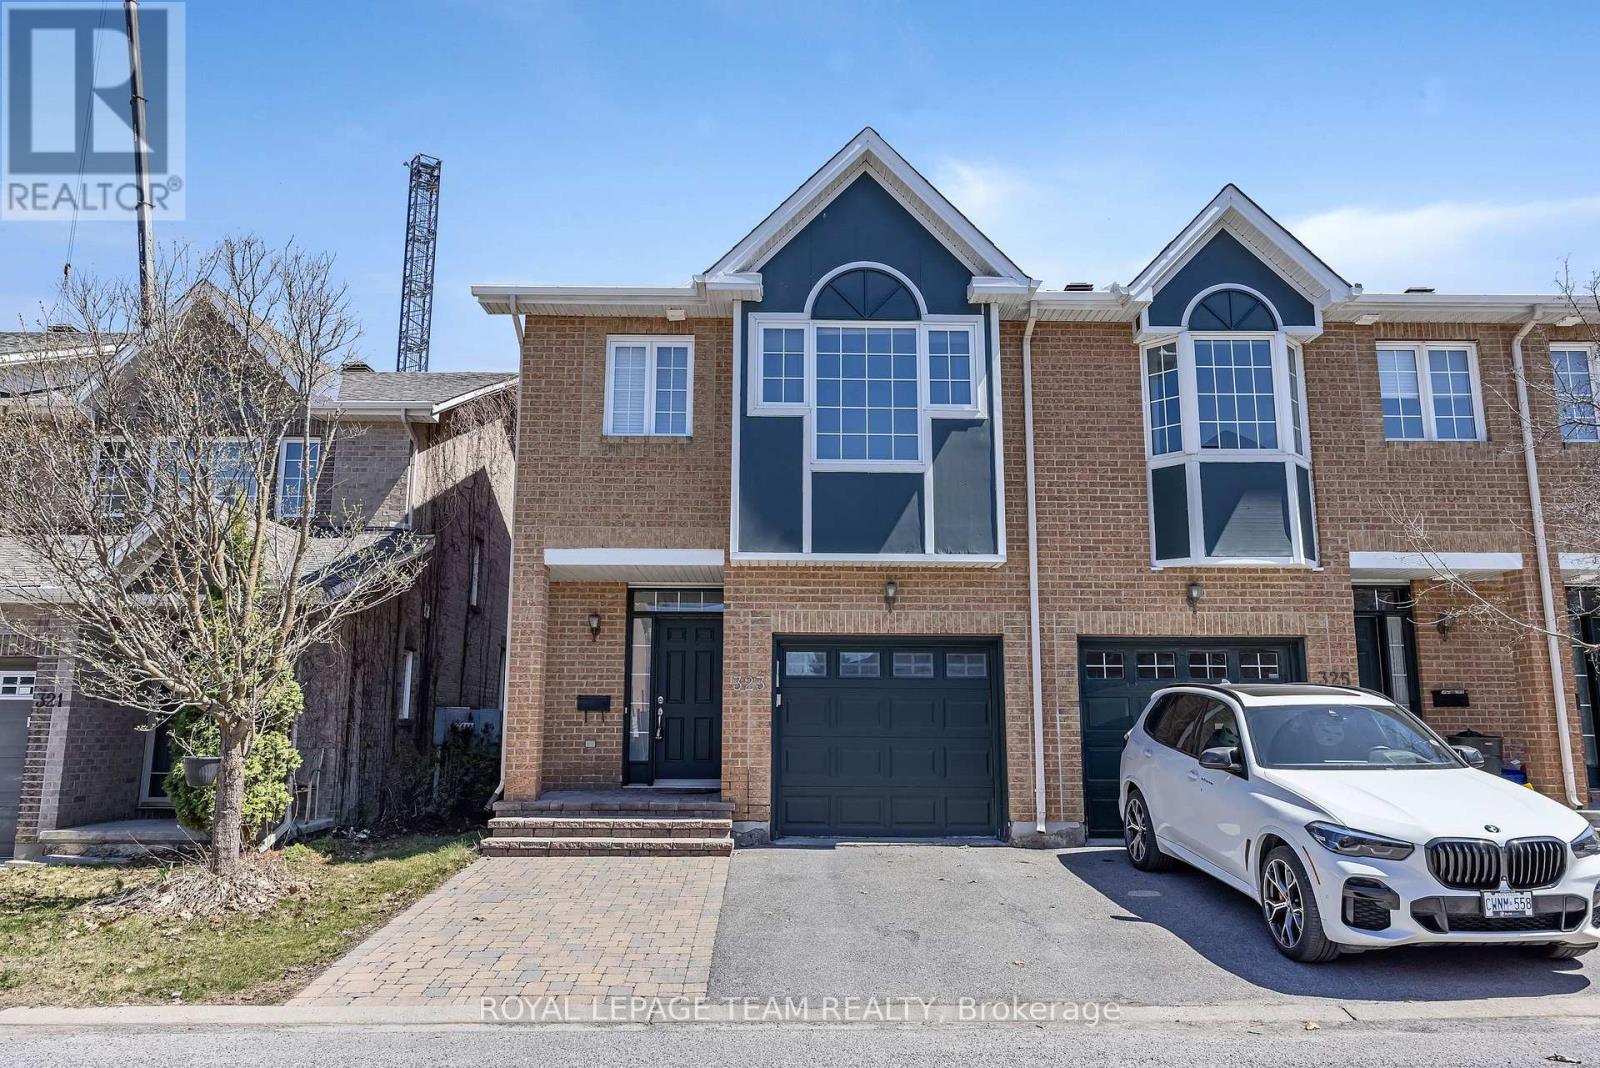
323 Freedom Private
Ottawa, Ontario
Available immediately- Bright and spacious END UNIT townhouse offering exceptional privacy with no rear neighbours. Ideally located backing onto CHEO, The Ottawa Hospital, and the University of Ottawa Faculty of Medicine, this home is perfectly positioned for those seeking convenience near a major medical hub. The main level features an open-concept layout with a generous living and dining area anchored by a cozy gas fireplace. The modern kitchen is equipped with stainless steel appliances, ample cabinetry, and excellent flow for everyday living and entertaining. A convenient powder room and inside entry from the garage add everyday practicality. Upstairs, you will find three well-proportioned bedrooms and two full bathrooms. The primary suite stands out with its vaulted ceiling, walk-in closet, and private ensuite. The fully finished lower level adds valuable living space with a newly completed one-bedroom suite and full bathroom-ideal for guests, extended family, or added flexibility. Additional features include hardwood flooring on the main level and a landscaped backyard complete with BBQ space. Located just minutes from downtown Ottawa and key retail destinations such as Trainyards, Elmvale Acres Shopping Centre, and St. Laurent Shopping Centre. An excellent opportunity for medical students, healthcare professionals, families or anyone looking to live steps from Ottawa's primary healthcare campus. (id:47351)
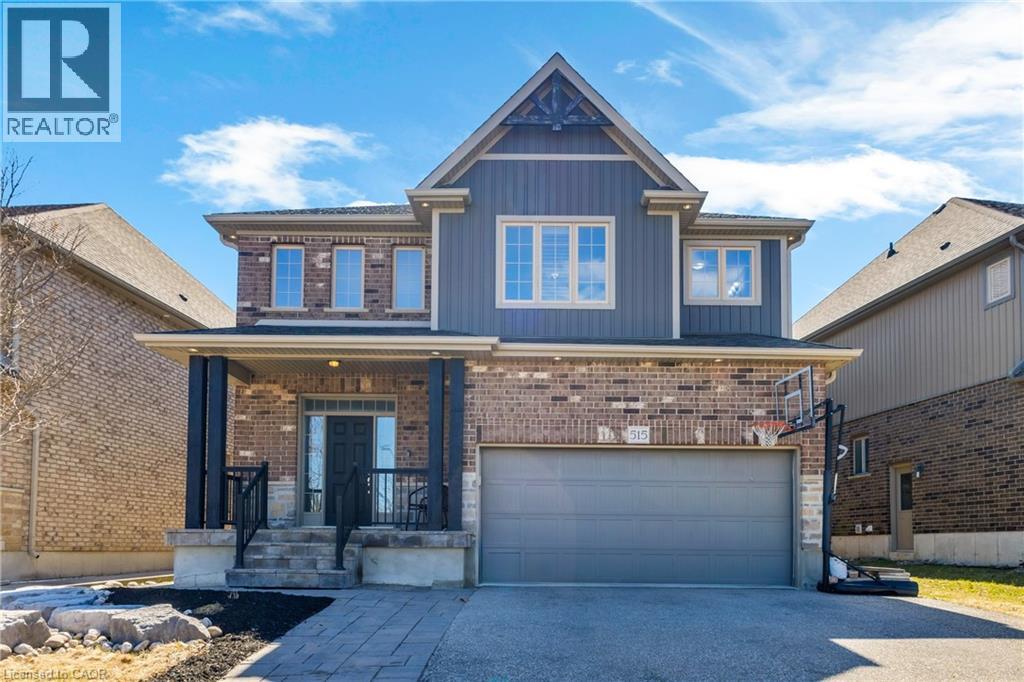
515 St Moritz Avenue
Waterloo, Ontario
Introducing 515 St. Moritz Avenue, a CUSTOM-BUILT luxury residence on a premium 54-ft wide lot, offering 5 bedrooms, 5 bathrooms, a bonus room • 2,700+ sq ft above grade, and 1,200+ sq ft of finished basement, all BACKING ONTO GREEN SPACE with no front neighbors for exceptional privacy. • A grand open-to-above foyer welcomes you into elegant living and dining spaces, rich hardwood flooring, and 9-ft ceilings throughout. • The gourmet kitchen features granite counters, oversized island, pantry, coffee station, and premium finishes, flowing into a private backyard retreat with an oversized custom deck and privacy fencing. • The stunning great room is anchored by a dramatic floor-to-ceiling stone gas fireplace, while the main level also offers mudroom, garage access, and 5 total parking spaces. • Upstairs, enjoy the luxury primary suite with custom walk-in closet, including a spa-inspired 5-pcs ensuite, 2nd master bedroom offers 4-pcs ensuite, plus two additional spacious bedrooms, a 5-pc bath, and upper-level laundry. • The finished basement with separate entrance adds exceptional versatility with an additional bedroom, kitchenette, gym, second laundry, and in-law potential. • Complete with armour stone landscaping front and back, this residence offers timeless luxury just minutes from top schools and the University of Waterloo. (id:47351)
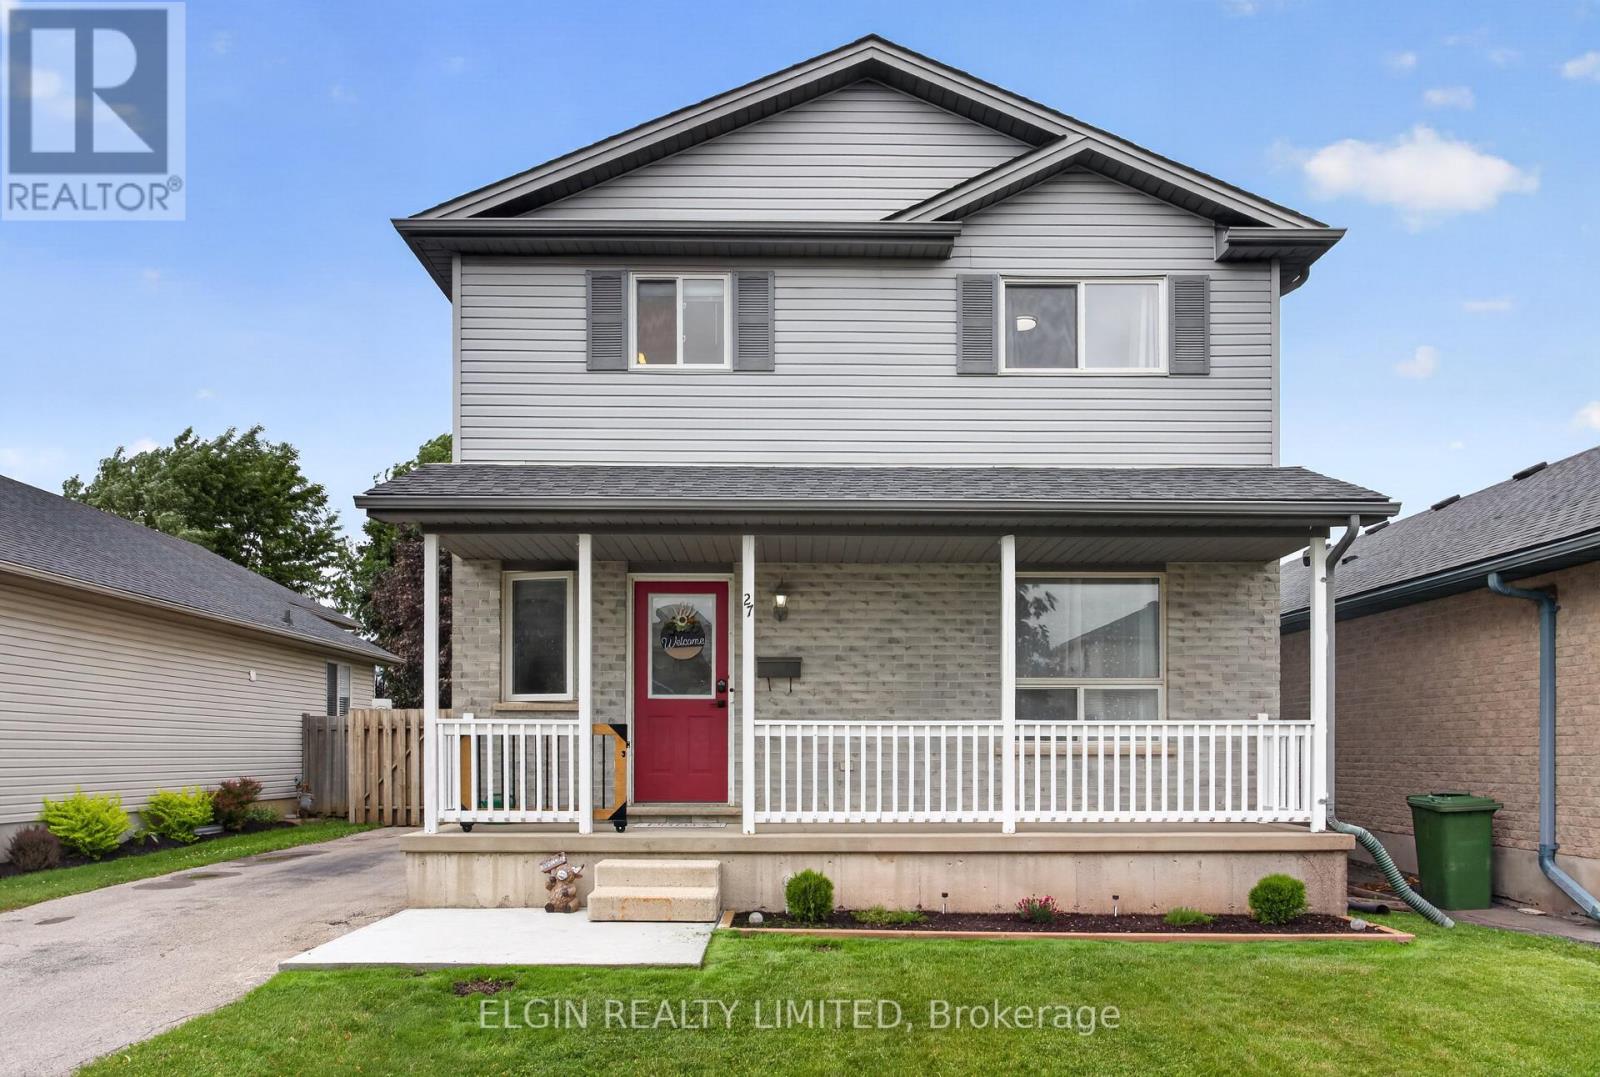
27 Cook Crescent
St. Thomas, Ontario
Welcome to this beautifully maintained two-storey home located in a desirable, established St. Thomas neighbourhood. From the moment you arrive, you'll appreciate the attractive curb appeal, mature landscaping, and inviting front porch-an ideal spot to enjoy your morning coffee or unwind at the end of the day.Step inside to a bright and welcoming foyer with a staircase leading to the second level. The cozy living room flows effortlessly into the open-concept kitchen (pantry added recently) and dining area, creating a functional space perfect for everyday living and entertaining. Patio doors off the dining area lead to a spacious deck ( under 1 yr old) overlooking the fully fenced backyard, offering plenty of room for children and pets to play, along with a convenient shop ( with 120v) that was built under a year ago.The main floor is completed by a practical laundry room and a 2-piece bathroom. Upstairs, you'll find three comfortable bedrooms and a well-appointed 4-piece bath. The finished basement provides valuable additional living space with a versatile rec room and a utility/storage area.Offering a great combination of comfort, functionality, and outdoor enjoyment, this move-in-ready home is perfect for families, first-time buyers, or anyone looking to settle into a welcoming community.** recent updates: flooring on main and upper level. Paint throughout, dishwasher, fridge, washer and dryer, landscaping, deck with privacy wall, front concrete pad, shop with 120v, pantry in kitchen, kitchen sink and faucet, and main floor vanity in bath. (id:47351)
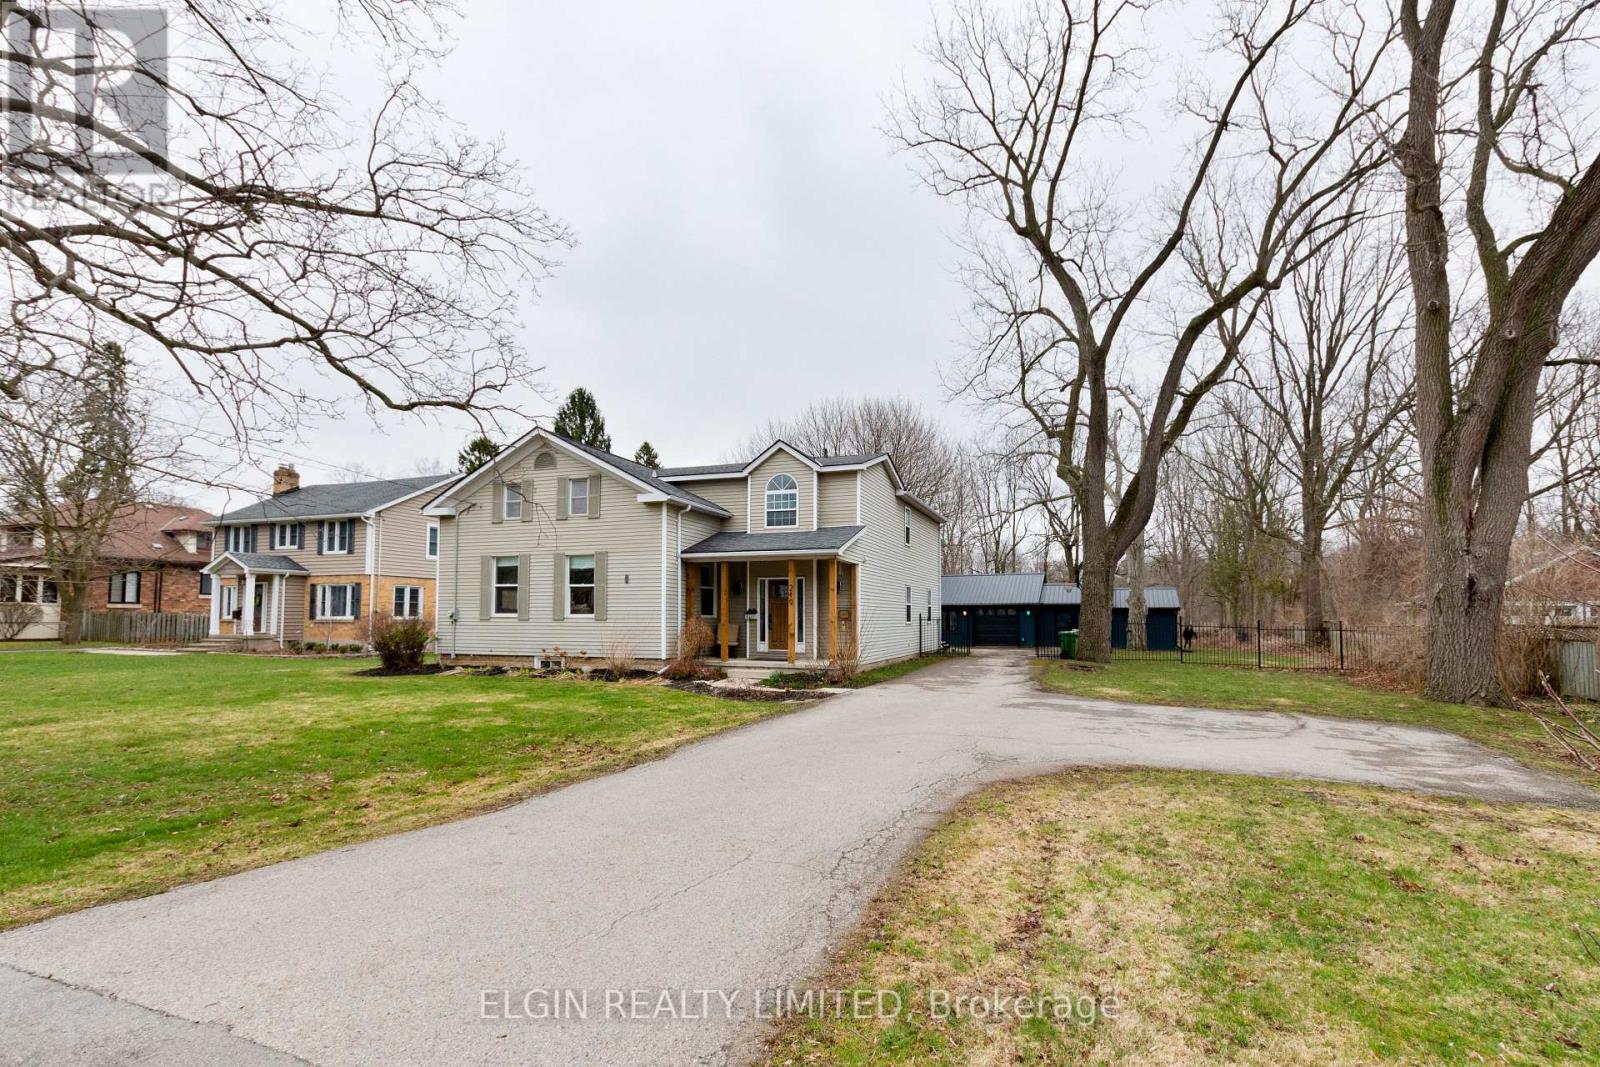
219 Sunset Drive
St. Thomas, Ontario
Welcome to this spacious family home set on an impressive 0.8-acre lot, offering the peace and privacy of country living while providing plenty of room for everyday life. With 4+1 bedrooms and 2.5 bathrooms, this property is designed to accommodate growing families and those who love to entertain.The heart of the home is the beautifully updated kitchen, featuring quartz countertops, a generous island, and ample cabinetry, all overlooking the bright eat-in dining area. The main floor offers a functional layout with both a welcoming living room and a separate family room, providing multiple spaces to relax and gather. A convenient mudroom with main-floor laundry and a 2-piece powder room add to the home's practicality.Upstairs, you'll find four spacious bedrooms, including a comfortable primary retreat complete with a beautifully renovated ensuite featuring a soaker tub and separate walk-in shower. A second full bathroom serves the remaining bedrooms.The partially finished basement provides additional living space with a fifth bedroom awaiting its finishing touches, plus plenty of opportunity for future development to suit your needs.Step outside and enjoy the expansive backyard surrounded by mature trees, offering endless possibilities for outdoor enjoyment. The detached shop provides excellent space for hobbies, storage, or a workshop.Recent updates include the kitchen, primary ensuite, furnace, and central air, making this move-in-ready property one you'll be proud to call home. (id:47351)
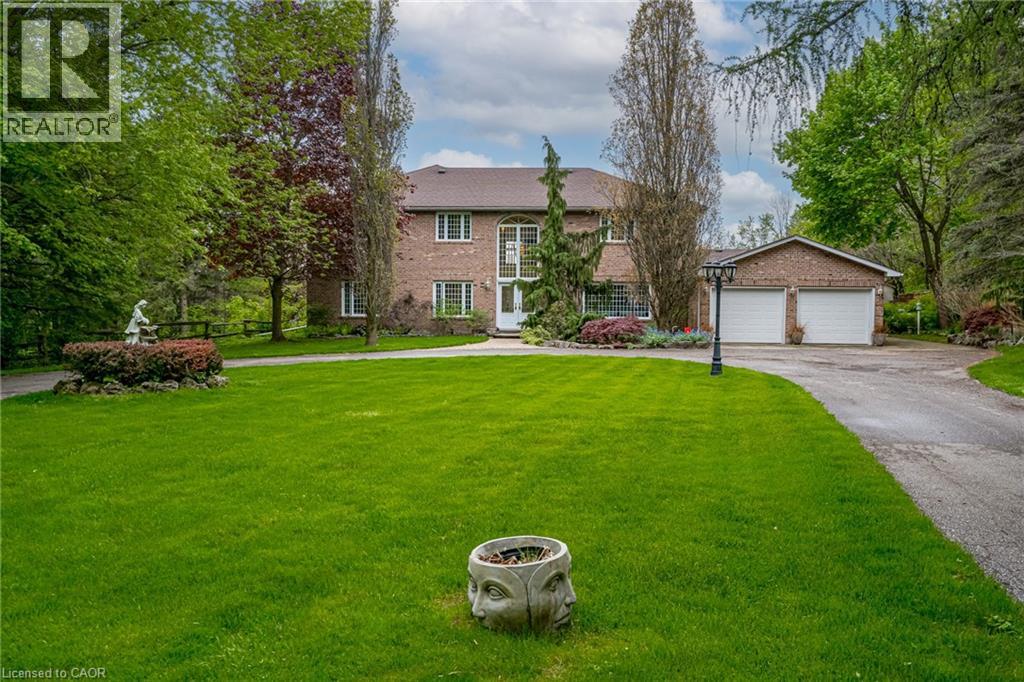
57 Kennedy Road
Caledon, Ontario
Experience the perfect balance of luxury, nature, and convenience. This property will appeal to the discerning buyer seeking something truly special. Inside 6,500 square feet of thoughtfully blends open-concept living with cozy private retreats. Nestled on a unique, secluded 1.88-acre lot, this is not just another estate - it’s an exclusive haven waiting to be yours. Bask in natural light in the stunning 2-story great room flowing seamlessly into the well appointed kitchen that offers space for multiple cooks and seamless entertaining. The 2nd story primary suite is a private retreat, complete with a luxurious five-piece ensuite and a massive walk-in closet. Two additional bedrooms on this floor each feature their own ensuite baths and walk-in closets, ensuring comfort and privacy for family or guests. A fourth bedroom, conveniently located on the main floor, offers its own adjacent 3-piece bath. Need more flexibility? Two main-floor offices provide ideal work-from-home setups or creative spaces. The fully finished walk-up basement is a world of possibilities. With a second kitchen, exercise room, media room, 2-piece bath, and ample storage, it’s ready to be transformed into the ultimate entertainment space or in-law suite. Outside is your private paradise, where the lush yard and pool are surrounded by mature trees, offering complete tranquility. A sweeping drive and 3-car garage in the front. An outdoor living space tailored for unforgettable gatherings, featuring an inground pool, a cabana with a 2-piece bath, expansive patios, and deck areas for dining, lounging, and family fun in the back. Beyond the property, the Caledon Trailway, Credit River and the quaint village of Cheltenham are nearby, or explore local gems like Terra Cotta and Belfountain. With Pearson Airport only 30 minutes and downtown Toronto an hour’s drive, this property offers countryside living without compromise. (id:47351)
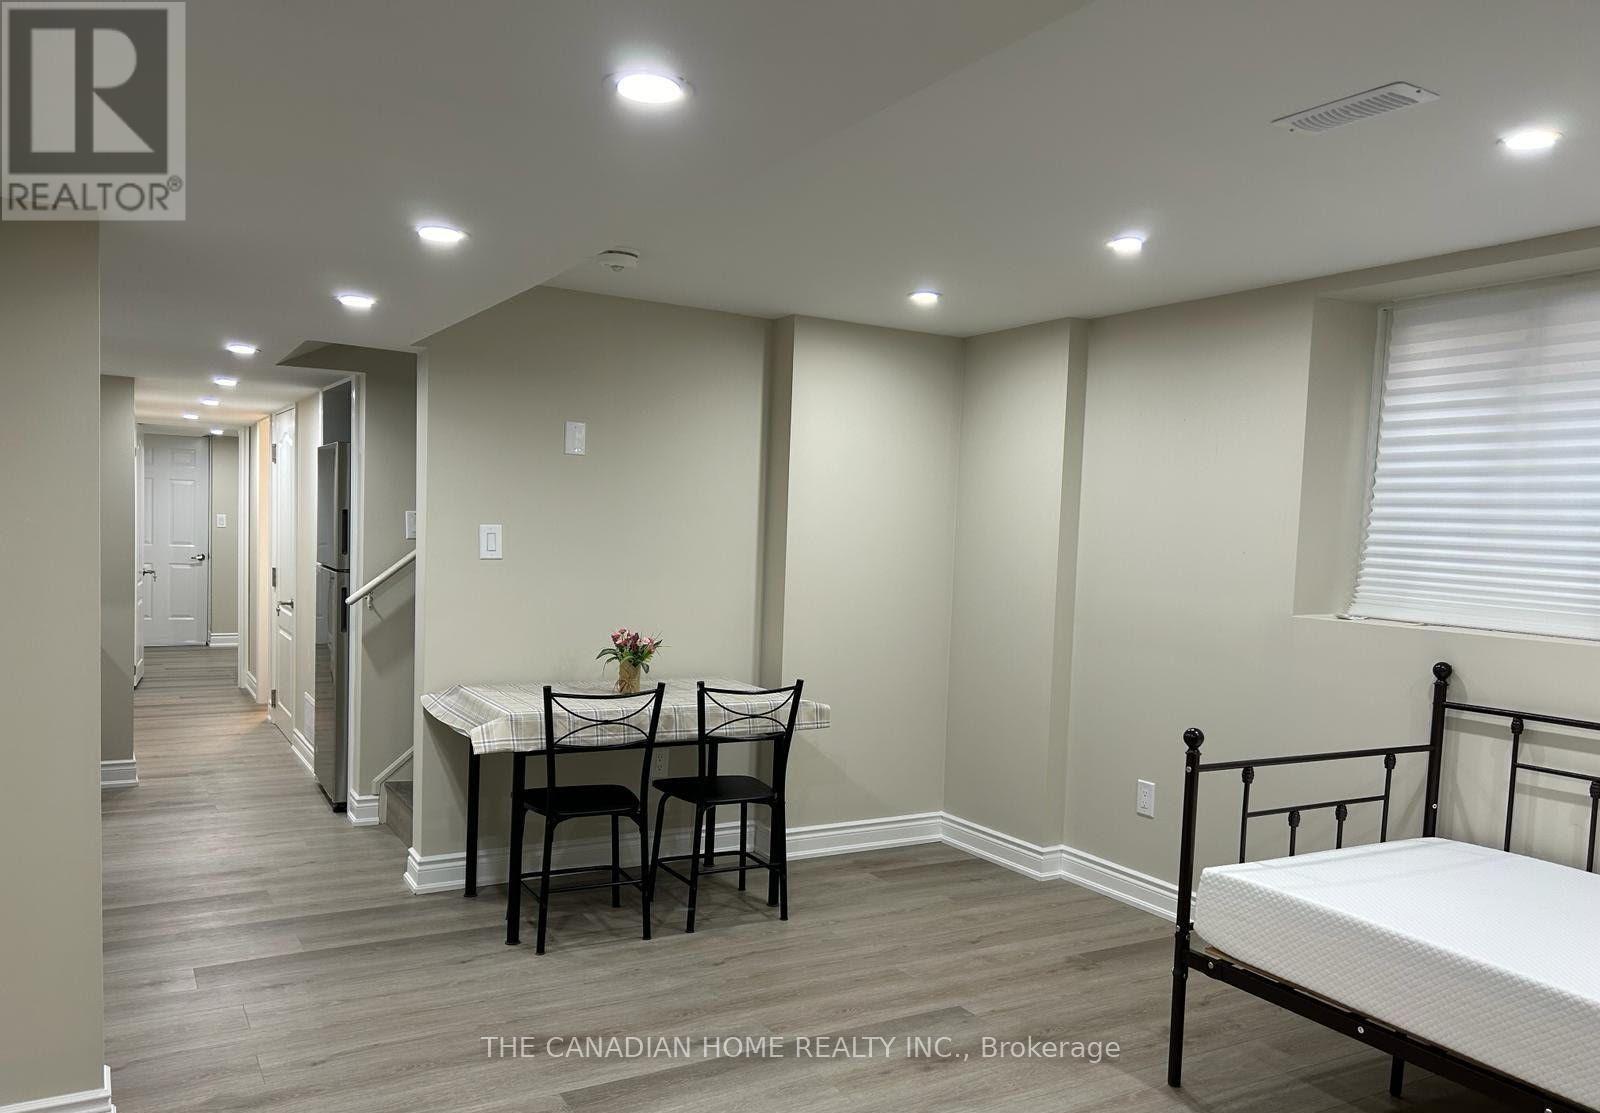
Bsmt - 12 Kilmarnock Crescent
Whitby, Ontario
A Beautiful 2 Bedroom Legal Apartment in the Prestigious Queens Common. Near Hwy 412 & allamenities, this Home Effortlessly Fulfills All your Needs & Desires! Stainless Steel Fridgeand Stove Recently Changed! Private Separate Entrance and Dedicated Parking Pad for yourconvenience!*Tenants pay 30% of utilities (id:47351)
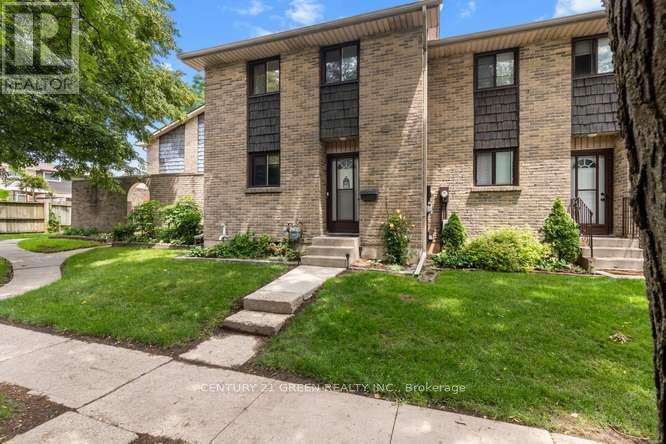
28 - 474 Southdale Road E
London South, Ontario
Welcome to this beautifully updated 3-bedroom, condo townhouse in highly sought-after London South! Perfect for first-time buyers, families, or investors. The bright, open-concept main floor features a spacious living area with large windows pouring in natural light. The kitchen boasts modern cabinetry and stainless steel appliances. Three generous bedrooms upstairs include a large primary retreat with ample closet space with New Hardwood flooring. Step outside to your private, fully fenced patio area-ideal for summer BBQs. Unbeatable location just minutes to White Oaks Mall, top-rated schools, parks, and fast access to Hwy 401/402. Move in ready! (id:47351)
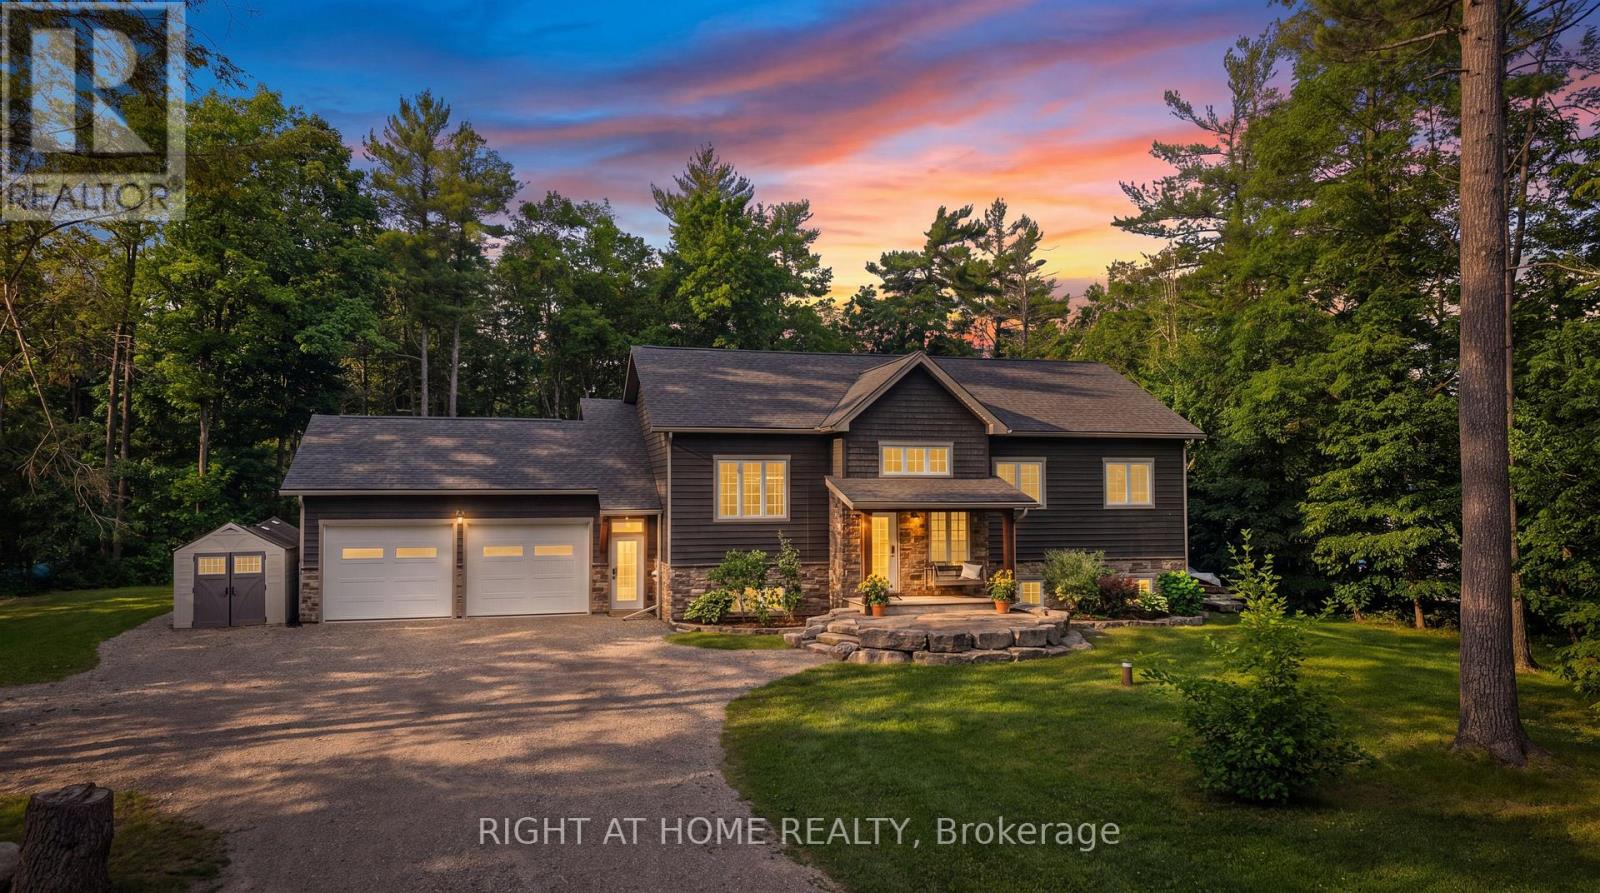
590 Golf Course Road
Douro-Dummer, Ontario
Welcome to 590 Golf Course Rd, a beautifully maintained raised bungalow with 3000+ sq ft of finished living space, built in 2015 and set on a private, gently treed 1+ acre lot in the heart of cottage country. Offering modern comfort and rural tranquility, this move-in ready home is just minutes to Lakefield, Stony Lake, marinas, trails, and endless outdoor recreation, while remaining within easy reach of all amenities. The bright, functional main floor features 3 spacious bedrooms, including a primary with a large walk-in closet, walk out to back deck and private 3-pc ensuite. The well-appointed kitchen offers stone countertops, abundant cabinetry, a sizable pantry, flowing into the dining area highlighted by a large picture window overlooking the property. A convenient main-floor laundry provides direct access to the attached double-car garage with soaring ceilings, offering excellent space for vehicles, storage, a workshop, or recreational equipment. The fully finished lower level adds exceptional living space with large above-grade windows, a spacious rec room- freshly painted and with newly laid vinyl flooring, 3-pc bathroom, flex room ideal for an office, gym, guest bedroom or hobby room, plus extra storage. Designed for both everyday living and entertaining, the home offers multiple walkouts to a spacious rear deck overlooking the private, treed backyard. The outdoor space is an ideal setting to enjoy your morning coffee, host summer barbecues, or simply relax and take in the peaceful surroundings. The expansive driveway provides ample parking for multiple vehicles, making it perfect for large families, entertaining guests, or accommodating trailers, boats, RVs, and other recreational vehicles with ease. The home includes a generator with auto transfer switch servicing the entire house. Outside, exceptional curb appeal begins with a beautiful armor stone and slate walkway leading to the welcoming front entrance, framed by vibrant perennial gardens. (id:47351)
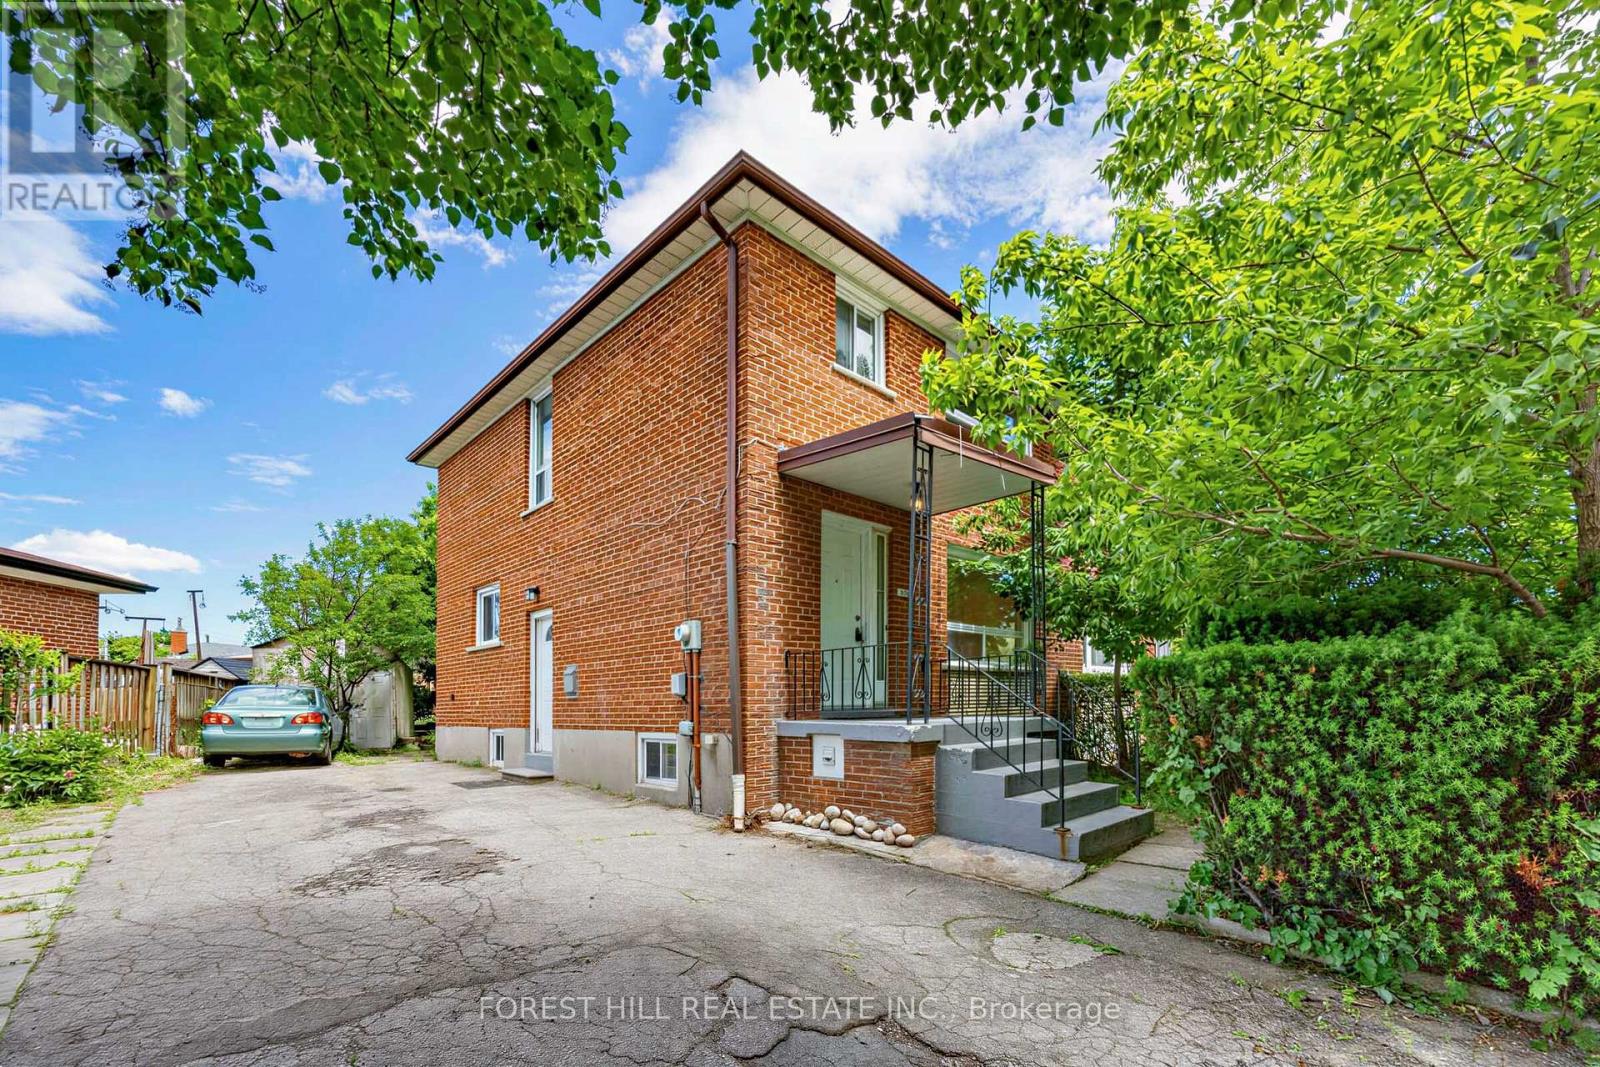
246 Grandravine Drive
Toronto, Ontario
Situated on an impressive 56-foot pie-shaped corner lot with parking for up to 6 vehicles, this spacious and well-maintained two storey semi-detached home offers over 2,000 sq. ft. of finished living space and exceptional versatility for families and investors alike. Bright and inviting throughout, the home features hardwood floors, pot lights, generous principal rooms, a renovated kitchen and stainless steel appliances, upgraded bathrooms, and spacious bedrooms including a primary suite with custom closets. The renovated basement boasts a separate side entrance, full kitchen, private laundry, and excellent income potential as a rental suite or in-law acomodation. Enjoy a large backyard, abundant storage, and an unbeatable location just steps to shopping, schools, parks, playgrounds, TTC transit, and everyday conveniences, with easy access to York University, Downsview Park, and major highways. A rare opportunity offering space, flexibility, and outstanding value. (id:47351)
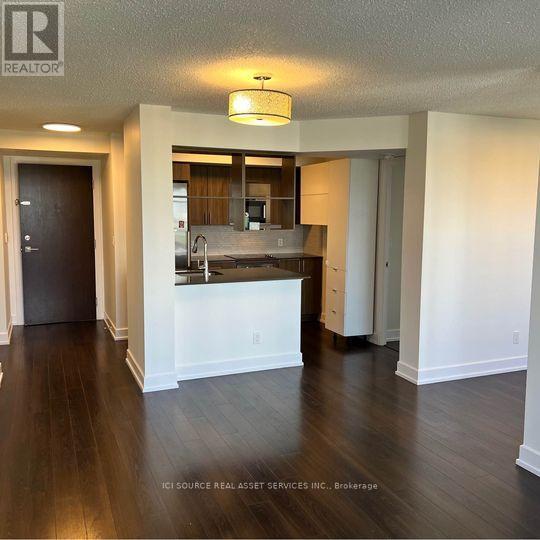
1803 - 6 Eva Road
Toronto, Ontario
Tridel-Built 2 Bed + Den with Beautiful Views & 2 Parking Spots. Welcome to Unit 1803 at West Village. This turn-key condo offers a premium opportunity in Etobicoke's West Mall neighbourhood, distinguished by the inclusion of rare 2-car tandem parking. Spanning 862 sq. ft. with 9-foot ceilings, the unit feels bright and expansive. Recent upgrades include brand-new vinyl flooring throughout. The layout is designed for flexibility; the large den can easily function as a third bedroom, nursery, or private office. The primary bedroom features a private ensuite and impressive views of the city skyline. Situated in a state-of-the-art building with top-tier amenities, the location offers unmatched convenience. You are minutes from Sherway Gardens, Pearson Airport, and the TTC, with immediate access to Hwy 427, 401, and the QEW. A storage locker is included. Unit is currently Tenanted. Available for vacant possession. *For Additional Property Details Click The Brochure Icon Below* (id:47351)
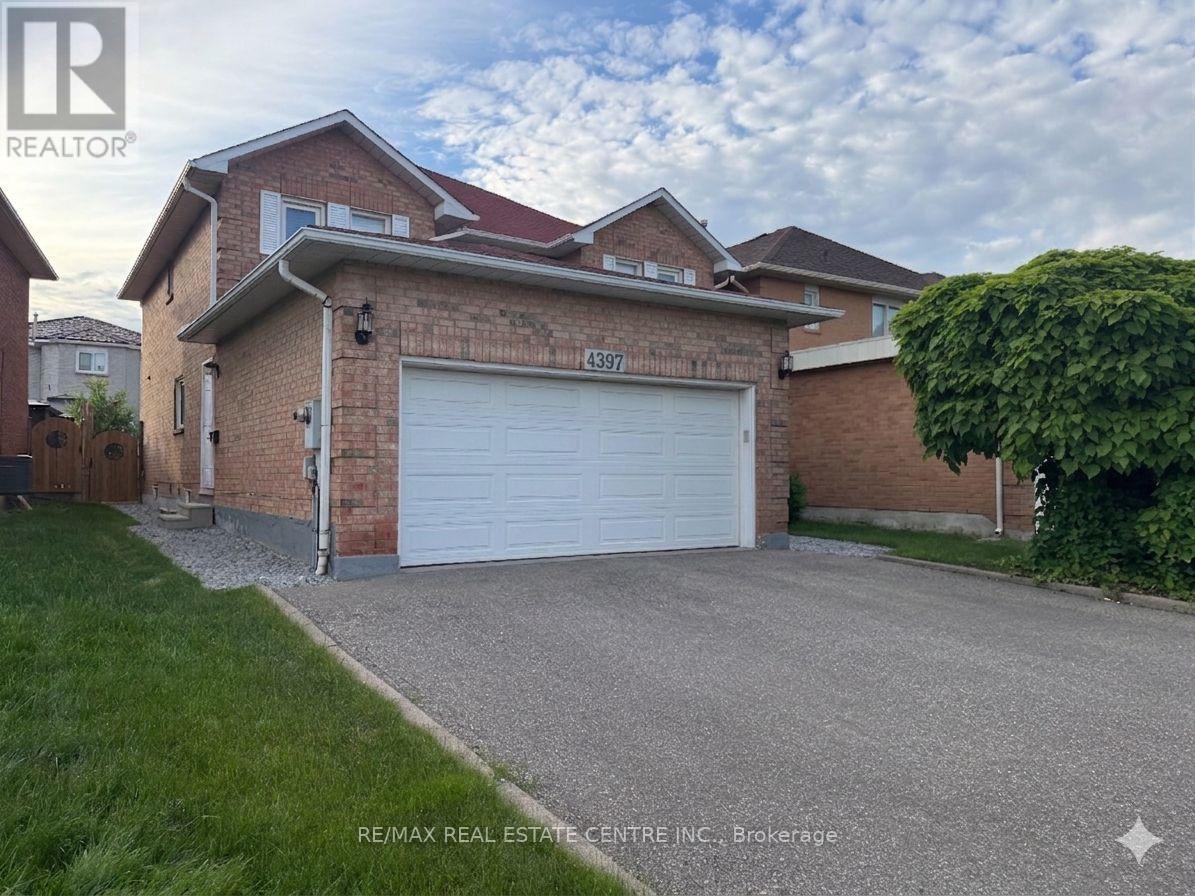
4397 Guildwood Way
Mississauga, Ontario
Prime Mississauga location! Conveniently located close to Square One Shopping Centre, Heartland Town Centre, public transit, major highways, shopping plazas, restaurants, and everyday amenities. This bright and well-maintained unit is ideal for a young couple or professionals looking for a comfortable place to call home. With new carpeting, this move-in-ready space features a private side entrance, ensuite laundry, and one surface parking spot. Enjoy living in a quiet and family-friendly neighbourhood with easy access to everything Mississauga has to offer. (id:47351)
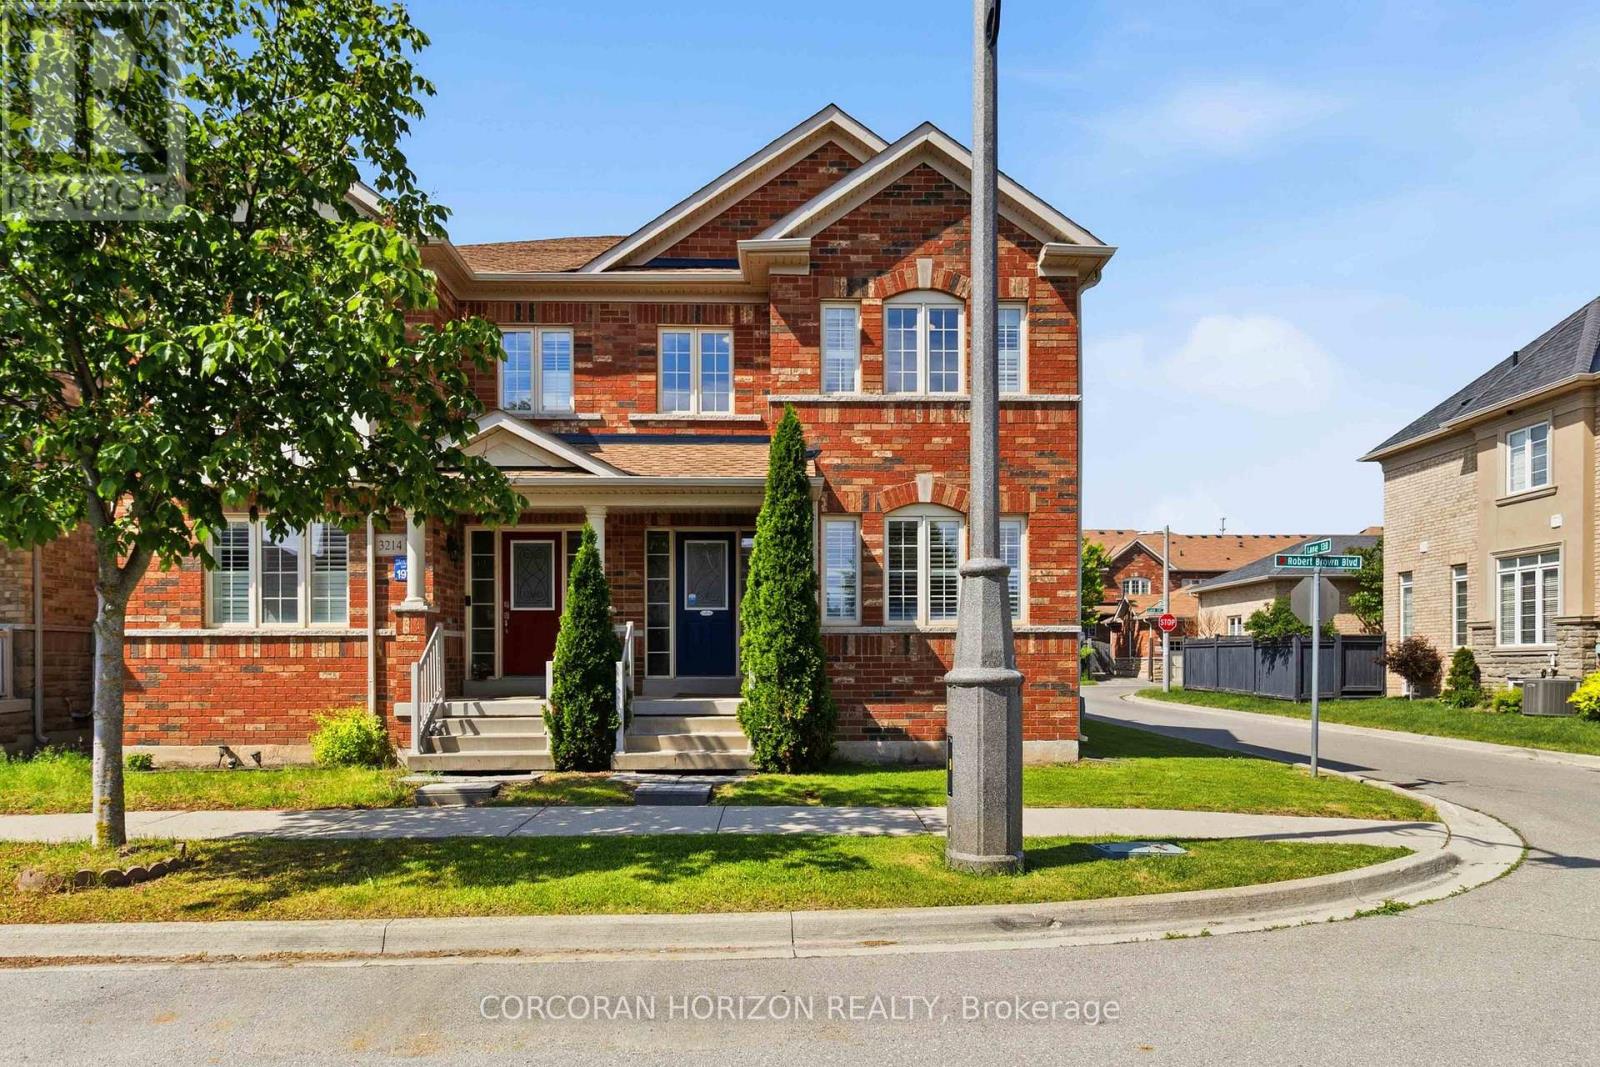
3216 Robert Brown Boulevard
Oakville, Ontario
Thoughtfully designed for everyday living, this home offers a bright and functional kitchen with newer appliances (2024), a separate family room, main floor laundry, and three spacious bedrooms. The primary bedroom features a walk-in closet and ensuite bath, while California shutters and pot lights add warmth and character throughout. Recent improvements provide peace of mind and long-term value, including a new roof, insulated garage door, EV charger, hot water tank and temperature control system, energy-efficient LED lighting throughout, and updated electrical outlets and switches. The finished lower level offers versatile space for movie nights, a playroom, home office, gym, or guest accommodations, complete with its own 3-piece bathroom. Outside, enjoy a welcoming front porch and attractive streetscape and the convenience of a semi-detached two-car garage. Just steps to parks, trails, highly rated schools, recreation facilities, shopping, and major highways, this move-in-ready home is an exceptional opportunity for families looking to settle into one of Oakville's most desirable neighbourhoods. (id:47351)
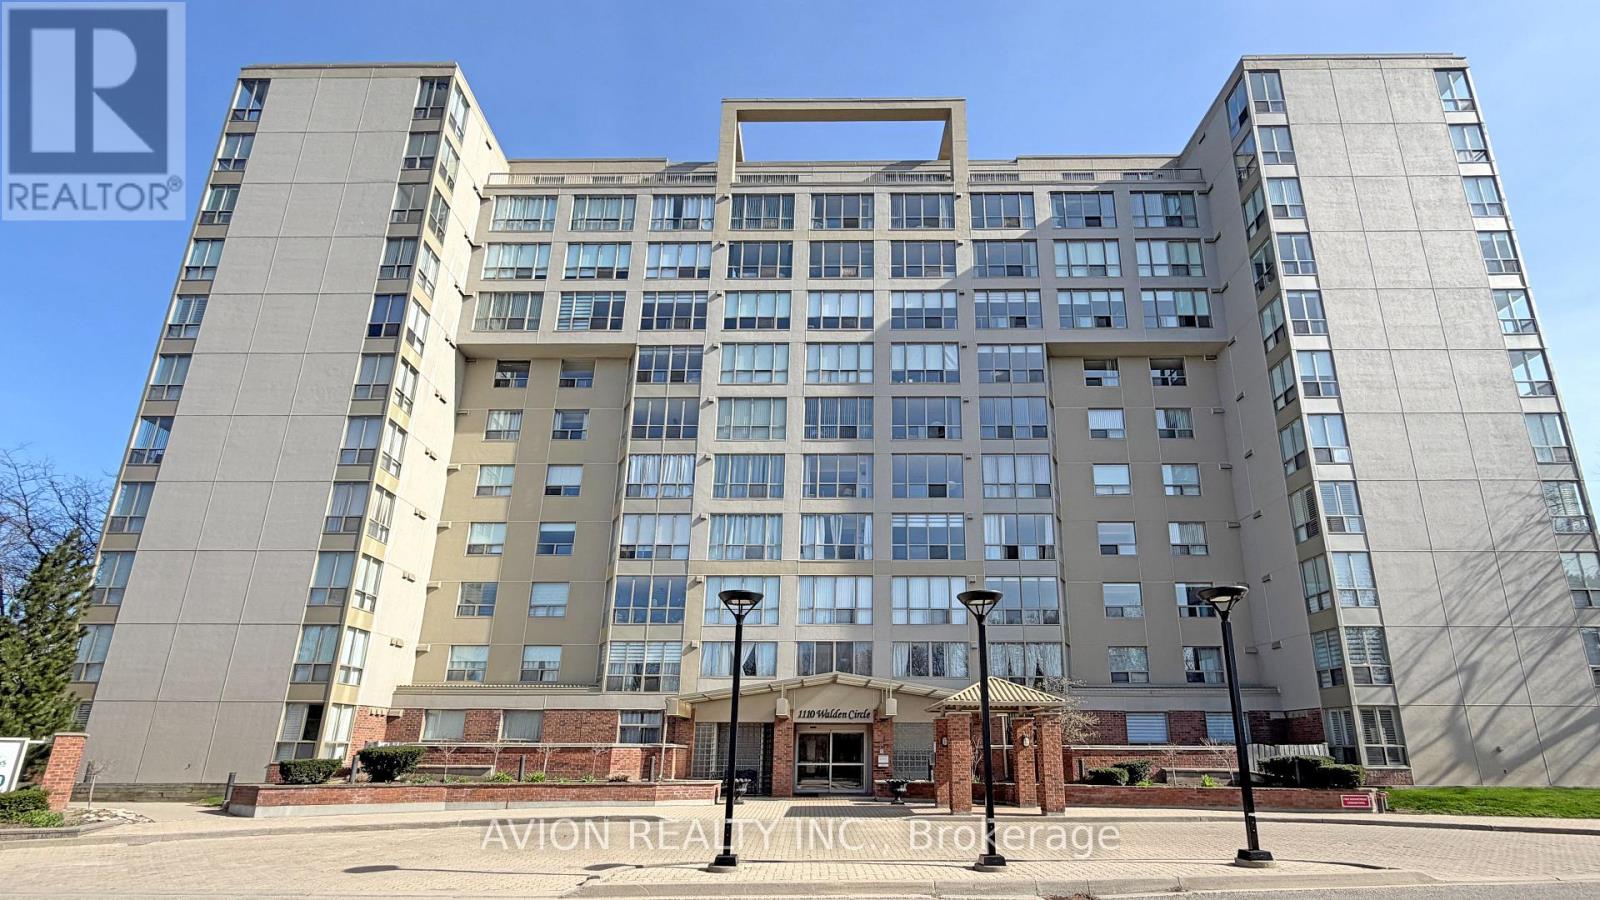
504 - 1110 Walden Circle
Mississauga, Ontario
Spacious And Bright 2 Bedrooms, 2 Washrooms, 2 Parking Condo. 5 Min Walk To The Clarkson Go Station And The Historic Clarkson Village. A Treed Southern Exposure, 2 Full Bathrooms, Ensuite Laundry. Including Indoor Parking Spot, Gorgeous Forest Setting. Walden Club Amenities Included With Huge Pool, Tennis Courts, Sauna, Gym, Car Wash. School Area Is Lorne Park Secondary School. (id:47351)
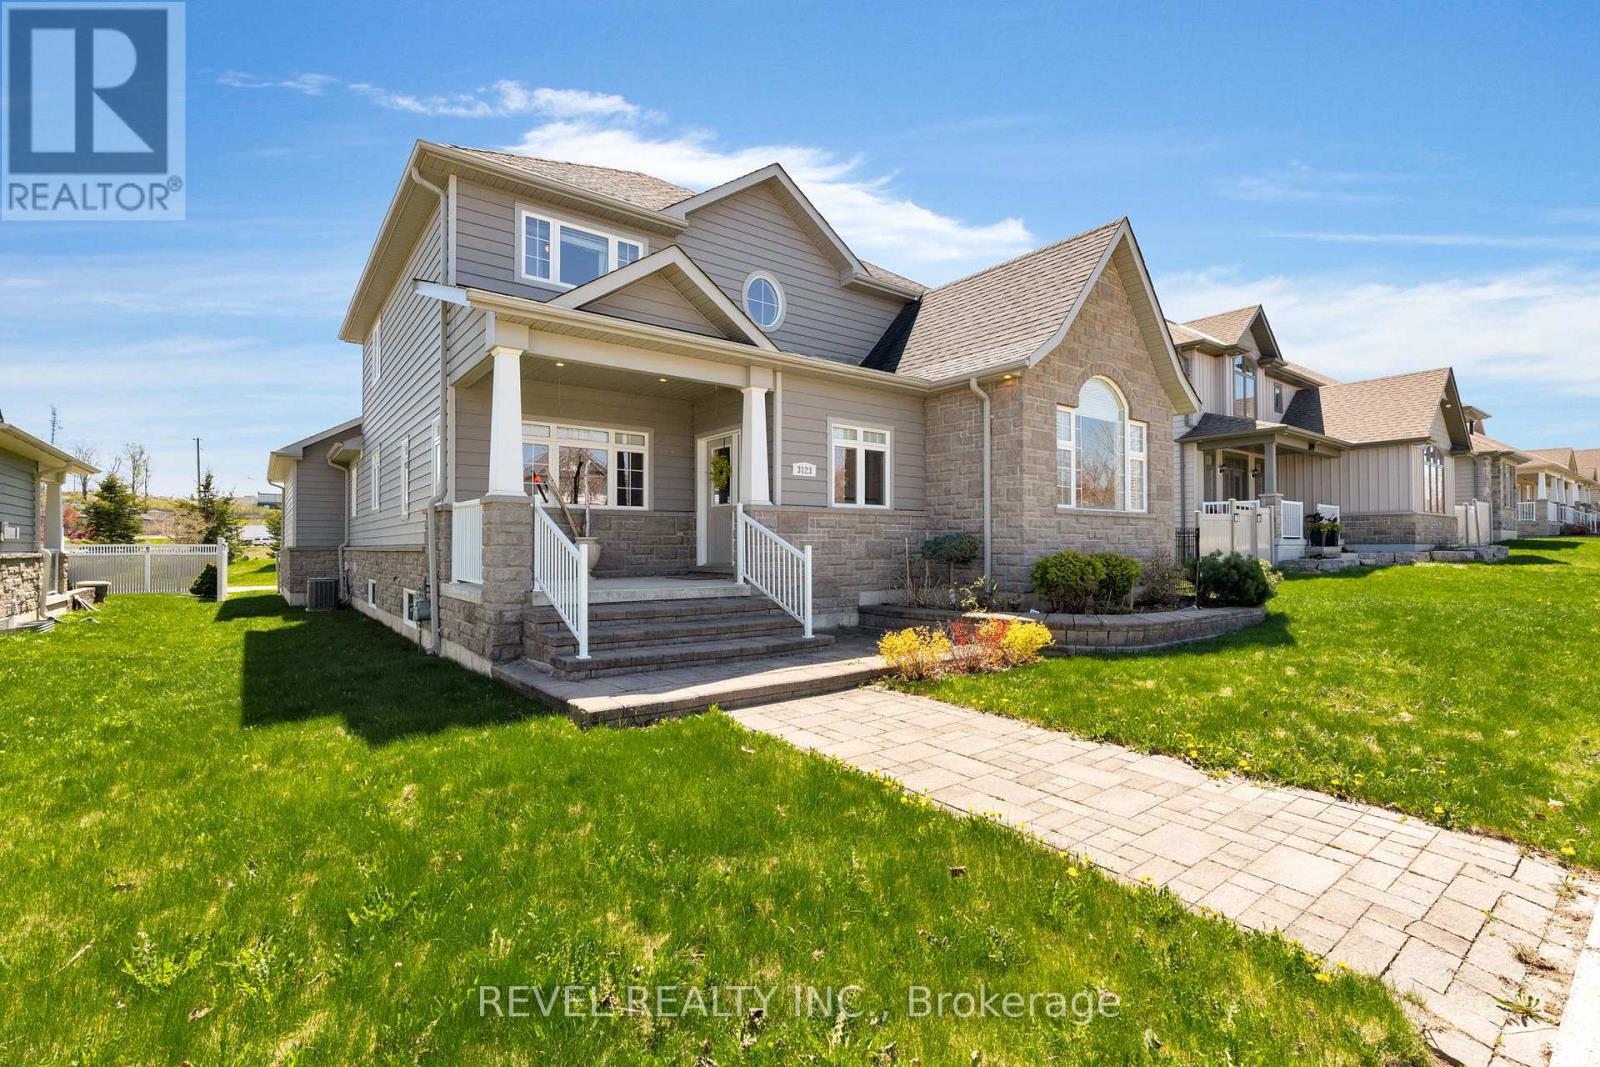
3123 Stone Ridge Boulevard
Orillia, Ontario
Welcome to this stunning 2-storey family home in the highly sought-after Stone Ridge community, offering nearly 3,000 sq ft of beautifully finished living space. The thoughtfully designed main floor features a spacious open-concept layout with a bright great room, oversized dining area, and chef-inspired kitchen complete with Cambria quartz countertops, a large centre island, custom backsplash, and quality finishes throughout. The cozy living room with gas fireplace creates the perfect space to relax or entertain. A standout feature is the highly desirable MAIN FLOOR primary suite, offering cathedral ceilings, a walk-in closet, and a spa-like 5-piece ensuite with double sinks, glass & tile shower, and soaker tub. Main floor laundry and mudroom access add everyday functionality and convenience. Upstairs offers 3 spacious bedrooms, including 2 with walk-in closets, a generous sitting area, den/home office, and a 5-piece bathroom with separate tub and shower. Additional features include hardwood flooring, pot lights, California shutters, custom blinds, covered front and rear patios, a FULLY fenced backyard with wrought iron detailing, and a double garage with mezzanine storage. The unfinished basement with oversized windows and bathroom rough-in offers incredible FUTURE POTENTIAL. Move-in ready and loaded with pride of ownership in one of Orillia's most prestigious neighbourhoods. Ideally located minutes from Costco, Lakehead University, shopping, dining, trails, and with easy access to Muskoka, this home perfectly blends luxury and convenience. (id:47351)
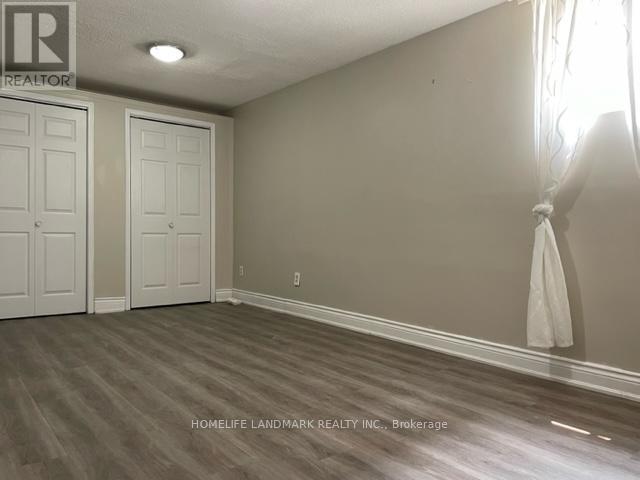
Bsmt - 53 Moray Avenue
Richmond Hill, Ontario
Absolutely Spectacular *Bright* Large* Look Out*2 Bedroom Basement W/Separate Entrance In A Quiet Neighborhood. Approximately 1200 Sq Ft, Living Room & Kitchen W/Eating Area, Walk In Closet, Exclusive Laundry, Lots Of Storage, 2 Outdoor Parking Spots, 3 Min Walk Distance To Lake Wilcox. All Amenities, Transit, School, Shopping, Community Center. Please No Pets/No Smokers. A Must See! (id:47351)
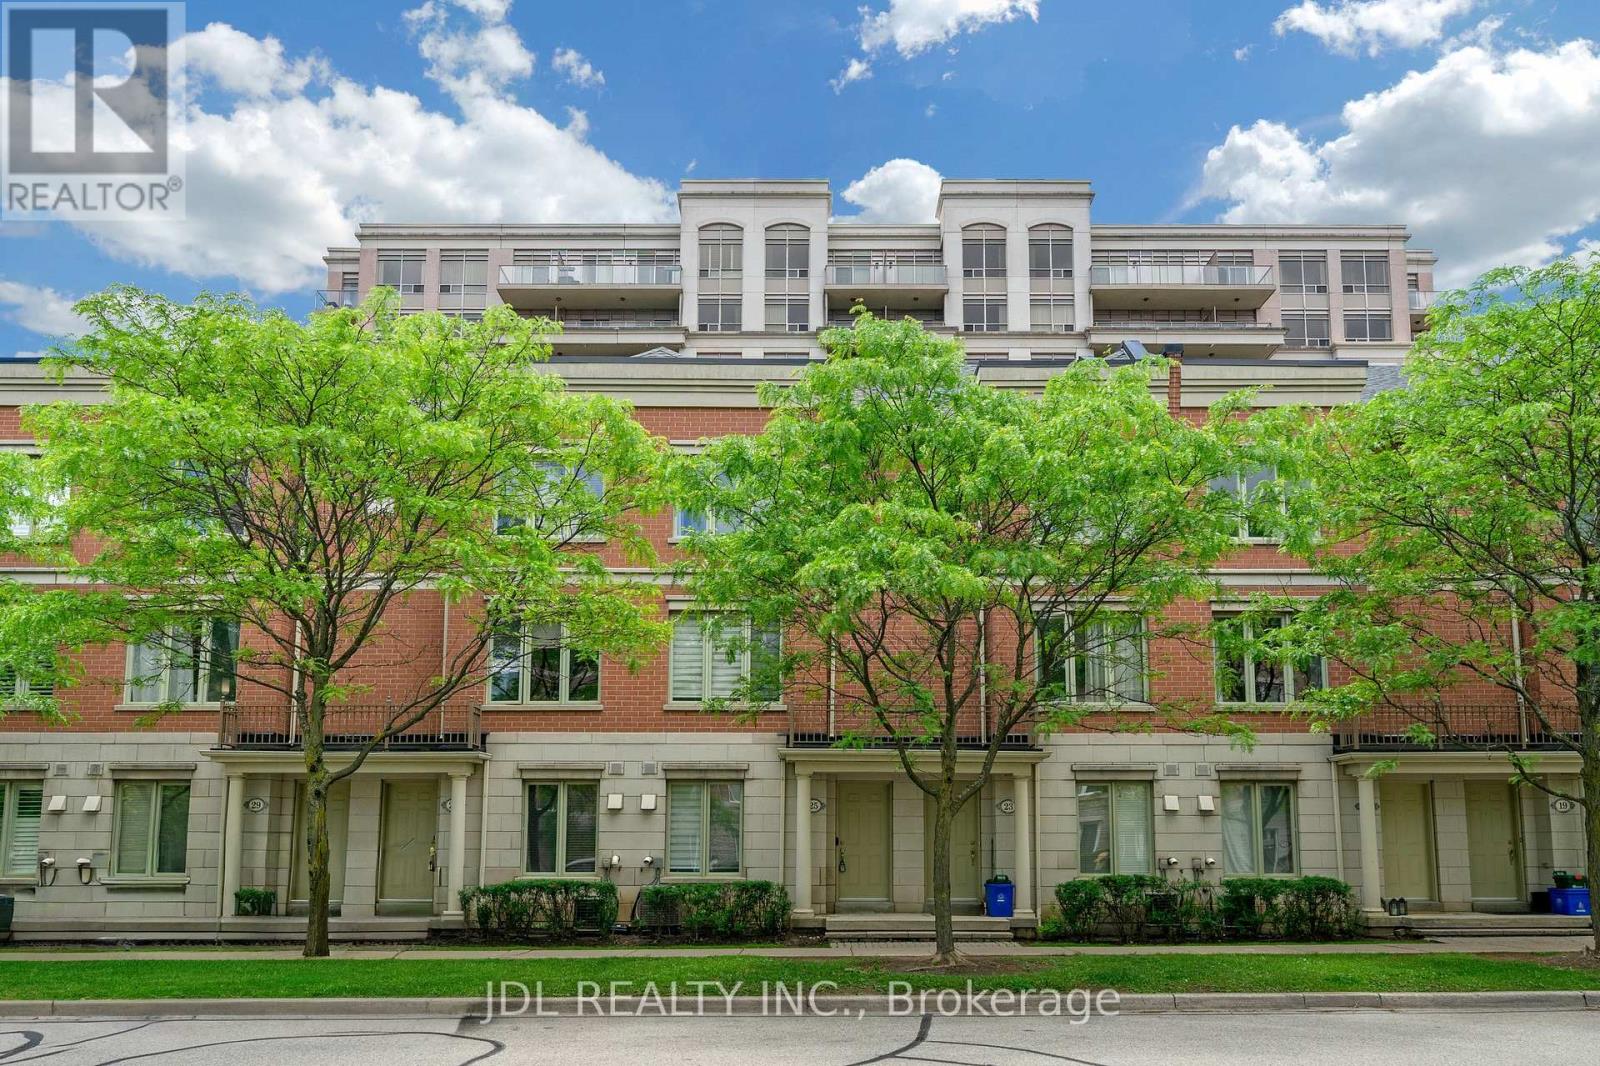
25 Galleria Parkway
Markham, Ontario
Luxury 'Parkview Tower' Townhome * Prime Location * Steps To Viva Transit, Walk To All Amenities: Restaurants, Banks, Plazas, Commerce Gate, Times Square, Min To 404 & 407 * Direct Access To U/G Parking. Mnt Fee Incl Landscaping, Snow Shoveling, Condo Facilities: Indoor Pool, Gym/Exercise, Sauna, Party Room, Vistor Parking. Water Tank Rental Not Included. (id:47351)
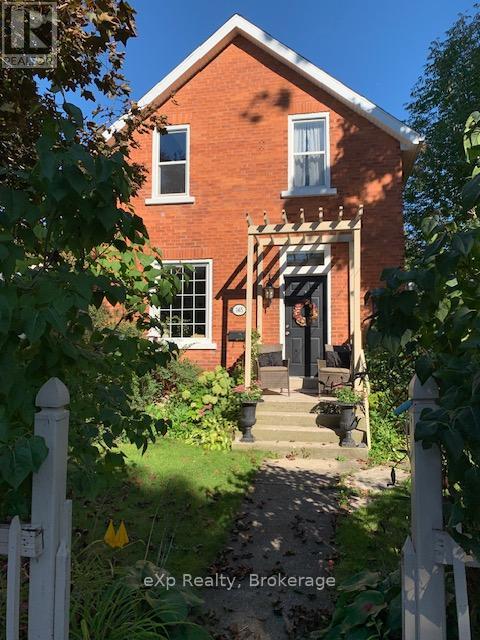
145 3rd Avenue SE
Arran-Elderslie, Ontario
Welcome to this charming 4-bedroom home in the heart of Chesley for lease. Perfectly suited for families. This well-maintained home offers a warm and functional layout with plenty of space to grow. Step inside to a bright and inviting living room with a wall fireplace, ideal for relaxing or entertaining, flowing into a dedicated dining area and a well-appointed kitchen designed for everyday living. The home features a beautifully finished spa-like bathroom, creating the perfect place to unwind at the end of the day. Enjoy the lifestyle this home offers-start your mornings with a coffee on the front porch, spend your evenings BBQing on the back deck, and take in the beauty of your private backyard with a splendid flower garden and gazebo. Whether you're hosting or unwinding, this outdoor space is made to be enjoyed. Located in a friendly community, you're just a short walk to schools, arena, park, scenic trails, and downtown amenities, offering both convenience and small-town charm. A wonderful opportunity to enjoy comfort, space, and peace of mind-all in one! Credit check, references and letter of employment required. (id:47351)
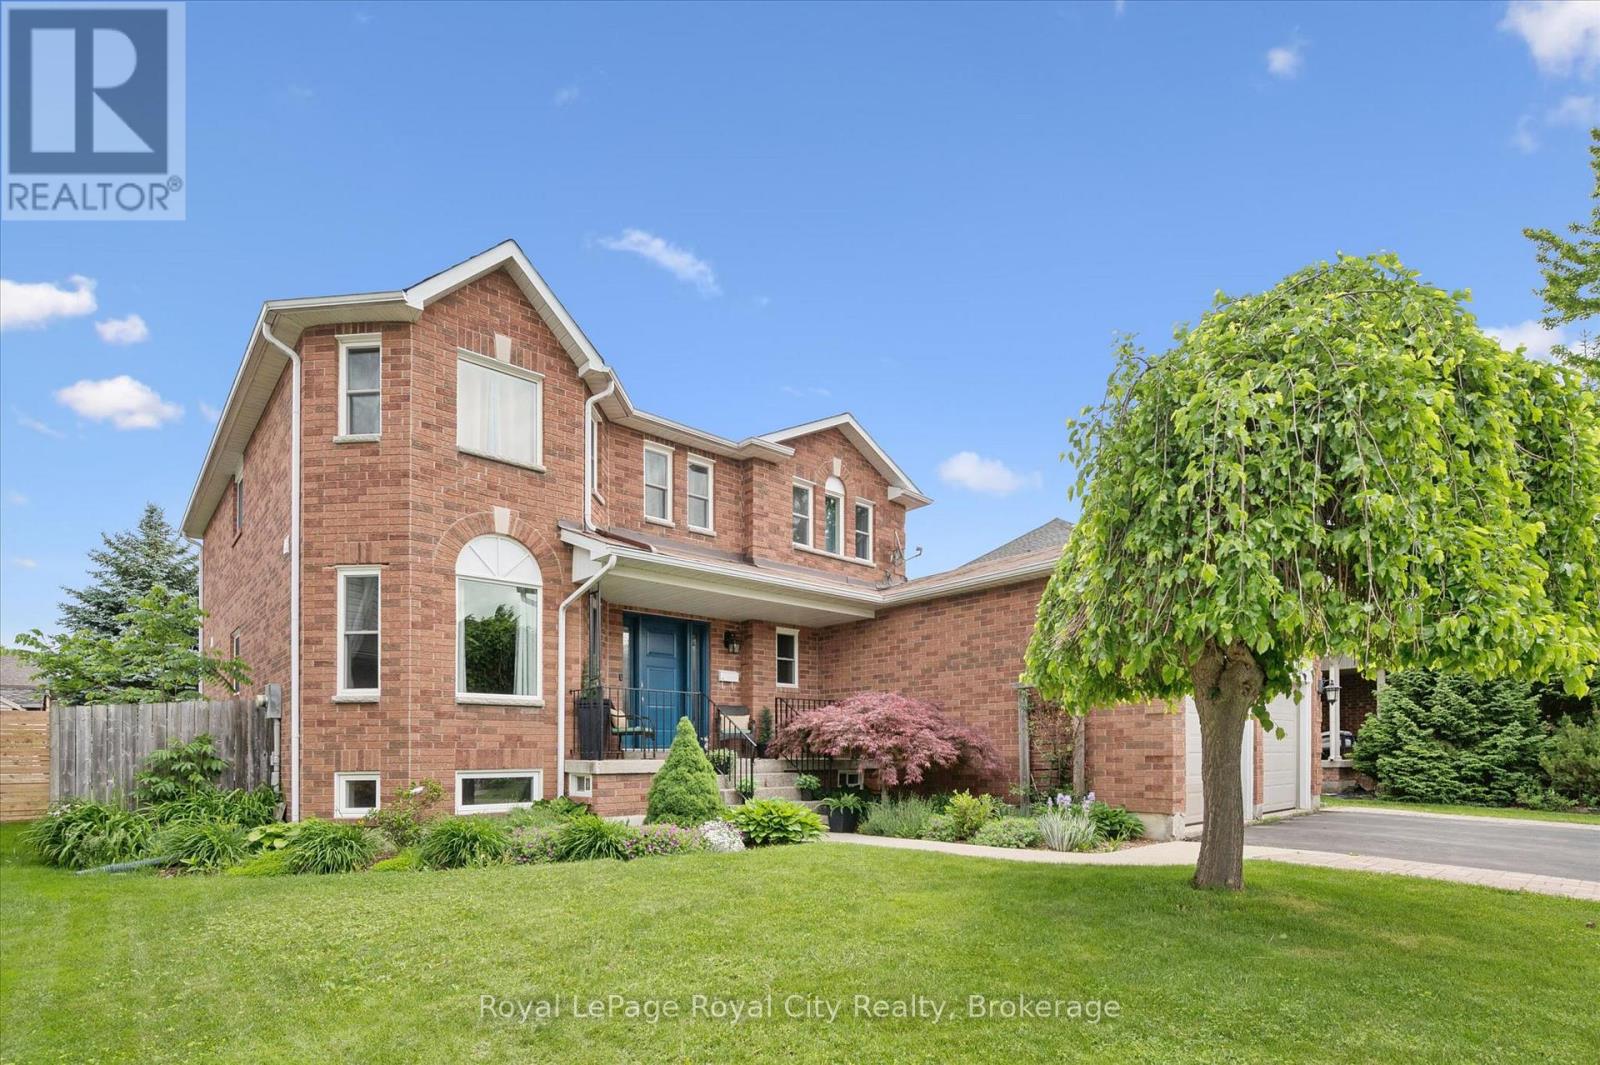
339 Daniel Crescent
Centre Wellington, Ontario
This delightful property with IN-LAW set-up is the perfect backdrop for everyday family living, steps away from a park and local elementary school with easy walkable access to all that Elora has to offer. Whether you're in search of a spacious welcoming family home or a versatility for extended family, this solid brick home presents an inviting opportunity. Step inside this grand, stylish four-bedroom home, where you'll immediately feel the warmth of the bright, sun-drenched interior. The large foyer greets you with an elegant curved SOLID OAK STAIRCASE, setting the tone for what's to come. The main floor showcases hardwood flooring, and crown molding, complemented by a large traditional rooms. The kitchen with abundant storage, is combined with an oversized breakfast eating area, flowing effortlessly into the surrounding living spaces, ideal for both entertaining and comfortable family living. All 4 bedrooms on the upper level are generously sized, including the primary retreat with a newly renovated 5-piece ensuite. The lower level is a wonderful bonus, featuring a SEPARATE ENTRANCE, a 2ND KITCHEN, a full bath, one bedroom, and plenty of storage space-an excellent setup for extended family, aging parents, or older children wanting their own private haven. This home has so much to offer, and with recently updated big ticket items, newer FURNACE AND A/C with electronic air cleaner, 95% EXTERIOR WINDOWS and doors refreshed. The backyard is fully fenced for your pets or little ones and has great sightlines from the back of the house. Mature trees and solid wood fence offer privacy and just the right amount of shade. This home is ready for you to make your own lasting family memories. Come explore the possibilities 3,360 sq ft of finished living space could mean for your family! (id:47351)
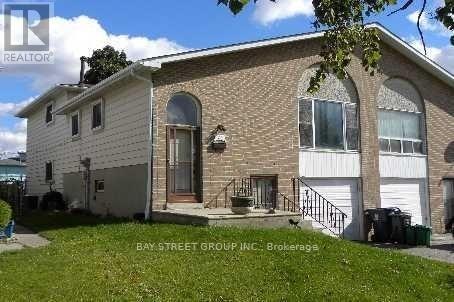
(Lower) - 72 Parkdene Court E
Toronto, Ontario
Very bright and spacious walk-out basement apartment with a separate entrance. Features a large primary bedroom and a massive, versatile secondary room (currently used as a living/family area, but easily convertible into a huge 2nd bedroom).Features lots of natural light with a large window and a walk-out glass door leading directly to the backyard. Walk-through layout leads into the kitchen area. Perfect for individuals, couples, or friends looking for a flexible, generous living space.Just Minutes From Hwy401/404, Shopping Centre. Steps To ttc, Seneca College, Parks. Not Include Garage. Well Maintained. Move-In & Enjoy! Extras: Fridge, Stove, Washer, All Elf's, All Drapes + Blinds. Self Washer And Dryer. Tenant Pay40% All Utilities, Snow Removal And Grass Cut (id:47351)
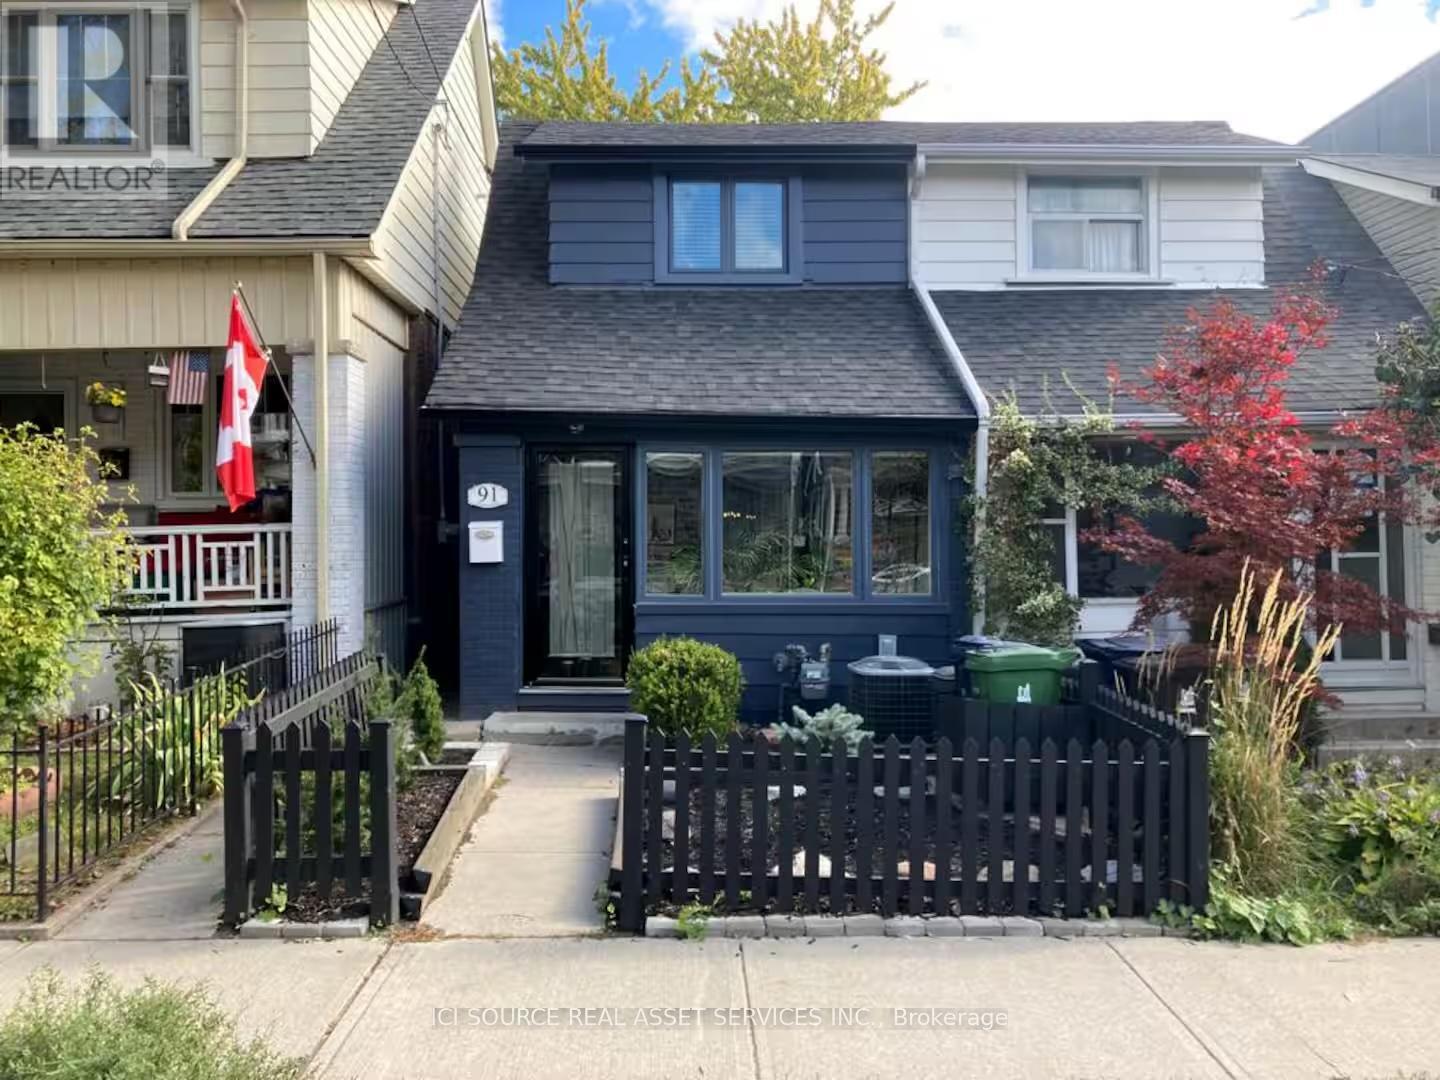
91 Alton Avenue
Toronto, Ontario
Welcome to Leslieville! This semi-detached home sits in the heart of the neighborhood steps away from Greenwood Park. Key Upgrades & Features:March 2026: Premium, fully-permitted second-floor structural addition (~100 extra sq ft) featuring a custom bathroom, architectural skylights, dedicated mini-split climate control, low-maintenance aluminum siding, and a completely new roofing system. Roofing: New flat roof (2026) and new shingled roof (2022).Basement (2024): Partially finished with a brand-new 3-piece bathroom. Mechanicals & Interior: New furnace (2024), new front door (2022), and zebra blinds (2022/2025).Kitchen & Parking: New fridge (2026), new dishwasher (2022), plus a parking spot + carport (2022). Home inspection report available upon request. *For Additional Property Details Click The Brochure Icon Below* (id:47351)
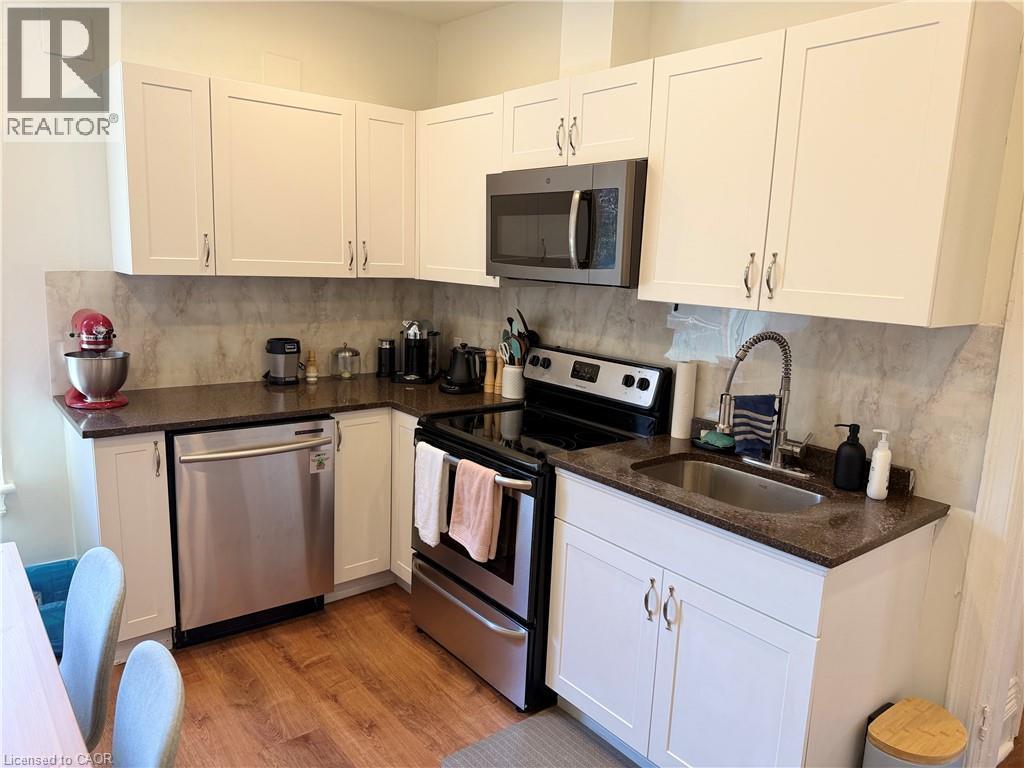
207 Charlton Avenue W
Hamilton, Ontario
Welcome to 207 Charlton Ave. W. - a bright and spacious second floor unit in a charming detached home, located on a quiet street in Hamilton's desireable Kirkendall neighbourhood. This well-maintained 2-bedroom unit features vinyl flooring, generous living space, modern kitchen, and a modern, updated 3-piece bathroom. Enjoy a private entrance, shared lower-level laundry, and ample street parking. ALL UTILITIES, and HIGH-SPEED INTERNET are included for added convenience. Ideal for professionals and mature tenants seeking a peaceful, character-filled home in a central location. Steps to hospitals, public transit, parks, and Locke Street amenities. Available August 1st. (id:47351)
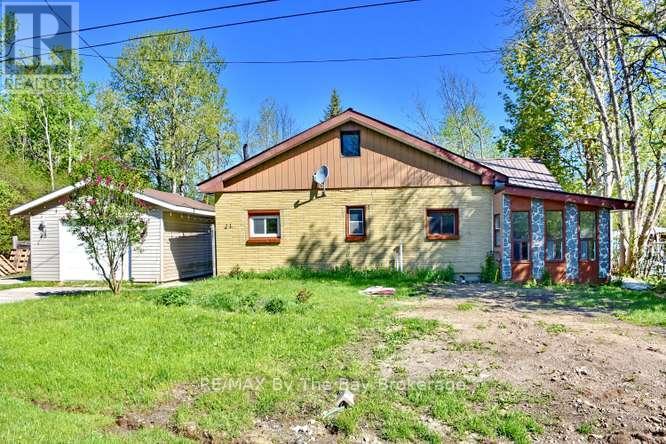
21 Braeside Street
Collingwood, Ontario
3-bedroom bungalow situated on an extra large private lot in a desirable location close to the beautiful beaches of Wasaga Beach. Lot measures 104.99 feet frontage by 199.86 feet in a slight pie shape. This home features a spacious open-concept living and dining area, perfect for entertaining family and friends. Enjoy the convenience of main floor laundry and the durability of a steel roof for peace of mind. Outside, you'll find a detached single-car garage plus two additional sheds offering plenty of storage for tools, toys, and outdoor equipment. Ideal for year-round living or a weekend retreat, with easy access to shopping, trails, golf, and all the amenities of Collingwood and the surrounding area. (id:47351)