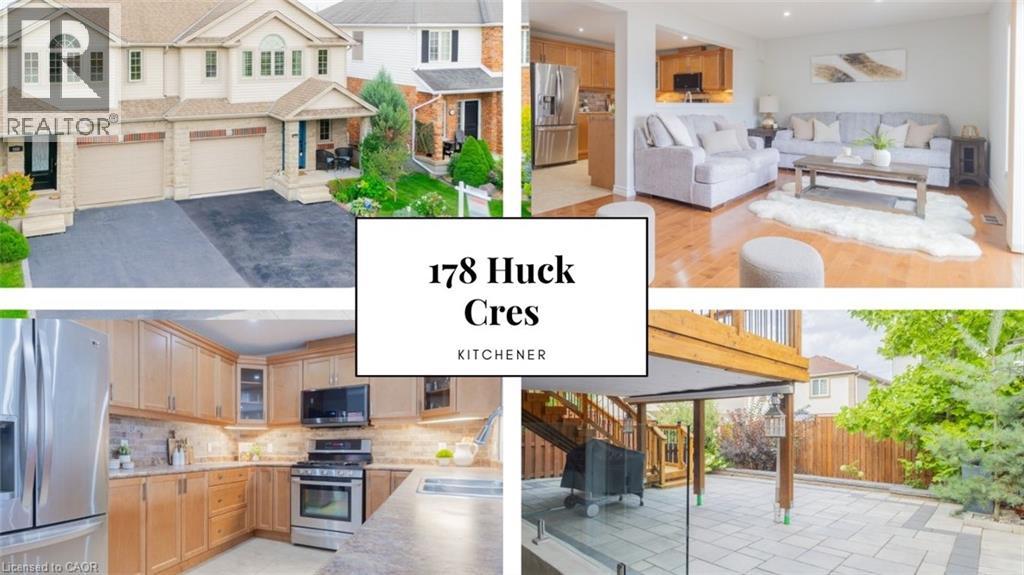
178 Huck Crescent
Kitchener, Ontario
Meticulously cared for by its first and only owners, this impressive 3+1 bedroom, 3.5 bathroom home offers over 2700 total sq. ft. of living space in a quiet, family-friendly West Kitchener neighbourhood. NOTE: There has been over $150K in renovations put in to the home. 10 Reasons You're Going to Want to Be the Next Owner 1. WAKE UP TO THE LIGHT The open main floor is flooded with natural light, creating a bright, welcoming space that makes mornings feel better and gatherings more inviting. 2. YOUR WEEKENDS ARE YOURS AGAIN Enjoy a beautifully landscaped, maintenance-free backyard without spending your weekends maintaining it. Step out to the deck, fire up the BBQ and enjoy the space. 3. THE TEENAGER LOUNGE THEY'LL LOVE A fully permitted, custom-renovated teenager lounge gives growing kids their own space, complete with a large bedroom, 3-piece bathroom, spacious living/rec room and walkout. They get independence. You get separation. Everyone wins. 4. Three Bedrooms That Actually Feel Like Bedrooms Three exceptionally spacious bedrooms offer plenty of room to grow, work and relax. 5. A Primary Suite Worth Retreating To A generous primary bedroom paired with a gigantic ensuite creates a comfortable private retreat. 6. Brand-New Premium Padded Carpet Fresh, premium padded carpet adds comfort and polish throughout the bedroom level. 7. Room to Grow The 3+1 bedroom, 3.5 bathroom layout offers flexibility for growing families, guests, hobbies or working from home. 8. Quiet Crescent Living Enjoy the peaceful feel of a residential crescent while remaining close to everyday conveniences. 9. The Boardwalk Minutes Away Shopping, restaurants, groceries, fitness and services are all close by. 10. Connected to Kitchener-Waterloo Parks, trails, recreation and major routes are all within easy reach. Bright. Easy. Flexible. Thoughtfully designed for family life — and ready for its next chapter. (id:47351)
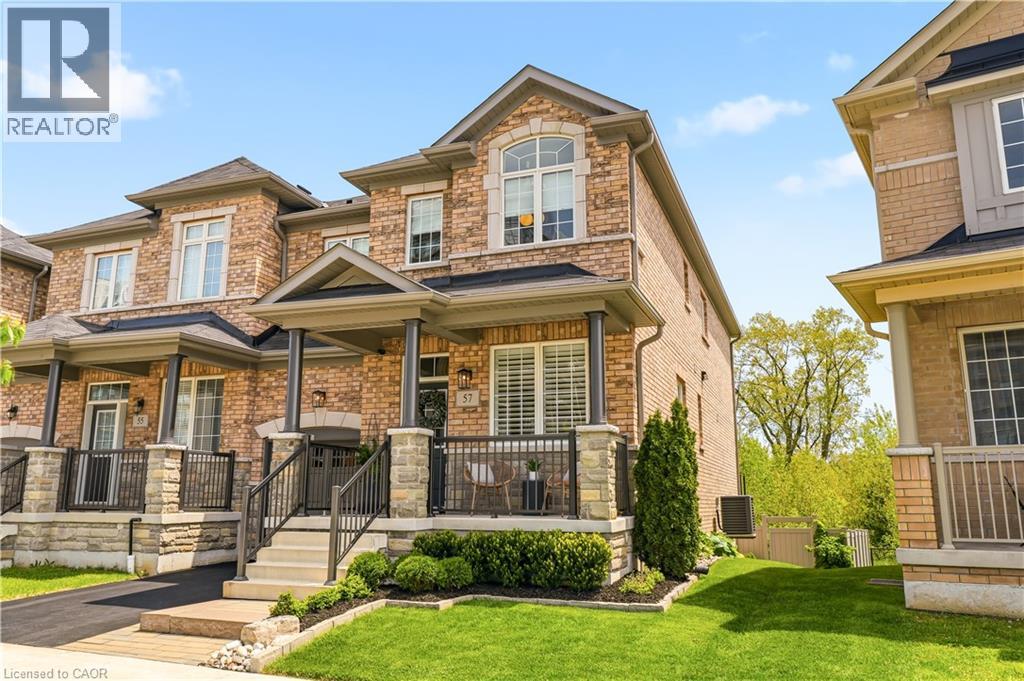
57 Riverwalk Drive
Waterdown, Ontario
This exceptional freehold end-unit townhouse offers the feel and privacy of a detached home with meticulous pride of ownership and countless upgrades throughout. Positioned on a premium ravine lot with no rear neighbours, this stunning home combines tranquility, space, and elevated design. From the moment you arrive, the curb appeal impresses with professional landscaping, upgraded exterior lighting, an extended interlock entryway, and modern hardscaping. The thoughtfully designed main floor exudes Architectural Digest vibes with a sophisticated open-conceptlayout perfect for everyday living and entertaining. The inviting living room is anchored by a sleek electric fireplace with a dramatic marble surround, creating a warm yet modern focal point. The chef-inspired eat-in kitchen features an oversized island with seating, stainless steel appliances, stone countertops, tiled backsplash, and an abundance of cabinetry and prep space. Flooded with natural light thanks to its end-unitpositioning, the home offers an airy and expansive feel throughout. Upstairs, you’ll find four generous bedrooms, including a beautifully designed primary ensuite bathroom with a stand alone shower and separate soaker tub. In addition, the Jack and Jill main bathroom adds convenience and comfort for growing families and guests alike. The unfinished lower level offers endless potential with a rare full above-grade walkout, rough-in for an additional bathroom, and space to create a recreation room, gym, office, or additional living quarters. Step outside to your private backyard retreat featuring an oversized composite deck with split staircase, sleek glass railings and privacy panel, premium vinyl privacy fencing,and a beautifully finished concrete patio below—perfect for entertaining or relaxing while overlooking the peaceful ravine setting. (id:47351)
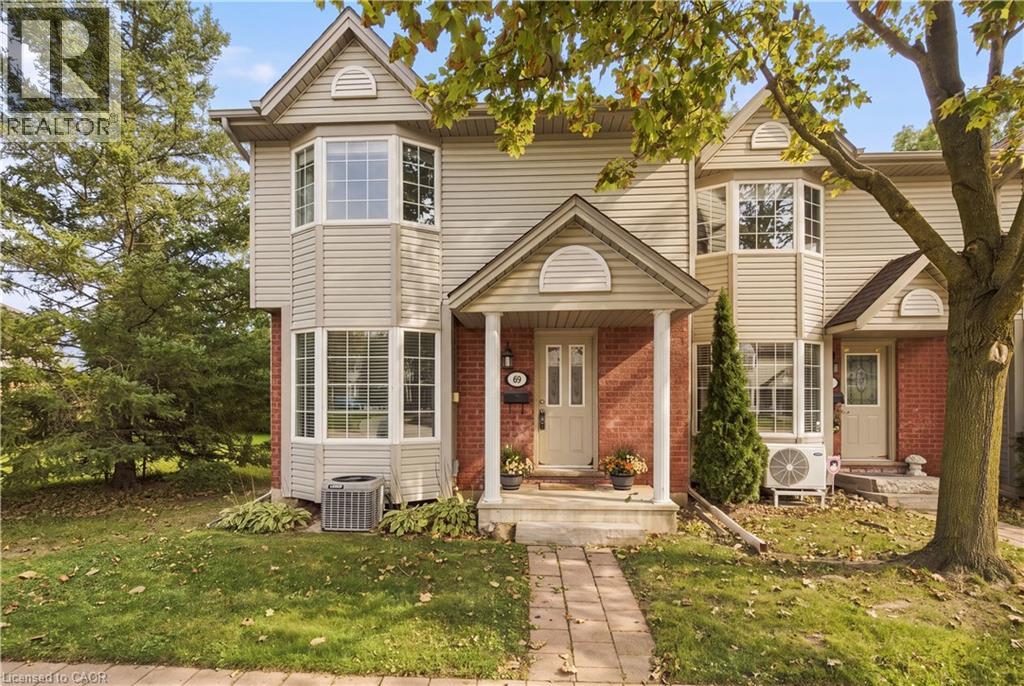
235 Saginaw Parkway Unit# 69
Cambridge, Ontario
Welcome to 69-235 Saginaw Parkway, a spacious 3-bedroom, 2-bathroom end-unit townhome in Cambridge offering a functional layout, generous living spaces and flexibility for the way you live. With multiple finished levels, a private outdoor space and the added privacy of an end-unit, this home offers more than meets the eye. The main floor features an eat-in kitchen with breakfast bar and bay window, plus a comfortable living room with direct walkout access to the private deck, rebuilt last year. The deck extends your living space outdoors and is perfect for morning coffee, outdoor dining or summer entertaining. Three visitor parking spaces are conveniently located directly in front of the home making hosting friends and family that much easier. Upstairs, the oversized primary bedroom offers plenty of room for a king-sized bedroom set, large windows and an oversized closet for excellent storage. Two additional well-proportioned bedrooms provide comfortable space for family, guests or a home office, while a four-piece bathroom completes the level. The fully finished walk-out basement adds exceptional versatility, featuring a dedicated workout studio currently set up as a home gym creating a convenient space to exercise without sacrificing another room in the home. The additional den offers endless possibilities as a home office, children's playroom, guest room or hobby space or whatever best fits your needs. With direct outdoor access through the walk-out, this lower level feels like a true extension of the home. Located in Cambridge with convenient access to parks, trails, schools, shopping, restaurants and everyday amenities, as well as major routes for commuters. With a versatile layout, private deck, finished walk-out basement and multiple flexible spaces, this end-unit townhome offers room to live, work, entertain and grow. (id:47351)
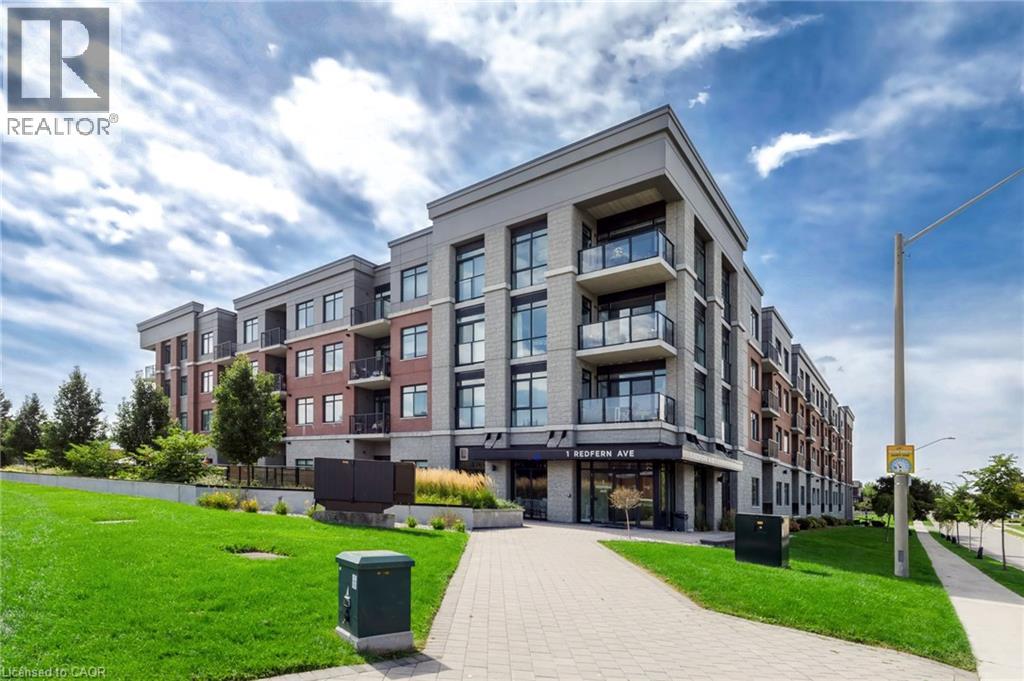
1 Redfern Avenue Unit# 119
Hamilton, Ontario
Condo living with room to breathe! This spacious 1,071 sq. ft. 2-bedroom, 2-bath suite features an incredible approx. 500 sq. ft. private terrace with gas BBQ hook-up—perfect for morning coffee, outdoor dining and entertaining. Inside, 10-foot ceilings create an airy feel, complemented by a fabulous eat-in kitchen with quartz countertops and stainless steel appliances. Both bedrooms are generously sized with walk-in closets, while the primary ensuite features a walk-in shower and double sinks. In-suite laundry and 1 underground parking space complete the package. Perfect for professionals and downsizers, Scenic Trails offers luxury, low-maintenance living in a convenient location close to shopping, dining, trails, transit and everyday amenities. Building amenities include “The Cave” with pool table, party room, theatre, games room, fitness centre, yoga room, water feature and outdoor BBQ courtyard. Vacant and available anytime—move in and enjoy the space, lifestyle and an exceptional terrace rarely found in condo living. (id:47351)
67 Apple Tree Drive
Kitchener, Ontario
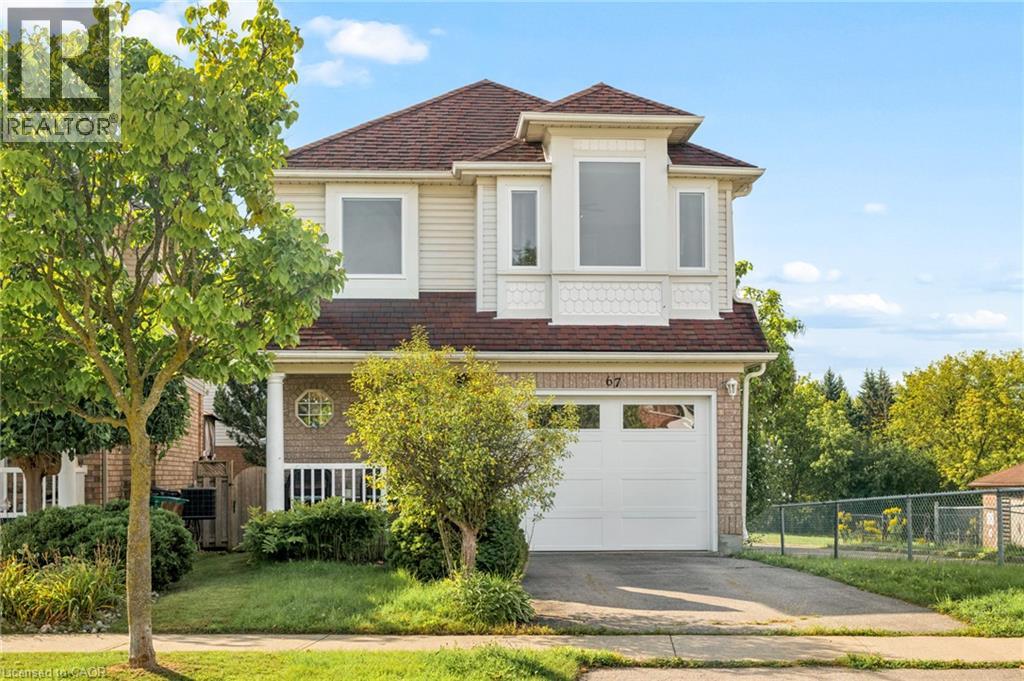
**OPENHOUSE SUNDAY SEPTEMBER 27TH 2-4PM** Location, Location, Location!!! Beautiful Single Detached 3 Bedroom, 3 Bathroom 2-Storey home in Prime Lackner Woods/Idlewood location in Kitchener! Curb appeal abounds in this stunning home with newer windows and exterior doors including garage door (Completed in 2024) . Step inside to the open concept main level featuring Spacious Kitchen with wrap around peninsula, Bright living room and separate dining room. There are sliding doors off the dining room to allow you to seamlessly transition to the outdoors to your huge Deck complete with lighted Gazebo, Newer Gas BBQ and Fully fenced yard... perfect for entertaining! You are going to love walking the trails and taking in the view of the greenspace! The main floor is completed by a convenient 2 pce bathroom and inside entry from the garage. Journey upstairs where you will find 3 great sized bedrooms and a 4pce cheater en-suite bathroom. The King-sized Primary Bedroom is is stunning with a separate sitting area and large closet. The fully finished basement offers another great space to relax and enjoy family time with a cozy recroom, custom oak bar and a 3 pce Bathroom with stand up shower and tons of storage! Additional renovations include: Professionally painted in neutral tones, Updated modern light fixtures, Roof, Furnace/Central Air in 2016. Walking distance to top rated schools and close to shopping, restaurants, HWY all amenities this is the perfect family home and you're going to love living here! Shows AAA! (id:47351)
34 Andrew Avenue
Simcoe, Ontario
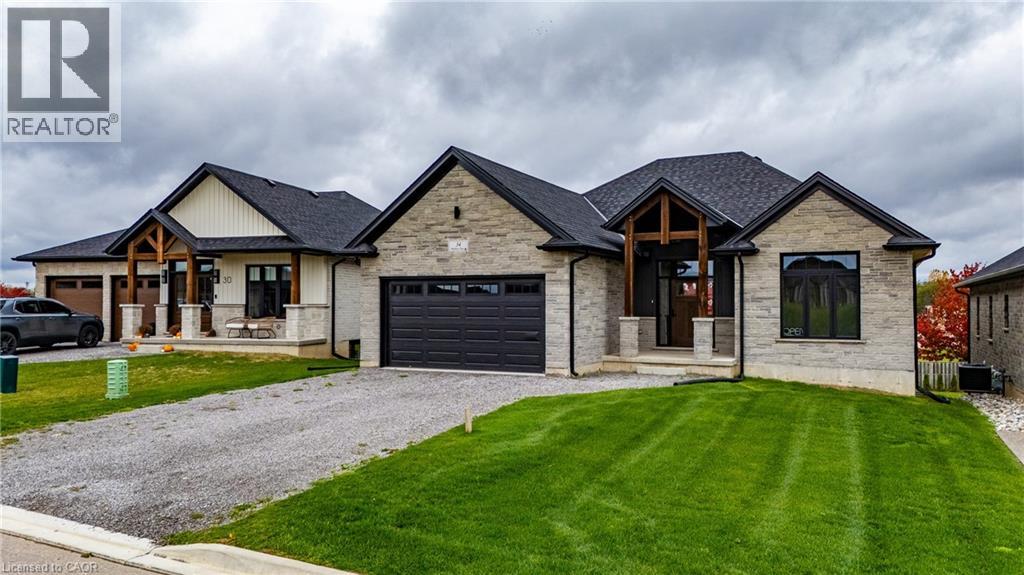
Beautiful new bungalow offering 1,658 sq. ft. of modern living, this home combines style, function, and a prime location close to shopping, dining, schools, and all the amenities Simcoe has to offer. The exterior features timeless stonework, a covered front porch with stained pine entrance, and great curb appeal. Step inside to 9 ft ceilings throughout, a stunning 10 ft tray ceiling in the living room, and an electric fireplace that adds warmth and charm. The open-concept kitchen/dining area includes an island, custom cabinetry, and a walk-in pantry—perfect for both everyday living and entertaining. Walk out from the dining area to a covered upper deck, and from the finished basement’s rec room to a lower patio—creating seamless indoor-outdoor living. The main floor offers two generous bedrooms, including a primary suite with a walk-in closet and a spa-like ensuite featuring a tiled shower with glass door. A stylish 4 pc bath completes the main level. The oversized garage with insulated doors provides direct access to the laundry room, offering both convenience and practicality. The finished basement expands your living space with a spacious rec room, bedroom, full bathroom, storage, and utility room. Don’t miss this opportunity to own a stunning new home—move-in ready and waiting for your personal touch. Book your private viewing today! (id:47351)
2588 Valleyridge Drive
Oakville, Ontario
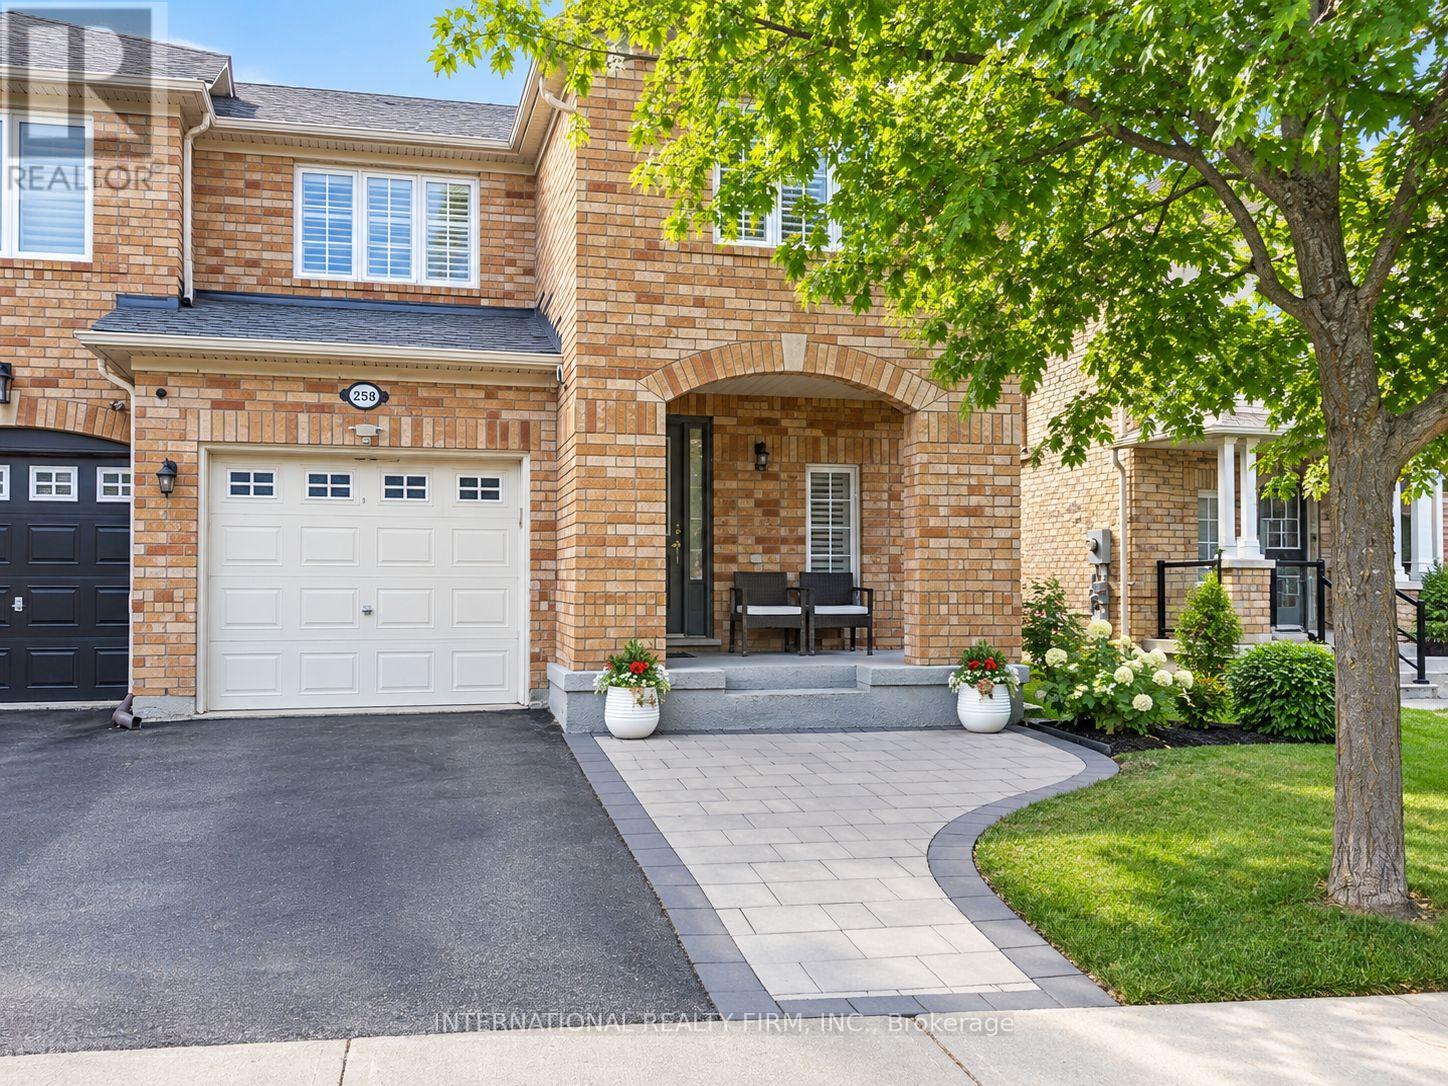
**Beautifully Furnished 3-Bedroom End-Unit Townhouse in North Oakville!** Oakville's most desirable and family-friendly neighborhoods, Ideally located within walking distance to Palermo Public School, this spacious home offers a bright, open-concept layout with comfortable and stylish furnishings throughout. The main floor features a spacious living and dining area, a modern kitchen with stone countertops, backsplash, ample cabinetry, and quality finishes. Hardwood flooring throughout the main and second floors adds warmth and elegance, while the oak staircase with a large window fills the space with natural light. California shutters are featured throughout the home. The home offers three generously sized bedrooms, providing comfortable accommodation for families or professionals. The fully furnished basement provides additional living space ideal for a recreation room, home office, guest area, or entertainment space. Enjoy the convenience of an excellent location close to parks, schools, Oakville Trafalgar Memorial Hospital, public transit, major highways, shopping plazas, restaurants, and everyday amenities. Move-in ready and fully furnished - simply bring your personal belongings and enjoy comfortable living in North Oakville! (id:47351)
218 Schooner Drive
Port Dover, Ontario
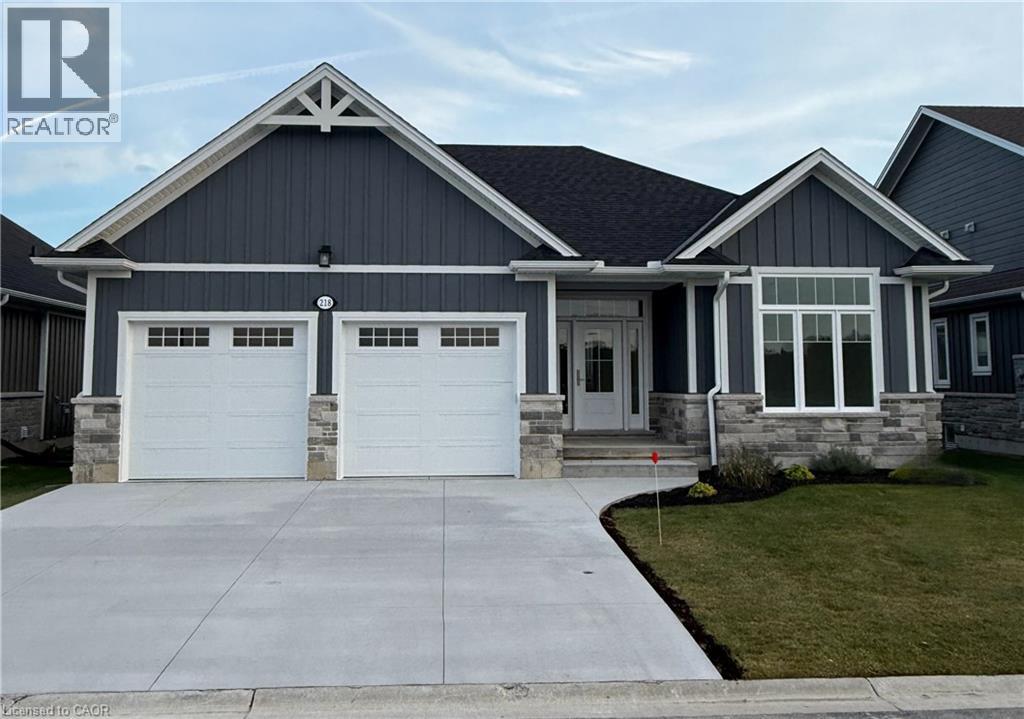
Enjoy living in Port Dover’s premier adult lifestyle community with golf, pickleball, & access to a private waterfront area on Lake Erie. This beautifully crafted 1,700 sq. ft. bungalow is thoughtfully designed and meticulously finished, offering modern elegance, functional comfort, & superior quality. Inside, you’ll find two spacious bedrooms with walk-in closets and two full bathrooms, including a luxurious ensuite with a tiled shower, custom glass enclosure, and dual sinks. The larger floor plan provides generous room sizes and wider interior doors, offering enhanced comfort and flexibility, including potential suitability for wheelchair accessibility needs. The welcoming foyer opens into a bright, airy living space with 9’ ceilings and dramatic 10’ tray ceilings in the foyer, front bedroom, & living room, creating an elevated sense of space. The open-concept kitchen features quartz countertops, a walk-in pantry with cabinetry and a frosted glass door, & an exterior-vented range hood. An oversized 96” sliding door and large windows fill the home with natural light and connect seamlessly to the outdoors. Enjoy the oversized screened-in back porch—ideal for morning coffee, evening relaxation, or entertaining. The stone and Hardie board exterior, inviting front porch, & multi-point locking front door provide curb appeal & peace of mind. Additional highlights include an elegant stained oak L-shaped staircase, upgraded trim and interior doors, a 543 sq. ft. oversized double-car garage with openers & an exterior keypad, main floor laundry, central vac rough-in, an irrigation system tied into the golf course system. This home blends upscale finishes with practical features, perfect for those seeking comfort, community, & quality in one of Port Dover’s most prestigious neighborhoods. Your next chapter starts here—schedule your private showing today. (id:47351)
106 Barnesdale Avenue N
Hamilton, Ontario
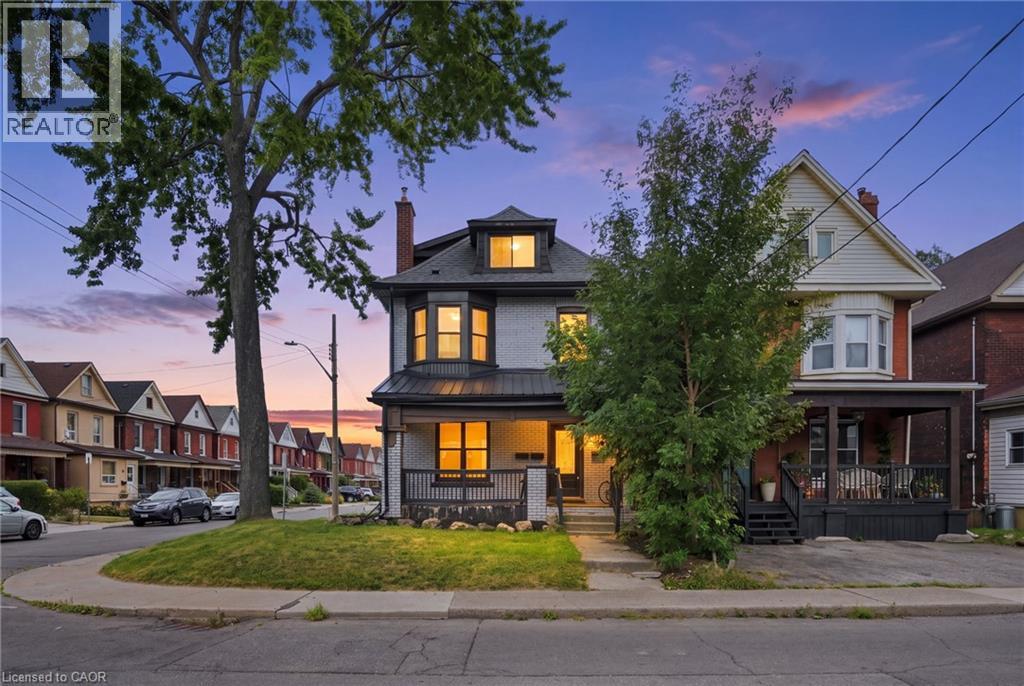
RARE DOWNTOWN HAMILTON OPPORTUNITY. TURNKEY LEGAL DUPLEX + IN-LAW SUITE. This is the kind of property buyers wait for. Exceptionally versatile and ready to move in or generate extra income! Whether you're an investor, a first-time buyer looking to offset your mortgage, or a family seeking flexible multi-generational living, this property offers an incredible combination of location, space and functionality. Fully renovated in 2020 from top to bottom, with extensive upgrades including electrical, plumbing, HVAC, windows, framing, drywall, flooring, kitchens with stainless steel appliances, bathrooms with modern finishes, trim, doors and waterproofing. Additional peace of mind comes with a roof updated in 2023, 200-amp electrical panel, and sump pump. The legal duplex with in-law suite offers an incredibly flexible layout: 1 bedroom + 4-piece bath on the main level, 3 bedrooms + 4-piece and 3-piece baths upstairs, plus 1 bedroom + 4-piece bath in the lower level. Each living space features separate hydro metering, in-suite laundry, and updated kitchens and bathrooms, providing privacy and convenience for everyone. The exterior delivers just as much value with a prime corner lot, covered front porch, freshly paved double wide, 3-car driveway and detached garage for additional parking or storage. Located in prime Downtown Hamilton, you're surrounded by shops, restaurants, transit, amenities and everyday conveniences. Whether you're looking to build wealth, reduce your monthly housing costs, or create the perfect setup for your family, this property gives you options that few homes can match. (id:47351)
305 - 2450 Bloor Street
Toronto, Ontario
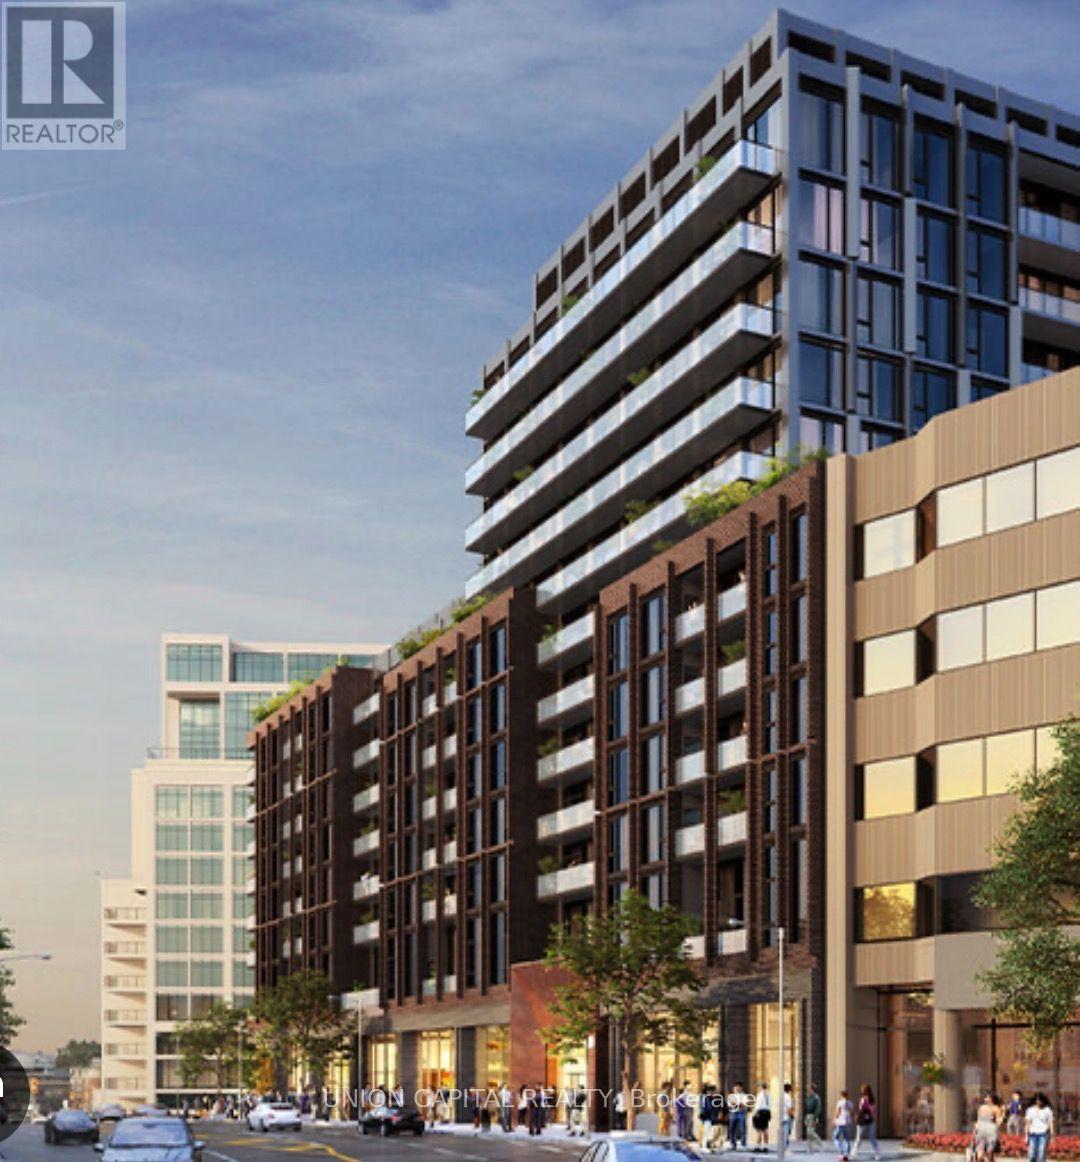
Elevated urban living at Bijou on Bloor. This stylish 1-bedroom residence offers modern design, a bright open-concept layout and a sleek contemporary kitchen with integrated Miele stove. Thoughtfully designed for comfortable city living, with generous natural light and a well-appointed bedroom providing a private retreat. Ideally located steps from the TTC, vibrant shops, cafés, restaurants, parks and everyday amenities. Move in and enjoy the best of Bloor West living in a sophisticated, connected and highly desirable neighbourhood. (id:47351)
23 Newbury Crescent
Brampton, Ontario
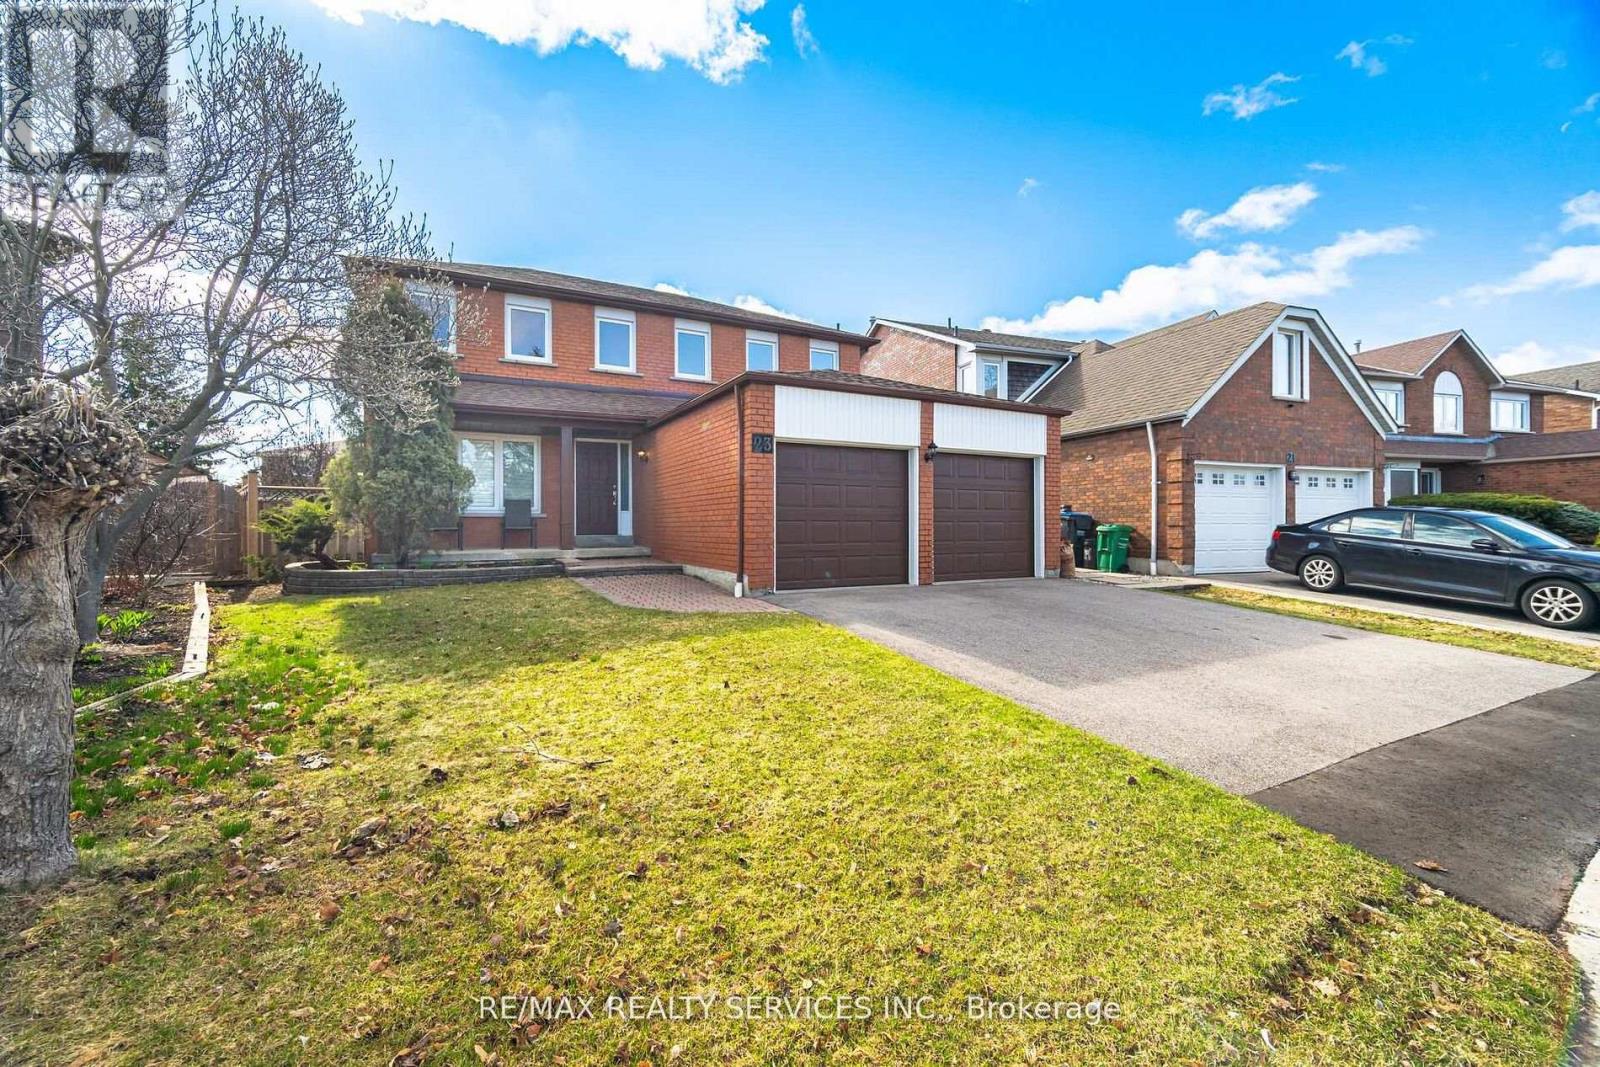
A REMARKABLE OPPORTUNITY AND A HOME THAT DESERVES TO BE SEEN! Proudly owned by the original owners and meticulously maintained, this exceptional 4+1 bedroom, 4-bathroom residence offers approximately 2,740 sq.ft. of beautifully updated living space, plus a fully finished basement designed for today's growing and multi-generational families. The updates are substantial and the timing is right. Extensive 2024/2025 improvements include a stunning new kitchen with ceramic flooring(2025), beautifully renovated main and second-floor bathrooms(2025), elegant new plank hardwood flooring throughout the main and upper levels(2025), spectacular staircase with wrought-iron pickets(2025), new trim, baseboards and door hardware(2025), fresh paint throughout(2025), new driveway(2025), and a new roof(2024). Nearly $100,000+ in recent improvements means the big-ticket work has already been done. The spacious, highly functional layout features generous principal rooms and four large bedrooms upstairs. The impressive primary retreat offers a walk-in closet, luxurious 5-piece ensuite and a versatile bonus sitting area-perfect for a nursery, home office, reading lounge or quiet retreat.The professionally finished basement takes this home to another level, featuring a 5th bedroom, full bathroom, second kitchen, breakfast area, expansive recreation and games rooms, entertainment space and abundant storage. Ideal for extended family, guests, teenagers or those seeking exceptional flexibility for today's lifestyle. Set in a highly desirable, family-friendly neighbourhood close to schools, parks, shopping, transit and everyday conveniences, this home delivers the combination buyers are searching for: SPACE+LOCATION+EXTENSIVE UPDATES+FLEXIBILITY+VALUE. Simply move in and enjoy. This is not a home waiting for a long renovation list, it has already been extensively refreshed and lovingly maintained. Shows absolutely mint and must be seen to be fully appreciated. (id:47351)

571 Leonard Court
Burlington, Ontario
Tucked into one of Aldershot’s most sought-after pockets, this fully renovated 4-level sidesplit offers over 2,100 sq. ft. of total living space of beautifully finished living space on a quiet cul-de-sac court with no through traffic. From the moment you arrive, the private covered front porch sets the tone for a home designed to be enjoyed. Inside, a striking designer archway off the foyer creates a beautiful sightline through to the custom kitchen and beyond to the backyard through new sliding doors. The thoughtfully designed kitchen features natural stone countertops and backsplash, skinny shaker cabinetry, and a refined, timeless aesthetic. The living room is anchored by a gas fireplace and tailored built-ins, while the dining area is filled with natural light and complemented by built-in bench storage. A generous eat-in space completes the main level. Upstairs, two spacious bedrooms share a beautifully updated 3-piece bath with a walk-in shower, while the private primary suite features its own ensuite — a rare and coveted feature in Aldershot. A few steps down, the fourth bedroom offers an oversized window and exceptional flexibility as a guest room, home office or additional living space. This level also includes a convenient mudroom and laundry, powder room, and direct interior access to the attached garage. The finished basement provides a cozy retreat tucked away from the main living spaces, ideal for movie nights, a home gym, playroom or quiet escape. Outside, the fully landscaped backyard is made for summer entertaining, relaxing and gathering with friends and family. Set on an impressive 70 x 120 ft lot and just steps from Burlington Golf & Country Club, with easy highway access via King Road, this solid-brick home combines thoughtful design, extensive renovations and an exceptional Aldershot location. (id:47351)