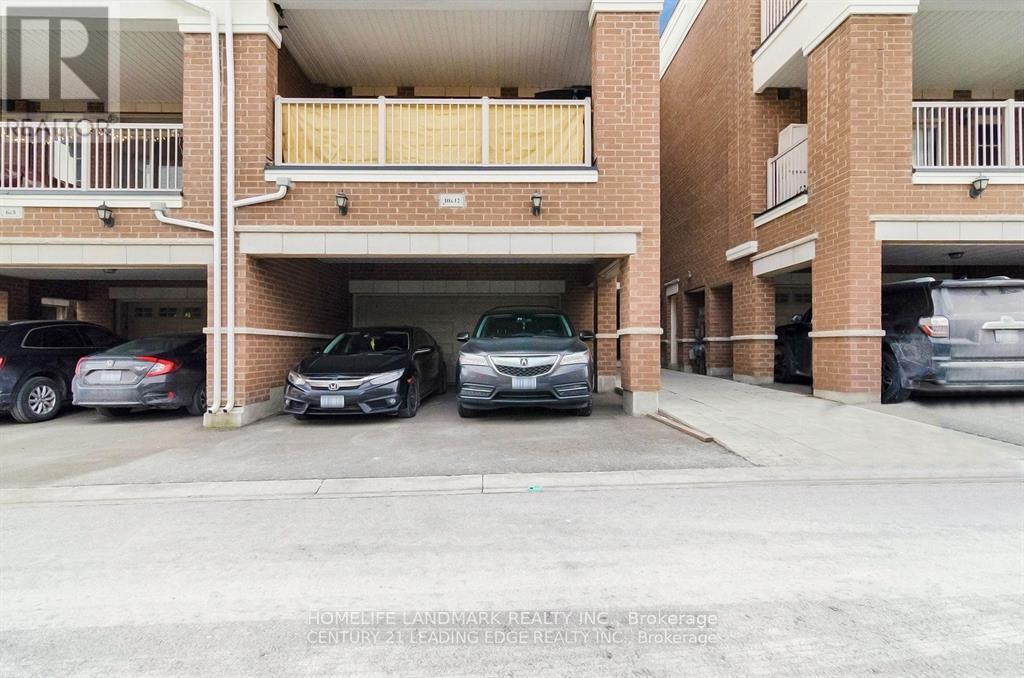
12 John Rudkin Lane
Markham, Ontario
Bright Luxury 3-Storey Stacked Townhome In Box Grove Community, 1663 Sf , Spacious Functional Layout, Full Of Sunshine, * 2 Bedroom 2.5 Bath* Hardwood Floor, * Master Bedroom With Walk In Closet * 3 Pc Ensuite And Balcony * Granite Counter Top In Kitchen & An Extended Breakfast Counter * Living Room With Balcony On Main Floor * Nearby Grocery Stores, Community Center, Shopping Mall, Walmart, Banks, Schools, Minutes To Hwy 407 And Hwy 7 *. Photos taken before tenants moved in (id:47351)
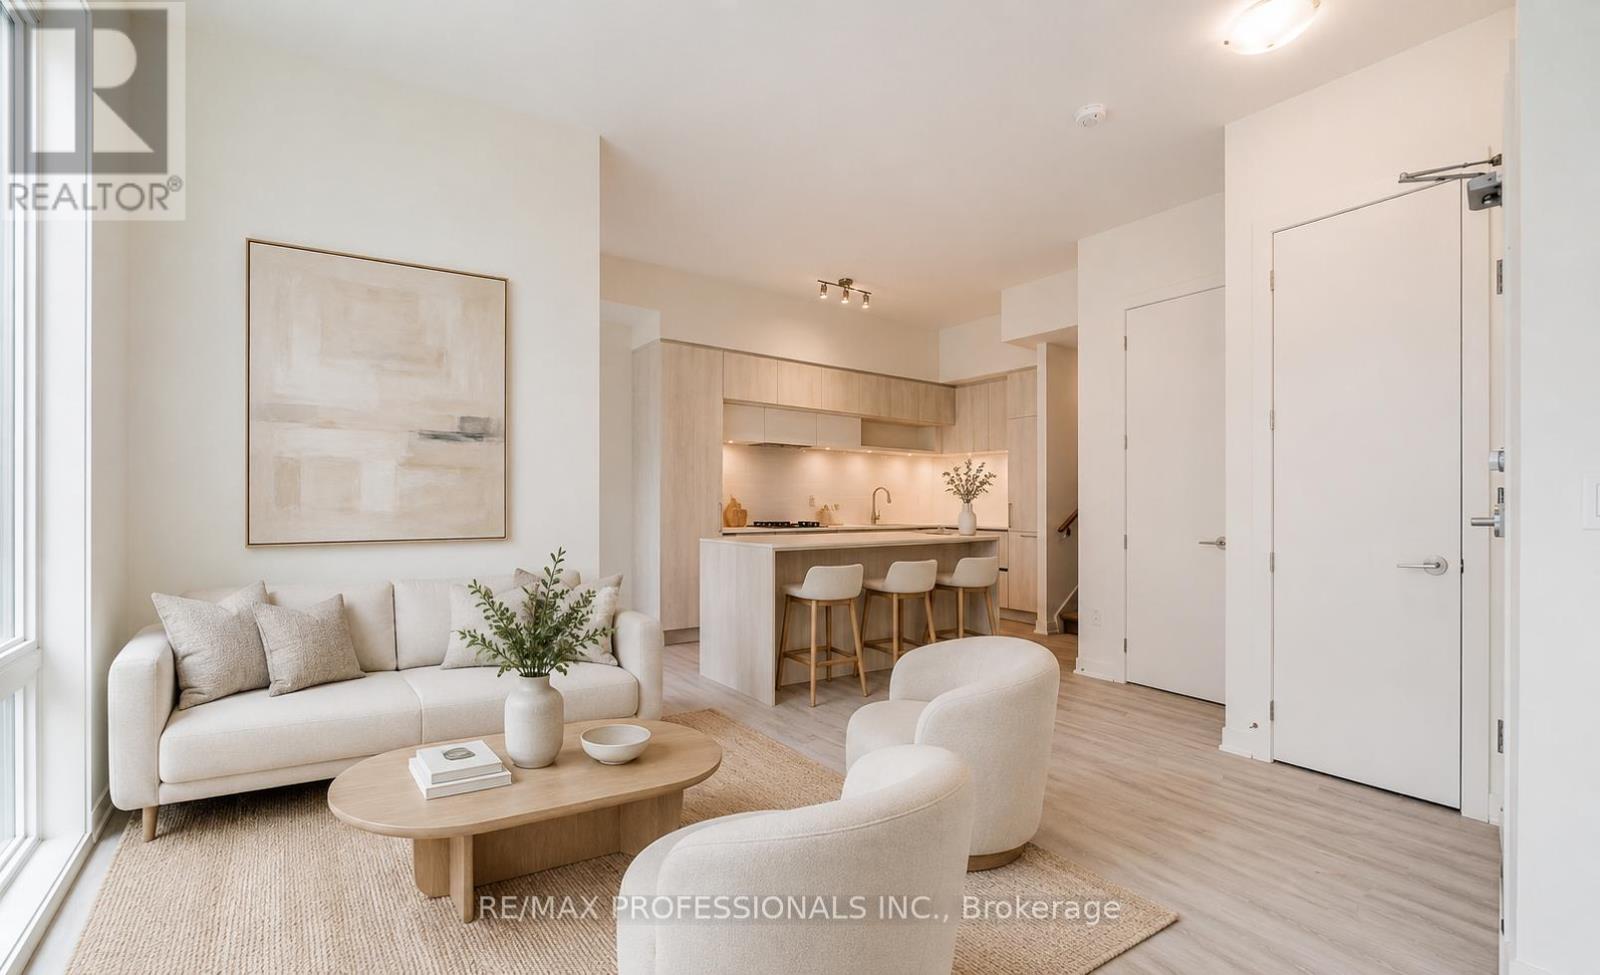
1508 - 11 David Eyer Road
Richmond Hill, Ontario
Nearly new stacked townhome ideally located at Bayview Avenue and Elgin Mills Road. The interior welcomes you with impressive 10-foot ceilings on the main floor and 9-foot ceilings below, enhancing the sense of space and natural light. Sleek, high-quality laminate flooring runs throughout, adding a clean and modern finish.The kitchen is anchored by a striking oversized waterfall island, seamlessly connecting to the living and dining areas-an ideal setup for both entertaining and day-to-day living. Custom blinds throughout provide a refined look while offering comfort and privacy.Enjoy true low-maintenance living with exterior upkeep, including landscaping and snow removal, taken care of for you. Situated in a highly desirable neighbourhood, you're minutes from Highway 404, Richmond Green Park and Recreation Centre, the GO Station, and major retailers like Costco, Home Depot, and Walmart, along with banks, restaurants, and boutique shops. Surrounded by parks and transit options, this location delivers convenience at every turn.Perfect for professionals or first-time buyers seeking a more elevated lifestyle, this home combines modern design, practicality, and a prime address. (id:47351)
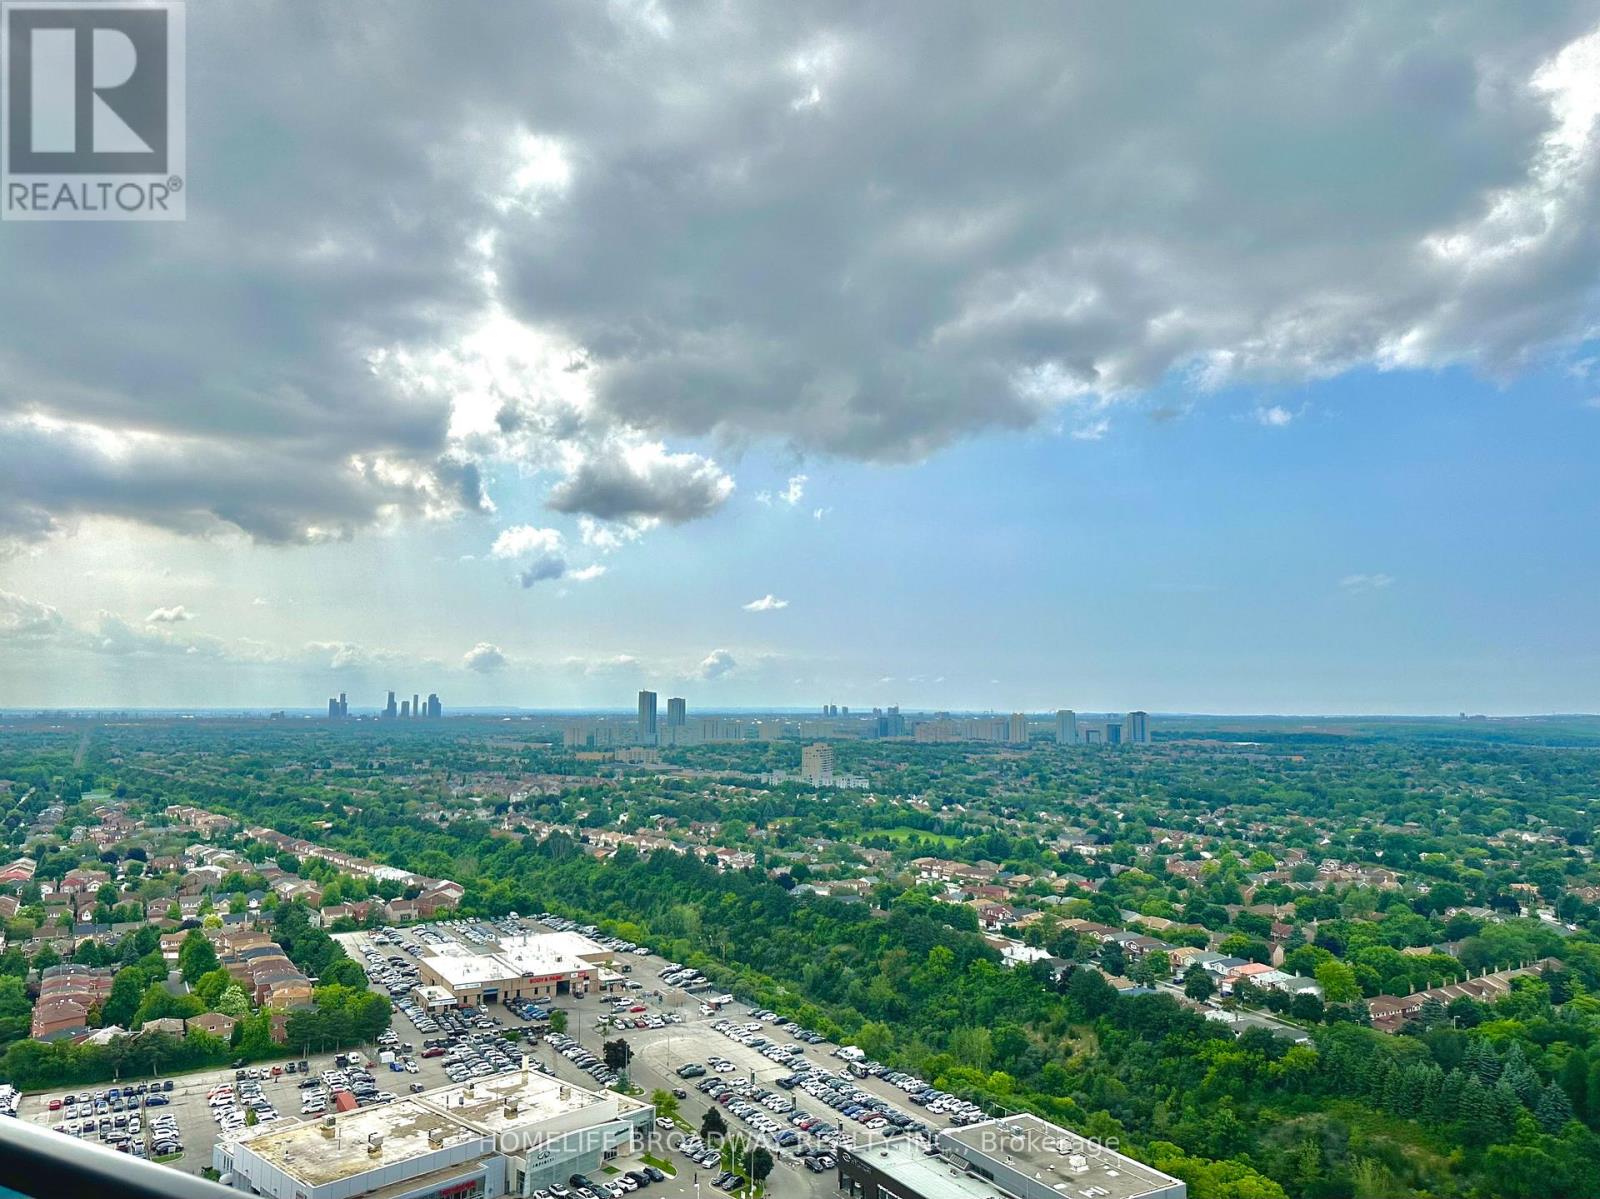
2833 - 7161 Yonge Street
Markham, Ontario
Lucky You Saw This One! Amazing Clear Peaceful Sunset Views From This 28th Floor 1+Den Unit Directly On Yonge Street (Just A Few LevelsBelow Penthouse). This World On Yonge Sun Filled Spacious Home Includes The Use of 1 Parking Space, Quality Stainless Steel Kitchen Appliances, Ensuite Front Loading Laundry Machines, Granite Countertops and a Den that would make a Great Home Office or an Open Concept Sleeping Area for Guests! Enjoy the Indoor Swimming Pool, Hot Tub, Sauna, Theatre Room, Gym and the Convenience of a Grocery Store, Medical Building, Restaurants, Connected Shopping Plaza and Steps from Centrepoint Mall. Plus This Location Gives You Easy Access to the Toronto TTC Buses & Subway System at Finch Station; as well Viva and GO Buses! This is Truly the Ultimate Location, Where You Get the Best of Thornhill/Markham; and the Convenience of Being Just Minutes Away from North York/Toronto. Come Home Smiling Everyday :) Water and Heat included. (id:47351)
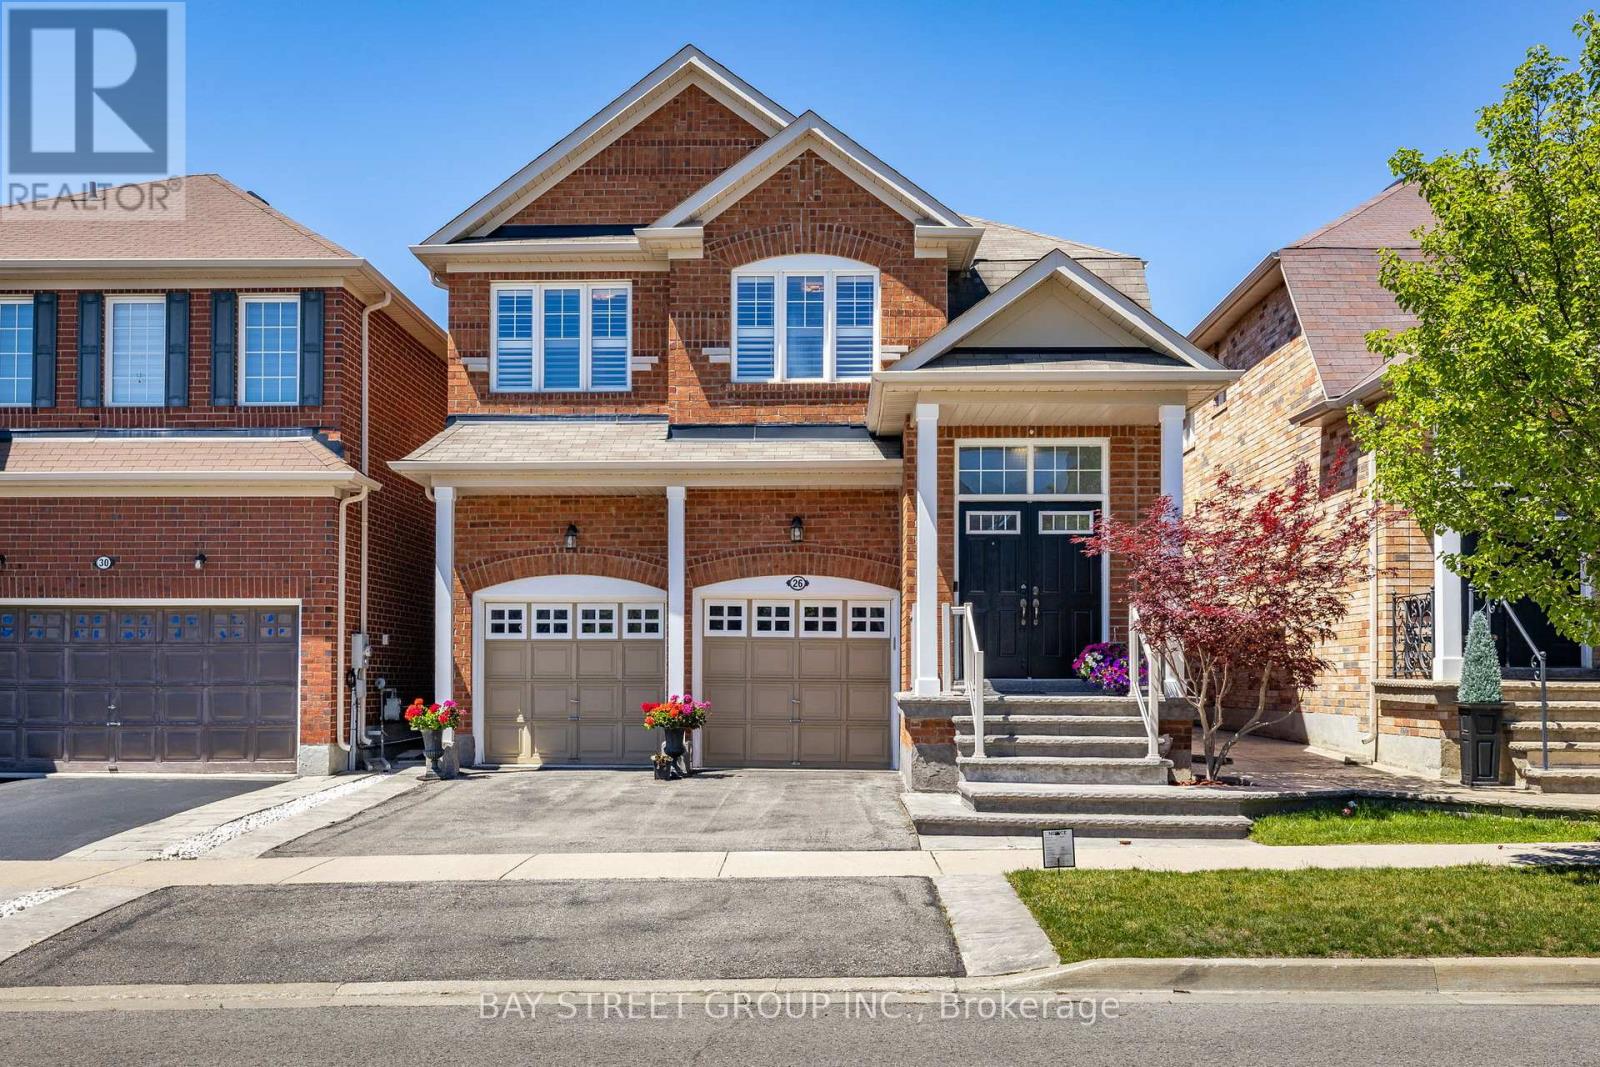
26 Chambersburg Way
Whitchurch-Stouffville, Ontario
This beautifully maintained and freshly painted 4-bed, 4-bath detached home offers approximately 2,350sqft total finished living space, perfectly blending premium builder upgrades with thoughtful, modern additions by the owner. The main floor welcomes you with airy 9-foot ceilings, gleaming oak hardwood flooring, upgraded pot lights, and elegant California shutters that run throughout the entire home. At the heart of the main level is a spacious kitchen featuring tall upgraded cabinetry, which overlooks a beautifully landscaped backyard. Upstairs, the primary suite serves as a peaceful retreat with its own private 4-piece ensuite, accompanied by three additional bedrooms with upgraded carpeting and a highly convenient full upper-level laundry room. More exceptional space awaits in the builder-finished basement, which boasts a large, open multi-purpose recreational room and an additional 4-piece bathroom. The exterior of the property is equally impressive offering excellent curb appeal. Private double driveway has been bound with upgrade concreate sidings. A durable concrete front porch and glass-panel stairs lead you into the home, while the backyard has been transformed with premium landscaping concrete and lush bushes and plants. Additional premium extras include direct garage access and peace of mind with a water softener system and a reverse osmosis water filtration system, both updated with new resin and filters. Located near top-rated schools: Harry Bowes, St. Brigid, and the newly built French Immersion elementary school, Spring Lakes Public School, all nearby. Commuters will love being just minutes away from Main Street shops, local parks, the Tenth Line GO Bus Stop, and the Old Elm GO Station. Do not miss your chance to experience this stunning property in person-schedule your visit today! (id:47351)
740 Clifford Perry Place
Newmarket, Ontario
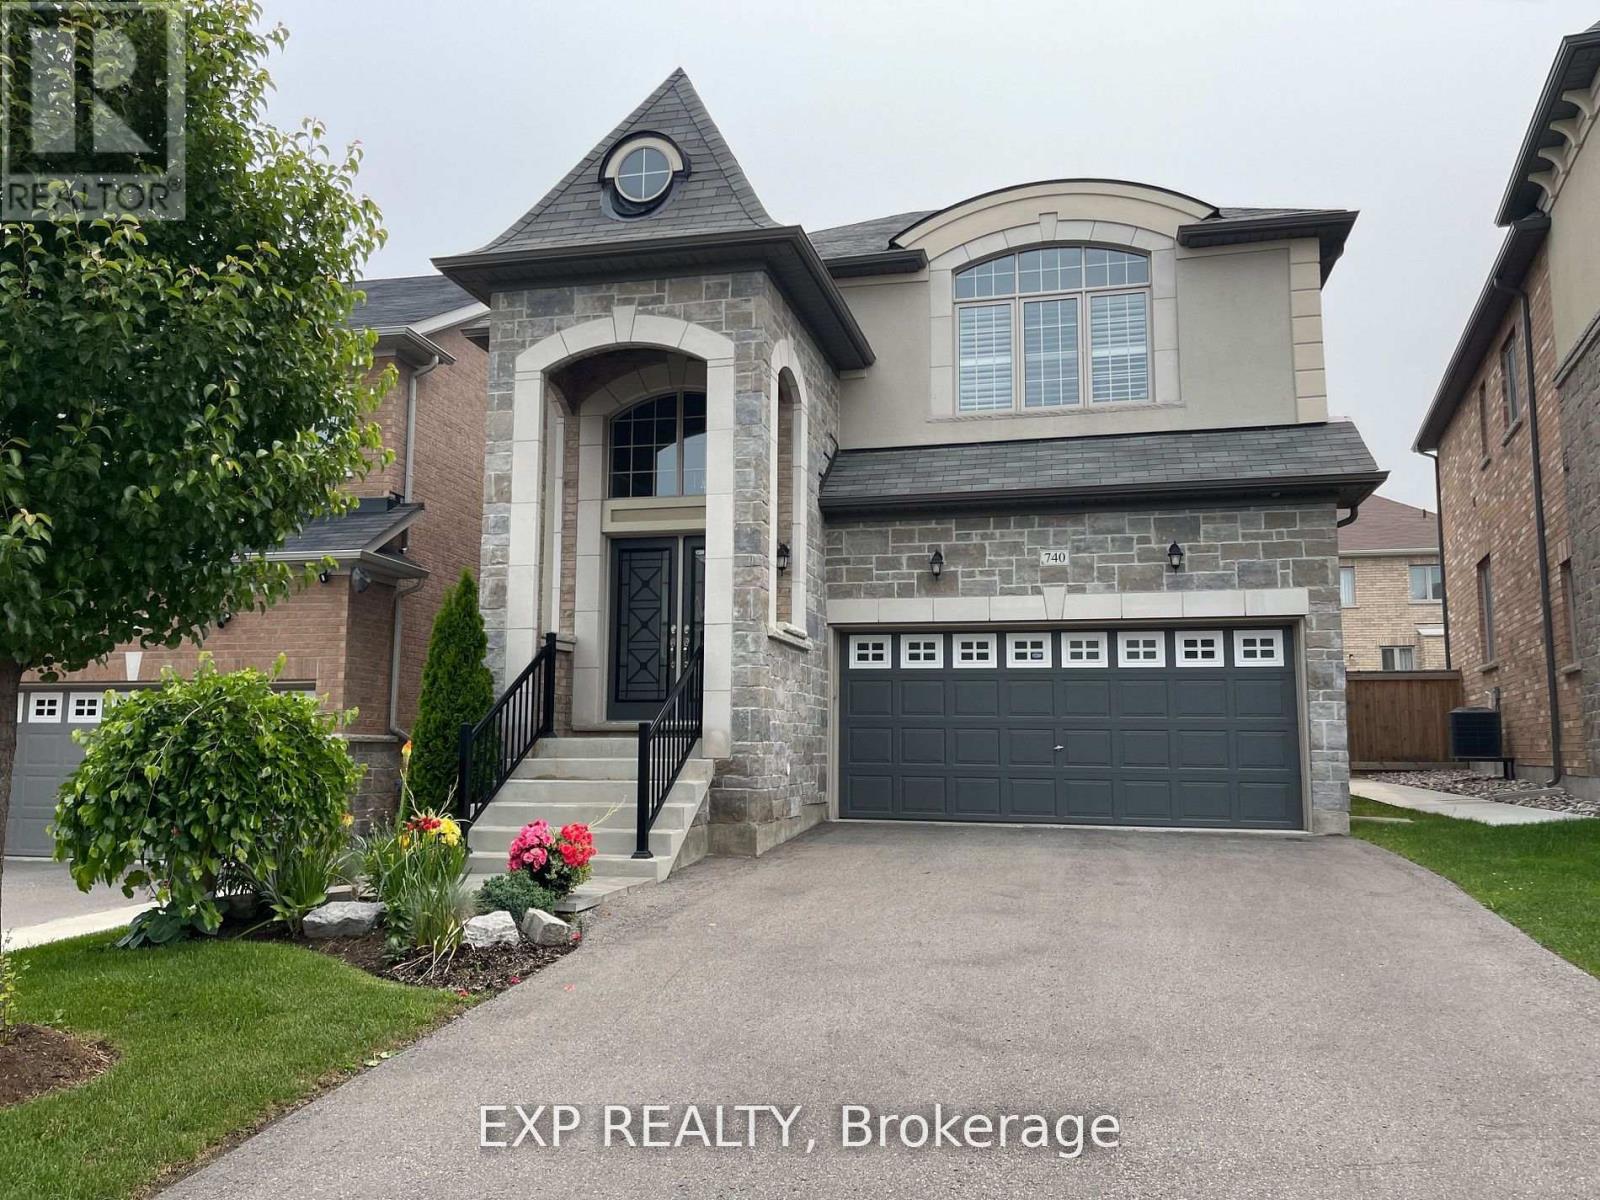
Gorgeous , Bright & Spacious Detached House With Tons Of Upgrades! Featuring 2 Car Garage, Stone Front, 4 Bedrooms, 1 Open Office Space & 4 Washrooms. Main Flr Offers 9' Smooth Ceiling & Modern Kitchen W/ S/S Appliances, Granite Countertops & Backsplash. Family/Dining Room Is A Perfect Size For Gatherings, While The Family Room Includes A Cozy Gas Fireplace. Entire House Features Hardwood Floors Throughout, Elegant Light Fixtures, California Shutters & Lots Of Large Windows Bringing In Plenty Of Natural Light. Primary Bedroom Comes With 5 Pc Ensuite & W/I Closet. Great Layout With Spacious Rooms Throughout, Perfect For Family Living. Few Mins Drive To Costco, Upper Canada Mall, Plazas, Banks, Schools, GO Bus/Train Station, Viva & Close To All Amenities. Must See! (id:47351)
339 Tampa Drive
Georgina, Ontario
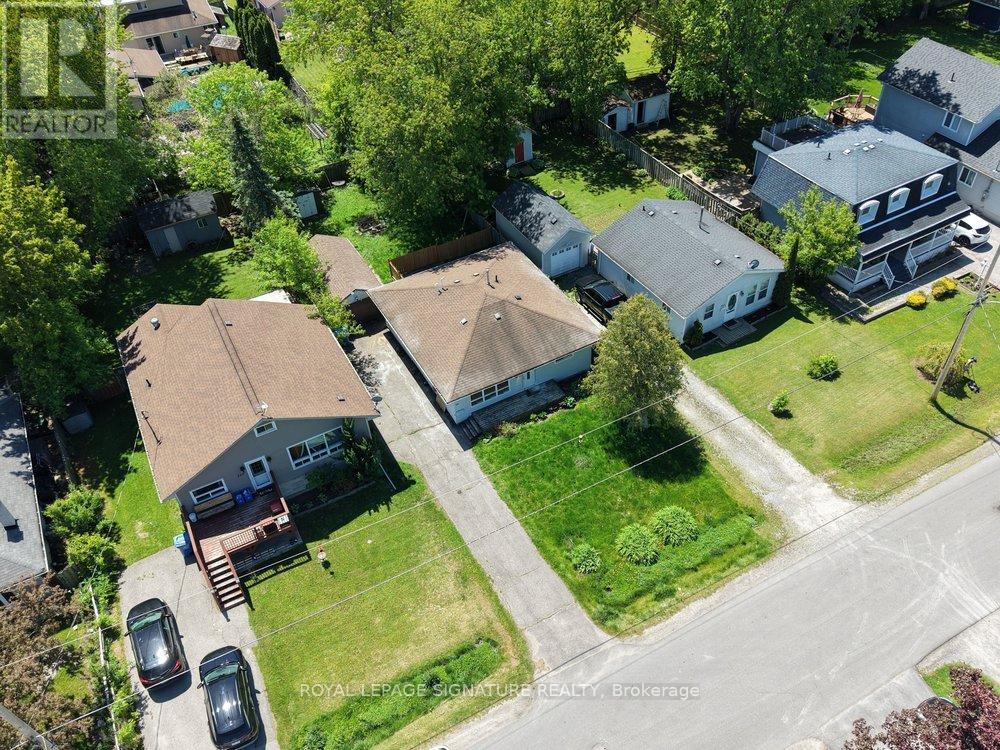
**Fully Renovated And Move-In Ready In Highly Desirable Keswick South! **Welcome To This Beautifully Updated Home Situated On A Prime 50 X 129 Ft Lot** On A Quiet, Family-Friendly Street In One Of Keswick's Most Sought-After Neighbourhoods. Offering Approximately 1,035 Sq Ft Above Grade** This Property Combines Modern Upgrades, Future Income Potential, And An Exceptional Location Just Moments From The Waterfront.Extensively Renovated With Permits In **2026**, This Home Features New Laminate Flooring, Smooth Ceilings, Pot Lights, Updated Plumbing, Electrical Wiring, And Enhanced Wall & Attic Insulation, Delivering Peace Of Mind And Energy Efficiency For Years To Come. Additional Improvements Include A High-Efficiency Furnace (2025)** And A New Separation Fence (2025)**.The Functional Layout Offers Excellent Flexibility For End Users, Investors, Or Multi-Generational Families, Also Can Be Converted Into 2 Legal Units **Legal 2-Bedroom And 1-Bedroom Apartment Configuration** Step Outside And Enjoy The Supersized Backyard, Providing Endless Possibilities For Entertaining, Gardening, Family Gatherings, Or Future Enhancements. A Detached Garage And Spacious Storage Shed Add Valuable Utility And Extra Storage Space.Location Is Everything, And This Home Delivers. Enjoy A Short Walk To The Beach, Marina, Parks, Shops, And Waterfront Trails, While Being Just Minutes From Supermarkets, Restaurants, Schools, And Highway 404 For An Easy Commute.Whether You're A First-Time Buyers, Down sizers, Investors Or Looking For A Property With Future Income Potential, This Rare Opportunity Offers Outstanding Value In A Thriving Lakeside Community.**A Turnkey Home, A Premium Lot, And Endless Possibilities-Don't Miss Your Opportunity To Own In Keswick South!** (id:47351)
Lower - 23 Donald Buttress Boulevard E
Markham, Ontario
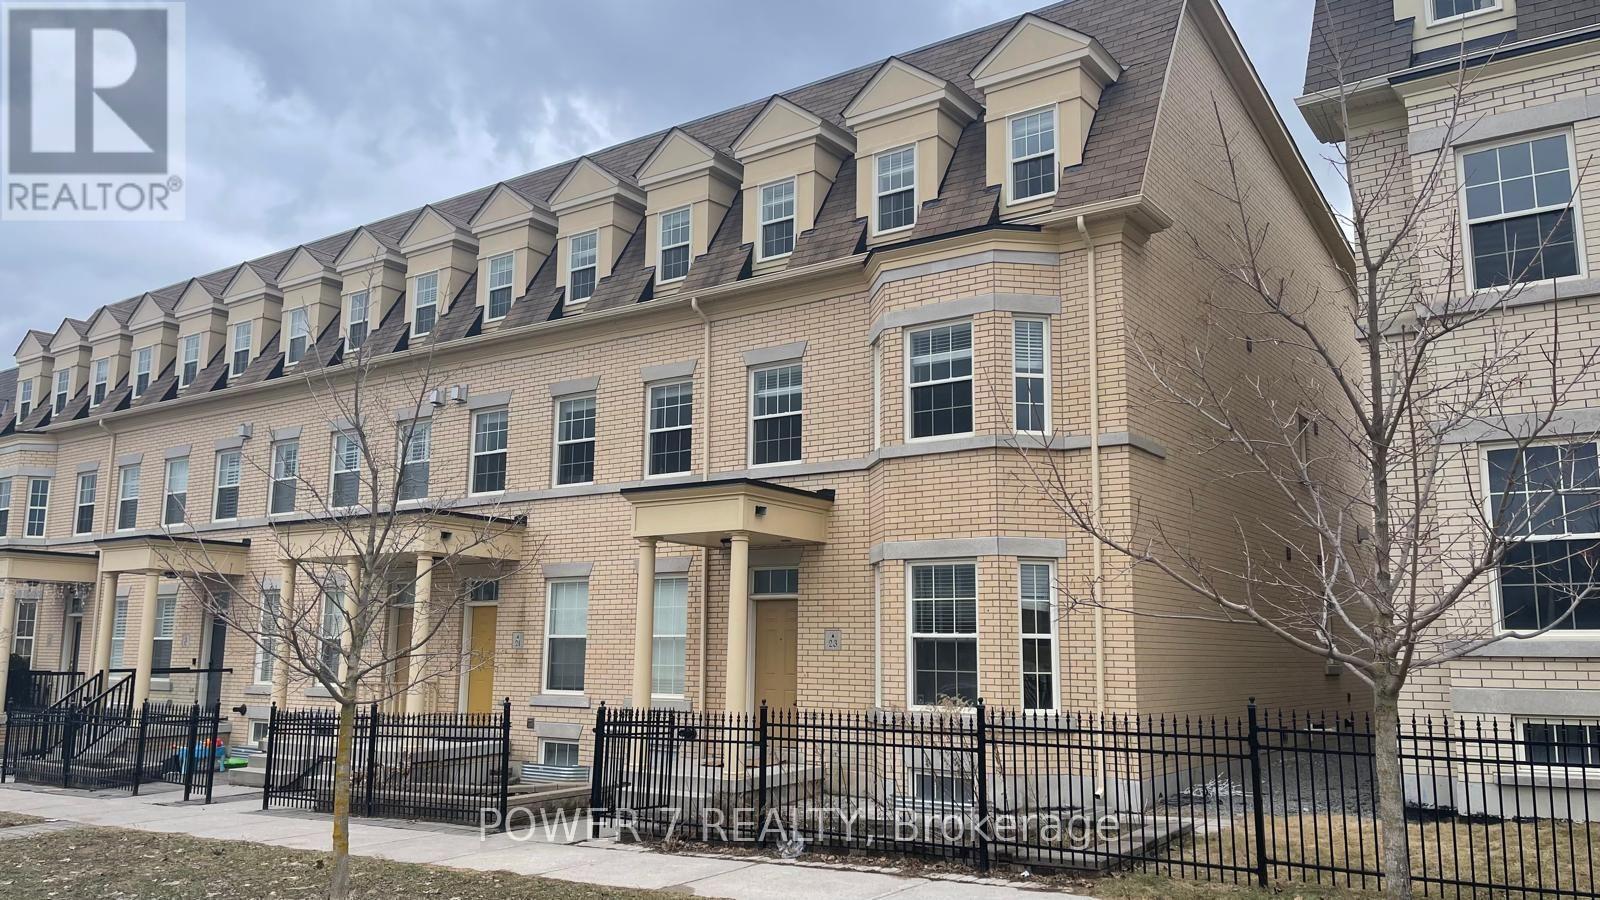
Hwy 404, Top Ranking Schools, Parks, Shopping And Much More! Rental Including Fully Furnished. One Parking Spot In The Back Lane Driveway. Flooring, Kitchen & Appliances, Private Ensuite Laundry, Tenant Pays 30% For Utilities. No Pets and Non Smoking. Fridge, Stove, Range Hood, Microwave, Washer, Dryer, TV, Sofa, 1 Queen Bed, 1 Double Bed, 2 Desks and 2 Chairs, 2 Bar Chairs, Electric fireplace, and Carpets (id:47351)
683 Grandview Drive
Oshawa, Ontario
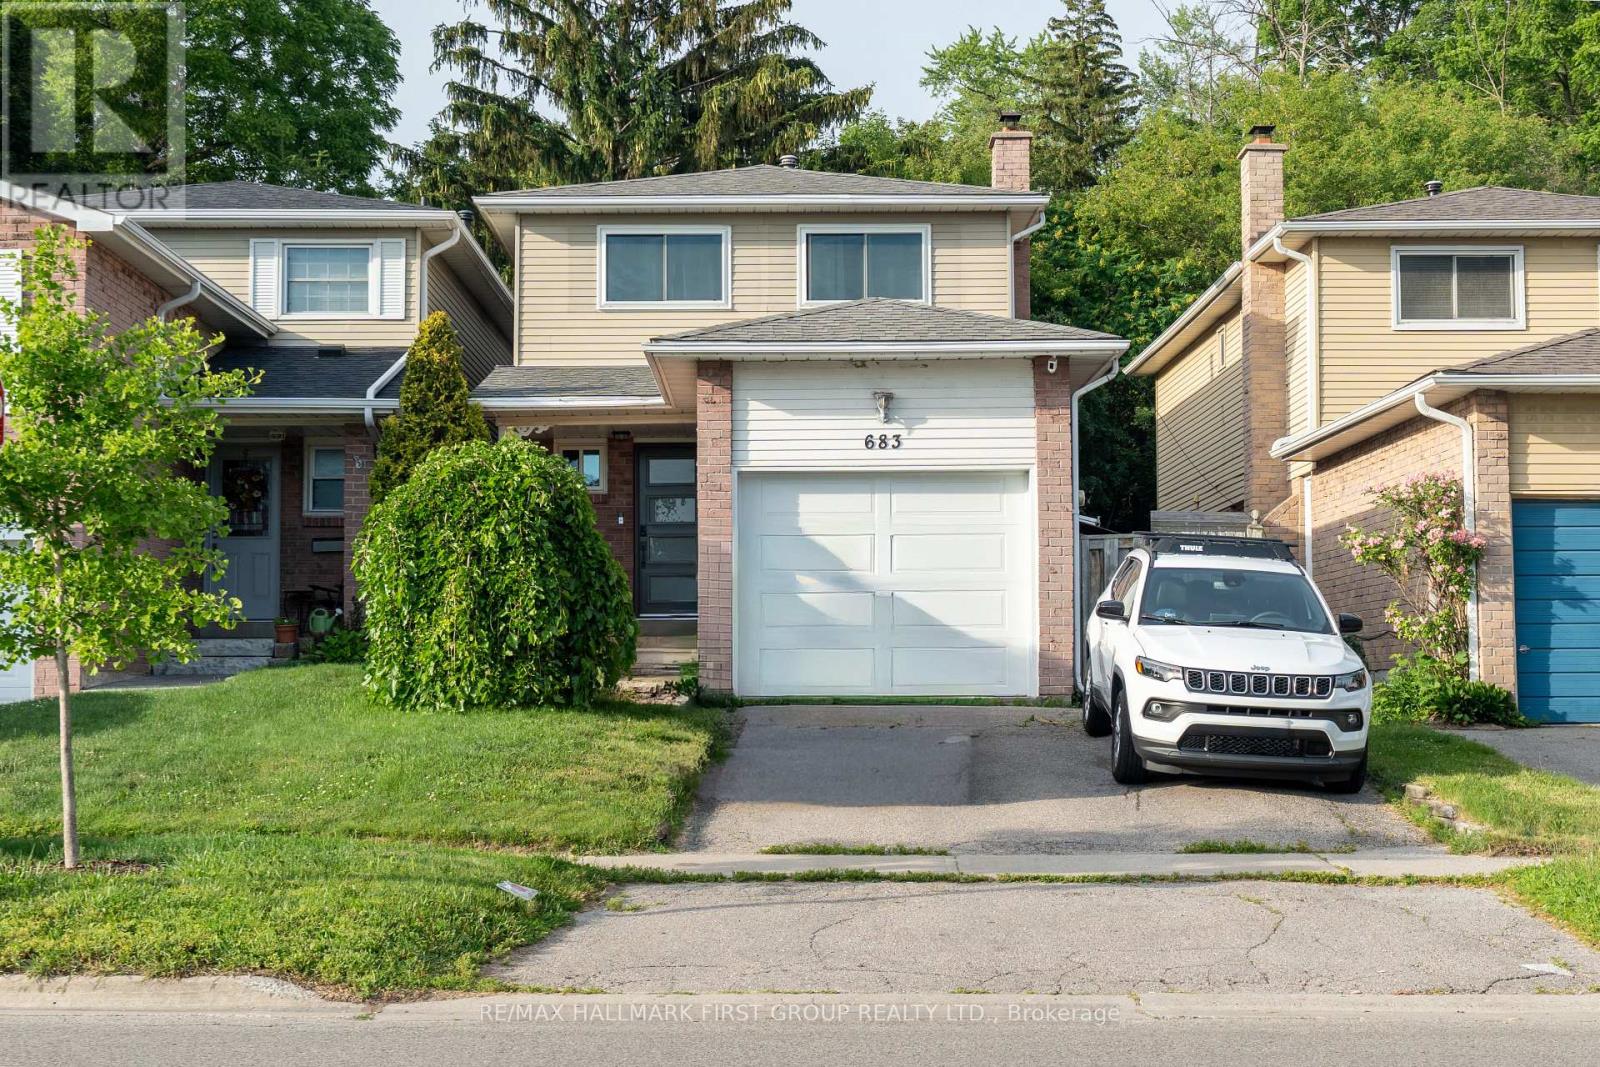
This well-maintained 3-bedroom, 3-bathroom home offers over 1,430 sq. ft. of functional living space in a convenient Oshawa location. The spacious primary bedroom features a private ensuite, while the thoughtfully designed layout includes both a formal living room and a separate family room-ideal for everyday living and entertaining. Enjoy peace of mind with major updates, including a new roof (2019), furnace (2023), A/C (2023), and windows (2023). The home also features a single-car garage, parking for two additional vehicles in the driveway, and a backyard overlooking tranquil green space with no rear neighbours. Conveniently located close to shopping, schools, parks, and transit, this is a fantastic opportunity for families, first-time buyers, or investors alike. (id:47351)

83 Liberty Street N
Clarington, Ontario
Beautifully updated property in the heart of the city! Huge lot and future potential for redevelopment. This property offers 2 separate units with 2 bedrooms each and separate entrances. This charming home offers a spacious layout, a bright and inviting living area, and a well-appointed kitchen perfect for family gatherings. Located steps from parks, schools, shops, and all major amenities, this property provides unbeatable convenience. The generous lot, ample parking, and mature neighbourhood setting make it an ideal choice for families, investors, or anyone seeking value in a prime location. The property is sold in as is condition (id:47351)
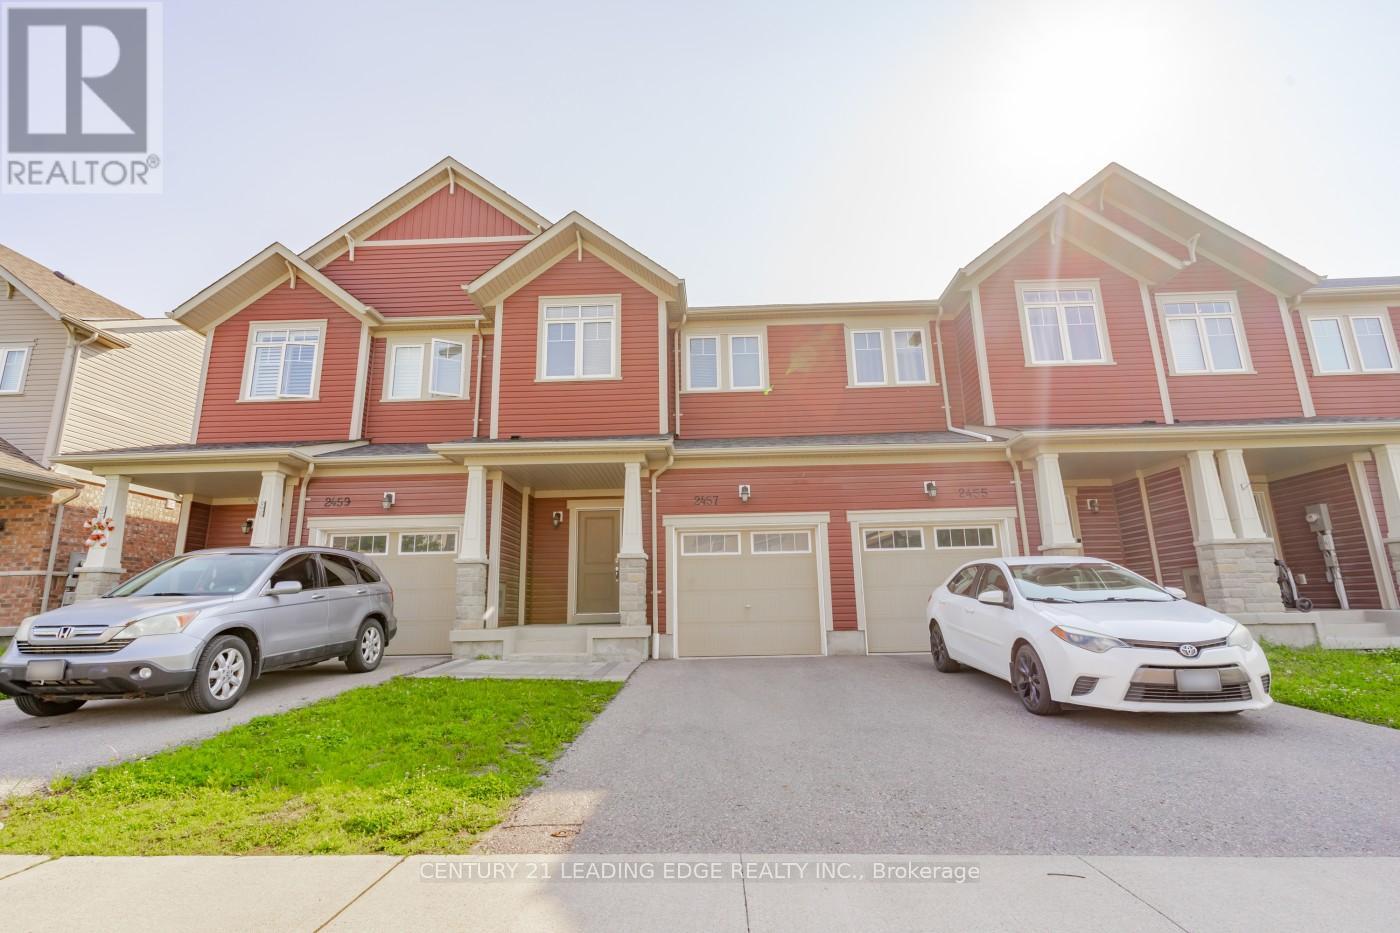
2457 Hill Rise Street
Oshawa, Ontario
Welcome to this move-in ready 1,824 sqft freehold townhouse in the vibrant community of North Oshawa. Featuring hardwood floors on the main level and a spacious open-concept layout that seamlessly combines the living, dining, and kitchen areas. The large primary bedroom boasts a 4-piece ensuite and a walk-in closet. The fully finished basement offers versatile space, ideal for a home gym, theatre, office, or recreation room. Conveniently located just minutes from top-rated schools, shopping centres, Hwy 407, Ontario Tech University, Durham College, and all essential amenities. Don't miss this fantastic opportunity to call it your home! (id:47351)
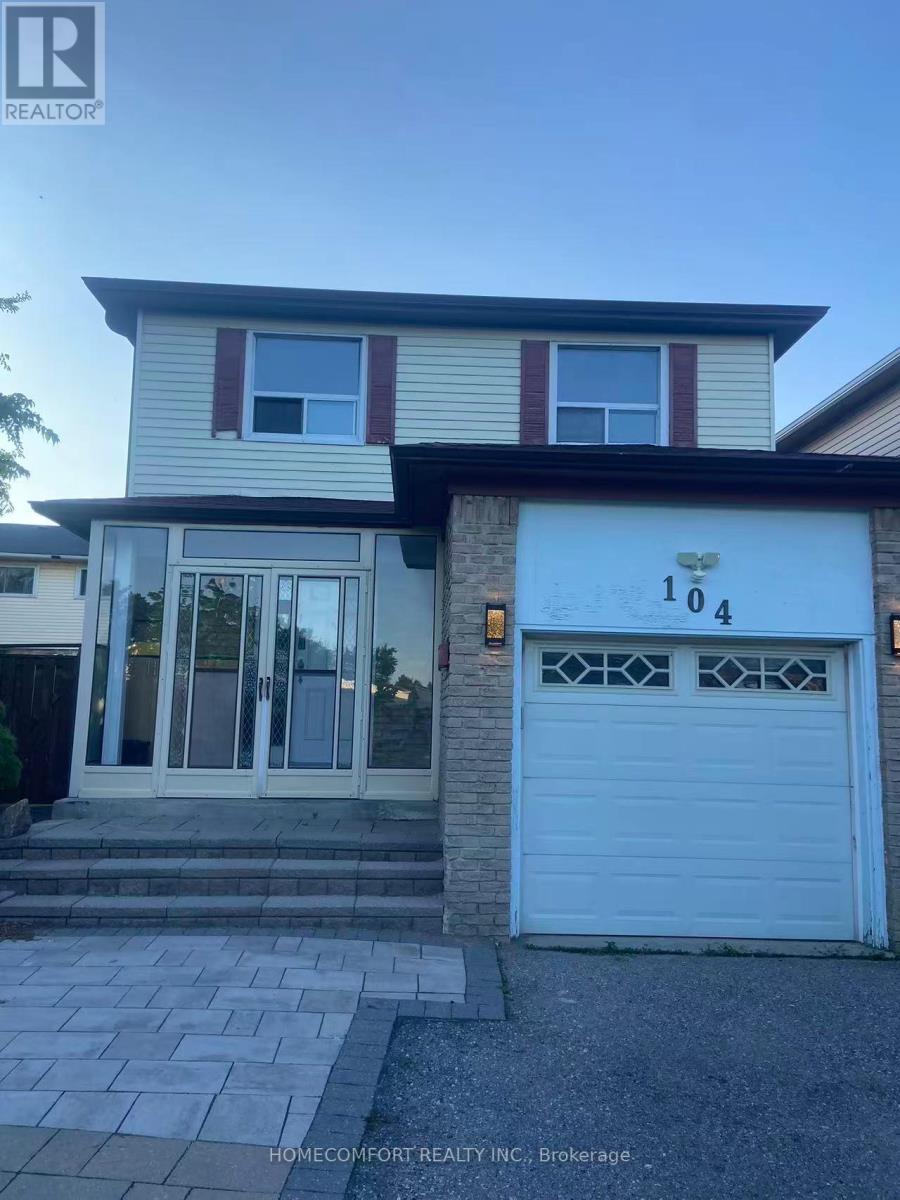
104 Dunmail Drive
Toronto, Ontario
4 Bedrooms Bright&Spacious Home At Demand Location! Steps To Ttc, Restaurants, School, Bank, Community Centre. Minutes to Woodside Shopping Mall, Pacific Mall **Main and 2nd floor Only, Garage is Not Included in the lease** (id:47351)
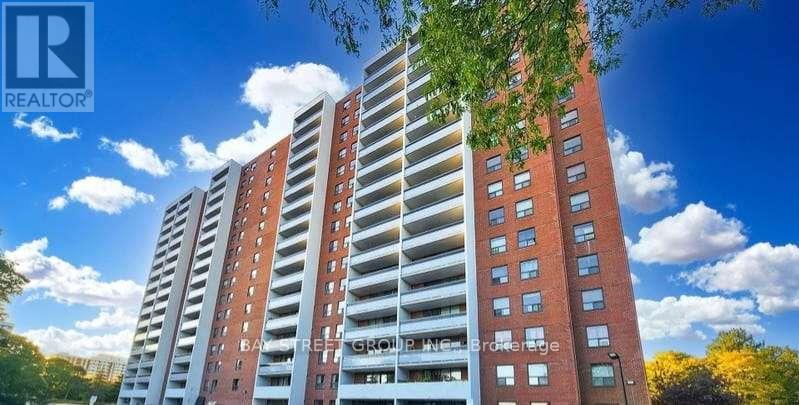
1006 - 1250 Bridletowne Circle
Toronto, Ontario
Welcome To 1250 Bridletowne Cir Unit 1006** This bright and spacious 2Br Unit With 940 Sqft Of Living Space And A Modern Design**This Home Move-In Ready**Equipped With Laminate Floors, Updated Windows brings natural light**Location, Location, Location: Closes To Bridlewood Mall, Shopping, rstaurants, parks, Public Schools/Seneca Ttc, Highway 404/401, And More Facilities Include Gym, Sauna, Tennis Court, Meeting Room & More. In-suite laundry, lots of storage, and parking included! Additional Parking is available. (id:47351)
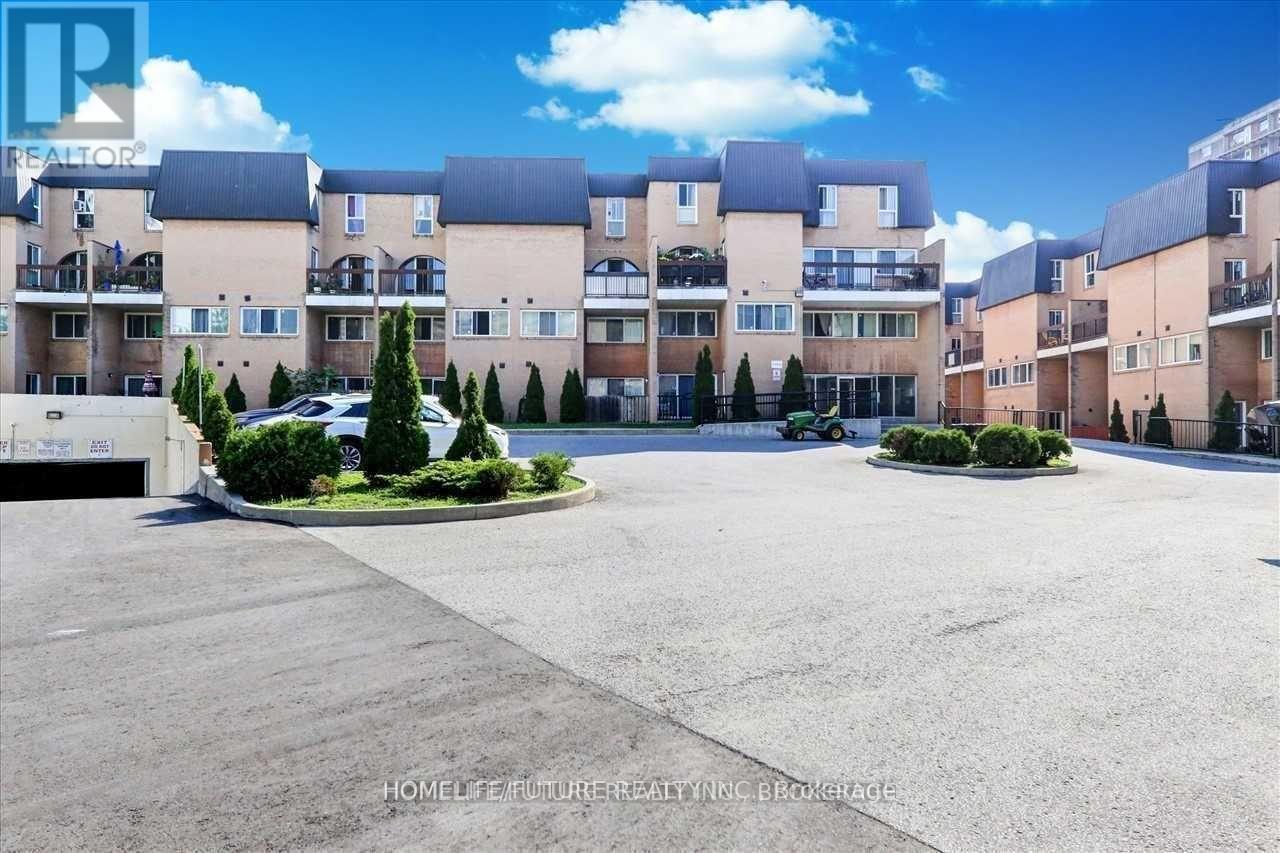
2064 - 100 Mornelle Court
Toronto, Ontario
Great Location Morningside & Ellesmere & 401 Three Large Bedroom, Ensuite Laundry, One Underground Parking, Indoor Pool, Party Room, Lot Of Visitor's Parking. Rental For Students Or Small Family. Well Maintain Building With The Security System. Walking Distance To U Of T Scarborough Campus, Centennial College, Pan Am Aquatic Centre. Short Distance To French Immersion Schools, West Hill Collegiate. Rouge River Centenary Hospital, Shopping. Close To Elementary School & Pope John Paul Catholic High School. (id:47351)
94 Quabbin Road
Front Of Yonge, Ontario
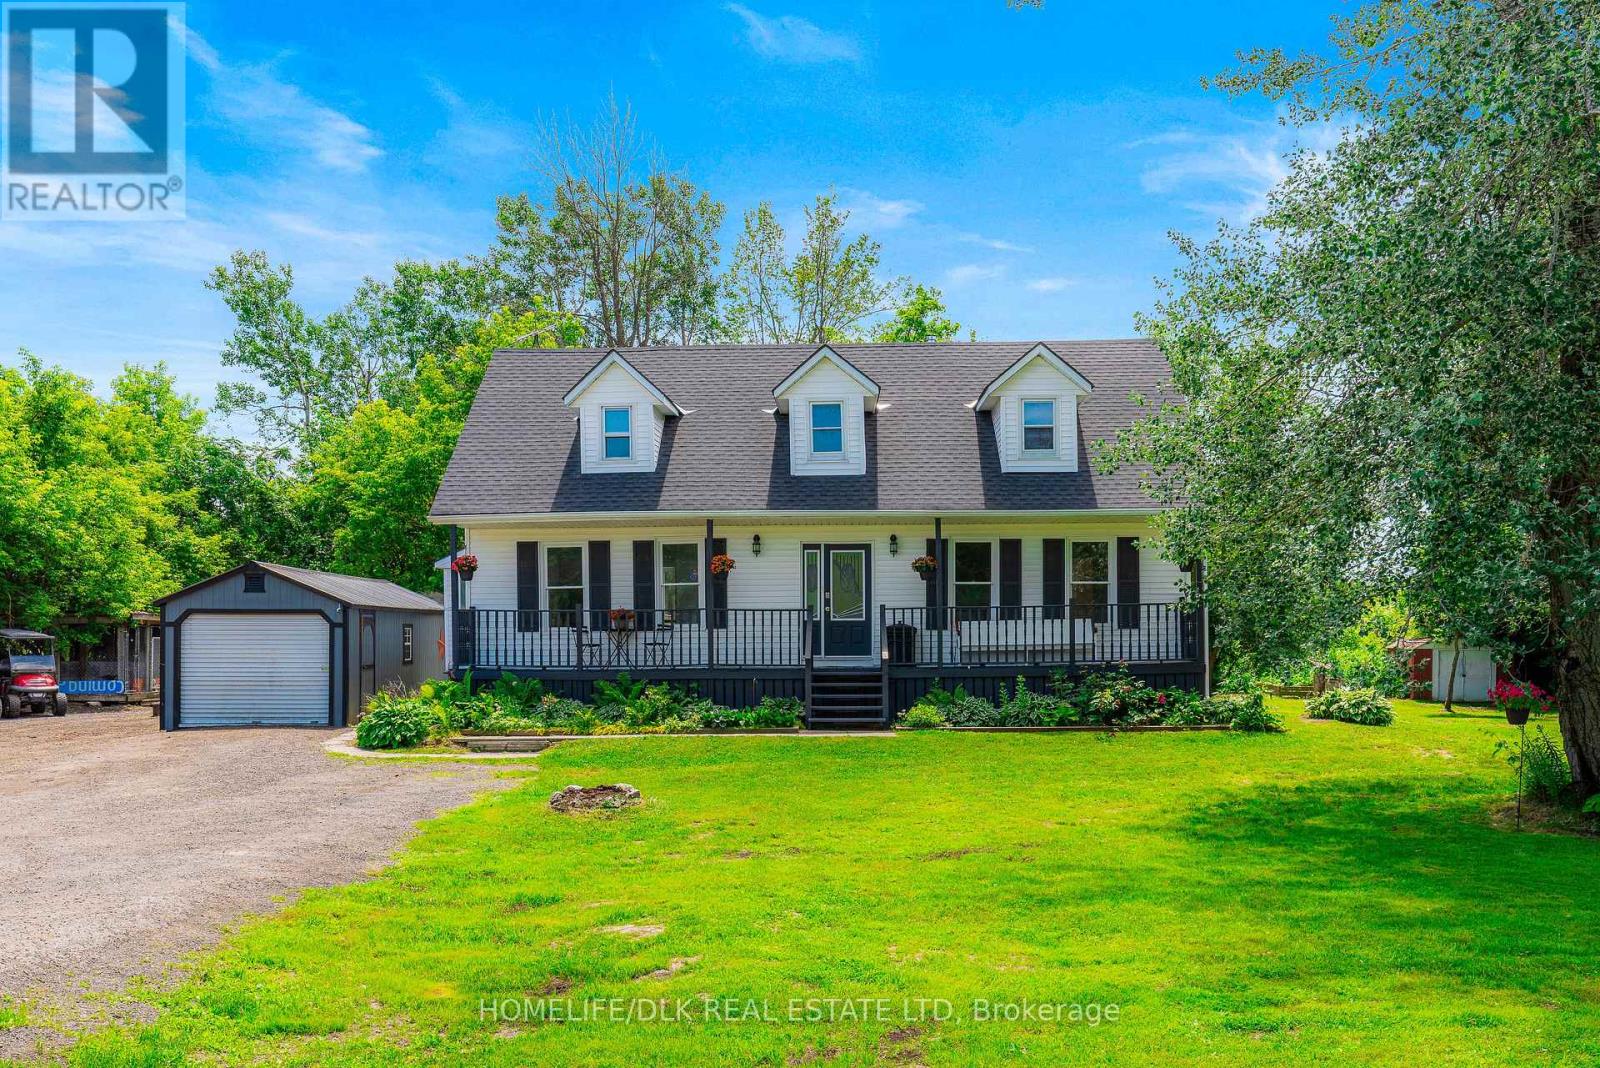
Welcome to this tastefully decorated 2-storey country classic offering almost 1800 SF of well maintained living space on a peaceful, treed lot just outside the charming Village of Mallorytown. Freshly repainted throughout in a timeless neutral palette, this move-in ready home blends modern updates with warm country character. A covered front porch welcomes you into a spacious layout featuring formal living and dining rooms, a bright family room and a convenient 3 PC bathroom on the main level. The family room with cozy propane stove offers excellent potential to become a main-floor primary bedroom with ensuite, providing flexibility for multi-generational living or aging in place. The spacious kitchen includes all appliances and a handy mudroom could easily serve as a home office or future main-floor laundry. Upstairs you'll find three generous bedrooms, including an oversized primary suite, along with a large 4-piece bathroom. The thoughtful layout offers exciting possibilities to create a fourth bedroom, ensuite or second-floor laundry if desired. The full basement also presents the possibility for future development. The large private lot provides endless opportunities to garden, entertain, add a future pool, operate a home-based business or simply relax on the rear deck surrounded by mature trees and country tranquility. A detached garage/workshop, Amish shed, various outbuildings and abundant parking complete the property. Recent updates include a 35-year shingle roof (2023), propane furnace (2016), heat pump (2025), WETT-certified basement woodstove, updated pressure tank, plus completed water and septic testing for added peace of mind. Ideally located just minutes from Mallorytown's grocery store/LCBO, post office, school, recreation complex, Legion, Arbru Solar Brewery & Pizza and BUSL Cider, this exceptional property offers the perfect balance of rural serenity and everyday convenience. Immediate occupancy available-book your private viewing today! (id:47351)
5511 - 395 Bloor Street E
Toronto, Ontario
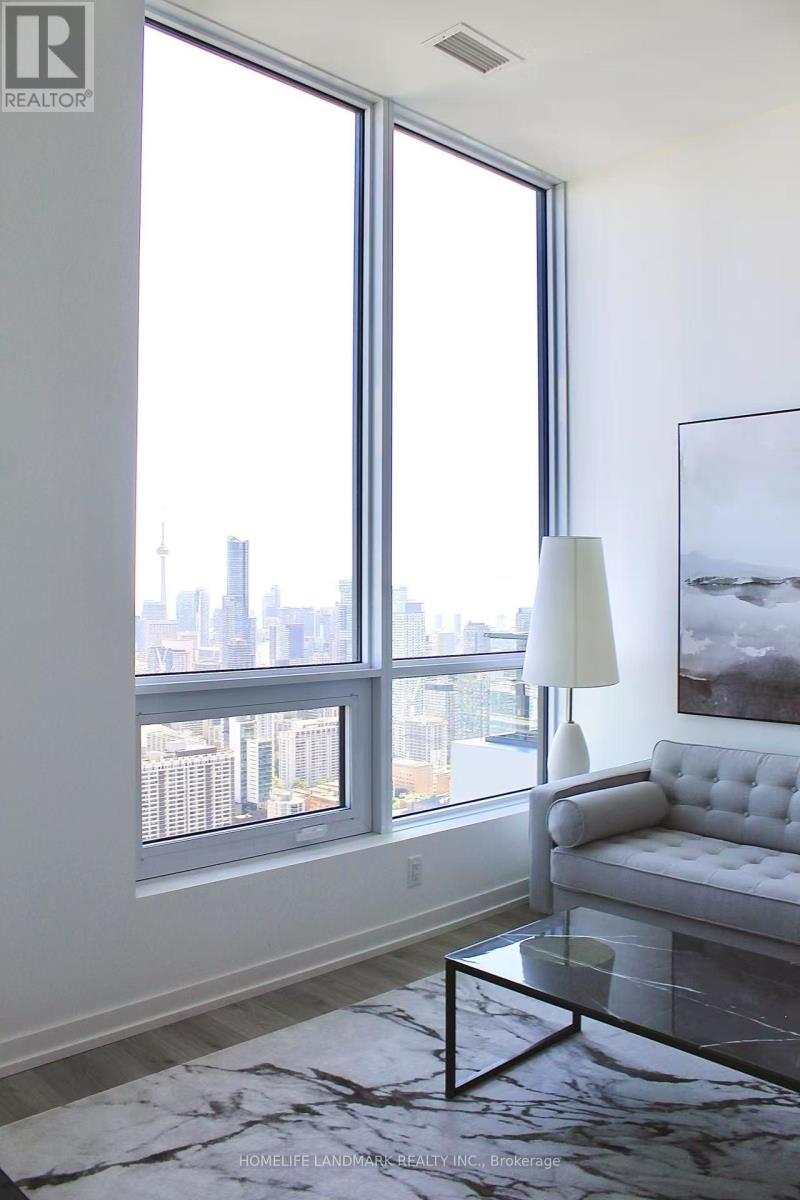
Truly A Gem! Brand new, never lived-in penthouse unit on the 55th floor of luxury condo "Rosedale on Bloor" with breathtaking view. Conveniently located at Bloor & Sherbourne, this south-facing 1 bedroom + den unit offers an open floor plan with an additional study room perfect for those working from home. Floor to ceiling windows with lots of natural light. Steps away from subway & TTC, walk to Yonge & Bloor and shops. Connected to the Canopy Hotel by Hilton. Quick access to DVP and major transit routes. State of the art Amenities include: a huge outdoor terrace with BBQ, gym, indoor swimming pool, theater room, 24 hour security, visitor parking and much more. (id:47351)
N410 - 120 Bayview Avenue
Toronto, Ontario
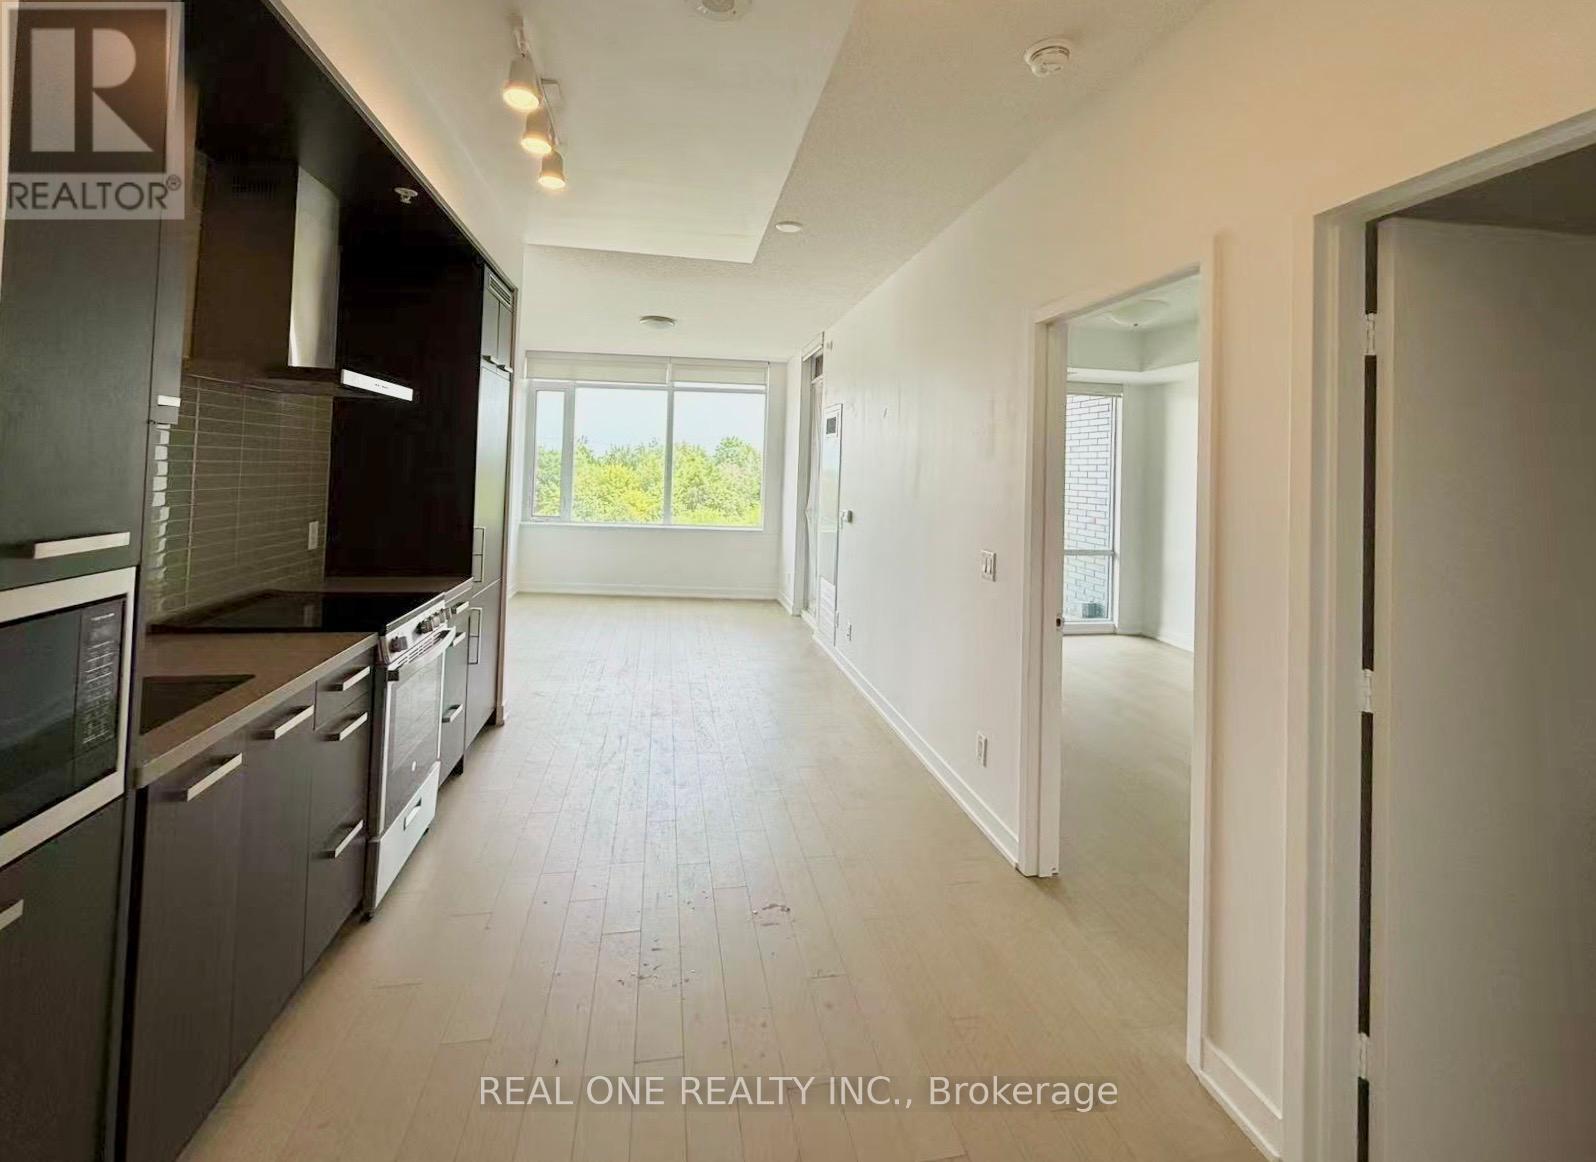
East Facing Newly Painted 1 Bedroom Unit In Canary Park Condos with Balcony of Unobstructed View of 18 Acre Corktown Common Park! Open Concept With Modern Finishes Including Kitchen With Built-In Appliances. Large Primary Bedroom With Floor To Ceiling Windows & Closet. Fantastic Building Amenities Include- Concierge, Exercise Room, Guest Suites, Rooftop Terrace & Outdoor Pool, Party Room Perfectly Situated In A Sought After Location- Walking Distance To TTC, Shops At The Promenade, Distillery District, Restaurants, YMCA & More! Just Minutes Away From The Downtown Core, Gardiner & DVP. (id:47351)
5001 - 395 Bloor Street E
Toronto, Ontario
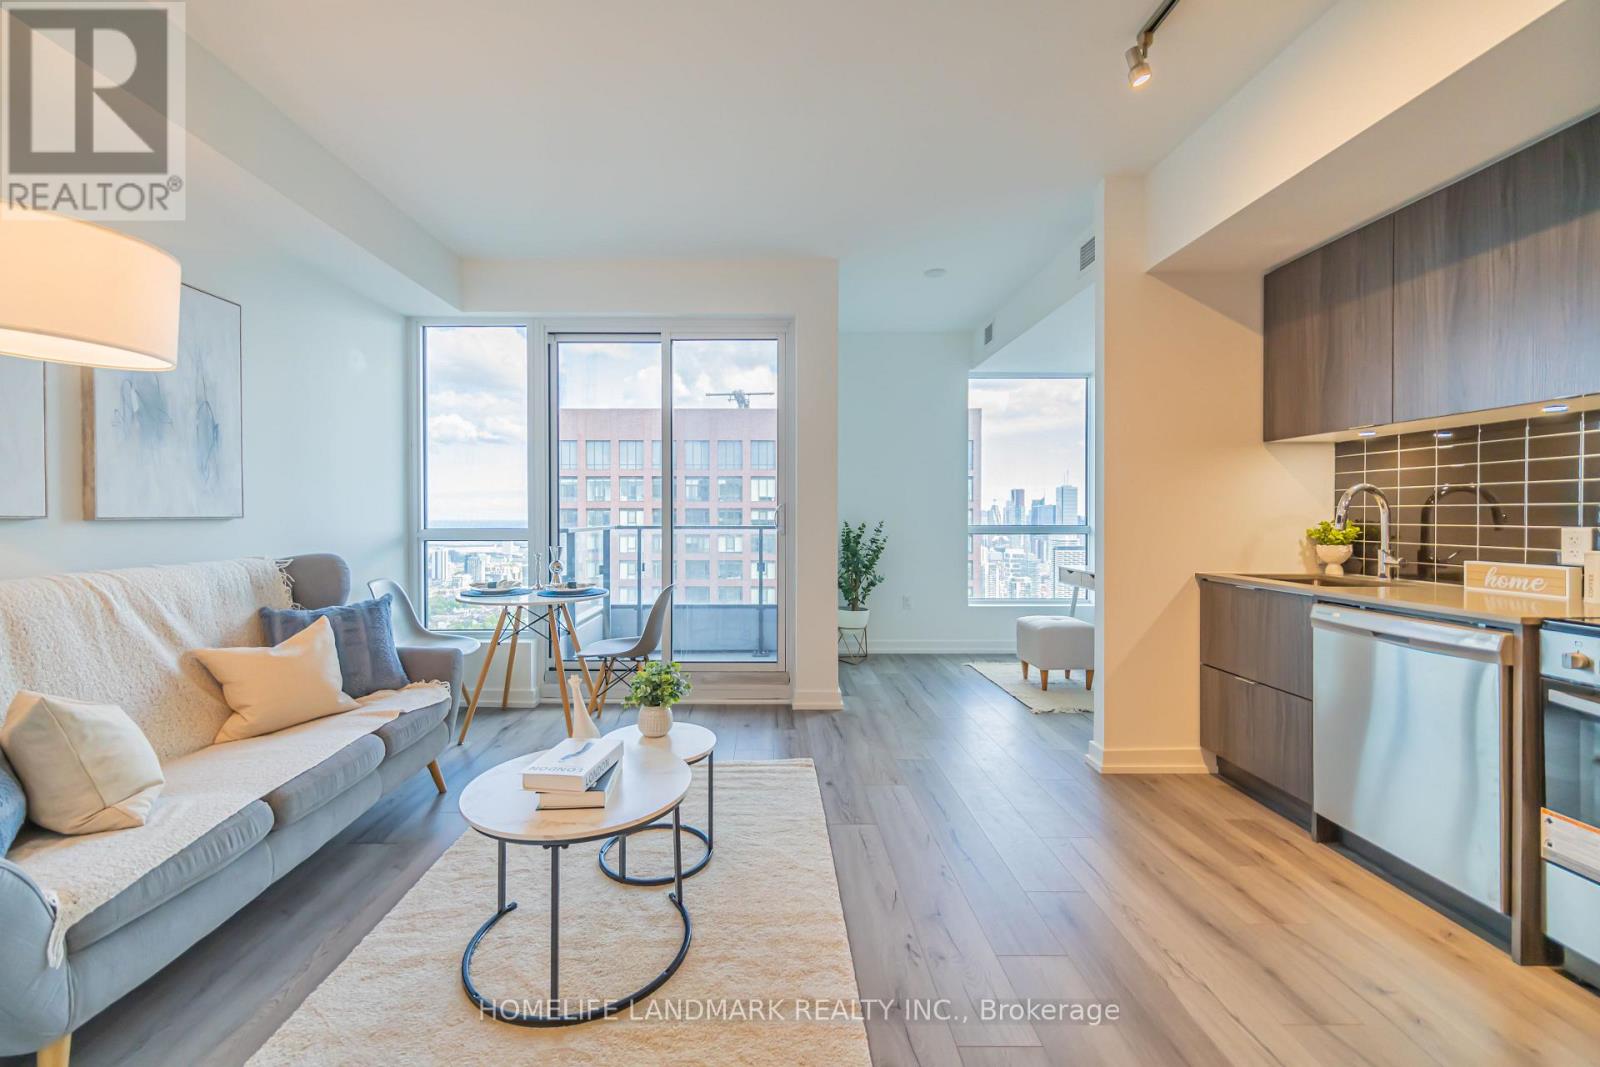
Truly A Gem! Brand new, never lived-in unit on the 50th floor of luxury condo "Rosedale on Bloor" with unobstructed panoramic view of the CN Tower, lake and the city. Conveniently located at Bloor & Sherbourne, this south-facing 1 bedroom + den unit offers an open floor plan with an additional study room perfect for those working from home. Floor to ceiling windows with lots of natural light. Steps away from subway & TTC, walk to Yonge & Bloor and shops. Connected to the Canopy Hotel by Hilton. Quick access to DVP and major transit routes. State of the art Amenities include: a huge outdoor terrace with BBQ, gym, indoor swimming pool, theater room, 24 hour security, visitor parking and much more. (id:47351)
1905 - 1 Bloor St E
Toronto, Ontario
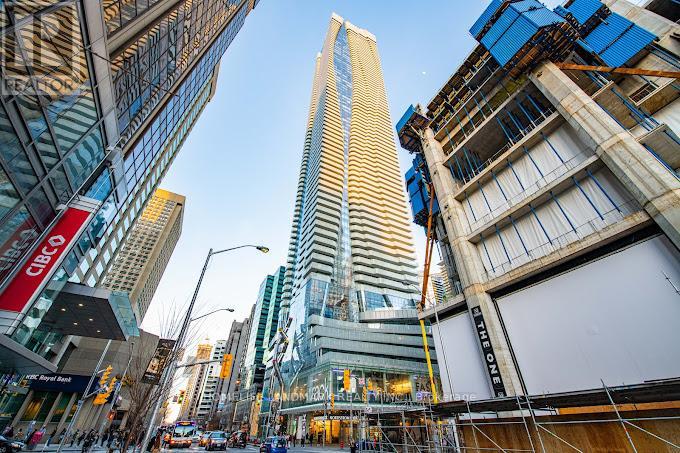
Great Location!The Condo In Toronto's Landmark Building. South Facing One Bedroom Plus Den Unit With 200 Sqft Balcony. At The Intersection Of Yonge & Bloor. Functional Layout With No Wasted Space. Bedroom Has Windows. Engineered Wood Floor, 9 Ft Ceiling, Floor-To-Ceiling Windows, Granite Counter. Amazing Amenities In The Building. Direct Access To Yonge & Bloor Subway. Steps To Yorkville Shopping District. (id:47351)
2503 - 5 St Joseph Street
Toronto, Ontario
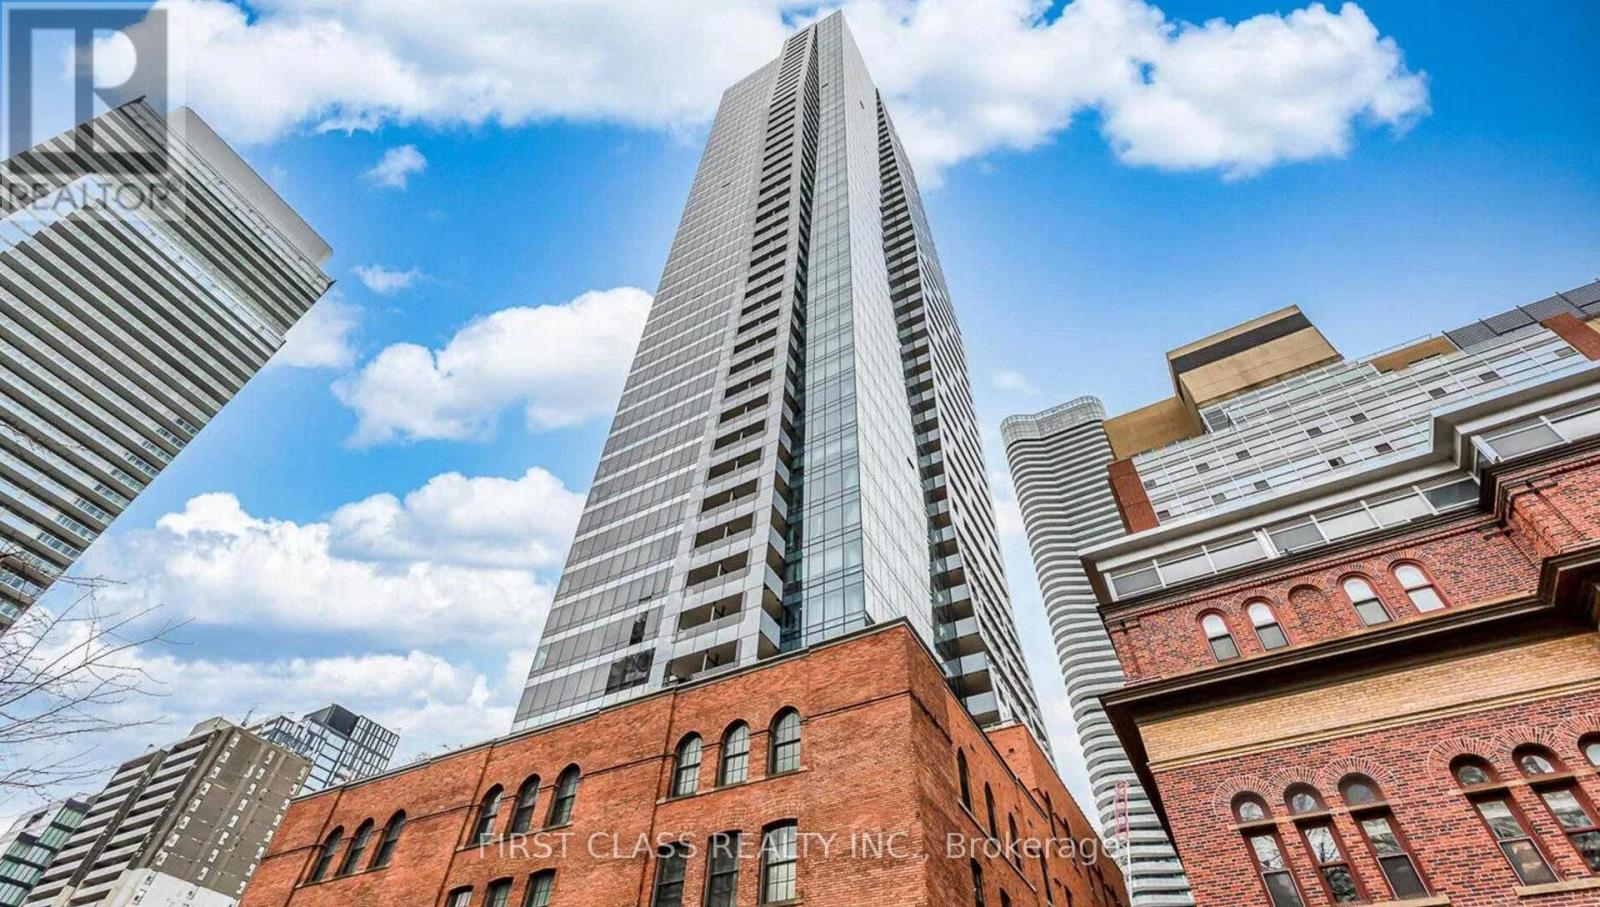
Perfect 1-bedroom condo in the prestigious Bay Street Corridor featuring a bright southeast exposure and city views from a large private balcony. This open-concept suite offers a modern kitchen with a spacious island seating four, quartz countertops, stainless steel Miele appliances, built-in oven, 9-ft ceilings, floor-to-ceiling windows, newly installed neutral flooring, and custom powered window coverings. Over 700 sq. ft. of total living space including balcony, with a primary bedroom, closet. Enjoy a contemporary building with 24-hour concierge, hotel-style amenities, four elevators, ample visitor parking, and an unbeatable location steps to Wellesley Subway Station, streetcar access to Union, Exhibition GO, and walkable to brunch, shopping, and all daily conveniences. (id:47351)
414 - 38 Forest Manor Road
Toronto, Ontario
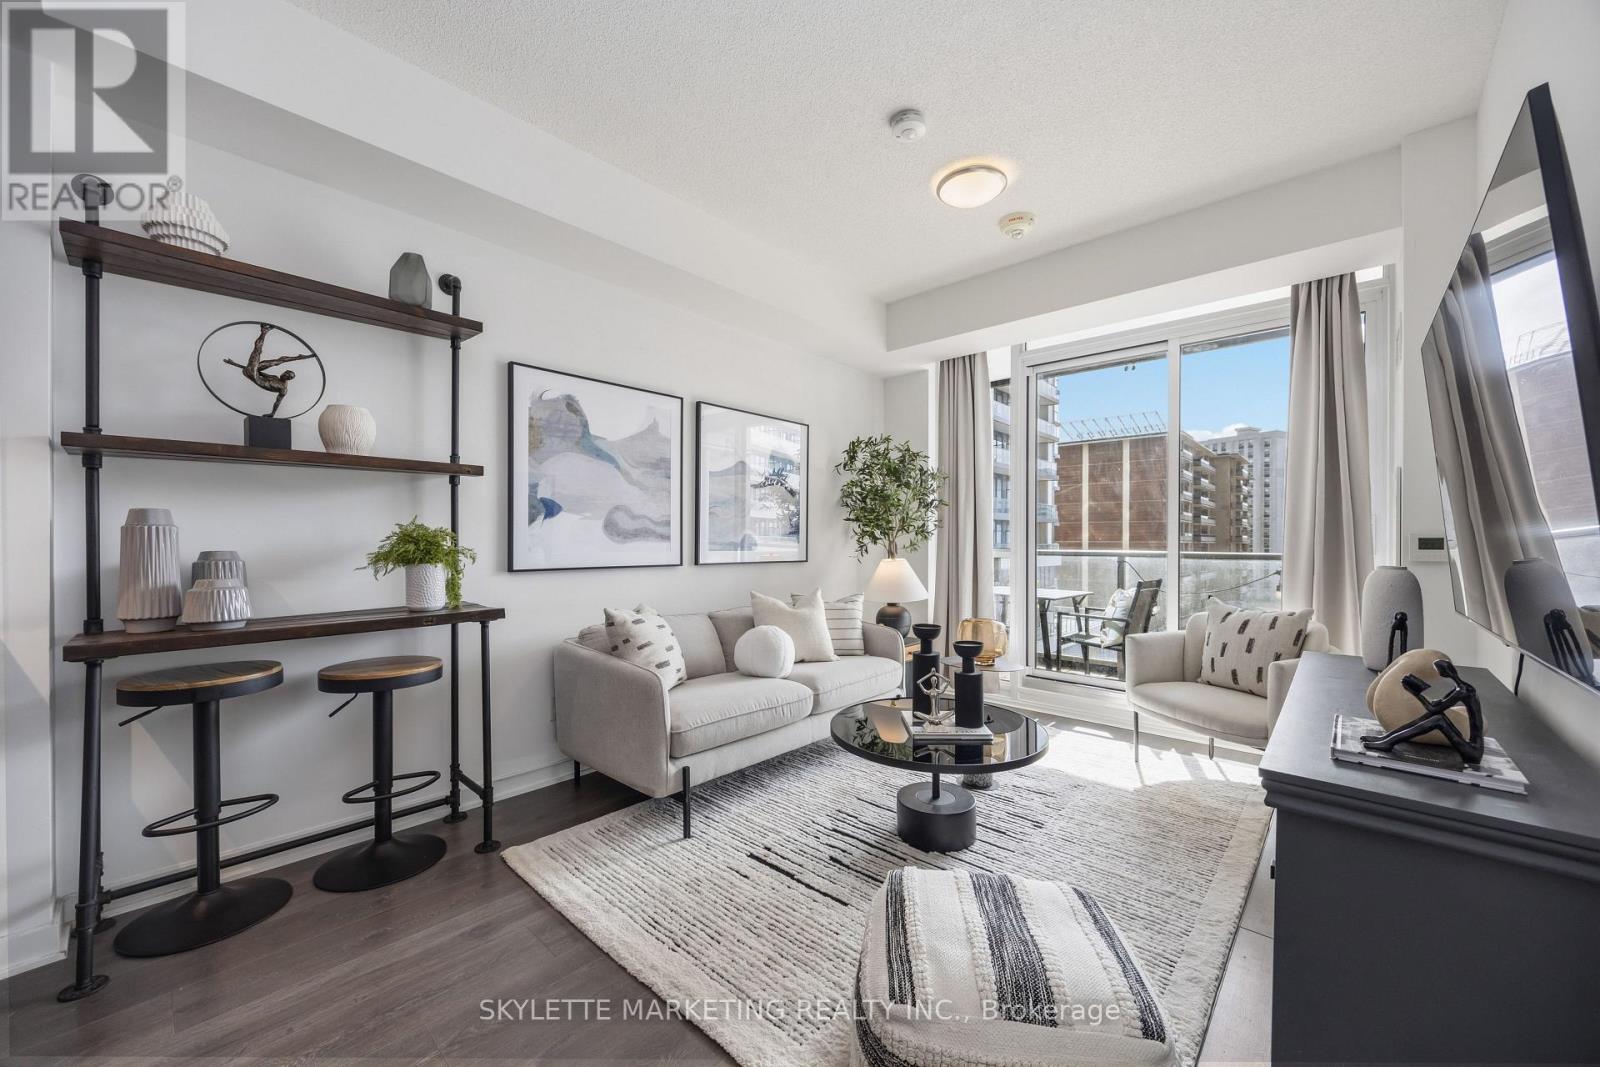
Welcome to this thoughtfully designed 1 bedroom + den, 2 full bathroom condo offering approximately 657 sq.ft. of modern, functional living space-perfect for professionals, couples, or anyone seeking comfort and convenience in a well-connected location. Featuring wide-plank laminate flooring throughout with no carpet, this suite offers a clean, contemporary feel that's also easy to maintain.The L-shaped dine-in kitchen is both stylish and practical, complete with a built-in cooktop and wall oven, built-in over-the-range microwave, integrated dishwasher, and stainless steel fridge. With generous counter space and a smart layout, it's ideal for everyday cooking as well as hosting friends or family. The open-concept living and dining area is bright and inviting, with direct access to a covered balcony showcasing clear south-facing views of CN Tower and a perfect spot to unwind, enjoy your morning coffee, or take in the natural light throughout the day. The spacious primary bedroom offers comfort and privacy and its own ensuite bathroom, while the versatile enclosed den can easily function as a home office, reading nook, or guest bedroom. With two full bathrooms, this layout provides added flexibility and convenience for both daily living and entertaining. Additional features include one underground parking space and one locker, along with access to an impressive range of building amenities, including an indoor pool and hot tub, fully equipped gym, movie theatre, party room, games room, concierge/security, outdoor BBQ area, and free visitor parking. The building offers direct underground access to Freshco. Ideally situated near major routes including the Don Valley Parkway, Highways 401 and 404, and just minutes from public transit and shopping at Fairview Mall, this home offers the perfect balance of accessibility and lifestyle. A fantastic opportunity for end-users looking for a move-in-ready space in a vibrant and convenient neighbourhood. (id:47351)
2103 - 5180 Yonge Street
Toronto, Ontario
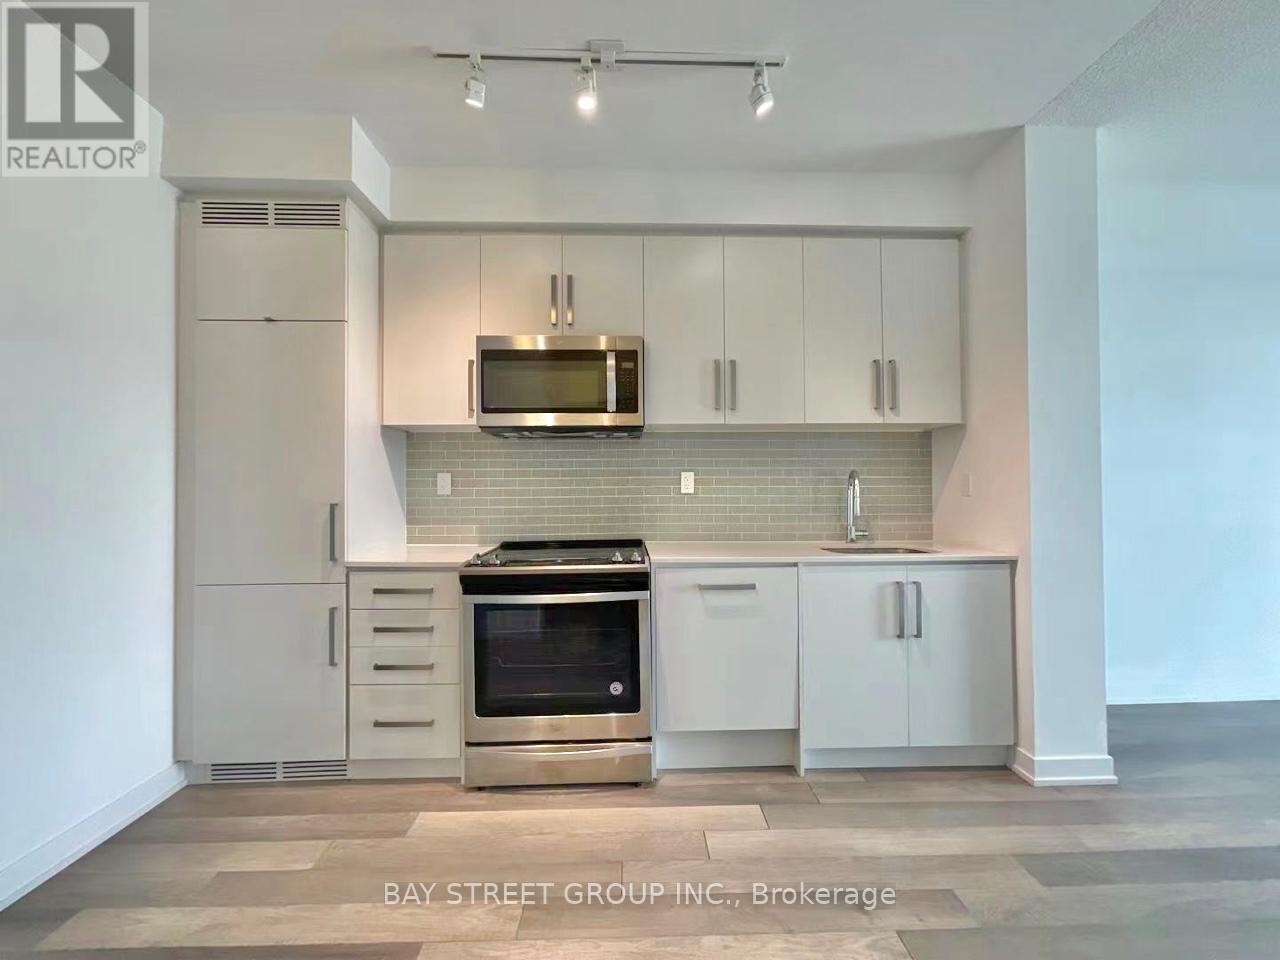
1 Bedroom 1 Bathroom Unit With Big Balcony In The Heart Of The North York City Centre. 9Ft Ceiling With Floor To Ceiling Windows. Underground Direct Access To North York Centre/Subway Station, Steps To Library, Banks, Theater, Loblaws & Restaurants. (id:47351)
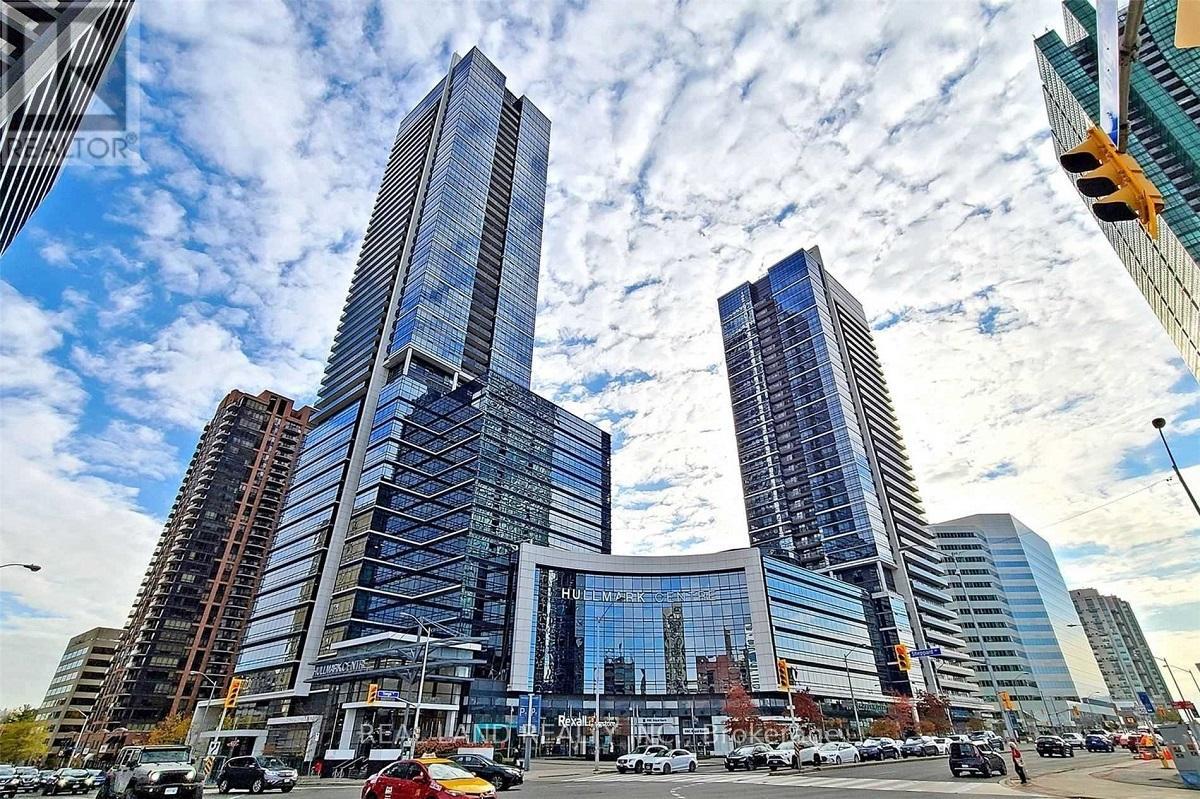
3106 - 2 Anndale Drive
Toronto, Ontario
Location! Sought-After Tridel's Hullmark Luxury Condo At Yonge & Sheppard. Direct Access To Two Subway Lines, Whole Foods, And Many Shops. Unit With Upscale Finishing 9' Ceiling & Spectacular View From Balcony. Laminated Flooring Throughout, Premium Modern Kitchen With Integrated Appliances, Large Windows, Bright And Spacious Unit With Unobstructed East View From 31th Floor. 1 Parking Included. Minutes To Hwy 401, Shopping Center And Restaurant. Luxury Amenities With 24 Hr Concierge. (id:47351)
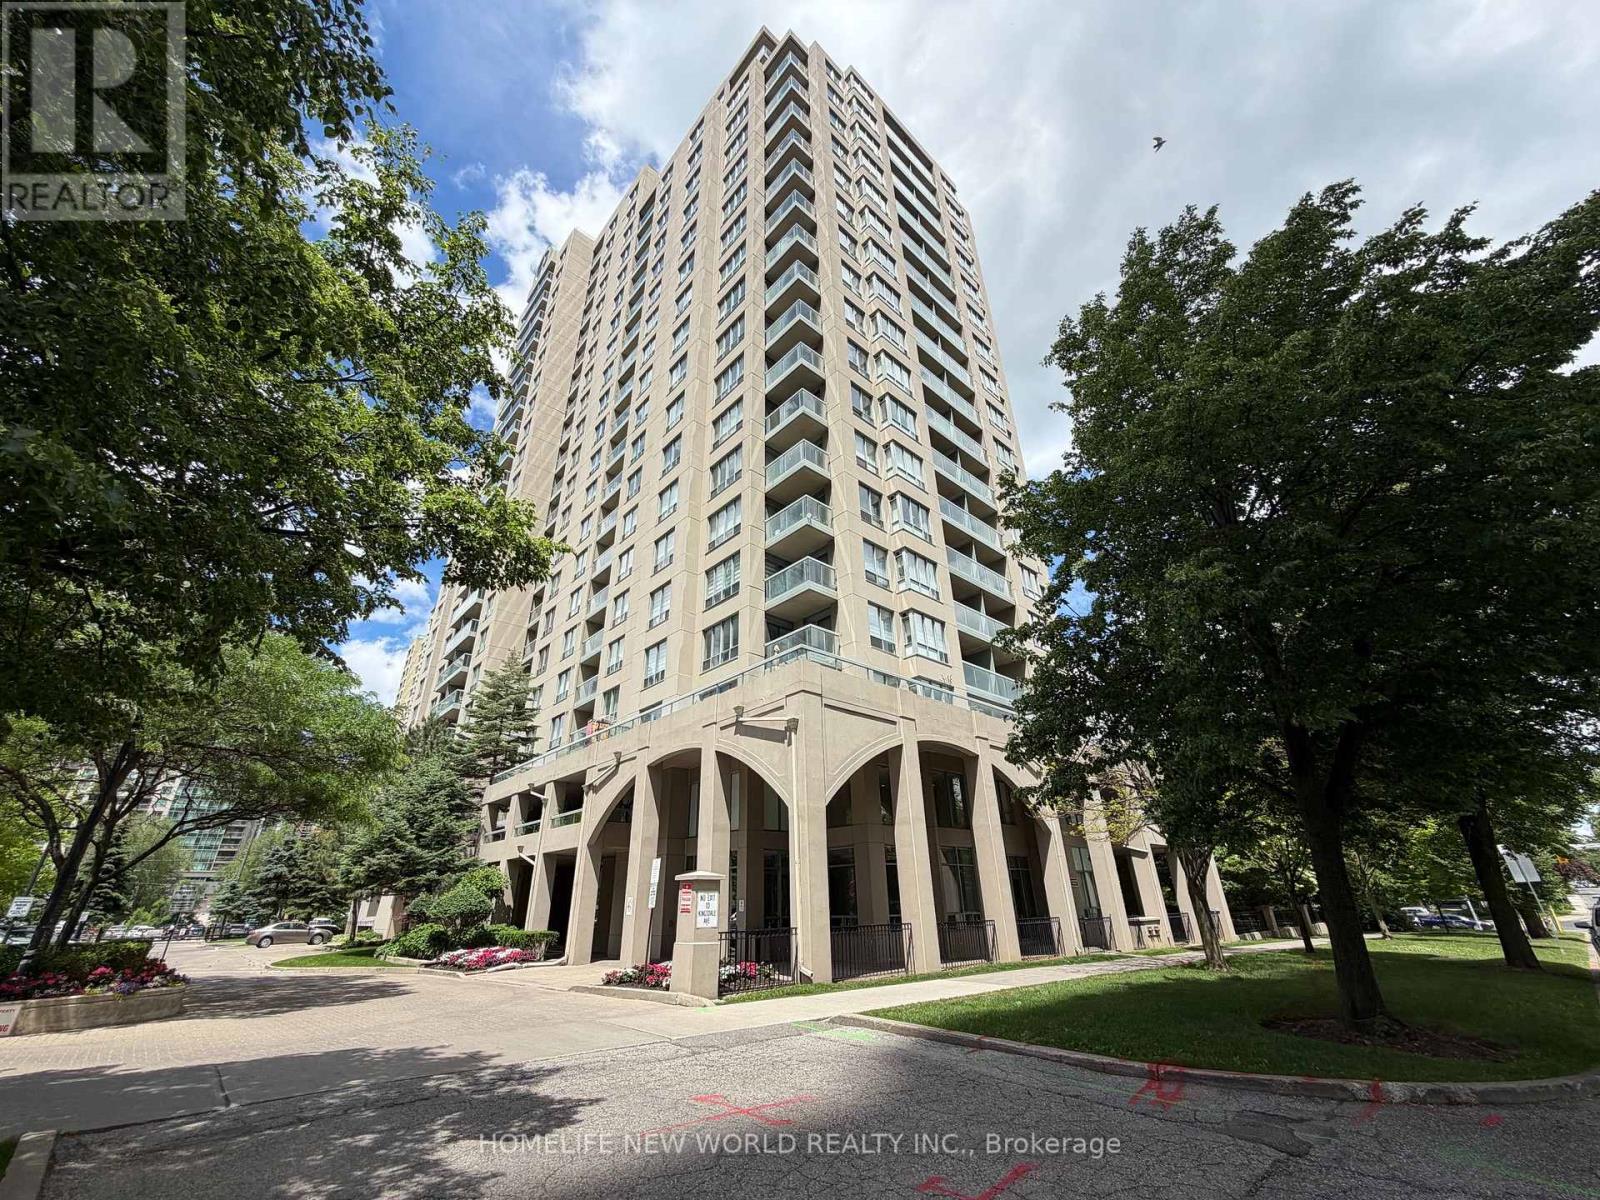
506 - 28 Empress Avenue
Toronto, Ontario
** Welcome To The Majestic @ 28 Empress Ave. ** Prime Yonge & Empress Location ** Beautiful One Plus One Unobstructed East View Unit ** Extensively Renovated From Top To Bottom-All New Floorings-New Washroom-New Kitchen-New Paint ** Spacious Balcony**Across North York Subway Station ** Loblaws Supermarket (T&T Coming Soon)-Cineplex-7 Storey North York Central Library-Douglas Snow Aquatic Centre with 6 lanes 50 Metres Long Pool-Mel Lastman Square-Multi Cutural Cusines Within Mins Walk ** Good Schooling For This Address-McKee Public School-Bayview Middle School-Earl Haig Secondary School ** Truly A Must See Unit For End Users Or Investors ** Move In And Enjoy Effortless Urban Living At Its Best ** Photos Have Been Virtually Staged For Illustrative Purposes Only ** (id:47351)
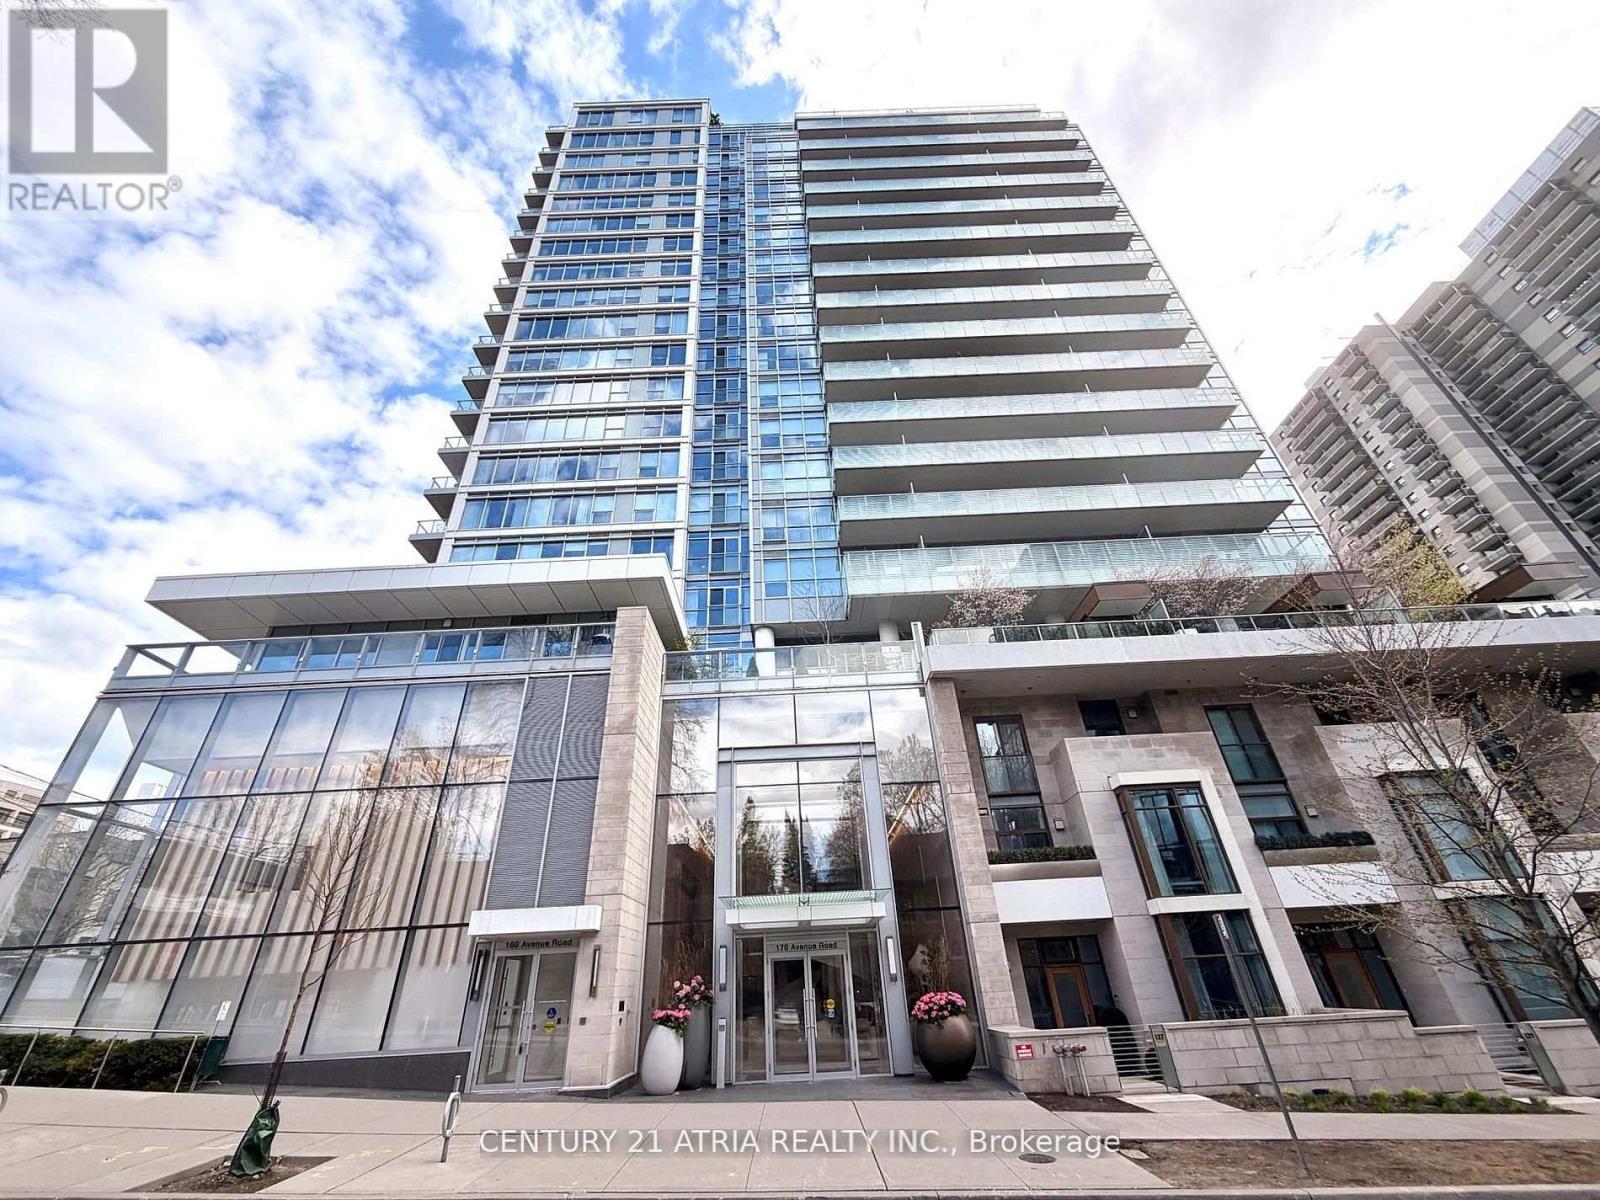
506 - 170 Avenue Road
Toronto, Ontario
Welcome To The Luxurious And Chic Pears On Avenue Condo At Yorkville! Upon Arrival, Be Instantly Inspired By The Art Deco Lobby Featuring A Central Spiral Staircase & Large Format Wall Art. The Relaxing Seating Furniture And Warm And Attentive 24Hr Concierge Will Evoke Feelings Of Being In A Boutique Hotel! Menkes Quality & Modern Design Are Seen Throughout! This Bright Corner Unit Features Wall-To-Wall Floor-To-Ceiling Windows In Every Room, Double Walkout To A 134Sf Balcony, 9Ft Smooth Ceilings, An Expansive Multi-Function Living Area With A View, High-End Miele Integrated Kitchen Appliances And Washer/Dryer Combo, And A Wonderful Split Bedroom Layout For Added Privacy. Convenient Location Within A Few Minutes Walk To Yorkville Shopping District, Rosedale And Bay Subway Stations, U Of T St. George Campus, Supermarkets, Multiple Parks And Green Spaces. Enjoy Resort Style Amenities Including A Warm & Welcoming Lobby, Indoor Pool With Cabanas & Jacuzzi Tub, Fully Equipped Gym, Roof Top Lounge Seating & Bbq Areas, And A Media Screening Room. Don't Miss! (id:47351)

1402 - 181 Sterling Road
Toronto, Ontario
Experience elevated urban living at The House of Assembly! Eligible for new HST rebate! This beautifully designed 3-bedroom, 2-bathroom condo offers 914 sq ft of functional and contemporary living space, plus a private 59 sq ft balcony perfect for enjoying your morning coffee or winding down at the end of the day. Thoughtfully laid out with spacious principal rooms and modern upgraded finishes throughout, this suite delivers both comfort and style in one impressive package.Situated in the heart of the vibrant Sterling Junction community, residents enjoy exceptional connectivity with easy access to the UP Express, GO Transit, TTC streetcars, and subway lines. Surrounded by trendy cafes, parks, creative studios, and local favourites, this dynamic neighbourhood continues to be one of Toronto's most exciting urban hubs.Developed by Marlin Spring and Greybrook Realty Partners, The House of Assembly offers outstanding amenities including a fully equipped fitness centre, yoga studio, and a rooftop terrace featuring BBQ stations, dining spaces, and a children's play area.Bonus: Includes 1 parking and 1 locker. (id:47351)
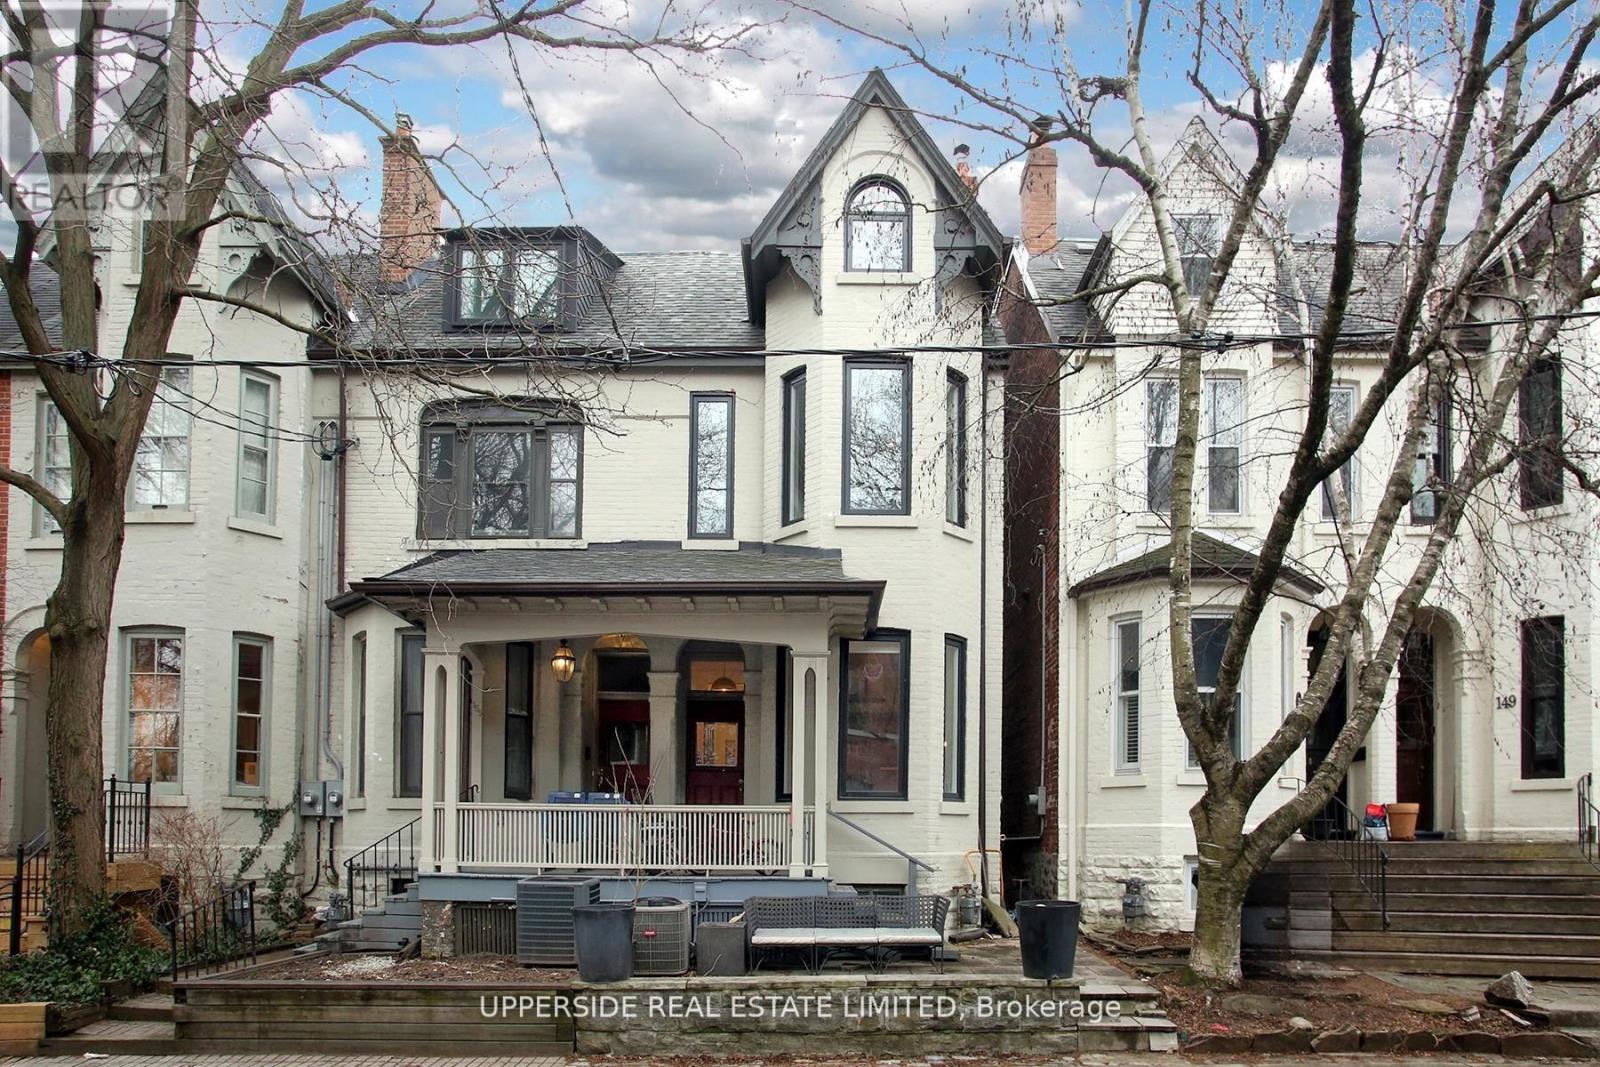
153 Collier Street
Toronto, Ontario
Welcome to 153 Collier St nestled in Rosedale, next to the charming Yorkville District. Located on one of the most unique community oriented areas in downtown Toronto, this historic Victorian semi-detached home is on a quiet dead-end street overlooking Rosedale Valley and is in the coveted Rosedale School District. Finished basement that can serve as a separate bedroom or a gym, includes a full 3pc bath. The main floor exudes warmth and charm, perfect for gatherings with family and friends. The 2nd floor boasts two spacious bedrooms and has a massive bathroom with tons of potential. Enjoy the intimate master bedroom on the 3rd floor with an ensuite and a private walkout rooftop terrace. Two parking spots in an enclosed backyard, this delightful abode offers both comfort and convenience. The location is simply perfect - the Yonge/Bloor subway system is mere seconds away or step over to nearby Four Seasons as Yorkville's finest attractions/restaurants are within a short walking distance from this delightful and cozy retreat with plenty of character and charm. (id:47351)
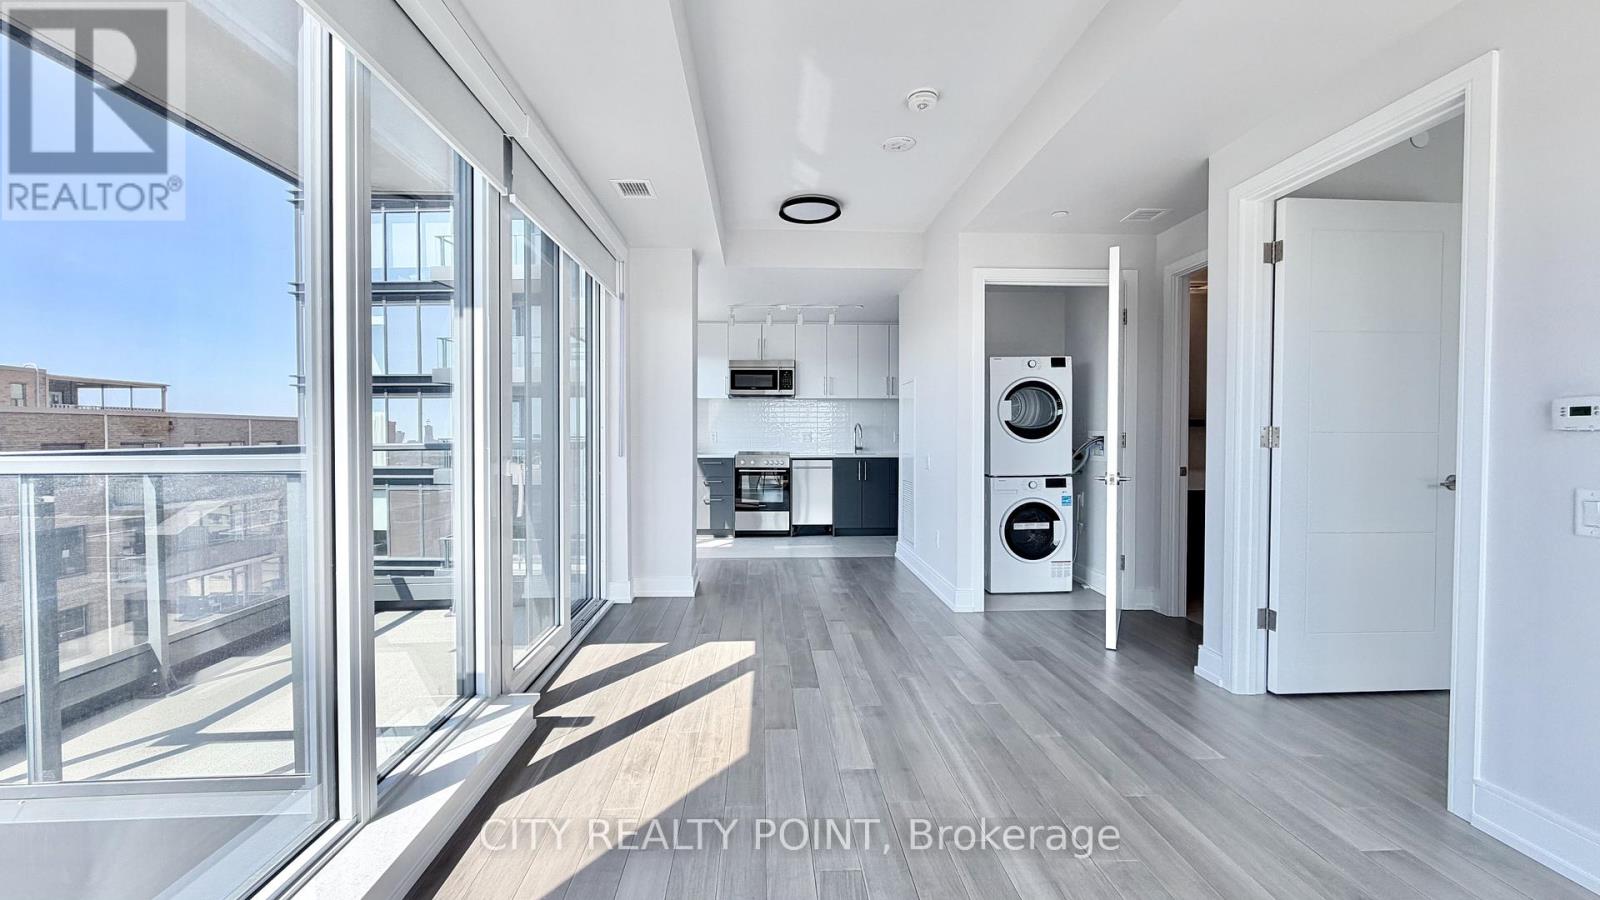
1010 - 2525 Bathurst Street
Toronto, Ontario
SAVE! | 2 MONTHS FREE* on 2 year lease or 1 Month free on 1 year lease | Move-In This Week | ADDITIONAL $2000 credit in the 3rd month | Amazing 1-bedroom, 1-bath apartment brand-new, never-lived-in unit features modern living, with large bedrooms, plenty of closet space, a full-size washer and dryer, bright open-concept living areas, and a balcony with stunning views. The sleek kitchen has ample cabinets and natural light floods the space from oversized windows. Enjoy top-tier amenities including a gym with modern equipment, party room with kitchen, billiards room, work and study area, and rooftop terrace. Parking ($250/month) and lockers ($60/month) are available for rent. With 24/7 on-site superintendent, easy access to transit, parks, top-rated schools, shopping, fine dining, and entertainment, this purpose-built rental combines urban convenience with comfort and safety-perfect for families and professionals alike. (id:47351)
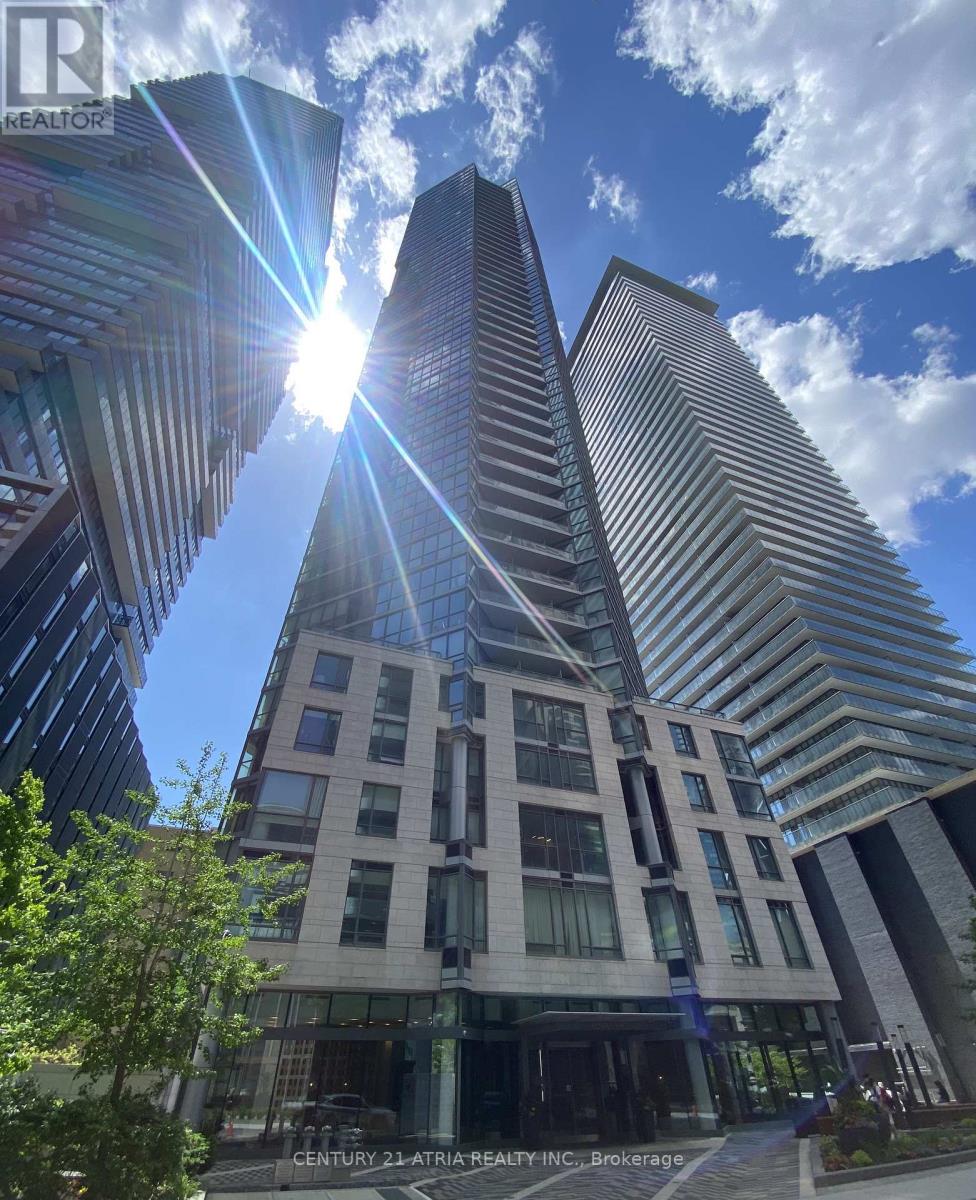
601 - 45 Charles Street E
Toronto, Ontario
Welcome to this bright and inviting 1-bedroom + study suite at the sought-after Chaz Yorkville Condos. This rare floorplan offers a thoughtfully designed and highly functional layout with a dedicated study area-perfect for working from home or studying. Thousands spent on upgrades enhance the suite throughout, adding style, comfort, and modern appeal. The bedroom features a walk-in closet, providing ample storage and added convenience. Enjoy abundant natural light thanks to the desirable south-facing exposure, creating a warm and airy atmosphere. Located on a lower floor, this suite offers the added convenience of shorter elevator wait times while still providing a peaceful urban retreat. Residents enjoy exclusive access to premium amenities including the Chaz Club, fitness centre, sports lounge, business centre, and more. Experience the pinnacle of urban living in the vibrant Bloor/Yonge neighbourhood. (id:47351)
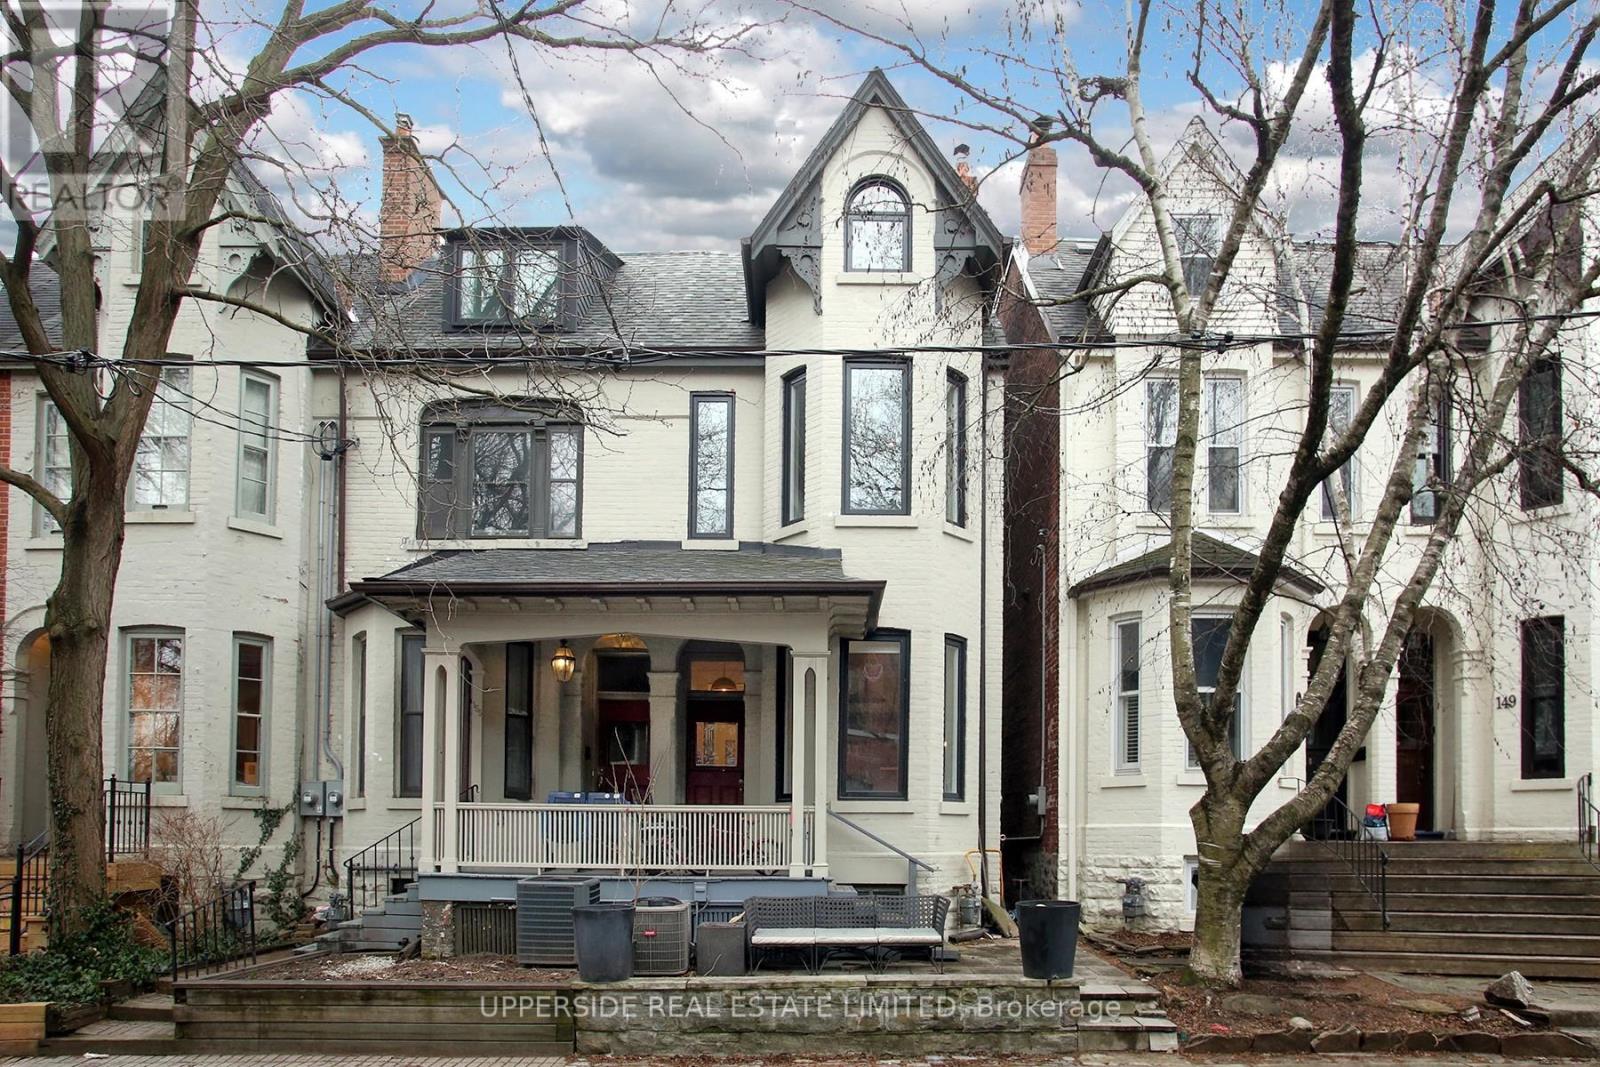
153 Collier Street
Toronto, Ontario
Welcome to 153 Collier St nestled in Rosedale, next to the charming Yorkville District. Located on one of the most unique community oriented areas in downtown Toronto, this historic Victorian semi-detached home is on a quiet dead-end street overlooking Rosedale Valley and is in the coveted Rosedale School District. Finished basement that can serve as a separate bedroom or a gym, includes a full 3pc bath. The main floor exudes warmth and charm, perfect for gatherings with family and friends. The 2nd floor boasts two spacious bedrooms and has a massive bathroom with tons of potential. Enjoy the intimate master bedroom on the 3rd floor with an ensuite and a private walkout rooftop terrace. Two parking spots in an enclosed backyard, this delightful abode offers both comfort and convenience. The location is simply perfect - the Yonge/Bloor subway system is mere seconds away or step over to nearby Four Seasons as Yorkville's finest attractions/restaurants are within a short walking distance from this delightful and cozy retreat with plenty of character and charm. ALL UTILITIES and INTERNET INCLUDED! (id:47351)
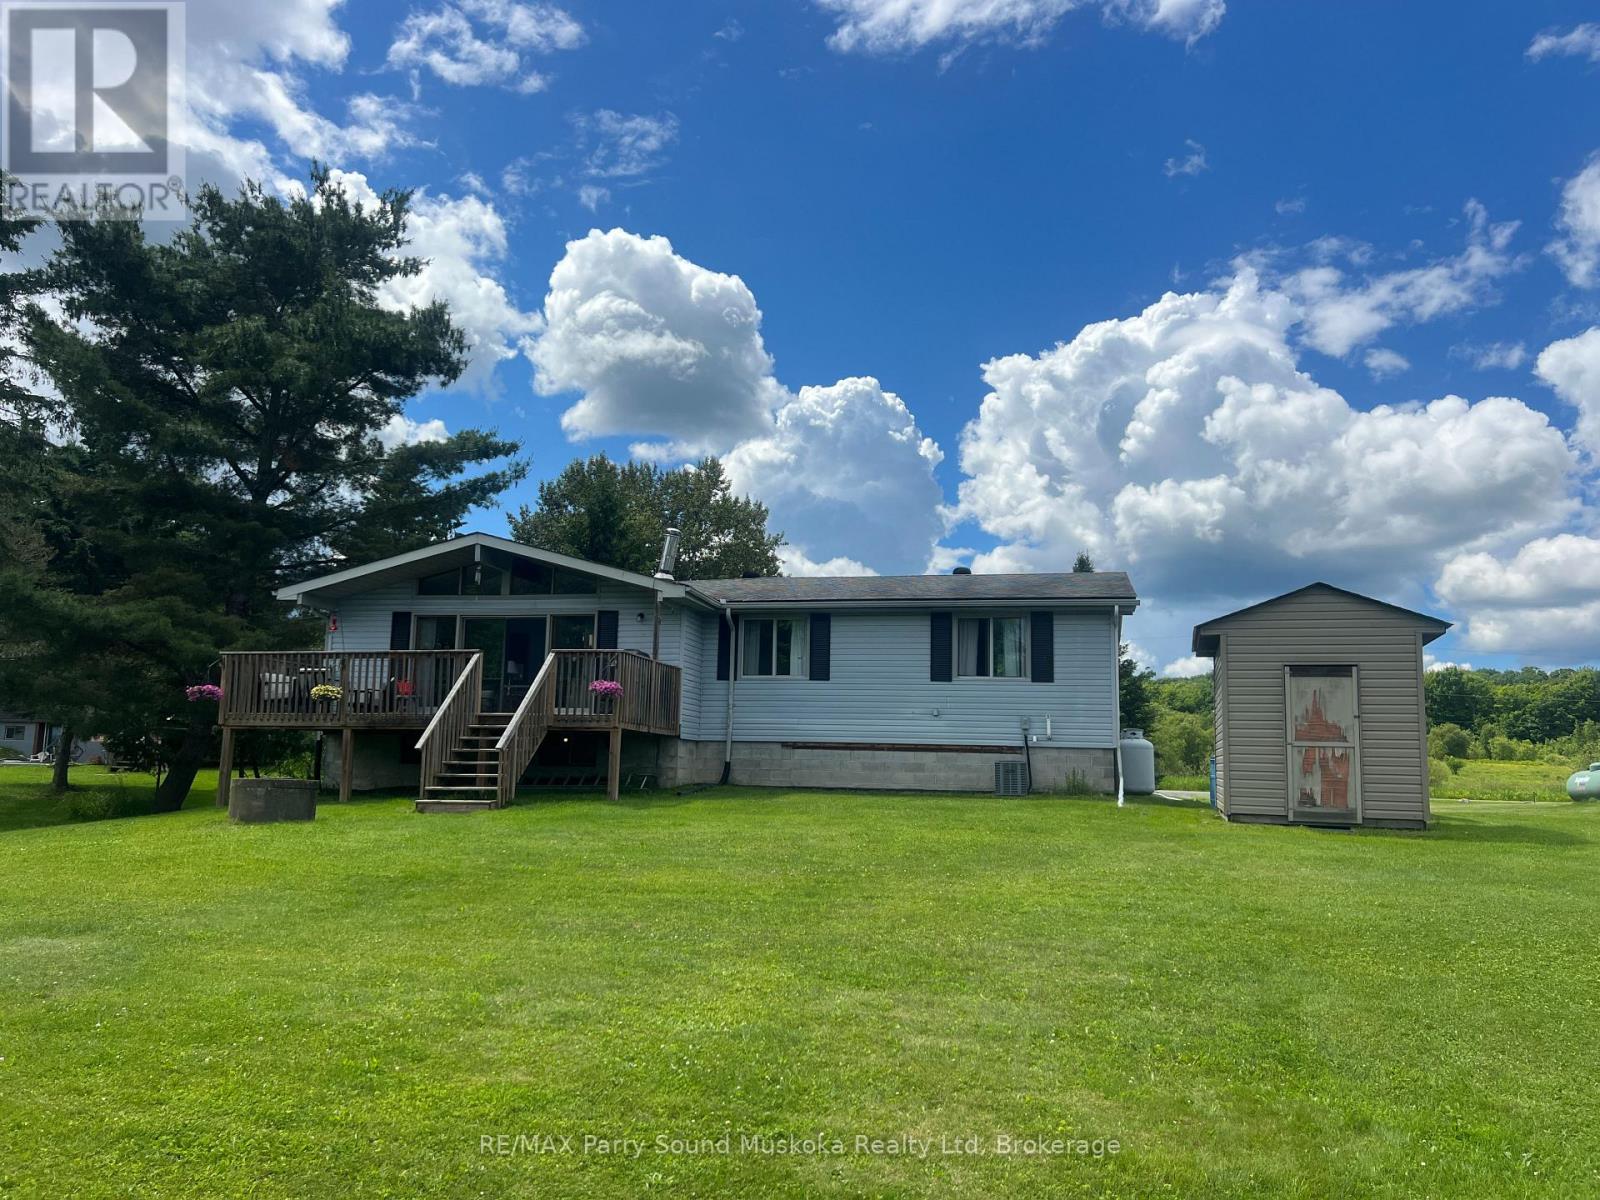
15 Dockside Drive
Mckellar, Ontario
AFFORDABLE LAKE MANITOUWABING! Opportunity Knocks! 3 bedroom 4 Season Bungalow boasts Open Concept Great Room with Vaulted Ceilings, Walk out to lakeside deck, Updated 4 pc bath, Full basement offers excellent development potential, Turnkey offering, equipped with most contents, Newer forced air propane furnace, Central air, Updated septic system, Easy access level lot, Private Year round road access, Miles of Boating & Fishing Enjoyment on Desirable Lake Manitouwabing, One of the areas largest in land lake, Near by Village of McKellar offers amenities; General store w liquor, Middle River Farm Store, Boat launch, Saturday morning summer market, Mins to Tait's Landing Marina, Year round road access, Excellent highway access to Parry Sound & Hwy 400, Enjoy as a GREAT COTTAGE or make this your LAKEFRONT HOME! (id:47351)
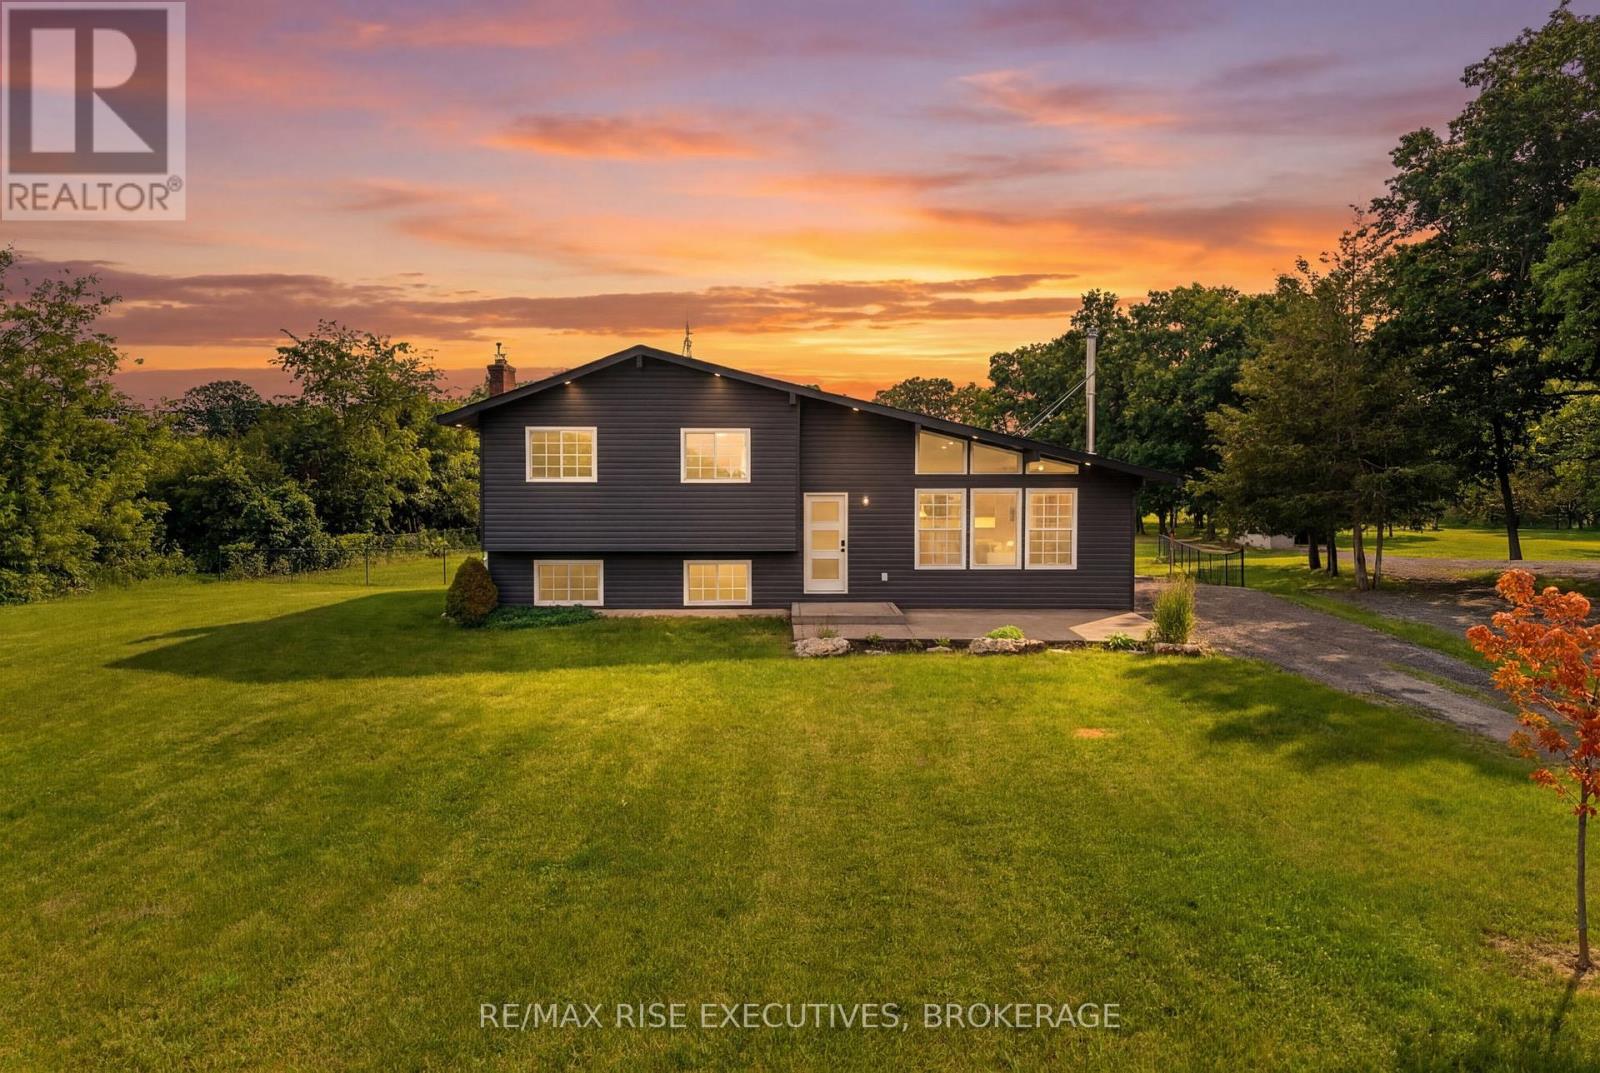
252 Hambly Road
Greater Napanee, Ontario
Renovated from top to bottom, sitting on 3.6 acres. Combines modern updates with timeless character. Vaulted ceilings fill the main living space with natural light. The heart of the home is the beautifully updated kitchen featuring quartz countertops, a double sink, under-cabinet lighting, and newer appliances. Luxury vinyl plank flooring, renovated bathrooms including the main bath and lower-level laundry/bathroom and quality finishes complete the thoughtfully updated interior. Designed for comfort and peace of mind, extensive upgrades include a new roof (2023), furnace and Ductwork (2023) Pex plumbing (2023), Central Air conditioning(2024), 200-amp electrical service, Pot lights, water treatment system, hot water tank, siding, silverboard, soffit, fascia, eaves, fencing,(2023) exterior doors, and improvements to the outbuildings. Step outside and enjoy the beautifully finished exposed aggregate patio featuring glow stones that create a subtle evening ambiance after sunset-an eye-catching feature that's perfect for entertaining or relaxing under the stars. Additional highlights include a WETT-certified wood stove, propane fireplace(2024), in-floor heating in the laundry room, and numerous thoughtful updates throughout. With the major projects already complete, this is a home you can simply move into and enjoy. (id:47351)
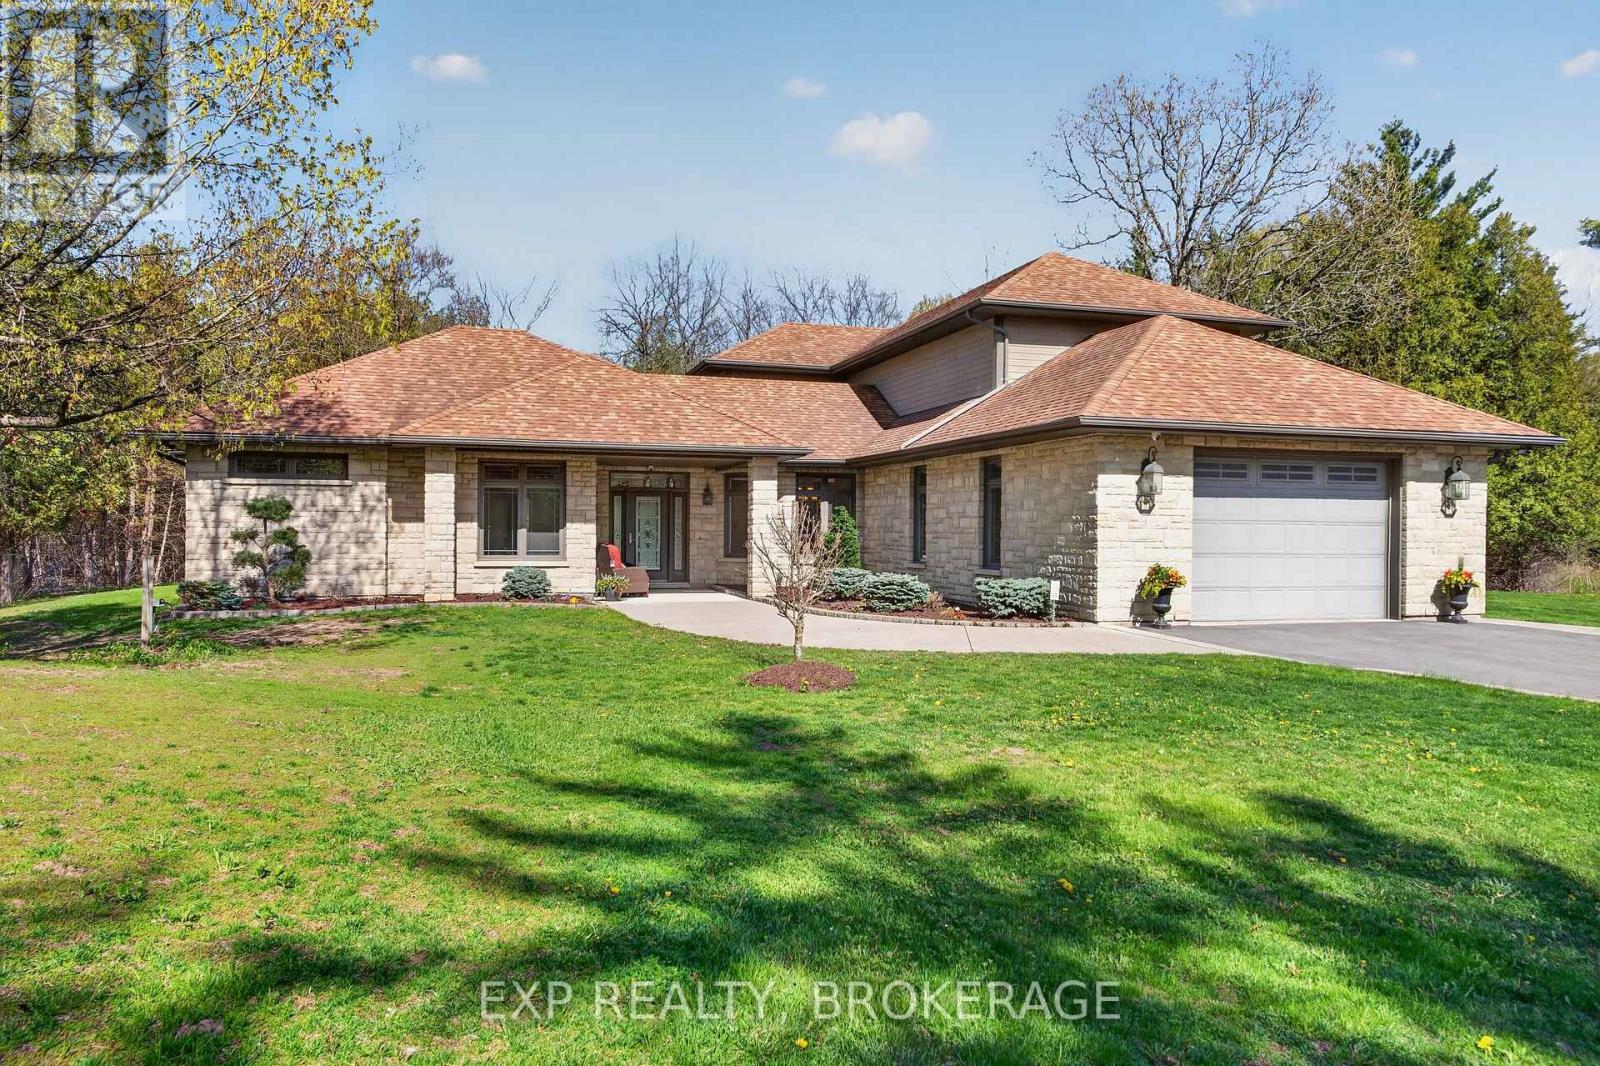
1800 Sydenham Road
Kingston, Ontario
Experience true exclusivity with this one-of-a-kind, custom-designed estate just minutes from Hwy. 401 on Sydenham Road. Thoughtfully crafted with exceptional attention to detail, this impressive home showcases elegant architectural design and luxurious finishes throughout. The kitchen is a chef's dream with gorgeous granite countertops and stunning custom cabinets. Overlooking the family room makes this open space great for entertaining family and friends. Then you will love stepping into the screened-in porch overlooking the deer grazing in the woods. Upstairs, you will find a great separate area that could be for the kids or even used as a secondary living area with 2 more bedrooms, a living room and an ensuite bathroom. Set on just under 10 acres of beautifully treed land, the property offers outstanding privacy and a peaceful natural setting. Adding to its appeal is an extraordinary 4,800 sq/ft two-storey shop with potential for two separate suites (separate septic already installed), ideal for a home-based business, hobbyist, extended family, or additional income opportunities. This remarkable property is designed for the discerning buyer seeking luxury, privacy, and endless possibilities. (id:47351)
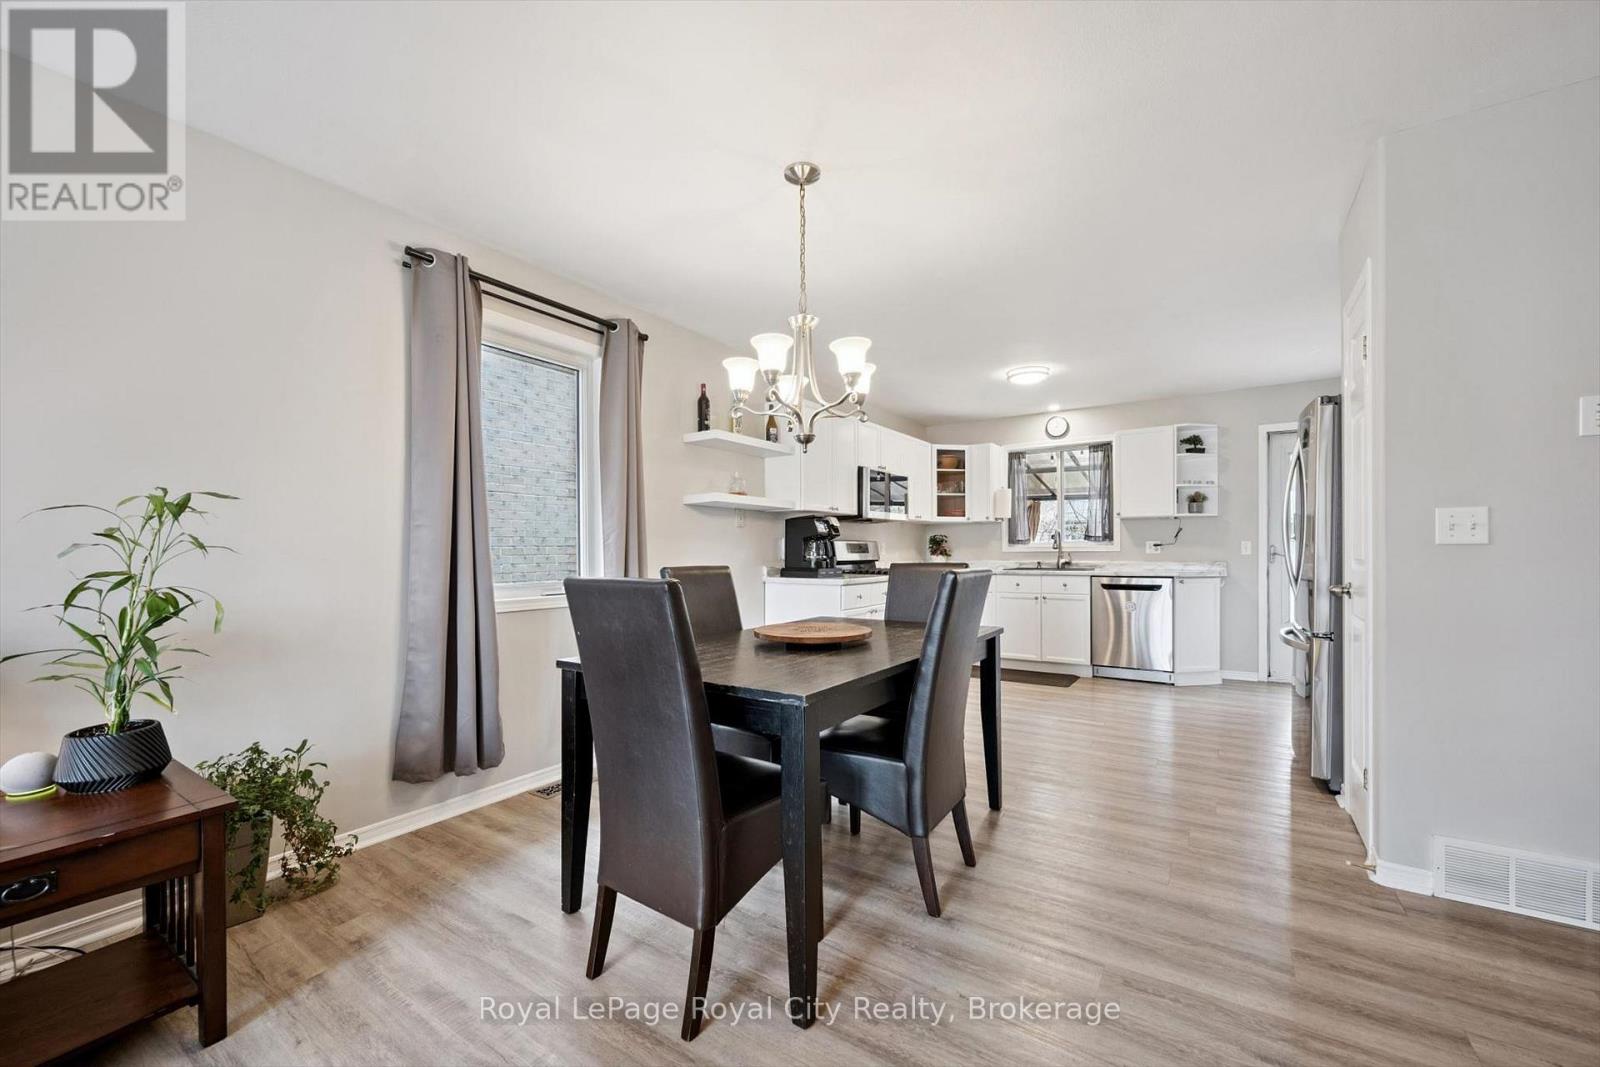
119 Meadowridge Drive
St. Marys, Ontario
Welcome to 119 Meadowridge Drive, a spacious detached bungalow in St. Marys, offering comfort, functionality, and over 2,000 sq ft of finished living space.Designed for easy, single-level living, the main floor features a bright open concept layout with a well-appointed kitchen flowing into the dinette and family room, ideal for both everyday living and entertaining. This level includes three bedrooms, including a primary suite with walk-in closet, as well as the convenience of main floor laundry.The fully finished lower level expands your living space with a large recreation room, a fourth bedroom, a full bathroom, and a dedicated office or den. This level is perfect for guests or extended family.Set on a generous 50 x 122 ft lot, the backyard offers a private outdoor retreat with a deck, hot tub, and fire pit area, ideal for relaxing or hosting.Located on a quiet street in a welcoming neighbourhood known for its strong sense of community and access to local amenities, this home offers the perfect balance of small-town charm and modern convenience. Complete with a double car garage and ample outdoor space, this is an excellent opportunity for families, down-sizers, or anyone seeking easy living in a great location. What are you waiting for? Turn your dreams into an address with this home! (id:47351)
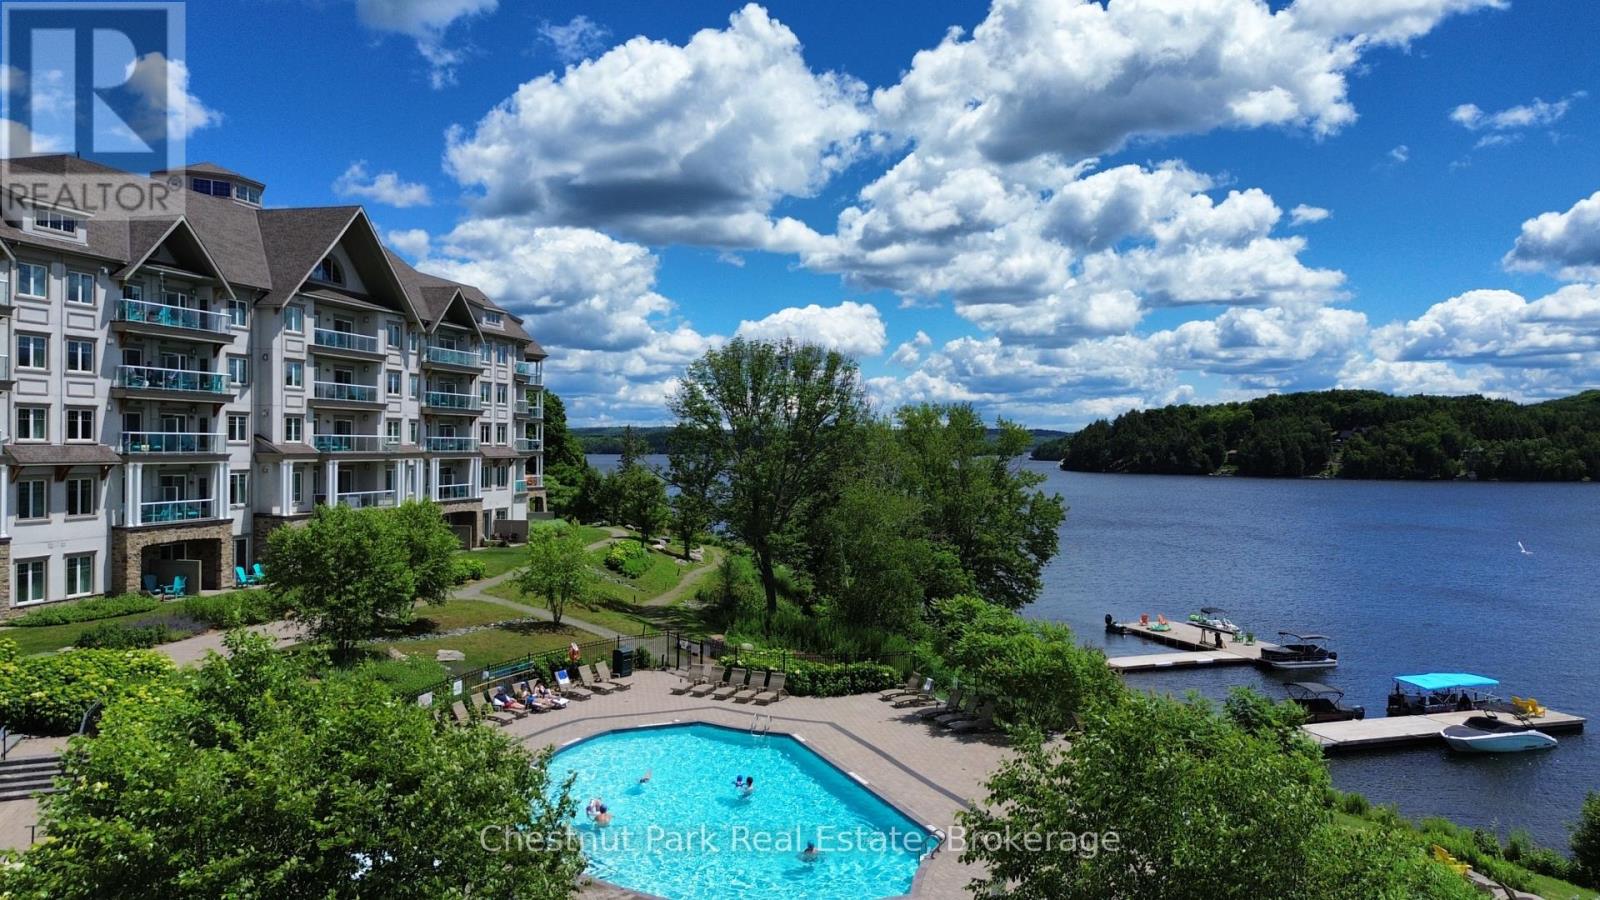
316 - 25 Pen Lake Point Road
Huntsville, Ontario
A Muskoka Retreat with Earning Potential! Dreaming of owning a little slice of Muskoka? Welcome to Unit 316 at Lakeside Lodge in Deerhurst Resort a beautifully furnished 1-bedroom condo that offers the best of both worlds: a carefree cottage lifestyle with the potential to generate income when you're not using it. Step inside and you're greeted by a bright, open-concept layout with a full kitchen, island seating, and a cozy gas fireplace perfect for curling up after a day on the trails or the lake. The spacious living area flows out to a private balcony with peaceful views over Sunset Bay - your front-row seat to golden morning light and quiet evening skies. As part of the Deerhurst community, you'll enjoy year-round access to resort-style amenities: a lakeside outdoor pool, fitness center, owners lounge, shared spaces, laundry facilities, and of course, the sparkling waters of Peninsula Lake. Summer days are made for swimming, paddling, hiking, and tennis, while winter invites you to hit the cross-country ski trails or spend the day carving turns at nearby Hidden Valley Ski Club. This unit is currently enrolled in the resorts rental program, giving you the option to earn rental income when you're not here - making it a smart and low-maintenance way to step into the Muskoka market, whether you're a first-time buyer or savvy investor. Tucked just minutes from downtown Huntsville's shops, restaurants, and cultural gems and a short drive to Algonquin and Arrowhead Parks this is more than a property; its a lifestyle. Don't miss this chance to own a piece of Muskoka charm with flexibility and potential. (id:47351)
760 Cope Road
Welland, Ontario
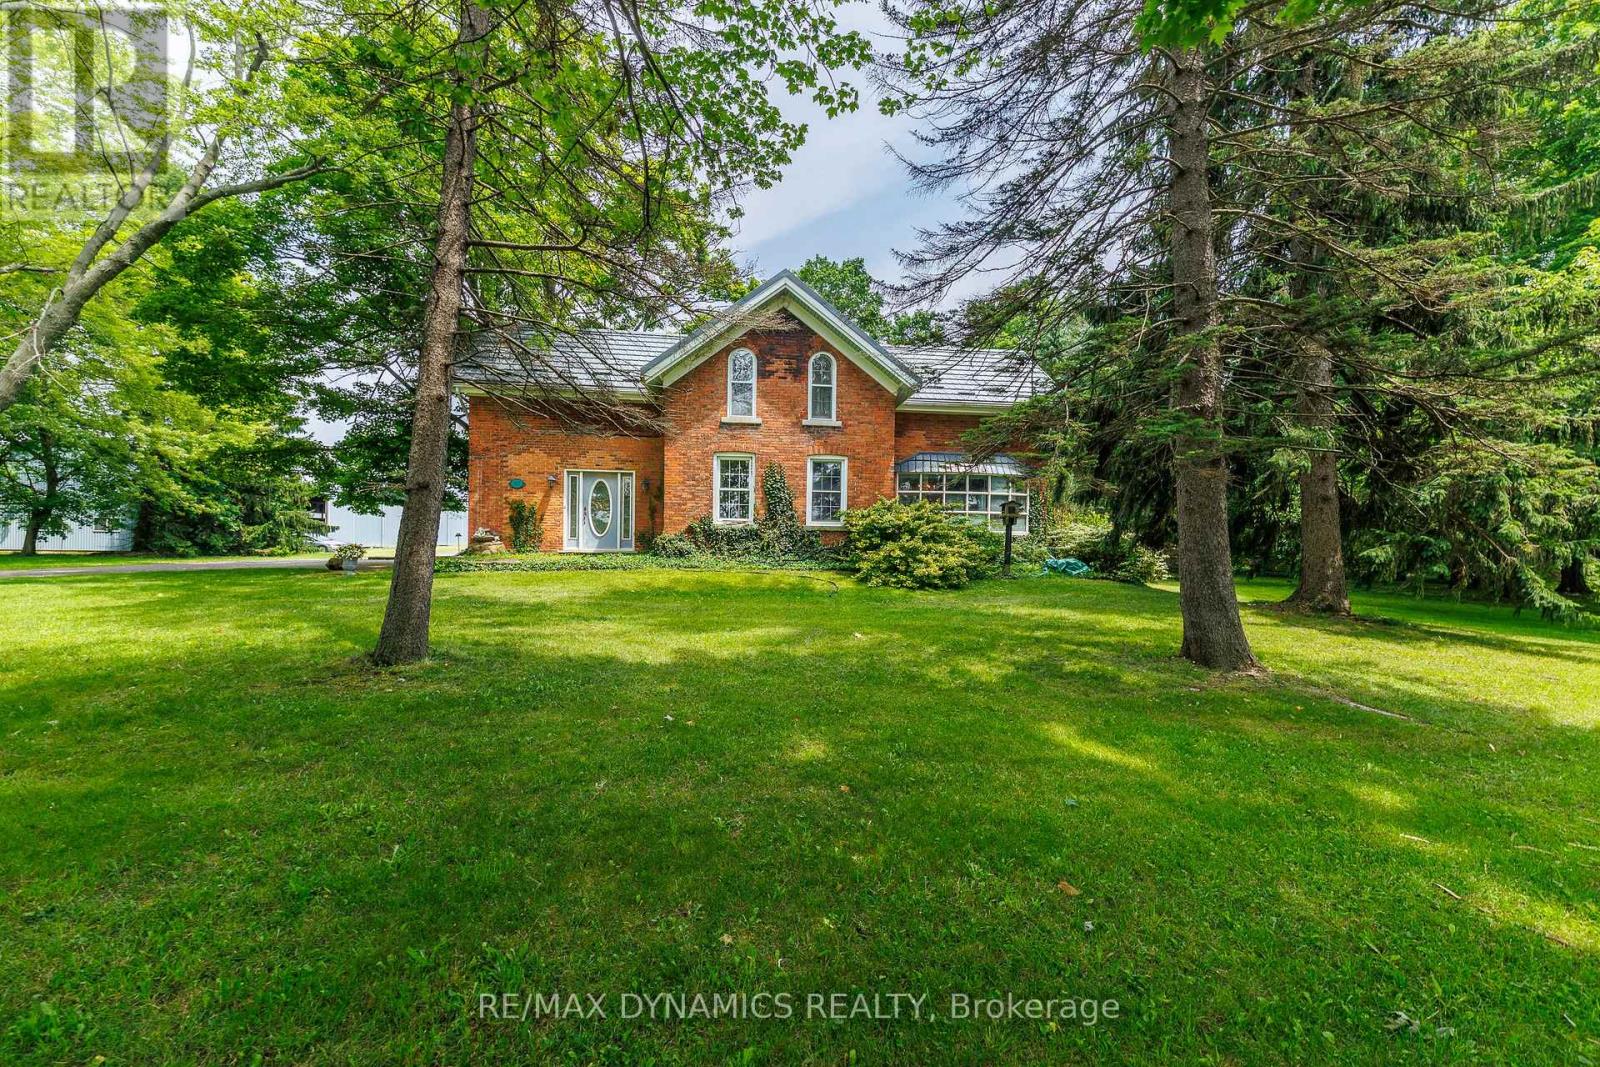
Timeless Character on 3.44 Acres of Natural Beauty! Bring your vision and restore the charm of this impressive two-storey brick century home, beautifully situated on over 3 picturesque acres surrounded by mature trees and peaceful countryside views. Rich in character and architectural detail, this stately residence showcases classic red brick construction, original pine floors, soaring ceilings, unique windows, and elegant arched accents that speak to a bygone era of craftsmanship. Inside, you'll find spacious principal rooms filled with natural light and endless potential. This really special home offers a fantastic opportunity for buyers looking to add their own style and create something truly special. The solid bones, timeless architecture, and generous living spaces provide the perfect canvas for your dream country home. Outside, the expansive 3.44-acre property offers exceptional privacy, mature trees, and plenty of room to enjoy the outdoors. A detached garage, plus barn, plus workshop, adds valuable space for storage, hobbies, or future projects. Whether you're searching for a restoration project, a hobby farm opportunity, or simply a character-filled home with room to roam, this property offers incredible potential in a beautiful rural setting. A rare chance to own a historic country property with character, acreage, and endless possibilities- bring your imagination and make it your own. This could be the lifestyle you've been waiting for! (id:47351)
2041 Third Street Louth
St. Catharines, Ontario
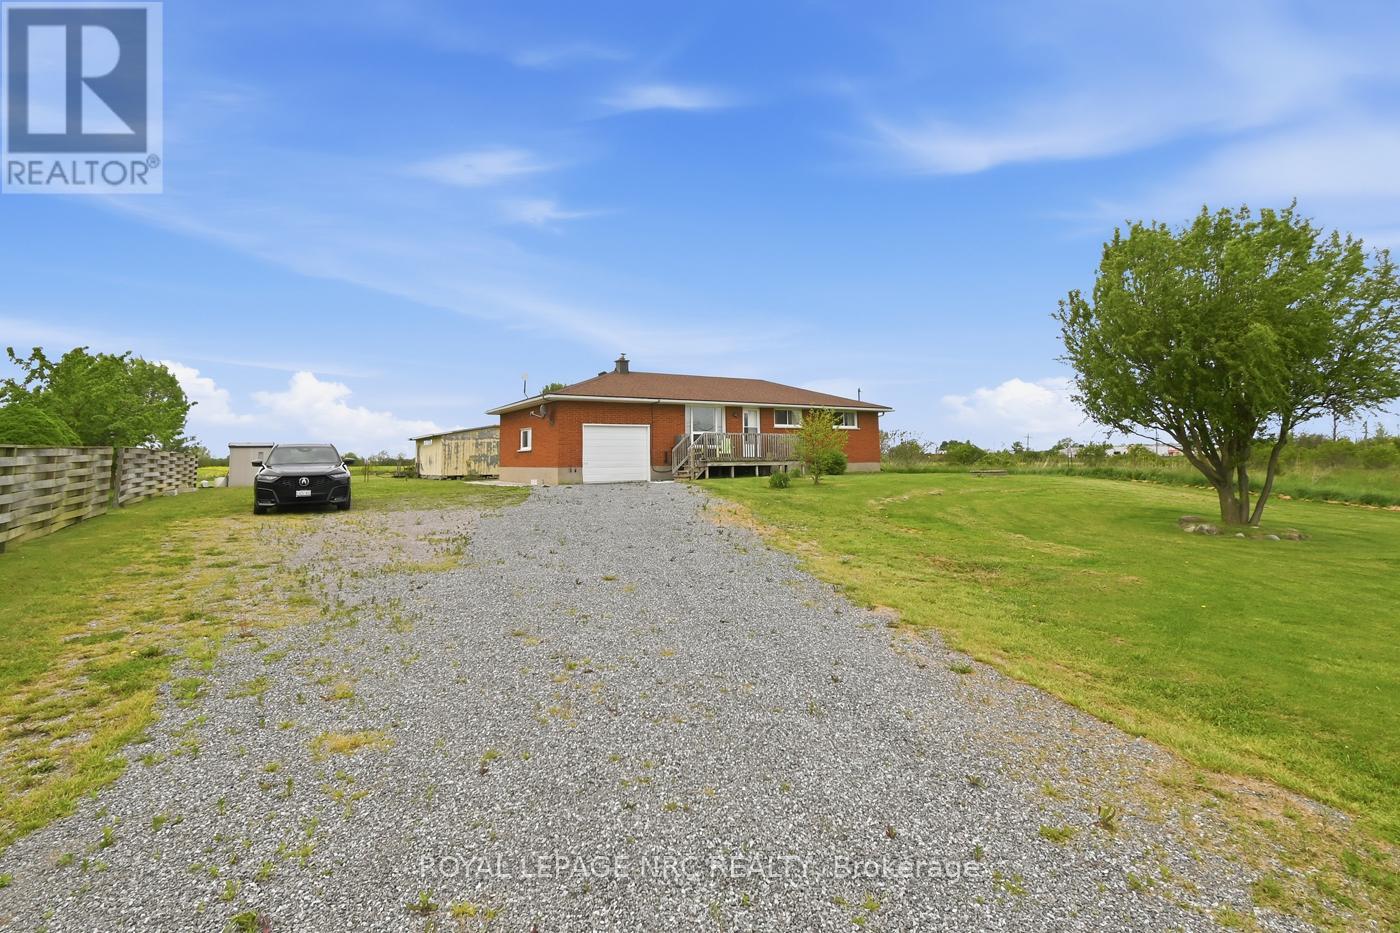
Country living near the urban boundary offers the best of both worlds! This amazing 21 ACRE property is 2 blocks from major amenities, hospital, schools, parks, shopping centres, less than 5 minutes to QEW highway for COMMUTING. Featuring a 475 ft. frontage with 2 driveways to separate the home from the business if needed, 1,058 sq.ft., 3+1 Bedrooms and 1 Bath BUNGALOW has plenty to offer starting with brick exterior, oversized driveway that fits 8+ cars, attached garage with inside entry and a huge backyard for the kids and pets to play. Inside, bright & spacious rooms throughout with laminate flooring.The Basement has an additional Bedroom, Laundry and plenty of space to finish your way. There is a secondary building for additional storage/equipment. Updates incl. Kitchen, flooring, septic tank replaced in 2018, roof, paint, appliances. Property being sold "AS IS". (id:47351)
180 Glen Avenue
Ottawa, Ontario
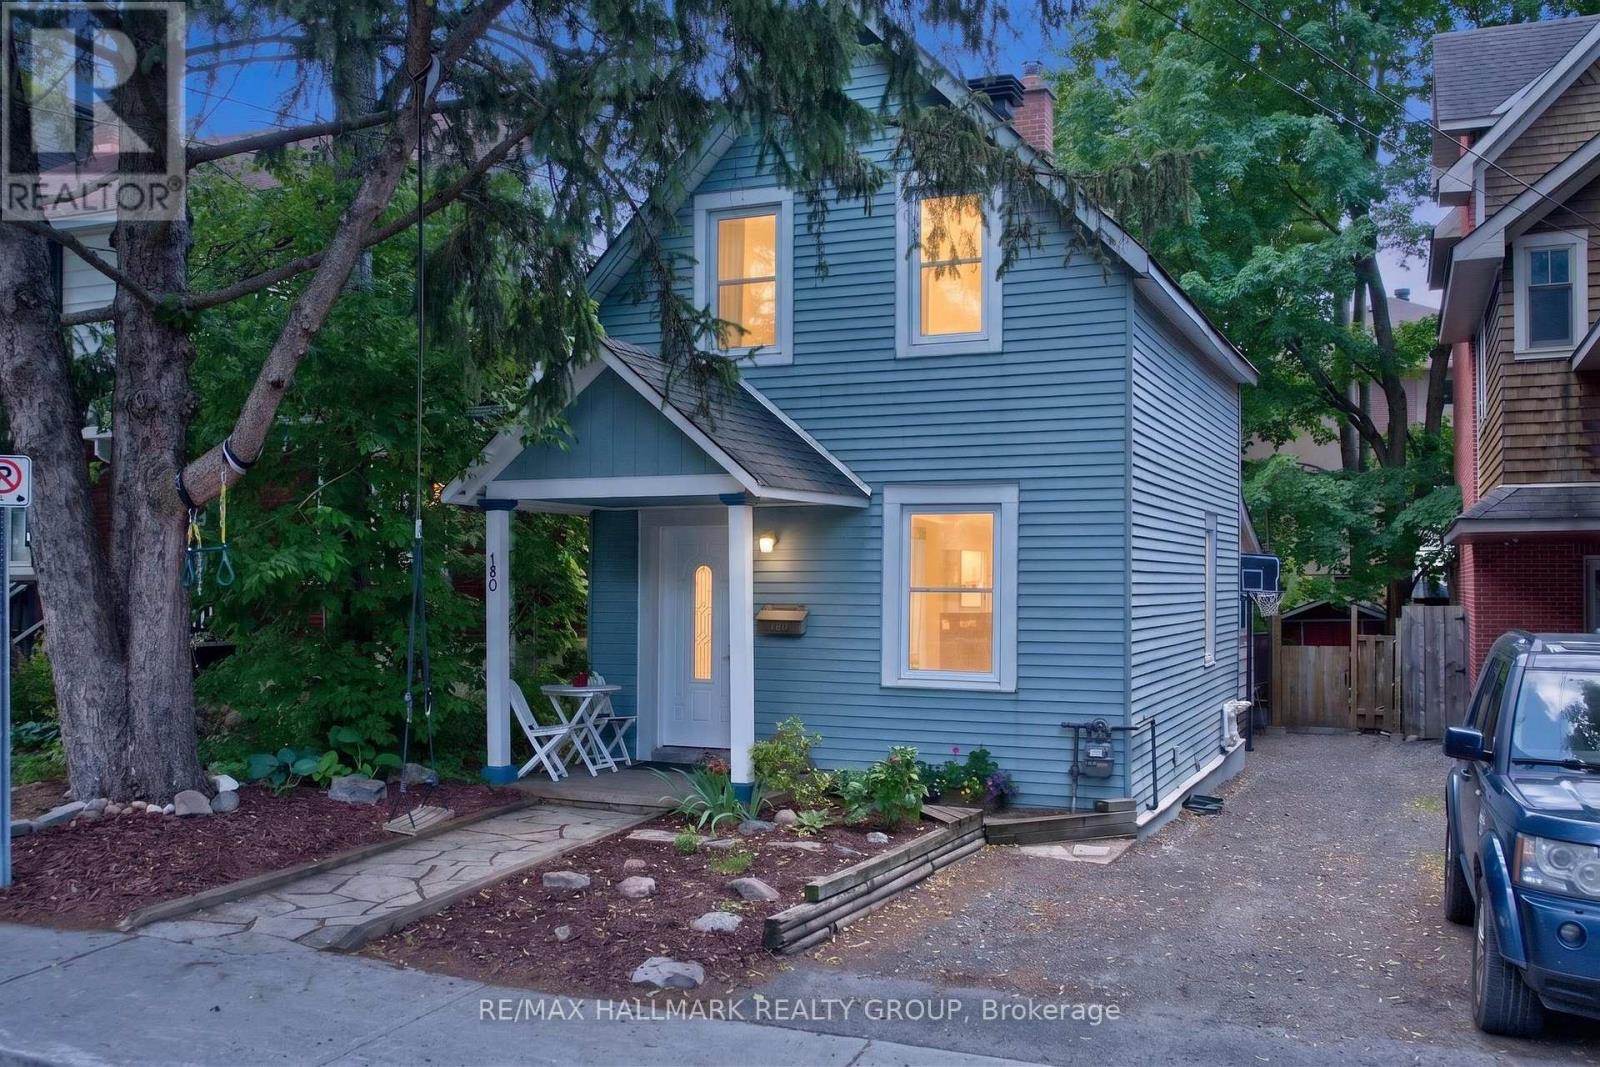
Welcome to 180 Glen Avenue, a beautiful home tucked away on one of Old Ottawa South's most desirable streets. Blending timeless character with modern functionality, this charming residence offers warm, inviting living spaces designed for both everyday living and entertaining! A welcoming front porch sets the tone as you step inside to a bright and airy main floor. The sun-filled living room overlooks the quiet street and flows effortlessly into the elegant dining area, creating the perfect space for hosting dinners or gathering with friends. At the heart of the home is a chef-inspired kitchen featuring stone countertops, generous prep space, and a bright eat-in area. Whether you're preparing weeknight meals or entertaining a crowd, this kitchen is designed to impress. The cherry on top is a FULL bath + flex space attached to the kitchen is great for breakfast, reading nook, hobby space or more! On the second level, you'll find three spacious and light-filled bedrooms, a second full bathroom, and many storage spaces. The finished lower level is an incredible extension of the home's living space, offering endless versatility. Whether you envision a cozy family room, children's play area, home office, or guest retreat, this flexible level can easily adapt to your family's needs. Step outside and discover the enchanting backyard! Deep, private, and fully fenced, this outdoor space feels like a hidden retreat in the heart of the city. With plenty of room for play, gardens, and unforgettable summer barbecues , the backyard extends the home's living space. Set on a quiet street where neighbours quickly become friends, this is a rare kind of community. Just minutes from Brewer Park/Pool, dog park, CarletonU , NCC pathways, Rideau River, the Rideau Canal and more. This is more than a home - it's an opportunity to become part of one of Ottawa's most cherished neighbourhoods! (id:47351)
6671 Third Line Road
Ottawa, Ontario
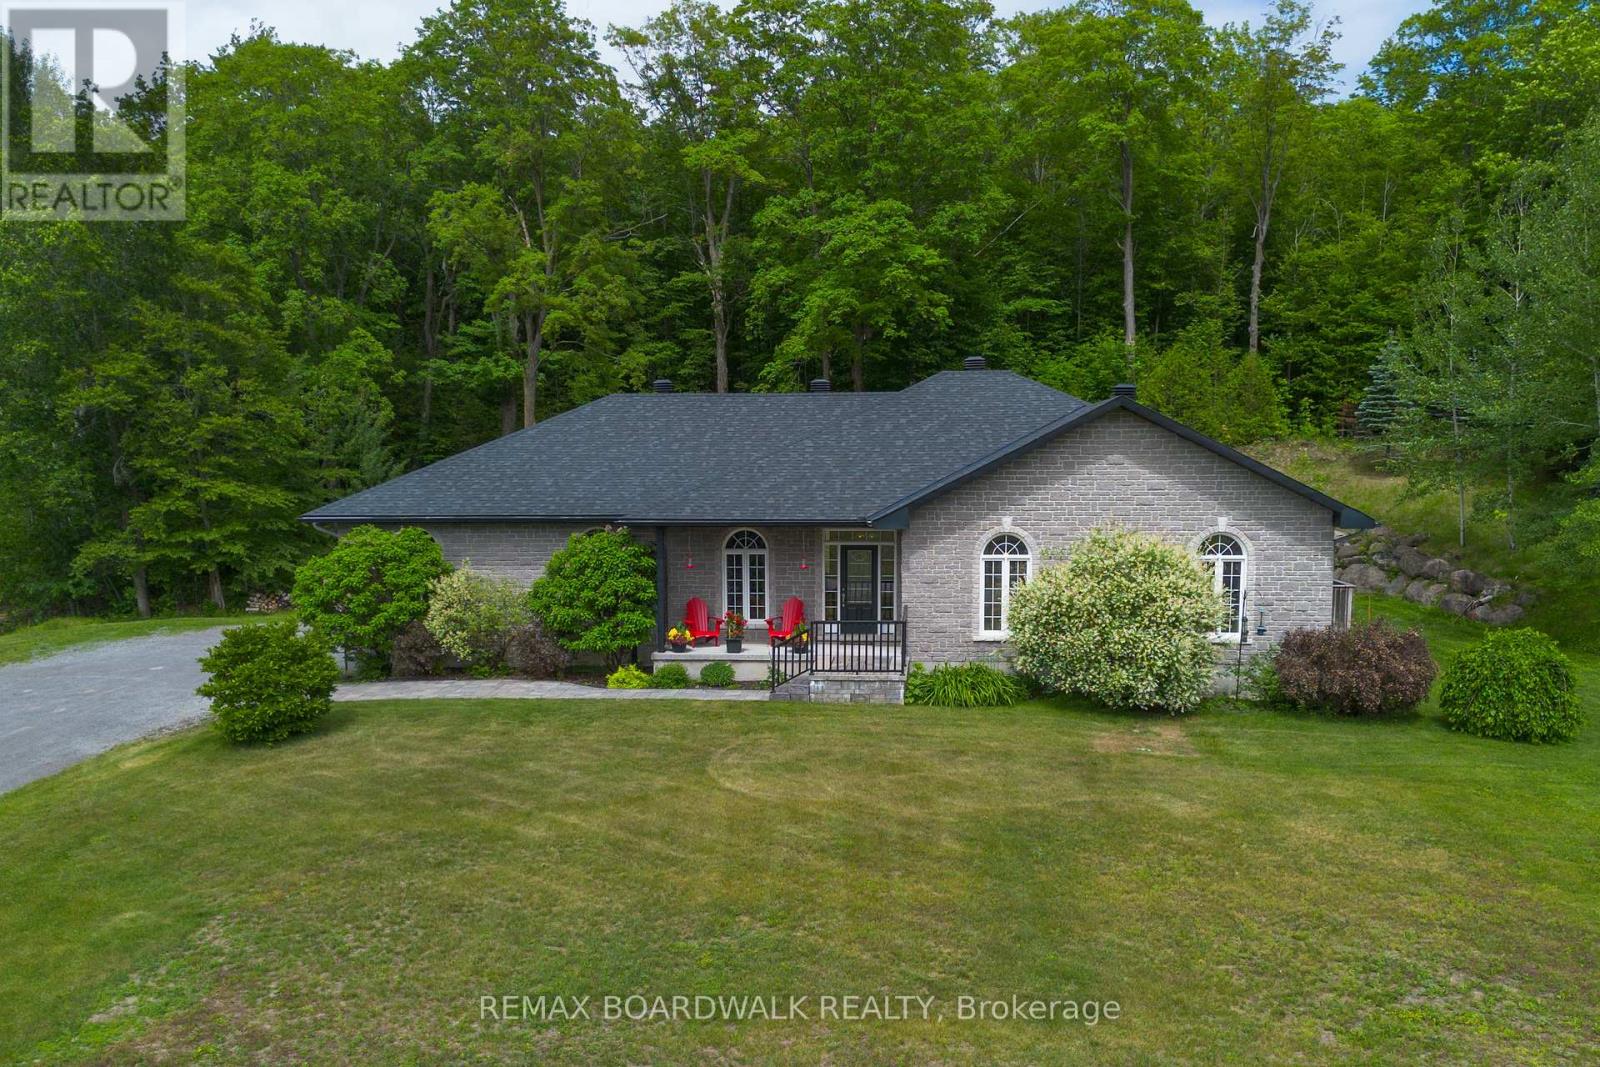
Welcome to this stunning stone bungalow set on 1.99 beautifully landscaped acres, offering the perfect blend of privacy, space and convenience just 2 minutes from Highway 416 and within easy reach of Ottawa, Kemptville and Barrhaven. With a new roof (2025), new furnace + AC (2024), oversized two-car garage and exceptional curb appeal, this home is sure to impress from the moment you arrive. Step inside the bright foyer and discover a thoughtfully designed floor plan filled with natural light. The heart of the home is the spacious kitchen featuring a large island with seating, ample cabinetry and seamless flow into the dining and living areas. The living room is anchored by a beautiful gas fireplace with a striking stone feature wall, creating a warm and inviting gathering space. A screened-in porch extends your living space outdoors, while the mudroom and main-floor laundry add everyday convenience. The main level offers three generous bedrooms, including a private primary retreat featuring a spacious ensuite with a soaker tub, stand-up shower, oversized walk-in closet and direct access to its own private porch. A full main bathroom serves the additional bedrooms. The fully finished lower level offers incredible flexibility with three additional bedrooms, a full bathroom with stand-up shower, a spacious rec room, gym area and additional space perfect for a playroom, reading nook, or hobby area. A rough-in for a wet bar or future kitchen creates excellent multi-generational living potential. Radiant floor heating keeps the lower level comfortable, while three separate storage areas add even more functional space. The home is also equipped with a water treatment system (2024) and generator hookup, providing added peace of mind and convenience year-round. A peaceful country setting without sacrificing convenience, 10 minutes to Barrhaven, 15 minutes to Kemptville District Hospital, 20 minutes to Queensway Carleton Hospital and less than 30 minutes to downtown Ottawa (id:47351)
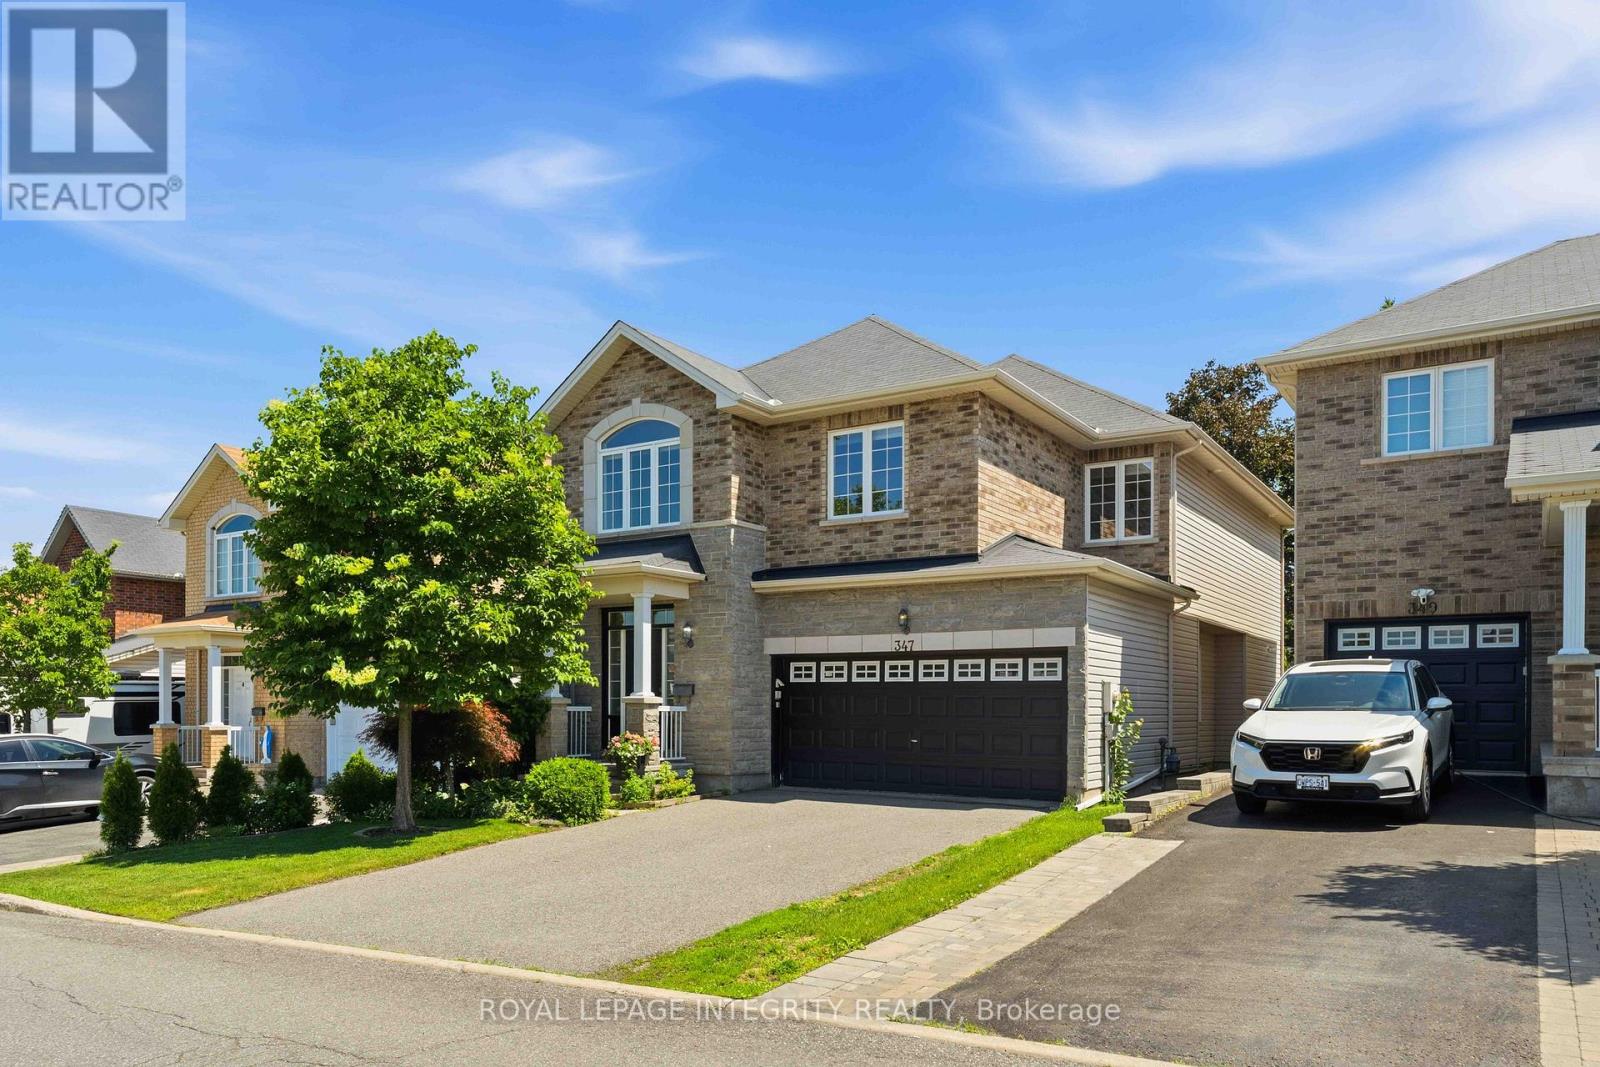
347 Antigonish Avenue
Ottawa, Ontario
This is the one! A 2,600+ sq ft executive home that doesn't just check boxes - it rewrites the list. Nestled on a rare, quiet single-street community where traffic is a foreign concept, yet you are seconds from everything life demands. Steps to the LRT - one ride to downtown. Under 2 km to Hwy 174. 1h45 to Montreal. 25 min to the airport. Petrie Island Beach, scenic trails, ferry to Quebec, top English/French/Catholic/Public schools & every amenity imaginable. The location alone is worth the visit. Inside, natural light pours through wall-to-wall windows across both levels - this home glows. Immaculate scratch-free hardwood throughout sets a tone of effortless elegance. Two distinct living spaces, formal dining room, gas fireplace & a desirable chef's kitchen with island bar seating, generous pantry & all top-brand appliances included. Upstairs: 4 spacious bedrooms, huge versatile loft (office? family room? studio?), spa-worthy 5-pc ensuite with his & her sinks, soaking tub, stand-up shower & a WIC that will make you smile every morning. Upper-level laundry. The primary bedroom overlooks a wall of mature evergreens - privacy & peace, every day. Private backyard with generous deck, perennial garden & total seclusion. 2-car garage, which is a 4 vehicles driveway. HERE IS WHERE IT GETS EXCITING - Rough-in plumbing, 2 egress windows & dedicated electrical outlets every 10 ft in the basement. In-law suite, rental units, student housing - the income potential is extraordinary. Family dream AND investor's paradise. Pristine smoke-free, pet-free. All appliances, blinds & garage opener included. AC, built- in home security & roof with warranty. Homes like this don't wait! (id:47351)
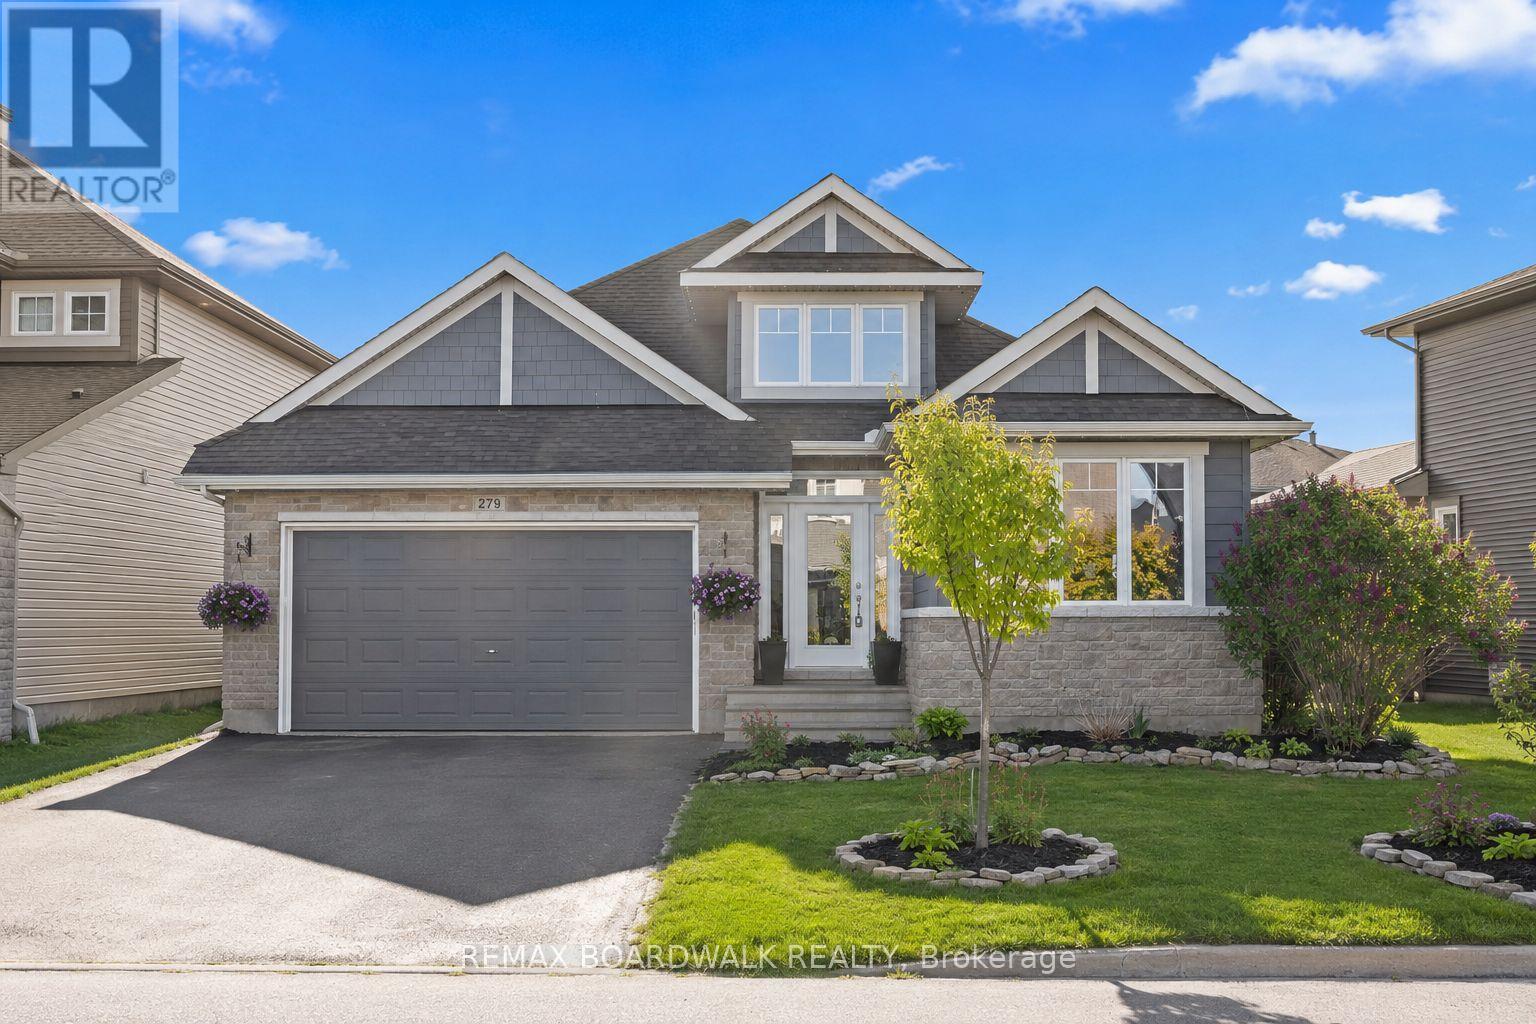
279 Sceptre Way
Ottawa, Ontario
Welcome to 279 Sceptre Way, located in the highly sought-after Trail West community. This expansive bungalow offers the perfect balance of space, style, and everyday convenience. Built in 2018 by Cardel, the home features over 1,800 sq ft on the main floor alone, with 4 bedrooms, 3 bathrooms, and a fully finished lower-level in-law suite. This home is ideal for multi-generational living. Thoughtfully upgraded throughout, the main floor showcases a functional, well-designed kitchen featuring generous cabinetry, ample counter space, a bright breakfast area, and a large island with seating, with walk-out access to an upgraded covered patio. You'll find two bedrooms on the main level, including a spacious primary retreat complete with a walk-in closet and private ensuite. A separate den or office adds flexibility for working from home or can easily be converted into an additional bedroom. Downstairs, the in-law suite offers incredible versatility with two bedrooms, a full kitchen with an island, and a large open-concept living area and multiple storage areas, providing a comfortable and private space for extended family or guests. Step outside to a fully fenced backyard featuring a raised patio, an ideal setting to relax, host, and enjoy the warmer months. Exterior highlights include permanent LED lighting and pot lights throughout the eaves, adding a clean, elevated look with year-round functionality. Surrounded by top-rated schools, parks, recreation, and convenient shopping, this is a location that truly delivers on lifestyle 24 Hour Irrevocable on all offers as per form 244. Open House this Thursday, July 2nd 5-7PM (id:47351)
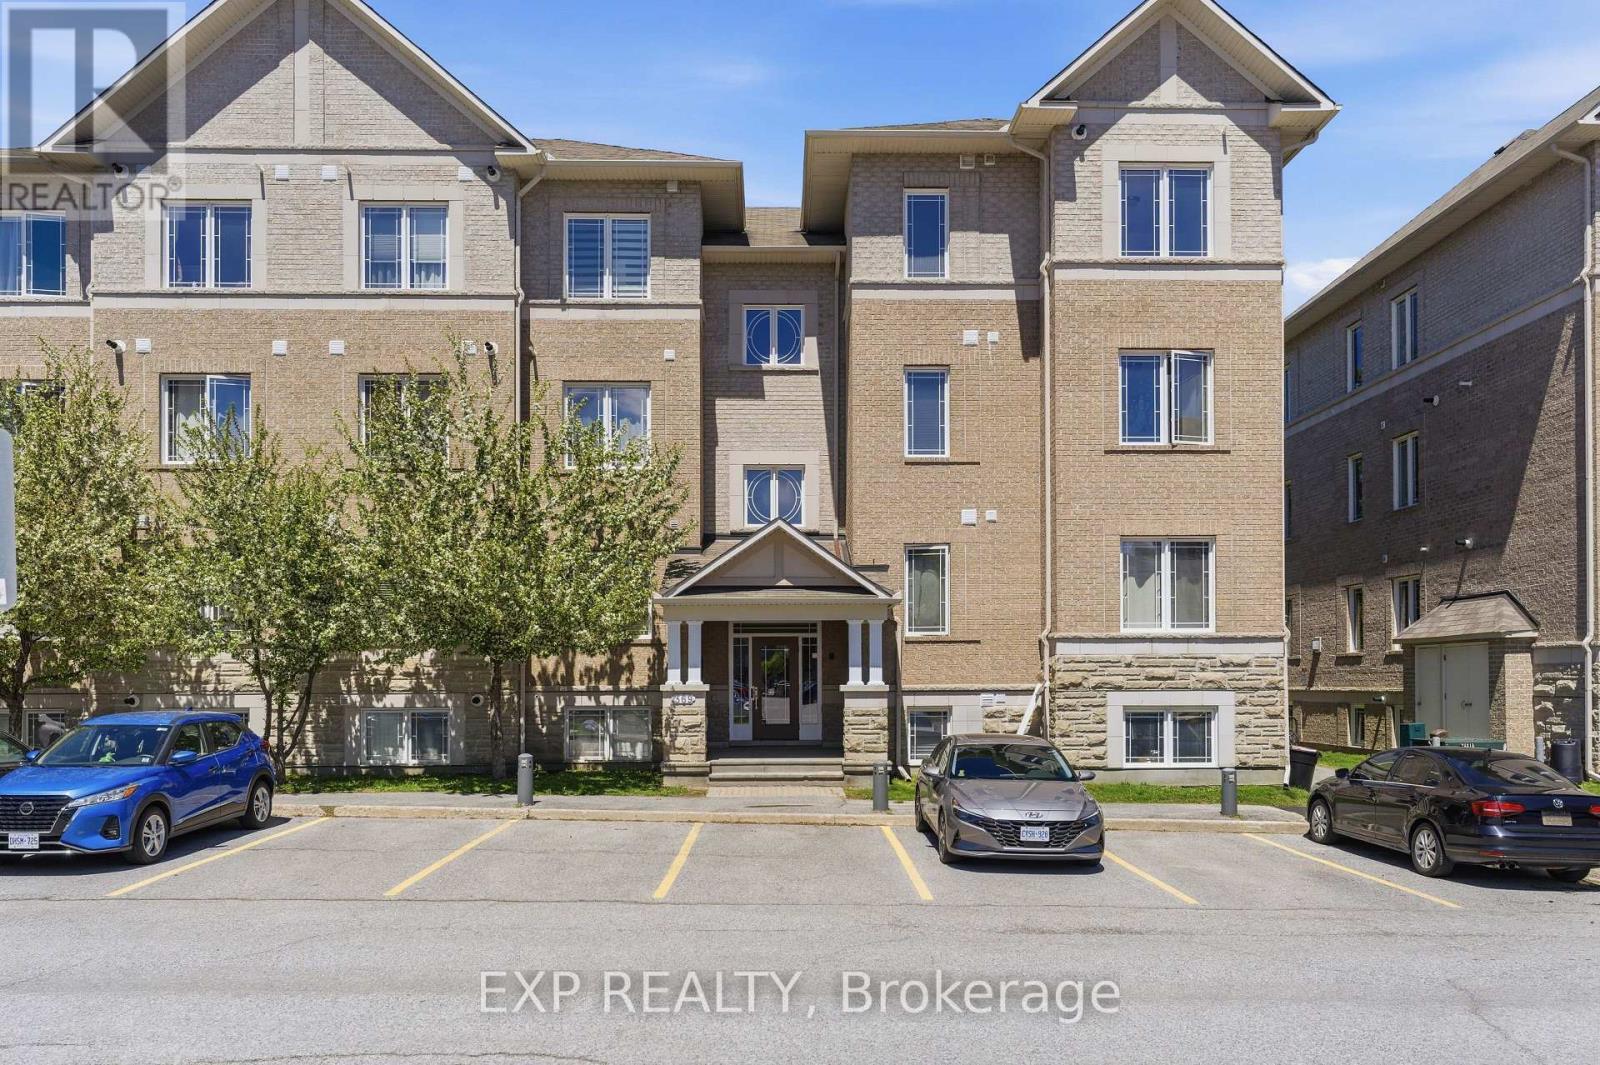
8 - 369 Paseo Private
Ottawa, Ontario
Welcome to 8-369 Paseo Private, a stunning and move-in ready condo in the heart of Centrepointe! This bright, pet-free home offers 2 spacious bedrooms plus a flexible den, perfect for a home office or additional sleeping space. The open-concept layout features sun-drenched living spaces, rich hardwood floors, and a contemporary kitchen with a premium laundry/utility area. Relax in the primary suite adjacent to a sleek full bathroom, or step out onto your private balcony for peaceful views overlooking the massive 35-acre Centrepointe Park-enjoying privacy with no neighbors above. Modern conveniences include a rare tankless water heater, dedicated parking at the front door, indoor mailboxes, and low condo fees of just $271.72/month. This prime location is a walker's paradise, with trails just steps away, a 5-minute stroll to the future Baseline LRT Station, and easy access to Algonquin College, College Square, and the 417. Ample visitor parking and a vibrant, well-connected community make this low-maintenance gem ideal for professionals or investors seeking a blend of modern elegance, convenience, and serene park-side living. (id:47351)
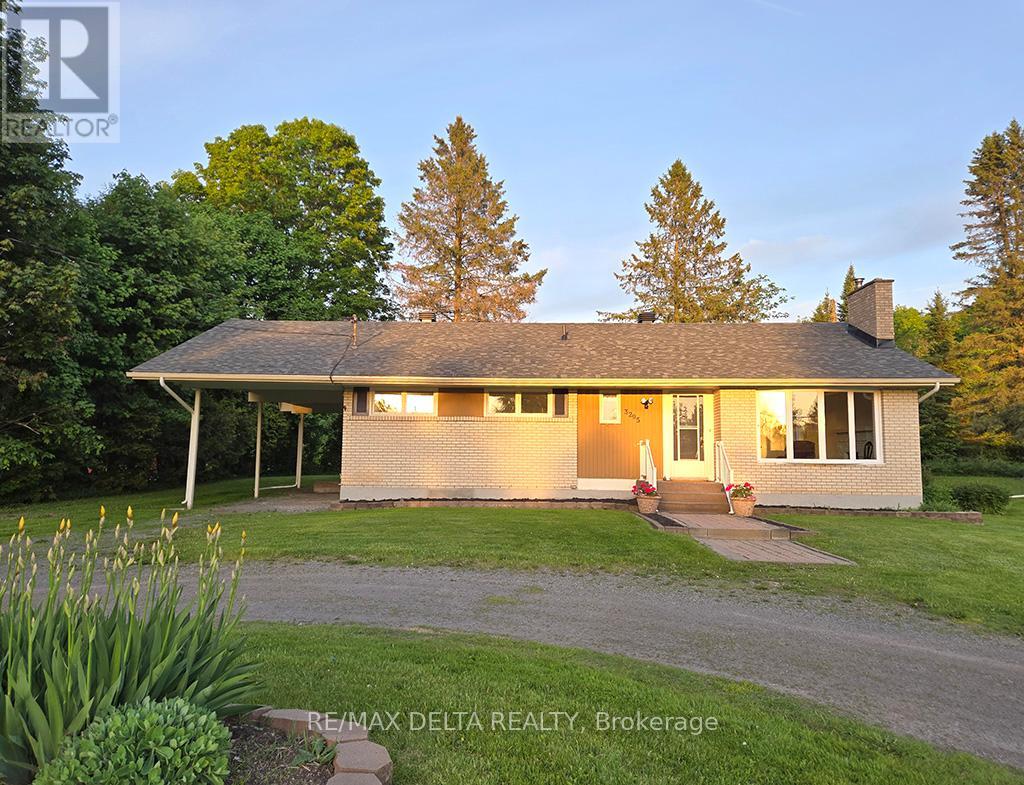
3295 Highway 34 Highway
Champlain, Ontario
Are you ready for summer in the country? It's the first time on the market for this brick bungalow, waiting for its new family. This is a bright and welcoming home, with a great layout. LR and DR are connected, which makes it ideal for family gatherings and entertaining. Hardwood floors, four bedrooms and full bath on the main floor, kitchen looks out on back yard. And here is a real plus: this country home is connected to the Champlain Township municipal water supply. Circular driveway with lots of parking, carport. No rear neighbours, excellent side neighbours. Stackable washer/dryer was installed in one of the four bedrooms, could be relocated to basement. New roof: 2026. Wood-burning fireplace in LR, has not been used for several years. Enjoy the summer of 2026 in your new home! Quick possession available. Kitchen range, stackable washer & dryer included. 24 hours irrevocable on all offers. (id:47351)
473 Vernon Avenue
Ottawa, Ontario
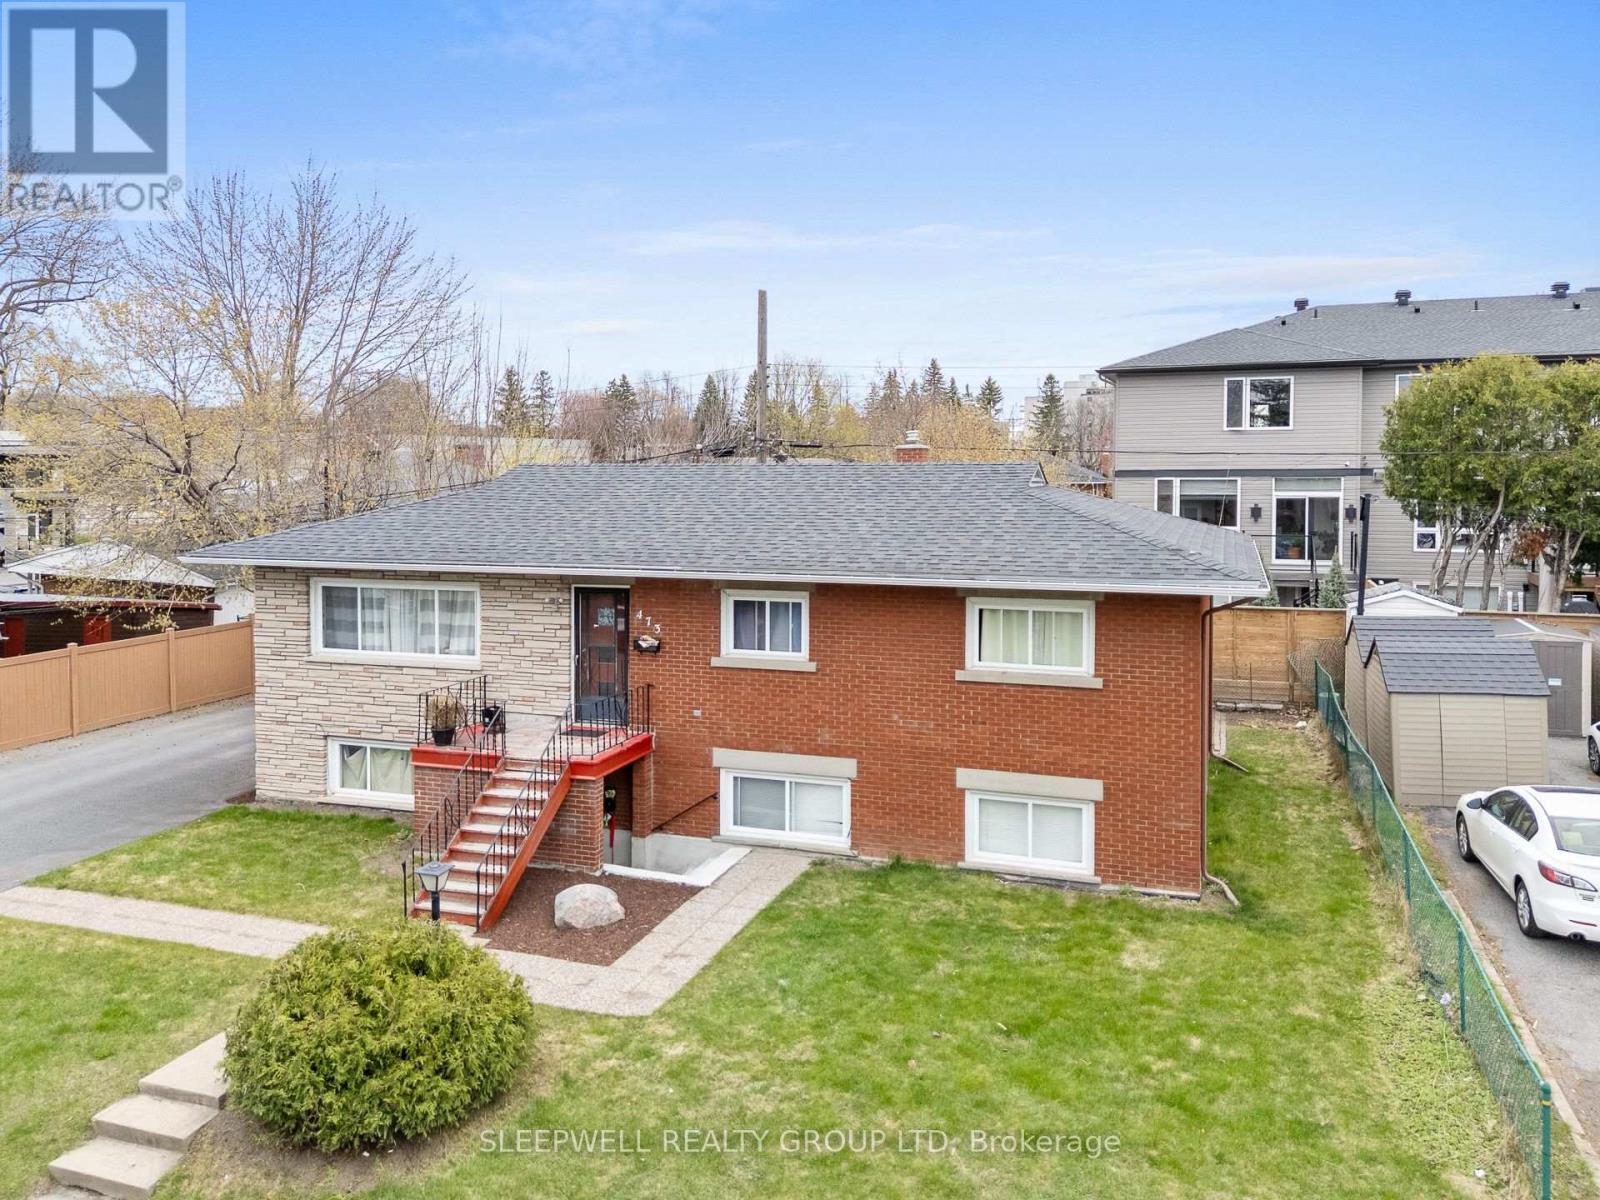
Well-maintained triplex on an oversized lot with over 84 ft of frontage, offering a rare opportunity to blend immediate cash flow, owner-occupancy potential, and long-term redevelopment upside. The property generates $48,192 annually with a net operating income of $31,582, featuring a spacious upper-level 3-bedroom unit ideal for an owner-occupant, complemented by two lower-level studio apartments to help offset carrying costs. Unit 1 and Unit 2 are currently on month-to-month leases, while Unit 3 is leased until July 31, 2026. This property has been meticulously maintained by long-term ownership, with clear pride of care throughout and very little deferred maintenance, allowing a new owner to step in and operate with confidence and minimal immediate capital requirements. Major capital improvements include a new roof (2014), driveway expansion and repaving, landscaping and regrading, masonry repairs, and a PVC privacy fence. For investors, this is a balanced asset with solid in-place income and clear upside. For end users, it presents a unique opportunity to live in a larger unit while generating meaningful rental income. The 84 ft frontage further enhances the property with strong future potential for redevelopment, severance, or expansion, making this a versatile acquisition in a market where opportunities like this are increasingly rare. (id:47351)
25 Laurentian Drive S
London East, Ontario
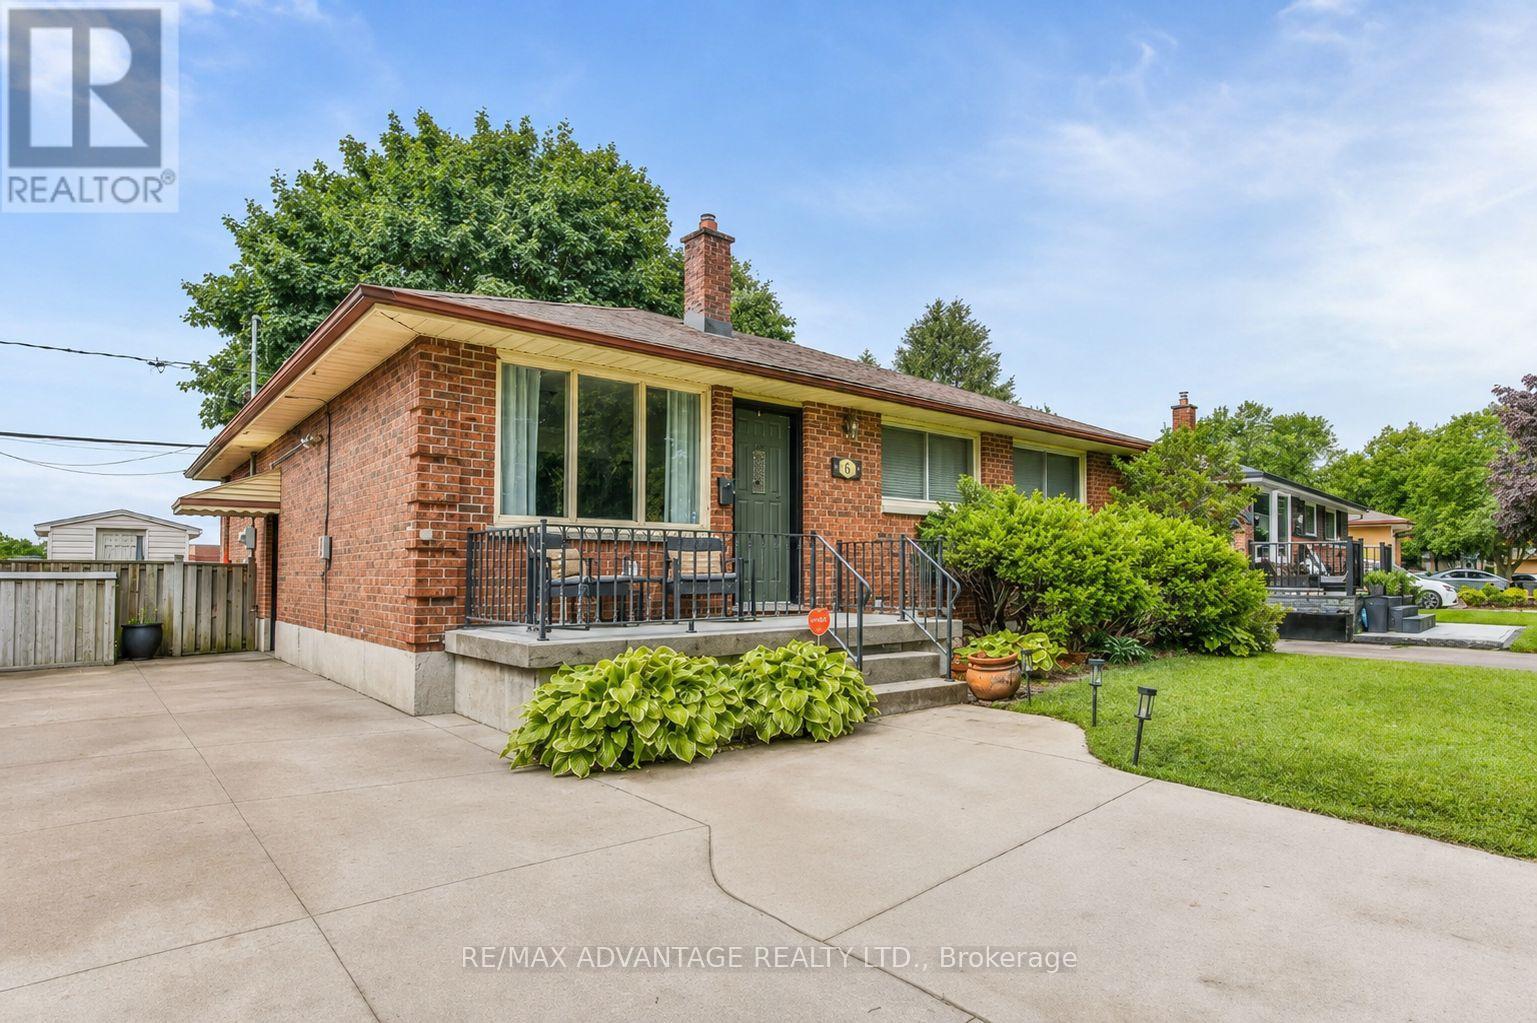
Welcome to this spacious all-brick bungalow in London's established Fairmont neighbourhood, a family-friendly community known for its mature trees, quiet streets, nearby parks, schools, and easy access to everyday amenities. Backing directly onto a school yard with no rear neighbours, this home offers privacy and a peaceful setting on a quiet crescent with virtually no through traffic. Fairmont is primarily made up of detached homes and bungalows, making it a popular choice for families, retirees, and multi-generational households. Inside, you'll find a thoughtfully updated layout featuring a bright family room addition, updated kitchens, and a versatile in-law suite ideal for multi-generational living. The home offers hard surface flooring throughout with no carpet, making cleaning and maintenance simple. The lower level provides excellent flexibility for extended family, guests, or potential rental income. Previously rented for $1,850/month, the basement has served as an excellent mortgage helper. Whether you're looking for space for family, income potential, or both, this property delivers exceptional value in a sought-after East London location. (id:47351)
245 Scotland Street Unit# 207
Fergus, Ontario
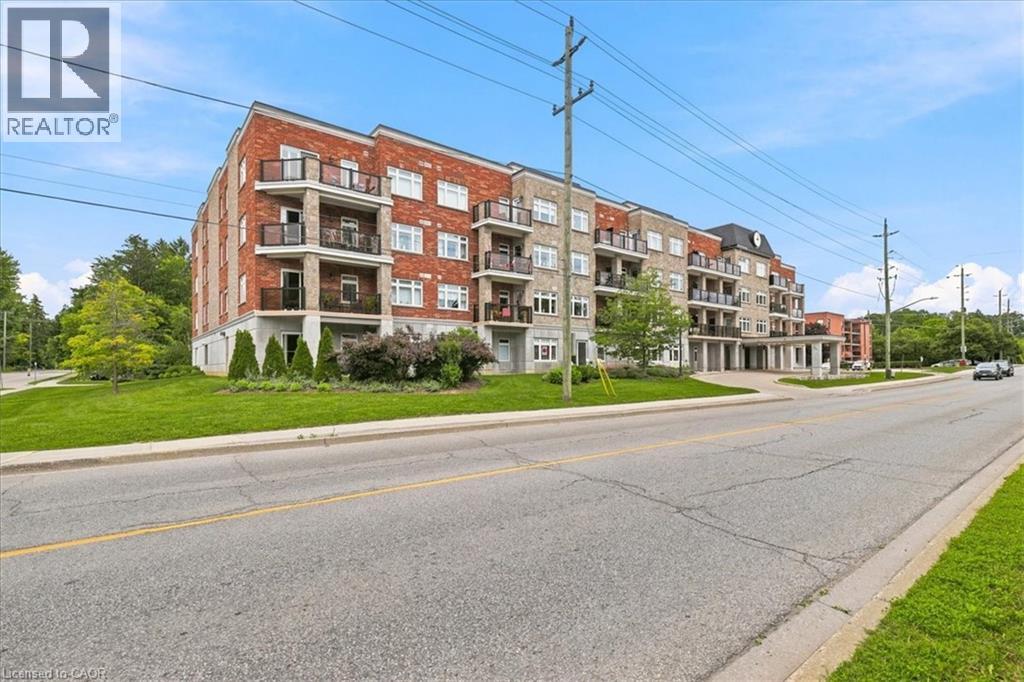
Welcome to this bright and inviting bachelor condo in the town of Fergus! Perfect for first-time buyers, downsizers, or investors, this thoughtfully designed unit offers an open-concept layout that maximizes both space and functionality. Enjoy a modern kitchen, comfortable living area, and large windows that fill the home with natural light. Residents can take advantage of an impressive selection of building amenities, including a rooftop patio with beautiful views, a stylish party room for entertaining, a fully equipped fitness centre, and a billiards room for relaxing and socializing. Conveniently located close to parks, shopping, restaurants, and everyday amenities, this low-maintenance condo offers the perfect blend of comfort and convenience. Don't miss this fantastic opportunity to own an affordable home in one of Wellington County's most desirable communities. (id:47351)
111 Styles Drive
St. Thomas, Ontario
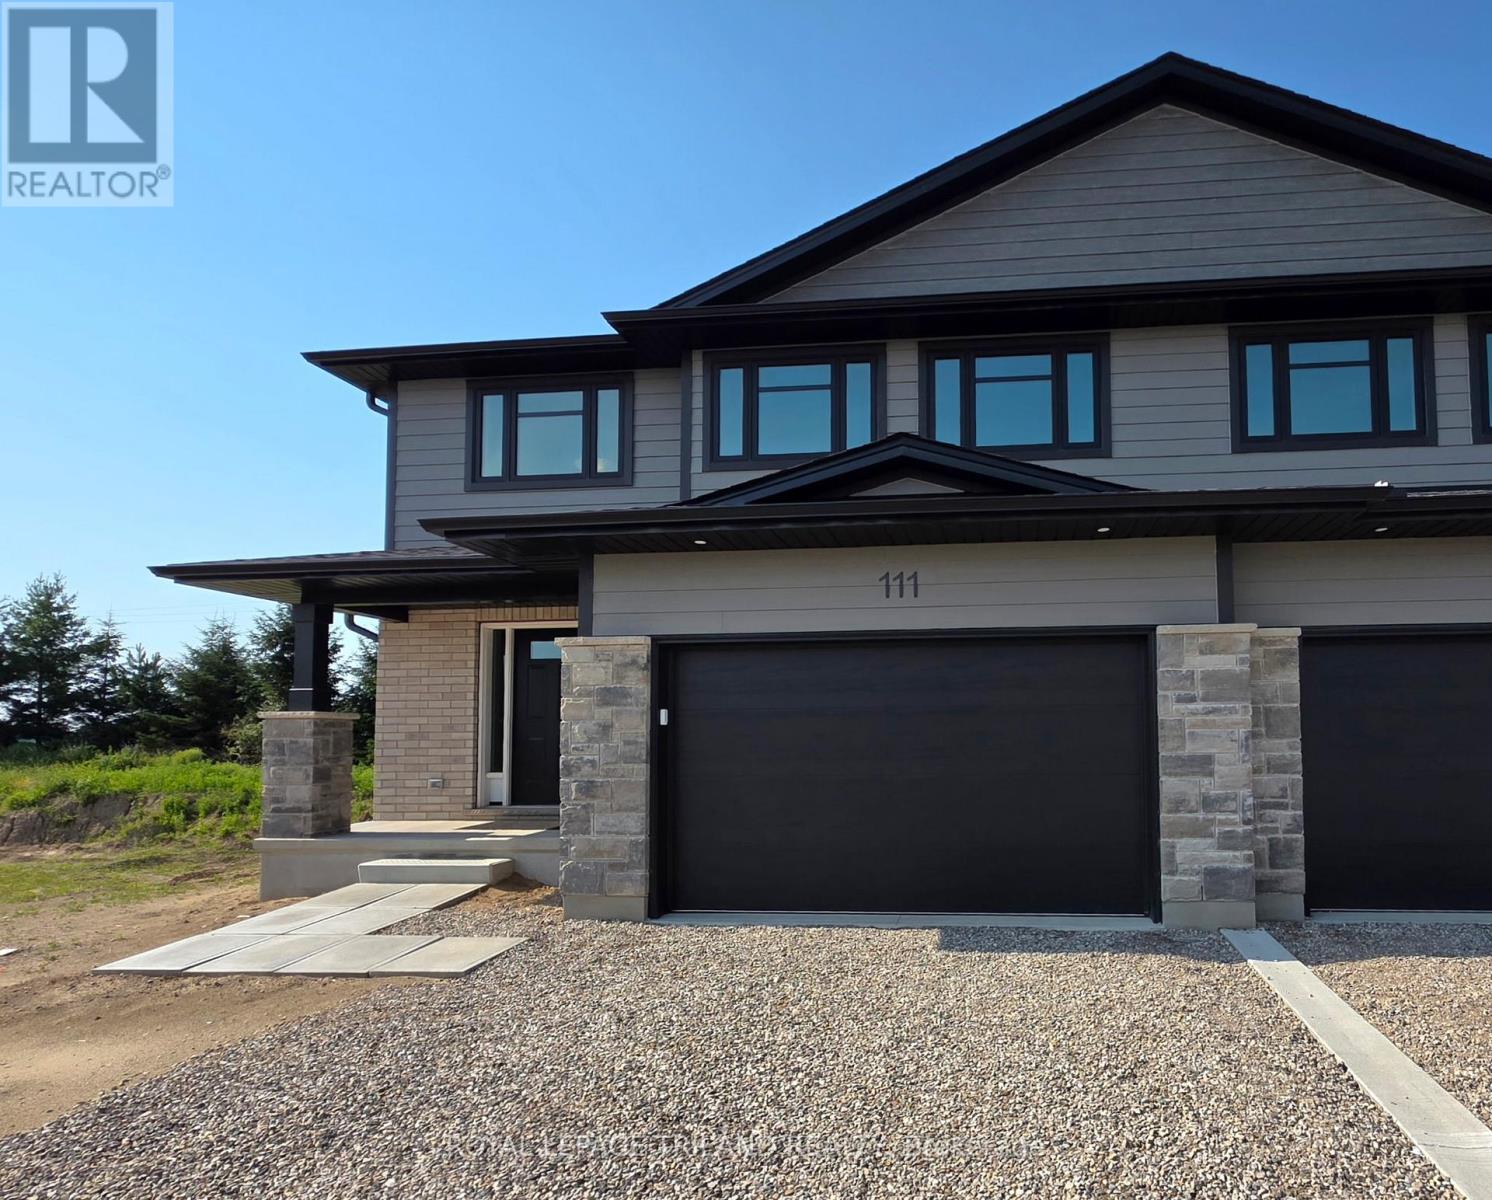
New Pricing - HST Removed! Located in Millers Pond near Parish Park & walking trails is the Sedona C model. This Doug Tarry built, semi detached 2 storey home has 1,845 square feet on two levels of incredible living space! A welcoming foyer leads to a spacious open-concept including 2pc Bathroom, Kitchen, Dining Room, Great Room and Mudroom with large walk-in pantry.The 2nd level features a total of 3 spacious Bedrooms, 4pc Bathroom, Primary Bedroom (with a large walk-in closet and 3pc ensuite) & Laundry Room (with laundry tub). The lower level is unfinished but has potential for future rec room, bedroom and 3pc bathroom. Attached 1.5 car garage, beautiful Luxury Vinyl Plank flooring in the main living spaces, a tile backsplash & quartz counters in the kitchen, & cozy carpet in the bedrooms are just a few items of note. Doug Tarry Homes are both Energy Star & Net Zero Ready certified. All that is left to do is move in, get comfortable & enjoy! *Price reflects potential HST rebate. Rebate subject to government approval and buyer eligibility. Seller makes no representations. Price may change if rebate not applicable. (id:47351)
926 Poonamalie Side Road
Drummond/north Elmsley, Ontario
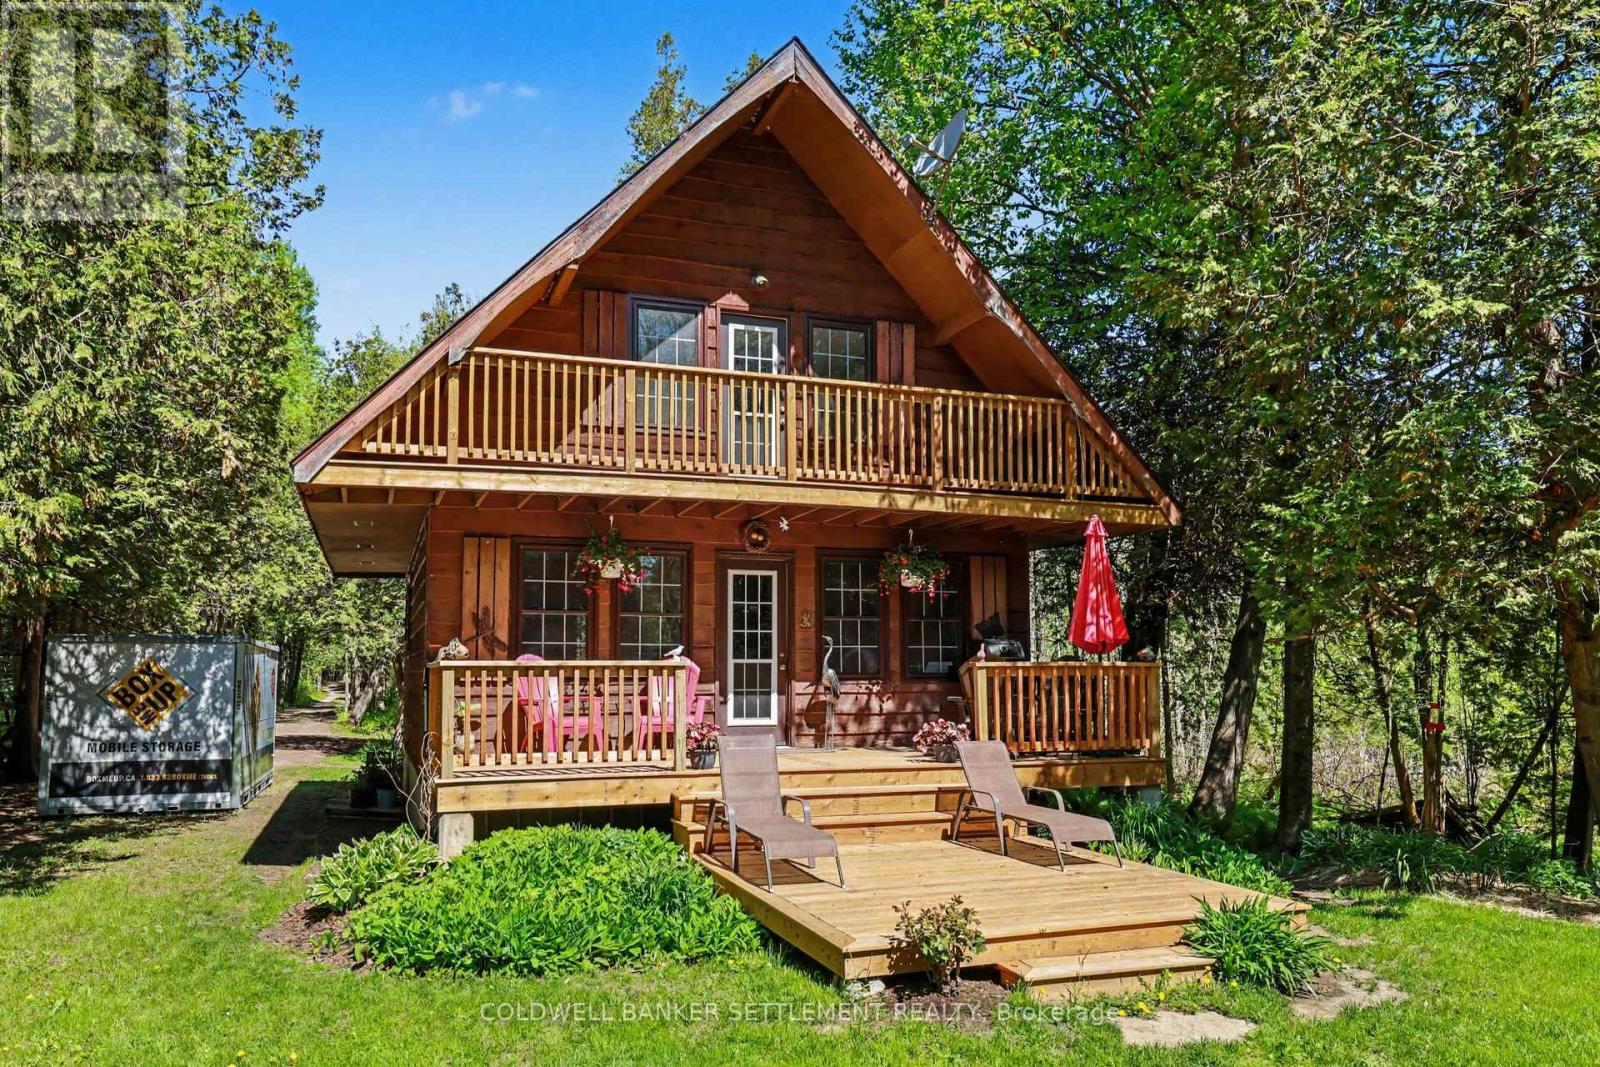
Privacy, Privacy, Privacy!! Located only 5 minutes to Smiths Falls this totally private location will not disappoint! Set nicely back off the road this 3 bedroom, 2 bath chalet style home offers the perfect setting for peace & serenity. Wake up every morning and step out onto your personal balcony overlooking the lush forest and natural shoreline of the Lower Rideau Lake. Naturalists will be in awe of how beautiful this location is complete with very calming landscaping & perennial beds already in place. Enjoy a peaceful canoe or kayak ride right from your own shoreline to explore many miles of this beautiful lake. The main level features efficient working kitchen with laundry hook-ups, 3 piece bathroom with shower, open dining/living room complete with warming woodstove and access to your lakefront deck. The upper level sees 3 bedrooms and 3 piece bath with antique soaker tub! Although the basement area is low, the exterior walls have been insulated and there is excellent storage potential with the wide outside door access. A separate storage shed provides ample space for all of your tools & extras! Shingles were replaced fall 2025, there is an artesian well with excellent water for drinking and well maintained septic system. The Rideau Trail runs adjacent to this property, providing unlimited recreational walking trails running to Kingston if you choose. (id:47351)
397 Morandin Avenue
Timmins, Ontario
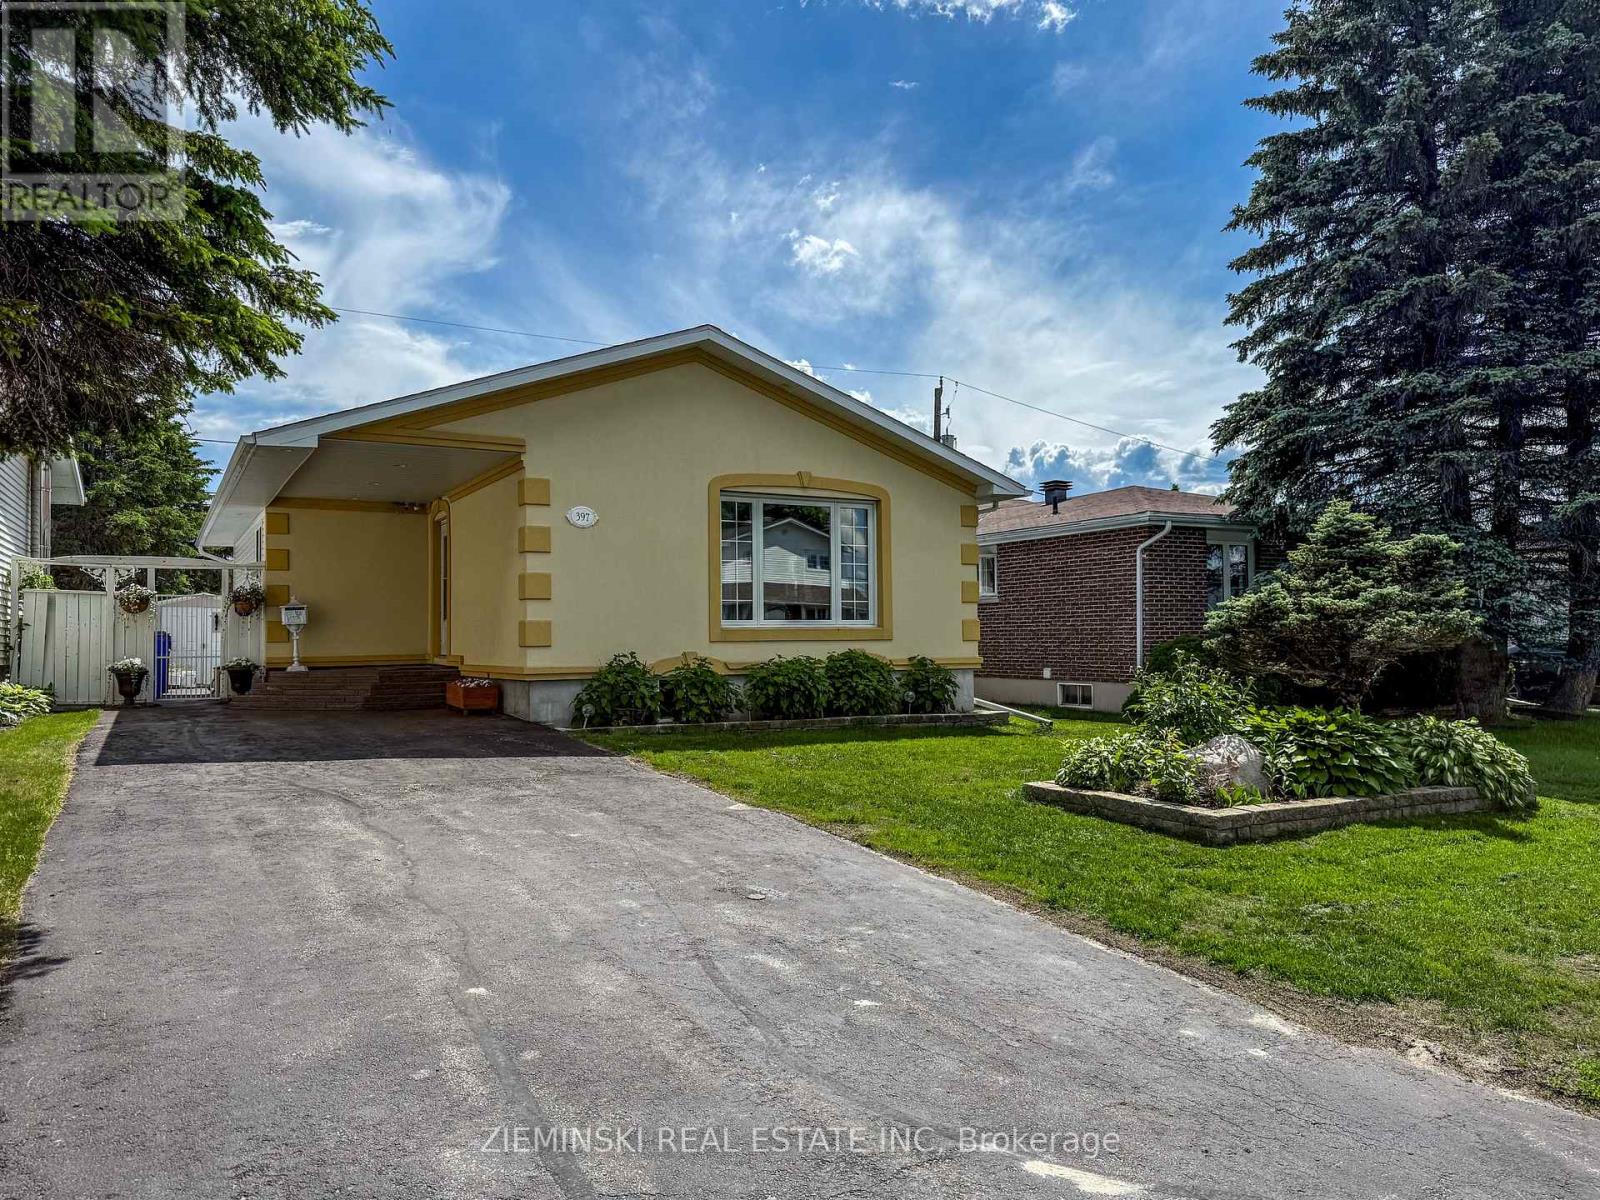
Exceptional curb appeal welcomes you to this move-in-ready 3+1 bedroom bungalow in one of the area's most desirable neighbourhoods. The bright main floor features a stunning kitchen with quartz countertops and a gas stove, a spacious open-concept living and dining area filled with natural light, three comfortable bedrooms, a 4-piece bathroom, and a convenient side entrance leading to the fully fenced backyard. Downstairs, you'll find a generous rec room that's perfect for family gatherings, a fourth bedroom, a 3-piece bathroom, a separate laundry room, plus a bonus workshop/hobby room with plenty of additional storage. Outside, enjoy the beautifully paved driveway offering ample parking. Ideally situated close to parks, schools, walking trails, and everyday amenities, this is a fantastic family home in a location you'll love. (id:47351)