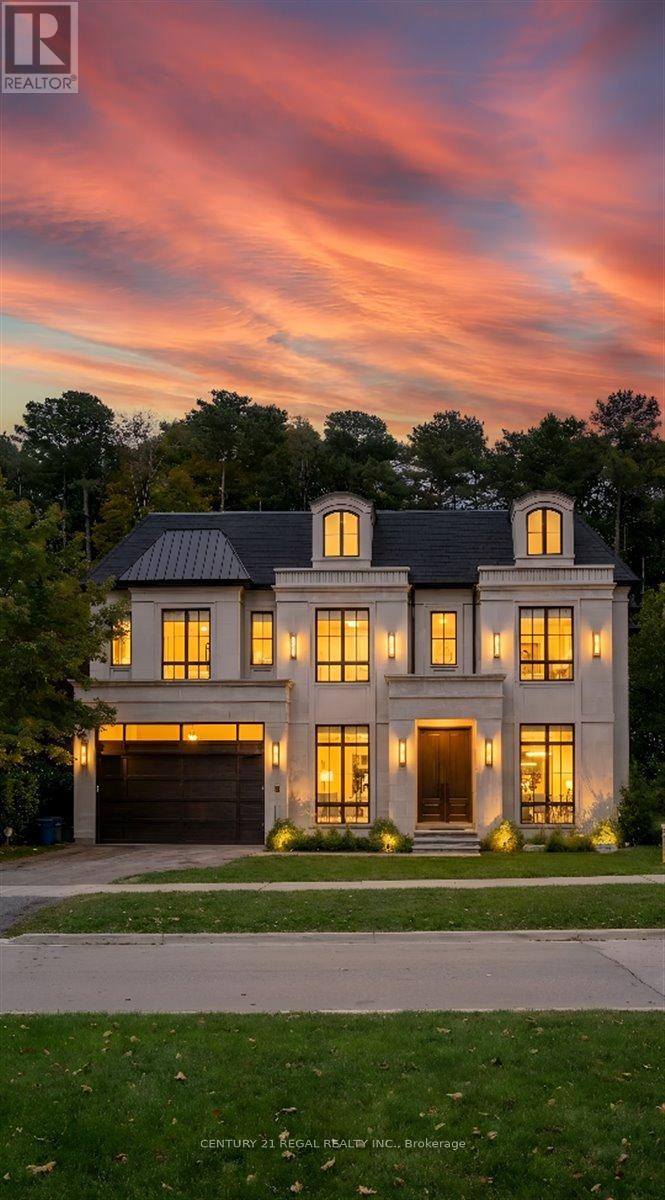
11 Montressor Drive
Toronto, Ontario
An exceptional opportunity to purchase a brand new, custom-built luxury home in the prestigious St. Andrew-Windfields neighbourhood, situated on a rare ravine-backed lot of approximately 12,800 sq. ft. This offering allows a buyer to acquire the property as a fully designed and approved new build, with all architectural plans, engineering, and approvals already completed and a reputable builder prepared to deliver the home. The approved design features over 7,600 sq. ft. of living space, thoughtfully planned to maximize scale, natural light, and the ravine setting. All major pre-construction work has been completed, including architectural design by Contempo Studio, HVAC and grading design, and building permit submission-providing a streamlined path from purchase to construction. Buyers benefit from significantly reduced timelines and risk compared to starting a custom build from scratch. The home design includes grand principal rooms, high ceilings, elevator provision, expansive outdoor terraces, and a backyard concept ideal for entertaining and enjoying the natural surroundings. Finishes may be customized within the builder's specifications, offering a balance of personalization and certainty. A rare chance to secure a brand new luxury residence without the typical delays associated with design, approvals, and permitting. Full drawings, specifications, and build details available . This lot is shovel ready and waiting for you! (id:47351)
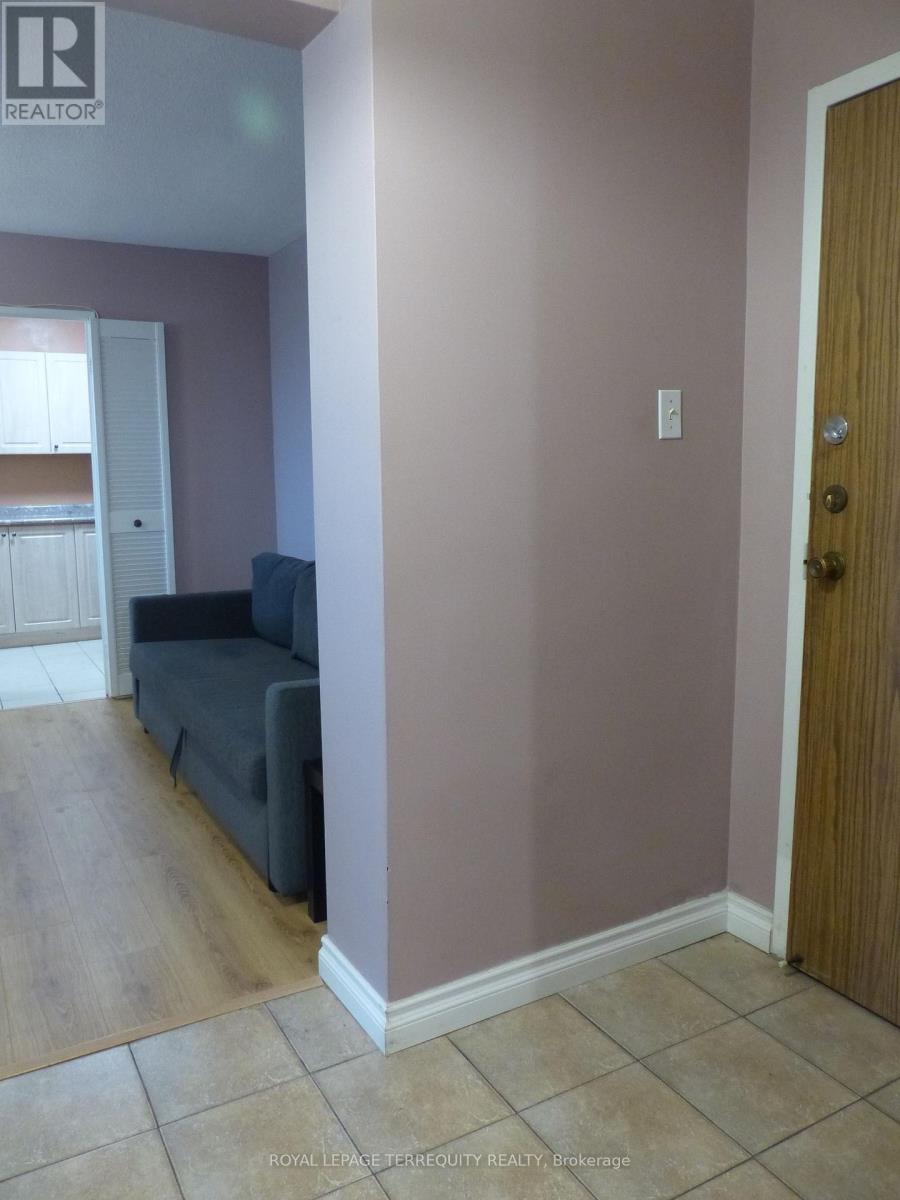
906 - 177 Linus Road
Toronto, Ontario
Welcome to this bright and spacious 2 Bedroom suite offering 935 sq.ft. of well designed living space! Enjoy a sun filled open concept layout with seamless flow between living, dining and kitchen areas - Ideal for modern living. Stunning west exposure delivers breathtaking sunsets and natural light throughout. Large Bedrooms, functional layout and exceptional value compared to recent 2- bedroom sales in the building makes this unit a standout opportunity. Well managed building with resort style amenities and all inclusive maintenance fees. All Inclusive maintenance fees cover hydro, water, cable TV, Internet, parking, common elements fees and building insurance; simplifying monthly expenses with no hidden utility cost. Prime North York Location steps to TTC, Fairview Shopping mall, schools, parks, Seneca college and quick access to Hwy 401/404. A fantastic opportunity for first time buyers and investors alike, such opportunity offers strong value for size and location. Priced to Sell! (id:47351)
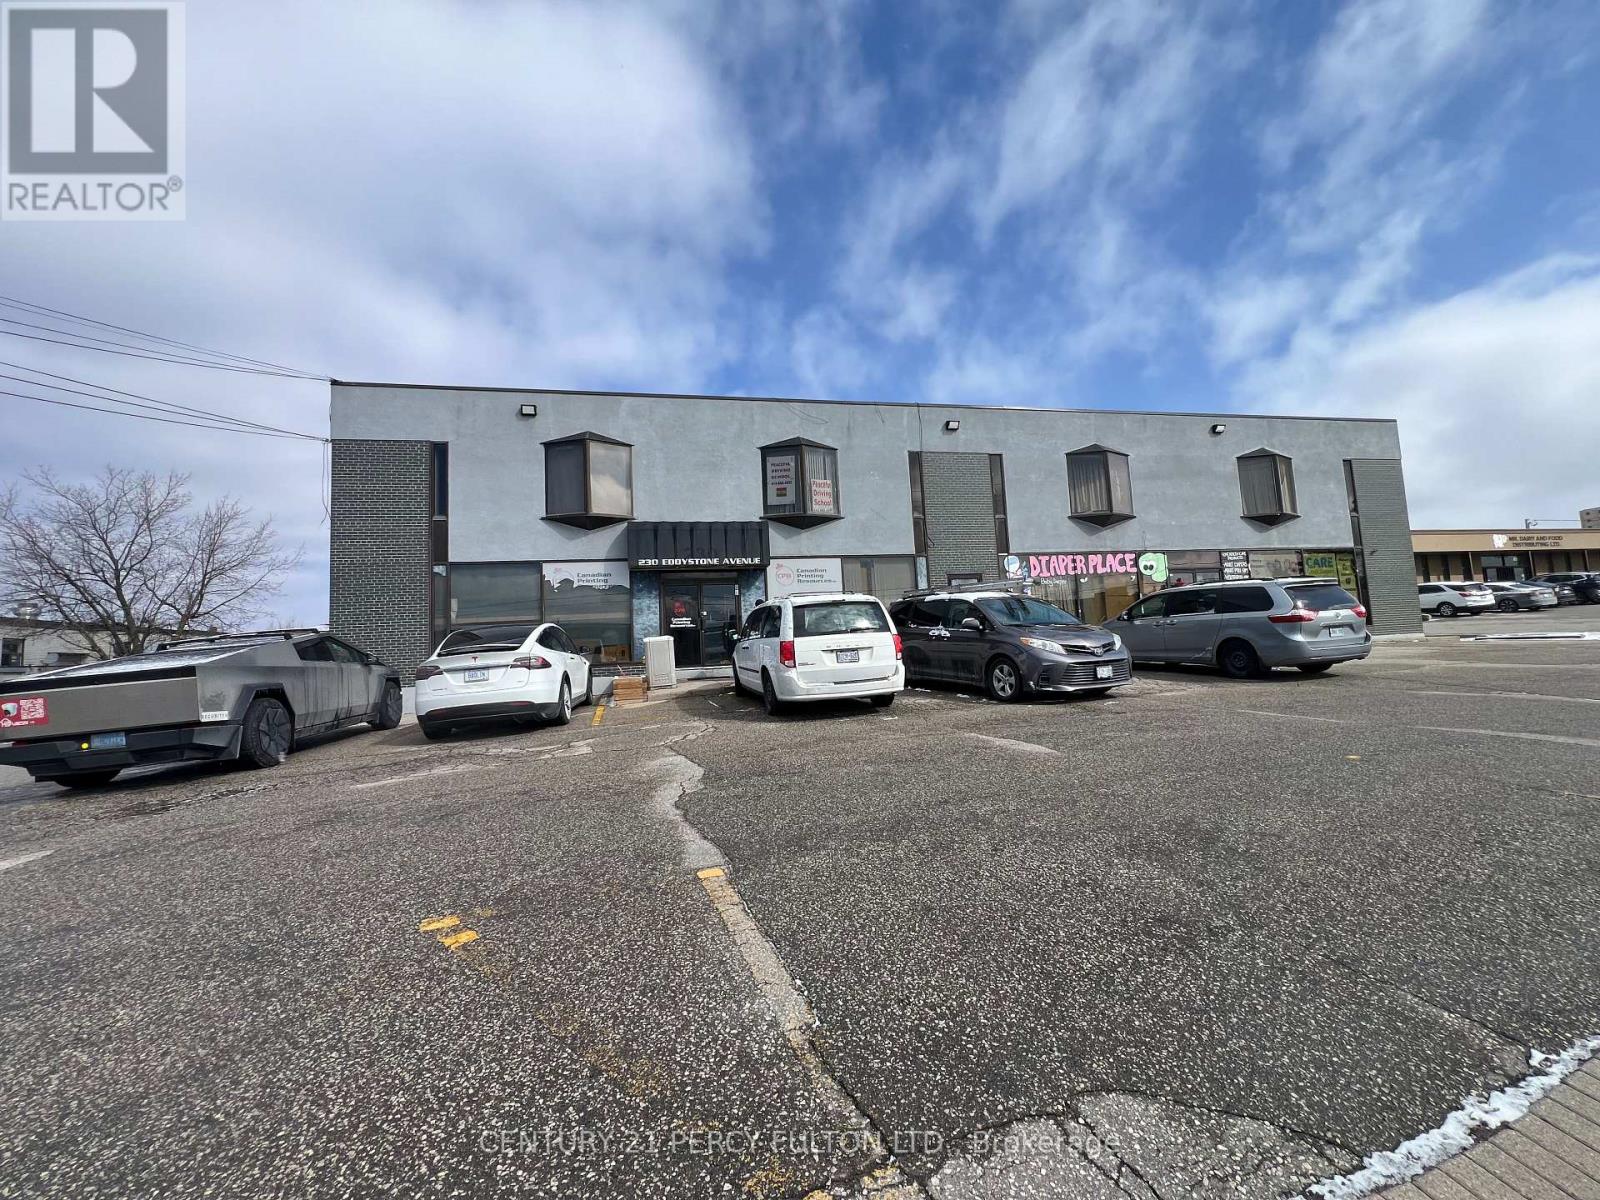
204 - 230 Eddystone Avenue
Toronto, Ontario
Tremendous Opportunity to rent small and Mid-Sized offices in Stand-Alone building. Discover a remarkable opportunity to set your operation in a centrally located property situated at the junction of Highway 401 and Highway 400. This versatile space have driving school, church, ware houses, diaper retails. If you're looking for a new or expanding business, this property offers immense potential. Don't miss out on this chance to establish or relocate your business strategically. Can sub-divide to fit many needs, 2nd floor private office with publice washrooms and parkings for tenants and visitors (id:47351)
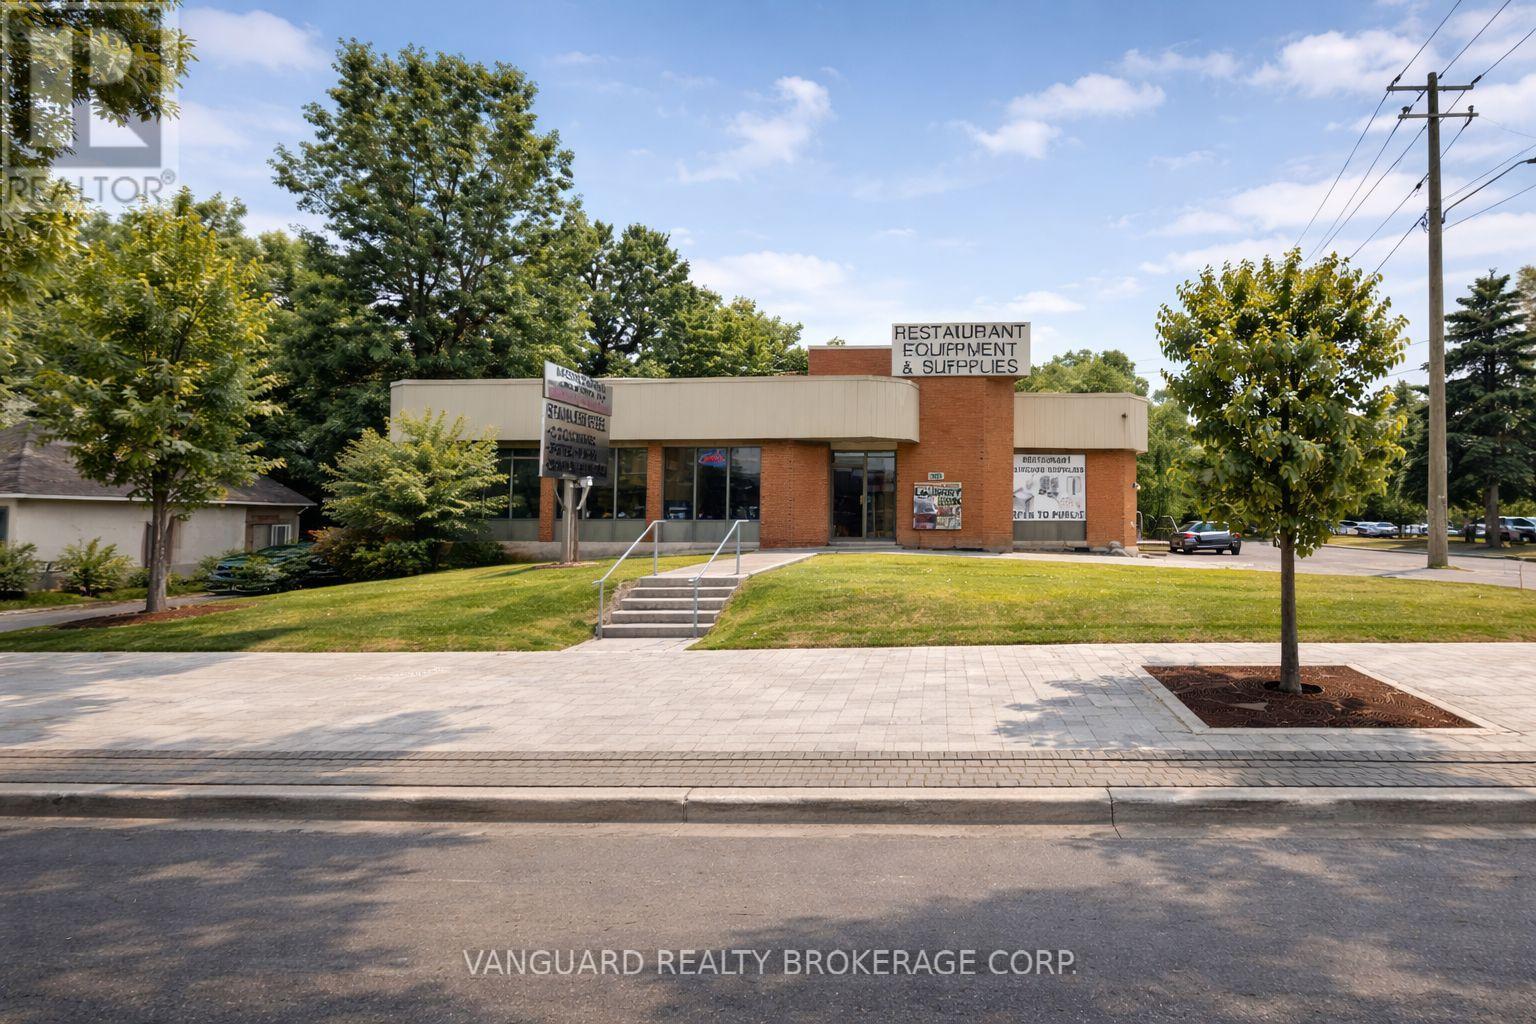
1965 Highway 7
Vaughan, Ontario
A rare opportunity to occupy a fully freestanding 7,200 sq ft commercial building at the signalized corner of Highway 7 and Baldwin Avenue, one of York Region's highest-traffic corridors. The main floor offers 3,600 sq ft of bright, window-lined space with prominent pylon and building signage visible to massive daily traffic counts, while the lower level provides an additional 3,600 sq ft ideal for storage or operations. Zoned GC and permitted for office, showroom, and accessory retail uses, the property includes 20+ surface parking spots and direct access to the Viva rapid transit corridor - an exceptional opportunity for businesses seeking maximum visibility and a standalone presence in Vaughan's commercial core. (id:47351)
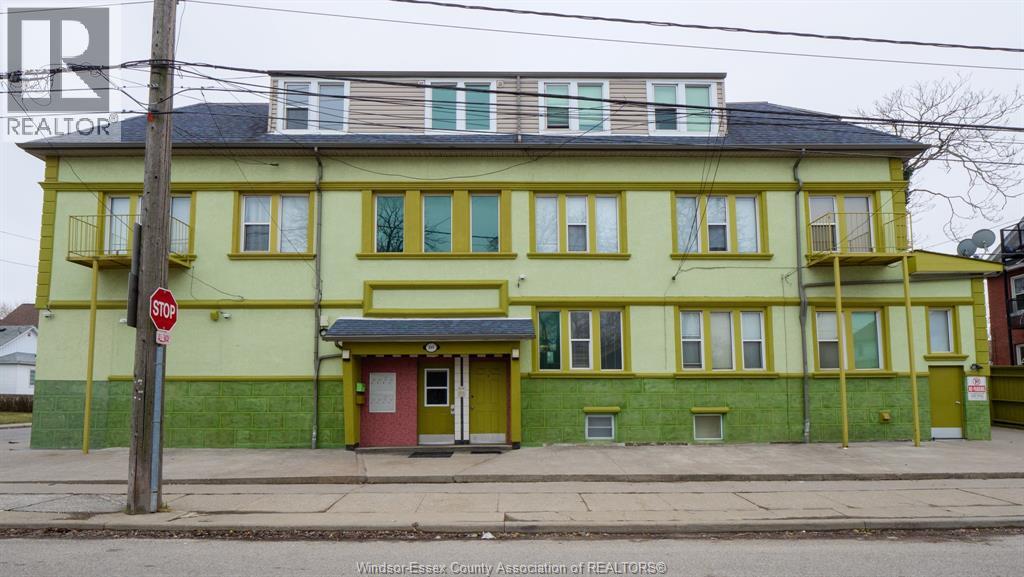
401 Parent
Windsor, Ontario
ATTENTION INVESTORS, THIS WELL MAINTAINED 9 + 2 UNIT PROPERTY NEAR THE HEART OF WINDSOR BOASTS STRONG INCOME POTENTIAL. CONVENIENTLY LOCATED WITHIN WALKING DISTANCE TO RIVERSIDE DRIVE WALKING TRAILS AND MINUTES TO DOWNTOWN AND RESTAURANTS IN WALKERVILLE AND LITTLE ITALY. SHORT DRIVE TO UNIVERSITY OF WINDSOR, ST CLAIR COLLEGE DOWNTOWN CAMPUS & U.S BORDER. FEATURING 4 X 2 BED, 5 X 1 BED, 1 X BACHELOR & 1 x OFFICE UNITS. DETAILED NEIGHBOURHOOD REPORT ATTACHED. CONTACT US TODAY FOR MORE INFO & TO BOOK A PRIVATE TOUR! (id:47351)
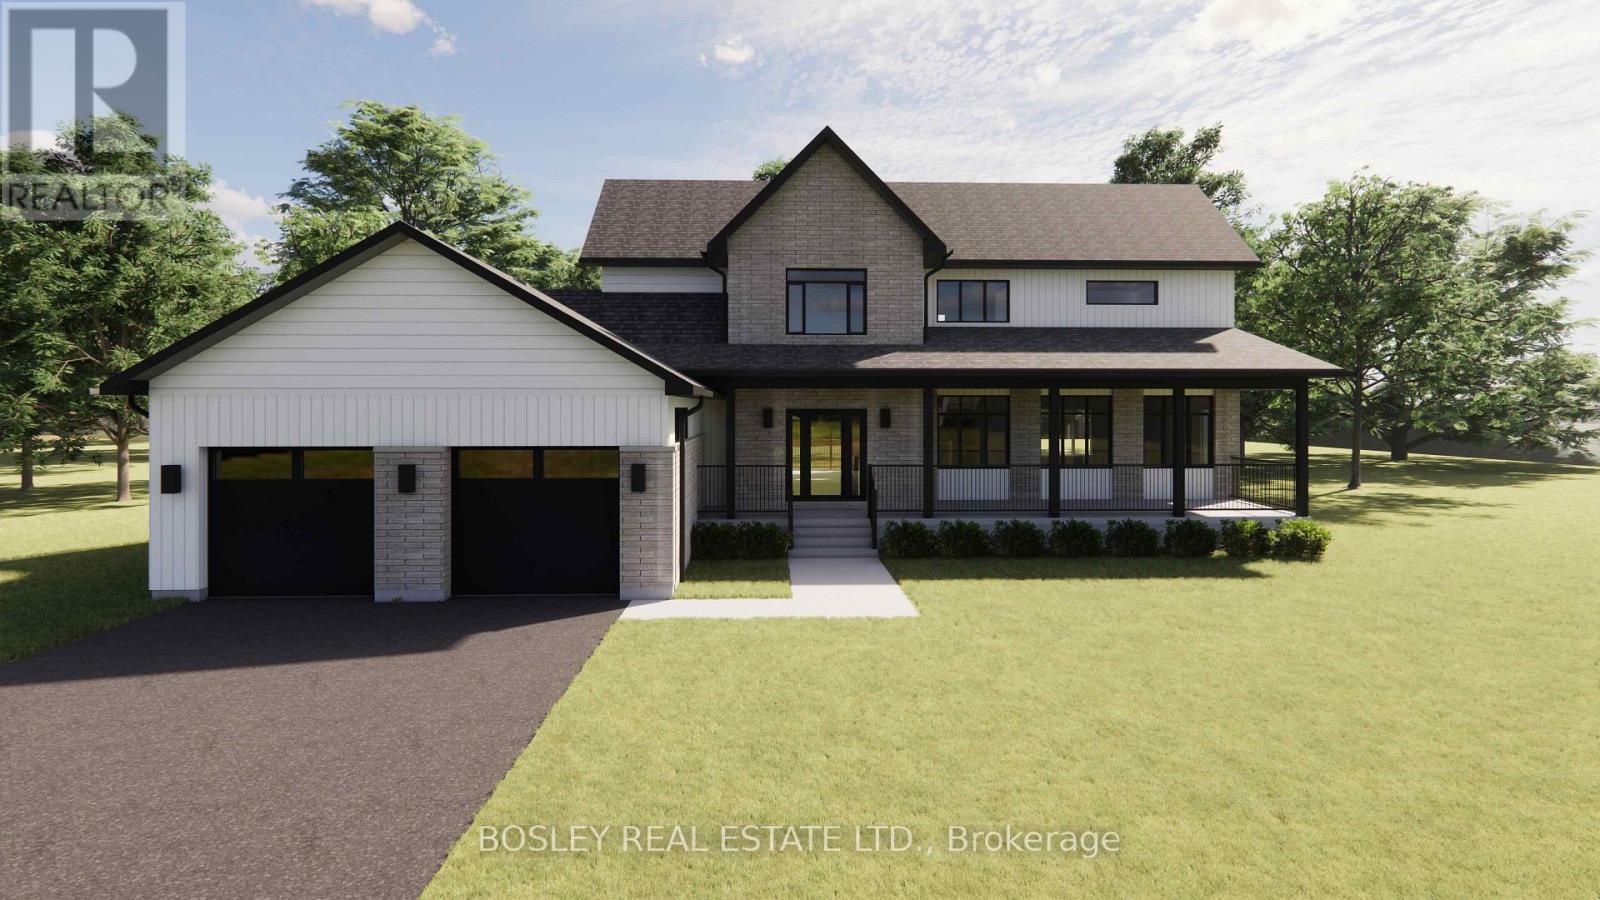
Lot 30 Street A
Port Hope, Ontario
Designed for family, the "Ridgeline" is a modern take on the traditional country farmhouse. This well-designed and fabulous rare opportunity, which isn't often represented, is an impressive 2687 sq. ft. two-storey model! Main floor open concept living space includes a detailed layout focusing on those who require three main-floor bedrooms without needing excess square footage. An open-concept, eat-in kitchen features an oversized island, functional storage, a dinette, and clear views through the living/dining room to a warming fireplace in addition to a full main-floor den or office. The second floor hosts the primary suite, which includes a full ensuite bathroom with a tub & shower, a walk-in closet, and hotel like design features. Two additional bedrooms, a full laundry room with extra storage, and a bathroom complete the traditional farmhouse-like interior. Maximize space with views through your private rural approx 3/4 acre property. Tasteful finishes throughout allow your personal design ideas to come to life on this blank canvas, select the interior scheme and options for millwork, flooring, etc. This fabulous model is feasible on various lots within this development and will captivate your attention. Additional oversized lots allow for possibility of dictated garage/workshop alongside a cohesive streetscape, all well thought out by Mistral Communities, building communities throughout Northumberland County & Surrounding. A fantastic location in the community of Garden Hill, you will appreciate not only the location but the local amenities, Farmers Market, Conservation Area & Pond, Northumberland Forest Trail System and less than 20 minutes North of Port Hope, 30 minutes South of Peterborough, ease of access to the 407/115. A fabulous opportunity for your growing family, a beautiful location to downsize from a large property and simply a rare find in rural Port Hope! (id:47351)
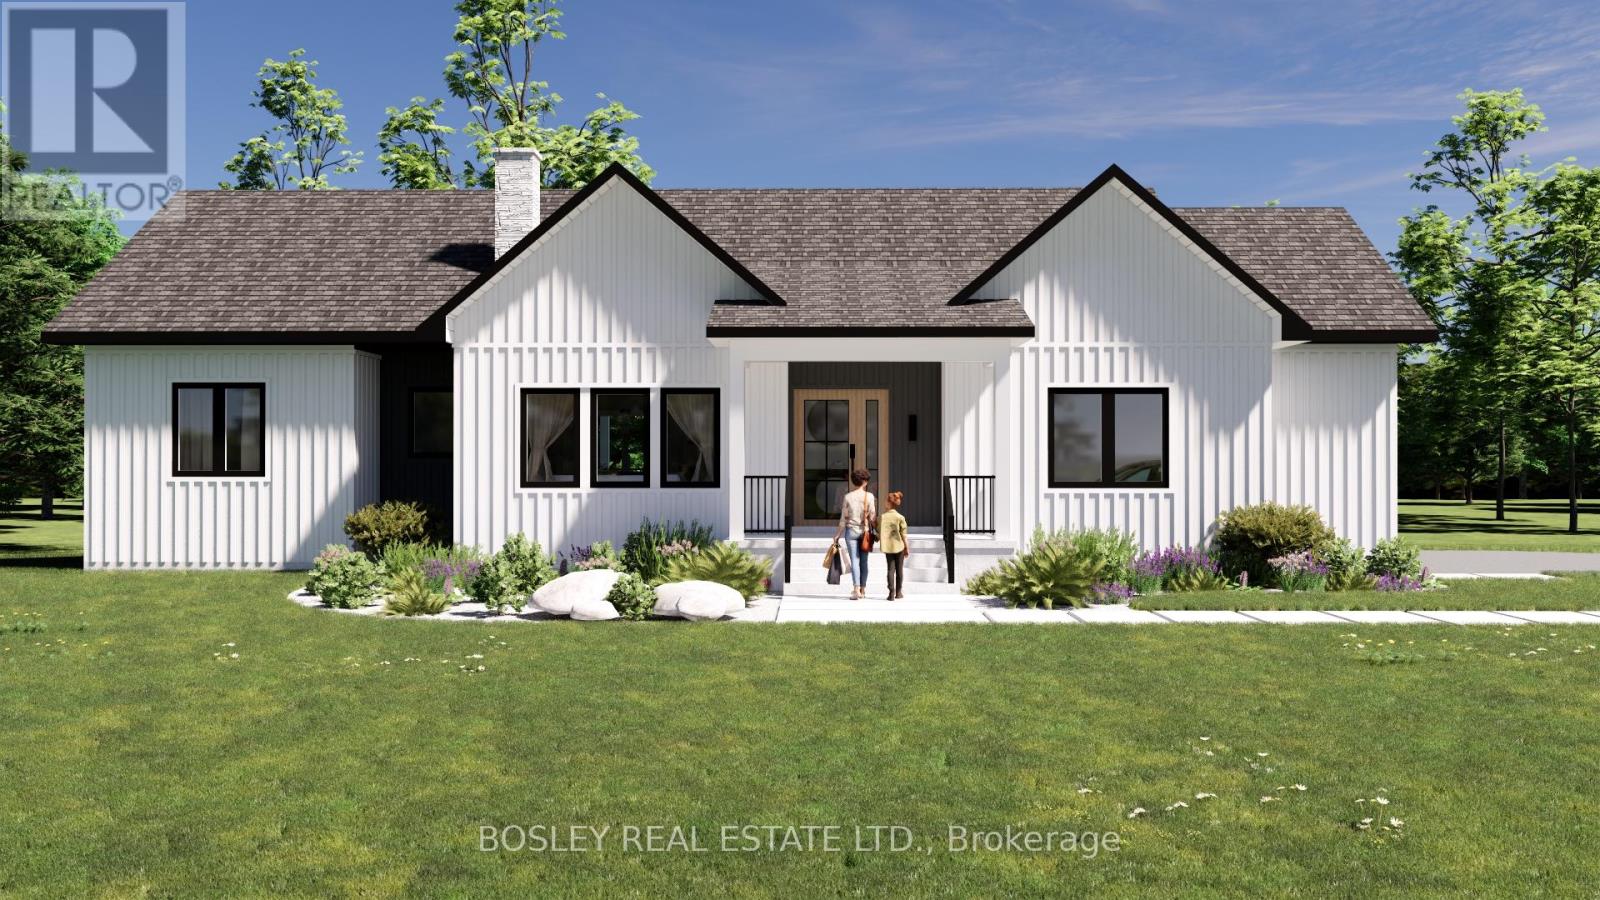
Lot 29 Street A
Port Hope, Ontario
You will appreciate the curb appeal of the "Walton" an intelligently designed slightly more compact yet functional bungalow offering approximately 1689 sq.ft of finished main floor open concept living space, including a detailed layout focusing on those who require three main-floor bedrooms without needing excess square footage. An open-concept, L-shaped kitchen features an oversized island and functional storage, maximizing space with views of your private rural approx 3/4 acre property. Tasteful finishes throughout allow your personal design ideas to come to life on this blank canvas, select the interior scheme and options for millwork, flooring, etc. The primary suite includes a full ensuite bathroom, shower, walk-in closet, and access to the rear deck. Two additional bedrooms, a full separate main-floor laundry room, a mudroom with a powder room and multiple entries allow for indoor and outdoor functionality. This simplistic model is feasible on various lots within this development, offering potential for a walkout basement. Additional oversized lots allow for the possibility of a detached garage/workshop alongside a cohesive streetscape, all well thought out by Mistral Communities, which builds communities throughout Northumberland County and surrounding areas. A fantastic location in the community of Garden Hill, you will appreciate not only the location but also the local amenities: Farmers Market, Conservation Area & Pond, Northumberland Forest Trail System, and ease of access to the 407/115, being less than 20 minutes North of Port Hope and 30 minutes South of Peterborough. A fabulous opportunity for your growing family, a beautiful location to downsize from a large property and simply a rare find in rural Port Hope! (id:47351)
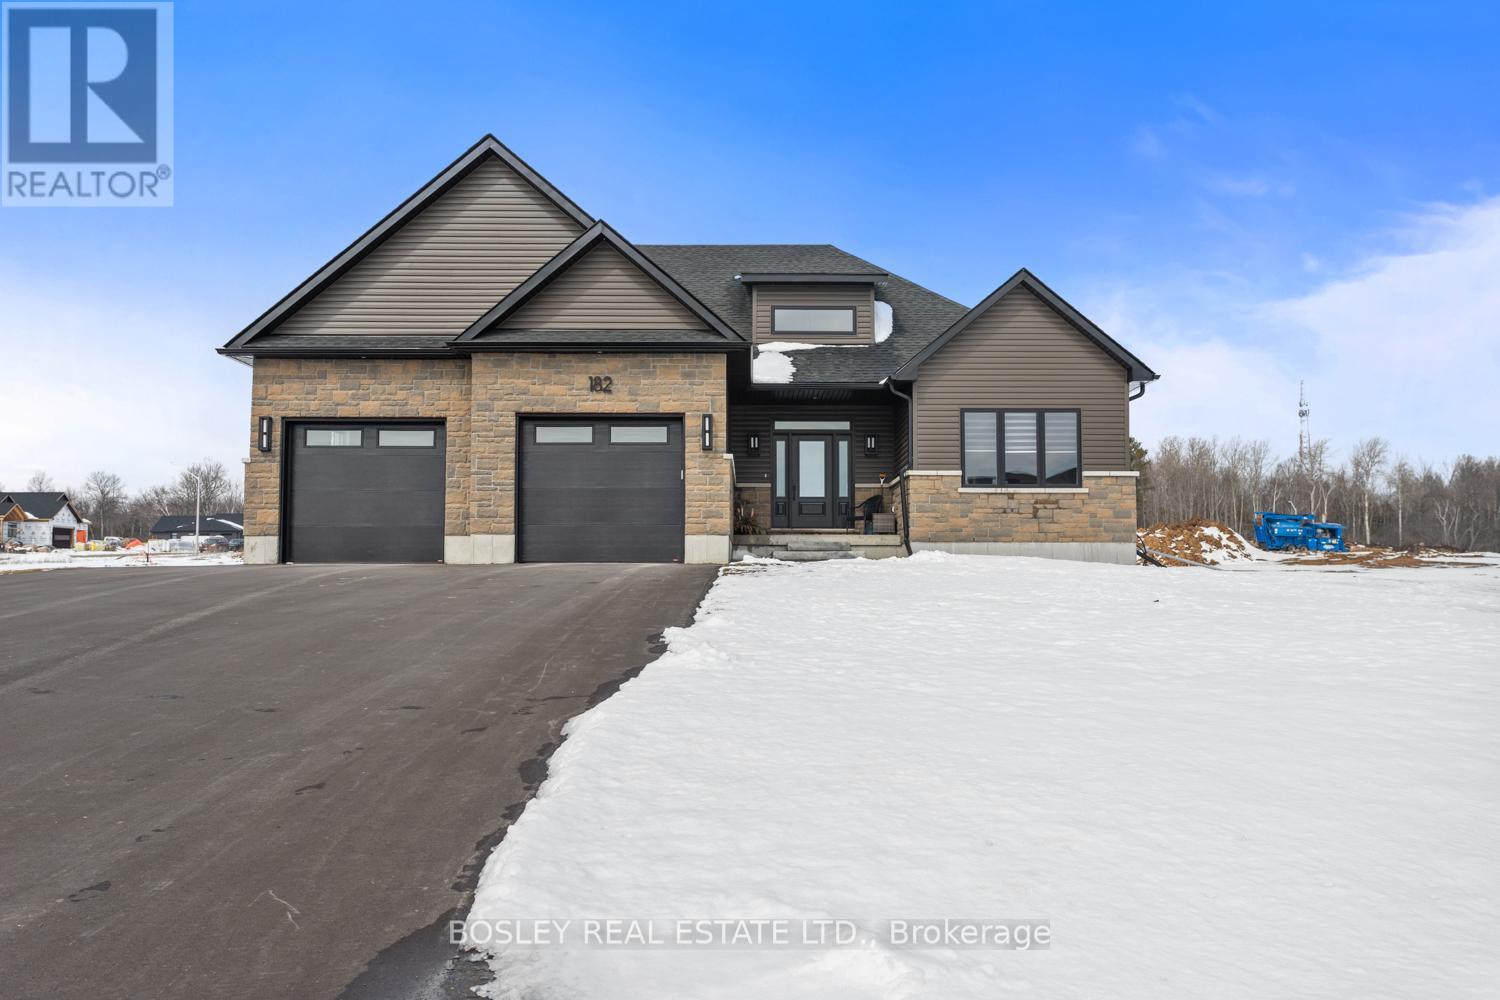
Lot 2 Street A
Port Hope, Ontario
Enter the "Glenwood" and take in the bright airy layout: an intelligently crafted and functional bungalow offering approximately 1961 sq.ft of finished main floor open concept living space. The detailed layout focuses primarily on those who want principle space yet room to accommodate guests. An open-concept, L-shaped kitchen features an oversized island and functional storage, maximizing space with views through your private rural approx 3/4 acre property. Tasteful finishes throughout allow your personal design ideas to come to life on this blank canvas, select the interior scheme and options for millwork and flooring etc.... The large primary suite includes a full 5pcs ensuite bathroom, separate bath and shower, walk in closet and potential for plan modifications to allow for a walkout. Two additional bedrooms, full separate main floor laundry, mudroom, full pantry and multiple entries allow for indoor and outdoor functionality. This simplistic model is feasible on various lots within this development, offering potential for a walkout basement. Additional oversized lots allow for possibility of a custom garage/workshop alongside a cohesive streetscape, all well thought out by Mistral Communities, who build communities throughout Northumberland County and surrounding areas. This fantastic location in the community of Garden Hill offers more than just its setting; you will appreciate the local amenities, including the Farmers Market, Conservation Area & Pond, Northumberland Forest Trail System, and easy access to the 407/115. It is less than 20 minutes north of Port Hope and 30 minutes south of Peterborough. A fabulous opportunity for your growing family, a beautiful location to downsize from a large property and simply a rare find in rural Port Hope! (id:47351)
Lot 4 Street A
Port Hope, Ontario
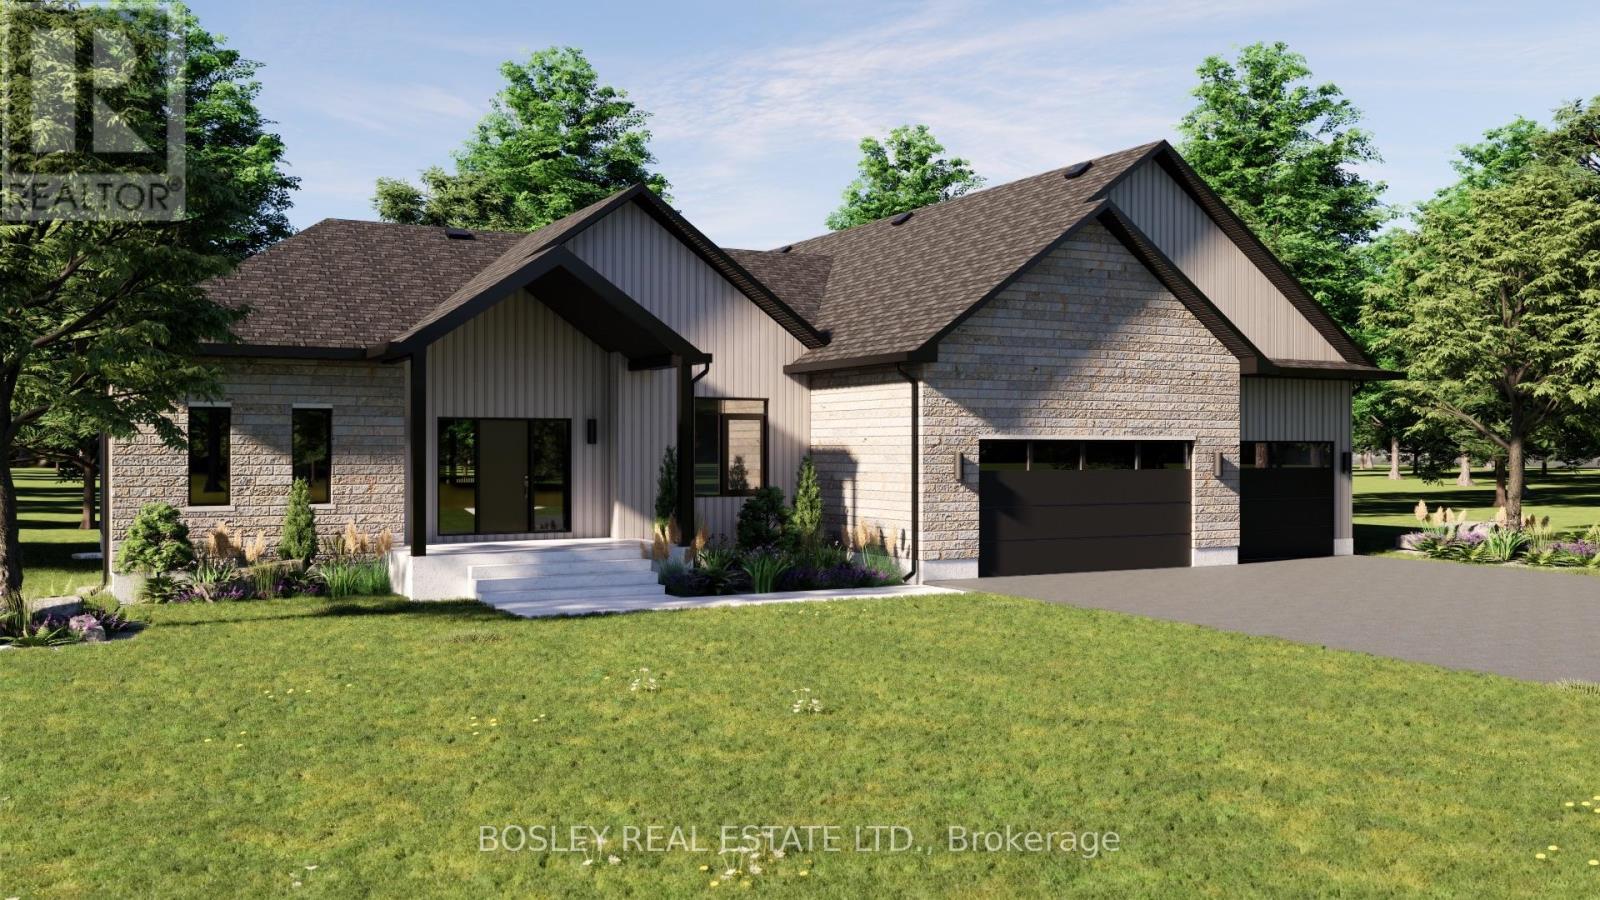
Welcomed by covered front entry into the "Pine Ridge" a thoughtfully designed bungalow unique to itself, offering approximately 2,551 sq.ft of finished main floor living. Immediatley the vaulted ceiling and cottage like appearnace in the main living area will draw your eye, incredible options for fireplace surround and interior design elements that blend modern and traditional perfectly. Full chefs kicthen design with ample storage, expansive counter space and full walk in pantry. An excellent work from home layout with main floor office off the front foyer. Tasteful finishes throughout, let your personal design ideas come to life on this blank canvas, selecting the interior scheme and options for millworker and flooring etc.... Large Primary Suite with full ensuite bathroom, separate bath and shower, walk in closet and oversized windows. Two additional bedrooms, seperate main floor laundry, mudroom with poweder room encorporated, multi entry for function both indoors and outdoors, the perfect family home with viiew of your private property along the entire back of the house from every room. A simplistic model, feasible on various lots within this development, potential for walk out basement, additional oversized lots allow for possibility of dictated garage/workshop all alongside a cohesive streetscape, well thought out by Mistral Communities, building communities throughout Northumberland County & Surrounding. A fantastic location in the community of Garden Hill, you will appreciate not only the location but the local amenities, Farmers Market, Conservation Area & Pond, Northumberland Forest Trail System and less than 20 minutes North of Port Hope, 30 minutes South of Peterborough, ease of access to the 407/115. A fabulous opportunity for your growing family, a beautiful location to downsize from a large property and simply a rare find in rural Port Hope! (id:47351)
Lot 3 Street A
Port Hope, Ontario
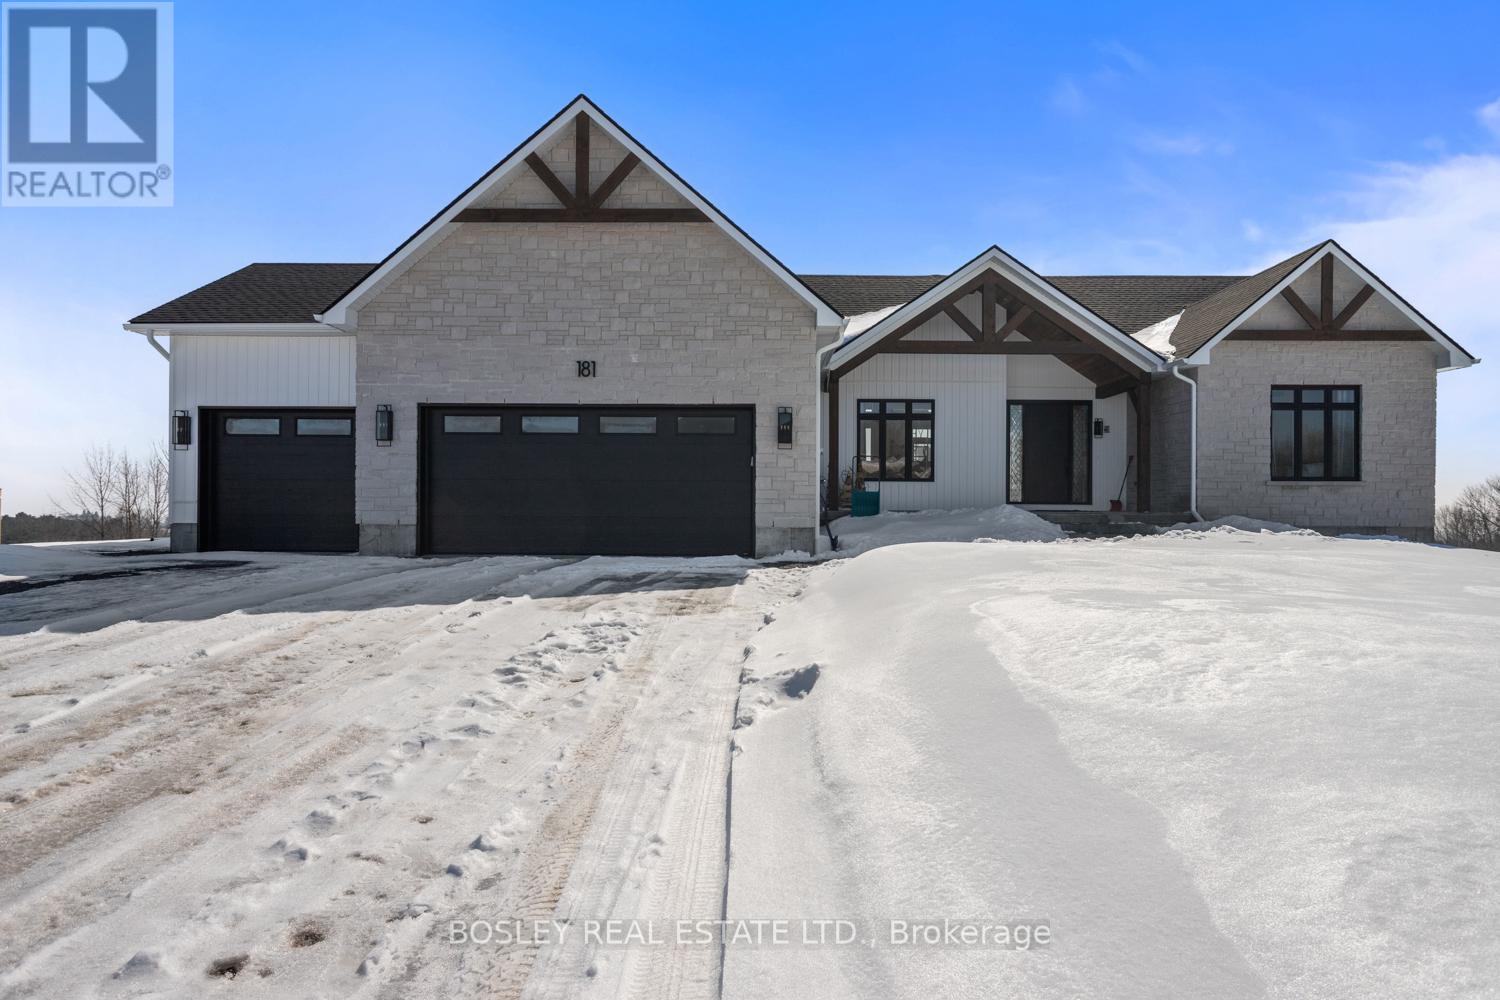
Enter the spacious foyer of the "Westwood" and take in the bright airy layout, a thoughtfully designed bungalow offering approximately 2,411 sq.ft of finished main floor living, expansive layout focused on the entertainers dream, open concept kitchen, full walk in pantry and open concept great room with walk out and oversized sunlit windows with views through your private rural approx 3/4 acre property. Tasteful finishes throughout, let your personal design ideas come to life on this blank canvas, selecting the interior scheme and options for millworker and flooring etc.... Designed with modern features in a more traditional configuration, large landry room, full mud room from attached 3+ car garage, formal dining space and spacious living area . Large Primary Suite with full ensuite bathroom, separate bath and shower, walk in closet and close proximity t laundry and hallway storage. A sophisticated model, feasible on various lots within this development, potential for walk out basement, additional oversized lots allow for possibility of dictated garage/workshop all alongside a cohesive streetscape, well thought out by Mistral Communities, building communities throughout Northumberland County & Surrounding. A fantastic location in the community of Garden Hill, you will appreciate not only the location but the local amenities, Farmers Market, Conservation Area & Pond, Northumberland Forest Trail System and less than 20 minutes North of Port Hope, 30 minutes South of Peterborough, ease of access to the 407/115. A fabulous opportunity for your growing family, a beautiful location to downsize from a large property and simply a rare find in rural Port Hope! (id:47351)
Lot 1 Street A
Port Hope, Ontario
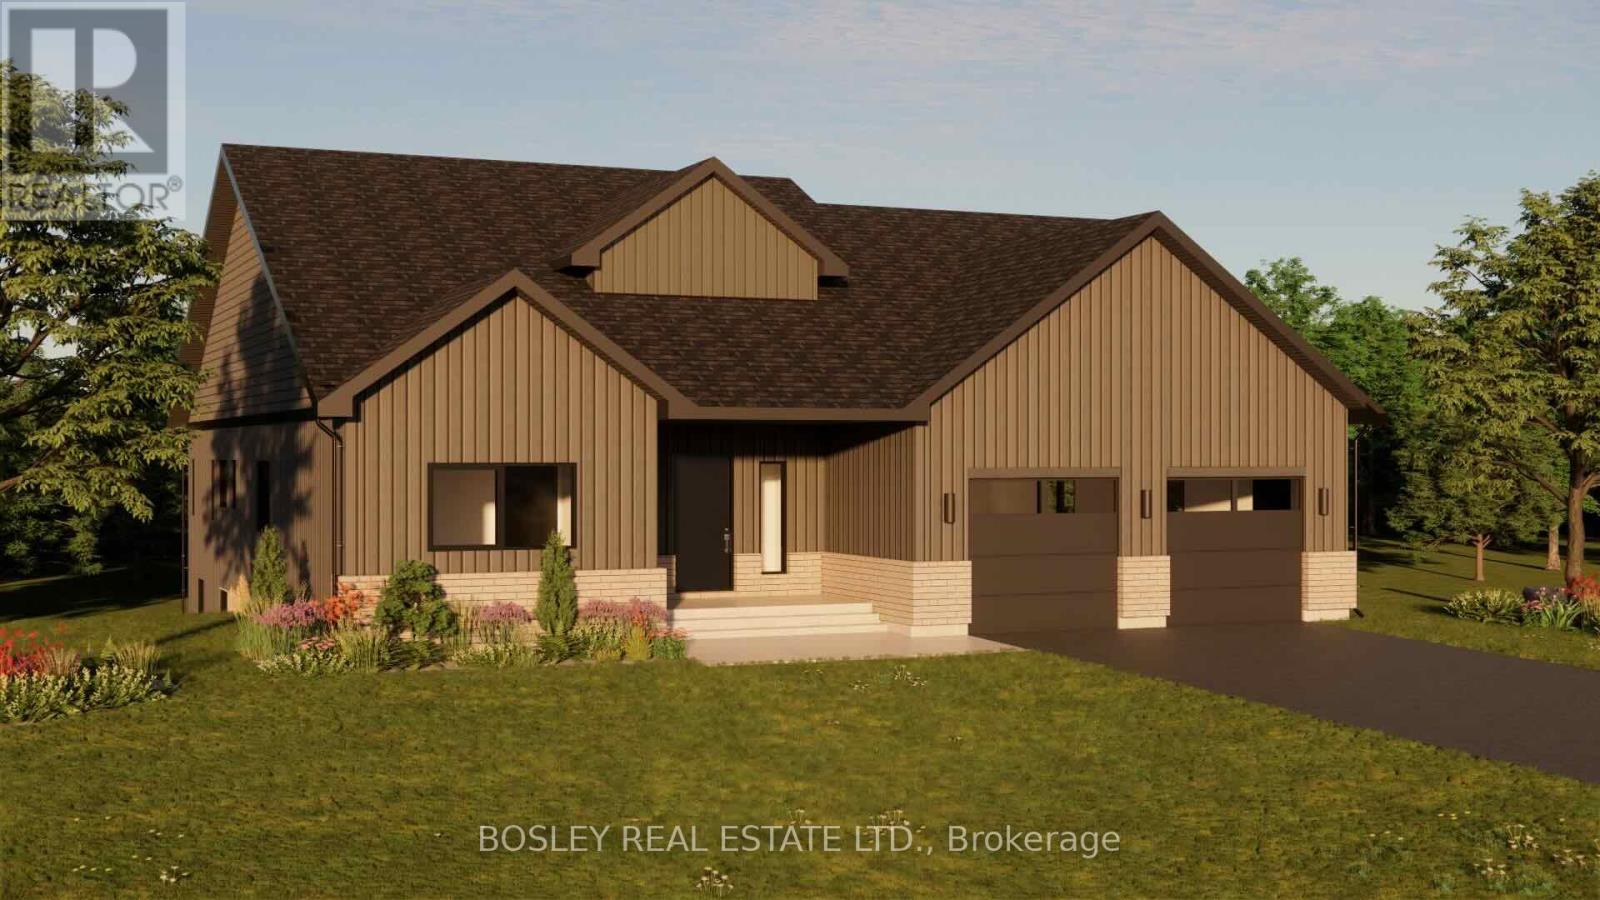
Enter the "Hillside" and take in the bright airy layout, a thoughtfully designed bungalow offering approximately 2,126 sq.ft of finished main floor living, detailed layout focused on the entertainers dream, open concept kitchen with oversized island and functional storage maintaining best use of space with views through your private rural approx 3/4 acre property. Tasteful finishes throughout, let your personal design ideas come to life on this blank canvas, selecting the interior scheme and options for millworker and flooring etc.... Large Primary Suite with full ensuite bathroom, separate bath and shower, walk in closet and oversized windows. Two additional bedrooms, main floor laundry, mudroom, full pantry and multi entry for function both indoors and outdoors. A simplistic model, feasible on various lots within this development, potential for walk out basement, additional oversized lots allow for possibility of dictated garage/workshop all alongside a cohesive streetscape, well thought out by Mistral Communities, building communities throughout Northumberland County & Surrounding. A fantastic location in the community of Garden Hill, you will appreciate not only the location but the local amenities, Farmers Market, Conservation Area & Pond, Northumberland Forest Trail System and less than 20 minutes North of Port Hope, 30 minutes South of Peterborough, ease of access to the 407/115. A fabulous opportunity for your growing family, a beautiful location to downsize from a large property and simply a rare find in rural Port Hope! (id:47351)
110 Udine Avenue
Welland, Ontario
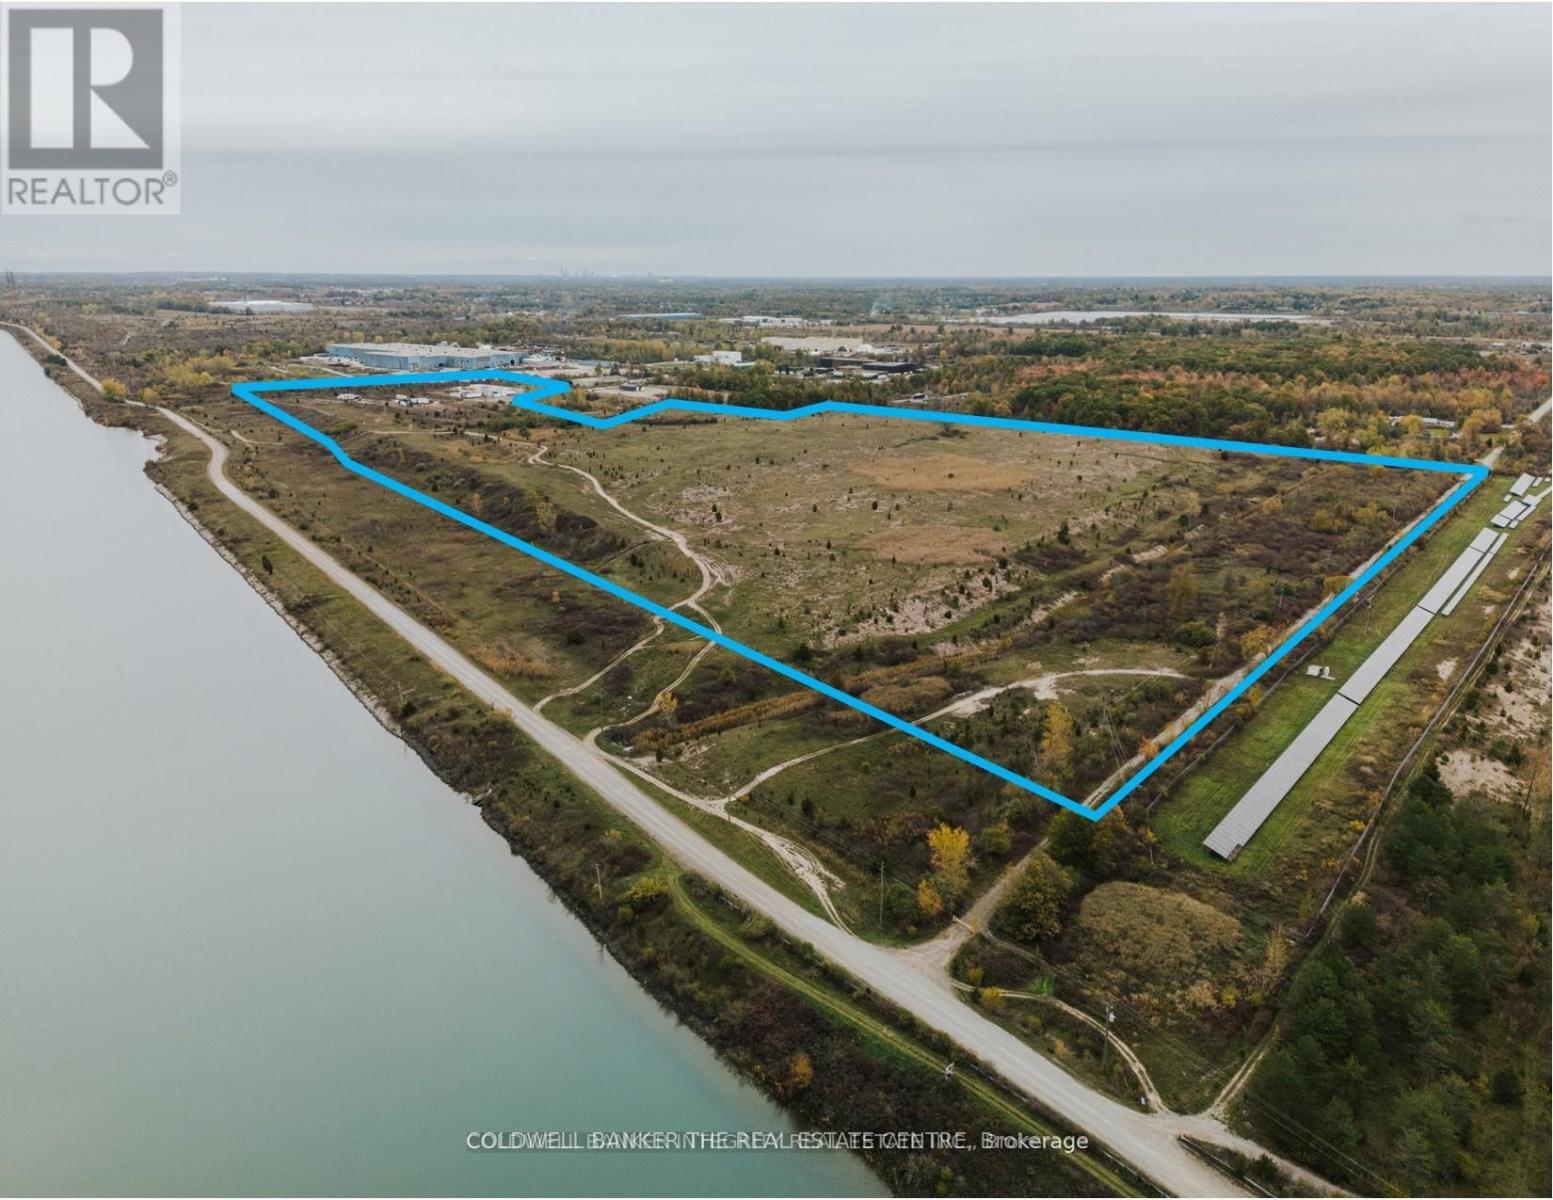
92 Acres of Heavy Industrial Land For Lease. General Industrial (G1) zoning permits Outside Storage and a wide range of Light and Heavy Industrial uses. Lease Rate is Gross per acre per month. Landlord prefers a long term tenant for the entire site and is willing to consider up to a 30 year deal. Possibility may exist to lease a 20+ acre portion of the property. Hydro is available. Municipal water or wastewater services have not been connected. (id:47351)
35 - 101 Toro Road
Toronto, Ontario
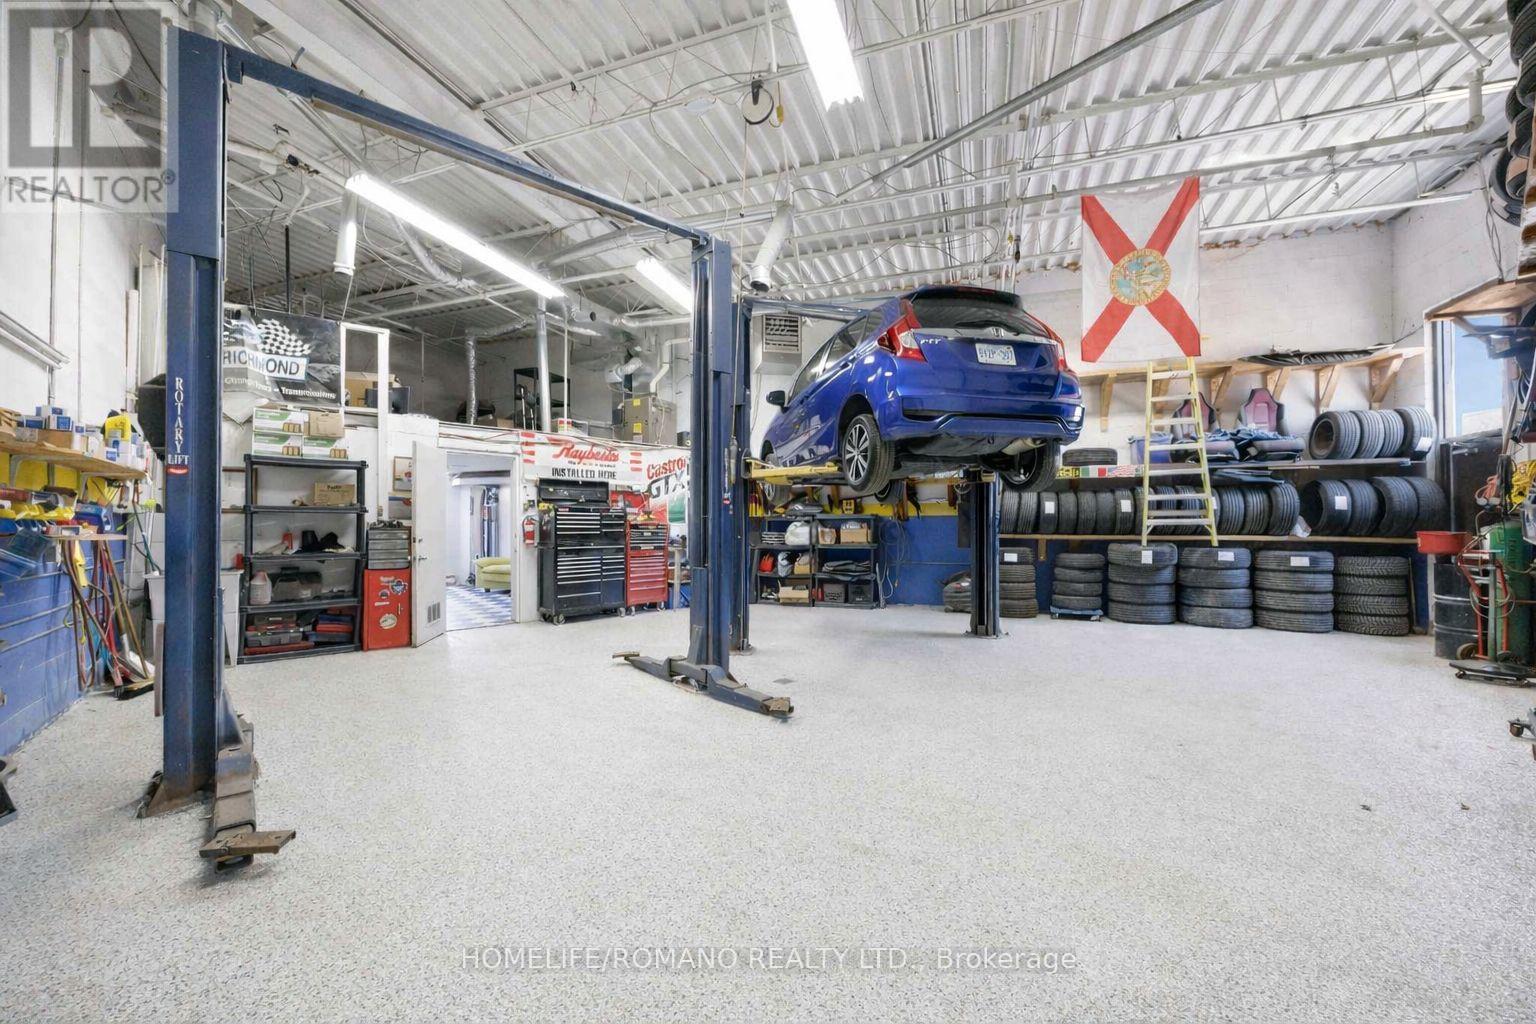
Opportunities like this do not come around often-proudly introducing this turn-key auto repair/mechanic shop for sale. A rare opportunity to acquire a fully equipped industrial condominium unit in Toronto's high-demand Keele & Finch employment district. Approximately 1,300 square feet of clean, well-maintained industrial space, featuring a private office, customer waiting area, and 2-piece bathroom. The functional, wide pie-shaped layout maximizes usable floor area and efficiency. The shop is fully equipped with everything needed to operate, including 2 automotive hoists, compressor, workbenches, shelving, and a full complement of mechanic shop equipment. Additional features include grade-level drive-in access, newer HVAC (2018), an owned hot water tank, and a bonus mezzanine ideal for additional storage. The unit is accompanied by four (4) designated parking spaces (2 front, 2 rear).Ideal for an owner-operator looking to start immediately or an investor seeking a strong industrial asset. Units with this layout and functionality are in high demand and typically lease quickly at premium rates. Excellent access to Highway 400, Highway 401, and Allen Road, within a large and accessible labour pool. Zoning M3, MOFH permits a wide range of uses, including automotive, light manufacturing, warehousing, contractor trades, service commercial, and distribution. (id:47351)
183 Knapton Drive
Newmarket, Ontario
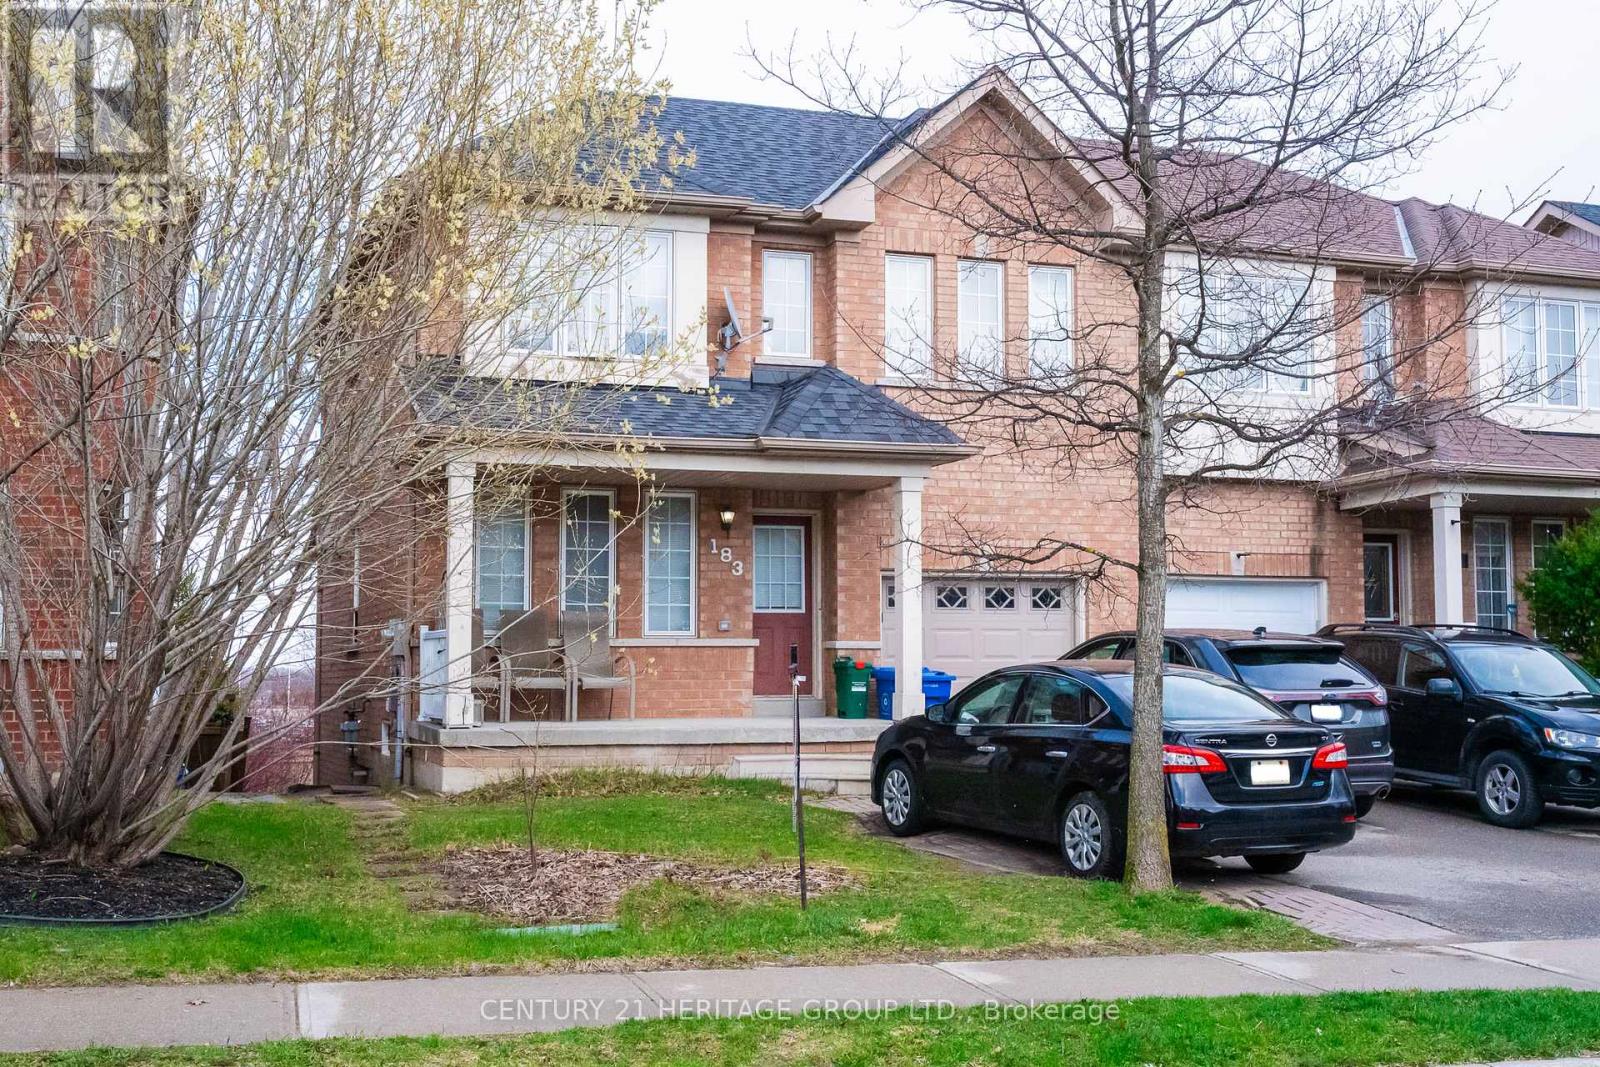
Rare Opportunity - First Time Ever Listed! 3 Bedroom, 2 Full Baths + 1 Half Bath Semi-Detached Home in Woodland Hill Community, Newmarket, this well-maintained semi-detached home is nestled in the highly desirable Woodland Hill neighbourhood. Built in a family-friendly community with tree-lined streets and a welcoming vibe, it's the perfect place to put down roots. Property Highlights: 3 spacious bedrooms, 2 full bathrooms + 1 powder room (half bath), Functional layout ideal for growing families, Bright and comfortable living spaces throughout. Location is Everything: This home puts you steps from everything you need while keeping the feel of a quiet, established neighbourhood. Just minutes away from: Upper Canada Mall and major shopping, Costco and the new Costco Business Centre, York Regional Transit hub and GO services, Top-rated schools and parks, Southlake Regional Health Centre, Business centres and employment hubs. Woodland Hill is known as one of Newmarket's best areas for raising children - safe streets, plenty of green space, and a strong sense of community. Whether you're a first-time buyer, young family, or looking to upsize in a prime location, this is a must-see. Don't miss your chance to own a piece of this sought-after community that's never been on the market before! Serious inquiries only. (id:47351)
Main - 2869 Kingston
Toronto, Ontario
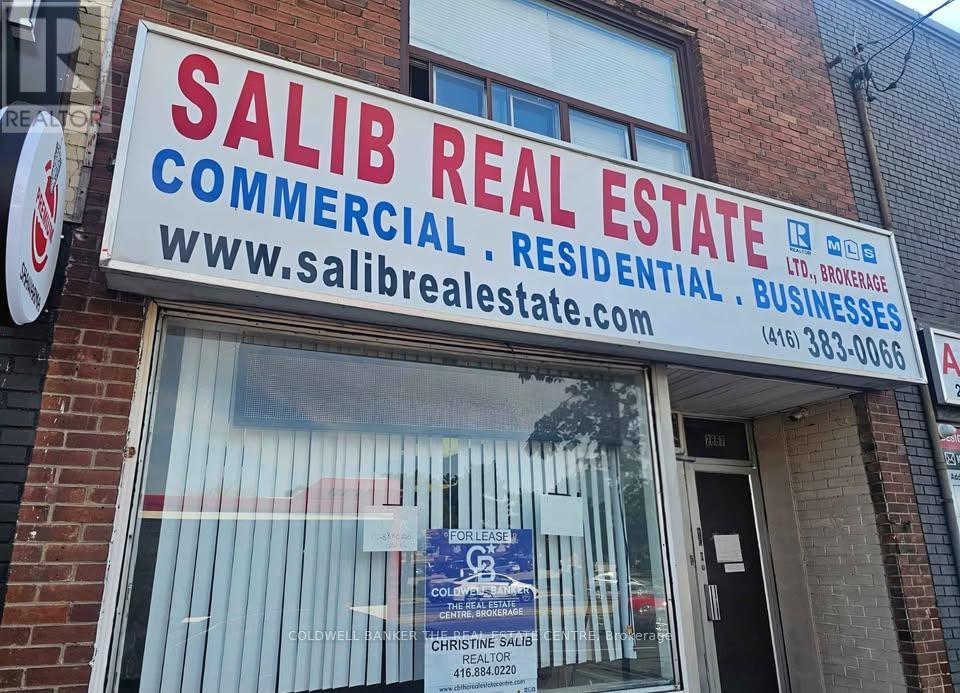
Looking to expand your business to the next level? We have a prime location available for lease on busy Kingston Road and St. Clair Avenue. 1000 sq f. Free parking (3 spots at back), parking at the front, free parking across in the plaza, free parking in neighbourhood. Main floor unit former Real Estate Brokerage. Includes 1 bathroom with shower, 1 kitchenette with fridge and office appliances, a back office space includes 1 desk and chair (can also be used for storage). Brand new roof installed in 2025, hot water tank and boiler maintained by Landlord, brand new Hydro and Enbridge meters. Across from Canadian Tire, Scarborough Bluffs, RH King Academy, RBC, Scotiabank, TD, Tim Horton's, Starbucks, etc. Very busy high traffic area. Major intersection Kingston & St. CLAIR near major bus and subway stops - Cliffcrest location. All businesses welcome! Landlord is the listing agent. (id:47351)
Lot 8 Sass Crescent
Brant, Ontario
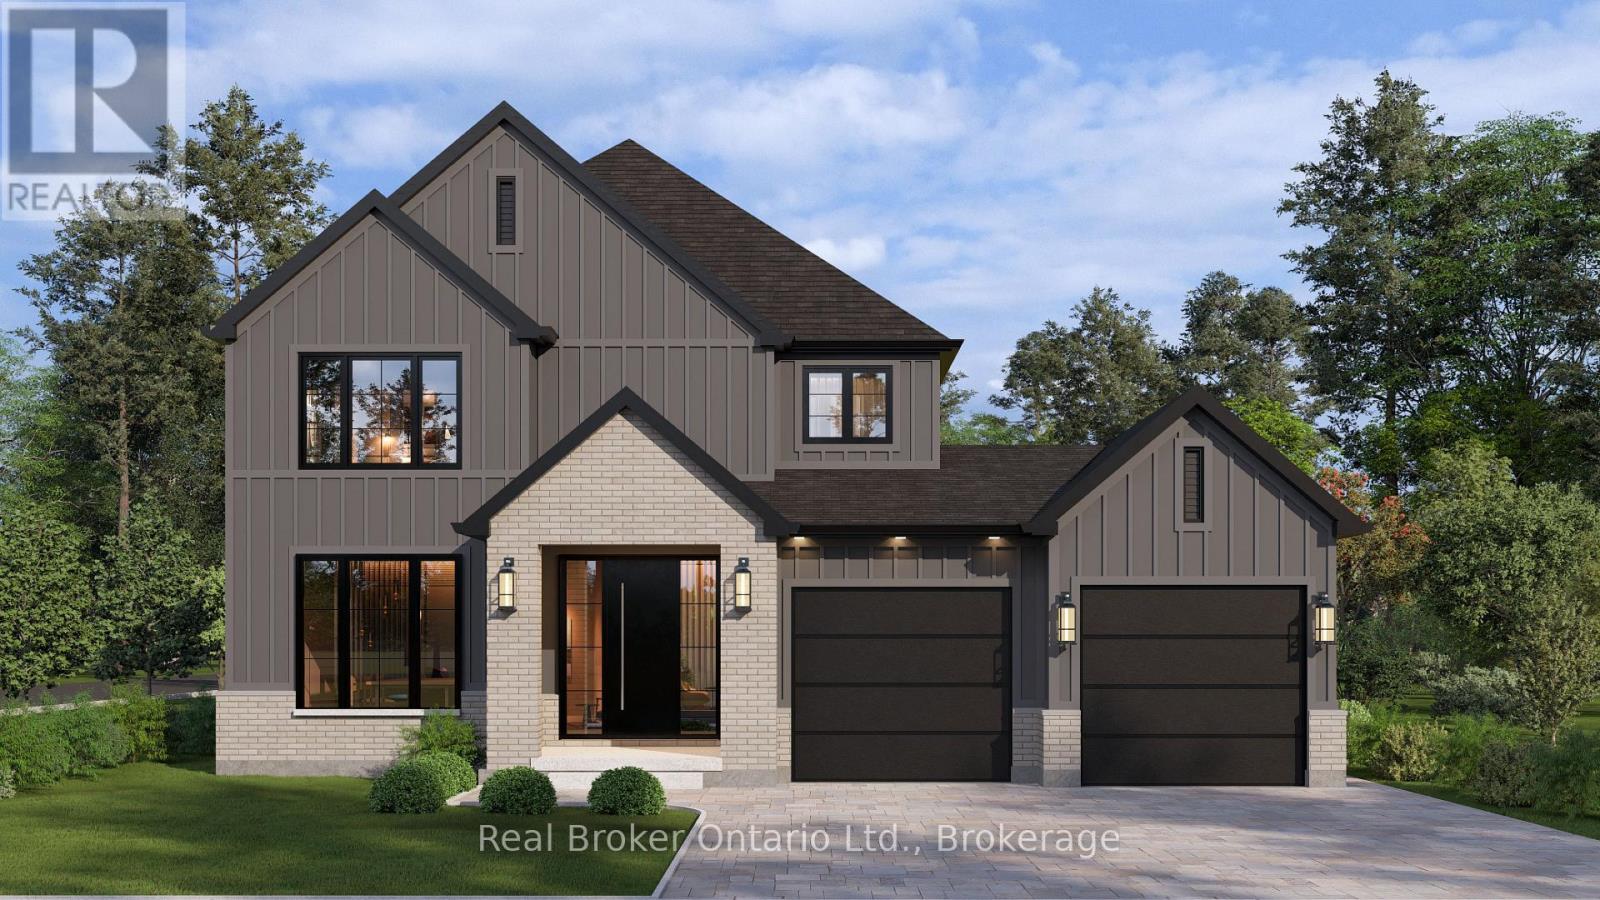
Welcome to The Arlington Phase IV - Carnaby Homes' newest release in historic Paris, Ontario, "The Prettiest Little Town in Canada." The Petunia is a thoughtfully designed two-storey built for families who want space that actually works. A covered front porch opens into a welcoming foyer with a dedicated art wall, leading past a formal dining room and into the heart of the home: a generous living room that flows seamlessly into an entertainer's kitchen complete with island seating, walk-in pantry, and tucked-away powder room. Upstairs delivers three true bedrooms plus an intelligent second-floor laundry with built-in desk nook. The primary retreat feels like a private sanctuary - oversized walk-in closet and a spa-inspired ensuite with freestanding tub, separate shower, and double vanity. Double garage, Carnaby's signature high-end finishes throughout, and fully customizable - every Carnaby home is tailored to your family's exact vision, not a catalogue. Minutes to Grand River trails, downtown cobblestone shops, top-rated schools, and 15 minutes to the Brantford GO. (id:47351)
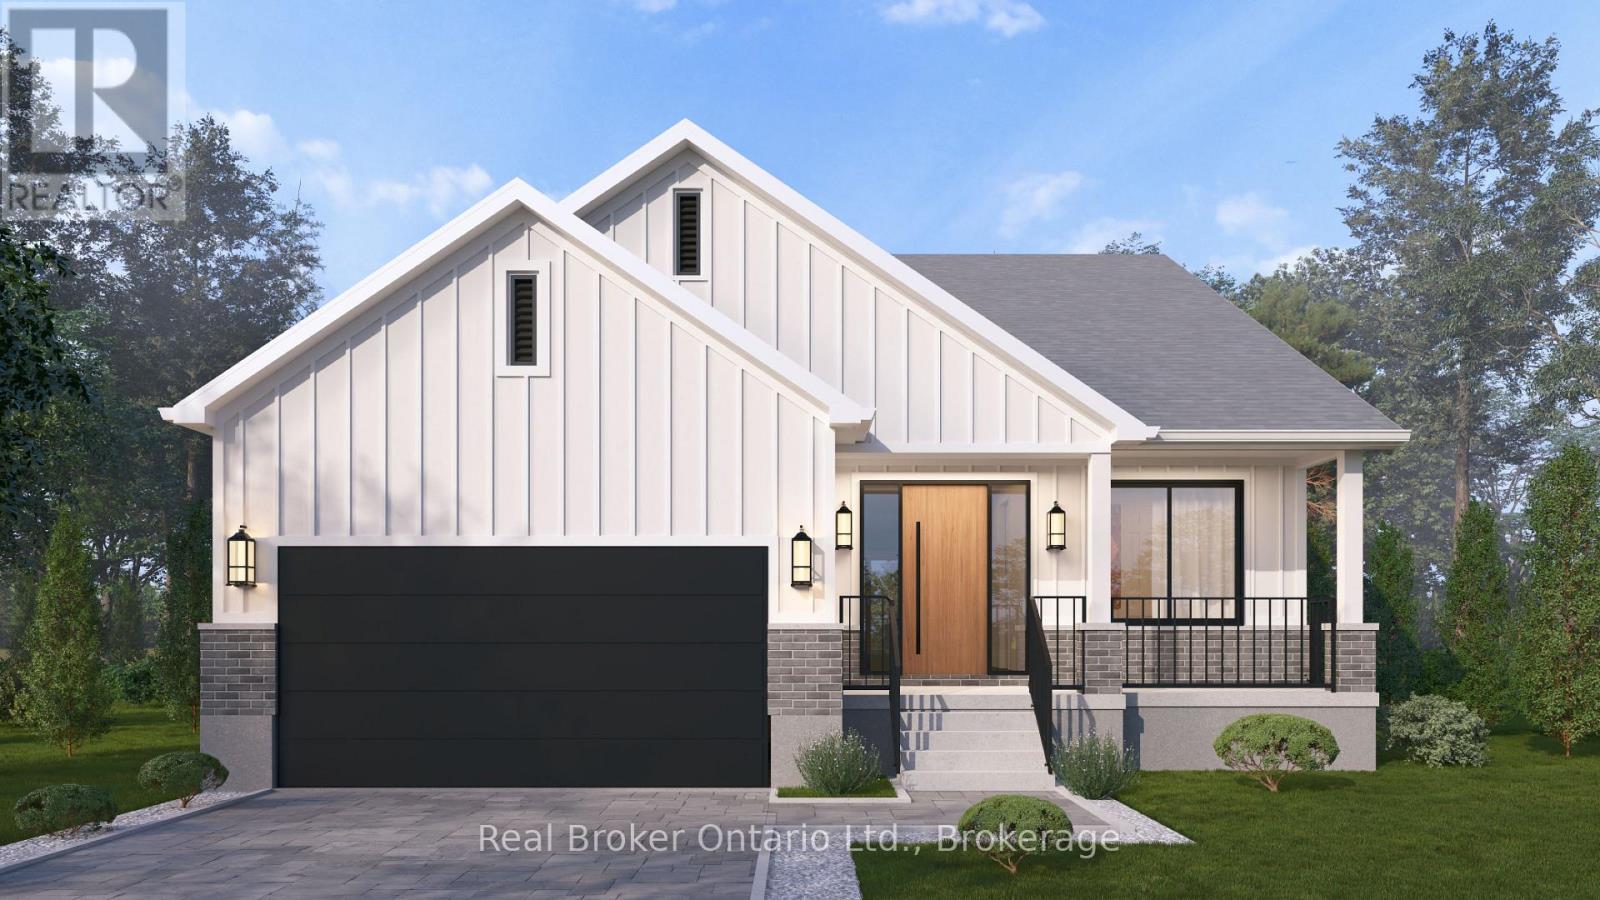
Lot 18 Sass Crescent
Brant, Ontario
Single-level living done right. The Daffodil is Carnaby Homes' flagship bungalow at The Arlington Phase IV in Paris, Ontario - an open-concept home where every square foot earns its place. Step through the covered front porch into a bright foyer that opens onto a show-stopping great room: an expansive living area with optional fireplace and TV wall, a generous dining space, and a chef-worthy kitchen anchored by an oversized island - all framed by tray ceilings and flooded with natural light. The private wing tucks away a spacious primary suite with walk-in closet and luxury ensuite, plus two additional bedrooms and a full main bath. A dedicated mudroom, main-floor laundry, and double garage handle everyday life with ease. Sliding doors lead to an optional rear porch that extends your living outdoors. Ideal for downsizers, empty nesters, young families, or anyone who wants stairs to be optional. Walk to Grand River trails, downtown Paris boutiques, and award-winning schools. (id:47351)
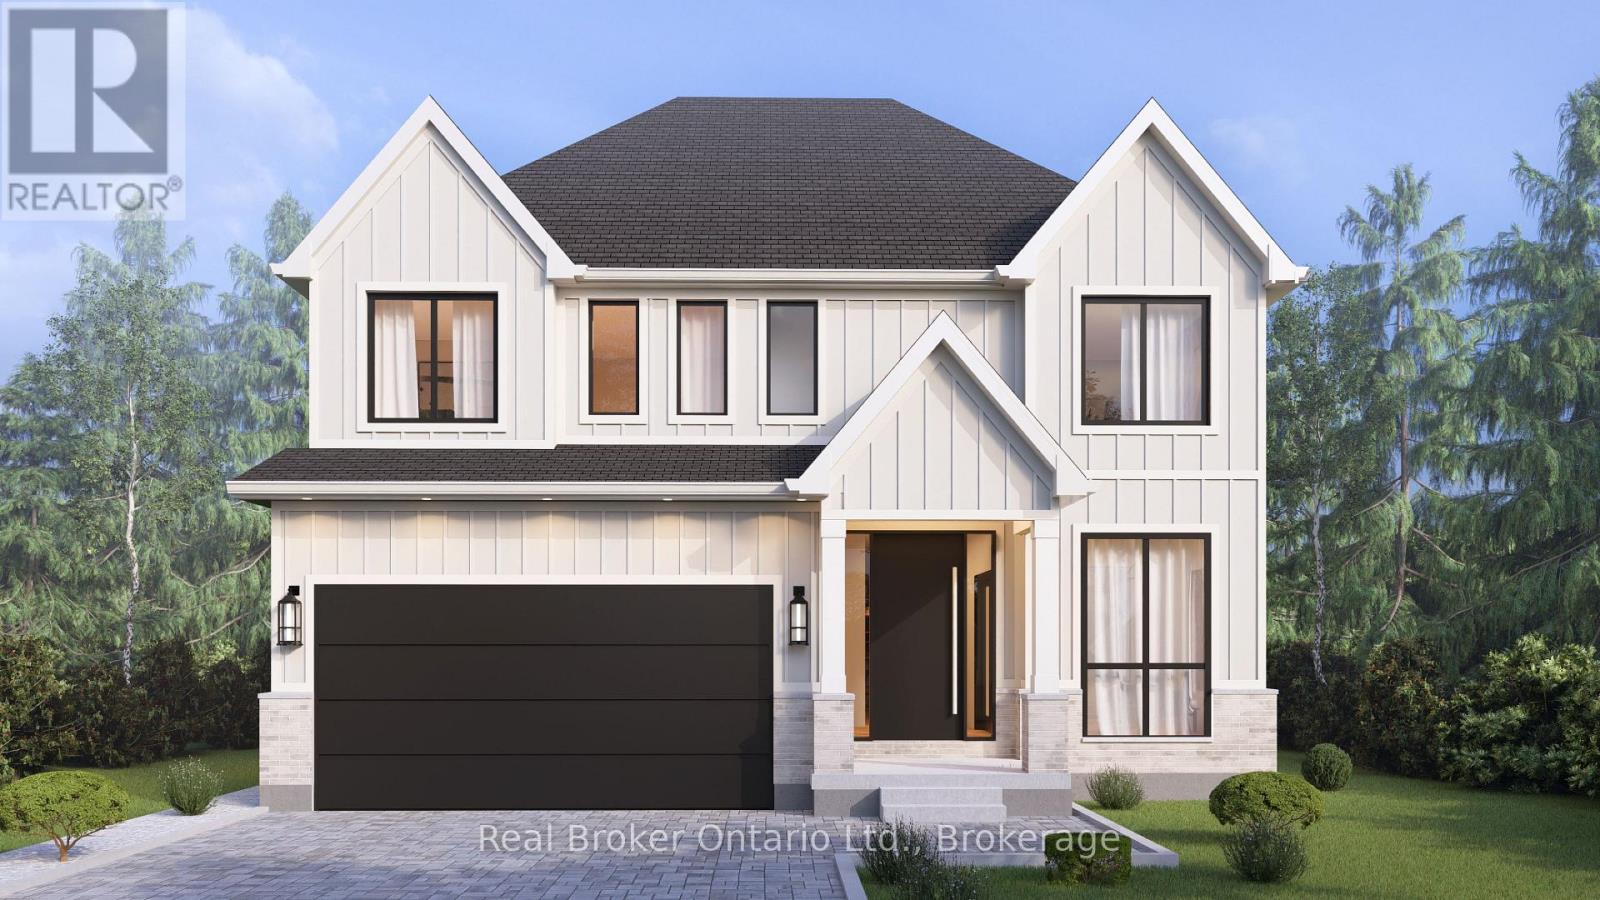
Lot 15 Sass Crescent
Brant, Ontario
A modern farmhouse masterpiece in The Arlington Phase IV - Paris, Ontario's most sought-after new community. The Daisy delivers curated luxury across two floors, built for growing families who refuse to compromise. The main level welcomes you through a sunken mudroom and opens into a dedicated den/office, powder room, and a showpiece great room where a grand family space with electric fireplace flows into an elegant dining area and a spectacular kitchen with oversized island and walk-in pantry - designed to host holidays, weeknight chaos, and everything in between. Upstairs, four true bedrooms - including a palatial primary suite with spa ensuite and private walk-in, plus a junior suite with its own ensuite - are served by a full laundry room with walk-in linen. Three full baths up, powder down. Covered front porch, double garage, and Carnaby's Premium Quality build standard: best materials, most trusted trades, never compromised. Minutes to Grand River trails, downtown cobblestone charm, top schools, and the Brantford GO. (id:47351)
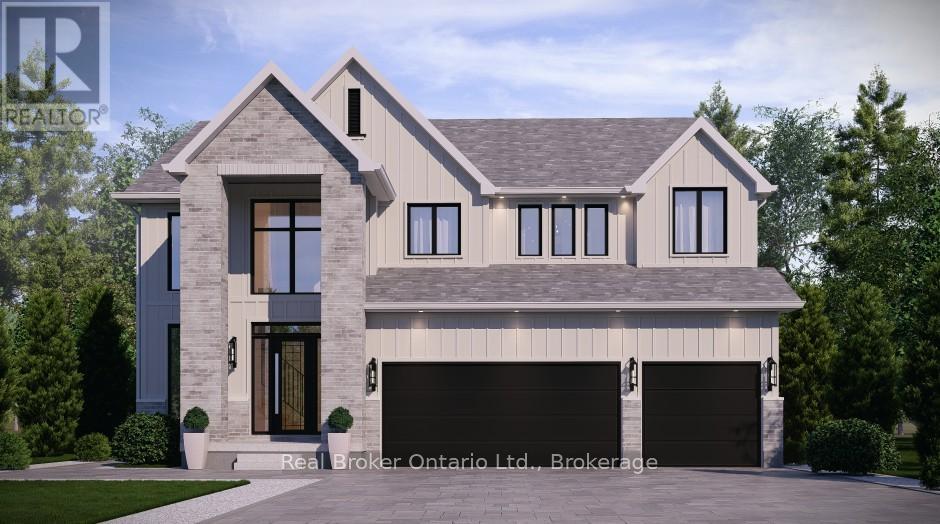
Lot 9 Sass Crescent
Brant, Ontario
The Arlington's flagship home. The Lavender is Carnaby Homes' most ambitious offering in Phase IV - true luxury in the heart of Paris, Ontario. Main-floor design is bold and contemporary: a dedicated den/office, an open-concept living area anchored by a feature fireplace/TV wall, an elegant dining space, and a statement chef's kitchen with oversized island, walk-in pantry, and main-floor laundry plus powder. The covered front porch and soaring two-storey foyer set the tone the moment you walk in. Upstairs is a true family retreat - FIVE bedrooms including a primary wing with dual walk-in closets and a resort-style spa ensuite, a junior suite with its own private ensuite, and three additional bedrooms served by a shared bath and main bath. Room for kids, guests, grandparents, home gym - whatever life throws at you. Backed by Carnaby Homes' 30+ year reputation for building fully customizable, no-corners-cut family homes since 1991. (id:47351)
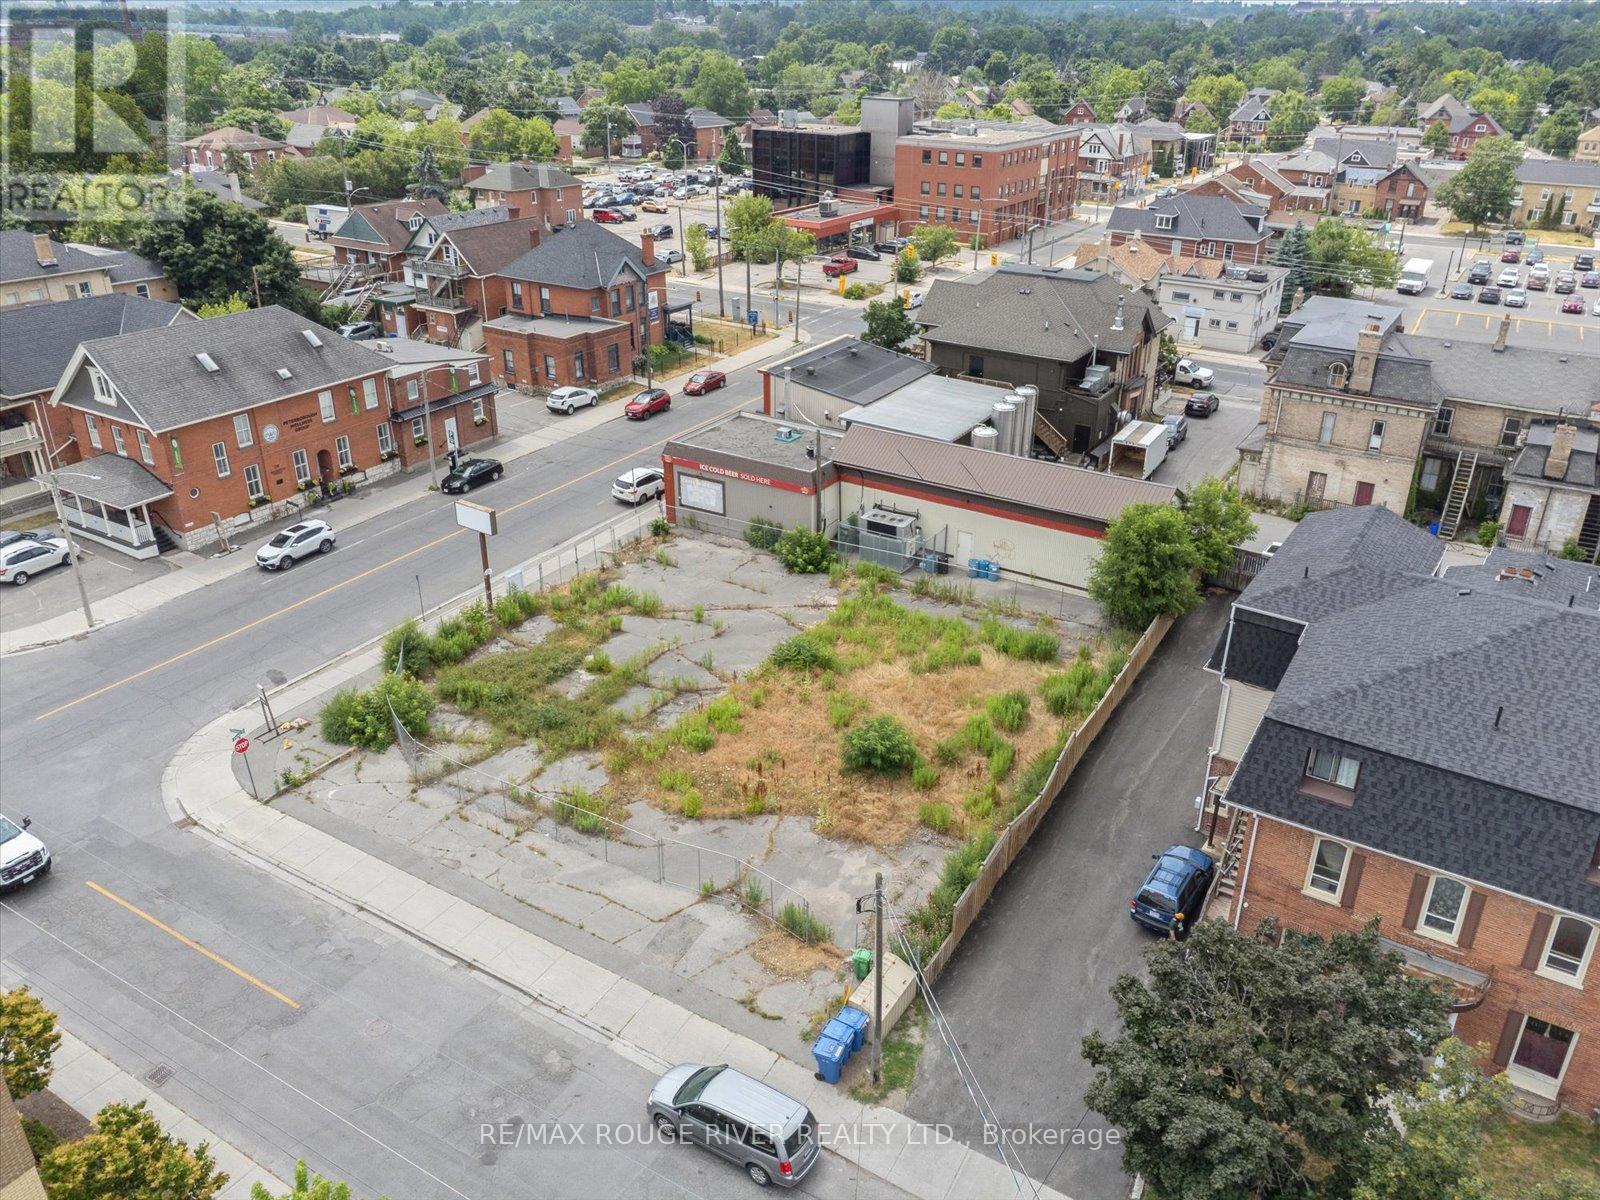
288 Charlotte Street
Peterborough, Ontario
Highly sought-after Peterborough location! This 85.5' x 100' (approx. 9,147.60 sq ft) vacant commercial corner lot offers exceptional frontage and visibility in the heart of the citys commercial core. Zoned C6, this flexible and highly desirable designation allows for a wide range of permitted uses, including retail, office, hospitality, service-based businesses, and more. Surrounded by established businesses, pedestrian traffic, and key amenities, this property is ideally suited for developers, investors, or business owners looking to secure a presence in one of Peterboroughs most vibrant and accessible locations. (id:47351)
74 Cobourg Street
Stratford, Ontario
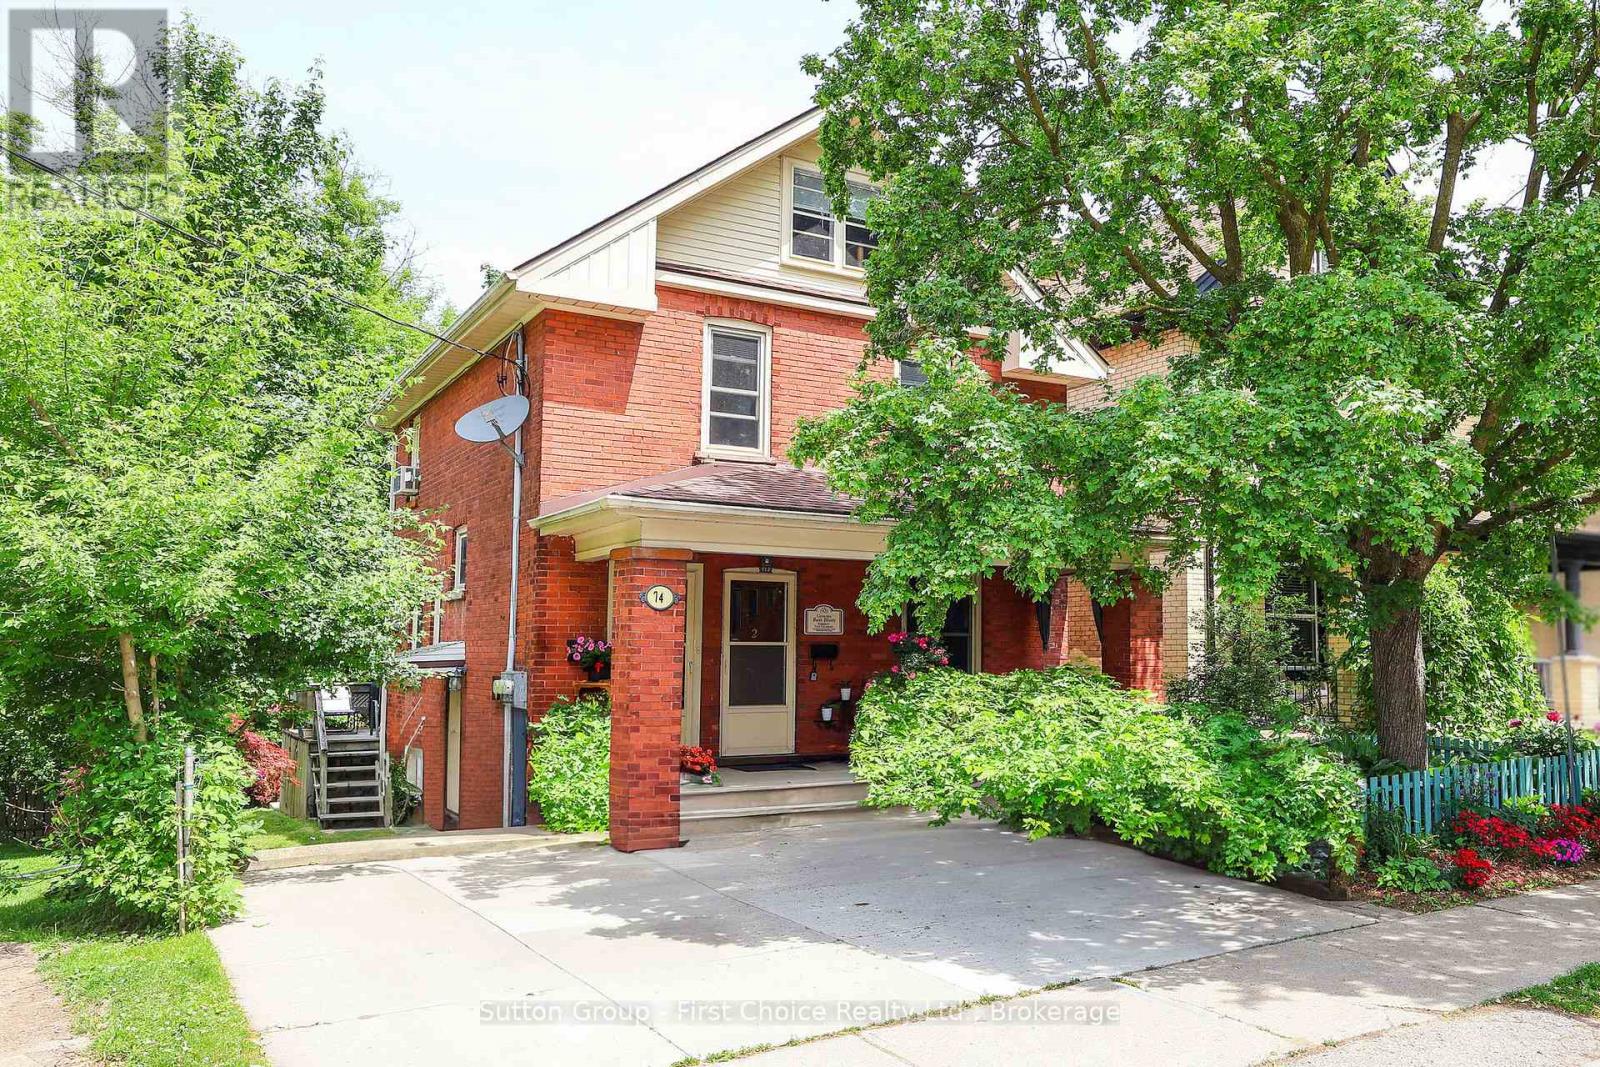
A Prime Triplex Investment Opportunity blocks from the Heart of Downtown Stratford. Each of the three units have separate hydro and water meters and utilities are paid by tenants. Main Floor Unit (Renovated 2020): 1 Bedroom, 3-piece bath, upgraded flooring, fresh paint, and a modern kitchen with quartz countertops, living room and bonus or second bedroom and private deck. Second Floor Unit: 2 Bedrooms, bright sunroom, 4-piece bath, kitchen, and private entrance to front porch. Basement Unit (Rebuilt & Renovated 2018/2019): 1 Bedroom plus multipurpose room (bedroom/office/etc), quartz countertops in kitchen, newer washer & dryer, fridge, and stove (2022), walkout to the backyard and patio. Each suite is thoughtfully designed for privacy, and the entire property has been meticulously maintained. The condition of both the house and grounds reflects pride of ownership and stellar tenants. Situated in one of Stratford's most desirable neighbourhoods steps from theatres, shops, cafes, schools, parks, restaurants, public transit, and only minutes away from the hospital and major highways. Investment Properties in this location and condition are rarely available. Book a private showing today! (id:47351)
501 - 3700 Kaneff Crescent
Mississauga, Ontario
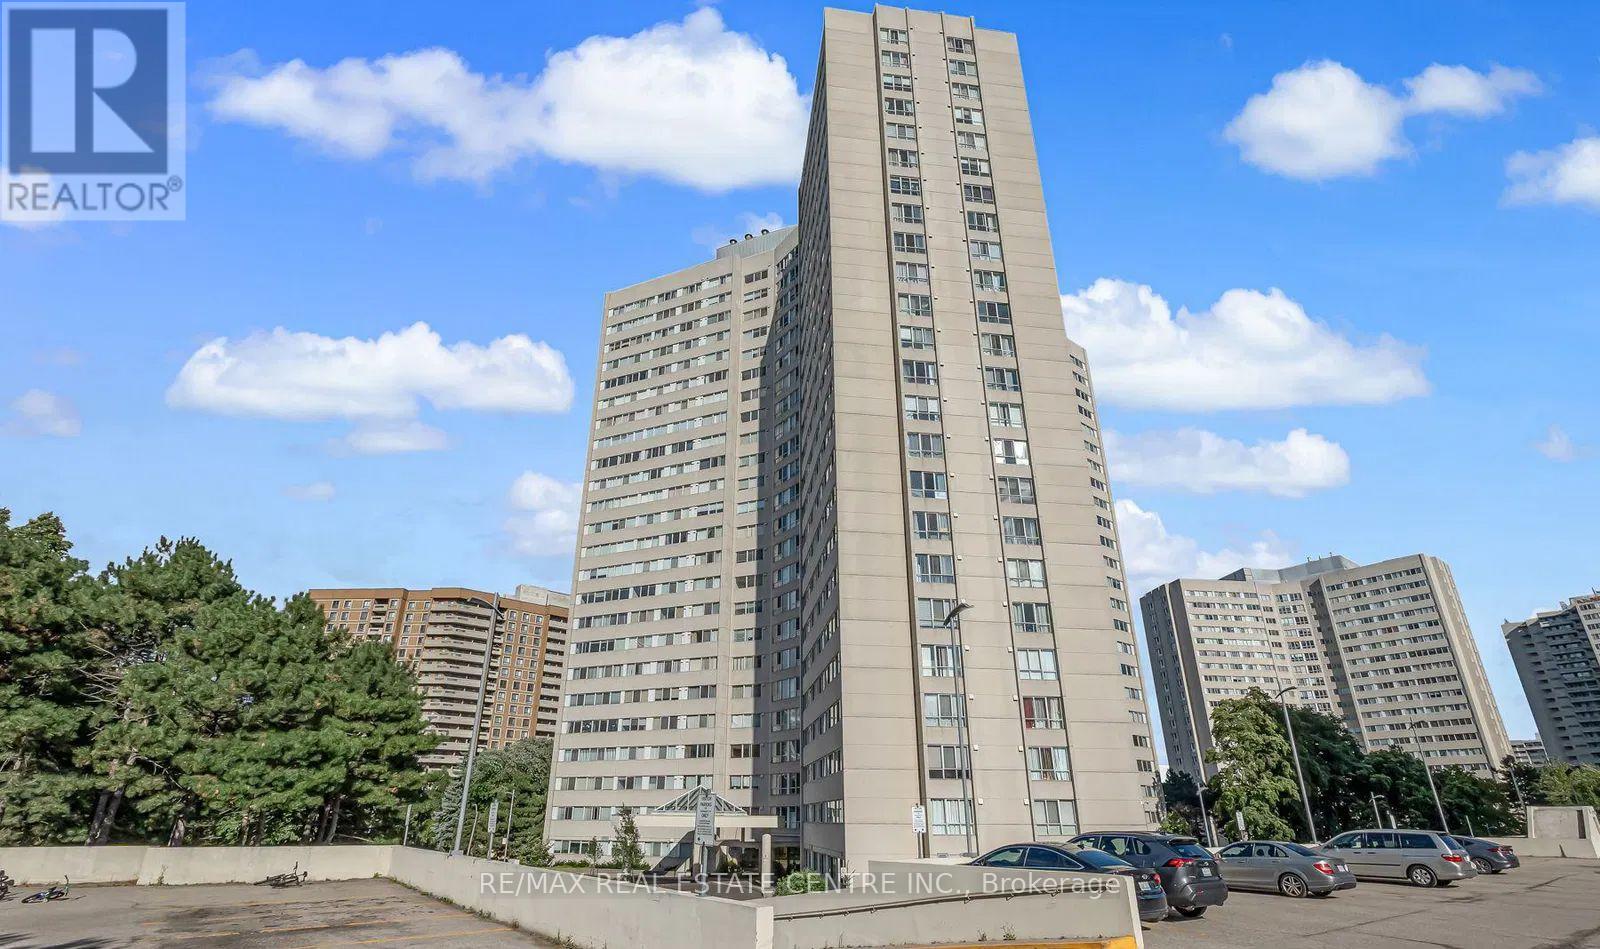
Welcome to this spacious and bright 2+1 bedroom condo in a well-maintained and highly sought-after building near Square One! With approximately 1,195 sq ft of functional living space, this unit features a generous living and dining area, recently renovated flooring and kitchen cabinets, and a well-equipped kitchen with full-size appliances. The large primary bedroom includes a 3-piece ensuite and walk-in closet, while the versatile den can comfortably be used as a third bedroom or home office. Enjoy the convenience of ensuite laundry and the comfort of a move-in ready home. Located within walking distance to transit, parks, schools, and shopping, with easy access to Hwy 403, 410, and the QEW. Building amenities include concierge, gym, indoor pool, party room, and more. Includes one parking space and a locker. Don't miss this opportunity! (id:47351)
405 Dundas Street W
Toronto, Ontario
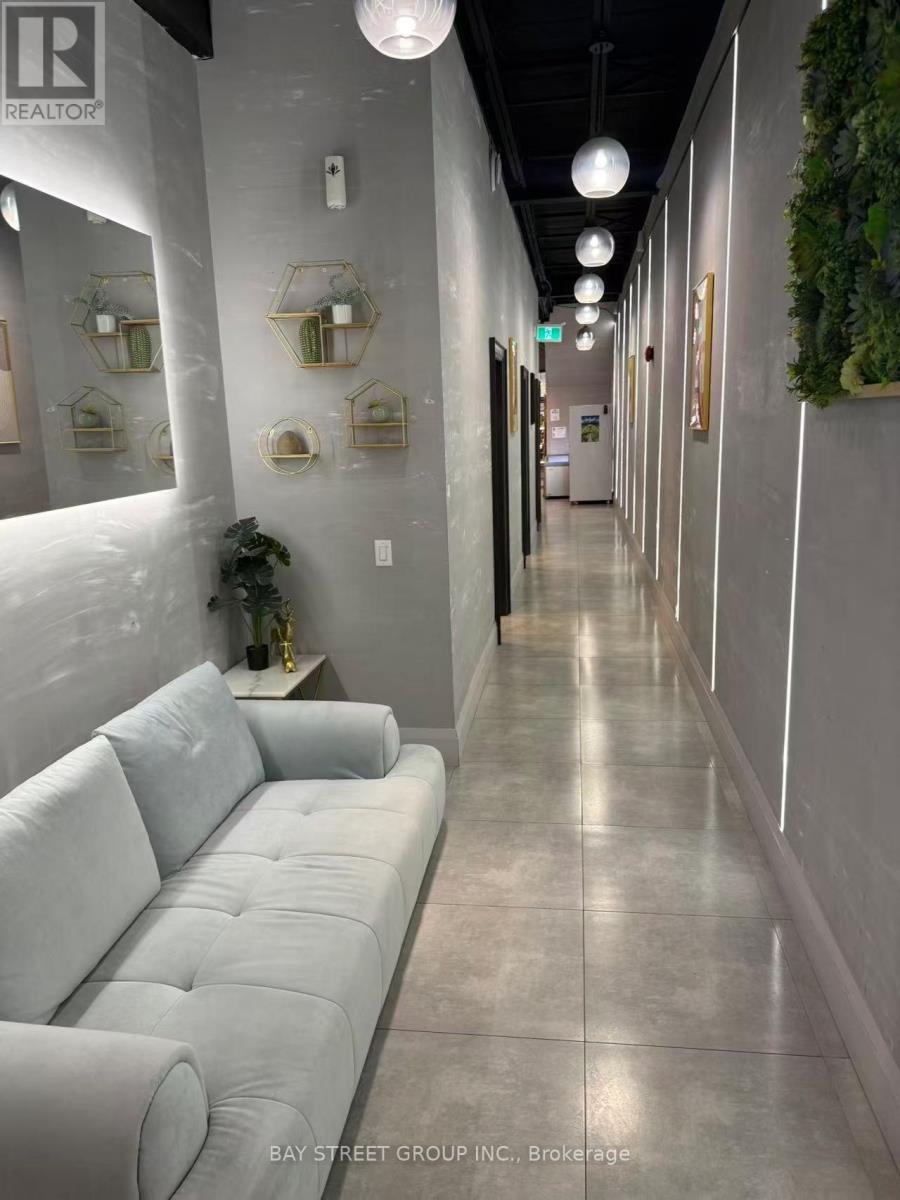
Turnkey 3,000 sq ft entertainment venue for sale in prime downtown Toronto (near the AGO, in the heart of Chinatown) - features 8 newly renovated private rooms with varied styles, currently operating board games, Texas Hold'em, Mahjong and scripted roleplay events, plus a equipped kitchen offering food service. (id:47351)
136 Paisley Street
Guelph, Ontario
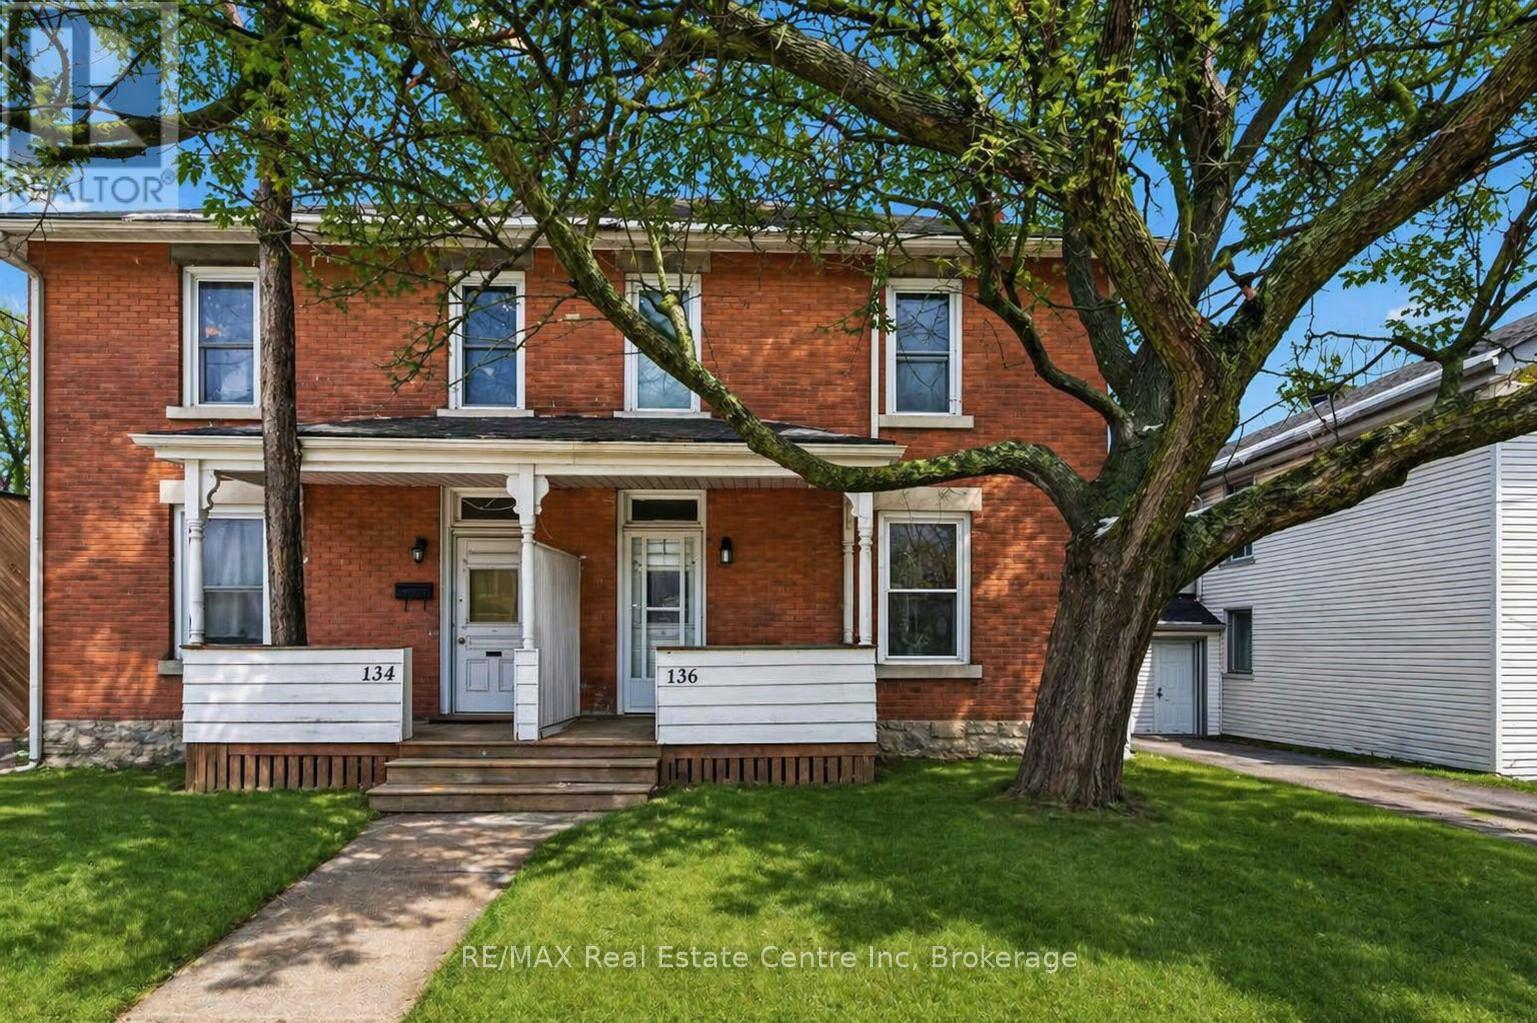
Welcome to 136 Paisley St, a newly renovated 5-bedroom semi-detached home offering classic red brick charm and an unbeatable location just steps from downtown Guelph! Enjoy the convenience of having restaurants, shops, parks and everyday amenities all within walking distance. A bus stop located just a few homes away provides easy access to the University of Guelph, making this an ideal option for students or young professionals. The main floor features a bright, open living and dining area with brand new luxury vinyl plank flooring, high baseboards and large windows that fill the space with natural light. The updated kitchen offers fresh white cabinetry, newer stainless steel appliances and ample counter and prep space. From here, step out to your private back deck, the perfect spot to BBQ, entertain friends or simply relax and unwind. The fully fenced backyard adds both privacy and functionality. Completing this level is a spacious main-floor bedroom featuring a large window that fills the room with natural light. Upstairs, you'll find 4 very large bedrooms, all finished with new luxury vinyl plank flooring, along with a 4-piece bathroom featuring a shower and tub combination. Located just minutes from the Hanlon Expressway, this home offers quick and convenient access to Highway 401, making commuting simple and efficient. A rare opportunity to enjoy a renovated home in one of Guelph's most central and connected neighbourhoods! (id:47351)