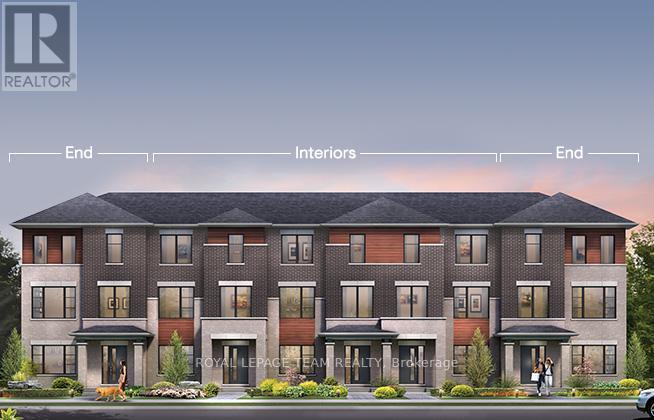
876 Fairline Row
Ottawa, Ontario
Step inside and discover The Granville End, a thoughtfully designed Urban Townhome that maximizes space and comfort. With three bedrooms, this Rear-Lane-Townhome provides ample room for your family to grow and thrive.This home also features additional windows, allowing for more natural light, and a double-car garage, providing not only convenience but also security for your vehicles and additional storage space. Say goodbye to the hassles of street parking and revel in the convenience of having your own private parking area. Connect to modern, local living in Abbott's Run, a Minto community in Kanata-Stittsville. Plus, live alongside a future LRT stop as well as parks, schools, and major amenities on Hazeldean Road. December 17th 2026 Occupancy. (id:47351)
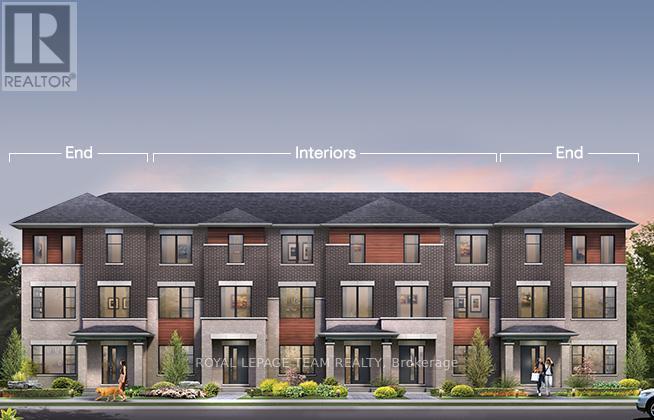
878 Fairline Row
Ottawa, Ontario
Step inside and discover The Bayview, a thoughtfully designed Urban Townhome that maximizes space and comfort. With three bedrooms, this Rear-Lane-Townhome provides ample room for your family to grow and thrive.This home also features a double-car garage, providing not only convenience but also security for your vehicles and additional storage space. Say goodbye to the hassles of street parking and revel in the convenience of having your own private parking area. Connect to modern, local living in Abbott's Run, a Minto community in Kanata-Stittsville. Plus, live alongside a future LRT stop as well as parks, schools, and major amenities on Hazeldean Road. December 16th 2026 Occupancy. (id:47351)

6 Zokol Crescent
Ottawa, Ontario
Welcome to 6 Zokol Crescent, a beautifully maintained single-family home offering over 4,200 sq.ft. of living space located in the highly sought-after community of Kanata Lakes. Backing onto expansive green space with golf views, this exceptional residence offers a perfect blend of elegance, comfort, and functionality.The welcoming main floor features a spacious foyer, elegant formal living and dining rooms, a private den ideal for working from home, and large windows that fill the home with natural light while showcasing the picturesque surroundings. Thoughtfully designed, the layout offers both open-concept flow and distinct living spaces for everyday family life and entertaining. Upstairs, the impressive primary suite serves as a private retreat, featuring serene rear views, a walk-in closet, and a luxurious 5-piece ensuite complete with a jacuzzi tub and steam shower. Generously sized secondary bedrooms provide ample space for family and guests.The fully finished lower level extends the living space with a large recreation room and custom-built bar, creating the perfect setting for entertaining, family gatherings, or relaxing evenings at home. Step outside to a beautifully landscaped backyard with mature greenery, open views, and a fully automatic sprinkler system for effortless summer maintenance. The peaceful setting provides privacy and a wonderful backdrop for outdoor enjoyment.Located in one of Ottawa's most desirable neighbourhoods, this home is close to top-rated schools, parks, walking trails, shopping, restaurants, recreation facilities, and convenient access to Highway 417. A rare opportunity to enjoy the lifestyle, prestige, and natural beauty that make Kanata Lakes one of Ottawa's premier communities. (id:47351)
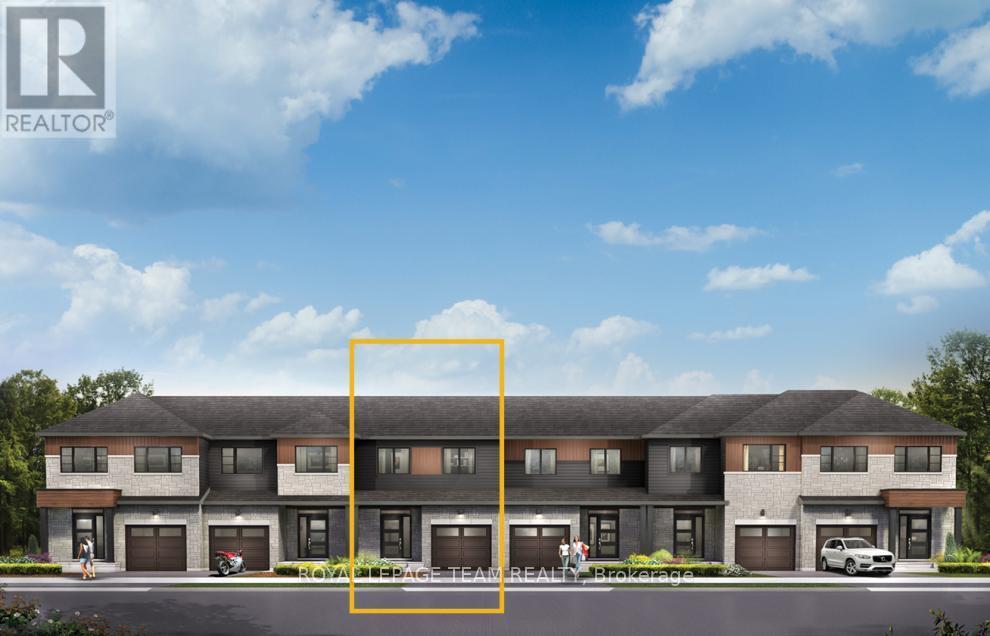
925 Locomotion Lane
Ottawa, Ontario
Enjoy bright, open living in the Cohen Executive Townhome. The main floor is naturally-lit, designed with a large living room connected to the kitchen to bring the family together. The basement provides a finished rec room for more space to live! The second floor features 3 bedrooms, 2 bathrooms and the laundry room, while the primary bedroom offers a 3-piece ensuite and a spacious walk-in closet. Connect to modern, local living in Abbott's Run, a Minto community in Kanata-Stittsville. Plus, live alongside a future LRT stop as well as parks, schools, and major amenities on Hazeldean Road. November 24th 2026 Occupancy. (id:47351)
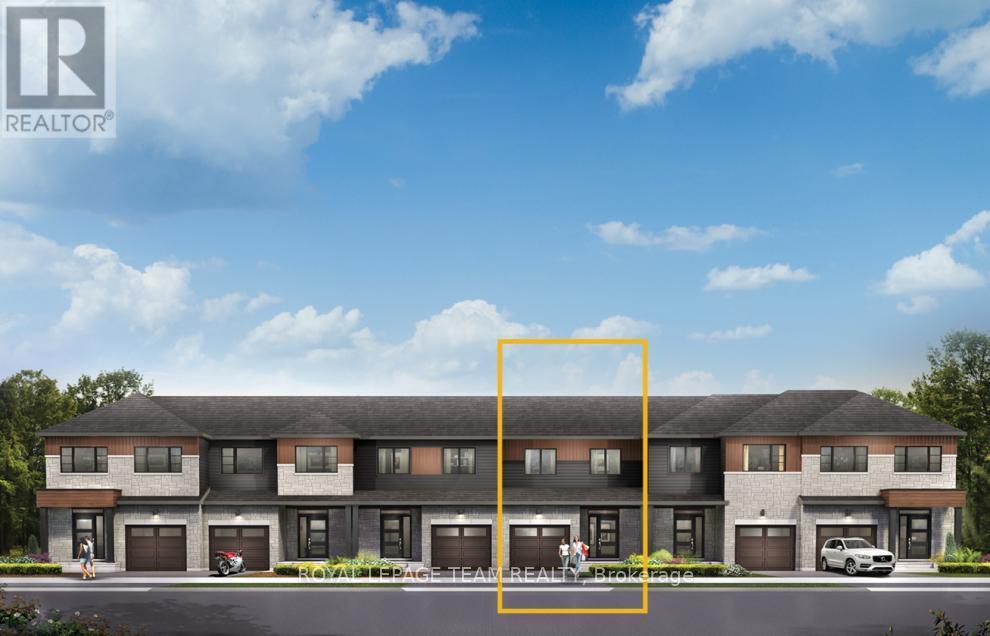
929 Locomotion Lane
Ottawa, Ontario
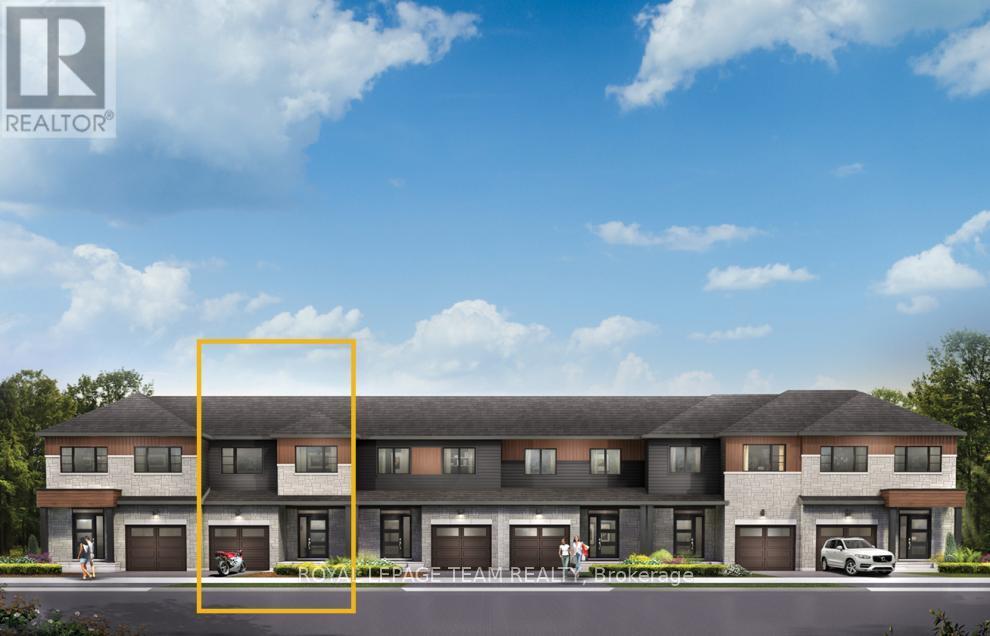
Unwind in the Ashbury Executive Townhome. The open-concept main floor is perfect for family gatherings, from the bright kitchen to the open-concept dining area to the naturally-lit living room. The second floor features 3 bedrooms, 2 bathrooms and the laundry room. The primary bedroom includes a 3-piece ensuite, a spacious walk-in closet and additional storage. Finished basement rec room for even more space. Connect to modern, local living in Abbott's Run, a Minto community in Kanata-Stittsville. Plus, live alongside a future LRT stop as well as parks, schools, and major amenities on Hazeldean Road. November 26th 2026 Occupancy. (id:47351)
927 Locomotion Lane
Ottawa, Ontario
Live well in the Gladwell Executive Townhome. The dining room and living room flow together seamlessly, creating the perfect space for family time. The kitchen offers ample storage with plenty of cabinets and a pantry. The main floor is open and naturally-lit, while you're offered even more space with the finished basement rec room. The second floor features 3 bedrooms, 2 bathrooms and the laundry room. The primary bedroom offers a 3-piece ensuite and a spacious walk-in closet. Connect to modern, local living in Abbott's Run, a Minto community in Kanata-Stittsville. Plus, live alongside a future LRT stop as well as parks, schools, and major amenities on Hazeldean Road. November 25th 2026 Occupancy. (id:47351)
46 Bay Street
Mississauga, Ontario
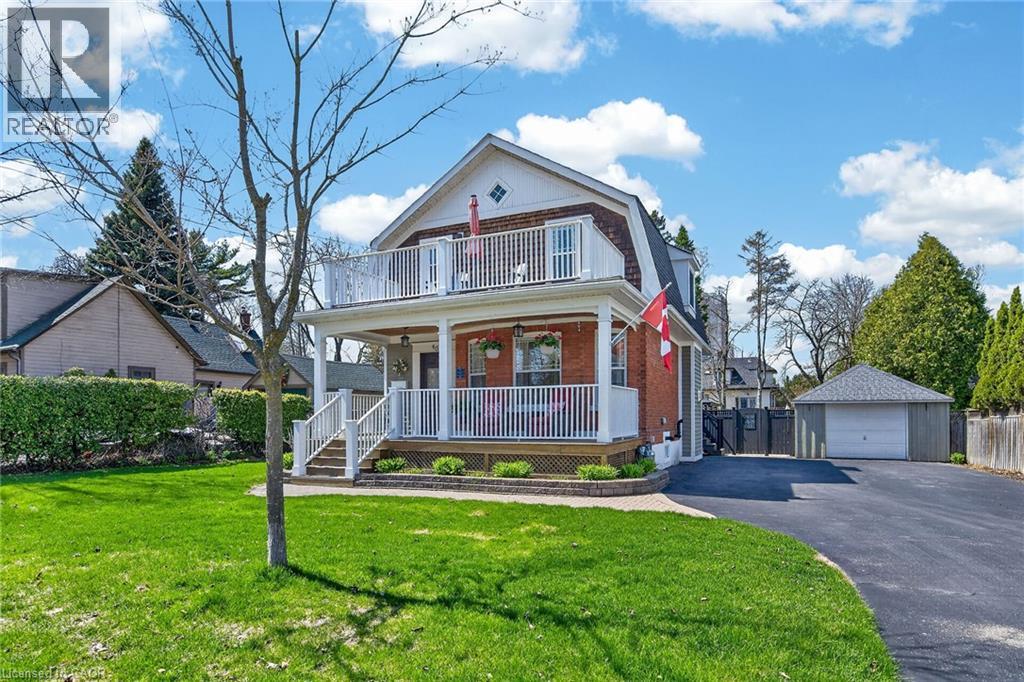
Welcome to lakeside living in the heart of Port Credit Village. Just steps to the Lake and Credit River, this charming, character-filled family home offers an exceptional lifestyle in one of Mississauga's most coveted neighbourhoods. Originally built in 1910 and completely rebuilt in 2008, this home beautifully blends old-world charm with modern conveniences. A stunning great room addition boasts soaring 16' cathedral ceilings, creating a bright and inviting space. The chef's kitchen features a large centre island, a custom built-in bar, and a walk-out to the deck. Open to the spacious family room, it is an ideal setting for both everyday living and entertaining. The main floor also offers a formal dining room with a stunning stone fireplace, a living room overlooking the porch and a full bathroom. Upstairs boasts three generous sized bedrooms, a full bathroom and a walk-out to the second level balcony overlooking the neighbourhood! Set on a rare 66' wide lot, there is ample room for outdoor enjoyment, with a new tiered composite deck, stone patio and gazebo, surrounded by mature trees and beautifully landscaped gardens, your own private oasis with a refreshing lake breeze. Ideally located in the centre of Port Credit Villages, steps to Port Credit Harbour Marina, PCYC, boutique shopping, fabulous dining, waterfront trails, and year-round festivals. Walk to top-notch schools and the GO Station, with just a 24-minute commute to downtown Toronto. Impeccably maintained with 10+ curb appeal, this picture-perfect home features a welcoming covered front porch, a second level balcony, a detached garage, lush gardens and timeless design throughout. The basement provides ample storage space, a bright laundry room and a bonus area. The list of updates and upgrades since 2008 is extensive and impressive, available upon request. A truly one-of-a-kind opportunity to live by the lake in Port Credit. (id:47351)
775 King Road
Burlington, Ontario
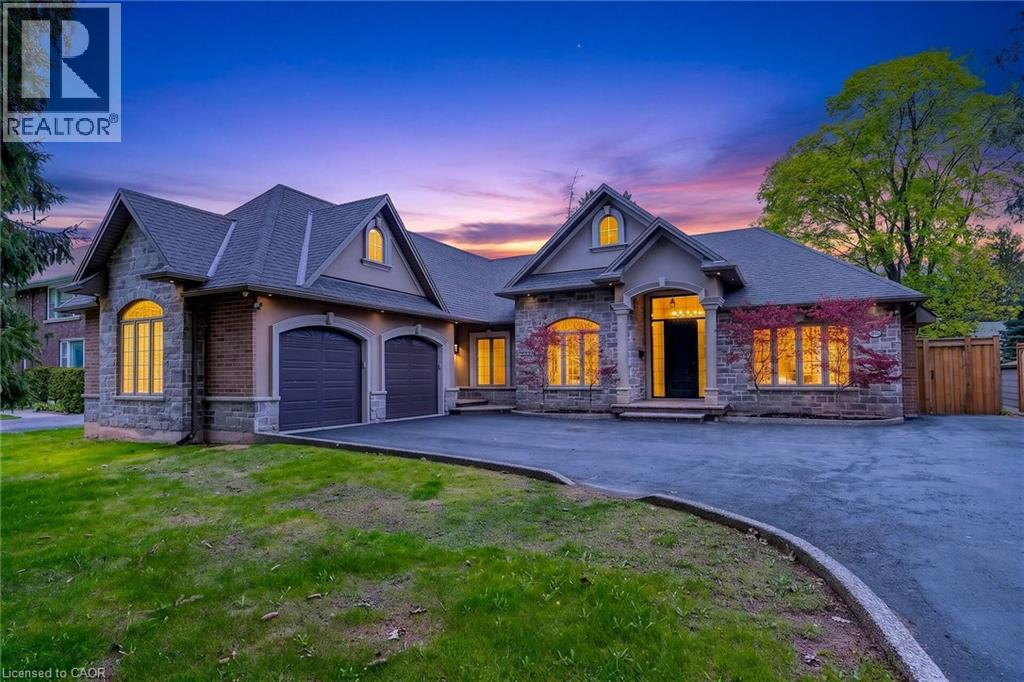
A rare offering of distinction in coveted South Aldershot. Welcome to 775 King Road. An extraordinary custom bungalow offering 5,400 sq ft of impeccably curated living space. The home's architectural presence is elegant with a blend of natural stone & stucco. Refined rooflines, gables, & a stately covered entry set the tone, while expansive windows invite natural light through every space. Inside, over 2,800 sq ft on the main level unfolds with sophistication. The heart of the home is a breathtaking great room with soaring 12 ft coffered ceilings, custom archways, & a statement fireplace, seamlessly connected to a newly updated chef's kitchen designed for both elevated entertaining & everyday living. Outfitted with premium appliances, a 14 ft natural stone island with waterfall edges & abundant cabinetry, the space is as functional as it is beautiful. The private primary suite offers a serene escape, complete with a spa-inspired ensuite & custom walk-in wardrobe. Additional bedrooms are generously proportioned, while a dedicated office & formal dining space provide flexibility & refinement. Step outside to a resort-inspired backyard designed to impress. A stunning in-ground pool with sun ledge, cascading waterfalls, custom stone work & gas fire features creates a true sense of retreat. Complemented by a composite deck, stone patio, low-maintenance turf, & a 20 x 20 ft pavilion complete with pot lights, gas fireplace & space for a TV. In addition, there is a rough-in for a hot tub. An idyllic space for unforgettable gatherings. The fully finished lower level is equally impressive, offering high ceilings, expansive recreation area, wet bar, built-in aquarium, theatre room, fitness room, 2 additional bedrooms, 3 pc bath & a den. Perfectly positioned just moments from the lake, Burlington Golf & Country Club, marina, shopping, dining, parks, & schools, with convenient access to the GO Train & highways. An exceptional residence. (id:47351)
856 Fairline Row
Ottawa, Ontario
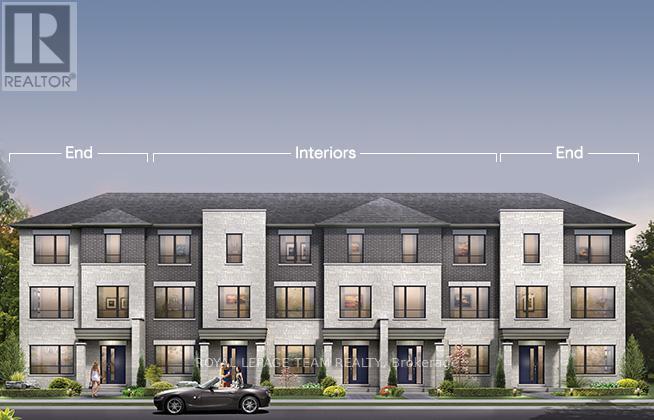
Step inside and discover The Bayview, a thoughtfully designed Urban Townhome that maximizes space and comfort. With three bedrooms, this Rear-Lane-Townhome provides ample room for your family to grow and thrive, with an optional Flex Plan for a fourth bedroom on the first floor.This home also features a double-car garage, providing not only convenience but also security for your vehicles and additional storage space. Say goodbye to the hassles of street parking and revel in the convenience of having your own private parking area. and the laundry room, while the primary bedroom offers a 3-piece ensuite and a spacious walk-in closet. Connect to modern, local living in Abbott's Run, a Minto community in Kanata-Stittsville. Plus, live alongside a future LRT stop as well as parks, schools, and major amenities on Hazeldean Road. December 10th 2026 Occupancy. (id:47351)
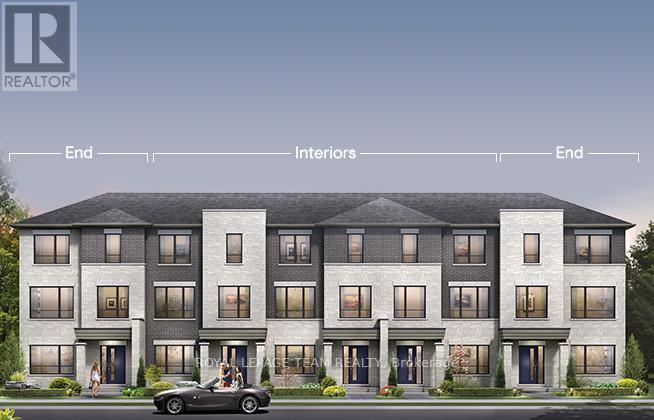
854 Fairline Row
Ottawa, Ontario
Step inside and discover The Granville End, a thoughtfully designed Urban Townhome that maximizes space and comfort. With three bedrooms, this Rear-Lane-Townhome provides ample room for your family to grow and thrive, with an optional Flex Plan for a fourth bedroom on the first floor. This home also features additional windows, allowing for more natural light, and a double-car garage, providing not only convenience but also security for your vehicles and additional storage space. Say goodbye to the hassles of street parking and revel in the convenience of having your own private parking area. Connect to modern, local living in Abbott's Run, a Minto community in Kanata-Stittsville. Plus, live alongside a future LRT stop as well as parks, schools, and major amenities on Hazeldean Road. December 10th 2026 Occupancy. (id:47351)
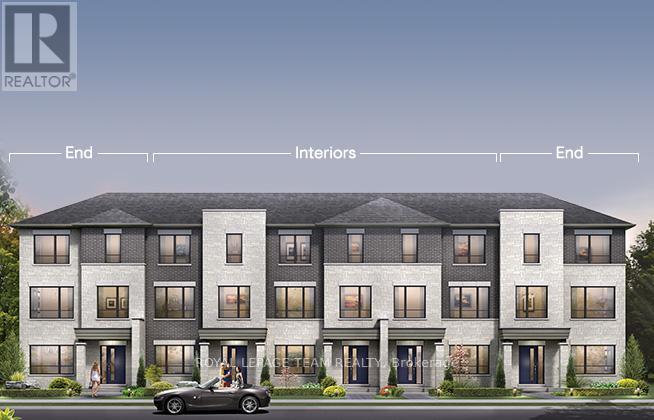
858 Fairline Row
Ottawa, Ontario
Step inside and discover The Bayview, a thoughtfully designed Urban Townhome that maximizes space and comfort. With three bedrooms, this Rear-Lane-Townhome provides ample room for your family to grow and thrive, with an optional Flex Plan for a fourth bedroom on the first floor.This home also features a double-car garage, providing not only convenience but also security for your vehicles and additional storage space. Say goodbye to the hassles of street parking and revel in the convenience of having your own private parking area. and the laundry room, while the primary bedroom offers a 3-piece ensuite and a spacious walk-in closet. Connect to modern, local living in Abbott's Run, a Minto community in Kanata-Stittsville. Plus, live alongside a future LRT stop as well as parks, schools, and major amenities on Hazeldean Road. December 9th 2026 Occupancy. (id:47351)

860 Fairline Row
Ottawa, Ontario
Step inside and discover The Granville, a thoughtfully designed Urban Townhome that maximizes space and comfort. With three bedrooms, this Rear-Lane-Townhome provides ample room for your family to grow and thrive, with an optional Flex Plan for a fourth bedroom on the first floor.This home also features a double-car garage, providing not only convenience but also security for your vehicles and additional storage space. Say goodbye to the hassles of street parking and revel in the convenience of having your own private parking area. and the laundry room, while the primary bedroom offers a 3-piece ensuite and a spacious walk-in closet. Connect to modern, local living in Abbott's Run, a Minto community in Kanata-Stittsville. Plus, live alongside a future LRT stop as well as parks, schools, and major amenities on Hazeldean Road. December 9th 2026 Occupancy. (id:47351)
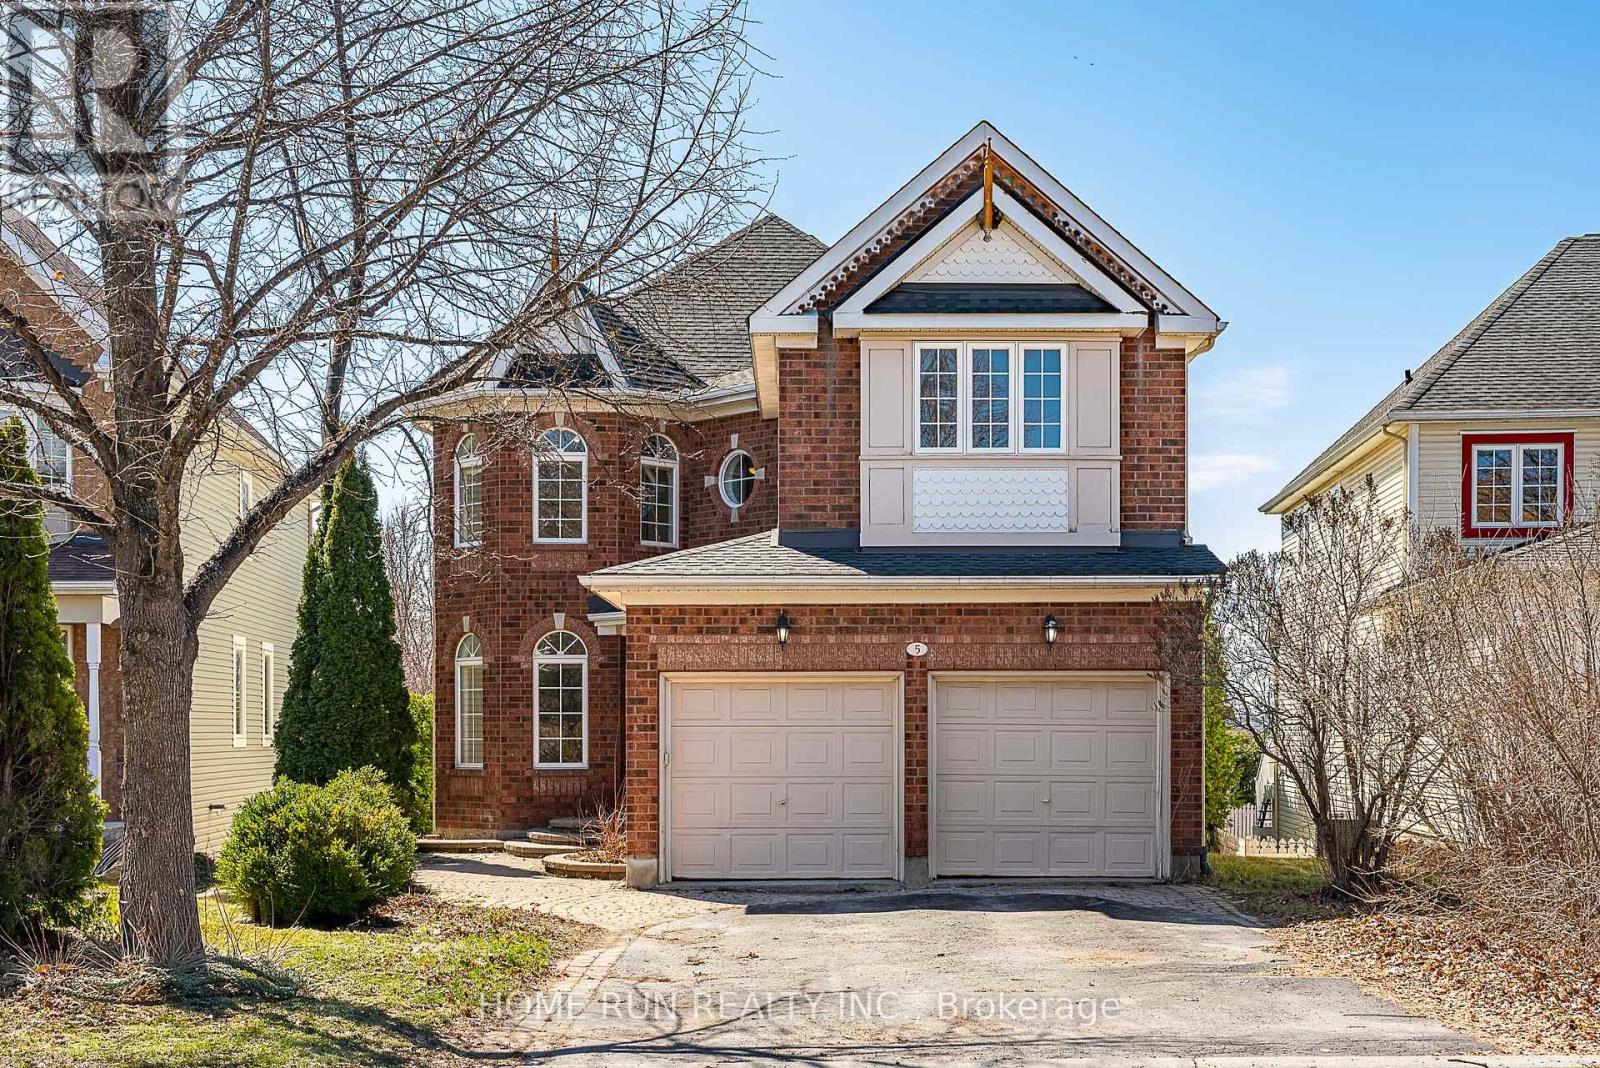
5 Cheltonia Way
Ottawa, Ontario
Welcome Home. Spectacular 4-bedroom executive home offering over 3,500 sq.ft. of living space located in the prestigious Kanata Lakes community, set on a premium oversized private lot with a walk-out basement. This beautifully maintained home features a spacious and functional layout perfect for both everyday living and entertaining, offering a large kitchen with ample cabinetry and new quartz countertops, an open-concept bright family room, formal living and dining rooms, and a convenient laundry/mudroom on the main floor. The upper level boasts a luxurious primary bedroom with a walk-in closet, sitting area, and a spacious ensuite bathroom, along with generously sized secondary bedrooms. The fully finished walk-out lower level includes a recreation room and hobby space, ideal for movies, games, or relaxation. Recent upgrades include engineered hardwood flooring and new tile throughout, fresh paint across the entire home, quartz kitchen countertops, deck (2022), roof (2021), furnace (2019), attic insulation (2019), and dishwasher and range (2019). Located within top-ranking school zones including W. Erskine Johnston Public School, Stephen Leacock Public School, and Earl of March Secondary School, and within walking distance to parks, trails, shopping, and amenities. A perfect home for growing families-move in and enjoy! (id:47351)
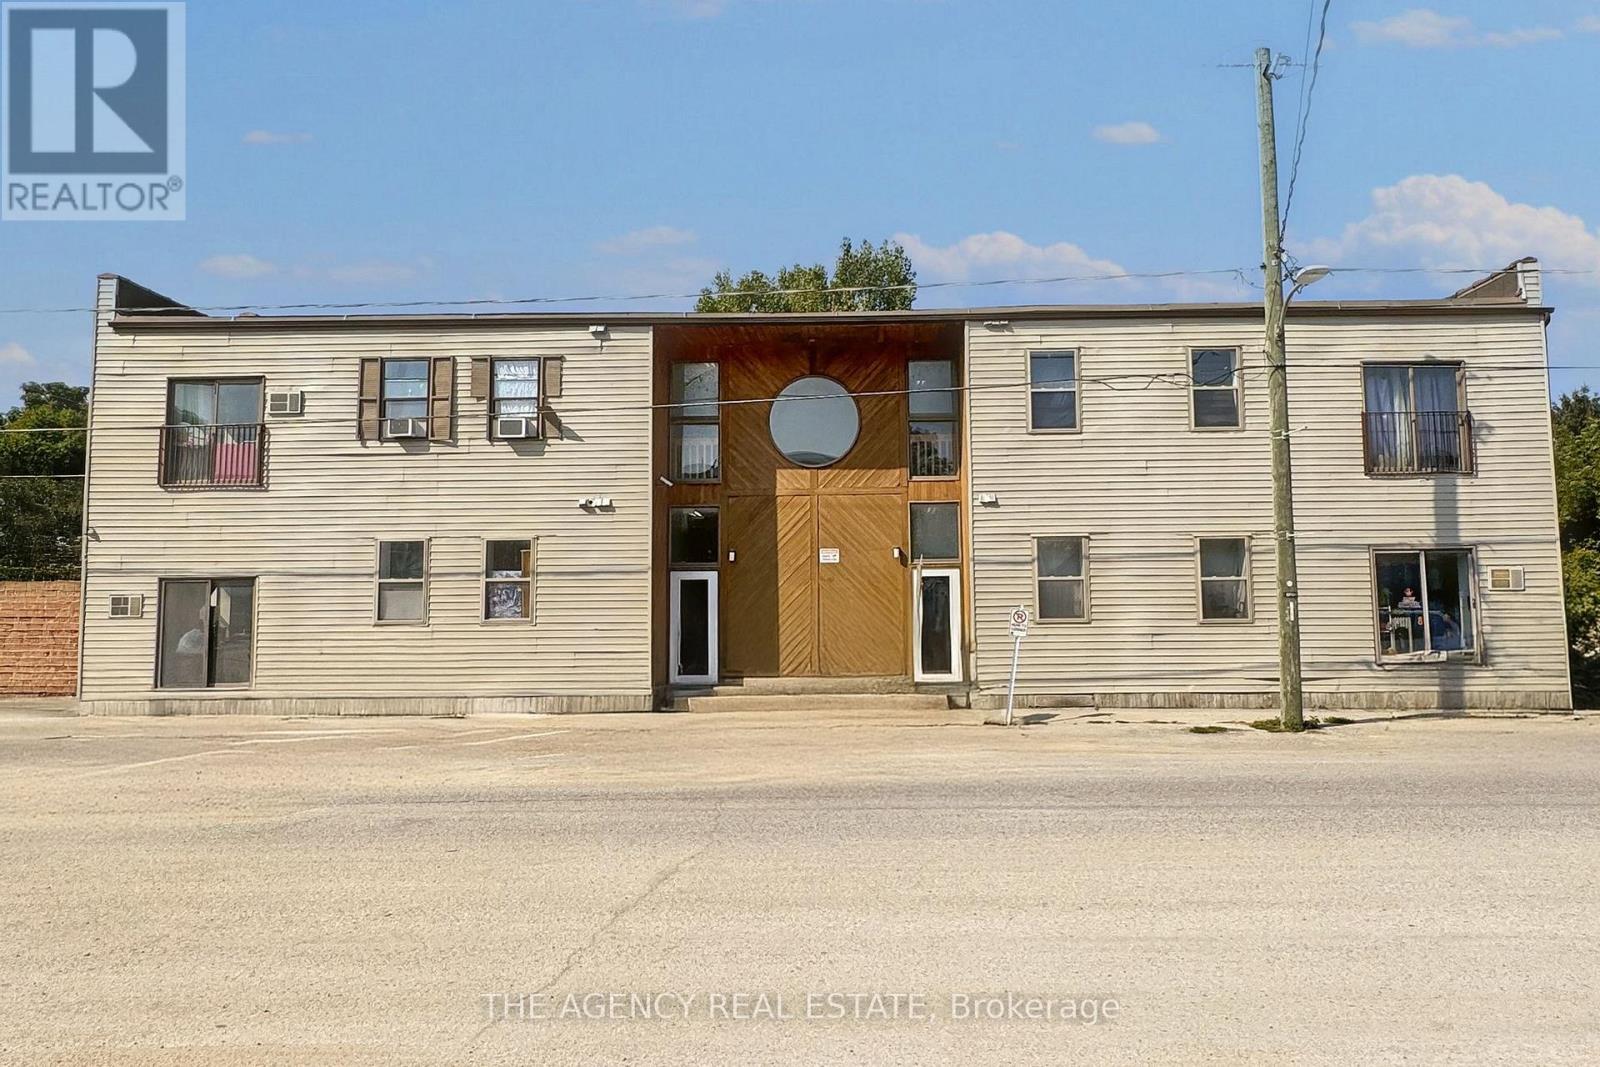
8 - 156 Main Street
Bluewater, Ontario
Rent is $1,700 per month and includes hydro, water, central air conditioning, and one free parking spot, offering excellent value and comfort. This newly renovated second-floor, two-bedroom apartment in Dashwood is available for immediate occupancy. Conveniently located just 10 minutes from Exeter and 15 minutes from Grand Bend, this bright and modern unit features an updated kitchen and bathroom, along with new flooring and fresh paint throughout. A convenient location with easy access to nearby amenities. (id:47351)
31 Algonquin Avenue
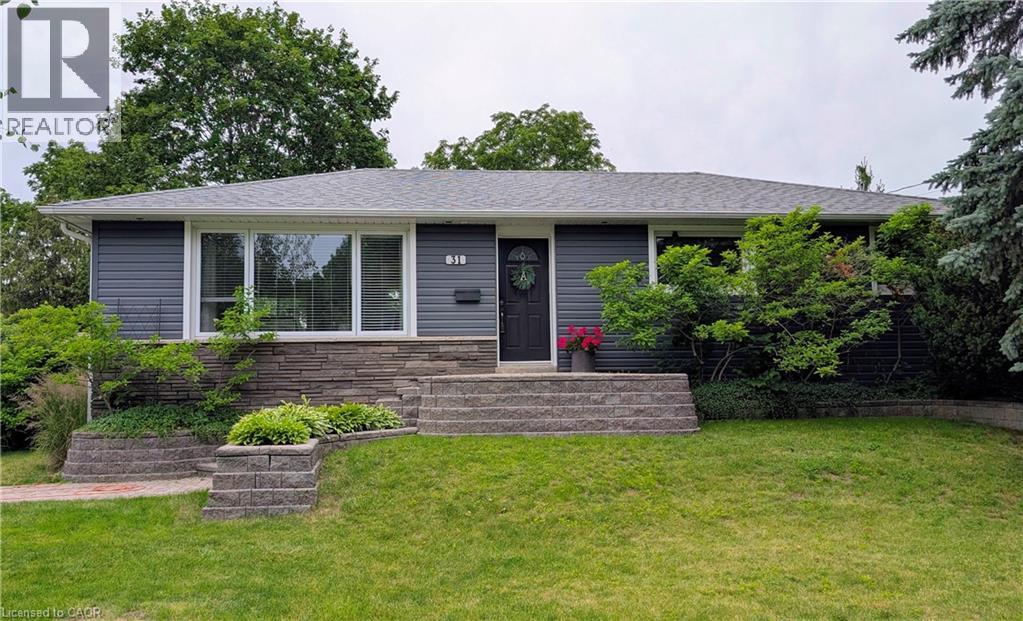
Flamborough, Ontario
Beautifully renovated from top to bottom, this spacious bungalow is tucked away at the end of a quiet dead-end street near the Niagara Escarpment, offering exceptional privacy with virtually no through traffic. The main level features 3 bedrooms, including a stunning primary retreat with a walk-in closet and spa-inspired ensuite. Bright, updated living spaces make this home completely move-in ready. The finished lower level adds a 4th bedroom and a massive workshop, perfect for hobbies, storage or projects. Enjoy the best of country living in a sought-after rural subdivision with an above-ground pool, impressive detached shop, and picturesque backyard backing onto green space, a ravine and the Bruce Trail. A rare opportunity to enjoy peace, privacy and nature while remaining close to everyday amenities. Don't be TOO LATE*! *REG TM. RSA. (id:47351)
43 Clara Crescent
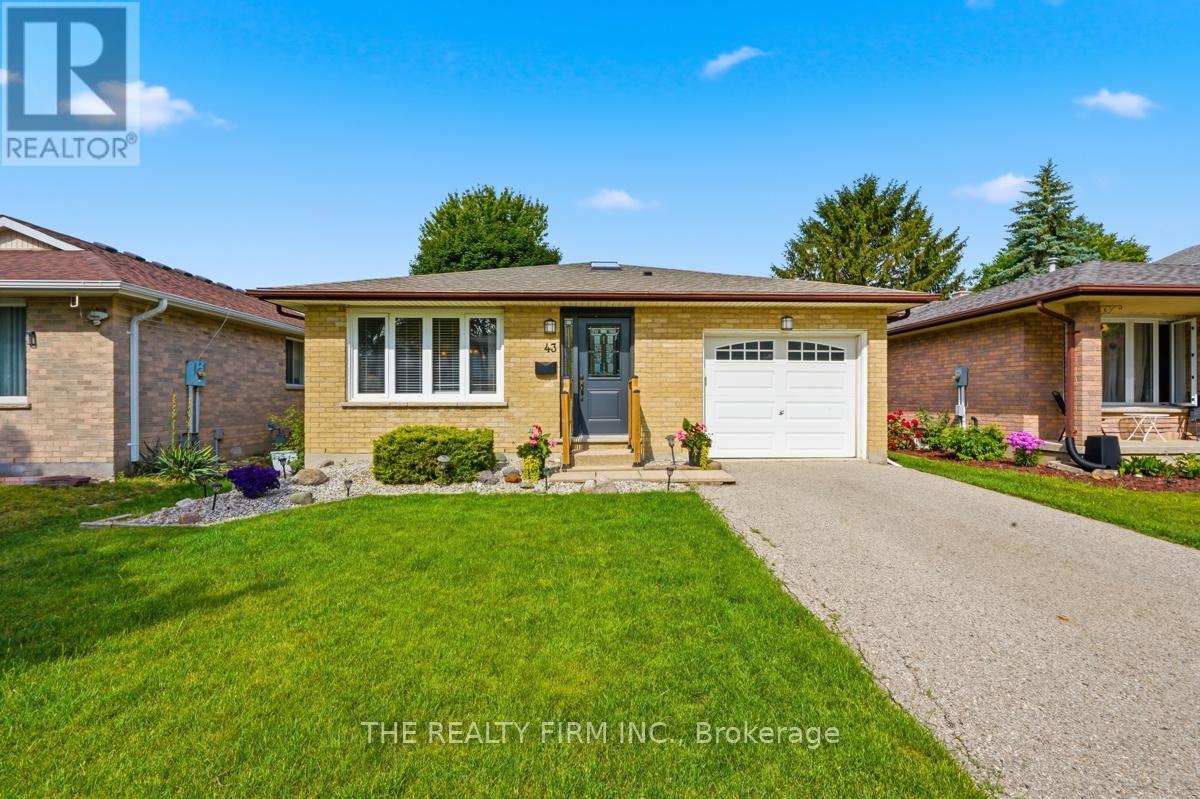
London South, Ontario
Welcome to 43 Clara Crescent, a beautifully maintained 4-bedroom, 2-bathroom backsplit located on a quiet crescent in sought-after South London. Pride of ownership is evident throughout this all-brick home, which has been exceptionally cared for and shows beautifully from top to bottom.Step inside and you'll immediately appreciate the abundance of natural light, neutral décor, and hardwood flooring in excellent condition. Thoughtful carpentry details, including crown moulding and custom finishing touches, add warmth and character throughout the home. All four levels are finished, providing plenty of functional living space for families of all sizes. The inviting family room is highlighted by a new electric fireplace, creating a warm and comfortable space to relax and unwind.The updated bathrooms and modern appliances offer peace of mind, while the attached garage with convenient interior access adds everyday practicality.Outside, enjoy a fully fenced backyard featuring a patio stone patio, attractive flower beds, and a private setting perfect for entertaining or enjoying a quiet evening outdoors.Ideally located close to schools, parks, shopping, and everyday amenities, with quick access to Highway 401 for commuters. This move-in ready home combines exceptional care, timeless appeal, and a fantastic location, making it an opportunity not to be missed. ** This is a linked property.** (id:47351)
6919 Raleigh Boulevard
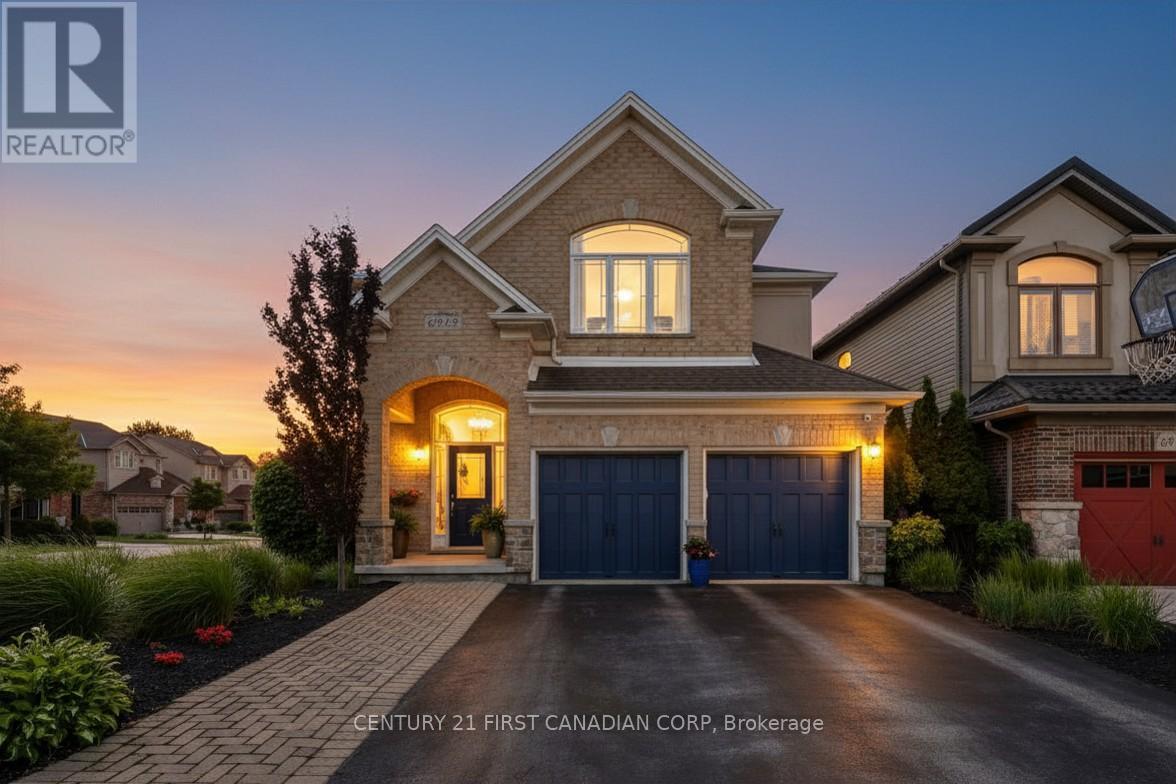
London South, Ontario
THE SUMMER IS CALLING! Welcome to 6919 Raleigh Blvd, an exceptional home in the heart of Talbot Village, one of London's most sought-after family communities. Thoughtfully designed and impeccably maintained, this residence blends upscale finishes with everyday functionality, offering a lifestyle that's as comfortable as it is impressive. From the moment you step inside, the sun-soaked grand foyer makes a lasting impression with heated floors that provide warmth and luxury from the very first step. Continue through the main level, which is perfectly suited for both entertaining and daily living, featuring a formal dining room, convenient main-floor laundry, 2pc bath, ceiling speakers throughout the home and a large living room area complete with a gas fireplace. Anchoring the main floor, a beautifully appointed chef's kitchen complete with extensive cabinetry, premium stainless steel appliances, and GE Café stove and dishwasher that will inspire your inner chef. Throughout the home, updated trim details add a refined touch, while the spacious layout provides room for the whole family. Upstairs, you'll find an upstairs living room, four generous bedrooms, including a stunning primary retreat with vaulted ceilings and a spa-inspired ensuite featuring dual shower heads-creating the perfect place to relax and recharge. Step outside and discover the true showpiece of this property. The professionally designed backyard feels like your own private resort, showcasing a heated saltwater pool, Jacuzzi hot tub, beautiful concrete hardscaping, and premium artificial turf for a low-maintenance outdoor oasis that's ideal for entertaining or unwinding all season long. Located in the highly desirable Talbot Village neighbourhood, close to parks, schools, walking trails, shopping, and major amenities, this home offers the perfect combination of luxury, convenience, and lifestyle. Rarely does a property of this calibre become available- truly must be seen to be appreciated! (id:47351)
384 Briarhill Avenue
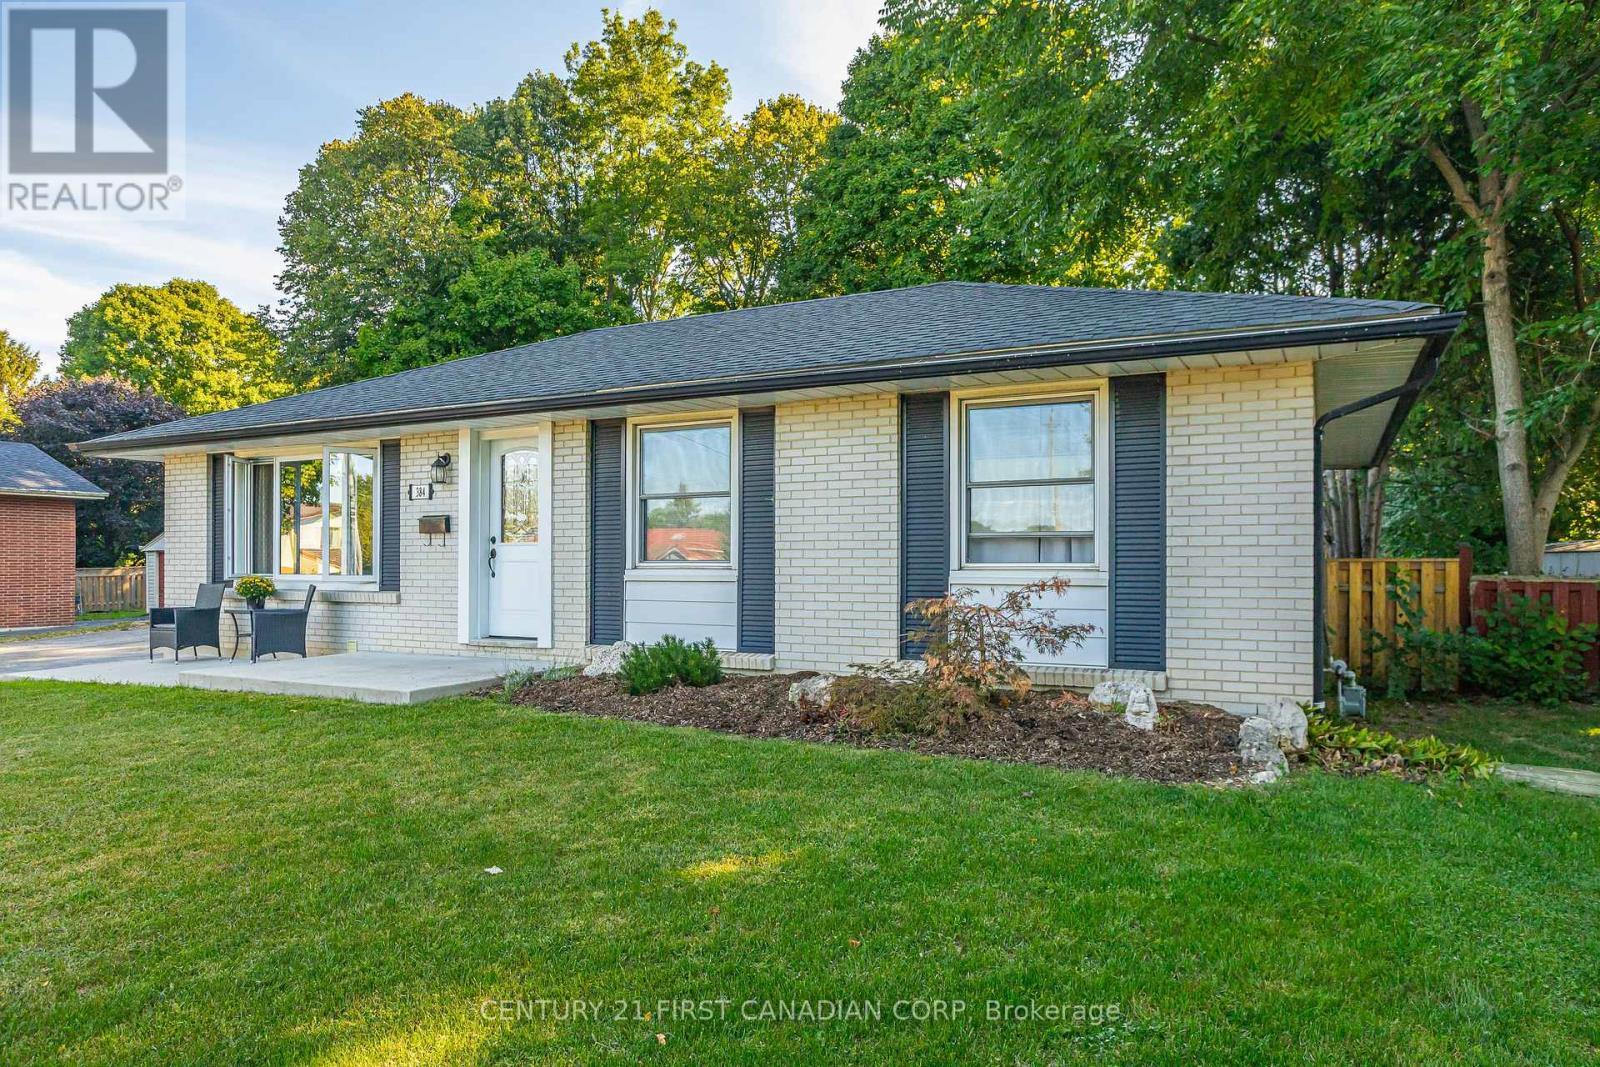
London East, Ontario
Welcome home to this fabulous all brick bungalow perfect for outdoor entertaining! Located centrally and on a bus route for both Fanshawe College and Western University! You will pull up to a spacious triple drive with a detached double garage complete with hydro. Perfect for car enthusiasts, boaters or a fabulous man cave! The backyard is a gorgeous PRIVATE oasis with an inground pool. Surrounding the pool is beautiful landscaping and a serene waterfall and perfect shade coverage along the fully fenced perimeter. A covered patio space is perfect for summer entertaining, BBQs, game nights and more, PLUS it was just redone last year (2025). Patio doors (2021) lead to the cozy family room and kitchen. Inside you have a living room with a beautiful picture window and a dining room. 3 bedrooms and a 4pc bathroom. The basement offers ample space with rec rooms, gym area, a bedroom and 3pc bathroom. Transform the basement to a fabulous in-law suite or teenage den as its has a separate entrance to the backyard patio. This home has been lovingly lived in for nearly 30 years. A home daycare, families and friends have spent so much time enjoying it, it's now your turn to make it yours and make new memories! (id:47351)
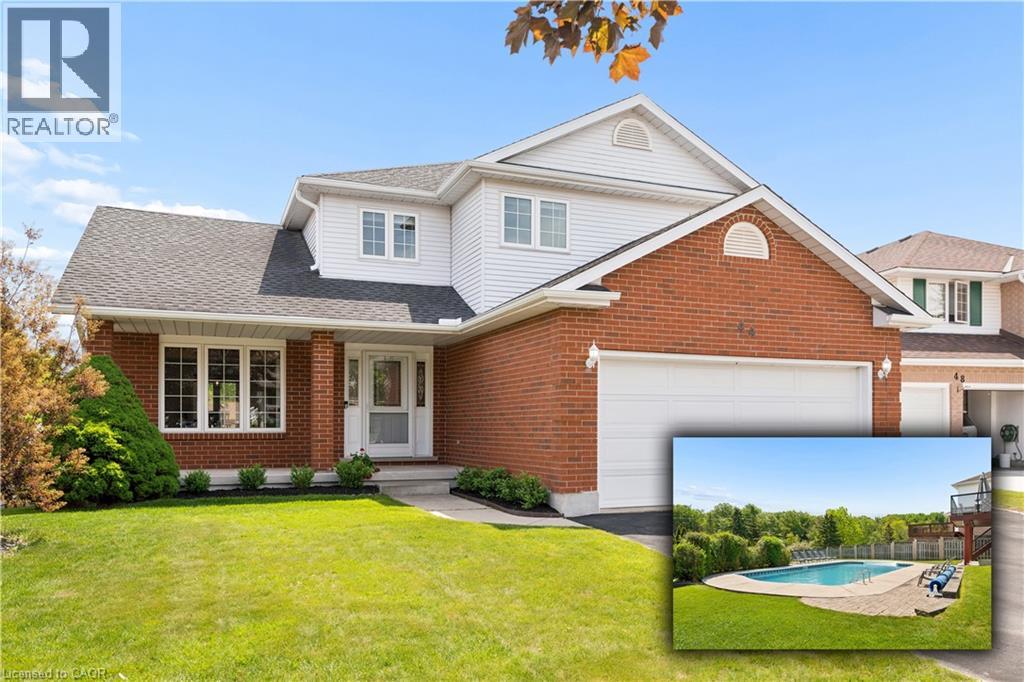
44 Tami Court
Kitchener, Ontario
Welcome to 44 Tami Court, Kitchener, a quality-built family home situated on a premium pie-shaped lot. Exceptionally maintained and offering 5 bedrooms and 3.5 baths, this spacious home is ideal for large families, multigenerational living, or those seeking a comfortable in-law setup. Nestled on a quiet court and backing onto beautiful forest, the home is conveniently located near schools, shopping, Hwy 7,8 & 401, the Grand River, trails, parks, KPL, & more. This 100% carpet-free home is easy to maintain. From the moment you enter, the spacious foyer and thoughtfully designed layout create a welcoming first impression. Living room flows seamlessly into the bright formal dining room. The newer kitchen is done by the quality Bamco Kitchen Group, featuring granite countertops, a large eat-in island, newer stainless steel appliances, and plenty of space for everyday living and entertaining. Just steps away, the inviting family room offers a cozy fireplace, creating the perfect place to relax. The main level is completed by a convenient 2-pcs bathroom and a laundry/mudroom with direct access to the oversized double-car garage. Upstairs, you'll find three spacious bedrooms, two full baths, and a versatile office nook. The primary suite serves as a private retreat, featuring a walk-in closet and a spacious 4-pcs ensuite with double vanities. The fully finished walk-out basement provides excellent additional living space, including a large rec-room with direct backyard access, a kitchen area, two additional bedrooms, a full bathroom & ample storage. Step outside to the fully fenced backyard, designed for both relaxation and entertaining. Enjoy the 40'x20' Fresh Water EcoSmart pool, which requires no chemicals or salt, heated by a heat pump & solar cover, along with a patio, deck & backyard. If you're looking for a quality-built home with room for multiple generations under one roof, this home may be the opportunity you've been waiting for. (id:47351)
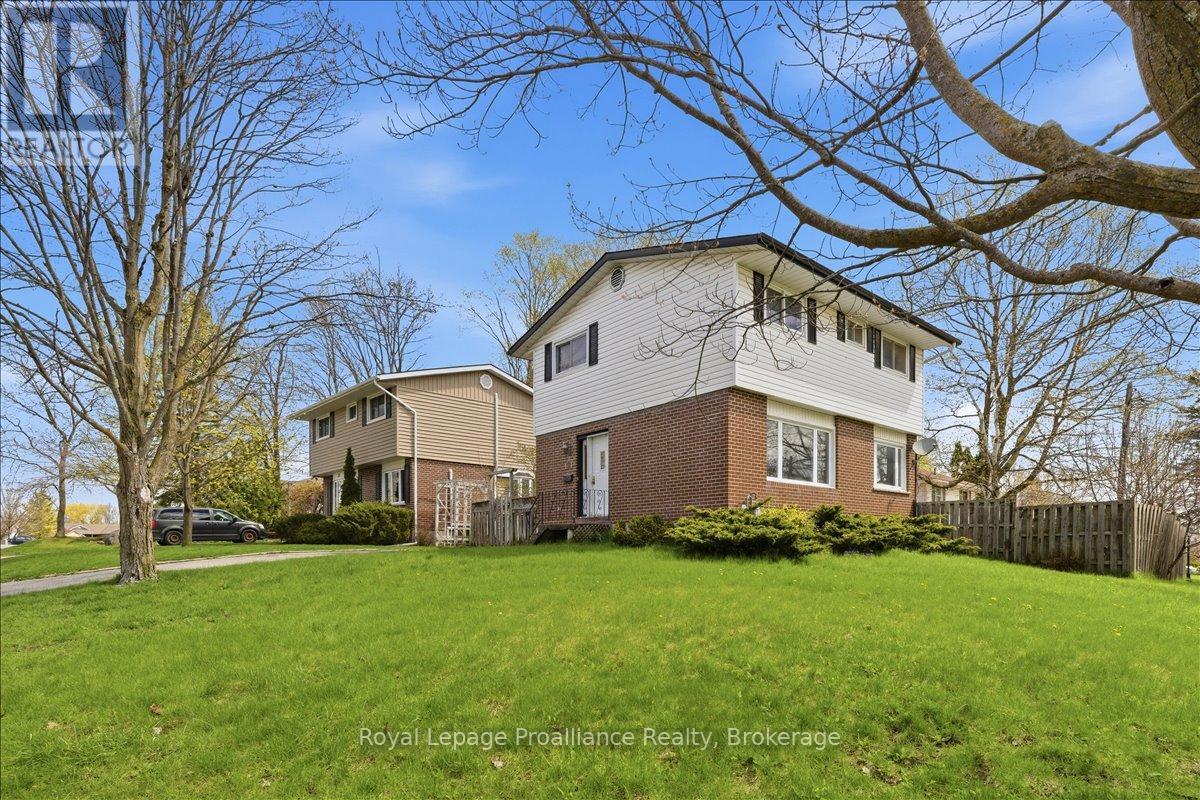
131 Prospect Hill
Quinte West, Ontario
Situated in a mature neighborhood in Trenton's north east end with an elementary school just one block away and just 5 minutes to CFB Trenton. This solid 2 storey home offers 4 bedrooms all on the second level and a 4pc bath. Hardwood flooring throughout the main living areas, tiled in kitchen, baths, hallways and rec room ---- no carpets! The main floor offers a large entrance closet, 2 pc bath and loads of natural light through the connected living, dining and kitchen areas. Patio doors from the kitchen lead to a nice sized deck in a fully fenced and private rear yard. The finished lower level offers more great family space in the large rec room, an additional room used for storage (could be an office, workshop) plus a utility room with laundry area. The first and second level have been freshly painted, allowing you to add your personal decorating touches. Bell Fibe internet is available, working from home is a breeze. (id:47351)
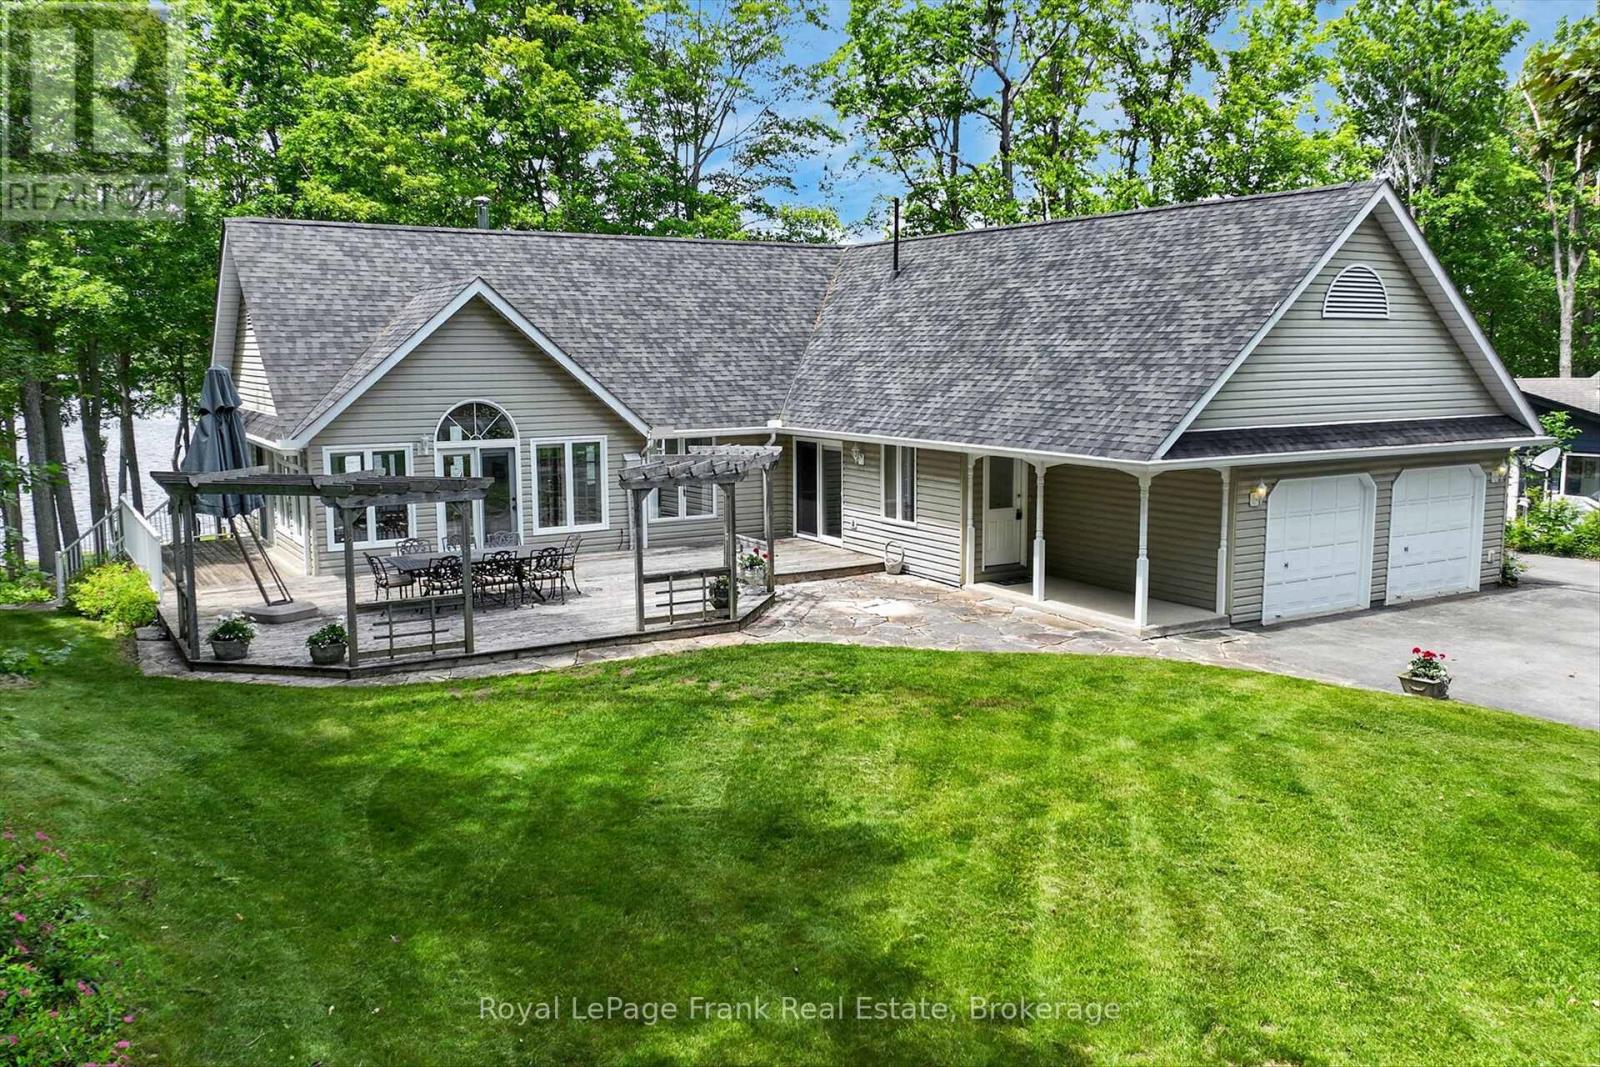
2864 Antelope Trail
Selwyn, Ontario
Buckhorn Lake. This exceptional year-round waterfront property is perfectly positioned to capture breathtaking westerly sunsets and open-lake views. Set on a beautifully landscaped lot with a blend of level and gently terraced terrain, the property features mature trees, established gardens, and an ideal shoreline offering both deep and shallow water for swimming, boating, and family enjoyment. A paved lane leads to the water's edge, where 165 feet of good swimming frontage awaits, complete with an excellent dock, Armour stone shoreline, and stone patio. The impressive (2 storey) boathouse features a marine rail and beautifully finished second-storey accommodation - perfect for guest overflow or memorable kids' sleepovers. The bungalow-style lake house offers a warm and inviting layout with a walkout lower level, 3+1 bedrooms, and 2 full bathrooms. Thoughtfully designed for comfort and entertaining, the home showcases hardwood flooring, two fireplaces, a spectacular four-season sunroom/family room, and seamless access to both a lake-facing deck and a private east garden deck with pergola. An attached double-car garage provides convenience and additional storage. Located on a municipally maintained road - with access to parks and a boat launch. Ideally situated just 20 minutes from Lakefield, 30 minutes from Peterborough, and less than 90 minutes from the GTA, this charming waterfront home will provide endless adventures and memories. Upper Buckhorn Lake is part of the Trent System and offers 5 lakes of lock free boating. See "Multimedia" below for additional photos and more. (id:47351)
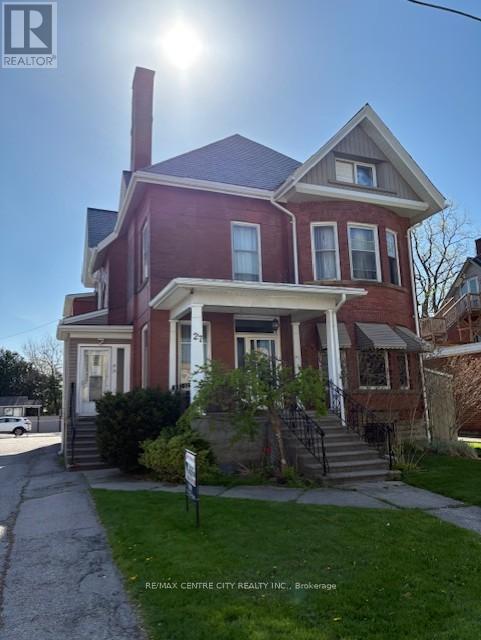
27 Southwick Street
St. Thomas, Ontario
Attention All Investors, This Impressive Red Brick, multi-use building, presents a fantastic opportunity in a Prime Location, in St. Thomas just off Centre Street, close to the downtown core. The Property features approximately 750 sq ft of Professional Office space on the main floor, presently Vacant. Also complemented by Four (4) Residential Apartments Fully Rented, offering diverse income streams. Parking will never be an issue with 12 parking spaces available on site. Inside, tenants and owners will benefit from numerous updates, including newer Gas Furnace, updated Electrical Hydro Service and Updated Fire Coded Drywall. There is significant potential to expand the residential Income further by adding one more Legal apartment in the basement, which already has Two points of Access and Larger Windows. This Solid building, with its combination of commercial and residential income, numerous updates, parking and incredible location. (id:47351)
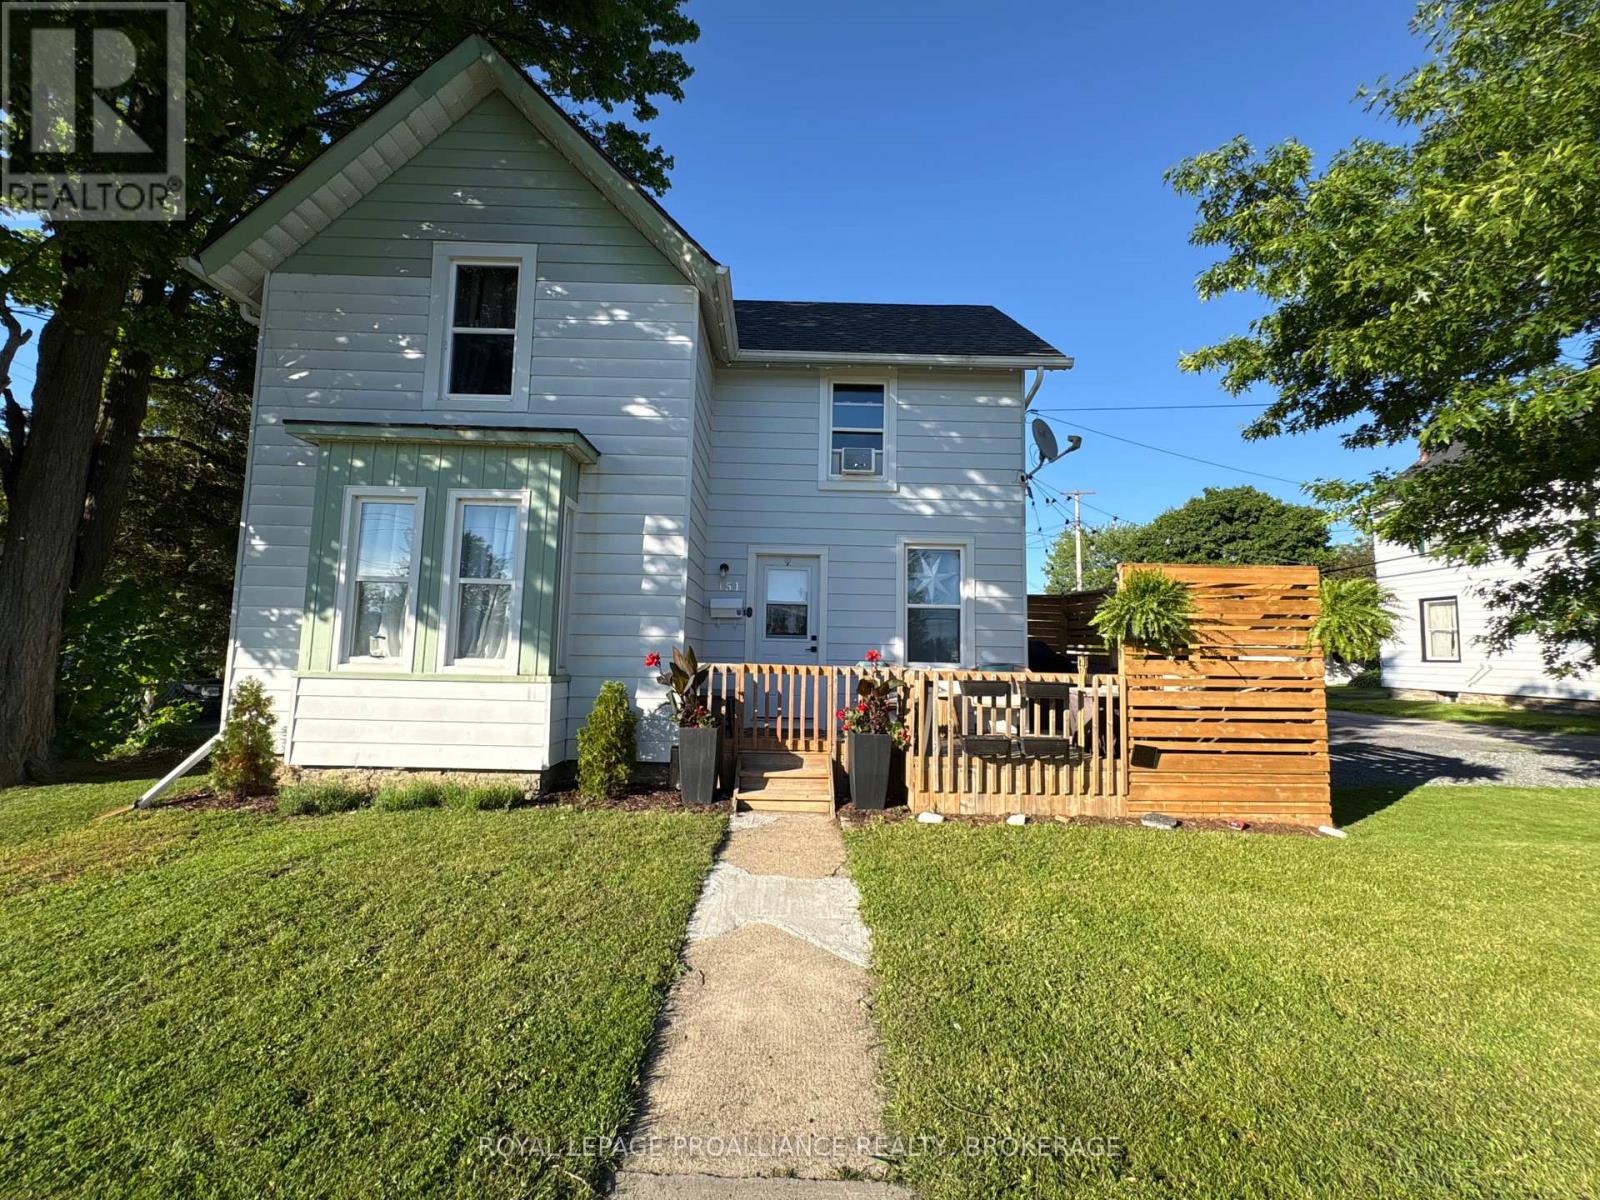
151 Adelaide Street
Gananoque, Ontario
Perfect for savvy buyers seeking mortgage assistance or multi-family living, this centrally located home in the heart of downtown Gananoque is just steps from the Town Square. The main floor features a cozy living room, a stylish kitchen, and two comfortable bedrooms, while a separate entrance leads to a bright and airy two-bedroom upper unit. This property offers incredible peace of mind with extensive updates, including a metal roof, newer windows, deck, furnace, A/C, and hot water tanks. Adding to the convenience, both levels are equipped with separate meters for hydro and water, all appliances are included, and the exterior features four parking spots and a spacious backyard. Situated directly across from the baseball diamond and the Gananoque River, this home combines modern upgrades with a prime location in the "Gateway to the 1000 Islands". Vacant Possession. (id:47351)
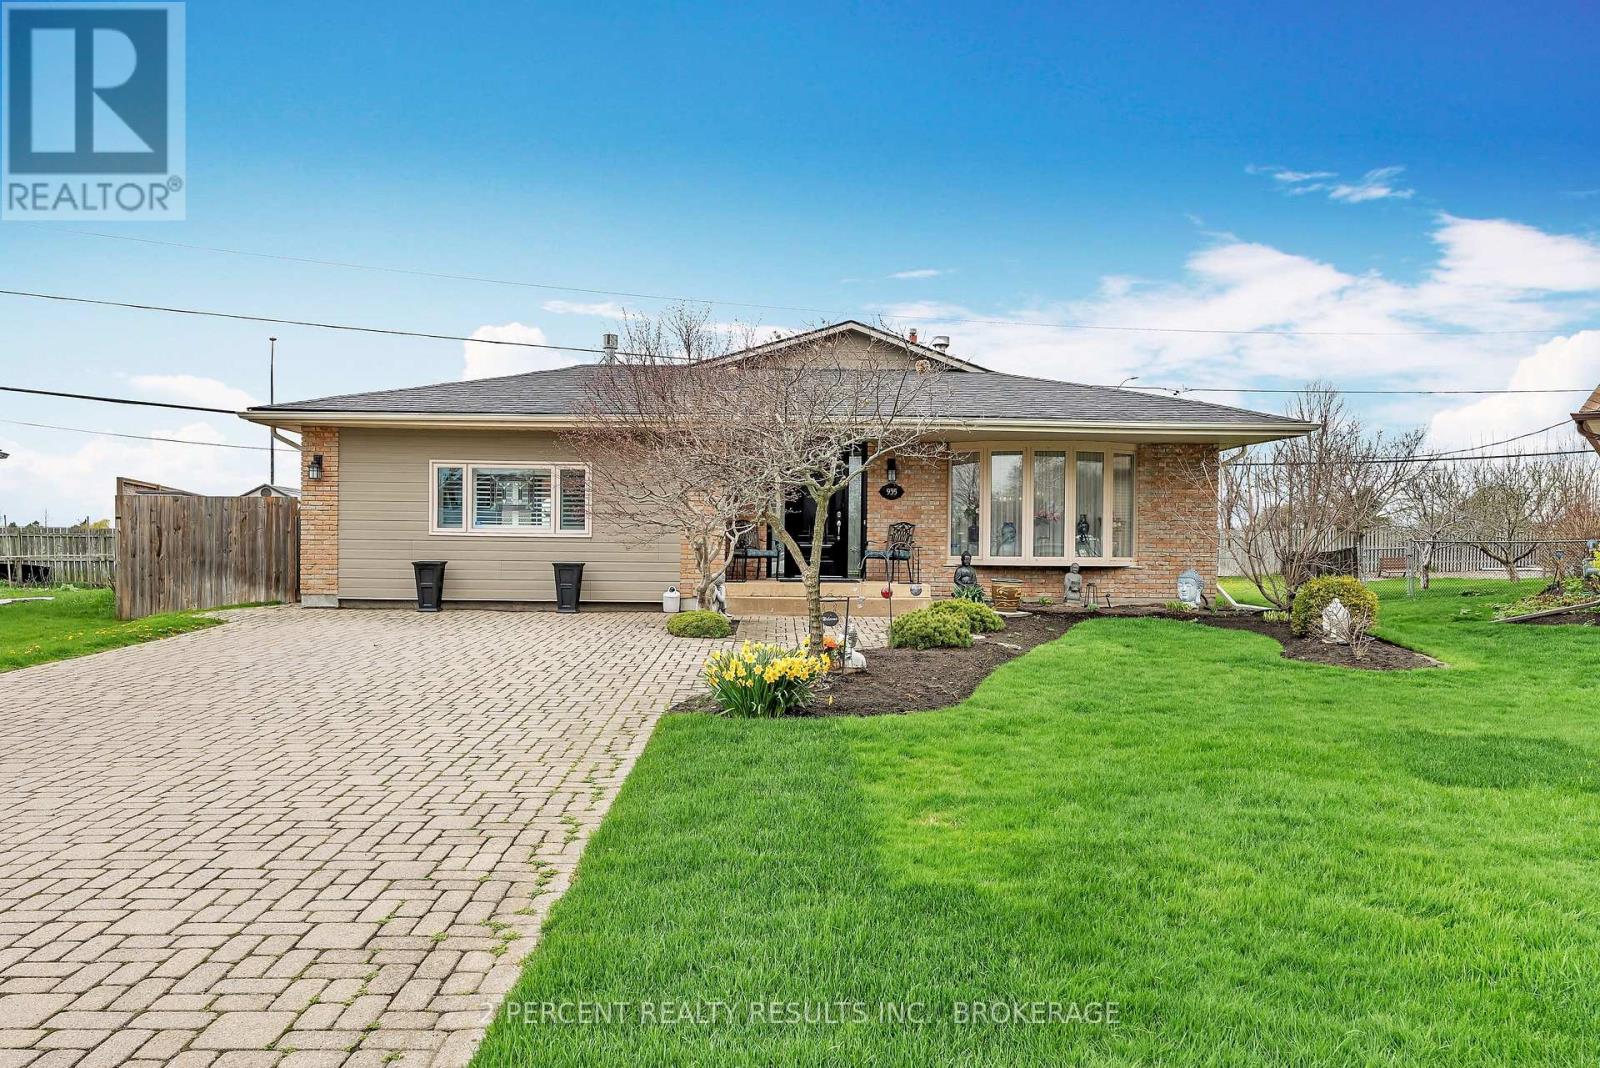
935 Brodie Avenue
Kingston, Ontario
Welcome to 935 Brodie Avenue! This meticulously maintained and move-in ready 4-bedroom, 2.5-bathroom home is sure to impress. Step through the front door into a bright, spacious living room seamlessly connected to the dining area - perfect for entertaining or functional everyday living. The kitchen boasts stainless steel appliances, a gas range, and stylish white curved cabinetry. Down the hall, you will find three generously sized bedrooms and a full bathroom. A professionally completed garage conversion adds incredible versatility. Currently being used as the primary bedroom, this space features a large bedroom with an ensuite bathroom and walk-in closet - ideal for guests, a private retreat, or potential secondary suite with its own separate entrance and washer/dryer hookups. The fully finished basement contains a cozy living space and a large laundry area. Enjoy features such as newer California shutters and three gas fireplaces that centrepiece each living space. This home is beautifully landscaped front and back. Complete with an underground sprinkler system, back patio, deck and awning, gas BBQ hookups, this home is at the ready for all your relaxation or entertaining dreams! Tucked away on a quiet cul-de-sac, with a view of The Landings Golf Course, this home is conveniently located near access to Lake Ontario, Lakeshore Pool, public transit and multiple parks and schools, with easy access to shopping and downtown. Additional features include 200 amp electrical service and a water filtration system. Don't miss out - book your showing today! (id:47351)
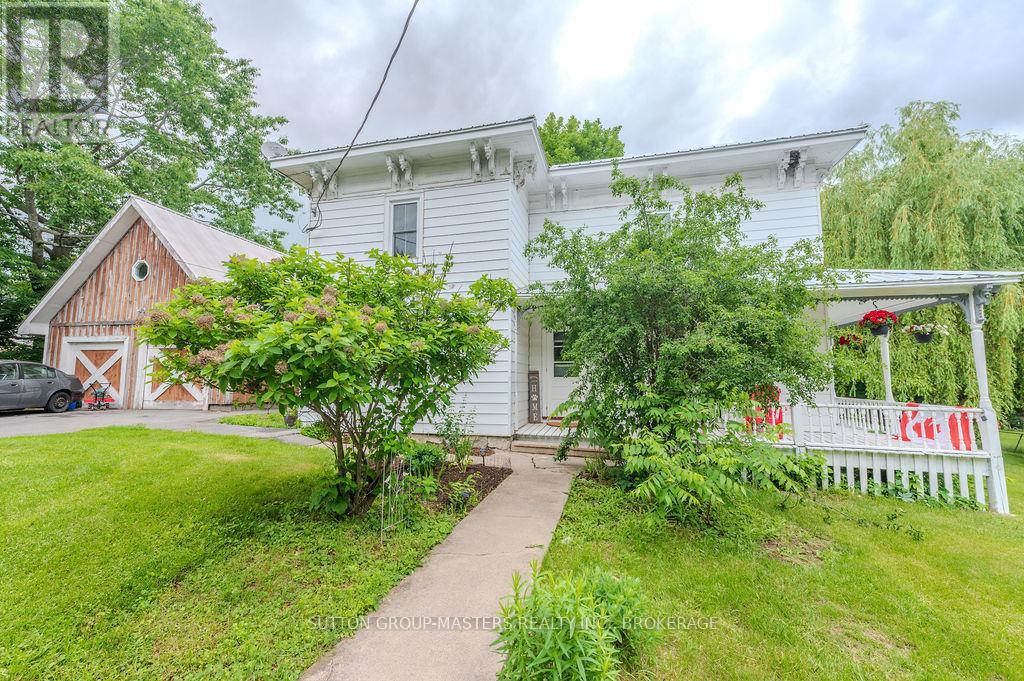
27 West Street W
Stone Mills, Ontario
Step into timeless charm and country living at its finest in this spacious 5-bedroom, 2-bathroom home filled with warmth, character, and unique architectural details. Featuring gorgeous softwood floors that have been loved and worn, soaring high ceilings, oversized baseboards, and elegant crown mouldings throughout, this home offers a perfect blend of historic charm and everyday comfort. The thoughtfully designed layout includes a separate dining room, inviting family room, and bright living room, providing plenty of space for both entertaining and family life. Large windows fill the home with natural light, highlighting its beautiful craftsmanship and welcoming atmosphere. Recent updates include central air, furnace, new stove, new mudroom floor and a new metal roof on the main portion of the house, offering peace of mind for years to come. Outside, enjoy the tranquil setting from the screened-in covered porch overlooking the expansive yard, complete with fire pit, perfect for relaxing evenings and gathering with family and friends. The property also features an oversized two-car garage with workshop area and a full-height finished loft providing exceptional space for storage, hobbies, or future studio workspace. This one-of-a-kind country property offers space, charm and functionality all in a picturesque setting. (id:47351)
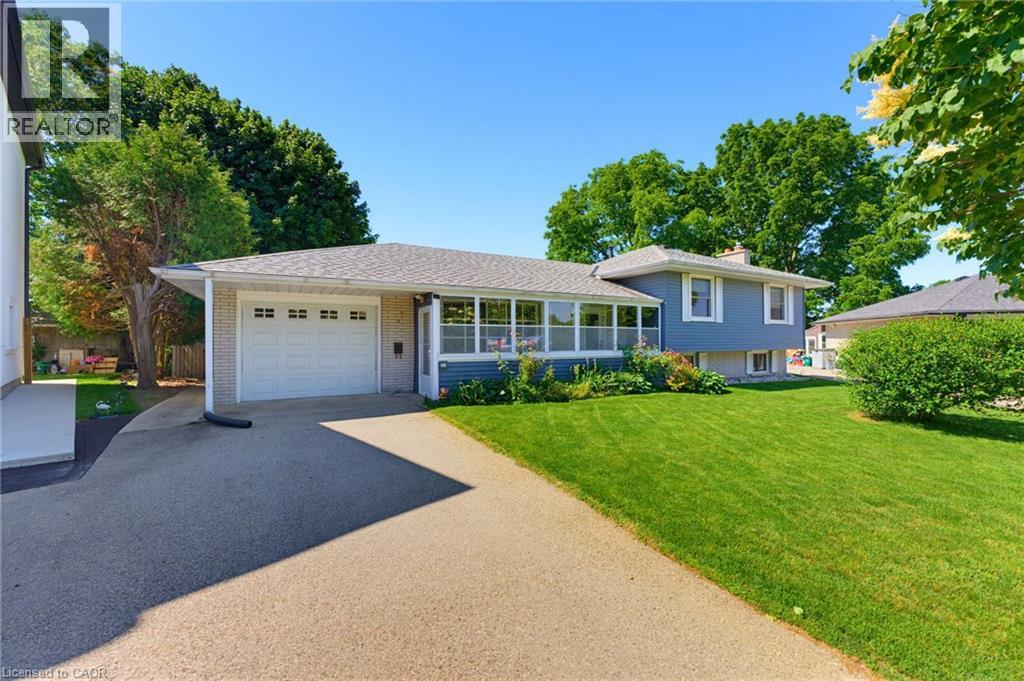
6 Treelawn Terrace
Brantford, Ontario
Nestled on a quiet cul-de-sac in a desirable family-friendly neighbourhood, this spacious 4-bedroom, 2-bathroom side-split features exceptional potential for families, multi-generational living, or investors. Built in 1969, the home features a welcoming enclosed front porch, two kitchens, and a versatile lower level with a separate walkout to the backyard—ideal for a potential in-law suite. The main level features convenient access from the kitchen to the beautifully landscaped, fully fenced backyard, creating the perfect setting for outdoor entertaining, gardening, or family gatherings. The generous lot provides plenty of space for children and pets to play. While the home retains its original character and is ready for updating, it presents an excellent opportunity to renovate and add value while customizing the space to suit your needs. Enjoy the convenience of nearby schools, places of worship, shopping, parks, hiking trails, hospital services, and a wide range of everyday amenities. A rare opportunity to own a well-located property with flexible living options and outstanding potential in a sought-after community. (id:47351)
810 Hargrove Trail
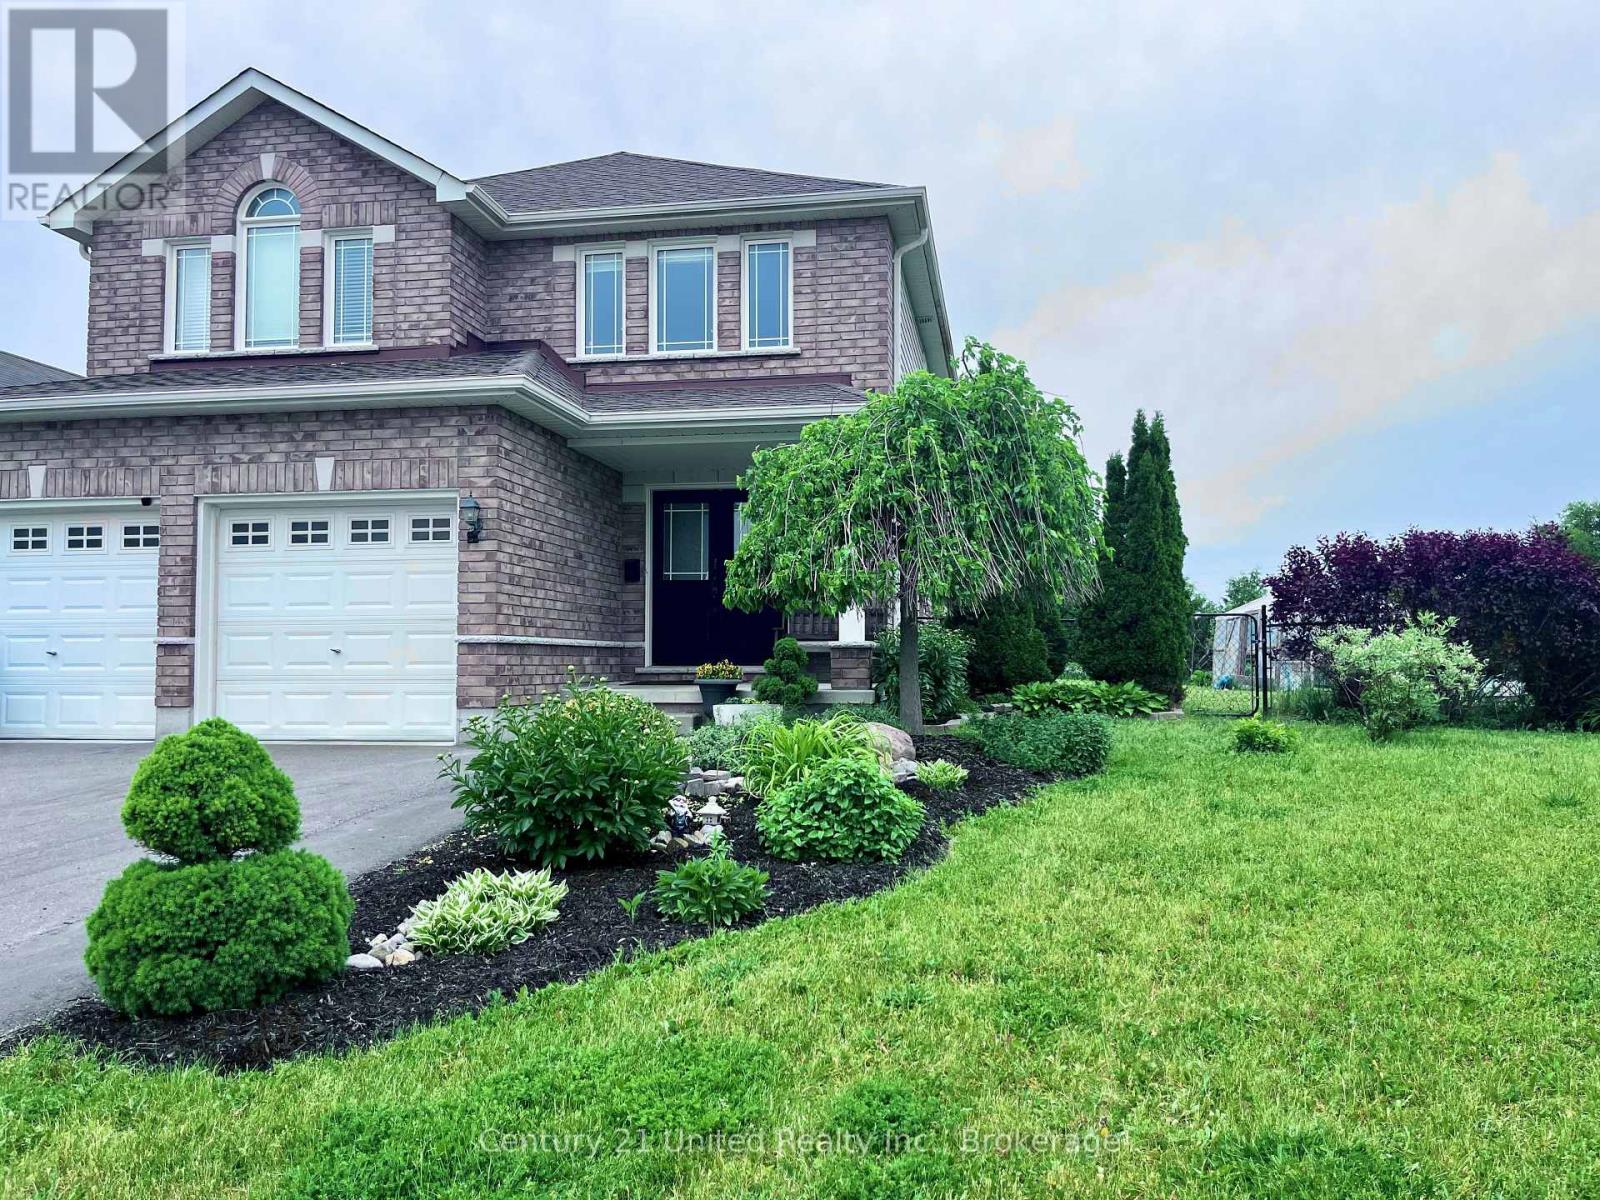
Peterborough, Ontario
Welcome to 810 Hargrove Trail - a beautifully designed two-storey family home set on a premium oversized lot in one of Peterborough's most sought-after neighbourhoods. Built in 2012, offering over 2500 square feet of living space. This spacious 4-bedroom, 3-bathroom home (with a fourth bath already roughed-in in the basement) offers the perfect blend of comfort, functionality, and room to grow. The heart of the home is the chef-inspired kitchen, featuring a large island, abundant storage and a 36" gas range-ideal for everything from everyday meals to hosting memorable gatherings. Step outside from the kitchen into your private, fully fenced backyard oasis, complete with fruit trees and berry bushes - perfect for families, gardeners, or anyone who enjoys outdoor living. Inside, a striking spiral staircase adds a touch of elegance while enhancing the home's natural flow. The partially finished basement has been recently freshly painted and provides flexible space ready for your vision - whether it's a cozy family room, home office, extra bedrooms, gym, or creative studio. Located in a welcoming, family-friendly community with excellent schools nearby, this home also offers easy access to scenic trails and outdoor amenities. Enjoy walking and biking along the Rotary Trail or spend summer days at Beavermead Park, just minutes away. (id:47351)
34 Fire Route 106
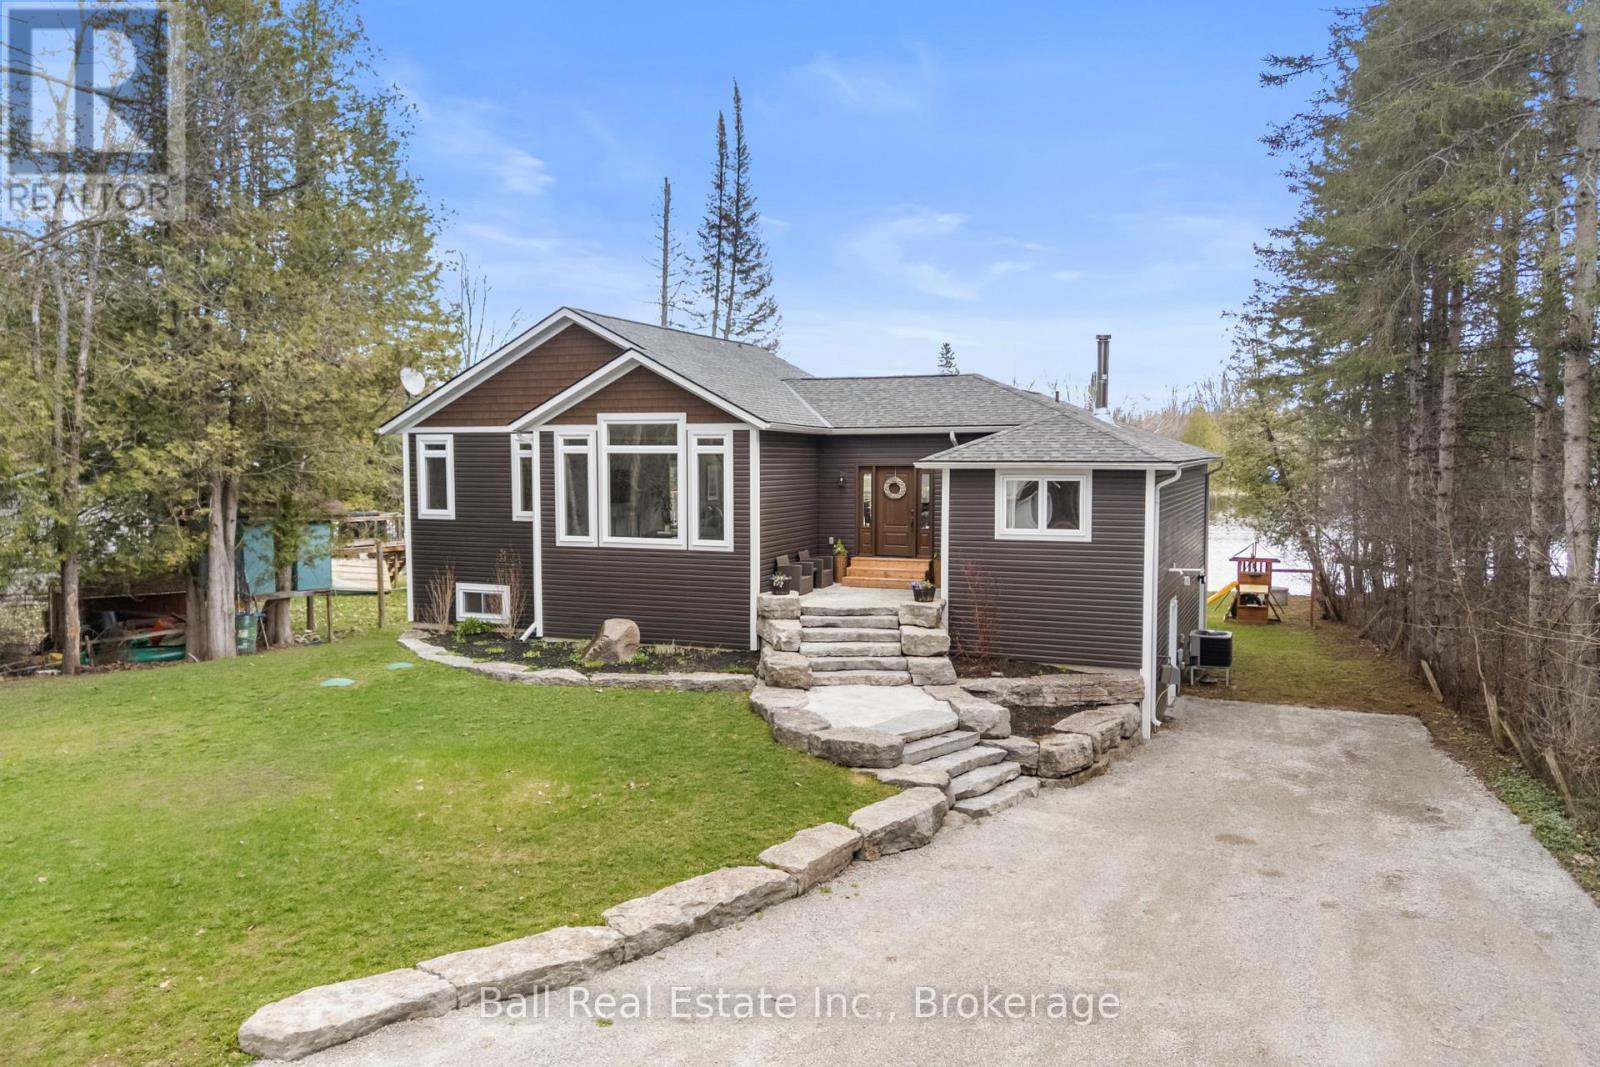
Trent Lakes, Ontario
Set along the sought-after shores of Pigeon Lake, this exceptional waterfront home offers the perfect blend of modern comfort and cottage living. With 84 feet of armour stone shoreline, a beach area, and two docks, the property is designed for effortless enjoyment of the water. Situated on a level 0.4 acre lot with a large driveway and beautifully finished armour stone landscaping, the setting is both functional and impressive. Originally rebuilt and extensively renovated in 2019, this raised bungalow offers the peace of mind of newer construction. The bright open-concept main floor is designed to maximize lake views, featuring a spacious foyer, a large U-shaped kitchen with seating and pantry. A stunning living space with vaulted ceilings and oversized windows perfect for entertaining. Expansive patio doors lead to a waterside deck, creating a seamless indoor-outdoor connection. The main floor primary suite offers vaulted ceilings, a walk-through closet, and a well-appointed ensuite with double vanity, freestanding tub, and digital shower. Two additional bedrooms and a four-piece bath are located on the opposite side of the home. The fully finished walkout basement is bright and spacious, offering a large rec room, two additional bedrooms, and a four-piece bath-ideal for guests or extended family. Walkout access leads to a covered concrete patio and the lake beyond. Additional space includes a TV room, office with side yard access, and a large laundry room with ample storage. Well-equipped for year-round living with a propane/wood combination furnace, heat pump, water treatment system, septic system (2019), 20kW generator, 200 amp service. Tons of additional parking or storage space outside including a 23'x22' detached double garage with propane heat. A turnkey opportunity to enjoy Pigeon Lake waterfront living as a full-time home or 4 season retreat! Only minutes to the town of Bobcaygeon in the heart of the Kawarthas! (id:47351)
20 Rutherford Drive Unit# 1
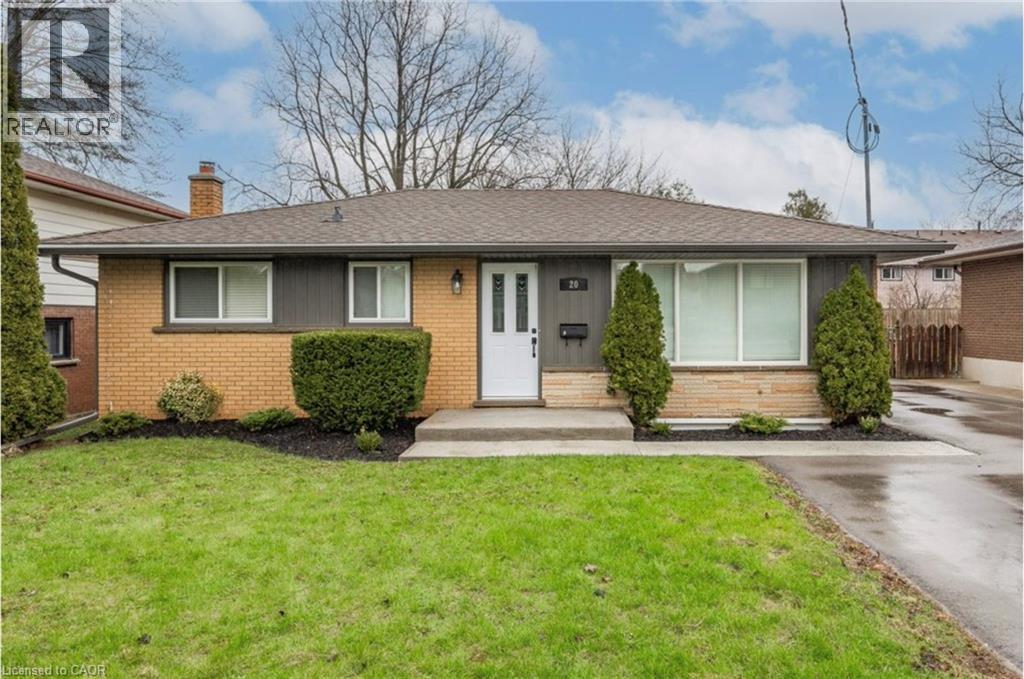
Kitchener, Ontario
Welcome to the Upper Level of 20 Rutherford Drive, nestled in the mature and highly desirable Stanley Park neighbourhood of Kitchener! This meticulously and fully renovated home sits on a beautiful, wide lot and is ready for you to move right in. The bright and spacious main floor layout features 3 bedrooms, a sleek modern kitchen complete with premium quartz countertops and a timeless subway tile backsplash, and the ultimate convenience of in-suite laundry. Step through the sliding patio doors to your own private, covered deck—perfect for outdoor dining—overlooking a large, fully fenced backyard. Every detail has been updated for modern comfort (all completed in 2020), including luxury vinyl plank flooring throughout (completely carpet-free), updated lighting, newer windows, and fresh cabinetry. This lease includes 3 dedicated parking spaces: 1 inside the detached single-car garage and 2 on the newly paved driveway. Excellently located just minutes from Highway 8 and premier shopping amenities, while still being a short walk to local parks, scenic trails, and fantastic restaurants. Heat and Water are included in the rent. (id:47351)
36 Fraser Lake Road
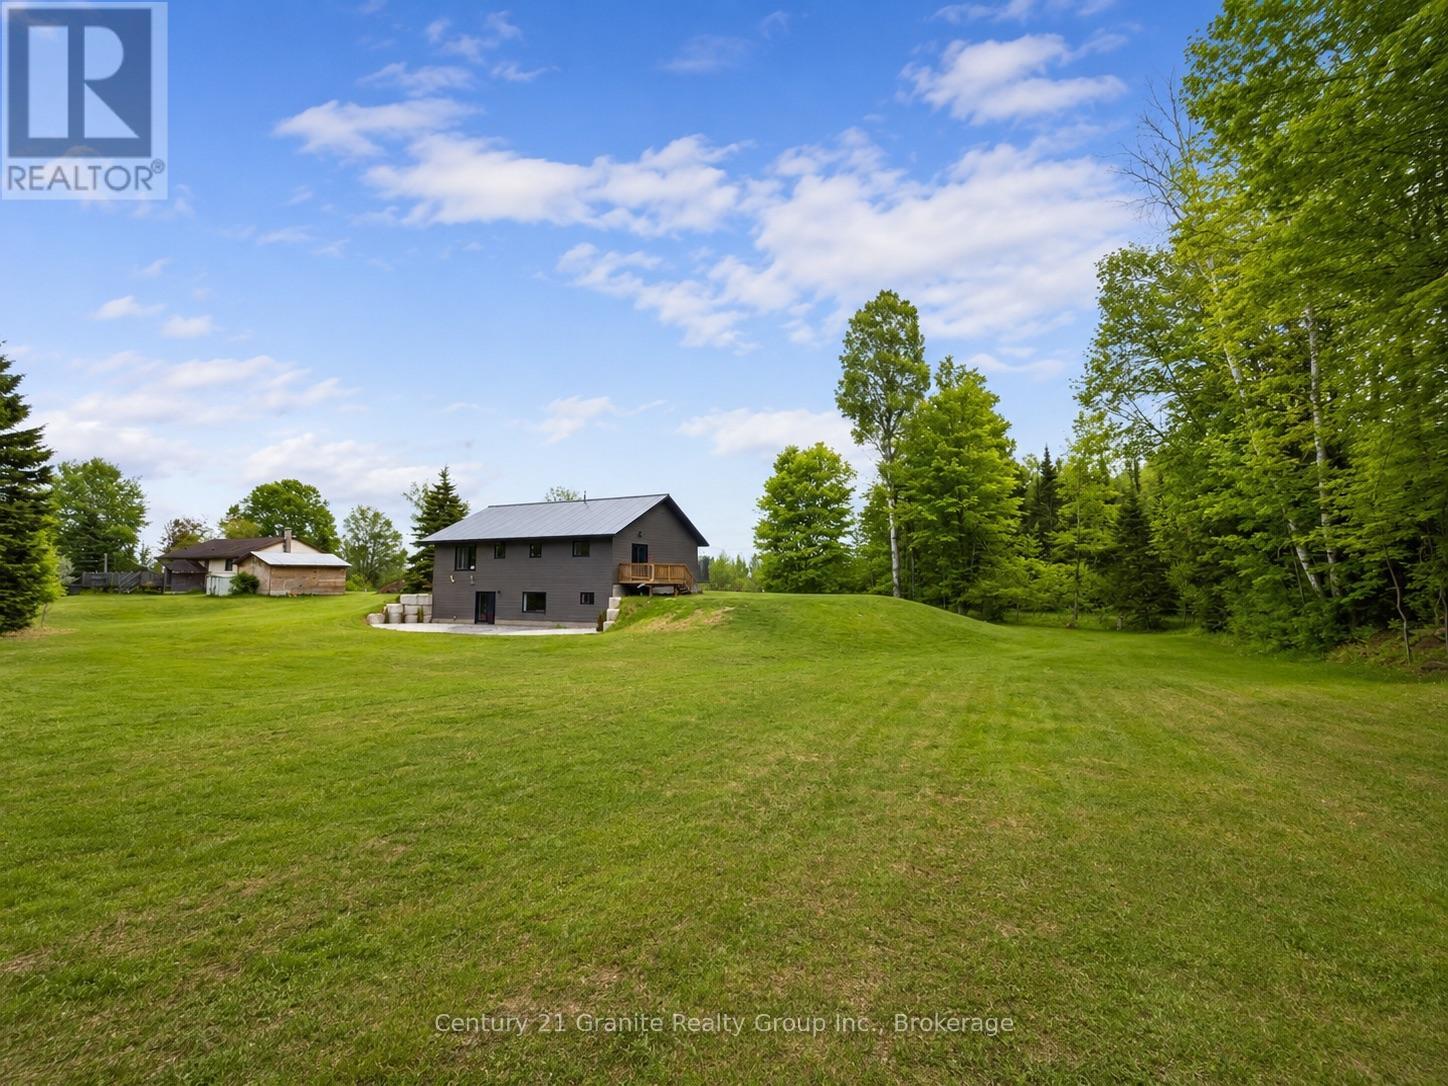
Carlow/mayo, Ontario
Welcome to 36 Fraser Lake Road-a modern country home offering just steps from the lake on a beautiful 1.19 acre lot. Built in 2021, this turn-key property is ready to be enjoyed this summer! The interior offers a bright, open layout with large windows that fill the home with natural light and showcase the stunning southern views over acres of open farmland. Durable and stylish luxury vinyl plank flooring flows throughout the main living areas, creating a warm and cohesive feel. The main floor features three spacious bedrooms, including a primary suite complete with a private ensuite and generous closet space. Large closets, pantries and plenty of storage throughout the home make it easy to stay organized. Downstairs, the fully finished walkout basement adds even more living space with two additional bedrooms, full bathroom and a huge recreation room-the perfect spot for movie nights, games, or entertaining. The rec room is finished with a striking corrugated black metal ceiling that adds a modern, industrial touch. Walk out directly to the new stamped concrete patio and enjoy the expansive yard, ideal for kids, pets, or hosting summer gatherings. Built on solid ICF construction and topped with a durable metal roof, this home offers both efficiency and long-term peace of mind. Heating is provided by a forced-air propane furnace. Outdoor lovers will appreciate the location-just a five-minute walk to the Fraser Lake boat launch where you can enjoy boating, fishing, and relaxing days on the water. If you're looking for newer home with extra space, modern finishes, and beautiful countryside views, 36 Fraser Lake Road is ready to welcome you home. (id:47351)
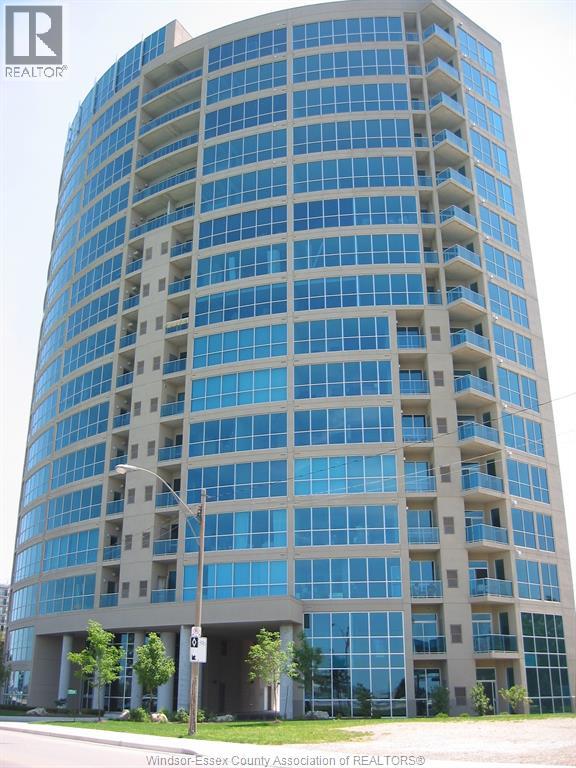
1225 Riverside Unit# 509
Windsor, Ontario
Freshly updated and ready for you! Welcome to the Palermo Unit in the highly sought-after Portofino building. Spanning 1,151 sq ft, this 2-bed, 2-bath condo pairs stunning city views with modern upgrades like brand-new laminate flooring and fresh paint. Enjoy an open-concept layout with a cozy fireplace, granite kitchen countertops, a private balcony, and a primary suite with a 4-piece ensuite and walk-in closet. Ultimate convenience is built right in: mechanicals updated in 2018, in-suite laundry, parking, and storage are all included. Plus, you'll have access to a gym, games room, and 2 rooftop terraces! All this, just moments from riverfront trails, the university, and downtown. (id:47351)
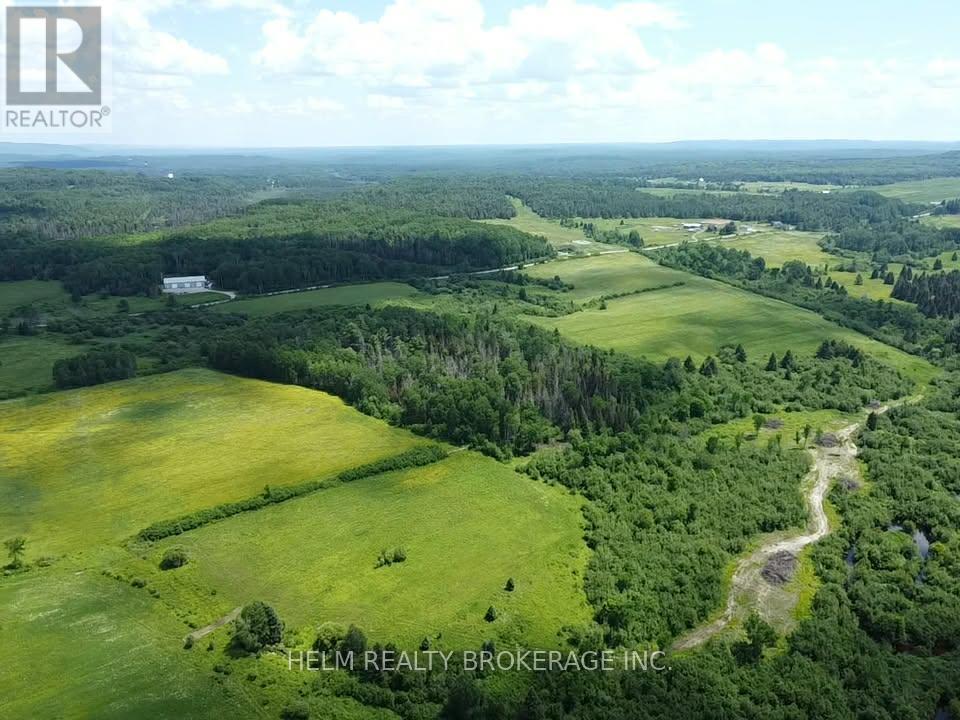
Lot 0 Development Road
Bonfield, Ontario
Welcome to this stunning parcel of land located in the Heart of Bonfield. This beautiful property offers a 173 acres of Tranquility, Peace and Serenity. Features included but are not limited to many uses. Trails have been created for ATV, Snow Mobile fun. Sharpe's creek runs through the property which creates an all natural beautiful setting. There is a cabin in the woods for your privacy located in front of Sharpe Creek's wonderful rapids. The views of the Rapids are amazing. There is approximately 50 plus acres of cleared land with a portion of it being farmed for Hay. This property is ideal for building your dream home and having your own piece of privacy in the woods. Hwy 17 is just up the road, North bay is approximately 20 mins away which offers all the amenities. (id:47351)
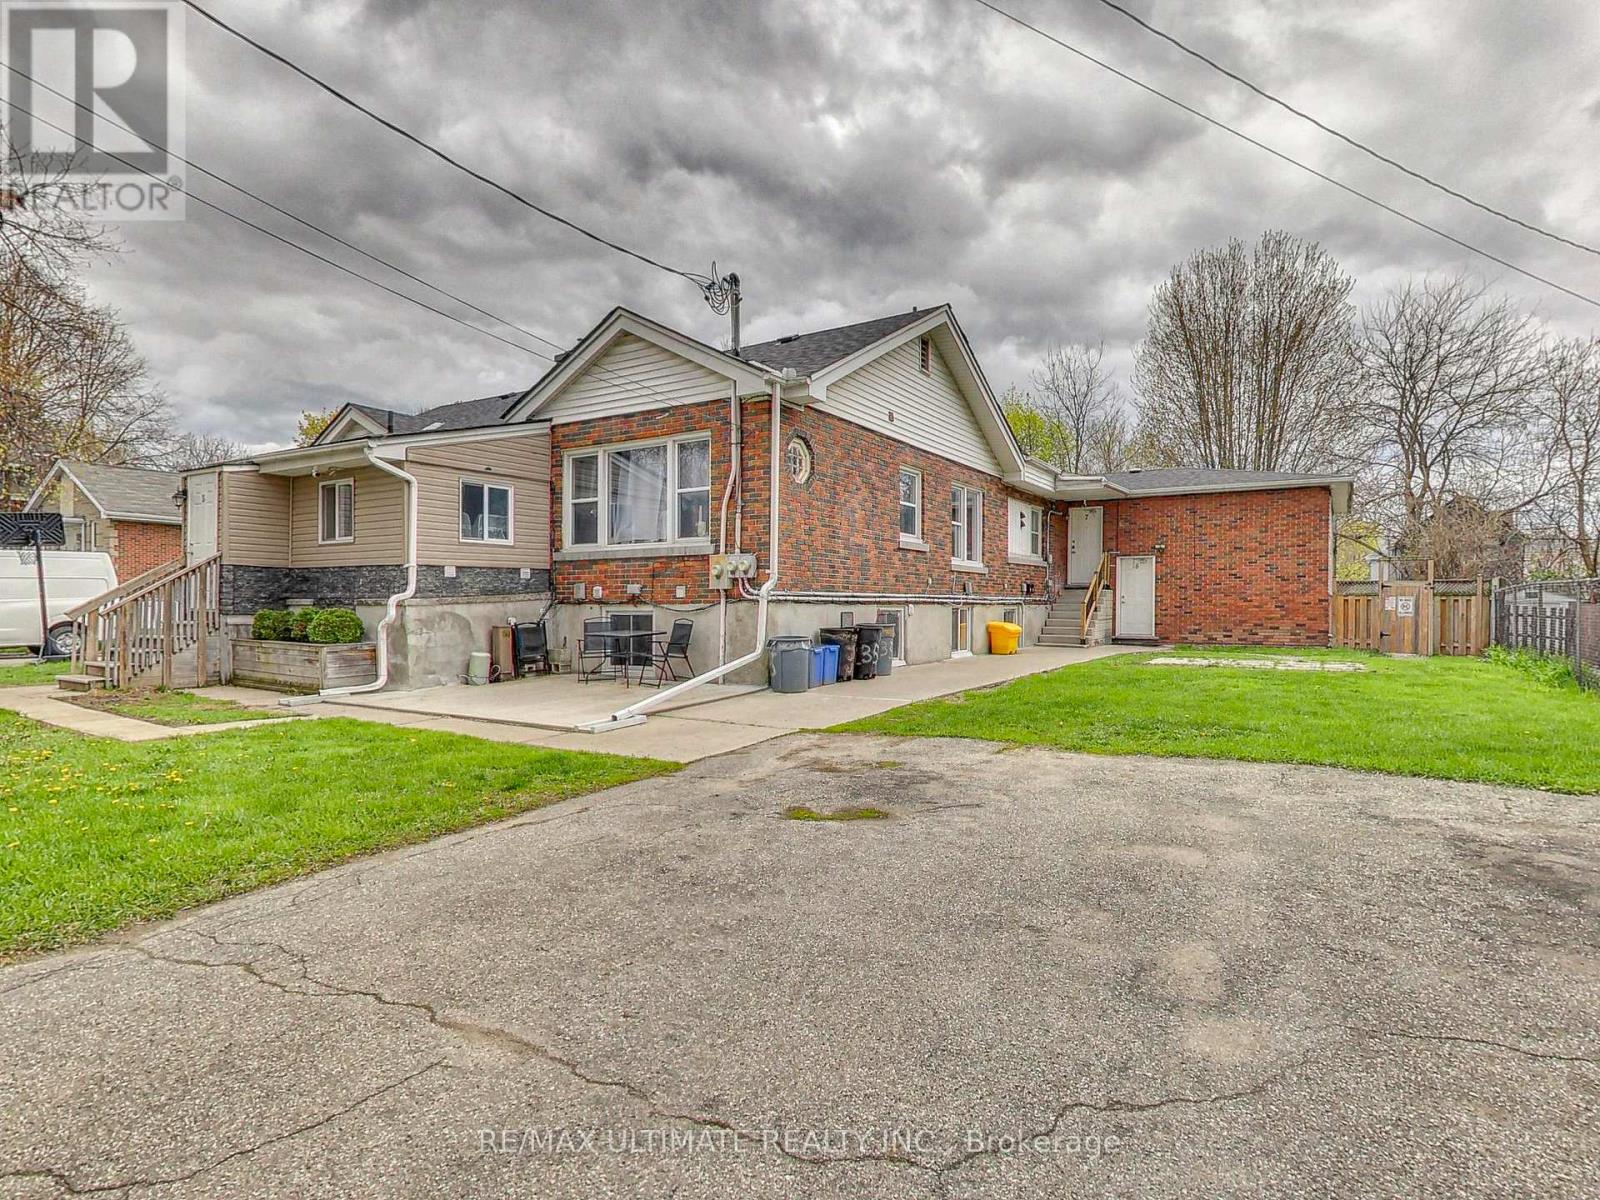
135 Chatham Street
Brantford, Ontario
Incredible 8-unit apartment building in immaculate condition!! Excellent return from a great unit mix consisting of 3 x 2-Br Units, 3 x 1-Br Units, 2 x 3-Br Units. Located on a quiet residential street in a desirable neighborhood in the heart of south-central Brantford, northeast of the downtown core and only a few blocks from City Hall, Wilfrid Laurier University and Conestoga College, which makes for easy renting. Great tenants, sufficient onsite parking, onsite laundry room. With a Walk Score of 82 (Very Walkable), daily errands are a breeze without needing a car. A rare opportunity to acquire a meticulously maintained multi-residential asset in a high-demand rental market. (id:47351)
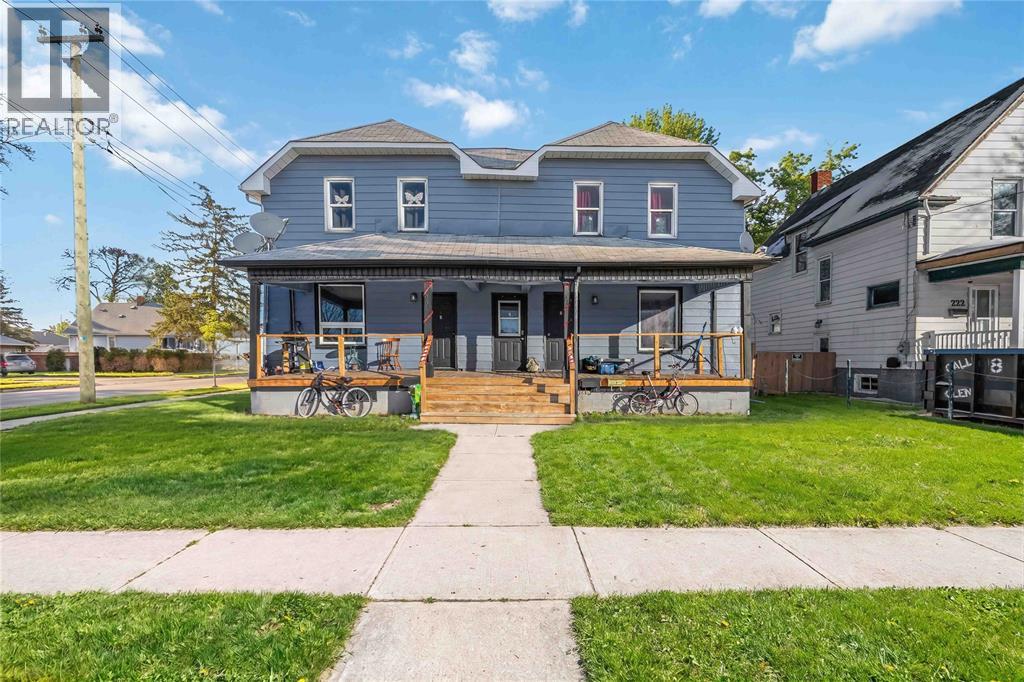
218-220 Mitton Street South
Sarnia, Ontario
Welcome to an exceptional investment opportunity in the heart of Sarnia’s vibrant Mitton Village, ideally situated along the sought-after Mitton Street corridor. This recently updated triplex showcases true pride of ownership. Thoughtfully maintained and improved, this property features three self-contained units with functional layouts designed for comfortable living. Updates throughout provide peace of mind, while the overall condition reflects careful stewardship and long-term value.Located in a growing and revitalizing neighbourhood, this property is just steps to local shops, amenities, and community favourites, making it an attractive option for tenants and investors alike. Mitton Village continues to gain momentum, offering both charm and convenience in one of Sarnia’s most dynamic areas.Whether you’re looking to expand your portfolio or secure a multi-unit in a high-demand location.Don’t miss your chance in one of Sarnia’s up-and-coming neighbourhoods. 48 hr notice before showing. (id:47351)
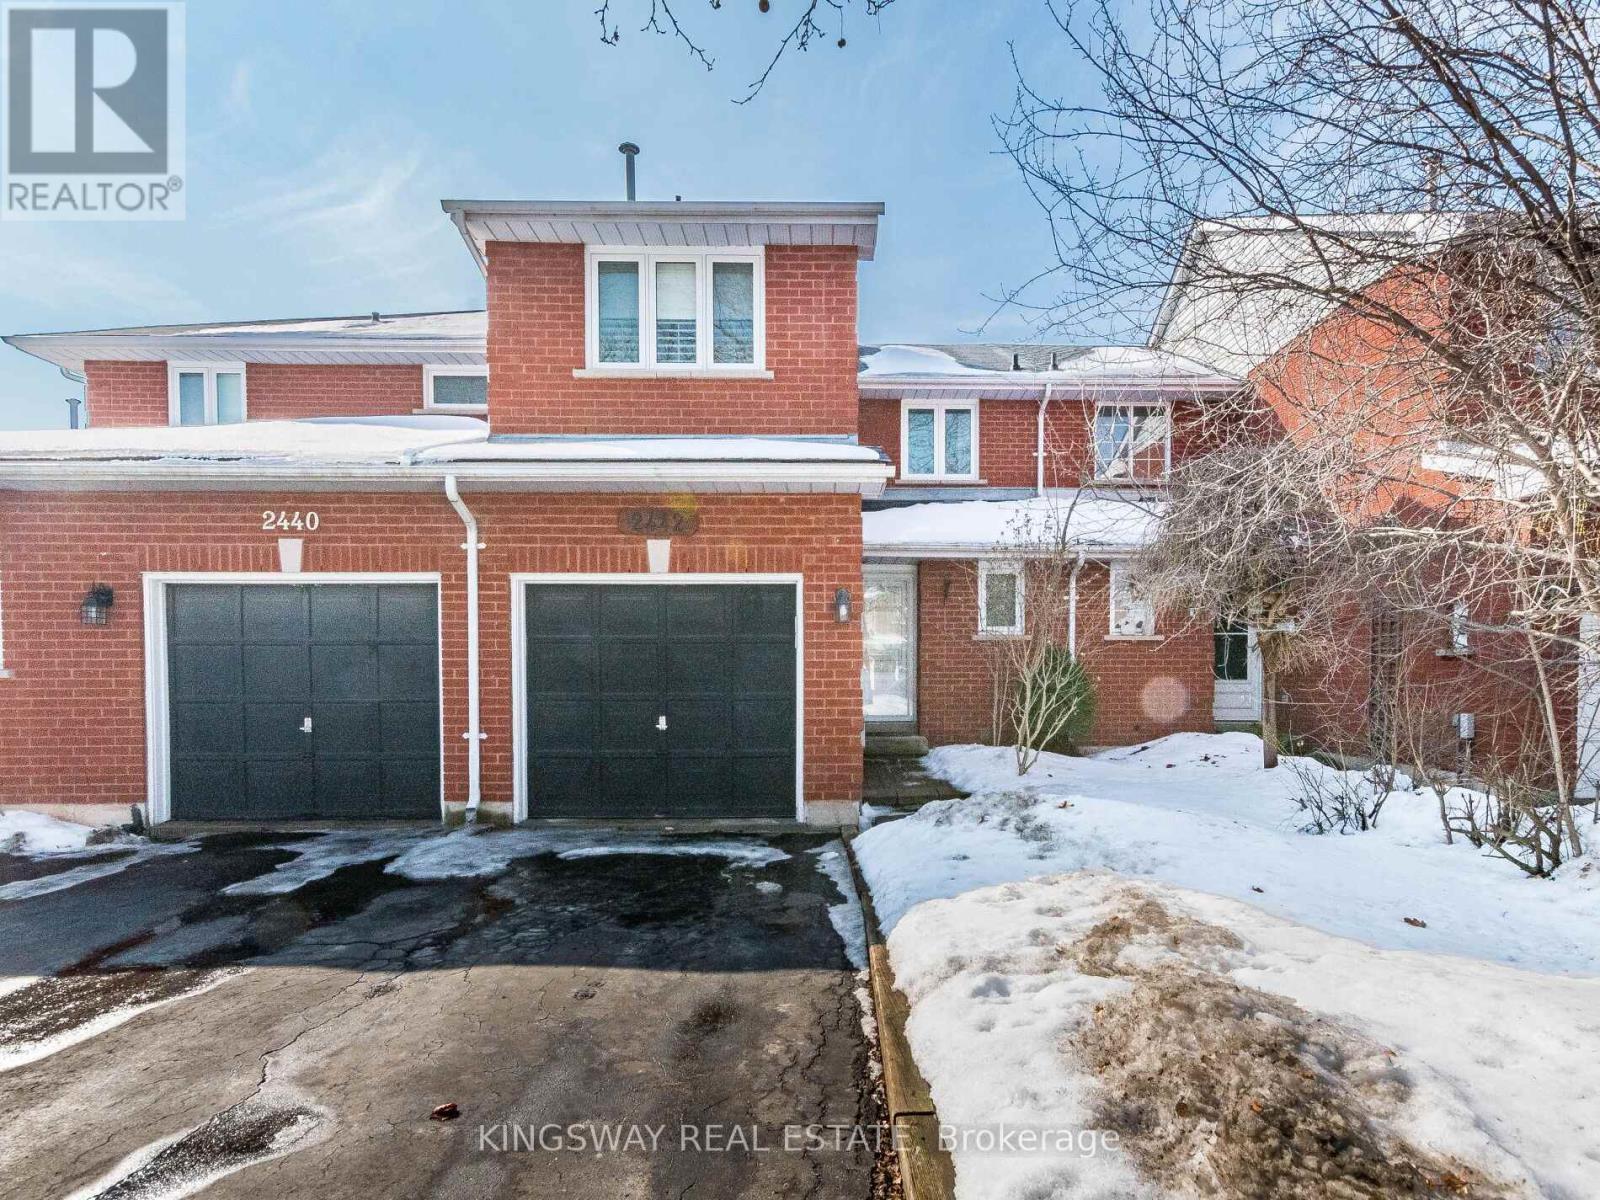
2442 Stefi Trail
Oakville, Ontario
Gorgeous beautifully upgraded freehold townhome located in the peaceful River Oaks neighborhood. Featuring an open-concept layout with 3 bedrooms and 3 bathrooms, this home sits on a deep lot and with inside pot lights throughout. Enjoy a Fantastic kitchen with walkout to the yard, complete with countertops, cabinets, backsplash, and stainless steel appliances. The home also includes a fully finished basement. (id:47351)
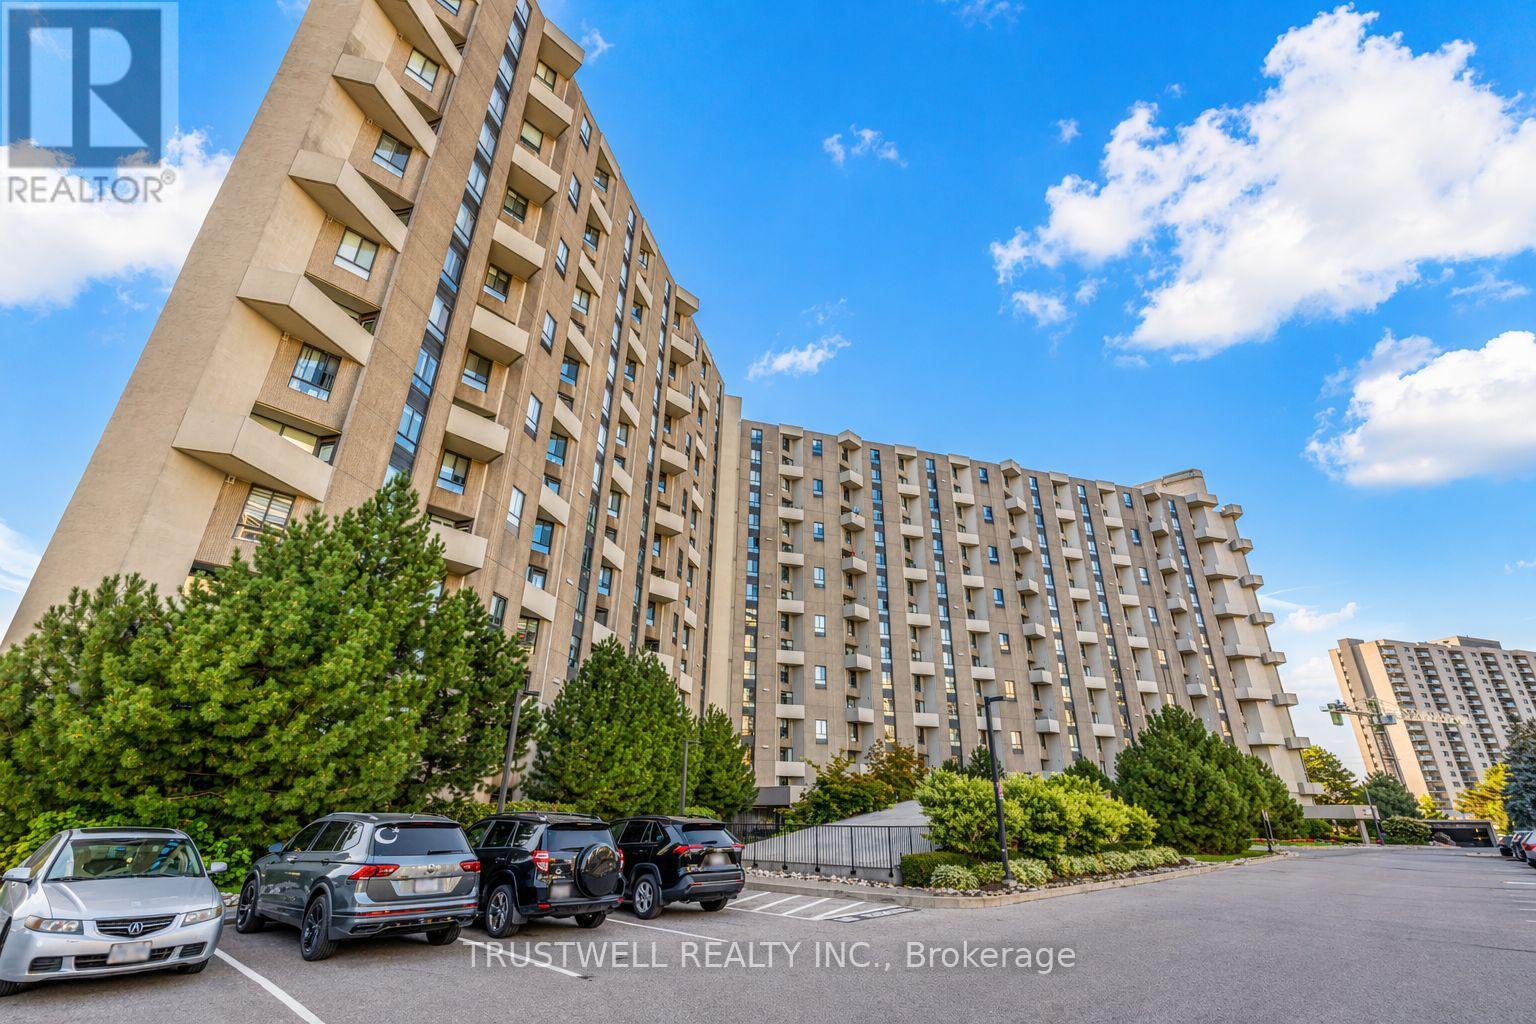
A39 - 300 Mill Road
Toronto, Ontario
Welcome to The Masters, Markland Wood's Highly Sought-After Resort-Style Community! This beautifully updated 3-bedroom, 3-bathroom corner suite offers over 1,700 sq. ft. of living space across a unique up-split layout that feels more like a detached home. Enjoy private west-facing views and an open-concept design, perfect for entertaining. Highlights include: Two large balconies (BBQs allowed), Three fully renovated bathrooms, Crown moulding in both the living and dining rooms, Separate laundry room with storage plus custom shelving throughout. Residents enjoy resort-style amenities: indoor & outdoor pools, gym, tennis courts, playgrounds, private gardens, indoor basketball court, golf driving range, and more. Conveniently located close to TTC, Mississauga Transit, shops, schools, and major highways. (id:47351)
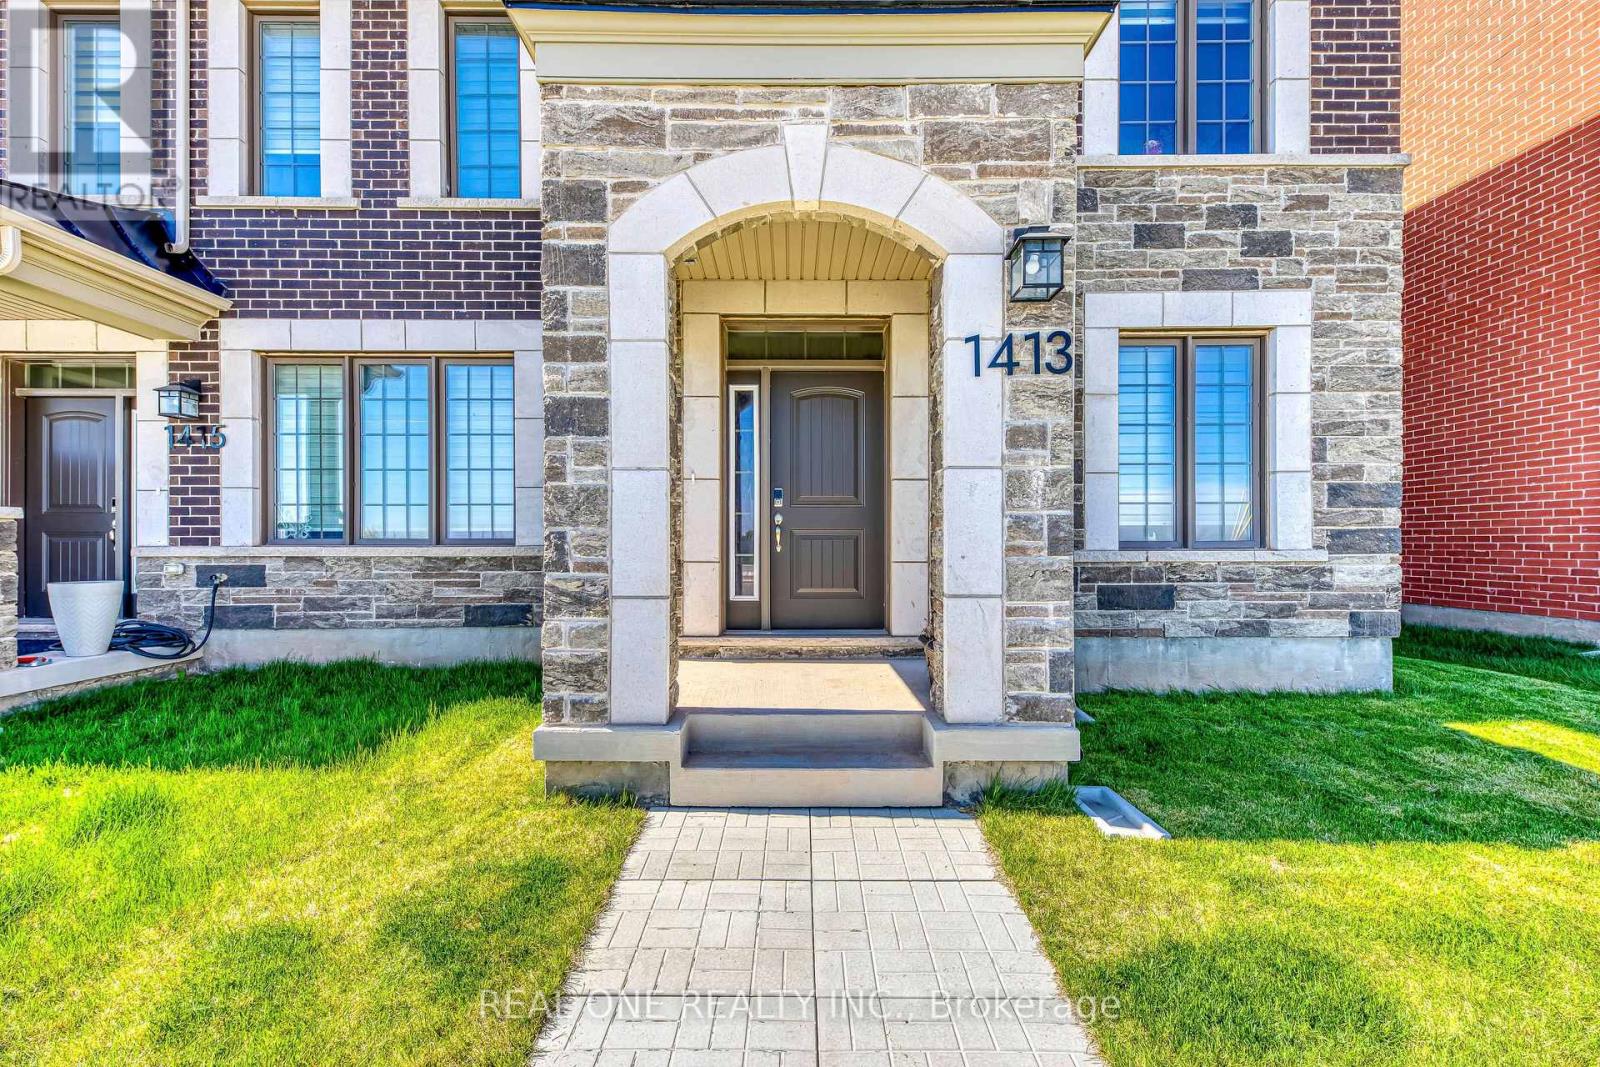
1413 William Halton Parkway
Oakville, Ontario
Stunning 3 story End-Unit Townhouse in Prime Oakville Location! Offering Over 2,000 Sqft of living space. Features with a double car Garage. 4 Bedrooms and 4 Bathrooms. Hardwood Flooring Throughout. Smooth 9ft ceilings on the Second Floor. Upgraded Kitchen featuring large Pantry, Quartz Countertops, Backsplash, Breakfast Island Bar, S/S Appliances. The Open Concept second floor includes a sun-filled living and dining area with walk out to a private balcony. The Third floor offers one Primary bedroom with a private ensuite, plus two additional well-sized bedrooms and a shared bathroom. The ground floor includes a fourth bedroom with its own ensuite, ideal for a home office, guest suite, or in-law arrangement. Full Size White Front-Loading Washer/Dryer. Easy access to Major Highways, close to Hospital, Shopping, Restaurants, Schools, Parks and Much more. (id:47351)
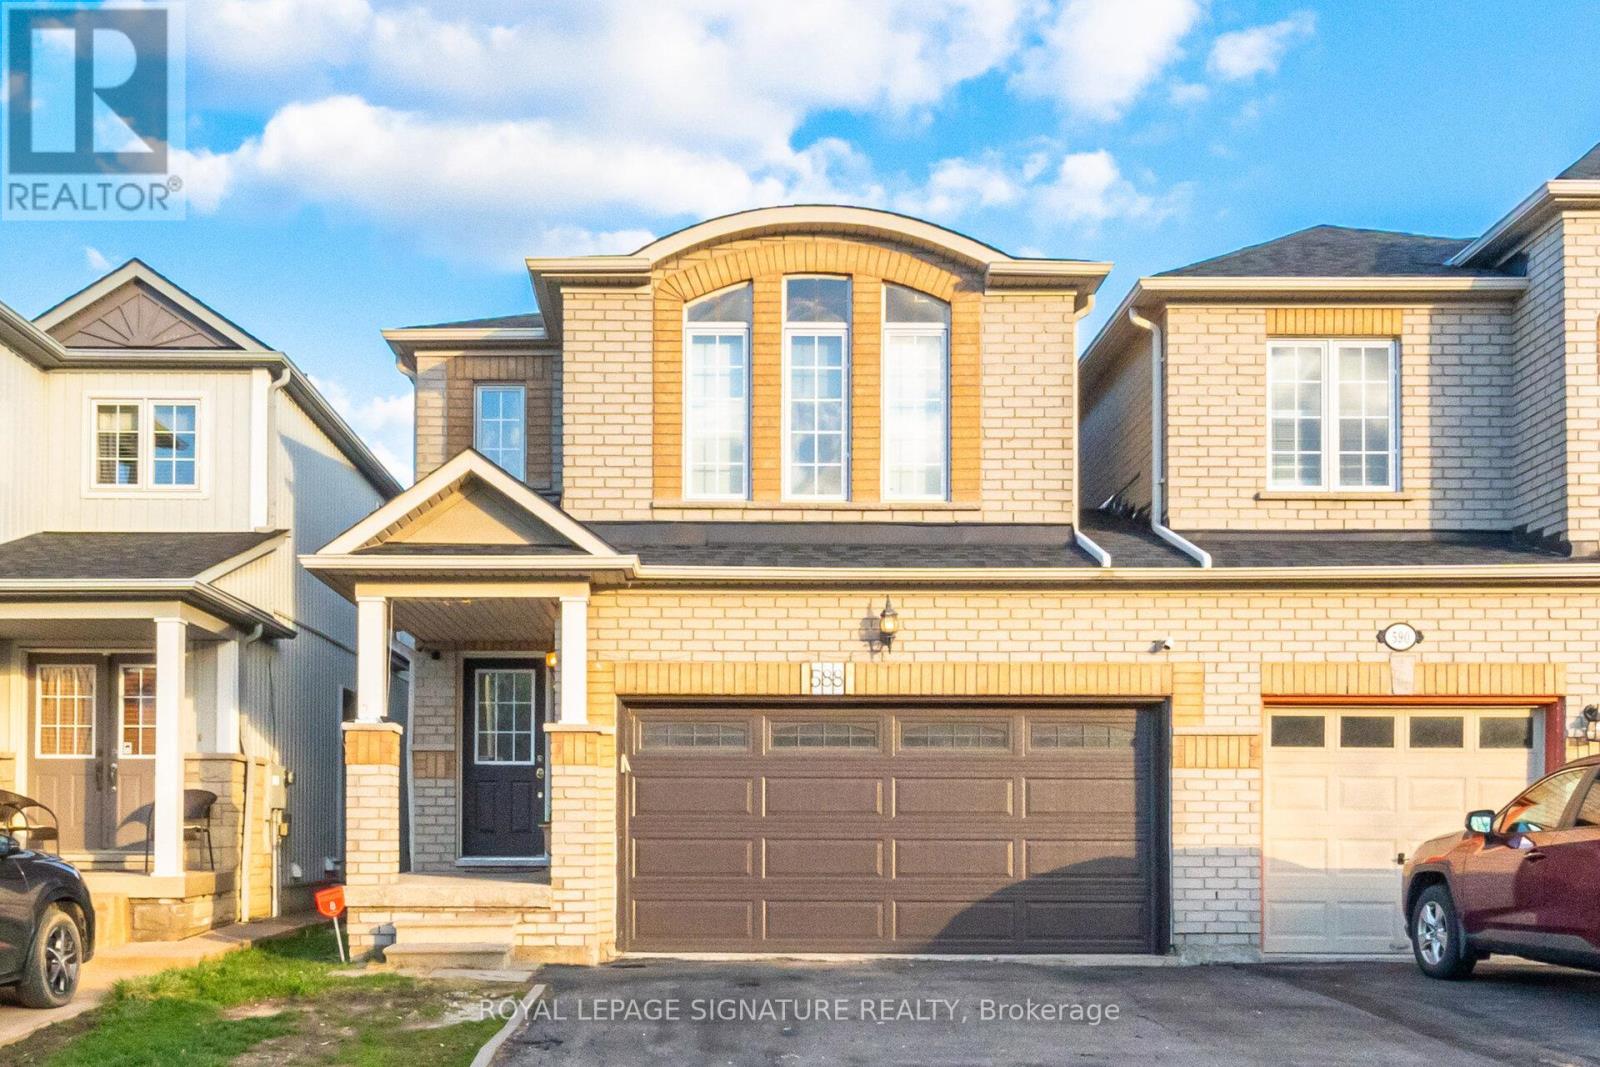
588 Rossellini Drive
Mississauga, Ontario
Rare Fernbrook open concept 4 Bedroom linked home by wide double car Garage only, 3+1 Baths, Brick walls all around, Wooden floors in all floors(no Carpet), Finished basement, Freshly painted, newer roof and Furnace, large size drive can fit additional cars, Located Minutes Away From 401, 407, Heartland, Shoppers World, Park, Community Centre, Gurudwara Nanaksar and good schools. (id:47351)
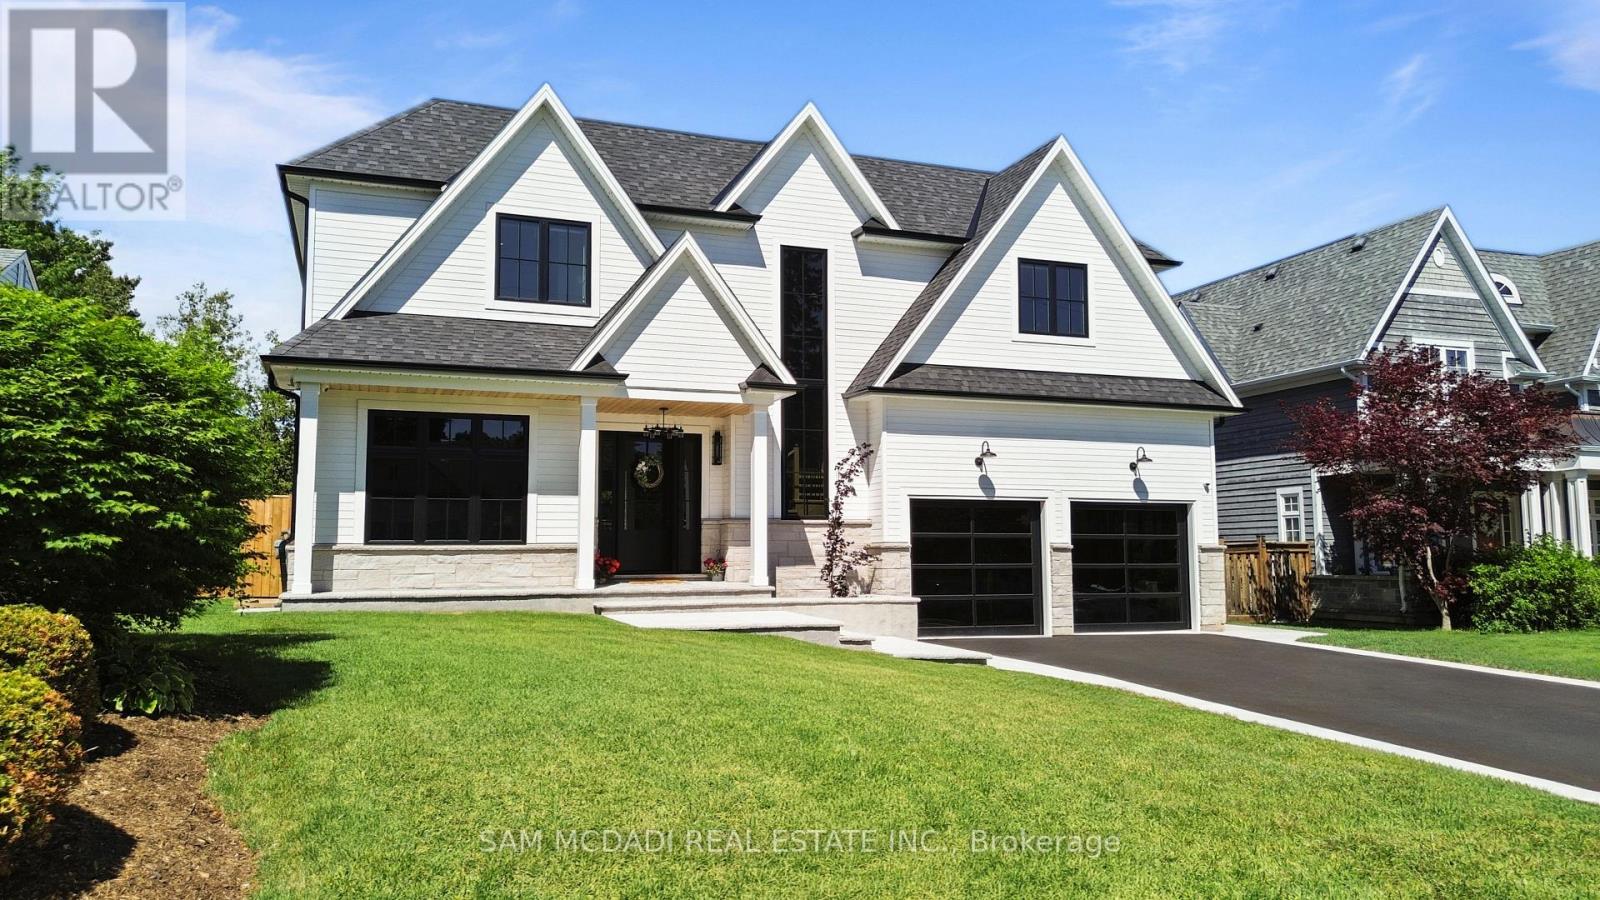
899 Danforth Place
Burlington, Ontario
This NEW Gorgeous Luxurious Custom Built Home with over 6000sf of Stunning Finishes & Design, w/ 5 Beds, 6 Baths, Stunning Large Open Concept Design w/ Main Floor Home Office, Large Principal Rooms, a Golf Simulator/Theatre, Gym, Large Covered Porch w/ Outdoor Kitchen, Sunroom, Garage w/ Car Lifts & Much More in Highly Desired South Aldershot Waterfront Community is Sure to Impress! Greeted by Beautiful Curb Appeal Elevation/Professionally Landscaped Walkin to Main Floor of this Magnificent Home Showcasing Glass Doors into Modern Finished Office, Open Riser Stairs, Wine Closet Showpiece, Massive Chef's Kitchen w/ all the Bells & Whistles Open to Living, Dining Room w/ Access to Sunroom & Covered Rear Porch. Great Open Concept Space to Live & Entertain. Premium Hardwood, Pot Lights, Millwork, Plumbing & Lighting Fixtures, Porcelain Tiles, Granite/Quartz Tops, Waterfall Feature & Backsplash Slabs, Built in High End Cabinetry T/O, Panel Ready Luxury Appliances, Limestone FP Feature Wall, Sunroom w/ Auto Blinds & Stone Walls FP, Big Outdoor Covered Porch w/ Outdoor Kitchen & Glass Railings, the Finishes are Superb! On 2ND Flr Luxury Finishes Continue & Delivers Primary Retreat w/ W/I Closet, F/P & 5 Pc Designer Ensuite + 3 Large Bedrooms w/ Their Own Ensuites, Builtin Closet Cabinetry + Laundry Room for Convenience w/ same Modern Finishes of Stunning Porcelains, Counters, Glass Showers, B/I Cabinets, Lighting, Plumbing & More. The Basement Designed w/ Separate Walkup Entrance Ideal for Inlaw/Multi Family Living Currently Used to Entertain. No Expense Spared with Same High-End Finishes & Delivers a Professional Built GOLF Simulator/Theare Rm, Large Kitchen/Bar Open to Rec Rm w/ F/P, Gym, Bedroom & 4Pc Bath. Garage Beautifully Finished w/ Expoxy Floors, Car Hoist, Heated & Lovely Glass Panel Doors. All in Quiet Pocket Steps to Lake, Trails, Parks & Great Schools, Major Shops & Hwys, Aldershot GO Station & More. Rare New Build Custom Home in Prime Area is a Must See!! (id:47351)
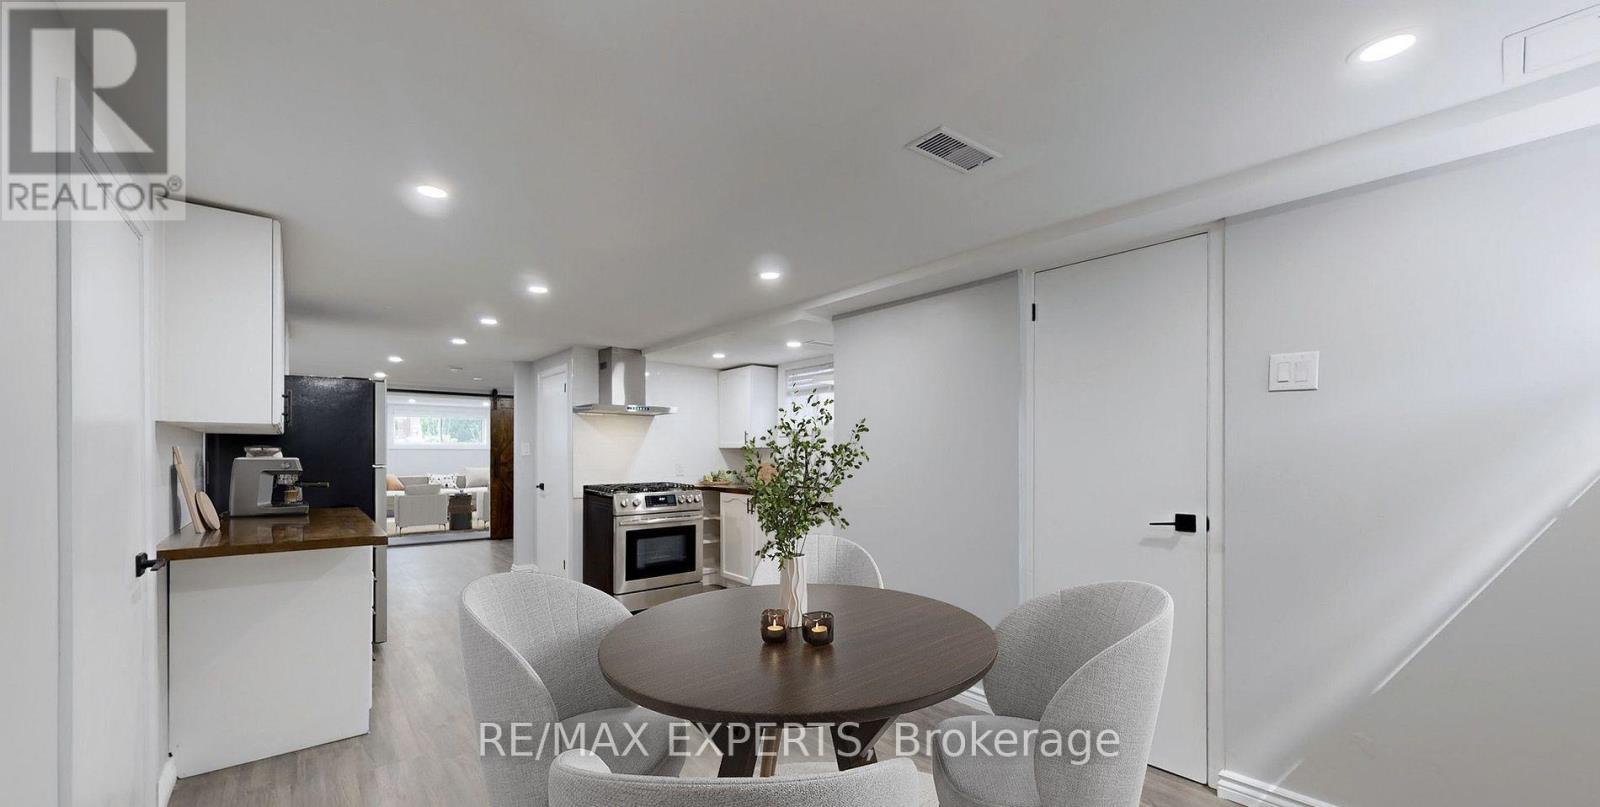
Bsmt - 192 Dunbar Road
Mississauga, Ontario
Beautifully Renovated One-Bedroom in Prime Mississauga Location! This modern space features an ensuite laundry, and a private entrance for added convenience. Located just a short walk from Cooksville Trillium Hospital and the LRT, with transit only three minutes away. This apartment is perfect for those seeking a comfortable and accessible living space in a prime location. You'll also enjoy the convenience of being within walking distance to parks and grocerystores, making everyday living a breeze. Don't miss out on this fantastic rental opportunity in one of Mississauga's most sought-after neighbourhoods. (id:47351)
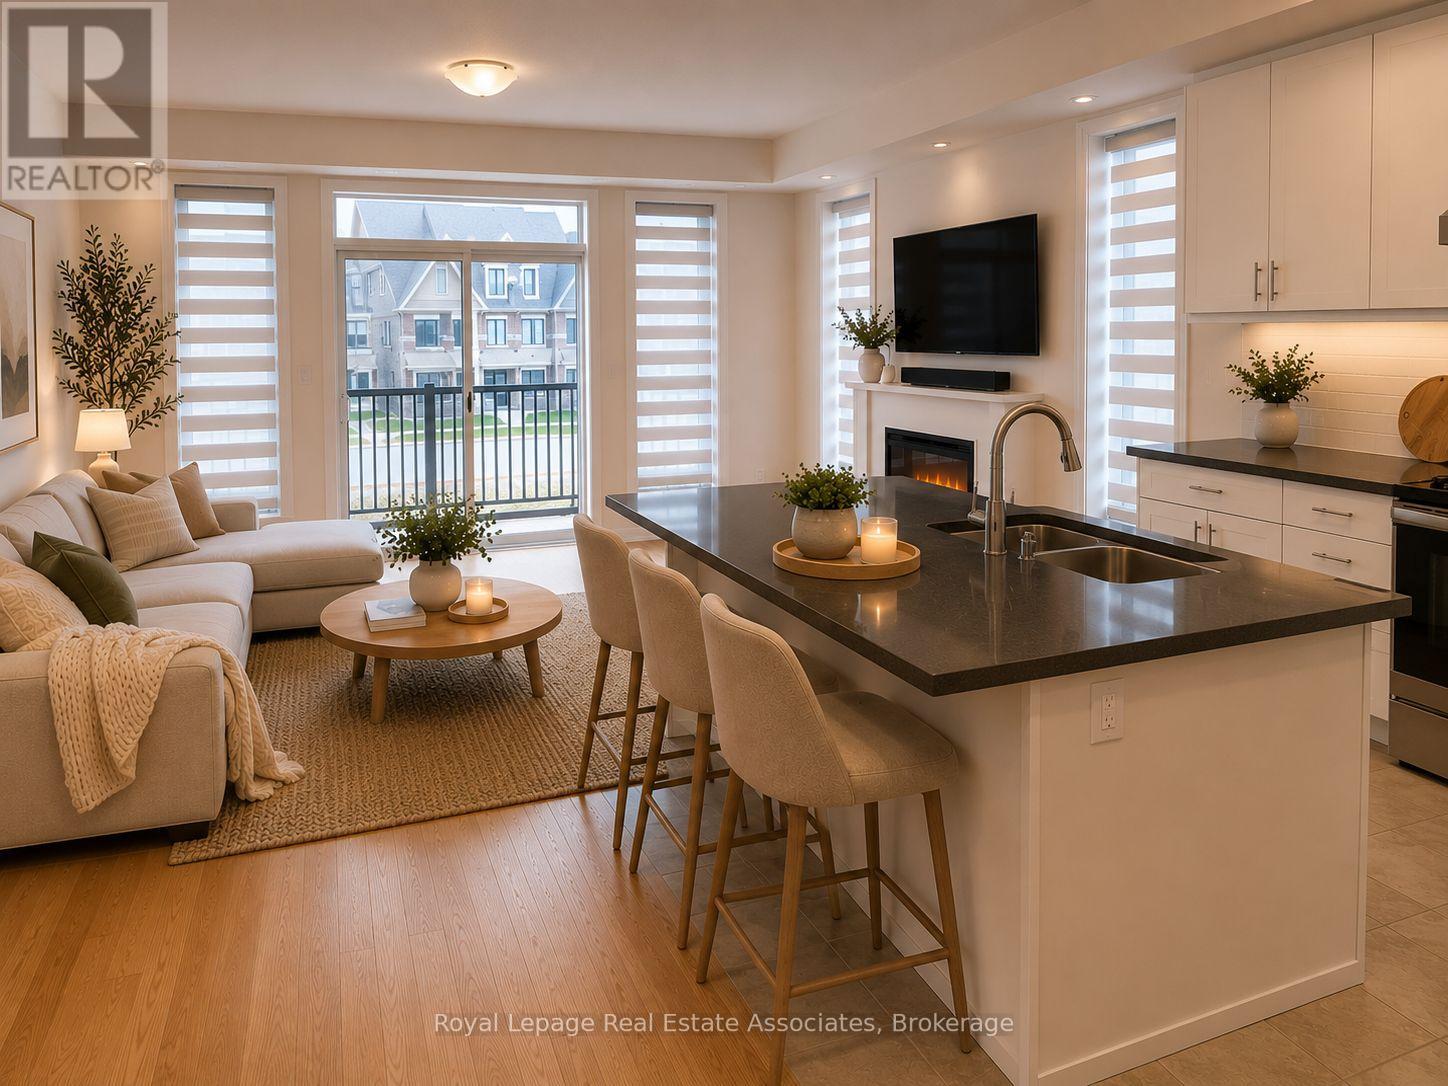
16 Bonnington Drive
Brampton, Ontario
Brand new, less than a year old, bright and spacious fully upgraded luxury 4-bedroom, 4-bathroom end-unit townhome with a double car garage, offering over 2,300 sq. ft. of modern living space in the highly sought-after Northwest Brampton community, just minutes from the Mt. Pleasant GO Station and the new Pro Driving Range. Loaded with premium builder upgrades including a 4th bedroom, third-floor laundry, custom window coverings, and smooth ceilings throughout. The open-concept main floor features a chef-inspired kitchen with a large centre island with extra cabinetry, walk-in pantry, stainless steel appliances with gas line, seamlessly flowing into the living and dining areas with a walk-out to a private balcony. Elegant oak staircases with upgraded iron pickets elevate each level of the home. Upstairs, the spacious primary retreat offers a large walk-in closet, spa-like 4-piece ensuite, and access to a second private balcony, two additional bedrooms and the convenience of upper-level laundry completes the functional layout. Located in a desirable, family-friendly and well-connected neighbourhood close to transit, parks, schools, and everyday amenities. Don't miss this exceptional opportunity to own a modern 4 bedroom home. (id:47351)
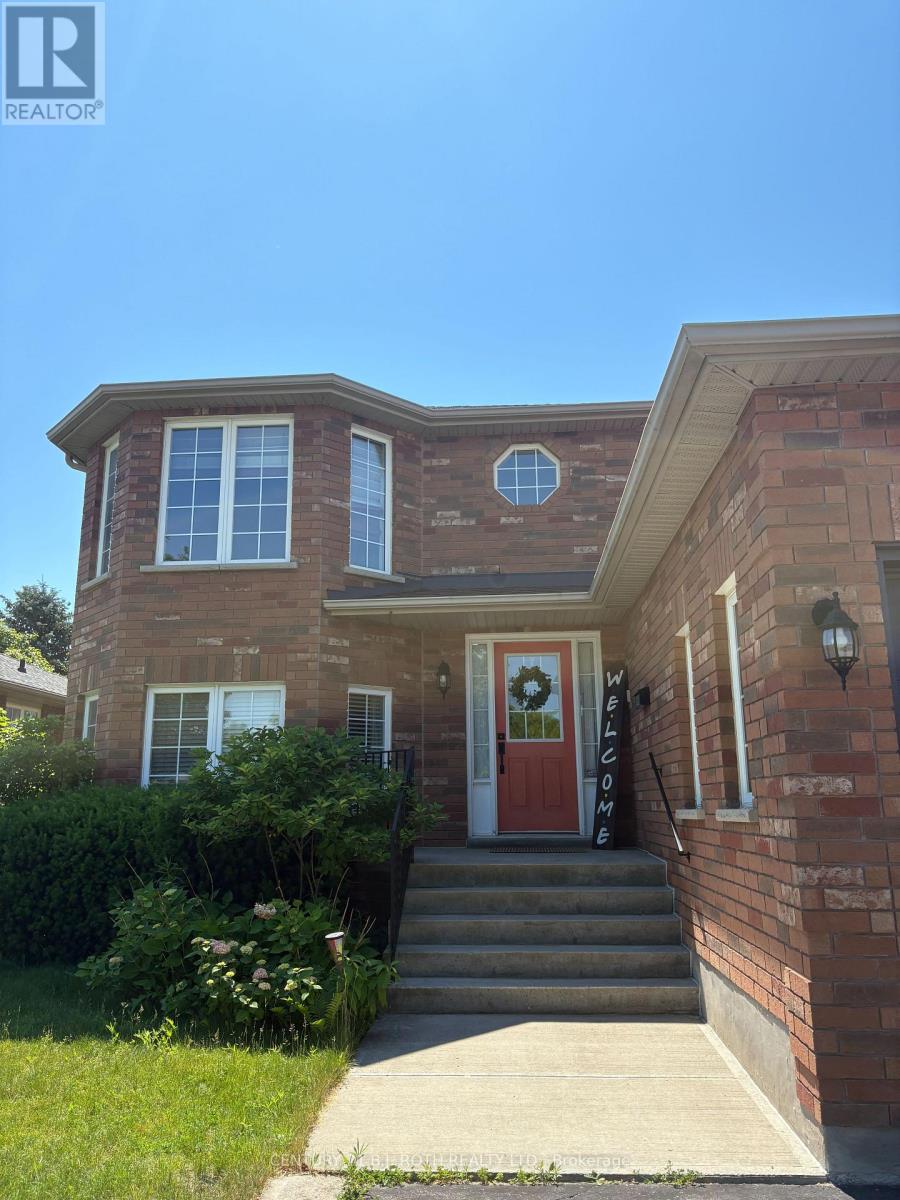
Upper Level - 59 Nicklaus Drive
Barrie, Ontario
Welcome to this beautifully maintained upper-level home in Barrie's highly desirable Deer Creek neighborhood. Nestled on a quiet, mature tree-lined street in a family-friendly community, this bright and spacious residence offers comfort, privacy, and exceptional convenience. Ideally located within walking distance to parks, schools, East Bayfield Community Centre, Sports Dome, shopping, restaurants, and public transit. Featuring 2 bedrooms plus a versatile third room with a window that can be used as a home office, , or additional dining room, this home offers flexible living space to suit a variety of needs. Hardwood flooring throughout, large windows, and abundant natural light create a warm and inviting atmosphere. The spacious kitchen boasts maple cabinetry, ceramic backsplash, a skylight, and a walkout to a private deck overlooking the fully fenced backyard. Enjoy the benefits of a well-maintained home in a safe and welcoming neighborhood, with easy access to Highway 400 and all major amenities. 2 Parking included .A fantastic opportunity to lease a bright and comfortable home in one of Barrie's most sought-after family-friendly neighborhoods. (id:47351)
3196 Fesserton Side Road
Tay, Ontario
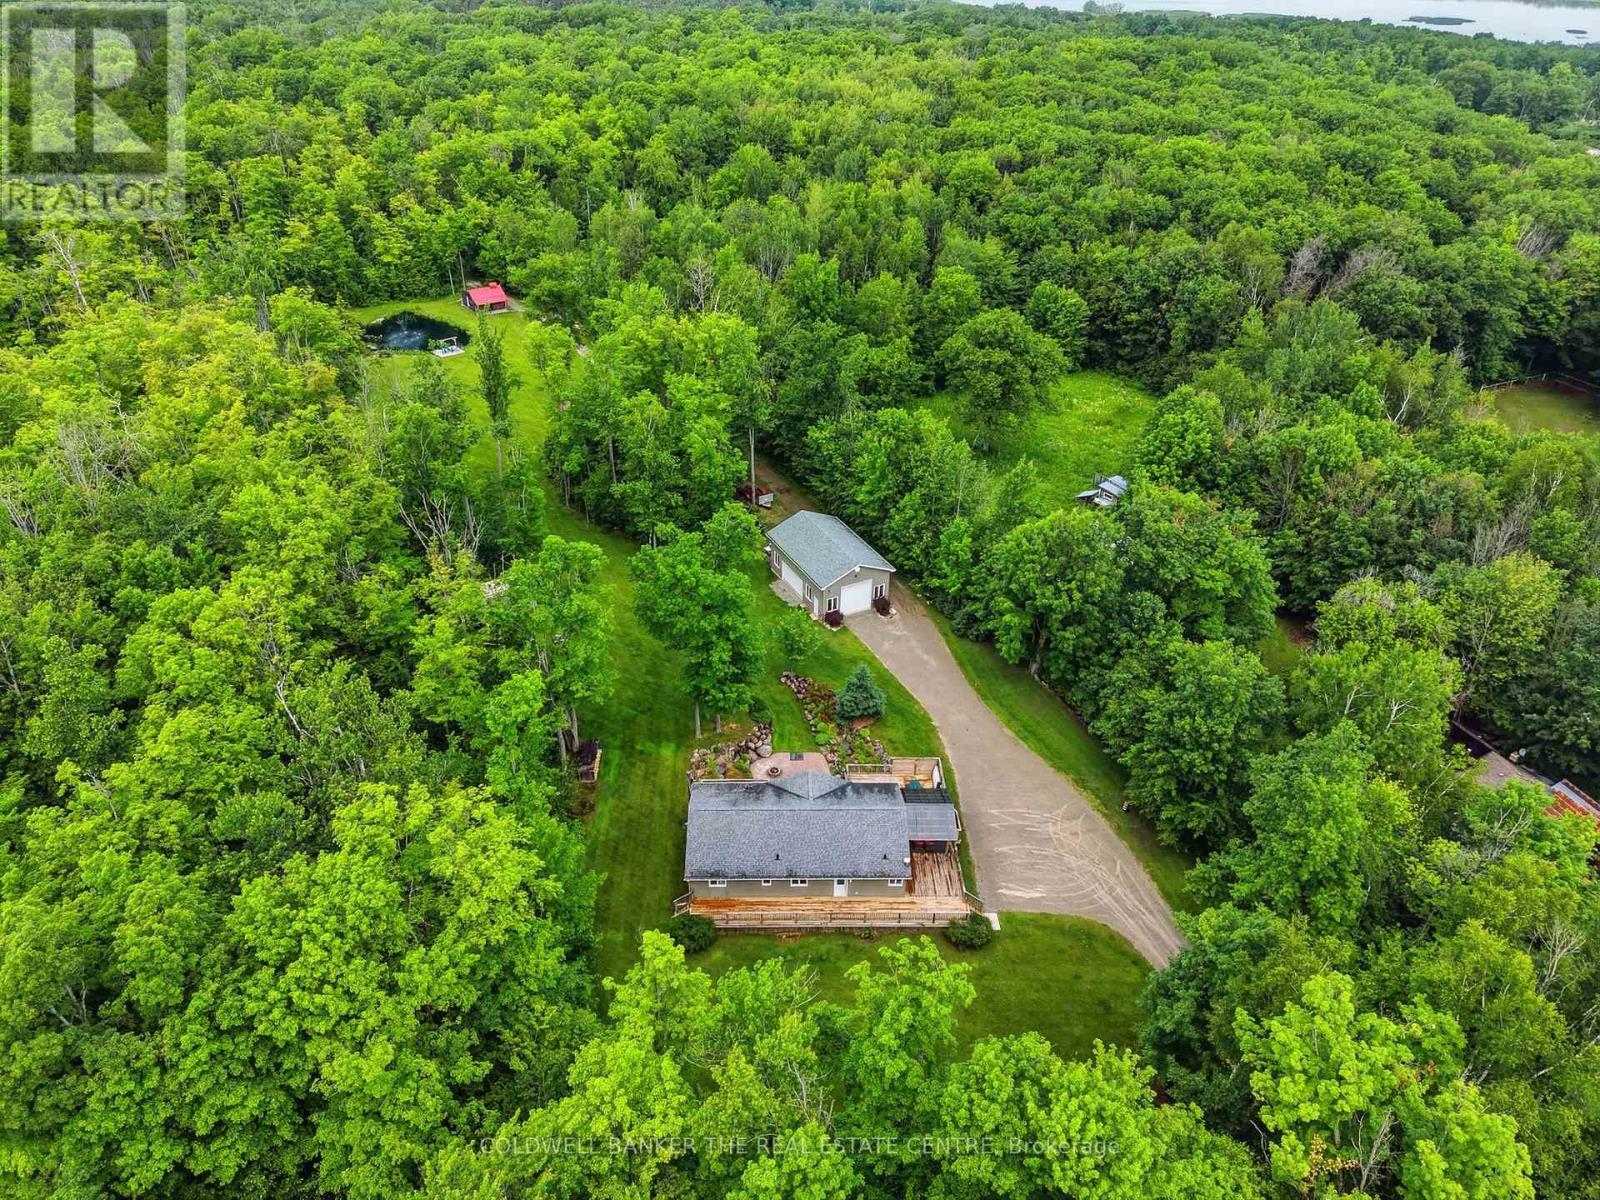
Welcome to your private country retreat in the heart of Tay Township. Set on approximately 10 acres of scenic land, this custom-built bungalow offers the perfect balance of rural tranquility and commuter convenience, just minutes from Highway 400, Georgian Bay, and the Tay Shore Trail. Built in 2012, the home features 4 bedrooms, 2 bathrooms, and a bright walkout basement with a rough-in for a future bathroom, offering excellent potential for additional living space. Nature lovers will appreciate the network of private trails winding throughout the property, allowing you to explore and enjoy your own acreage year-round, along with mature sugar maple trees that can be tapped and a picturesque aerated pond. The impressive 26' x 40' detached shop is equipped with natural gas, water, 100-amp service, generator hookup, RV plug-in, a 12' x 10' overhead door, and an additional 8' x 10' side door, making it ideal for hobbyists, contractors, or outdoor enthusiasts. Additional features include a 20' x 20' storage shed, outdoor shower, horseshoe pits, fire pit area, wiring for a hot tub, and plenty of room to enjoy the outdoors. A rare opportunity to own acreage in a sought-after location close to amenities, waterfront attractions, and year-round outdoor activities. (id:47351)
3 Stapleton Drive
Whitchurch-Stouffville, Ontario
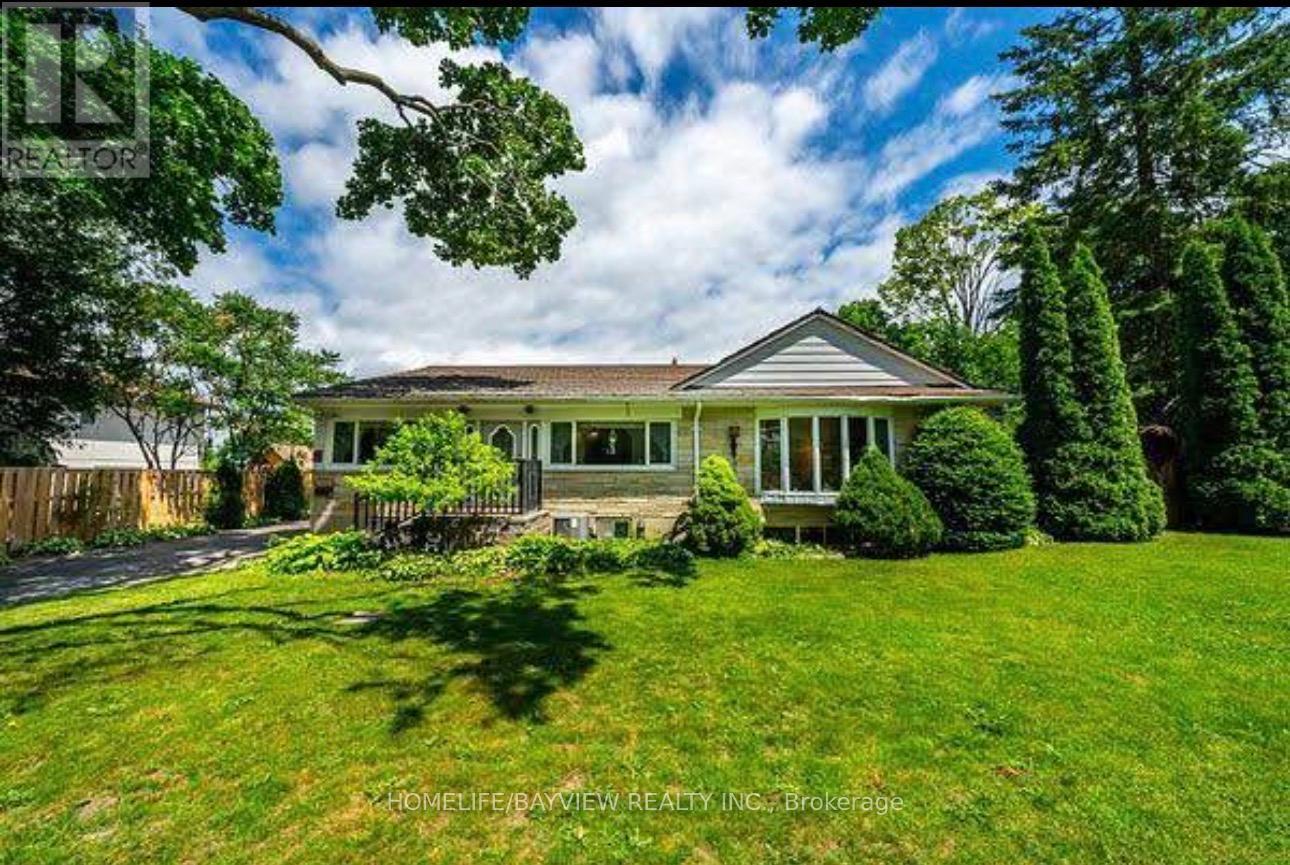
Looking To Escape City Life? This Home Sits Tucked Away Just Across The Street From Beautiful Musselman's Lake. Still Embracing The Charm And Character Of A Time Gone By, It Is Filled With Incredibly Unique And Timeless Detail (Possible Access To Lake Through Common Area,Beatifull Backyard Garden,Extra Shed,Huge Garage,Amazing Fireplace In The Backyard,Close To Trails And Natural Scenes And Surrounding. (id:47351)
44 Nipigon Avenue
Markham, Ontario
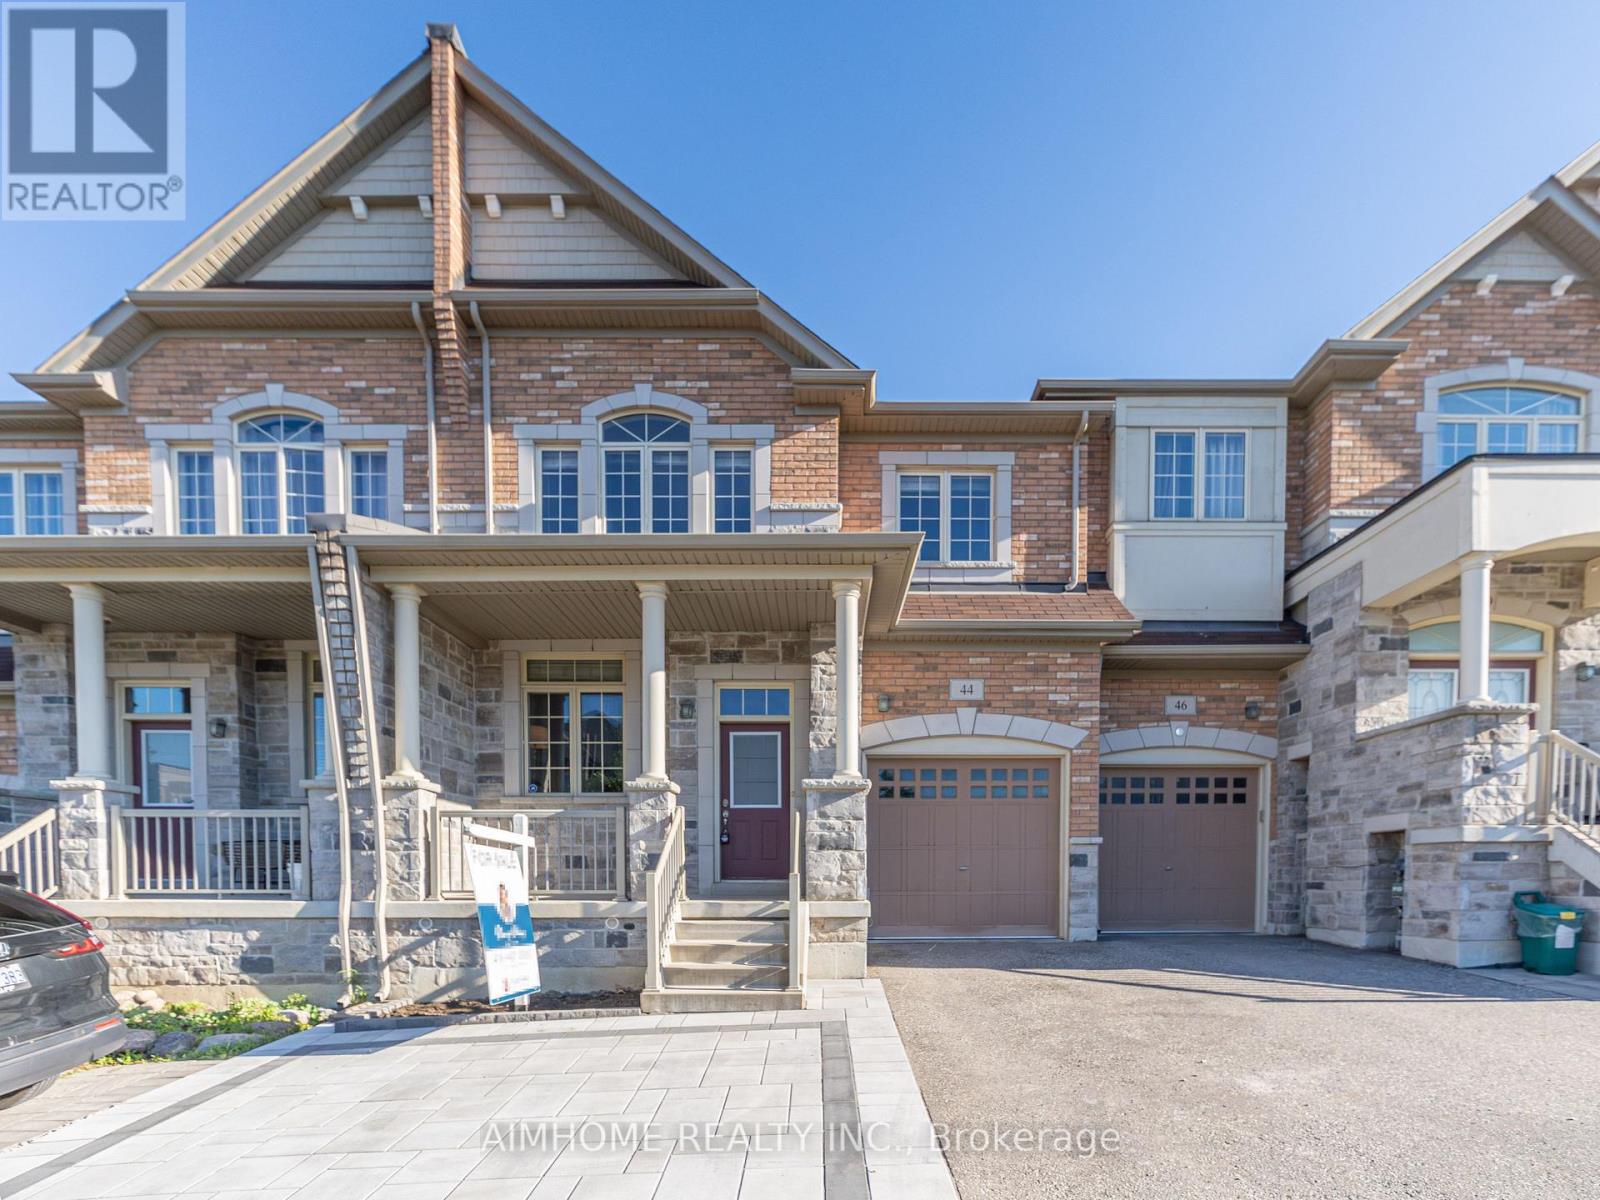
Welcome to the Newly Renovated Luxury 2-Storey Freehold Townhouse @ Popular Berczy VillageConvenient Location on the Corner of Kennedy/16th Amazing Practical Layout You will Love itTop Schools Zone (Beckett Farm PS->Pierre Elliott Trudeau HS) by Walking 8 Mins and 17 MinsBrand New Hi-Quality Laminate Floor Thru-outGas Fireplace, Fenced Large Backyard, Newer Lighting, New Runner on Spiral Staircase, Direct Access to Garage from Indoor, 2 Exit Doors to Backyard, Cozy Patio on Front Yard, Laundry@2nd Floor9 Feet Ceiling (Main Floor) and 8 Feet Ceiling (Second Floor)Quiet Community, Walk to Pond, Square and Retails Stores1 Bus to York-U New Campus (15 Mins by Bus), New Kennedy Plaza and T&T SupermarketsSeller Hired Licensed Gas and HVAC/R Technician Inspected the System on June 14th 2026 (id:47351)
162 15th Sideroad E
Tehkummah, Ontario
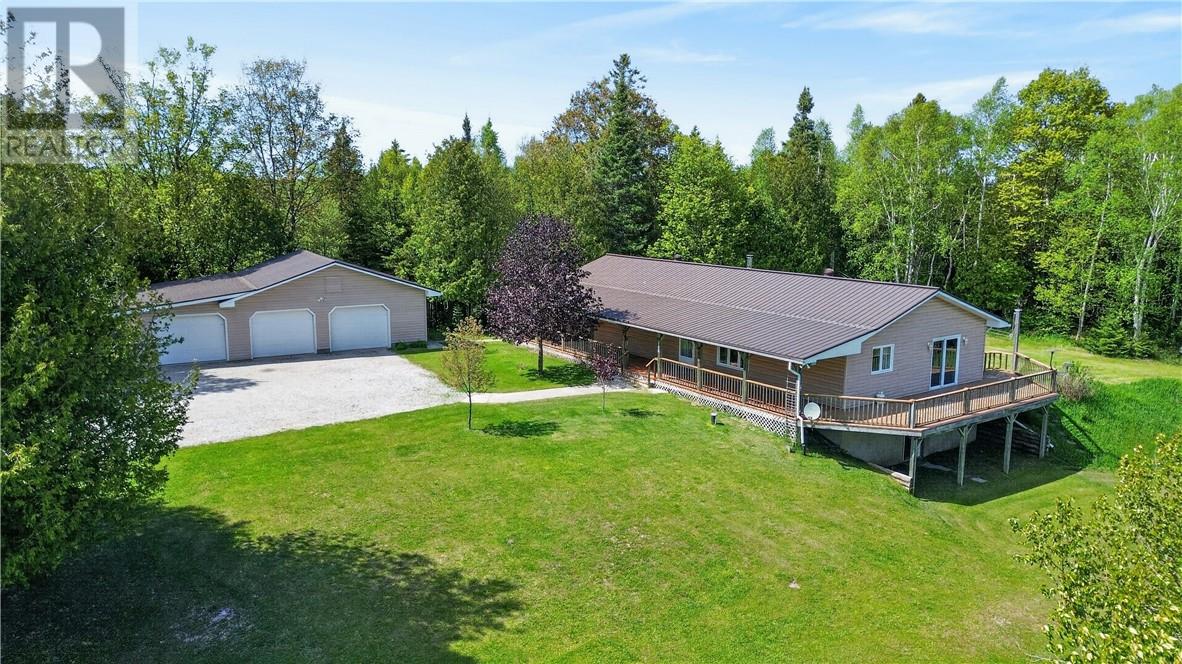
Welcome to 162 15th Sideroad East in Tehkummah, a spacious country bungalow situated on approximately 3.4 acres in a peaceful rural setting. Custom built in 1997 and offered by the original owners, this well-maintained home was designed for comfortable main floor living with easy level access from the driveway and attached outdoor spaces ideal for enjoying the surrounding scenery. The interior features nearly 1,700 sq. ft. on the main level with generous room sizes throughout, including a bright living area with patio doors leading to extensive wraparound decking. The oversized kitchen offers abundant cabinetry, included appliances, and plenty of space for family gatherings and entertaining. Also on the main floor are 3 large bedrooms, a dedicated office/den with quality built-in cabinetry that could serve as a fourth bedroom, a full bathroom, and convenient main floor laundry. The lower level is currently unfinished, offering excellent ceiling height and endless potential for additional living space, storage, workshop area, or recreation room, complete with walkout access to the backyard. Outside, the property continues to impress with mature landscaping, open lawn areas, and a large triple detached garage with workshop space measuring over 42 feet in length. A creek runs along the side of the property, while the bush at the back provides a natural setting frequently visited by deer and local wildlife. The surrounding farm landscape and close-knit community add to the peaceful country lifestyle this property offers. Recent upgrades include a metal roof on both the home and garage completed in 2019, along with a newer oil forced air furnace. Enjoy peace of mind with a generator wired directly into the house. Located in the quiet municipality of Tehkummah, this property offers rural living within a reasonable drive to both South Baymouth and Mindemoya for amenities and services. (id:47351)
52 Condor Street
Kitchener, Ontario
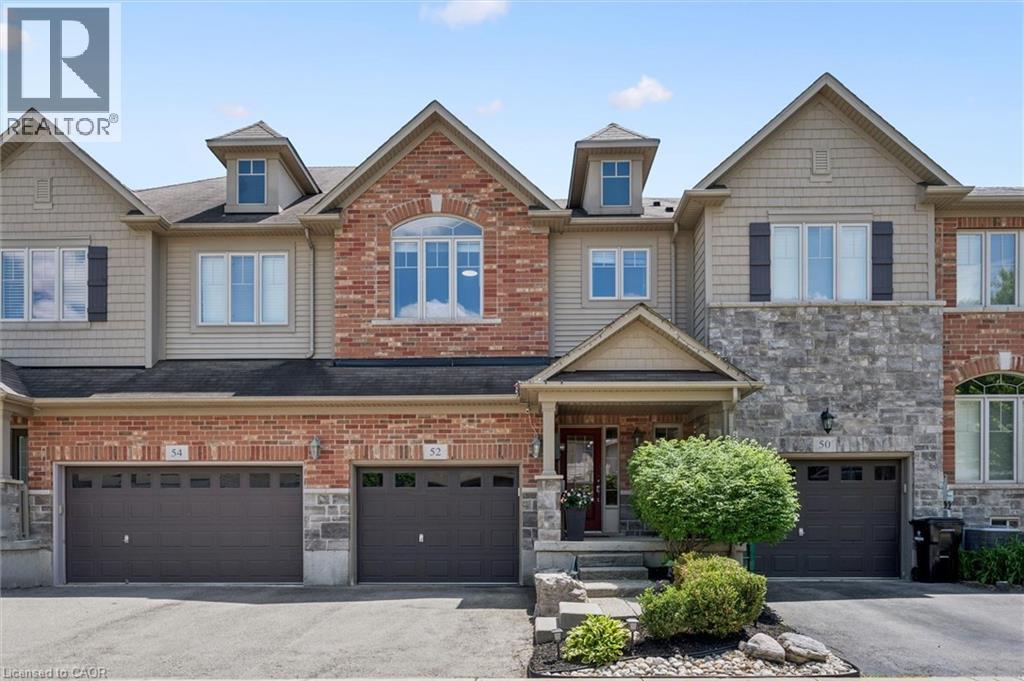
**Welcome to 52 Condor St** This beautiful FREEHOLD townhome locates in River Ridge community in the sought-after Kiwanis Park neighborhood. This thoughtfully finished and move-in ready home offers the perfect blend of modern style, comfort, and everyday convenience, all within close proximity to parks, trails, schools, recreation, major routes and highway. Step inside to a bright and inviting open-concept main floor featuring soaring 9’ ceilings, a large closet for storage, a clean and contemporary design throughout. This carpet-free home has been tastefully updated with engineered hardwood on the main and second floors (2025), a engineered hardwood staircase with sleek metal spindles (2025), modern lighting fixtures, pot lights, and two stylish electric fireplaces. The kitchen is both functional and elegant, complete with quartz countertops, modern backsplash, upgraded cabinetry with crown molding, and a electric stove replaced in 2024, ideal for everyday cooking and entertaining. Upstairs, the spacious primary bedroom offers a relaxing retreat with a 4-piece ensuite. Two large walk-in closets on the second floor provide excellent storage and convenience. Additional updates include a newly replaced hot water tank (2025) and a new water softener (2026). The finished basement is designed for entertaining, featuring a wet bar and wine fridge — perfect for movie nights, game days, and weekend gatherings with family and friends. Step outside to enjoy a low-maintenance backyard complete with a spacious deck and artificial turf, offering year-round enjoyment with minimal upkeep. Located in an unbeatable area, this home is just a short walk to a nearby children’s playground, Kiwanis Park (kids playground & outdoor pool), leash-free dog park, walking trails, soccer fields, close to RIM Park Sportsplex, Waterloo Public Library branch and Conestoga Mall. With quick access to major roads and HWY 85, this home is a rare combination of lifestyle, location, and modern upgrades. (id:47351)
181 Plains Road W Unit# 14
Burlington, Ontario
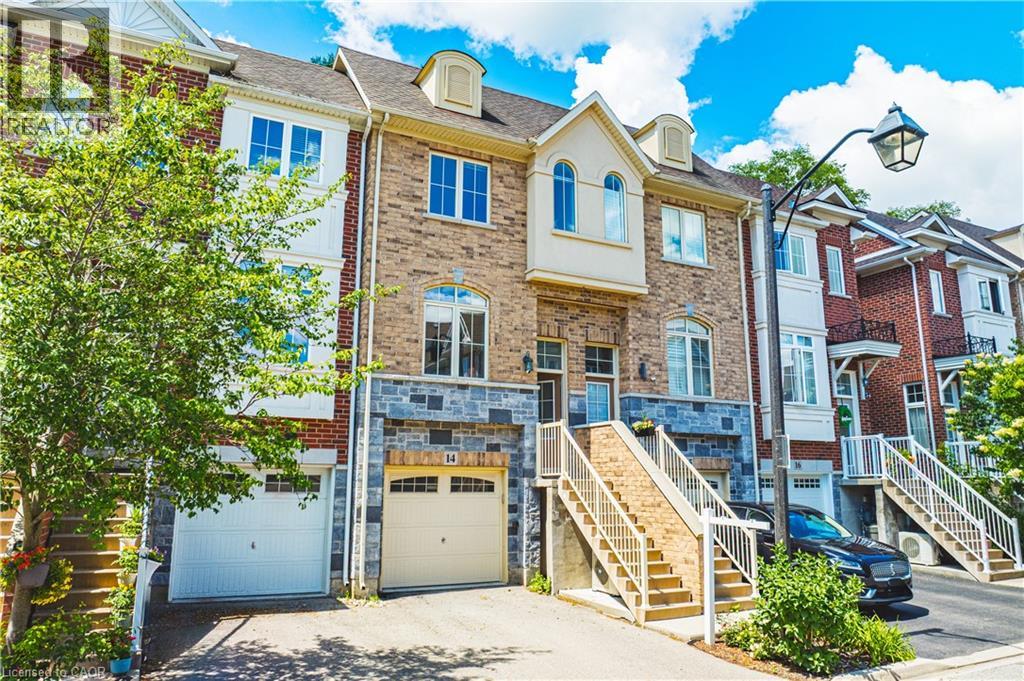
Welcome to this beautifully appointed freehold townhouse nestled in the heart of Burlington’s prestigious Aldershot community. Offering three thoughtfully designed levels of living space, this home blends modern comfort with exceptional functionality. The welcoming entryway leads you to the main level, where you’ll find a bright, open-concept layout highlighted by expansive windows on both sides, allowing natural light to pour in throughout the day. The spacious kitchen and living area are enhanced by 9' ceilings, creating an airy, inviting atmosphere ideal for everyday living and entertaining. The second floor features two generous bedrooms, each with large windows and ample closet space. A well-appointed 3-piece bathroom and the convenience of an upper-level laundry area make this floor both practical and comfortable. The fully finished lower level offers incredible versatility—complete with a walkout to a serene, private backyard, a bathroom, and direct garage access. This flexible space is perfect as a family room, home office, or even a third bedroom, making it ideal for young families, professionals, investors, or downsizers seeking adaptable living options. The garage also includes a dedicated storage area. Set in a quiet, private enclave, this home offers peaceful outdoor living while being just minutes from parks, schools, transit, shopping, and major highways. A truly exceptional opportunity in one of Burlington’s most desirable neighbourhoods. This property is a must-see. (id:47351)