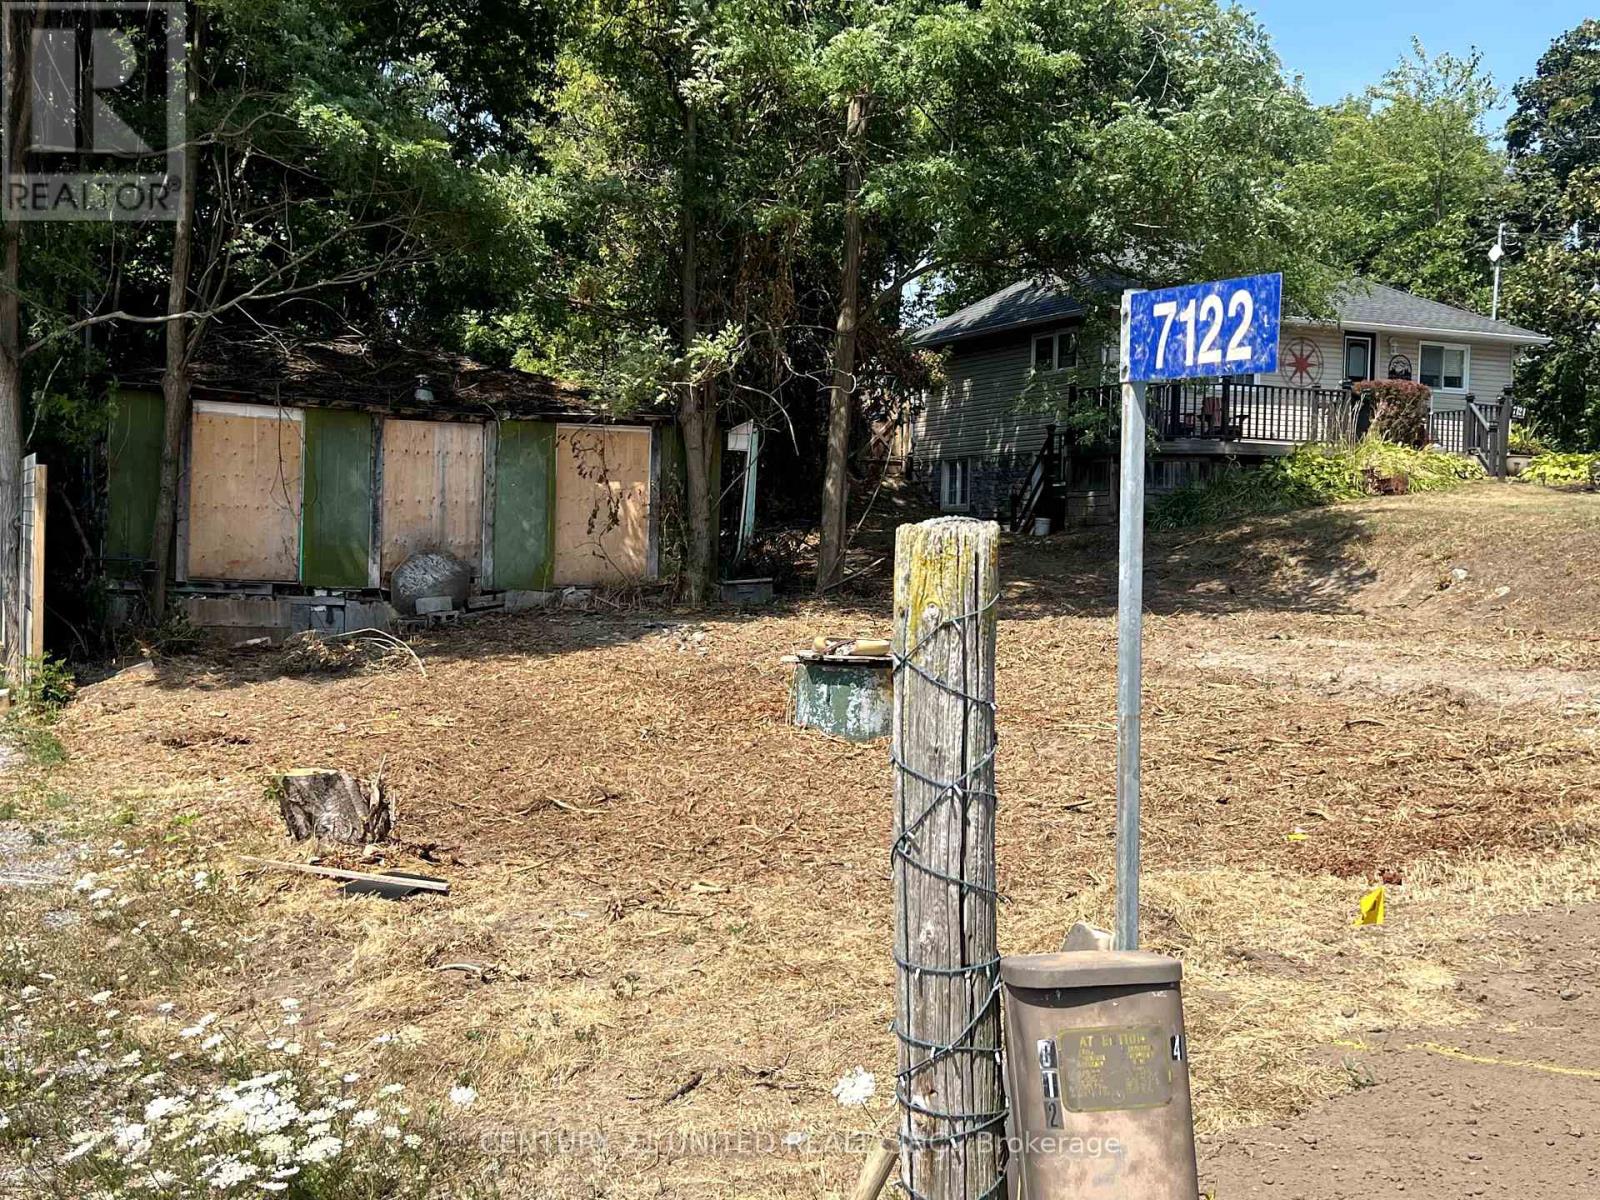
7122 Sidey Drive
Hamilton Township, Ontario
Build your Dream Home on this 50' x 150' lot in the quiet town of Bewdley. An excellent location to build the home you've always dreamed of. Embrace the freedom of rural living, with the convenience of being close to necessary amenities. Walking distance to Rice Lake. Drilled Well on the property. Natural Gas and High Speed Fibre Optic Internet available. No Septic System. Existing structure is uninhabitable. Do not walk the property without a scheduled showing. (id:47351)
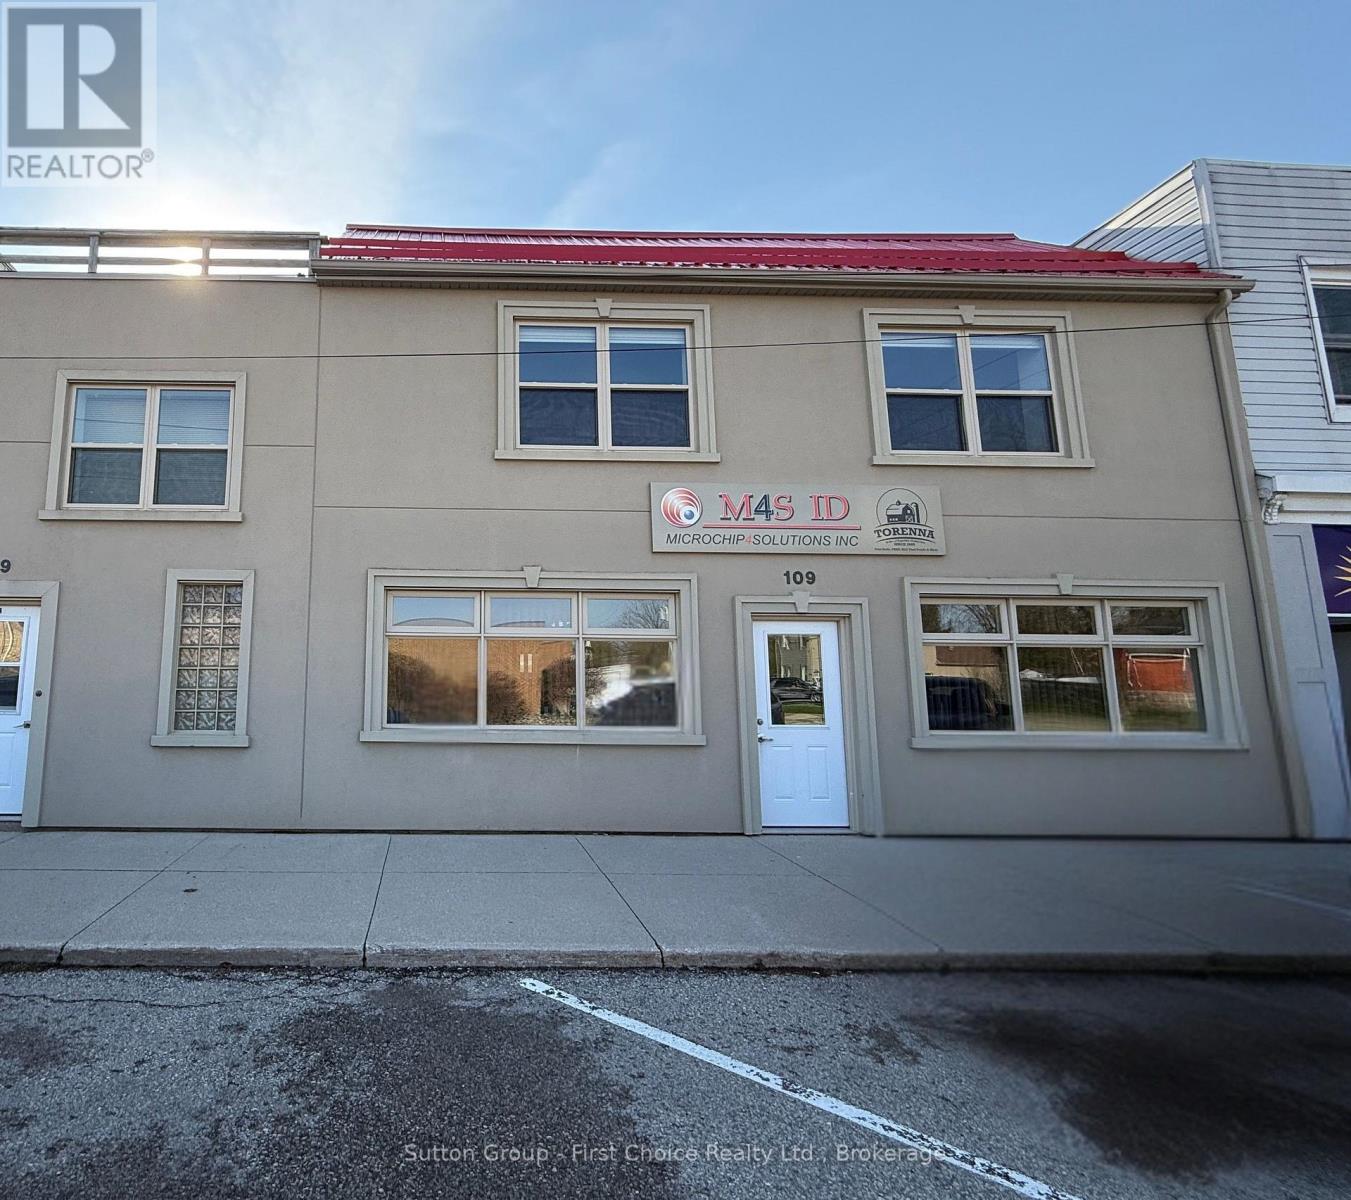
109 St Andrews Street
West Perth, Ontario
Professional office and warehouse opportunity available in Mitchell. This exceptionally clean, move-in ready main floor space offers a flexible layout suited to a variety of business uses. Potential for up to six private offices, including an executive office or a divisible two-person office configuration to suit your operational needs.The property also features a convenient roll-up door with storage and warehousing area, ideal for shipping, receiving, inventory, or light industrial use. A second-floor mezzanine adds additional usable space for storage, workspace, or future expansion.With multiple layout possibilities and versatile space options, this property can adapt to office, service, trade, or distribution businesses looking for a professional and functional location. Utilities and taxes are additional to the net lease. (id:47351)
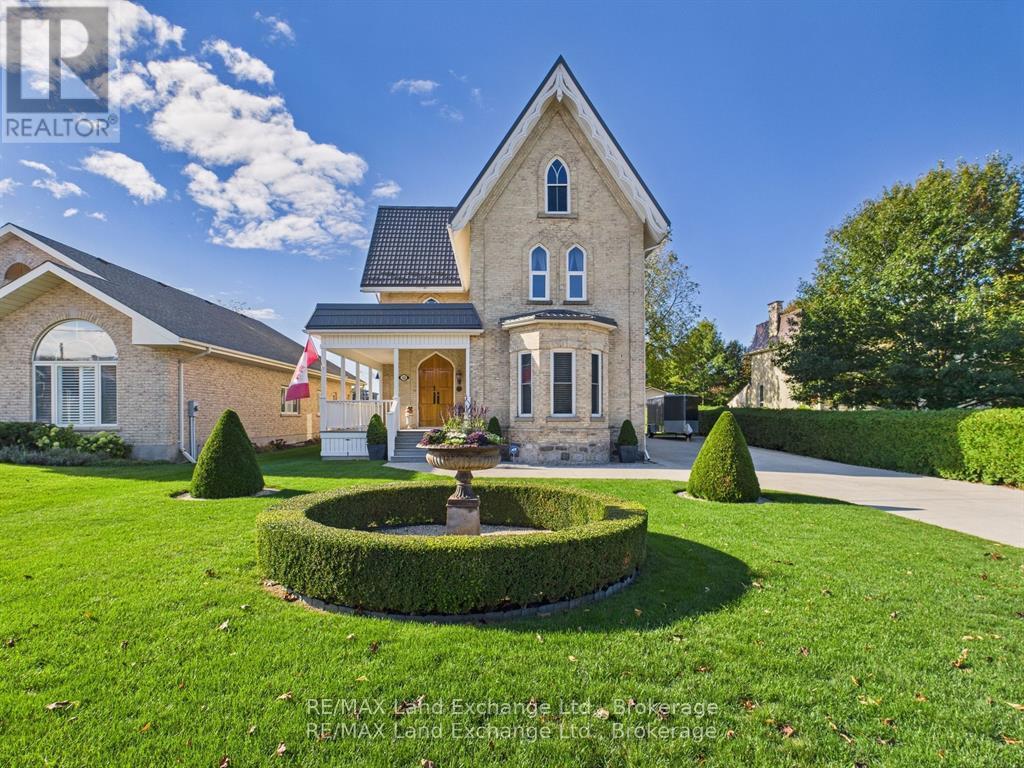
276 Durham Street
Kincardine, Ontario
This is a RARE opportunity to own a piece of Kincardine's history. This designated Heritage Home is an original Gothic Revival-style home. This architectural gem has undergone an exquisite full renovation by the current owners from top to bottom and is now proudly offered for sale. Once in a state of disrepair, with the help of the Head Engineer for Heritage Canada, the property has been painstakingly restored with no expense spared, blending original historic character with modern comfort. The home was stripped back to its brickwork, repointed, repaired, and completely rebuilt inside. Updates include: spray insulation throughout, custom-made windows and doors replicating the originals, refurbished pine floors, new electrical and plumbing, new high-grade roof, and a modern gas-fired hot water heating system, just to name a few. The kitchen and bathrooms were fully redesigned, culminating in a residence brimming with richness, charm, and timeless detail. Outside, admire the manicured gardens, welcoming porch, and stately double doors. Inside, note the 13 " trim, crown moldings, archways, ornate fireplaces, and finely reproduced period details. Main Floor (11 ceilings): Chef's kitchen with abundant cabinetry, island, and counter space; formal dining room; living room; foyer; versatile hobby/bonus room; and a 2-piece bath. Second Floor (9 ceilings): Three bedrooms (one currently an exercise room), 4-piece bath, and laundry room. Third Floor Primary Retreat: Spacious bedroom with sitting area, office/den, walk-in closet, and a spa-inspired ensuite featuring a free-standing tub, glass shower, and double vanity. The bright, spacious interior offers both livability and flexibility, perfect for families, multi-generational living, or even a home-based business, thanks to its prime downtown location close to all amenities. (id:47351)
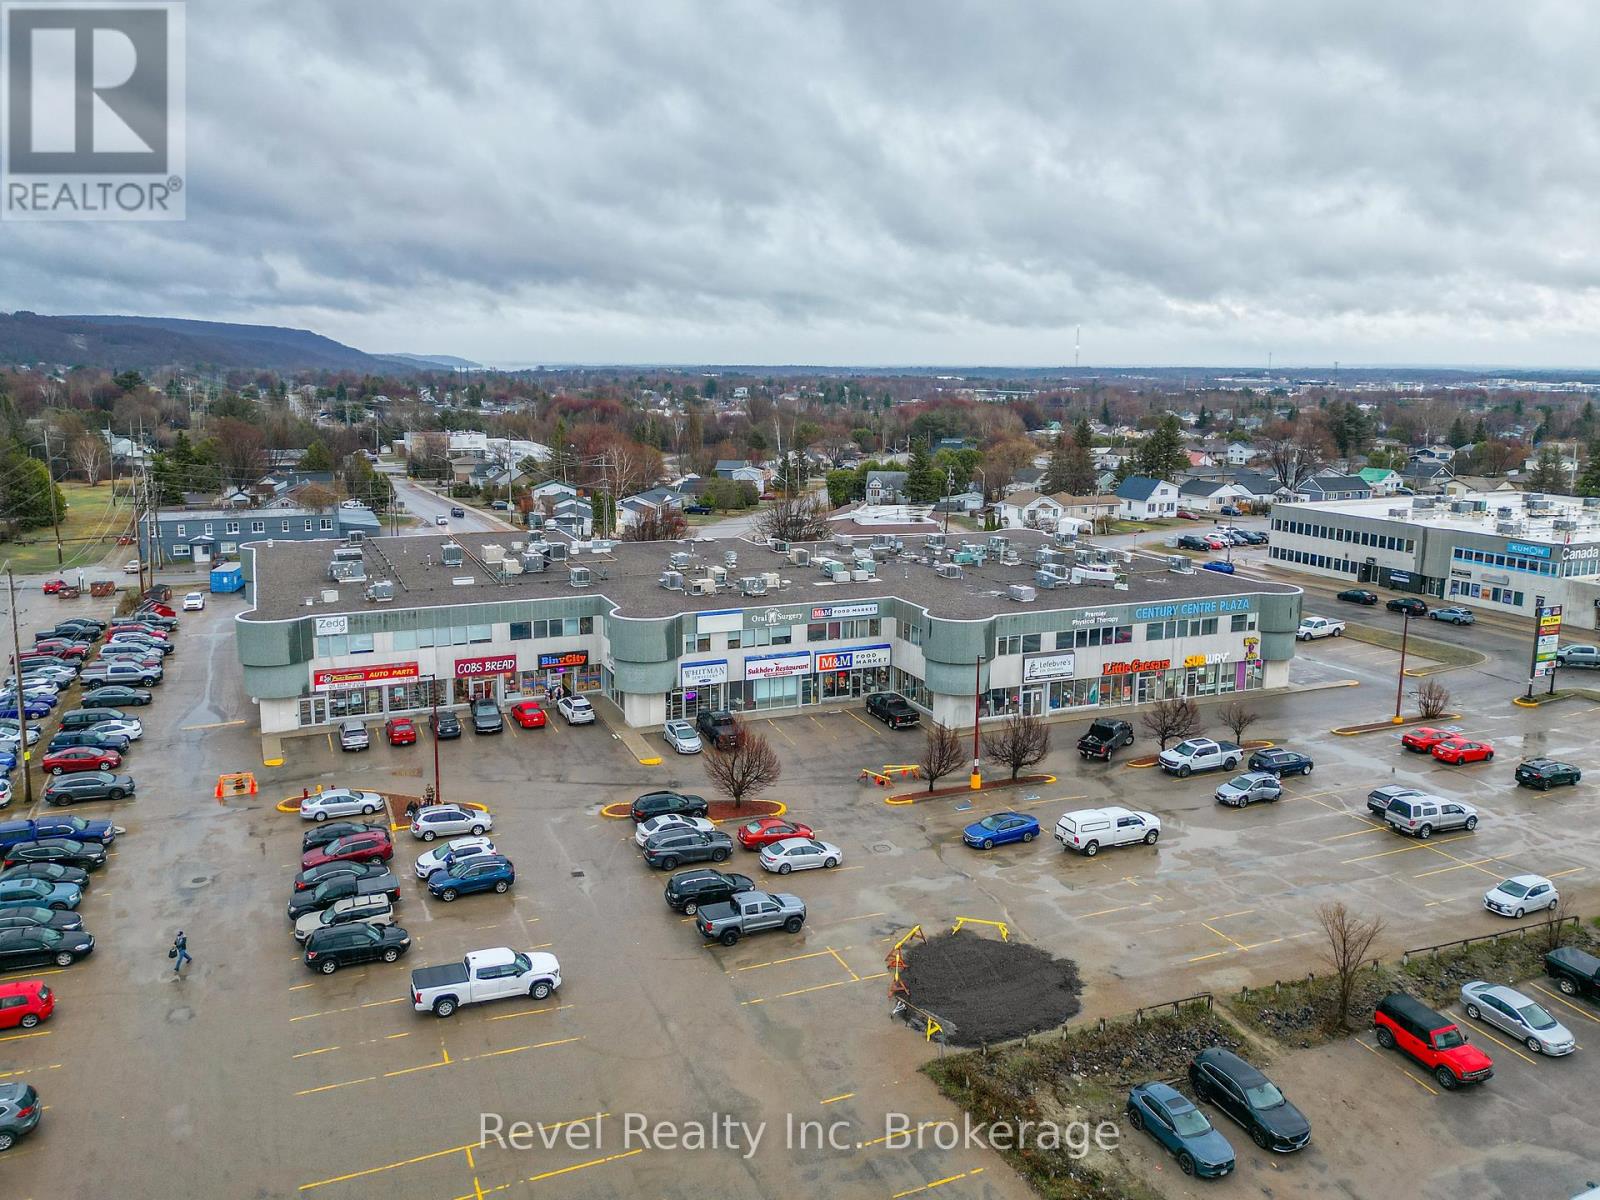
275 - 180 Shirreff Avenue
North Bay, Ontario
Establish your business in a high-visibility, professionally maintained commercial setting in the sought-after north end of North Bay. This expansive 3,316 sq. ft. second-level unit offers excellent exposure within a secure building, complete with elevator access to accommodate both clients and staff. The space is thoughtfully configured with a large open-concept area, providing flexibility for a range of uses including medical, technology, startup ventures, or professional office operations. Five private offices allow for dedicated workspaces or consultation rooms, while the open area supports collaborative environments, treatment space, or customized layouts to suit your business model. A convenient kitchenette enhances day-to-day functionality, making this unit well-suited for growing teams seeking a clean, accessible, and adaptable workspace in a prime commercial location. The unit has updated modern grey carpet tiles, comes freshly painted, and has custom window treatments and West facing visibility to the plaza's consumer base and Hwy 11 N for maximum exposure in advertising. Landlord is open to negotiating Leasehold improvements or a Tenant Allowance for Qualified Tenants. 2026 estimated CAMs are $11.97 PSF (Repairs/maintenance, HVAC maintenance, garbage, insurance, snow removal, common utilities [including water]) (id:47351)
1055b Vilalta Lane
Frontenac, Ontario
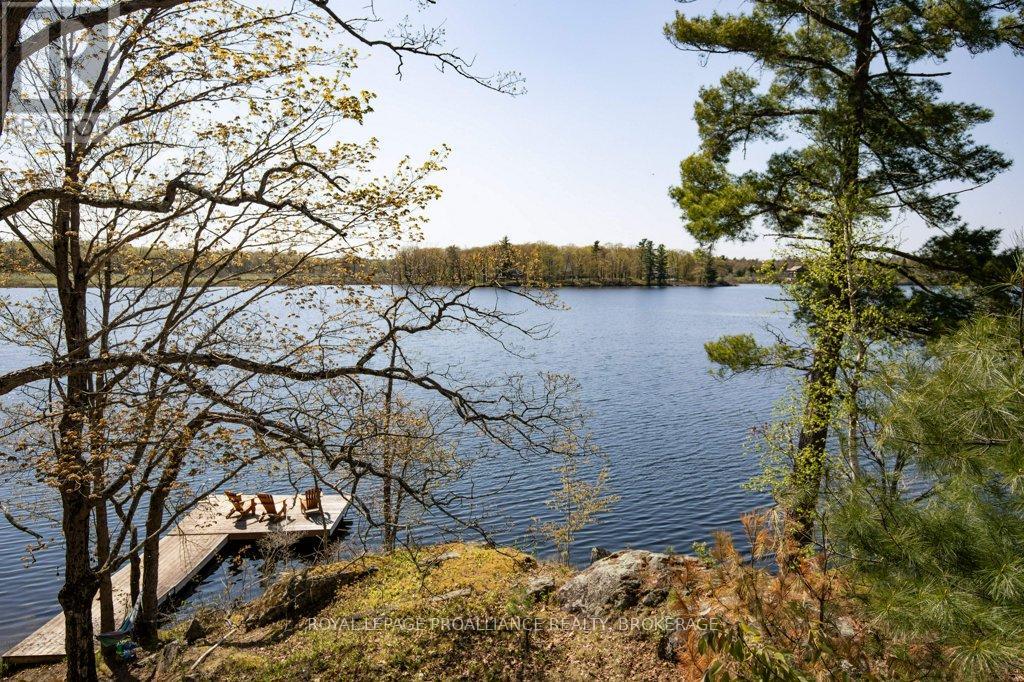
Escape to Your Dream Waterfront Cottage! Nestled just under 45 minutes from downtown Kingston, discover your beautifully renovated three-bedroom sanctuary that promises space for everyone. Wake up to stunning views from a large living room and dining room that overlook the tranquil waters of pristine Cole Lake, perfect for fishing, swimming, boating, or simply soaking in the serenity. Step outside onto the deck and enjoy the beauty of your private dock, where you can relax next to the sandy beach and fire pit. With over 300 feet of breathtaking shoreline, this expansive lot invites you to make lasting memories with family and friends. Inside, every detail has been meticulously updated tastefully and invitingly, featuring a reliable lake water intake and full septic system for your convenience. Stay cozy during the shoulder seasons with baseboard heating and a unique freestanding wood fireplace that adds warmth and charm to your retreat. Your ideal getaway awaits! Don't miss the chance to own this slice of paradise. Schedule a viewing today and experience the tranquility that only a waterfront cottage can provide! (id:47351)
213 - 1787 St Clair Avenue W
Toronto, Ontario
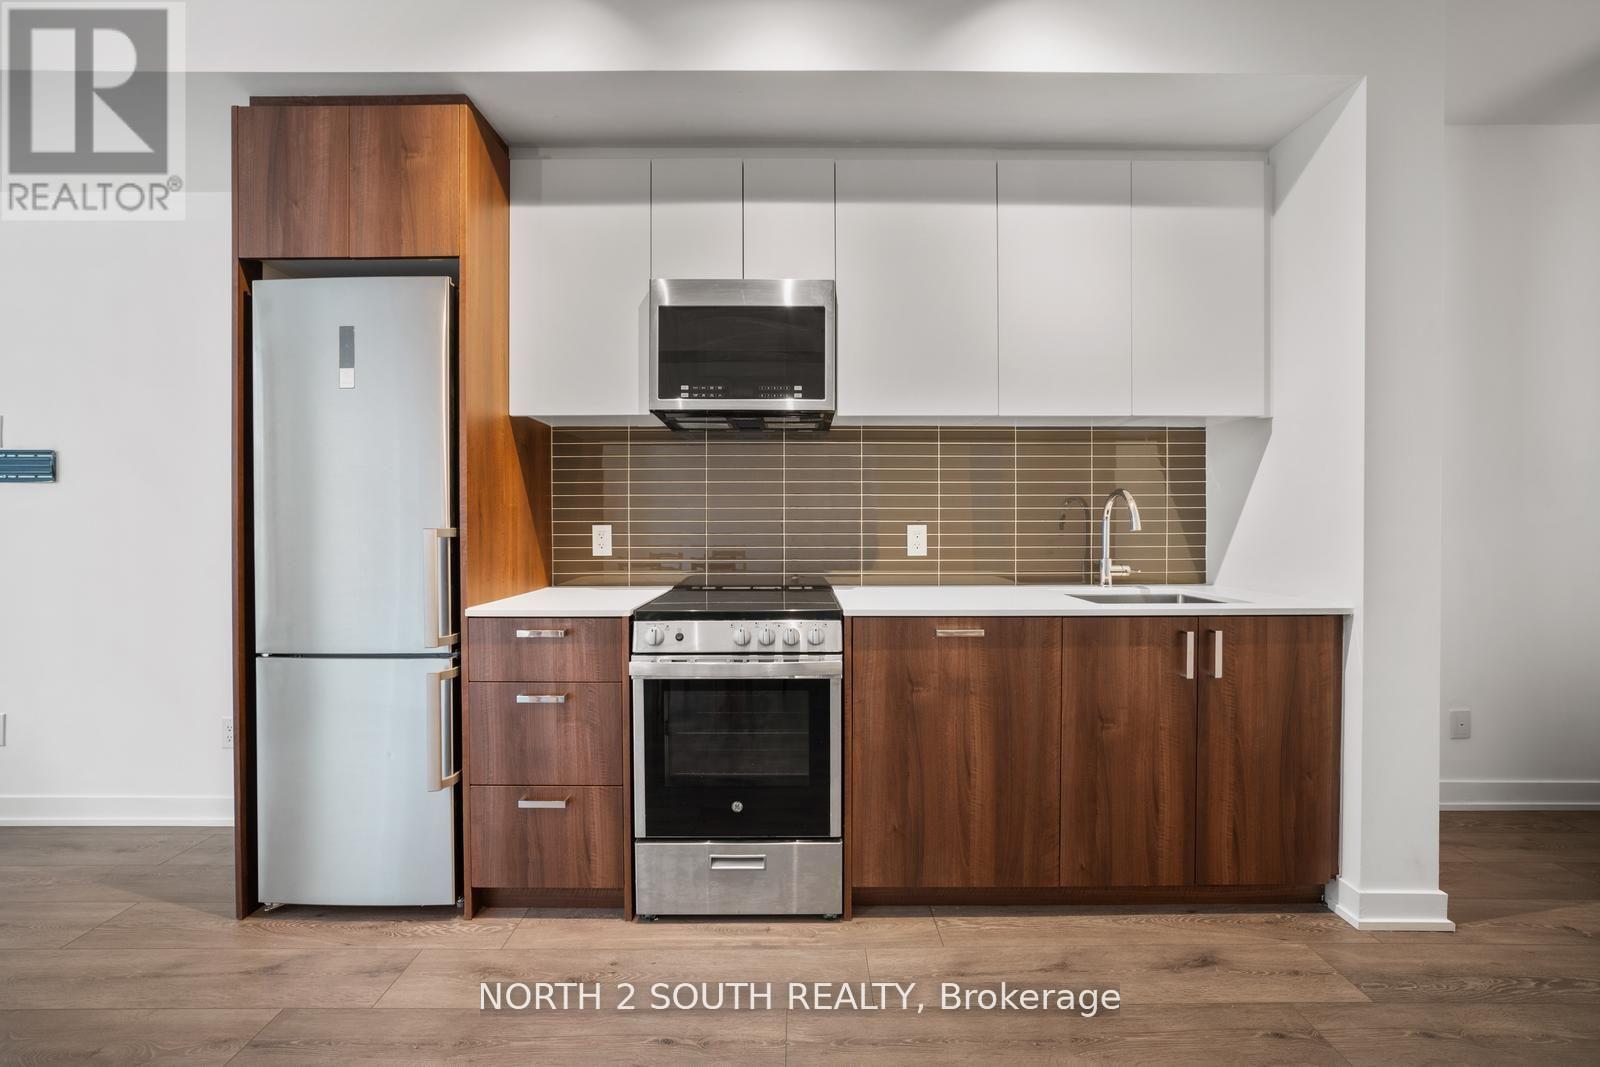
Welcome to Scout Condos! This charming 1+1 bedroom residence, complete with a storage locker, offers modern elegance and a bright, open layout. The space features beautiful laminate oak flooring throughout. Sunlight pours in through large windows, filling the home with warmth and offering stunning views. The kitchen is a chefs dream, with stainless steel appliances, quartz countertops, and a stylish backsplash. The spacious living and dining areas flow effortlessly, creating a perfect space for entertaining. The generous bedroom includes its own large windows and a walk-in closet. The versatile den is ideal for a home office or additional living space, perfectly suited for remote work. Enjoy a luxurious 4-piece bathroom with a deep soaking tub, and the convenience of ensuite laundry. Just steps from the Old Weston Rd streetcar stop, with quick access to the subway, you're also within walking distance to The Stockyards, Nations Experience Shopping Centre, and a variety of dining options. A short bus ride takes you to beautiful High Park, while Downtown Toronto is just a quick subway ride away. Location doesn't get better than this! (id:47351)
1773 Kirkfield Road
Kawartha Lakes, Ontario

A convenient Location To Build A New Home In The Country, Or Excellent Pasture Land To Keep Your Livestock ! This 59.7 Acre Property Sits On The Northern Edge Of Kirkfield, With And Existing Barn & Quonset Shop Already Has Hydro, Recently Improved Well, And A Good Driveway That Runs Up From The Road To An Existing Barn And Livestock Feed Area. The Entire Property Is Well Fenced, Bring Your Plans! (id:47351)
1102 - 583 Mornington Avenue
London East, Ontario
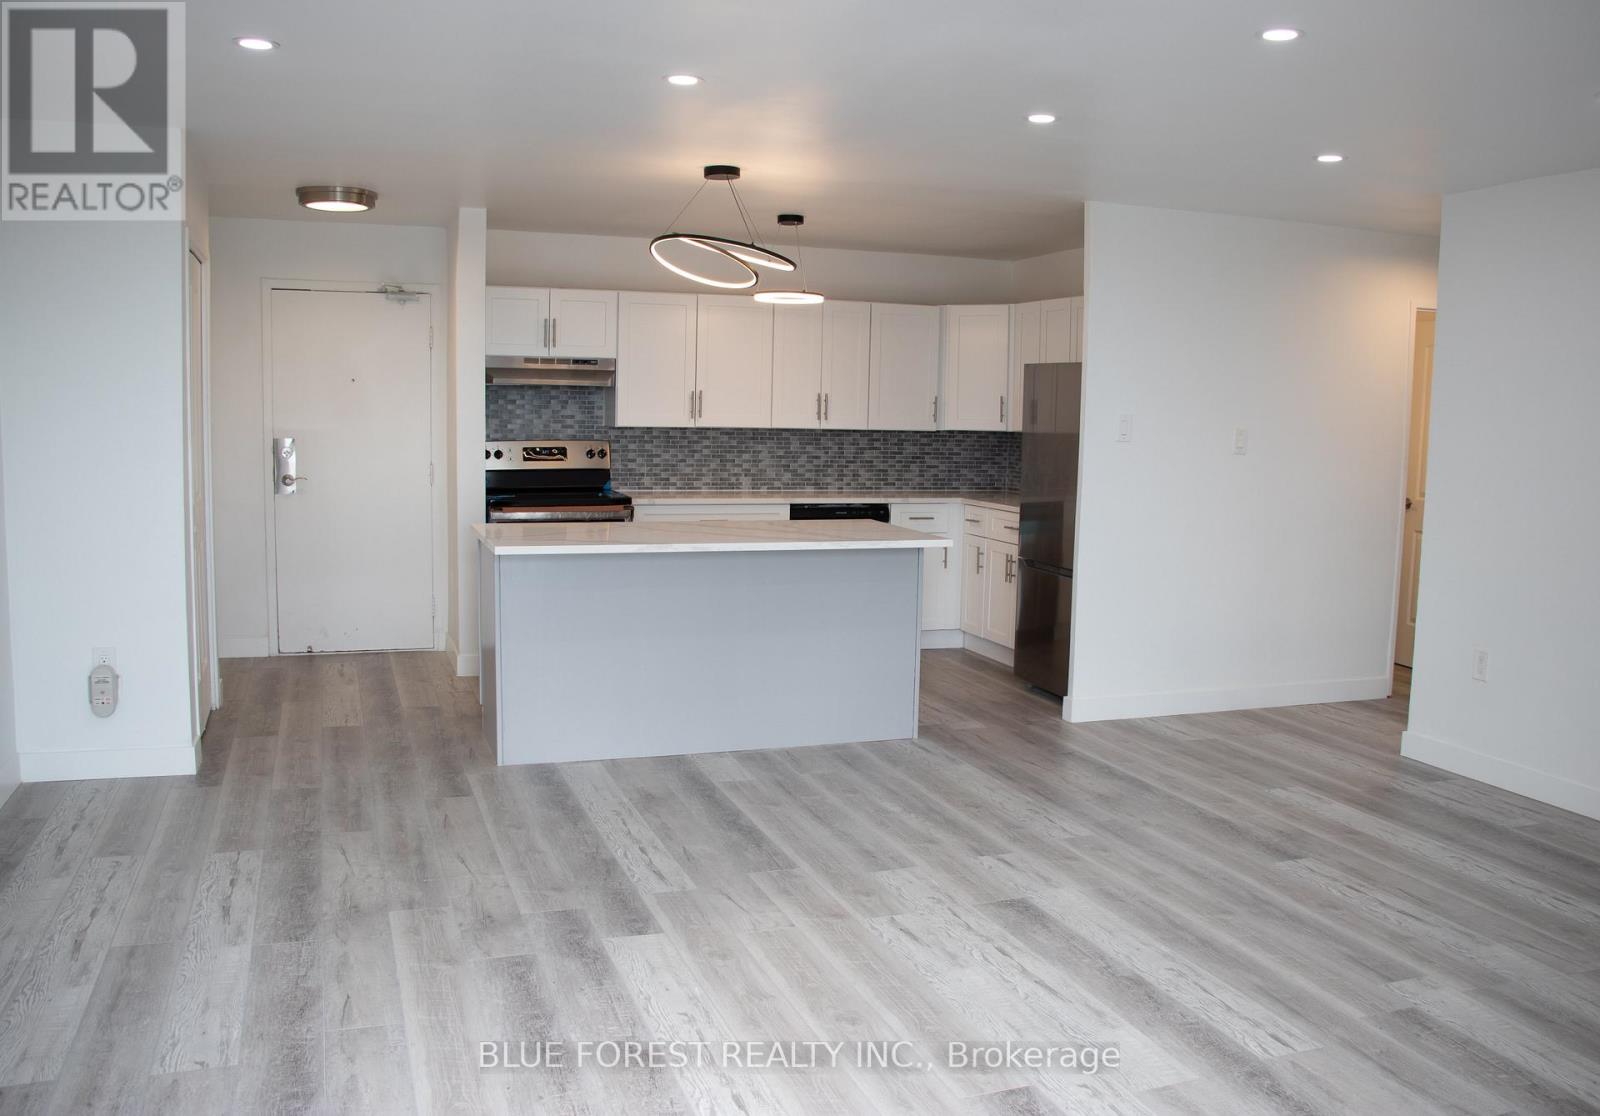
This spacious 2 bedroom unit on the top floor with open-concept kitchen, living, and dining area that's great for entertaining, big balcony that faces west, wall A/C in the living room, pot lights. modern 4-piece bathroom. vinyl floor throughout unit. Parking spaces are on a first come first serve basis. Enjoy peace of mind with condo fees that include water, heat, and hydro- perfect for worry-free living. The building is located close to schools, College, public transit and shopping. Pictures are from before unit was leased. (id:47351)
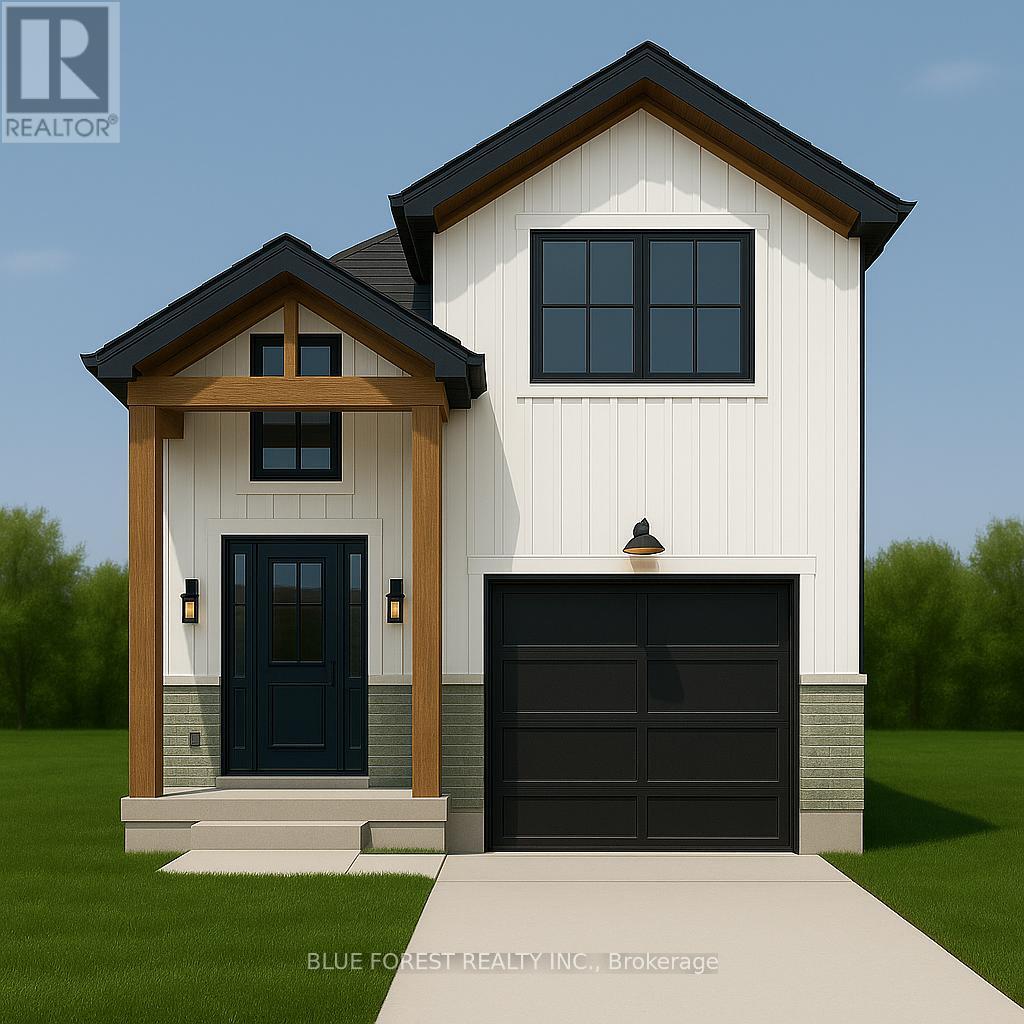
Lot 37 Stella Avenue
Southwest Middlesex, Ontario
Welcome to "THE GARNET," a stunning raised ranch crafted by Liersch Custom Homes offering 2,118sqft. of finished living space. Be greeted when you walk inside the front foyer by the open-concept main floor features a stylish kitchen with an island overlooking a bright dining and great room. Enjoy a main floor 4pc bathroom plus a versatile bedroom. Upstairs holds the private primary suite with an ensuite and a walk-in closet. The finished basement adds a spacious rec room, two more bedrooms, a full bath, and a dedicated laundry. Complete with an attached garage and a welcoming front porch, this home is the perfect mix of style, comfort, and function, ready for you to move in! TO BE BUILT! Other lots and designs are available. Price based on base lot, premiums extra. (id:47351)
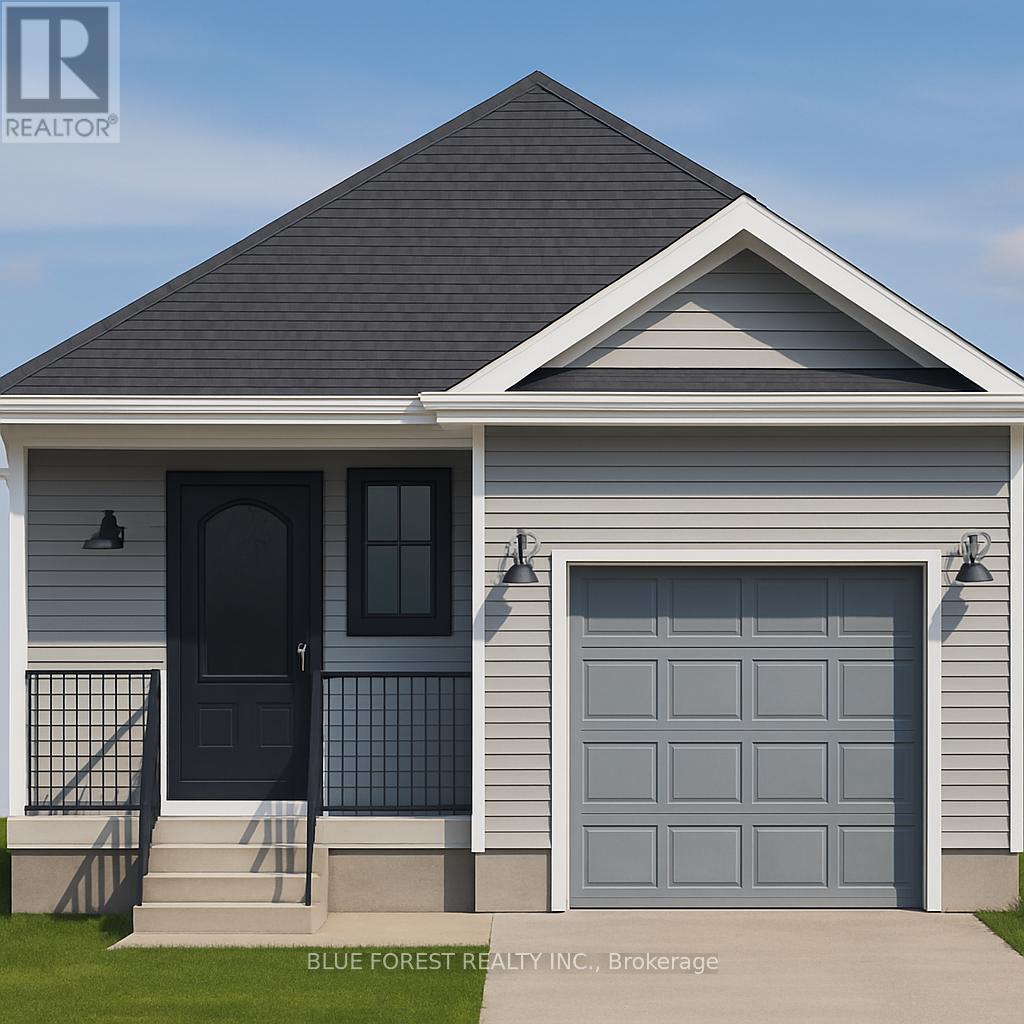
Lot 39 Stella Avenue
Southwest Middlesex, Ontario
Welcome to "The Sappire" Crafted by Liersch Custom Homes, this 927 sq. ft. bungalow offers efficient single-level living with thoughtful design. The open-concept kitchen, dining, and living spaces create a welcoming flow, while two comfortable bedrooms are tucked away for privacy. A full bathroom, laundry, and a one-car garage complete this stylish and accessible home ideal for downsizers or first-time buyers. TO BE BUILT! Other lots and designs are available. Price based on base lot, premiums extra. (id:47351)
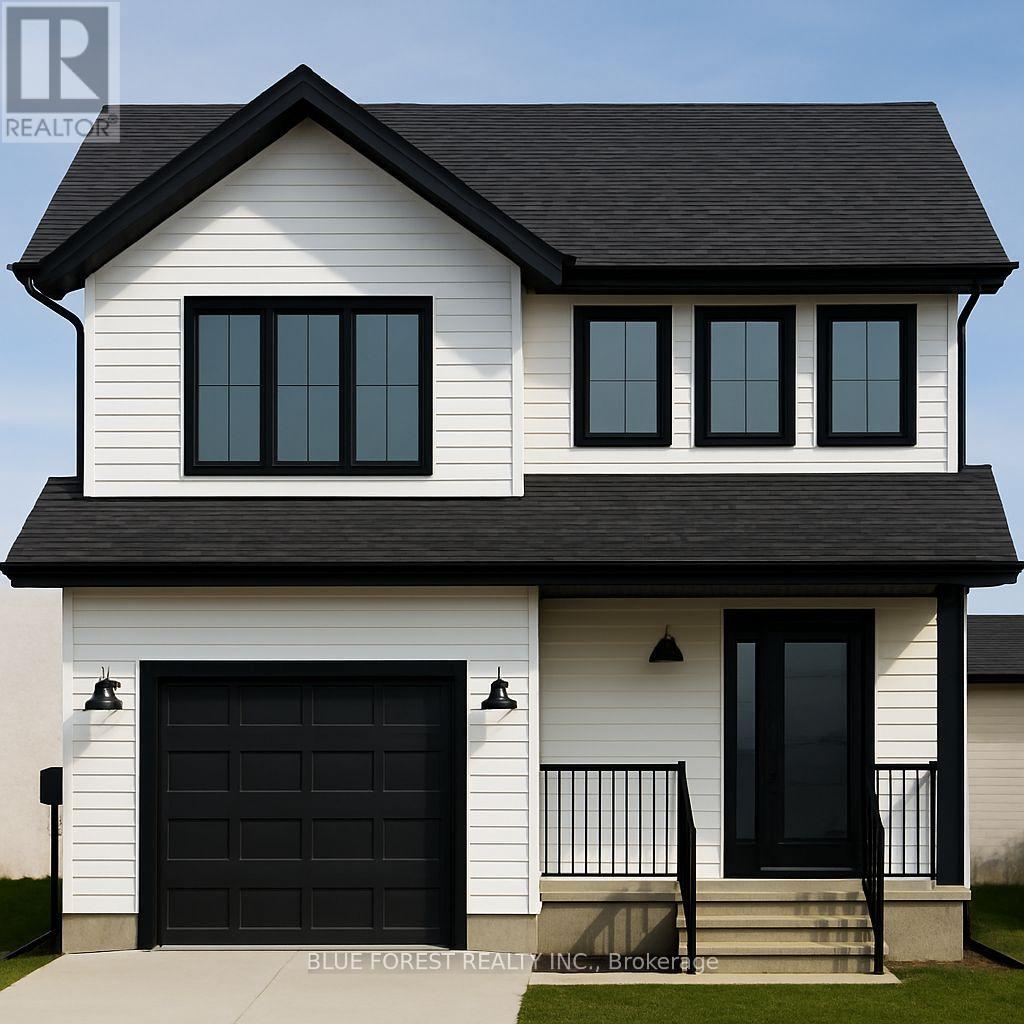
Lot 40 Stella Avenue
Southwest Middlesex, Ontario
Welcome to "The Emerald." Crafted by Liersch Custom Homes, this 1,570 sq. ft. two-storey design combines modern functionality with family-friendly living. The main floor offers an open-concept kitchen, dining, and living area, plus a convenient half bath, mudroom, and indoor garage access. Upstairs, the spacious primary bedroom includes a private 4-pc ensuite and walk-in closet, joined by three additional bedrooms, a full 4-pc bath, and laundry for ultimate convenience. TO BE BUILT! Other lots and designs are available. Price based on base lot, premiums extra. (id:47351)
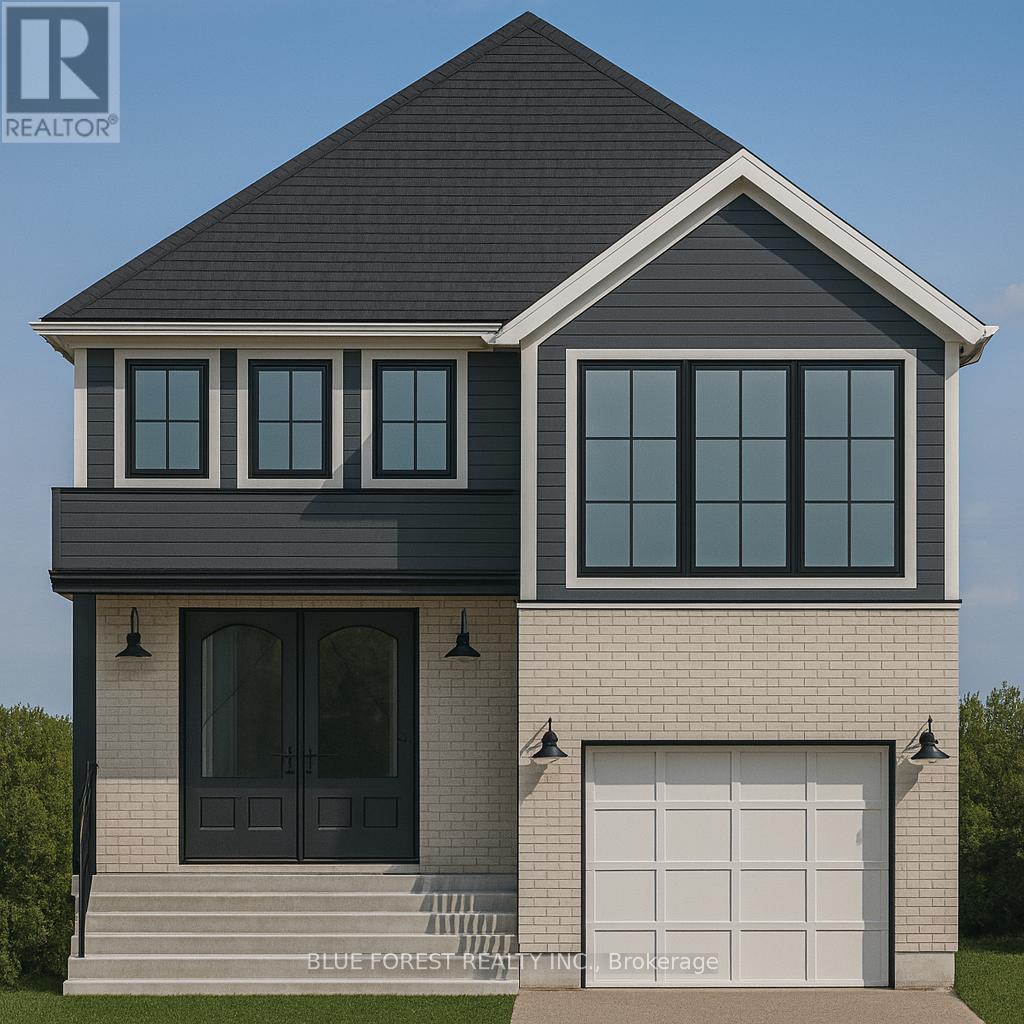
Lot 38 Stella Avenue
Southwest Middlesex, Ontario
Liersch Custom Homes presents "THE TOPAZ." This 1,302 sq. ft. raised ranch blends comfort and flexibility across two finished levels. The main floor features an open concept bright living and dining area, modern kitchen, 4 pc bathroom and a private bedroom located at the back of the home. Upstairs, you will find 2 additional bedrooms, 4 pc bath and a laundry room. This home is perfect for growing families or those who love to entertain. TO BE BUILT! Other lots and designs are available. Price based on base lot, premiums extra. (id:47351)
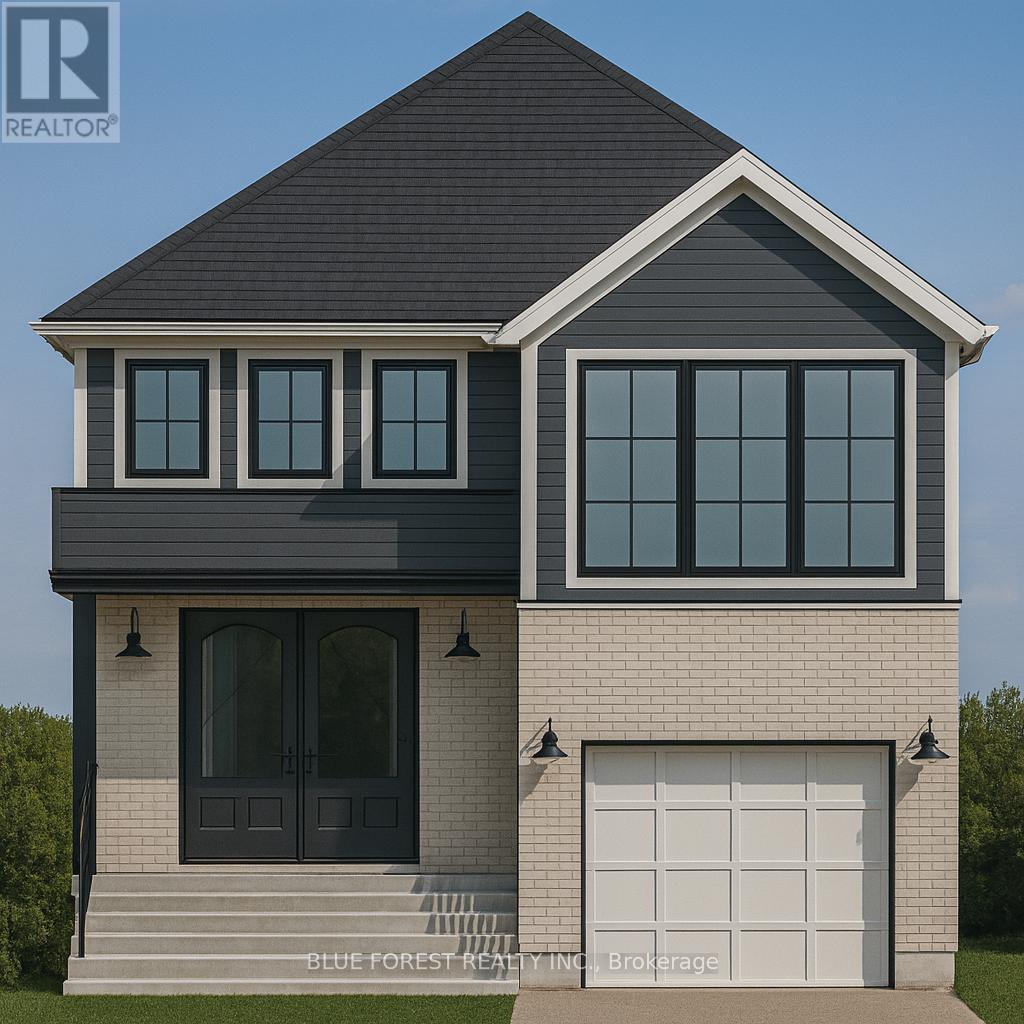
Lot 16 Queens Line
West Elgin, Ontario
Liersch Custom Homes presents "THE TOPAZ." This 1,302 sq. ft. raised ranch blends comfort and flexibility across two finished levels. The main floor features an open concept bright living and dining area, modern kitchen, 4 pc bathroom and a private bedroom located at the back of the home. Upstairs, you will find 2 additional bedrooms, 4 pc bath and a laundry room. This home is perfect for growing families or those who love to entertain. TO BE BUILT! Other lots and designs are available. Price based on base lot, premiums extra. (id:47351)
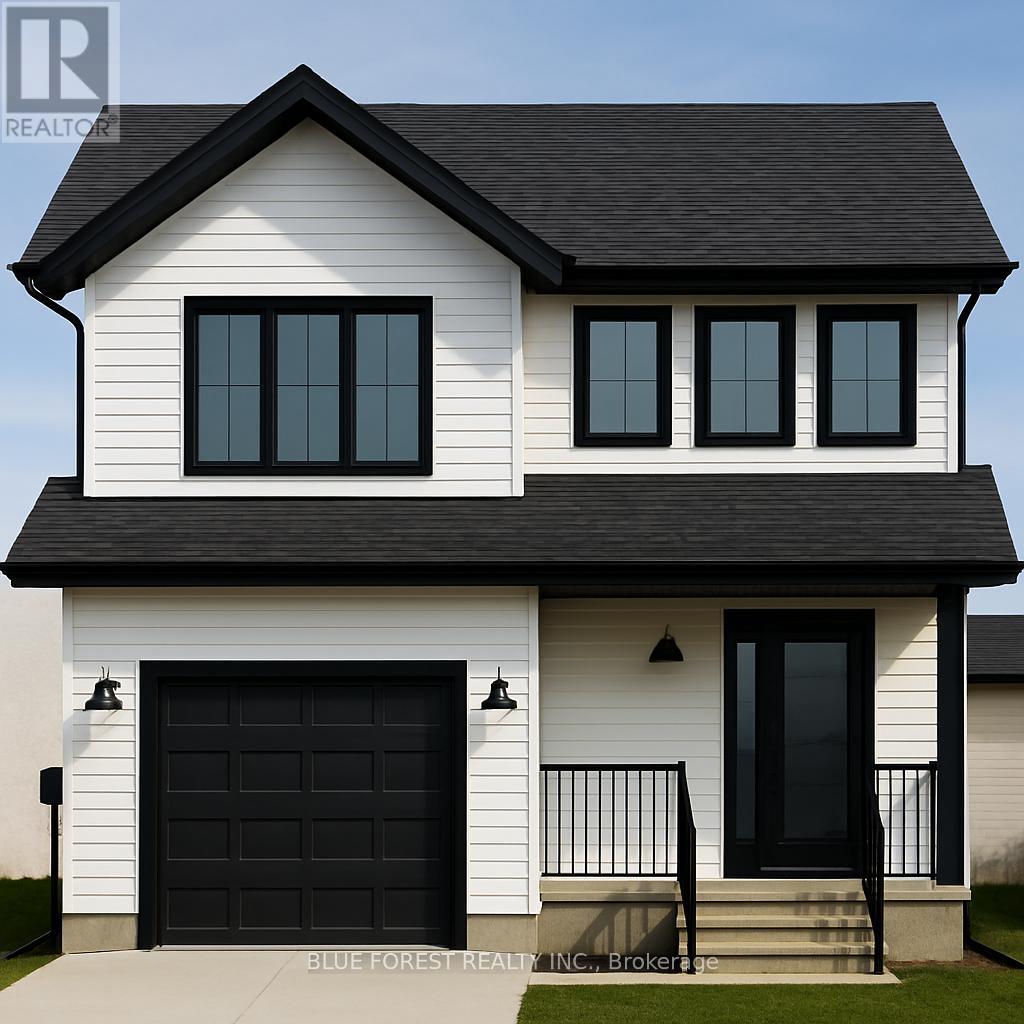
Lot 12 Queens Line
West Elgin, Ontario
Welcome to "The Emerald." Crafted by Liersch Custom Homes, this 1,570 sq. ft. two-storey design combines modern functionality with family-friendly living. The main floor offers an open-concept kitchen, dining, and living area, plus a convenient half bath, mudroom, and indoor garage access. Upstairs, the spacious primary bedroom includes a private 4-pc ensuite and walk-in closet, joined by three additional bedrooms, a full 4-pc bath, and laundry for ultimate convenience. TO BE BUILT! Other lots and designs are available. Price based on base lot, premiums extra. (id:47351)
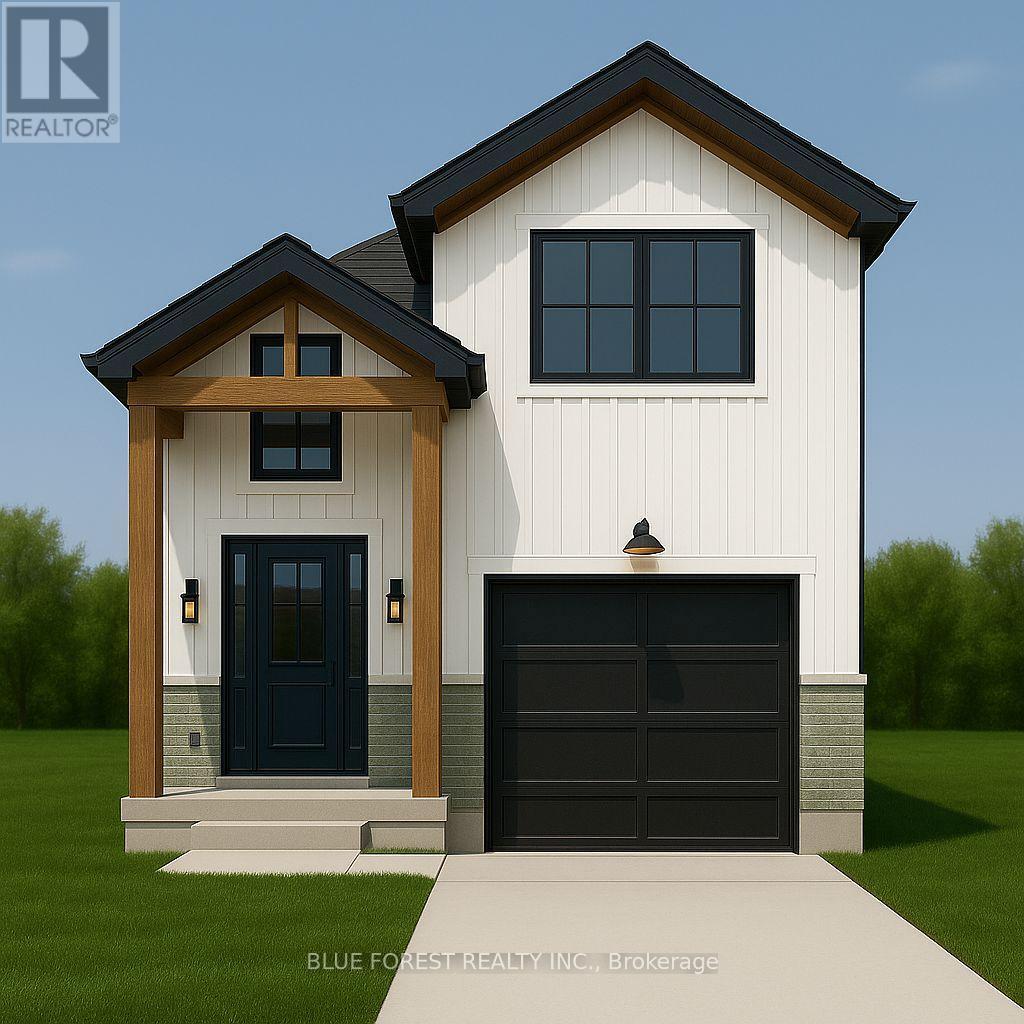
Lot 17 Queens Line
West Elgin, Ontario
Welcome to "THE GARNET," a stunning raised ranch crafted by Liersch Custom Homes offering 2,118sqft. of finished living space. Be greeted when you walk inside the front foyer by the open-concept main floor features a stylish kitchen with an island overlooking a bright dining and great room. Enjoy a main floor 4pc bathroom plus a versatile bedroom. Upstairs holds the private primary suite with an ensuite and a walk-in closet. The finished basement adds a spacious rec room, two more bedrooms, a full bath, and a dedicated laundry. Complete with an attached garage and a welcoming front porch, this home is the perfect mix of style, comfort, and function, ready for you to move in! TO BE BUILT! Other lots and designs are available. Price based on base lot, premiums extra. (id:47351)
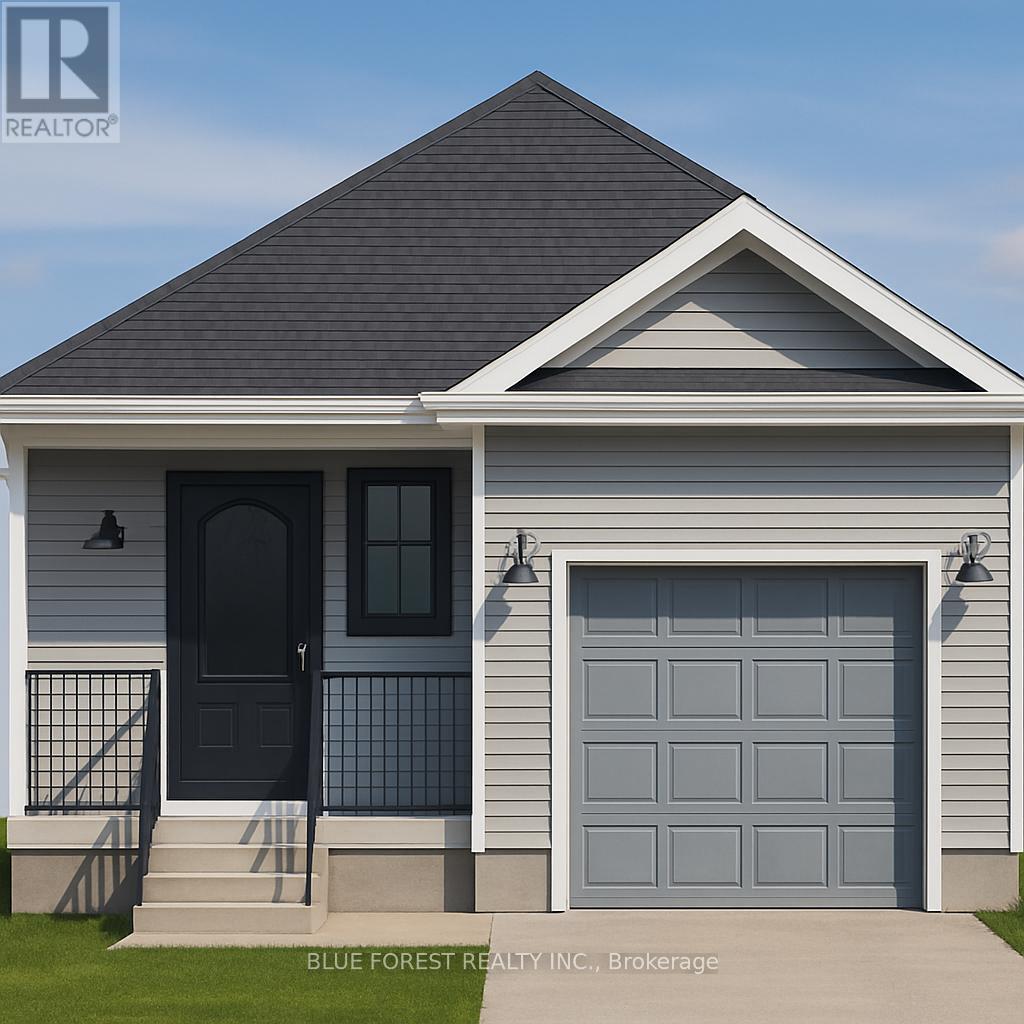
Lot 15 Queens Line
West Elgin, Ontario
Welcome to "The Sappire" Crafted by Liersch Custom Homes, this 927 sq. ft. bungalow offers efficient single-level living with thoughtful design. The open-concept kitchen, dining, and living spaces create a welcoming flow, while two comfortable bedrooms are tucked away for privacy. A full bathroom, laundry, and a one-car garage complete this stylish and accessible home ideal for downsizers or first-time buyers. TO BE BUILT! Other lots and designs are available. Price based on base lot, premiums extra. (id:47351)
610 Tamarac Street
Haldimand, Ontario
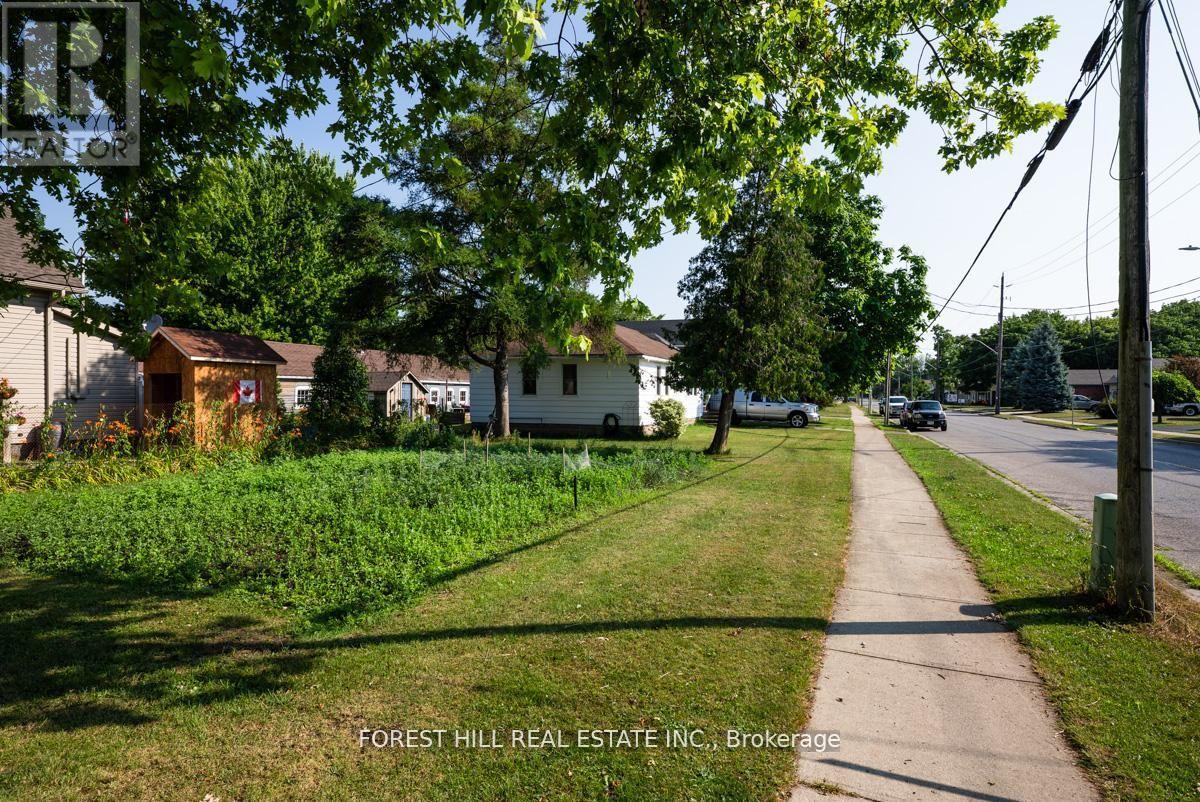
Welcome to this bright and inviting three-bedroom bungalow, perfectly located in one of Dunnville's most family-friendly neighbourhoods. Ideal for first-time buyers or young families, this move-in-ready home offers a warm, functional layout all on one level. Outside, the massive corner lot is a true highlight - with enough room for a veggie garden and extra space for the whole family. Step inside to a spacious living room filled with natural light - the perfect place to relax, host friends, or enjoy quiet evenings. The adjoining eat-in kitchen offers walkout access to the backyard. You'll find three comfortable bedrooms and a well-maintained bathroom down the hall. Close to schools, parks, and everyday amenities, this home is a fantastic opportunity to plant roots and enjoy small-town living. House is tenanted, tenant is willing to provide vacant possession if the buyer will be occupying the property. (id:47351)
1511 - 233 Beecroft Road
Toronto, Ontario
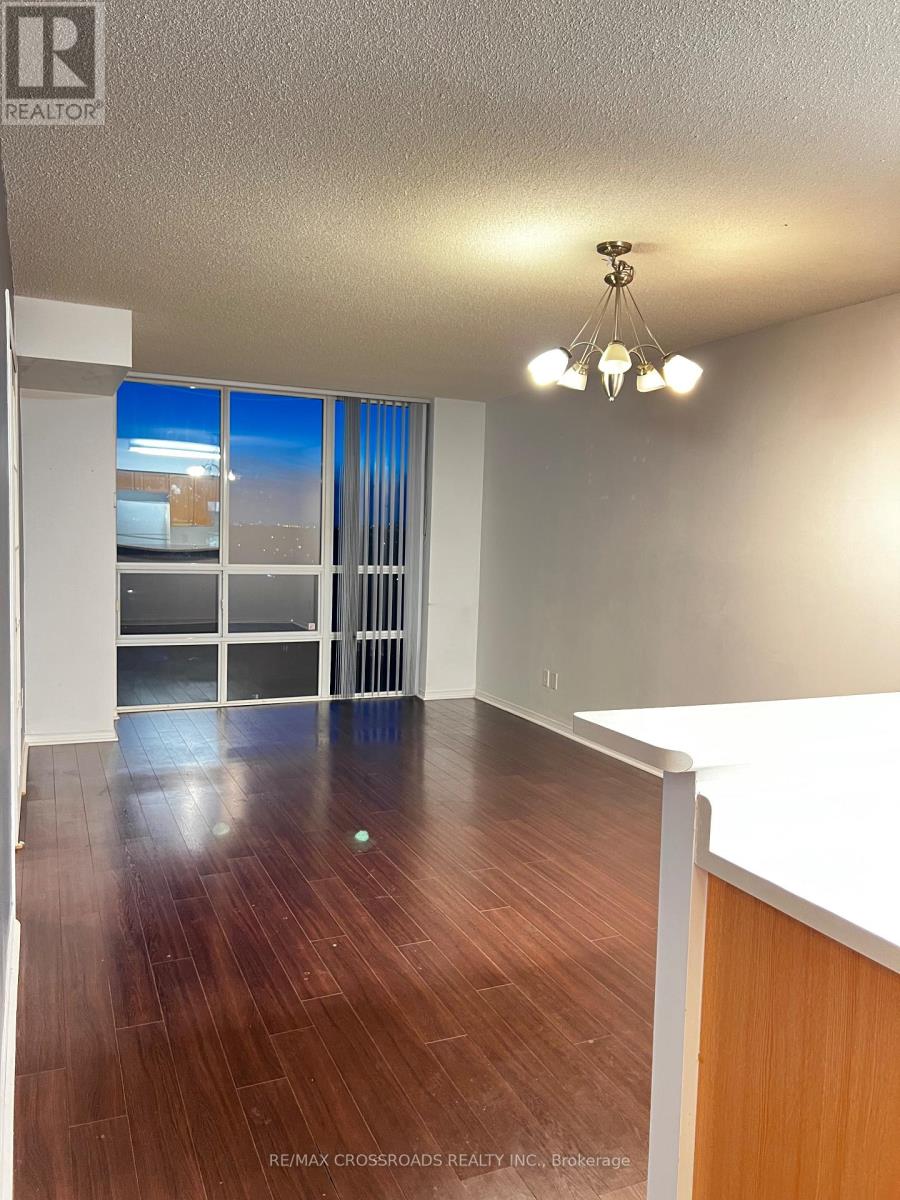
Beautiful 1 Bedroom + Large Den Suite at Peninsula Place in Prime North York. Bright and spacious 1+Den suite (approx. 667 sq. ft.) featuring an efficient layout and unobstructed West-facing views overlooking gardens. This sun-filled unit offers an open-concept living and dining area with walk-out to a private balcony. Large primary bedroom connects to a fully separate den with French doors and window-ideal for home office or guest space. Updated 4-piece bathroom and laminate flooring throughout .Exceptional storage including a walk-in laundry/closet room. Includes: 1 underground parking space and 1 locker. All Utilities Included: Hydro, Heat, Water. Well-maintained building with 24-hour concierge and on-site property management .Prime Location: Steps to North York Centre subway, Yonge St, Empress Walk, Loblaws, North York Central Library, Mel Lastman Square, parks, restaurants, shopping & more. Easy access to Hwy 401. (id:47351)
202 Frankford Road
Quinte West, Ontario
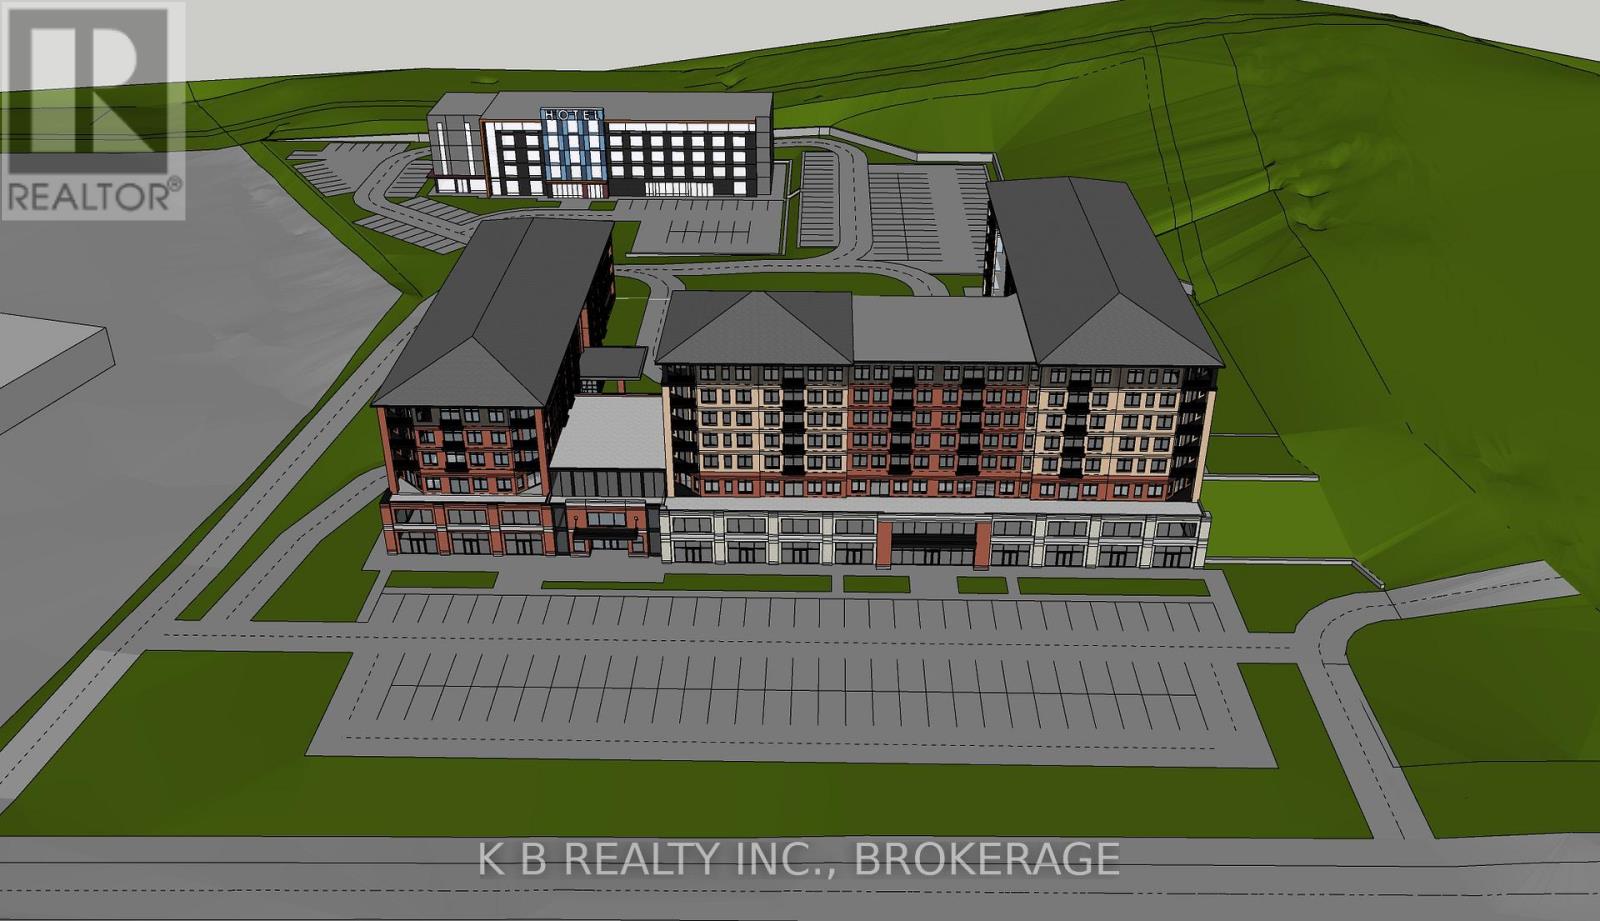
Prime 9.4-acre commercial/residential development site at Hwy. 401 Exit 525 in Trenton (Quinte West). Featuring approx 700+ ft. of footage on Trenton-Frankford Road with incredible views of the Trent River, this service-ready parcel is zoned commercial (including retirement housing) and supported for high-density, mixed-use development. A proposed concept includes 220 residential units, a 118-unit hotel, and ancilliary commercial space. Current zoning allows 40% coverage and 4 storeys, with municipal openness to 5-6 storey designs. Clean Phase I ESA complete, municipal services at lot line, and pre-consultation with municipal support makes permits possible quickly. High-profile location with immediate 401 access, adjacent to established commercial and residential growth, and minutes from CFB Trenton. (id:47351)
17 Dovesong Drive
Brampton, Ontario
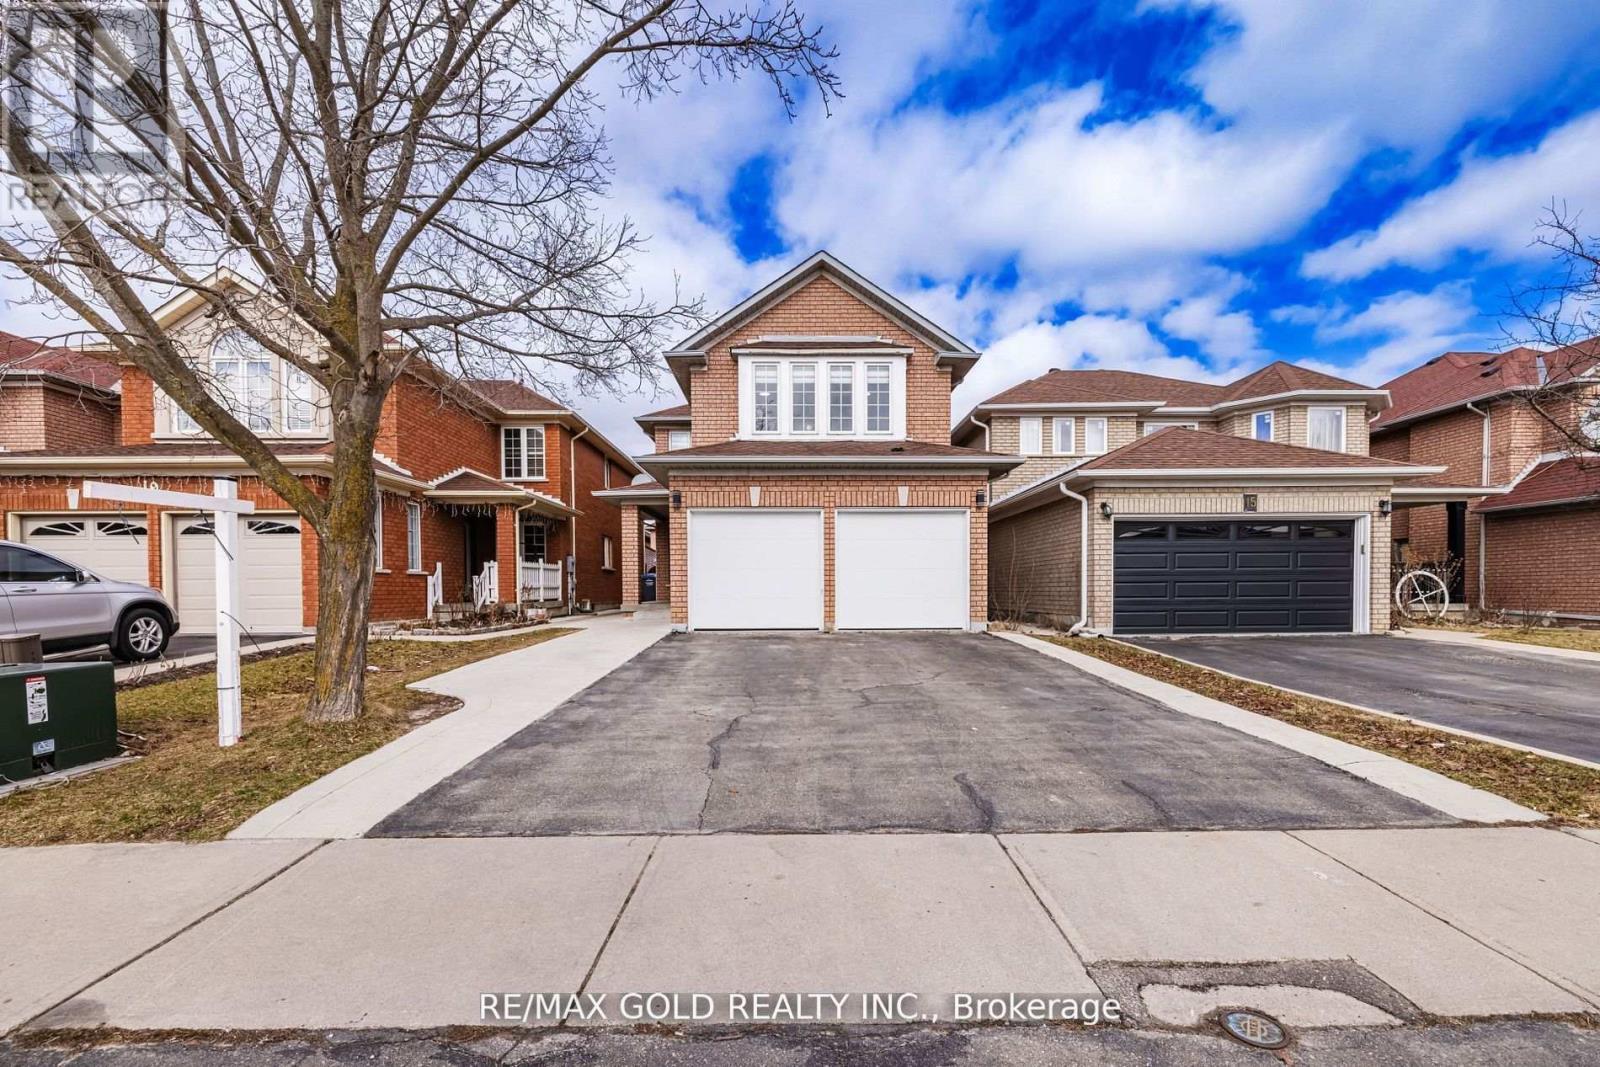
SQFT 2450, 4 BDRMS, FINISHED BASEMENT WITH 2 BDRMS AND SEP ENTRANCE, This highly sought-after detached home, featuring a double car garage, offers a spacious 4+2 bedroom layout with 4 bathrooms. The finished basement with separate entrance, 2 Bedrooms, full washroom, kitchen and a shared laundry provides additional living space and versatility. The main floor showcases a beautiful layout, including separate living and family rooms, with a cozy fireplace. Enjoy the 10' x 20' deck in the backyard outdoor. The home is very clean with hardwood flooring throughout and an elegant oak staircase. Ideally located within walking distance to the Civic Hospital, and in close proximity to parks, shopping plazas, schools, and other essential amenities. Dont miss out on this exceptional property! SQFT 2450, 4 BDRMS, FINISHED BASEMENT WITH 2 BDRMS AND SEP ENTRANCE (id:47351)
699 Bunny Trail
Whitestone, Ontario
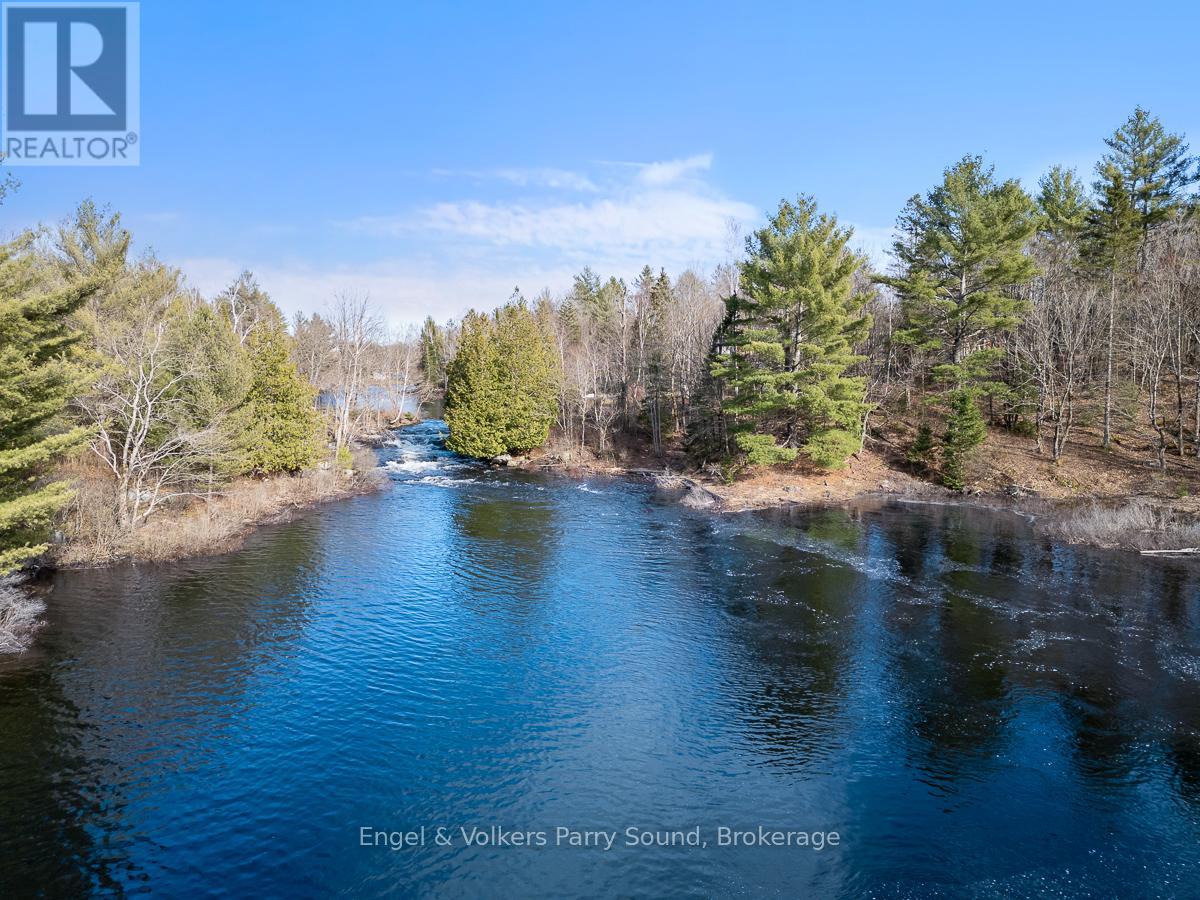
Incredible 6-Acre Lot with Private Waterfall Pond Connected to Shawanaga LakeA rare opportunity to own a beautifully private and maturely wooded 6-acre parcel featuring a stunning private waterfall pond that flows into Shawanaga Lake. This unique property offers unparalleled peace and quiet, with virtually no neighbours in view.The lot is partially cleared with a roughed-in driveway and a designated building site already in place offering a head start for your dream build. Whether you're envisioning a seasonal getaway or a year-round retreat, this property offers endless possibilities in an unforgettable natural setting.Severance will be completed as a condition of sale. (id:47351)
Con Ehr Pt Lot 25 M-25 Lot 4
Bancroft, Ontario
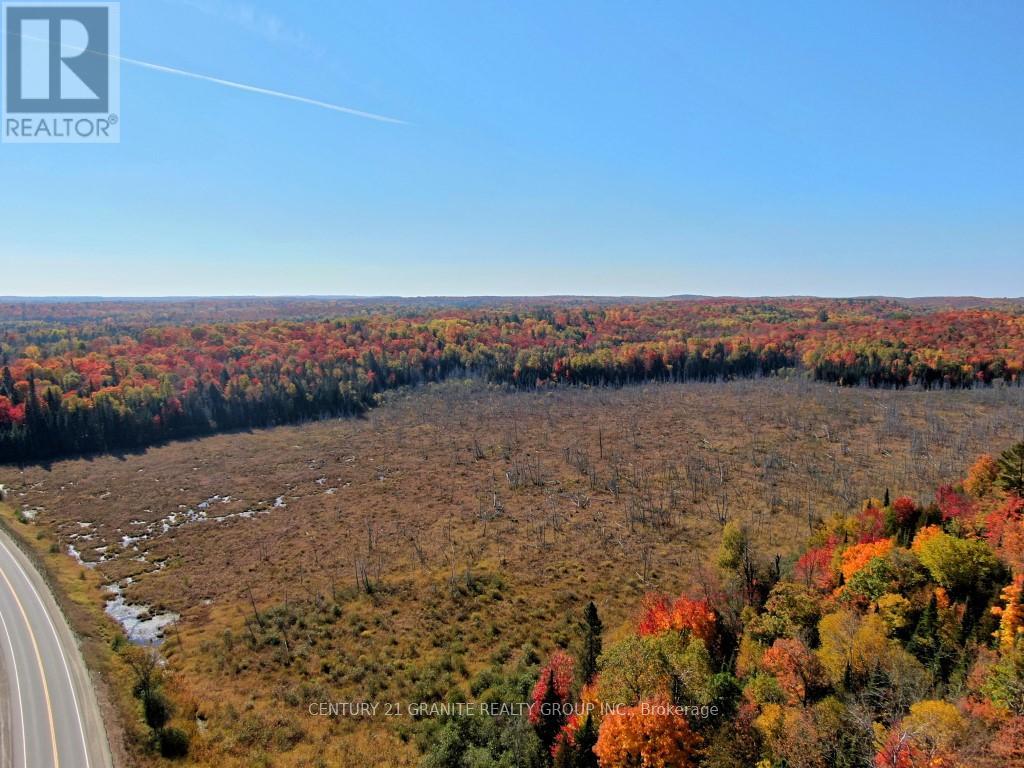
Rare opportunity to own 155.88 acres of private, well-treed land just 15 minutes from Bancroft, with easy access off Highway 62. This expansive property features mature hardwood forest, an established network of ATV trails, and a scenic high ridge offering beautiful elevated views. Zoned Rural (RU) and Environmental Protection (EP), the property offers a balance of usable land and naturally protected areas. RU zoning permits a range of rural and recreational uses, while the EP designation helps preserve the natural landscape, wildlife habitat, and privacy that make this property so appealing. Ideal for outdoor enthusiasts, this acreage is well-suited for recreational use including hunting, trail riding, and exploring, with the opportunity to tap your own maple trees and enjoy everything the land has to offer. .If you're looking for space, privacy, and a true connection to nature-without being far from town-this property is worth a closer look. Currently enrolled in the Forest Management Program, offering the benefit of reduced property taxes. (id:47351)
N/a Fader Drive
Algonquin Highlands, Ontario
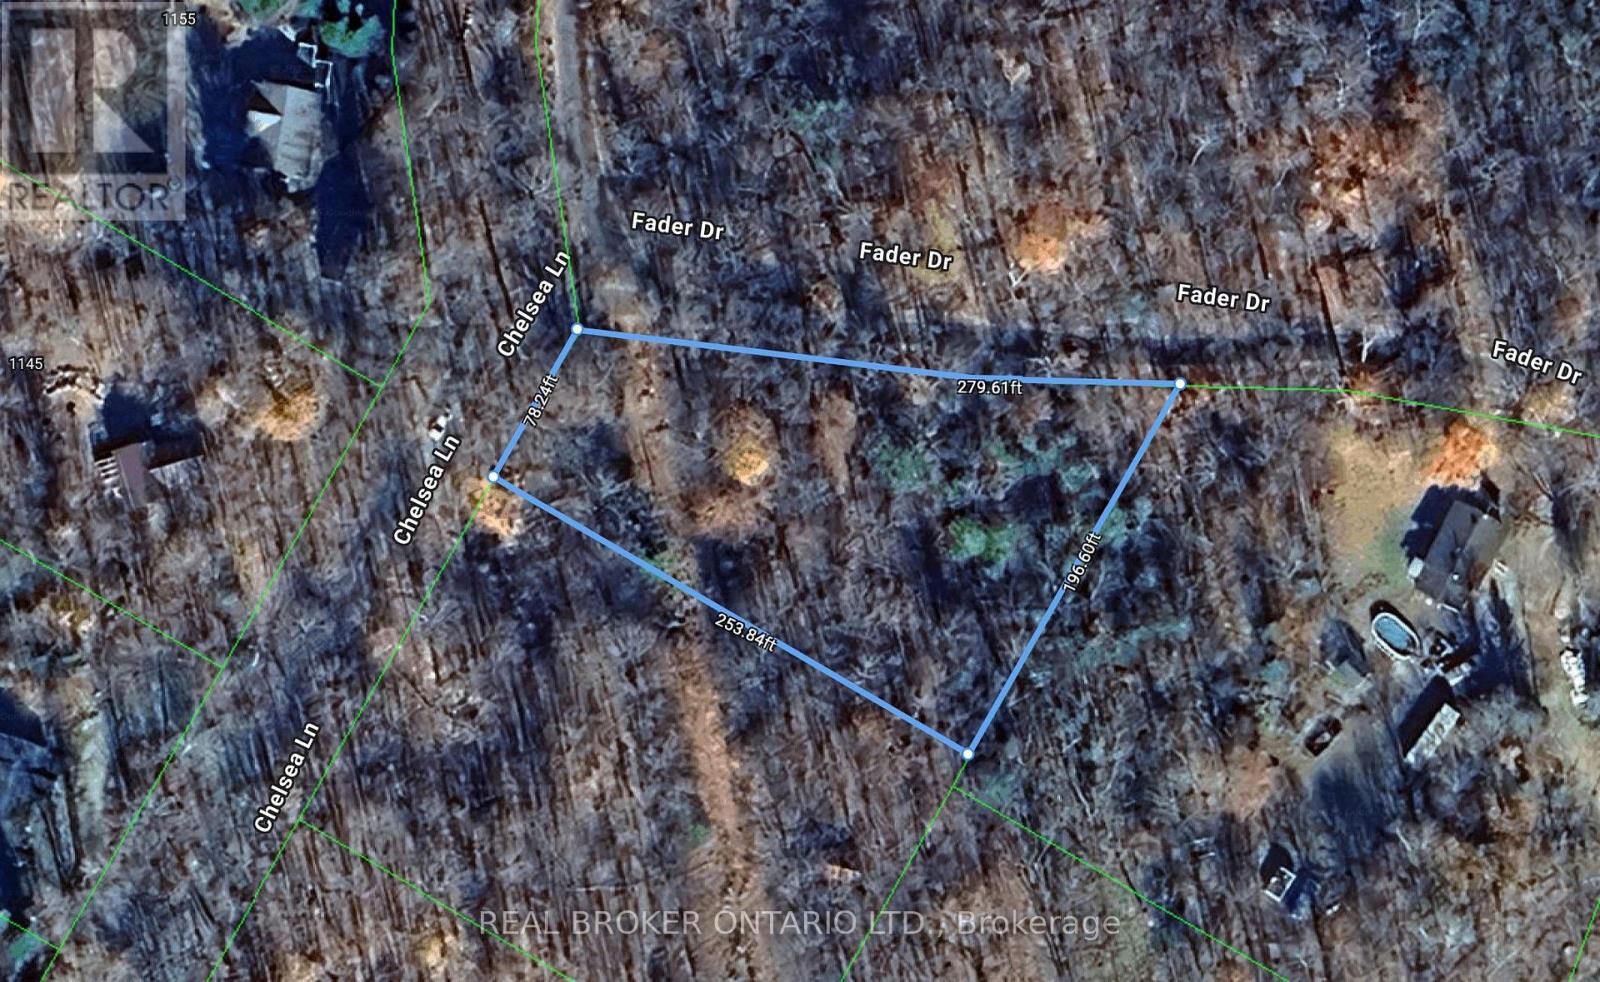
Your Private Escape by Maple Lake. Discover the perfect balance of nature and opportunity with this beautiful treed lot near Maple Lake. Tucked among mature hardwoods and evergreens, this property offers privacy, tranquility, and endless potential for your future retreat. Whether you're envisioning a cozy cottage, a year-round home, or simply a peaceful getaway spot, this lot is an ideal canvas. Just a short stroll or drive brings you to the sparkling waters of Maple Lake-renowned for boating, swimming, and excellent fishing. Nearby amenities including shops, restaurants, and recreational trails. A prime location for outdoor enthusiasts with hiking, kayaking, and snowmobiling at your doorstep. This is more than just land-it's an opportunity to build your dream in a location that offers both relaxation and adventure. (id:47351)
1103 - 20 Gatineau Drive
Vaughan, Ontario
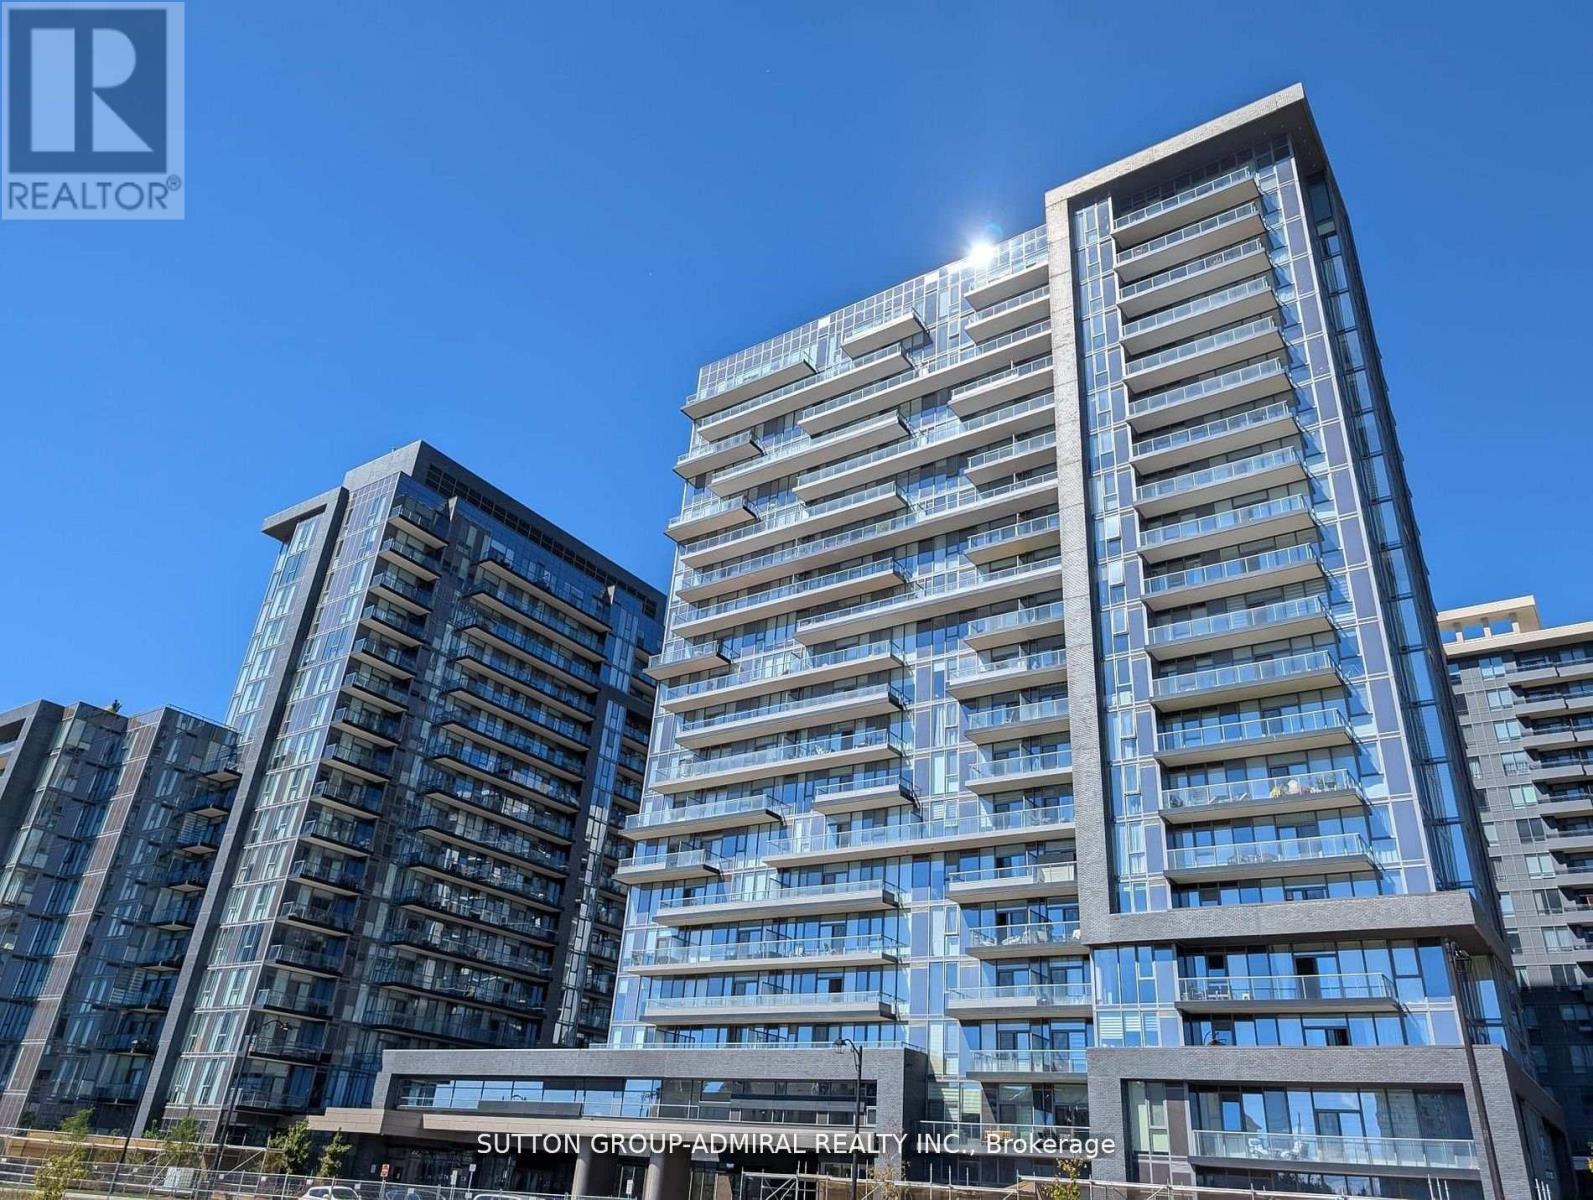
Welcome to Luxury Living in the Heart of Thornhill! This spacious 2 bedroom, 2 bathroom residence in one of Thornhill's most sought after luxury buildings, only two years new. With almost 1,100 sq. ft. and 9" ceilings of thoughtfully designed living space, this home combines elegance, comfort and modern convenience. Featuring floor to ceiling window and a large private balcony, the unit offers an abundance of natural light and unobstructed city views. The practical layout and high quality finishes make this suite both stylish and functional. World Class Building Amenities Include: * Indoor swimming pool* Fully equipped gym with cardio & weight machines* Yoga studio* Hot tub & steam room* Elegant party room with lounge and outdoor terrace. Perfectly situated, you'll be just steps from top rated schools, public transit, the Promenade Mall, restaurants and everyday conveniences. This condo is the ideal combination of luxury, comfort, and convenience perfect for both families and professionals. (id:47351)