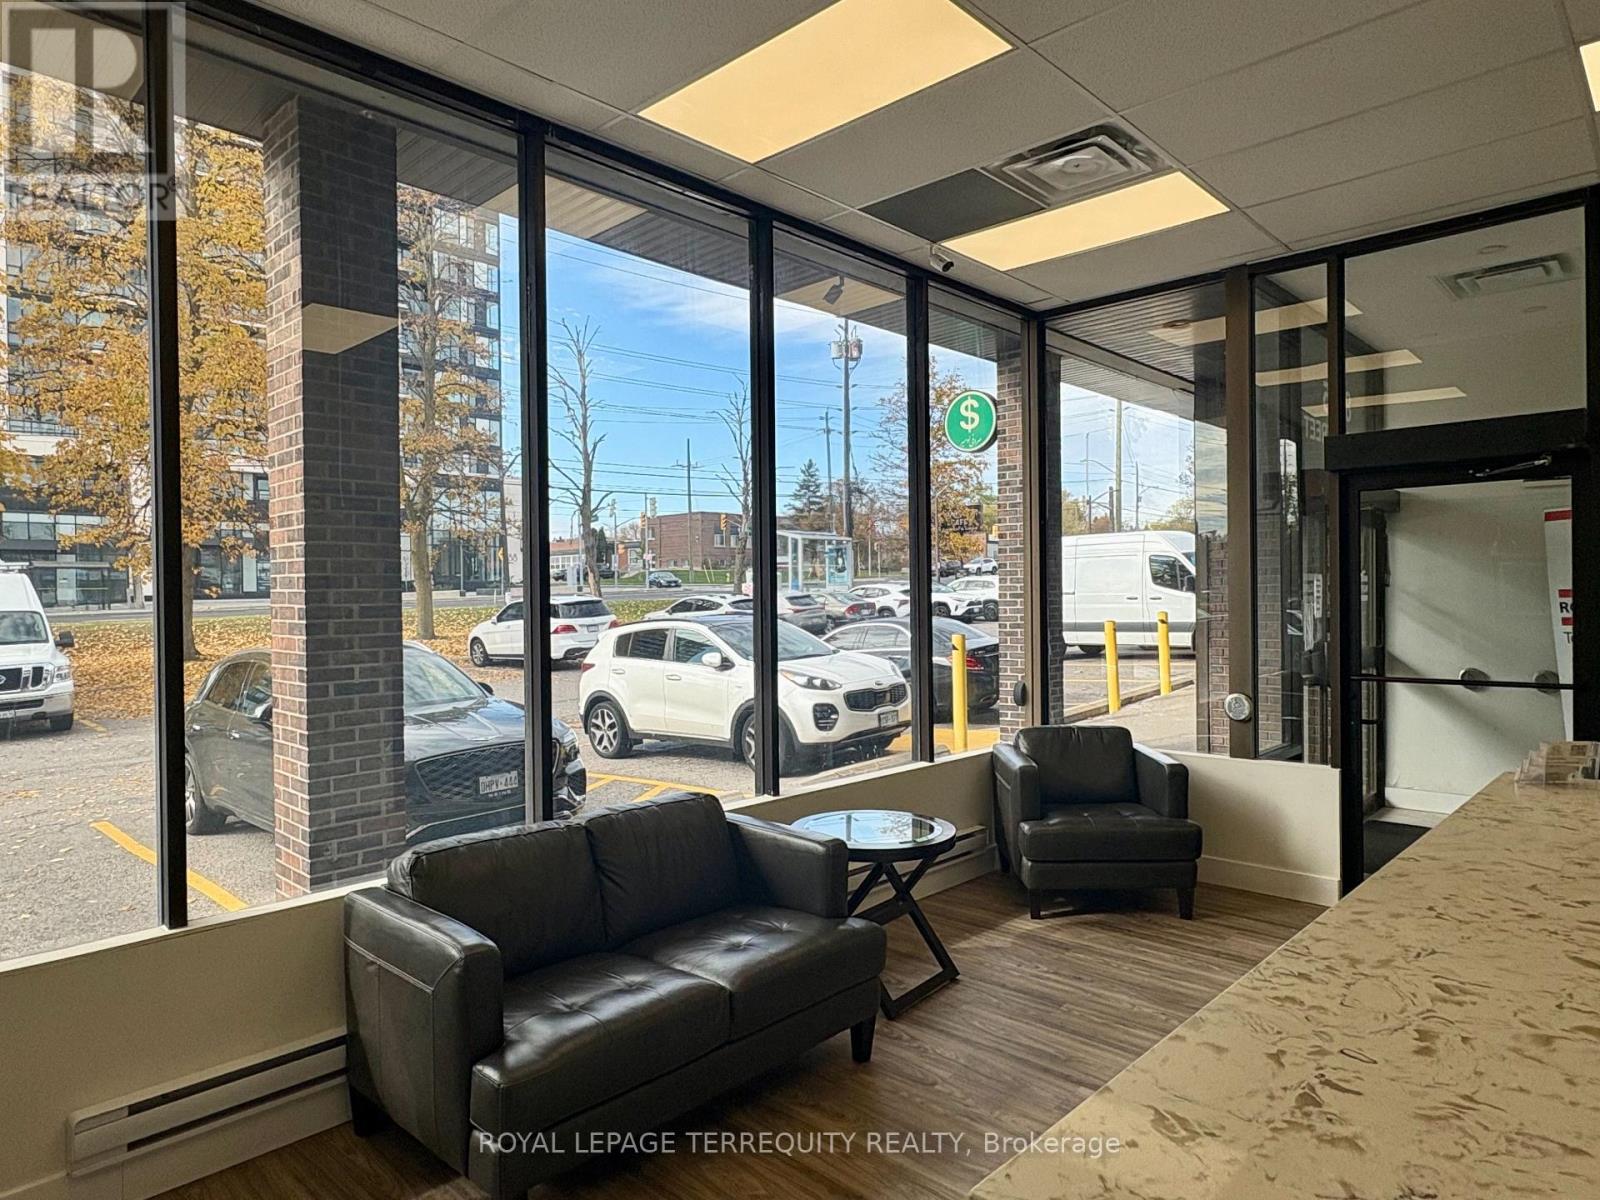
Office 3 - 8165 Yonge Street
Markham, Ontario
Perfect for a small business that would like to have a private office. Reception services are provided and tenant has access to meeting rooms to meet clients at no extra cost as well as the shared kitchen for coffee and snacks. (id:67892)
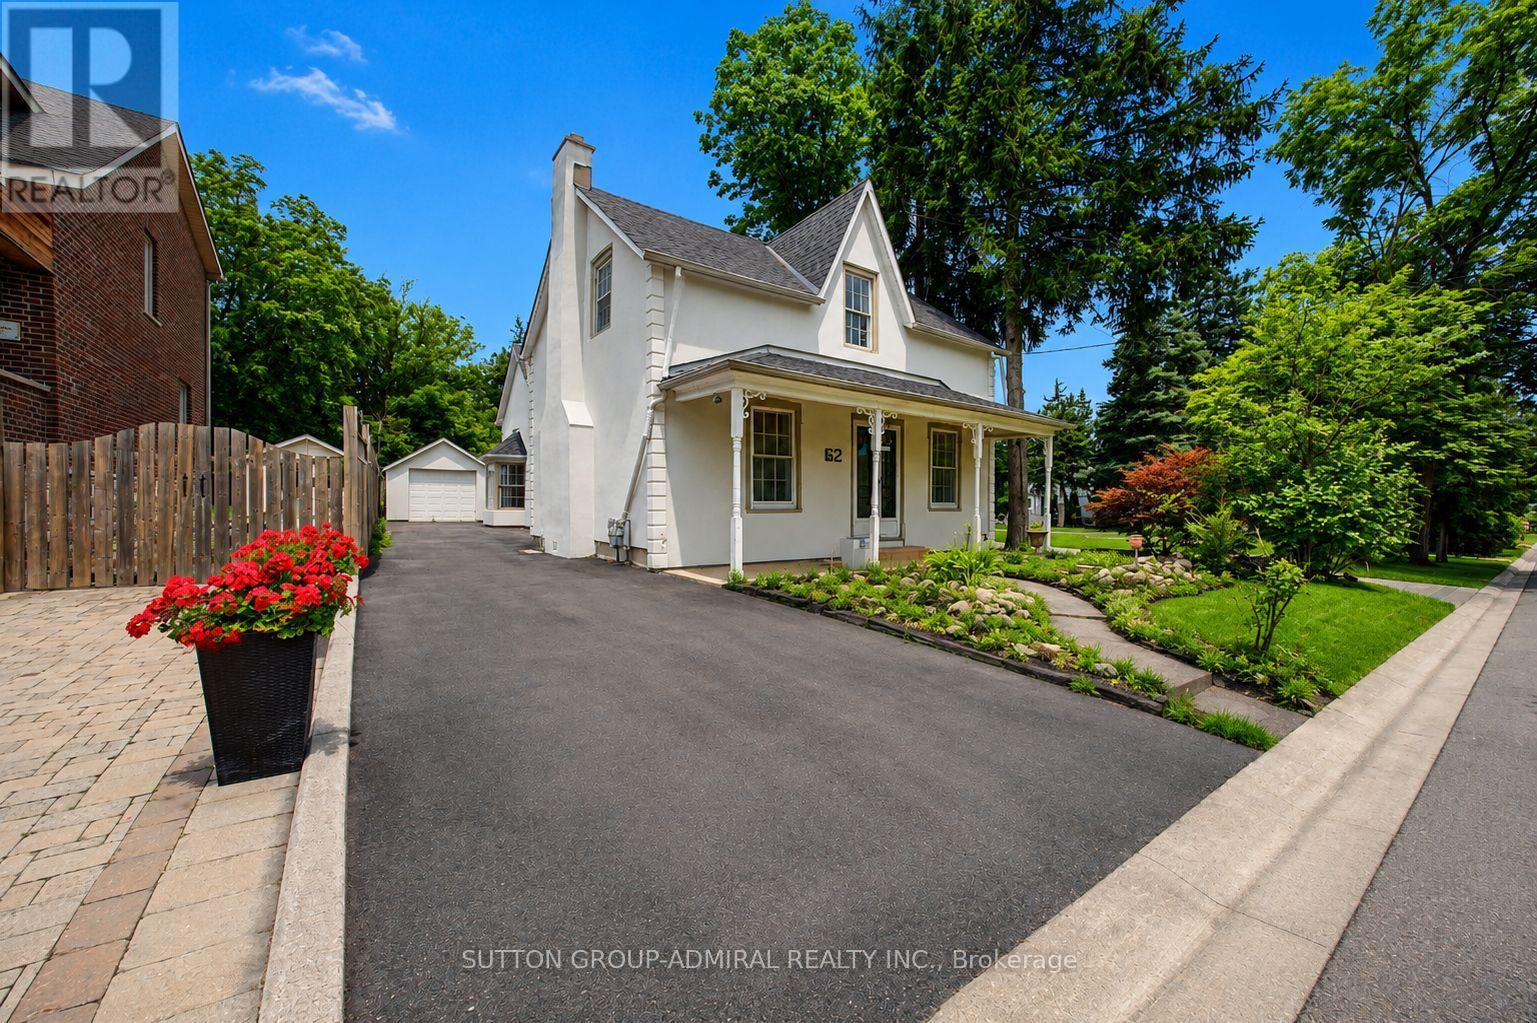
62 Centre Street W
Richmond Hill, Ontario
Rare opportunity on a premium 301-ft deep lot in a highly desirable Richmond Hill location! Perfect for investors, renovators, or end users looking to expand or renovate. This move-in ready detached home features 4 bedrooms and 4 bathrooms and offers endless potential. Steps to Yonge St., Mackenzie Health Hospital, Mill Pond, top-rated schools, parks, shopping, restaurants, and more. A truly exceptional property with endless possibilities. (id:67892)
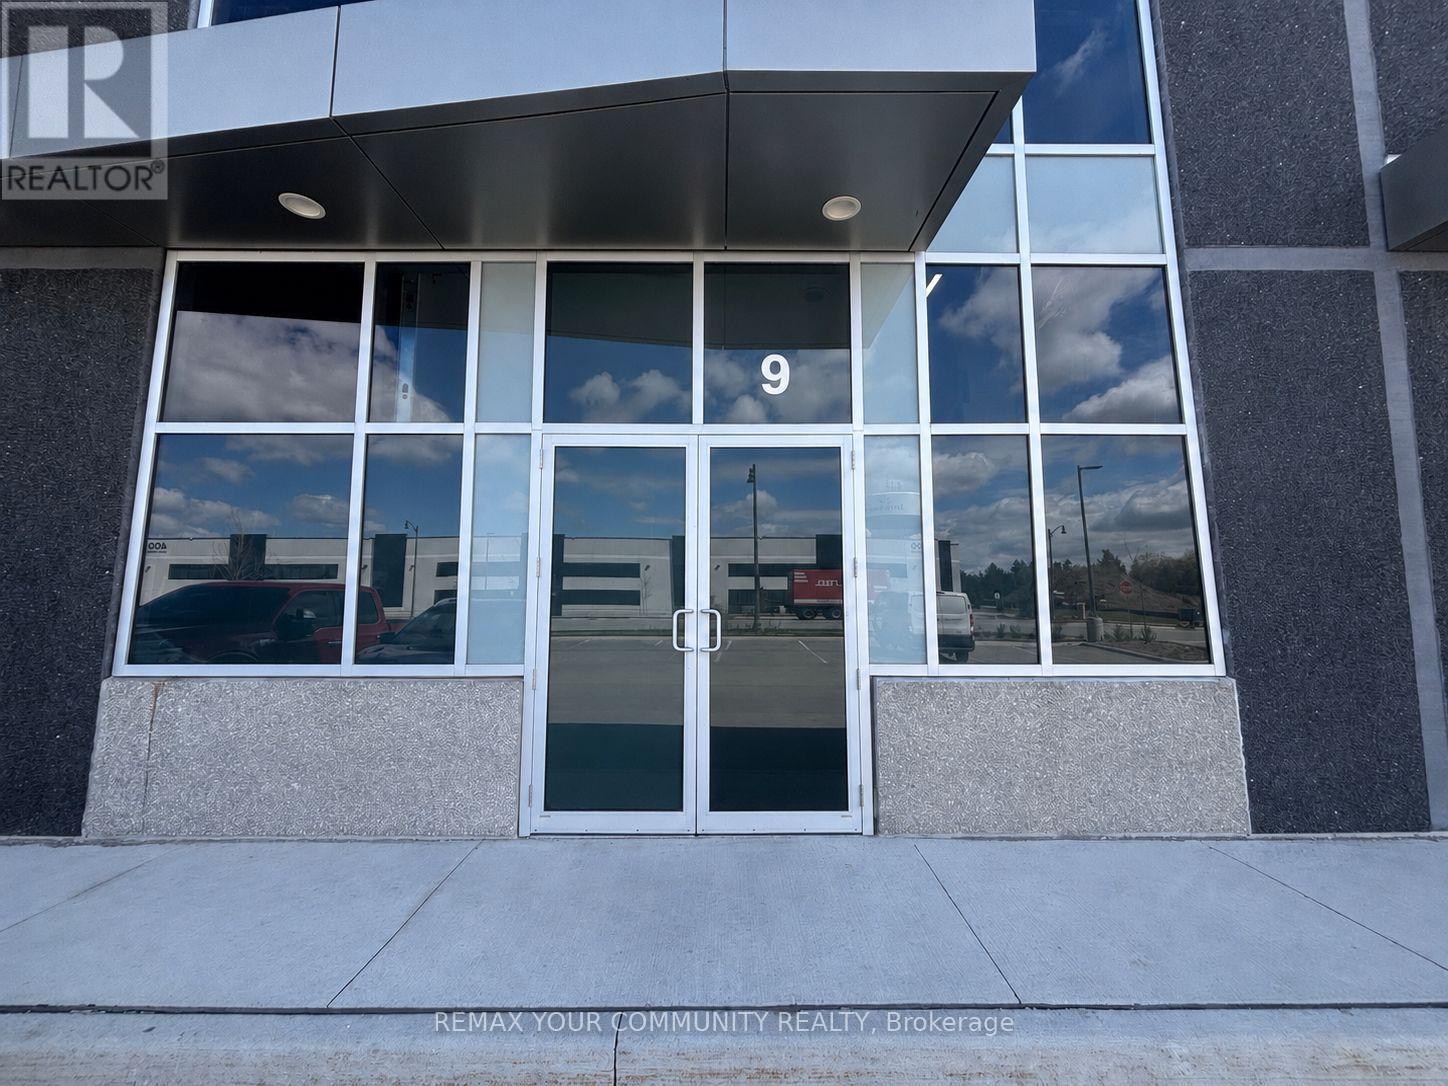
9 2nd Flr - 115 Addison Hall Circle
Aurora, Ontario
Brand New 2nd Floor Office Space Located In The Heart Of Aurora's Most Desirable Business Park. Approx 1,475 Sqft. Vacant Unit Providing Tenants With Flexibility To Customize Layout And Finishes To Their Needs. Bright and Spacious. Ample On-Site Parking In Front. Close To Highway 404. Utilities Included. Ideal For Professional Office or Administrative Use. (id:67892)
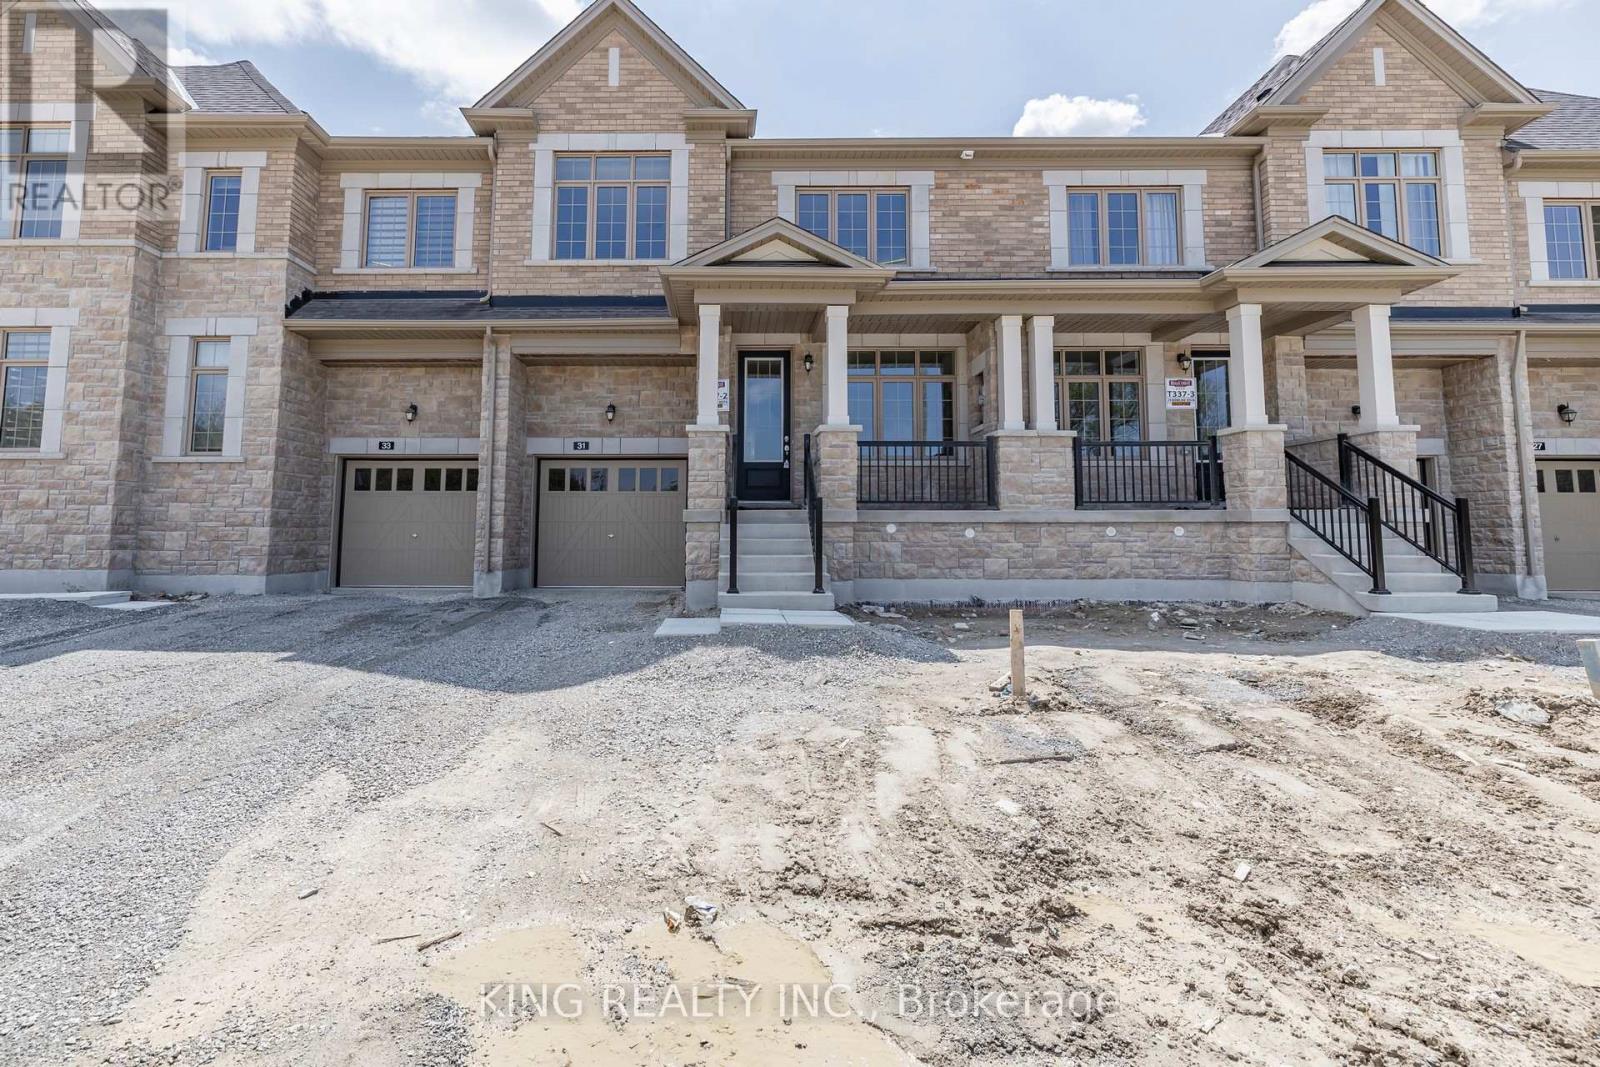
31 Bowline Vista
East Gwillimbury, Ontario
Car charger in the garage. (id:67892)
21 Princess Charlotte Avenue
Whitchurch-Stouffville, Ontario
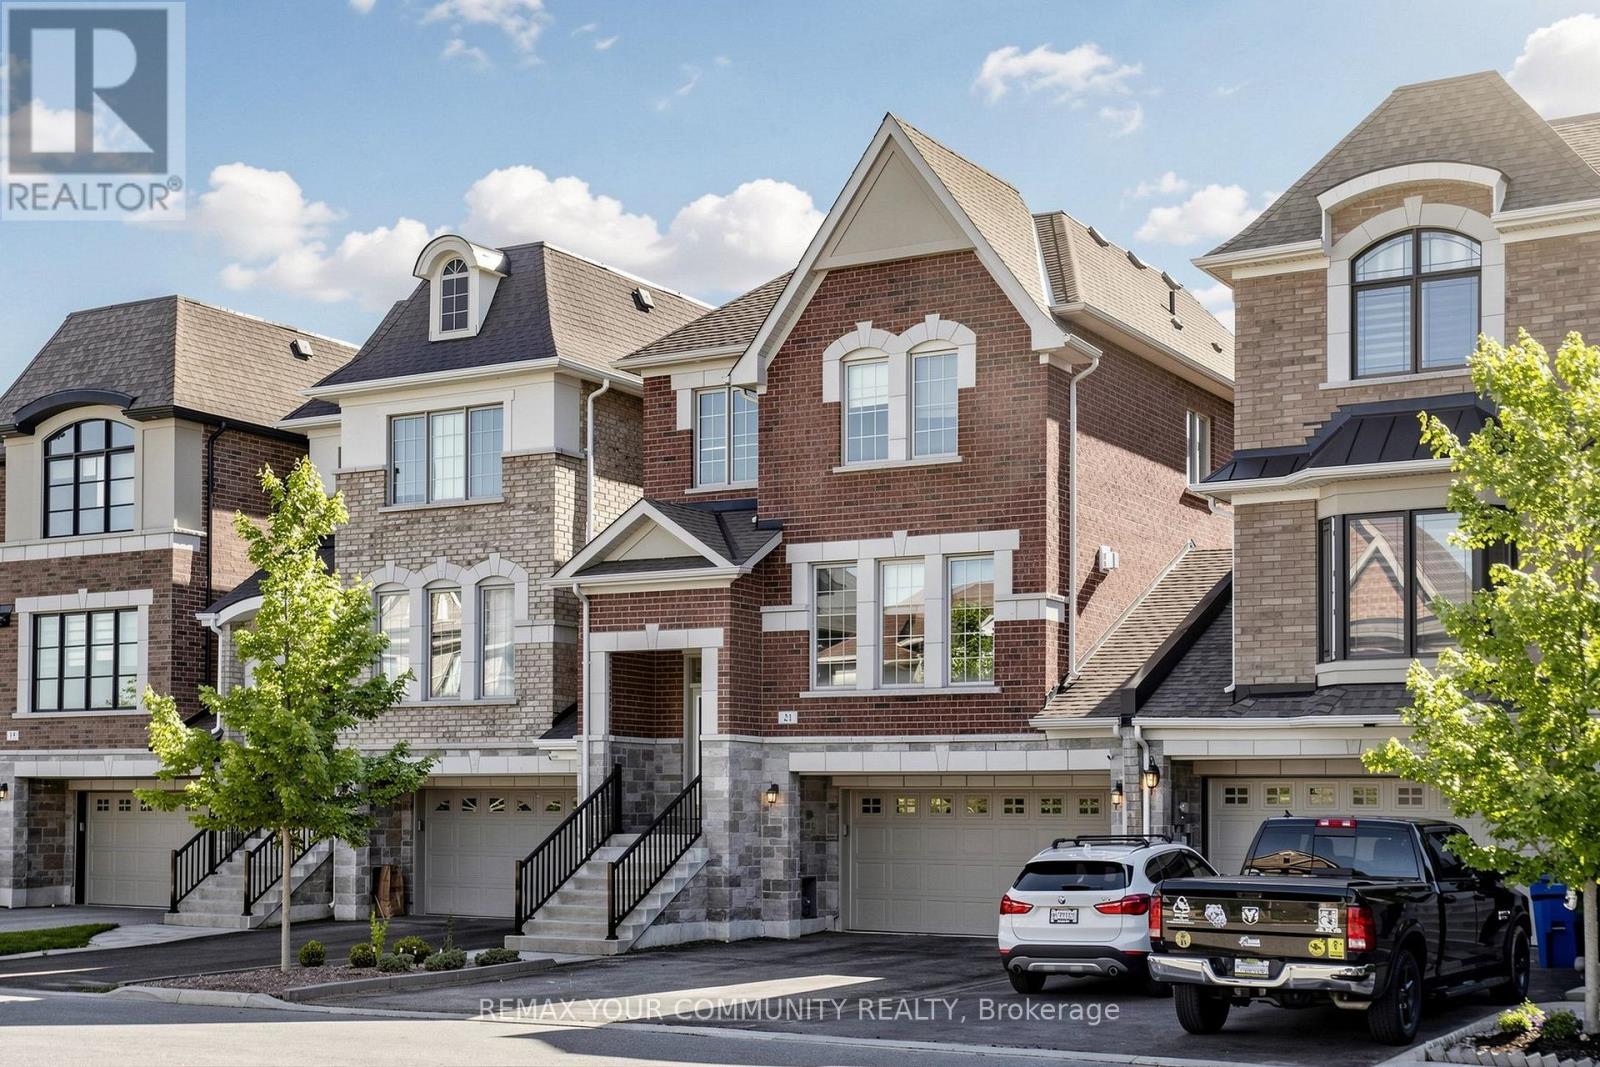
Stunning Home by Fairgate in The Heart of Stouffville! Linked at Garage only, 3 Bedrooms, 2 Indoor Car Garage and 4 Parking spaces in driveway with no Crosswalk. Beautiful Kitchen with upgraded extra Cabinets, Quarts Countertops and Upgraded to deep Stainless Steel double sink. Gleaming Oak Hardwood Floor upgraded with matching Metal Staircase. Ceramic on all 3 Bathrooms, Main Entrance and Laundry room with Stainless steel sink. 5 Appliances. Walk out Basement, Lots of Natural Light, Added 4 pot lights in Living Room and Extra 3 Exterior Pot lights Custom made Double Front Door and Custom made a large size Deck with stairs. A/C and Central Vac-Fully Fenced, Quite Street. (id:67892)
Office 6 - 8165 Yonge Street
Markham, Ontario
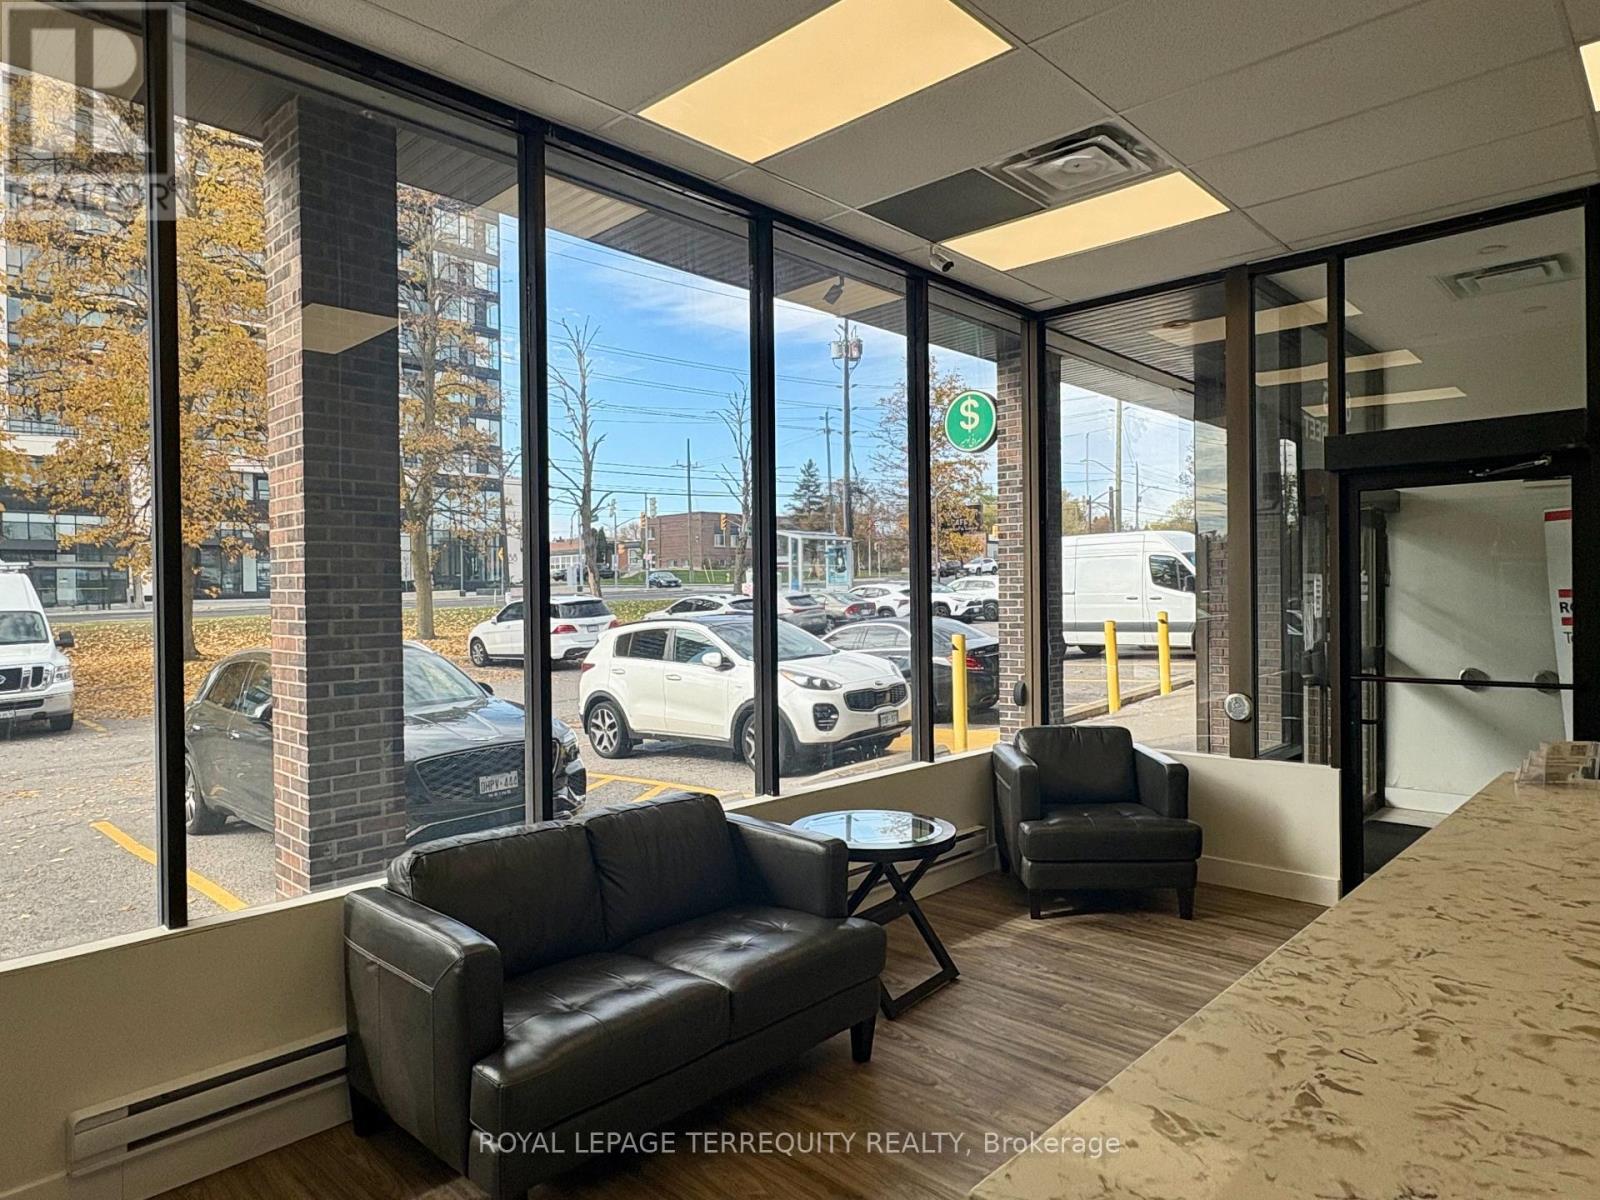
Perfect for a small business that would like to have a private office. Reception services are provided and tenant has access to meeting rooms to meet clients at no extra cost as well as the shared kitchen for coffee and snacks. (id:67892)
32 - 1 Wootten Way S
Markham, Ontario
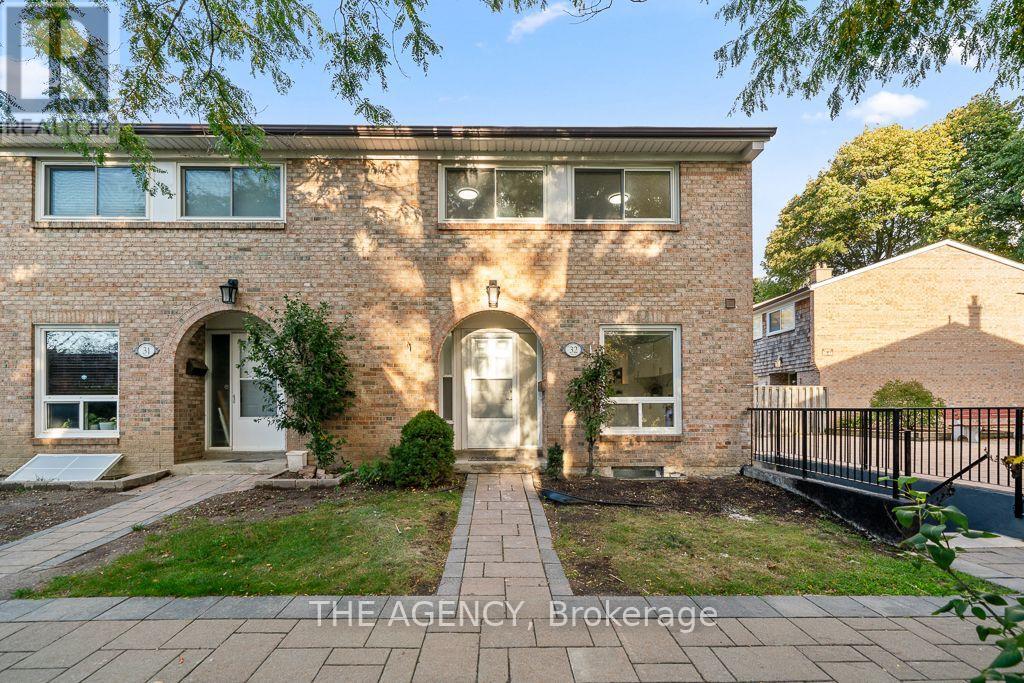
Discover this newly renovated, freshly painted home in one of Markham's highly sought-after communities, featuring bright, open-concept living and everyday convenience. Spacious and filled with natural light, this three-bedroom, two-bathroom home is an inviting choice for families, first-time buyers or those looking to downsize. The renovated kitchen brings a stylish, updated feel to the heart of the home, while the basement offers additional space to customize to your needs, whether you envision a recreation room, home office or workout area. Conveniently located approximately three minutes from Highway 407 and five minutes from Markham GO Station. Close to Markham District High School, parks, Markham Public Library, Markham Stouffville Hospital, shopping and transit. Includes one underground parking space. (id:67892)
4631 Aurora Road
Whitchurch-Stouffville, Ontario
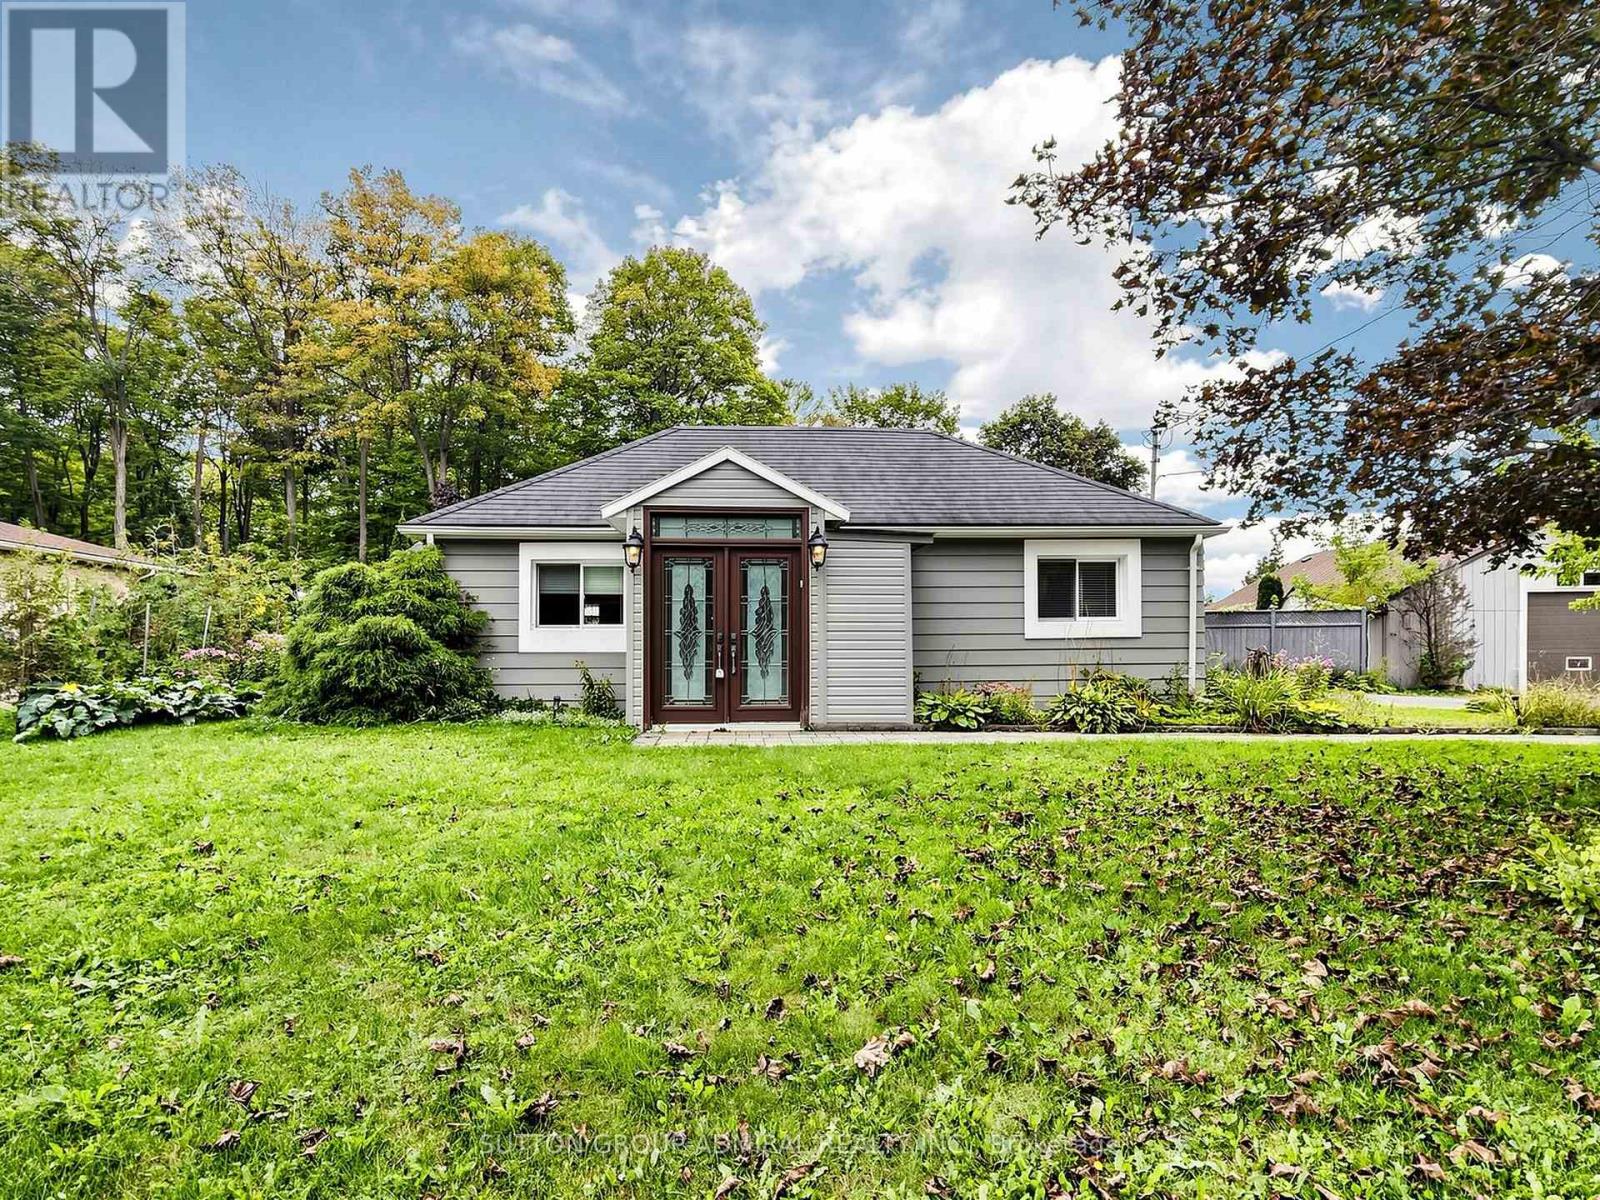
Embrace peaceful countryside living at 4631 Aurora Road, a charming detached bungalow on an expansive 18,901 sqft. lot backing onto regional forest in Whitchurch-Stouffville's desirable Ballantrae community. Offering 3+1 bedrooms, 3 bathrooms & parking for 13, this inviting home features laminate flooring throughout the main & finished lower levels, with flooring, kitchen & basement updates completed in 2020/2021 & a new garage roof in 2025. The bright living room showcases a coffered ceiling, pot lights & a generous bay window. The kitchen features stainless steel appliances, a double undermount sink, centre island, quartz countertops & ceramic backsplash, with pot lights extending into the adjoining dining area. Large picture windows & French doors open to a spacious, private, fully fenced backyard with an interlock patio, gazebo, garden shed & firepit, offering ample room for recreation & entertaining. The primary bedroom includes a large closet & a 3-piece ensuite with a glass walk-in shower. Two additional bedrooms, including one currently used as an office, provide flexible space, complemented by a spa-inspired 5-piece bathroom with a double-sink vanity, jetted soaker tub & frameless glass shower. Featuring a separate entrance, above-grade windows & pot lights, the finished basement adds a bedroom with a closet, a recreation room with wainscoting & a combined laundry/3-piece bathroom with a vanity & separate shower. A roughed-in kitchen with a sink & cabinetry awaiting completion offers flexibility for extended family or potential income, subject to applicable approvals. An expansive paved driveway & detached garage/workshop provide generous parking, workspace & storage. Enjoy nearby Dainty & Clarke forest tracts, York Regional Forest trails, Ballantrae Golf Club, campgrounds, Musselman Lake & Ballantrae Community Centre, with convenient access to Highways 48 & 404 for GTA commuting. (id:67892)
32 James Stokes Court
King, Ontario
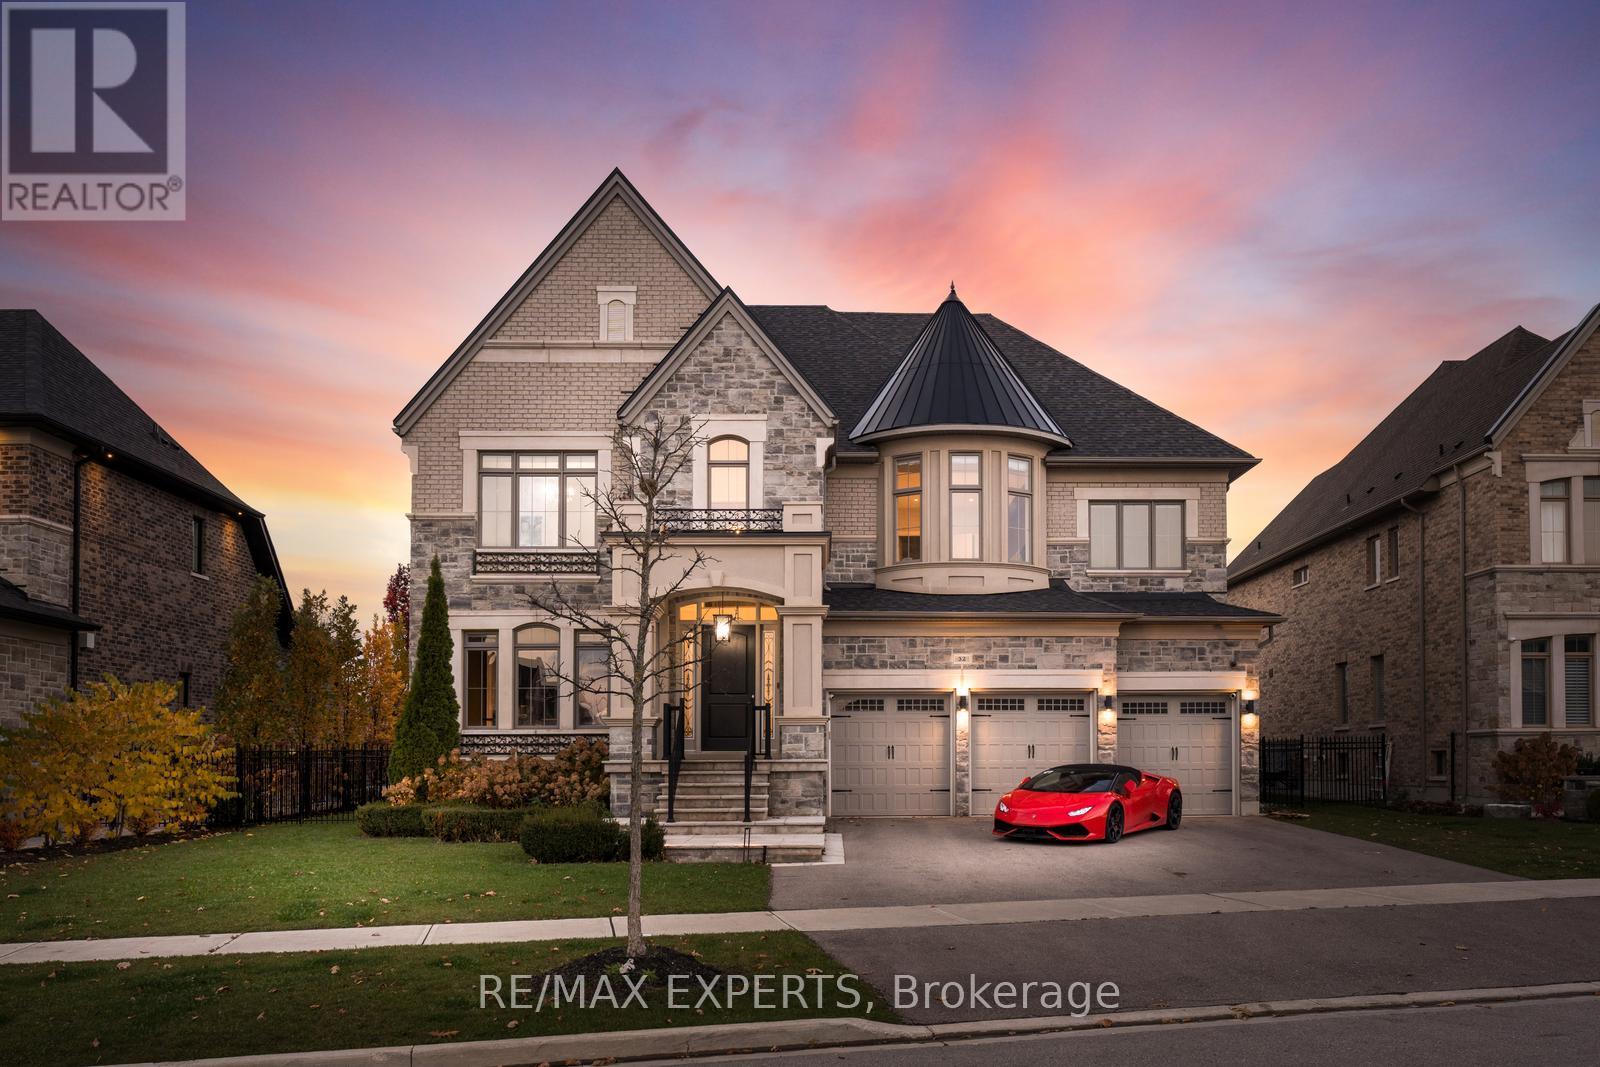
Fully Furnished Absolute Showstopper For Executives - Custom Luxurious Home on a Ravine Lot. Welcome to 32 James Stokes Court in the prestigious community of King City! This luxurious custom-finished home offers 8000 sq. ft. of living space and shows better than a model home. Featuring 4 bedrooms and 8baths, this designer home boasts an excellent layout and gorgeous modern finishes. Lots of custom finishings: hardwood with herringbone inlays in the kitchen area, porcelain tiles, 10 ft ceilings, 8 ft doors, stunning custom feature walls in the living, dining, and family rooms, coffered ceilings throughout, backlit marble, Centre Island, crown molding, custom bathrooms, and chandeliers throughout. The modern dream kitchen is equipped with custom cabinetry, a large Centre Island, onyx stone countertops, built-in appliances, a surround speaker system with Sonos, a camera system, valance lighting, and a walk-in pantry. The main floor office and second-floor laundry add convenience, while the large bedrooms each feature private ensuites. The primary bedroom retreat includes a massive custom walk-in closet and a spa-like 5-piece ensuite. This home is fully loaded and move-in ready, with a 3-car garage plus a lift, a heated saltwater pool (2020) with a waterfall feature, a beautiful pool side cabana with 11 ft ceilings, an outdoor washroom, and a bar. The property is fully landscaped with a sprinkler system. The custom-finished basement includes a steam sauna with marble, a movie theatre, and a gym. This home has everything you have been looking for and more! **EXTRAS** Full Home Monitoring System, Security Cameras. Wolf & Subzero Appliances. Washer/Dryer. A/C. All Appliances In Basement. Roughed In Space For Elevator/Lift, Easy 400 Access & Go Train Access. (id:67892)
19 Ambereen Place
Clarington, Ontario
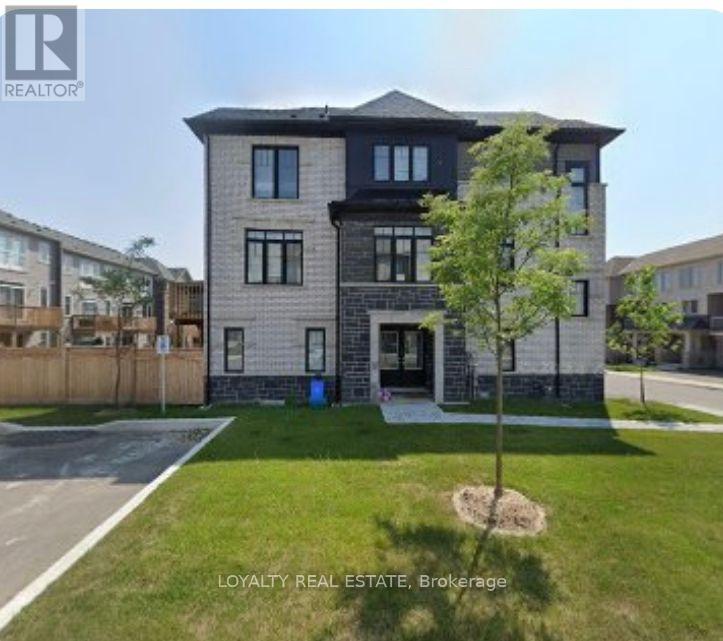
Beautifully furnished and thoughtfully decorated, this move-in-ready home in Bowmanville offers comfort and convenience with short- or long-term rental options! Featuring 3+1 bedrooms, 4 bathrooms, a fully equipped kitchen, inviting living spaces, and a pool table. Hydro, water, Wi-Fi, monthly cleaning and snow removal are included for an effortless stay; parking spaces, including one indoor and one outdoor. Conveniently located near Highways 401 and 407, with groceries and restaurants just minutes away. Ideal for corporate accommodations, work assignments, relocations or temporary housing during insurance-related repairs. Bring your suitcase and settle in! Inquiries welcome from qualified tenants, businesses and relocation or insurance housing coordinators. (id:67892)
306 - 1328 Birchmount Road
Toronto, Ontario
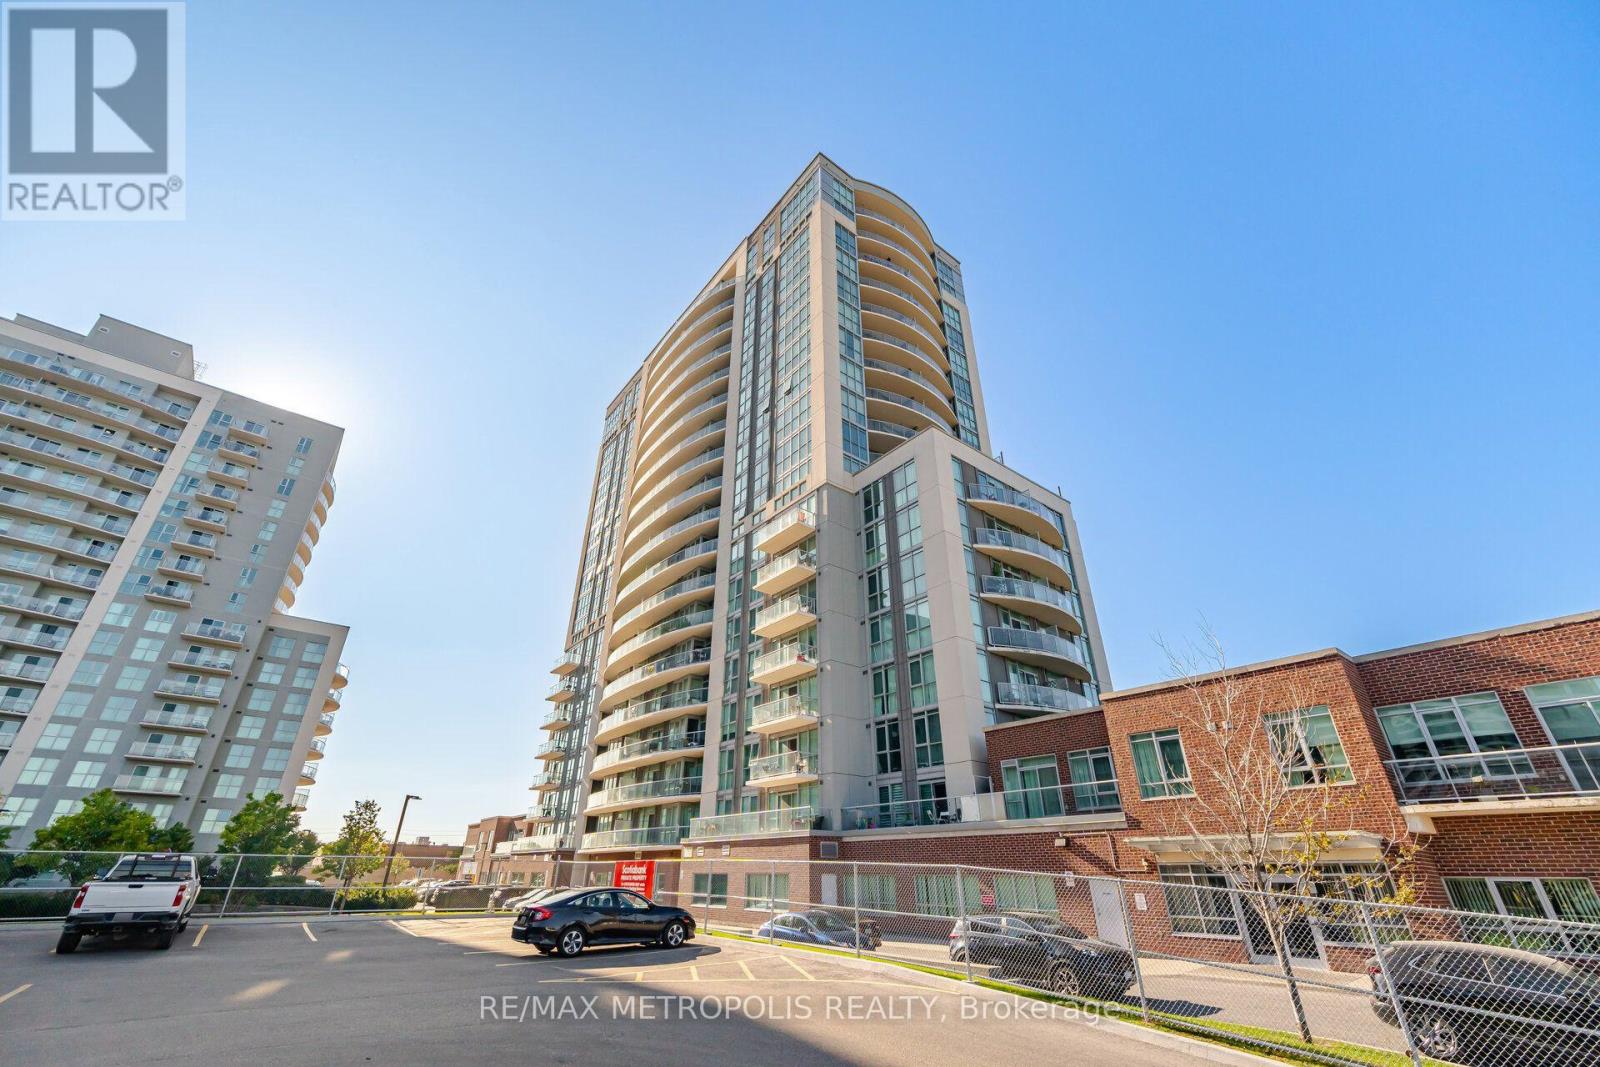
Located right at Birchmount and Lawrence, this modern one-bedroom plus den condo offers ultimate convenience with TTC transit at your doorstep, rapid highway access, and nearby shopping. The bright interior features laminate flooring throughout, in-suite laundry, and an extra-large den spacious enough to comfortably serve as a functional second bedroom or dedicated home office. This unit includes one parking space and one storage locker, alongside great building amenities such as 24/7 Concierge and Security, an indoor pool, hot tub, Terrace with BBQ access, fully equipped gym, party room, and guest suites. It offers a great location just minutes away from local shops, popular restaurants, schools, and essential everyday amenities. (id:67892)
Lower - 177 Wheeler Avenue
Toronto, Ontario
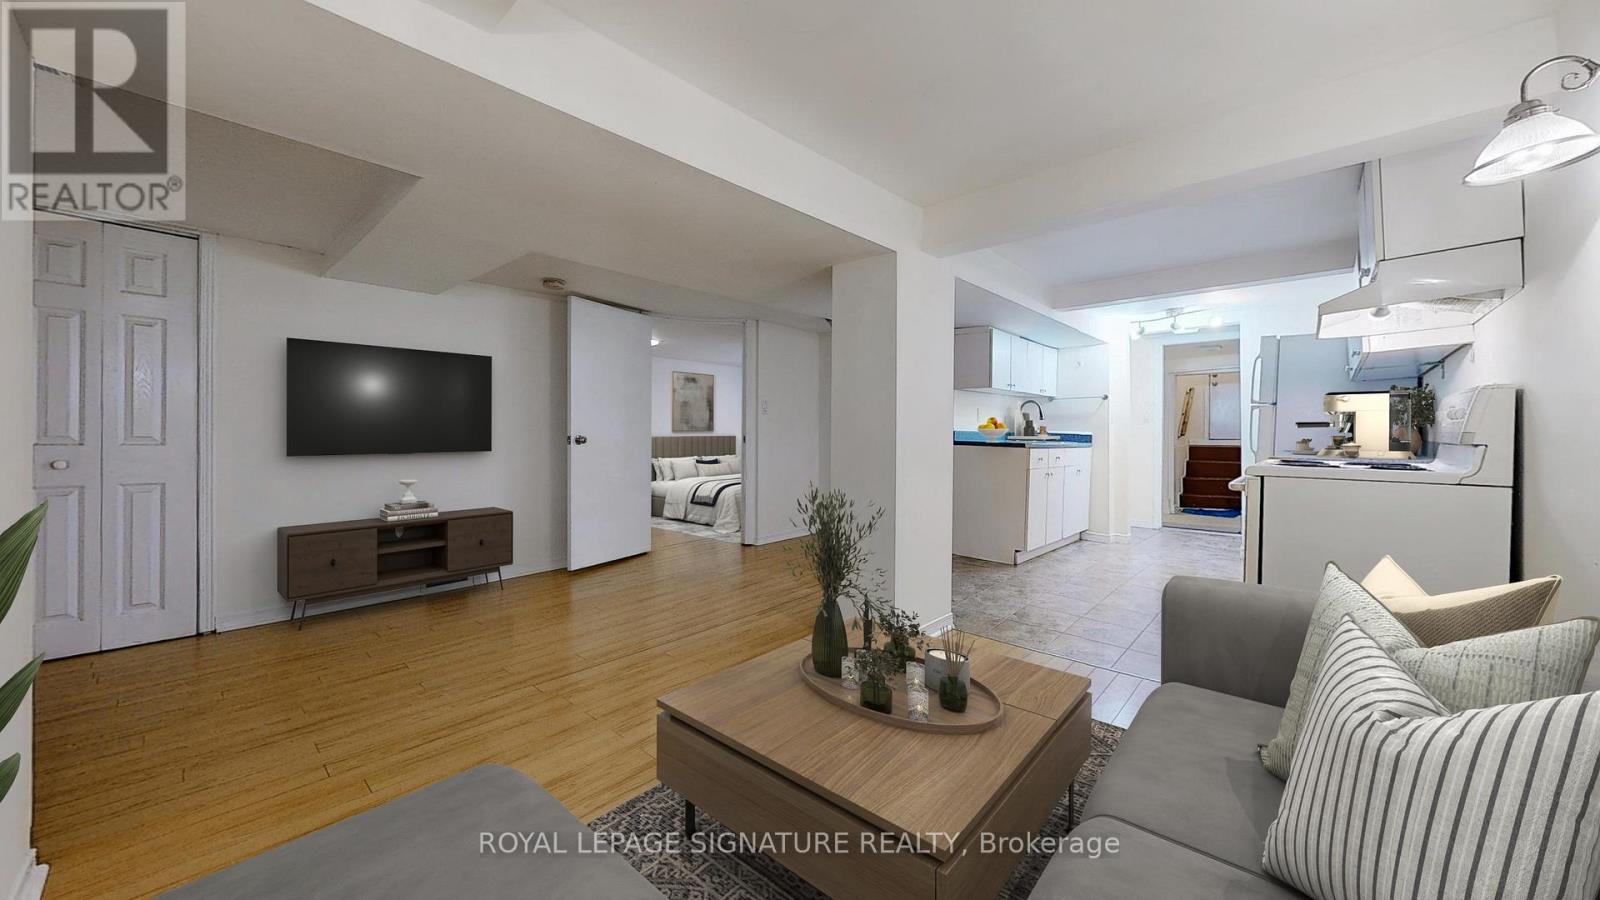
Located on a Quiet, Sought-After Street in The Beaches This charming unit offers a spacious layout with laminate flooring, a galley kitchen featuring ample counter space, and the convenience of ensuite laundry. Nestled just steps from Kew Gardens, the Boardwalk, and the vibrant shops and restaurants along Queen Street, this location is a recreational haven. Enjoy swimming, boating, windsurfing, tennis, skating, hiking, or leisurely walks with stunning lake views all just minutes away. Conveniently close to TTC transit and Lakeshore Boulevard, this property combines peaceful living with easy city access. Utilities included, available November 1st! photos are virtually staged. (id:67892)
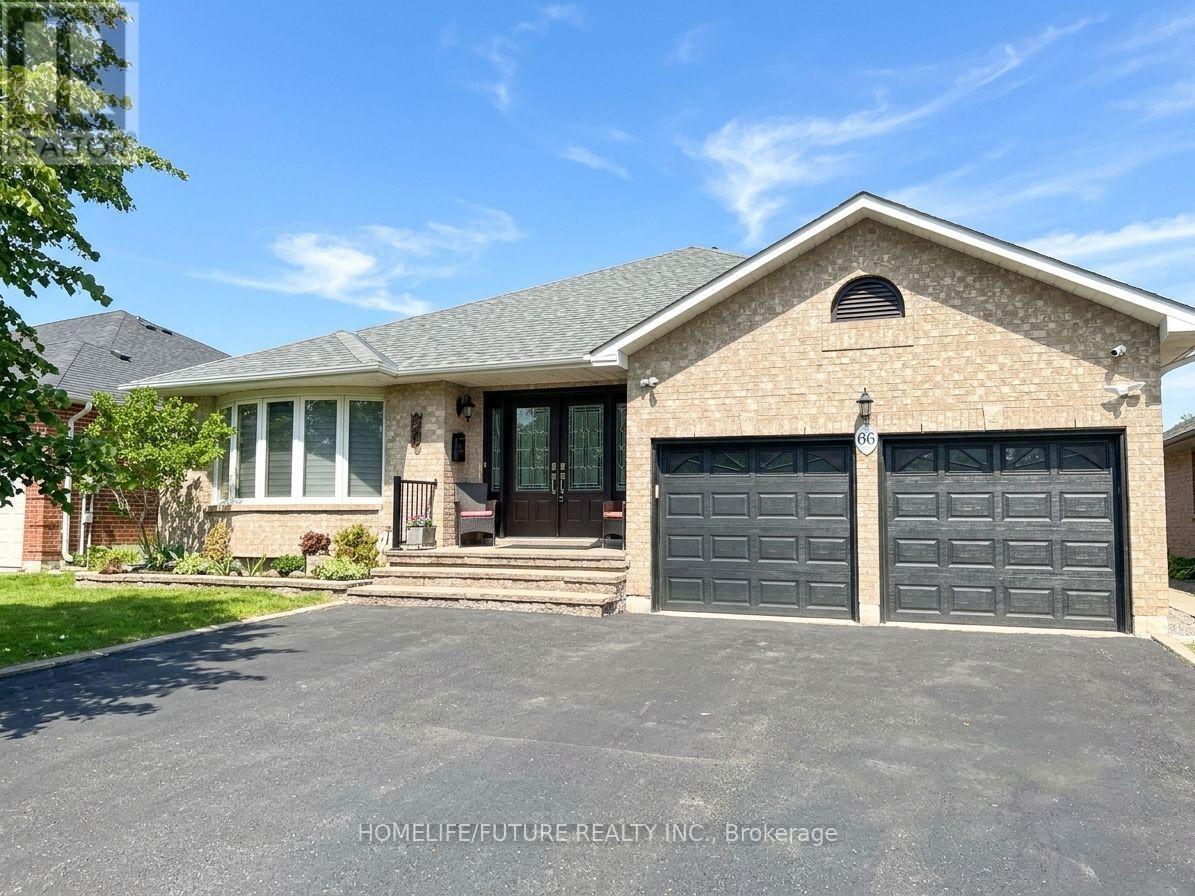
Bsmt - 66 Inglewood Place
Whitby, Ontario
Beautiful 2-Bedroom Lower-Level Suite Available For Lease! This Beautifully Maintained 2-Bedroom Lower-Level Suite Offers Comfortable And Modern Living In A Convenient Location, Close To Shopping, Public Transit, Restaurants, Schools, Parks, And All Essential Amenities. Featuring Beautiful Laminate Flooring Throughout, A Spacious Kitchen With Plenty Of Room For Everyday Cooking And Dining, And Two Generously Sized Bedrooms. Enjoy The Added Convenience Of Separate Private Laundry And One Driveway Parking Space Included. An Excellent Opportunity For Tenants Seeking A Clean, Comfortable, And Well-Maintained Home In A Convenient Location.**some are virtually transformed Pictures** (id:67892)
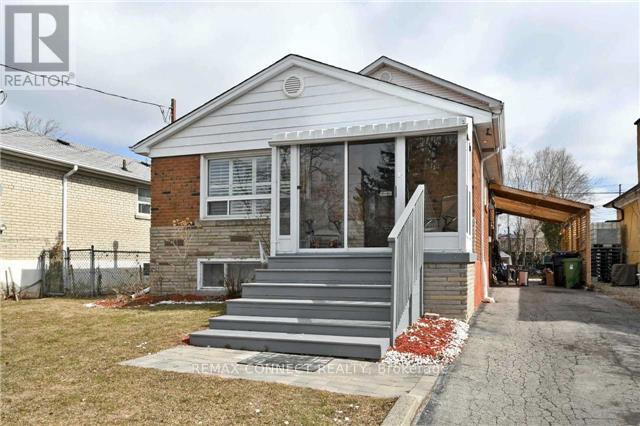
11 Gilroy Drive
Toronto, Ontario
Nice furnished cozy basement unit with a separate entrance, one bedroom, kitchen and washroom. (Washer, dryer are available with schedule use). Looking for one person to live in this unit only. You will have to present your credit report and job letter to verify. Tenant responsible for 20% of the total utilities costs. A One-year lease term is preferable. Conveniently located near Hwy 401, Close To Parks & Schools & Ttc Station. One Bus To Kennedy Subway. **Tenant Pay Partial Utilities**No Smokers Or Pets (id:67892)
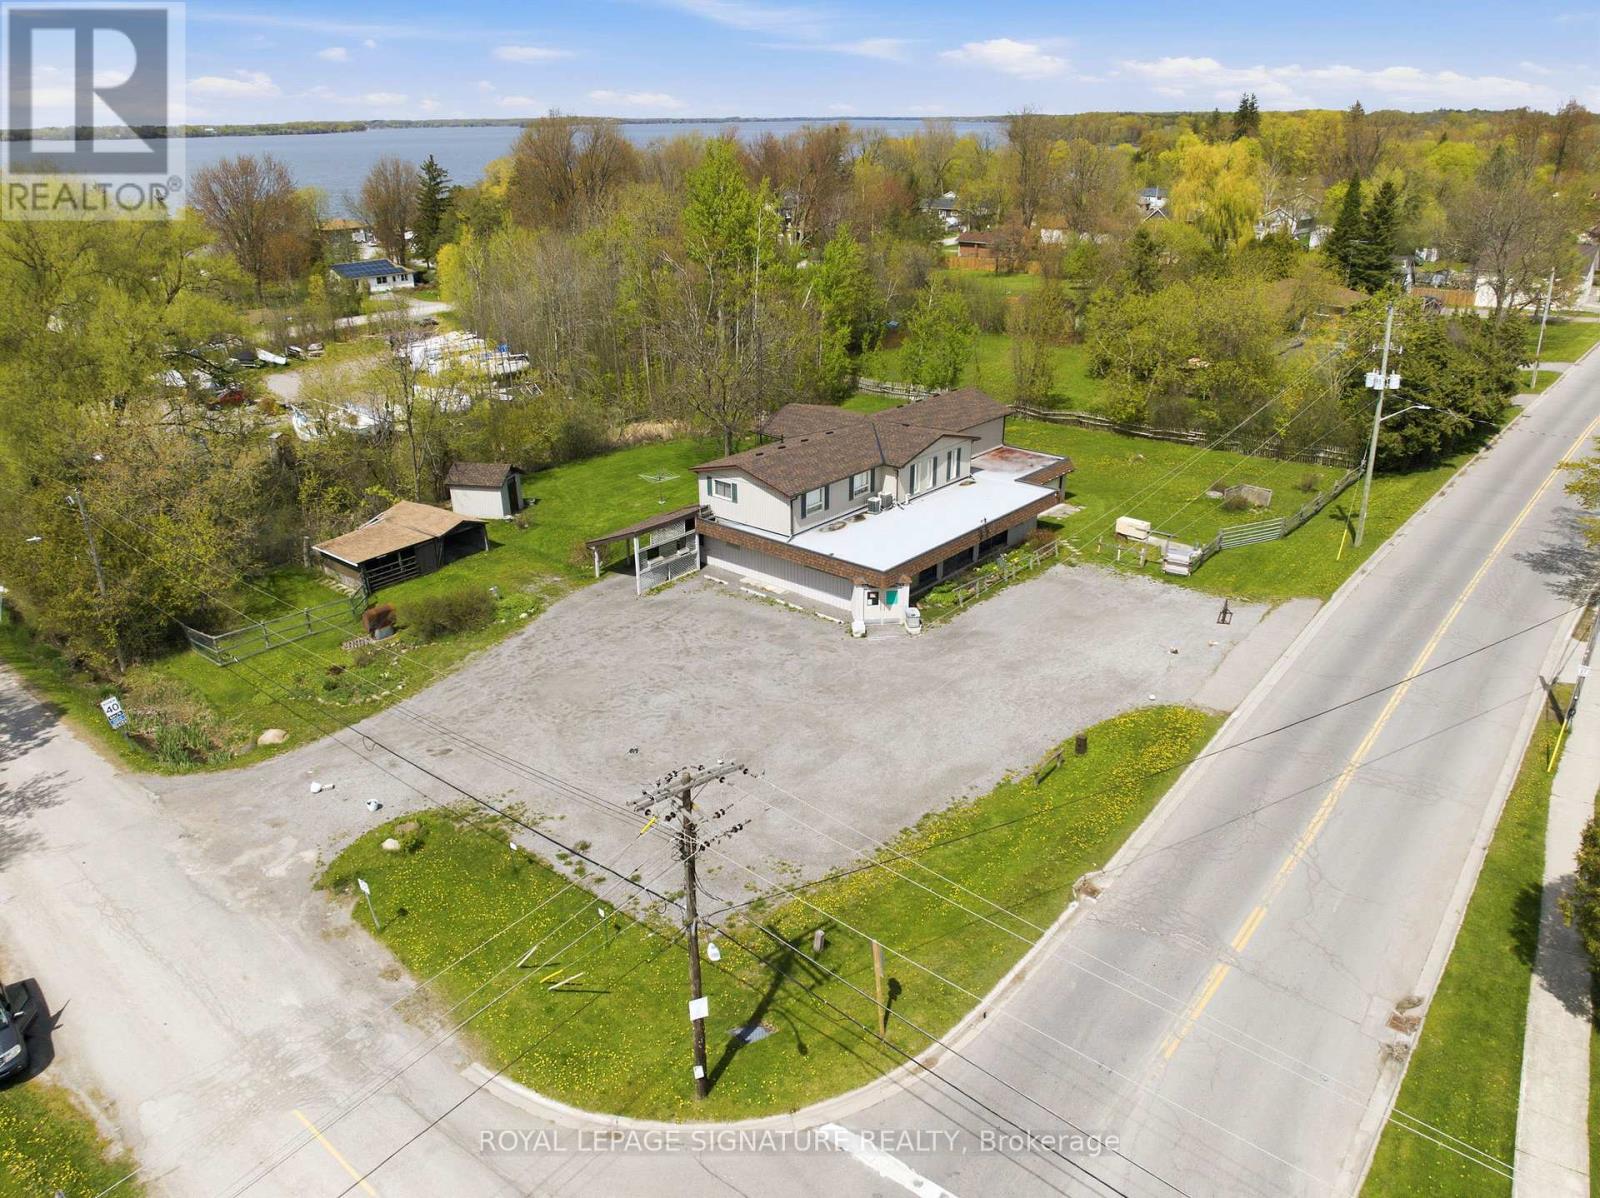
5 Pier Street
Scugog, Ontario
Fabulous live/work or investment opportunity just minutes outside Port Perry in Caesarea on Lake Scugog. The upper level features a spacious and comfortable 4-bedroom, 2 bathroom residential apartment, huge primary bedroom with ensuite bath and big walk-in closet, bright living and dining room, complete with a walkout covered deck overlooking ample yard space to garden and play. On the ground level, you will find almost 1,800 sq ft of open blank canvas possibilities with flexible C1 zoning (formerly a local convenience store), loads of parking, excellent local road exposure, plus an expansive bonus heated finished garage or ultimate workshop. Updated roof, new furnaces (2 servicing each level separately). The incredibly versatile zoning allows for a wide array of permitted uses, for example: open a destination local restaurant or bakery, a daycare, medical or vet clinic, fitness or day spa studio, professional office, retail boutique, art gallery, or services shop! This property enables you to have it all under one roof - stop paying for both a home and a business space, live upstairs and run your own business venture for a zero-minute commute, or lease out for investment income and build your wealth portfolio. Imagine the possibilities: transform this classic neighborhood landmark into the community's next go-to gathering spot. This is your chance to step away from the daily grind, invest in your own real estate brick and mortar to bring your big vision to life and enjoy a great local community setting while keeping bustling amenities of the greater Durham Region cities just a short drive away. (id:67892)
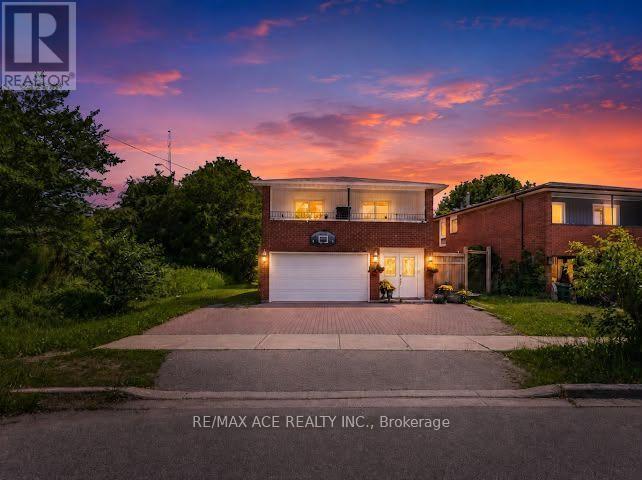
Main - 149 Nelson Street
Toronto, Ontario
Welcome to this 3-bedroom, 2-bathroom home in Scarborough. Featuring a practical layout with comfortable living spaces, this home offers flexibility for families, professionals, or those working from home. Enjoy the added convenience of a private balcony and built-in garage. Ideally located close to schools, shopping, parks, public transit, and everyday amenities, this property offers comfortable living in an established Scarborough neighbourhood. (id:67892)
311 - 430 Mclevin Avenue
Toronto, Ontario
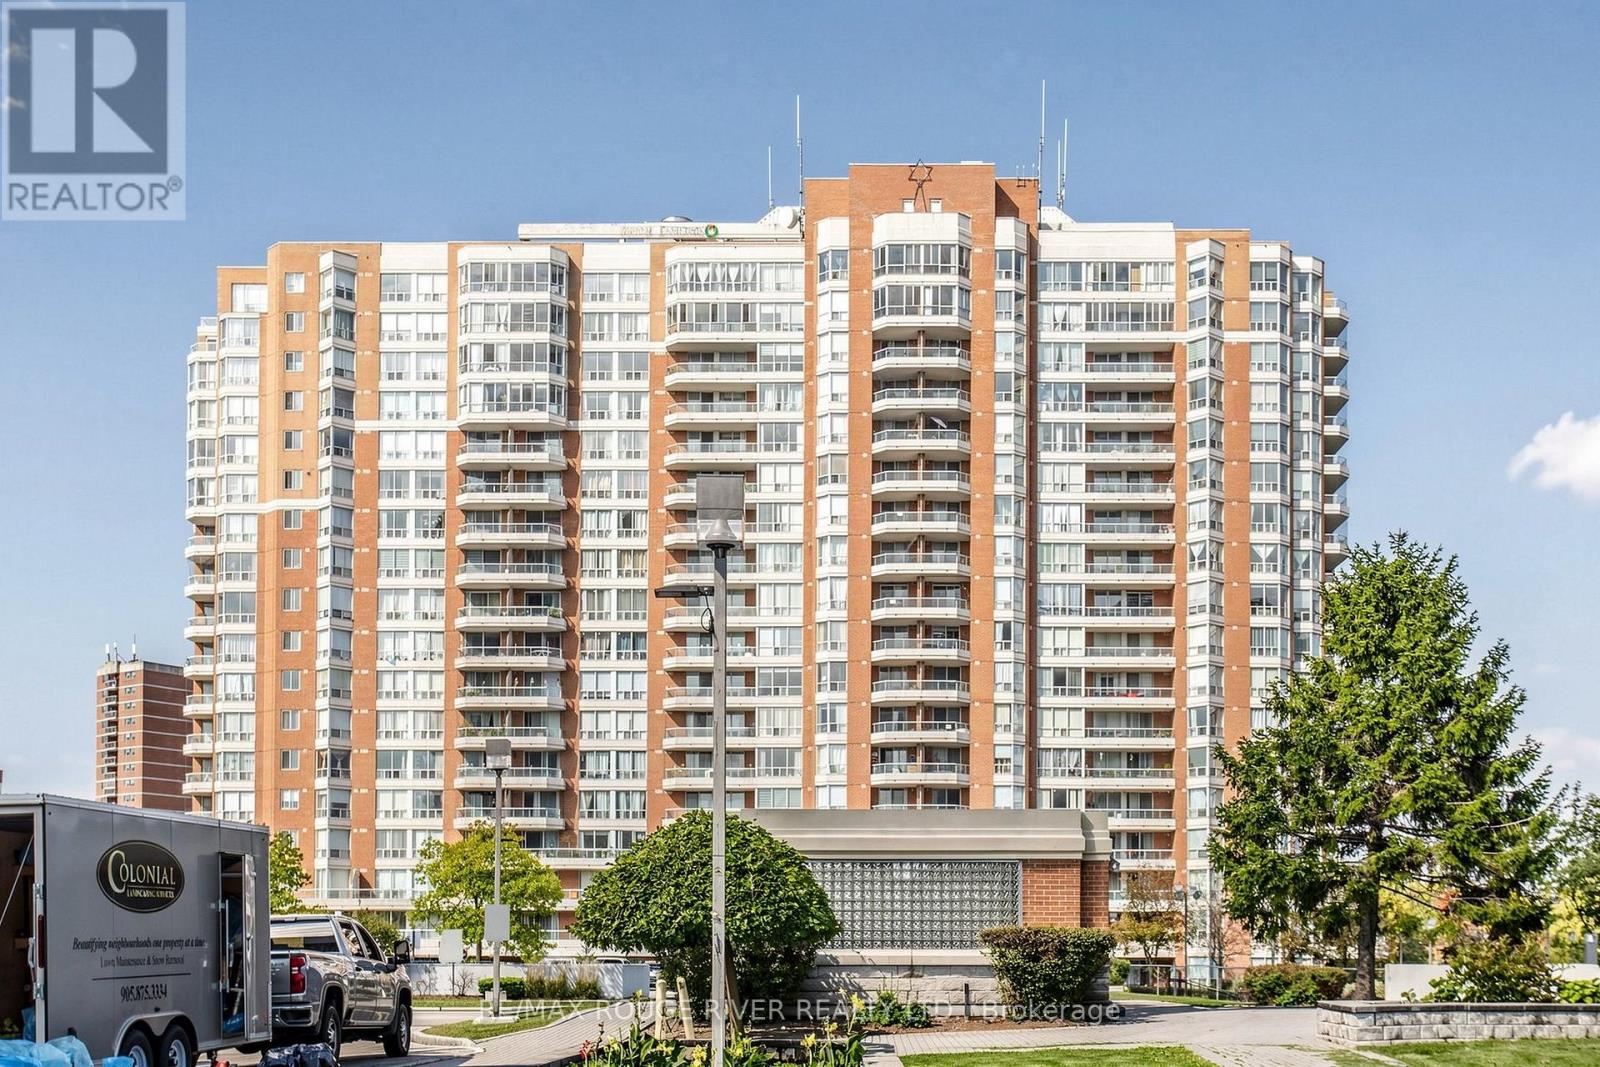
Gated Community W/24 Hours Security System. Corner Unit W/ 2 Bedrooms, 2nd Bedroom currently used as a Den, Could Also Be used As An Office, It Has A Walkout Balcony With S/W View, A Glass of Wine/Tea Time And Enjoy The Beautiful Sunset, 3 W/O To The Balcony, I From Each Bedroom and I From the Living Room, 2 Bathrooms, Bright, Spacious and Well Kept Unit. 1 Underground Parking, 1 Basement Locker, Storage Space in Ensuite Laundry Room, Shower Stall and Tub in Ensuite Bathroom, Note the Reasonable Condo Fees and The Many Recreation Facilities Located in this Building and the Shared Facilities Centre: Library, Games Room & Party Room, Indoor Pool, Hot Tub, Gym, Exercise Room, Squash/Basketball Court, Tennis Court. Minutes to Hwy 401 and Hospital. Walking Distance to TTC, Groceries, Shopping Mall, Doctor's Office, Schools and Library. (id:67892)
16 Westlake Street
Clarington, Ontario
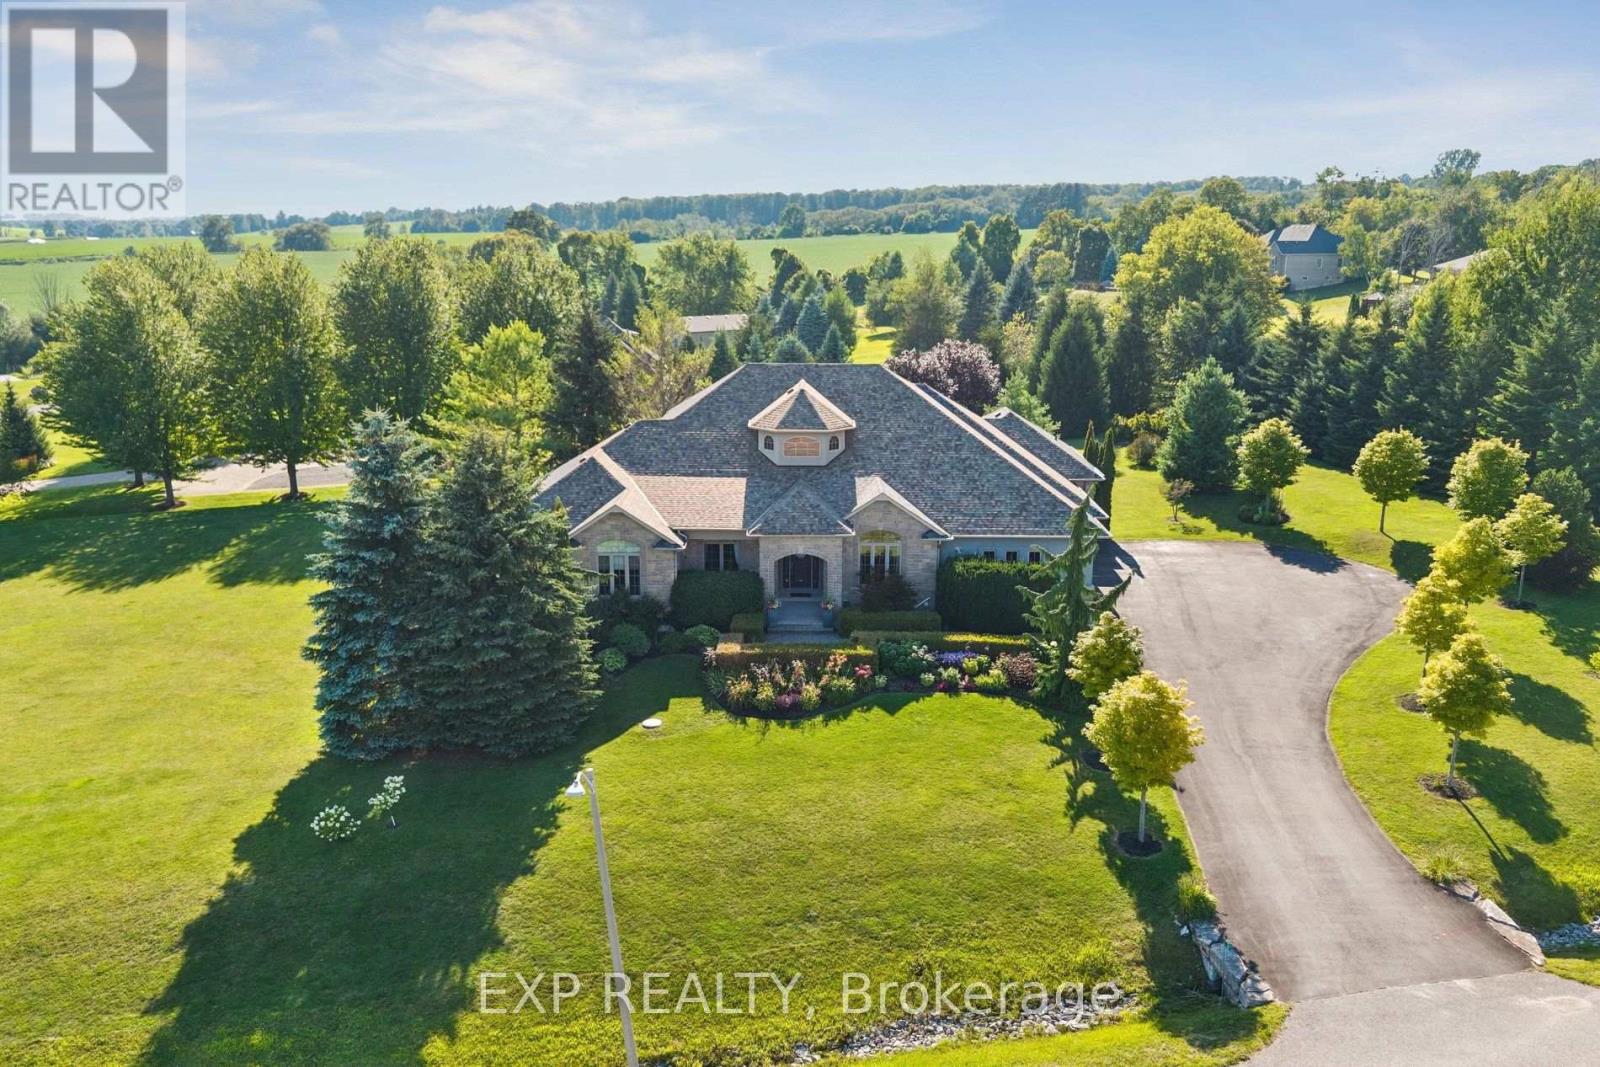
Experience refined estate living in the exclusive Westlake Estates. Set on an impressive 1.63-acre corner lot, this custom bungalow offers nearly 7,000 sq ft of luxurious living space, with 3,465 sq ft on the main level and an extraordinary lower level designed for entertaining, relaxing and everyday enjoyment. Soaring 10-12 ft ceilings, expansive windows and an elegant open-concept design create a bright, airy sense of scale throughout the main floor. The chef's kitchen is truly exceptional, featuring a 6-burner Wolf cooktop, Sub-Zero refrigerator, Miele dishwasher, KitchenAid double convection ovens, warming drawer and oversized centre island. The impressive primary retreat features vaulted ceilings, a custom walk-in dressing room and a newly renovated spa-inspired ensuite with heated floors and jet tub. Three additional bedrooms and a spectacular 12-ft-vaulted home office complete the main level. The walk-out lower level takes luxury living to another level, with 10-ft ceilings, a custom cherrywood bar, games area, rec room with gas fireplace and a fully equipped gym. A 24' x 24' bonus space with rough-in for an ensuite offers incredible potential for a nanny suite, in-law retreat or guest accommodation. Soundproofed ceilings ensure the fun stays downstairs. Outside, enjoy stunning professional landscaping and a 600 sq ft covered multilevel deck, with BBQ hookups and wiring ready for a hot tub or pool. The heated three-car garage and expansive driveway provide parking for 10+ vehicles. There is even a fully programmed robotic lawn mower to cut the grass. With two gas fireplaces, high-efficiency windows, updated furnace and A/C, whole-home water filtration, and an alarm system, every detail has been thoughtfully considered. Just minutes to the 407 and 418, Westlake Estates offers the rare combination of sophisticated estate living, privacy and convenience-close to Oshawa, Bowmanville & everyday amenities, while surrounded by the peace and space of the countryside. (id:67892)
19 Caspian Square
Clarington, Ontario
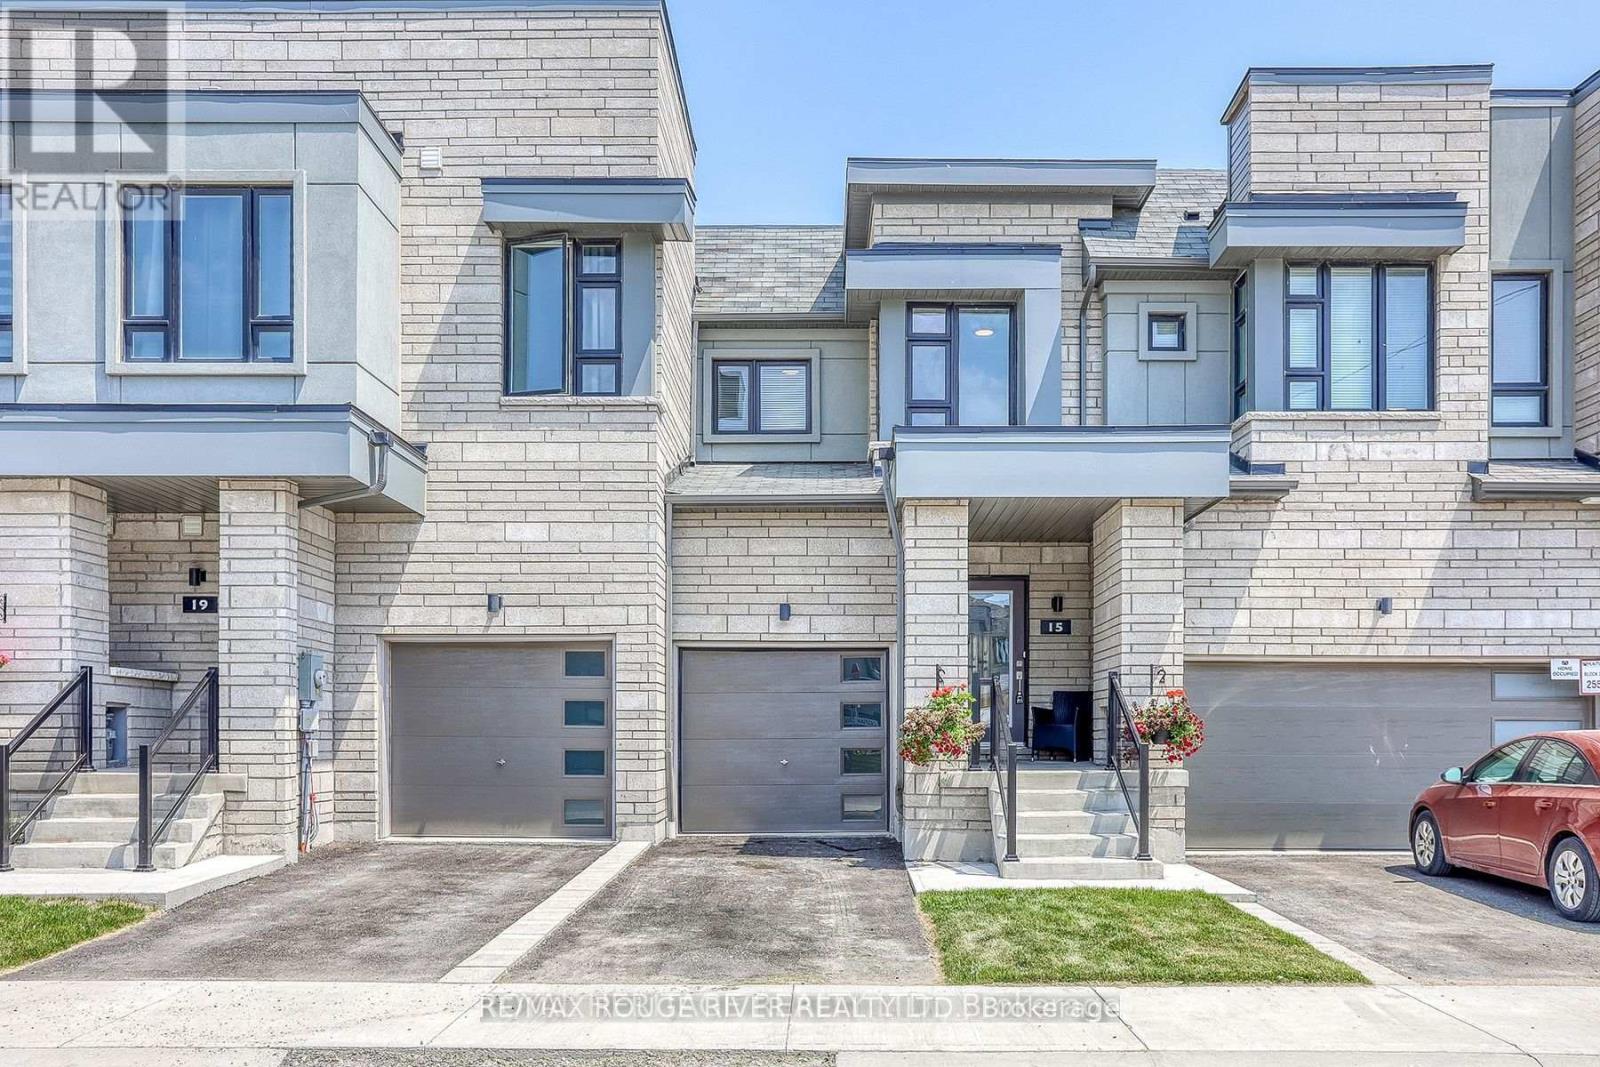
Bowmanville's Waterfront Community of "Lakebreeze" Steps to Waterfront Trail & Lake Ontario! Spacious, bright, open-concept, with main-floor laminate flooring. Eat-in kitchen with Island counter, breakfast bar and walk-out to backyard. Primary bedroom with full ensuite bath and walk-in closet. Second-floor laundry. One-car private parking in the driveway and one in the private garage. (id:67892)
Upper - 14 Charcoal Drive
Toronto, Ontario
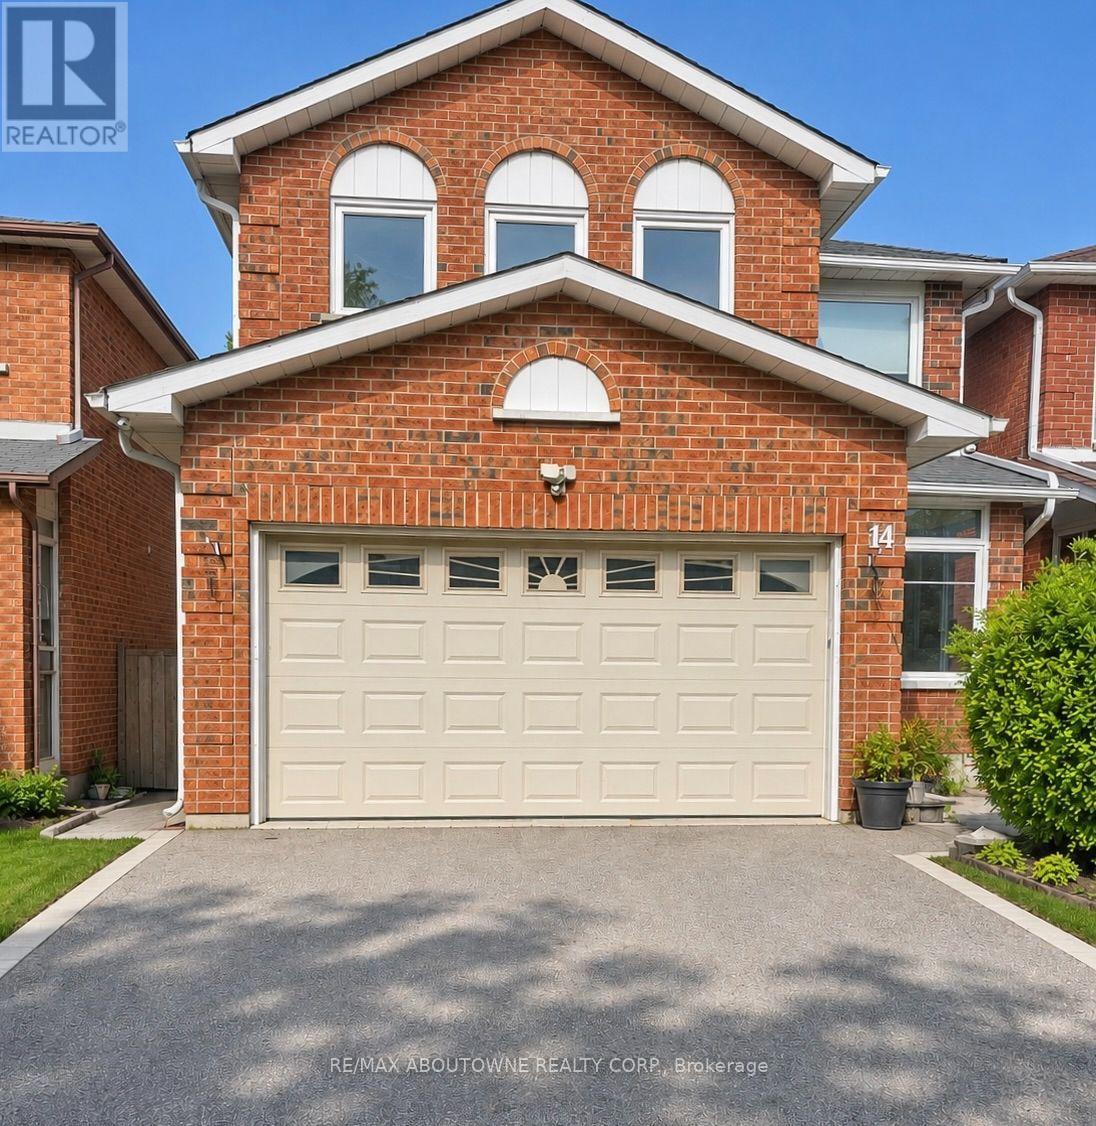
Welcome to 14 Charcoal Drive, Upper-a spacious four-bedroom, 2.5-bathroom residence in the established Highland Creek community. Occupying the main and second floors, this inviting home offers comfortable living space, private laundry, backyard access and driveway parking. The kitchen comes equipped with a fridge/freezer, stove, microwave and dishwasher, while beds and dressers can remain for added convenience. Enjoy a peaceful residential setting close to the University of Toronto Scarborough, Toronto Pan Am Sports Centre, Highland Creek Village, local shops, restaurants, parks and scenic trails. Nearby TTC service and convenient access to Highway 401 make travelling throughout the city easy. An excellent opportunity for tenants seeking generous space, everyday convenience and access to some of Scarborough's best green spaces. Available immediately. (id:67892)
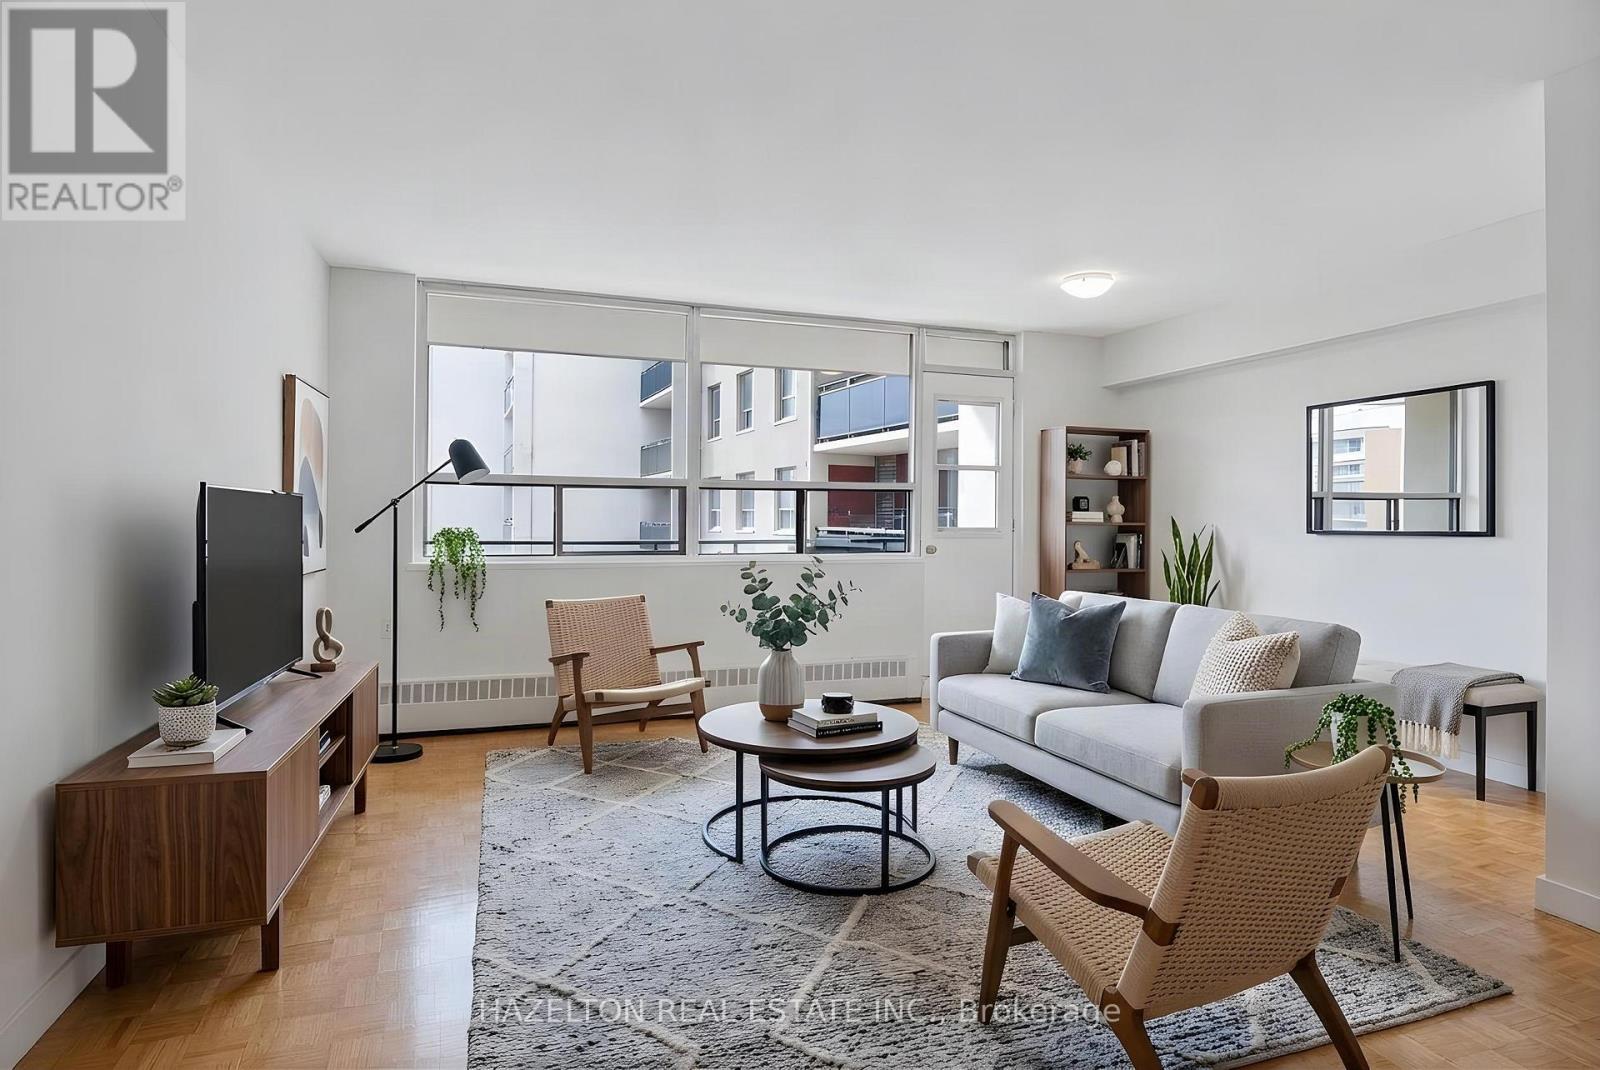
1506 - 126 Bellamy Road
Toronto, Ontario
** LIMITED TIME OFFER - ONE MONTH RENT FREE** Newly renovated and exceptionally spacious one-bedroom apartment at Bellamy Towers, offering bright interiors and unobstructed views. The open-concept living and dining area provides plenty of room to relax and entertain, with a walkout to a large private balcony-perfect for enjoying the outdoors and taking in the view. Just off the kitchen, a versatile breakfast area creates the ideal spot for morning coffee, casual dining, or a dedicated home office. The thoughtful layout offers comfortable living space throughout. Conveniently located just steps from Eglinton GO Station, schools, shops, everyday essentials, and the many conveniences along Eglinton Avenue. Bellamy Towers is a quiet, well-managed and carefully maintained building with numerous updates throughout-an excellent option for professionals and couples looking for space, convenience, and value. Parking (underground) is available for rent at an additional $100 per month. Some Photos Virtually Staged. (id:67892)
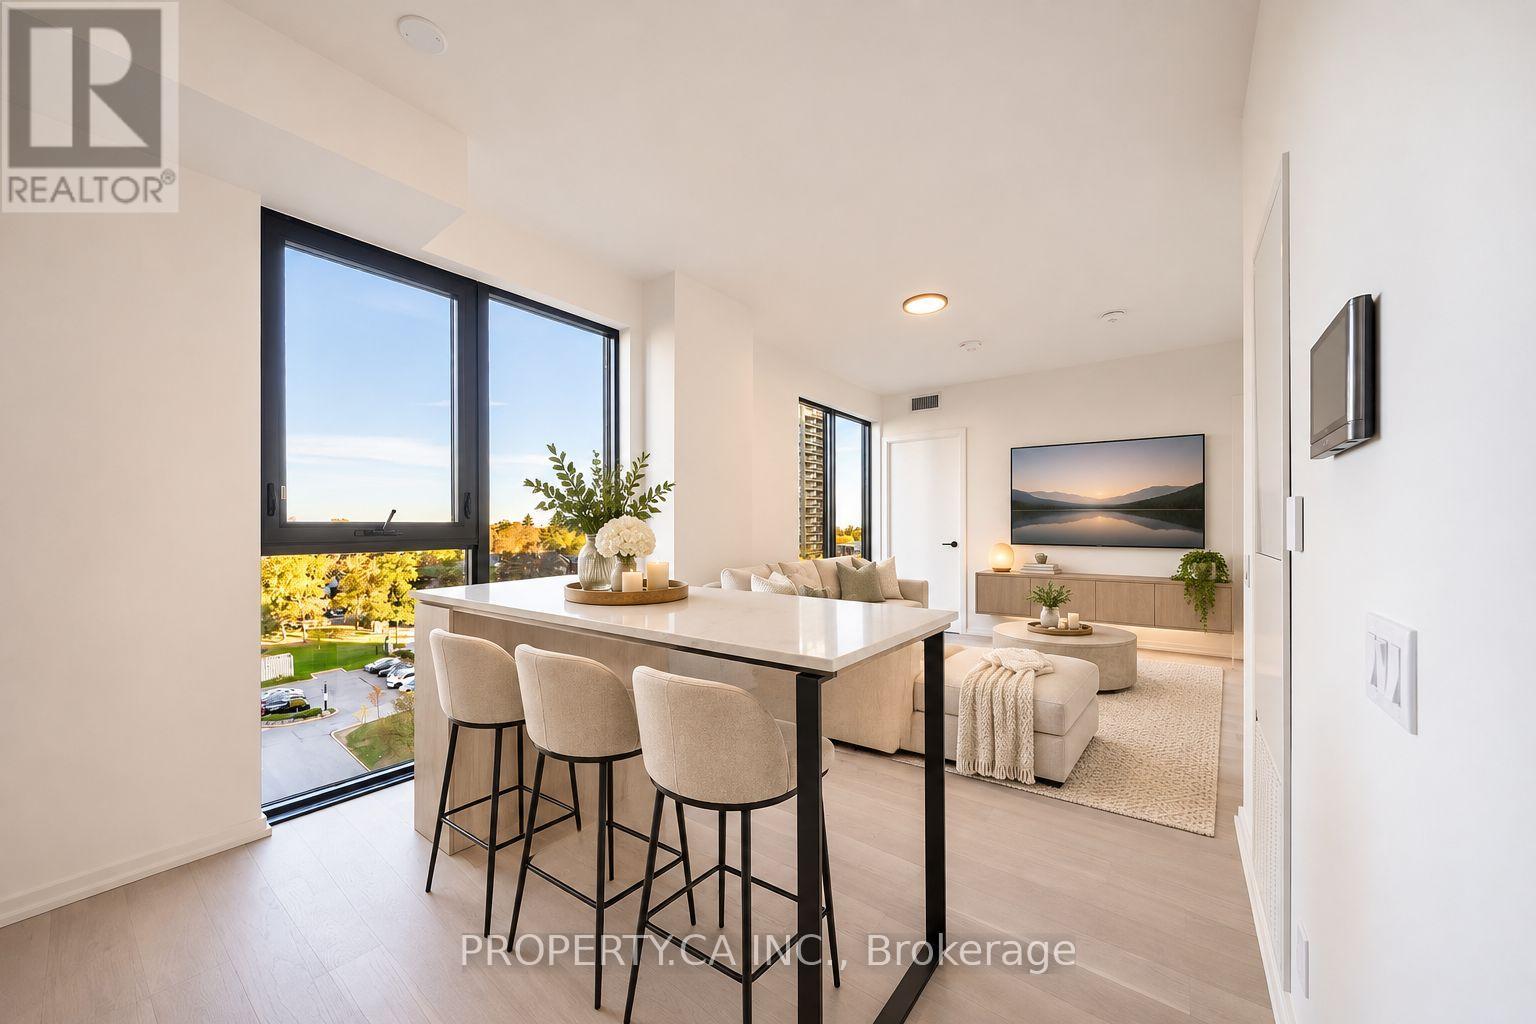
804 - 109 Erskine Avenue
Toronto, Ontario
Welcome to AKRA at 109 Erskine Avenue, a brand-new, design-forward residence in the heart of Toronto's vibrant Yonge & Eglinton neighbourhood. This exceptional 2-bedroom, 2-bathroom suite offers a beautiful private balcony, perfect for enjoying your morning coffee or simply relaxing outdoors. Inside, a thoughtfully designed layout offers the perfect blend of luxury, style and functionality. Floor-to-ceiling windows and approximately 9' ceilings fill the home with natural light, while sophisticated modern finishes elevate every space. The stunning contemporary kitchen features premium stainless steel appliances and a generous centre island, ideal for cooking, dining and gathering. The spacious open-concept living area flows seamlessly outdoors, creating an inviting extension of your living space. Two generously sized bedrooms, two beautifully finished bathrooms, smart home technology and convenient in-suite climate control complete this impressive suite. Residents enjoy AKRA's exceptional wellness-focused amenities, including concierge, state-of-the-art fitness centre, yoga studio, wellness centre with sauna and hot/cold plunge pools, outdoor terrace, tranquil Zen garden and smart parcel delivery. Ideally situated steps from Yonge & Eglinton transit, the Crosstown LRT, parks, shopping, restaurants and everyday conveniences. Experience sophisticated Midtown living in one of Toronto's newest luxury residences! (id:67892)
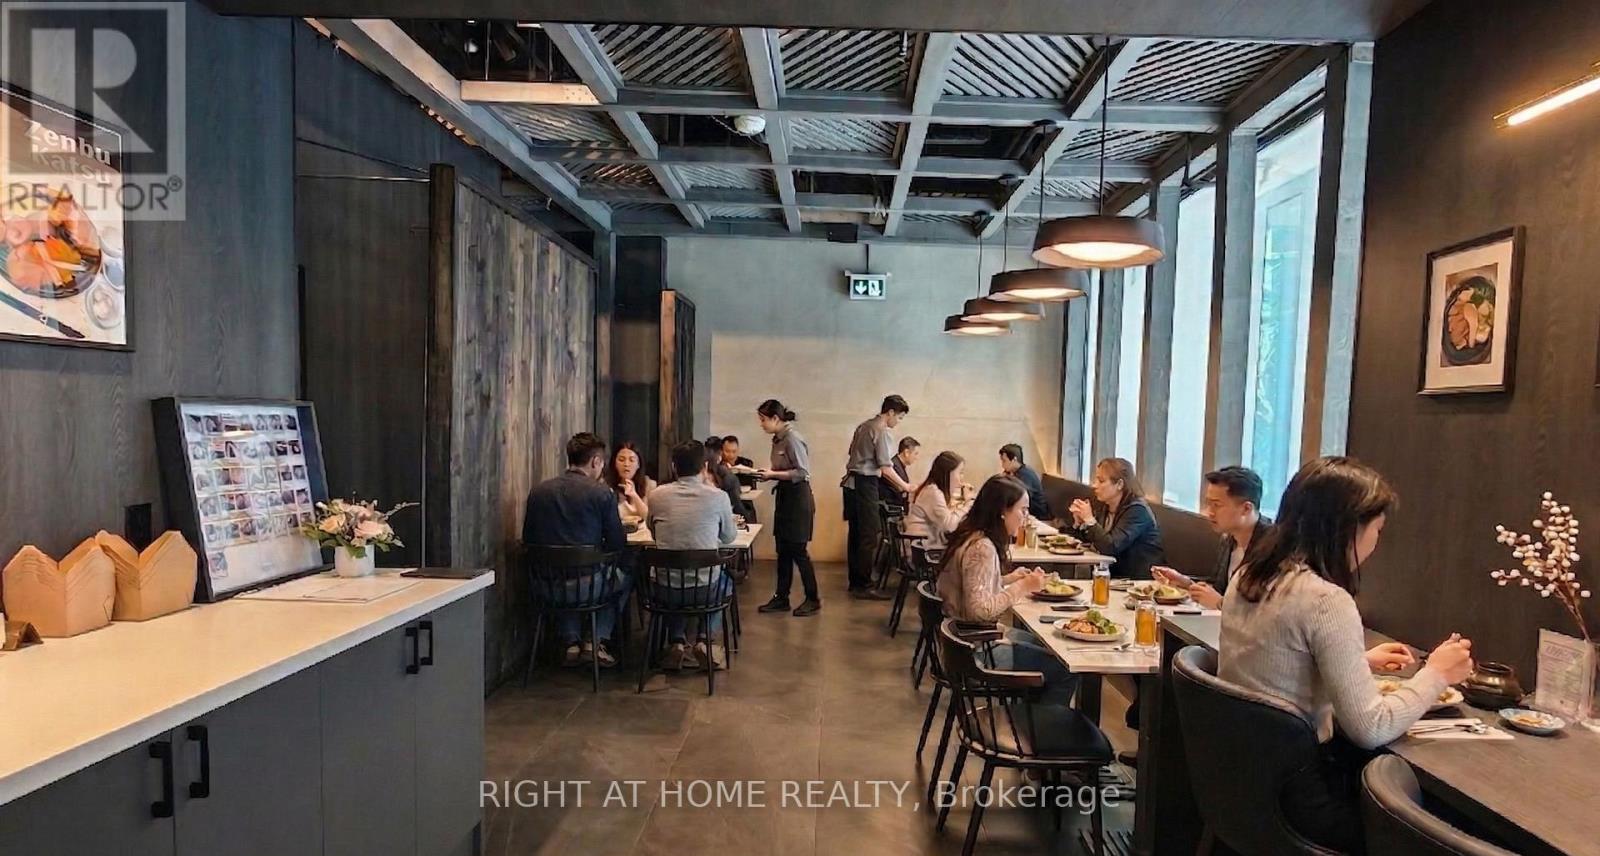
Upper - 6 Eglinton Avenue E
Toronto, Ontario
Ideal location for high traffic. Located across from Yonge-Eglinton Centre, with indoor path directly to the restaurant. Tastefully renovated for easy repurposing for any type of restaurant. (id:67892)
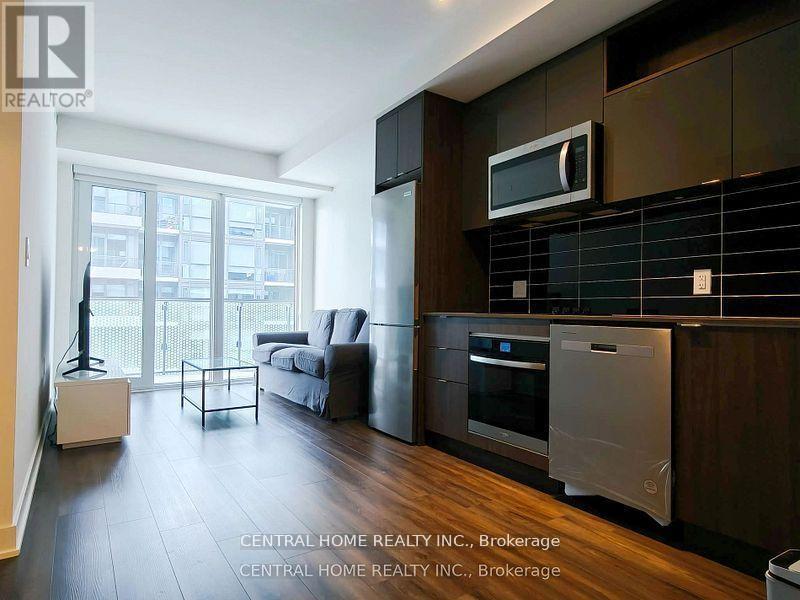
1619 - 60 Princess Street
Toronto, Ontario
*Fully Furnished* Prime Location On Front St E & Sherbourne - Steps To Financial District, Union Station, St Lawrence Mkt & Waterfront! Excess Of Amenities Including Infinityedge Pool, Rooftop Cabanas, Outdoor Bbq Area, Basketball Court, Games Room, Gym, Yoga Studio, Party Room And More! Functional 1+Den, 1 Bath W/ Balcony! East Exposure. This East Core Development Is Not To Be Missed! 1 parking and Interent are inlcuded! (id:67892)