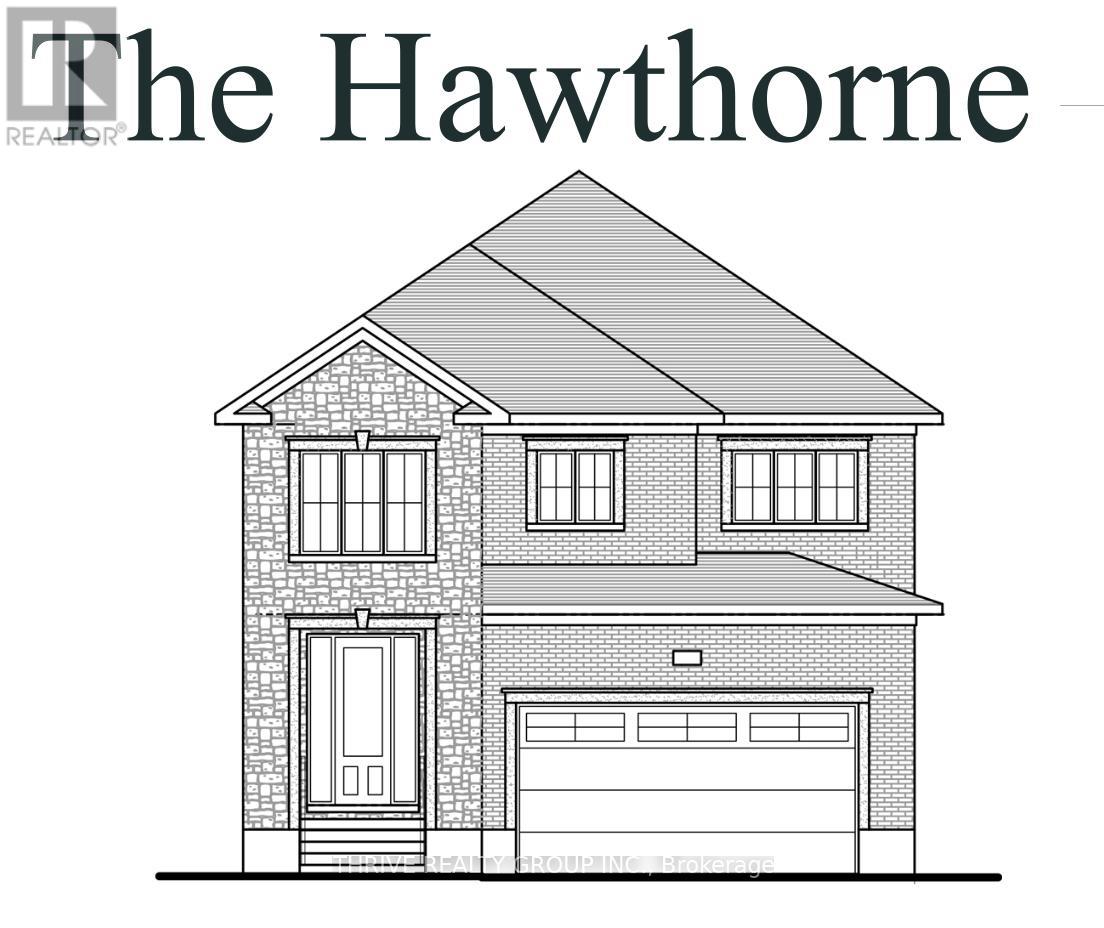
Lot 31 Virtue Drive
London South, Ontario
Step into "The Hawthorn," a beautifully designed home offering 2,588 square feet of sophisticated living space. The main floor has a welcoming layout, with a spacious great room that flows seamlessly into the kitchen and dining space, creating an inviting atmosphere perfect for both daily living and entertaining. A main floor office provides a quiet and productive space, ideal for remote work or study. The kitchen features premium finishes and ample storage. "The Hawthorn" includes four generously sized bedrooms, each offering plenty of space and natural light. The primary suite provides both comfort and privacy, with an ensuite bathroom designed for relaxation. The home also features 3 and a half bathrooms, ensuring convenience for everyone in the household. With a two-car garage and a stylish brick and stone exterior, "The Hawthorn" has excellent curb appeal. The full basement offers exciting future potential, with rough-ins in place for a future bedroom and additional living space, allowing you to customize the layout to suit your needs.This home is thoughtfully designed to accommodate the demands of modern living while maintaining a welcoming, family-friendly feel. **Purchase price includes proposed 2026 HST rebates** More floorplan options available! (id:47351)
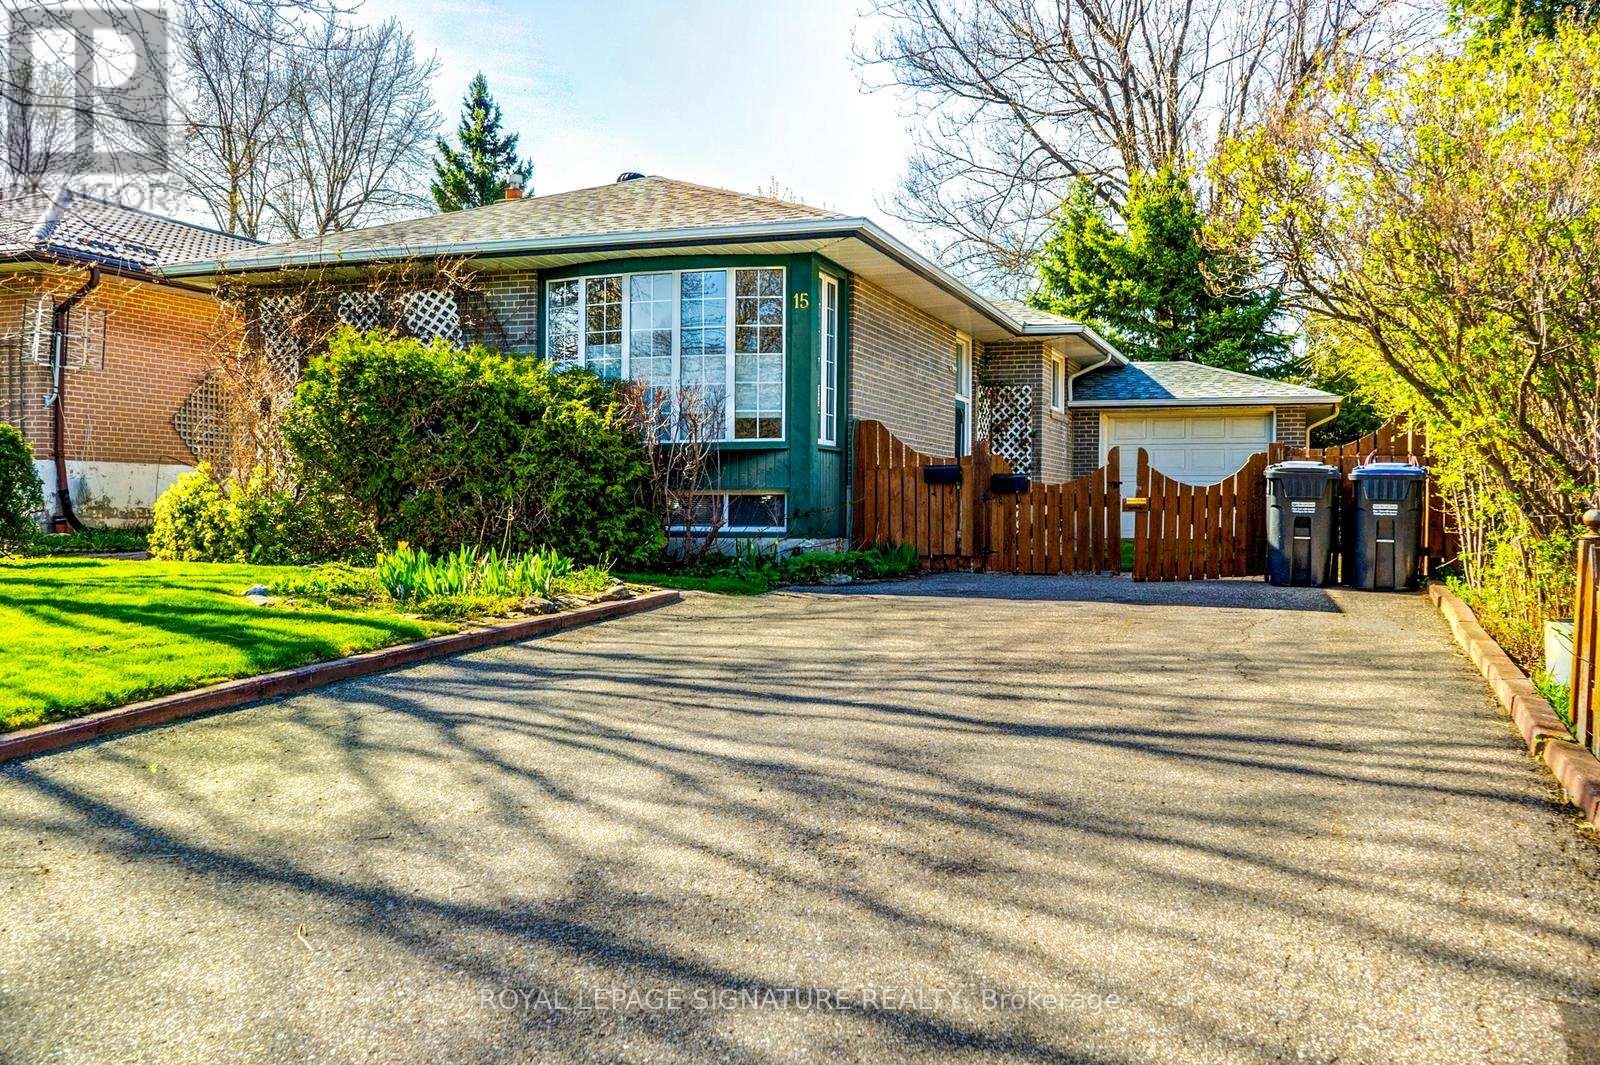
15 Epsom Downs Drive
Brampton, Ontario
Prime Investment Opportunity & Detached Bungalow. ATTENTION INVESTORS & MULTI-GENERATIONAL BUYERS! This is an incredible opportunity to own a meticulously maintained, turn-key income property situated on a premium 50' x 120' lot. This all-brick detached bungalow is strategically designed with dual rental potential, featuring a completely independent lower-level suite and separate outdoor living spaces. Main Level: Spacious 3-bedroom floor plan featuring crown moulding and premium Berber broadloom over original strip oak hardwood.Kitchen: Updated with elegant almond cabinetry with pantry, upgraded ceramics, and brand-new fridge and stove.Primary Suite: Features a rare walk-in closet; 2nd bedroom offers a walk-out to a private deck.Laundry: Dedicated main-floor laundry closet with a new stackable washer/dryer.Lower Level: High-Yield Income Suite Access: Completely separate side entrance leading to a bright, finished 2-bedroom basement apartment. Features: Above-grade windows for natural light, a second full kitchen, and an updated 3-piece bath. Bonus: Independent laundry room with newer appliances and a private patio area in the backyard specifically for lower-level occupants.Mechanicals & Upgrades: Roof/Eaves/Soffits/Facia: Completely replaced (2014).HVAC: New Central Air (2021) and high-efficiency furnace (2008) with a consistent Enercare maintenance record.Electrical: Upgraded circuit breaker panel and vinyl windows throughout.Exterior & Location:The property boasts a 4-car interlock driveway and an attached garage with an insulated door and remote access with door to backyard patio. Located on a quiet, tree-lined crescent, your tenants or family are steps away from schools, parks, and the No Frills Plaza. Only a 5-minute drive to Bramalea City Centre and Chinguacousy Park.Don't miss this "hidden gem"-a rare find that combines pride of ownership with a proven income-generating layout! (id:47351)
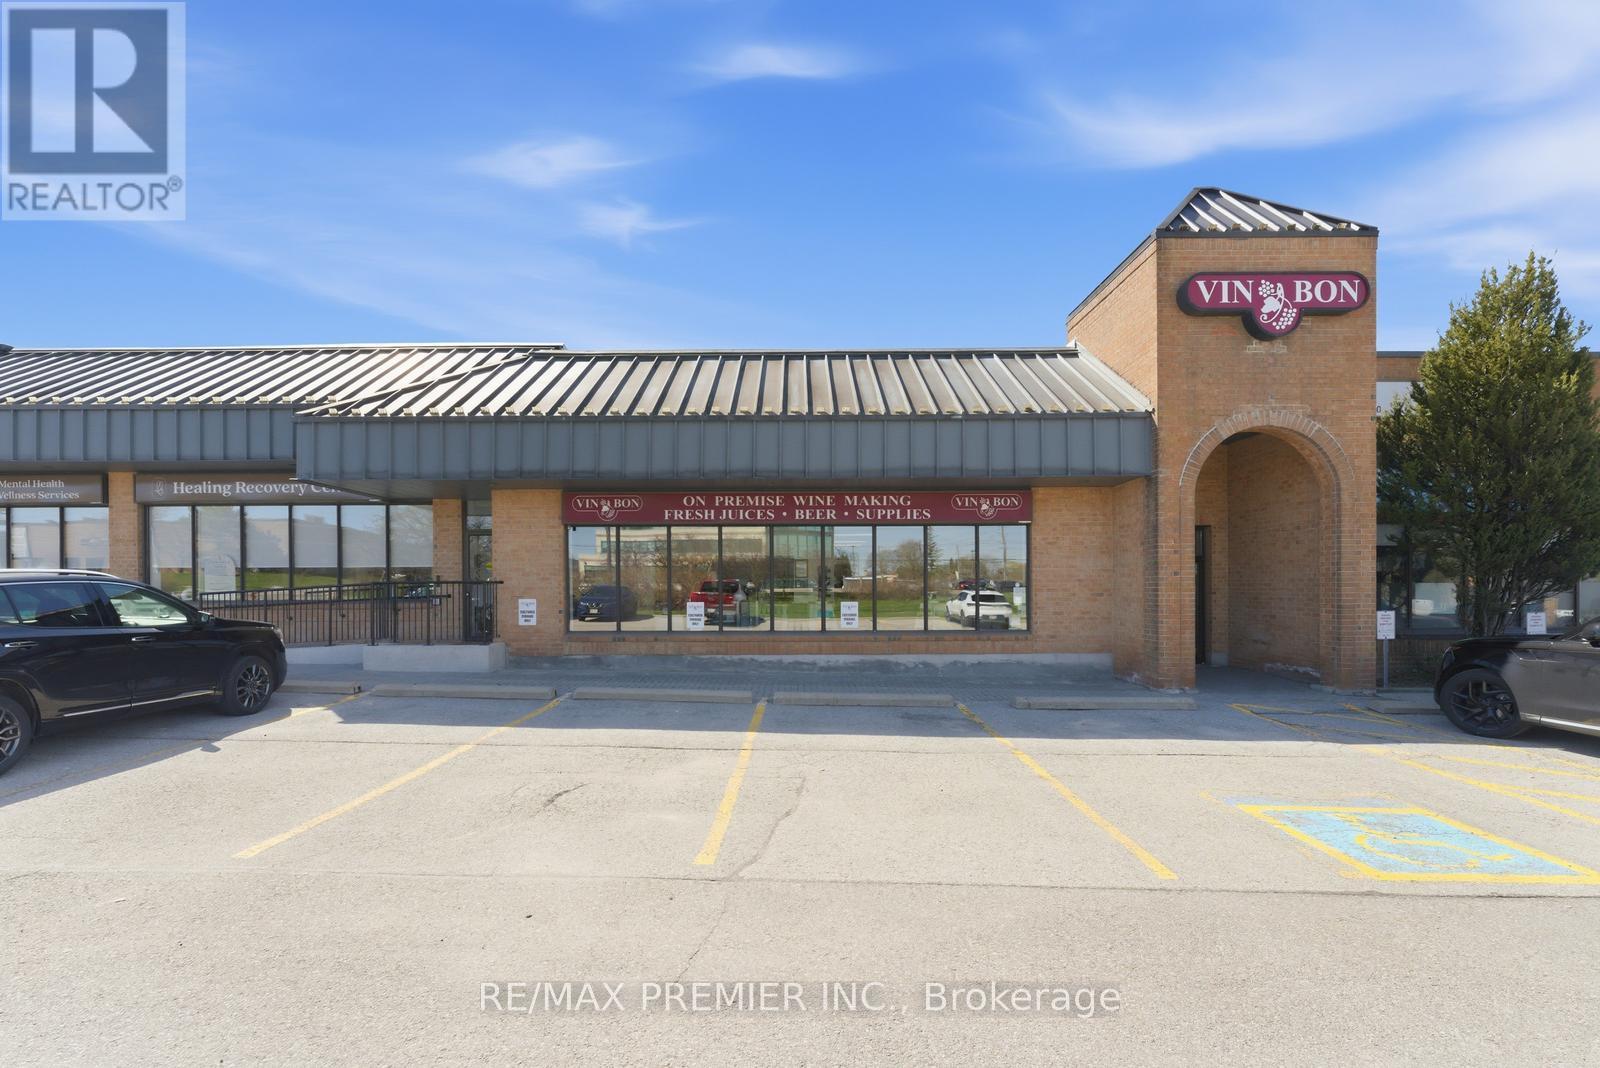
11b - 1100 Gorham Street
Newmarket, Ontario
Join the Vin Bon family and take the opportunity to own your own Vin Bon franchise. As a modern, urban boutique micro-winery, Vin Bon brings a refined wine experience to communities across the country while building meaningful connections with customers.Backed by over 40 years of industry expertise, our established methods consistently deliver exceptional-quality wines. As a franchisee, you'll gain hands-on experience and learn the craft of winemaking from seasoned professionals. Be part of a growing and exciting venture-your journey starts here. (id:47351)
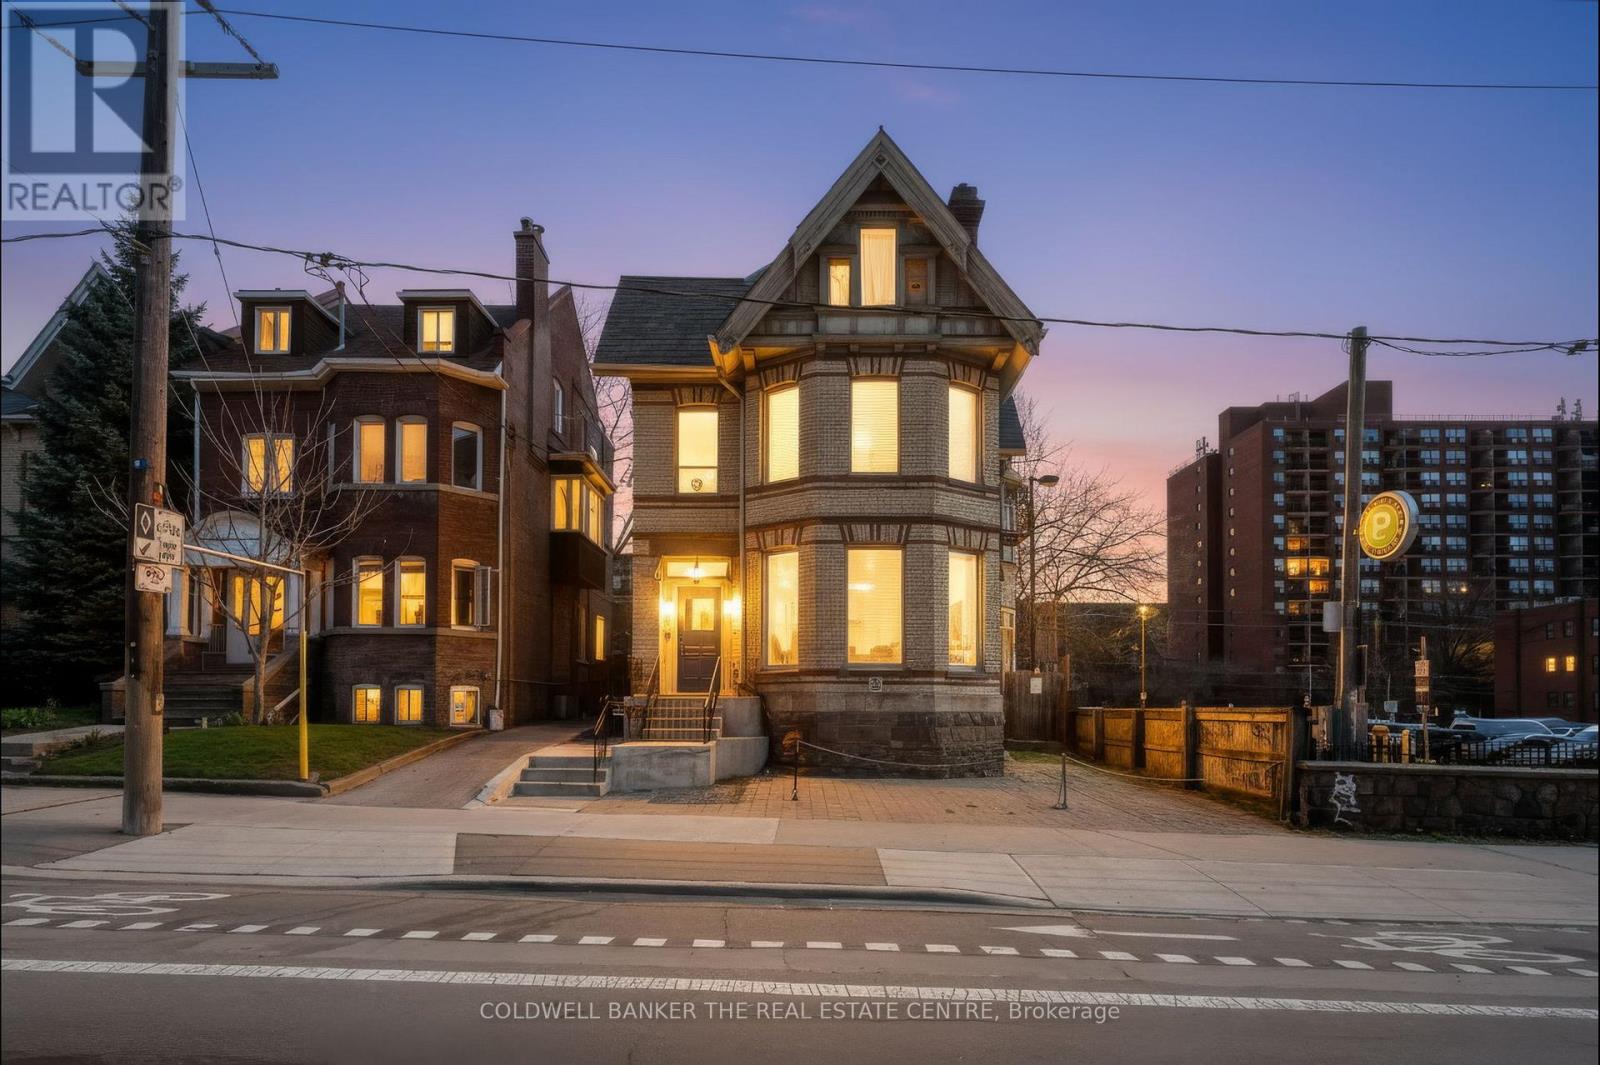
3+ - 413 Sherbourne Street E
Toronto, Ontario
Stunning 1840 Victorian Mansion in the heart of Cabbagetown. This unique Live/Work space features soaring ceilings, original plasterwork, and a sun-drenched vaulted loft with large windows and bright exposures. Experience the perfect blend of historic character and modern functionality, including a spacious main floor office. Steps to the Eaton Centre and downtown, yet offering a private gated garden shaded by mature trees and fencing. Perfectly situated next to municipal parking for easy client access. (id:47351)

469 Northport Drive
Saugeen Shores, Ontario
This raised bungalow at 469 Northport Drive is currently being finished on the outside; and has 2 + 2 bedrooms and 3 full baths. The main floor is 1397 sqft; with an open concept living room, dining area and kitchen through the center that walks out to a partially covered deck measuring 12 x 24. The entire main floor with be hardwood and ceramic with Quartz counter tops in the kitchen, gas fireplace in the great room and tiled shower in the ensuite. The basement features a family room, 2 bedrooms, 3pc bath and laundry room with access to the 2 car garage. Prices subject to change without notice. HST is in addition to the asking price. The Builder will co operate with the Buyers to secure the HST rebate provided it is approved by the Government and the Buyer is entitled to it. (id:47351)
465 Northport Drive
Saugeen Shores, Ontario
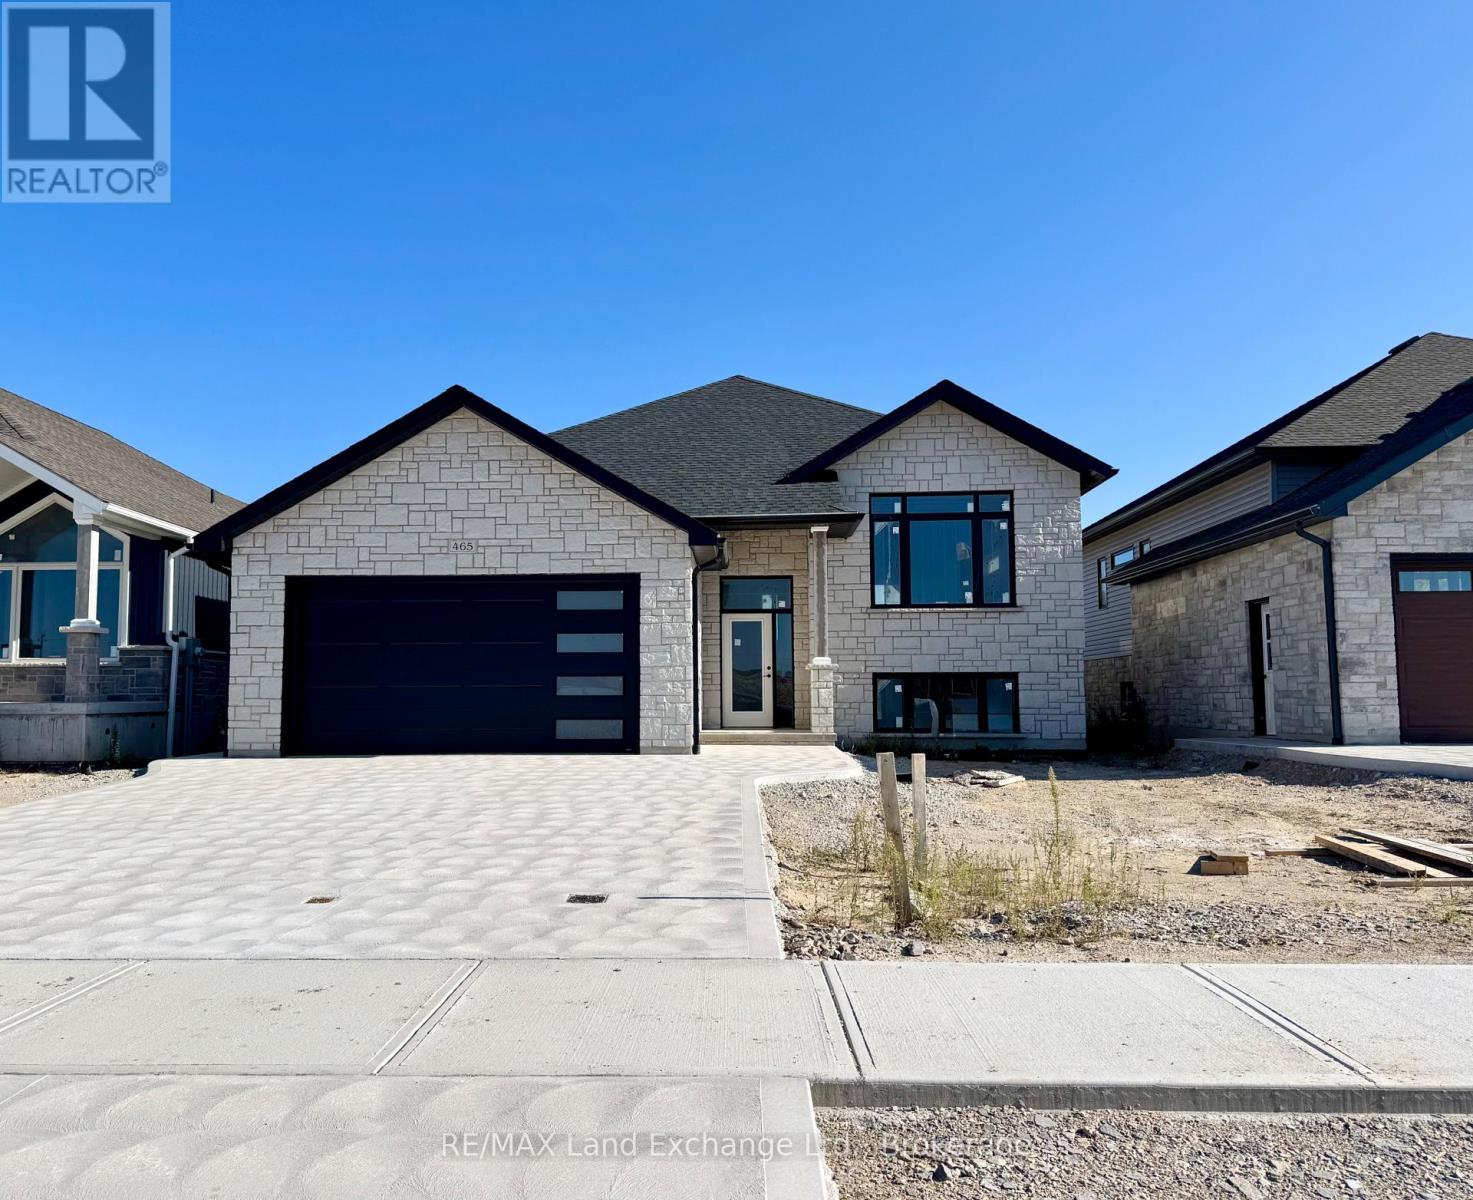
2 Separate Units in One House! This raised bungalow features a 3 bedroom, 2 bath unit on the main floor and a 1 bedroom, 1 bath unit in the basement. Located at 465 Northport Drive in Port Elgin it is almost finished on the outside; great location to Northport Elementary and shopping. Features of this home 1394 Sqft home include tiled shower in the ensuite, Quartz counter tops in the main kitchen, central air, gas fireplace in the basement unit, Automatic garage door opener, sodded yard, partially covered 12 x 14 deck, concrete drive and more. House can be completed in approximately 90 days. Prices subject to change without notice. HST is in addition to the asking price. The Builder will co operate with the Buyers to secure the HST rebate provided it is approved by the Government and the Buyer is entitled to it. (id:47351)
3542 Fifteenth Street
Lincoln, Ontario
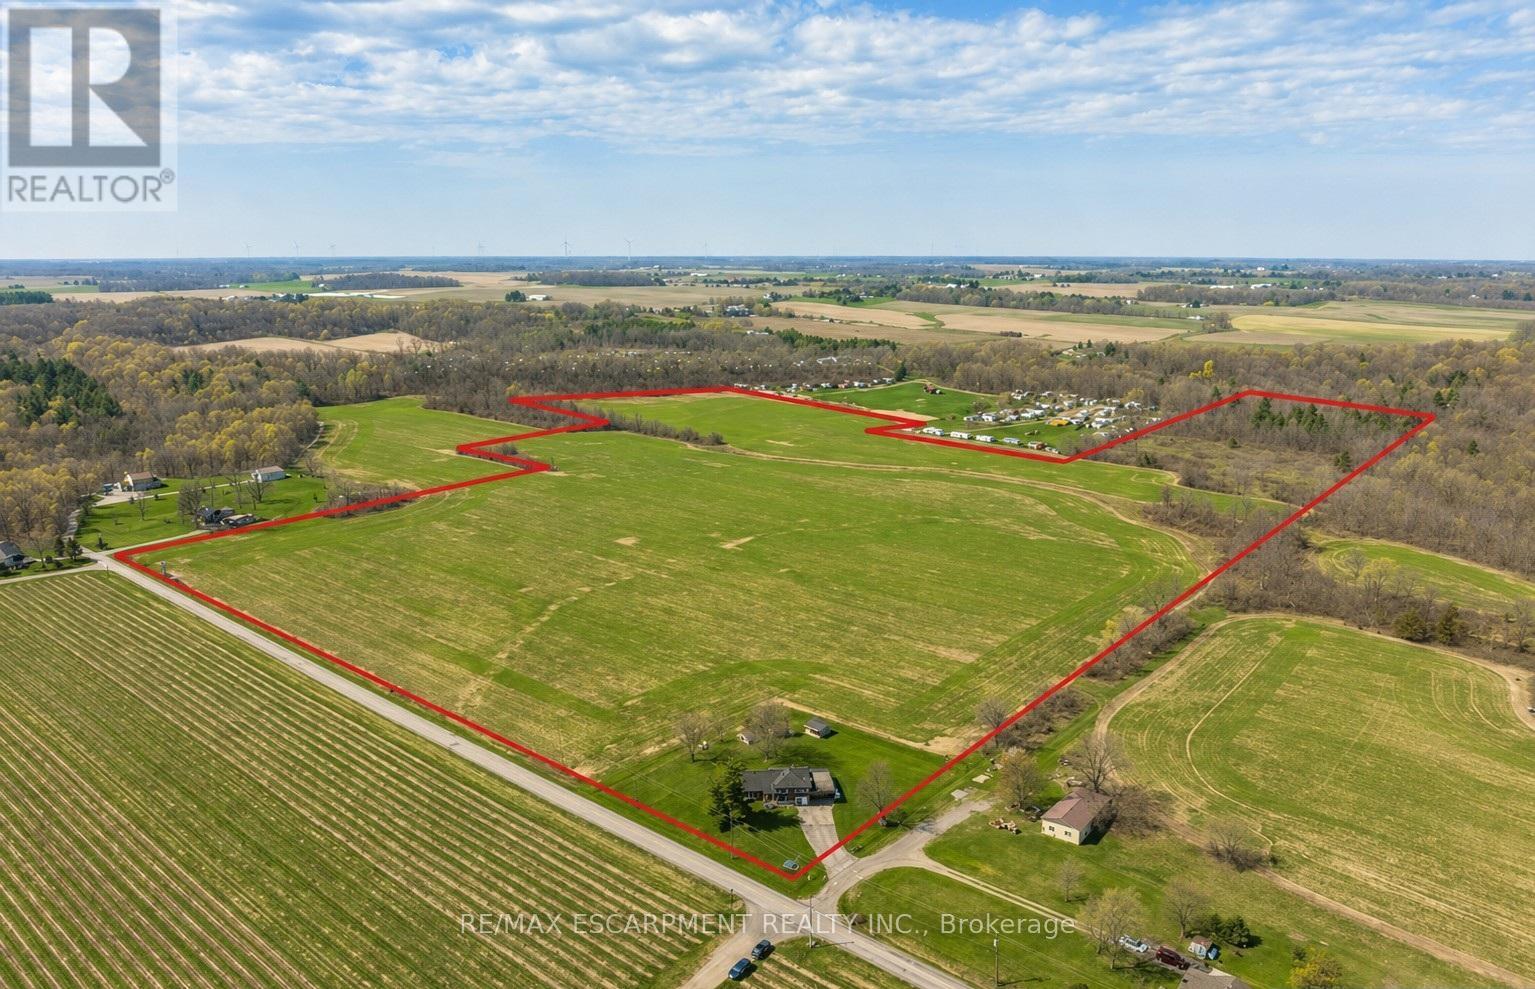
A rare opportunity to own prime real estate on the Lincoln Bench! Privacy & peaceful living are available at this picturesque 56 acre property. Located on a dead end road with views of farmer's fields everywhere you look. The property includes 38 workable acres & 13.5 acres of bush. 3 road frontages (Fifteenth Street, Seventeenth Street and Bigger Avenue). Well maintained 3 bedroom side split with a partially finished basement. Foyer has ceramic tile flooring and a double entry way closet. Kitchen includes a ceramic tile backsplash and ceiling fan. The formal dining room features laminate flooring and a patio door that leads to the rear deck overlooking the fields. Living room has a large north facing window and laminate flooring. The 4-piece bathroom offers a bath fitter tub/shower. Cozy main floor family room brings the country feel to life with a wood stove, laminate flooring and a double closet. Conveniently located mud room off the carport with two closets. Large sunroom off the back of the carport has new flooring (2022) and offers another space for you to enjoy that country lifestyle. The basement offers a rec room with wood wainscoting and pot lights. Garden shed in rear yard. Tar and gravel roof over the car port; asphalt shingles over the rest of the home (replaced in 2017). All windows were replaced within the past 5 years. Bell Expressvu TV available at the house, not currently in use. NWIC is current internet provider. (id:47351)
33-35 - 7676 Kimbel Street
Mississauga, Ontario
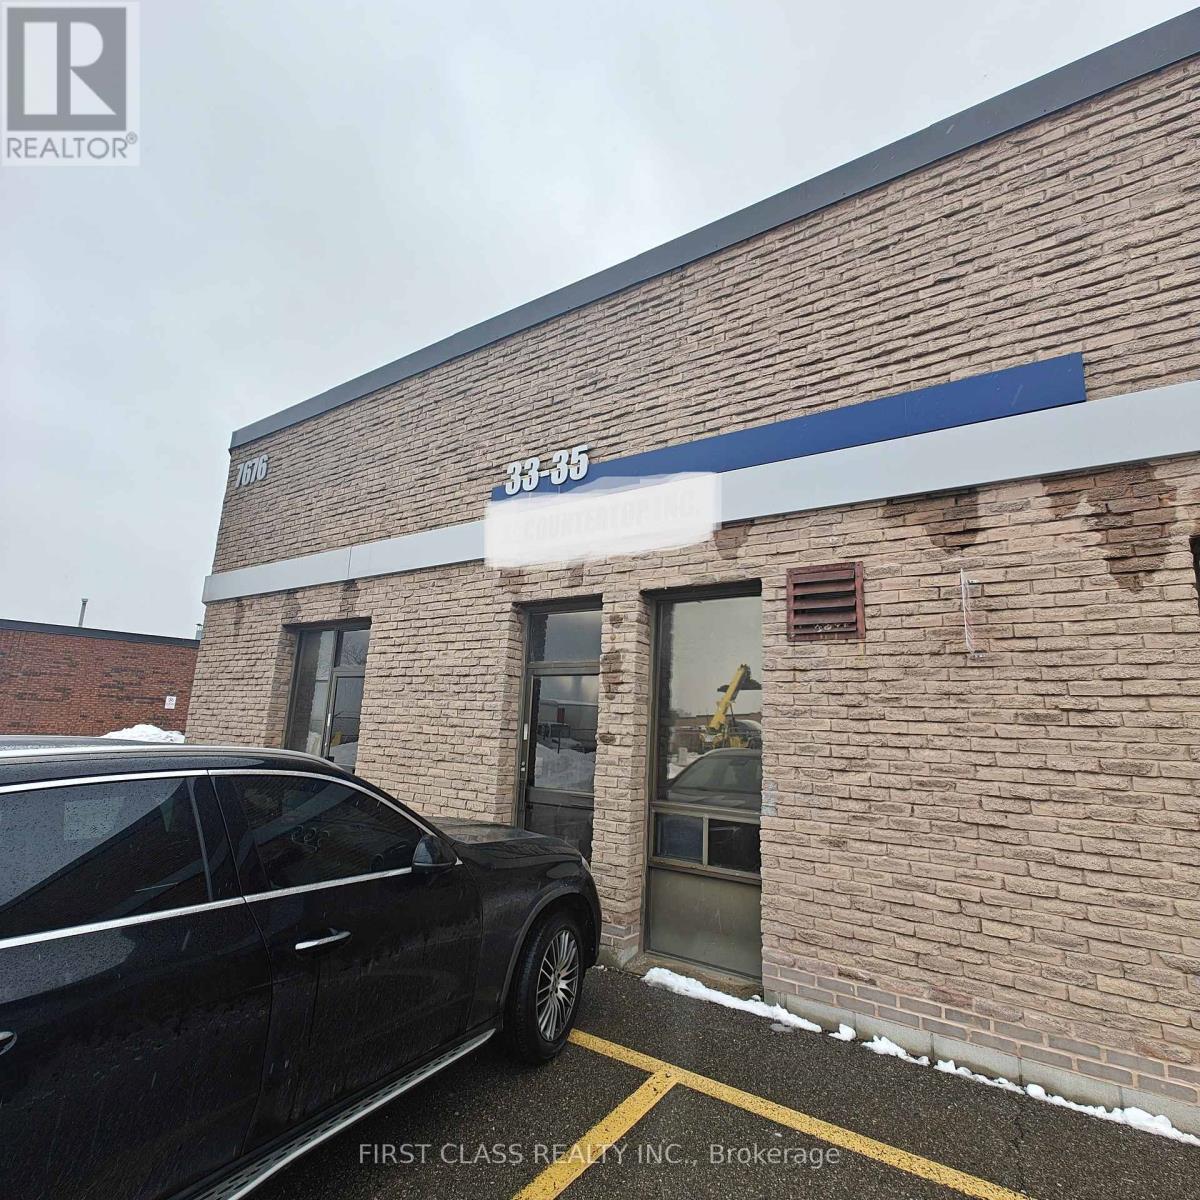
Looking for a lucrative investment opportunity? Look no further than this well-established countertop business, proudlyserving its community for over 13 years. Specializing in premium marble, quartz, and granite countertops, this business boasts a solidreputation for quality craftsmanship and exceptional customer service. With a loyal client base and a history of profitability, this turnkeyoperation is primed for continued success in the thriving countertop industry. Don't miss out on this chance to own a reputable business witha proven track record of excellence. (id:47351)
201 Hanmer Street East
Barrie, Ontario
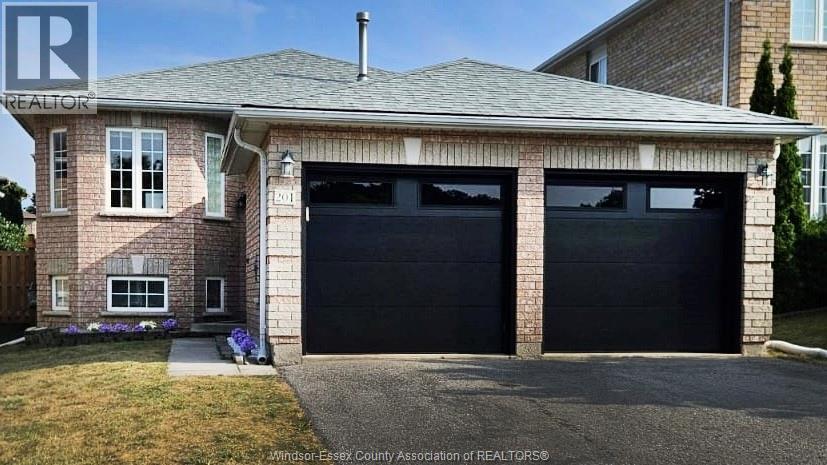
LEGAL DUPLEX A great opportunity for homeowners and investors. This well-maintained bungalow offers flexibility, comfort, and income potential—perfect for living in one unit while renting the other, or adding a solid property to your investment portfolio. The main floor features 3 spacious bedrooms and 1 full bathroom, while the lower level includes a separate 2-bedroom, 1-bath suite with its own entrance. A rare opportunity in today’s market, this legal duplex offers exceptional versatility and income potential and is truly a must-see! (id:47351)
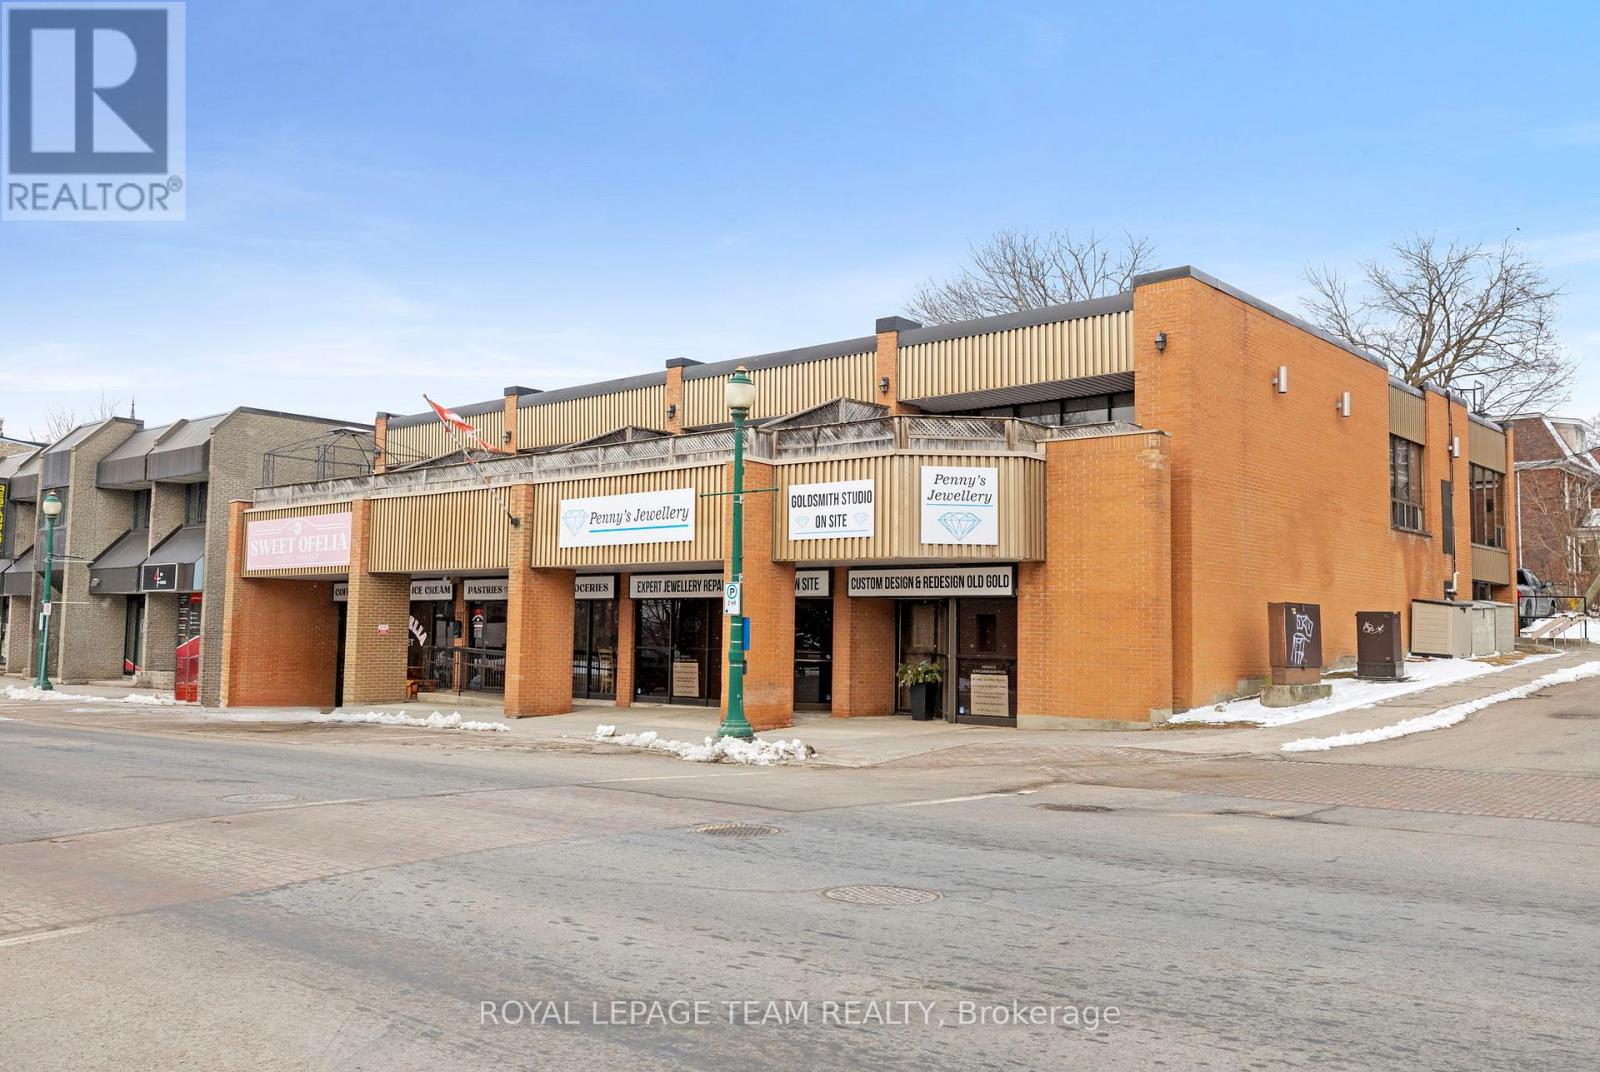
52-58 King Street E
Brockville, Ontario
Excellent investment opportunity in the heart of downtown Brockville, just steps from the St. Lawrence River. Ideally positioned on a prominentcorner lot along King Street, Brockville's primary downtown commercial corridor, this property offers exceptional visibility and convenient accessto Highway 401. This well-maintained two-storey steel and brick building comprises approximately 8,995 square feet and features a fully leasedmixed-use configuration with two commercial tenants and four residential units. The ground floor offers approximately 4,825 square feet ofretail space leased to two well-established tenants, while the second floor (known as 30 Bethune Street) features four spacious 2 bedroom, 1bathroom apartments, each with a private balcony overlooking King Street. All units benefit from dedicated heating and cooling systems and areseparately metered for gas and hydro. Additional highlights include in-building laundry for tenant convenience and supplemental income, as wellas a large on-site parking lot with 16 spaces. The building has been well maintained with numerous capital improvements completed, offering aturn-key investment opportunity. Significant value-add potential exists through future rent increases upon tenant turnover, presenting investorswith current and future stable cash flow along with long-term upside. Don't wait -- this is a a great addition to any investment portfolio. ContactLA for rent-roll/financial information etc. Seller will consider a VTB. (id:47351)
1418 Maple Way
Innisfil, Ontario
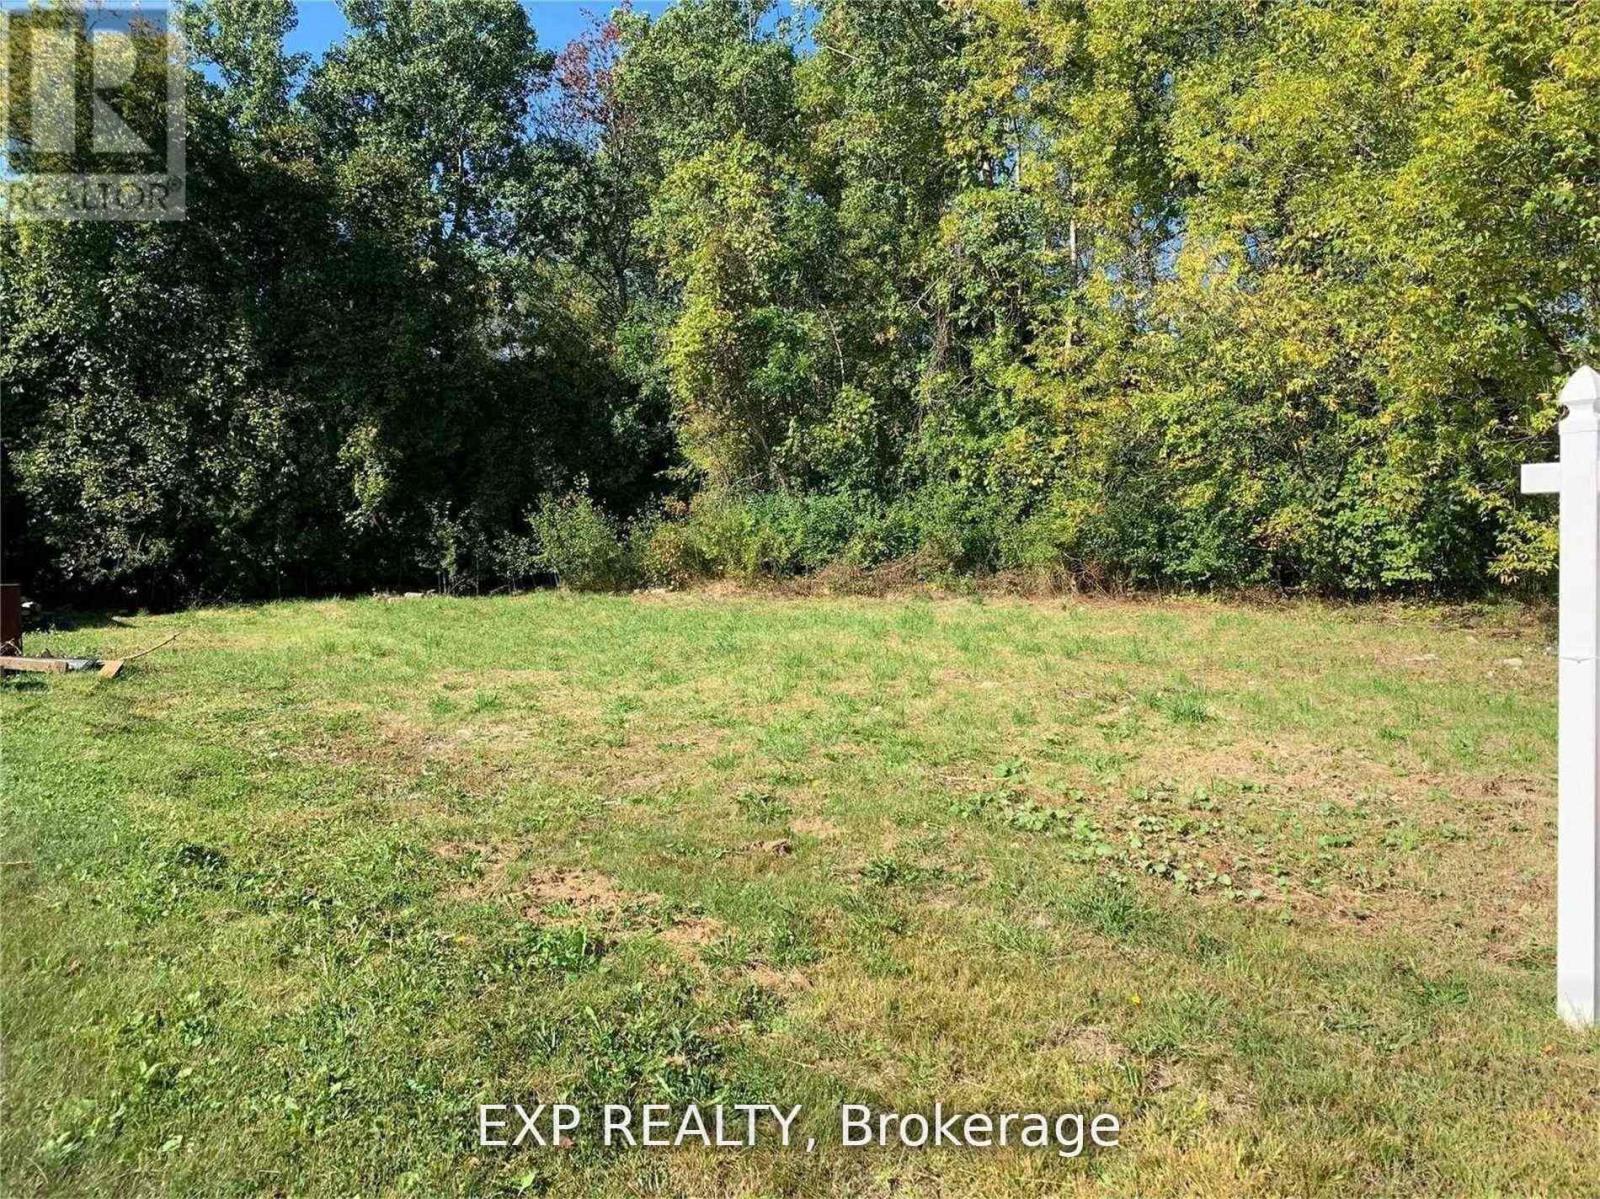
Attention builders and investors! Don't miss the chance to create your dream retreat or new forever home on this beautiful vacant lot, nestled on a serene cul-de-sac. Just a stone's throw from the waters of Lake Simcoe, this property offers the perfect canvas for a bespoke residence or a tranquil weekend getaway cottage. 40 minutes to Toronto, 5 minutes to Innisfil city centre, 10 seconds from Lake Simcoe :) (id:47351)
318 Main Street W
Merrickville-Wolford, Ontario
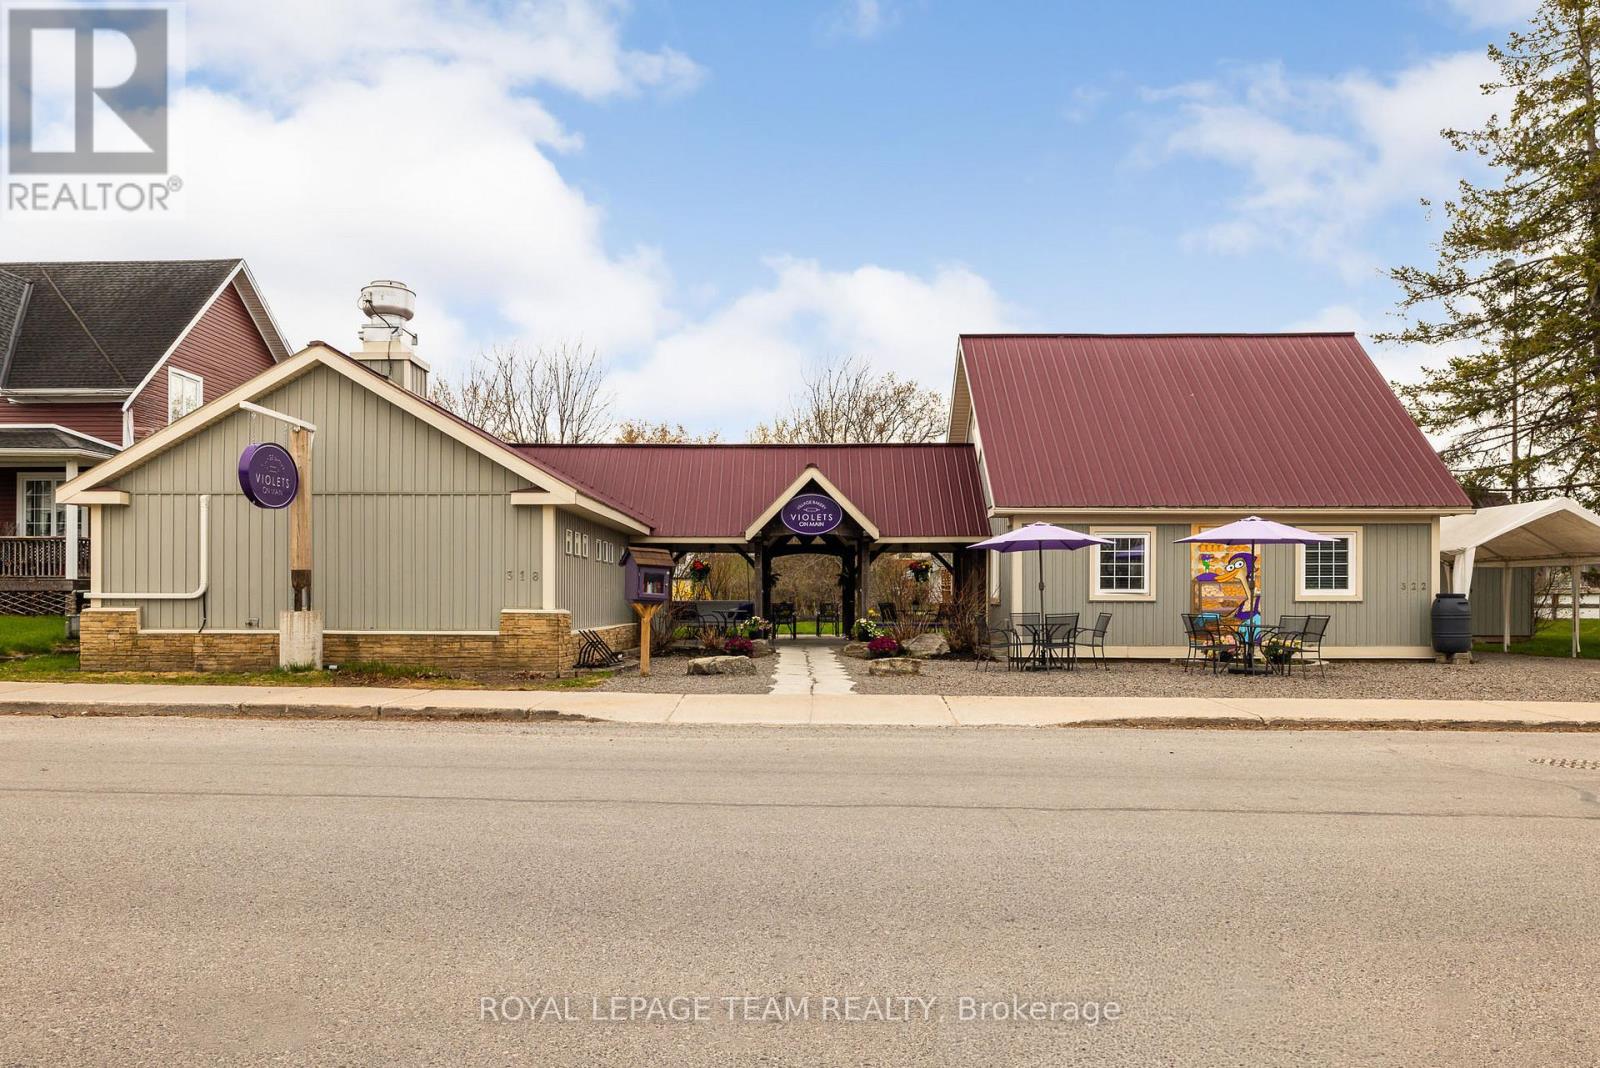
'Where there's a whisk, there's a way' to owning an exceptional and profitable commercial bakery and residence in the heart of the historic and highly desirable Village of Merrickville, known for its vibrant year round tourism! This turnkey property on a busy foot traffic street, mere steps from the historic Rideau canal, offers the convenience of residing in the beautiful adjoining residence or utilizing the residence for additional income purposes i.e Airbnb or rental. Over the last several years this successful bakery with its large commercial kitchen, beautiful retail area and two piece bathroom has been updated with a commercial sized heat pump/Air Conditioning, shop flooring, lighting, welcoming entrance door, display case, commercial freezer and more! The residence features vaulted ceilings and a gorgeous open living space that encompasses a living room area and bright kitchen. The bedroom suite offers ample closet space, an ensuite bathroom with attached laundry area and an exterior door from the bedroom for easy private access to the lovely rear landscaped yard. The generously sized loft in the residence is perfect for an extra sleeping area or office! The artistic walkway from the residence to the commercial bakery features updated decking, lighting, a stone walkway and gravel patio. Over 90K of capital improvements in last several years! The zoning permits a wide range of commercial uses as well as residential use. The Village of Merrickville situated along the Rideau Canal, a world heritage UNESCO site is known for its abundant tourism, quaint shops, historical sites, festivals and waterfront recreation; the perfect place to live, work or invest in! With strong curb appeal and and excellent goodwill in the community and beyond this property is a must see! Book your showing today! (id:47351)
52-58 King Street E
Brockville, Ontario

Excellent investment opportunity in the heart of downtown Brockville, just steps from the St. Lawrence River. Ideally positioned on a prominent corner lot along King Street, Brockville's primary downtown commercial corridor, this property offers exceptional visibility and convenient access to Highway 401. This well-maintained two-storey steel and brick building comprises approximately 8,995 square feet and features a fully leased mixed-use configuration with two commercial tenants and four residential units. The ground floor offers approximately 4,825 square feet of retail space leased to two well-established tenants, while the second floor (known as 30 Bethune Street) features four spacious 2 bedroom, 1 bathroom apartments, each with a private balcony overlooking King Street. All units benefit from dedicated heating and cooling systems and are separately metered for gas and hydro. Additional highlights include in-building laundry for tenant convenience and supplemental income, as well as a large on-site parking lot with 16 spaces. The building has been well maintained with numerous capital improvements completed, offering a turn-key investment opportunity. Significant value-add potential exists through future rent increases upon tenant turnover, presenting investors with current and future stable cash flow along with long-term upside. Don't wait -- this is a a great addition to any investment portfolio. Contact LA for rent-roll/financial information etc. Seller will consider a VTB. (id:47351)
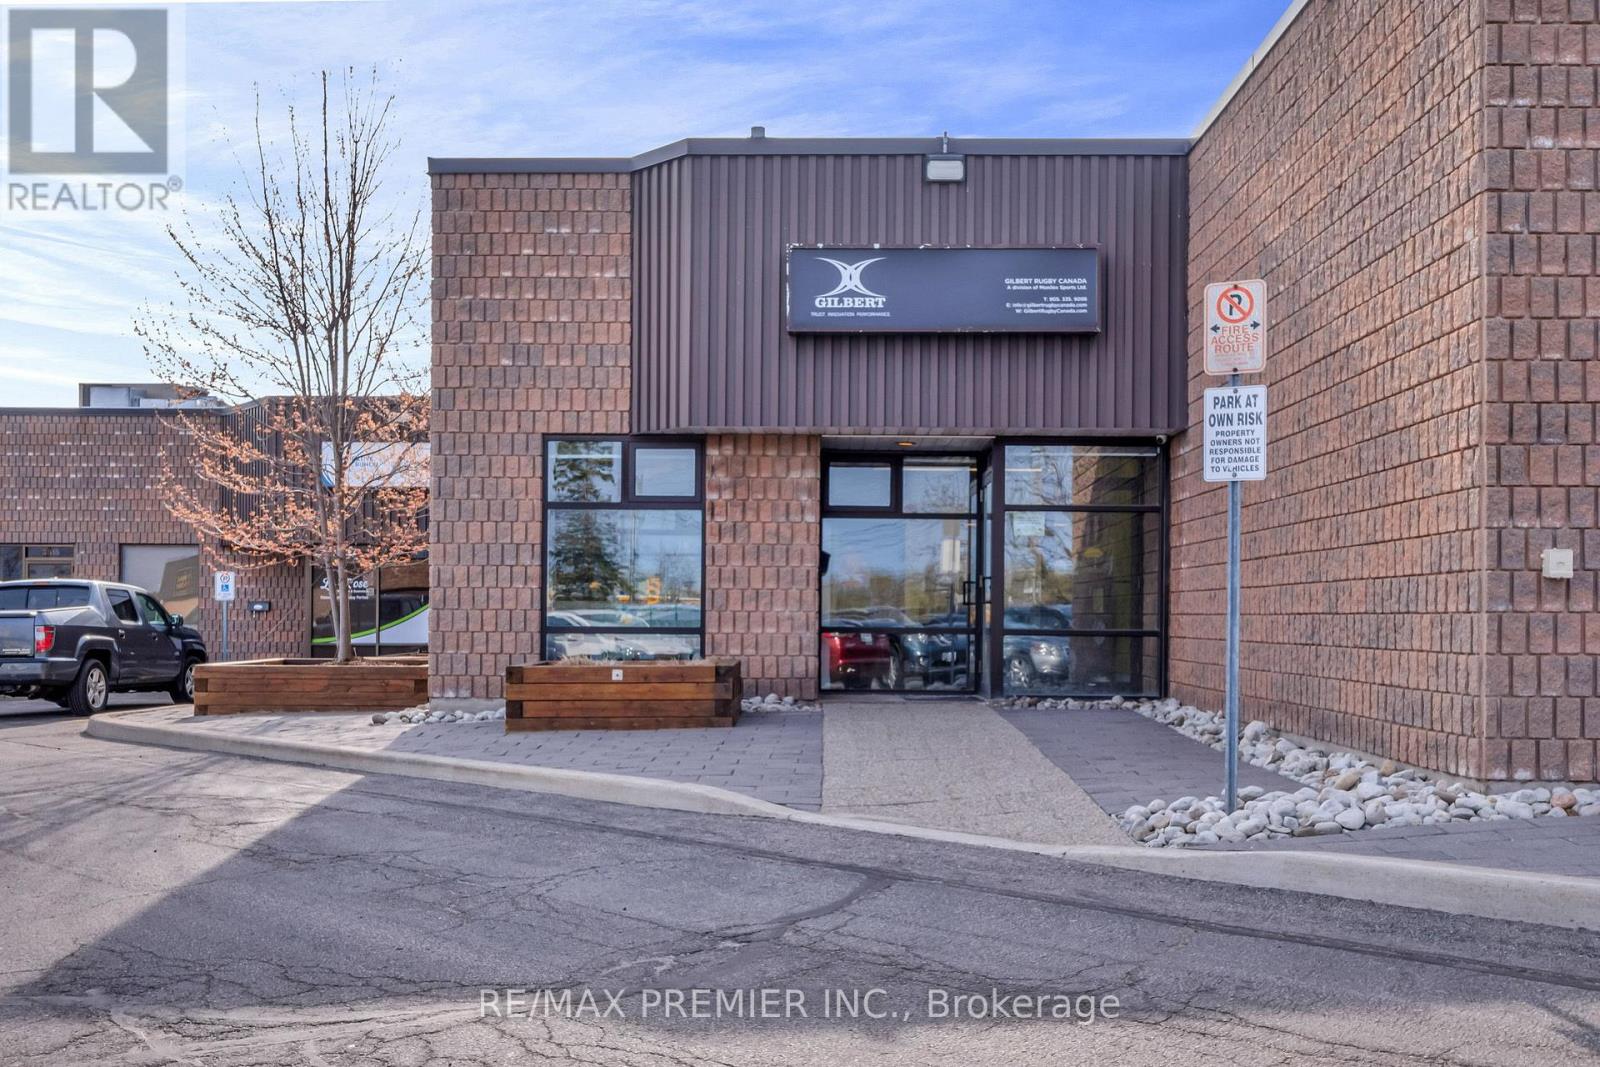
11 - 3519 Mainway Drive
Burlington, Ontario
Rarely Available Industrial/Commercial Condo Unit In A Well-Maintained Burlington Complex, Ideally Located Near Walkers Line With Quick Access To The QEW. This Clean, Professionally Updated Space Offers Approximately 2,223 Sq. Ft., Featuring A Functional Mix Of Newly Updated Office Space And Clean Warehouse Area. The Unit Includes A Truck-Level Shipping Door For Efficient Loading, Along With Additional Storage Space Beyond The Stated Square Footage. Ideal For A Wide Range Of Industrial Or Service-Based Users Seeking A Move-In Ready Space With A Strong Office Component In A Highly Accessible Location. Ample Room For Shipping And Deliveries With Easy Maneuverability. (id:47351)
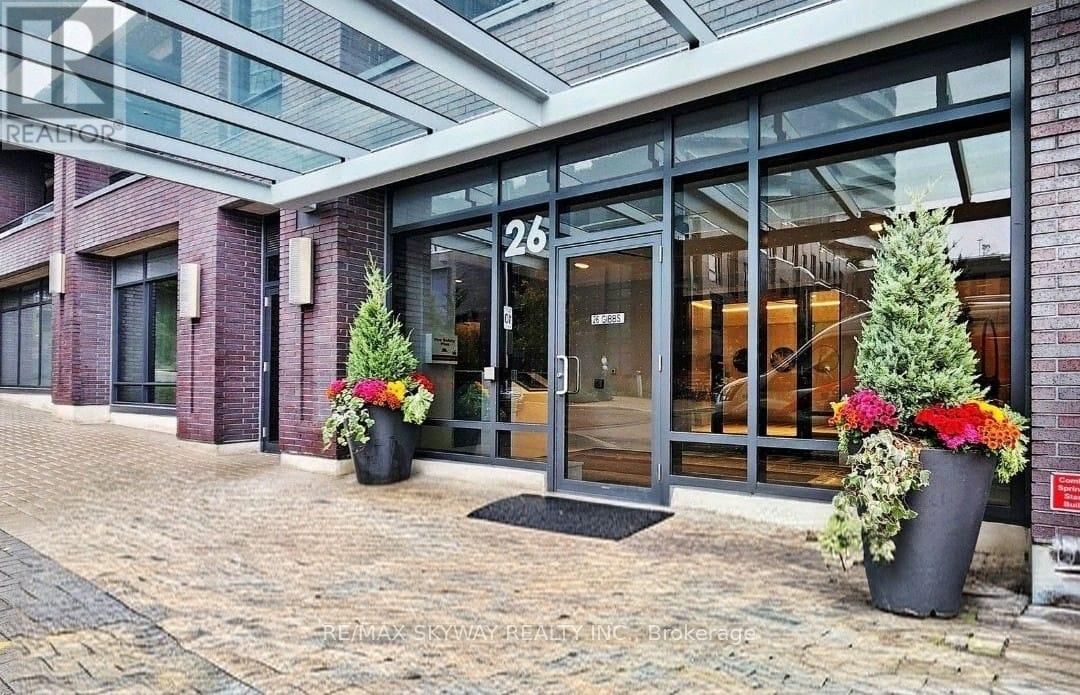
341 - 26 Gibbs Road
Toronto, Ontario
Welcome to this sleek and sun-filled 1-bedroom suite at 26 Gibbs Road, located in the heart of Etobicoke's vibrant central hub. Perfect for first-time buyers, downsizers, or savvy investors, this unit offers a seamless blend of style and functionality. Open concept living & kitchen, comes with One underground parking, Luxe amenities like pool, gym and concierge. Pictures are virtually AI staged. (id:47351)

A01002f - 285 Geneva Street
St. Catharines, Ontario
No Retail Frontage. "As Is" Off The South Shores Of Lake Ontario In The Largest Niagara Region And Urban Core, Is The City Of St. Catharines. Known As "The Garden City", This Beautiful Place Is Home To Fairview Mall. With Over 50 Shops To Choose From Including Anchoring Stores Zehrs Markets, Winners, Food Basics, Chapters, And Staples, Fairview Mall Is A Favourable Shopping Destination. Ideally Located Along Major Ontario Highway, Queen Elizabeth Way, Fairview Welcomes A High Traffic Count And Walk Score. Other Units Available. **EXTRAS** Cam Is $5.61 Psf, Taxes Are $9.03 Psf Per Annum In Addition. (id:47351)
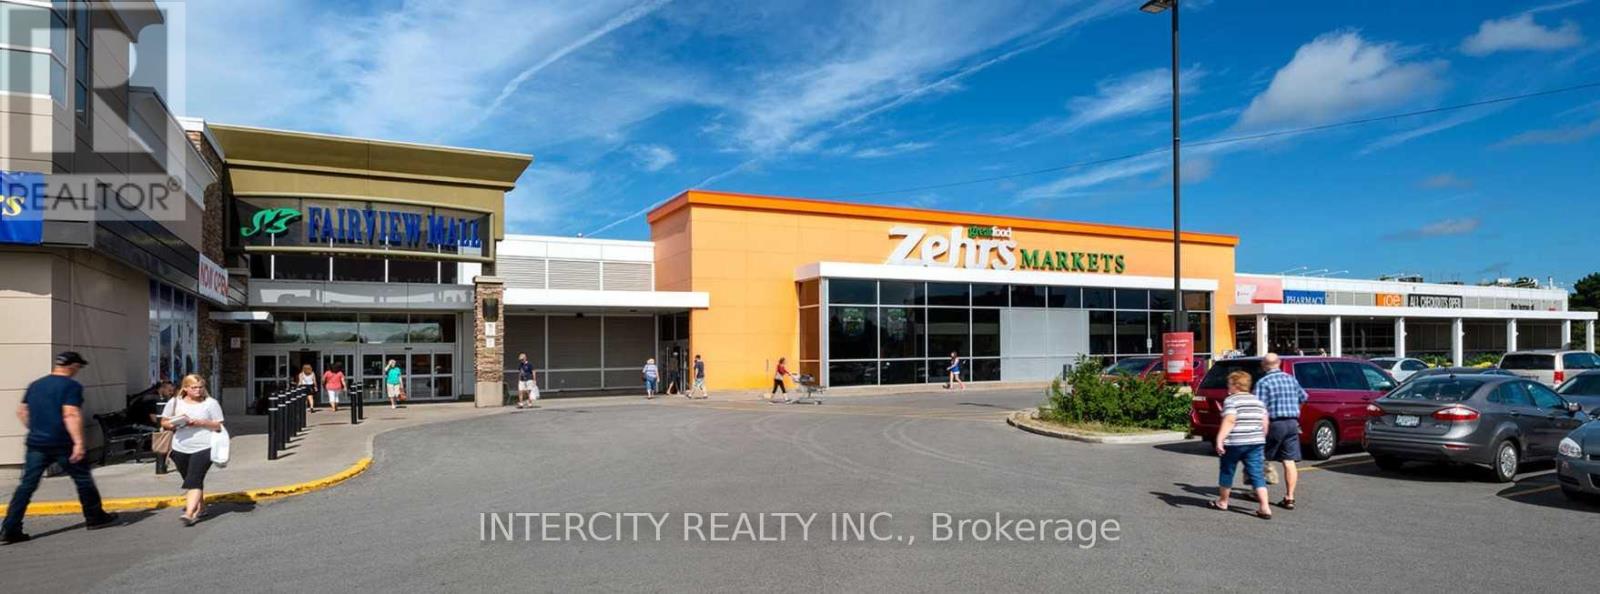
A01060b - 285 Geneva Street
St. Catharines, Ontario
Off The South Shores Of Lake Ontario In The Largest Niagara Region And Urban Core, Is The City Of St. Catharines. Known As "The Garden City", This Beautiful Place Is Home To Fairview Mall. With Over 50 Shops To Choose From Including Anchoring Stores Zehrs Markets, Winners, Food Basics, Chapters, And Staples, Fairview Mall Is A Favourable Shopping Destination. Ideally Located Along Major Ontario Highway, Queen Elizabeth Way, Fairview Welcomes A High Traffic Count And Walk Score. Other Units Available. **EXTRAS** Cam Is $14.78 Psf, Taxes Are $9.71 Psf Per Annum In Addition. (id:47351)
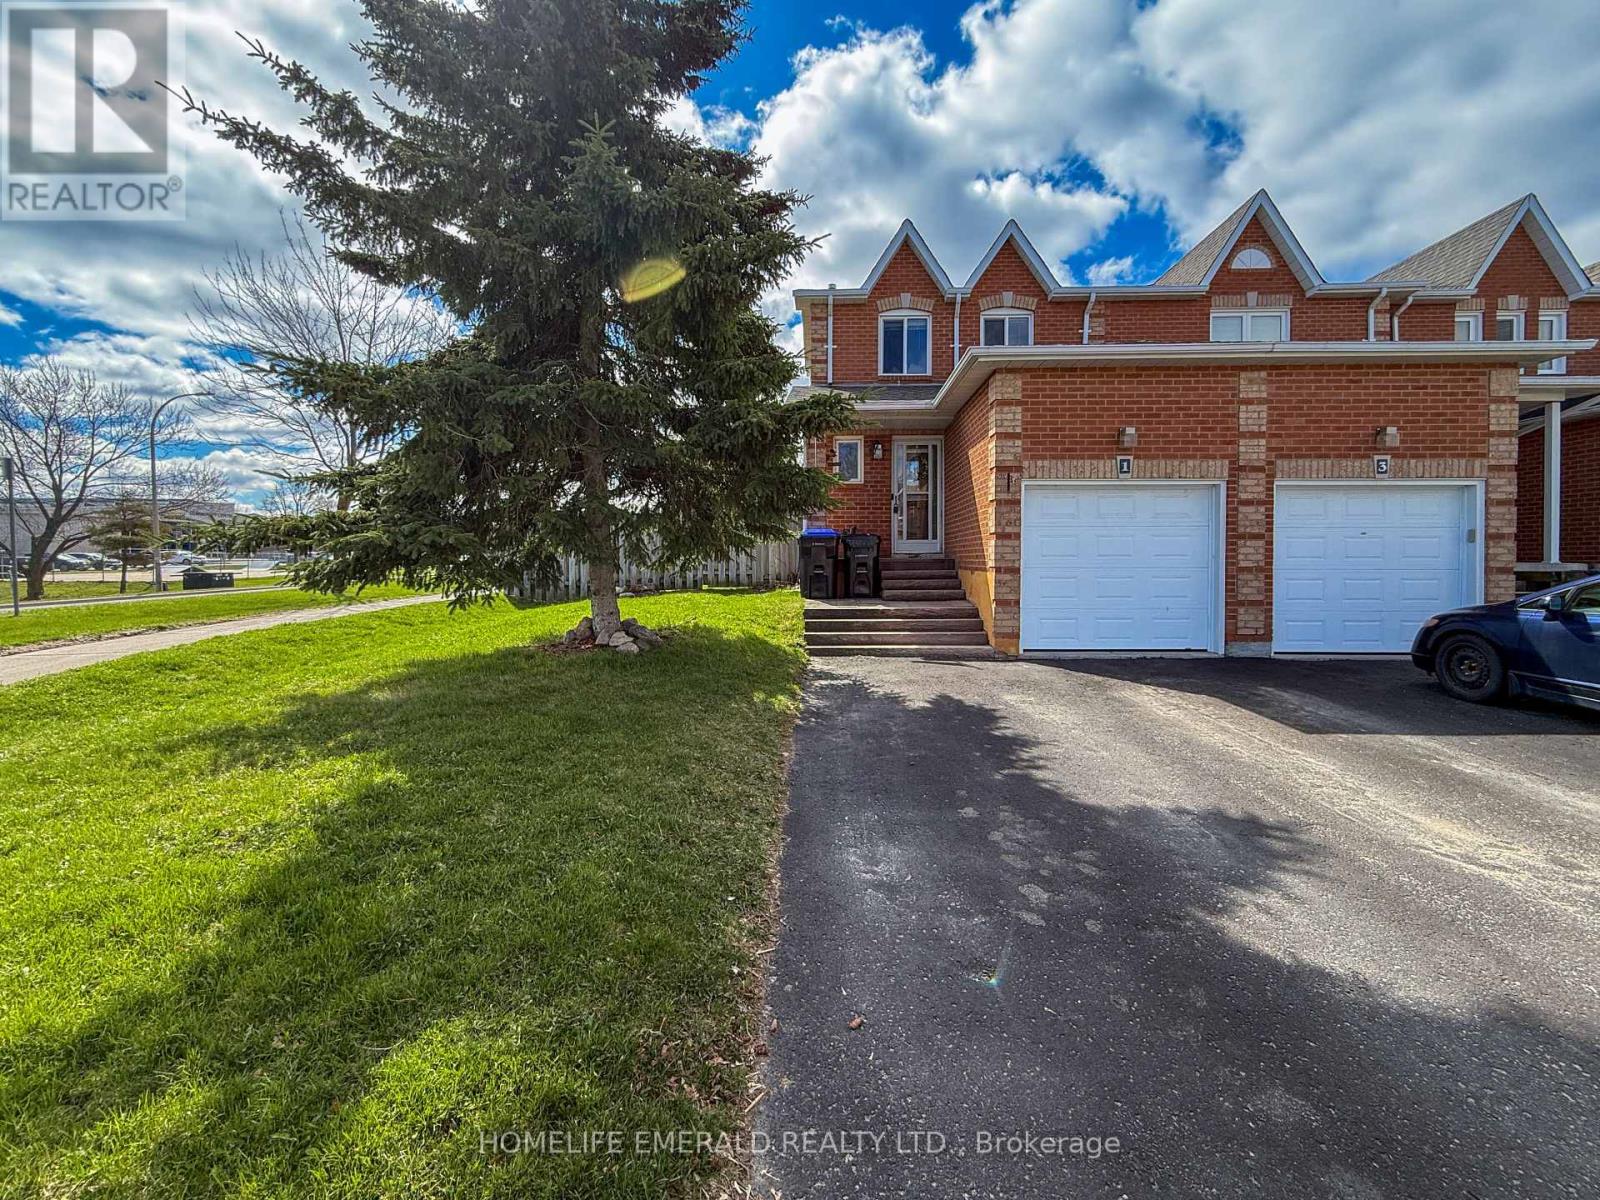
1 Potter Crescent
New Tecumseth, Ontario
*Premium Size Townhome Lot with No Neighbours Behind! *This move-in ready end-unit townhouse sits on an impressive 35' x 95' lot, a standout feature in this neighbourhood where outdoor space is at a premium. Positioned on a corner with no rear neighbours & backing onto a park, this property offers exceptional privacy & room to enjoy. Inside, you're welcomed by a bright, open-concept main floor featuring a spacious foyer, convenient powder room & direct garage access. The eat-in kitchen has great use of space, comes with all of the appliances & flows seamlessly into the sun-filled great room, perfect for everyday living & entertaining. Upstairs offers three well-sized bedrooms & an updated 4-piece bathroom. The fully finished basement extends your living space with a rec room, office nook, powder room & additional storage.The real highlight is the expansive, fully fenced backyard giving plenty of space for kids, pets or simply relaxing while enjoying the park views behind. Located within walking distance to shops, downtown & schools this is a fantastic opportunity to own a home with space, privacy & convenience all in one. (id:47351)
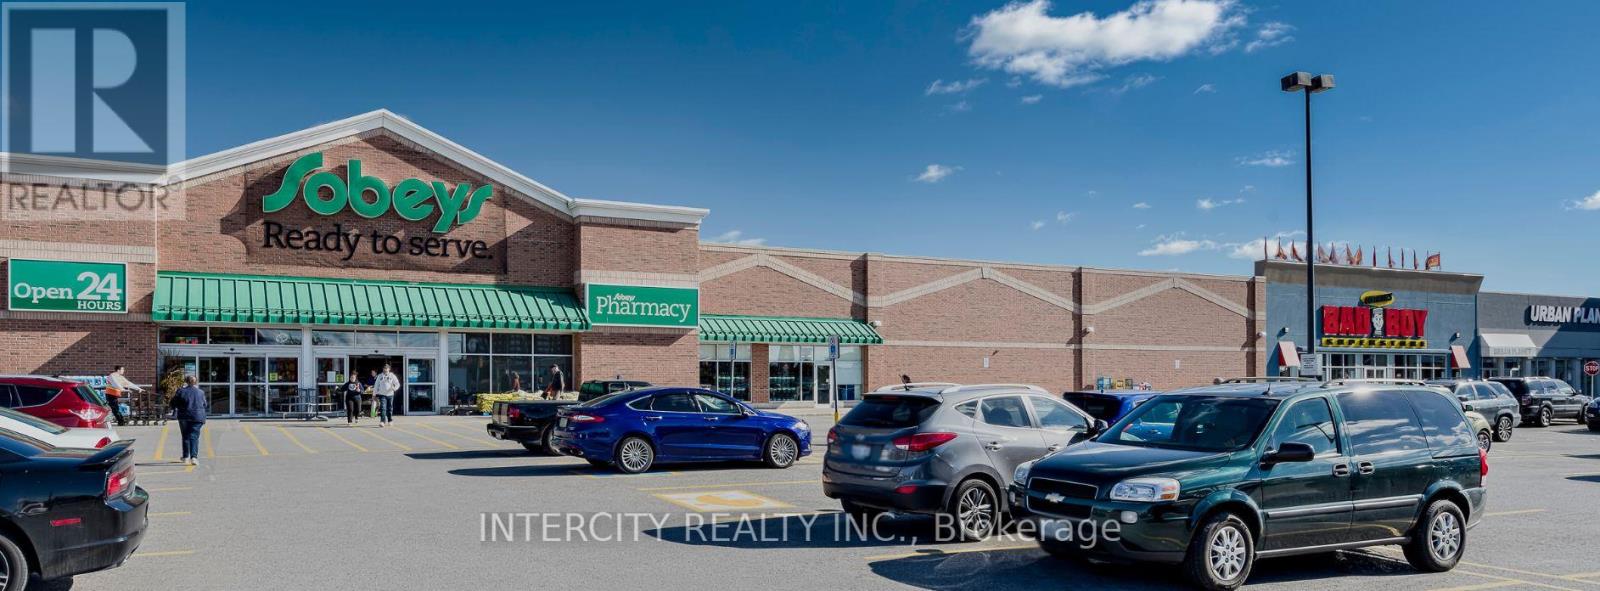
A01005a - 1615 Dundas Street E
Whitby, Ontario
In the rapidly growing town of Whitby, just east of Toronto, is our vibrant enclosed shopping centre, Whitby Mall. Spanning over 394,000 sf, this mixed-use centre features retail on the main level and offices above. This retail destination is grocery-anchored and is complimented by ample parking and a variety of amenities and services. Ideally situated adjacent to our Thickson Place centre, the synergy of these two centres provides convenient shopping for all neighbourhood residents. *EXTRAS* Cam Is $11.71 Psf, Taxes Are $17.09 Psf Per Annum In Addition. * (id:47351)
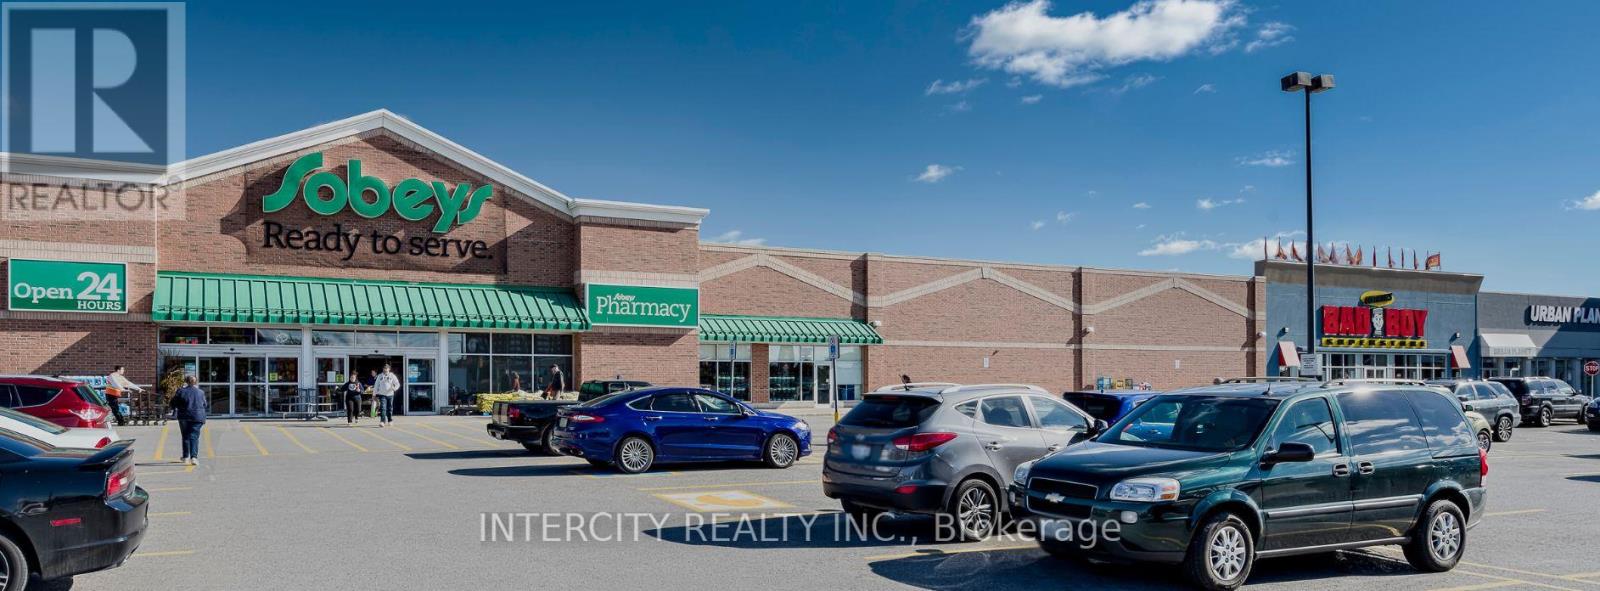
D01001a - 1615 Dundas Street E
Whitby, Ontario
Whitby Mall Is In Rapidly Growing Town Of Whitby. Spanning Over 394,000 Sf, This Mixed-Use Centre Features Retail On The Main Level And Offices Above. This Retail Destination Is Grocery-Anchored And Is Complimented By Ample Parking And A Variety Of Amenities And Services. Ideally Situated Adjacent To Thickson Place Centre. Convenient Shopping For All. Other Units Available.**EXTRAS** Cam Is $8.12 Psf, Taxes Are $4.09 Psf Per Annum In Addition. (id:47351)

A01050b - 1615 Dundas Street E
Whitby, Ontario
Whitby Mall Is In Rapidly Growing Town Of Whitby. Spanning Over 394,000 Sf, This Mixed-Use Centre Features Retail On The Main Level And Offices Above. This Retail Destination Is Grocery-Anchored And Is Complimented By Ample Parking And A Variety Of Amenities And Services. Ideally Situated Adjacent To Thickson Place Centre. Convenient Shopping For All. Other Units Available. **EXTRAS** Cam Is $14.47 Psf, Taxes Are $7.09 Psf Per Annum In Addition. (id:47351)

A01027a - 1615 Dundas Street E
Whitby, Ontario
Whitby Mall Is In Rapidly Growing Town Of Whitby. Spanning Over 394,000 Sf, This Mixed-Use Centre Features Retail On The Main Level And Offices Above. This Retail Destination Is Grocery-Anchored And Is Complimented By Ample Parking And A Variety Of Amenities And Services. Ideally Situated Adjacent To Thickson Place Centre. Convenient Shopping For All. Other Units Available. **EXTRAS** Cam Is $14.47 Psf, Taxes Are $7.09 Psf Per Annum In Addition. (id:47351)

A01048a - 1615 Dundas Street E
Whitby, Ontario
Whitby Mall Is In Rapidly Growing Town Of Whitby. Spanning Over 394,000 Sf, This Mixed-Use Centre Features Retail On The Main Level And Offices Above. This Retail Destination Is Grocery-Anchored And Is Complimented By Ample Parking And A Variety Of Amenities And Services. Ideally Situated Adjacent To Thickson Place Centre. Convenient Shopping For All. Other Units Available. **EXTRAS** Cam Is $14.47 Psf, Taxes Are $7.09 Psf Per Annum In Addition. (id:47351)
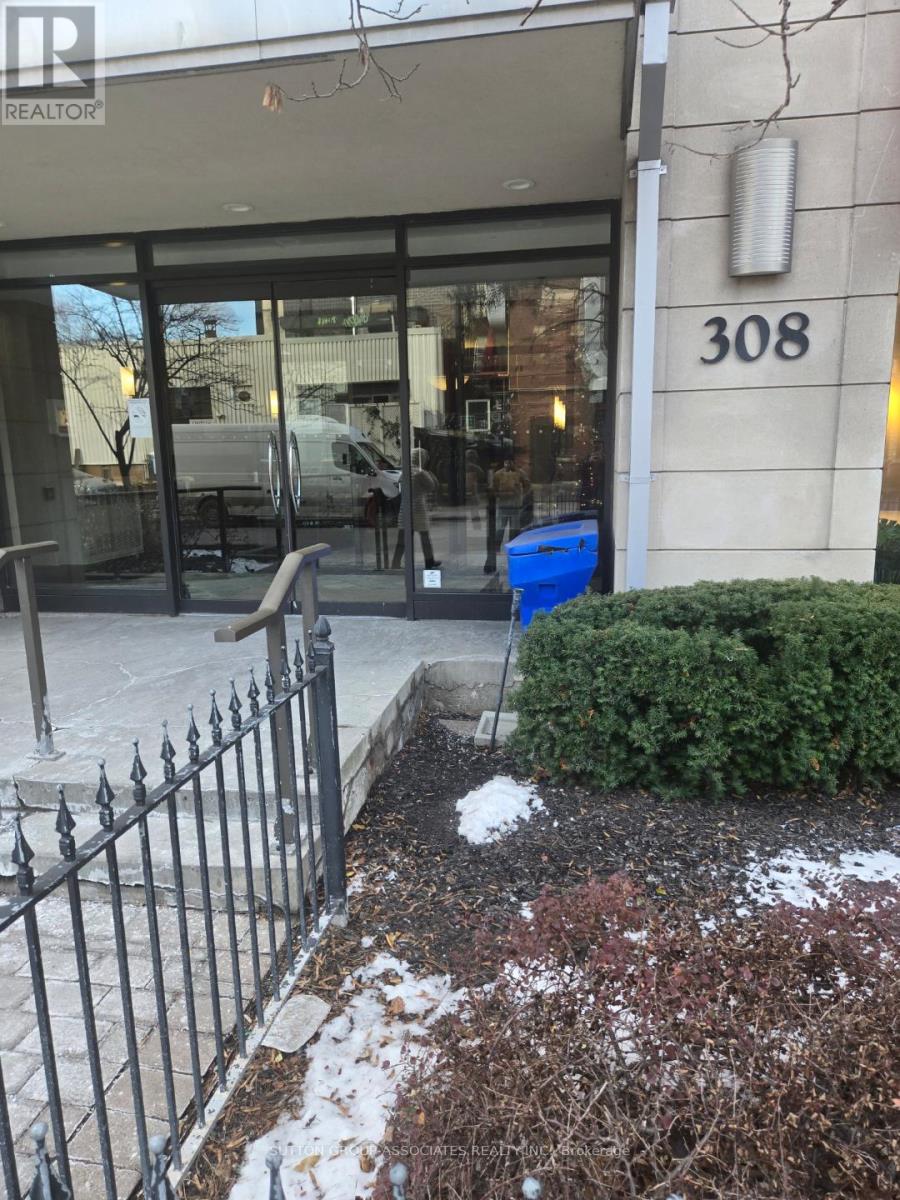
519 - 308 Palmerston Avenue
Toronto, Ontario
In the heart of little Italy. Bright new spacious bachelor 450 square feet, juliette balcony and full kitchenette, hardwood floors, ensuite laundry 4 piece bathroom with soaker. Condo exercise room great pied-à-terre in Toronto for those that live up north in cottage land or out of town steps to college street, TTC, UofT and shops. (id:47351)