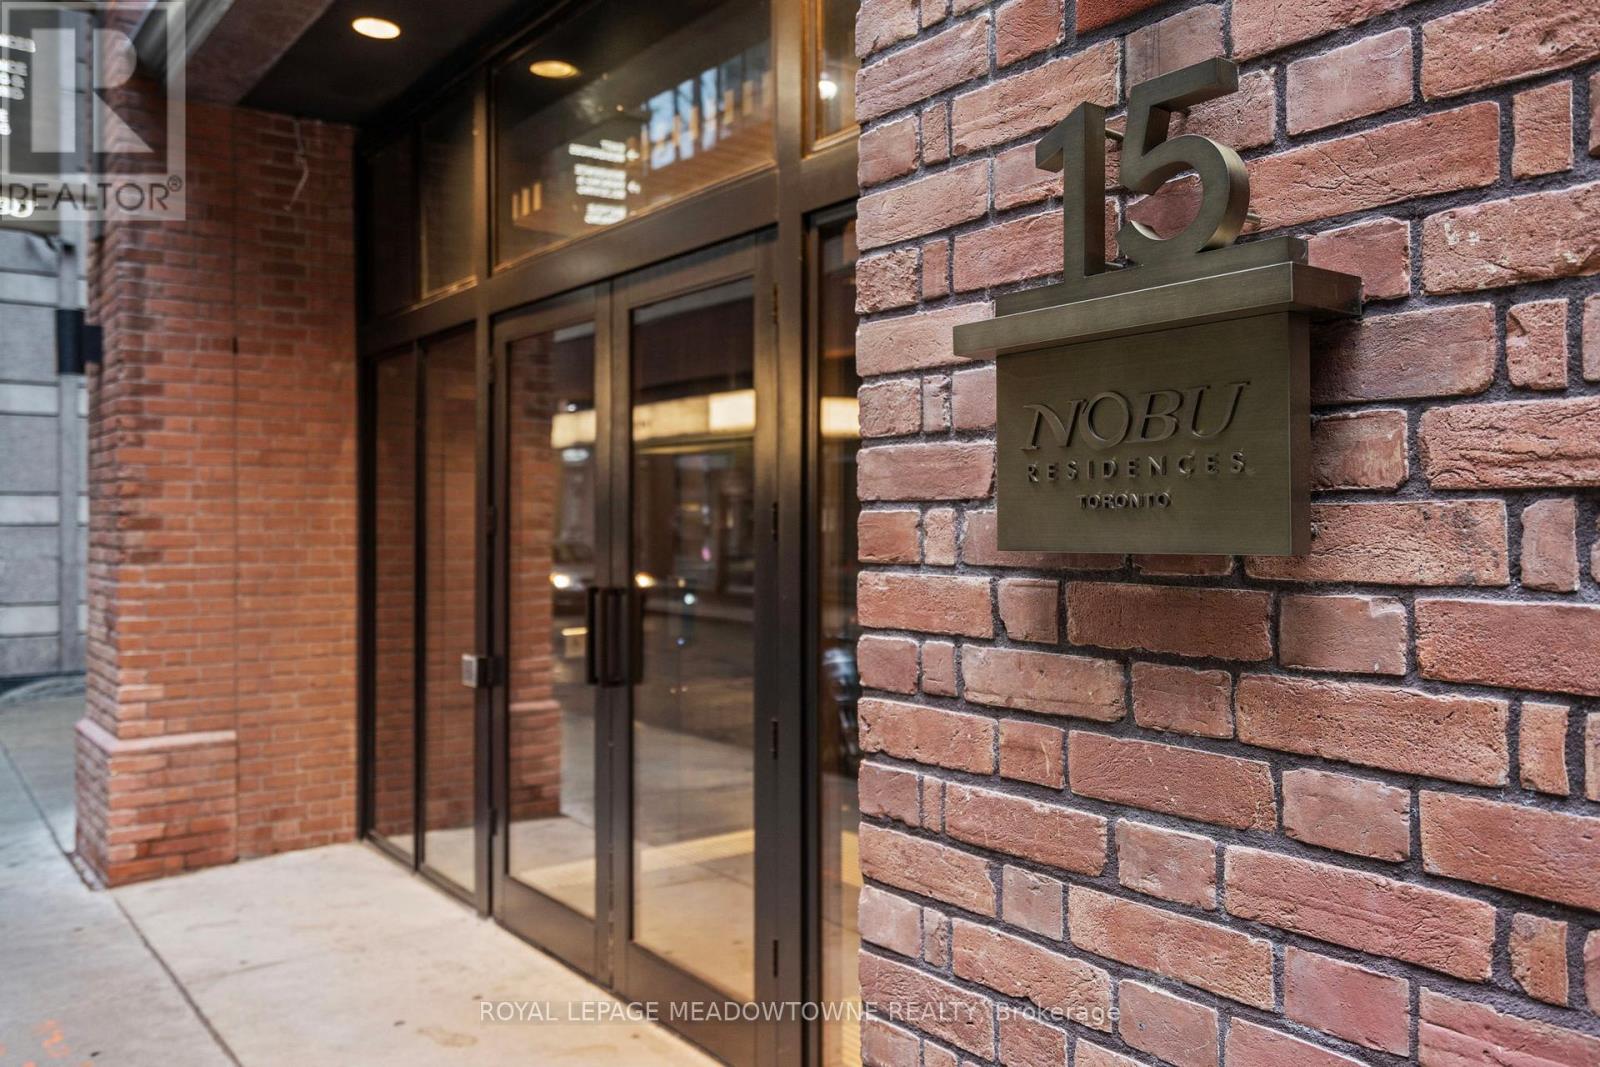
813 - 15 Mercer Street
Toronto, Ontario
Welcome to Nobu Residences, a luxurious and brand-new condo situated in the heart of Toronto's most vibrant districts. This never-lived-in 1+1 bedroom, 1-bath unit features a thoughtfully designed open-concept layout that maximizes space & functionality. W/a spacious den & a charming nook, this unit offers plenty of flexibility for work, relaxation, or additional storage. Wide laminate floors, high ceilings & large windows fill the space W/natural light, while pot lights throughout, including under the kitchen cabinets, create a warm & modern ambiance. The kitchen itself is a chefs dream, boasting high-end built-in integrated appliances & sleek finishes, perfect for cooking and entertaining. The unit includes a large bedroom with ample closet space and a separate laundry room, all designed with comfort & convenience in mind. Nobu Residences offers world-class amenities such as a fully equipped gym, a luxurious spa with a sauna & hot tub, a rooftop terrace & a private screening room. Located in Toronto's Entertainment, Financial & Fashion Districts this condo provides unparalleled access to theatres, restaurants, shops & the TTC. With a walk score of 99 & a transit score of 100, everything you desire is just steps away. Property is currently tenanted at $2,600/month on a 1 year lease. Buyer to assume existing tenant and tenancy. (id:47351)

7 Chalmers Street
London East, Ontario
This classic Roy James home is truly a pleasure to view, ideally situated on one of Old North's most sought-after family streets, just steps from Old North Public School. Offering an impressive 2,156 sq. ft. with 4 bedrooms and 3 updated bathrooms, it beautifully balances the character of a bygone era with thoughtful updates for today's family.From the welcoming foyer, the attention to detail is immediately apparent. Gleaming hardwood floors, beautiful natural trim, leaded glass windows, original millwork and a wonderful staircase and bannister showcase the craftsmanship of the home. The gracious living room features a wood-burning fireplace, while the formal dining room, with its coved ceiling, provides an inviting setting for family gatherings and entertaining.The redesigned kitchen is both timeless and functional, with hard-surface counters, generous cabinetry, an island with seating, built-in microwave, tray ceiling and period-inspired lighting. Original-style 1930s hexagon tile adds character to the foyer and powder room.A wonderful family room is filled with natural light from a wall of south-facing windows and features a gas fireplace. An adjoining office nook provides a practical work or homework space, while the mudroom with children's cubbies is perfectly suited to busy family life.Outside, enjoy a private, fully fenced garden with beautiful landscaping, a stone terrace and garden shed, ideal for summer entertaining or a quiet morning coffee. The interlocking brick driveway leads to a detached single garage with automatic opener, while the lower level offers an excellent workshop and additional storage.All this in the heart of Old North, surrounded by mature trees and within easy reach of excellent schools, parks, Western University, St. Joseph's Hospital and downtown. A warm, beautifully maintained family home in one of London's most cherished neighbourhoods. (id:47351)
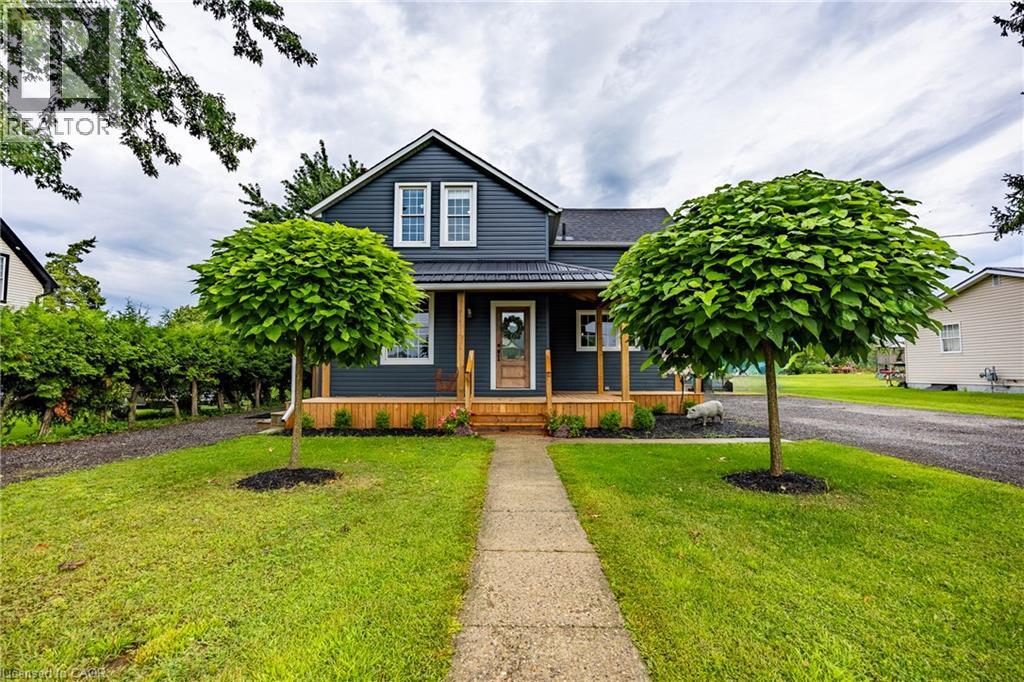
139 La Salette Road
La Salette, Ontario
Welcome to this beautifully maintained home in the quaint hamlet of La Salette, situated on approximately 0.35 acres with picturesque country views and impressive curb appeal. Move-in ready and filled with natural light, this property offers a functional layout, generous outdoor space and numerous recent upgrades. The main level features an open-concept kitchen and dining area with direct access to the rear deck, a spacious living room, a convenient two-piece bathroom and a practical mudroom. Sliding barn doors open to a versatile desk or office nook, currently used as pantry space. Upstairs, you’ll find three comfortable bedrooms, a five-piece bathroom, and a large storage closet. The unfinished basement offers excellent potential for additional living space and includes a spacious utility and storage room. Outside, enjoy a large fenced backyard designed for relaxing, entertaining and gardening. Features include a covered rear deck, interlocking walkway, custom-built swing set surrounding a firepit area, chicken coop, garden sheds and a greenhouse. The established gardens include raspberries, wild grapes, a mature crabapple tree and three unique grafted apple, pear and plum trees, each featuring five varieties. Parking is plentiful with a detached 1.5-car garage, a double-wide paved driveway accommodating eight or more vehicles, and a second driveway on the opposite side of the home. Recent updates include the front porch (2025), central air and water pump (2024), whole-home water filtration system (2024), greenhouse (2023), furnace (2023), Bath Fitter tub and surround (2022), covered rear patio (2022). A wonderful property with space and character in a sought after hamlet locally known as LA! (id:47351)

10 - 3033 Townline Road
Fort Erie, Ontario
Carefree Lifestyle Living in Stevensville - Step into more than just a home - embrace a lifestyle in this vibrant, amenity-rich community. This charming mobile residence combines the freedom of ownership with the ease of a protected lease, and low-maintenance living at an affordable cost. Enjoy access to a clubhouse, indoor/outdoor pool, shuffle, tennis, pickleball, pool tables and social activities, all within a welcoming neighbourhood that feels like family. All windows have been replaced, including new flooring and carpets, steel roof, siding and trims, sinks and taps, fixtures and toilet and water tank in the last 3 years. Perfect for retirees, downsizers, or snowbirds, this is your opportunity to enjoy a relaxed and connected way of life in the heart of Niagara. (id:47351)
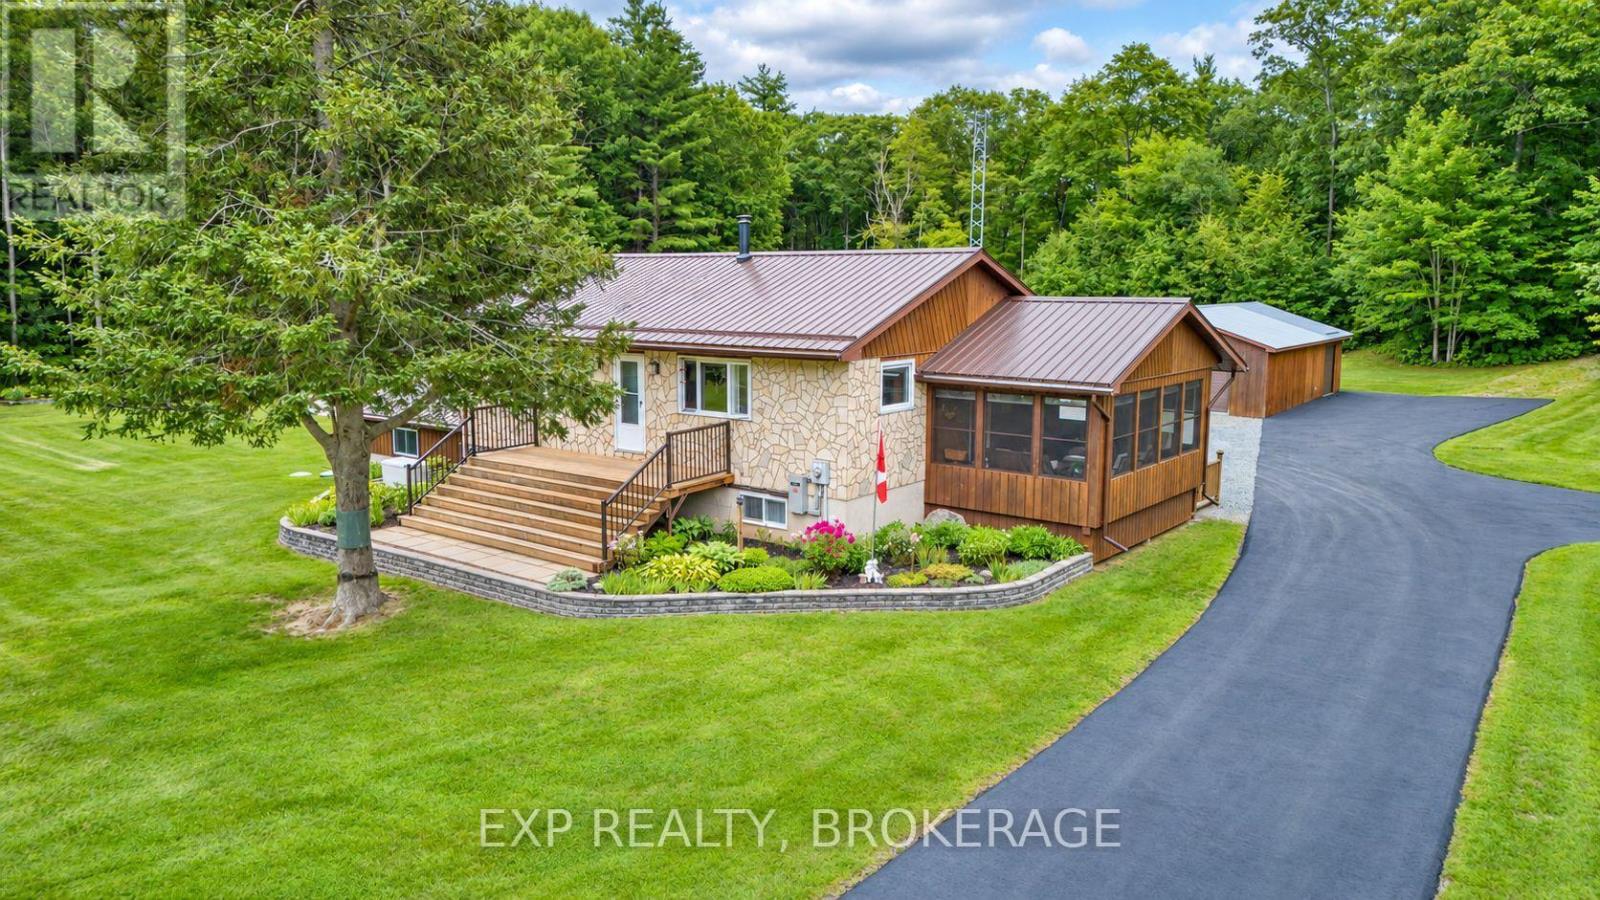
2677 Ardoch Road
Frontenac, Ontario
Immaculately maintained, solid year-round home on 2.5 private acres in Frontenac North, less than 15 minutes off Hwy 7 and 20 minutes to Sharbot Lake. Raised bungalow, built 1990, with 2+1 bedrooms and 2 baths across two finished levels. Propane forced air heat.Metal roof. Drilled well. Septic. Paved, year-round municipal road, so no seasonal access headaches. Whole-home 24,000 watt Generac standby generator - never worry about a power outage out here. For the shop guys: 28' x 42' workshop with a wood furnace, a 24' x 36' two-car garage with a bonus room and cooler on the back, plus a second workshop attached to the house. That's serious space for tools, toys, or a side business - bring the whole operation. Lots of parking too - room for trucks, trailers, RVs, whatever you're hauling. Public access to Crotch Lake just a few minutes away - get the lake life without the waterfront tax bill. Relax in the screened-in porch, or spread out on the flat, usable land built for the outdoor life. Plenty of other lakes and trails nearby too, so hunters, anglers, and ATV/snowmobile riders have options right out the door. High-speed internet and cell service confirmed - you can actually work from here. This one's set up for someone who's been waiting for a place that's actually move-in ready - not a fixer, not a compromise. (id:47351)
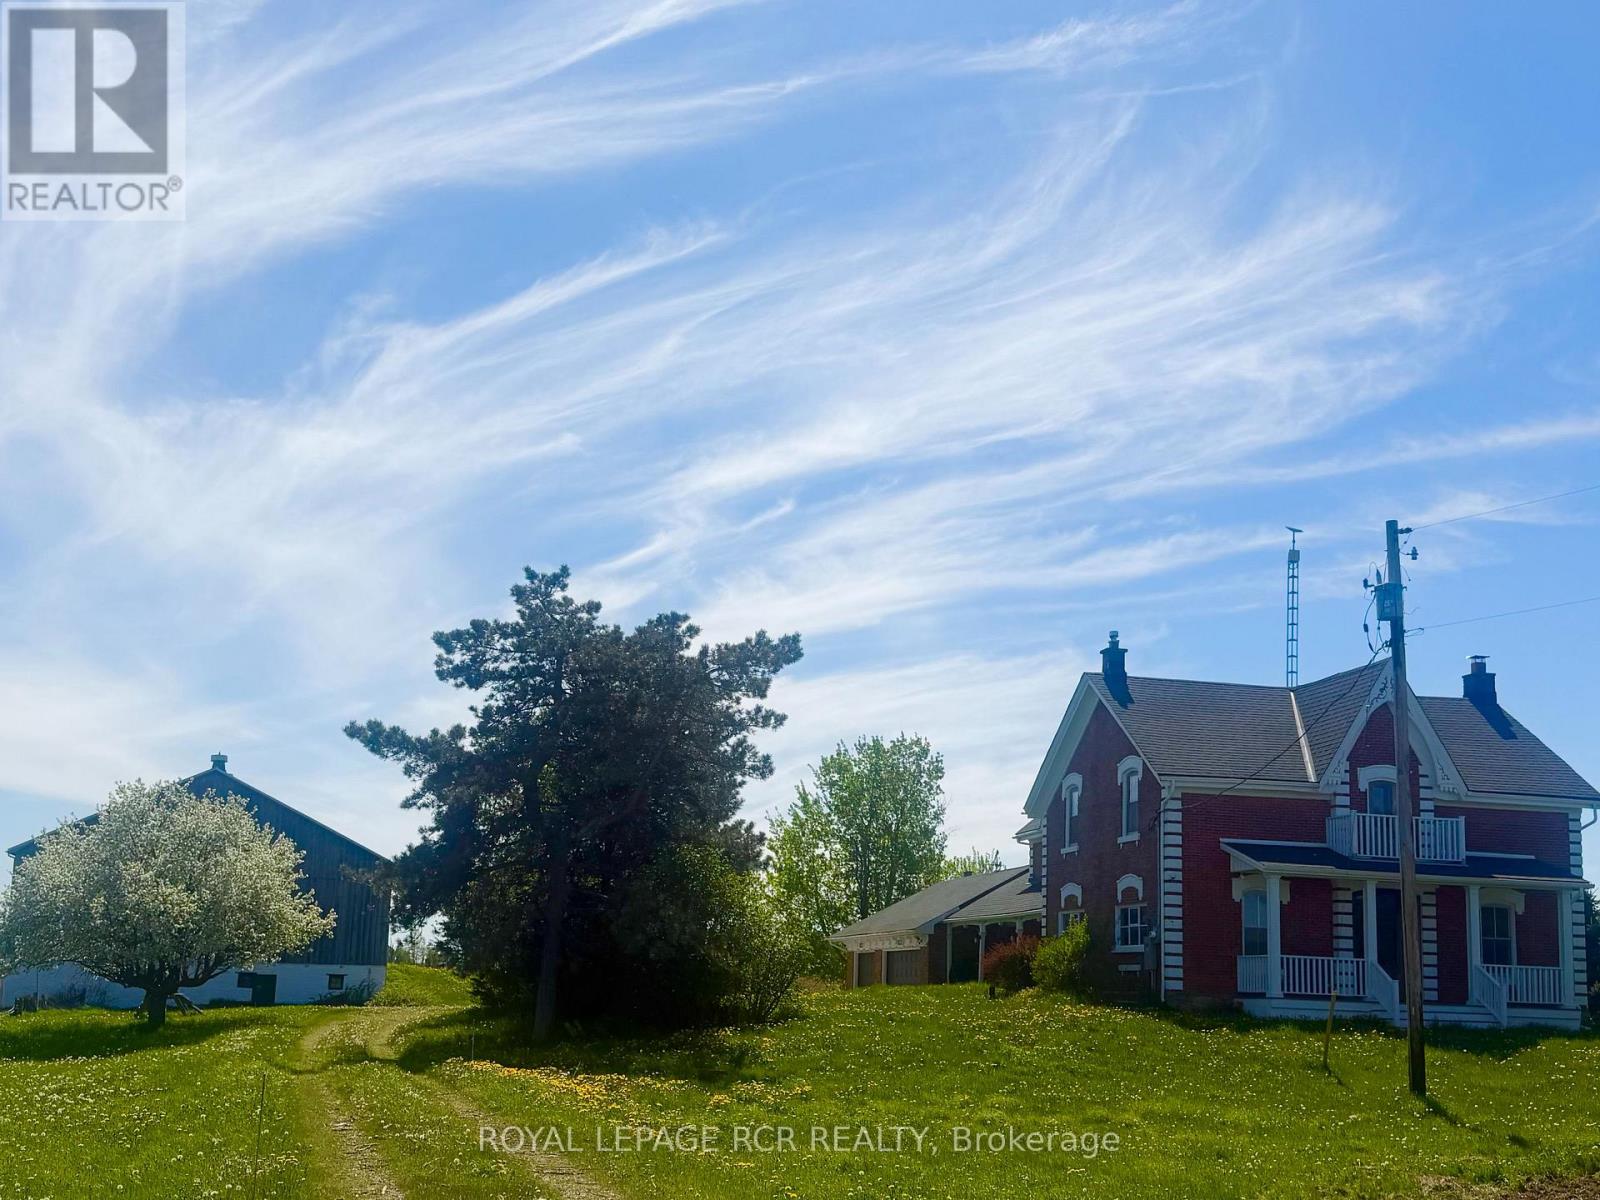
5600 Fourth Line
Guelph/eramosa, Ontario
Set on 11 acres, this classic red brick farmhouse offers timeless character rarely found. Surrounded by open fields, mature trees, and endless skies, the setting provides peaceful rural living with privacy and idyllic views in every direction. Inside, original charm unfolds at every turn. Hardwood floors, detailed millwork, and tall windows fill the home with warmth and natural light. The formal dining room with wainscoting and a traditional chandelier creates an inviting space for holiday dinners and long evenings gathered together. Multiple living areas allow for both entertaining and everyday comfort. The cozy sitting room features an exposed brick fireplace with a substantial wood mantel, framed by tall windows overlooking the landscape. A second family room with wide plank floors and generous windows offers a relaxed space that brings the outdoors in. The kitchen blends rustic charm with practicality, offering extensive cabinetry, ample counter space, and views across the property, ready for everything from quiet mornings to larger gatherings. Upstairs, spacious bedrooms continue the warm and welcoming feel, each with hardwood flooring and classic trim. The primary bedroom provides a comfortable retreat, while additional bedrooms offer flexibility for family, guests, or a home office. Beyond the home, the property truly shines. The 11 acre parcel offers space for hobby farming, livestock, gardens, or recreation. A substantial horse barn supports equestrian and agricultural use, with versatility for storage or workshop space. Open fields and a picturesque backdrop make it ideal for a family wedding or special gathering. A detached sauna offers a private place to unwind and take in the surrounding views. There is a sense of space here that is hard to replicate, and even harder to leave. In every season, snow covered fields and golden sunsets make this a rare opportunity to own a classic farmhouse with room to grow. (id:47351)

638212 St. Vincent-Sydenham Line
Meaford, Ontario
Corner 36-acre rural property with sweeping views over the Niagara Escarpment. Backs directly onto approximately 200 acres of protected conservation land. Four spring-fed ponds and a cleared network of trails wind throughout the property, creating an ideal setting for hiking, ATV recreational vehicles, and horseback riding. The land offers exceptional flexibility for farming, equipment storage, workshop space, recreational vehicles, or a home-based business. Approximately 24 acres of the lower portion are currently leased for cattle grazing, providing potential supplemental income while maintaining the agricultural character of the land. About 10 acres have previously been used for wheat farming, and there is a former fruit orchard site. A drilled well and septic system are in place. Situated just off Highway 26 between Meaford and Owen Sound, the property is only 10 minutes from shopping, restaurants, schools, and everyday amenities, 10 minutes to beautiful Georgian Bay beaches, and approximately 25 minutes to Blue Mountain Resort, offering year-round recreation including skiing, golf, hiking, and mountain biking. Special provisions: 0002 FL - Farm Land; 0004 CL - Conservation Land; 0005 RU - Residential Unity. The property qualifies for the Farm Property Class Tax Rate Program and the Conservation Land Tax Incentive Program. (id:47351)
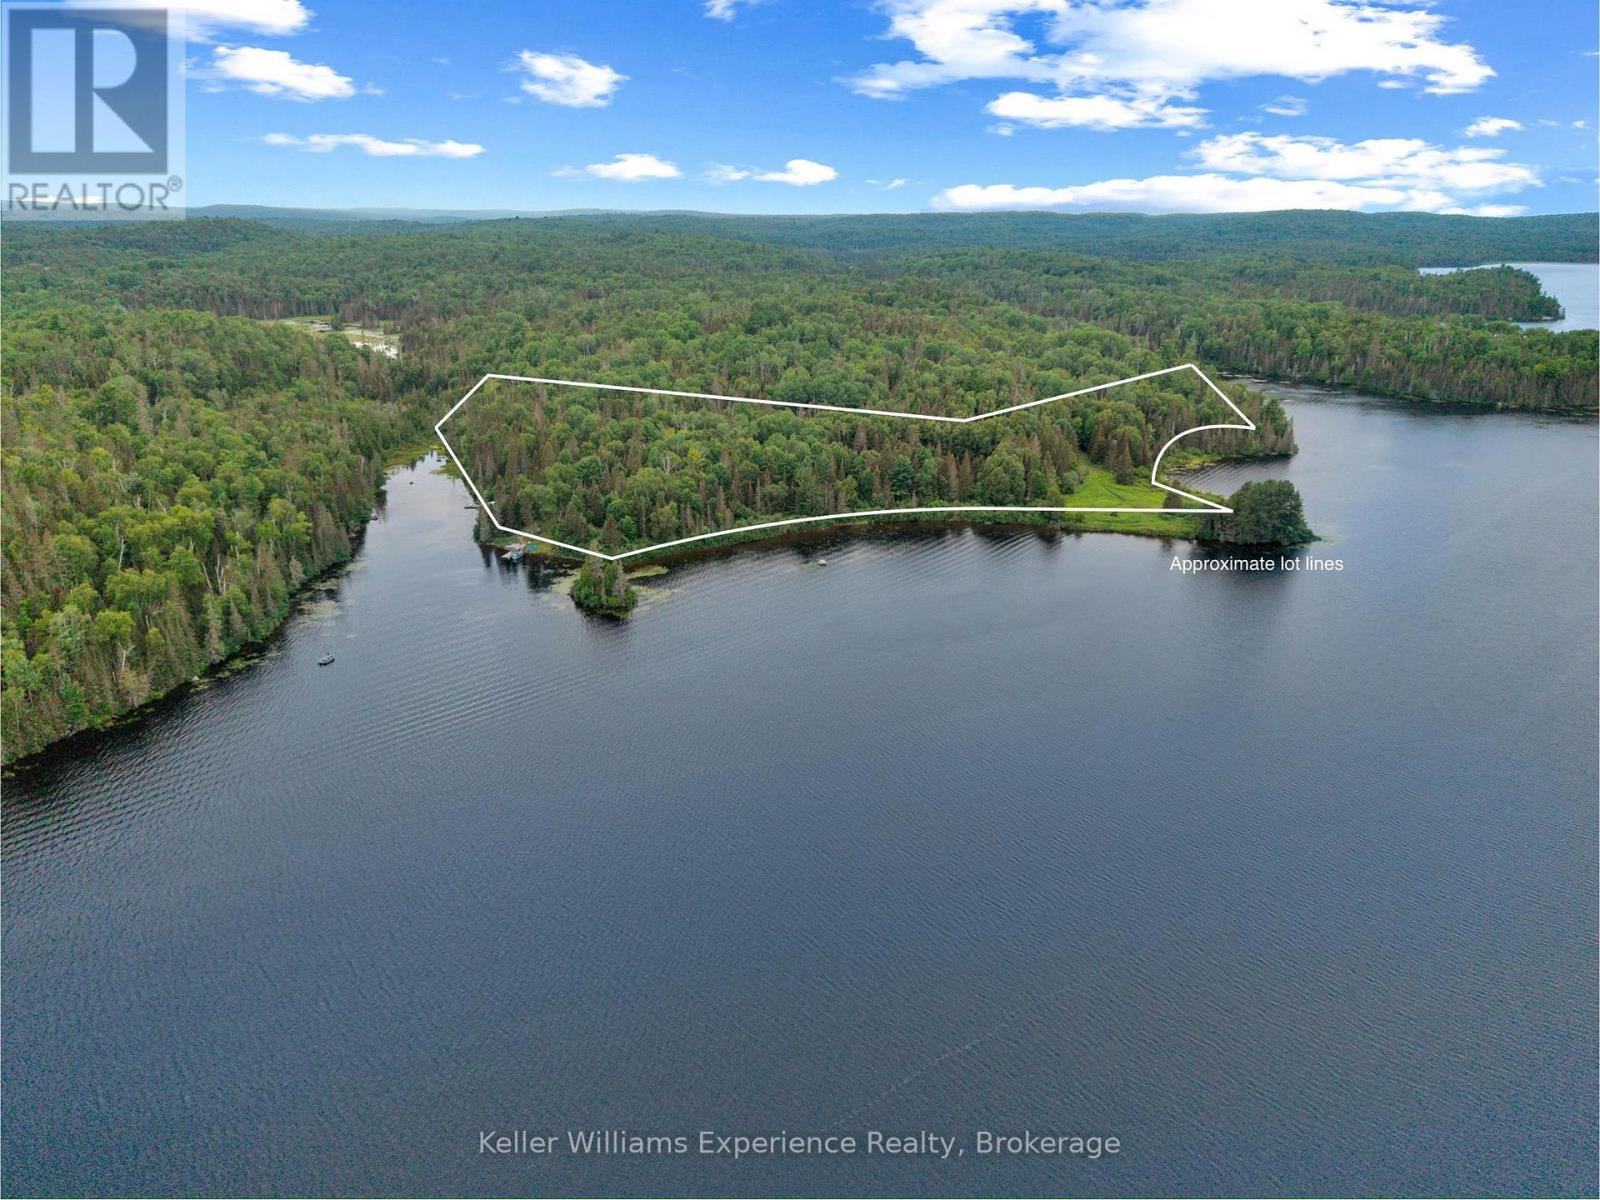
9000 Galeairy Lake
South Algonquin, Ontario
OPEN HOUSE - SATURDAY, OCTOBER 3RD | 11:00 AM-3:00 PMRSVP REQUIRED: Email Mike at mikepac@forsaleongeorgianbay.ca to attend.Where the road ends, your Algonquin adventure begins. Imagine owning 9.28 acres of private wilderness, your own waterfront on Galeairy Lake, and Algonquin Provincial Park bordering your backyard. Rarely does a property offer this combination of privacy, natural beauty and adventure.Lovingly handcrafted by an Austrian artisan, this authentic cedar log cottage offers 3 bedrooms and a newly added 2-piece bathroom with composting toilet. Recent improvements include an updated solar power system (2021), water pump (2021), and brand-new dock (2025) - allowing you to arrive, unplug and start enjoying the property.Getting here is part of the adventure. Access by boat, hike in along the Airy Trestle Trail, or bring your ATV. Once you're here, the possibilities are endless: explore your private forest, paddle the calm waters of the Madawaska River, fish from the shoreline, or settle onto the dock as loons echo across the lake.With Algonquin Provincial Park directly bordering the property, nature truly becomes your backyard. Enjoy hiking, canoeing, wildlife watching and backcountry exploration just steps from your retreat.And there's more. The sale includes furnishings, two tin boats and an outboard motor, plus plans for a new cottage already submitted to the township, creating exciting future possibilities. There is also a possibility for severance; buyers are to conduct their own due diligence regarding all development and severance opportunities.Come experience a place where nature isn't your neighbour - it becomes your backyard.TO ACCESS THE PROPERTY, PLEASE CONTACT THE LISTING AGENT, WHO WILL MAKE THE NECESSARY ARRANGEMENTS FOR YOU. (id:47351)
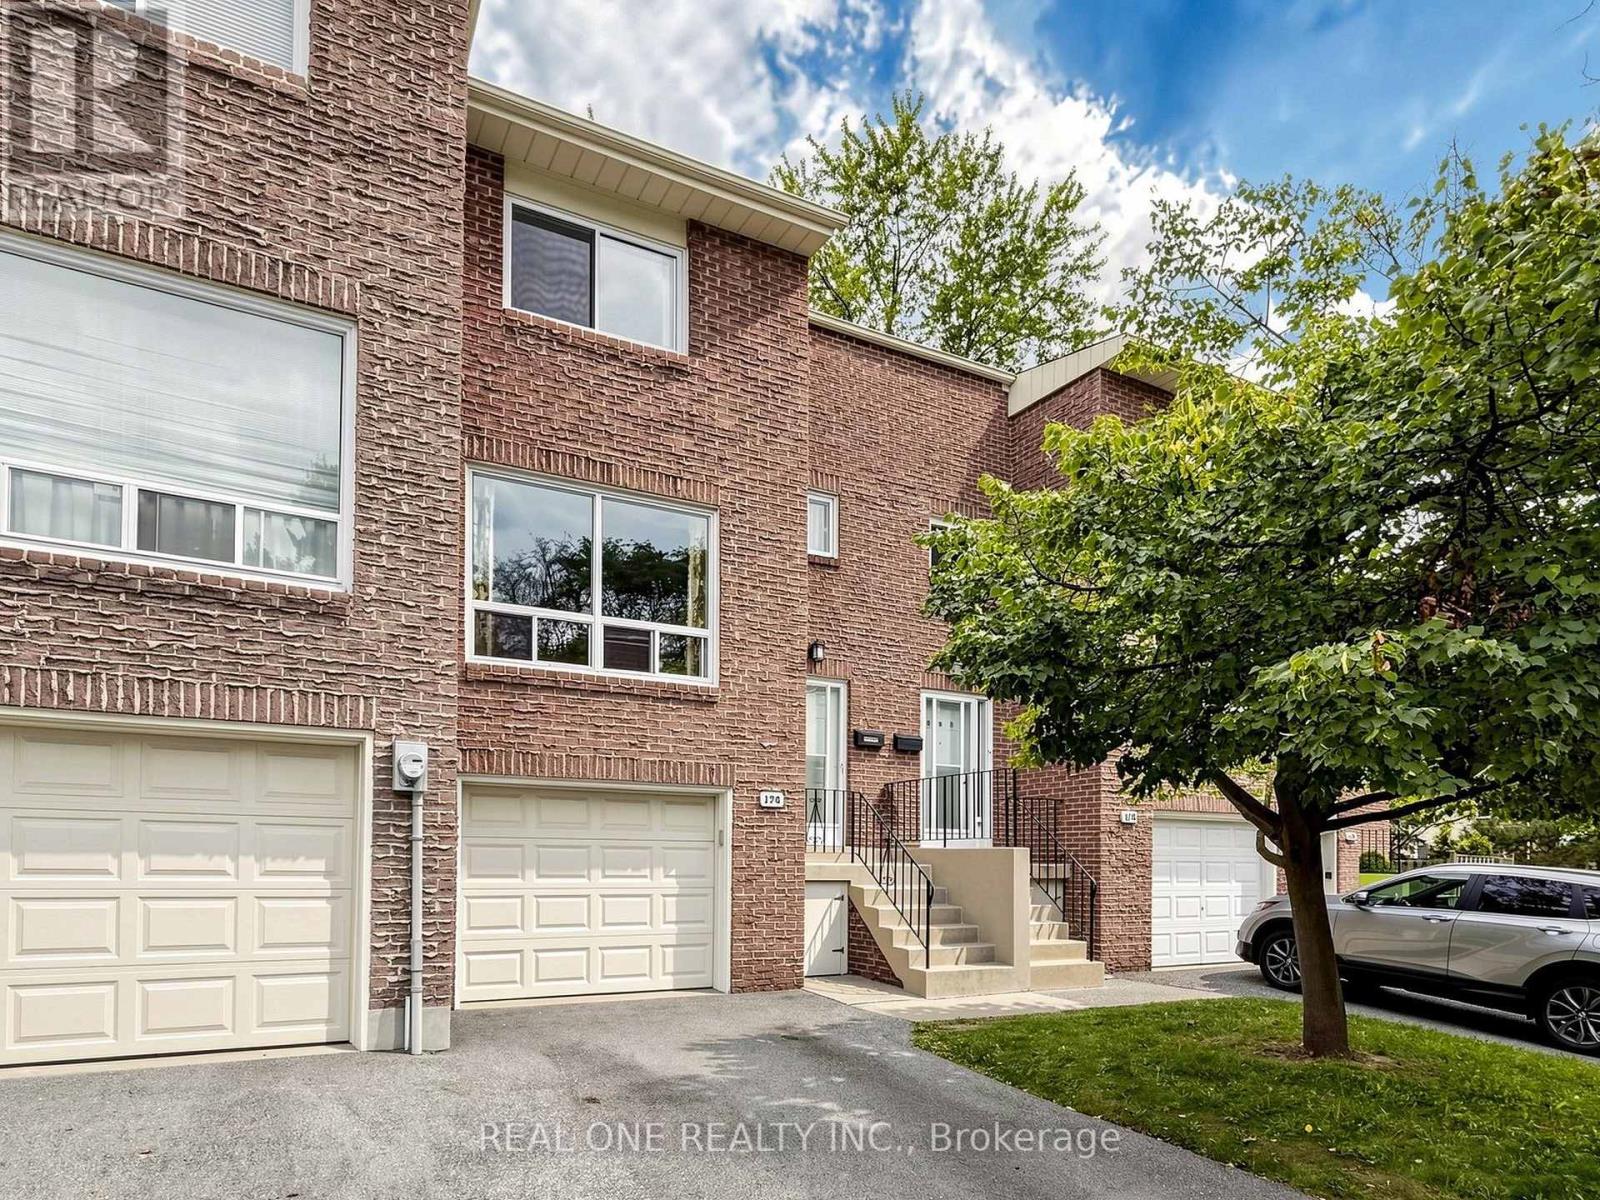
174 Rusty Crestway
Toronto, Ontario
Elegant & Sun-Filled Townhome in Prime North York, Functional Layout, beautifully well maintained 3-bedroom townhome, nestled in one of North York's most sought-after communities. Upgraded Hardwood Floor In Living And Dining, New Hardwood Floor in 3 Sizable Bedrooms Upstairs & New Laminate Floor in Basement, 2 Bedrooms & Kitchen Facing South, Walkout Basement To Treed Yard, Close To School , Just steps from Fairview Mall & Subway ,Supermarket, Seneca College, Library, dining & parks, Public Transportation & major highways (404/DVP/401).1st Time Buyer's Dream and Great For Investment. Don't Miss This One, A rare opportunity to own a refined, move-in-ready home in a fabulous location. Buyer or Buyer Agent to verify the measurements. All furniture can be negotiated. (id:47351)
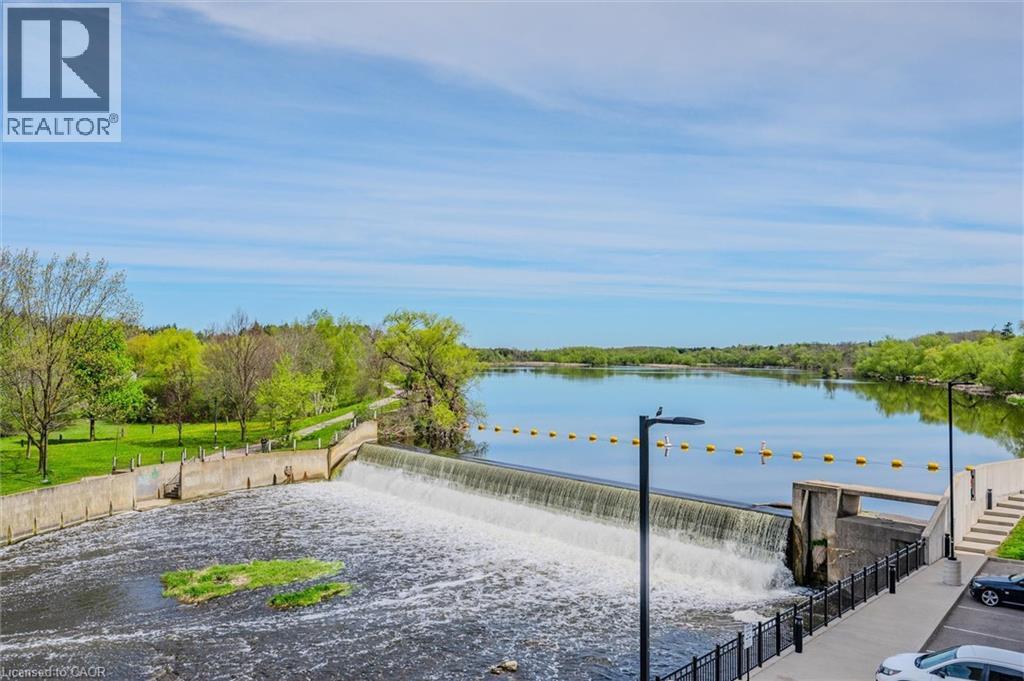
19 Guelph Avenue Unit# 308
Cambridge, Ontario
OPEN HOUSE SUNDAY 2-4 PM Welcome to Riverbank Lofts, a boutique historic stone conversion on the Speed River in the heart of Hespeler Village. This rare corner unit offers luxury with 12’ ceilings, exposed beams, and oversized windows showcasing river and waterfall views. Featuring 2 bedrooms with private ensuites, a powder room, and a show-stopping 18’ island kitchen with built-in appliances, servery, and pantry. High-end finishes include European white oak flooring, heated floors in baths and laundry, custom built-ins, automatic blinds, and designer lighting. One of only three units with a private river-view balcony and a 2-car garage. Enjoy amenities like a fitness centre, common lounges, bike storage, and direct access to trails and the river. Steps to shops, restaurants, and cafes, with easy access to Hwy 401—this is elevated loft living in one of Cambridge’s most desirable locations. (id:47351)
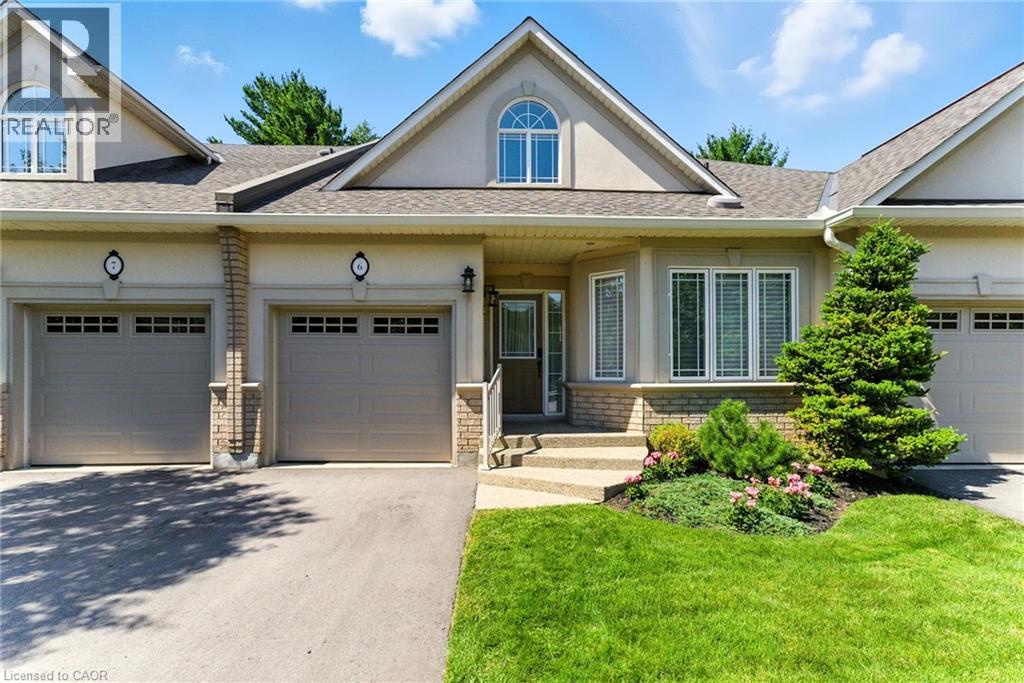
40 Wesleyan Court Unit# 6
Ancaster, Ontario
Welcome to effortless living in this beautifully positioned 3-bedroom bungaloft condo, tucked away in a desirable adult lifestyle community and overlooking a peaceful ravine. Offering the perfect balance of comfort, privacy and low-maintenance living, this home is ideal for those looking to simplify without sacrificing space or style. The thoughtfully designed bungaloft layout provides excellent main-floor living, with everything you need for everyday life conveniently located on one level, while the upper level offers additional space for family, guests, a home office or hobbies. Large windows take full advantage of the ravine setting, bringing in natural light and creating a wonderful connection with nature. Imagine enjoying your morning coffee or winding down at the end of the day surrounded by mature greenery rather than looking into another row of homes. With three bedrooms, there is plenty of flexibility for visiting children and grandchildren, overnight guests, or creating a dedicated office, den or hobby room. The bungaloft design offers the freedom to enjoy the home comfortably now while also providing the flexibility that makes sense for the years ahead. Located in an adult-oriented community, this is an opportunity to enjoy a more relaxed pace of life with the convenience of condominium living and the benefits of a welcoming neighbourhood. If you're looking for a home that gives you more time to enjoy life—and less time worrying about maintenance—this could be the perfect fit. (id:47351)
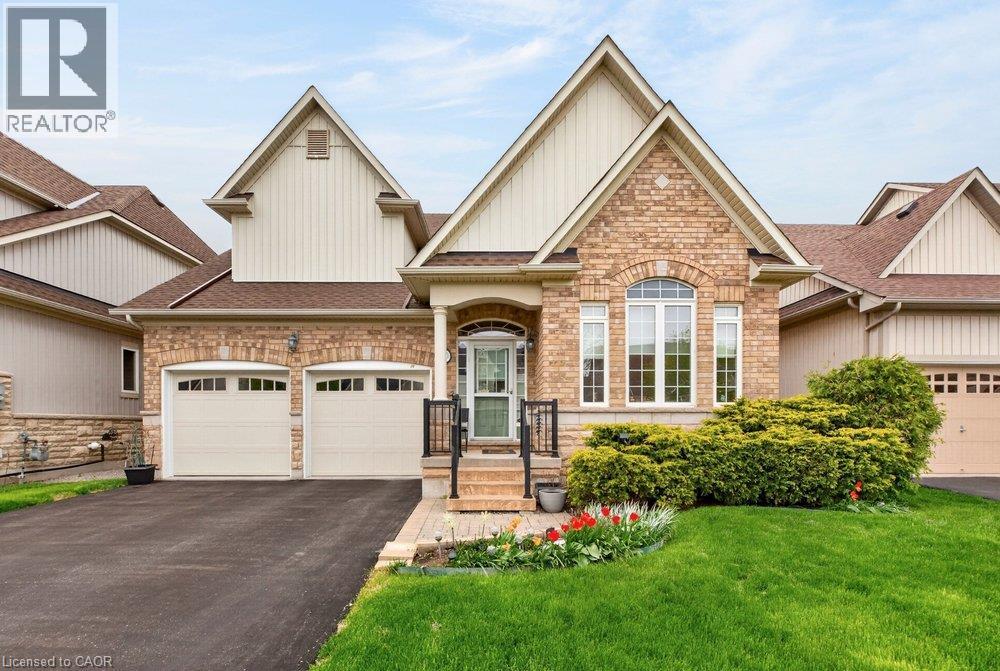
30 Galloway Trail
Welland, Ontario
Set within the desirable Hunters Pointe community in north Welland, this well cared for bungalow offers bright, comfortable living in a mature and amenity rich setting. The open concept main floor is filled with natural light, enhanced by three solar tubes and large windows that create a warm and inviting atmosphere throughout. The layout flows seamlessly through the kitchen, dining, and living areas, making it ideal for both everyday living and entertaining. The main floor features two bedrooms and two full bathrooms, including a spacious primary suite with a walk in closet and private ensuite. The second bedroom is well positioned for guests or a home office, with access to a full bathroom nearby. The lower level remains unfinished, offering a clean slate with plenty of space for future development or additional storage. Set on a well maintained lot with attractive curb appeal, the exterior provides a peaceful outdoor setting perfect for relaxing or enjoying time with family and friends. Hunters Pointe is known for its active adult lifestyle, with access to a clubhouse that includes an indoor pool, fitness centre, tennis and pickleball courts, sauna, hot tub, library, and social spaces, along with a full calendar of activities. Monthly fees include lawn care, snow removal, and monitored security, offering low maintenance living in one of Niagara's most sought after communities. (id:47351)