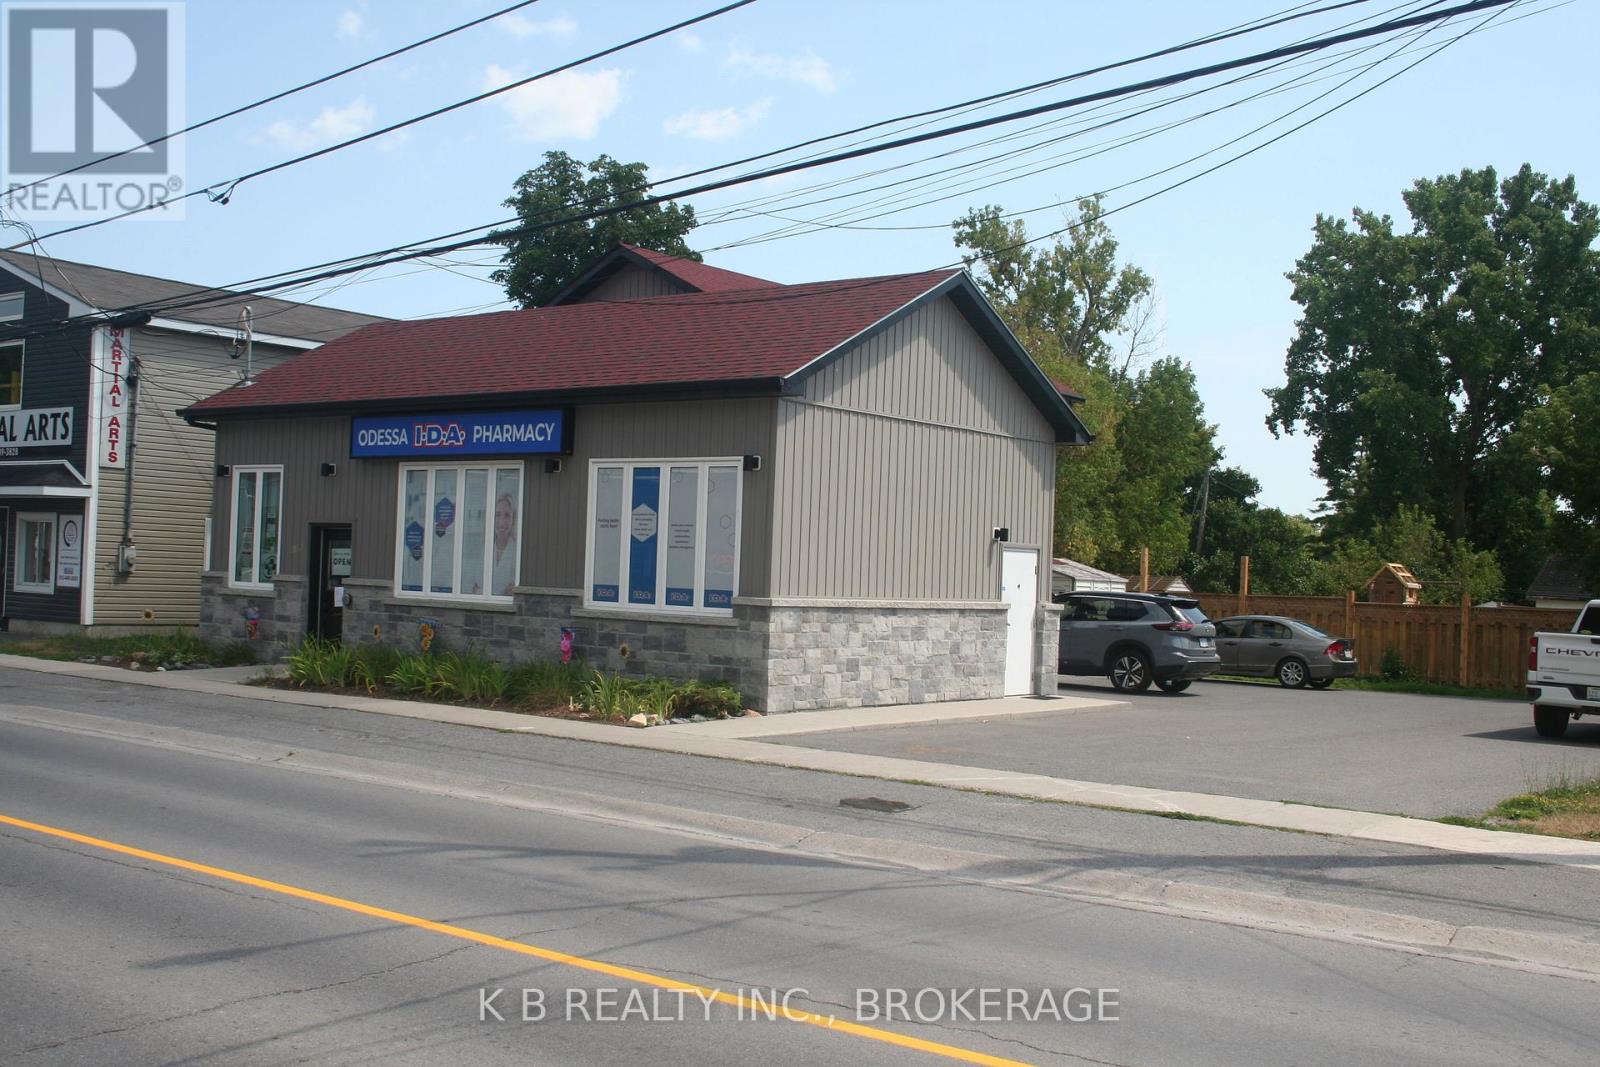
115 Main Street
Loyalist, Ontario
Professional Office Space in the Heart of Odessa. Ideal for Medical or Wellness Use. Located just off Main Street behind the Odessa Drug Store, this versatile two-storey commercial building offers an excellent opportunity for a variety of professional or medical uses. With roughly 1,200 sq. ft. of finished space across two levels (20' x 30' footprint), the building is both functional and welcoming. The main floor features an accessible entrance, a bright reception area, and two spacious offices, perfect for client consultations or treatment rooms. Upstairs, you'll find three additional offices and a cozy sitting room/kitchenette, providing flexibility for staff or client use. Situated right in the heart of Odessa on Main Street, this central location offers excellent visibility and walkability, along with ample parking nearby. Whether you're a solo practitioner or a small team, this space is ideal for a wide range of uses, including: Massage Therapy, Chiropractic Clinic, Denture or Optometry Practice, Small Medical Team / Family Physician, Counselling or Wellness Services. Key Features: Central Odessa location behind the Drug Store, Approx. 1,200 sq. ft. over two floors, Accessible main floor entry, Reception area + 5 private offices, Upstairs kitchenette/sitting area, Ideal for medical, health & wellness professionals. A rare opportunity for an affordable, flexible space in a growing community. Book a viewing and imagine the possibilities. (id:47351)
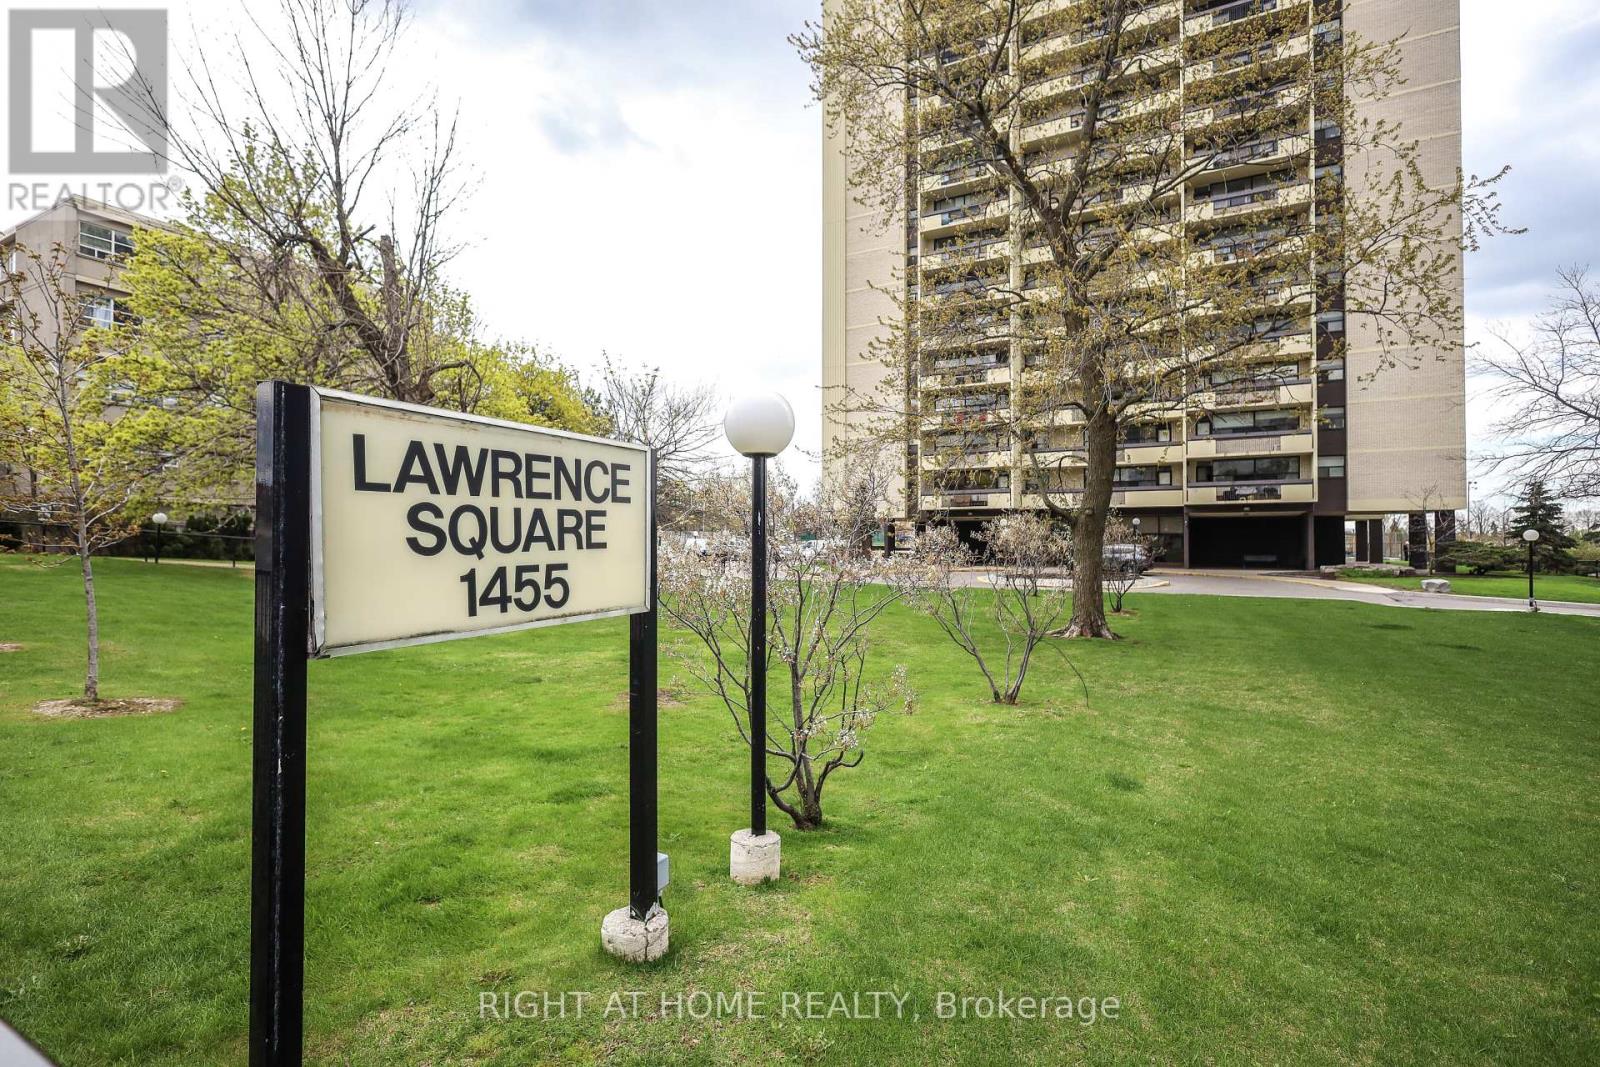
207 - 1455 Lawrence Avenue W
Toronto, Ontario
Welcome to this beautifully maintained 2-bedroom, 1-bathroom condo apartment, offering a perfect blend of comfort and convenience. This bright and spacious unit features a functional layout with spacious bedrooms.. The open-concept living and dining area is ideal for both relaxing and entertaining, complemented by large windows that fill the space with natural light. Located in a well-managed building, residents benefit from a prime location close to shopping, transit, schools, and major highways. An ideal opportunity for first-time buyers or investors alike. Locker On The Same Floor And 1 Underground Parking Spot. Maintenance covers Heat, Hydro and Water. (id:47351)
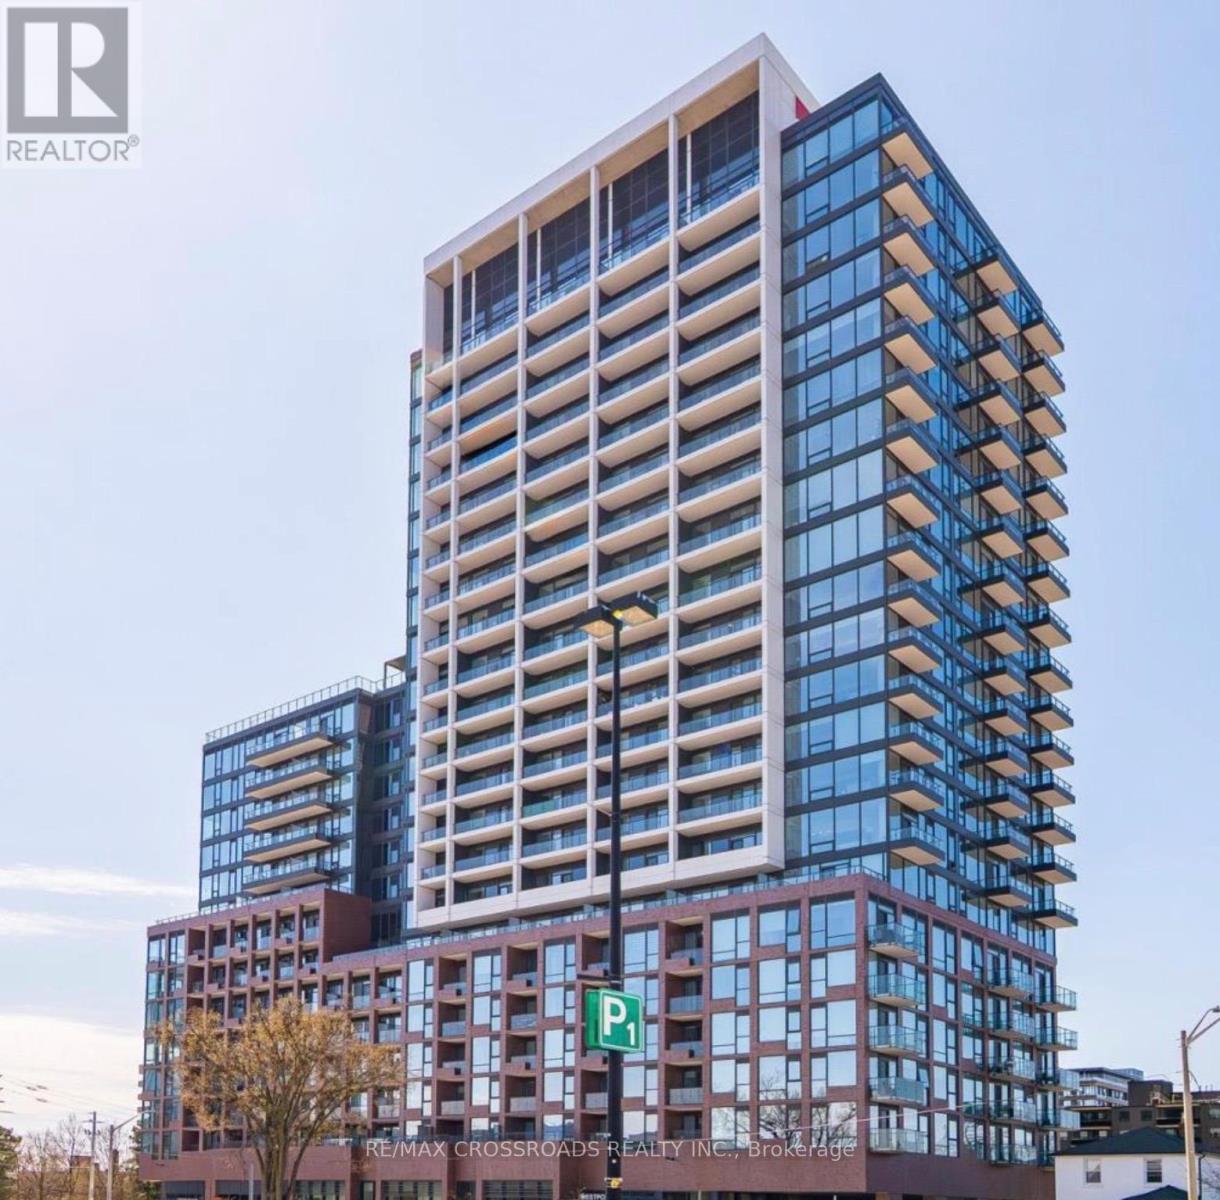
1804 - 28 Ann Street
Mississauga, Ontario
Welcome to this Stunning Boutique Style Lake View Condo, 2-Bedroom, 2-Bathroom condo in the heart of sought-after Port Credit, walking Distance to the GO Train, perfect for commuters lifestyle. Open-Concept layout, featuring upgraded finishes throughout, built-in appliances, Large windows and large balcony offering a Fantastic view of Lake Ontario. This unit includes one parking spot for your convenience. Ideally located close to Sherway Garden Luxury Shopping Mall, the waterfront, marina, bike paths, library. Short walk to Port Credit's vibrant shops, restaurants. Amazing building amenities, Stunning View and perfect blend of modern comfort, style, and great location. A most Desirable opportunity to enjoy lakeside living in one of Mississauga's Port Credit Community. (id:47351)
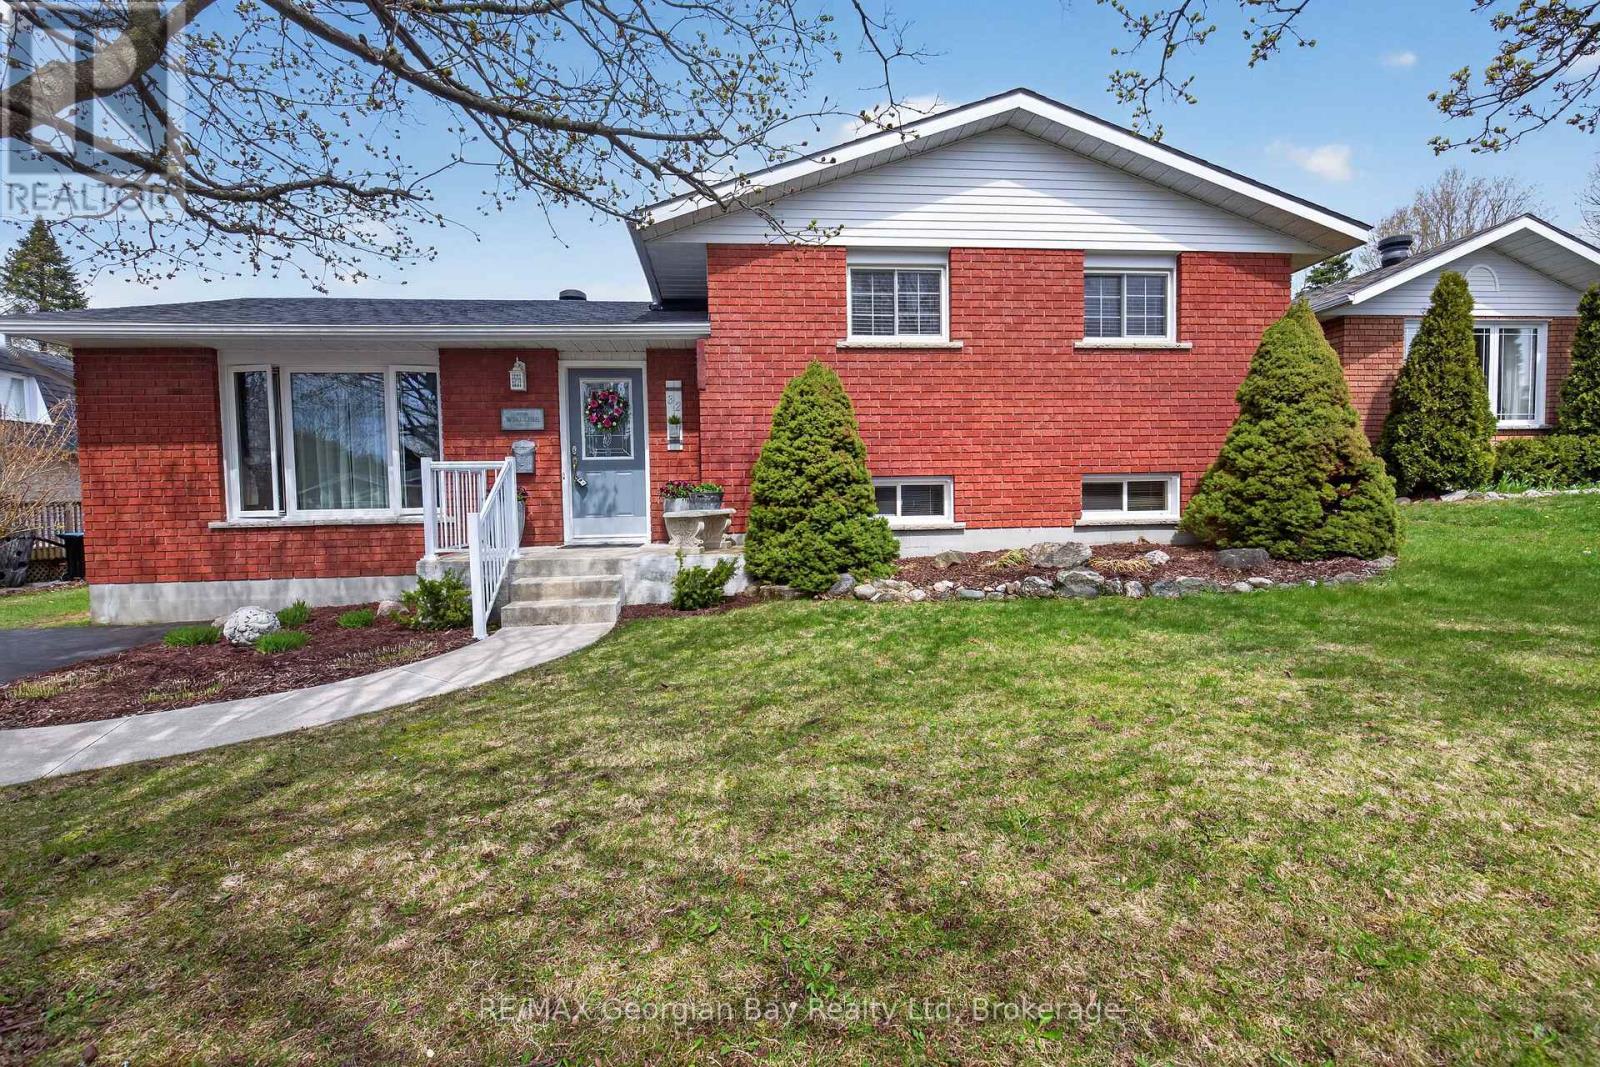
32 Bonaventure Place
Penetanguishene, Ontario
A perfect 3-bedroom family home in a highly desirable neighbourhood! This beautiful all-brick property offers a bright kitchen, open living and dining spaces, and 2 bathrooms. The fully finished basement features a spacious rec room, plus an additional lower level with an abundance of storage. Outside, enjoy a meticulously maintained backyard complete with a deck, manicured trees, and charming garden spaces-an ideal setting for relaxing or entertaining family & friends. Additional highlights include a paved driveway, gas heat, forced air with central A/C, and true pride of ownership throughout. Conveniently located close to amenities, walking trails, and bilingual schools, this home checks all the boxes! (id:47351)
Basement - 1996 Riverton Street
Oshawa, Ontario
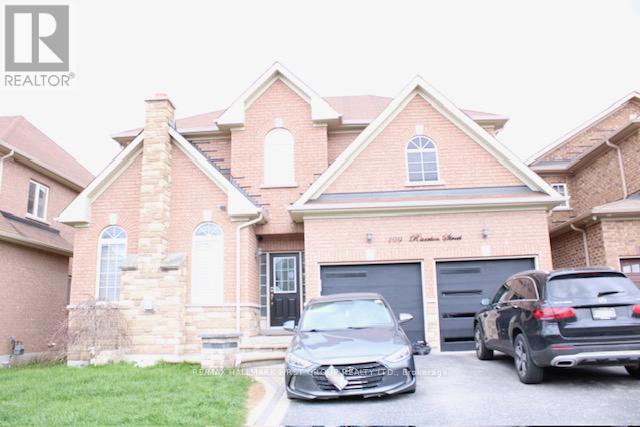
Welcome To This Bright, Recently finished 1-Bedroom Basement Suite Located In The Prestigious Taunton Community Of North Oshawa! Perfectly Suited For A Single Professional Or Student Seeking Comfort, Convenience & Peaceful Living. This Inviting Space Offers A Functional Layout With Access To A Modern Shared Kitchen, Shared Laundry Facilities, and a Clean Shared 3-PieceBathroom. Enjoy The Ease Of All-Inclusive Rent Covering Utilities For Hassle-Free Living. Situated In A Quiet, Safe & Family-Friendly Neighbourhood Just Minutes From Shopping, Restaurants, Public Transit, Durham College, Ontario Tech University, And Quick Access To Highways 401, 412 & 407. A Fantastic Opportunity To Enjoy Affordable Living In One Of North Oshawa's Most Desirable Communities! (id:47351)
57 Main Street W
Hawkesbury, Ontario
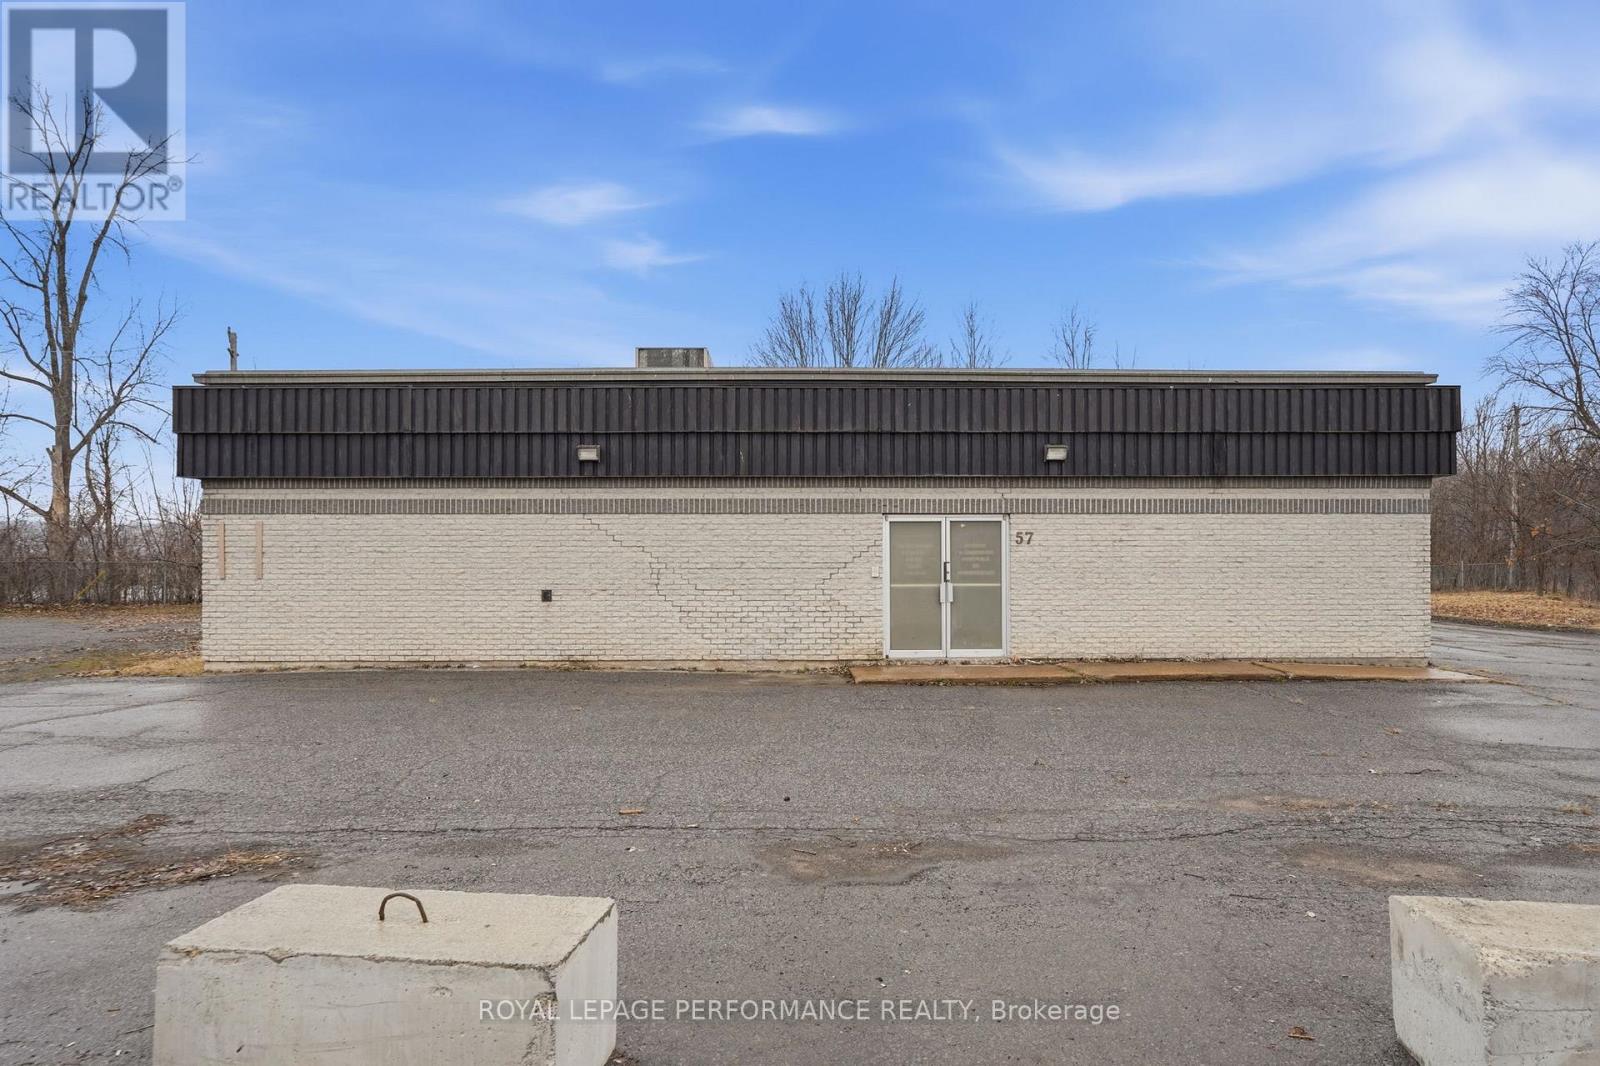
Main street commercial core zoning , multi use building set back on 1.07acre lot. ( 46,683.03 sq.ft) It's your business's future! Strategic signage on your property along a high traffic corridor for maximum exposure. Top quality steel building with a clear span of +/- 4200 sq ft. Four (4) offices total an aprox 800sq'. Possibility of garage door. His and her bathrooms, kitchen. Natural Gas, municipal water and sewage. Easy access, to highway 417 and autoroutes 50 and 40. Accommodates large truck and ample parking for both employees and customers. (id:47351)
2925 Old Barrie Road E
Orillia, Ontario
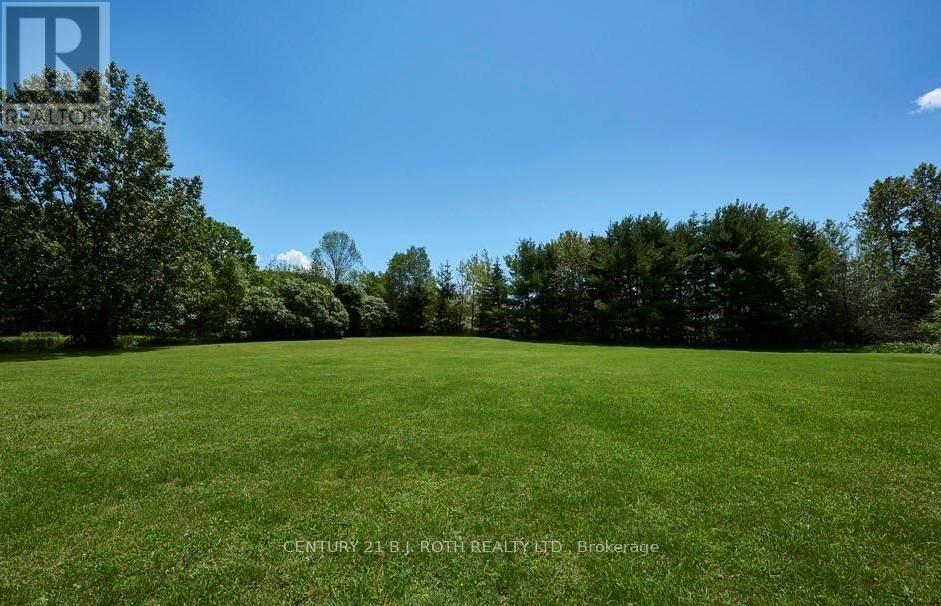
Amazing visibility of 334 ft fronting Old Barrie Rd in Orillia across Lakehead University and other major commercial developments including Costco with fast access to north and south bound lanes of Hwy 11. This 7.27 Acre Parcel has yet to see its highest and best use making it a very interesting investment opportunity in a prime location in the beautiful and fast growing city of Orillia. Industrial/Rural zoning with a very large residential home with an excellent tenant (Formerly Operated As A Group Home) featuring large rooms, 18 X 36 deck overlooking park-like rear yard. 2 add'l structures - 12' X 48' former school portable & larger barn. Currently serviced by well & septic. Commercial grade sprinkler system and generac system. Buyer responsible for doing their own due diligence related to details of zoning current or future specific restrictions. (id:47351)
306 - 408 Dundas Street S
Cambridge, Ontario
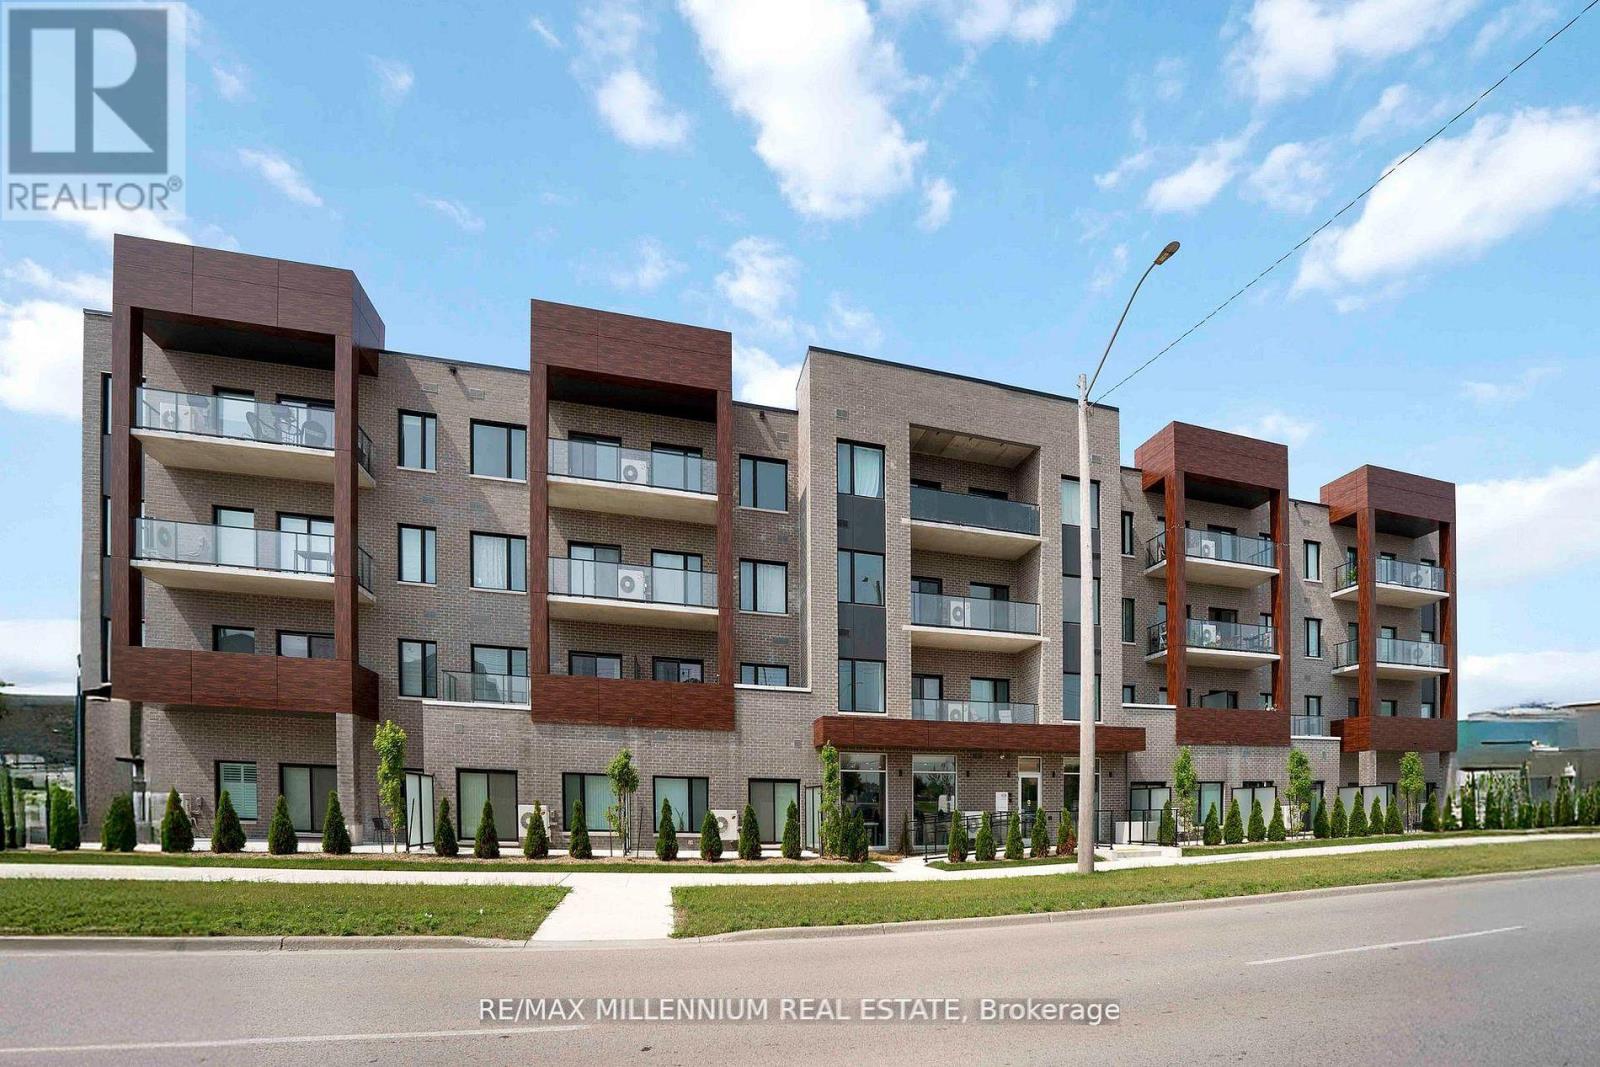
Welcome to URBN Condos - Boutique Living in the Heart of Cambridge! This beautifully designed 2-bedroom, 2-bathroom suite offers a functional open-concept layout with approx. 807 sq.ft. of interior space plus an impressive 205 sq.ft. balcony, perfect for enjoying your morning coffee with a view. Situated on the 4th floor, this suite features upgraded vinyl plank flooring throughout, a modern kitchen with quartz countertops, and sleek bathrooms with matching quartz finishes. The spacious primary bedroom boasts his & her closets, making it ideal for first-time home buyers or those looking to downsize without compromise. Enjoy boutique condo living surrounded by nature and parks, with transit at your doorstep. You're just steps from local cafés, restaurants, shopping, schools, and universities, and a short distance to charming downtown Cambridge. (id:47351)
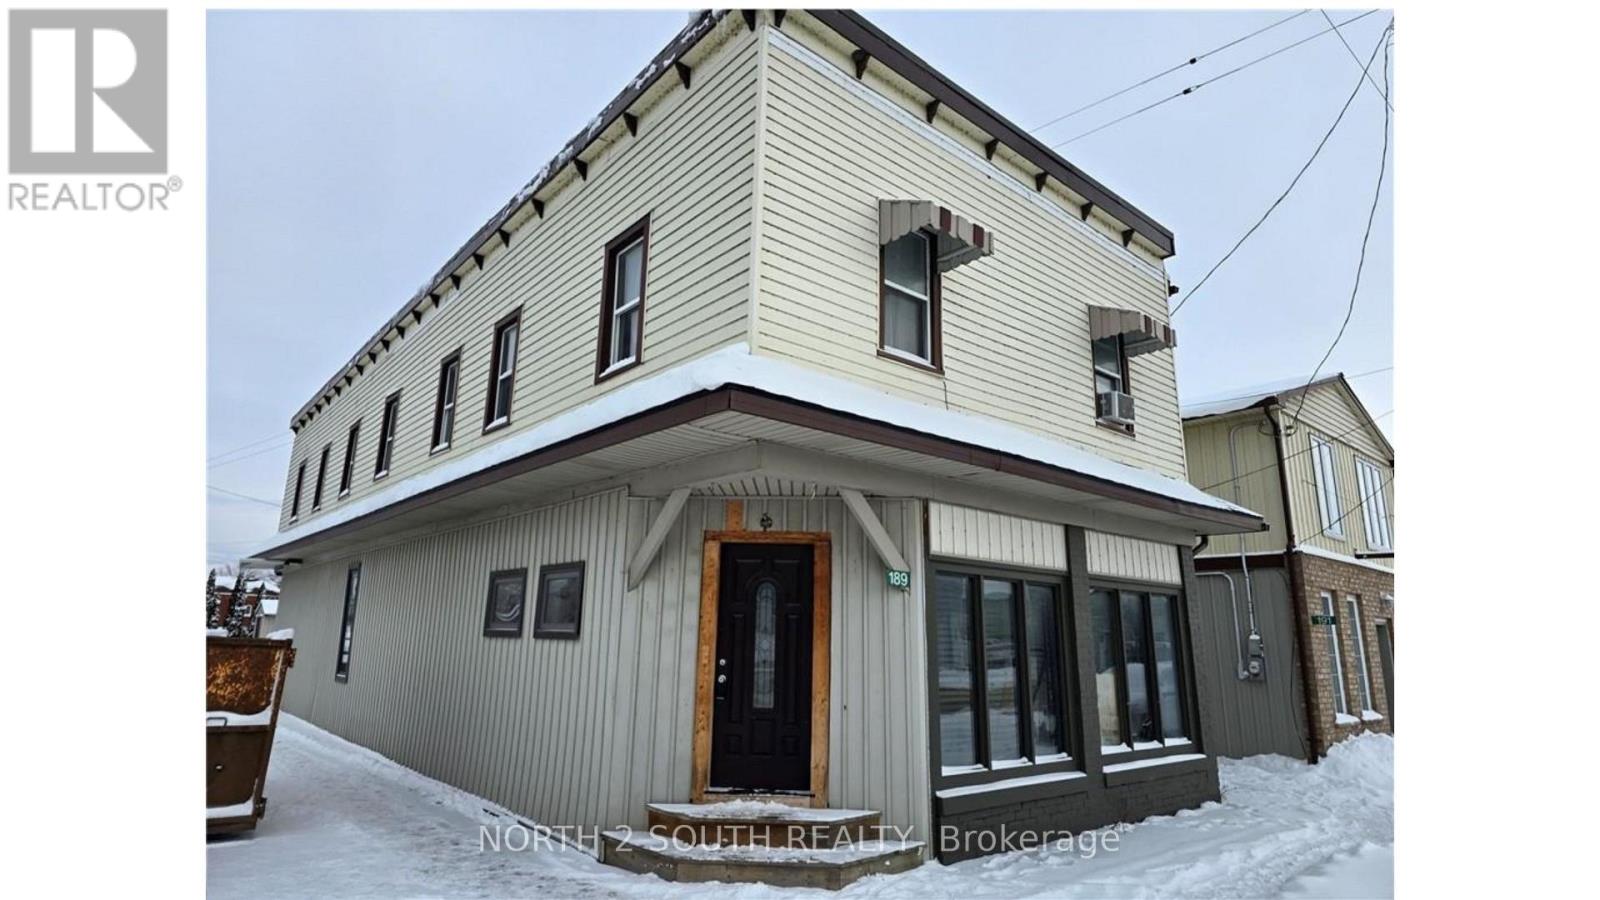
189 Townline Street
Norfolk, Ontario
Commercial/retail building for sale at the corner of Townline St and Queen St with strong frontage and visibility. The main floor offers a flexible layout with CHA zoning allowing a wide range of permitted uses, and it can be divided into two spaces if needed. The commercial space currently includes a kitchen and a bathroom, with a shower rough-in already in place. Upstairs, there are two residential units, each with a private entrance. One unit is a 1-bedroom, 1-bathroom suite, and the second is a 2-bedroom, 1-bathroom suite. Utilities are included in the rent for all units. (id:47351)
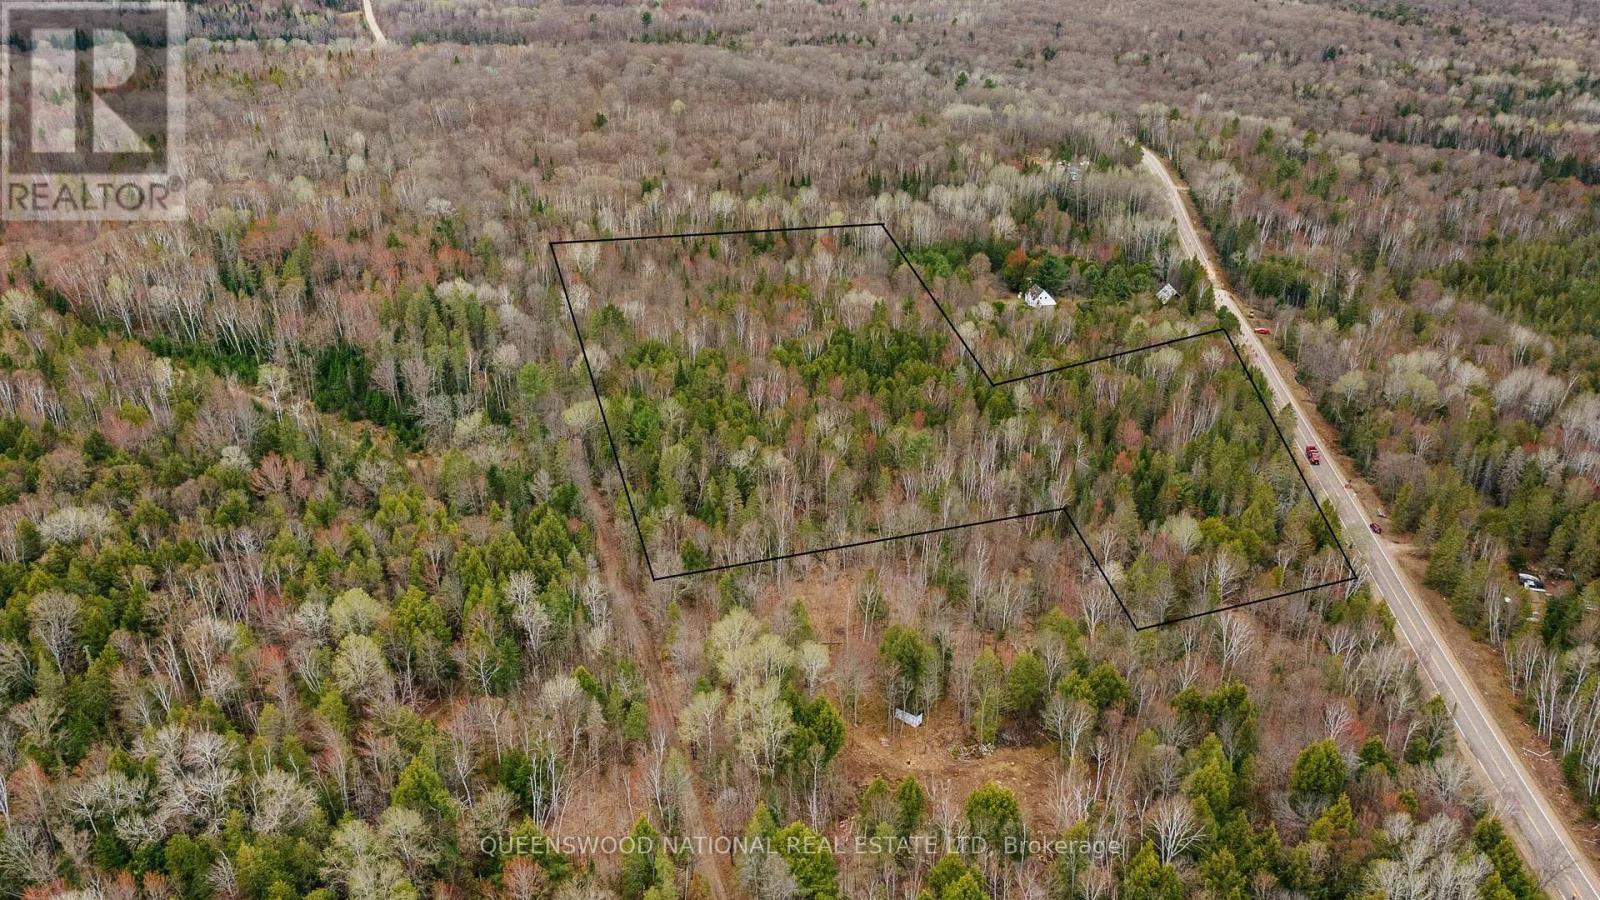
0 Siberia Road
Madawaska Valley, Ontario
Only a few minutes drive from Barry's Bay and a short walk from public access to McMaster Lake, this treed 8+ acres awaits your plans. Lot is the perfect size to afford privacy on all sides with an abundance of trees creating the perfect hideaway! The property backs onto a municipal road allowance and fronts on a municipal road that is maintained all year. There is hydro on Siberia Rd. Please be accompanied by a sales representative if you wish to view the property. (id:47351)
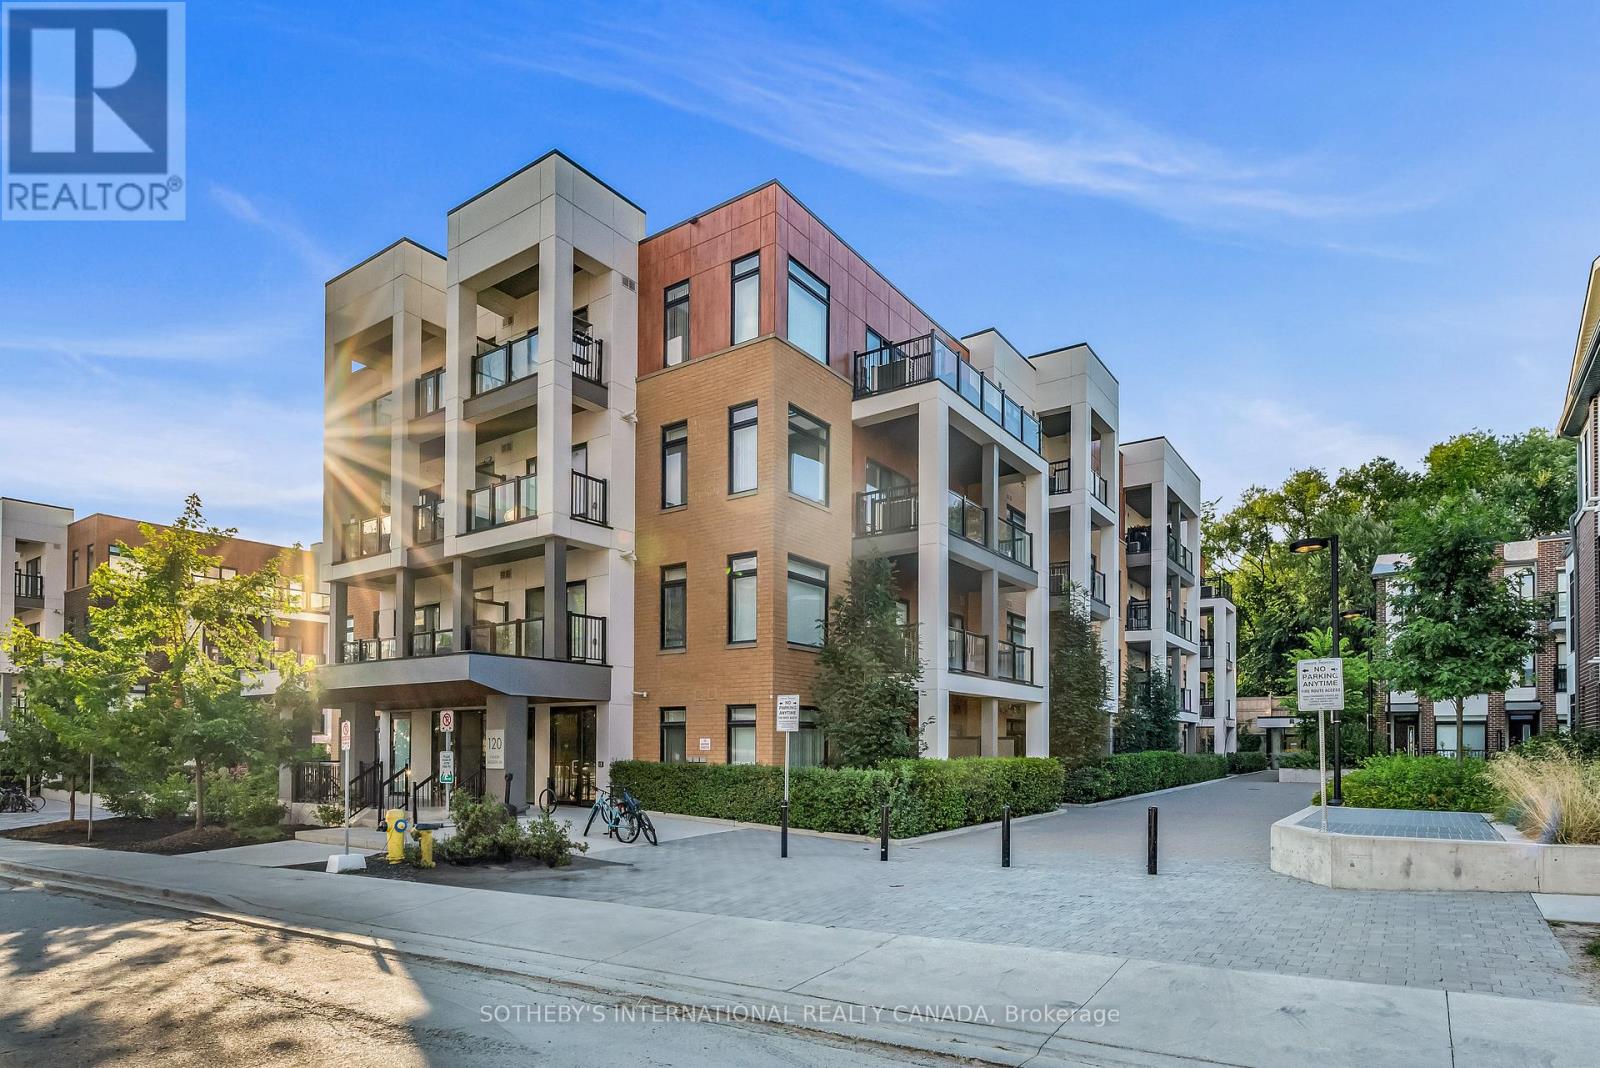
406 - 120 Canon Jackson Drive
Toronto, Ontario
Bright 1-bedroom, 1-bath condo in central Toronto offering a functional open layout with large windows, private balcony, modern kitchen with quartz countertops and stainless steel appliances, laminate flooring, and ensuite laundry. Well-maintained building with fitness centre, party room, BBQ area, and park. Excellent location close to Hwy 401/400, York University, Humber River Hospital, Yorkdale Mall, schools, parks, and Eglinton LRT. Convenient urban living in a highly accessible neighbourhood. (id:47351)
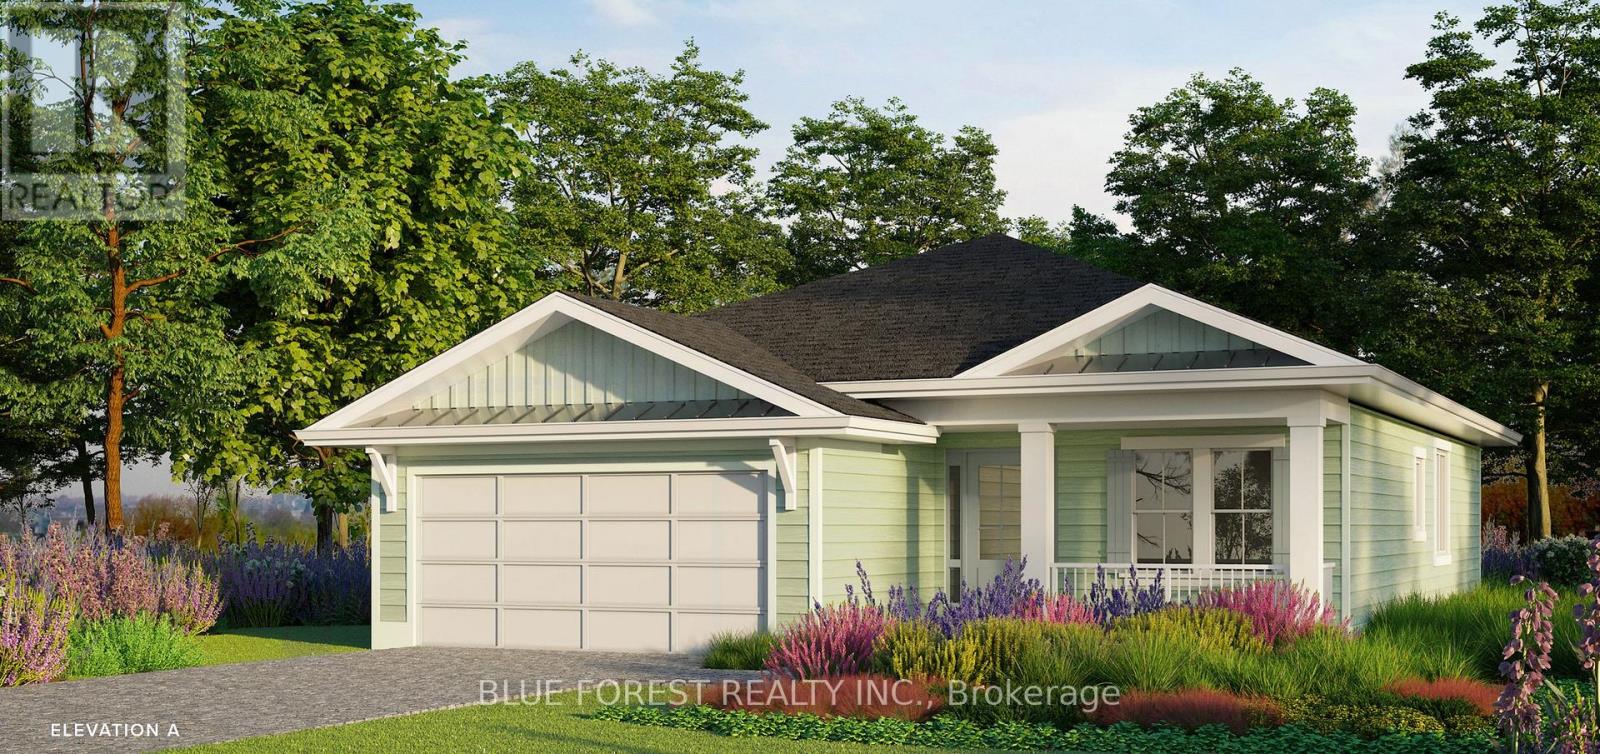
74 The Promenade
Central Elgin, Ontario
Welcome to The Conch Model, where upscale living meets effortless style. This 1,709 sq. ft. bungalow is designed for those who love to be part of the action, whether hosting friends or catching the game from the kitchen island. The open-concept layout connects the kitchen, living, and dining areas seamlessly, creating the perfect space for entertaining. Luxury vinyl plank flooring flows throughout the main living areas, while the kitchen showcases quartz countertops and an inviting island. The primary bedroom features a walk-in closet and a spa-inspired ensuite. A second bedroom, full bath, and versatile bonus room-ideal for a home office or den-complete this stylish and functional layout. A large two car garage is a great place to store your paddle board or beach gear! Homeowners are members of a private Beach Club, which includes a large pool, fitness centre, yoga studio and an owner's lounge. The community also offers pickleball courts, playground, and only a 5-minute walk to the beach! That means Lake Erie, sand, surf and relaxation are always at your fingertips. (id:47351)
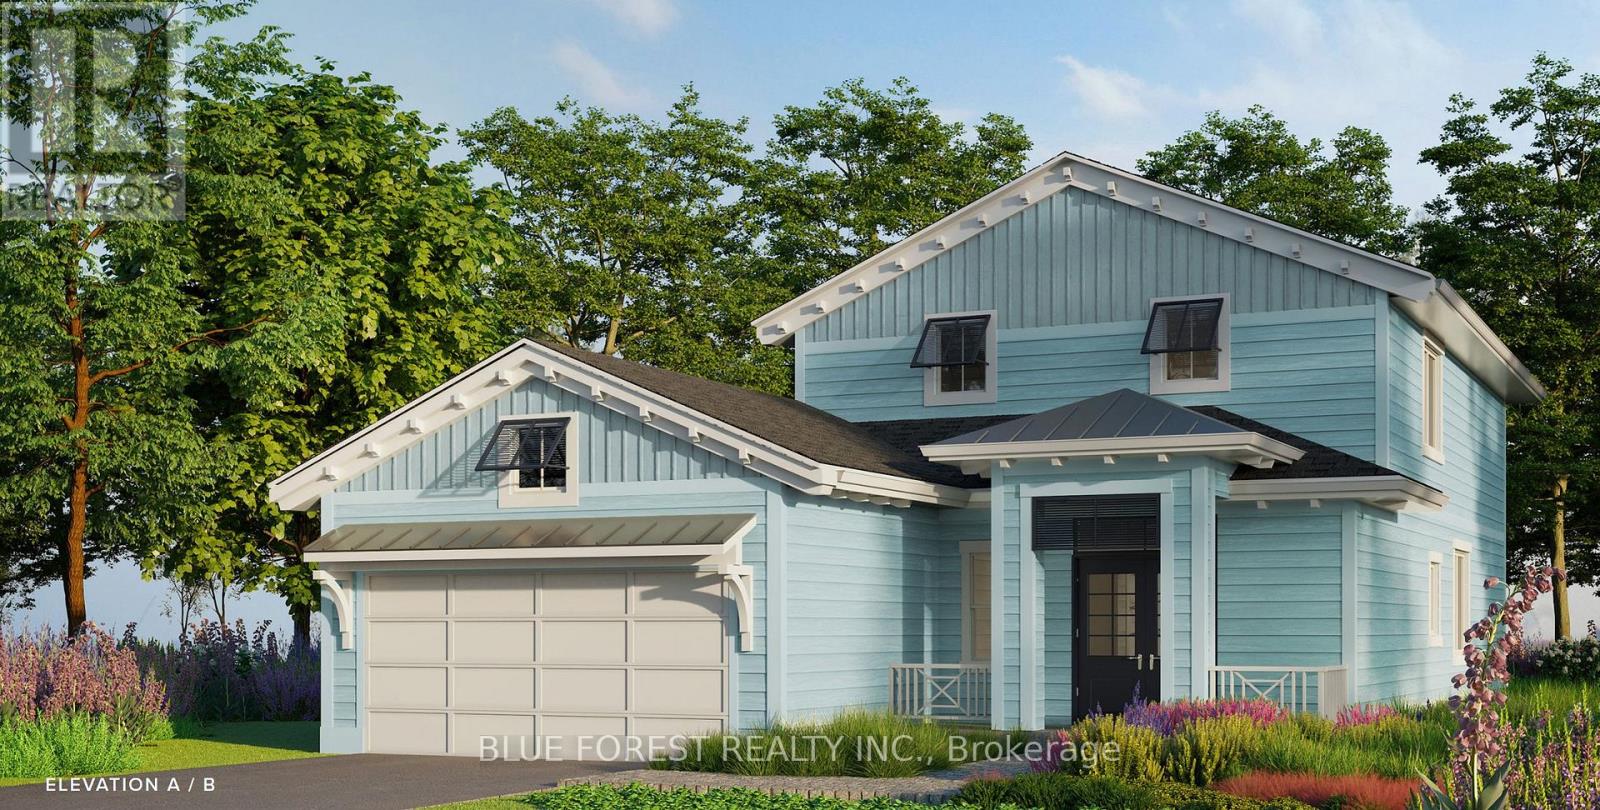
92 The Promenade
Central Elgin, Ontario
Welcome to The Pier Model, where upscale living meets effortless style. This 2,075 sq. ft. bungaloft is designed for those who love to be part of the action, whether hosting friends or catching the game from the kitchen island. The open-concept layout connects the kitchen, living, and dining areas seamlessly, creating the perfect space for entertaining. Luxury vinyl plank flooring flows throughout the main living areas, while the kitchen showcases quartz countertops and an inviting island. The primary bedroom on the main level features a walk-in closet and a spa-inspired ensuite. A second bedroom, & full bath on the main level with a second level having a secluded additional bedroom and full bath, perfect for guests to have their own space when visiting. Layout. A large two car garage is a great place to store your paddle board or beach gear! Homeowners are members of a private Beach Club, which includes a large pool, fitness centre, yoga studio and an owner's lounge. The community also offers pickleball courts, playground, and only a 5-minute walk to the beach! That means Lake Erie, sand, surf and relaxation are always at your fingertips. (id:47351)
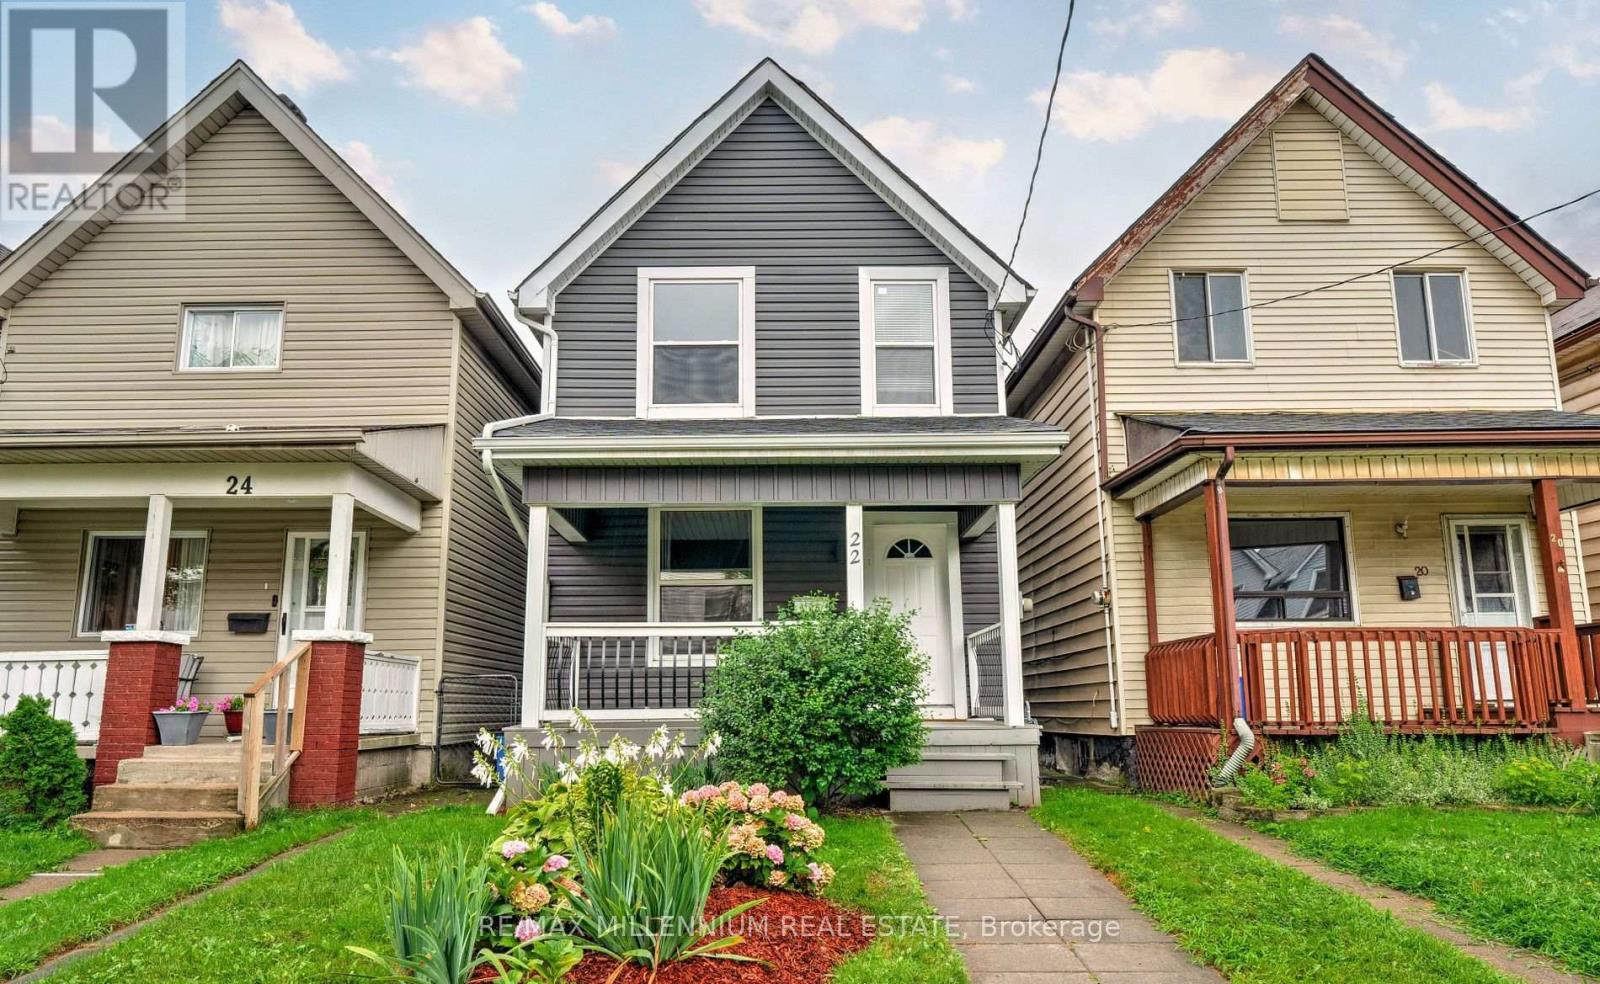
22 Francis Street
Hamilton, Ontario
Beautifully updated inside and out, this move in ready home offers 3 generous bedrooms and 3full bathrooms, ideal for a growing family. The open concept main floor features a thoughtfully designed kitchen with quartz countertops and backsplash, stainless steel appliances, and a functional breakfast bar overlooking the bright living and dining space.Enjoy modern finishes throughout, including new main floor flooring, fresh paint, and stylish fixtures. The private backyard provides a peaceful retreat, along with laneway access and parking for two vehicles.Situated in a developing neighbourhood close to schools, parks, and everyday amenities, this home offers both comfort and convenience.Updates include roof, windows, plumbing, and electrical in 2019, and kitchen, flooring, paint, and furnace in 2024. (id:47351)
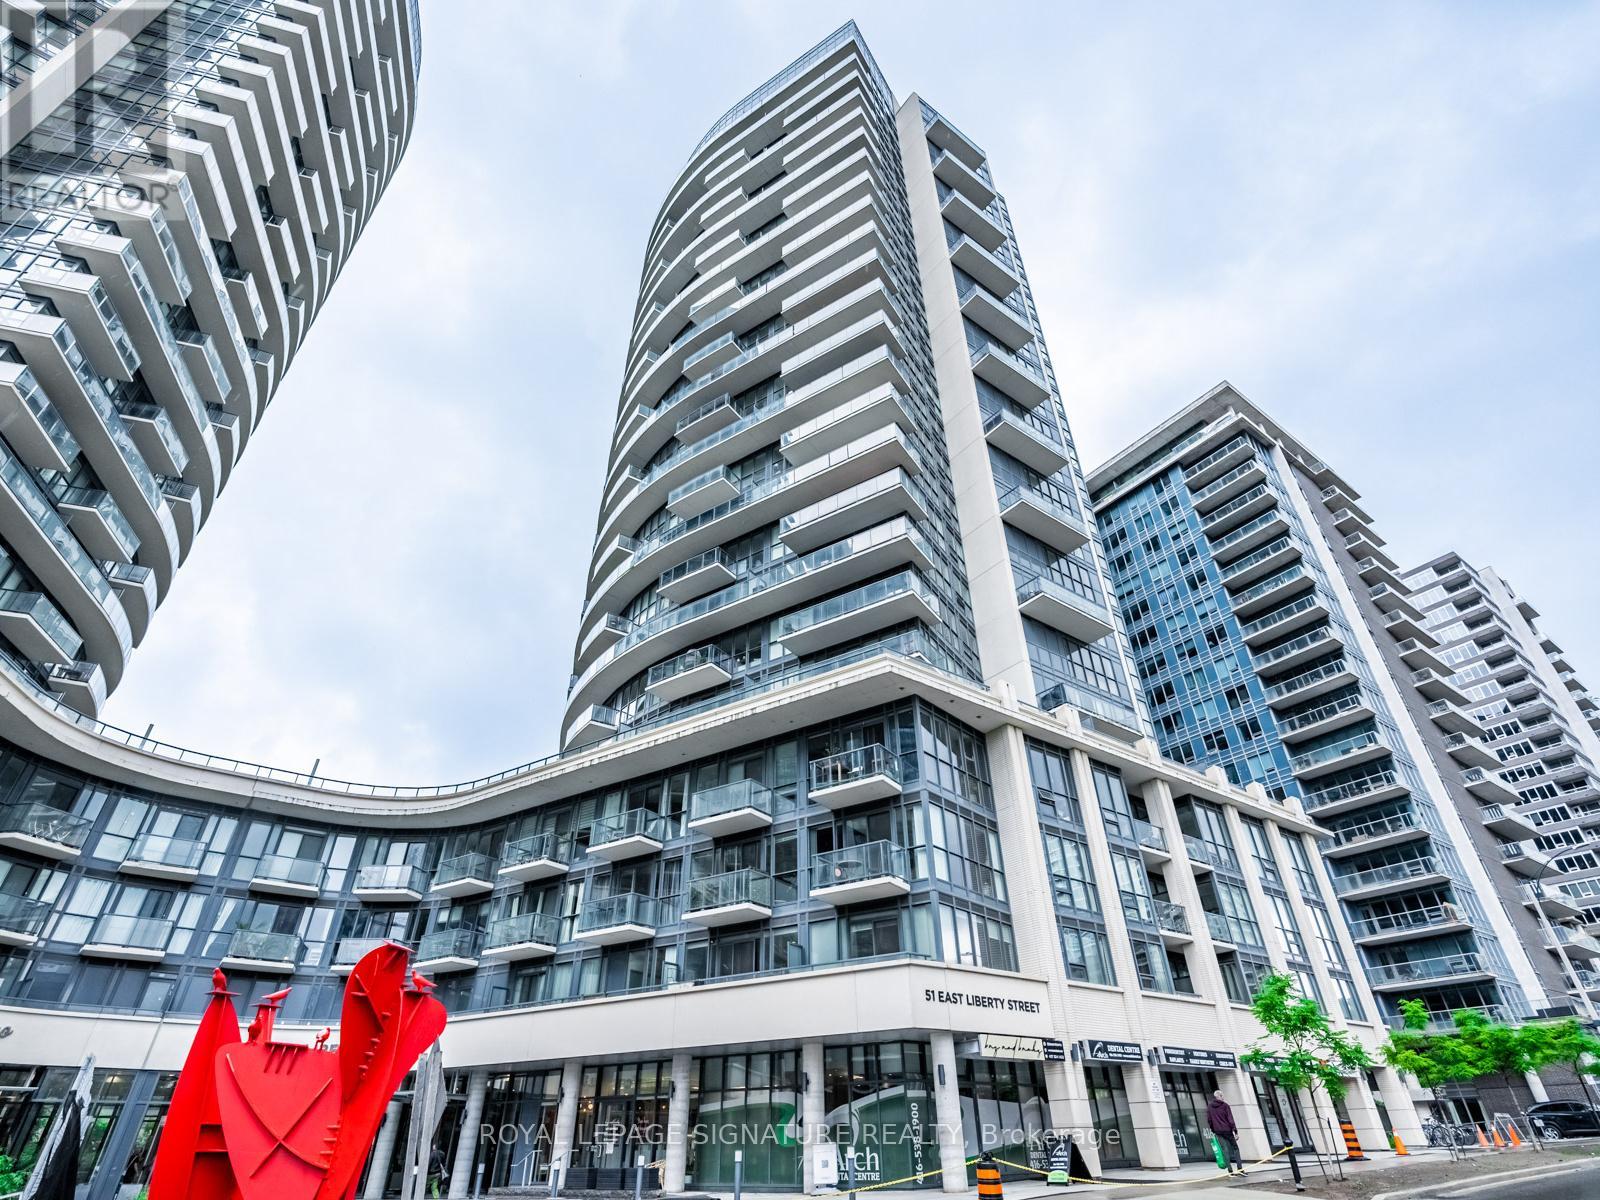
2102 - 51 East Liberty Street
Toronto, Ontario
Live the Liberty Village Lifestyle Welcome to this bright and stylish 1 Bedroom + Den suite in the heart of Liberty Village!Offering 9-foot ceilings and wall-to-wall, floor-to-ceiling windows, this sun-soaked west-facing unit delivers stunning lake and city views with an abundance of natural light. The smart, functional layout features upgraded flooring, generous storage, and a versatile den-perfect for a home office or guest space. Offered fully furnished, this turnkey unit is ideal for professionals to move right in, just bring your suitcase! Located just steps from Metro, vibrant restaurants, boutique shops, cafés, and transit, all in one of Toronto's most dynamic and desirable neighbourhoods. Moving couldn't be easier, skip the furniture shopping, All furnishings can be purchased separately! (id:47351)
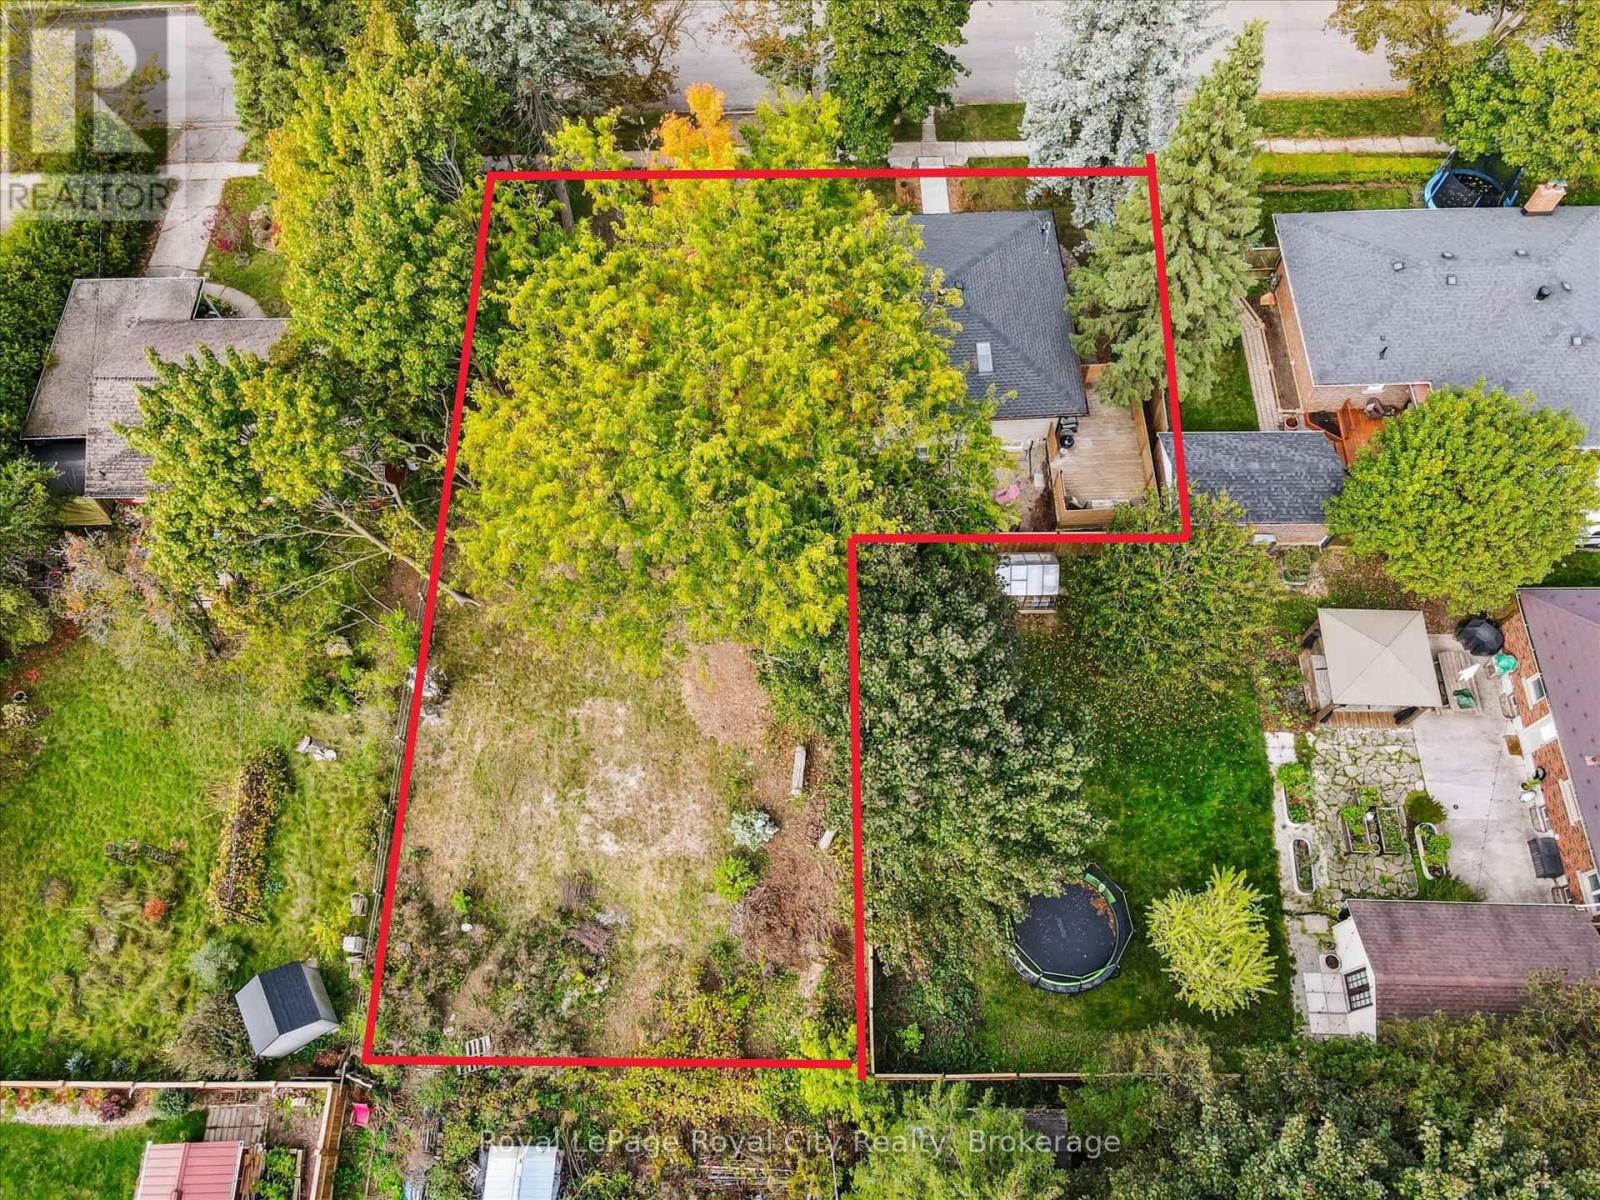
20 Highview Place
Guelph, Ontario
With the current home positioned on the short side of the lot, this property unlocks the full potential of an impressive approx. 45 x 129 ft side yard - a rare opportunity for homeowners, investors, and developers alike. Easily add an ADU (Additional Dwelling Unit) or capitalize on the existing approved severance application to build two semi-detached dwellings with the potential for up to 6 additional units. Much of the costly and time-consuming planning work has already been completed, including prior ADU approval and current severance approvals, making this a truly turnkey development opportunity. The recently renovated legal duplex features 3+2 bedrooms and offers immediate income potential, while providing the flexibility to live in one unit and thoughtfully develop the side yard over time. Whether you're looking to expand your investment portfolio, create a multi-generational living setup, or secure a high-upside redevelopment property, the possibilities here are exceptional. Located in the highly desirable Exhibition Park neighbourhood, this property is surrounded by a vibrant community atmosphere, mature trees, parks, schools, and amenities - including a newly installed park directly across the street. Rarely does a property combine immediate cash flow, future development potential, and a premier location so seamlessly. Explore the possibilities and imagine the future you can build here. (id:47351)
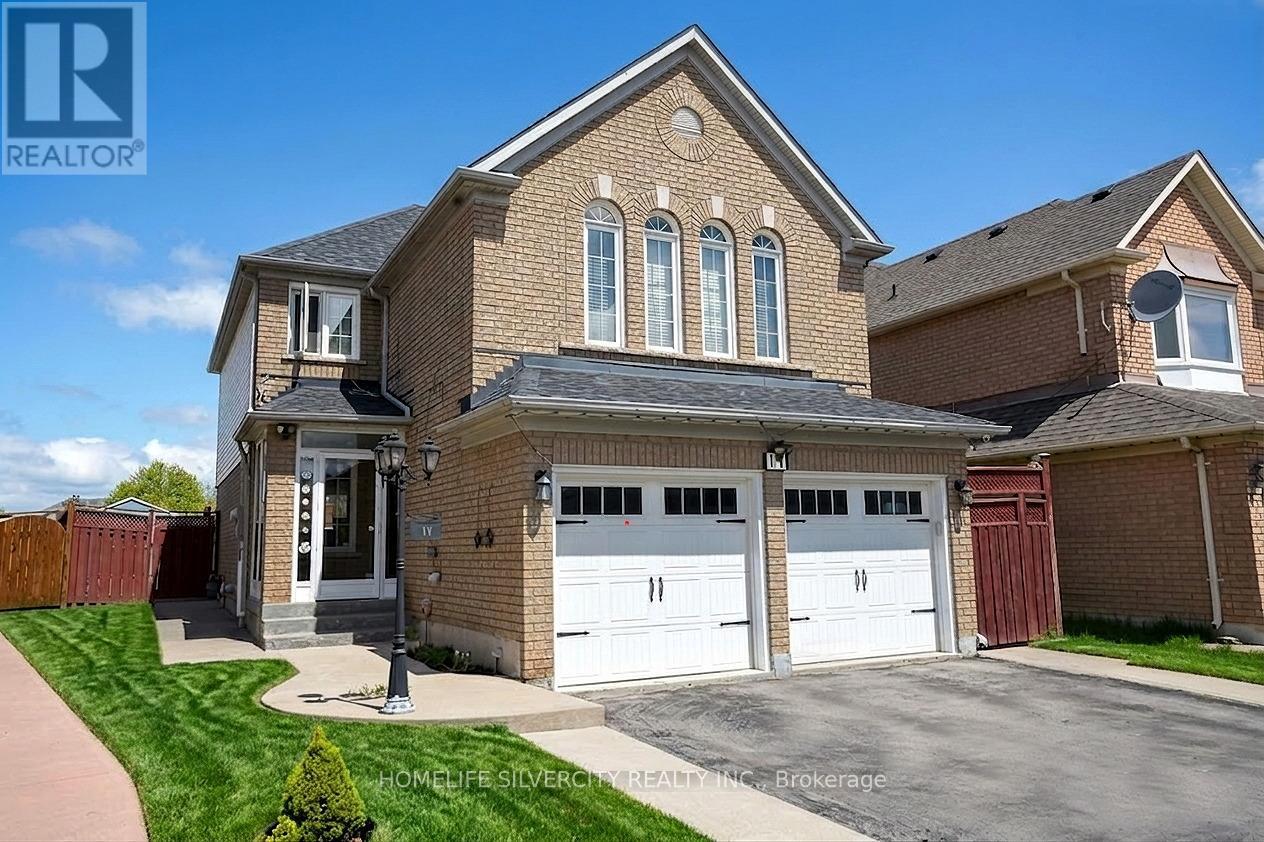
11 Rangeland Road
Brampton, Ontario
An Exceptional Fully Detached Residence in Prestigious Springdale. Discover refined living in one of Springdale's most sought-after enclaves. This beautifully appointed 4-bedroom home blends timeless elegance with modern comfort, offering generous living spaces designed for both elevated entertaining and everyday sophistication. A grand second-floor family retreat showcases rich hardwood flooring, a statement fireplace, and soaring vaulted ceilings an impressive space that can seamlessly convert into a fourth bedroom if desired. The heart of the home is a stunning contemporary white chef's kitchen, complete with granite countertops, stainless steel appliances, designer backsplash, and a walk-out to a private backyard featuring an elegant deck and concrete patio ideal for summer soirees and intimate gatherings alike. An enclosed porch with a brand-new front entry sets the tone, welcoming you into a bright and airy living and dining space finished with tasteful details and effortless flow. The professionally finished lower level offers a private 1-bedroom suite with separate entrance and dedicated laundry perfect for multi-generational living or premium rental income. Additional highlights include: Main floor powder room Convenient main floor laundry Four-car driveway Impeccably maintained and move-in ready Located minutes from top-rated schools, parks, shopping, and major transit routes, this home offers the perfect blend of luxury, location, and lifestyle. (id:47351)
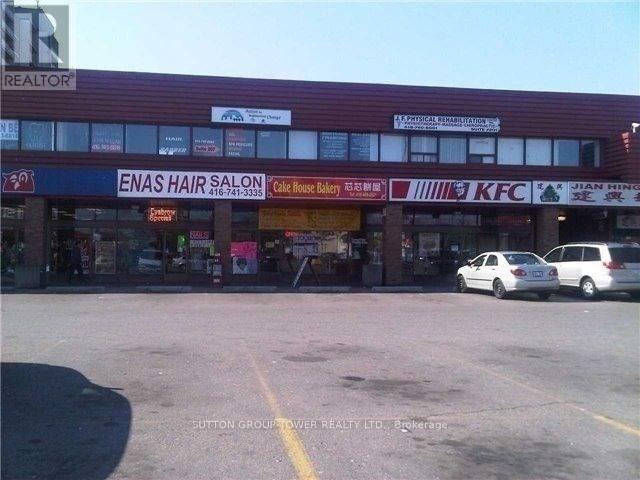
216 - 1977 Finch Avenue W
Toronto, Ontario
Great Exposure, Large Busy Plaza Located At The S/W Corner Of Finch And Jane, 890 Sqft Finished Unti On 2nd Floor, Immediate Occupancy Ready For Professional Office Or Retail Use, Ttc At All 4 Corners, Finch Lrt, 1 Bus To Finch West Station, Minutes To Hwy 400, Surrounded By Jian Hing (Kien Hung) Chinese Supermarket, Pho Con Bo Vietnamese Restaurant, Pizza Hut, Kfc, Subway And Many More Shops. (id:47351)
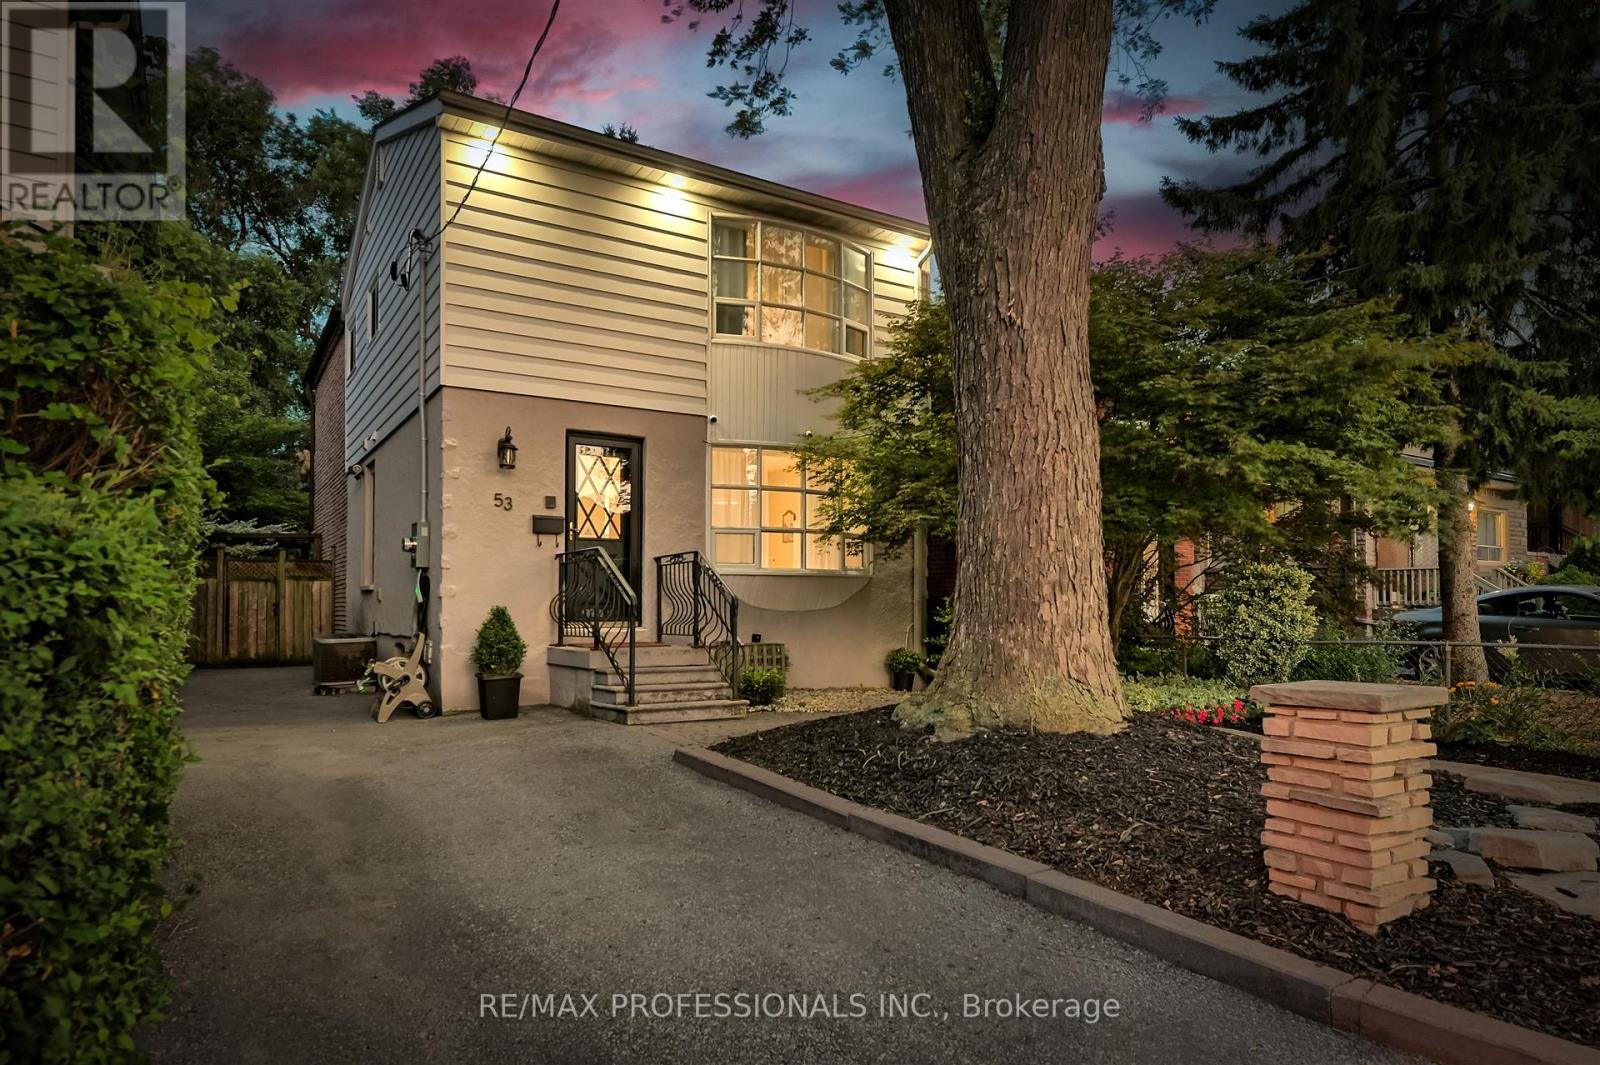
53 Tilden Crescent
Toronto, Ontario
Welcome to this beautifully maintained 4+1 bedroom, 3-bathroom home featuring a private driveway and located in the sought-after Humber Heights neighbourhood! This sun-filled residence offers an open-concept living and dining area complete with a cozy fireplace and a walkout to your own private backyard oasis perfect for relaxing or entertaining. The chef's kitchen boasts stainless steel appliances, an island with a breakfast bar, and ample space for family gatherings. The primary bedroom includes large windows and double closets, offering a peaceful retreat. The finished basement features a separate entrance, kitchenette, and additional laundry, ideal for an income suite or multigenerational living. Tastefully renovated and meticulously maintained for the most discerning buyers! Enjoy the convenience of being close to Highways 401 & 400, TTC, GO Station, and UP Express. Just steps to the Humber River Recreational Trail, with extensive biking paths to Lake Ontario, as well as nearby parks, schools, shops, restaurants, and more! (id:47351)
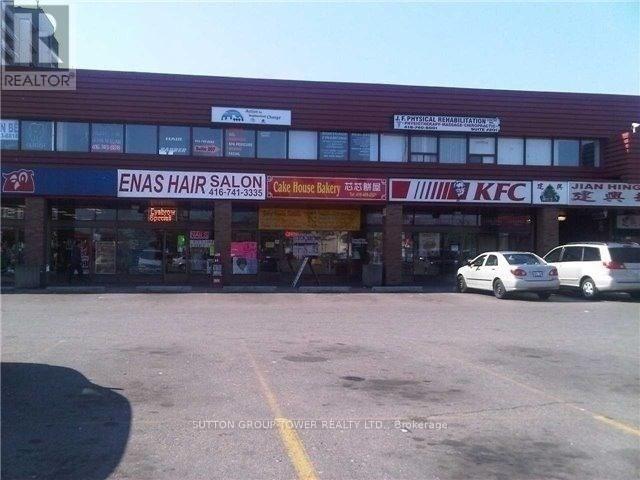
205 - 1977 Finch Avenue W
Toronto, Ontario
Busy And Great Exposure Plaza Located At The South West Corner Of Finch Ave West And Jane Street, 819 Sqft Unit With It's Own Washroom On 2nd Floor Of Plaza, Immediate Occupancy Ready For Professional Office Or Retail Use, Ttc At All 4 Corners, Finch West Lrt And 1 Bus To Finch West Station, Minutes To Hwy 400, Surrounded By Jian King (Kien Hung) Chinese Supermarket, Pho Con Bo Vietnamese Restaurant, Pizza Hut, Kfc, Subway And Many Many More. (id:47351)
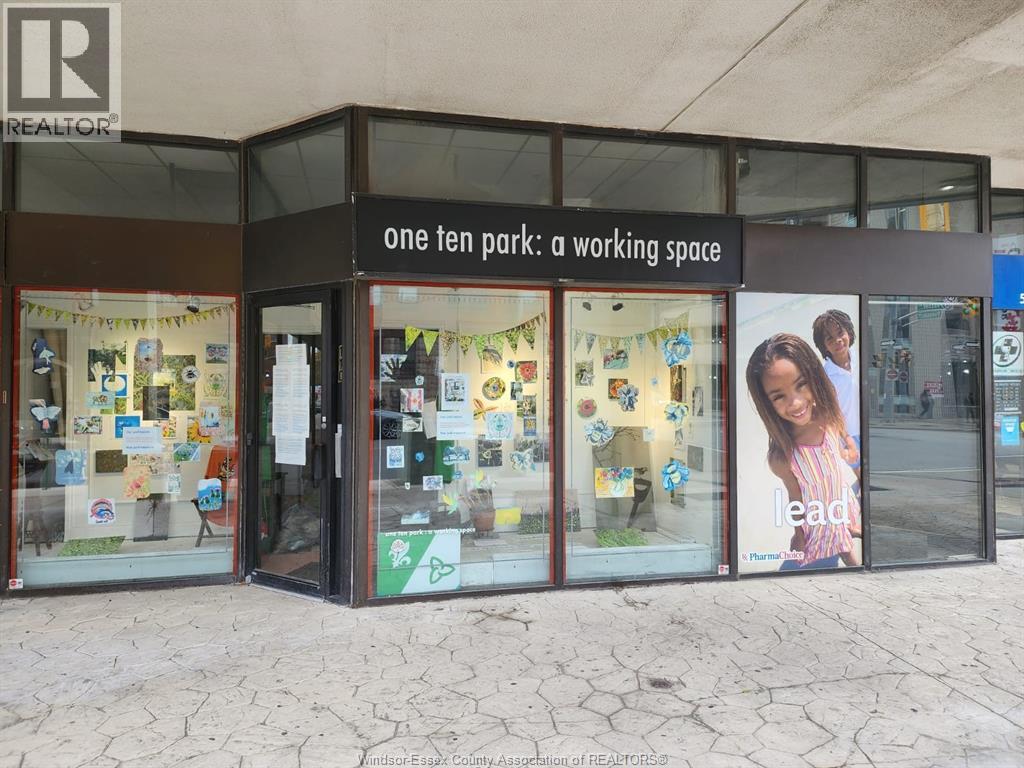
104-110 Park Street West
Windsor, Ontario
GREAT COMMERCIAL SPACE AVAILABLE IN THE HEART OF DOWNTOWN WINDSOR. APPROX 825 SQ FEET. 2 PC BATHRROM, WITH OPEN CONCEPT WAITING FOR FOR CUSTOMIZATION. PLEASE CALL L/B FOR FURTHER INFORMATION. CURRENT MONTHLY COMMON CONDO FEES INCLUDE WATER/SEWER CHARGES. (id:47351)
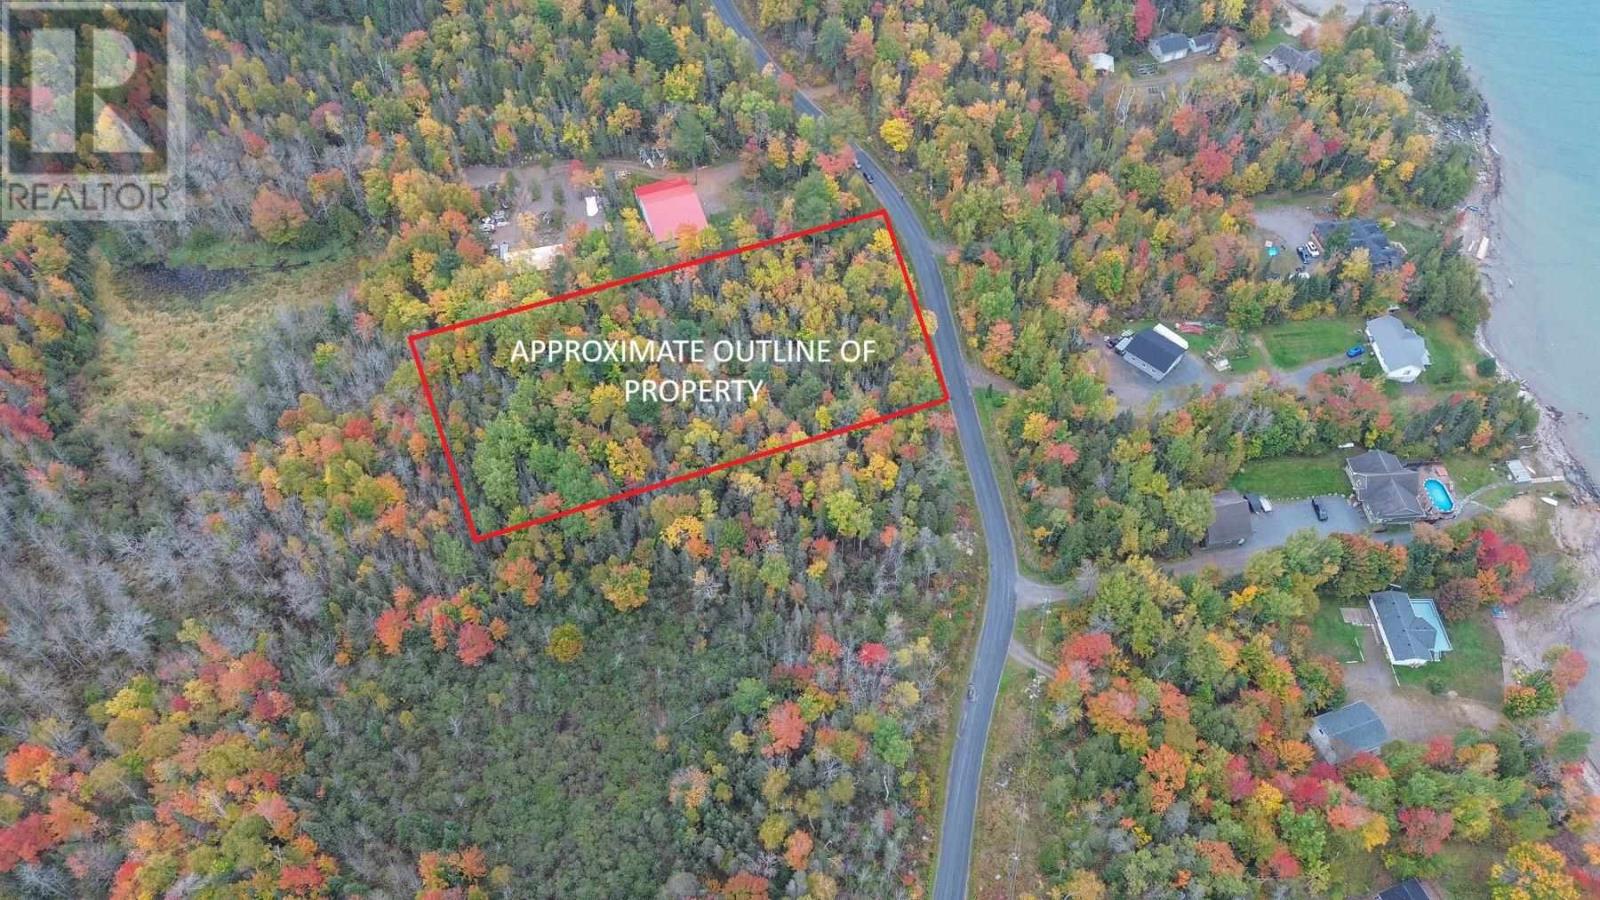
Lot 45 Copper Bay Rd
Bruce Mines, Ontario
Exceptional 1.46-acre building lot with 210 feet of frontage and approximately 333 feet of depth. Nicely treed for added privacy, this property offers an ideal setting to build your dream home. Situated in a desirable location just minutes from town, with convenient access to amenities, the waterfront, and marina. Only a 40-minute drive to Sault Ste. Marie, this property offers the perfect blend of natural beauty and convenience. (id:47351)
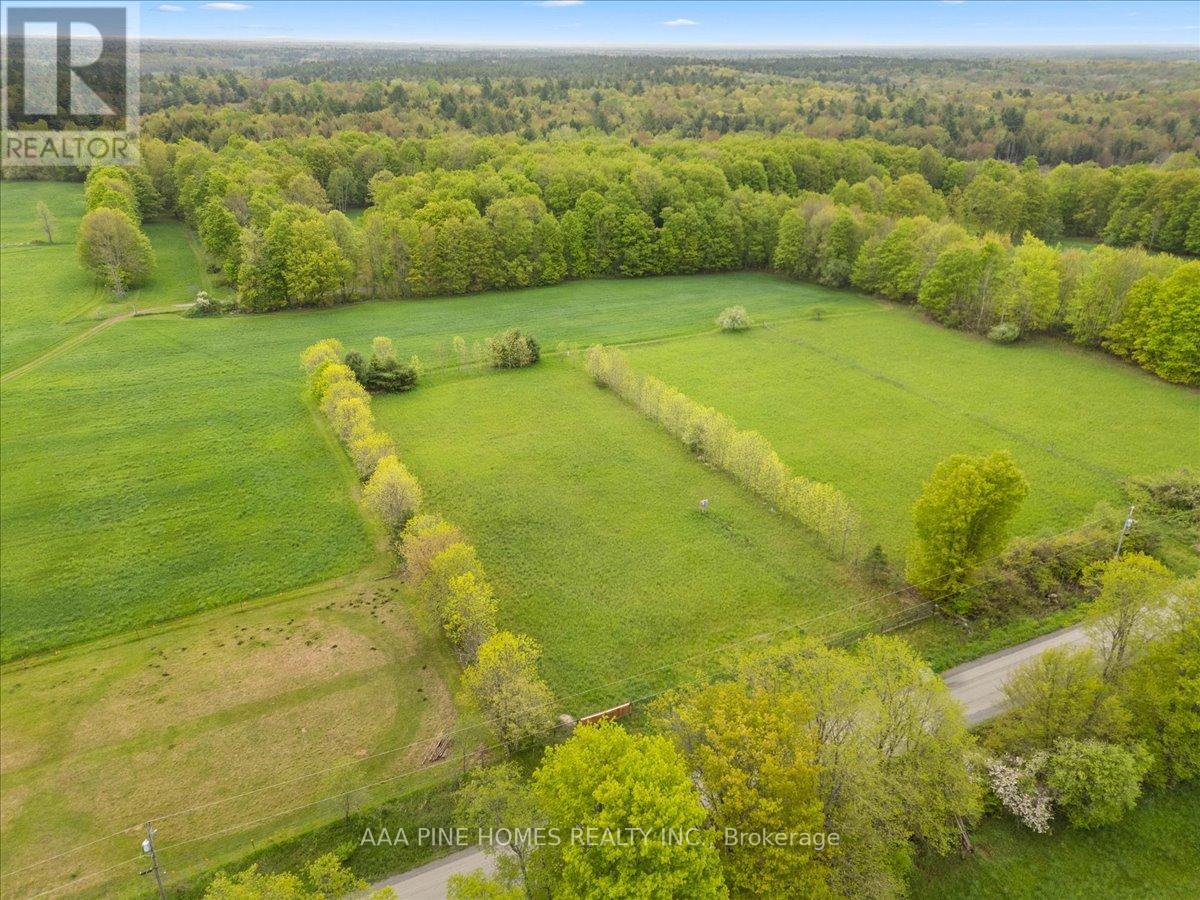
328 Rockies Road
Tweed, Ontario
Welcome to 328 Rockies Road Tweed ON. Looking for a residential building lot? Check out this 1.03 acre lot in the Queens borough area on a quiet side road. Level property is fenced on three sides and a hydro meter is installed by the seller on the lot- 100AMP. Enjoy the peaceful setting only 10 minutes to Hwy 7 between Tweed and Madoc. Opportunity To Build Your Dream Home Amongst Nature And The Calls Of Wildlife. Find Your Perfect Adventure Halfway Between Toronto And Ottawa With This Beautifully Tree-Lined Lot. 328 Rockies Road Is Waiting For You To Make It Your Perfect Backyard Playground and a pool. Conveniently Located At Tweed And Madoc, Offering Banking, Groceries, Schools And All Your Shopping Needs. Year round Municipal Road. (id:47351)
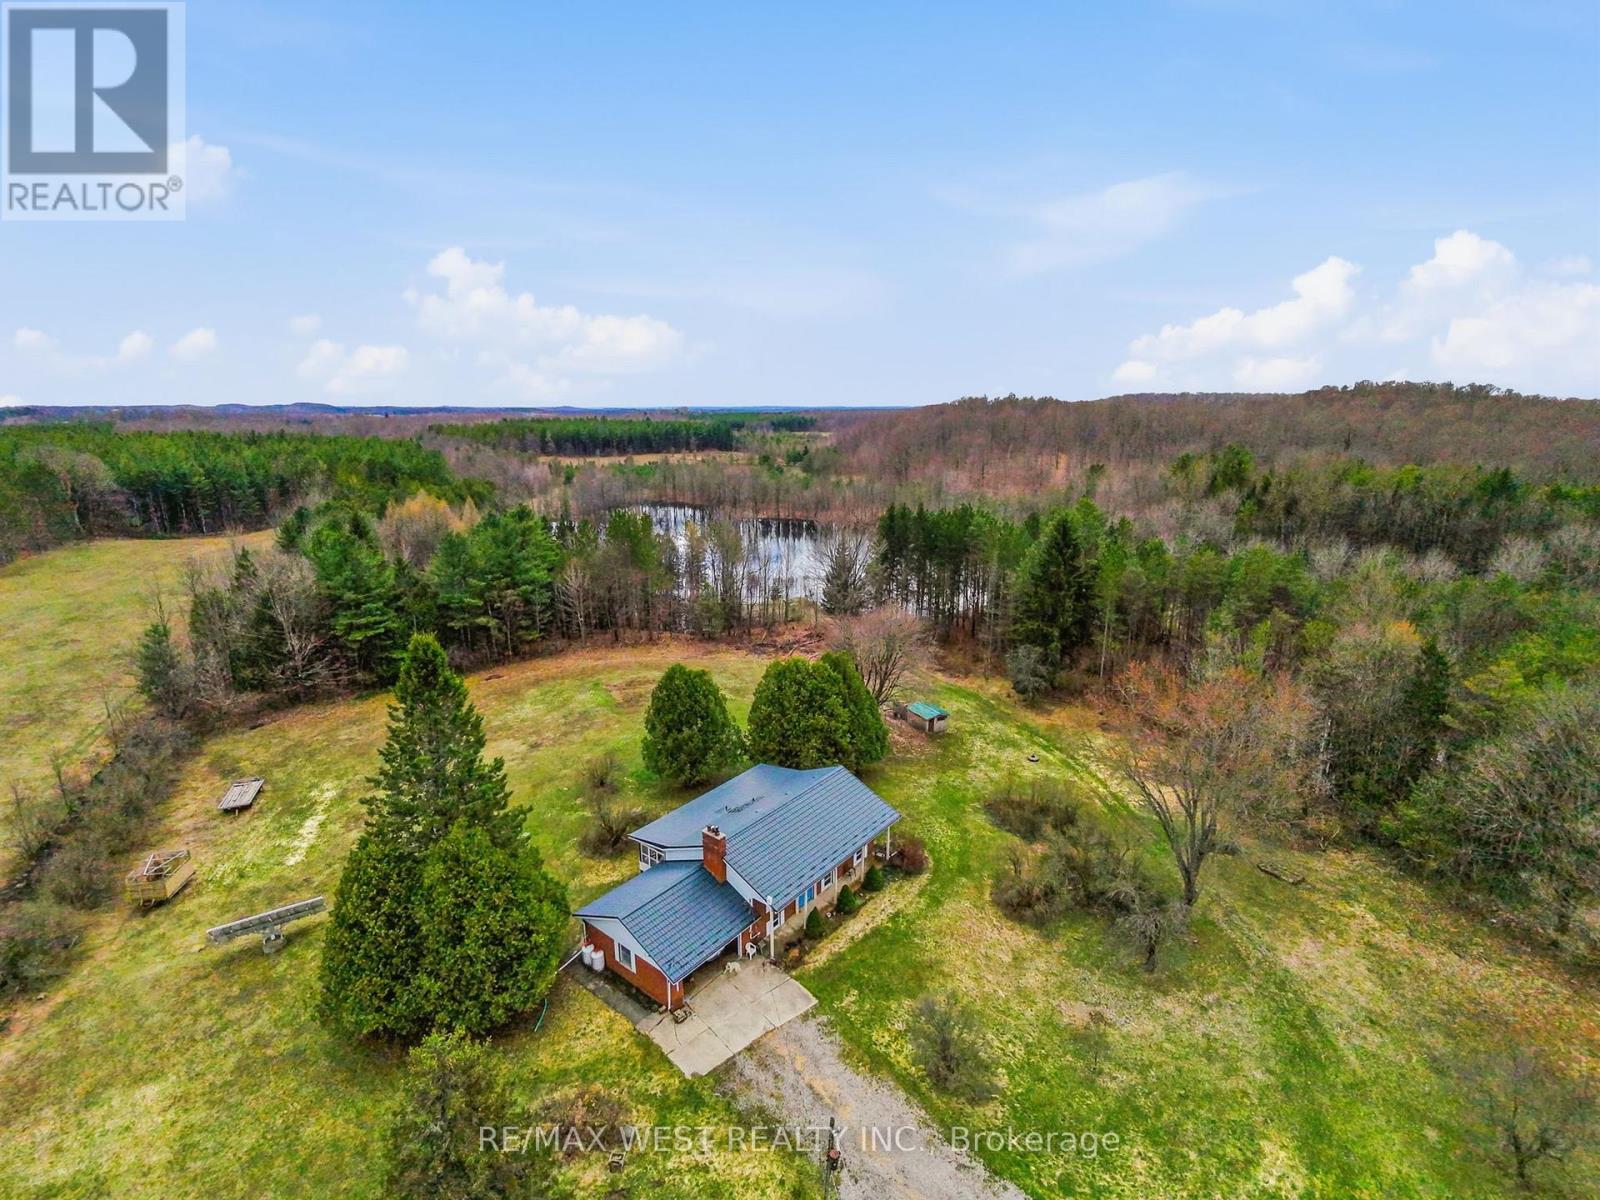
542310 Concession 14 Road
West Grey, Ontario
Your dream property is no longer just a dream!!!! Move in ready 77.7-acre hobby farm offers something for everyone! Options galore including a renovated 1200 square foot fully finished bungalow, with covered 3 season Muskoka room, also with room for more bedrooms in the basement if desired. Featuring a with a 3-stall horse barn, a walk-out stable, fenced pastures, and scenic hiking trails, this property is an ideal spot for horse lovers, Atv enthusiasts, or car collectors and outdoor lovers alike. With multiple outbuildings, including a 32x22 metal barn workshop, a 48x24 metal Quonset building, and a 40x21 metal-clad horse barn there is space for any use. Additional structures, such as a wood storage, chicken coop, and dog kennel offer even more options. With approximately 20 acres of fenced pasture, and over 50 acres of forest featuring a 3,000-tree reforested area under a forest management agreement. This property must be seen to be appreciated. (id:47351)