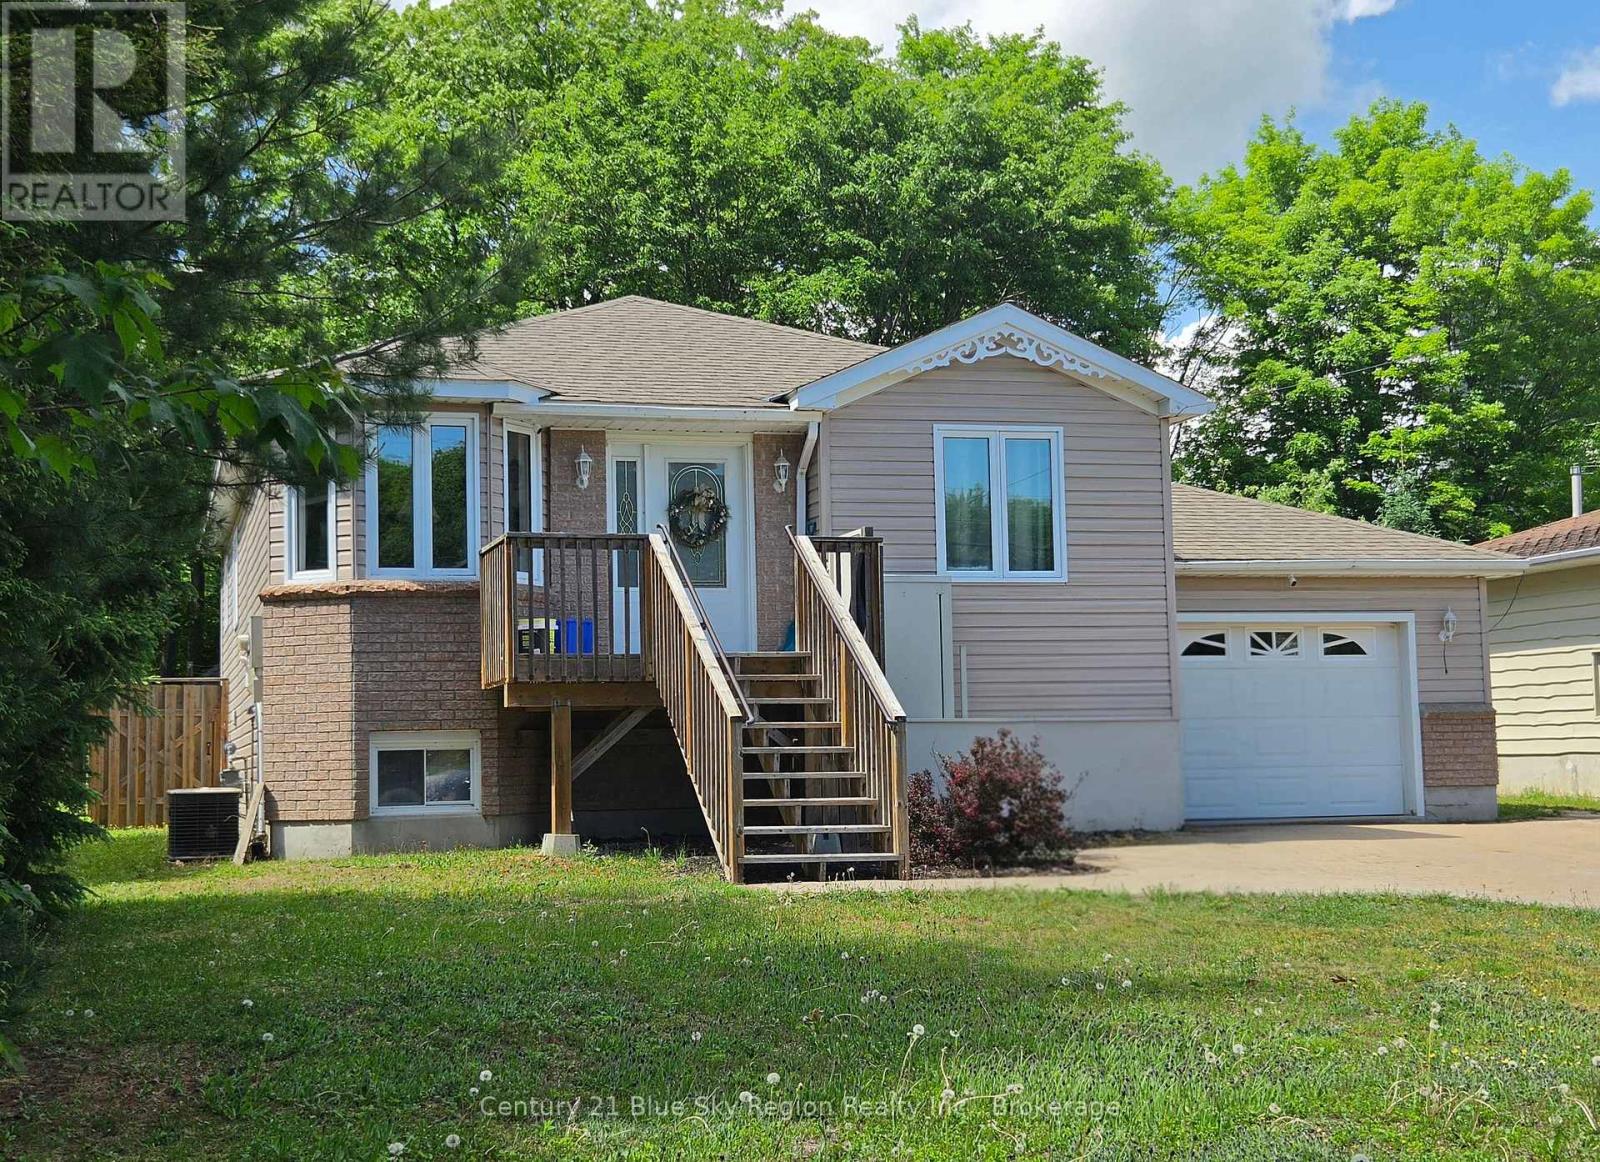
1294 Airport Road
North Bay, Ontario
Excellent Value and Comfortable Living! Welcome to 1294 Airport Road, a well-maintained bungalow offering plenty of space both inside and out. This inviting home features 2 bedrooms on the main floor and 2 additional bedrooms in the finished basement, making it ideal for families, retirees, or those needing extra space for guests or hobbies. The bright, open-concept layout flows from the foyer into the living room with electric fireplace, dining area, and updated kitchen. Patio doors lead to a spacious deck overlooking a private, treed backyard complete with a charming man-made pond and gazebo patio-perfect for relaxing or entertaining bonus a firepit for those marsh mellow roasting. The main floor includes a convenient laundry area combined with a spacious 4-piece bathroom featuring both a separate shower and soaker tub. Large windows throughout provide an abundance of natural light. Enjoy year-round comfort with forced air natural gas heating and central air conditioning. Total basement totally repainted with a fully finished recreation room offers exceptional space for family gatherings, games, or a home entertainment area. There's even enough room for a full-size 4' x 8' pool table, with plenty of clearance for comfortable cue play. Additional features include: Updated kitchen cabinetry. Attached heated single-car garage. Home is wired for a generator. Double paved driveway plus extra parking pad Low-maintenance exterior Exterior elevator chair lift from ground level to the front deck and entrance. Convenient location close to the airport, shopping, and public transit. A spacious home with great amenities, a private setting, and outstanding value. Don't miss this opportunity to make 1294 Airport Road your next home! ** This is a linked property.** (id:47351)
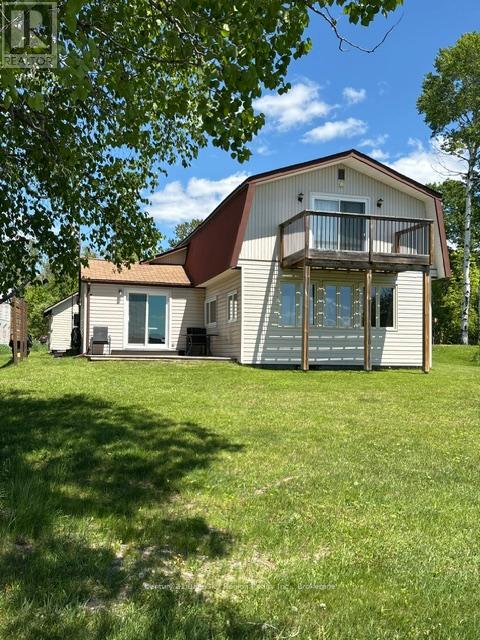
7408 Highway 11 N
Temagami, Ontario
After more than 50 years of creating memories, this cherished family home is being offered for sale for the very first time. Nestled along the shores of beautiful Net Lake, this well-loved two-storey home offers 3 bedrooms, ample storage, comfortable living spaces, and the kind of warmth that can only come from a home that has been truly cared for over generations. The spacious primary suite serves as a private retreat, complete with a walk-out balcony where you can enjoy your morning coffee while taking in the peaceful surroundings. A convenient cheater ensuite adds both comfort and functionality. Recent updates include a newer roof and a wood stove for cool evenings. Whether you're looking for a year-round residence, a family retreat, or a place to create your own traditions on the water, this property offers a rare opportunity to become part of Temagami's story. Lovingly maintained and filled with memories, this special home is ready to welcome its next family. (id:47351)
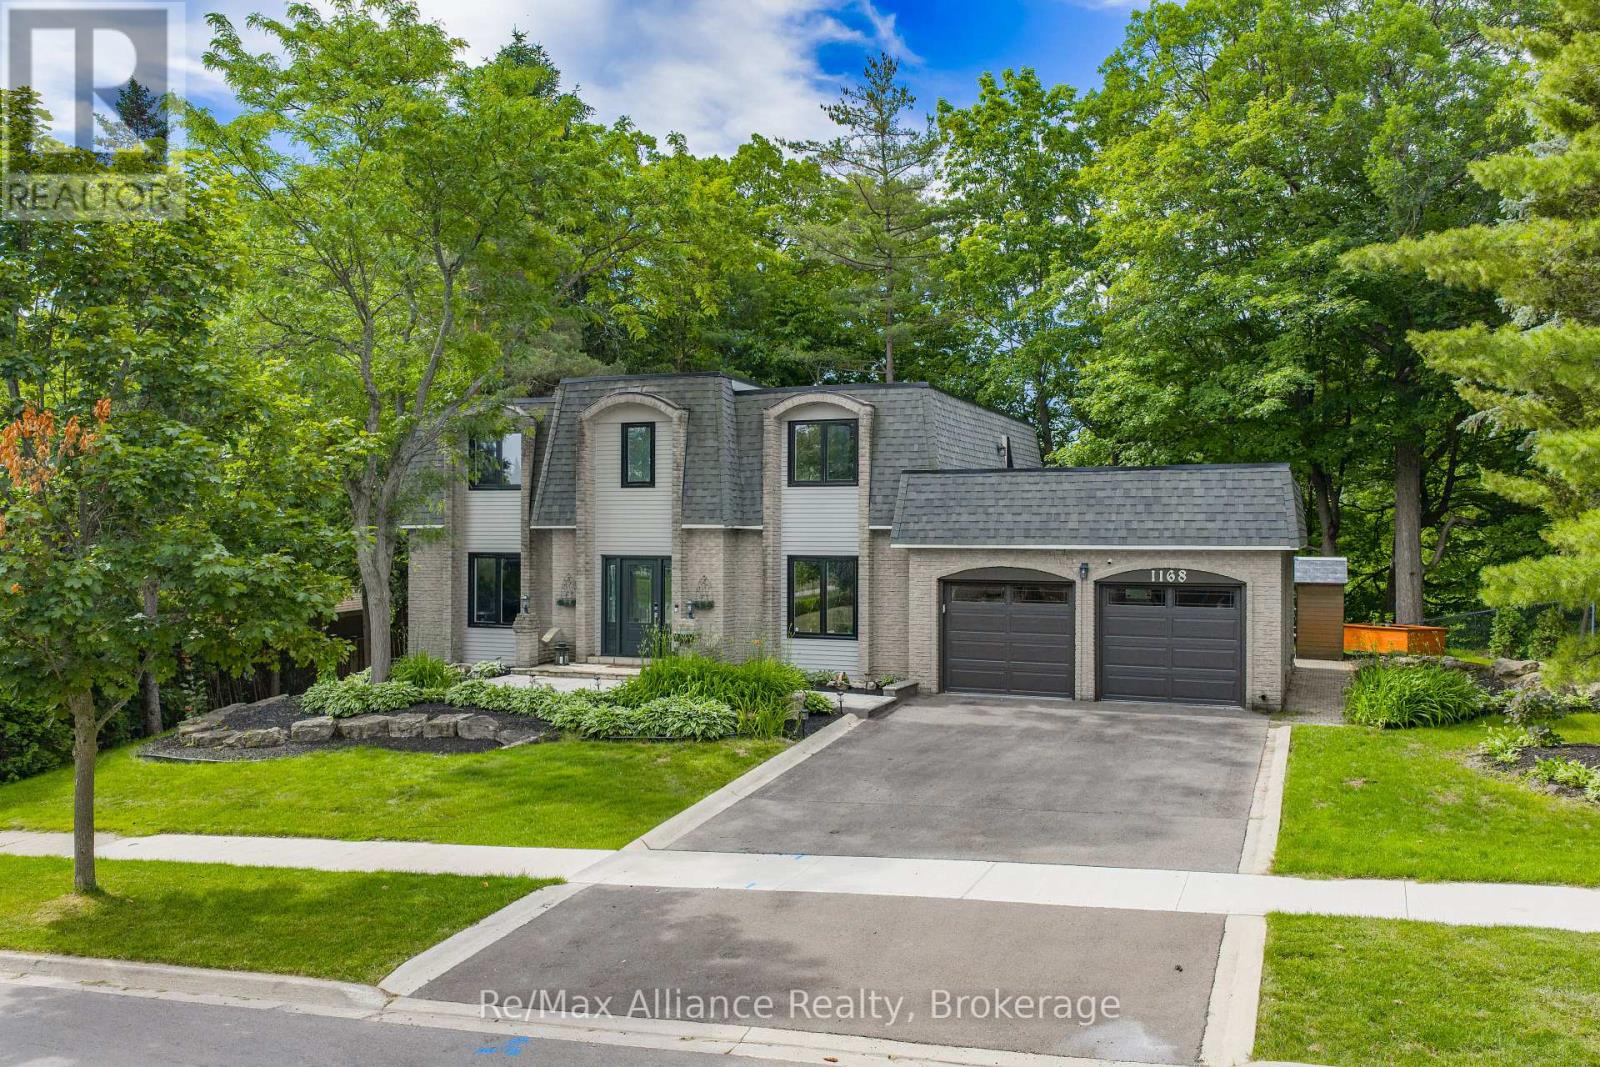
1168 Havendale Boulevard
Burlington, Ontario
Discover a rare opportunity to own a beautifully renovated 4-bedroom, 2.5-bathroom family home backing directly onto Tyandaga Golf Course.** Nestled on a spectacular private lot surrounded by mature trees, this exceptional property offers the peaceful feel of a cottage retreat while being just minutes from City View Park, Highways 403 & 407, shopping, schools, and everyday amenities. Designed for comfortable family living and entertaining, the home features spacious principal rooms, generous bedrooms, a beautifully finished basement with additional living and entertaining space, and seamless indoor-outdoor living. The private backyard offers direct access to the golf course and nearby hiking trails, while the newly renovated rooftop terrace provides the perfect place to relax and enjoy the tranquil surroundings. Two skylights fill the home with natural light-one above the staircase and another in the primary bedroom, offering beautiful daytime light and the unique opportunity to enjoy stargazing from bed on clear nights. Extensively updated throughout, the home features a new roof, renovated bathrooms, fresh interior and exterior paint, updated lighting, new flooring, resurfaced driveway, professionally landscaped grounds, upgraded siding and capping, new fiberglass composite rooftop terrace flooring, a tankless water heater, water softener, and numerous additional upgrades, making it truly move-in ready. Combining exceptional privacy, extensive renovations, a finished basement, and an unbeatable golf course setting, this is a rare opportunity to own one of Tyandaga's most unique and desirable homes. (id:47351)
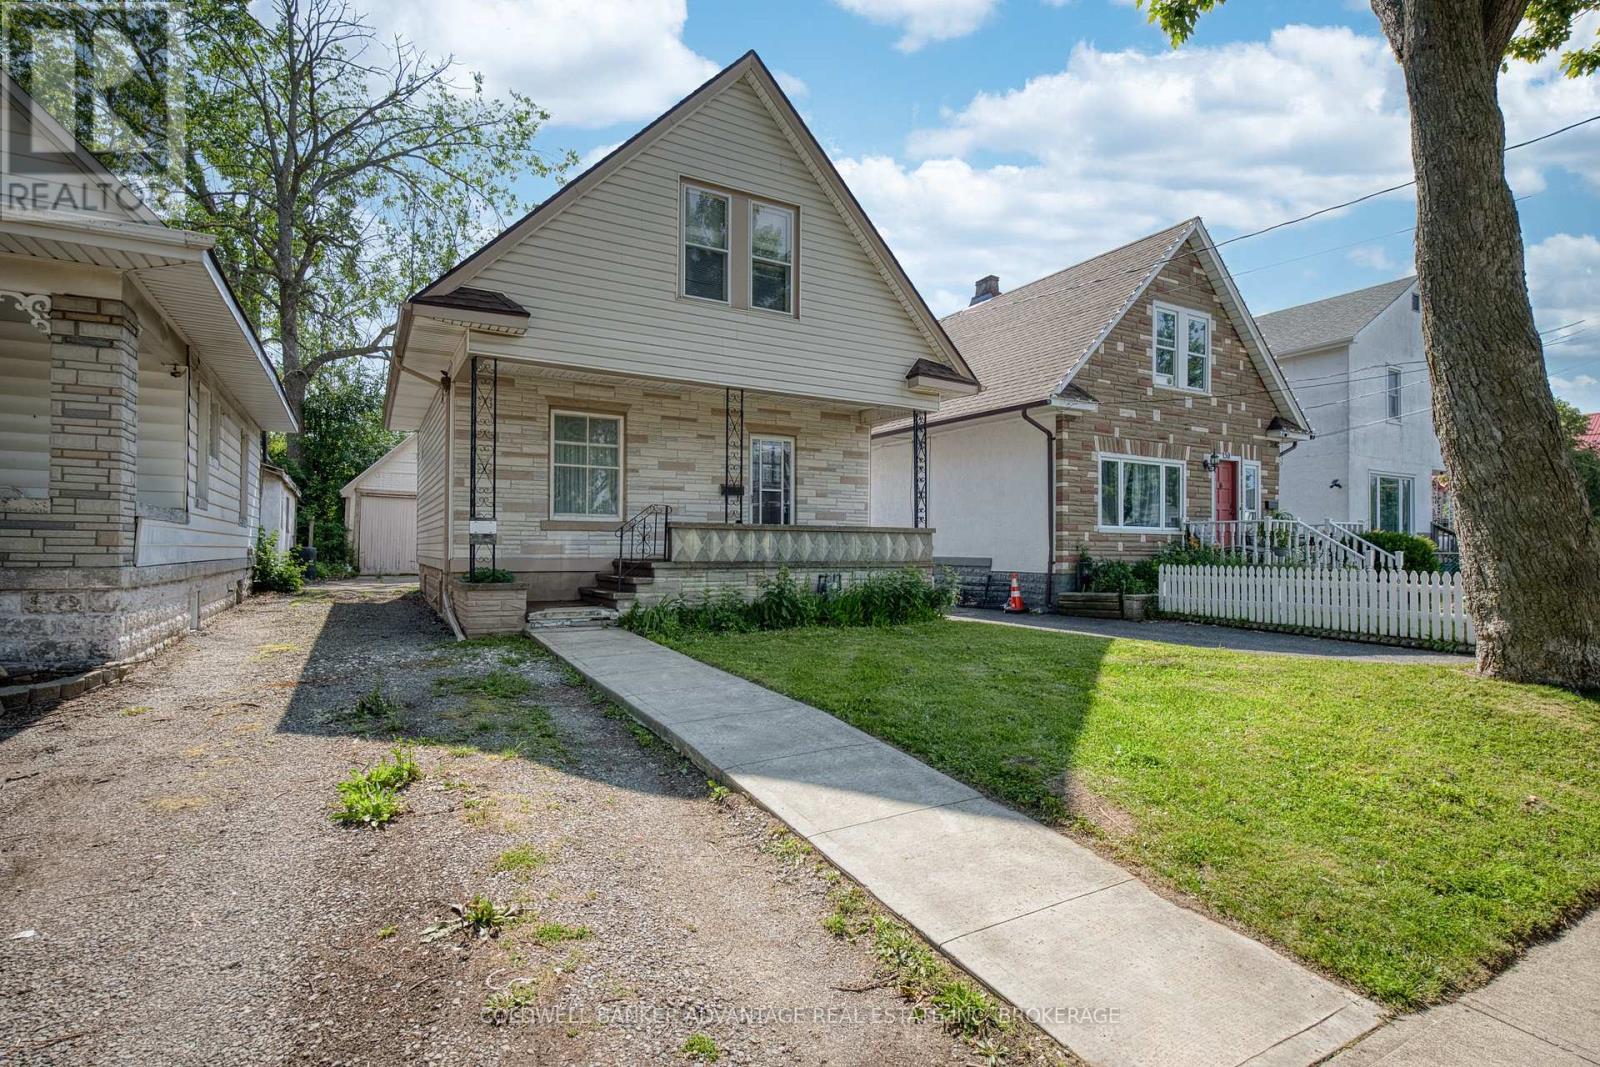
48 Empire Street
Welland, Ontario
Offered for the first time in decades, this solid 1,184 sq. ft. home presents an excellent opportunity for buyers looking to add their own personal touch. Owned and occupied by the same family since 1971, the property offers a functional layout with plenty of potential. Features include a detached garage with hydro, generous living spaces, and a property that provides a strong foundation for future updates and improvements. Whether you're a first-time buyer, investor, or someone looking for a project, this home offers exceptional value at an affordable price point. Conveniently located close to schools, parks, shopping, and other amenities. (id:47351)
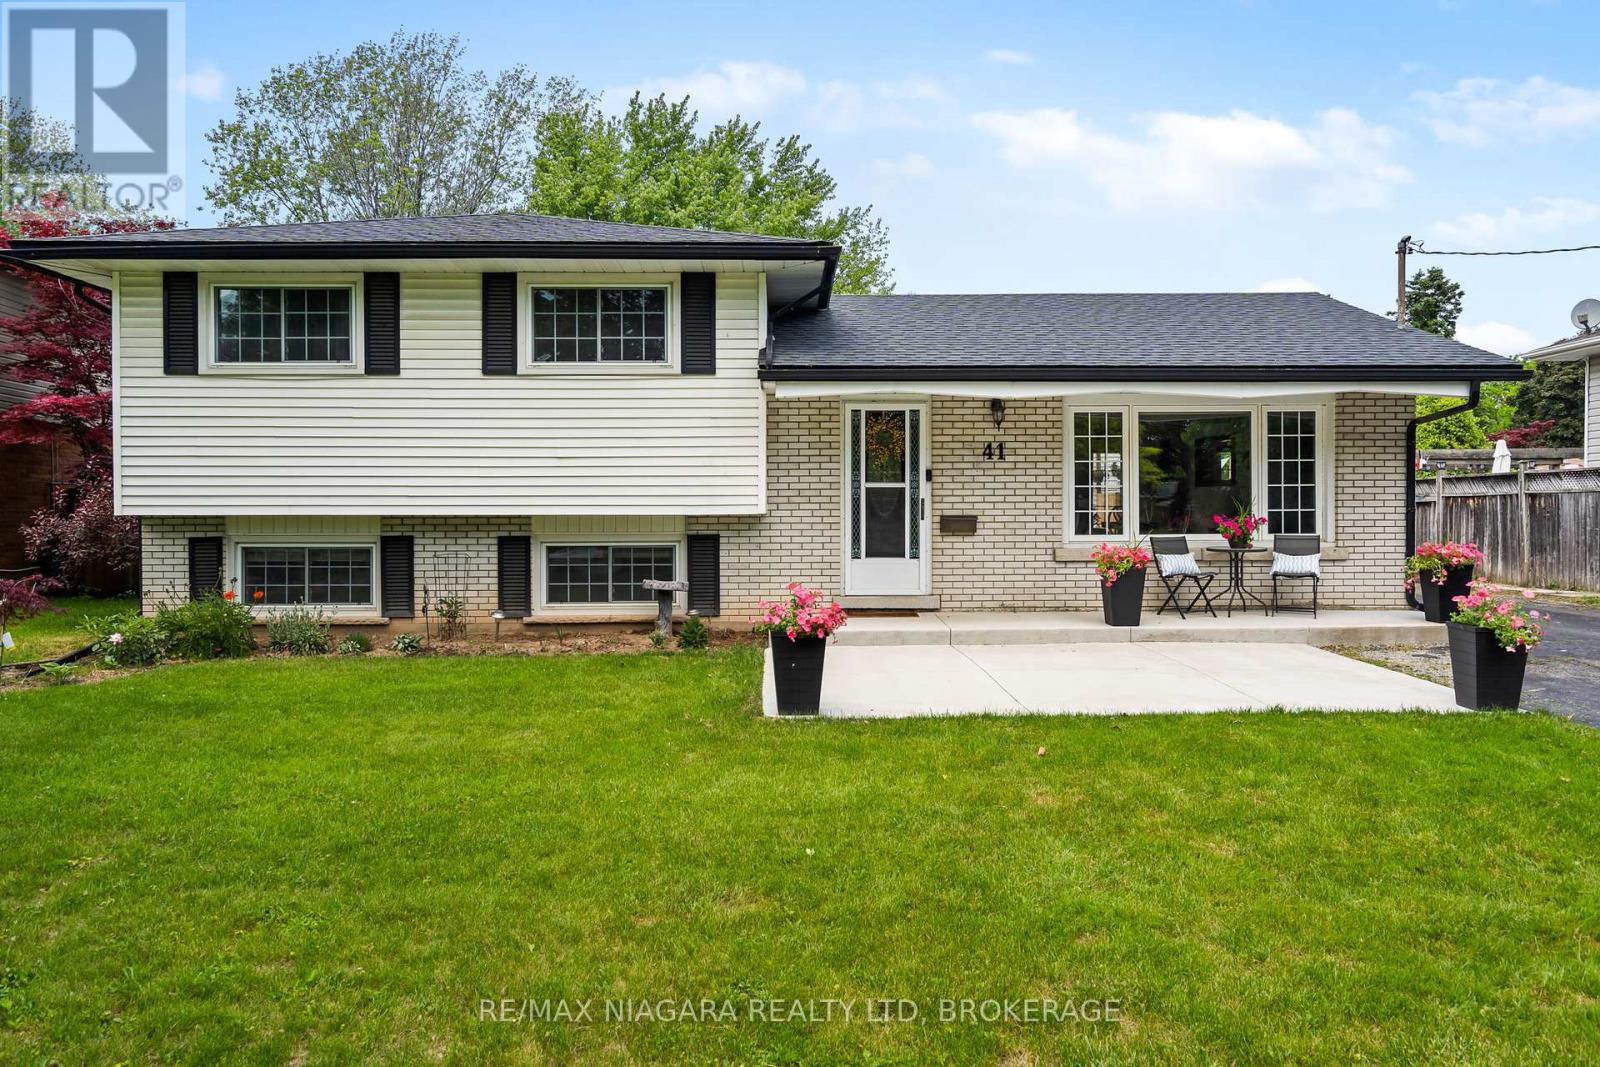
41 Old Coach Road
St. Catharines, Ontario
Welcome to 41 Old Coach Road, St. Catharines - a beautifully updated 3-bedroom, 1.5-bath sidesplit situated on a quiet, family-friendly street in one of the city's most desirable neighbourhoods. Thoughtfully renovated, this move-in-ready home offers the perfect blend of modern style, functional living space, and an incredible backyard retreat.Step inside to discover a bright and inviting main floor featuring wide-plank flooring, oversized windows, and a spacious living room filled with natural light. The stunning renovated kitchen boasts new cabinetry, stainless steel appliances, modern finishes, ample storage, and a spacious dining area with direct access to the backyard-perfect for everyday family living and entertaining alike.Upstairs, you'll find three comfortable bedrooms with hardwood flooring and full bathroom. The lower level offers a large family room with plenty of space for movie nights, a home office, play area, or recreation room, along with a convenient 2-piece bathroom and walk out to backyard. Outside, the property truly shines. The oversized, fully fenced backyard provides an exceptional setting for families, pets, and outdoor entertaining. Enjoy summer evenings under the pergola, host gatherings on the expansive concrete patio, or simply relax while children play in the large green space. A detached garage with hydro and heat and extended driveway provide ample parking and storage. Recent updates throughout the home include furnace 2019, roof reshingled 2023, rec room and 2pc bath 2023, concrete patio front & back 2024 and kitchen, backsplash and appliances 2025. Located close to excellent schools, parks, shopping, restaurants, walking trails, and convenient highway access, 41 Old Coach Road offers the perfect opportunity to enjoy comfortable family living in a mature and sought-after St. Catharines neighbourhood.Beautifully updated, move-in ready, and featuring an incredible backyard oasis-this is a home you'll be proud to call your own. (id:47351)
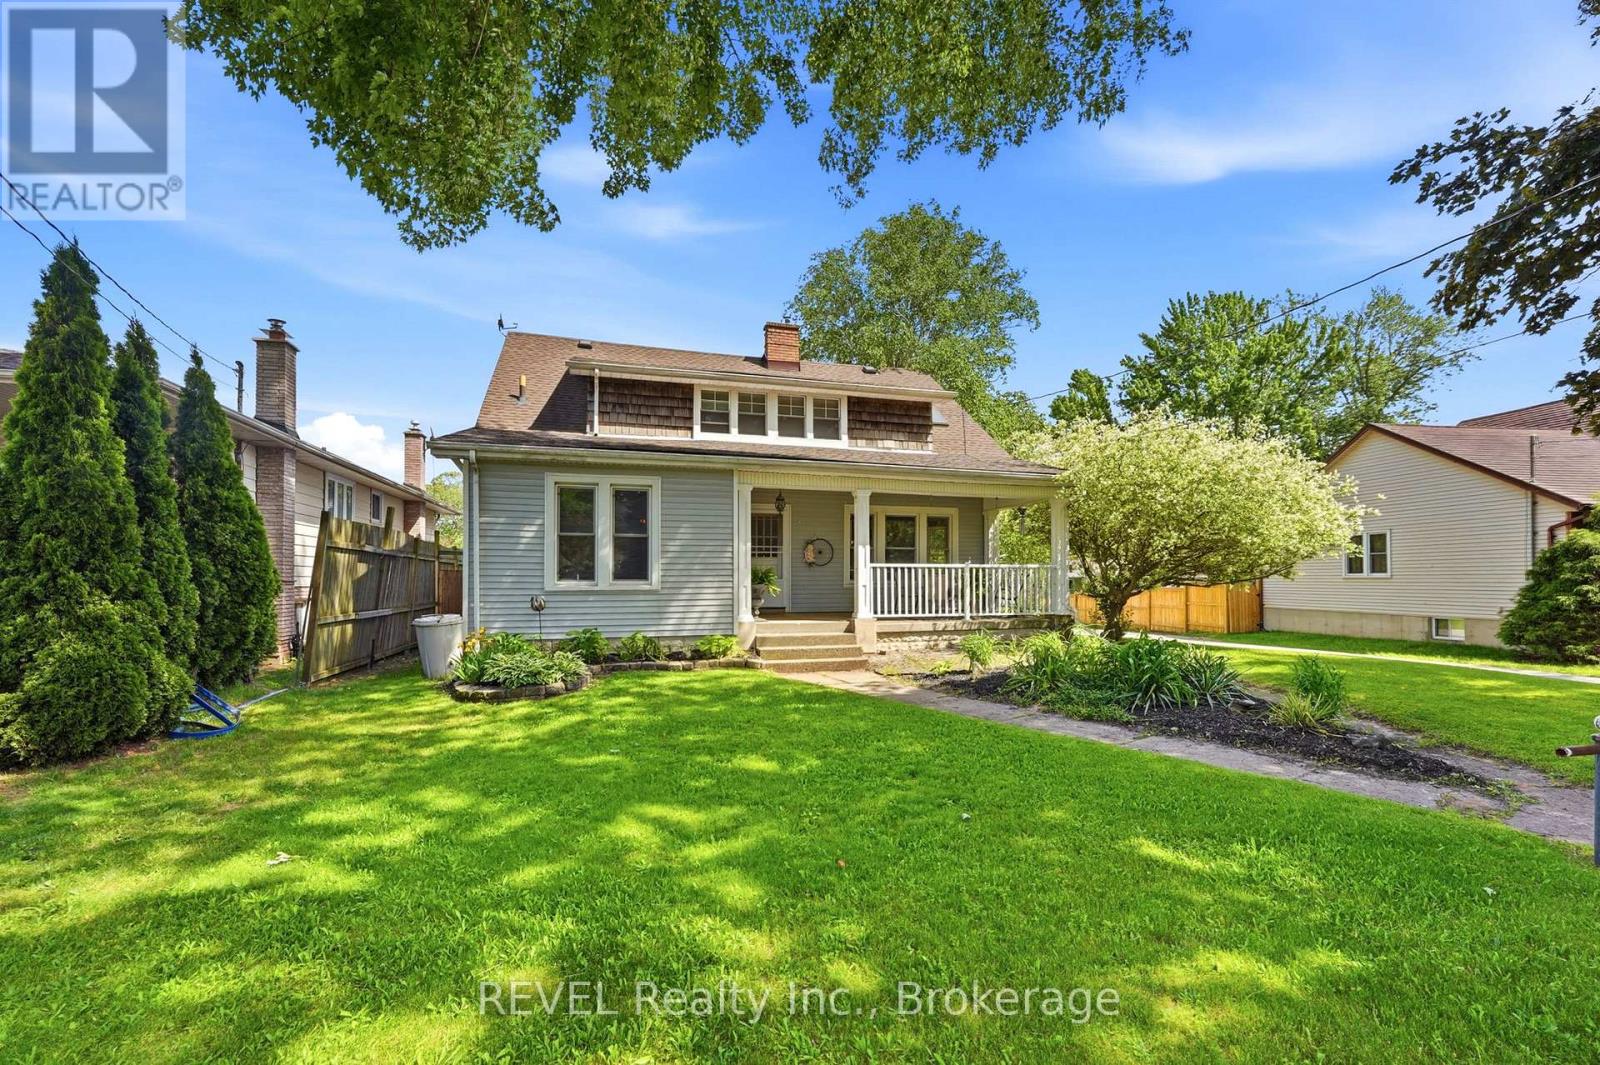
2732 Portage Road
Niagara Falls, Ontario
This unique 5-bedroom, 2,600+ sq. ft. century home beautifully blends original character with thoughtful updates. Much of the classic woodwork, trim, and ceilings have been preserved, while the home features two fully renovated bathrooms (2021), a renovated kitchen (2019), and a large second-floor loft.The covered front porch welcomes you into a bright living room and formal dining room with gleaming hardwood floors, exposed ceiling beams, a fireplace with mantle, and big bay windows. The updated chef-friendly kitchen offers plenty of space to cook and gather. Pocket French doors lead to a practical mudroom with built-in seating and a clever loft bed that overlooks the backyard.On the main floor, you'll also find a generous bedroom with walkout access to the deck, a den (perfect as a second bedroom or office), and a full bath - great for in-law visits or flexible living arrangements.Upstairs, the impressive double staircase leads to a bright loft area with Juliet balcony access - ideal for a family room, home office, or workout space. There are four additional good-sized bedrooms and a beautifully updated bathroom with a separate shower, soaker tub, and skylight. In the backyard oasis, enjoy your own private outdoor escape with an in-ground pool, a spacious 2020 deck featuring a built-in hot tub, a peaceful pond, pool shed/tiki bar, patio space, and room to relax or entertain. The basement provides a workshop area, generous storage, and walk-up access to the backyard. Ample parking for 8+ vehicles completes the package. A warm, character-filled home with modern updates and a fantastic backyard - ready for its next chapter. (id:47351)
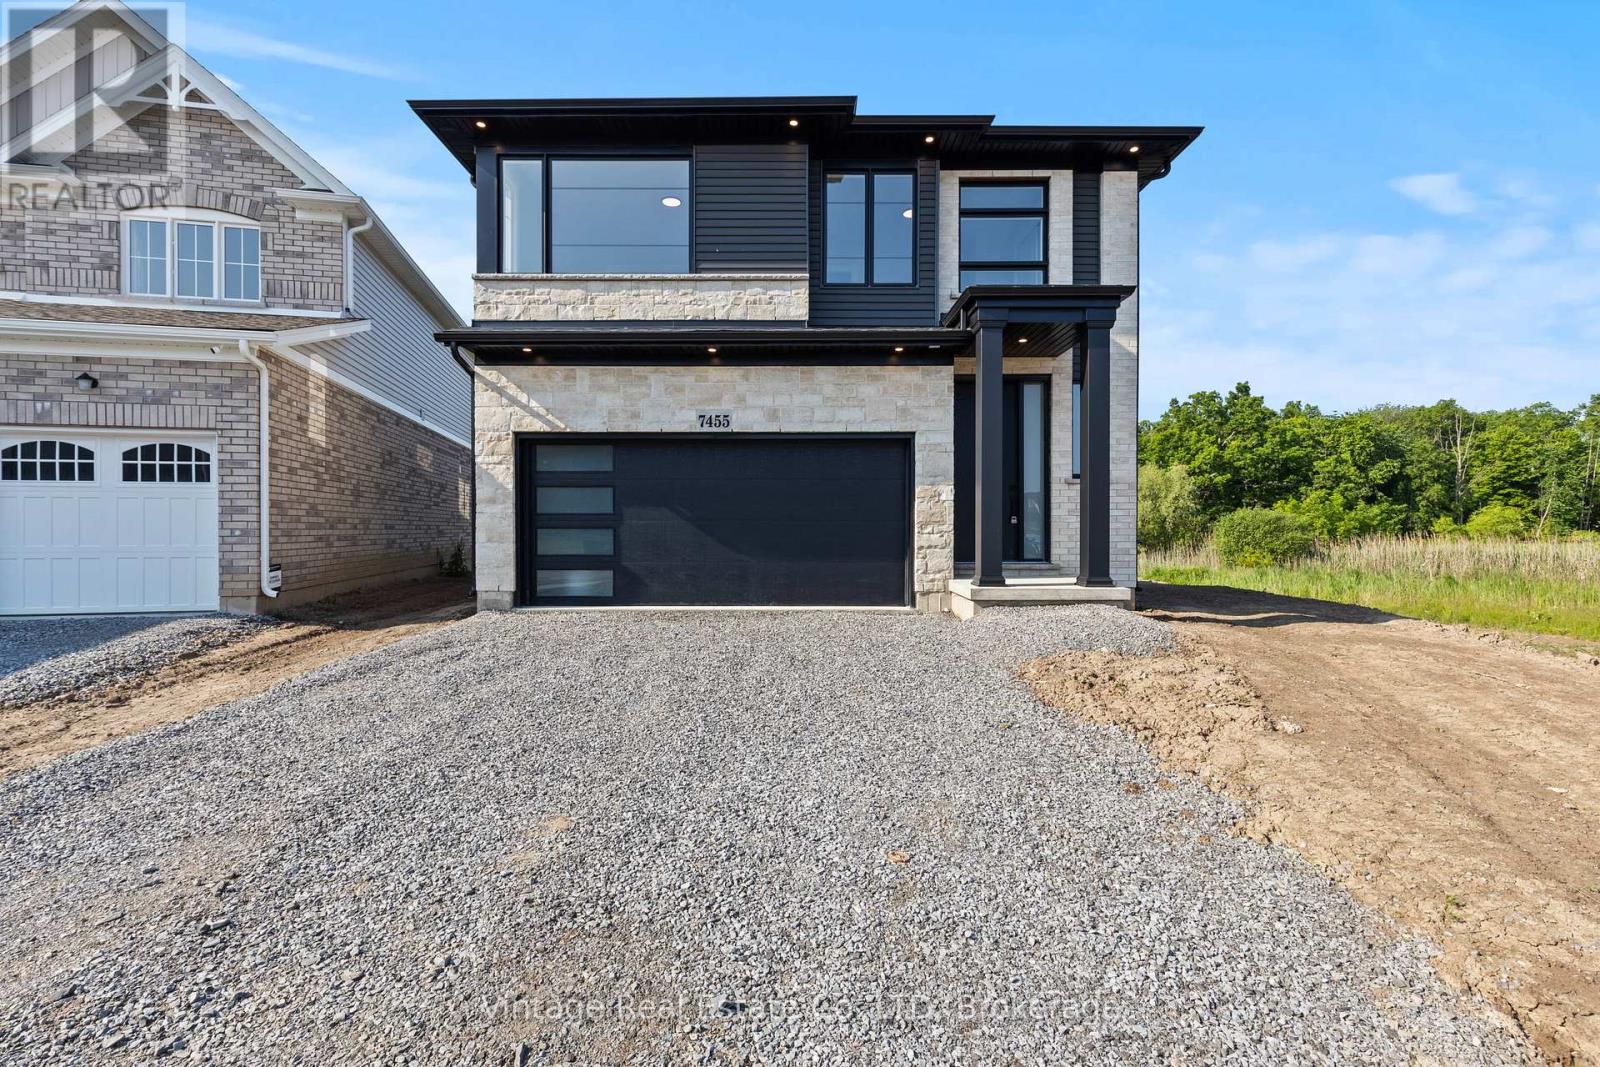
7455 Majestic Trail
Niagara Falls, Ontario
This beautifully designed custom-built brand new home, crafted by one of Niagara's high-end custom home builders offers 2,370 square feet of high-end, finished living space. Located in one of Niagara's newest and fastest-growing subdivisions, this property is within walking distance to schools and just minutes from all major amenities.No detail was missed in this meticulously 4 bedroom, 2.5 bathroom upgraded home. The custom kitchen boasts luxurious quartz countertops with sleek high-end cabinetry perfect for both everyday living and entertaining. The quartz countertops are also featured in the bathrooms, enhancing the home's modern, elegant feel.Designed with modern living in mind, this home also includes a double car garage, central air conditioning, and high-end lighting fixtures throughout. The main floor features soaring 9-foot ceilings and a warm, inviting brick gas fireplace perfect for cozy evenings. The home is entirely carpet-free with beautiful, high-end luxury vinyl flooring, offering both style and ease of maintenance.Upstairs, you'll find a spacious second-level laundry room, two walk-in closets, and a very large loft area ideal for a home office, entertainment space, or playroom. Enjoy the added privacy of no rear neighbours as you relax in the peaceful backyard.This home also comes with the full Tarion Warranty, providing you peace of mind and protection as the very first owner. Whether you're a growing family or a couple seeking a stylish and functional space, this charming modern home is move-in ready and waiting for you. Don't miss your chance to own this exceptionally upgraded property built with unmatched quality in a prime Niagara location! (id:47351)
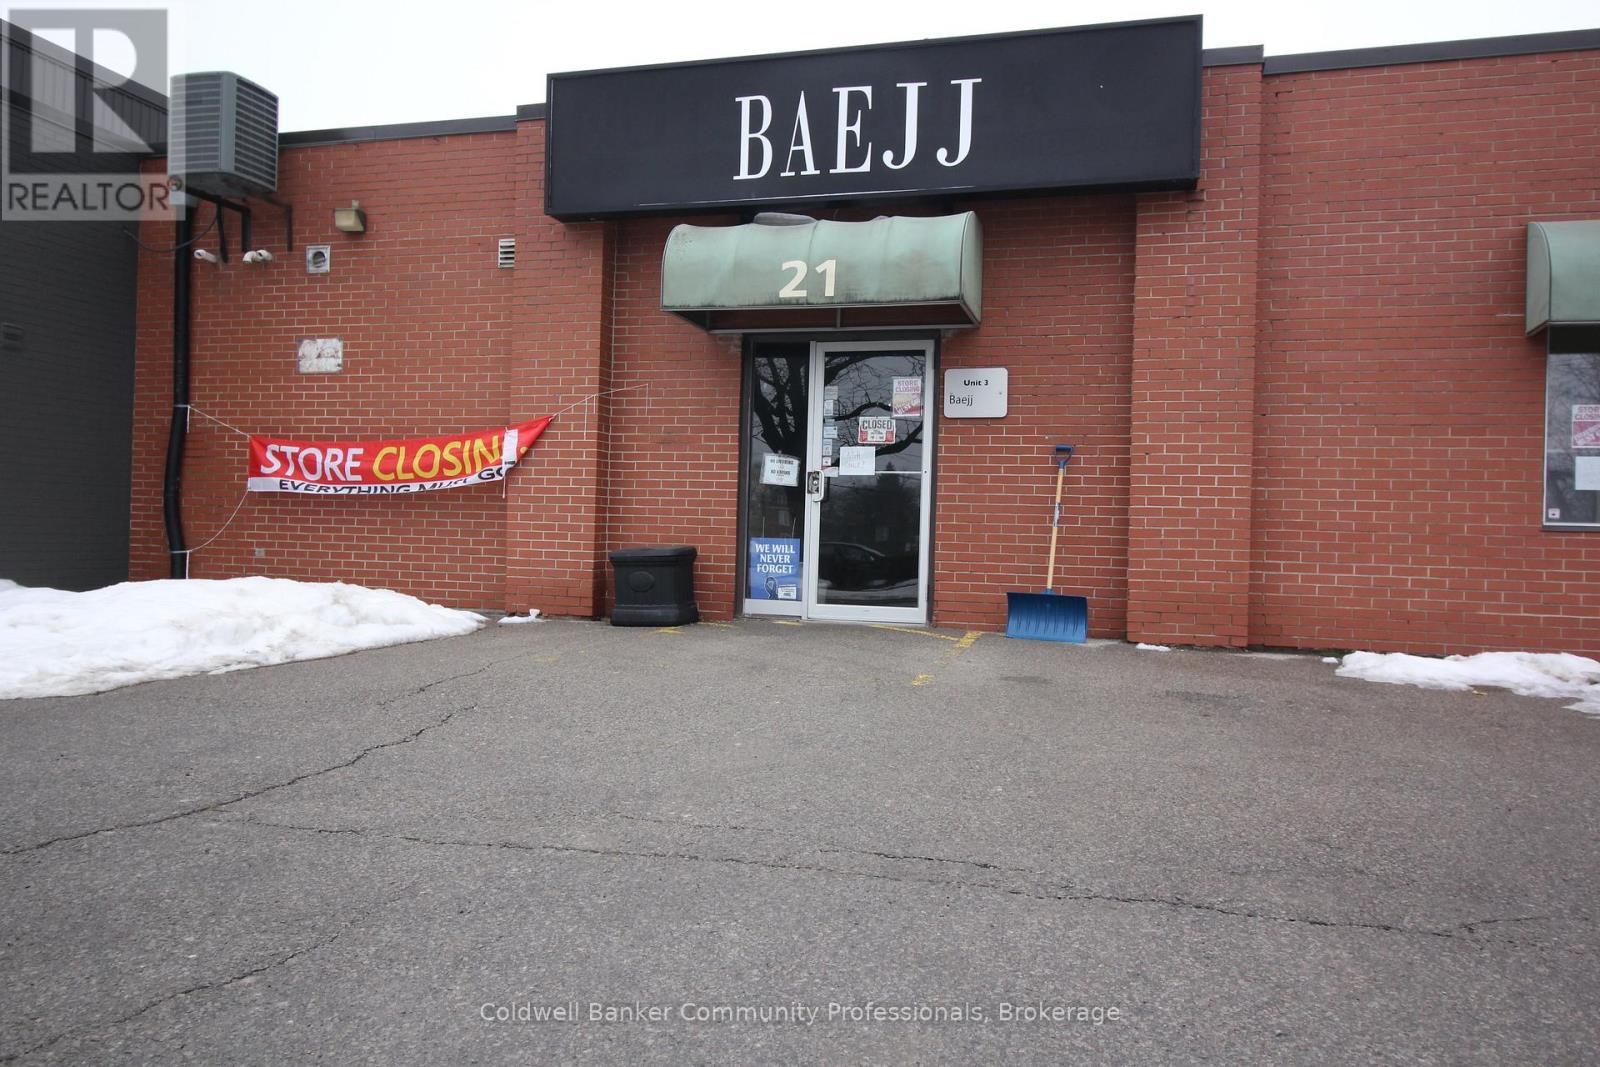
3 - 21 King Street E
Haldimand, Ontario
Thinking about starting your own business? Or relocating? This might just be the opportunity you're looking for! Located in the heart of Hagersville's business district and only steps to the intersection of King St and HWY6, this spacious/open concept unit has great visibility from both car and foot traffic. Also, with the long term current tenants moving out it will be a blank canvas for you to create the business you've been dreaming of...exactly the way you want it. (id:47351)
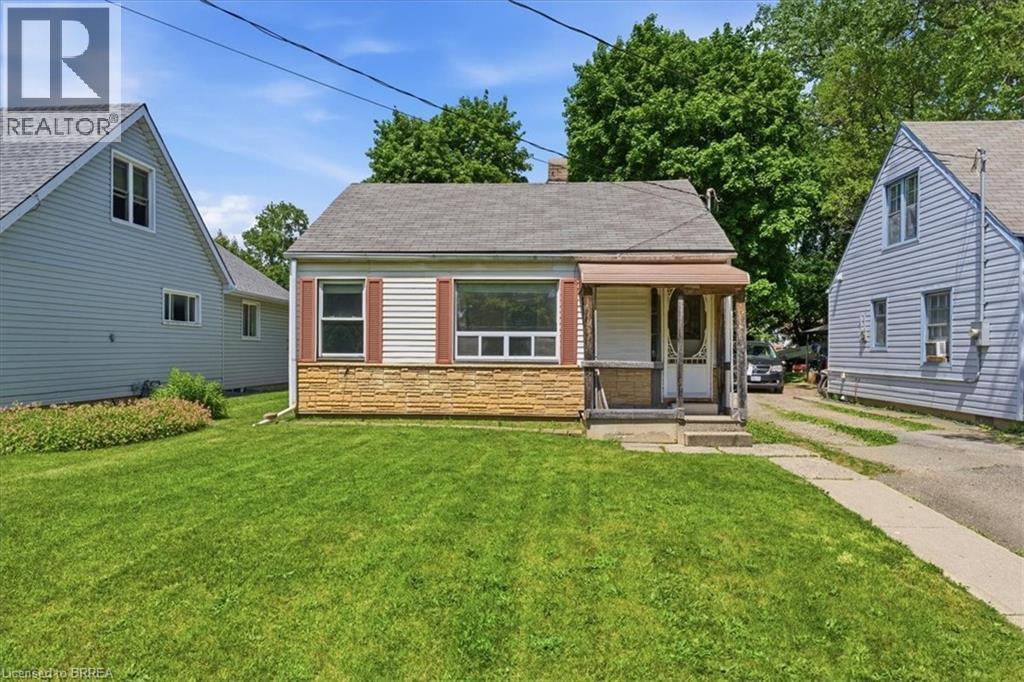
121 Wilkes Street
Brantford, Ontario
Tucked into the heart of Brantford’s sought-after Holmedale neighbourhood, this charming 2-bedroom, 1-bathroom home offers an opportunity to create something truly special. Surrounded by mature tree-lined streets and a welcoming community feel, this is the kind of neighbourhood where evening walks, bike rides, and time outdoors become part of everyday life. Just steps from scenic Grand River trails, parks, and green space, Holmedale is loved for its connection to nature, beautiful character homes, and easy access to outdoor recreation including the SC Johnson Trail, Waterworks Park, and nearby river pathways. Families will appreciate the close proximity to great schools, playgrounds, and local amenities, all while enjoying the peaceful charm this established neighbourhood is known for. Inside, the home offers a solid starting point for buyers looking to add their own style and personal touches. Full of potential and warmth, it’s easy to imagine bringing new life to the space while preserving the character and comfort that make houses in this area so appealing. Whether you’re a first-time buyer, downsizer, or someone looking for a home in one of Brantford’s most loved neighbourhoods, this property is a wonderful opportunity to make Holmedale home. (id:47351)
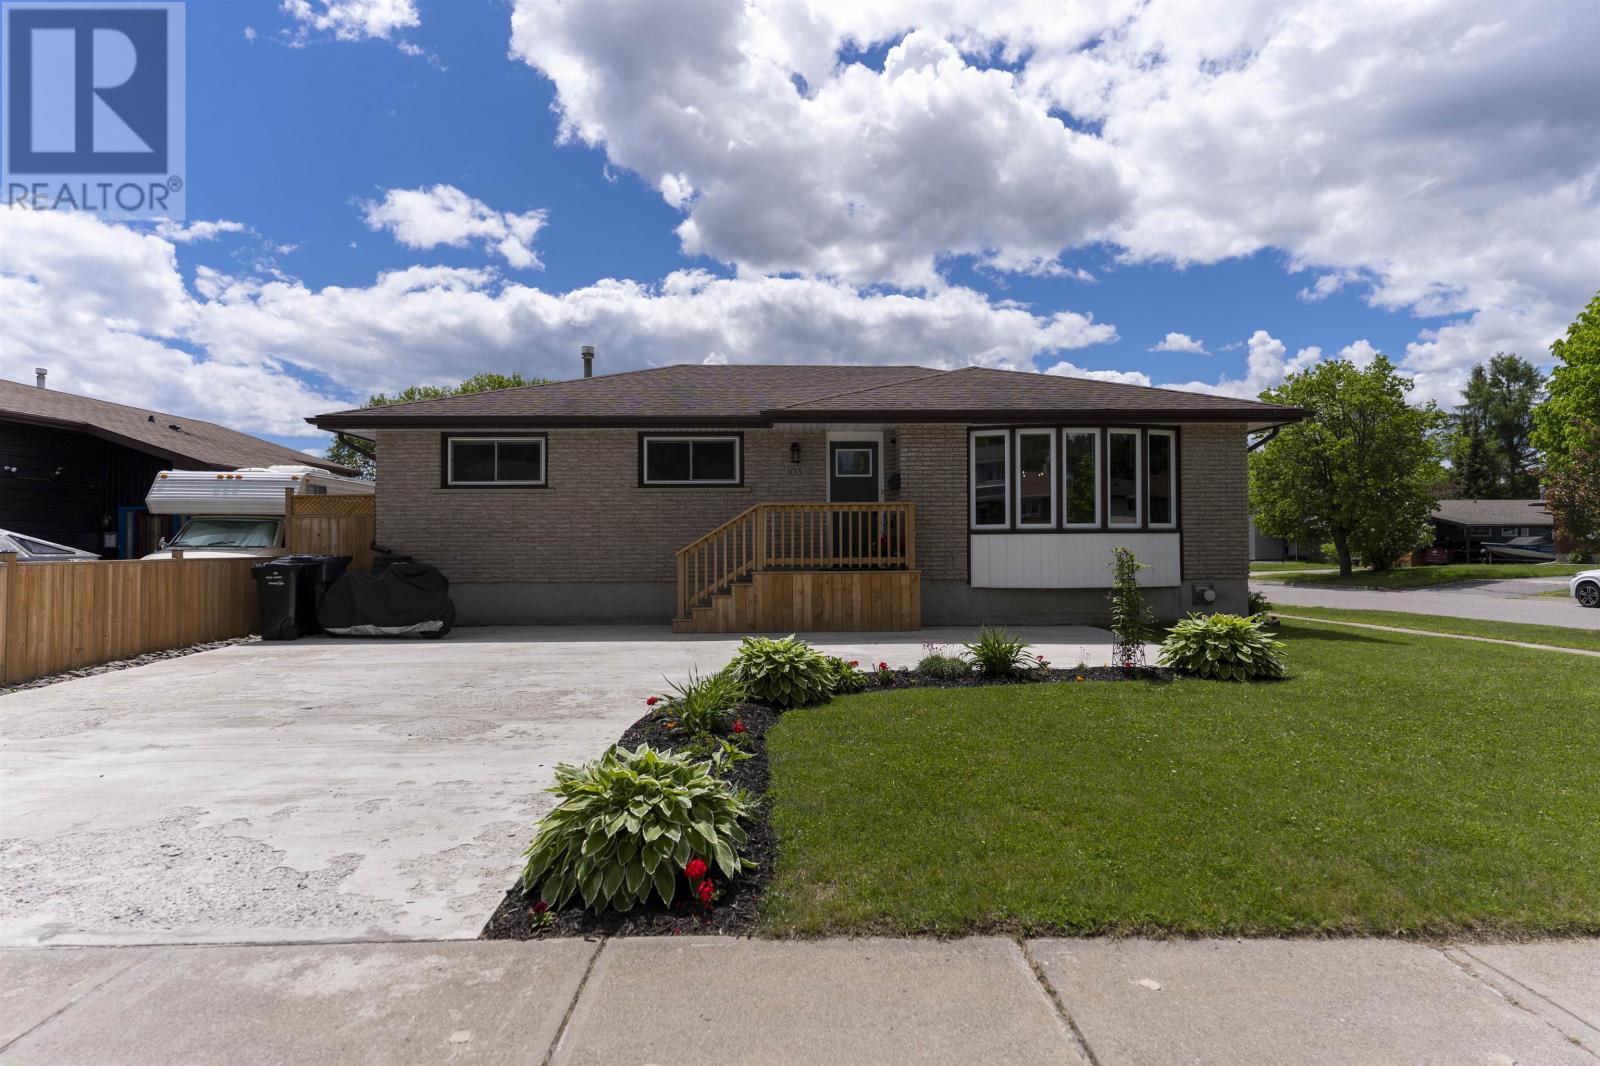
103 Welland St
Thunder Bay, Ontario
New Listing. Welcome to this exceptionally well-maintained 1286 sq ft bungalow offering outstanding value, functional living space, and numerous updates inside and out. Situated on a desirable corner lot with excellent curb appeal, this property features a beautifully landscaped and fully fenced backyard complete with raised garden beds, creating the perfect space for gardening, entertaining, or simply relaxing outdoors. The main floor offers a bright and inviting layout with three spacious bedrooms, a separate dining area, and an eat-in kitchen that provides plenty of space for everyday living and family gatherings. Large windows allow natural light to flow throughout the home, creating a warm and welcoming atmosphere. The lower level has seen substantial updates and significantly expands the living space. Here you'll find an additional bedroom, a comfortable family room/recreation room, modern LED lighting, a beautifully updated three-piece bathroom, and a convenient New summer kitchen that offers excellent flexibility for extended family, guests, or entertaining. Additional improvements include an updated electrical service & panel and several previously updated windows, providing added peace of mind. Outside, the corner lot offers excellent accessibility and parking with a front driveway, while the fenced backyard provides privacy and plenty of room for children, pets, and outdoor enjoyment. Whether you're searching for a family home, multi-generational living potential, or simply a move-in ready property with valuable updates already completed, this exceptional bungalow is one you won't want to miss. Book your Viewing Today so you don't miss this one. (id:47351)
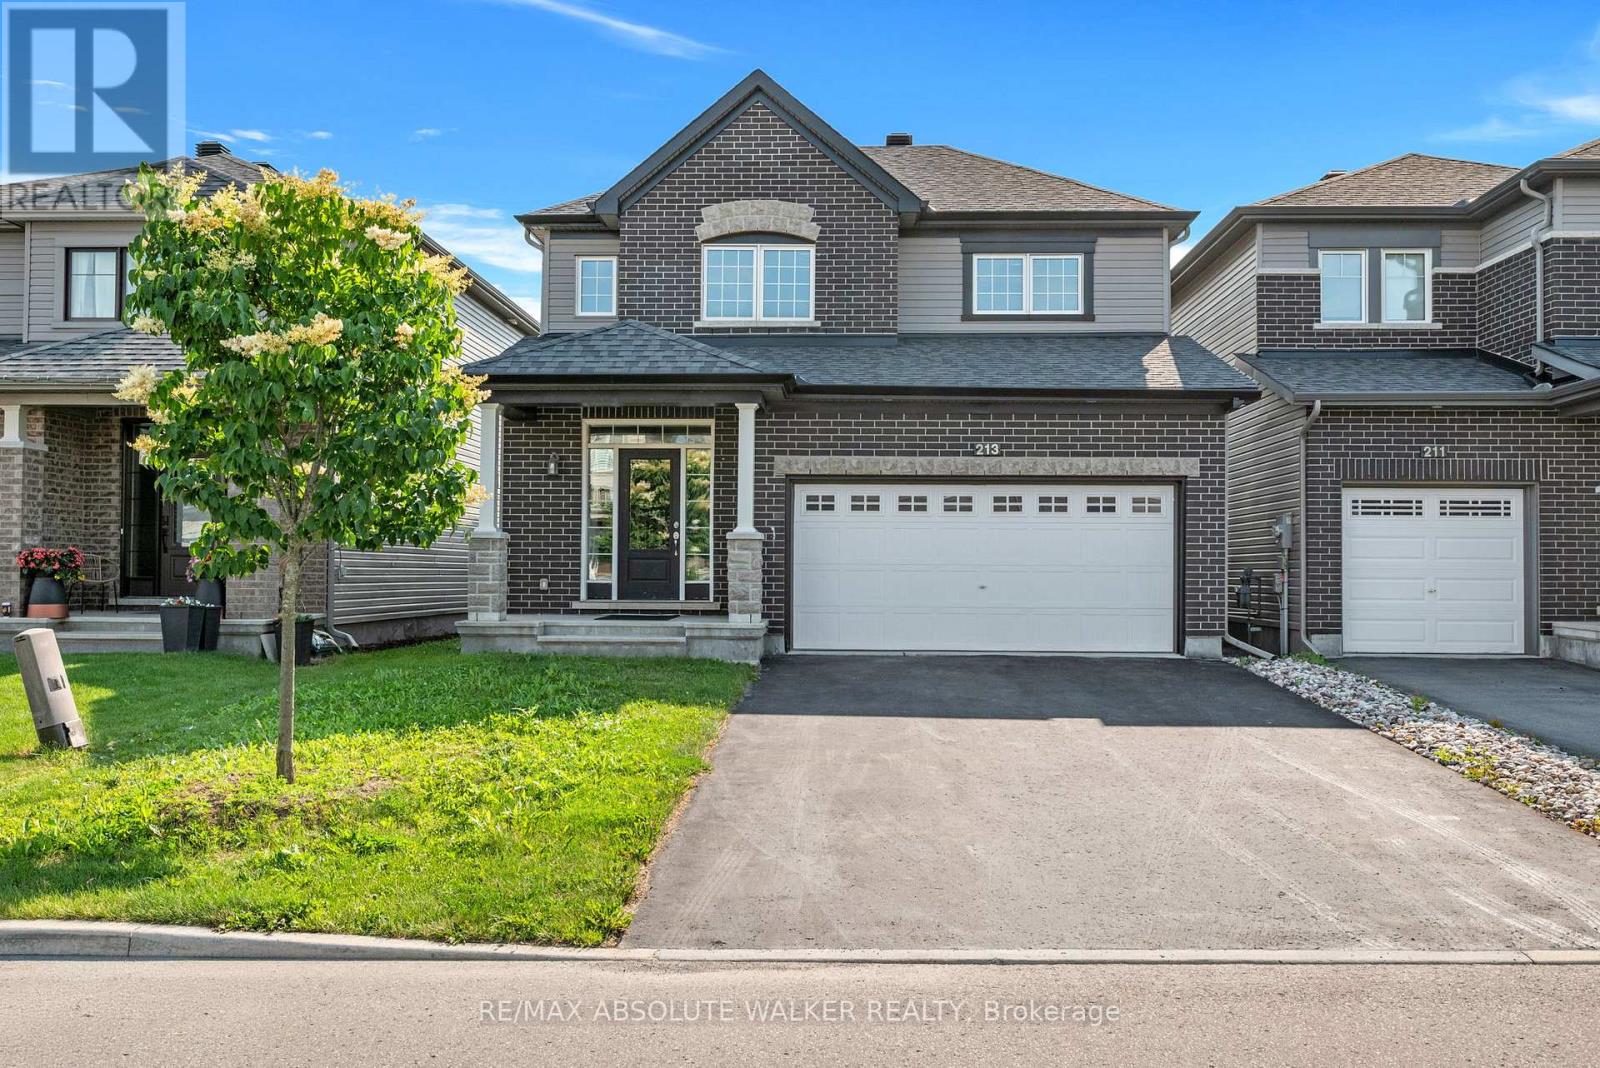
213 Esturgeon Street
Ottawa, Ontario
Welcome to 213 Esturgeon Street, a beautifully designed detached home in the heart of Avalon West, offering the perfect blend of style, comfort, and family-friendly living. From the moment you walk in, the bright and open main floor creates an inviting feel, with a spacious layout ideal for both everyday life and entertaining. The kitchen features granite countertops, stainless steel appliances, a modern tile backsplash, generous cabinetry, and an eat-in area that flows naturally into the living space. The living room is warm and welcoming, complete with a gas fireplace and views of the backyard. Upstairs, the large primary suite offers a comfortable retreat with a walk-in closet and a 5-piece ensuite featuring double sinks, a glass shower, and a soaker tub. Two additional well-sized bedrooms, a full bathroom, and convenient second-floor laundry complete the upper level. The finished basement adds valuable living space, perfect for a rec room, home gym, playroom, or movie area, while still offering great storage options. Outside, the fully fenced backyard provides space to relax, play, or entertain. With an attached double garage, parking for multiple vehicles, and a location close to parks, schools, walking paths, pond access, a dog park, groceries, and everyday amenities, this home delivers comfort and convenience in one of Orleans' most desirable growing communities. A fantastic opportunity for buyers looking for a move-in-ready home in Avalon West. (id:47351)
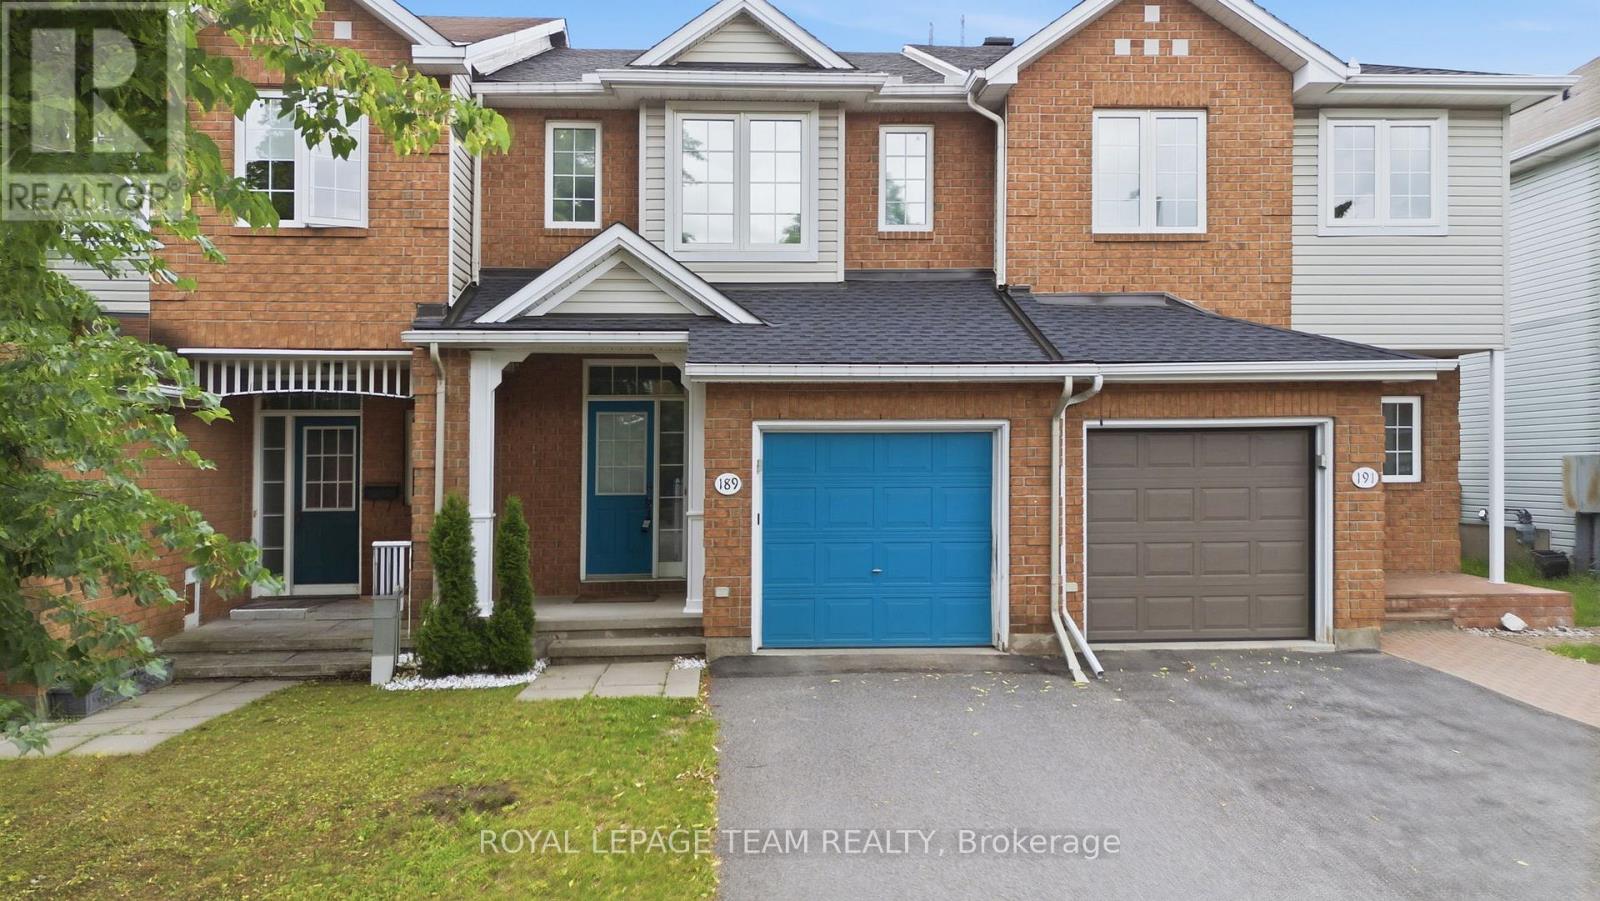
189 Gray Crescent
Ottawa, Ontario
Bright, functional, and exceptionally well-located. This 3-bedroom townhouse in the heart of Kanata offers the kind of layout and convenience that simply makes everyday life easier. Just steps from Centrum Shopping Centre, close to restaurants, parks, schools, transit, and quick highway access. You'll spend less time commuting and more time enjoying where you live. Whether you're buying your first home, upsizing from a condo, or looking for a low-maintenance property with room to grow. This home offers a practical balance of space, comfort, and potential. The main floor features hardwood flooring. Creating a warm and cohesive feel the moment you walk in. The large eat-in kitchen is designed for real day-to-day living. With plenty of room for a full dining table, meal prep, morning coffee, and gathering with family or friends. The kitchen flows directly into the living and dining area. Making the space feel connected and easy to live in. Updated modern light fixtures add a fresh, current feel. Upstairs, the spacious primary bedroom includes a walk-in closet large enough to comfortably handle a full wardrobe. A private ensuite also, featuring a stand-up shower and vanity with practical under-sink storage. Two additional bedrooms offer flexible space for children, guests, a home office, or hobbies. And are serviced by a full bathroom with a shower/tub combination. The unfinished basement provides excellent storage and future potential. Whether you envision a rec room, home gym, office, playroom, or additional living space, the footprint is there to make it your own over time. Outside, the deep 101-foot lot offers something not always easy to find in townhouse living. Space. Room to garden, entertain, let kids or pets play, or simply enjoy a backyard that doesn't feel crowded by neighbouring homes. This is a well-maintained home in one of Kanata's most convenient locations. With space to grow and a layout that works for real life. (id:47351)
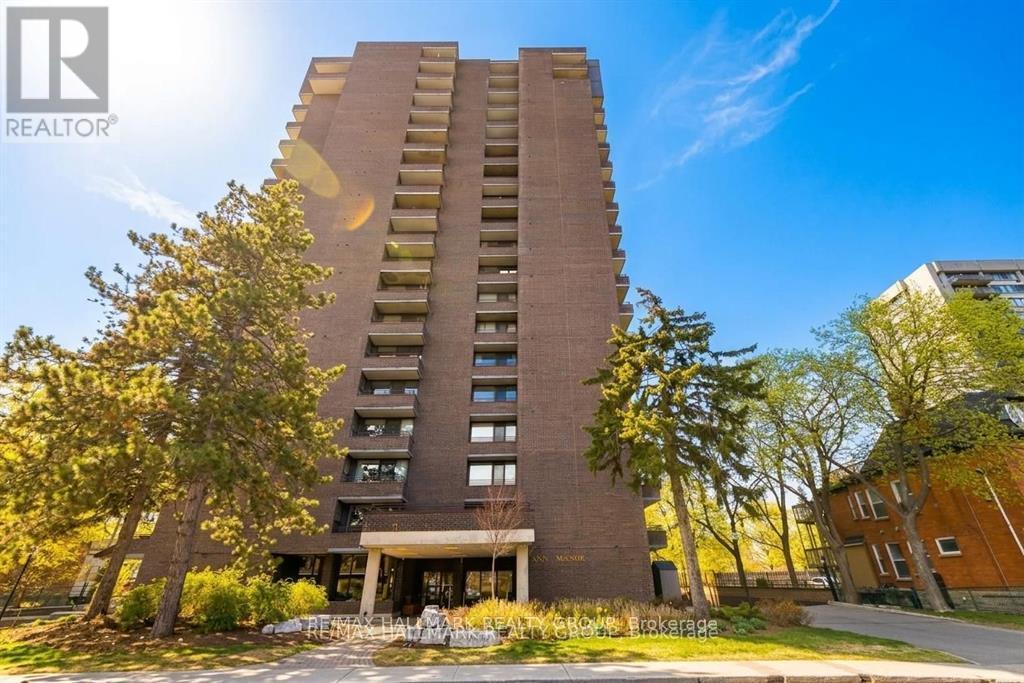
2003 - 71 Somerset Street W
Ottawa, Ontario
Discover a rare penthouse offering in one of Ottawa's most desirable urban enclaves. Set high above the city on the 20th floor of Ann Manor, this expansive suite delivers close to 1,000 sq ft of comfortable living space with two bedrooms, two bathrooms, underground parking, and a storage locker - a combination seldom available in the Golden Triangle.The moment you enter, you're greeted by a bright, open layout that feels both spacious and welcoming. Recently painted main living areas create a clean, modern backdrop for everyday living. Sunlight pours through the southeast-facing windows, illuminating the interior and drawing you toward the private balcony, where sweeping views of the city provide a stunning daily backdrop.The layout is designed for practicality and ease. The kitchen connects effortlessly to the living and dining areas, making the space ideal for hosting or simply unwinding at the end of the day. The primary bedroom features its own ensuite, while the second bedroom offers a walk-in closet, giving you flexibility for guests, work-from-home needs, or additional storage.Residents of Ann Manor enjoy a well-run, secure building with a strong sense of community. Amenities include a large event room with full kitchen, sauna, workshop, beautifully maintained garden terrace with BBQ area, and convenient guest parking. The underground parking garage adds year-round comfort and peace of mind.The location is unmatched - steps from the pedestrian bridge to the University of Ottawa, moments from the Rideau Canal, and surrounded by downtown conveniences, cafés, restaurants, and transit. Whether you enjoy skating, cycling, or simply strolling through the neighbourhood, everything is at your doorstep.With all utilities included in the condo fees and a move-in-ready interior, this penthouse delivers exceptional value and effortless downtown living. (id:47351)
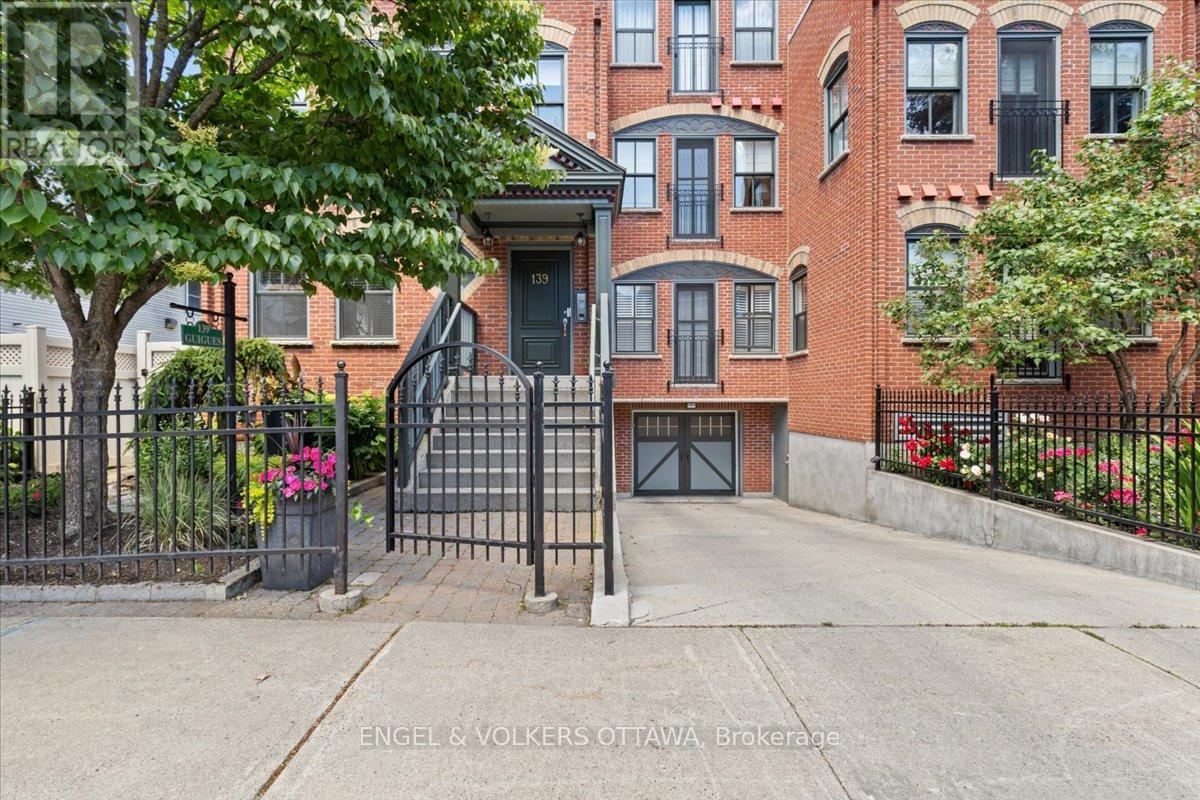
2 - 139 Guigues Avenue
Ottawa, Ontario
Discover sophisticated urban living in this beautifully appointed 2 bedroom, 2 bathroom suite, inspired by the timeless charm of NYC brownstones and nestled in the quiet Heritage district of Ottawa's ByWard Market. Surrounded by National Historic Sites, boutique shops, acclaimed restaurants, and charming cafés, 139 Guigues places you at the centre of the Capital's most vibrant neighbourhood.Built in 2006, this bright and spacious residence features high ceilings, hardwood floors and expansive windows that fill the home with natural light. The open concept living, dining, and kitchen area is designed for both everyday living and entertaining, showcasing a granite breakfast bar and countertops, stainless steel appliances and gas stove.The thoughtfully designed layout offers two generous bedrooms and two full bathrooms, including a private primary suite. Additional conveniences include in-unit laundry, indoor heated parking, and a storage locker. Step outside and enjoy unparalleled access to Parliament Hill, museums, galleries, parks, the Rideau Canal, and the Ottawa River pathways. Whether commuting across the city or exploring the best of downtown on foot, this exceptional home offers the perfect blend of historic charm, modern comfort, and unbeatable location. (id:47351)
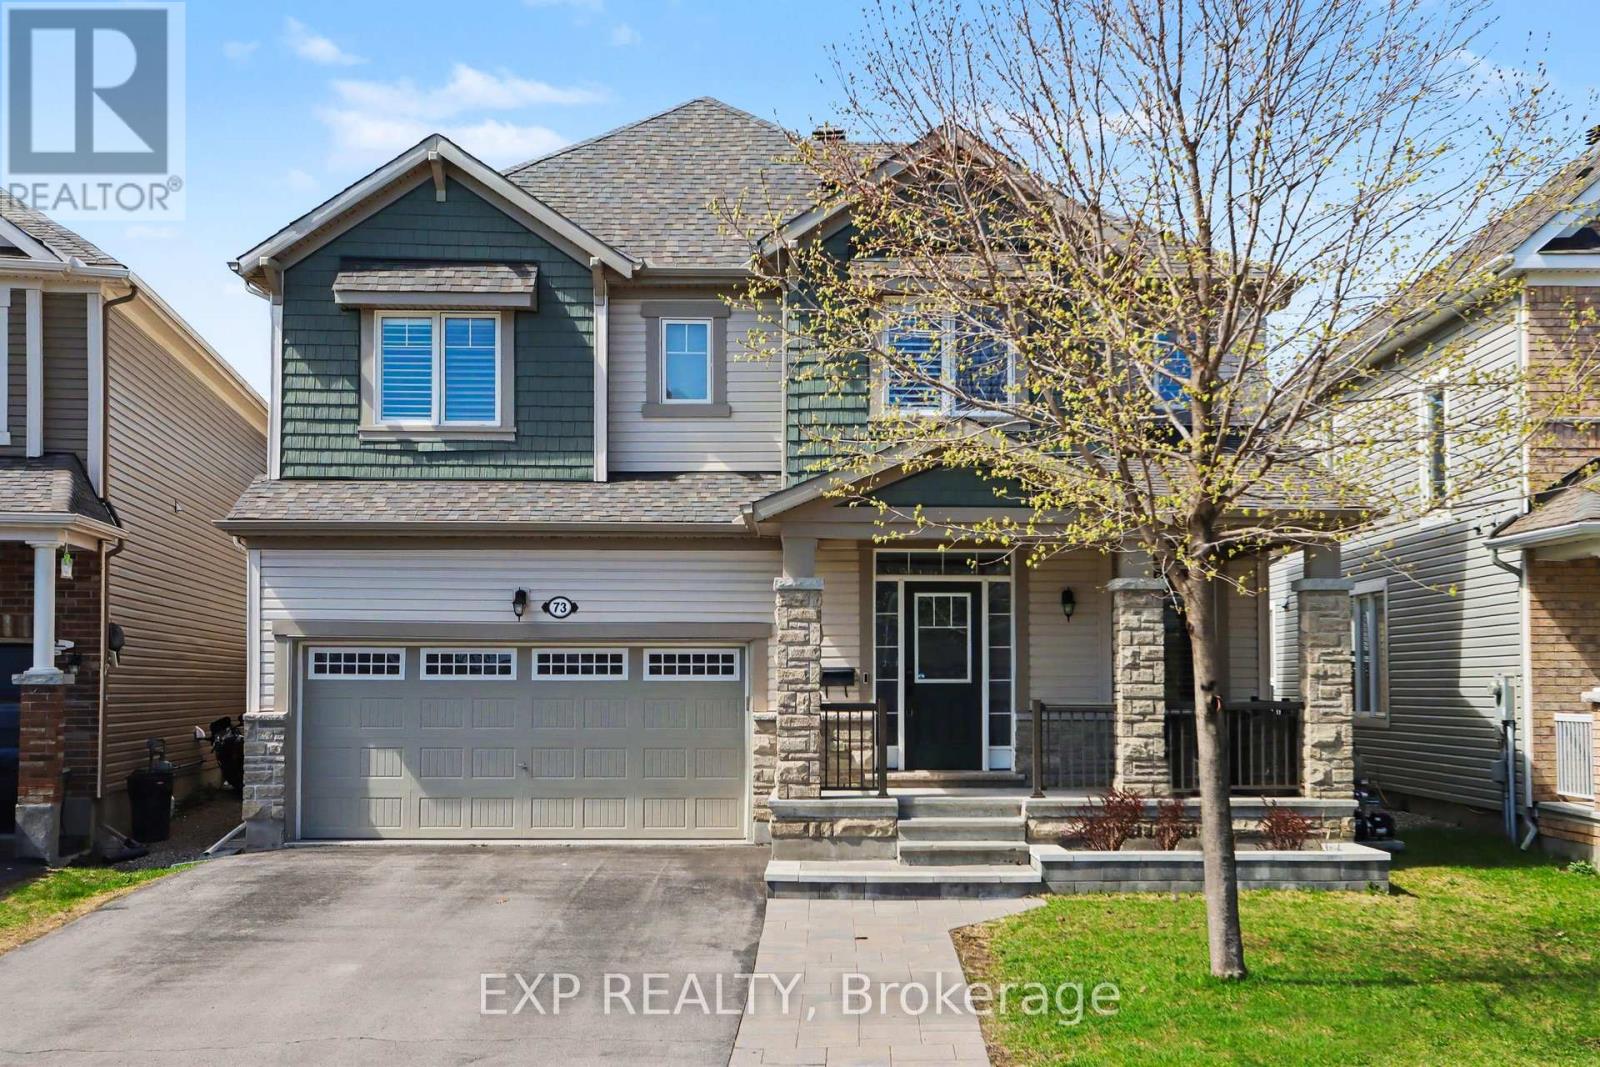
73 Bristling Crescent
Ottawa, Ontario
*OH - SUN, JULY 5th 2-4pm* Stunning 4 bedroom, 2.5 bathroom family home offering a bright, open living space from the moment you walk in. Located in the highly sought-after Half Moon Bay neighbourhood. This home is surrounded by multiple parks, nearby schools, and is just around the corner from the Minto Recreation Centre, with elementary and high schools conveniently located close by- an ideal setting for growing families. Featuring 9 Ft ceilings, hardwood floors throughout the main level and stairs, pot lights throughout, and large windows that fill the home with natural light. This space feels warm, inviting, and perfect for everyday living. The front living room welcomes you in and flows seamlessly into a formal dining room which is perfect for hosting family and friends. The kitchen with eat-in area offers plenty of space for everyday meals and gatherings, complete with a large island with seating for 2, stainless steel appliances, timeless white cabinetry with crown molding, backsplash, and valence lighting. At the back of the home, the family room is a true showstopper with a cozy fireplace featuring a floor-to-ceiling stone surround and a vaulted ceiling, creating the perfect place to unwind. Upstairs, enjoy the convenience of a full laundry room with sink and storage. The primary bedroom retreat features two walk-in closets and a 4Pc ensuite with a soaker tub, glass shower, and rainfall shower head. Three additional bedrooms are all generously sized and include walk-in closets, along with a shared 4Pc bathroom. Step outside to your own backyard oasis with interlock, floating decking, an inground fiberglass heated pool, and a custom gazebo - awaiting sunny summer days, evening gatherings, and making lasting memories. The interlock walkway adds beautiful curb appeal. Additional features include shutter-style blinds/cascade blinds, and rough-in plumbing in the basement offering a blank canvas and tons of future potential! Schedule your private viewing today! (id:47351)
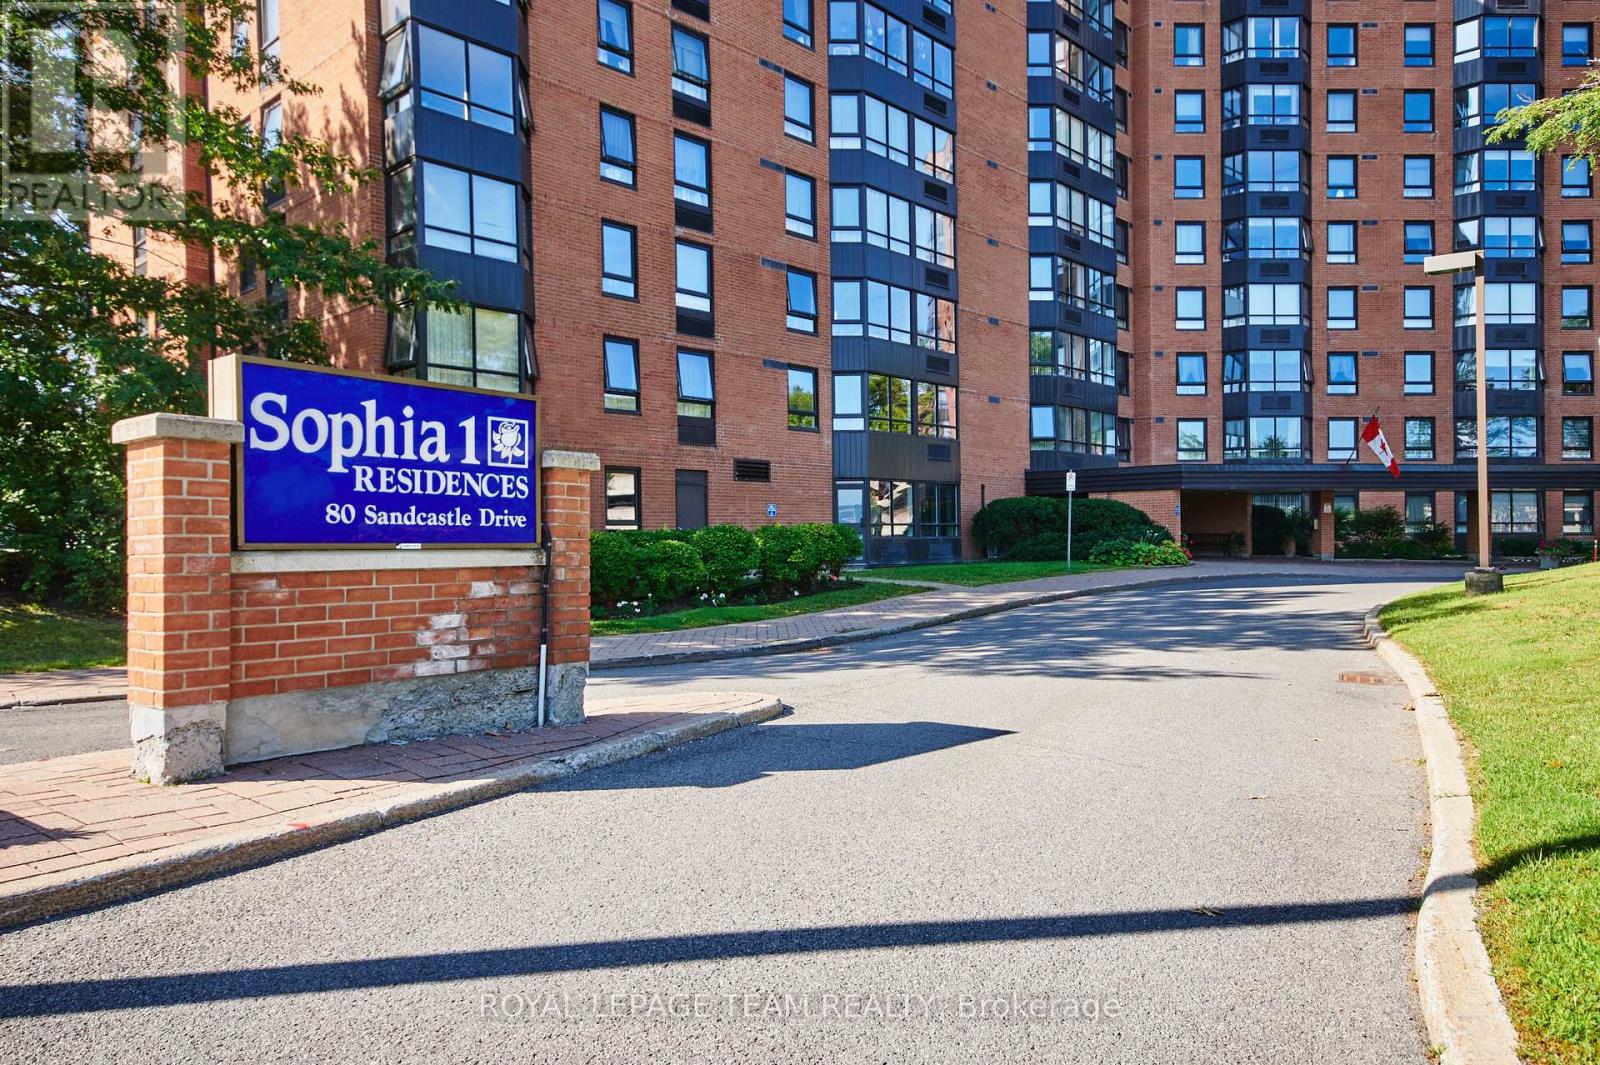
415 - 80 Sandcastle Drive N
Ottawa, Ontario
Welcome to this spacious and move-in ready 2-bedroom, 2-bathroom condo on the 4th floor, offering comfort, convenience, and outstanding amenities in a prime Ottawa location. Bright and sun-filled, this well-designed unit features a functional layout with some new flooring and abundant storage throughout, including a walk-in pantry off the kitchen and generous closet space.The spacious living and dining areas provide an inviting space for everyday living and entertaining. The primary bedroom offers ample closet space and a private 2-piece ensuite, while the second bedroom provides flexibility for guests, or home office. A owned hot water tank adds additional peace of mind.Sophia 1 is a clean, quiet, and exceptionally well-managed building situated within an established community. Residents enjoy an impressive array of amenities, including an outdoor pool, fitness centre, library, party room, bike storage, guest suites, and an exceptionally clean laundry facility. The building also offers a welcoming social atmosphere with plenty of opportunities to connect with neighbours and participate in community activities.Ideally located within walking distance of Queensway Carleton Hospital, parks, forest trails, shopping, pharmacies, grocery stores, restaurants, and everyday amenities, this home offers unbeatable convenience. Public transit is nearby, with quick access to both Highway 416 and Highway 417, making commuting easy in any direction.Perfect for first-time buyers, downsizers, retirees, or investors, this is a fantastic opportunity to own an affordable, amenity-rich condo in one of Ottawa's most convenient locations. Even better in person-book your showing today! Some photos have been virtually staged. (id:47351)
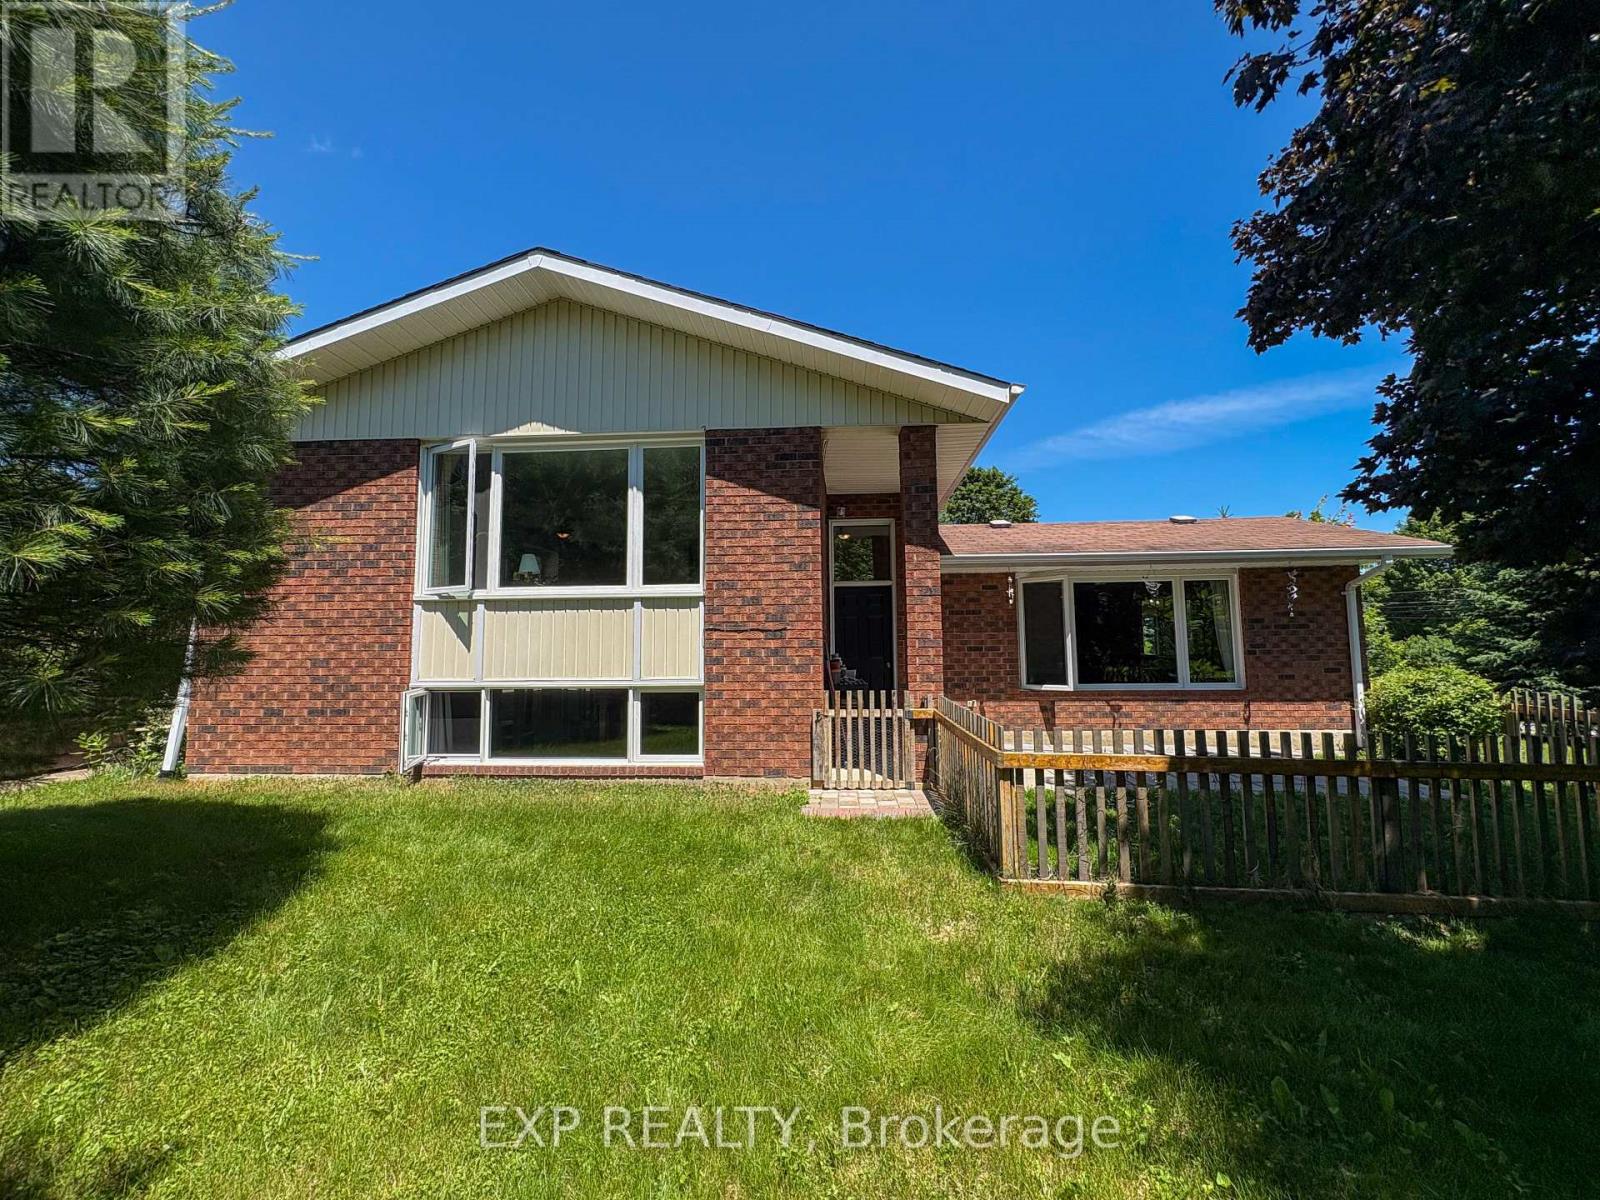
500 Maloney Road
Renfrew, Ontario
Welcome to this beautifully maintained family home nestled on a private 1.39-acre property on the outskirts of town. Offering the perfect blend of comfort, space, and outdoor enjoyment, this unique property is ideal for families, hobbyists, and those seeking a peaceful setting without sacrificing convenience. Step inside to discover a bright open-concept kitchen, dining, and living area featuring a newer kitchen, numerous updates throughout, and patio doors leading to a spacious rear deck - perfect for entertaining or relaxing while overlooking the tranquil backyard. The main floor offers three bedrooms, a comfortable family room, and a primary bedroom complete with a convenient 2pc ensuite. The lower level provides even more living space with a large fourth bedroom featuring a cozy wood stove, a games room, and a full 4-piece bathroom. Outside, you'll find exceptional amenities including a closed-in porch, hot tub, sauna, detached dbl garage, and abundant parking. A second driveway offers ample space for an RV, trailer, boats, or heavy equipment and includes a large storage shed for all your outdoor needs. Nature lovers will appreciate the groomed walking trail winding through the property's wooded area, creating your own private retreat. Guests or family members will love the charming bunkie complete with hydro, heat, and a loft sleeping area. Located just minutes from Renfrew Victoria Hospital, schools, shopping, and with quick access to Highway 17 for commuters, this one-of-a-kind property offers privacy, recreation, and convenience all in one package. Don't miss your opportunity to make this exceptional property your own! (id:47351)
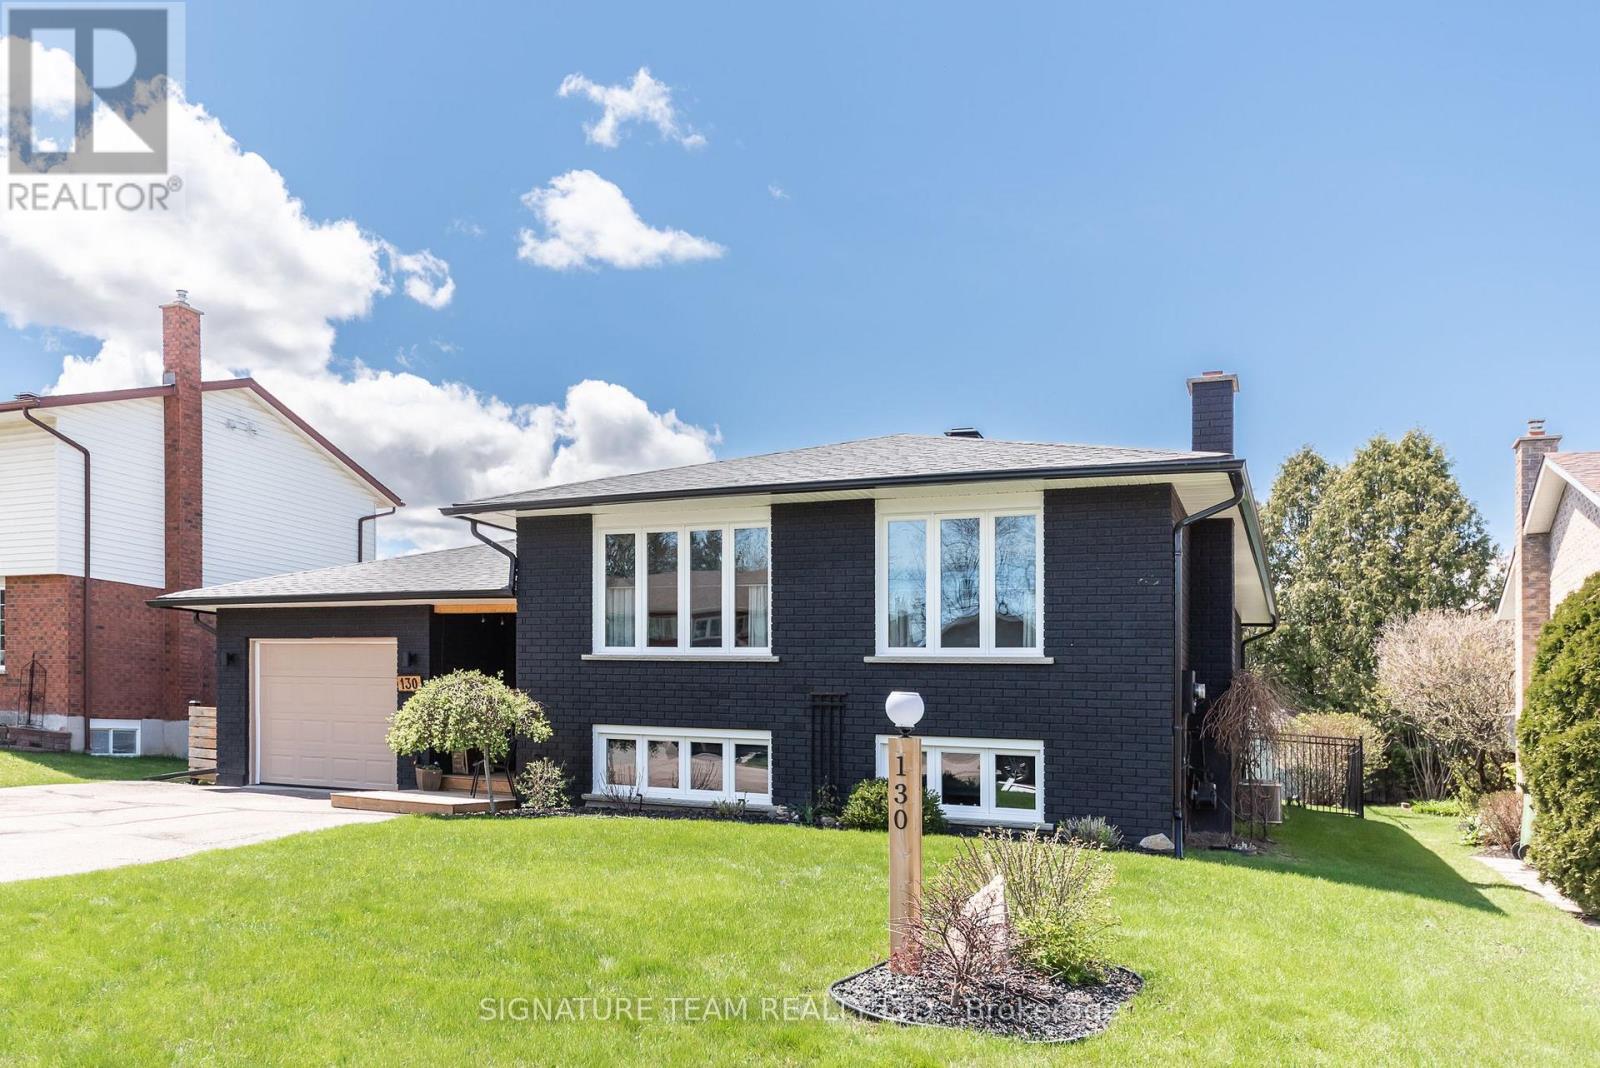
130 Noik Drive
Pembroke, Ontario
Impeccable attention to detail in this 4 bedroom, 2 bathroom home in a prime Pembroke location. Huge foyer with access to the attached 23x12 garage, as well as access to the back yard. Main level features a large living room, dining room and fully updated kitchen with granite colour appliances, backsplash and lots of cabinetry. Luxury vinyl tile throughout. Fully renovated main bathroom, plus 3 bedrooms including primary completes the main level. Downstairs is a generous family room with a gas fireplace, another modern bathroom, ample under the stair storage, with a built in nook for the little ones! A huge 4th bedroom, plus a laundry room and workshop complete the basement. Outside is a newer 16 x 20 deck with gazebo, a fully fenced back yard with beautiful gardens. Tonnes of curb appeal and so many updates including the furnace/A/C, roof, exterior painting, main level windows , doors, truly nothing to do but move in (id:47351)
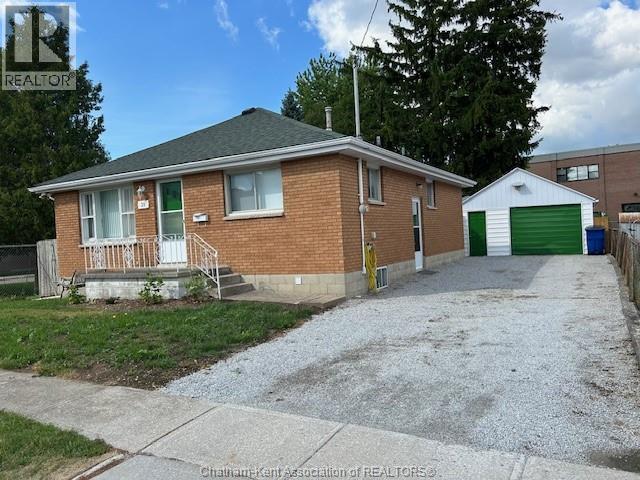
39 Ingram Street North
Chatham, Ontario
WELL KEPT ALL BRICK RANCHER, 3 BEDROOMS, ALL LARGE ROOMS, MANY UPDATES INCLUDING PAINT, FLOORING THROUGHOUT. PARTIALLY FINISHED BASEMENT, FENCED IN YARD, LARGE DETACHED 1.5 CAR GARAGE. THIS HOME IS CENTRALLY LOCATED, 1 BLOCK FROM CKHA HOSPITAL, CLOSE TO THE PINES SCHOOL, BUS ROUTE AND DOWNTOWN. QUIET DEAD END STREET WITH LOTS OF PARKING. NO RENTAL EQUIPMENT. CHATTELS IN AS IS CONDITION. IMMEDIATE POSSESSION. DON'T DELAY, CALL TODAY FOR YOUR PERSONAL VIEWING. (id:47351)
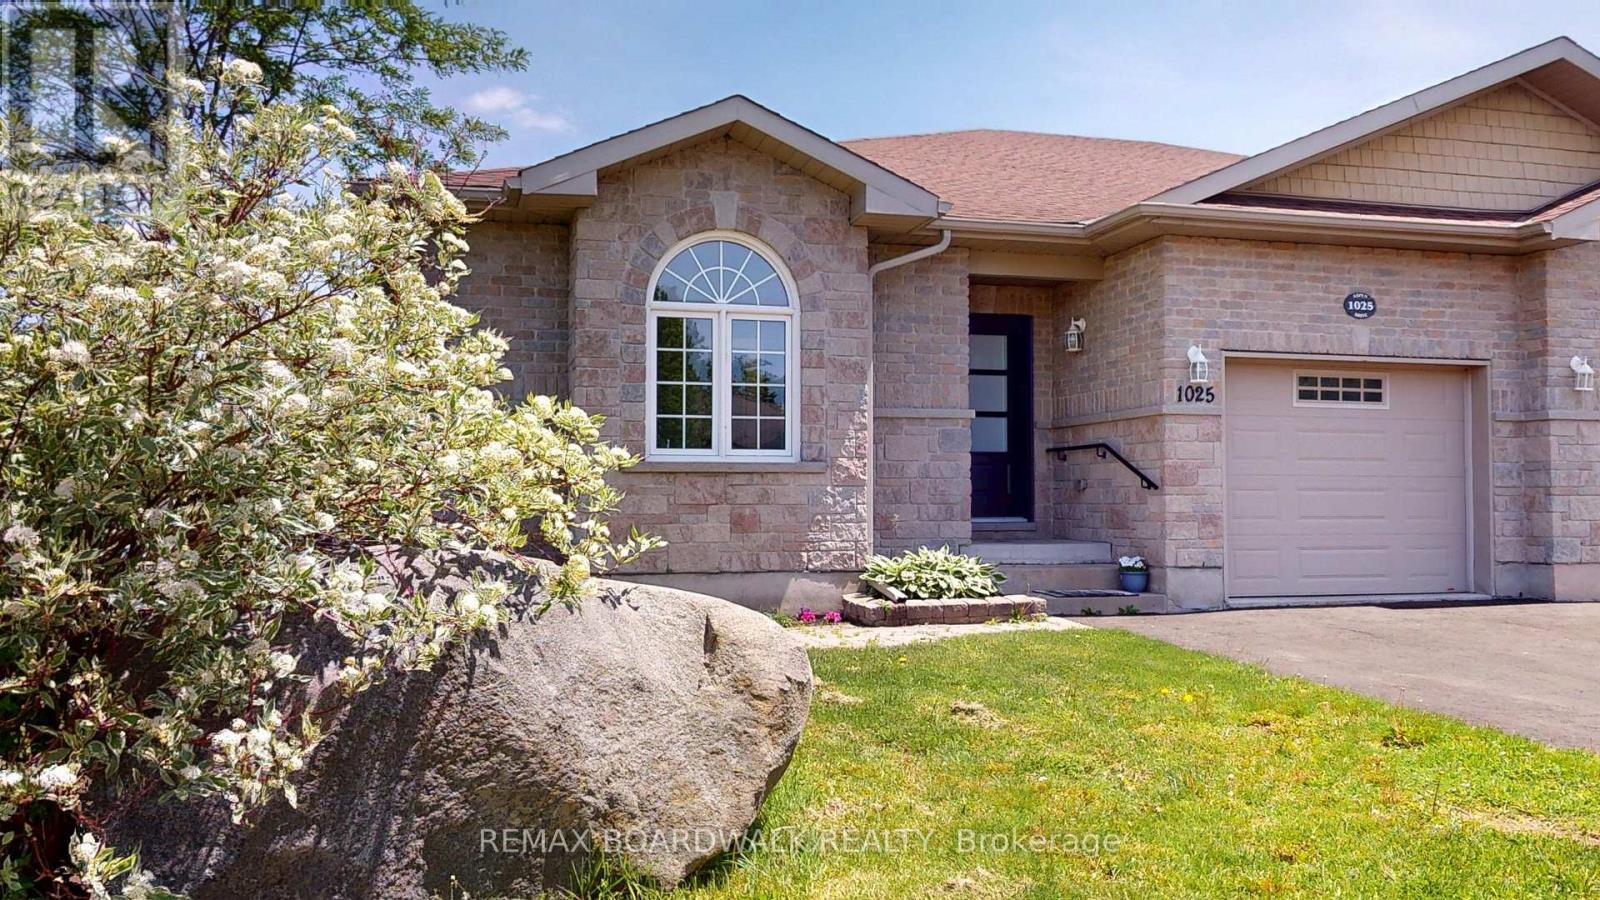
1025 Aspen Drive
Brockville, Ontario
Completely renovated from top to bottom, this exceptional 3+1 bedroom, 3 full bathroom residence offers sophisticated design, modern comfort, and thoughtfully curated living spaces throughout. The heart of the home is the stunning open-concept kitchen, showcasing beautiful white cabinetry, a spacious centre island with additional storage, and a convenient pantry-perfectly designed for both everyday living and entertaining. The kitchen flows seamlessly into the inviting living room, where a cozy gas fireplace creates a warm focal point and patio doors lead to the rear deck, extending your living space outdoors. Privately positioned at the back of the home, the primary suite provides a peaceful retreat complete with a stylish 3-piece ensuite bathroom. Two additional bedrooms and a beautifully appointed 4-piece main bathroom complete the main level. The fully finished lower level offers exceptional versatility with a spacious recreation room featuring a walk-out to the backyard and an impressive wet bar, creating the ideal setting for entertaining family and friends. A fourth bedroom and an additional 3-piece bathroom provide comfortable accommodations for guests and extended family. Blending contemporary finishes with functional design, this turnkey home delivers an elevated lifestyle in every detail. (id:47351)
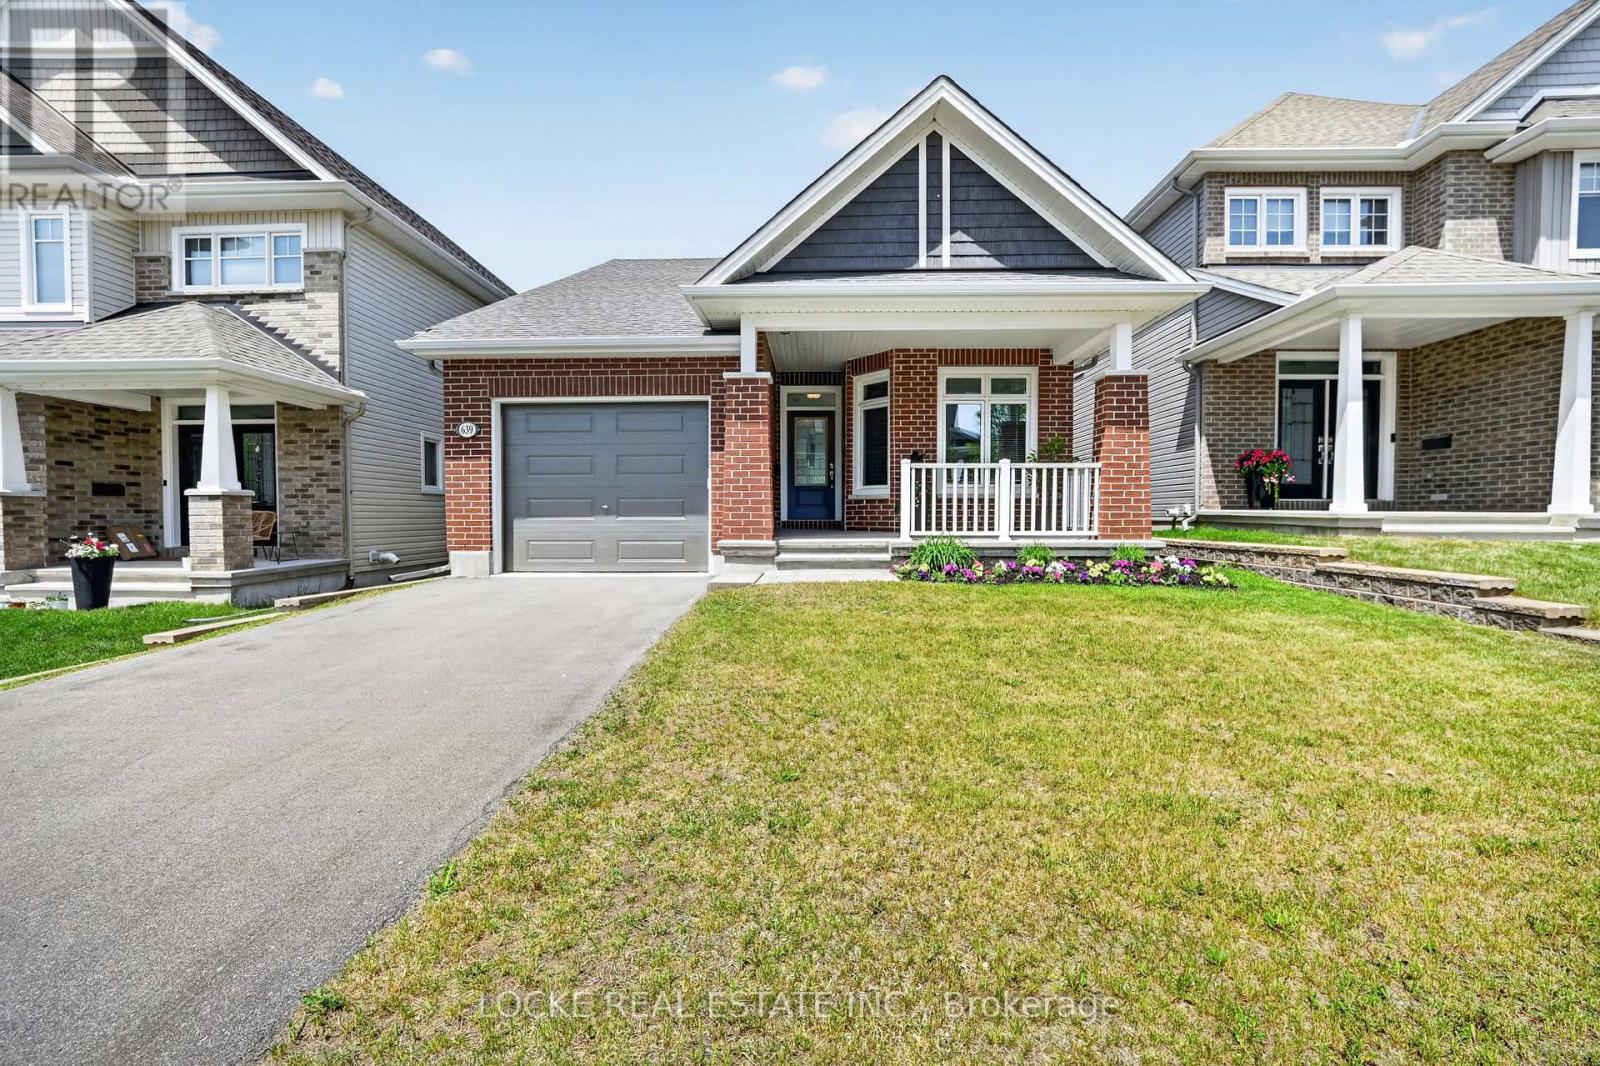
639 Baie-Des-Castors Street
Ottawa, Ontario
Downsize Without Compromise! This cute as a button bungalow offers breathtaking views while being perfectly located. Nestled in the sought-after neighbourhood of Cardinal Creek, it backs directly onto a ravine lot with sweeping views of the Ottawa River. Inside, gleaming hardwood floors flow throughout the bright, open-concept main level. The beautifully updated kitchen features granite countertops, generous storage, and ample workspace. It opens seamlessly into the living and dining areas, both offering stunning ravine and river views.The main-floor primary suite is a true retreat, complete with a luxurious ensuite bathroom (double sinks, separate tub and shower), a large walk-in closet, and gorgeous river views. A second spacious bedroom and full bathroom are conveniently located on the same level, along with a mudroom and laundry room - no stairs required. The fully finished walk-out basement is ideal for entertaining or guests, offering a third bedroom, another full bathroom, a spacious rec room with a cozy gas fireplace, and a patio door leading to the backyard. Outside, a large deck overlooks the ravine, while the fully fenced yard provides plenty of space for relaxation or gardening. You'll also enjoy the privacy of no direct front neighbours with a big south facing porch to enjoy your morning coffee, and the convenience of being right beside a park. Peaceful, private, and perfectly located - this move-in-ready bungalow truly has it all. (id:47351)
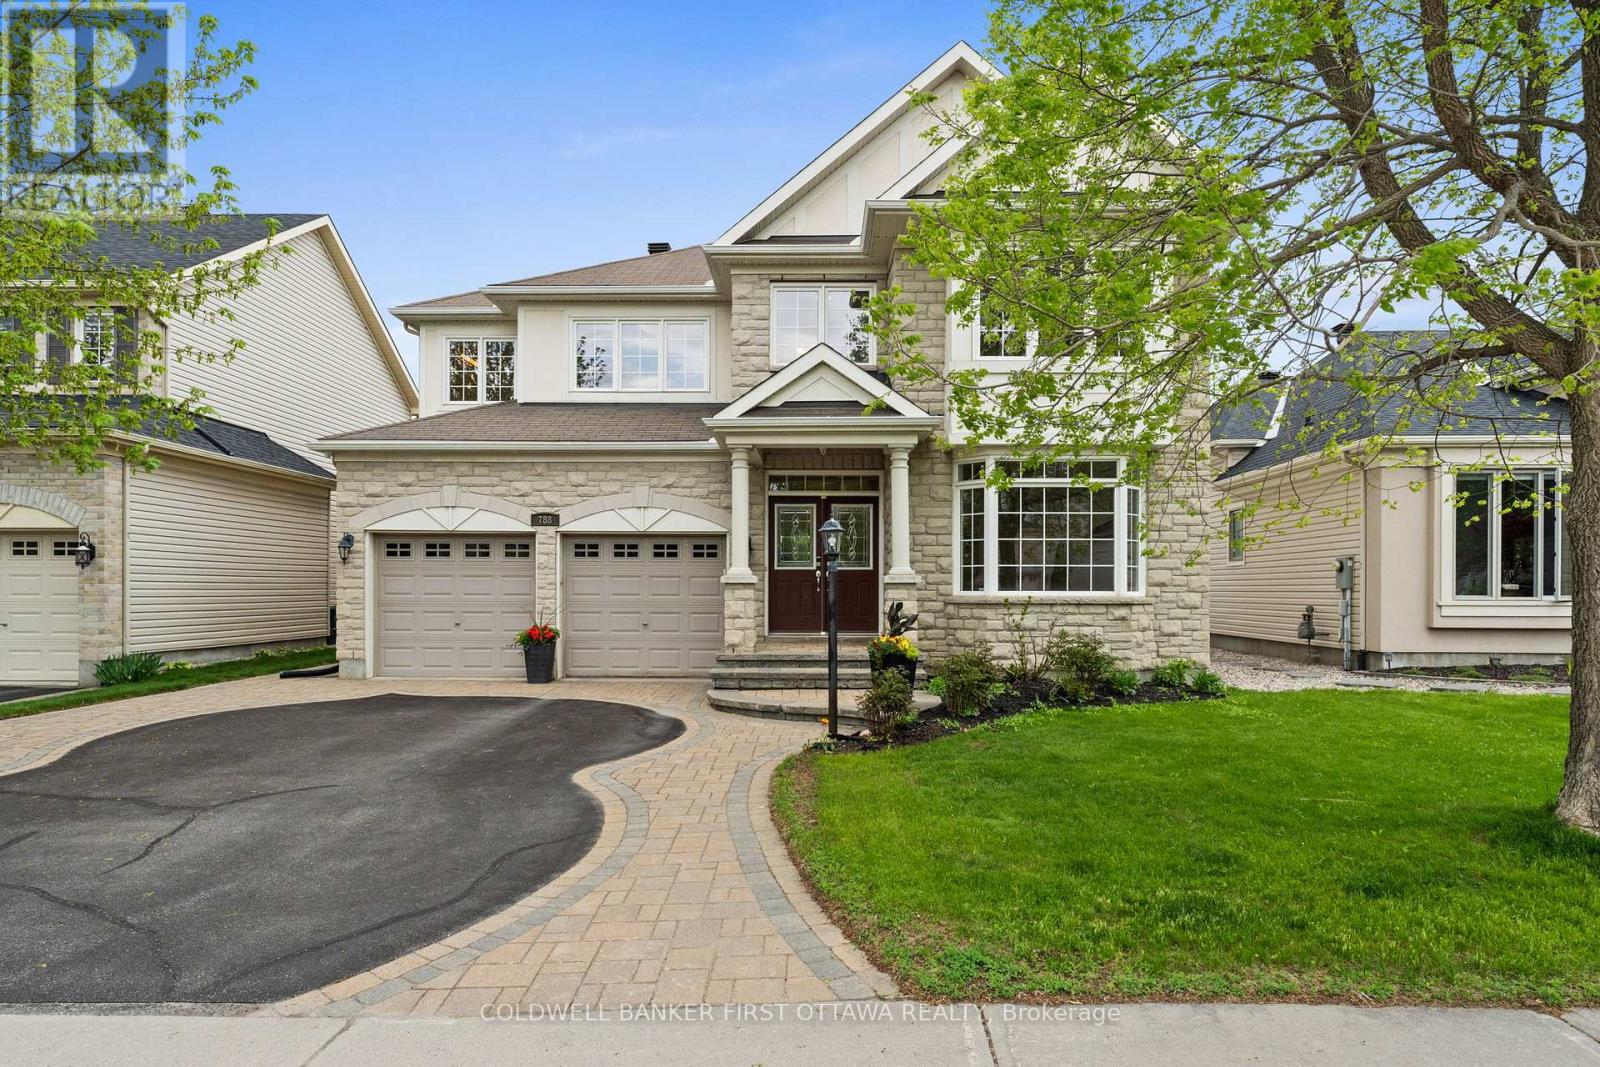
788 Kilbirnie Drive
Ottawa, Ontario
**OPEN HOUSE SUN JULY 5TH 1-3PM** Nothing says Stonebridge living like backing onto the golf course! One of the most popular floorplans in the neighborhood, this home has everything a family could ever need! 3500+SF of space offering both main floor and 2nd floor dens, formal living and dining rooms, 4 bedrooms, each with direct access to a full bathroom and a fabulous open concept kitchen and great room which is sure to be the hub of the home. Backing directly onto the picturesque 4th hole at the Stonebridge Golf Course, this home offers gorgeous views of manicure fairways. An ideal location walking distance to schools, trails, parks and minutes to all Barrhaven amenities. Immaculately maintained by its original owners, this home still looks and feels brand new. Make an investment in real estate and lifestyle and MOVE UP TO STONEBRIDGE! (id:47351)
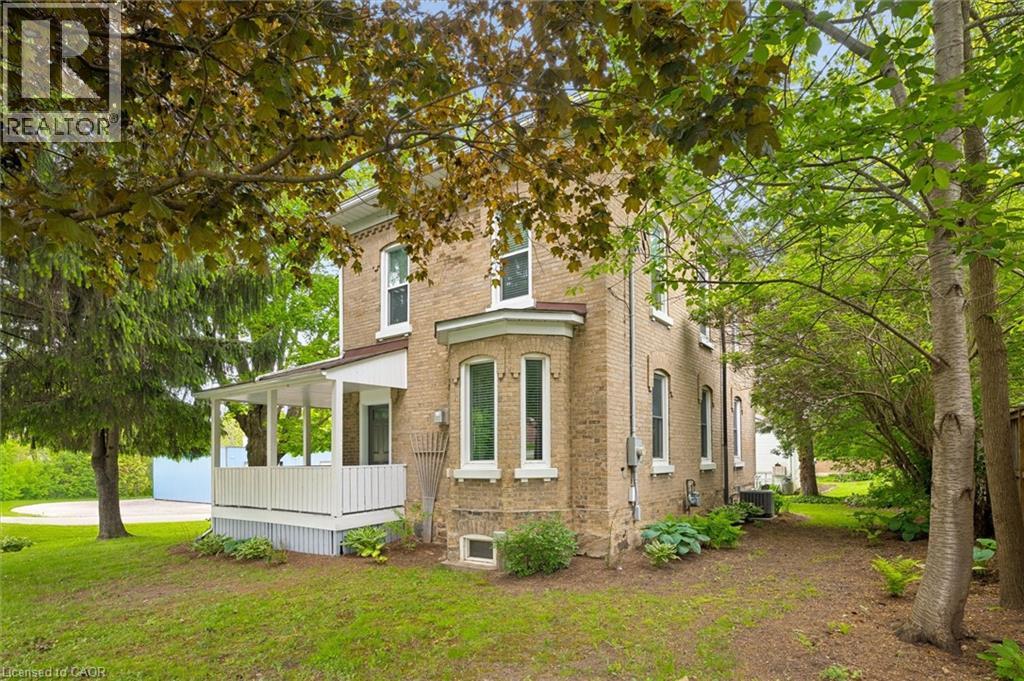
3659 Nafziger Road
Wellesley, Ontario
Step into the charm and warmth of this beautifully refinished historic property, where character, comfort, and modern updates come together to create a truly special place to call home. Lovingly cared for by the same family for two generations, this inviting property offers the perfect setting to put down roots while enjoying the added benefit of exceptional workspace and income potential. The bright and welcoming main floor features an open concept design with impressive 9 foot ceilings, creating an airy atmosphere ideal for both everyday living and entertaining. The beautifully updated kitchen serves as the heart of the home, open to the cozy family room with a gas fireplace providing the perfect gathering space for family and friends. A practical mudroom offers a seamless transition from outdoor living to indoor comfort. Upstairs, soaring 10 foot ceilings enhance the sense of space throughout three generous bedrooms and a freshly finished bathroom, creating a comfortable retreat for the whole family. Extensive updates throughout the property provide peace of mind, including a metal roof on both the house and shop, new furnace and air conditioning, all new wiring and plumbing, and updated windows and doors complete with blinds. Beyond the home itself, the detached 1,400 sq. ft. garage/shop is a fantastic bonus. With desirable CU zoning and 100 amp service, it offers incredible flexibility for hobbyists, entrepreneurs, car enthusiasts, or those seeking additional workspace. Currently operating as a motorcycle shop, the possibilities are endless. Adding even more value, the space above the shop features a self contained one bedroom in law suite complete with its own kitchenette, bathroom, and laundry which is ideal for extended family or guests. This rare property offers the best of both worlds. A beautifully updated family home filled with modern updates and historic charm, plus versatile bonus spaces that adapt to your lifestyle and future plans. (id:47351)
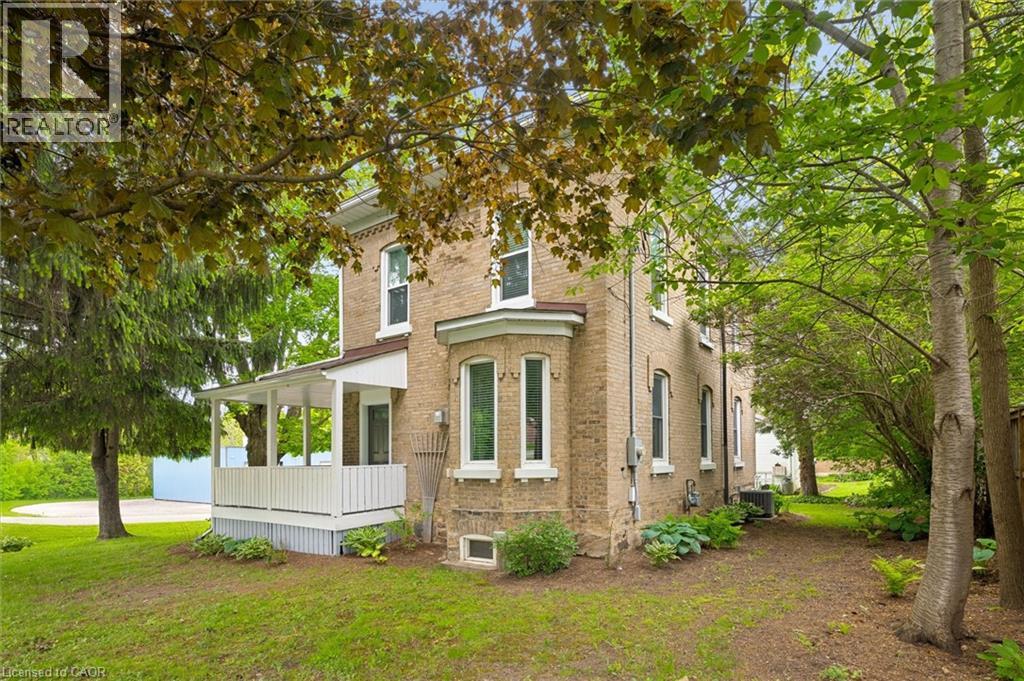
3659 Nafziger Road
Wellesley, Ontario
Step into the charm and warmth of this beautifully refinished historic property, where character, comfort, and modern updates come together to create a truly special place to call home. Lovingly cared for by the same family for two generations, this inviting property offers the perfect setting to put down roots while enjoying the added benefit of exceptional workspace and income potential. The bright and welcoming main floor features an open concept design with impressive 9 foot ceilings, creating an airy atmosphere ideal for both everyday living and entertaining. The beautifully updated kitchen serves as the heart of the home, open to the cozy family room with a gas fireplace providing the perfect gathering space for family and friends. A practical mudroom offers a seamless transition from outdoor living to indoor comfort. Upstairs, soaring 10 foot ceilings enhance the sense of space throughout three generous bedrooms and a freshly finished bathroom, creating a comfortable retreat for the whole family. Extensive updates throughout the property provide peace of mind, including a metal roof on both the house and shop, new furnace and air conditioning, all new wiring and plumbing, and updated windows and doors complete with blinds. Beyond the home itself, the detached 1,400 sq. ft. garage/shop is a fantastic bonus. With desirable UC zoning and 100 amp service, it offers incredible flexibility for hobbyists, entrepreneurs, car enthusiasts, or those seeking additional workspace. Currently operating as a motorcycle shop, the possibilities are endless. Adding even more value, the space above the shop features a self contained one bedroom in law suite complete with its own kitchenette, bathroom, and laundry which is ideal for extended family or guests. This rare property offers the best of both worlds. A beautifully updated family home filled with modern updates and historic charm, plus versatile bonus spaces that adapt to your lifestyle and future plans. (id:47351)
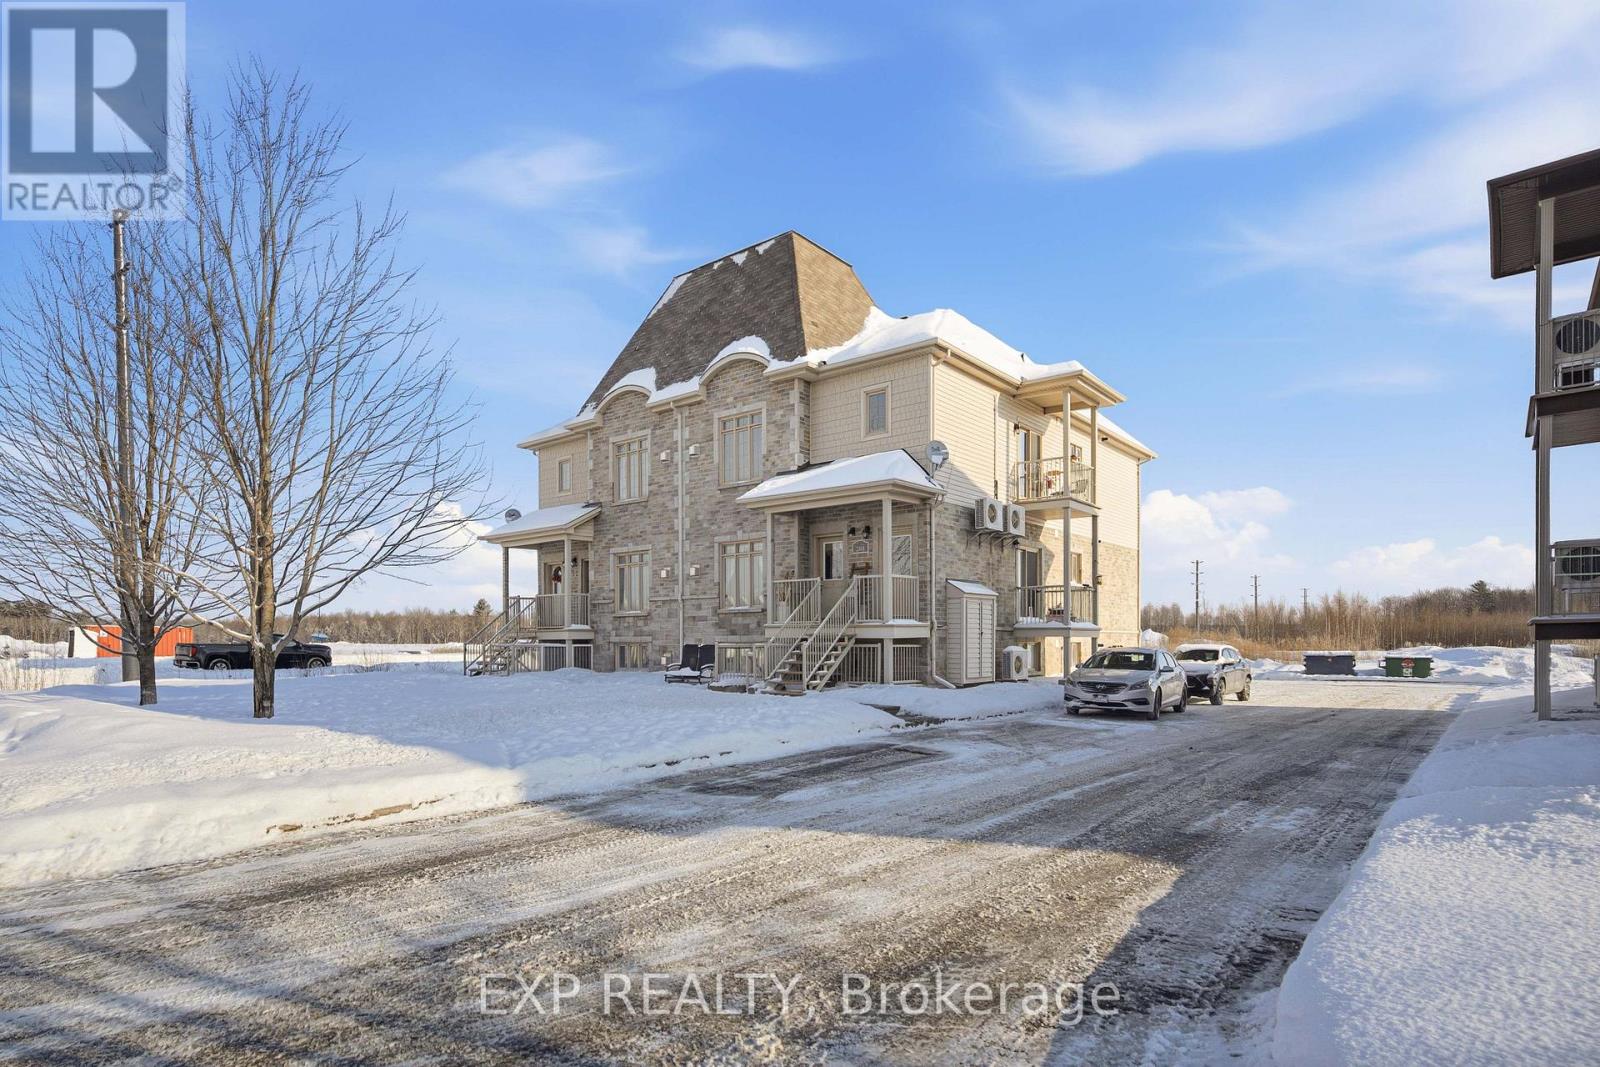
1 - 201 Bourdeau Boulevard
The Nation, Ontario
Welcome to this bright and spacious 2-bedroom lower-level condo in the heart of Limoges! This well-maintained unit features an open-concept living and dining area filled with natural light, creating a warm and inviting atmosphere. The functional kitchen offers ample cabinetry and workspace, ideal for everyday living and entertaining. Both bedrooms are generously sized with large windows and excellent closet space. The smart layout maximizes comfort and efficiency, making this home perfect for first-time buyers, downsizers, or investors. Enjoy low-maintenance living in a quiet, family-friendly community just minutes from parks, schools, local shopping, and Calypso Waterpark. Convenient highway access makes commuting a breeze, with downtown Ottawa approximately 30 minutes away. A fantastic opportunity to own in a growing community while staying within easy reach of the city! (id:47351)
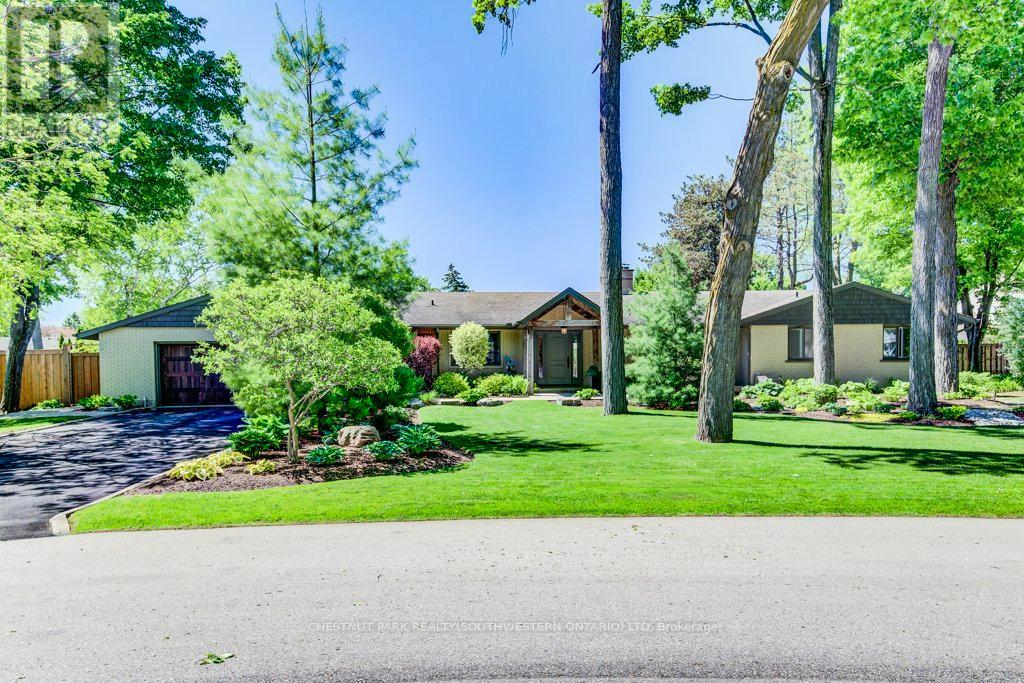
345 Old Stone Road
Waterloo, Ontario
Welcome to an extraordinary Colonial Acres bungalow, offering over 4,000 sq. ft. of finished living space on a breathtaking 0.376-acre park-like lot. Combining luxury, comfort, and resort-style outdoor living, this exceptional property is a rare opportunity in one of Waterloo's most sought-after neighbourhoods. From the moment you arrive, you'll be impressed by the outstanding curb appeal, featuring an oversized double-car garage and an expansive driveway with parking for six or more vehicles. The beautifully landscaped grounds create a private backyard retreat complete with a stunning inground concrete pool,hot tub, and multiple outdoor entertaining spaces designed for relaxation and memorable gatherings. Inside, the thoughtfully designed open-concept main floor is highlighted by a dramatic two-sided stone gas fireplace that serves as the heart of the home. The custom gourmet kitchen is a chef's dream, showcasing premium appliances, a gas cooktop, built-in convection oven and microwave, wine fridge, oversized island, and peninsula seating-perfect for both everyday living and entertaining. The main level features three spacious bedrooms, including a generous primary retreat, along with a beautifully appointed main bathroom featuring a double-sink vanity, glass shower, and luxurious soaker tub. A separate front entrance leads to a functional mudroom and laundry area, complemented by a stylish powder room with a custom live-edge vanity. The finished lower level extends the home's impressive living space with a large family room featuring a cozy gas stove, two oversized bedrooms, a full bathroom, and a versatile office/library complete with custom built-in shelving. Offering the perfect blend of luxury and convenience, this private urban oasis is ideally located just minutes from the expressway, shopping, golf courses, parks, and everyday amenities. Experience resort-style living without ever leaving the city. (id:47351)
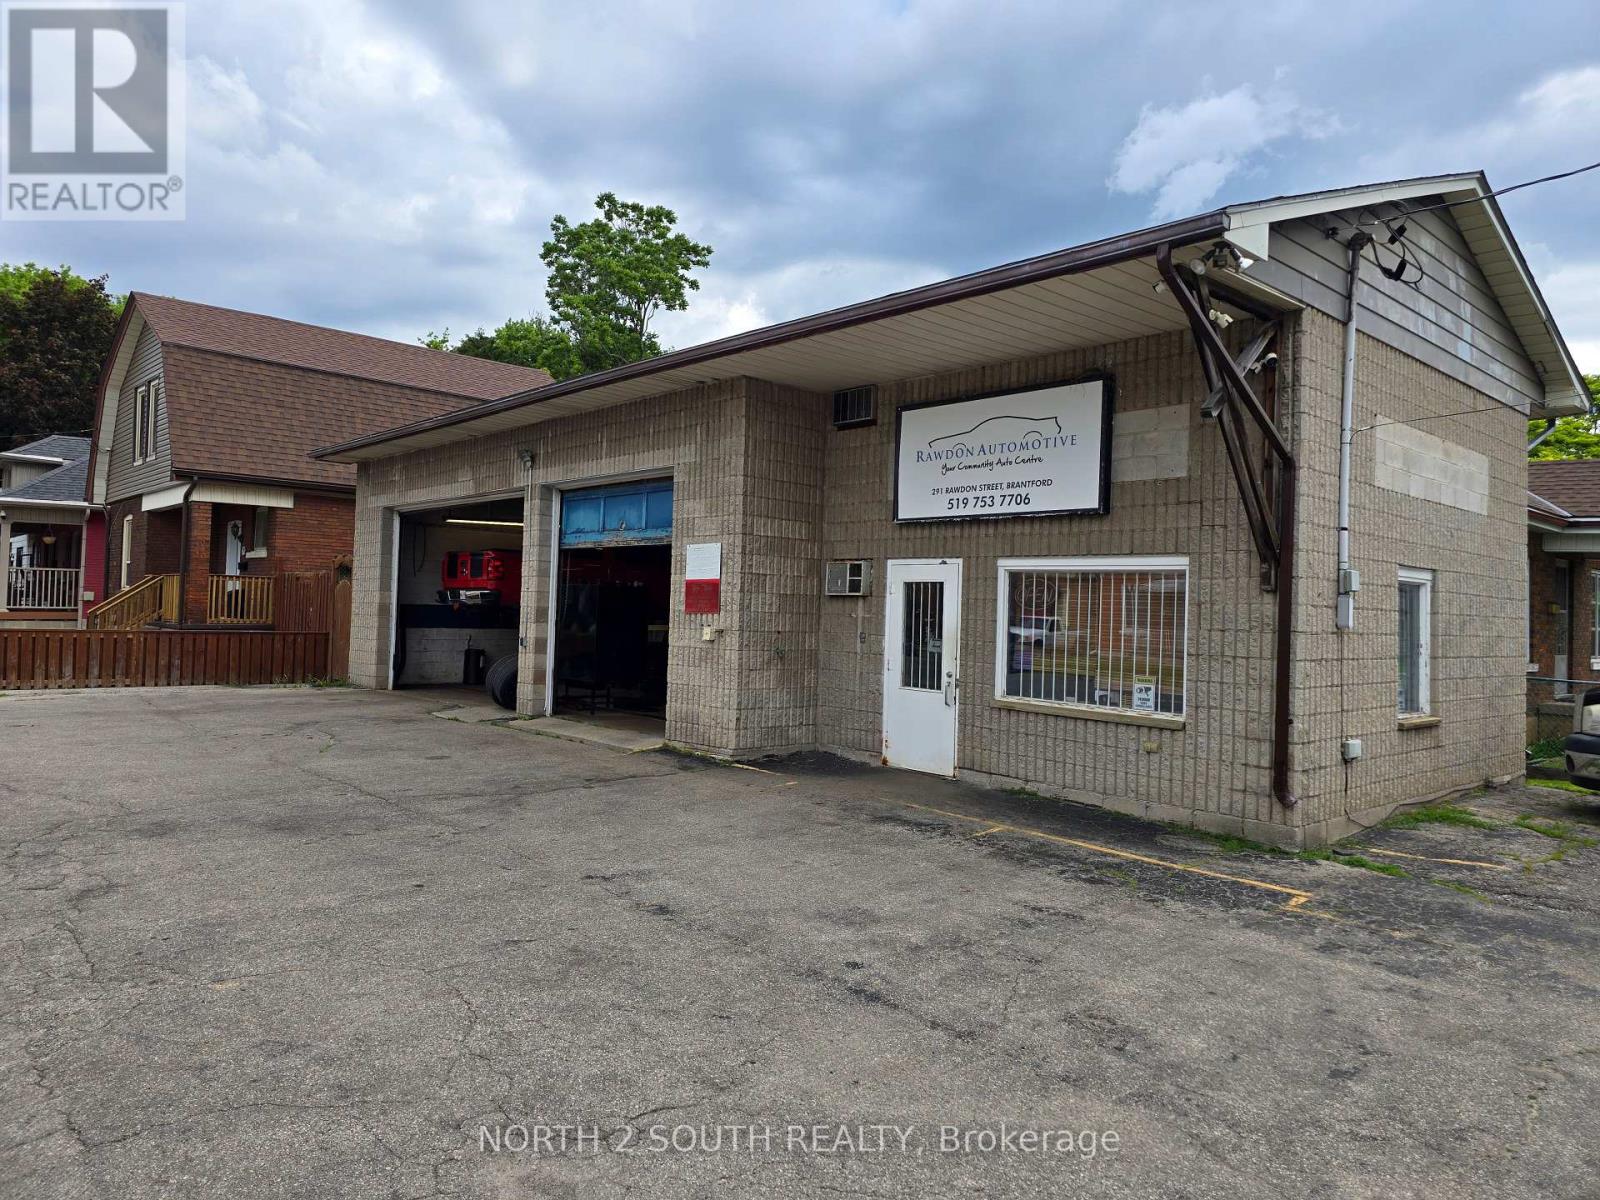
291 Rawdon Street
Brantford, Ontario
Commercial lease space available with just under 1,700 sq. ft. on a busy corner lot with good visibility. The space includes two bay doors, both 10 feet high. One bay door is 10 feet wide and the other is 16 feet wide. There is storage space at the back of the building, along with 200 amps of power. The zoning is for an automotive service centre and also allows for a restaurant, neighbourhood convenience store, car wash, automobile repair garage, and gas bar. This space offers a practical setup for a business that needs bay door access, storage, power, and exposure from a corner location. (id:47351)
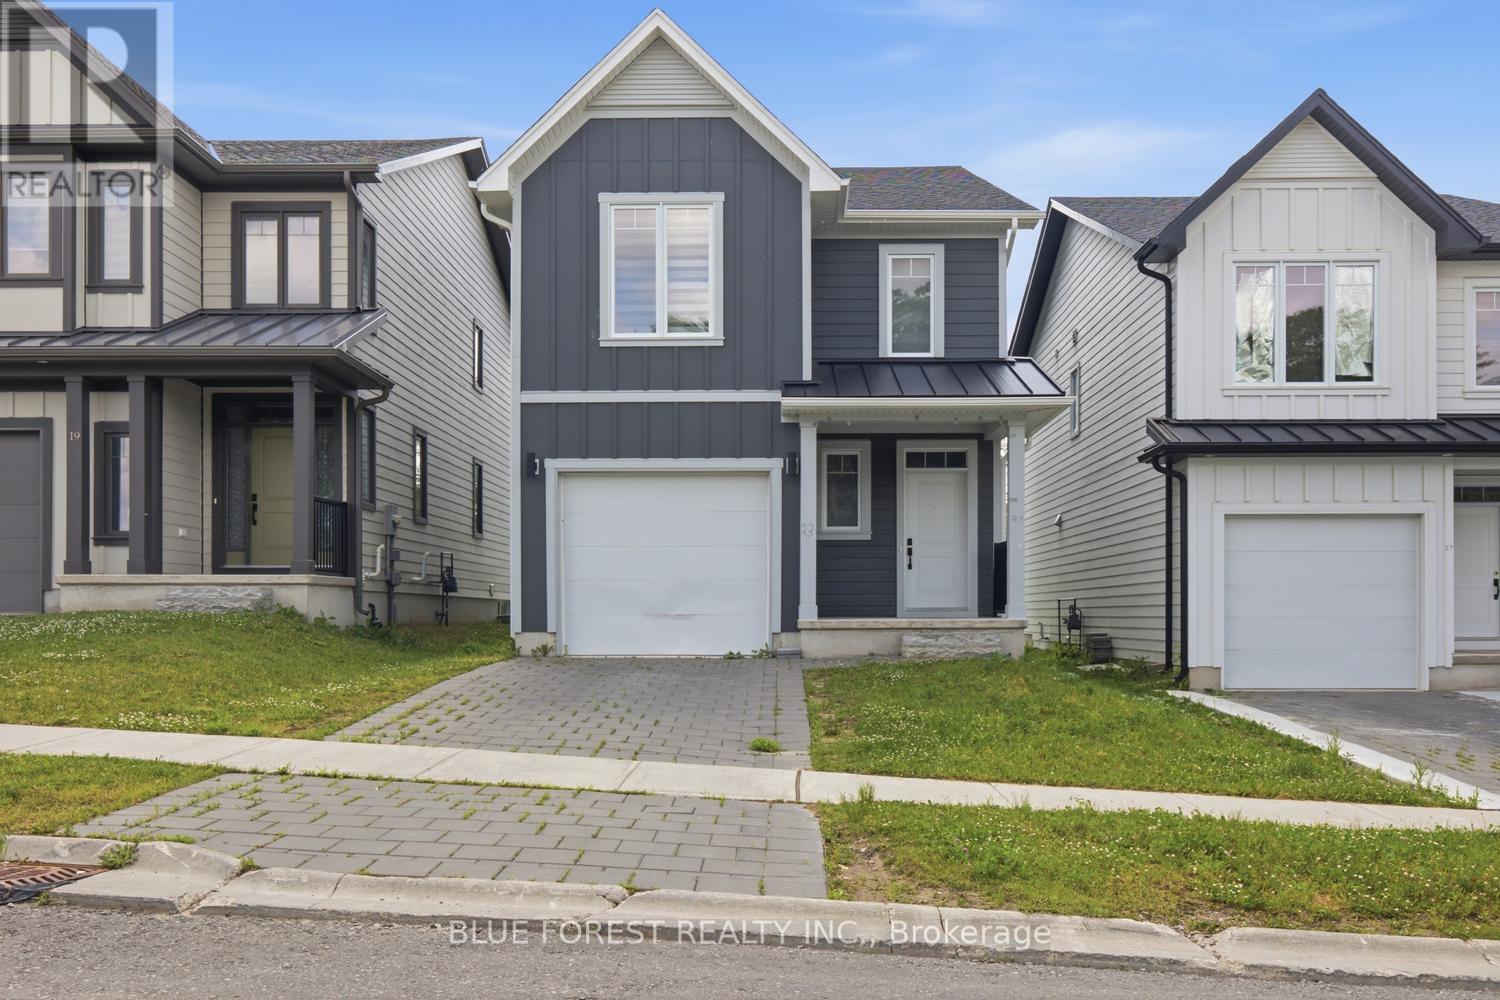
23 Christopher Court
London South, Ontario
Newer multi level family home in the heart of Pond Mills. This four year old home features 3 bedrooms, 3 bathrooms and a lovely yard in a family friendly walkable area. The bright & open concept main floor with combined kitchen, living and dining space is perfect for entertaining. The kitchen features white cabinetry with loads of storage. The primary bedroom is on it's own level with a four piece ensuite and laundry area. A few steps up you'll find two more spacious bedrooms with another full bathroom. The unfinished lower levels could easily add a family room and additional bathroom, perfect for an in-law suite or extra income potential. The single car attached garage tops this one off. Great access to the 401, close to shopping, dining, public transit and the Pond Mills library, this is a great opportunity to make this your dream home. (id:47351)
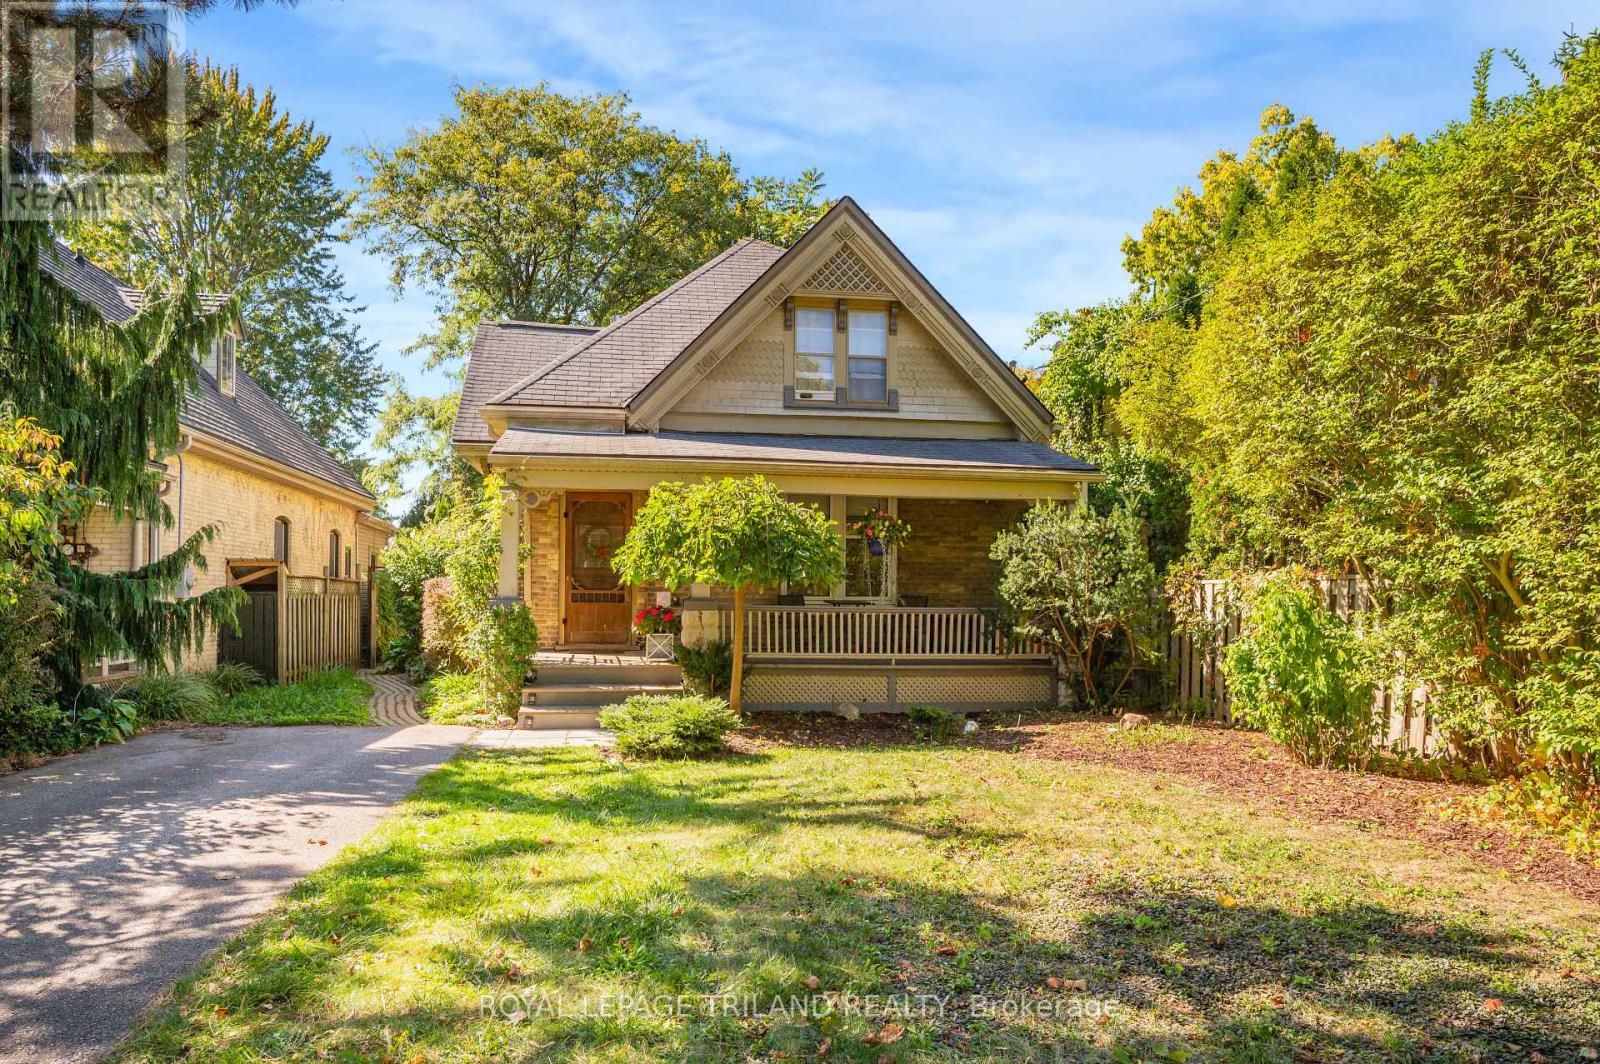
1 & 2 - 737 William Street N
London East, Ontario
Welcome to 737 William Street, a beautiful legal duplex that could also serve as an incredible single-family home, offering timeless characterand modern versatility. On a private, mature treed lot, nestled between between historical Woodfield and Old North, this property combinescharm, function, and flexibility. It's perfect and ready to go for multi-generational families, anyone seeking a home with income potential andmakes a phenomenal long term investment. With parking for five vehicles, two in the front driveway and three more off the rear laneway, thishome offers convenience and space rarely found in the center city. The main floor unit features two spacious bedrooms and showcases thehomes character with original wood trim, high ceilings, and an abundance of natural light. The inviting layout includes access to a full basement,providing excellent storage. Step outside to enjoy the incredible covered front porch for morning coffees, or the expansive deck that stretchesacross the whole back of the house and wraps around the side. An ideal spot to relax, entertain, and listen to the birds in the peaceful tranquility.The upper one-bedroom apartment is bright and charming, highlighted by a gas fireplace, large windows, and a skylight that fills the space withnatural light. It offers a private deck overlooking the trees and gardens, a separate dining area, a cozy living room, and an office workstationnook, perfect for todays work from home lifestyle. Additional features include two fridges, two stoves, one dishwasher, two washers, two dryers,and a garden shed for extra storage. From the moment you step through the solid wood front door, you'll be captivated by the warmth, detail, andcharacter that make this property truly special. With its versatility, great location, and undeniable charm, 737 William Street is a rare opportunityto own a home that fits your lifestyle, whether as a stunning single-family residence or perhaps an income-generating duplex. (id:47351)
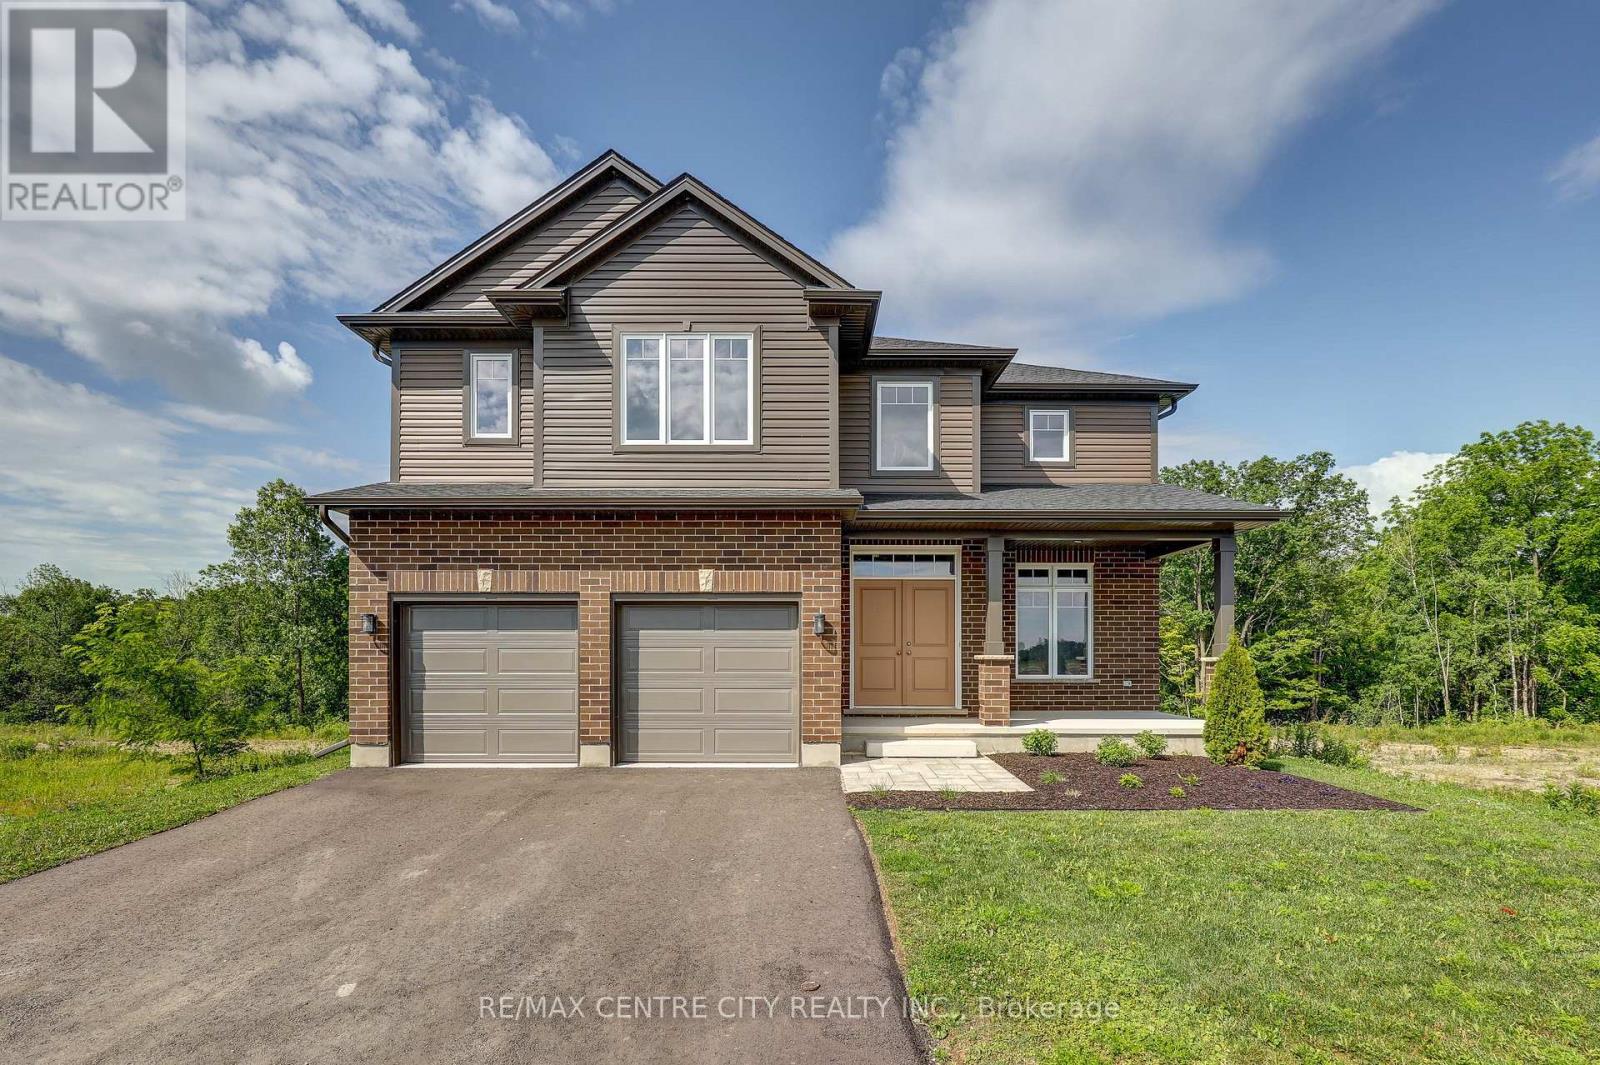
58 Aspen Parkway
Aylmer, Ontario
Welcome to this stunning Collier-built two-storey home offering approximately 2,559 sq. ft. of thoughtfully designed living space. The main floor features a bright open-concept layout with a spacious kitchen overlooking the family room, creating the perfect space for everyday living and entertaining. A separate dining room provides an elegant setting for family gatherings, while a convenient 2-piece powder room completes the main level. Upstairs, you'll find four generous sized bedrooms, a dedicated laundry room, two full 4-piece bathrooms, and luxurious primary retreat. The spacious primary bedroom features a walk-in closet and private 4-piece ensuite bath. Situated on a quiet, desirable area of Aylmer, this home is set on a premium ravine lot offering exceptional privacy and beautiful views. Enjoy the peaceful surroundings while still being close to local amenities, schools, and parks. A wonderful opportunity to own a spacious family home in one of Aylmer's most sought-after locations. (id:47351)
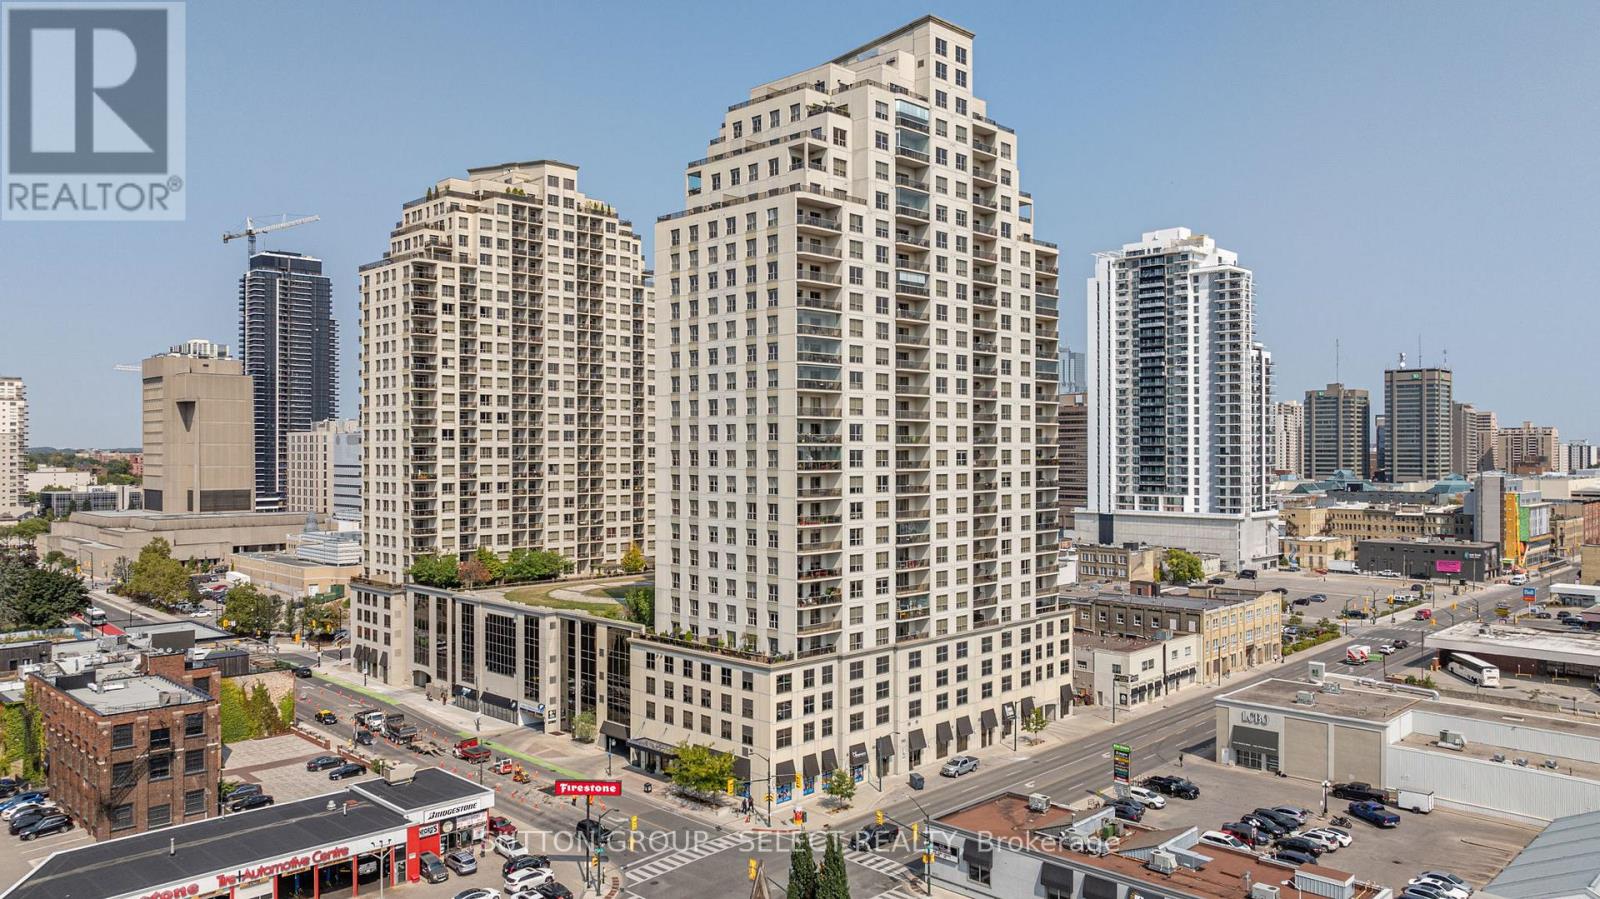
1705 - 330 Ridout Street N
London East, Ontario
Welcome to Unit 1705 at 330 Ridout Street North in London, Ontario-an impressive 17th-floor residence in the highly sought-after Renaissance II by Tricar. This south-facing 1-bedroom plus den, 1 bathroom suite offers 835 square feet of thoughtfully designed living space, featuring a bright, open-concept layout filled with natural light.The modern white kitchen features granite countertops, newer stainless steel appliances, ample cabinetry, generous counter space, and a breakfast bar that comfortably seats three. The open living and dining area flows seamlessly into the spacious primary bedroom, which has a large walk-in closet offering excellent storage.Residents enjoy access to exceptional amenities, including a rooftop terrace with a putting green, fire pits, BBQ area, and multiple lounge spaces. Indoor amenities feature a fully equipped fitness centre, a games and event room with a pool table and bar, a theatre room, a library, and guest suite accommodations.This unit includes one parking space (P7). Ideally situated in the heart of downtown London, you are just minutes from restaurants, shopping, parks, Western University, and major hospitals. Condo fees include heat and water; only personal hydro is an additional expense. A compelling combination of view, lifestyle, and value. (id:47351)
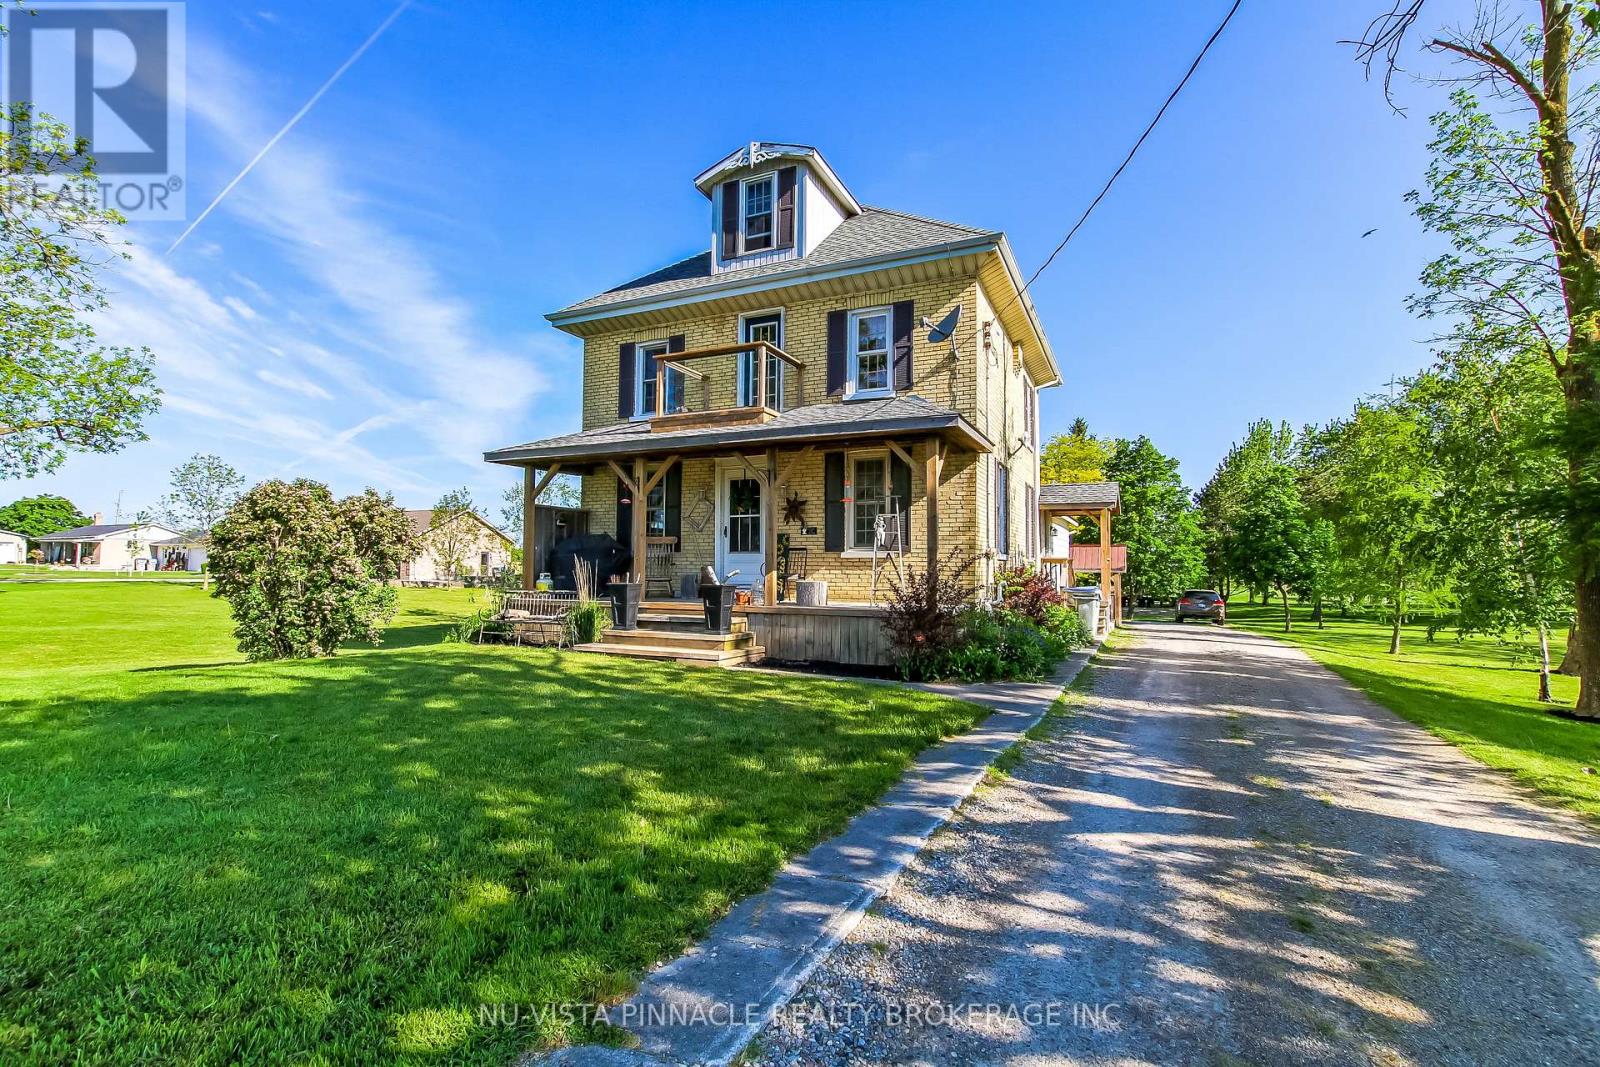
4378 Mcgillivray Drive W
North Middlesex, Ontario
Country paradise just minutes from Lucan and a short drive to London! Nestled on 1.517 beautifully manicured acres, this attractive yellow brick home offers 4 bedrooms, a spacious country kitchen, large living room, and a finished lower level., Surrounded by mature trees and stunning landscaping, the park-like setting provides privacy, peace, and room to grow. A large barn adds tremendous versatility for storage, hobbies, workshop space, or a variety of country living pursuits. Located on a paved road with municipal water and propane heat, this is the perfect escape from city life while remaining close to amenities. A wonderful place to raise a family, enjoy retirement, or simply put down roots. Lovingly maintained by the current owner and now offered at only $655.000. Does need a Little TLC as this property has been well lived in and enjoyed (id:47351)
4099 Mcintosh Drive
North Middlesex, Ontario
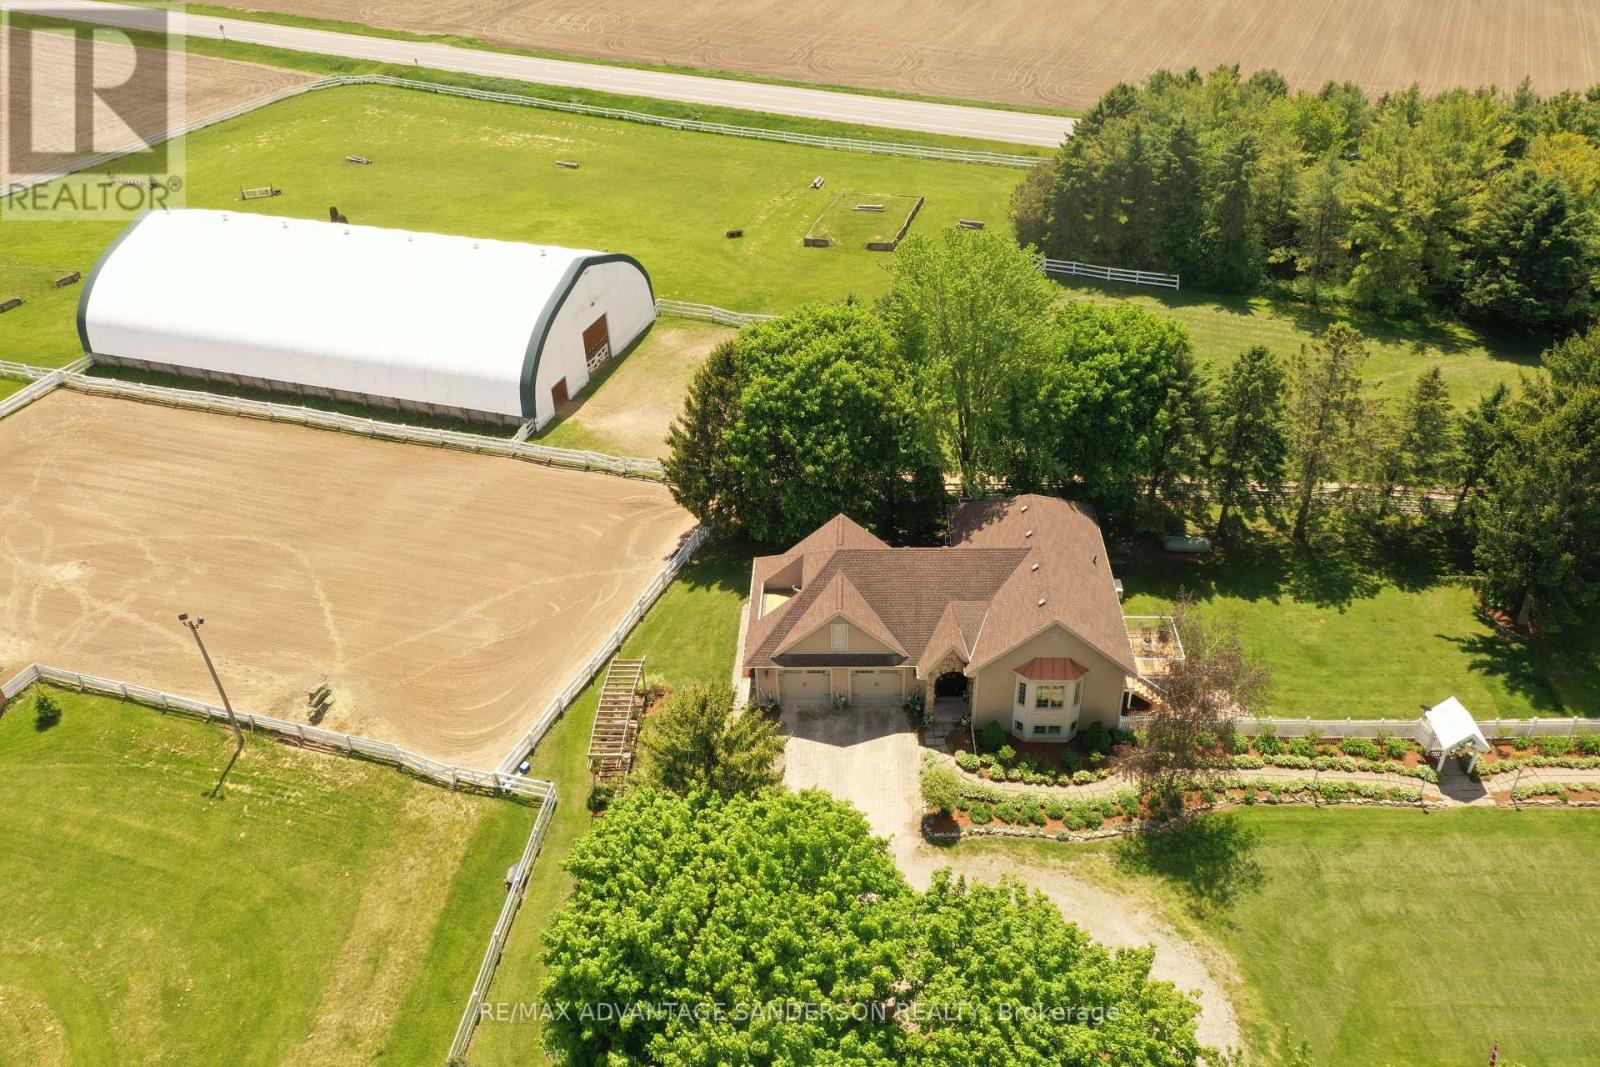
Rare 10 acre country estate just north of London in a peaceful, scenic country setting with lovely entrance gates and large circular driveway. Approx 3 acres of wooded trails and 6 acres of paddocks/pasture create the perfect balance of privacy and functionality. Beautifully renovated in 2011 by Melchers Construction in the sought-after "Classic Country" style, the residence blends timeless charm with modern comfort. Stunning Great Room with cathedral ceilings and maple flooring. Spacious primary retreat features dual French doors, walk-in closet, and Juliette balcony overlooking the Paddocks. Oversized 28' x 28' garage with bonus loft space above. Renovated barn with 4 stalls, tack room and large gambled roof with enough storage capacity for 550 hay bales. Exceptional equestrian facilities include a 70' x 140' indoor riding arena (Megadome), 100' x 200' sand ring with dead sand footing, 24-jump hunter course, and 3 run-ins. Designed with the serious dressage enthusiast in mind, this purpose-built property supports both daily training and competition-level performance. Gorgeous landscape with spectacular perennial gardens. 7.5 kw automatic back up power Generator and municipal water complete this impressive country offering. (id:47351)
4099 Mcintosh Drive
North Middlesex, Ontario
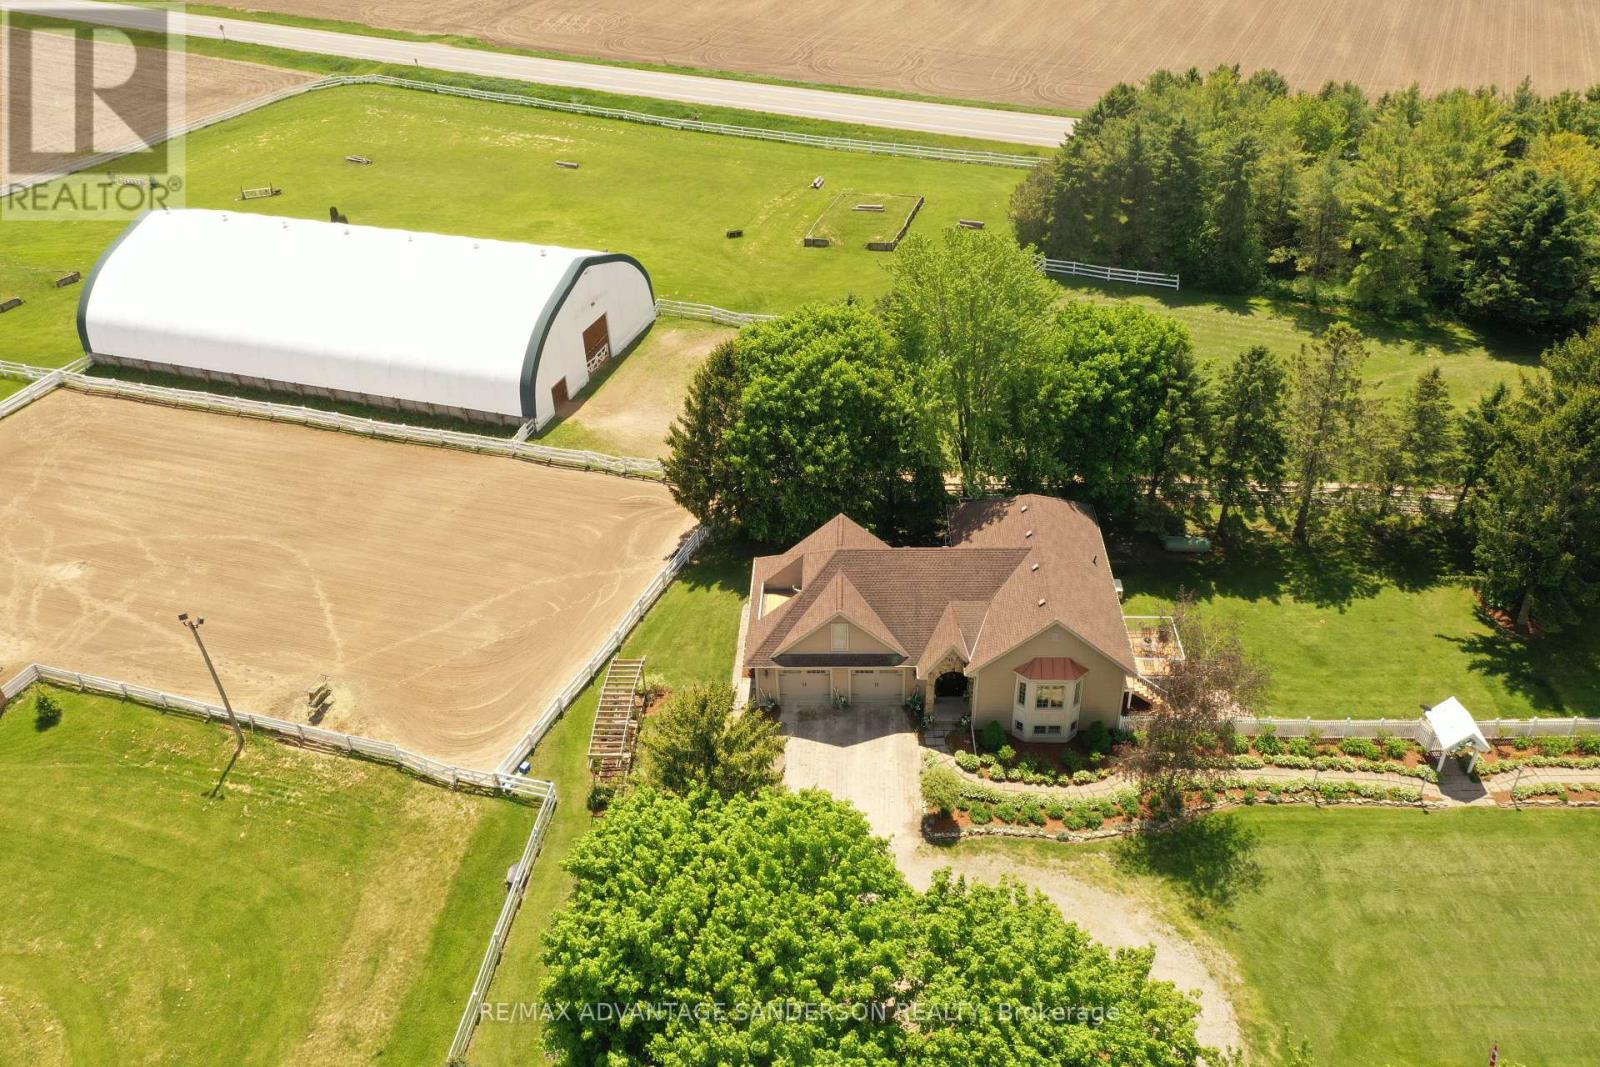
Rare 10 acre country estate just north of London in a peaceful, scenic country setting with lovely entrance gates and large circular driveway. Approx 3 acres of wooded trails and 6 acres of paddocks/pasture create the perfect balance of privacy and functionality. Beautifully renovated in 2011 by Melchers Construction in the sought-after "Classic Country" style, the residence blends timeless charm with modern comfort. Stunning Great Room with cathedral ceilings and maple flooring. Spacious primary retreat features dual French doors, walk-in closet, and Juliette balcony overlooking the Paddocks. Oversized 28' x 28' garage with bonus loft space above. Renovated barn with 4 stalls, tack room and large gambled roof with enough storage capacity for 550 hay bales. Exceptional equestrian facilities include a 70' x 140' indoor riding arena (Megadome), 100' x 200' sand ring with dead sand footing, 24-jump hunter course, and 3 run-ins. Designed with the serious dressage enthusiast in mind, this purpose-built property supports both daily training and competition-level performance. Gorgeous landscape with spectacular perennial gardens. 7.5 kw automatic back up power Generator and municipal water complete this impressive country offering. (id:47351)
Pt Lt 3 Gore Road
Thames Centre, Ontario
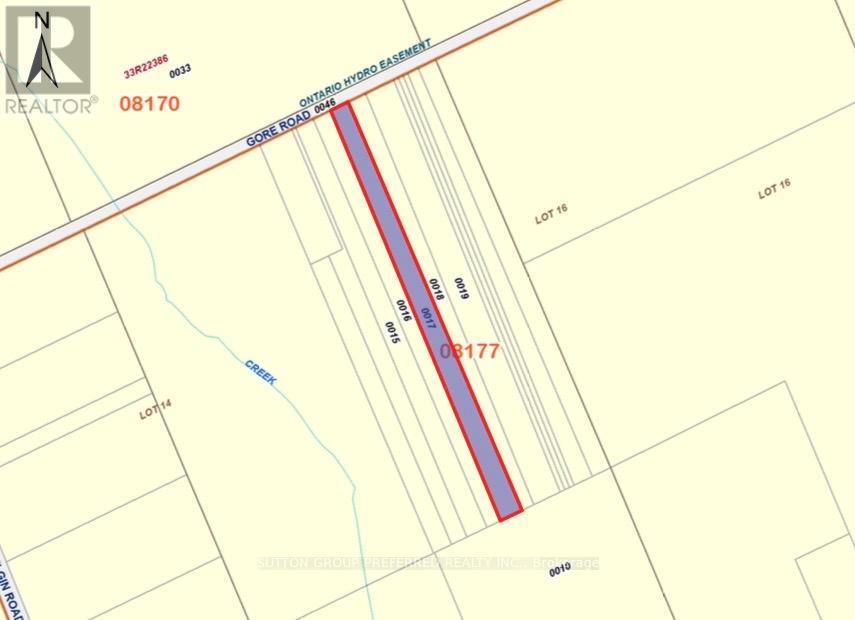
Tucked away in a serene natural setting, this beautiful 5.7-acre wooded property offers the perfect escape for outdoor enthusiasts and nature lovers alike. Surrounded by mature trees and abundant wildlife, it's an ideal spot for recreational use-whether you enjoy hiking, birdwatching, or simply unwinding in a peaceful environment.Please note: this property is not suitable for residential construction, making it a great opportunity for those seeking a private retreat or land for leisure purposes.Conveniently located just a short drive from Dorchester, London, Ingersoll, and Woodstock, you can enjoy the tranquility of rural living while still being close to nearby amenities.A rare chance to own your own slice of nature-come explore the possibilities today! (id:47351)
9 Bancroft Ridge Drive
Bancroft, Ontario
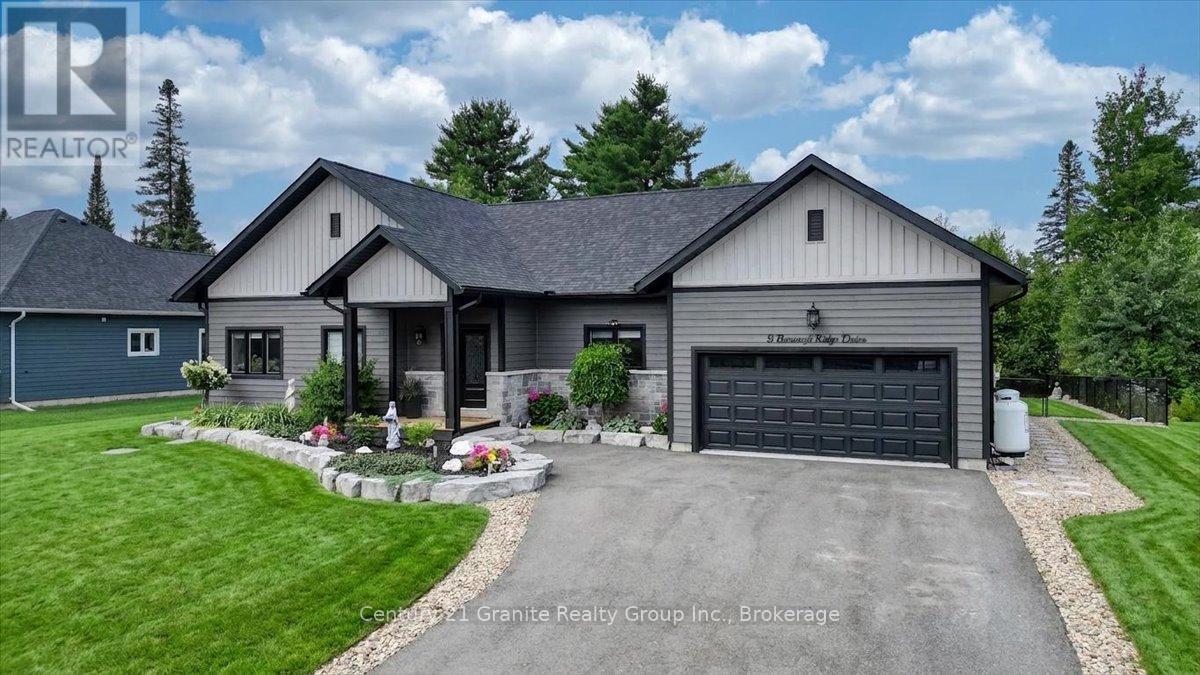
Custom Bungalow Home in Golf Course Community | 2 Primary Suites | Under 5 Years Old Modern Living Meets Peaceful Golf Course Lifestyle. Less than five years old, this stunning 2,000 sq. ft. custom-built bungalow offers the perfect balance of style, comfort, and thoughtful design, set in a quiet and well-maintained golf course community. Step inside to a bright open-concept layout connecting the kitchen, dining, and living spaces-perfect for entertaining or everyday living. The soaring cathedral ceiling creates an impressive sense of space while the dry stacked stone fireplace adds warmth and character to the heart of the home. This beautifully designed home features two spacious primary suites, each with its own ensuite and walk-in closet, plus a third bedroom offering flexibility for guests or family. With three full bathrooms, the layout is ideal for families, visitors, or multigenerational living. Enjoy peaceful outdoor living in the beautifully landscaped yard, and take advantage of the spacious two-car garage offering convenience and storage. A rare opportunity to own a modern home in a quiet golf course community-where comfort, privacy, and lifestyle come together. (id:47351)
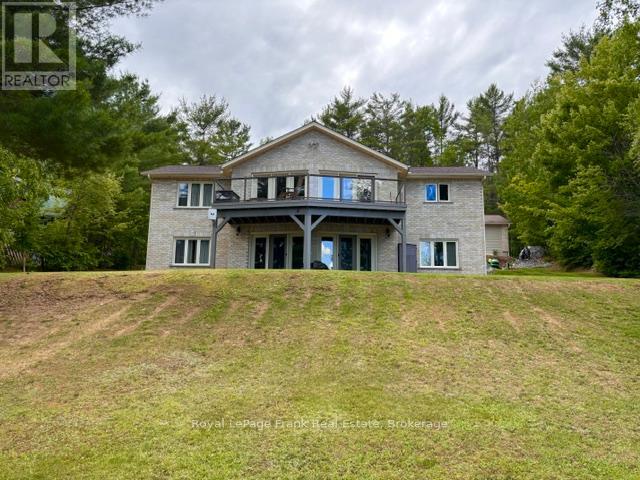
90 Golden Shores Road
Hastings Highlands, Ontario
Gorgeous 3 bedroom home with eastern exposure and fantastic view on Baptiste Lake. Gentle slope to a shallow entry waterfront. Main floor living with a abundance of oak cupboards and in-floor heating in kitchen area. Large living space with walkout to a Trex flooring deck and glass railing overlooking the lake makes a great spot to sit with your morning coffee and watch the sunrise. Master bedroom overlooks the lake and has a 2pc ensuite and walk-in closet. Main floor laundry with lots of storage cupboards. Large 4pc bathroom. Walk out lower level with large family room, 2nd bedroom with 3 pc bathroom and large 3rd bedroom, all rooms having a great waterfront view. There is an approx. 28x45 garage a the roadside with a separate entrance to attached workshop. This property would make a great place for year round living or second home on Baptiste Lake which is part of a 3 lake chain and over 90 km to tour. Close to town. (id:47351)
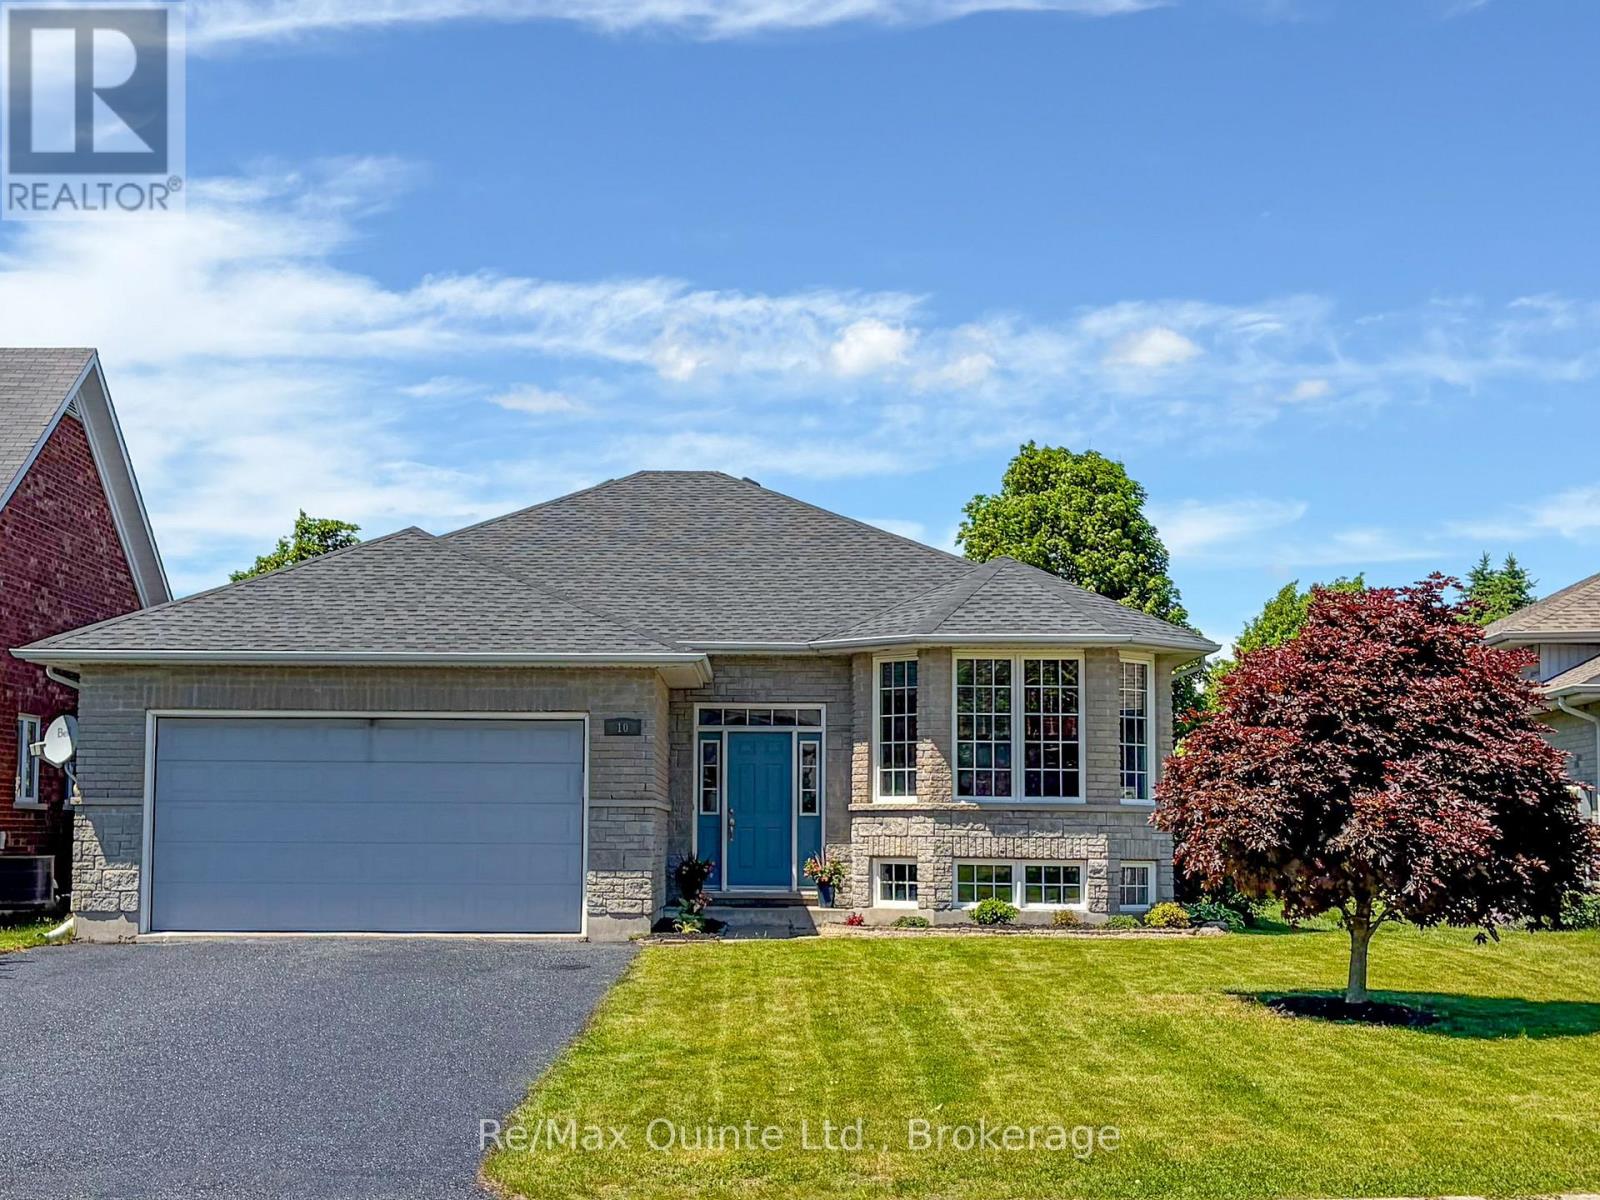
10 Boyce Court
Belleville, Ontario
Welcome to this spacious 5-bedroom raised bungalow offering approximately 1,532 sqft of above-grade living space plus an additional 1,400 sqft. of beautifully finished lower-level living area, for nearly 3,000 sqft. of total finished space. Ideally situated on a quiet court in one of Belleville's desirable family-friendly neighbourhoods, this home offers the perfect combination of space, comfort, and convenience. The bright, freshly painted interior creates a clean and welcoming atmosphere throughout. The thoughtfully designed layout features generous principal rooms, 2.5 bathrooms, and a fully finished lower level that provides exceptional flexibility for growing families, multi-generational living, a home office, fitness area, or an expansive recreation room. Recent updates include a new roof installed in May 2026, offering peace of mind for years to come. Outside, you'll appreciate the double-car garage and rare 6-car driveway, providing ample parking for family gatherings, guests, recreational vehicles, or a growing household. Located within walking distance of parks, recreational facilities, elementary and secondary schools, shopping, restaurants, medical clinics, and everyday amenities, this property delivers both lifestyle and convenience. Whether you're looking for room to grow, space to entertain, or simply a move-in-ready home in an outstanding location. 10 Boyce Court is a property that deserves your attention. (id:47351)
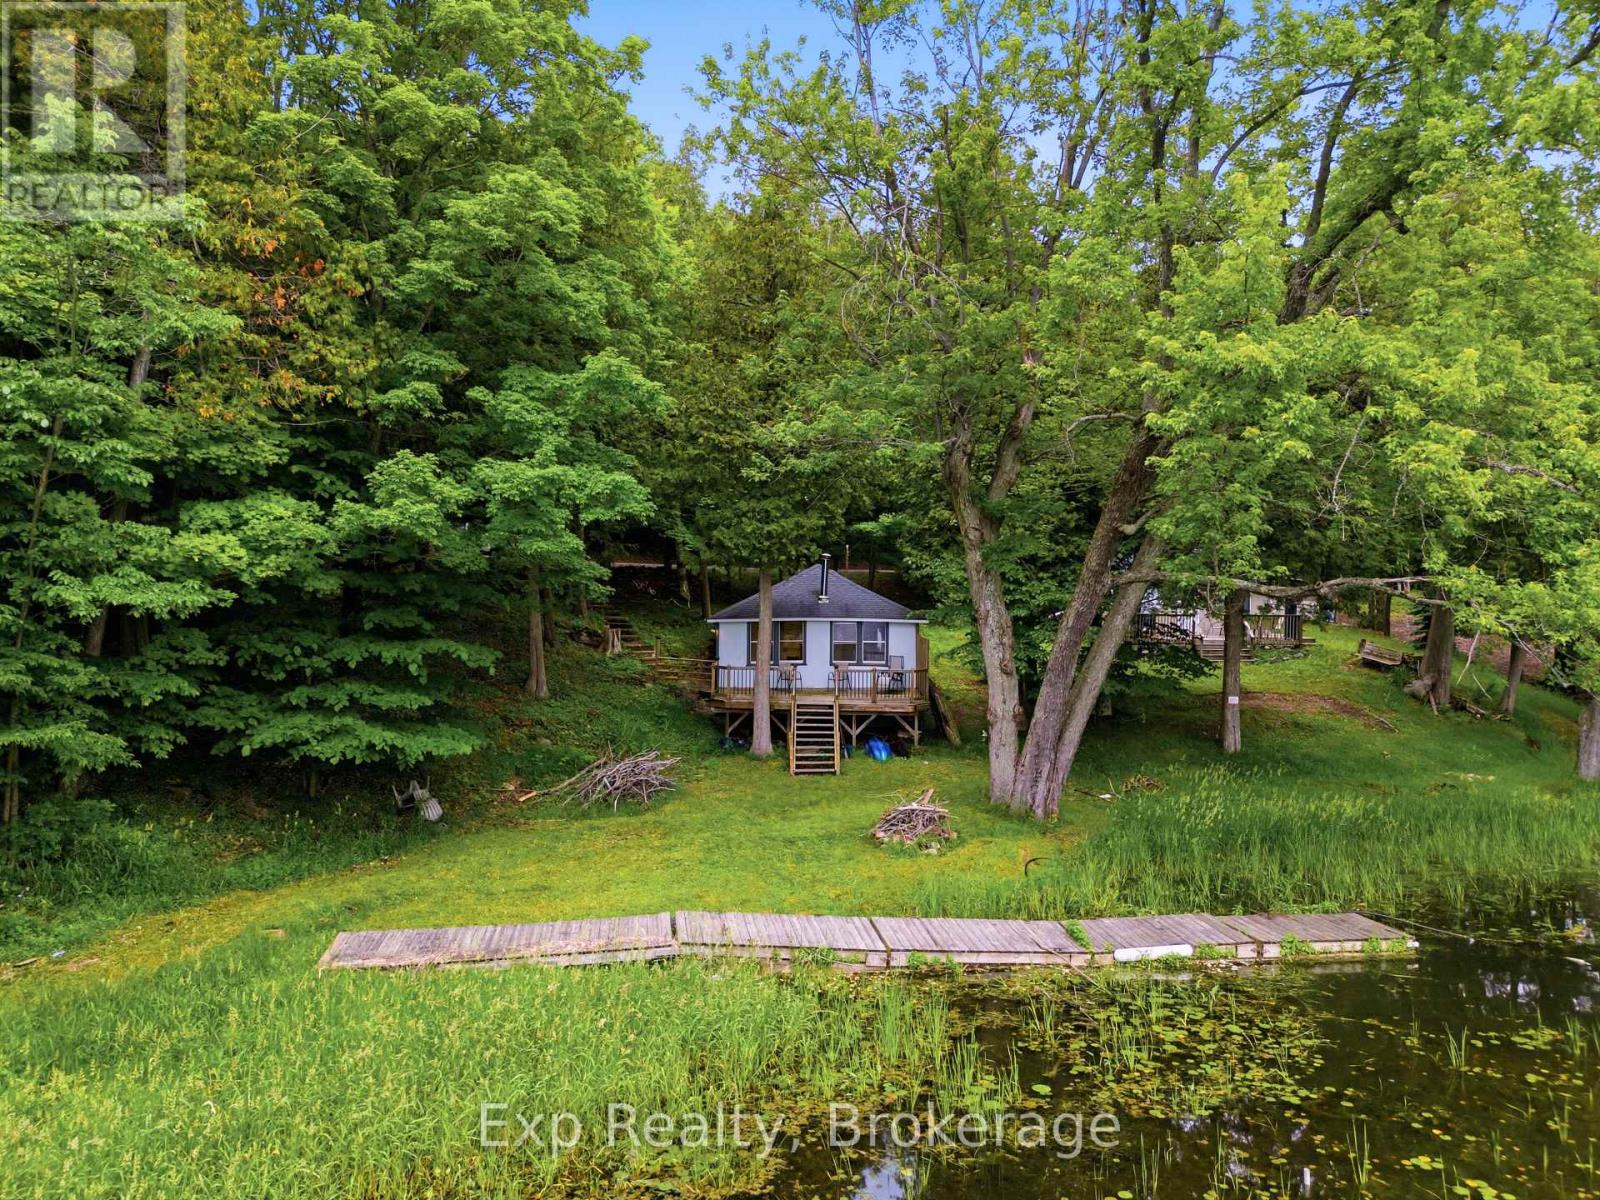
2077 Hambly Lane
Frontenac, Ontario
Welcome to 2077 Hambly Lane, a charming waterfront bungalow nestled along the shores of beautiful Hambly Lake in Frontenac. Offering direct waterfront access, peaceful surroundings, and seasonal enjoyment, this property is the perfect escape for those seeking a cottage retreat, recreational getaway, or tranquil lakeside living. Set on a picturesque lot with over 65 feet of waterfront frontage, this cozy bungalow offers a bright and inviting interior designed to make the most of its stunning natural setting. The open-concept living and dining area provides a comfortable space to relax and gather, while large windows invite natural light and showcase beautiful lake views. The kitchen offers functional workspace and ample cabinetry, making meal preparation easy. The home features two comfortable bedrooms and a well-appointed three-piece bathroom, providing practical accommodations for family and guests. Recent updates completed within the last five years include new flooring, pine accent walls, updated light fixtures, kitchen cabinets and countertops, as well as a new pressure tank, water pump, sewage pump, and owned hot water tank, offering peace of mind and modern comfort. Step outside to enjoy everything waterfront living has to offer. A spacious deck overlooks the property and provides the perfect setting for outdoor dining, entertaining, or simply relaxing while taking in the peaceful lake views. The private dock offers direct access to Hambly Lake for swimming, fishing, paddling, and boating, while the gently sloping lot creates an inviting connection to the shoreline. With year-round road access, private parking, and a quiet location surrounded by nature, this property offers a rare opportunity to enjoy affordable waterfront ownership. Whether you're looking for a seasonal getaway, weekend retreat, or a place to create lasting family memories, 2077 Hambly Lane is ready to welcome you to life at the lake. (id:47351)
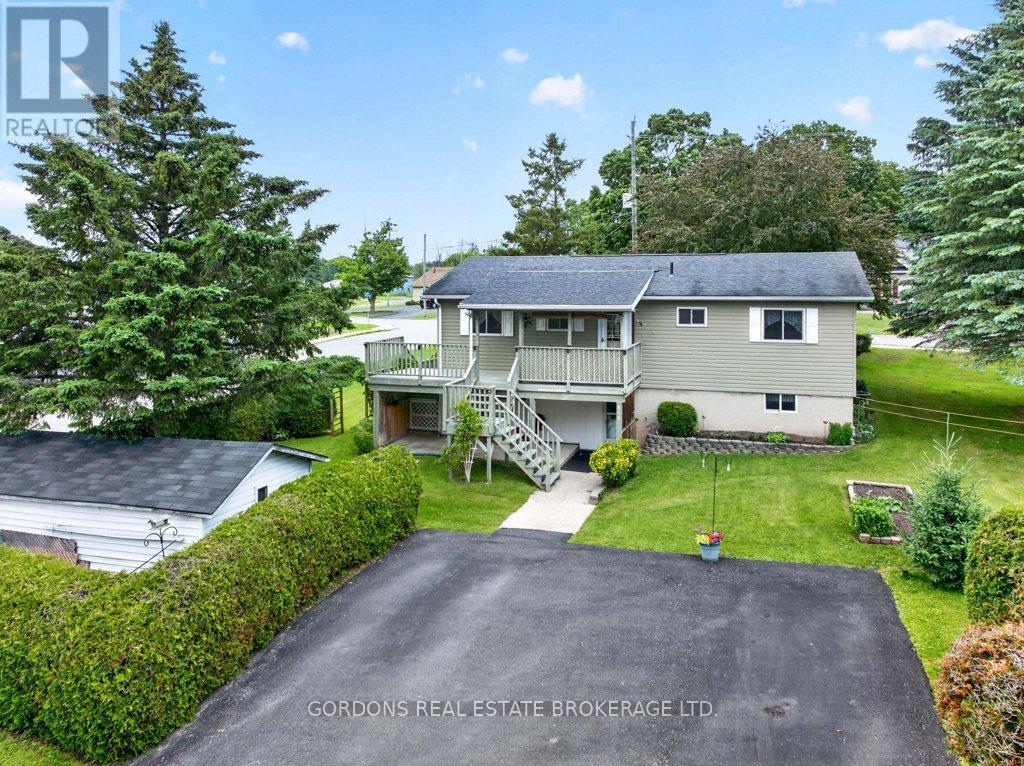
450 Charles Street N
Gananoque, Ontario
Welcome to 450 Charles St N, a beautifully maintained bungalow located in a desirable Gananoque neighbourhood, offering comfortable living space inside and out. The bright eat-in kitchen is the heart of the home, featuring granite countertops, abundant cabinetry, and charming built-in corner units that provide both character and functionality. From the kitchen, step out onto the large raised deck, perfect for outdoor dining, entertaining, or simply enjoying the surrounding views. The cozy living room offers plenty of room to relax or entertain, with a convenient entry from the front of the home. The main floor also offers three spacious bedrooms and a well-appointed 4-piece bathroom, providing plenty of room for family or guests. The fully finished walk-out basement expands the living space with a large recreation room highlighted by a cozy electric fireplace. This level also includes an additional bedroom, a convenient 2-piece bathroom, and a walk-out to a deck, creating excellent potential for multi-generational living or guest accommodations. A dedicated storage/workshop room in the basement provides ample space for hobbies, projects, or seasonal storage. Outside, a large, detached storage shed offers even more versatility, making it ideal for a workshop, gardening equipment, recreational gear, or additional storage needs. This well-cared-for home combines functionality, comfort, and outdoor enjoyment in a fantastic location close to all that Gananoque has to offer. Offers will be presented July 14th at 1:00pm. (id:47351)
1462 County Road 8
Rideau Lakes, Ontario
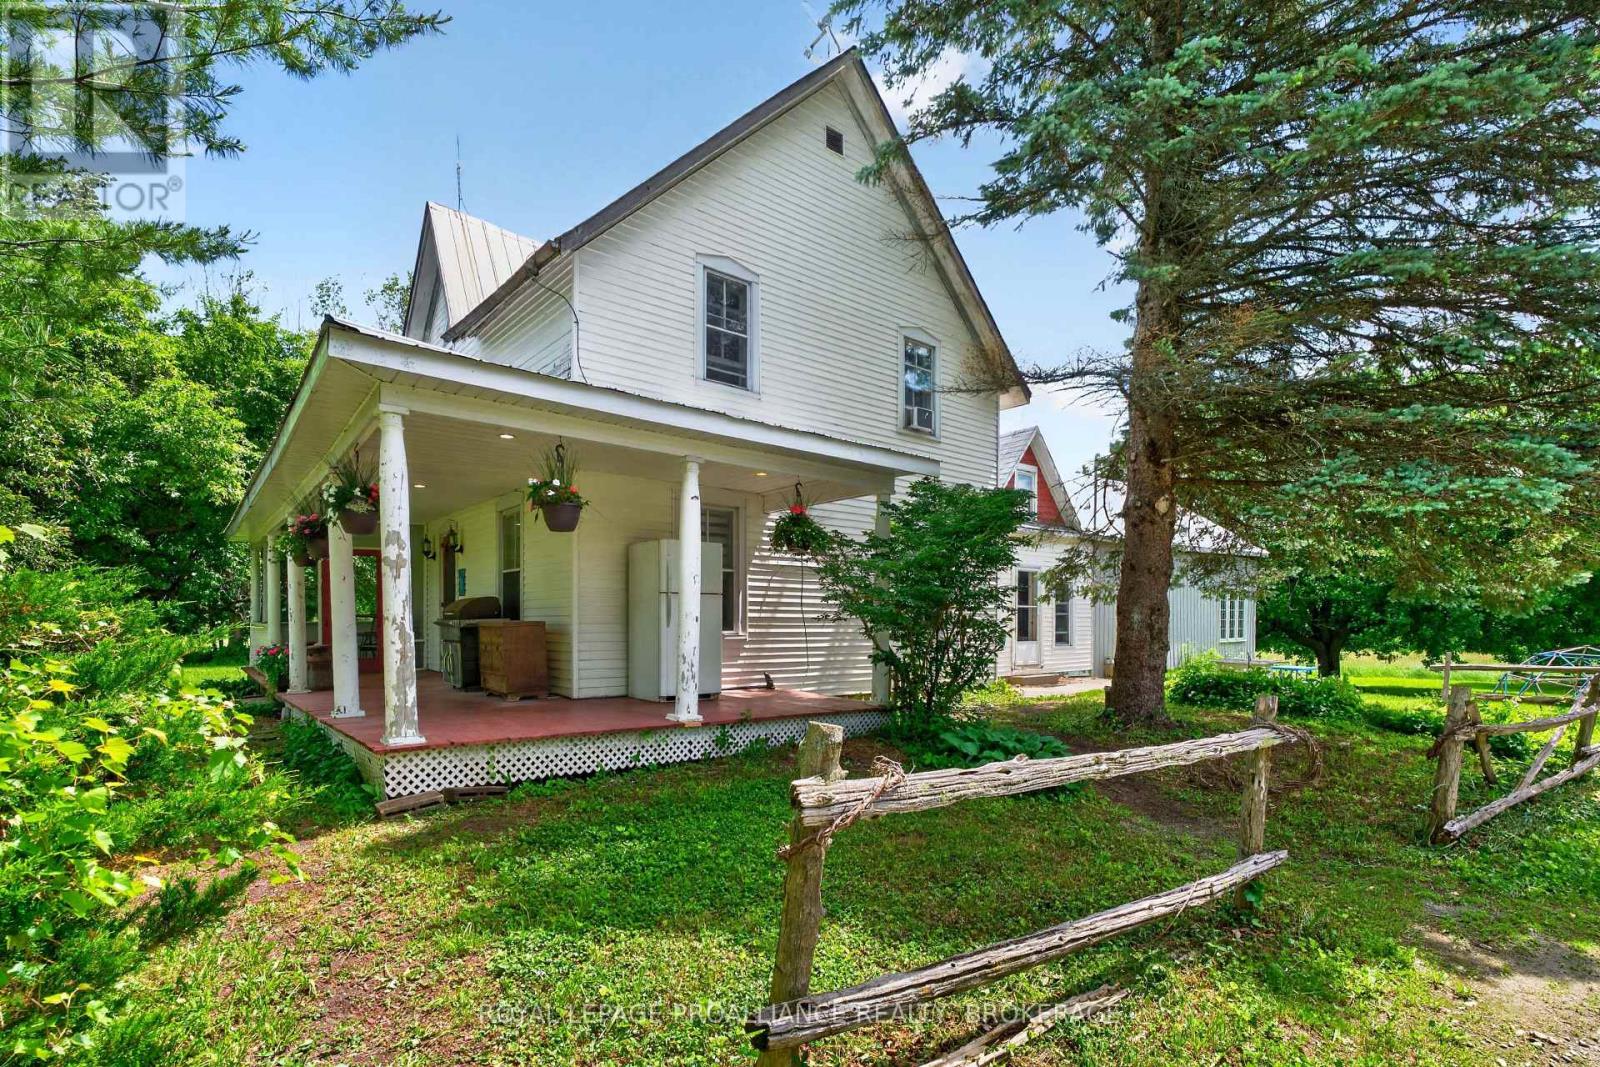
Discover the perfect blend of farmland, natural beauty, and rural charm on this exceptional 103-acre property in lake country. Offering a diverse landscape of workable fields, pastureland, established orchard plantings, and mature woodlands, this property presents endless opportunities for farming, recreation, and country living. Approximately 35% of the acreage is cleared and suitable for cash crop production or pasture use, while the balance provides excellent wildlife habitat, privacy, and outdoor enjoyment. A creek meanders through the property enhancing its natural beauty and attracting abundant wildlife. Mature hardwoods toward the southern portion of the land with approximately 18 acres of maple trees, creating an ideal setting for maple syrup production. For nature enthusiasts, the property is a true forager's paradise, with opportunities to harvest morel mushrooms, fiddleheads, wild leeks, and other seasonal treasures. The established orchard includes a variety of fruit-bearing trees, including apples, mulberries, nectarines, and pears, providing both beauty and bounty throughout the seasons. An original barn equipped with power and water offers excellent storage, workshop, or agricultural potential and awaits your personal updates. The charming century home is filled with character and warmth. Inside, you'll find four spacious bedrooms plus a versatile loft area. The home features two full bathrooms, a cozy wood-burning stove, exposed beams, and beautiful wood flooring throughout. A welcoming wraparound porch, complete with a screened-in section, provides the perfect place to relax and enjoy peaceful country views. This homestead could be brought back to its original state with some renovations. Whether you're seeking a productive farm, recreational retreat, hobby homestead, or private country estate, this remarkable property offers a rare opportunity to own a truly special piece of rural Ontario. (id:47351)
3287 Highway 32
Leeds And The Thousand Islands, Ontario
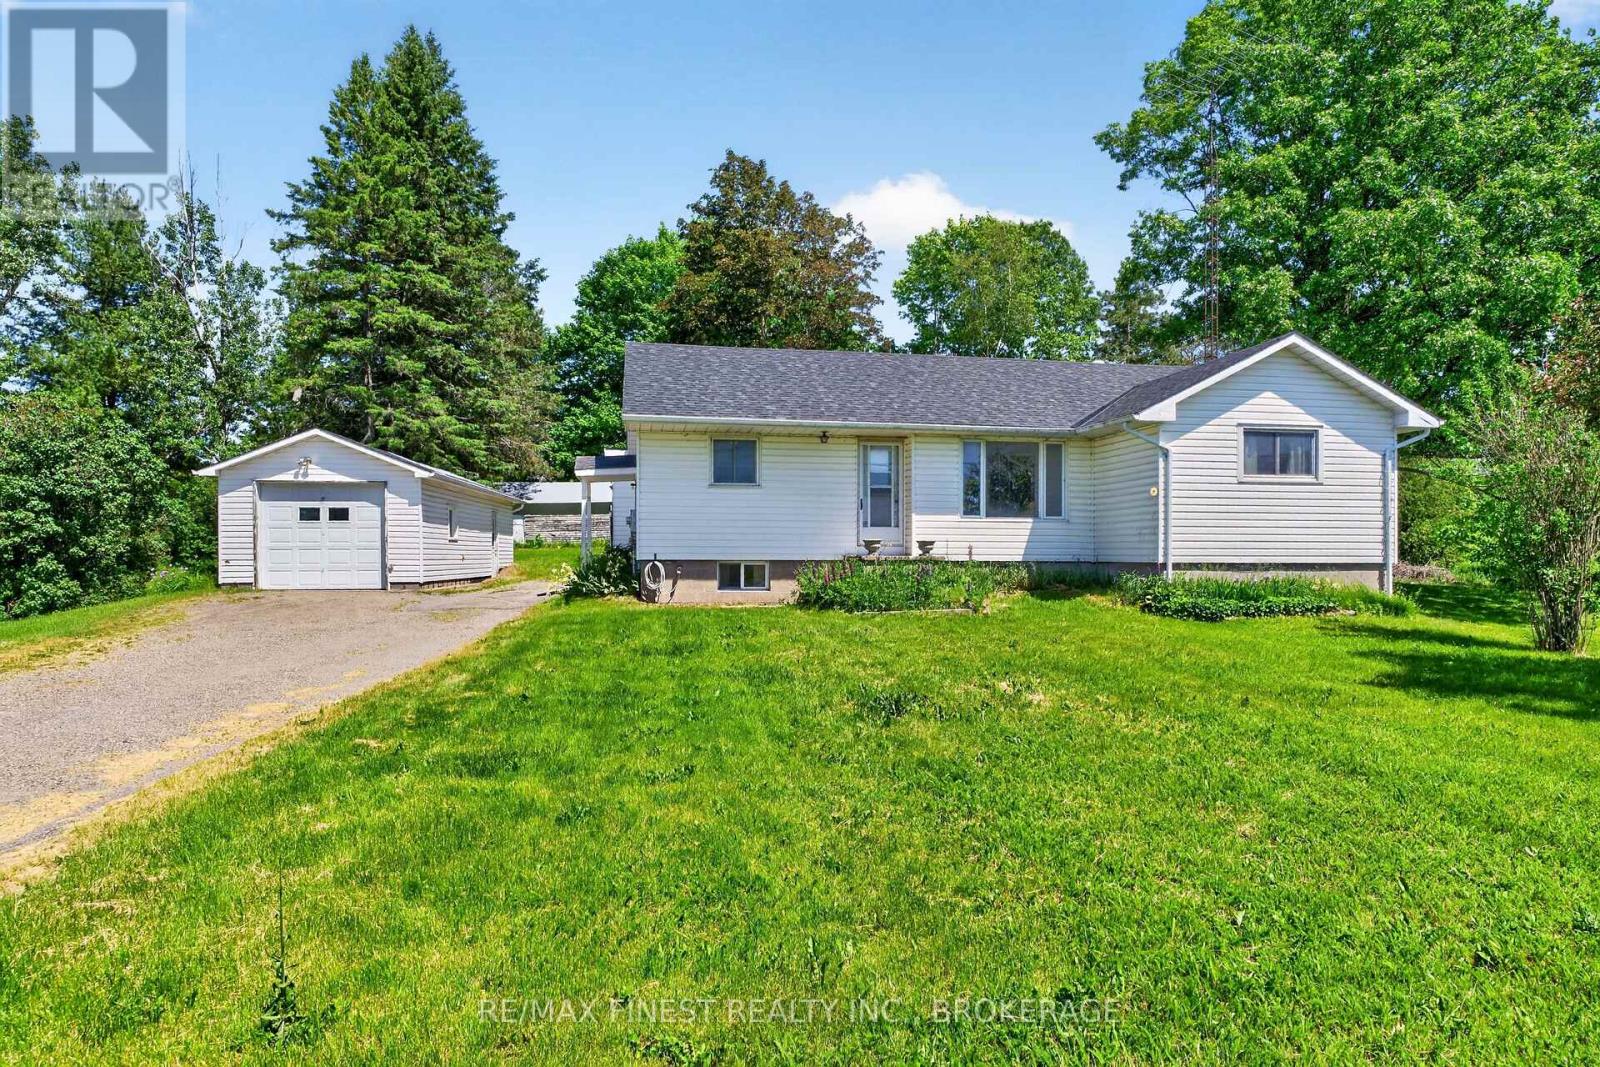
Welcome to this elevated bungalow with a detached garage, situated just 30 minutes north of Kingston and 20 minutes from Gananoque. Offering a peaceful country setting and plenty of potential, this property presents an excellent opportunity for buyers looking to renovate and make it their own.The home features 3+1 bedrooms, 2 bathrooms, an eat-in kitchen, separate dining room and a spacious living room on the main level. The lower level includes a recreation room with a walkout, an additional bedroom, ample storage, and a large utility/laundry area.Accessibility features such as an exterior chair lift, rear ramp, and elevator liftconnecting the main floor to the basement provide added functionality. Outside, the property includes two storage units and a detached garage, offering plenty of space for storage or hobbies.This home is in need of significant updating and should be considered aproject property. Buyers with vision and a willingness to invest in improvements will appreciate the opportunity to restore and customize this home while enjoying its desirable rural location and generous features. (id:47351)
659 Moira Road
Centre Hastings, Ontario
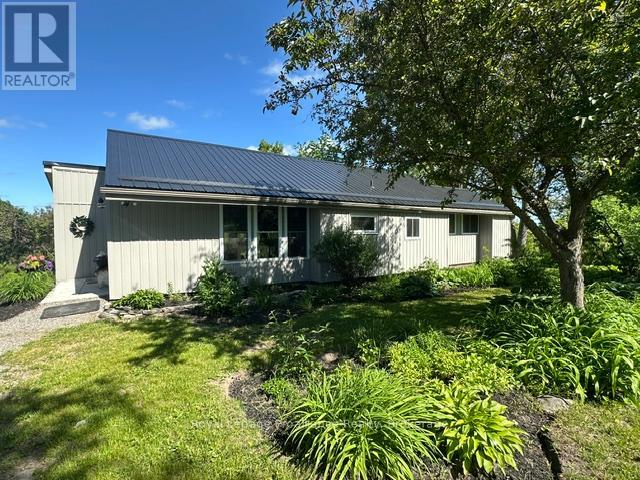
Set on approximately 1.9 acres in a scenic hilltop setting, this warm and inviting rural home offers stunning countryside views and breathtaking western sunsets. Recently renovated throughout, the spacious interior features vaulted ceilings, large windows, and an abundance of natural light.The main floor offers 3 bedrooms, a beautifully updated 4-piece bathroom, and a custom eat-in kitchen complete with island and pantry. The sunken living room provides a cozy gathering space with fireplace and patio doors leading to a deck overlooking the backyard and surrounding property. A bonus room off the living area with 2-piece bathroom offers flexible use as a home office, playroom, or potential 4th bedroom.The lower level is partially finished with a rec room, shared laundry/utility area, and plenty of storage space. Outdoors, there are endless opportunities for vegetable gardens, fruit trees, and enjoying peaceful rural living. With too many updates to list, this beautifully maintained home is truly best appreciated in person. (id:47351)
13 William Street
Rideau Lakes, Ontario
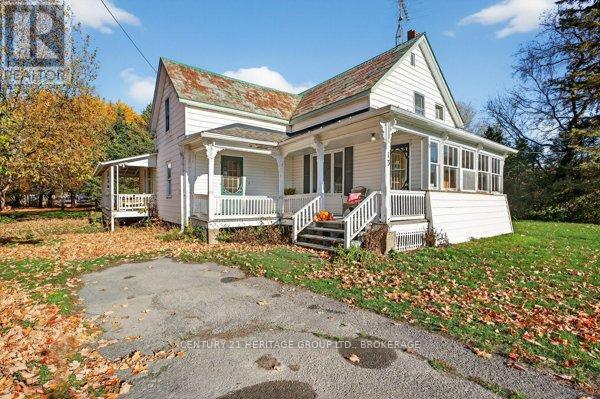
Is there a larger century-style waterfront home in Delta with space, privacy, and quiet lake access? Yes, there is. This spring relaunch offers a canal-front property leading to Lower Beverley Lake, set on nearly one acre at the end of a quiet dead-end road, ideal for full-time living or a weekend retreat. Escape to the water and rediscover the charm of Delta in this spacious 3-bedroom, 2-bathroom home set along the canal flowing directly into Lower Beverley Lake. Positioned on a walkable, peaceful road, this property offers a rare combination of privacy, usable space, and peaceful surroundings, all within easy reach of Westport, Perth, Kingston, and Ottawa. A welcoming full-length veranda overlooks the canal and creates the perfect setting for morning coffee, outdoor dining, or many relaxing evenings. Inside, the home is spacious with a functional layout suited for families or guests, including a formal dining room and a large great room with a wood stove, while the partially finished walkout basement with great height adds valuable space flexible for a family room or hobby area. The level lot provides ample room for recreation, gardening, or future enhancements, and the dock offers immediate access to boating, fishing, and lake life. Located beside the Delta Fairgrounds, this property enjoys an open backdrop with added privacy while still being connected to the community. Delta is known for its friendly atmosphere, historic appeal, and numerous local events, making this an ideal opportunity for buyers seeking a year-round residence, seasonal getaway, or investment in a desirable lake life setting. Just come and visit. You may not want to leave. (id:47351)
10930 Front Road
Loyalist, Ontario
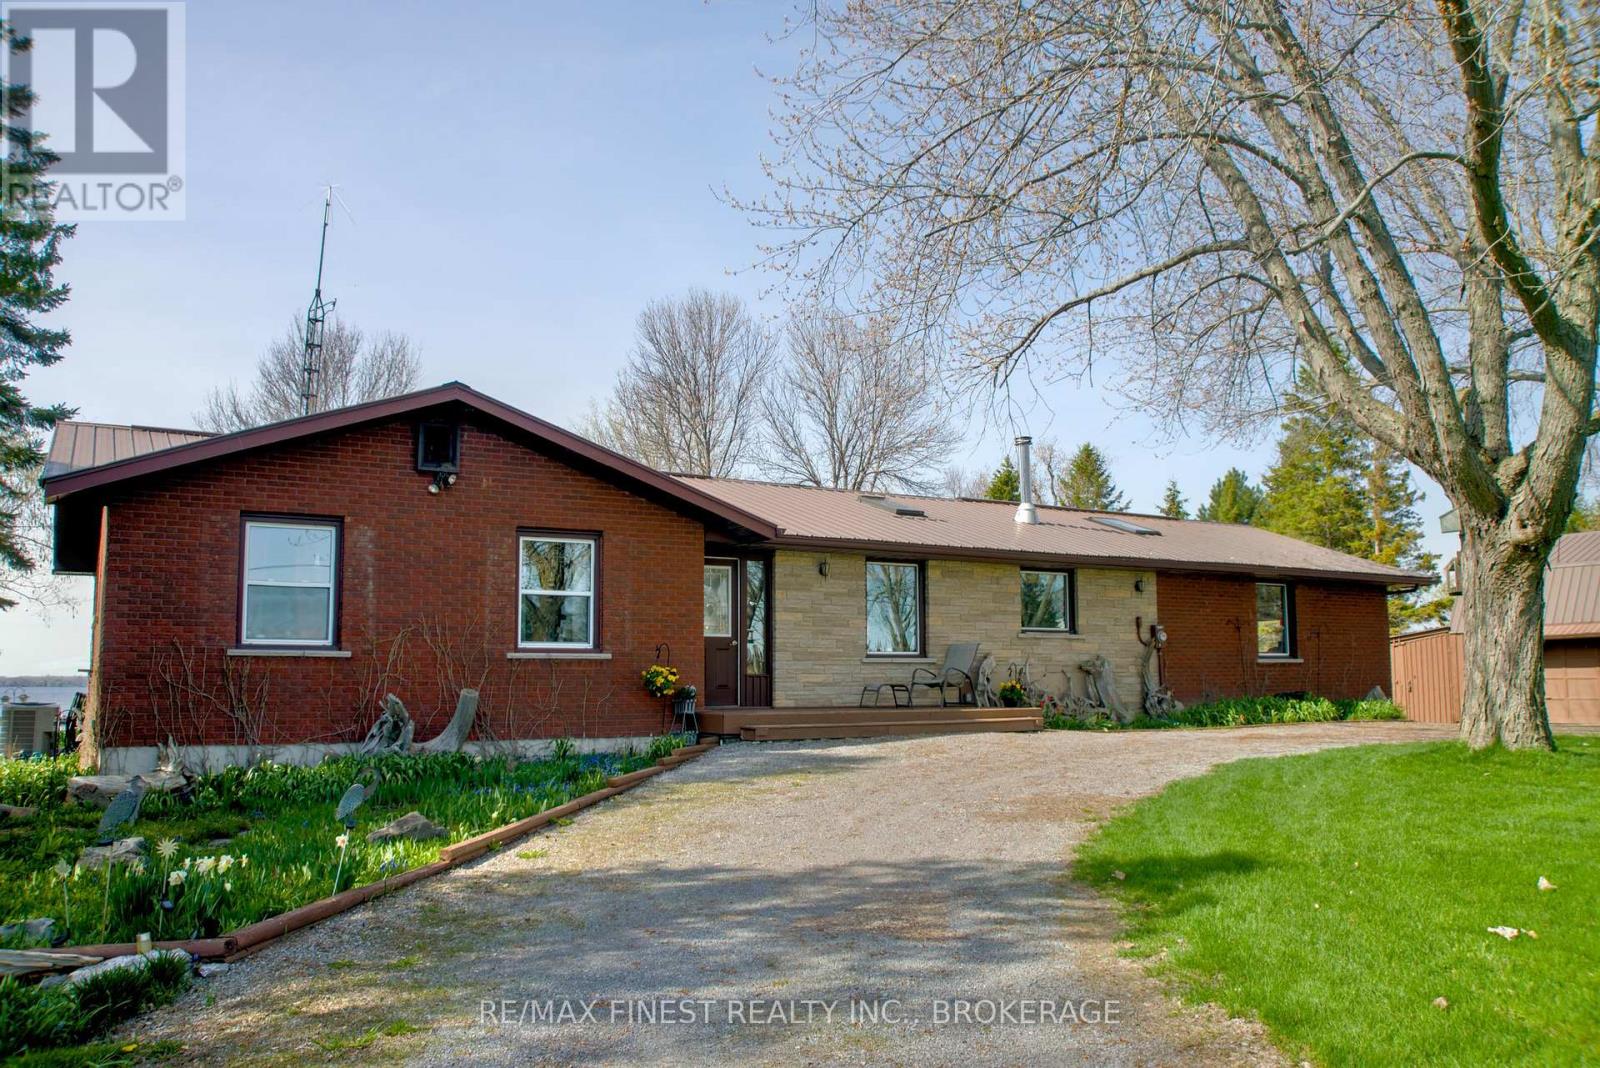
The day starts with a coffee in the great room-or out on the deck overlooking the lake-where light pours in through panoramic windows and the water is always in view. And it ends relaxing in the private hot tub before bed, the lake in view, quiet at the end of the day. In between, enjoy over 200 feet of level, swimmable waterfront and a sheltered harbour for your boat. Inside, the home offers 1,612 sq ft of finished space, centred around a nearly 750 sq ft open concept living and dining area with a cathedral ceiling and lake-facing windows. Sliding doors connect directly to the deck, making the transition from inside to outside seamless. The 3-bedroom layout includes a primary suite with 3-piece ensuite, walk-in closet with laundry chute, and direct access to the deck and private hot tub. There's plenty of space for how you live beyond the water. A 527 sq ft heated workshop/attached garage adds flexibility, and the 1,189 sq ft unfinished basement provides excellent storage or future rec room potential. The 1,654 sq ft detached garage plus 240 sq ft of upper storage offers room for vehicles, tools, and recreational gear. Heating is provided by a propane furnace (2019) and new cozy wood stove (WETT inspected, 2025). Additional updates include refinished wood floors (2025), new sliding doors (2025), and a new bathtub (2025). Separate electrical panel wired for a generator. Central A/C is serviced annually. Set on 1.72 acres, the property features perennial gardens, a large vegetable garden, and an established asparagus patch. Located just 5 km from the ferry on a paved municipal road, it offers a practical connection to the mainland while still feeling set apart. Located just a short ferry ride from Millhaven, Amherst Island is one of Eastern Ontario's best-kept secrets. Known for its welcoming community, natural beauty, and quiet lifestyle, the island offers a rare opportunity to enjoy waterfront living just 25 minutes from Kingston. (id:47351)
Parcel B-2 Hunt Road W
Stone Mills, Ontario
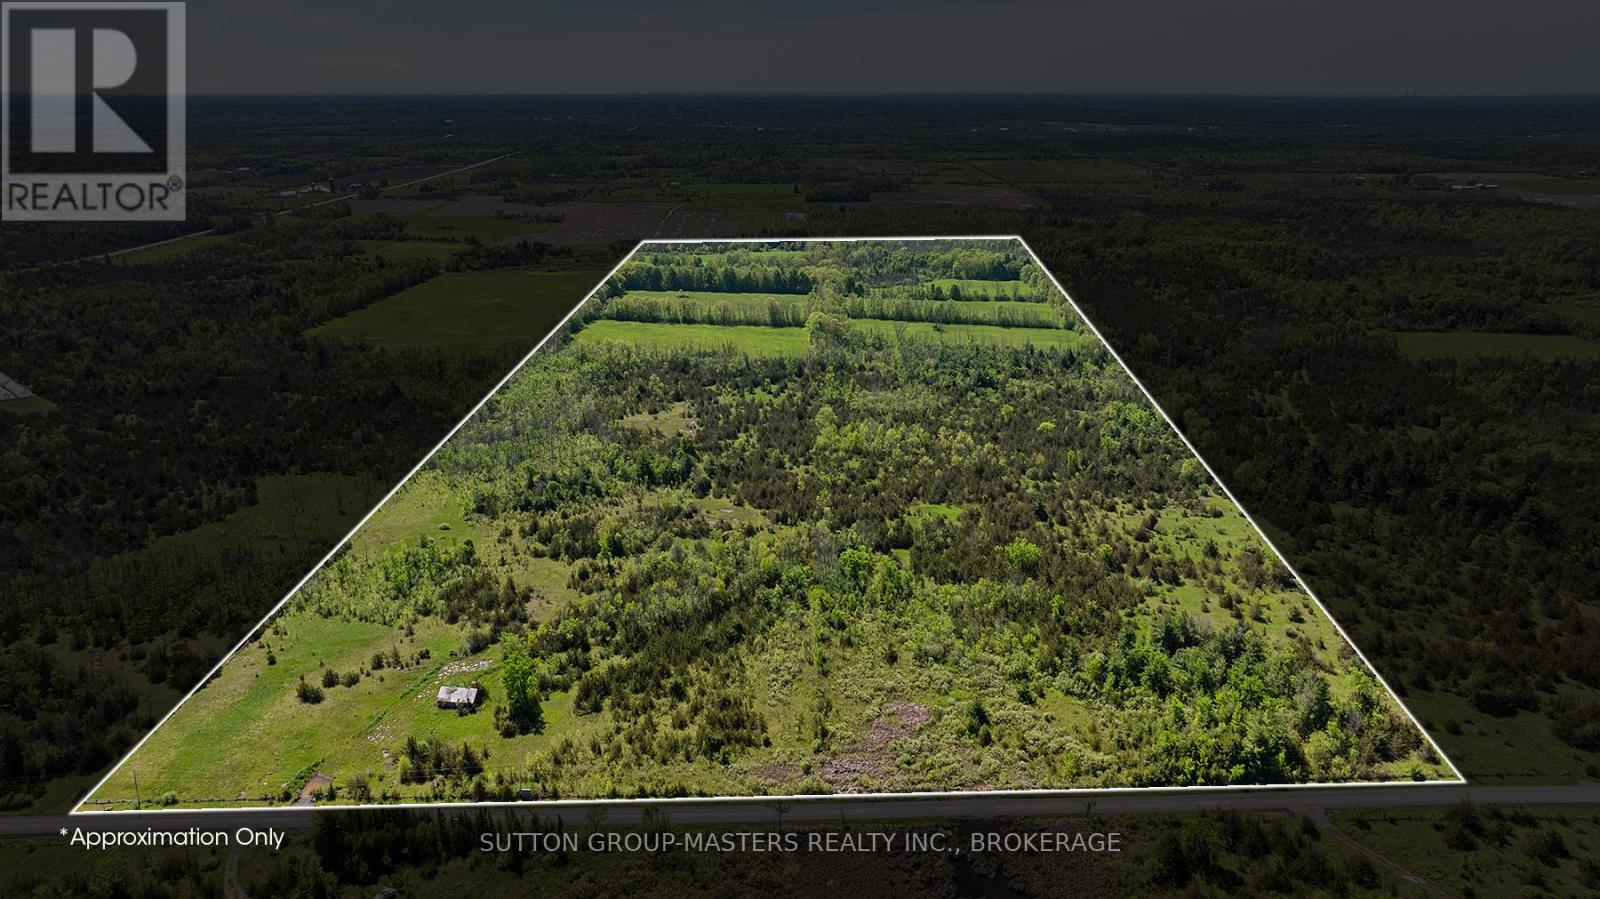
Welcome to a rare opportunity to own an expansive 88.48-acre parcel, the perfect canvas to bring your custom estate vision to life. Whether you're dreaming of a charming country home, a spacious garage, barns, or other outbuildings, there's room here for it all. The land is ready for hay, crops, and hobby farming with five cleared fields of rich, deep soil. A small barn offers immediate storage, and a drilled well producing 15GPM ensures a reliable water source for your home, garden, or livestock. For the outdoor enthusiast, the forested sections invite exploration with space for walking, riding, ATV trails, hunting, or even sustainably harvesting your own firewood. Just steps from a well-known riding facility, an ideal spot to enroll the kids in equestrian programs. Enjoy the peace of country living with the convenience of being just a 10-minute drive to Hwy401, centrally located between Kingston and Napanee. High-speed internet is available. HST applies. This is the last parcel left! Severance ability possible. (id:47351)
1 Mcgregor Central
Otonabee-South Monaghan, Ontario
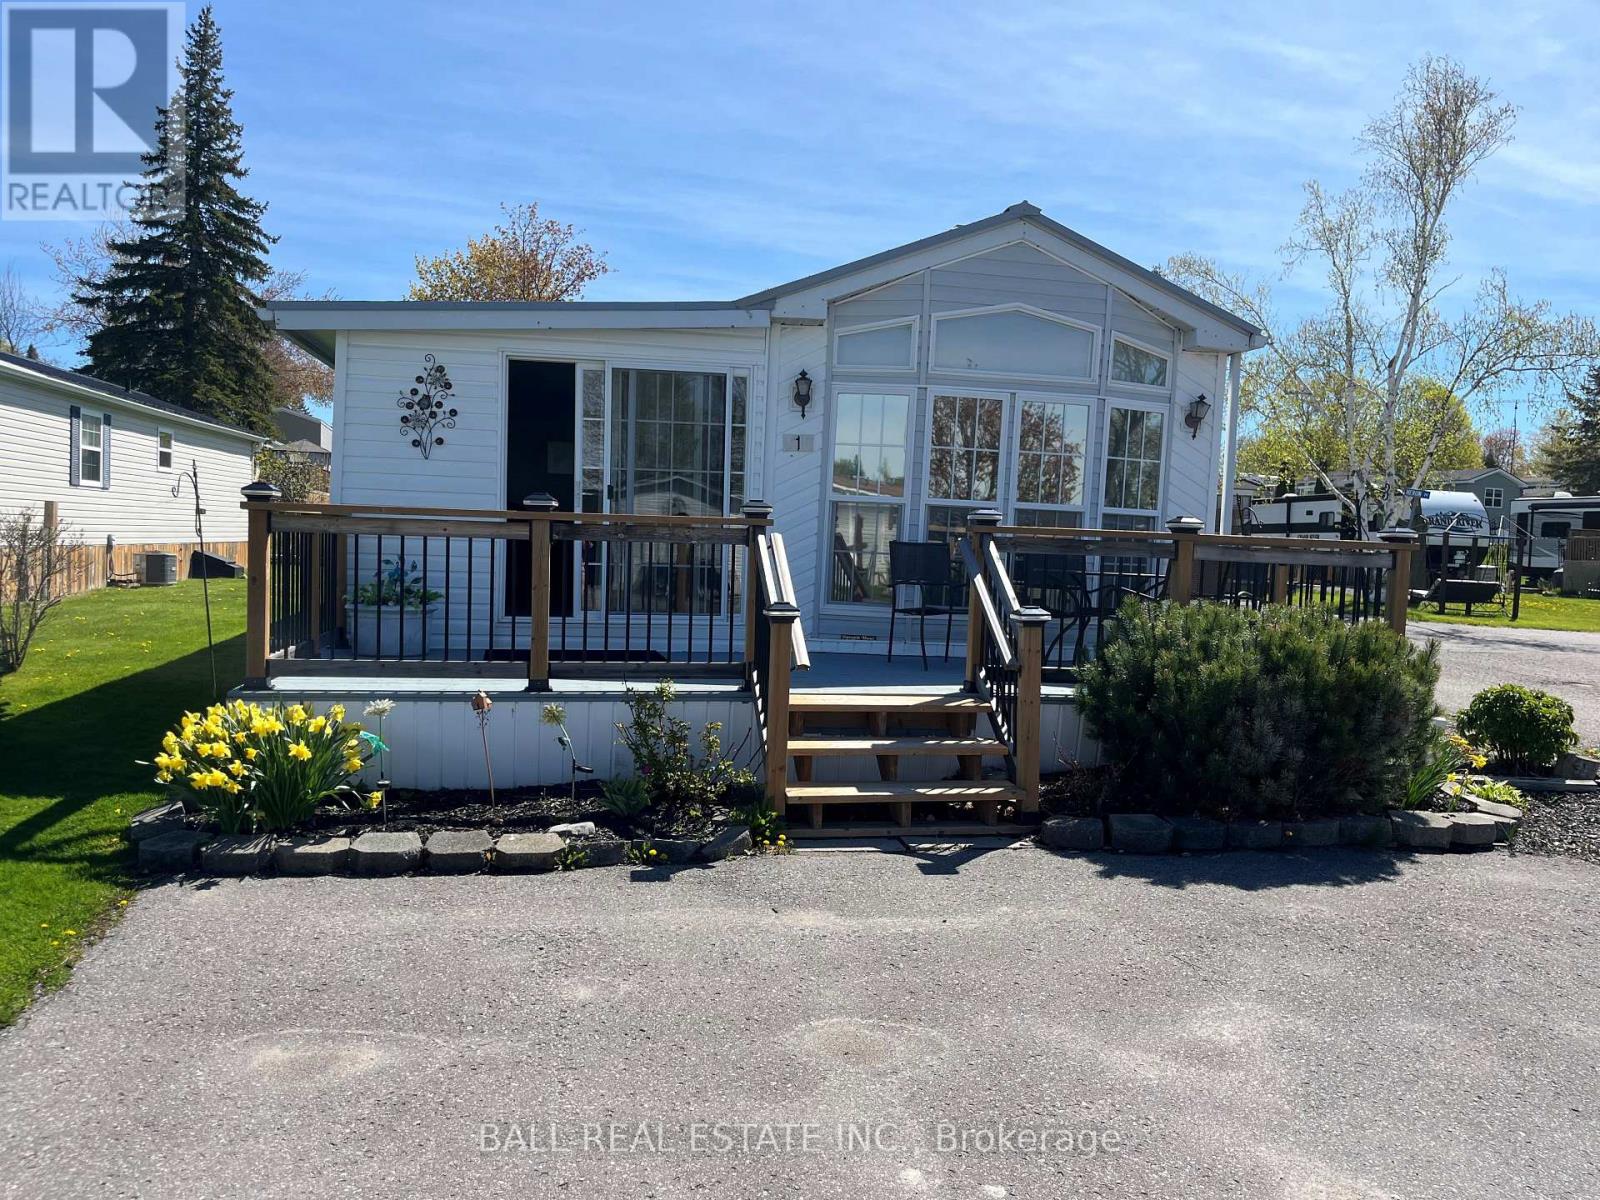
Best view in the park, Well maintained 2 bedroom year round living with newer front deck, ready for immediate possession. 10x10 Garden Shed. Park fees of $625.00 monthly, Water/Sewer $25.00, Lot Tax $35.97. 2026 Property Maintenance report on file (id:47351)
178 Adam & Eve Road
Trent Lakes, Ontario
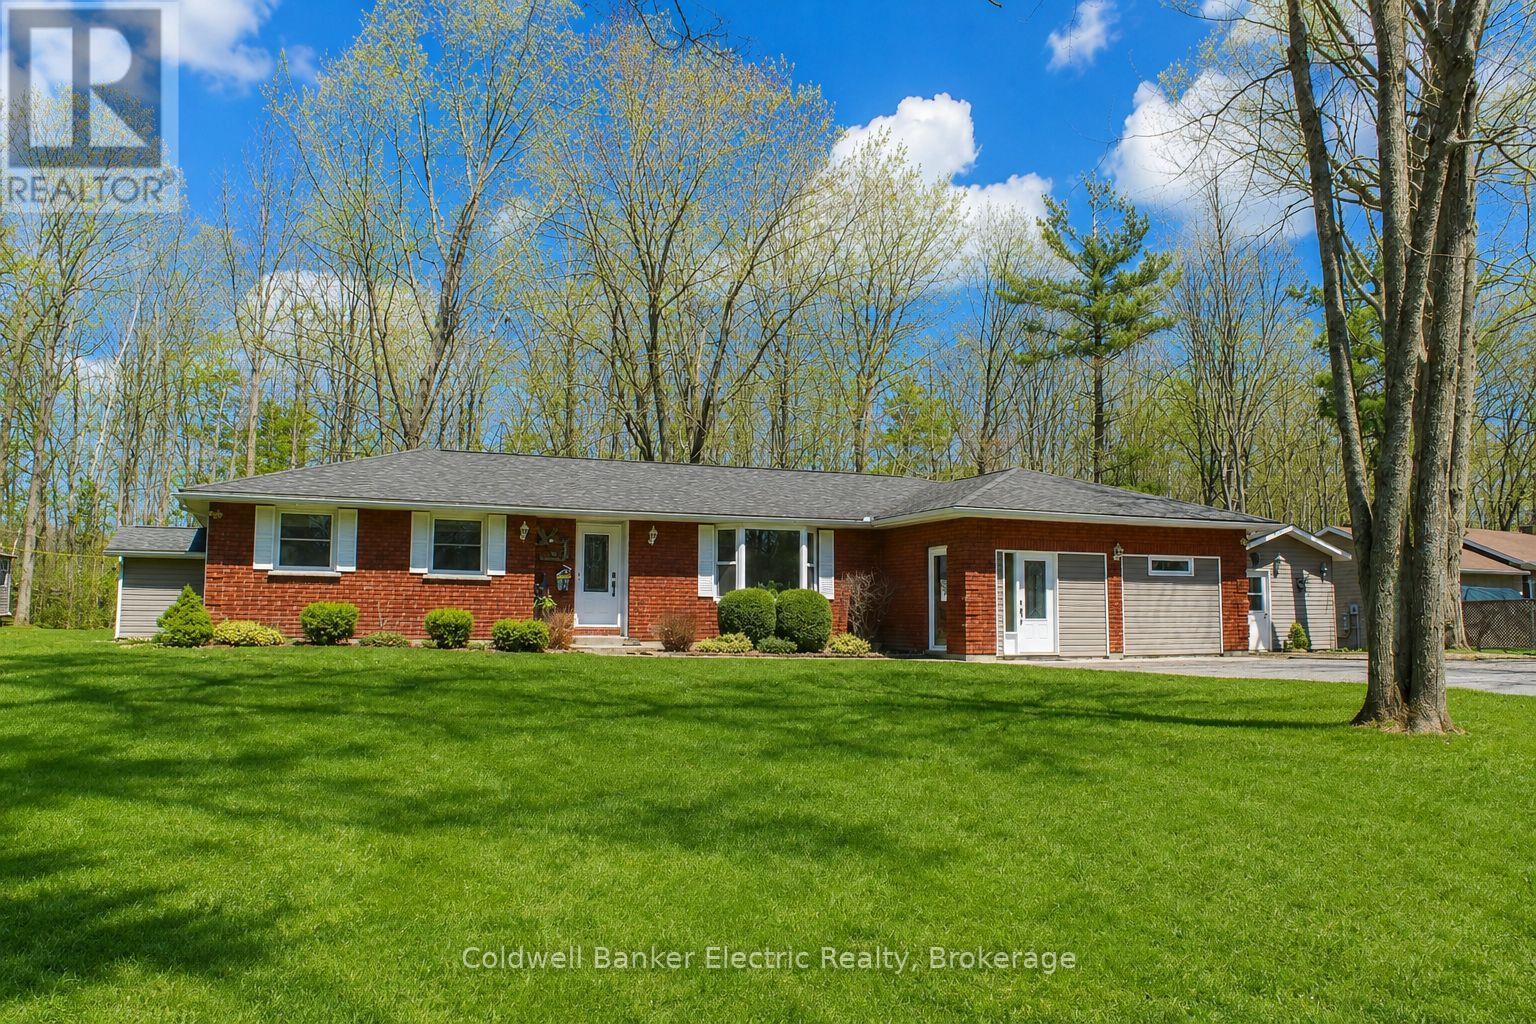
Tucked In Trees. Rooted in Peace. Nestled among mature trees on a lovingly maintained 0.78-acre retreat, 178 Adam and Eve Rd is the kind of property that feels like home the moment you arrive. Private, peaceful, and surrounded by nature - this is country living at its most comfortable. The main home offers 3 bedrooms and 2 beautifully updated bathrooms, with a living room that earns its title as the heart of the home, rich bamboo flooring underfoot, a cozy woodstove glowing at the centre, and a warmth that no amount of square footage can manufacture. The kitchen is ready for real life: a walk-in pantry, double oven with warming drawer, and generous space to cook, gather, and linger around the table a little longer than planned. For family, guests, or anyone who needs their own space, the attached 2-bedroom, 1-bath in-law suite is a standout. It has its own private entrance and interior access, a bright modern bathroom with walk-in shower and granite countertop, and a full kitchen with quartz countertops. Connected, yet wonderfully independent. Step outside into a property that's been tended with real care. Lush perennial gardens and raised vegetable beds surround a quiet patio, the perfect spot to unwind or entertain. With parking for 8+ vehicles, RV space with a 30-amp hookup, and a generator hookup ready to go, you'll never be caught off guard and always be ready for visitors. A heated workshop with propane and garage door rounds it all out, ideal for hobbyists and weekend projects year-round. And the everyday comforts are all here too; central air, central vac, and raised toilets throughout for ease and convenience. The memories you'll make here? Those start the moment you walk through the door. (id:47351)