V/l Martin Lane
Lasalle, Ontario
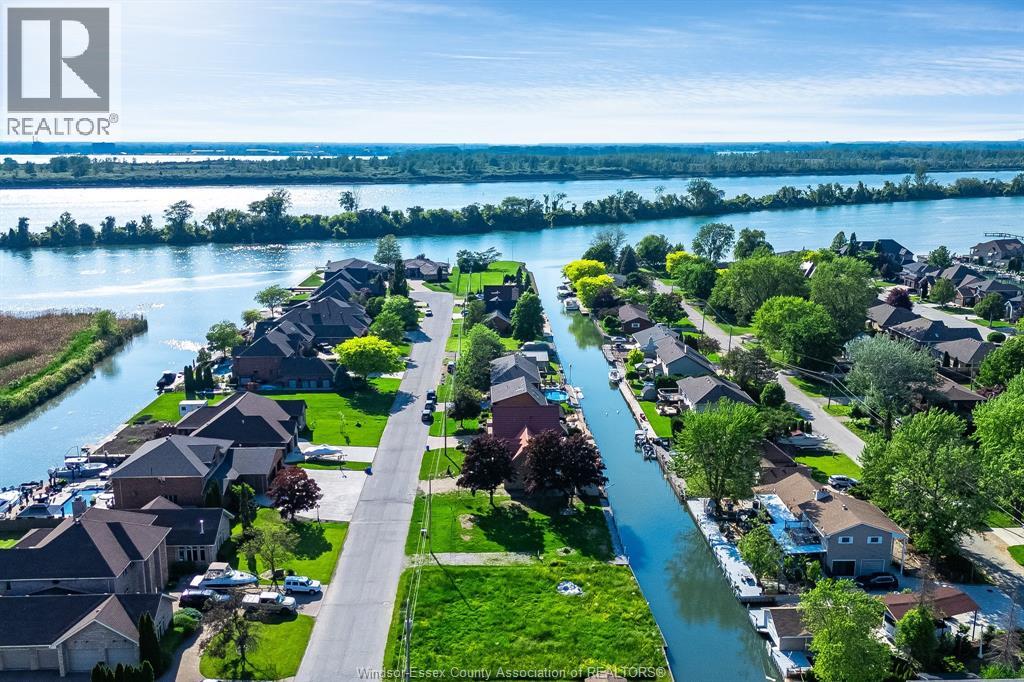
Escape to the tranquility of waterfront living with this rare opportunity to own a vacant lot on Martin Lane, nestled along a serene canal. Perfectly positioned for those looking to build their dream home or an investment property, this parcel offers direct access to the water, providing endless possibilities for boating, fishing, or simply relaxing by the water's edge. Whether you’re looking to create a modern waterfront retreat or a cozy getaway, this property offers the perfect canvas. Conveniently located in a quiet and desirable area for those outdoor enthusiast or someone seeking a serene escape. This is the ideal spot to make your vision come to life. Buyers to perform their own due diligence and satisfy themselves with all services and permits. (id:47351)
301 - 10 Lagerfeld Drive
Brampton, Ontario
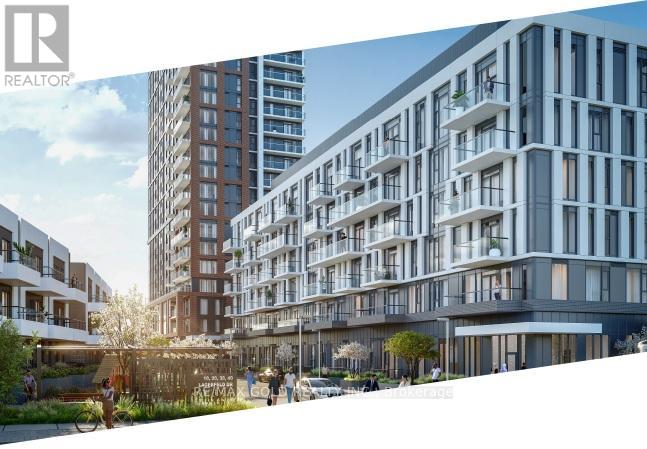
Open To Working Professionals | Students | Couple | Small Family | Sharing Relatives or Friends with Permanant Employment, Stable Income and Verified Credit!! Why Buy When You Could Rent & Have Less Obligations? Freedom. Flexibility. Fewer responsibilities.Live literally steps from Mount Pleasant GO Station - walk from your condo to the train in minutes! No long commute stress. Be in Downtown Toronto in approximately 40 minutes via GO Transit.No property taxes. No long-term mortgage commitment. No maintenance surprises.Just simple, convenient living.Welcome to 301-10 Lagerfeld Dr - a stunning 1 Bed, 1 Bath condo in the highly desirable Mount Pleasant Village community. Offering approximately 500 sq ft of thoughtfully designed living space plus a 50 sq ft private patio on the third floor, this bright and modern unit includes: 1 Underground Parking Space 1 Storage LockerPrime location at Bovaird Drive & Lagerfeld Drive with quick access to Highways 407 & 410. Daily essentials are all within minutes - including Walmart, The Home Depot, grocery stores, Tim Hortons, banks, medical clinics, parks, schools, and community hubs. Everything you need is right at your doorstep.Interior Highlights: Hardwood flooring Quartz countertops Stylish backsplash Premium window blindsThe modern kitchen features a central island with ample storage. The elegant bathroom offers both a standing shower and a bathtub. Large windows bring in beautiful natural light, and the private patio provides a perfect outdoor retreat.Maintenance fees include high-speed Rogers internet (included for approximately the next 3 years), offering additional value and convenience.EXTRAS: Stainless steel fridge, stove, dishwasher, microwave, and over-the-range chimney.Perfect for professionals, commuters, and anyone seeking a low-maintenance lifestyle in one of Brampton West's most connected communities.Rent smart. Live connected. Enjoy flexibility without headache, long-term obligations and mortgage commitments!!! (id:47351)
1501 Seymour Street
North Bay, Ontario
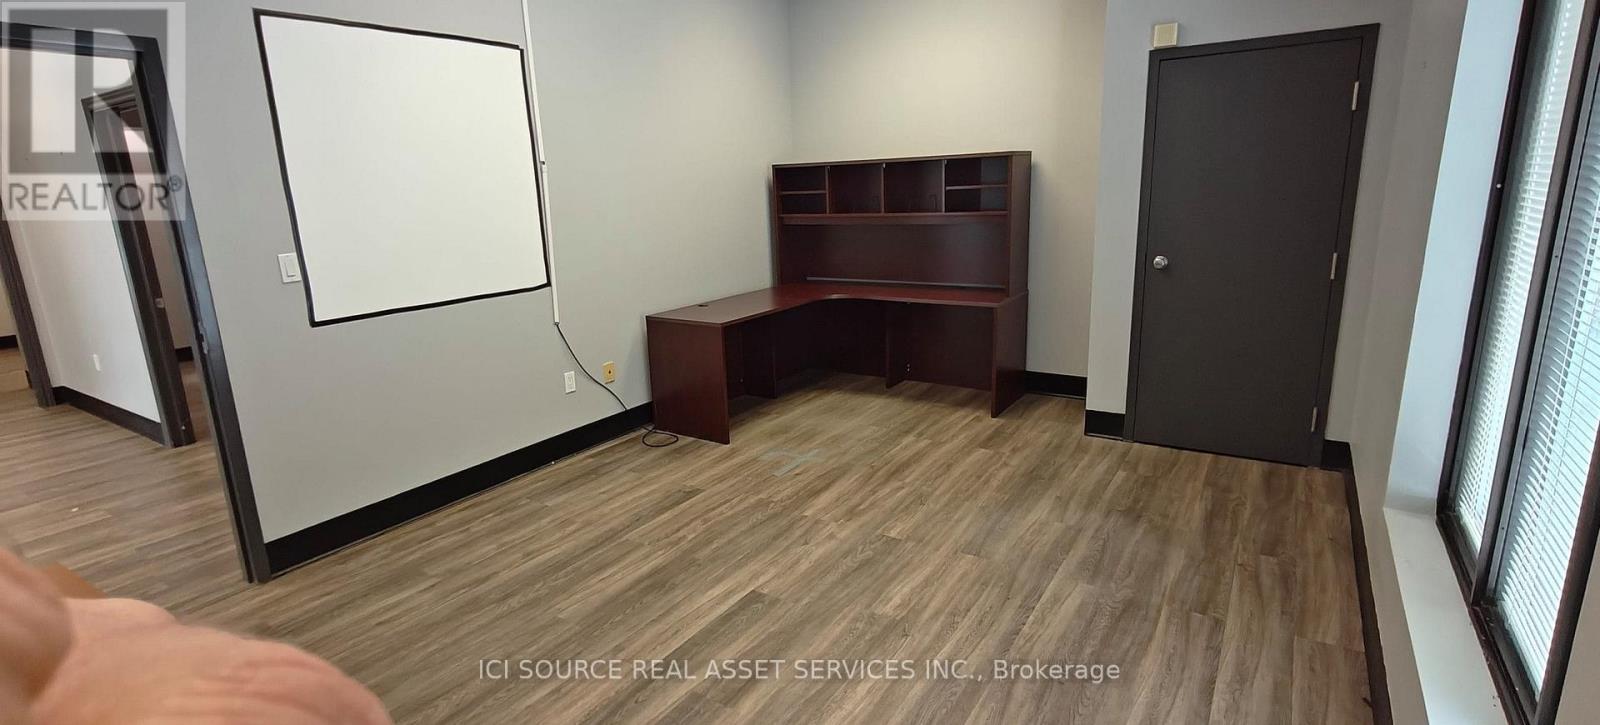
Accessible commercial office space available (1962 sq feet). Additionally there is an outbuilding (approx. 350 sq feet) which can also be rented as part of the other unit. There is ample parking all around the unit. Modified net lease. Outdoor maintenance included in lease. There are no common area fees etc. The building owners occupy another unit within the building. *For Additional Property Details Click The Brochure Icon Below* (id:47351)

8220 2 Highway
Greater Napanee, Ontario
Premier Development Opportunity: Highway 2 & Switzerville Road | Greater Napanee Ontario. The Vision: Unlock the potential of one of Greater Napanee's most strategic land holdings. This expensive 51.7-acre parcel offers a rare combination of massive scale, optimal topography, and high-visibility road frontage on four sides: Highway 2, Switzerville Road, Old Hamburgh Road, and Oke Road. Designed for the forward-thinking developer, this property is perfectly positioned to become a master-planned community, bridging the gap between Napanee's historic charm and its rapid modern expansion. Strategic Highlights: Approved Potential; Already features approval for two residential lots on Switzerville Road, providing immediate value and a clear path for further high-density on multi-phase development. Prime Commercial Frontage; Extensive exposure along Highway 2 offers a lucrative "gateway" opportunity for commercial retail, professional offices, or essential services to support the growing local population. Optimal Topography; The land is relatively flat, significantly reducing site preparation costs and providing a 'blank canvas for efficient street-loop designs and infrastructure laying. Unrivaled Access; With frontage on four distinct roads, the site allows for multiple points of ingress and egress, a critical feature for large-scale residential traffic flow and commercial logistics. Location & Growth: Located just minutes from downtown Napanee and the Highway 401 corridor, this site sits in the heart of a high-growth zone. As the region continues to attract major industrial investment and a steady influx of new residents, the demand for a cohesive, live-work-play community has never been higher. Investment Summary: Total Size: 51.7 Acres. Frontage: Highway 2, Switzerville Rd., Old Hamburgh Rd., Oke Rd. Status: Approved for 2 lots on Switzerville, Master-plan Potential. (id:47351)
111 Wilson Lake Crescent
Parry Sound Remote Area, Ontario
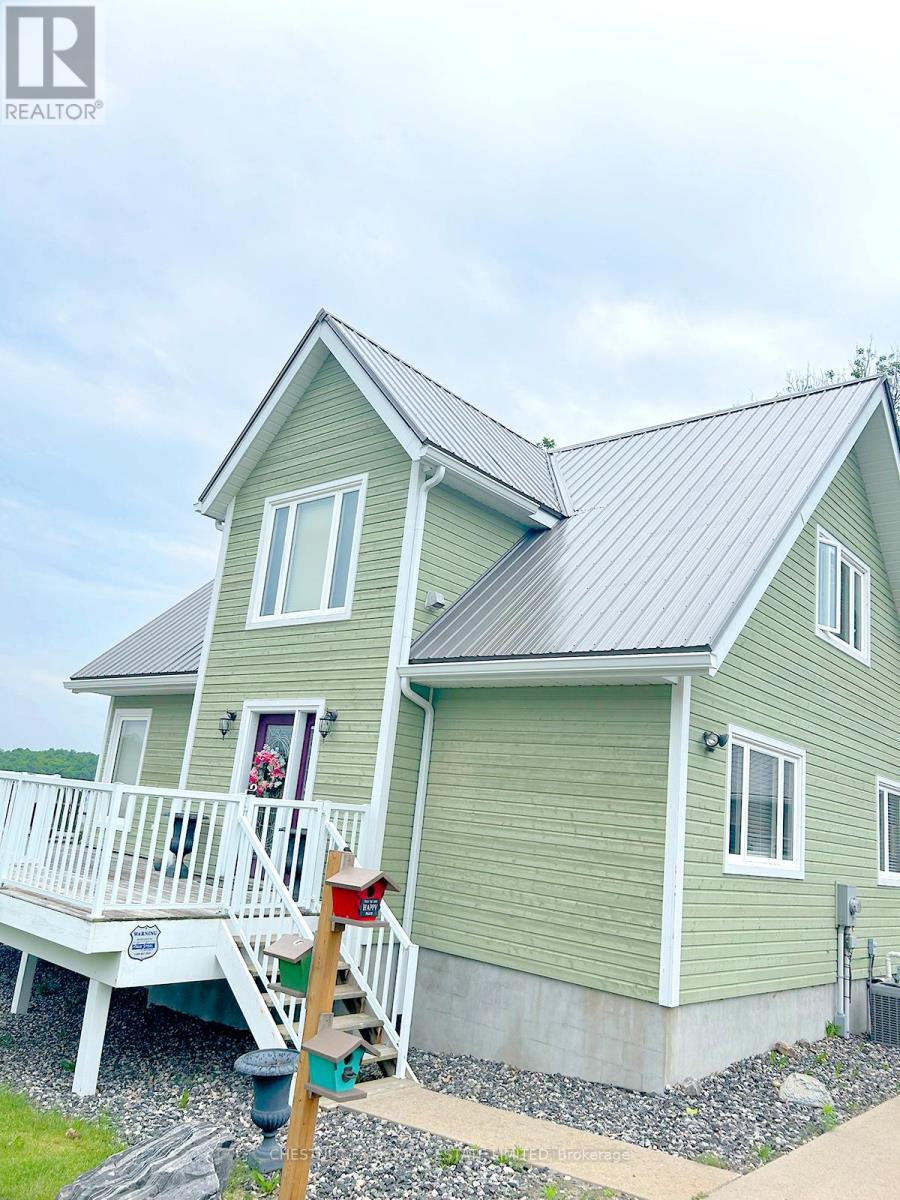
Superb quality, well-designed custom home, with majestic, long views down Wilson Lake, and a dreamy 30 x 42 garage/workshop/art studio. High-end finishes throughout including hardwood and cork flooring, quartz countertops (2023), ceramic, marble and earthstone tile, oak railings and trim, and rounded drywall corners. Truly abundant natural light: great room with cathedral ceiling, two double glass door walkouts, and a wall-of-windows soaring to the apex. Over-built floor systems for no-squeak solidity. ~900sf wrap-around deck affords ultimate lake views. Lower level has 9 ceilings and above-grade windows. R30 insulation, including the garage. Garage features 6 walls, baseboard heating, 3-pc washroom, laundry hook-ups, steel roof. Wilson lake is a large lake with numerous islands and access to Pickerel River, Lost Channel and Dollars Lake for ~80km of boating and exceptional pickerel and bass fishing! 2 blocks to a public boat launch. Docking rental immediately adjacent the property. (id:47351)
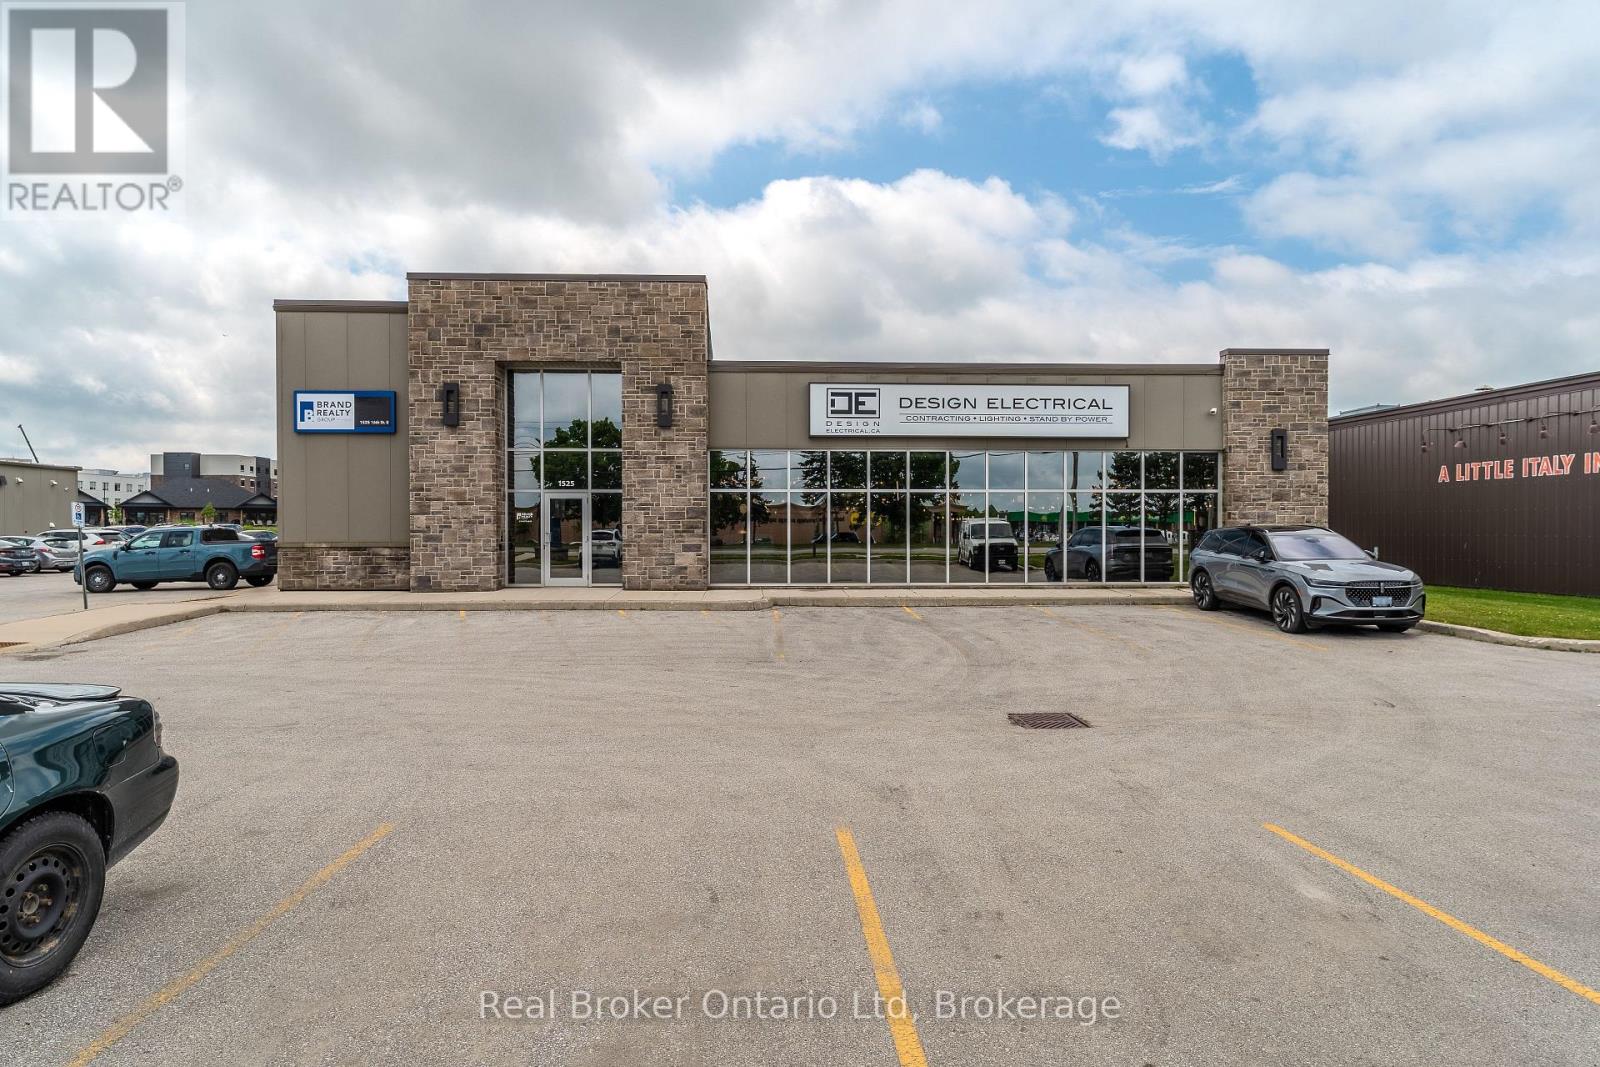
1 - 1525 16th Street E
Owen Sound, Ontario
Position your business in one of the city's most desirable commercial corridors with this professionally built-out 1,300 sq. ft. main floor office space. Designed with functionality in mind, the layout features multiple private offices and dedicated meeting space - ideal for a small professional firm seeking efficiency without the cost of starting from scratch. Constructed in 2016, the space offers modern finishes, LED lighting, hardwired internet and phone connections, and barrier-free accessibility. With excellent street exposure in a continually developing area, this location provides strong visibility while remaining polished and professional. A turnkey opportunity for legal, accounting, consulting, medical, or other professional uses. Need more space? Ask about the additional 1300 SqFt of space on the 2nd floor. Private viewings available by appointment. (id:47351)
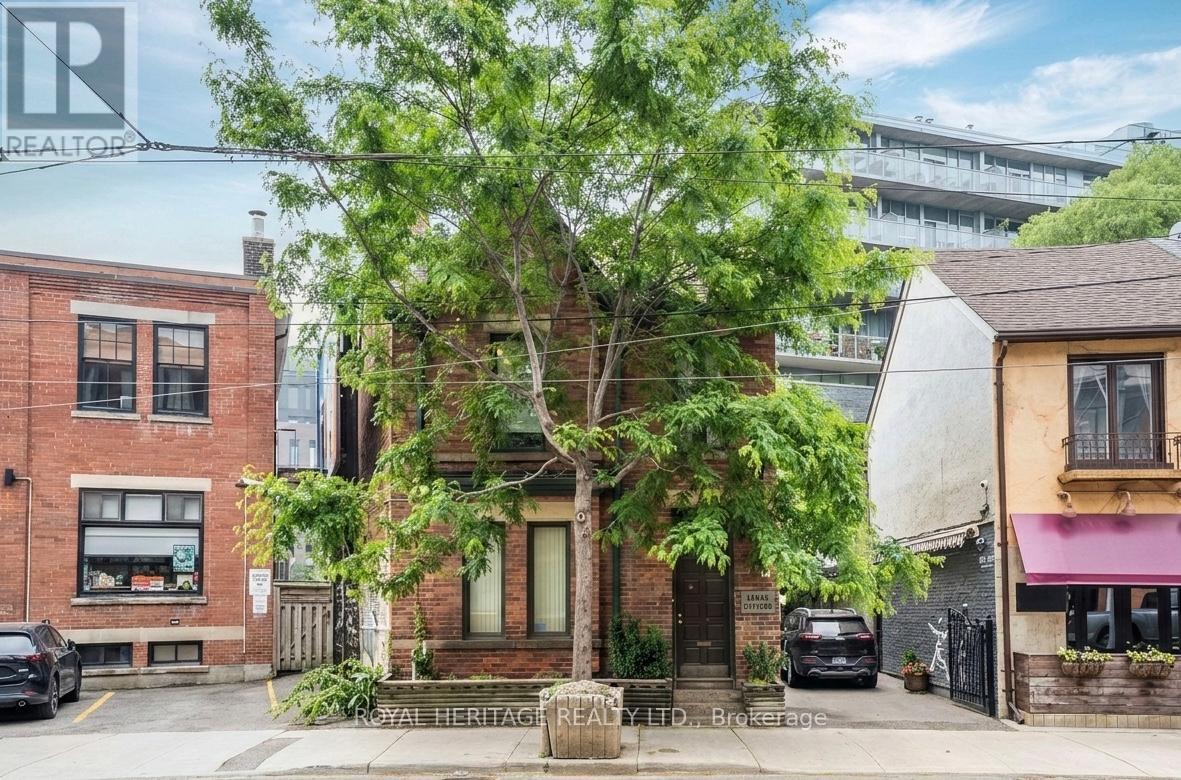
101 - 533 Queen Street E
Toronto, Ontario
3 regular offices and a small interior office available in historic Victorian building at the corner of Queen and River St. Office equipped with high-speed, fiber internet. Ample parking and TTC right out front. Several trendy restaurants nearby. Group of lawyers and other professionals presently on premises but otherwise ideal for someone living in the area and wanting a separate workspace. (id:47351)
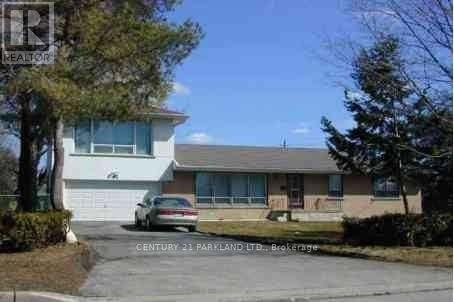
Main Floor - 95 Fairglen Avenue
Toronto, Ontario
Gorgeous three bedroom home in GREAT location with public transportation at your doorstep. Immediate occupancy available. (id:47351)
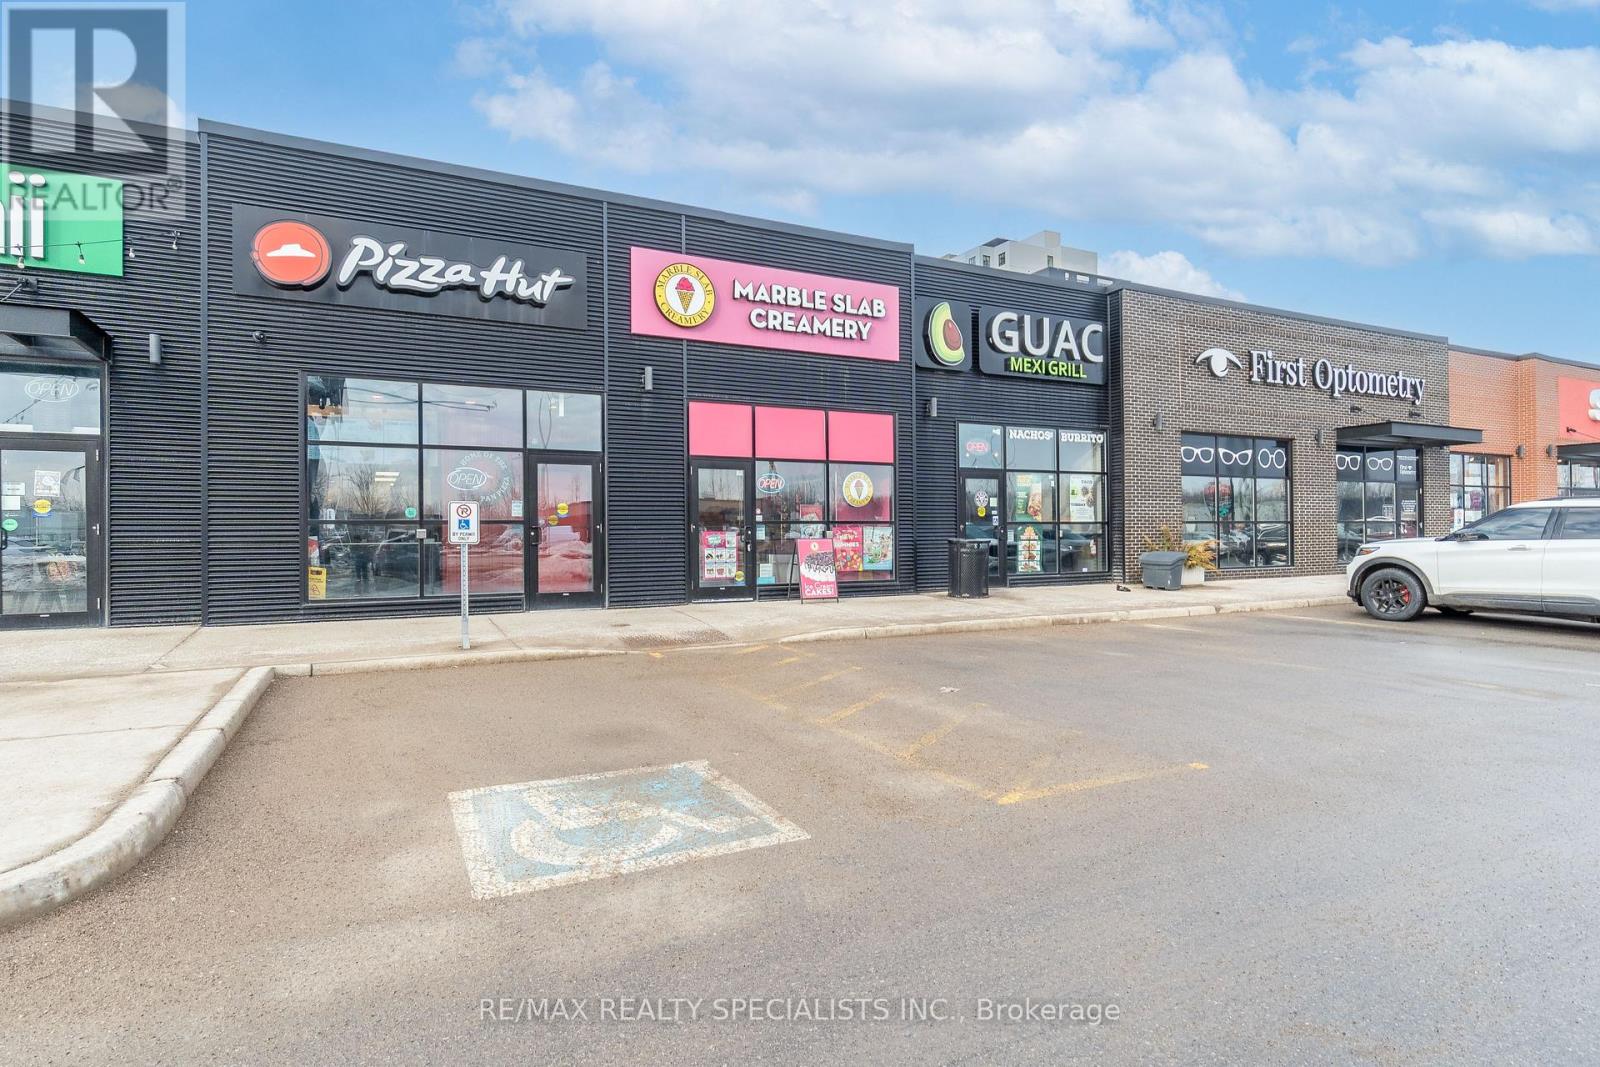
7d - 1025 Talbot Street
St. Thomas, Ontario
Amazing Opportunity to start your own Business and become your own boss, a proud owner of Successful & Profitable 3 Year New Marble Slab Creamery location in St. Thomas, Amazing & Busiest location on Talbot St. in Downtown Area , Turnkey Franchise Restaurant With All Appliances, Endless Opportunities To Grow Further! Busy Plaza, Fully Furnished With 12 Seats. Great Signage & Exposure. Attractive lease of $4265/month, including TMI, 6.5 years, Excellent Business with Good Sales Volume & huge potential to grow more. (id:47351)
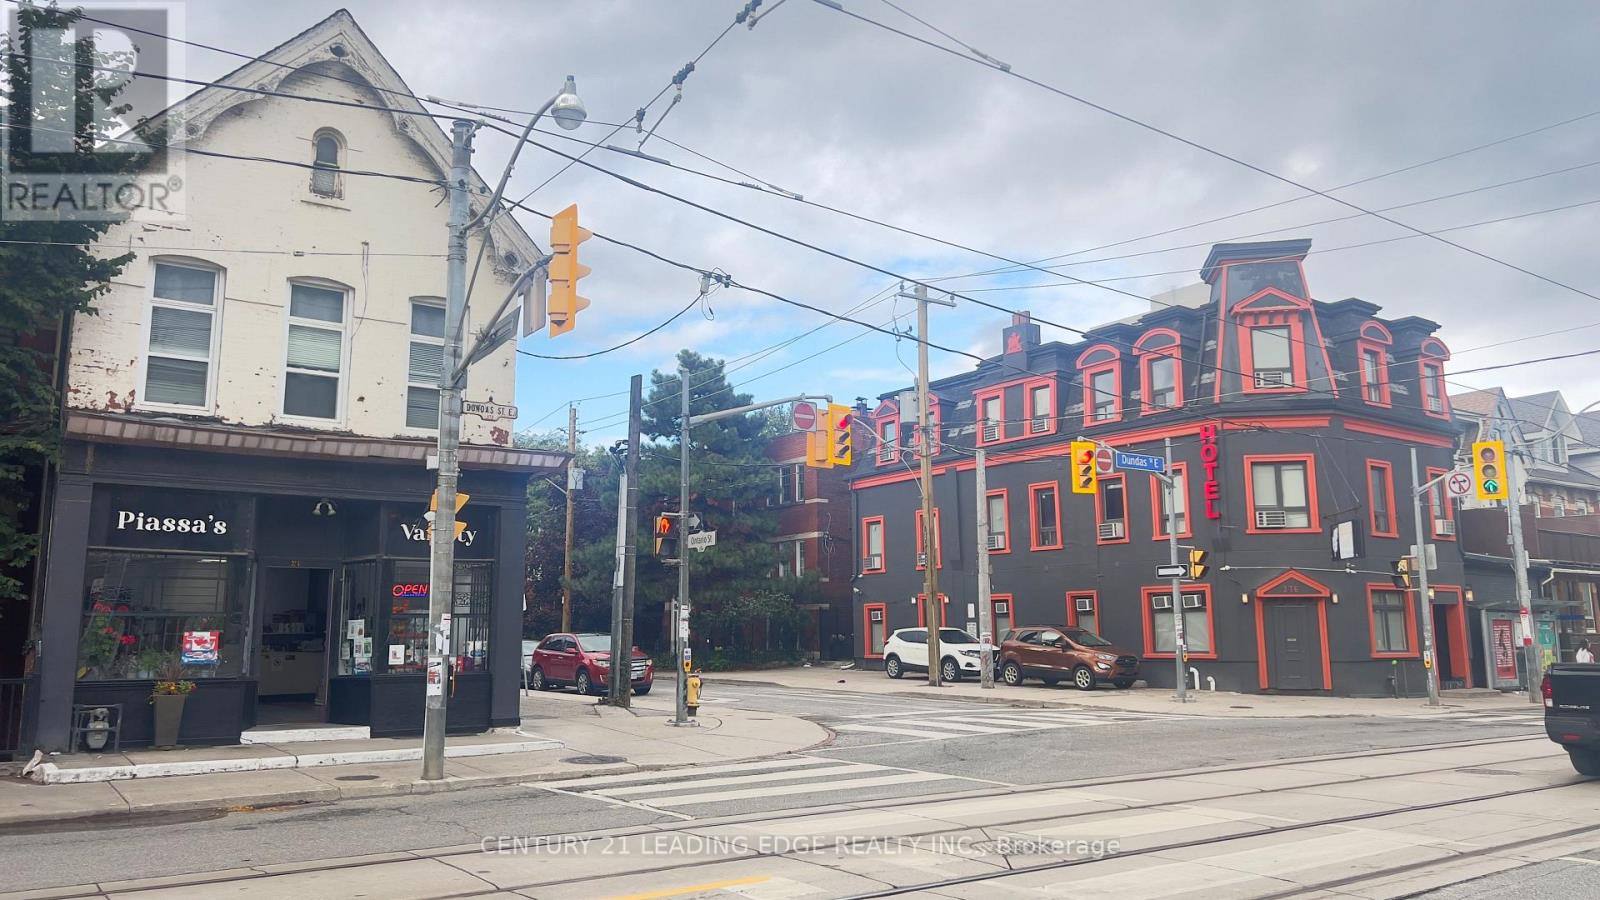
374 Dundas Street E
Toronto, Ontario
Great Location on Cabbagetown south. Steps From Trendy Dundas square . Street Level Store, Front Has Large Window Facing Dundas Street East And High Ceiling. High Pedestrian And Vehicle Traffic. Ideal For: Retail store, Fashion/Clothing, Gallery, Beauty, Professional office... etc, Large basement with washroom, can be used for indoor storage or rest room. One designated Parking is available. Water, hot water boiler rental and Gas are included with rent, Tenant pays Hydro and other utilities. (id:47351)
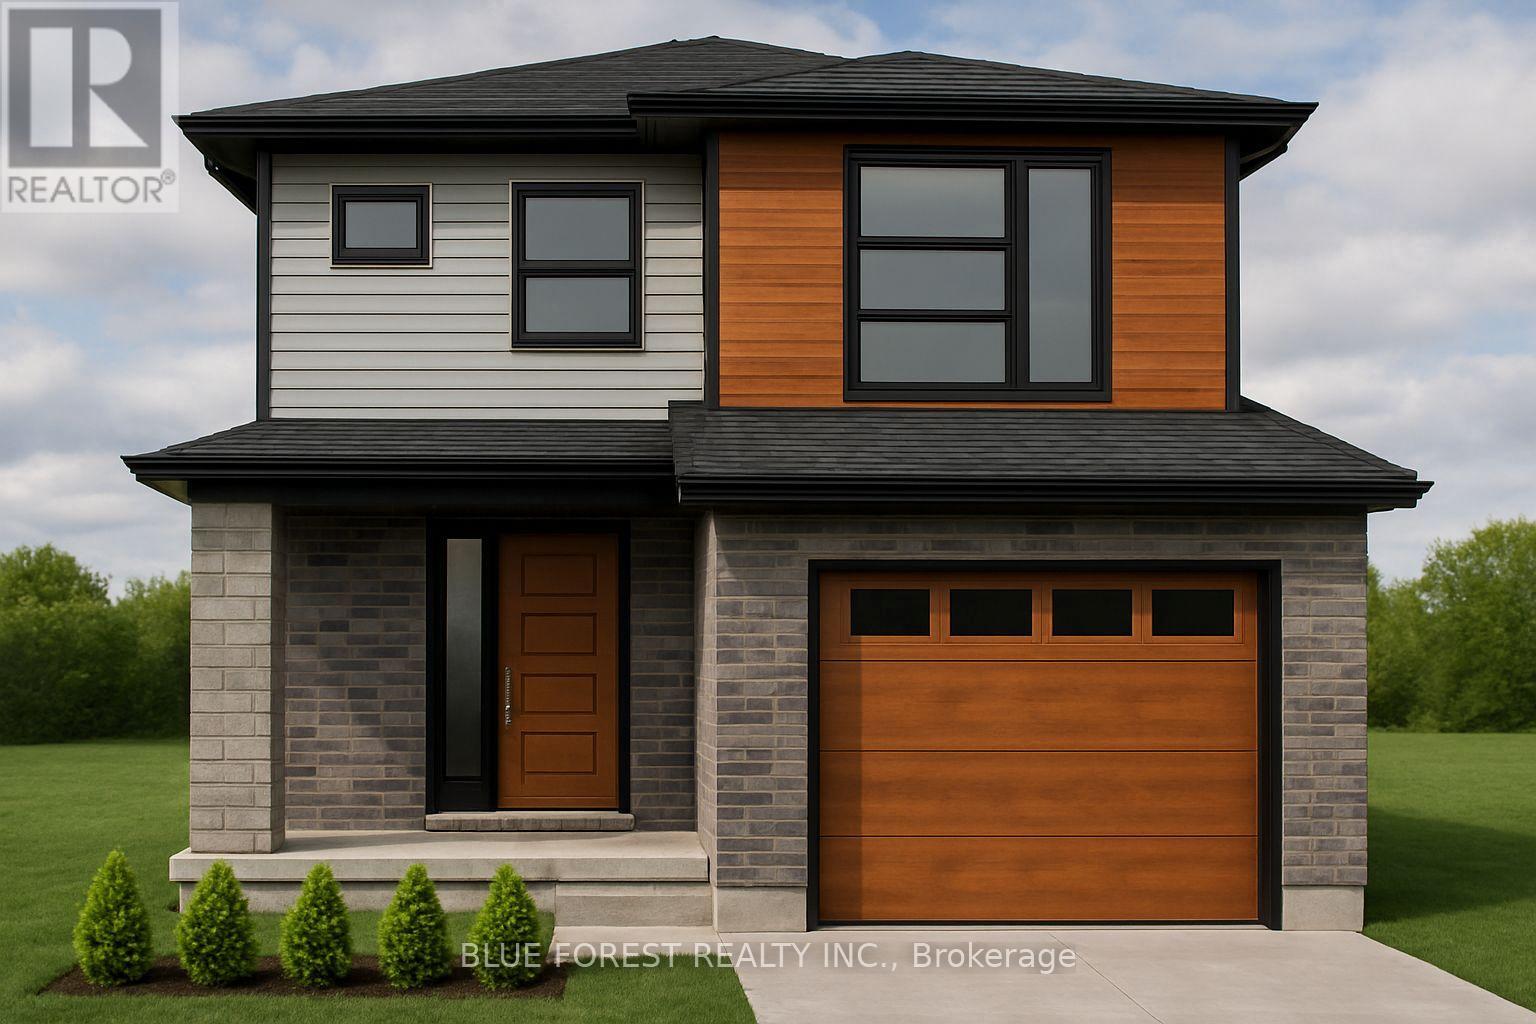
Lot 49 Stella Avenue
Southwest Middlesex, Ontario
Welcome to "The Tova". This new build home offers 1,827 sqft over two storeys. The open-concept main level blends a bright living room, spacious dining area, and modern kitchen, creating a natural hub for family life. Upstairs, three well-proportioned bedrooms include a private primary suite with a 4pc ensuite bath and generous closet space. The additional full bath and convenient laundry room make daily routines a breeze. The lower level offers future development potential, with space for a recreation room, extra bedroom, and a rough-in for a three-piece bath perfect for growing families or guests. TO BE BUILT! Other lots and designs are available. Price based on base lot, premiums extra. (id:47351)

Lot 47 Stella Avenue
Southwest Middlesex, Ontario
Welcome to The Francis, a thoughtfully crafted two-storey home by Bakker Design & Build, offering 1809 sq. ft. of beautifully designed living space. Known for quality craftsmanship and intentional design, this home blends functionality with timeless style. The main floor features a bright, open-concept kitchen and dining area centred around a spacious island - perfect for entertaining and everyday living. A walk-in pantry provides exceptional storage, while the inviting living room offers a comfortable space to gather and relax. Direct access to the garage, a convenient powder room, and smart main-floor flow make this layout both practical and family-friendly. Upstairs, you'll find three generously sized bedrooms, including a private primary retreat complete with a walk-in closet and ensuite bath. The additional bedrooms share a well-appointed main bathroom, and the second-floor laundry room adds everyday convenience right where it's needed most. TO BE BUILT! Other lots and designs are available. Price based on base lot, premiums extra. (id:47351)
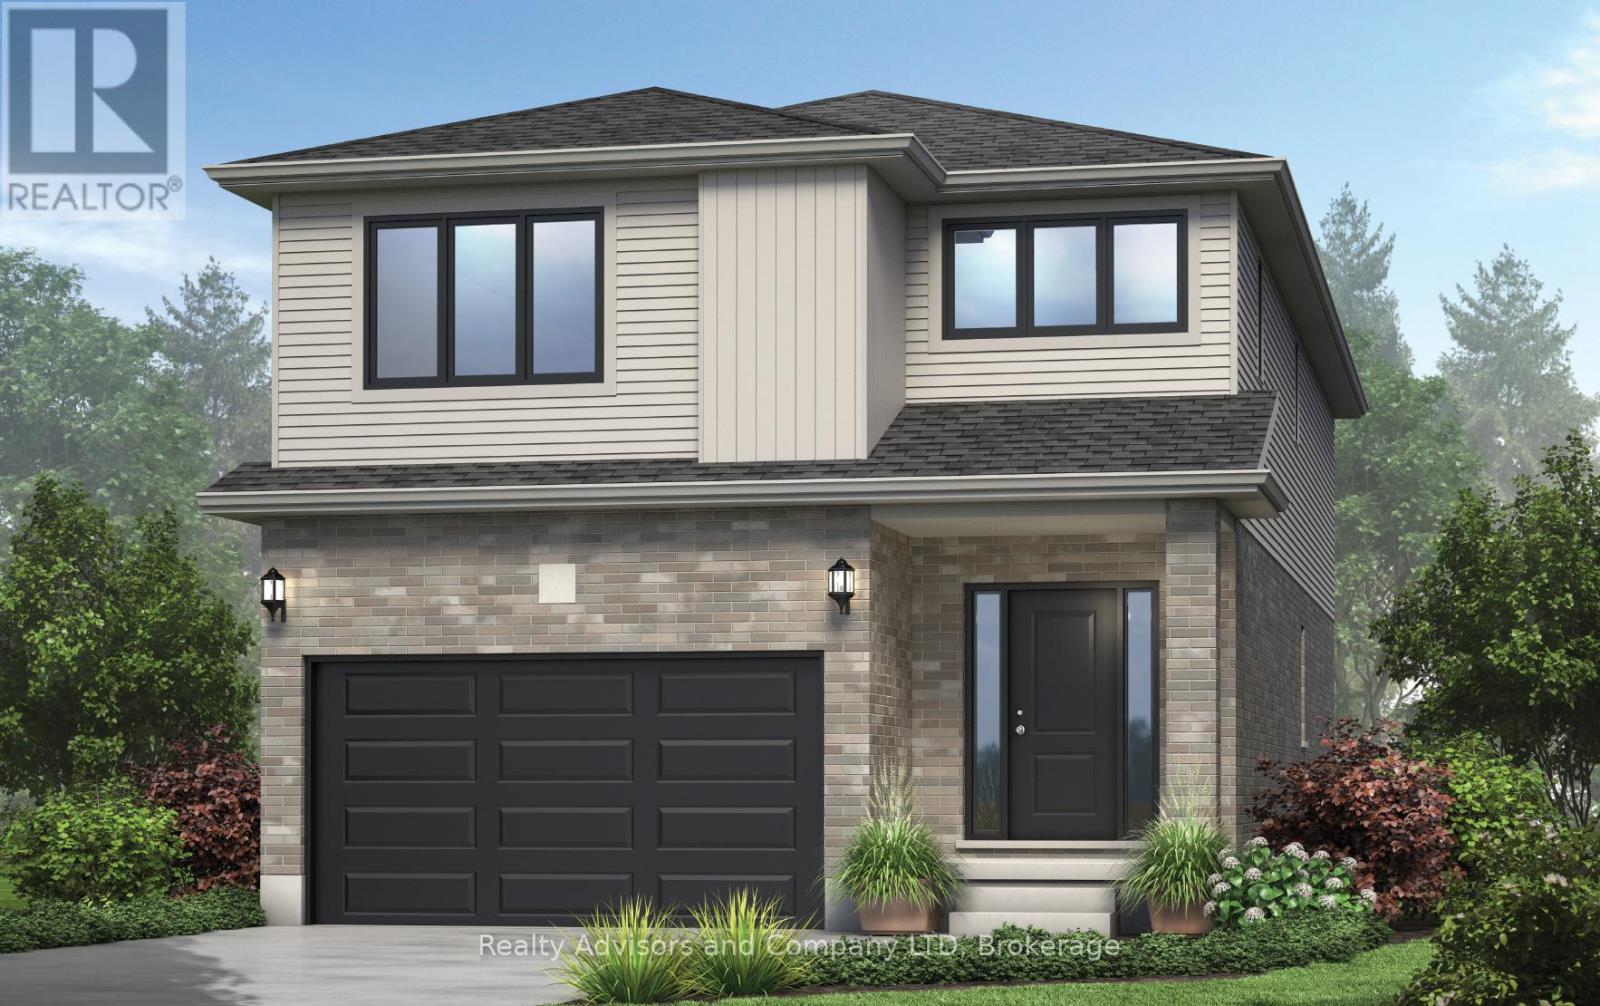
46 Becker Street
Stratford, Ontario
There is something really special about being the very first person to turn the key. A brand-new beginning, designed entirely around you. Welcome to The Shakespeare. With 2,213 square feet, 4 bedrooms, and 2.5 bathrooms, this thoughtfully designed home sits on a generous 38' x 106.6' lot and offers the rare opportunity to build not just a house, but a vision. From exterior finishes to interior colours, flooring, cabinetry, and every small detail in between, your home becomes a reflection of your taste and your lifestyle. The main floor is open, airy, and effortlessly functional; a space made for real life. Morning coffee at the kitchen island. Homework at the dining table. Evenings gathered in the living room. A convenient inside entry from the attached garage leads into the mudroom, where you'll also find main-floor laundry (because life is busy enough). Upstairs, the home truly becomes a retreat. The primary suite features a spacious walk-in closet and private ensuite, while three additional large bedrooms are filled with natural light - perfect for growing families, guests, home offices, or creative space. Outside, your home comes complete with garage, asphalt driveway, and sod. And if you need flexibility? An optional separate side entrance is available, and there are multiple other floor plans that can be built on this lot - plus a limited selection of additional lots still available in the community. Speaking of the community... This is the kind of neighbourhood people stay in. Quiet streets. Families walking their dogs. Kids riding bikes. Friendly faces. And yet, you're still just minutes from shopping, schools, restaurants, and everyday conveniences. Buying pre-construction isn't just about a new home; it's about smart investing, peace of mind, and building equity in something untouched, efficient, and tailored to you from day one. It's about choosing your future... before it's built. Model Home hours Sat & Sun 1-4 pm @ 4 Ford Dr. (id:47351)
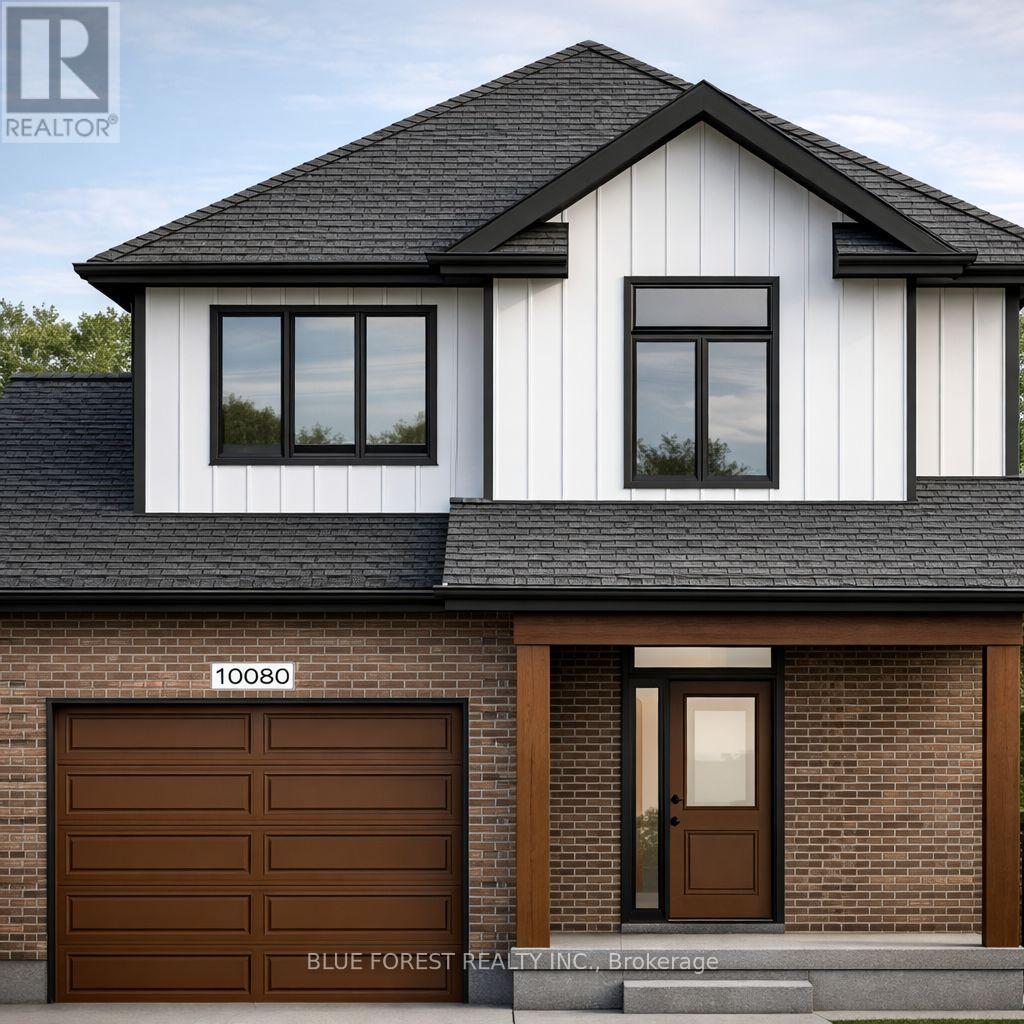
Lot 5 Queens Line
West Elgin, Ontario
Welcome to The Francis, a thoughtfully crafted two-storey home by Bakker Design & Build, offering 1809sq. ft. of beautifully designed living space. Known for quality craftsmanship and intentional design, this home blends functionality with timeless style. The main floor features a bright, open-concept kitchen and dining area centred around a spacious island - perfect for entertaining and everyday living. A walk-in pantry provides exceptional storage, while the inviting living room offers a comfortable space to gather and relax. Direct access to the garage, a convenient powder room, and smart main-floor flow make this layout both practical and family-friendly. Upstairs, you'll find three generously sized bedrooms, including a private primary retreat complete with a walk-in closet and ensuite bath. The additional bedrooms share a well-appointed main bathroom, and the second-floor laundry room adds everyday convenience right where it's needed most. TO BE BUILT! Other lots and designs are available. Price based on base lot, premiums extra. (id:47351)

Lot 3 Queens Line
West Elgin, Ontario
Welcome to "The Tova". This FREEHOLD new build offers 1,827 sqft over two storeys. The open-concept main level blends a bright living room, spacious dining area, and modern kitchen, creating a natural hub for family life. Upstairs, three well-proportioned bedrooms include a private primary suite with a 4pc ensuite bath and generous closet space. The additional full bath and convenient laundry room make daily routines a breeze. The lower level offers future development potential, with space for a recreation room, extra bedroom, and a rough-in for a three-piece bathperfect for growing families or guests. TO BE BUILT! Other lots and designs available. Price based on base lot, premiums extra. (id:47351)

20 - 400 Esna Park Drive
Markham, Ontario
Industrial Condo Unit Located In High Demand Area Of Markham, Easy Access To HWY 404/407, Two Levels Of Office Spaces Plus 18 ft Clear height in the warehouse. Features a Drive-In Door, 1 Washroom on Main Floor And 1 Washrooms On Second Floor. Various Business Uses, Great Opportunity To Invest Or Operate Own Business. (id:47351)
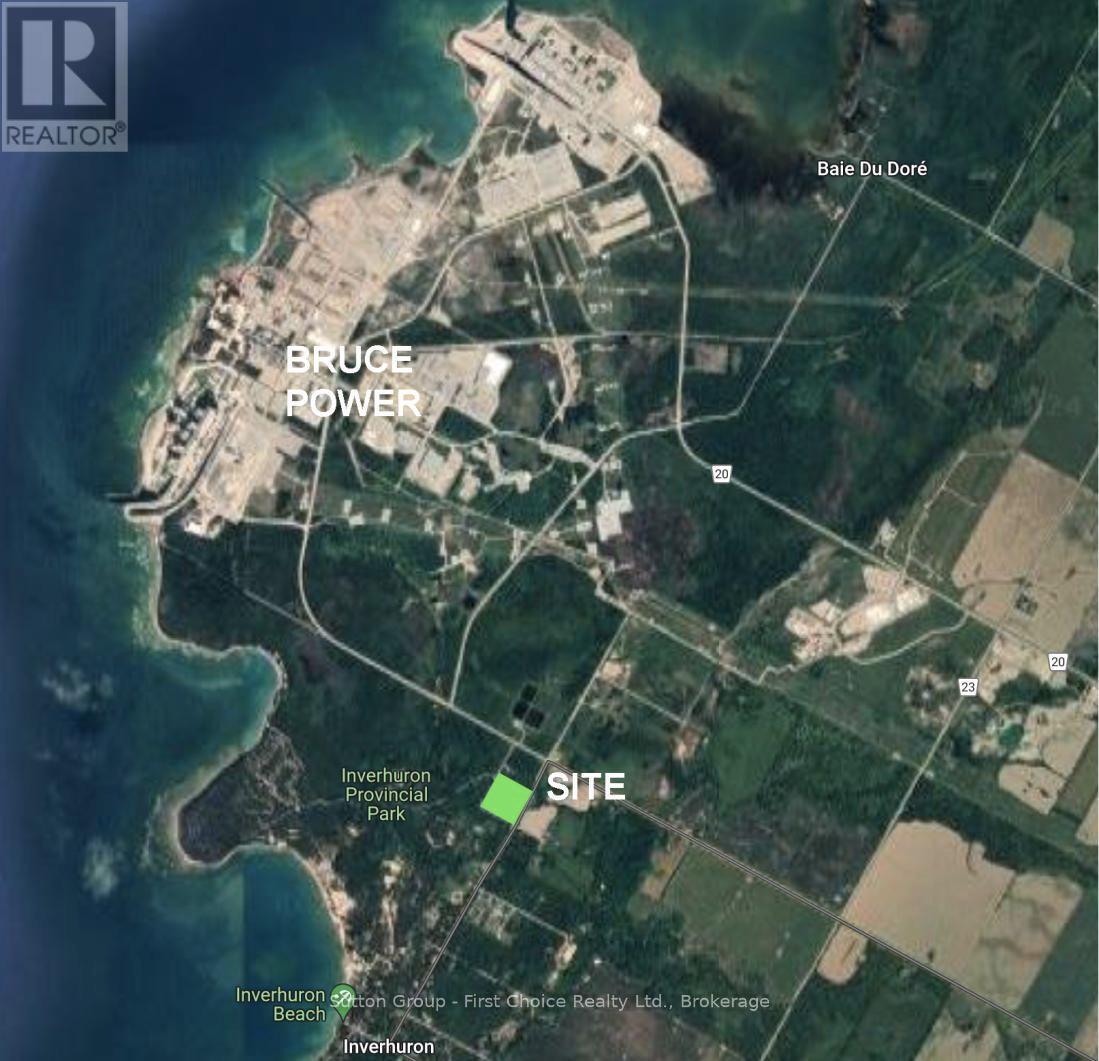
14 - 22 Alma Street
Kincardine, Ontario
Proudly presenting Parkside Woods, Inverhuron. This is an ~ 2.0 acre development lot (pending final approval) for a legacy mixed use commercial/residential development opportunity on the doorstep of Inverhuron Provincial Park and Bruce Power. Pending finalized municipal approval; the ~ 2.0 acre site can accommodate, up-to, 22 residential suites and 2 commercial suites with sufficient surface parking for the development. The proposed building is required to be designed by a registered building professional in conformance with the Ontario Building Code and municipal zoning and a separate site plan agreement will be required. Offers are welcome anytime pending final approval. (id:47351)
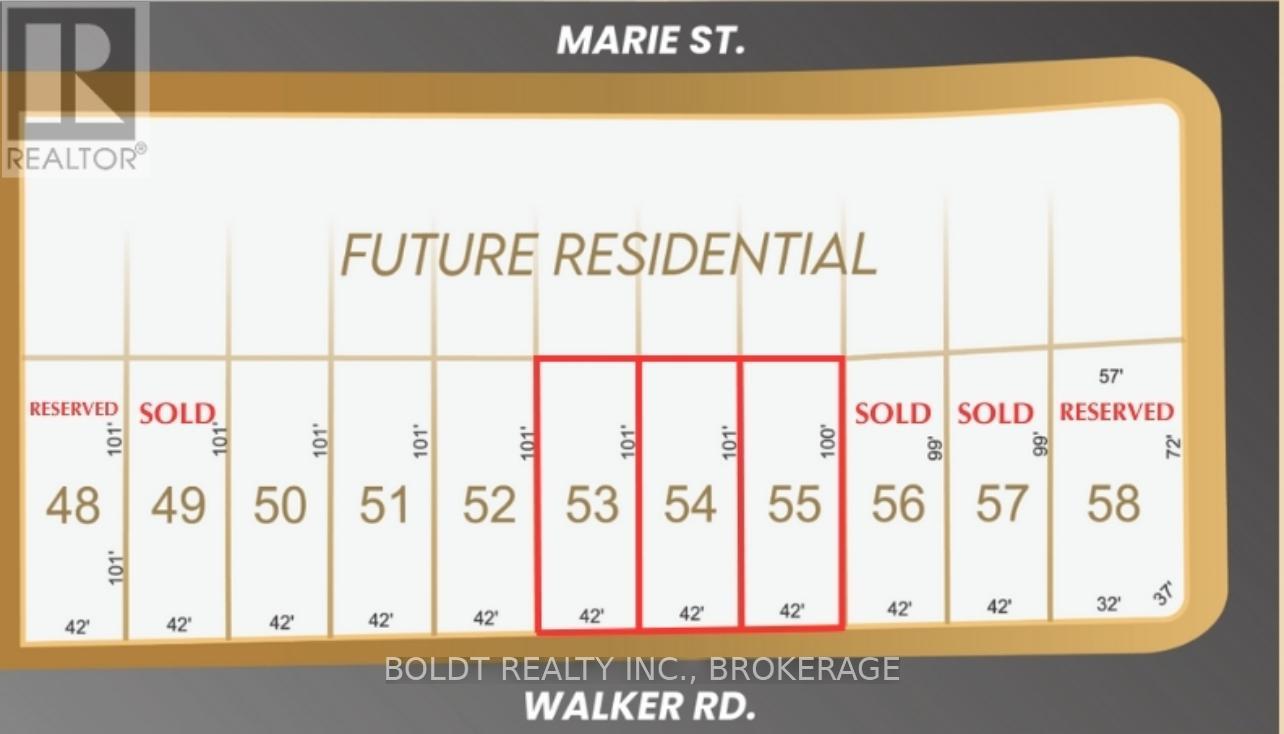
Lot 53/54/55 Walker Road
Pelham, Ontario
Attention builders and investors! A great opportunity to purchase three fully serviced lots as a bundle in the heart of Fonthill one of Niagara most desirable and fast-growing communities. Whether you're a small builder or savvy investor, this is your chance to develop custom two-storey homes ranging from 2,000-3,200 sq ft. and bungalow. Seller is willing to assist with design, and general support where needed. Vendor Take-Back mortgage is also an option, offering flexibility to help make your vision a reality. Nestled near scenic trails and green space, yet minutes from top-rated schools, parks, shopping, and restaurants this location offers the best of both worlds: tranquility and convenience. Don't miss your chance to invest in land with long-term value. (id:47351)
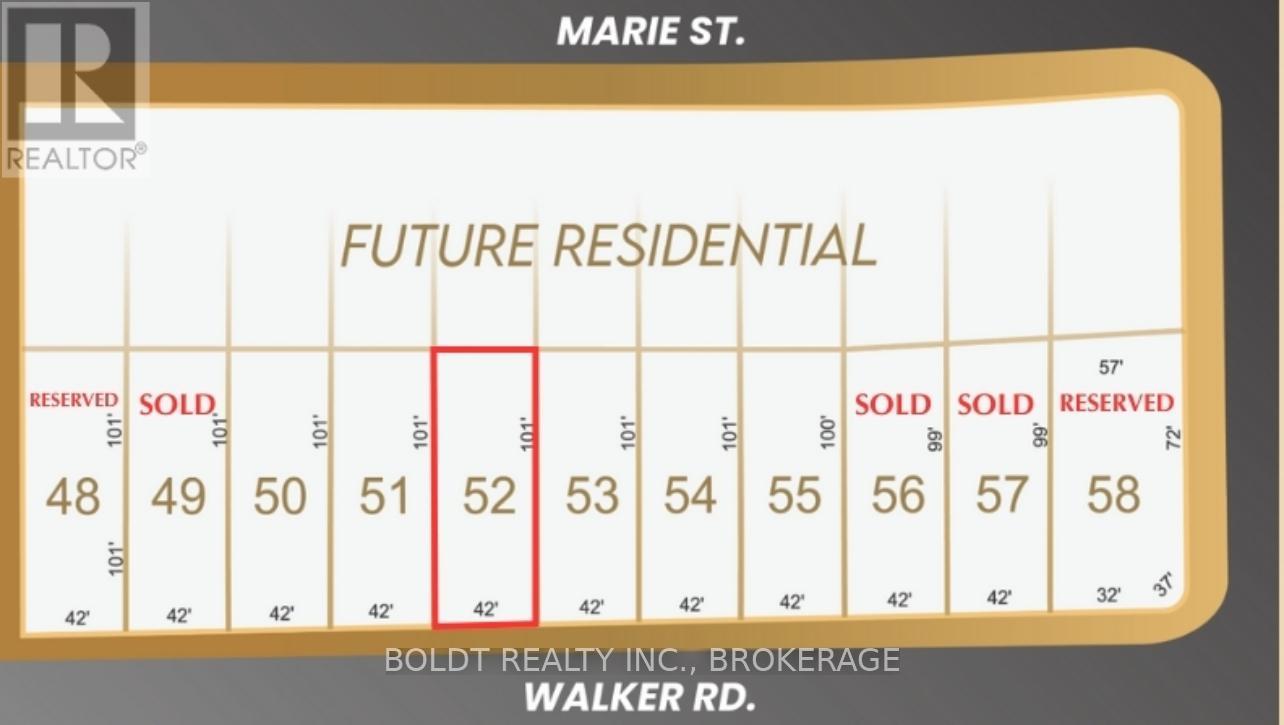
Lot 52 Walker Road
Pelham, Ontario
Are you dreaming of building your custom home in a perfect location? We have the ideal lot waiting for you! This fully serviced building lot offers the perfect foundation for a stunning single two-story home, ranging from 2,000 to 3,200 square feet. Imagine living just steps from nature, with trails right at your door step yet still close enough to all the amenities you need. Located in the heart of Fonthill, this lot combines convenience and tranquility. Enjoy easy access to shopping, dining, parks, and schools, all within minutes. This isn't just a piece of land; it's an opportunity to create a home that's uniquely yours, designed for the way you live. Seize the chance to build the life you've always envisioned in a location that offers both peace and proximity. This is more than an investment in property; its an investment in your future, where you and your family can grow, thrive, and make memories for years to come. (id:47351)
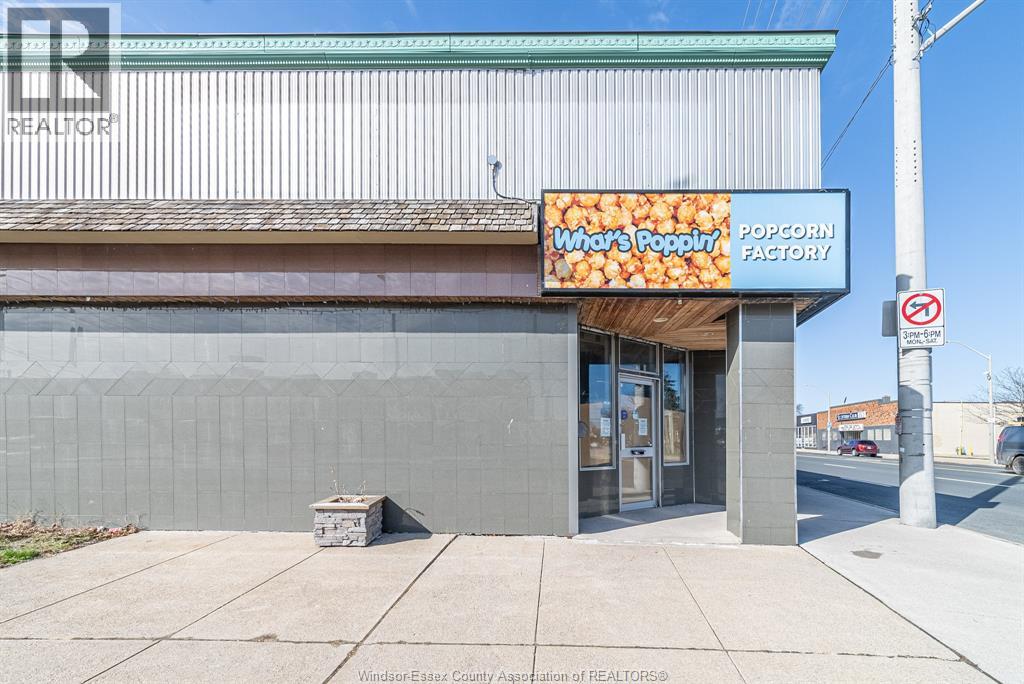
1395 Tecumseh Road East
Windsor, Ontario
This retail space for lease is located in a high-profile area on the prime commercial block of Tecumseh Rd, at the corner of Tecumseh Rd and Moy Ave. Situated in a vibrant commercial district surrounded by established retailers and restaurants, the location offers strong appeal for a wide range of businesses. Its proximity to John Campbell School and just a few blocks from Windsor Regional Hospital further enhances potential foot traffic. The property offers approximately 1,800 sq ft of finished retail space, suitable for a variety of business endeavours. The spacious showroom is part of a corner unit, providing increased visibility and accessibility. With excellent exposure in a high-traffic area, this space is ideal for businesses looking to maximize customer reach. Additionally, the property includes its own rear parking lot, offering valuable convenience for both customers and employees in this busy commercial corridor. (id:47351)
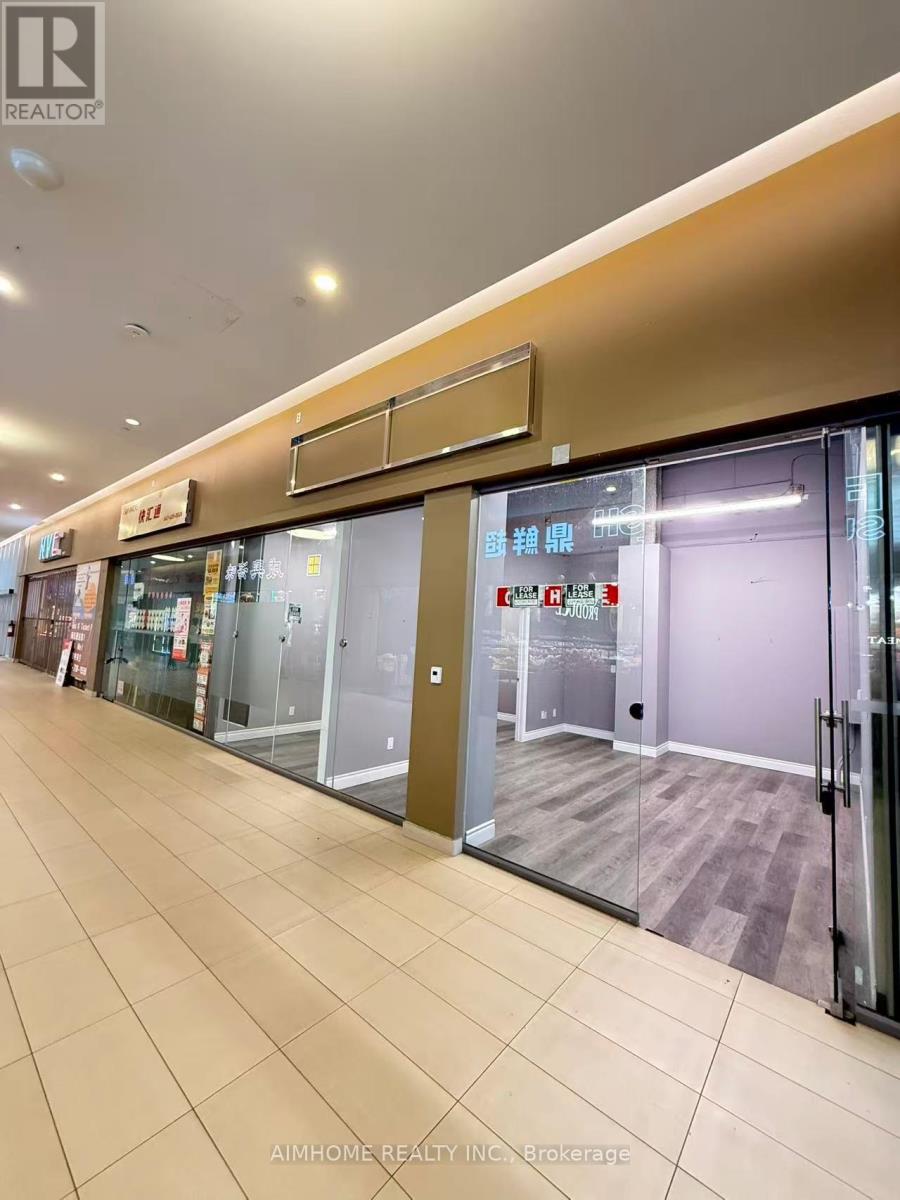
1t Mp5 - 9390 Woodbine Avenue
Markham, Ontario
Excellent location. Facing the supermarket entrance. Very large flow of people.A deal for an entrepreneur or landlord! Located conveniently by 404 and 16th Ave, this unique property is one of few available food court units at King Square Shopping Centre. King Square Shopping Centre is 340,000 sqft, comprising office, retail, restaurant, supermarket, gymnasium, virtual golf simulator, daycare, floral shop, dentist, doctor, fertility clinic, medical offices, cultural centre, rooftop garden, and other amenities! Over 850 parking spots are available, including underground parking. Additional potential exists with increasing occupancy and development in the surrounding area. This brand new unit can be adapted to any food and beverage business, i.e., restaurant, bakery, bubble tea, integrate a franchise, or become a landlord! Serve dine-in patrons while limiting staffing by leveraging food court amenities or use as a ghost kitchen (Uber Eats, Fantuan, Skip the Dishes), utilizing the rear direct access to this unit or a preparation kitchen for other hospitality initiatives! This unit is ready to immediately serve residences, offices, and industrial businesses of the prestigious high-income Cachet community in Markham! (id:47351)
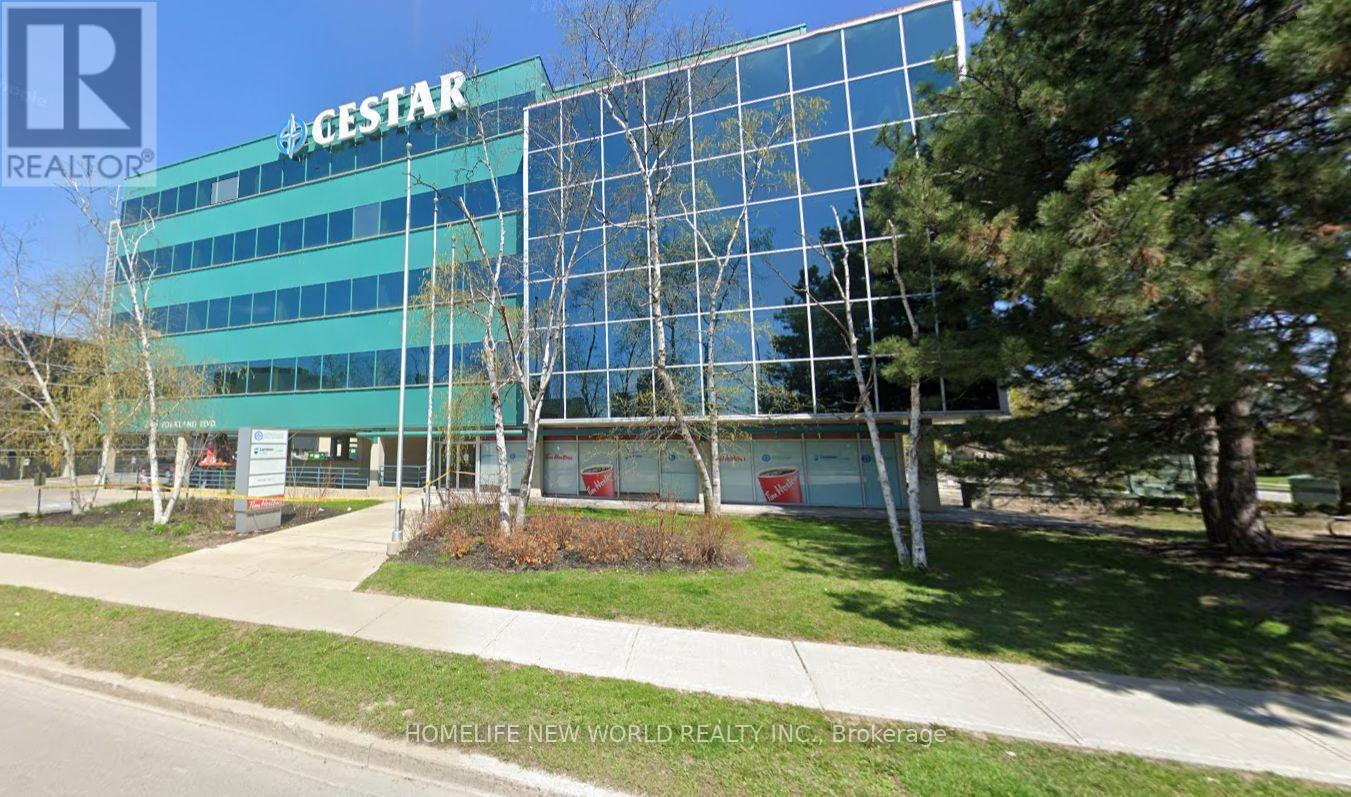
5th Floor - 265 Yorkland Boulevard
Toronto, Ontario
entire floor of classroom/office space available in a highly accessible North York location. Just minutes from Don Mills Subway Station, with quick access to Highway 404 and Sheppard Avenue East. Covered parking available on-site for added convenience.Surrounded by excellent amenities including restaurants, banks, retail, and service businesses. Tim Hortons conveniently located in the building. Ideal for school, professional offices, medical, consulting, tech, or administrative uses. Bright and functional layouts in a well-maintained commercial building. Perfect opportunity for businesses seeking a strategic and convenient location. (id:47351)
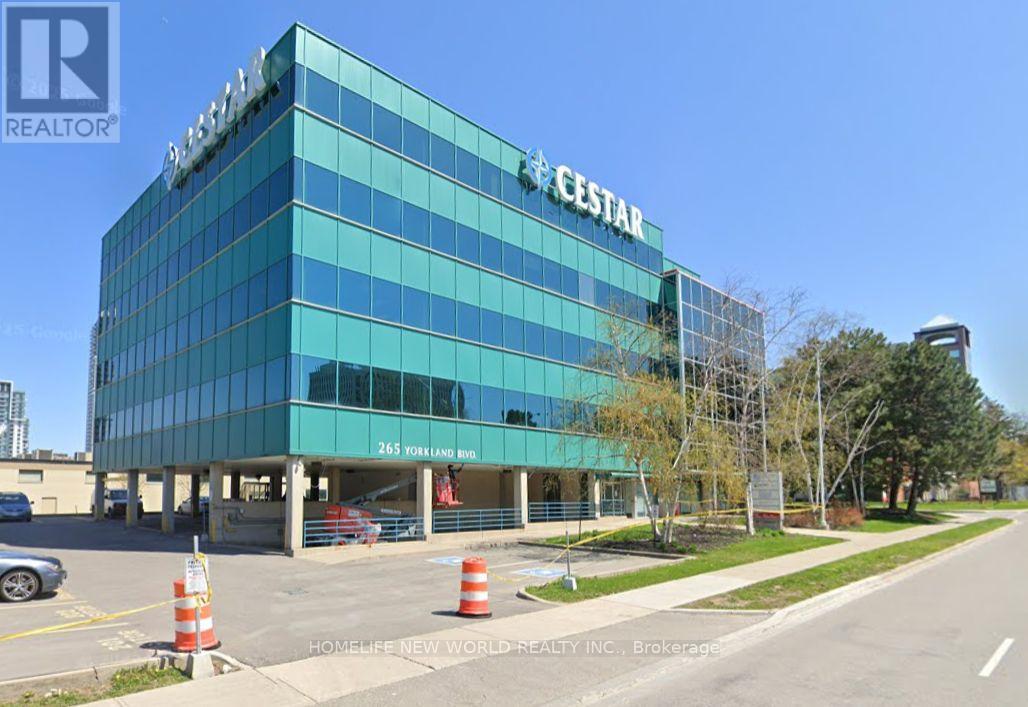
2nd Floor - 265 Yorkland Boulevard
Toronto, Ontario
entire floor of classroom/office space available in a highly accessible North York location. Just minutes from Don Mills Subway Station, with quick access to Highway 404 and Sheppard Avenue East. Covered parking available on-site for added convenience.Surrounded by excellent amenities including restaurants, banks, retail, and service businesses. Tim Hortons conveniently located in the building. Ideal for school, professional offices, medical, consulting, tech, or administrative uses. Bright and functional layouts in a well-maintained commercial building. Perfect opportunity for businesses seeking a strategic and convenient location. (id:47351)
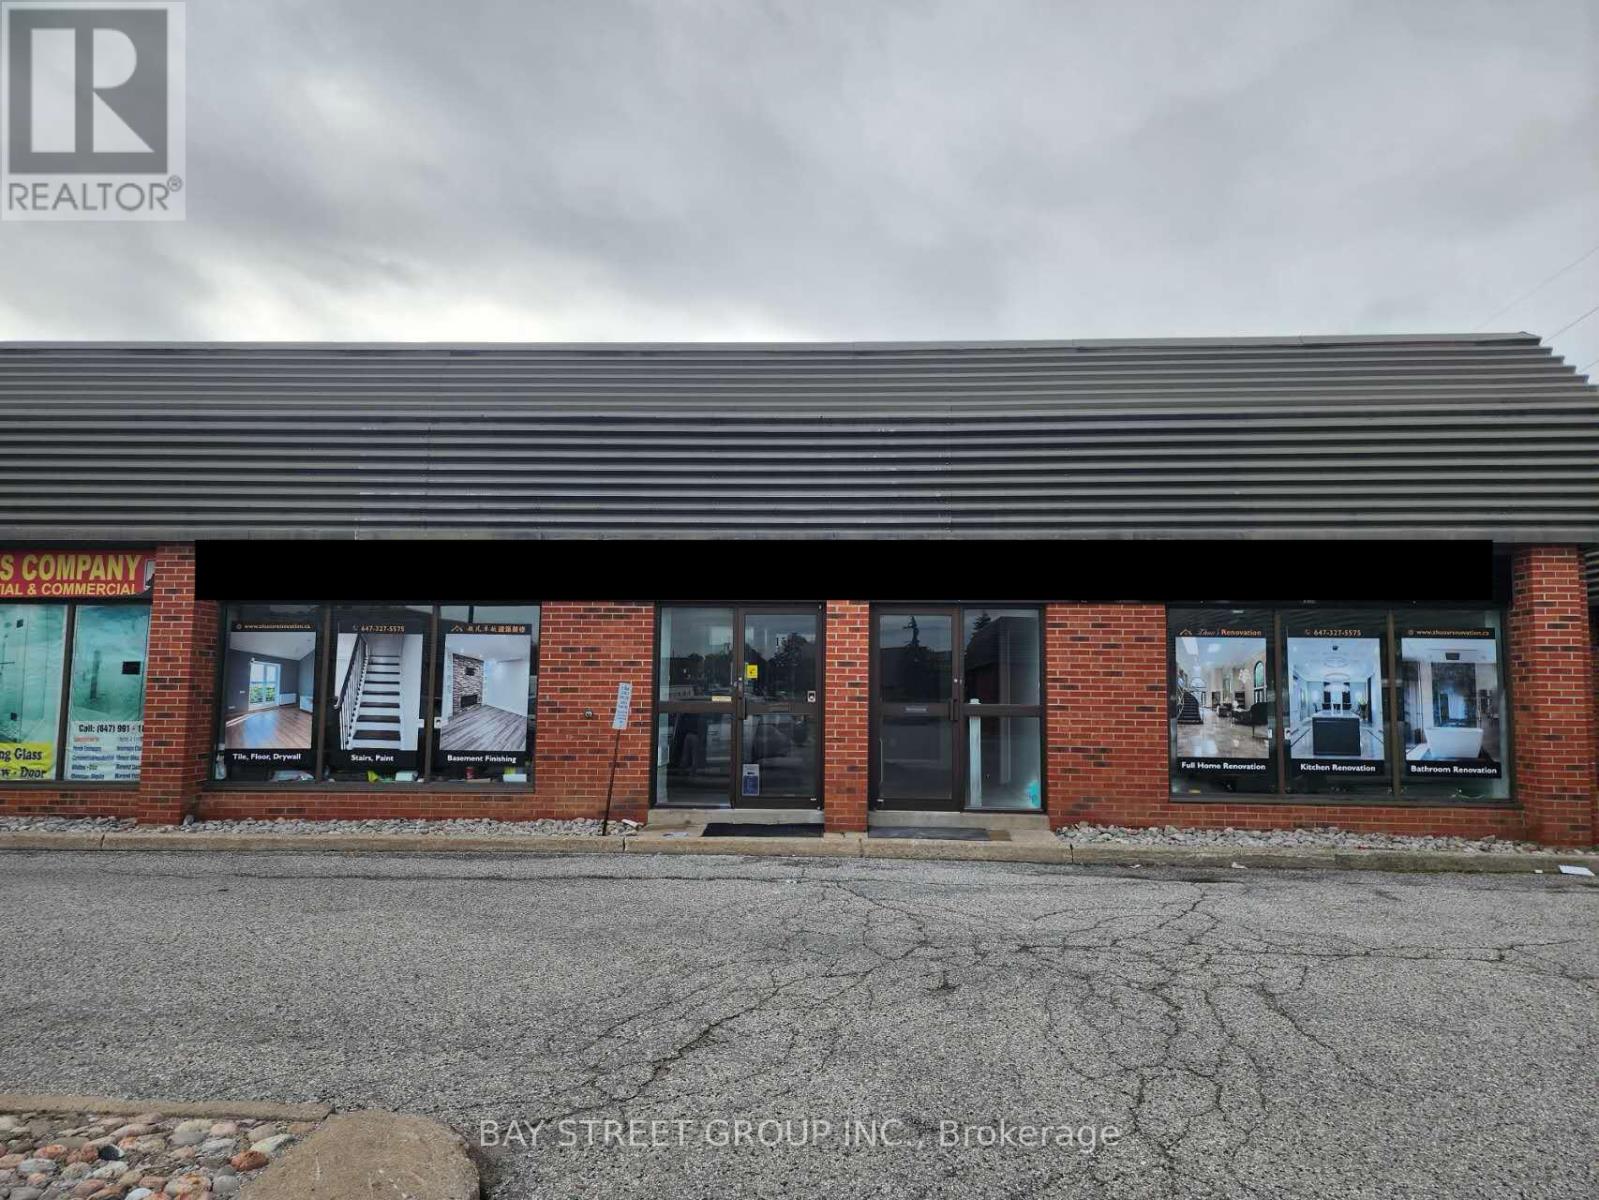
15 - 825 Denison Street
Markham, Ontario
Industrial unit for Sub-lease in Mark. Showroom and A Drive-In Shipping Door. Its Location Is Conveniently Near Warden Avenue, Woodbine Avenue, Steeles Avenue, Highway 7, Highway 407, And Highway 404, Making It Easily Accessible.The current term till July 31, 2028 with 5 years renew option. TMI $7.99/sqft year 2026. (id:47351)