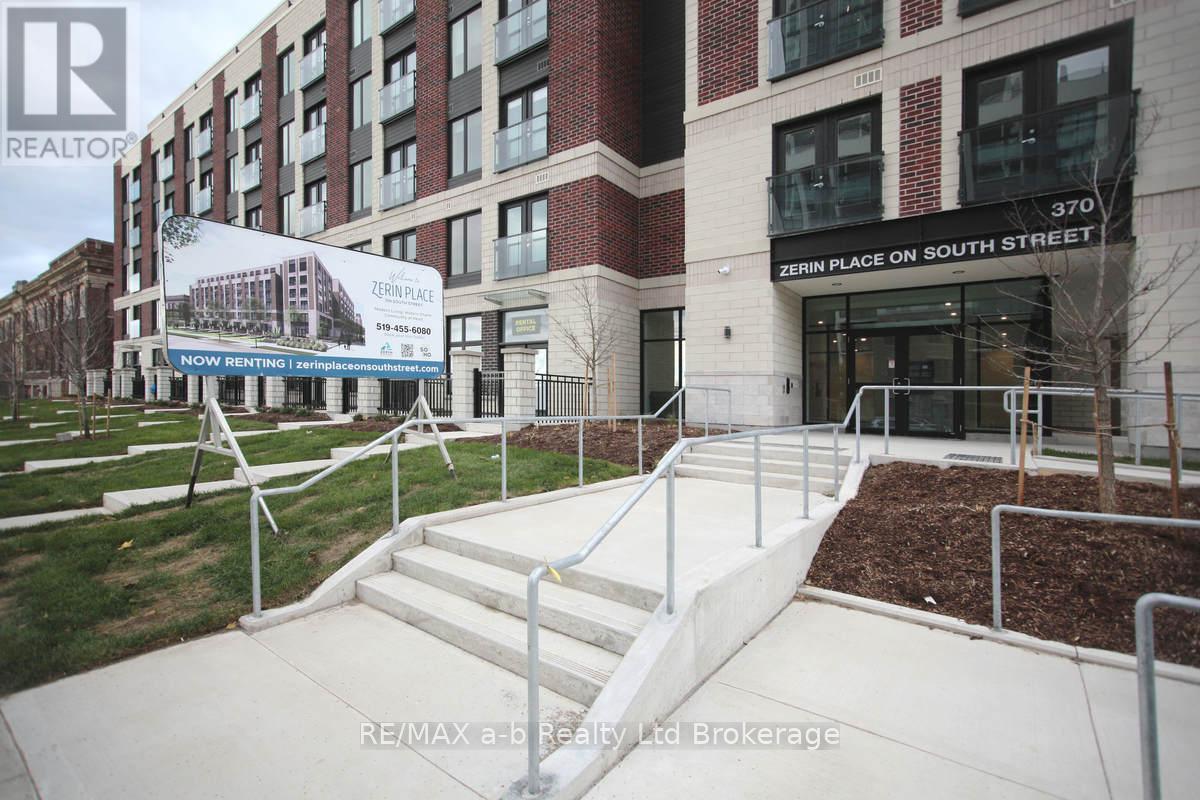
A - 370 South Street S
London East, Ontario
Welcome to Zerin Place on South Street. Modern Living. Historic Charm. Community at Heart. Why you'll love living here- Easy move-in-Just pay your first month's rent, no hidden fees or surprises. Stylish and Spacious-Choose from beautifully crafted 1 or 2 bedroom suites, some with dens. Accessible, barrier-free options available, including suites with H Lifts. Historic meets contemporary-Enjoy modern living in one of SoHo's most dynamic and culturally rich neighbourhoods. High-end finishes-Stainless steel appliances, quartz countertops, elevated style in every kitchen. In-Suite Laundry. Smart security. On-site fitness room. Bike friendly with secure storage. Pet friendly. Steps from bus routes, scenic parks, the riverfront trail and close to hospitals. Underground parking spots available, $40/month. (id:47351)
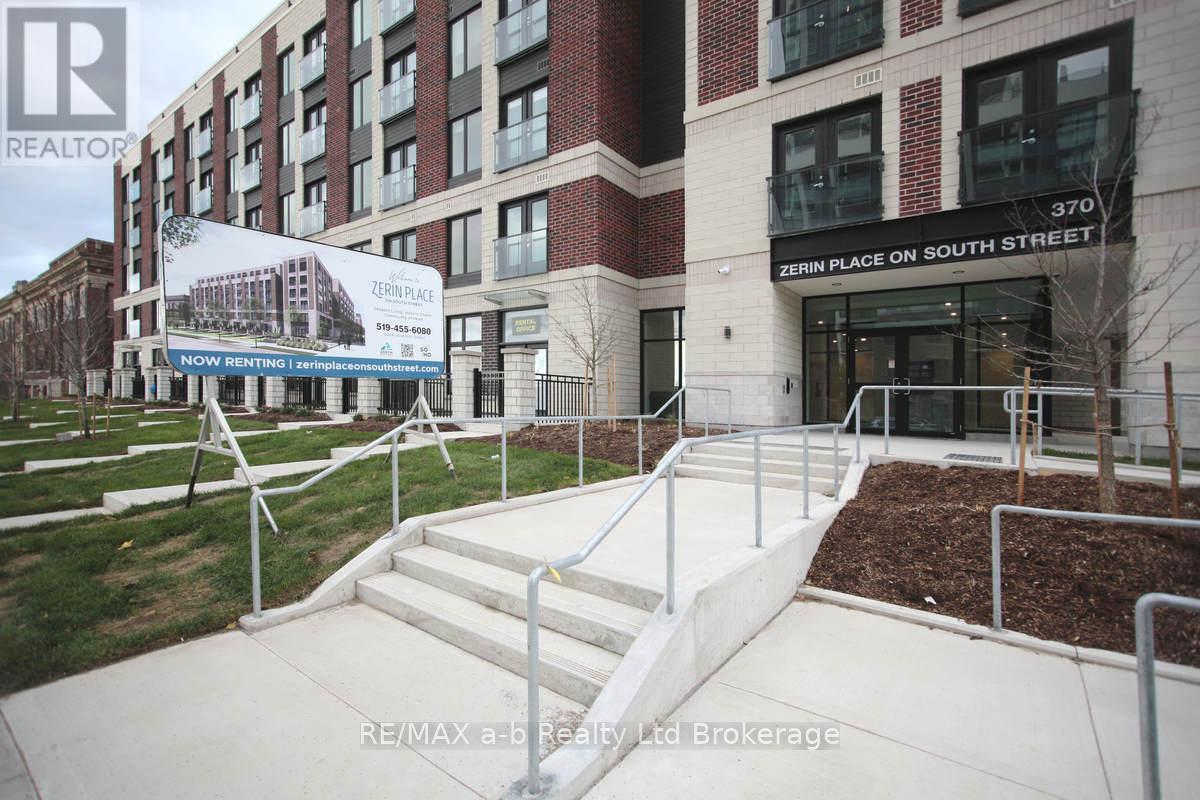
B - 370 South Street S
London East, Ontario
Welcome to Zerin Place on South Street. Modern Living. Historic Charm. Community at Heart. Why you'll love living here- Easy move-in-Just pay your first month's rent, no hidden fees or surprises. Stylish and Spacious-Choose from beautifully crafted 1 or 2 bedroom suites, some with dens. Accessible, barrier-free options available, including suites with H Lifts. Historic meets contemporary-Enjoy modern living in one of SoHo's most dynamic and culturally rich neighbourhoods. High-end finishes-Stainless steel appliances, quartz countertops, elevated style in every kitchen. In-Suite Laundry. Smart security. On-site fitness room. Bike friendly with secure storage. Pet friendly. Steps from bus routes, scenic parks, the riverfront trail and close to hospitals. Underground parking spots available, $40/month. (id:47351)
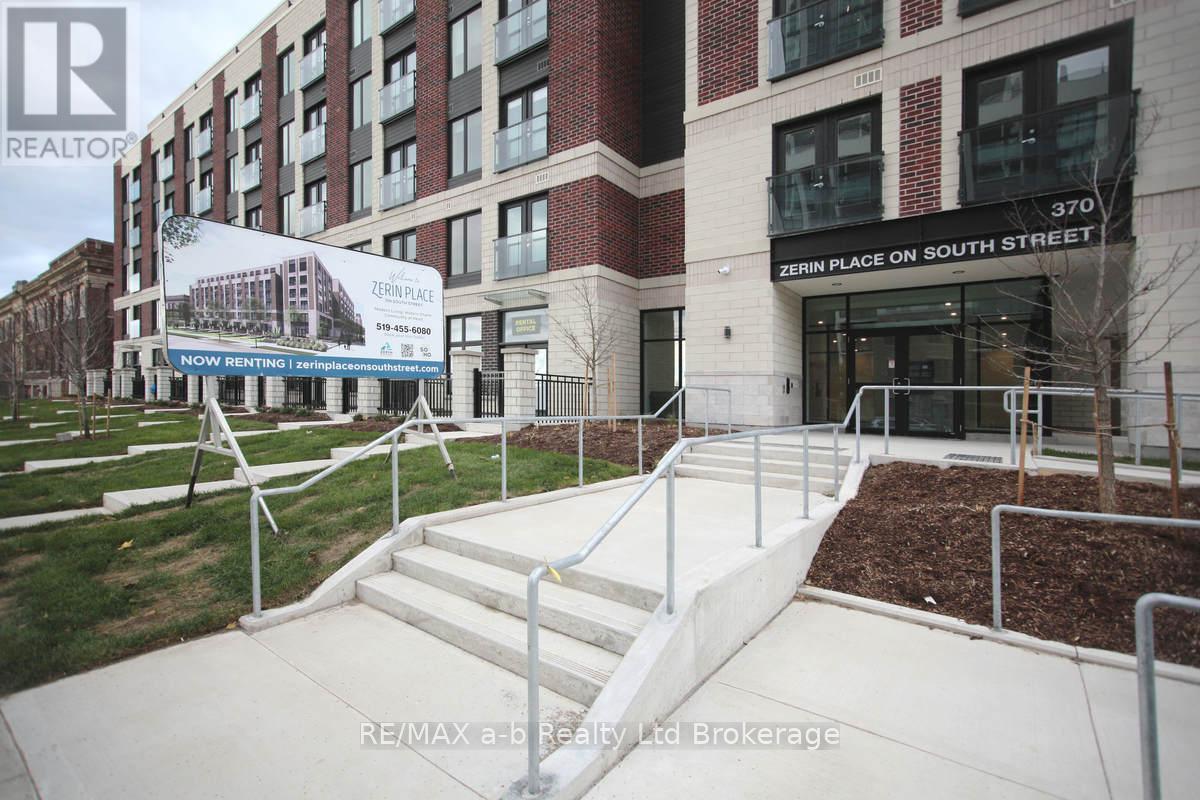
A1 - 370 South Street S
London East, Ontario
Welcome to Zerin Place on South Street. Modern Living. Historic Charm. Community at Heart. Why you'll love living here- Easy move-in-Just pay your first month's rent, no hidden fees or surprises. Stylish and Spacious-Choose from beautifully crafted 1 or 2 bedroom suites, some with dens. Accessible, barrier-free options available, including suites with H Lifts. Historic meets contemporary-Enjoy modern living in one of SoHo's most dynamic and culturally rich neighbourhoods. High-end finishes-Stainless steel appliances, quartz countertops, elevated style in every kitchen. In-Suite Laundry. Smart security. On-site fitness room. Bike friendly with secure storage. Pet friendly. Steps from bus routes, scenic parks, the riverfront trail and close to hospitals. Underground parking spots available, $40/month. (id:47351)
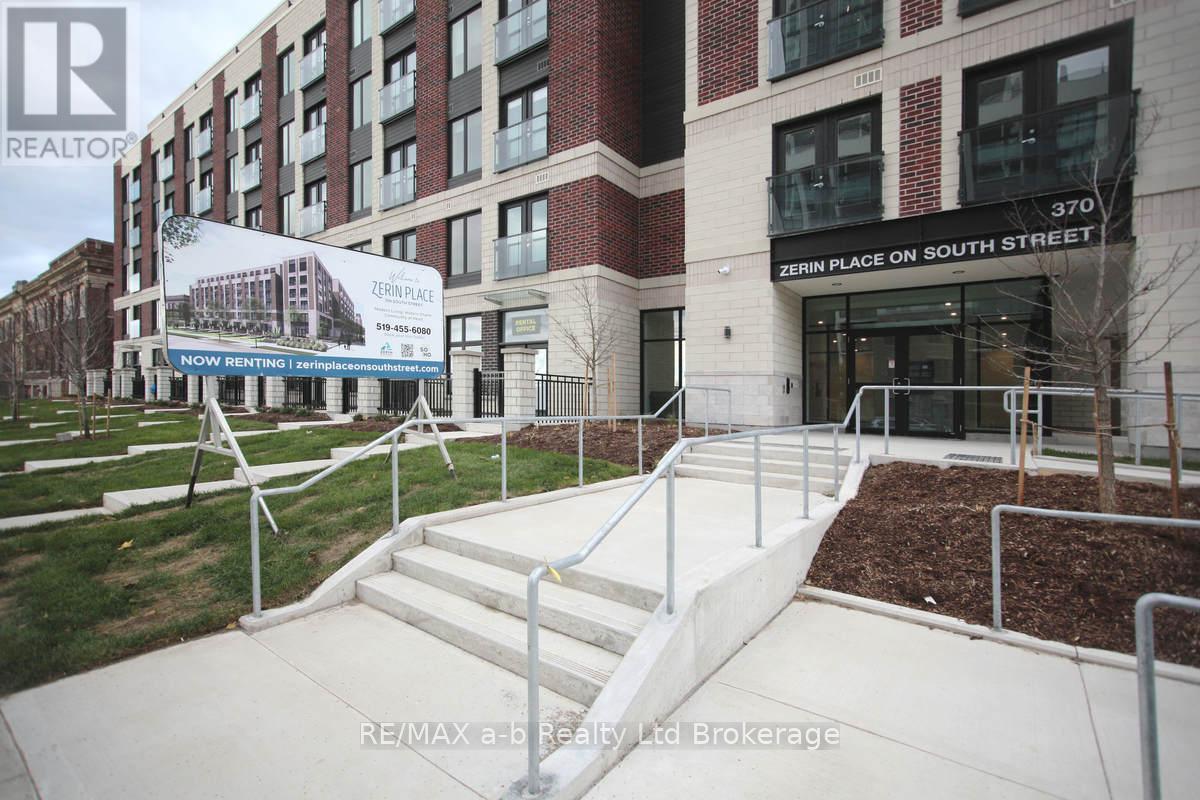
A2 - 370 South Street S
London East, Ontario
Welcome to Zerin Place on South Street. Modern Living. Historic Charm. Community at Heart. Why you'll love living here- Easy move-in-Just pay your first month's rent, no hidden fees or surprises. Stylish and Spacious-Choose from beautifully crafted 1 or 2 bedroom suites, some with dens. Accessible, barrier-free options available, including suites with H Lifts. Historic meets contemporary-Enjoy modern living in one of SoHo's most dynamic and culturally rich neighbourhoods. High-end finishes-Stainless steel appliances, quartz countertops, elevated style in every kitchen. In-Suite Laundry. Smart security. On-site fitness room. Bike friendly with secure storage. Pet friendly. Steps from bus routes, scenic parks, the riverfront trail and close to hospitals. Underground parking spots available, $40/month. (id:47351)
204 - 2978 Islington Avenue
Toronto, Ontario
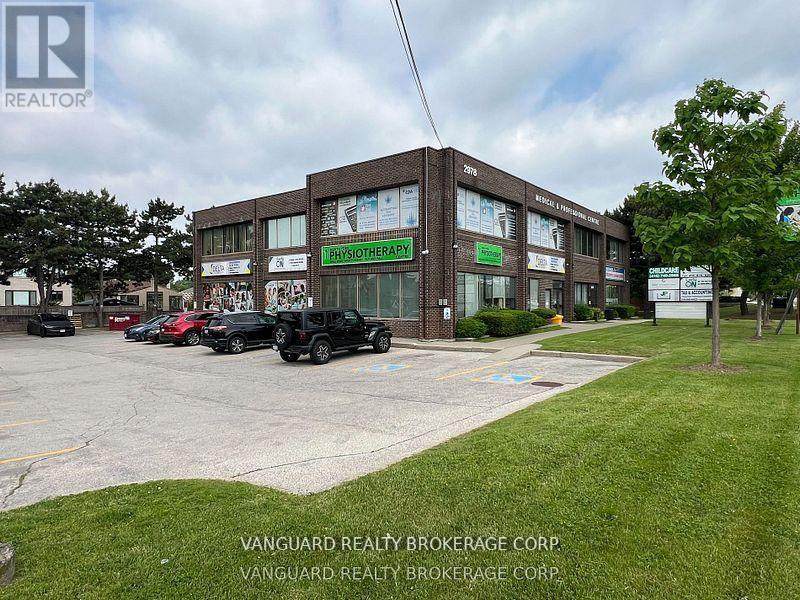
Bright Second-Floor Corner Office Unit In A Desirable, High-Visibility Location. Set In A Clean, Professionally Maintained Building, This Well Finished And Efficiently Divided Office Space Offers Flexibility For A Variety Of Business, Medical, And Professional Uses. The Space Includes Reception And Waiting Areas, 2 Private Offices, A Kitchenette, And An Office/Storage Area. The Building Currently Features A Strong Mix Of Tenants Including General Business, Accounting, Medical, Legal Professional, And Daycare Services - Providing A Professional, Established Setting And Potential Referral Traffic. All-Inclusive T&O Of $13.69 Includes Property Taxes, Insurance, Hydro, Gas, Water, Maintenance, And All Other Common Building Expenses. Steps To TTC Bus Stops, Great Connectivity To Highways 400, 401, 407, and 427, Along With Ample Free Surface Parking, Makes It Convenient For Staff And Clients. (id:47351)
136 Barrie Road
Orillia, Ontario
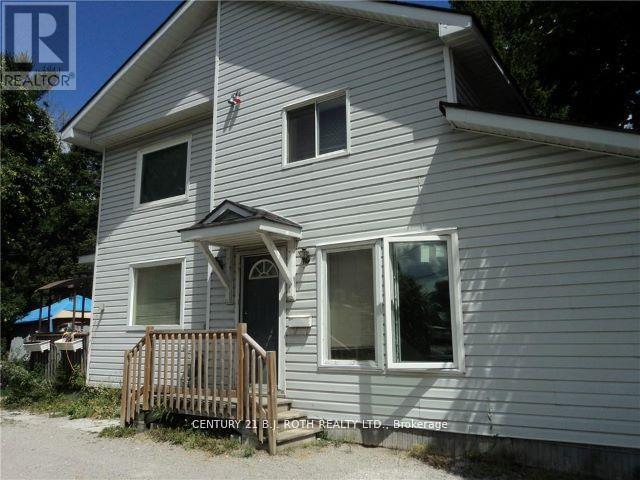
Check out this outstanding investment opportunity featuring zoning and permitted use information available in the documents section. This legal duplex offers two well-appointed 2-bedroom units, each with its own hydro meter, with potential to create a smaller third unit subject to municipal approval. The property sits on a large in-town double lot, providing excellent long-term development and income potential for savvy investors or developers. Located directly across from an expanding rental complex, this property is positioned in a high-demand area that supports continued rental growth. The existing income stream allows you to carry the property while the City approval process for future changes or improvements is underway, making it an ideal buy-now-and-hold investment. Current monthly income $3,100.00, long term Tenants. Conveniently situated in Orillia, the property is within walking distance to the hospital, downtown core with its charming cafes, restaurants, banks, and shopping, as well as the recreation centre, all of which contribute to strong tenant appeal. As Orillia continues to experience steady growth, this is a great opportunity to become part of the city's expanding real estate market. The buyer is responsible for all municipal processes and associated costs related to zoning verification, change of use, and permit approvals. This is a versatile property with significant potential for income generation, development, or long-term investment holding. (id:47351)
365 Bessie Avenue
Greater Sudbury, Ontario
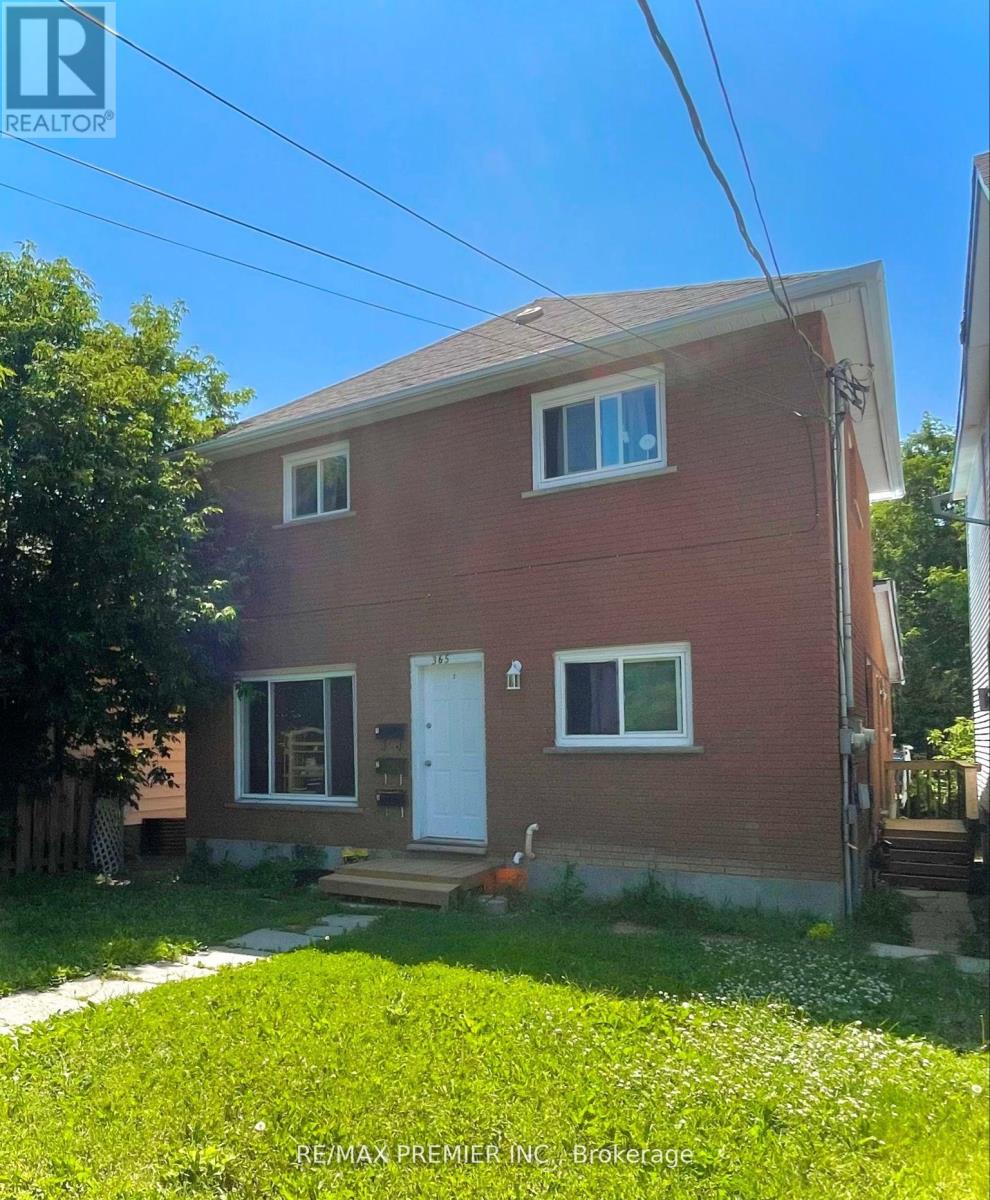
Attention investors - this is the kind of asset you hold long term.Fully renovated and strategically updated, this turn-key triplex sits in a high-demand rental pocket and delivers immediate income with two of the three units already tenanted. Each unit is self-contained with its own private entrance and separate hydro meter - clean, simple, and ideal for strong tenant management and consistent cash flow.Extensive renovations have been completed throughout the property.Unit 3 (Basement) was fully gutted and reimagined. Upgraded vinyl flooring, new doors, trim, and baseboards, a completely renovated kitchen with modern cabinetry and countertops, and a refreshed bathroom with new vanity and tiled shower. The spacious layout was intelligently converted from a 1+den into a true 3-bedroom unit, significantly increasing rental potential. Additional upgrades include a new exterior steel door, new fridge and stove, upgraded electrical with pot lights, and plumbing improvements.Unit 2 features a new washer and dryer, new fridge, tile work, fresh caulking, and updated door trim. Unit 1 has been refreshed with a new tiled kitchen backsplash, paint touch-ups, and updated receptacle covers.Building-wide improvements include rewiring of the electrical panel, full clean-up and debris removal, plus major capital upgrades: high-efficiency gas furnace (2019), new hot water heater and exterior door for Unit 1 (2020), new laminate flooring in Units 1 & 3 and interior doors in Unit 3 (2021), additional kitchen and bath upgrades in Unit 3, laminate flooring and doors in Unit 2, and new windows and roof (2022). Ample rear-lane parking adds further value, with potential for a fourth unit (subject to City approval) creating future upside.Walking distance to shopping, schools, parks, libraries, and transit - exactly what renters look for.This is a clean, upgraded, income-producing property in a proven rental area. Opportunities like this don't sit around. (id:47351)
38 - 8333 Kennedy Road
Markham, Ontario
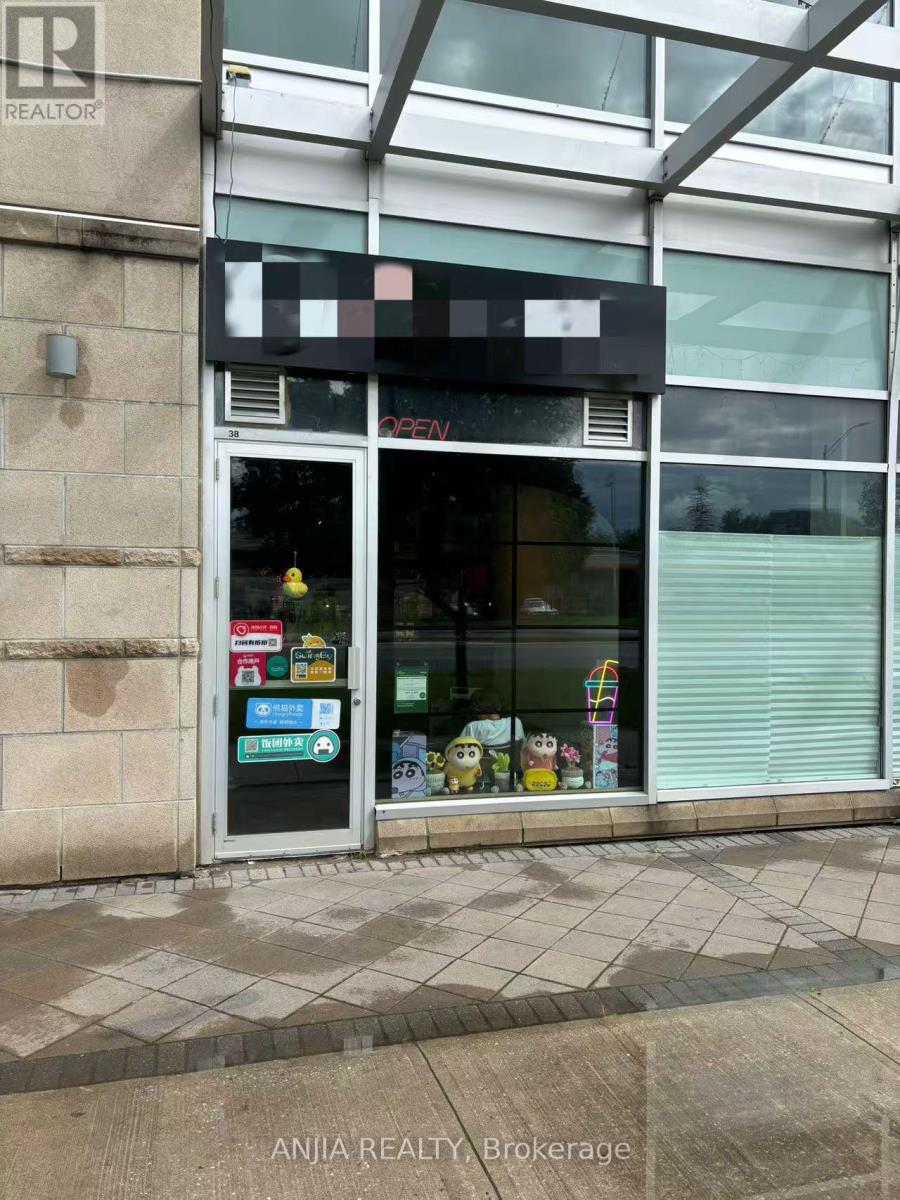
A Great Opportunity To Start Your Own Business. It Located In Langham Square, Direct Access From Kennedy Rd With Great Exposure. Surrounded By High Density Population Condo And Houses, Close To Future York University Campus, T&T Supermarket. Well Established Growing Business, With Modern Renovation, Existing Exhaust Hood, Gas Line. Easy To Convert To Other Type Of Business. Lot Of Free Parking. (id:47351)
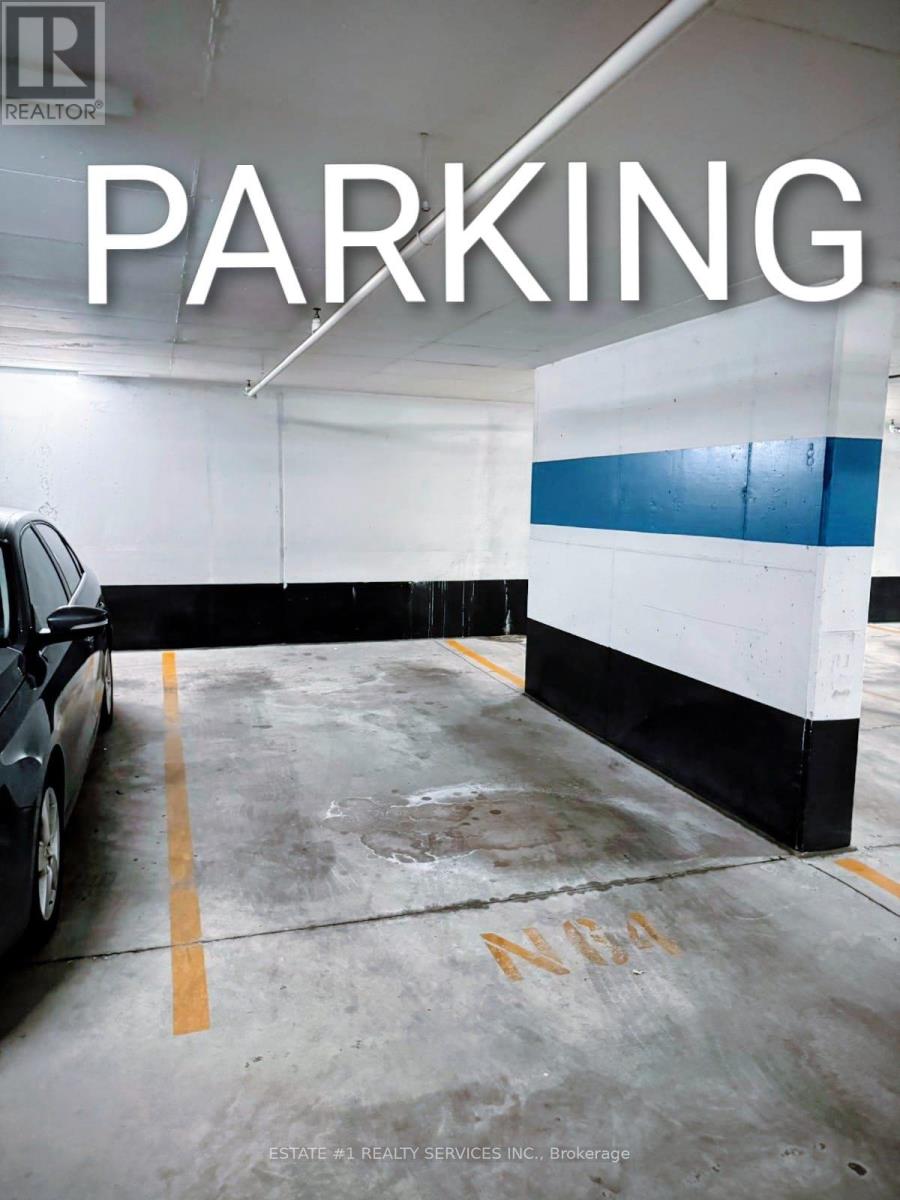
N-64 - 15 Brunel Court
Toronto, Ontario
** At hot location : A Parking Spot is Available for sale ** in 15 Brunel Crt Building. Its situated just a few steps away from the Elevator and the corner one. Its only available to the Registered Owners from 15 Brunel Crt., 11 Brunel Crt., or 15 Fort York Blvd Buildings. Owning A Parking Spot May Make Your Unit Easier To Sell In The Future or An Opportunity For Owners That Require A Second Space. Buyer Must Be A Registered Owner Of TSCC 1949 or TSCC 1955 (id:47351)
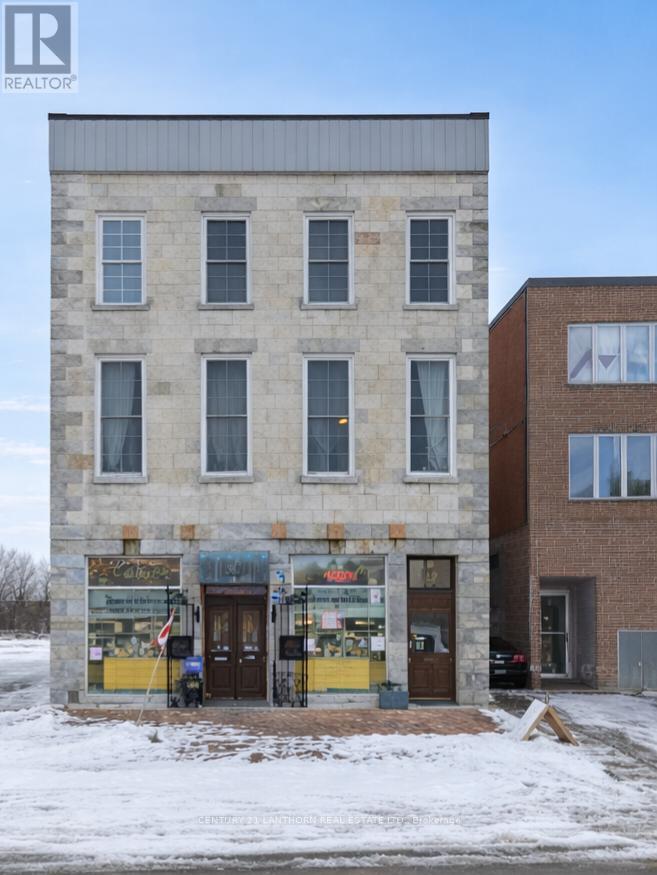
393 Front Street
Belleville, Ontario
Here's a great opportunity to own a unique residential condo in one of downtown Belleville's most recognizable historic buildings. Located in the iconic Marble Hall, originally built in 1857, this second level unit offers a blend of character, charm, and modern day comfort right in the heart of the city. This 2 bedroom, 1 bathroom condo features impressive ceiling height and oversized windows that bring in plenty of natural light and offer beautiful views toward the Moira River and surrounding downtown. Inside, the space is full of warmth and personality with exposed stone accents, rich hardwood flooring throughout the main living areas, and distinctive wood flooring in the bedrooms that adds to the overall character of the home. With amazingly low Condominium fees. The building itself is known for its striking unpolished marble stone exterior and its long standing presence in Belleville's downtown core. Step outside and you're within walking distance to local restaurants, cafs, shops, the waterfront, and all the energy that downtown continues to grow into. Whether you are looking for a stylish personal residence, a low maintenance downtown lifestyle, or exploring investment potential, this unit offers flexibility and a truly one of a kind setting in an up and coming part of Belleville. (id:47351)
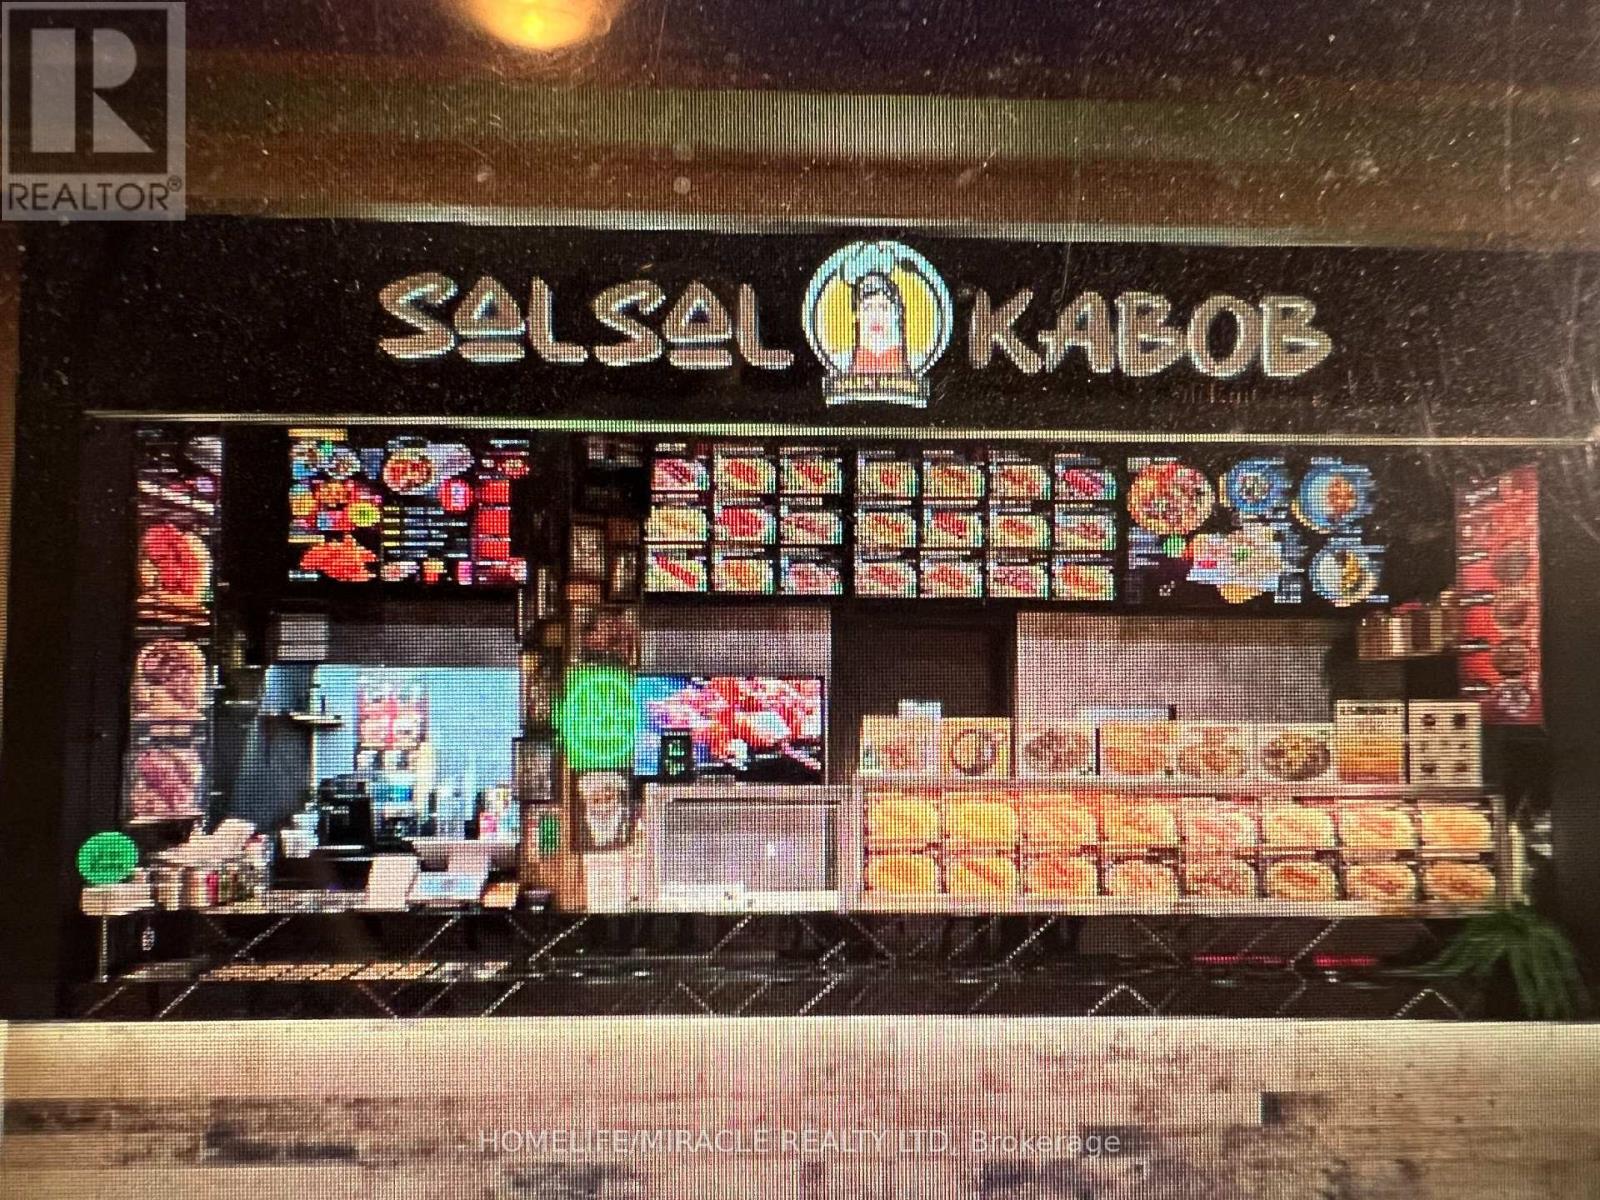
45 - 4141 Dixie Road
Mississauga, Ontario
DO NOT MISS THIS RARE AND AMAZING OPPORTUNITY TO OWN A PROFITABLE BUSINESS IN A VERY WELL ESTABLISHED AND BUSY ROCKWOOD MALL IN THE HEART OF MISSISSAUGA, ONTARIO WITH TONS OF OPPORTUNITY AND POTENTIAL. THIS BEAUTIFULLY DESIGNED FOOD COURT OUTLET SERVES AUTHENTIC AFGHAN CUISINE WITH A VARIETY OF MOUTH-WATERING MENU OPTIONS IN A HIGH FOOT TRAFFIC AREA AND WELL VISIBLITY FROM ALL AROUND THE FOOD COURT. THE MALL IS SURROUNDED WITH SCHOOLS, HIGH RISE BUILDINGS AND A LOT OF BUSINESSES PLUS OFFICES. YOU CAN NEVER GO WRONG WITH THIS READY TURN-KEY BUSINESS WITH A LOW BASE RENT OF $3208.75/MONTH WITH A NEWLY RENOVATED, FULLY EQUIPPED FUNCTIONAL KITCHEN. SELLER IS WILLING TO PROVIDE FULL SUPPORT AND TRAINING OR IF YOU HAVE YOUR OWN MENU, YOU CAN TURN IT INTO YOUR OWN DREAM FOOD COURT OUTLET. THE MODERN AND LATEST VERSION OF POS SYSTEM PROGRAMED FOR PICKUPS, DELIVERY AND CATERING FOR POTENTIAL ADDITIONAL REVENUE STREAM. THIS BUSINESS IS PERFECT FOR ENTREPRENEURS, INVESTORS, AS WELL AS FAMILY-RUN OPERATIONS. THE WAITING IS OVER; YOU WON'T REGRET IT. (id:47351)
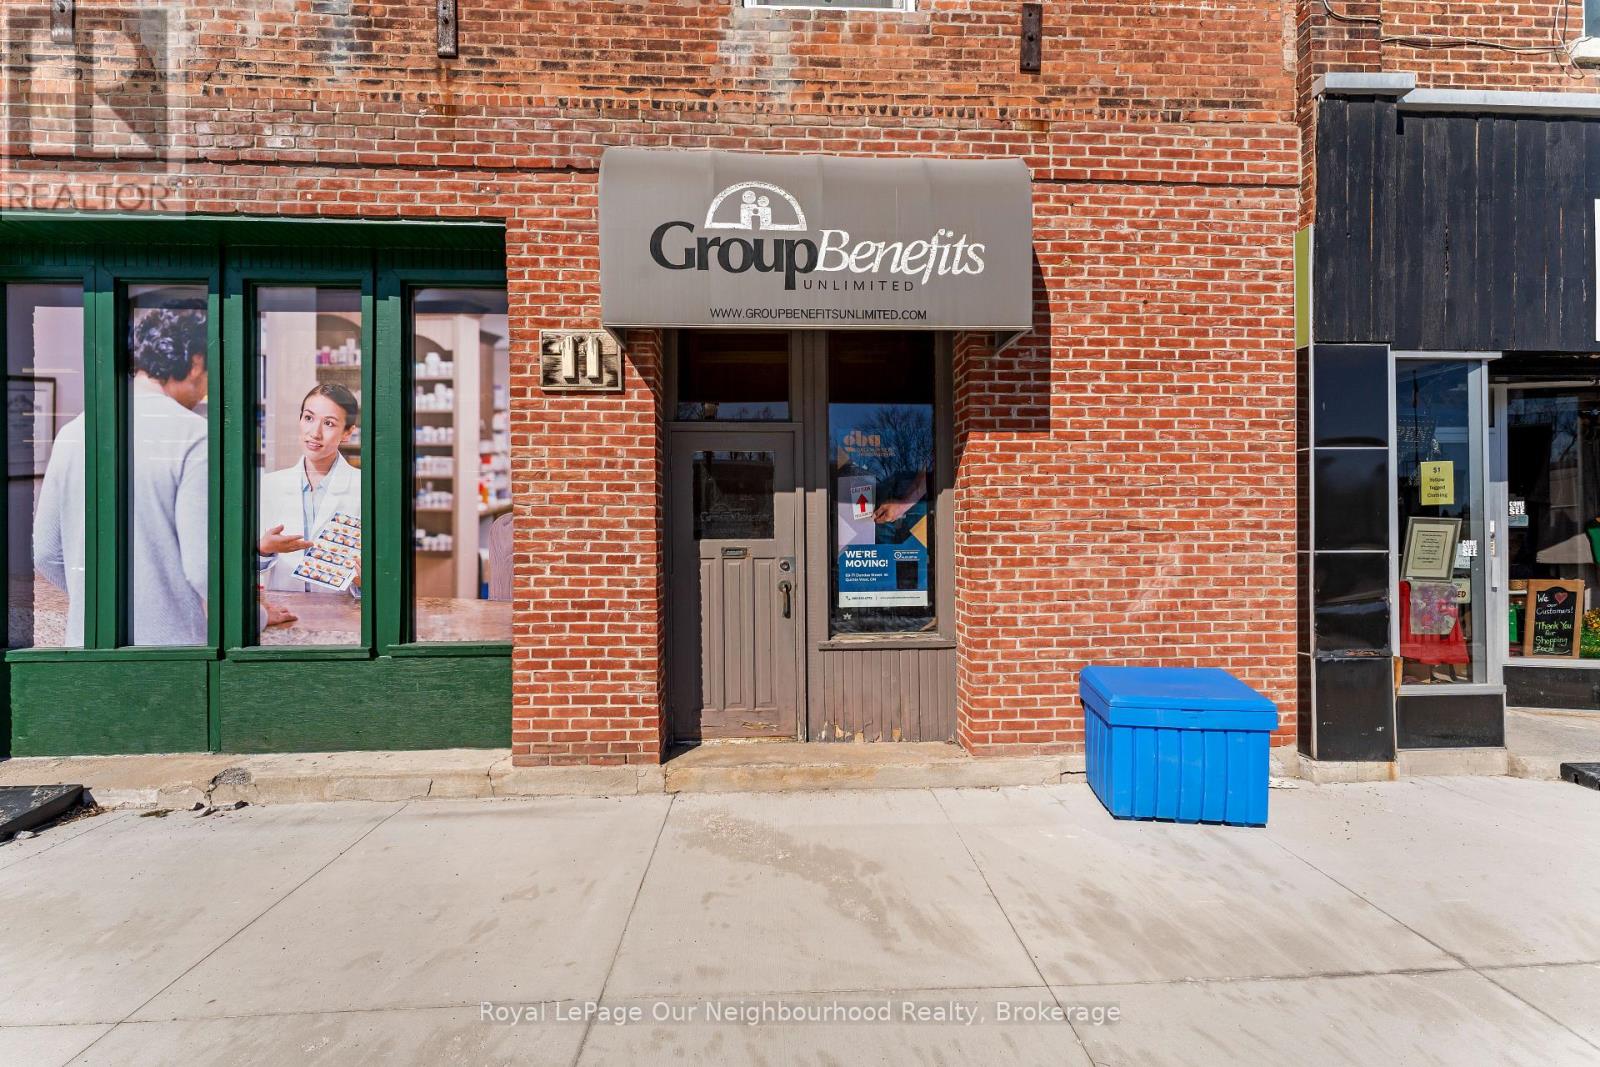
11 King Street E
Cramahe, Ontario
Bright and spacious second-floor office space available for lease in the heart of Downtown Colborne. Featuring high ceilings that enhance the sense of openness and large windows that flood the space with natural light, this unit offers an inviting and productive work environment.With multiple room configurations, the layout is ideal for team collaboration while still offering privacy. Beautiful original woodwork adds character and charm throughout the space. The generous room sizes ensure it never feels cramped, providing comfort and flexibility for a variety of professional uses.Located on a busy downtown street, the unit benefits from excellent exposure, yet enjoys a quiet and private atmosphere on the second floor. The space includes two bathrooms and offers a great opportunity to customize and make it your own.Lease rate: $3,000 per month, including TMI and water.Elevate your business in this unique and character-filled downtown setting. (id:47351)

Underground Parking - 1480 Bishops Gate
Oakville, Ontario
1 Underground parking for sale. Must be owner in Bishops community. The property tax for 1 parking only is not available yet. Propety tax and maintenance fees are estimated. Still waiting for the answer from the city hall and condo management. (id:47351)
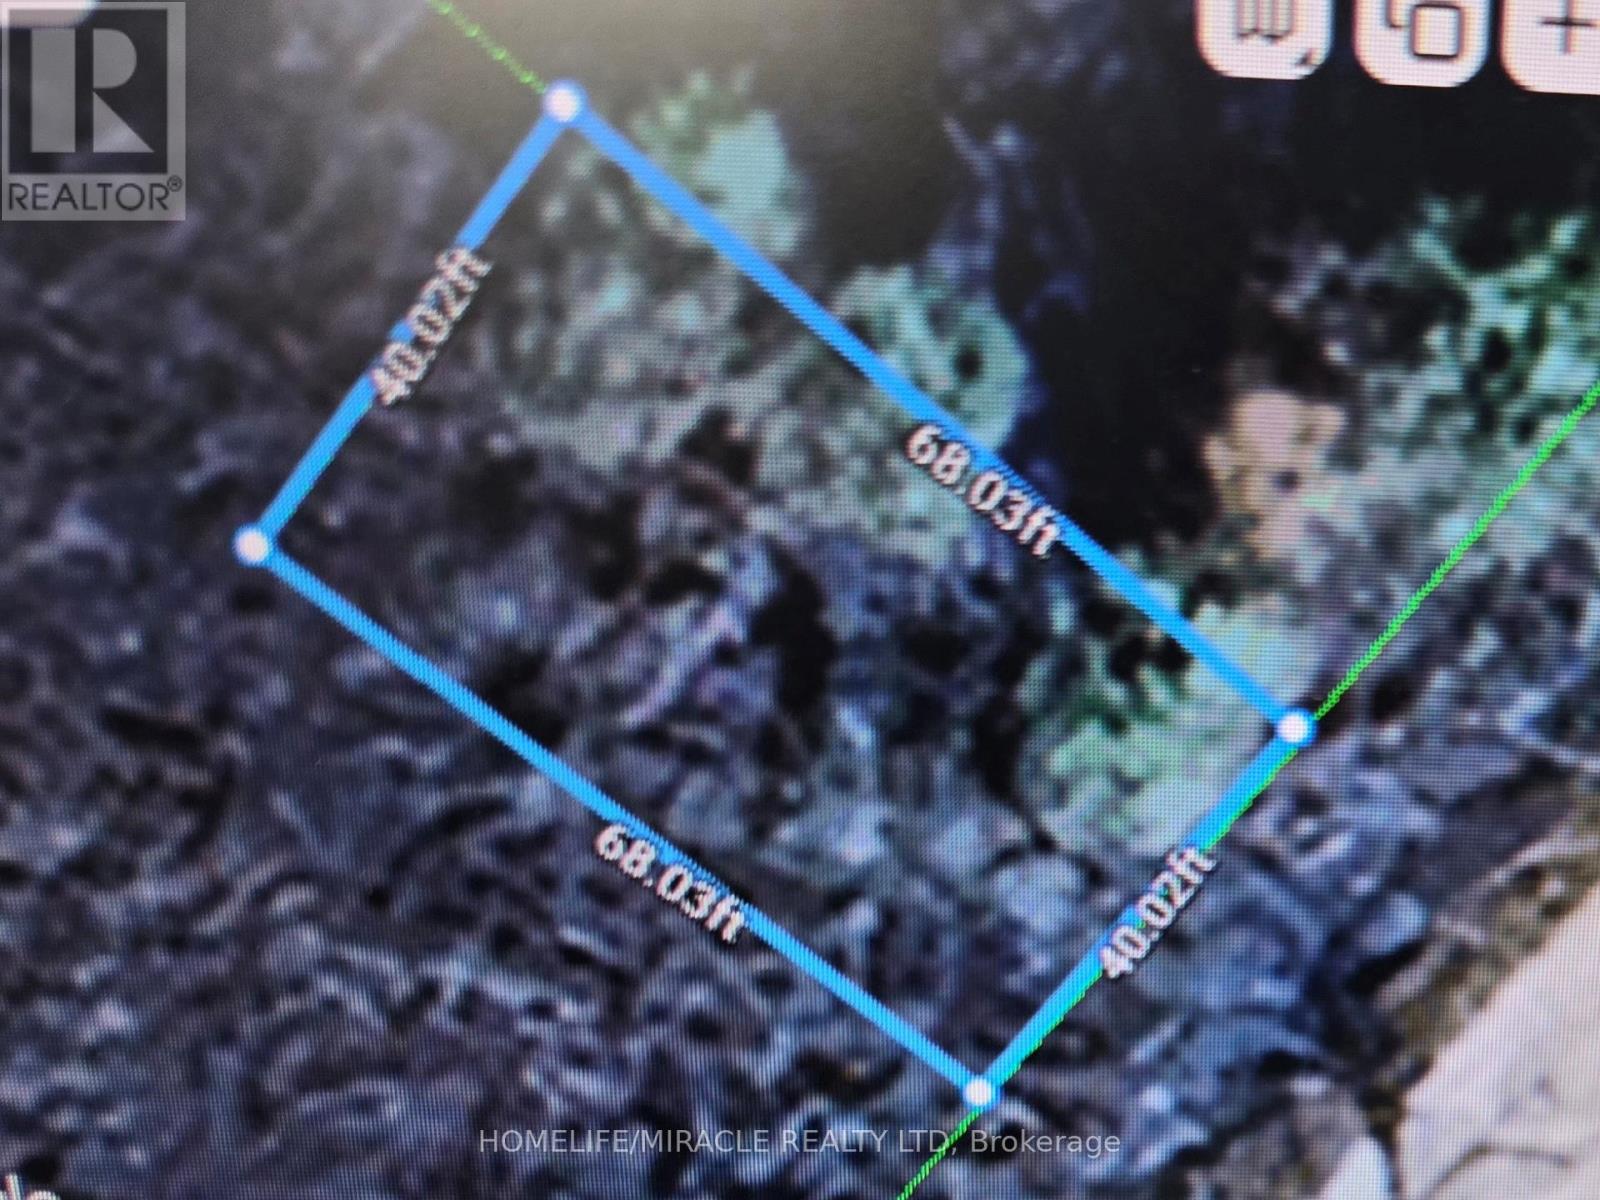
Lot 11 Plan 2
Melancthon, Ontario
A great opportunity to build a home ! Open to any reasonable offer . Vacant small lot 10 mins north of Shelburne. 40 x 68 ft . There are no approvals to build. Must be done on your own. Great for builders, developers, or investors. No reasonable offer will be refused. Great opportunity for a smart buyer to get a great deal . 40 x 68 ft lot. surrounded by fields, farms and nature. Perfect spot to build a home and keep costs low !! services nearby ! (id:47351)
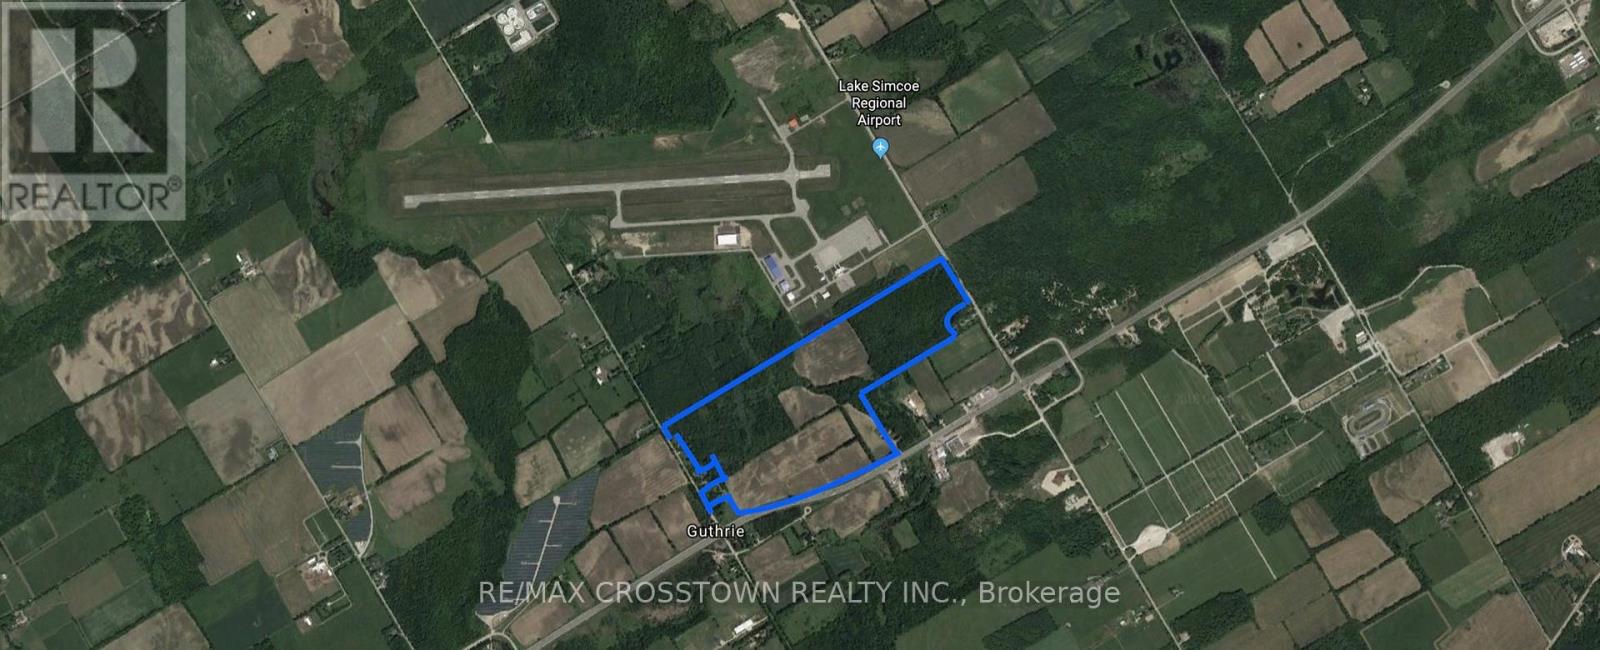
Pt Lt 20 Concession 7 Road
Oro-Medonte, Ontario
Attention Investors And Farmers! This Property Abuts The Lake Simcoe Regional Airport (Airport Allows Small Jets) 137 Acres Of Farm/Vacant Land. Currently Being Farmed As Cash Crop (Soybeans). Located On Hwy 11, Line 6 And Is Minutes From Major Concert Venue, Burl's Creek (The Venue For Boots And Hearts, And More). High Potential For Further Development Or Possible Airport Expansion. High Exposure Property. (id:47351)

213 - 3075 14th Avenue
Markham, Ontario
Great office building in the heart of Markham off of Woodbine and 14th Ave. Great exposure on 14th Ave with many amenities in the area. Second floor space with 6 private offices, a small boardroom with kitchenette. Elevator access available. Easy access to 407 and 404. Landlord on site. (id:47351)

209-210 - 550 Alden Road
Markham, Ontario
ROYAL LEPAGE COMMERCIAL would like to present a great office building in the heart of Markham off of Warden and 14th Ave., Great exposure on 14th Ave with many amenities in the area. Second floor space with 7 private offices, a couple of large boardrooms and kitchenette. Elevator access available. Easy access to 407 and 404. (id:47351)
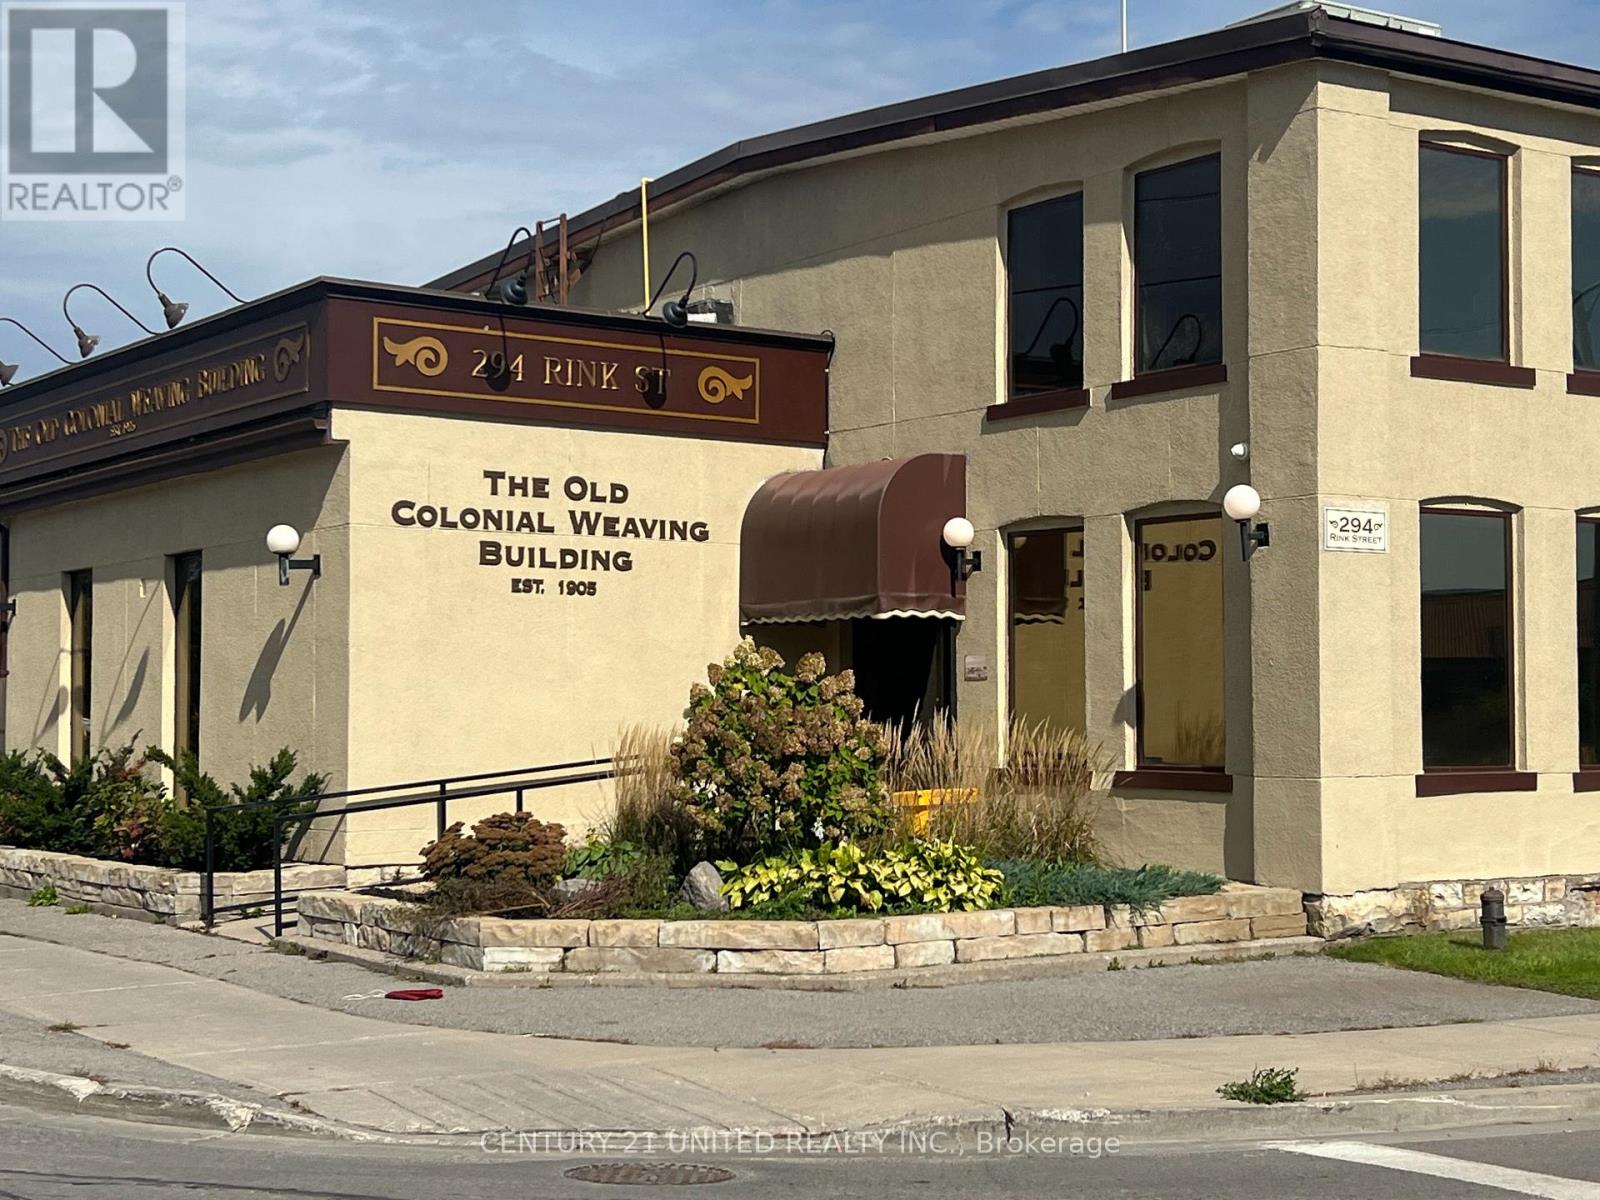
103 - 294 Rink Street
Peterborough, Ontario
Approximately 6,187 square feet of office/workshop space in a unique century building, which has been converted to professional offices. This main floor space has several offices, a board room, open area, a kitchen, and lots of natural light. Unit has a 6 x 10 grade level overhead loading door with access to large workshop area. This unit also has up to 8 on-site reserved parking included in rent. The Landlord may consider splitting the space with smaller options of approximately 4,900, and 1,287 square feet. Additional rent and charges, including heat and hydro estimated at $9.00 per square foot. (id:47351)
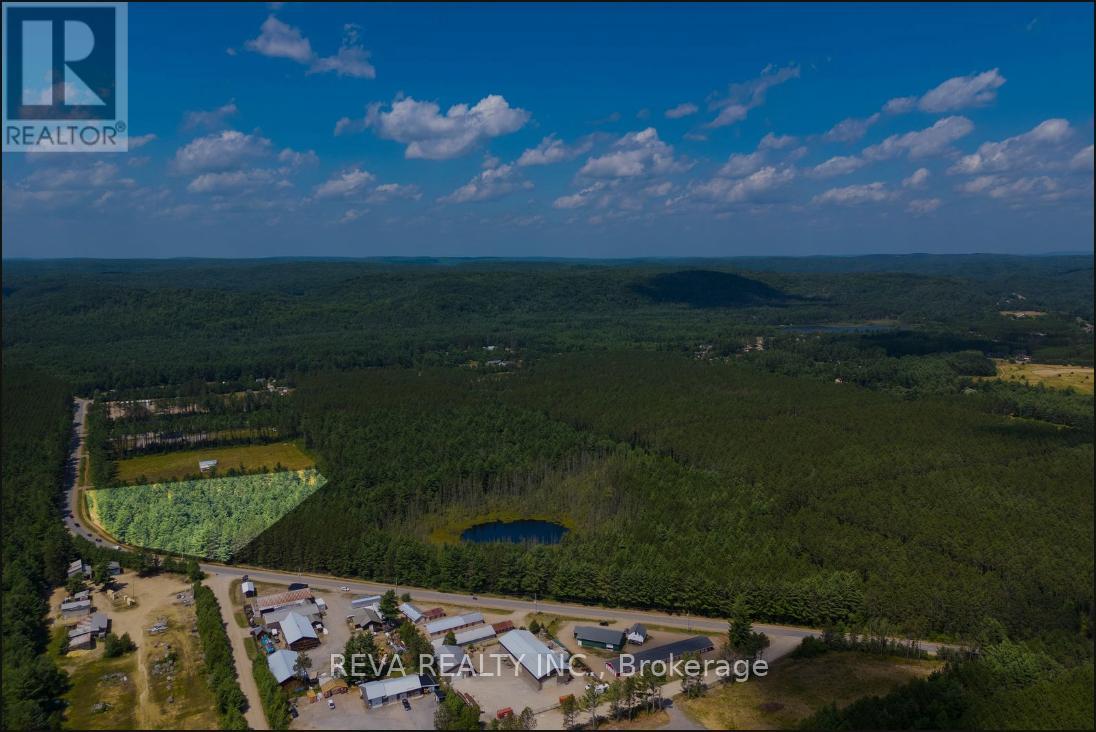
0 Y Road Part 1
Hastings Highlands, Ontario
Excellent opportunity to develop 3.44 acres (1.393 Ha) with 143 m of frontage on Y Road in Hastings Highlands. Zoned Rural Industrial (RI), this property allows a wide variety os uses including woodworking shop, truck terminal, agriculture equipment sales/repair, machine or welding shop, lumber or sawmill operations, service station, bulk storage, cheese or canning factory. Buyer must construct a building within 60 months (with Municipal approval and occupancy permit). This is a versatile property in a great location in Hastings Highlands. Put your ideas and plans to work! (id:47351)
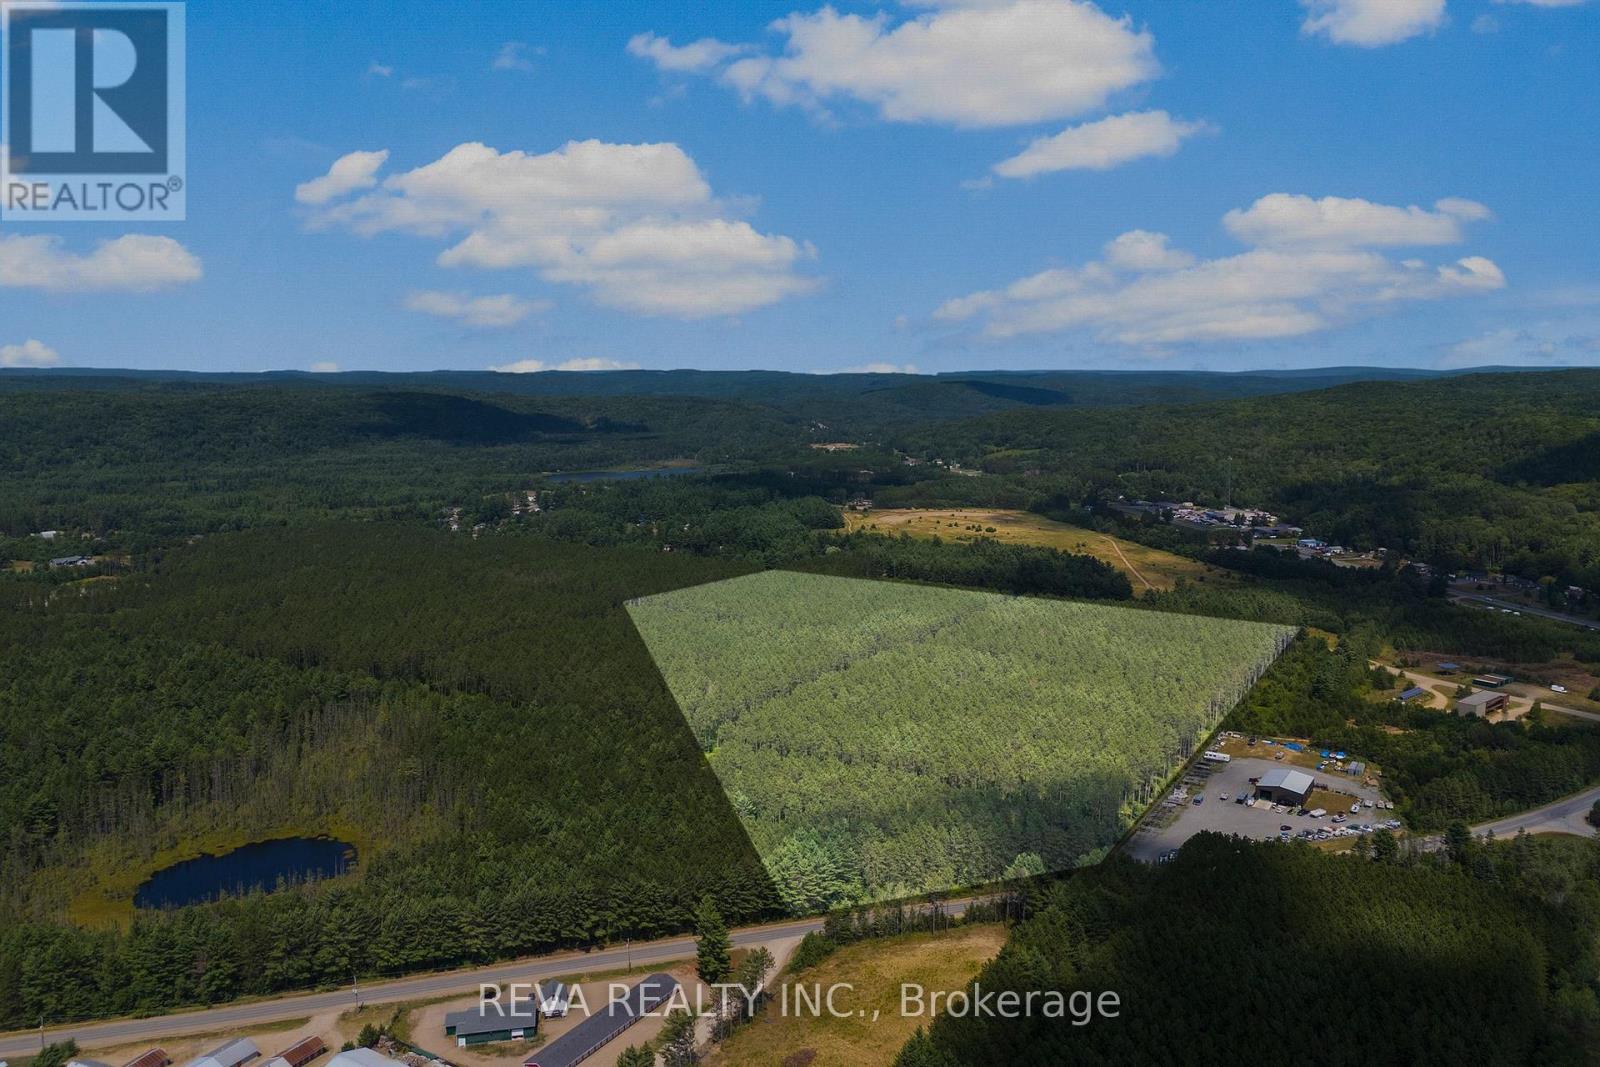
0 Y Road Part 4
Hastings Highlands, Ontario
6.922 hectares of Urban Industrial Land. Excellent development opportunity with 6.922 hectares (17.1 acres) of Urban Industrial Land located on 85.99 m frontage along Y Road in the Township of Hastings Highlands. Zoning allows for a wide variety of uses, including manufacturing, processing, warehousing, storage/self-storage, machine or welding shops, auto repair/service stations, transport terminals/yards, research facilities, building supply outlets, and related offices and caretaker dwellings. Accessory retail is also permitted under zoning, provided it is part of the principal building. Are you ready to build? This is a fabulous opportunity for industrial development in Hastings Highlands! Important Restrictions: Purchaser must construct a building (or buildings) on the property in accordance with the approved municipal plan and obtain occupancy within 60 months of purchase. See schedules B and C attached. (id:47351)
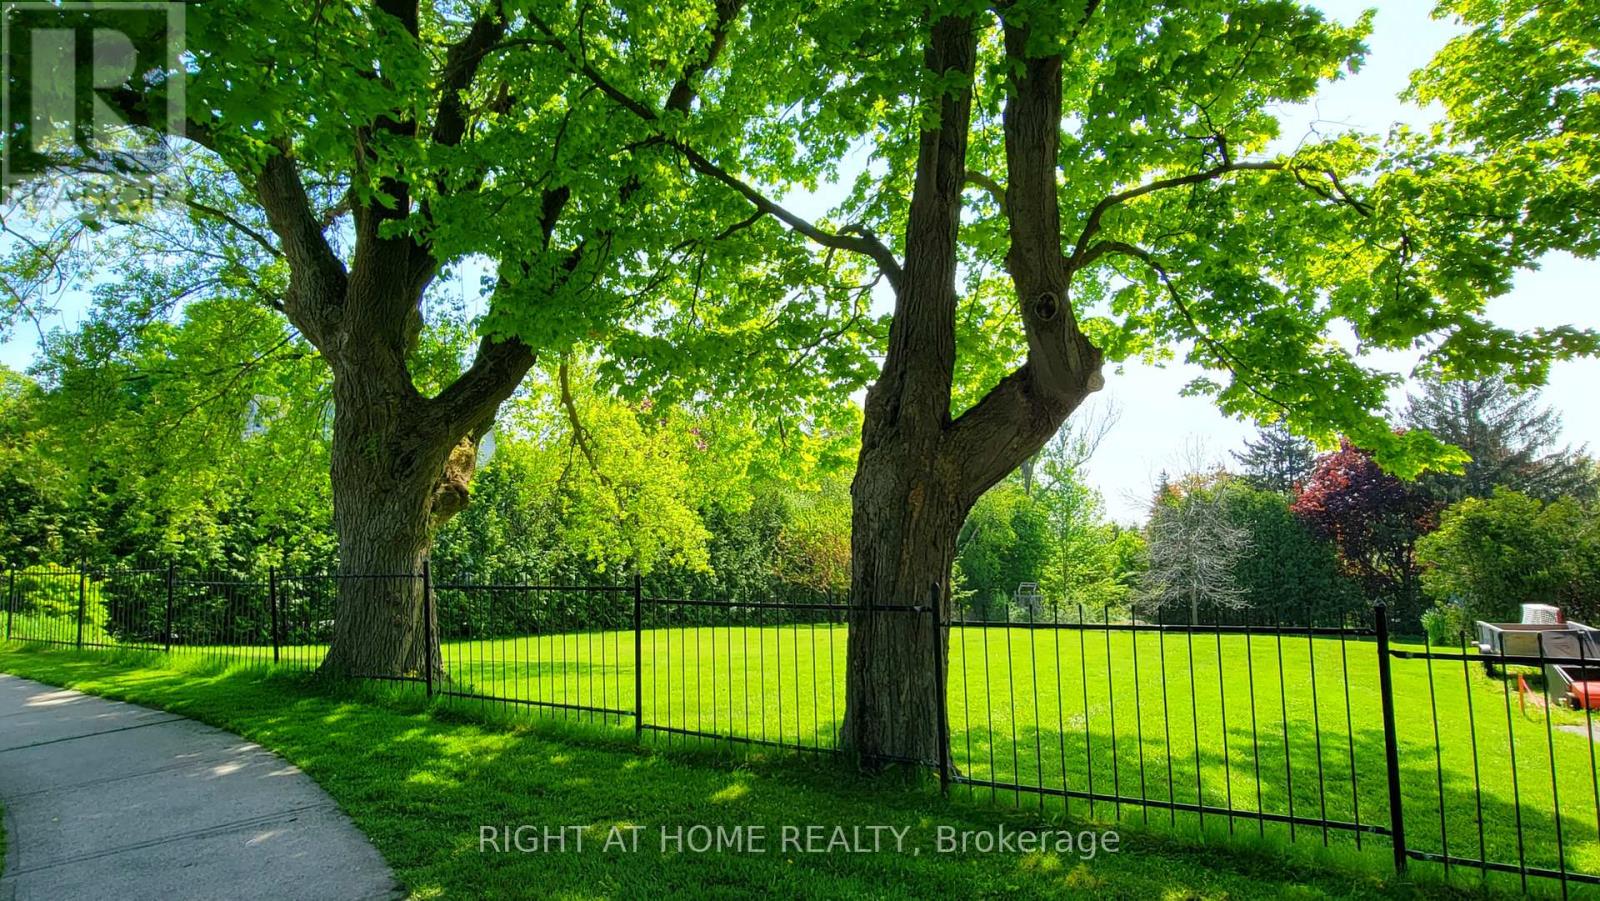
3580 Westney Road
Pickering, Ontario
An exceptional opportunity for the discerning buyer or builder to create the home of their dreams in picturesque Greenwood. This building lot allows for just over a 3400 sq foot home with natural gas and hydro available. Embrace the opportunity as the seller extends flexible financing options for this prime land, ensuring your vision takes shape before conventional bank financing kicks in. Spanning 82 feet by 210 feet, this mature lot is situated in the secluded and historical Hamlet of Greenwood, Ontario. This close-knit community is walking distance to the local elementary school, beautiful conservation area with endless hiking trails, the PickeringMuseum and community centre. Easy access to all amenities including grocery stores, banks, restaurants, schools, summer camps, LCBO/BeerStore, fitness clubs, etc. A 2 minute drive to highway 407, 10 min to highway 401.Features of this picturesque lot include hundred-year-old mapletrees, an oversized cedar hedge on the south side for privacy, beautiful sunsets in the backyard and a naturally sloping grade to the rear of theproperty- making the option for a walk-out basement feasible for buyers. Seize the chance to sculpt your ideal sanctuary amidst Greenwoods tranquil charm. (id:47351)
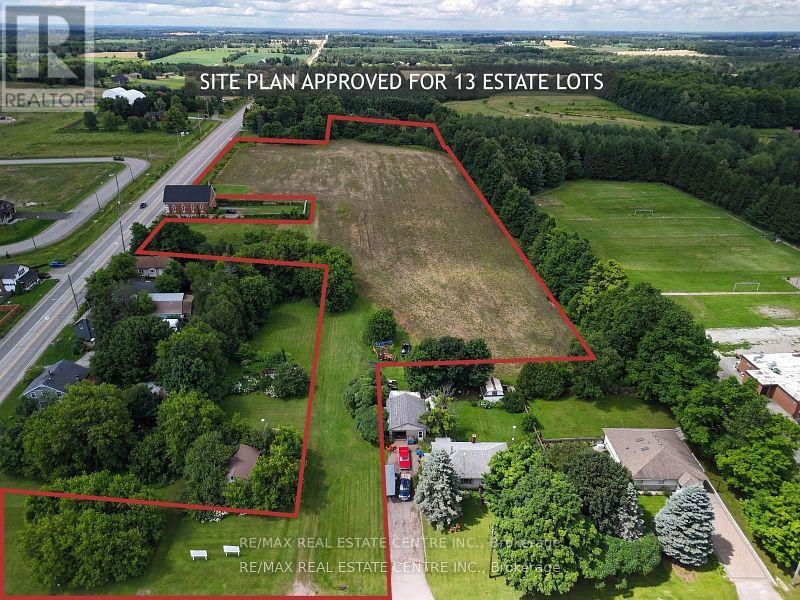
5414 Second Line
Erin, Ontario
Attention developers, builders, and investors! Here's a rare opportunity to acquire 7.99 acres of prime development land in the rural hamlet of Ospringe at 5414 Second Line, Erin, Ontario, with an approved Site Plan for 13 estate lots, each with a minimum lot size of 0.5 acres, making it ideal for small builders and premium residential development. The property is fully prepared for construction, with all necessary engineering studies, grading plans, and landscaping designs complete and available for review. Buyers will be responsible for development charges for each lot and must use a tertiary septic system and either individual or communal wells. Located in the scenic rolling countryside of Erin, a vibrant and growing community northwest of the GTA, the area is known for its small-town charm, agricultural heritage, and breathtaking landscapes that attract families and commuters alike. Erin offers an excellent quality of life with access to well-regarded schools, abundant parks, trails, and outdoor recreation, and a thriving small business and cultural scene including community events like the well-known Fall Fair. The property is just minutes to Erin Village, Glen Williams, Georgetown, and major highway access, offering both rural tranquillity and urban convenience. Surrounded by existing residential estate homes and nestled within a community that values respectful growth and heritage, this location provides outstanding investment potential. The seller is motivated and serious offers will be considered; please note that property visits require a scheduled appointment. This is a high-potential, turnkey development opportunity you won't want to miss - all documents are available for your review. (id:47351)
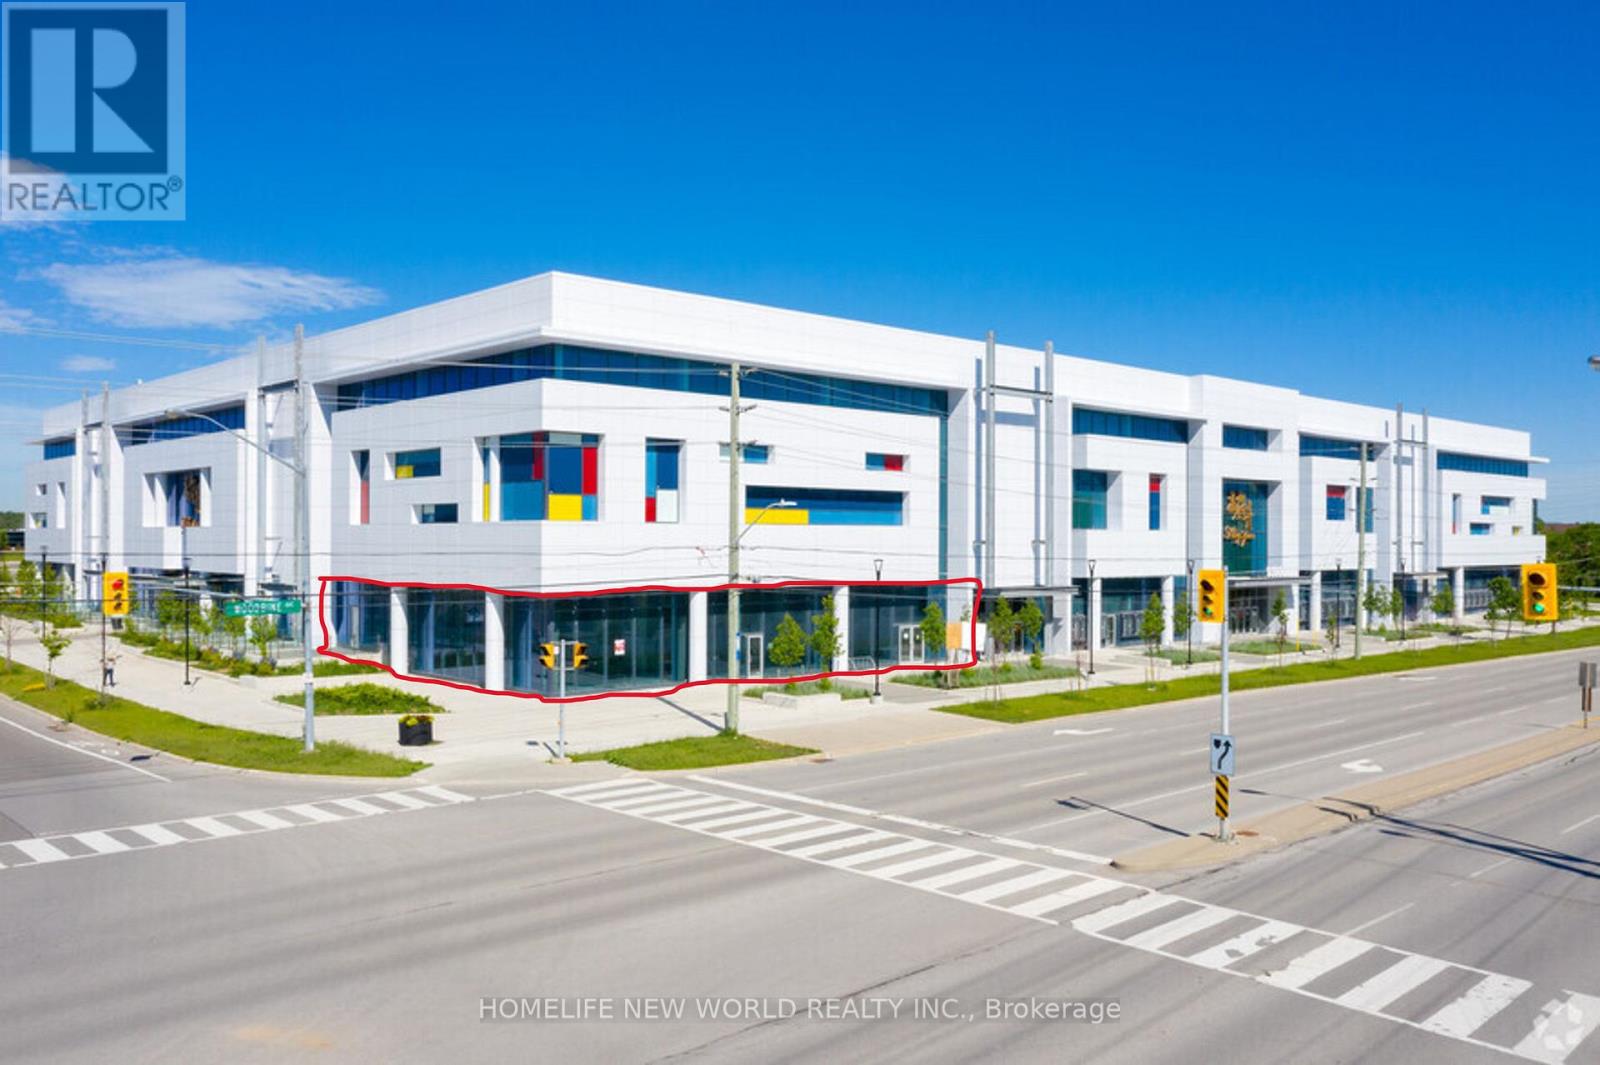
118 - 9390 Woodbine Avenue
Markham, Ontario
May Your Business Thrive in This Most Remarkable Unit In The King Square Shopping Center! Grand Corner Unit 4507sf Retail Area With Soaring 18ft Clear Ceiling Height! At South/East Corner of The Building, Great Exposure To Two Streets! Bright Windows! Convenient Interior And Exterior Doors Accessible From Interior Of The Shopping Center And From Streets! The entrance door from interior of the Shopping Center can be enlarged and built a grand beautiful glass entrance...... The King Square Shopping Center Offers over 340,000sf Indoor Shopping Experience With Grocery Store, Pharmacy, Health Centre, Cosmetic/Beauty Stores, Hair Salon, Restaurants, Sport Center, And More., A 3-Storey Asian Commercial Complex. Lots of Surface And Underground Parking, Rooftop Garden, Minutes To hwy 404. (id:47351)
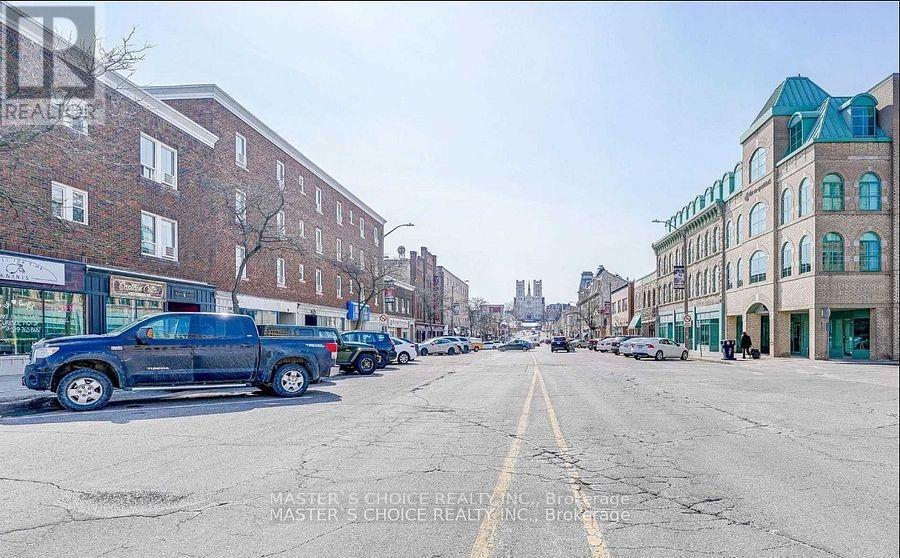
A,b,c - 106 Carden Street
Guelph, Ontario
Business Opportunity, Located In The Heart Of Downtown Guelph. Nestled Amongst Dozens Of Restaurants, Pubs, Unique Retail Stores, And Coffee Shops. Just Steps To Guelph Transit, Via Rail Train Station, And Canadian Cab. Commercial Space Is On Street Level In The Downtown Core (id:47351)