Pt 33a & Pt 33b Autumn Road N
Trent Hills, Ontario
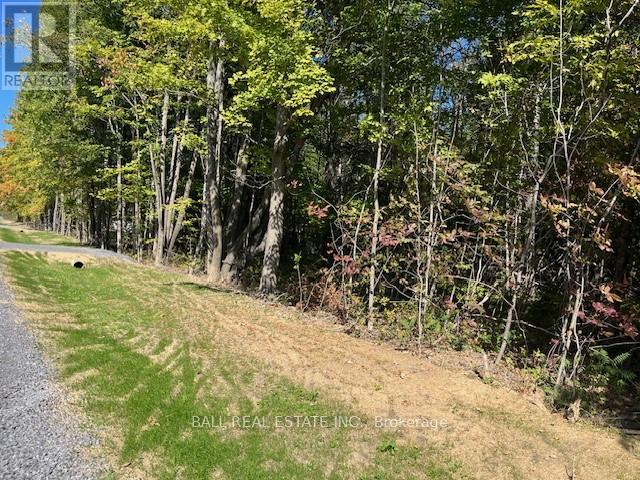
Large partially treed building lot on over 3 acres in the beautiful municipality of Trent Hills. New municipal road with entrance in place. Build your dream home on this oversized lot. Just 2 minutes to the village of Warkworth, 10 minutes to Campbellford or Hastings or 1.5 hours east of Toronto. Close proximity to the 401 for commuting. Come for a visit, stay for a lifetime (id:47351)
#215 - 215 Fort York Boulevard
Toronto, Ontario
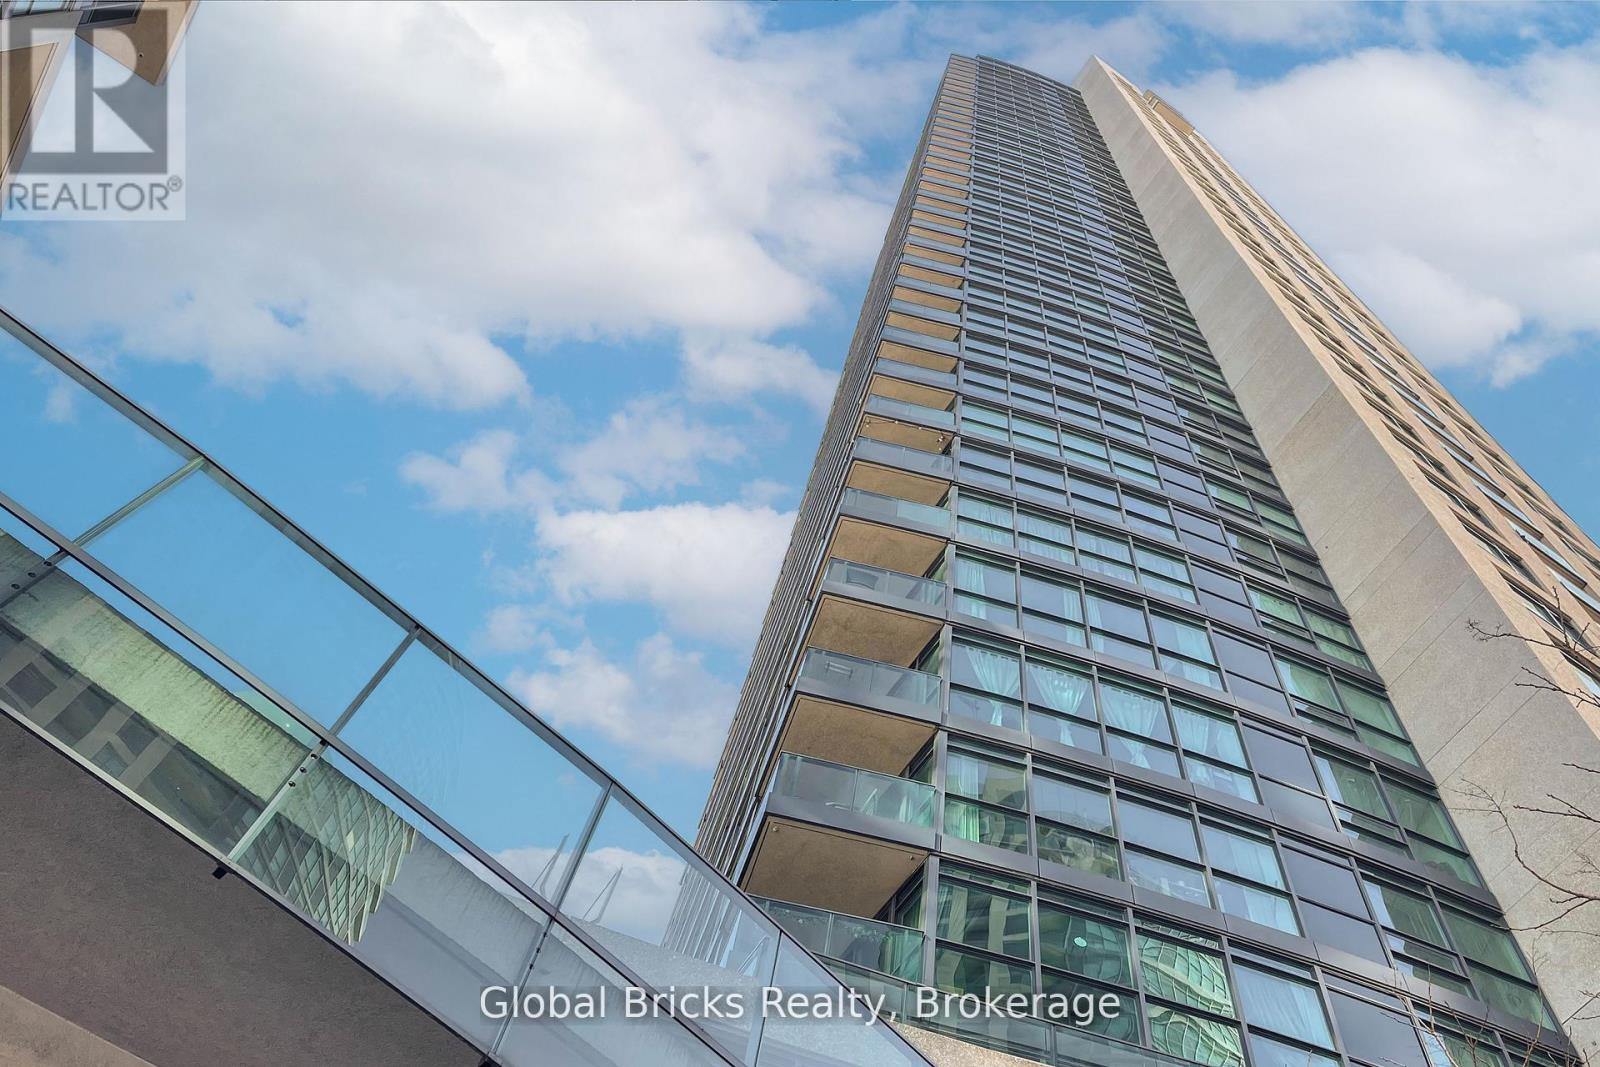
Welcome to this unique, luxury 1-bedroom and 1-bathroom condo. This unit features a bright open-concept living space, offering abundant natural sunlight and access to a private balcony. Ideally situated at 215 Fort York Blvd in the heart of downtown Toronto, you are just steps from parks, waterfront trails, public transit, and minutes to Union Station, the Gardiner Expressway, shopping, dining, and entertainment. The building offers exceptional amenities including an 24/7 Concierge services, Indoor Pool, Roof top Oasis & Fully equipped gym. (id:47351)
427 Pinegrove Road
Oakville, Ontario
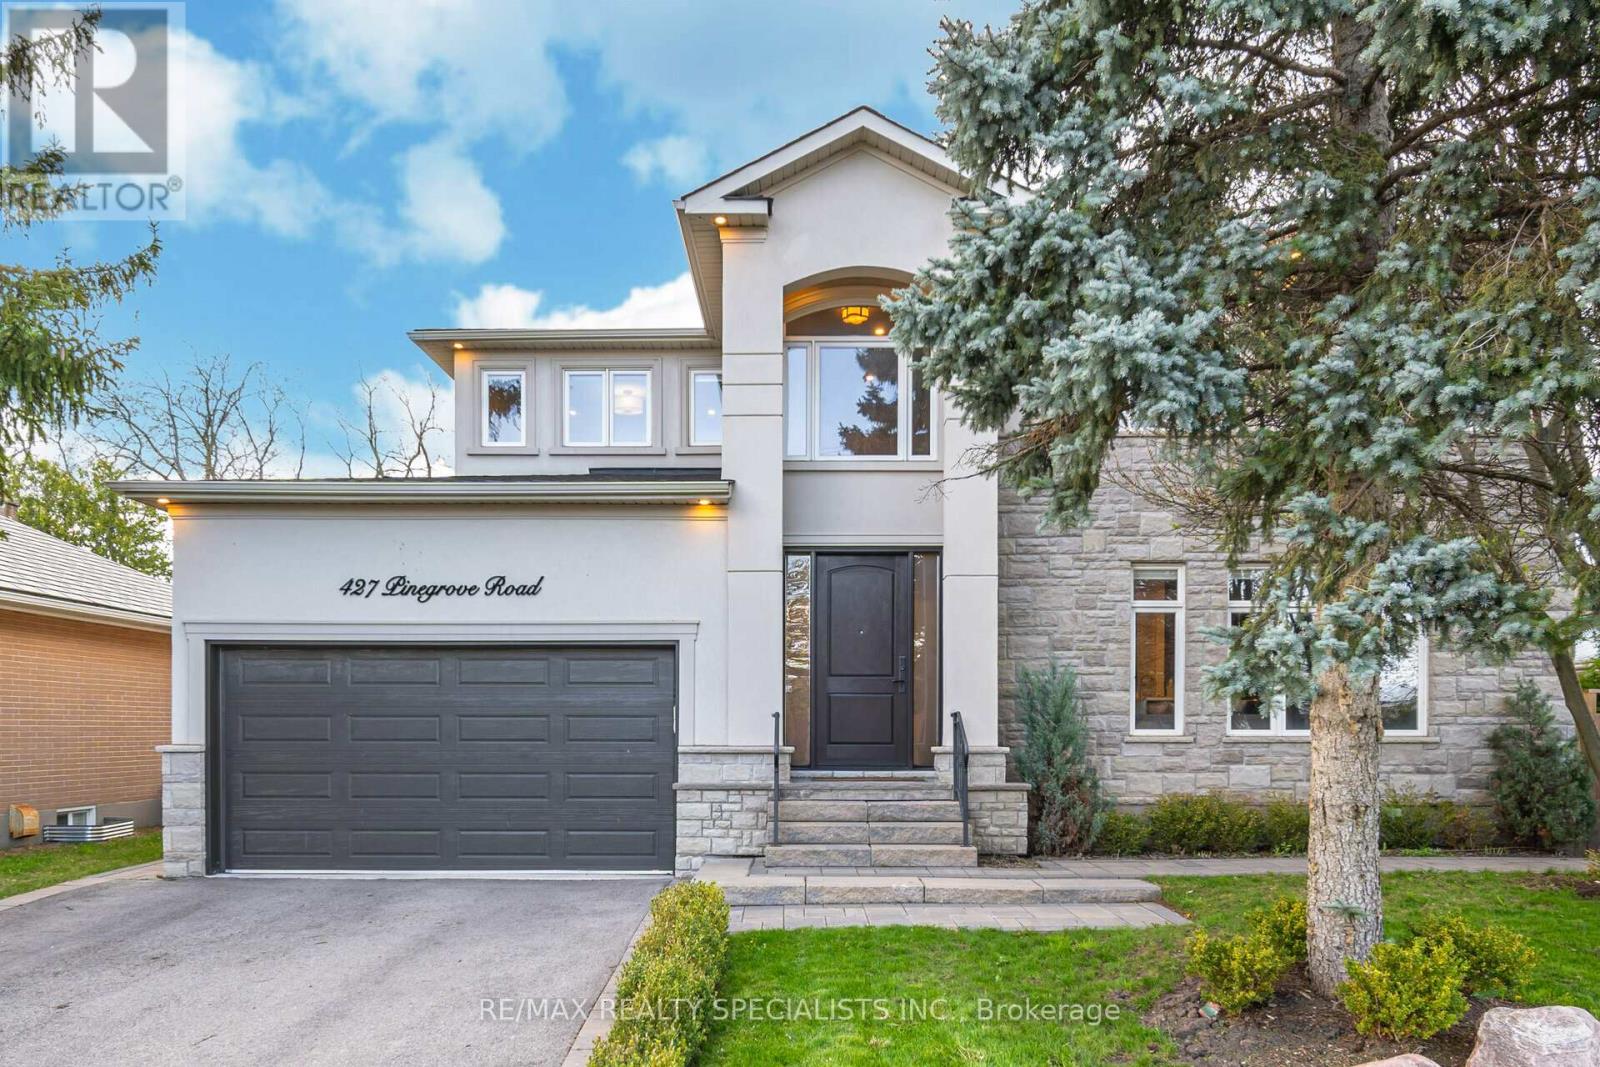
Welcome To This Unique, Custom-Built Home In Desirable East Oakville. Situated On A Premium, Treed Lot, This Home Features An Amazing Heated Sunroom With Massive Windows, Tile Floors, And A Stunning Entertainment Wall Including A Fireplace, Desk, And A Space For Your Wall-Mounted TV. Double Entry French Doors Lead To A Backyard Retreat Patio Area Equipped With An Outdoor Kitchen, Gazebo, Waterfall Feature, Garden Shed, And Ample Room For A Pool Or Hot Tub. Inside Features An Open Concept Main Floor Design With A Grand Kitchen, Built-In Appliances, Granite Countertops, Backsplash, Center Island, Pot Lights, And Large Windows. The Main Floor Bedroom Has Access To A Full 3-Piece Bathroom And Can Be Easily Converted To A Separate Formal Dining Room Or Office. The Space Also Includes Extensive Wall Trims And Hardwood Floors Throughout. The 2nd Floor Has 4 Additional Bedrooms And A Laundry Room. The Finished Basement Has A Possible Side Entrance And An Open Concept Layout With A Kitchen And 3-Piece Bath, Perfect For Large Family Gatherings, An In-Law Suite, Or Additional Income! (id:47351)
47 Boullee Street
London East, Ontario

Well-maintained community building located on Boullee Street, just north of Oxford Street, offering a rare opportunity with R1-5 zoning and legal non-conforming use as a meeting/banquet hall. Formerly home to Boy Scouts Canada and currently used by a Church, this versatile property is ideally suited for community groups, faith organizations, private gatherings, or adaptive reuse. The building features approximately 1,725 sq. ft. on the main floor, including a spacious meeting/banquet hall, two washrooms, and a fully equipped commercial kitchen complete with gas stove. The finished lower level provides an additional 750 sq. ft. of private gathering space, along with two storage rooms, a furnace room, pump room, and two stairwells for convenient access. Recent updates include storage shed, roof shingles and an air-conditioning unit. The site measures 63' x 124' and offers on-site parking for approximately 12-15 vehicles. Located in an affordable North-East neighbourhood close to schools, parks, shopping, and public transit, the property also presents potential for other uses or development. (id:47351)
361 Adelaide Avenue W
Oshawa, Ontario
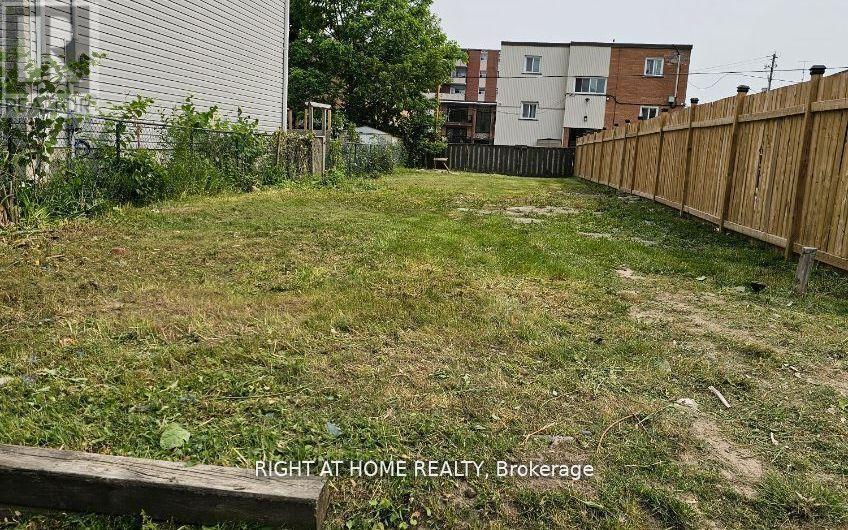
Rare Residential Infill Lot Situated In Mature Mclaughlin Neighbourhood. R3-A/R5-B Zoning. Ideally Suited For Building A New Legal Duplex Or New Home. Buyer Responsible To Conduct Their Own Due Diligence Regarding Permitted Uses. Minor Variance Required To Add Legal Accessory Apartment. (id:47351)
657 Clare Avenue
Welland, Ontario

Construction set to begin with late 2026 occupancy. Modern living in a prime location with easy access to highways and all amenities. Upgrades galore and an impeccably finished legal lower unit. A showstopper sure to impress even the most discerning buyer. Don't miss your chance to make this exquisite property your new address. Still time to customize some options. (id:47351)
661 Clare Avenue
Welland, Ontario
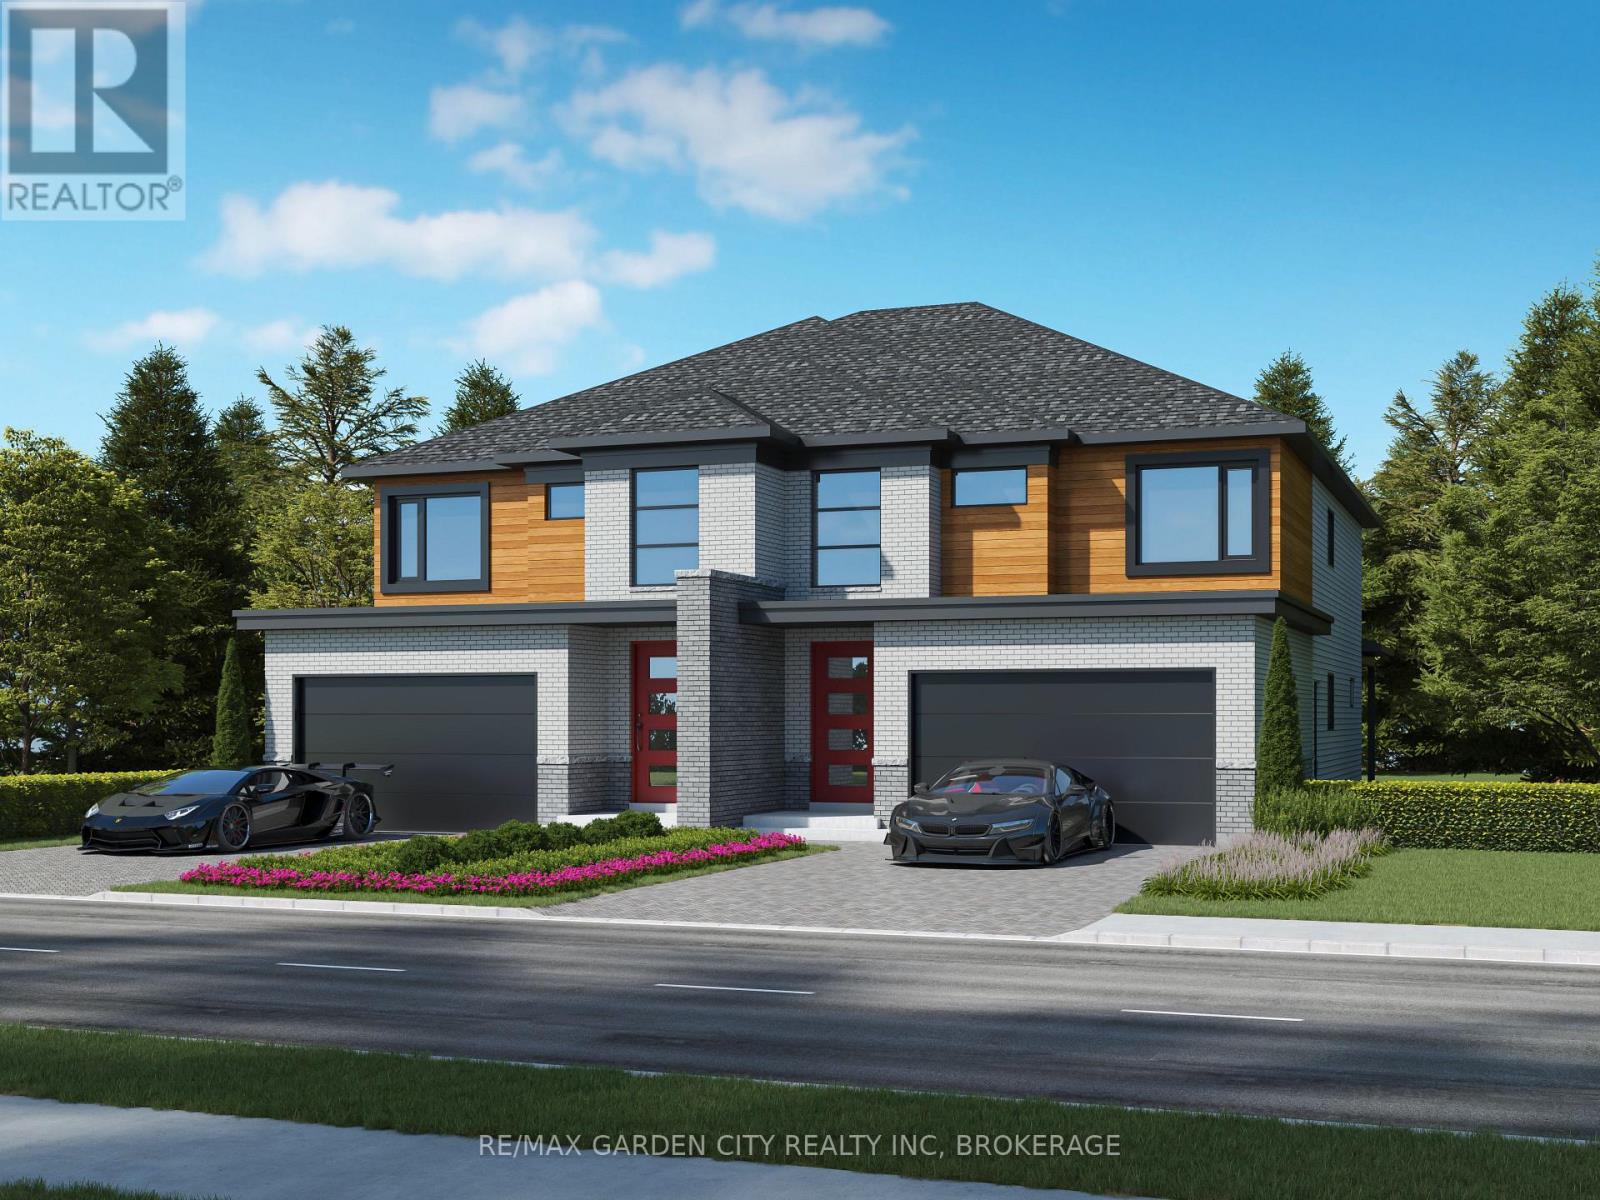
Construction set to begin with late 2026 occupancy. Modern living in a prime location with easy access to highways and all amenities. Upgrades galore and an impeccably finished legal lower unit. A showstopper sure to impress even the most discerning buyer. Don't miss your chance to make this exquisite property your new address. Still time to customize some options. (id:47351)
335 John Street S
Aylmer, Ontario
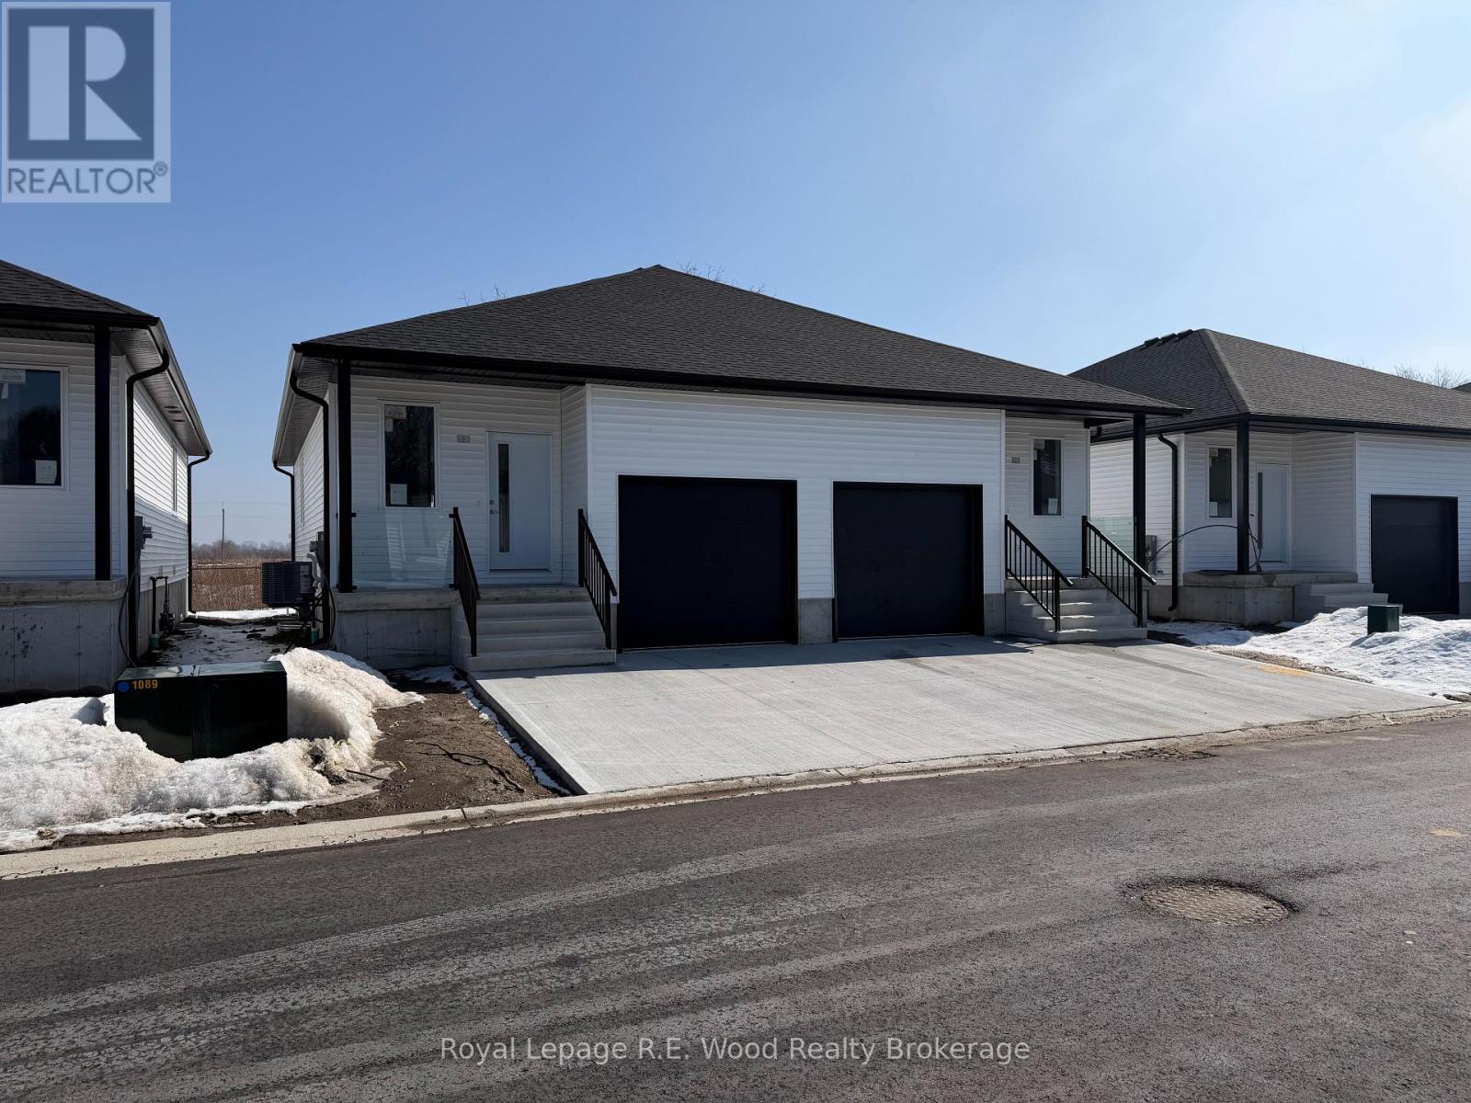
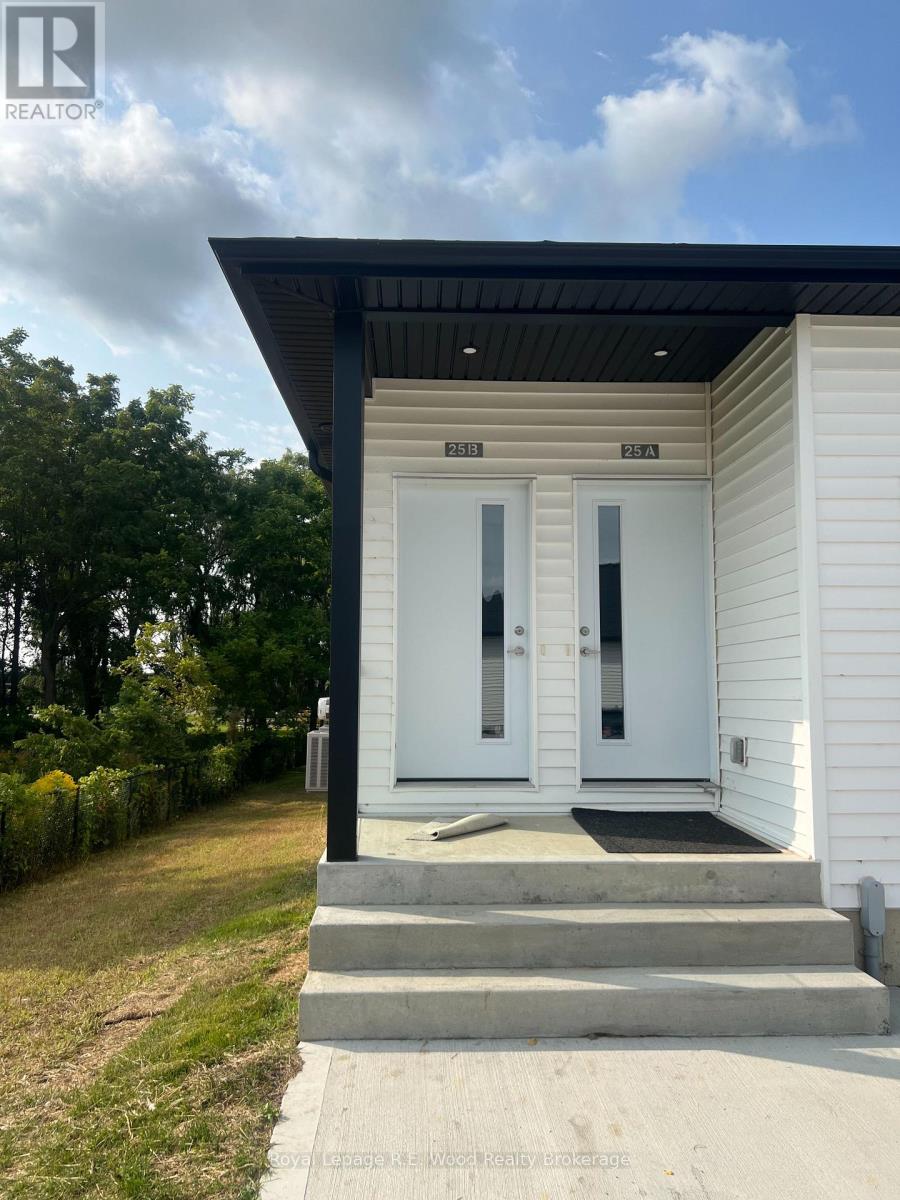
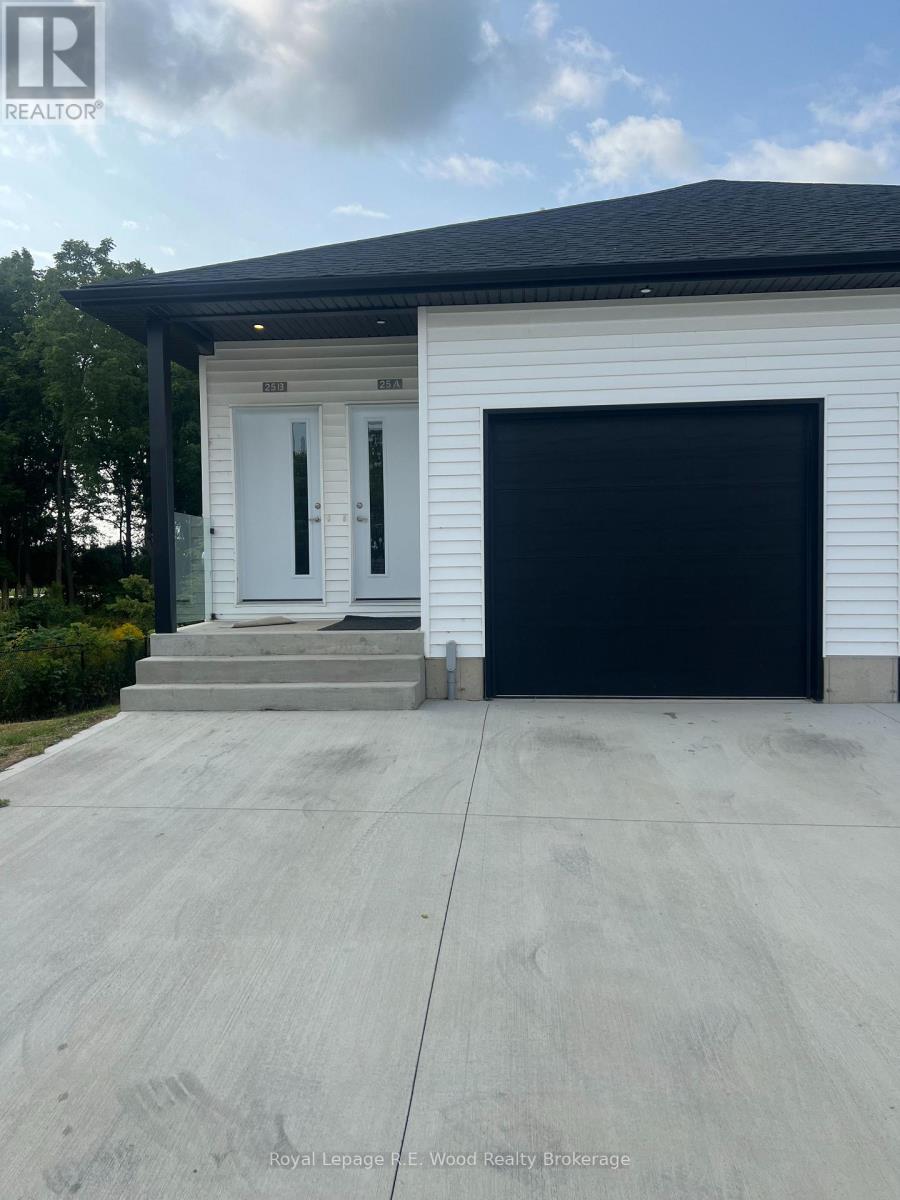
Step into this stunning upper-unit rental, where modern design meets everyday convenience. Offering 3 spacious bedrooms and 3 bathrooms, this home features an open and airy kitchen, dining, and living space, ideal for both entertaining and relaxation. The kitchen boasts solid surface countertops, a large pantry, and plenty of cabinetry, providing a perfect blend of style and functionality. With modern, neutral finishes throughout, this home exudes warmth and sophistication. Added perks include a garage plus three additional parking spaces, along with included appliances for an easy move-in. All units are non-smoking and just moments from amenities such as a convenience store, schools, parks and scenic walking trails; this rental combines comfort with an unbeatable location. (id:47351)
335 John Street S
Aylmer, Ontario
Welcome to this modern lower-unit rental, designed for comfort and convenience. This 2-bedroom, 1-bathroom home features an inviting open-concept kitchen, dining, and living area, perfect for relaxed living and entertaining. The sleek solid surface countertops and ample cabinetry ensure plenty of storage and a stylish cooking space. With modern, neutral finishes throughout, this unit offers a contemporary yet cozy feel. Enjoy the ease of appliances included and the added convenience of a dedicated parking space. All units are non-smoking and just moments from amenities such as a convenience store, schools, parks and scenic walking trails; this rental combines comfort with an unbeatable location. (id:47351)
335 John Street S
Aylmer, Ontario
Welcome to this beautifully designed upper-unit rental, offering modern comfort, style, and convenience. This 2-bedroom, 2-bathroom home features a spacious open-concept kitchen, dining, and living area, perfect for both everyday living and entertaining. The sleek solid surface countertops and abundant cabinetry provide both elegance and ample storage, making the kitchen as functional as it is stylish. With modern, neutral finishes throughout, this home offers a warm and sophisticated atmosphere. Additional perks include a garage plus two parking spaces for your convenience, as well as included appliances for a seamless move-in experience. All units are non-smoking and just moments from amenities such as a convenience store, schools, parks and scenic walking trails; this rental combines comfort with an unbeatable location. (id:47351)
204 - 240 Penetanguishene Road
Midland, Ontario
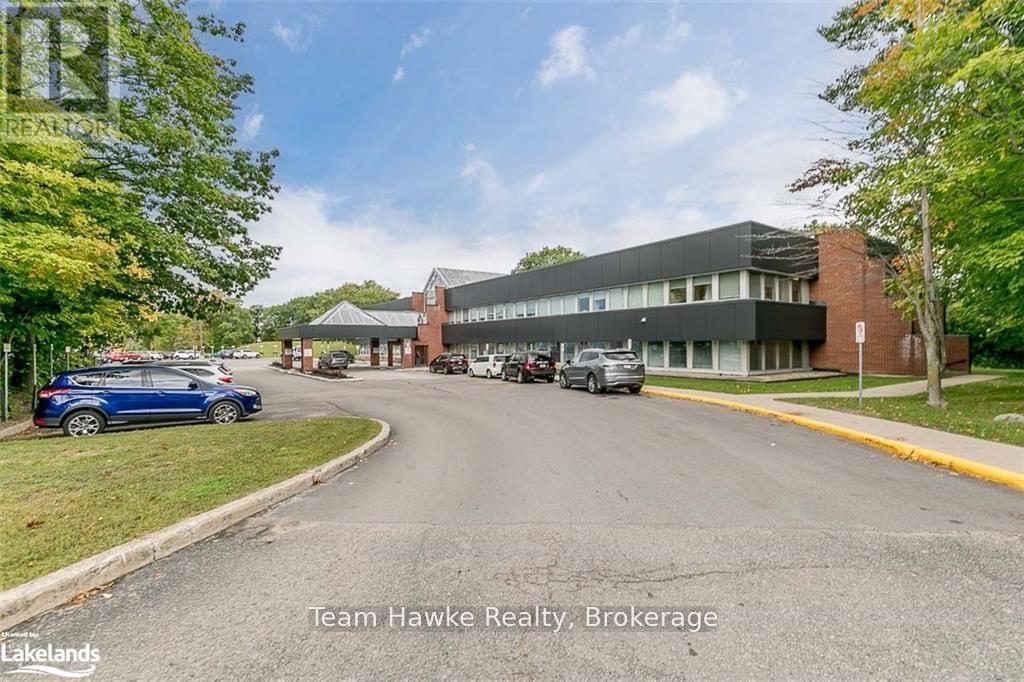
Welcome to the Huronia Medical Centre, one of Midland's busiest healthcare locations! Just minutes from Georgian Bay General Hospital, This building offers suites ranging from 1,000-3,000 square feet, with plenty of parking, and a covered drop off area. The building features a large lobby area, with an elevator and public washrooms. The neighboring suites consist of: Imagining, Dyna Care Labs, Dental, Audiology, GPS, and a Shoppers Drug Mart Pharmacy on the main floor to facilitate your patients needs. Take advantage of this great location that's already housing a slew of Midlands well known practitioners. (id:47351)
27 - 70 Percy Street
Trent Hills, Ontario

Welcome To The Quaint Village Of Warkworth Where Idyllic Countryside Meets Urban Living Just 15 Minutes To 401 & The Hospital. This New Subdivision Features Stunning Brick Bungaloft Town Homes Perched On A Hill Offering Spectacular Views. The Aurora End Unit Model Offers Open Concept Living, Soaring Vaulted Ceiling, 2 Bedrms, Flat Ceiling, Pot Lights, Deck, Upper Loft, And 2 Car Garages -- Snow Removal, Garbage & Lawn Care Included For Simple Living Style. **EXTRAS** Buyer To Choose Interior Finishes & Choice Of Builder Upgrades. . Monthly Fee Inclusions: Cac, Parking, Common Elements, and Building Insurance. (id:47351)
13 - 170 Clonmore Drive
Toronto, Ontario
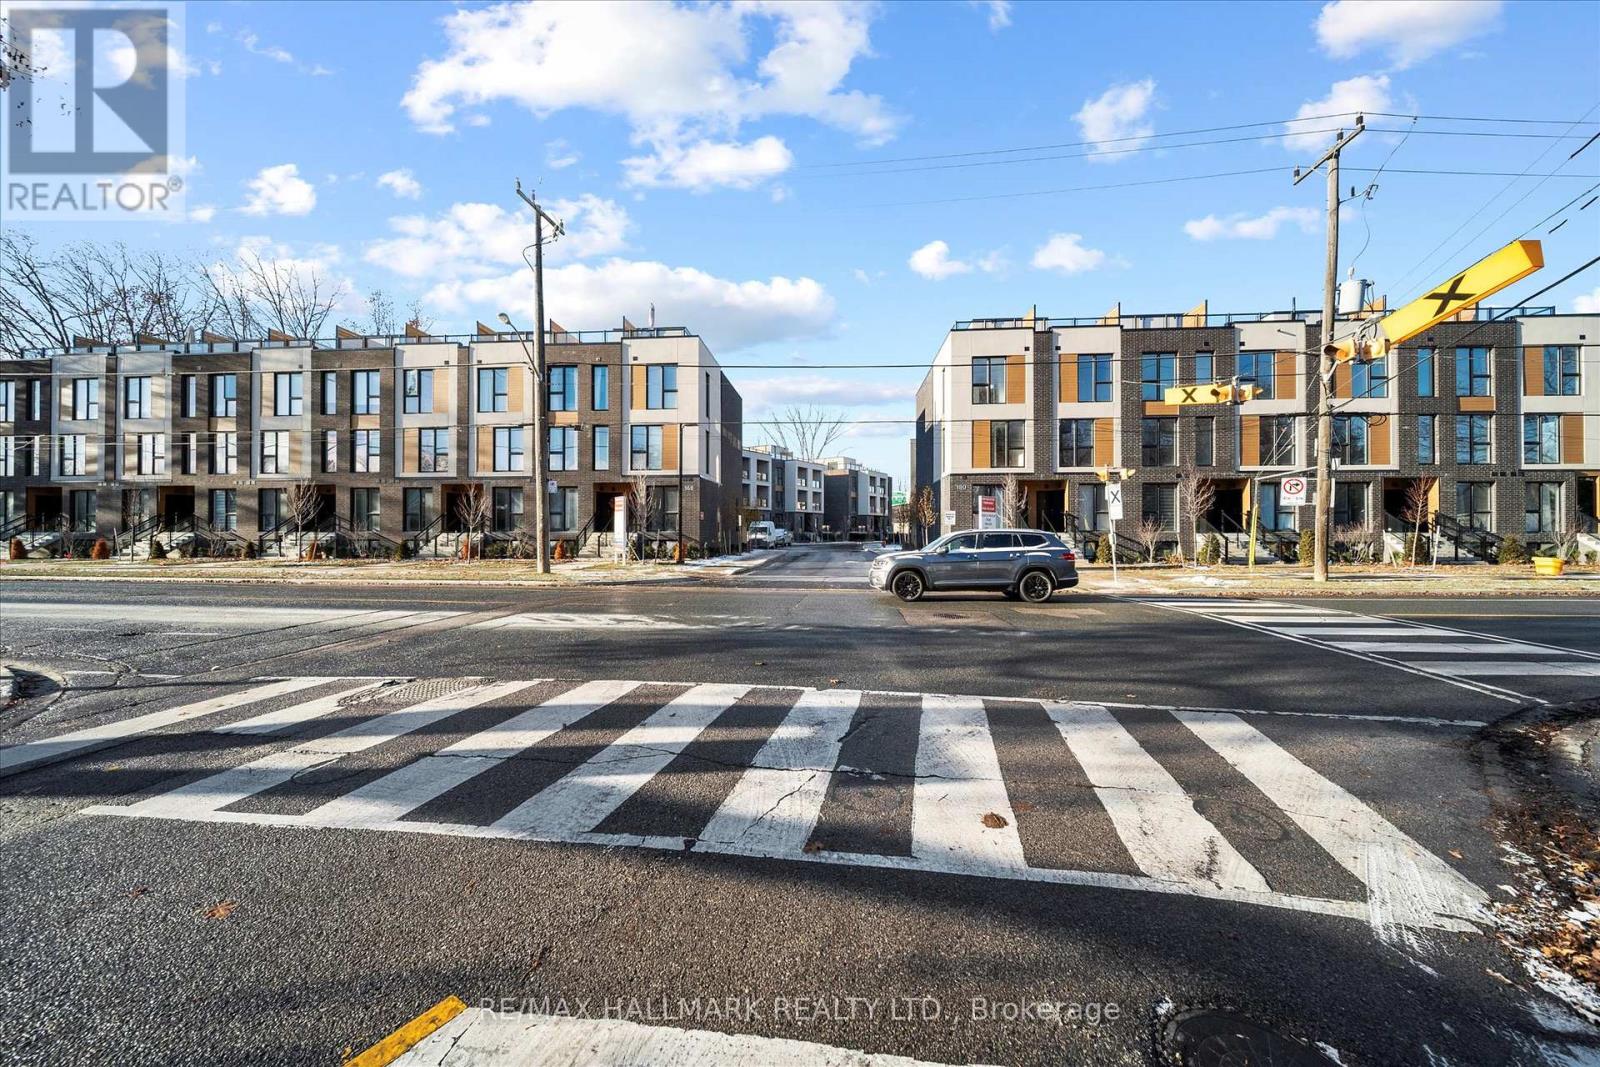
Introducing a sleek and modern 1 bed+ Den & 1 bath suite at the highly anticipated Clonmore Urban Towns, complete with parking and a spacious, open-concept layout. Offering 625 square feet of interior living space and a generous 126-square-foot covered terrace, it's designed for indoor-outdoor living-perfect for quiet mornings, evening downtime, or hosting year-round. Inside, you'll find clean contemporary finishes, nine-foot ceilings, high-performance wide-plank flooring, and a stylish kitchen equipped with a never-used stainless steel appliance package, quartz counters, and a functional breakfast bar. Set in Toronto's Upper Beaches/Cliffside and Birchcliffe community, this location adds a whole new layer of possibility to your lifestyle. Transit is a breeze with quick access to major TTC bus routes, nearby GO stations, and convenient connections to the Warden subway. You're minutes from beaches, parks, boutique cafés, and local shops that give the area its relaxed yet vibrant energy. Whether you're starting your day with a lakeside walk, commuting seamlessly across the city, or exploring neighbourhood restaurants and markets, living here offers a balance of calm coastal living and urban convenience that's hard to beat. (id:47351)
1cf3 - 9390 Woodbine Avenue
Markham, Ontario
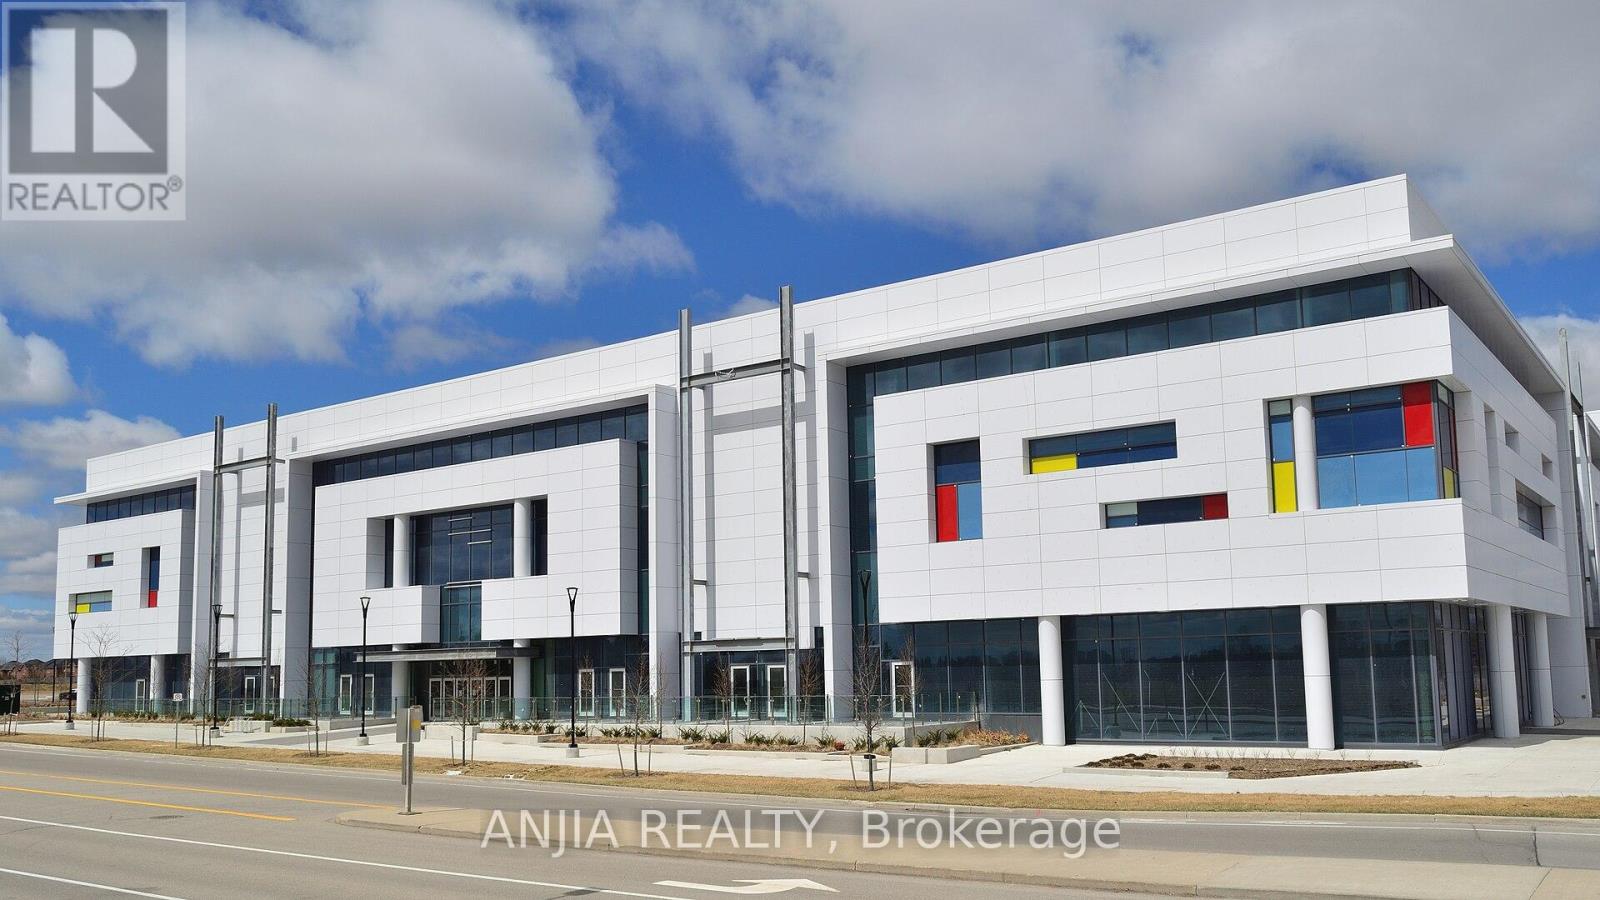
An Exception Opportunity To Own A Premium Commercial Food Related Unit With Patio At King Square. This Unit Offer High Exposure On Main Floor And Has It's Own Exclusive Use Large Patio. It's Fully Equipped Unit. Unit Currently Is Tenanted. (id:47351)
1cf5 - 9390 Woodbine Avenue
Markham, Ontario
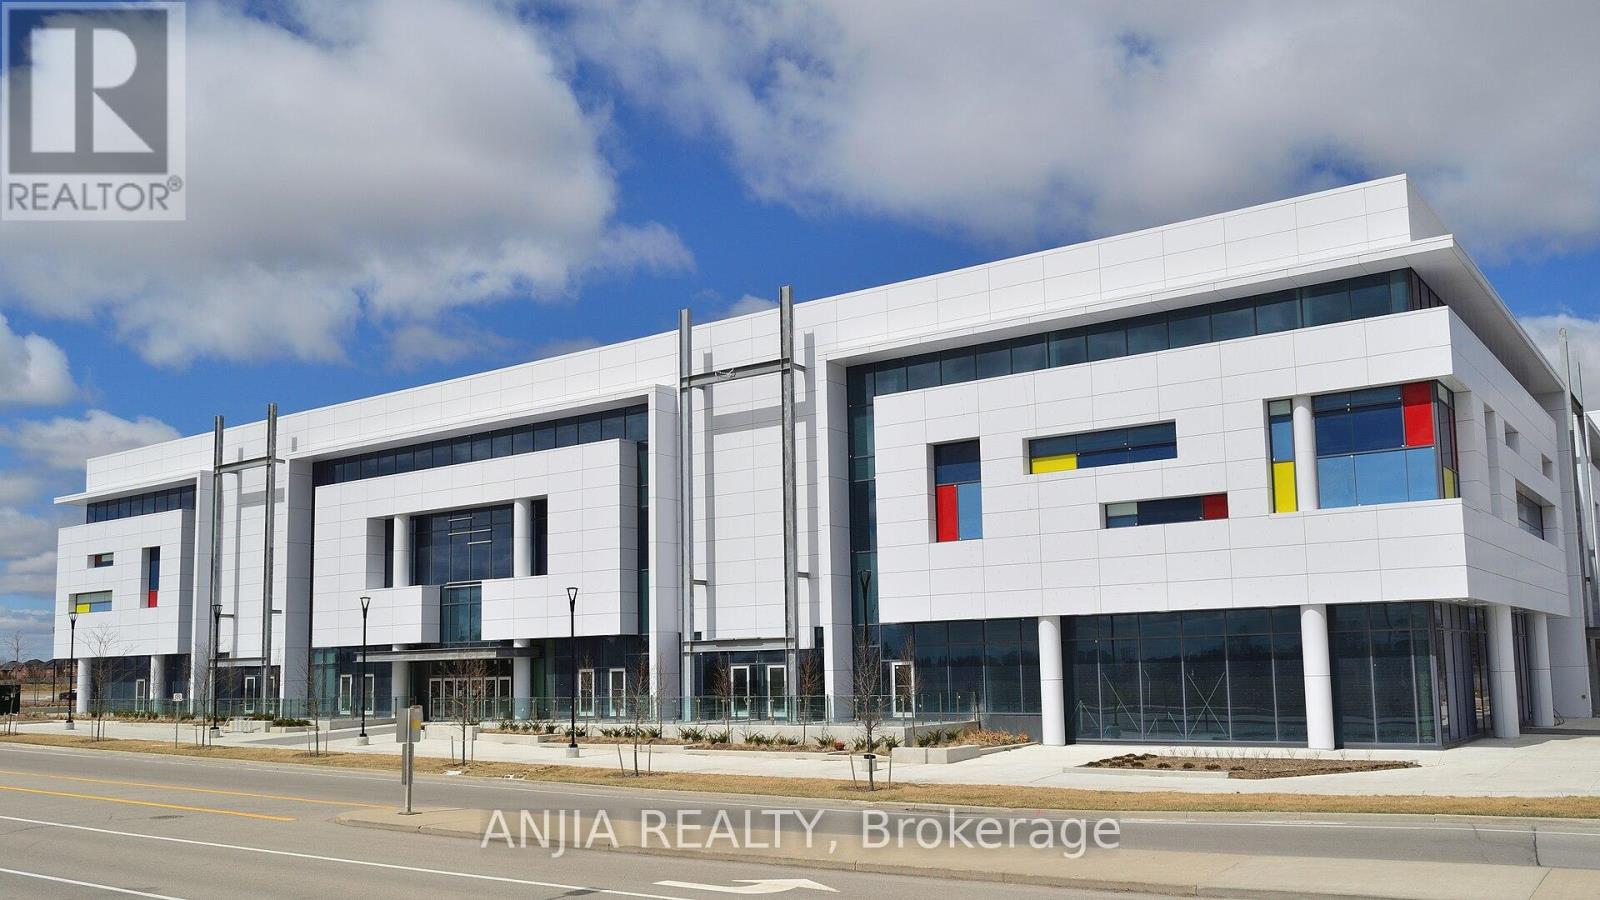
An Exception Opportunity To Own A Premium Commercial Food Related Unit With Patio At King Square. This Unit Offer High Exposure On Main Floor And Has It's Own Exclusive Use Large Patio. It's Fully Equipped Unit. Unit Currently Is Tenanted. (id:47351)
1990 North Road
Parry Sound Remote Area, Ontario
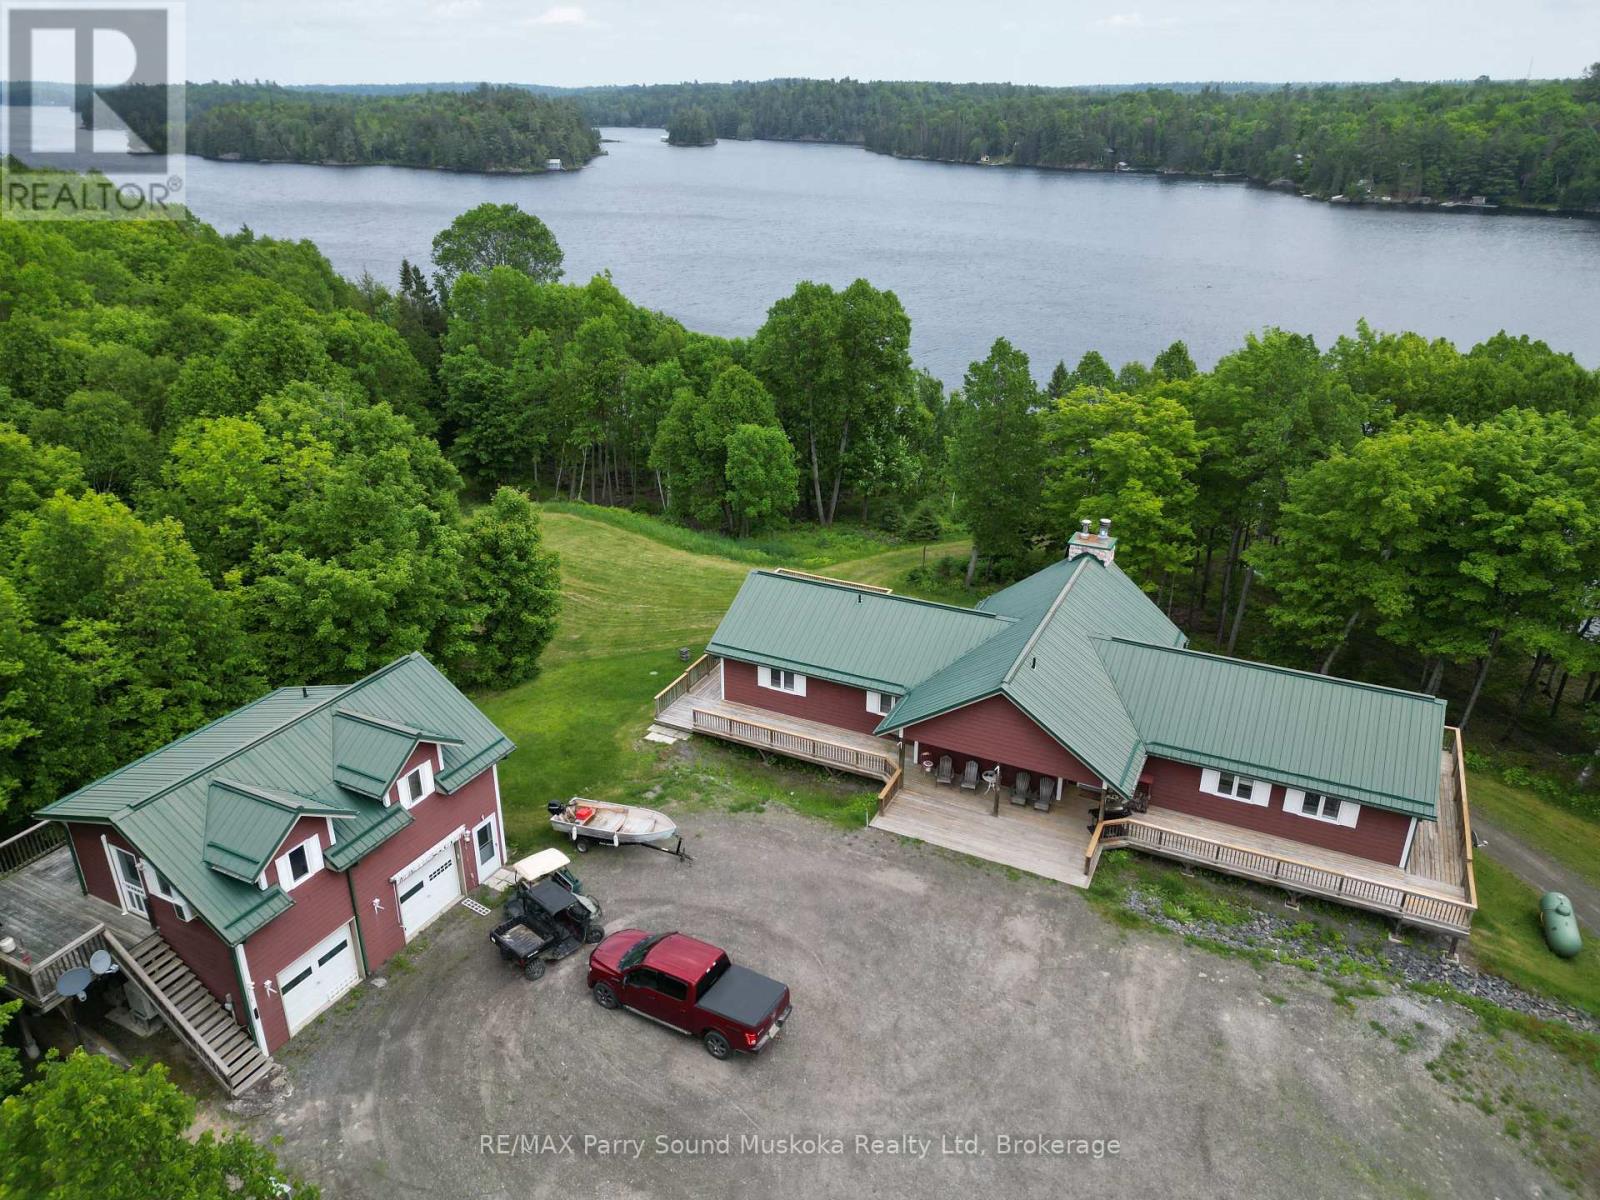
Spectacular Wilderness Retreat Over 400 Acres with Shoreline on Memesagamesing Lake. An extraordinary opportunity awaits in Hardy Township, within the unorganized district of Parry Sound. Over 400 acres of pristine land, bordering thousands more acres of Crown Land. This rare property offers unmatched privacy, tranquility, and adventure. Boasting more than 2,000 feet of shoreline on the stunning Memesagamesing Lake, the land is home to the historic Guelph Hunt Camp, established in 1936. Stewardship of the environment is a priority here, with 402 of the 405 acres enrolled in the Managed Forest Tax Incentive Program. A modern six-bedroom, three-bathroom lodge, constructed in 2006/2007, serves as the heart of the property. The lodge features expansive wrap-around decks perfect for soaking in panoramic views and peaceful sounds of nature. The great room offers a striking stone fireplace, and the chefs kitchen is built for both function and entertaining. 40 x 30 lower-level games room: Ideal for entertainment regardless of the weather. Envision this property as a private family compound, an exclusive recreational retreat, or a potential resort development, the possibilities are boundless. Additional features include: A separate apartment above a detached double garage, ideal for live-in property management. Two drive sheds: Storage for equipment, recreational vehicles, and tools. Lakefront gazebo: A serene spot to unwind at the waters edge. The 34 x 24 heated workshop/garage (Building #6): Fully equipped for year-round. Outdoor wood furnace: Provides heat to three buildings. 19 x 9 screened-in porch is perfect for bug-free evenings outdoors. Access to WMU47 hunting grounds and winter is just as enchanting as summer here. Enjoy solid ice fishing, with OFSC snowmobile trails nearby. Properties of this caliber are incredibly rare. Don't miss your chance to own a piece of Northern Ontario's finest wilderness. (id:47351)
52 Proctor Avenue
Markham, Ontario
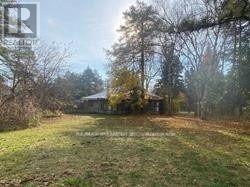
Attention Investors/Builders! Fabulous and Beautiful extra large premium building lot with a frontage of 117.51 feet and approximately .95 acres surrounded by Luxury Custom Built & Estate Homes. Located in prestigious Grandview neighbourhood of Thornhill. Close to Henderson/Yorkhill/WoodlandElementary Schools & Thornhill Secondary! Large back yard workshop with high ceilings. Property to be sold in "As Is" and "Where Is" conditions. Buyers to verify all relevant Development Information and any Right-Of-Way, Restrictive Covenant and Easement that may be registered on the property. (id:47351)
10 Yellowknife Road
Brampton, Ontario
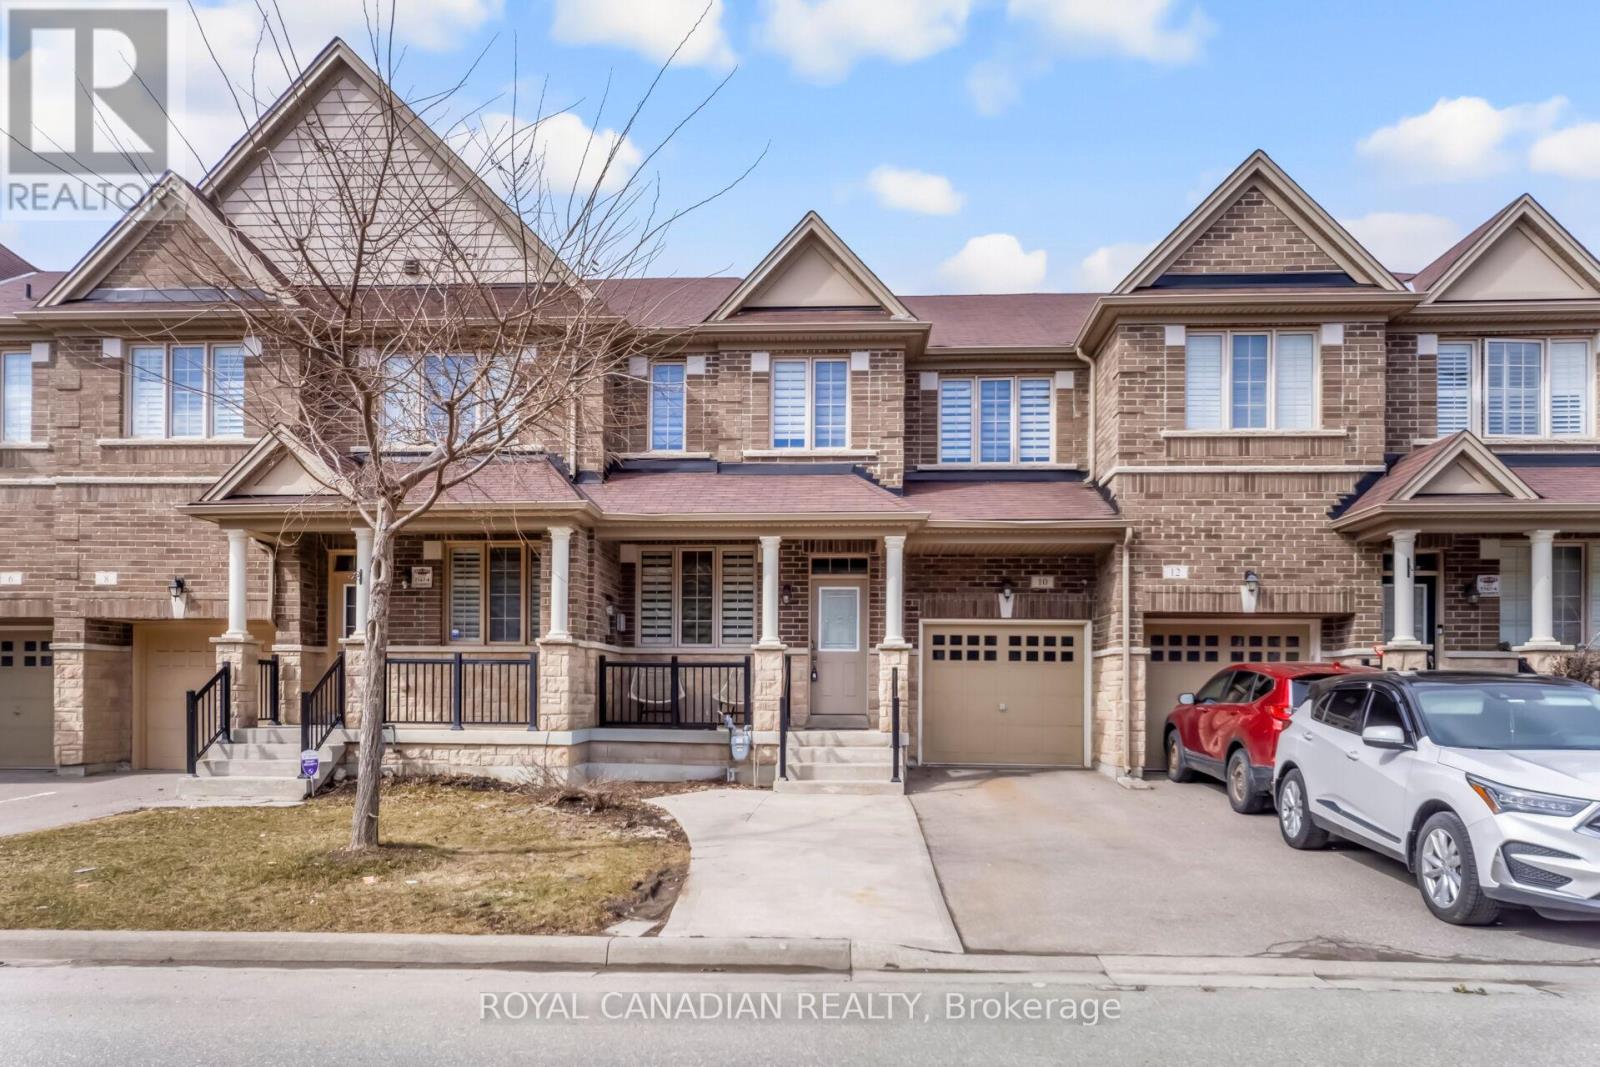
Beautiful Freehold Townhome with Finished Basement total living space (Approx 1900). The main floor has hardwood flooring and 9-ft ceilings, making the home bright and spacious. The kitchen has granite countertops, a backsplash, and a breakfast area with a walk-out to the backyard. The family room has a cozy fireplace, perfect for relaxing. There is a hardwood staircase with spindles leading to the upper floor. The home features 4+1 bedrooms, 3+1 washrooms, and 1+1 kitchens. A great home for families in a nice and convenient location. Property features two separate laundry areas - one located in the basement and the other on the upper floor. (id:47351)

B70 - 500 Sherbourne Street
Toronto, Ontario
Rare opportunity to purchase an underground parking space at 500 Sherbourne St.Located on Level B (P2), Spot #70. Buyer must be an owner within thecondominium or provide proof of purchase in the building. Ideal for ownerslooking to add convenience, increase property value, or secure additionalparking. Parking in the building may rent for approximately $150-$200 per (id:47351)
111 - 1649 Dufferin Street
Toronto, Ontario
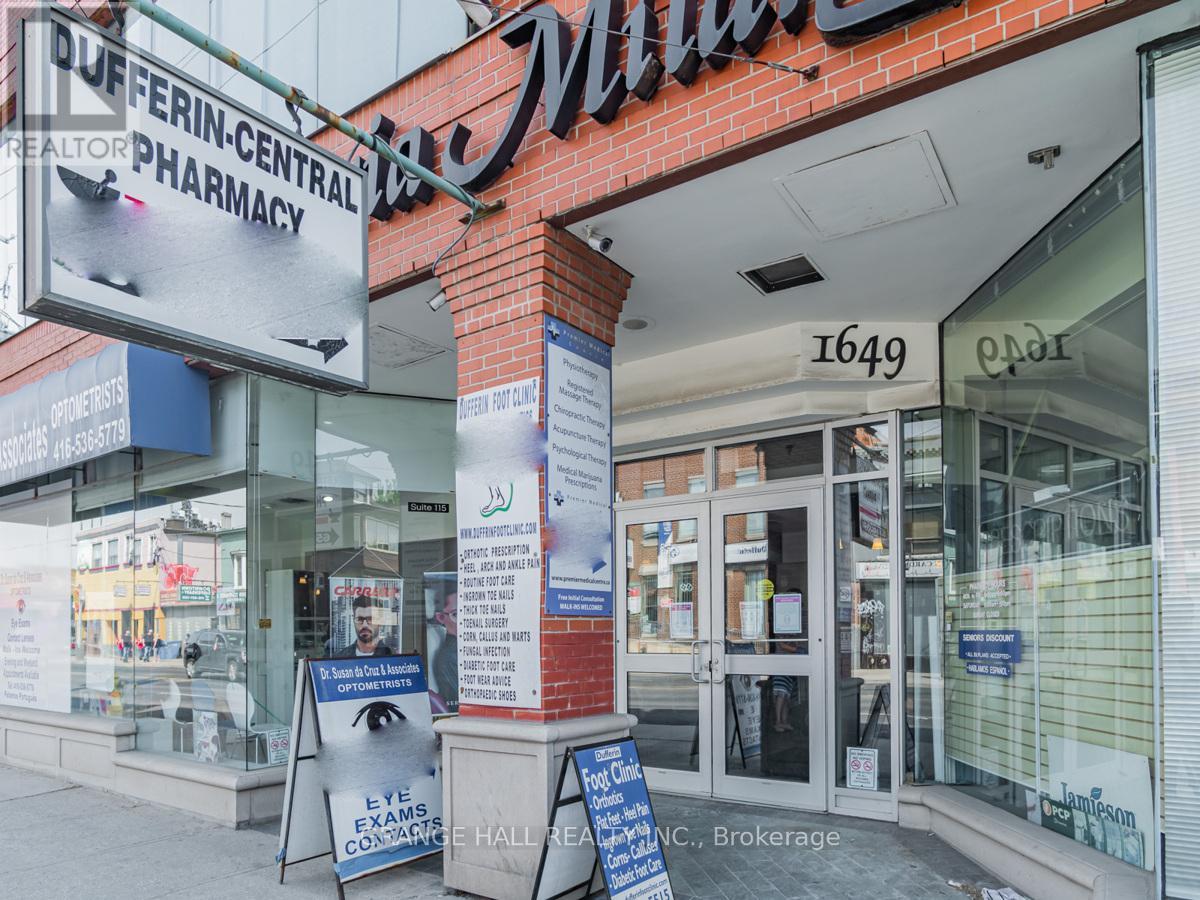
** 8 private offices (ideal for individuals or small teams). Access to a fully equipped boardroom for meetings and presentations. ** Professional business center environment ** Shared reception and common areas. ** This is a great opportunity to be part of a collaborative and professional workspace while maintaining the privacy of your own office. ideal for: lawyers, accountants, consultants, real estate professionals, startups, and remote teams. ** Flexible arrangements available ** Rented individually for $800 + HST!! (id:47351)
374 Farewell Street
Oshawa, Ontario
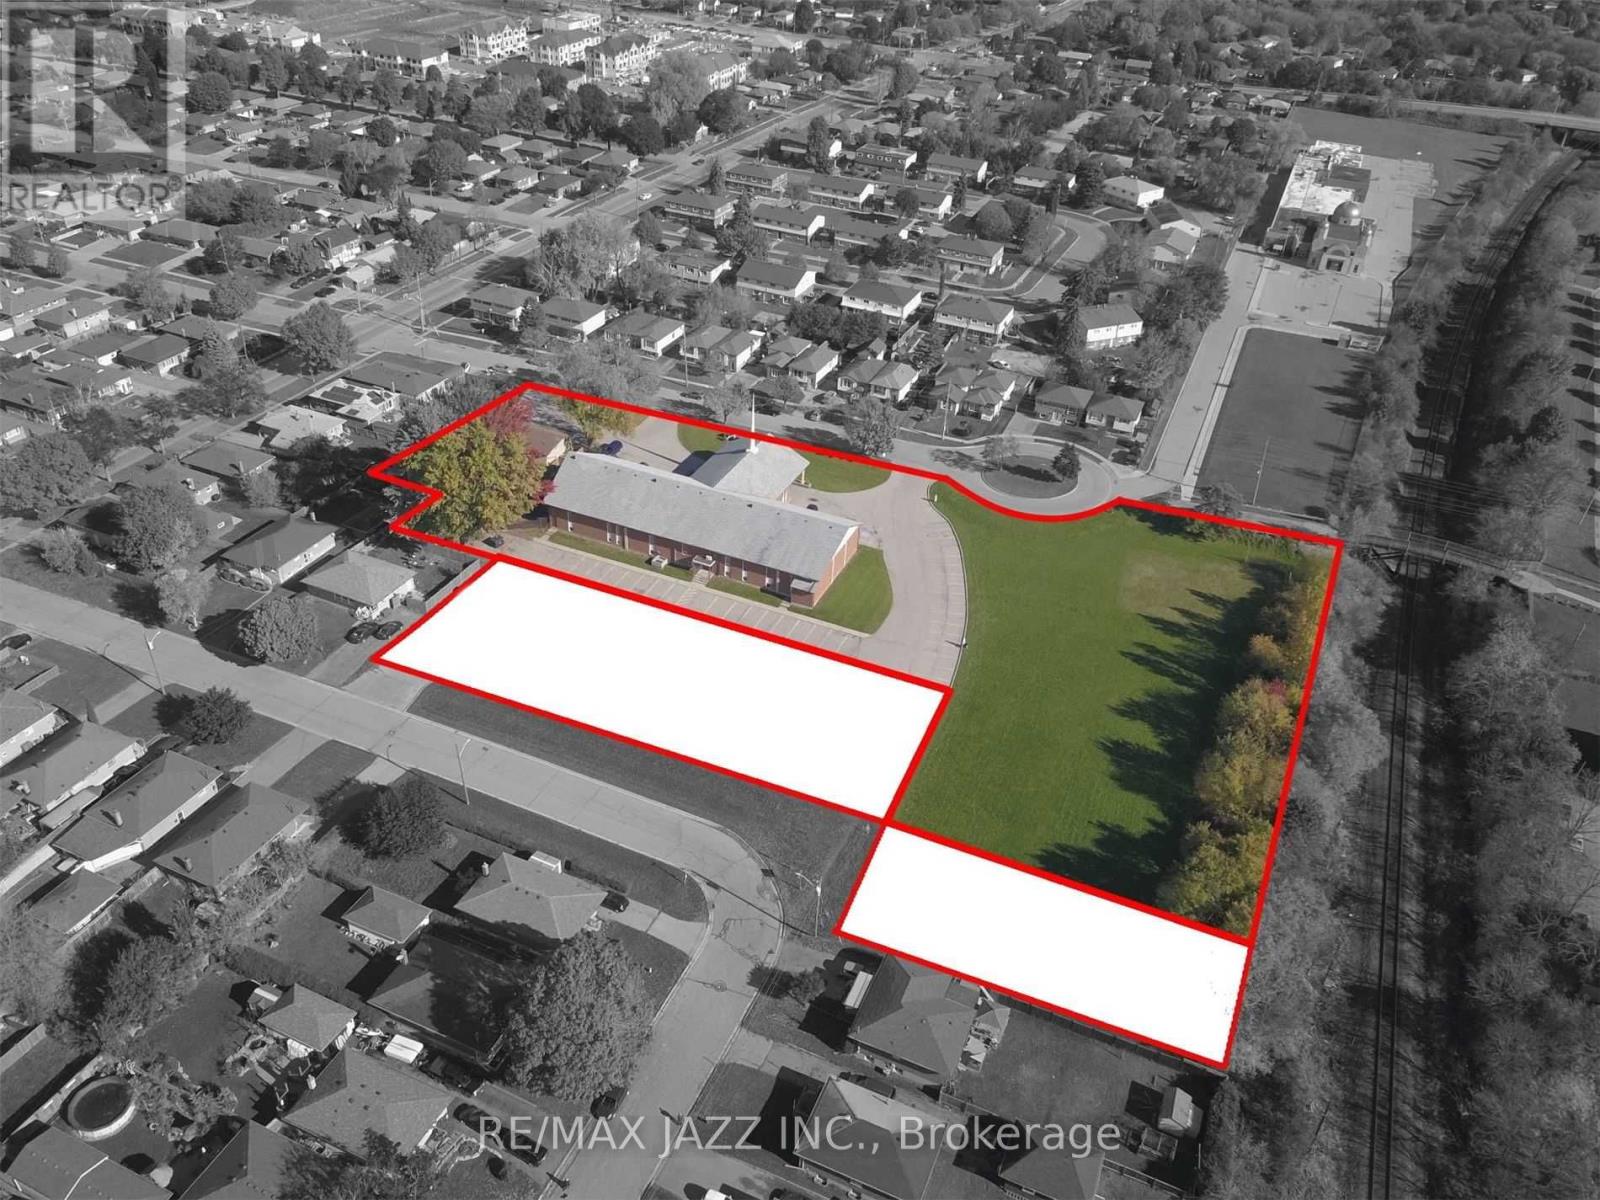
Opportunity To Create And Purchase New Lots Along Rear Of 374 Farewell Street. Cin And R2 Zoning May Support Res Development With Guelph St & Crerar Ave Frontages. See Photo Concept Showing Potential For 6 Semi-Detached Bldgs - 12 Semi-Detached Dwellings. Other Concepts May Be Considered For Up To 3,000 Sq M Of Land, Along Rear Frontage. The Seller Is Looking For A Trusted Development Partner/Buyer To See This Through Land Severance And Development Process. Property Taxes Not Yet Assessed (id:47351)
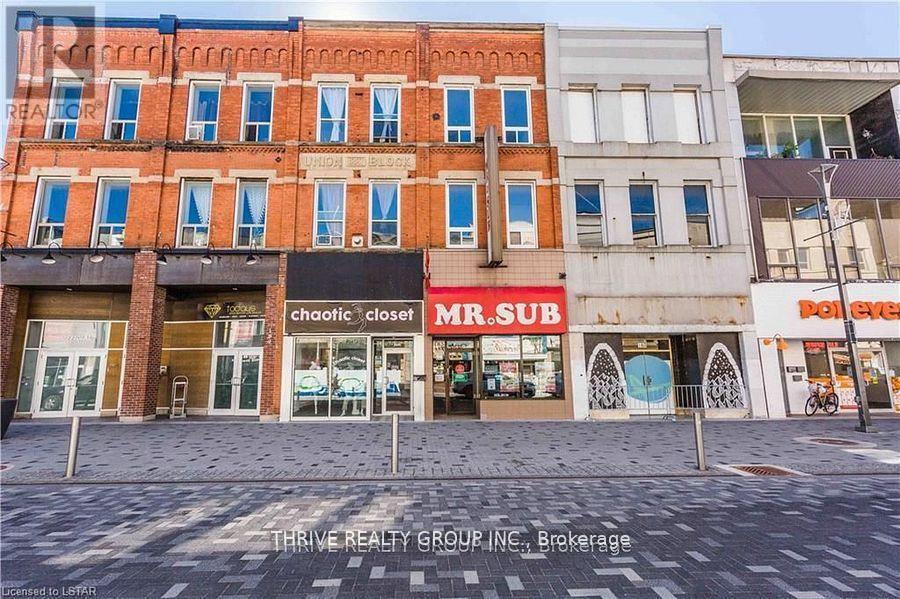
187 Dundas Street
London East, Ontario
Mixed-use investment property generating over $63,000 in annual gross income, located on Dundas Place in downtown London. This approximately 2,700 sq ft building features a fully leased main floor commercial space and a fully occupied four-bedroom rooming house with shared common areas above.The commercial space has been recently renovated with updated flooring and washroom facilities. The residential portion offers multiple bedrooms, two full bathrooms, and spacious common areas.Situated on the vibrant Dundas Flex Street with strong visibility and steady tenant demand, this property offers stable income and attractive cap rate potential. Ideal opportunity for investors seeking an affordable downtown mixed-use investment property. (id:47351)
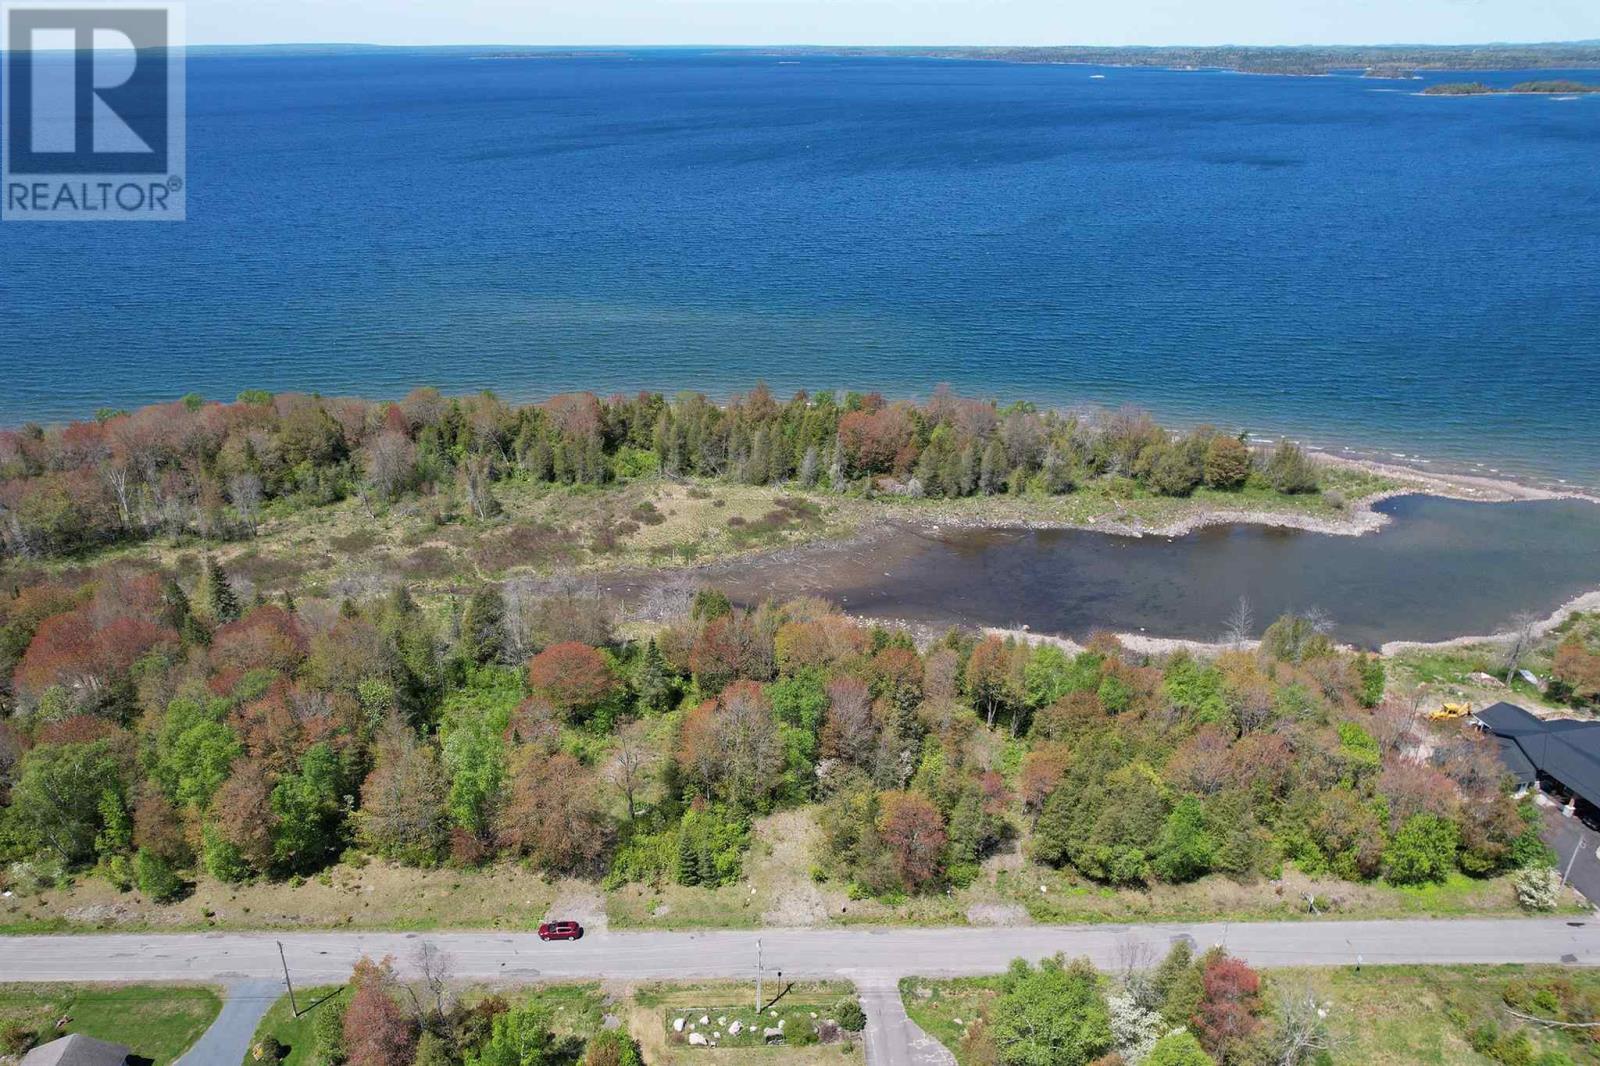
34 Lighthouse Point (Lot 28)
Thessalon, Ontario
Prime waterfront living on one of the most desirable streets in town! This fully serviced lot is ready for your dream build, with underground hydro, natural gas, municipal water, and sewer already in place. The location offers the best of both worlds — a peaceful setting just steps from town amenities including grocery and hardware stores, the library, charming local shops, a medical clinic, and the hospital. Sault Ste. Marie and cross-border shopping are also less than an hour away, making this an ideal location for both convenience and lifestyle. (id:47351)
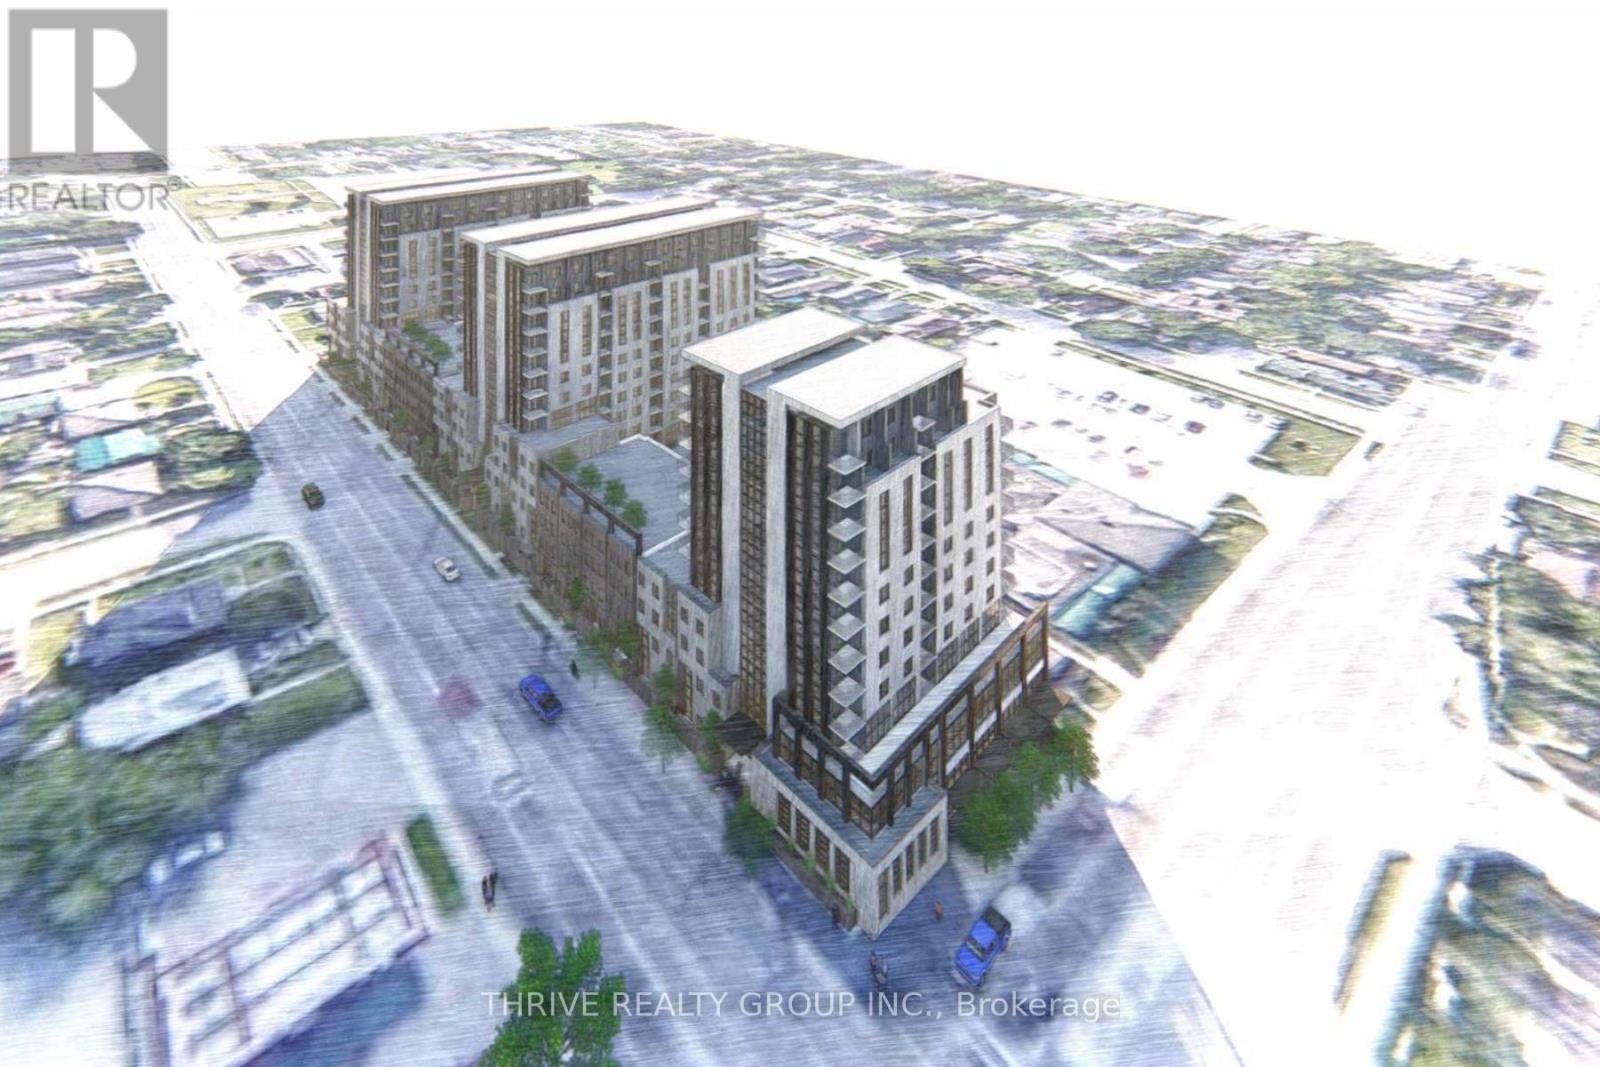
611-629 Oxford Street E
London East, Ontario
Strategically positioned at the southeast corner of Oxford Street East and Adelaide Street North, this high-profile land assembly offers outstanding exposure along two of London's most prominent arterial corridors. The site totals approximately 2.08 acres and features 41.4 metres (135.7 ft) of frontage along Adelaide Street North and 120.1 metres (394.1 ft) along Oxford Street East, providing exceptional visibility, access, and long-term development potential. Positioned for future high-density residential and commercial development, the opportunity presented by this land assembly is significant. The property is currently improved with a mix of residential and commercial uses, including two single-detached dwellings and an existing commercial building along the Adelaide Street North frontage, along with ten single-detached dwellings along Oxford Street East. The existing structures generate steady holding income, offering investors and developers the ability to secure a prominent corner assembly while benefiting from interim cash flow. Opportunities of this scale and visibility along major London corridors are increasingly rare, making this a compelling acquisition for those seeking a strategic redevelopment site in a rapidly evolving urban location. (id:47351)