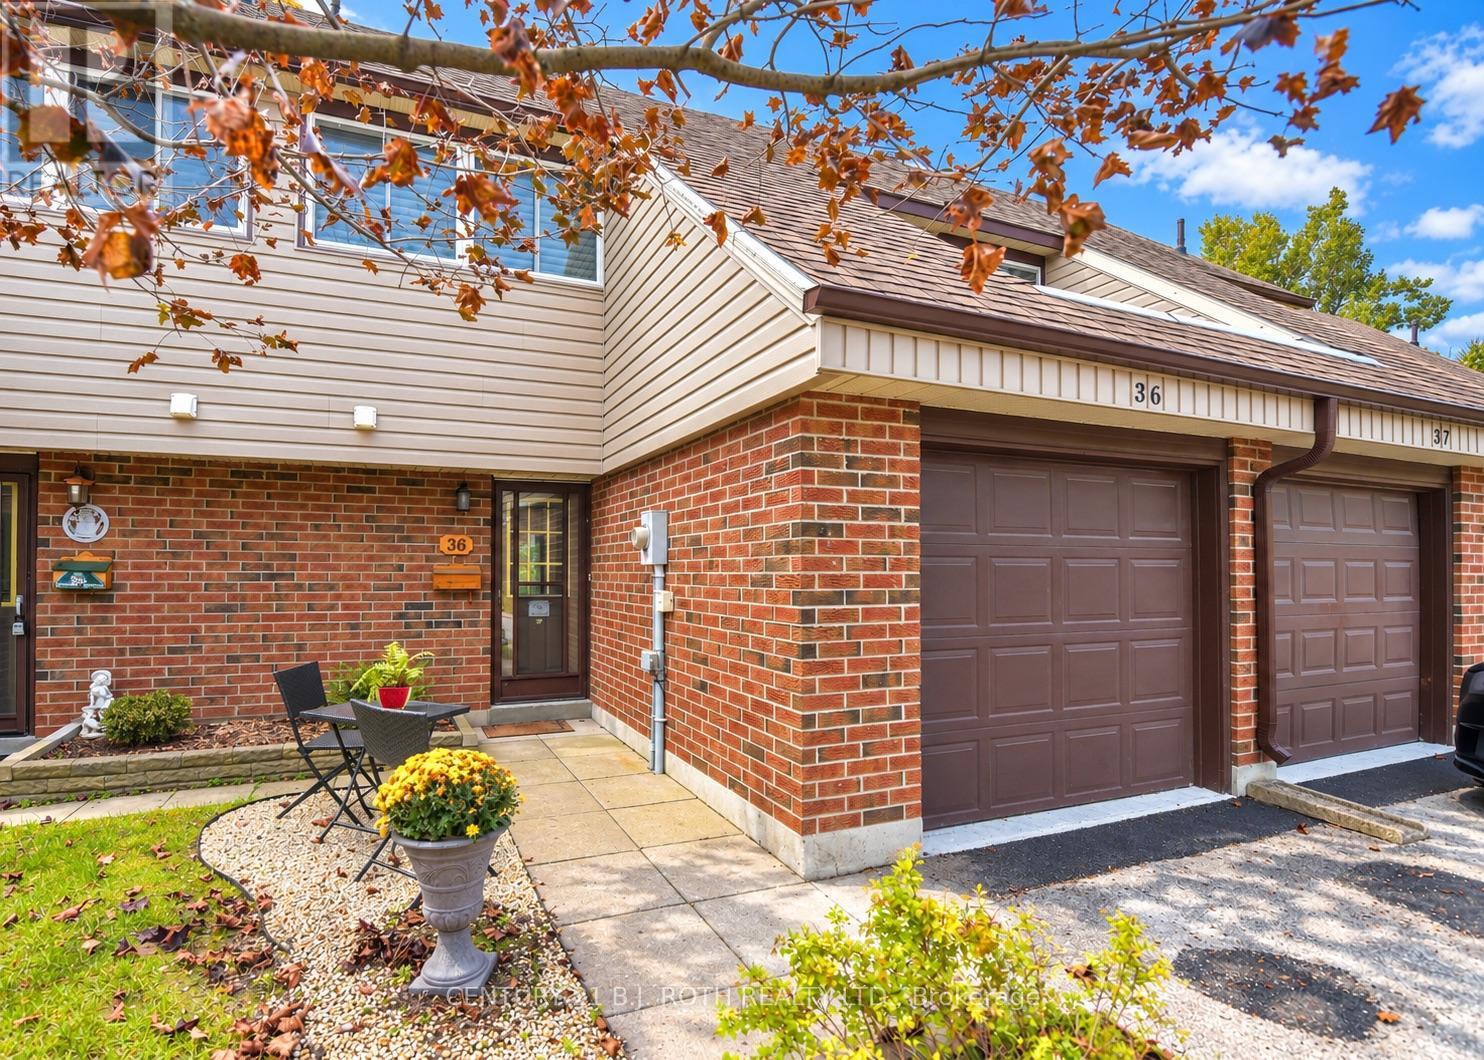
36 - 441 Barrie Road
Orillia, Ontario
Welcome To Orillia Woodlands! A Family Friendly Complex Conveniently Located Minutes To Hwy 11, Hwy 12, Costco, Rotary Place, Schools, Parks, And Trails! Lovingly Maintained For Over 20 Years By The Current Owner, The Updated Kitchen Features Solid Wood Cabinetry, Open Shelving and Plenty Of Counter Space. The Open Concept Living Dining Area With Walk-Out To The Surprisingly Private Patio Offers Room For Outdoor Dining And A Handy Natural Gas Bbq Line. A Convenient Powder Room And Inside Access To The Attached Garage Complete The Main Level. Upstairs You'll Find A Super Sized Primary Bedroom With Custom Walk In Closet and 2 More Spacious Bedrooms All With Custom Remote Control Blinds, And Another Bathroom. The Basement Offers Additional Living Space In The Finished Family Room Plus Lots Of Custom Built In Storage Options. A Few Of The Many Improvements Include A New Natural Gas Furnace, Central Air Conditioner, On Demand Hot Water System And Water Softener Installed In 2022, And Brand New Carpet On The Staircases In 2026. This Well Maintained Complex Has An Affordable Monthly Condominium Fee Of $365 Which Includes Grass Cutting, Updated Windows, Newer Siding, And A Playground! (id:47351)
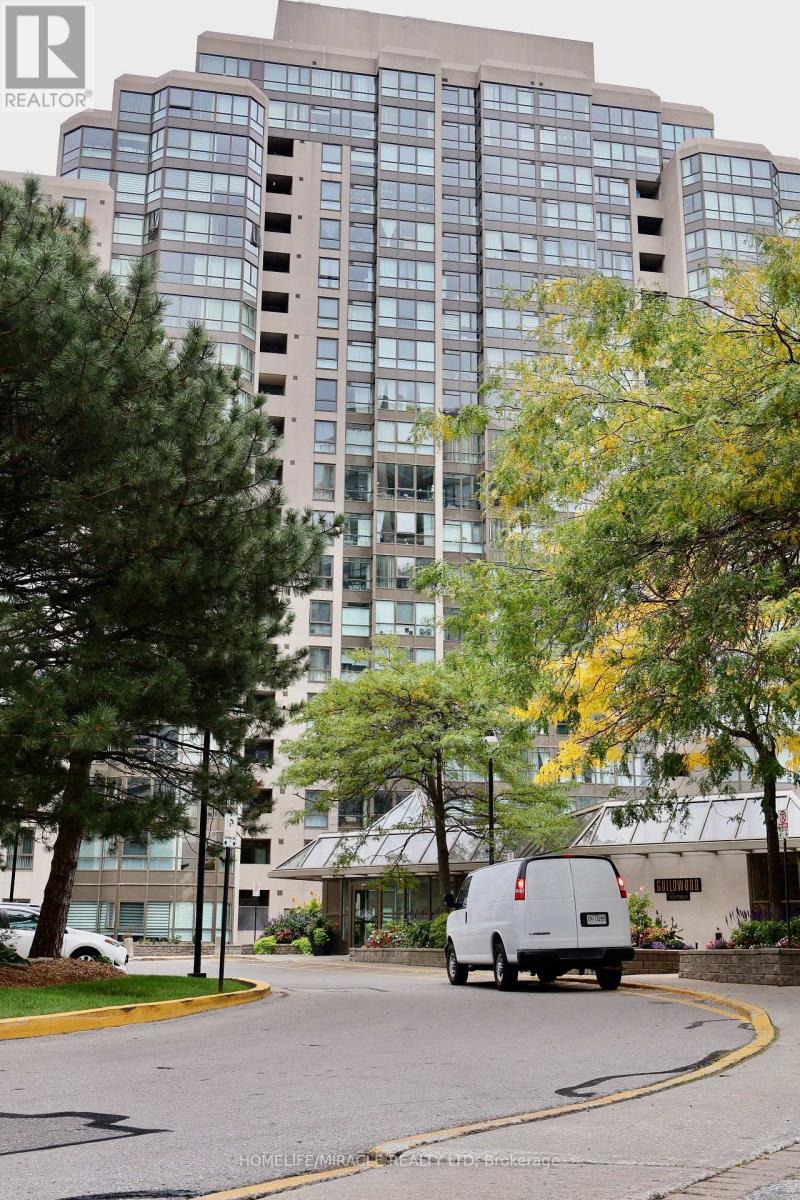
802 - 3233 Eglinton Avenue E
Toronto, Ontario
Experience condo living without compromising on space at Guildwood Terrace. This exceptionally spacious 2-bedroom plus solarium, 2-bathroom residence offers a bright and functional layout filled with natural light and beautiful views of Lake Ontario.Designed with comfortable everyday living in mind, the suite features generously sized principal rooms and a versatile solarium-ideal for a home office, reading area, or additional living space. The spacious primary bedroom includes a private ensuite, providing a comfortable retreat with plenty of room to relax.Adding exceptional value are TWO OWNED UNDERGROUND PARKING SPACES and a PRIVATE LOCKER-a rare find and an excellent feature for couples, families, or multi-vehicle households.Guildwood Terrace offers an impressive selection of resort-style amenities, including a 24-hour concierge, indoor pool, fitness centre, tennis and pickleball court, squash and basketball court, party room, library, BBQ area, and car wash.Conveniently located close to TTC and GO Transit, shopping, parks, schools, and everyday essentials. Maintenance fees include ALL UTILITIES, providing added convenience and more predictable monthly living expenses.If you're looking for a condo that provides the space to comfortably live, work, and unwind while keeping you connected to everything you need, this Guildwood Terrace residence is well worth a look. (id:47351)
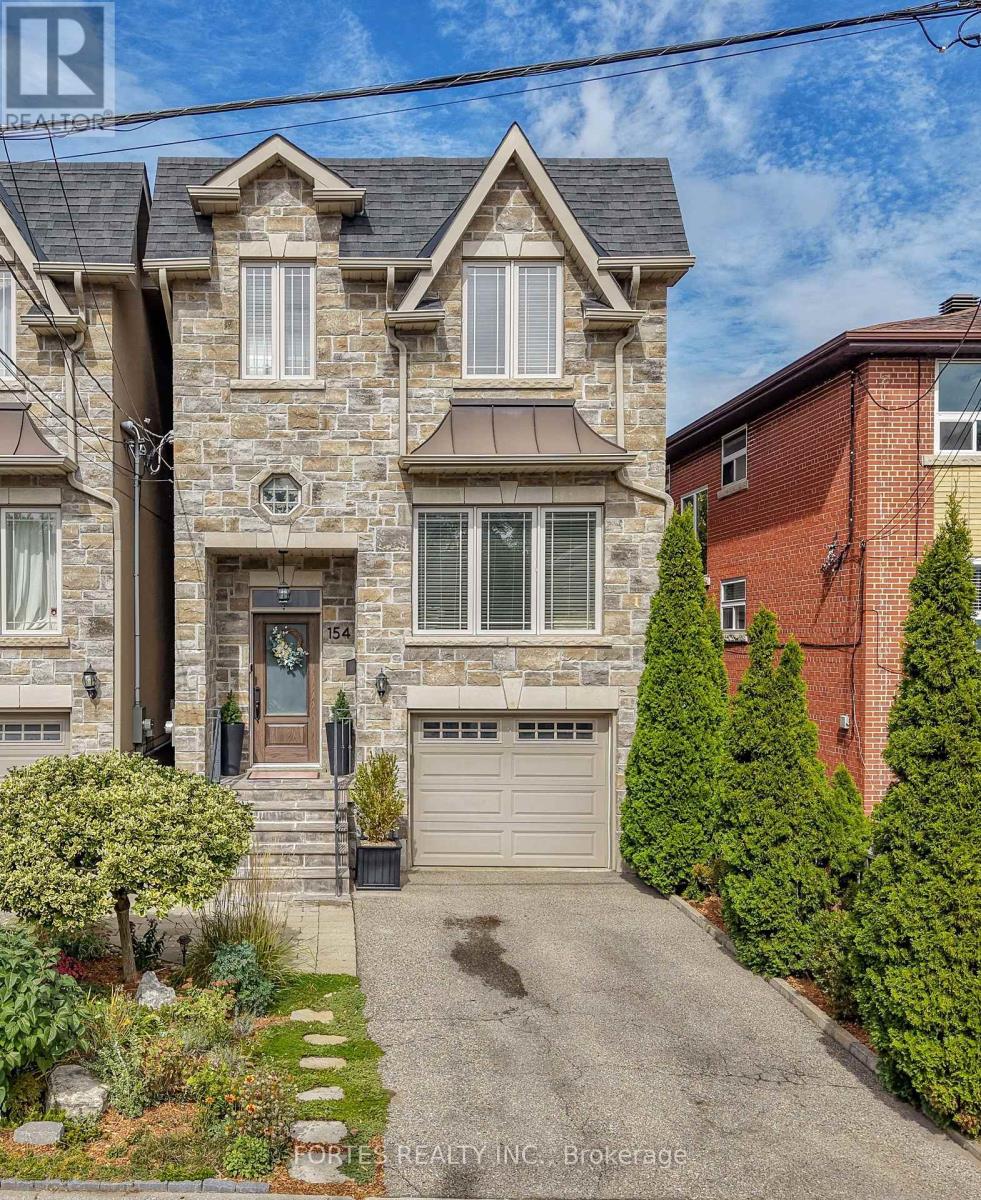
154 Holborne Avenue
Toronto, Ontario
Fantastic, Custom Detached Home offering spacious interiors & exceptional indoor-outdoor living! Main floor features Large Open concept Living & Dining Rooms, High ceilings, modern light fixtures, hardwood floors, crown mouldings and Wainscoting. Oversized Windows & Skylight Provide a Bright, Airy, Laid-Back Aesthetic To this Open Concept Layout. Family Size Kitchen with S/S Appliances, Gas Stove, Double Sink, Hardwood Floors, Ceramic backsplash, Granite Counters & functional Island, Seating area w/ Fireplace, double door walkout to outdoor large dining Deck for living & entertainment. Primary Br. with Hardwood Floor, Large Window, Pot lights, His & Her Ensuite (with Shower ) and Walk-in Closet, 10Ft Ceilings On Main Floor. Lower Level Has 8Ft Ceilings, Above Grade Windows & 13 Feet Of Closed Storage Wardrobes. Most of the basement has 8 ft ceilings. (id:47351)
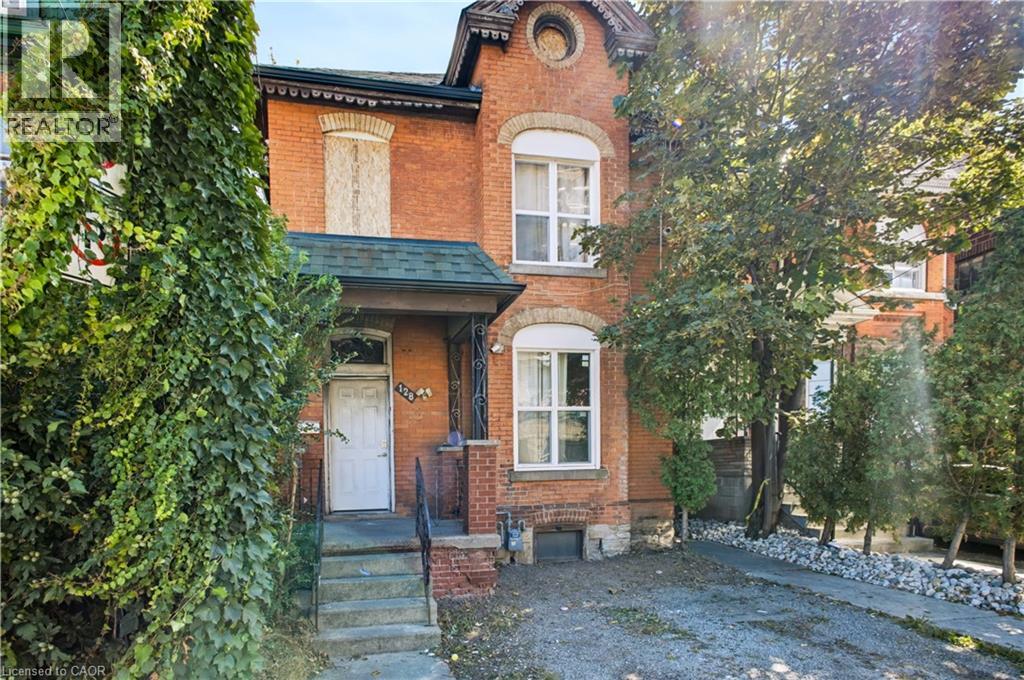
128 John Street N
Hamilton, Ontario
Attention Investors, Renovators & Builders! Opportunity knocks at 128 John St N, offering exceptional potential in one of Hamilton’s rapidly evolving urban neighbourhoods. Recognized use is a legal duplex, configured as two 3-bedroom units, one on ground floor, and the other on second floor. The property is in significant disrepair and requires extensive renovation - an ideal opportunity for those looking for a substantial renovation, investment or redevelopment project. The unfinished basement features high ceilings and a side exit/opening (currently covered), offering additional future potential (3rd unit possibly), subject to zoning, building and all required municipal approvals. EXCEPTIONAL LOCATION - Steps from James Street North art and restaurant scene and within walking distance of King William St cafes, Hamilton Farmers’ Market, TD Coliseum, Supercrawl, West Harbour GO Station, Bayfront Park, the waterfront, boardwalks, yacht clubs and outdoor skating. Short drive/ride to McMaster University, St. Joseph’s Hospital, and the 403 Highway. Located across from the newly built Design District Condos, in an area undergoing exciting transformation and investment. Sold strictly “as is, where is” with no representations or warranties. Bring your vision and unlock the potential! (id:47351)
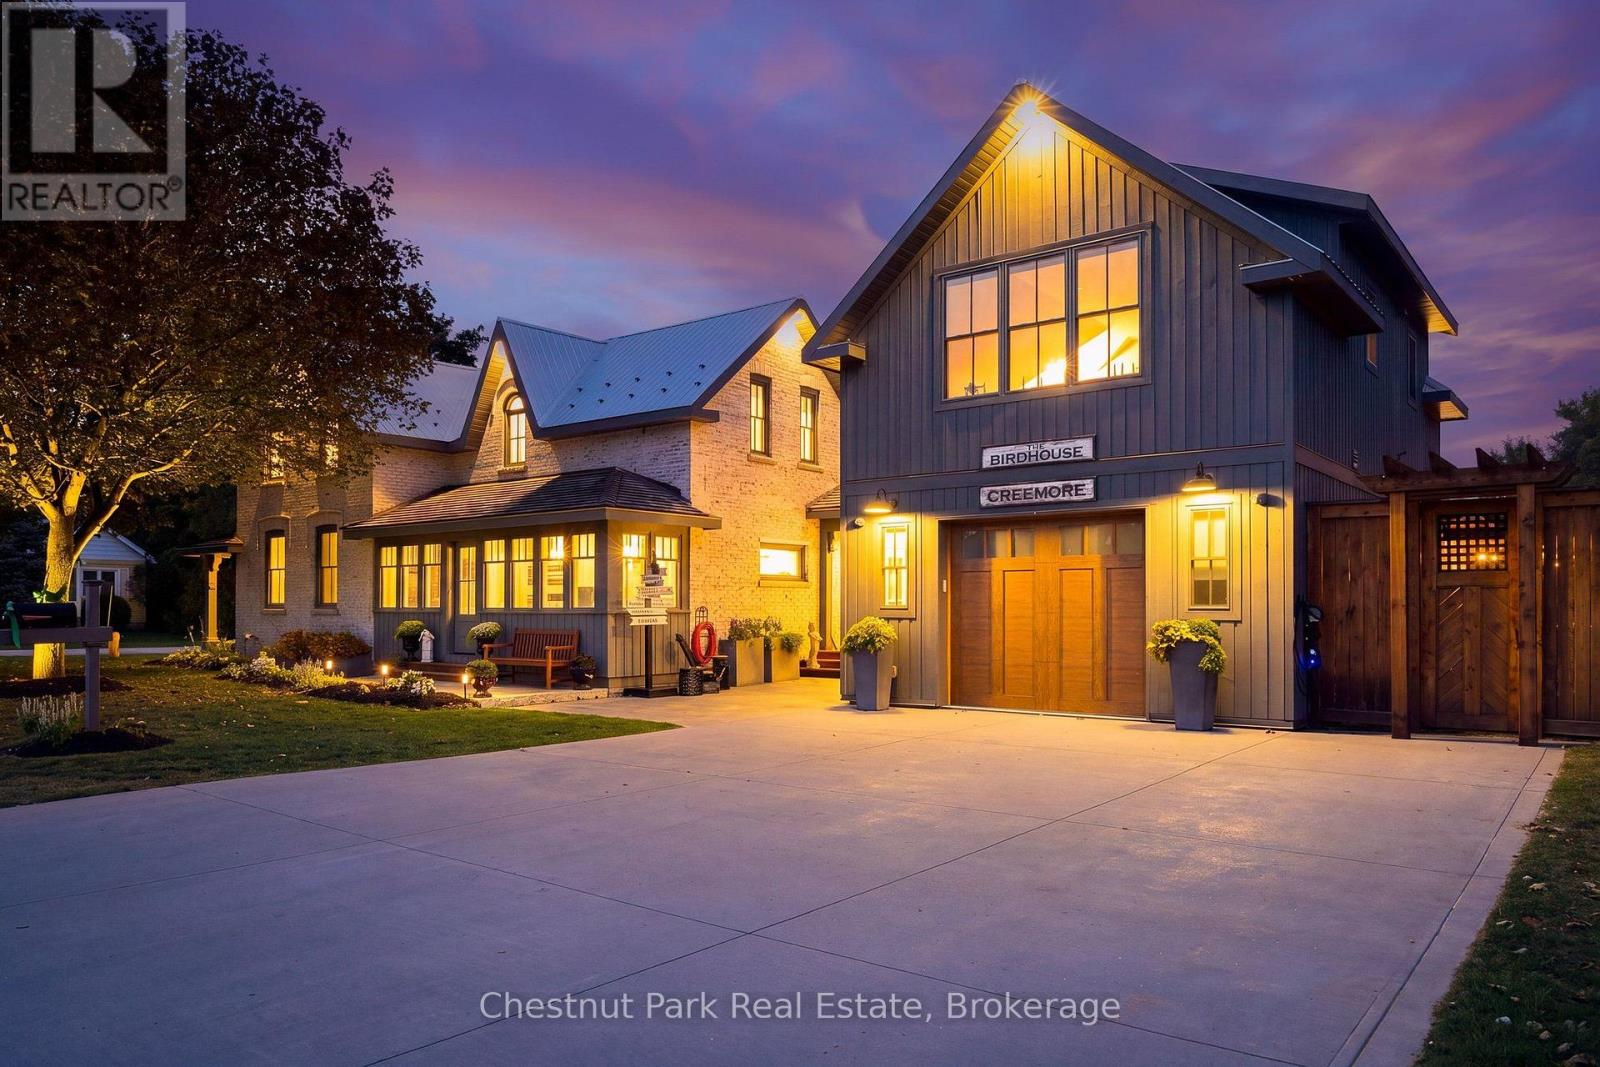
21 Elizabeth Street E
Clearview, Ontario
Timeless elegance. Welcome to 21 Elizabeth Street E, Creemore. Originally built in 1880, this jewel has been meticulously renovated paying homage to the past and a quieter pace of life while embracing today's luxuries that fulfill our modern lifestyles including Smart Home technology on the main floor. Each room has been thoughtfully designed for their own purpose but flow from one to another creating a seamless blend of yesteryear and today. The original brick home features a large living room, two bedrooms each with their own three-piece bathroom and built-in laundry. The deluxe kitchen has a large, leathered stone island and high-end appliances ideal for culinary enthusiasts and for those who love to entertain. The family room featuring a limestone fireplace, floor to ceiling windows with built-in remote blinds, mini kitchen and walkout to outdoor entertaining areas is versatile for entertaining or simply unwinding at the end of the day. Separated from the living areas is a gorgeous primary suite with walkout to a private deck and hot tub. The primary bedroom is complete with vaulted ceiling and built-ins, and the primary bathroom is both spacious and luxurious. Above the garage is "The Birdhouse". Accessed through a separate entrance is a one-bedroom apartment with large sitting room, full kitchen and three-piece bathroom. This beautiful space is ideal for rental income or expanding living space for family and guests. Further the layout of the entire home has been designed to be used as a Bed & Breakfast and potential short-term rental use. From the front porch you are a short walk to the library, Village on the Green and the shops, services and restaurants of the quaint Village of Creemore. This home is perfect for the discerning purchaser who appreciates quality and the finer things in life with an appreciation for everything the Creemore lifestyle has to offer. A complete list of features and amenities is available upon request. (id:47351)
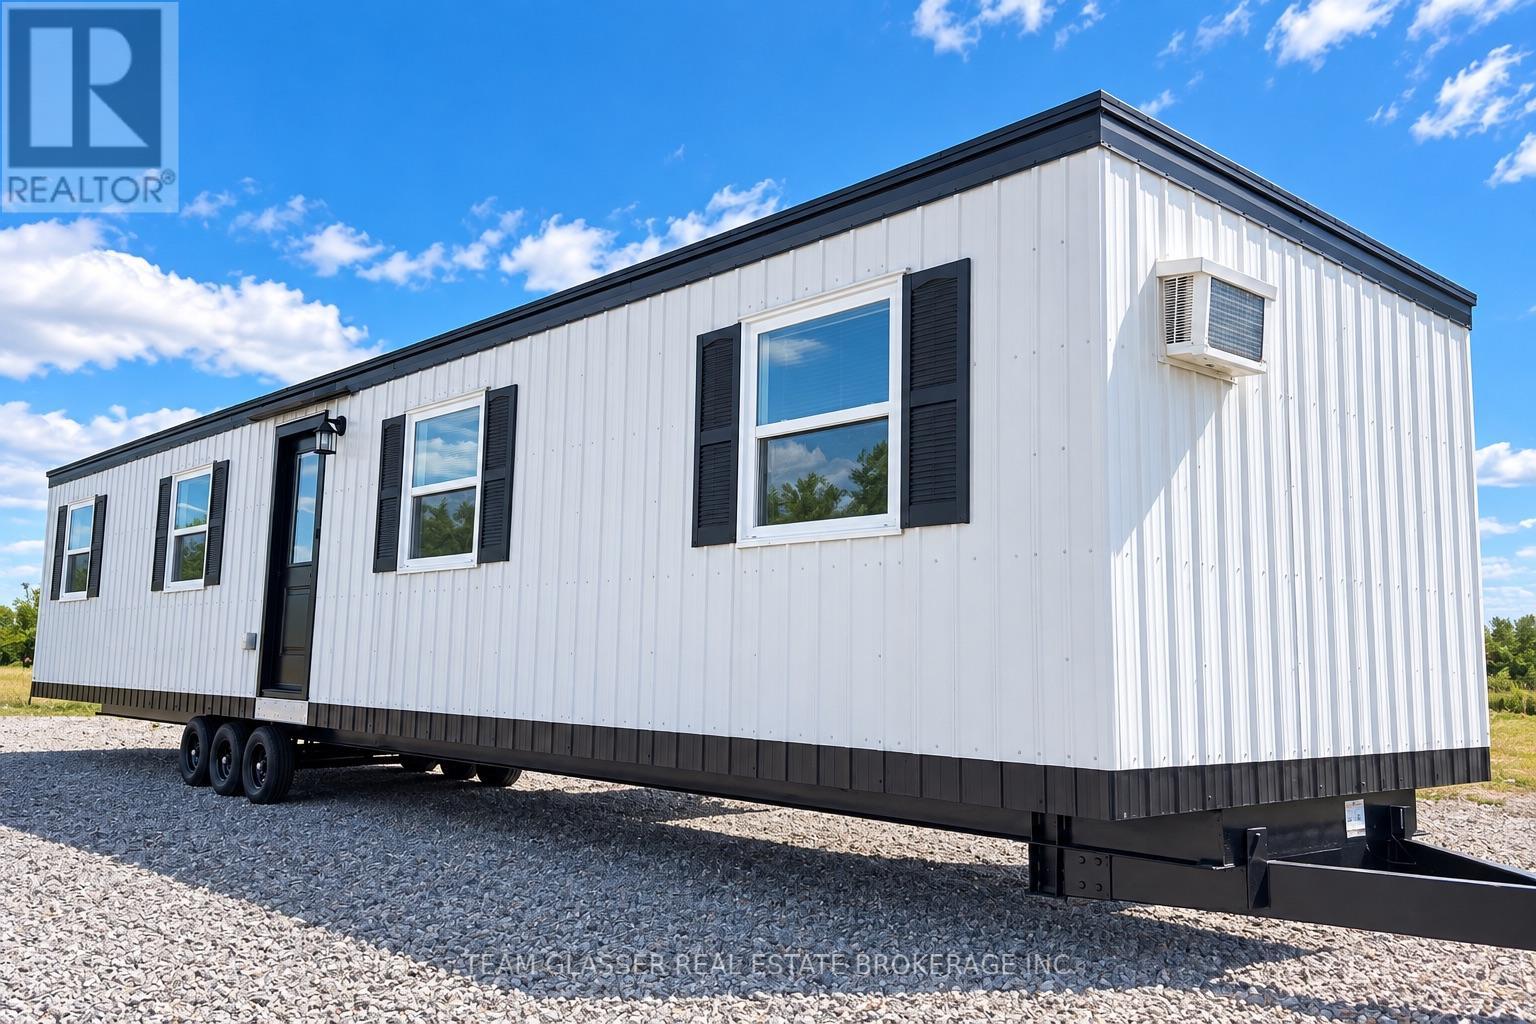
41065 Ferguson Line
St. Thomas, Ontario
Welcome to this cozy and affordable 1-bedroom, 1-bathroom mobile home offering comfortable, low-maintenance living. The functional layout features a bright living area, practical kitchen, spacious bedroom, and full bathroom. Ideal for first-time buyers, downsizers, or those looking for an affordable alternative to traditional home ownership. Enjoy a simple lifestyle with manageable upkeep and a welcoming space to call home. Conveniently located close to everyday amenities, shopping, and services. A great opportunity to make this home your own (id:47351)
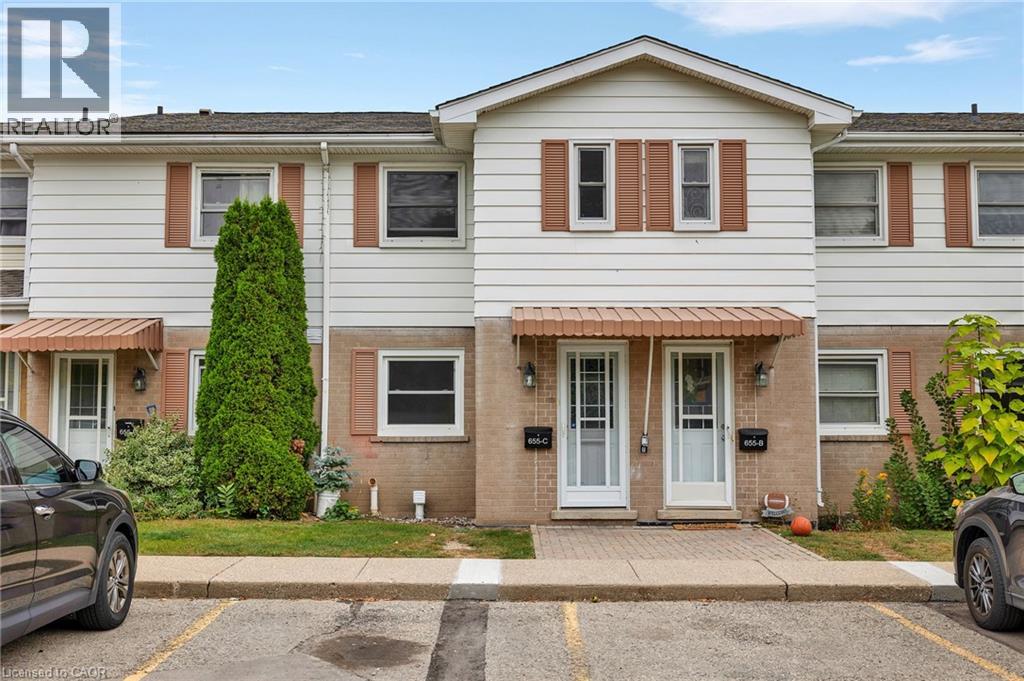
655 Albert Street Unit# C
Waterloo, Ontario
Welcome to this beautifully upgraded 2-bedroom condo townhouse located at 655 Albert Street in Waterloo. Offering approximately 1,100 sq ft of well-designed living space, this home is perfect for first-time buyers, investors, or those looking to downsize without compromising on comfort. Enjoy the added benefit of low property taxes and low condo fees, with water included, helping to keep monthly carrying costs affordable. The main floor features an upgraded kitchen with modern finishes, seamlessly flowing into a bright and functional living and dining area. Sliding doors lead to your private outdoor patio, backing onto a serene creek an ideal setting for relaxing or entertaining. Upstairs, you’ll find two spacious bedrooms along with a renovated full bathroom, providing both style and functionality. The unfinished basement offers excellent potential, complete with laundry and ample space for storage, a home gym, or a future recreation room. This unit includes two parking spots and access to plenty of visitor parking. The well-maintained complex also features great amenities, including an outdoor pool and playground. Conveniently located close to public transit, scenic trails, universities, and all major amenities, this is a fantastic opportunity to own in a convenient Waterloo location. (id:47351)
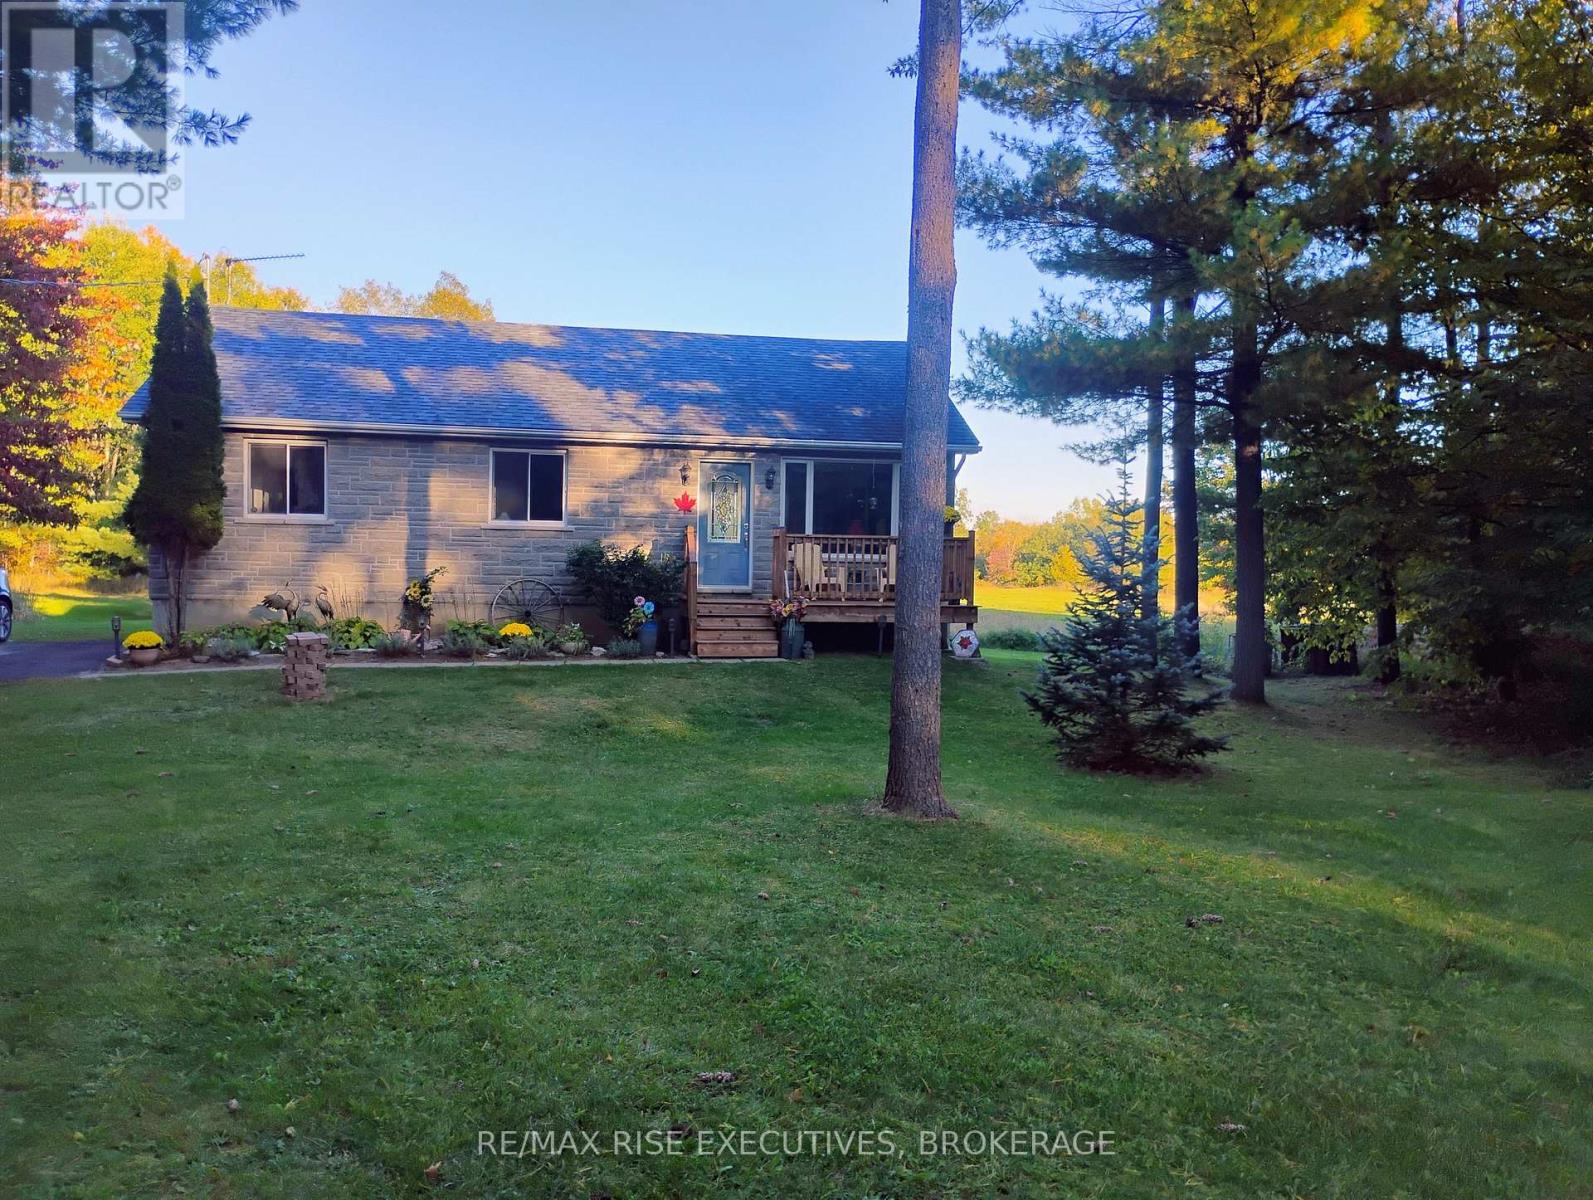
4956 Ramparts Road
Frontenac, Ontario
This beautiful, newly renovated bungalow sits peacefully on over an acre of property just north of Battersea. Nestled amongst tall, mature trees and with an open field in back, this is the perfect spot for any nature lover! Walk up the front steps of a brand new deck and into a large open-concept living and dining room, with new luxury vinyl throughout. The kitchen, newly renovated in the last three years, offers a bright, functional space to cook and gather, overlooking the main dining area. Cozy up in the evenings next to the living room's new propane gas stove and enjoy the peace of mind that comes with major mechanical and structural updates: new furnace and some ductwork (2023), kitchen cabinets, counters, and sink (2024), as well as kitchen appliances, front deck, paved drive, 3-piece bathroom, vinyl flooring, newer 200 amp electrical panel, new water filtration system, and more! On the main level, you'll find two sizeable bedrooms and a large, brand-new 4-piece bathroom. The unfinished basement leaves you nothing but potential to make into an incredible space: huge windows let in tons of natural light, with a new, WETT-certified wood stove for cozy evenings, with space for a second bathroom, bedroom, and large rec room-this basement is ready to be turned into something truly special! Enjoy the sounds of nature and sip coffee on the back deck and watch the deer pass by in the morning and evening. Only a short 15-minute drive to Kingston, so don't miss your chance to own this beautiful updated home and enjoy rural living-book your showing today! (id:47351)
172 Argyle Street N
Haldimand, Ontario
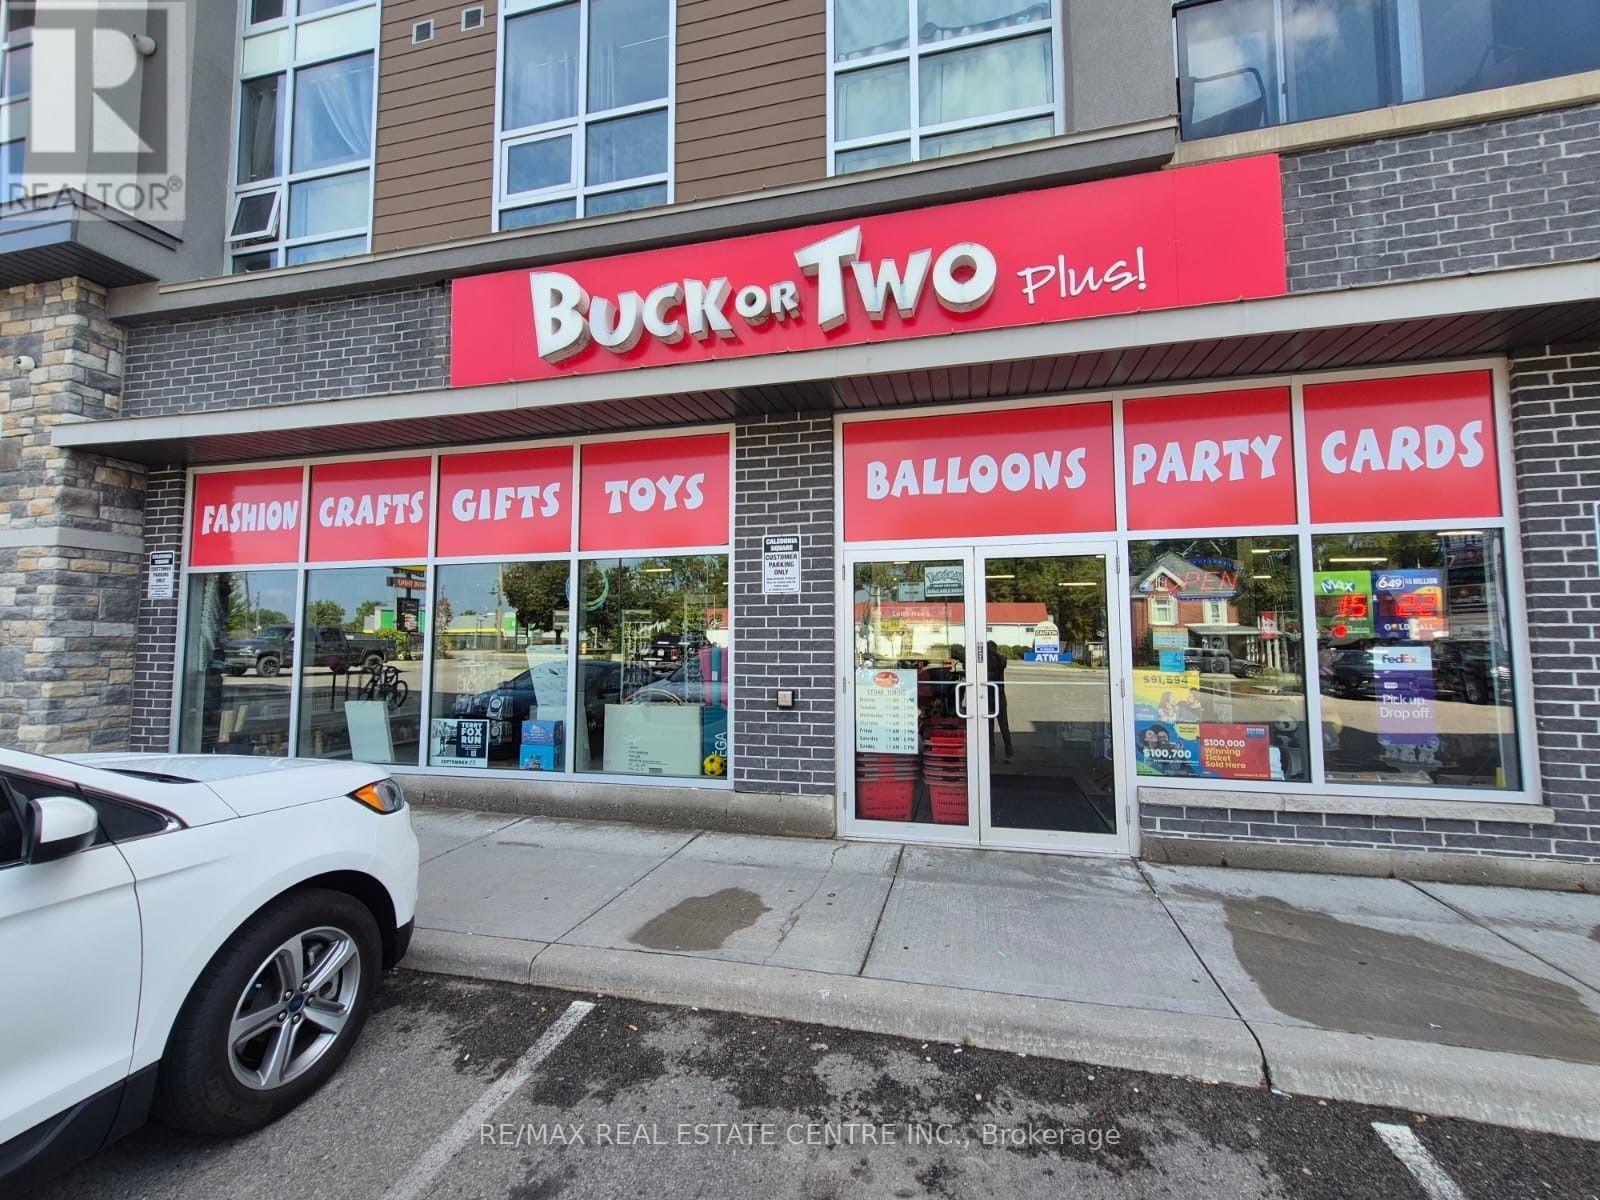
Excellent Turnkey Business Opportunity in a High-Traffic Location! Established and profitable Buck or Two in Caledonia, ideally situated in a great location with strong foot traffic and an established customer base. This turnkey operation is ready for a new owner to step in and continue running the business from day one. Plenty of opportunity exists to expand product offerings, increase sales, and further grow the business. A fantastic opportunity for an owner-operator or investor looking for an established business with growth potential. Don't miss this excellent investment opportunity! (id:47351)
48 Esplanade Road
Brampton, Ontario
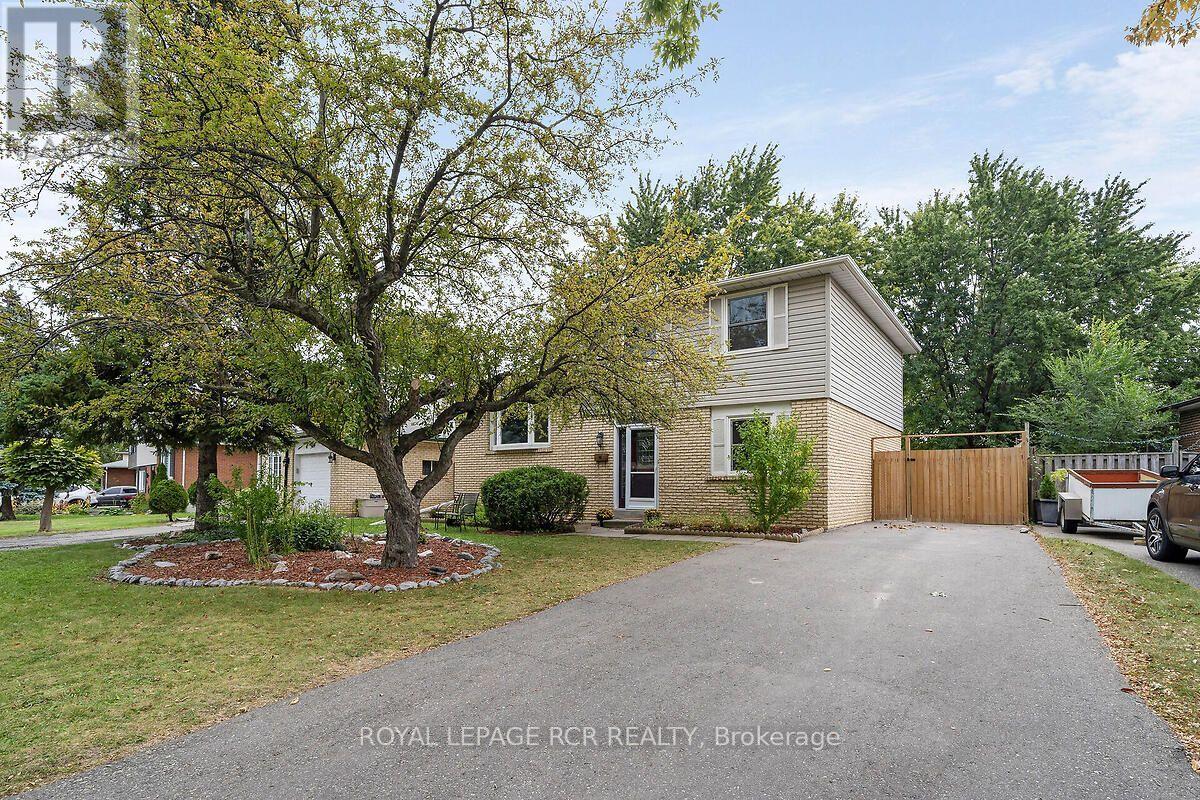
Welcome to this spacious 4 level sidesplit, offering plenty of room for a growing family or those looking for a versatile living space. Featuring 5 bedrooms and 1.5 baths, this home provides ample space for everyone. The 2nd level features a bright combined living and dining room, highlighted by a beautiful bay window that fills the space with natural light. The functional layout offers plenty of room for entertaining and everyday family living featuring a walkout from the kitchen to the back deck. Large unfinished basement area provides excellent potential for additional living space, rec room, home gym, or work shop-whatever suits your needs. Step outside to enjoy the large backyard, complete with a new 6 foot privacy fence, shed, firepit area and large deck creating a wonderful setting for summer gatherings, outdoor dining and relaxing with family and friends. Large driveway features 6 car parking for plenty of guests with a large gate providing private storage for a trailer or additional vehicle and a perfect space to hide garbage/recycling bins. Lots of crawl space storage available with a pull out staircase allowing for easy central access to the area. Breaker panel (2008), Furnace w/humidifier (2018), A/C (2018), Roof (2018). Close to all amenities, mall and hwys. Some photos are virtually staged (id:47351)

4594 Badminton Drive
Mississauga, Ontario
Welcome to 4594 Badminton Drive in Central Erin Mills, Mississauga.This is not just a large family home-it is a private retreat surrounded by nature.Set on a beautiful 56x130 ft. lot backing onto Mullet Creek and a wooded ravine, this impressive home offers 4+1 bedrooms, four bathrooms and approximately total 4600 sq. ft. of living space. The grand two-storey entrance makes a beautiful first impression. Inside, you will find spacious formal living and dining rooms, a comfortable family room, a fireplace and a separate main-floor office. The bright kitchen and breakfast area overlook the backyard, where large windows bring the peaceful ravine views indoors. Upstairs are four generous bedrooms, including a spacious primary suite featuring a fireplace, with two walk-in closets and a large five-piece ensuite. The finished walk-out basement adds even more possibilities, with a fifth bedroom, full bathroom, sauna and large recreation areas-ideal for extended family, guests or a private entertainment space. Outside, enjoy the covered patio, hot tub, mature trees and the sounds of nature right in your own backyard. You may even spot deer wandering nearby. Additional features include an extra-deep garage, five-car parking, durable Marley tile roofing, and numerous upgrades and improvements. (id:47351)
44 Amelia Street
Barrie, Ontario
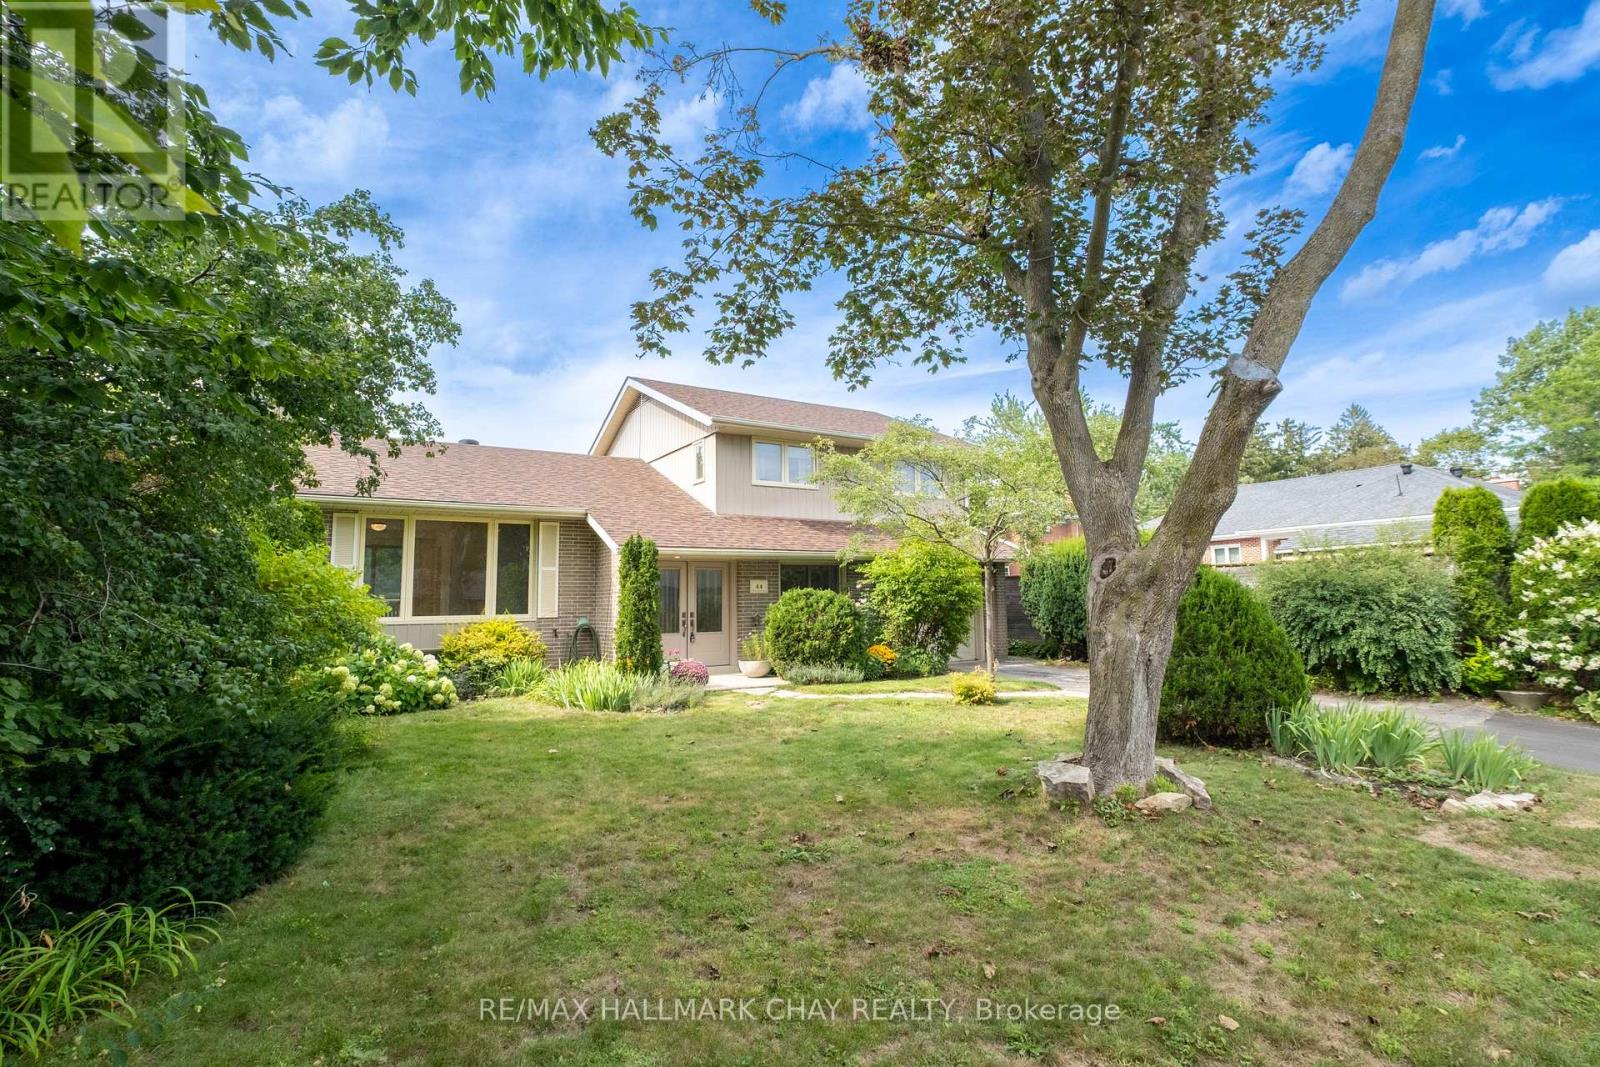
Motivated Seller! Located near the shimmering blue waters of Kempenfelt Bay, this well maintained mid-century home has been lovingly cared for and updated through the years. With 4 bedrooms and 2 bathrooms, a large open concept living and dining room and a den or office overlooking the yard, there is no shortage of room for the family to spread out in, or gather together for cozy evenings and dinners. The lower level has been recently painted and has new neutral carpet, and is ready for the home media room to be set up. The kitchen and baths have been renovated with timeless white finishes and are in pristine condition. Enjoy an energy efficient home with 6 year old shingles, a high efficiency furnace in 2021, and new insulation to code, in 2025. Most of the home has a neutral and continuous hardwood in great condition throughout. A 60 x175 ft. deep lot with mature landscaping and perennials that fill the warmer months with continuous colourful blooms invites you to explore, forget you are in the city, and find the whimsical studio tucked away at the back of the property. Children and the young at heart will adore this special place. Walk from your quiet neighbourhood to the waterfront, trails, farmers market, shops and cafes. Let your creativity run wild with this property and everything it is, and can be. *Some photos have been virtually staged. (id:47351)
517 - 1190 Dundas Street E
Toronto, Ontario
Welcome To This Bright And Stylish 1-Bedroom Plus Den Suite At The Carlaw, Where Modern Design Meets The Warmth And Character Of Leslieville. Featuring 9-Ft Exposed Concrete Ceilings,Floor-To-Ceiling Windows, And Contemporary Hardwood Flooring, This Thoughtfully Designed Home Offers A Wonderful Blend Of Style And Comfort.The Modern Kitchen Features Integrated Appliances And Sleek Stone Countertops, Creating A Functional And Inviting Space For Everyday Living And Entertaining. Step Outside To Your Spacious South-Facing Balcony, Complete With A Gas BBQ Hookup, Perfect For Morning Coffee, Relaxing Evenings. Enjoy An Impressive Selection Of Building Amenities, Full-Time Concierge, A 15,000 Sq. Ft. Fitness Facility, Party Room, Guest Suites, And A Rooftop Patio With Cabanas And Stunning Skyline Views. Located In The Heart Of Vibrant Leslieville, You'll Be Surrounded By Charming Historic Homes, Fantastic Restaurants,Cozy Cafés, And Unique Local Boutiques. With Easy Access To The DVP, Gardiner Expressway, AndThe 24-Hour Queen Streetcar, Getting Around The City Is Effortless. Experience The Best Of Urban Living With A True Neighbourhood Feel. Welcome Home To The Carlaw, Right In The Heart Of Leslieville! (id:47351)
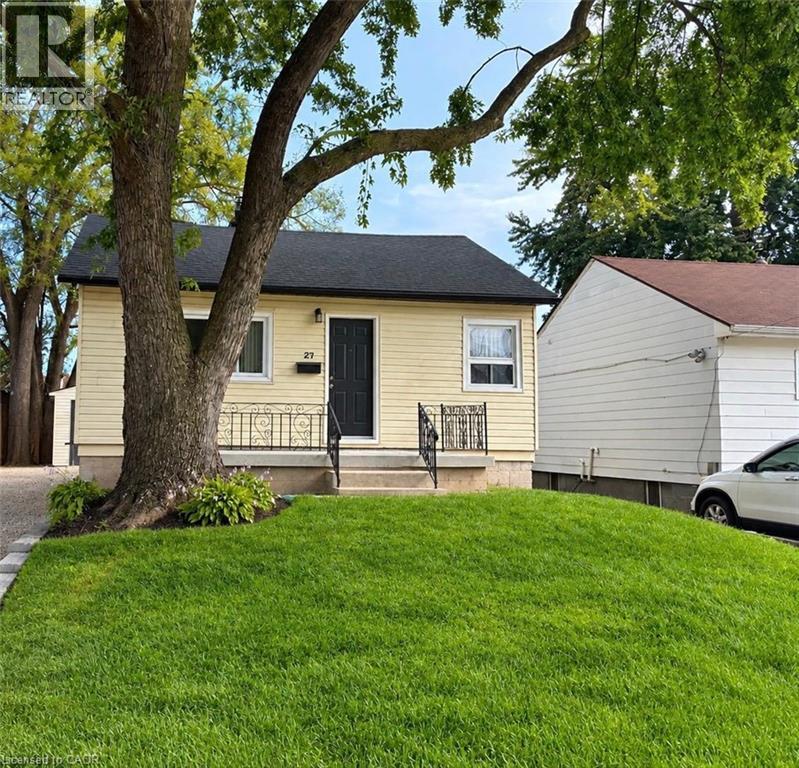
27 Mahony Avenue
Hamilton, Ontario
Welcome to this beautifully renovated detached raised bungalow nestled in Hamilton’s Normanhurst neighbourhood. Completely renovated within the last two years, this home offers 3 bedrooms, 2 full bathrooms, and a bright, updated interior designed for comfortable everyday living. Extensive updates throughout the home include a new roof, plumbing, wiring, furnace, and air conditioning, along with a beautifully updated kitchen featuring quartz countertops and a new refrigerator. The home also features new bathrooms, including a 3-piece and 4-piece bathroom, new engineered laminate flooring throughout, pot lights and updated light fixtures, as well as a partially finished basement offering additional usable space. Outside, enjoy the added privacy of no rear yard neighbours, along with a new fence and deck perfect for outdoor enjoyment. A large shed provides additional storage space. Conveniently located close to Mahony Park and within walking distance of schools, with easy access to nearby amenities and the highway. With extensive recent renovations, modern finishes, generous living space, and a convenient location, this move-in-ready home is a fantastic leasing opportunity in the Normanhurst neighbourhood. (id:47351)
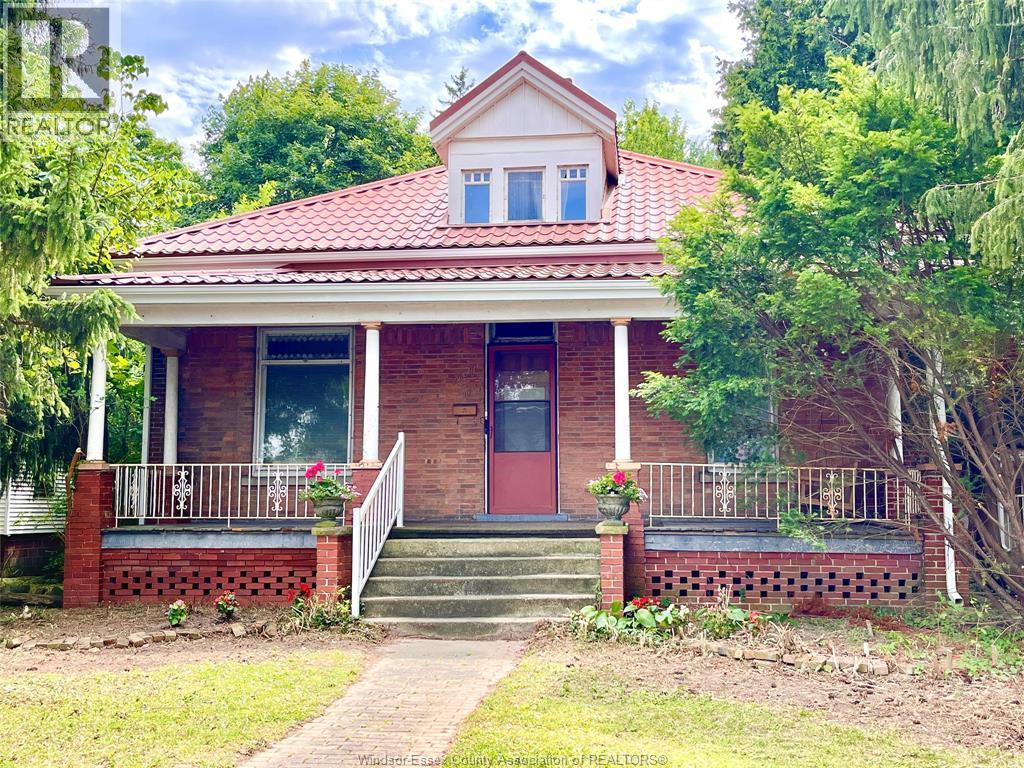
62 Lacroix Street
Chatham, Ontario
LARGER THAN IT LOOKS (3,300+ sq ft not including basement sq ft) this Century home on almost 1/2 acre double-wide/double-deep lot in central Chatham offers unbelievable space, character & versatility, with strong potential for flexible or multi-generational living. Built in1880 this 6 bdrm brick home showcases original hrwd floors, 11’ ceilings, tall baseboards, ornate woodwork & decorative brick detailing. Wide covered front porch leads to spacious foyer with unique hardwood inlay. Main floor: traditional parlour w/decorative pillars, space for a grand piano, bright Liv Rm w/gas FP, tall oversized windows, and a formal Din Rm w/walk-out to a 2nd covered porch near the eat-in Kitchen. 3 bdrms and 3 full baths on Mainfloor one being the Ensuite. Upstairs: 2–3 Bdrms + full 3pc bath. Large rear addition: expansive Fam Rm w/FP & walkout to a huge deck overlooking private treed backyard! Bsmt includes rec rm, 2pc bath & grade entrance walkout to attached Double Garage. Full Basement under the rear addition. Parking for 5+ cars. Close to downtown core, shopping, schools & amenities, offering a very flexible layout thru-out providing multiple options for future use. Disclosure: Some of the interior Property Pictures have been A.I Virtually Staged for illustration Purposes Only and those are specifically noted. Sq Ft based on MPAC report-buyer to verify. (id:47351)
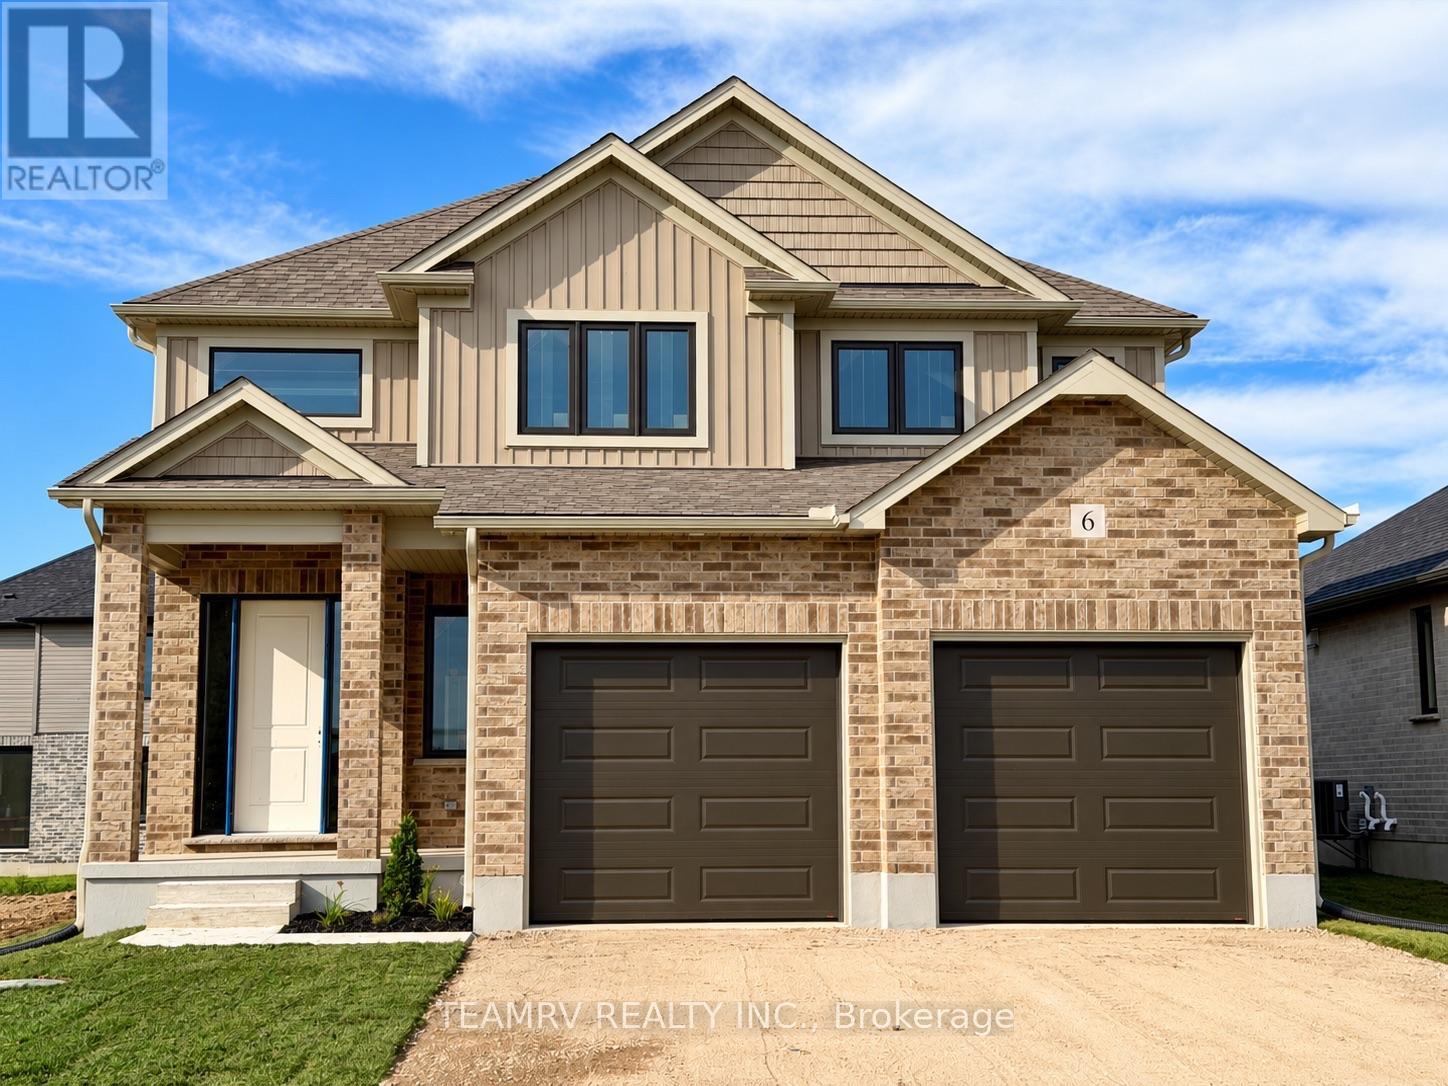
6 Bodwell Avenue
South-West Oxford, Ontario
Welcome to this exceptional new home by Trevalli Homes, one of Oxford County's prestigious builders known for quality craftsmanship and attention to detail. Currently under construction, this approximately 1,970 sq. ft. home offers an inviting open-to-above foyer, 9' main-floor ceilings, three bedrooms, and convenient main-floor laundry. The bright, open-concept layout seamlessly connects the Great Room, Kitchen, and Dinette, creating an ideal space for everyday living and entertaining.The spacious primary suite features a generous size walk-in closet and a private ensuite with double sinks. Quality finishes include hardwood flooring in the Great Room, Kitchen, and Dinette, along with custom kitchen cabinetry featuring 42" upper cabinets, crown moulding, an under-cabinet lighting valance, and soft-close drawers.Additional features include custom oak post and railings with black metal spindles, oak stairs from the main to the second floor, additional pot lights in the Great Room, central air conditioning, maintenance-free coloured vinyl-clad casement windows, a paved driveway, and more.A wonderful opportunity to personalize a new home while construction is underway. Interior finishes and colours may still be selected by the purchaser from Builder's samples. Experience the quality and craftsmanship of Trevalli Homes and make this beautiful new home your own.Prices are shown net of applicable HST rebates for qualified purchasers, subject to purchasers' eligibility.**Open House every Saturday and Sunday from 1:00-4:00 p.m. at the builder's model home, located in Mount Elgin. (id:47351)
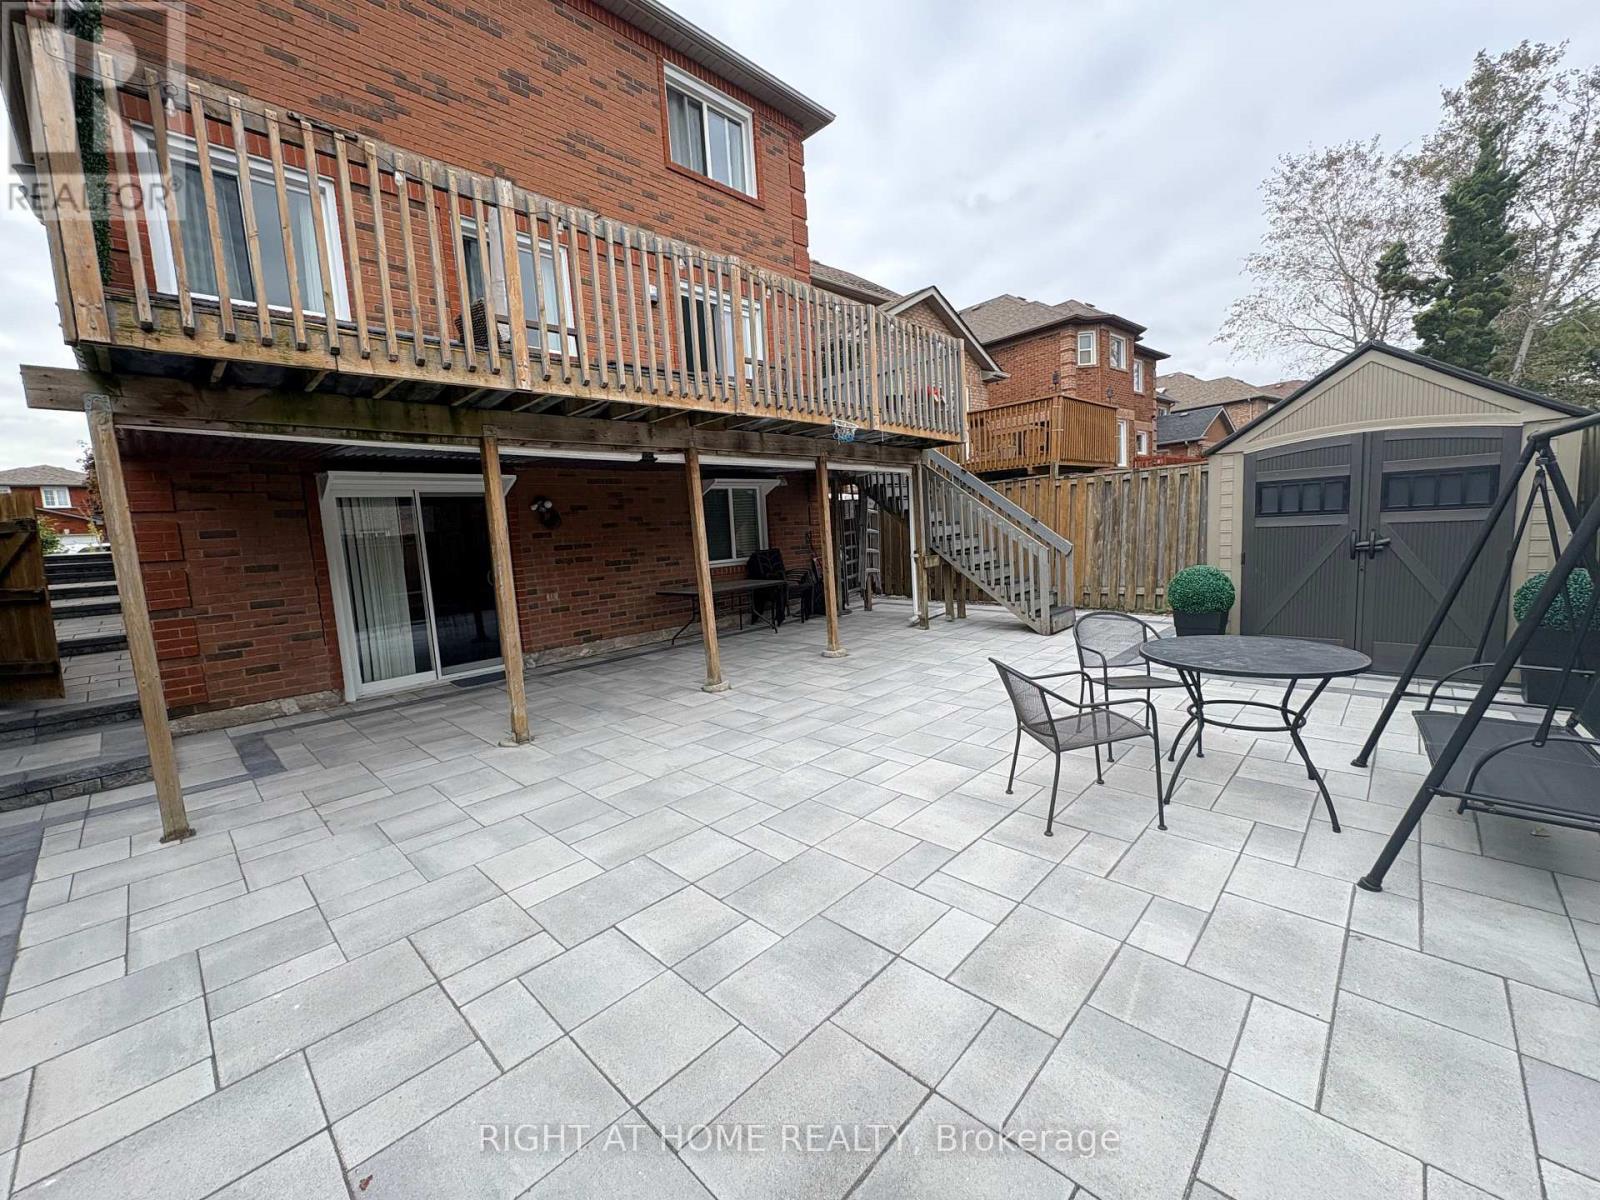
5260 Floral Hill-Basement Crescent
Mississauga, Ontario
Welcome to this bright and well-maintained basement apartment in a desirable Mississauga location. Features a functional layout with a living area, bedroom and kitchen equipped with a fridge, microwave, cooktop and toaster oven. Convenient ensuite washer and dryer included, along with one parking space on the left side of the driveway. Tenant is responsible for snow shovelling of the walkway leading to the basement entrance and designated parking spot. Landlord is responsible for all other exterior maintenance, including lawn/grass maintenance and snow removal for all other areas. All utilities are included, except for home internet and cable TV. Furnished option is available upon request. (id:47351)
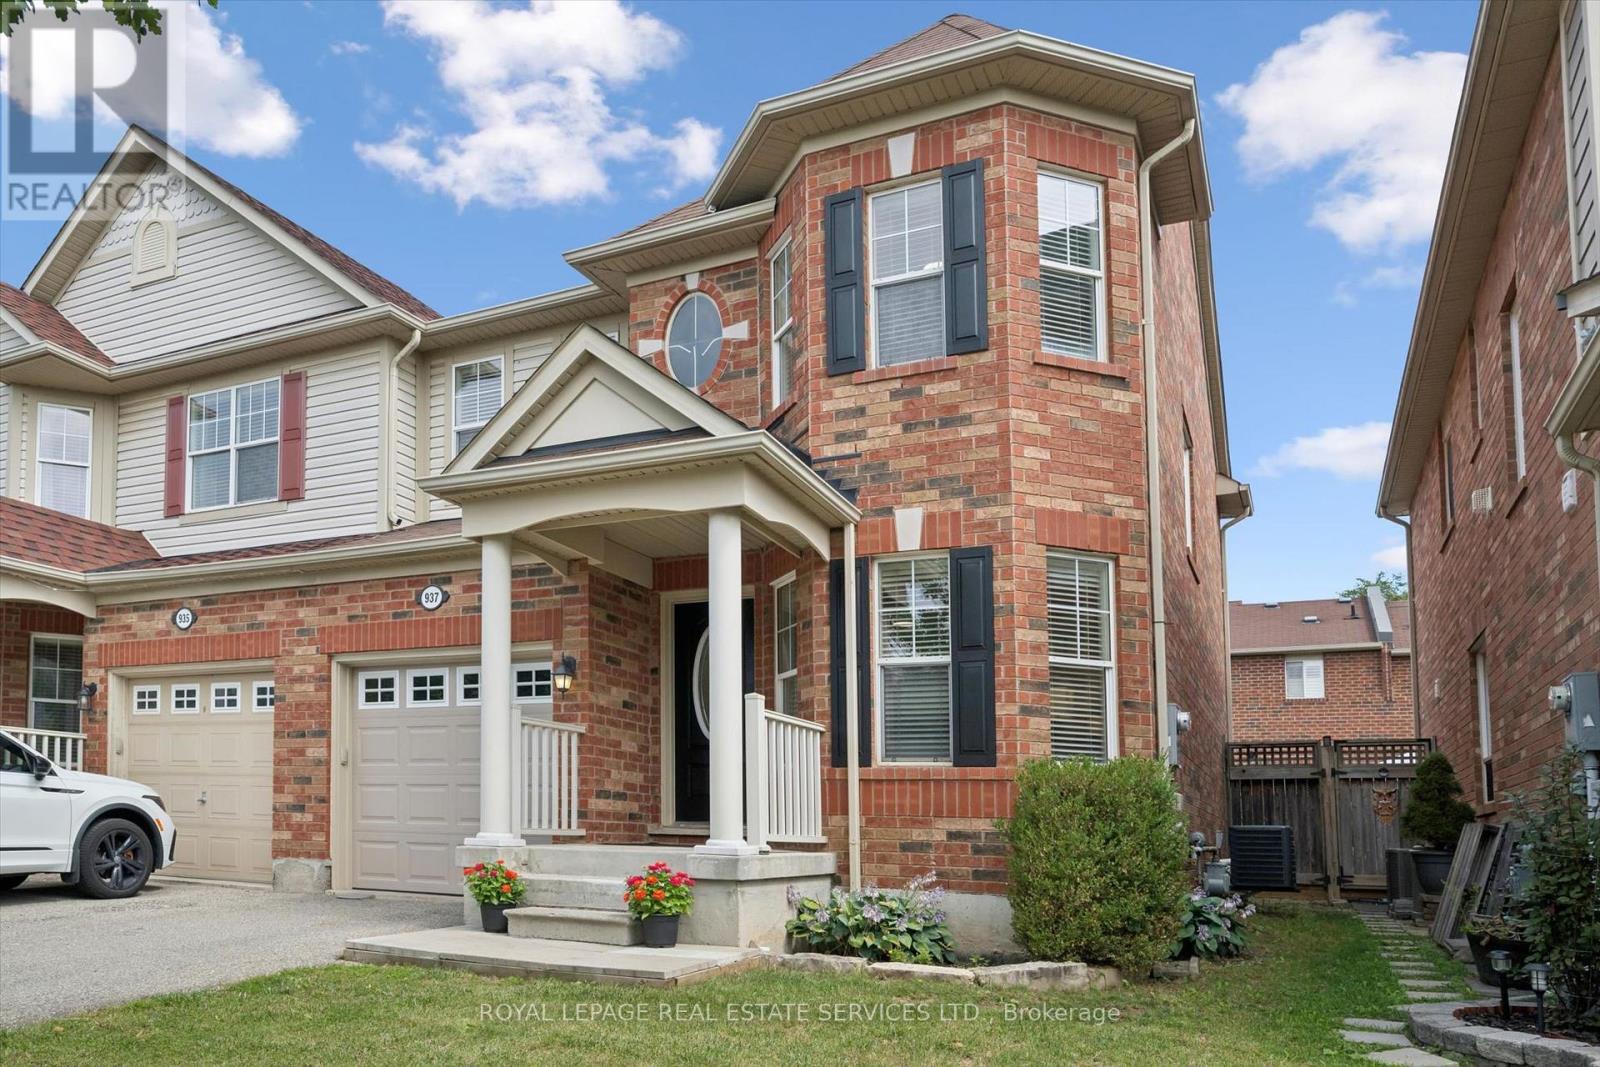
937 Vickerman Way
Milton, Ontario
Premium SEMI-DETACHED home nestled in Milton's highly desirable, family-centric Coates neighbourhood, on an upscale street with mostly detached homes!! Welcome to 937 Vickerman Way. Professionally painted throughout in designer colours & filled with cheerful natural light, this carpet-free, turnkey 3 Bed, 2.5 Bath home combines modern style with everyday functionality. The covered front porch welcomes you into this bright, upgraded home. The elegant living room immediately captivates with a beautiful curved wall, framing three long windows. Move through to a spacious family room anchored by a cozy gas fireplace, perfect for gathering. The smartly designed, space-saving kitchen is optimized for maximum culinary efficiency, boasting a breakfast bar, brand-new quartz countertops, matching quartz backsplash & brand-new, brand-name stainless steel appliances (double-door fridge, stove, range hood & dishwasher). The adjoining dining area features a walkout to a fully-fenced backyard with a patio, side laneway access & plenty of space for outdoor entertaining. Upstairs, the spacious Primary Suite serves as a private retreat offering a walk-in closet & luxurious 4-piece ensuite with a soaker tub & separate shower. Two additional good-sized bedrooms boast large windows & spacious closets, sharing a second full 4-piece bathroom. Enjoy the ultimate lifestyle feature: a massive storage/linen closet & a convenient second-floor laundry! The unspoiled basement awaits your personal touch - ideal for a recreation room, home office, multi-generational living space or an income generating basement apartment. Steps from the beautiful Coates Linear Park- a protected, traffic-calmed pedestrian network leading safely to Top-Rated Schools & Coates neighbourhood parks. Steps to splash pads, sports playgrounds and a variety of shopping & restaurants. Minutes from the Milton Hospital, Sports Centre, GO Station, Hwy 401 and Hwy 407. Don't miss this Coates gem! (id:47351)
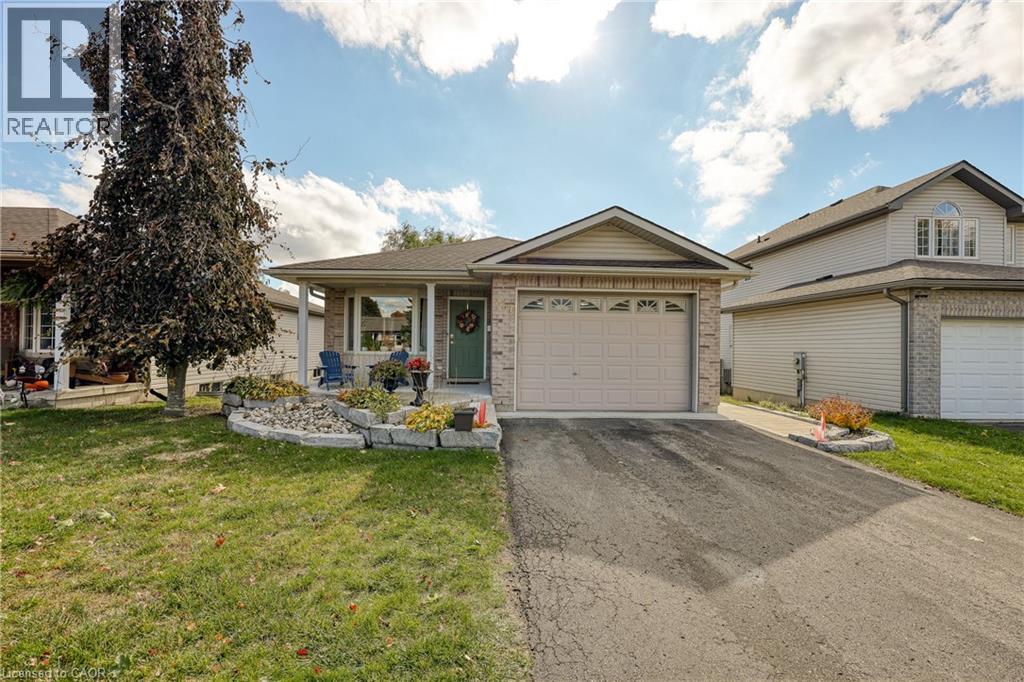
217 North Street E
Tillsonburg, Ontario
Welcome Home! This charming brick bungalow is perfect for those ready to enjoy bright, comfortable main-floor living. The recently updated kitchen offers modern finishes and endless storage, making meal prep a pleasure. The oversized primary bedroom features a spacious 4-piece ensuite, while a second main-floor bedroom (or den) provides flexible space for guests or a home office. Step into the bright three-season sunroom - ideal for morning coffee or relaxing afternoons. Downstairs, you will find two additional bedrooms, a second 4-piece bathroom, and a cozy area perfect for reading, hobbies, or enjoying movie nights. With beautiful, low-maintenance landscaping already complete, all that's left for you to do is move in and enjoy your next chapter! (id:47351)
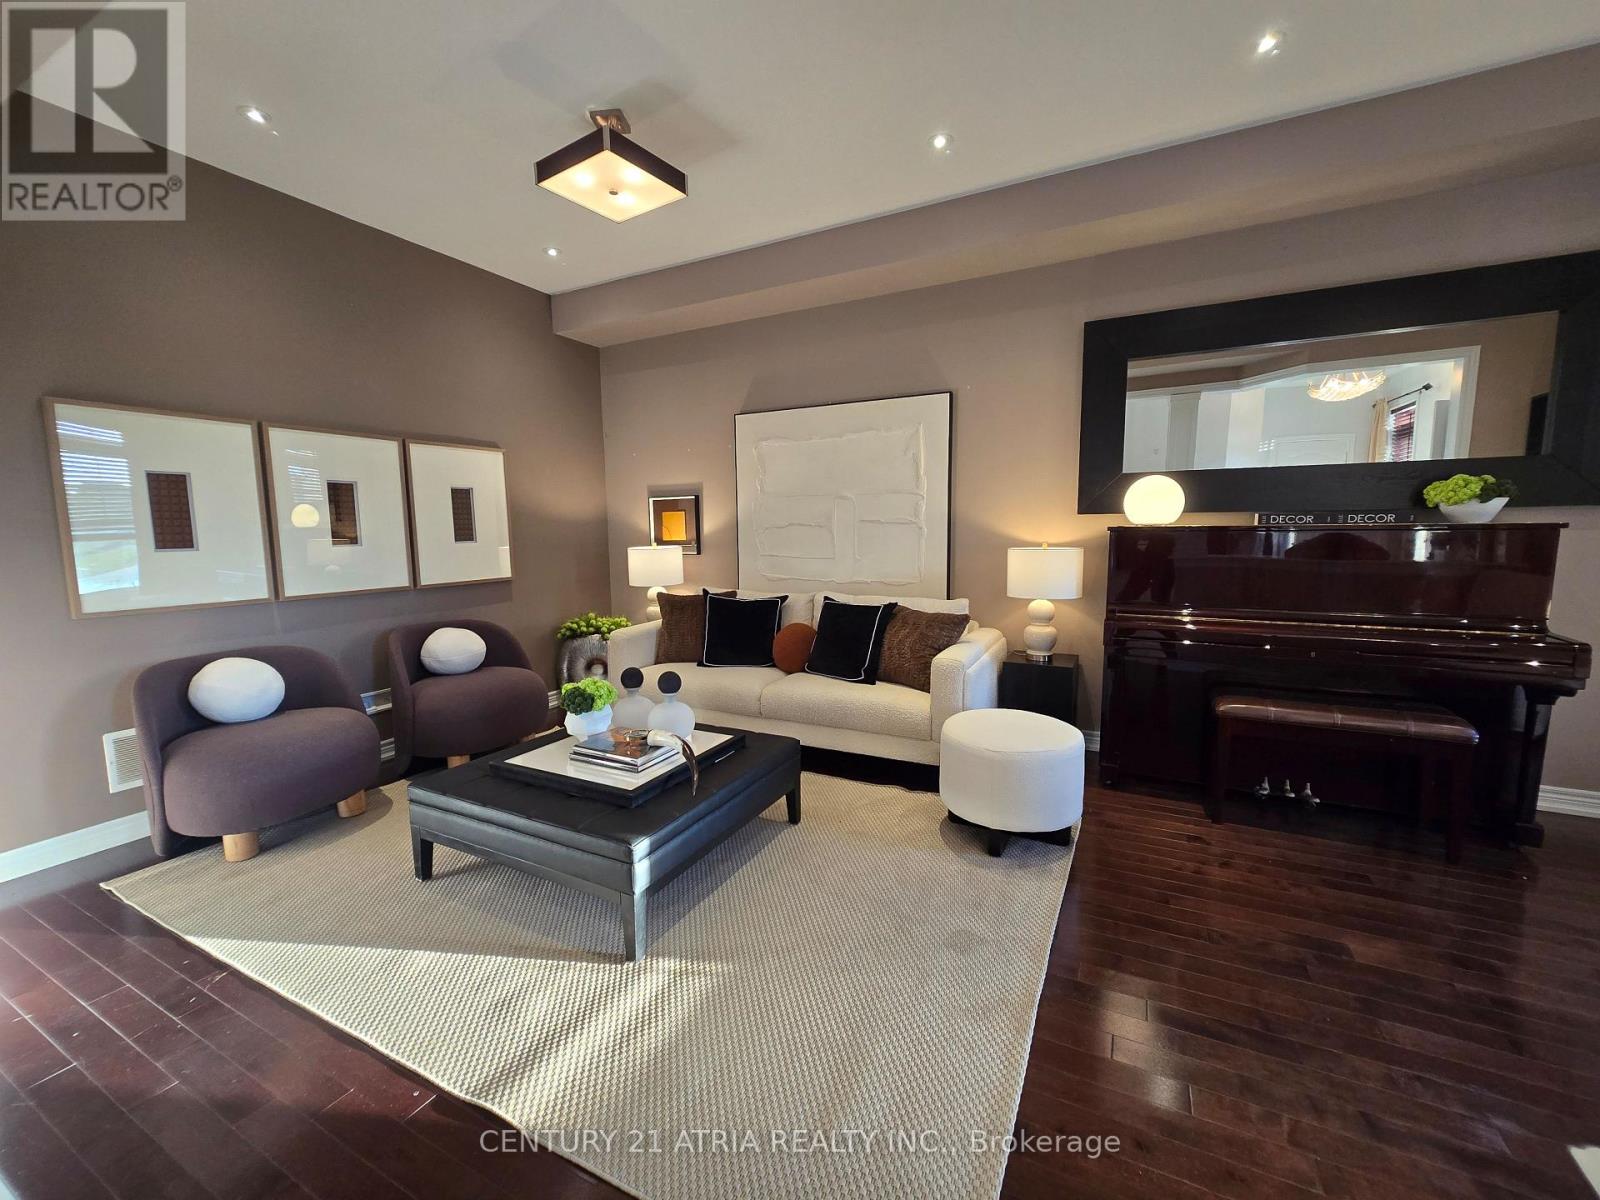
35 Russell Dawson Road
Markham, Ontario
Welcome to 35 Russell Dawson Road. A 3+1 bedroom townhouse in the heart of Markham, with something most townhouses don't have: a double car garage. Two cars, no driveway shuffle. Step out the front door and the park is right across the street. Kids can play where you can see them, and you wake up to green views every morning. The open-concept layout makes smart use of every inch. The kitchen features a gas stove and double oven, perfect for anyone who's particular about how their food is made. Upstairs are three bedrooms, including a generously sized primary bedroom with a 4-piece ensuite and walk-in closet. The finished basement adds a fourth bedroom and its own washroom. Use it for in-laws, guests, a teenager who wants their own space, or a home office. Families will love the schools. The home falls within the Nokiidaa Public School and Richmond Green Secondary School boundaries, with Pierre Elliott Trudeau High School (French Immersion) and Bayview Secondary School (IB) nearby. Daily life here couldn't be easier. Canadian Tire and Shoppers Drug Mart are right behind the house. Five major banks and Starbucks are steps away. Kingsfield, Taro Fish, and more restaurants are in the same plaza, so dinner is always sorted. When the big names all set up in one neighbourhood, it tells you where the area is headed. Work at Tesla Markham? You can walk to work. Commuting elsewhere? Highway 404 is just 2 minutes away. Top schools, a park at your door, and everything you need within walking distance. Homes like this don't come up often. Book your showing today. (id:47351)
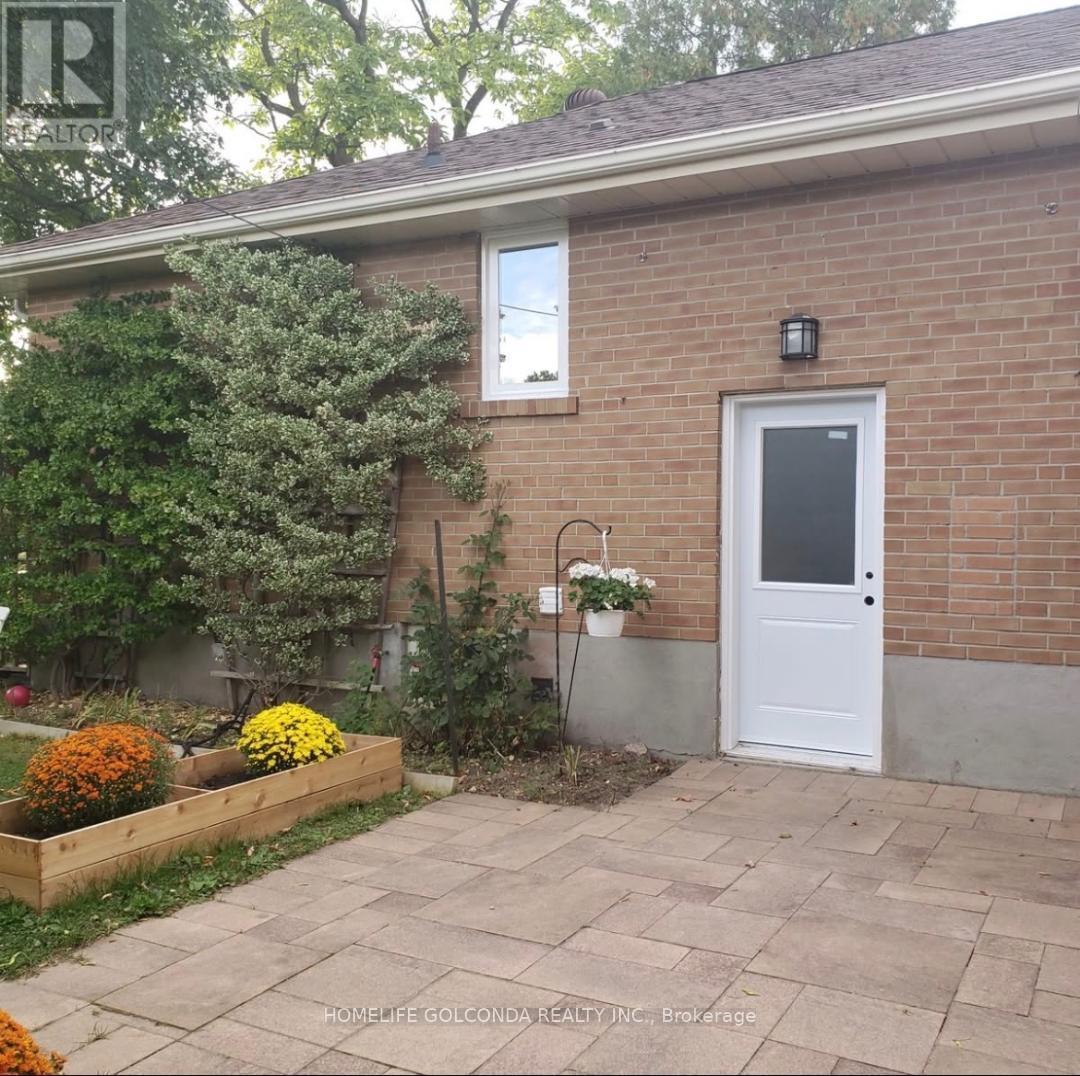
8 Hazelglen Avenue
Toronto, Ontario
One Bedroom Basement Apartment With Separate Side Entrance. Very Bright And Great Layout, Private Washer And Dryer En-Suite. All Utilities & High Speed internet and1 Parking Space are inCluded. Create Location,Walking Distance To Bus Stops, Close To Shopping , Yonge St . Great Location. (id:47351)
888 Messenger Meadow Drive
Mississauga, Ontario
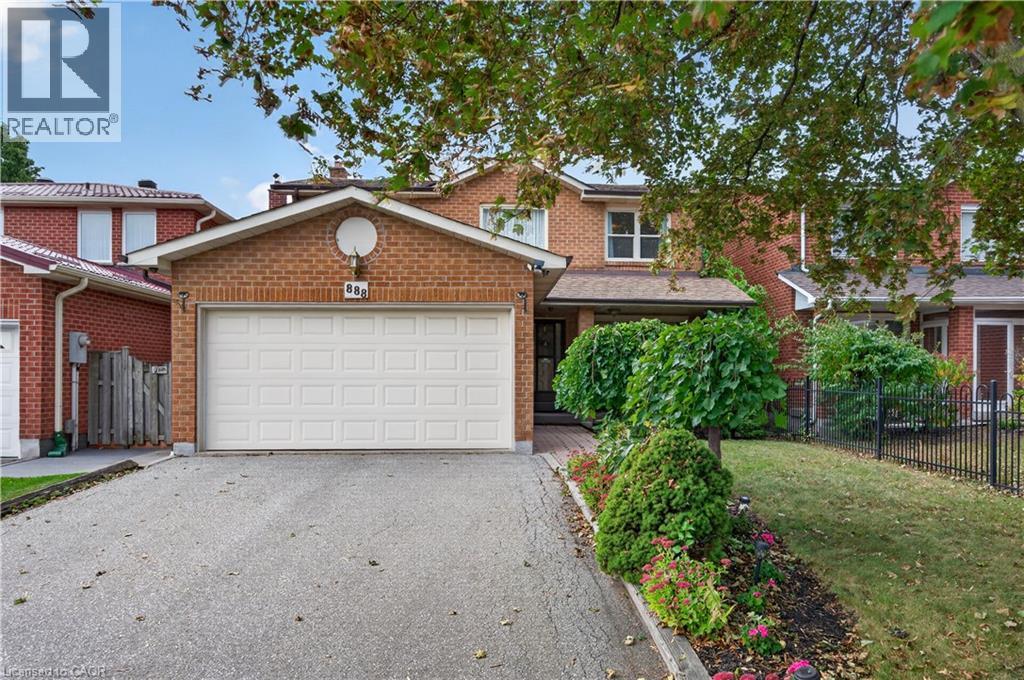
Tucked away on a quiet street in Mississauga’s sought-after Creditview neighbourhood, this single-owner family home is ready for its next chapter. Set on an impressive 40 x 170 ft lot, the property offers exceptional privacy, beautiful green space and exciting potential to expand the home or create the backyard you’ve always imagined. A covered front porch welcomes you into a bright foyer with a vaulted ceiling. The traditional layout features spacious living and dining rooms, a bright eat-in kitchen and a comfortable main-floor family room with a cozy fireplace. Large windows bring in plenty of natural light while showcasing the surrounding greenery, and a walkout from the kitchen makes backyard entertaining easy. Main-floor laundry and a powder room add everyday convenience. Upstairs, the spacious primary bedroom features a walk-in closet and 4-piece ensuite. Two additional generous bedrooms, each with double-wide closets, share a second 4-piece bathroom, offering plenty of room for a growing family. The unfinished basement, complete with oversized windows, is a blank canvas ready to become whatever suits your lifestyle, whether that’s additional living space, a home office, gym or recreation room. A double garage and double-wide driveway provide ample parking for family and guests. Enjoy a convenient location near parks and trails, local shops and restaurants, Square One, UTM, Sheridan College, Erindale GO, public transit, and major highways. A well-loved home, a remarkable lot and an opportunity to make it your own. (id:47351)

1323 Redbank Crescent
Oakville, Ontario
Spacious and extensively updated 3+3 bedroom, 2 bathroom, four-level backsplit semi-detached home nestled on a quiet crescent in Oakville's mature, family-friendly College Park community. This property offers a versatile layout with original builder installed separate side entrance-ideal for extended family. The bright main level features a bay window, crown moulding, open living and dining areas, and a functional kitchen with an updated backsplash and quartz countertop. Three bedrooms are located on the upper level, while the lower levels provide 3 additional above ground bedrooms, basement has recreation space, a second kitchen and separate laundry facilities. Major improvements include basement kitchen cabinetry, countertop; high-efficiency furnace, central AC, roof with upgraded attic and ventilation, crawl-space insulation and attic insulation (2019); lower-level flooring. Upper kitchen backsplash and Ensuite laundry centre (2021) for upstairs; retaining wall and driveway (2023). Conveniently located near schools, parks, trails, Sheridan College, Oakville Place, Oakville GO Station, public transit, Oakville Golf Club and major highways. The upstair is vacant, basement has tenant. The property is being sold with existing basement tenancy in place, which the purchaser will be required to assume. The seller and listing brokerage make no representation or warranty regarding the retrofit or legal status of the lower-level cooking area or its use as a separate dwelling unit. (id:47351)
1654 Tryon Road
Frontenac, Ontario
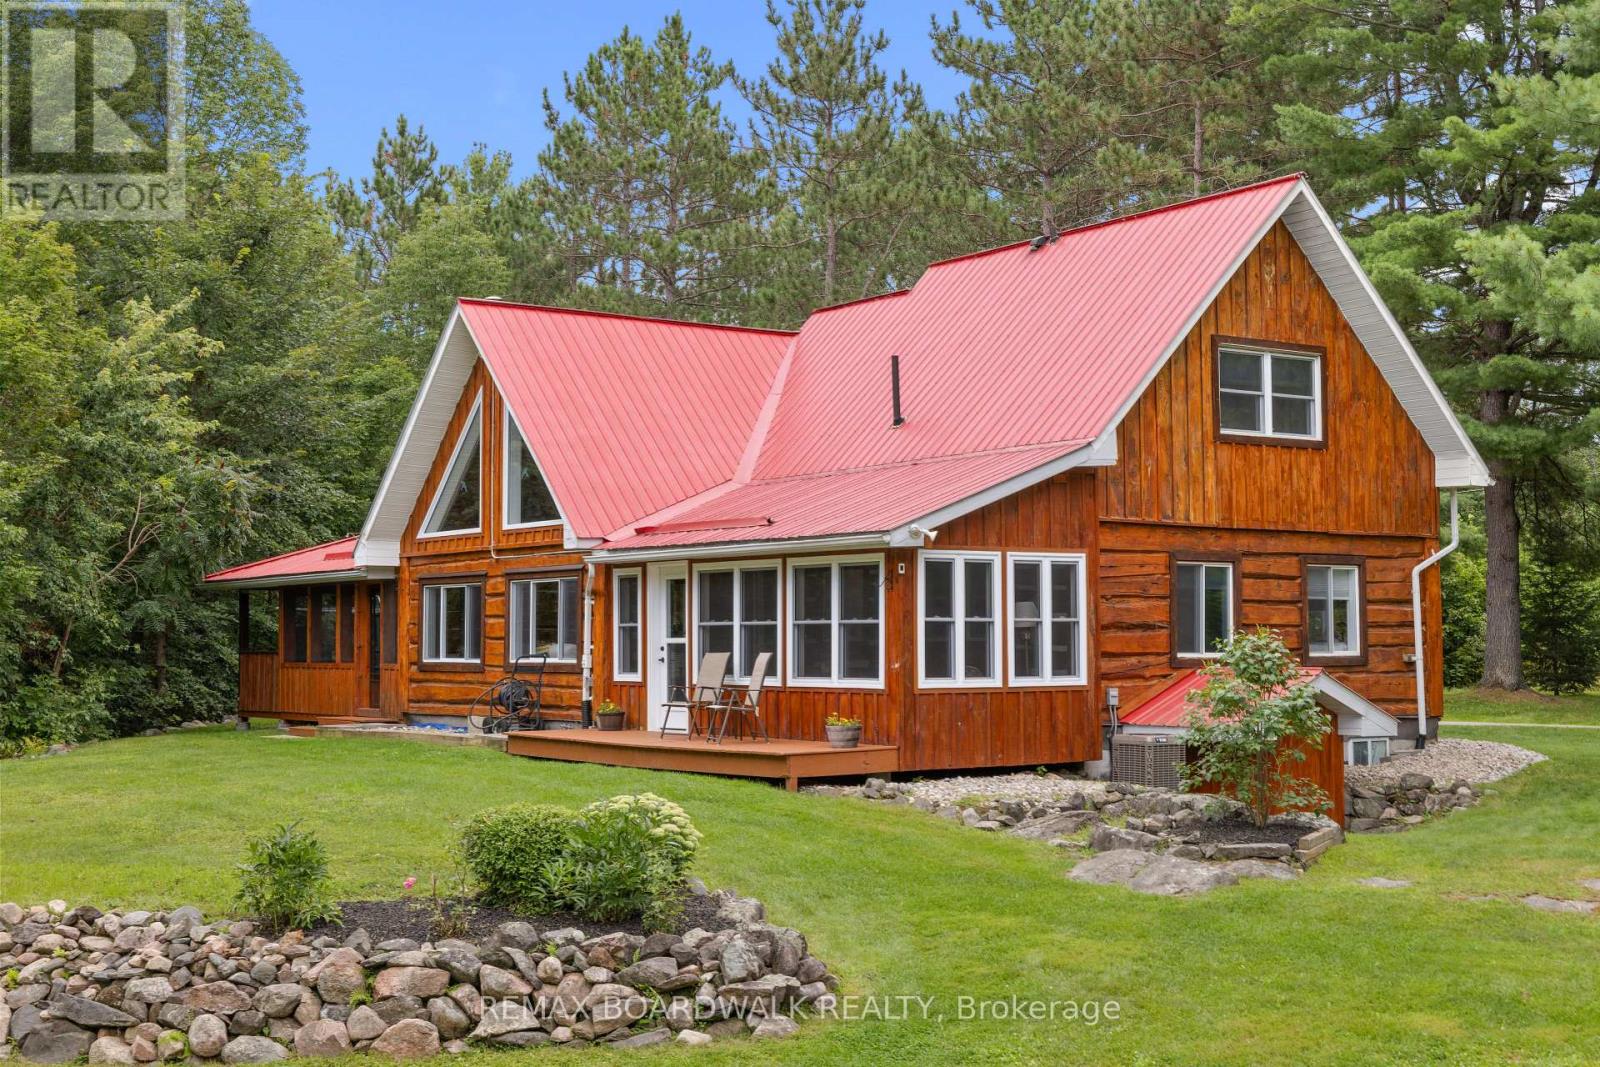
1654 Tryon is an authentic master-craftsmen log-home. **OPEN HOUSE SUNDAY OCT 4th 2-4pm**. Set on 4.39 private acres just minutes from Sharbot Lake, this 1,836 sq. ft. home offers 4 bedrooms, 2 full bathrooms and a flexible layout filled with warmth and character. The dramatic great room showcases soaring pine ceilings, exposed beams, a wood stove and a striking wall of windows with triangular accents, all overlooked by an airy upper loft. A spacious dining area and bright white kitchen make everyday living and entertaining easy, while a main-floor office, laundry room and two enclosed porches provide even more usable space, all with views of nature. The renovated west porch has been insulated and upgraded for all-season enjoyment. Upstairs, the generous primary bedroom includes a spacious closet, and spacious ensuite. A fourth bedroom can be accessed across the open walkway. A bespoke maple staircase, handrails and balusters were custom-built and installed in 2025. Major improvements include a propane furnace and central air conditioning (2021), great-room window (2022), and a regraded driveway with new gravel (2026). Outdoors, enjoy mature woods, manicured lawns, a circular drive with abundant parking, a detached garage/workshop and multiple sheds and outbuildings. This cozy property sits just steps from the scenic K&P Trail, offering instant access to miles of outdoor hiking, cycling, and year-round recreation. A metal roof, drilled well with water treatment and generator wiring add practical peace of mind. Approximately 5 minutes to Sharbot Lake amenities, beach and boat launch, 45 minutes to Kingston and 90 minutes to Ottawa-a private country retreat that remains comfortably connected. Property on school bus route (Granite Ridge K through 12). 2010-2016 Renovations include; New Kitchen / Laundry Addition, New Metal Roof, Deck, Windows, Screen Porch Upgrades, Water Treatment System. Survey available. Water test 0/0 (UV system). Internet NFTC fiber connected! (id:47351)
8 - 425 Mckenzie Avenue
London South, Ontario
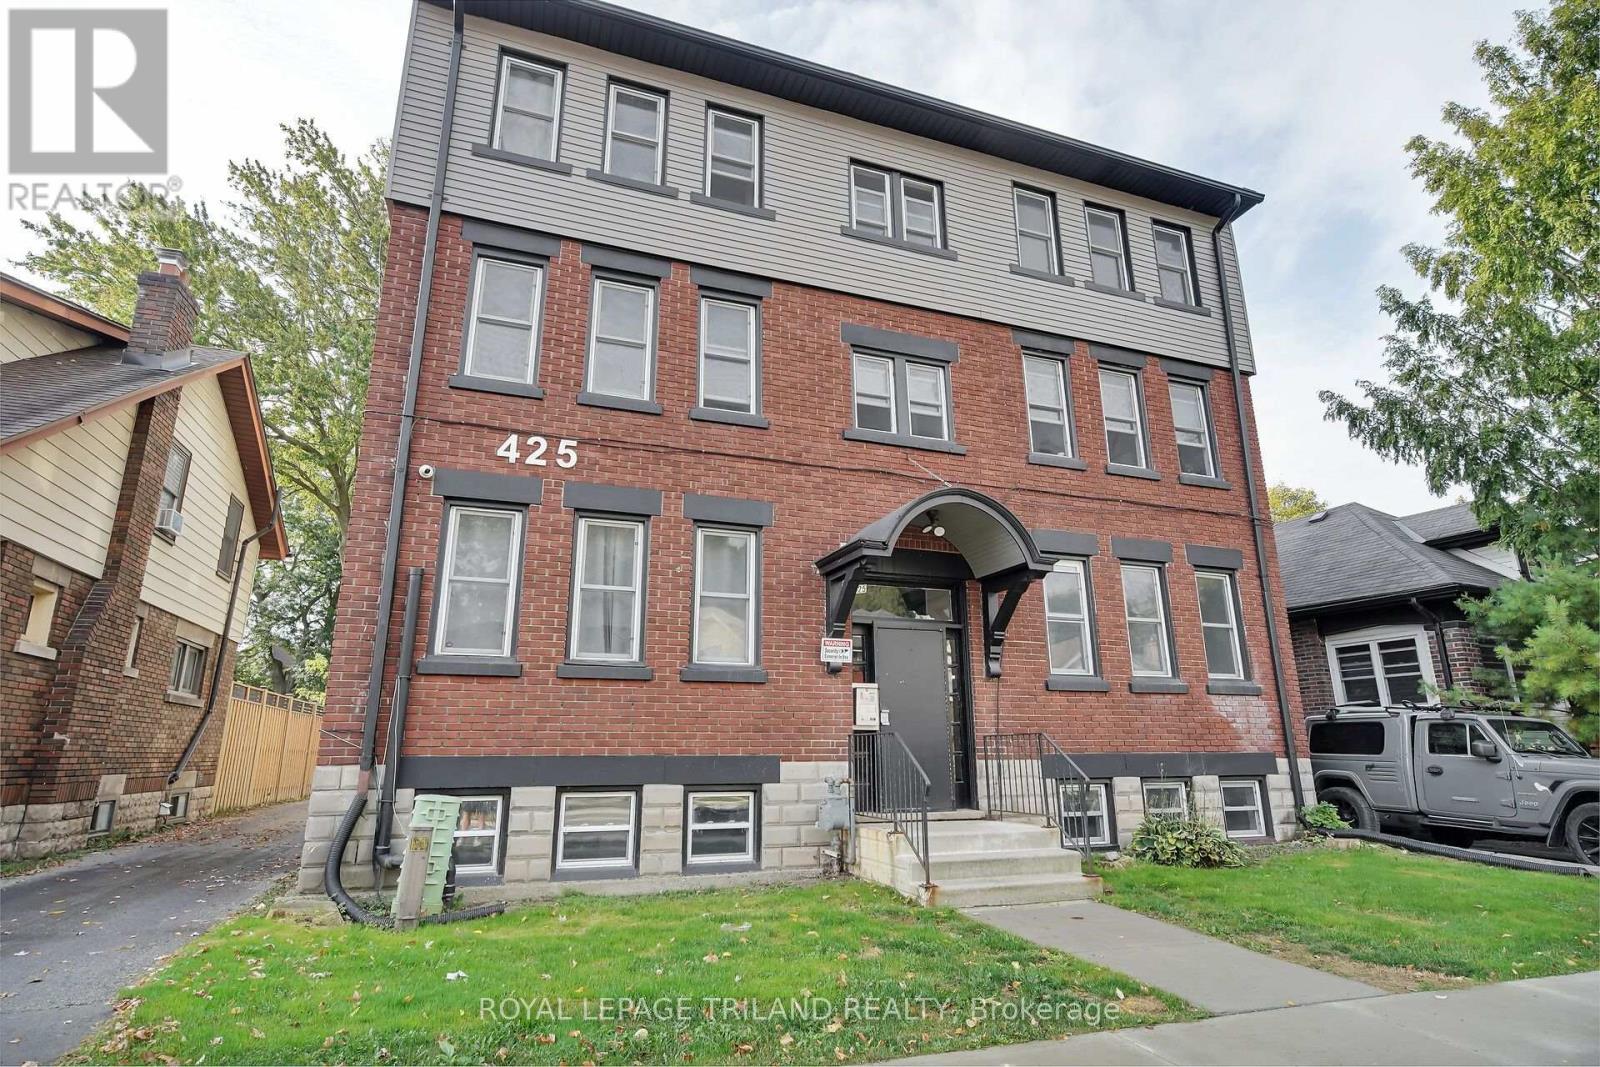
TWO MONTHS RENT FREE ON A 14 MONTH LEASE! Please note that no parking is available with this unit. Located in the heart of sought after Wortley Village, this beautifully updated one bedroom apartment offers a bright open concept layout with modern finishes throughout. The kitchen features stainless steel appliances and a dishwasher, while large windows bring plenty of natural light into the living space. Additional features include a four piece bathroom, in suite laundry, and air conditioning. Enjoy being just steps from local cafés, restaurants, boutique shops, parks, walking trails, and public transit, with convenient access to Downtown London, Victoria Hospital, Western University, and Highway 401. Heat and water are included in the rent, while electricity is additional. This unit offers comfortable and convenient living in one of London's most desirable neighbourhoods. Some photos are virtually staged. (id:47351)
5465 Stirling-Marmora Road
Stirling-Rawdon, Ontario
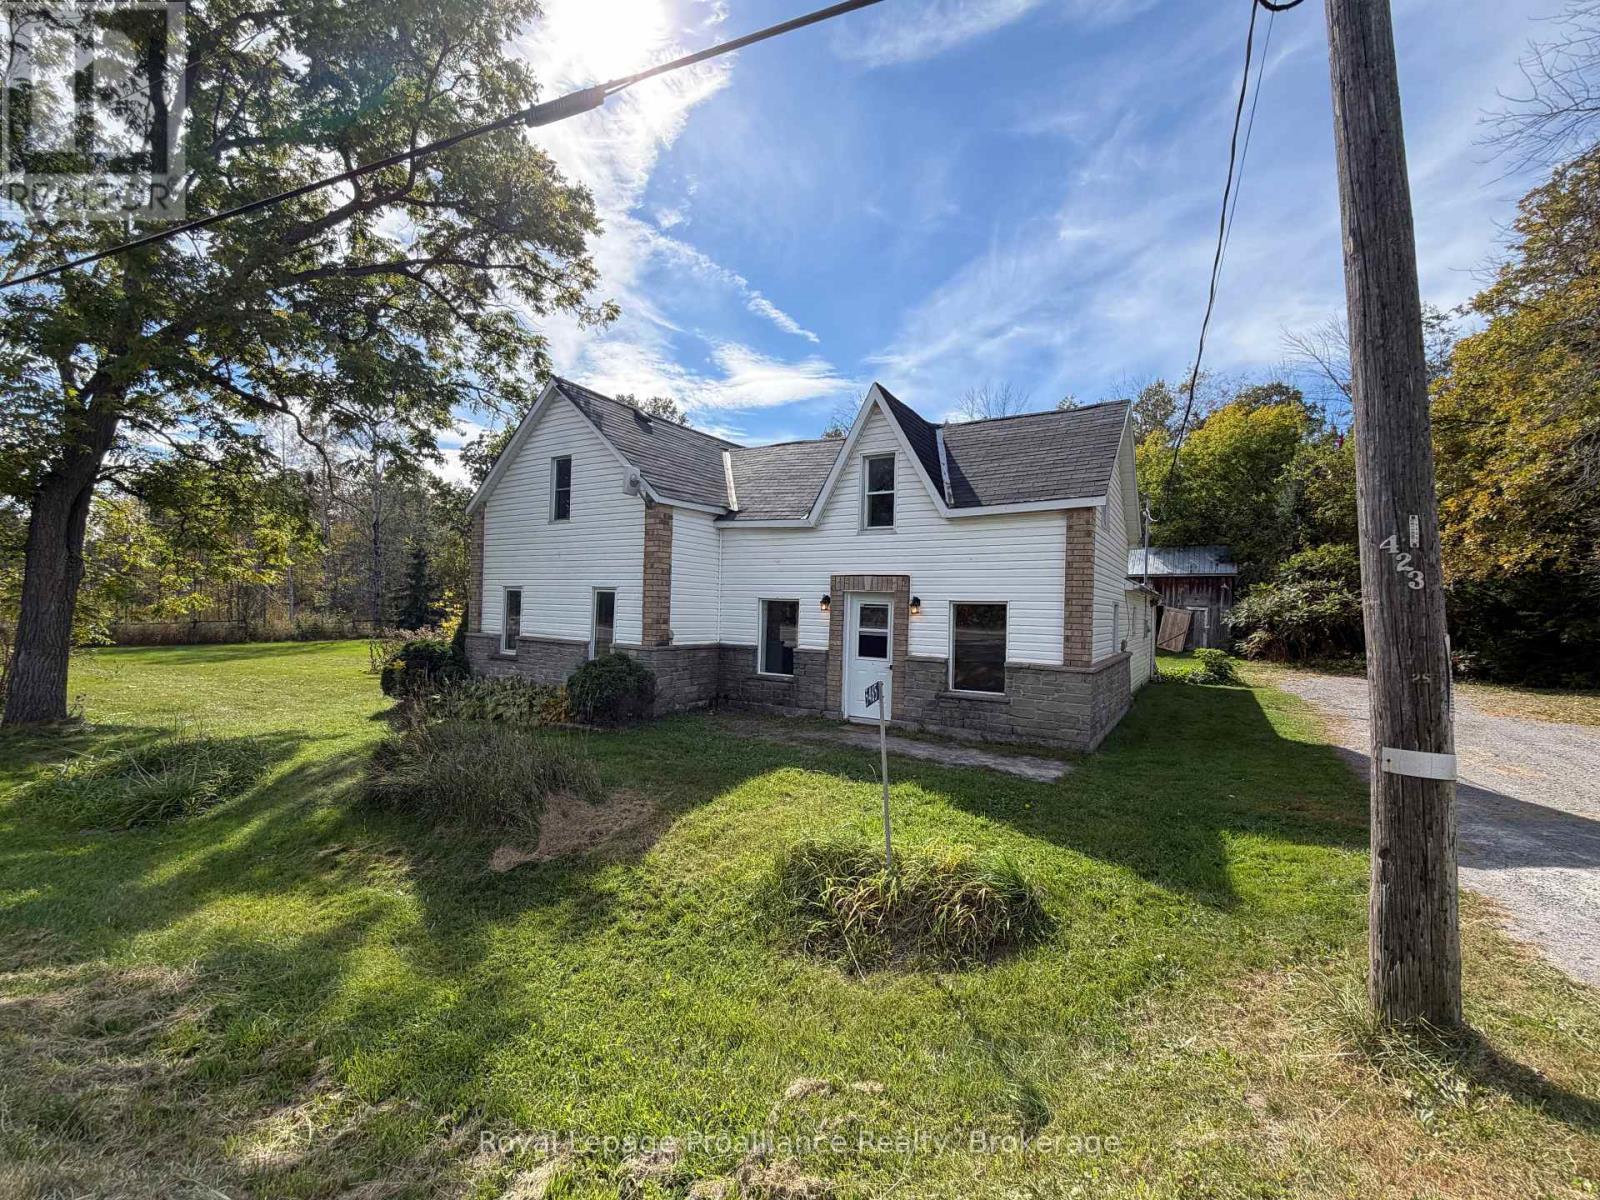
An affordable opportunity for first-time buyers looking for room to grow! Set on nearly two acres along a municipally maintained paved road, this inviting country home offers peaceful rural living within commuting distance of Belleville ,Hwy.401 and Campbellford.The spacious main floor features a large country kitchen, a convenient bathroom and laundry area, and a generous family-sized living room. Upstairs are three bedrooms, including an exceptionally spacious primary bedroom. Updated electrical and a propane furnace help keep the home comfortable and cozy.The large, level yard provides plenty of space for children and pets to play, gardening, and family barbecues. Outdoor enthusiasts will appreciate having the Trans Canada Trail abutting the property-hop on and explore for miles while enjoying year-round recreation, including 44and snowmobile adventures where permitted.The Kids will love the tree house!The existing outbuilding requires some repair but offers excellent potential for a future workshop or additional storage. Available for immediate possession, this is your opportunity to settle into your country home before winter. Bring your ideas and discover the space, value,and possibilities this affordable starter home has to offer! (id:47351)
204 Racicot Drive
Garson, Ontario
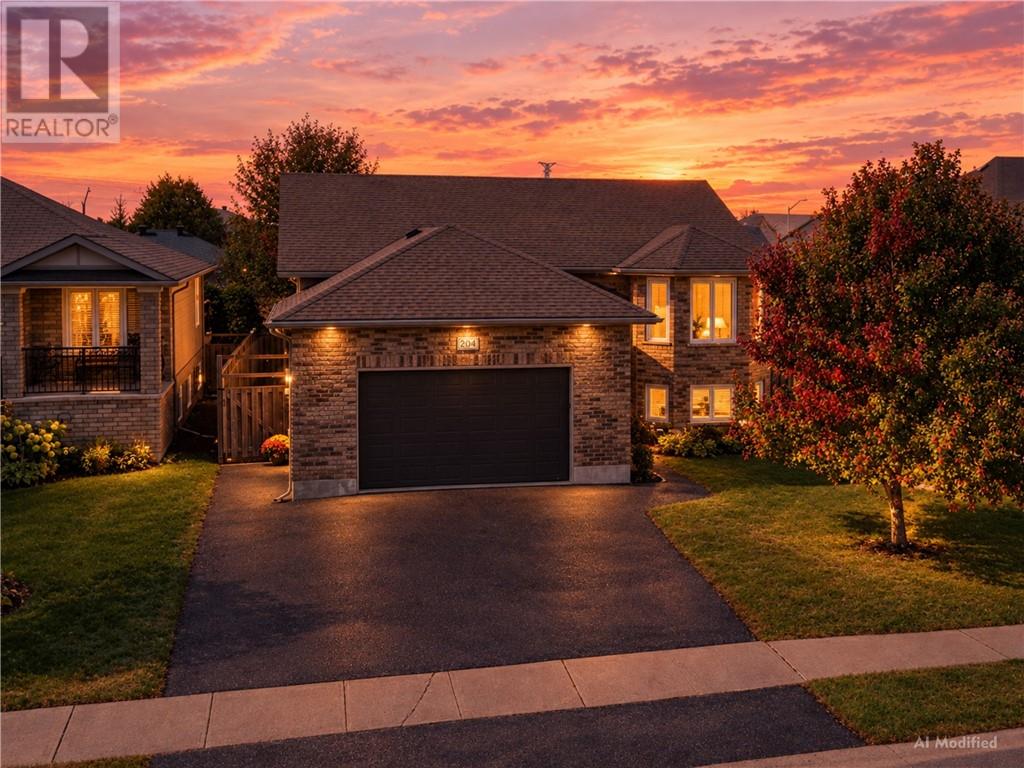
Say hello to this gorgeous 2+2 bed, 2.5 bath Raised Ranch in one of Garson's most loved neighborhoods!Stylish, spacious, family friendly and turn-key ready - The check list includes: Great split entrance, vaulted ceilings, Primary ensuite, updated laminate and luxury vinyl plank flooring, main floor laundry, attached garage, freshly sealed driveway, cozy gas fireplace and a wet bar ready for weekend entertaining! This one has the space you need, the extras you want and a location you'll LOVE. (id:47351)
0 Benjamin Islands
Spanish, Ontario
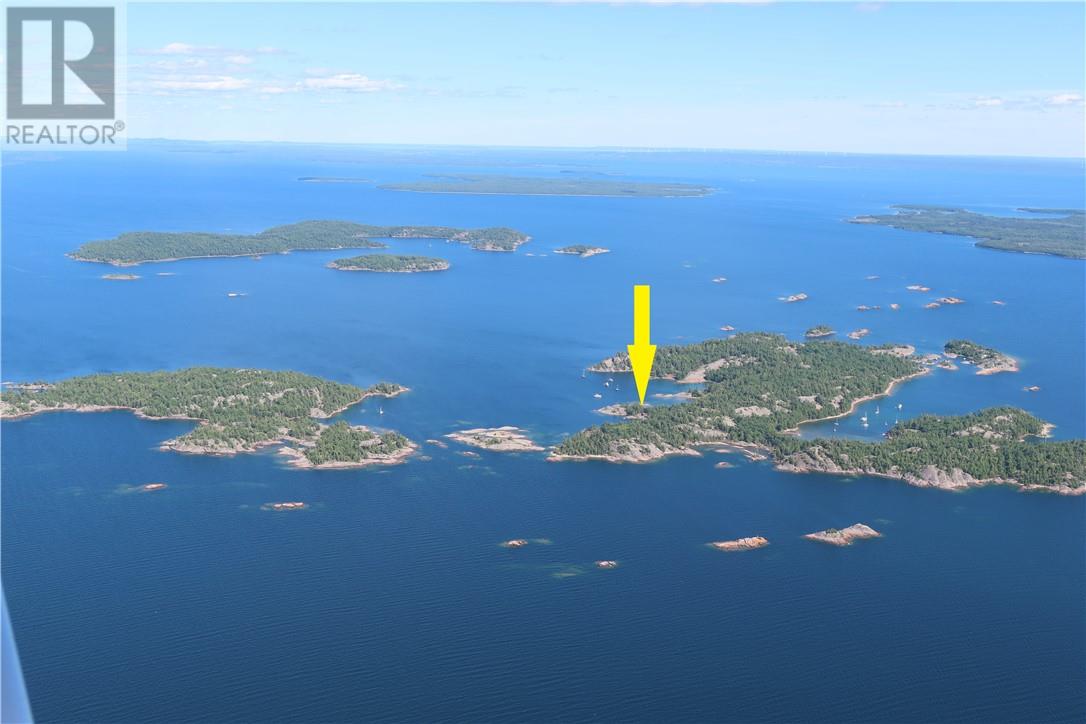
BENJAMIN ISLANDS - 5 acres!! This extremely rare offering is surrounded by protected, deep natural harbours and smooth pink granite formations and is the only property under private ownership within this world-renowned mini archipelago, a favoured yachting destination\anchorage in the North Channel of Lake Huron. The rest of the archipelago is crown lands. The setup consists of the main cabin (2 bedrooms), summer kitchen\gazebo and wood fired sauna. Access is roughly 18 miles from the port of Little Current, or just 10 miles in relatively sheltered waters from the Spanish Municipal Marina. All the benefits of being located within an “unorganized area” including extremely low property taxes! (id:47351)
1160 Butterfly Road
Muskoka Lakes, Ontario
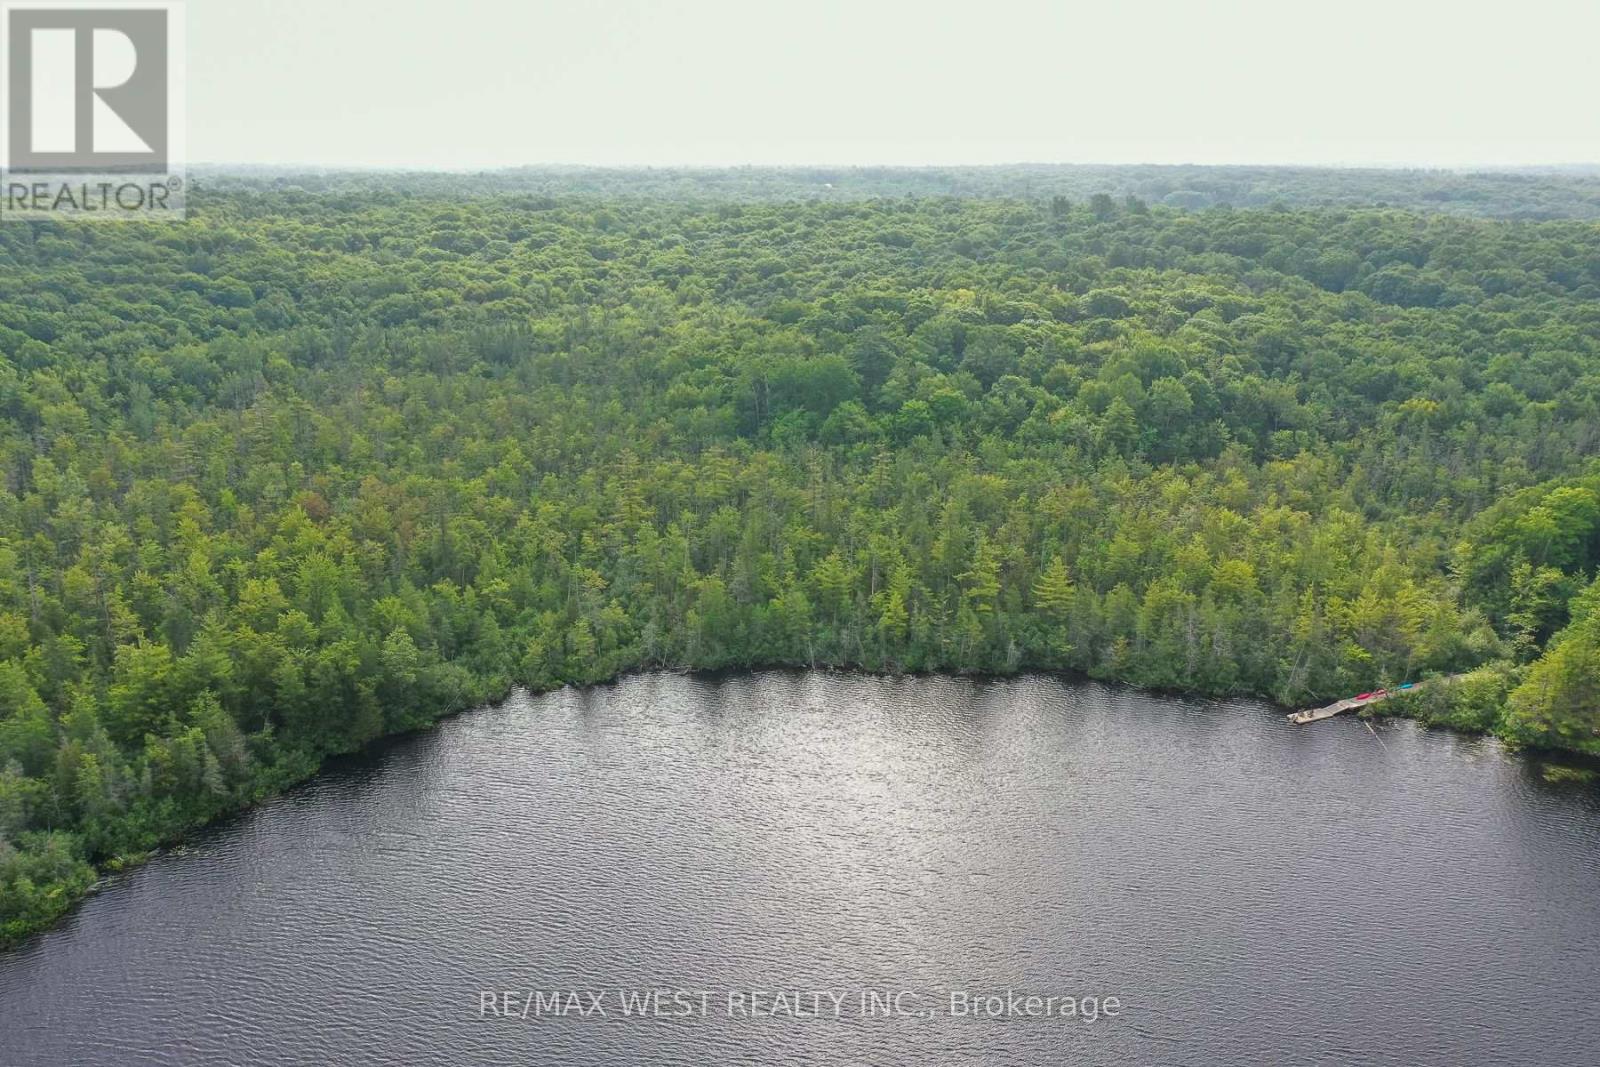
Escape to the peace and privacy of Muskoka with this exceptional year-round waterfront retreat on spectacular Butterfly Lake. Tucked away at the end of a quiet residential street with only one neighbouring property, this rare offering boasts over 250 feet of pristine shoreline and 99 acres of land (with only approximately 25 acres designated EP), providing endless opportunities to enjoy today while offering incredible future potential. Expand the property with additional Bunkie's, guest cabins, or a private recreational retreat with OS2 zoning(subject to approvals) , with potential for a future two-car garage (subject to approvals). Step outside and stroll along the boardwalk to your floating dock, where you can fully embrace Muskoka waterfront living. The spacious deck off the home creates an inviting outdoor living space, perfect for gathering with family and friends while enjoying the peaceful surroundings. Snowmobile trails run through the backyard and connect to the area's extensive trail network, providing exceptional four-season recreation right from your property. Located just minutes from the charming village of Port Carling, with a gas station, LCBO, and convenience store just up the road, and approximately 1 hour 40 minutes from the GTA, this property offers the perfect blend of convenience, privacy, and tranquility. Currently licensed as a Short-Term Rental, it also presents an excellent opportunity to generate rental income while owning a true Muskoka escape. *Some Photos are VS Staged (id:47351)

936 Talisman Crescent
London South, Ontario
Welcome to 936 Talisman Cres, a beautiful move-in ready family home situated on a quiet corner lot in a highly desirable, family-friendly neighbourhood. This spacious 4-bedroom, 3-bathroom home with a double-car garage offers the perfect blend of comfort, style, and functionality. The main floor features a bright open-concept layout with living, dining, and family rooms, hardwood flooring, pot lights throughout, a cozy fireplace, and a convenient powder room - ideal for both everyday living and entertaining. The modern kitchen is equipped with quartz countertops, a stylish backsplash, stainless steel appliances, and a sun-filled breakfast area overlooking the backyard. Step outside to your own private backyard oasis featuring a swim spa, deck, storage shed, and plenty of space for BBQs, entertaining, or simply relaxing, main floor laundry room with sink and direct garage access. The second floor offers 4 generously sized bedrooms, including a spacious primary retreat complete with a walk-in closet and a luxurious 5-piece ensuite with double sinks. Conveniently located close to parks, schools, shopping, public transit, and major highways. This exceptional home is ready and waiting for you to begin your next chapter. A perfect place to call home don't miss this opportunity. Book your showing today! (id:47351)
937082 Airport Road W
Mulmur, Ontario
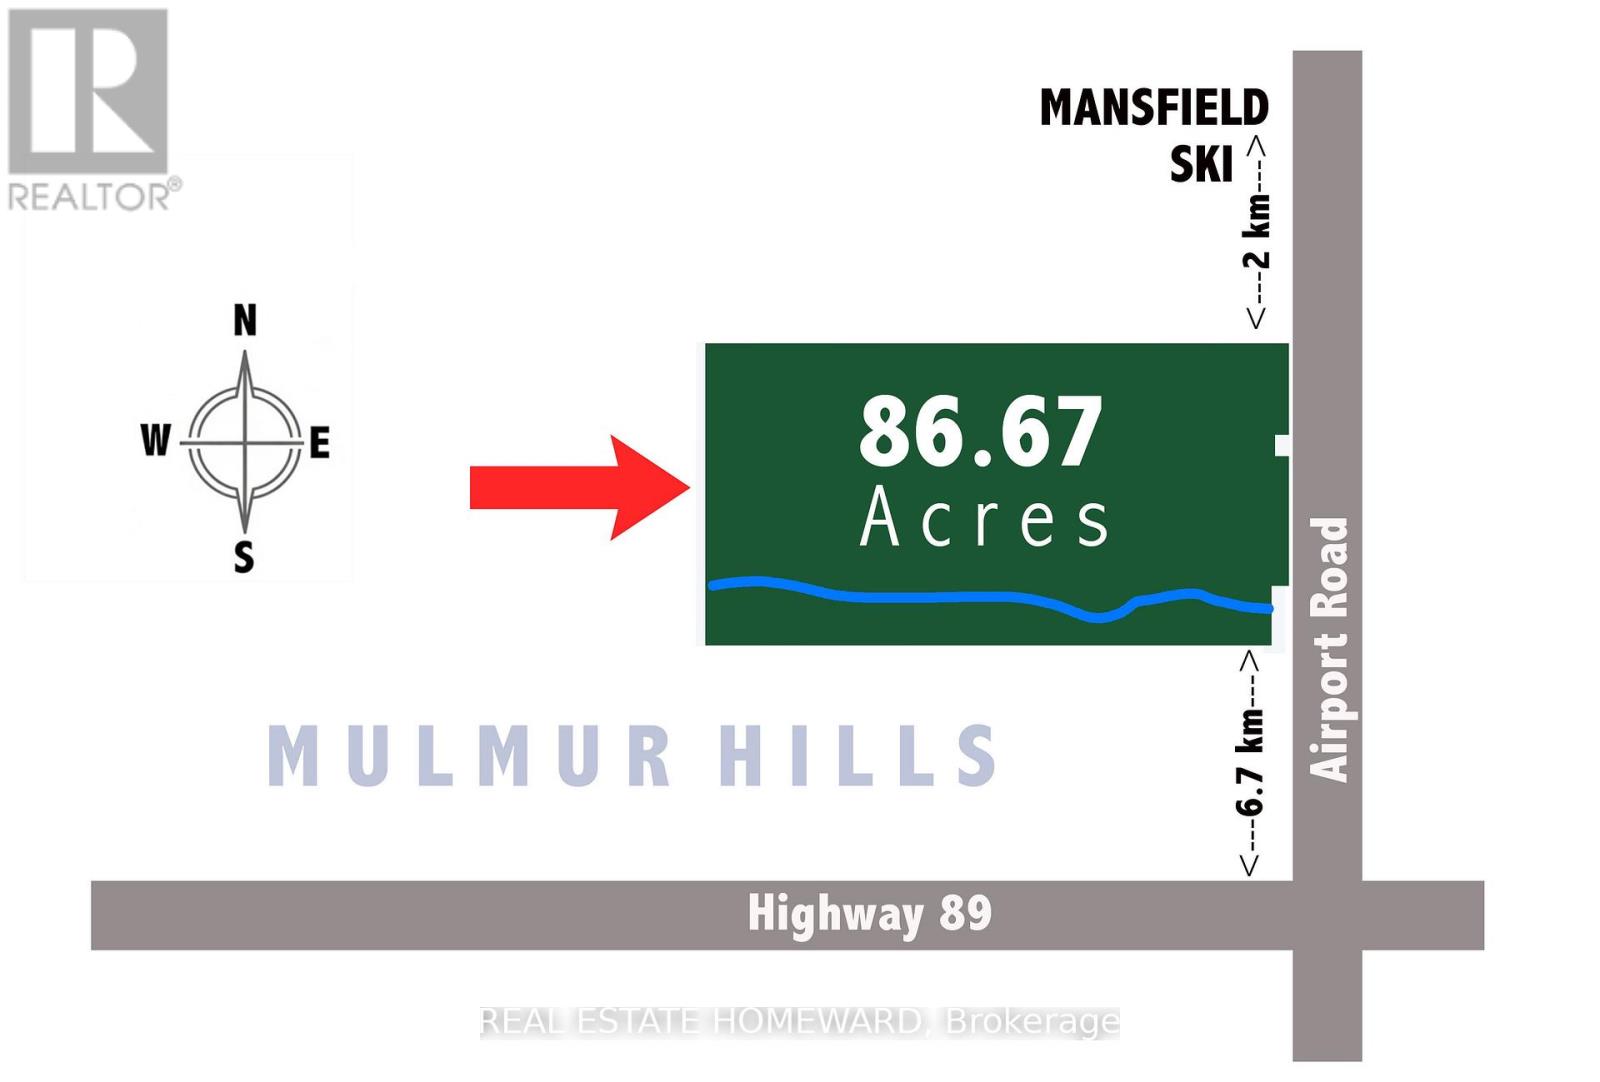
Engaging 86.67-acre vacant parcel in Mulmur Township. A mix of breathtaking views, hills to climb, green wooded valley with groomed trails, fields separated by mature tree lines. A timeless stream with countless waterfalls as it runs down the full southern length of the property. Apple trees. Ideal for a long, tree-lined driveway leading to peace and quiet at the rear for a four season home or retreat. Yes!You could own all that! One minute to the Mansfield Ski Club, 15 minutes to Alliston, 40 minutes to Barrie/Orangeville, and 75 minutes to the GTA. Please stay to the edges of the crop and avoid walking on the canola when possible. Prospective buyers are welcome to walk this land without an appointment. All visitors enter at their own risk. Owner and agents assume no liability for injury or damage. (id:47351)
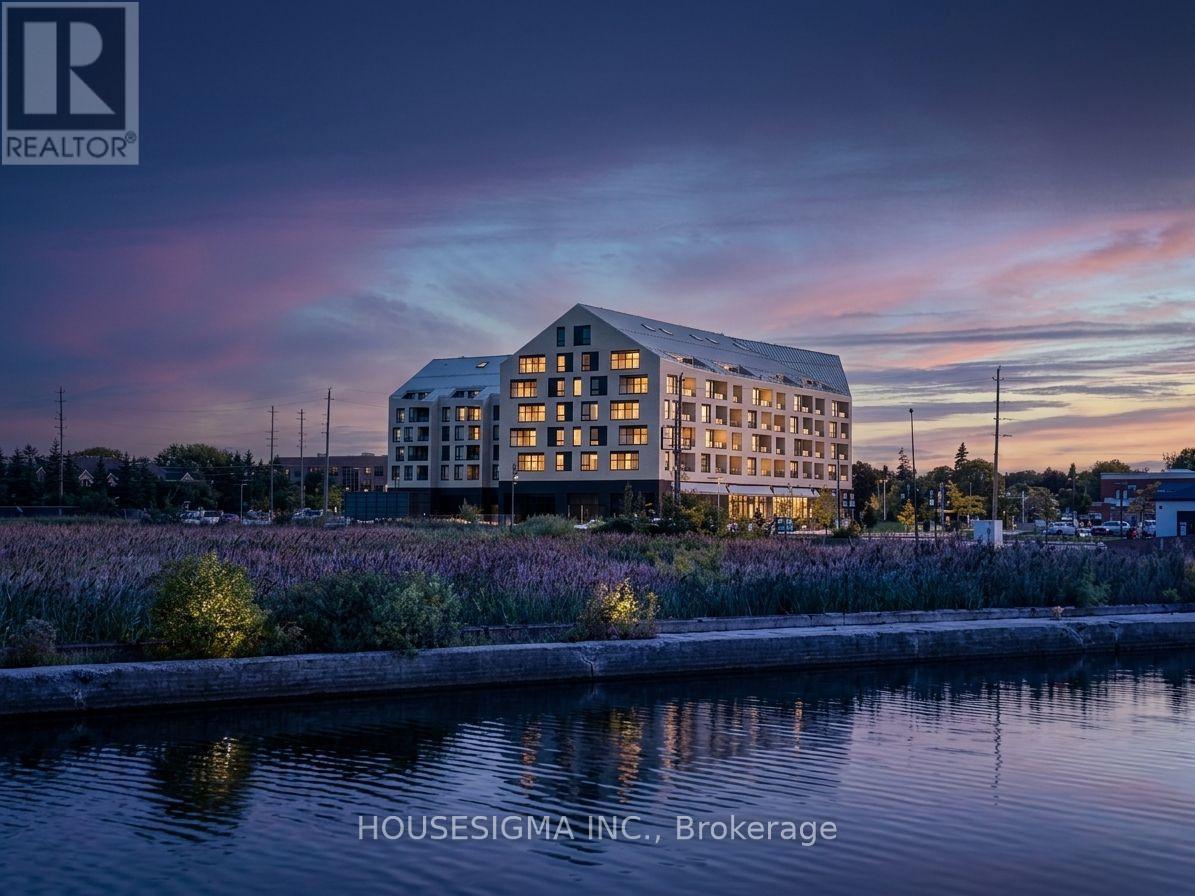
322 - 31 Huron Street
Collingwood, Ontario
Experience living in this stunning, move-in ready 1-bedroom suite at the Harbour House Condominium in Collingwood, offering 690 sq. ft. of thoughtfully designed interior space plus a 70 sq. ft. enclosed balcony with picturesque side views of Blue Mountain. Highlighted by high-end finishes, the home features premium flooring, a sleek quartz kitchen with built-in appliances and matching backsplash, in-suite laundry, and a lavish 4-piece bathroom with a stone countertop. Perfect for outdoor enthusiasts and urban dwellers alike, this fully furnished unit comes with a designated underground parking spot and access to premier building amenities-including guest suites, an exercise room, bike storage, and a pet wash station-all just steps from downtown dining, waterfront trails, skiing, and golfing. Available for an immediate annual lease (seeking an A+ tenant; utilities extra), this mountain-facing haven blends effortless convenience with upscale comfort. (id:47351)
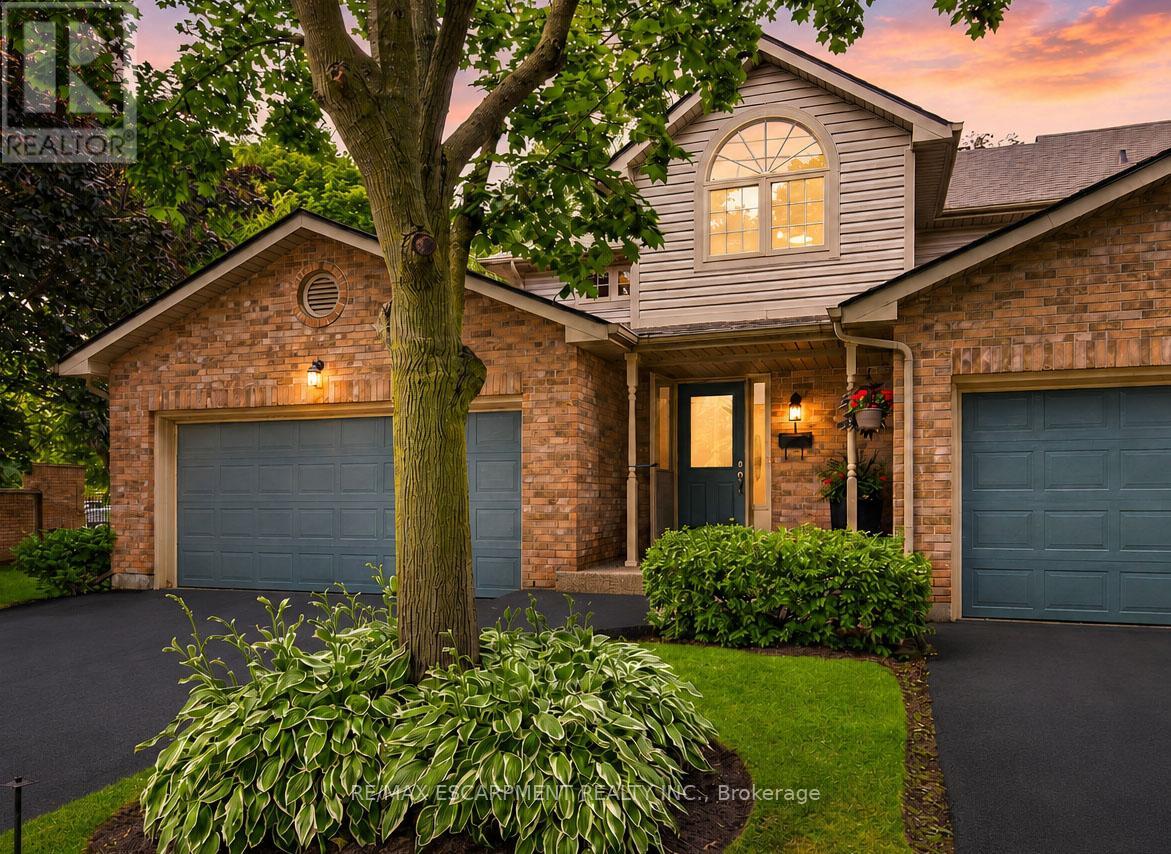
1 - 3333 New Street
Burlington, Ontario
Welcome to Unit 1 - 3333 New Street, nestled in the highly sought-after community of RoselandGreen. Beautifully renovated from top to bottom, this exceptional residence blends timelesselegance with luxurious modern finishes in one of Burlington's most desirable neighbourhoods.Step inside to soaring vaulted ceilings that create a grand first impression in the foyer andformal living and dining rooms. A stylish tile inlay at the entrance adds both beauty andpracticality, while a stunning custom staircase with white oak treads and black wrought ironspindles creates a striking focal point. New engineered hardwood flooring flows throughout, andthe thoughtfully designed layout offers exceptional functionality for everyday living andentertaining. At the heart of the home is a stunning custom kitchen featuring extensivemillwork, quartz countertops and stainless steel appliances. The same craftsmanship continuesinto the main-floor laundry room with custom cabinetry, quartz countertops, and a brand-newwasher and dryer. The luxurious primary suite is a private retreat featuring a customquartz-topped built in dresser, automatic electric blinds, and a spa-inspired ensuite withheated floors, custom vanity, quartz countertops, premium finishes, and a beautiful skylightthat fills the space with natural light. Recent upgrades include a new electrical panel,upgraded wiring, designer light fixtures, luxury plumbing fixtures, windows (2020), and a newroof and aggregate walkways (2025), providing lasting value and peace of mind. Located minutesfrom downtown Burlington, the waterfront, shopping, restaurants, Joseph Brant Hospital, andmajor highways, this home offers exceptional convenience within the peaceful setting ofRoseland Green, surrounded by mature trees and lush landscaping. A rare opportunity to own atruly turnkey luxury home in one of Burlington's most coveted communities that backs on to thewalking path. Simply move in and enjoy. (id:47351)
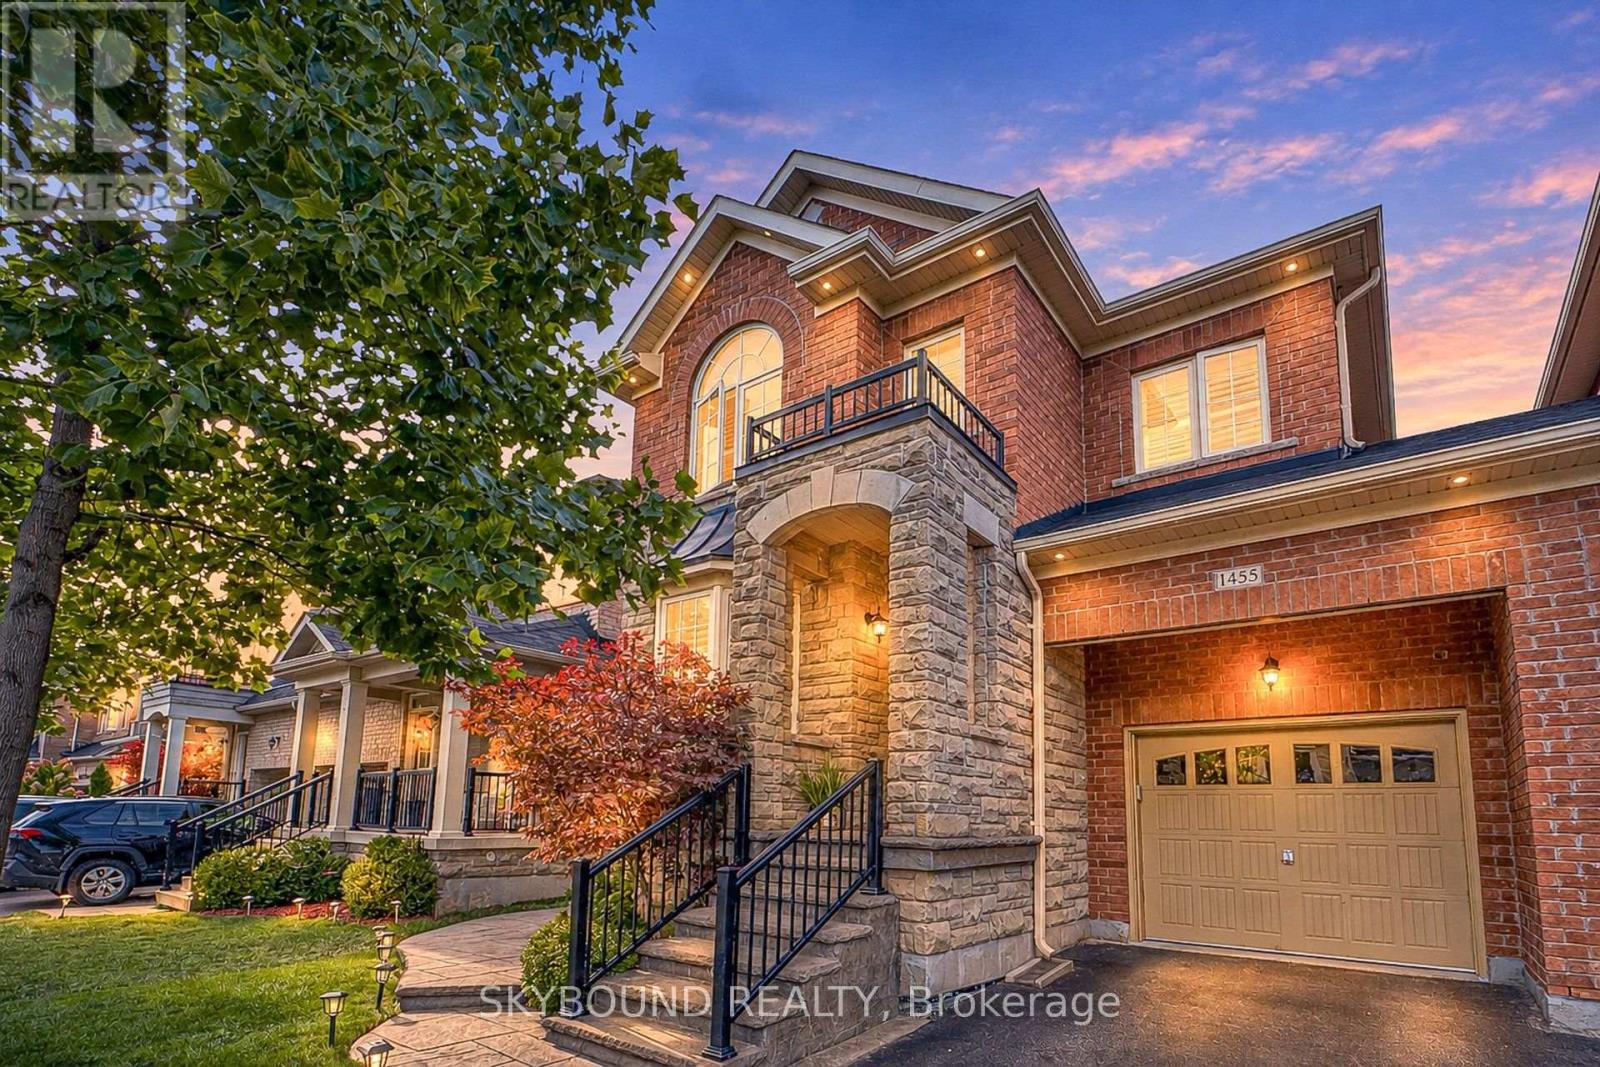
1455 Haws Crescent
Milton, Ontario
Welcome to 1455 Haws Cres, a beautifully maintained and upgraded Detached link from the garage in Milton's desirable Clarke community, offering approximately 2089 sqft of above-grade plus a beautifully finished basement. From the moment you arrive, the brick and stone exterior, covered entrance and mature landscaping create impressive curb appeal. Inside, the bright and spacious main floor features hardwood flooring, California shutters, stylish light fixtures and a functional open concept layout ideal for everyday living and entertaining. The upgraded kitchen features white cabinetry, a large centre island with breakfast seating, stainless steel appliances, backsplash and under-cabinet lighting, all opening to the breakfast area and inviting family room. Upstairs, the generous primary bedroom offers a tray ceiling, bay window, walk-in closet and private ensuite with glass shower and separate soaker tub. Spacious secondary bedrooms, an additional full bathroom and convenient upper level laundry complete the second floor. The finished basement adds excellent additional living space with a large recreation area, gas fireplace, additional bedroom, office/workspace and a beautifully finished bathroom with oversized glass shower. Step outside to your private, fully fenced backyard featuring extensive interlock, mature landscaping, plenty of green space and a covered gazebo, perfect for relaxing or entertaining throughout warmer months. Ideally located in the heart of Clarke, close to parks, schools, shopping, transit and major commuter routes. This home offers the space, upgrades and lifestyle today's buyers are looking for. Please see attached upgrades sheet and also a report for the schools nearby, floor plans also attached. (id:47351)
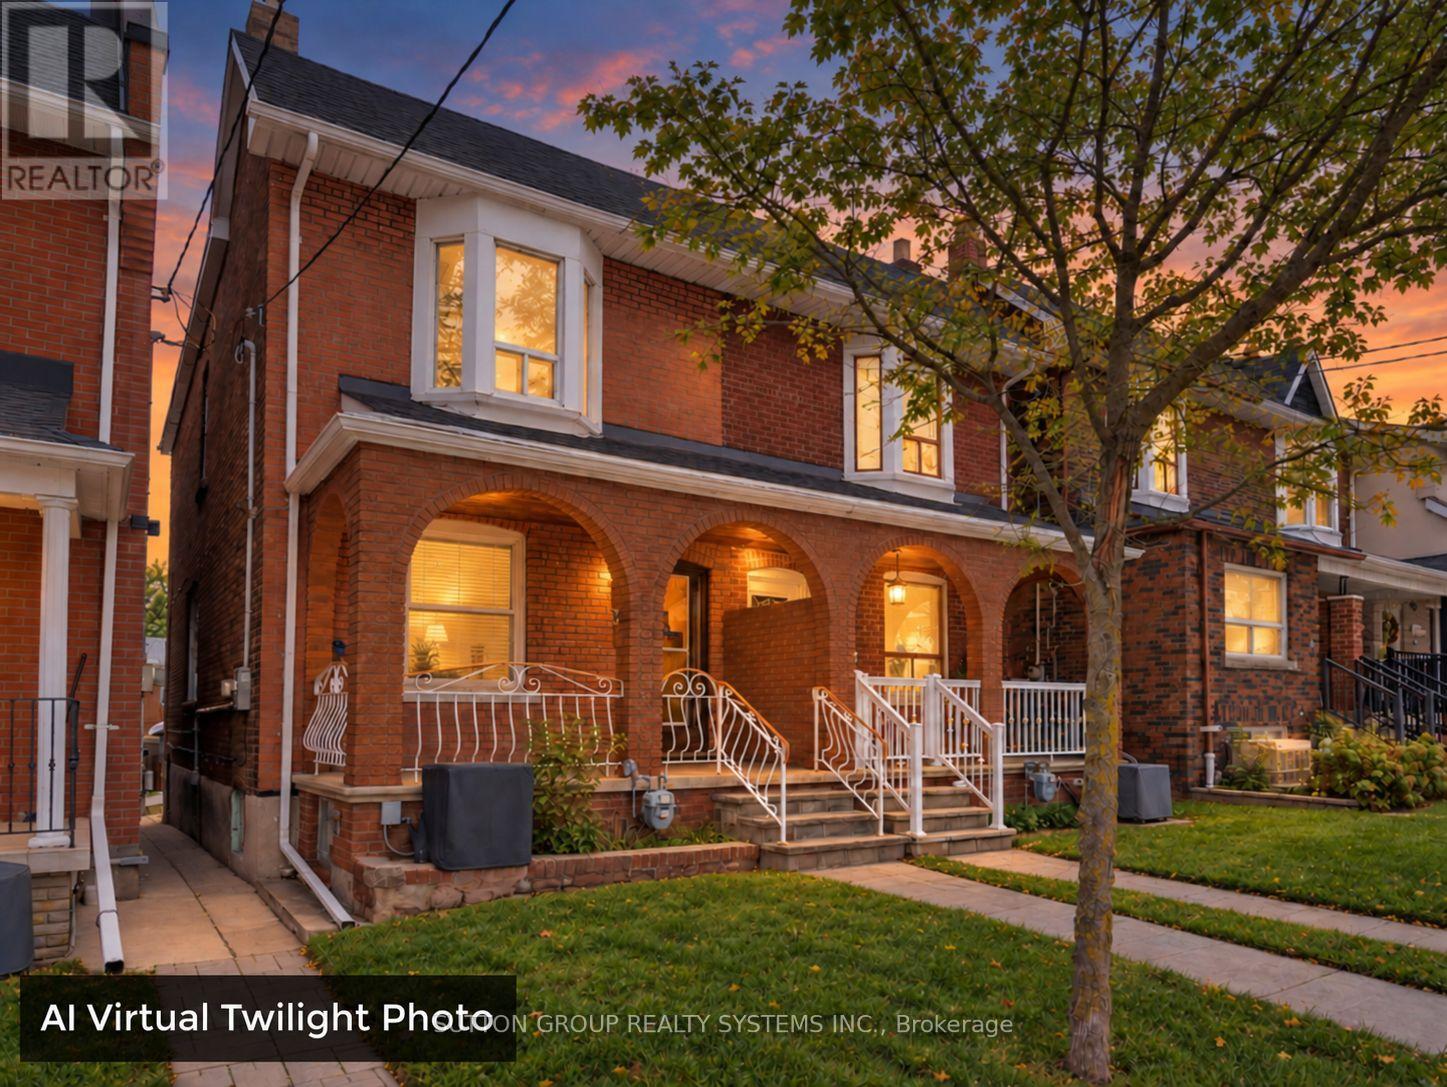
35 Day Avenue
Toronto, Ontario
Welcome To 35 Day Avenue! Situated In Prime, Trendy Corso Italia, Steps To St Clair, Residential Property Perfect For Extended Family, Very Well Maintained Family Home, It Features Laminate Flooring Throughout, Three Bedrooms, Two Kitchens Plus One Roughed-In in The Basement, Two Full Bathrooms, Generous Sized Bedrooms, One Car Garage, Incredible Opportunity! Walk To TTC, Trendy Shops, Restaurants, Bakeries, Cafes And Amenities. Close To Library, Schools, Parks, Recreation Centre, Public Swimming Pool, Skating Rink & Much More! (id:47351)
Lots 4, 5 & 6 Wilson Avenue
Kirkland Lake, Ontario
Attention Builders & Investors! Rare opportunity to secure a massive triple lot on a quiet dead-end street in the desirable Federal area. Measuring 62.3' x 114.8' each, Lots 4, 5, and 6 are ready for immediate development. Build three separate homes or one expansive private estate. Prime location with maximum potential! (id:47351)

10483 Woodbine Avenue
Markham, Ontario
Welcome to a beautifully renovated freehold townhouse offering approximately 2,500 sq. ft. of stylish and functional living space in a highly desirable, family-friendly setting with no maintenance fees. Featuring 4 spacious bedrooms, including a brand-new renovated basement completed in 2024, and 4 bathrooms, this home offers a sophisticated feel with extensive renovations and thoughtful updates throughout. The main level is bright and inviting, enhanced by 9-foot ceilings, elegant hardwood flooring, a beautifully stained staircase with refined iron pickets, brand-new pot lights installed in 2025, and a warm family room with fireplace, creating an effortless setting for both everyday living and entertaining. The updated kitchen features a newly replaced countertop from 2024, adding a fresh and modern touch. The spacious primary suite features two walk-in closets, providing an exceptional combination of comfort and storage. The newly renovated basement, completed in 2024, features a dedicated 4th bedroom and a window looking out to the front garden, offering valuable additional living space and flexibility for a growing family, guest suite, home office, or recreation area. Additional updates include a roof replaced in 2022, along with brand-new windows and window frames installed in 2025, providing enhanced comfort, energy efficiency, and peace of mind. Direct garage access and parking for up to three vehicles offer everyday convenience rarely found in this setting. Ideally positioned minutes from major highways, shopping, schools, and public transit, this residence delivers the perfect balance of contemporary updates, thoughtful design, and location. Beautifully presented and truly move-in ready, this is a home designed to be enjoyed from day one. (id:47351)
219 Withrow Avenue
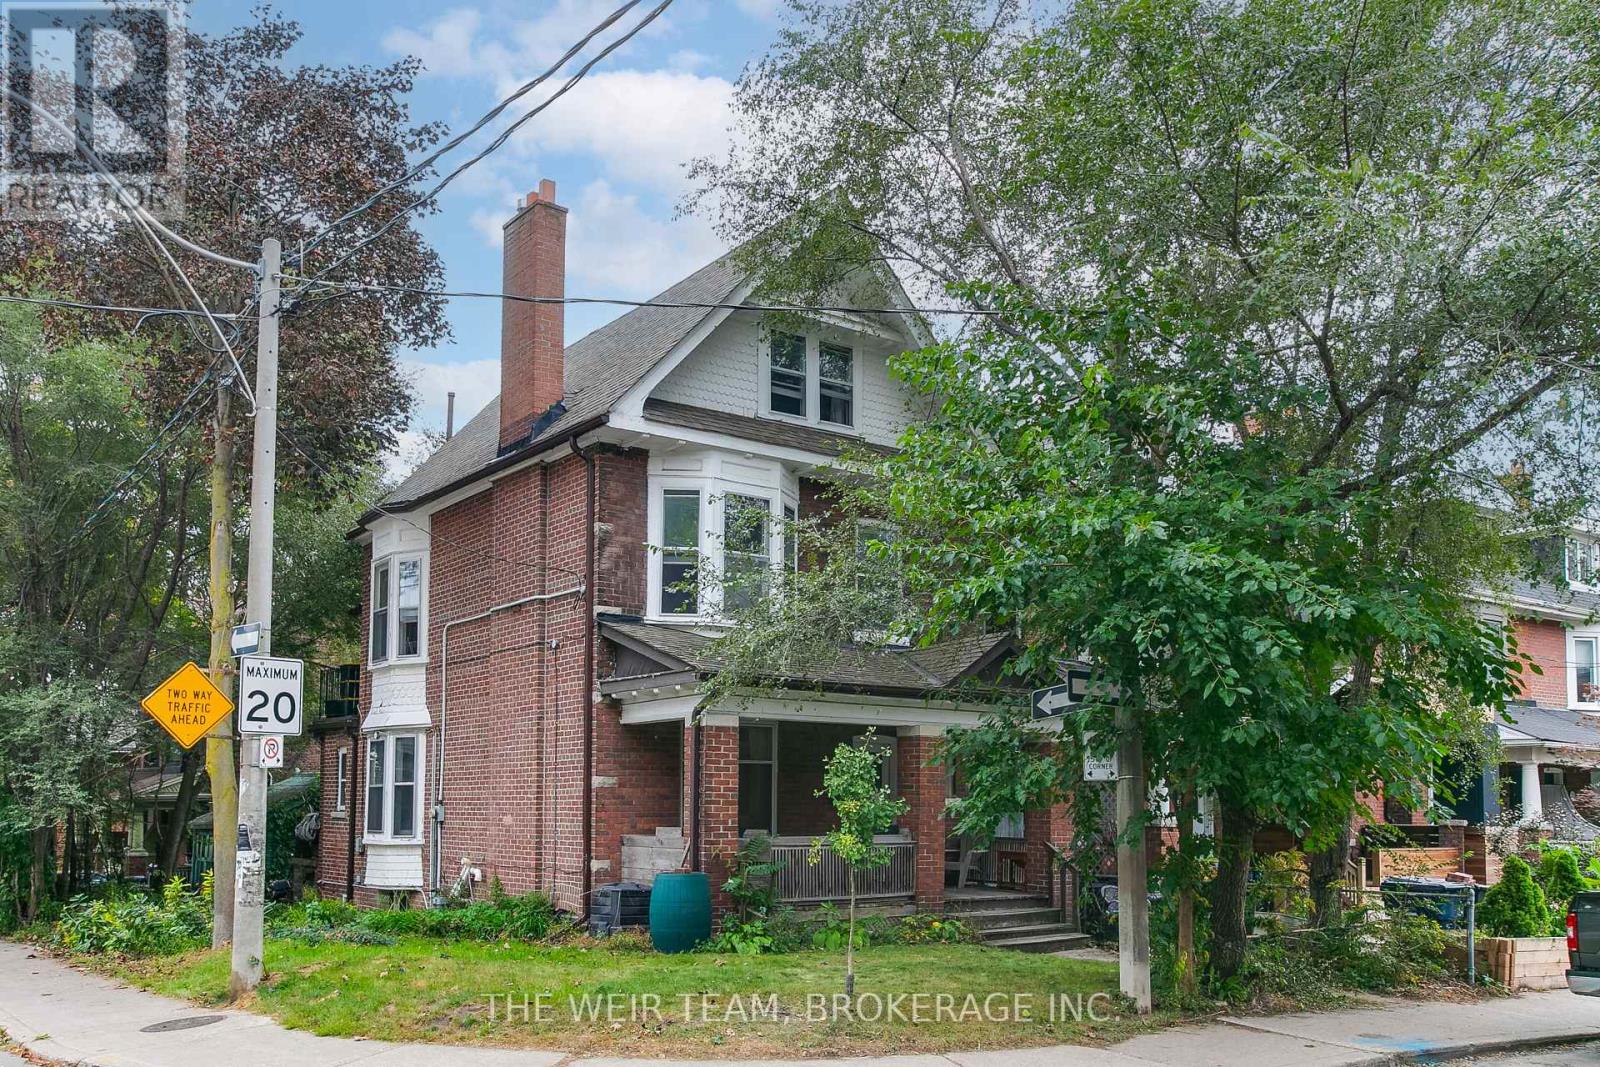
Toronto, Ontario
Exceptional opportunity to own a detached triplex in highly desirable North Riverdale, featuring a spacious two-bedroom, two-level upper unit, a one-bedroom main-floor unit with a walk-out to the yard, and a one-bedroom basement unit.Each unit features its own 4-piece bathroom and private laundry, providing excellent convenience, privacy, and functionality.The spacious, open concept two-level upper unit with hardwood floors throughout offers the comfort and feel of a traditional home, with private decks accessible from both the kitchen and primary bedroom-perfect for morning coffee, outdoor dining, or relaxing at the end of the day.The main-floor one-bedroom unit offers direct access to the yard, while the one-bedroom basement unit provides additional flexibility and income potential.Ideal for an investor, owner-occupier, or multi-generational family. This corner lot also offers extra useable space making the lot size feel that much larger. Parking for four cars is available in the two car garage and driveway with room for two more cars. Conveniently located near Withrow Park, the Danforth, TTC, schools, restaurants, cafés, shopping, and everyday amenities. A rare opportunity to own a detached three-unit property with private outdoor spaces and excellent functionality in one of Toronto's sought-after east-end neighbourhoods. **The upper unit will be vacant as of November 1st.** (id:47351)
Main - 74 Wye Valley Road
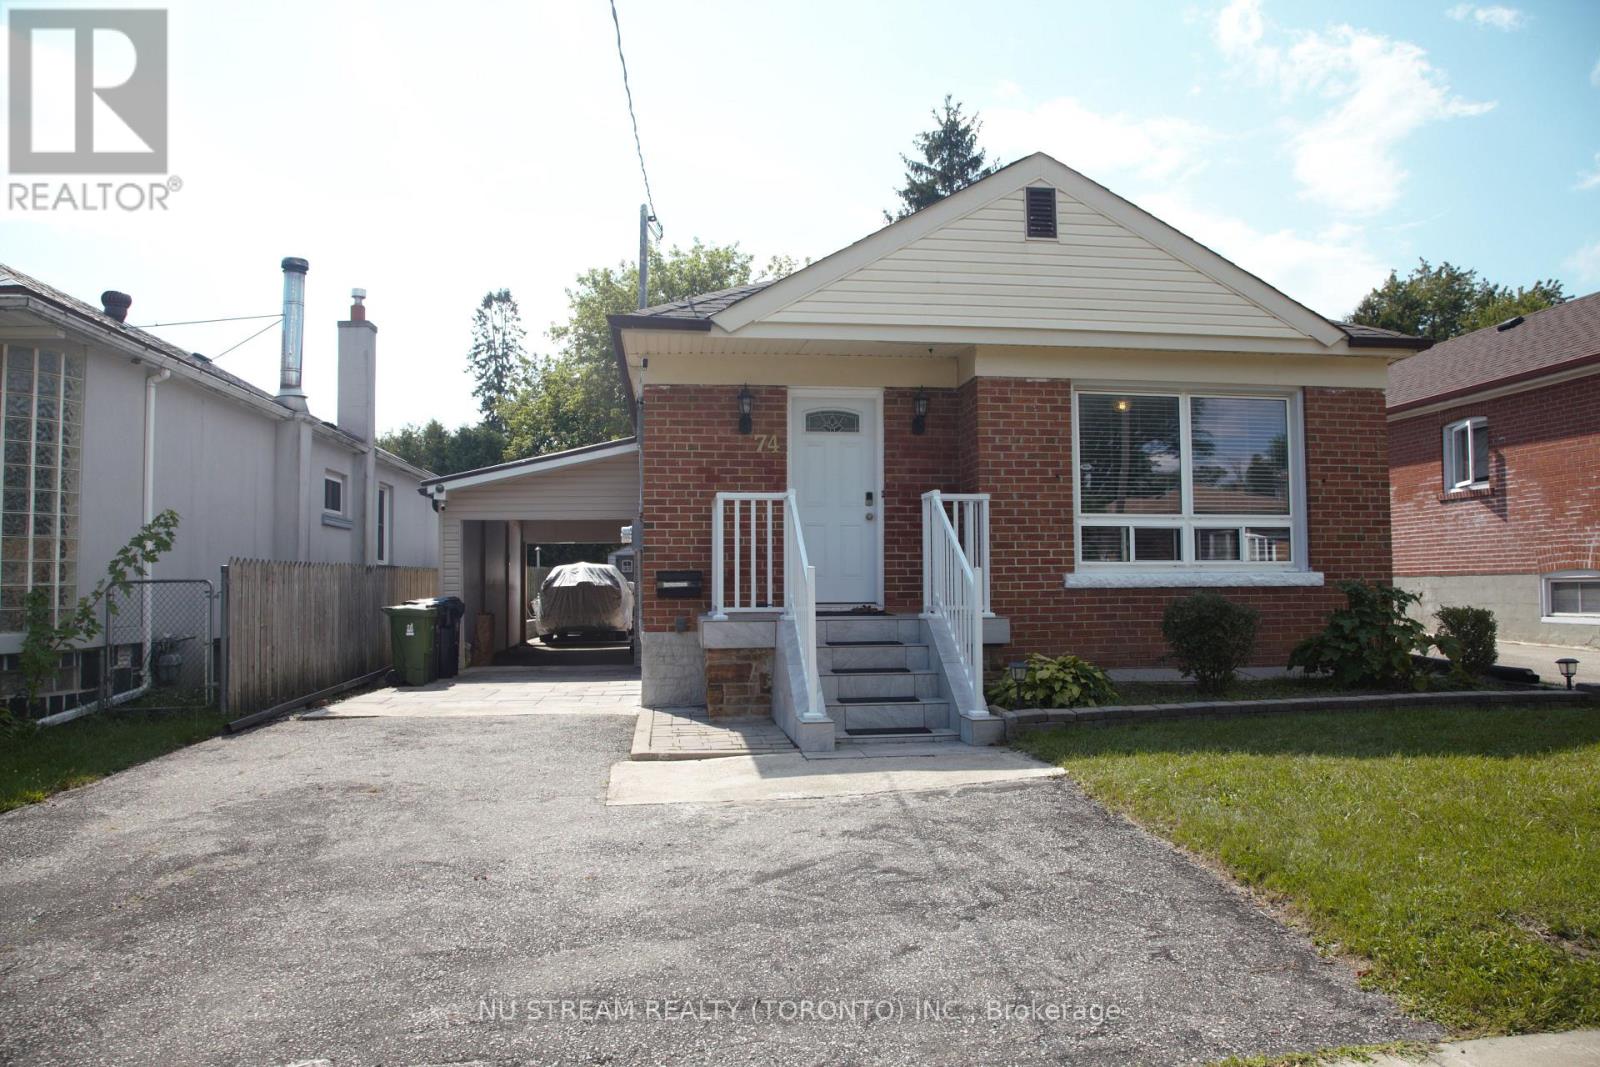
Toronto, Ontario
Well maintained and bright bungalow in Dorset Park, this house is perfect for large families or families with adult children. Large windows makes for a very bright lower level. Located a mere 5 minutes drive to 401, grocery stores including Costco, fantastic shops and restaurants. (id:47351)
297 Wilson Avenue
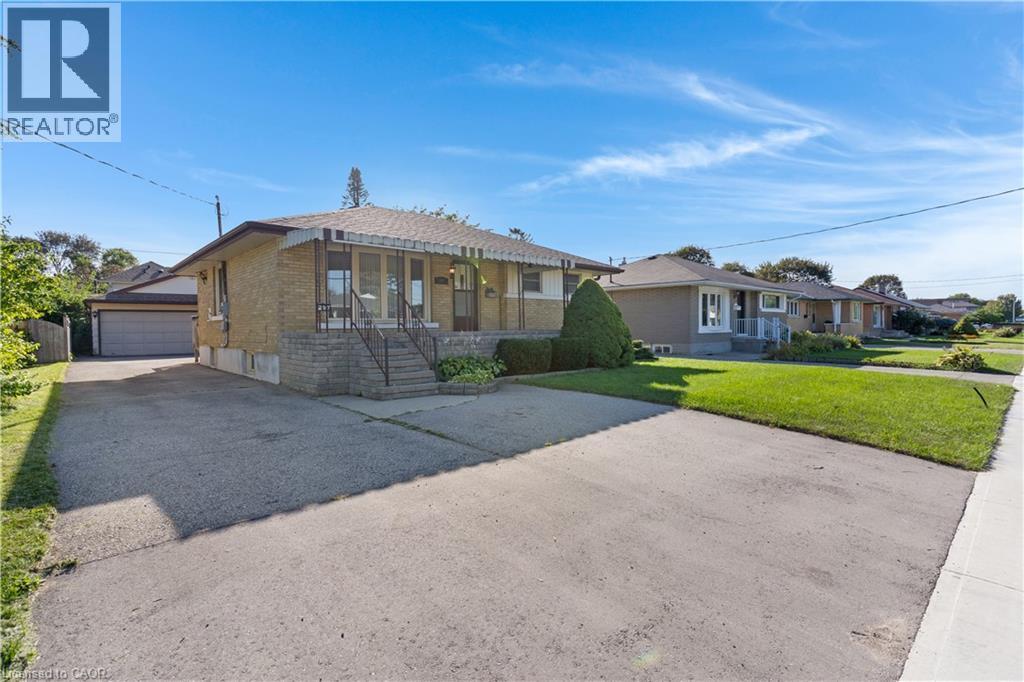
Kitchener, Ontario
If you're looking for space, versatility, and an incredible workshop, this home has so much to offer! A standout feature is the HUGE heated workshop/garage, complemented by a long driveway with parking for multiple vehicles. Inside, the home is bright, clean, and well maintained. The spacious main-floor addition has been a favourite place to relax, offering a bright and peaceful spot at the back of the home. Surrounded by windows and a sliding door, the space is filled with natural light while providing a quiet spot to unwind and enjoy views of the backyard. The main floor offers convenient everyday living with a primary bedroom and ensuite, main-floor laundry, and an accessible bathroom featuring a shower seat, grab bar, and additional shower lighting. A separate rear entrance adds flexibility and potential for an in-law setup. Downstairs, the fully finished basement provides even more living space with a recreation room, games area, 2 additional bedrooms, a bathroom and plenty of room for family and guests. Additional highlights include an owned hot water tank, water softener, ample parking, and a great location close to shopping, parks, schools, and highway access. Whether you need room for hobbies, vehicles, a home workshop, extended family, or simply more space to enjoy, this home offers a unique combination that's hard to find. (id:47351)
17 Wembley Road
Toronto, Ontario
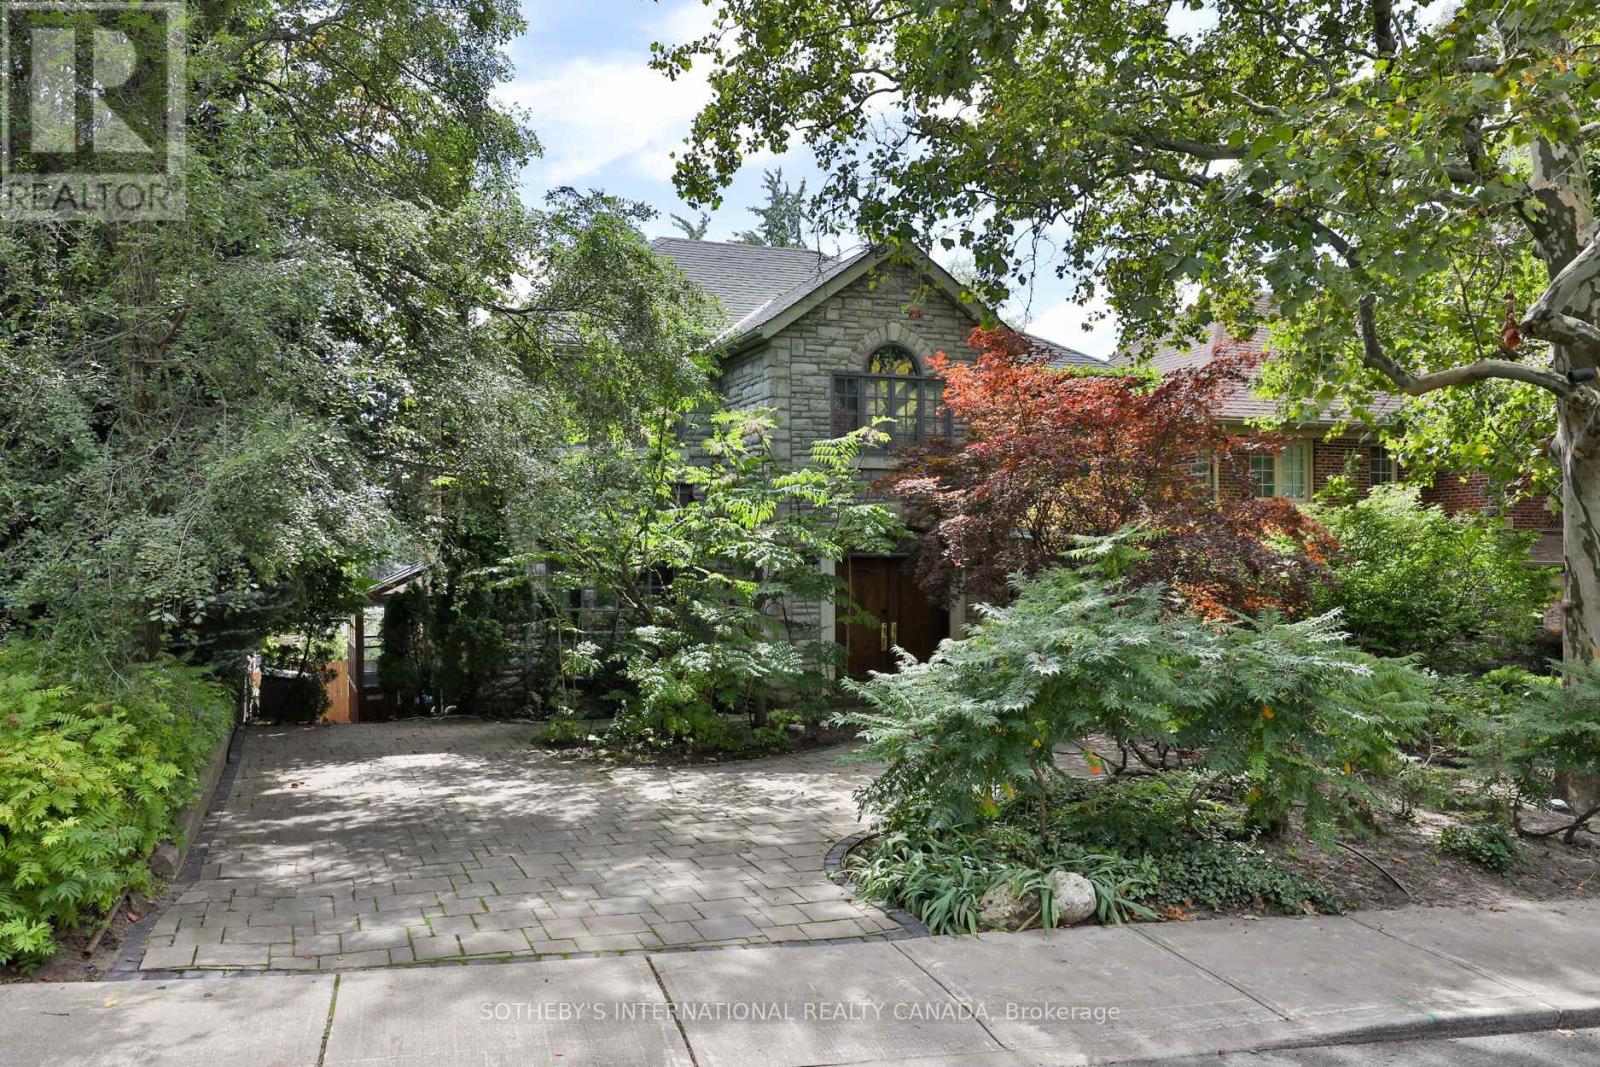
Set on a coveted 50' lot in the heart of Upper Forest Hill Village, 17 Wembley Road presents a rare opportunity to create a truly exceptional residence in one of Toronto's most cherished neighborhoods. The stone facade welcomes you inside to a 4 bedroom and 4 bathroom home which totals over 3,700 square feet. This gracious home offers generous proportions, timeless character and an enviable foundation for a sophisticated renovation of a spectacular new build vision. Hardwood flooring throughout, a spacious eat-in kitchen with stainless steel appliances, a large formal dining room, oversized bay windows and a lower level with incredible ceiling height with a walk out to a swimming pool and landscaped backyard. Literally 40 steps to the LRT, Eglinton way with all its shopping, restos and transit. School catchment is second to none. Whether your vision is to thoughtfully restore and elevate the existing residence or re-imagine the property entirely, the possibilities are endless. (id:47351)
105 - 225 Gladstone Avenue
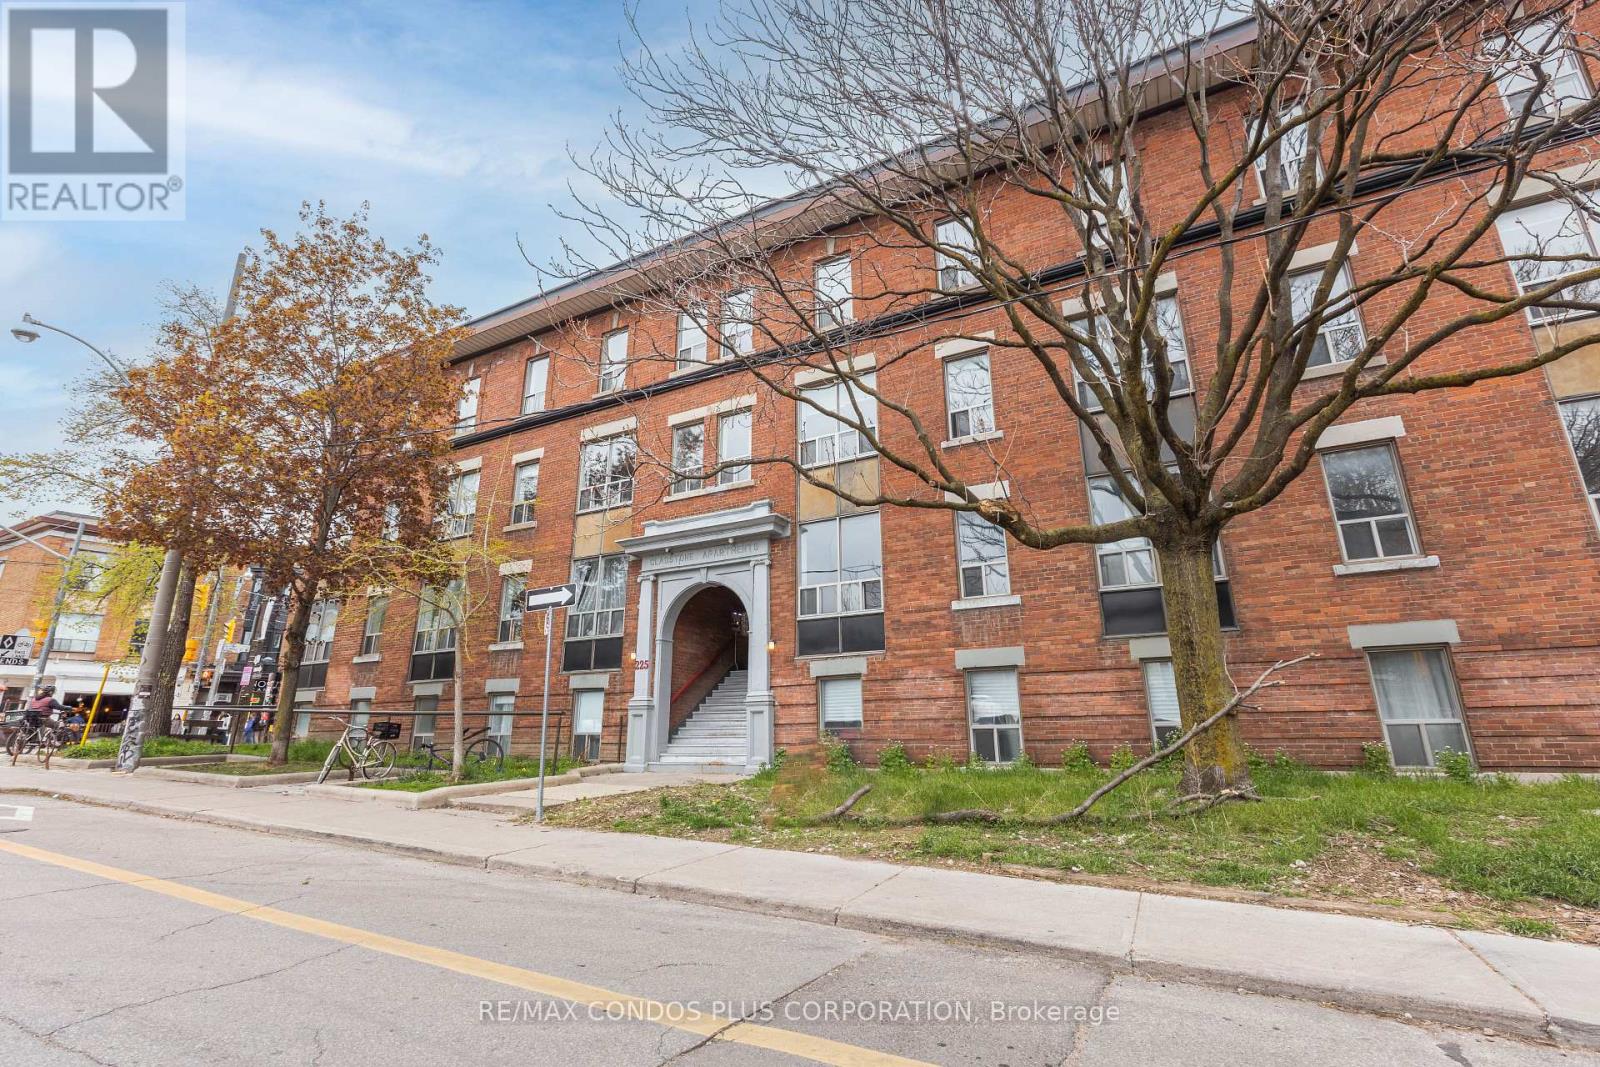
Toronto, Ontario
Authentic loft style rental, in the cozy neighborhood of Little Portugal, Four units available One bedroom, Studio and 2 Bedrooms! Vacant and ready to move in! Street parking available $20 per month (id:47351)
610 St David Street S
Centre Wellington, Ontario
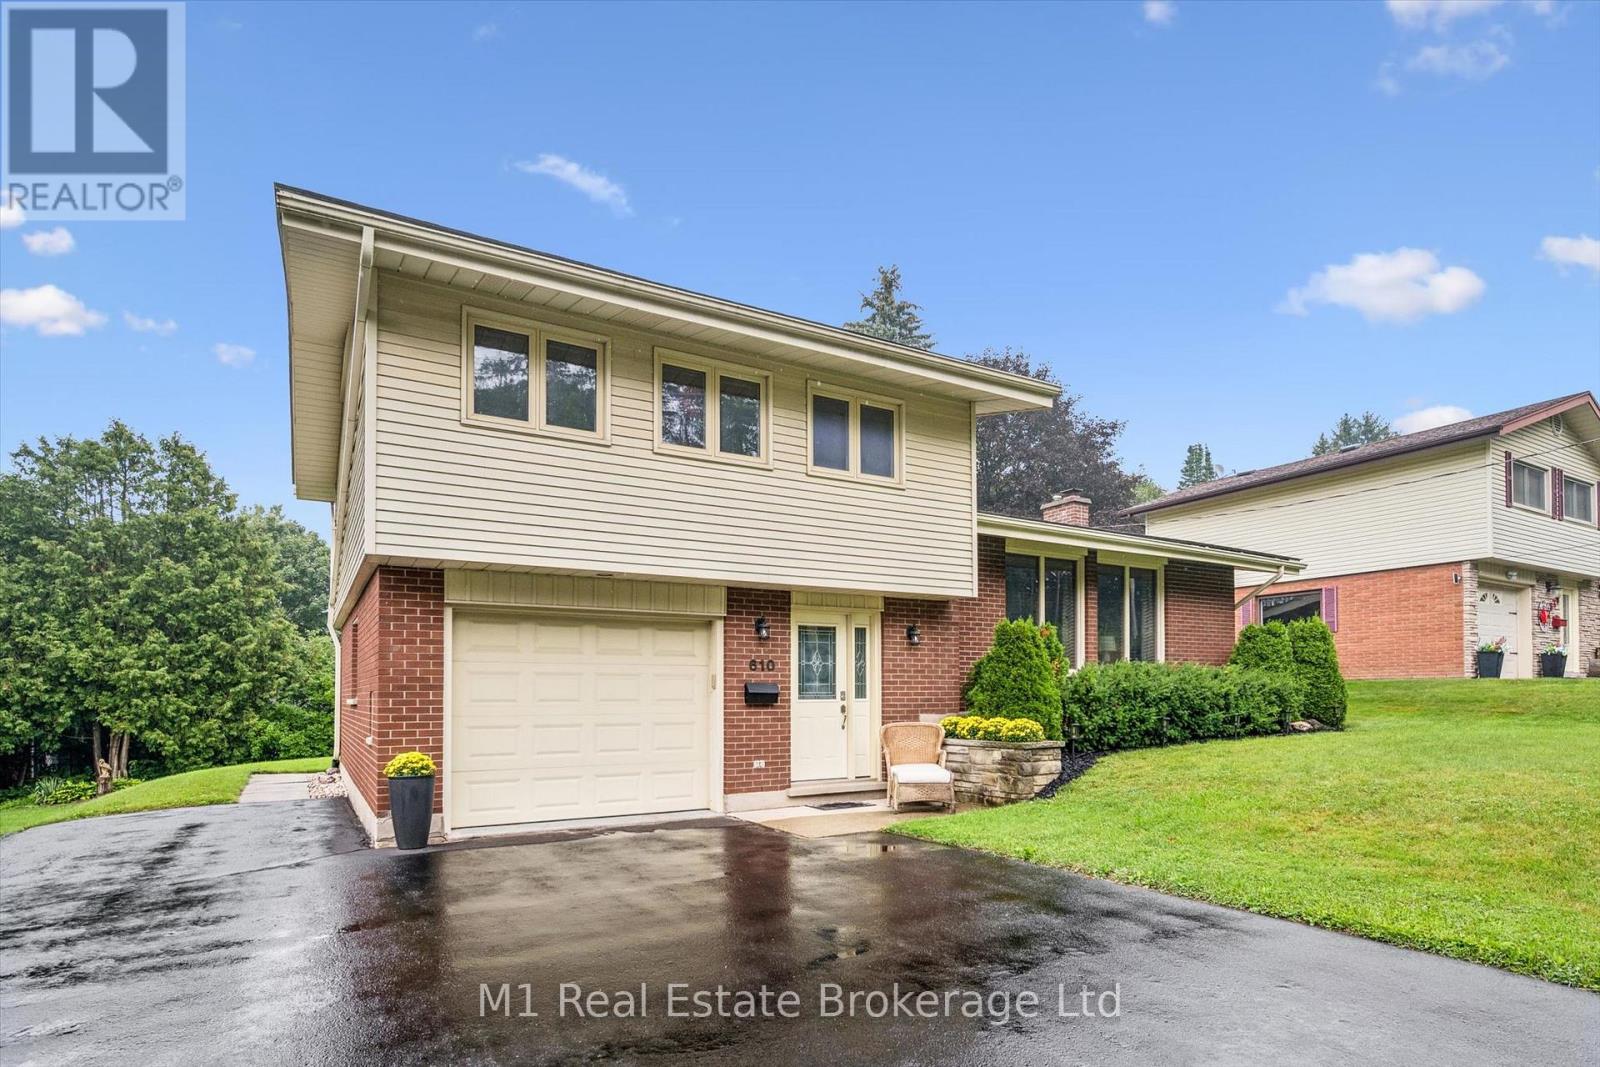
A rare opportunity to own a spacious, well appointed and well-maintained family home with a completely separate, professionally constructed and stunning two level legal apartment - ideal for generating rental income or accommodating loved ones with plenty of room to grow. Ideally located in an excellent and established Fergus neighbourhood just steps from downtown, the Grand River, schools, sports fields, shopping and everyday amenities.The main home offers three spacious bedrooms, a large living room and separate dining area with a walkout to a newer poured-concrete patio, pretty pergola and an impressive, pool-sized backyard. The custom kitchen features beautiful cherry cabinetry, stainless steel appliances and plenty of counter and storage space. Under the newer carpeting, you'll find gorgeous refinished hardwood flooring throughout the living room, dining room and all three bedrooms. A separate entrance at the back of the house leads to the legal and charming accessory apartment boasting an abundance of storage/flex space, a bright main floor bedroom and on the lower level, a lovely living and dining area featuring a beautiful stone mantel equipped with a modern and efficient electric fireplace. The kitchen offers plenty of cabinet and counter space, stainless steel appliances as well as convenient access to a private laundry room. Need a mortgage helper now with room to grow in future? This home's flexible design provides the ability to generate income whenever you need it or simply remove one small wall and easily convert it back to a single-family, four bedroom house. Location, versatility and move in ready. This one has it all. Book your showing today. (id:47351)
19 Broad Street
Brantford, Ontario
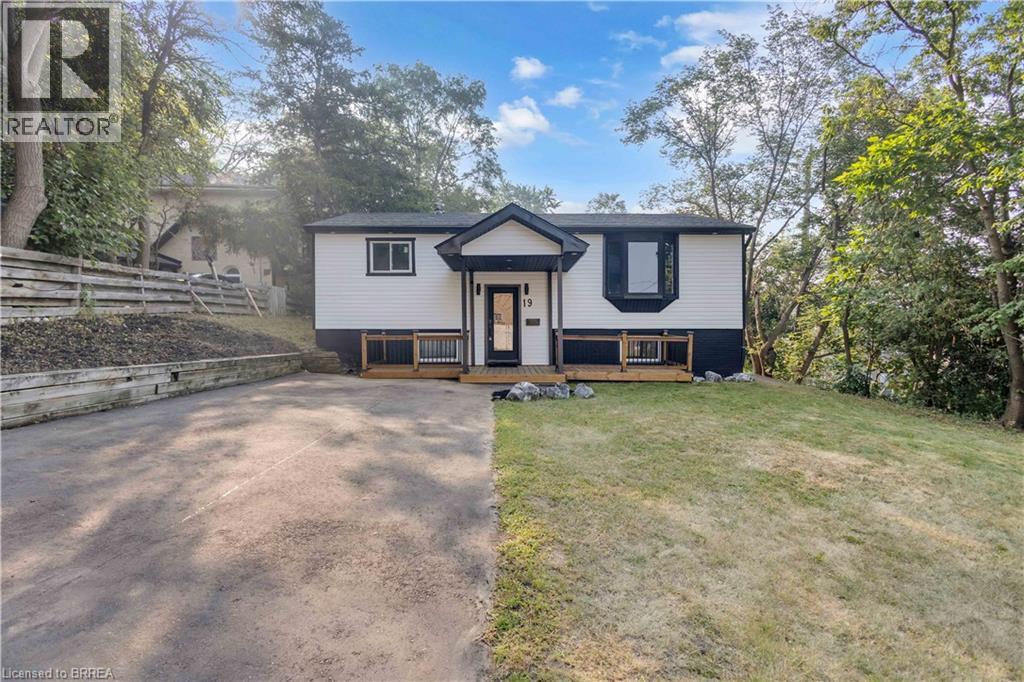
Welcome to this beautifully renovated raised bungalow offering quality upgrades and is completely move-in ready. Thoughtfully updated from top to bottom, this stunning home features new siding, roof, furnace, Ac, driveway, patio, and a 200-amp electrical panel, providing years of worry-free ownership. Inside, you'll find engineered hardwood flooring, modern pot lights, new interior doors, and two completely renovated bathrooms. The gorgeous new kitchen is the heart of the home, showcasing quartz countertops, brand-new stainless steel appliances, and a functional layout that's perfect for everyday living and entertaining. The main level offers two spacious bedrooms and a full bathroom, while the fully finished lower level features two additional bedrooms, a second full bathroom, and versatile living space ideal for growing families, guests, or a home office. Step outside to your own private backyard retreat, featuring a fully fenced yard and a beautiful inground pool—perfect for summer entertaining, family gatherings, or simply relaxing in your own outdoor oasis. Conveniently located close to BGH, parks, schools, shopping, major highways, and everyday amenities, this exceptional home combines quality craftsmanship, modern finishes, and an unbeatable location. Simply move in and enjoy. Some photos virtually staged. (id:47351)
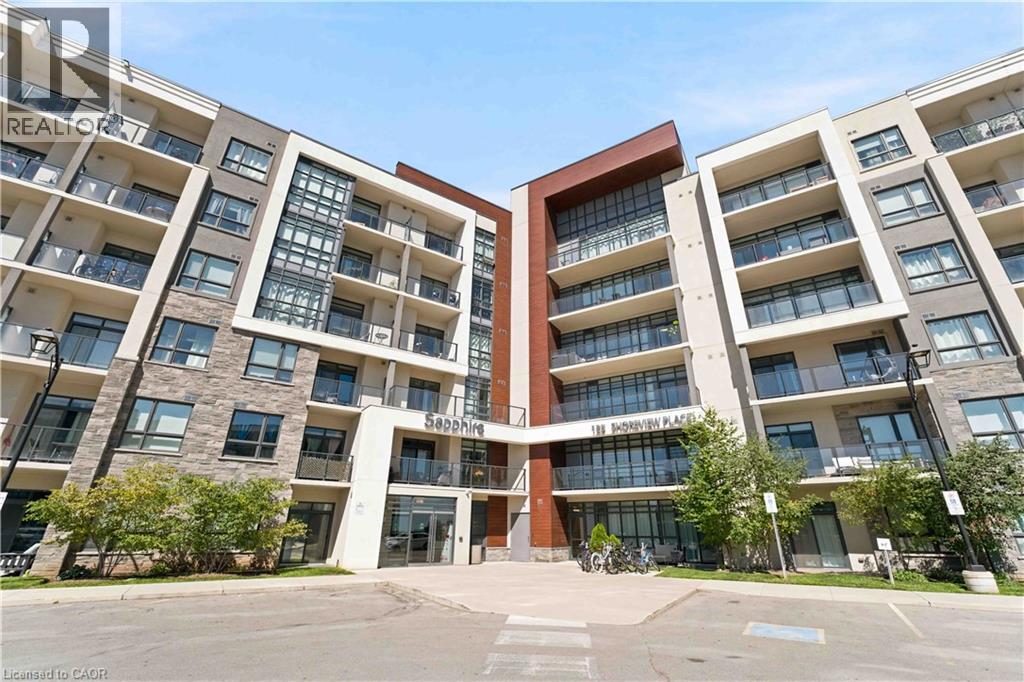
125 Shoreview Place Unit# 411
Hamilton, Ontario
It's a good life! Welcome to Sapphire, a condominium community situated right on Lake Ontario. With steps to the beach and waterfront trail access, this rare 2-bedroom condo is an end unit with increased privacy and plentiful daylight. Enjoy your morning coffee and view of the lake from the 150 square foot wrap-around balcony or bask in the sun on the rooftop terrace. Upgrades in the last few years include paint throughout, vinyl flooring (no carpet), and accent wall. Included is one underground parking space, same-floor locker unit and convenient in suite laundry. Condo amenities include an exercise room, party room, rooftop terrace, bike storage and visitor parking. Nearby to many trails, parks, restaurants and the QEW. Don't miss out! (id:47351)
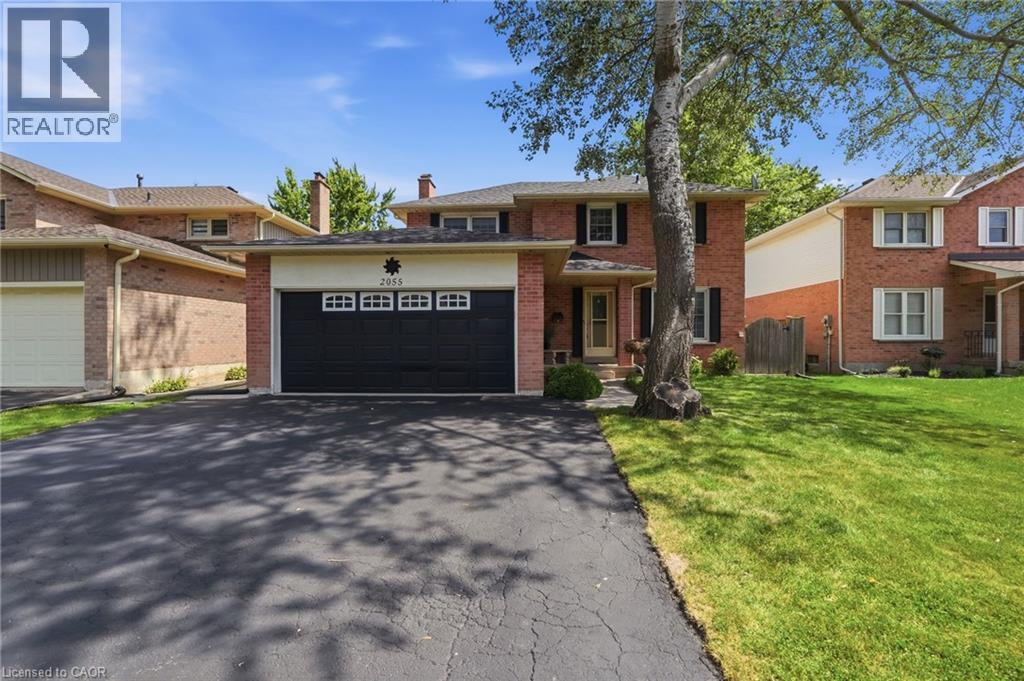
2055 Hunters Wood Drive
Burlington, Ontario
Nestled on a quiet street in Burlington’s Headon Forest neighborhood, 2055 Hunters Wood Drive offers a 4-bedroom, 3-bathroom layout designed for seamless living and effortless outdoor relaxation. Step inside to an open-concept living space bathed in natural light, complete with a freshly updated kitchen (2025) that anchors the main level. The floor plan flows comfortably into four spacious bedrooms, offering versatile options for guest accommodations, personal retreats, or a dedicated home office. Outside, the private backyard features a sparkling solar-heated pool—ideal for stretching the warm-weather season—complemented by major property updates including a replaced roof (2018). Complete with an unbeatable location close to everyday shopping and top-rated schools nearby, this home delivers an ideal balance of comfort, key upgrades, and everyday convenience. (id:47351)
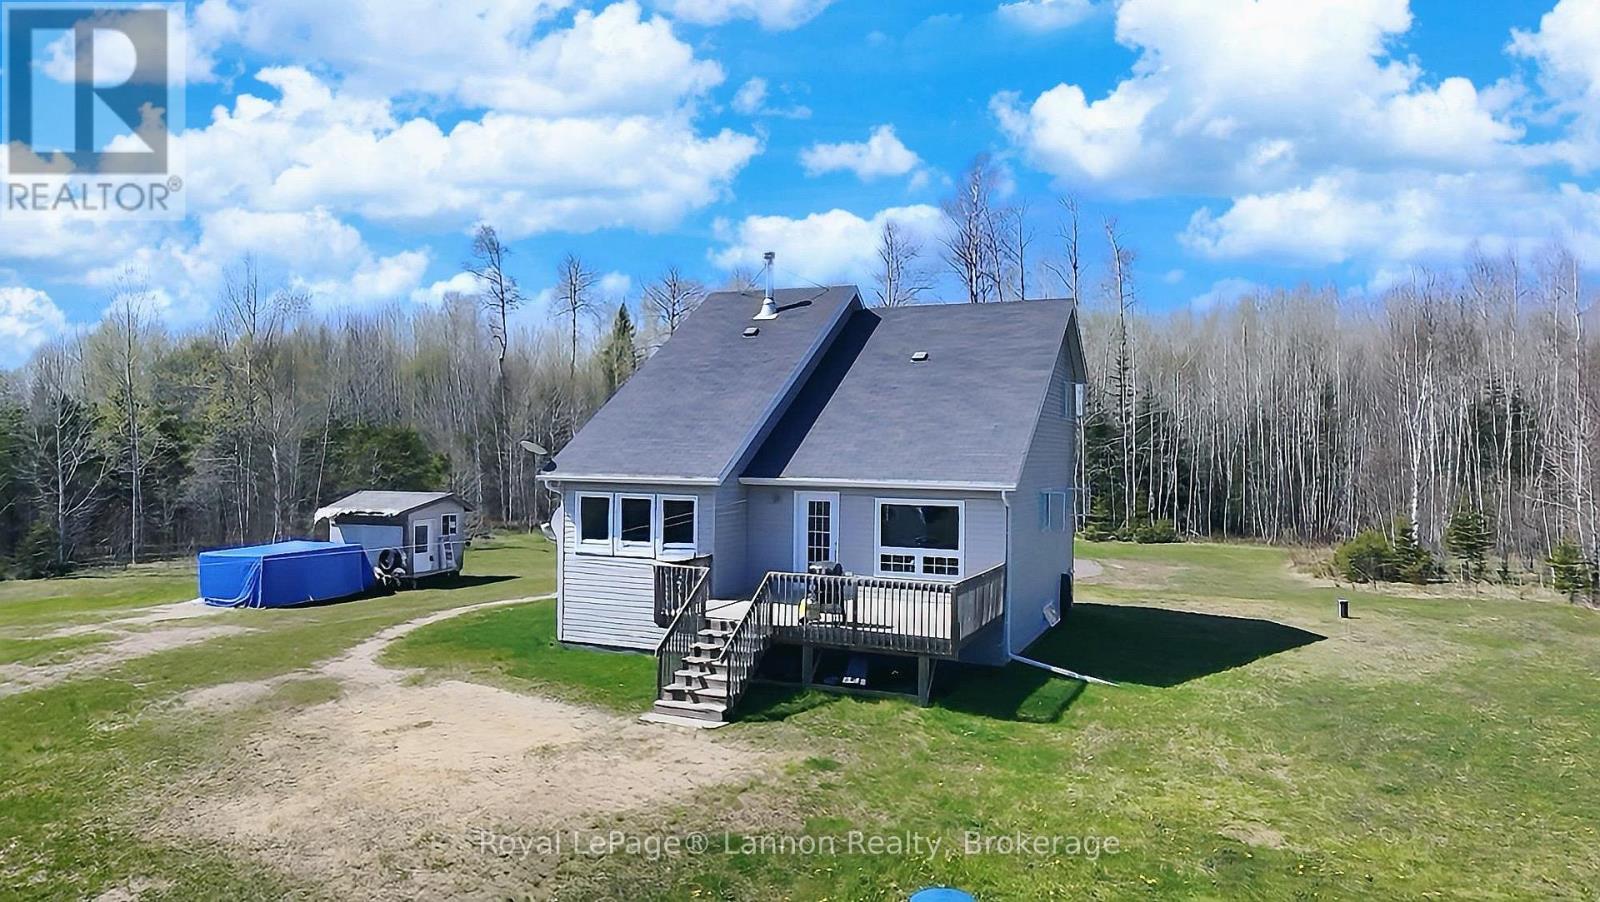
230 Hwy 11/17
Dorion, Ontario
What would you do with 100+ acres and panoramic views of Lake Superior? This is the kind of property that rarely comes along. Located just 45 minutes from Thunder Bay and only 10 minutes from Nipigon, you'll find over 100 acres of opportunity in an unorganized township, giving you the freedom and flexibility that so many buyers are searching for. With approximately 75 acres surrounding the home and an additional 38 acres across the highway, there's room here to explore, build, invest, hunt, enjoy recreational activities, or simply escape the hustle of everyday life. Inside, you'll be welcomed by stunning views of Lake Superior, engineered walnut flooring, and a cozy wood burning fireplace that makes the perfect place to unwind after a day outdoors. Offering 3 bedrooms, 2 bathrooms, and a partially finished basement ready for your vision, there's plenty of space for family, guests, hobbies, or future expansion. Whether you're looking for a private retreat, a year round home with acreage, or an investment with endless potential, this property offers something truly special. The land. The views. The freedom. Opportunities like this don't wait around for long. (id:47351)
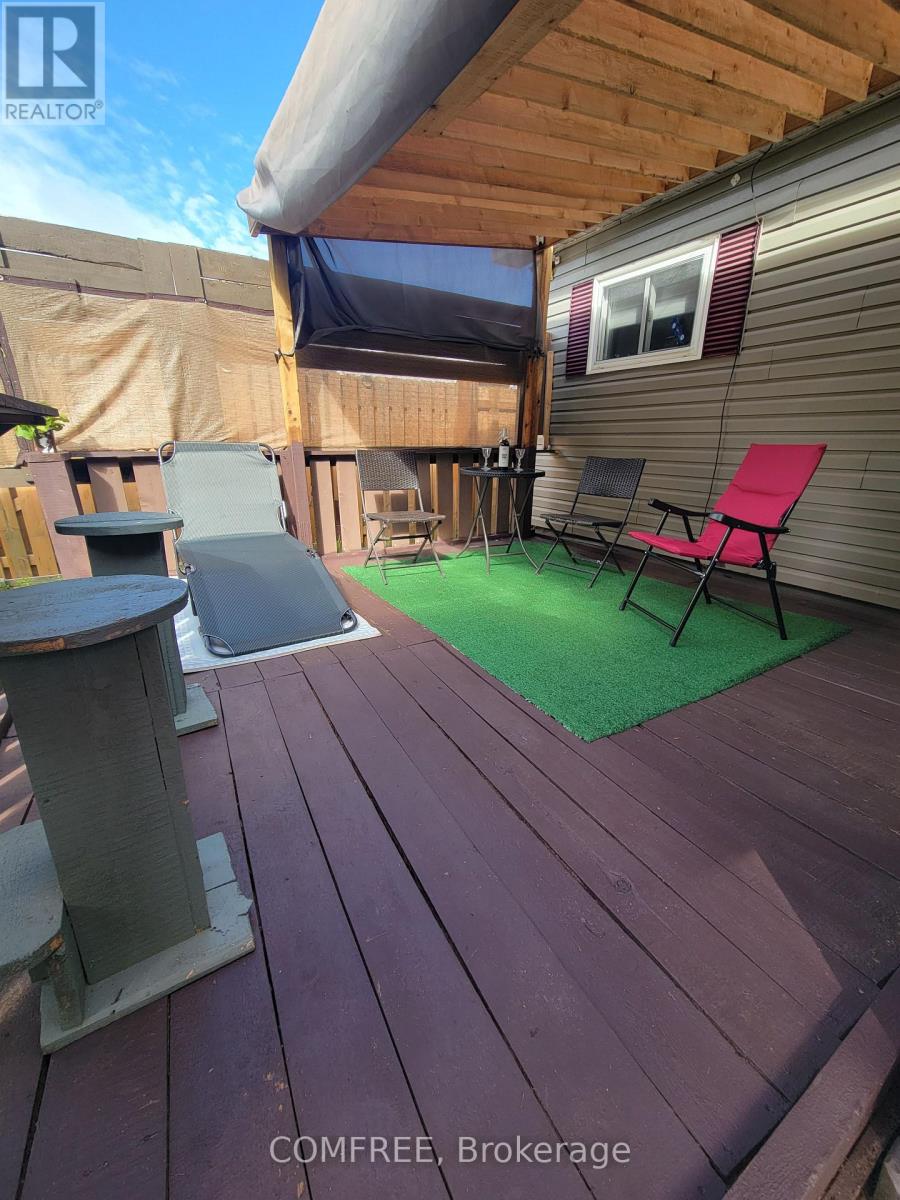
4 Graham Drive
Manitouwadge, Ontario
This beautiful 1010 sq.ft house offers 1 floor living while living on the golf course in the backyard in Manitouwadge . 1yr of golf will be included in the sale. With views of the ski hill out of front windows . Galley kitchen ,8'x 11' washing machine in kitchen closet, while the dryer is located in the mud room accessible from the garage side of the backyard . The 8'8' mud room offers seating and room for coats and storage . The 15 x 51 garage is insulated with electricity for the weekend workshop and room for 2 cars and storage . Outside shed for garden tools 8x12 and the backyard yard is fenced in for privacy while you sitting on the 11'x11' back deck . (id:47351)