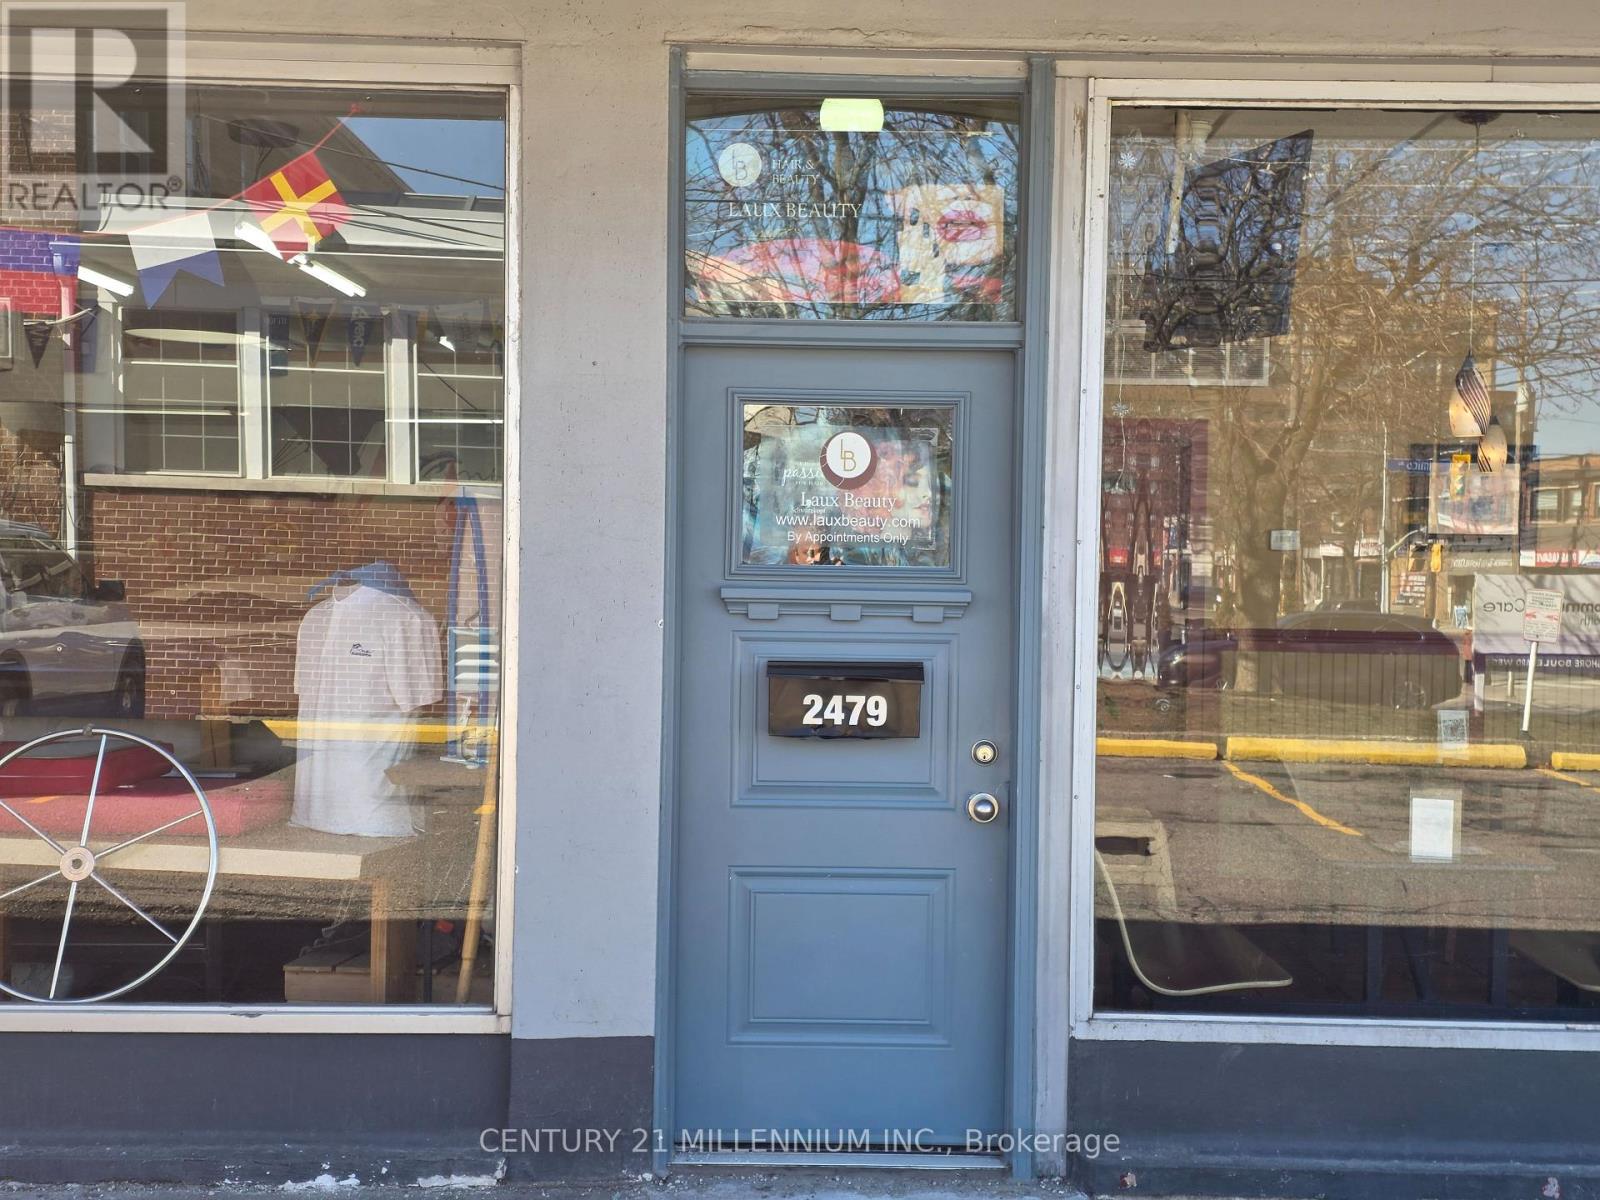
B - 2479 Lake Shore Boulevard W
Toronto, Ontario
BRIGHT FINISHED SPACE WITHIN EXISTING SALON. SEEKING NON COMPETITIVE LIKE MINDED OPERATOR TO RENT. ABUNDANCE OF NEARBY PARKING. ALL TAXES & UTILITIES INCLUSIVE. ESTHETICS, WEDDING PLANNER, BEAUTY PRODUCT SALES, JEWELERY, DISPLAY SHOWROOM. 1 OR 2 ROOMS AVAILABLE. (id:47351)
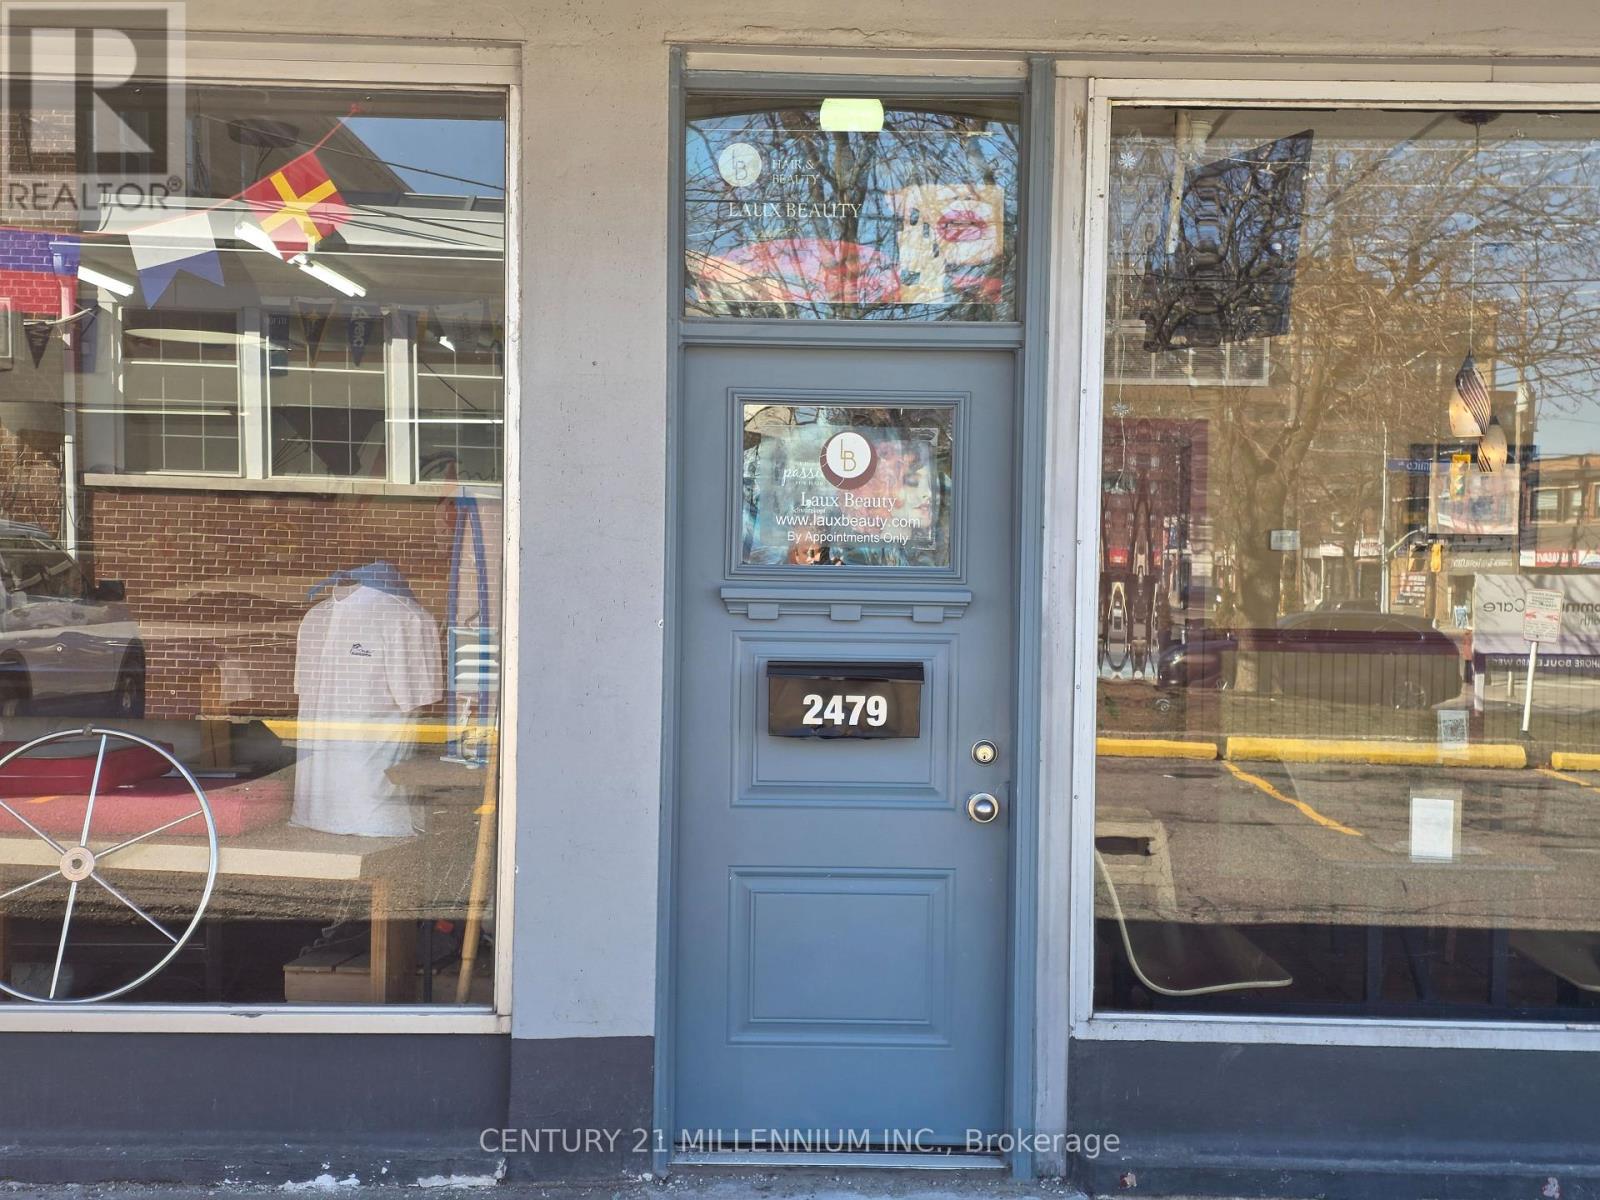
A - 2479 Lake Shore Boulevard W
Toronto, Ontario
BRIGHT FINISHED SPACE WITHIN EXISTING SALON. SEEKING NON COMPETITIVE LIKE MINDED OPERATOR TO RENT. ABUNDANCE OF NEARBY PARKING. ALL TAXES & UTILITIES INCLUSIVE. ESTHETICS, WEDDING PLANNER, BEAUTY PRODUCT SALES, JEWELERY, DISPLAY SHOWROOM. 1 OR 2 ROOMS AVAILABLE. (id:47351)
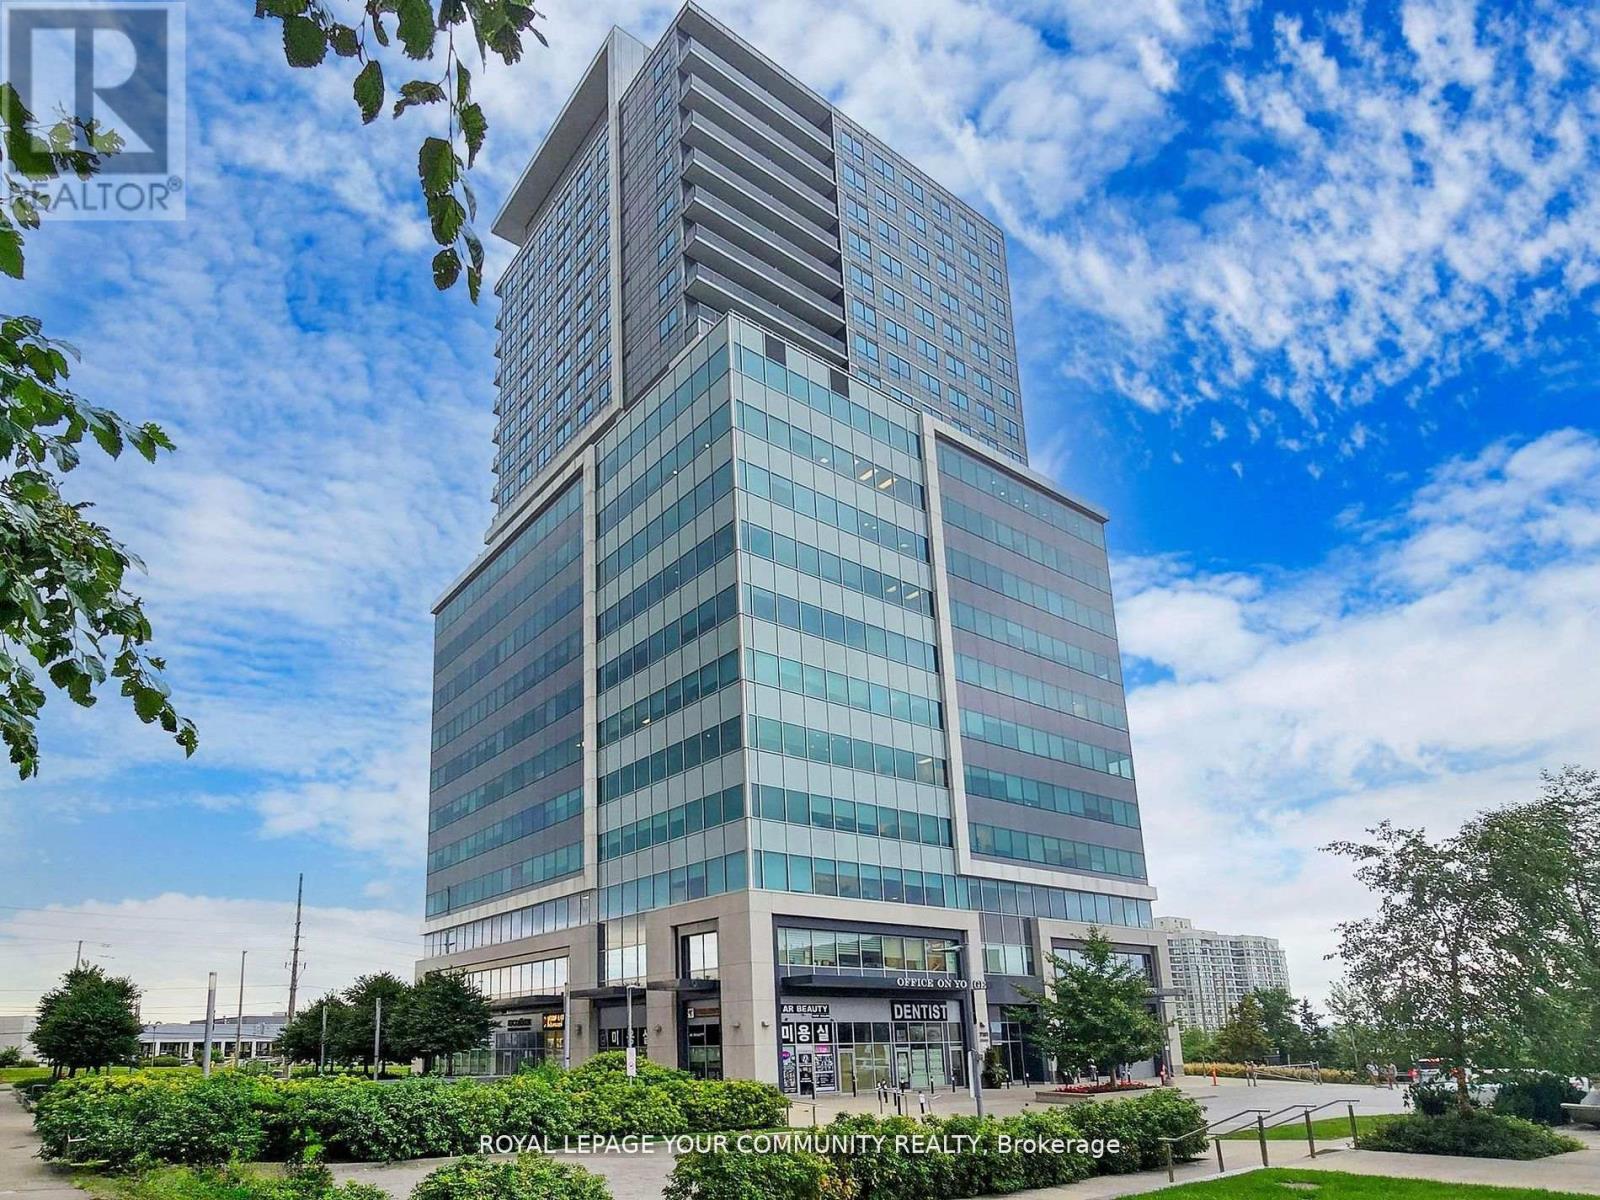
1101/1102/1114 - 7191 Yonge Street
Markham, Ontario
*** State of art workman ship *** a complete top notch trim carpentry throughout, the ace unit of the building of "Office On Yonge", professionally Architectural Designed, Functional Open work space Layout & Meeting Room. Custom lighting, kitchenette, built-in fridge, Located At "World On Yonge" Complex At Yonge/Steeles. The Best on obstructed North East View, Suitable For Any Business In The Office. Tower Part Of Retail W/Shopping Mall, Bank, Supermarket Restaurants & 4 Residential Condo Towers & Hotels.Close To Public Transit, Hwy & Future Subway Extension. ready to start your Business. Ample Surface & Underground Parking Available. All furnishing are negotiable. (id:47351)
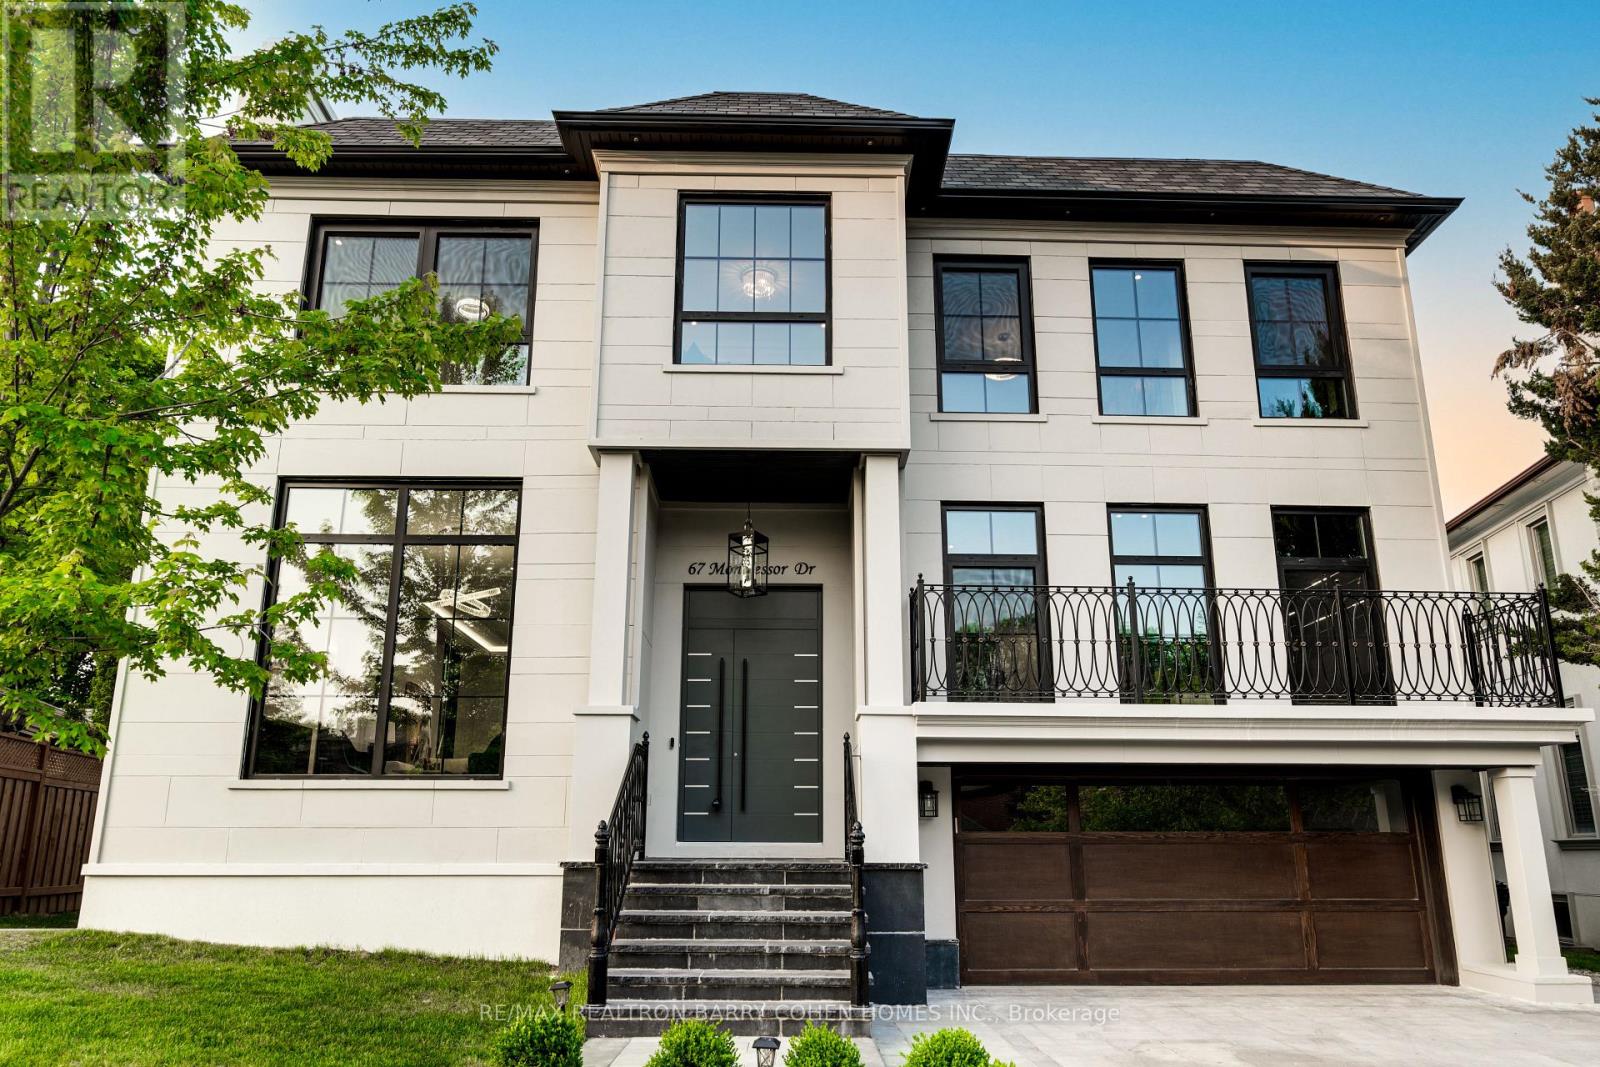
67 Montressor Drive N
Toronto, Ontario
Feng Shui Certified!! Welcome to 67 Montressor Drive, An Extraordinary Custom-Built French Chateau in St.Andrew-Windfields Toronto's Sought After Enclave. This Well Designed Home Offers Approx 7500sf of Living Space. Invite the Warmth With a Heated Driveway, Heated Garage, Heated Entrance Steps and Heated Foyer. Step Into the Grand Main Floor With Soaring 11' Ceilings And An Abundance of Natural Light with Large Triple Pane Windows. The state-of-the-Art Kitchen Is A Show-Stopper w/Custom Luxury Cabinetry, Built-In Appliances, 43" La Cornue Gas Stove, JennAir Built-In Coffee Maker, Plus a Discrete And Fully Equipped Spice Kitchen for the Passionate Chef. The Appointed Office Includes A Built-In Glass Wine Celler, Combining Sophistication and Function. Integrated Smart Home Automation & Security System Installed For The Peace Of Mind. Second Floor Offers 4 oversized Sky Lights and 4 Bedrooms all W/ensuites. Primary Bedroom is equipped With His and Her W/I Closets and Luxurious Ensuite featuring Designer Tub, Smart Toilet, Double Showers, Heated Floors and Full Stone Slabs Throughout. Relax Or Entertain In The Fully Finished Walkout Basement With Heated Floors And 10.5' Ceilings, A Modern Glass-enclosed Gym, Home Theatre, Modern Wet Bar, And A Private Nanny/in-law Suite. With Every Comfort Considered And No Detail Overlooked, This Home Defines Luxury In One Of Toronto's Most Prestigious Neighbourhoods Close To Top Private Schools, Premier Golf Courses, Fine Dining, And All The Conveniences Of City Living. (id:47351)
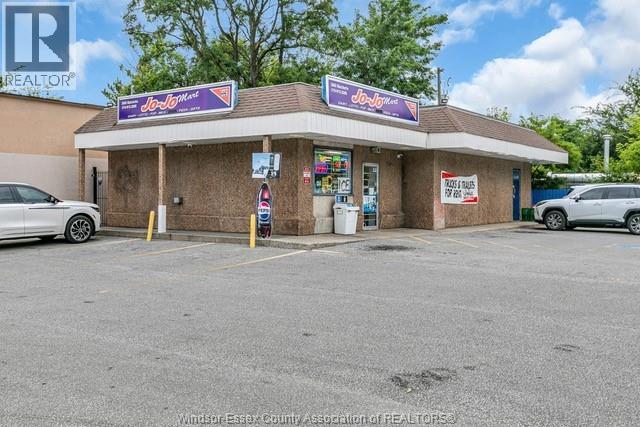
3688 Matchett Road
Windsor, Ontario
Cash-cow investment in West Windsor! Price includes real estate and perfectly established convenience store on high-traffic corner near Huron Church & Mic Mac Park. 90x100 ft lot with 1,600 sq.ft. building, including display area, storage & washroom, plus 15-car parking. Fully renovated in 2023 with new roof 2025. Offers grocery, lottery, ATM, Bitcoin ATM, alcohol & tobacco. Equipped with 400 AMP power, central HVAC, alarm & 11 cameras. Loyal local customers generate $90K+ monthly cash flow. (id:47351)
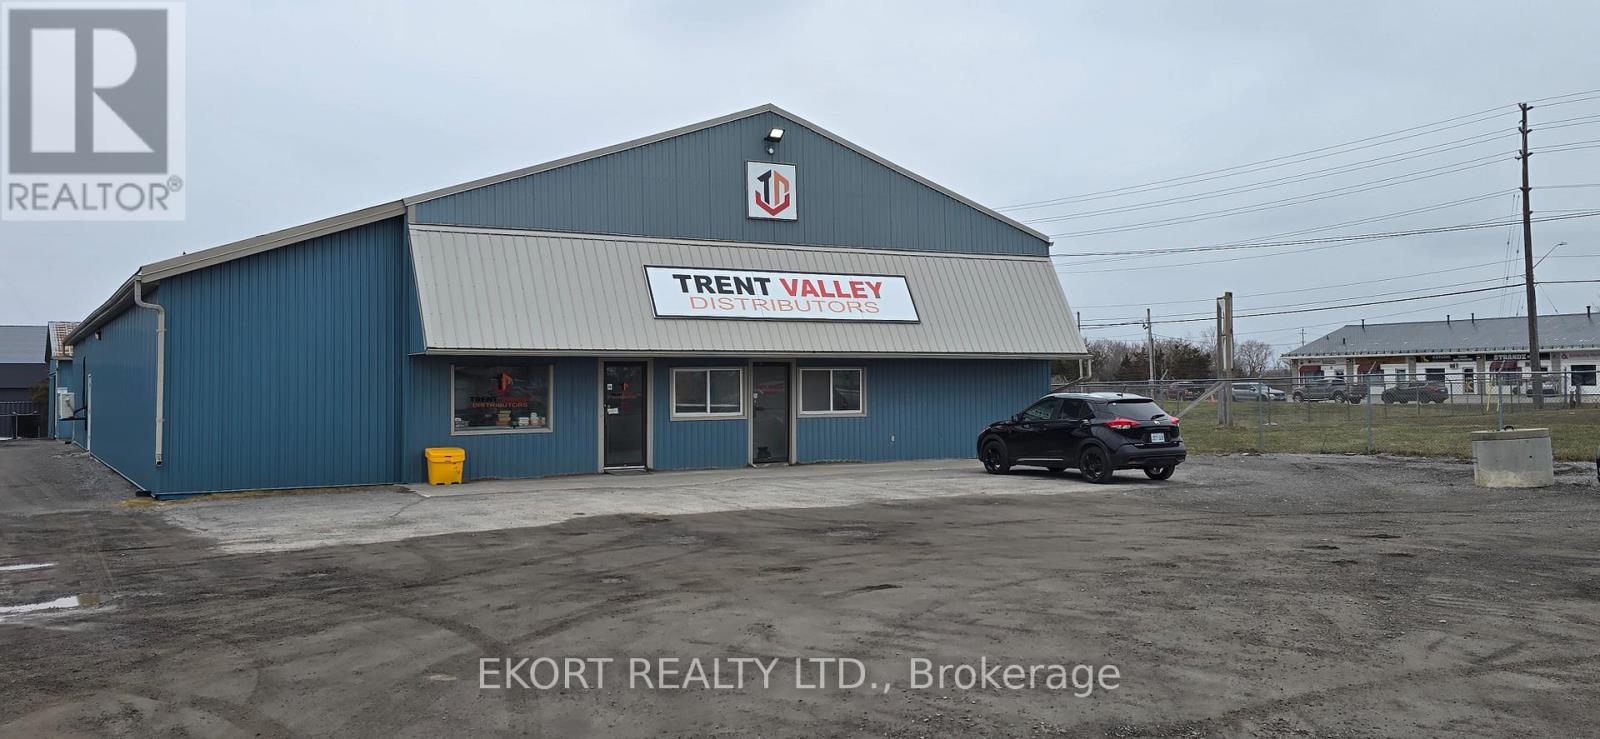
286 Maitland Avenue
Belleville, Ontario
Prime location for your retail store or office/service shop. Near Highway 401 and central to the region. Large secure yard. Building is approximately 7000 SF with storage area, private offices, lunchroom, 2 washrooms see floorplan for details. This is a sub-lease with the current tenant. Occupancy is flexible and all deal terms will need building owner's approval. Permitted use - retail store, wholesaling warehousing and distributing facility. Gas Monthly - $289.50 Hyrdo monthly - $300 Water monthly -$50 (id:47351)
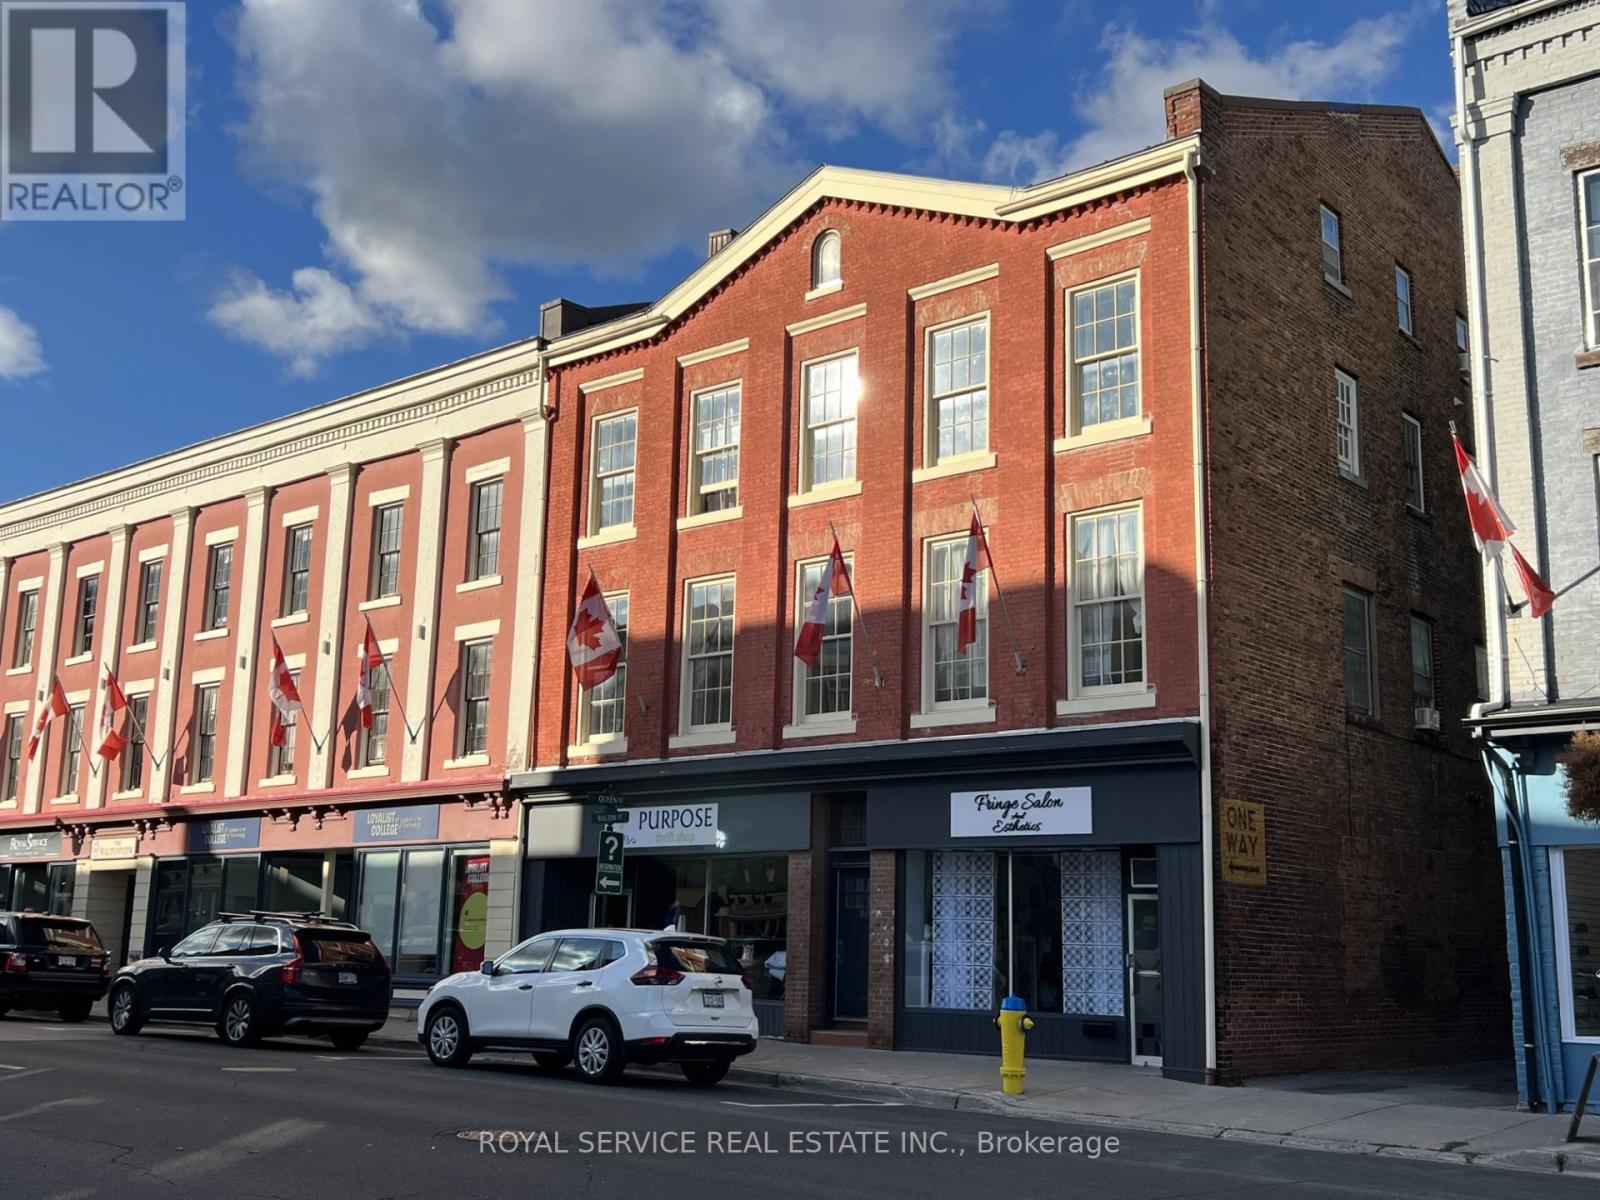
30 Walton Street
Port Hope, Ontario
Well maintained building in the highly sought after municipality of Port Hope. Port Hope is the hidden gem of Northumberland County. The Ganaraska River is behind the building where salmon fishing is plentiful, and the Capital Theater is steps away from the front door. The exterior facade was restored in 2016. There are five residential apartments as well as two commercial/retail units. One commercial unit is 750 square feet and the other is 2500. Commercial units are on three years leases, due in 2028 and 2029.Three of residential units are month to month , one is leased until July 2026 with another leased until August 2026. There are four two bedroom apartments and one three bedroom apartment. All units have one designated parking spot along the east of the building. The property falls under Conservation Control, Easement, Flood Plain, Heritage Port Hope. Buyer to be aware of the Port Hope Initiative. Great Income. At the list price the property has a cap rate of 7.3%. (id:47351)
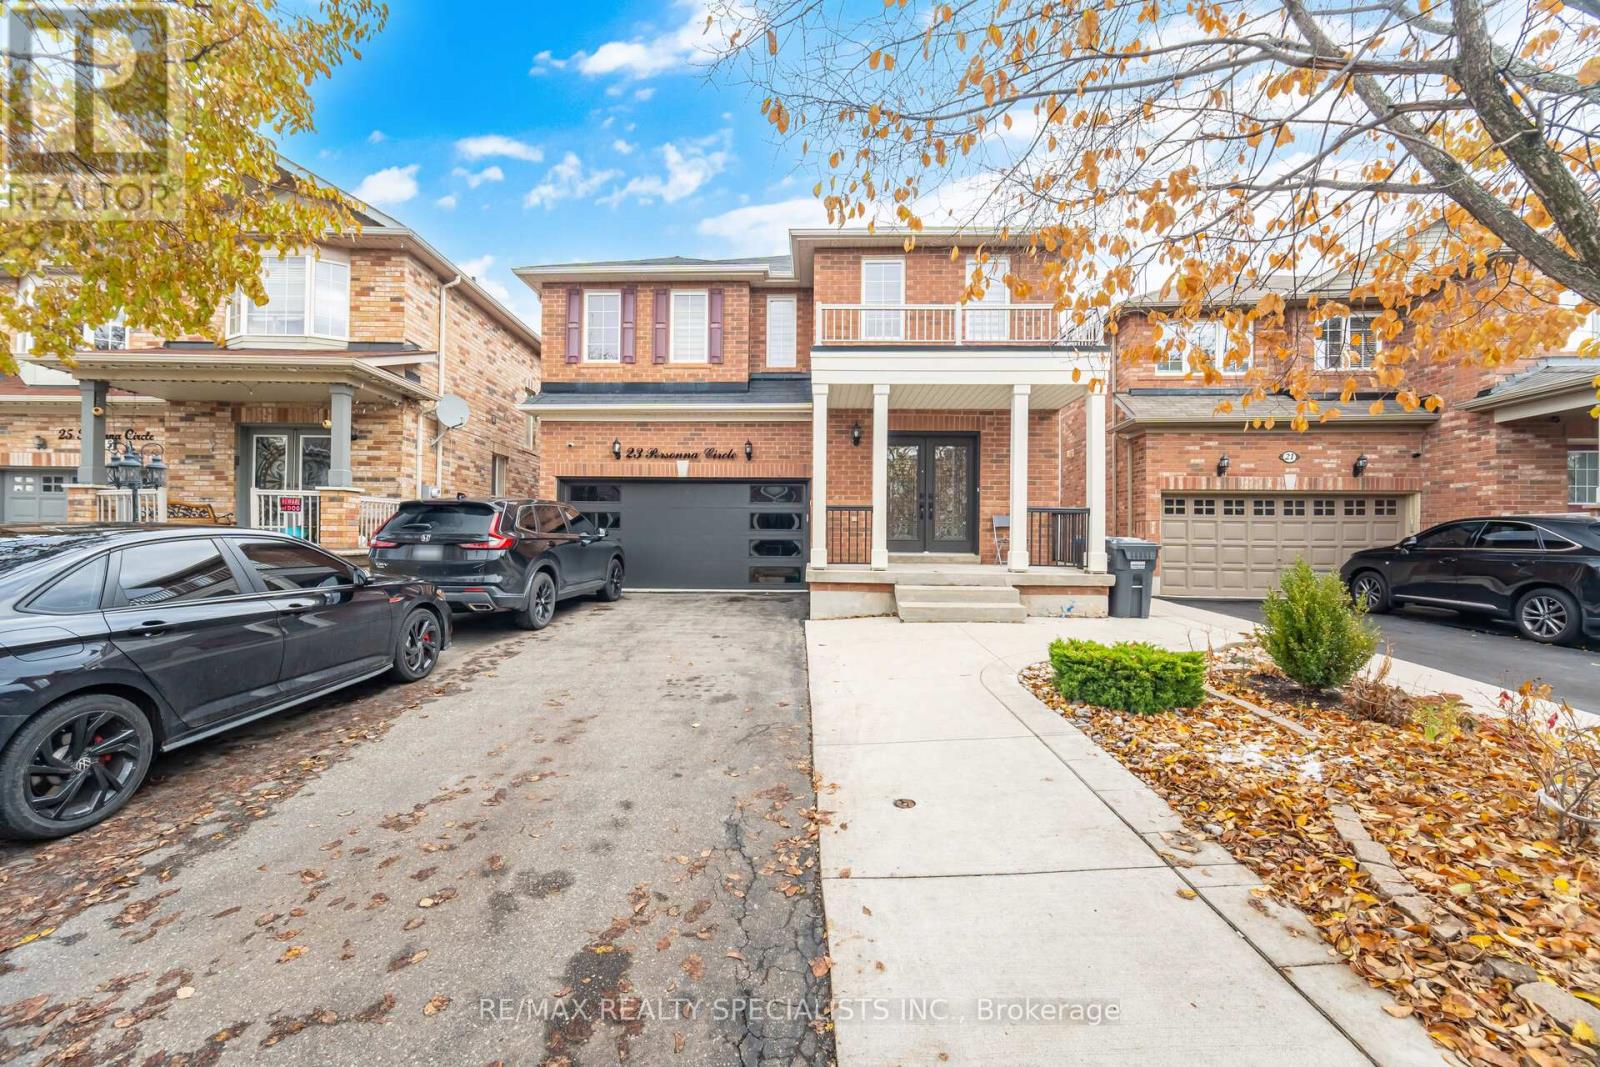
23 Personna Circle
Brampton, Ontario
Welcome to 23 Personna Circle, proudly situated in the prestigious Estates of Credit Valley, on a cul de sac location. one of Brampton's most sought-after neighbourhoods. This stunning, fully upgraded residence offers exceptional craftsmanship, thoughtful design, and a legal finished basement with a separate entrance. Double-door entry leads into a bright, elegant main floor featuring 9 ft ceilings, hardwood floors, pot lights, and separate living and family rooms, ideal for both entertaining and everyday comfort. The cozy gas fireplace creates a warm focal point in the family room. The gourmet kitchen boasts stainless steel appliances, granite countertops, ample cabinetry, and an open, functional layout that will impress any home chef. A beautiful oak staircase leads to four spacious bedrooms, including a luxurious primary suite with a 5-piece ensuite and walk-in closet. 3 washrooms upstairs for convenience and comfort.. The professionally finished legal basement offers excellent versatility with its own private entrance, multiple rooms, full washroom, and large living space. Outside, enjoy a meticulously maintained backyard with a concrete patio, with no neighbours behind, perfect for gatherings and summer relaxation. The extended concrete driveway allows parking for up to 6 vehicles, plus convenient garage-to-house entry. (id:47351)
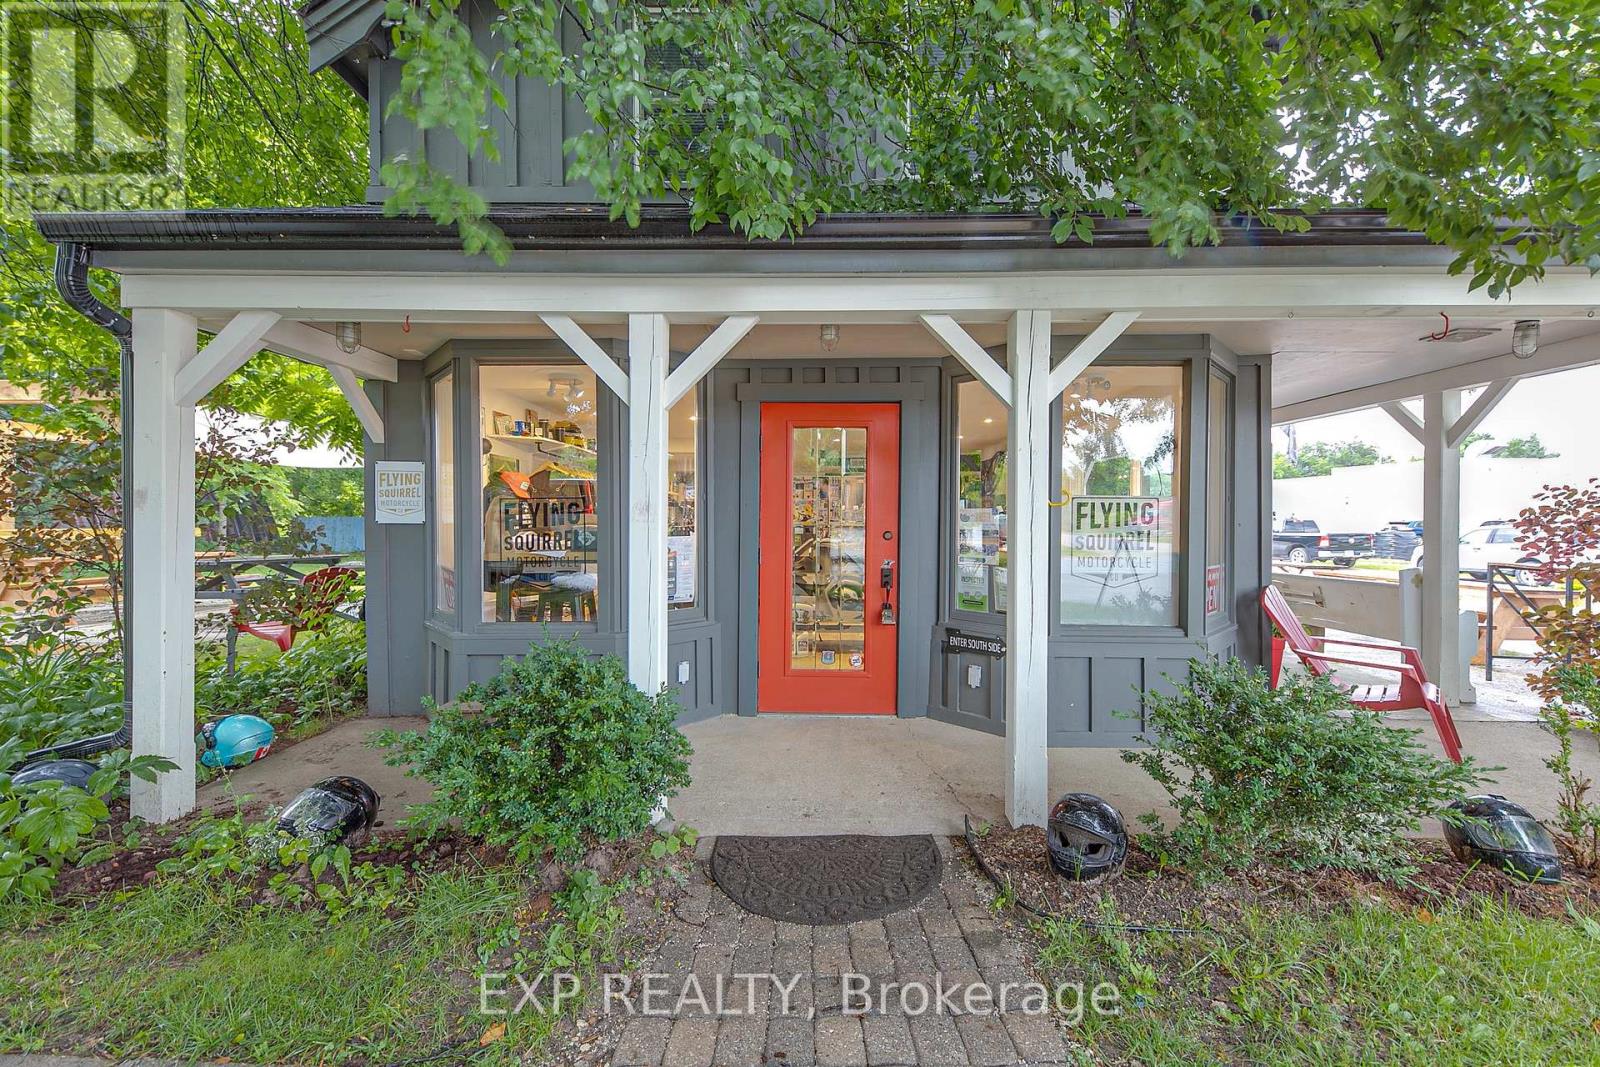
2 Francis Street E
Clearview, Ontario
Discover a prime investment opportunity in the heart of downtown Creemore with this versatile mixed-use building. Featuring a residential unit upstairs and commercial space downstairs, this property offers both comfort and visibility. The premises also includes a detached shed and ample yard space, enhancing its utility and appeal. Currently fully tenanted, it presents a steady income stream while providing potential for future growth or redevelopment. (id:47351)
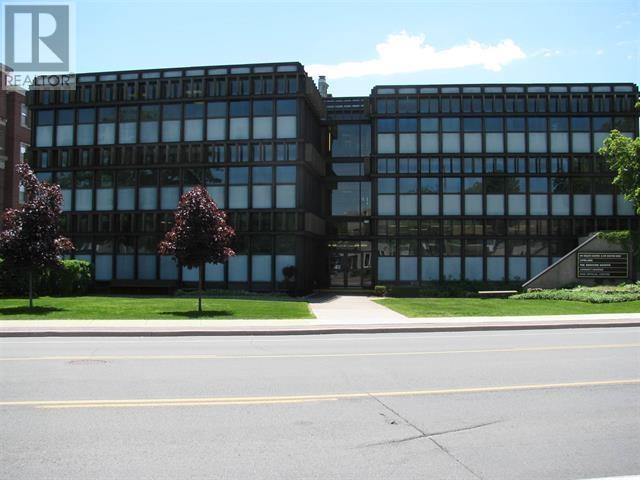
955 Queen St E
Sault Ste. Marie, Ontario
DOWNTOWN OFFICE BUILDING IN DOWNTOWN LOCATION. AMPLE PARKING. FORMER DOCTOR SUITE, IDEAL FOR ANY SMALL BUSINESS. FLOOR PLAN INCLUDES A RECEPTION, TWO SMALL OFFICES WITH SINKS, PRIVATE OFFICE, AND IN-SUITE WASHROOM. COMMON AREA HAS SPACIOUS AND CONVENIENT WAITING AREA. (id:47351)
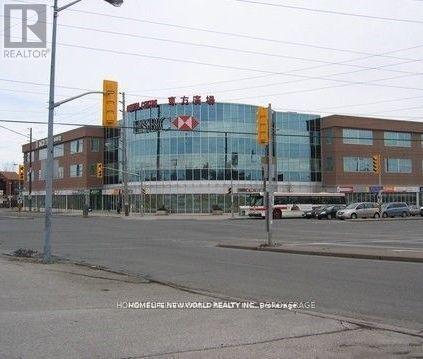
3103 - 4438 Sheppard Avenue E
Toronto, Ontario
Prime Location With High Visibility & Busy Traffic At "Oriental Centre" Shopping Mall* 368 Sq Ft, Perfect For Any Business: Retail/Professional/Consulting Office.....; * Bank And Food Court In Building* Ample Surface & Underground Parking * Easy Access To Ttc, Hwy 401, Scarborough Town Centre (id:47351)
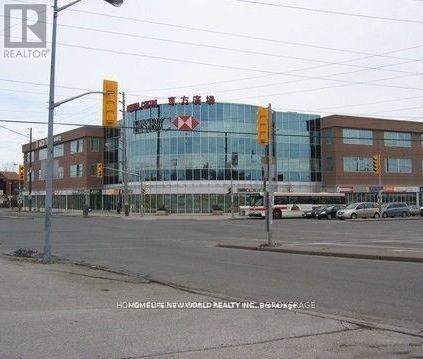
3103 - 4438 Sheppard Avenue
Toronto, Ontario
Prime Location With High Visibility & Busy Traffic At "Oriental Centre" Shopping Mall* 368 Sq Ft, Perfect For Investor Or End User-- Any Business: Retail/Professional/Consulting Office.....; * Bank And Food Court In Building* Ample Surface & Underground Parking * Easy Access To Ttc, Hwy 401, Scarborough Town Centre.. (id:47351)
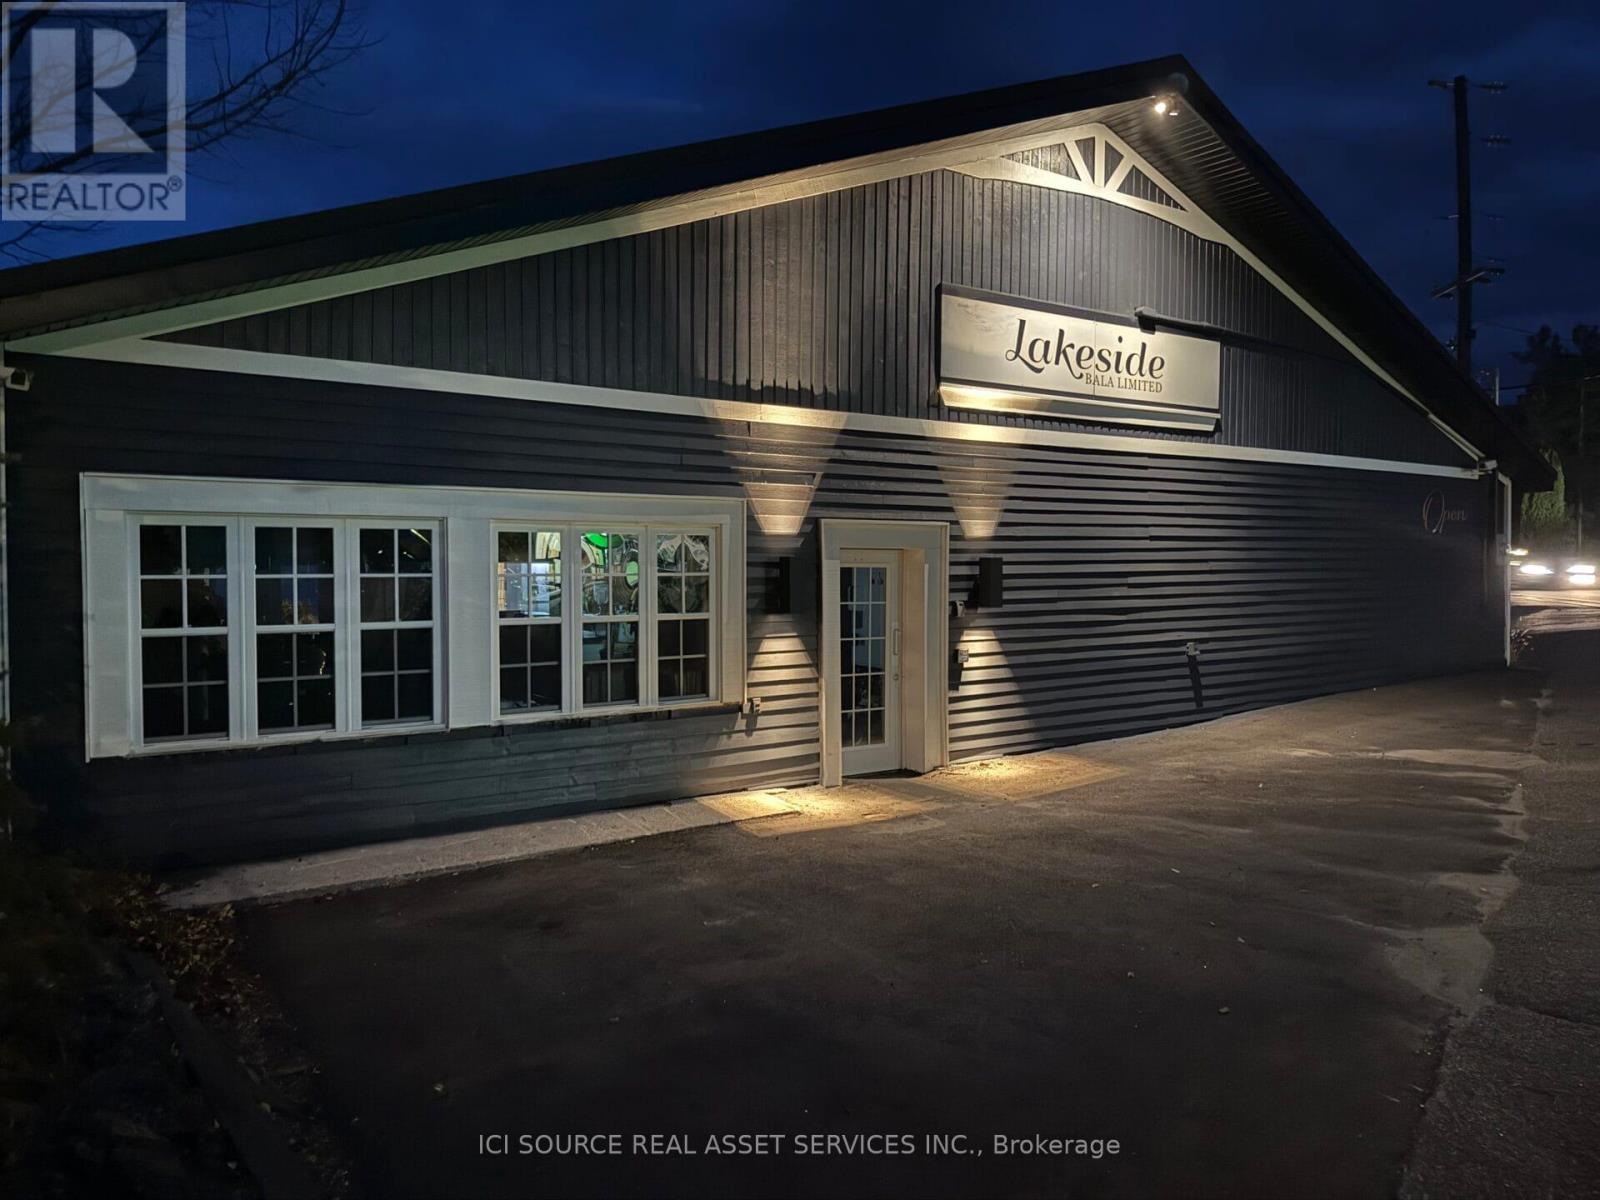
3068 Muskoka Road 169
Muskoka Lakes, Ontario
Largest general assembly commercial retail location in Muskoka Lakes, on Lake Muskoka, located on Hwy 169, Bala, Ontario, Canada.Located within walking distance to the historic Kee to Bala music hall, run by Live Nation Entertainment and the Bala Bay Inn. Public parking, Boat parking, walking or float plane.With a summer population of over 30,000 people with approximately 48% of the lake homeowner households, earning over $200,000 per year, and 48% of those owners are aged 55 or older, reflecting affluent, baby-boomers. The location has many uses, for the last 17 years it has been operating as an upper scale restaurant. Over the years serving breakfast, lunch, and dinner with waterfront dining and patio. The overwhelming number of its customers are lakefront homeowners that dine there on a regular basis. *For Additional Property Details Click The Brochure Icon Below* (id:47351)
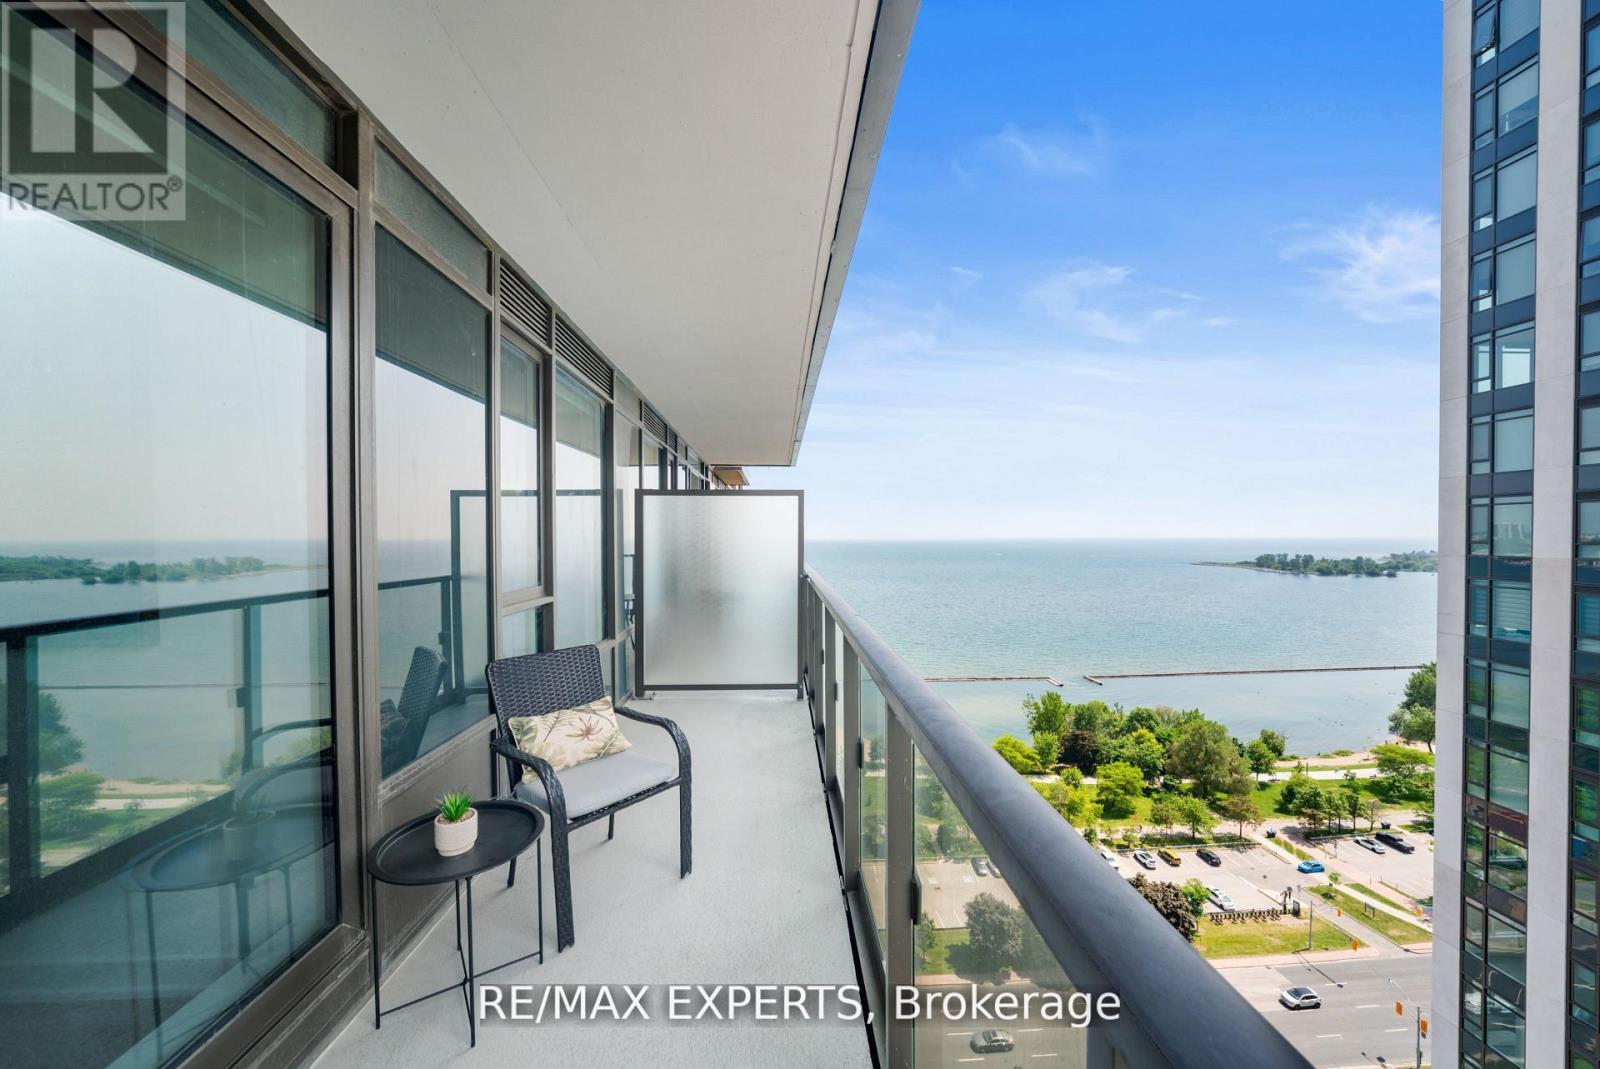
2512 - 1926 Lake Shore Boulevard W
Toronto, Ontario
Perfect 1+1 Bedroom & 2 Bathroom Condo * Mirabella Condos * Luxury Modern Living * Sunny West Exposure * Lake & High Park Views From Large Private Balcony * Enjoy Massive 770 Sqft + Balcony Terrace * High 9 Ft Ceilings * Floor To Ceiling Windows * Open Concept Modern Kitchen Offers Stainless Steel Appliances + Peninsula + Undermount Sink W/ Extendable Faucet * Primary Bedroom Offers Floor To Ceiling Windows + 3 Pc Ensuite & Closet * Den Can Be Used As An Office, A Baby Room Or Personal Yoga Room * Steps To Lake Ontario + Boardwalk + Sunnyside Beach & Park + High Park * Fantastic Biking Score * Steps To The Prestigious Boulevard Club * Hotel Like Amenities Include: Guest Suites, BBQ Permitted, Dining Room and Business Centre (WiFi), 24h Concierge, Outdoor Child Play Area, Gym, Yoga Studio Features Water Views Of Lake Ontario, Indoor Child Play Area, Library, On-Site Laundry, Sundeck, Indoor Pool, Pet Wash Area, Storage, Outdoor Patio and Coin Laundry * Public Transit At Your Finger Tips * Easy Access To Highways * Close To Shops, Grocery Stores, Fitness Centres, Schools, Hospitals, Medical Centres & Many More ! A Must See ! (id:47351)
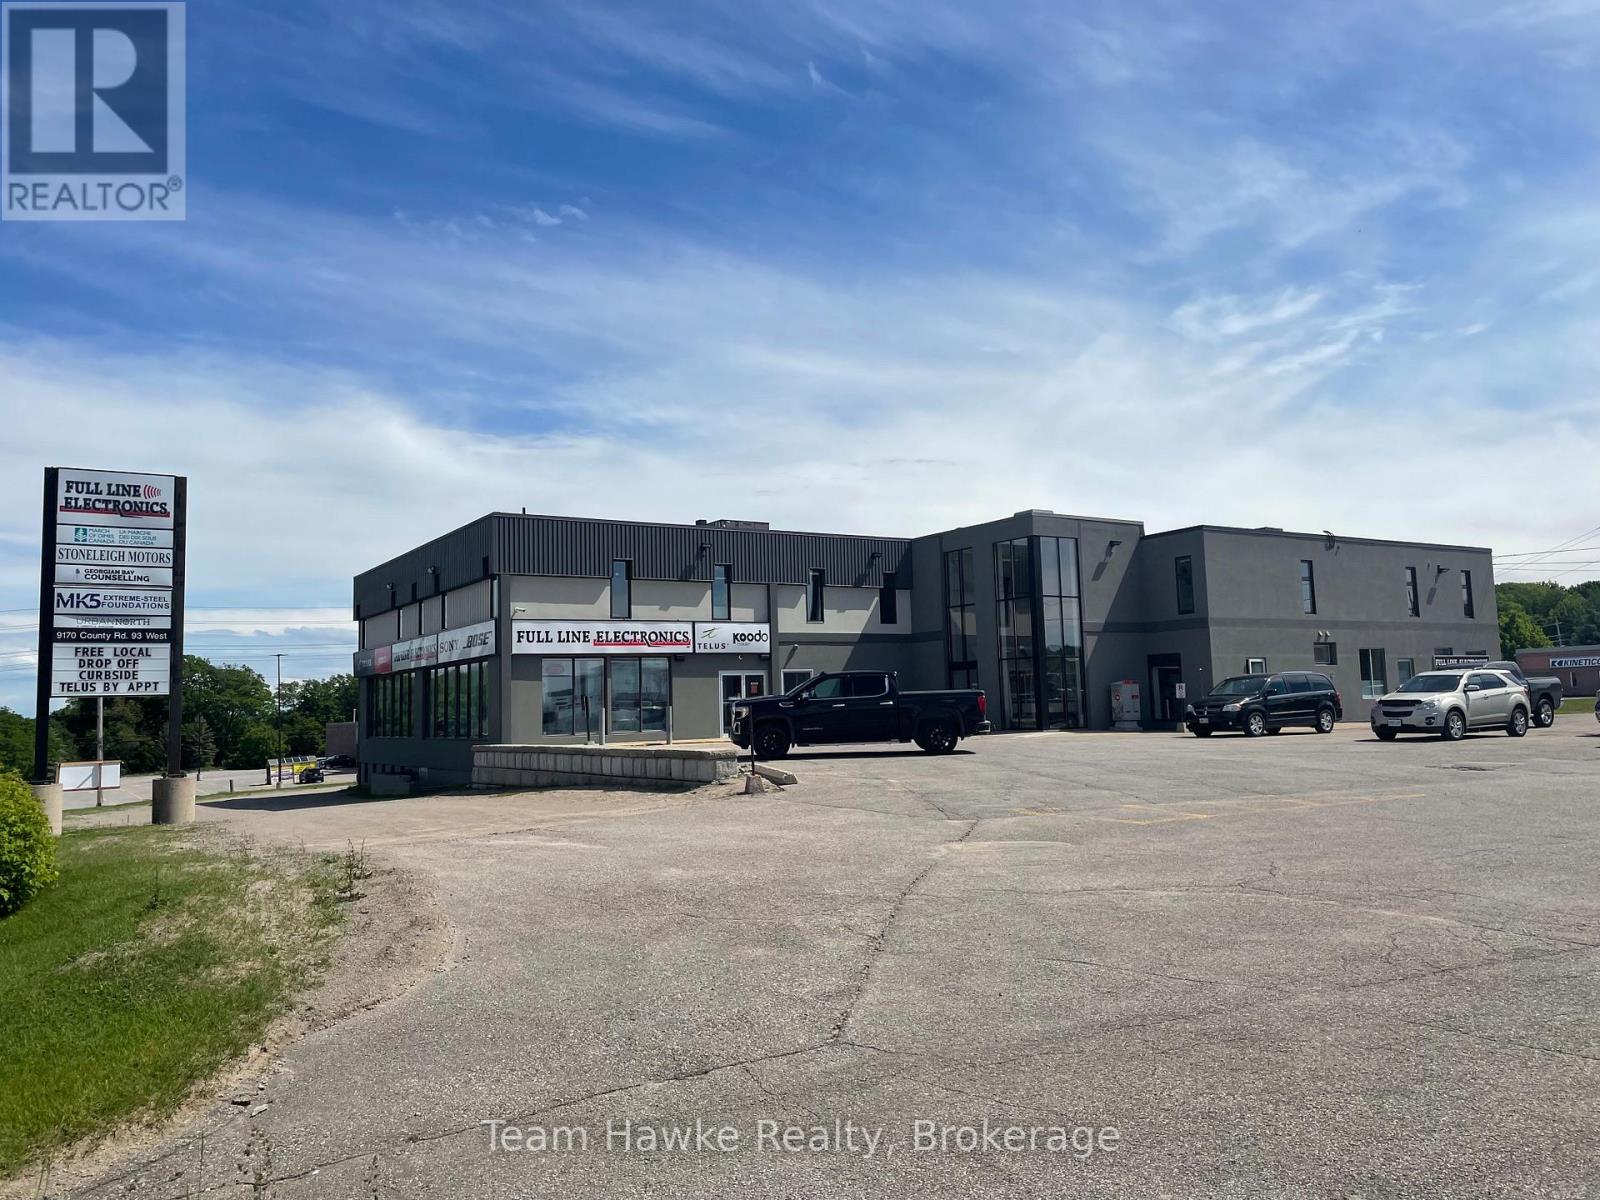
202 - 9170 County 93 Road
Midland, Ontario
Prime ground-floor commercial space offering exceptional exposure along one of Midland's busiest corridors. This approximately 3,150 sq ft unit is well-suited for a variety of retail or office uses. Benefit from prominent signage on County Rd 93-one of Simcoe County's highest-traffic routes-and ample on-site parking for clients and staff. (id:47351)
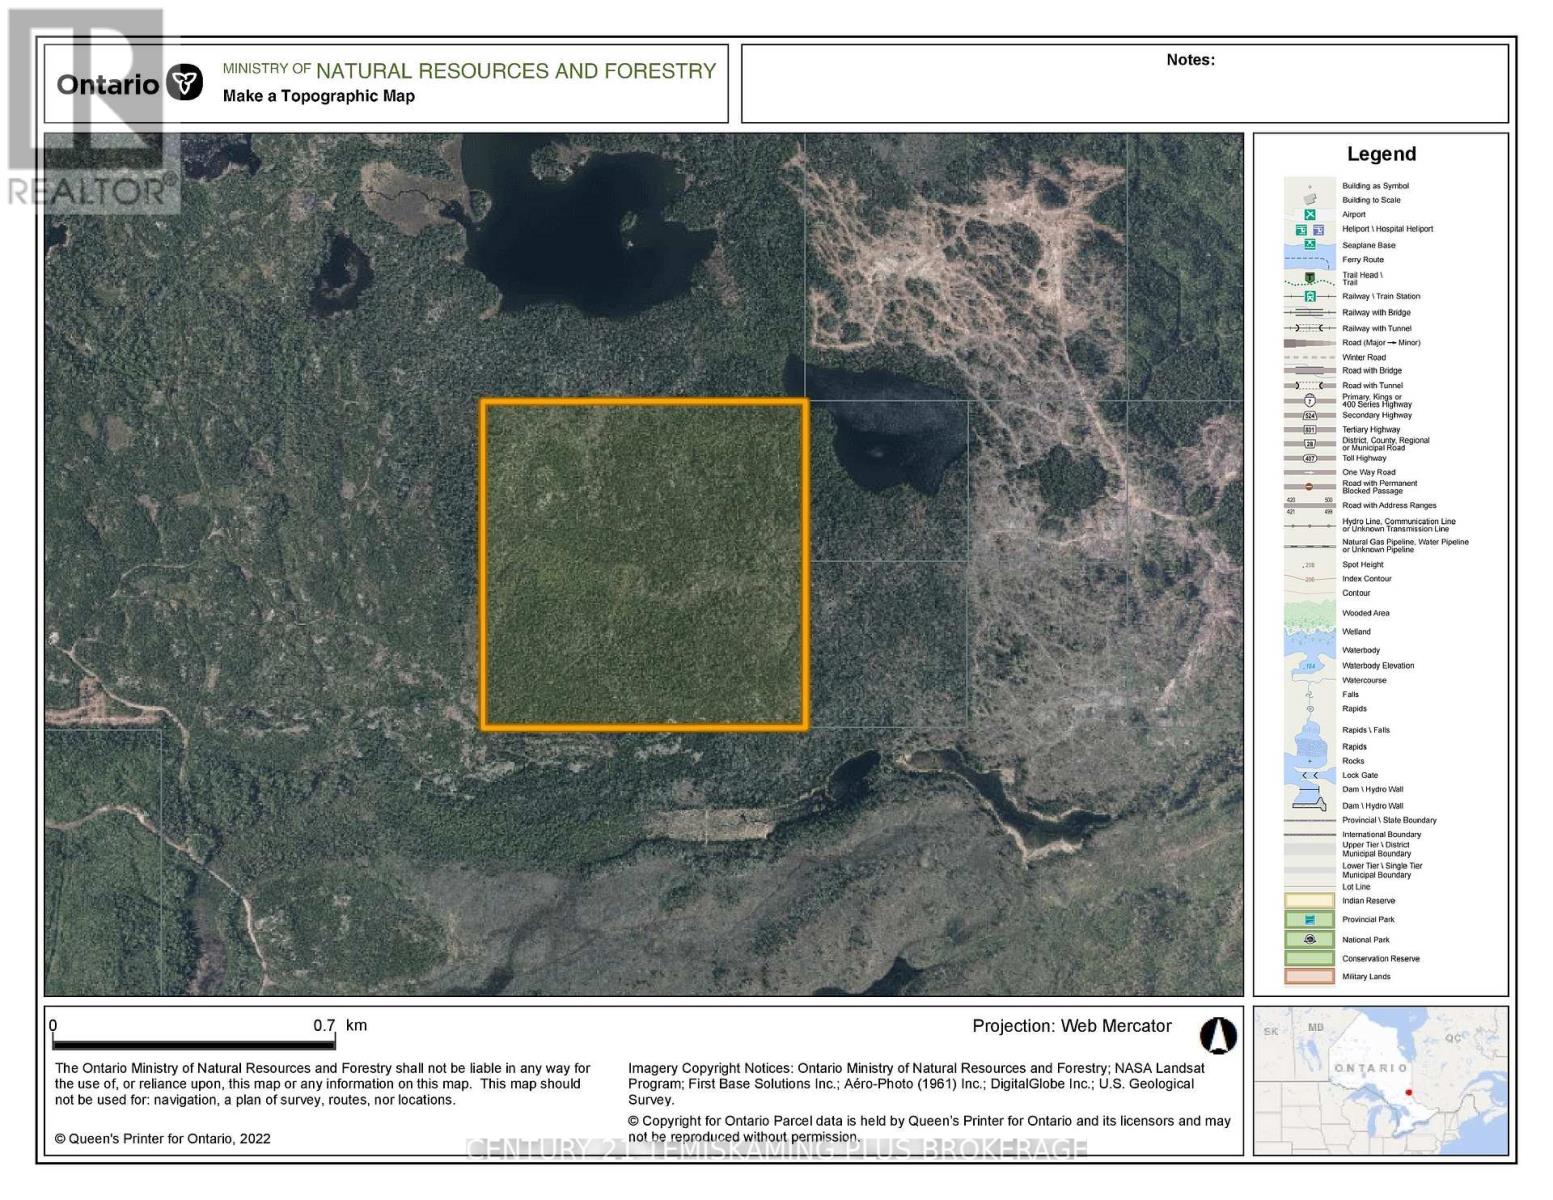
Lot 11 Con 2
Timiskaming, Ontario
Beautiful 160-acre parcel of pristine, unorganized land offering exceptional privacy and natural surroundings. This untouched property features mature timber throughout, with timber rights included-presenting added value and potential. Ideally located near several lakes, including Heather Lake and Honeymoon Lake, the area is well-known for its excellent hunting opportunities for both large and small game. Whether you're seeking a private recreational getaway, hunting and fishing camp, or a secluded family retreat, this property offers endless possibilities to enjoy the outdoors. (id:47351)
127 Maple Drive
Northern Bruce Peninsula, Ontario
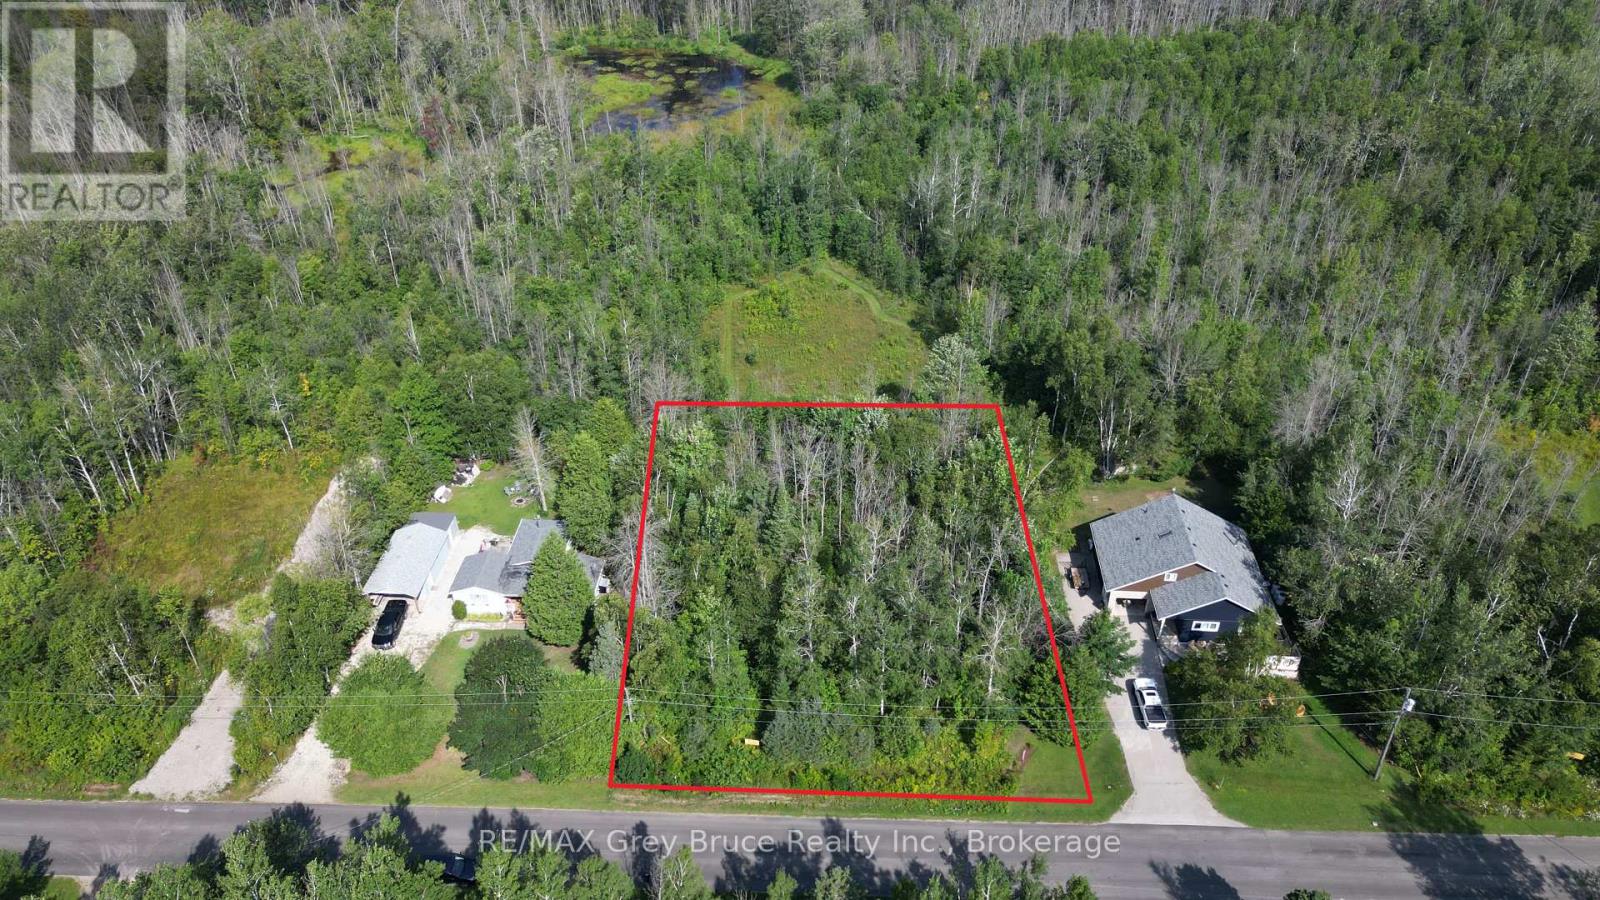
Nicely treed vacant building lot - located a short distance to good public access to Miller Lake. Lot size is 106.56 feet wide by150 feet deep. Situated on a year round paved municipal road, with rural services available such as garbage and recycling pick up, this property would be ideal for a year round home or four season cottage. Centrally located between Tobermory and Lion's Head and is also approximately a ten minute drive to the government dock in Dyer's Bay. (id:47351)
114 - 127 Westmore Drive
Toronto, Ontario
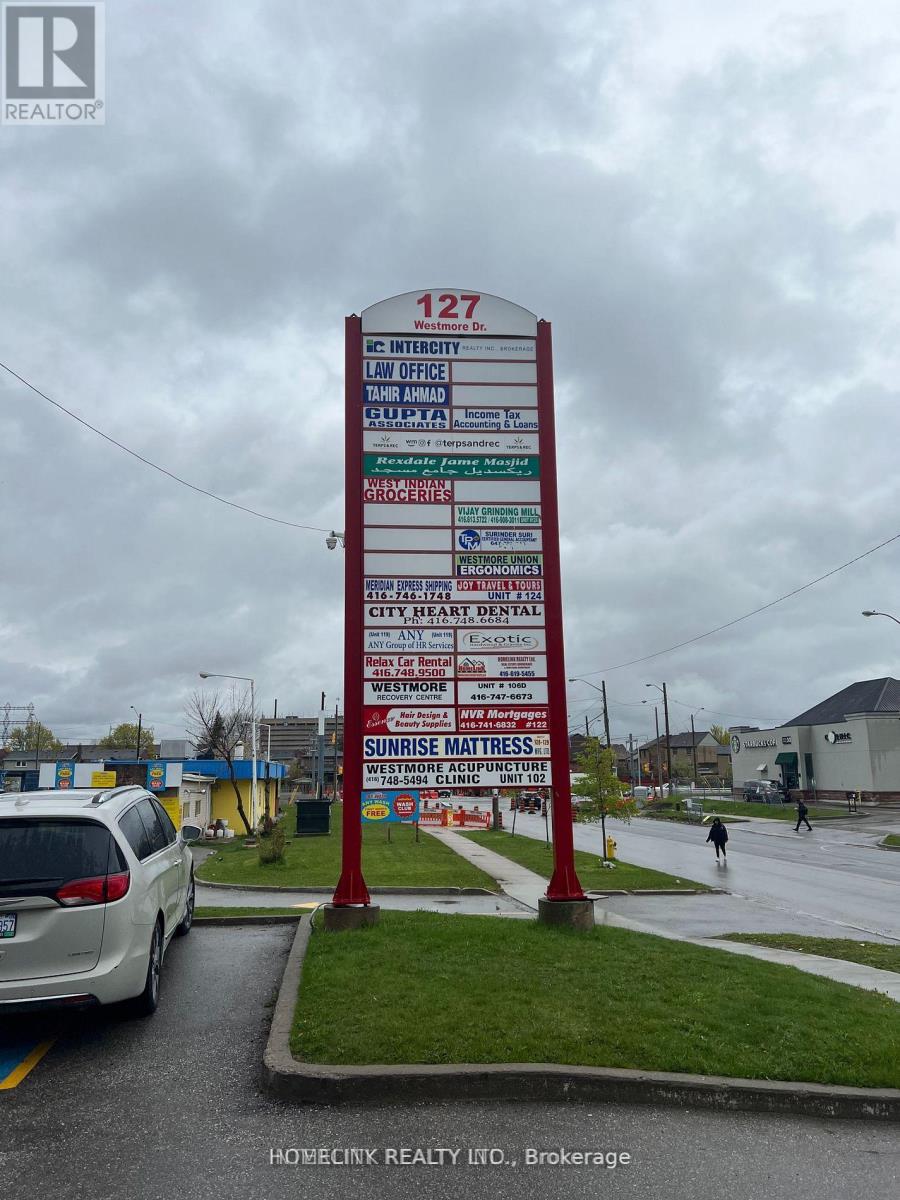
100% office space. Including 7 Office Rooms. All Occupied, Good parking. Bring all offers. Attach schedule B to all offers. High speed internet. (id:47351)
Pt Lt 30 Con 5 Ebr Pt 4 Isthmus Bay Road
Northern Bruce Peninsula, Ontario
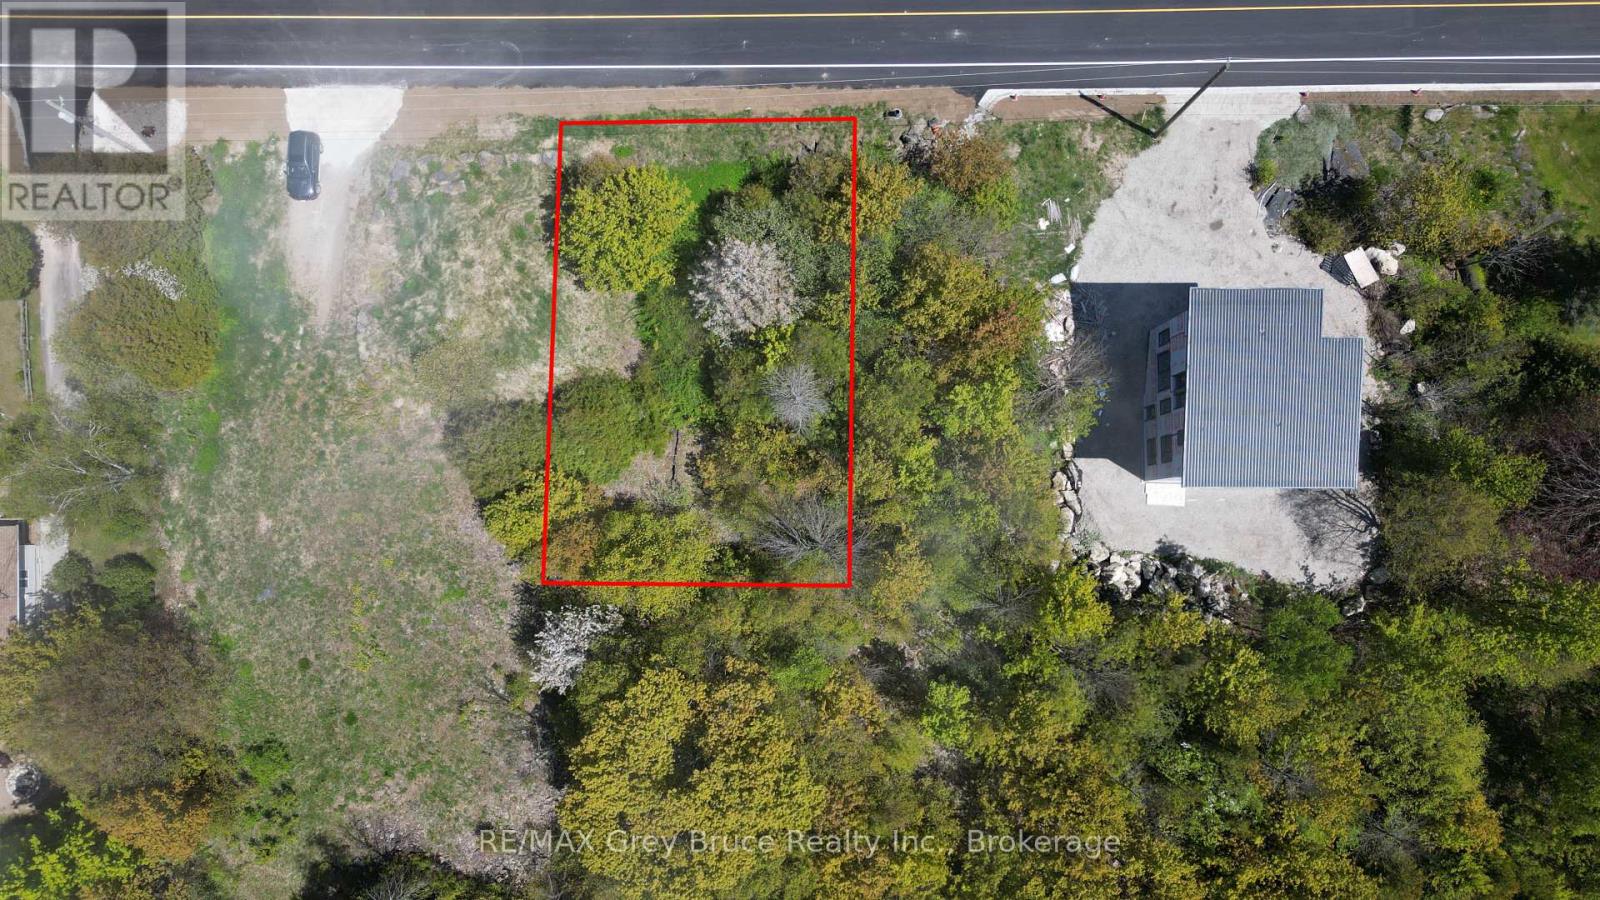
Good building in Lion's Head; located on year round paved municipal road. Lot size measures 100 feet wide and is 165 feet deep and is well treed. Just a short distance to all amenities in Lion's Head just down the road. There is also a nice sandy beach, marina, and the Bruce Trail . The property is under the jurisdiction of the Niagara Escarpment Commission. The zoning is DC (development control). This means that one will have to apply to the Niagara Escarpment Commission in order to obtain a building permit. Contact information for the Niagara Escarpment is 519-371-1001 Email: necowensound@ontario.ca. Please reference Roll Number 410962000606104. Taxes: $649.43. (id:47351)
Lt 255 Pedwell Pt. Drive
Northern Bruce Peninsula, Ontario
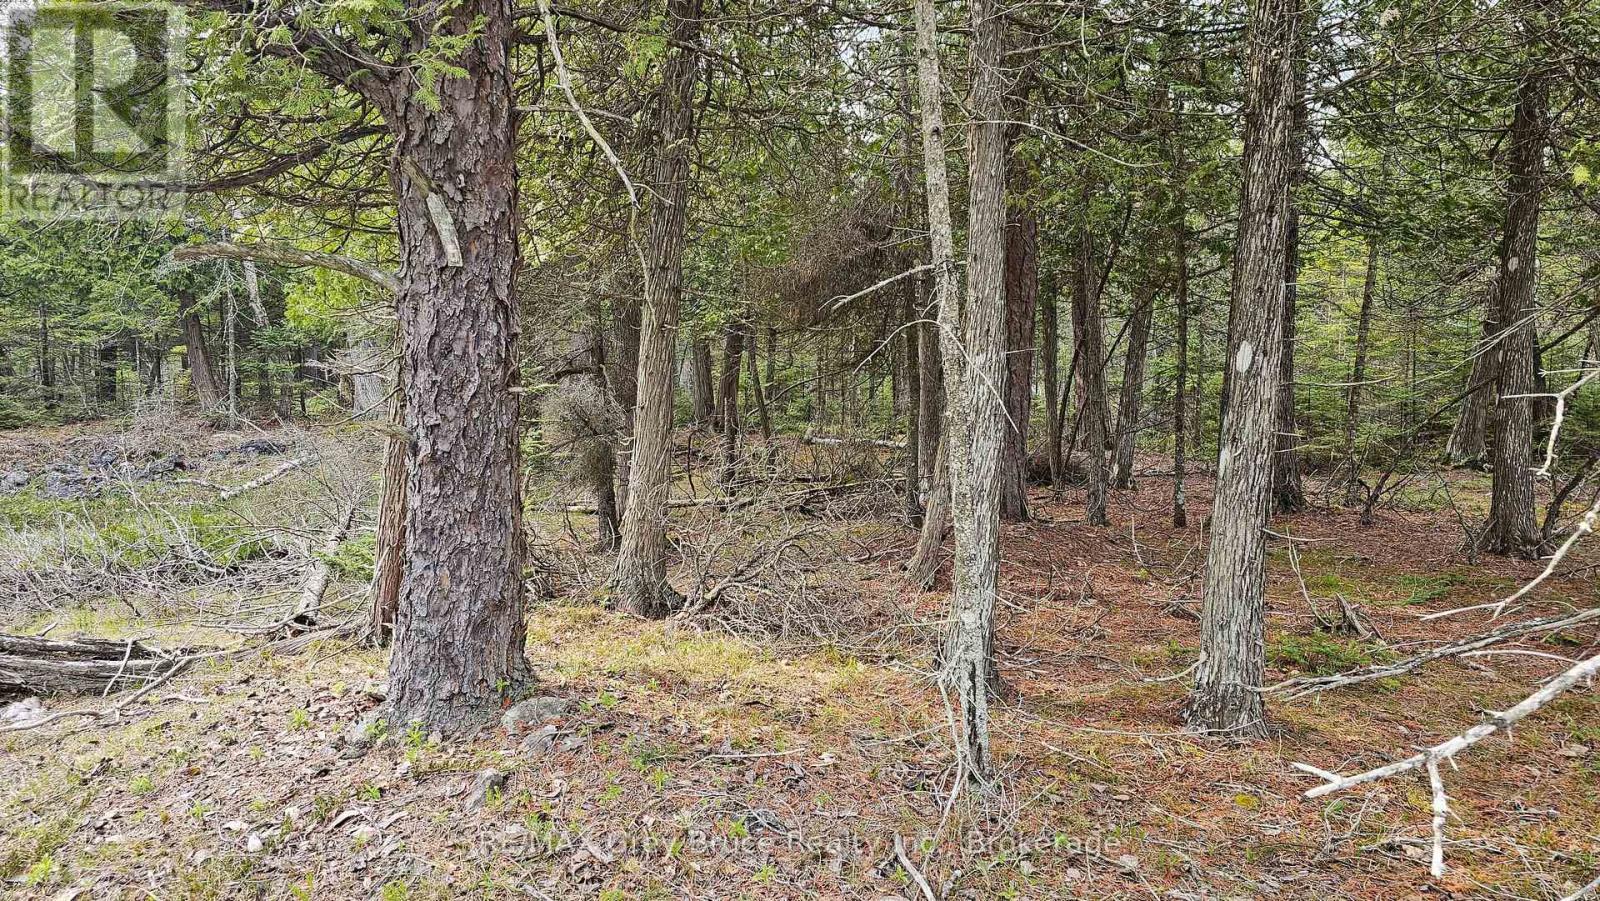
Good building lot in Dorcas Bay - located on year round municipal road. Property is well treed, measuring 200 feet wide by 300 feet deep. There is hydro and telephone along the roadside. The property is a building lot, which means you can build a year round home or four season cottage. The property is located in a rural setting and will require a septic system, and a well (typically a drilled one) for water supply. The municipal road where the property is located does get plowed during the winter time. Taxes: $294.08 for 2026. If you enjoy country living, and would love to build your dream property, check this one out! Property is located approximately a fifteen minute drive to Tobermory. Singing Sands beach is just a short distance away. (id:47351)
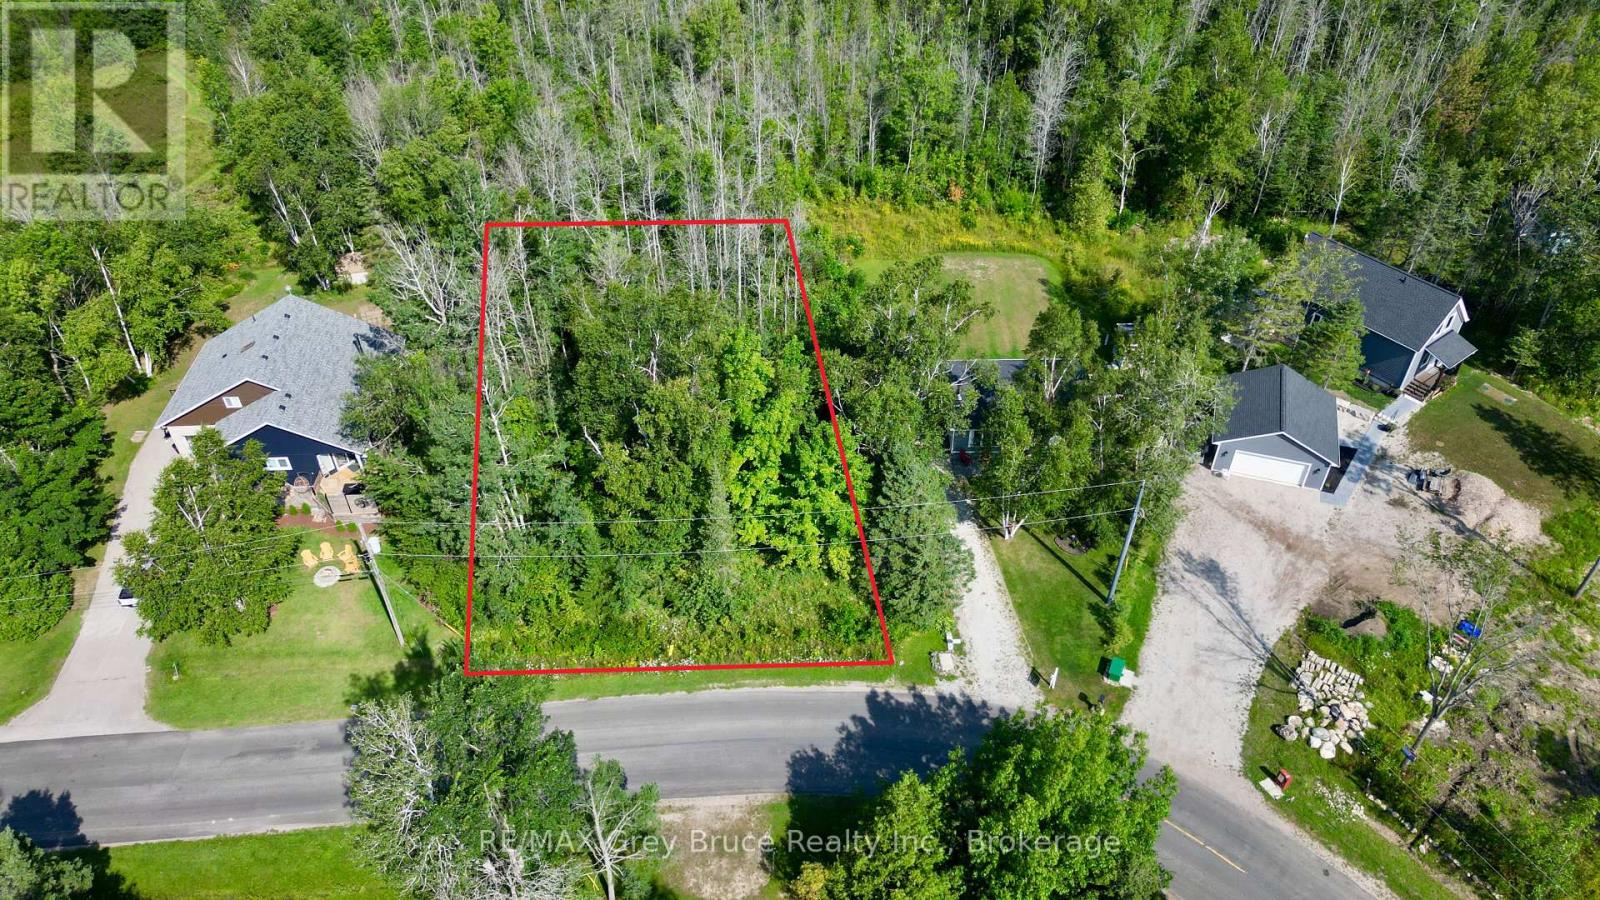
Part 28 Maple Drive
Northern Bruce Peninsula, Ontario
Well treed vacant building lot on Maple Drive in Miller Lake! Property is located just a short distance to good public access to Miller Lake just around the corner. The building lot measures 100 feet wide by 150 feet deep. Property is located on a year round paved municipal road, with rural services available such as garbage and recycling pick up. This property is ideal for a year round home or four season cottage. Located in an area of nice homes and cottages. Property is centrally located between Tobermory and Lion's Head and also approximately a ten minute drive to the government dock in Dyer's Bay. Property taxes are $203.41 for 2026. For more information such as building and septic permit, feel free to reach out to the Municipality of Northern Bruce Peninsula at 519-793-3522 ext 226 and reference roll number 410966000100639. (id:47351)
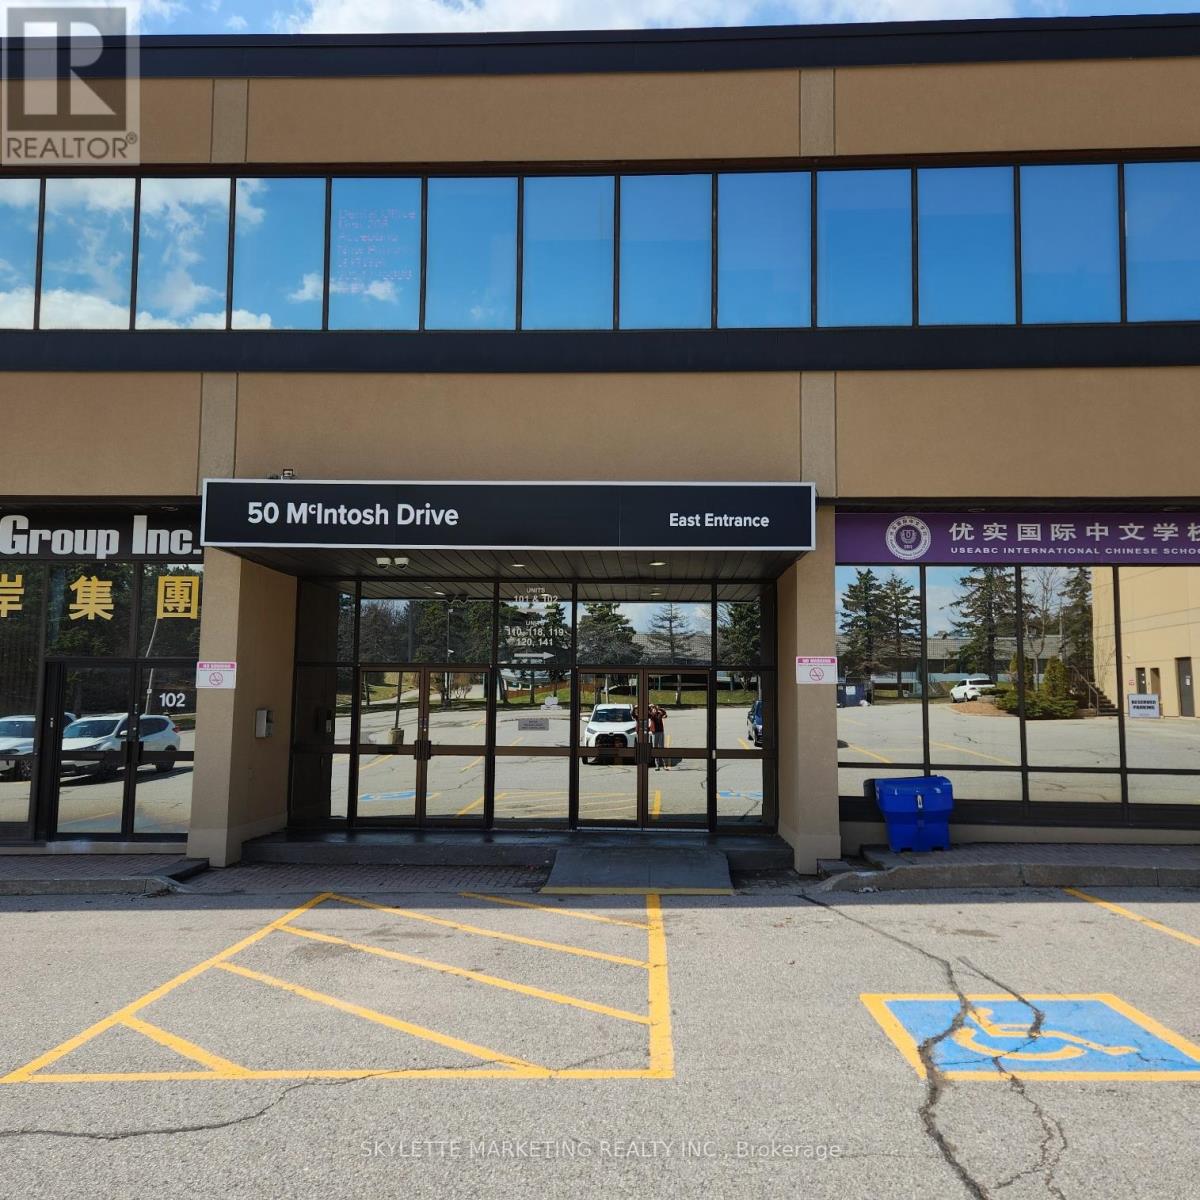
109-110 - 50 Mcintosh Drive
Markham, Ontario
Apple Creek Medical & Business Center. Well Maintained Professional Building. Suitable For Medical And Other Professional Uses. Close To 407/404. (id:47351)

Lt 254 Dorcas Bay Road
Northern Bruce Peninsula, Ontario
Good building lot in Dorcas Bay is located on a year-round paved municipal road. This well treed property measures 200 feet in width and 400 feet in depth. Utilities such as hydro and telephone are available along the roadside. As a building lot, it permits the construction of either a year-round residence or a four-season cottage. Set in a rural area, the lot will necessitate the installation of a septic system and a well, typically drilled, for water. The municipal road is maintained and plowed during the winter. 2026 taxes: $306.34. This building lot is ideal for those who cherish country living and aspire to construct their dream home or cottage. It is conveniently located about a fifteen-minute drive to Tobermory, with Singing Sands beach also nearby. (id:47351)
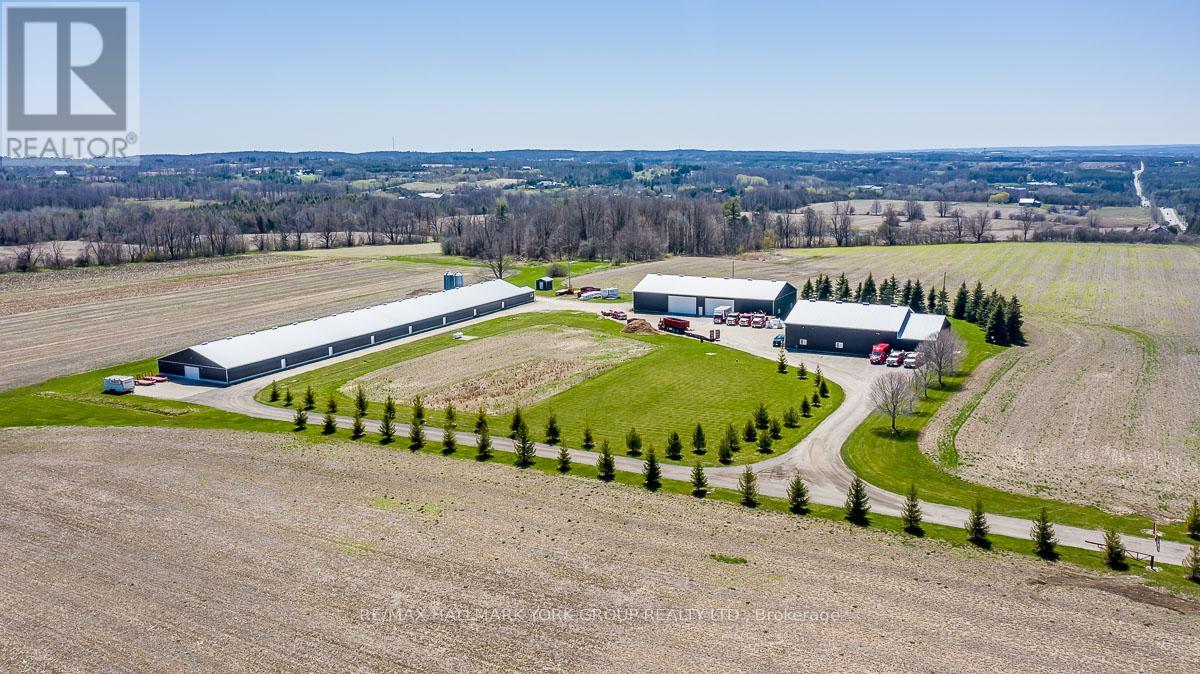
1783 Lloydtown-Aurora Road
King, Ontario
This meticulously maintained 103-acre farm nestled in a highly desirable area boasts picturesque pastoral land and gently rolling hills, offering an idyllic retreat for those seeking serenity and space. With three large barns,(60Ft X 360Ft), (60Ft X 120Ft) & (60Ft X 70Ft) exceptional office spaces equipped with beautiful kitchen, full bathroom, and recent updates throughout, this property offers both functionality and charm. Enjoy the convenience of two large road frontages on Dufferin and Aurora/Lloydtown Rd and easy access to major 400 series highways. Positioned in a highly visible location, close to major King City expansions including both housing and commercial developments. Conveniently located near the prestigious King Valley Golf Club, renowned schools, and major shopping centers, ensuring a perfect blend of rural tranquility and urban convenience. Don't miss your chance to own this exceptional piece of countryside paradise for agricultural purposes or a great future hold! (id:47351)