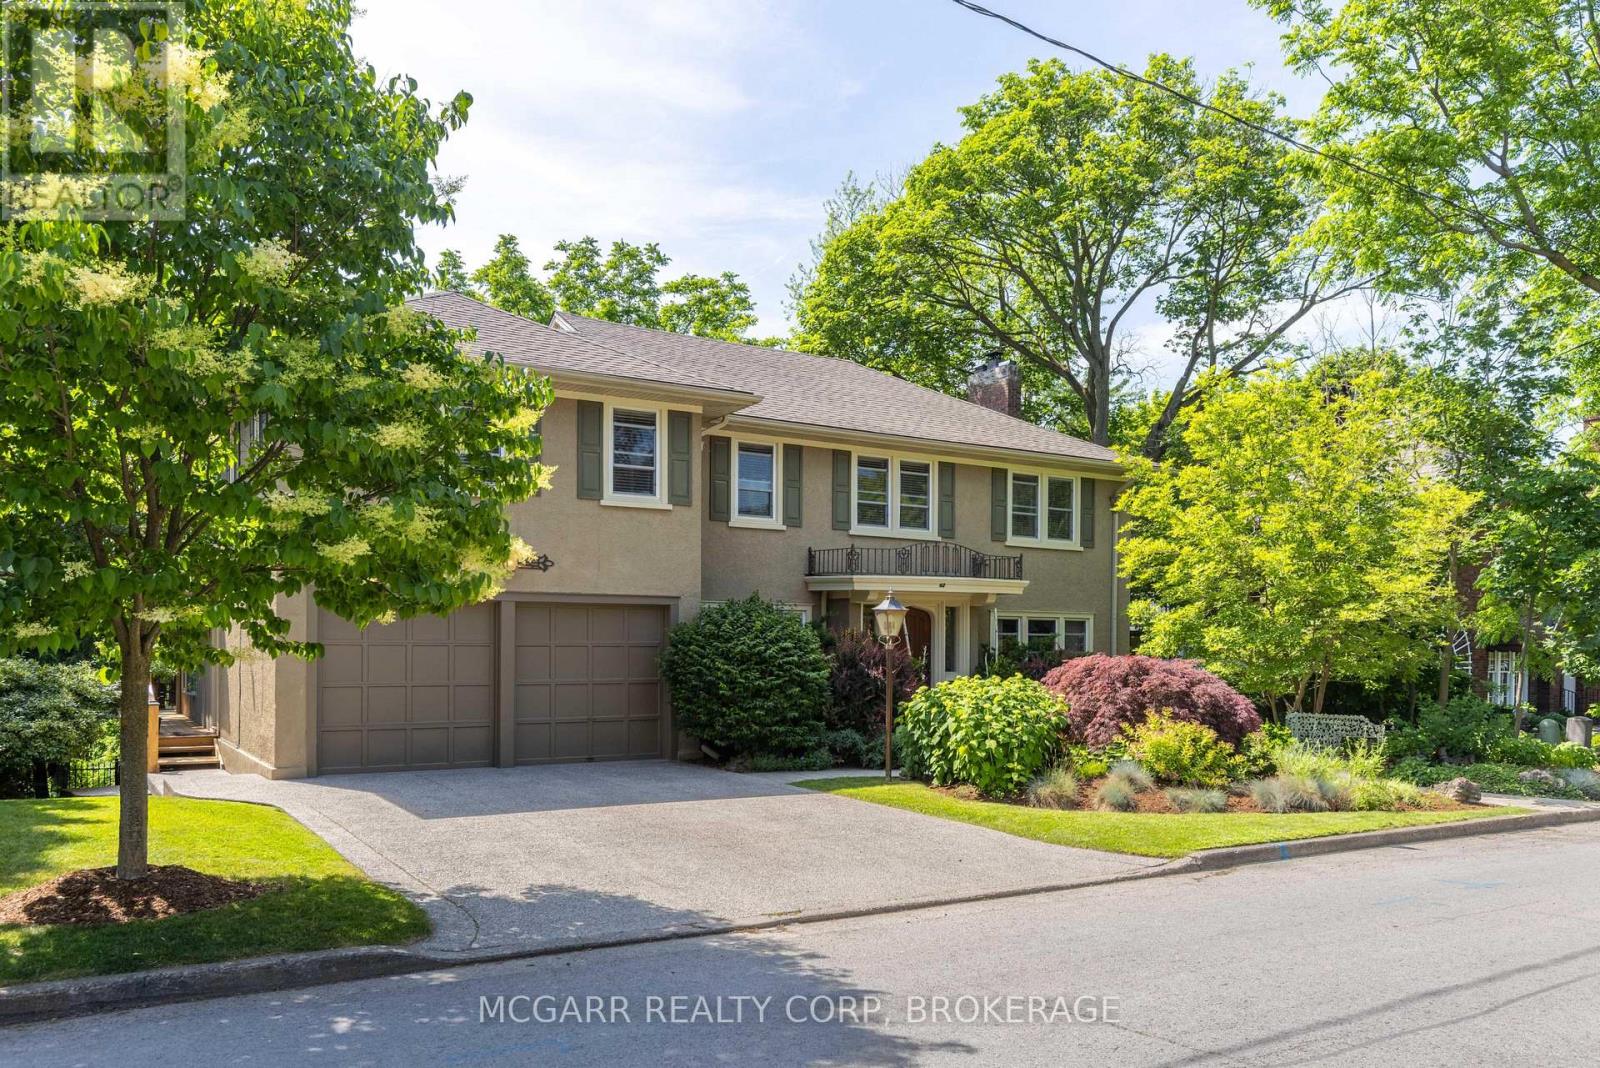
62 Hillcrest Avenue
St. Catharines, Ontario
A once-in-a-lifetime opportunity awaits you at 62 Hillcrest Avenue. This coveted street exudes charm, stability, and a very family-friendly neighbourhood. Home #62 has been lovingly enjoyed and maintained but it is time for a new family to discover the joys of this gem. The valley setting gives you the feel and enjoyment of Muskoka right out your door. Hours will be spent on the tree house feel deck, or in the 6-person hot tub or in the solar-heated salt water pool, or in the pool area kitchen with bar and appliances or in the tucked-away gazebo. Back inside enjoy the fireplace in either the formal living room or the added light-filled family room. The Pym & Cooper kitchen with Birchview cabinets, a wow, with slate floor, custom seating island, 2 sinks, Wolf gas stove. Bosch dishwasher, Fisher & Paykel fridge and bar area. A formal dining room, library, and 2 pc complete this level. Two stairways lead you to the upper level with 5 bedrooms, 3 bathrooms, and a laundry room with sink. The primary has a fireplace, stunning window, sitting room and a Pym & Cooper 5pc ensuite with soaker tub, large shower and 2 vanities. The lower level has 2 ground level walkouts, 4pc, office, rec room, workshop and large storage room. Close to everything but with the feel of ahhh a retreat. Come for a viewing and stay for a lifetime. (id:47351)
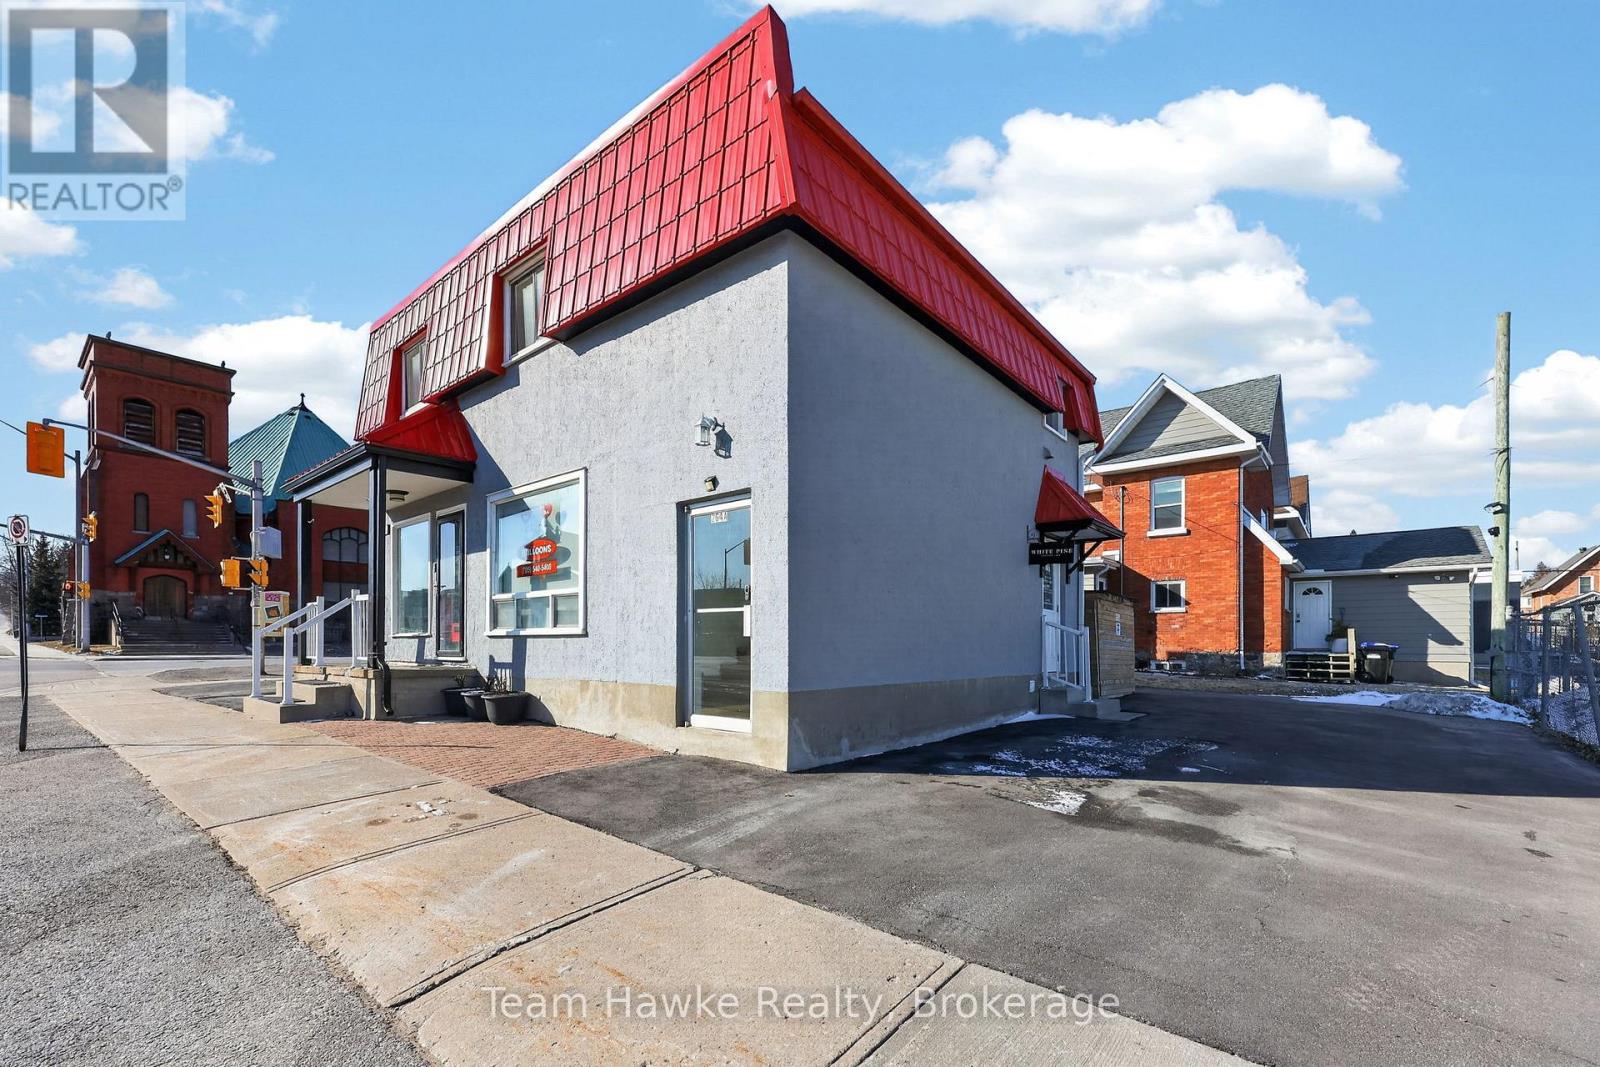
264 First Street
Midland, Ontario
Great investment opportunity in a high-exposure Midland location with ample parking and strong income potential. Mixed-use building featuring two commercial units (approx. 800 sq ft each) and one spacious two-bedroom residential apartment. Both commercial units include separate hydro meters and 2-piece bathrooms, and have been recently updated with new flooring, paint, and fixtures. Front commercial unit to be delivered vacant, offering flexibility for owner-occupier or investor. Second floor residential unit extensively renovated with new LVP flooring, kitchen cabinetry, appliances, quartz countertops, and updated bathroom and light fixtures. Open-concept layout. All units equipped with electric Napoleon split systems providing heating and cooling. Residential unit includes six appliances. There are three separate hydro meters. The property offers excellent visibility and versatility for investors or end users. Buyer to verify all measurements, zoning, and permitted uses. (id:47351)
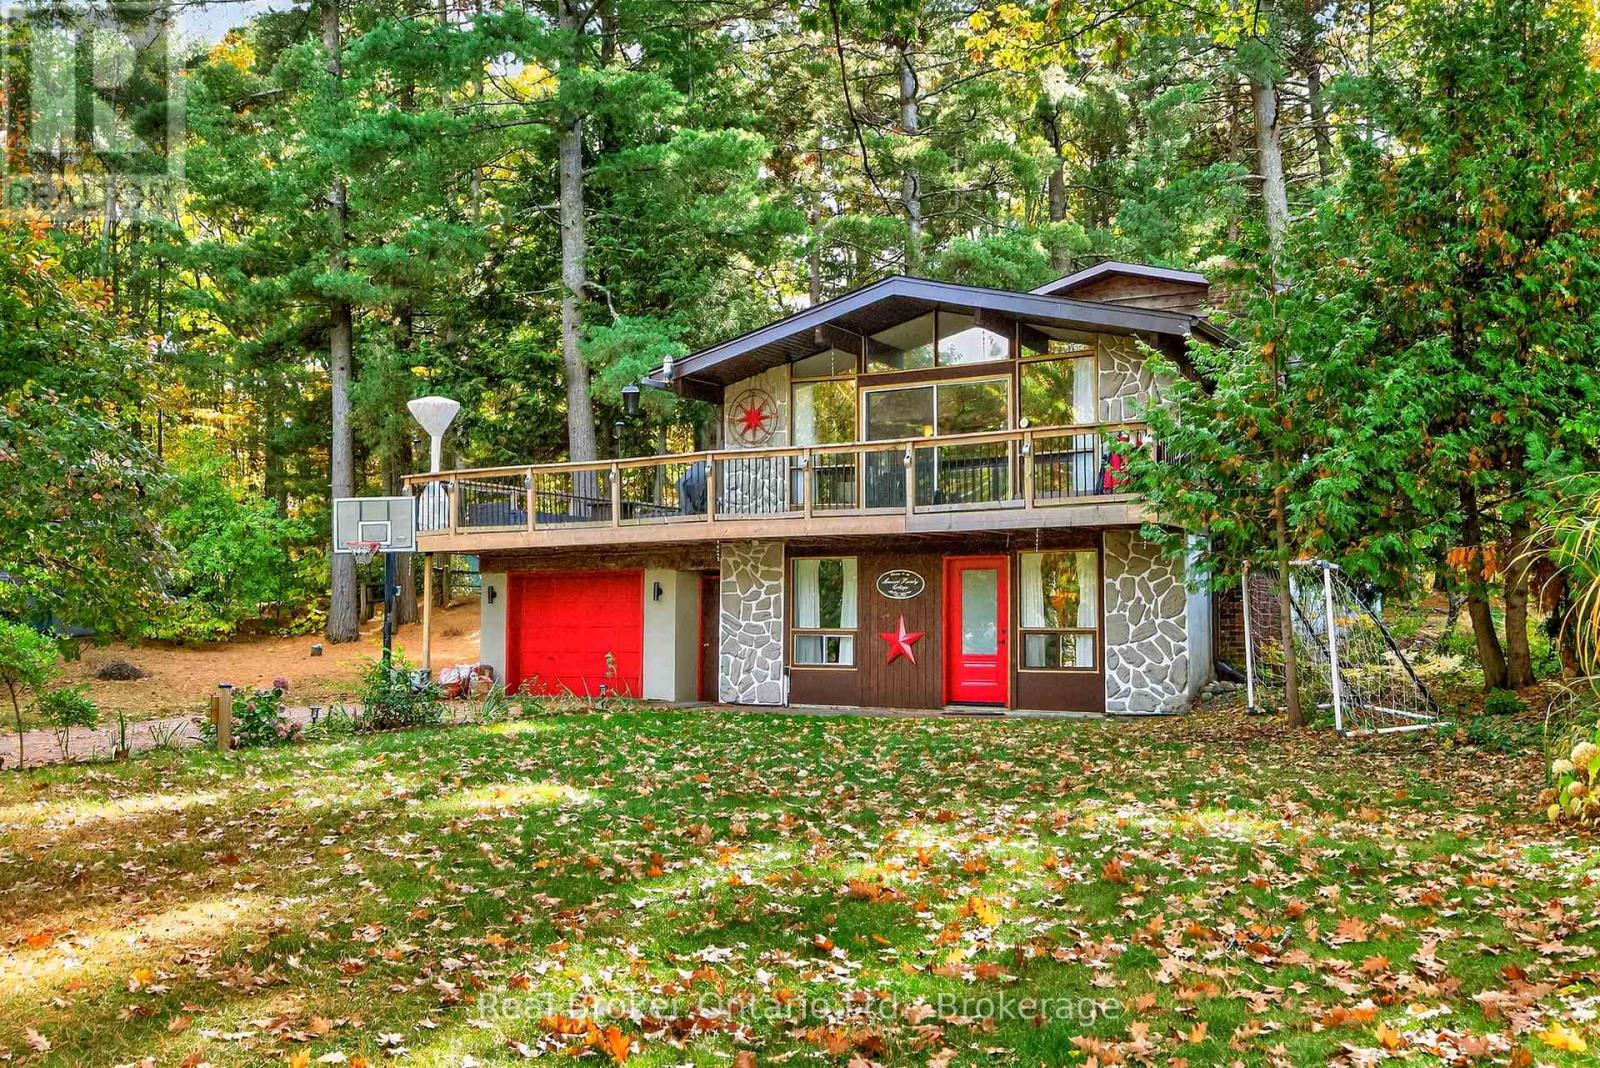
1950 Champlain Road
Tiny, Ontario
Discover this beautiful 3-bedroom home perfectly situated just moments from the scenic shores of Georgian Bay. Set on a spacious 92 x 180 ft lot, this property offers exceptional privacy and plenty of room to enjoy both indoor and outdoor living. With over 1,200 sq. ft. of well-designed space, the home features two inviting living rooms-ideal for families or professionals looking for a comfortable home office setup. The bright, open kitchen overlooks the backyard and flows seamlessly to a large deck, perfect for entertaining or relaxing outdoors. Additional highlights include in-home laundry, two cozy fireplaces, and a warm, welcoming layout designed for comfort and convenience. Located just steps from beaches and trails, and only a short drive to Penetanguishene and Midland, you'll have easy access to all the amenities you need. (id:47351)
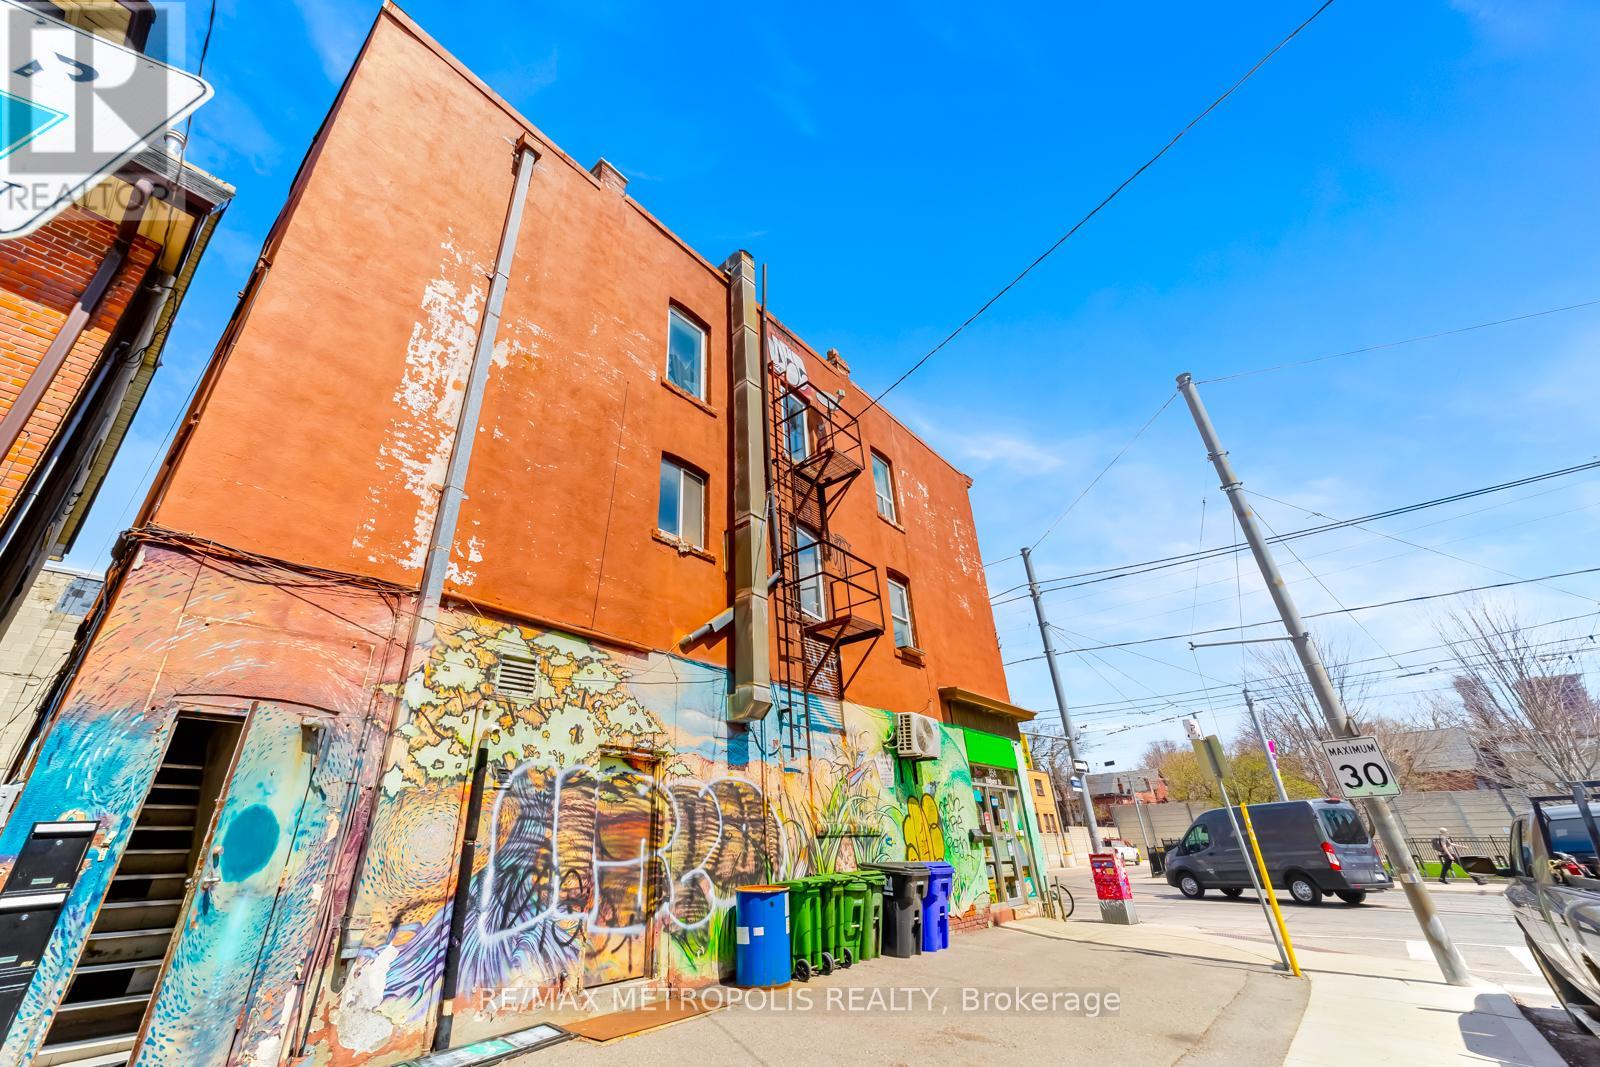
854 Bathurst Street
Toronto, Ontario
PRIME LOCATION! Spacious mixed-use property directly across from Bathurst Station. This high-value property features one retail space on the ground floor with a dedicated basement area, along with two residential units on the 2nd and 3rd floor offering excellent income and live-work potential. Situated in a vibrant neighborhood, you'll be surrounded by popular restaurants, cafés, schools, and parks-making it an ideal investment opportunity. Don't miss your chance to own a property that combines charm, versatility, and an unbeatable location. (id:47351)
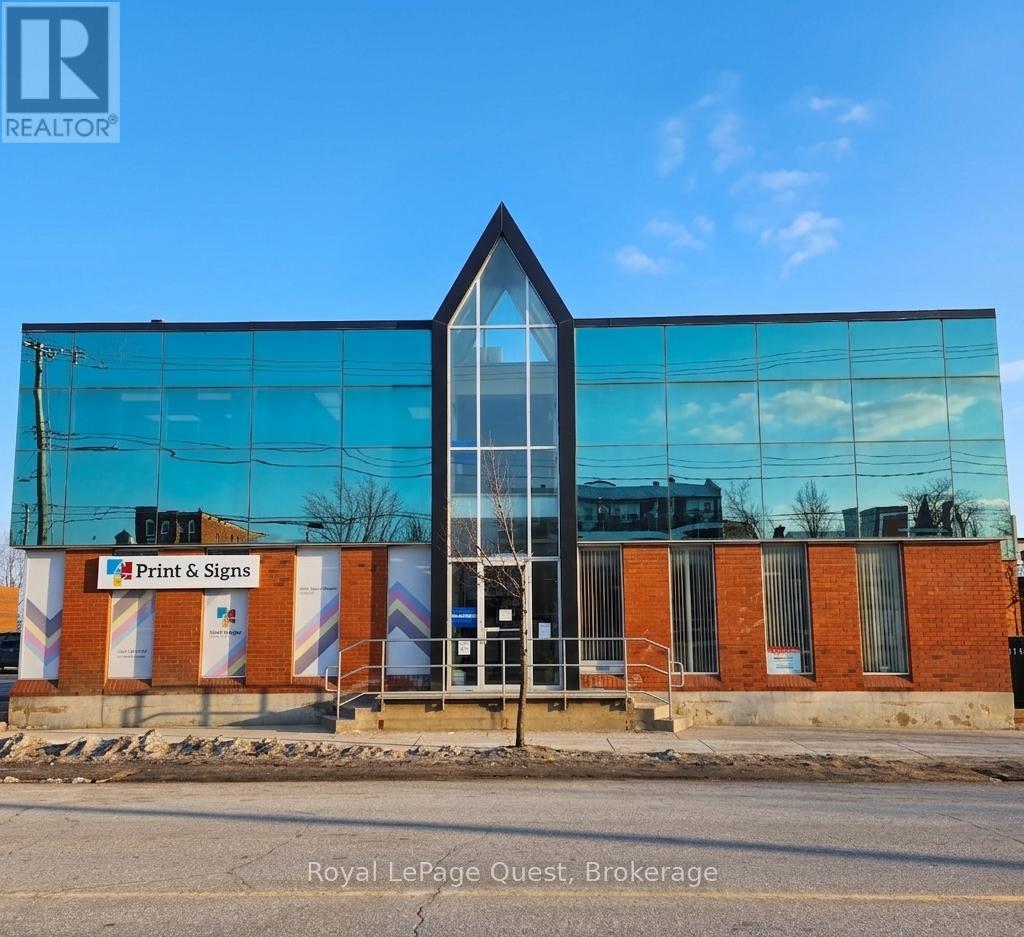
17 Colborne Street E
Orillia, Ontario
Top Reasons to Lease This Office Space in Downtown Orillia - Prime Downtown Location, 1,051 sq. ft. of professional office space in the heart of Orillia, surrounded by shops, restaurants, and services. Ample Parking, Plenty of on-site parking plus additional municipal overflow parking directly across the street for staff and clients. Flexible Layout, Well-suited for professional offices, medical, or service-based businesses looking for a functional workspace. High Visibility, Benefit from excellent street exposure in a busy downtown hub, perfect for attracting walk-in traffic and growing your business presence. Turnkey Opportunity, Move-in ready space with easy access for staff and visitors. Note: Showing appointments must be confirmed. Please do not go direct. BONUS: Lease amount includes water. Tenant to pay TMI $5.50/sqft (id:47351)
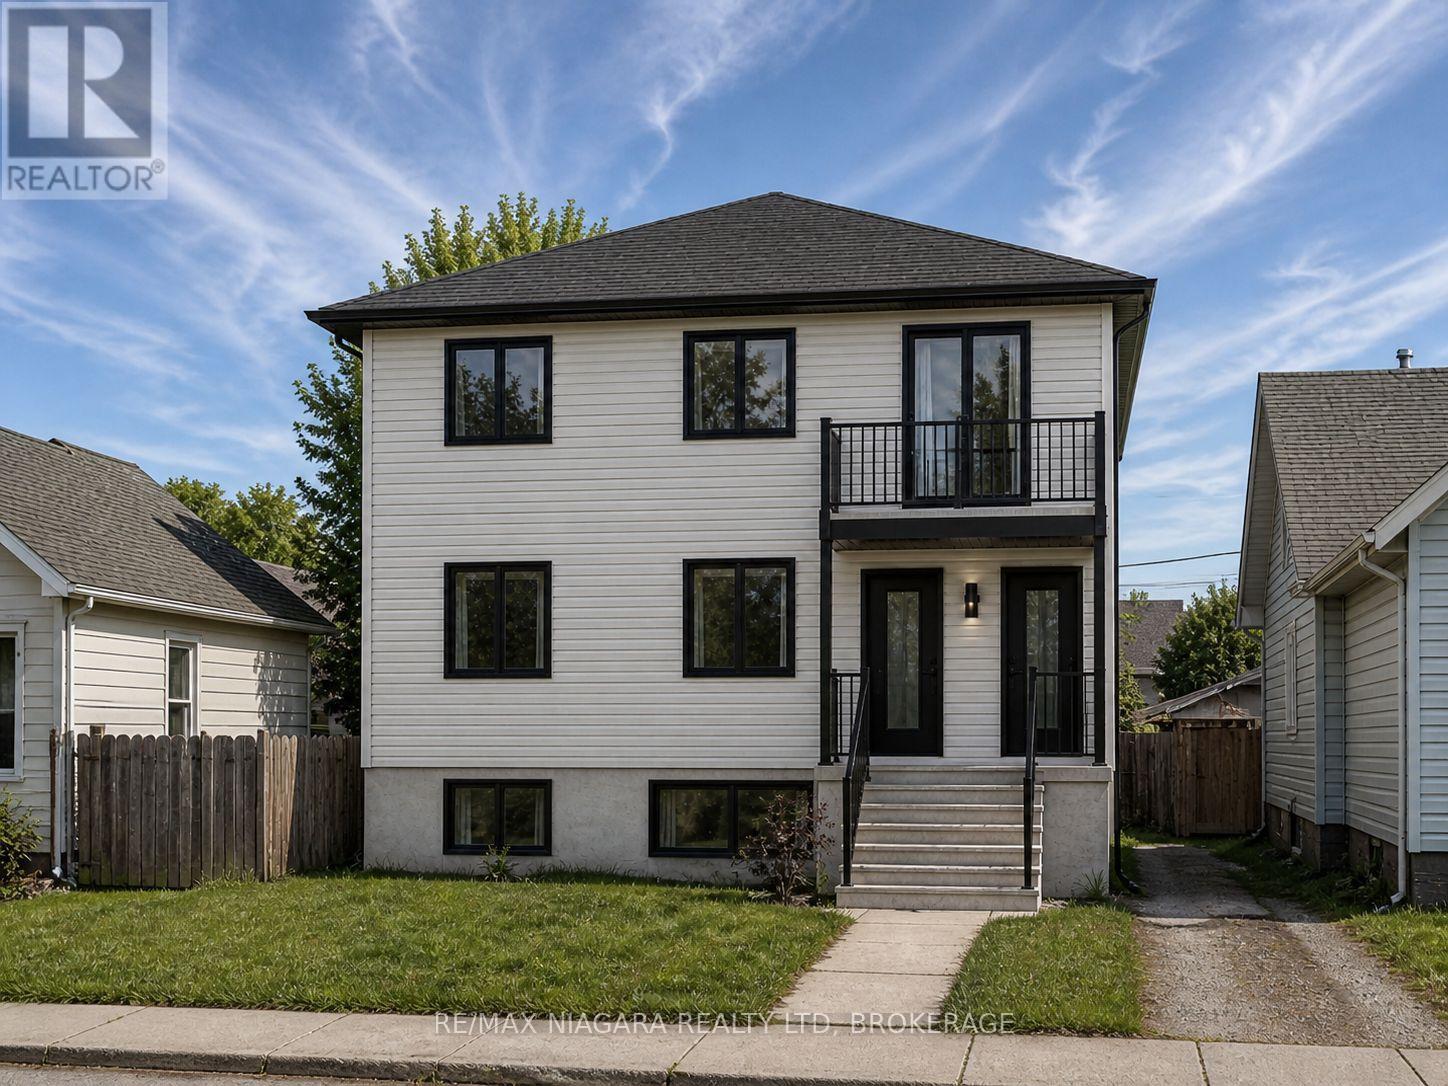
148 Kinnear Street
Port Colborne, Ontario
Great investment opportunity in Port Colborne! This property offers a strong head start for investors, builders, or buyers looking to create a duplex income property. With approved drawings, grading plan, an approved building permit, and contractor quote already done for you, the buyer will simply pay the required permit fees and move forward. Located in a growing Niagara market, this is a rare chance to secure a property with excellent rental potential and much of the planning already completed. (id:47351)
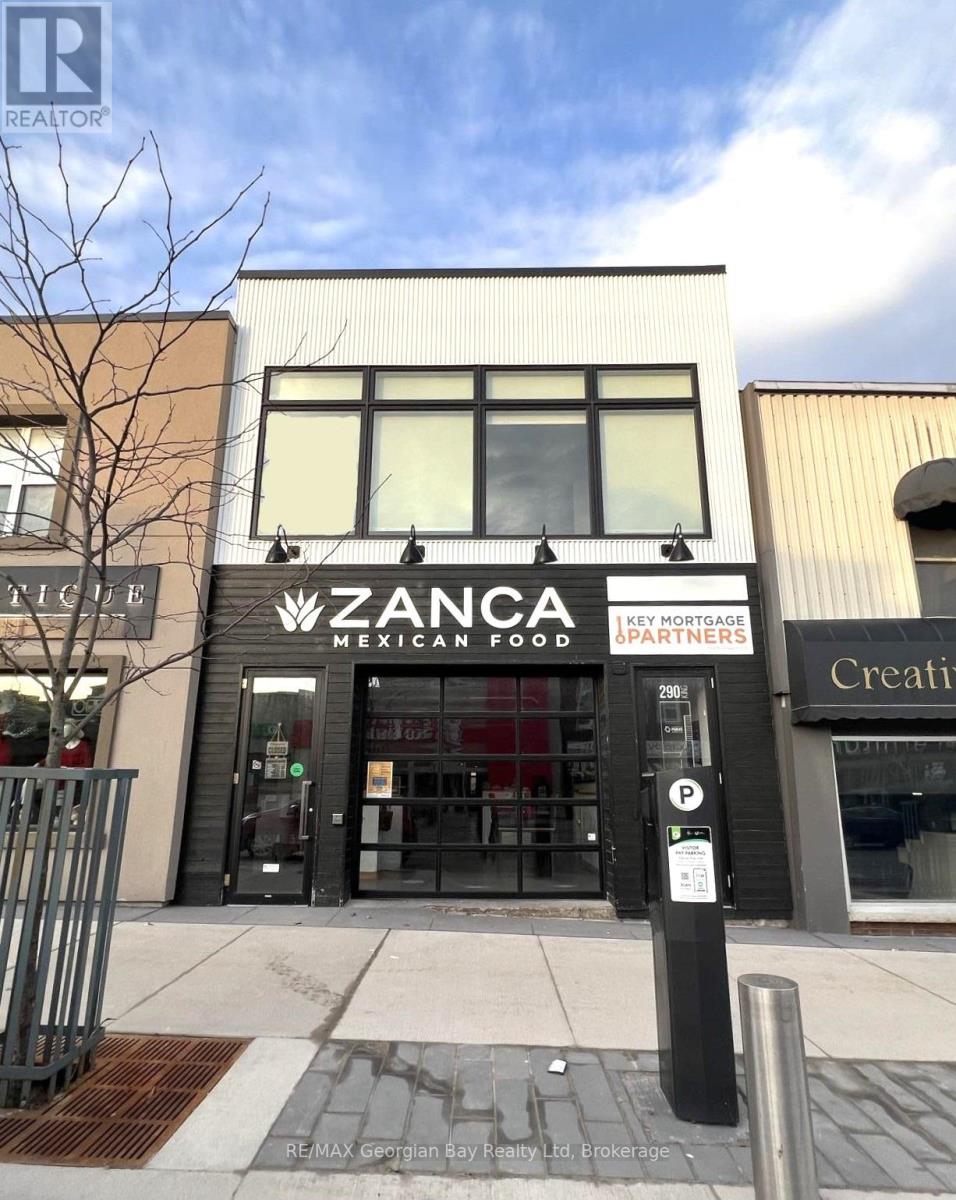
290 King Street
Midland, Ontario
Prime investment opportunity in Downtown Midland! If you're looking for a smart investment with great exposure, this is it! Located in the heart of Downtown midland, this fully renovated commercial building stands out as one of the finest in the area. With seven separate units and over 8,000 sq. ft. of space, including a basement, this property offers strong income potential with long-term tenants already in place. Renovated top to bottom in 2017, this building is turnkey and ready to go. Radiant heat, central air, alarm system and more... Convenient parking at the rear and walking distance to shops, restaurants, and beautiful Georgian Bay make this a highly desirable location for businesses and tenants alike. A rare opportunity at a great price! (id:47351)
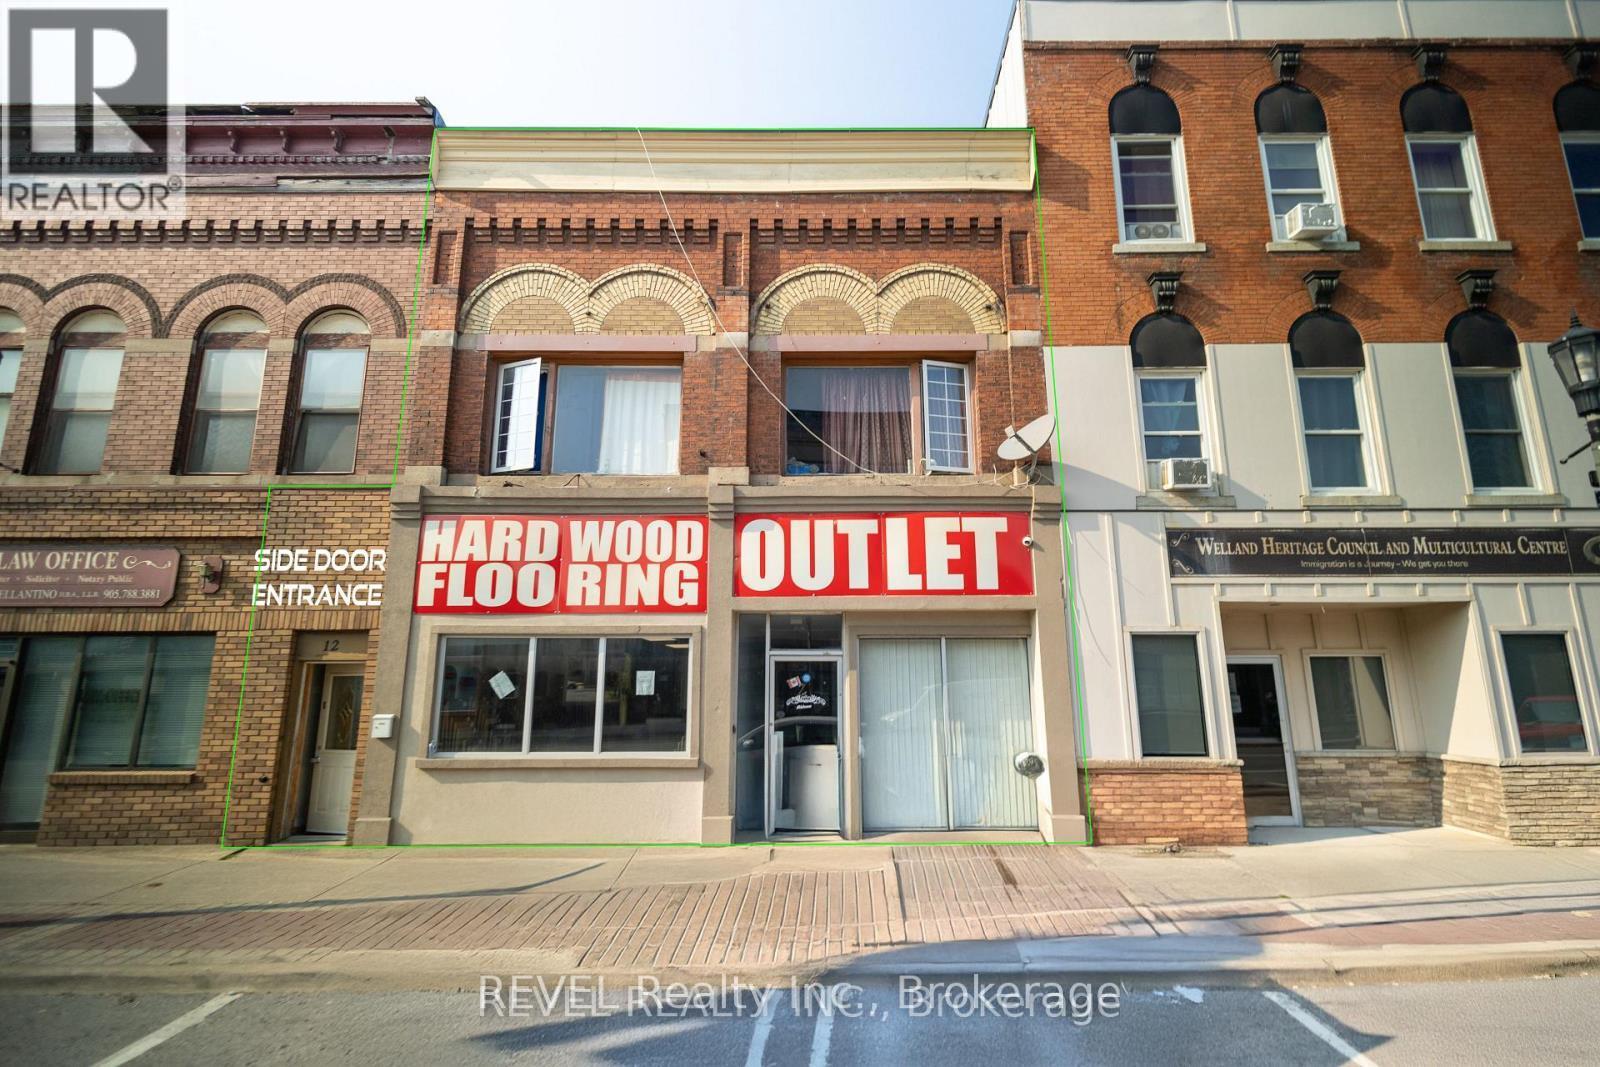
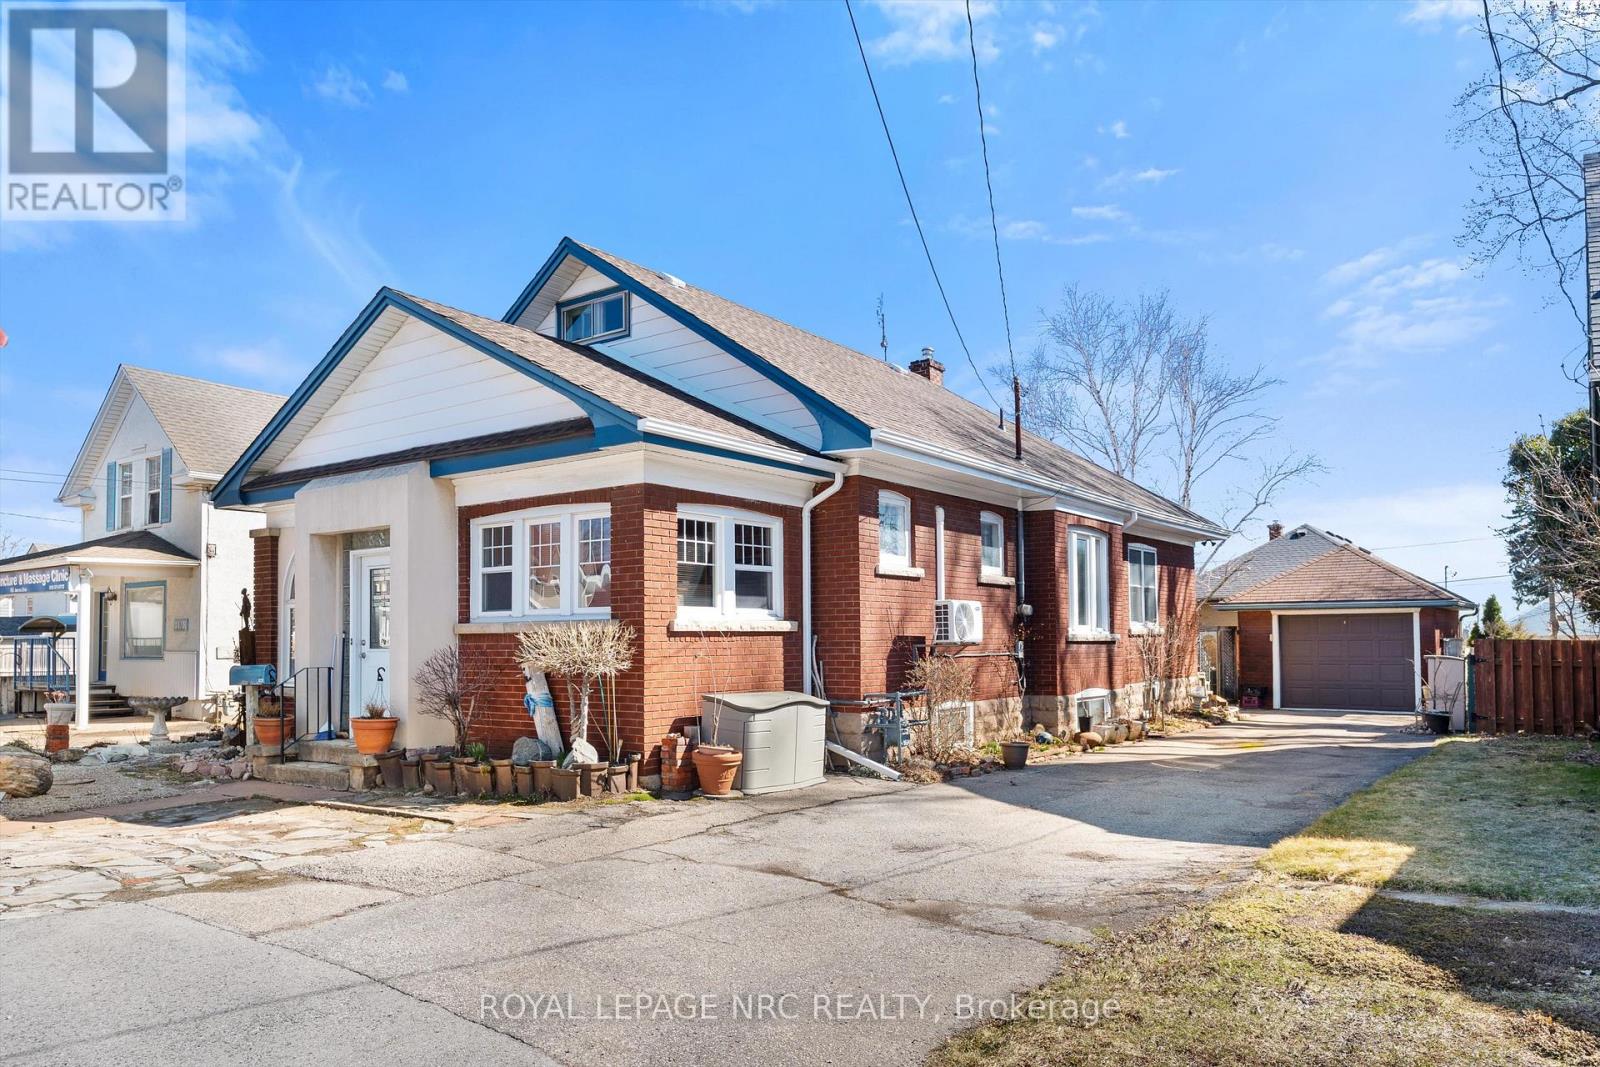
4148 Drummond Road
Niagara Falls, Ontario
Unique opportunity. Very well maintained brick bungalow with finished basement, currently used as a residential dwelling, yet features a General Commercial Zoning. This zoning permits a wide variety of commercial uses and would be ideal for a home business or professional office. Wood trim, stained glass windows and features a very large master bedroom, bright kitchen, office, second bedroom and modern 3 piece bathroom. The basement has a comfortable open concept recreation room and also features a 1-3 piece bathroom and laundry area with potentially separate entrance if you're envisioning thoughts towards in-law suite. This home shares the amenities of the highly desirable Stamford Centre District and Cherrywood district of Niagara Falls and is just a few minutes' drive or walk to great neighbourhood plazas and restaurants. Quick access to the QEW. (id:47351)
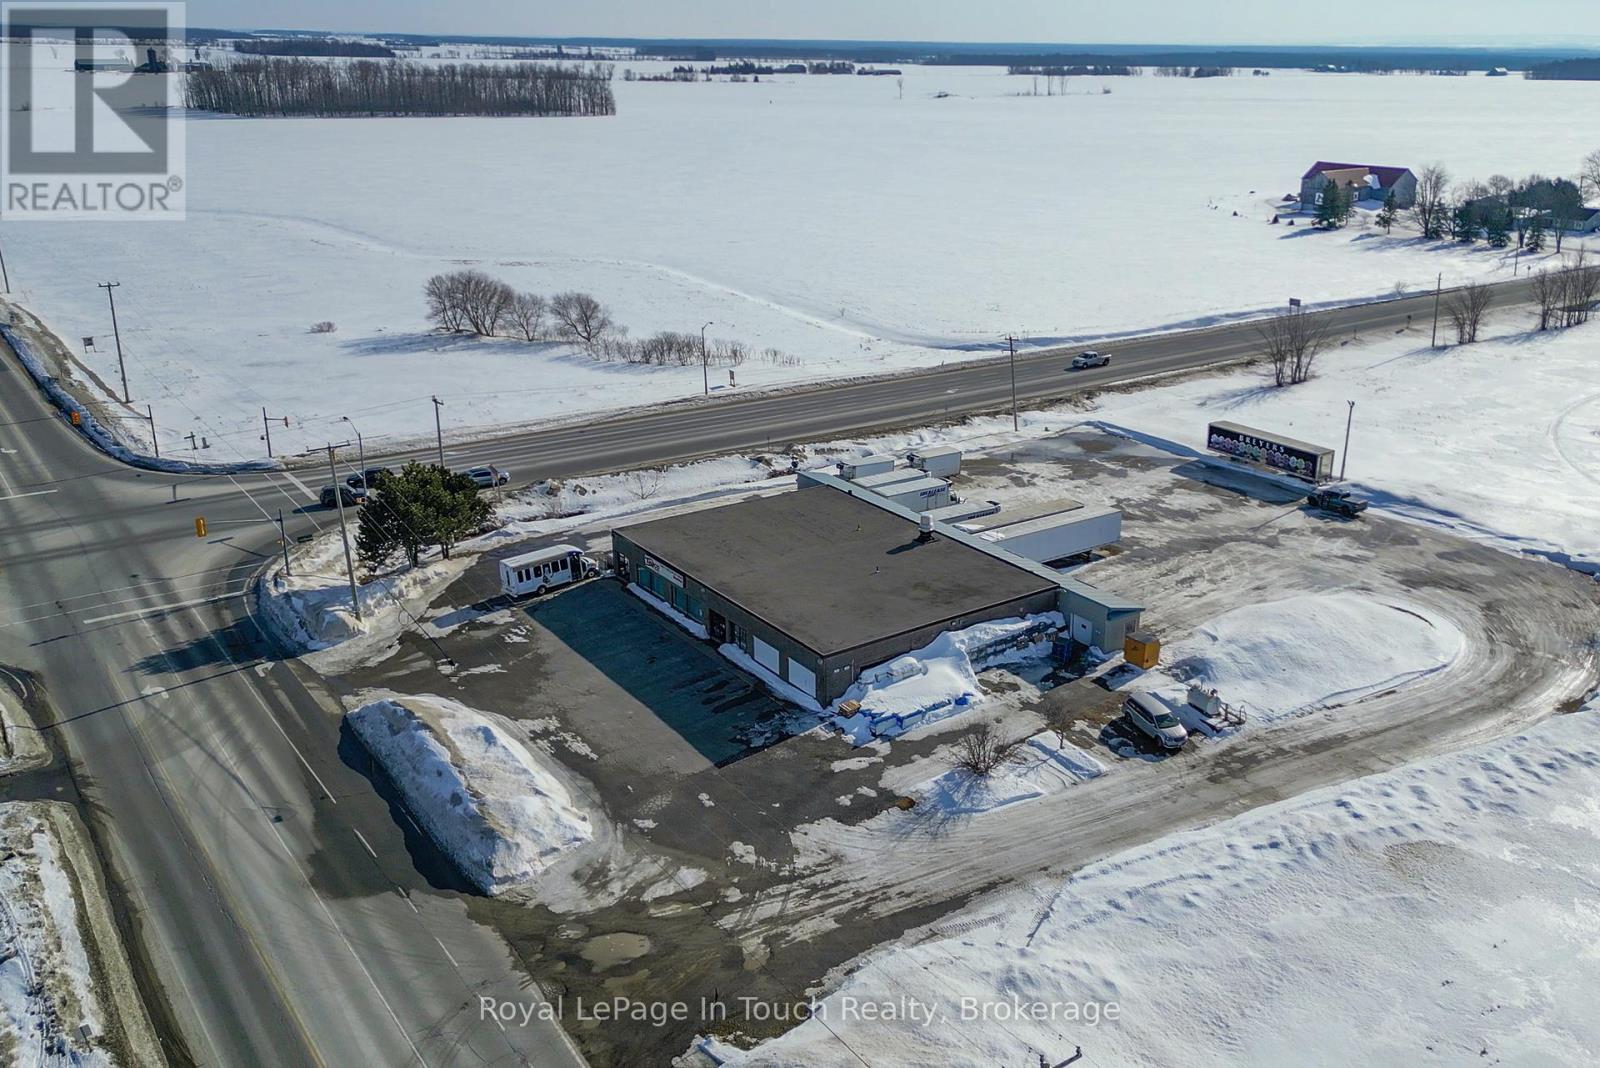
3242 Crossland Road
Springwater, Ontario
LAND AND BUILDING ONLY. Located at the intersection of two high traffic roads, this property offers an excellent opportunity for future development, while enjoying passive income from the current owner, who occupies the property. The current owner is flexible and would be open to staying on as a tenant for the entire building for a few years, renting a portion of the building, or vacating the property, if that suits your needs. The property is strategically located on a highly visible corner with traffic lights between the communities of Elmvale and Wasaga Beach, which continue to grow towards one another. Many tourists and cottagers pass through this intersection en-route to cottage areas, such as Tiny Beaches and Wasaga Beach, as well as Blue Mountain. The existing building is over 8,000 square feet with loading docks with multiple doors and large walk in refrigerator and freezer rooms. The Highway Commercial zoning supports many uses, including Gas Stations, Convenience Stores, restaurants and coffee shops with or without a drive-through, repair garages and vehicle sales, building supply outlets, and many other possibilities. (id:47351)
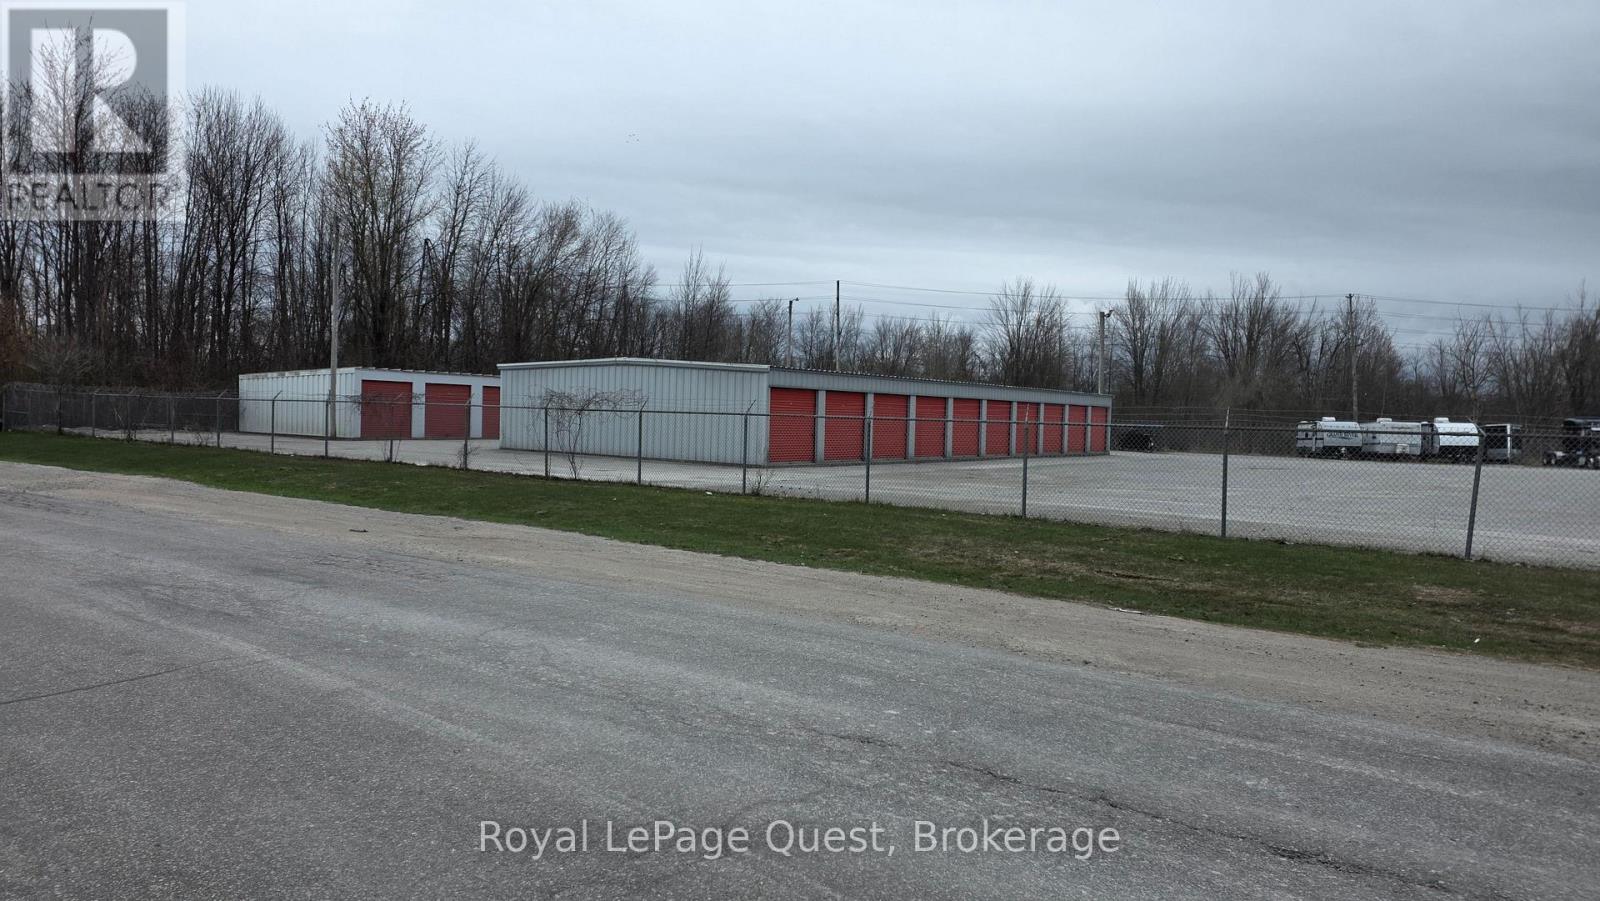
195 James Street W
Orillia, Ontario
Experience a rare opportunity to secure a substantial industrial footprint within the City of Orillia. This expansive 1.89-acre property is perfectly positioned for businesses requiring a blend of high-profile exposure and heavy-duty functionality. The entire perimeter is enclosed by a fully fenced compound, providing a secure environment for equipment, fleet parking, .The site is currently outfitted with two versatile outbuildings that serve as excellent hubs specialized mini storage. Because the property is situated in a high-exposure area, your business benefits from natural visibility while maintaining easy access to the region's primary transportation corridors.Under its current industrial zoning, the land supports a variety of uses ranging from manufacturing and warehousing to specialized contractor yards. This offering is for the sale of the property and buildings only, providing a clean transition for an owner-occupier to move in or an investor to add a high-demand asset to their portfolio. Whether you are looking to expand your current operations or establish a new headquarters in a growing industrial hub, 195 James Street delivers the space and security necessary for long-term (id:47351)
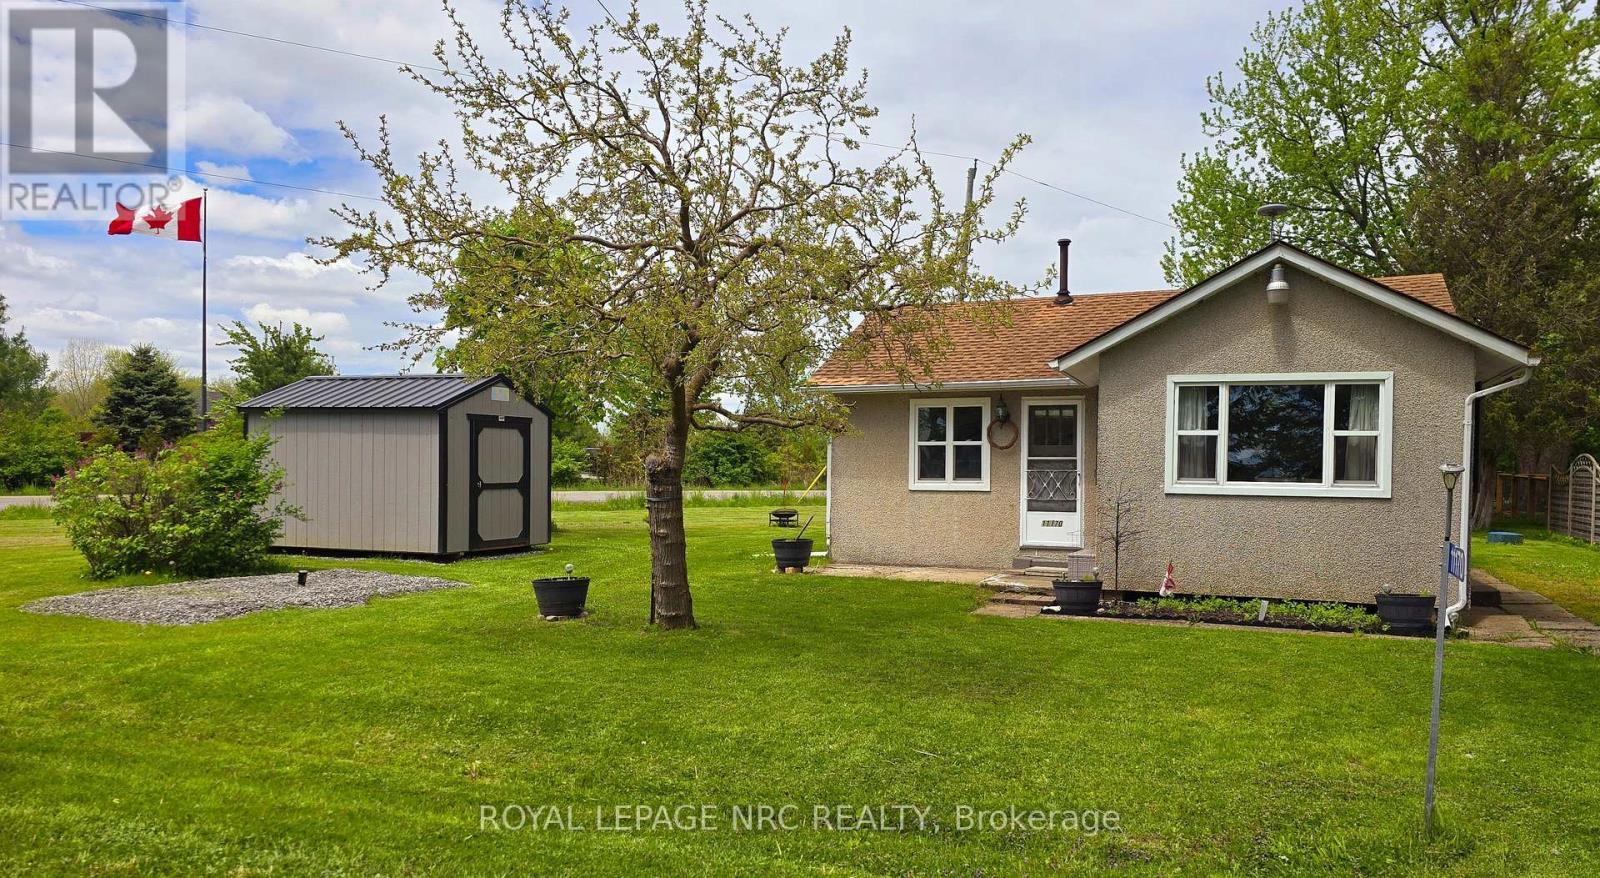
11170 Churchill Avenue
Wainfleet, Ontario
Tucked away in a quiet, private setting just steps from the lake, this cozy 2-bedroom, 1-bath home offers the perfect three-season retreat in Niagara Region. Filled with natural light and a welcoming atmosphere, the home has been refreshed with new flooring throughout, fresh paint (2026), and fresh pain on cabinets with new hardware.(2026) A new shed (2025) adds extra storage and convenience. It's an ideal place to slow down and enjoy simple moments-morning coffee, evening breezes, and days spent by the water. A peaceful escape that feels like home the moment you arrive. Come and check it out. Book a showing today! Taxes calculated using Niagara Property Tax Calculator. (id:47351)
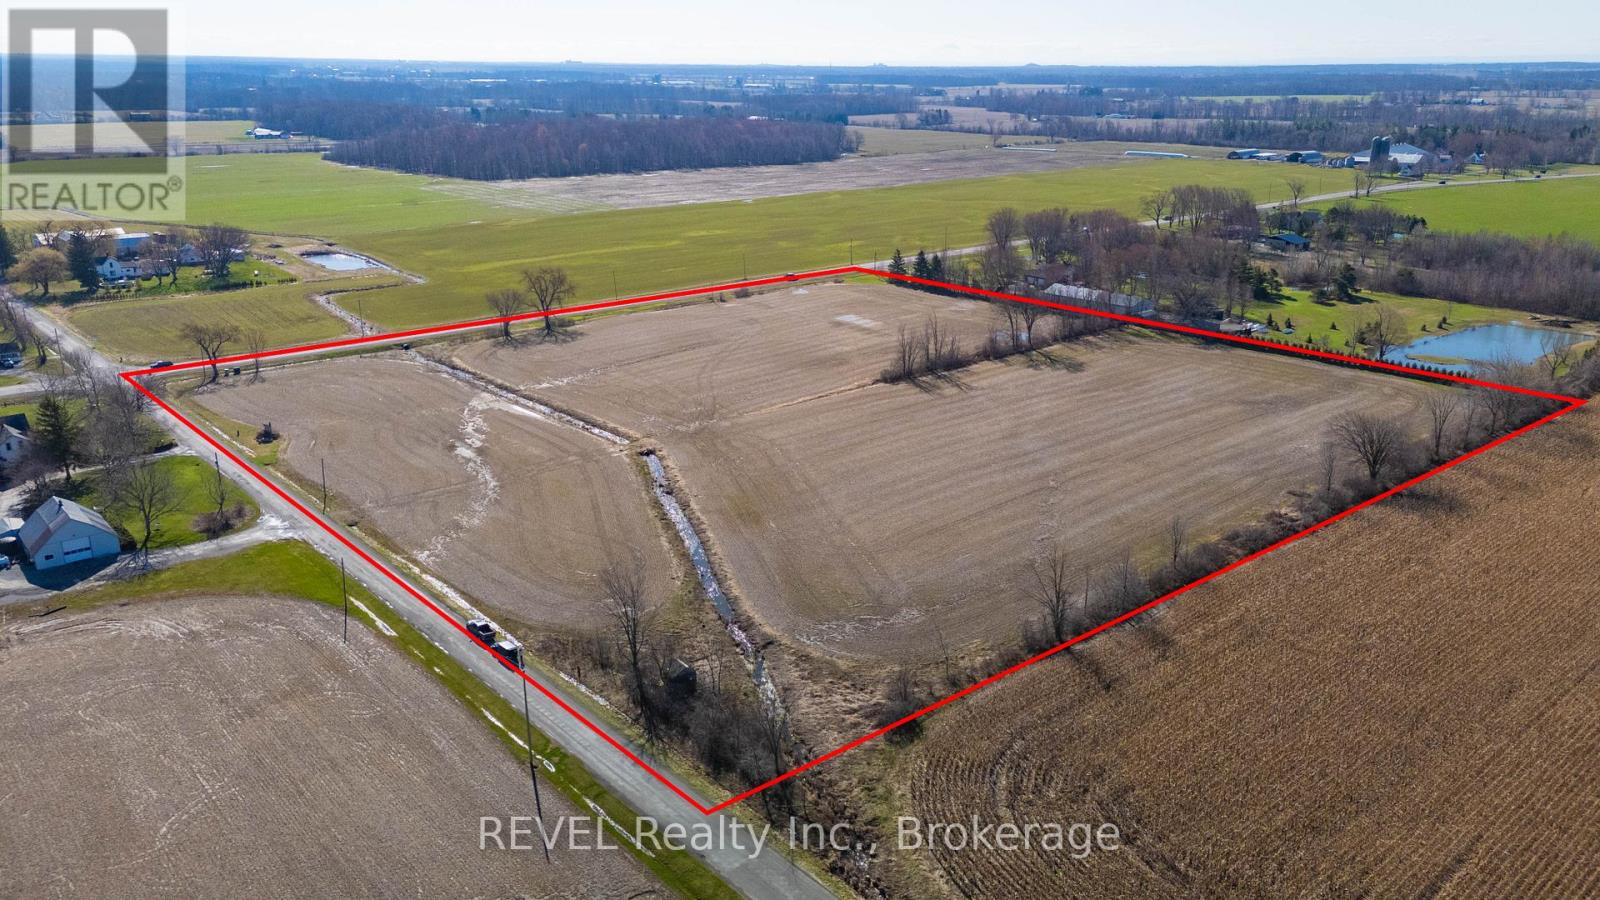
52096 Regional Road 24
Wainfleet, Ontario
Over 12 acres of versatile farmland offering the perfect opportunity to build your dream home. This exceptional property has the potential to support a wide range of uses, including single-family residential, hobby farming, cash crops, and livestock operations. Currently being farmed, the land showcases its productivity and potential. Enjoy the beauty of a peaceful rural setting-ideal for those seeking space, privacy, and a connection to nature .Approximate lot lines are marked by small post signs located along the tree line on Regional Rd 24 and Willford Rd (Concession 5). (id:47351)
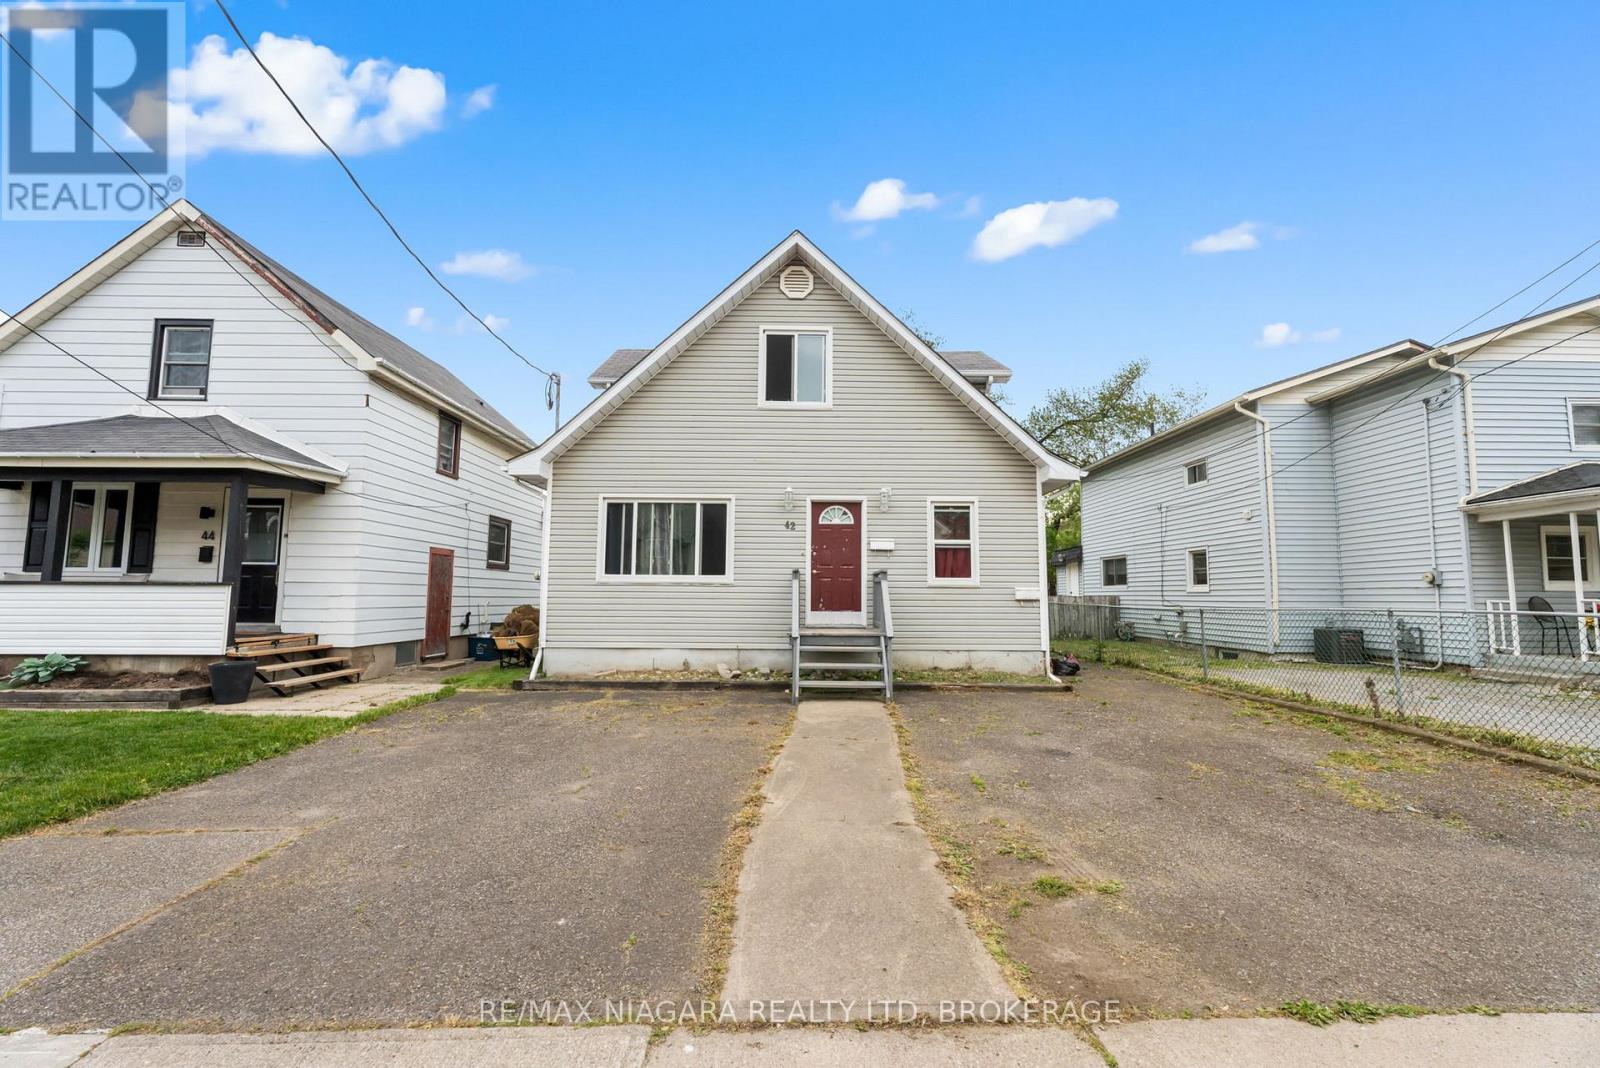
42 Vine Street
St. Catharines, Ontario
Welcome to 42 Vine Street, an excellent opportunity to secure a duplex in a transitioning area of St. Catharines poised for future growth. Located near the former hospital site, this property is ideally positioned to benefit from the area's anticipated redevelopment and long-term revitalization.As the surrounding neighbourhood evolves, this location presents a compelling case for investors looking to get in ahead of continued change. With increasing focus on land use, redevelopment, and housing demand, this pocket of the city is expected to see renewed interest and upward pressure on property values over time.The property itself offers two self-contained units with existing rental income in place. This is a smart buy-and-hold opportunity for investors who understand the impact of redevelopment and are looking to position themselves early. The combination of an improving location, steady rental demand, and the ability to add value makes 42 Vine Street a strategic addition to any portfolio.Secure your investment in an area with a promising future, 42 Vine Street offers both immediate income and long-term potential. (id:47351)
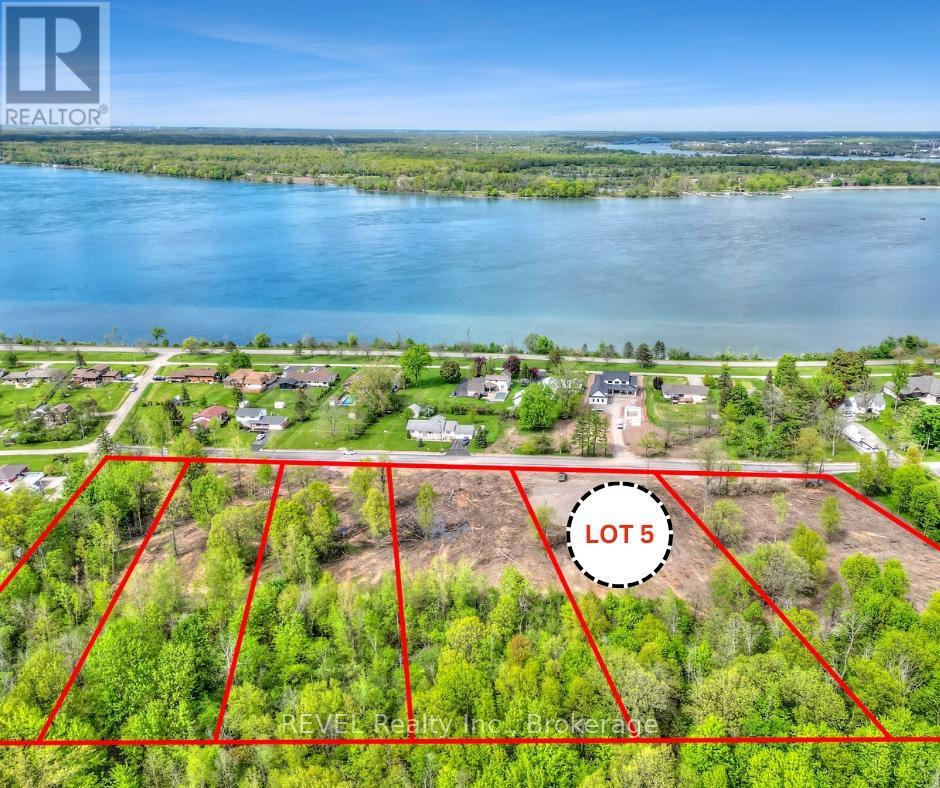
(Lot 5) 2136 Houck Crescent
Fort Erie, Ontario
Enjoy everything the Niagara Parkway Lifestyle offers at a fraction of the price! Build your custom dream home on this 1.6 Acre Estate Lot with 144' of frontage just off of the coveted Niagara River, and amongst other Estate Lots! 2 min from the Niagara Parks Marina which is about to embark on a major government renovation project, and only 5 min from the QEW. Services are at Lot line (Water, Gas, Hydro) Septic system needed for Sewage. Pick your Lot, a total of 6 Estate Lots to choose from. Don't wait and capitalize on the chance to choose the Lot that best suits your needs! (id:47351)

17535 Island Road
South Stormont, Ontario
Industrial vacant land is available for lease, with options ranging from 0.5 acres to 8.4 acres on a gravel and graded lot. Located just minutes from Cornwall and a short commute to Ottawa, the property offers excellent access to HWY 138, HWY 401, and HWY 417. The facility includes a gravel pad base and access to hydro. There is also an option to fence part or all of the area. Unfenced rates is $2,000 per acre or the option to have it fully fenced, the rate is $3,000 per acre, which includes a 17-foot rolling gate and barbed wire. Lease rates are dependent on the size of the space and are subject to HST. Another option would be a private fenced contractor yard starting at $350 (50ft x 50ft) or bigger. (id:47351)
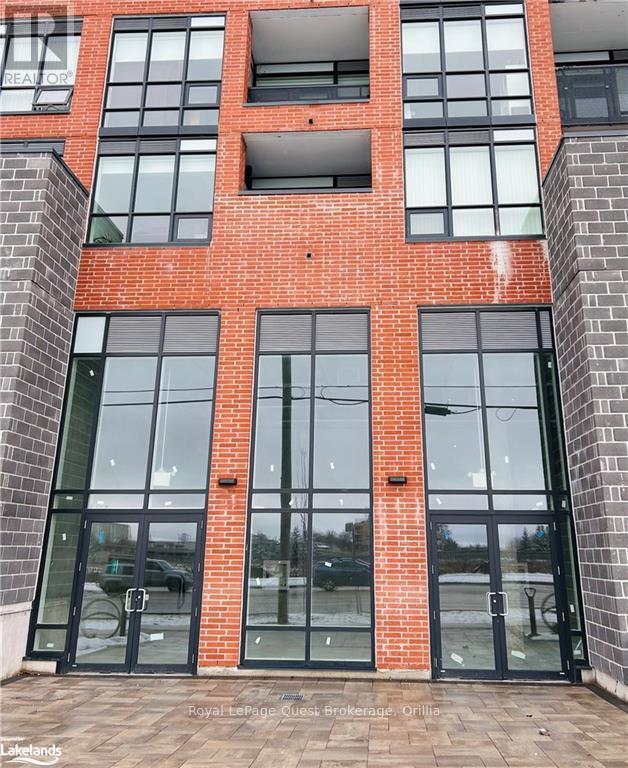
17 - 681 Yonge Street
Barrie, Ontario
1,275 square feet of commercial / retail space ready for tenant fixturing. Ground level unit connected to a new seven story condo building fronting Yonge St. Surrounded by additional residential developments and numerous amenities within walking distance - banks, Zehr's, Shoppers Drug Mart, food offerings, public library and more. Barrie South GO station minutes away and quick access to highway 400. Ideal opportunity for medical professionals, physiotherapists, chiropractors, lawyers, accountants, real estate, coffee shops, bakery as a few examples. Asking $23.00 Net Rent per square foot per annum and Additional Rent of $14.87 per square foot per annum is estimated for 2023. (id:47351)
210 - 88 Sheppard Avenue E
Toronto, Ontario
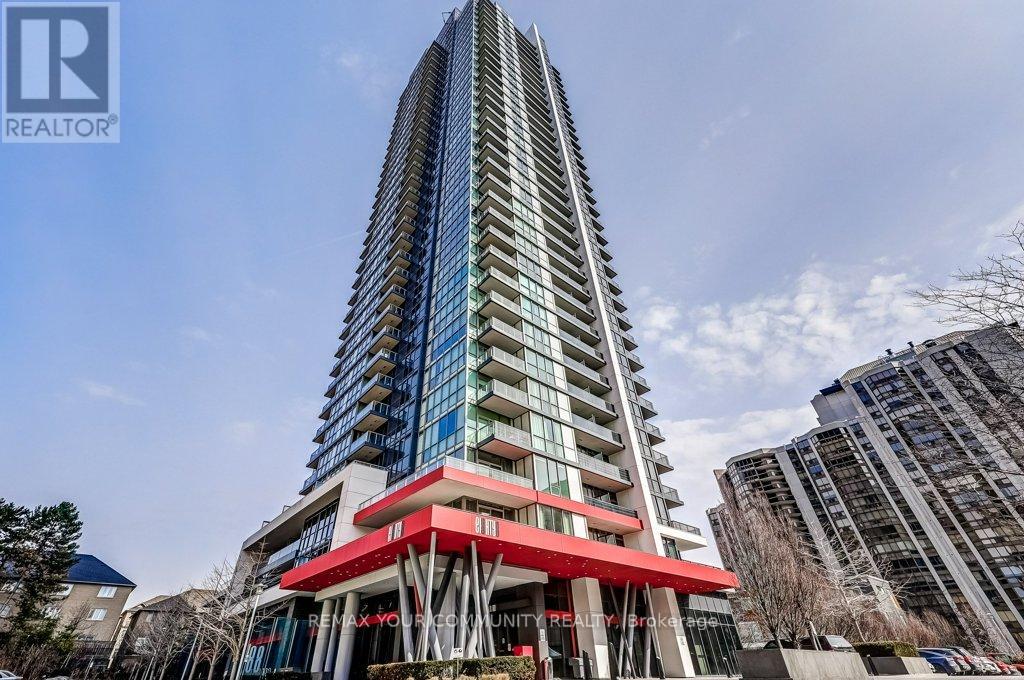
Stylish One Bedroom Condo In A Prime North York Location! With A Parking Spot & Storage Locker, This Bright And Functional Suite Features 9/ Ceilings, Floor-To-Ceiling Windows, And An Open Concept Layout That Maximizes Space And Natural Light. Modern Kitchen, Full-Size Washer & Dryer, And A Cozy Bedroom Offering Comfortable Living. Outdoor With A Large Private Terrace Featuring Privacy Screens-Perfect For Relaxing Or Entertaining.Fantastic Building Amenities Include A Fully Equipped Gym With Yoga Studio, Wifi Lounge, Meeting Room, Games Room With Pool/Ping Pong Table, Elegant Party Room, And Two Bbq Areas. Beautiful Outdoor Water Feature Adds A Tranquil And Serene Touch. Separate Room For Bike Storage. Steps To Subway, Hwy 401, Amazing Shops & Restaurants On Yonge St, And More-Urban Living At Its Best! (id:47351)
6336 Fallowfield Road
Ottawa, Ontario
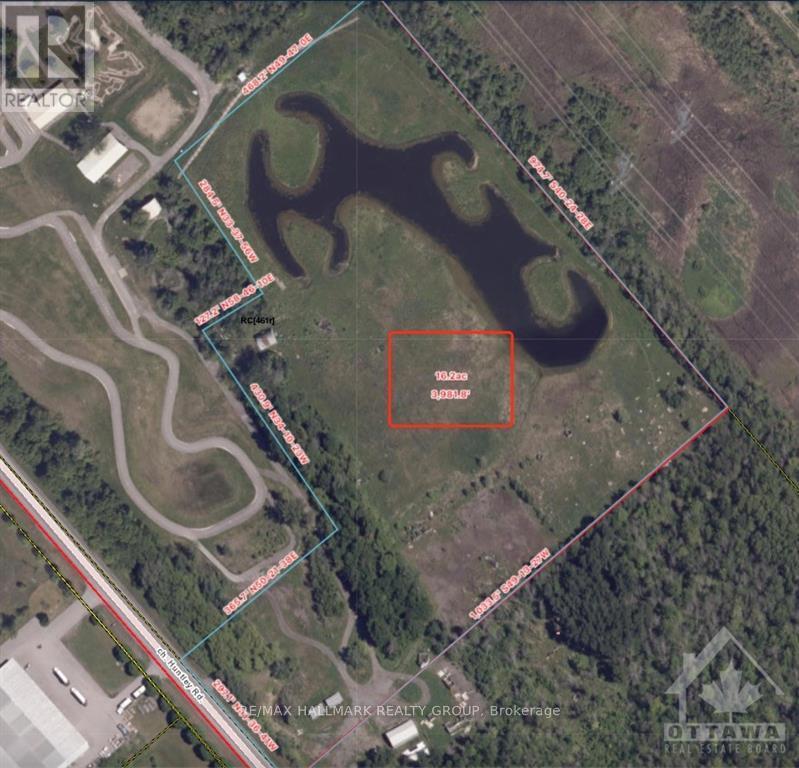
16 Acres of clean commercial land with 1 building. Hydro is available on-site. Verity business can suit on this nice lot. Tenant response for snow removal, grass mowing, utilities, business insurance and the proportion of property tax. Lease terms and business use, and others, are all up for negotiation. $1000/acre/month. (id:47351)
4020 Main Street
Niagara Falls, Ontario
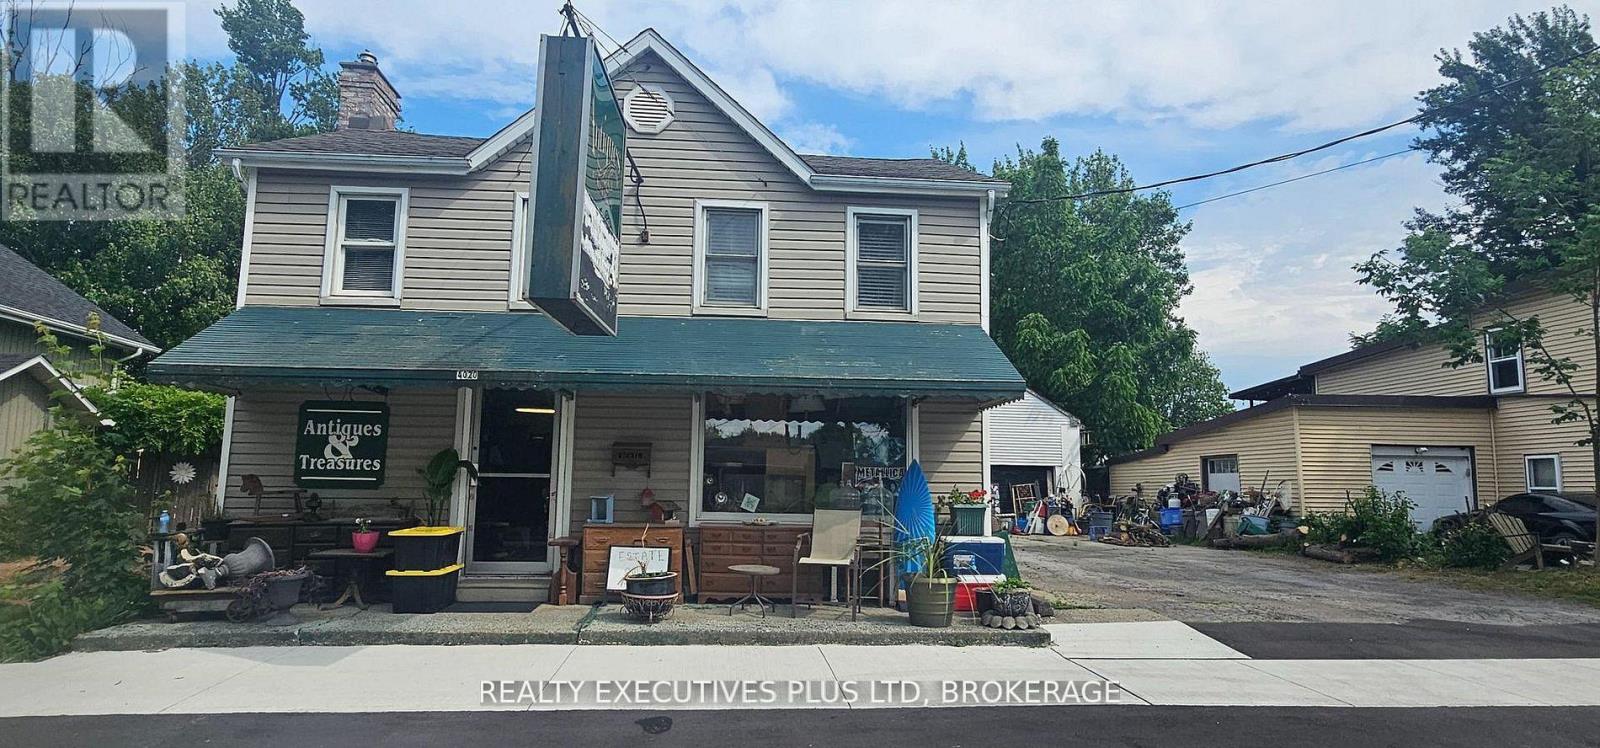
Prime investment opportunity in the vibrant community of Chippawa! This versatile commercial/residential property offers incredible potential for investors, entrepreneurs, or those looking to live and work in one convenient location.The main floor features a 1-bedroom residential unit alongside a storefront space, giving you flexibility to generate rental income or operate your own business. The layout allows for easy conversion, just expand the commercial space or create an additional residential unit to maximize returns. Upstairs, you'll find a well-maintained 3-bedroom unit, perfect for owner occupancy or as a strong income-producing rental. At the rear of the property is an impressive 30 ft x 25 ft heated garage/workshop, equipped with: 24 ft radiant gas tube heater, 60 AMP service, 12 ft ceilings, Two overhead doors (9 ft x 9 ft and 9 ft) with an attached14.6 ft x 25 ft storage room at the back of the garage. Situated on a large lot along a high-traffic main road, this property offers excellent visibility and accessibility. Enjoy being just a short walk to the Welland River (locally known as "the Crick"), nearby boat launch, and the charming downtown square. Don't miss this rare opportunity to own a flexible, income-generating property in one of Niagara's most desirable and historic neighborhoods! (id:47351)
3 - 580 Read Road
St. Catharines, Ontario
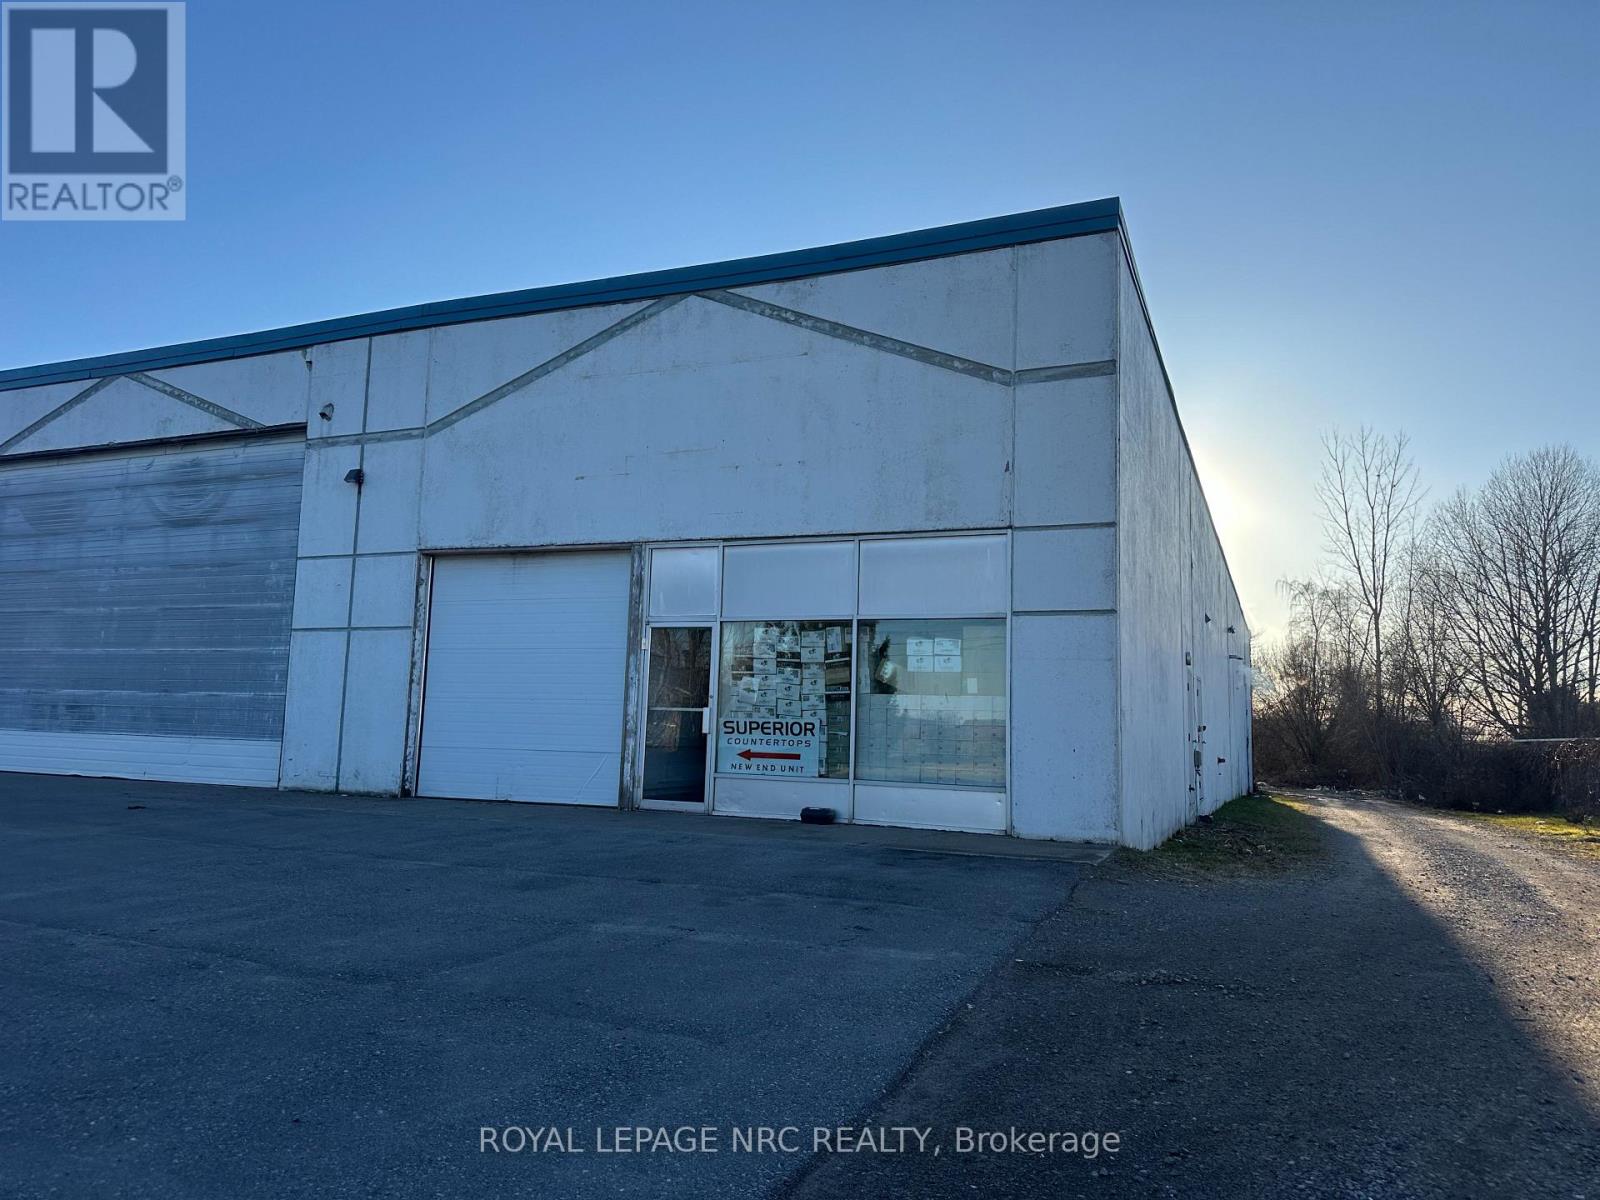
Turn-key industrial space that checks all the boxes. $3600 + HST. Approx. 4,200 sq. ft. end-unit offering a functional 31 ft. x 146 ft. footprint, ideal for warehousing, light manufacturing, or distribution. Mostly open warehouse layout with excellent flow, complemented by a front showroom area and mezzanine office space above-perfect for operations that need both workspace and client-facing presence.Efficient and well-equipped with radiant tube heating, full sprinkler system, and robust 3-phase, 600V power. Ceiling height reaches up to 18 ft. to the underside of joists, giving you the volume you need. Shipping and receiving? Covered. One 10 ft. x 10 ft. dock-level door at the rear plus a 10 ft. x 10 ft. grade-level door at the front for flexibility. Separately metered heat and hydro keep operating costs clean and controllable. This is the kind of space that works hard for your business. Other users in building are Granite Countertops and Hardwood Flooring. TMI's approx. $470.00 per month. Water included in lease. Available May 1. (id:47351)

00 Drummond Road
Mississippi Mills, Ontario
Situated just 5 minutes north of Carleton Place, this picturesque lot spans 91.6 acres of agricultural land with easy road access From Drummond Road and Ramsay Concession Road 8. \r\n\r\nIntended to be farmed or used for agricultural purposes only - farm the land yourself, or lease to a neighbouring farmer (currently leased at $4,300 for 2024).\r\n\r\nA severance application is in progress and this parcel will receive its own PIN, Roll Number, and Legal Description once it is complete. A severance application is in progress and this parcel will receive its own PIN, Roll Number, and Legal Description once it is complete. A condition of the severance will require the lands to be re-zoned to prohibit the construction of a dwelling. The lands can be used for agricultural purposes. Agricultural buildings are permitted, subject to complying with all municipal and provincial policies for setbacks, lot coverage, minimum distance separation to nearby residential uses, etc. Please call for more info. (id:47351)
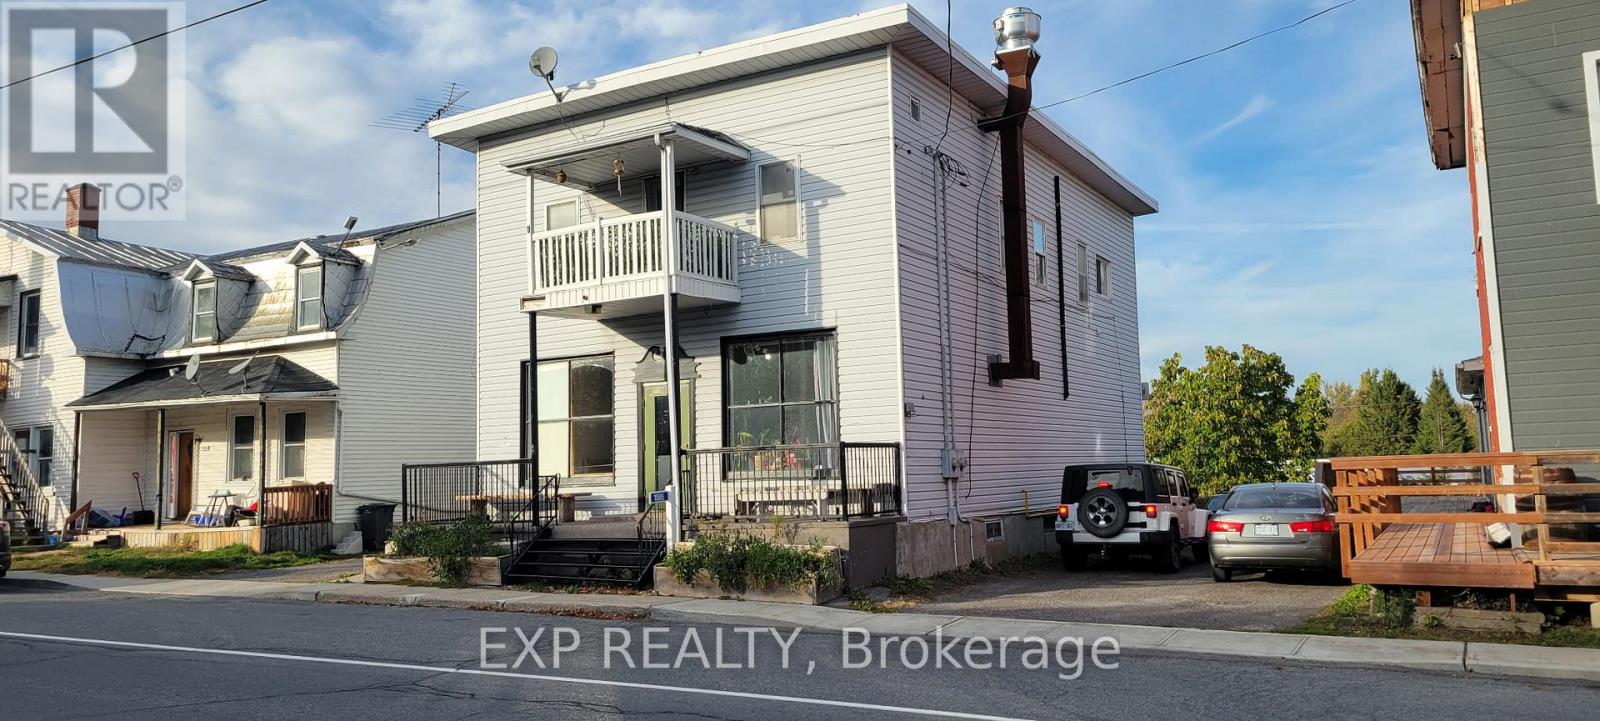
1085 Labrosse Street
Hawkesbury, Ontario
Prime commercial opportunity in the heart of St-Eugène. Situated on a 0.2-acre lot, this property offers outstanding visibility and accessibility within a growing, highly engaged rural community. The property also features a two-bedroom apartment on the upper level, offering excellent potential for owner occupancy, staff accommodation, or additional rental income, adding versatility and long-term value to the investment. Its strategic location is enhanced by its immediate proximity to the brand-new community centre-a vibrant hub hosting regular events, meetings, music nights, and local activities year-round.The area is further supported by nearby attractions including a popular local taproom with ongoing events, an active snowmobile trail network, and direct access to cross-country skiing and the Trans-Canada Trail at the St-Eugène Pavilion, just steps away.Directly across the street, the township park generates consistent foot traffic and features a splash pad, playground, baseball diamond, covered skate park, and both indoor and outdoor skating facilities. This combination of recreational amenities ensures steady movement and visibility throughout all seasons.Available immediately, this property represents an excellent opportunity for an owner-operator or investor seeking to establish or expand a business in a close-knit, active, and evolving community. SOLD AS IS. (id:47351)
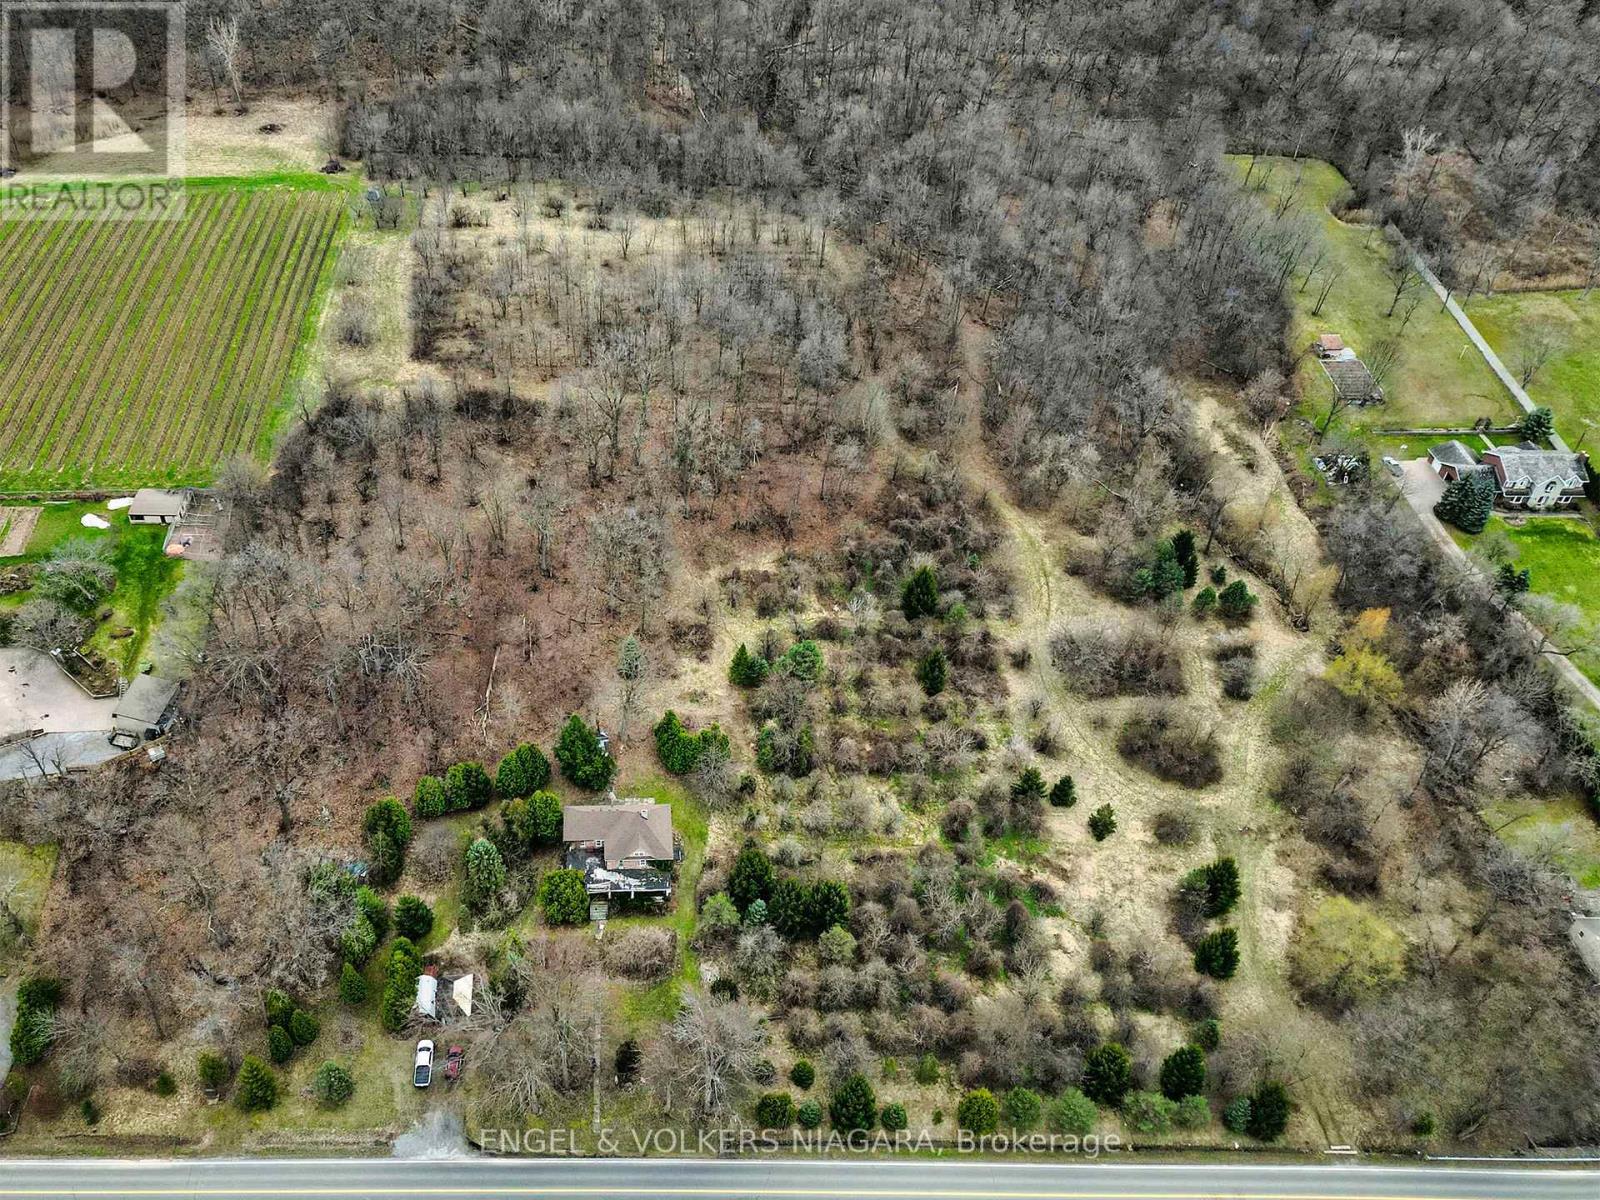
1893 York Road
Niagara-On-The-Lake, Ontario
This unique 15 acre ancestral property is embraced by the Niagara Escarpment and delivers panoramic vistas across Niagara-on-the-Lake that seem to go on forever. For the last 80 years, this special property has been owned by the same family who are now offering it to the market. The 15 acres contains the house site, upper and lower arable table lands and the magical forest slopes of the Niagara Escarpment. Occupying an area of over 2440 square feet, the ca. 1896 stone house has walls over 19 inches thick and holds the original 140 year old staircase, trim, mouldings and doors. While the grand old dame is in need of TLC, it represents a structurally stable architectural character statement which a discerning purchaser could render into the centrepiece of an exquisite rural estate with the potential - given proper planning permissions and agreements are in-place - to construct a second dwelling on the property. (id:47351)