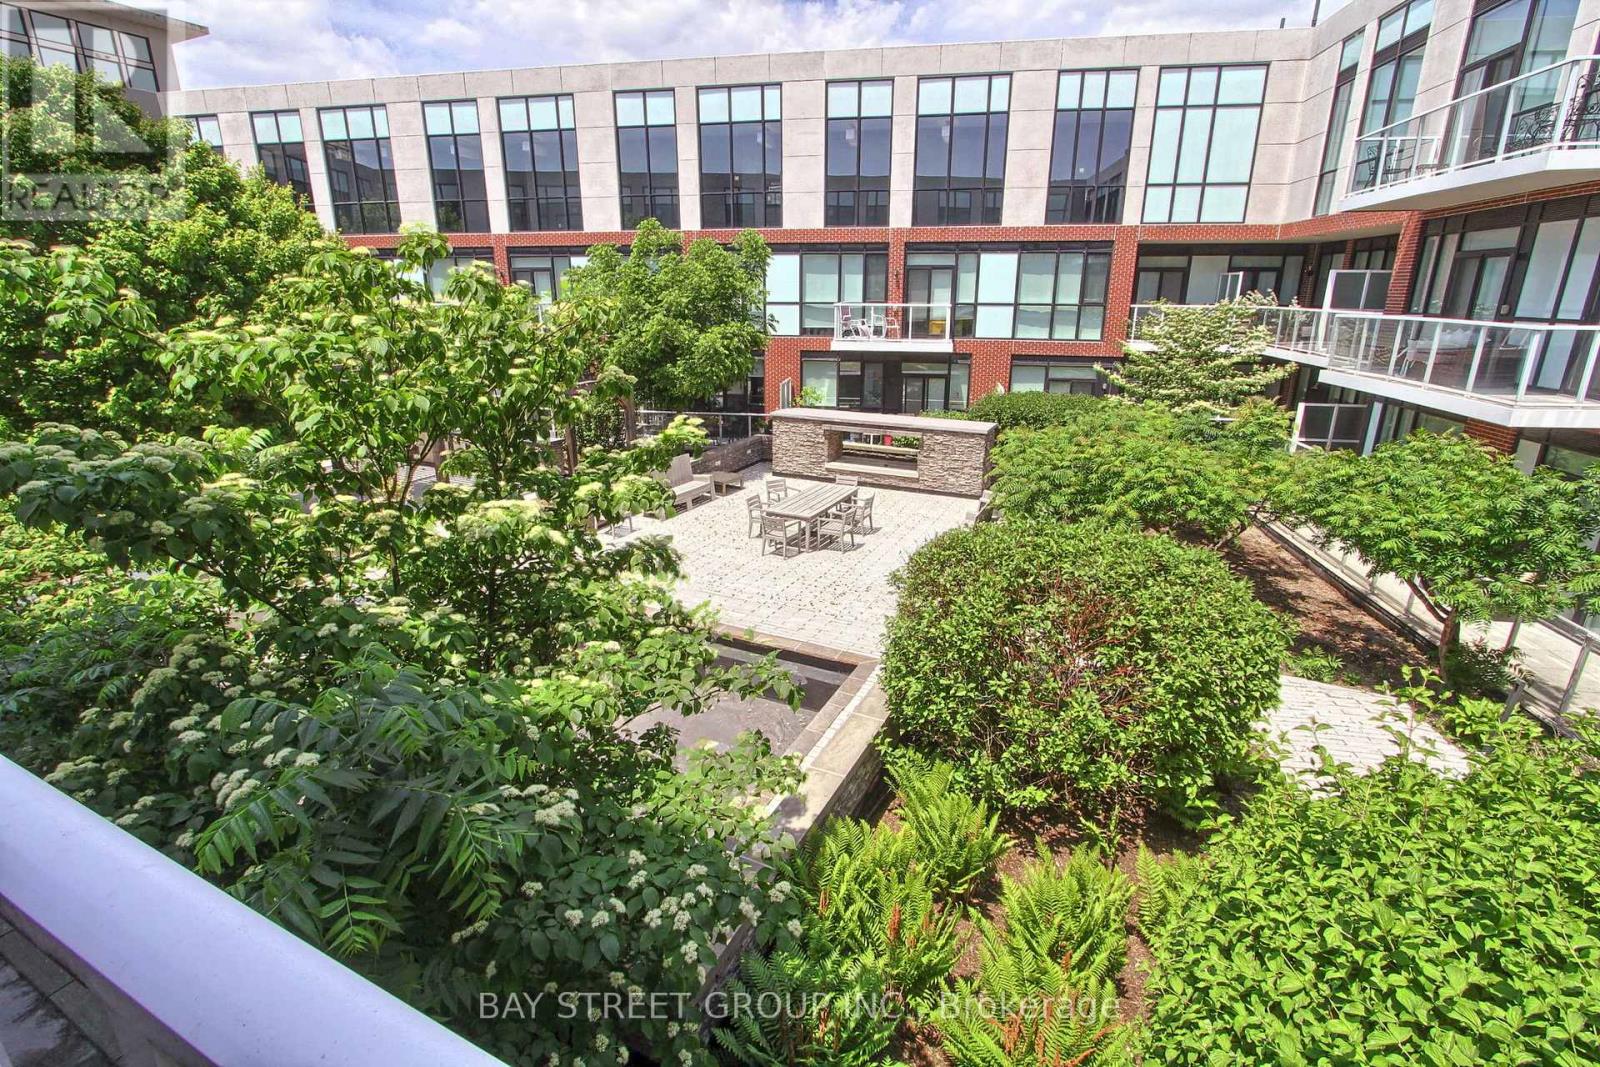
312 - 20 Fred Varley Drive
Markham, Ontario
*EV Parking*Virtual Tour with Staging Available!* Welcome to The Varley Condos in prestigious Unionville! Bright and spacious 1 Bedroom + Den featuring a functional open-concept layout and a large den overlooking the rooftop garden-ideal for a home office, guest space, or flexible living area. Modern kitchen with built-in appliances and ample storage. Generous bedroom with built-in closets and ensuite bath. **Includes a premium parking space with a dedicated EV charger-a rare and highly desirable feature in condominium living.** Enjoy amenities including a fitness centre, rooftop garden with BBQ area, and more. Steps to Main Street Unionville, Toogood Pond Park, shops, restaurants, parks, and transit. Move-in ready and located in one of Unionville's most sought-after communities! (id:67892)
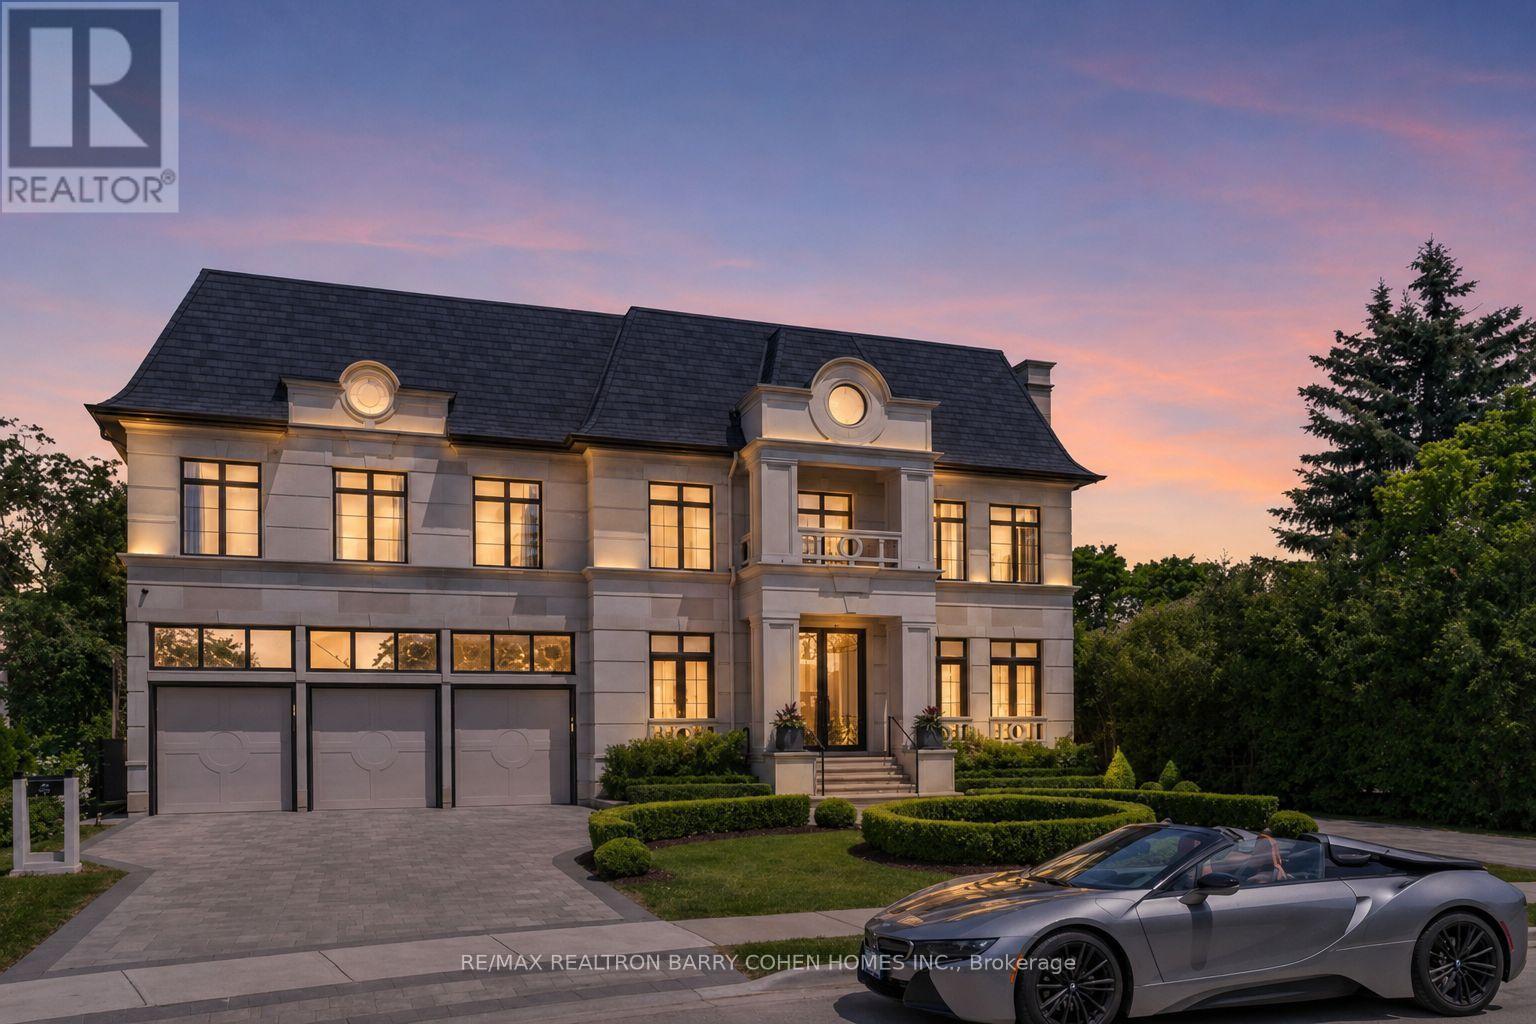
61 Orlon Crescent
Richmond Hill, Ontario
Save up to $250,000.00 on Luxury Land Transfer Tax on This Stunning Custom Residence. An Exceptional Custom-Built Estate In Prestigious Richvale Locale, Defined By Masterful Craftsmanship With No Expense Withheld In Achieving Ultimate Elegance. Coveted Over 8,100 Sq. Ft. Of Unparalleled Luxurious Living Area Boasting 5 Bedrooms & 9 Baths With An Elevator Servicing All Levels. Architecturally Distinctive Exterior With An Indiana Limestone, Genuine Double Shingles, 9-Car Heated Circular Driveway & 3-Vehicle Heated Garages. Impressive Double-Height Entrance Grand Foyer, Dressed Up With Fully Fiberglass Paneled Walls, Exemplary Principal Rooms With High-End Fixtures, Natural Oak Wood Floors, Custom Crown Moulding & Marble Finishes. Double Glass Door Office With Full Custom Wood Paneled and Built-In Shelves Leads to Exquisitely-Appointed. Practical Layout With Principal Rooms Offers 11' Ceiling Heights, Expanded With A Linear Fireplaces, High-End Speaker System & Walk-Out To Terrace. Gourmet Chefs Kitchen Designed With Book-Matched Marble Countertops, Backsplash & Oversized Island, Equipped With A Top-Tier Appliances, Custom Built Cabinetry With High-End Hardware. Primary Suite Exudes Grandeur With Linear Fireplace, Boutique-Quality Custom Walk-In Closet With Central Island & Resplendent 7-Piece Ensuite Furnished With A Book-Matched Marble Throughout The Floor & Walls, Custom Designed His/Hers Vanities. Additional 4 Bedrooms Spanning A Built/In Custom Bed's Headboard With 4-Piece Ensuites Boasting A Custom Vanities & Opulent Walk-In Closets. Lavish Entertainers Basement With A Heated Floors Throughout, Integrated Speakers, Custom Designed Wet Bar & Glass Wine Room, Media Room, Mirrored Wall Gym With A Beverage Cooler & Walk-Out To Professionally Landscaped Backyard Oasis Includes Outstanding Inground Saltwater Pool With Built-In Jacuzzi, Stunning Outdoor Lounge With a California Style Gas Fireplace, BBQ & Waterfall. (id:67892)
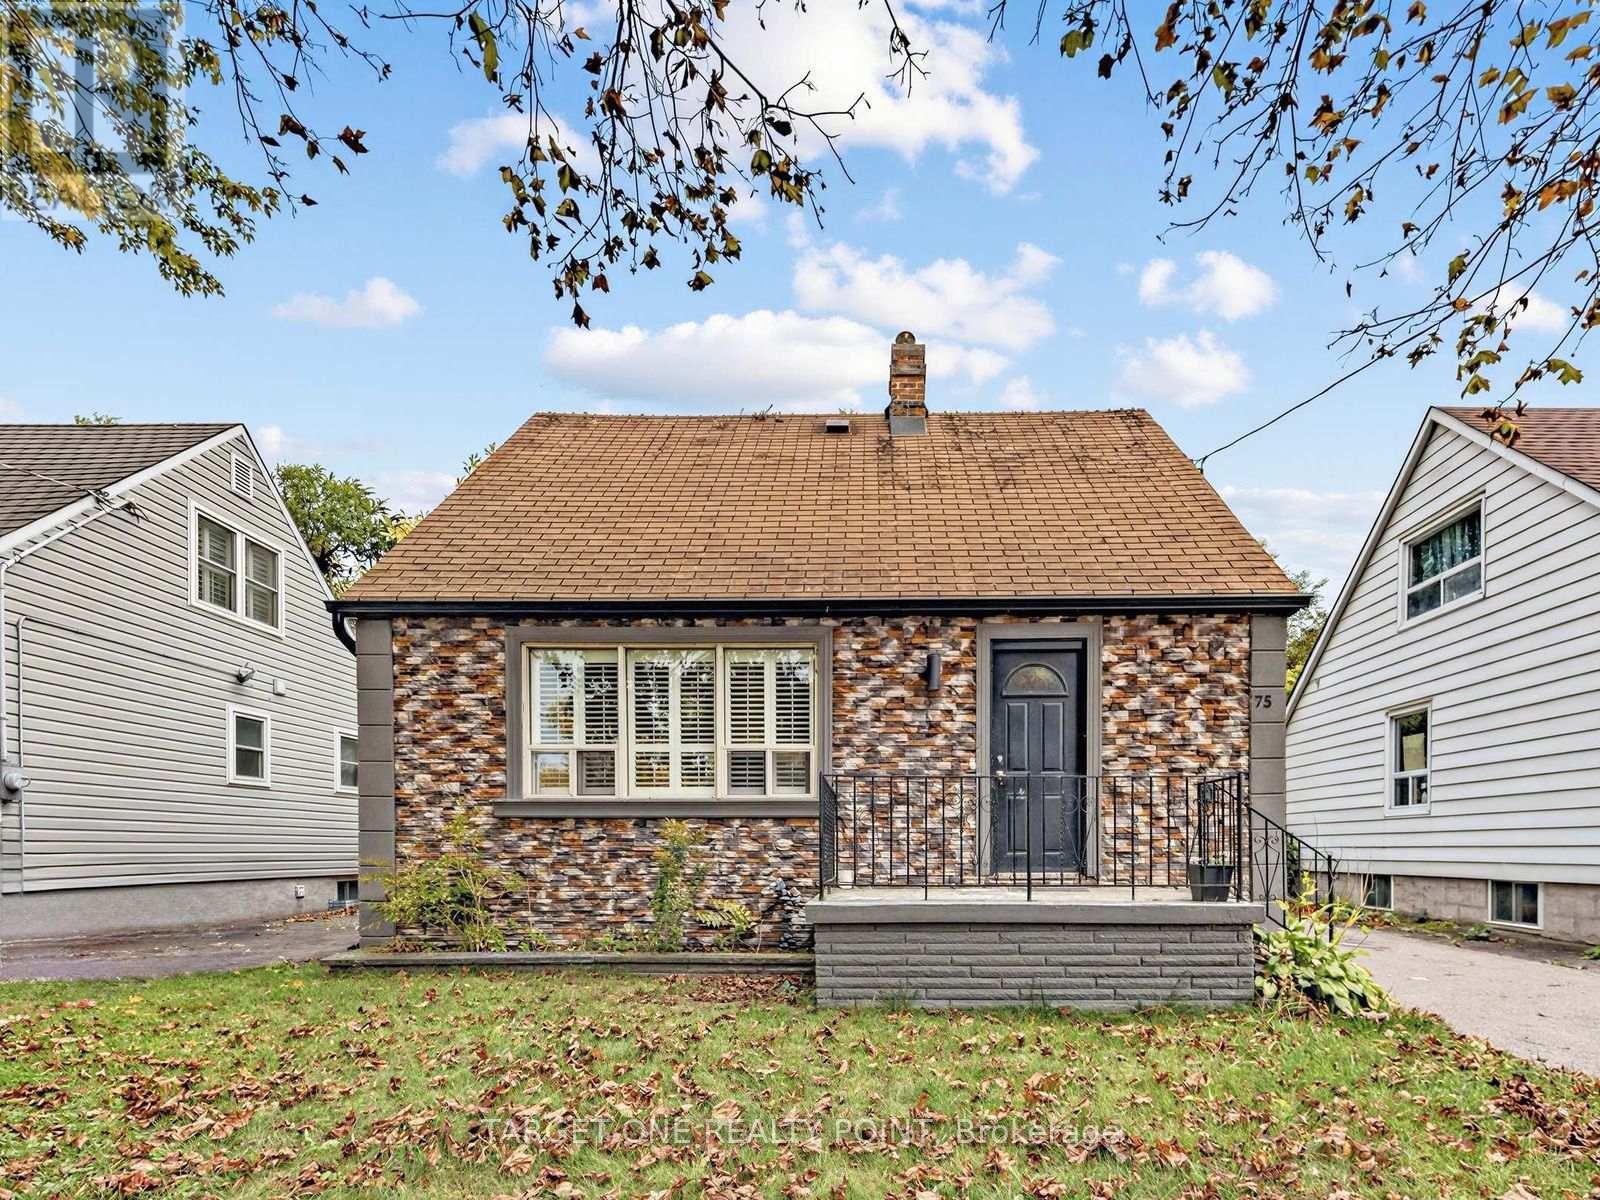
75 Gradwell Drive
Toronto, Ontario
Renovated 3 + 2 Bedrooms Detached House With 3 Washrooms, Prime Cliffcrest Pocket South Of Kingston Rd! By The Lake, This Home Offers 3 Bedrooms, 2 Updated Kitchens, 3 Washrooms, Engineered Hardwood Floors Thru-Out, Ceramic Floor In Kithen & Washerooms, Separate Entrance To Basement, Fully Fenced Lot With 3 Car Parking 7 A Private Dirve, A Great School District And Step To Bus Station. (id:67892)
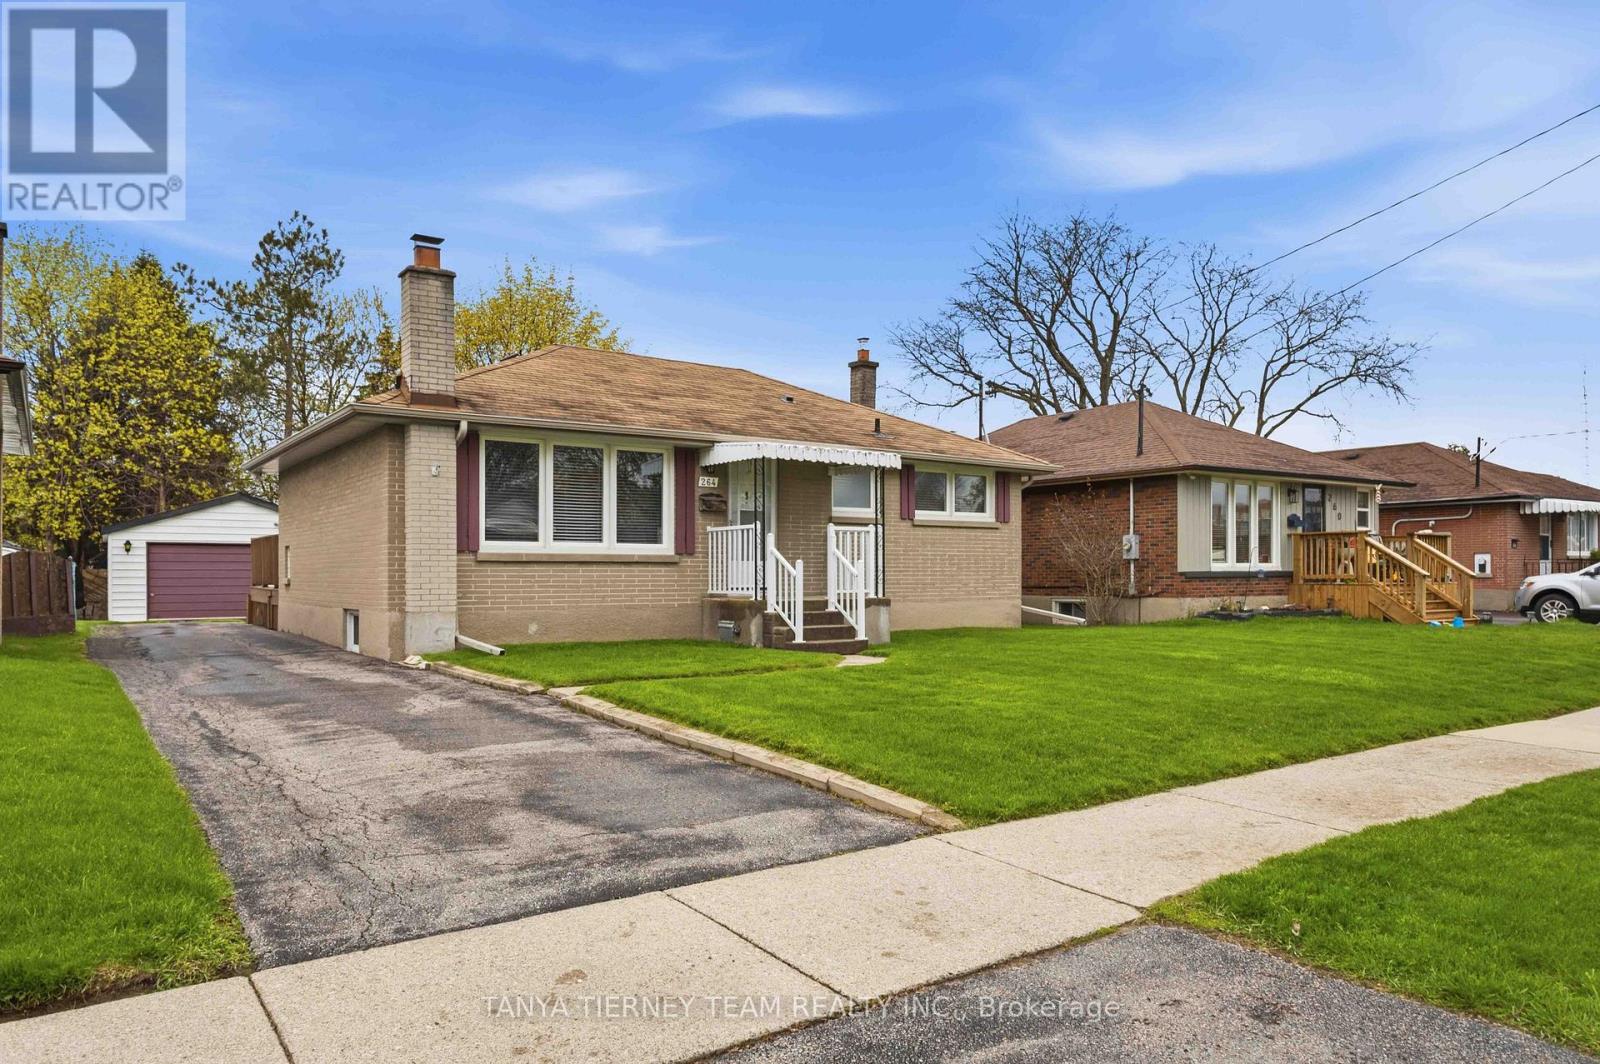
264 Baldwin Street
Oshawa, Ontario
Nestled on a mature 51 x 136 ft lot in a desirable Oshawa neighbourhood, this all-brick bungalow offers charm, space, and exceptional functionality. Sun-filled principal rooms feature great windows, hardwood floors, and a freshly painted main floor (2026). The inviting living room with picture window flows into a formal dining room with French doors leading to a stunning sunroom overlooking the private backyard, complete with sliding glass walk-out to an entertainer's deck. The updated family-sized eat-in kitchen (2026) showcases quartz countertops, stylish backsplash, and a separate side entry to the yard. The main level features 2 spacious bedrooms, while the finished lower level offers large above-grade windows, a generous rec room with cozy fireplace, 3rd bedroom, and 3-piece bath - ideal for extended family or guests. Detached garage with man-door entry plus ample parking. Conveniently located steps to schools, parks, shopping, and easy Hwy 407 access for commuters! (id:67892)
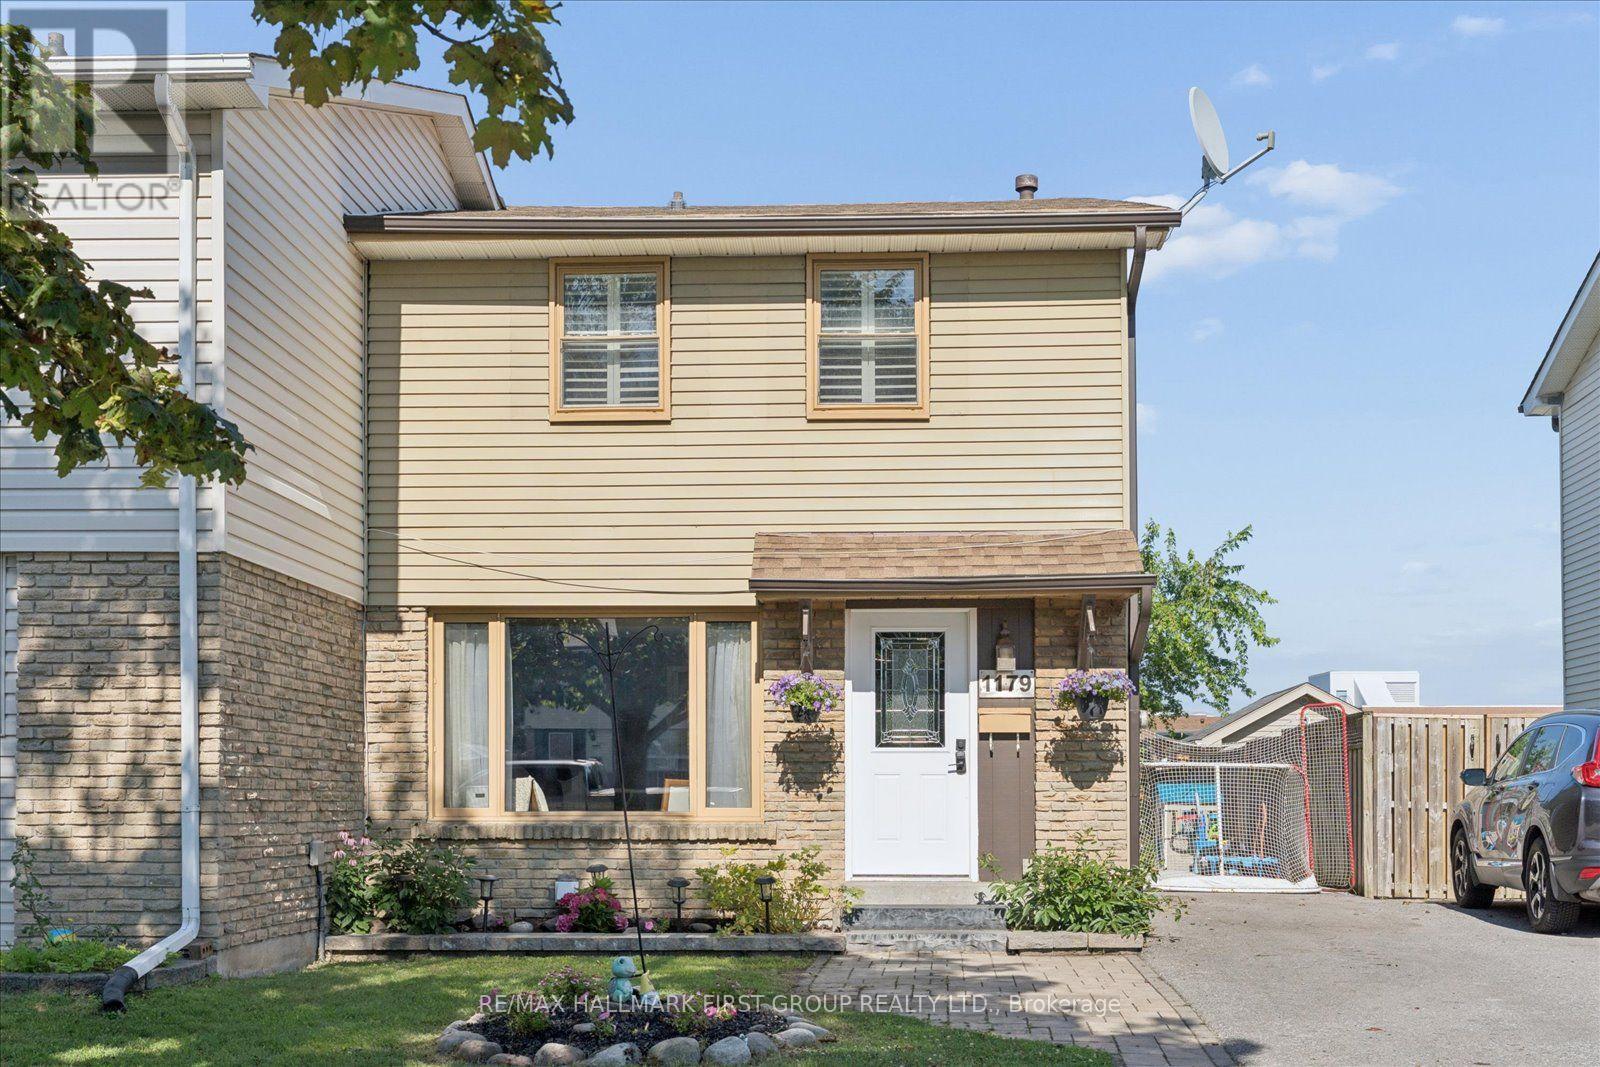
1179 Oxford Street
Oshawa, Ontario
Welcome to 1179 Oxford Street in Oshawa- this beautifully maintained 3 bedroom home is nestled in the Lakeview community and backs on to school- no neighbours behind! This move in ready home features modern finishes and inviting living spaces throughout including family-sized updated kitchen w/ stainless steel appliances, island w/ breakfast bar, stylish light fixtures, and walkout to deck (2025) with entertaining/bbq areas, garden shed and mature trees and gardens. Bright and open concept living and dining areas flooded with natural light w/ charming pocket door. The second floor features spacious bedrooms, functional floorplan, updated 4 pc bath, and primary suite w/ california shutters and sitting area. The finished basement features rec room, and additional living space, separate entrance, 3 pc bath, pot lights, storage area and more! Neutral and contemporary tones throughout- ideal for decorating! This family home is located just minutes to parks, schools, shopping, transit and scenic waterfront trails for nature lovers to enjoy and explore! Recent upgrades include A/C (2025), Roof (2019), landscaping and exterior doors. Commuter friendly location just minutes to GO Transit, bus routes, shopping and 401 access. (id:67892)
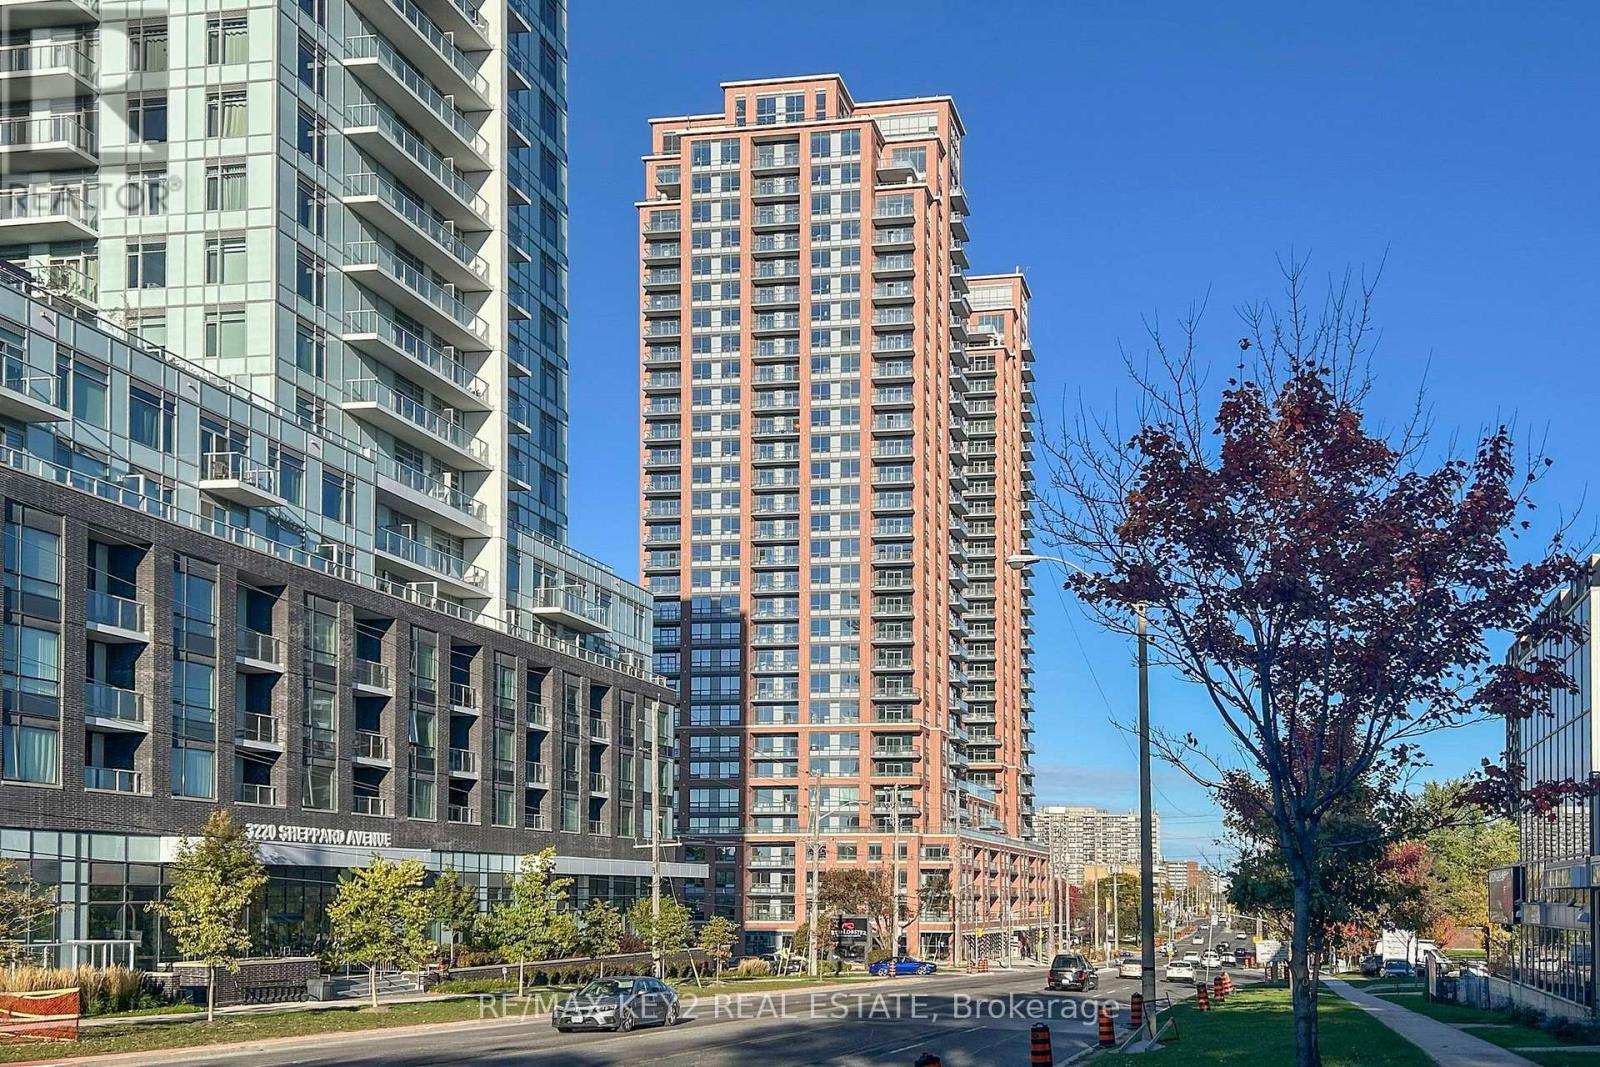
427 - 3270 Sheppard Avenue E
Toronto, Ontario
Experience upscale living in this 1 Bedroom + Den suite at Pinnacle Toronto East, offering 705 sq.ft. of interior space plus a spacious 45 sq.ft. balcony. Featuring 10-ft ceilings, floor-to-ceiling windows, and sleek laminate flooring throughout, this bright, open-concept layout perfectly blends modern design with everyday comfort. The contemporary kitchen is equipped with quartz countertops, full-size stainless steel appliances, and ample cabinetry for stylish functionality. The primary bedroom is filled with natural light and includes a large closet, while the den provides the ideal space for a home office, reading nook, or guest area. Step out onto your private balcony and enjoy peaceful views - the perfect spot to unwind. Residents have access to resort-style amenities, including a rooftop outdoor pool, state-of-the-art fitness centre, yoga studio, party and meeting rooms, sports lounge, BBQ terrace, and 24-hour concierge. Conveniently located at Sheppard & Warden, you're just steps to TTC, grocery stores, parks, and minutes from Fairview Mall, Scarborough Town Centre, and Highways 401 & 404. Includes 1 parking and 1 locker - a perfect combination of luxury, location, and lifestyle. (id:67892)
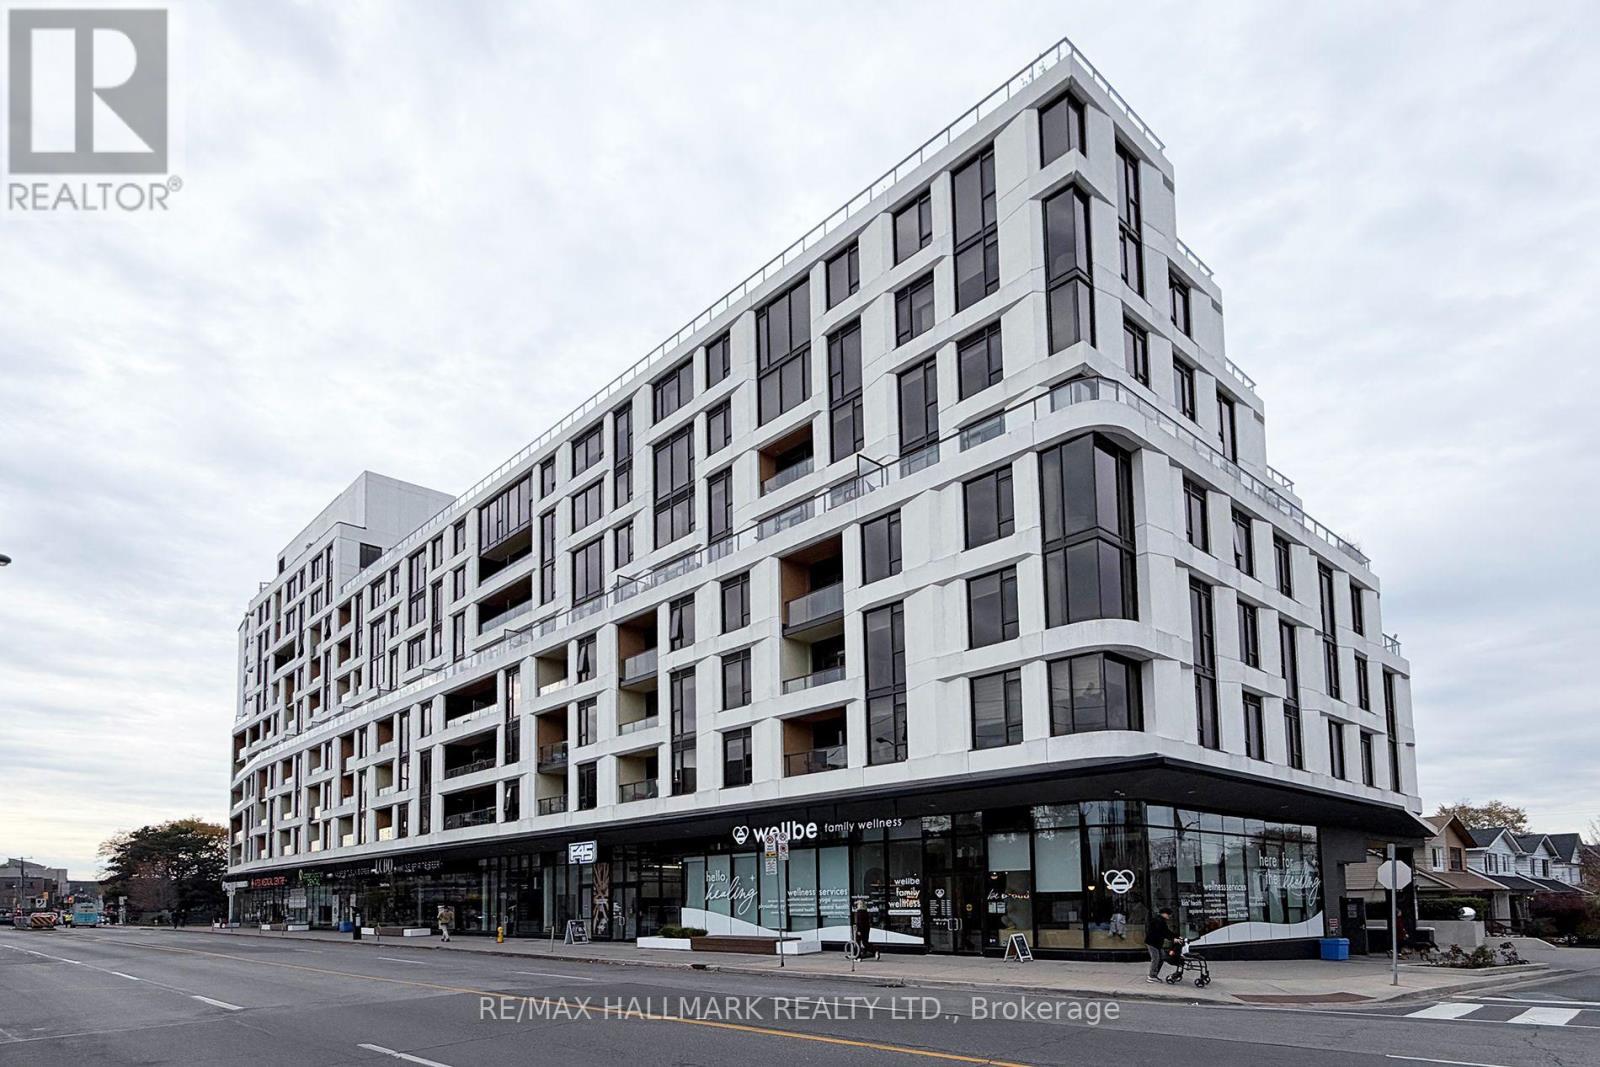
420 - 1100 Kingston Road
Toronto, Ontario
Welcome to suite 420 a perfect blend of comfort, style and space at an affordable price. This south facing suite is flooded with natural light with its floor to ceiling windows and open concept. The sleek kitchen boasts stainless steel appliances and quartz counters. The bedroom offers a wall to wall closet. There's wood engineered flooring in the bedroom and common areas. Ceilings are 9 feet and there's work from home space. The balcony offers seasonal lake views. Steps to multiple parks, restaurants, the shops of Kingston Village. The streetcar goes directly downtown and the bus goes directly to the subway. Kingston & Co offers: exercise room, yoga room, concierge, entertainment lounge with billiard table and library, pet wash station, guest suite, hobby woodworking room, rooftop terrace, car wash station. This is a gem of a building - come enjoy the Upper Beach Lifestyle in this quaint modern building. Note: some photos are virtually staged - the suite is vacant. (id:67892)
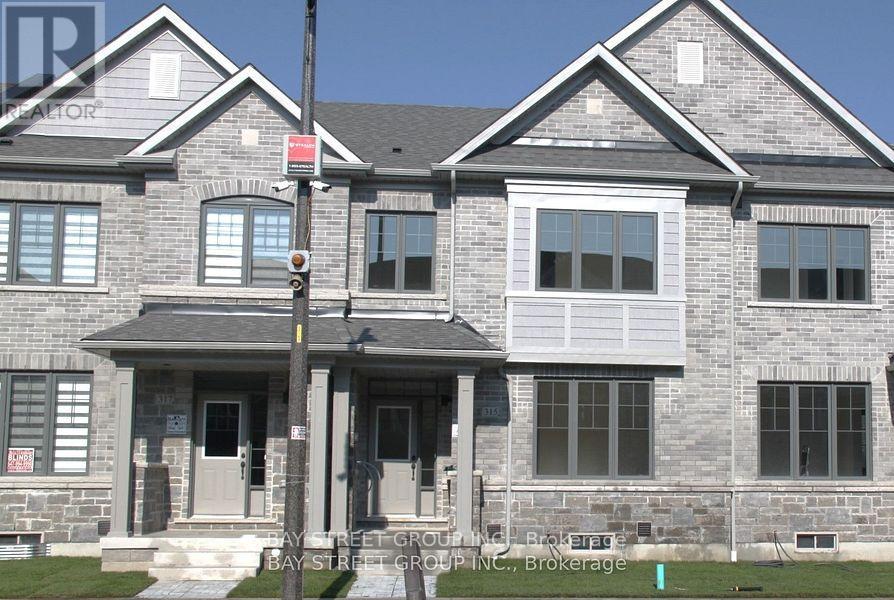
315 Coronation Road
Whitby, Ontario
Discover the charm of the 2-year Mayfield built by Fieldgate, a thoughtfully designed 3-bedroom rear-lane townhome offering 1769 sq ft of modern living space. This home features a convenient 2-car garage, ensuring plenty of room for vehicles and additional storage. Step inside to a welcoming open-concept main floor, complete with a cozy dining room, well-appointed kitchen, and a spacious great room perfect for entertaining. Contemporary Kitchen Features Kitchenaid Stainless Steel Appliances, Ceramic Floors, Double Sink & Ample Cabinetry. Open Concept Breakfast Area With Convenient Walk-Out To Low Maintenance Yard. Upstairs, you'll find three comfortable bedrooms, including a master suite with a luxurious ensuite and walk-in closet. This Is One You Don't Want To Miss! AAA Tenant Only! No Pets, No Smoking. Rental App Form, Photo Ids, Employment Letter/Recent 2 Pay Stubs, Updated Credit Report & Refs, Tenant Insurance Required before move-in. (id:67892)
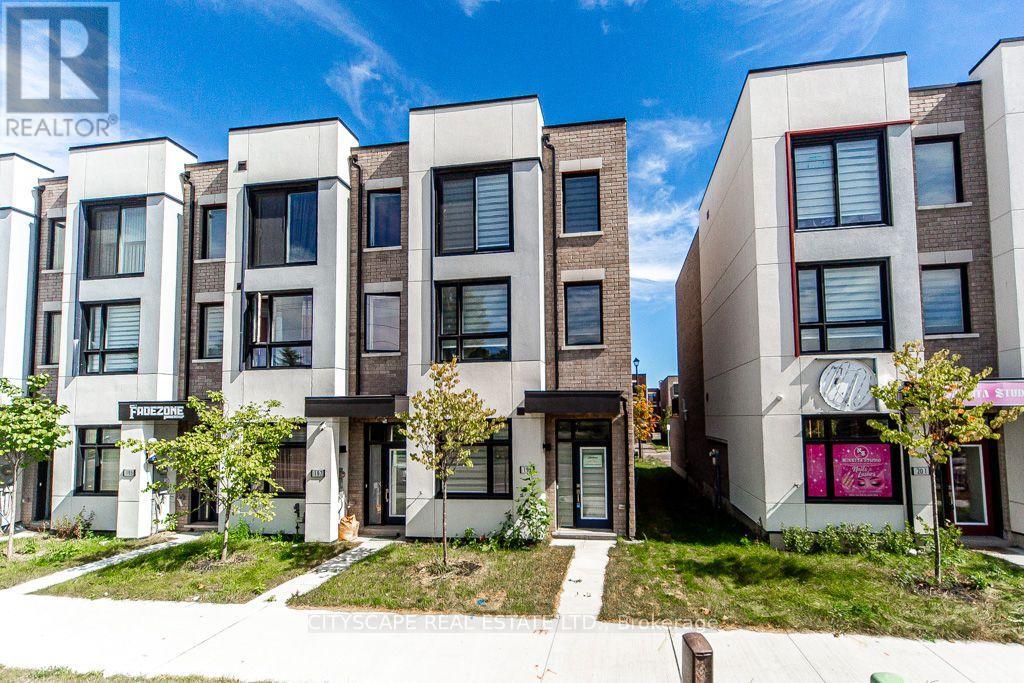
199 Monarch Avenue
Ajax, Ontario
Freehold end-unit LIVE-WORK townhome, two years new, with no monthly POTL or condo fees - 1,922 sq ft across three separate floors in the vibrant, newly built Hunters Crossing community. Versatile ground level: its own private entrance, its own 3-piece bathroom, and one flexible room that works as a home office, client space, guest suite, or legal third bedroom. Open main level: 9-ft ceilings, open-concept living and dining, a powder room, a kitchen with generous cabinetry walkout to your private terrace for morning coffee, dinner outdoors, or a break between meetings. Private upper level: primary and second bedrooms with a full 3-piece bathroom, set well away from the work and entertaining spaces. Lakeridge Health Ajax Pickering Hospital, Schools, Park and daily amenities within walking distance. Minutes to downtown Ajax, the lakefront, big-box shopping and dining. Ajax GO Station and Highway 401 close enough to make the commute the easy part of the day. Move-in ready. Book your showing. (id:67892)
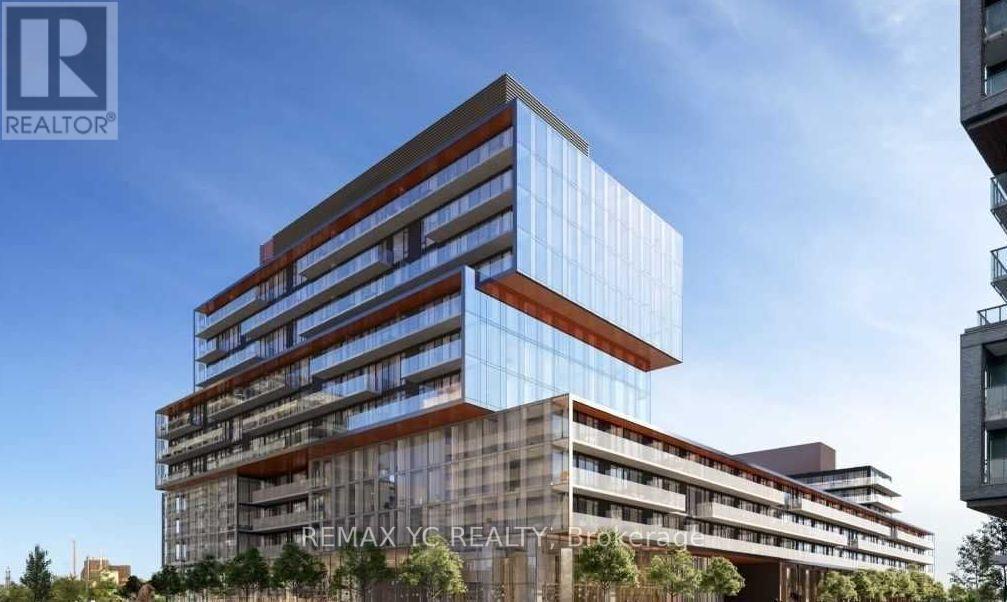
S558 - 180 Mill Street
Toronto, Ontario
Welcome To Canary Commons In The Heart Of The Corktown District! This Beautiful 2+1(media)Bedroom, 2 Bathroom Suite Features A Functional And Well-Designed Layout. Freshly Painted AndProfessionally Cleaned, Ready For You To Move In! The Media Can Be Used As A Office OrAdditional Storage. Laminate Flooring Throughout, Built-In Appliances, And Much More!Conveniently Located Steps To Shopping, Restaurants, Bars, TTC, Highways, And The DistilleryDistrict. Enjoy Modern Urban Living In One Of Toronto's Most Vibrant Neighbourhoods! (id:67892)
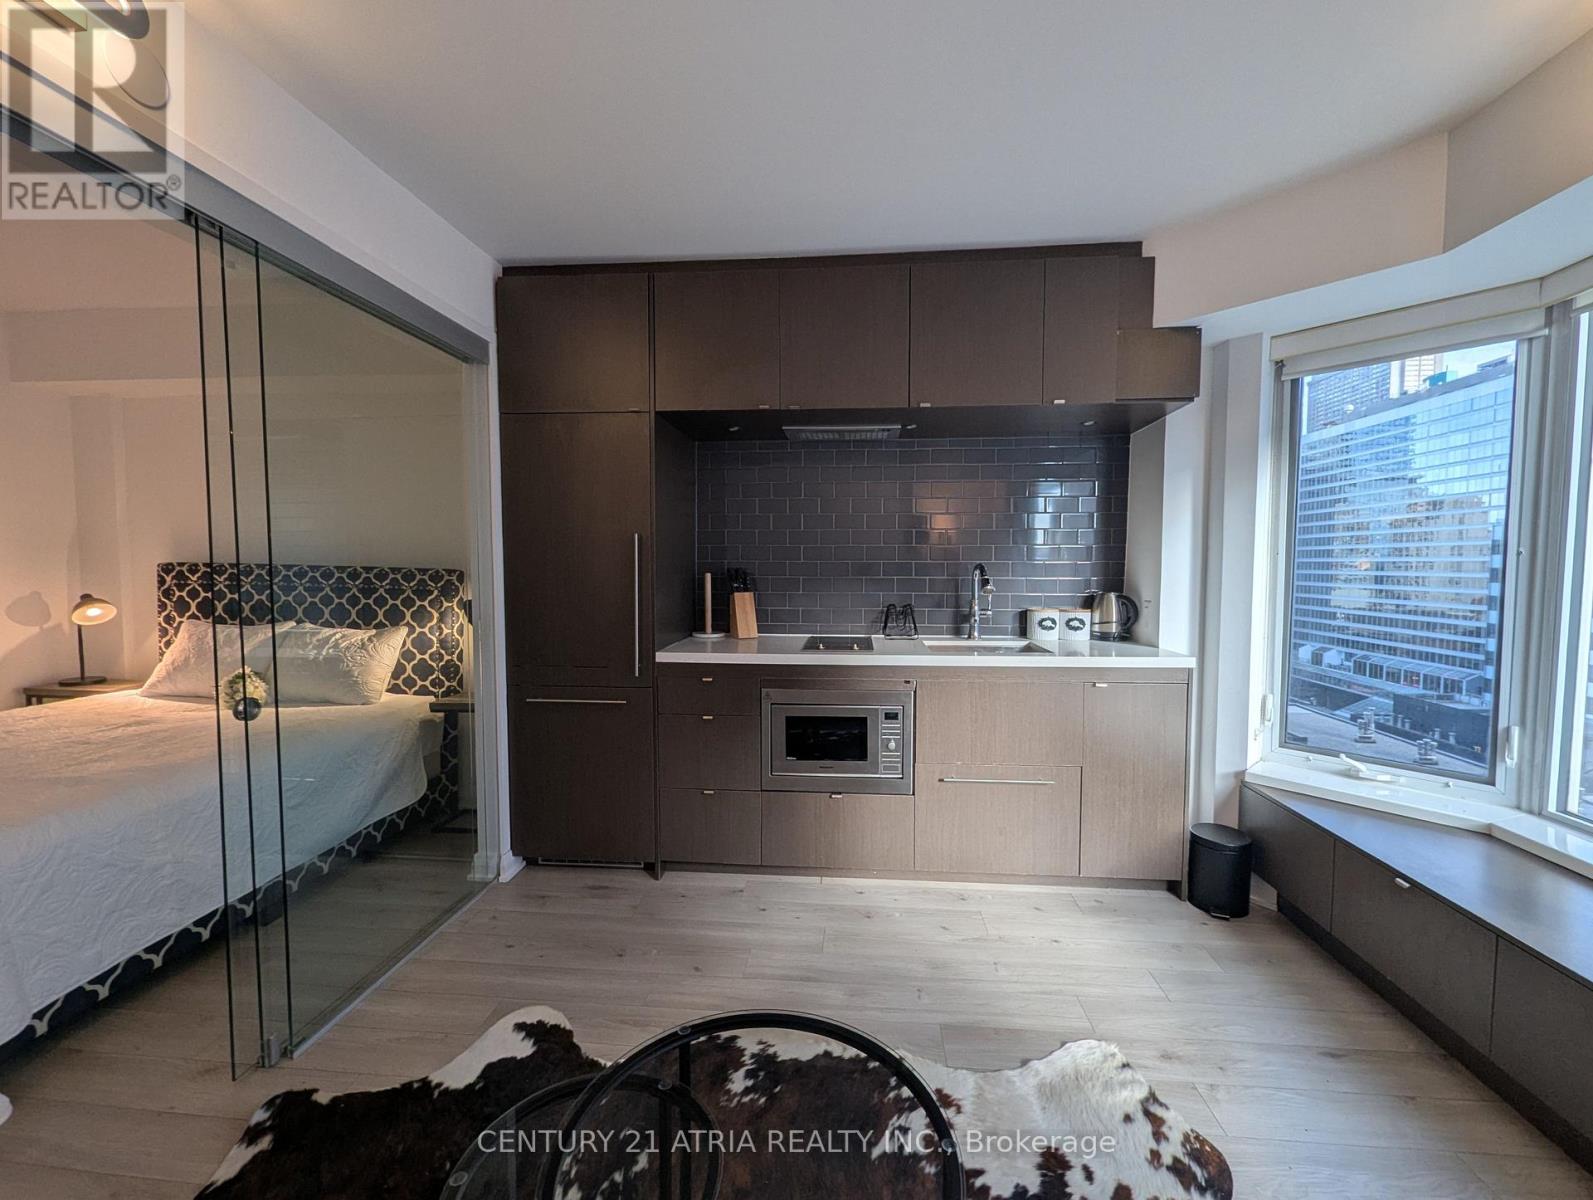
1110 - 155 Yorkville Avenue
Toronto, Ontario
Experience The Perfect Blend Of Modern Sophistication And Classic Elegance At 155 Yorkville Ave. Located Within The Highly Coveted Yorkville Plaza Condos, This Bright And Highly Functional 1-Bedroom Suite Delivers 440 Sq Ft Of Intelligently Optimized Living Space In The Heart Of Toronto's Premier Luxury District. The Residence Boasts A Seamless Open-Concept Design Elevated By Premium Finishes, Expansive Windows, A Streamlined Kitchen Featuring Fully Integrated Appliances, And A Living Room With Big Bay Windows That Is South Facing Allowing For A Lot Of Natural Light. It Is An Exceptional Find For City-Dwelling Professionals Or Anyone Looking For An Upscale Urban Pied-À-Terre. Living Here Places You Mere Steps From Toronto's Finest High-End Shopping, Gourmet Dining, Cultural Museums, The University Of Toronto, And Seamless TTC Transit Access. Residents Also Enjoy Premium Building Amenities, Including A Dedicated Concierge And A Fully Equipped Fitness Center. (id:67892)
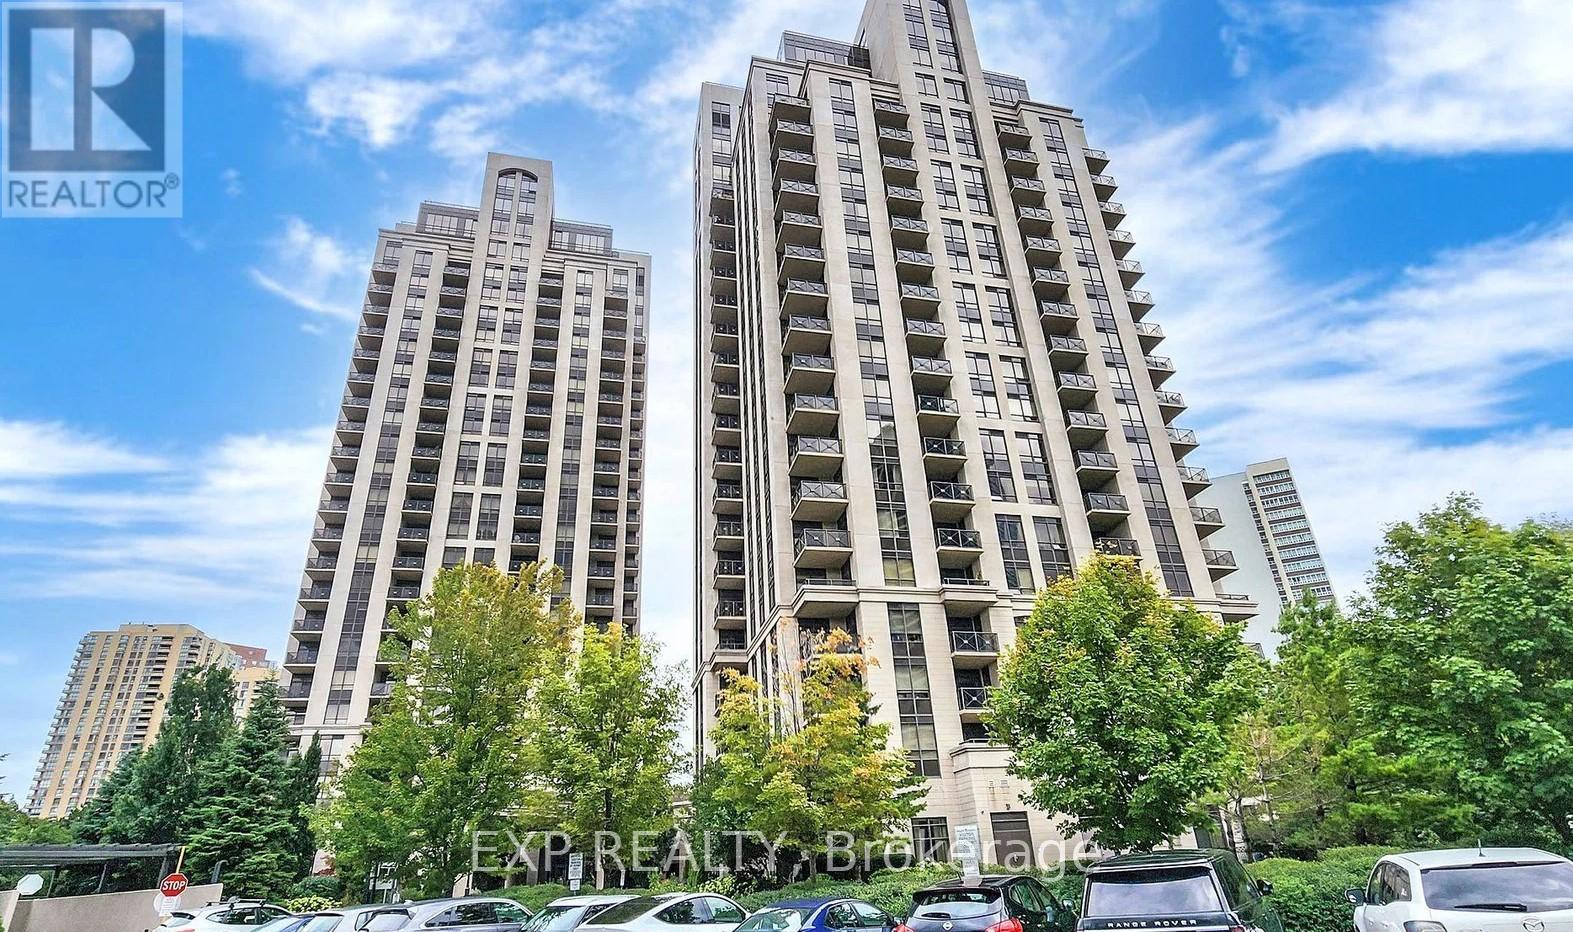
808 - 133 Wynford Drive
Toronto, Ontario
Welcome To This Bright And Functional 2-Bedroom, 2 Full Bathroom Condo In A Prime Toronto Location *Featuring A Popular Split-Bedroom Layout With Approx. 824 Sq.Ft. Plus Open Balcony *Modern Open-Concept Kitchen With Stylish Backsplash And Ample Cabinetry Overlooking A Spacious Living/Dining Area Filled With Natural Light *Primary Bedroom Features A Walk-In Closet And Private Ensuite Bath *Convenient Ensuite Laundry And Large Windows Throughout Includes Parking And Locker For Added Convenience *Building Features 24-Hour Security And 5 EV Charging Stations *TTC At Your Doorstep *Ideally Located Near Hwy 404/DVP, Hwy 401, Shopping, Restaurants, Parks And Minutes To Downtown Toronto *Perfect For First-Time Buyers, Investors Or Downsizers Seeking Comfort And Convenience! (id:67892)
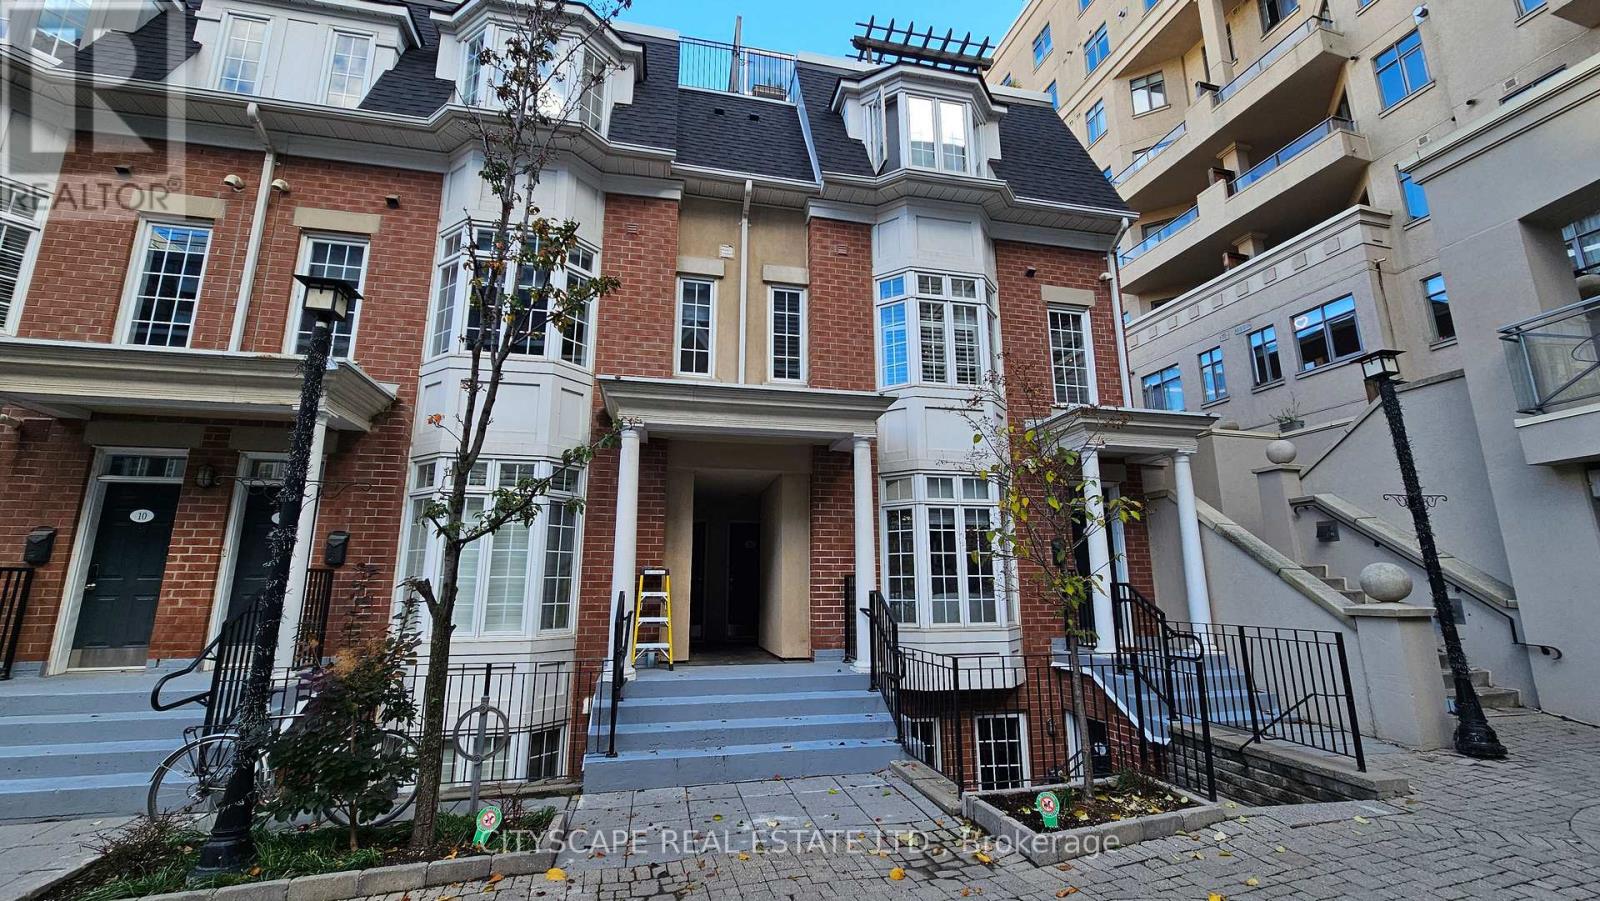
15 - 11 Niagara Street
Toronto, Ontario
Low-rise living in the heart of King West. This one bedroom, onebathroom home sits in Portland Park Village, one of the FashionDistrict's most distinct stand-alone townhouse communities, and onemost people walk right past without knowing it exists.Skip the elevators, the long hallways and the wait to get outside. Stepout onto your own private terrace, with Victoria Memorial Square Parkjust beyond your door.Inside, you get a genuinely good amount of space for a one bedroom, andthe primary bedroom features a natural gas fireplace for the coldermonths. A brand new fridge and dishwasher will be installed shortlyafter occupancy.Townhome feel without giving up building perks, including access to awell-equipped gym at 550 Front St.The location does the heavy lifting. You are steps to the restaurants,cafes, bars and shops of King West and Queen West, plus The Well,Stackt Market, parks and the waterfront, all while tucked into aquieter residential pocket. The Entertainment District, sports venuesand the Financial District are minutes away. The 504 King streetcar isclose by, and the future Ontario Line station at King and Bathurst isabout a 5 minute walk. Heading out of town is easy too, with quickaccess to the Gardiner and Billy Bishop Airport.Ideal for young professionals, couples and anyone who wants theconvenience of condo living with the privacy and ease of a home. A rareKing West offering. (id:67892)
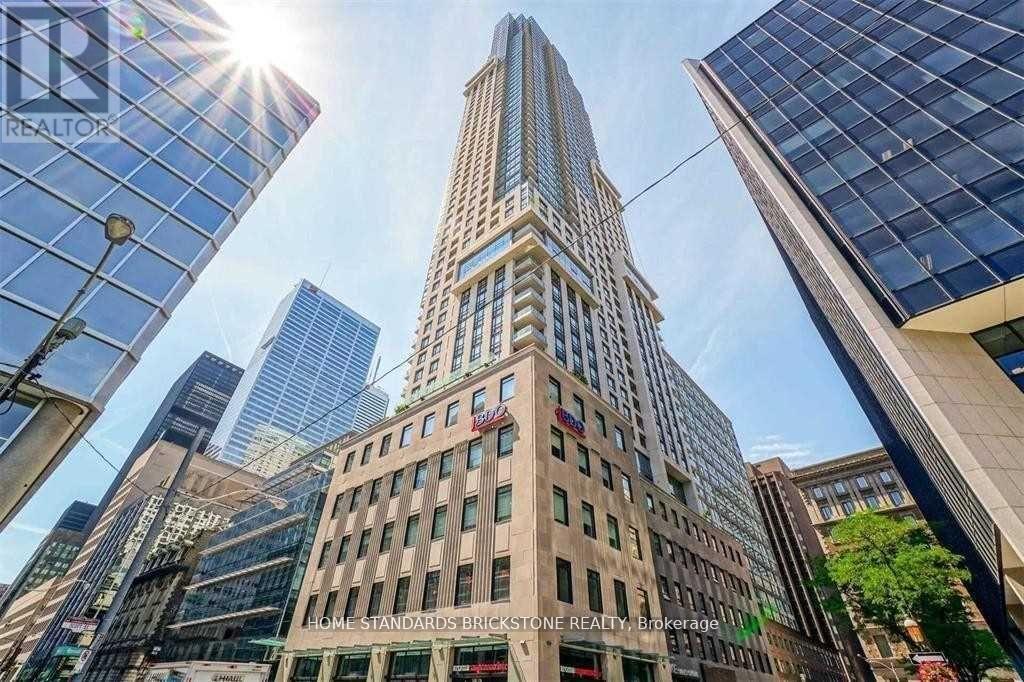
1403 - 88 Scott Street
Toronto, Ontario
Prestigious 2 Bed & 2 Full Bath + STUDY, corner unit with 1 parking space included. World-class amenities include rooftop spaces, gym, 24 hrs concierge, guest suites, indoor pool with sauna and steam bath, outdoor dining, sky lounge & bar and private dining while offering spectacular views. Live luxurious downtown life right in the heart of the financial district. High-end appliances and floor-to-ceiling windows. Conveniently located for easy access to Union Station, Yonge/King subway, St Lawrence Market, Berczy park, Harbourfront, theatre & restaurants. Walk & Transit score 100 (id:67892)
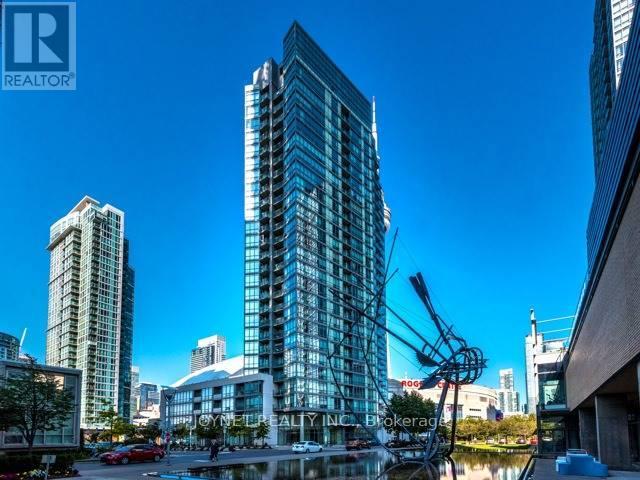
2309 - 3 Navy Wharf Court
Toronto, Ontario
Permit Layout 1+1 High Level South-East Corner Unit, Amazing Views Of CN TOWER City & Lake! Balcony View Directly to Rogers Centre. Rent Includes Parking, Locker And All Utilities! Featuring Floor-To-Ceiling Windows, Upgraded Appliances, Granite Counters, Quality Floor And Bunches Of Building Amenities! High Walking Score To Everything, close to HWY. (id:67892)
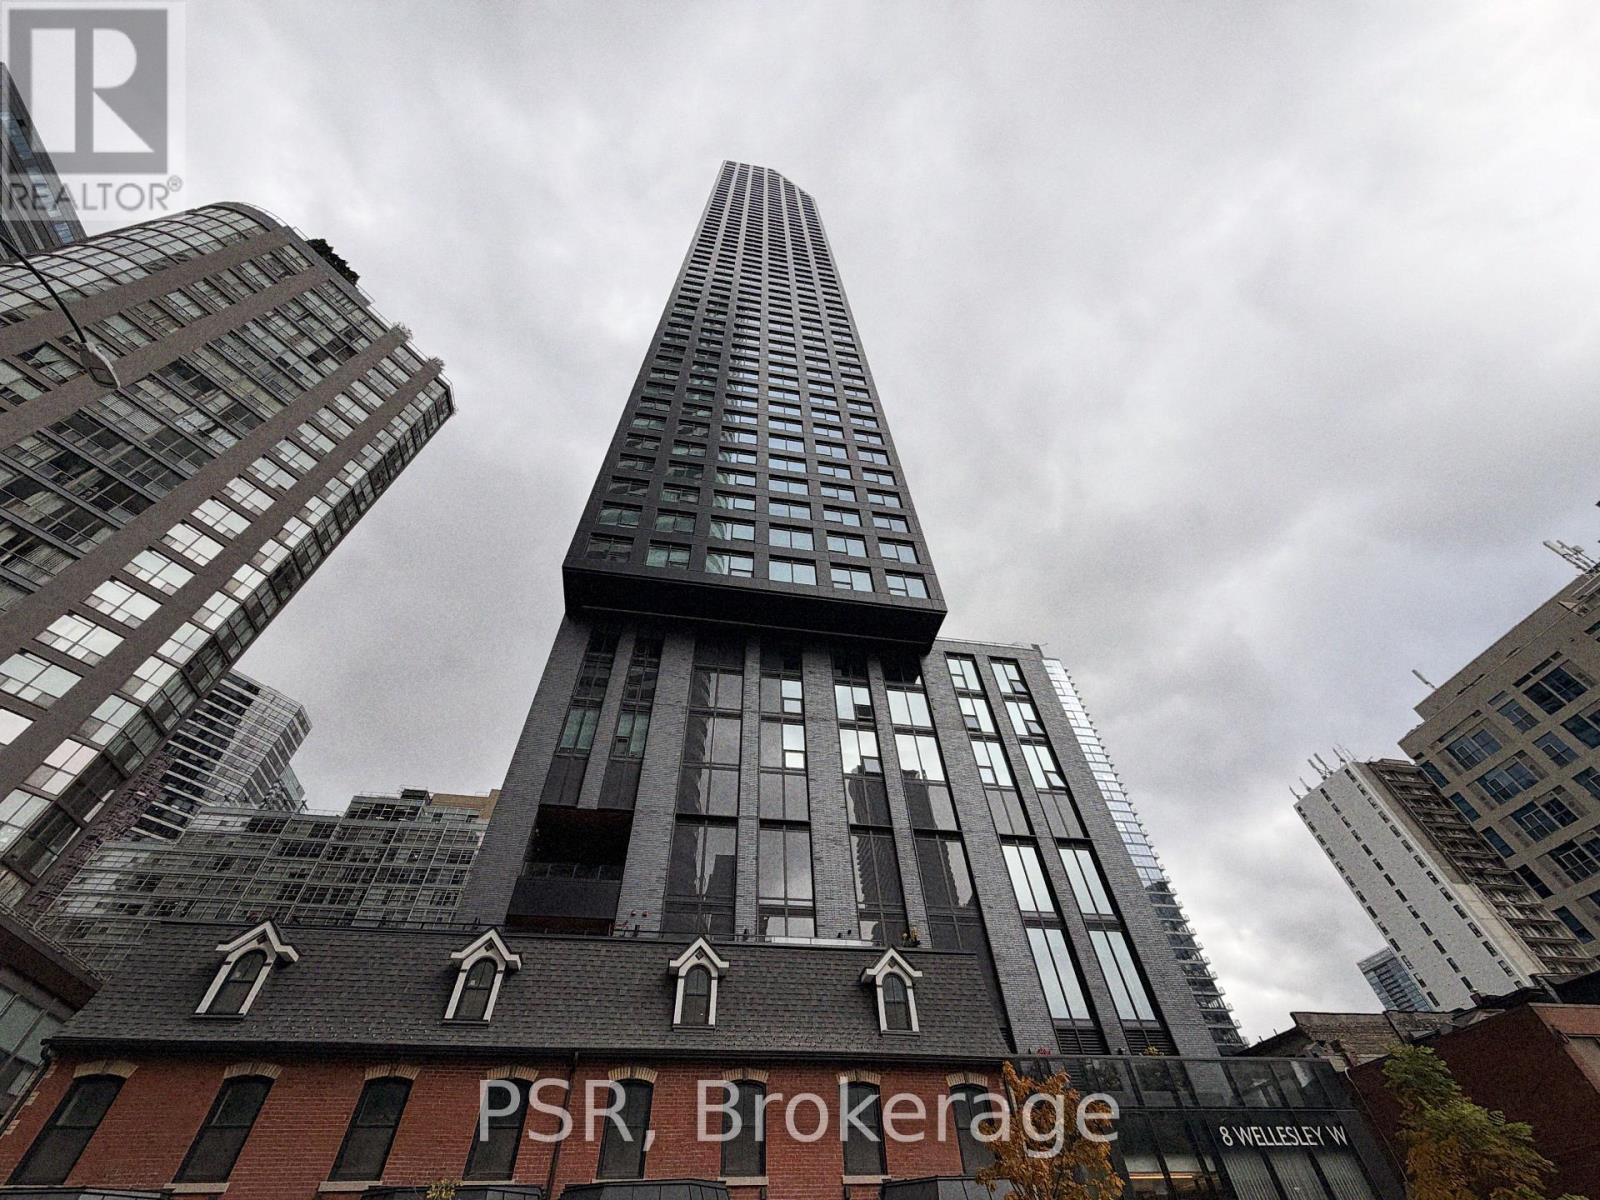
5302 - 8 Wellesley Street W
Toronto, Ontario
FULLY FURNISHED + INTERNET INCLUDED: Premium 1 Bedroom + Enclosed Den suite on the 53rd floor of the iconic 8 Wellesley Residences completely clears neighbouring rooftops, delivering unobstructed, panoramic skyline and sunset views over Queen's Park and U of T. The den can be used as a 2nd bedroom or home office. Features ~9.5ft smooth ceilings, wide-plank flooring, and an integrated kitchen with built-in appliances and quartz countertops. High-speed internet included! Enjoy 21,000+ sqft of world-class amenities: 24hr concierge, Fendi lobby, state-of-the-art gym & yoga studio, co-working business centre, pet spa, and outdoor BBQ terrace. Steps to Wellesley Subway Station, U of T, TMU, Hospital Row, Yorkville, and the Financial District. Just unpack and enjoy the experience of soaring downtown living high above the clouds! (id:67892)
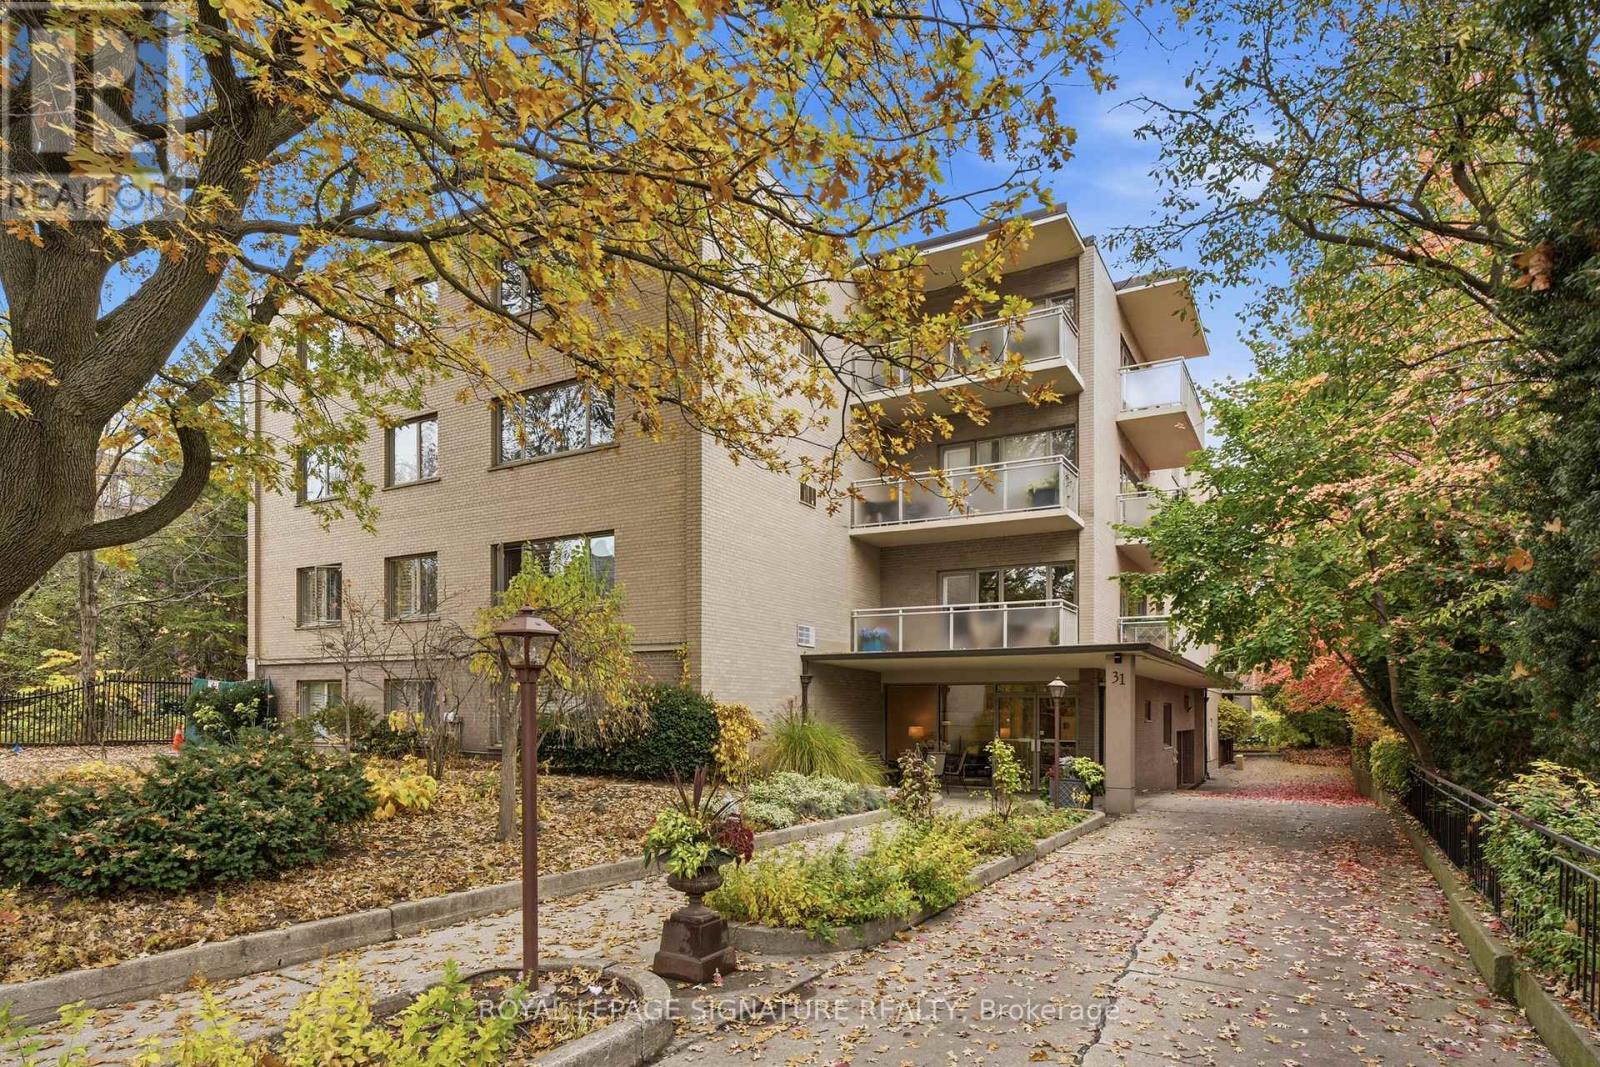
101 - 31 Rosedale Road
Toronto, Ontario
Charming condo living in prestigious Rosedale! Discover the charm and elegance of the Dale Avon Condos, nestled on a beautiful, mature tree-lined street in Toronto's highly sought-after Rosedale neighbourhood. This inviting 2-bedroom residence offers a wonderful blend of timeless character and comfort, featuring beautiful parquet flooring, elegant crown moulding and a spacious living and dining area with a walkout to a private balcony. The modern kitchen is thoughtfully appointed with stainless steel appliances and a stylish tumbled backsplash, while the 3-piece bathroom features a marble tile surround. Retreat to the generous primary bedroom, complete with a walk-in closet and built-in organizers for organized storage. Enjoy the tranquility of this established neighbourhood while being just moments from the vibrant shops, restaurants, parks and conveniences that make Rosedale living so desirable. A wonderful opportunity to enjoy classic elegance, comfort and an exceptional Toronto address! (id:67892)
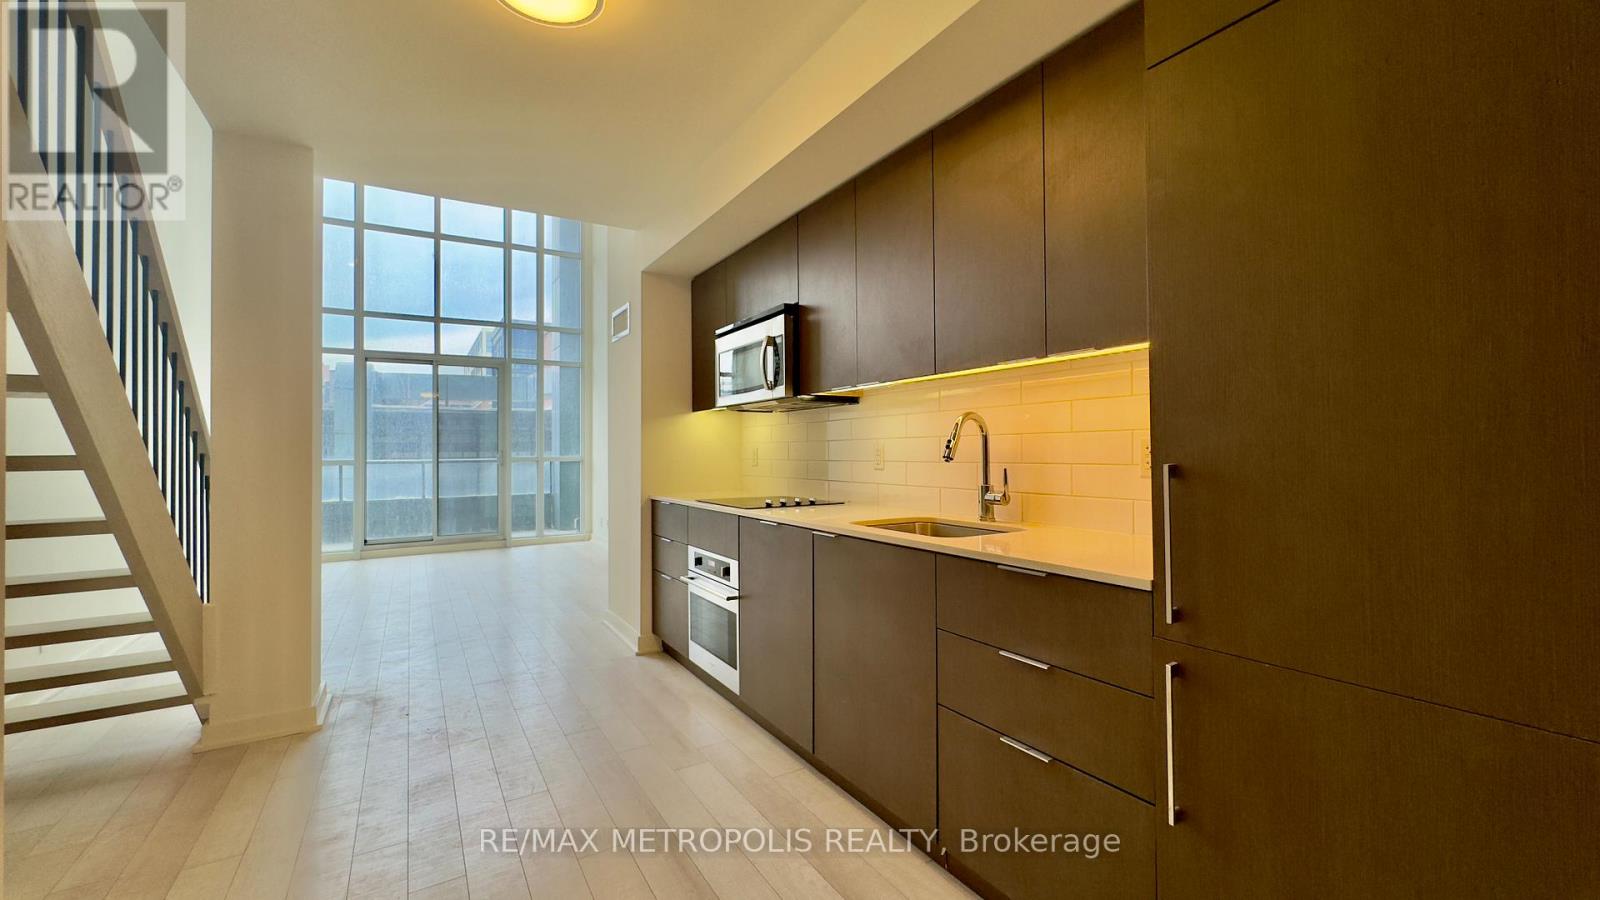
319 - 5 Hanna Avenue
Toronto, Ontario
Discover the appeal of loft living at the sought-after Liberty Market Lofts, ideally situated in the heart of Toronto's vibrant Liberty Village. Offering 665 sq. ft. of thoughtfully designed two-level living space, this stylish residence features the character and charm that set lofts apart from conventional condominiums. With loft-style residences relatively rare in today's condo market, this is an ideal choice for buyers looking for a unique and distinctive urban living experience.The upper-level bedroom features newly installed flooring, while the unit also comes with the added benefit of one parking space.Enjoy exceptional connectivity with the GO Train station just steps away, as well as easy access to TTC, trendy cafés, restaurants, boutique shops, parks, and everyday essentials. Major highways and downtown Toronto are also within easy reach.A wonderful opportunity to own a sought-after loft in one of Toronto's most dynamic urban neighbourhoods! (id:67892)
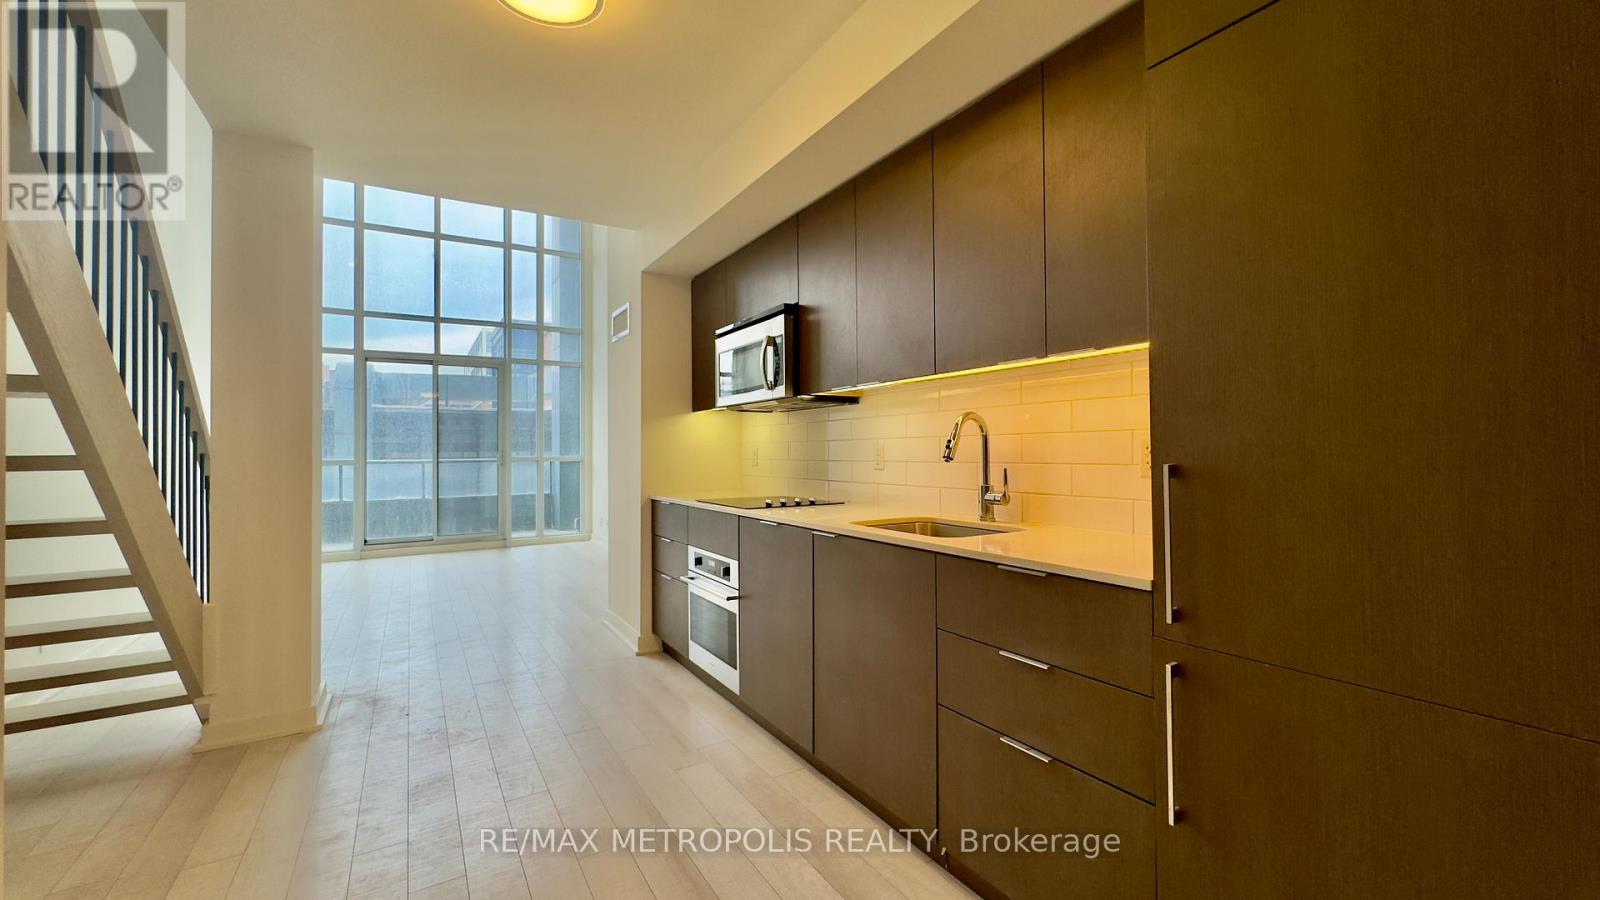
319 - 5 Hanna Avenue
Toronto, Ontario
Discover the appeal of loft living at the sought-after Liberty Market Lofts, ideally situated in the heart of Toronto's vibrant Liberty Village. Offering 665 sq. ft. of thoughtfully designed two-level living space, this stylish residence features the character and charm that set lofts apart from conventional condominiums. With loft-style residences relatively rare in today's condo market, this is an ideal choice for buyers looking for a unique and distinctive urban living experience.The upper-level bedroom features newly installed flooring, while the unit also comes with the added benefit of one parking space.Enjoy exceptional connectivity with the GO Train station just steps away, as well as easy access to TTC, trendy cafés, restaurants, boutique shops, parks, and everyday essentials. Major highways and downtown Toronto are also within easy reach.A wonderful opportunity to own a sought-after loft in one of Toronto's most dynamic urban neighbourhoods! (id:67892)
216 Park Home Avenue
Toronto, Ontario
Specious & Bright 2Bedroom + Den Basement Apartment Available For One Year Lease, Located In A Great Neighborhood Of Willowdale West 3 Min Walk To Ttc, 15 Min Walk To North York Subway Station & Mel Lastman Square. Above Grade Windows, Generous Layout Gives You Lots Of Space. Ensuite Laundry Included. (id:67892)
Ph101 - 199 Richmond Street W
Toronto, Ontario
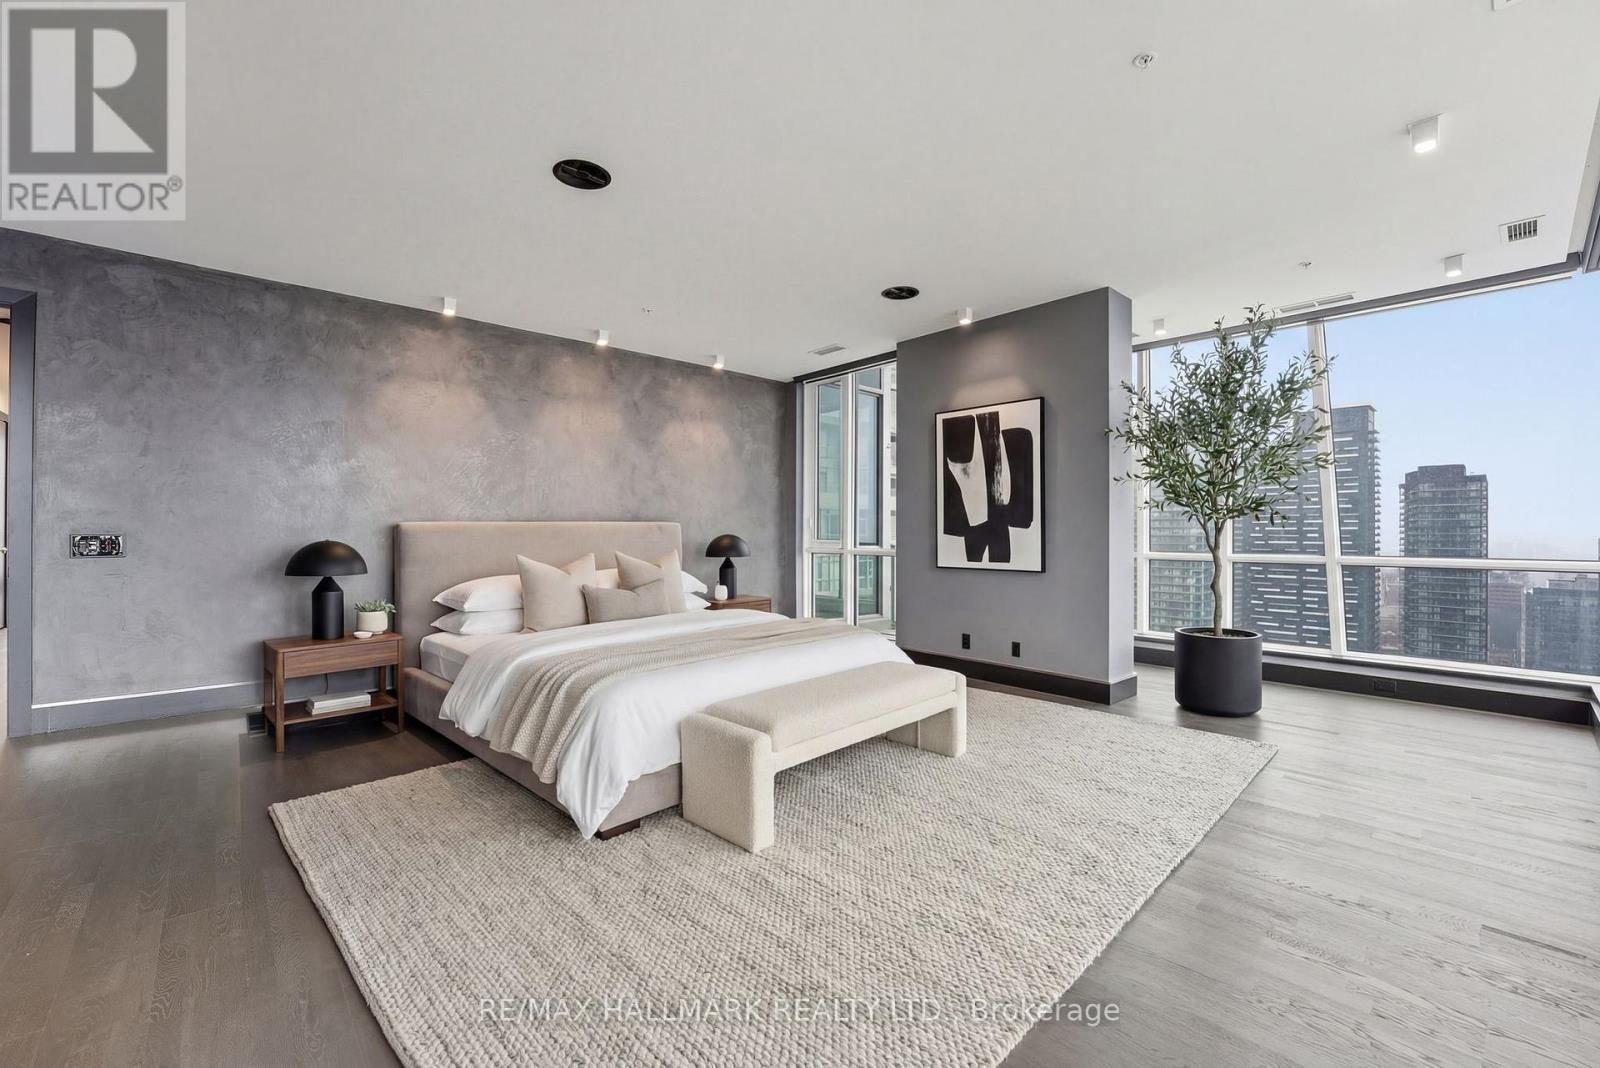
Penthouse 01 at 199 Richmond presents a rare opportunity to own one of only two penthouse residences in this exceptionally well-positioned building within the heart of the entertainment district. This three-bedroom, three-bathroom suite offers a refined layout with thoughtful upgrades throughout, combining clean contemporary design with elevated materials and finishes. The custom kitchen is designed for both function and presentation, featuring built-in Miele appliances, a waterfall island, and a combination of Caesarstone, granite, and quartz surfaces, all anchored within open-concept living and dining spaces that frame expansive city views. The primary suite is positioned as a private retreat, offering generous proportions, a walk-in closet, and a well-appointed spa-inspired bathroom, complemented by a built-in bookcase that adds both character and utility. South and west exposures provide sweeping views across the lake, the Rogers Centre, and Roy Thomson Hall, bringing natural light into the suite throughout the day. Finished with engineered hardwood flooring, marble detailing, and custom vanities, this residence presents a well-executed penthouse opportunity with direct access to the city's dining, cultural, and entertainment offerings just steps from the front door. (id:67892)
615 - 608 Richmond Street W
Toronto, Ontario
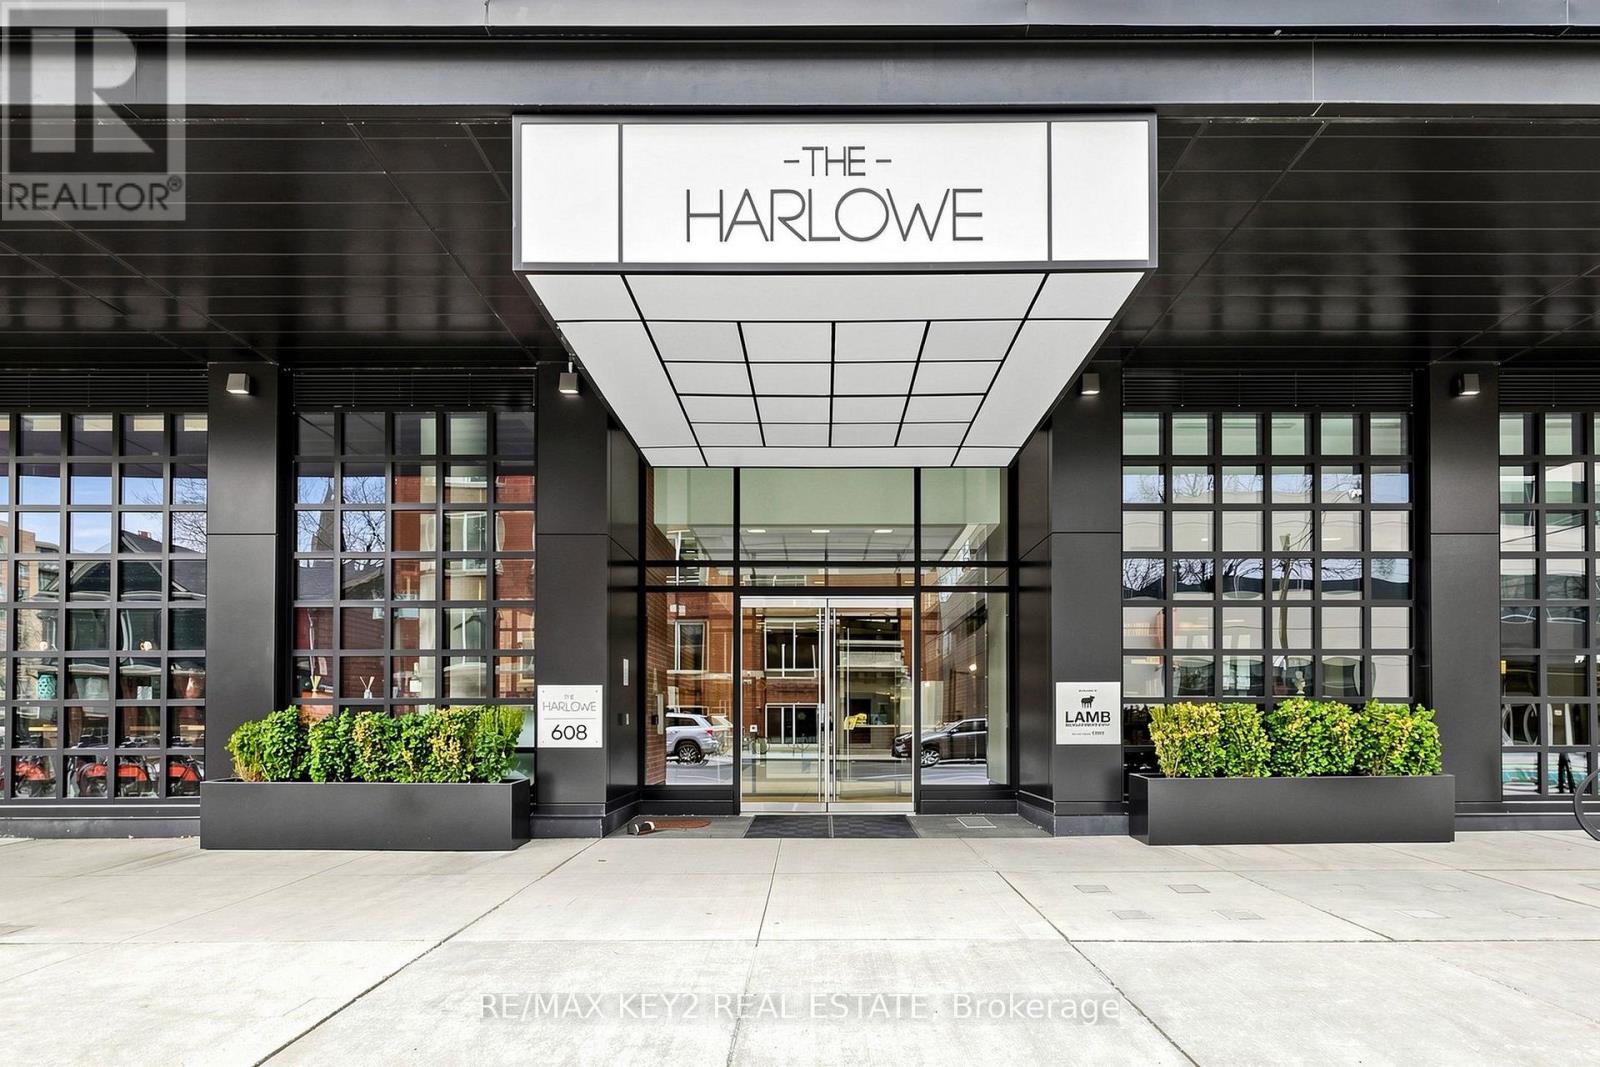
Discover Upscale Urban Living In This 1-Bedroom Loft At The Harlowe | This Residence Features 9-Foot Exposed Concrete Ceilings, Floor-To-Ceiling Windows That Flood The Space With Natural Light, And High-Quality Engineered Hardwood Floors | The Euro-Style Kitchen Is Equipped With Quartz Countertops, A Glass Backsplash, A Gas Stove, And Premium Stainless Steel Appliances, Catering To Both Style And Functionality. Enjoy The Benefits Of An Unobstructed South-Facing Exposure, Providing A Bright And Inviting Atmosphere. Ideally Located In The Heart Of The Entertainment District, This Property Places You Within Walking Distance To The TTC, A Diverse Array Of Restaurants, Coffee Shops, And Boutiques Along King And Queen Street West. Locker & Parking Included. (id:67892)
11 Urbandale Avenue
Toronto, Ontario
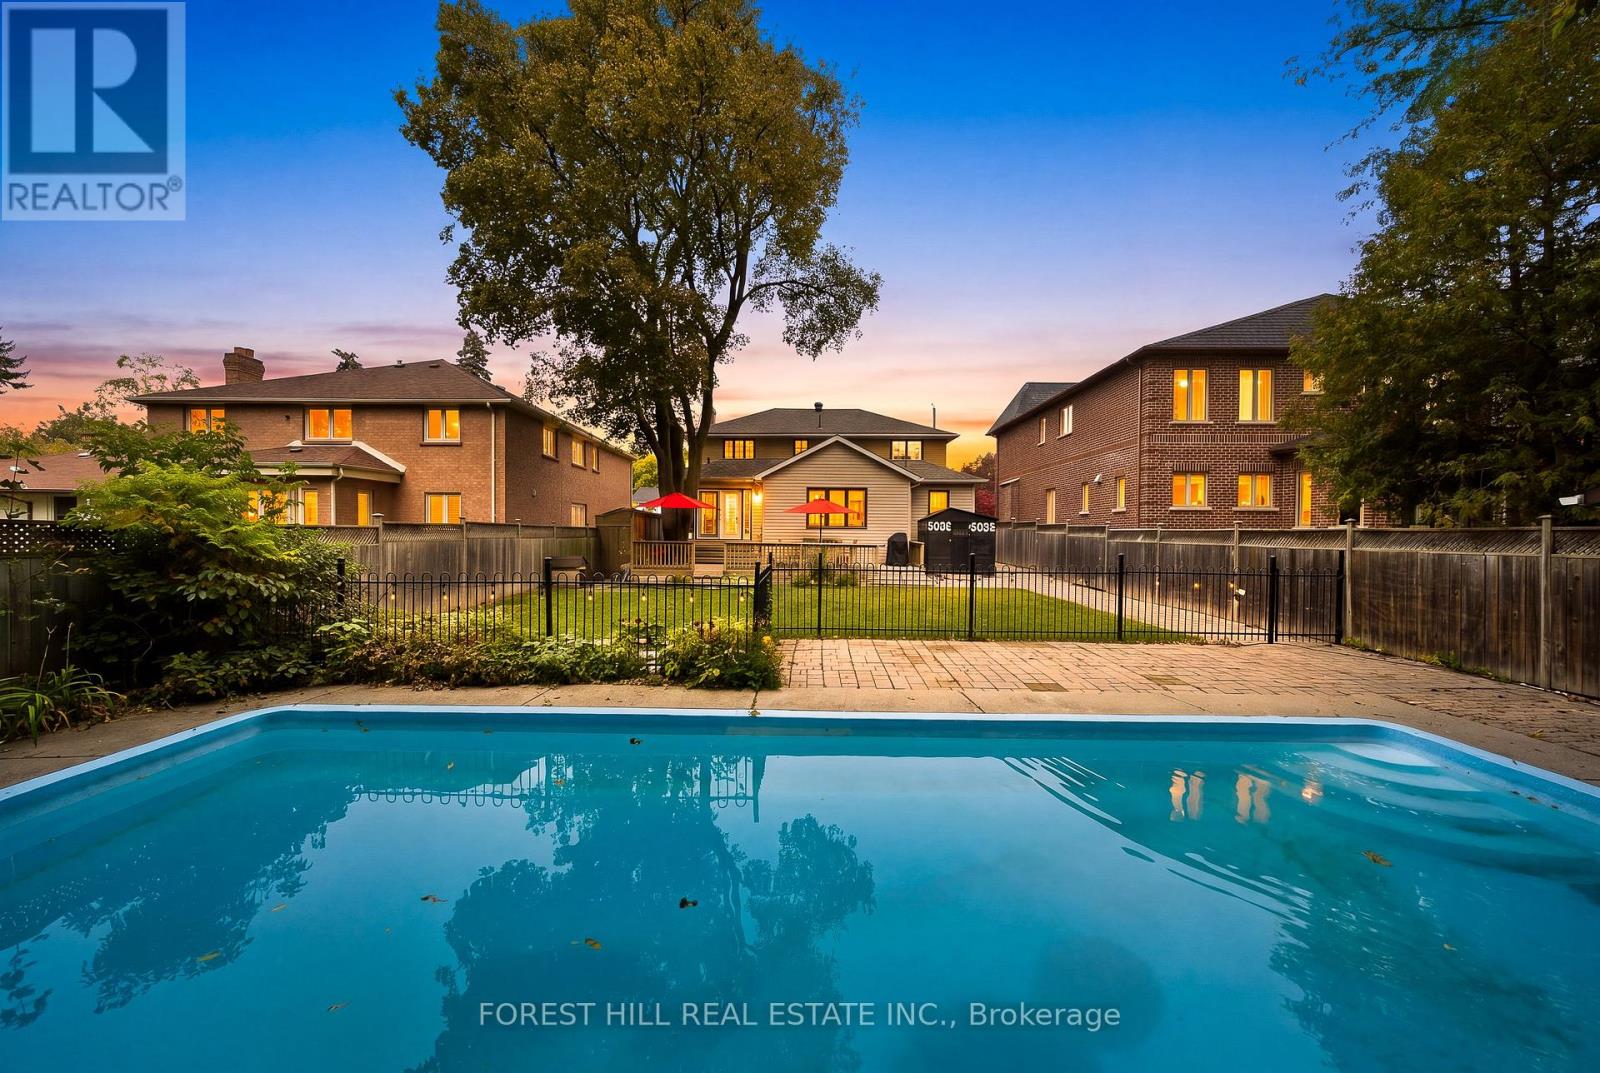
An exceptional opportunity with endless possibilities. Situated on a desirable 53-by-140-foot south-facing lot, move in and enjoy, thoughtfully renovate and expand, or take advantage of the impressive lot size to create that custom home you have been dreaming about! Offering more than 3,500 square feet of finished living space, this warm and well-cared-for home features four bedrooms, three bathrooms with bright and spacious principal rooms designed for everyday family living and entertaining. The generous lower level adds even more flexibility with a large recreation room and additional bedroom. Yet it is outside where the property truly distinguishes itself. A beautifully landscaped backyard offers exceptional privacy and plenty of space to relax, entertain, and play. The outdoor retreat features an in-ground concrete saltwater pool, an inviting fire pit area, an expansive walk-out deck, a generous grassy area for children and pets, and a convenient pool shed for storage. Thoughtfully designed for both every day enjoyment and summer entertaining, this backyard is a true private oasis.Tucked along a quiet, one-block street with no sidewalks, the setting feels peaceful, private, and wonderfully family-friendly. It's the kind of street where kids can play, neighbours gather, and a game of street hockey feels right at home-all while offering a calm sense of everyday living.Whether approached as a finished home, a thoughtful renovation, or the starting point for something entirely new, 11 Urbandale offers that increasingly rare combination of space, land, and freedom to decide what comes next. (id:67892)
305 - 701 Eglinton Avenue W
Toronto, Ontario
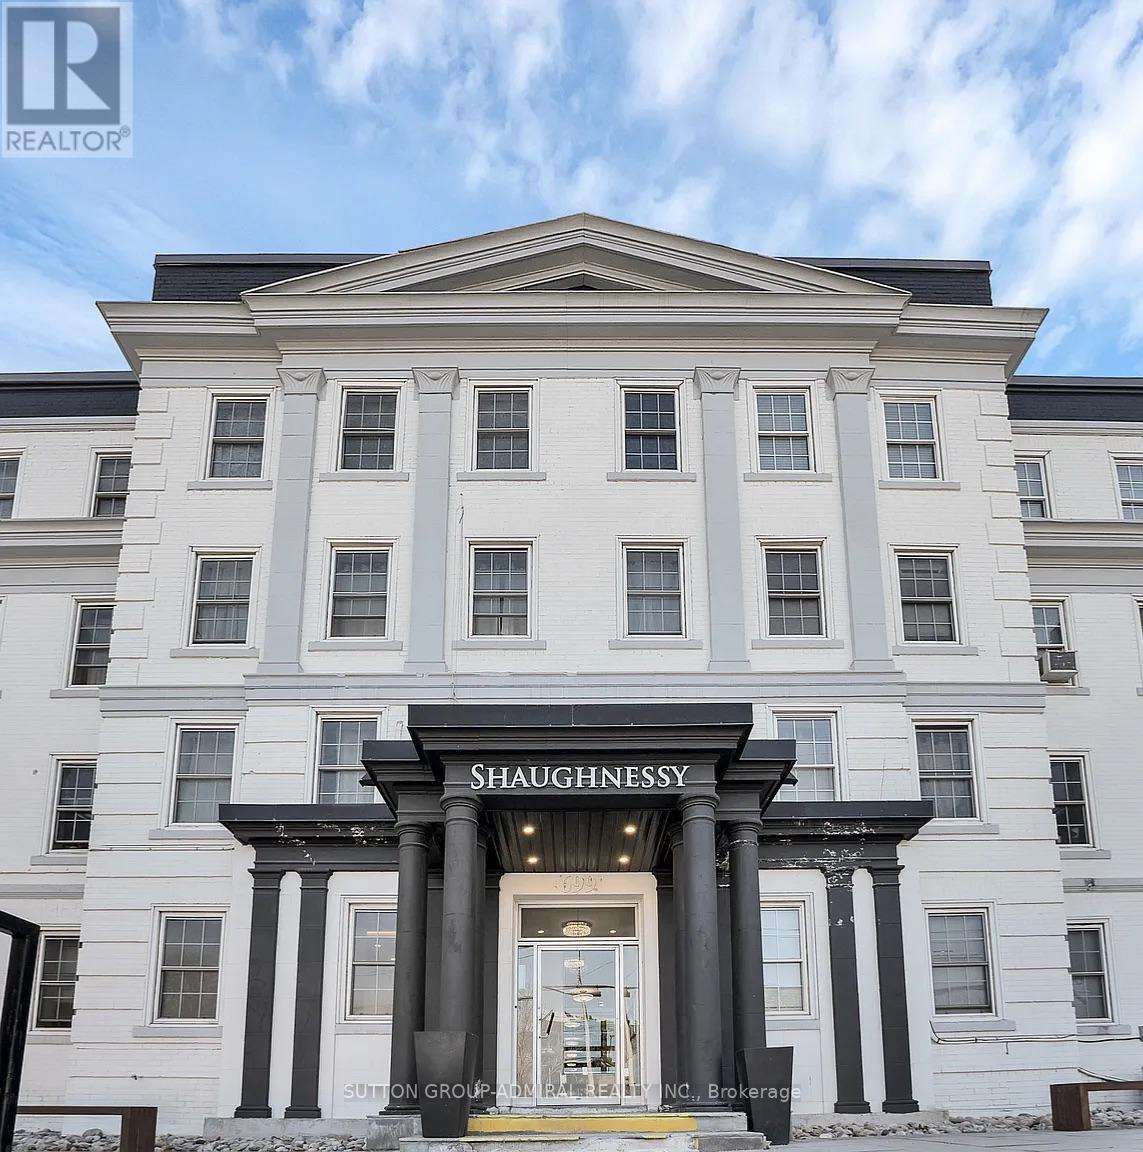
Renovated Two Bedroom Apartment In Forest Hill. Natural Lighting And Luxury Vinyl Flooring Throughout. Open Concept Living/Dining Room. Modern Kitchen With Stainless Steel Appliances. Close Proximity To Restaurants, Ttc, Shops, Eglinton Subway Station And The Crosstown Lrt! Photos not exact. Taken from a similar unit. Once vacant new photos will be taken! (id:67892)