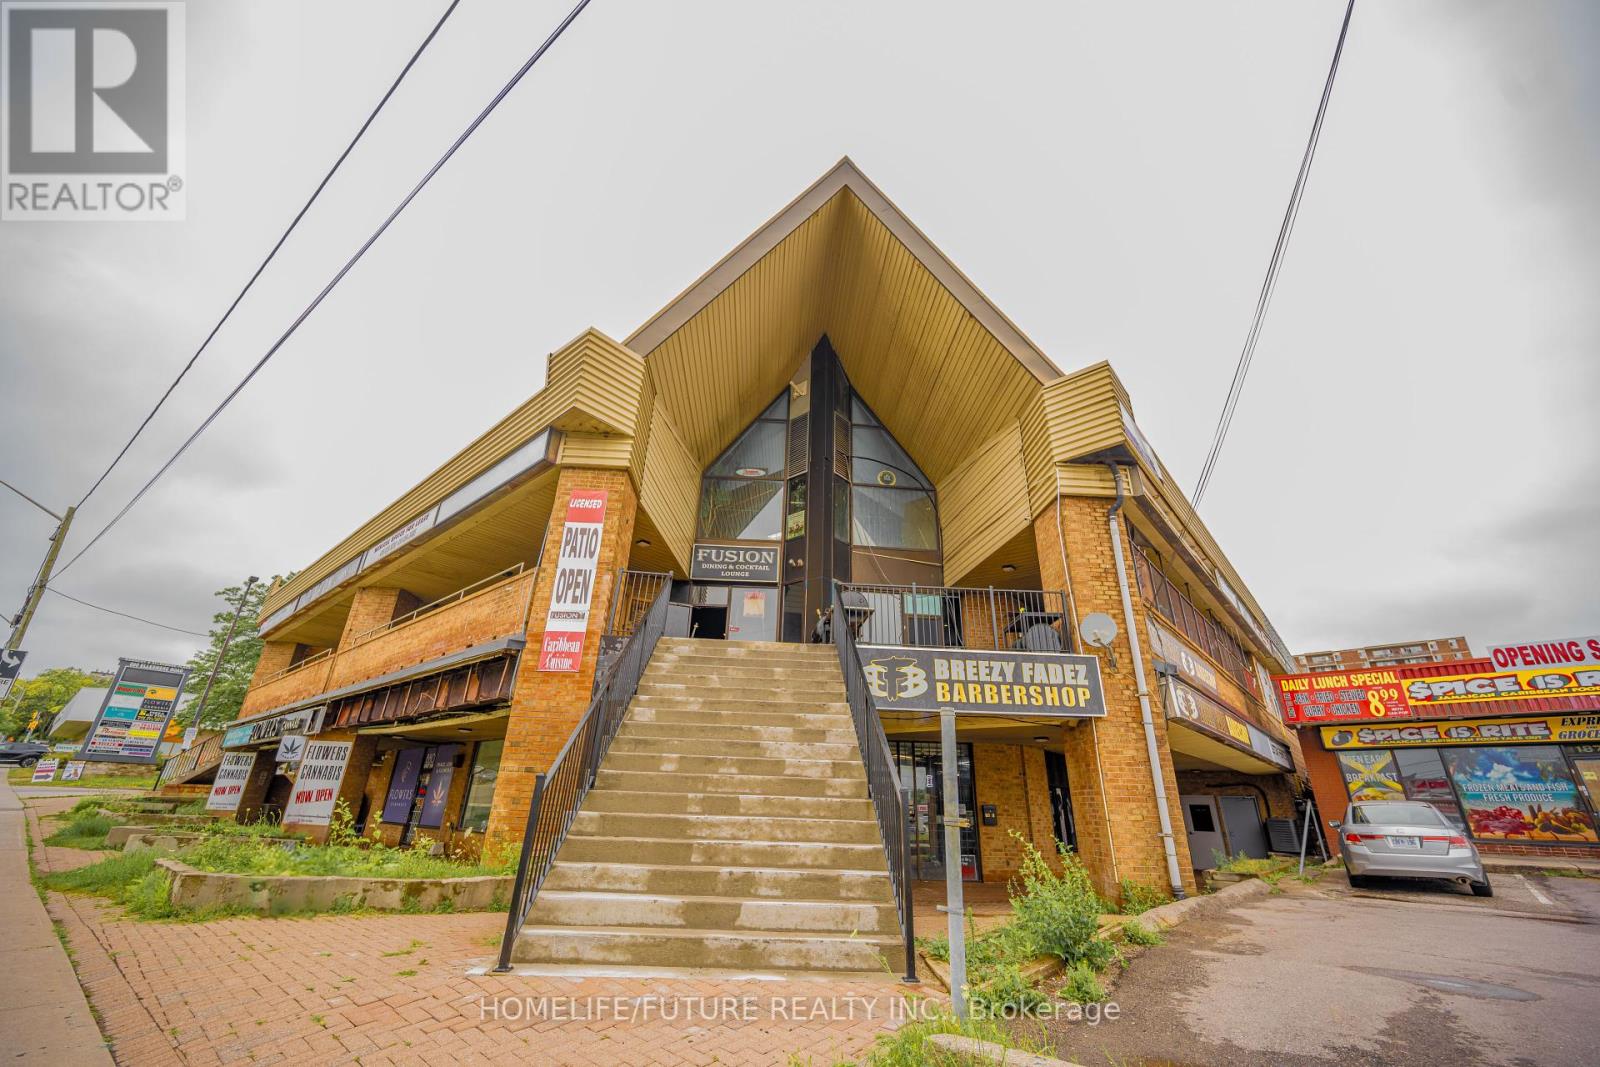
202/203 - 880 Ellesmere Road
Toronto, Ontario
Thriving, Well Established & Successful Caribbean Restaurant In The Heart Of Scarborough. Turnkey Operation, Up To 220 Seats + 48 Seat Fully Licensed Patio. With 2 Entrance, 4664 Sq.Ft Approx. LIQUOR LICENSE TRANSFERABLE. Very High Traffic Location Close To 401 & Many Retail, Wholesale Businesses & Densely Populated Residential Areas Creating A High Volume Of Mixed Community Customer Base. Don't Miss This Golden Opportunity. Could Be Easily Converted To Asian, Middle Eastern Or Western Restaurant. Steady Traffic Throughout The Day Area. OWNER RETIRING After 7 Years Of Successful Business. Total Renovations & Upgrades Done By The Current Owner, Spent $$$$. Well Equipped Kitchen. New HVAC System Installed 5 Years Ago. Ample Customer Parking. Lease Until 2025 With Option To Renew.Please check VIRTUAL TOUR". (id:47351)
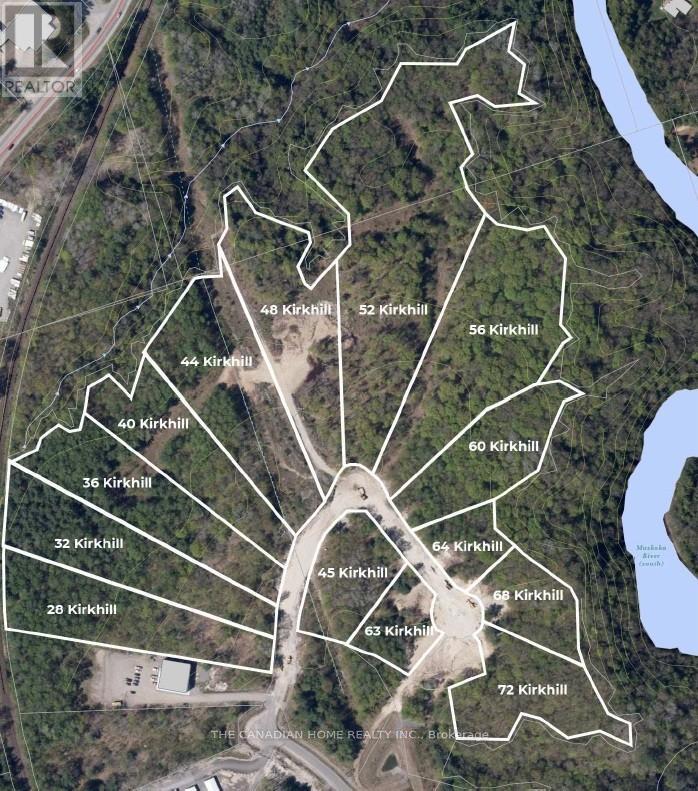
Lot 13 - 48 Kirkhill Drive
Bracebridge, Ontario
Prime 3.515-acre industrial development site in Bracebridge's growing business hub. Zoned M1-7 (Business Park Industrial), permitting a wide range of uses including warehousing, light manufacturing, contractor yards, service trades, offices, training facilities, automotive uses, and wholesale operations. Fully serviced to the lot line with municipal water, sewer, hydro, natural gas, and high-speed internet. Frontage on a newly paved municipal road. Shovel-ready with low development charges. Premium lot backing onto Environmental Protection (EP) lands, offering a permanent natural buffer with no rear development and enhanced privacy. Strategically located just 3 minutes to Highway 11, under 2 miles to Muskoka Airport, and approximately 50 minutes north of Barrie, offering strong regional connectivity. Close to the new Bracebridge hospital site and along the upcoming Northlander rail corridor with a planned stop nearby. Build-to-suit opportunities may be available at additional cost. (id:47351)
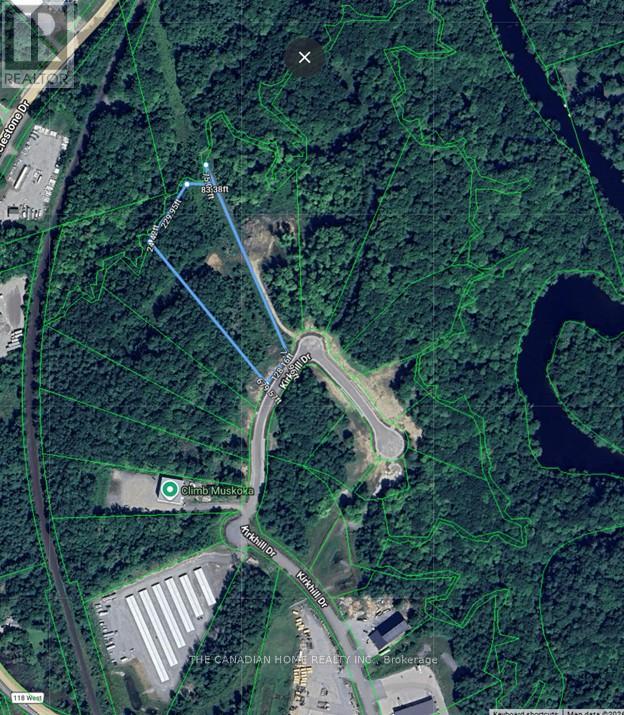
Lot 14 - 44 Kirkhill Drive
Bracebridge, Ontario
Prime 3.648-acre industrial development site in Bracebridge's growing business hub. Zoned M1-7 (Business Park Industrial), permitting a wide range of uses including warehousing, light manufacturing, contractor yards, service trades, offices, training facilities, automotive uses, and wholesale operations. Fully serviced to the lot line with municipal water, sewer, hydro, natural gas, and high-speed internet. Frontage on a newly paved municipal road. Shovel-ready with low development charges. Premium lot backing onto Environmental Protection (EP) lands, offering a permanent natural buffer with no rear development and enhanced privacy. Strategically located just 3 minutes to Highway 11, under 2 miles to Muskoka Airport, and approximately 50 minutes north of Barrie, offering strong regional connectivity. Close to the new Bracebridge hospital site and along the upcoming Northlander rail corridor with a planned stop nearby. Build-to-suit opportunities may be available at additional cost (id:47351)
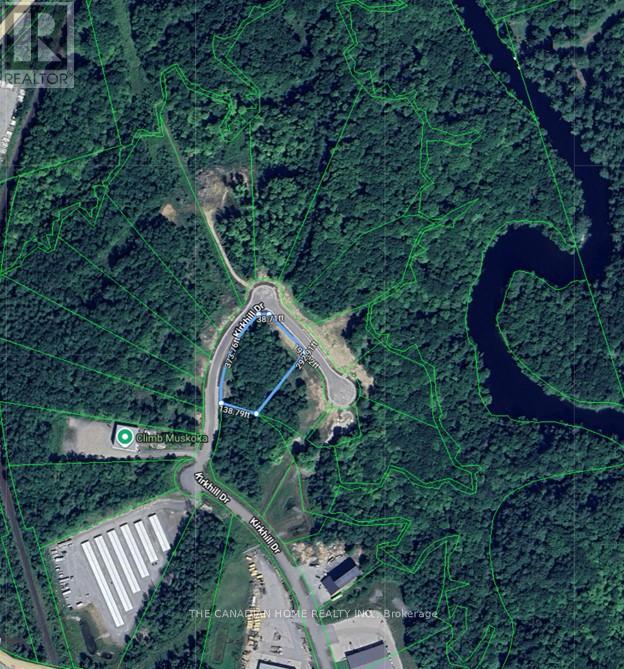
Lot 5 - 45 Kirkhill Drive
Bracebridge, Ontario
Prime 1.632-acre industrial development site in Bracebridge's growing business hub. Zoned M1-7 (Business Park Industrial), permitting a wide range of uses including warehousing, light manufacturing, contractor yards, service trades, offices, training facilities, automotive uses, and wholesale operations. Fully serviced to the lot line with municipal water, sewer, hydro, natural gas, and high-speed internet. Frontage on a newly paved municipal road. Shovel-ready with low development charges. Strategically located just 3 minutes to Highway 11, under 2 miles to Muskoka Airport, and approximately 50 minutes north of Barrie, offering strong regional connectivity. Close to the new Bracebridge hospital site and along the upcoming Northlander rail corridor with a planned stop nearby. Build-to-suit opportunities may be available at additional cost. (id:47351)
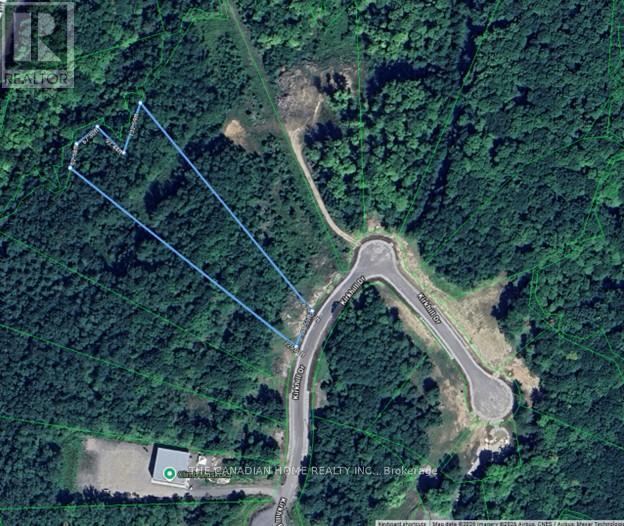
Lot 15 - 40 Kirkhill Drive
Bracebridge, Ontario
Prime 2.650-acre industrial development site in Bracebridge's growing business hub. Zoned M1-7 (Business Park Industrial), permitting a wide range of uses including warehousing, light manufacturing, contractor yards, service trades, offices, training facilities, automotive uses, and wholesale operations. Fully serviced to the lot line with municipal water, sewer, hydro, natural gas, and high-speed internet. Frontage on a newly paved municipal road. Shovel-ready with low development charges. Premium lot backing onto Environmental Protection (EP) lands, offering a permanent natural buffer with no rear development and enhanced privacy. Strategically located just 3 minutes to Highway 11, under 2 miles to Muskoka Airport, and approximately 50 minutes north of Barrie, offering strong regional connectivity. Close to the new Bracebridge hospital site and along the upcoming Northlander rail corridor with a planned stop nearby. Build-to-suit opportunities may be available at additional cost. (id:47351)
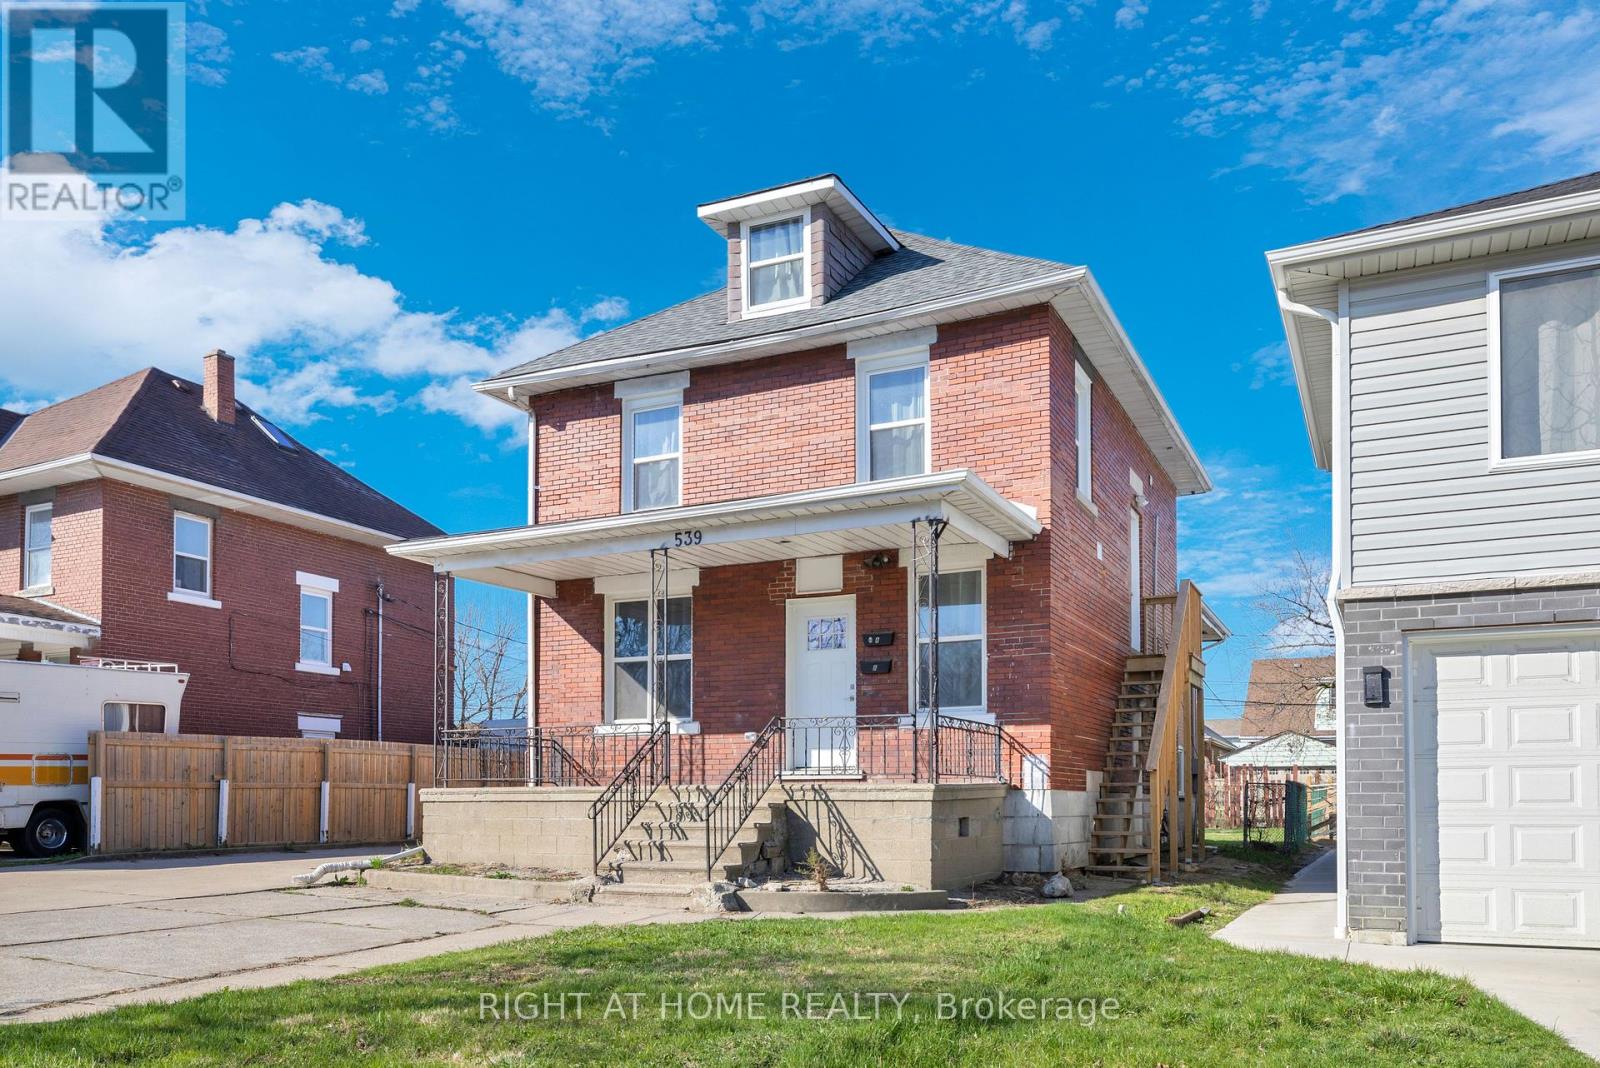
539 Campbell Avenue
Windsor, Ontario
Fully renovated duplex offering a total of 8 bedrooms (5 above grade, 3 below) and 5 bathrooms (three 3-piece and two 2-piece), providing excellent flexibility for investors or multi-generational living. Extensively renovated in 2024, including full rewiring, plumbing, windows, and interior renovations. Each unit includes kitchen appliances and in-suite laundry. Features include laminate flooring throughout, a finished basement, sump pump with interior waterproofing membrane, and an owned tankless hot water system (2024). Exterior highlights include a fenced yard, covered porch, detached garage, and double width side driveway. Located close to the University of Windsor, transit, and amenities, making this a strong opportunity for income potential or owner-occupancy. (id:47351)
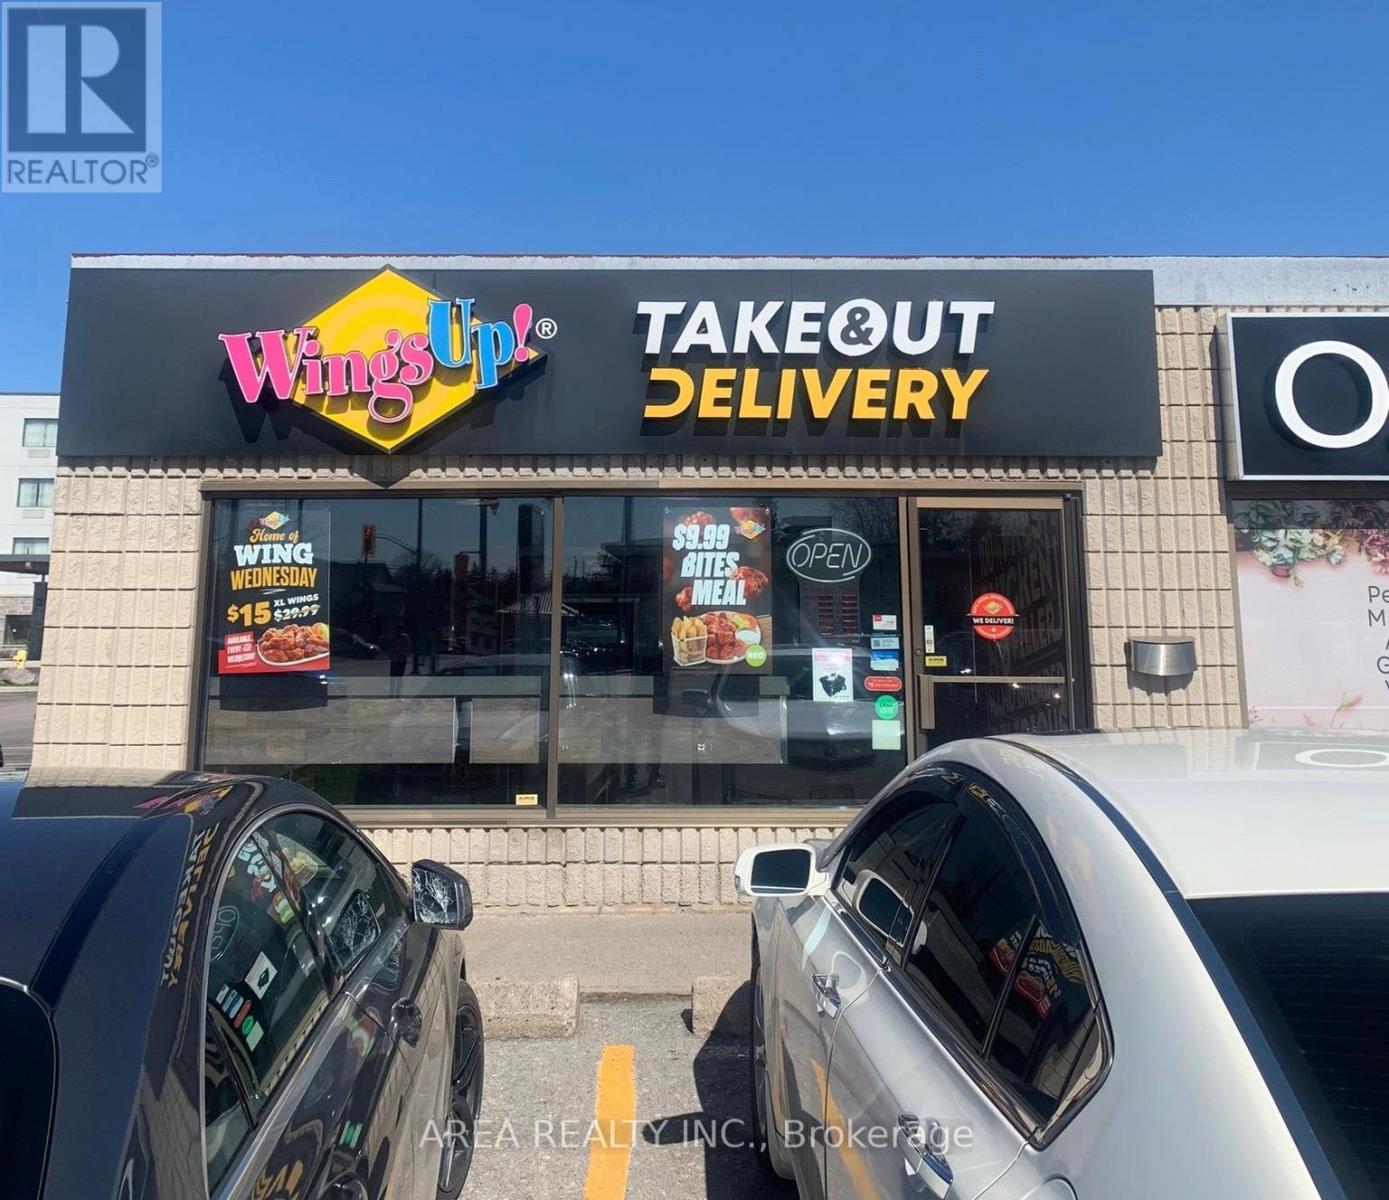
243 North Front Street
Belleville, Ontario
This turnkey WingsUp! franchise presents an excellent opportunity to join a well-established and growing 30+ year brand expanding across Ontario and the U.S. Located on high-traffic North Front St, this efficient QSR layout (~1,200 sq ft) is built for strong takeout and delivery volume. Attractive lease in place with current rent approx. $1,800/month and renewal options providing long-term stability. This is a franchise resale and must continue operating as a WingsUp! location. Ideal for a committed, hands-on owner/operator who is actively involved in the business, engaged in the local community, and focused on growing sales through catering and strong team leadership. WingsUp!'s proven model and brand recognition make this a compelling opportunity. Please do not go direct or speak to staff. Discretion is appreciated. (id:47351)
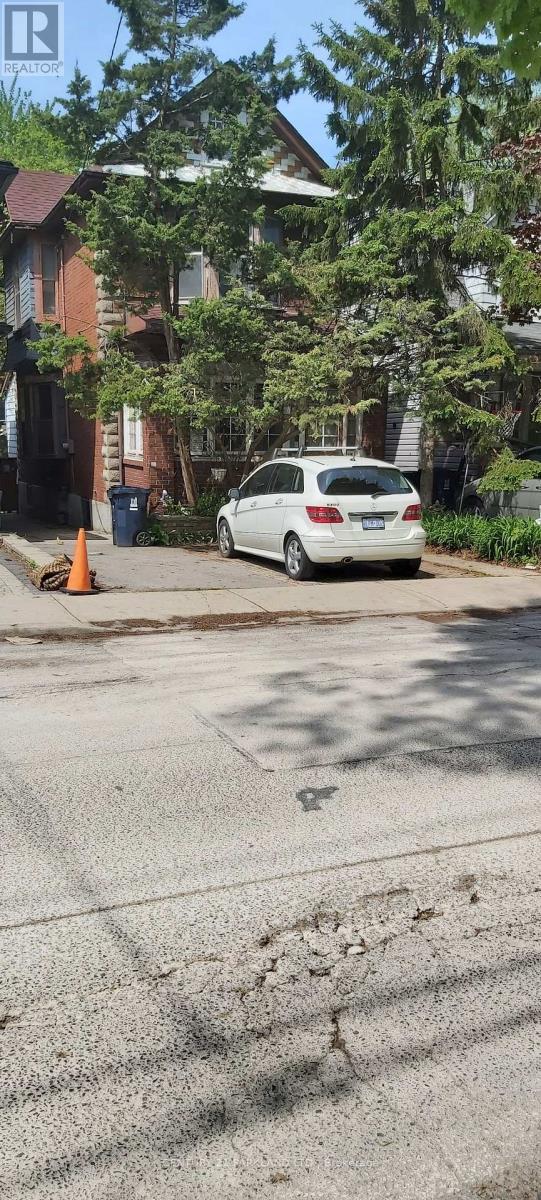
74 Kenilworth Avenue
Toronto, Ontario
Opportunity for Someone Who is Looking to Build in the Beaches. The Property is Situated on a Quite Family-Oriented Street that's just South of Queen Street. Property is Being SOLD "AS/IS" & "WHERE IS" CONDITION. (id:47351)
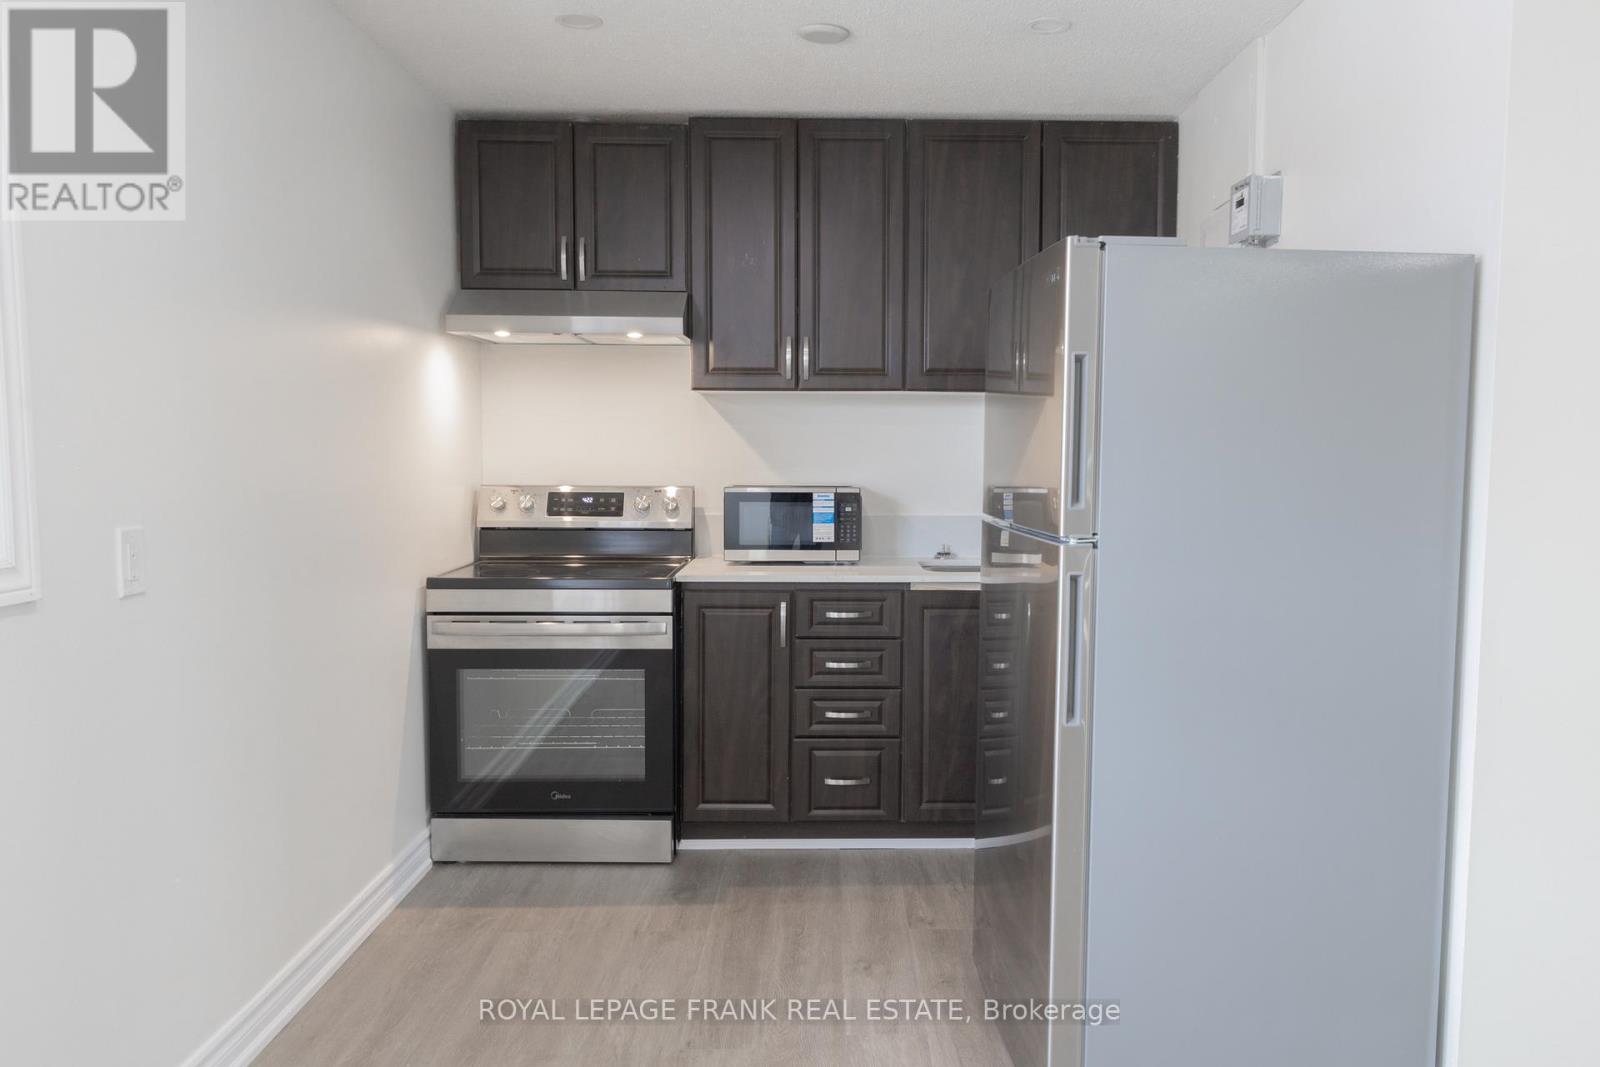
3 - 88 Mary Street W
Kawartha Lakes, Ontario
Welcome to this recently renovated, ALL INCLUSIVE, renovated upper unit at 88 Mary Street, offering modern living in a convenient Lindsay location. Unit #3 features a spacious and functional layout with 2 bedrooms and 2 full bathrooms, providing flexibility for a variety of living arrangements. Enjoy updated finishes throughout, including flooring, fixtures, and a bright, clean interior. Conveniently located on a public transit route and just minutes to the Lindsay Recreation Complex, downtown shops, restaurants, and everyday amenities, this home offers excellent accessibility. Move-in ready and thoughtfully updated. (id:47351)
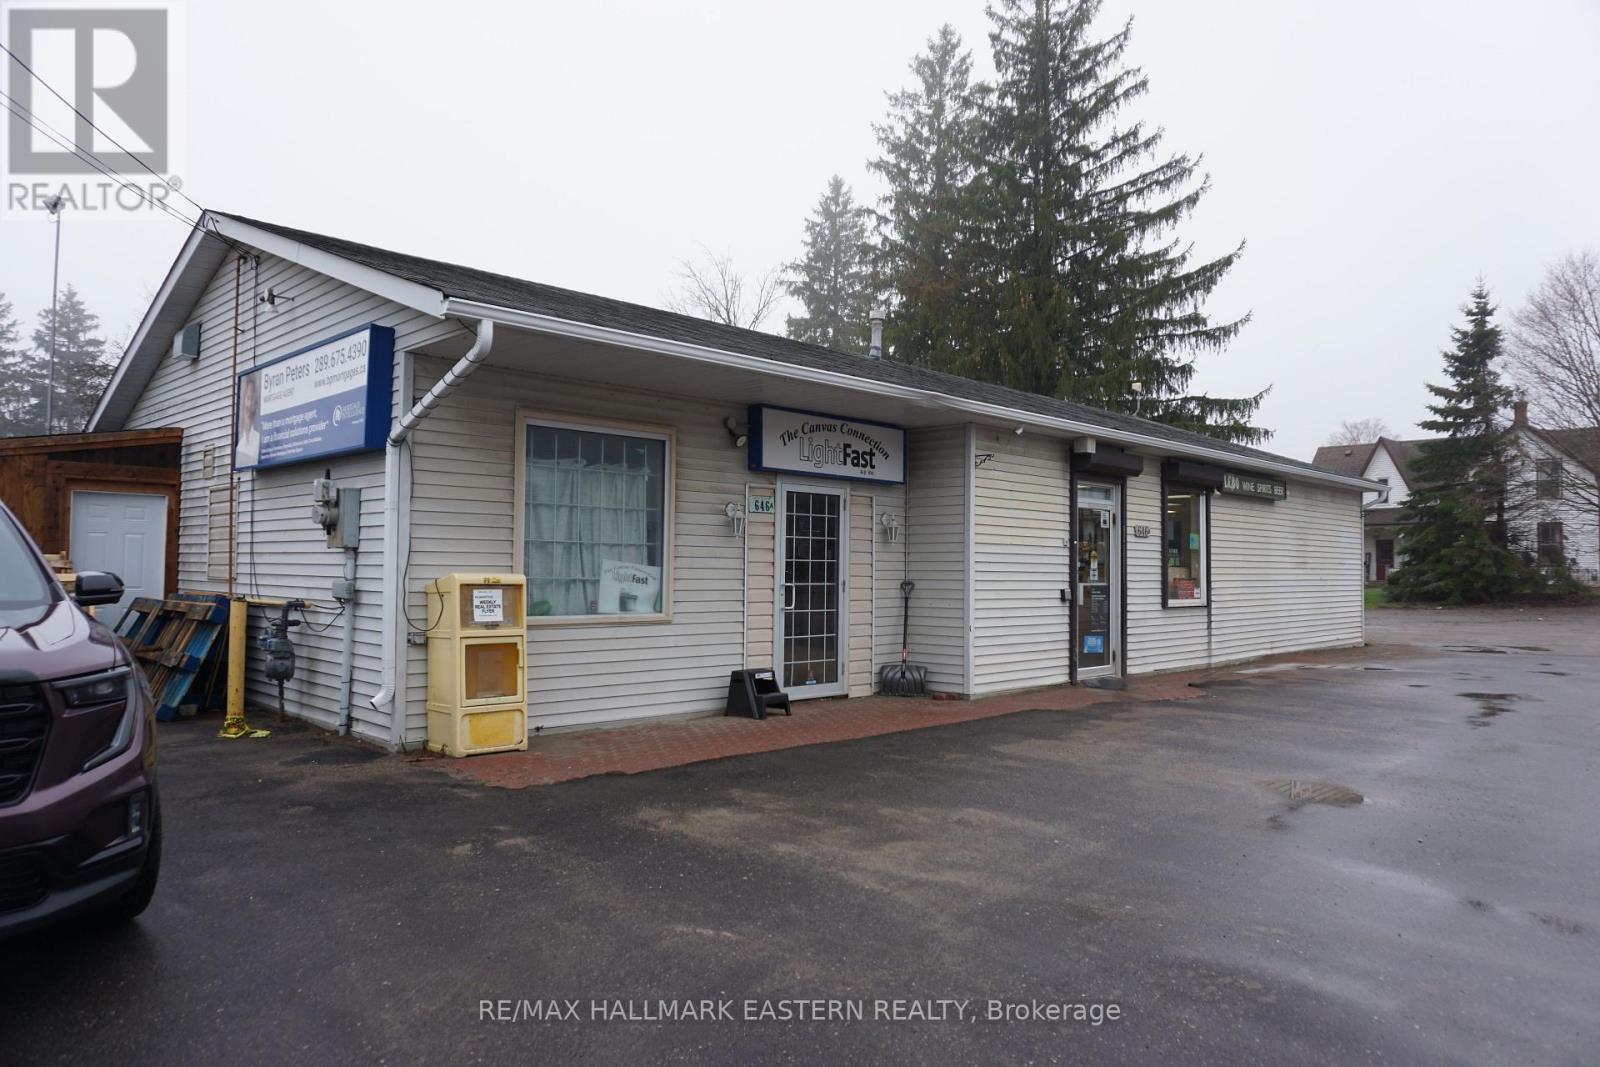
646 Drum Road
Kawartha Lakes, Ontario
Rare opportunity to own a fully leased commercial investment property in Pontypool, Kawartha Lakes, ideally located just off Hwy 35 at 646 Drum Rd. This free-standing detached commercial building offers excellent road exposure, easy highway access, and a strategic location in a growing Kawartha Lakes commercial corridor. Situated on an approximate 0.16-acre lot with a lot size of 182 x 38 ft, the property is currently fully leased with one side occupied by an LCBO retail operation and the other side leased to a commercial tenant. The building is divisible, wheelchair accessible, and serviced with 200-amp electrical, making it an attractive option for investors seeking a leased commercial building in Kawartha Lakes. A strong opportunity to acquire a high-visibility Pontypool commercial property with flexible long-term potential, subject to zoning and municipal requirements. (id:47351)
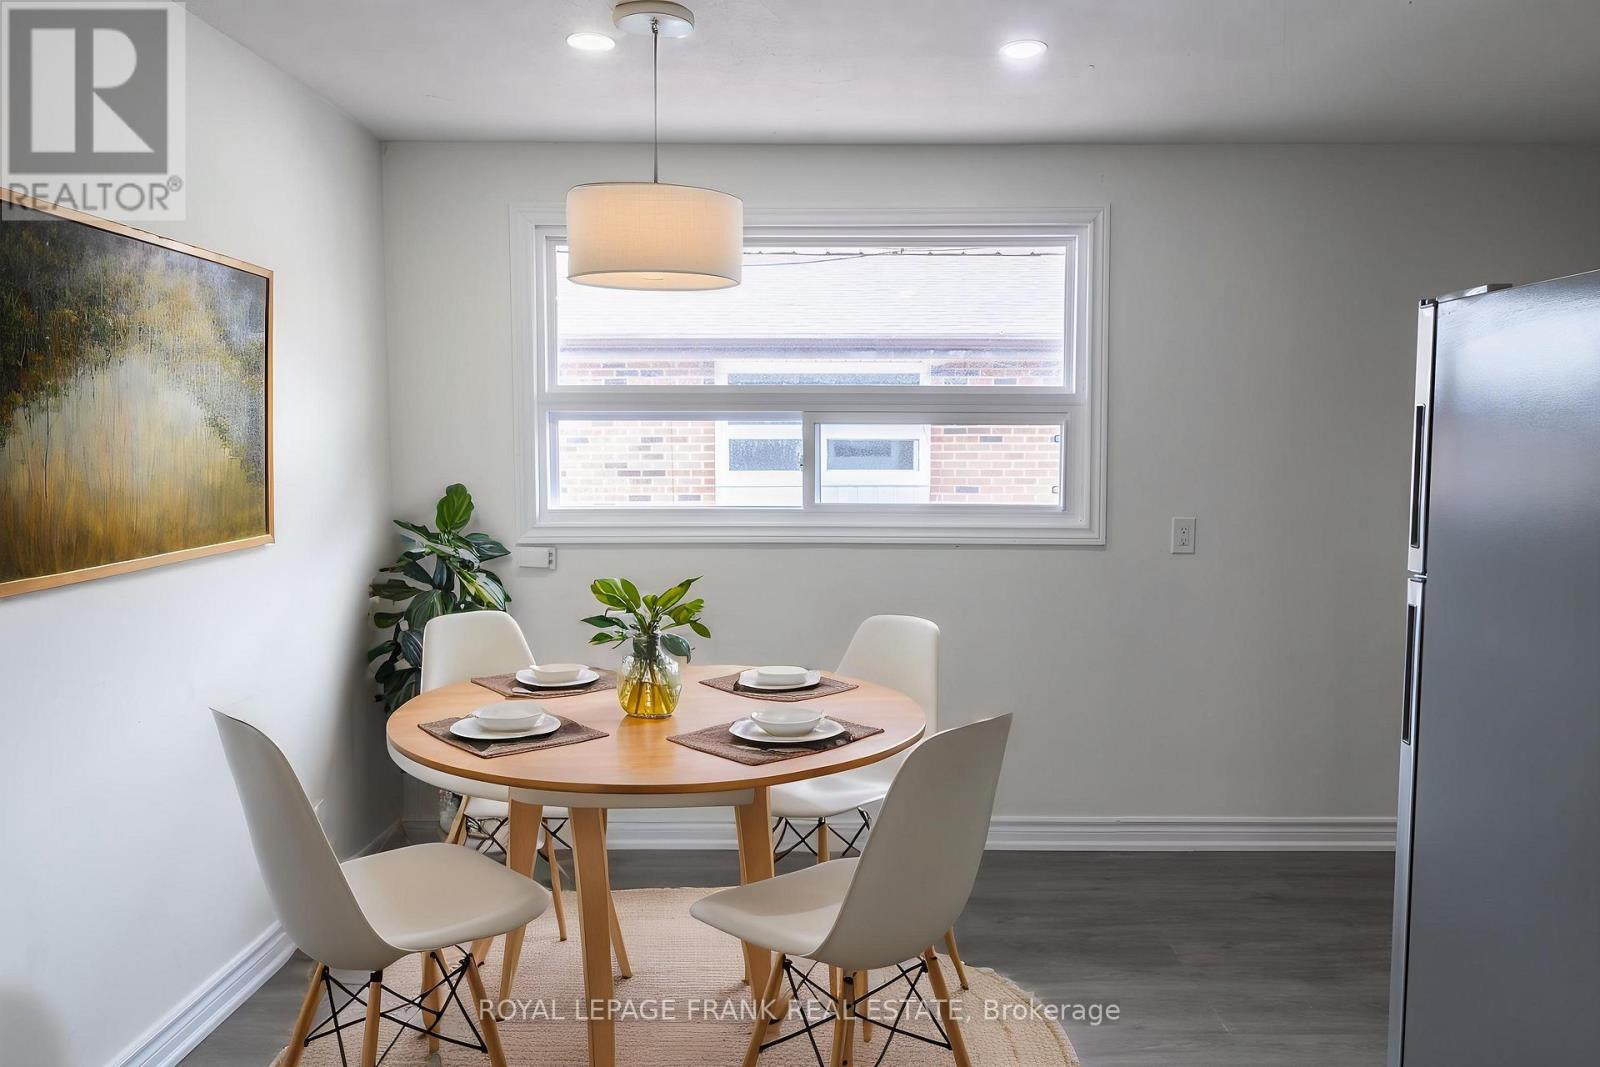
1 - 88 Mary Street W
Kawartha Lakes, Ontario
Welcome to this recently renovated, ALL INCLUSIVE, upper unit at 86 Mary Street, offering modern living in a convenient Lindsay location. Unit #3 features a spacious and functional layout with 2 bedrooms and 1 full bathroom, providing flexibility for a variety of living arrangements. Enjoy updated finishes throughout, including flooring, fixtures, and a bright, clean interior. Conveniently located on a public transit route and just minutes to the Lindsay Recreation Complex, downtown shops, restaurants, and everyday amenities, this home offers excellent accessibility. Move-in ready and thoughtfully updated. (id:47351)
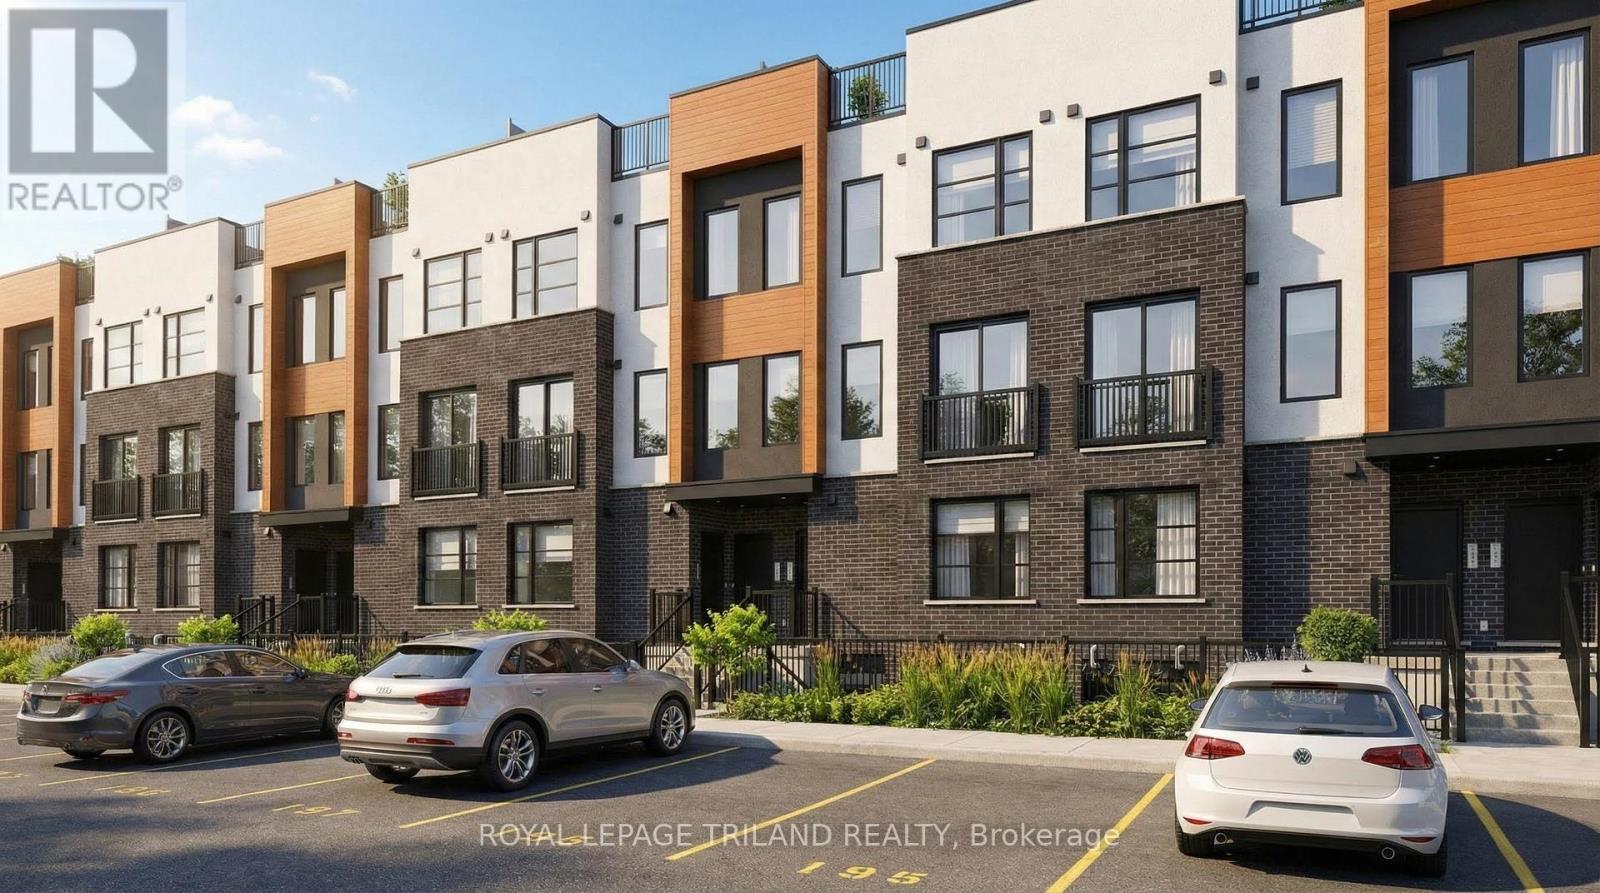
955 Catalpa Square
London North, Ontario
Discover upscale living in North London with our beautifully designed Brand New luxury stacked townhomes for rent. Choose from spacious 2 and 3 bedroom layouts, each offering 2.5 modern bathrooms, 9-foot ceilings, and a stunning entertainer's kitchen perfect for hosting family and friends. Enjoy open-concept living spaces, contemporary finishes, in-unit laundry and thoughtful design throughout. Upper-level suites feature a private rooftop patio-perfect for relaxing or entertaining-while lower/main level homes offer a ground-level terrace providing an outdoor space to enjoy fresh air and unwind. Located just minutes from great retail, grocery stores, and popular restaurants, everything you need is right at your doorstep. One free parking space included. 5 unique floor plans. 2 bedroom $2,500/month. 3 bedroom $2,900/month. Current promotions: Free Highspeed internet for the 1st year + $,1000 cash signing bonus to be received in your move in month. (id:47351)
70791-70799 London Road
South Huron, Ontario
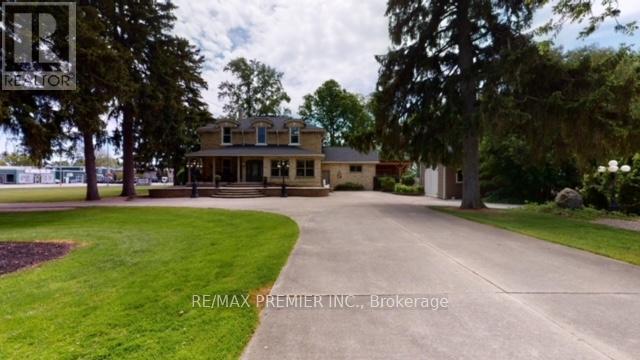
**70791-70791 LONDON ROAD LOT 200X267 FEET 1.79 ACRES LOT*ATTENTION BUILDERS, DEVELOPERS, INVESTORS AND END USERS! OPPORTUNITY KNOCKS! LOCATED IN DOWNTOWN EXETER, ONTARIO - A RAPIDLY DEVELOPING AND GROWING AREA IN SOUTH HURON, AND ONLY A FEW MINUTES TO THE AMAZING BEACHES OF GRAND BEND (APPROVED IN OFFICIAL PLANS), A MID RISE BUILDING PROJECT ON1.79 ACRES OF LAND, **** THIS STATELY MANSION WAS BUILT IN 1876 WAS USED AS A SPA, CURRENTLY LEASED.*** Excellent Location And Neighbourhood! WELL MAINTAINED MANSION, JUST STEPS TO DOWNTOWN, City hall, Library, Hospital and To All Amenities Such As RESTAURANTS, HIGH SCHOOL, HOSPITAL, MEDICAL CLINIC, SHOPPING, GROCERIES, ETC. *** PLEASE NOTE: THIS PROPERTY HAS UNLIMITED POTENTIAL, APPROVED FOR A MID RISE CONDOMINIUMWITH 82 UNITS OR USE THE EXISTING CAPTIVATING STRUCTURES AND FACILITIES FOR A B&B, SPA, INN Or SENIOR RESIDENCE ** (id:47351)
200 - 2020 Winston Park Drive
Oakville, Ontario
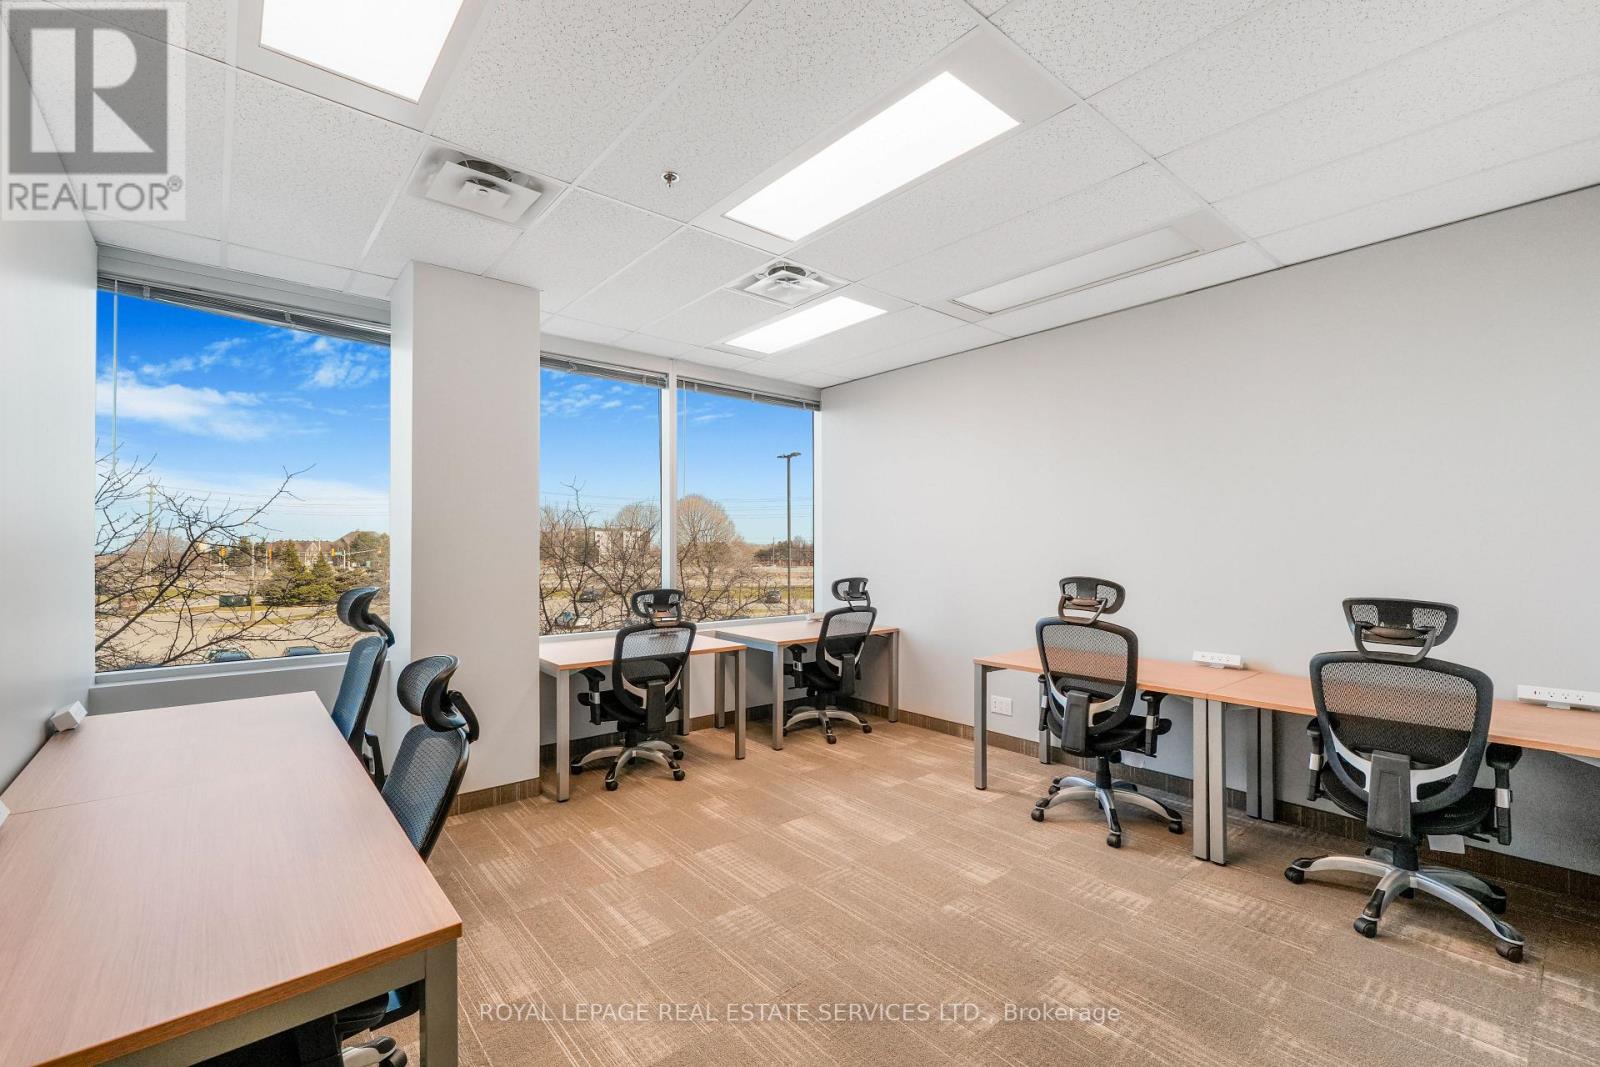
Office Evolution at 2020 Winston Park Drive offers premium Class-A office space in a highly desirable business corridor. This professionally managed office space features abundant natural light, ample on-site parking, and access to complimentary meeting rooms, modern lounge area, and free premium coffee, creating a seamless experience for both tenants and clients. Ideally located with quick access to the QEW and Highway 407, the property is surrounded by established corporate and commercial businesses, enhancing its professional credibility and appeal. Tenants benefit from flexible office solutions and a turnkey setup designed to support productivity and growth. For a limited-time Office Solutions is offering 50% off rent for the first 3 months, presenting an excellent opportunity to secure quality office space in a prime business location. (id:47351)
2210 North Talbot Road North
Tecumseh, Ontario
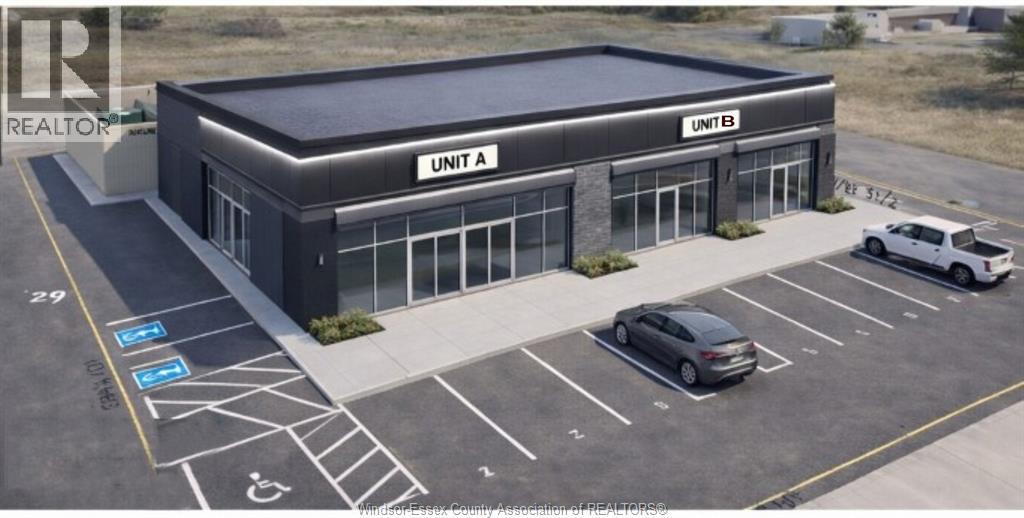
Commercial Unit coming soon. Ideal for retail, restaurant, medical, office, and service users, with strong traffic and quick access to Walker, and Highway 401. With 4500 sq ft which can be divided in 2 units. North Talbot & Walker Road offers high daily drive by traffic and has ample parking. Commercial zoning offers a wide range of commercial uses. Medical, Retail, Restaurant, Fast Food chain & Other possibilities. Call for details and reserve now. (id:47351)
171 Main Street S
Newmarket, Ontario
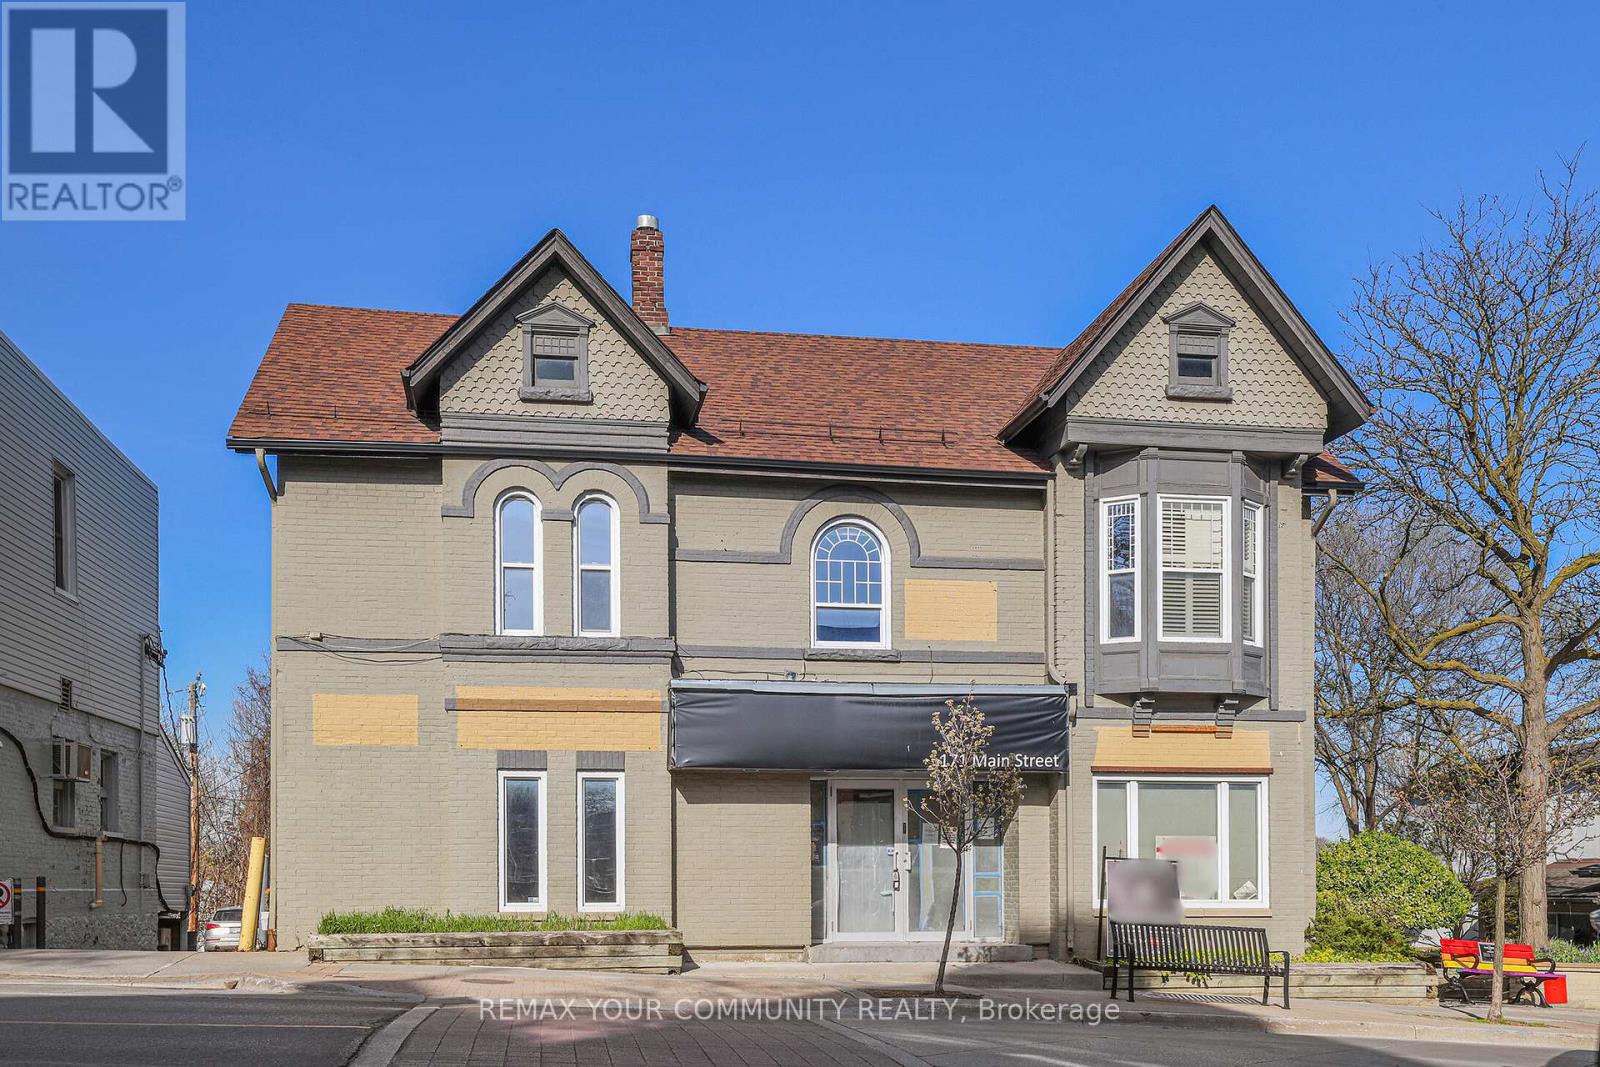
Location, Location, Location! Attention Developers or Investors. 3 Story Commercial Building Located Downtown Newmarket Surrounded By Plenty Of Street and Municipal Parking, Full Detail Plans Available, Perfect For Medical Retail, Restaurant, And Professional Offices. Building Has Been Striped to Studs (fronting on Main St) First Floor Hallway, Washrooms and Offices Renovated, Many Second Floor Offices Renovated (id:47351)
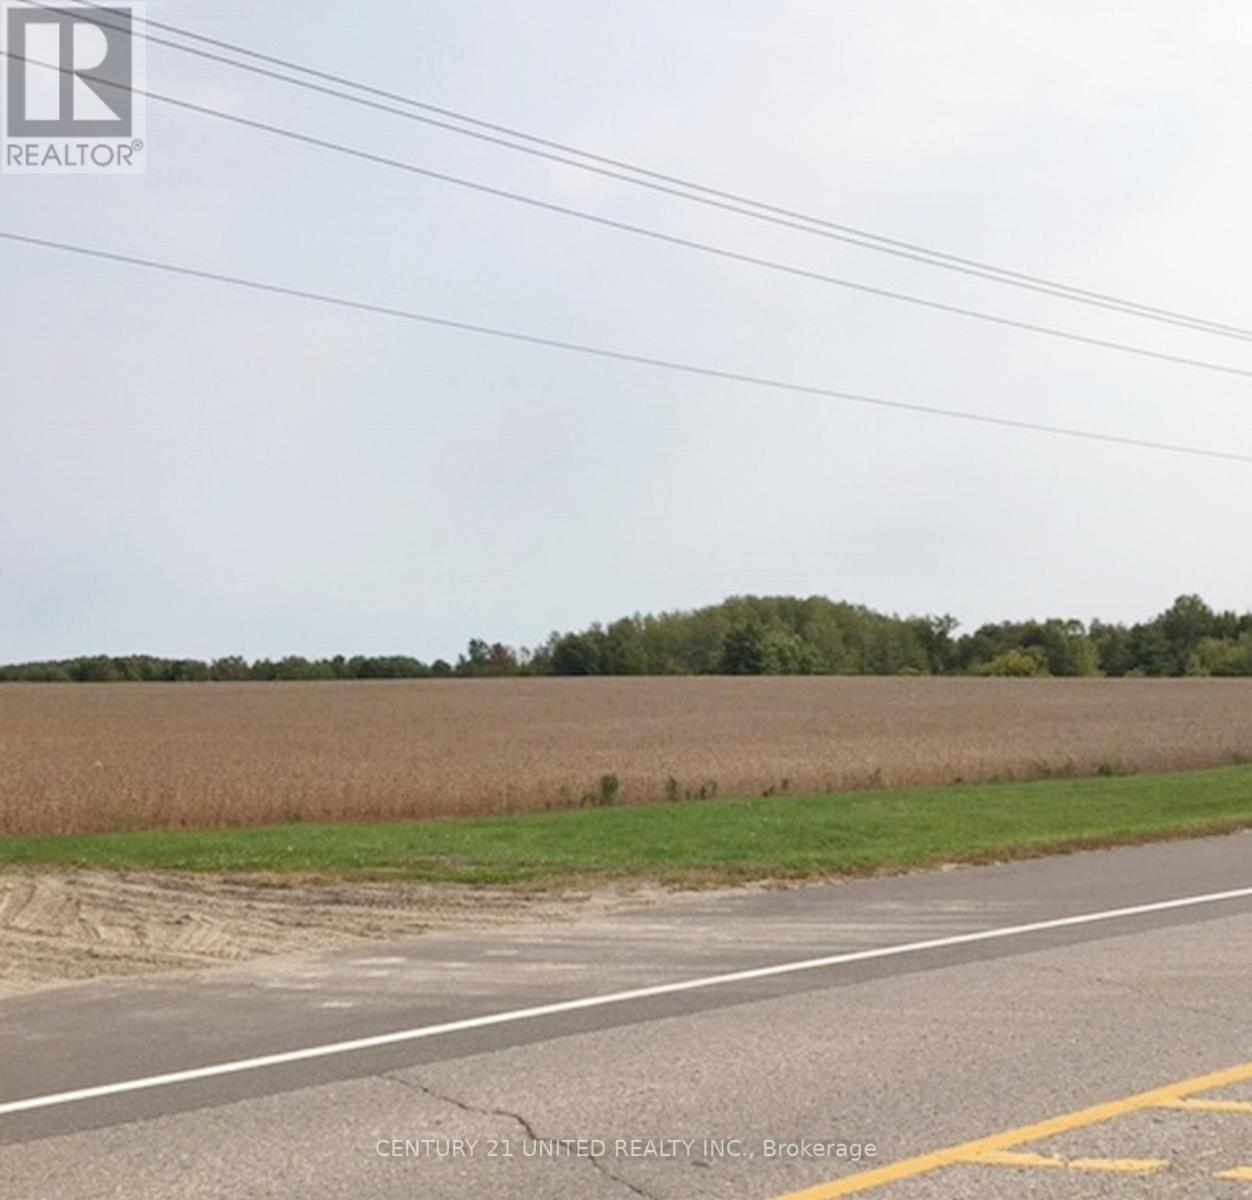
1269 Heritage Line N
Otonabee-South Monaghan, Ontario
Development property totalling 36.1 acres. Development uses include single family residential, medium density garden homes/townhomes and mixed use commercial/multi-residential 3storey building. Natural gas and fibre optic now available. Municipal servicing report ,including water capacity, storage and treatment, soon to be available from Municipality. Property located in the quaint Hamlet of Keene within short distance of Peterborough and Hwy 115. See documents for survey, Zoning map and zoning by-laws. Upon request listing agent has EIS 2020, SAR 2021, Stage1&2 Archaeological Assessment 2022 and a record of pre-consultation meeting prepared by the Peterborough County Planning Department. (id:47351)
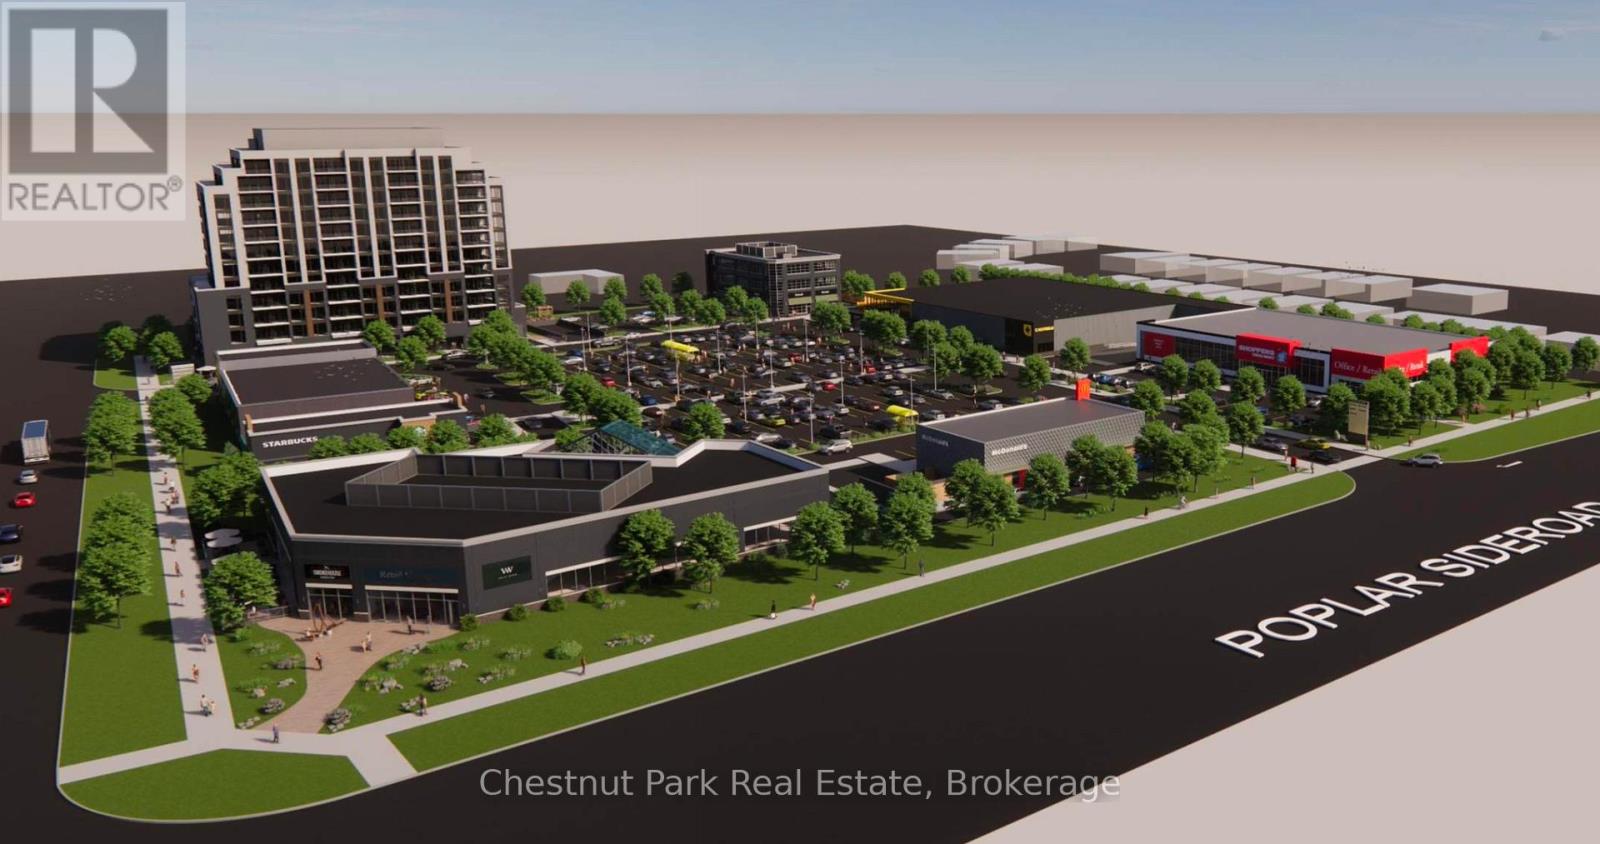
108 - 869 Hurontario Street
Collingwood, Ontario
Now leasing the final available spaces at The Gateway Centre, a new grocery-anchored neighbourhood shopping destination coming to the south end of Collingwood. This prime opportunity features up to 10,405 square feet of commercial space (divisible), suitable for retail, office, or sit-down restaurant uses. Strategically positioned at the north-east corner of Hurontario Street and Poplar Side Road, The Gateway Centre will serve as a key entry-point retail hub for both residents and visitors entering the community. The development is anchored by No Frills and supported by a strong lineup of nationally recognized tenants including Shoppers Drug Mart, Starbucks, McDonald's, and Dollarama, along with additional complementary retailers and services. This prominent corner building opportunity provides exceptional visibility, strong pedestrian and vehicular traffic exposure, and flexible layout options to accommodate a range of uses. Ideal for flagship retail, professional office, or restaurant concepts. Construction is slated for Summer 2026. Secure your position in one of Collingwood's most anticipated new commercial developments. Additional Rent/T.M.I. is estimated to be $10.00 PSF. (id:47351)
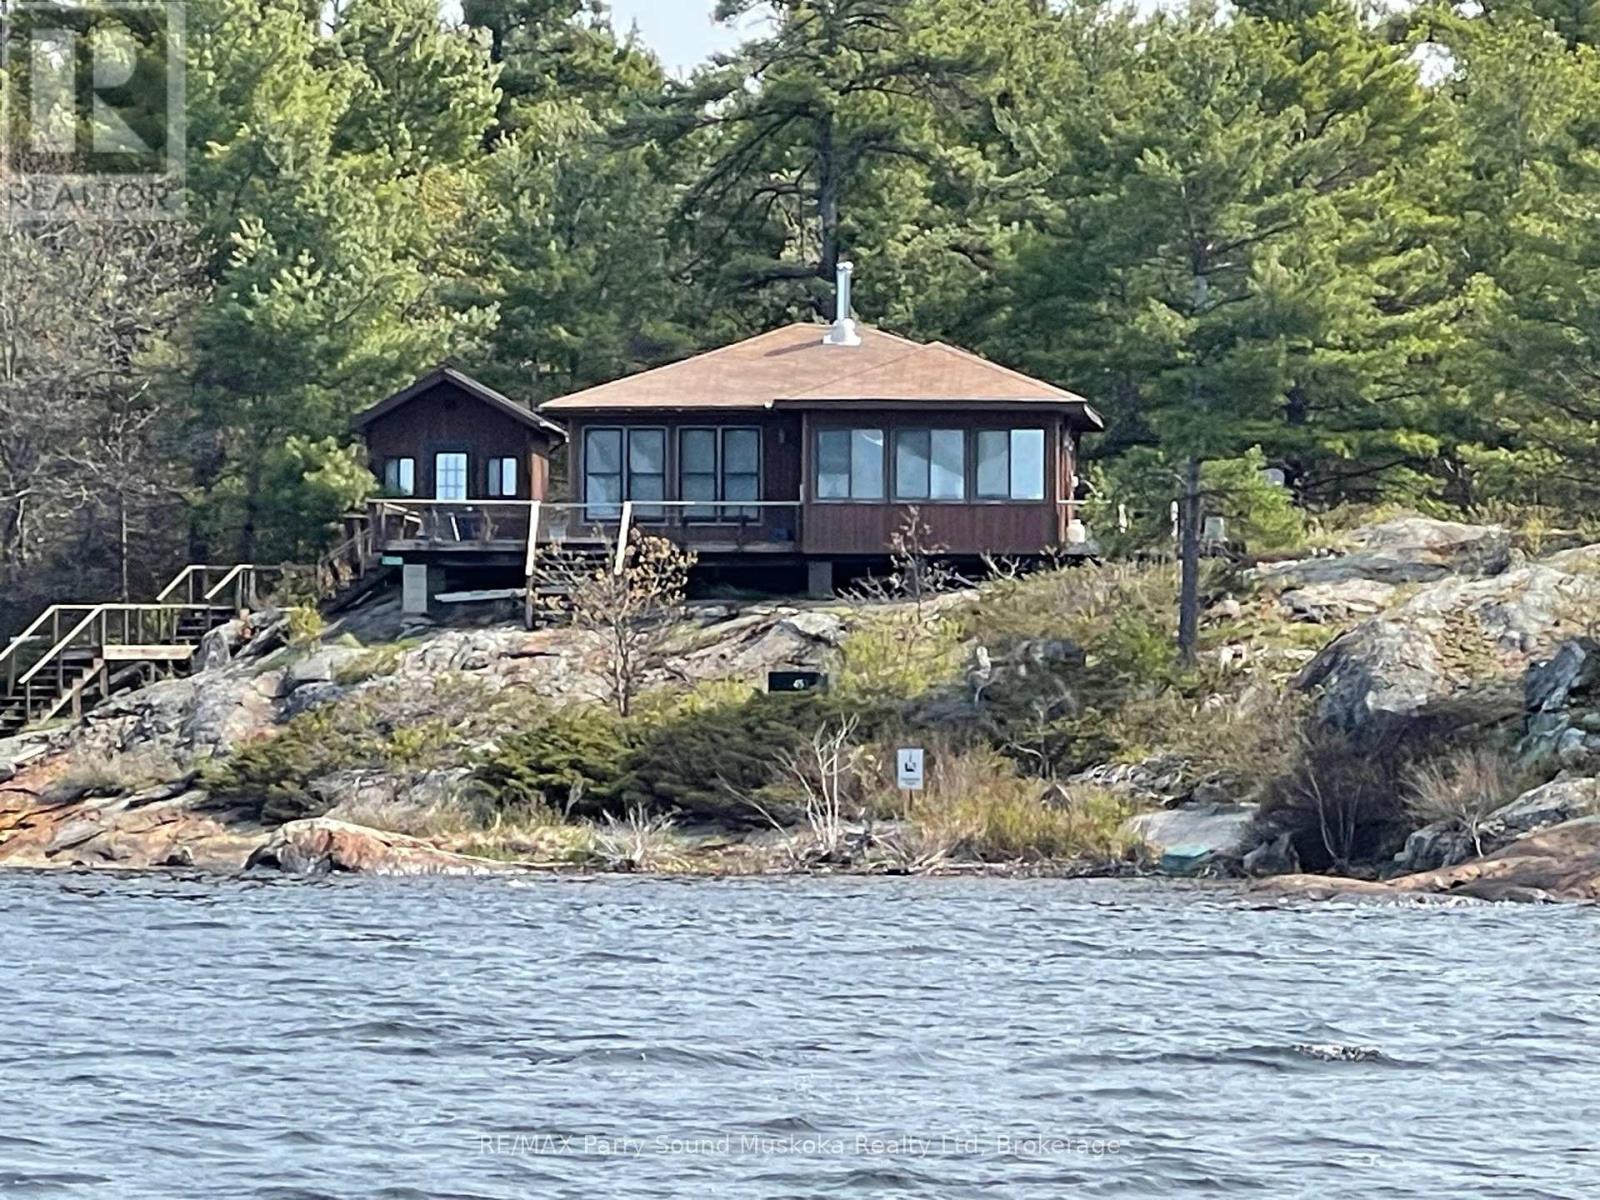
1260 Georgian Bay
The Archipelago, Ontario
SHAWANAGA BAY - READY TO GO! Fully renovated in 2019, this move-in ready cottage has 3 bedrooms and 3 bathrooms between the main cottage and bunkie. The kitchen is fully equipped, including a built-in microwave and dishwasher. A fully windowed dining room seats 12 and offers glorious views of the bay. Full hydro service allows heating by baseboards and window air conditioning, when needed. A WETT-certified wood stove and fireplace provides additional warmth and atmosphere. A spacious living room with high ceilings features expansive views to the south and west. Satellite TV and wireless internet offer modern conveniences as well. A new septic was installed in 2022 and a filtration system provides drinkable water to all faucets. A separate laundry hut houses a full-sized washer and dryer. The on-shore boat house offers excellent storage for marine equipment and outdoor furniture. The long view down the bay is magnificent, with its prevailing south-west wind and incredible sunsets: a prime location for sailing and other water sports - or just lounging on the sand beach or dock. The regular breeze keeps it cool and greatly minimizes the bugs. The neighbourhood is very private with Crown land behind and to the south. Pointe au Baril marinas are about 10 minutes away by boat, and the popular Ojibway Club is a similar distance to the south. All buildings have been reshingled as of May 2024. (66030533). (id:47351)
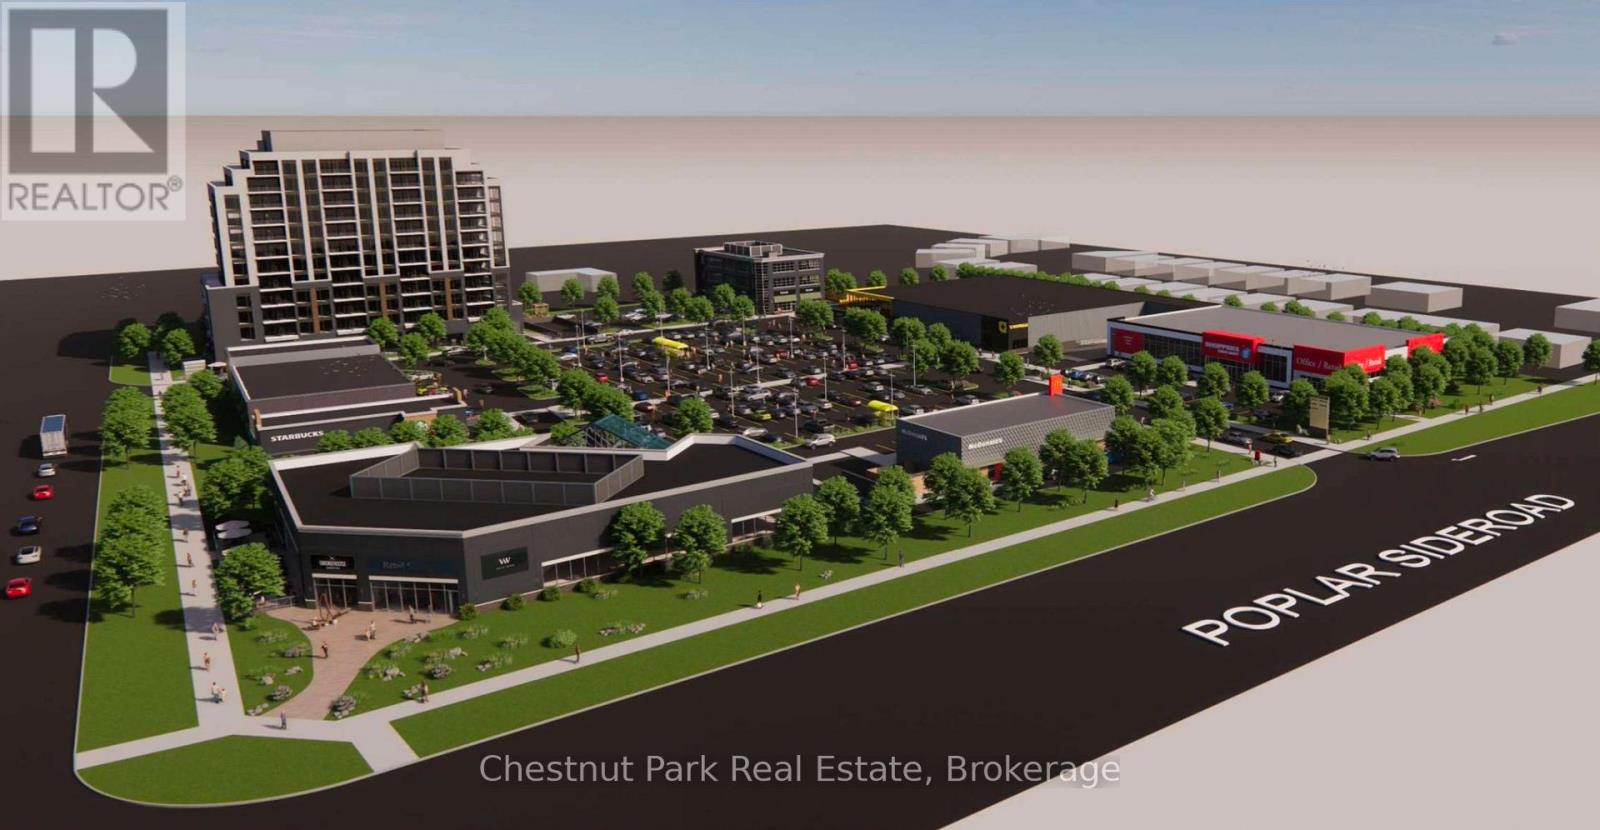
106 - 869 Hurontario Street
Collingwood, Ontario
Now leasing the final available spaces at The Gateway Centre, a new grocery-anchored neighbourhood shopping destination coming to the south end of Collingwood. This prime opportunity features up to 1,414 square feet of commercial space in the same building as Shopper's Drug Mart. This space is suitable for retail uses. Strategically positioned at the north-east corner of Hurontario Street and Poplar Side Road, The Gateway Centre will serve as a key entry-point retail hub for both residents and visitors entering the community. The development is anchored by No Frills and supported by a strong lineup of nationally recognized tenants including Shoppers Drug Mart, Starbucks, McDonald's, and Dollarama, along with additional complementary retailers and services. This prominent opportunity provides exceptional visibility onto Poplar Side Road, and strong pedestrian and vehicular traffic exposure. Construction is slated for Summer 2026. Secure your position in one of Collingwood's most anticipated new commercial developments. See site plan for exact location within the Shopper's Drug Mart building. Additional Rent/T.M.I. is estimated to be $10.00 PSF. (id:47351)
522 Oxbow Crescent
Collingwood, Ontario
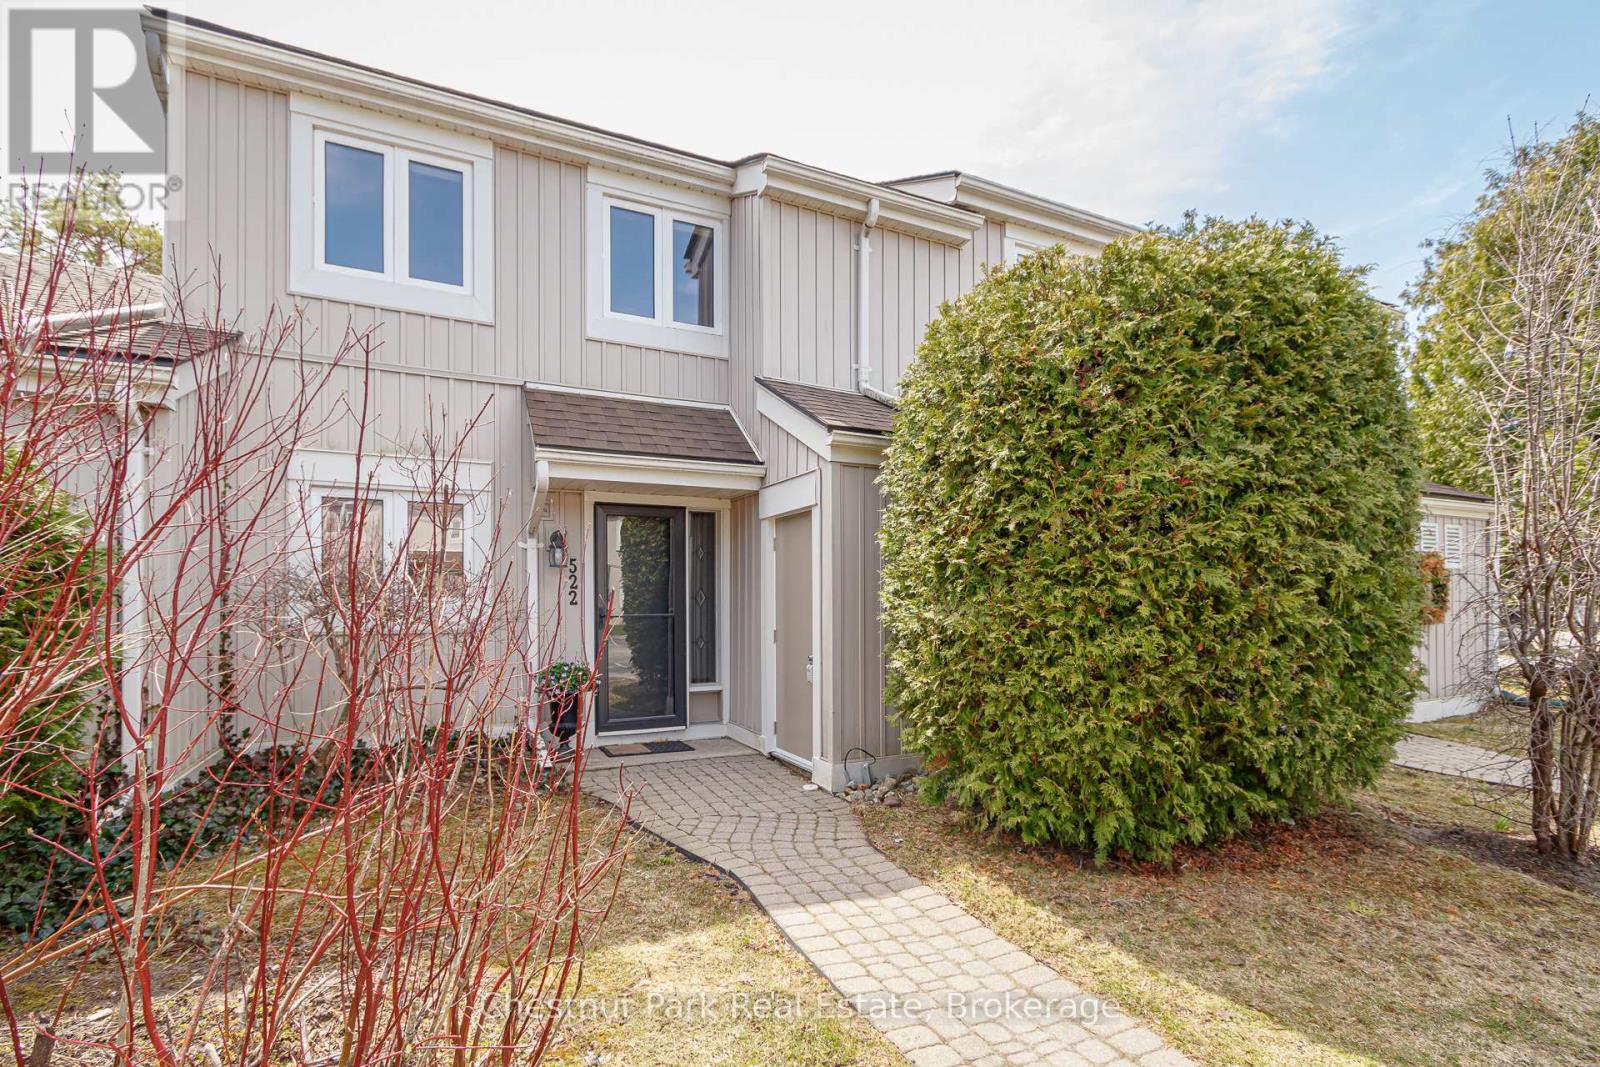
Peaceful and Private location in Cranberry. Close to all the local trails for biking and hiking and just a few minutes from downtown Collingwood & Blue Mountain. Make this your permanent home or ideal weekend get-away in the heart of this stunning 4 Season Recreation area. 3 Bed, 2 Bath combines modern, contemporary main floor living w/Kitchen/Dining/Living Rm. Kitchen has lovely quartz counter tops with ample preparation area. Door off Dining Room to rear patio area which is surrounded by greenery and not overlooked by neighbours. On the 2nd floor you will find an oversized Primary Bed w/4PC en-suite. The 2nd & 3rd bedrooms share a separate 4PC bath. Decks are scheduled to be replaced/renovated in 2027. Relax & enjoy the peace and outdoor tranquility this beautiful area has to offer. Book your showing today and get set to enjoy Summer in this sought after Ontario location. (id:47351)
45 Lothbury Drive
Brampton, Ontario
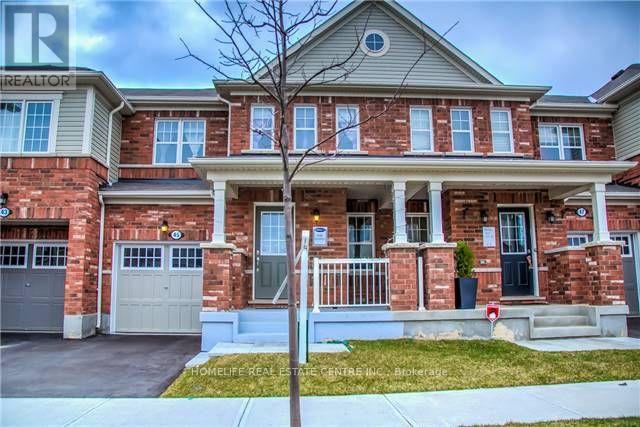
Location! Location! Beautifully built by Mattamy, this absolutely stunning freehold two-storey townhouse is located in the highly sought-after Mount Pleasant community. Featuring a functional and well-designed layout, the home offers a combined living and dining area-perfect for both everyday living and entertaining.The gourmet kitchen is equipped with a centre island, modern finishes, and ample cabinetry, with a walkout to a fully fenced backyard-ideal for outdoor enjoyment. The spacious primary bedroom includes a 4-piece ensuite, complemented by two additional well-sized bedrooms.Convenient access to the home is available through both the garage and the backyard, offering added practicality and ease. (id:47351)
281 Elgin Mills Road W
Richmond Hill, Ontario
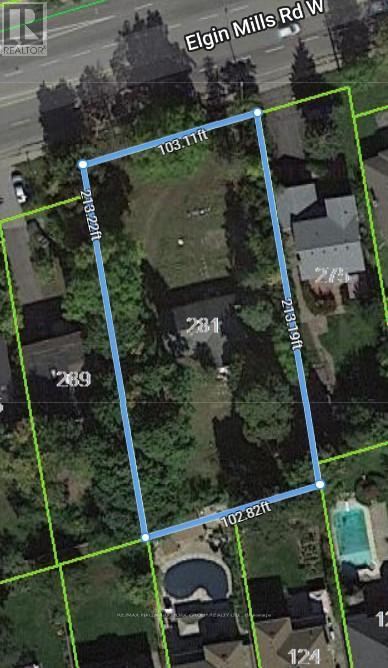
Attention Builders! Your Building Opportunity Awaits You In Central Richmond Hill. Proposed 11 Freehold Townhome Development. Site Plan Available. Each Townhome Approx 2000SF, 3 Storey, Single Garage. Located Near Mill Pond, Hospital, School, Park. Close To Public Transit. Seller will take back a mortgage at a negotiable rate for 1 year. (id:47351)
2nd/3rd - 481-483 Church Street
Toronto, Ontario
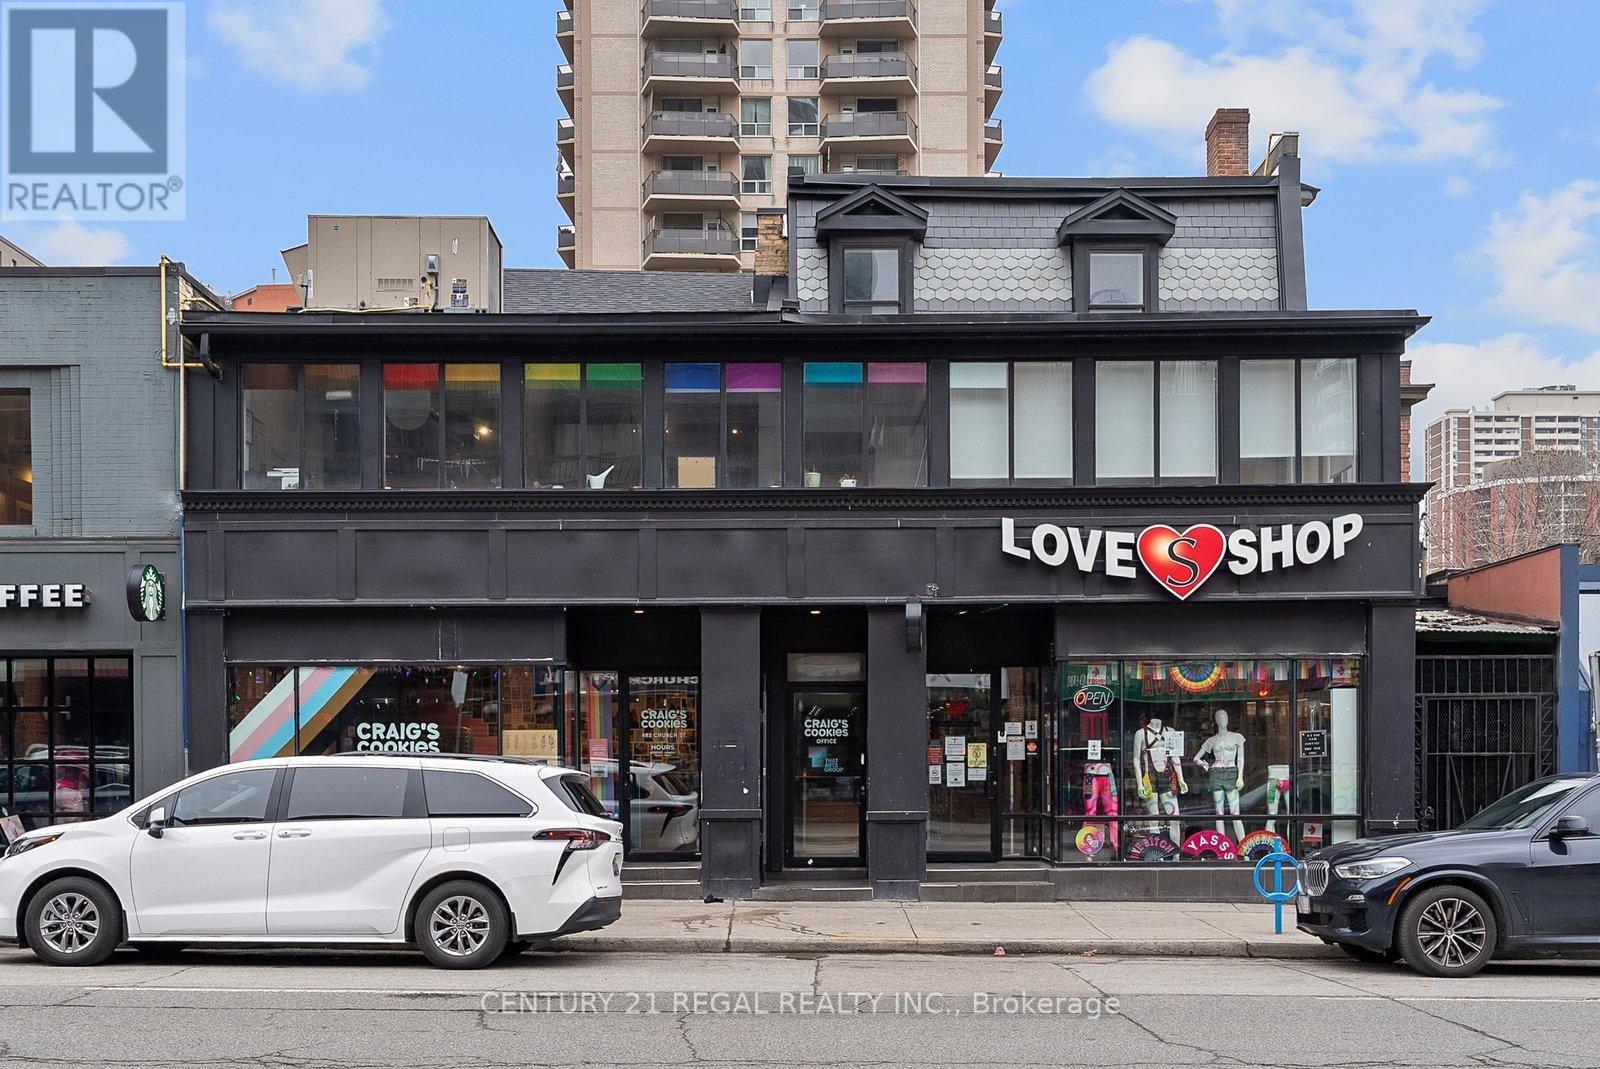
2nd and 3rd Floor Character Space With Exposed Brick, Communal Office Space and Glass Board Room. Kitchenette and Private Patio. Great for Professional Office Tenants, Tech, Educational, Hair Salon, Or Other Retail Users. Significant Frontage On Church Street with Private Entrance. This is Centre Ice on Church Street. Steps From Wellesley Subway Station And Metropolitan University. (id:47351)