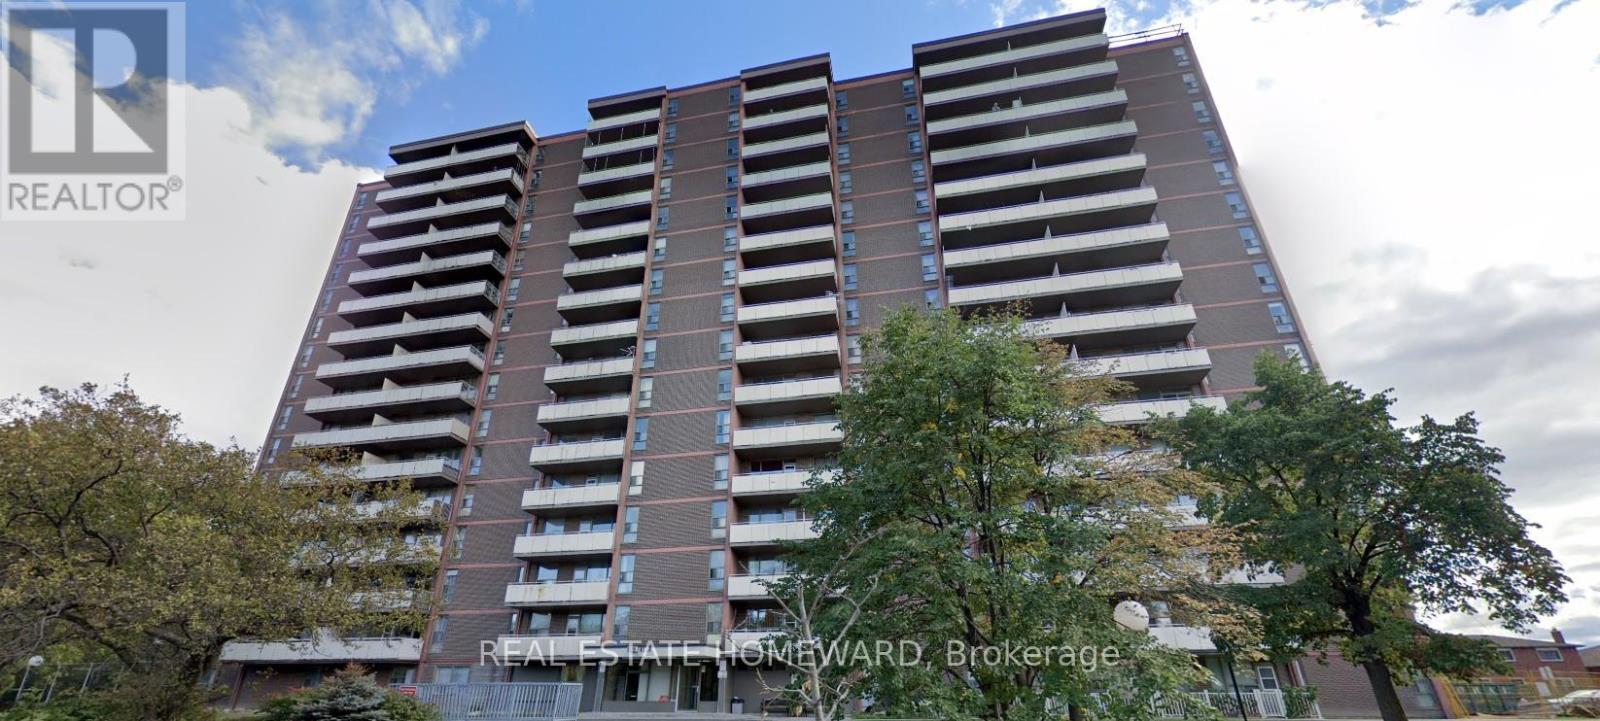
104 - 235 Grandravine Drive
Toronto, Ontario
Quiet, well-maintained building offering a spacious and clean move-in ready unit. Features carpet-free flooring and a walkout to an enclosed patio/balcony. Convenient first-floor location-no stairs or elevator wait times. Ideally situated near amenities, with TTC bus steps away. Maintenance fees include taxes and utilities. (id:47351)
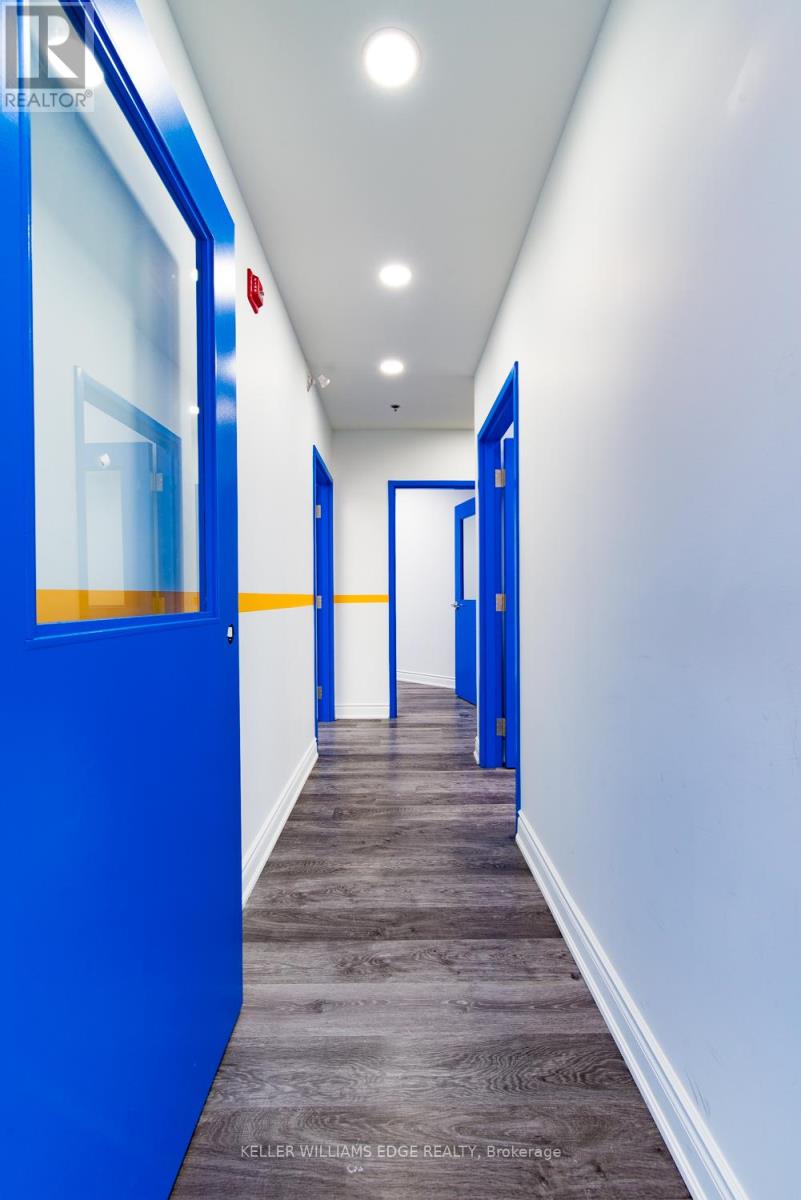
203b - 7900 Hurontario Street
Brampton, Ontario
This office is around 100 Square Feet office which has shared entrance to the unit. Excellent Location For Your Business At Brampton's Newest Premier Office Park and the space Is Move-In Ready Functional And Low-Cost Office Space Is Available For Lease- Short-Term And Long-Term Opportunity Available. Ideal For Law, Accounting, Insurance, Real Estate, Medical, Dental, Government Offices Etc. Underground parking available. (id:47351)
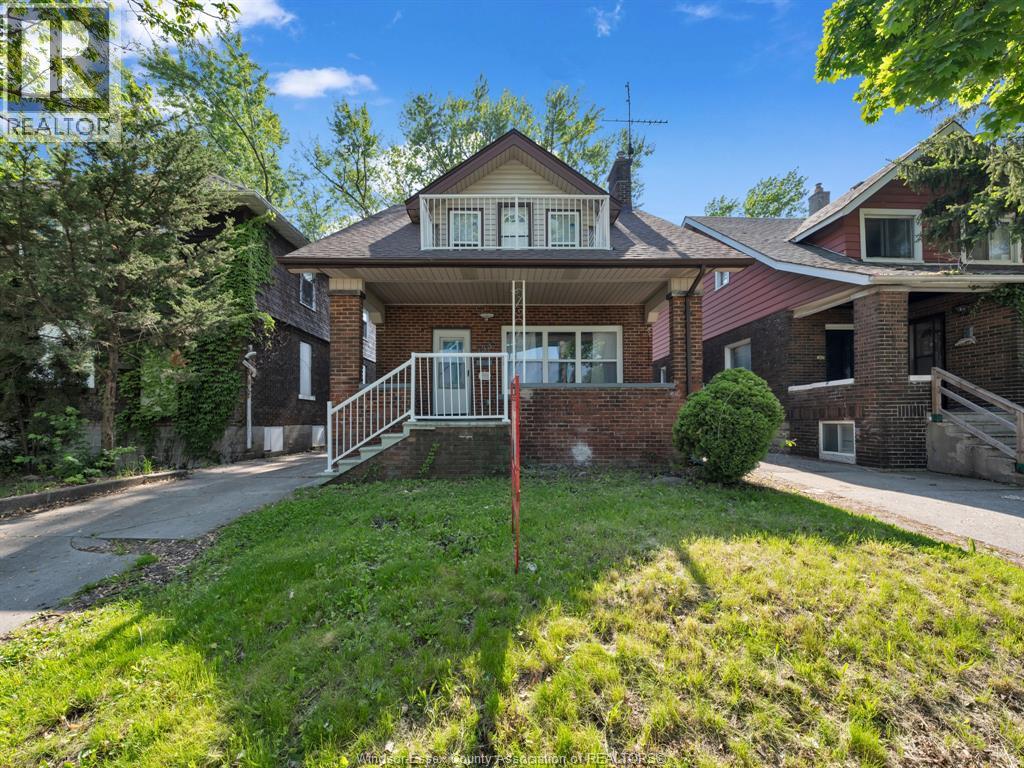
353 Indian Road Unit# Lower
Windsor, Ontario
Welcome to this prime student rental property, just a 1-minute walk from the University of Windsor! This newly renovated home features 8 fully furnished bedrooms, each equipped with a study desk, chair, single bed/mattress, and closet. Enjoy the convenience of 2 modern kitchens, 2 full bathrooms, and ensuite laundry. The property offers privacy and security, with a private backyard and porch perfect for relaxation. The upper XL bedroom boasts a beautiful balcony. Freshly painted with new floors and many updates, this property is an exceptional opportunity for students seeking comfort and convenience. Don't miss out—schedule a viewing today! Available immediately. First and Last required - minimum 1 year lease term. (id:47351)
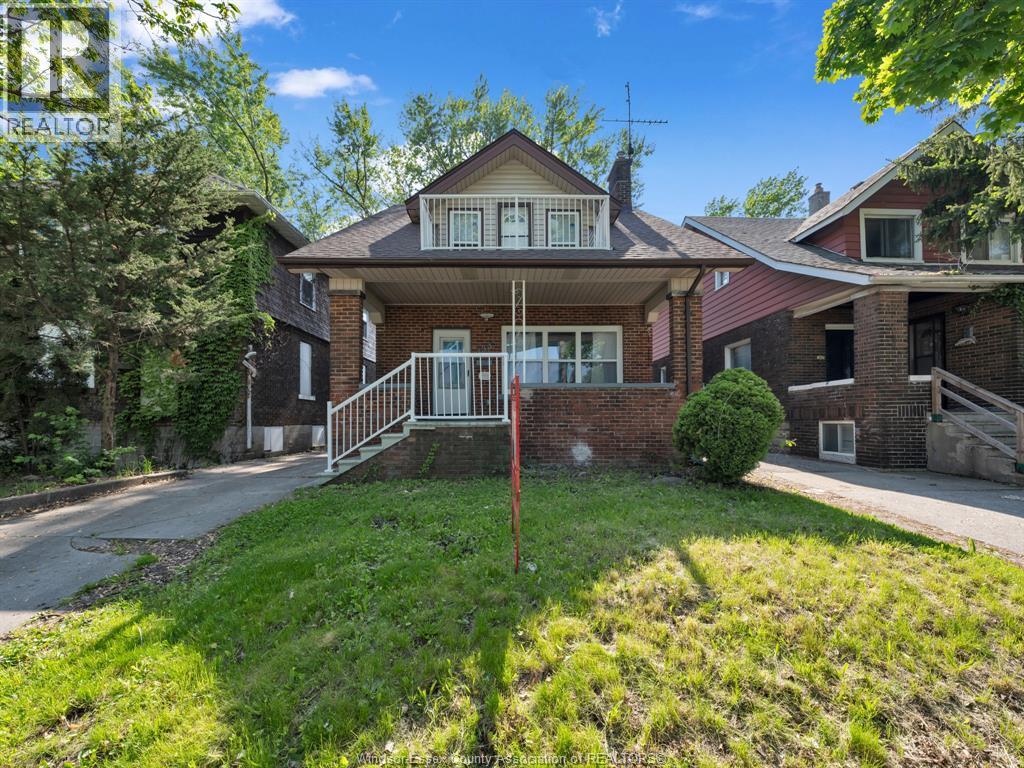
353 Indian Road Unit# 6
Windsor, Ontario
Welcome to this prime student rental property, just a 1-minute walk from the University of Windsor! This newly renovated home features 8 fully furnished bedrooms, each equipped with a study desk, chair, single bed/mattress, and closet. Enjoy the convenience of 2 modern kitchens, 2 full bathrooms, and ensuite laundry. The property offers privacy and security, with a private backyard and porch perfect for relaxation. The upper XL bedroom boasts a beautiful balcony. Freshly painted with new floors and many updates, this property is an exceptional opportunity for students seeking comfort and convenience. Don't miss out—schedule a viewing today! Available immediately. First and Last required - minimum 1 year lease term. (id:47351)
197 Sherman Avenue N
Hamilton, Ontario
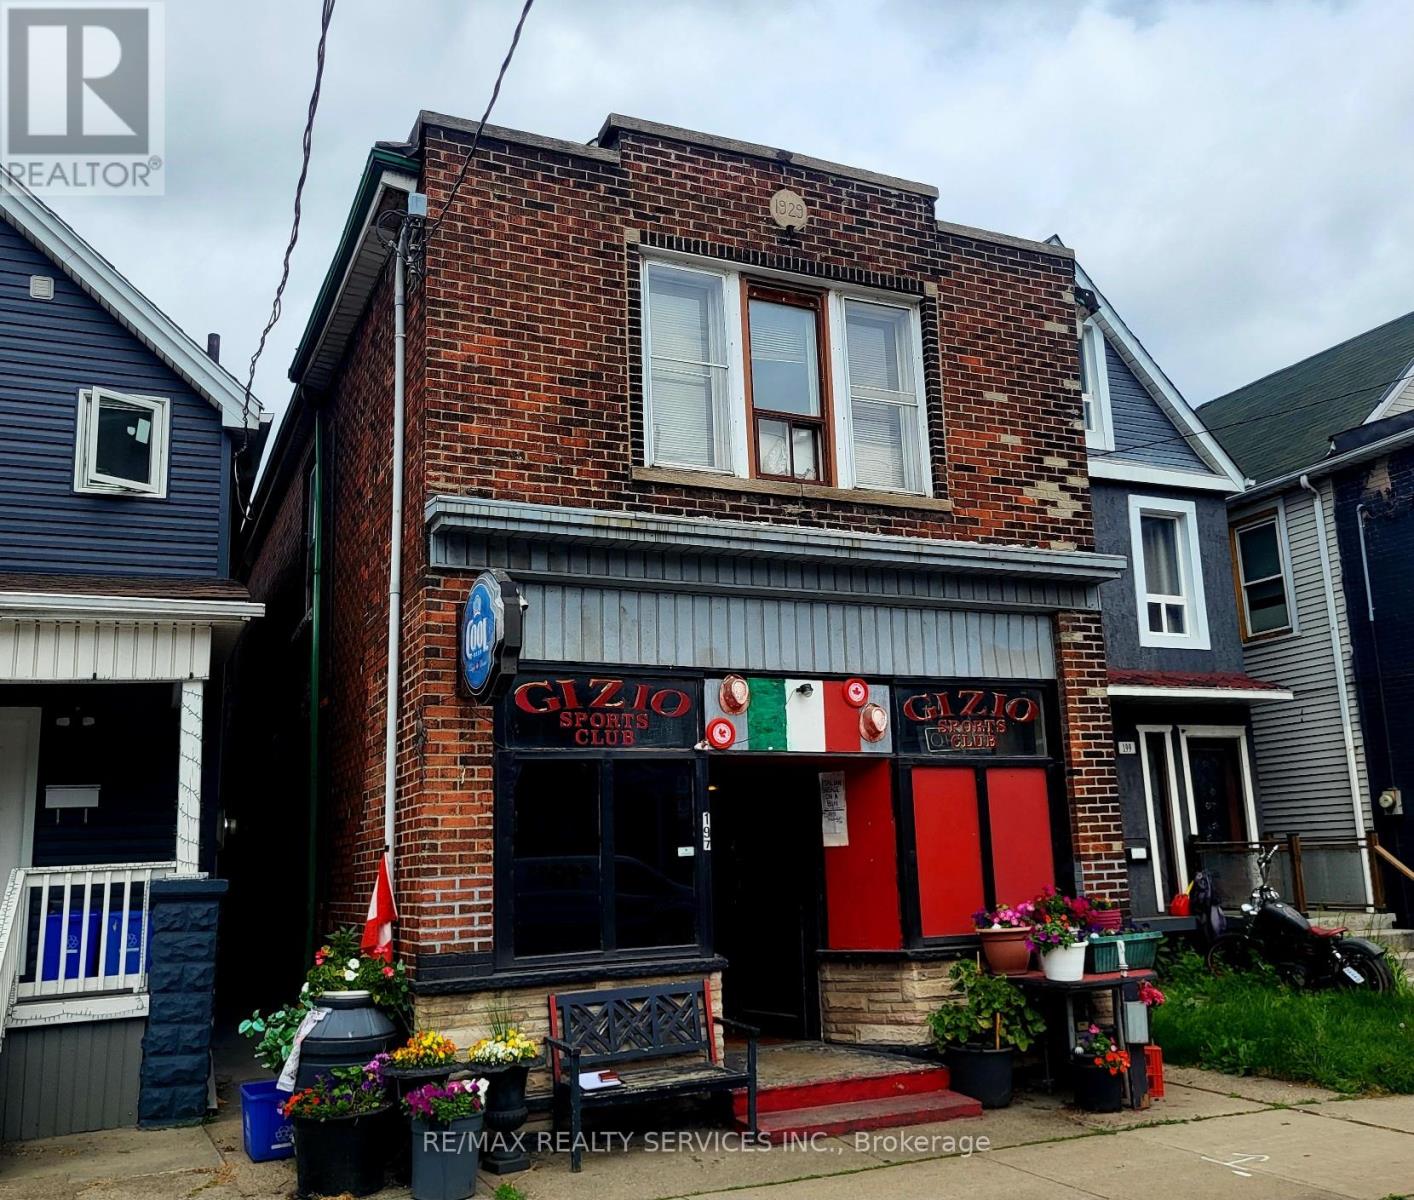
Amazing opportunity ! Fully detached all brick building operating as a sports club / bar with a two bedroom rental apartment on the upper level. Premium 20' X 158' pie - shaped lot ( 40' rear ) located in the up and coming " Gibson Community ". This is a fully operational " Sports Club" with a 64 person capacity and is being sold with the " Liquor Sales License " ( see attached ). The new owner is responsible to transfer the license to his / her name. The building is solid but needs cosmetic updating on all three levels, large rear yard with multiple storage buildings and a detached all brick garage fronting onto the rear laneway. All fixtures and chattels are included " as-is ", no financials are available for the Sports Club and there is no guarantee that the Alcohol and Gaming Commission will accept the new applicant. This is a perfect opportunity for the new owner to live / work in the same location and create equity by improving the existing building / property. Second floor apartment has a side entrance as well as a rear stairwell. Hot water gas heat, gas hot water tank ( rental ). Sale price includes the building and operating business. (id:47351)
189 Parkside Drive
Toronto, Ontario
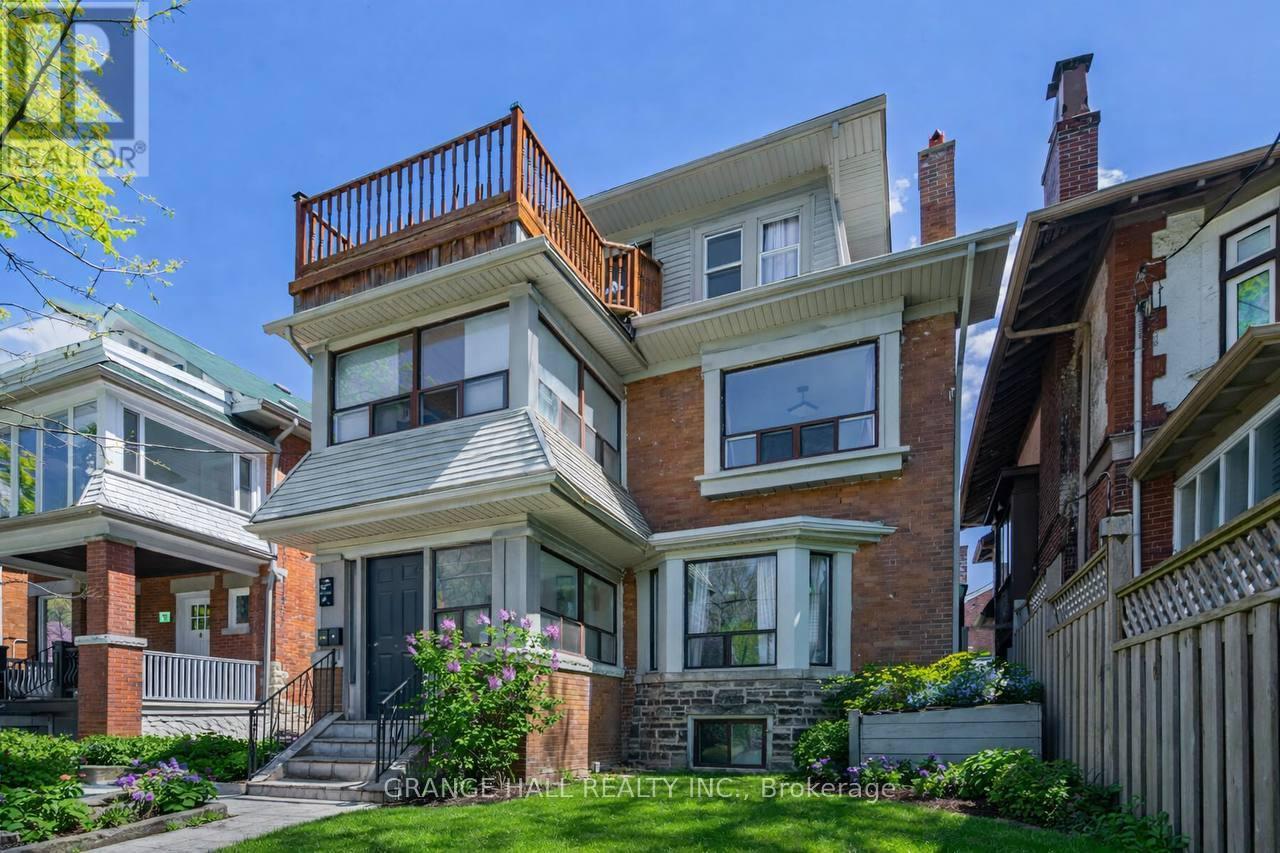
W O W !!! Heart Of High Park **** Legal Non Conforming 4 Unit Investment Property Overlooks High Park ** Private Drive With Parking In Rear *** Hardwood Floors *** Great Income ** Extras:4 Fridges, 4 Stoves, 1 Coin-Op Washer And Dryer, All Electrical Light Fixtures * Parking For 4 Cars * (id:47351)
3301 - 181 Wynford Drive
Toronto, Ontario
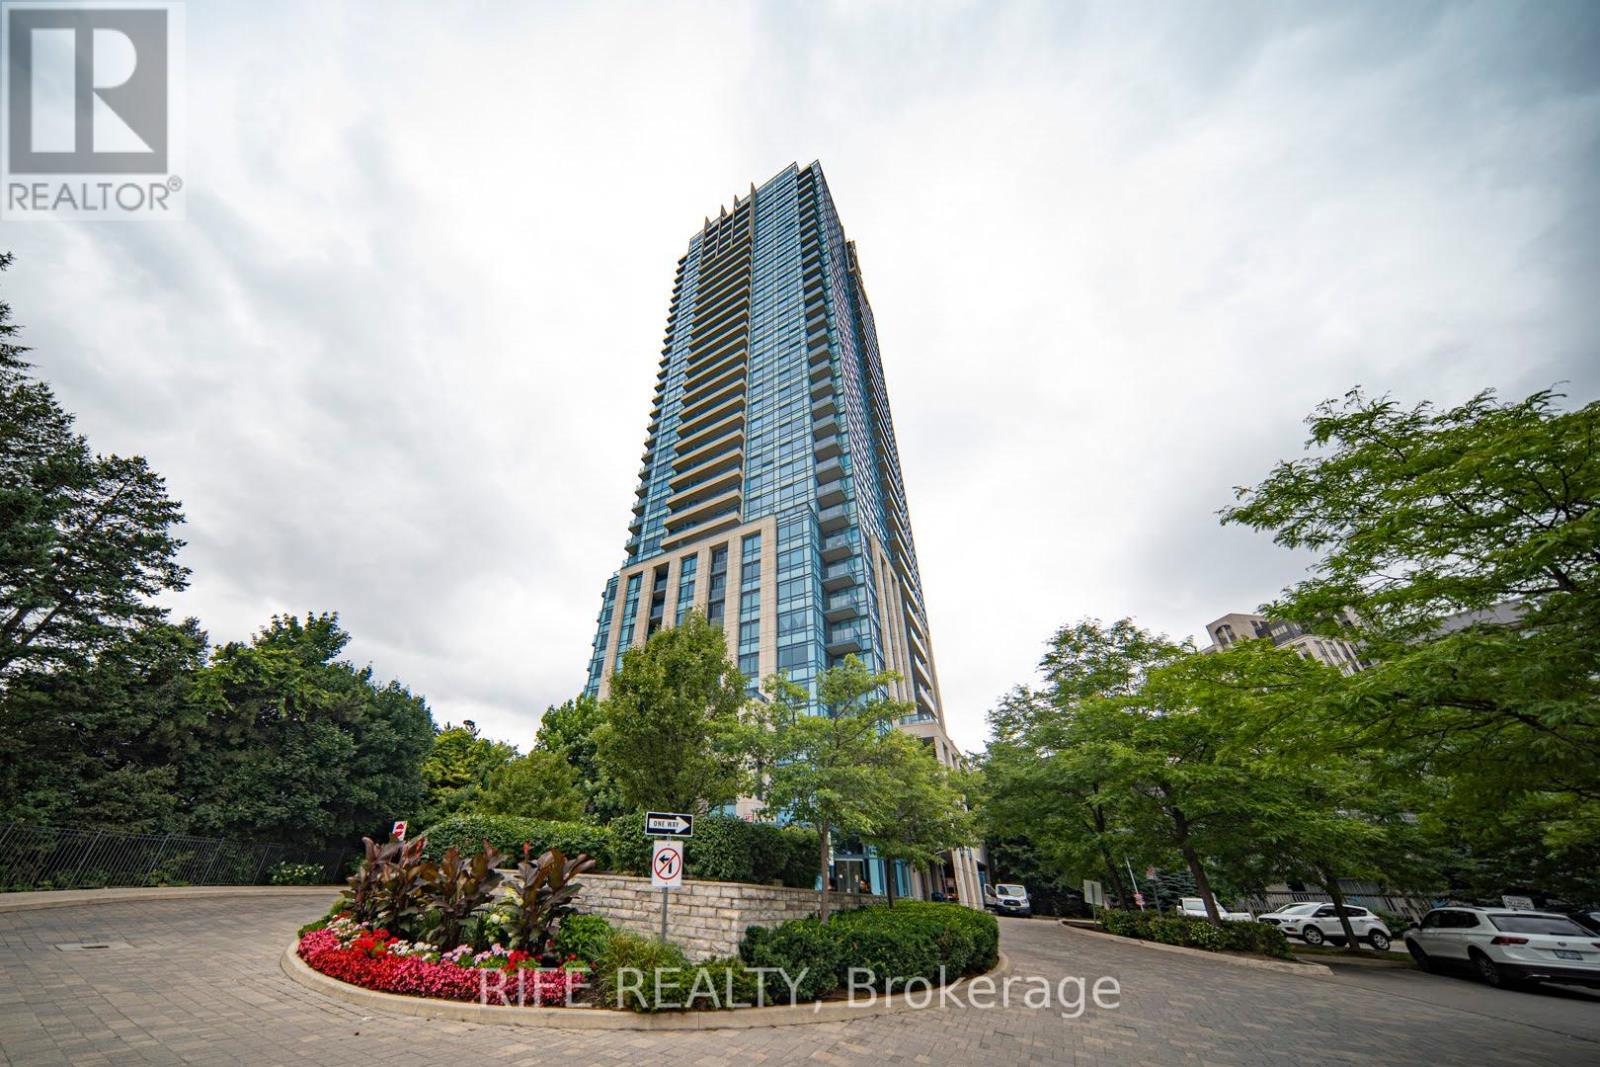
This Gorgeous 2 Master Bedrooms and 3 Bathrooms Luxury Unit Wait For You to Enjoy. 10 Feet Ceilings, Hardwood Floors, Floor to ceiling windows. When style and sophistication blend seamlessly with convenience and comfort, this spacious and airy suite at The Accolade by Tridel is designed to Impress. The Sunny South-West Facing Great Room overviews Toronto skylines, The modern kitchen boasts full size appliances, an island, and elegant granite countertops, making it a chef's dream. The abundance of cupboard space ensures all your kitchen essentials are within easy reach. Step out onto the two large balconies, ideal for relaxation and taking in the views. Gym, Party Room, 24/7 Concierge, Guest Suite; visitors parking, Walk to Aga Khan museum & park, Ontario Science Centre, Don River walking trails, Shopping, visitor parking, New LRT. Minutes to DVP , Downtown, and 401. (id:47351)
202 - 2330 Kennedy Road
Toronto, Ontario
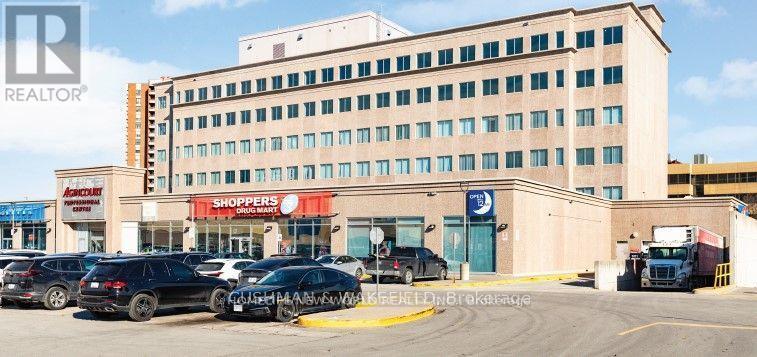
Excellent Opportunity to Lease a Medical/Dental/Healthcare/Professional Office Space In Toronto most prestigious Medical Building with Outstanding Anchor Tenants - Shoppers Drug Mart/Pharmacy, BMO Bank, Life Lab, Ultrasound, X-Ray, Family Physicians, Toronto Chronic Diseases, Dentists Clinics and Many Other Healthcare Related Clinics. Ideal for Medical/Dental/Specialists/ Family Doctors/ Physio/ Wellness Club/ Healthcare related Clinics, CPA Firms, Mortgage Brokers, Law Firms, All Professional Office and Other Business Tenants. TTC At Door, Major Highways 401, 404, Two Bus Lines To Two Subway Stations, Close To Future Subway Station. Many Uses Are Allowed. Very Bright And More Natural Lights. Super Convenient Location. Tons Of Parking Space On The Ground And Underground Parking. This building is Located in the Prestigious Agincourt Plaza with Walmart & No-frills, Congee Queen Restaurants, LCBO.... And Multi Purpose Business Center.... Total Size Is Around 1645 Sq Ft. Must See, Don't Miss It! **EXTRAS** Lease price subject to HST, Net Rent increase $1/Sqft/annually every 2 years. (id:47351)
481-483-485 Wilson Avenue
Toronto, Ontario
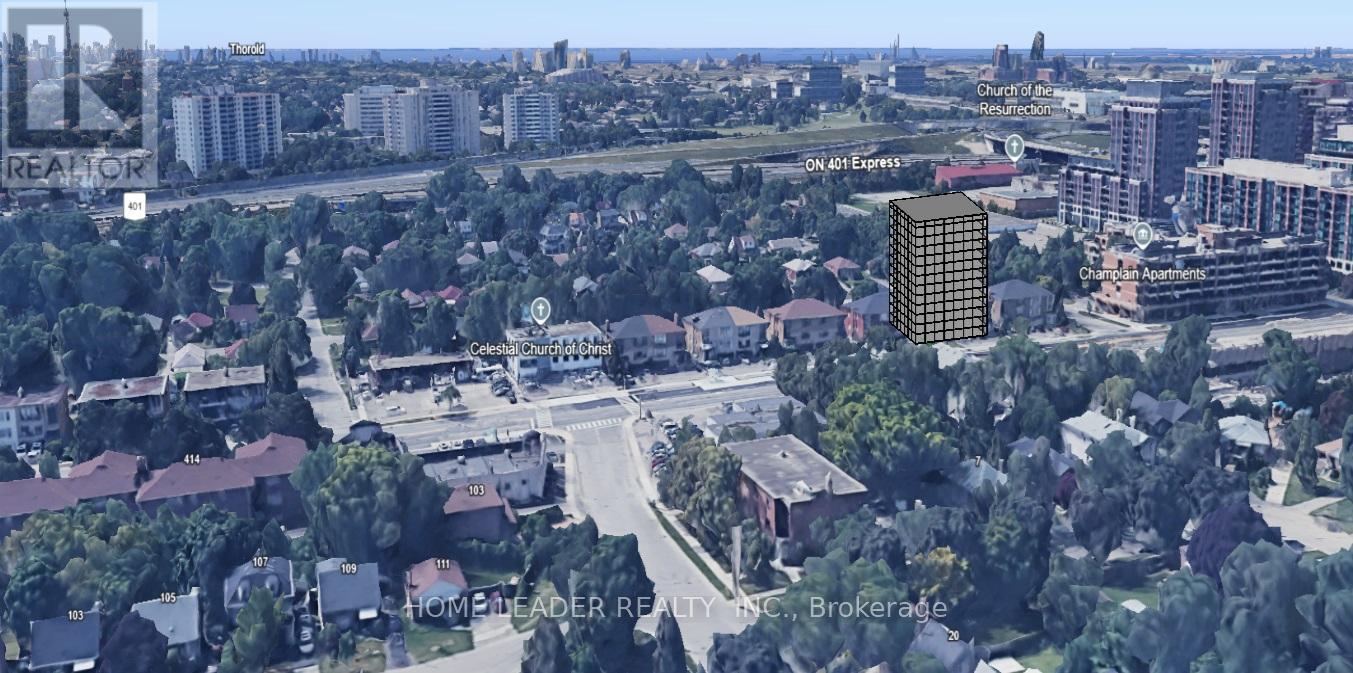
Income + Redevelopment Opportunity (MTSA / EHON)3 properties offered together or separately. Fully leased multi-unit assets with strong income and future redevelopment potential. Located on a designated Major Street, steps to transit within MTSA.EHON (Expanding Housing Options in Neighbourhoods) supports increased density 60 Units (buyer to verify).Ideal for investors/builders seeking stable cash flow with long-term upside. (id:47351)
483-485 Wilson Avenue
Toronto, Ontario
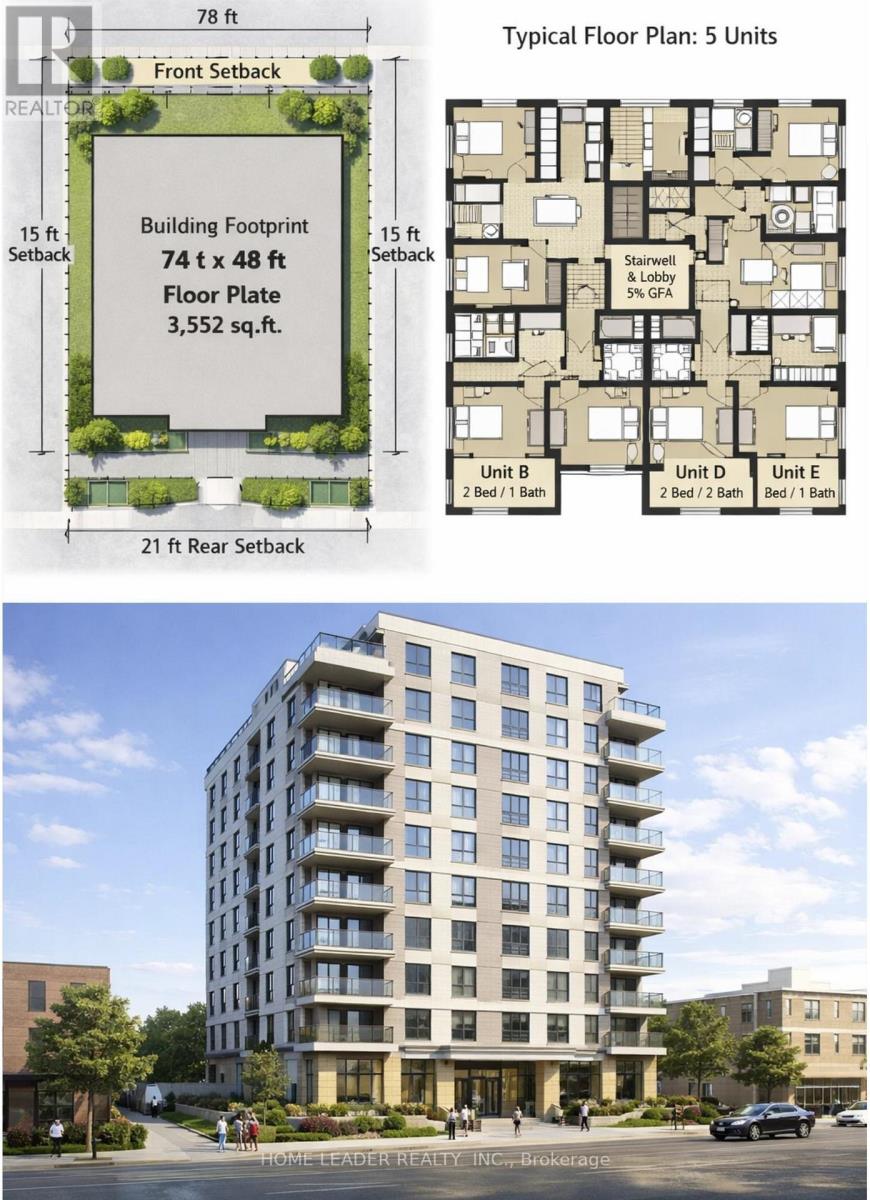
Income + Redevelopment Opportunity (MTSA / EHON) 3 properties offered together or separately. This a pair of Semi , Fully leased multi-unit assets with strong income and future redevelopment potential. Located on a designated Major Street, steps to transit within MTSA.EHON (Expanding Housing Options in Neighbourhoods) supports increased density 60 Units (buyer to verify).Ideal for investors/builders seeking stable cash flow with long-term upside. (id:47351)
68 Kraus Road
Barrie, Ontario
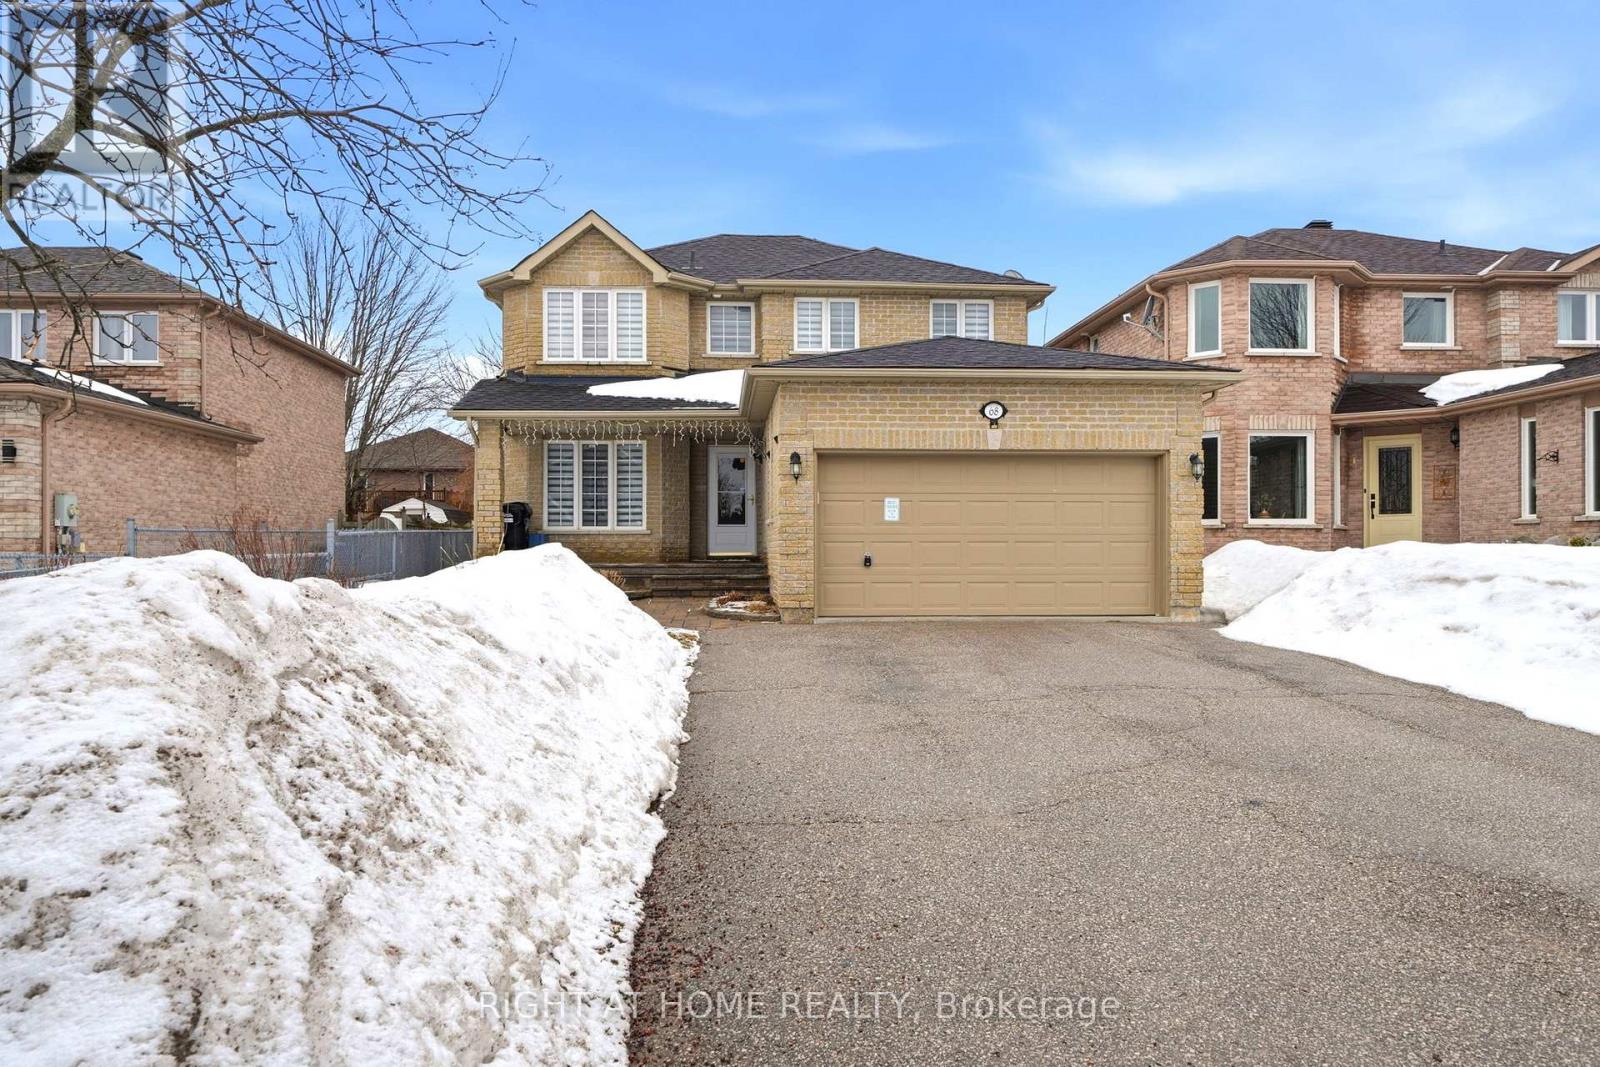
Beautiful all-brick 2-storey home located in a sought-after family-friendly neighbourhood, offering over 2,700 sq ft of finished living space. This well-maintained property features 4 spacious bedrooms, 4 bathrooms, and a fully finished lower level-perfect for growing families or those needing extra living space.The main floor boasts a welcoming family room with a cozy natural gas fireplace and stunning floor-to-ceiling stone façade, creating the perfect space to relax or entertain. The functional layout offers plenty of room for everyday living, with bright principal rooms and a warm, inviting atmosphere throughout.Step outside to a nicely landscaped property featuring stone walkways, a rear deck, and a fully fenced backyard-ideal for outdoor entertaining, kids, and pets. Conveniently located close to schools, parks, transit, and everyday amenities, this home offers both comfort and convenience in a desirable community.Furniture can be included if desired, making this a truly move-in ready opportunity. Don't miss your chance to call this beautiful home yours! (id:47351)
481 Wilson Avenue
Toronto, Ontario
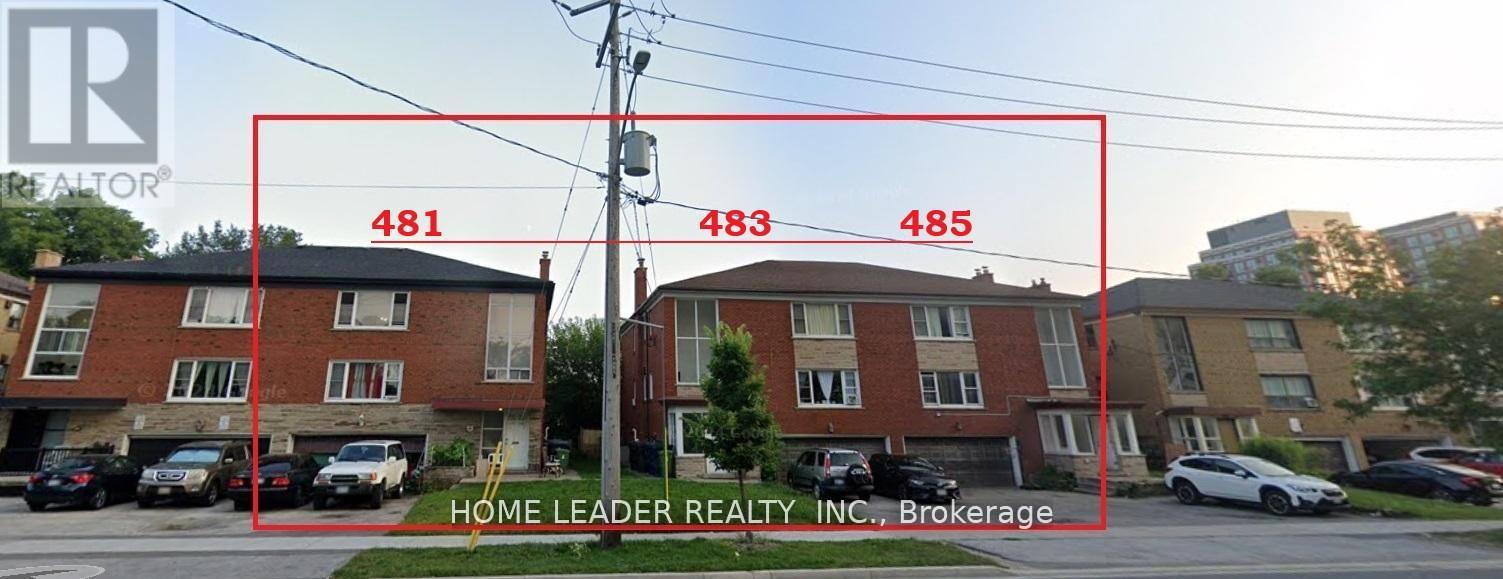
Income + Redevelopment Opportunity (MTSA / EHON)3 properties offered together or separately. Fully leased multi-unit assets with strong income and future redevelopment potential. Located on a designated Major Street, steps to transit within MTSA.EHON (Expanding Housing Options in Neighbourhoods) supports increased density 60 Units (buyer to verify).Ideal for investors/builders seeking stable cash flow with long-term upside. (id:47351)
85 Kingsbridge
Amherstburg, Ontario
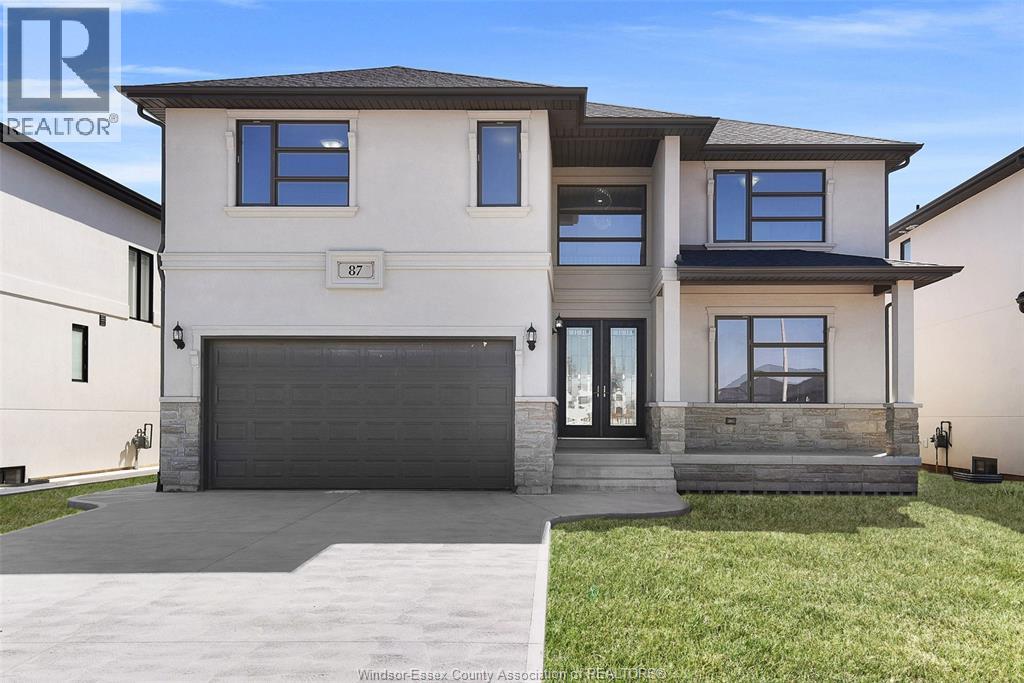
HADI CUSTOM HOMES proudly presents 85 Kingsbridge, a brand new, 2 storey spacious home (3,075 sq.ft) that is sure to impress. Enter through the double front doors and you will find a bright living room with 17ft ceilings and gas fireplace, a bedroom, an inviting dining room with access to a covered patio, a functional kitchen with w/ quartz counter tops and chef's pantry, and a 4 PC bath. The second level boasts 4 bedrooms, two 4 piece baths and laundry room for added convenience. (id:47351)
26839 Civic Centre Road
Georgina, Ontario
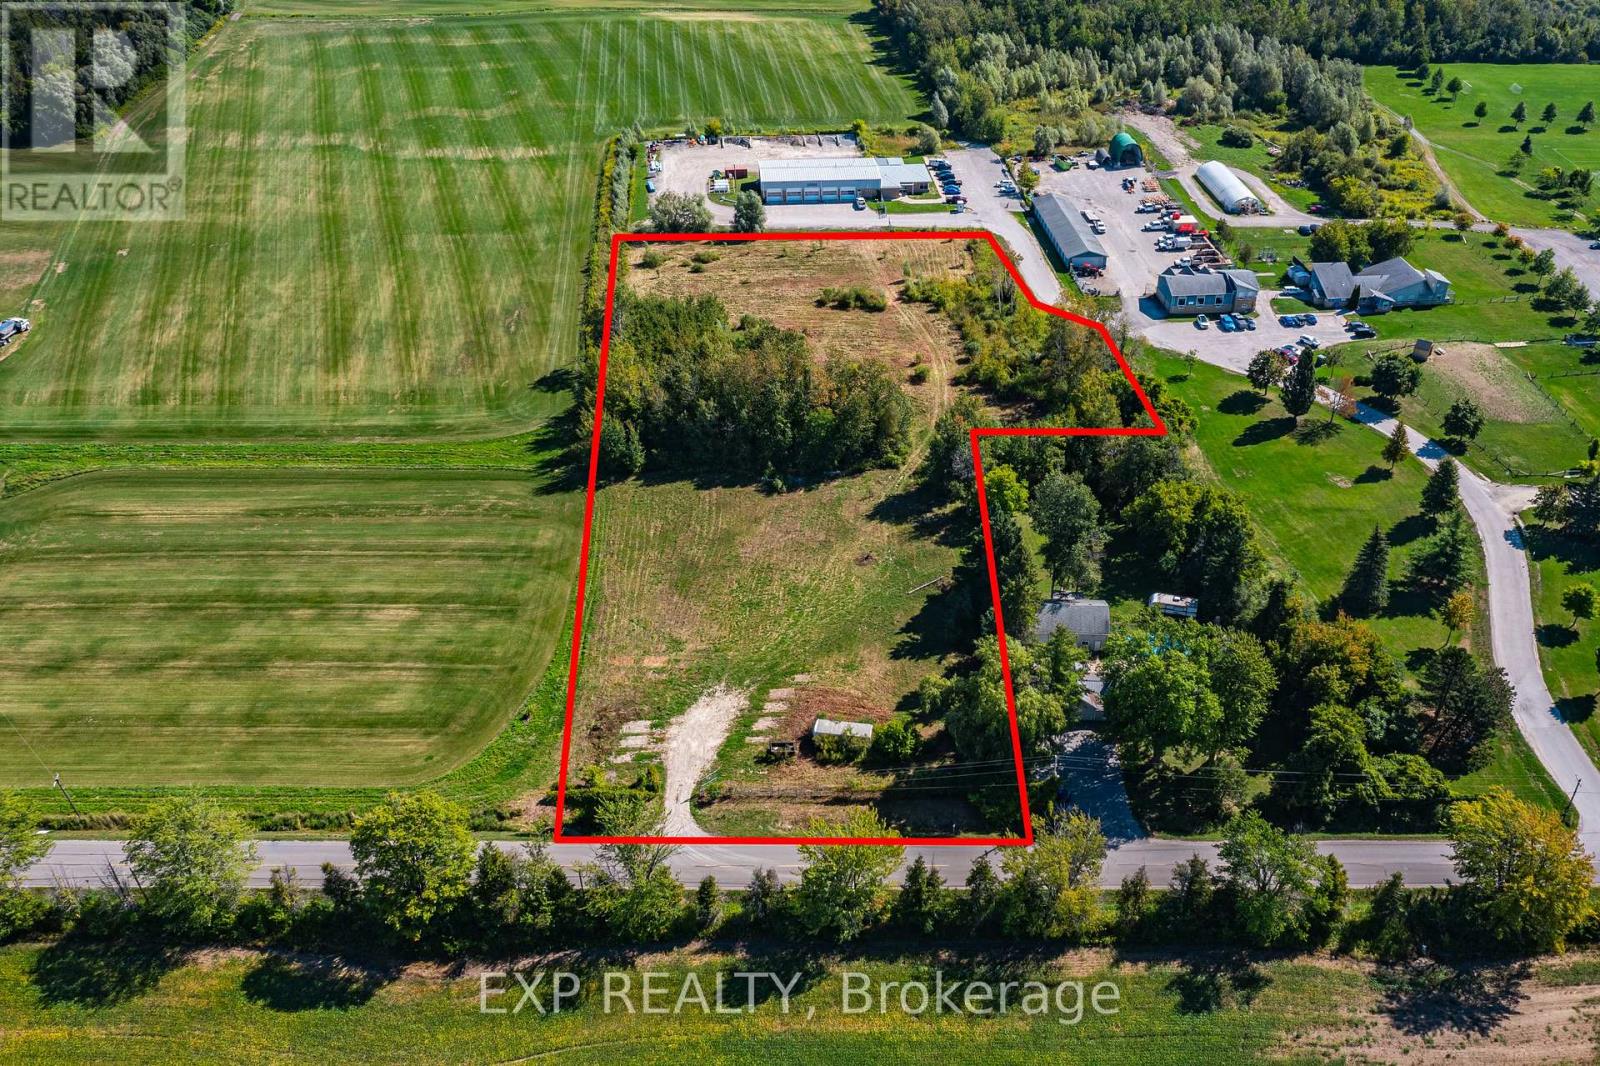
Exceptional development opportunity in the growing community of Georgina. Secure a prime location in one of York Region's fastest-growing corridors with this 3.79-acre development-ready parcel at 26839 Civic Centre Road, offering a wide range of permitted uses. The property features full municipal services at the property line (water, sewer, and gas), along with zoning that allows for high-demand uses, including but not limited to, public storage, place of worship, seniors/retirement care, hospital/medical facilities, schools, and or other industrial/institutional development-providing flexibility for developers and end users alike. The site is actively progressing through Site Plan Approval for a 248-unit self-storage facility across three proposed buildings. With much of the heavy lifting already underway, this significantly reduces entitlement risk and development timelines. With approximately 43,000+ sqft of buildable area, this property presents a strong investment opportunity for investors seeking scale, visibility, and long-term growth in an emerging market. Strategically located beside the Township's new $54 million municipal headquarters and the popular high-trafficked ROC Recreation Complex, the site offers exceptional exposure, accessibility, and long-term upside. Georgina continues to experience significant population growth and infrastructure investment, driving increased demand for commercial development and services. With key planning and entitlement work already in progress, this property offers a clear path to execution. This is a rare opportunity to secure a future-proof, strategically located asset and be part of Georgina's next phase of growth and transformation. (id:47351)
5709 Dorchester Road
Niagara Falls, Ontario
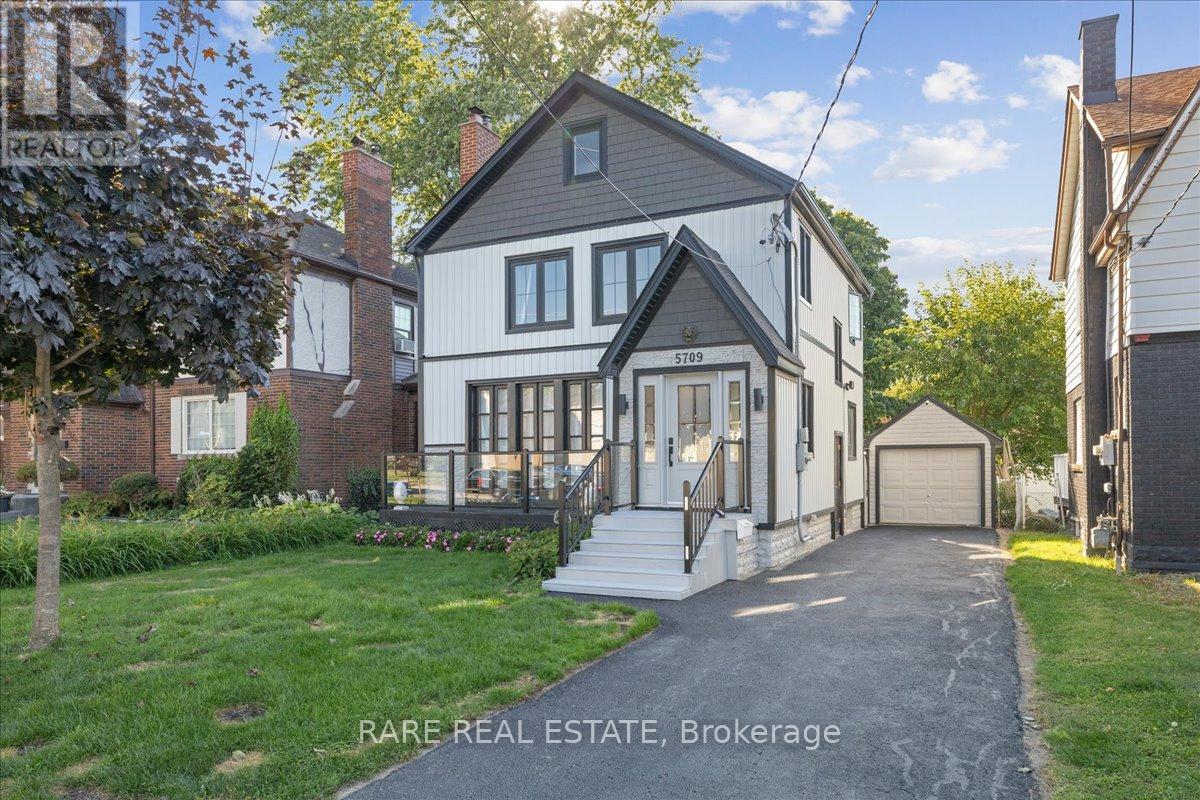
Welcome to 5709 Dorchester Rd A Fully Renovated Turnkey Home in the Heart of Niagara Falls!This stunning 2.5-storey property has been completely renovated top to bottom with all city permits, offering approx. 2,500 sq.ft. of finished living space. Practically a brand new home, featuring high-end finishes, modern design, and a thoughtful layout ideal for families or investors.Main level boasts a bright open-concept living/dining area, stylish kitchen, and convenient powder room. Beautifully landscaped front and rear patios provide great spaces for entertaining. Enjoy summer days in your private backyard oasis, complete with an above-ground pool and wraparound deck.Second floor includes 3 spacious bedrooms, a gorgeous 4-pc bathroom, and a full laundry room. The finished attic offers a large additional bedroom and full bathroom perfect for guests, teens, or a home office.The legal basement apartment, with separate entrance, features a large living area, full kitchen, bedroom, 4-pc bath, and laundry ideal for in-law living or rental income.Truly a move-in-ready gem with endless potential. (id:47351)
162 Alma Street
Guelph/eramosa, Ontario
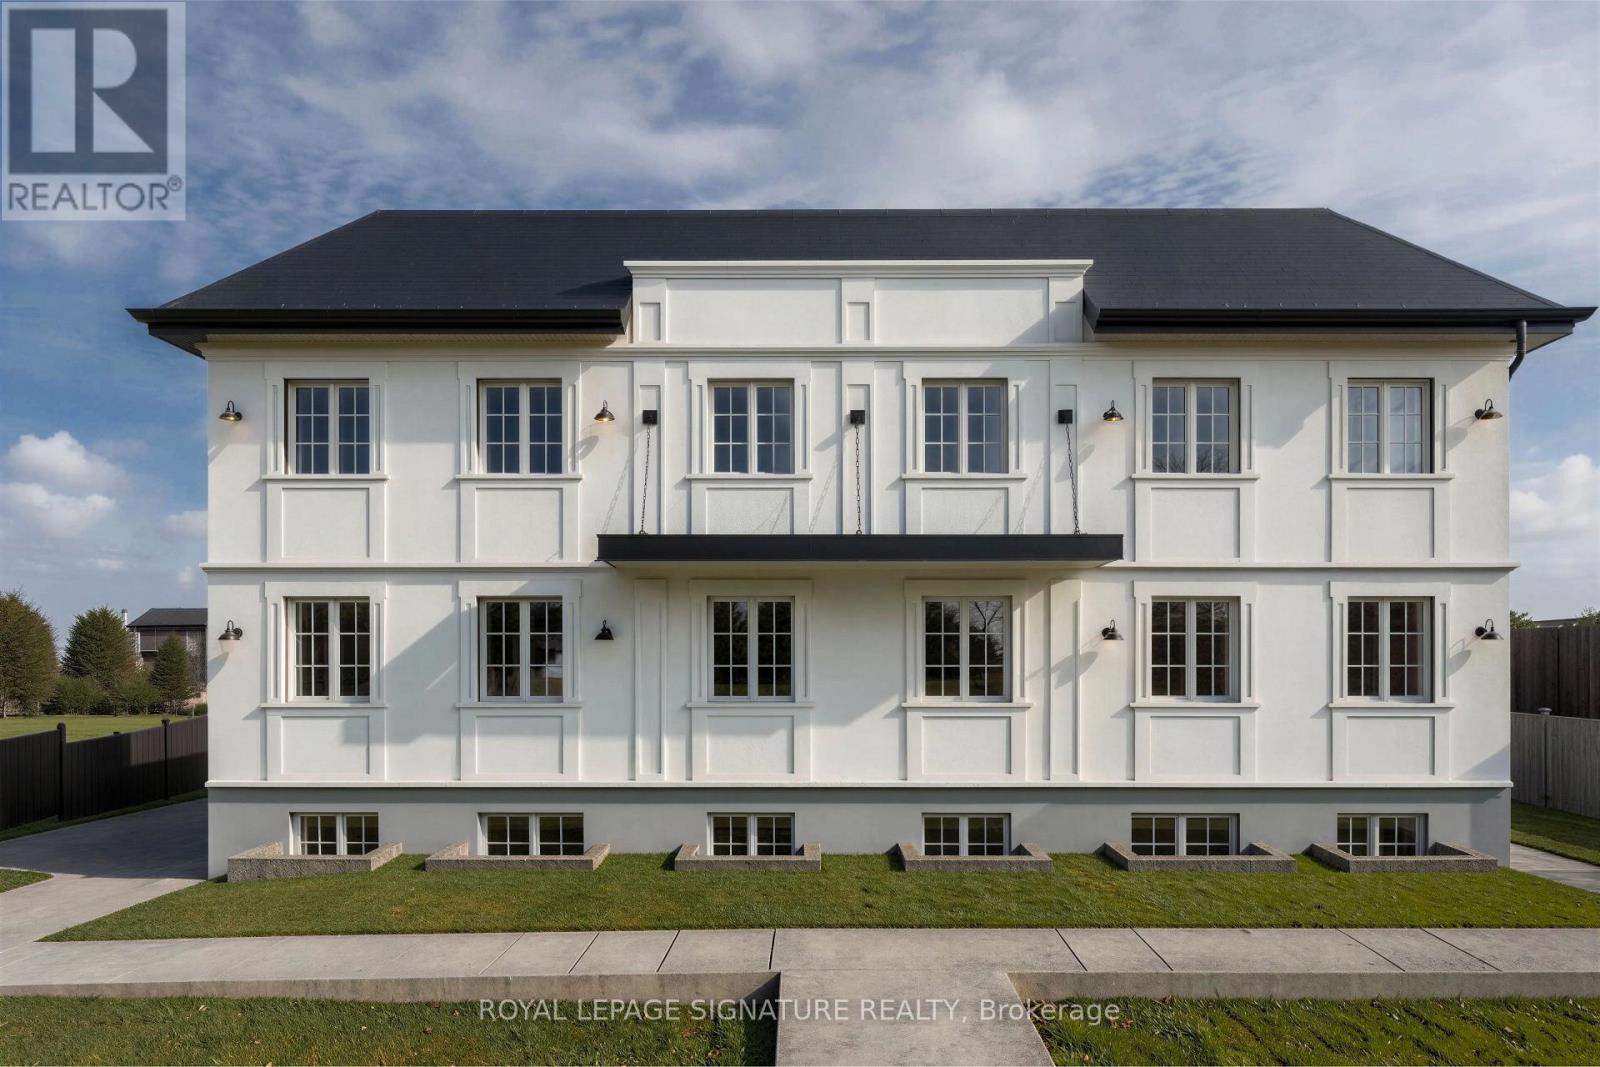
This is a Brand New Multiplex being constructed. Consisting of 8 Units. The upper 6 units, (3 front & 3 back), are Appx. 1286 Square Feet each, 2 storey, 3 Bedrooms, 2.5 Bathrooms, fully independent metered utilities, full set of Stainless Steel Appliances, Separate Heating & Air Conditioning units and Instant Hot Water System as well as Individual Laundry Rooms. The Lower Floor consists of: 2 Separate Units: Appx. 653 Square Feet each, 1 Bedroom, 1 Bathroom, Full Kitchen and equipped with a full set of SS Appliances, Individual Heating & Air Conditioning units as well as Individual Laundry Facility and Instant Hot Water System. Also on the lower level is an Amenity room with a full Kitchen and a 2 pc bath. Located only 15-20 minutes from Guelph University. GO Bus at door. Public Transportation within a few minutes walk. All Units are carpet-free, Laminate & Tiles. This is a turnkey project with huge potential for the savy investor. This project is also approved for financing by CMHC. (id:47351)
36 Delawana Drive
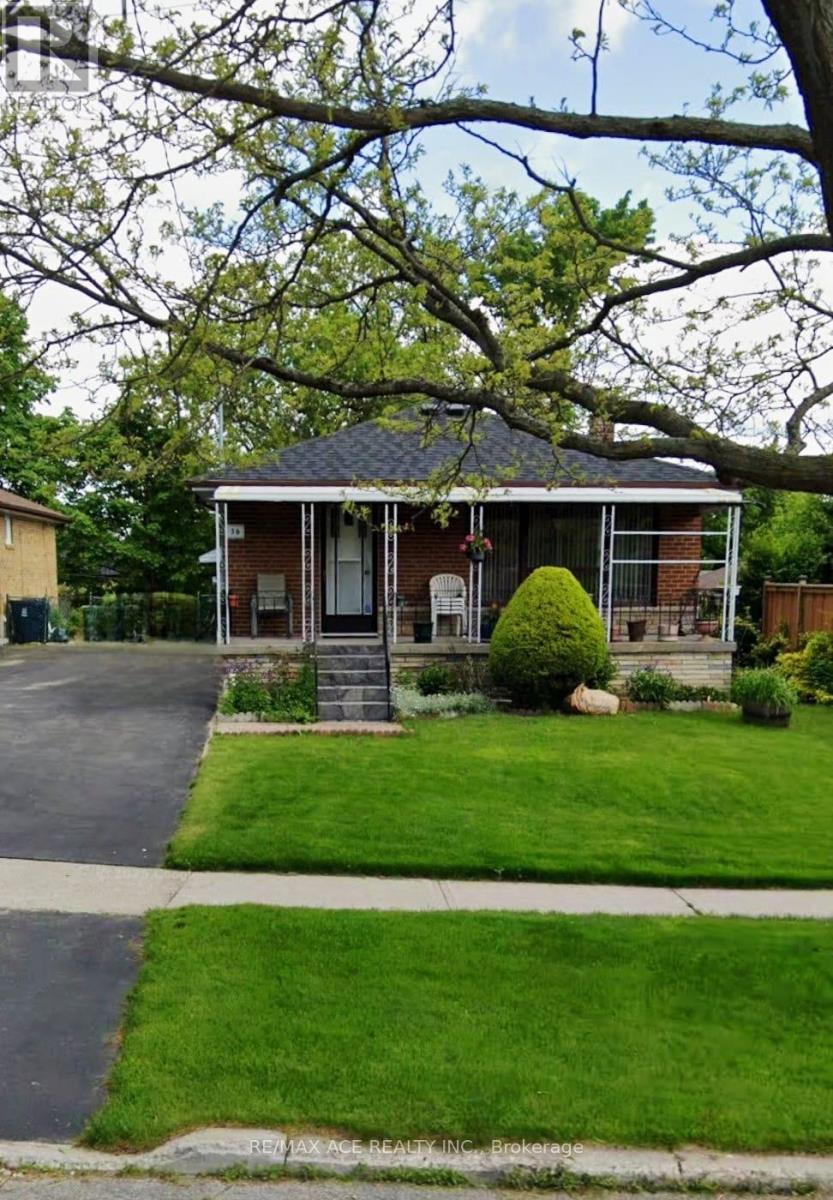
Toronto, Ontario
Beautifully maintained and thoughtfully updated, this spacious home offers a perfect blend of comfort and functionality in a desirable family-friendly neighborhood. Featuring a bright and open layout with generous principal rooms, a modern kitchen with ample cabinetry, and well-sized bedrooms, this property is ideal for growing families or savvy investors. The finished lower level provides additional living space with great potential for extended family use or rental income. Enjoy a private backyard perfect for entertaining, along with convenient access to transit, schools, parks, shopping, and major highways. A fantastic opportunity to own a versatile home in a prime location. (id:47351)
1075 North Service Road W
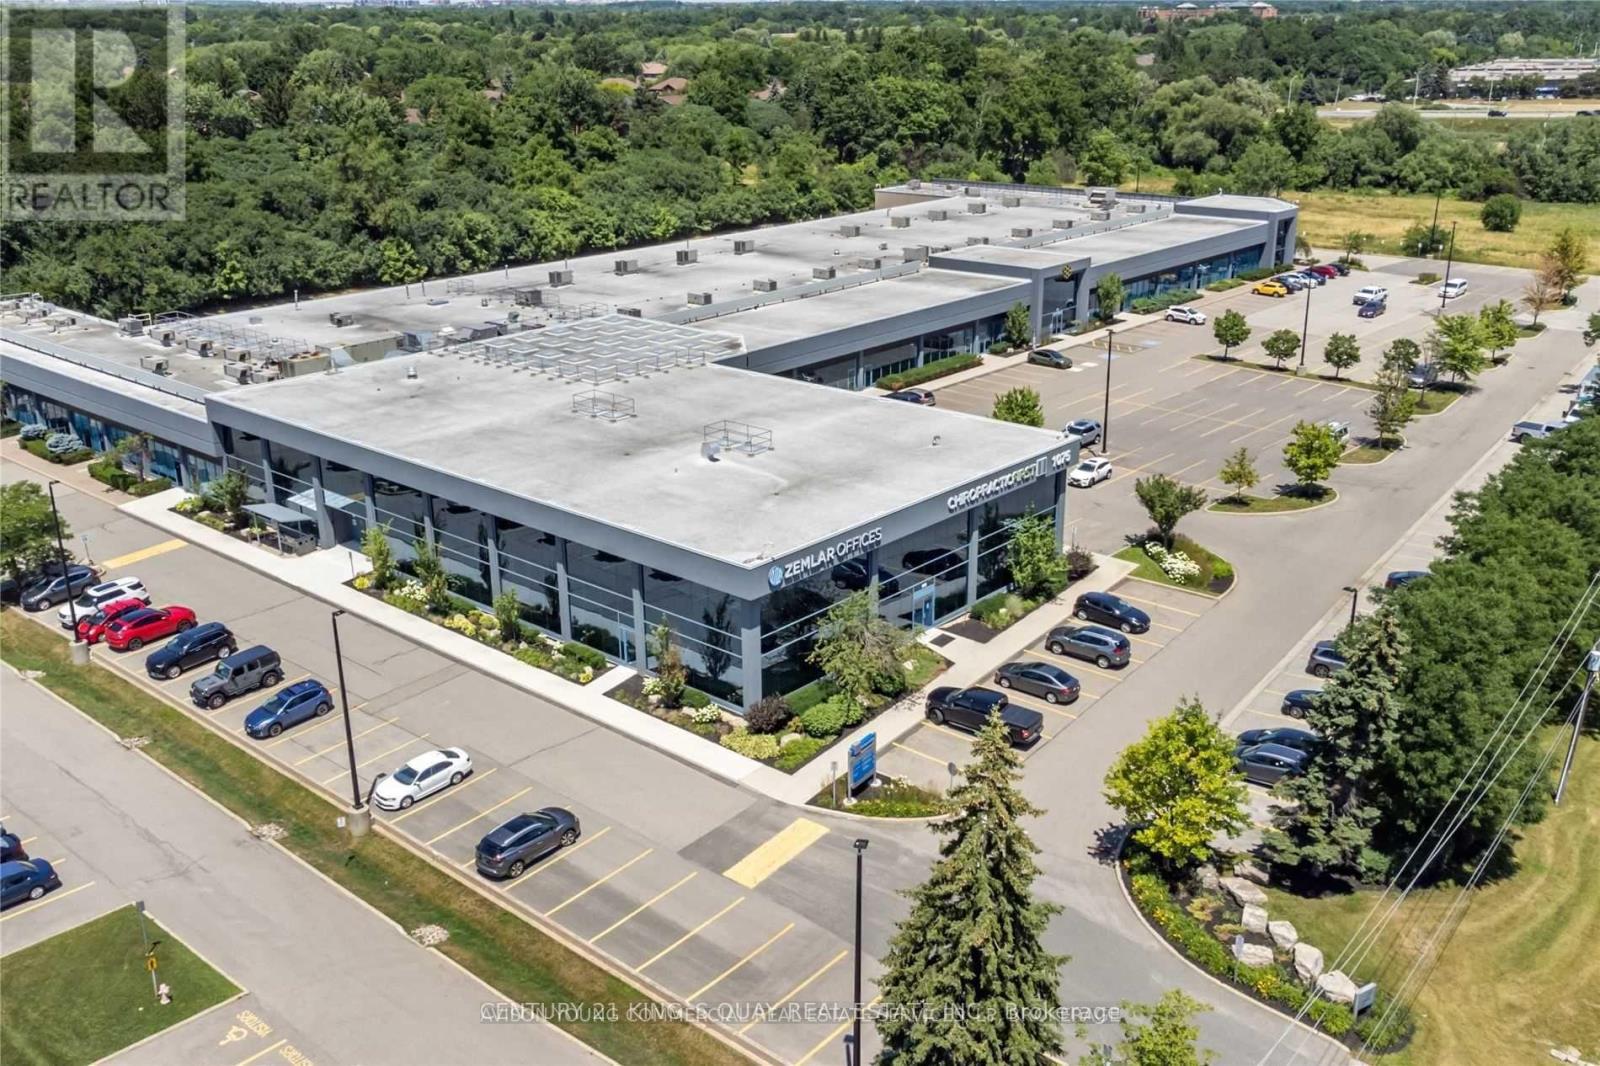
Oakville, Ontario
Flex Office Space Available For Sale In Desirable Location Off North Service Road. Located At The West Side Of The Building, These Ground Floor Units Offer Exclusive Entrance With Opportunity For Signage Available. Plenty Of Free Unreserved Parking.Perfect For A Wide Range Of Professional Uses Including Medical Office, Dental Clinic, Med Spa, Law Firm, Accounting Practice, Educational/Training Academy, And More.Flexible Purchase Options Available - Multiple Units Can Be Combined To Suit Your Needs, Ranging From 547 Sqft Up To 9,263 Sqft Strategically Located With Excellent Highway Access, This Is A Rare Opportunity To Establish Or Expand Your Business Presence In A High-Exposure, High-Traffic Location.Current drop ceiling height is 9 ft, with a clear ceiling height of 18 ft. Low Condo Fee at Just $4.45/Sq Ft. (id:47351)
4 - 1075 North Service Road W

Oakville, Ontario
Flex Office Space Available For Sale In Desirable Location Off North Service Road. Located At The West Side Of The Building, These Ground Floor Units Offer Exclusive Entrance With Opportunity For Signage Available. Plenty Of Free Unreserved Parking.Perfect For A Wide Range Of Professional Uses Including Medical Office, Dental Clinic, Med Spa, Law Firm, Accounting Practice, Educational/Training Academy, And More.Flexible Purchase Options Available - Multiple Units Can Be Combined To Suit Your Needs, Ranging From 547 Sqft Up To 9,263 Sqft Strategically Located With Excellent Highway Access, This Is A Rare Opportunity To Establish Or Expand Your Business Presence In A High-Exposure, High-Traffic Location.Current drop ceiling height is 9 ft, with a clear ceiling height of 18 ft. Low Condo Fee at Just $4.45/Sq Ft. (id:47351)

28 - 9699 Jane Street
Vaughan, Ontario
THIS LOCATION HAS TO BE CONVERTED INTO OTHER FOOD CONCEPT OR BRAND. Currently Operating as LAZEEZ SHAWARMA Business in Maple, ON is For Sale. Located at the busy intersection of Avro Rd/Jane St. Surrounded by Fully Residential Neighbourhood, Close to Schools, Highway, Offices, Banks, Major Big Box Store and Much More. Business with so much opportunity to grow the business even more. Rent: $4,939.13/m including TMI & HST, Lease Term: Existing + 5 years Option to renew. (id:47351)
Lot 15 County Rd 20
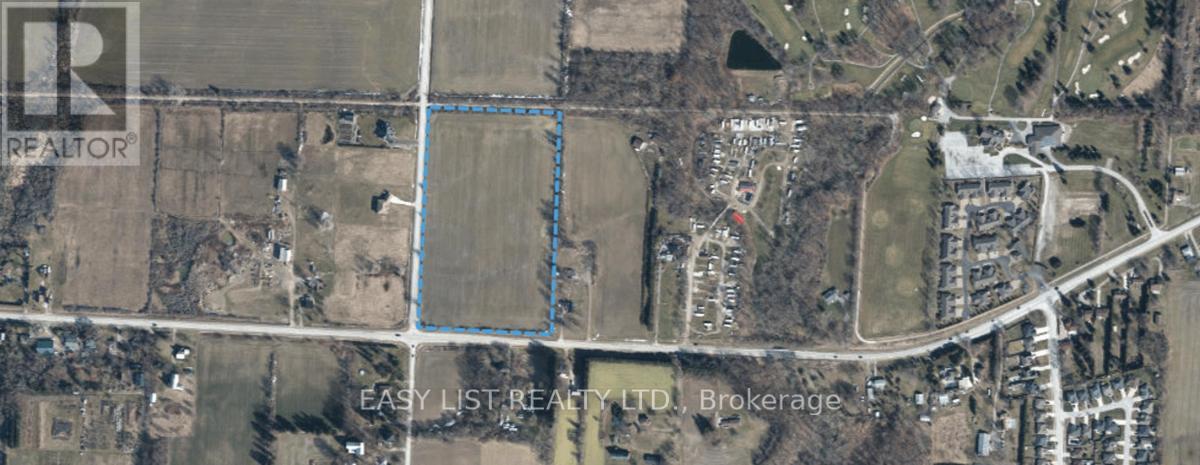
Kingsville, Ontario
*** Visit the REALTOR website for further information about this Listing *** 16+ acres workable (currently leased). This property is on the corner of a main hwy (County Rd 20 w) and McCain Sideroad. (id:47351)
3b - 5311 John Lucas Drive
Burlington, Ontario
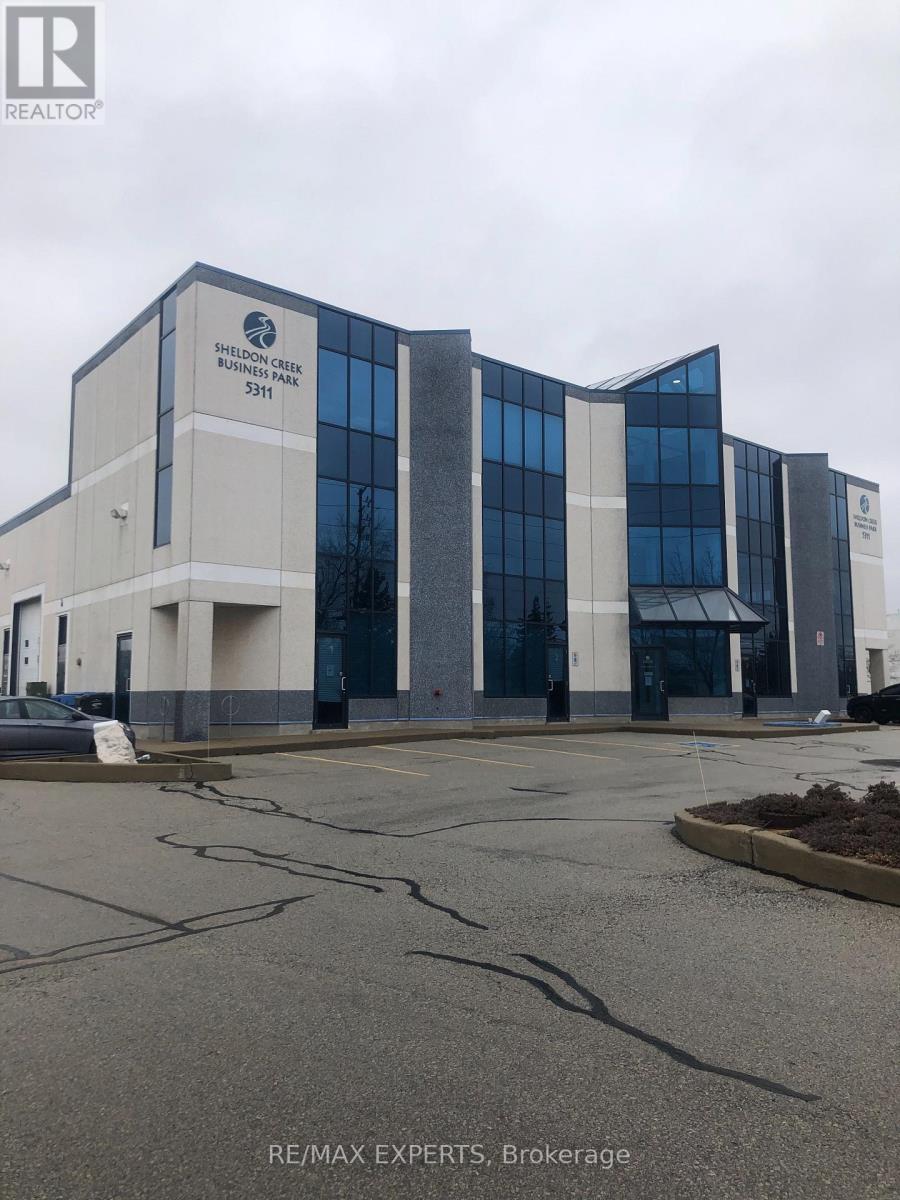
Professionally Finished Open Concept office Space In Established Business Park. Beautiful MainEntrance Includes Glass Atrium With Elevator. Space Includes 2 Bathrooms & 1 Kitchenette. GreatLocation At Burloak & QEW. Porcelain Tiles Throughout, Large Open Space. Large Windows & Skylights Offer Plenty Of Natural Light. TMI includes Gas, Hydro, Water. (id:47351)
304 Ridge Rd N Road
Fort Erie, Ontario

Exceptional mixed-use investment opportunity in downtown Ridgeway. This property consists of 5 residential units and 3 commercial units, positioned in a high-demand, walkable core. Located directly across from the post office and just steps to grocery stores, restaurants, and key amenities, this asset benefits from consistent foot traffic and strong tenant appeal. A rare chance to own a centrally located building with multiple income streams in one of Ridgeway's most desirable areas. (id:47351)
2a - 5311 John Lucas Drive
Burlington, Ontario
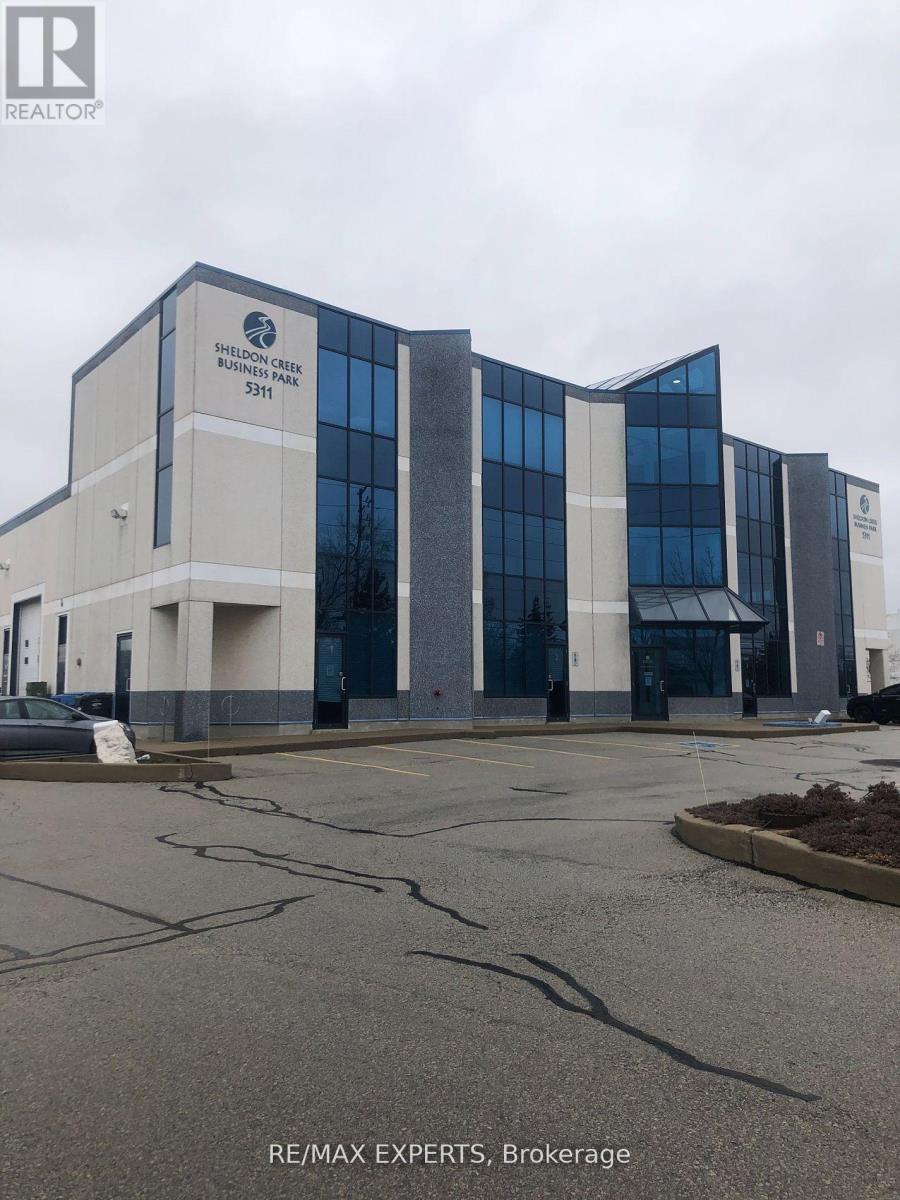
Professional Office Space In Established Business Park. Beautiful Main Entrance Includes Glass Atrium With Elevator. Space Includes 2 Bathrooms & 1 Kitchenette. Great Location At Burloak & QEW. Tenant To Complete It's Own Tenant Improvements. (id:47351)