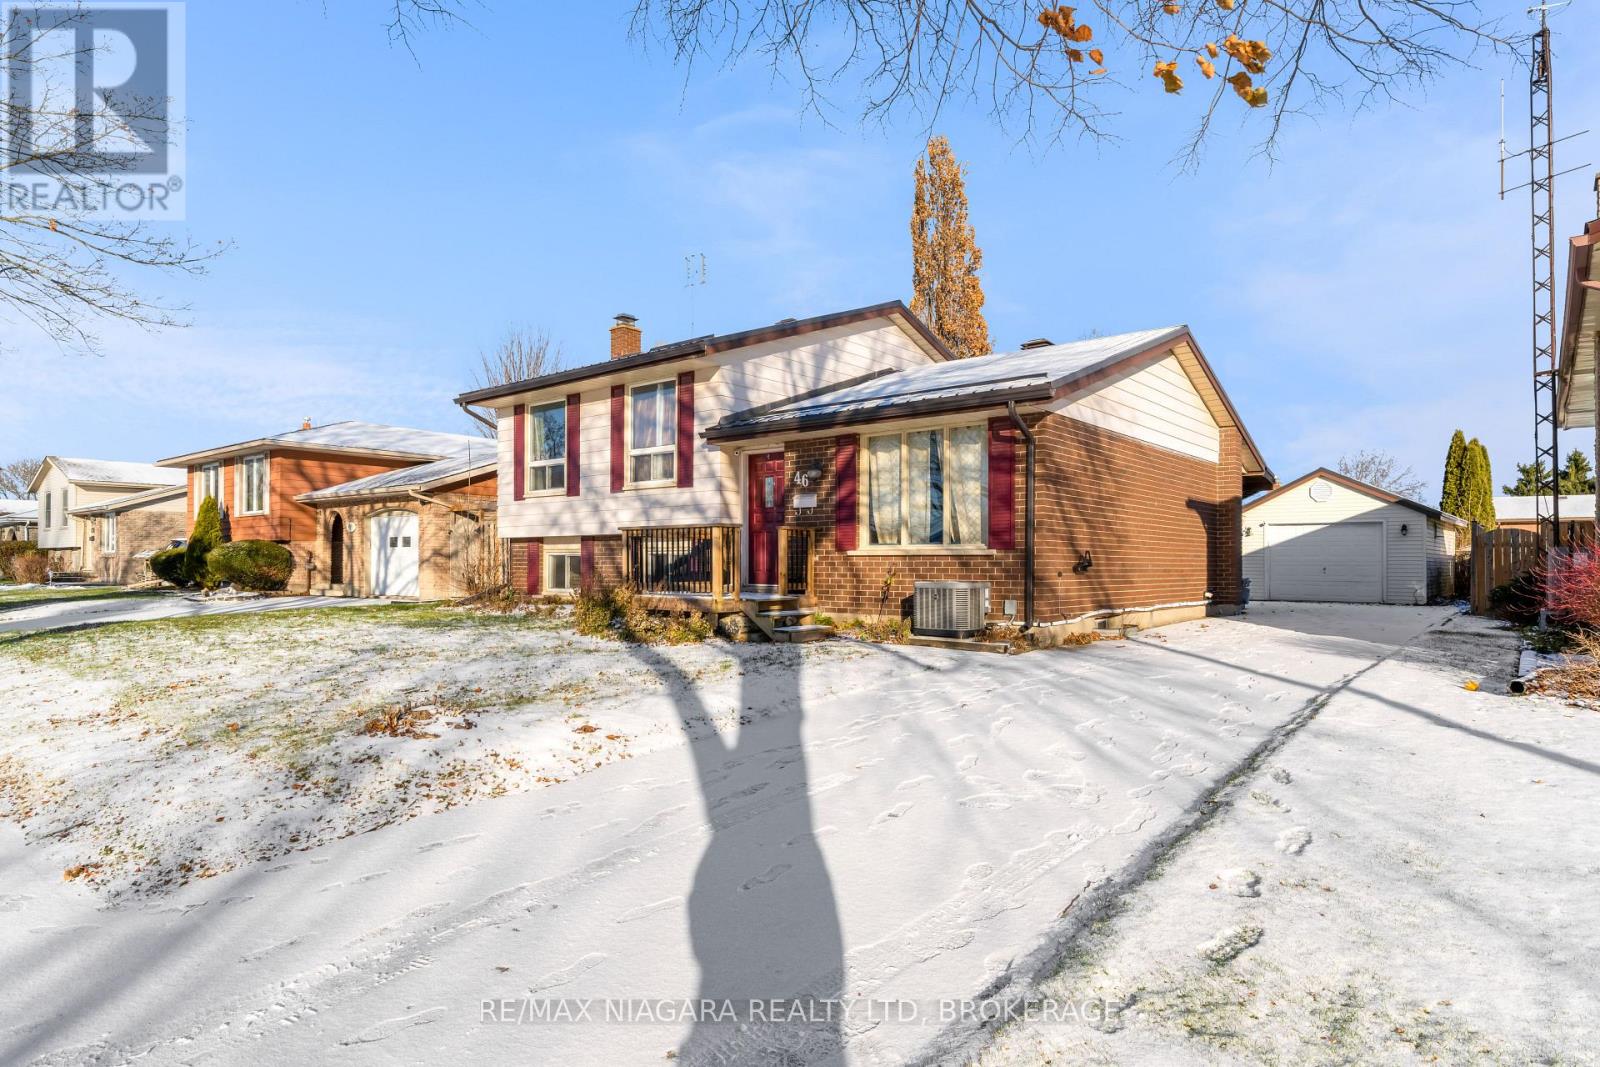
46 Macoomb Drive
Welland, Ontario
Versatile side-split located just minutes from Niagara College, Hwy 406, and a wide range of restaurants, shopping, and amenities. This property offers exceptional flexibility with 6 bedrooms and a convenient separate entry to the lower level, making it ideal as an investment property or easily adaptable for multi-generational living. Step outside and enjoy your large 55x120ft lot, covered patio, and a large, detached garage. Fantastic opportunity in a high-demand location. (id:47351)
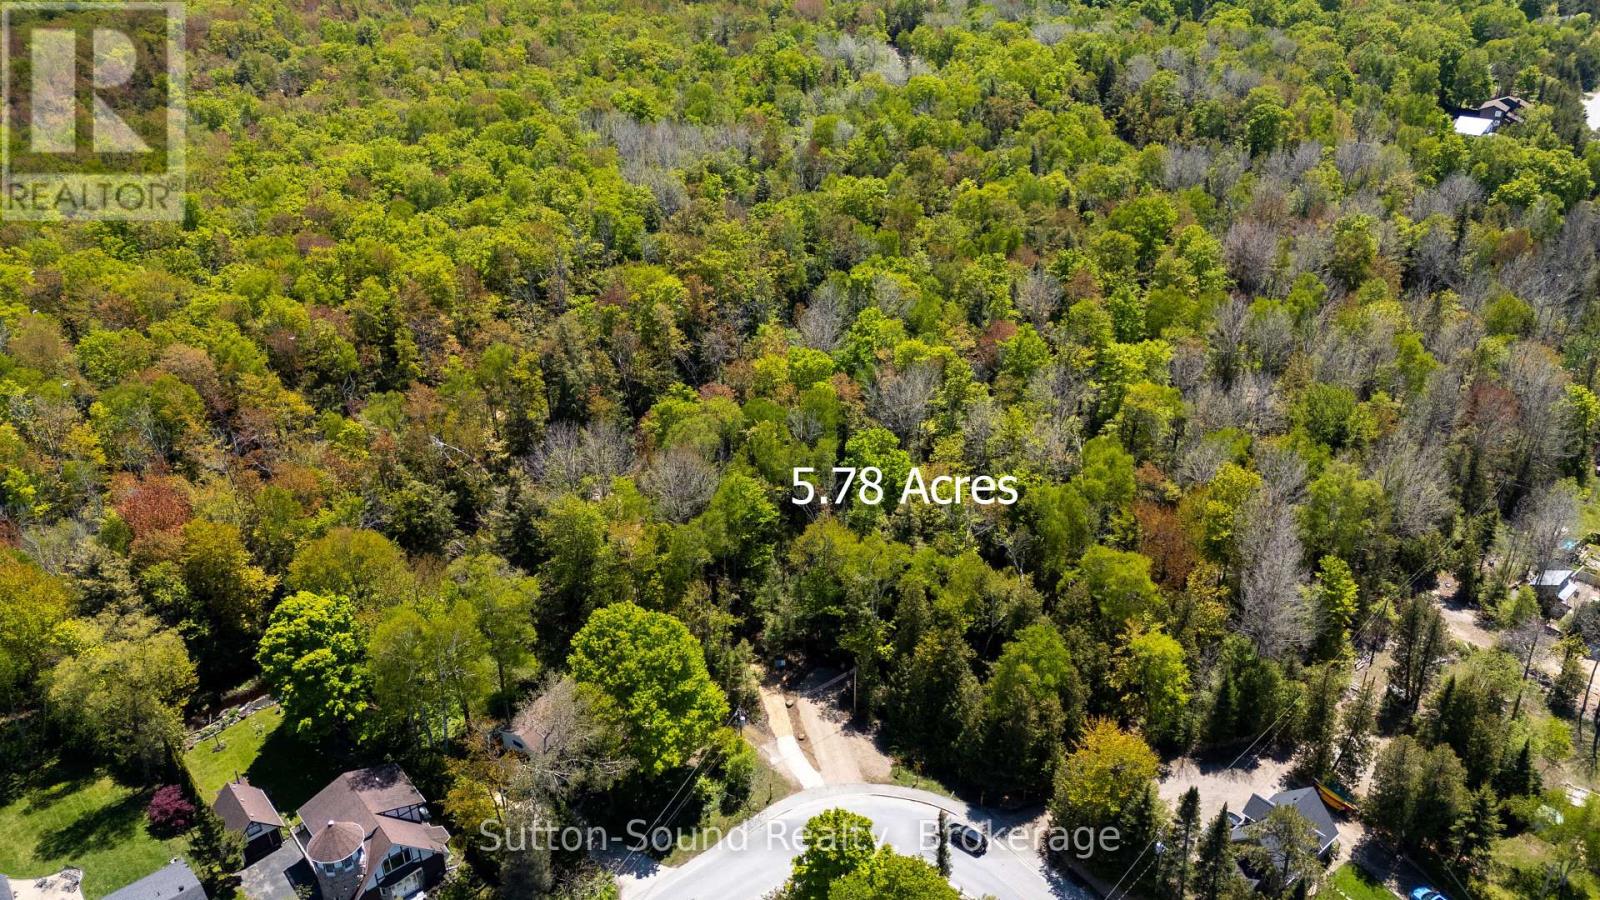
162 Miramichi Road
Saugeen Shores, Ontario
DARE to DREAM-Just shy of 6 ACRES on Miramichi Bay Road between Port Elgin and Southampton! All Approvals and Zoning are in place for construction of a Single Family Residence. Approximately .75 Acre currently zoned R1-2 Residential with an additional 2.5 Acres +/- zoned Planned Development (PD) and remaining lands zoned Environmental Protection (EP). This is an EXTRAORDINARY OPPORTUNITY to own an IMPRESSIVE PROPERTY in a Prestigious Area of Saugeen Shores-for the Discerning Purchaser. Entrance to the subject property is off of Miramichi Bay Road (Gravel Driveway to Northwest Corner of Block 18 has been constructed) opening up to a Private and Enchanting Park Like Setting! Just across from this exceptional 5.78 Acre property offers opportunity to savor the sights of Lake Huron via paved trail extending between the Towns of Southampton and Port Elgin excellent for cycling, jogging, or sunset walks. Enjoy watersport activities and sand beaches or indulge in the tranquility of some of the most remarkable trail systems while hiking, snowshoeing, or skiing all steps from 162 Miramichi Bay Road. (id:47351)
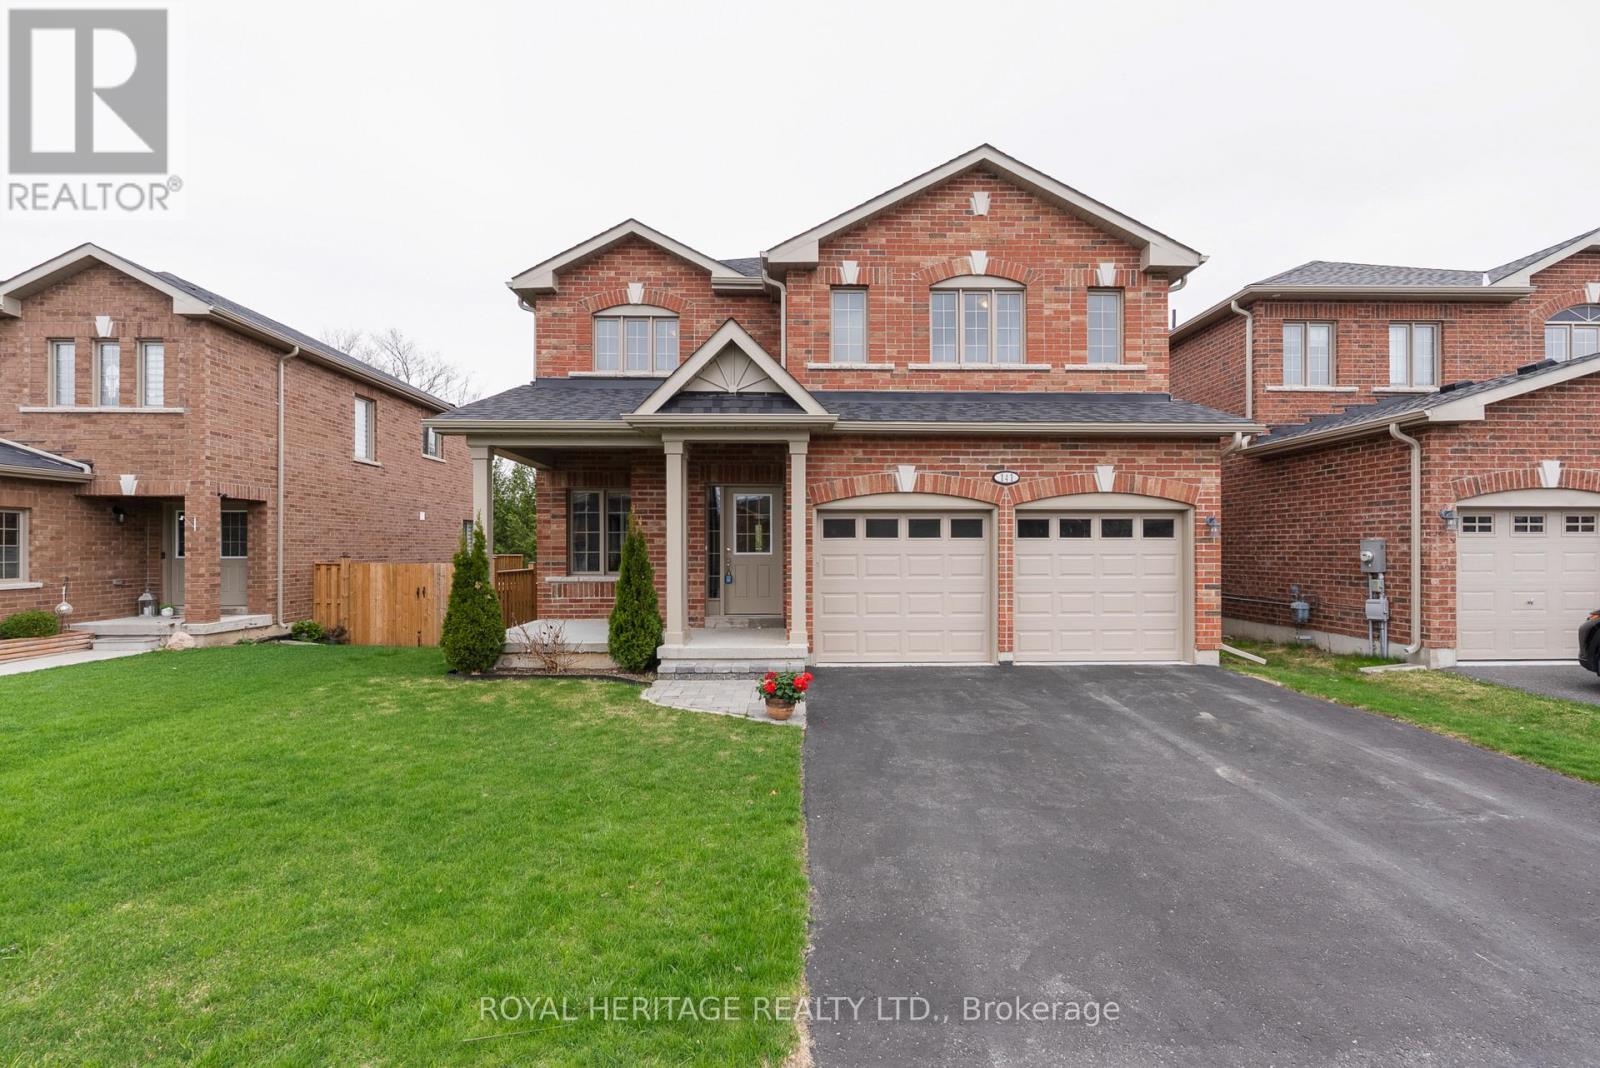
141 Springdale Drive
Kawartha Lakes, Ontario
Welcome to this beautifully designed 4-bedroom, 3-bathroom family home offering the perfect blend of comfort, space, and privacy. Featuring a stunning primary suite complete with a luxurious 5-piece spa-like ensuite, this home is ideal for growing families or those who love to entertain.The bright eat-in kitchen overlooks a cozy family room with a gas fireplace-perfect for everyday living-while a separate dining room provides an elegant space for hosting. Enjoy the convenience of top-floor laundry and direct access to the garage for added functionality.The walk-out basement with a roughed-in bathroom offers incredible potential to customize and expand your living space to suit your needs.Backing onto a private ravine lot, you'll appreciate the peaceful setting and natural surroundings. Located in the welcoming community of Lindsay, you're just minutes from scenic walking trails, riverfront parks, and all the amenities this vibrant town has to offer. (id:47351)
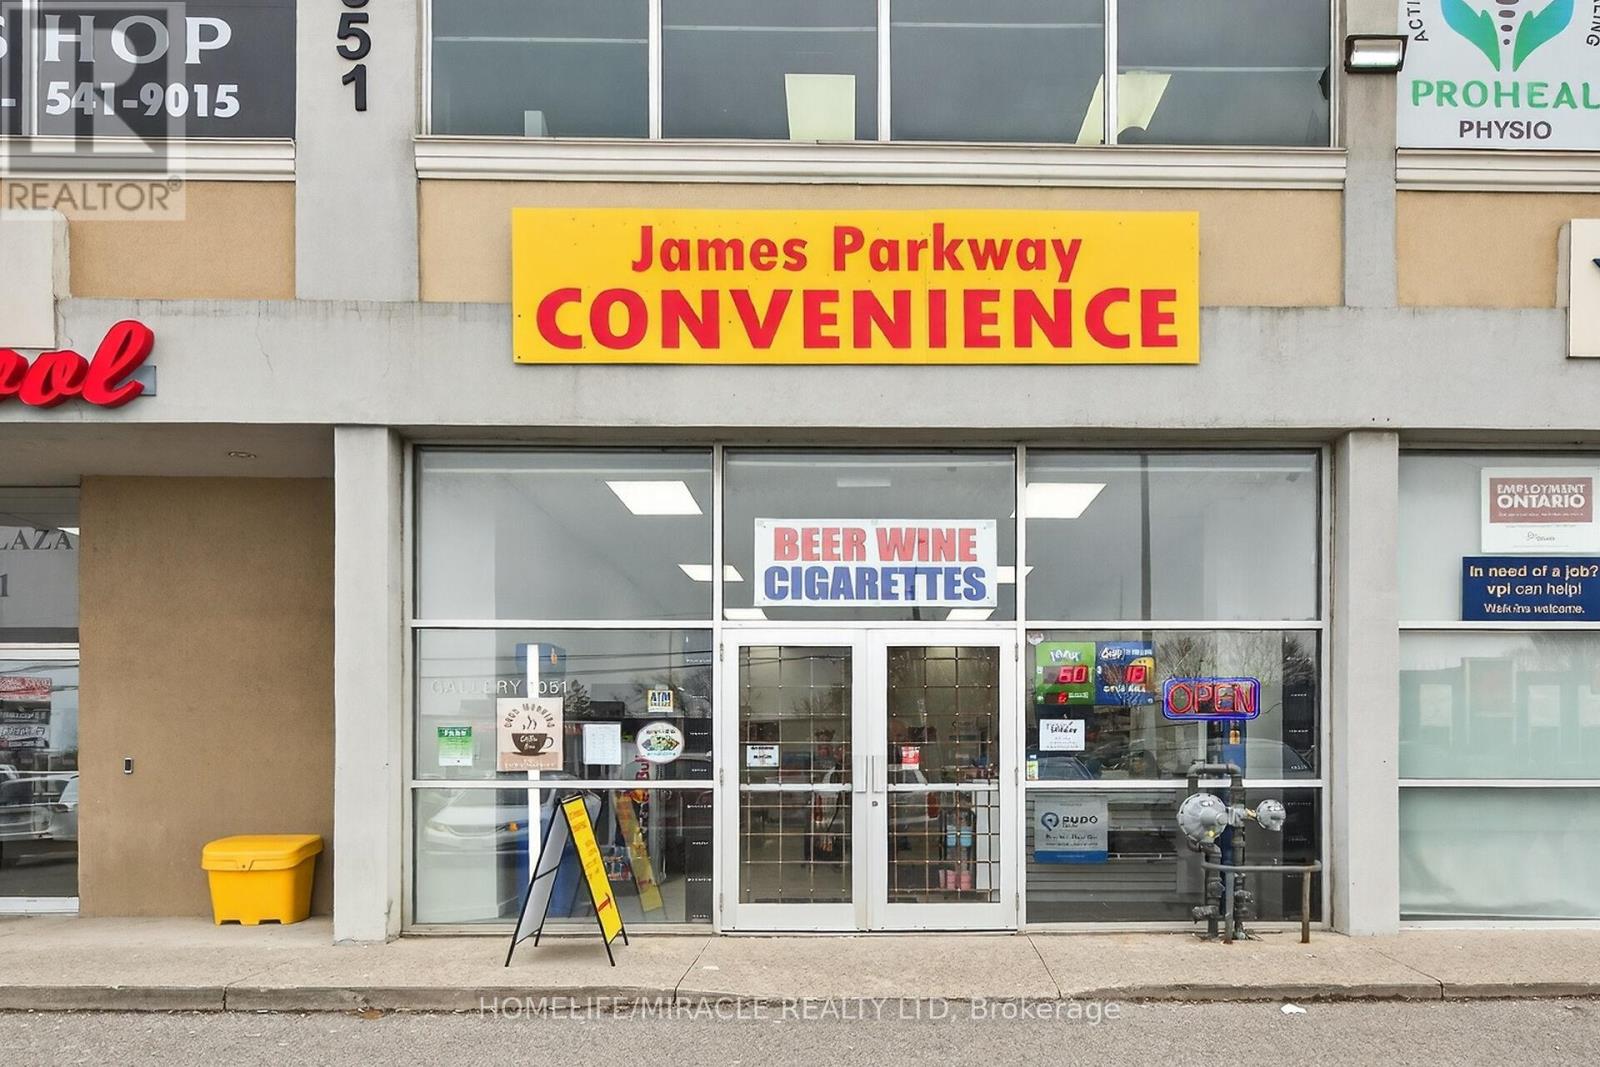
1051 Upper James Street
Hamilton, Ontario
Prime Upper James Location! Brand New convenience store for sale exceptional opportunity to own a newly built, fully equipped convenience store in one of Hamilton's busiest and most sought-after commercial corridors. Located at 1051 Upper James, this high-exposure location benefits from constant vehicle traffic, strong surrounding residential density and excellent visibility. This modern set up for success, Start earning from day one." beer, wine, groceries, snacks and everydays essentials-perfectly positioned to serve the growing community and capture repeat clientele. Surrounded by established neighborhoods, schools and ongoing development, this location provides consistent foot traffic and significant upside potential for increased sales. Brand new build-no renovation needed, High-traffic, high-visibility location licensed for beer & wine sales 9high-margin Products) Strong walk-in and repeat customer base potential turnkey operation-start earing from day one huge growth potential with extended hours, delivery and expanded product lines. Ideal for owner-operators looking to build a profitable business or investors seeking a solid income-generating assest in a prime area with low rent. Take advantage of this rare opportunity to step into a brand -new setup in a high-demand location with strong future growth. (id:47351)
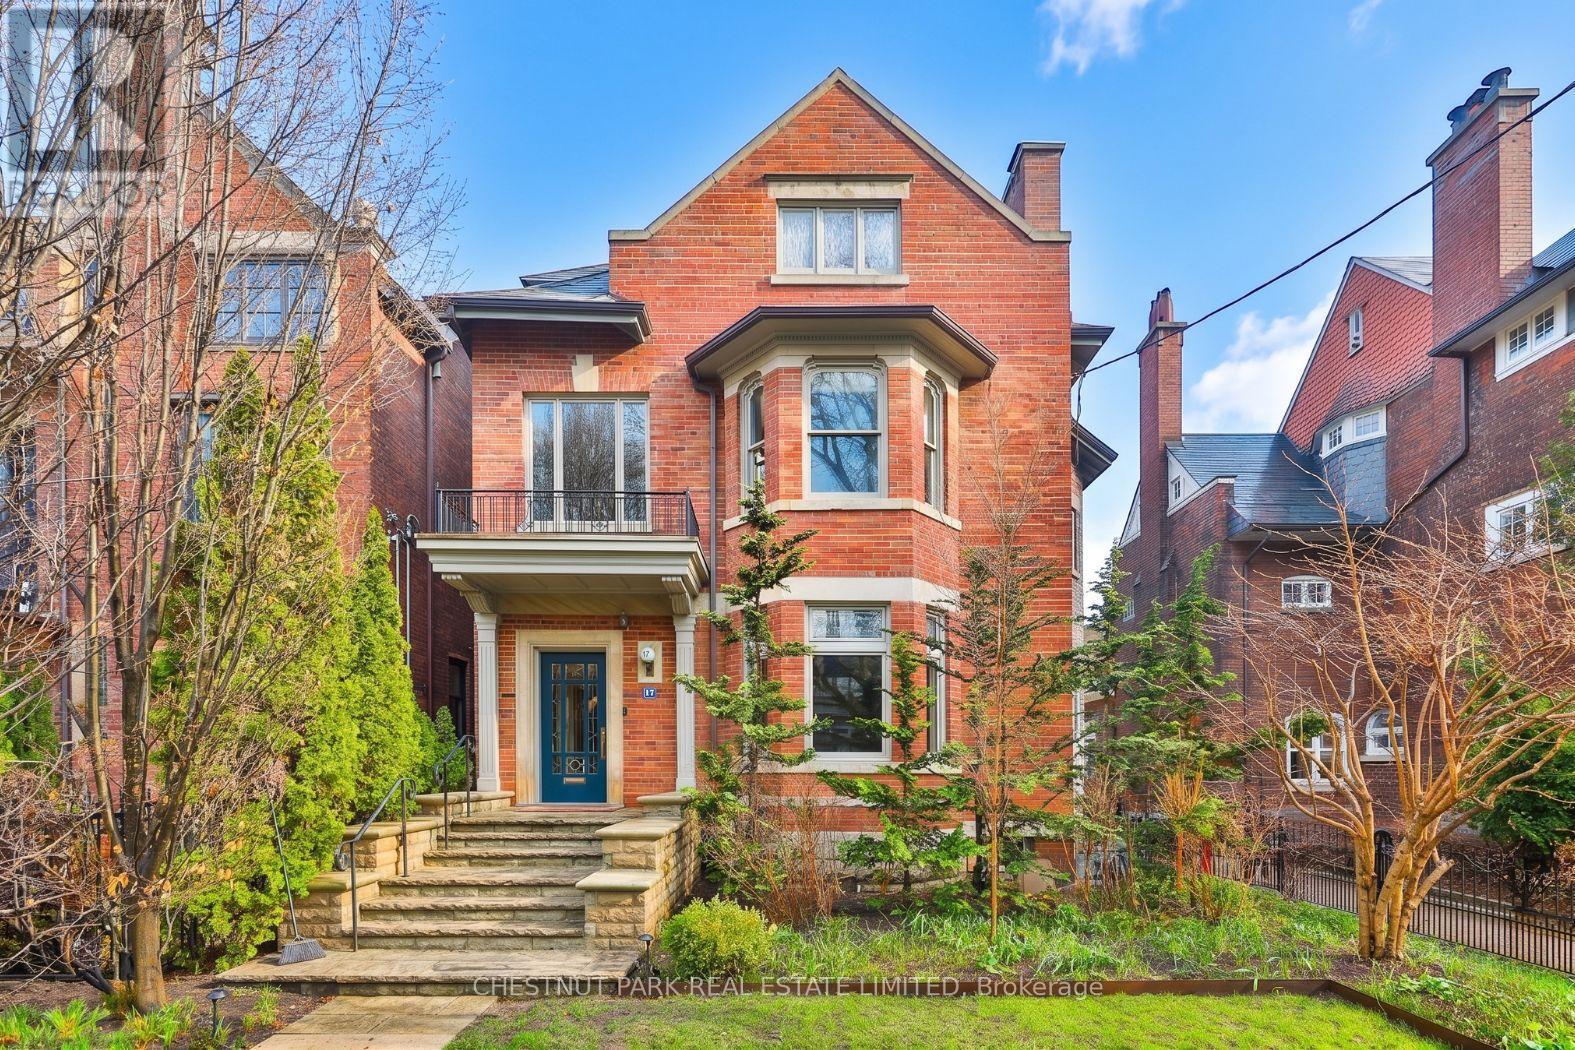
17 Elm Avenue
Toronto, Ontario
One of the most charming homes in South Rosedale, this exceptional residence blends timeless elegance with the scale and functionality of modern family living. Offering over 5,000 square feet of living space, along with 6+1 bedrooms and 7 bathrooms, the home is thoughtfully designed with beautifully proportioned principal rooms, refined architectural details, and an effortless flow for both everyday living and grand entertaining. A stunning reception hall sets the tone upon arrival, introducing warm, inviting interiors filled with natural light and classic character. The spacious layout includes generous formal and informal living areas, ideal for family life and hosting, while the primary retreat offers a private sanctuary with exceptional scale and comfort. Gated parking for four cars adds a rare level of convenience in this coveted neighbourhood. Nestled among South Rosedale's iconic tree-lined streets and grand heritage homes, the location is unmatched for those seeking both prestige and convenience. Just moments to top private and public schools, beautiful parks, ravine trails, and the shops and dining of Summerhill and Yorkville, this is a rare opportunity to own a distinguished residence in one of Toronto's most sought-after enclaves. (id:47351)
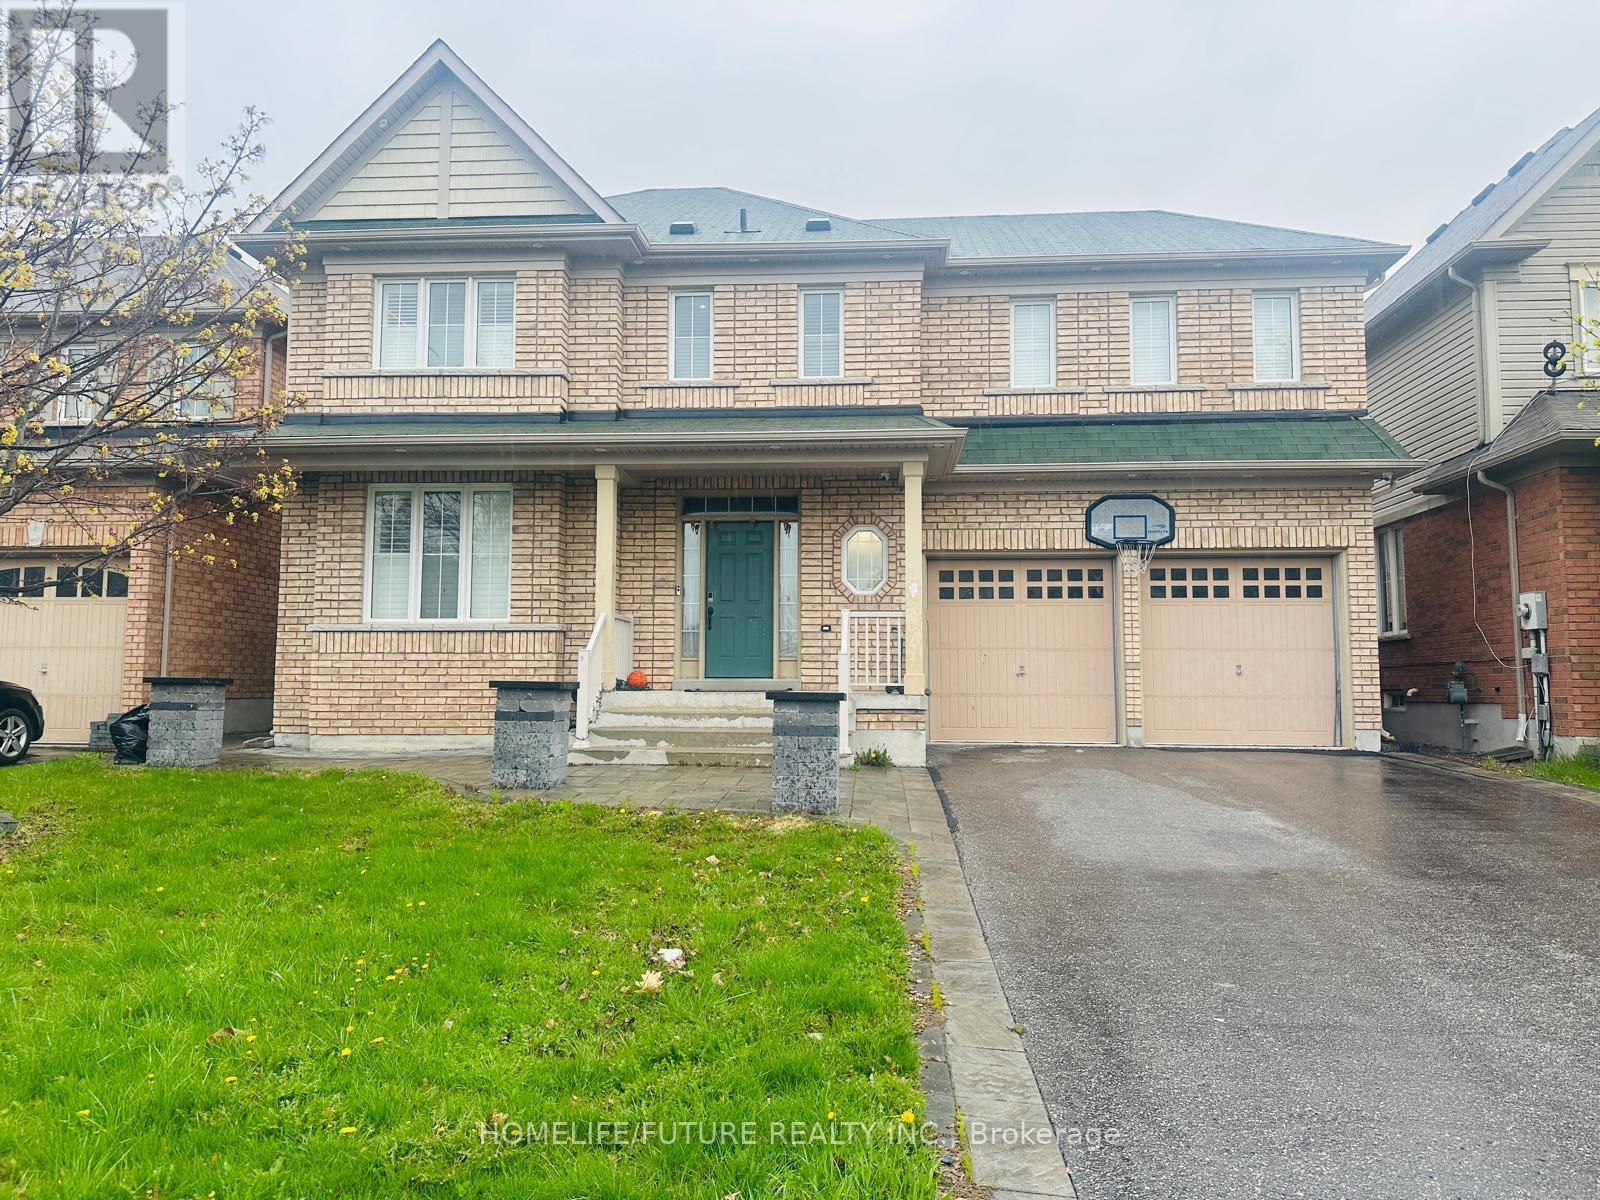
2230 Pilgrim Square
Oshawa, Ontario
Welcome Home, "Tribute Built" Beautiful 4 Bed 3 Bath Detached Home In The Sought After Windfields Community Of North Oshawa! Main Level Boasts A Great Open Concept Layout With Spacious Living/Dining Area, Cozy Family Room With Gas Fireplace & Eat-In Kitchen With Breakfast Area. 9 Feet Ceiling On Main, Hardwood Floors Thur-Out. 4 Good-Sized Bedrooms & 3 Full Bath's On 2nd Level Including Oversized Master With Walk-In Closet & Ensuite Bath. Finished Bsmt With Kitchen, 2 Bedrooms , Wrm & Entrance From Garage. Conveniently Located Near Schools, Shopping Centers, Costco, Walmart, Restaurants, Parks, And Highway 407. (id:47351)
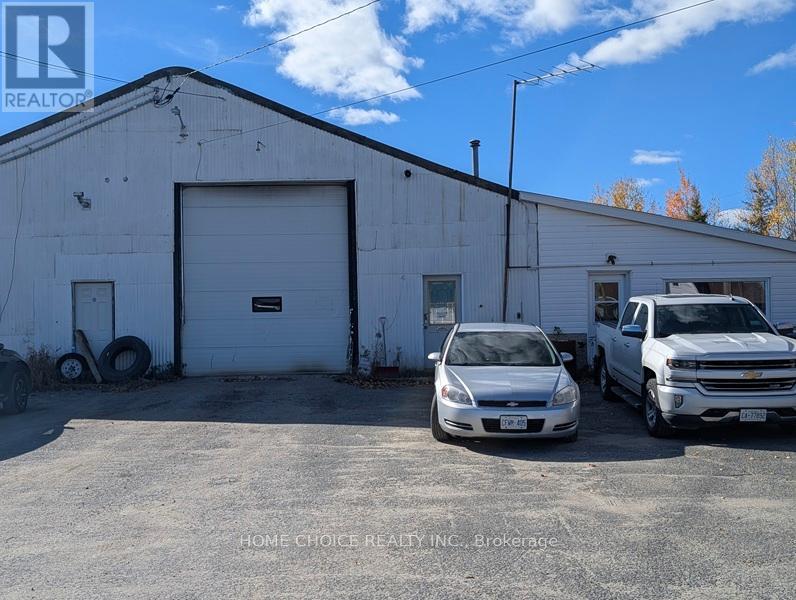
65 Comfort Street
Kirkland Lake, Ontario
This is the ultimate turnkey acquisition. You are not just buying a property, you are buying a cash-flow-positive Northern Ontario operation. This sale includes a 6,160 sq/ft commercial facility, featuring a 4,900 sq/ft high-bay industrial shop and 1,260 sq/ft of professional office space. The property comes with two established, highly profitable companies: a year-round aggregate haulage business and a contract-heavy snowplowing division. Revenue is secured with lucrative, long-term contracts from hospitals, schools, Macassa Mine, and The Miller Group, all supported by a strategic First Nation partnership. The purchase price is all-inclusive, covering the entire fleet of dump trucks, loaders, service trucks, all tools, and all outside buildings. With massive, untapped growth potential and a skilled staff in place, this is a rare opportunity. (id:47351)
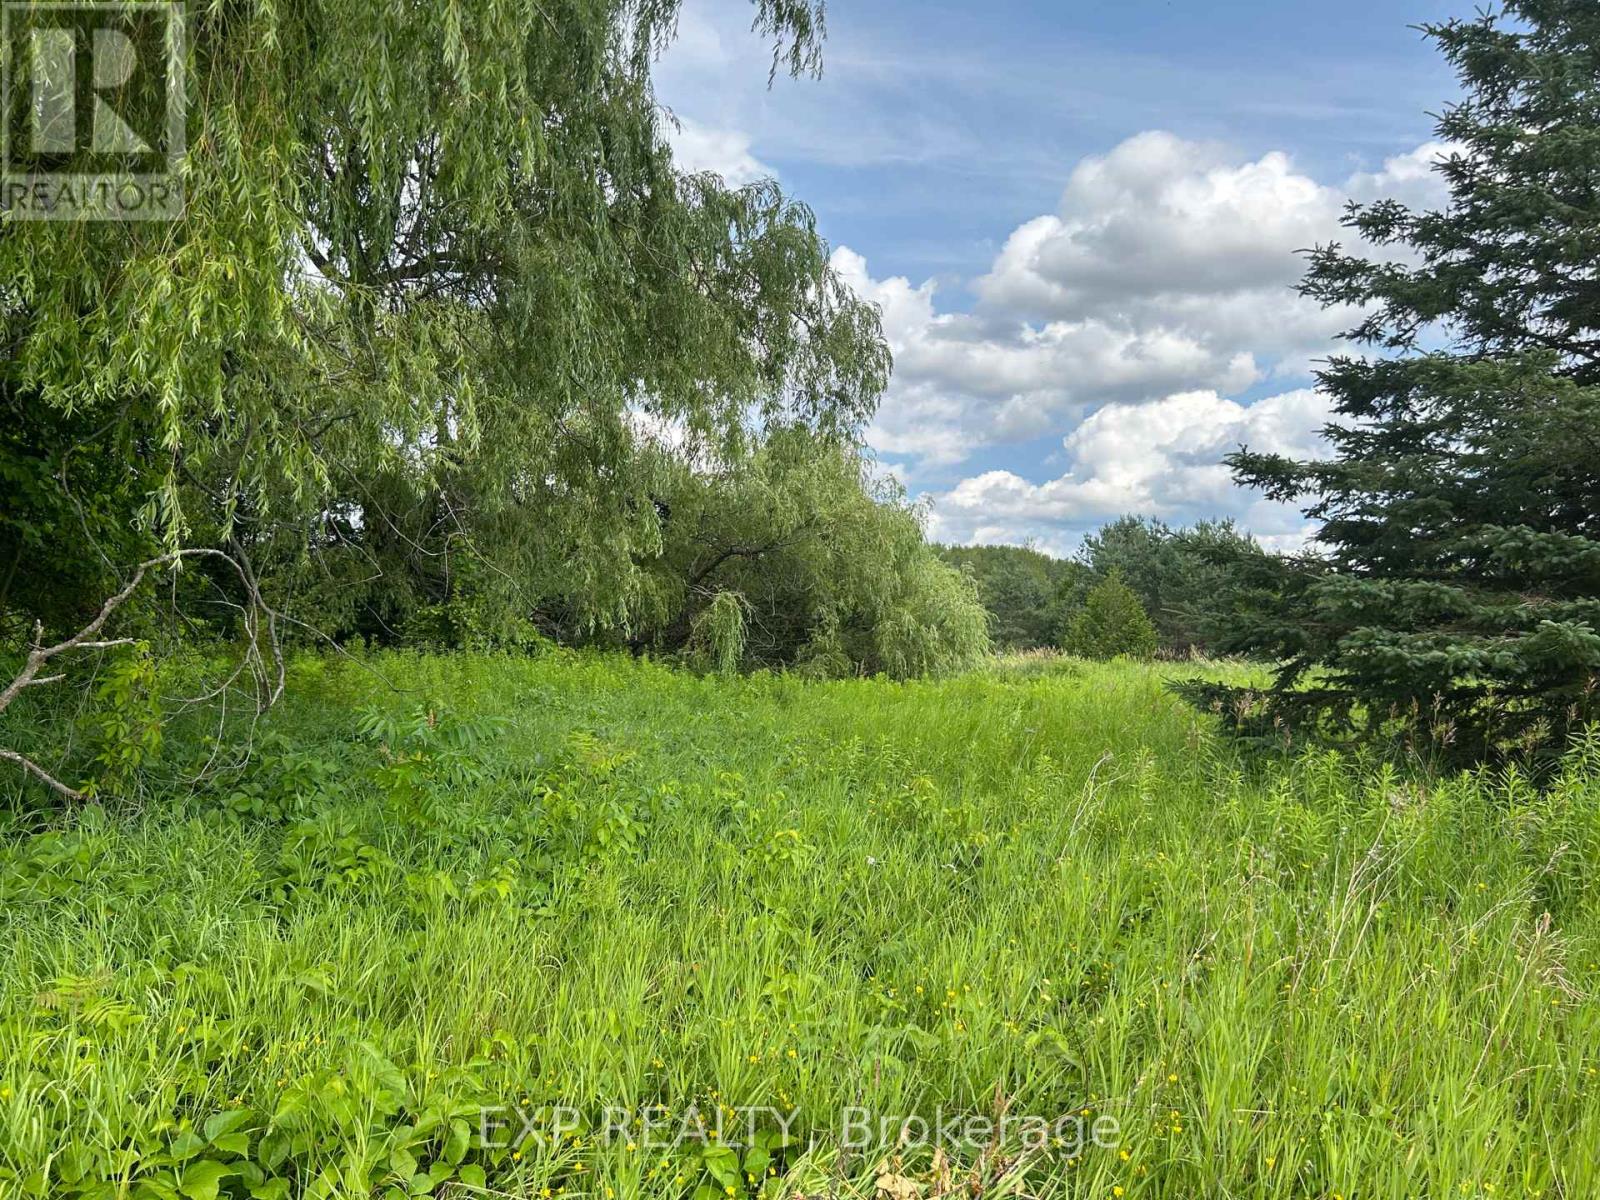
1125 Wood Road
Tay, Ontario
Private over 2-acre building lot located in beautiful Tay Township. Enjoy peaceful country living while being just a short drive to Orillia, Barrie, Midland, and Elmvale. Conveniently close to all amenities including skiing, golf, and the lake. This is the perfect opportunity to build your dream home and even add a shop. Don't wait-book your showing today! VTB available. (id:47351)
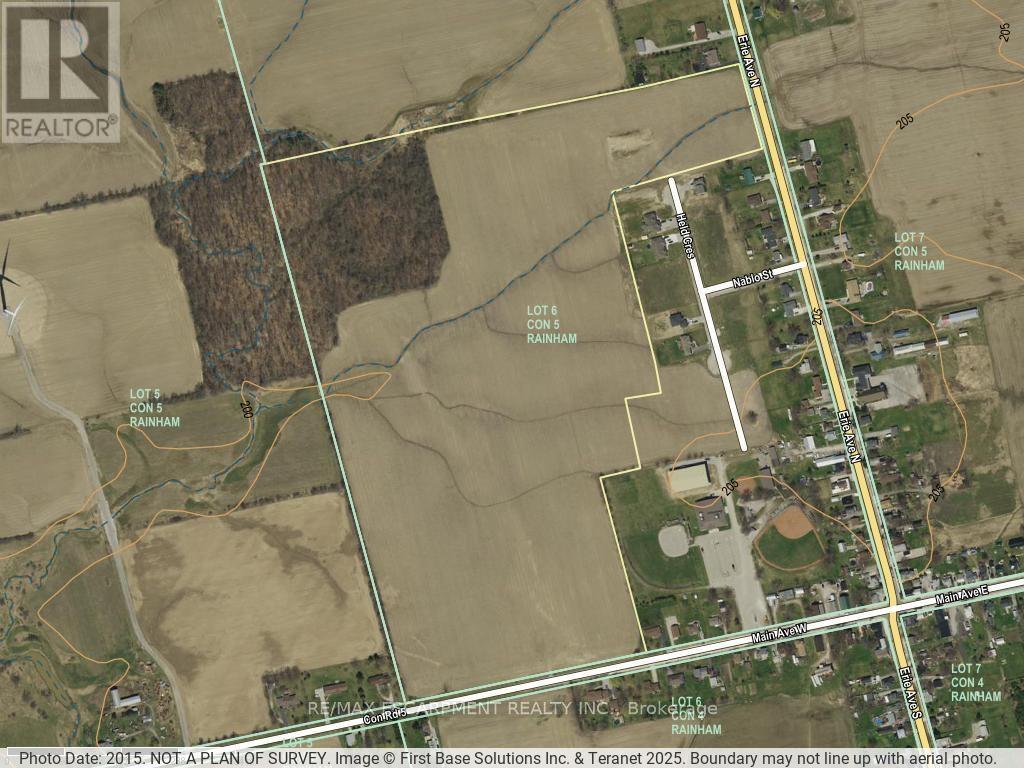
405 Concession 5 Road W
Haldimand, Ontario
RARE Opportunity. Pristine open farmland, centrally located just west of the friendly hamlet of Fisherville.Well maintained by cash-crop farmer complete with wooded area (approx 11 acres) and access from Concession 5 Road. Directly adjacent to beautiful street of custom homes recently built, close proximity to Community Centre. Presently zoned Agricultural, this land is a prime potential candidate for rezoning for future Hamlet Boundary Expansion initiatives. No representations or warranties are made of any kind by the Seller. (id:47351)
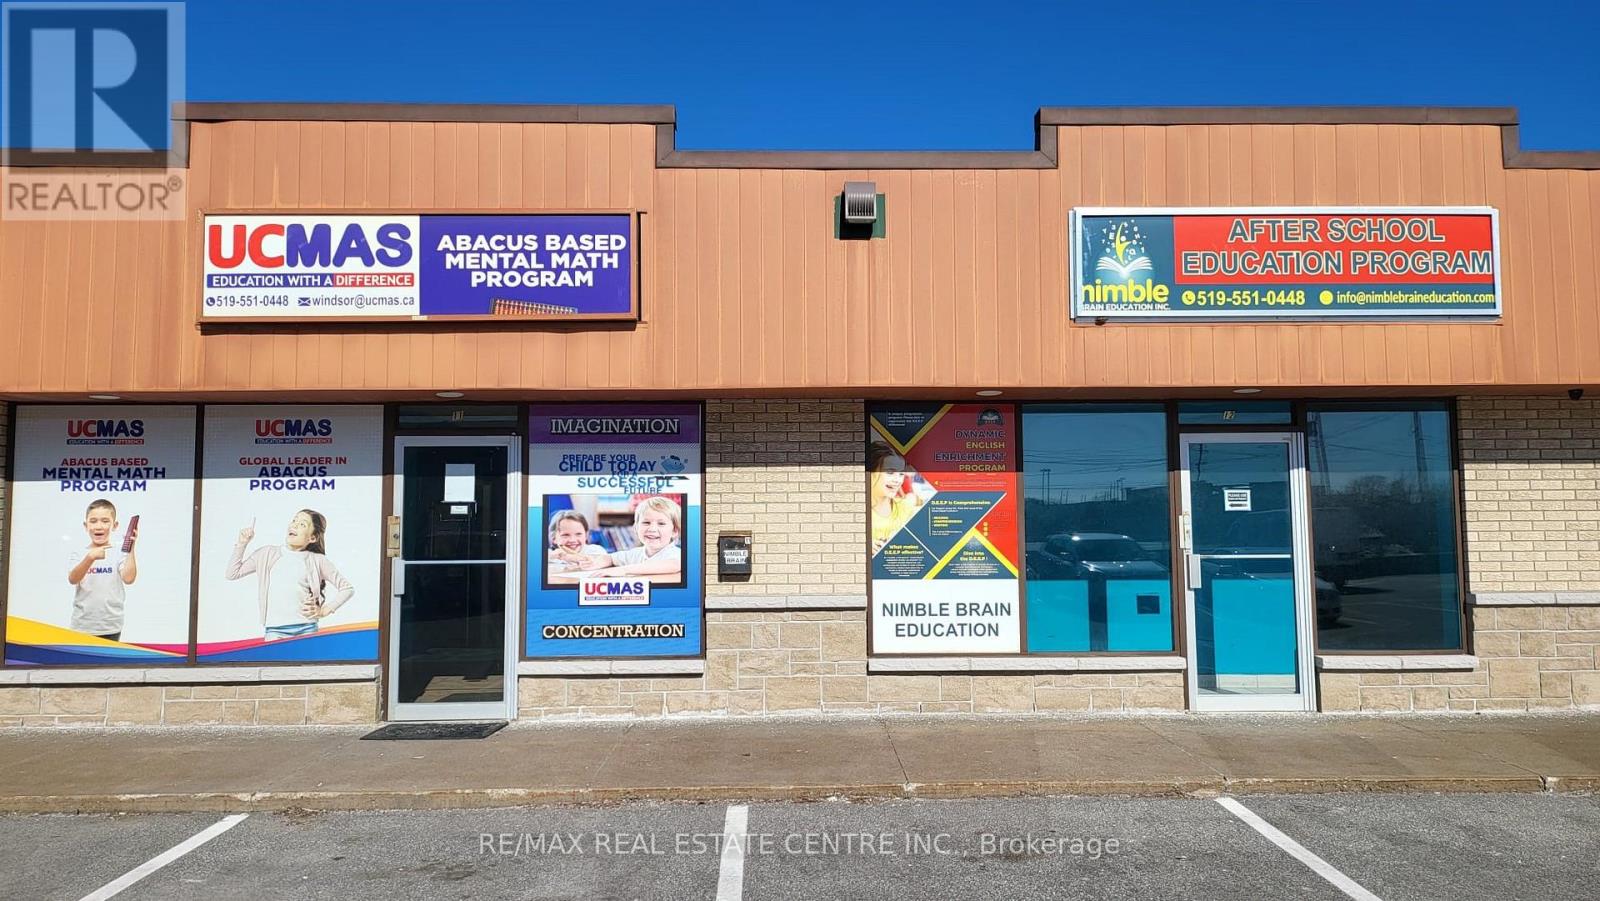
11 - 3020 Dougall Avenue
Windsor, Ontario
Excellent opportunity to own a well-established UCMAS education business offering tuition classes in English, Math, Robotics, and Coding. Low operating expenses with strong profit. Located in a desirable, high-traffic area with great accessibility. Don't miss this fantastic business opportunity! (id:47351)
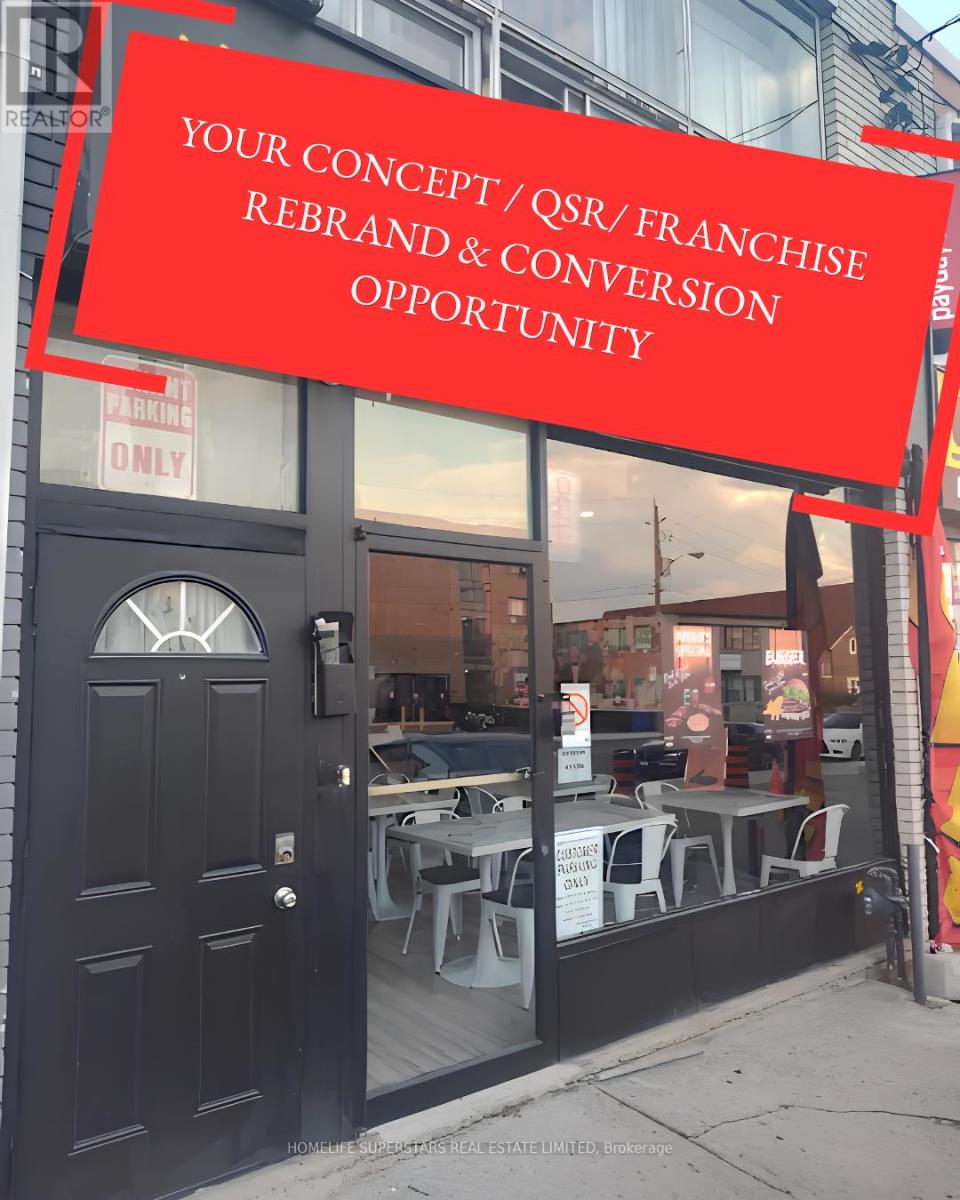
1708 Eglinton Avenue W
Toronto, Ontario
Excellent rebrand opportunity for any approved cuisine, franchise, QSR, café, takeout, or specialty food concept. Functional layout designed for efficient operations with strong takeout/delivery potential. Turnkey, with affordable rent and in a prime, high-traffic Toronto location! on bustling Eglinton Ave W, this approx. 1,000 sq. ft. commercial restaurant space offers incredible exposure in a vibrant, high-density neighbourhood surrounded by residential and steady pedestrian traffic. Fully equipped with a commercial kitchen, existing hood system, and chattels in place, making it ideal for owner-operators, investors, or entrepreneurs ready to launch quickly. Rare chance to secure a ready-to-go food business location in one of Toronto's busiest and growing corridors. Endless possibilities for the right operator! (id:47351)
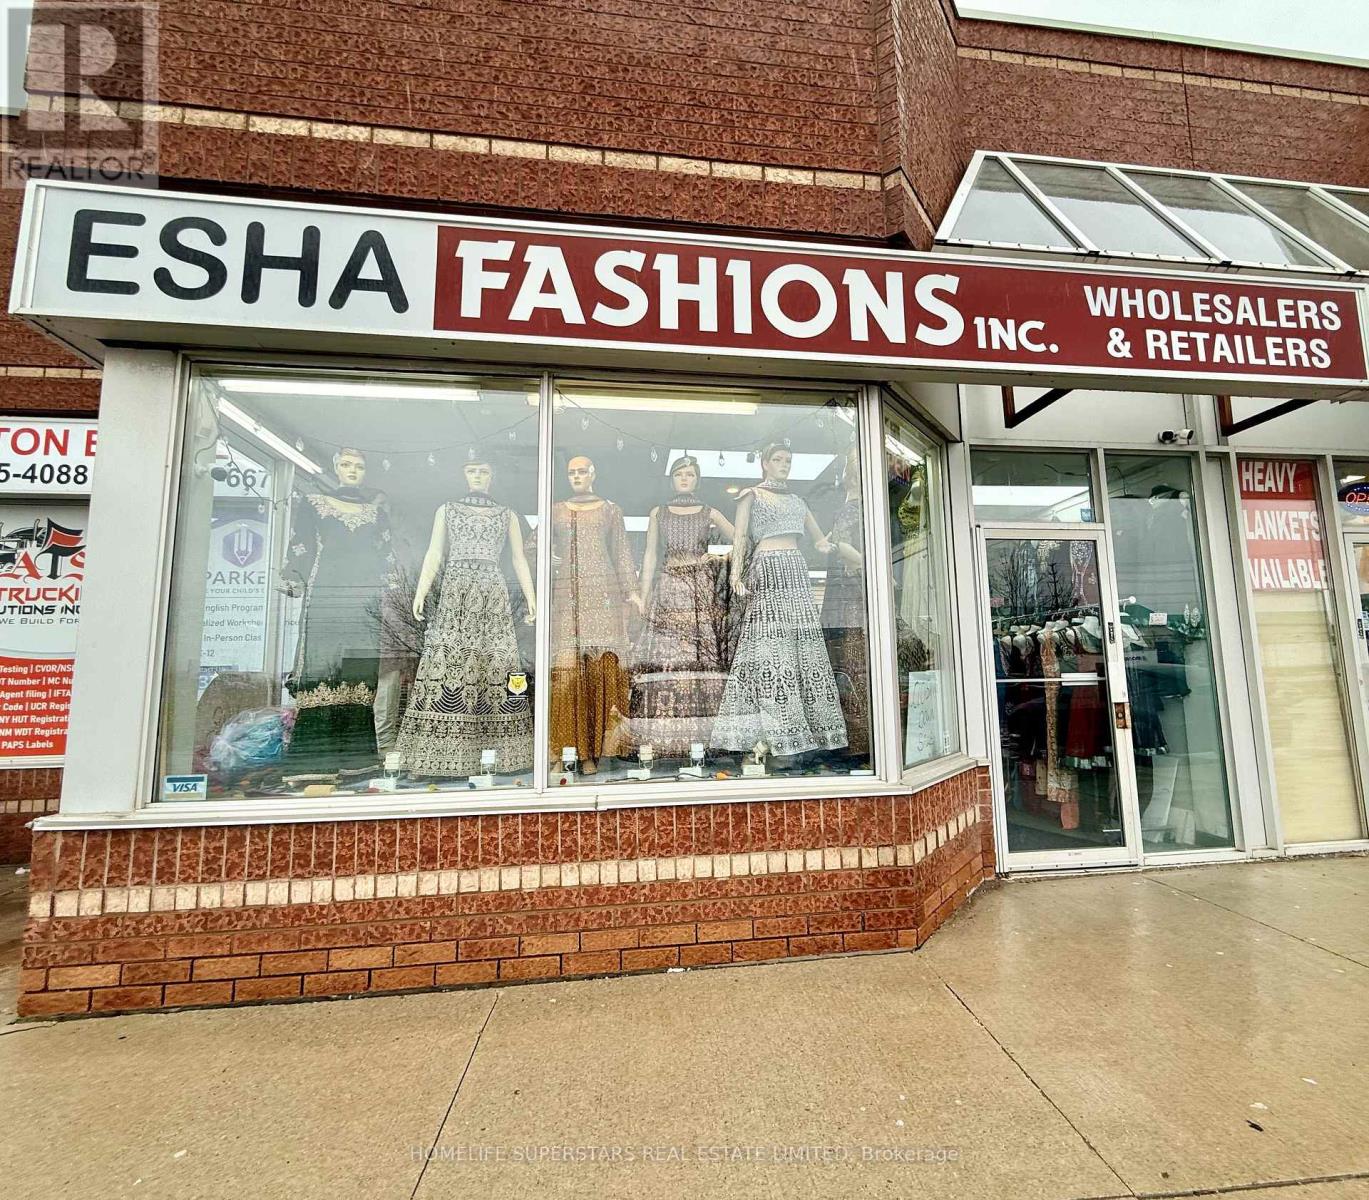
5 - 2575 Steeles Avenue E
Brampton, Ontario
Turnkey Fashion Retail Business For Sale - Rebrand Opportunity Available! Low, Affordable Rent! All Inventory, Equipment & Chattels Are Included In The Purchase Price! Discover a fantastic opportunity to own a well-established boutique retail business - Serving Customers & Wholesaling All across Ontario For the past 20+ Years. Located in a high-traffic area with loyal clientele, this stylish boutique specializes in South Asian fashion and accessories, offering a curated collection of traditional and contemporary designs. This is a fully operational business with everything in place. Perfect for entrepreneurs or fashion enthusiasts looking to step into ownership with ease.Rebranding opportunity available - continue under the existing brand or bring your own vision to life with a fresh identity and concept. The flexible setup supports a smooth transition for new owners. Whether you're expanding your retail footprint or starting a new venture, this business is ready to go from day one! (id:47351)
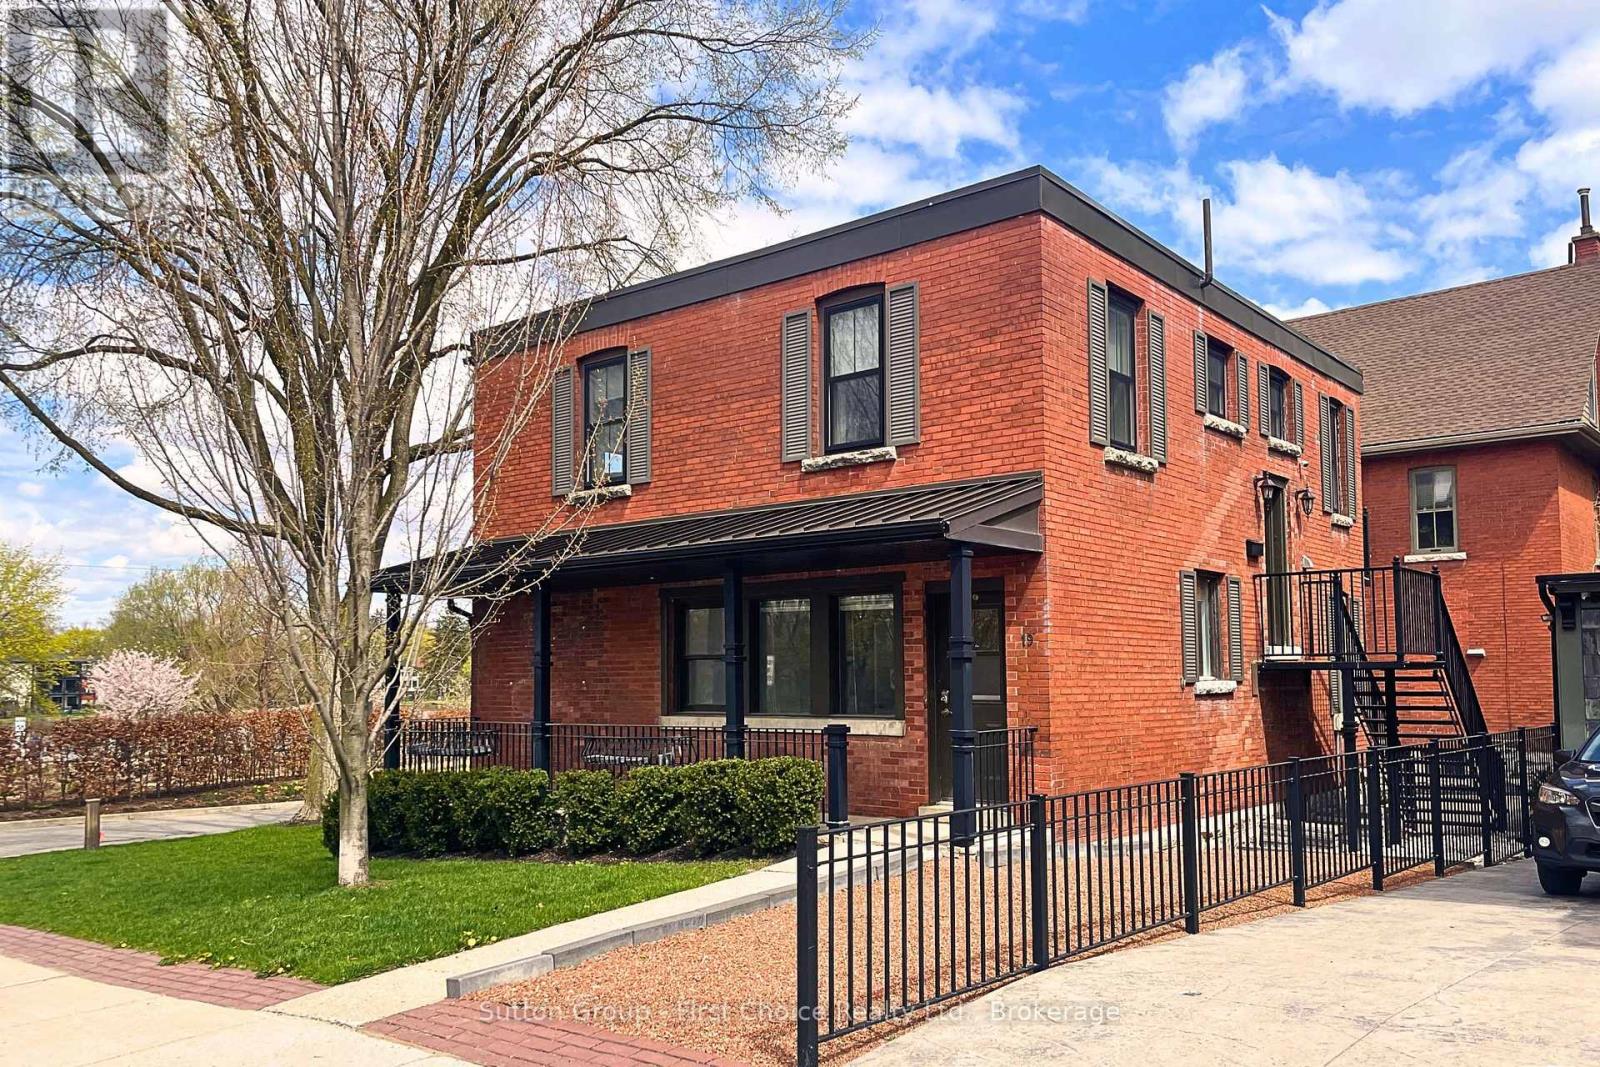
19 Waterloo Street S
Stratford, Ontario
Position your business in one of Stratford's most desirable and high-visibility areas. This 800 sq. ft. main level commercial space offers incredible versatility, making it well-suited for professional offices, medical use, retail, or a creative studio. The layout is both functional and inviting, featuring a welcoming lobby and waiting area, a dedicated reception space, four private offices, a kitchenette and a washroom. A standout feature is the outdoor patio overlooking the Tom Patterson Theatre and the Avon River providing a unique setting to step away from the office or meet with clients. The property also includes four exclusive parking spaces, along with additional street parking for clients and visitors. For added flexibility, a lower level of approximately 600 sq. ft. is available for storage or expansion and can be customized to suit your needs. Reach out today for more details or to arrange a private showing. (id:47351)
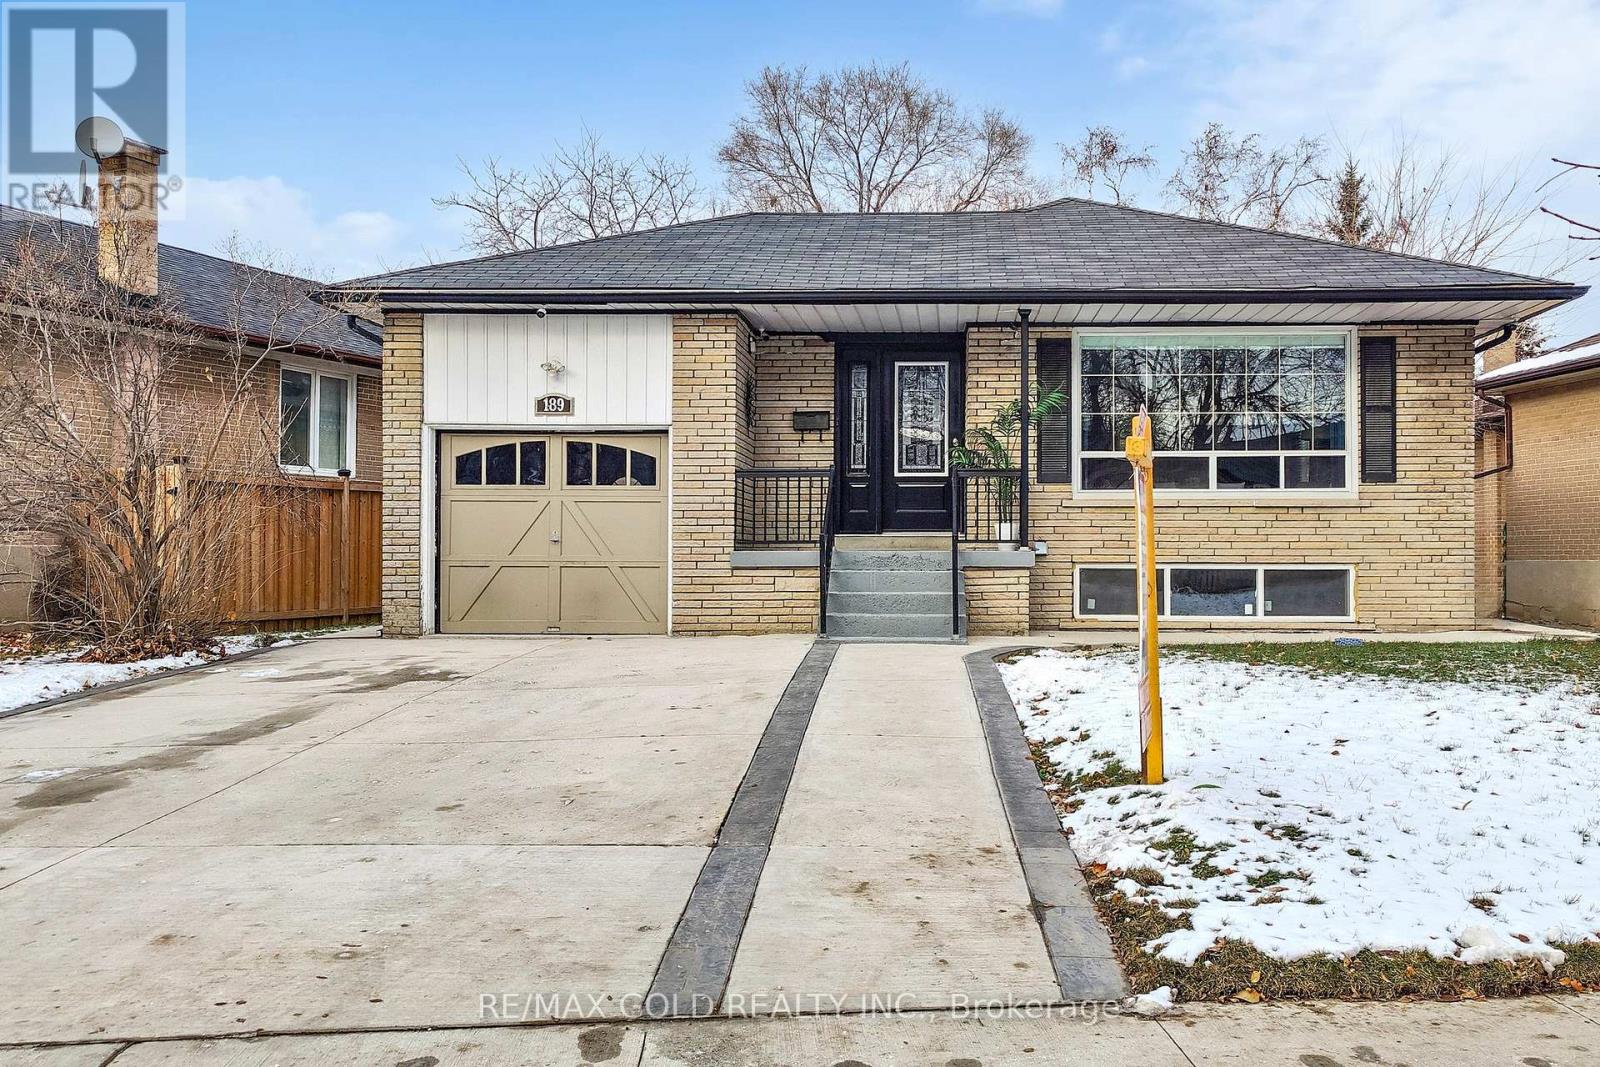
189 Kingsview Boulevard
Toronto, Ontario
Available for short- or long-term stays, this fully furnished 3-bedroom, 2-bathroom home offers a bright, modern living experience in a highly desirable Etobicoke neighbourhood. Thoughtfully designed with both comfort and style in mind, the home features large windows that flood the space with natural light, creating a warm and inviting atmosphere throughout.The interior showcases high-end finishes and contemporary touches, making it ideal for families or professionals seeking a functional yet elegant living space. The open and practical layout is perfect for everyday living as well as entertaining.Step outside to enjoy your own private backyard oasis, complete with a hot tub-perfect for relaxing after a long day.Conveniently located just minutes from Highway 401, with quick access to the airport and nearby GO Transit, commuting is seamless. Public transit is also right at your doorstep. Surrounded by shopping, schools, and essential amenities, this move-in ready home combines comfort, accessibility, and urban convenience.An excellent opportunity to enjoy a beautifully maintained home in a family-friendly, high-demand neighbourhood-perfect for those visiting or settling into Toronto. (id:47351)
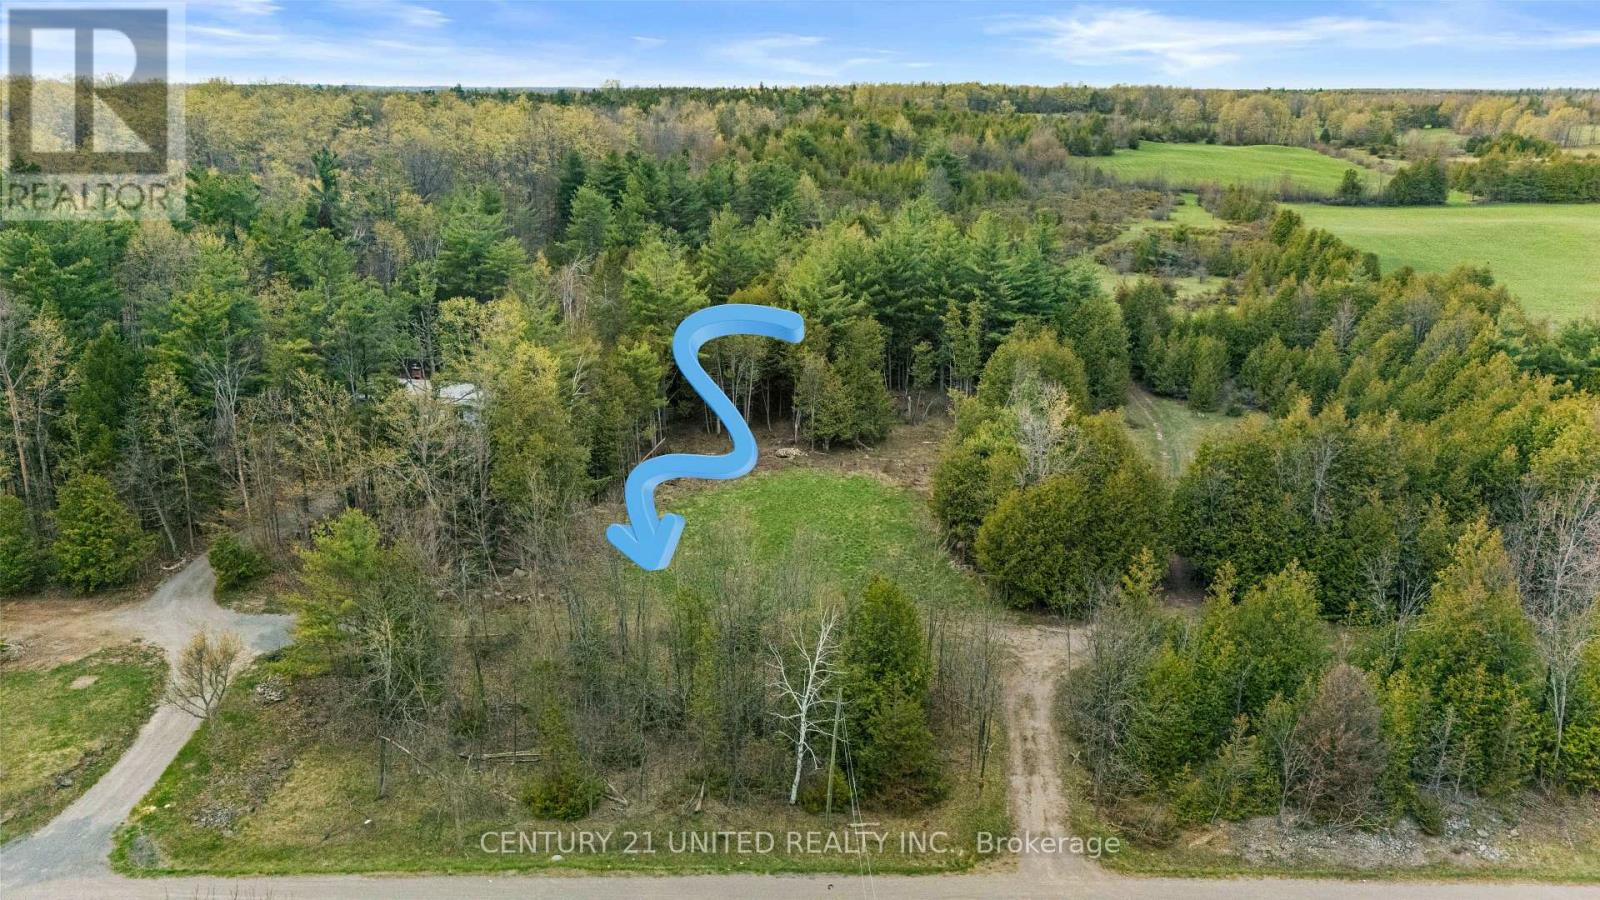
922 County Road 6
Douro-Dummer, Ontario
Build your vision from the ground up in the heart of Douro-Dummer. This newly severed 1.3 acre vacant lot offers a rare opportunity to create your dream home in one of the most desirable rural communities in the Kawarthas. Clean, level, and ready for development, the property provides an ideal canvas for a custom build with plenty of space for a home, shop, or outdoor living features. Surrounded by scenic countryside and just a short drive to Peterborough, you will enjoy the perfect balance of privacy and convenience. Located in a sought after area known for its natural beauty, nearby lakes, and strong sense of community, this property is well suited for families, retirees, or anyone looking to escape the city without sacrificing accessibility. With easy year round access and a generous footprint, the possibilities here are endless. Whether you are planning a forever home or a smart investment, this lot checks all the boxes. (id:47351)
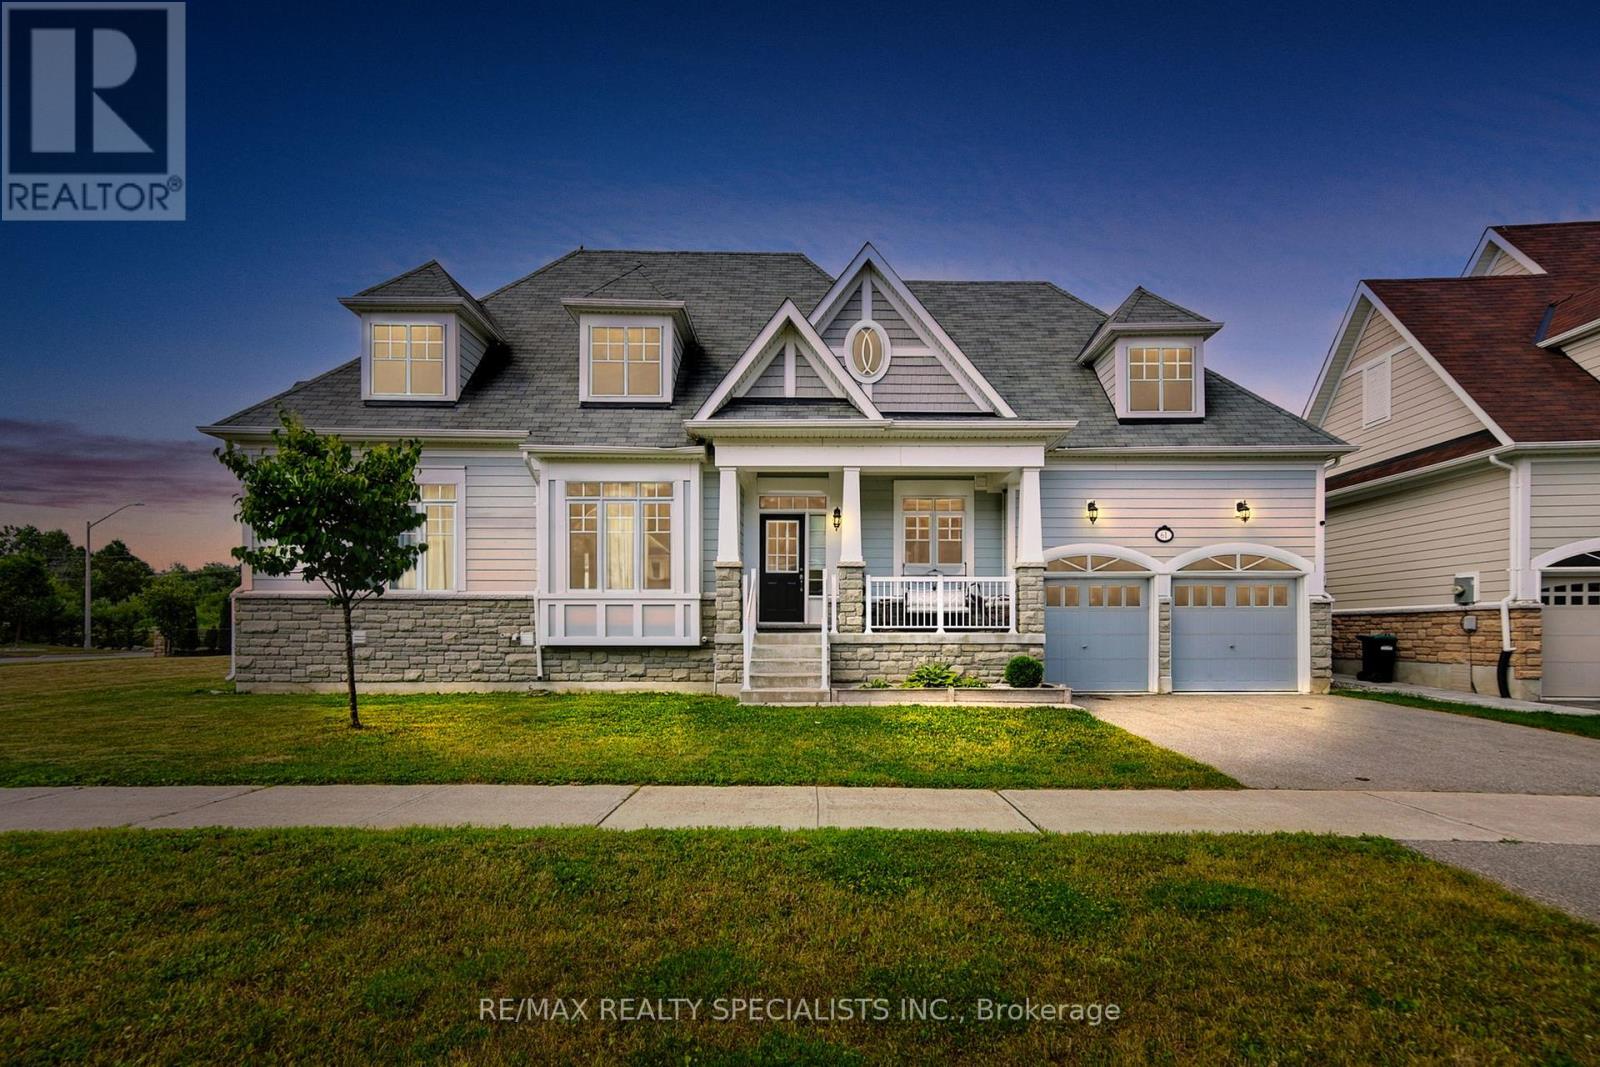
61 Riverwalk Place
Midland, Ontario
Luxurious Living with Backyard Oasis in Waterfront Community. Welcome to this exceptional 6-bedroom, 4-bathroom detached bungaloft, where timeless elegance meets modern luxury in an exclusive waterfront enclave. Designed with soaring ceilings, a main floor primary suite, and high-end finishes throughout, this home offers an airy, open-concept layout ideal for sophisticated living and entertaining. Step outside to your own private backyard retreat, featuring an inground heated pool, hot tub, and a fully equipped outdoor kitchen-perfect for summer gatherings. A fully finished basement offers versatile space for rental income, Airbnb potential, or extended family living. Just steps from the lake, scenic trails, and the marina, this is refined coastal living at its finest. A rare opportunity to enjoy comfort, style, and convenience-inside and out. (id:47351)
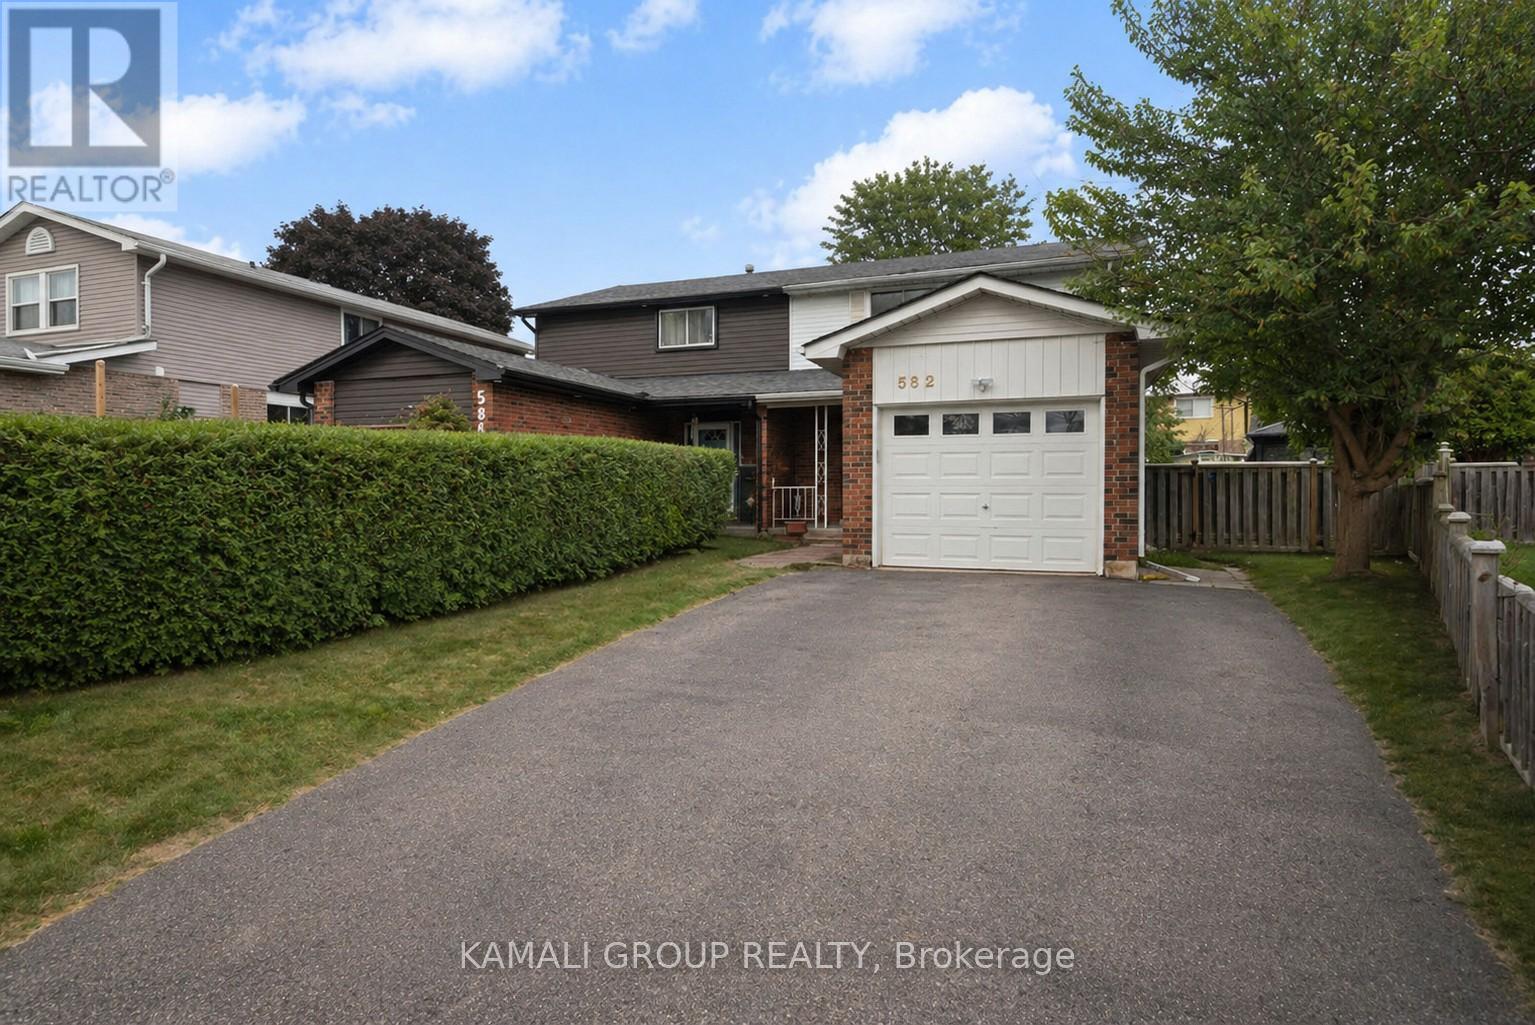
582 Lakeview Avenue
Oshawa, Ontario
Rare-find!! Pie-Shaped Lot!! ~57ft Wide At Rear! LEGAL BASEMENT APARTMENT (2-Unit House) Registered With The City Of Oshawa!! (Registration #: 200500018) 1,789Sqft Living Space (1,156Sqft + 633Sqft)! 2 Self-Contained Units, Separate Entrance to Legal Basement Apartment, Pie-Shaped Lot~57Ft Wide At Rear, Over 4,100Sqft Lot, Attached Garage + 2-Car Wide Driveway, Steps To Stone Street Park With Waterfront Trails Of Lake Ontario, Minutes To Oshawa Go-Station, Shopping At Oshawa Centre & Hwy 401 (id:47351)
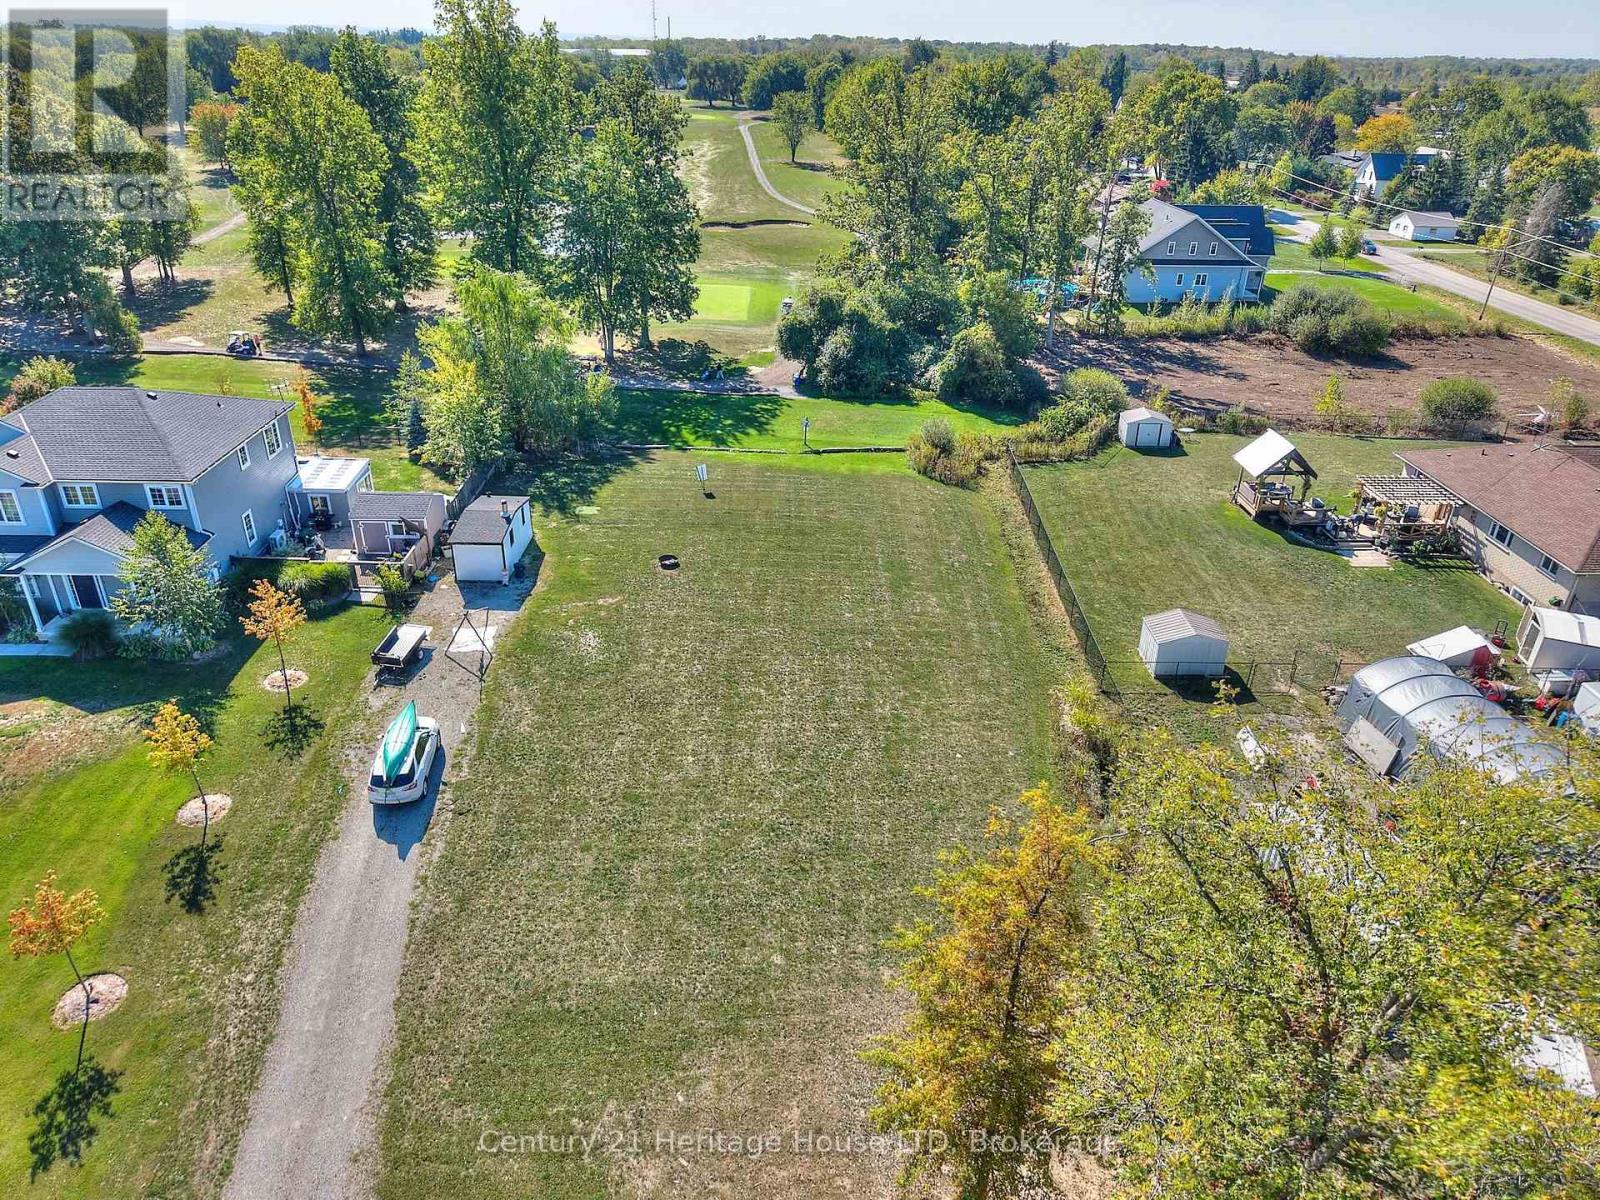
0 Bertie Street
Fort Erie, Ontario
This prime vacant lot backing onto a scenic golf course presents a fantastic opportunity to build your ideal home. Perfectly positioned, it offers the best of both worlds-easy access to city amenities while enjoying a , country-style atmosphere.The property is conveniently located within walking distance of local schools and recreational facilities, and just a short drive to major highways, shopping, and the Peace Bridge, making commuting and daily errands effortless.Buyers are advised to complete their own due diligence regarding the intended use of the property. In addition to standard CNP hookup fees, it has been indicated that no extra CNP charges apply specifically to this lot. (id:47351)

2145 Front Road North
Amherstburg, Ontario
Welcome to your dream home to be built on this stunning property in Amherstburq. This stunning brand-new raised ranch plus bonus room built by Saya Homes Ltd. is the perfect blend of luxury 5 comfort. With 4 bedrooms & 3 full bathrooms upstairs, you will have plenty of space to create your own oasis. The master bedroom features its own ensuite & walk-in closet, ensuring your own private retreat. The main floor boasts a spacious open concept design, with a large living room, dining room, and a modern kitchen w/high-end finishes and appliances. The basement, which has a grade/separate entrance, is fully finished and features a second kitchen, 2 bedrooms/office, and a full washroom. You can lease the basement for extra income or use it as a private space for your extended family. The exterior of the house is equally impressive 3 car garage. You can still put your own touch on this one. (id:47351)
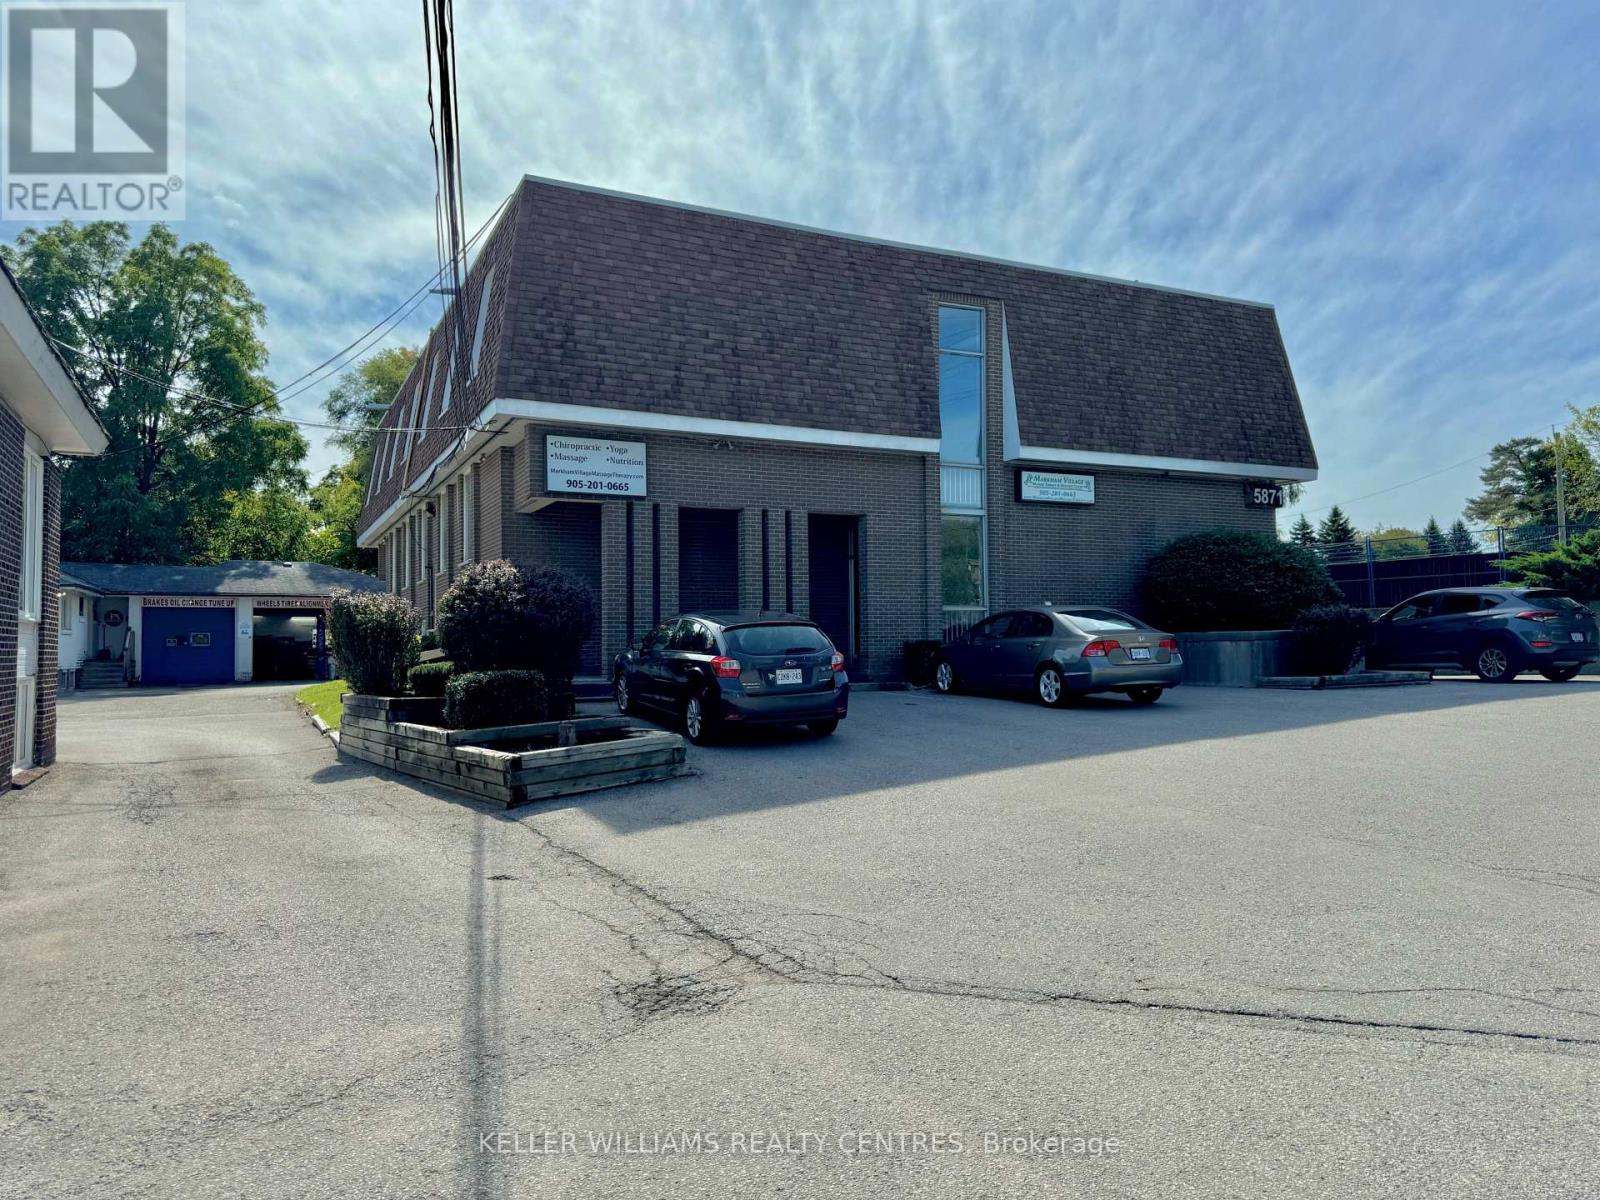
204 - 5871 Highway 7 Road E
Markham, Ontario
Office space at 5871 Highway 7 in Markham. This building offers a prime location with excellent visibility along the bustling Highway 7 corridor. Situated just minutes from Main Street Markham and surrounded by a mix of residential and commercial buildings, this office is ideal for businesses seeking convenience and exposure. Ample parking is available on-site, with easy access to major highways and public transit. Perfect for professional services, this space provides the flexibility and environment to support your growing business. (id:47351)
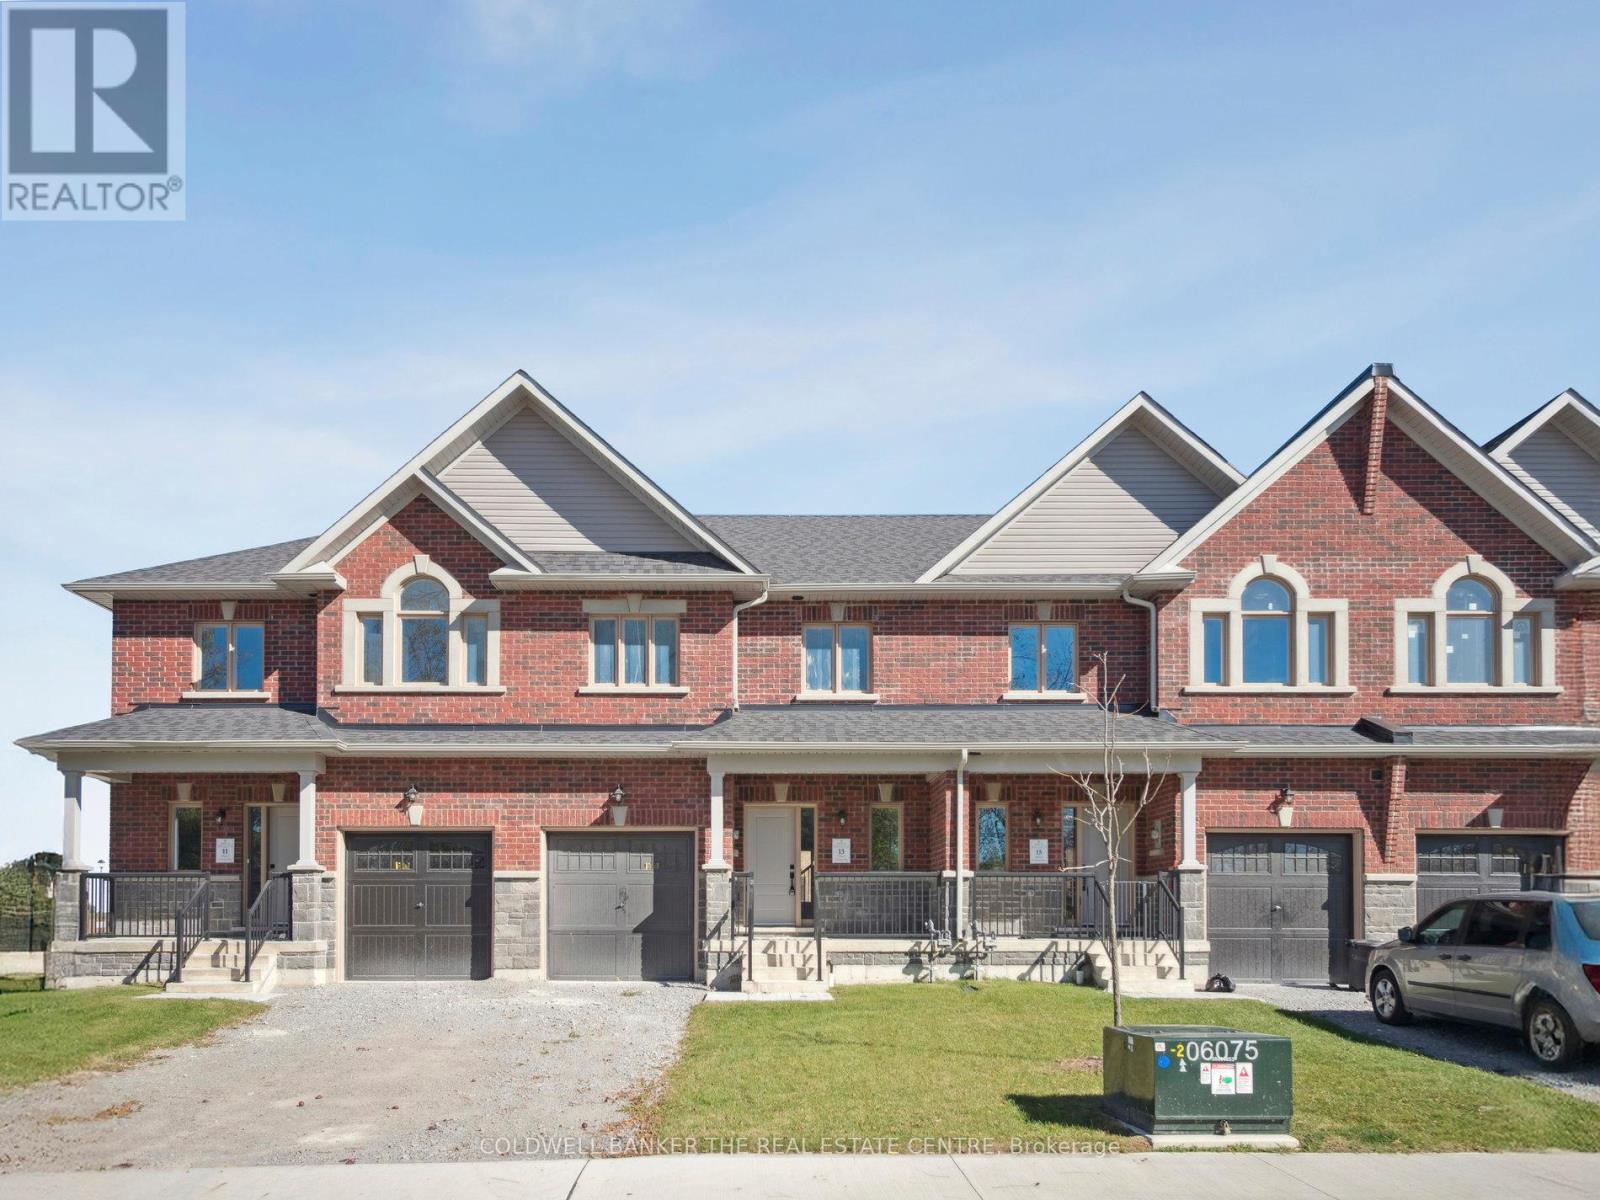
13 Hildred Cushing Way
Uxbridge, Ontario
Welcome to 13 Hildred Cushing Way- an impressive 1,742 sq ft Holland model townhouse you won't want to miss. Professionally designed by an interior designer this home offers a bright open-concept mail floor with a beautifully upgraded kitchen.Upstairs, a second-floor laundry and three spacious rooms with all featuring 9' ceilings and walk-in closets. (id:47351)
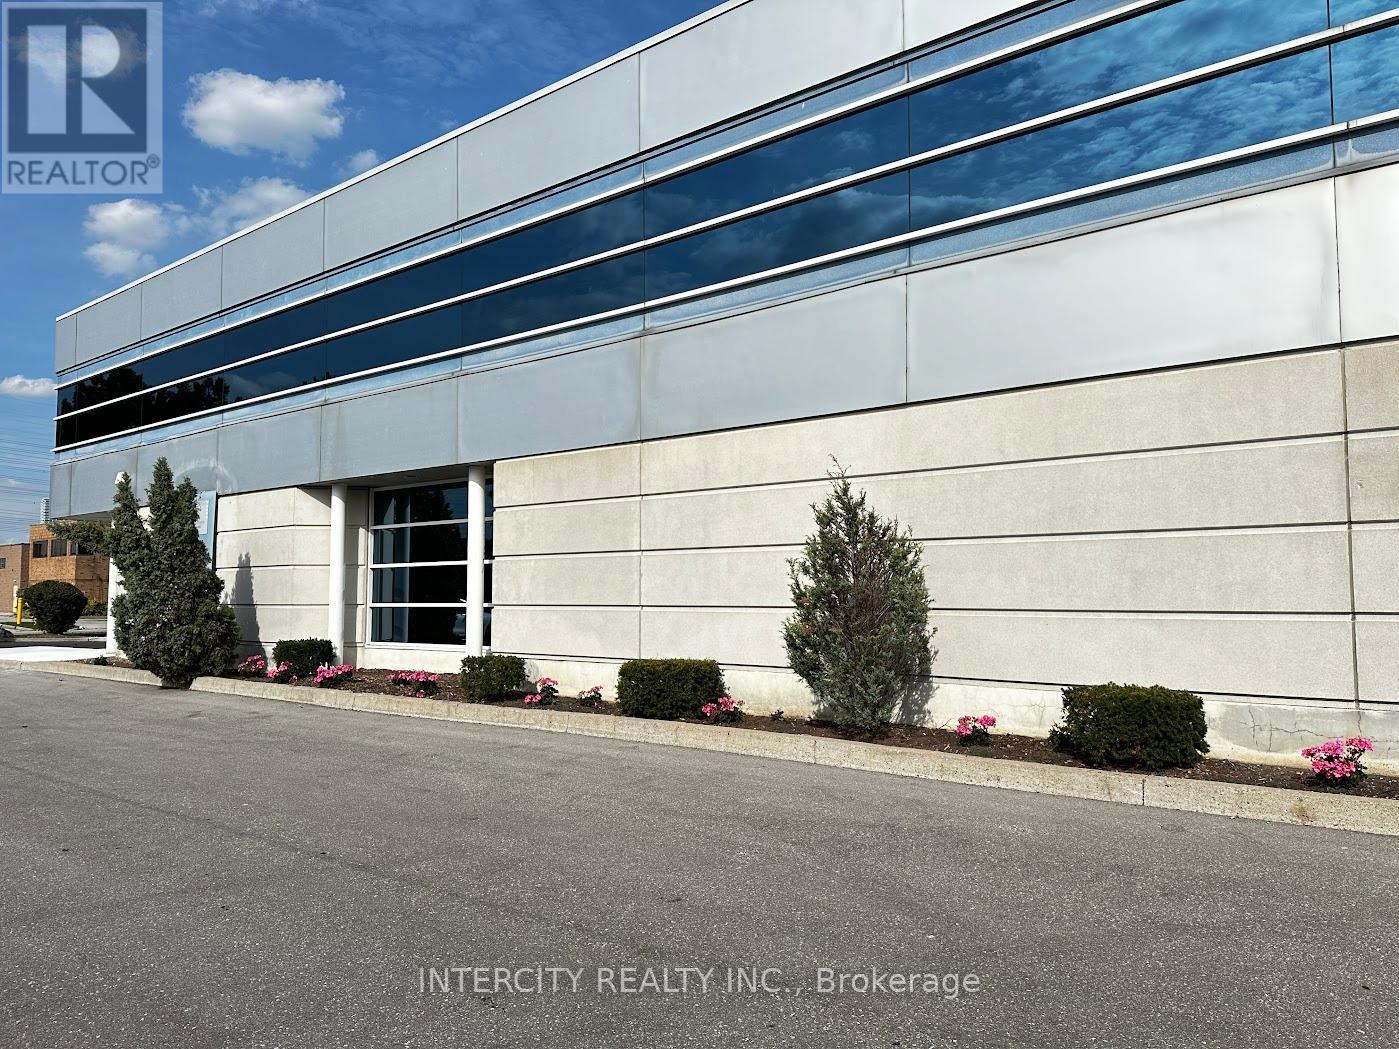
B - 99 Sante Drive
Vaughan, Ontario
EXCELLENT GROUND FLOOR SPACE FOR SUBLEASE: OFFICE/MARKETING/SERVICE/ TRAINING SCHOOL. FULLY FURNISHED OPTION, JUST MOVE IN 3500 SQF, RENT 4960+HST, MIN TERM 12 MNTHS. CLOSE TO TTC, SUBWAY, RESTAURANTS, TON OF FREE ON SITE PARKING. SEE SCHEDULE FOR FLOOR LAYOUT. (id:47351)
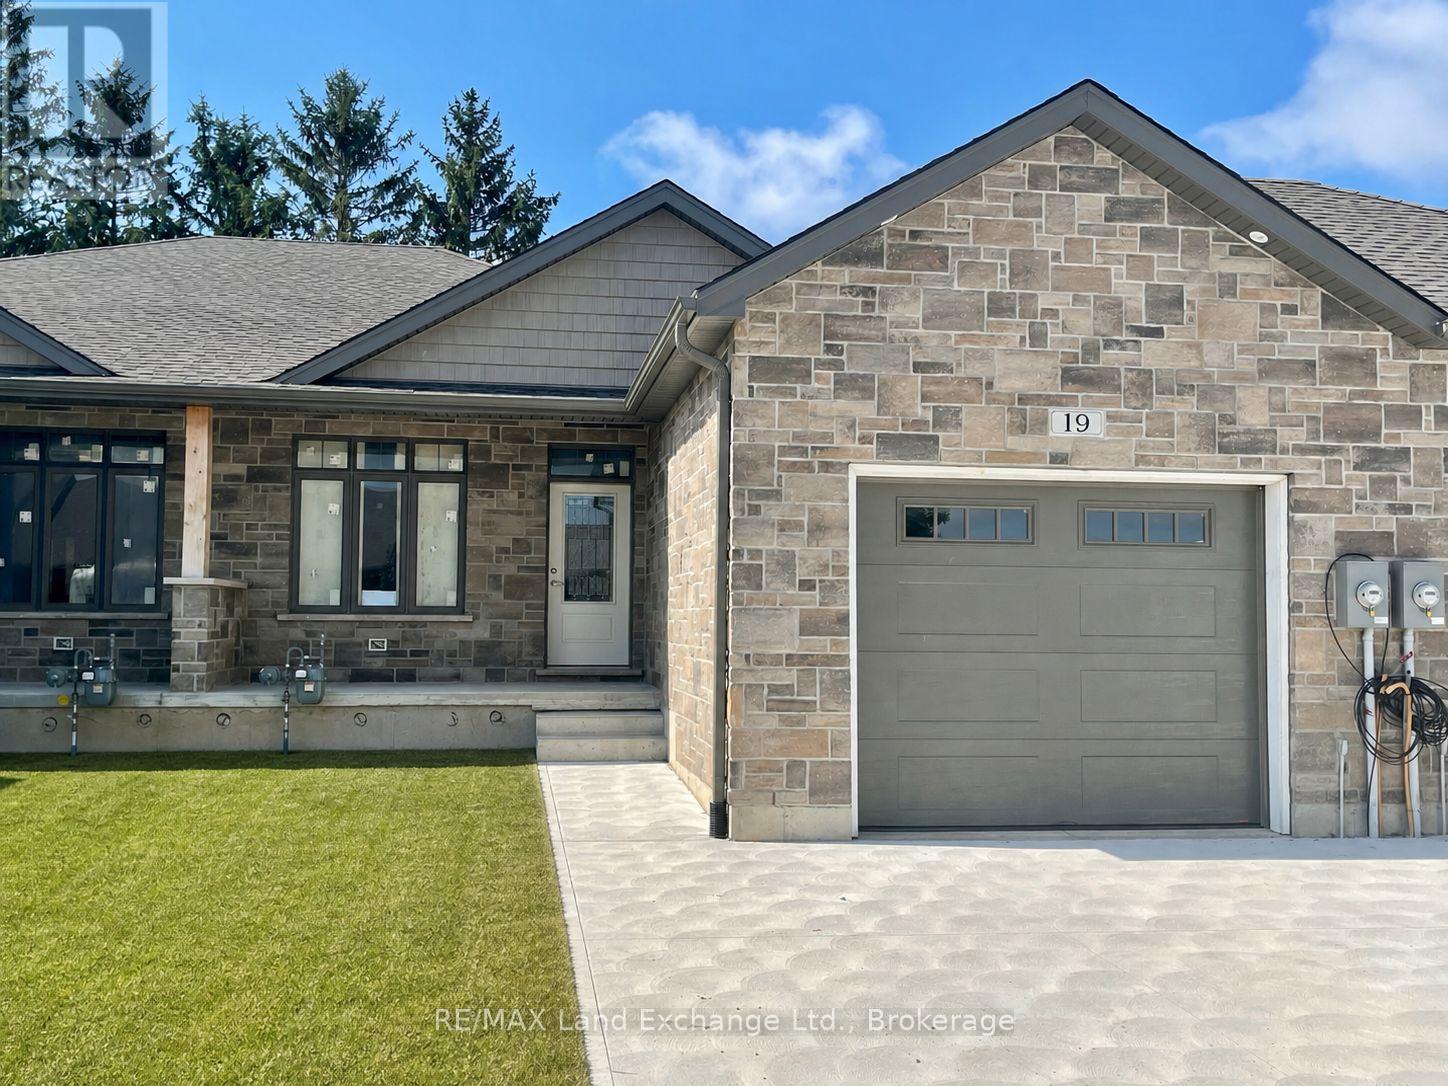
19 Nyah Court
Kincardine, Ontario
1175 sqft Freehold townhome at 19 Nyah Court in Tiverton, featuring an open concept kitchen, dining, living room with gas fireplace; walkout to partially covered 12 x 11'2 deck; primary bedroom with 4pc ensuite and walk-in closet, laundry / 2pc powder room. The walkout basement is finished and includes a family room, 3pc bath, bedroom, den and storage / utility room. HST is in addition to the asking price. The Builder will co operate with the Buyers to secure the HST rebate provided it is approved by the Government and the Buyer is entitled to it. Interior colour selections maybe available for those that act early. Standard interior features include 9ft ceilings, hardwood and ceramic throughout the main floor, and Quartz counter tops in the kitchen. Prices are subject to change without notice. (id:47351)
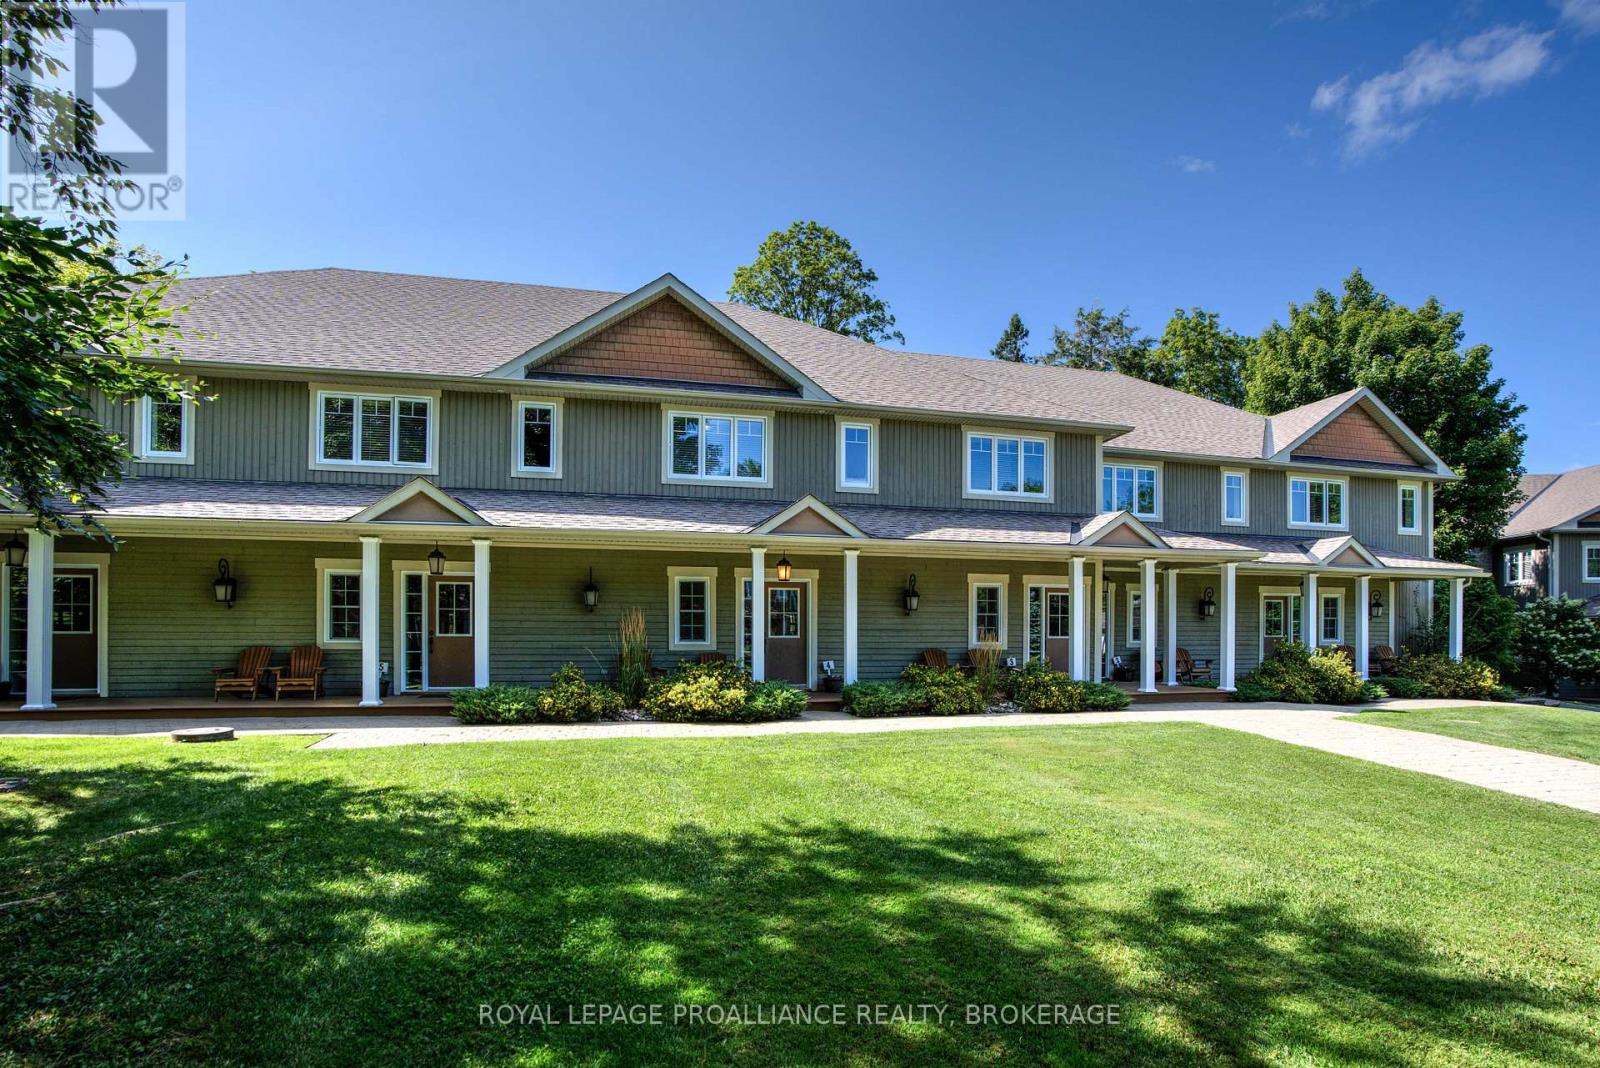
8-2 - 532 10th Concession Road
Rideau Lakes, Ontario
Welcome to Wolfe Springs Resort! Enjoy fractional ownership at this 4-season vacation property with the use of all the resort amenities and enjoyment of beautiful Wolfe Lake near Westport, Ontario. This two-storey, middle unit villa features 2 bedrooms, 3 bathrooms, large kitchen with granite countertops, stainless steel appliances, sunken living room with propane fireplace and views of the fairway. The master bedroom on the upper level is expansive and features a soaker tub and ensuite bath. The villa comes fully furnished and stocked with all you need to enjoy your 5 weeks at the lake including a washer and dryer tucked away in a hallway closet on the upper level. Make use of the recreation room, theatre room, boat house, canoes, kayaks, paddle boats, bicycles, shared golf carts and barbecue and fire pit area. The waterfront is perfect for swimming or boating with a sandy beach and dock available. This villa has the first week in July as a fixed summer week. (id:47351)