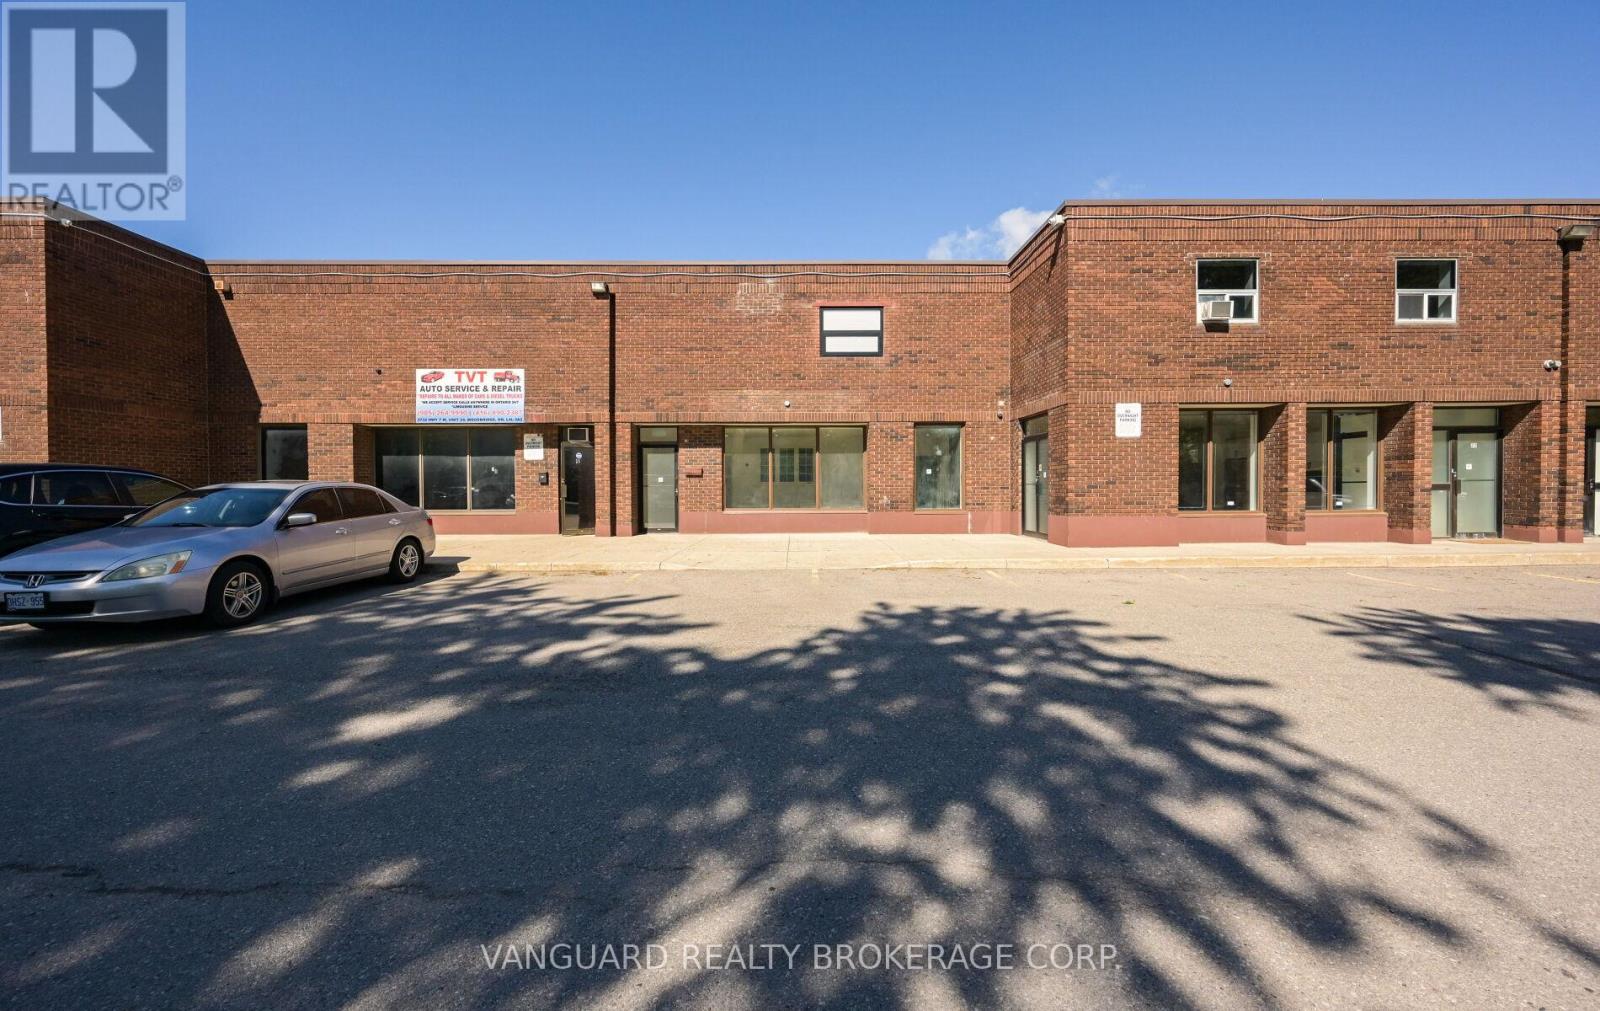
23 - 5732 Highway 7
Vaughan, Ontario
Rare opportunity to own a versatile multi-use industrial unit featuring 3,600 sq. ft. on the main level, plus an additional 446 sq. ft. of fully finished office mezzanine space (not included in the total square footage). The main floor offers an 18-foot clear-height warehouse, washrooms, and a large drive-in shipping/receiving door, providing excellent functionality for a variety of industrial and commercial uses.The fully finished upper level includes office space, a kitchenette, and an additional washroom. Ample on-site parking is available, with two reserved rear parking spaces suitable for overnight vehicle parking.Ideally located in West Woodbridge with convenient access to Highways 407, 427, 27, and 50, offering exceptional connectivity throughout the GTA. No automotive uses. (id:47351)
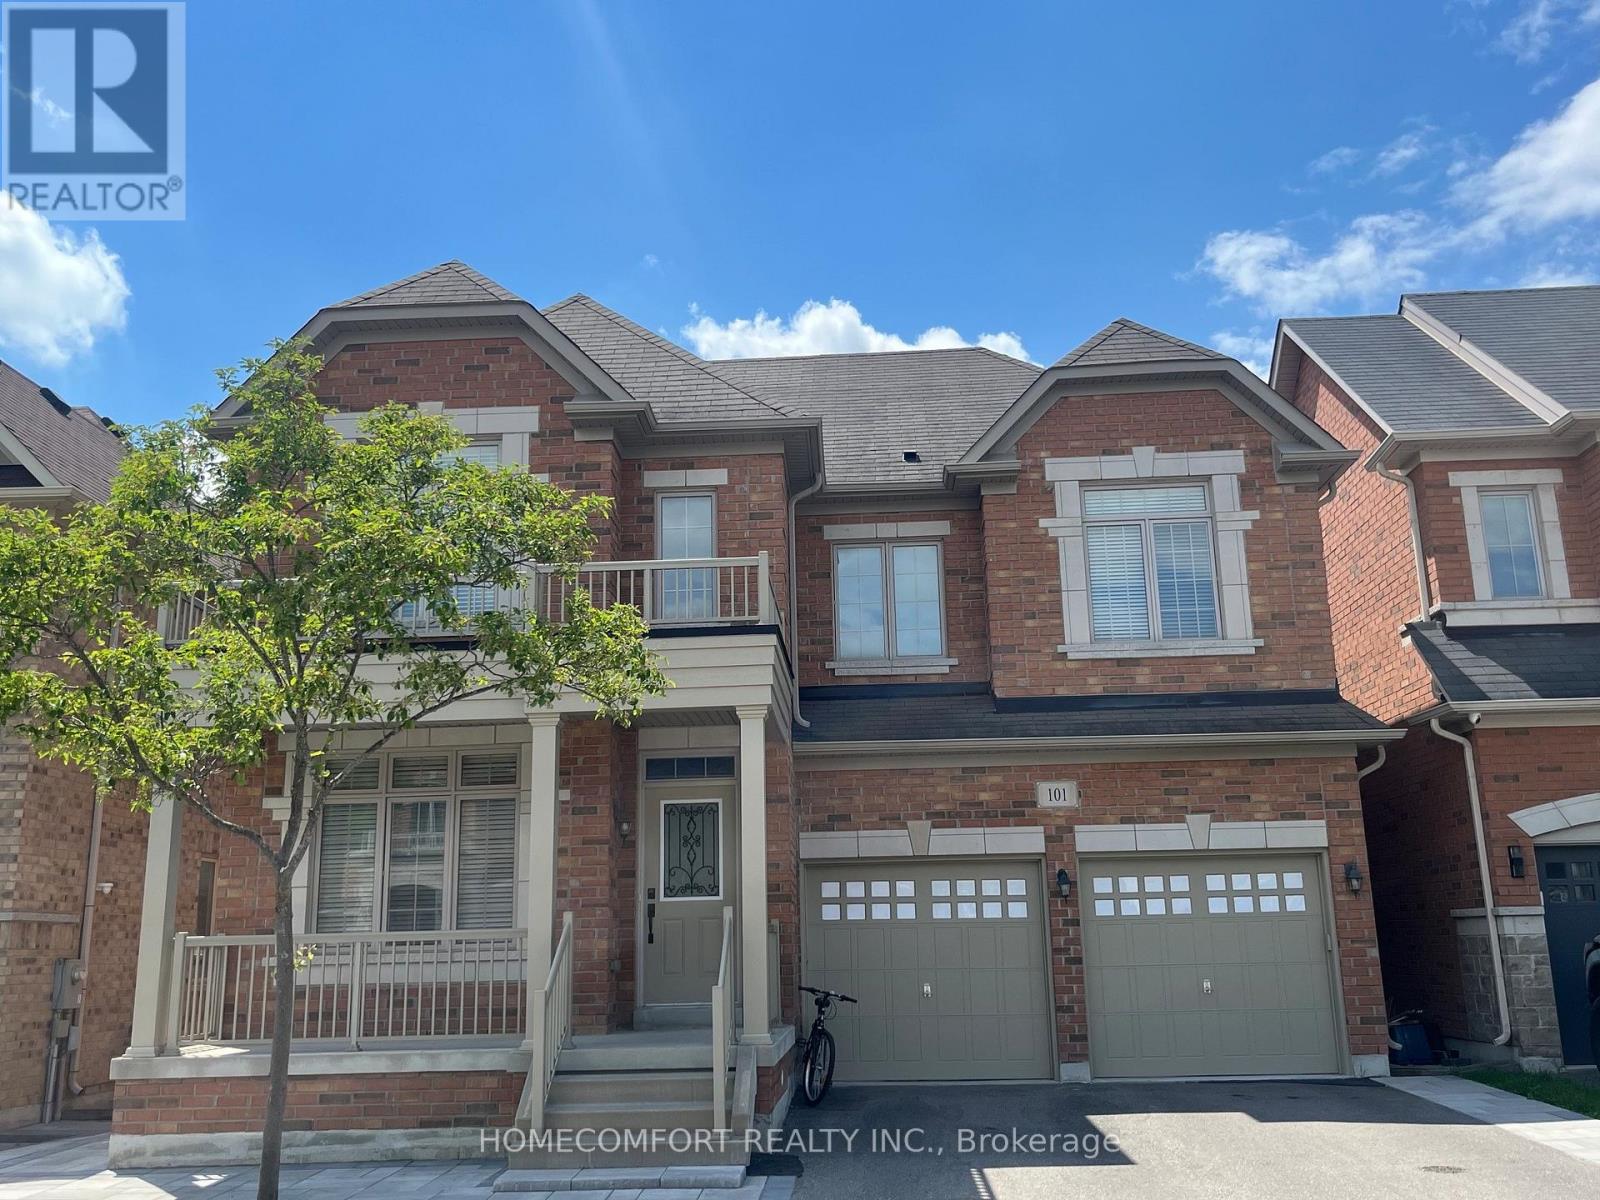
101 Hua Du Avenue
Markham, Ontario
Main and Second Floor area only, with one garage and one surface parking space. Price including all utility and internet cost, Kennedy/North of 16TH Newer Upper Unionville Paradise House With Lots Of Upgrade. 3000Sq, Great Layout, 4 Bedrooms detached house, Every Room Ensuite Or Semi-Ensuite. Great Pierre Trudeau High School Area. Close To Parks, Shopping Centre Etc. (id:47351)
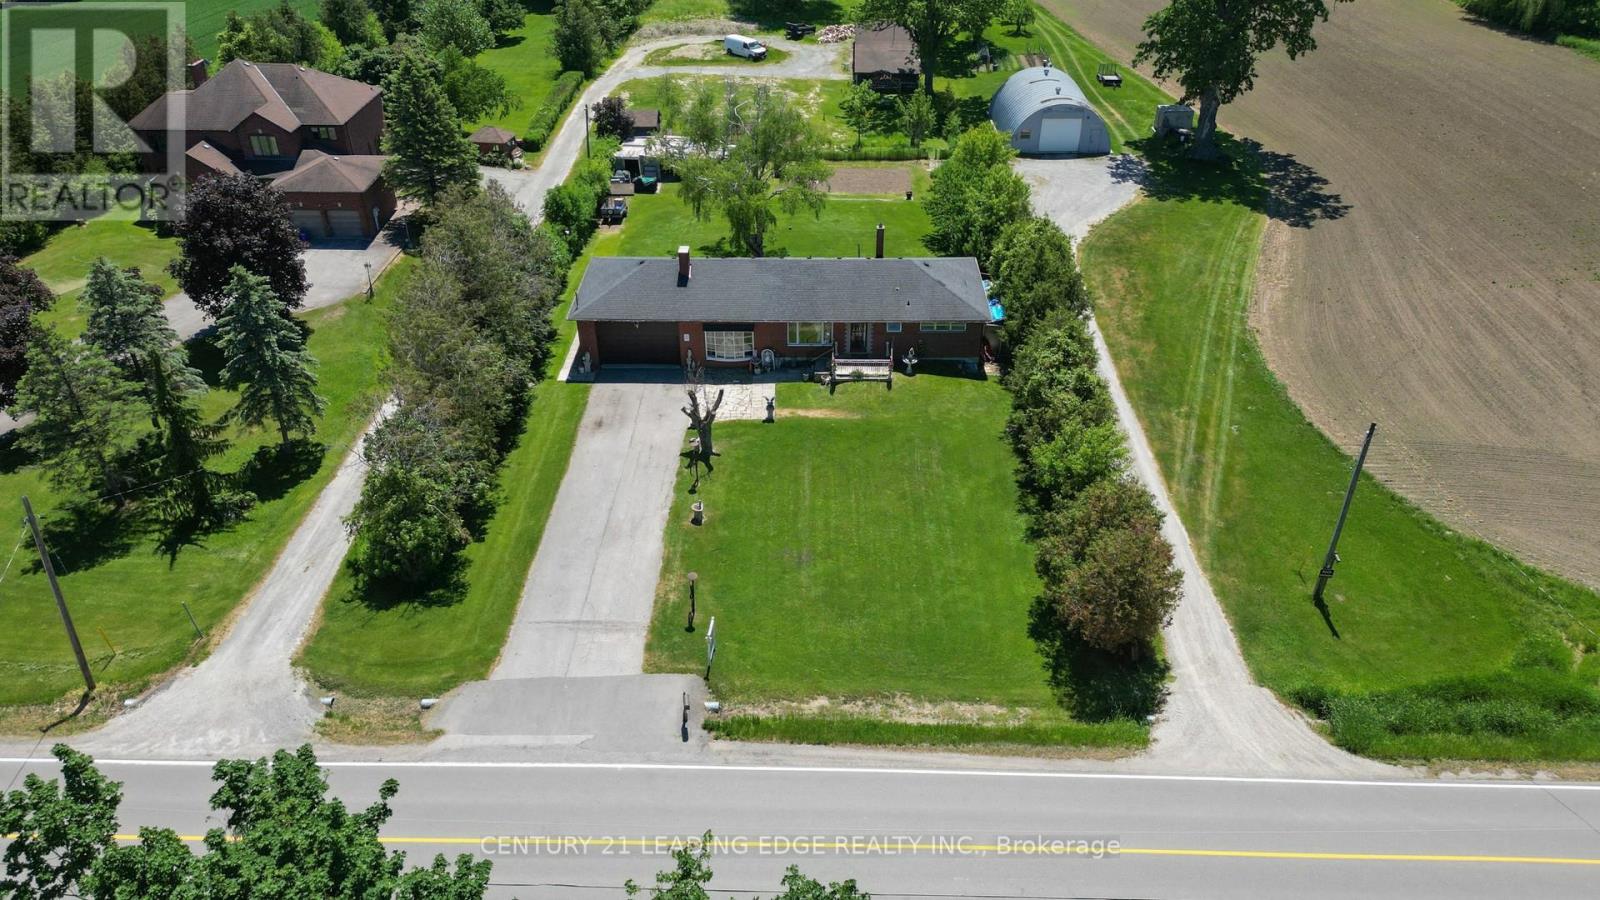
4239 19th Avenue
Markham, Ontario
Attention investors and builders: this is a rare opportunity in a highly sought-after Markham location with tremendous upside potential. Set on a beautiful 1/2-acre lot just north of Unionville and only minutes to Main Street, this warm and welcoming ranch-style bungalow offers space, privacy, and endless potential. With a 100 ft frontage and 200 ft depth, the property is surrounded by mature trees, lush greenery, and impressive estate homes. Inside, the home has been lovingly maintained and features hardwood flooring throughout, bright oversized windows in the living room, and a cozy wood-burning fireplace that creates the perfect gathering space. The renovated eat-in kitchen is both functional and inviting, while the dining room showcases elegant crown moulding and a decorative pillar for added charm.The double car garage includes a carpenter's workshop, and the expansive driveway can comfortably accommodate up to 10 vehicles. Whether you're looking to move in and enjoy, renovate and expand, or build your dream home, this property offers incredible flexibility and value. (id:47351)
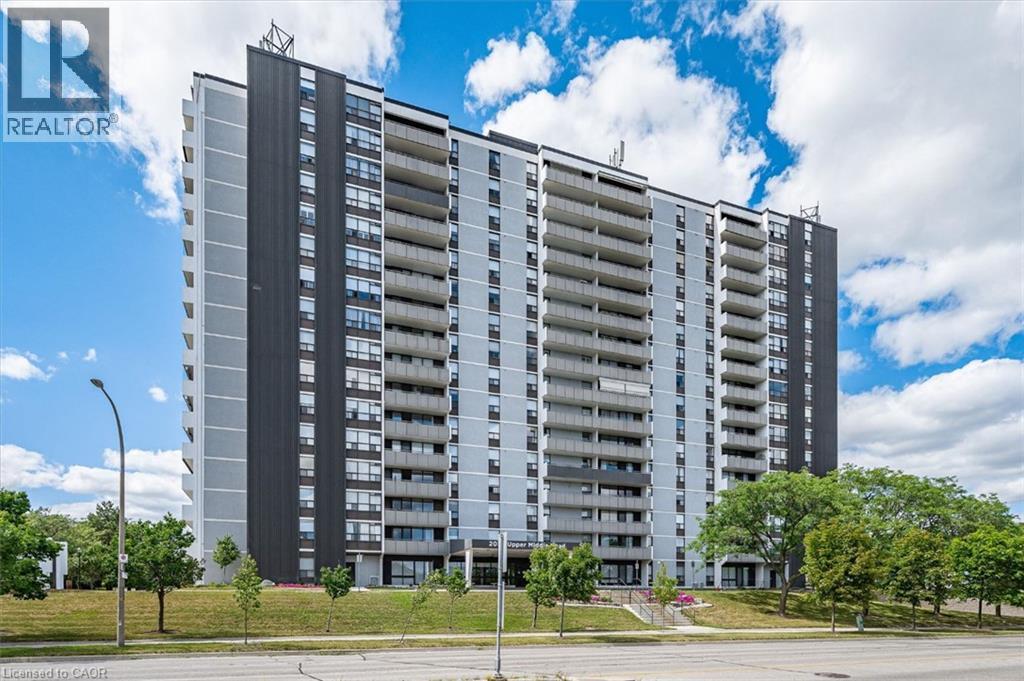
2055 Upper Middle Road Unit# 1202
Burlington, Ontario
Rarely offered 3-bedroom, 2-bathroom condo offering an impressive 1,323 sq. ft. of living space and spectacular 12th-floor views! Overlooking beautiful green space and the outdoor pool, this spacious suite provides the perfect opportunity to enjoy maintenance-free living without sacrificing space. The functional layout features generously sized principal rooms, three bedrooms, in-suite laundry, and a dedicated storage room conveniently located within the unit—no trips to a basement locker required. A large private balcony provides the perfect place to relax and take in the picturesque views. While ready for your personal updates and design ideas, the size, layout, and location make this an exceptional opportunity for downsizers seeking extra space, growing families, or savvy buyers looking to add value. Residents enjoy an outstanding selection of amenities, including an outdoor pool, fitness room, tennis court, library, games room, workshop, craft room, and guest suite for visiting family and friends. Conveniently located close to shopping, public transit, and major highways, this well-maintained community offers the perfect balance of comfort and convenience. Includes one underground parking space, with additional parking available for rent if needed. Spacious 3-bedroom condos are hard to find—don't miss your chance to make this one your own. (id:47351)
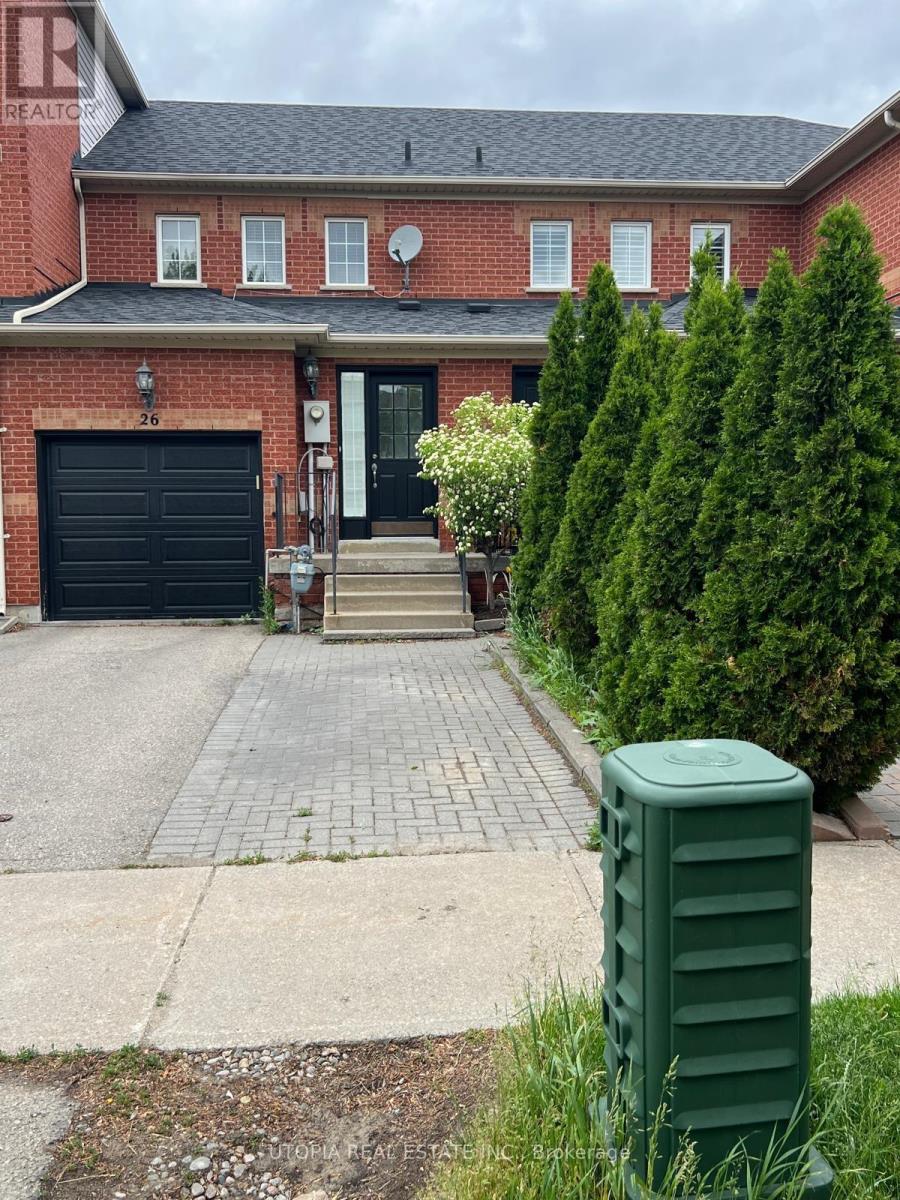
26 Lucena Crescent
Vaughan, Ontario
Freehold Town House Overlooking School And Park! Open Concept. Mint condition. Recently renovated basement with full washroom and may be used as a Studio apartment. Shows Well. Close To All Amenities, Schools, Transit, Shopping, Wonderland. (id:47351)
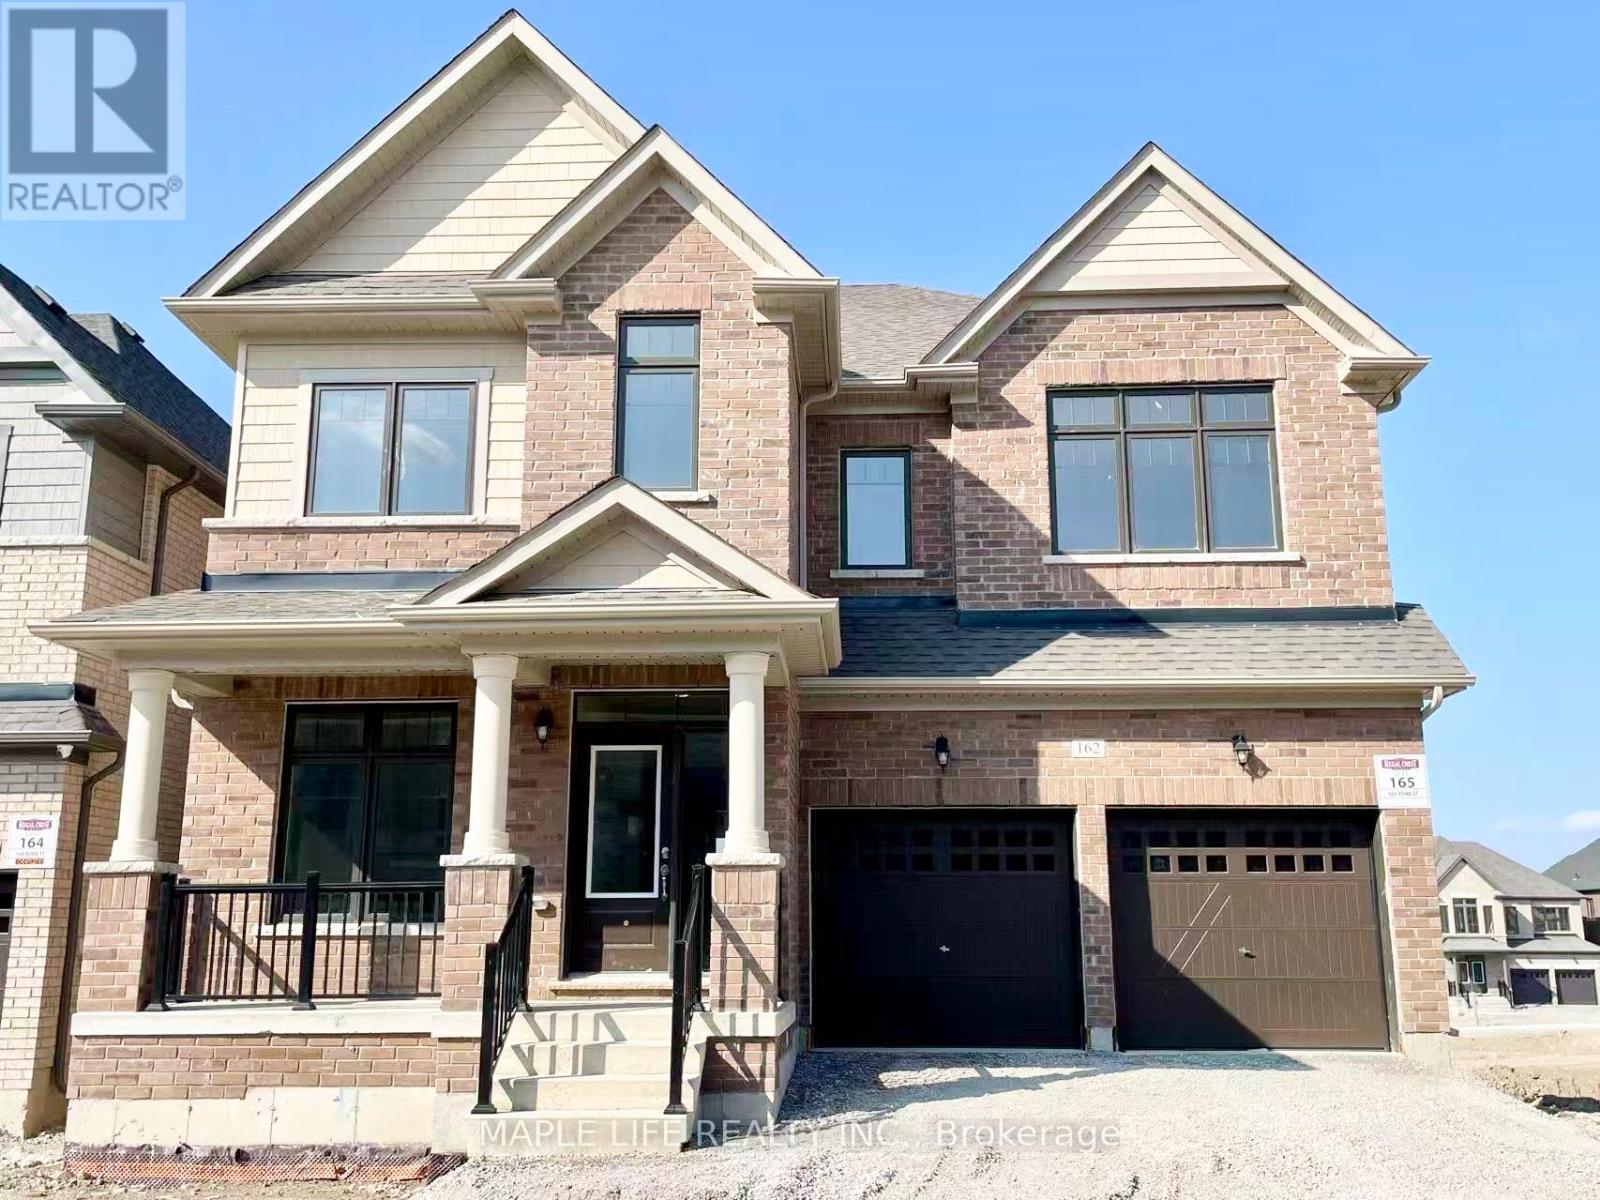
162 Rowe Street
Bradford West Gwillimbury, Ontario
Welcome to "Bondhead" Community by Regal Crest! 3 Years New Detached Home With An In-Law Semi-ensuite on First Floor and 4 Bedrooms with 4 Ensuite Bathrooms on Second Floor, 9 Feet Ceiling on Main and Second Floor, Walkout Basement, Family Room with Gas Fireplace, Open and Large Kitchen with Centre Island, Pantry and Breakfast Area, 2 Parking in Garage and 2 on Driveway, Connecting to Hwy 400 and Bradford GO Station, Minutes to Shopping Stores. (id:47351)
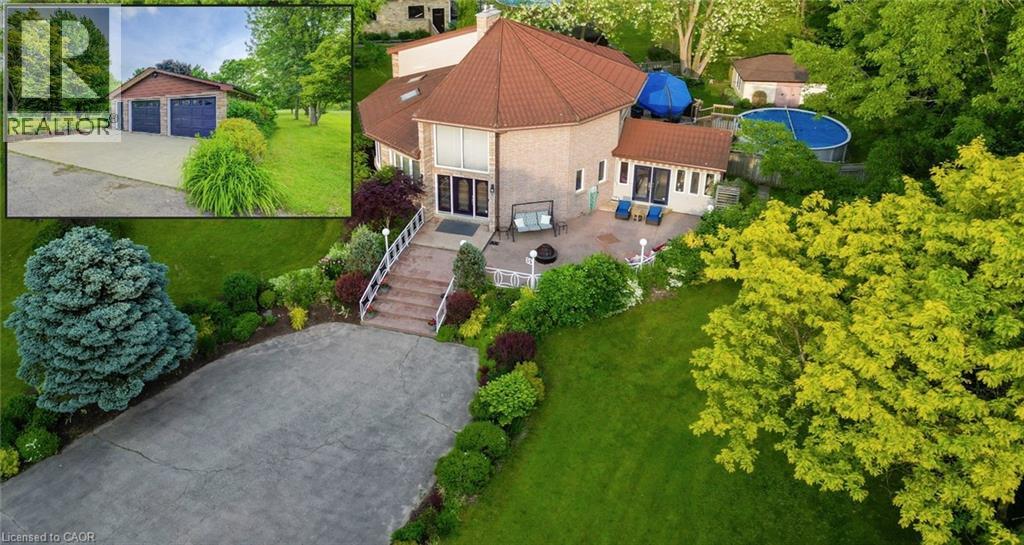
35 Robinson Road
Cambridge, Ontario
A RARE ARCHITECTURAL MASTERPIECE JUST MINUTES FROM THE CITY. 35 Robinson Road—a custom-designed dodecagon home that feels more like a work of art than a place to live. Tucked away just beyond the Cambridge, this extraordinary round residence sits on a beautifully landscaped, tree-lined 1 acre lot. From the moment you arrive, this two-storey architectural gem captivates with its bold circular form and striking curb appeal. Inside, over 3,600 sq ft of thoughtfully curated living space unfolds in an open-concept layout where every angle is intentional, and every room flows with ease. Warm hardwood floors and soaring ceilings anchor the main level, while skylights allow natural light to cascade through the home, creating a bright and welcoming atmosphere. At the center of it all is the kitchen featuring Brazotti cabinetry, granite countertops, and a generous island that’s perfect for prepping, sharing, and connecting. Curl up by the fireplace in the cozy living room, or unwind in the stunning 3-season sunroom, where windows wrap around you like a gentle hug from the outdoors. Upstairs, the primary retreat is a peaceful haven, complete with serene treetop views, and a deep soaker tub. 2 additional bedrooms and a 4pc bathroom complete this level. The fully finished basement is designed for entertaining—whether it’s game night, movie marathons, or a weekend of hosting out-of-town friends. Step outside to your private backyard escape, where summer living shines. A 21-ft saltwater above ground pool (2020), heated by natural gas, sits alongside a spacious sun deck with a large umbrella. The oversized double detached garage offers plenty of space for vehicles, hobbies, or storage. Noteworthy updates include a steel aluminized roof w/a 50-year rust warranty, 200-amp service, high-efficiency furnace & A/C 2012, owned water heater 2025, updated skylights 2011, & an upgraded well system with iron filter and pressure vessel 2011. This is more than a home—it’s a conversation piece. (id:47351)
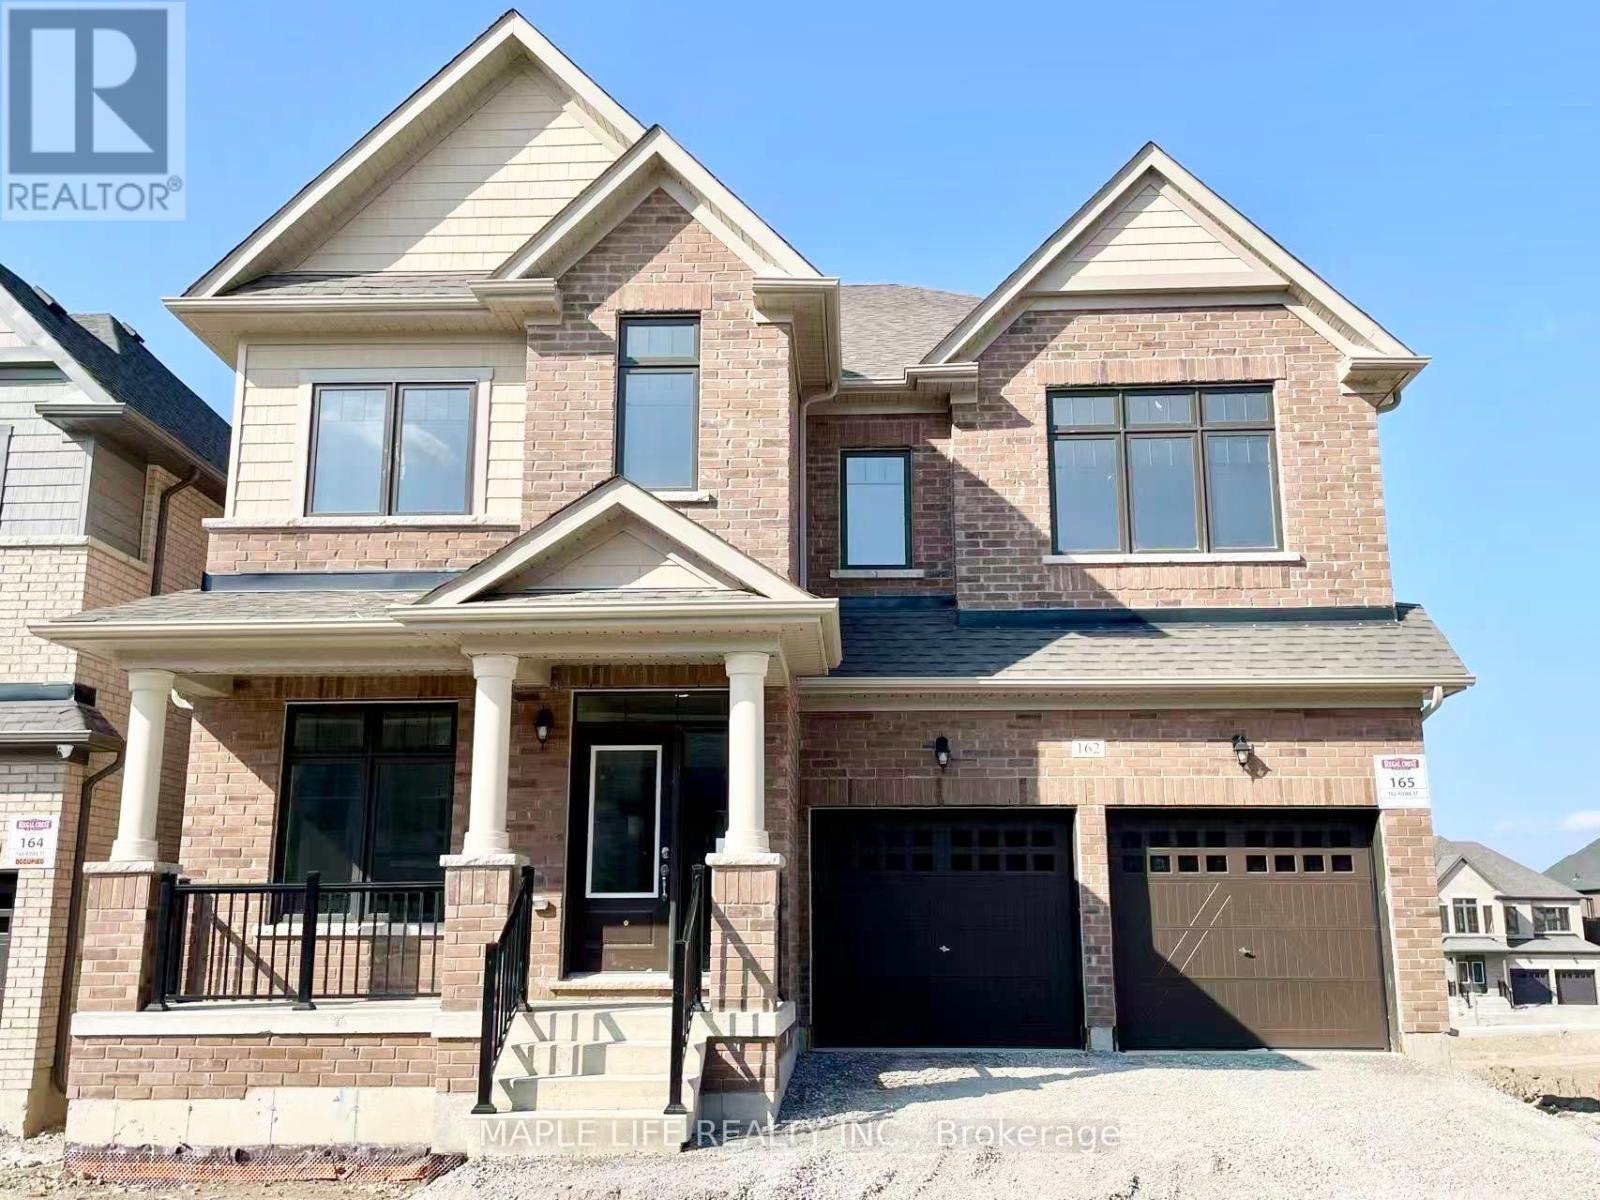
162 Rowe Street
Bradford West Gwillimbury, Ontario
Welcome to "Bondhead" Community by Regal Crest! 3 Years New Detached Home With An In-Law Semi-ensuite on First Floor and 4 Bedrooms with 4 Ensuite Bathrooms on Second Floor! 9 Feet Ceiling on Main and Second Floor! Walkout Basement, Family Room with Gas Fireplace, Open and Large Kitchen with Centre Island, Pantry and Breakfast Area, 2 Parking in Garage and 2 on Driveway, Connecting to Hwy 400 and Bradford GO Station, Minutes to Shopping Stores. (id:47351)
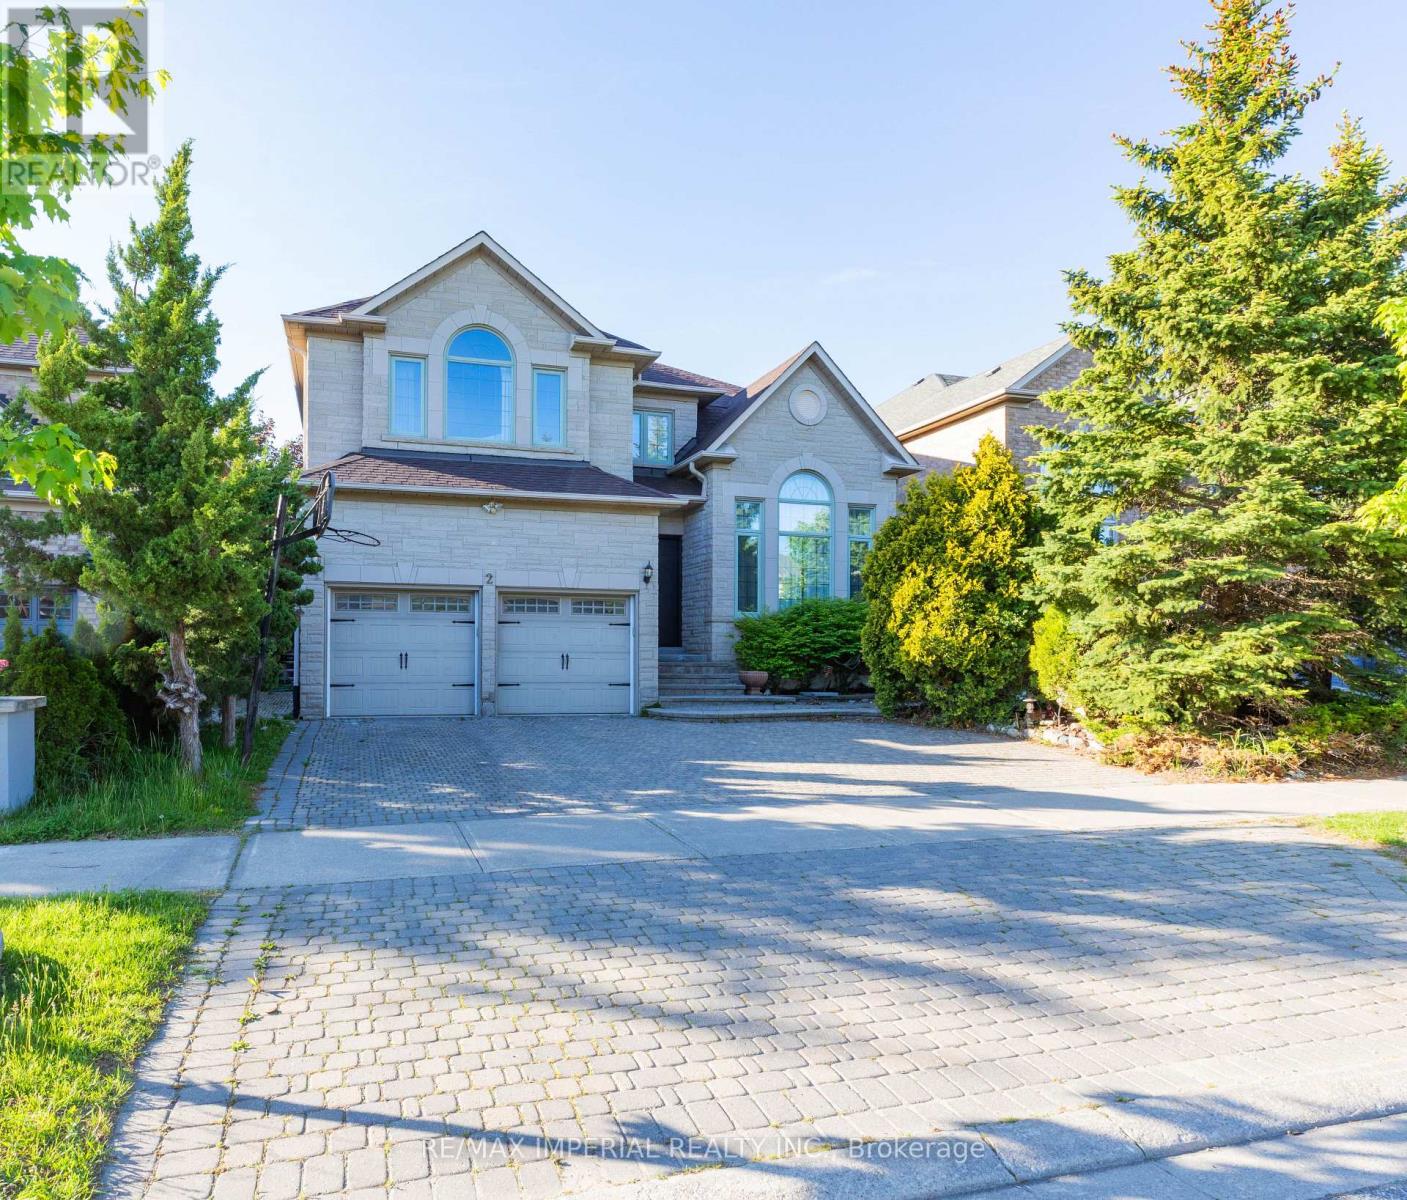
2 Farnham Drive
Richmond Hill, Ontario
Prestigious Bayview Hill community, Zoned for Bayview Hill E.S. and Bayview S.S. Beautiful 4,000+ sq.ft. Home with stone façade, Hardwood floors, 9-ft ceilings, and granite foyer. Freshly painted throughout, New curtains, Renovated main and upper baths, New front door, and Refreshed basement with waterproof flooring and new drywall. Landscaped yard with cedar deck. (id:47351)
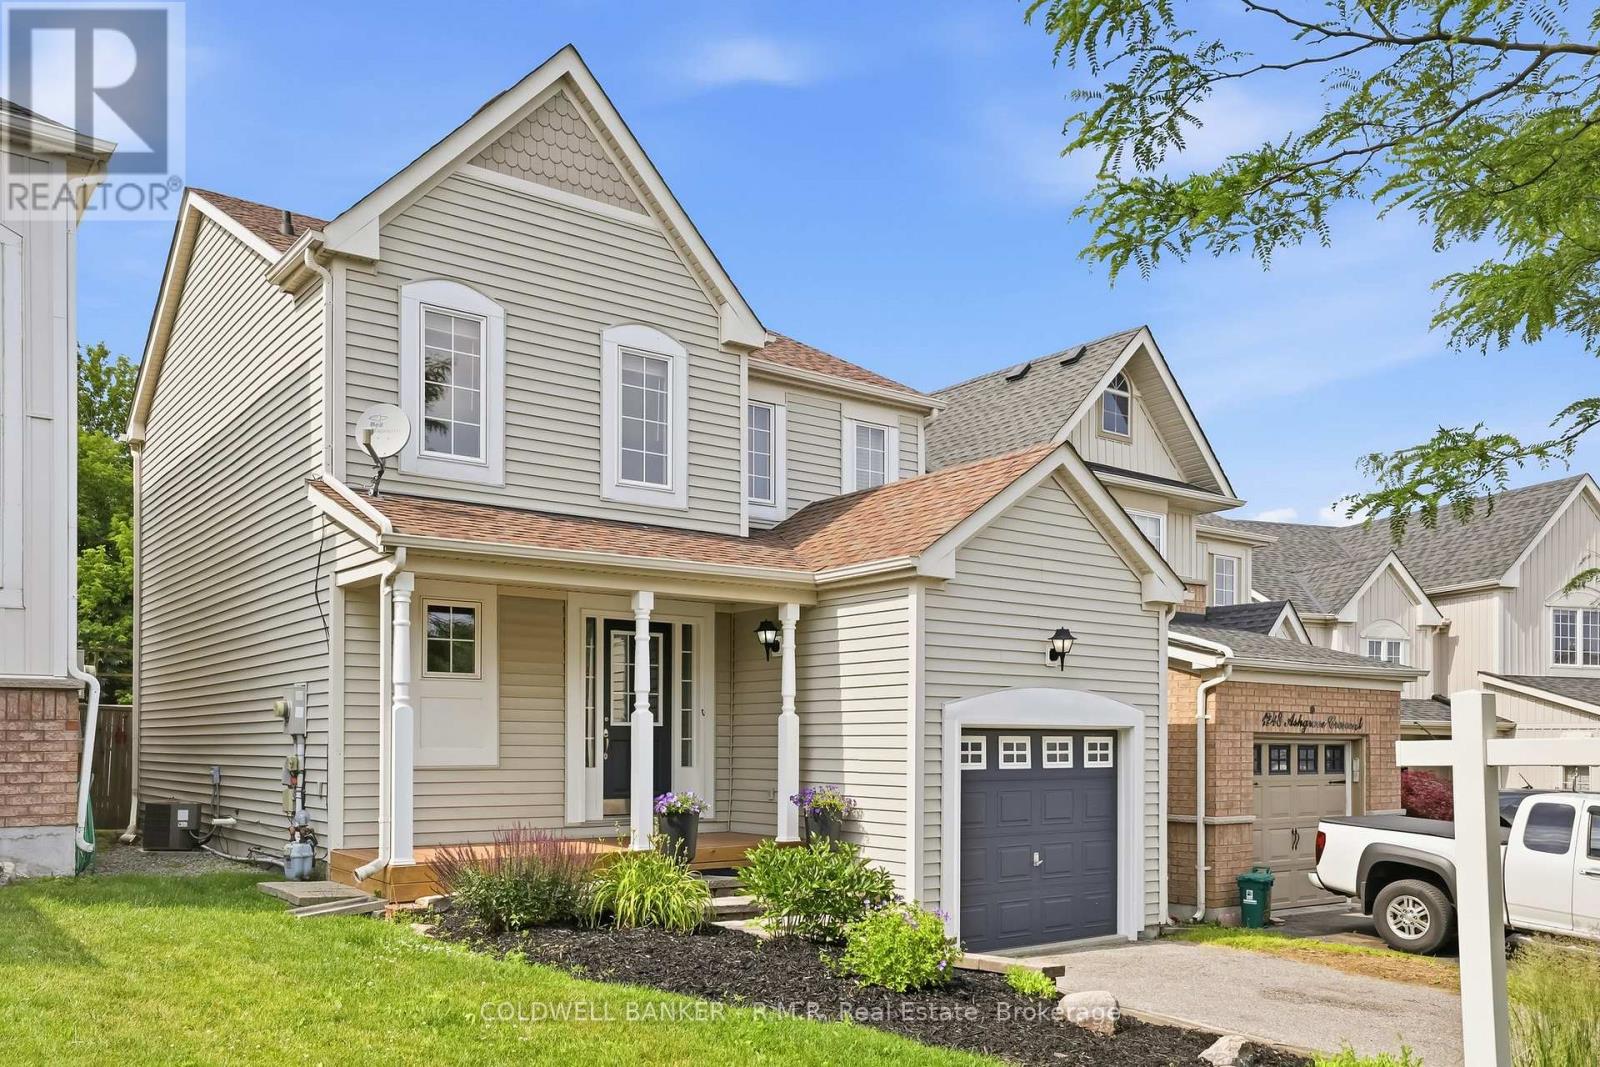
1244 Ashgrove Crescent
Oshawa, Ontario
Welcome to Ashgrove Crescent, in the highly sought after Pinecrest neighbourhood. The community of Pinecrest is in North East Oshawa and is known for its numerous walking trails, as the Harmony Valley Conservation Area and the Harmony Creek Trails - the Harmony Valley Park is popular for dog owners for its off-leash walking trails. The neighbourhood is accessible to shopping malls, retailers, family-friendly dining, movie theatres and some of the top schools in the city. This move-in ready 2-storey single family home backs on to green space of Glenbourne Park. Enjoy the peace and privacy of no-rear neighbours. Freshly painted with 3 bedrooms, 3 bathrooms, a finished basement, and 1-car garage, this home is ideal for up-sizers or a growing family. The formal entry includes a large closet, access to a 2pc powder room and stairwells to the basement and second floors. The open concept main level features hardwood flooring in the living room and over sized windows affording natural light throughout. The kitchen features laminate counters, plenty of cabinet space and white electric appliances. A new patio door (2025) in the dining room opens to a private fenced back yard to patio with composite decking and garden shed. The second floor hallways feature hardwood floors, plus 3 generously sized bedrooms with double closets and oversized windows, and the 4pc bathroom create a functional space for families with kids of all ages. Depending on the homeowners needs, the finished basement has potential for a variety of uses which already features a 2pc bathroom, laundry/utility room, and more storage space. Don't miss out on this wonderful opportunity to secure a great location in a family-friendly neighbourhood. (id:47351)
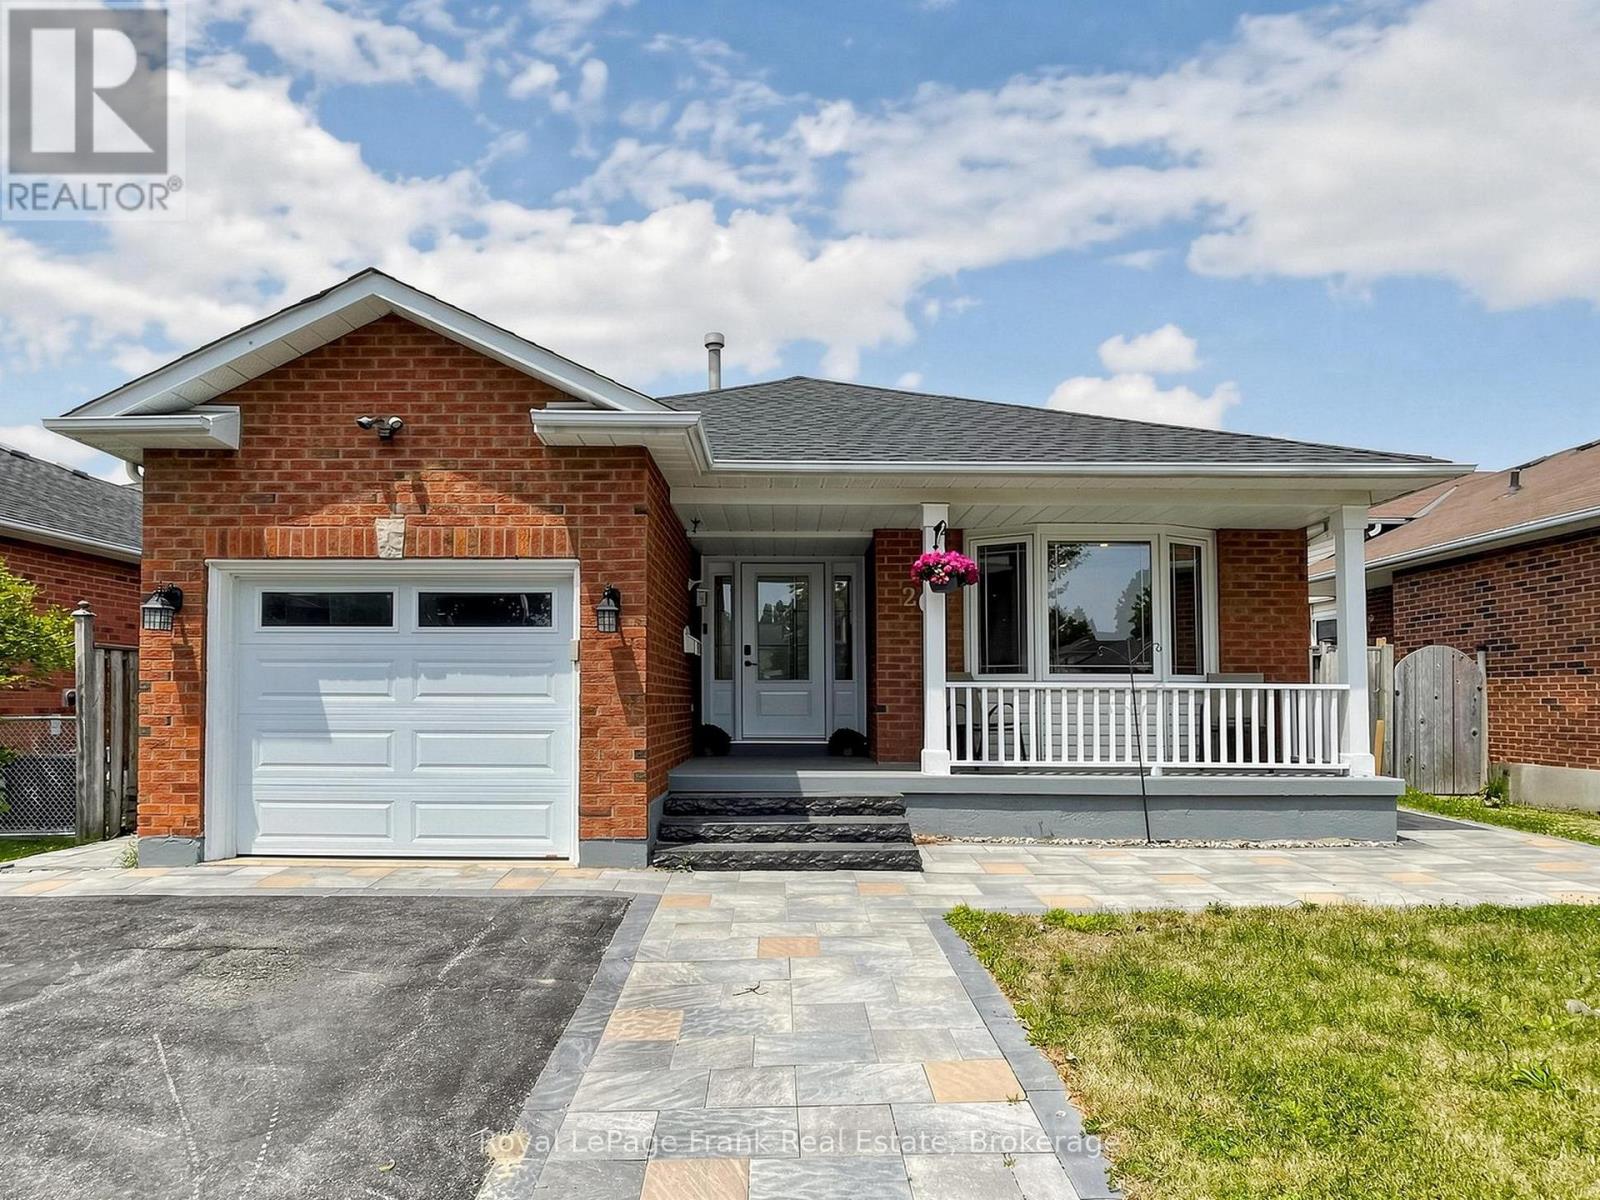
20 Strathallan Drive
Clarington, Ontario
This beautiful 3+1 bedroom, 2-washroom, four-level backsplit bungalow is nestled in a quiet, family-friendly neighborhood in the highly sought-after area of Courtice. Located on a serene street, this home is close to all amenities-grocery stores, schools, places of worship, and restaurants-making it perfect for a convenient lifestyle. The backyard and front yard have been meticulously updated, featuring new interlocking (2024) from front to back, new roof (2024), New Furnance (2024) and a beautifully upgraded front entrance. Don't miss your chance to own this gem in a prime location! (id:47351)
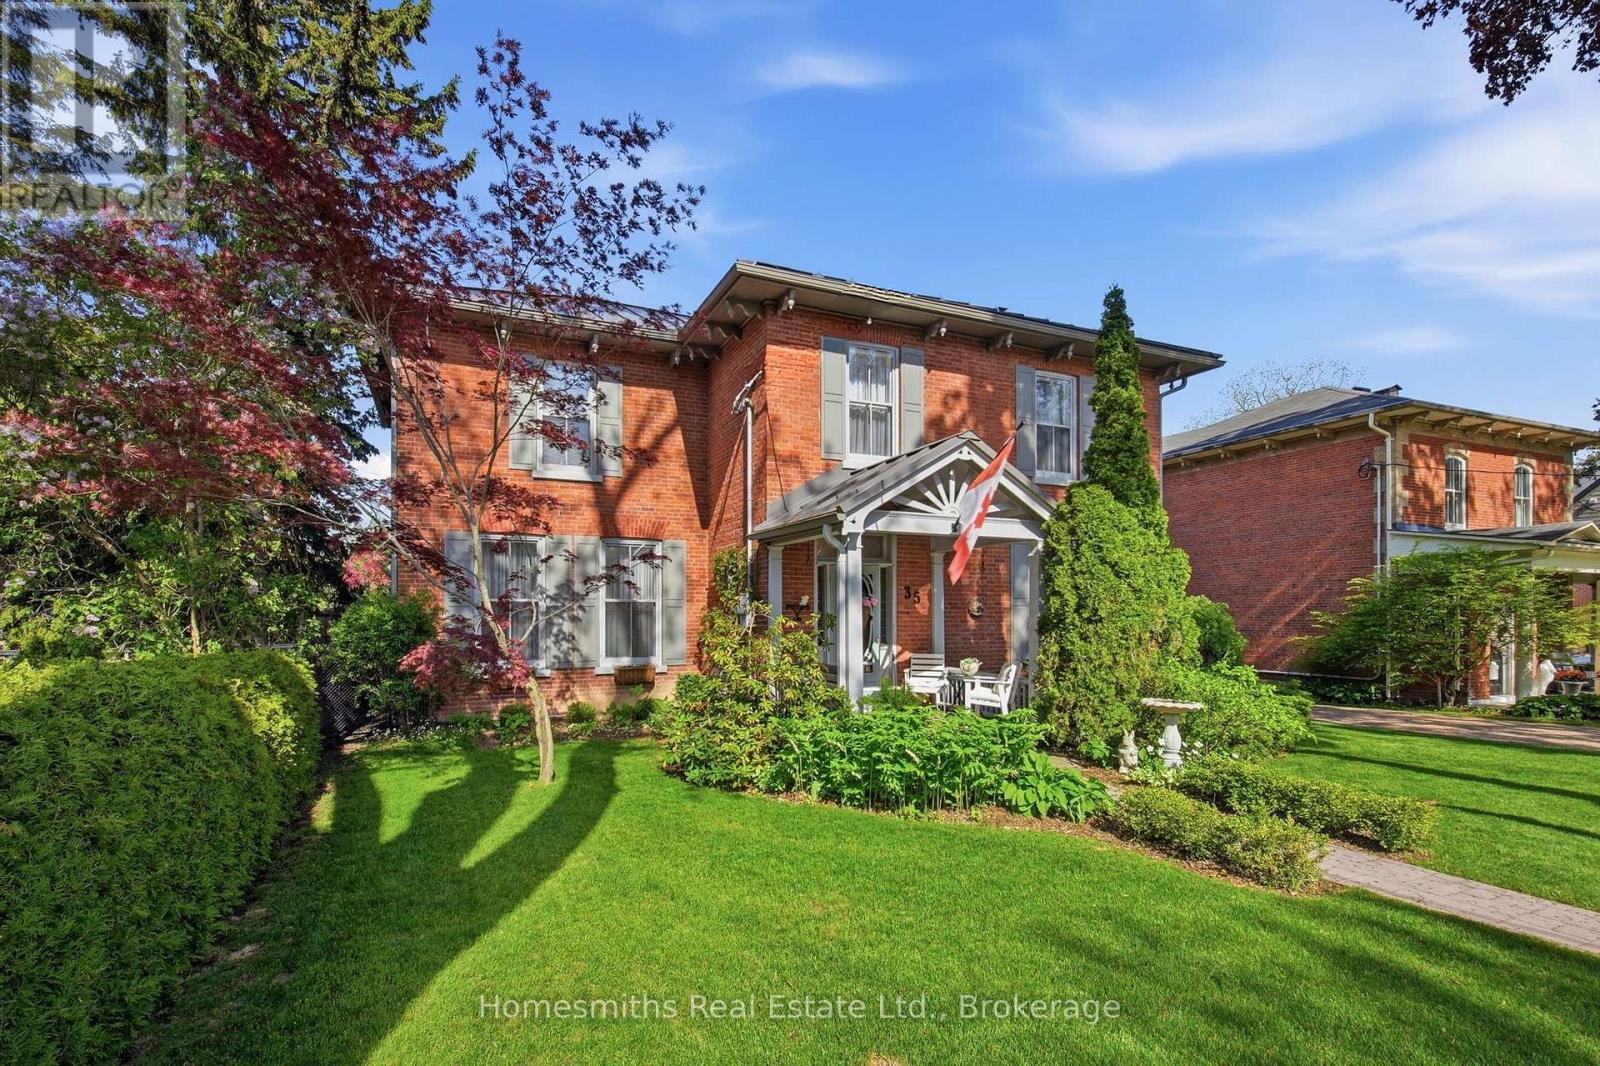
35 Beech Avenue
Clarington, Ontario
Rarely offered on one of the most admired streets in historic Old Bowmanville, The Homesmiths proudly present 35 Beech Avenue, a timeless century home blending historic charm with refined modern living. Lovingly maintained & thoughtfully updated, this stately, all-brick, 2-storey residence preserves the craftsmanship & warmth of a bygone era while offering the comfort & function today's families desire. A welcoming covered front porch leads into the elegant centre hall floor plan featuring a grand formal living room, private office with double French doors, & an expansive dining room highlighted by an original decorative coal-burning fireplace. Main floor laundry & a powder room add convenience. The heart of the home is the stunning custom chef's kitchen by Hickory Lane Kitchens, designed for gathering & entertaining with a massive centre island, quartz countertops, custom cabinetry, subway tile backsplash, & a breakfast area framed by a wall of windows overlooking the backyard. Open to the cozy family room with wood-burning fireplace, this space truly becomes the hub of the home. Outside, the private backyard retreat offers extensive decking, a heated inground pool, & mature privacy hedges, perfect for summer al fresco dining. Upstairs, the original staircase leads to a beautiful primary retreat featuring a spacious bedroom, sitting area, second brick fireplace, walk-in closet, & spa-inspired ensuite with heated floors, curbless glass shower, soaker tub, & custom vanity. Three additional bedrooms plus a separate office or optional fifth bedroom provide excellent flexibility for growing or extended families. A rare feature for a century home, the finished lower level includes a spacious rec room, games area, & additional bathroom, the ideal retreat for kids and teens. 35 Beech Avenue is a rare opportunity to own a landmark home just steps to vibrant downtown Bowmanville, close to commuter routes, & under an hour to downtown Toronto. (id:47351)

417 - 2460 Eglinton Avenue E
Toronto, Ontario
An ideal home for a single person or a couple seeking comfort and convenience. This is a well-maintained unit featuring a functional layout with 1 bedroom and 1 bathroom in the desirable Rainbow Village community. All utilities, one parking space, and a locker are included! Enjoy an array of premium building amenities including 24-hour gatehouse security, an indoor swimming pool, gym, party room, billiards room, squash and basketball courts, guest suites, a bicycle room, a park, a children's playground, and on-site daycare. Conveniently located near highly rated schools, a library, a community center, and a shopping mall. (id:47351)
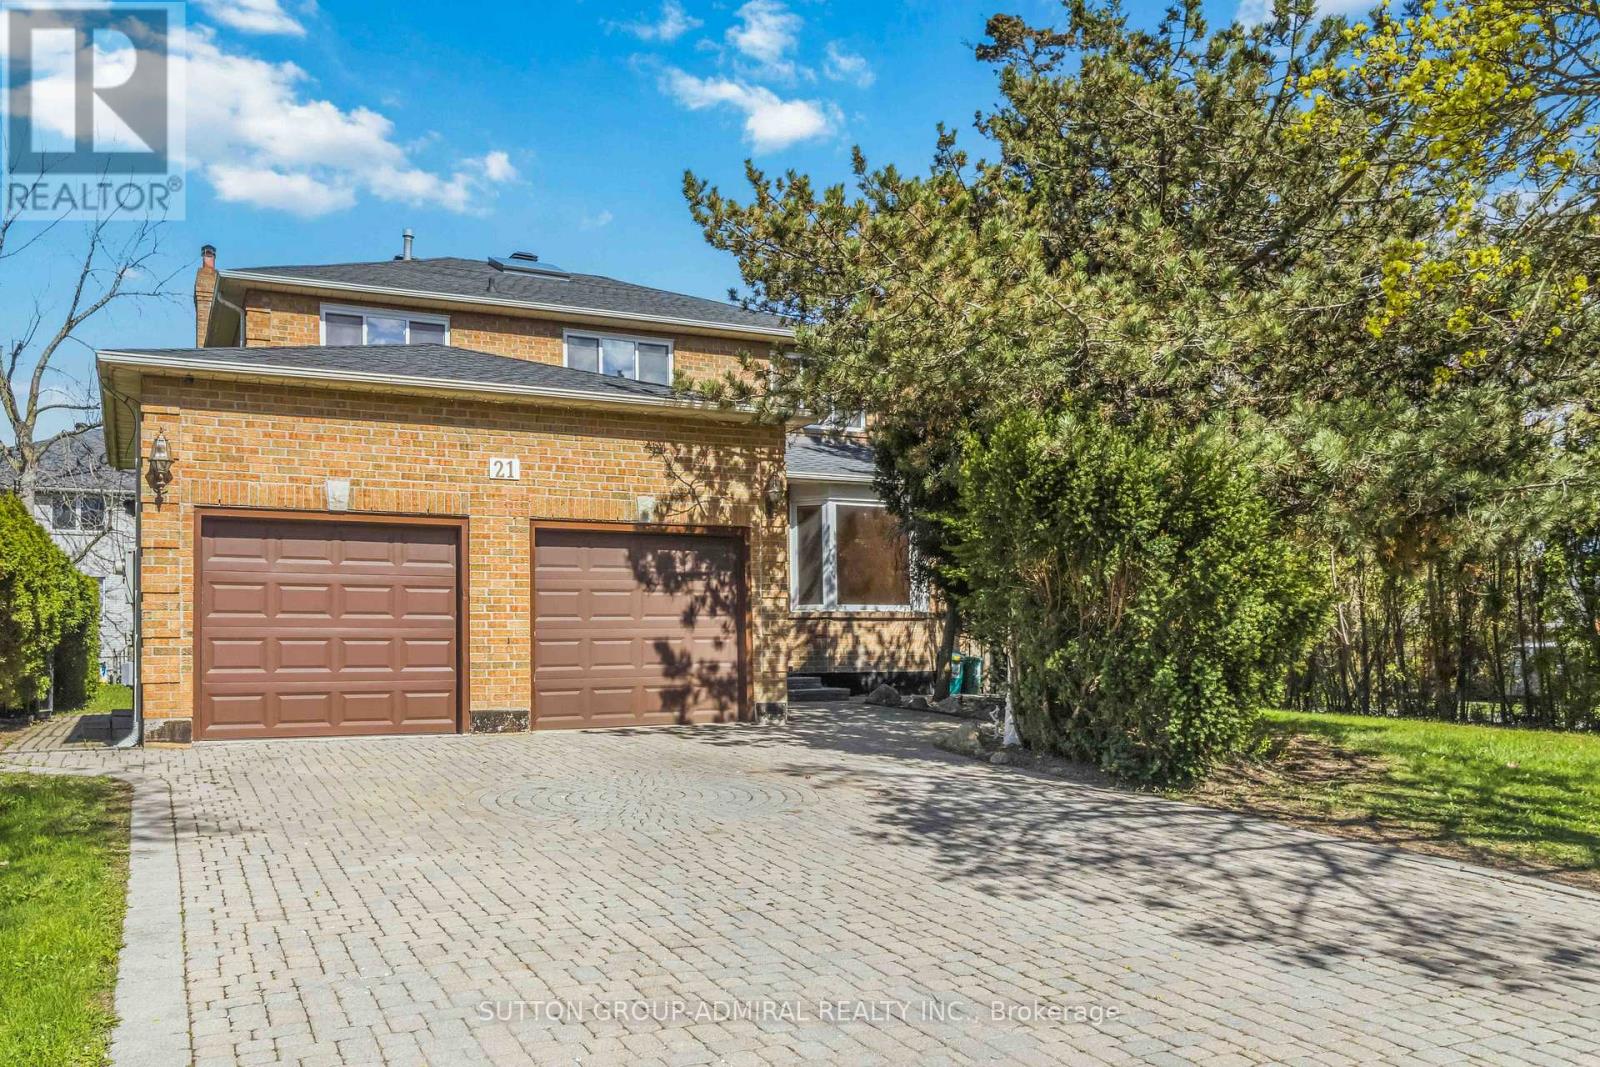
21 Kersey Crescent
Richmond Hill, Ontario
Located in Richmond Hill's highly sought-after North Richvale neighbourhood, this beautifully appointed 4-bedroom, 4-bathroom detached home offers the perfect blend of comfort and elegance.The inviting, open-concept layout features a seamless mix of hardwood and ceramic flooring, bathed in natural light. At the heart of the home is a well-appointed kitchen showcasing gorgeous granite countertops, flowing effortlessly into a welcoming living space anchored by a cozy fireplace. The upper level boasts 4 generous bedrooms and 2 bathrooms, ensuring ample space for family living. The primary suite serves as a true retreat, complete with a walk-in closet and a 5-piece ensuite. Just steps from over 10 local parks, top-rated schools, and convenient transit routes. Whether you are looking for an ideal family home or a premium addition to a rental portfolio, this property is a must-see! (id:47351)
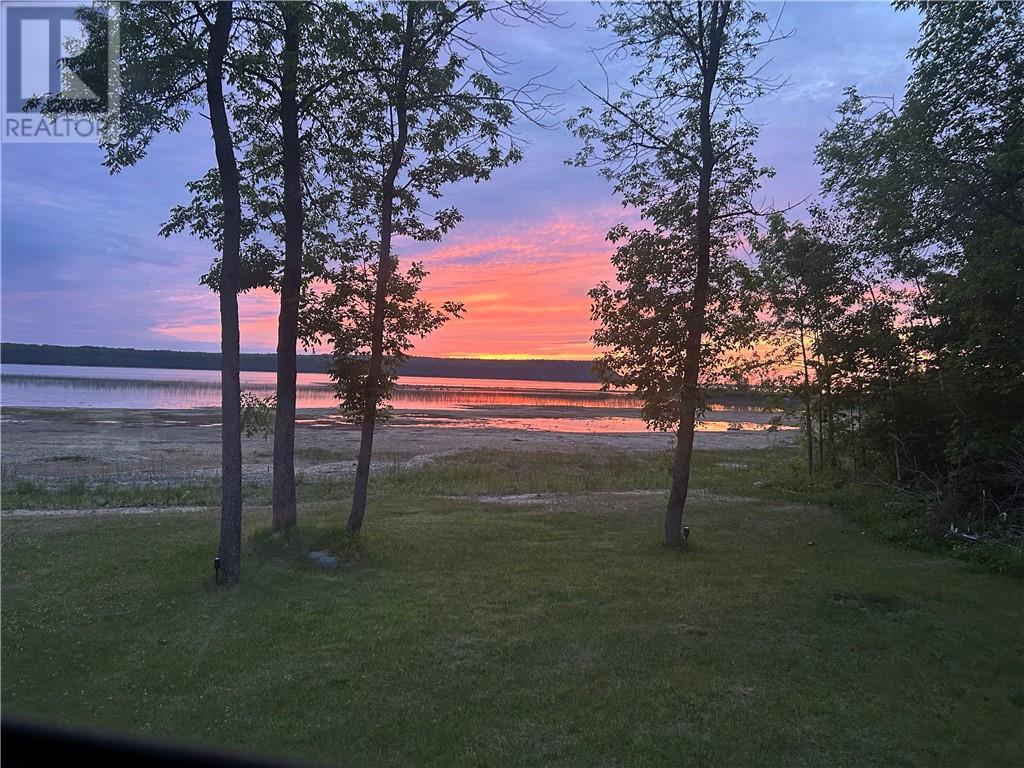
14970 Highway 540
Evansville, Ontario
Discover an extraordinary waterfront opportunity at 14970 Highway 540 in Evansville — a breathtaking ready-to-build property offering over 310 feet of pristine shoreline and the perfect backdrop for your future dream home. Surrounded by the natural beauty and peaceful serenity Northern Ontario is known for, this remarkable parcel invites you to escape the noise of everyday life and embrace a lifestyle centered around nature, relaxation, and unforgettable waterfront memories. Whether you dream of building a year-round waterfront residence or the ultimate private getaway, much of the groundwork has already been completed for you. The entry permit has already been obtained, an important step toward securing your building permit, and electricity is conveniently available right at the lot line. Flexible closing is available, allowing you to begin your next chapter on your own timeline. Included with the property is a 28-foot Golden Falcon trailer with tip-outs, providing comfortable accommodations while you build. Imagine spending your mornings watching the sunrise shimmer across the water, your afternoons exploring the shoreline, and your evenings gathered around the fire under a sky full of stars. This is the kind of property that instantly feels like home. The property also comes fully equipped with an impressive off-grid system and countless valuable inclusions, making it ready to enjoy immediately. Included are all indoor and outdoor furniture and fixtures, lawn tractor with trailer, water cube, all tools, and a complete off-grid setup featuring solar panels, Firman generators, solar controllers, a 1500 watt wind turbine, lithium batteries, chargers, wiring, fuses, and breakers. Waterfront properties offering this level of privacy, frontage, preparation, and turnkey enjoyment are becoming increasingly rare. Build at your own pace while enjoying everything this incredible property already has to offer. (id:47351)
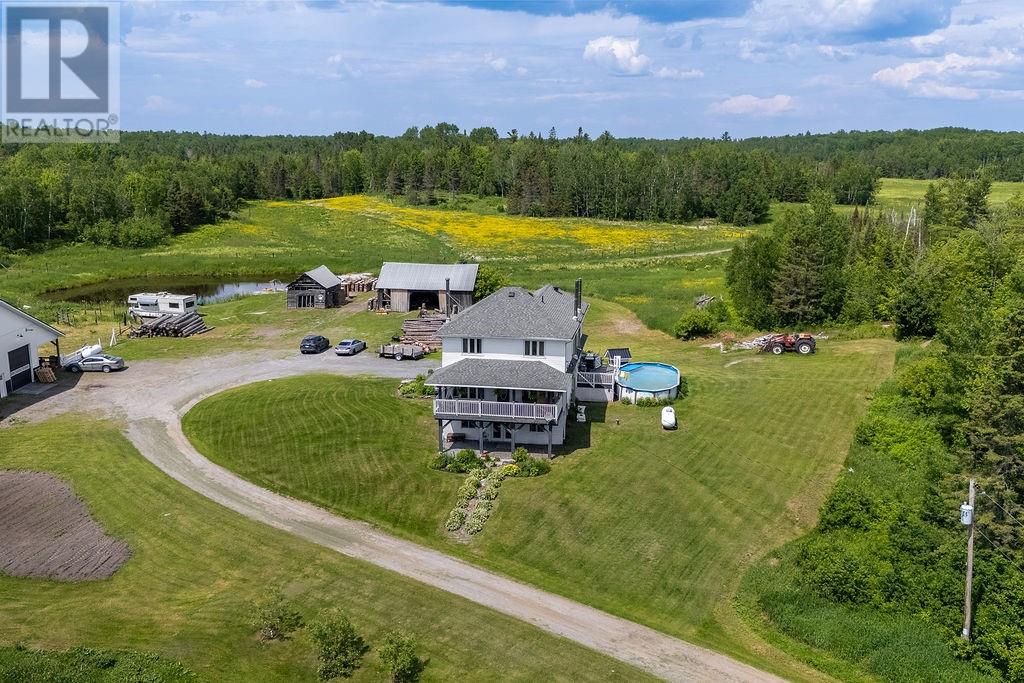
364 Rabbit Trail Road
Warren, Ontario
Welcome to 364 Rabbit Trail Rd! Set on 320 acres with approximately 70 acres of field, this impressive farm offers endless possibilities and showcases true pride of ownership. Outside you'll find a 60' x 50' heated barn/shop with water service, loft, oversized doors and owned solar panels generating additional income through a MicroFIT contract. The property also features a spring-fed pond, creek through the pastures, chicken coop, machine shed, vegetable garden, apple and maple trees, extensive trail systems, and a concrete pad ready for a future greenhouse. Inside, the carpet-free home offers 3+1 bedrooms, 2.5 bathrooms, a custom kitchen with granite countertops and centre island, two wood-burning fireplaces, a wood cookstove, and a walkout basement. Relax on the covered front porch or unwind in the hot tub overlooking the gardens and surrounding countryside. Located on a municipally maintained road, just 40-45 minutes from Sudbury or North Bay, this is a rare opportunity to enjoy country living at its finest. (id:47351)

289 Main Street
King, Ontario
Exceptional opportunity for a food lover to own a long established, turnkey take out and eat in business in the heart of Schomberg. Situated at Hwy 9 & 27, this establishment has served the families of King Township since 1987 with its famous pizza and wings and expanded in 2020 as the township's only smokehouse offering brisket, pulled pork, BBQ chicken and more. As part of King Township, this business benefits from local demographics showing median household income (2021) of $150,000-$160,000, compared to nearby Newmarket where household median income was $100,000. Located steps from the Trisan Community Centre and Schomberg Fairgrounds, this high visibility operation has strong foot traffic, street parking plus 1-3 private rear spaces, solid financials of approx. $5,000/week in sales, low overhead, and a competitive $2,163/mo (+HST) gross lease for 2026 to Mar-2027, with only 3% annual increases to 2030; features include 800 sq. ft. main floor with 10 ft fire suppression hood, walk in cooler, basement storage, indoor seating for 10-14 plus a 6 month seasonal patio for 12-14, along with a branded website, online ordering, delivery services, part of local school lunch program and excellent customer reviews. Sale includes experienced staff, full recipe and operations manual, proprietary sauces, vendor contacts, and SafeCheck certification-making this a rare chance to acquire a thriving, one of a kind Schomberg staple with strong household income demographics and outstanding growth potential for an owner operator or investor. (id:47351)
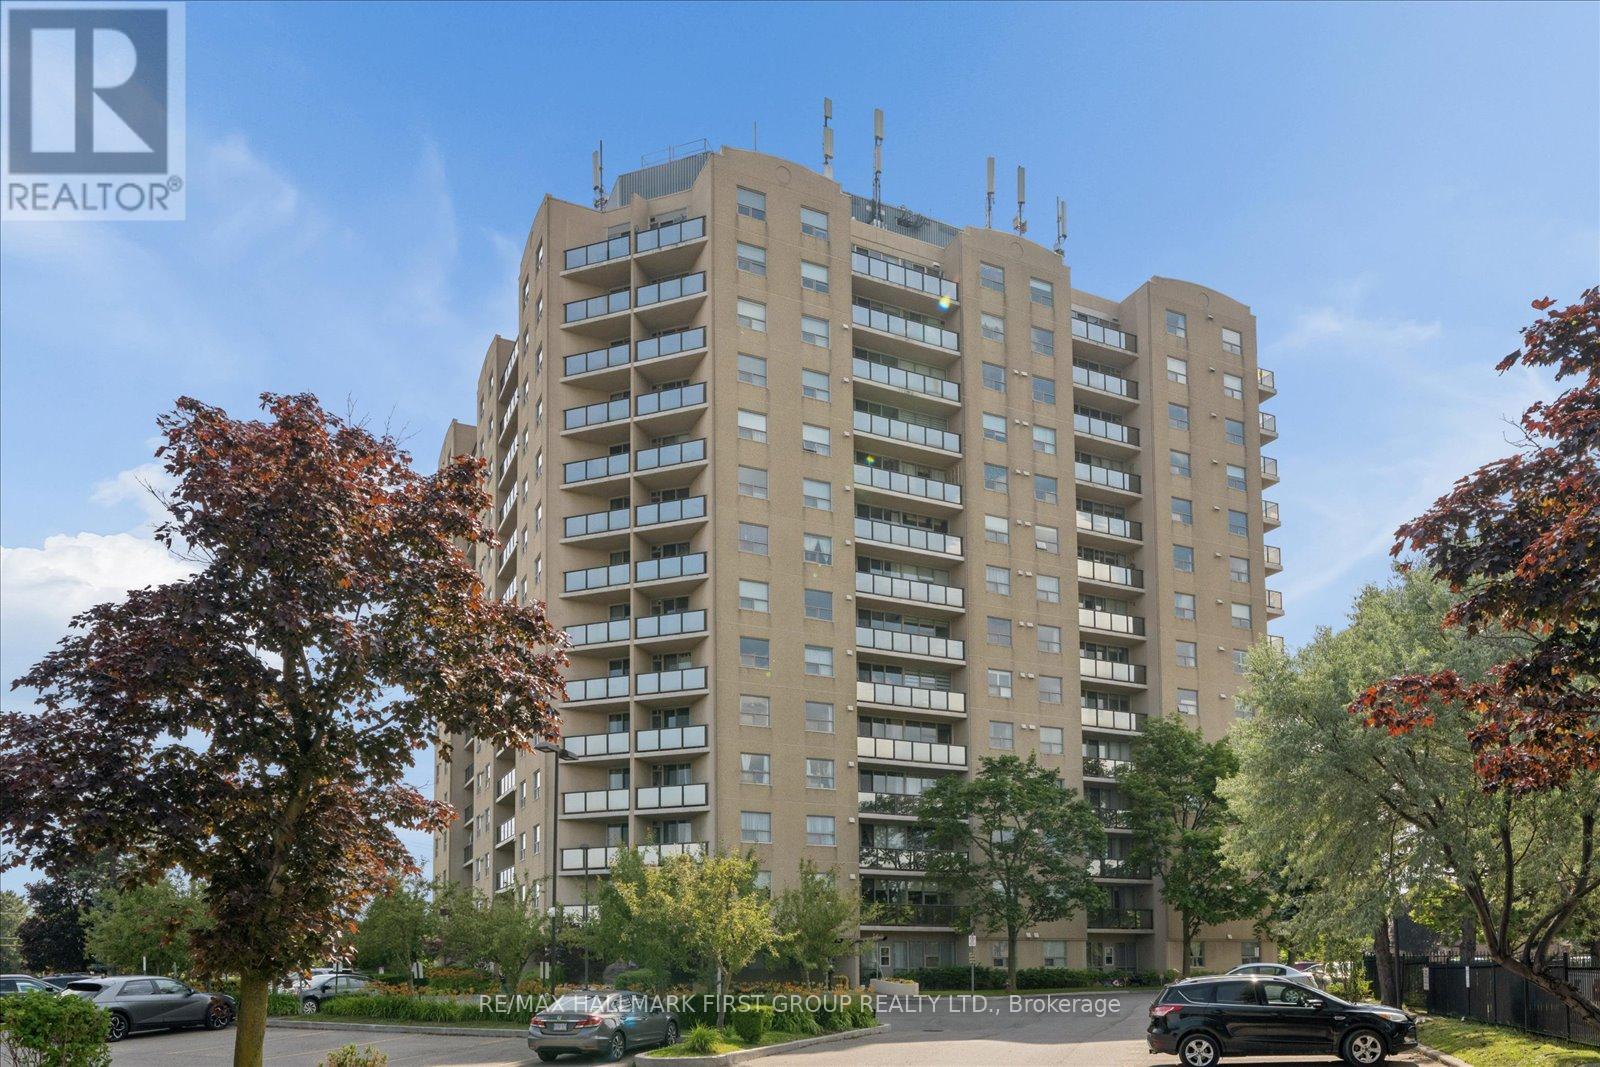
206 - 2 Westney Road N
Ajax, Ontario
Welcome to Top of Westney Condominiums, where comfort, convenience, and exceptional value come together in the heart of Ajax's highly desirable Central West community. Perfect for first-time buyers, downsizers, or investors, this spacious 1-bedroom, 1-bathroom condo offers an inviting open-concept layout with 680 sq. ft. of bright, functional living space. The generous living and dining areas are filled with natural light and feature laminate flooring with a walk-out to a private west-facing balcony. The spacious bedroom features a large closet and oversized window. Enjoy the convenience of in-suite laundry, an exclusive parking space, and a private storage locker. Maintenance fees include heat, hydro, water, central air conditioning, parking, building insurance, and common elements, offering outstanding value and worry-free living. Residents also enjoy excellent building amenities including an outdoor pool, fitness centre, sauna, visitor parking, and a secure entry system. Ideally located just minutes to Ajax GO Station, Highway 401 and 407, transit, parks, schools, community centres, shopping, restaurants, Sobeys, Shoppers Drug Mart, banks, and every everyday convenience. An incredible opportunity to own a beautifully maintained condo in one of Ajax's most convenient locations. (id:47351)
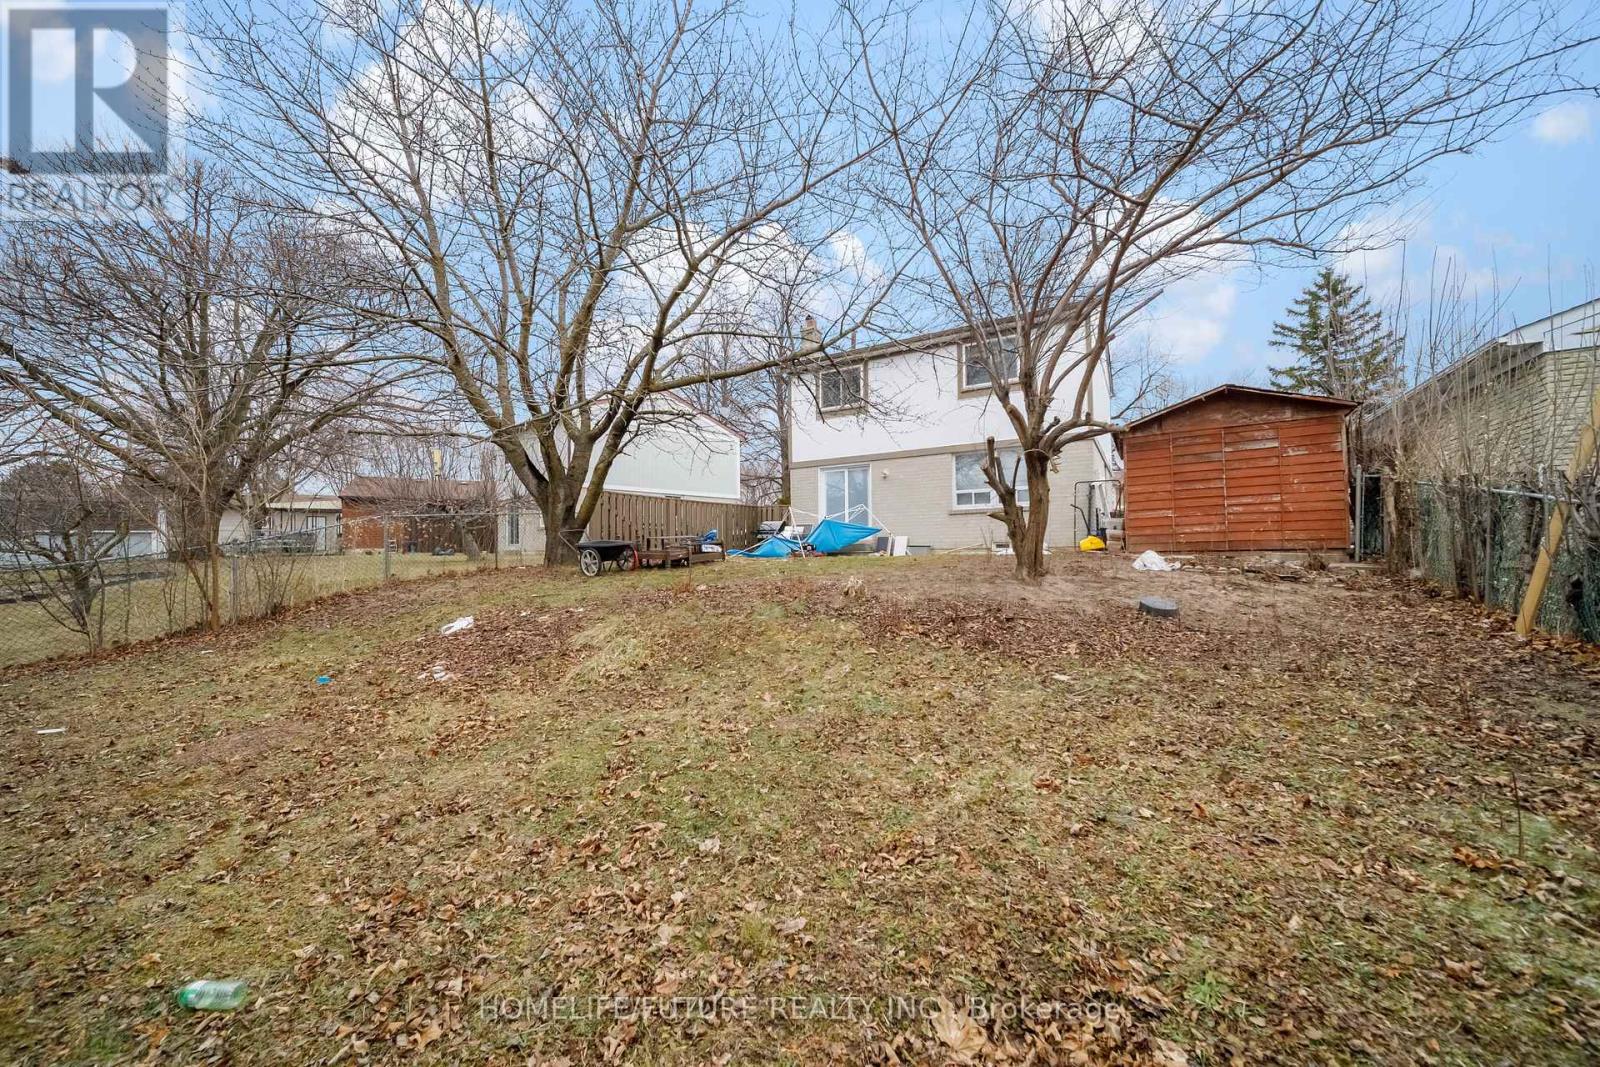
8 Coltman Crescent
Toronto, Ontario
This Home Features Modern Interiors, 4+1 Bedrooms, And 3 Full Bathrooms, Offering Both Comfort And Convenience. Ideally Located Just Minutes From Highway 401, The University Of Toronto Scarborough, Centennial College, Parks, Shopping, And Places Of Worship, It's Perfectly Situated To Meet All Your Needs. Enjoy The Added Convenience Of A Bus Stop At Nelson And Sheppard, Just A 2-Minute Walk Away. Relax And Recharge In The Peaceful Backyard, Surrounded By Mature Trees-A Serene Retreat From The City. Perfect For Families Or Professionals Seeking A Well-Connected And Tranquil Living Space. (id:47351)
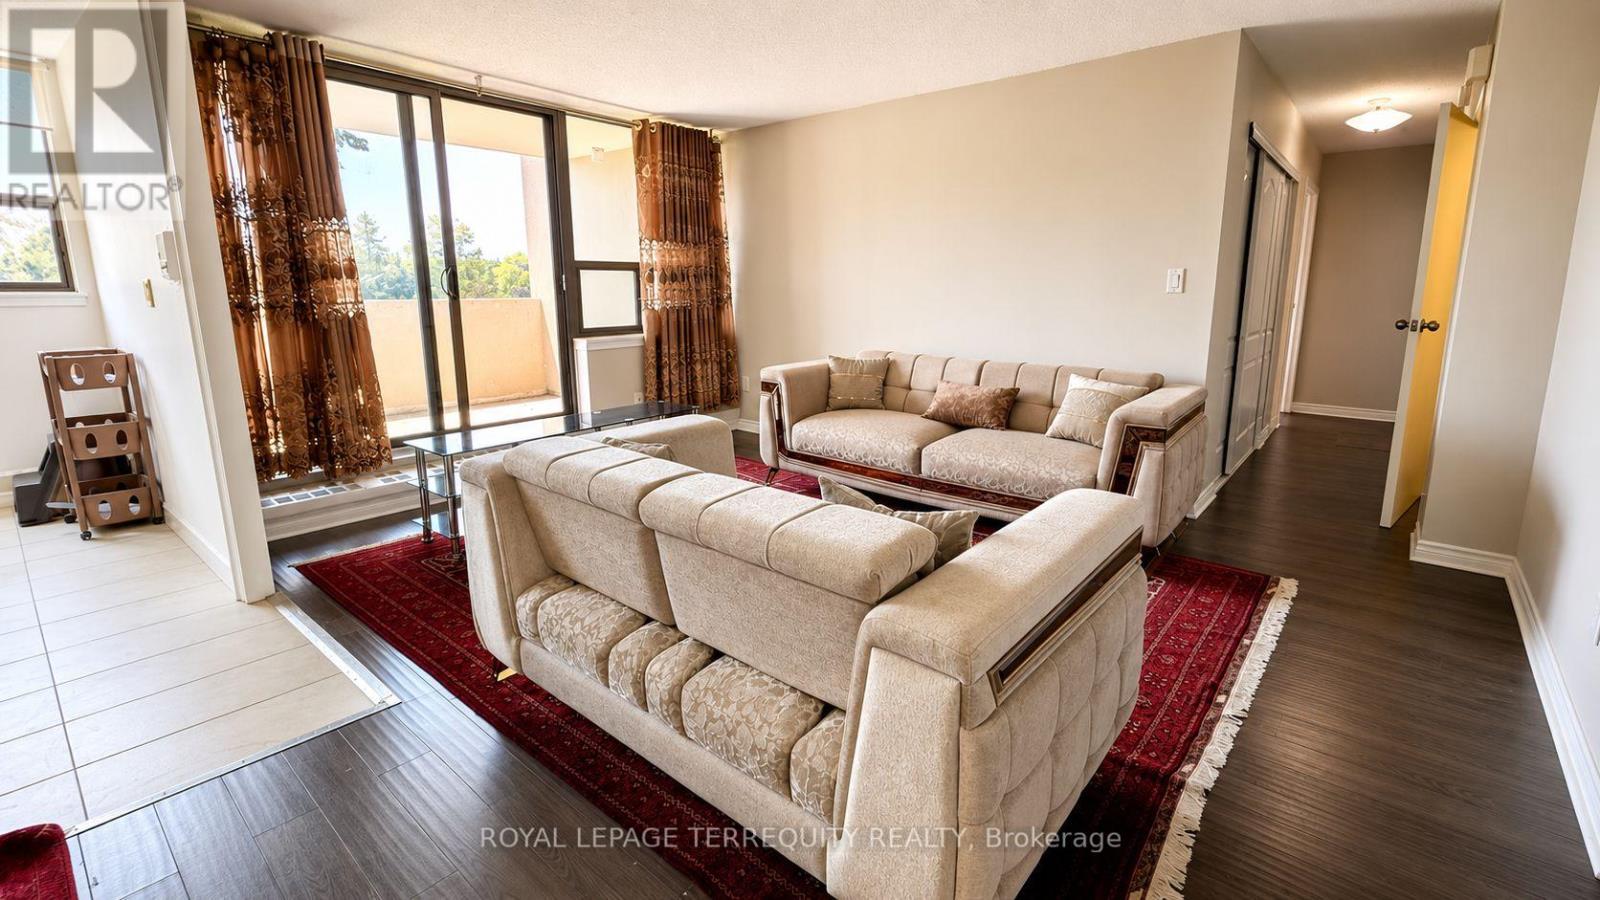
409 - 100 Wingarden Court
Toronto, Ontario
Spacious & Sun-Filled 2-Bedroom, 2-Bathroom Condo Plus A Functional Separate Den-Perfect For A Home Office Or Extra Storage! This Bright Layout Offers Seamless Living With Ultimate Convenience. All-Inclusive Rent Covers Heat, Hydro, Water, And 1 Dedicated Parking Space (Tenant Pays Only Internet/Cable). Features Private In-Suite Laundry. Unbeatable Location: Minutes To Scarborough Town Centre, TTC, & Highway 401. Steps To Great Schools And Beautiful Parks. Students & Newcomers Are Warmly Welcome! Move-In Ready And Easy To Show-Book Your Viewing Today! (id:47351)

Ph208 - 2 Westney Road N
Ajax, Ontario
State-of-the-Art reno completed in 2018.Impeccable workmanship. Corner penthouse unit with panoramic exposure. High-end Chef's Kitchen with Bosch appliances, Caesar stone counters, cabinetry with glass shelving & drawers with underside lighting, w/out to large balcony, automatic blinds; Formal Dining Rm with Hardwood, walk-out, Electric Curtains; Living Rm with hardwood, B/I cabinets, oversized capacity for tech wiring; MBR with hardwood, W/out to 2nd balcony, large walk-in change room w/ loads of cabinetry and ensuite: floating porcelain sink, heated floors/towel bar, quiet fan, dimmable lights, non-slip tile, rainhead and handheld fixtures. Main bath has the same features along with large soaker tub!!! 2nd and 3rd bedrooms: hardwood, high-end blinds, built-in shelving and drawers. Hunter Douglas blinds throughout, solid doors, portable thermostat (receiver wired for NEST), soundproof walls, parking and locker. Renovated to building code. Amenities include gym, outdoor pool. (id:47351)
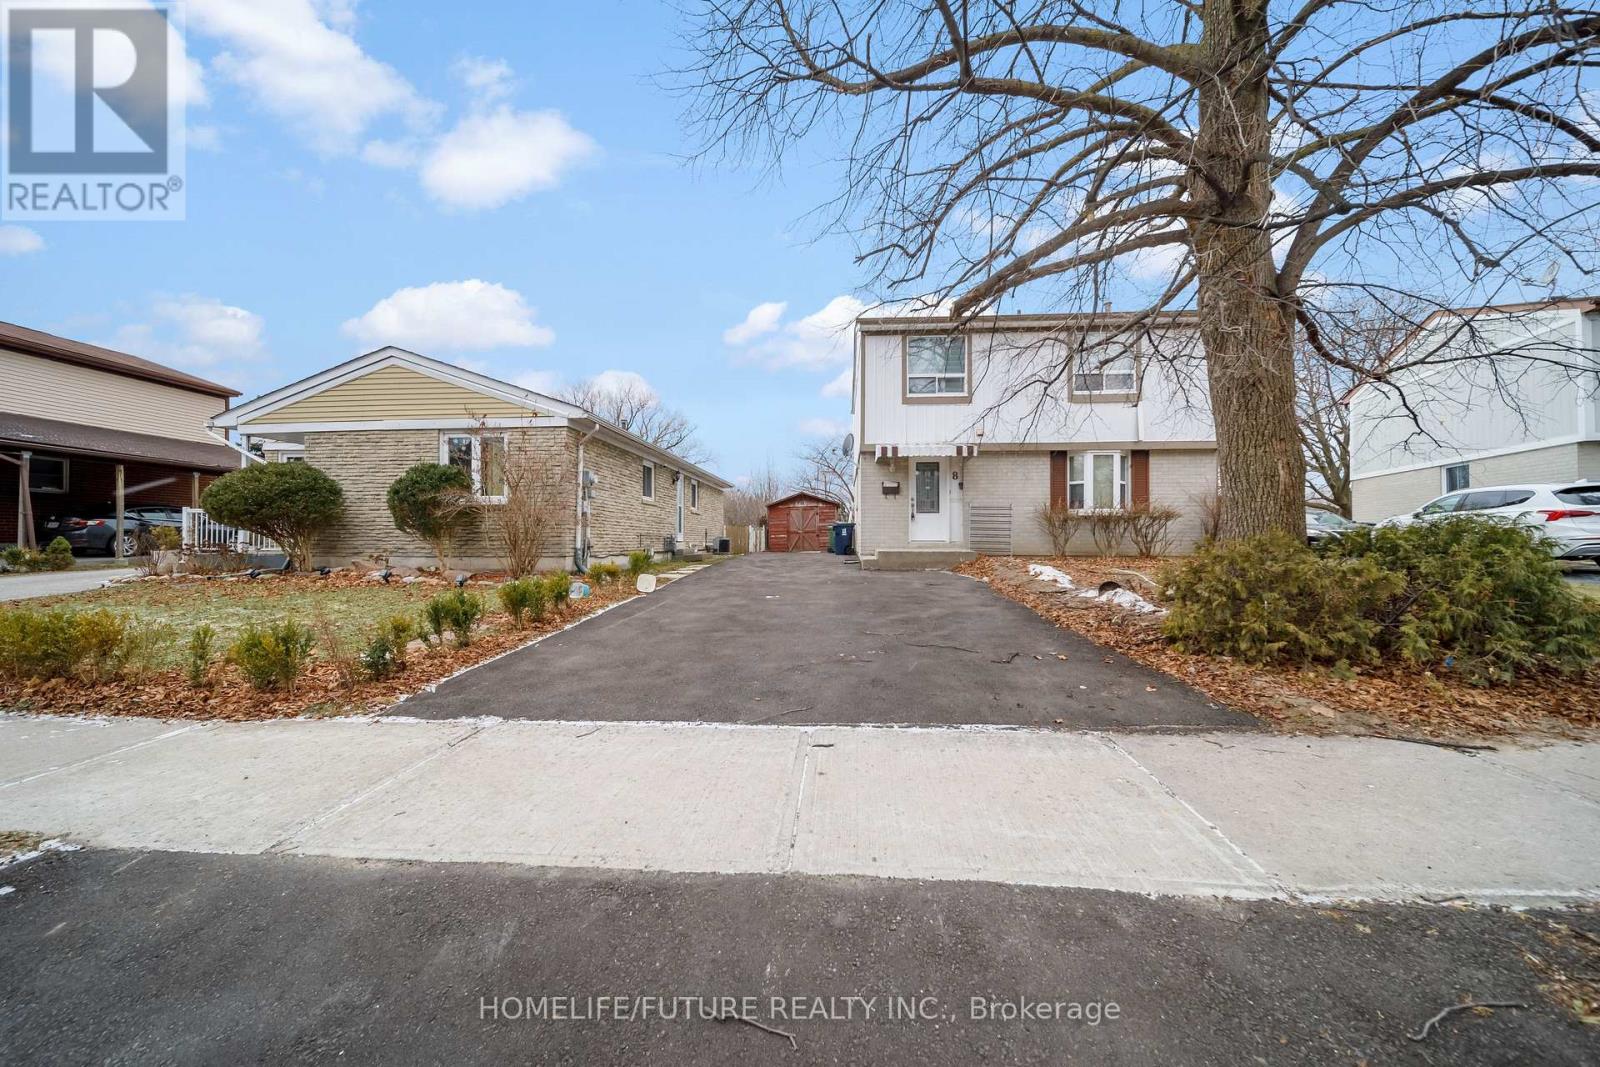
8 Coltman Crescent
Toronto, Ontario
Welcome To This Beautifully Maintained Home Featuring Modern Interiors, 4+1 Spacious Bedrooms, And 3 Full Bathrooms, Offering The Perfect Blend Of Comfort, Functionality, And Convenience. Ideally Situated In A Highly Accessible Location Just Minutes From Highway 401, The University Of Toronto Scarborough, Centennial College, Parks, Shopping, Schools, And Places Of Worship. Commuting Is Easy With A Bus Stop At Nelson And Sheppard Only A 2-Minute Walk Away. Enjoy A Peaceful And Private Backyard Surrounded By Mature Trees, Creating A Serene Outdoor Retreat Perfect For Relaxing, Entertaining, Or Spending Time With Family. An Excellent Opportunity For Families, Professionals, Or Investors Seeking A Well-Connected Home In A Quiet And Desirable Neighbourhood. (id:47351)
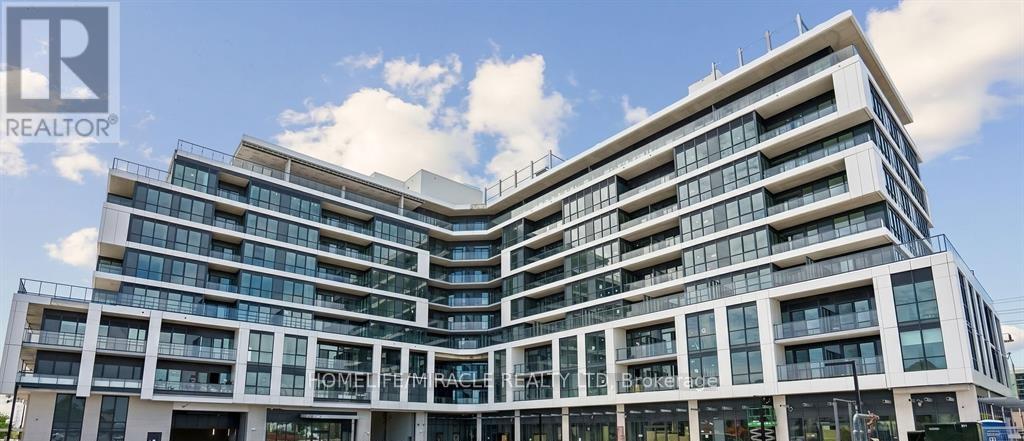
332 - 20 Deans Drive
Toronto, Ontario
Brand New, Never Lived-In! Welcome to Linea Condos at **20 Deans Drive**, where modern living meets exceptional convenience. This beautifully designed model offers 645 sq. ft. of functional living space, featuring 1 bedroom plus den-ideal for a home office, children's play area, or creative studio/podcast space.Enjoy an expansive 143 sq. ft. private terrace, providing rare outdoor living space, along with a storage locker for added convenience. The suite showcases laminate flooring throughout, a modern kitchen with quartz countertops and a contemporary tile backsplash, creating a stylish and low-maintenance living environment.Ideally situated in a vibrant Toronto neighbourhood, you're just minutes from Warden Subway Station, the Eglinton Crosstown LRT (Golden Mile Station), and the Don Valley Parkway, offering seamless access across the city. When it's time to unwind, the scenic trails and natural beauty of Warden Woods Park are only a short walk away.Locker, High-speed fibre internet is included. Tenant pays hydro and water. (id:47351)
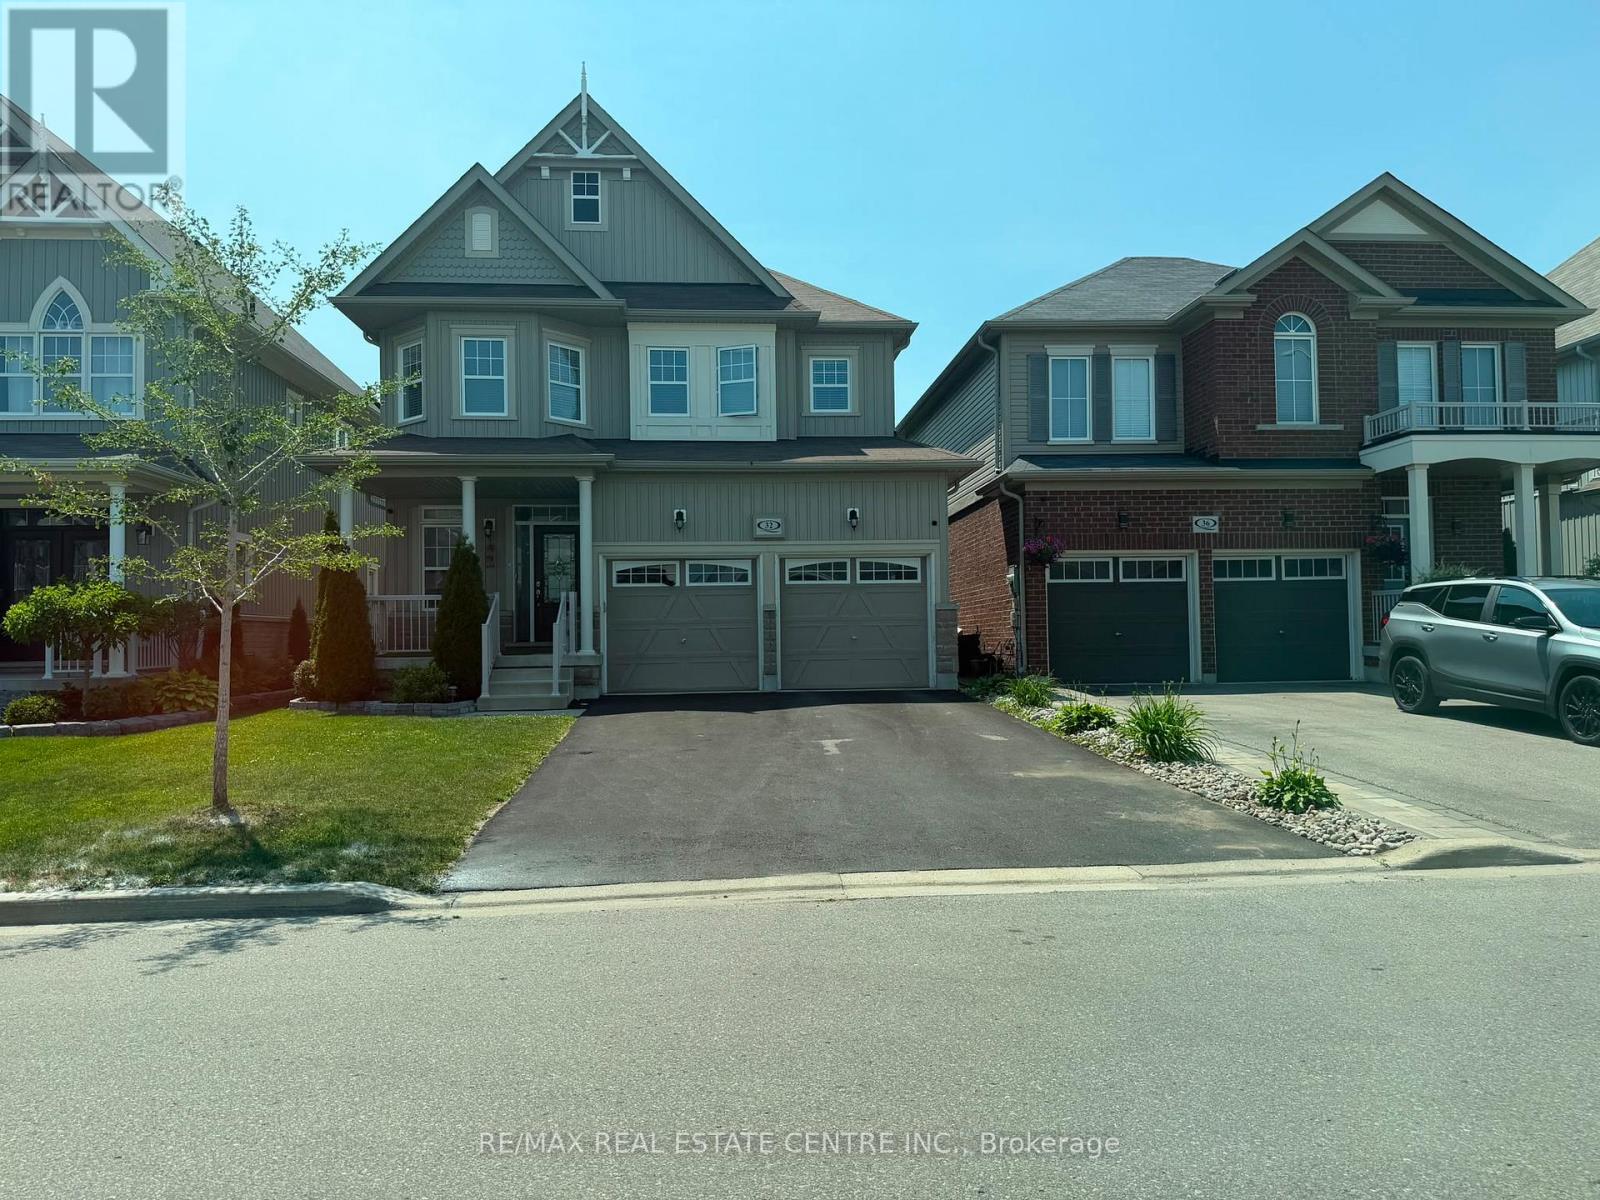
32 Ray Richards Street
Clarington, Ontario
Welcome to 32 Ray Richards, a beautifully upgraded 4-bedroom, 2.5-bath home available for lease in the highly sought-after Northglen community. Perfect for growing families, this exceptional home backs directly onto Northglen Park, the splash pad, and the future public school, with private backyard gate access for ultimate convenience. Step inside to discover gorgeous hardwood flooring, upgraded lighting throughout, and a bright, open-concept layout designed for comfortable everyday living. Relax in the sun-filled living room featuring a stunning double-sided gas fireplace with a beautiful stone accent wall. Upstairs, you'll find four spacious bedrooms, including a generous primary suite complete with a walk-in closet.Situated on a quiet, family-friendly street, this home is surrounded by parks, schools,shopping, and everyday amenities, with quick and easy access to Highways 401 and 407.Move-in ready and meticulously maintained, 32 Ray Richards offers the perfect place to call home. Don't miss this incred leasing opportunity! (id:47351)
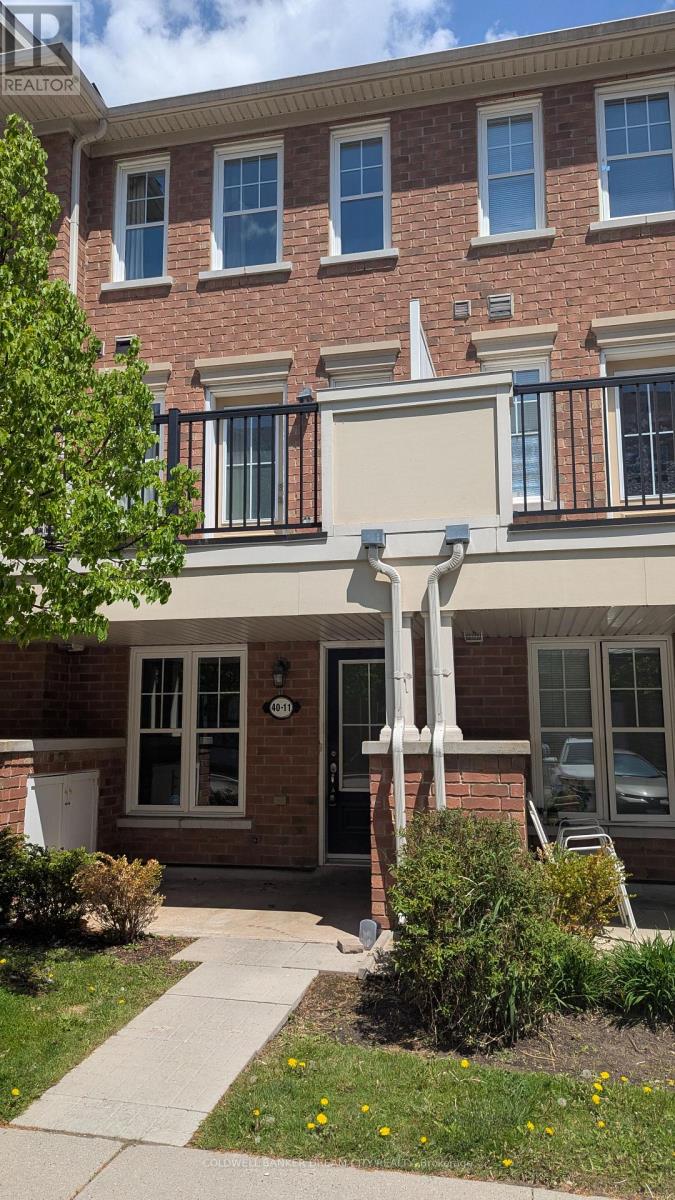
11 - 40 Mendelssohn Street
Toronto, Ontario
This Mattamy Townhouse with amazing and functional lay out Is Only 6 Minutes Walk To Warden Subway Station. This Stunning 2 Bed, 2 Bath Home Includes Immaculate finishes Throughout . Open Concept Living With Granite Counter In Kitchen & Bathrooms. Gorgeous Master Suite Includes Walk-In Closet And 3 Piece Bath With Walk-In Shower It also has a huge Ikea built in closet. Spacious 2nd Bedroom Walks Out To Balcony For Morning Sunshine Or Relaxing Evening Tea with a 4-pc washroom at the same level. Steps away from parks, playgrounds, a splash pad, and the Warden Hilltop Community Centre. Minutes to Eglinton Town Centre, Walmart, Cineplex, Canadian Tire, grocery stores, and more. Includes designated parking with underground access and guest parking nearby. (id:47351)
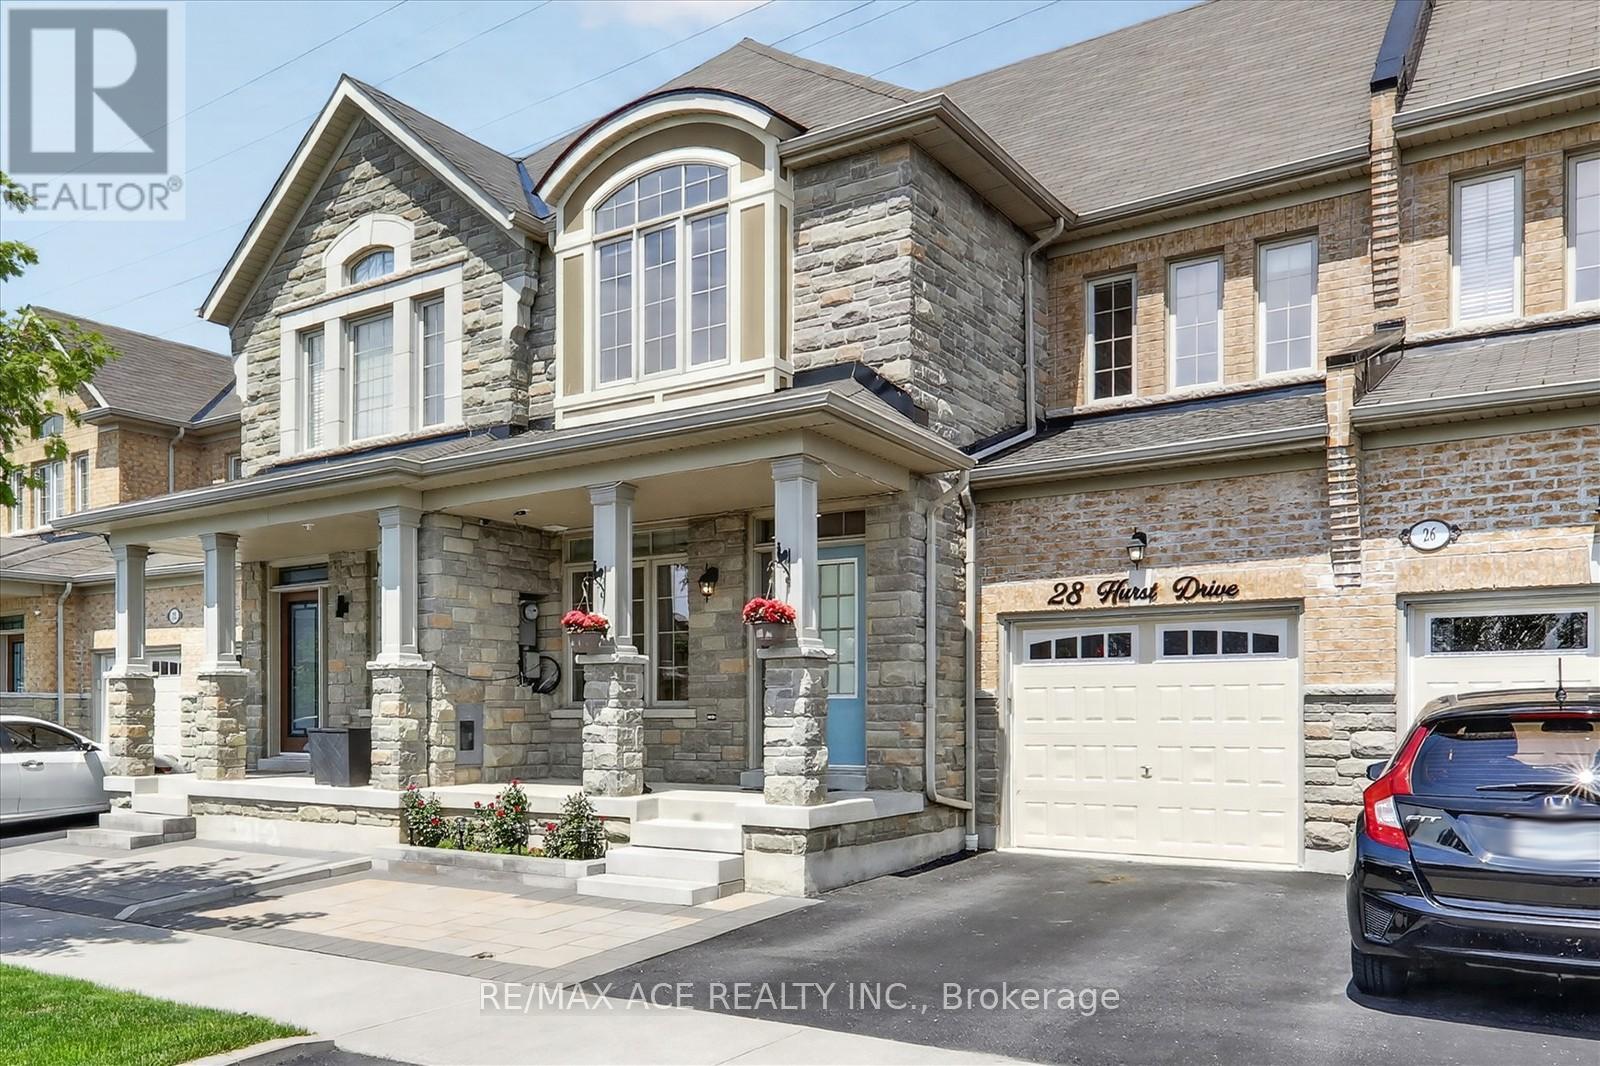
28 Hurst Drive
Ajax, Ontario
Welcome To 28 Hurst Drive! This Rarely Offered Freehold Townhouse. This Stunning Home Is Situated In The Highly Sought Out Community Of Northwest Ajax. Large Eat In Kitchen & Walk Out To Fenced Yard W/ Deck Perfect For Outdoor Entertaining. This Beautiful Home Features 3 Beds, 4 Baths, finish basement with 3 pcs washroom , 9 Ft Ceilings. No carpet. Enjoy the perfect blend of luxury and nature, steps from parks, walking trails, and step into top rank schools in a safe, family-friendly community serviced by school bus routes. The primary bedroom offers a walk-in-closet and a spa-like 4 piece ensuite, while the second floor laundry adds everyday convince. extended the driveway. Located just minutes away from GO Transit, Hwy 401/412/407, top-rated schools, parks, and shopping, this home offers luxury, comfort, and convenience in a peaceful setting. (id:47351)
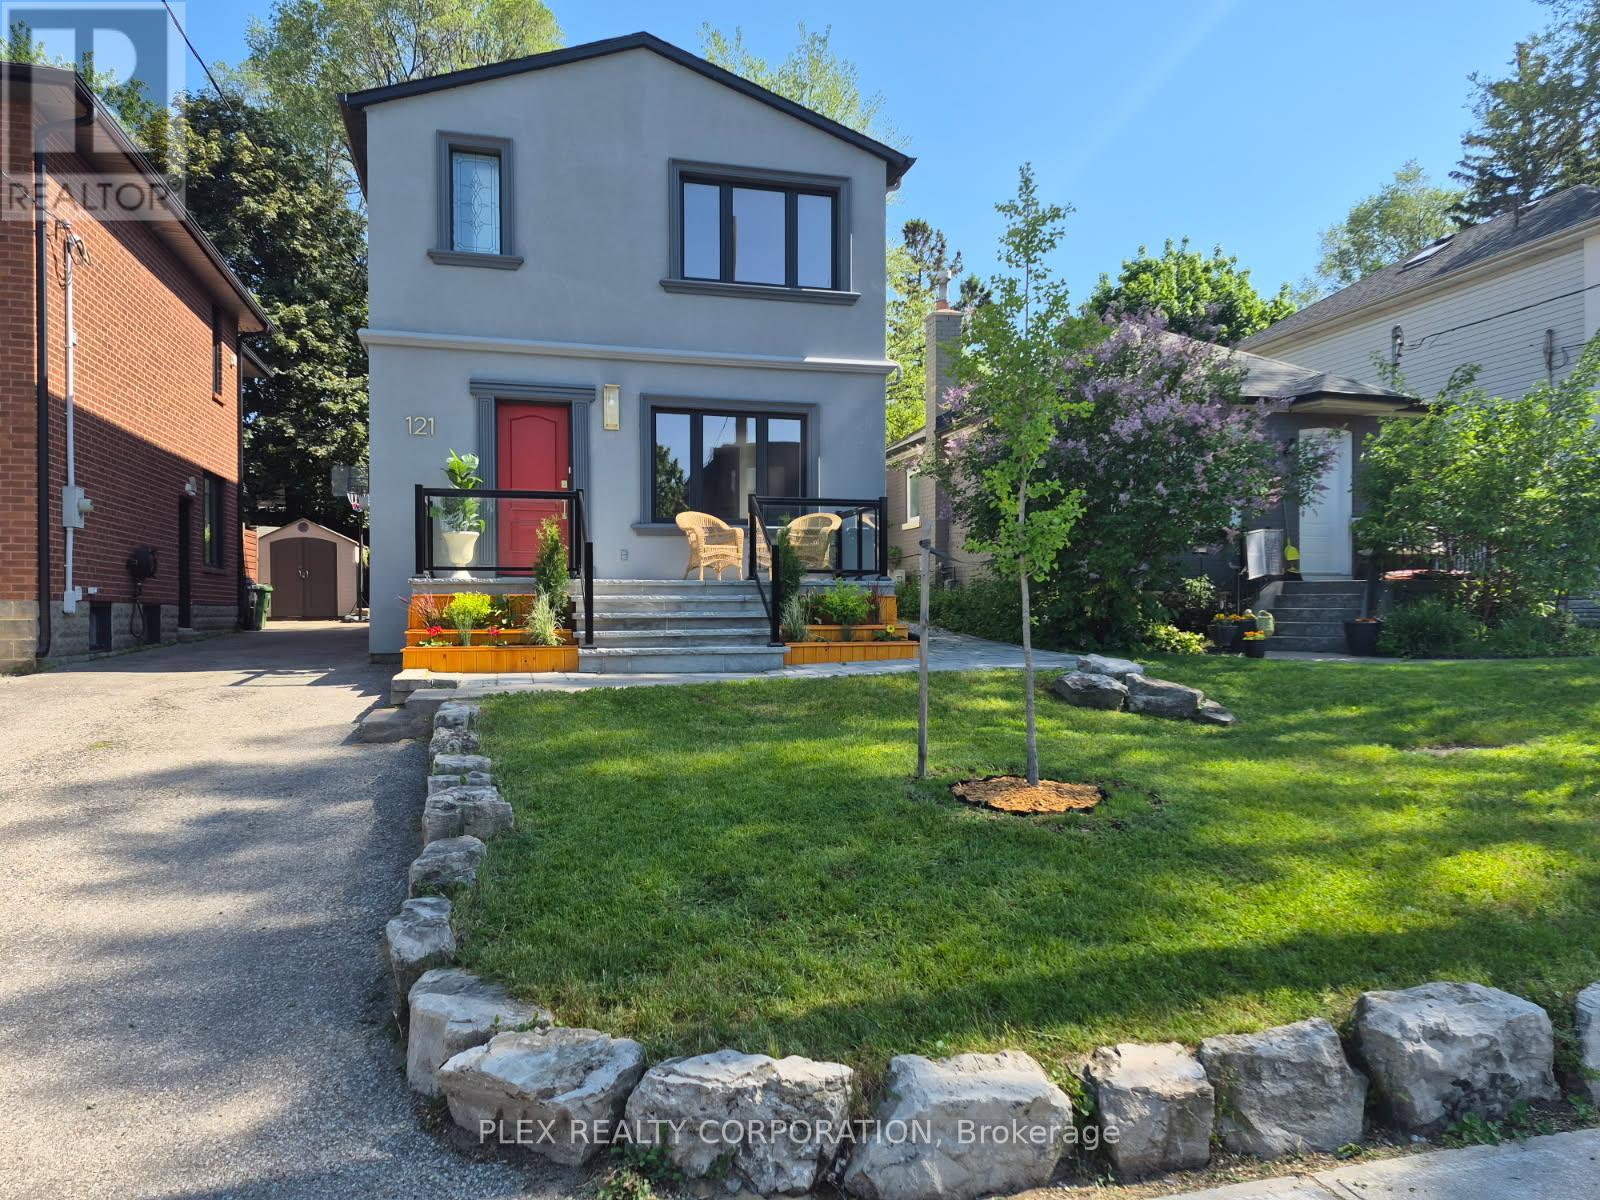
121 Virginia Avenue
Toronto, Ontario
Welcome to 121 Virginia avenue - a top to bottom fully-renovated 2-storey detached 3-bedroom 3-full bathroom executive home with 2 car parking plus a garage for extra storage! An open-concept layout with hardwood floors and 9-foot ceilings that includes plenty of natural light and all new countertops and appliances in the Danforth Village area. This Property offers stunning curb appeal and outdoor space for entertaining. In a great neighborhood that is close to everything - great schools, shopping, parks/trails and TTC. A separate side entrance offers the added convenience for an excellent self-contained in-law suite. Nestled in a quiet pocket near one of Toronto's largest ravine systems, this home offers a serene nature-filled setting with endless trails for biking, hiking, and walking. Just a short bike ride to the Beach and boardwalk, with fantastic local shops, amenities, and a strong sense of community. With transit just steps away for a quick ride on the subway, plus easy access to the DVP, commuting is a breeze. Located in a family-friendly neighbourhood experiencing exciting growth and development - this is a lifestyle you'll be proud to call home. (id:47351)
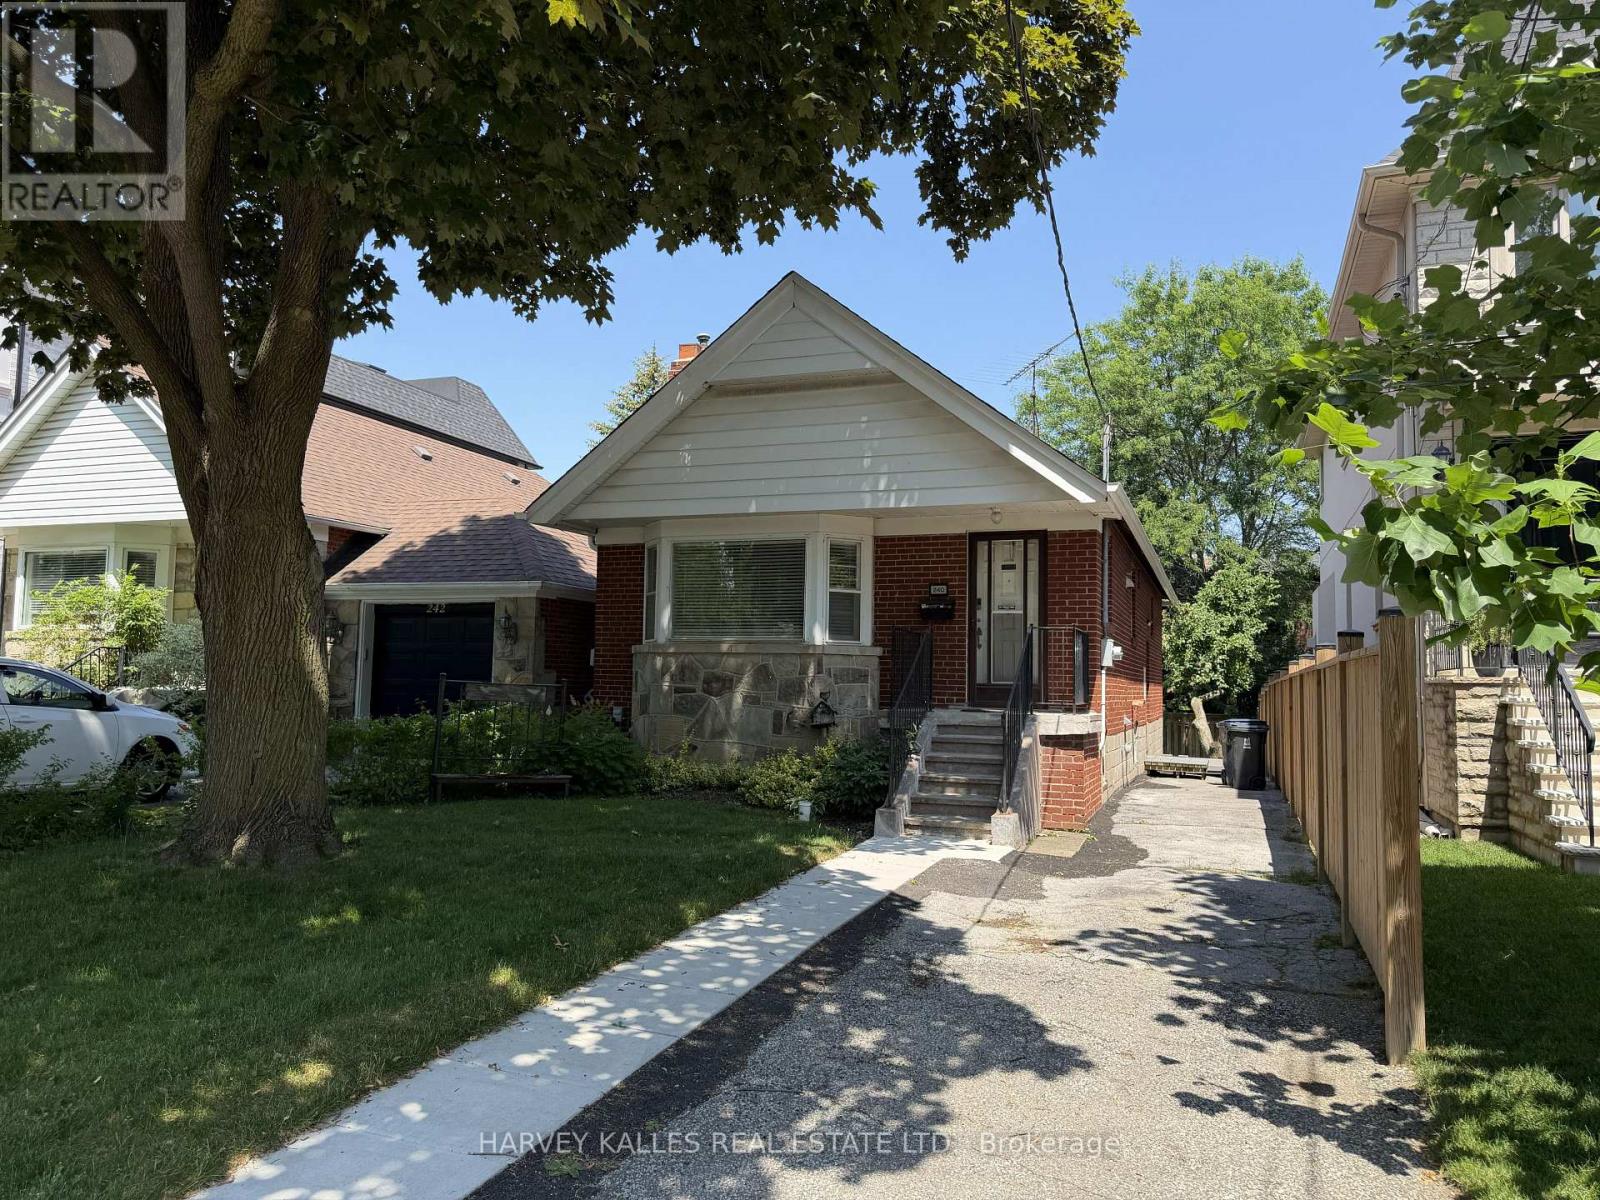
240 Joicey Boulevard
Toronto, Ontario
Charming detached 2 bedroom bungalow in prime Bedford Park! Located in one of Toronto's most sought-after family neighbourhoods. This well maintained home features a freshly painted main floor, new fridge, new stove, new washer & dryer & existing dishwasher. Close to top-rated schools, parks, boutique shops & restaurants on Avenue Rd and transit and only minutes from the highway, offering exceptional convenience and lifestyle. (id:47351)
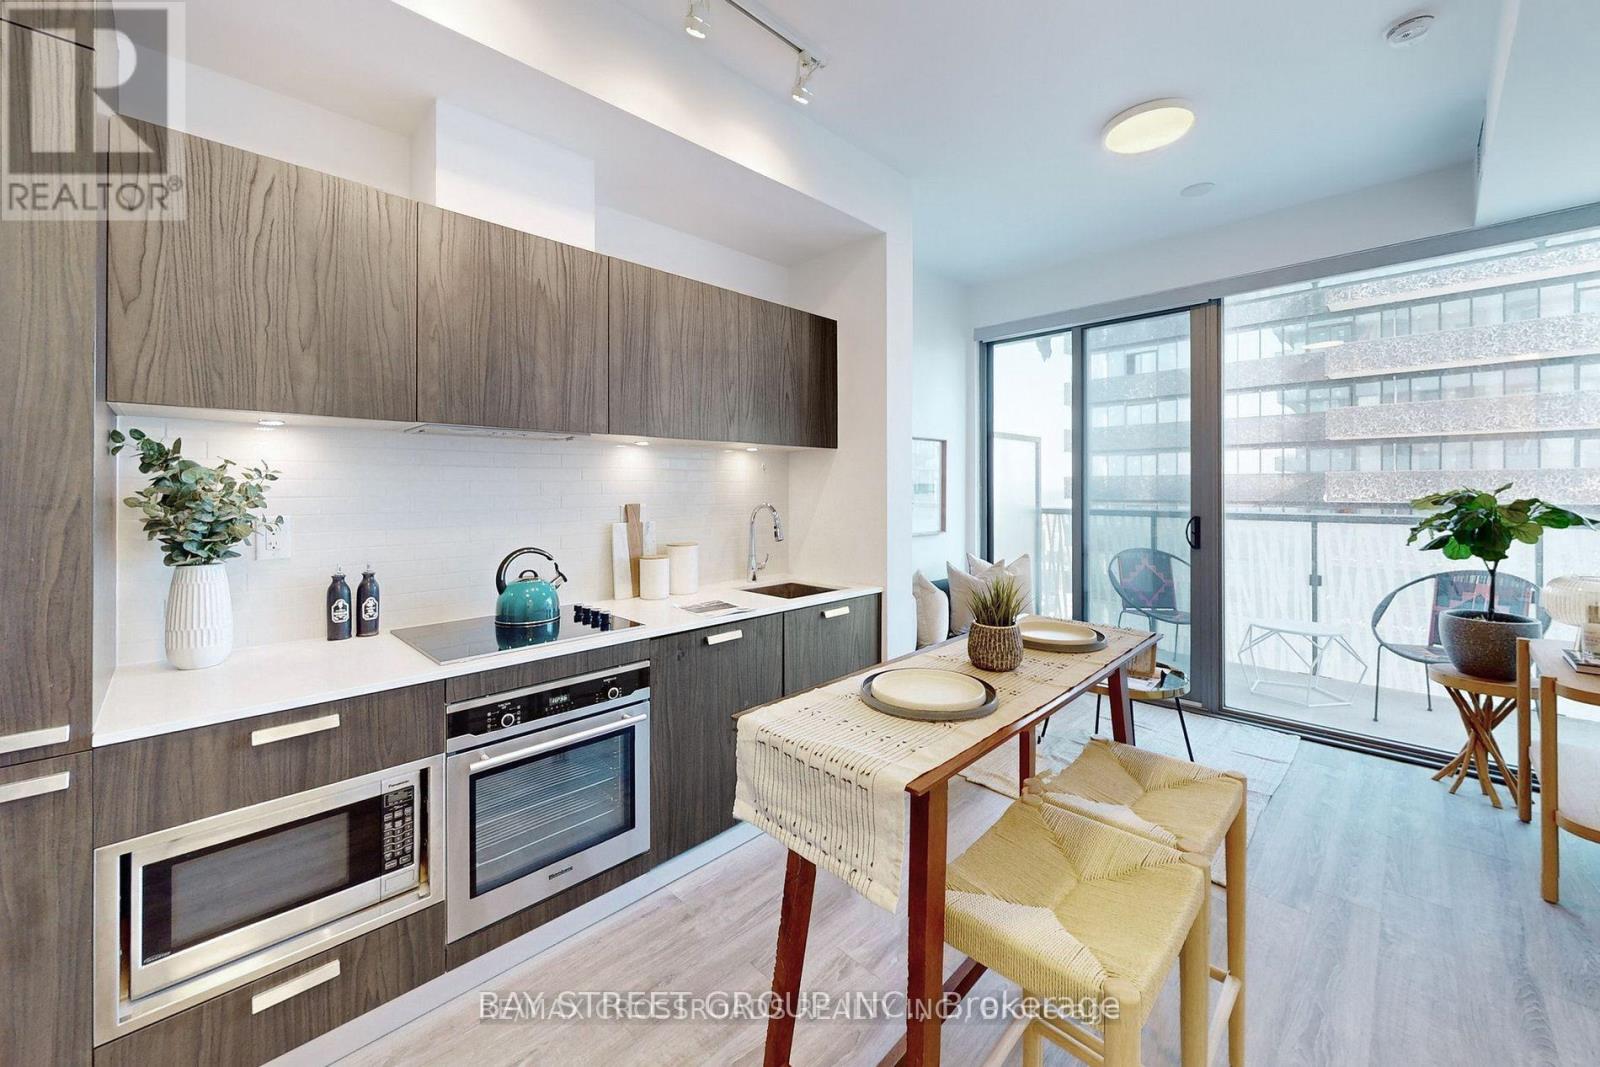
4504 - 50 Charles Street E
Toronto, Ontario
Opportunity To Enjoy In This Toronto's Most Sought After Yonge And Bloor Neighbourhood - C A S A 3 ! This 1 Bedroom 1 Full Bath Unit Is Impeccably Designed With Laminated Floor All-Thru. Featuring A Modern Kitchen With Built-In Appliances. High Quality Of Indoor/Outdoor Living Space, Very High 45/F With A Private Balcony With South View. Close to all amenities and walk distance to U of T. (id:47351)
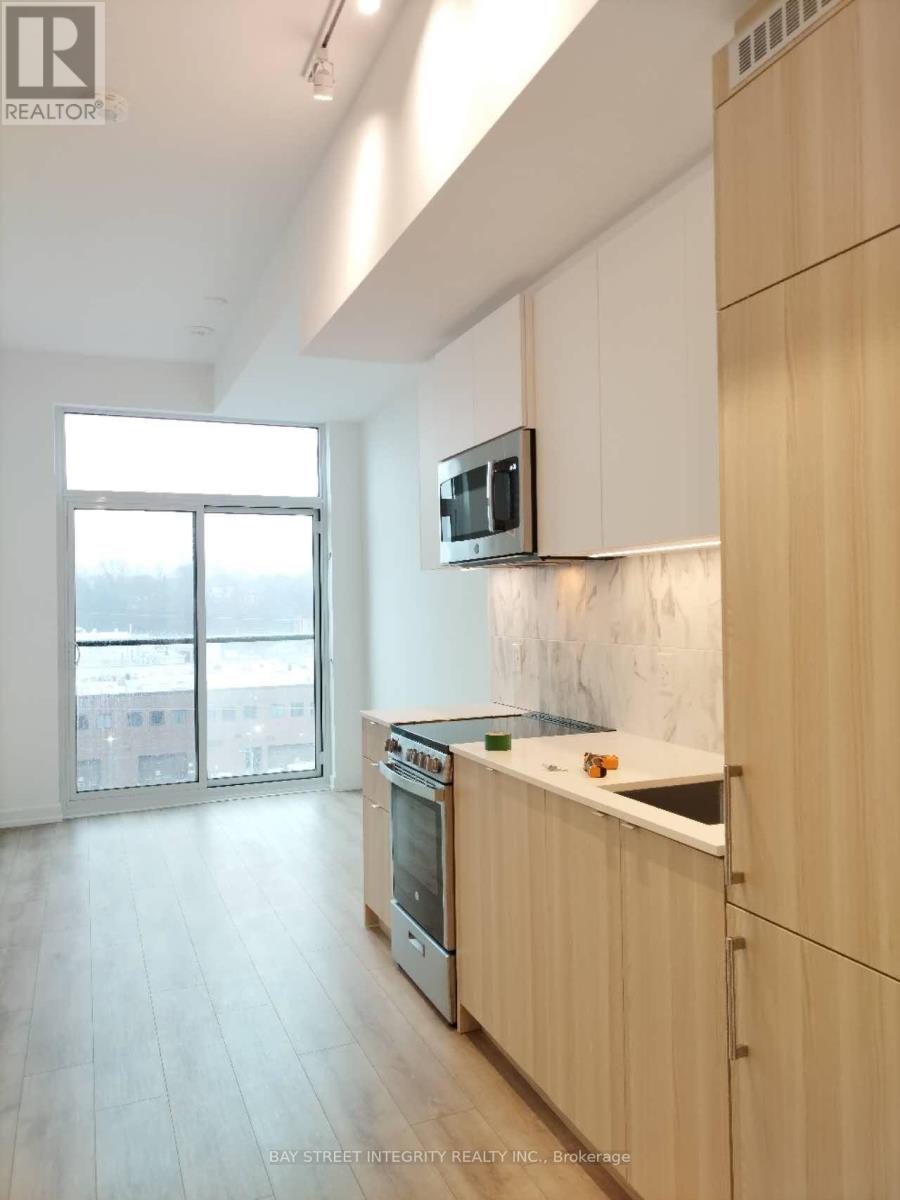
710 - 500 Dupont Street
Toronto, Ontario
Step to Dupont or Bathurst Subway Stations in several minutes. This brand-new condo unit is 10ft ceiling. It gets great natural light and peaceful views. The best part? There's a cute den can be used as 2nd bedroom or WFH office. Built-In Premium Appliances, Quartz Countertop. Steps To Two Subway Stations, Restaurants, Supermarkets and Cafes. Bell High-Speed WIFI Included. (id:47351)
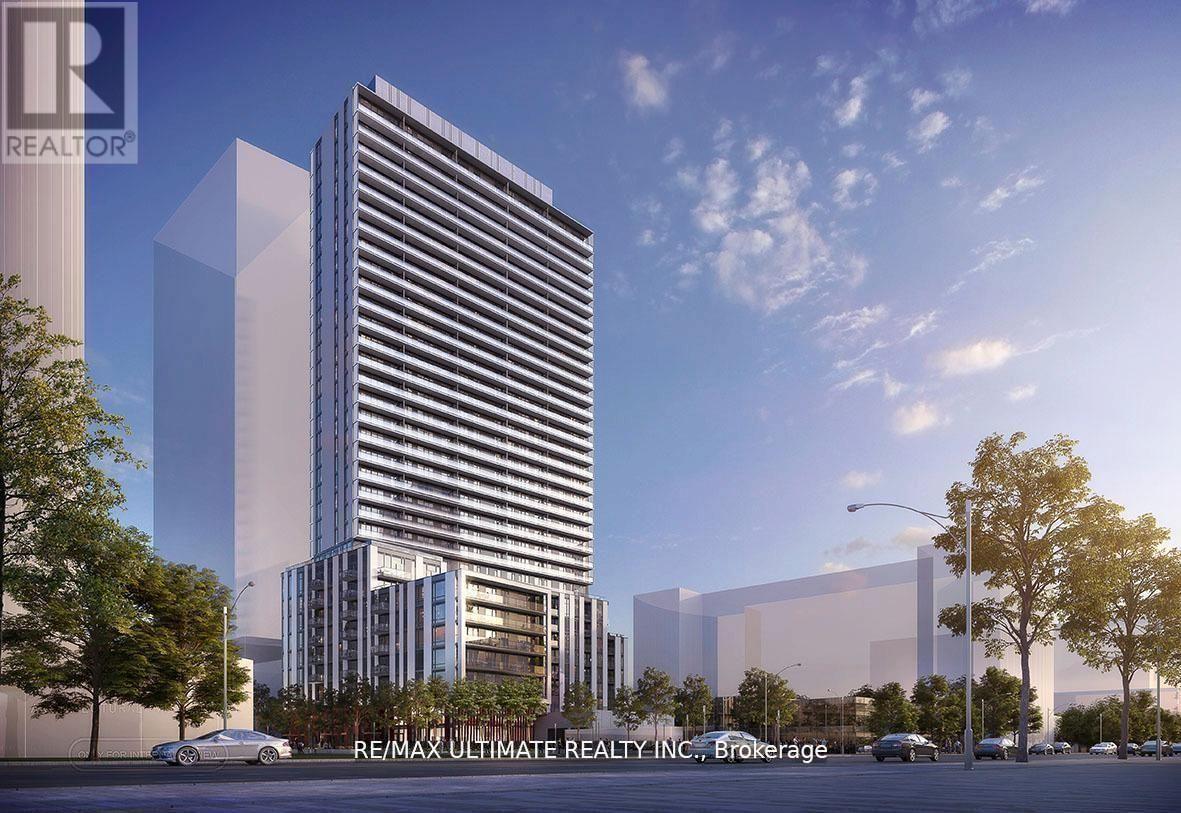
2401 - 5858 Yonge Street
Toronto, Ontario
Welcome to Plaza on Yonge, a 1-bedroom luxury condo offering the perfect blend of modern design and unbeatable convenience in the heart of North York. This bright, west-facing suite features a thoughtfully designed open-concept layout with 9' smooth ceilings, floor-to-ceiling windows, and an oversized private balcony showcasing unobstructed sunset views. The contemporary kitchen is equipped with stainless steel appliances, quartz countertops, soft-close cabinetry, and built-in organizers, making it both stylish and functional-ideal for professionals or a work-from-home setup. Enjoy premium building amenities including a 24-hour concierge, fitness centre, rooftop garden, party room, and outdoor pool, along with the added bonus of free Rogers internet. Located just steps from Finch Station with access to TTC, GO, YRT, and Viva transit, and surrounded by shops, restaurants, and cafes with easy access to Highway 401, this move-in-ready unit offers a seamless urban lifestyle you won't want to miss. (id:47351)
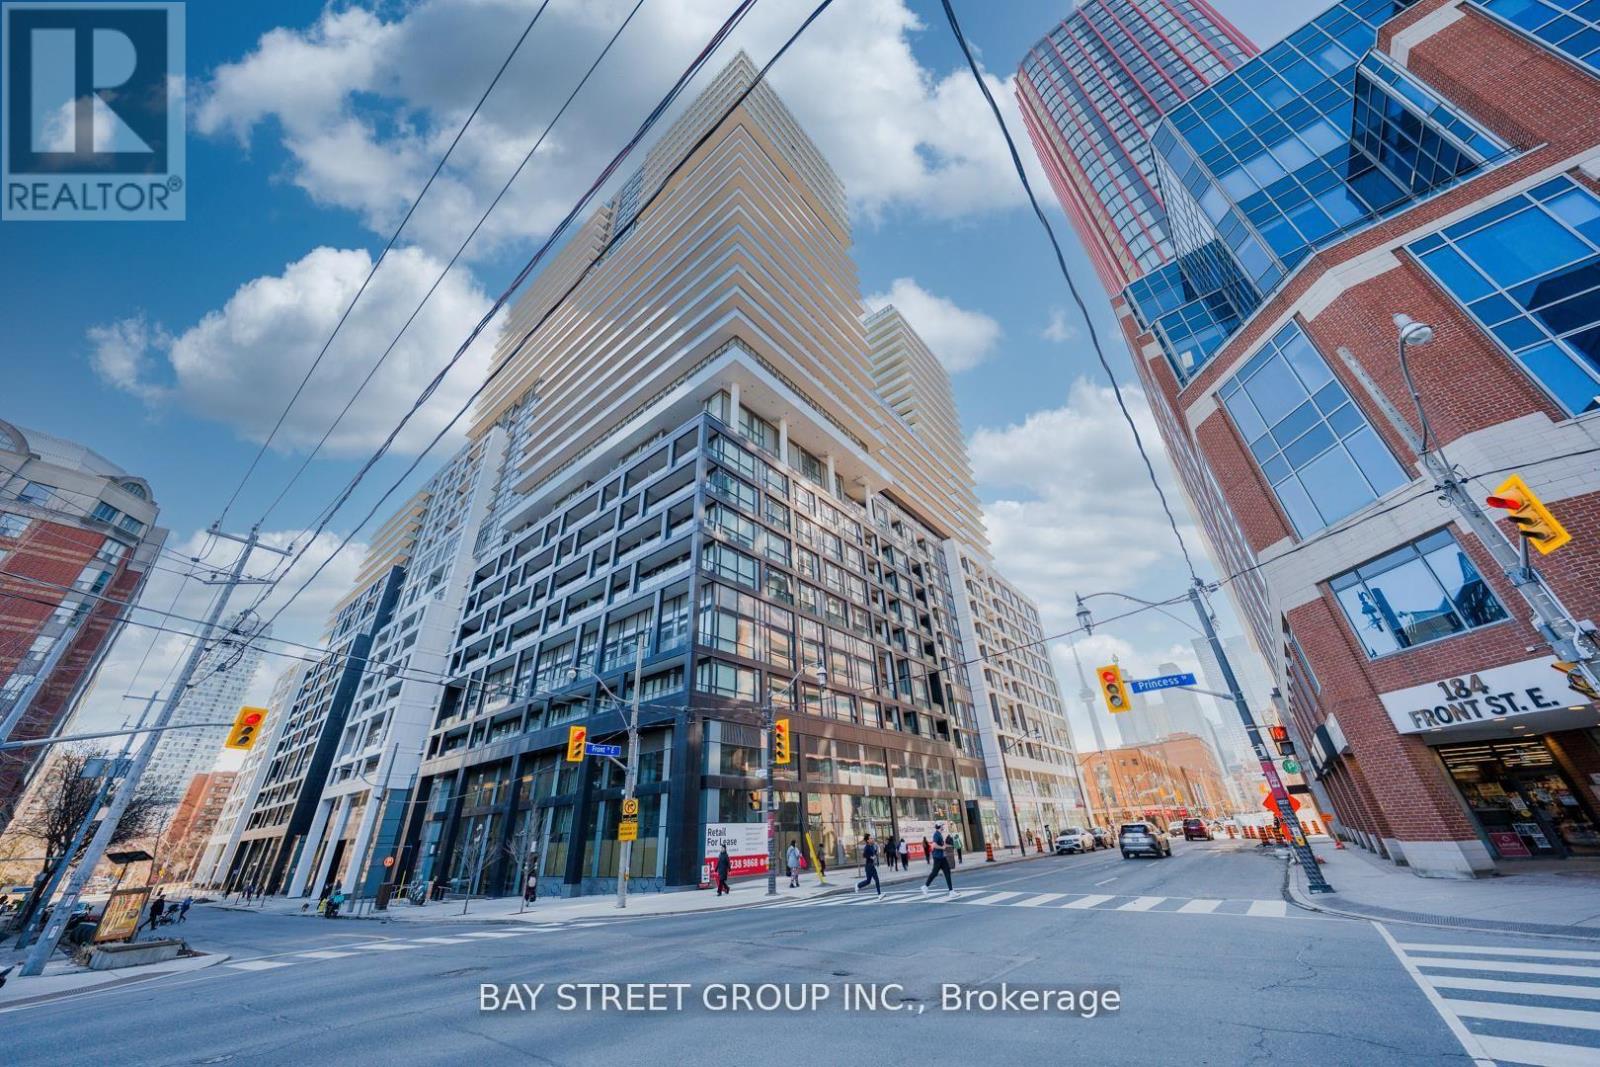
1227e - 70 Princess Street
Toronto, Ontario
Urban living meets modern comfort at 70 Princess Street. This beautifully appointed 1 Bedroom + Den residence offers a thoughtfully designed layout in one of Toronto's most sought-after downtown neighbourhoods. The Den can be used as 2nd Bedroom! Sunlight pours through the living space, leading to a private west-facing balcony where you can unwind with stunning sunset views over the city skyline. The sleek kitchen blends style and function, while the spacious bedroom provides a quiet retreat from the energy of downtown. Located in the heart of the historic St. Lawrence Market district, you're just steps from world-class dining, charming cafes, boutique shops, parks, and the waterfront. With easy access to transit and the Financial District, this residence offers the perfect blend of convenience, lifestyle, and modern city living. One Locker Included! (id:47351)
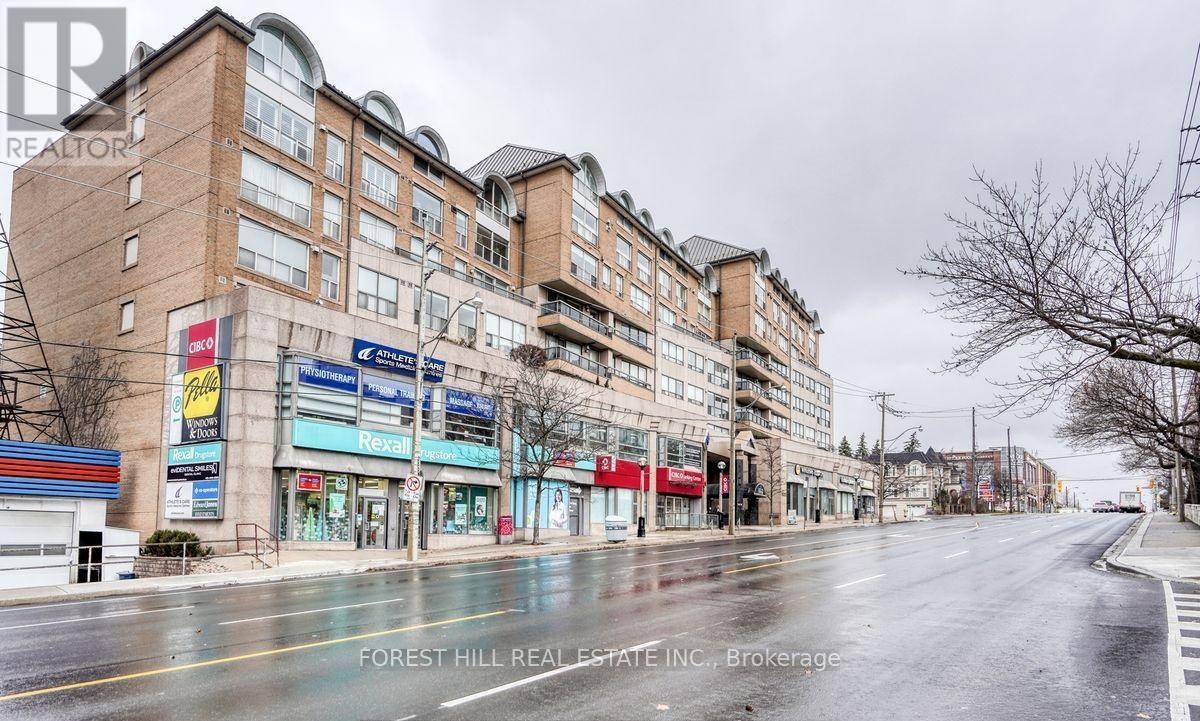
704 - 1818 Bayview Avenue
Toronto, Ontario
For Lease | Welcome to 1818 Bayview Avenue, Suite 704 Location. Location. Location. Welcome to the heart of Leaside, directly across from the new Eglinton Crosstown LRT, where convenience meets sophisticated living. This beautifully renovated and exceptionally spacious 2-bedroom, 2-bathroom suite offers nearly 1,200 sq. ft. of bright, modern living space in a boutique building. Thoughtfully designed with generous principal rooms and an inviting layout, it's the perfect place to call home. Step outside and enjoy everything Leaside has to offer. You're just moments from an incredible selection of cafés, restaurants, boutiques, grocery stores, pharmacies, and everyday essentials. Commuting is effortless with the new LRT at your doorstep, just 3 minutes to Mount Pleasant & Eglinton, 5 minutes to Yonge & Eglinton, and approximately 18 minutes to downtown Toronto. Families and professionals alike will appreciate the proximity to top-rated schools and Sunnybrook Hospital, just minutes away. Nature lovers will also enjoy the abundance of nearby parks, walking trails, and green space. Available for $4,150 per month, including one parking space, with the option to inquire about additional parking if required. A rare opportunity to lease a spacious, move-in-ready home in one of Toronto's most sought-after neighbourhoods. (id:47351)
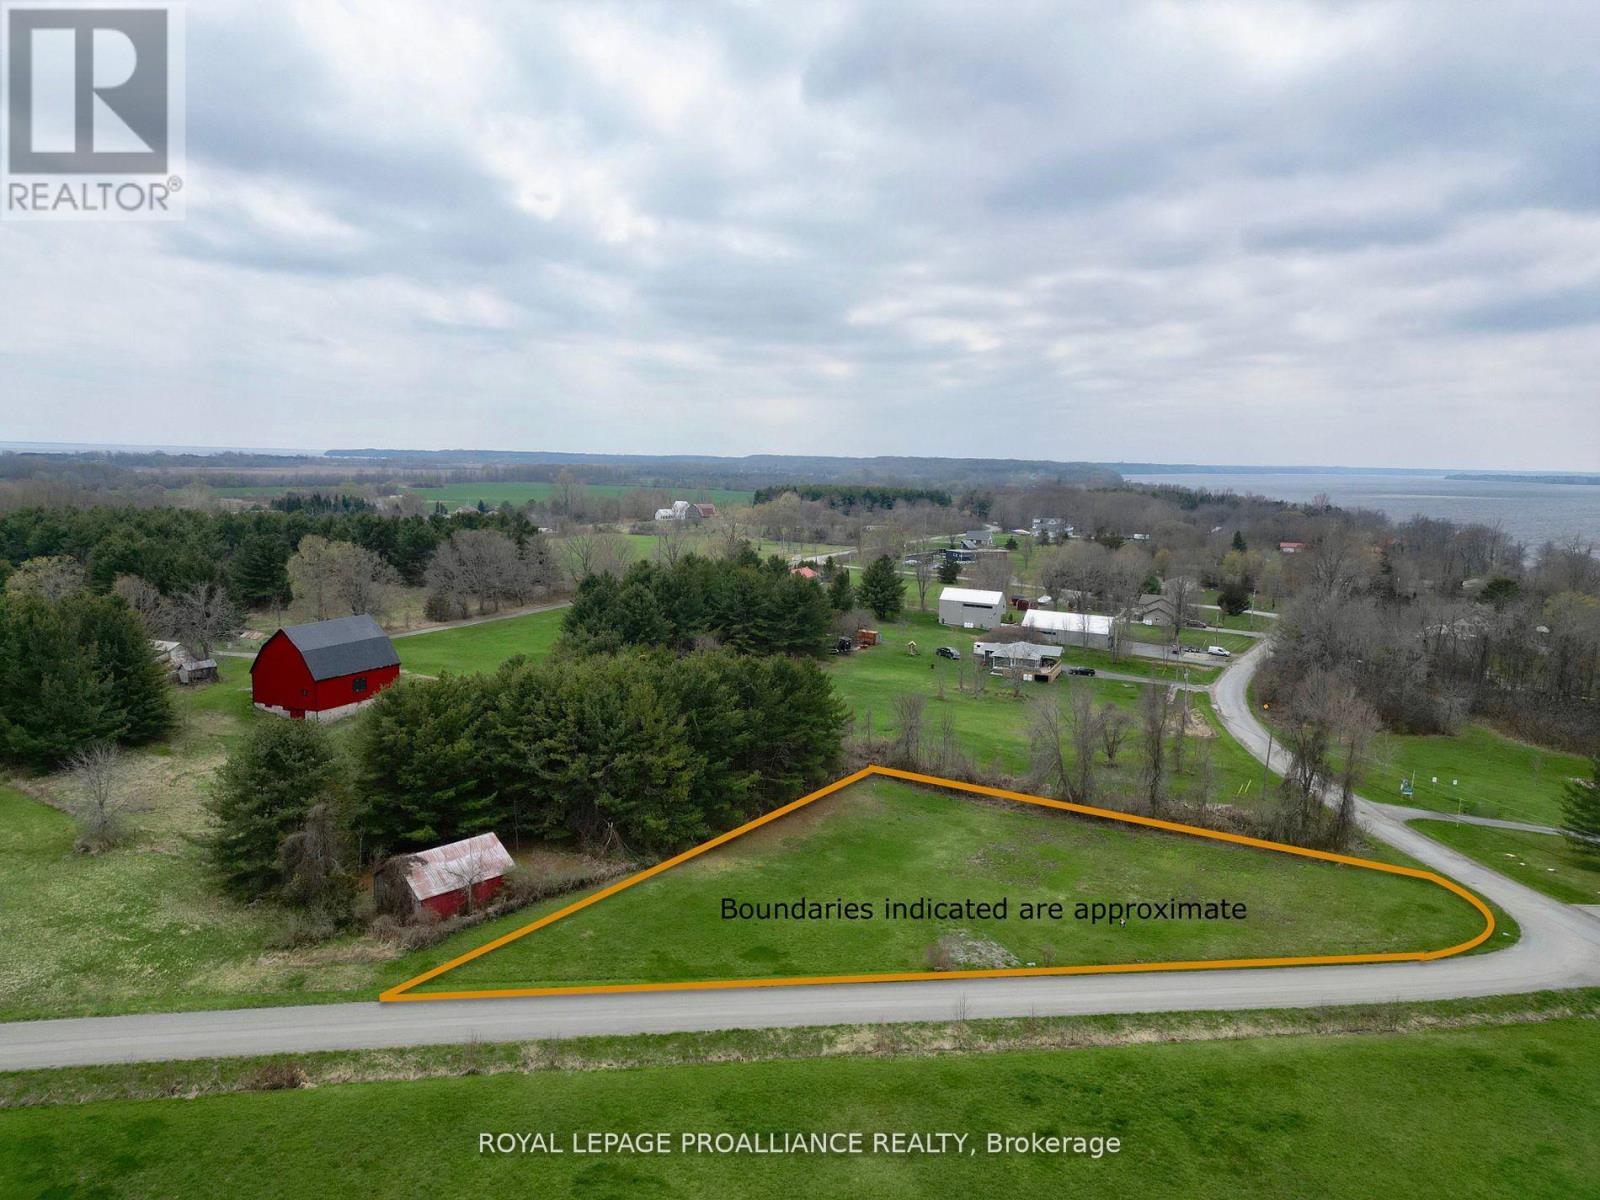
489 Prinyers Cove Crescent
Prince Edward County, Ontario
Looking for an affordable slice of the County? You'll want to check out this lovely parcel featuring a beautiful water view of Adolphus Reach on Prinyers Cove Crescent. For those seeking water sports and fishing, it has water access at the boat launch park which is within a minute's walk. Located in a vibrant and growing community and within close proximity to most everything the County offers. You won't want to miss out on this wonderful opportunity. (id:47351)
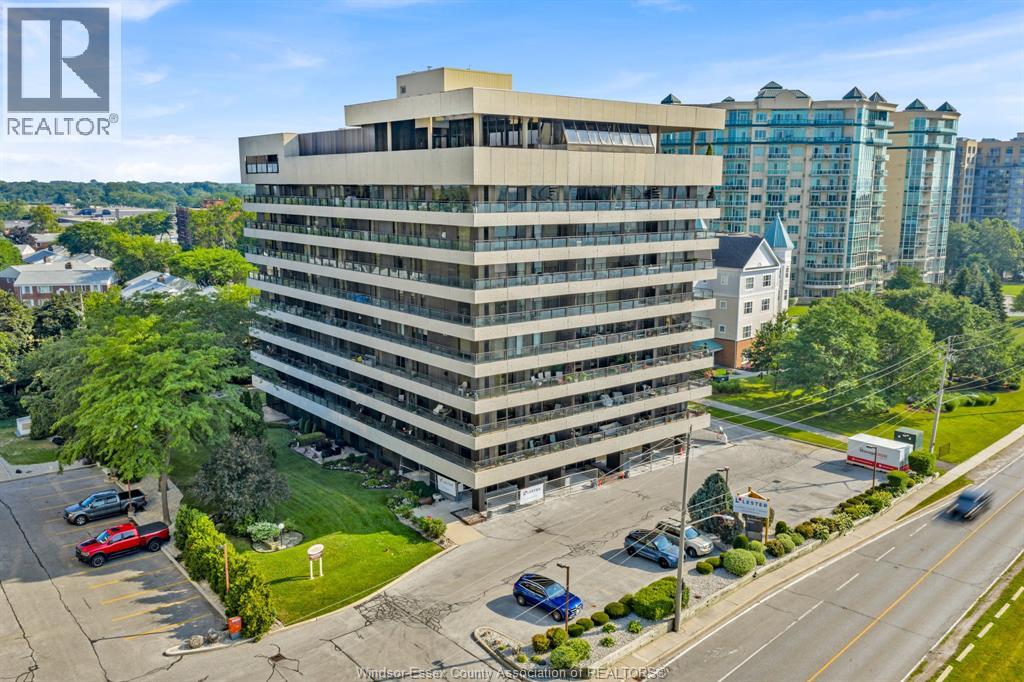
5125 Riverside Drive East Unit# 202
Windsor, Ontario
Waterfront living with breathtaking northeast views. Wake up to unobstructed views of the Detroit River in this fully renovated, move-in ready condo located directly across from the Peace Fountain and Coventry Gardens. This bright and spacious unit features new flooring, fresh paint, modern lighting, and a massive 40-foot balcony—perfect for relaxing or entertaining. The primary bedroom offers a walk-in closet, while the kitchen provides ample cupboard space for all your storage needs. Enjoy the convenience of a secure building with excellent amenities, including an indoor pool, sauna, exercise centre, and more. Experience low-maintenance waterfront living in one of the city's most desirable locations. Minimum one-year lease. Rental application, credit check, proof of income, and landlord approval required. (id:47351)
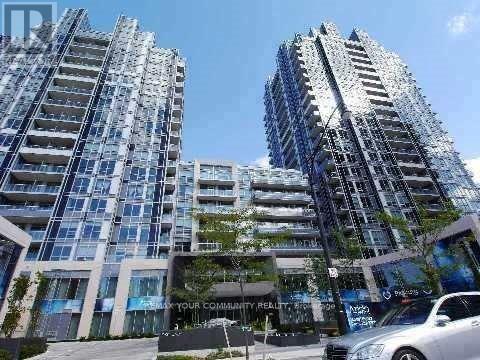
1531 - 120 Harrison Garden Boulevard
Toronto, Ontario
Avonshire Community Luxury Aristo 2 Condo By Tridel With Grand Lobby. 9Ft Ceiling, Bright & Spacious One Bedroom + Den Unit, Convenient Located At Yonge & Sheppard, Close To Parks, Shops And Restaurants. 24 Hrs Concierge , Great Amenities Incl : Sauna & Steam Room, Hot & Cold Plunge Pool, Gym, Outdoor Terrace, Message Room, Party Room & Guest Suite. Include One Parking (P1-35) Very Close To Elevator & One Locker (P1-155). (id:47351)
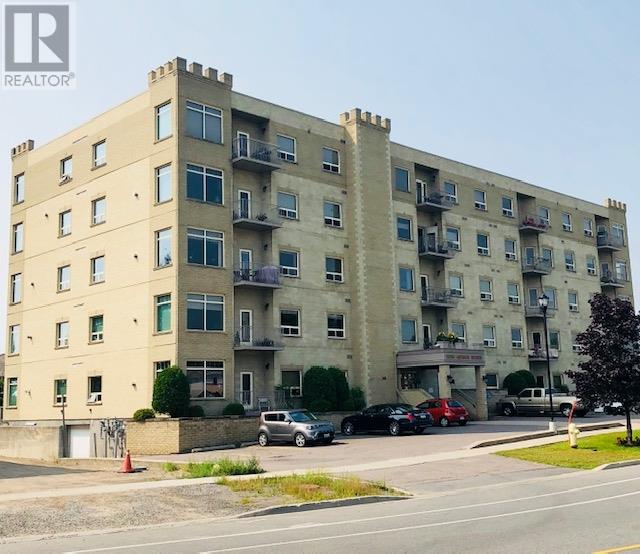
208 253 Pioneer Dr
Thunder Bay, Ontario
NEW LISTING. New to the Market is This Well Kept, 2 Bed, 2 Bath Condo at the Exclusive King Arthur Suites. Facing South this Unit Receives Plenty of Sunlight Throughout the Day and Features Central Air, 9' Ceilings, Updated Flooring and Paint and an Inside Parking Spot. King Arthur Suites does Not Allow Pets, Smoking or Air B & B. Seize The Day , Make This Condo Your New Home ! (id:47351)
124 Empress Ave S
Thunder Bay, Ontario
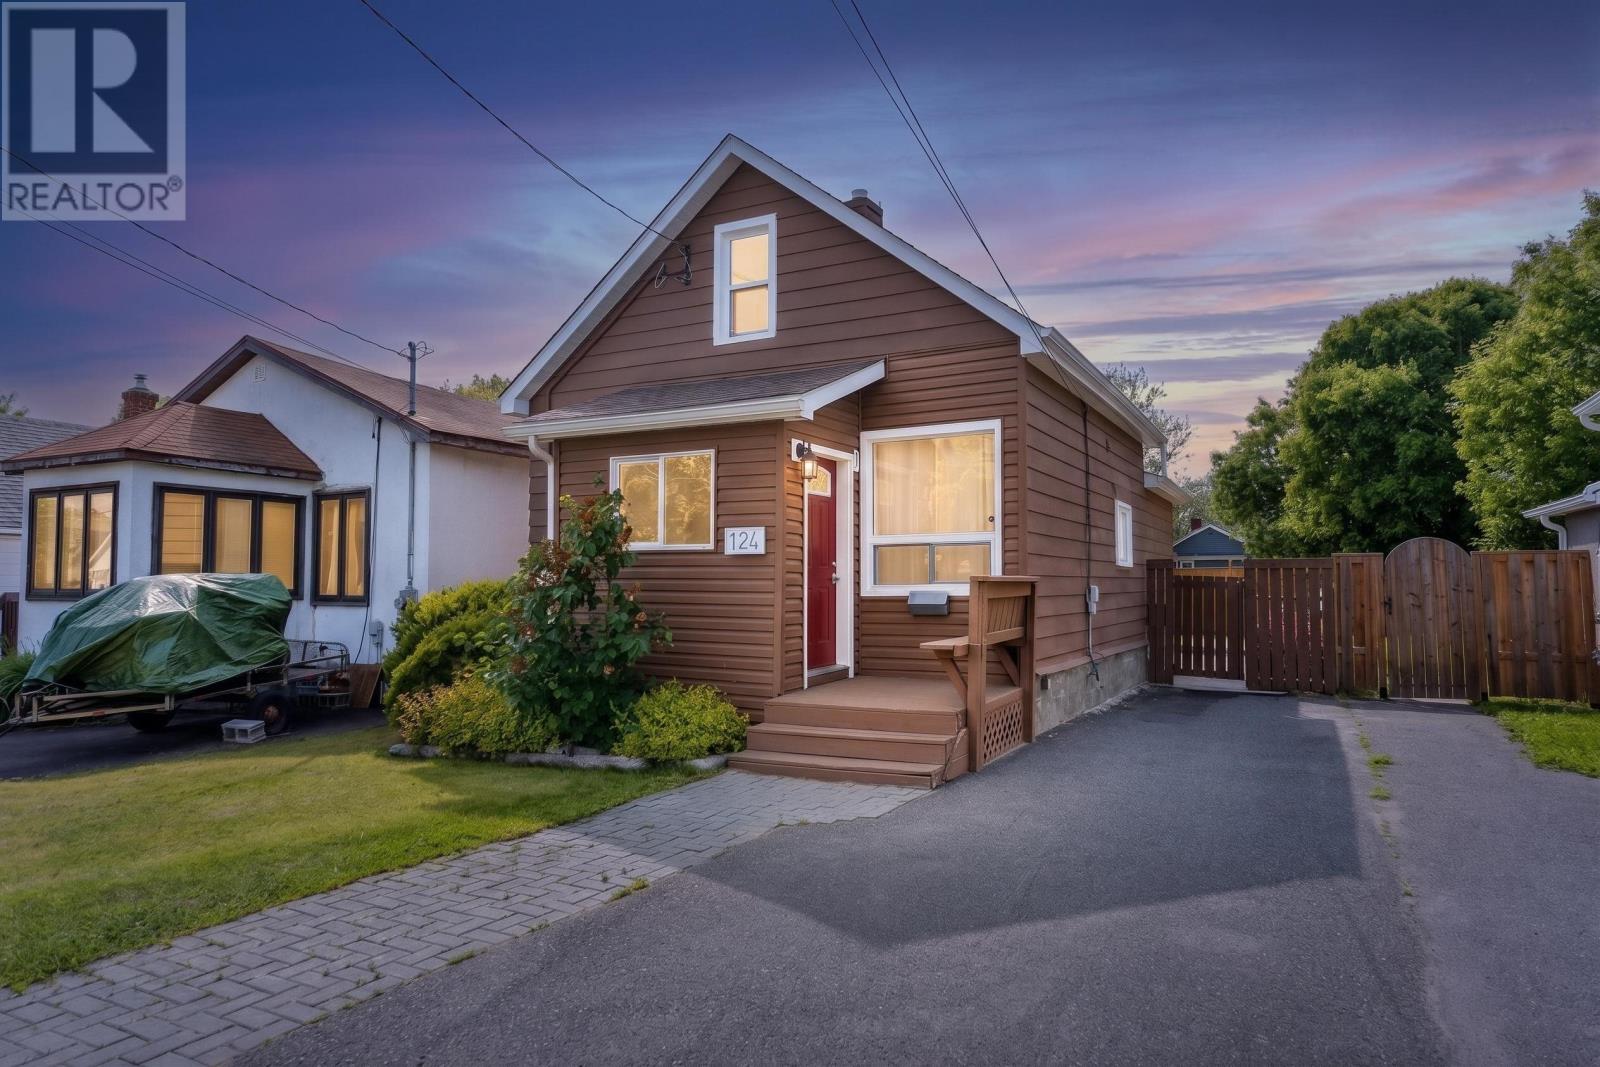
New Listing. No Week Long Hold On Offers! All Offers Will Be Reviewed Within 48 Hours. Welcome To 124 Empress Ave S, A Beautifully Updated Home Offering Incredible Value For First Time Buyers Or Savvy Investors. Ideally Located In The Heart Of Port Arthur, You’ll Enjoy Easy Access To Schools, Shopping, Restaurants, Parks, And Everyday Amenities. From The Moment You Arrive, You’ll Appreciate The Inviting Curb Appeal And Spacious Covered Front Porch. Inside, The Bright Open Concept Layout Showcases Beautiful Hardwood Floors, Stunning Tile Work, And Quality Updates Throughout. Major Improvements Include Updated Beautiful Tiling, Windows, Shingles, Exterior Siding, Electrical, Plumbing, And Concrete Work, Offering Peace Of Mind For Years To Come. The Finished Lower Level Features A Spacious Bonus Room With Excellent Potential To Become An Additional Bedroom With The Installation Of A Larger Egress Window. Outside, The Large Backyard Provides Plenty Of Space For Entertaining, Gardening, Or Family Fun. Move In Ready And Packed With Value, This Is A Fantastic Opportunity To Own A Beautifully Updated Home In A Convenient Location. Call Today! (id:47351)
76 William Street
Brantford, Ontario
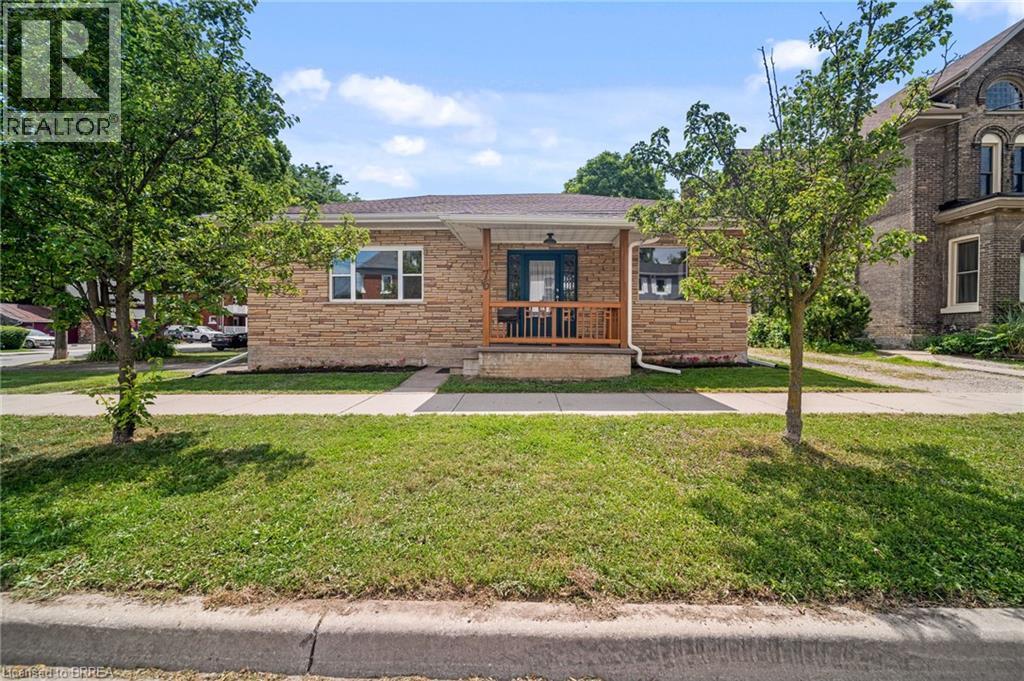
Welcome to 76 William Street, a charming and versatile bungalow offering endless possibilities! Currently configured as a front-and-back duplex/in-law suite, this unique property is ideal for first-time buyers looking to offset their mortgage with rental income, multi-generational living, or investors seeking a turn-key opportunity. It can also be converted back into a spacious single-family home if desired. The front one-bedroom unit features a welcoming front porch, an impressive foyer with generous ceilings, a bright and spacious living room, a generous primary bedroom with room for a king-size bed and home office, a large kitchen, full bathroom, and equipped with its own private laundry. The rear two-bedroom unit offers a separate entrance through a convenient mudroom, a cozy porch, a lovely kitchen and updated bathroom, comfortable living area, and its own private laundry. Each unit enjoys its own private driveway, adding convenience. Situated on a desirable corner lot in a quiet, character-filled neighbourhood, this home is full of warmth, charm, and opportunity. Offered at an exceptional value of $499,900—don’t miss your chance to own this truly unique property! This property presents a fantastic opportunity for investment, as a single family home or those looking to live in one unit while renting out the other or in-law suite. Many thoughtful updates and upgrades throughout, a few notable AC (2022), New soffit, fascia and throughs (2021), many new windows (2020-2024) (id:47351)
37 Mulberry Lane
Port Dover, Ontario
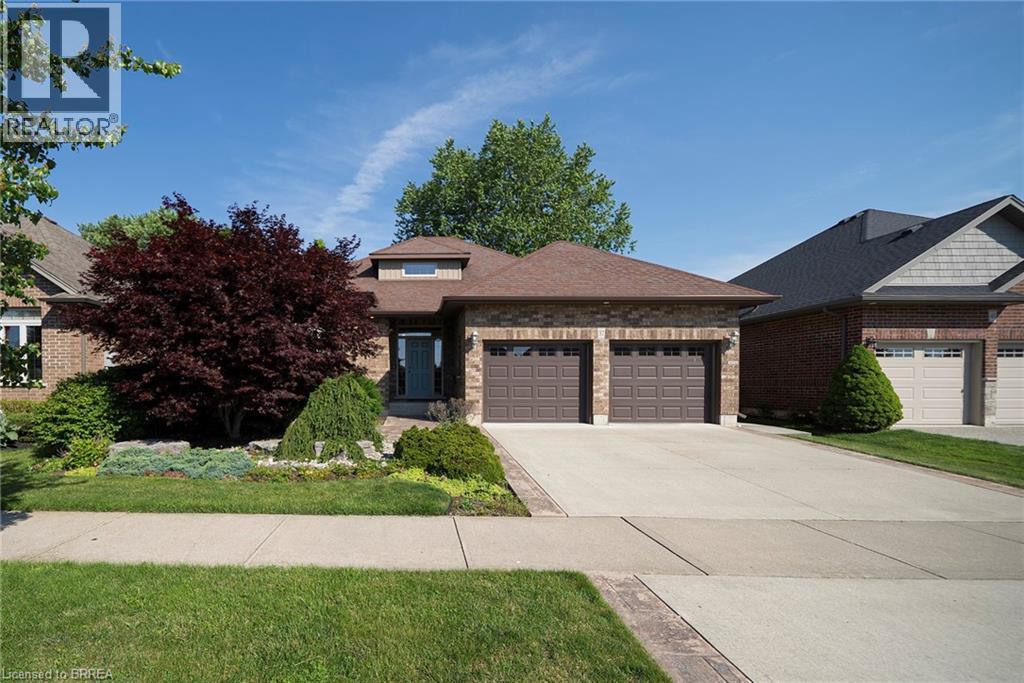
Nestled in a quiet Port Dover neighbourhood, 37 Mulberry Lane offers the perfect combination of elegant living, functional design and small town charm. This beautifully appointed 2-bedroom, 3-bathroom home offers over 1,500 sq. ft. of thoughtfully designed living space above grade, plus a spacious finished basement, making it the perfect home for empty nesters, retirees, or anyone looking for low-maintenance living without compromising on space. The bright, open-concept main floor features soaring ceilings, hardwood floors, and an inviting living area filled with natural light, complete with sliding doors leading to the expansive back deck. The spacious kitchen boasts rich cabinetry, granite countertops, a large island with seating and ample storage, flowing seamlessly into the dining area, making it ideal for both everyday living and entertaining. The primary suite offers a generous walk in closet and a beautiful ensuite, while a second bedroom, an additional full bathroom and convenient main floor laundry complete the main level. Downstairs, the finished lower level provides exceptional additional living space with a large recreation room, a third full bathroom and plenty of storage, offering endless possibilities for entertaining, hobbies or accommodating overnight guests. Step outside to enjoy the beautifully landscaped, fully fenced backyard featuring a large deck, mature trees and a charming gazebo, creating the perfect space to relax or entertain in complete privacy. An attached double garage and double driveway provide parking for four vehicles. Located in the heart of Port Dover, you'll enjoy everything this vibrant lakeside community has to offer. Spend your days exploring the sandy beach, marina, unique boutiques, waterfront restaurants and charming downtown, all just minutes from your doorstep. (id:47351)
3085 Kingsway Drive Unit# 27
Kitchener, Ontario
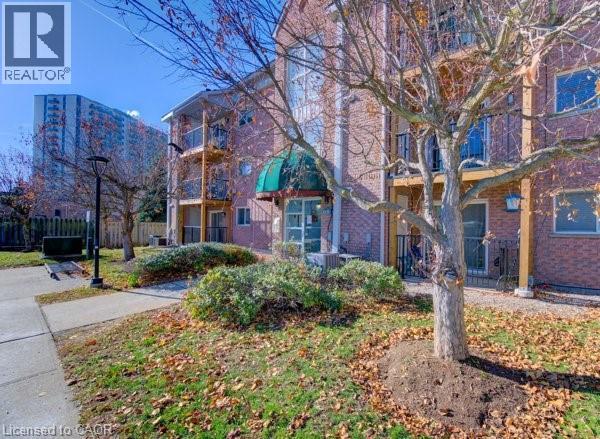
Don’t miss out on this well kept, clean and affordable 2 bedroom condo with close proximity to the 401, this move in ready condo is perfect for first time buyers, downsizers or investors in a well kept quiet complex, fantastic layout with large living room including a decorative fireplace that is perfect for gatherings with family or relaxing evenings, freshly painted throughout with updated laminate flooring the condo has a modern, clean feel, the kitchen is equipped with plenty of cupboard space including a stainless steel stove, fridge, dishwasher and built in microwave, the separate formal dining area offers additional space, whether for meals or a home office area, the newer sliding door leads to your own private recently upgraded balcony, both bedrooms are generously sized, the bathroom has a full-sized tub and shower, there is an in-suite washer and dryer for added convenience as well as a newer owned water softener, forced air furnace and central air conditioning make this home a must see, with quick possession available this condo offers the perfect blend of comfort and convenience, located within walking distance to Fairview mall, grocery stores, LRT and GRT stops, and a wide range of shops and restaurants, you’ll enjoy easy access to all the amenities you will need, this is a rare opportunity to buy in a such a sought after area – book your showing today! (id:47351)
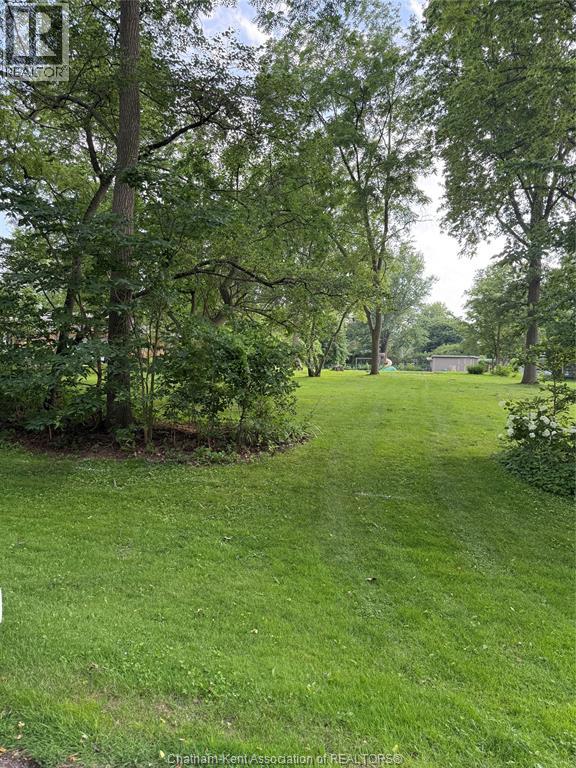
Vl Briarhill Road
Chatham, Ontario
Looking for the perfect lot to build your dream home? Tired of the barren lots found in many new subdivisions? Look no further. This exceptional 100-by-250-foot building lot, located in the prestigious Wilson Wood subdivision on the south side of Chatham, offers a rare opportunity to build in one of the area's most desirable, well-established neighbourhoods. On the property there is a 12' X 20' Implement shed. Surrounded by mature trees and natural beauty, this tranquil property may be the last available lot in the subdivision. Enjoy the privacy and character that only an established community can provide, while being just minutes from downtown Chatham and all its amenities. Don't miss this unique chance to create the home you've always wanted in a setting that's truly second to none. (id:47351)
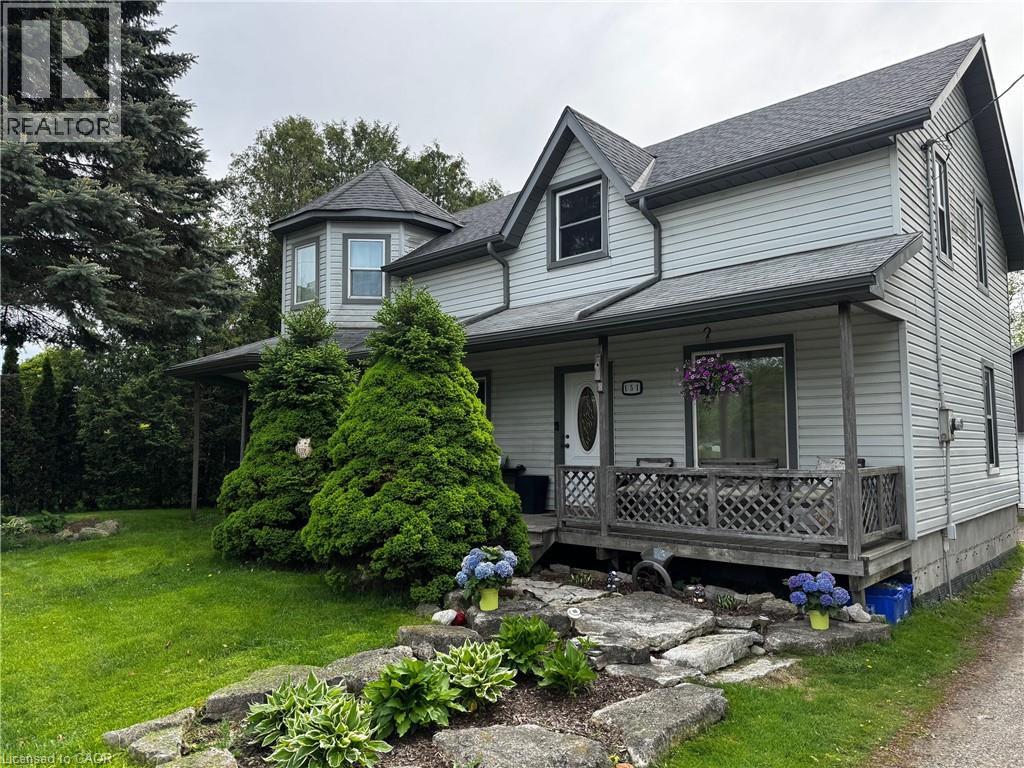
151 Lynden Road
Lynden, Ontario
Welcome home to this lovely rural 3 bedroom home in the quaint village of Lynden. This two story century home is set on a large fenced lot. The open concept main floor is filled with natural light, eat in kitchen, has a cozy fireplace, main floor laundry and views of the expansive yard which backs onto farmland. 3 nice sized bedrooms and a spacious bathroom with a soaker tub. Perfect for those who lovely rural life but conveniently located with walking distance to the community amenities. Loads of updates and a fabulous garage for hobbyists. Greenhouse and shed along with a dog house complete this great property. Bonus of a new septic system installed July 2026 (id:47351)
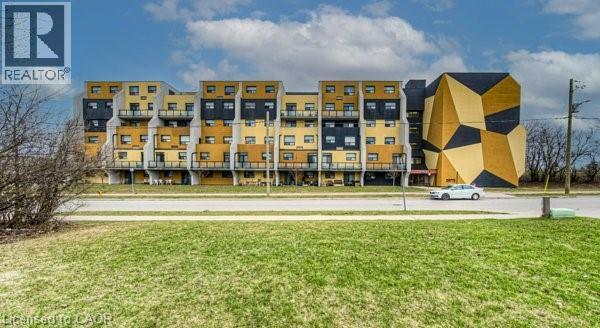
185 Kehl Street Unit# 214
Kitchener, Ontario
Welcome to Unit 214 at 185 Kehl Street in Kitchener — a well-maintained and conveniently located condo that offers an ideal blend of comfort, practicality, and value. This bright and inviting unit features a functional layout designed for main-floor, easy living, with spacious principal rooms and large windows as well as a walk out patio through sliding doors, that bring in plenty of natural light. The open-concept living and dining areas flow seamlessly together, all with newer flooring, creating a comfortable space for both relaxing and entertaining. The kitchen offers ample cabinetry and workspace, making everyday lifestyle simple and efficient. The primary room is generously sized with a large bright window, as well as newer flooring and fresh paint, a walk- in closet, and accompanied with a 2-piece powder room. Nearby the second bedroom is the 4 piece main bath, with a functional vanity for storage Included are the stove and fridge, window coverings and light fixtures. As an added feature to this unit is a one garage covered parking space with inner access to the unit area of the building. Also included is water, landscaping ground maintenance, building maintenance, outside bike rack and ample visitor parking. Whether you're a first-time buyer, downsizer, or looking to invest, this unit presents a fantastic opportunity to have a property nearby the expressway, golf course, shopping plazas, restaurants, schools, public transit, LRT transit, hospital, trails and parks. (id:47351)
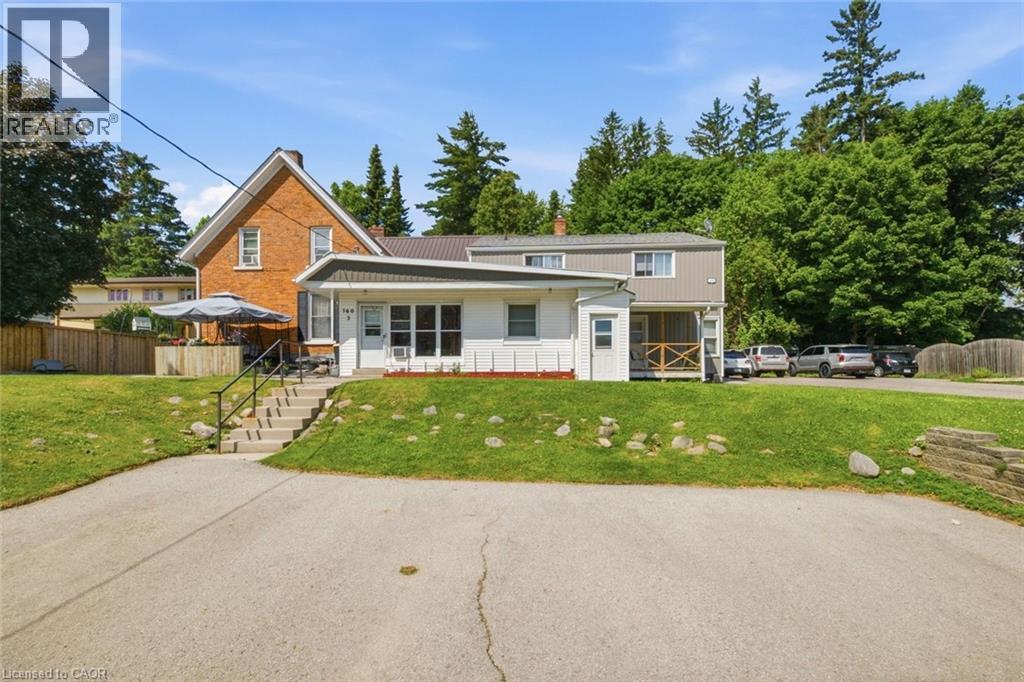
160 Queen Street
Simcoe, Ontario
Turnkey, fully tenanted fourplex on a large quarter-acre lot in town. Well-maintained and income-focused, the property features a steel roof, updated bathrooms, new siding, separate hydro and water meters, gas heat, private outdoor space for each unit, and individual basement storage. Tenants pay their own utilities. Additional upside includes coin-operated laundry, a single-car garage for landlord use or extra rental income, two parking areas, and potential room for future expansion. (id:47351)
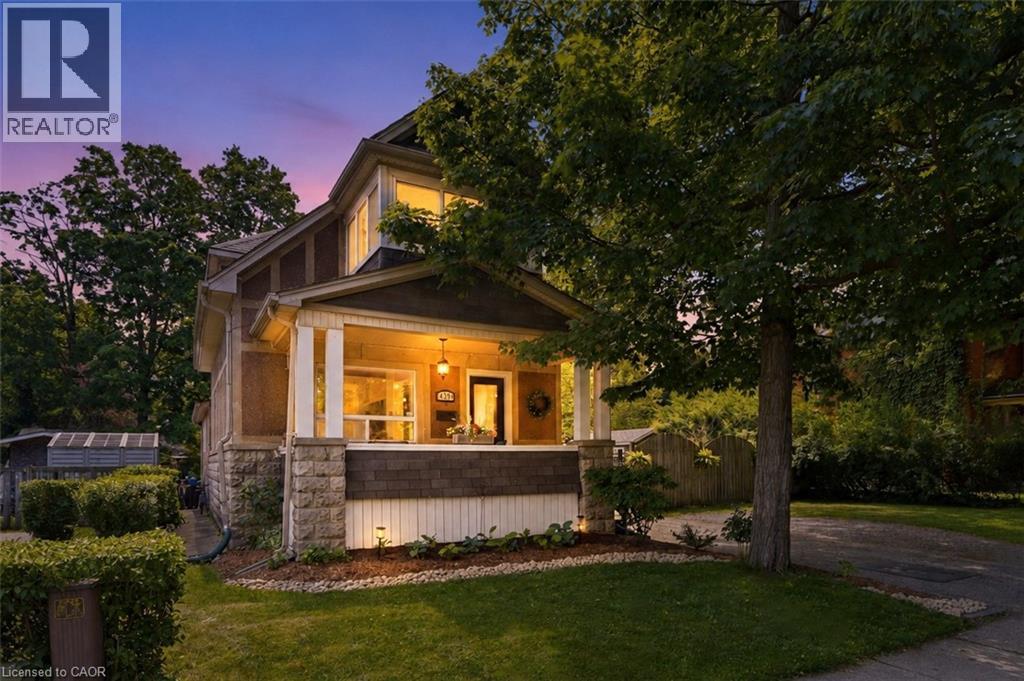
439 Westminster Drive S
Cambridge, Ontario
Set beneath mature trees on a rare 66 x 132 ft lot, this move-in ready detached home offers the kind of space, character, and everyday comfort that is hard to find in an established neighbourhood. With 3 bedrooms, a flexible layout, and thoughtful updates throughout, this home is a wonderful fit for buyers looking for charm without sacrificing function. The main floor welcomes you with a bright living room anchored by a new electric fireplace, creating a warm and inviting space to gather, relax, or unwind at the end of the day. The updated kitchen features newer stainless steel appliances, honed granite countertops, white cabinetry, modern hardware, and a timeless neutral palette that feels fresh and easy to personalize. A main-floor primary bedroom with 3-piece ensuite access adds valuable flexibility, whether you are looking for single-level sleeping, a comfortable guest space, or separation from the additional bedrooms upstairs. The second level offers two bright bedrooms with updated flooring, along with a full bathroom complete with a tub. A cozy sunroom provides a peaceful bonus space for morning coffee, reading, or enjoying views of the surrounding greenery. The partially finished basement adds practical extra space for storage, hobbies, play, or future possibilities. Outside, the oversized yard is the true highlight, offering a brand new deck, plenty of green space, mature trees, and room to garden, entertain, or let kids and pets play. It is the kind of backyard that can grow with you, whether you dream of summer dinners on the deck, a play area, vegetable gardens, or quiet evenings under the trees. Located close to trails, schools, the public library, mature tree-lined streets, and easy Highway 401 access for commuters, this move-in ready 3-bedroom detached home combines character, updates, and an exceptional lot in a scenic, established neighbourhood. (id:47351)
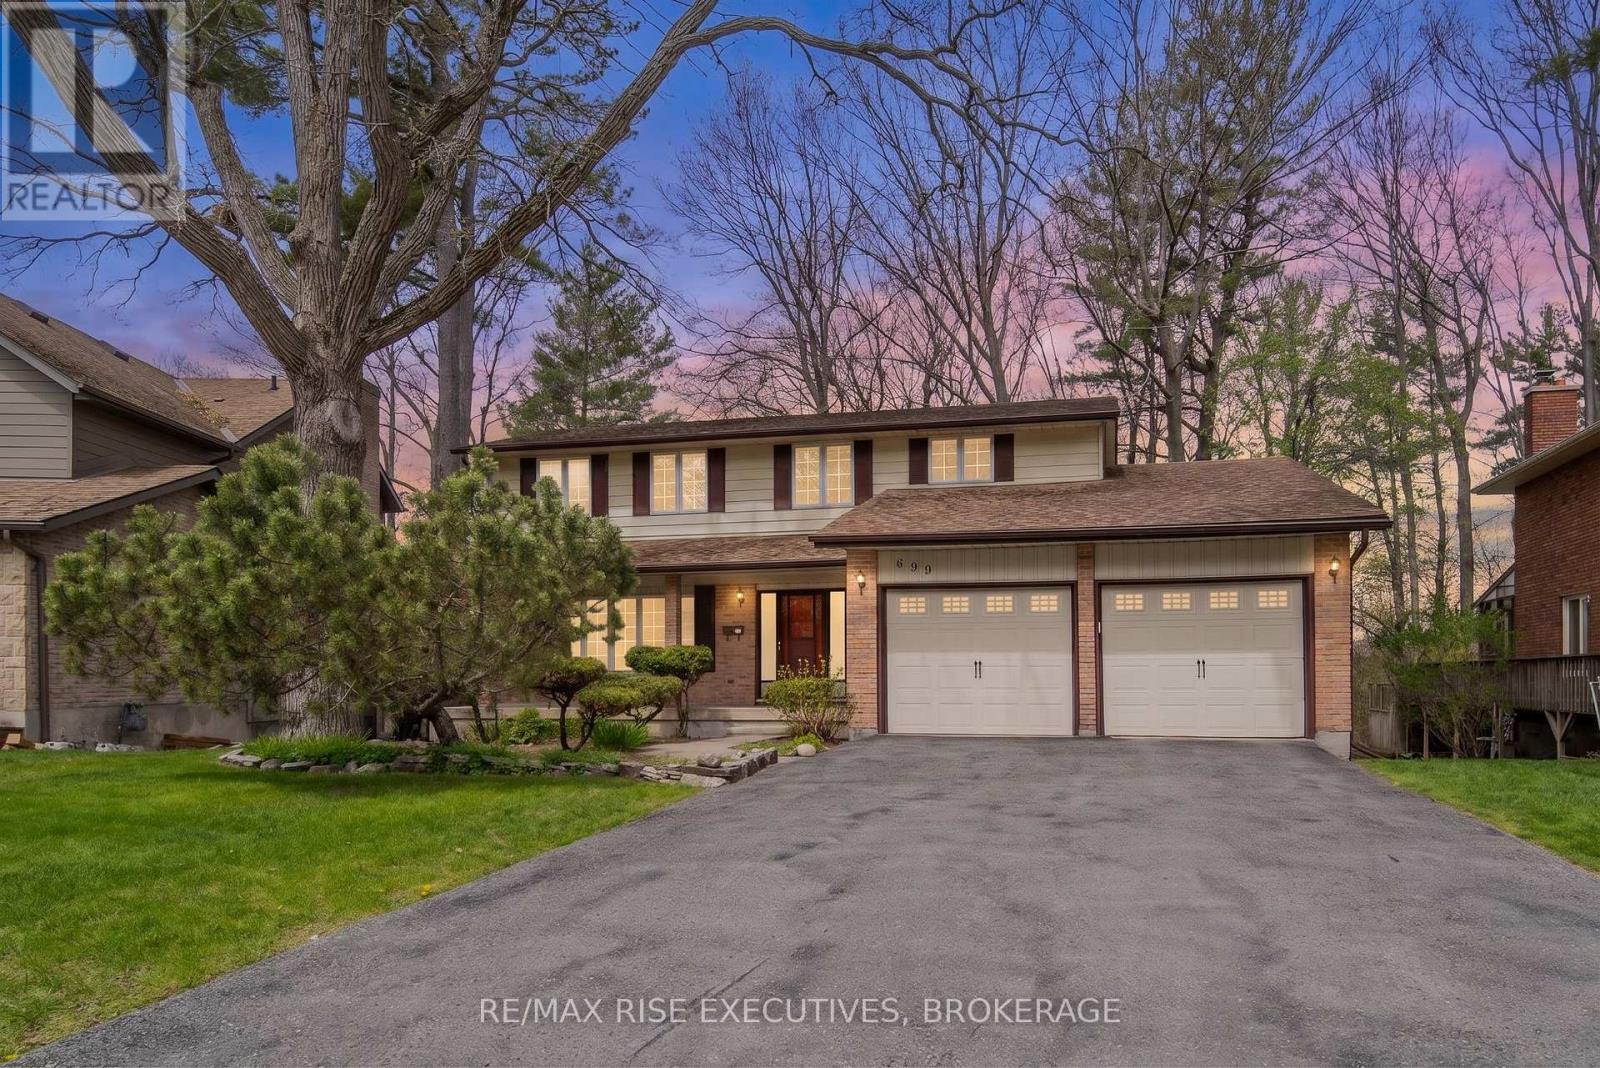
899 Safari Drive
Kingston, Ontario
Nestled in the prestigious and highly sought-after Ridgewood Estates neighbourhood, this spacious 5 Bedroom home offers a rare opportunity to own a large family property backing onto environmentally protected Collins Creek with no rear neighbours. Set on a beautiful mature lot surrounded by towering trees, this home offers exceptional privacy and an incredible setting that is rarely available. Featuring a rare 5-bedroom layout on the upper level, this home is ideal for growing or multi-generational families. The spacious primary bedroom includes its own ensuite bathroom, while the generous principal rooms throughout the home provide endless potential for modern updates and customization. The main level offers large sun-filled living spaces, a functional eat-in kitchen, formal dining area, and a cozy family room with fireplace overlooking the backyard. The walkout basement adds additional living space and future in-law suite potential, along with a cold storage room and abundant storage options. While cosmetically dated, the home has been lovingly maintained by its long term owner and presents an incredible opportunity to renovate and add significant value in one of Kingston's premier neighbourhoods. Double car garage, mature landscaping, large driveway, and an unbeatable location close to parks, schools, amenities, and nature trails complete the package. Rarely does a property with this combination of location, lot, size, layout, and long-term upside come to market. (id:47351)
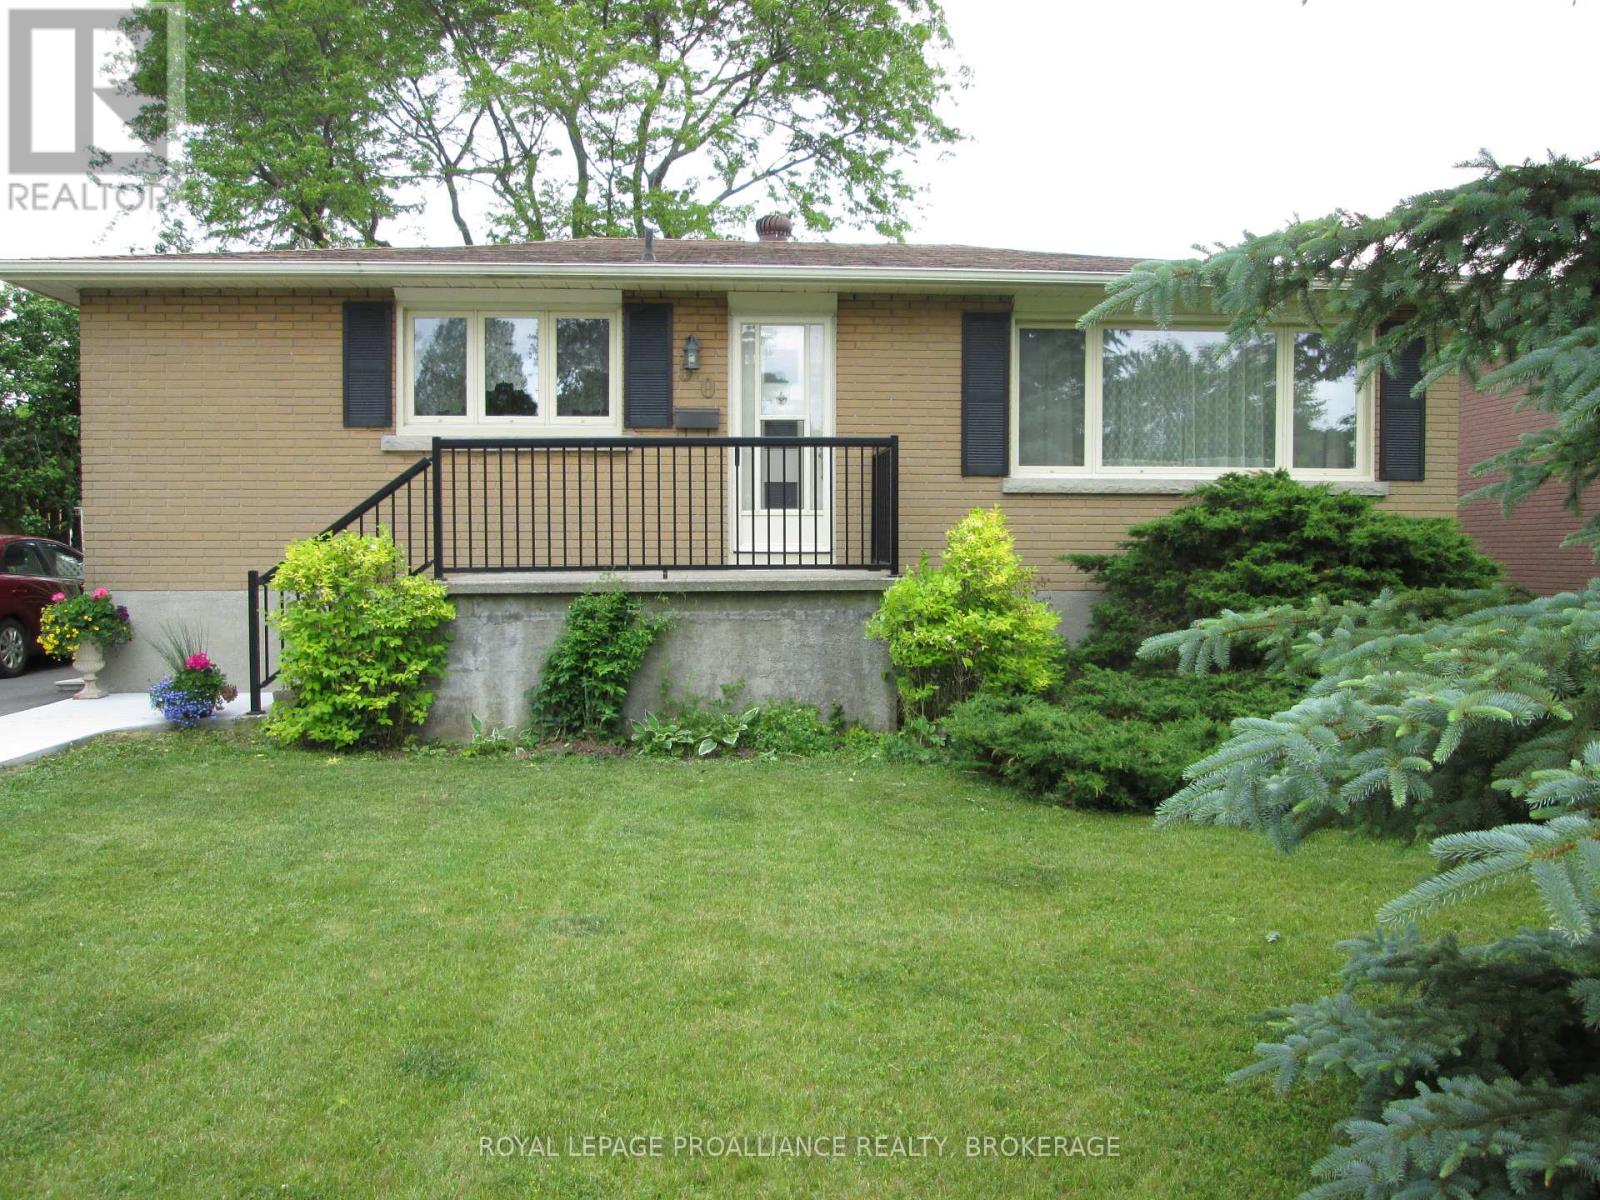
50 Campbell Crescent
Kingston, Ontario
This all brick bungalow offers a strong investment opportunity with a flexible layout, two kitchens & established rental income already in place. The upper level features a bright kitchen with backsplash, living area, 3 bedrooms & a 4pc bathroom, currently rented for $1,991.98/month. The finished lower level with separate access adds excellent versatility with its own kitchen, spacious living/dining area, 2 bedrooms, a 4pc bathroom, laundry area, currently rented for $1,588.39/month. Total monthly rent is $3,580.37, with rent increases scheduled every October1st. Outside, the property offers driveway parking, a front entry, rear deck, spacious yard, mature trees & storage shed. Updates include upper-level hardwood refinishing & painting in 2014, lower-level fridge, stove, painting, flooring, lighting & bathroom in 2016, roof in 2019,washing machine in 2020 & electric hot water tank in 2024. A practical investment property with strong rental appeal & long-term potential. (id:47351)