
1776 Old Brooke Road
Tay Valley, Ontario
Welcome to a property that has been loved and cared for by the same owner for almost 50 years. Set on approximately 14 private acres and backing onto the Tay Valley Recreational Trail system, this is a special opportunity for those looking for space, privacy and a true connection to the outdoors, all just 15 minutes from Perth and approximately one hour from Kanata. This home (4 bed/2 bath/+ bonus family room) has been well maintained over the years, with several recent improvements including a new heat pump (2021), fresh interior paint throughout (June 2026), a freshly painted metal roof (June 2026) and new flooring in both bathrooms (June 2026). Inside, the original red oak hardwood flooring adds warmth and character, complemented by wide window sills and a well-insulated home that has stood the test of time. Outdoors is where this property truly shines. A deck wraps around two sides of the home, while a woodshed provides convenient storage just off the back. The detached garage, built in 2016, offers additional space for vehicles, equipment, hobbies or recreational toys. With approximately 14 acres to explore and direct access to the Tay Valley Recreational Trail system, opportunities for walking, snowmobiling, fourwheeling and enjoying the surrounding countryside are right at your doorstep. The property also participates in the MicroFIT program, with just under seven years remaining, offering an additional feature for the next owner. Here sits a longtime family property with good bones, privacy, acreage and a beautiful setting, ready for someone new to bring their own ideas and create the next chapter. After almost half a century with one owner, it's ready to become a place another family can call home for years to come. (id:47351)

323 Lysander Place
Ottawa, Ontario
Welcome to this exquisite 4-bedroom, 4-bathroom executive semi-detached home in the vibrant community of Wateridge, featuring over $60,000 in recent updates. Meticulously maintained and beautifully upgraded, this turnkey home offers modern style, comfort, and functionality. The bright, open-concept main floor features a spacious entryway, convenient main-floor laundry, and a stunning gourmet kitchen complete with brand-new Samsung Bespoke appliances and elegant quartz countertops. The seamless layout is ideal for everyday living and entertaining. Upstairs, newly installed hardwood flooring creates a beautiful flow throughout the second level. Four generous bedrooms provide plenty of space for family and guests, while the spacious primary retreat features a walk-in closet and luxurious 5-piece ensuite with quartz counters, walk-in shower, and LED fogless mirrors. The main bathroom has also been completely renovated with stylish, contemporary finishes. The finished lower level offers incredible versatility with a large rec room, gas fireplace, newly installed luxury vinyl plank flooring, built-in Murphy bed, and 4-piece bathroom. Perfect for movie nights, guests, a home office, or additional family living space. Enjoy a beautifully landscaped, maintenance-free outdoor space designed for easy living. The synthetic turf front yard provides year-round curb appeal, while the backyard features a patio, river stone, raised garden bed, and storage shed. Additional upgrades include custom zebra blinds throughout, Waterdrop under-sink water filtration, central vacuum, smart-home features, two keyless entry systems, and wireless keyless garage entry. Ideally located just steps from parks, playgrounds, tennis courts, a splash pad, and scenic walking trails, with downtown only minutes away. This exceptional home is move-in ready and offers the space, quality, upgrades, and lifestyle your family has been waiting for! (id:47351)
988 Beckton Heights
Ottawa, Ontario
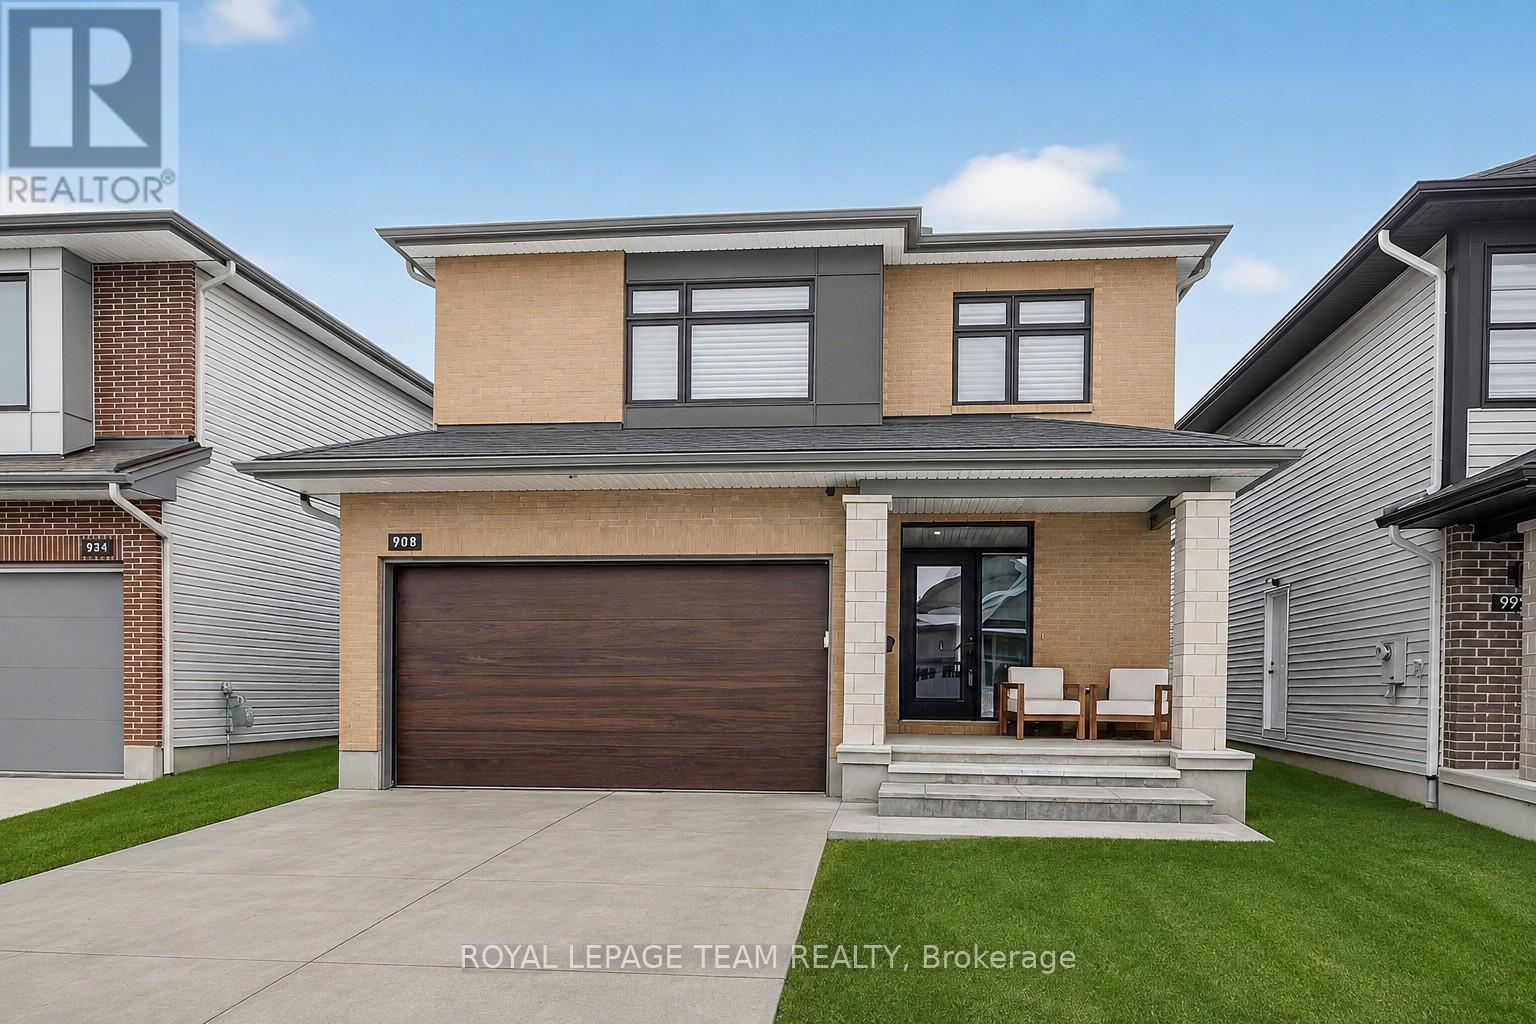
Stunning executive residence offering an exceptional blend of elegance, comfort, and modern luxury. With over $200,000 in premium upgrades, this remarkable home showcases refined craftsmanship. From the moment you enter, you are greeted by rich hardwood flooring and exquisite porcelain tile on the main level. The home has an alarm system. The heart of the home is a true culinary masterpiece-an upgraded chef's kitchen featuring high-end stainless steel appliances, sleek quartz countertops, an elegant upgraded backsplash, and a beautiful bar area, perfect for both everyday living and entertaining. Natural light pours in through oversized windows, enhancing the home's bright and inviting ambiance. Custom blinds and LED lighting throughout further elevate both style and functionality, while built-in ceiling speakers create a seamless, modern living experience. Upstairs, the thoughtfully designed custom laundry room adds convenience, while the luxurious primary suite offers a serene retreat, complete with a spacious walk-in closet and a stunning 5-piece ensuite designed for ultimate relaxation. The fully finished basement extends the living space beautifully, featuring a comfortable family room, an additional bedroom, and a stylish 3-piece bathroom with a custom stand-up shower-ideal for guests or extended family. Step outside to your private backyard oasis, where a heated 12 x 21 fiberglass pool is surrounded by elegant interlock stone and fully fenced for privacy-perfect for summer enjoyment and entertaining. No backyard maintenance required. The oversized interlock driveway adds both curb appeal and practicality. Additional features include rough-in for central vacuum, quartz countertops throughout the home, and a dedicated main floor office-ideal for today's work-from-home lifestyle. Perfectly situated in the heart of Stittsville, this exceptional property is just moments from parks, schools, and public transportation.. Book your showing now before it's too late. (id:47351)

407 - 555 Brittany Drive
Ottawa, Ontario
Welcome to this bright and comfortable 2-bedroom condo featuring a spacious living room, separate dining area, galley kitchen with a walk-in pantry, and Wea private balcony. The primary bedroom includes a 2-piece ensuite, and theres a full bathroom for added convenience. Enjoy laminate and tile flooring throughout. The building offers great amenities like an outdoor pool, gym, party room, library, and underground parking. Located close to transit, shops, and restaurants, this home combines comfort, convenience, and valueall with utilities included in the condo fee. Included in the rent: Heating, Hydro, Water. (id:47351)
72599 Stanley Street
Bluewater, Ontario
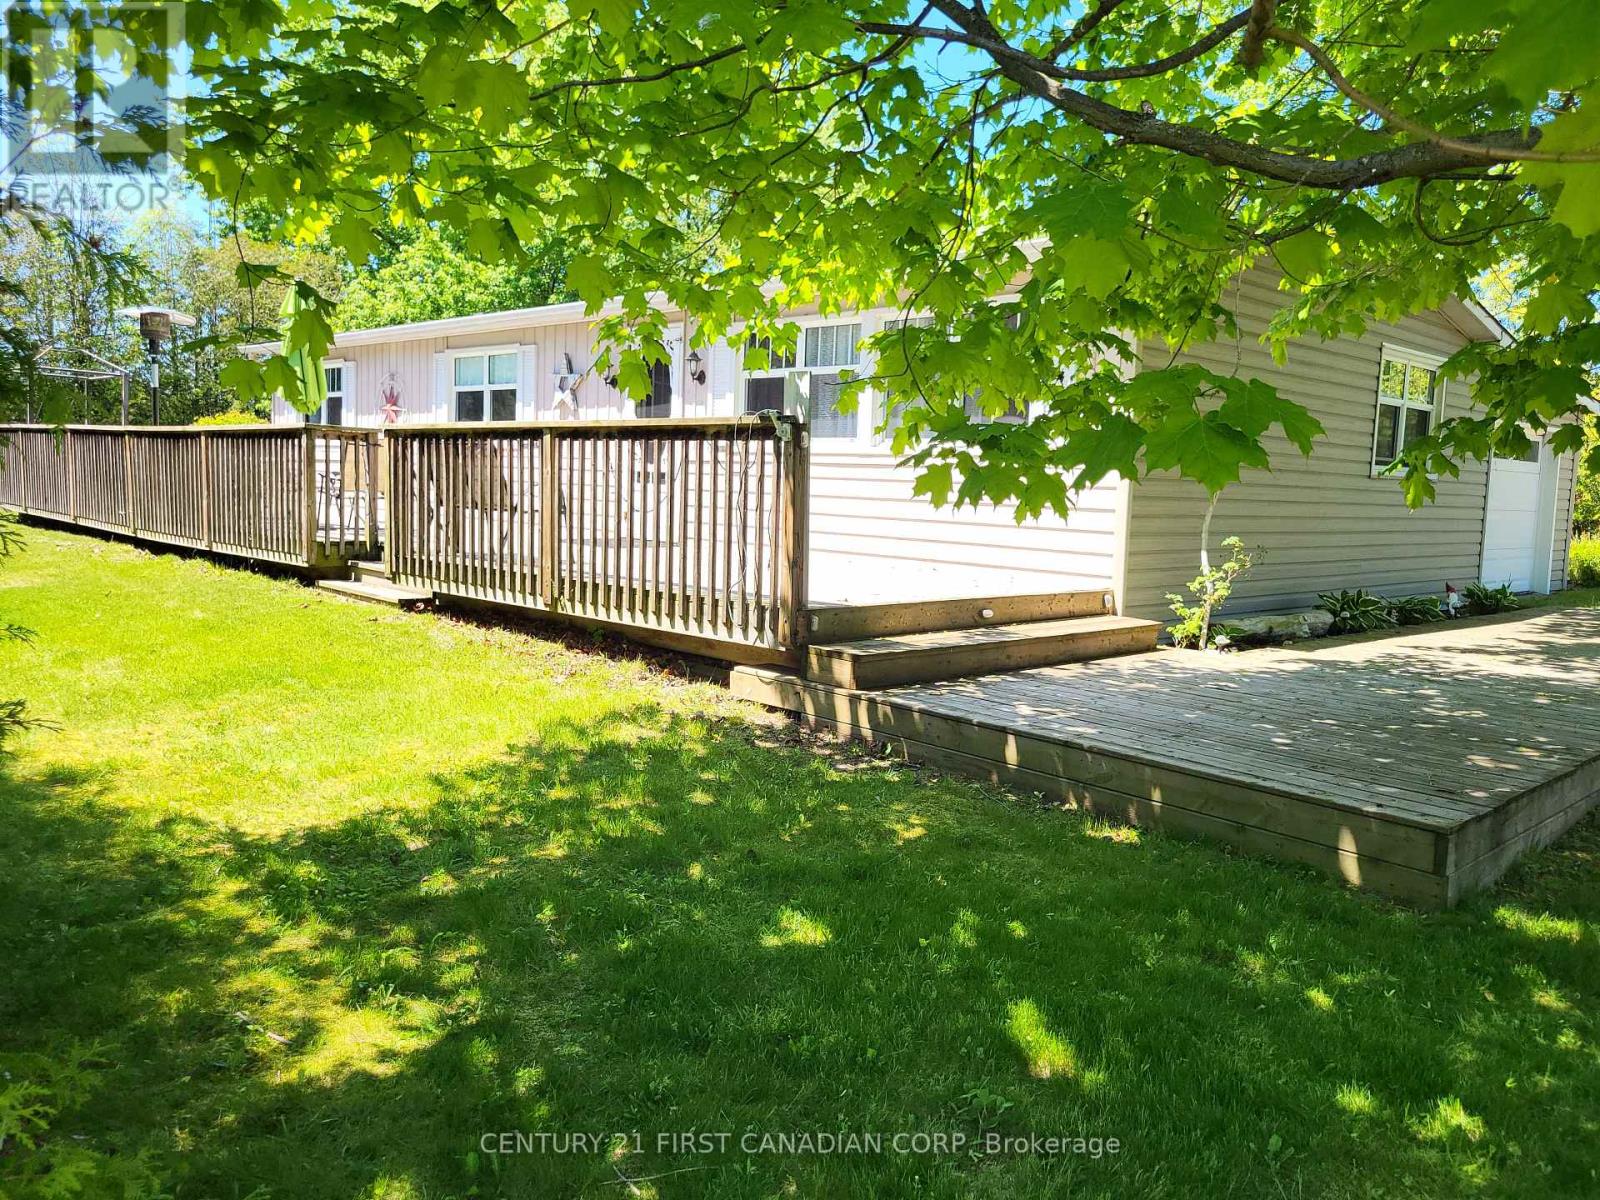
LAKESIDE COMMUNITY OF BAYVIEW ESTATES... JUST NORTH OF GRAND BEND! Discover an inviting and turnkey Lake Huron retreat with built-in investment potential. Located between Grand Bend and Bayfield in the family-friendly Bayview Estates community, this updated and fully furnished 3-bedroom modular home/cottage with attached garage sits on a spacious -acre corner lot and is just a short walk to the beach, playground, and Bayview Golf Course. Inside, the bright open layout features modern flooring, fresh paint, and a clean coastal aesthetic that guests and families love. The newer kitchen (2013) offers granite countertops and excellent workspace, flowing easily into the comfortable living and dining areas-perfect for gatherings and relaxed lakeside living. Three well-appointed bedrooms and a renovated 4-piece bath provide excellent functionality for year-round use or vacation stays. Additional updates include windows (2012), roof shingles (2012), electric panel & wiring (2013), deck (2013), flooring in kitchen/bath/laundry (2017), and custom floor-to-ceiling cabinetry in the laundry room (2014). The attached garage offers great storage and can be converted back for parking if desired. Outside, mature trees, new front steps, and the wrap-around deck create an ideal setting for barbecues, warm summer evenings, and unforgettable sunsets over Lake Huron. This property is fully furnished, licensed for Short-Term Rental (STR) use, and available for immediate possession-making it a rare dual-purpose opportunity for buyers seeking both lifestyle and financial return. The community includes a mix of year-round residents and seasonal cottagers, adding to its welcoming lakeside charm. Come see! (id:47351)
71 - 1061 Eagletrace Drive
London North, Ontario
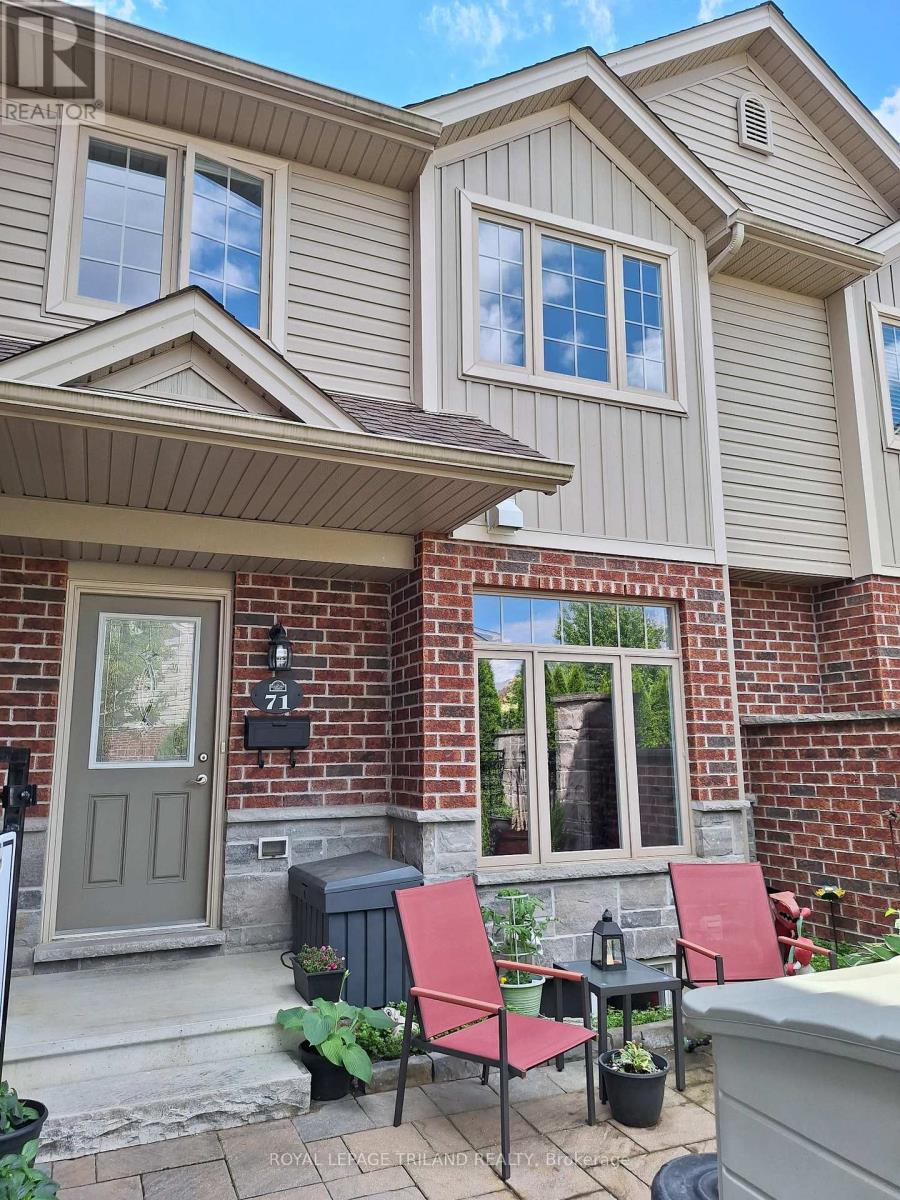
Welcome to this beautifully maintained 3-bedroom, 2.5 bathroom condo townhouse located in the sought-after North London community of Fox Hollow. This bright and spacious home offers afunctional layout perfect for families, first-time buyers, or investors. The main floor features a generous living and dining area with plenty of natural light, along with a well-appointed kitchen offering ample cabinetry and workspace. Upstairs, you'll find three comfortable bedrooms including a primary retreat complete with a beautiful ensuite bathroom and a walk-in closet. The partially finished lower level adds valuable extra space with a versatile rec room and lots of additional storage. Enjoy low-maintenance living with low condo fees that cover exterior upkeep, making ownership easy and stress-free. The private rear deck is the perfect place to relax and unwind. Conveniently located close to schools, parks, shopping, public transit, and all amenities, this home offers both comfort and convenience in a prime location. A fantastic opportunity you won't want to miss! (id:47351)
1145 North Shore Road
Rideau Lakes, Ontario
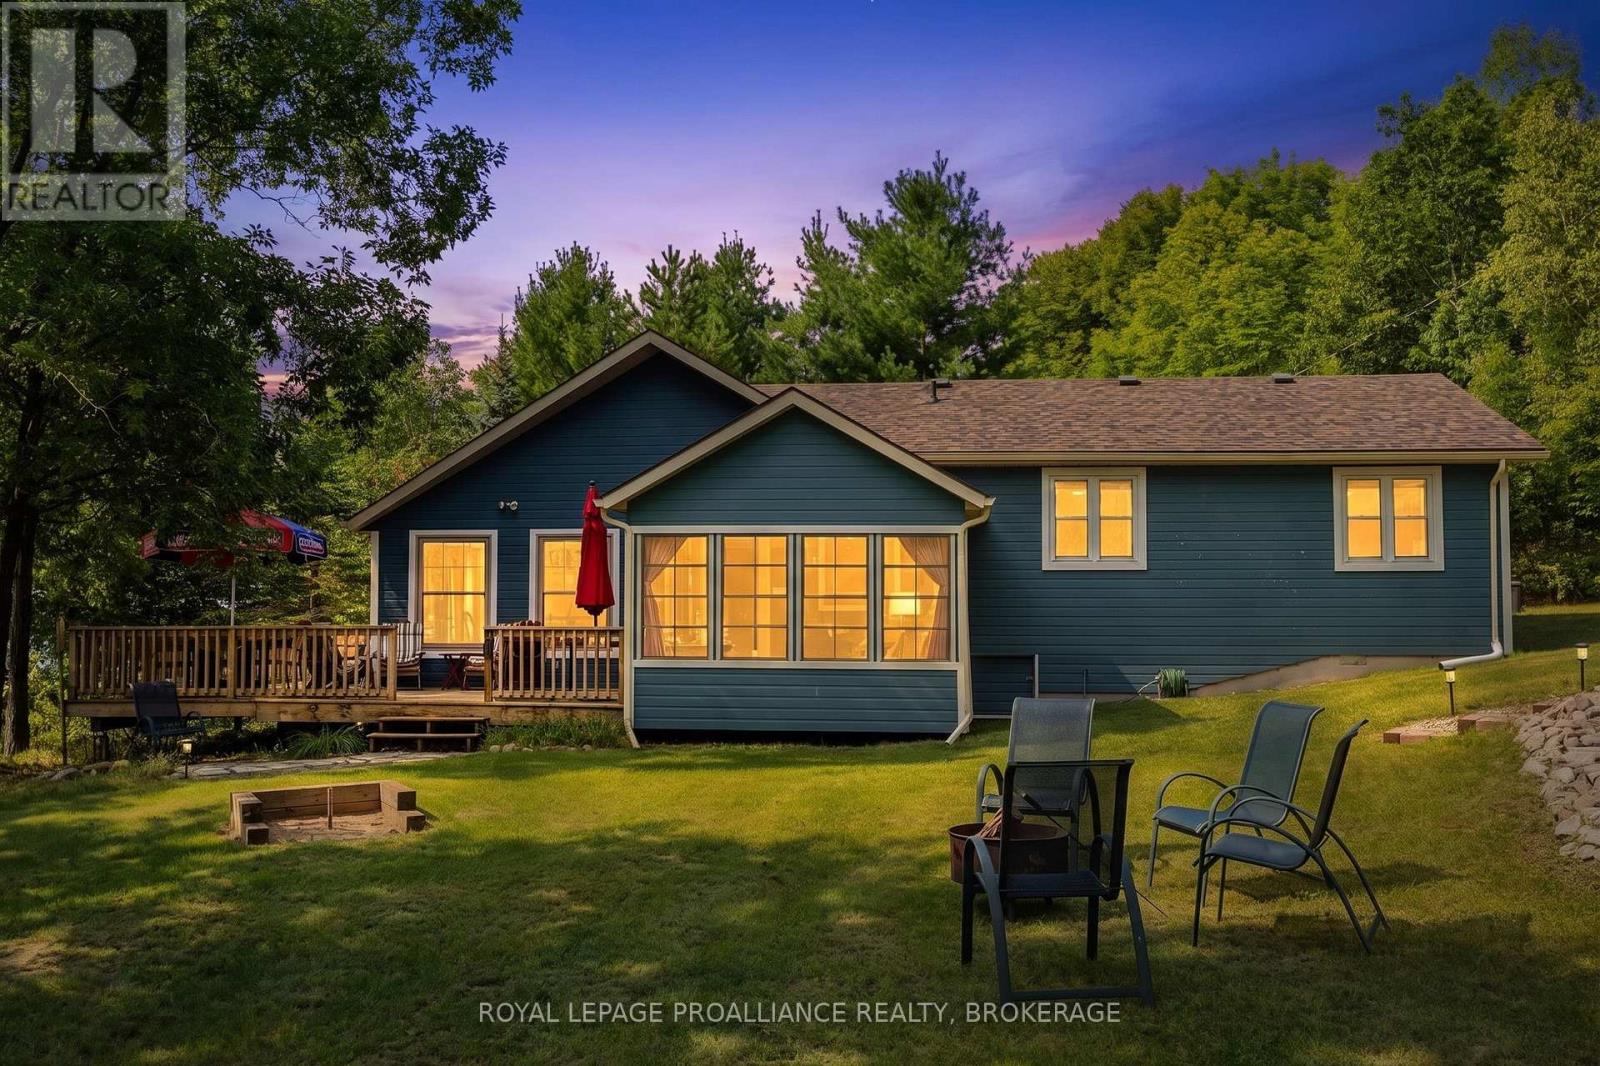
This glorious waterfront retreat on Upper Rideau Lake is the perfect place to unwind, reconnect and create lasting family memories. Set along almost 200 feet of shoreline with stunning southeast-facing views, the property features a furnished three-bedroom cottage, two bunkies, a detached garage and plenty of space to enjoy the best of lake life. Step inside from the screened-in porch and into the bright, welcoming kitchen, featuring soft white cabinetry, generous counter space and a full complement of appliances. The spacious dining area flows into the living room, where beautiful hardwood floors, a soaring vaulted ceiling, cozy wood stove and spectacular water views create the perfect gathering space for family and friends. The den offers a peaceful retreat for reading or relaxing and could easily serve as a home office. A few steps up lead to three spacious bedrooms and a large four-piece bathroom with laundry and ample storage. Outside, the wrap-around deck is made for cottage living-perfect for morning coffee, BBQs, lounging and entertaining. Two 'Bunkie Life' bunkies, both built in 2022, provide extra space for guests, teens or visiting family. A gently sloping path leads to the water, where you'll find a fixed dock with two iconic red Muskoka chairs and a new cantilevered aluminum dock added in 2025. Whether swimming, boating, fishing or simply enjoying the peaceful views, this is waterfront living at its best. The village of Westport is just 10 minutes away, while Foley Mountain Conservation Area offers approximately 10 km of beautiful hiking trails. Upper Rideau Lake, the summit of the historic Rideau Canal system, is renowned for excellent boating and fishing. This is more than a cottage on a great lake-it's a place to slow down, gather together and make memories for years to come. Don't miss this exceptional opportunity to make it your own. (id:47351)
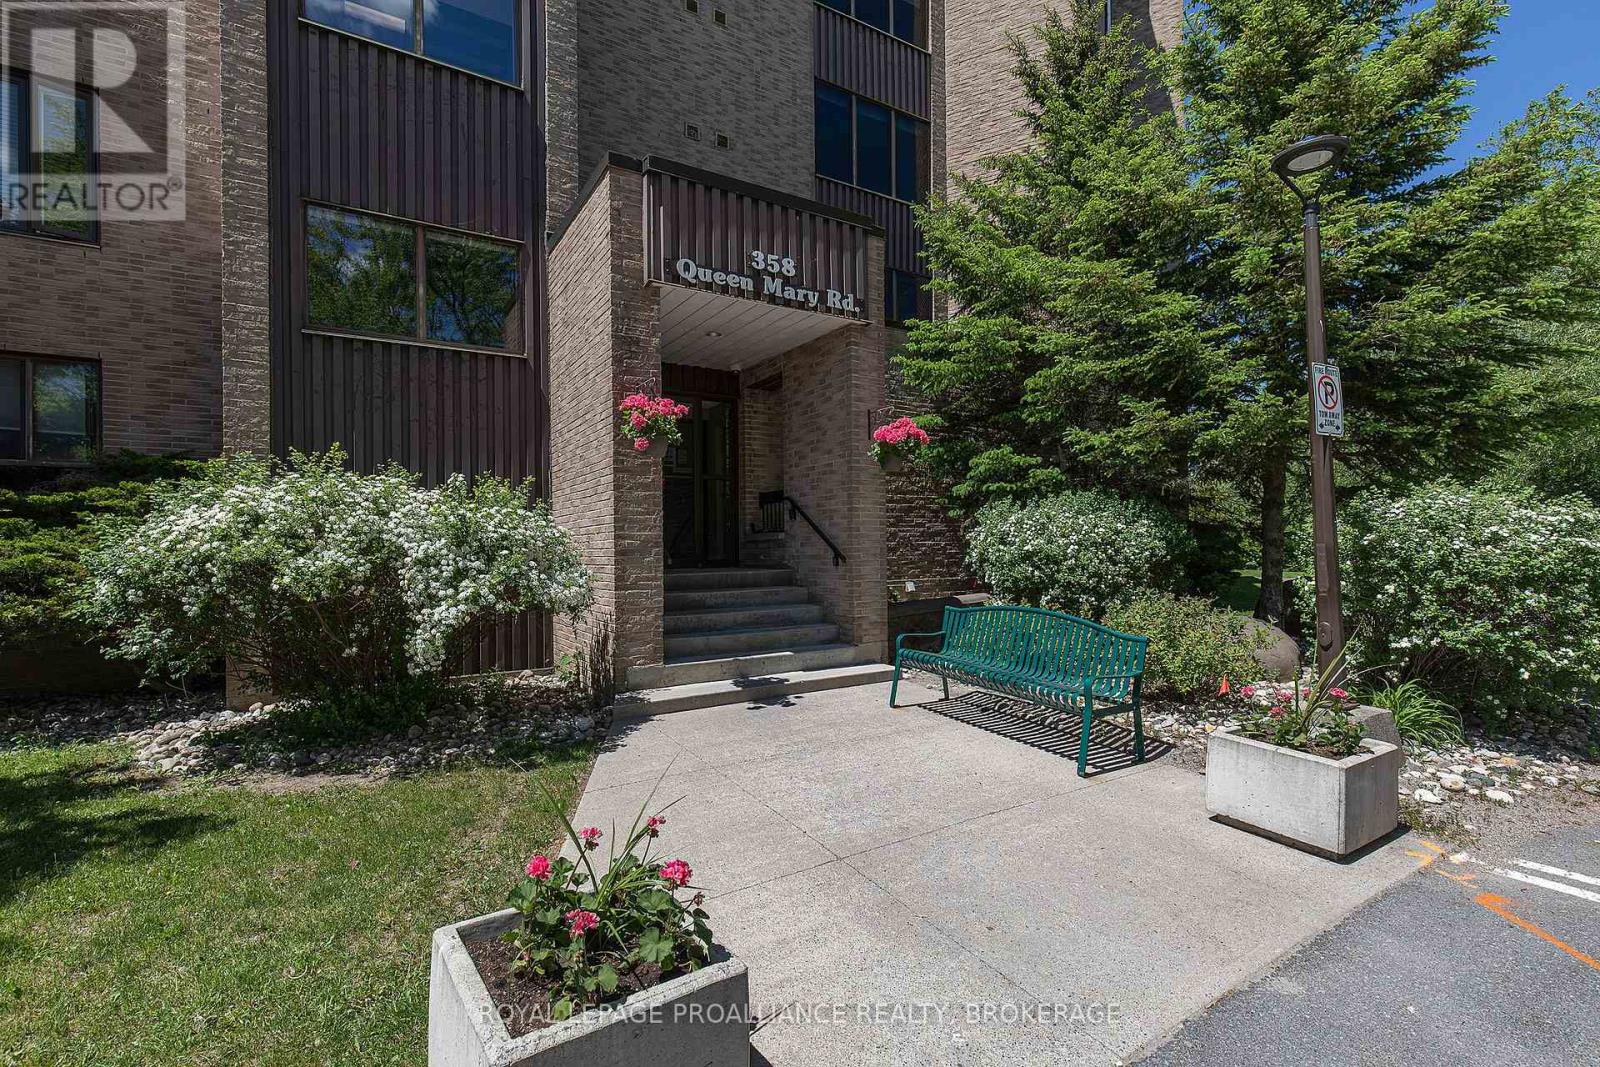
609 - 358 Queen Mary Road
Kingston, Ontario
Situated on the top floor with a private balcony overlooking the scenic Rideau Trail and conservation area, this beautifully renovated two-bedroom condominium offers the perfect blend of style, comfort, and tranquility. Thoughtfully updated with designer-inspired finishes worthy of the pages of House & Home Magazine, this turn-key suite is truly move-in ready and waiting for you to call home. The welcoming tiled foyer features a custom quartz-topped bench with built-in storage for outerwear, pantry items, and small appliances (2021) - combining everyday functionality with sophisticated design. The stunning renovated kitchen (2021) showcases crisp white cabinetry, quartz countertops, a contemporary backsplash, & stainless-steel appliances. Both spacious bedrooms maximize closet space with custom sliding doors and built-in shelving (2021), while a generous in-unit storage room adds even more convenience. Additional upgrades include windows and sliding patio door with exterior steel framing (2022), updated bathroom (2021), modern lighting throughout & ceiling fans in both bedrooms (2021), interior doors and hardware (2022), and the hot water tank (2022). This well-maintained building offers excellent amenities including a dedicated parking space, laundry facilities on every floor, fitness room, games room, party/common room, and beautifully landscaped green space complete with a gazebo and BBQ area. Building upgrades in the past five years include: new gazebo, resident BBQ & updates to the gym (2025); brick repointing (2024); painted balcony railing for all units with balconies (2024); new building HVAC system (2022); & a new roof (2022). A rare opportunity to own a quiet, stylishly updated condo surrounded by nature while enjoying a central city location. Conveniently situated on bus routes and just minutes to Queen's University, St. Lawrence College, Kingston Health Sciences Centre, downtown, and everyday amenities. Don't wait - this exceptional home won't last long. (id:47351)
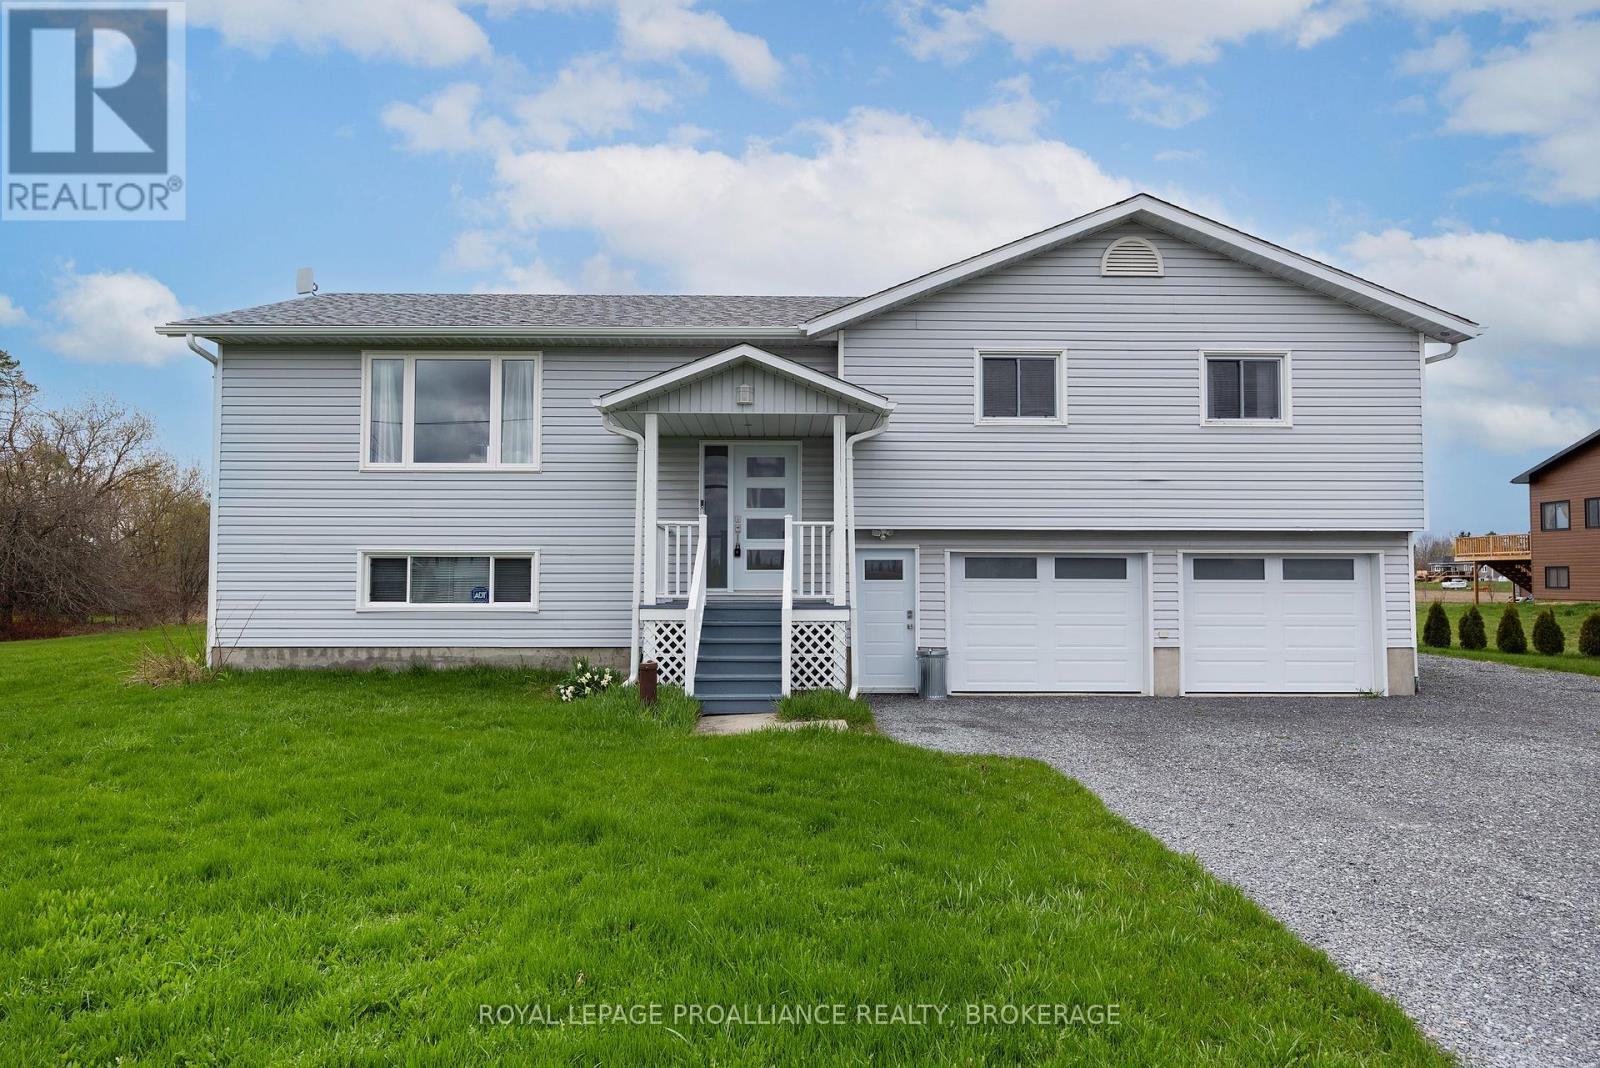
4318 County Road 6
Stone Mills, Ontario
This beautifully-finished bungalow balances size, comfort and effortless living. With three bedrooms and two-full bathrooms, this meticulously-maintained home is modern, upgraded and provides a peaceful, country retreat. Spanning 1,457 sq. ft. on the main floor, plus a finished lower level, this home offers lots of space and functionality. The heart of the home is the kitchen, featuring clean white cabinetry, quartz countertops, a breakfast bar and a huge walk-in pantry. The patio sliding doors lead to a 12'x21' waterproof fiberglass deck with 8" slab- the perfect place to enjoy summer evenings, entertaining and endless panoramic views. Luxury vinyl flooring extends throughout the living room, dining room, main hallway and bedrooms, enhancing the home's warmth and character. Down the hall, you'll find the renovated, 4-piece main bathroom, main floor laundry and three bedrooms. The bright finished basement has lots of space for recreation, a home gym, watching a movie or the playoffs. The second full bathroom is very convenient on the lower level and easy access from the outside. The oversized attached 2-car garage has inside access and generous room to add a workshop and store outdoor equipment. There's additional exterior storage under the deck for lawn equipment, patio furniture and seasonal toys. Located just 20 minutes north of Napanee and Kingston and within walking distance to a park, church, and community centre. This exceptional home offers an extensive list of upgrades and has everything your family will love. Don't miss out! (id:47351)
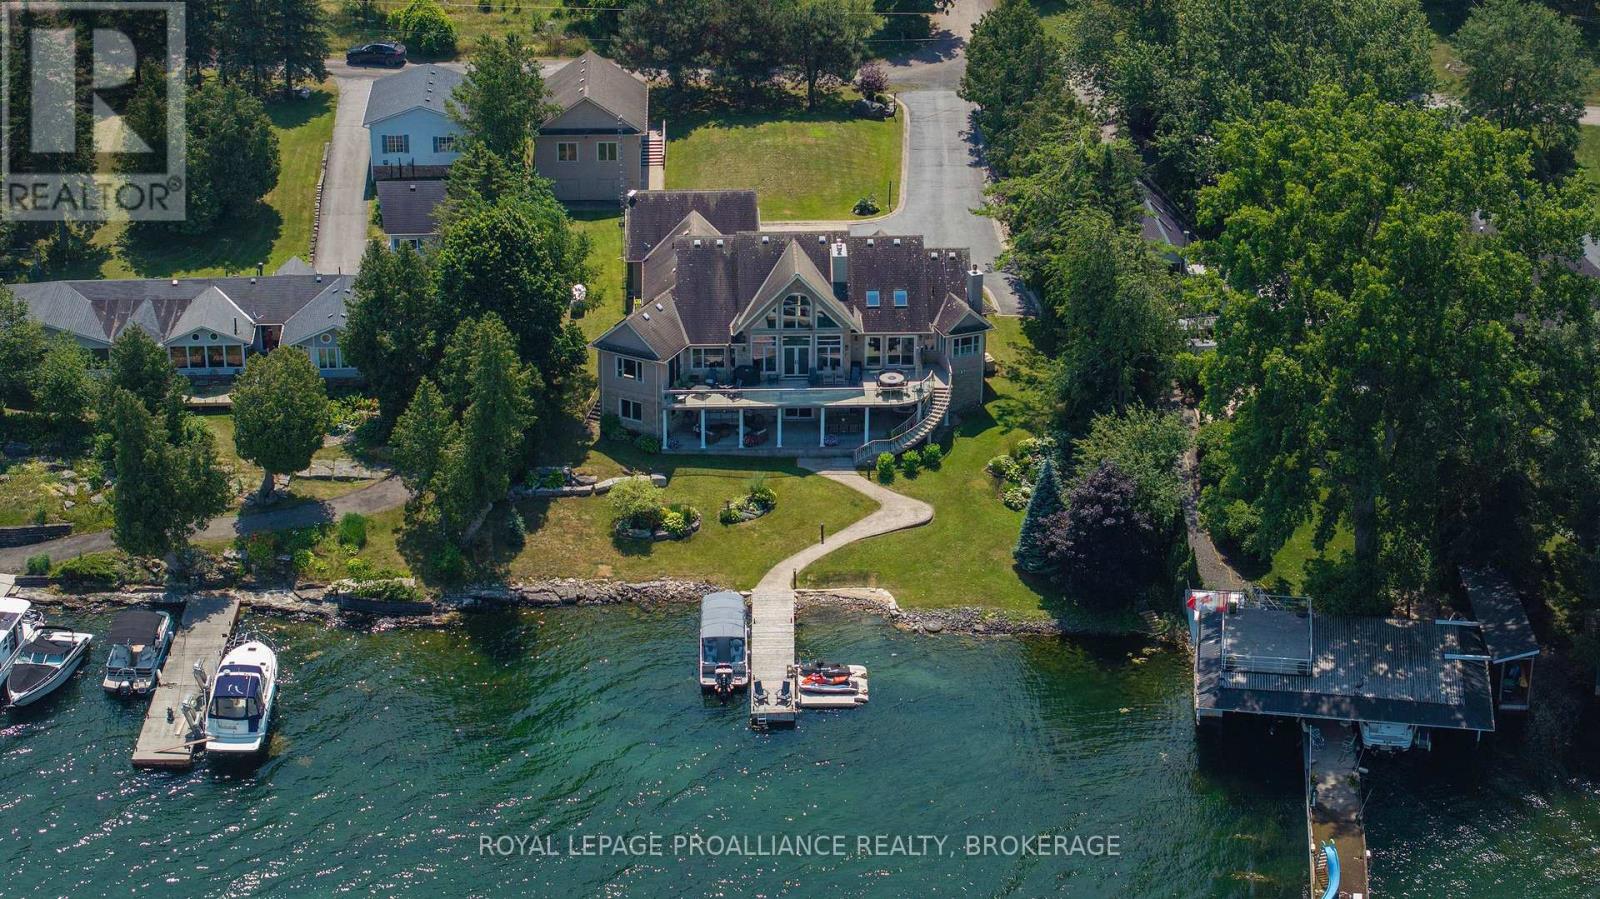
31 Leavis Shores
Frontenac Islands, Ontario
Magnificent Garafalo-built 5-bedroom executive residence situated on prime deep waterfront along the highly sought-after Bateau Channel. Offering over 3,700 sqft of beautifully finished and meticulously-maintained living space, this year-round home has been professionally renovated to impress the most discerning buyer. A grand foyer with soaring ceilings welcomes you into a thoughtfully designed floor plan where sun-filled principal rooms, skylights, hardwood floors, and expansive windows showcase breathtaking water views. The stunning custom kitchen features quartz countertops, premium appliances, natural cream and maple cabinetry, and a spectacular 9-ft island. The formal dining area, inviting living room, and dramatic great room with a 21-ft vaulted ceiling, floor-to-ceiling stone fireplace, and panoramic waterfront views create exceptional spaces for entertaining and everyday living. The luxurious primary suite offers two walk-in closets, a corner fireplace, and a spa-inspired 5-piece ensuite. A second bedroom is ideal as a guest room or home office. The bright walk-out lower level includes a spacious rec room with fireplace, 3 additional bedrooms, a 5-piece bath, abundant storage, hobby and fitness space, plus direct access to the oversized attached double garage. For your toys and tools, a 24' x 30' detached garage provides extra storage, including a lower level for lawn equipment and a double-depth upper bay, providing excellent indoor boat storage. Two expansive 60' x 12' concrete patios, connected by a sweeping staircase and accessible from the main and lower levels, extend to the water's edge. Whether you prefer sun or shade, these inviting outdoor spaces offer the ultimate setting for entertaining while providing the perfect vantage point to take in breathtaking sunsets. An exceptional waterfront property offering the perfect blend of luxury home and cottage retreat. A rare opportunity not to be missed. (id:47351)
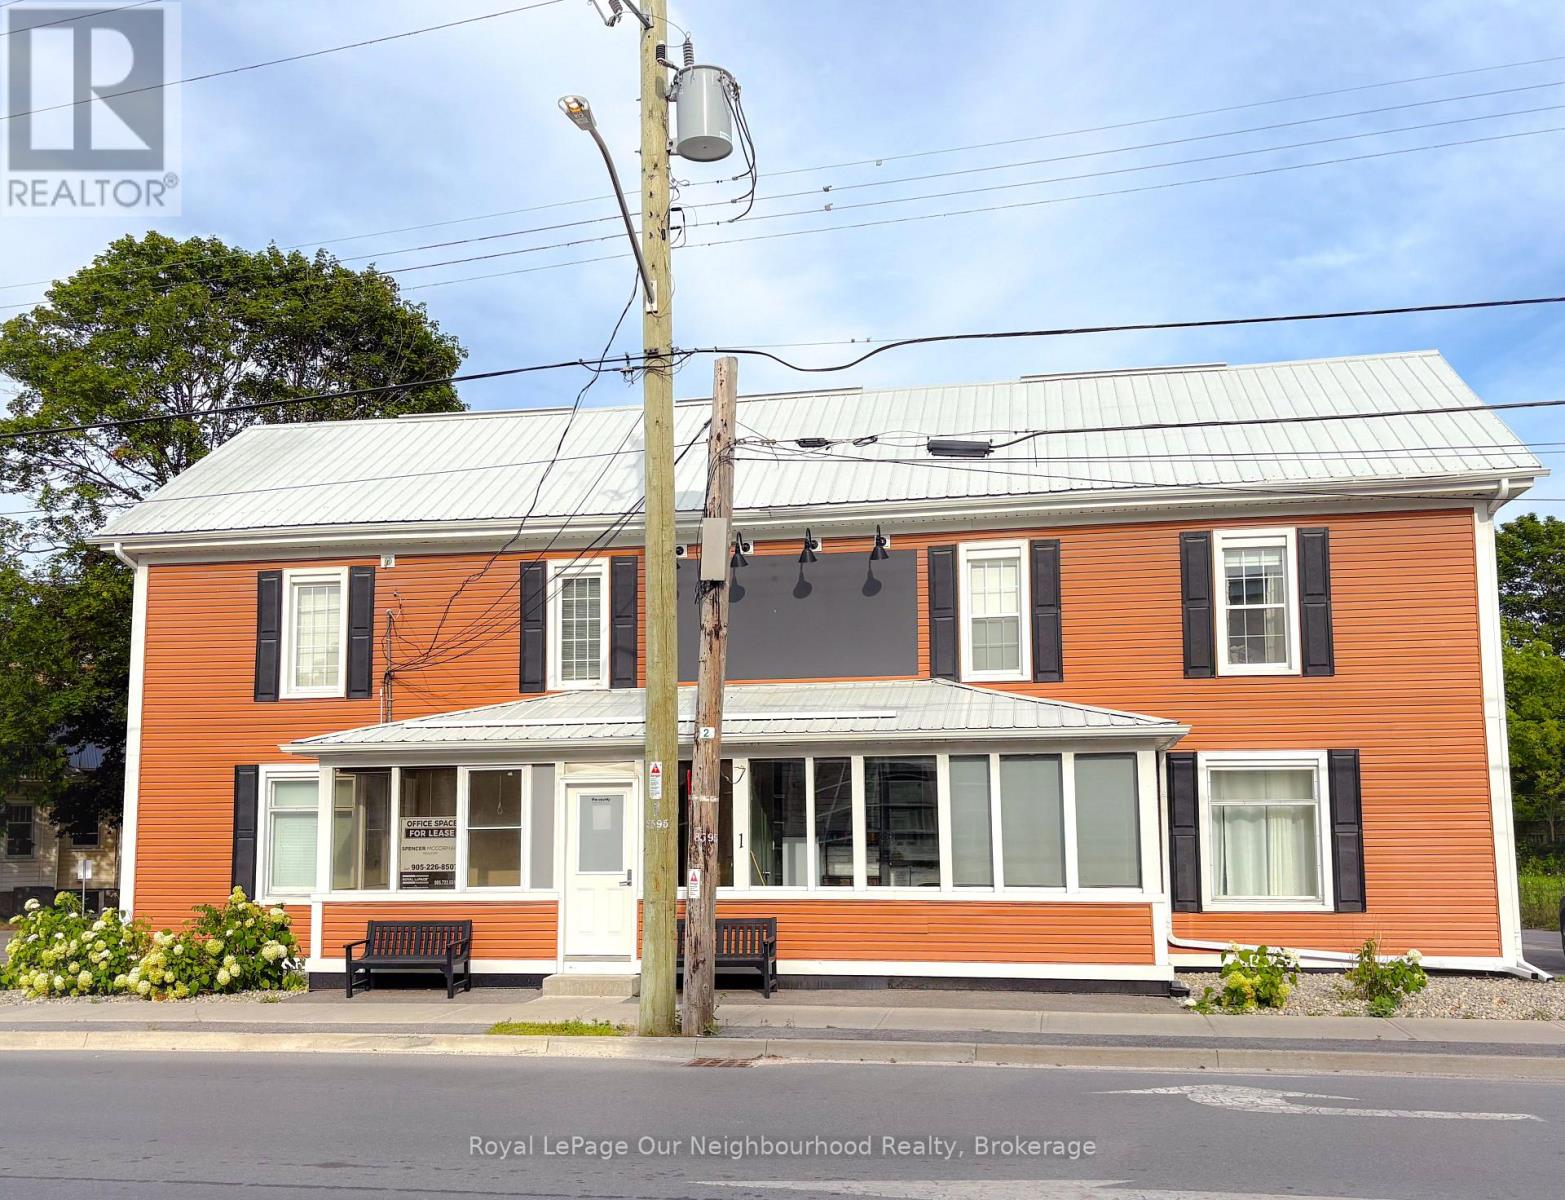
C - 1 Lake Street
Prince Edward County, Ontario
High Visibility Office Space In The Heart of Picton. Well Maintained, High-Profile Building. Can Be Leased As A Single 183 sq.ft Office or Combined To Create a 900 Plus sq.ft Hub For Your Business At Picton's Busiest Intersection. Enjoy A Practical Layout, Reliable Amenities, And A Convenient Location That Makes Day-To-Day Operations Seamless. A Smart, Cost-Effective Solution For Businesses Looking To Establish Or Expand Their Presence In The County. Rent Includes Utilities, WIFI And Dedicated Parking Spaces. The Layout Is Ideal For Medical, Legal, Accounting, Wellness, Or Professional Services. (id:47351)
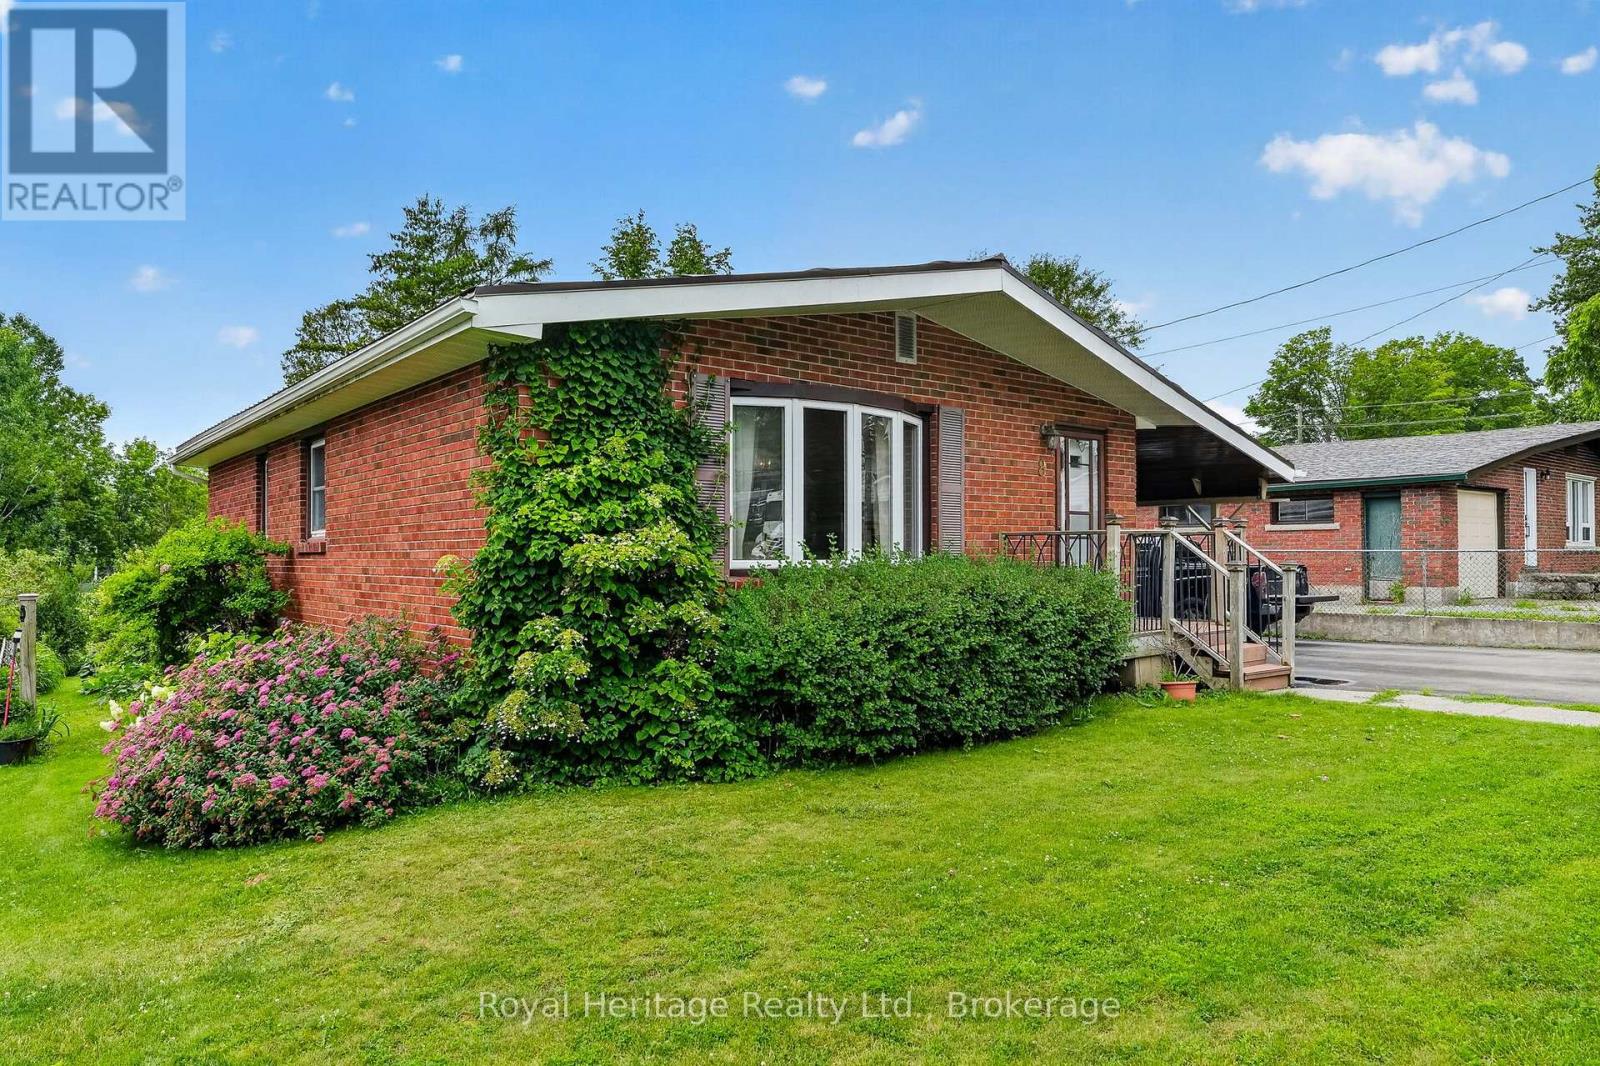
8 Simmons Street
Cramahe, Ontario
Welcome to this solid brick bungalow ideally located close to downtown Colborne, offering comfort, functionality, and exceptional space both inside and out. Set on a large lot, this well cared for home features 2 bedrooms plus a den, making it a great option for retirees, first-time buyers, or those looking to downsize without giving up flexibility.Inside, you'll find a practical layout with plenty of storage throughout and a spacious recreation room that adds valuable extra living space for relaxing, entertaining, or hobbies. Pride of ownership is evident in the home's condition, making it easy to appreciate the care and maintenance it has received over the years.One of the standout features of this property is the impressive 19 x 35 workshop/garage, ideal for hobbyists, tradespeople, extra storage, or anyone needing versatile workspace. The large lot provides additional room to enjoy the outdoors, garden, or simply appreciate the extra privacy and space.Located in a convenient area close to the shops, services, and charm of downtown Colborne, this inviting bungalow offers a wonderful combination of practicality, comfort, and small-town appeal. A great opportunity to enjoy easy living in a well-established neighbourhood. (id:47351)