303 - 181 Sterling Road
Toronto, Ontario
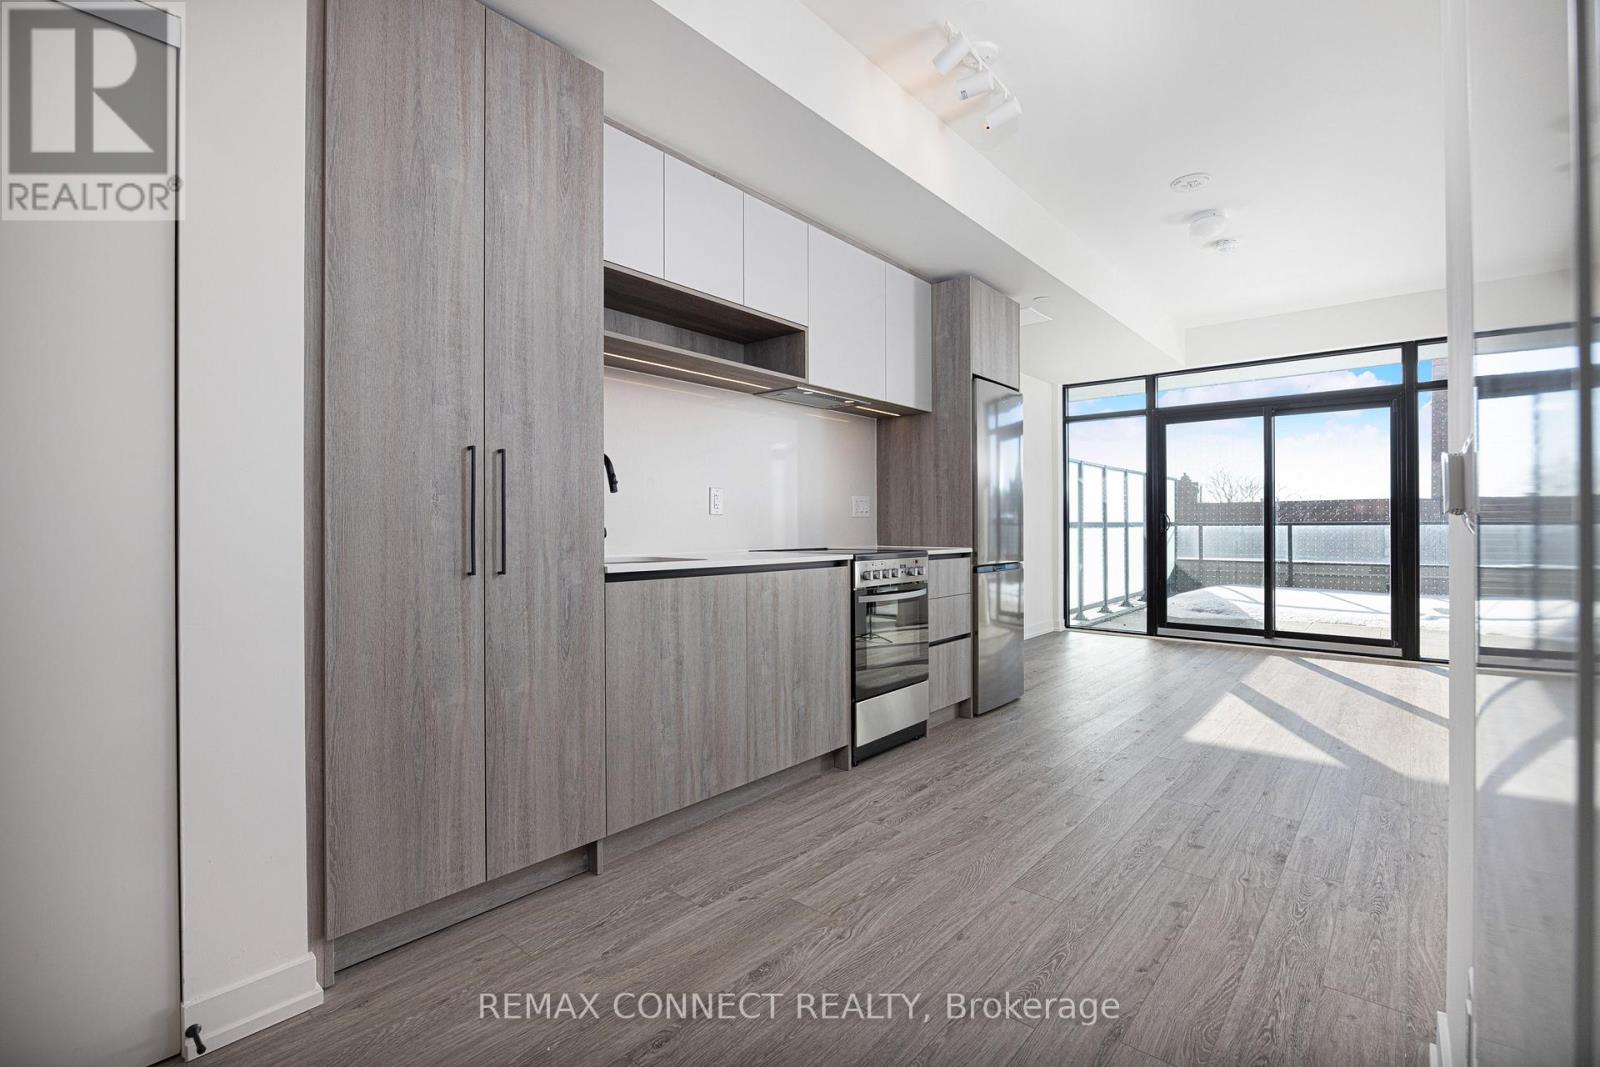
This one is for the outdoor lovers! Welcome to Suite 303 at the brand new House of Assembly condos! This 595 square foot 1-bedroom-plus-den, 2-bathroom unit has a whopping 381 square foot south-facing terrace, adding two-thirds to your living space!! Step inside and notice right away the abundance of natural light thanks to this unit's south-facing orientation and massive windows. The open concept living and dining areas are perfect for entertaining or getting cozy when it's too cold out to live it up on your massive terrace. The modern kitchen features brand new appliances and lots of room for even the most discerning chef. There's a 3-piece bathroom off the main living area, perfect for guests. The sizeable bedroom features a beautiful ensuite bathroom, and the den is large enough for a home office, home gym, or throw a day bed in there and ensure your guests have a comfortable place to sleep. Locker included for extra storage. Enjoy unmatched convenience with cafés, the Museum of Contemporary Art, Terroni Sterling, Henderson Brewing Company, parks, and more just steps away. Ideally located near TTC transit, GO Transit, and the Bloor UP Express for an easy commute to the city or to the airport in mere minutes. Premium amenities include 24/7 concierge, yoga studio, first-class level fitness centre, rooftop terrace with BBQs, party room, dog run, and bike storage. Welcome home! (id:47351)

1107 - 181 Sterling Road
Toronto, Ontario
Live and work from home in one of the city's most exciting and vibrant neighbourhoods! Welcome to the marvelous, never-lived-in suite 1107 at the brand new House of Assembly Condos. This 1-bedroom-plus-den unit has 662 square feet of interior living space, plus a 48-square-foot south-facing balcony. Step inside and notice right away how much natural light pours through the south-facing windows, amplified by the 9-foot ceilings that make the space feel airy and bright. The open concept living and dining areas offer plenty of space for hosting or relaxing. The sizeable bedroom features a gorgeous ensuite bathroom that will make getting ready each day a joy. The separate den makes a perfect home office, home gym, or whatever your heart desires. Locker included for extra storage. Enjoy unmatched convenience with cafés, the Museum of Contemporary Art, Terroni Sterling, Henderson Brewing Company, parks, and more steps away. Ideally located near TTC transit, GO Transit, and the Bloor UP Express for an easy commute to the city or to the airport in mere minutes. Premium amenities include 24/7 concierge, yoga studio, first-class level fitness centre, rooftop terrace with BBQs, party room, dog run, and bike storage. Welcome home! (id:47351)
8 Patrick Boulevard
Toronto, Ontario
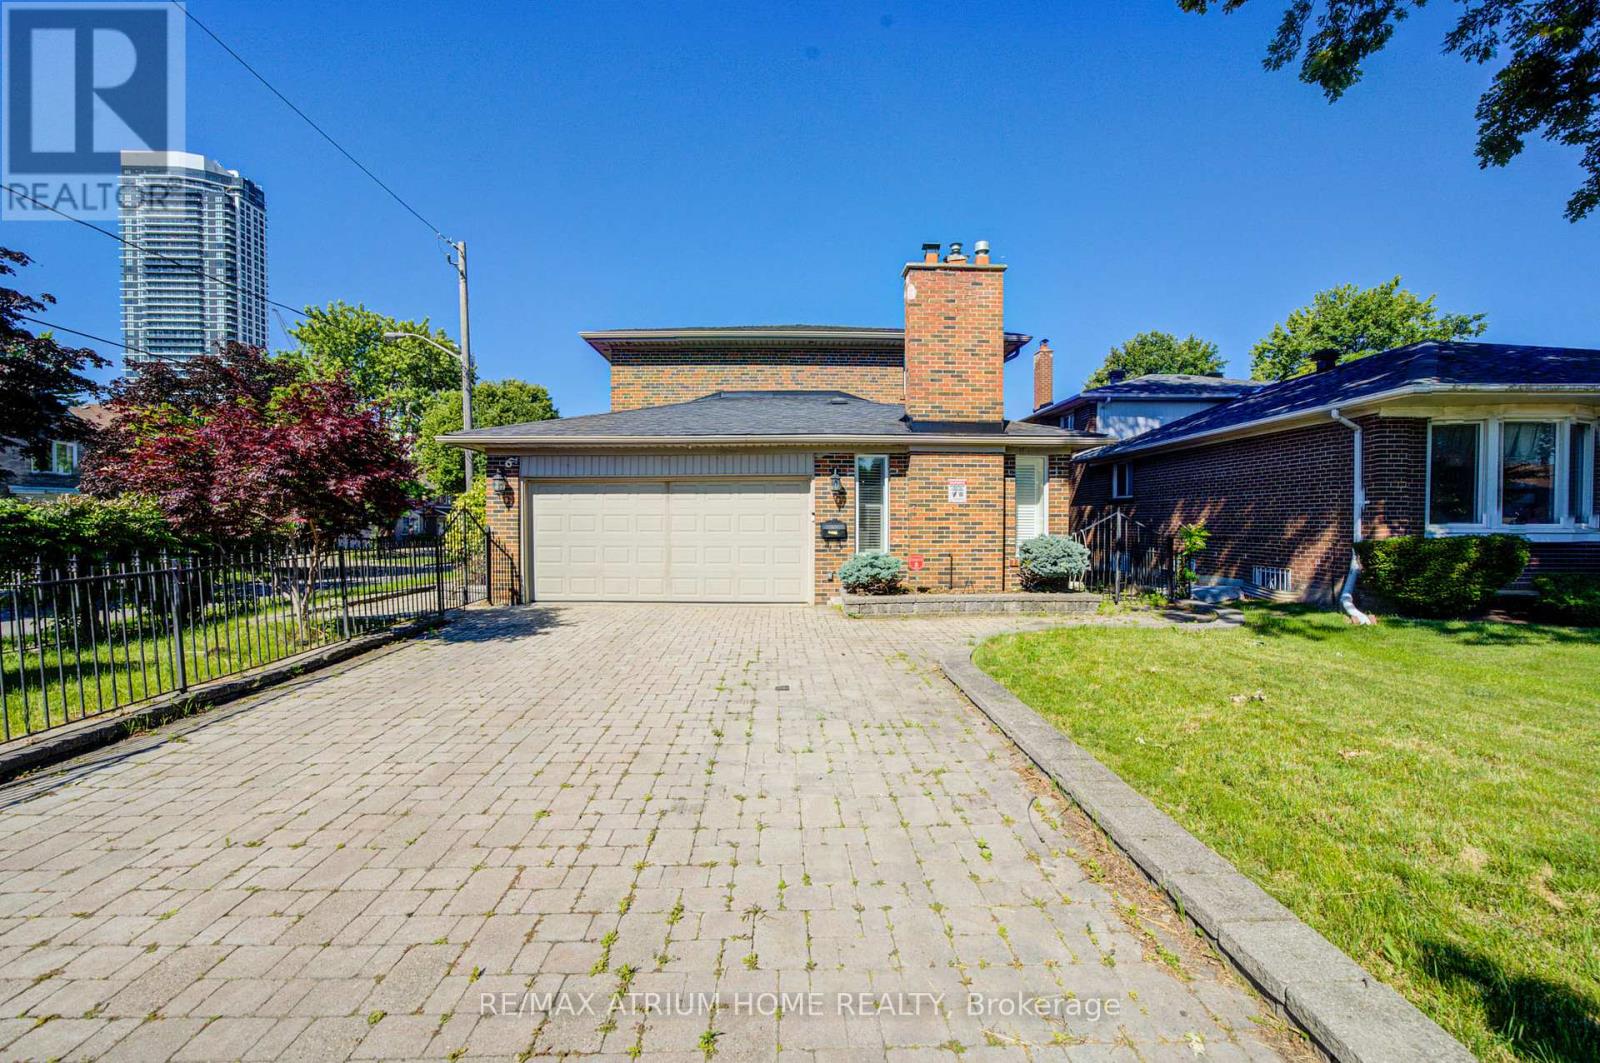
Welcome to this beautifully maintained and upgraded detached home in the highly desirable Pleasant View community! This home features a bright and functional layout, highlighted by a sun-filled solarium with a walk-out to the private backyard, creating the perfect space for year-round enjoyment. The finished basement provides additional living space ideal for recreation or extended use. Easy access to Hwy 401/404, Fairview Mall, Don Mills Subway Station, TTC, parks, top-rated schools, restaurants, and everyday amenities.. Move-in ready and an exceptional opportunity to lease a spacious family home in one of North York's most convenient neighbourhoods. ***For lease: main floor and second floor (2 bedrooms+ 1 washroom on the 2nd Floor), along with the basement for tenant exclusive use. A versatile main floor room with large window ideal as a 3rd bedroom or family space. (id:47351)
709 - 60 Colborne Street
Toronto, Ontario
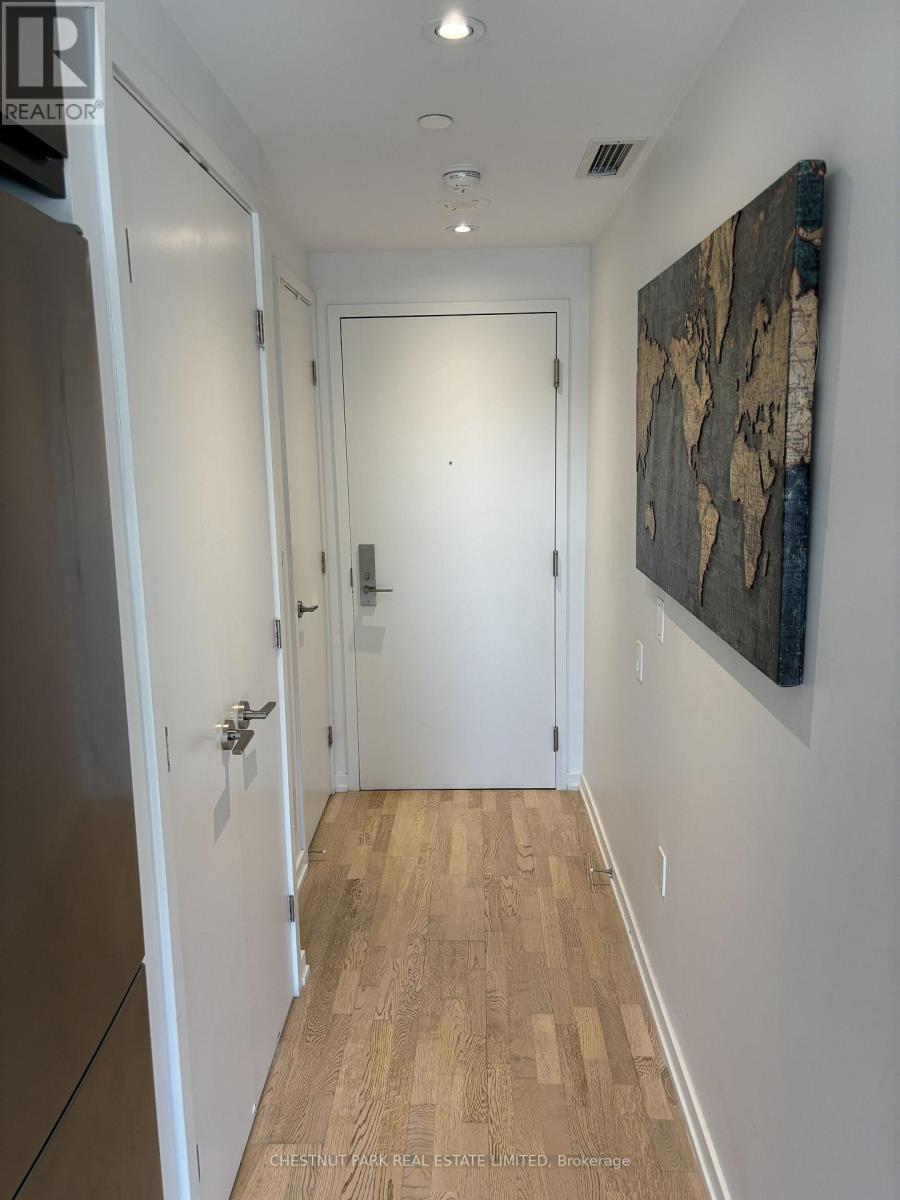
Jr. 1 Bedroom with walkout terrace! Prime location. Walking distance downtown location. 1bedroom with Living Room and work-from-home space. Whirlpool & KitchenAid appliances. In-unit washer & Dryer. Southern exposure with spacious terrace. Blinds throughout. Excellent natural light. Extensive building amenities. Steps to subway, Eaton Centre, Distillery District, Metro, St. Lawrence Market, Ryerson, UofT, George Brown. Building amenities: gym, outdoor pool, rooftop patio, outdoor terrace, party room. (id:47351)
418 - 501 St Clair Avenue
Toronto, Ontario
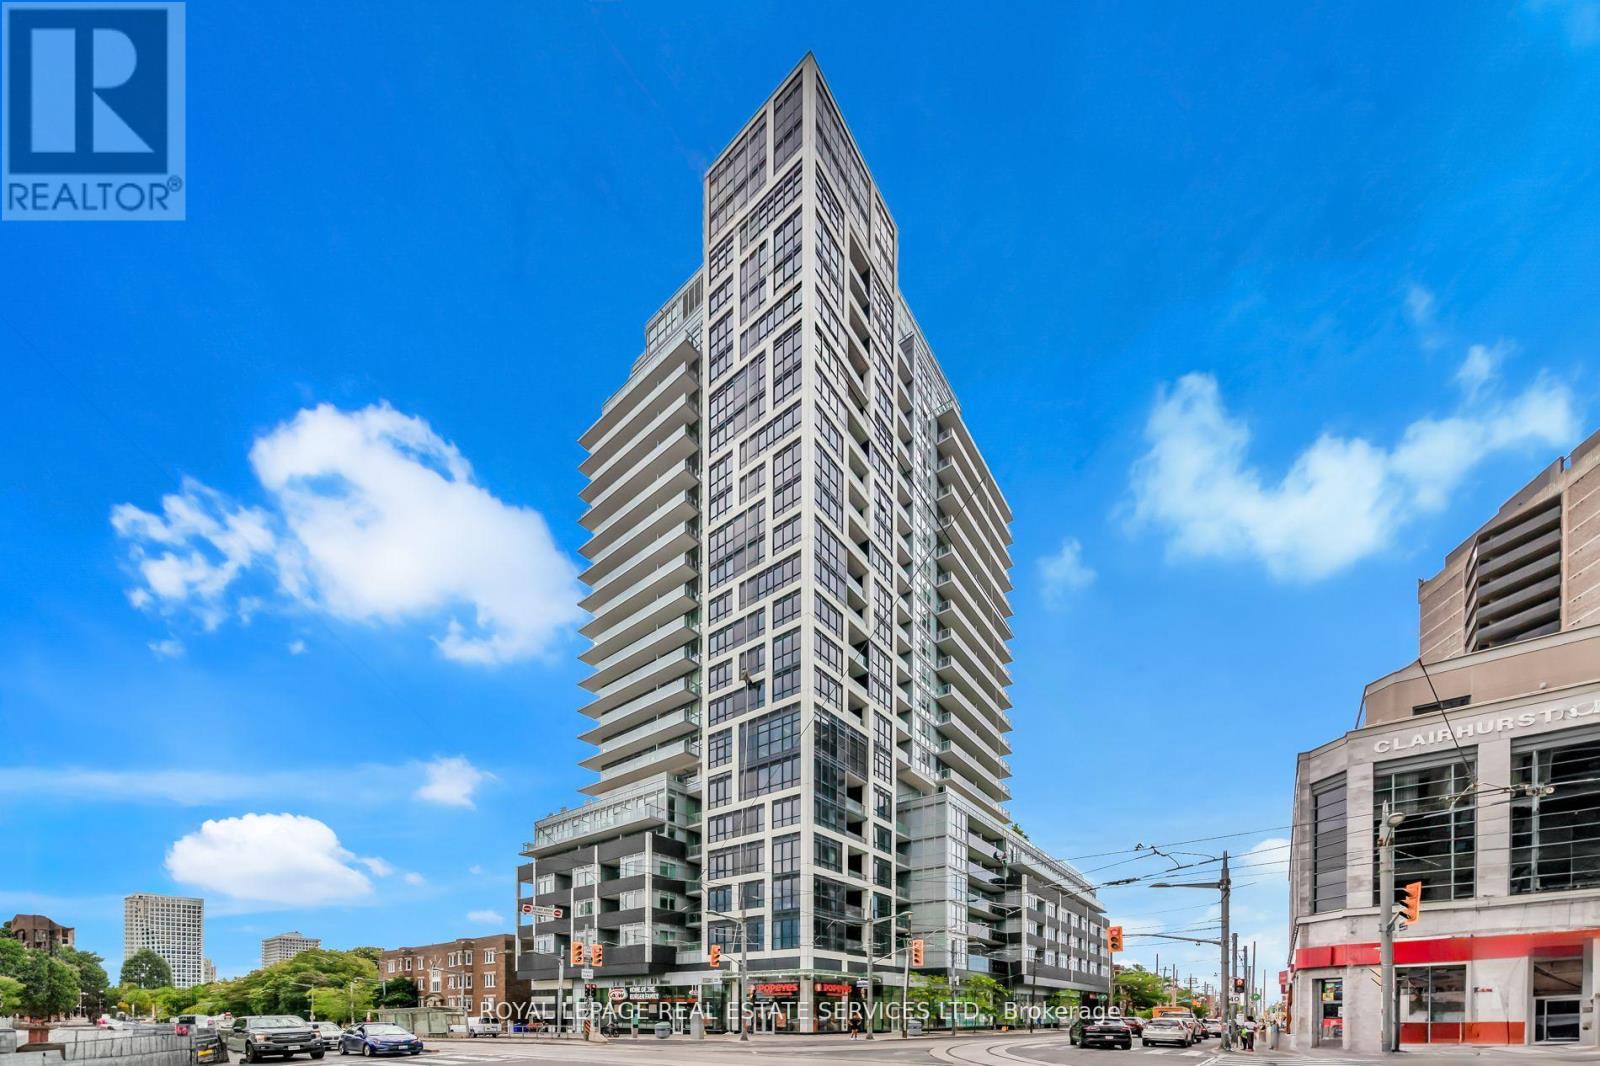
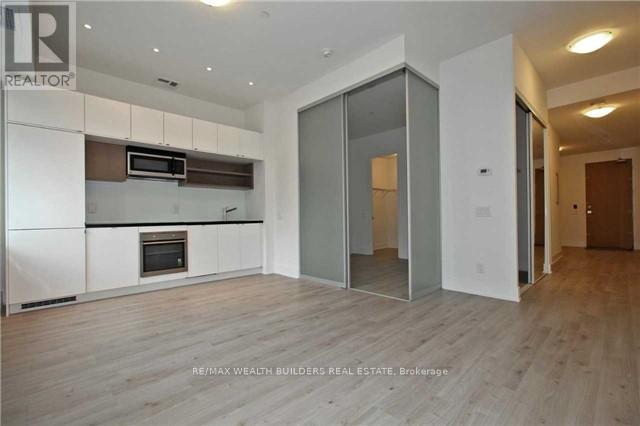
Welcome to Rise Condominiums, where modern design meets effortless midtown living. This thoughtfully designed suite offers a bright, open-concept layout with a highly functional flow, making the most of every square foot. The contemporary kitchen is both stylish and practical, featuring warm wood cabinetry, stone countertops, and a sleek tile backsplash. A mix of integrated and stainless steel appliances creates a streamlined, high-end look while maintaining everyday ease. Designed along one wall, the kitchen connects seamlessly to the living and dining area, ideal for both entertaining and comfortable daily living. The living space is filled with natural light from expansive windows, with a walkout to a private balcony equipped with a natural gas hookup for a barbecue, ideal for effortless indoor-outdoor living. A striking exposed concrete column adds a subtle loft-inspired edge while introducing architectural character. The sleeping area is thoughtfully positioned and enclosed with full-height sliding glass doors, offering privacy while maintaining an airy, loft-like feel. Clean lines, wide-plank flooring, and efficient use of space enhance both comfort and functionality. The bathroom is finished with a stone-topped vanity, modern fixtures, and a full tub and shower combination. A defined entry foyer and smart storage solutions complete the suite. Residents enjoy an exceptional, resort-style amenities, including a 24-hour concierge, fully equipped fitness centre, yoga studio, sauna, party and dining room, theatre/media lounge, games room, guest suites, and visitor parking. The rooftop experience is a true highlight, featuring an outdoor pool, lounge areas, and beautifully designed terraces with BBQs, perfect for relaxing or entertaining in the warmer months. Perfectly located in the vibrant St. Clair West neighbourhood, steps to transit, cafes, restaurants, and boutique shops, and within easy reach of Wychwood Barns, parks, and ravine trails. (id:47351)
328 - 111 St Clair Avenue W
Toronto, Ontario
Recently Partially Renovated Stunning Rental Option At Yonge And St. Clair. Sitting At Over 600 Sq. Ft. This 1 Bedroom + Den Includes Ensuite Laundry Facilities, Huge Ceilings, Beautiful Open Concept Kitchen, And 24 Hour Concierge. Tenancy Comes With Access To The 20,000 Sq Ft Imperial Club Health And Recreational Facilities With Pool, Party, Media & 10,000 Sq Ft Health Centre When Complete. Yonge Subway Is Only Minutes Away. St. Clair Street Car At Door Step. (id:47351)
103 Raycroft Drive
Belleville, Ontario
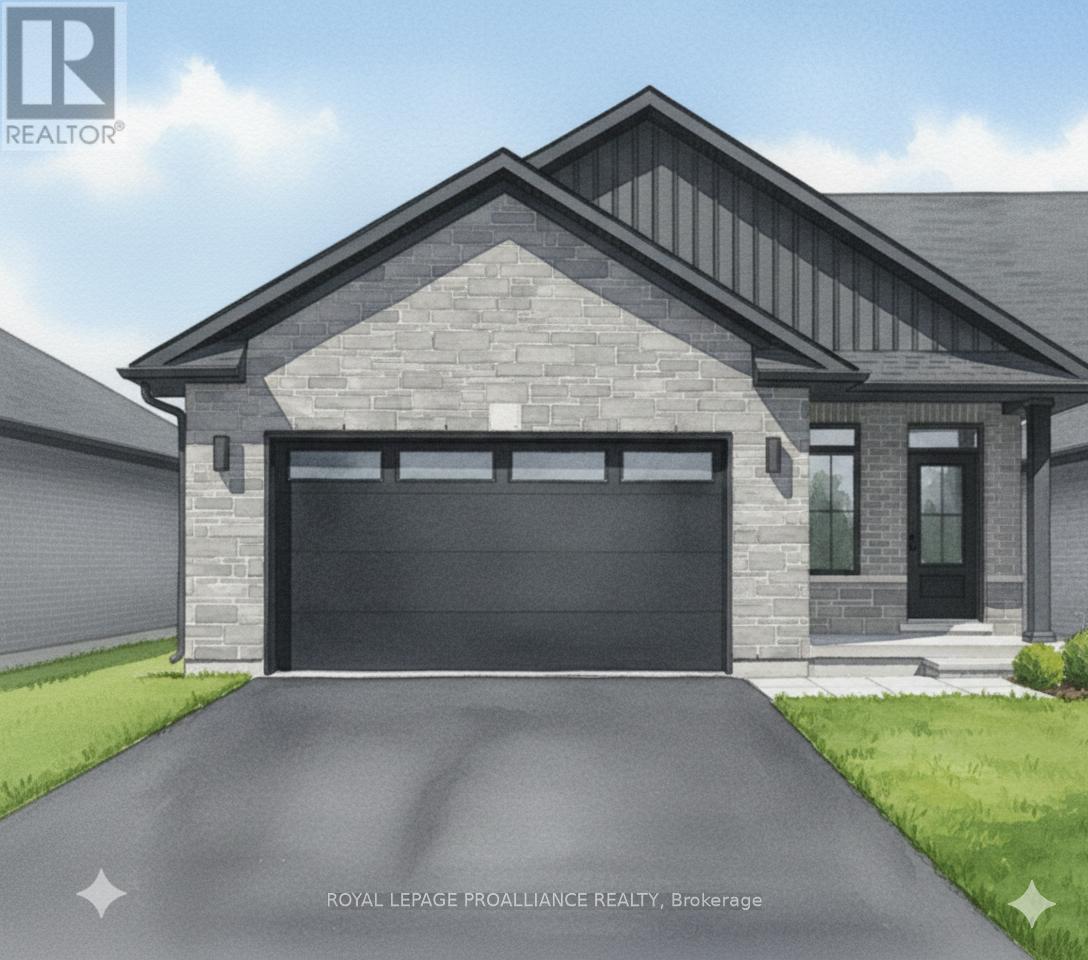
-The list price includes the current HST New Housing Rebate of $24,000. Proposed Federal and Provincial rebate programs when implemented could result in an additional rebate of $54,104 for eligible buyers, lowering the estimated purchase price to $600,796- This light filled 1+1 bedroom, model features nine-foot ceilings on the main floor with a dramatic vaulted ceiling in the great room and a powder room. Premium laminate flooring flows throughout, with porcelain tile in bathrooms and laundry. The designer kitchen shines with quartz countertops, soft-close cabinetry with crown moulding, under-cabinet lighting, and a corner walk-in pantry. The primary bedroom boasts a spacious ensuite with tiled step-in shower and glass surround along with a walk in closet. The finished basement includes a second bedroom, four-piece bathroom, recreation room, and office/flex space. The attached double-car garage comes insulated, drywalled, and primed. Outside, enjoy full brick exterior, asphalt driveway, decorative precast walkway, sodded yard, and pressure-treated deck. Bird Park, shopping and the 401 are all just minutes away. Every Duvanco home includes Holmes Approved three-stage inspections with certification. Available July 2026 (id:47351)
3531 Simcoe Street N
Oshawa, Ontario
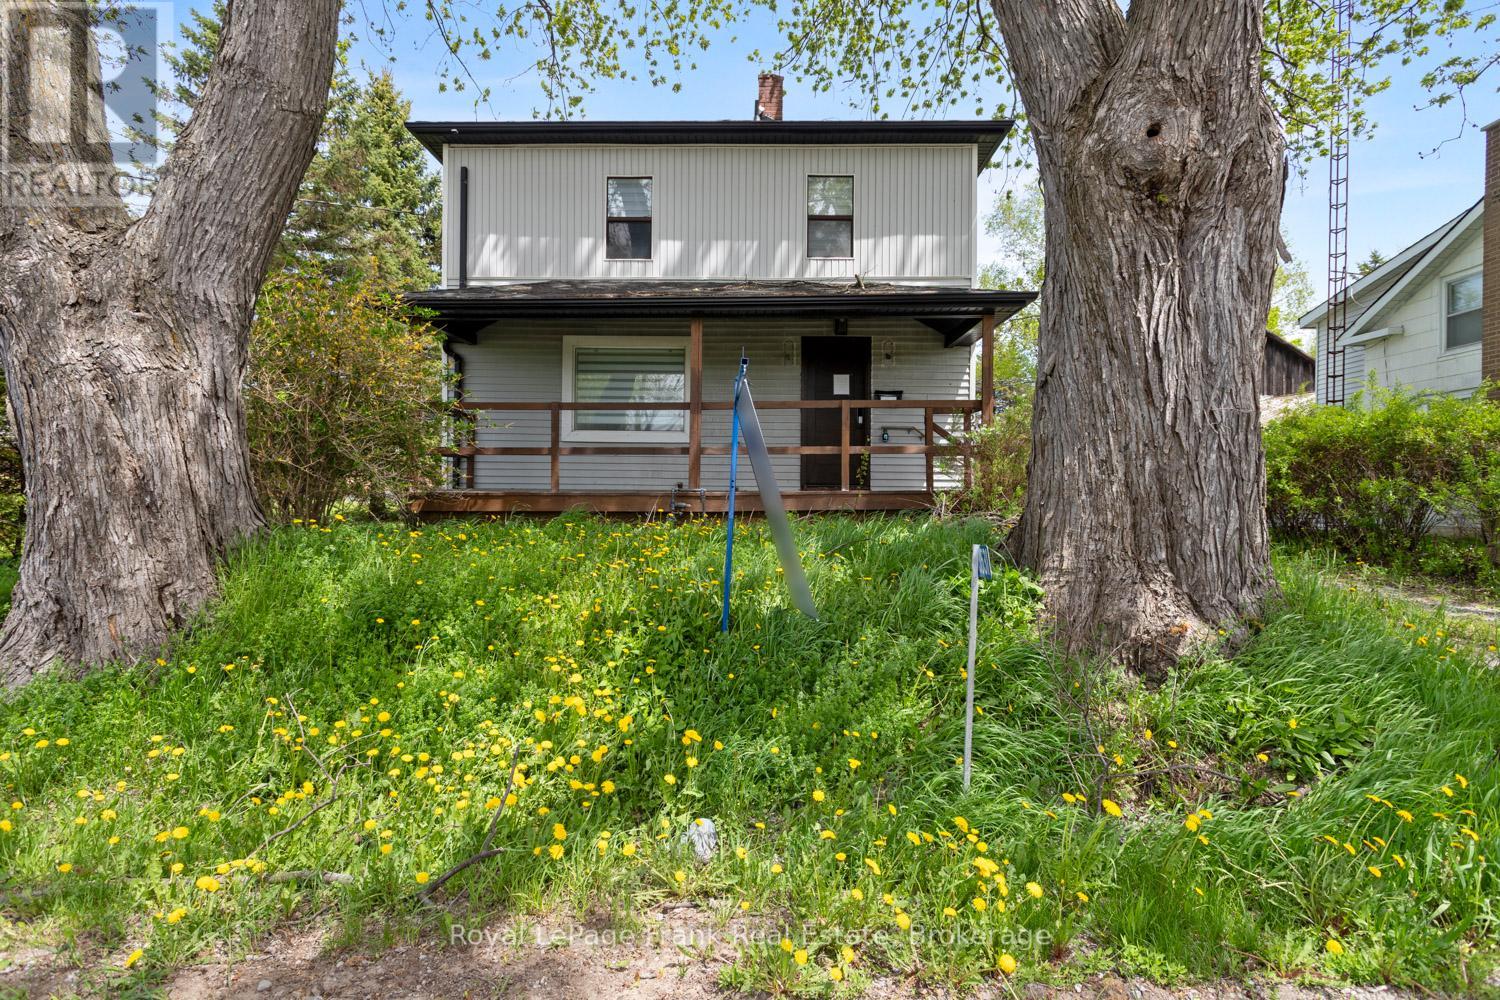
Welcome to prestigious Columbus living at its finest! This gorgeous 2 storey family sized home sits on a premium, oversized lot directly across from the scenic Columbus Golf Course, offering a rare blend of space, privacy, and location. Featuring an updated kitchen and the convenience of a main floor bathroom, this home is perfect for comfortable everyday living. Enjoy a large, private backyard, ideal for entertaining, relaxing, or whatever you can imagine! Located just minutes to the 407 for an easy commute and close to all the amenities of North Oshawa, this is a fantastic opportunity to own in one of the area's most desirable addresses. (id:47351)
17 Wicker Park Way
Whitby, Ontario
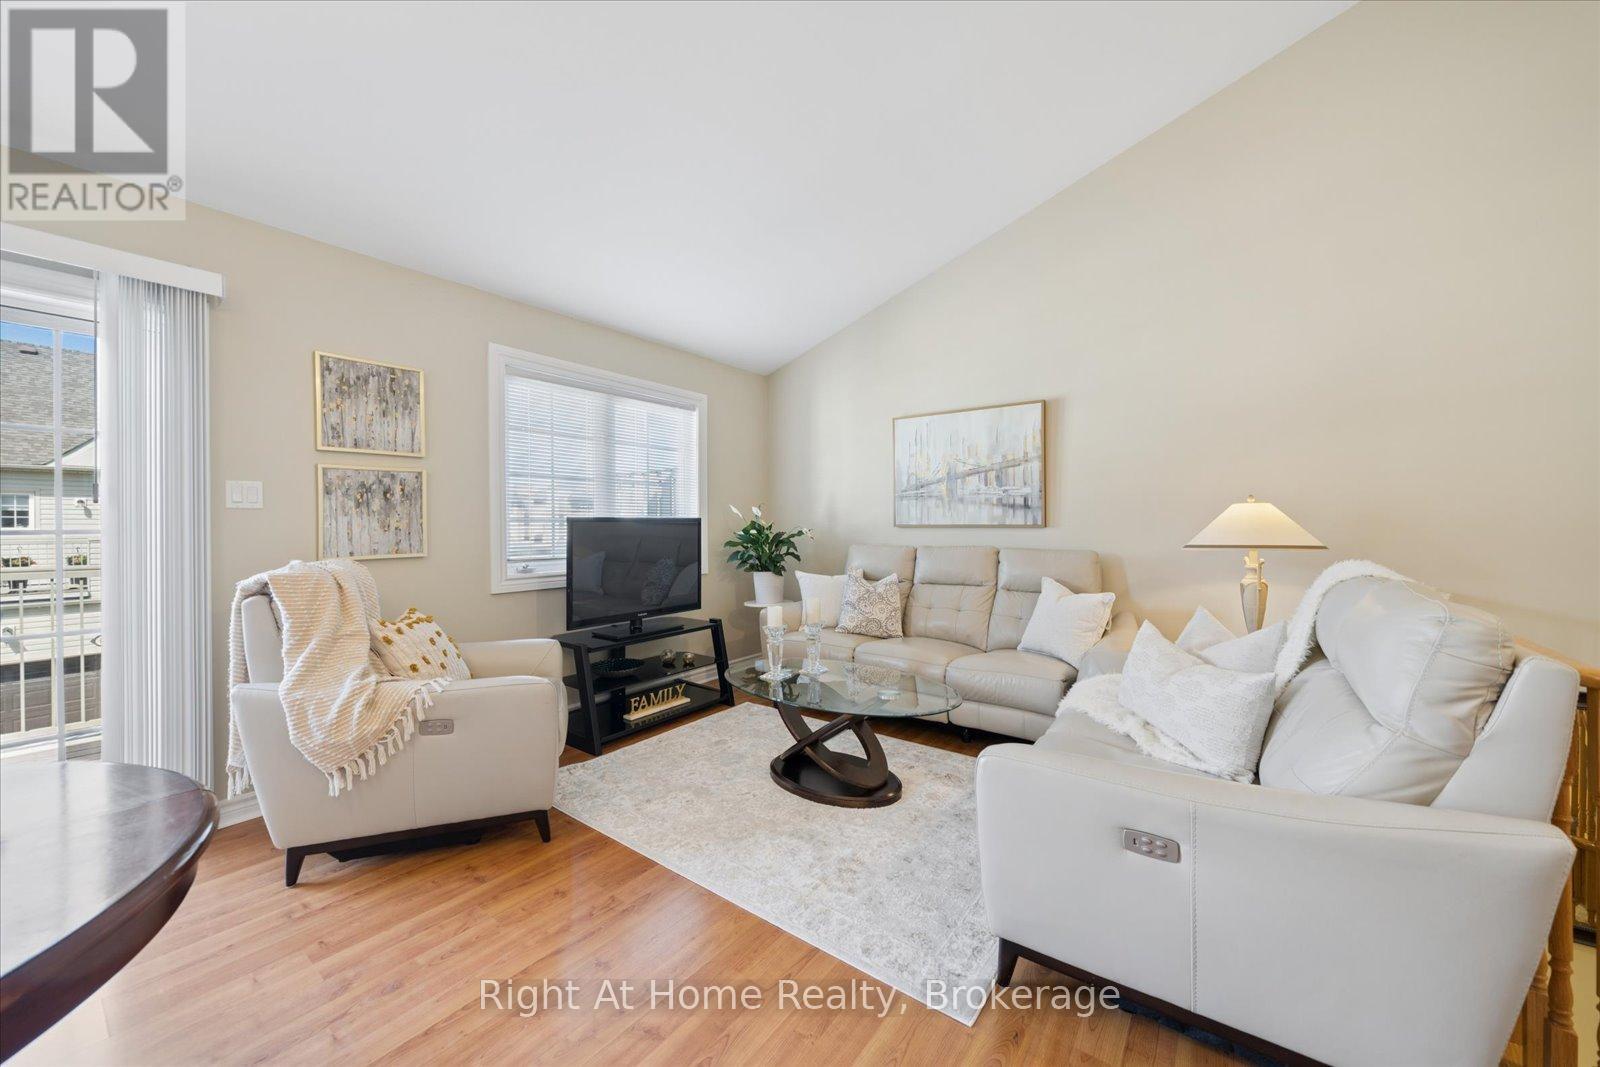
Rare opportunity in Pringle Creek! This is one of only a handful of homes in the area offering this exact two-storey floor plan, featuring a true third bedroom in the basement complete with an above-grade window for proper egress and its own full ensuite - not just a finished room, a legal, comfortable bedroom suite. Every bedroom in this home has its own private ensuite bathroom, an exceptionally rare feature at this price point. Step inside from your extra-wide, heated double-car garage directly into a freshly painted, move-in-ready home - no cold winter walks from the driveway. Vaulted ceilings highlight the open living and dining space. All three bathrooms were beautifully renovated in April, 2026, paired with a premium LG appliance suite and major mechanical updates already done for you. Ideally located near schools, parks, shopping and the Whitby Civic Recreation Complex. This combination of layout, location, and finishes is simply not available elsewhere in this price range. Book your showing today. (id:47351)
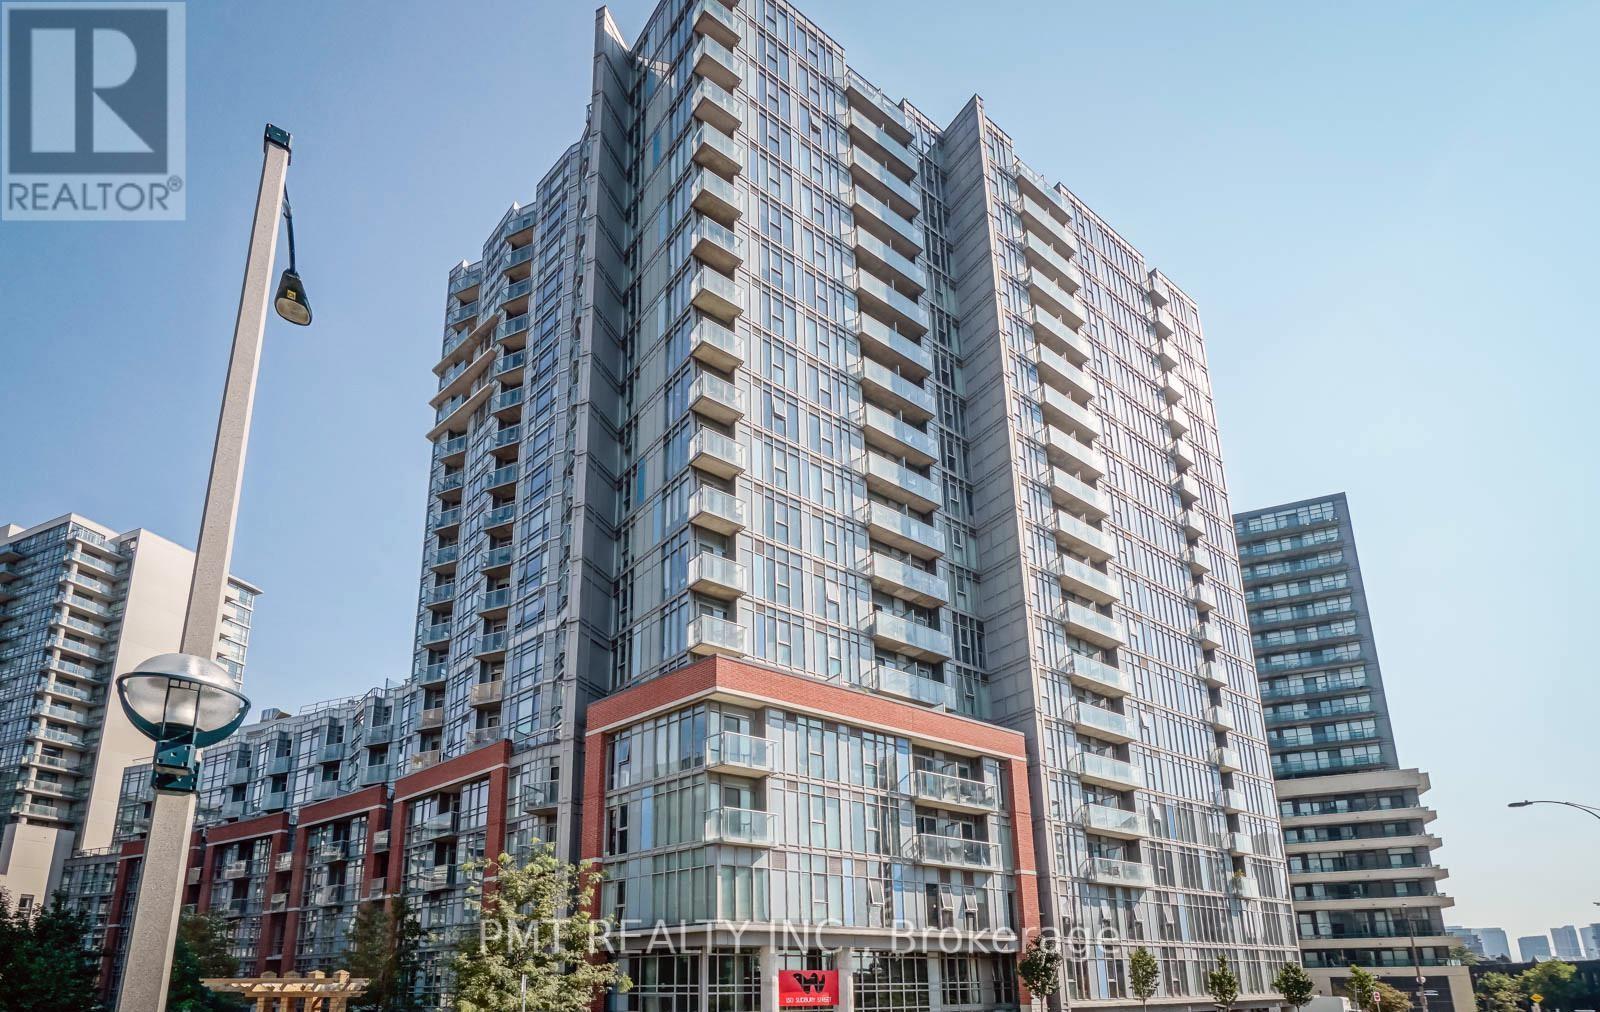
1806 - 150 Sudbury Street
Toronto, Ontario
Experience a classic urban chic lifestyle at Westside Gallery Lofts, ideally located in the heart of Toronto's vibrant Queen West Art and Design District - ranked one of the coolest neighbourhoods in the world! This unique 1+1 Bedroom 1 Bathroom, open-concept loft features soaring 9' ceilings, exposed concrete and ductwork, and large windows that fill the space with natural light. The thoughtfully designed layout offers flexibility and efficiency without awkward angles. The bedroom includes sliding doors and a semi-ensuite bathroom, while stylish upgrades throughout showcase stacked stone accents, custom tile work, granite countertops, stainless steel appliances, and laminate flooring. Built-in shelving and smart storage solutions add both function and style. Residents enjoy access to premium amenities, fitness centre, party/meeting room, visitor parking, and guest suites. Just steps to 24-hour TTC, The Drake, The Gladstone, the Ossington strip, and a variety of trendy bars and restaurants, with a short walk to the GO station at Exhibition Place, this location offers exceptional convenience. Don't miss out! (id:47351)
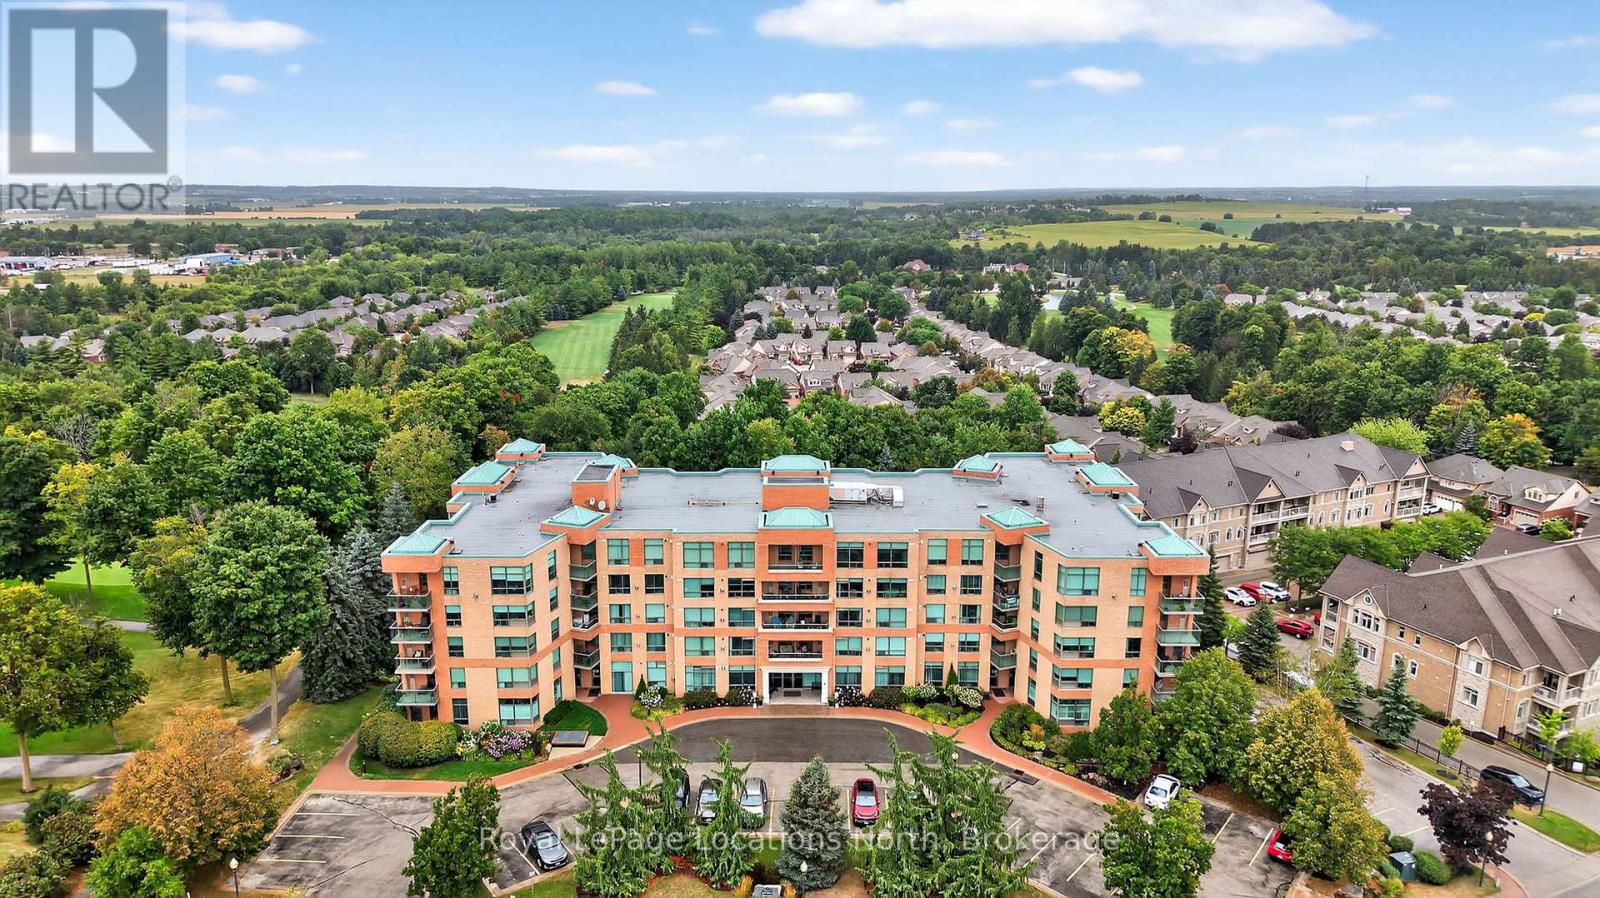
213 - 4 Briar Hill Heights
New Tecumseth, Ontario
Welcome to The Palisades, a premier condominium residence within the highly sought-after Briar Hill adult lifestyle community. This 2-bedroom, 2-bathroom suite offers a sophisticated living experience designed for those prioritizing comfort, security, and a maintenance-free lifestyle. This corner unit features a bright, open-concept floor plan featuring a spacious galley kitchen/dining area with expanded cabinetry, living room with gas fireplace, lots of windows, views of the golf course and walk-out to your South West facing Balcony. The ensuite features a walk-in closet and a 4-piece ensuite with a jacuzzi tub. The second bedroom is spacious and situated adjacent to a 3-piece guest bathroom with a modern glass-door shower. Both rooms features large windows and views of the golf course. This unit includes underground parking and a dedicated storage locker, ensuring your vehicle and seasonal items are protected year-round. Residents enjoy exclusive access to a professional fitness room, a vibrant party room, and meticulously manicured grounds featuring a communal BBQ area and garden. Backing onto the Nottawasaga Resort & Golf Club, you are steps away from 45 holes of golf and nature trails. A 5-minute drive connects you to the heart of Alliston for shopping, dining, and Stevenson Memorial Hospital. If you're seeking an active social circle, this is the one for you. (id:47351)
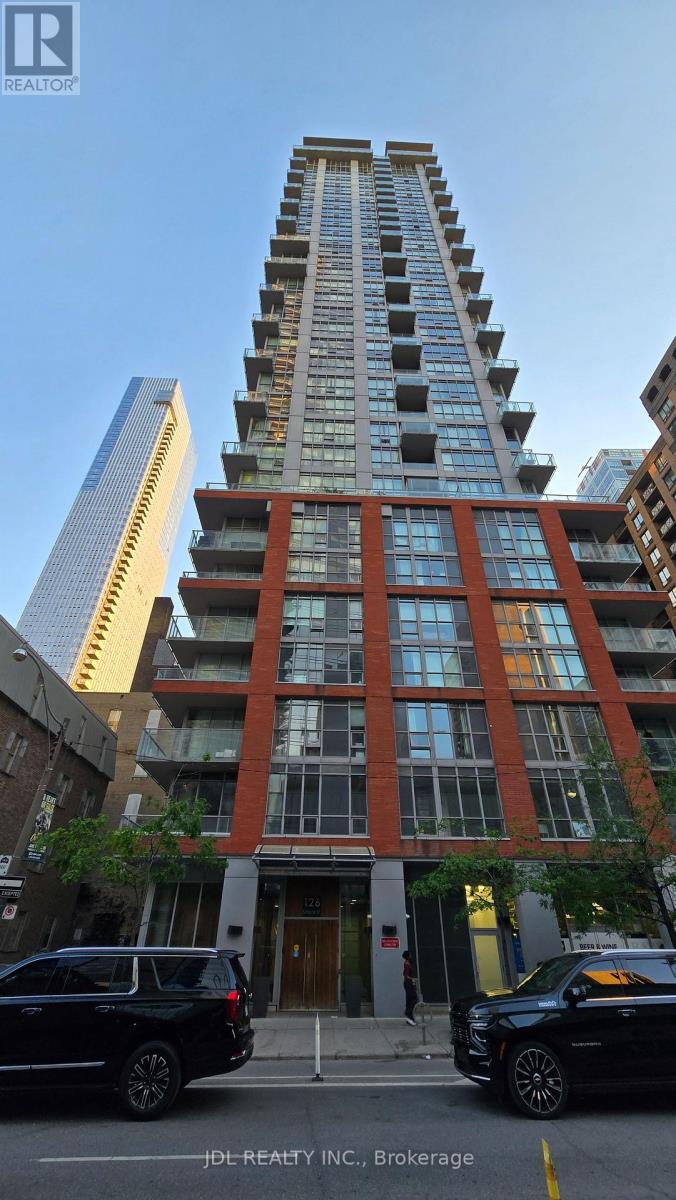
1506 - 126 Simcoe Street
Toronto, Ontario
Fully Furnished 1 Bd + Den In Prime Location! Walk To Financial Core, Entertainment District & Queen St W. Spanning 644 SF + 44 SF Balcony, Features 9" Ceilings & 1 Parking. Large Den Easily Functions As A 2nd Bedroom. Enjoy Unobstructed North-West Views. Superb Convenience: Steps To Subway, 24-Hr Groceries, Four Seasons Opera House, Hospitals & Universities. Perfect For Professionals & Students! Unit can be furnished or unfurnished. (id:47351)
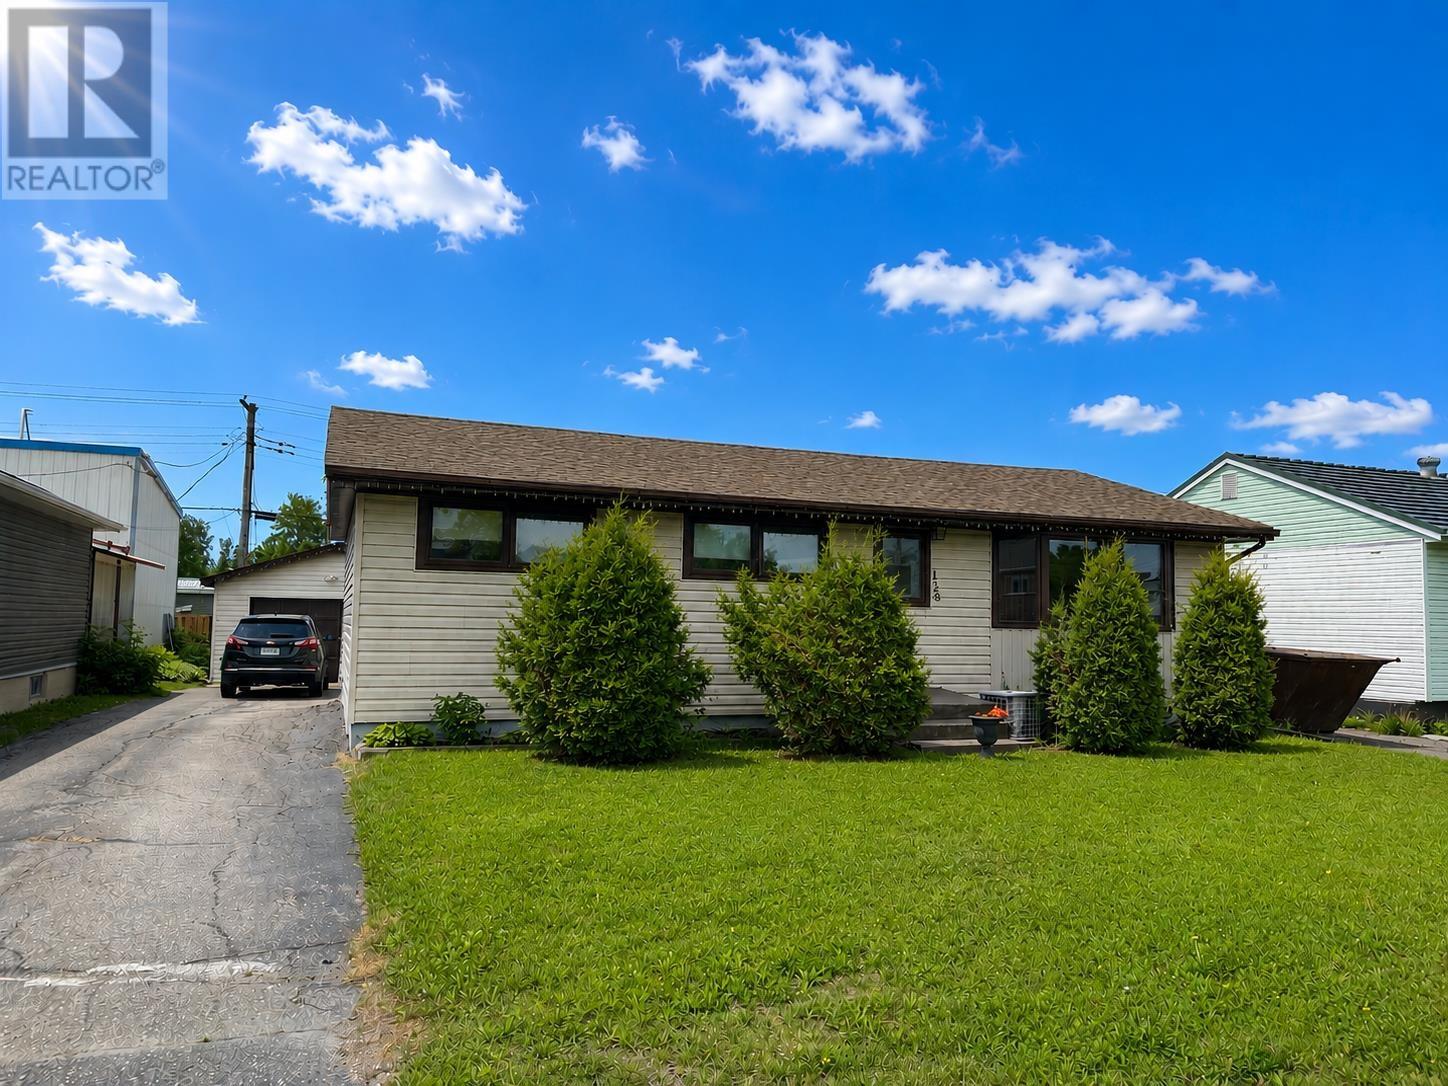
128 Dickenson Rd
Balmertown, Ontario
Cute curb appeal, practical features, and an easy-to-maintain property make 128 Dickenson Road a sweet option in Balmertown. This home offers a paved driveway, a single detached garage with an automatic door, and a manageable backyard with a mature fruiting tree and a small deck to enjoy without adding a ton of upkeep to your to-do list. Inside, the main living area has an open-concept layout connecting the living room, dining area, and kitchen, giving the home a comfortable, functional flow. The main floor includes three bedrooms and one full bathroom, making it a practical setup for families, first-time buyers, downsizers, or anyone looking for convenient everyday living. The lower level is mostly unfinished and offers laundry, utilities, a two-piece bathroom, and useful space for storage, hobbies, or future development. With a natural gas furnace and central air, this home is set up for year-round comfort. A charming Balmertown home with solid everyday features, manageable outdoor space, and room to make it your own. (id:47351)
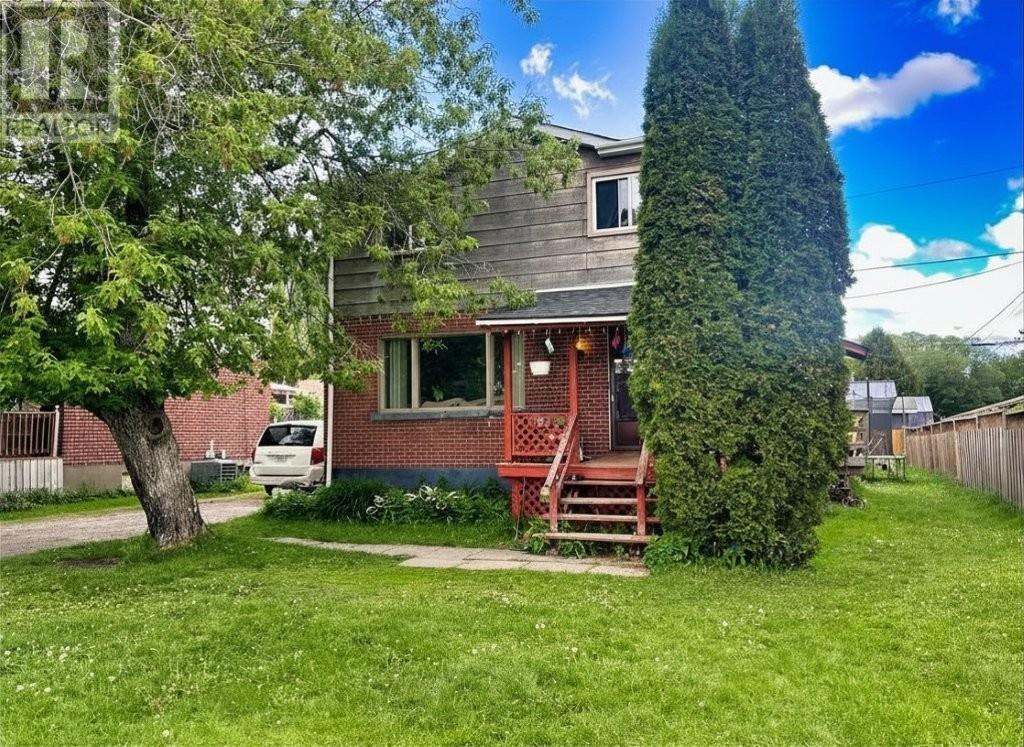
113 Stadler Ave
Red Rock, Ontario
Enjoy peaceful, small-town living just steps from the breathtaking shores of Lake Superior in the welcoming community of Red Rock. This affordable 3-bedroom family home features a beautifully renovated kitchen, separate dining area, and original hardwood flooring throughout much of the home. The spacious primary bedroom boasts double closets, while the lower level offers a versatile bedroom or office space to suit your family's needs. Additional highlights include a high-efficiency natural gas furnace, central air conditioning, updated electrical panel, deck, detached garage, and a private fenced yard ideal for children and pets. Known for its friendly atmosphere, safety, and spectacular natural surroundings, Red Rock offers a relaxed lifestyle with easy access to recreation, hiking, boating, and all the beauty of the North Shore. Move in and discover why so many people are proud to call this peaceful Lake Superior community home. Visit www.century21superior.com for more info! (id:47351)
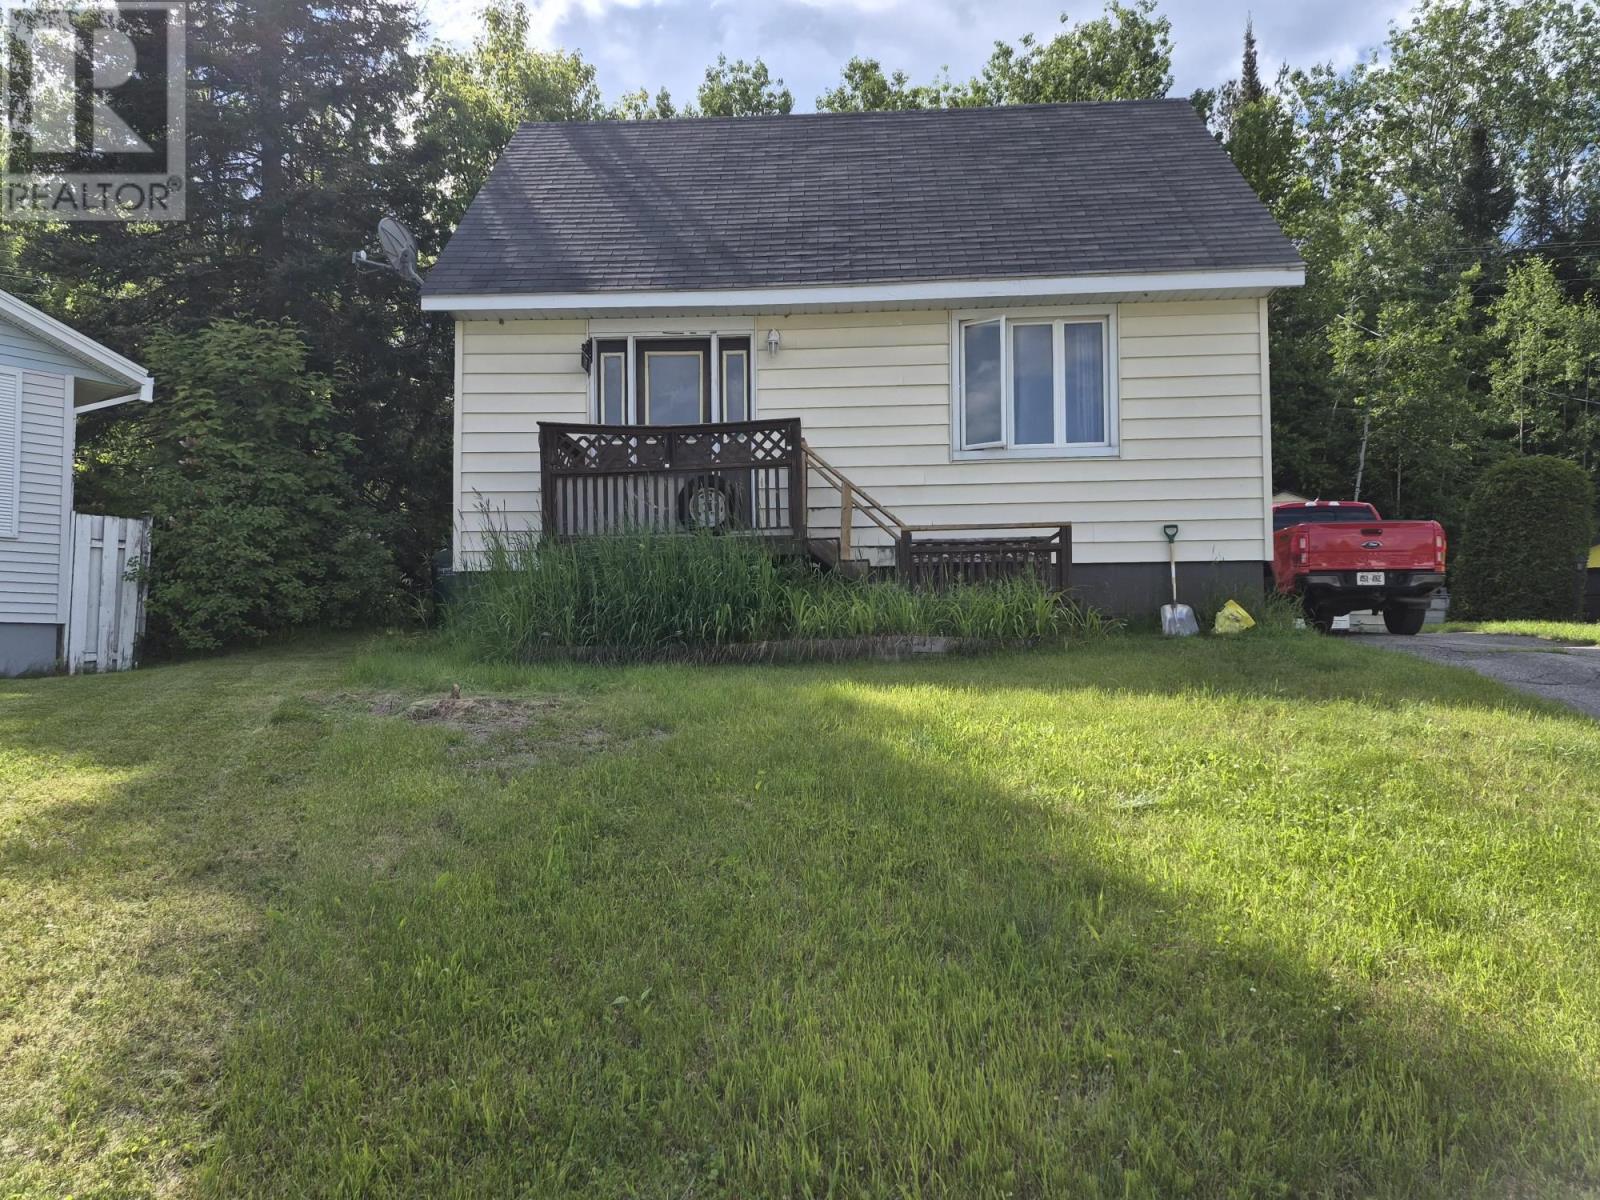
7 Essa Place
Manitouwadge, Ontario
Nestled in the heart of the Boreal Forest in Manitouwadge, this cozy and inviting 1.5-storey home offers the perfect blend of comfort, privacy, and Northern Ontario charm. Featuring 2 bedrooms and 1 bathroom, this home is ideal for first-time buyers, downsizers, or anyone looking for a peaceful retreat surrounded by nature. The functional layout provides a warm and welcoming feel, with plenty of potential to make it your own. Step outside and enjoy the added privacy of backing onto greenspace—perfect for nature lovers, outdoor enthusiasts, or simply relaxing in your own backyard oasis. The detached garage offers excellent storage space for vehicles, tools, or recreational toys. Located in a quiet area of town, this home is a great opportunity to enjoy small-town living with all the beauty of the North right at your doorstep. Don’t miss out—book your private viewing today! Visit www.century21superior.com for more info and pics (id:47351)
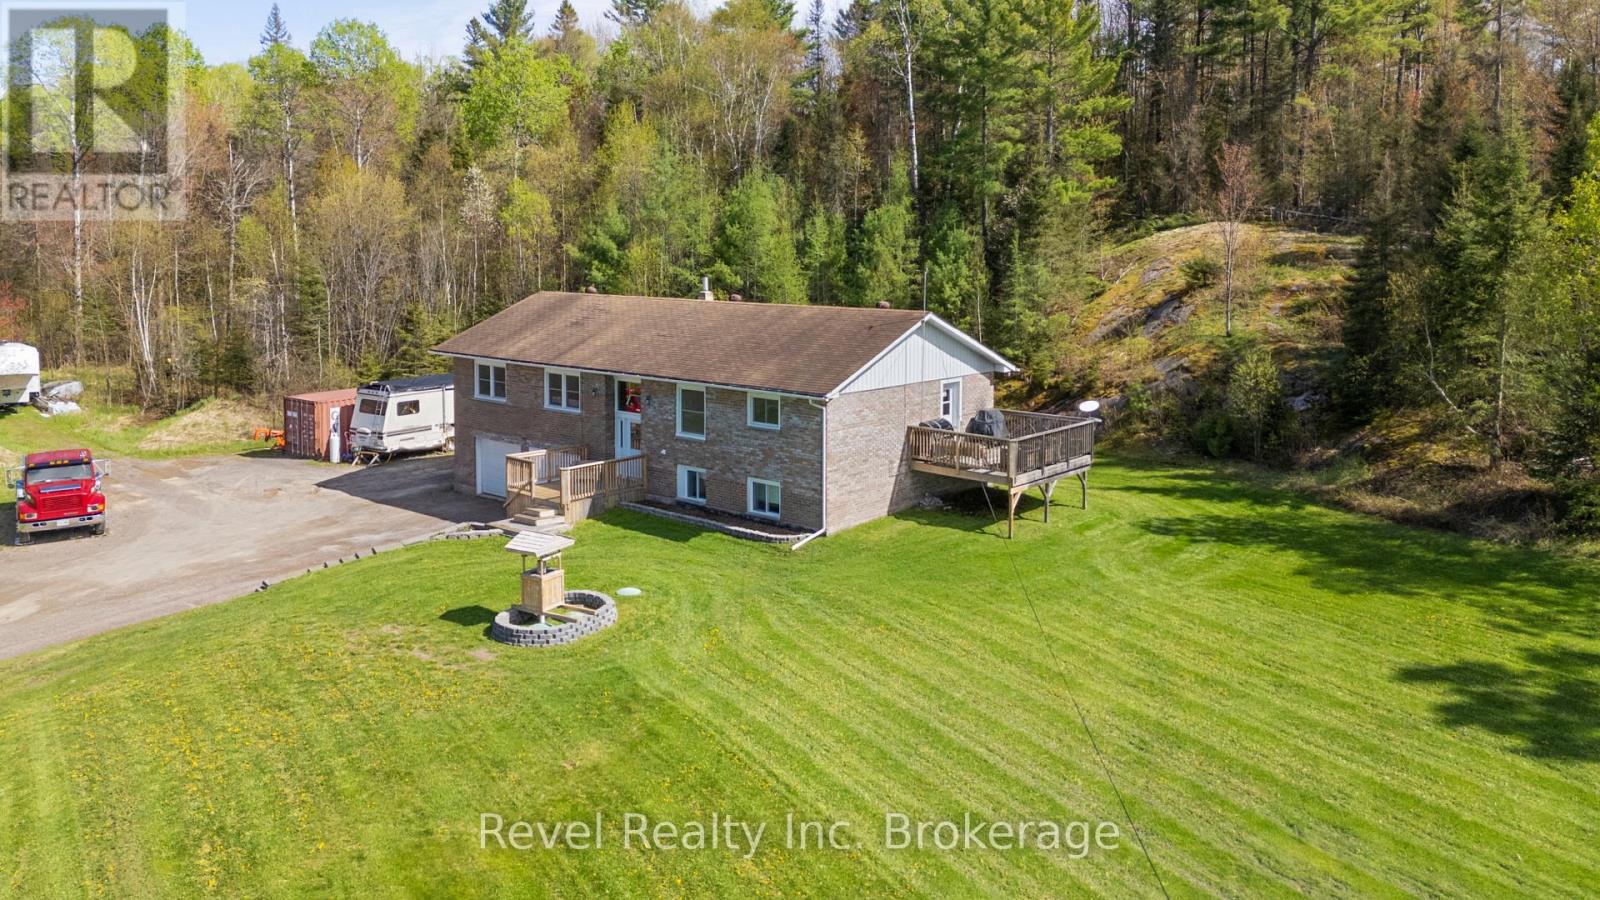
471 Lindquist Line
Powassan, Ontario
Prime Powassan location offering the perfect blend of peaceful country living and convenient access to town amenities! This spacious and bright 3+2 bedroom, 2+1 Bath home is ideally situated on a quiet country road with over 8 acres to enjoy..just 5 minutes from Powassan and a short highway drive to North Bay, making it an excellent choice for families, commuters, and multigenerational living. Enjoy nearby schools, parks, trails, lakes, local shops, and year-round recreation while taking in beautiful rural views right from your kitchen window.Inside, the home features a sun-filled open-concept main living area with Cedar and Hemlock wood trim, main floor laundry, and three bathrooms throughout. A beautifully finished true in-law suite offers outstanding flexibility with 2 spacious bedrooms, an updated bath, a large bright living room, full kitchen, and separate walkouts to both the backyard and the main home.The fully insulated and heated double car garage is ideal for woodworking, hobbies, or extra workspace and comes complete with tools to help you get started. Outside, the property offers ample parking for all the toys, a generous cleared area for entertaining or family activities, and a large treed section to explore and enjoy. A fantastic opportunity to enjoy space, privacy, and country charm in a sought-after Powassan area location. Offers Welcome anytime (id:47351)
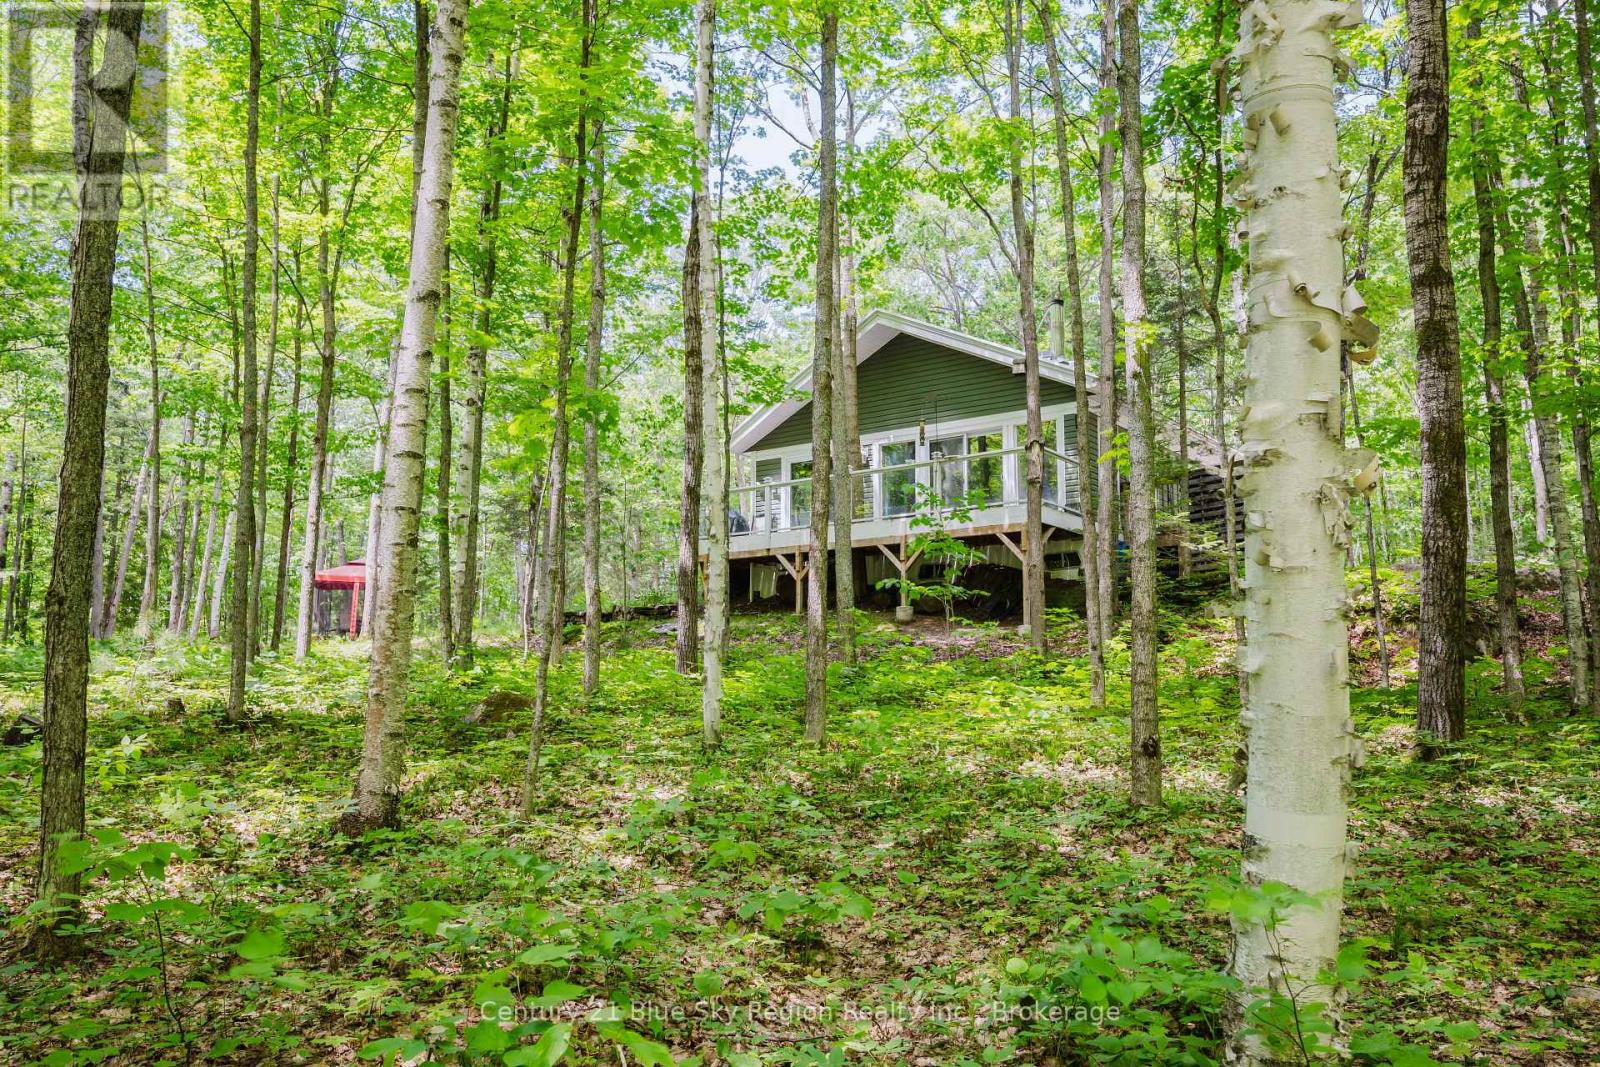
188 Grahamvale Road
Chisholm, Ontario
The perfect Northern Ontario oasis! This 2 bedroom chalet or hunt camp is situated on a gorgeous 50 acres of mixed hardwood forest, accessible via a year-round maintained road. Completed in 2017, this turnkey 620 sf, 2 bedroom chalet features a beautiful open concept living space overlooking the forest with vaulted ceilings, woodstove, full kitchen and access to the large wrap around deck. 2 spacious bedrooms. The exterior offers a screened in gazebo, outhouse and multiple out buildings, including a large 14' x 16' shed, tarp garage, 25 ft enclosed trailer and additional storage. The property has an established main trail, 3 hunting stands and great access in. This is an ideal property for those looking to escape the hustle and bustle and enjoy the beautiful outdoors. Great hunting and short drive Wasi Lake and less than 25 min to North Bay. *Property is off grid, there is hydro at the road. propane stove and fridge, generator for lights as well as solar panel that runs two plugs. (id:47351)
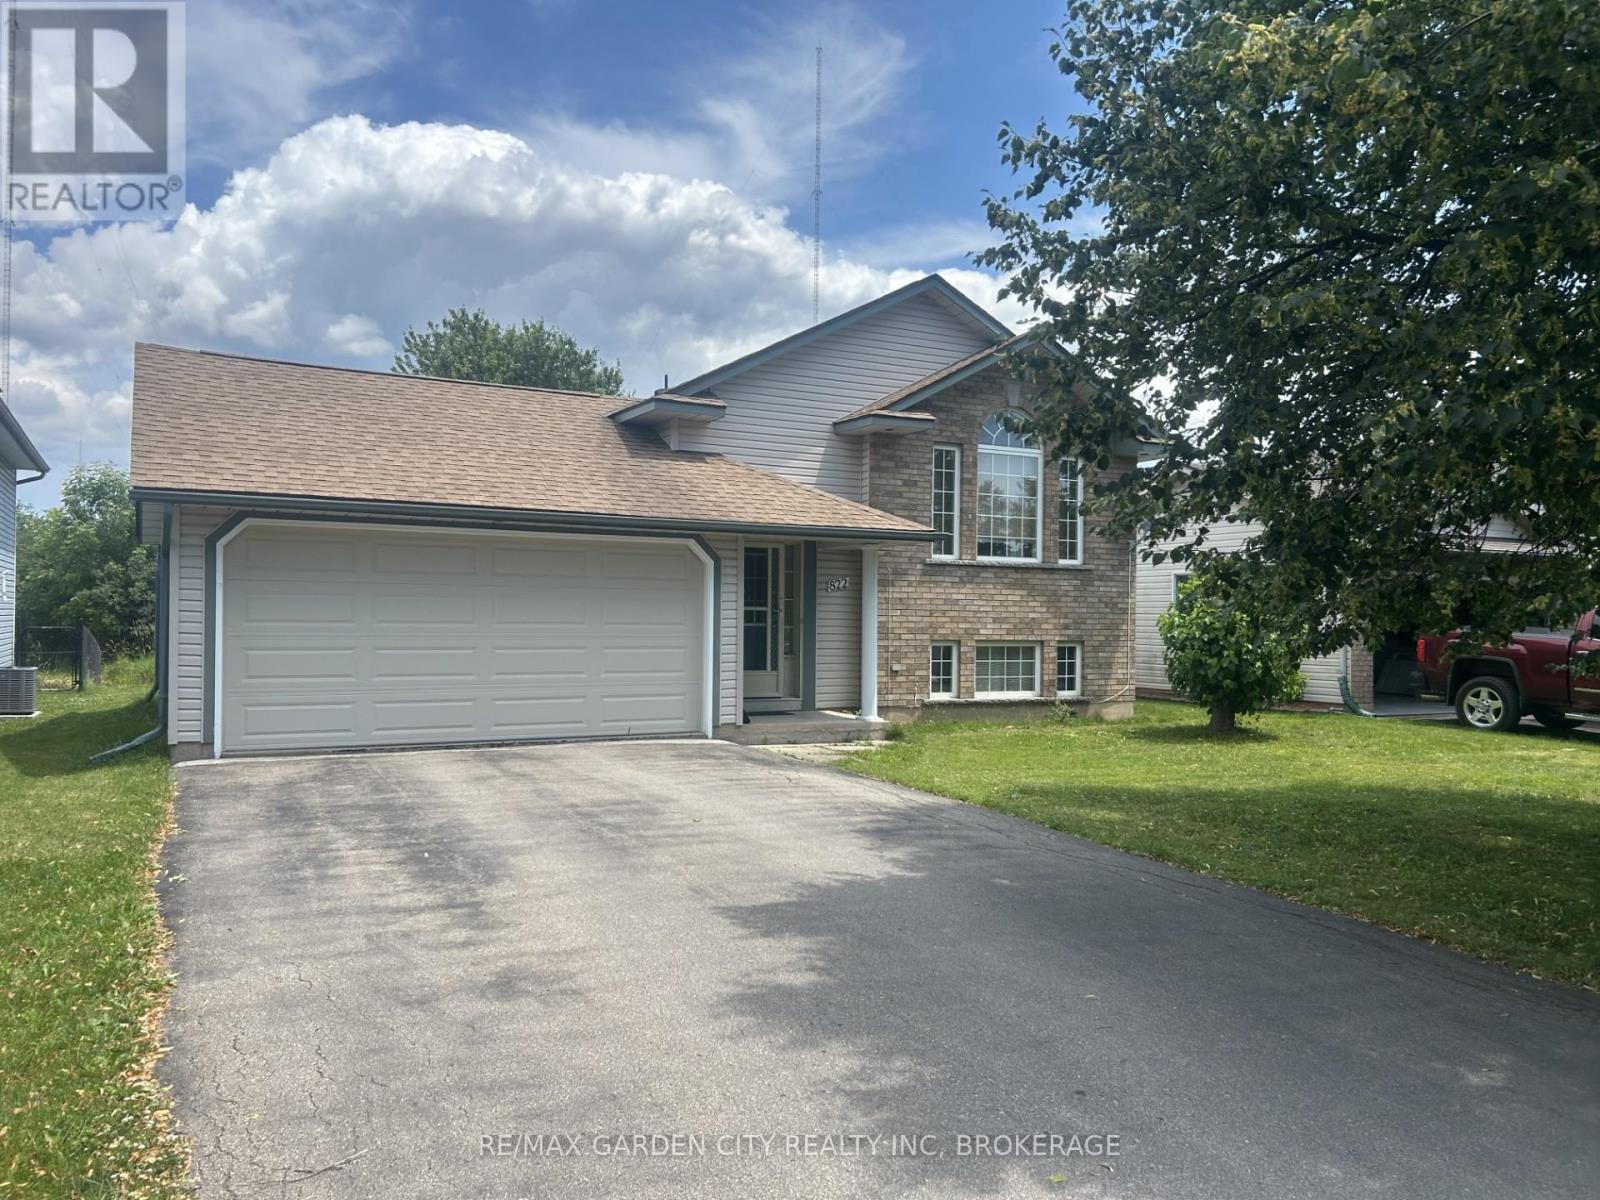
822 Woodside Court
Fort Erie, Ontario
One-owner home located on a quiet court, backing onto a peaceful open bush area. This raised ranch offers an open-concept layout with vaulted ceilings, a spacious foyer, and a formal dining room. The main floor features three generously sized bedrooms, each with convenient closet space, and a full 4-piece bathroom. The finished basement includes a large recreation room, a 2-piece bathroom with a rough-in for a shower, offering excellent potential for an additional full bath. This home has been well cared for and remains largely in its original condition. It presents a fantastic opportunity for buyers looking to add their own cosmetic updates and personal touches while building equity in a desirable, quiet location. (id:47351)
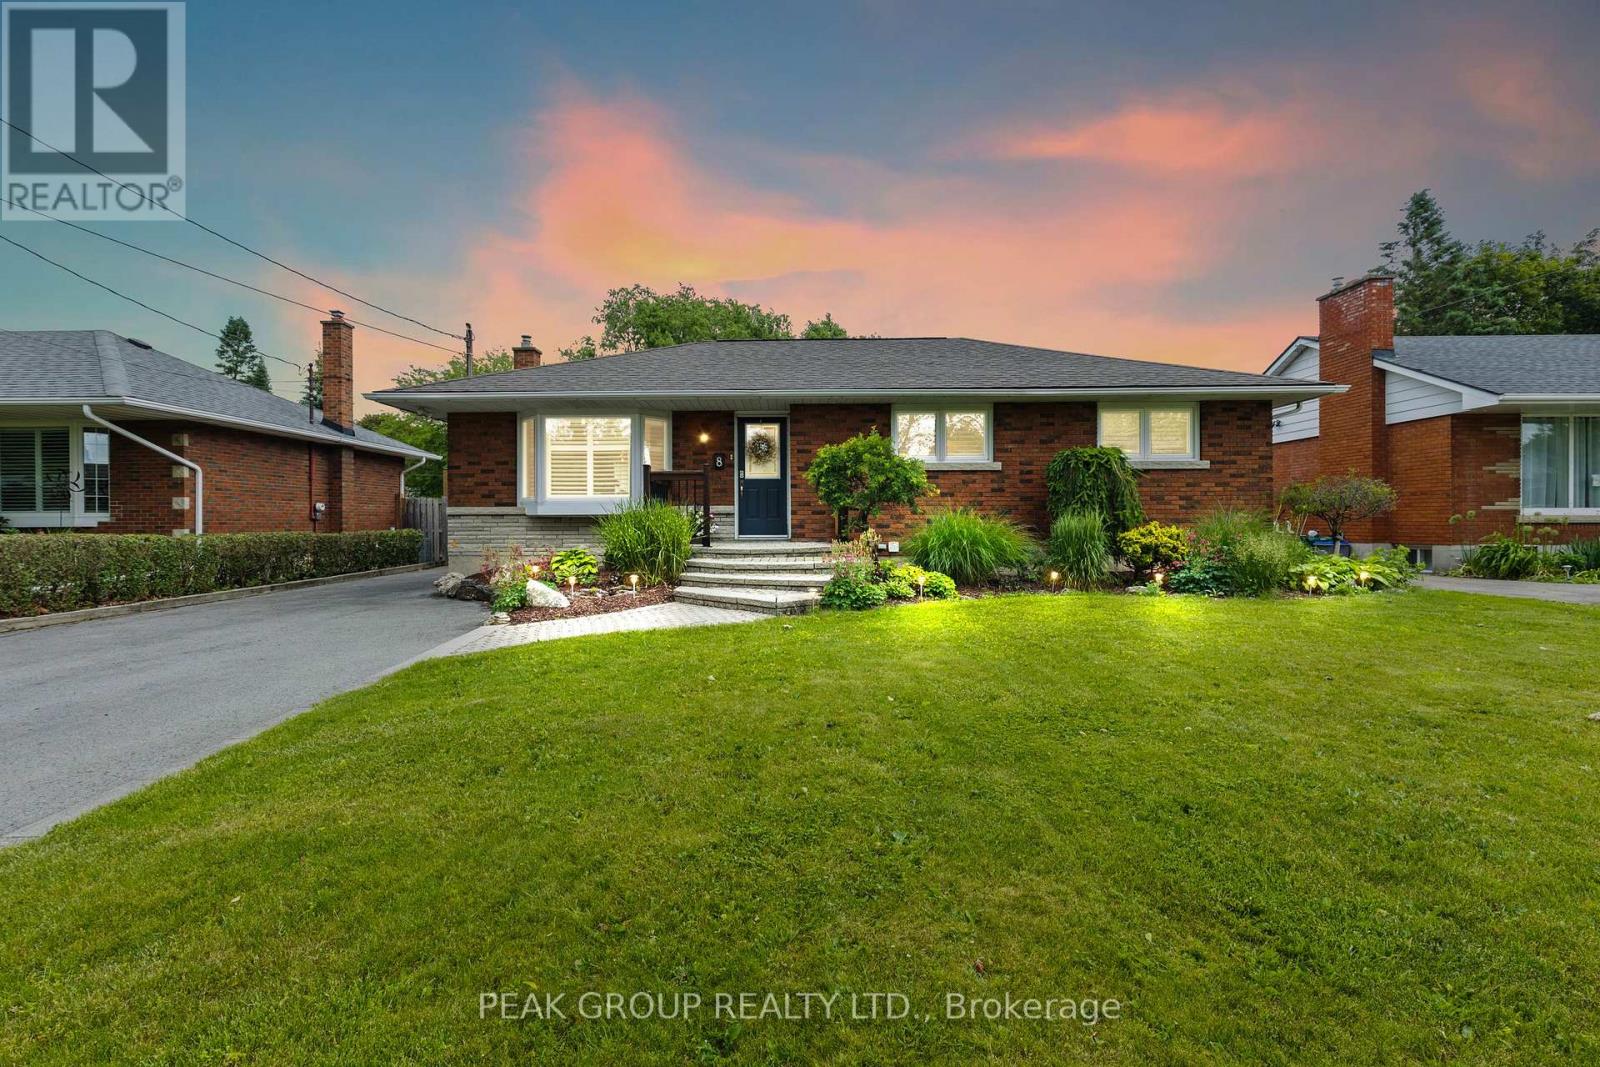
8 Roxanne Drive
St. Catharines, Ontario
Welcome to this beautifully updated bungalow nestled in the highly sought-after North End of St. Catharines. Offering 3+1 bedrooms and 2 full three-piece bathrooms, this home combines modern updates with comfortable family living.The bright, open-concept main floor features a spacious kitchen, dining area, and living room, creating the perfect space for entertaining and everyday life. A cozy gas fireplace adds warmth and charm to the main living area, while three generously sized bedrooms complete the upper level.Downstairs, you'll find a large family room with a second gas fireplace, an additional spacious bedroom, a full three-piece bathroom, and plenty of room for guests, a home office, or growing families.Step outside to your own private backyard retreat, featuring a lovely patio, expansive yard, and an in-ground pool-ideal for summer entertaining and relaxation.Conveniently located close to schools, parks, shopping, restaurants, and all major amenities, this move-in-ready home offers the perfect blend of comfort, style, and location. (id:47351)
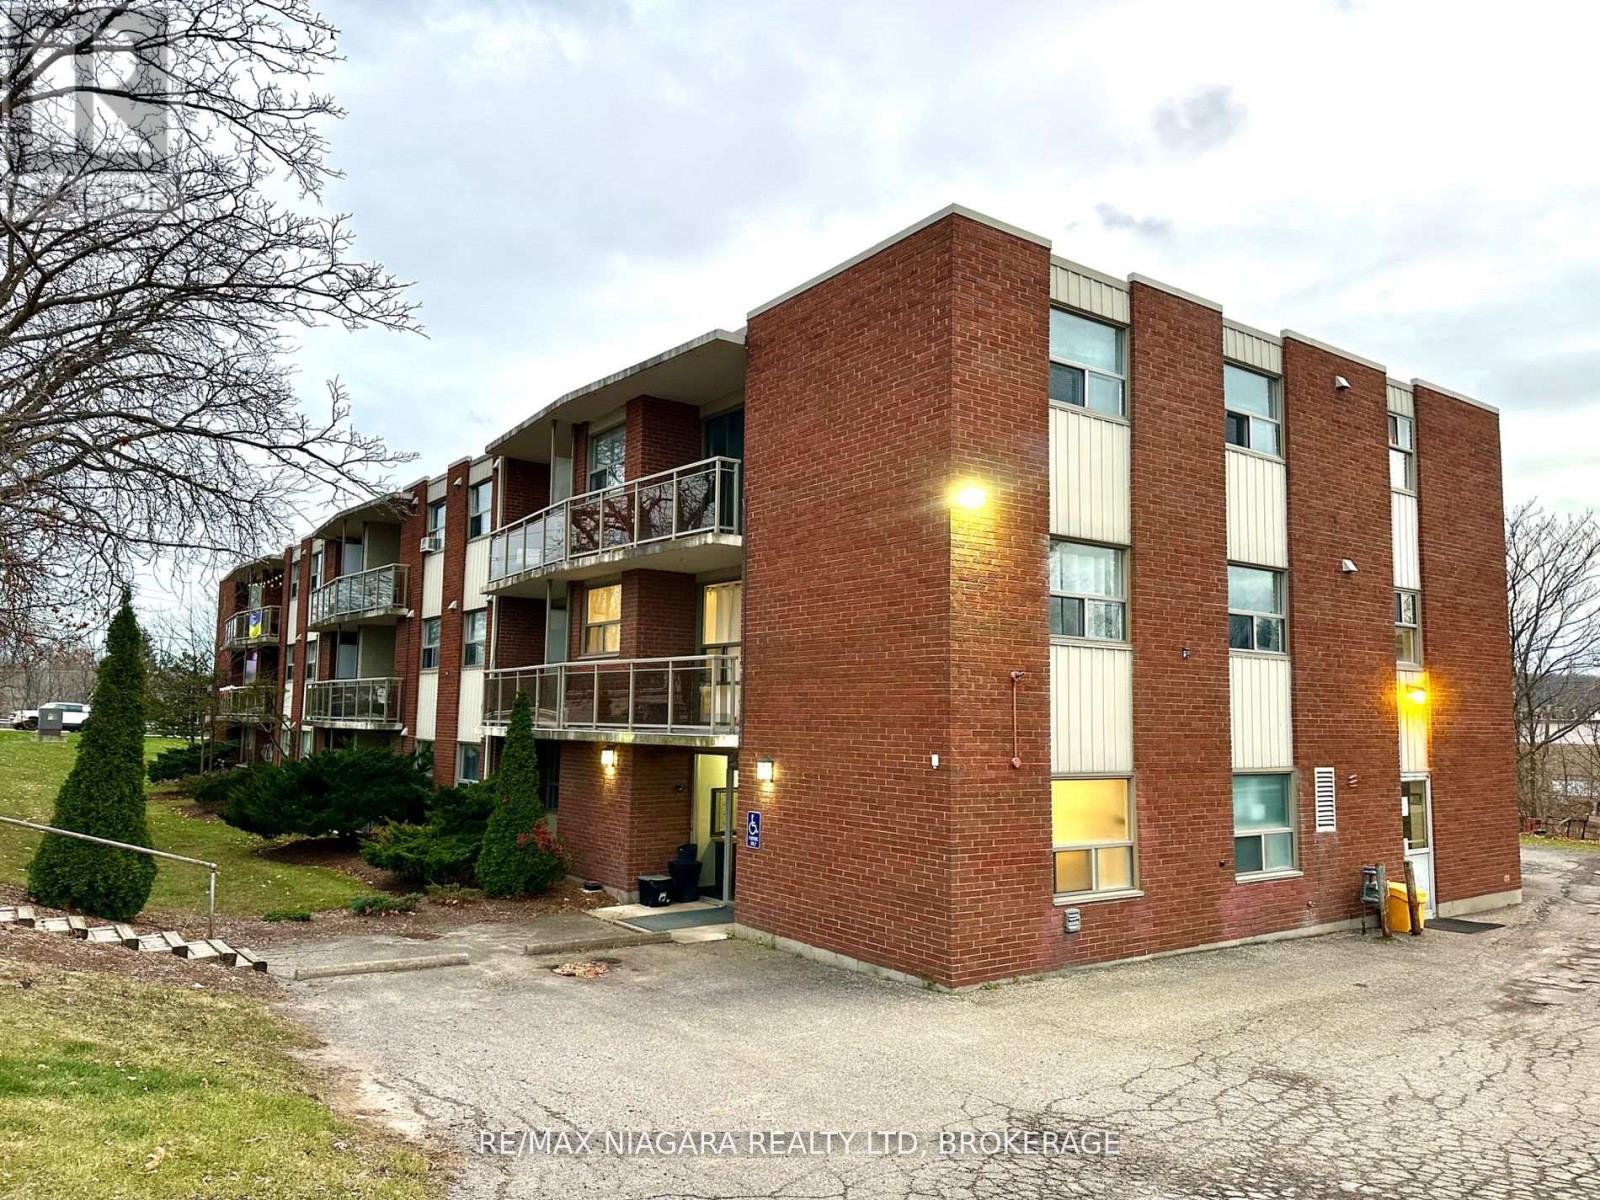
201 - 7 Riverview Boulevard
St. Catharines, Ontario
Discover ALL-INCLUSIVE, easy, comfortable living in a quiet, clean building ideally located near Brock University, shopping, and recreation. This bright and spacious TWO-bedroom apartment offers a thoughtful layout with modern conveniences to suit your lifestyle. The unit features a cozy dinette that provides a comfortable space for meals, making this home both functional and inviting, a large walk-in closet and plenty of additional closet space, ensuring ample storage for all your needs. Enjoy the open, large balcony perfect for relaxing or entertaining. Convenience is key with included parking space and a Glenridge bus line stop right at the door. Nature lovers will appreciate the short walk to Burgoyne Woods and the scenic 12 Mile Creek Trail. This unit has been freshly painted, equipped with energy-efficient LED lighting, and is part of a secure building with a modern security system for your peace of mind. (id:47351)
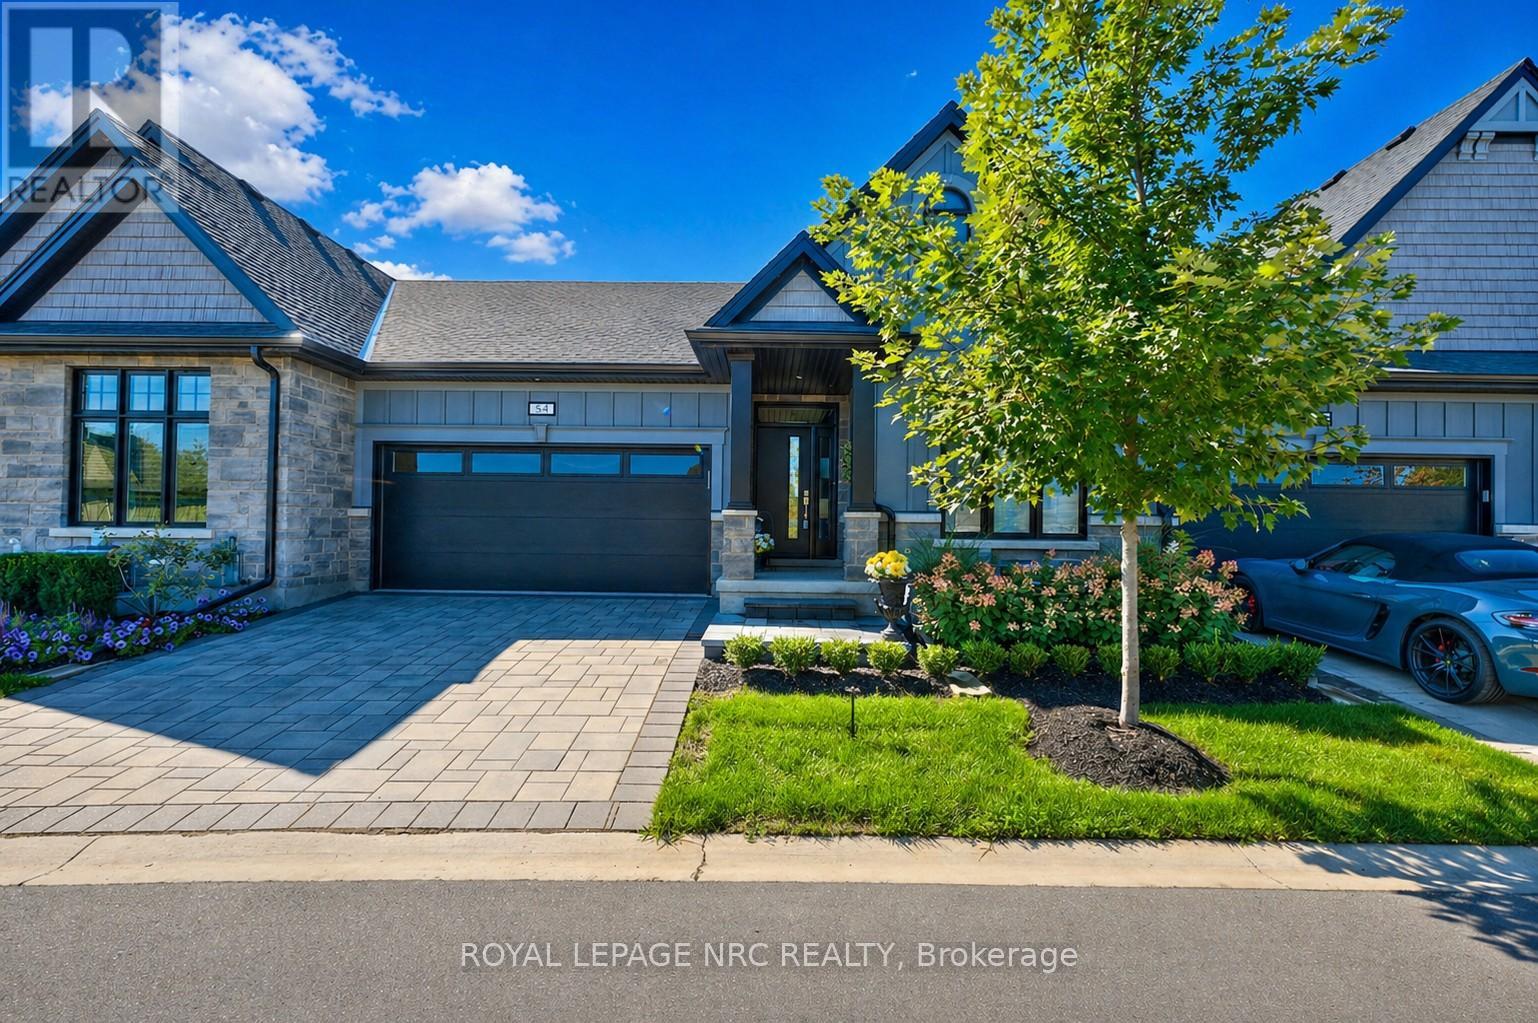
54 - 154 Port Robinson Road
Pelham, Ontario
Relax, Restore & Repeat! Welcome to this maintenance-free bungalow townhouse in the sought-after Lavender Fields community by Gray Forest Homes, perfectly positioned in the heart of Fonthill. Backing onto no rear neighbours, enjoy peaceful views from the enlarged 12' x 16' composite deck with sleek metal railings, with future plans for a park-like setting beyond. This has a lovely view from your patio - no neighbours yards. Inside, 9-foot ceilings and a thoughtfully designed layout offer effortless main-floor living with two bedrooms, two full baths, a bright great room with coffered ceiling, dining area, kitchen, and convenient laundry closet. With over $100,000 in upgrades, this home is beautifully finished throughout. The vaulted great room with a white gas fireplace creates a warm and inviting focal point, while the modern kitchen features upgraded cabinetry, LG appliances, quartz countertops, and under-cabinet lighting-perfect for entertaining with family and friends. The primary bedroom offers a spa-inspired ensuite with a tiled glass shower and heated floors for everyday comfort. The finished lower level extends your living space with a large recreation room, third bedroom, flex room, full bath with heated floors, and generous storage area - ideal for guests or multi-functional living. Additional highlights include wide-plank engineered hardwood, upgraded lighting and hardware, and heated floors in all three bathrooms.Enjoy a refined, low-maintenance lifestyle just minutes to the Meridian Community Centre, scenic trails, wineries, golf, shopping, and dining. Golf enthusiasts will appreciate proximity to Lookout Point Country Club and Peninsula Lakes Golf Club. A polished offering in one of Niagara's most desirable communities. You're going to love this complete package and effortless turn-key lifestyle. (id:47351)
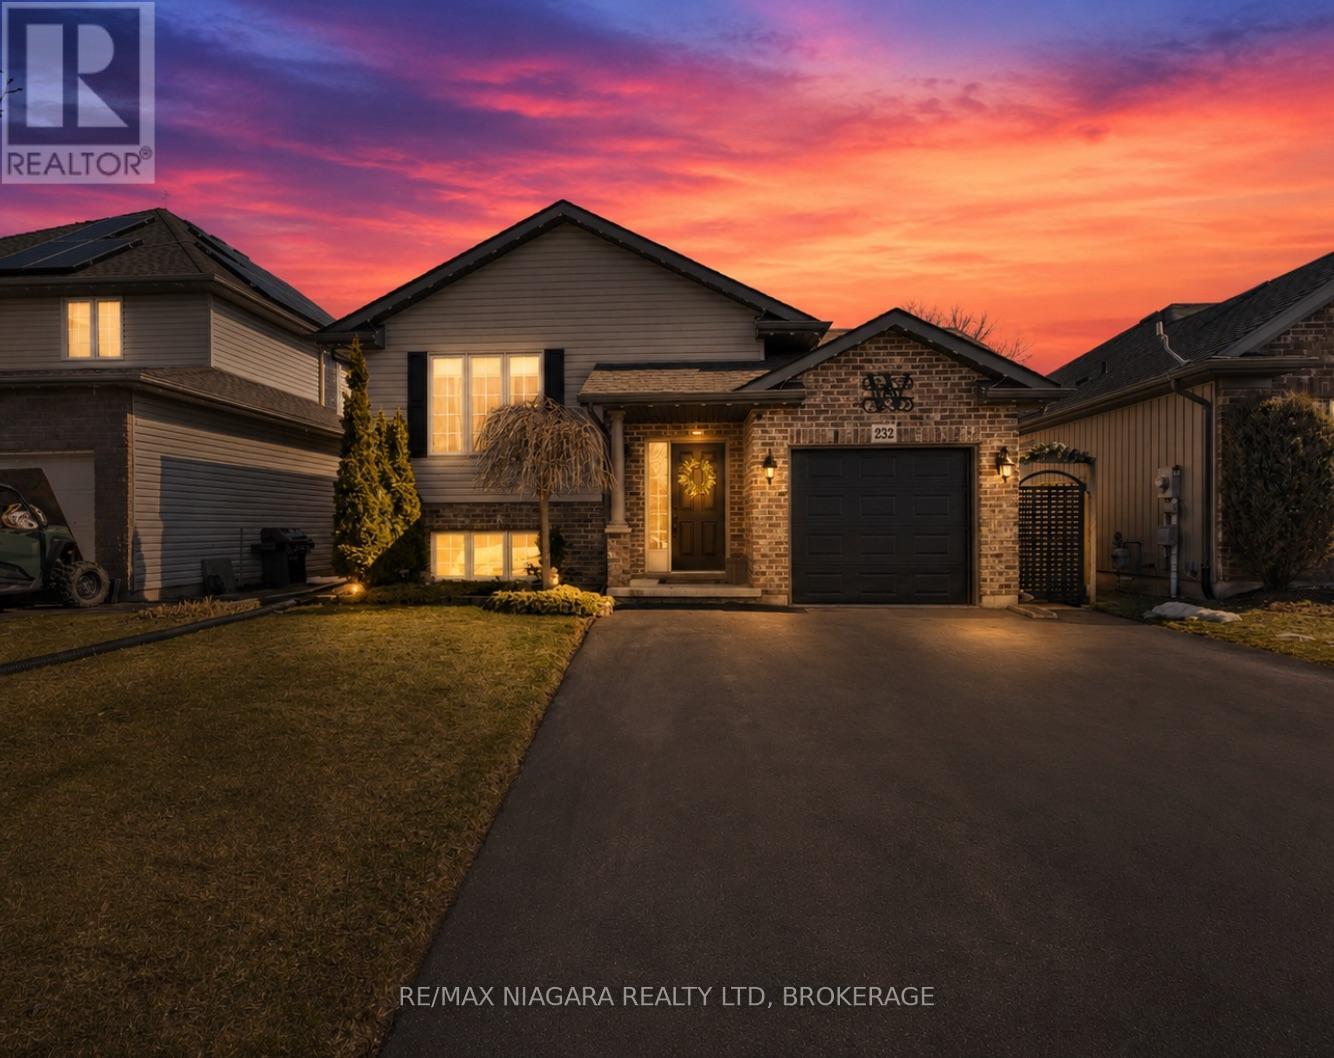
232 Regatta Drive
Welland, Ontario
Just unpack and enjoy. This beautifully updated raised bungalow offers modern style, functional space, and an outdoor setup that truly sets it apart.Located in the charming community of Dain City, 232 Regatta Drive welcomes you with an inviting open-concept layout where the living room, dining area, and kitchen blend seamlessly together. Updated flooring flows throughout while a striking accent wall with fireplace anchors the space and adds warmth and character. Cathedral ceilings with exposed beams create an airy feel and give the home a polished, magazine-worthy look.The bright white kitchen features granite countertops, a central island perfect for gathering, and large patio doors that lead directly to the backyard. The dining area easily accommodates both family dinners and entertaining with friends. The main floor offers two bedrooms, including a spacious primary retreat, along with a well-appointed four-piece bathroom. The lower level is bright and incredibly versatile. A large finished rec room offers endless possibilities, family room, games area, or home office, while the additional bedroom and dedicated laundry room provide excellent functionality, with potential for a future second kitchen if desired. Step outside and you'll discover where this home truly shines. The upper deck is ideal for barbecuing, while the backyard showcases a stunning custom-built covered awning and expansive concrete patio designed for relaxing or entertaining rain or shine.With an attached garage, parking for up to six vehicles, and close proximity to parks, the recreational canal, shopping, and highway access, this home offers both comfort and convenience. Come experience why Dain City continues to be one of Welland's most desirable hidden gems. (id:47351)
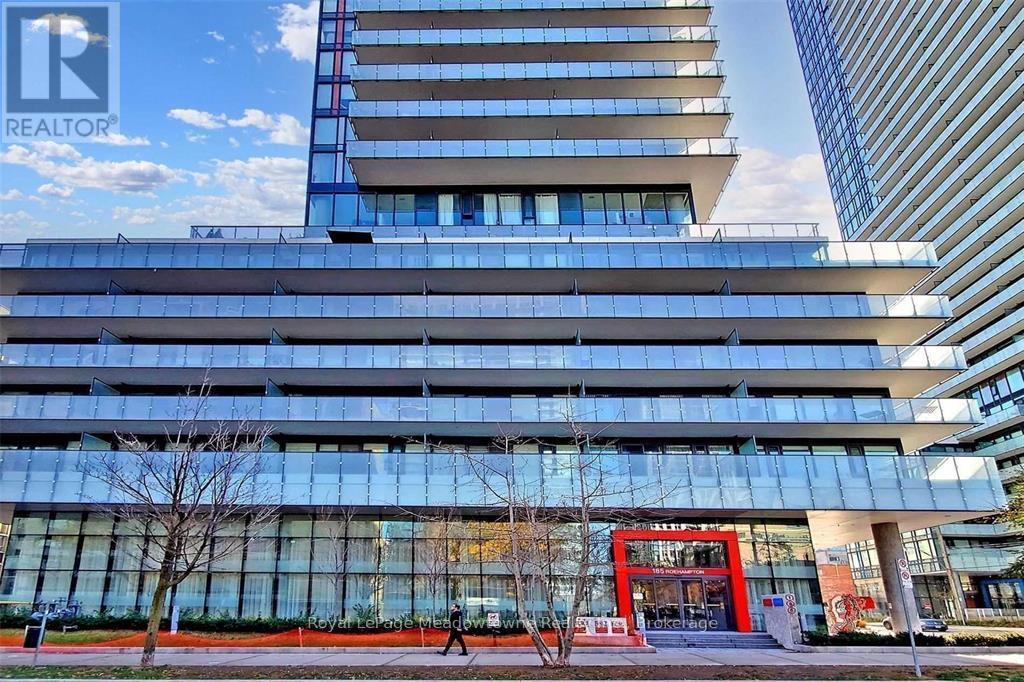
2401 - 185 Roehampton Avenue
Toronto, Ontario
Live in the heart of Yonge & Eglinton in this move-in ready 2 bedroom, 2 bathroom condo with parking and locker included. Offering 714 sq. ft. of well-planned living space, this unit features a bright open-concept living/dining area, modern kitchen, ensuite laundry, and a large balcony with beautiful city views.The split-bedroom layout offers added privacy, making it ideal for professionals, roommates, or anyone needing a comfortable home office setup. Heat and water are included in the rent, electricity is extra. Steps from the TTC, restaurants, cafes, shopping, parks, entertainment, and everyday conveniences, this location offers the best of midtown Toronto living. Enjoy fantastic building amenities including concierge, gym, sauna, leisure room, outdoor infinity pool, hot tub, and cabana area. Come check it out! (id:47351)
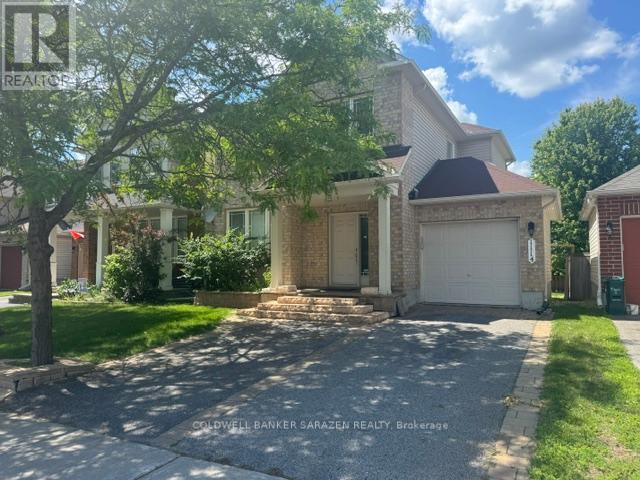
1114 Halton Terrace
Ottawa, Ontario
Welcome to 1114 Halton Terrace, a beautifully maintained detached home nestled in one of Kanata's most sought-after family neighbourhoods. Thoughtfully designed for comfortable everyday living and effortless entertaining, this home offers a bright and functional layout that is sure to impress.The main floor features elegant hardwood flooring throughout, a spacious living and dining room combination, and an open-concept kitchen overlooking the inviting family room-perfect for gathering with family and friends. Upstairs, you'll find a generous primary retreat complete with a private ensuite bathroom, along with two additional well-sized bedrooms that offer plenty of space for a growing family, guests, or a home office.Step outside to enjoy your private backyard with no rear neighbours, providing a peaceful setting for relaxing, entertaining, or simply enjoying the outdoors.Ideally located in the heart of Kanata, this home is surrounded by excellent schools, beautiful parks, walking trails, grocery stores, restaurants, and everyday amenities, with easy access to major roads and transit. This is a fantastic opportunity to own a move-in-ready family home in a highly desirable community. (id:47351)
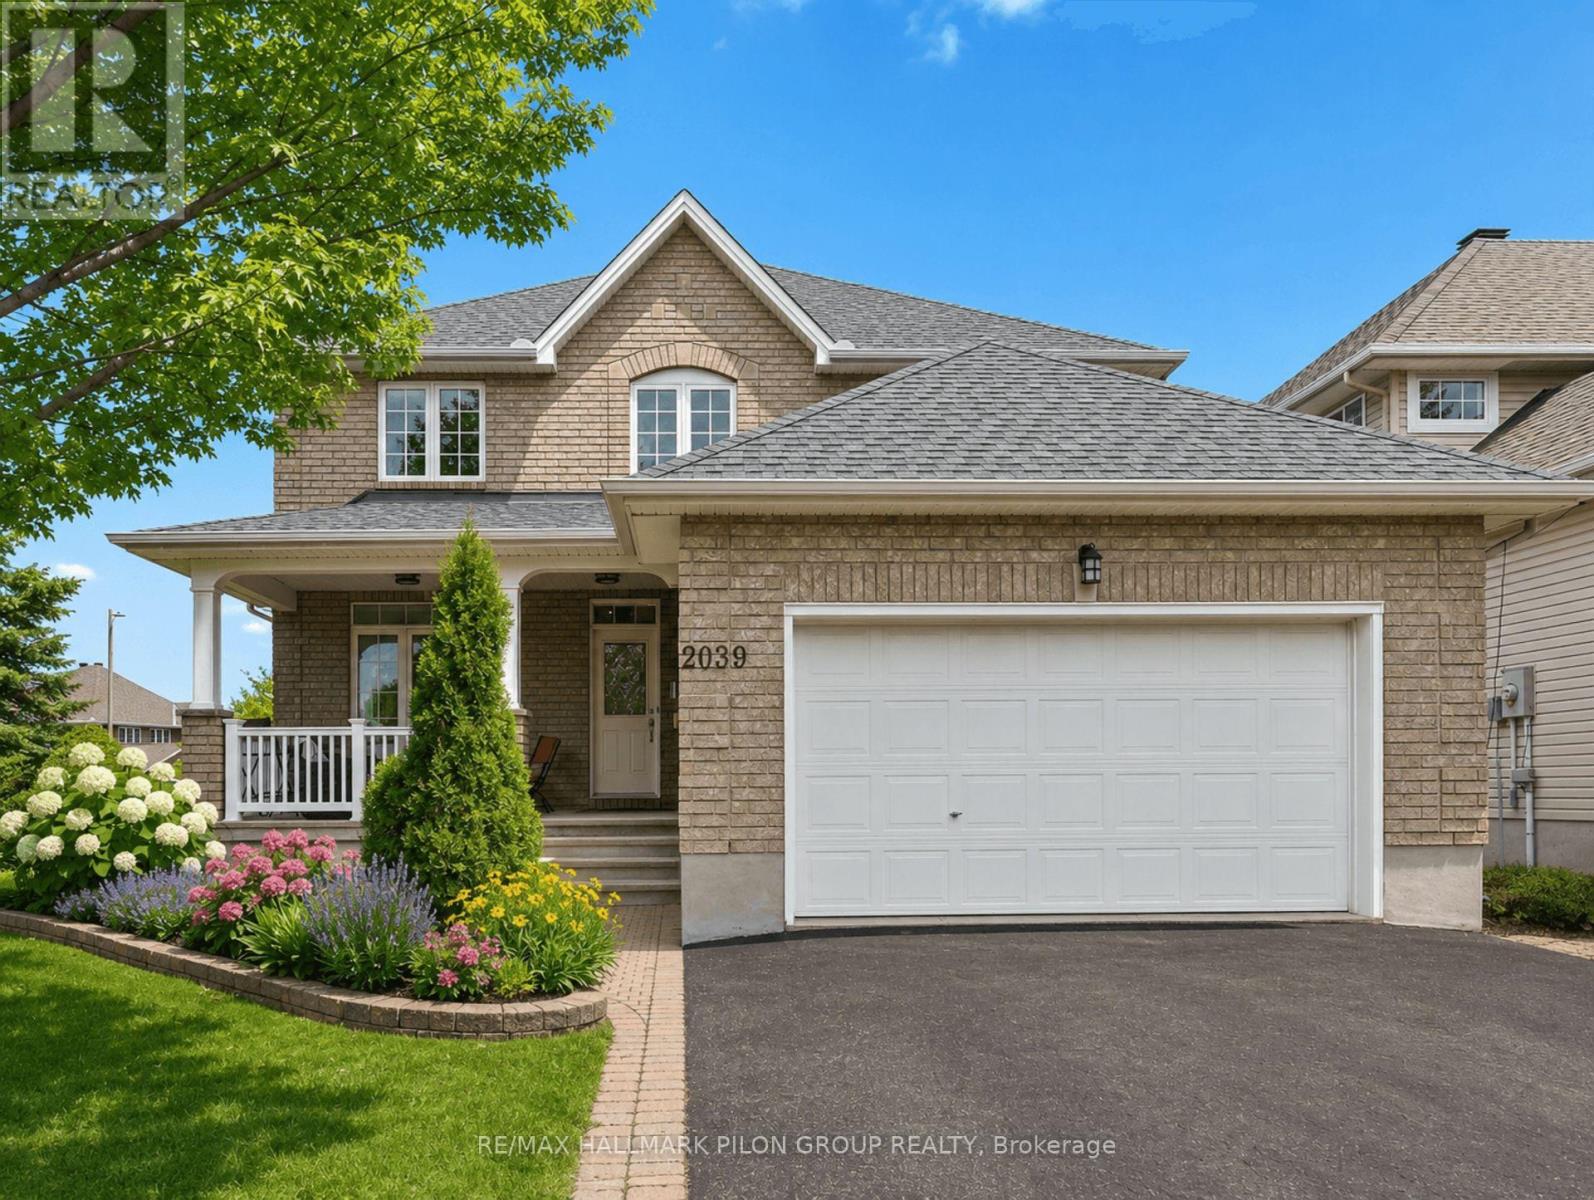
2039 Calico Crescent
Ottawa, Ontario
Welcome to 2039 Calico Cres, a spacious & beautifully maintained family home situated on a desirable corner lot in the sought-after Notting Hill community of Orleans. With fantastic curb appeal, a charming front porch & plenty of space inside & out, this home offers the perfect blend of comfort, function & family friendly living. The main flr features a bright & generous LR & DR, offering excellent space for entertaining or hosting family gatherings. A separate den/office provides the perfect spot for working from home, studying or creating a quiet reading area. At the back of the home, the updated eat-in kitchen is both stylish & practical, featuring granite counters, SS appliances, pantry & plenty of cabinetry. The kitchen overlooks the family room w/cozy fireplace, creating a warm and connected space for everyday living. This lvl also includes a powder room, main floor laundry & easy inside access to the garage. The lrg 2nd lvl offers an impressive amount of space for a growing family. A bright loft area provides a versatile space that could be used as a homework zone, play area, reading nook or 2nd lounge. The spacious primary bedrm features a WIC & ensuite while 3 additional large bedrooms & full main bathrm complete this lvl. The fully finished LL adds even more living space w/lrg rec rm, an additional bedroom & another full bathrm. Whether you need room for guests, teens, hobbies, a home gym, or movie nights, this lvl offers excellent flexibility. The fully fenced backyard is designed for easy outdoor enjoyment, featuring a large deck & interlock area, ideal for summer bbqs, relaxing evenings & entertaining family and friends. This home is close to parks, schools, recreation, shopping, restaurants, transit & everyday amenities. With family friendly streets, nearby green space & convenient access to everything Orleans has to offer this is a wonderful opportunity to own a large home in a well established neighbourhood. Some photos virtually staged. (id:47351)

378 Enfield Avenue
Ottawa, Ontario
Welcome to 378 Enfield - a true cash-cow investment property with absolutely positive cash flow! CAP RATE: 7.50% Located in an R2L zoning area, this property is legally approved as a rooming house with up to 7 bedrooms and also offers exceptional development potential. With further design, it can be redeveloped into a multi-unit apartment building from 6 units. Currently generating a gross monthly income of approximately $5,750, detailed cashflow and expense form ready for reference for serious buyer. This property is fully managed by a powerful professional property manager that has been handling all day-to-day operations smoothly - zero hassles for the owner. The main floor features 4 bedrooms, 2 bathrooms, a spacious kitchen, laundry room, and a bright living area. The basement includes 3 additional bedrooms, 2 bathrooms, and a full kitchen, ideal for flexible rental arrangements. Completely renovated in 2023, the home showcases upgraded plumbing, electrical, and HVAC systems, along with new insulation, fresh paint, and brand-new windows and doors throughout. Walking distance to Green & Fresh, Loblaws supermarket, Bus stations, RCMP headquarter, Canadian Cyber security center, around 2km to Ottawa University and one bus to Carleton University and surrounded by lots other amenities. This turnkey investment has been successfully operating for the past two years - a rare opportunity to own a high-performing, low-maintenance property with strong cash flow and future development upside! (id:47351)
14 Newcastle Avenue
Ottawa, Ontario
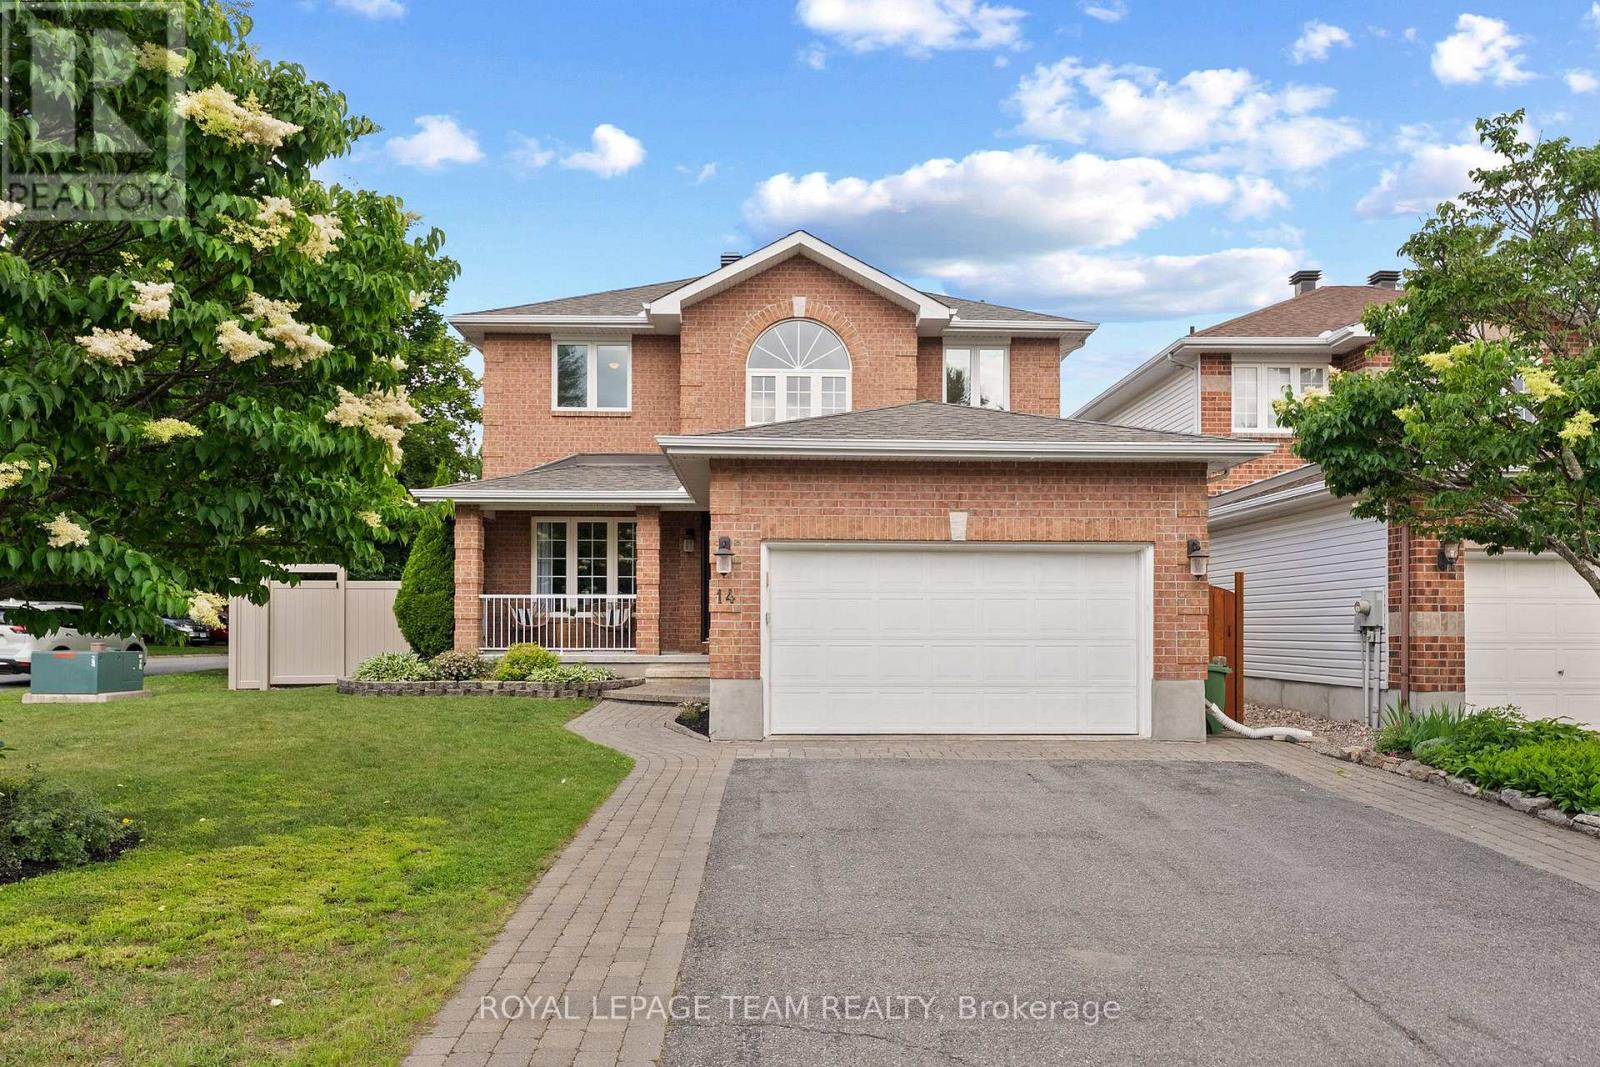
Welcome to 14 Newcastle Avenue, a beautifully renovated home tucked inside the highly desirable, family-friendly community of Morgans Grant - just minutes from Kanata's Tech Park and ideally positioned on a huge corner lot. This stunning 4-bedroom, 3.5-bath home has been thoughtfully renovated from top to bottom, blending modern design with everyday functionality. Step inside to find wide-plank hardwood flooring throughout the main level, complemented by elegant hardwood stairs & wrought iron railings. The kitchen renovation is a true showstopper, featuring sleek quartz countertops, stylish herringbone backsplash, and high-end stainless steel appliances, perfect for entertaining. Every bathroom in the home has been tastefully renovated, including a brand-new 2026 makeover in the primary suite, which also boasts a custom Pax wardrobe system for beautifully organized, functional closet space plus a walk-in. Two additional good sized bedrooms and a second full bathroom round out the upper level of the home. The fully finished basement is complete with a bedroom, full bathroom and a large living space that could also sub as a play area, gym or flex space. Outside, the landscaped backyard is a true retreat, featuring elegant Techo-Bloc stonework, a newly refinished deck, and durable PVC fencing for privacy and low-maintenance enjoyment. Set on a huge corner lot, there's plenty of room for kids to play, gardens to grow, or simply relaxing outdoors. Major updates provide peace of mind, including a furnace and A/C (2017) and the majority of windows replaced, ensuring comfort and efficiency year-round. Ideally located close to parks, top-rated schools, shopping, recreation, this home offers the perfect combination of style, space, and an unbeatable location. Don't miss your chance to own a move-in-ready home in one of Kanata's most sought-after neighbourhoods! (id:47351)
214 - 203 Catherine Street
Ottawa, Ontario
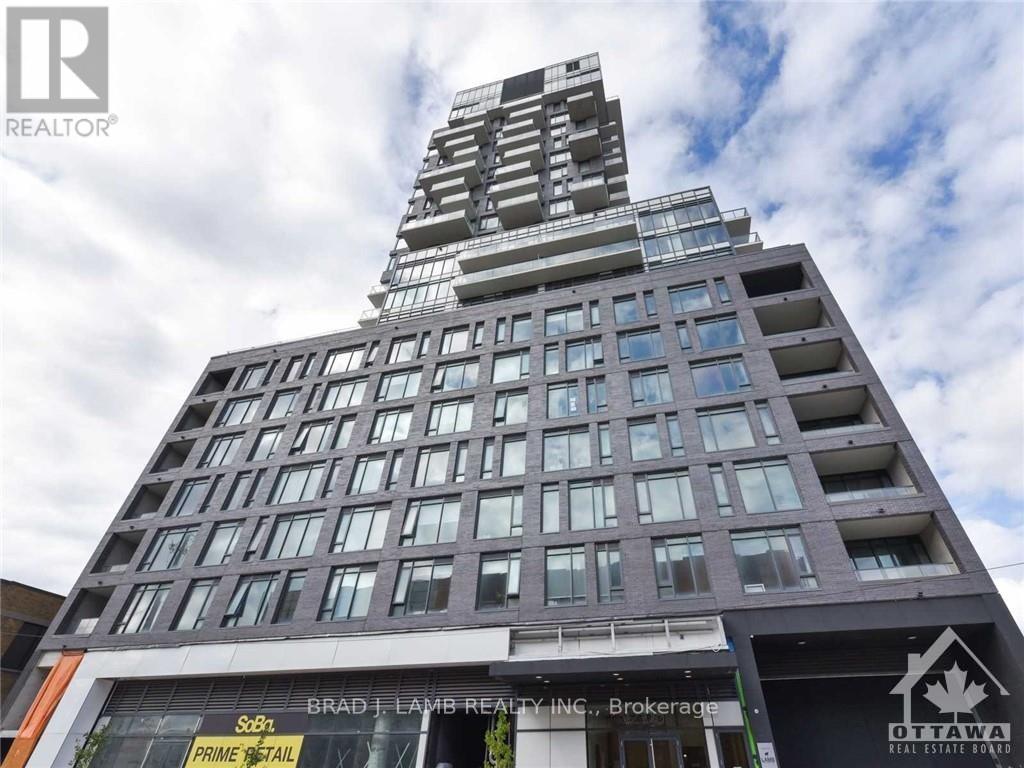
Best unit in Soba! This is a bright and spacious open concept 2BD+ 2bth approx. 1277sqft unit with massive 3,822 sq. ft. private terrace. Panoramic North Eastern and Western views straight towards the Parliament. Quiet and comfortable with a great layout, the unit has modern quality finishes such as exposed concrete ceiling and feature walls, Stainless Steel Kitchen appliances including a full gas range, in-suite laundry and Gas hook up on the balcony for BBQs. Unit features high end Quartz counters and hardwood floors throughout. SoBa is centrally located close to all amenities and within walking distance of transit, entertainment, dinning and more. Building is equipped with indoor gym, outdoor seasonal pool and party room. Parking /Locker combo included - additional spot if desired can be purchased separately for $44,900. Actual finishes and furnishings in unit may differ from those shown in photos., Flooring: Hardwood (id:47351)
71 Parent Avenue
Ottawa, Ontario
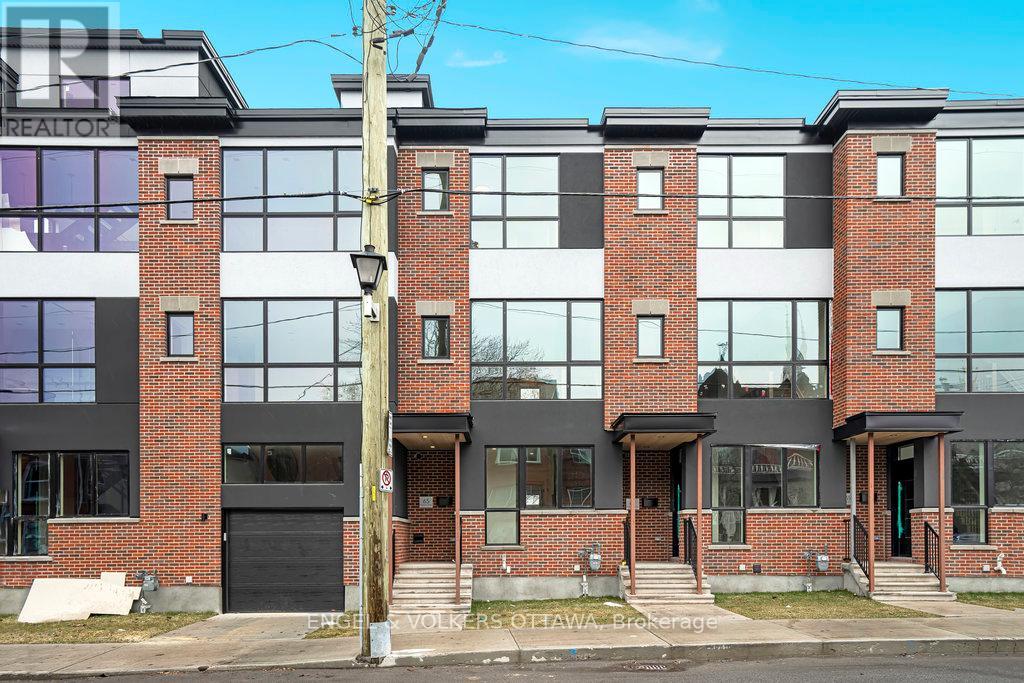
Available for immediate occupancy, this beautifully designed three-bedroom, two-bathroom townhome by award-winning Roca Homes offers the perfect blend of style, comfort, and functionality. Thoughtfully laid out across three levels, the versatile main floor features a welcoming foyer, full bathroom, laundry, storage, and a flexible bedroom or office with private rear access-ideal for working from home or accommodating guests. The bright second level showcases an open-concept kitchen, dining, and living area with large windows and access to a private balcony, perfect for relaxing or summer BBQs. The top floor offers two spacious bedrooms and a full bathroom, providing a comfortable and private retreat. With modern finishes, a smart layout, and an unbeatable live-work design, this exceptional home is ideally suited for professionals, families, or anyone seeking quality living in a thoughtfully crafted space. Street Parking available through City of Ottawa. (id:47351)
70 Queen Mary Street
Ottawa, Ontario
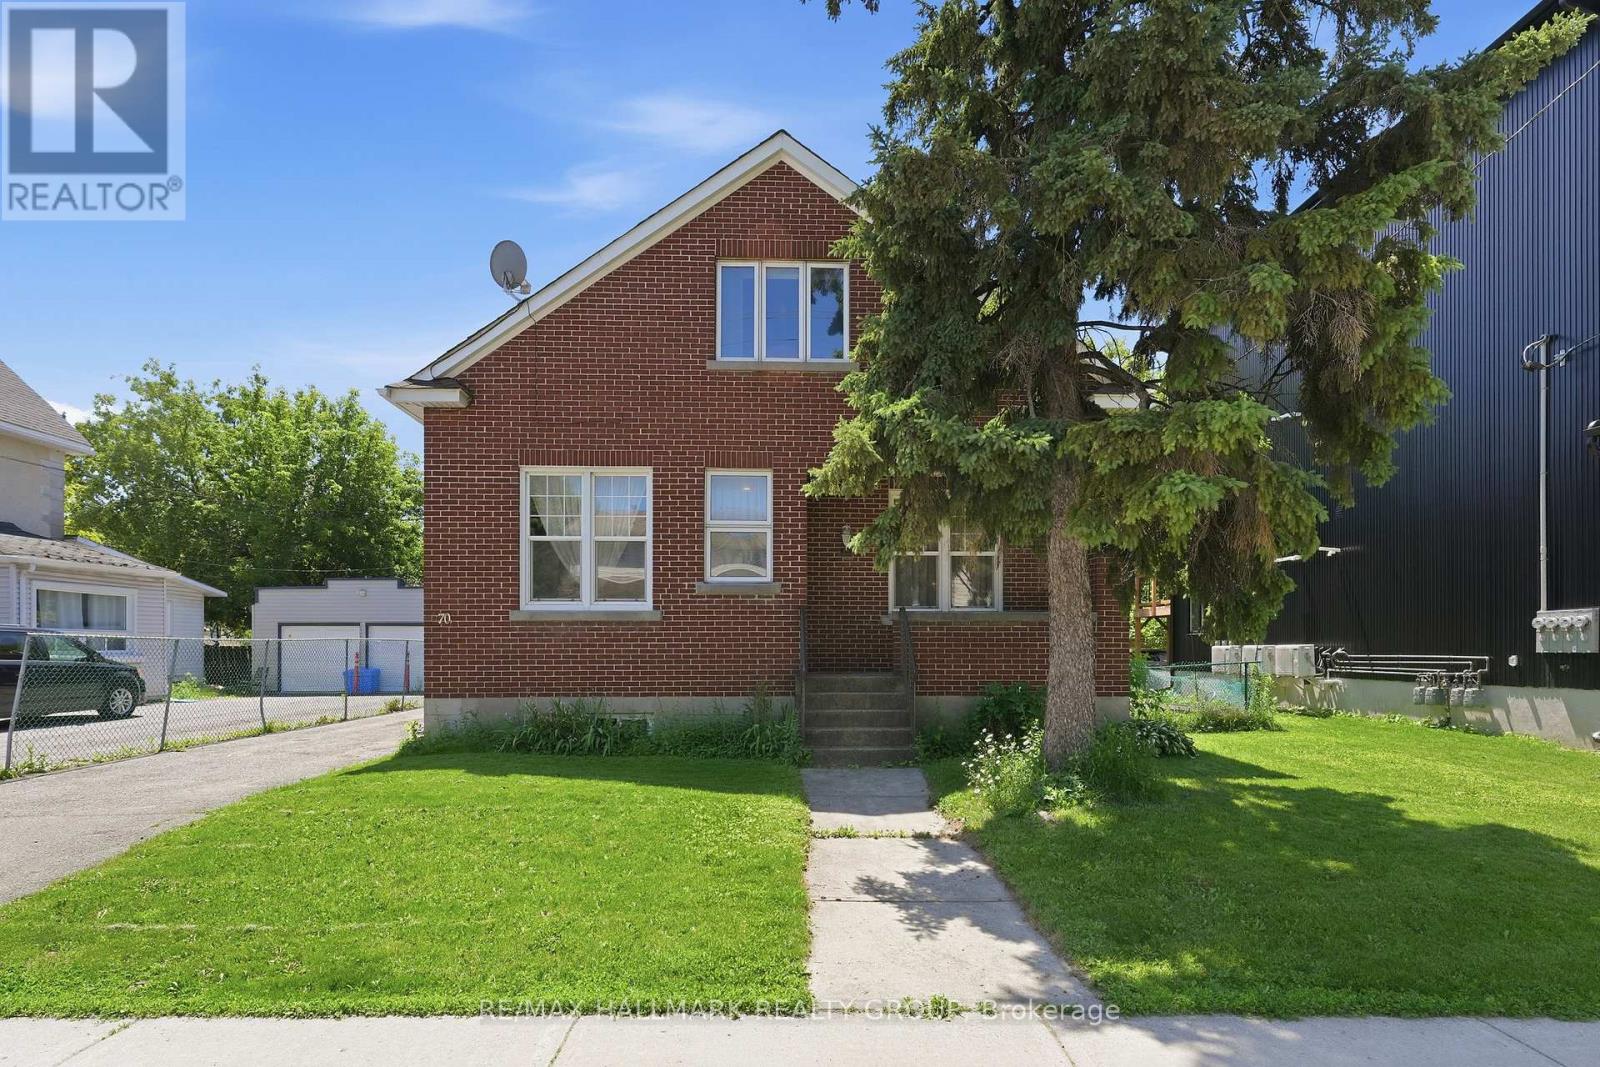
Fabulous 60 x 85 ft. lot (approx. 5,109 sq. ft.) with desirable N3C zoning, in a neighbourhood experiencing significant redevelopment and surrounded by newer infill homes and multi-unit developments. The existing 4-bedroom, 2-bathroom home offers ample space and vintage charm, with excellent potential for future updates or redevelopment. Whether you're looking to renovate over time, build a multi-unit property, or develop modern semis, the possibilities are substantial. Ideally situated just minutes from downtown Ottawa and several major federal employment hubs, including the DND, the RCMP and numerous Government of Canada offices. Enjoy easy access to the Rideau River pathways, Riverain Park, schools, shopping, public transit, and major commuter routes. Offering both immediate livability and outstanding long-term upside, this is a rare opportunity to secure a property in an area undergoing continued growth and revitalization. Offers welcomed June 29th at 5:00 PM. (id:47351)
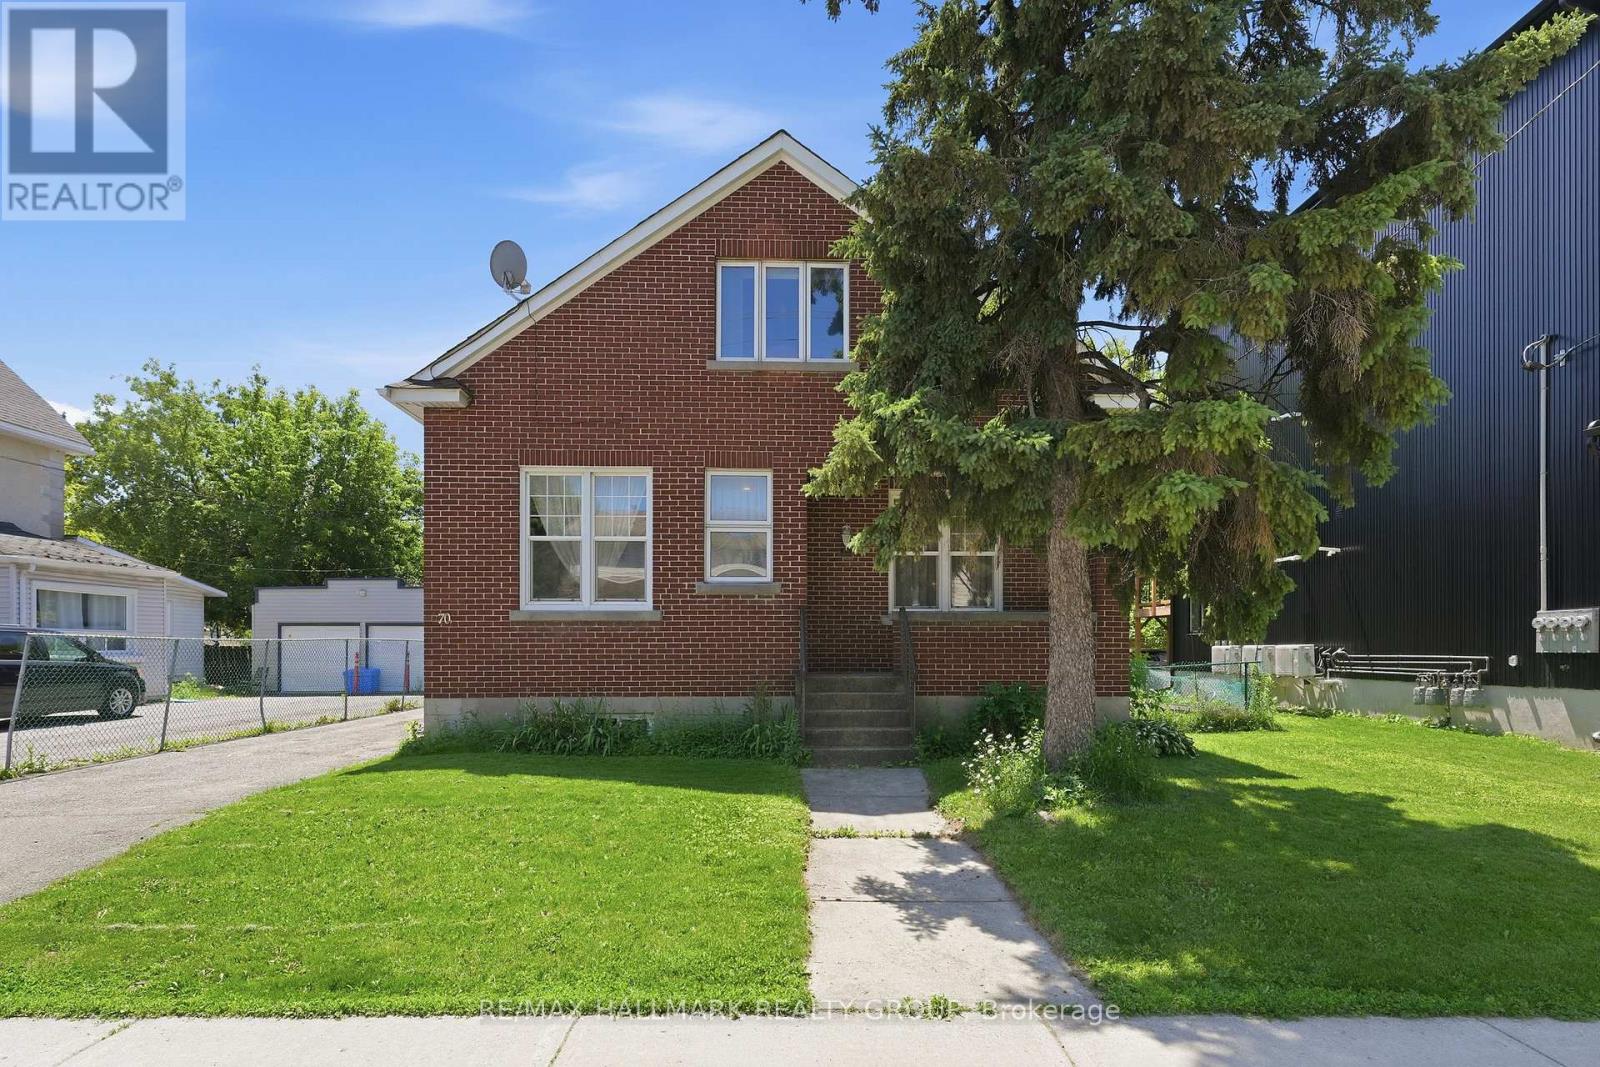
70 Queen Mary Street
Ottawa, Ontario
Fabulous 60 x 85 ft. lot (approx. 5,109 sq. ft.) with desirable N3C zoning, in a neighbourhood experiencing significant redevelopment and surrounded by newer infill homes and multi-unit developments. The existing 4-bedroom, 2-bathroom home offers ample space and vintage charm, with excellent potential for future updates or redevelopment. Whether you're looking to renovate over time, build a multi-unit property, or develop modern semis, the possibilities are substantial. Ideally situated just minutes from downtown Ottawa and several major federal employment hubs, including the DND, , the RCMP and numerous Government of Canada offices. Enjoy easy access to the Rideau River pathways, Riverain Park, schools, shopping, public transit, and major commuter routes. Offering both immediate livability and outstanding long-term upside, this is a rare opportunity to secure a property in an area undergoing continued growth and revitalization. Offers welcomed June 29th at 5:00 PM. (id:47351)
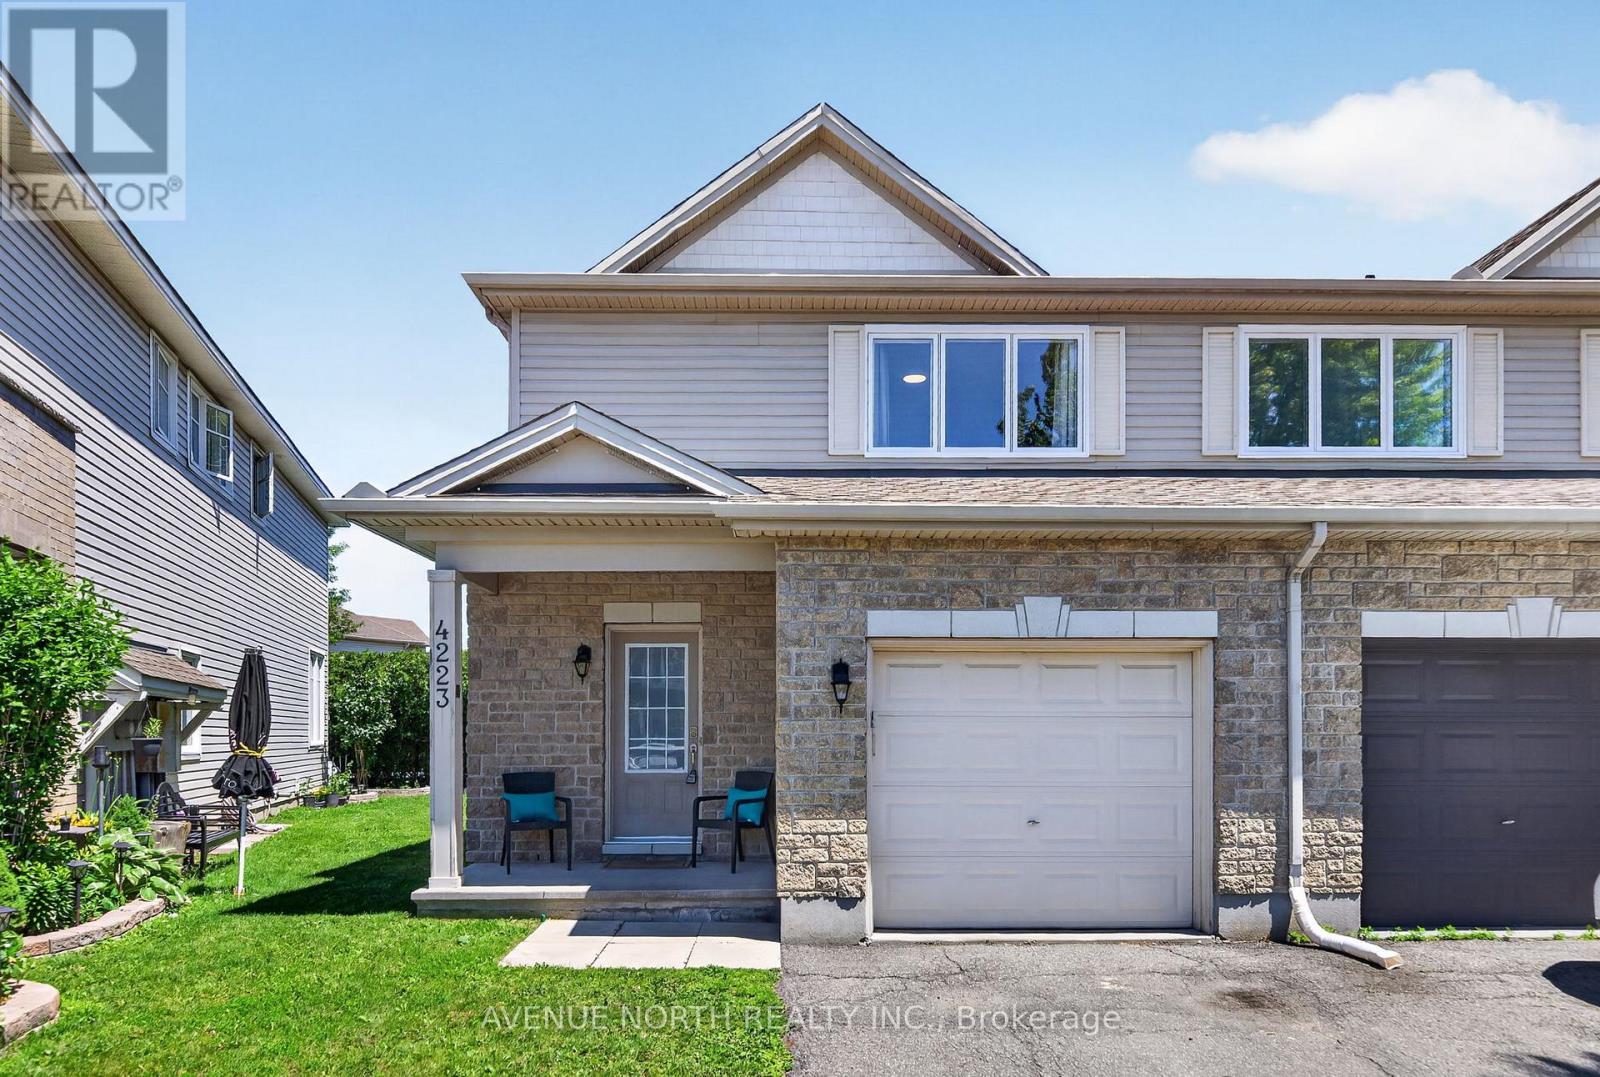
4223 Kelly Farm Drive
Ottawa, Ontario
*** OPEN HOUSE 1-3 PM SUNDAY JULY 5th*** SEMI-DETACHED UNDER $600,000 IN FINDLAY CREEK! Welcome to this bright and beautifully maintained 3-bedroom semi-detached home in one of Ottawa's most sought-after family neighbourhoods. Ideally located close to schools, parks, walking trails, shopping, and everyday amenities. The main floor features newly refinished hardwood floors (2026), fresh paint throughout, abundant natural light, and an open-concept layout perfect for modern living. Upstairs offers three generous bedrooms, including a spacious primary suite with a walk-in closet. The 4 piece main bath features a Roman tub and separate shower. The professionally finished lower level adds valuable living space with a large recreation room, a second bathroom, a modern electric fireplace, and a built-in wall unit, creating the perfect space for movie nights, a home office, gym, or guest retreat. Major updates include a new roof (2026), new furnace (2026), air conditioning (2018), several newer windows including the primary bedroom, and updated deck posts. Enjoy a private backyard and the rare convenience of two driveway parking spaces in addition to the garage. Move-in ready, loaded with updates, and offering exceptional value in Findlay Creek! (id:47351)
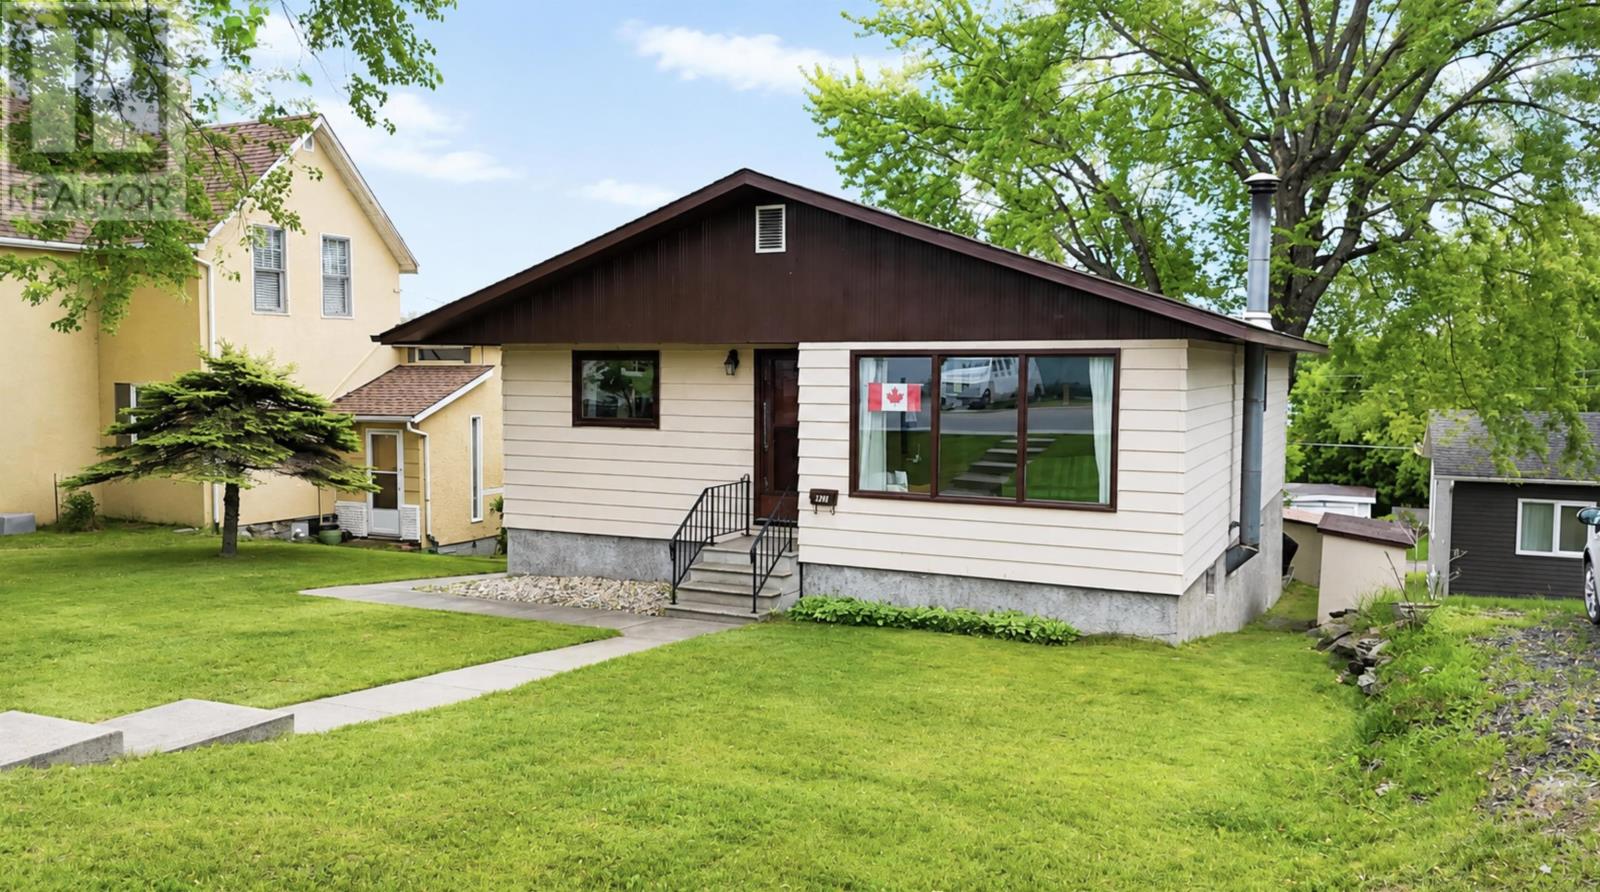
913 Park Street
Kenora, Ontario
Offered for sale for the very first time, this one-family-owned home presents a rare opportunity to own a property that has been lovingly maintained through the years. Centrally located and close to amenities, this spacious 4-bedroom, 2-bathroom home offers plenty of room for a growing family. The functional layout provides comfortable living spaces throughout, while the oversized recreation room with walkout lower level creates the perfect setting for family gatherings, entertaining, hobbies, or simply relaxing. Adding to its appeal, the property is zoned R2, offering excellent potential for future development. The walkout lower level provides an ideal opportunity to create a rental suite, in-law accommodation, or multi-generational living space, allowing buyers to maximize the property's value and income potential. With ample space, versatility, and investment opportunities, this well-cared-for home is ready to welcome its next chapter. Whether you're looking for a family home, an income-generating property, or both, this is an opportunity you won't want to miss. (id:47351)
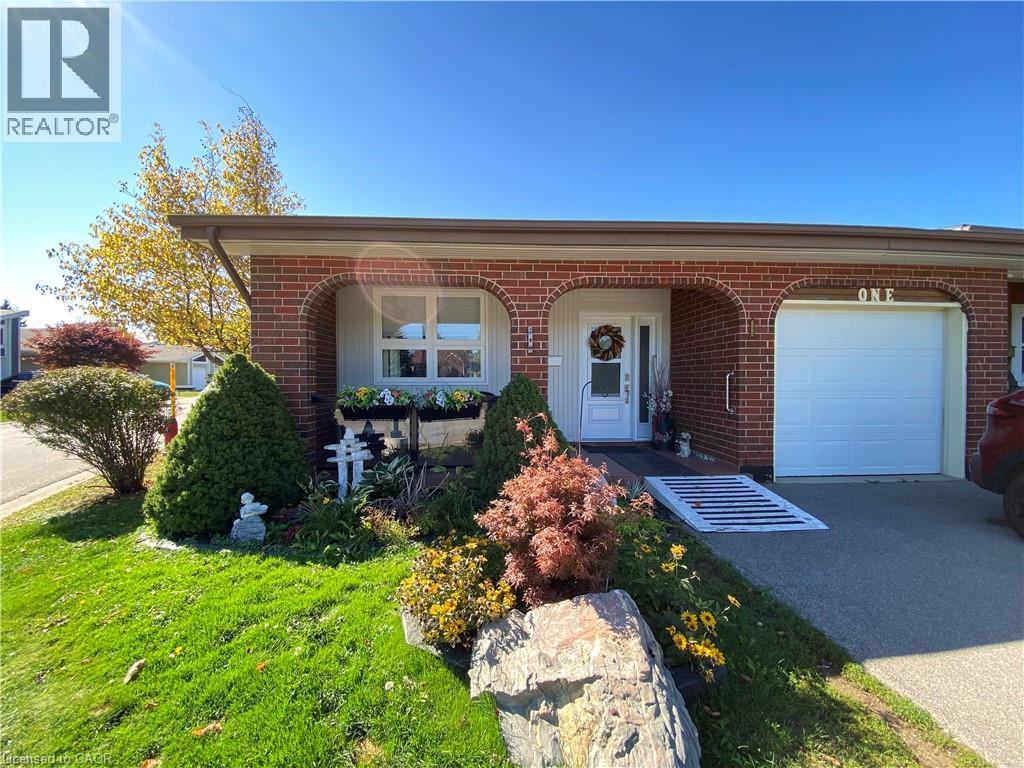
1 Monsignor Henkey Terrace
Hamilton, Ontario
Welcome to St. Elizabeth Village, a sought after gated 55+ community offering resort style living. This beautifully renovated corner unit bungalow has been updated from top to bottom and is move in ready. Situated with a rare pond view, the home also includes a garage and private parking. Inside, you will find 2 bedrooms and 1.5 bathrooms. The primary bedroom features its own walk in closet and ensuite with a walk in shower complete with grab bars and a rainfall shower faucet, making it ideal for comfort and accessibility. The open concept kitchen flows seamlessly into the dining and living room where vaulted ceilings and expansive windows fill the space with natural light and provide serene views of the private greenspace. The Village offers an unmatched lifestyle with endless amenities just a short walk away. Residents can enjoy a heated indoor pool, gym, saunas, hot tub and golf simulator. Creative pursuits await at the woodworking and stained glass shops, while essential services such as a doctor’s office, pharmacy and massage clinic are right on site. Just minutes from grocery stores, shopping, restaurants and public transit with direct service into the Village, this location offers both convenience and community. This home is the perfect combination of modern finishes, thoughtful design and a vibrant lifestyle setting. CONDO Fees Incl: Property taxes, water, and all exterior maintenance (id:47351)
475 Kent Street
Ottawa, Ontario
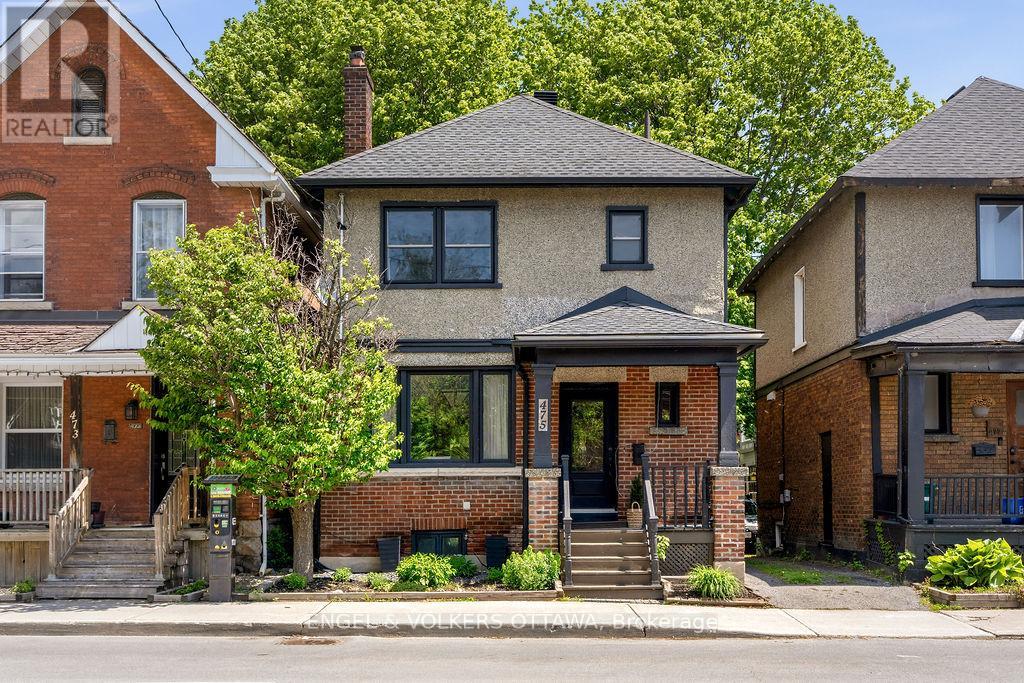
Welcome to 475 Kent Street, a classic thoughtfully updated home in the heart of vibrant Centretown. This 3-bedroom, 1.5-bath residence offers exceptional value in one of Ottawa's most walkable and desirable urban neighbourhoods. Inside, you'll find a bright and inviting layout with spacious principal rooms, amazing natural lights and a warm, comfortable feel throughout. Updated kitchen - a new stovetop, oven, and dishwasher (2026) - offers lots of storage, quartz countertops, stylish backsplash and an additional pantry. The fully renovated main bathroom (2022) and updated powder room (2023) bring a fresh, contemporary touch. Major system updates provide peace of mind, including a new furnace (2023), windows and A/C (2016), and a roof with 50-year shingles (2018). The home's exterior has also been carefully maintained, with brick repointing (2017), eavestroughs (2018), and updated front and back stairs (2019). Step outside to enjoy a great outdoor space complete with a large deck, natural gas line for your BBQ, everything you need for a hot tub and a handy storage shed (2017) - whether you're enjoying a quiet morning coffee or hosting friends on a summer evening, this space offers versatility and charm. Just steps from shops, restaurants, parks, and transit, this is an ideal opportunity to enjoy the best of downtown living while owning a solid, move-in-ready home in a prime location. (id:47351)
1810 Barton Street E
Hamilton, Ontario
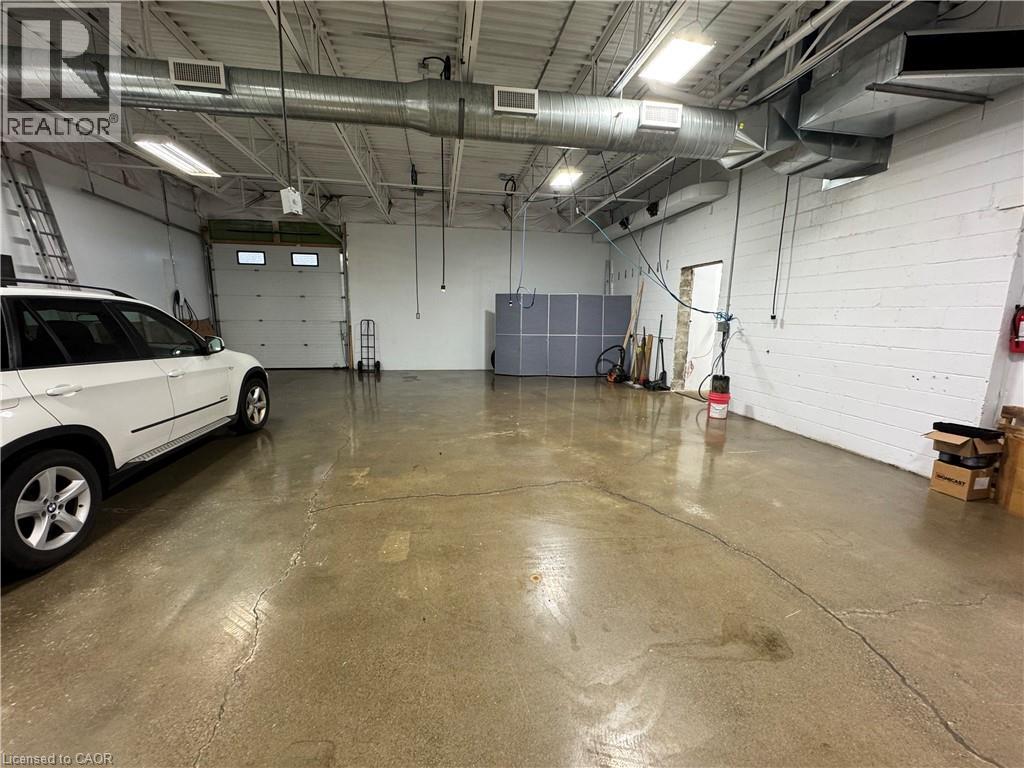
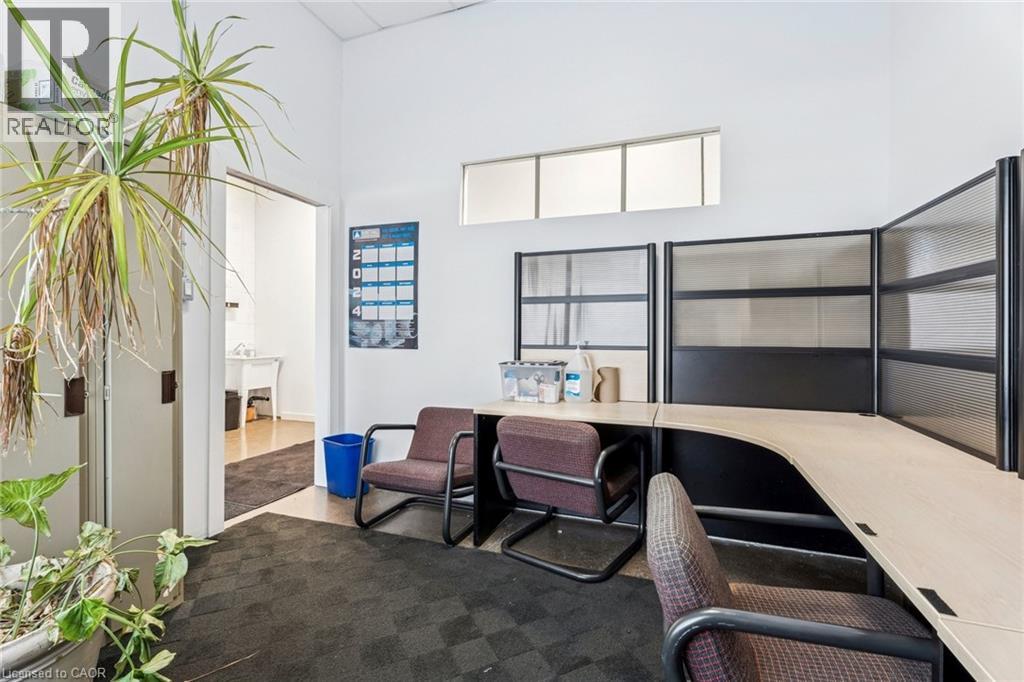
Rare freestanding industrial/commercial building ina prime Est Hamilton location. Exceptional visibility and high traffic along Barton St. E. and Parkdale Ave. N., and close access to Red Hill/QEW & Nicola Tesla Blvd., make this property ideal for a variety of businesses. Fully renovated (2020), featuring upgraded offices, epoxy flooring, 600V/200A power, and full air conditioning throughout. Potential to demise into two units. C5 zoning permits numerous uses. Truly a must see opportunity! (id:47351)
1810 Barton Street E
Hamilton, Ontario
Rare freestanding commercial/industrial building in a prime East Hamilton location. Exceptional visibility and high traffic along Barton St. E. and Parkdale Ave. N., and close access to Red Hill/AEW & Nicola Tesla Blvd., make this property ideal for a variety of businesses. Fully renovated (2020), featuring upgraded offices, epoxy flooring, 600V/200A power, and full air conditioning throughout. Potential to demise into two units. C5 zoning permits numerous uses. Buyer to perform their own dues diligence. Truly a must see opportunity! (id:47351)
251 Lafayette Street E
Jarvis, Ontario
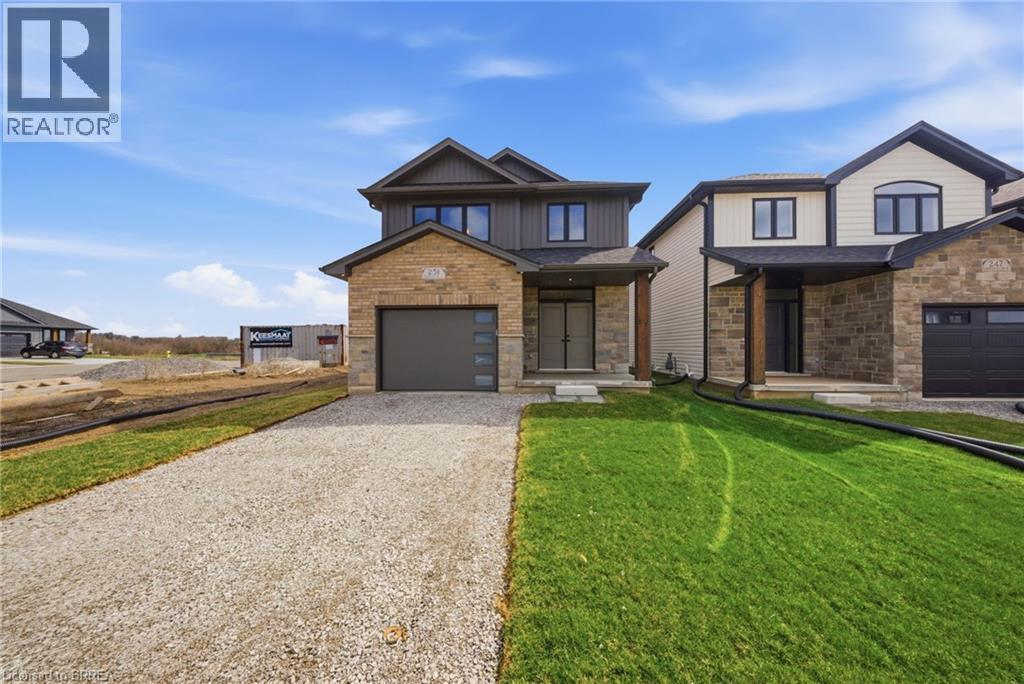
The Oakwood blends modern style with practical design, set on a serene lot backing onto a peaceful farmer’s field for ultimate privacy. Located in the quaint and friendly community of Jarvis, this home offers the perfect balance of small-town charm and convenience, just 15 minutes from shopping in Simcoe and the sandy shores, fish & chips, and Lighthouse Theatre in Port Dover. Inside, the main level boasts durable engineered hardwood and tile flooring, complemented by soaring 9’ ceilings that enhance the open, airy feel. The kitchen is both stylish and functional, featuring quartz countertops, soft-close cabinets and drawers, and a seamless flow to a covered deck—perfect for outdoor enjoyment. The primary suite offers a spacious walk-in closet and a beautifully finished ensuite with a fully tiled walk-in shower. Thoughtfully designed for convenience, the second floor includes a dedicated laundry room. Whether you're exploring local wineries or touring the scenic Erie coast, The Oakwood is your gateway to comfort, community, and contemporary living. The recent announcement of full rebates HST on new homes may apply. The current price does not reflect the recent announcement and creates an exciting possibility of receiving additional rebate money. Details and eligibility are subject to Government approval. Property taxes calculated based on phased-in assessment and mill rate and are subject to change. (id:47351)
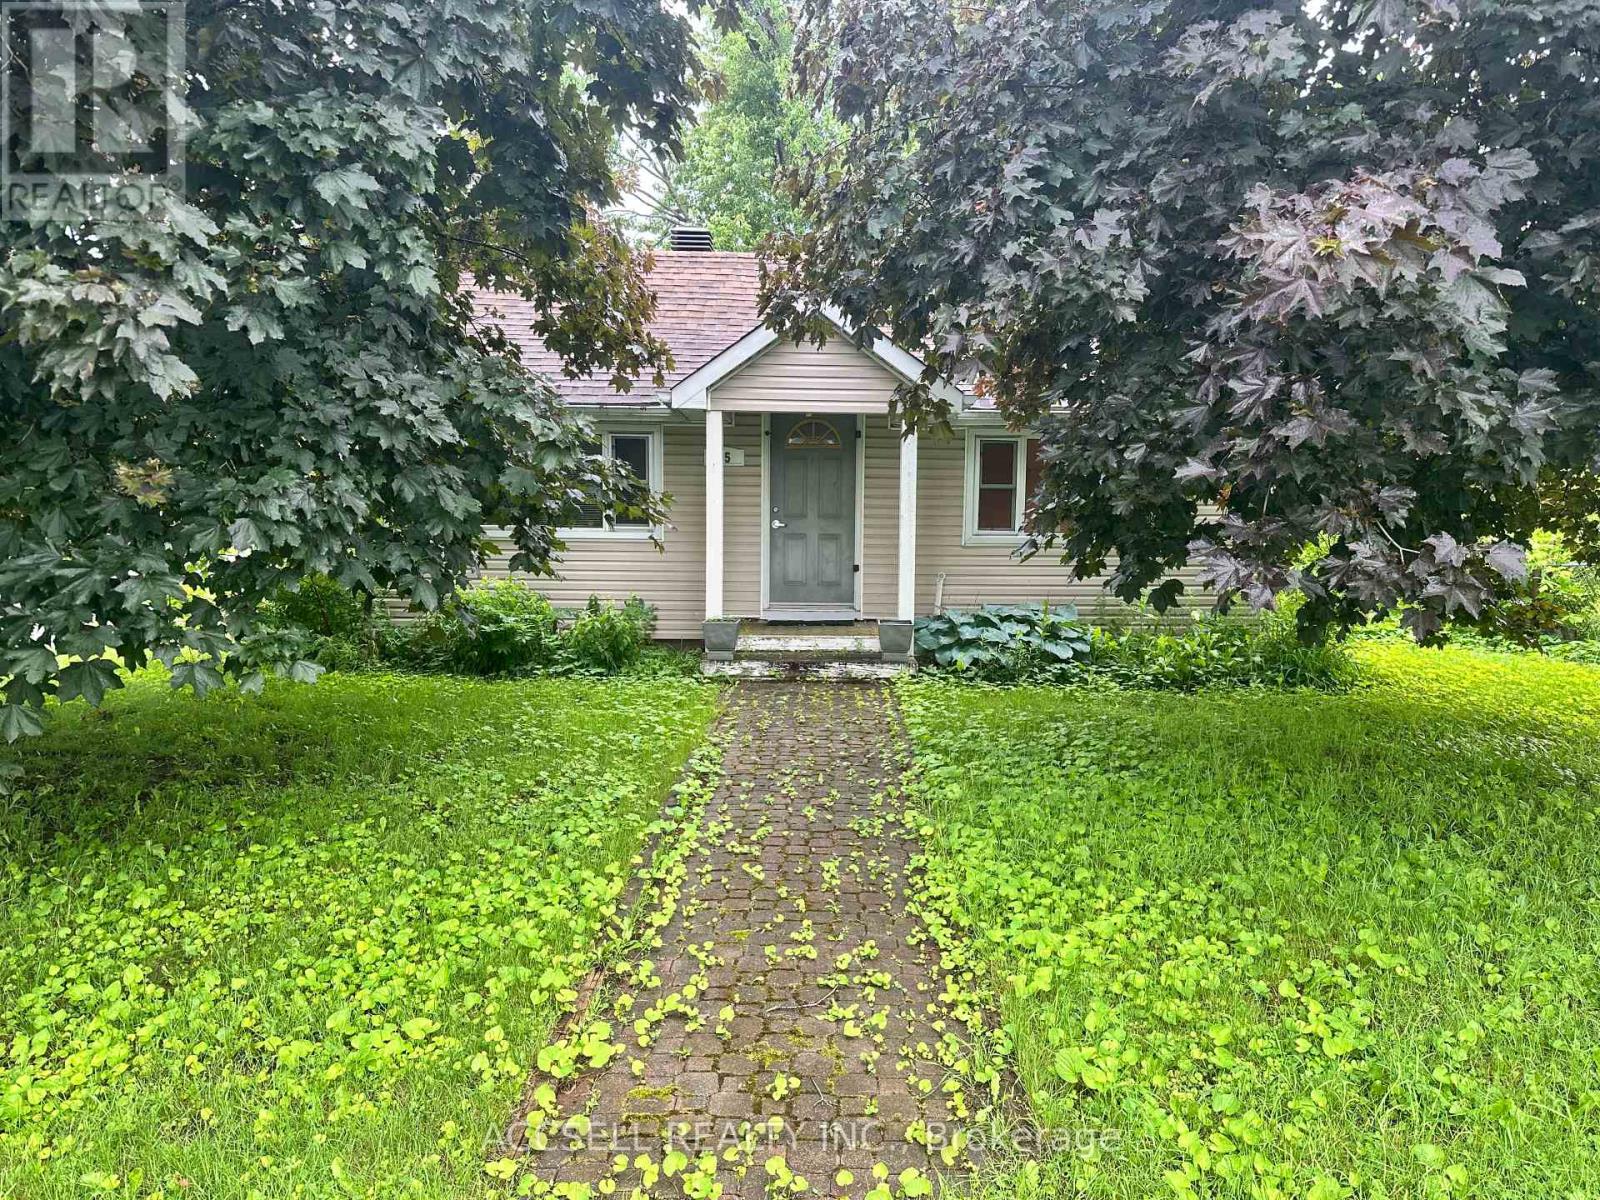
35 Lennox Street
Ottawa, Ontario
Welcome to 35 Lennox Street in the heart of Richmond! This charming 2-bedroom, 1-bathroom bungalow offers comfortable living in a peaceful village setting. Filled with natural light, the home features a practical layout with inviting living spaces and well-proportioned bedrooms, making it an excellent option for first-time buyers, downsizers, or those seeking a quieter lifestyle. Outside you'll find the detached garage with additional parking. The property offers plenty of room to enjoy outdoor living, whether you're gardening, entertaining, or simply relaxing in your own backyard. Ideally located on a quiet street within walking distance to schools, parks, shopping, and local amenities, this home combines the charm of small-town living with convenient access to Ottawa. A wonderful opportunity to own a detached home in one of Richmond's most welcoming communities. (id:47351)
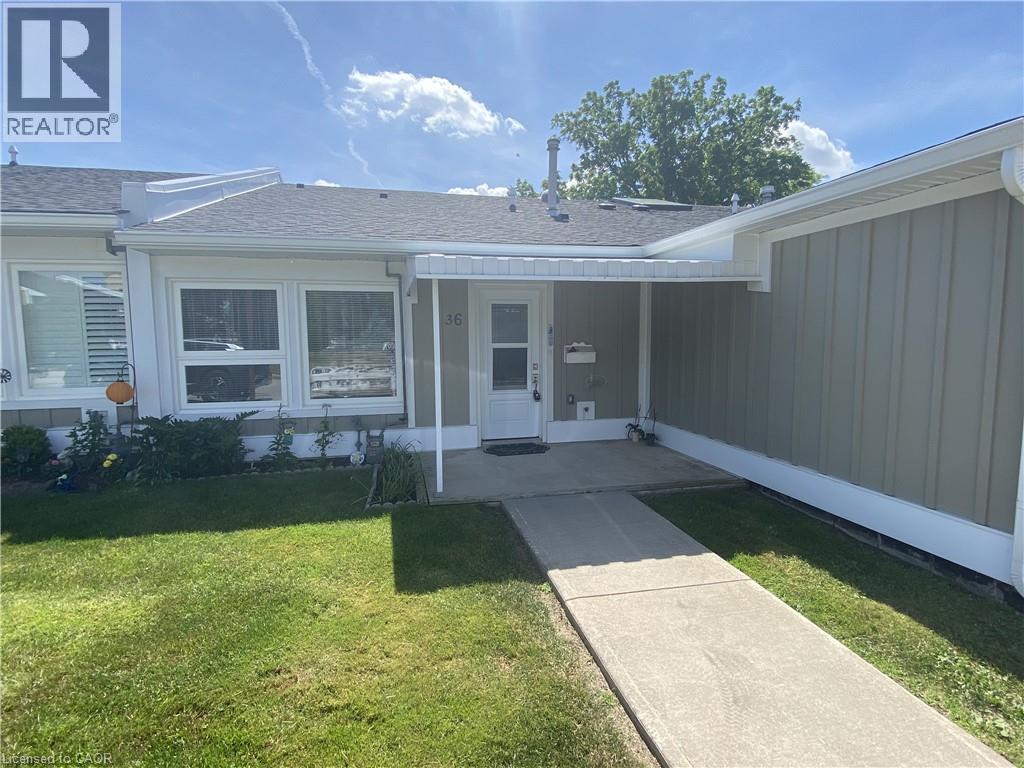
36 Mckenna Court
Hamilton, Ontario
Welcome to this inviting 2-Bedroom, 2-Bathroom Bungalow nestled in the sought-after 55+ gated community of St. Elizabeth Village. Ideally located just steps from the Trillium Clubhouse and the new Health Club, with over 1000 sqft of living space, this home offers the perfect balance of comfort and convenience. Inside, you’ll find a spacious kitchen with stainless steel appliances, a dedicated dining area, and a bright living room with walkout access to the backyard. Monthly maintenance fee covers property taxes, water, and all exterior maintenance. St. Elizabeth Village provides more than just a home, it’s a vibrant lifestyle with great neighbours, and endless opportunities to stay active, social, and engaged. CONDO Fees Incl: Property taxes, water, and all exterior maintenance. (id:47351)
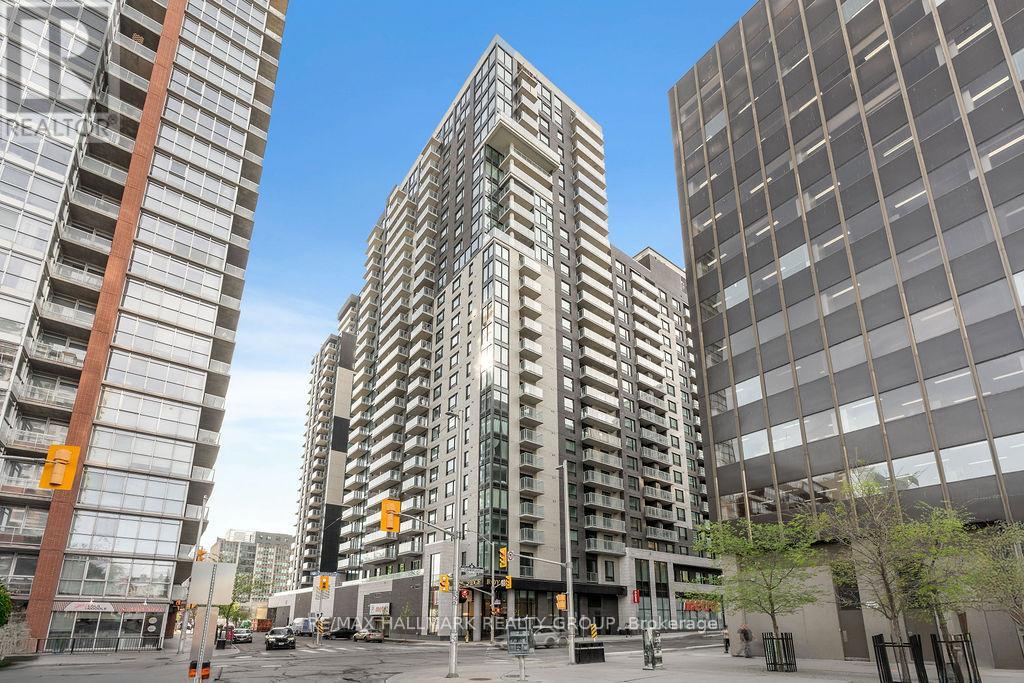
2102 - 180 George Street
Ottawa, Ontario
Welcome to Claridge Royale, one of Ottawa's newest and most luxurious condos. This spacious 1 bedroom, 1 bathroom CORNER UNIT stands out as one of the largest one-bedroom layouts in the building, offering an impressive 760 sq. ft. of thoughtfully designed living space from the 21st floor! Step inside to discover high-end, modern finishes throughout, highlighted by a show-stopping quartz waterfall island in the contemporary kitchen, perfect for cooking, dining, and entertaining. The open-concept living area is flooded with natural light thanks to expansive floor-to-ceiling windows on two sides, creating a bright and airy atmosphere all day long. Additional features include in-suite laundry, premium fixtures, and a well-appointed bathroom with sleek, modern design. Enjoy all the conveniences of urban living in a brand-new building, ideally located steps from the ByWard Market, transit, restaurants, and Ottawa's best amenities. Includes one underground, and storage locker! Prime amenities include an indoor pool, fitness centre, rooftop terrace with BBQs, 24-hour concierge and security, and a theatre room. It also features a party lounge, boardroom, guest suites, underground parking, and direct access to Metro. Includes one parking spot and storage locker! (id:47351)
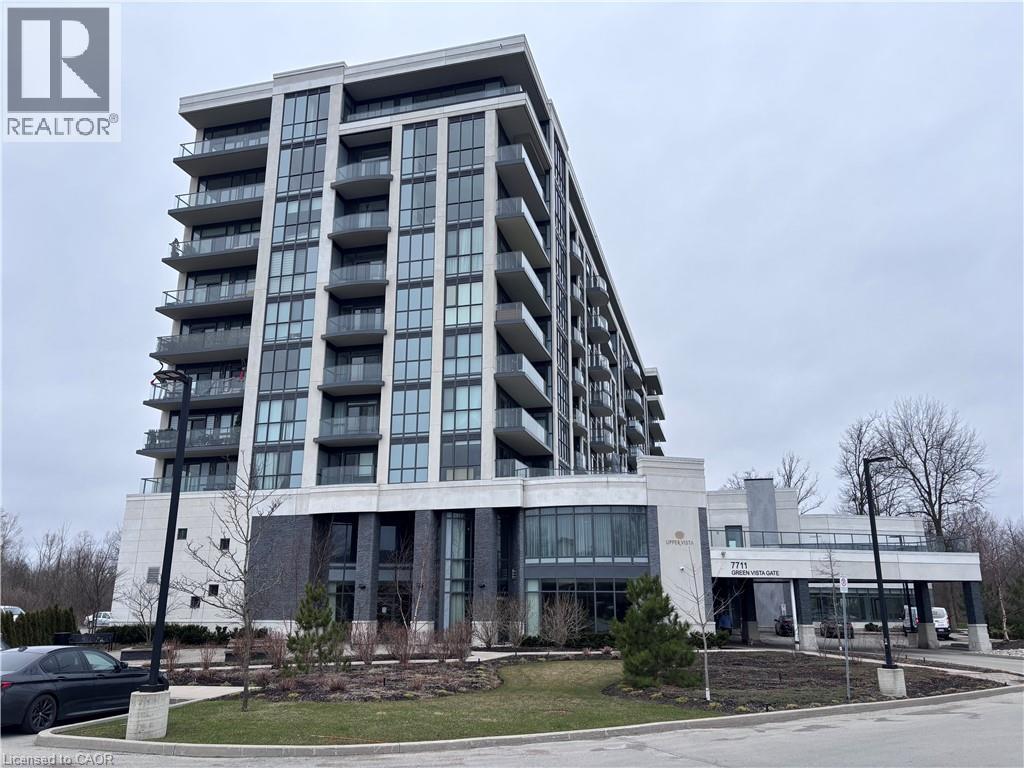
7711 Green Vista Gate Unit# 803
Niagara Falls, Ontario
Property sold as is, where is basis. Seller makes no representations and/ or warranties. RSA (id:47351)
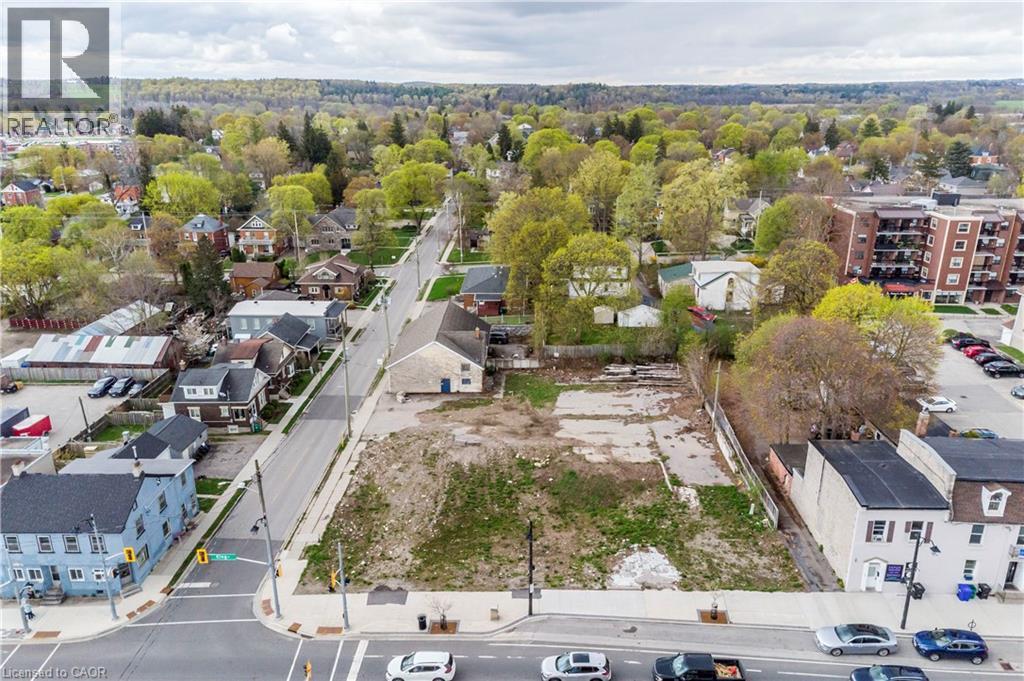
868 King Street E
Cambridge, Ontario
Rare opportunity to acquire a cleared, shovel-ready development parcel in the heart of Preston, Cambridge's fastest-evolving transit-oriented corridor. This 20,193 sq ft (0.464 acre) corner lot delivers 133.95 ft of premium frontage on King Street East with additional exposure on Lowther St E, offering irreplaceable visibility and access. Zoned C1RM2 (Commercial / Multi-Residential) with a Mixed Use (Including Residential) Official Plan designation and Major Transit Station Area (MTSA) overlay, the site offers developers the potential of a wide variety of build options. Strategically positioned, the property is within walking distance of the planned Stage 2 ION LRT station at King Street East and Eagle Street in addition to the Preston downtown core, schools, shopping, restaurants, parks and grocery. Highway 401 access in 5 to 7 minutes; Site is currently vacant, cleared, and ready for design. Phase II ESA, Archaeological Report as well as survey available to qualified purchasers under confidentiality. (id:47351)
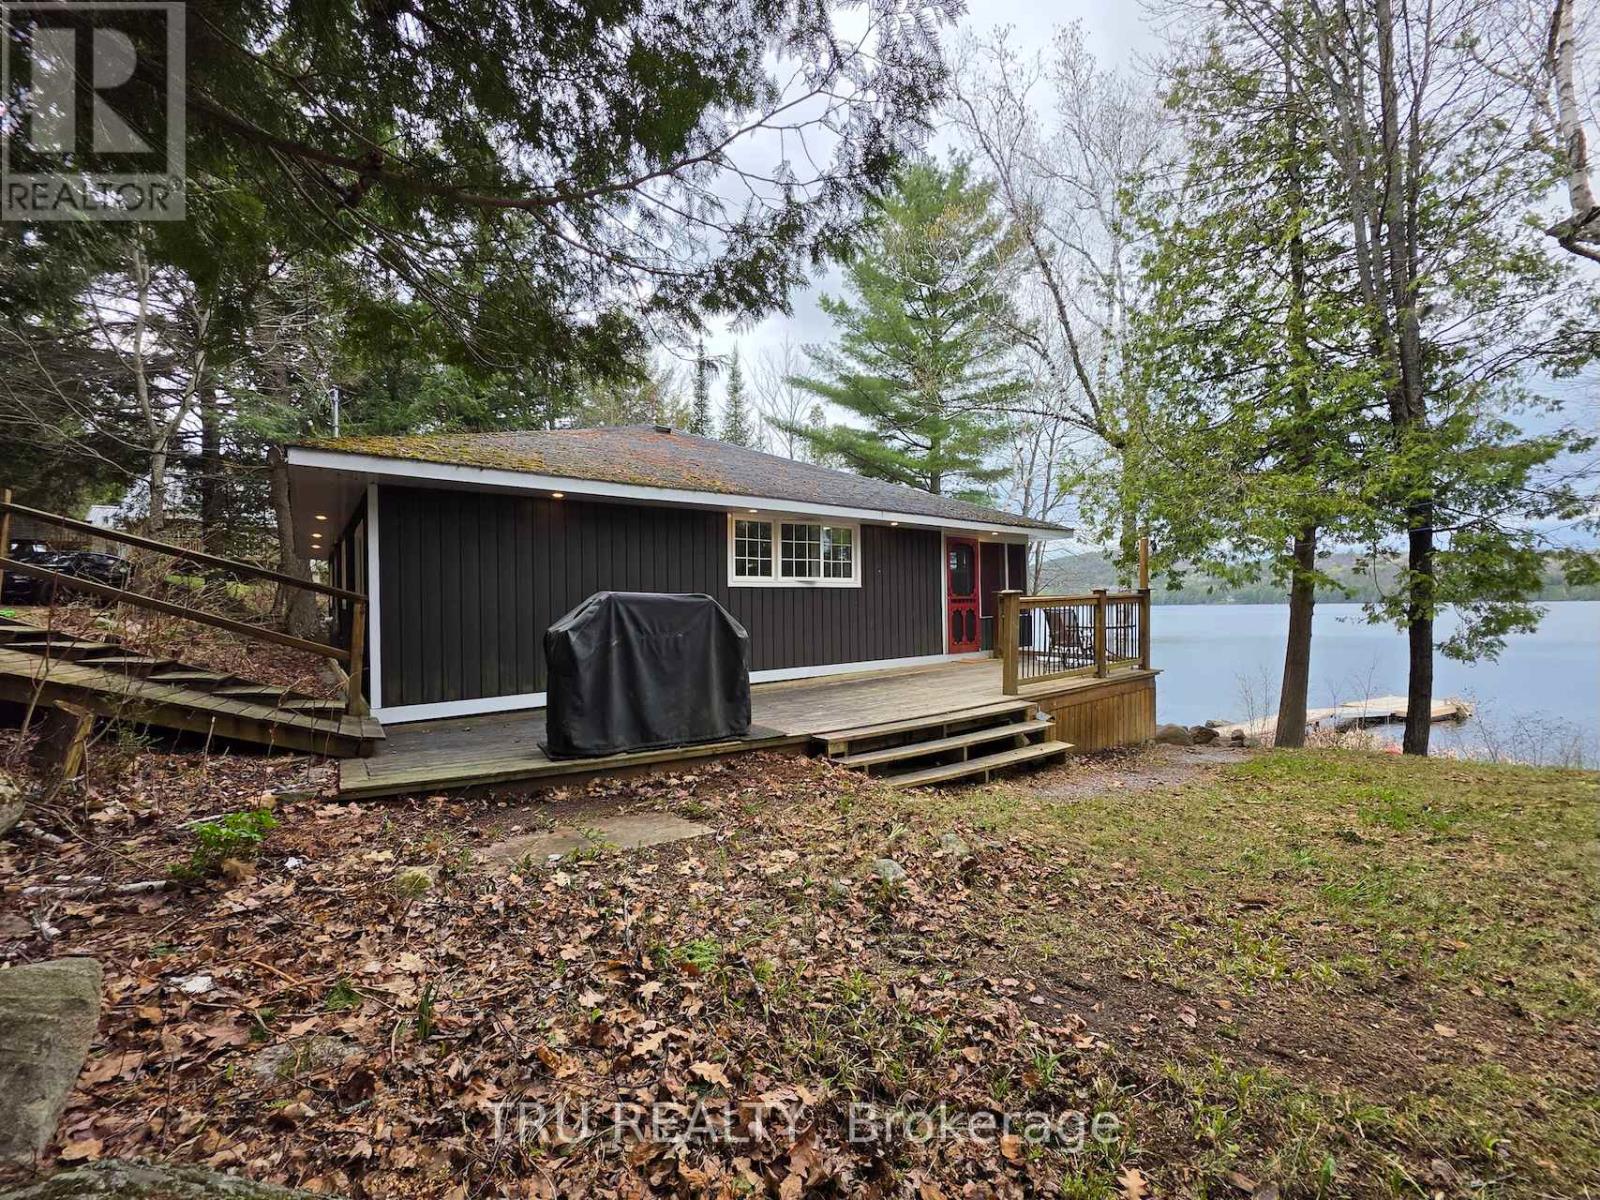
952 Siberia Road
Madawaska Valley, Ontario
Welcome to your private waterfront retreat on Kulas Lake. This beautifully updated, turnkey three-bedroom cottage is perfectly nestled on 1.5 acres of secluded woodlands, all within a few minutes drive to Barry's Bay amenities. Boasting over 100 feet of pristine shoreline, the property features a walk-in beach for swimming, or jump into deep water off the new dock! The outdoor shower is a bonus for a quick rinse! Inside, the cozy open-concept layout is designed to maximize stunning lake views through an abundance of large windows that flood the space with natural light. Warm up by the wood-burning stove on crisp evenings, or step through the sliding glass doors for a morning coffee on the Balcony. Enjoy BBQ's all season long on the wood deck overlooking the water. The insulated interior features extensive recent updates including a modern three-piece bathroom, newer plumbing, fresh drywall, and contemporary paint. Stylish newer flooring flows beautifully through the bedrooms, bathroom, and the bright Muskoka room, which comes complete with updated drapes and blinds. No detail has been overlooked regarding mechanical and structural upgrades. The exterior shines with newer vinyl siding, Energy Star windows, and a spacious wood deck. Comfort is guaranteed year-round with an efficient heating and air conditioning unit, that is supplemented by a cozy woodstove. The exterior grounds are rustically landscaped, featuring a private (not shared) clean gravel driveway with abundant parking for family and guests. Outdoor enthusiasts will love the massive drive-through shed, custom-built for effortless snowmobile and ATV storage, along with additional storage clearance underneath the cottage. Fully serviced with Bell TV, this exceptional property is completely turnkey and ready for immediate enjoyment. Whether you seek a peaceful retreat or an active year-round playground, this Kulas Lake gem offers ultimate privacy without isolation. (id:47351)
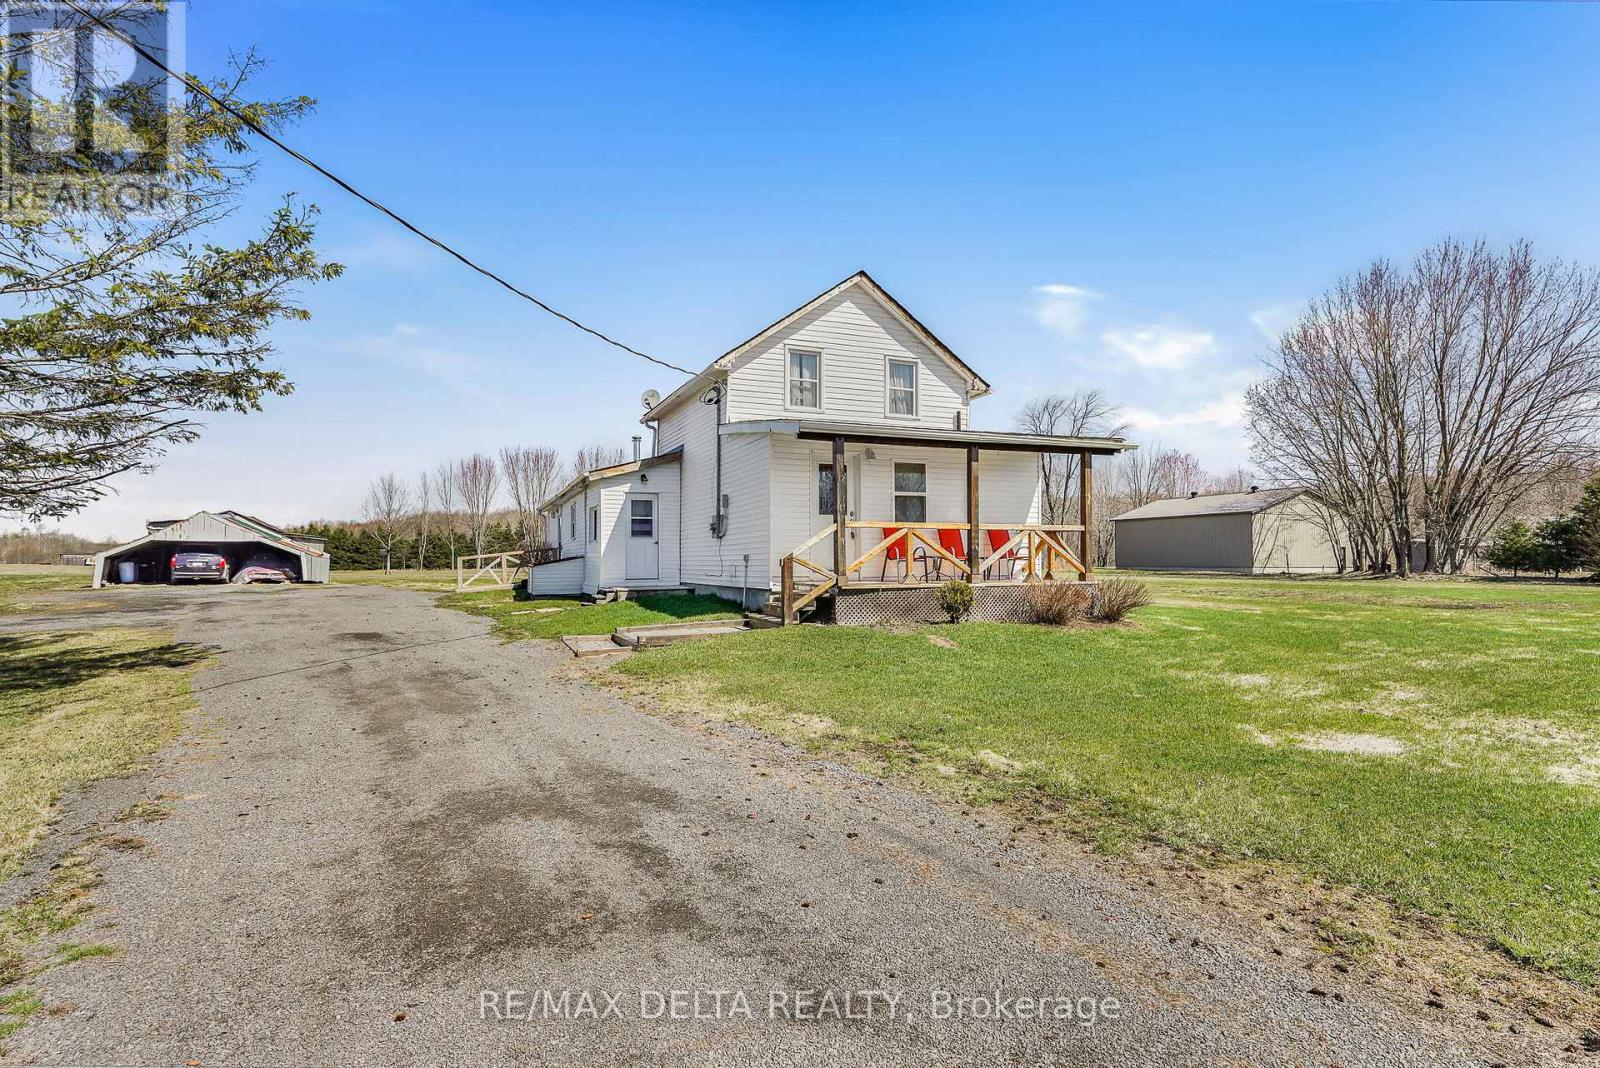
3697 Etienne Road
Ottawa, Ontario
Welcome to this well-maintained country property offering peace, privacy, and plenty of space to enjoy rural living. Set on an expansive 4.9-acre parcel, this charming older home blends character with practical updates, featuring an original farmhouse complemented by a large rear addition for added comfort and functionality. Inside, you'll find a generous living room that flows into a spacious country kitchen, complete with an abundance of cabinetry-ideal for everyday living and entertaining. The main floor offers two comfortable bedrooms, a full bathroom plus a convenient half bath and a dedicated laundry room for added ease. A practical mudroom at the rear entrance includes a secondary gas-fired space heater, perfect for colder seasons, while a separate enclosed side foyer provides additional entry space. Upstairs, a massive loft area-once divided into three bedrooms-has been opened into one expansive room. This versatile space can serve as a primary bedroom, studio, home office, or be reconfigured to suit your needs. The full basement provides ample storage, and outside you'll find a double detached garage along with multiple outbuildings and sheds ideal for hobbies, equipment, or recreational gear. If you're looking for a peaceful setting with room to grow, this property offers a unique opportunity to enjoy country living with flexibility and space to make it your own. (id:47351)
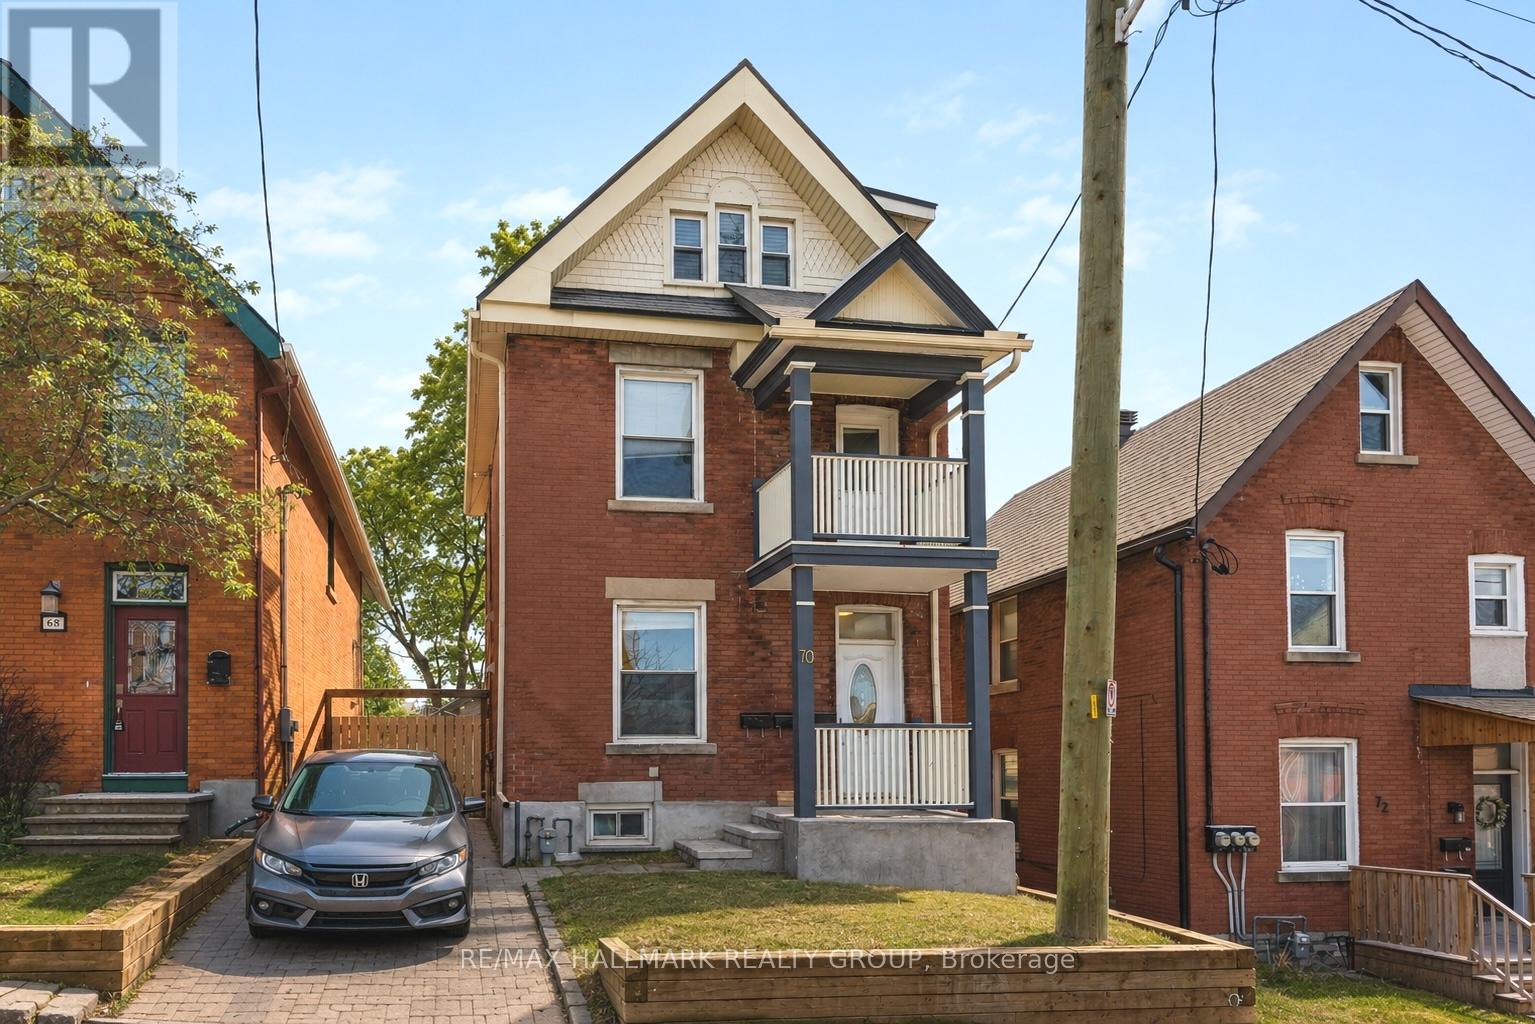
70 Anderson Street
Ottawa, Ontario
Welcome to 70 Anderson Street - a fantastic investment opportunity in the heart of Little Italy. This handsome 2-1/2 storey red brick triplex, complete with an addition, is perfectly positioned to Preston Street and Chinatown, offering unbeatable walkability and strong rental appeal. The property features three well-laid-out units: Apt 1 - a 1-bedroom apartment, Apt 2 - a bachelor apartment, Apt 3 - a two-level spacious 2-bedroom apartment. Key updates include a new furnace (2026), kitchen and bathroom remodel in Apt 2 (2021), a kitchen and bathroom remodel in Apt 1 (2015), a rebuilt front exterior retaining wall (2024), an interlock metal roof (2013), and a reconstructed 2-storey front porch (2010). Additional conveniences include coin-operated laundry in the basement. Please note: restricted showing times with 24 hours' notice required. A solid addition to any portfolio-don't miss this opportunity! 24 hour irrevocable. (id:47351)
32 Ashberry Place
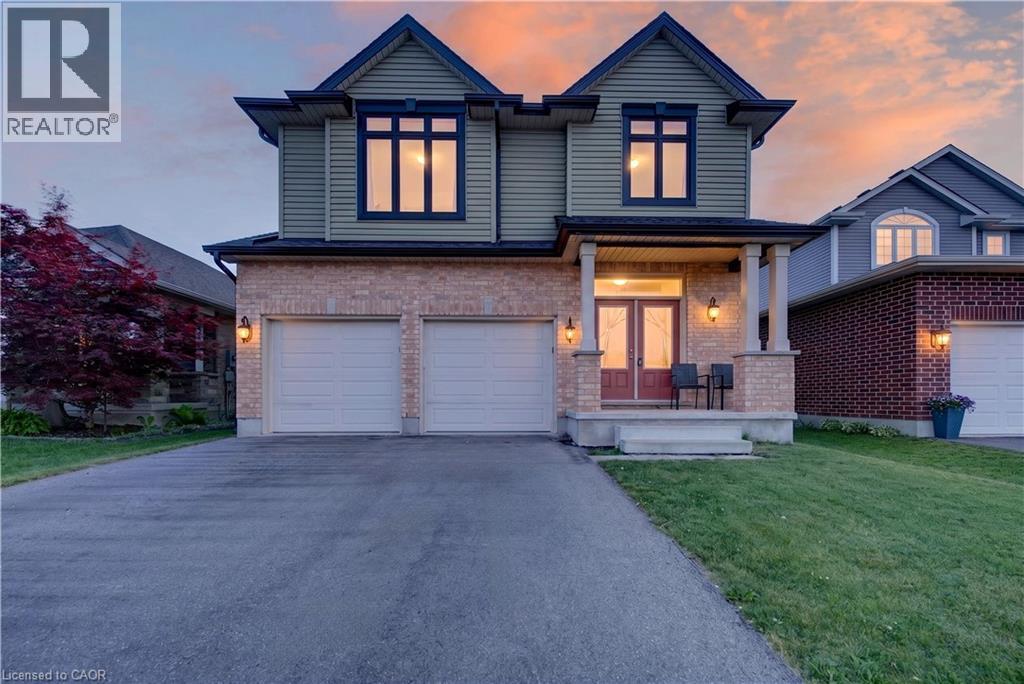
St. Thomas, Ontario
Welcome to Stunning, bright beautifully maintained 4-bedroom, 2.5 bath family home in the Beautifull city of ST THOMAS, featuring2,044sq. ft. of comfortable living space. Built in 2018, the home features Double Door Entry to open concept floor plan, complemented by durable ceramic tile-ideal for busy family life. The sun-filled main floor is highlighted by an abundance of windows that flood the living spaces with natural light. The inviting great room features a cozy Sitting place for relaxing . The eat-in kitchen provides ample space for everyday meals and family gatherings, with a sliding Patio door to great size fenced backyard, perfect setting for entertaining and special occasions. This beautiful home has been lovingly cared for, with pride of ownership evident throughout. Upstairs, the primary bedroom has a walk-in closet and a private ensuite, creating a comfortable retreat. Three additional well-sized bedrooms provide flexibility for children, guests, or a home office, while second-floor laundry adds everyday convenience. The fully unfinished basement features bright windows and awaits your personal vision-ideal for a future rec room, playroom, or additional living space. Ideally located near park and just minutes to schools, shopping, and everyday amenities, this move-in-ready home features an exceptional opportunity for families in a welcoming neighbourhood. (id:47351)
56 Meikle Street
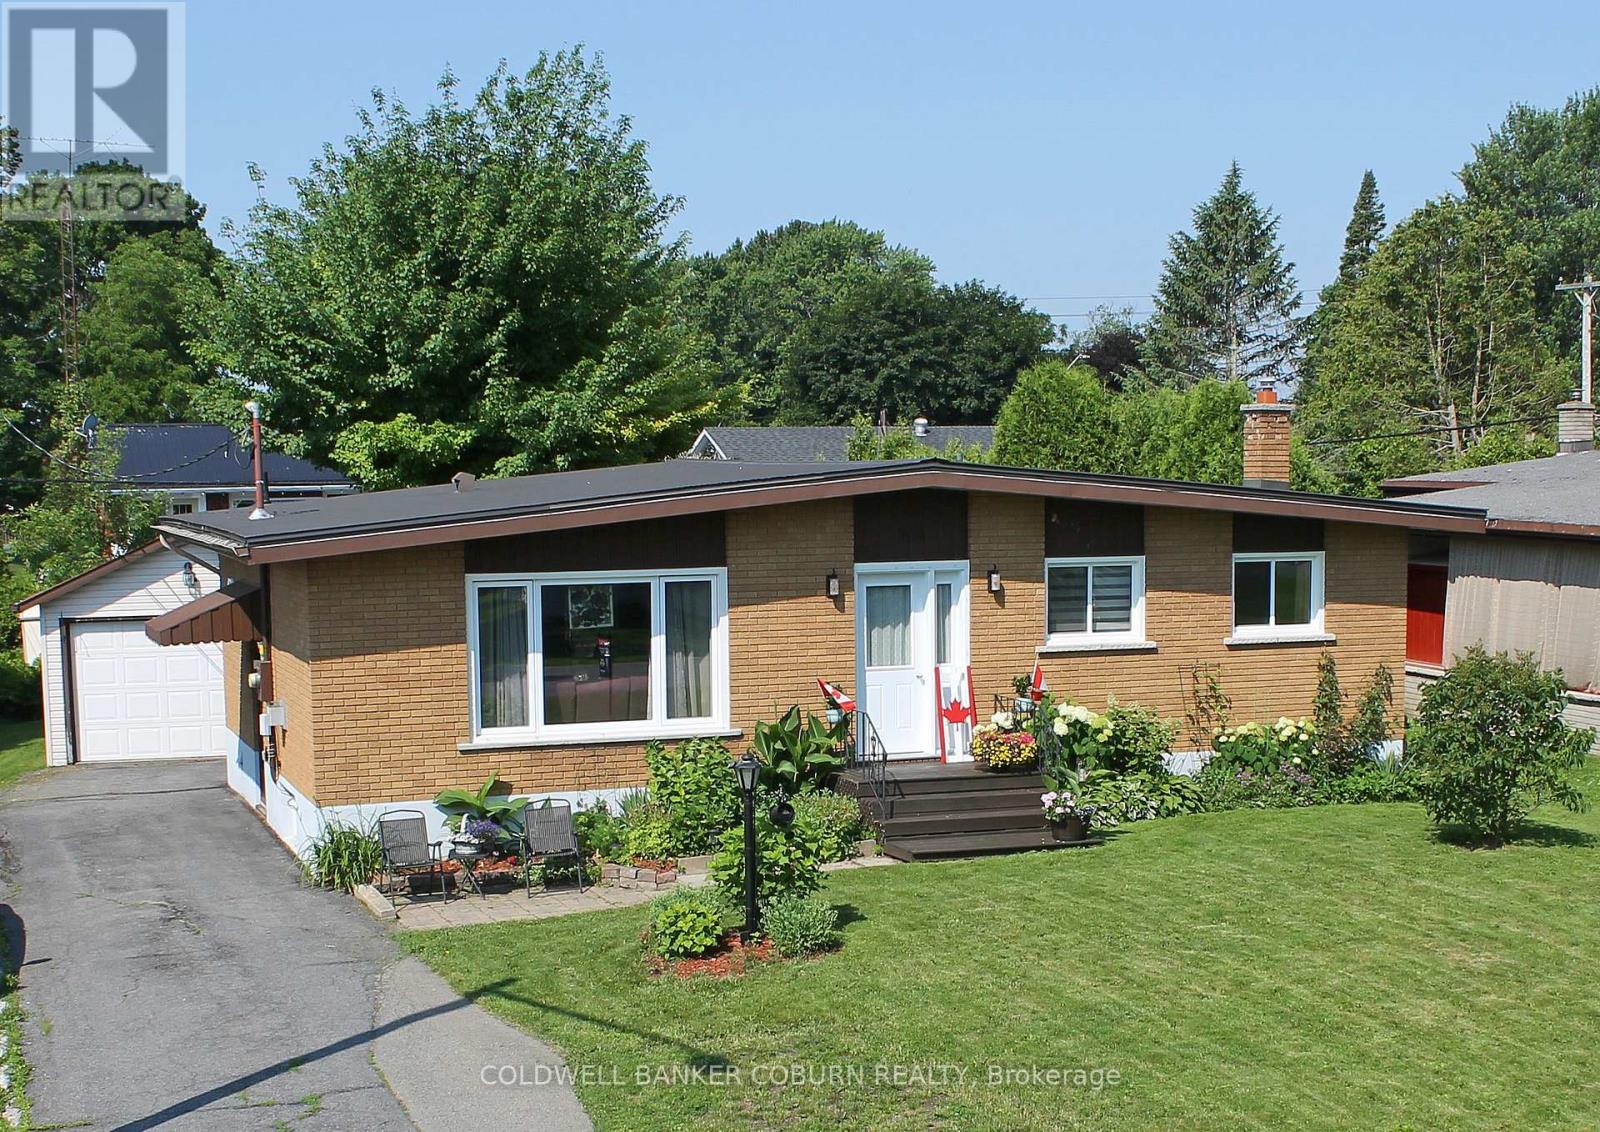
South Dundas, Ontario
WELL-MAINTAINED ALL-BRICK BUNGALOW IN THE HEART OF MORRISBURG - This charming three-bedroom, two-bathroom bungalow is ideally located in the historic Seaway village of Morrisburg, just a short walk (approximately 500 yards) from the beautiful St. Lawrence River. Thoughtfully updated and move-in ready, the home features numerous recent upgrades, including a sewer lateral (2018), new main floor flooring (2022), and extensive 2024 improvements such as new windows, front door, metal roof, kitchen cabinets, dishwasher, and over-the-range microwave. A new furnace installed in 2025 adds further comfort and efficiency. Enjoy outdoor living on the spacious deck overlooking the garden-perfect for relaxing or entertaining. The property also offers abundant parking and an oversized single-car garage, ideal for vehicles, storage, or hobbies. Conveniently situated within easy walking or cycling distance to the St. Lawrence River, shopping, banks, restaurants, parks, a swimming beach, medical and dental clinics, golf, curling rink, arena, library, and the Upper Canada Playhouse. Experience the best of small-town living in this vibrant waterfront community, known for its friendly atmosphere, scenic surroundings, and relaxed pace-an exceptional place to call home. A virtual tour, additional interior photographs and detailed floor plans are available online. (id:47351)