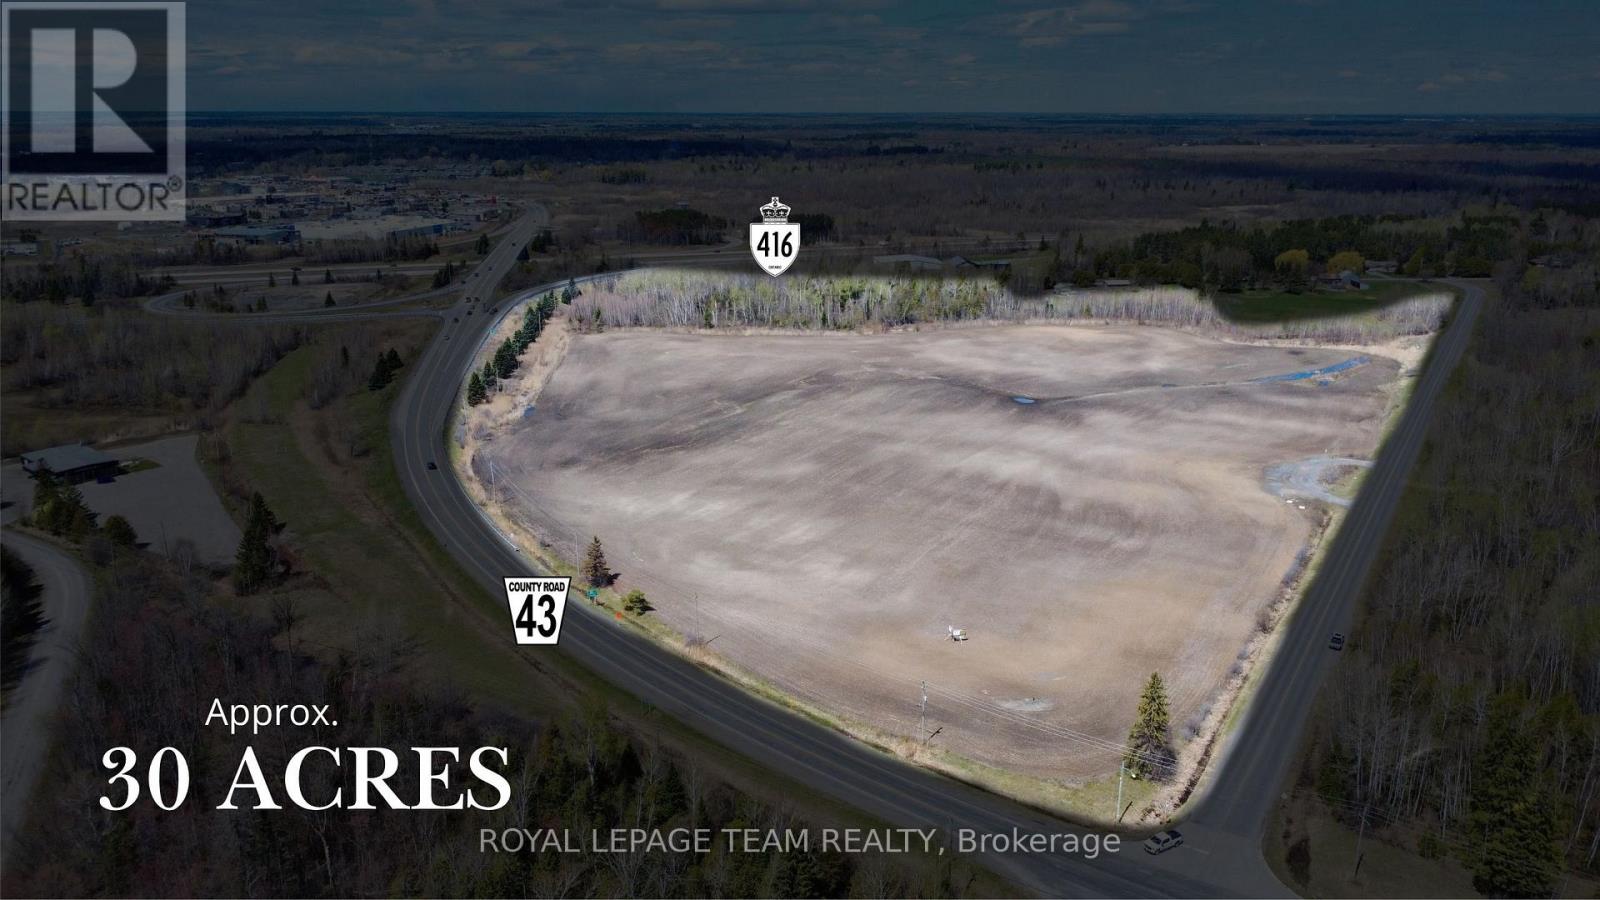
4001 County Road 43 Road
North Grenville, Ontario
An exceptional opportunity to acquire approximately 30 acres of prime commercial land in the thriving town of Kemptville, one of Eastern Ontario's fastest-growing and most strategically positioned communities. Vendor Take-Back financing may also be considered for qualified purchasers. Ideally situated just seconds from Highway 416, this property offers outstanding exposure, seamless highway access, and tremendous long-term development potential within a rapidly expanding corridor. The land is currently being positioned for Rural Commercial Industrial (C6) zoning, permitting a wide range of uses including commercial school use, lumber yard, recreational vehicle sales and service, service outlet, warehouse facilities, office space, and other commercial and industrial applications, creating exceptional flexibility for phased development, owner-occupied operations, or investment-driven projects tailored to market demand. Surrounded by steady residential growth, expanding infrastructure, and increasing commercial activity, this offering is ideally suited for developers and investors seeking scale, visibility, and strong future upside. Large, contiguous parcels of this size with immediate highway access are increasingly rare in the region, and the current owners have completed a proposed survey to subdivide the land into eight individual parcels, providing a buyer the opportunity to finalize the process and unlock additional value or keep it as one large parcel. Opportunities of this scale and positioning rarely come to market in this corridor. (id:47351)
Bsmt - 12 Balmy Way
Brampton, Ontario
Open floor plan in this 2-Bedroom unit with bedrooms well placed for privacy. Separate Entrance like a regular home with Doorbell, Coat Closet and Separate Ensuite Laundry, Laminate Floors in Bedrooms, Renovated Bathroom. Brand new Fridge. Professionally cleaned and ready for occupancy. Located in a quiet Neighbourhood with walking distance to Parks and Schools and a short drive to Shopping and Restaurants. (id:47351)
595 Big Bay Point Road E
Barrie, Ontario
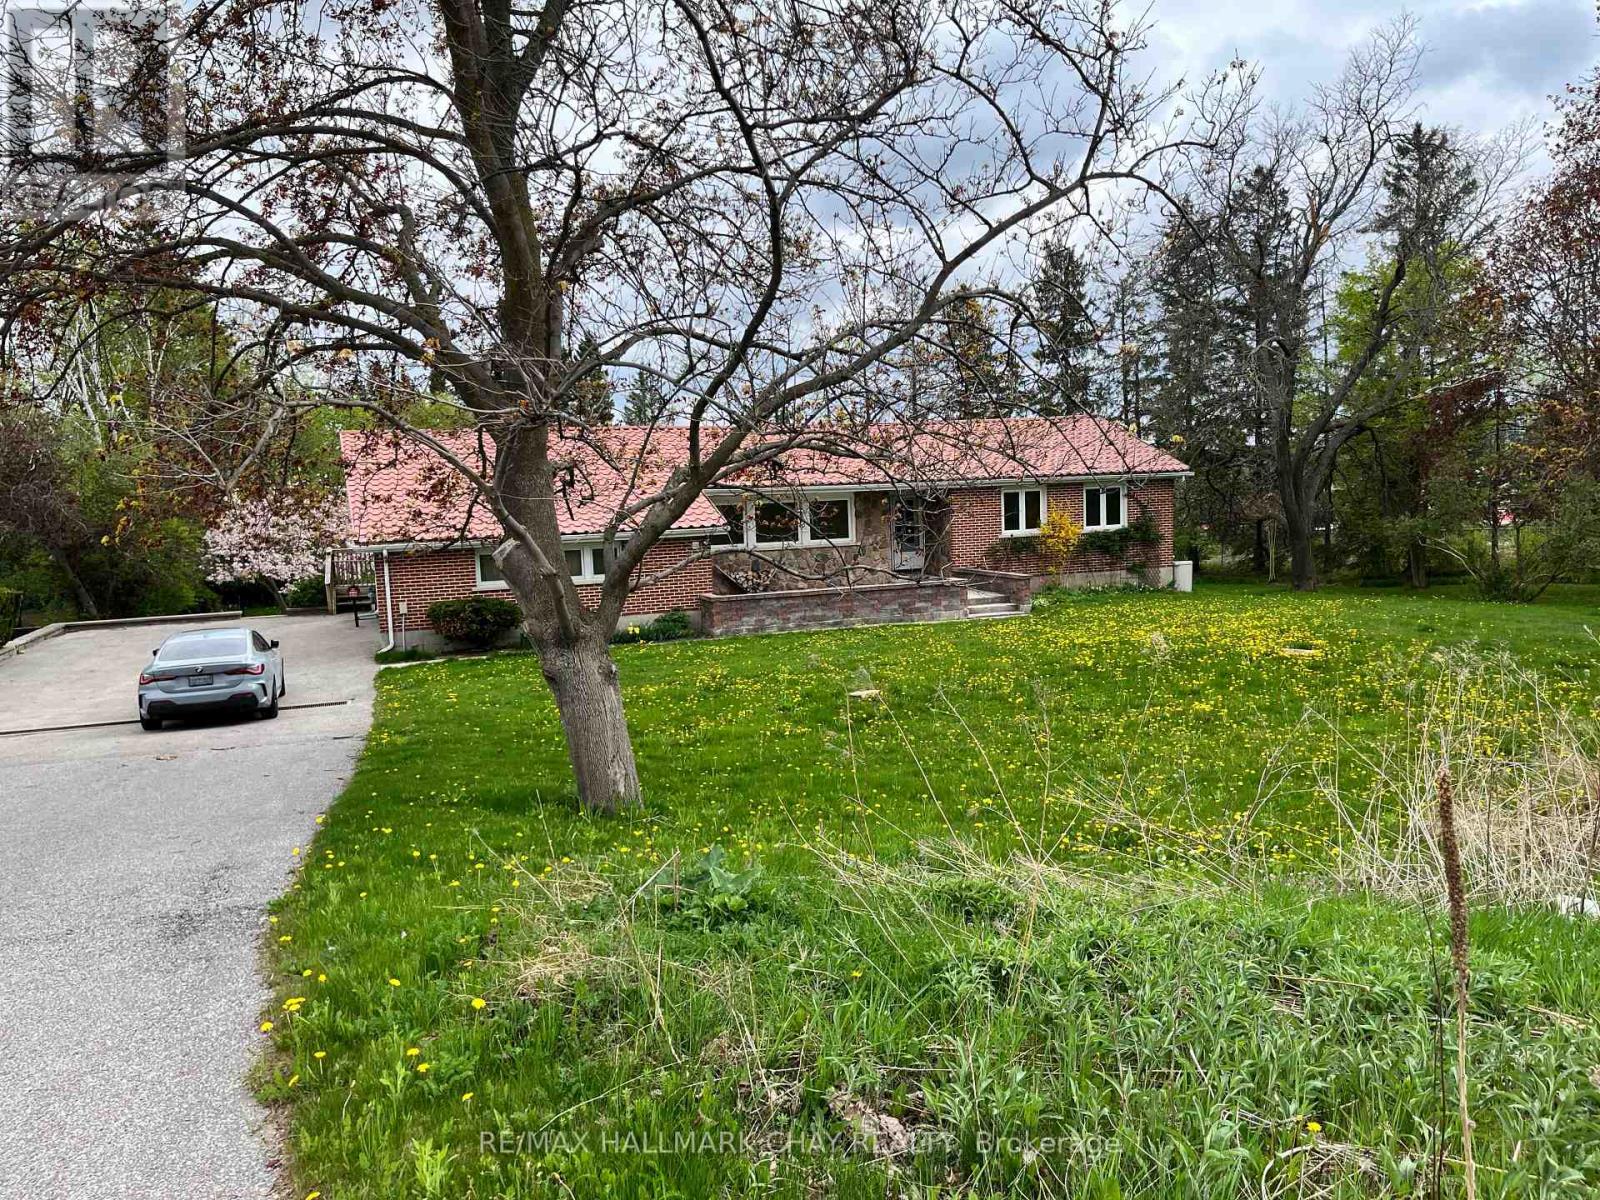
DISCOVER THIS RARE PAINSWICK GEM ON OVER 1.2 ACRES! Welcome to a truly unique opportunity in one of Barrie's fastest-growing neighbourhoods. This charm all set on a stunning 1.2-acre property just minutes from shopping, schools, and fully updated 3-bedroom, 3-bathroom home offers the perfect blend of modern living and country charm all set on a stunning 1.2-acre property just minutes from shopping, schools, and commuter routes. Step inside to over 3,000 finished square feet of beautifully maintained space, including a finished walkout basement with newer flooring, a renovated bathroom, and in-law potential. The main level is bright and inviting, featuring a renovated 4-piece bath, a 2-piece powder room, and a dedicated laundry room with updated radiant heated flooring comfort meets convenience. Out back, enjoy the peace and privacy of your own oasis. The saltwater inground pool (solar heated) is the centrepiece, surrounded by a newly refinished fence, multiple fruit trees, and a massive backyard perfect for entertaining or relaxing with the family. Major updates include: Brand new appliances (2024) fridge, range, washer, and dryer . Boiler (2018), water heater (2019), central air(2015). Three new exterior doors (2024) for added security and efficiency .Whether you're looking for more land, more space, or just a turnkey property that's move-in ready, this one checks all the boxes. Don't miss your chance to own this rare slice of Painswick paradise. Development Potential. Visit our website or book your private showing today! Design plans in photos. (id:47351)
121 Highmark Drive
Vaughan, Ontario
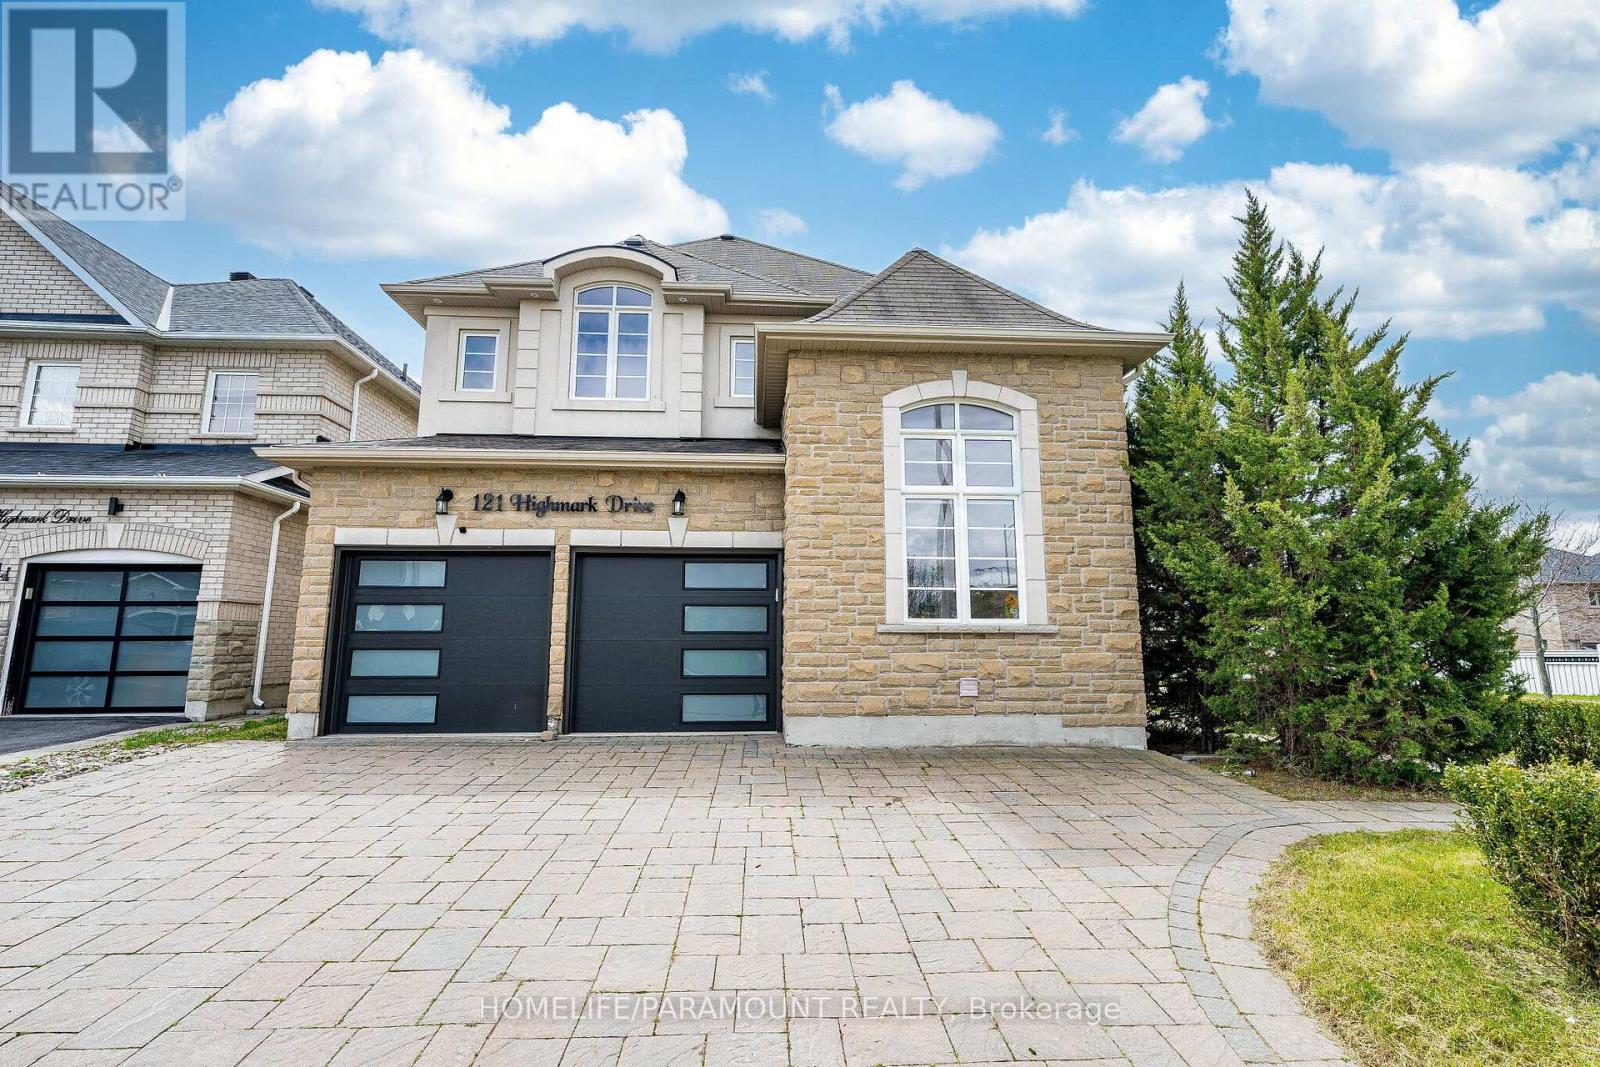
Location, Location, Location! Minutes to Hwy 400 (Teston Rd), Cortellucci Vaughan Hospital,Canada's Wonderland & Vaughan Mills.Stunning 3,115 Sq Ft upgraded home on a premium corner lot in Vellore Village. Features smoothceilings, 9 ft main floor ceilings, and a main floor den with 12 ft ceiling.Upgraded kitchen with Quartz counters & brand new Electric stove, newer SS appliancesoverlooks open-concept family room. Big windows with lots of natural light. New Hardwoodfloors throughout main & second floors, formal dining, fresh paint & new pot lights. Renovatedprimary en-suite with spa shower, soaker tub & double vanity. New bathrooms, new garage doors.Finished basement with 2 bedrooms, kitchen, living room & 5pc bath-ideal for extended family/rental income. Roof in good condition (inspected). Overlooks a park and has great curbappeal. Washer/Dryer condition unknown (as is).Move-in ready in a prime location! (id:47351)
369 Athol Street E
Oshawa, Ontario
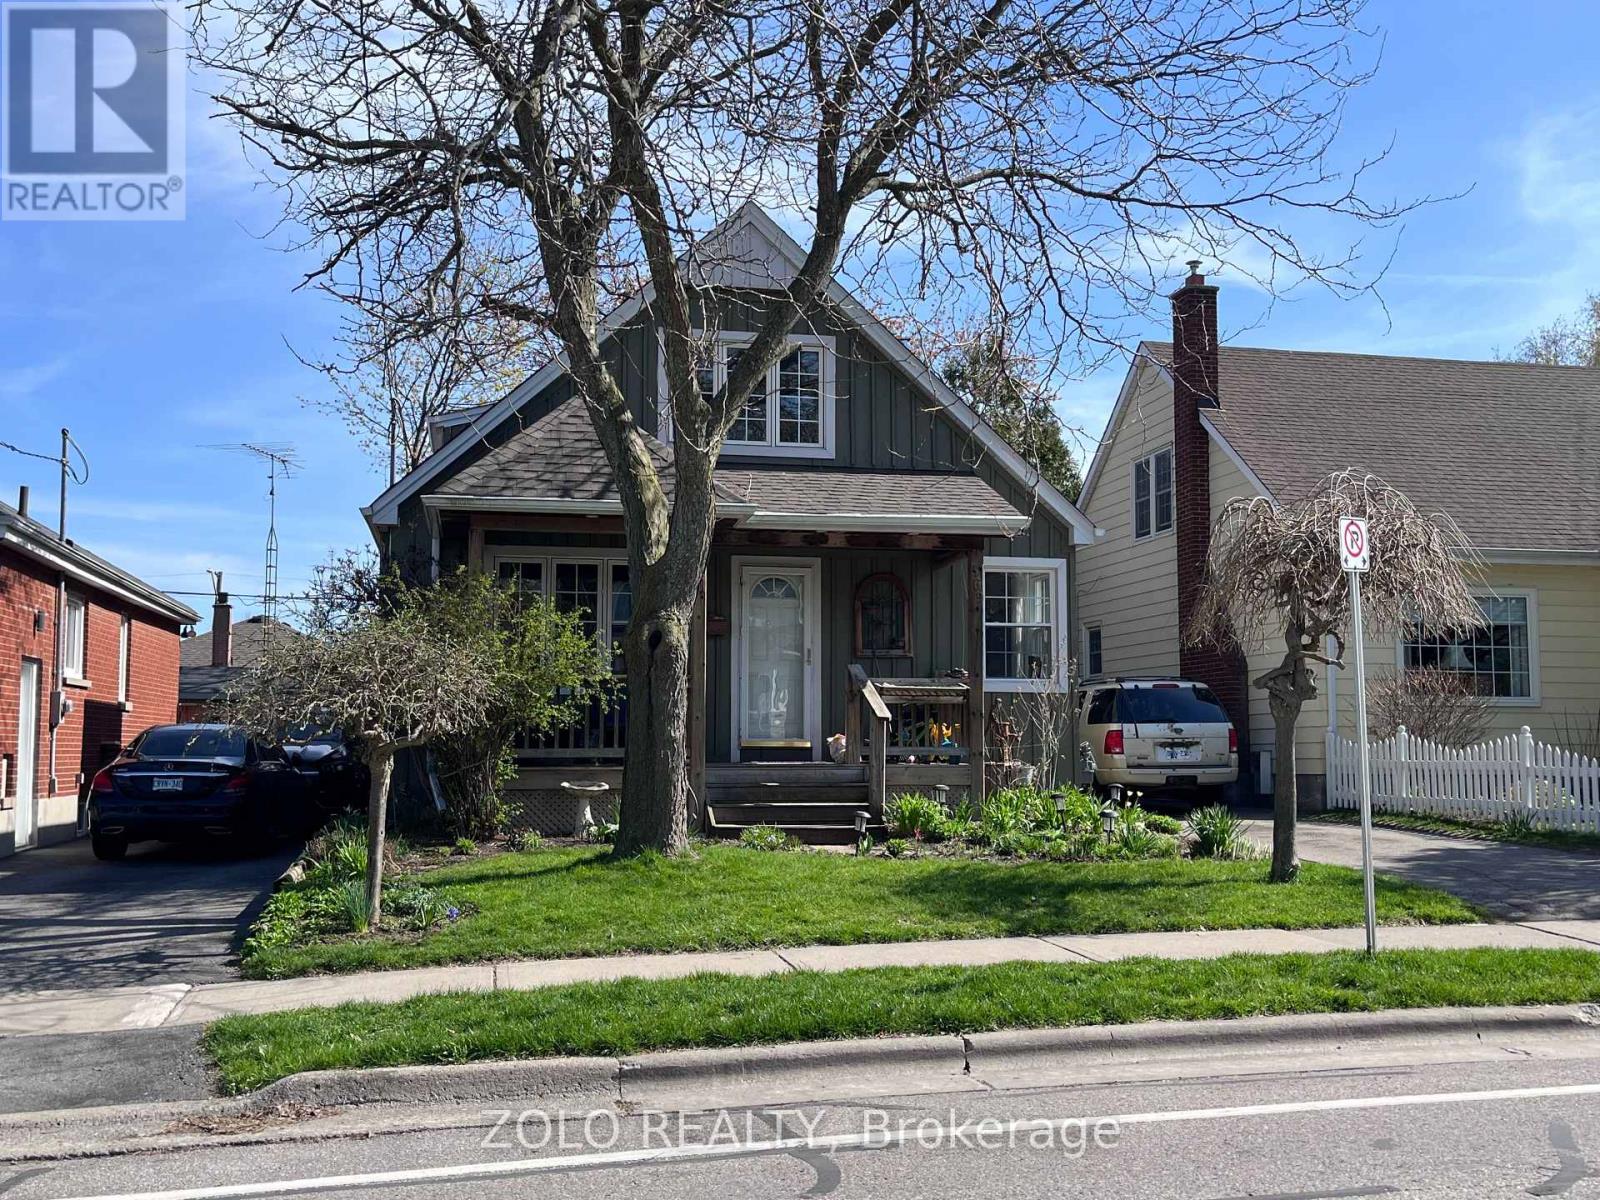
Charming detached home in the heart of Oshawa. Situated on a 40 ft lot beautifully landscaped with mature trees. One and a half story home has been thoughtfully cared for and updated throughout. Spacious kitchen with quartz countertops and Stainless Steel appliances overlooks Dining Room and extends to Living Room. Flat Ceilings and pot lights provide clean modern finishes. Primary retreat on the second level boasts a sitting area and a 4pc bathroom. Finished basement add functional living space for the whole family to enjoy! Parking for 3 cars in the driveway. Surrounded by parks, schools, close to shopping, restaurants and more. (id:47351)
Bsmt Room 3 - 1385 Military Trail
Toronto, Ontario
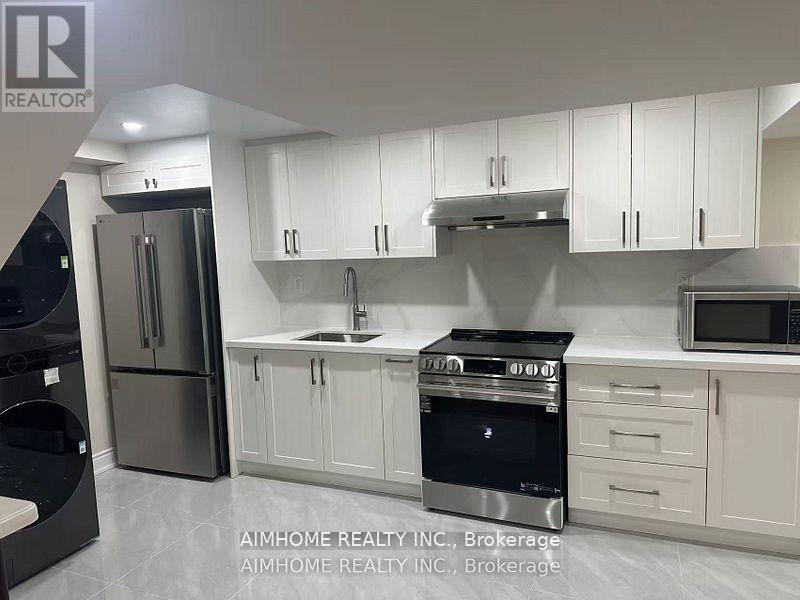
Furnished 1 Bedroom with Bathroom unit (BSMT.) with Parking. Share use of a huge Backyard and Laundry-bedroom with a Window and a Closet. 5-minute Walk to the University of Toronto Scarborough Campus. Ideal for Students or families. Fabulous Location, Near U Of T Scarborough Campus, Centennial College, and Pan Am Centre, W/Quick Access To Hwy 401. All utilities and Internet are included (id:47351)
Part 2 Bourbonnais Road
West Nipissing, Ontario
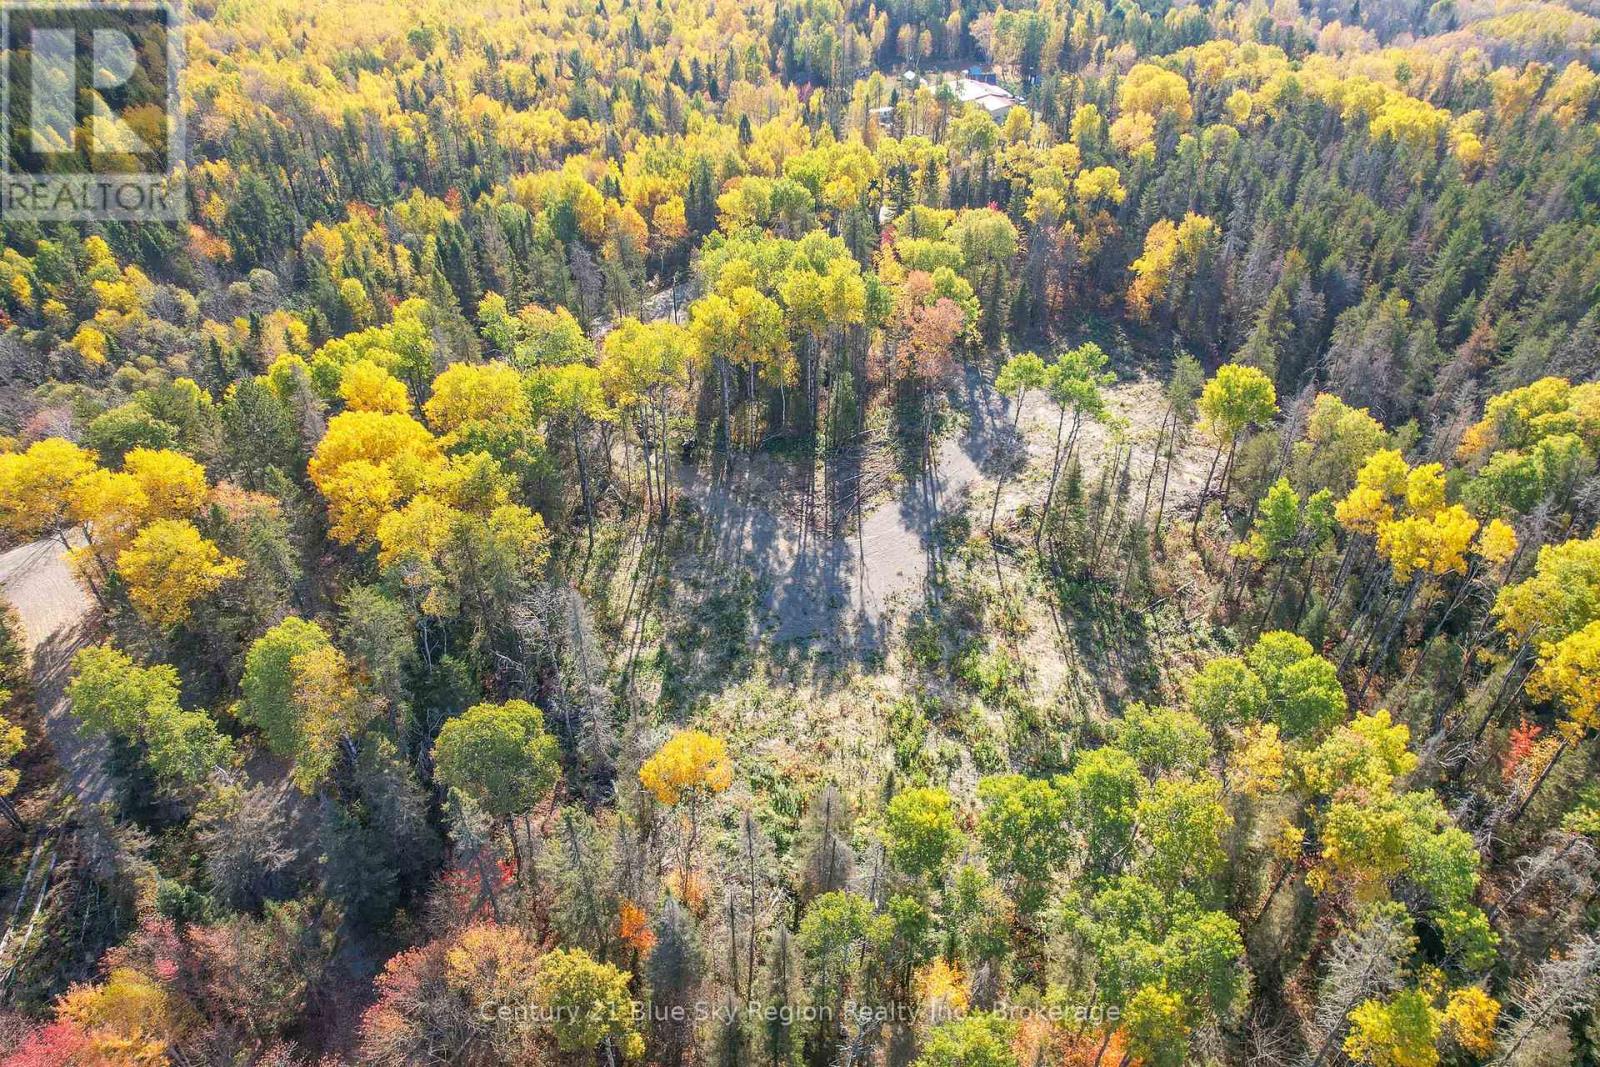
Beautiful building lot, 2.48 acres for sale. There is a driveway with access into the interior of the property, along with approx an acre cleared amongst the trees. The property provides direct access to an OFSA trail, perfect for outdoor enthusiasts and serves as a tranquil escape from the everyday. Whether you're seeking a recreational retreat or envisioning your future home, this blank canvas invites endless possibilities. Quiet, natural, and full of potential. Here is your opportunity to own a slice of serenity. Road is maintained year round and is very quiet with only 3 other year round homes.Hydro available at the front of the property. (id:47351)
Part 3 Bourbonnais Road
West Nipissing, Ontario
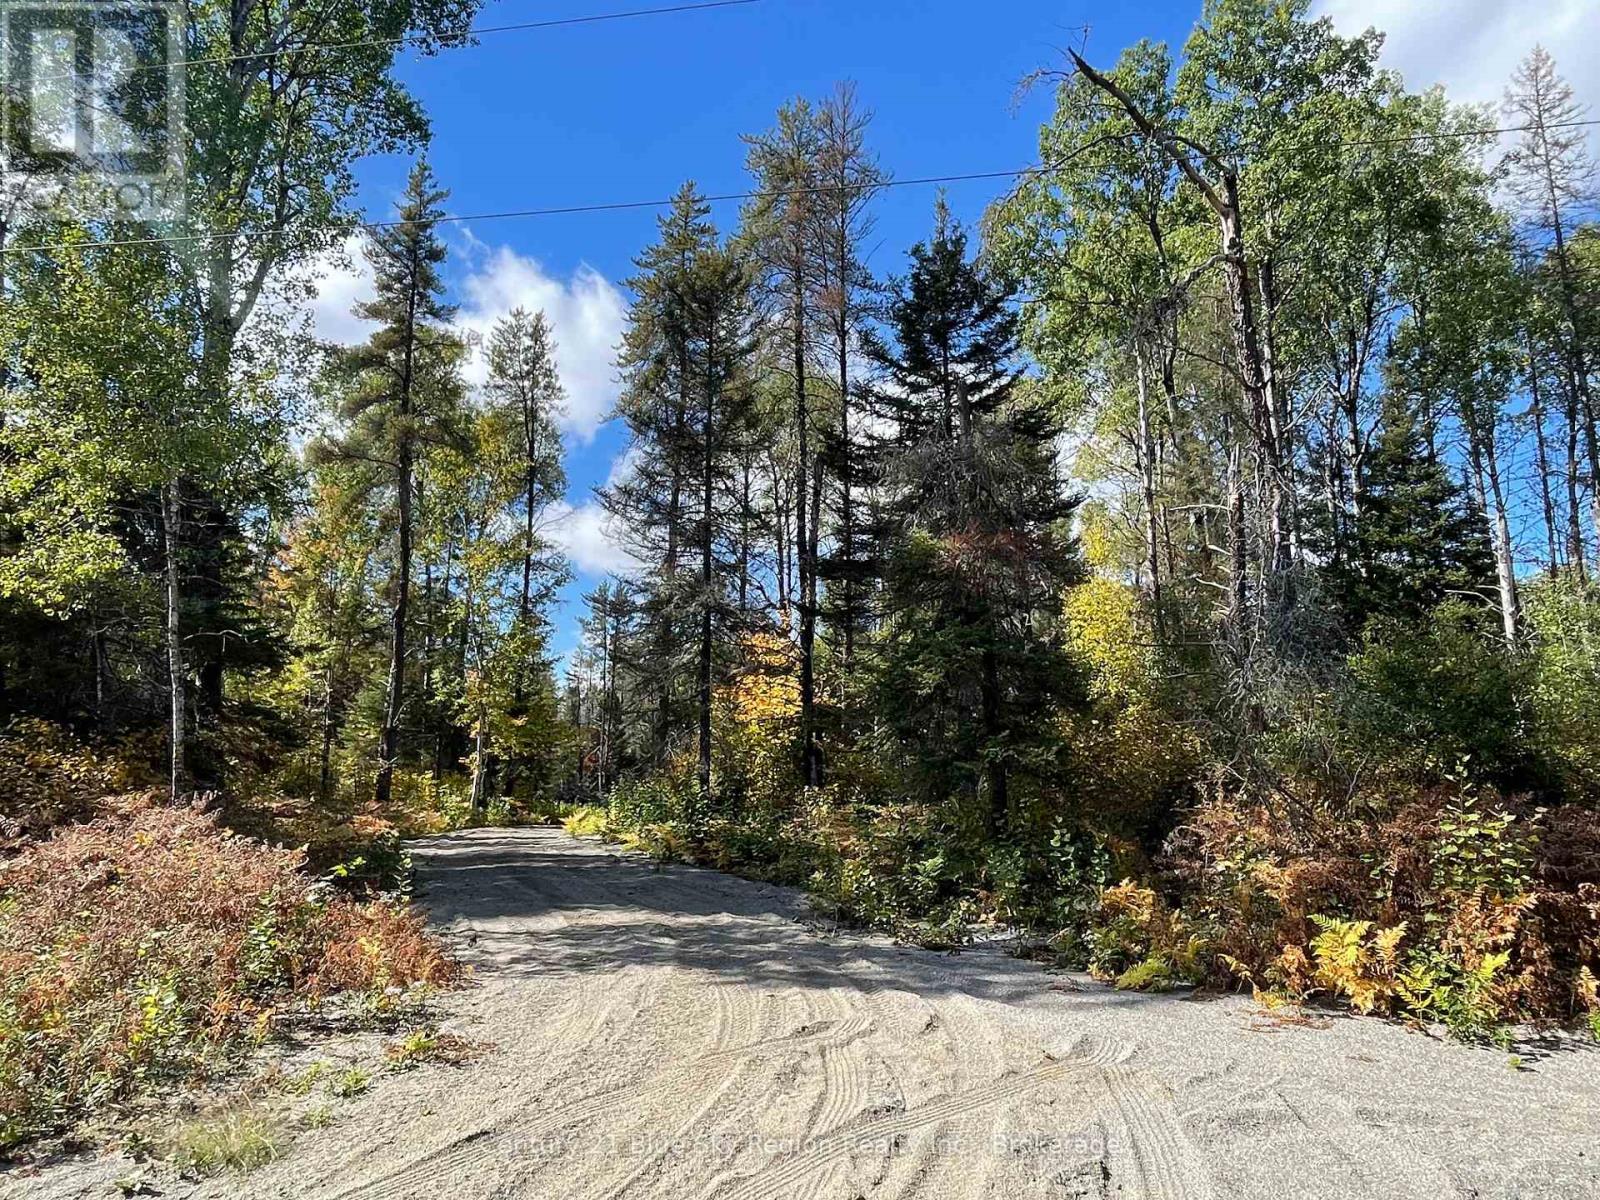
Beautiful building lot, 2.48 acres for sale. There is a driveway with access into the interior of the property, along with approx an acre cleared amongst the trees. The property provides direct access to an OFSA trail, perfect for outdoor enthusiasts and serves as a tranquil escape from the everyday. Whether you're seeking a recreational retreat or envisioning your future home, this blank canvas invites endless possibilities. Quiet, natural, and full of potential. Here is your opportunity to own a slice of serenity. Road is maintained year round and is very quiet with only 3 other year round homes.Hydro available at the front of the property. (id:47351)
C-6 - 130 King Street
London East, Ontario

Rare opportunity to acquire a well-established restaurant business operating within the iconic Covent Garden Market. New Delhi Deli has been a fixture in the market for several years, benefiting from strong foot traffic, a loyal and repeat customer base, and the ongoing vibrancy of one of London's most recognized destinations.The business is being sold as a fully turnkey operation, including all business chattels and fixtures, equipment, recipes, and the business name. New ownership can step in and continue operations immediately with no interruption. Covent Garden Market provides consistent daily traffic from local patrons, office workers, students, and tourists, making this an ideal opportunity for an owner-operator or an experienced restaurateur looking to expand their portfolio in a proven location.This is a well-known concept with established systems in place and strong brand recognition within the market. Financial information available to qualified buyers upon execution of a confidentiality agreement. (id:47351)
2 - 553 Hughson Street N
Hamilton, Ontario
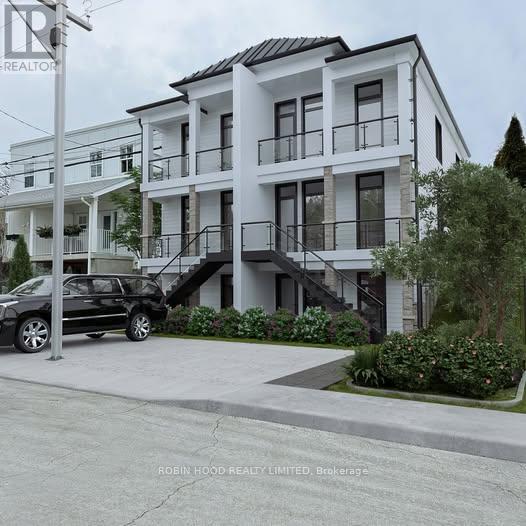
*** Additional Listing Details - Click Brochure Link *** Welcome to 553 Hughson St N - Apartment 2, a newly built, never-lived-in 2-bedroom suite in Hamilton's desirable North End Bayfront.This bright ~650 sq ft unit features a modern open-concept layout with 9-foot ceilings and large windows for an airy feel. The kitchen includes stainless steel appliances and a dishwasher, flowing into a comfortable living space-perfect for relaxing or entertaining.Enjoy in-suite laundry, individually controlled HVAC, and front and rear private decks with beautiful water views. The unit also includes a wired alarm system for added peace of mind.Located steps to the waterfront, parks, trails, and close to transit, this home offers the perfect balance of lifestyle and convenience in a vibrant, up-and-coming neighbourhood.The unit also features a wired alarm system for added peace of mind. On-site parking is available, with additional permitted street parking nearby.Live in one of Hamilton's most vibrant neighbourhoods (id:47351)
1953 Owlsnest Lane
Mississauga, Ontario
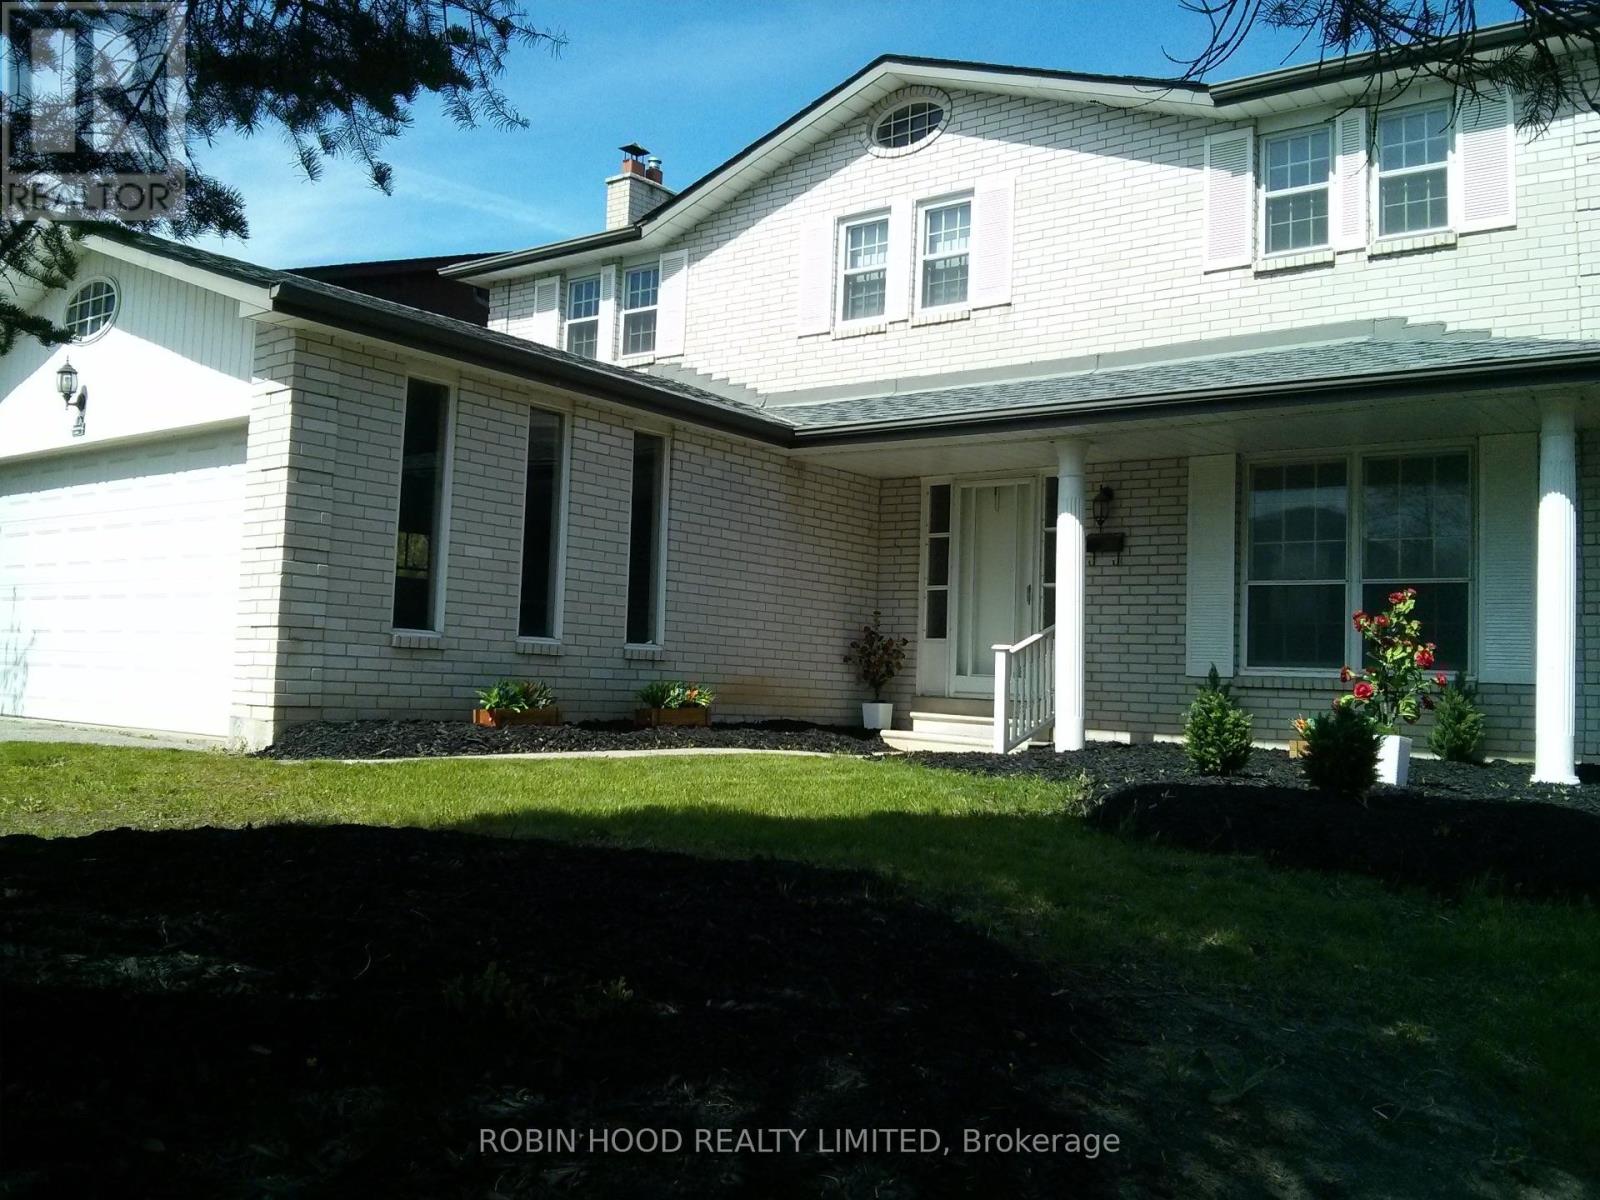
*** Additional Listing Details - Click Brochure Link *** Available for the first time since 1976, this original-owner home in highly sought-after Rockwood Village offers a rare combination of modern interior updates and incredible future potential. Situated on a quiet, west-facing 55' x 115' lot with a spacious two-car garage, the residence features over 2,000 sq. ft. of living space recently refreshed with a new oak staircase, vinyl flooring, updated bathroom fixtures, and a rejuvenated kitchen. The functional layout includes four large bedrooms and a cozy den with a classic fieldstone fireplace. For those looking to add value, the high unfinished basement and large backyard are ideal for two Additional Residential Units (ARUs), benefiting from Ontario Bill 23's elimination of development charges. Commuters will love being under 20 mins on foot to the TTC or a quick walk to MiWay buses for a fast connection to Kipling station. This prime location is a 15-min drive to Pearson Airport, with Kingsbury Centre and Garnetwood Park a short stroll. (id:47351)
59 Blaney Crescent
Toronto, Ontario
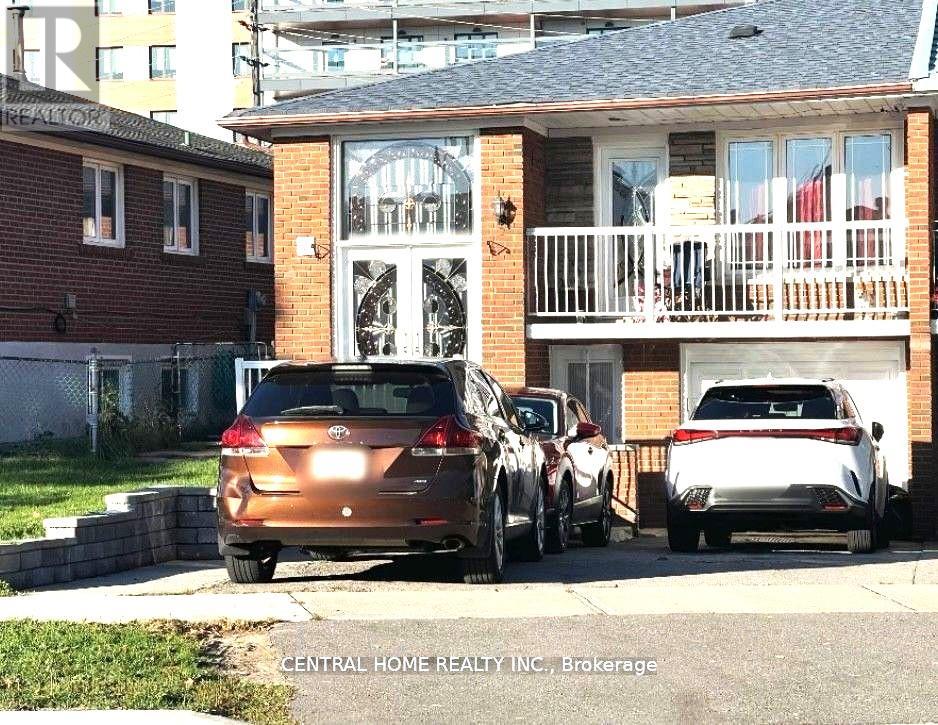
Welcome Home To This Well-Maintained Semi-Detached Bungalow-Raised In A Prime Location On 31 Ft X 148 ft Lot. Double Front Entrance Door, Spot Lights, Granite Countertops, Hardwood Floors, Bsmt Upgraded 2023, Furnace (2023)A Beautiful 3+2 Spacious Bedrooms Semi-Detached Bungalow- Raised With A Self-Contained 2 Spacious Beds + Living In A Street Level Bsmt Featuring 2 Separated (Side + Walk-Up Back) Entrance. Spot Lights and A Beautiful Big Backyard To Enjoy Gardening Or Gathering In The Warm Days. Appeals To The First Time Home Buyers or Investors Or Live and Rent Out Space. Walking Distance To: Schools, 2 Supermarkets Malls, Mc Donald + Tim Horton, Restaurants, Hwy 400, New LRT Finch Ave W to Humber College ....... View It Today and Change Your Address Tomorrow.... (id:47351)
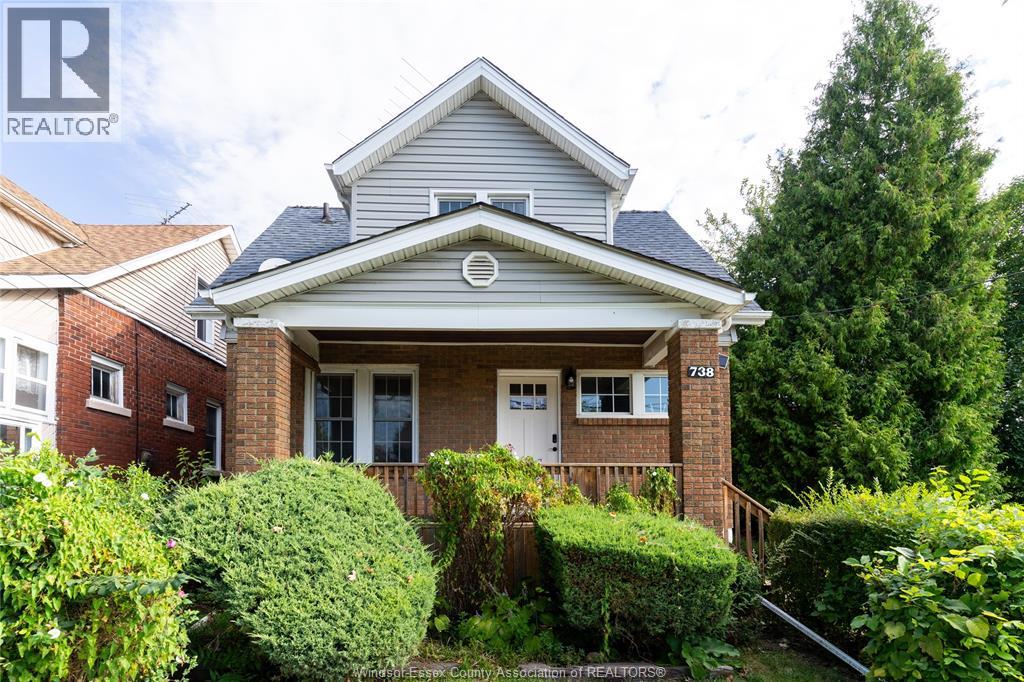
738 Brock
Windsor, Ontario
ATTN: Investors/Developers looking for high demand rental areas! This RD2.2 oversized lot is ideal for re-development or add an ADU servicing UOW and St. Clair students. Take advantage of the Sandwich Towne CIP Grant Program on development charges and a 10 yr property tax rebate. Site Plans and floorplans were created and consulted with the COW by a 20yr experienced developer in the area. With confidence the projected gross revenues would be $135,000 - $190,000 /yr (pending choice of development type) creating a $2-3 Million+ end value. Purchase the lot or build to suite options exist. NO VTB. Property can be rented until development is ready. Contact LS for FULL DETAILS and how to best capitalize on the full potential. (id:47351)
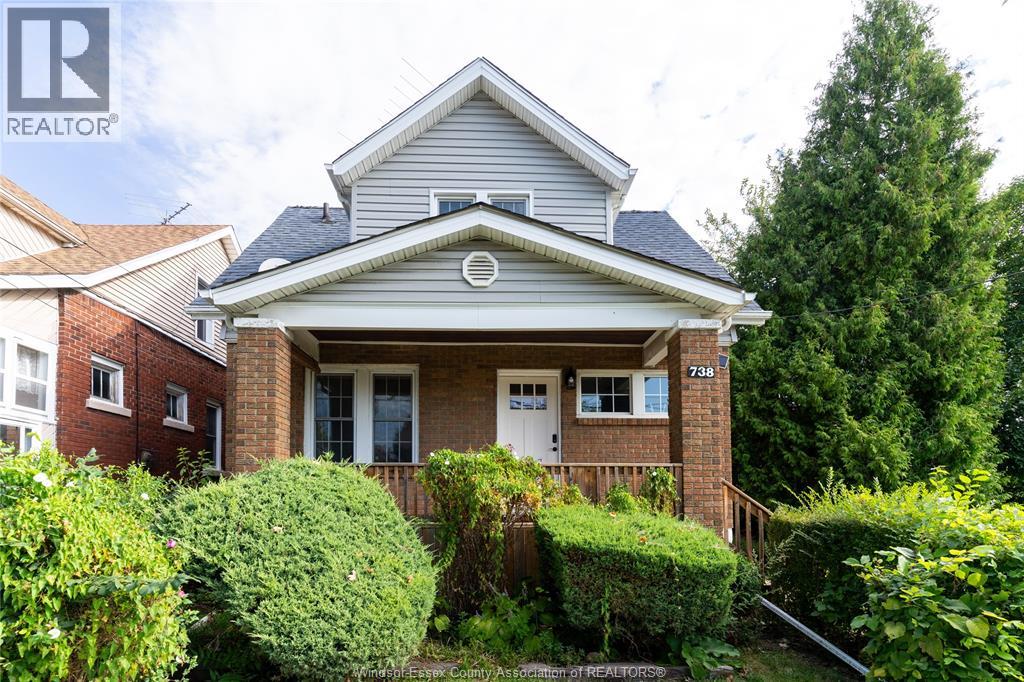
738 Brock
Windsor, Ontario
738 Brock offers a unique and affordable FULLY FURNISHED 3 bed, 1 bath home on an oversized lot complete/w function and continued opportunity in this up and coming district. For the Investors/Developers looking for high demand rental areas, this is it! This RD2.2 oversized lot is ideal for re-development or add an ADU servicing UOW and St. Clair students. Take advantage of the Sandwich Towne CIP Grant Program on development charges and a 10 yr property tax rebate. Site Plans and floorplans were created and consulted with the COW by a 20yr experienced developer in the area. With confidence the projected gross revenues would be $135,000 - $190,000 /yr (pending choice of development type) creating a $2-3 Million+ end value. Purchase the lot or build to suite options exist. NO VTB. The property can be rented until development is ready. Contact LS for FULL DETAILS and how to best capitalize on the full potential (id:47351)
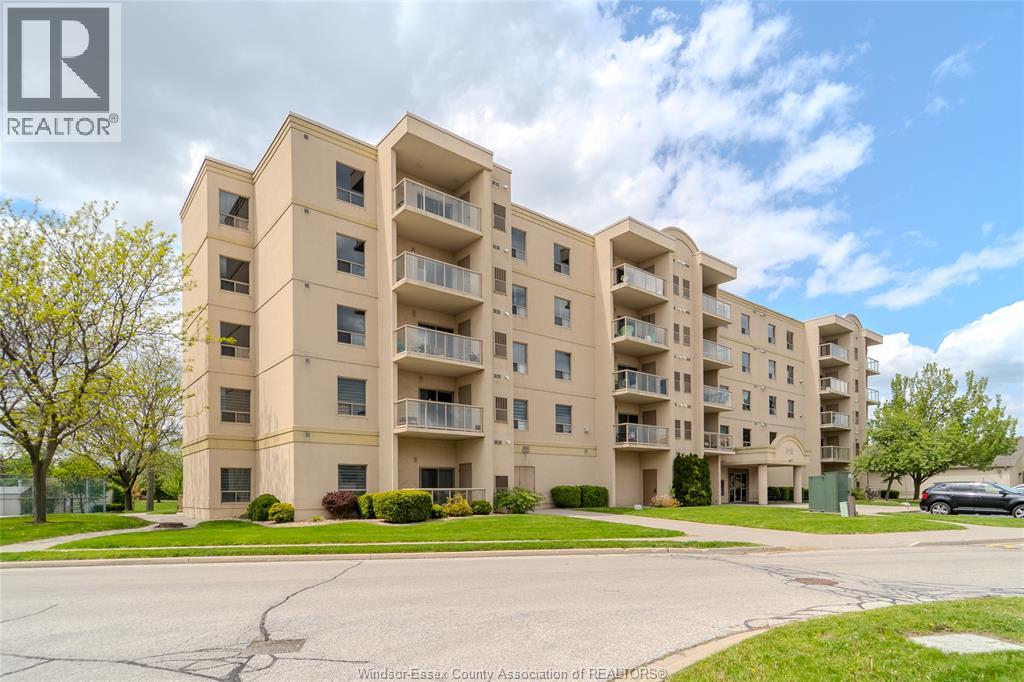
315 Village Grove Drive Unit# 301
Tecumseh, Ontario
Welcome to easy condo living in the heart of Tecumseh. This well-maintained 2-bedroom, 1-bath unit in Village Grove offers a bright and functional layout perfect for first-time buyers, downsizers, or investors. Enjoy low-maintenance living with spacious bedrooms, comfortable living areas, and a convenient location close to shopping, parks, restaurants, and everyday amenities. A great opportunity to own in one of Tecumseh’s sought-after condo communities. Call to book your private viewing today! (id:47351)
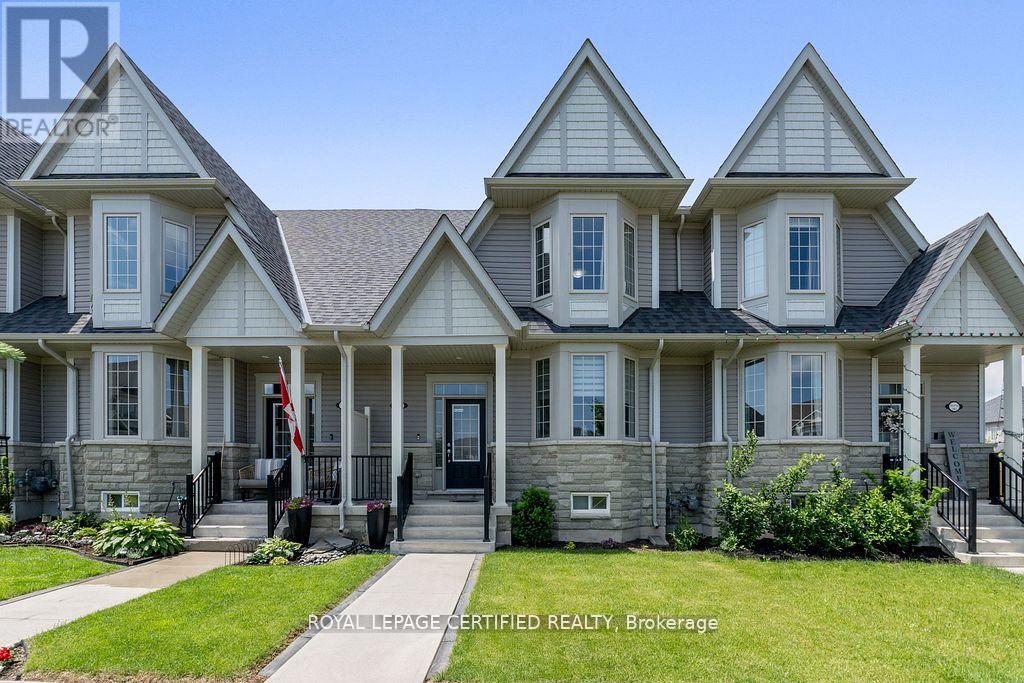
2 - 25 Elliot Street E
Centre Wellington, Ontario
EMARKS FOR CLIENTSStep into over 2,000 sq. ft. of stylish living in this spacious 3-bedroom, 3-bath townhome. Featuring a large primary suite with ensuite and walk-incloset, 9 smooth ceilings, new laminate floors, custom finishes, and a sun-filled open-concept layout. The modern kitchen and breakfast areaoverlook a cozy backyard, with a double car garage offering added light and convenience. Located in a desirable, family-friendly community justminutes from shopping, scenic trails, and parks. Ideal for first-time buyers or those looking to downsize in style! (id:47351)
Lot 6, 34696 Blyth Road
Ashfield-Colborne-Wawanosh, Ontario
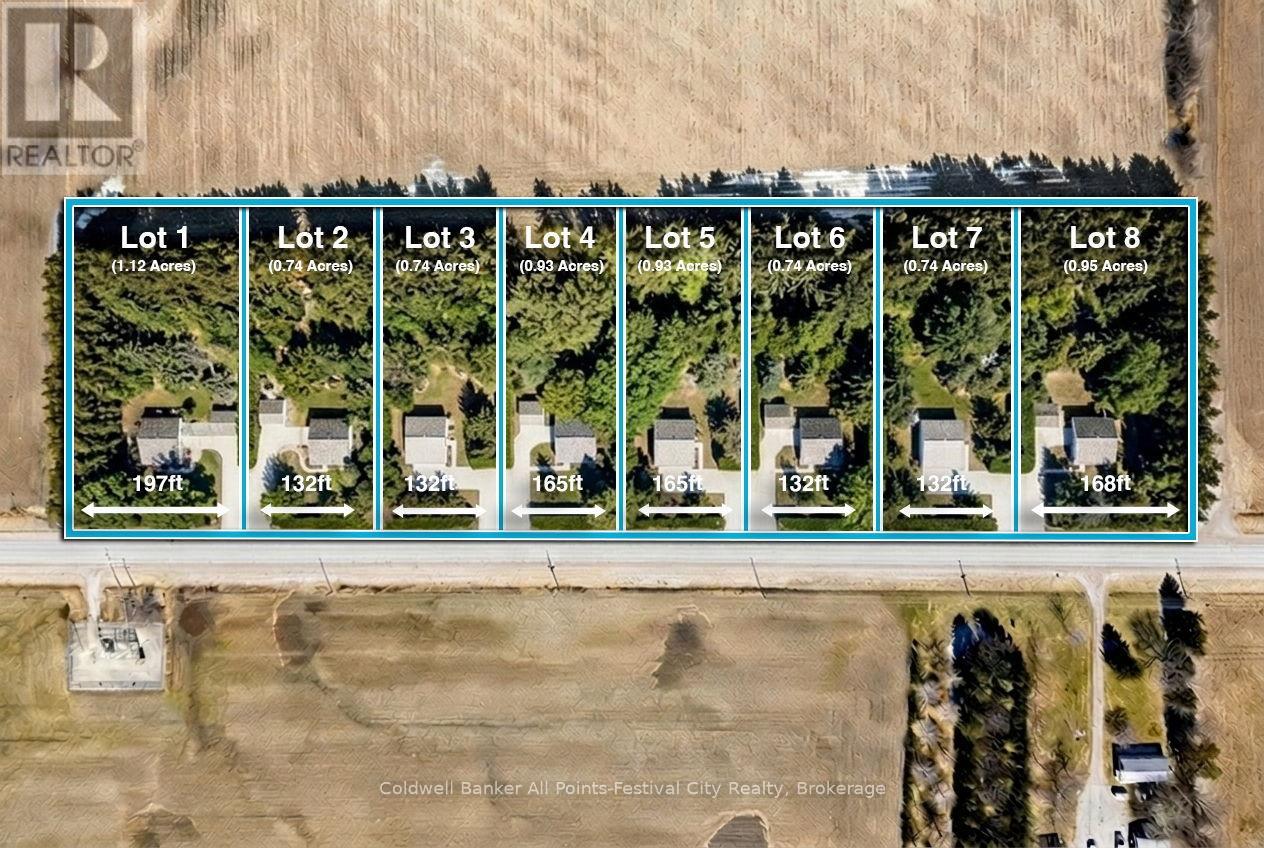
Build your dream home just minutes north of beautiful Goderich, Ontario! Welcome to Lot #6 on Blyth Road - one of eight newly released country estate lots, ideally located less than 5km from Goderich and all amenities it offers. This premium lot offers added privacy and space, sitting just shy of 1 acre with generous dimensions of 131ft. x 246ft. These thoughtfully planned lots will be serviced with access and hydro, giving you a strong head start on bringing your vision to life. Buyers will be responsible for installing a private well and septic system, allowing flexibility to design a home that suits your lifestyle. With zoning that accommodates homes ranging from 1,400 to 2,800 sq ft - and plenty of room for outbuildings - you can truly create your own country retreat. Enjoy the best of both worlds: peaceful rural surroundings with every day conveniences just minutes away. Take a quick drive down Sunset Beach Road for access to the shores of Lake Huron, spend afternoons at nearby golf courses, or enjoy local favourites like mini putt and the regional airport - all just a short drive from your doorstep. Bring your own builder, or work with Century Design Build Ltd to design and build a custom home tailored to your lifestyle. Take advantage of HST rebates for the year 2026. Country living, without giving up convenience - this is where your next chapter begins. (id:47351)
28-204 - 28 Village Centre Place
Mississauga, Ontario
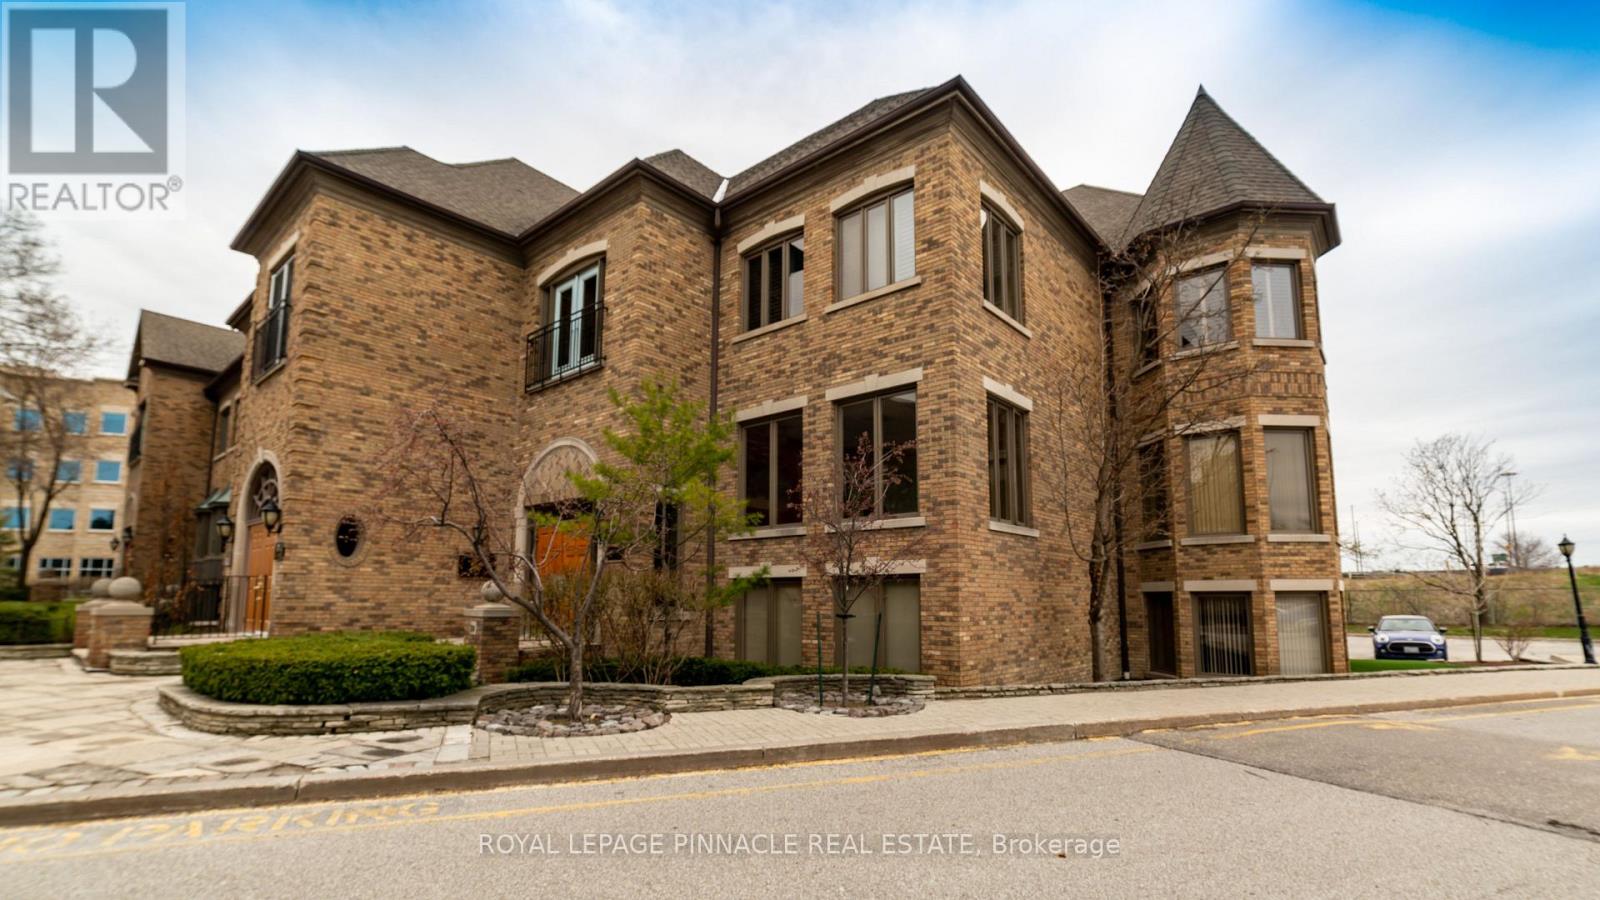
Fully furnished professional office space available in a beautiful brick village theme. Accessible from Hurontario St, Cherokee Expressway(403), and Rathburn Rd E. Minutes to the Mississauga Square One Area and Celebration Square. Offering flexible lease terms. Includesprestigious office address, high-speed internet, reception services, client meet-and-greet, access to board rooms and meeting rooms, sharedkitchen/lunchrooms, waiting areas, and printer services. (id:47351)
28-305 - 28 Village Centre Place
Mississauga, Ontario
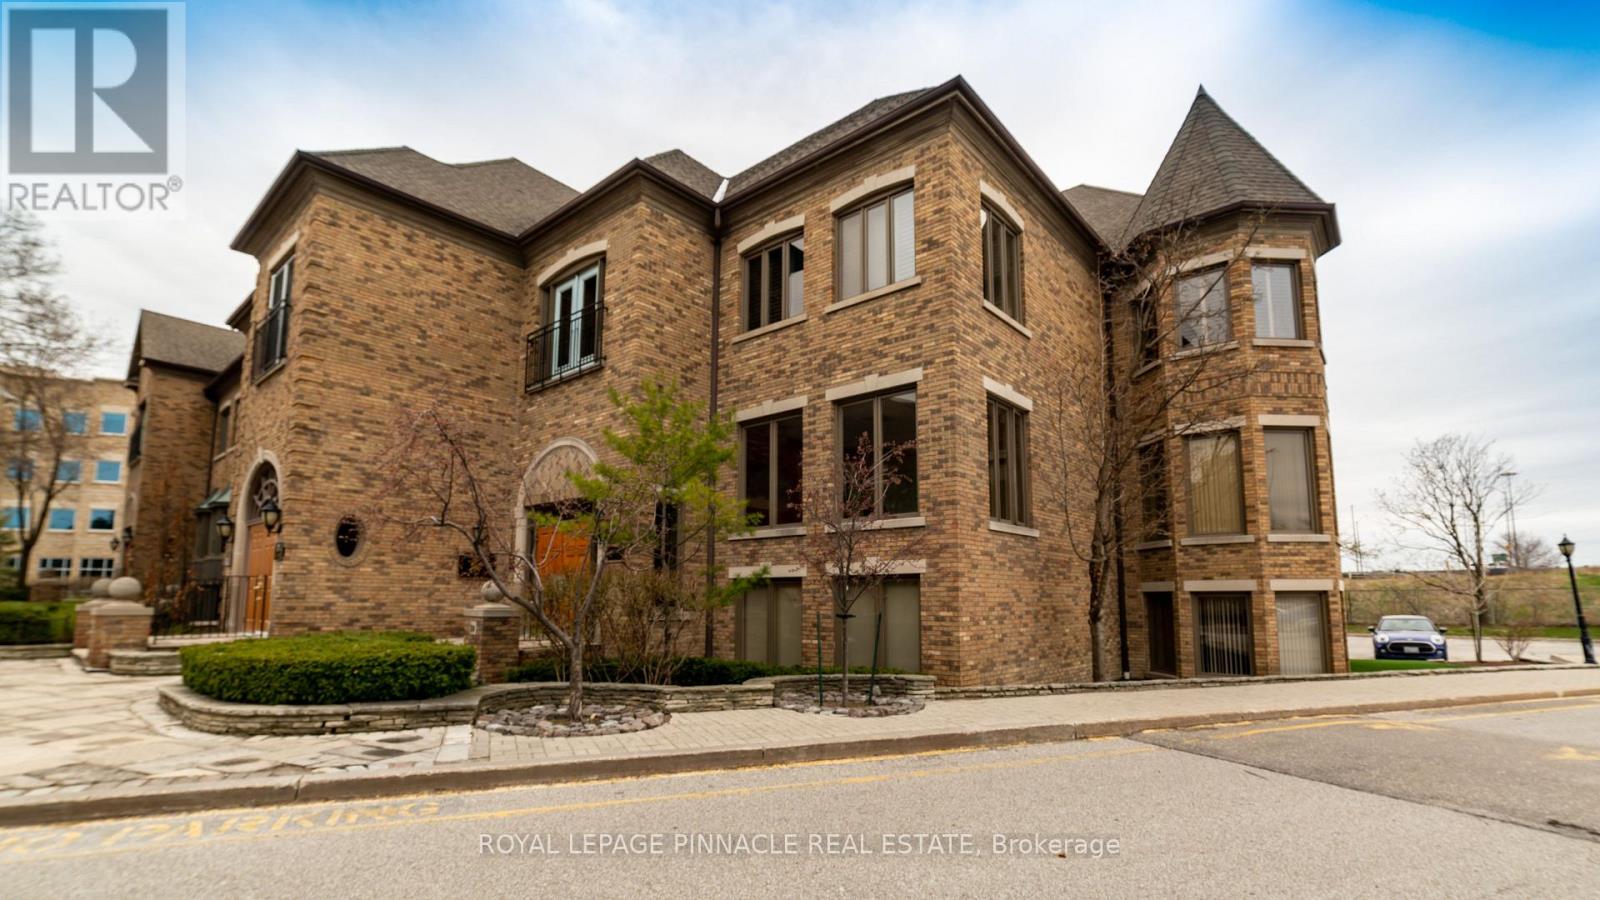
Fully furnished professional office space available in a beautiful brick village theme. Accessible from Hurontario St, Cherokee Expressway(403), and Rathburn Rd E. Minutes to the Mississauga Square One Area and Celebration Square. Offering flexible lease terms. Includesprestigious office address, high-speed internet, reception services, client meet-and-greet, access to board rooms and meeting rooms, sharedkitchen/lunchrooms, waiting areas, and printer services. (id:47351)
Ph#5 - 19b West Street N
Kawartha Lakes, Ontario
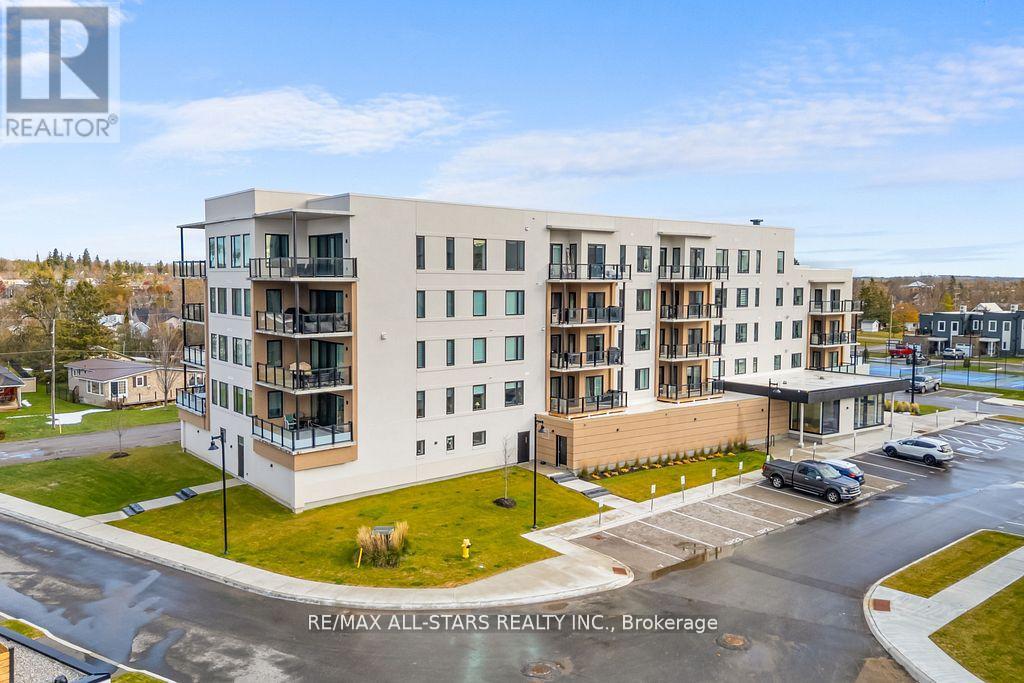
Welcome to the Fenelon Falls Lakes Club - a luxury resort-style waterfront community on the shores of beautiful Cameron Lake! Penthouse 5 offers an exceptional blend of modern elegance and relaxed lakeside living, with breathtaking waterfront views from nearly every room. This spacious penthouse features over 1,400 sq. ft. of beautifully designed interior living space, complemented by a large private balcony - perfect for entertaining or unwinding while taking in the scenery. Oversized wall-to-wall sliding glass doors create seamless indoor-outdoor living, while soaring 10-ft smooth ceilings, expansive windows, and quartz countertops add to the bright, upscale feel throughout. The inviting living room is anchored by a stunning gas fireplace, creating the perfect setting for cozy evenings by the water. The spacious primary suite serves as a private retreat, complete with two walk-in closets and a beautifully appointed 3-piece en-suite. Residents enjoy an impressive collection of resort-inspired amenities, including an outdoor pool, fitness centre, pickleball and tennis courts, dog wash station, and convenient access to the neighbouring marina - all within this vibrant waterfront community. Ideally located just minutes from downtown Fenelon Falls, you'll enjoy easy access to boutique shopping, restaurants, groceries, golf courses, beaches, and the Victoria Rail Trail - all less than two hours from Toronto. (id:47351)
4746 Vandorf Road
Whitchurch-Stouffville, Ontario
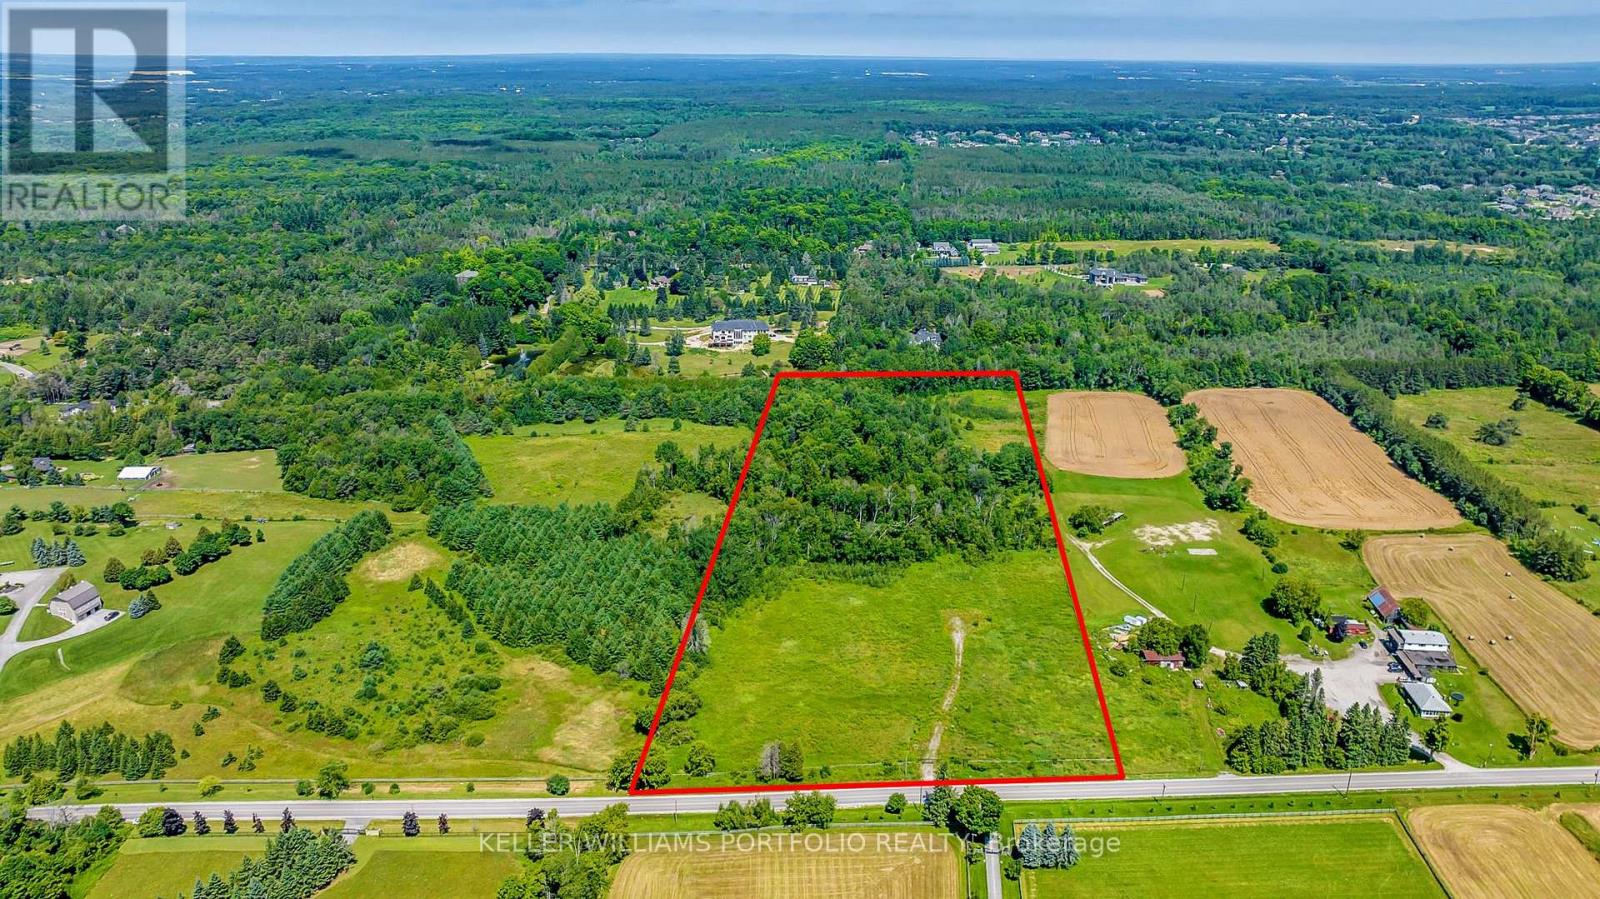
A Rare Find Premium Lot Offers Extra W--I--D--E 475 Foot Wide Lot Frontage With Full Frontal Clearing and Rear Forest On Approximately 15 Acres. Gorgeous Lot To Build The Home of Your Dreams. Sunny Property Is Stunning With A Southern Frontage Clearing. Area Offers Many Large Estate Homes and Properties, And Many Equestrian Facilities. Approval Letters, Site Plan, Design Plan and Survey All Available. Property is Located Conveniently For Commuters Sitting Minutes to 404/ DVP 401 Highways, and 10 Minutes to Go Train Station. All This Wrapped In A Rare Exquisite Landscape Nestled On The Prestigious Vandorf Sideroad. Property Enveloped By Newer Gate and Fencing. **EXTRAS** Please Book Appointments Through Front Desk With Immediate Confirmation, Please Do Not Walk Property Without Booking Through Front Desk. (id:47351)
00 Ashdad Rd Road
Greater Madawaska, Ontario
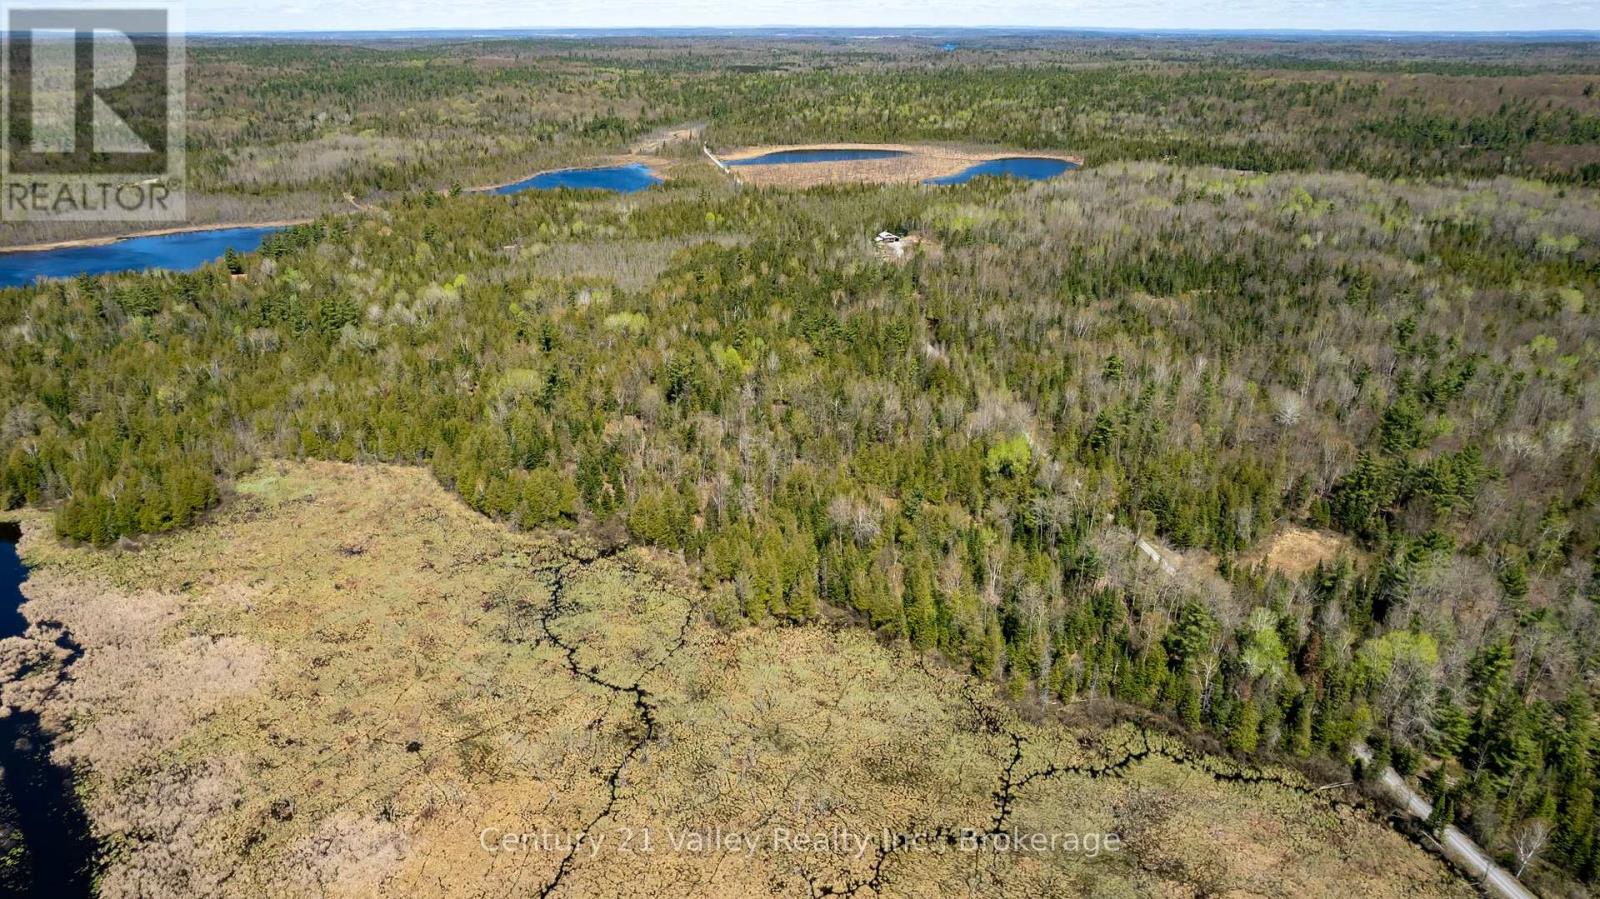
Escape to nature with this rare opportunity to own 3 acres of recreational land nestled along the scenic K&P Trail. This unique property is accessed directly from the historic K&P Trail an old rail line now cherished by outdoor enthusiasts for ATV'ing, hiking, and snowmobiling throughout the seasons. Whether you're looking for a tranquil retreat or a private recreational basecamp, this lot offers a perfect setting for your outdoor adventures. The property is uniquely shaped in a triangular layout and boasts over 700 feet of frontage on the trail, providing excellent accessibility and a strong connection to the surrounding natural beauty. Bordered by expansive wetlands, it is a haven for wildlife lovers. Spend your mornings bird watching, your afternoons enjoying the peaceful surroundings, and your evenings watching ducks glide across the marshy landscape. The wetland boundary also presents fantastic opportunities for duck hunting, photography, or simply soaking in the sights and sounds of untamed wilderness.Located just 15 minutes from the heart of Calabogie and the renowned Calabogie Peaks Ski Resort, this property offers the best of both worlds seclusion and convenience. Whether you are skiing in the winter, paddling in the summer, or simply unwinding with friends and family by a campfire, you'll find endless ways to enjoy this serene setting. If you're seeking an affordable getaway, free from the hustle and bustle of city life, this is a chance that doesn't come around often. Build your dream cabin, or just keep it natural and enjoy the privacy it offers. Please note: 24 hours irrevocable required on all offers. Don't miss your opportunity to own a slice of peaceful paradise. (id:47351)
35924b Corbett Road
North Middlesex, Ontario
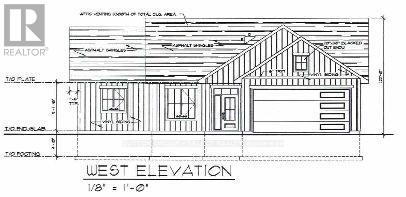
Discover the perfect balance of country charm and coastal convenience with this brand-new build located in the peaceful hamlet of Corbett, just 10 minutes from Grand Bend beach and spectacular sunsets, and an easy 40-minute commute to London. This thoughtfully designed home offers some flexibility in the layout, allowing adjustments to the plan if the building is not yet in progress. This home maximized convenience with three generous bedrooms, along with a mudroom and a utility/laundry room ensure plenty of room for guests, family, and additional storage. Spend your days embracing the tranquility of rural living, while enjoying quick access to GrandBend's vibrant amenities, Bayfield's boutique shops and unique dining options, and the natural beauty of the surrounding countryside. Whether you're seeking a quiet retreat or a modern rural residence, Corbett delivers the ideal setting for your next chapter. (id:47351)
7488 Lake Joseph Road
Georgian Bay, Ontario
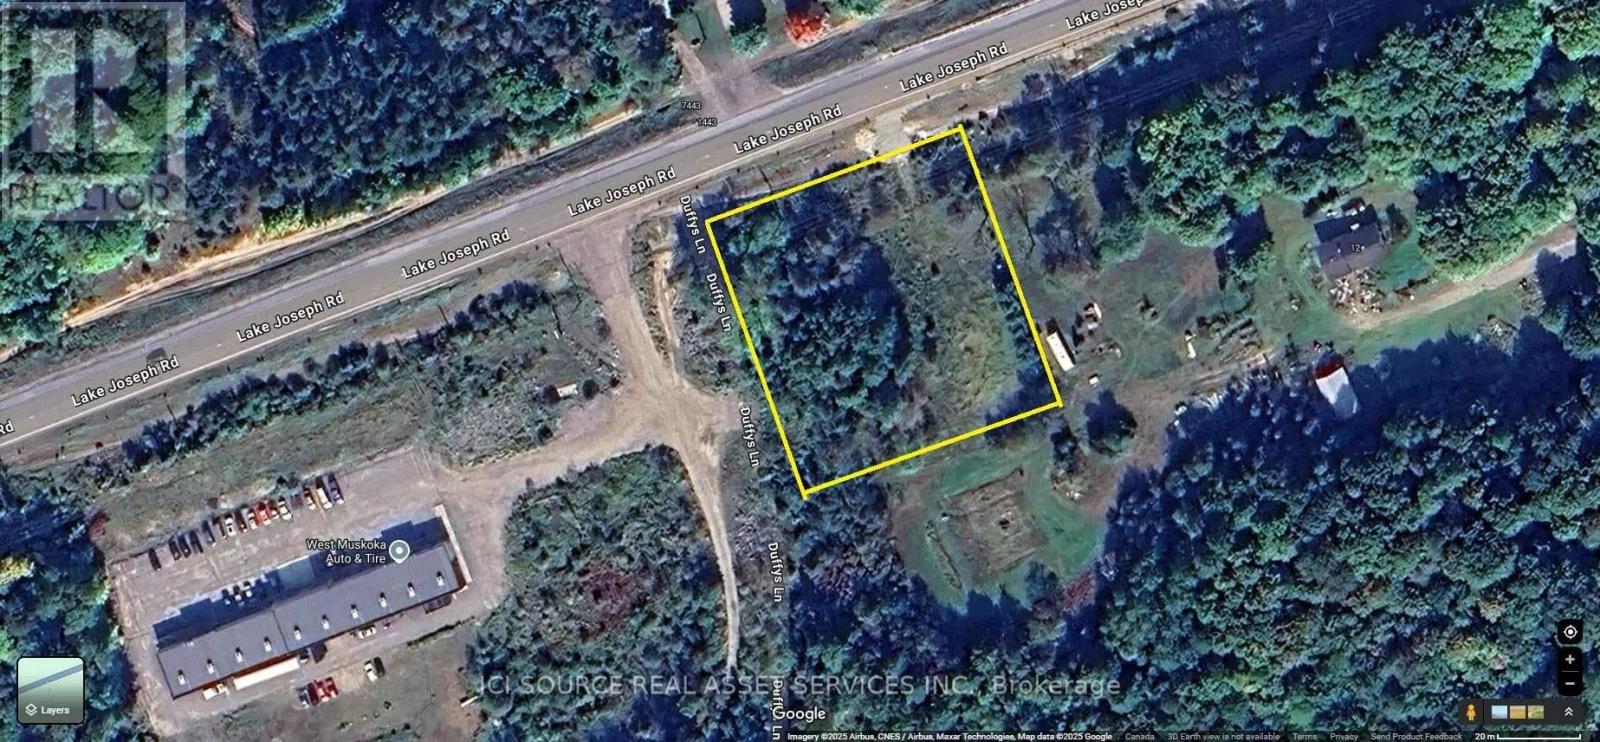
Forested Lot Ideal for Your Year-Round Home or Private Retreat. With 164 feet of road frontage on a year-round municipal road, The land features a gentle sloping terrain providing the ultimate privacy. Hydro is conveniently available at the road. Finished well. Whether you're looking to build a year-round residence or a peaceful retreat, this property offers the perfect blend of accessibility, natural beauty, and tranquility. Close to Lake Joseph, golf courses and more, Stewart Lake also has a Public Beach, and Boat Launch. Mactier has a Library, Grocery Store, Hardware, Post Office, LCBO, Arena, Public School, and more. Zoning Description R3. *For Additional Property Details Click The Brochure Icon Below* (id:47351)