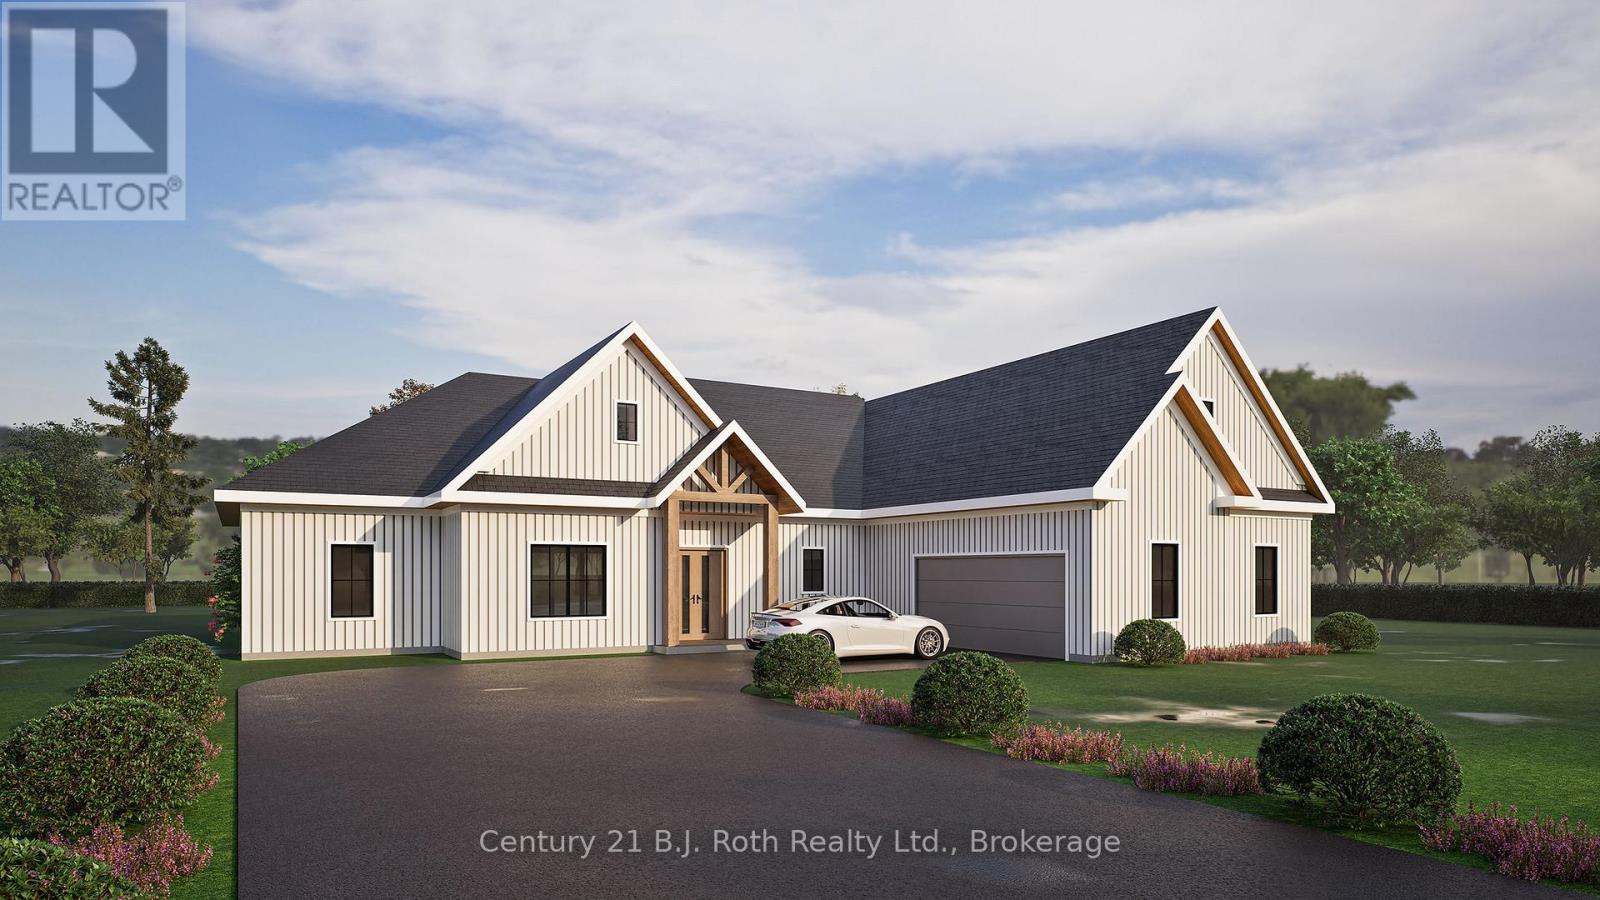
50 Hillside Drive
Georgian Bay, Ontario
It's time to live where you play, where luxury meets leisure, perfectly situated in a growing executive Port Severn community. Full of custom features with modern architecture design on a generous lot, this to-be-built ranch home offers the ideal blend of sophisticated and active living, perfect for young families or couples seeking to downsize. Step through a welcoming, covered entrance into the spacious foyer to a home designed for comfort and elegance. The open-concept living room, kitchen, and dining area boast vaulted ceilings throughout, creating an airy and expansive feel, perfect for entertaining or relaxing with loved ones. Beyond the interior, walk out from the living and dining areas to an impressive covered back outdoor lounge, offering a private sanctuary for al fresco dining or simply unwinding amidst the tranquility of your expansive yard. Car enthusiasts and hobbyists will appreciate the 2.5-car garage, complete with a convenient single overhead door leading directly to the backyard, providing easy access for all your toys and tools.Built for ultimate heat/cool air retention and efficiency, you'll enjoy superior insulation for year-round comfort. Enjoy Port Severn's dynamic lifestyle at the local beaches, boating in Georgian Bay and the Trent Severn, pickleball in Honey Harbour, exploring the nearby Trans-Canada Trail, skiing, and snowmobile trails. You're also within walking distance to the Oak Bay Golf Course, dining and community centre. Shop and dine locally, inMidland, Orillia, or Port Carling, or take a 1.5-hour drive to the GTA. Don't miss this rare opportunity to secure your dream home and start living your best life in 2026! (id:47351)
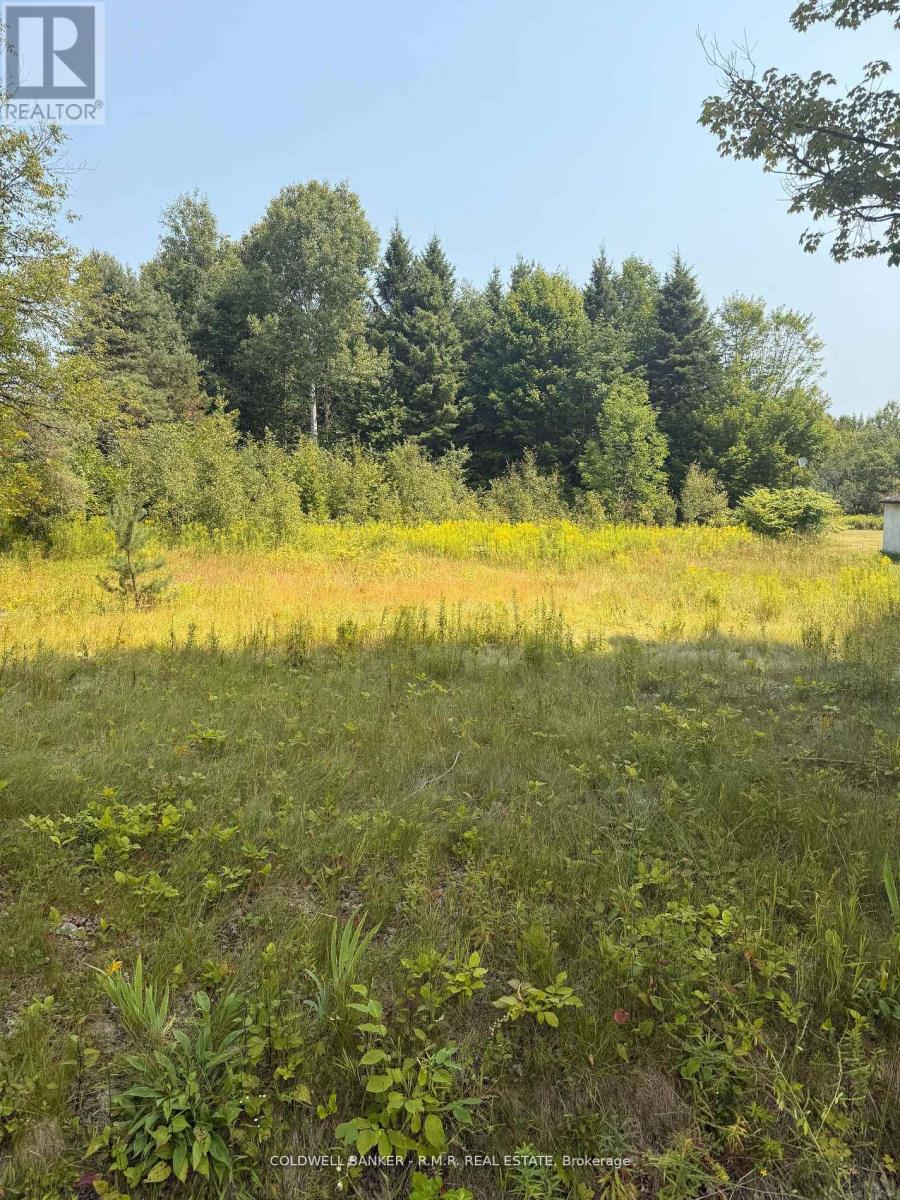
3995 Boulter Road
Carlow/mayo, Ontario
This property is readily available to currently build your new home or have zoning changed to commercial and build your business (variety store, storage units, etc.) Porperty is on a well kept road and cleared throughout the winter and is situated directly beside the town hall, across the road from city works department, and a perfect spot for a variety store for people not wanting to drive to town. (id:47351)
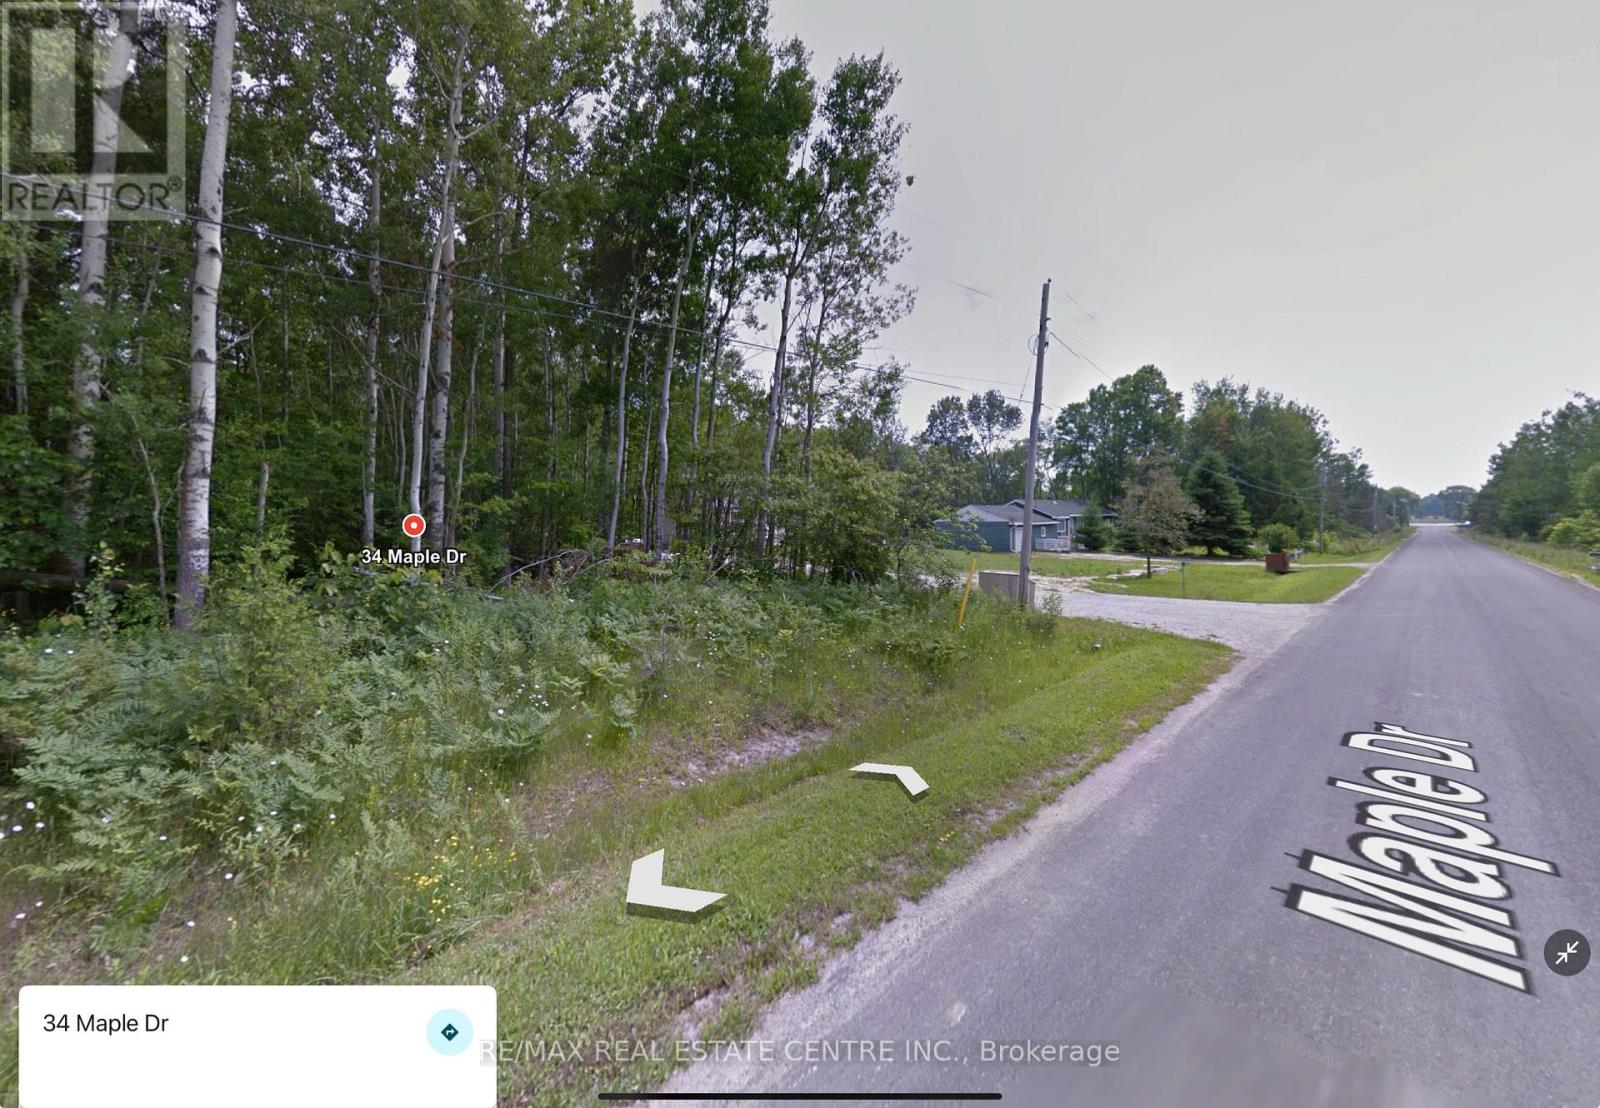
34 Maple Drive
Northern Bruce Peninsula, Ontario
Beautiful Treed Lot near Miller Lake Bruce PeninsulaNestled in the heart of the Bruce Peninsula, this well-treed 100 x 150 lot offers a peaceful setting surrounded by mostly hardwood bush, providing lush privacy in the summer and breathtaking fall colours. Located in an area of newer homes and cottages, it's the perfect place to build your dream home or getaway retreat.Enjoy close proximity to public water access on Miller Lake and all the incredible amenities the Bruce Peninsula has to offer.The Grotto, the Bruce Trail, boat tours, sandy beaches, Tobermory, Lions Head, and more.***Key Features: Lot Size: 100 x 150 Zoning: Rural Residential Taxes: $192 (current)Trailer, bunkie, or overnight stays not permitted on vacant land (unless you have a building permit) Contact the Municipality at 519-793-3522 to discuss unique building plans ***Please Note: All showings must be attended with a licensed Realtor. Use caution while visiting-enter at your own risk.Take advantage of this opportunity to own a piece of paradise in one of Ontarios most sought-after cottage destinations! (id:47351)
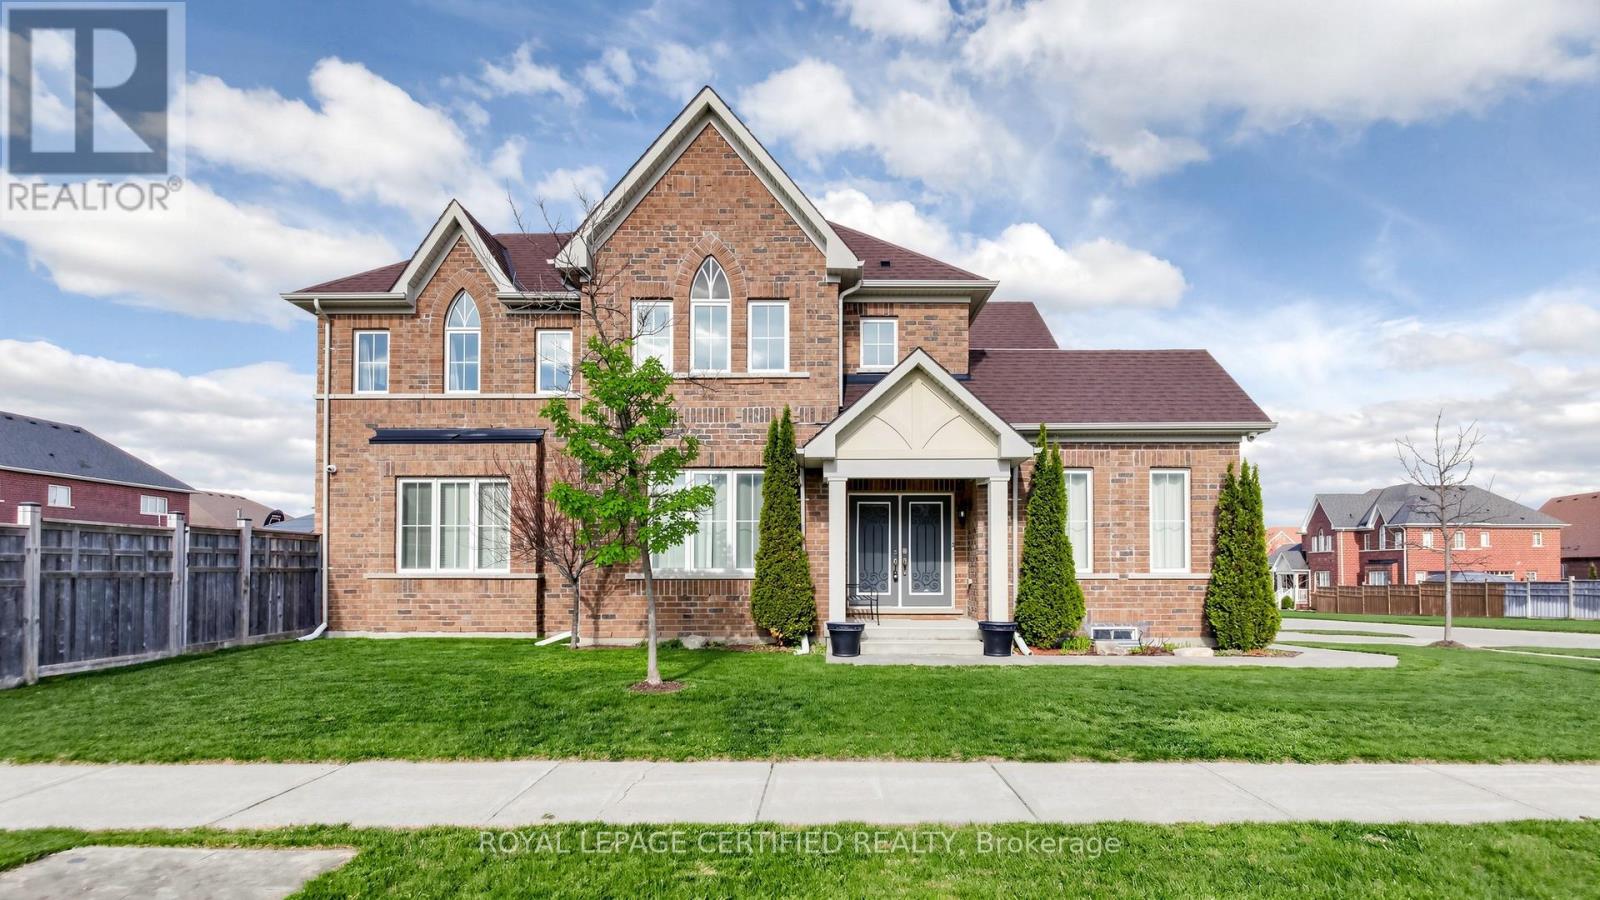
1 Benson Avenue
Mono, Ontario
Open House 9th &10th May, 2:00-4:00 PM, Spectacular all-brick executive estate home, situated on a premium corner lot in Mono's prestigious "Fieldstone" community, offers 3,000 square feet of refined living space. The home's open-concept design begins with a majestic porcelain tile foyer, accented by crisp wainscoting, espresso-toned hardwoods, a cozy gas fireplace, 9 ft ceilings and an oversized picture window. At the heart of the residence, the gourmet kitchen serves as a true focal point, featuring premium granite and an elegant backsplash, and The second floor hosts four spacious bedrooms, including a king-sized primary retreat complete with a walk-in closet and a five-piece ensuite featuring a seamless glass shower and a corner Roman tub. Every bedroom enjoys direct access to one of three pristine bathrooms, ensuring comfort for family and guests alike. With a massive 3.5-car garage, professional landscaping, and extensive high-end upgrades throughout, this meticulously maintained "10++" property represents a rare opportunity in a highly sought-after multi million-dollar neighborhood. Professionally landscaped with stone walkway and stone steps leasing to main door. The stone patio and gazebo in backyard invite everyone to enjoy outdoor fun. AC replaced in 2025. (id:47351)
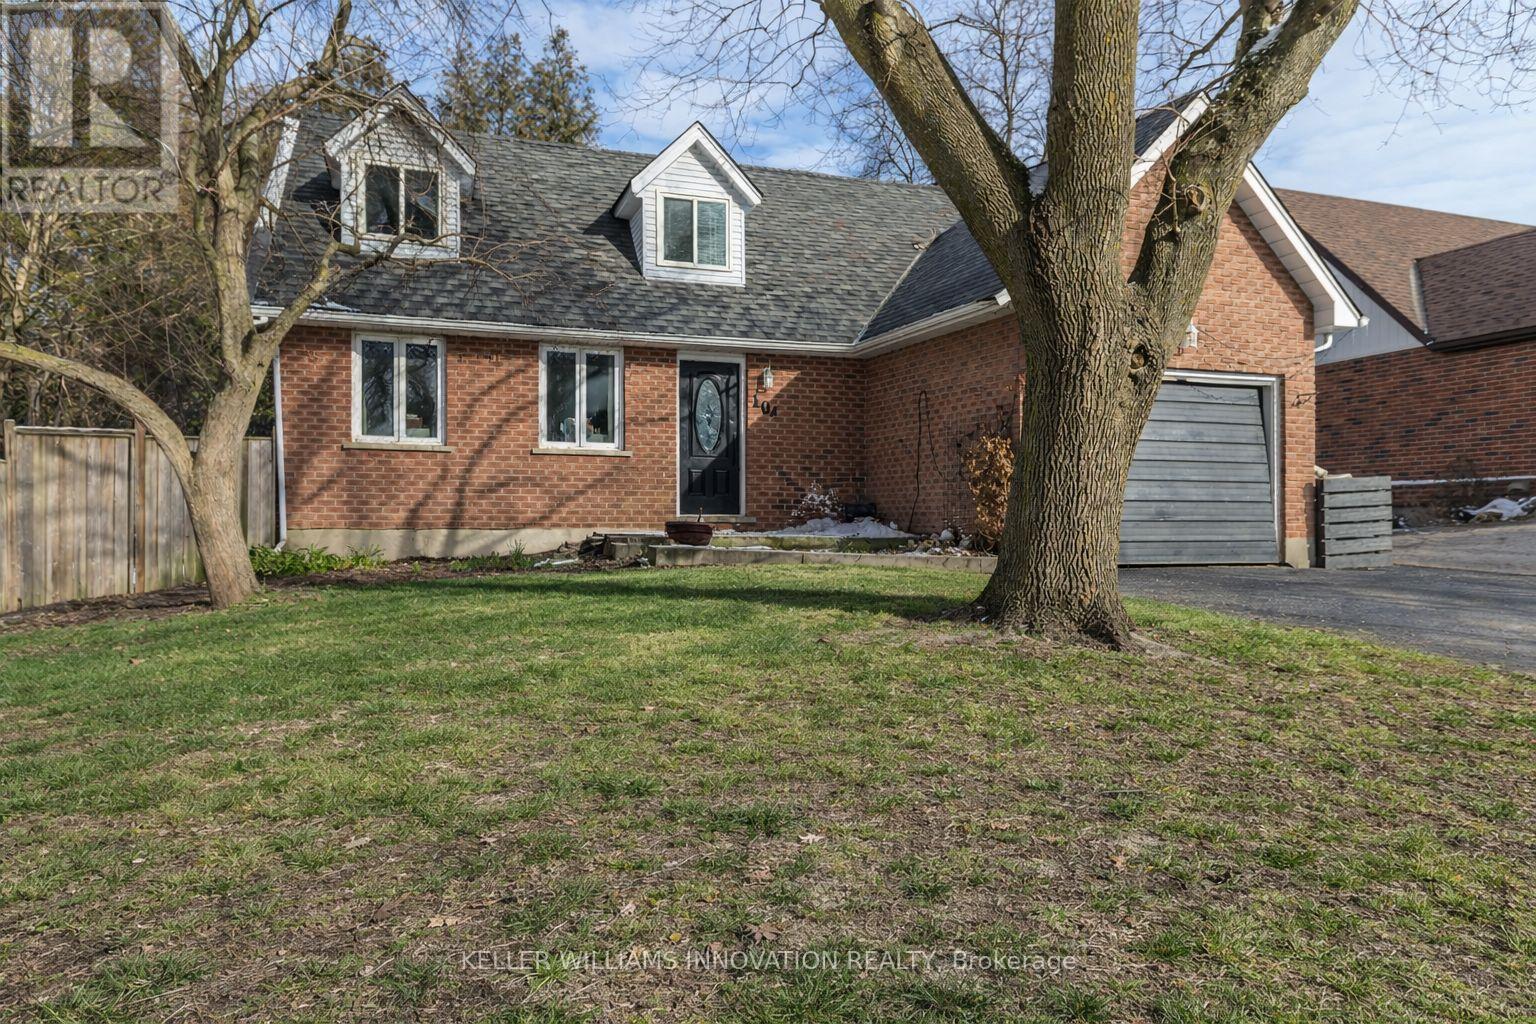
104 Henry Street
Guelph/eramosa, Ontario
Welcome to a well-appointed 2-storey home offering the space, layout, and location today's families are looking for. With 4 generously sized bedrooms on the upper level, this home is perfectly suited for growing families or those needing extra room for a home office or guest space. The upper level features a full bathroom, while the main floor includes a convenient 2-piece powder room for everyday functionality.The heart of the home is the bright eat-in kitchen, seamlessly connected to the living room in an open-concept design-ideal for both daily living and entertaining. From the kitchen, step directly out to the backyard, creating an easy indoor-outdoor flow perfect for summer barbecues or keeping an eye on kids at play. A bonus room at the front of the home offers excellent flexibility as a formal dining area, office, or cozy sitting room.Downstairs, the finished basement adds even more usable living space and includes a 3-piece bathroom-perfect for guests, a recreation area, or a private retreat.Outside, enjoy a fully fenced yard providing both privacy and security for children and pets.Set in a highly desirable location directly across from the back entrance of the Rockwood Conservation Area, this home offers immediate access to scenic trails, rivers, and outdoor adventure-bringing nature right to your doorstep.A fantastic opportunity to own a spacious home in one of Rockwood's most sought-after settings. (id:47351)
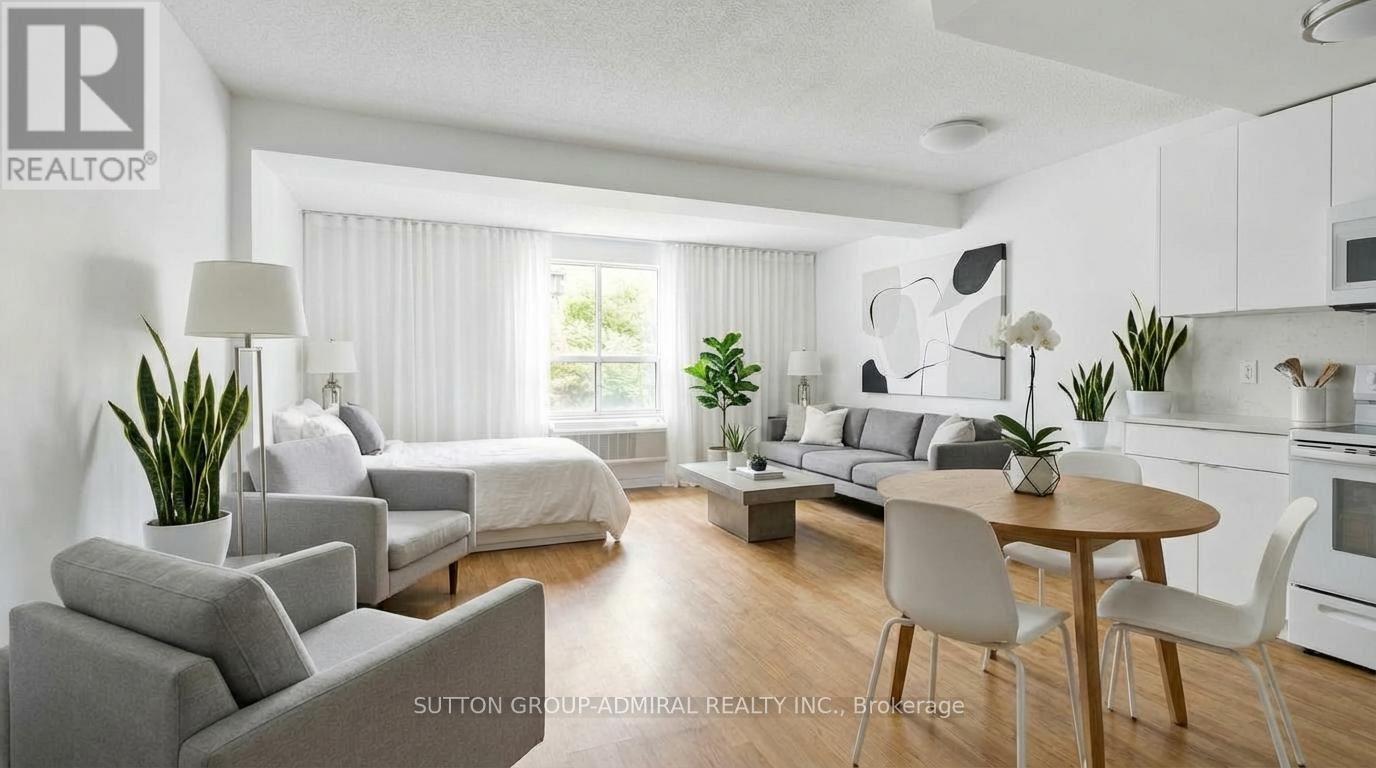
305 - 88 Charles Street E
Toronto, Ontario
Great opportunity for first-time buyers or investors!Ideal for students attending U of T or TMU - own while you study, with the flexibility to keep as an investment or sell after graduation. Unique studio in the historic Waldorf Astoria featuring a smart, functional layout, full kitchen, ensuite laundry, and quiet garden view. Well-proportioned space rarely found in many newer condos. Steps to subway, hospitals, Yorkville, Church-Wellesley Village and Yonge & Bloor PATH (99 Walk Score). Low maintenance fees include all utilities. Monthly parking options are available nearby for those who require it. An excellent alternative to renting in a highly sought-after location. (id:47351)
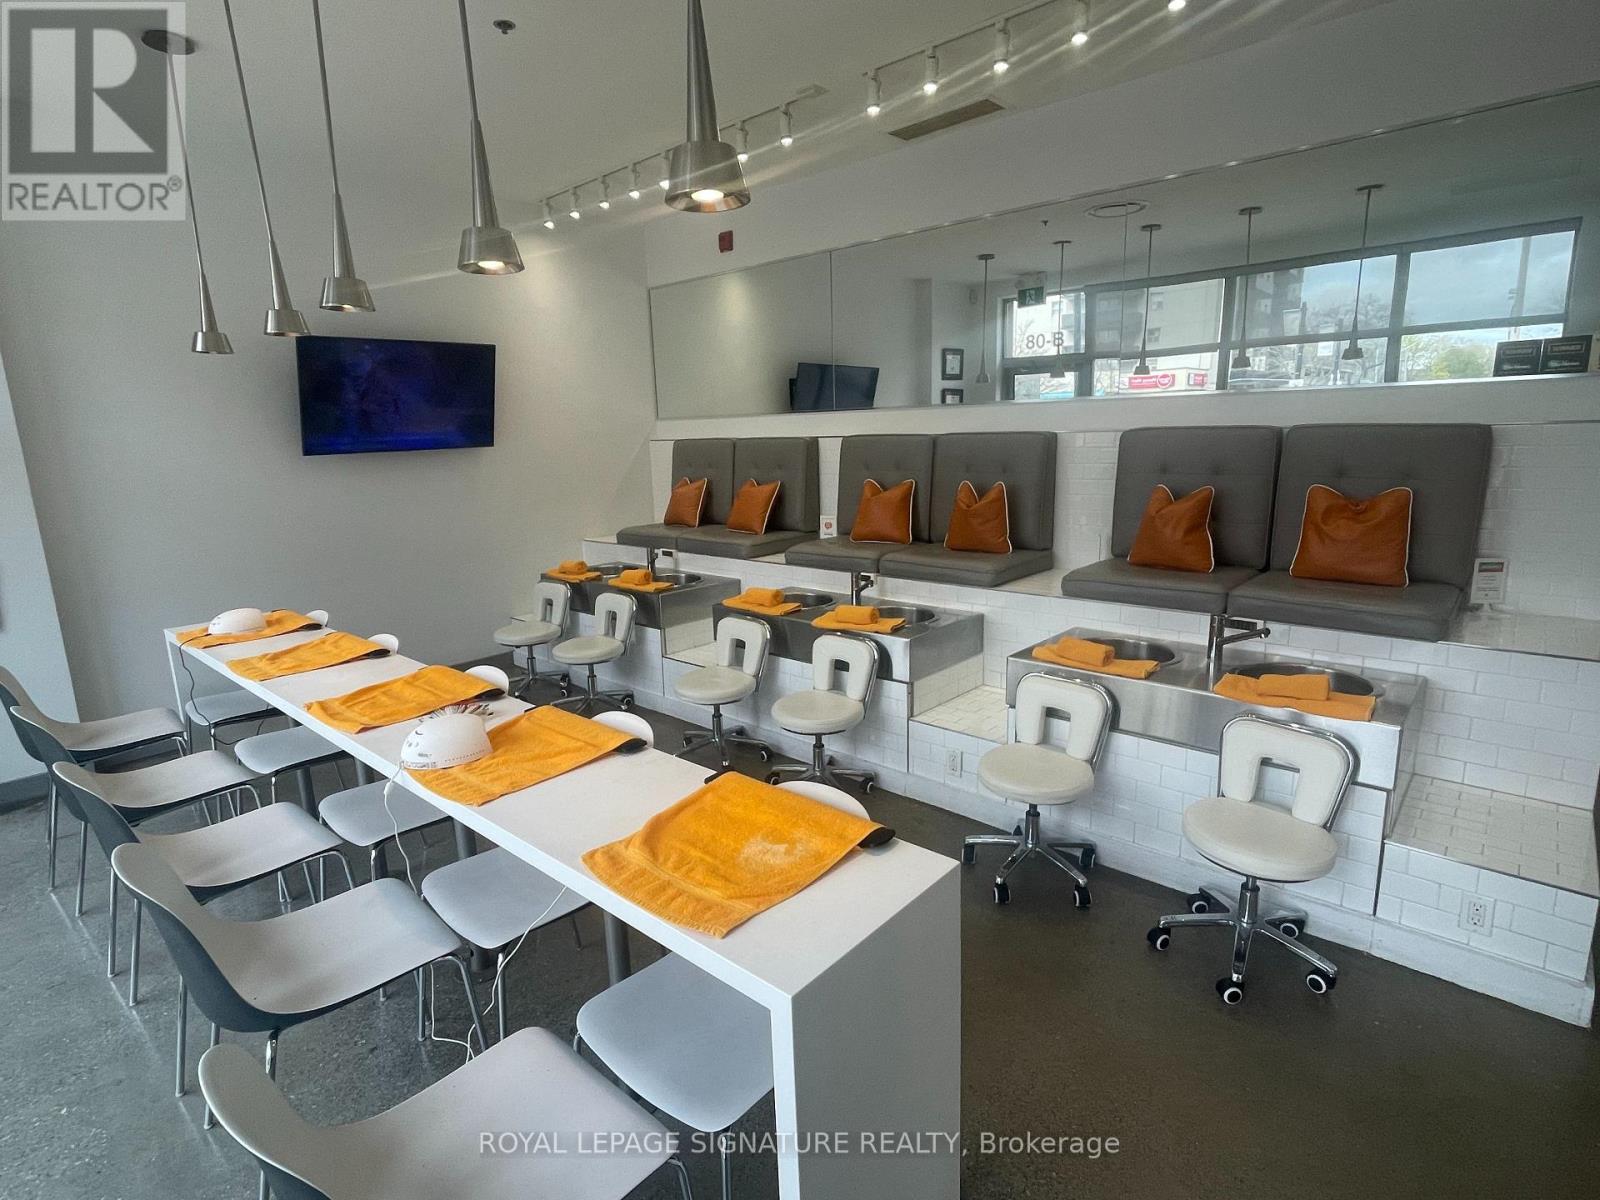
A/b - 80 Port Street E
Mississauga, Ontario
Rare opportunity to acquire an established, fully operational beauty salon in one of Mississauga's premier waterfront communities. Founded in 2017, the business has developed a dependable client base and a proven performance history. Situated in the sought-after Port Credit area, the location enjoys strong exposure, consistent pedestrian activity, and an affluent, lifestyle-oriented market.The space is completely outfitted and designed for efficiency, featuring 6 pedicure stations, 5 manicure stations, 3 rooms. 1 wax/facial room and 2 wax rooms. This setup supports streamlined service delivery and the ability to accommodate high client volume across multiple offerings.A wide range of popular services is provided, backed by an experienced team, established operational structure, and steady income generation. This makes it well-suited for both hands-on ownership and investors looking for a reliable, growth-oriented asset.Ongoing residential development and increasing density in the surrounding area continue to drive demand for personal care and wellness services. With its walkable setting, lakeside appeal, transit access, and dynamic mix of shops, restaurants, and entertainment, the neighborhood remains a year-round destination that supports consistent business activity. (id:47351)
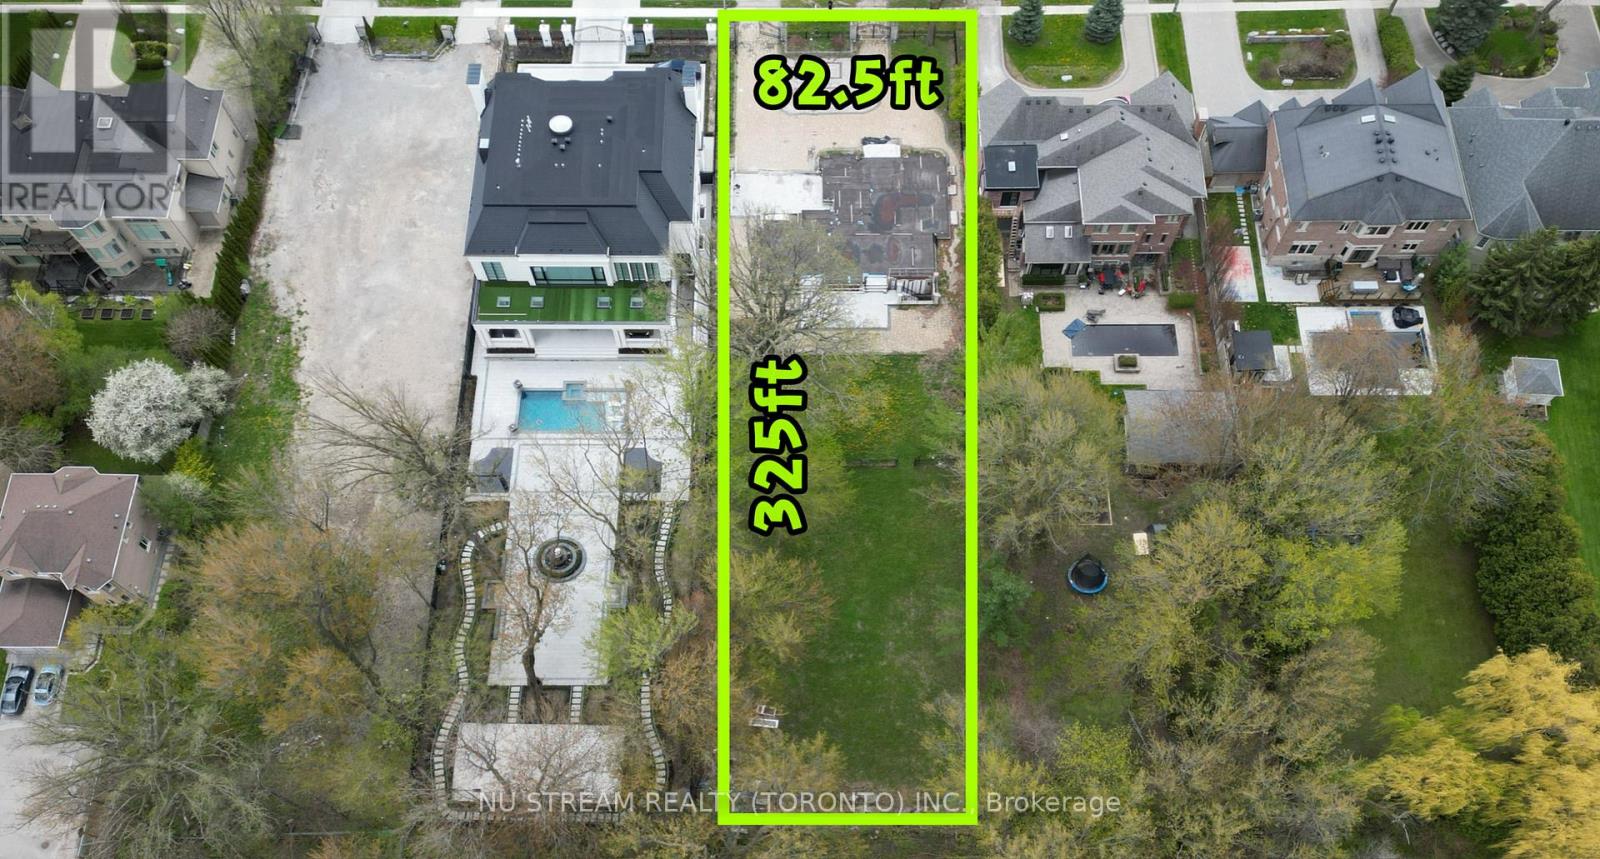
212 Duncan Road
Richmond Hill, Ontario
Builders & Investors Attention! A rare chance to acquire vacant land on prestigious Duncan Road in the Langstaff Community. Lot size: 82.5 x 325 Feet, regular shape, prime location. Basement foundation already in place. Don't miss your chance to build your custom dream home on this exceptional site. (id:47351)
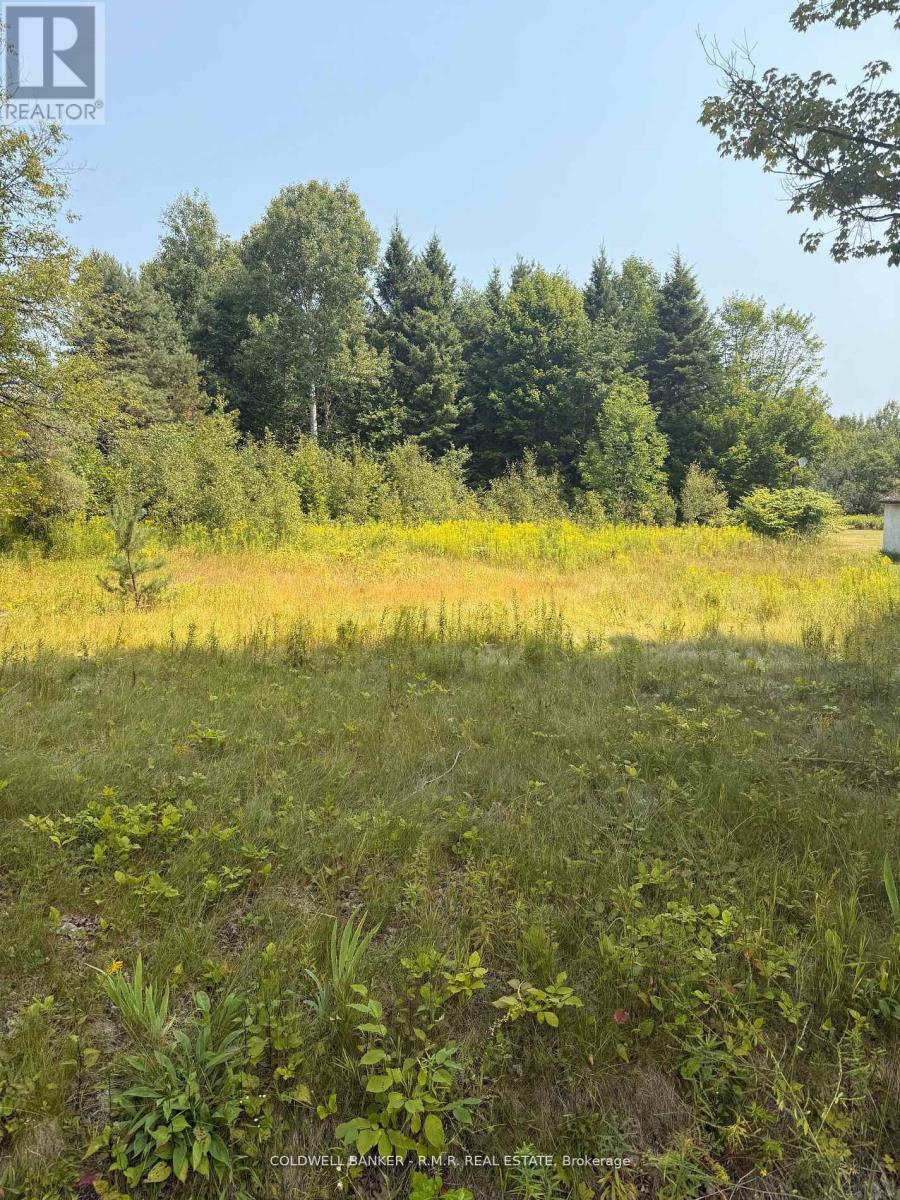
3995 Boulter Road
Carlow/mayo, Ontario
Welcome to your next adventure at 3995 Boulter Rd in Boulter Ontario (Bancroft). This exceptional property presents a rare opportunity to build your dream home in a picturesque setting. Nestled just north of Bancroft, this lot offers ample space for customization, allowing you to create a residence that perfectly suits your lifestyle. Immerse yourself in the natural surroundings with easy access to outdoor activities such as fishing, hiking, and snowmobiling. Don't miss out on this incredible opportunity. (id:47351)
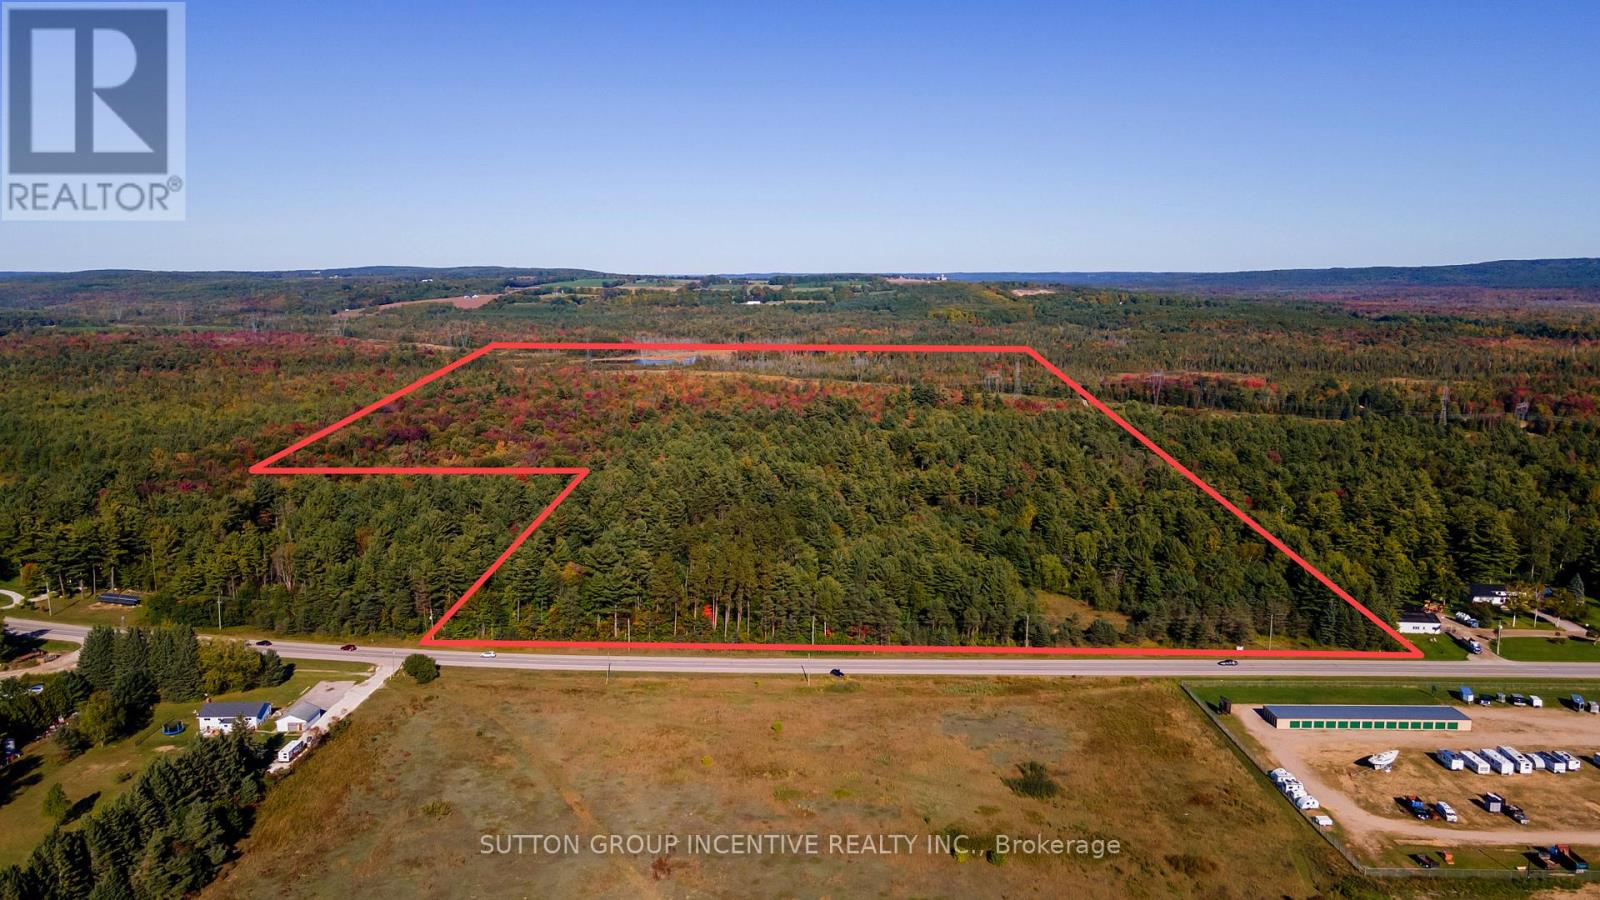
4227 Penetanguishene Road
Springwater, Ontario
4227 Penetanguishene Road is not simply a parcel of land. It represents something increasingly difficult to find in Southern Ontario: meaningful acreage within the gravitational pull of long-term urban growth, while still retaining the privacy, flexibility, and permanence associated with country estate ownership. Space, privacy, land control, and long-term lifestyle stability. Land ownership of this nature provides several forms of embedded options: estate residential enjoyment, long-term inflation protection, future severance or redevelopment potential, multi-generational family use, and strategic positioning ahead of future municipal growth patterns as it is situated within the urban growth boundary for Hillsdale. A rare opportunity to acquire strategic estate acreage within one of Simcoe County's long-term growth corridors - offering immediate lifestyle value, enduring land scarcity, and future upside potential as the region continues to expand northward. (id:47351)
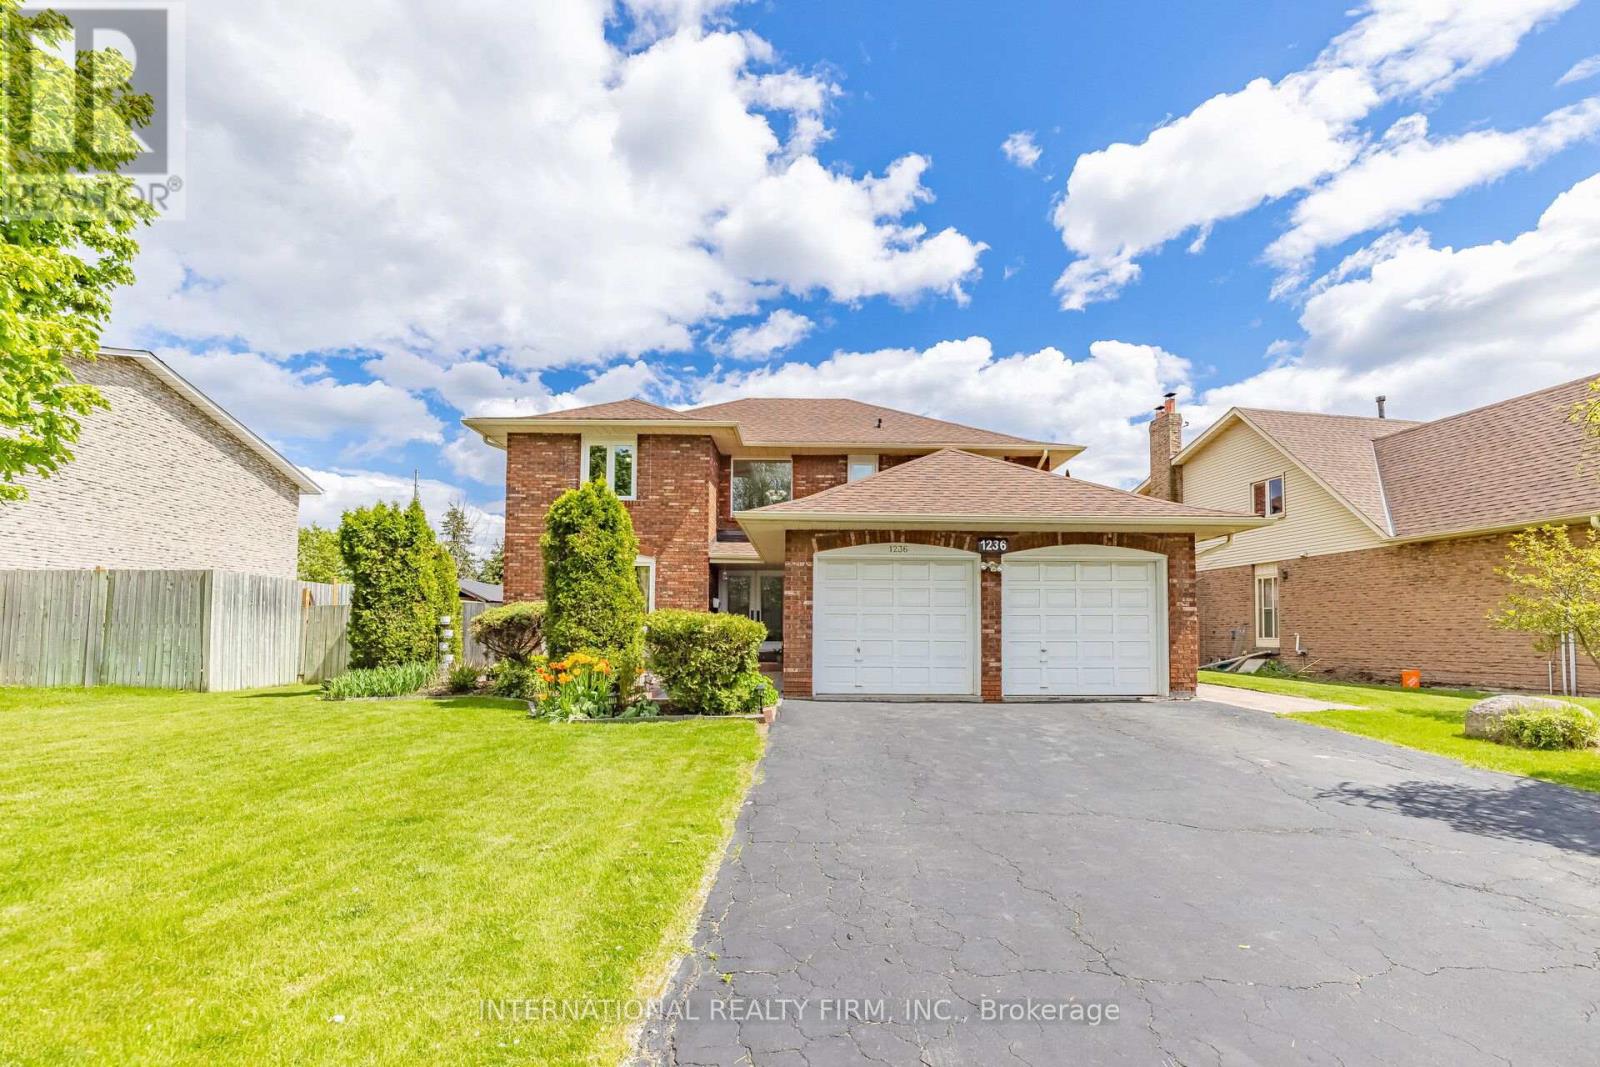
1236 Fleet Street
Mississauga, Ontario
Located in the highly sought-after Mississauga Golf Club community, this beautifully maintained 4-bedroom detached home offers approximately 2,852 sq. ft. above grade (per MPAC) plus a spacious finished basement. Situated on a huge pool-sized lot, this exceptional property combines timeless elegance, generous living space, and outstanding functionality. The inviting foyer features a grand circular staircase leading to all levels. The spacious main floor offers generous principal rooms, a convenient laundry room, and a walk-out to a large interlocked patio - perfect for entertaining. Two wood-burning fireplaces add warmth and character throughout the home. The bright finished basement features oversized windows, an huge recreation and games area, and a separate entrance with excellent in-law suite potential. Recent updates include windows throughout (2020), front patio stonework (2020), A/C (2019), and roof shingles (2018). Additional highlights include beautifully landscaped perennial gardens, updated family room and kitchen blinds (2020), a kitchen pantry, and a jacuzzi tub in the second bathroom. Rarely offered in a prime location close to schools, golf, parks, shopping, and major highways. An exceptional opportunity to own a distinguished home in one of Mississauga's most desirable neighbourhood. (id:47351)
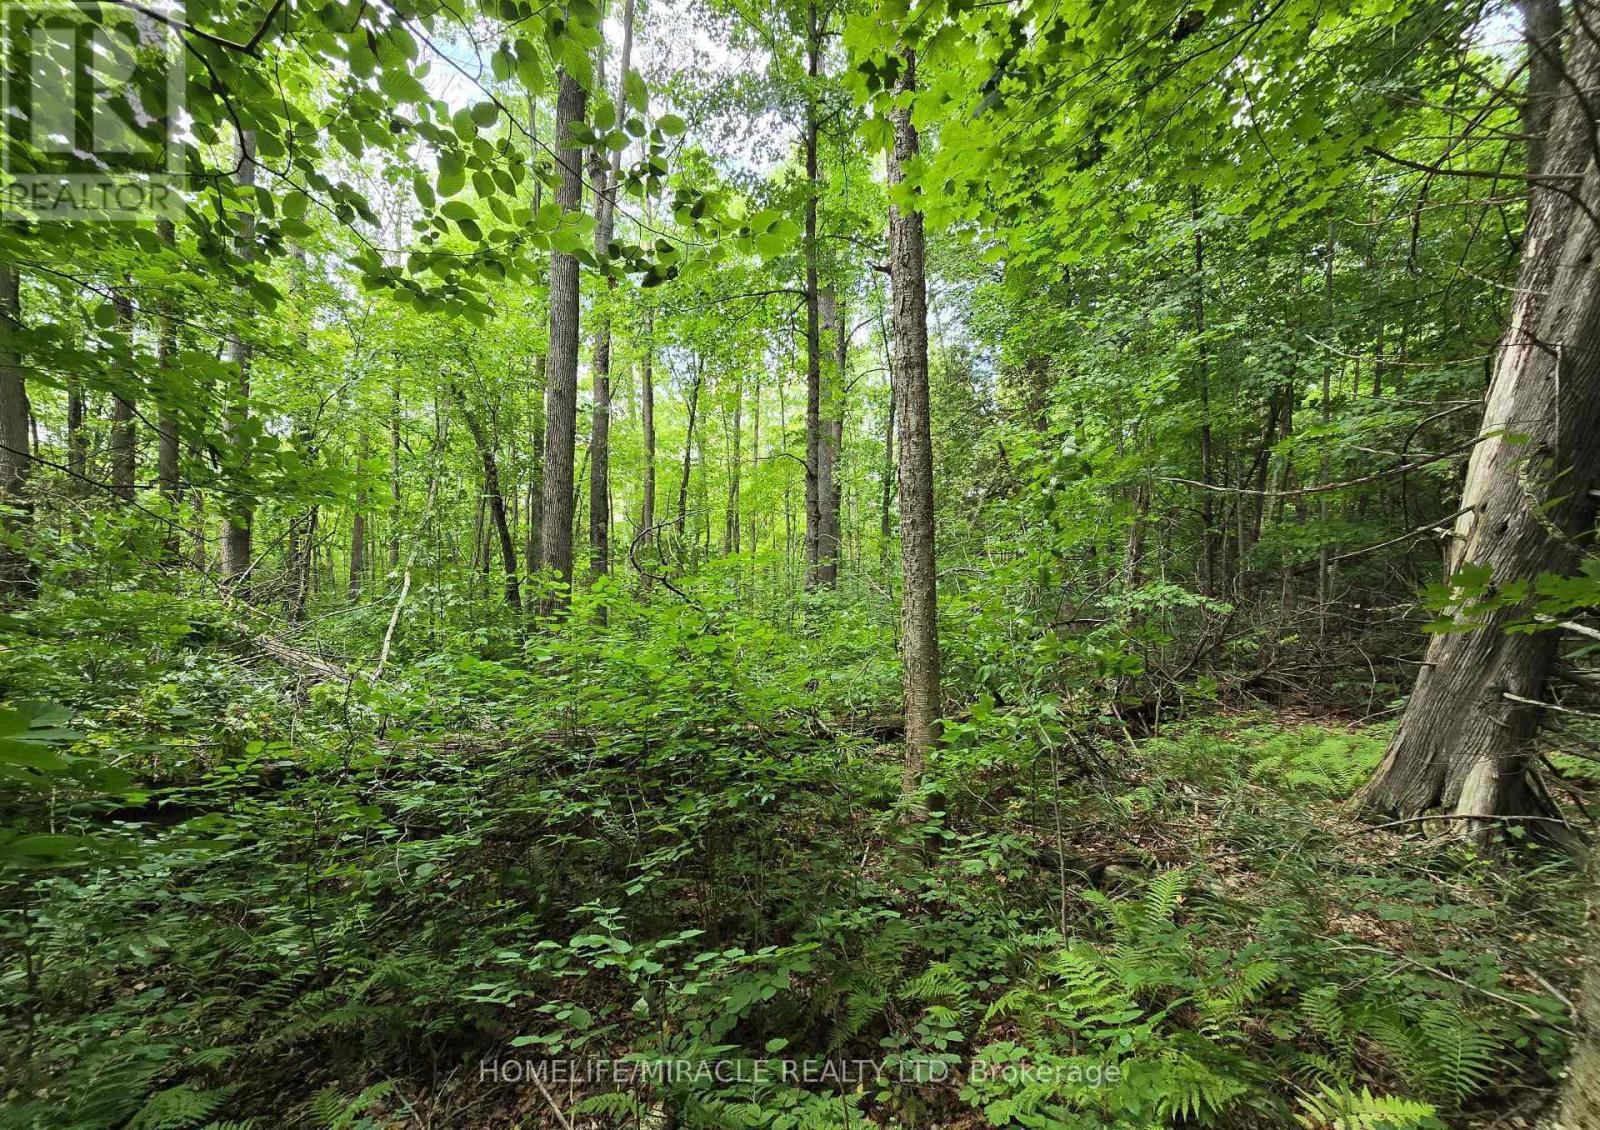
000 Cedar Sands Road
Rideau Lakes, Ontario
Welcome to your future getaway! This stunning treed lot is nestled in the heart of Ontario's cottage country, just minutes from the charming town of Lyndhurst. Surrounded by serene forest and natural beauty, the property offers the ideal setting for your dream cottage or year-round retreat. Enjoy convenient, year-round access via a township-maintained road and hydro available right at the lot line-ready for your vision to come to life. Located just a short distance from Lower Beverley Lake and the historic Rideau Canal system, outdoor enthusiasts will appreciate the endless opportunities for boating, fishing, kayaking, and swimming. Explore nearby trails, conservation areas, and the iconic Jones Falls Lock station, or visit Lyndhurst's quaint shops, cafes, and the popular annual Turkey Fair. Golfers will enjoy the nearby courses, while nature lovers can relax in one of the most peaceful and picturesque regions in Eastern Ontario. Whether you're looking to build a cozy weekend escape or invest in a tranquil slice of paradise, this lot offers privacy, flexibility, and unmatched charm. Don't miss out on this incredible opportunity to create your own retreat in one of the province's most beloved cottage destinations! (id:47351)
86 Bradbury Road
Hamilton, Ontario
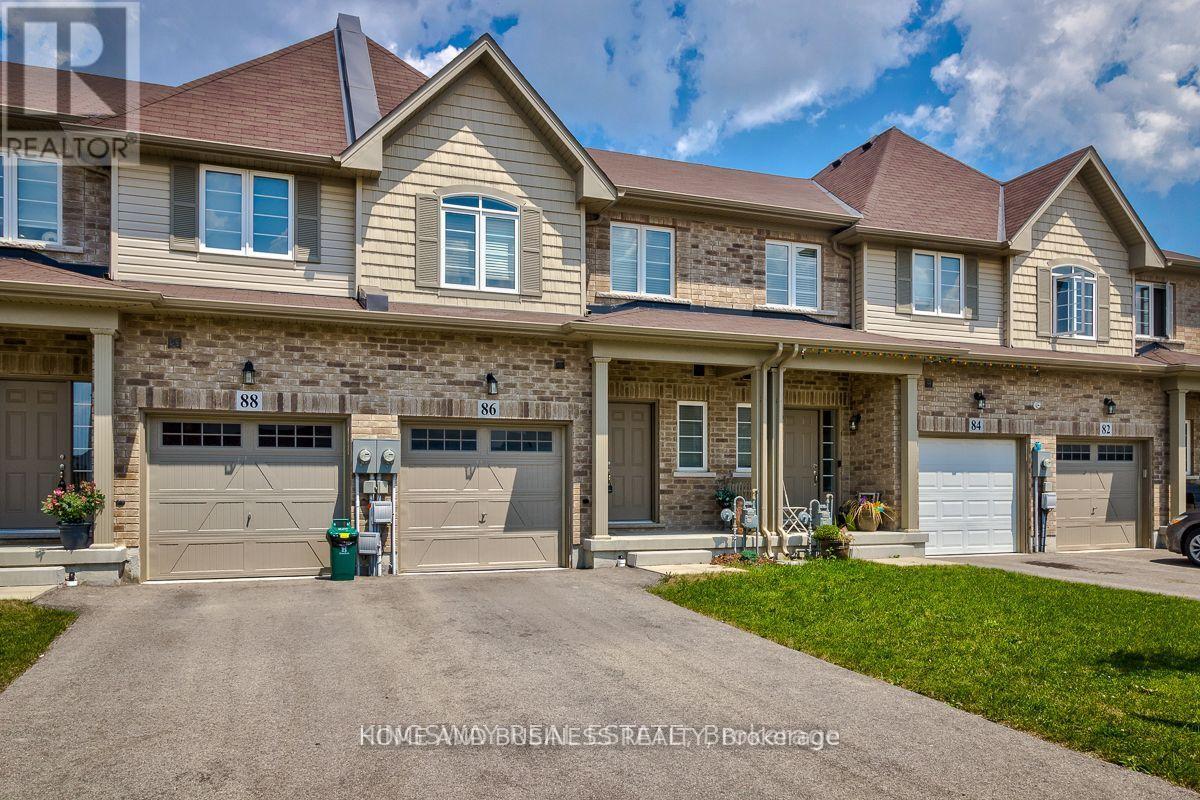
For Lease - Bright & Spacious 3-Bedroom Home in Desirable Stoney Creek MountainWelcome to this beautifully maintained 3-bedroom, 3-bathroom home located in the highly sought-after Stoney Creek Mountain community. Offering a bright and functional layout, this spacious home is perfect for families and professionals seeking comfort, convenience, and a family-friendly neighbourhood.The main floor features an open-concept design filled with natural light, creating a warm and inviting atmosphere ideal for both everyday living and entertaining. Enjoy the added convenience of direct garage access into the home. Upstairs, you'll find generously sized bedrooms with large built-in closets, spacious hallways, and a well-designed layout that provides both comfort and practicality.Situated in a quiet, safe, and child-friendly neighbourhood, this home is ideally located close to top-rated schools, shopping centres, parks, major highways, and the new GO Station for easy commuting.Move-in ready and exceptionally well cared for, this is an excellent opportunity to lease a beautiful home in one of Stoney Creek Mountain's most desirable locations.Don't miss out - book your private showing today! (id:47351)
101 - 652 Spadina Avenue
Toronto, Ontario
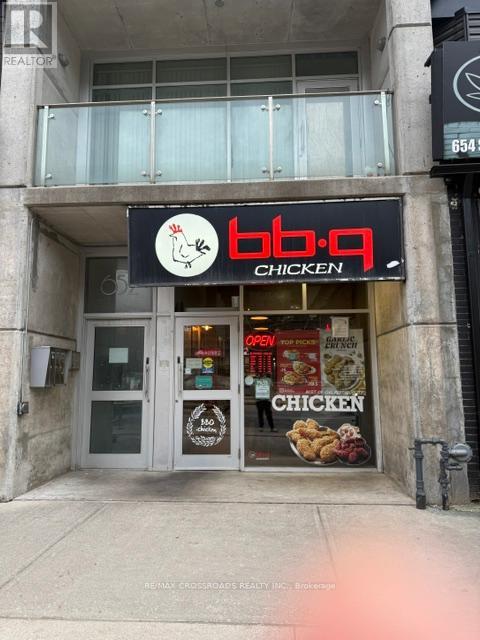
Located in a prime, high-traffic area near the University of Toronto, this successful restaurant offers an excellent opportunity for entrepreneurs and investors alike. Featuring a fully equipped commercial kitchen, LLBO license, the business enjoys a strong loyal customer base with significant repeat clientele. Easy to operate with strong growth potential in a vibrant and busy neighborhood. Ideal for experienced restaurateurs or anyone looking to invest in a thriving business opportunity. Please do not approach staff or visit directly without an appointment. (id:47351)

166 Country Side Drive
Chatsworth, Ontario
Lakefront home on Williams Lake. This custom Built Dream Home By John Clarke, combines luxury, functionality and stunning design. The property spans 50 feet of shore line and 228 (irregular)depth, providing ample outdoor space that seamlessly integrates with the beautiful lakeside environment. South facing patios (30 X12) enhance the homes natural light and offer breathtaking views of the lake, making it an ideal retreat for relaxation and entertaining.The Exterior of the home is crafted with LUX steel siding, that is not only aesthetically pleasing but also maintenance free, ensuring long lasting durability. One of the standout features of the home is its energy efficiency. Equipped with Strasburger windows, a state of the Art Septic system, drilled well with Submersible pumps providing 10 gallons a minute. The home is designed for modern living with an Energy efficient heat pump, Central A/C system, LED lighting, a 200 amp electrical service. The outdoor living area has an impressive ,stamped concrete patios, front and lakeside, upper deck is covered with Aluminum decking, professionally landscaped yard, thats not just beautiful, it offers a 3 hole putting green, fire-pit, paving stones, programmable lighting, lakeside sitting area and dock. The home is built with every element of luxury, the Chef's kitchen is a true highlight, featuring top of the line Frigidaire appliances, including Refrigerator, induction cooktop , double wall convection oven and dishwasher. Quartz counter tops throughout. Floating Vanities in all the bathrooms. The main level offers open concept living with Custom Built Kitchen, walk in Pantry, Luxury Vinyl Planking floor. The Upper level offers panoramic views from both the Living area, with its vaulted ceiling and Primary bedroom with 3 piece ensuite and W/I closet. 2 more bedrooms a 4 piece bath W/Laundry facilities. Large utility shed with covered space for Hot Tub-already wired to go. Electrical power at dock. No detail overlooked. (id:47351)
4 Pine Street
Belleville, Ontario
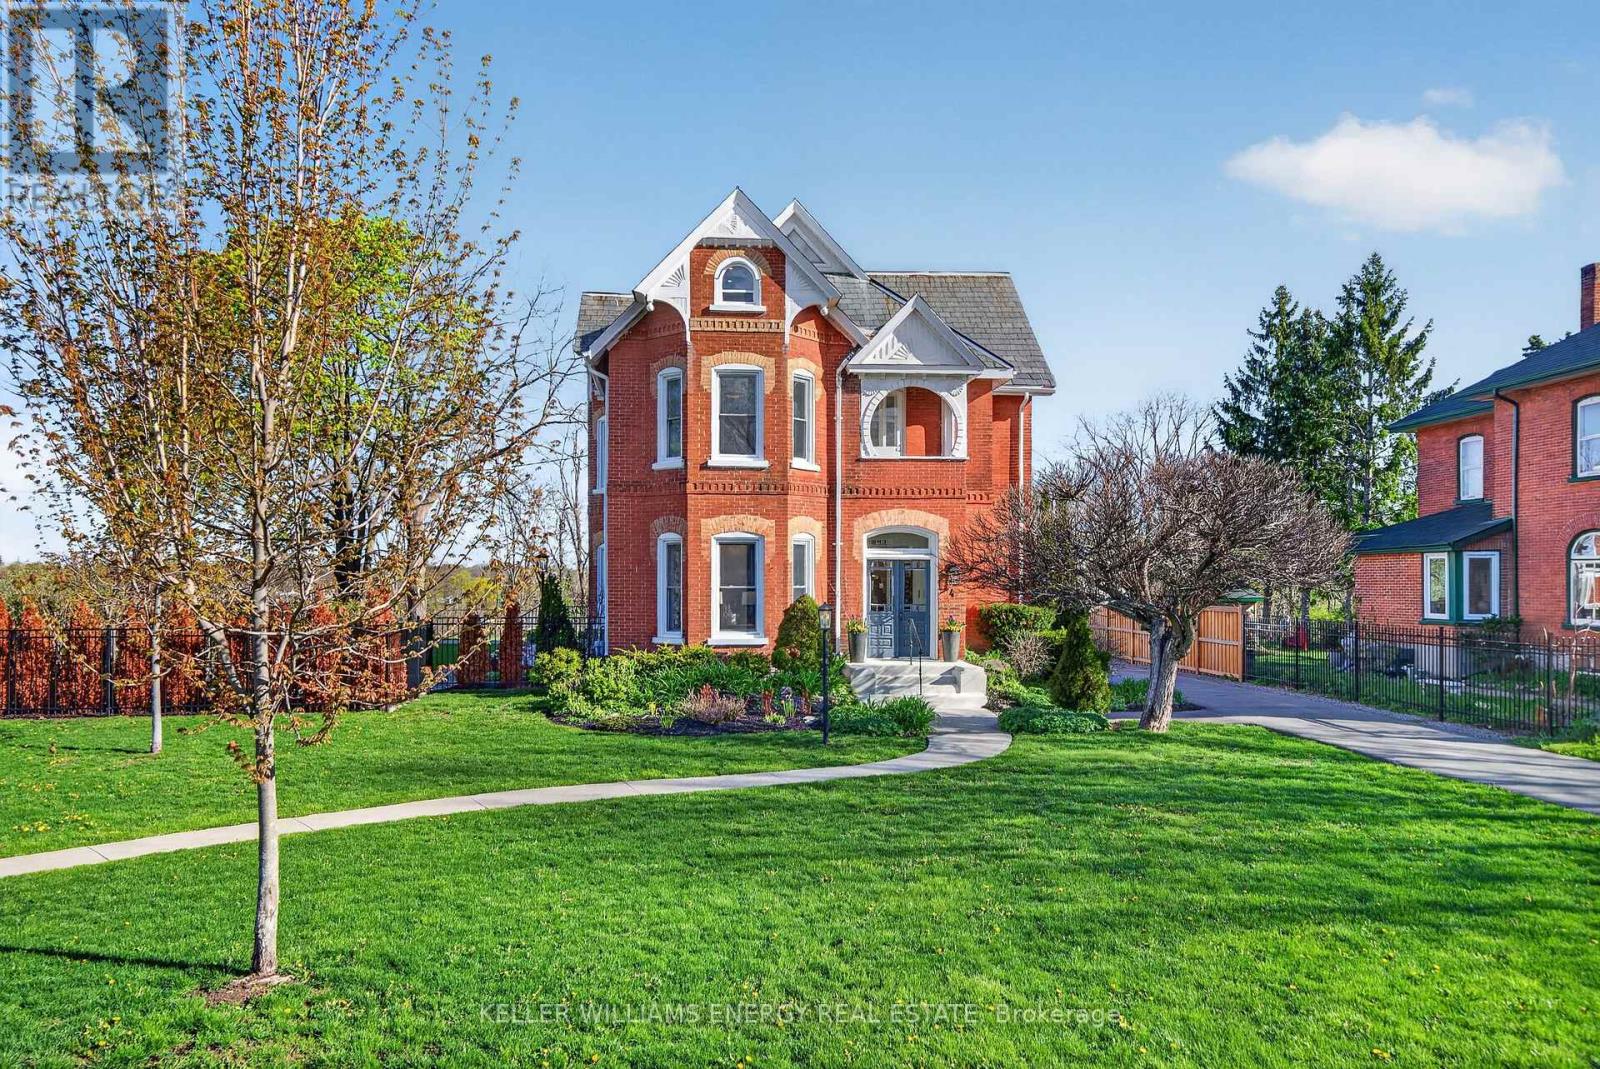
Enjoy the video & virtual tour. Timeless elegance meets modern living in Old East Hill. Welcome to Crestview! Built in 1886 by renowned local builder Charles Frederick Smith, this extraordinary 2.5-storey brick home is a showcase of craftsmanship & enduring design. Thoughtfully preserved features include hardwood floors, intricate plaster crown mouldings, restored hinges, original working pocket doors, & original door hardware. The elegant living room is anchored by a natural gas fireplace with a Victorian-inspired marble mantel. The sun-filled kitchen blends tradition with modern sophistication. A stunning marble island anchors the space, complemented by contemporary finishes, custom cabinetry, an ILVE five-burner gas range, and a Fisher & Paykel panel-ready refrigerator. Bay windows & patio access create an inviting setting for entertaining or quiet outdoor living. The prep kitchen offers heated tile floors, open shelving, built-in microwave, additional refrigeration & freezer space. The 2nd & 3rd floors feature generously sized bedrooms & beautifully finished baths with heated floors. Extensive upgrades completed within the past 5-6 years include updated electrical, plumbing, windows, and a high-efficiency natural gas boiler. Radiant heated floors (in select spaces) & Central Air Conditioning on the upper floors ensures comfort. The fully finished basement offers additional living space, a full bathroom, exterior walk-up access. Set on 0.73 acre, the property features lush landscaping, a paved driveway with ample parking, a detached double garage with attached workshop. A fallout shelter built after WWII adds a unique chapter to the property's history. With its original slate roof, stained glass windows, preserved architectural details, high-speed internet, and updated systems throughout, Crestview offers heritage charm with modern convenience, all a short stroll to downtown Belleville, restaurants, cafs, parks, schools, and the farmer's market. (id:47351)
27 Theresa Circle
Vaughan, Ontario
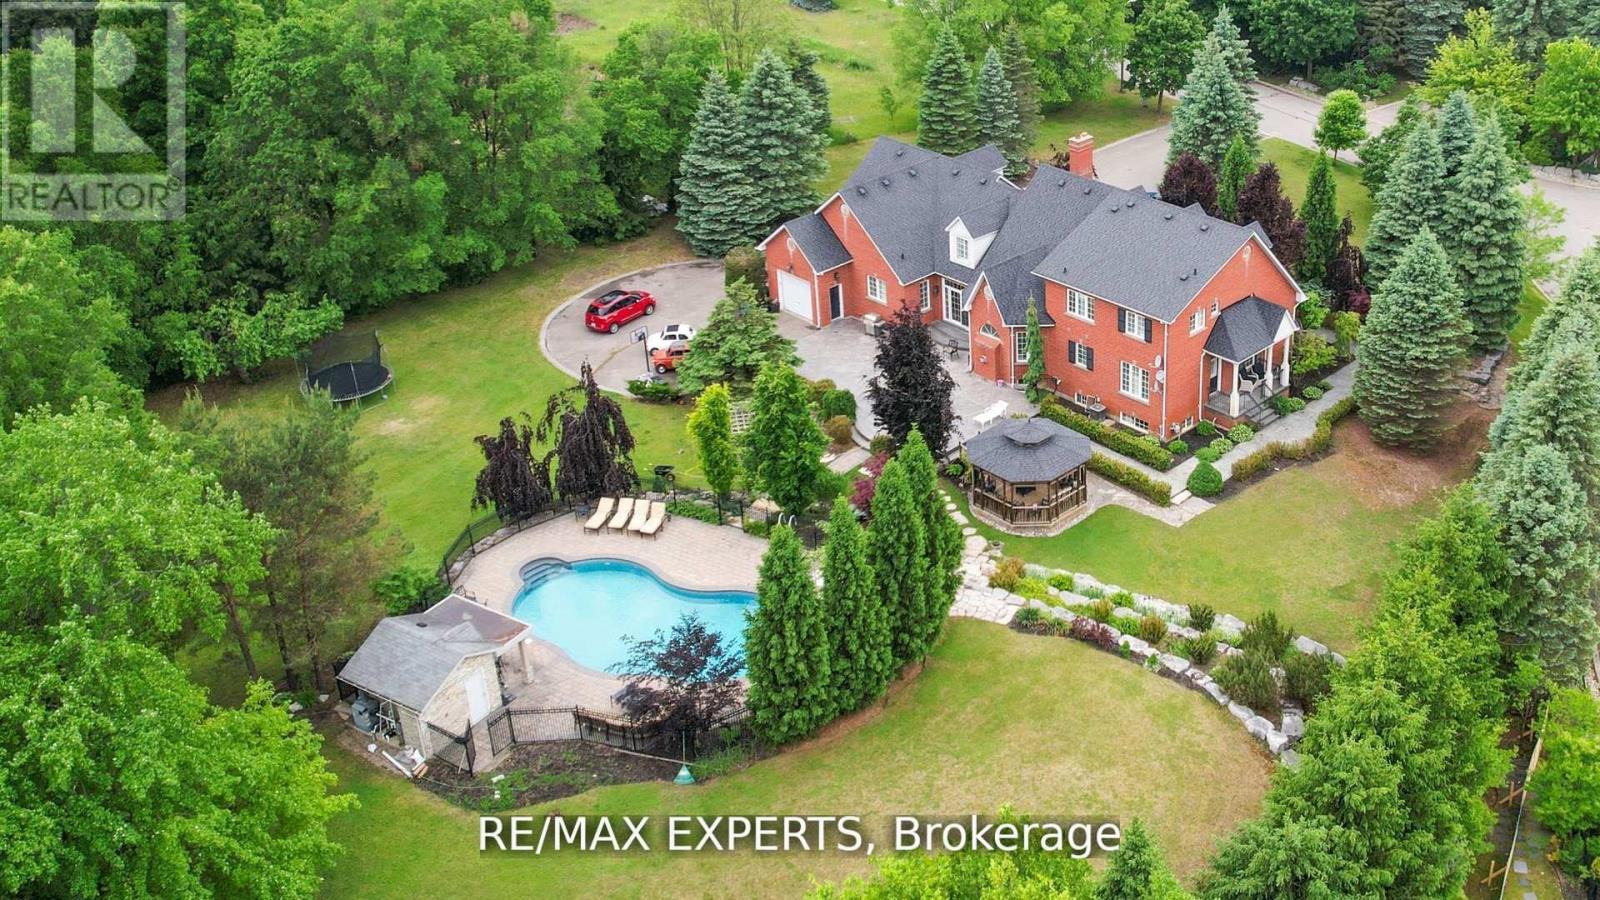
Beautiful Custom-Built Home In Prestigious High Demand Estate Subdivision In Kleinburg. Magnificent, Landscaped Estate Lot With Inground Pool. 5 Bedrooms, Cathedral Ceilings, Crown Moldings, Hardwood Flooring Throughout. Superb Finishes With Great Layout. Custom Large Eat In Kitchen (2022). Top Of The Line Stainless Steel Appliances. Walk In Pantry. Large 2 Car Tandem Garage With Drive Through To Backyard, & Plenty Of Parking. (id:47351)
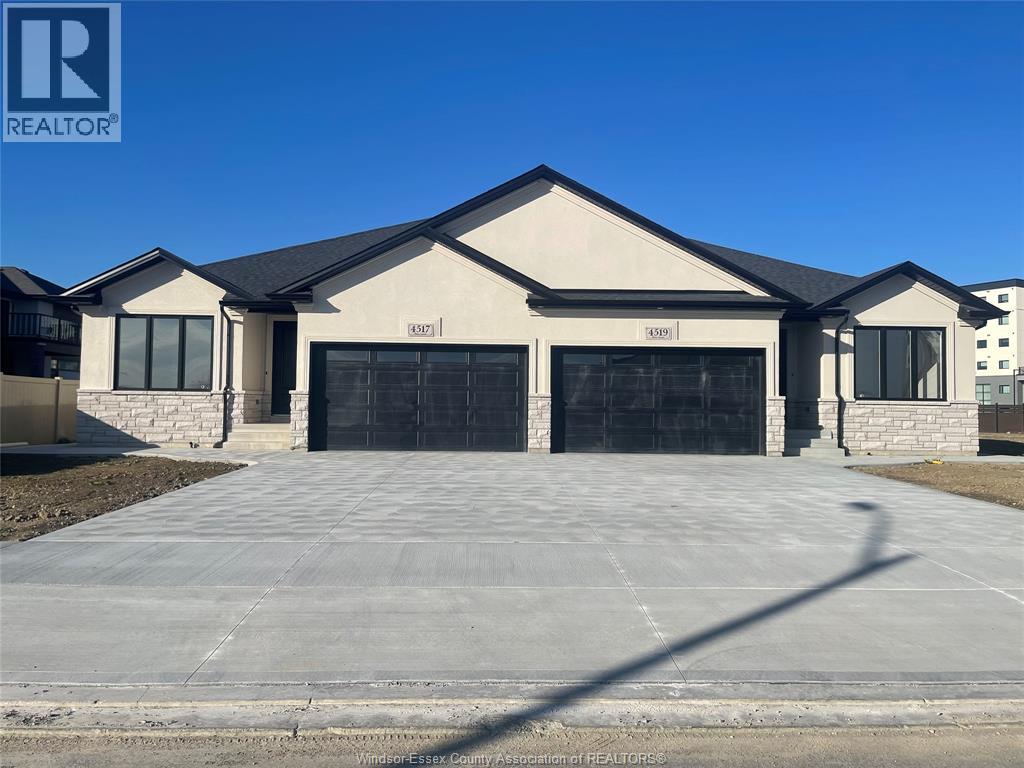
4517 Valerio Crescent
Lasalle, Ontario
Welcome to your dream home in the upscale neighborhood of Laurier Heights. This exquisite semidetached RANCH spans approx. 1500 sqft space, offering the liberty for a single floor living. Nestled on a quiet cul-de-sac it has 2 bedrooms (including Master with a 4pc ensuite & walk-in closet), 2 bathrooms & a double car garage ideal for families who value convenience. Take immediate possession & start your life in this beautiful property by Hadi Custom Homes! Many more lots to choose from. (id:47351)
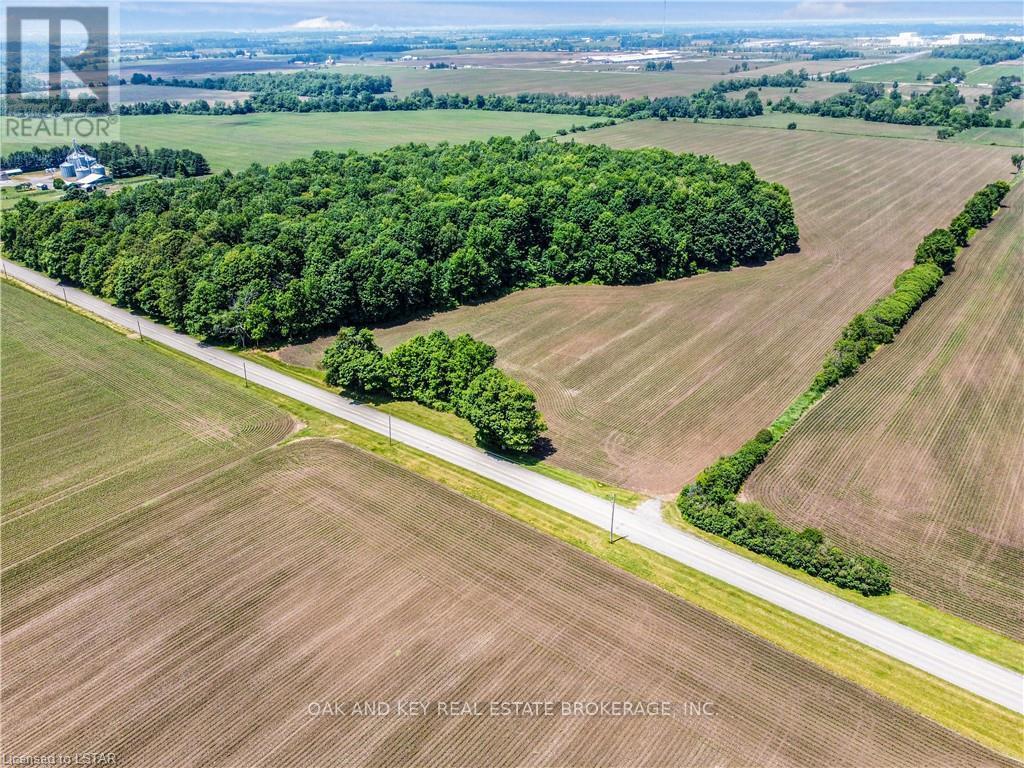
530 Dingman Drive
London South, Ontario
Rare opportunity to purchase over 66 acres within City of London limits. Ideally located a short distance from 401 access and the Summerside neighborhood, the potential for future development is high. Roughly 15 minutes from the Amazon, and newly announced Volkswagen plants. The property consists of lush high-quality bush, that would make for an excellent building site. A portion of land is currently being farmed. Property is to be purchased with PART LOT 3, CONCESSION 3 AS IN 641663 TOWN OF WESTMINSTER; ROLL 393608001014900 PIN 081960009. (id:47351)
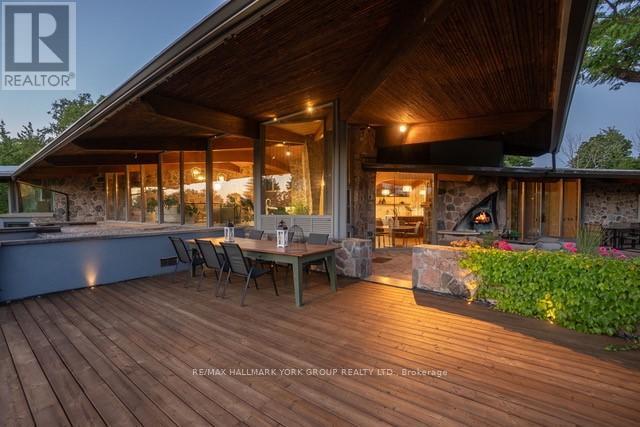
4235 17th Side Road
King, Ontario
Welcome to an extraordinary estate tucked away behind welcoming stone pillars and a winding forested driveway! This is a work of art designed by the legendary Grant Whatmough and Gardiner Cowan, with distinctive Frank Lloyd Wright style of Architecture. This iconic Mid-Century Modern residence is gracefully integrated into 32 acres of majestic land, where nature and architecture exist in perfect harmony. From the moment you approach the stunning entry door, you're drawn into a world of timeless design and serene beauty. With over $2 million in recent renovations across the main home and accessory buildings, this exceptional estate beautifully preserves its original character and soul. Floor-to-ceiling windows seamlessly bring the outdoors in, while stunning stone fireplaces both inside and out, original stone walls, and impressive wood beams throughout create a timeless and refined atmosphere. Spanning approximately 5,000 sq ft, the main residence features 6 bedrooms, 7 bathrooms, an office, a meditation room, and a separate nanny suite. Multiple terraces and decks surround the home, offering breathtaking views of the land, and a tranquil lake creating the feel of a private luxury retreat. This property features a rare second home- fully renovated and approximately 3,500 sq ft-offering 3 bedrooms, 4 bathrooms, and a massive loft space! This second home is ideal for an extended family! There is an additional Yoga studio with an outdoor shower! a Detached garage/ workshop, a charming cedar Cabin with Sauna and Cold plunge, a Covered cabana for entertaining or relaxing on the property. This is a once-in-a-lifetime opportunity to own an architecturally significant estate in the prestigious King Township. With unmatched privacy, lush surroundings, and two beautifully appointed homes, this property is truly a timeless work of art. Don't Miss it! (id:47351)
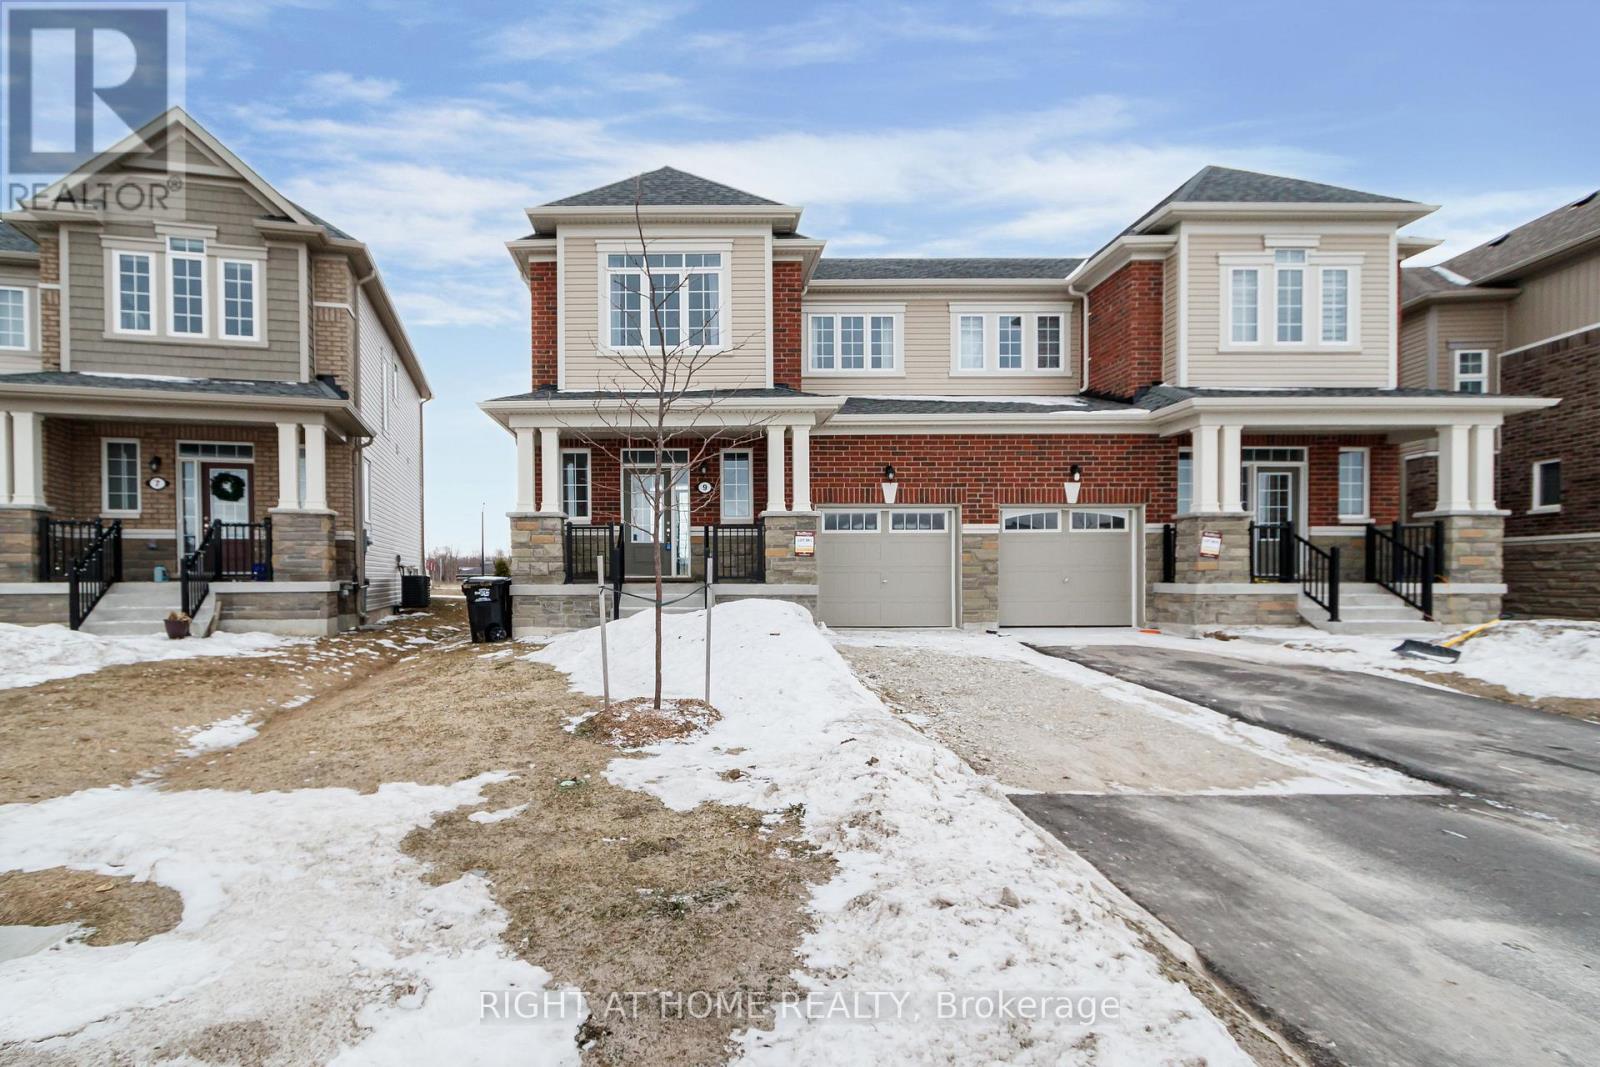
9 Mission Street
Wasaga Beach, Ontario
The moment you step inside, you'll understand why this home stands apart. Welcome to 9 Mission Street, a beautifully upgraded ***SEMI-DETACHED*** home in the sought-after Sunnidale community by RedBerry Homes, just minutes from the shores of Wasaga Beach. Offering the ideal balance between detached living and townhome convenience, this home provides enhanced privacy, abundant natural light, and a more spacious feel-an intelligent choice for buyers seeking both lifestyle and long-term value. Situated on a desirable no-sidewalk portion of the street, offering added parking and a more open feel. Step inside to a bright, open-concept layout designed for modern living, where clean lines, stylish low-maintenance flooring, and a striking designer feature wall come together to create a space that feels both elevated and effortlessly livable. The seamless flow between the kitchen and living areas makes everyday living feel easy, while offering the perfect backdrop for entertaining and gathering. Upstairs, generously sized bedrooms offer the flexibility today's buyers need-whether for a growing family, guests, or a dedicated work-from-home setup-while second-floor laundry adds a level of everyday ease that quickly becomes essential. Thoughtfully built by RedBerry Homes and backed by Tarion Warranty, this home brings together comfort, practicality, and long-term confidence. Surrounded by parks, trails, schools, and future amenities, Sunnidale is a community on the rise-one where buyers aren't just purchasing a home, but stepping into a neighbourhood with momentum. And that's what makes 9 Mission Street stand out-it's not just move-in ready, it's a home you'll recognize the moment you walk through the door. (id:47351)
30 Linda Drive
Huron East, Ontario
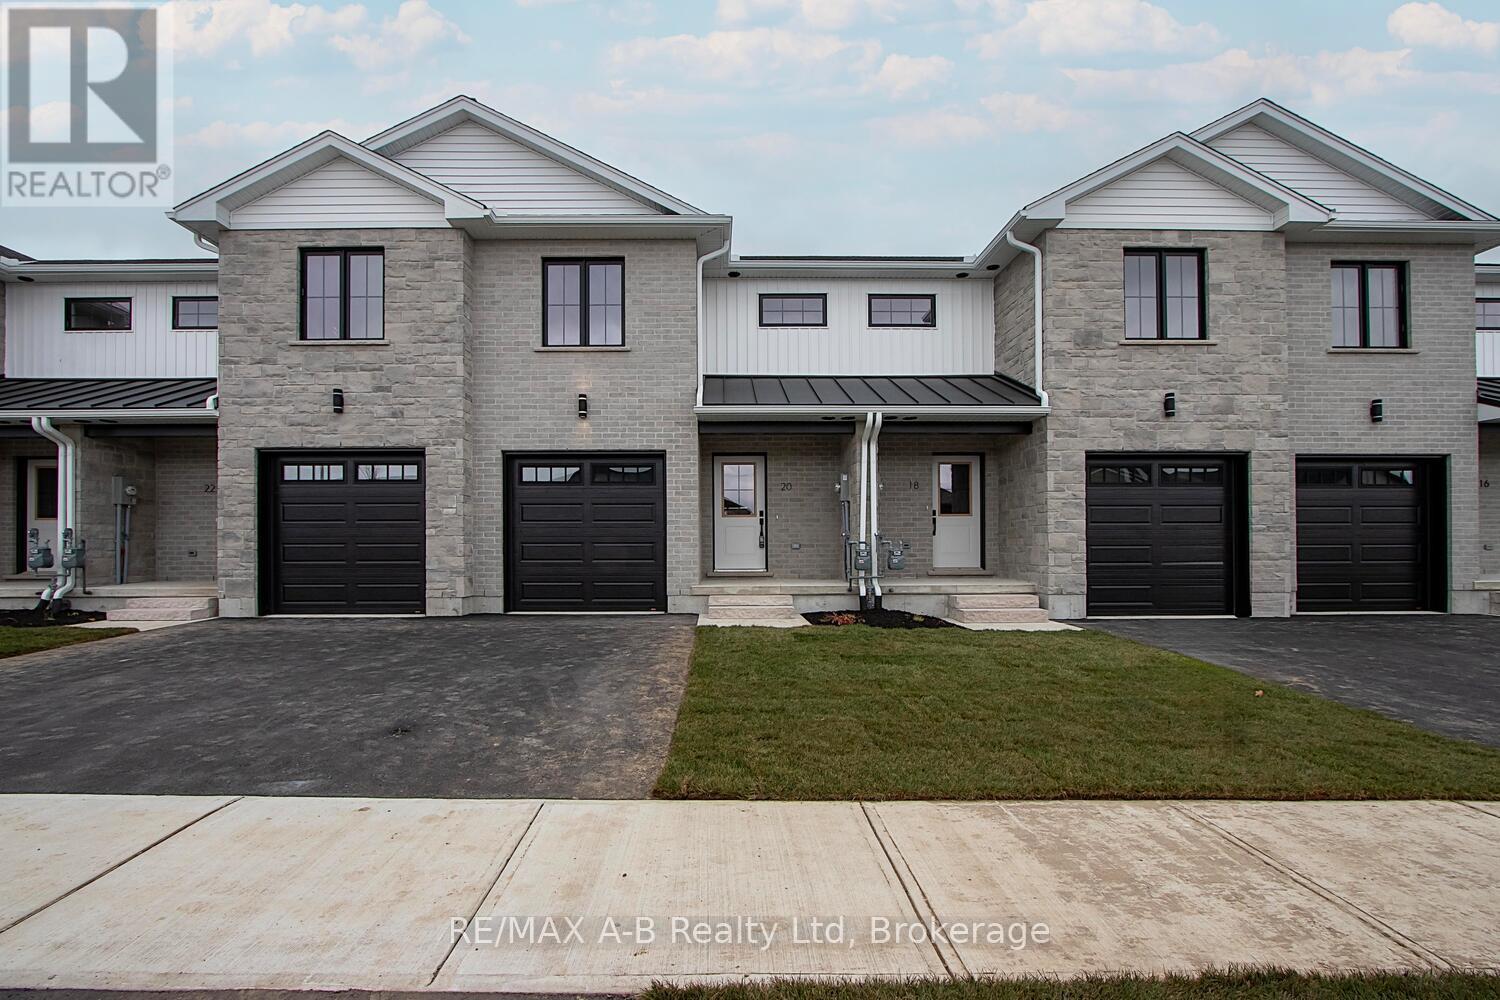
EXQUISITE AND AFFORDABLE! Two perfect words to describe Pol Quality Home latest project in Seaforth ON. These spacious 3 bedroom townhomes are located in the quiet Briarhill/Linda Drive subdivision. Offering an easy commute to London, Bayfield and Stratford areas the location is just one of the many features that make these homes not one to miss. A nice list of standard features including but not limited to hard surface countertops, custom cabinetry, asphalt driveway, rear deck, sodded yard and a master suite featuring either ensuite or walk in closet. * ALL PHOTOS ARE OF PREVIOUS MODEL SUITE* (id:47351)
1104 Carding Mill Place
Mississauga, Ontario
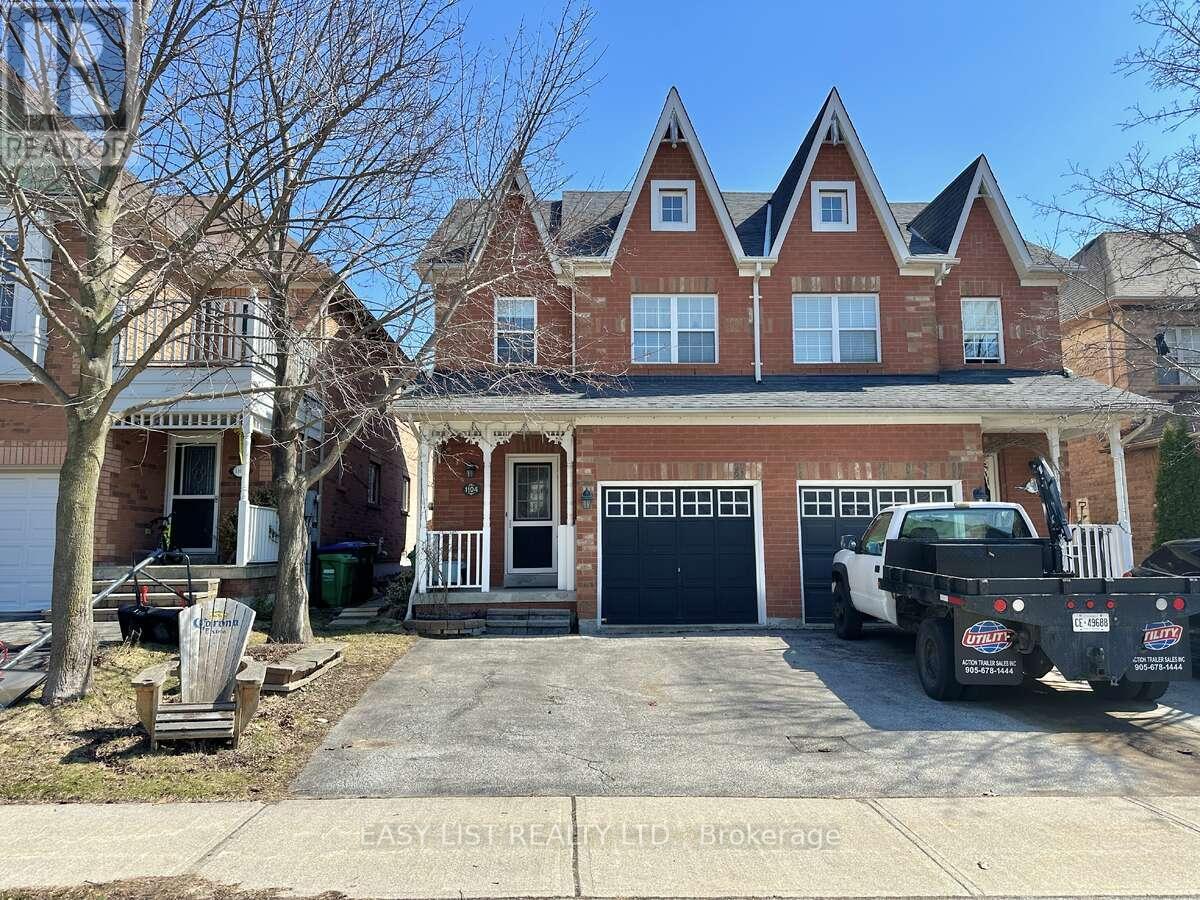
*** Visit the REALTOR website for further information about this Listing *** A charming 2-storey semi-detached home in sought-after Meadowvale Village - one of Mississauga's most premium neighbourhoods, known for its vicinity to the Meadowvale Conservation Park, heritage-inspired streetscapes, top rated schools, and central location for commuter convenience. This 3-bedroom, 3-bath home offers a warm and functional layout with an open living/dining area, hardwood floors, soaring cathedral ceiling, and a sun room with generous natural light. The spacious kitchen features a pantry and breakfast area with a walk-out to the backyard, creating an easy indoor-outdoor flow for everyday living and summer entertaining. Upstairs, the primary bedroom offers crown moulding, a 4-piece ensuite, and his-and-her closets, while two additional bedrooms provide flexibility for children, guests, or a home office. The finished basement adds valuable extra living space, ideal as a rec room, media area, playroom, gym, or work-from-home zone. Outside, enjoy an enchanting backyard filled with whimsical characters: a gazebo with built in lights, outdoor lattice sink, flagstone pathways, wooden benches and terraced planting landscape - a private outdoor retreat in a quiet, established pocket. Set near Old Derry Road and Historic Trail, this home is close to parks, Meadowvale Conservation Area, Credit River trails, public and Catholic schools, transit, major highways, and Heartland Town Centre. A beautiful opportunity for buyers seeking charm, functionality, and location in one of north Mississauga's most desirable village-style communities. (id:47351)
4 & 9 Fire Route 66d Lane N
Trent Lakes, Ontario
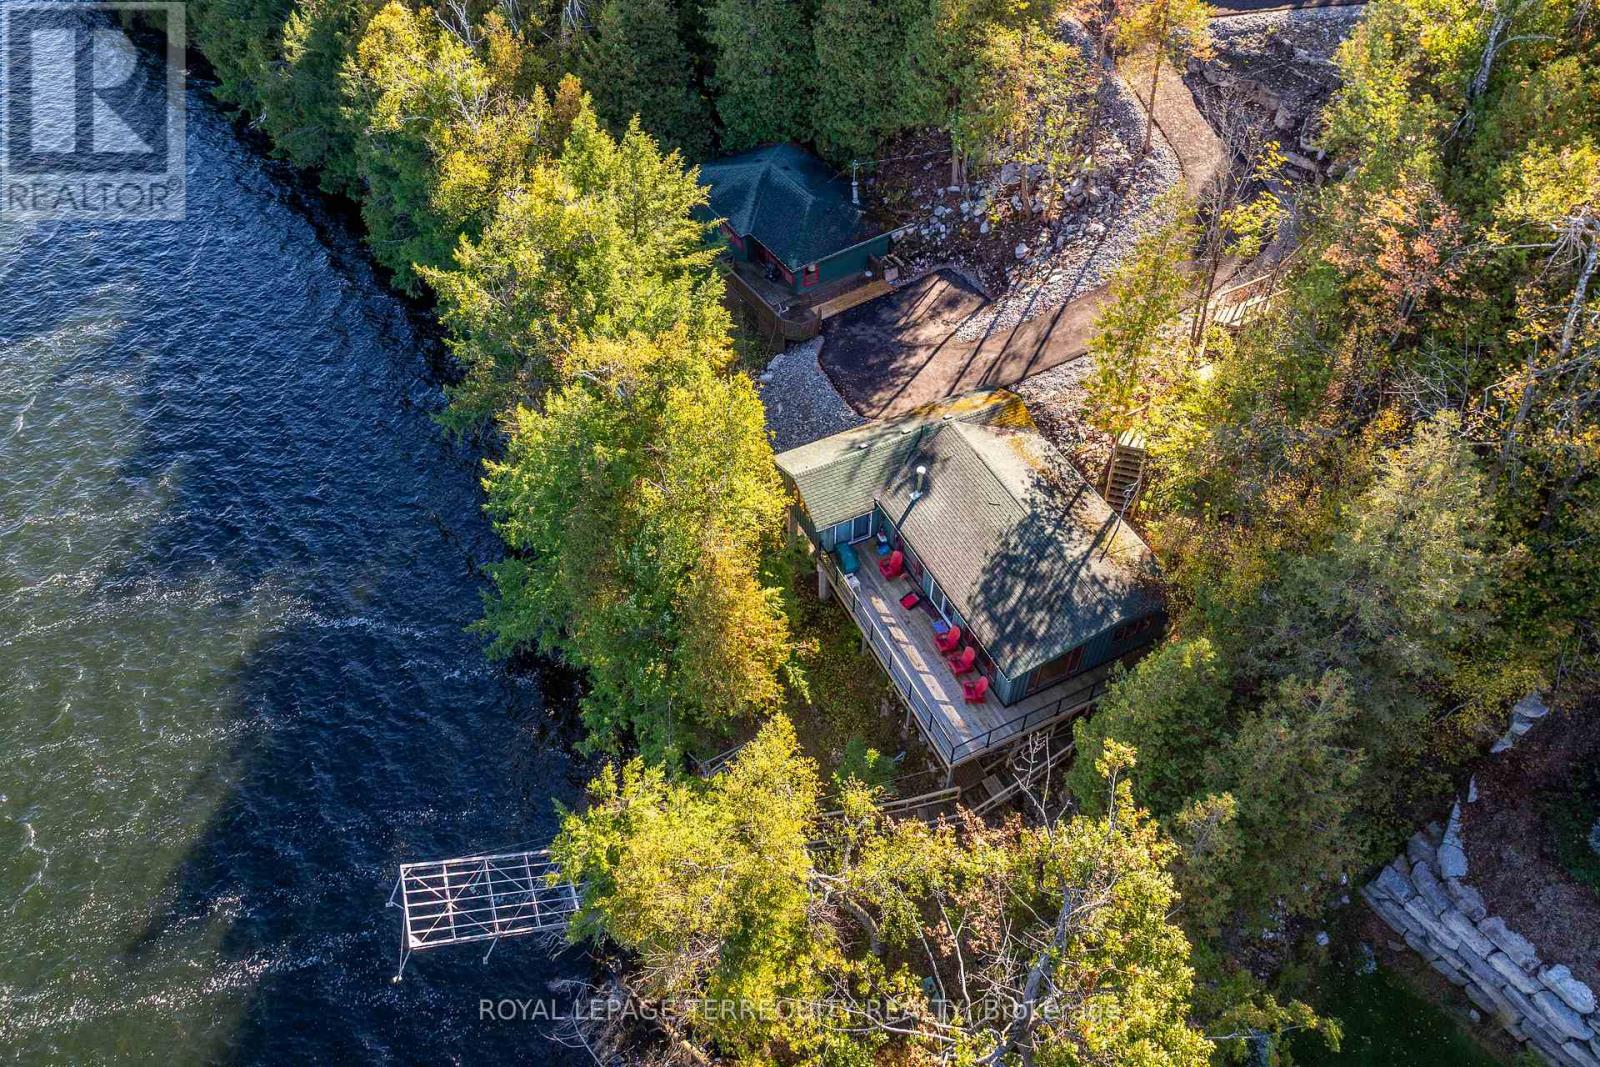
Discover two remarkable side-by-side lakefront properties, each spanning over half an acre, on the pristine south shores of Pigeon lake. Together, these lots offer expansive and unobstructed views to the west, north and east across the beautiful northeast Bay Area of the lake. Enjoy the deep weed-free water frontage, complete with a new dock and boat lift system - perfect for boating, swimming, and sunset views. A newly paved roadway provides easy access to both three-season cottage properties, complemented by a new stairwell leading down to the waterfront. Each cottage is serviced by its own septic holding tank, ensuring modern functionality and convenience. This unique package presents an extraordinary opportunity for families, investors, or builders to own or redevelop two prime lakefront lots on one of Pigeon Lake's most desirable stretches. (id:47351)