
89-90 - 3465 Platinum Drive
Mississauga, Ontario
Established Physiotherapy Clinic for Sale | Mississauga Fantastic opportunity to acquire a well-established and fully equipped physiotherapy clinic in a prime Mississauga location. This turnkey business is ideal for owner-operators or investors looking to step into a profitable healthcare operation with strong growth potential. The clinic offers approximately 2,300 sq. ft. of professionally designed space featuring 11 treatment rooms, 1 gym/rehab area, 1 kitchen, 2 washrooms, and laundry facilities. The layout supports efficient workflow and multiple practitioners. Fully equipped with 9 physiotherapy beds, 2 TFC/Ultrasound machines, treadmill, exercise bike, washer & dryer, furniture, and 2 computers. A well-organized front office/reception area ensures smooth day-to-day operations. Lease Details: Current lease has 6 months remaining with an option to renew for 5 + 5 years. Rent is $11,000/month (including TMI & HST). Located in a high-traffic area with excellent visibility and ample parking, surrounded by residential and commercial developments. **Rent $37 per Sqft and TMI $12.50 Plus applicable Taxes** (id:47351)
89 John Street
Brampton, Ontario
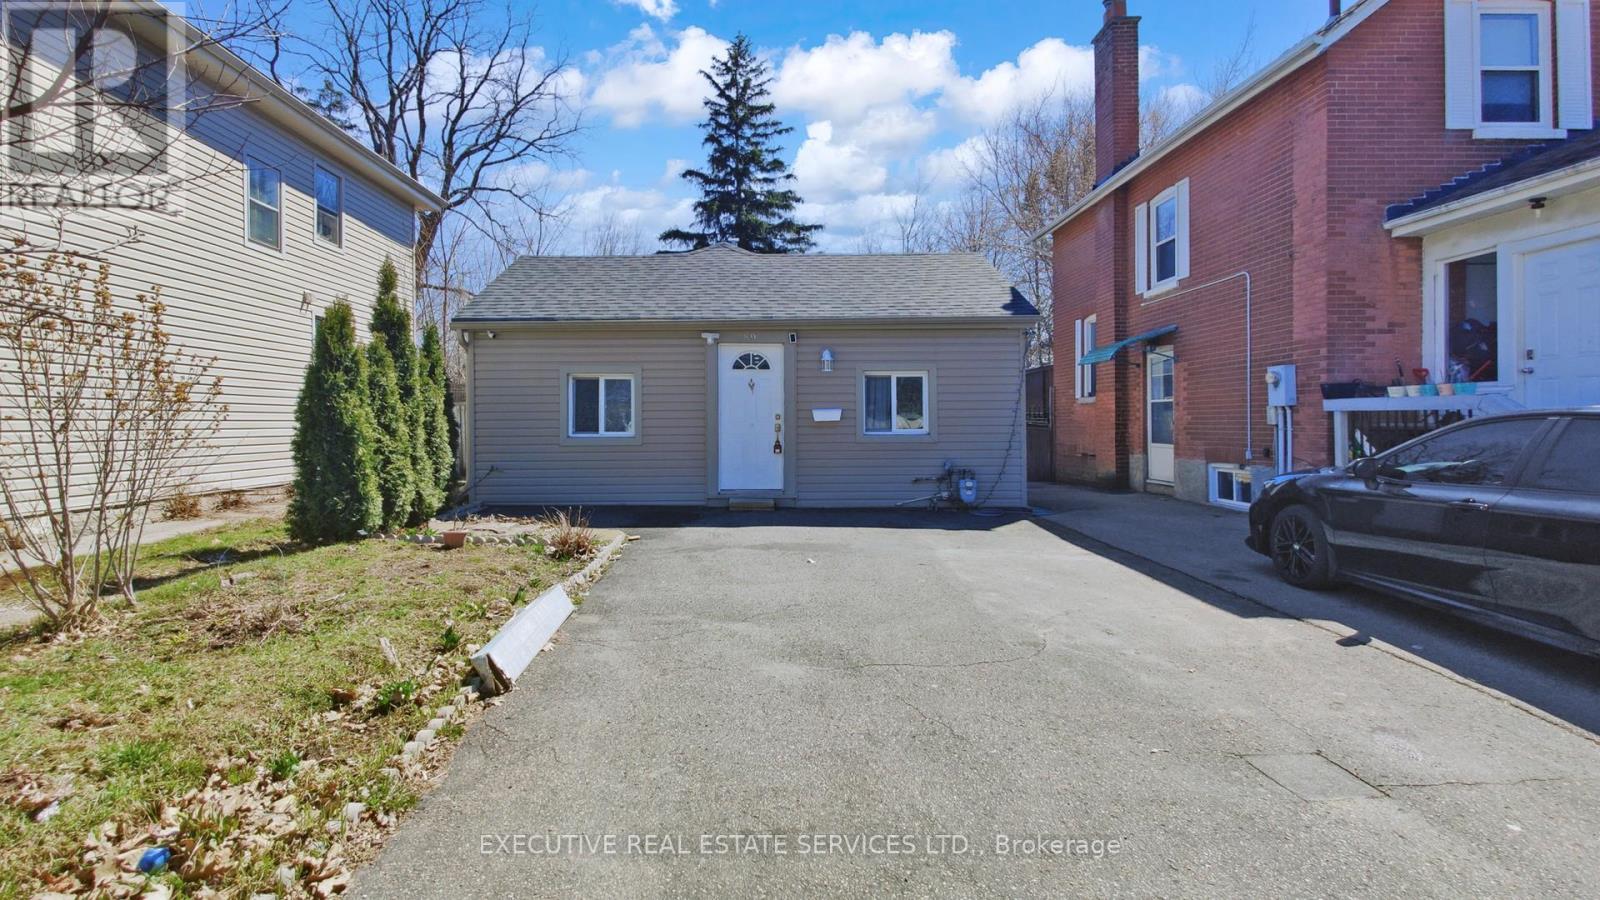
Welcome To 89 John Street, Brampton. A Charming Bungalow (Huge Lot) Situated In The Lively Heart of Downtown Brampton (Close To Gage Park). This Delightful 4-Bedrooms, 1.5-Bathrooms Home Is Full of Potentials And Ready For Its Next Owners To Make It Their Own Home. Inside, You'll Find a Thoughtfully Refreshed Interior Featuring New Flooring Throughout, A Modern Eat-In Kitchen, And Fresh Paint That Brightens Every Room. The Living Spaces Are Generously Sized And Filled With Natural Light, Creating A Warm And Inviting Atmosphere. Each Room Has Its Own Window. Step Outside To A Private Backyard Oasis-Perfect For Unwinding Or Hosting Outdoor Gatherings. Additional Practical Features Include A Mudroom Equipped With A Washer And A Dryer, A Driveway That Fits Four Cars, And A Basement Crawl Space Offering Easy Access To Plumbing And Vents For Stress-Free Maintenance. This Home Comes With A Lots of Upgrades. Recent Upgrades Add Even More Value: A New Roof (2021), A New Furnace (2023), An Owned Hot Water Tank (2025), New AC (2026). Ideally Located In Downtown Brampton, You're Just A Short Walk From Gage Park-Home To The Farmers Market, Santa Claus Parade, And Seasonal Concerts. Banks, Grocery Stores, And William Osler Hospital Are Also Conveniently Located Nearby, Making This An Unbeatable Location. Competitively Priced, This Property Offers The Rare Chance To Enjoy Detached Living At A Condo Price. Option To Use For Commercial Purposes: Contact City And Please Do Your Own Due-Diligence. Don't Miss This Opportunity-Come See Why 89 John Street, Brampton Could Be Your Perfect Next Home! Extras Includes: Stainless Steel Fridge; Stainless Steel Stove; Stainless Steel Dishwasher; Washer & Dryer; All Electrical Light Fixtures and All Window Coverings. New AC (2026), Hot Water Tank (2025); Furnace 2023; Roof 2021 (All New Boards); Owned Hot Water Tank & Furnace. Nothing is Rental On This Property. All Appliances Mentioned Above Are Owned. (id:47351)
1023 Pepper Lane
Frontenac, Ontario
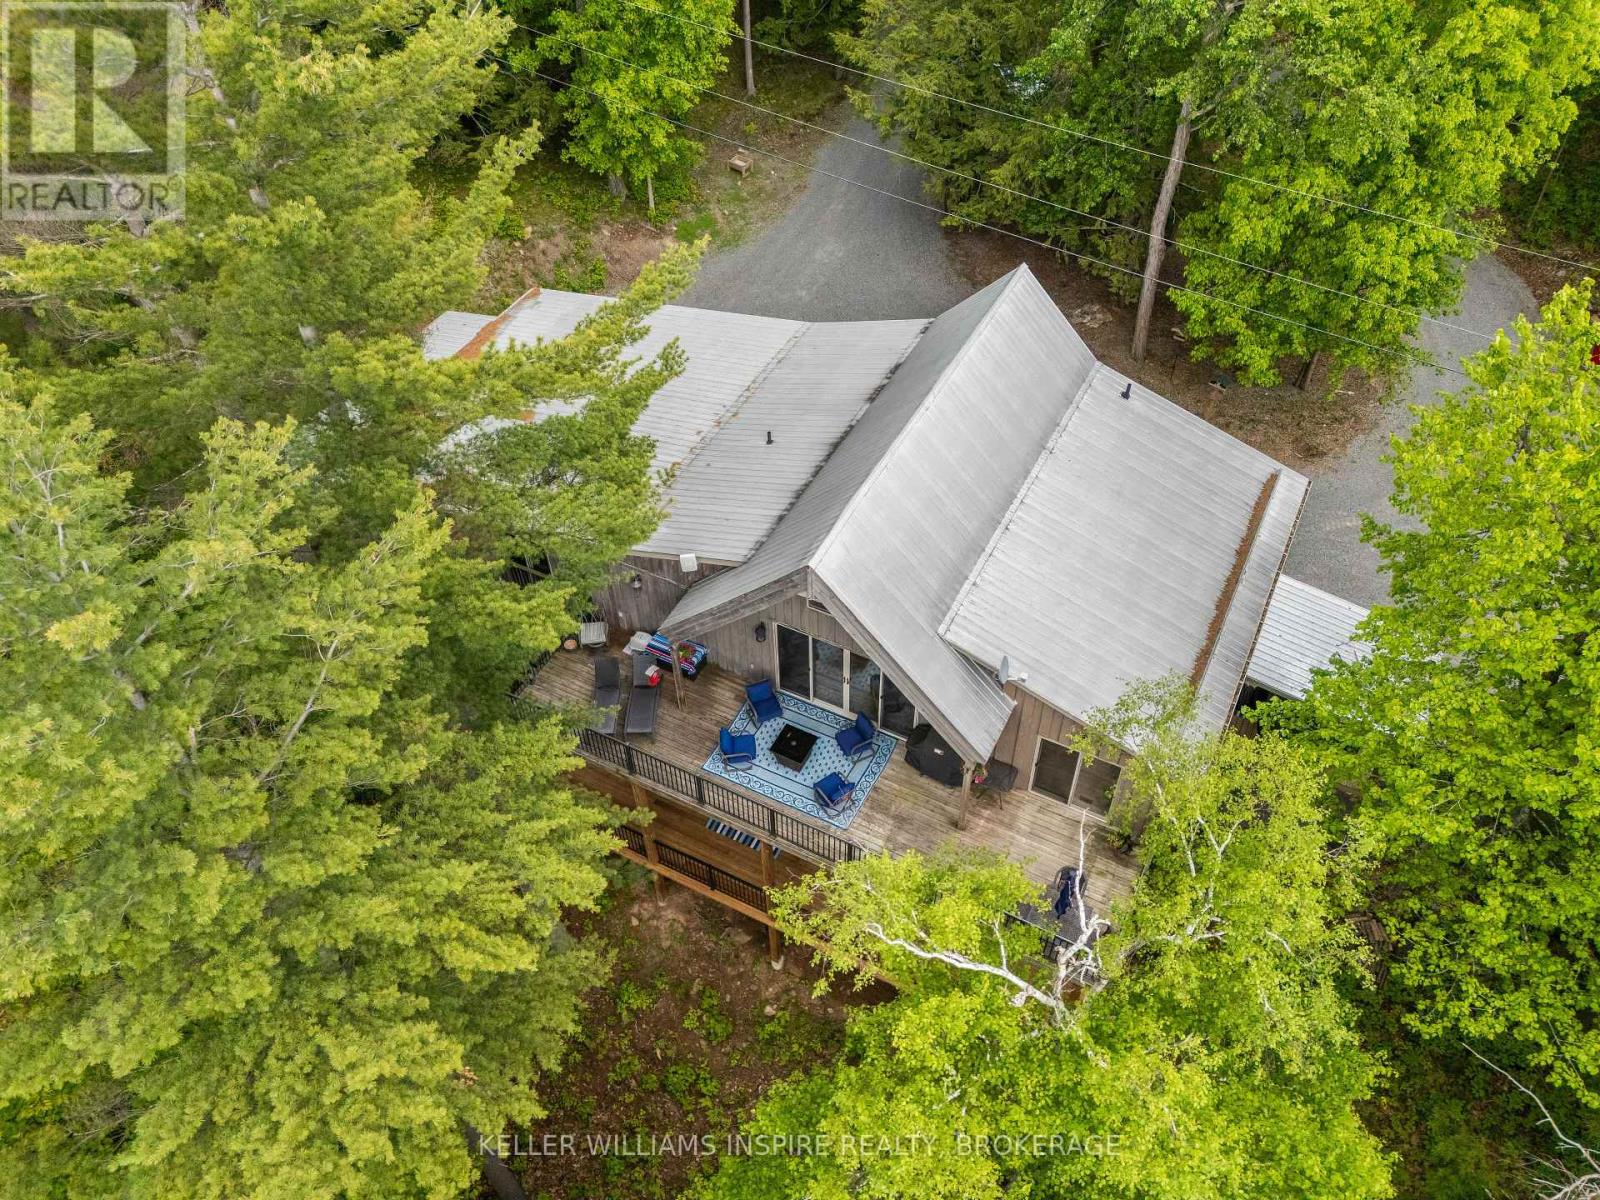
Over 1,000 feet of waterfront on Howes Lake, 24 acres to explore, and a home that has been completely reimagined from top to bottom. Renovated between 2020 and 2021, this one-of-a-kind property combines modern design with carefully preserved character, including original barn beams reclaimed from a century-old barn in Godfrey. The heart of the home is the expansive kitchen, where a massive quartz island, vaulted ceilings, and open sightlines create a space designed for gathering. A propane fireplace and bright breakfast area add warmth and function to the upper-level living space, while every principal room is connected to the surrounding landscape. Walkouts lead to both the upper and lower decks, offering plenty of space to entertain, unwind, and enjoy views of the water, mature trees, and natural surroundings.The layout offers over 3,200 square feet of living space, including a loft overlooking the main living area, a spacious primary suite with a Juliet balcony, and a welcoming lower-level family room complete with a propane fireplace and wet bar. Outside, large private docks provide ample space for boats, swimming, and making the most of life on the water.With a drilled well and tile bed updated in 2022, a steel roof, heat pump, attached double garage with a third bay, and extensive updates throughout, this is a property where the work has already been done, leaving more time to enjoy the setting that makes it truly special. (id:47351)
63 Tradewind Drive
Oakville, Ontario
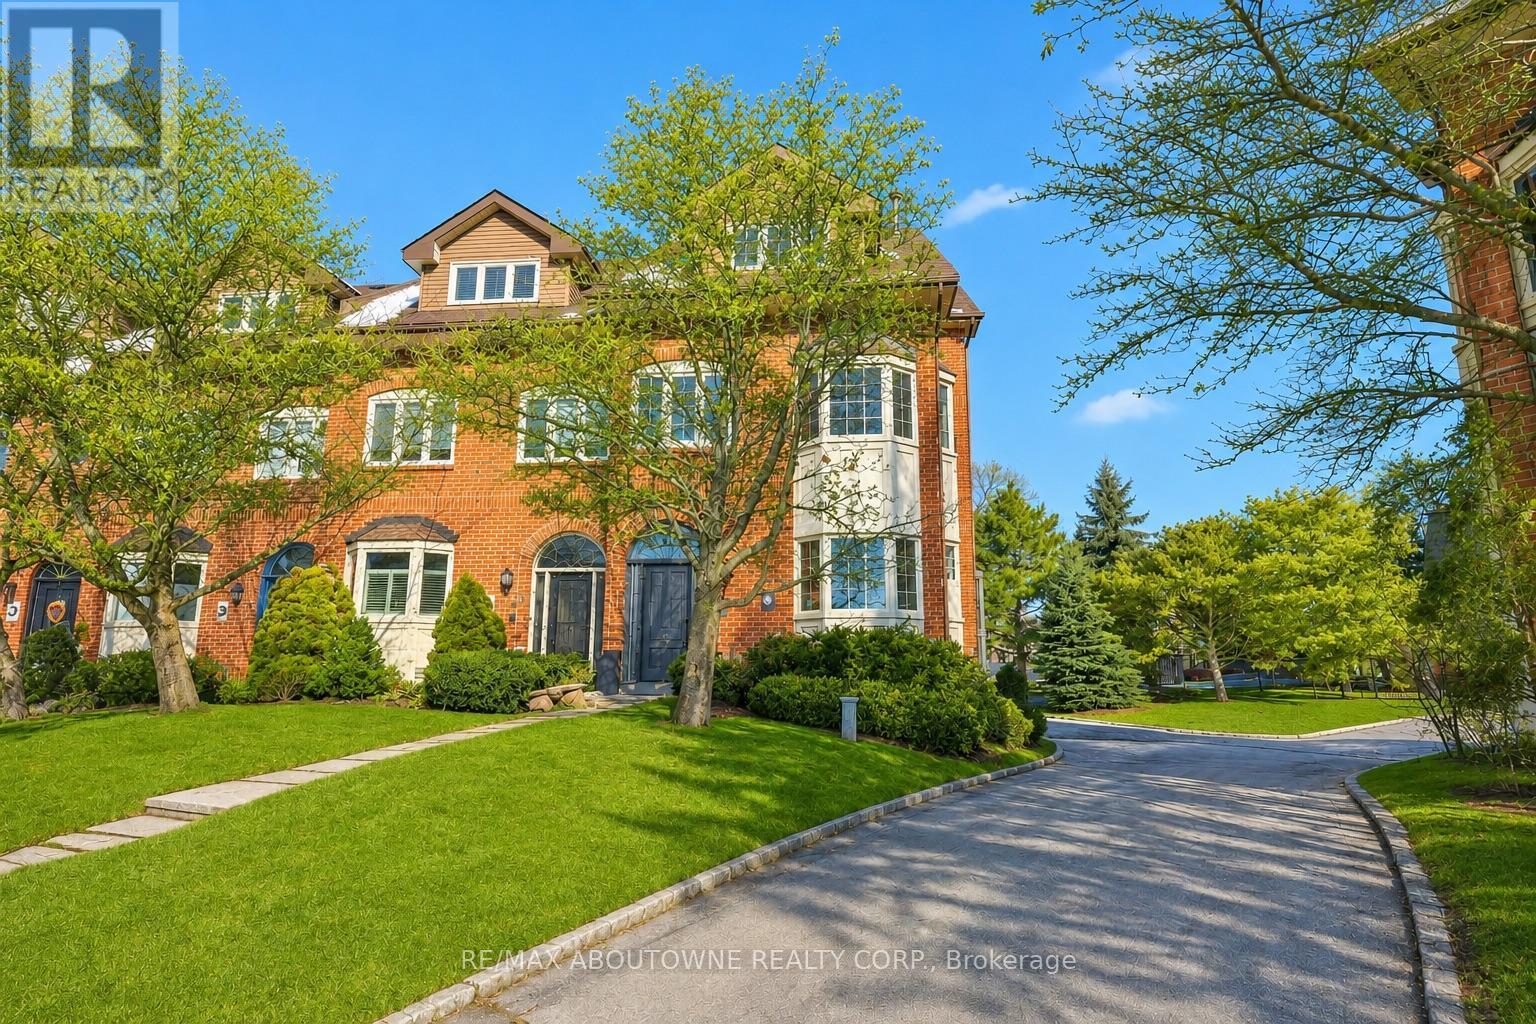
Luxury lakeside living in Bronte's coveted Schooner's Reach. Completely reimagined, this freehold townhome offers beautifully renovated, low-maintenance living just steps to the lake, marina and vibrant shops and restaurants of Bronte Village. When your home feels larger than you need and upkeep begins to take more than it gives back, the idea of change becomes compelling. Here, you have the space you want with none of the demands you don't. The main level features wide-plank flooring, expansive sightlines and a refined redesign throughout. The kitchen includes custom cabinetry, quartz surfaces, integrated wall ovens, gas cooktop and two-tone finishes. Additional windows enhance natural light in the family room, while patio doors lead to a large private terrace, ideal for outdoor dining or relaxed evenings under the stars. A rebuilt staircase across all three levels with hardwood treads and modern railings serves as a striking architectural feature. Pot lighting, contemporary fixtures and under-cabinet lighting add warmth and function. The second level offers three flexible rooms suited to bedrooms, office or living space. One larger room works well as a lounge or workspace, while still allowing for two additional bedrooms. A renovated full bath and laundry complete the level. The third floor is dedicated to a private primary retreat with a spacious bedroom, custom dressing area, three walk-in closets, a five-piece ensuite and its own balcony. A flexible lower level provides space for a home office, gym or media room, along with storage and interior access to the double garage. Membership in the Schooner's Reach Owners Association, currently $150 per month, includes lawn care, landscaping, spring and fall cleanups, snow removal and seasonal window cleaning, along with a private tennis court and shared greenspace. A lock-and-go lifestyle in a friendly, freehold lakeside community. (id:47351)
828 Dominion Avenue
Midland, Ontario
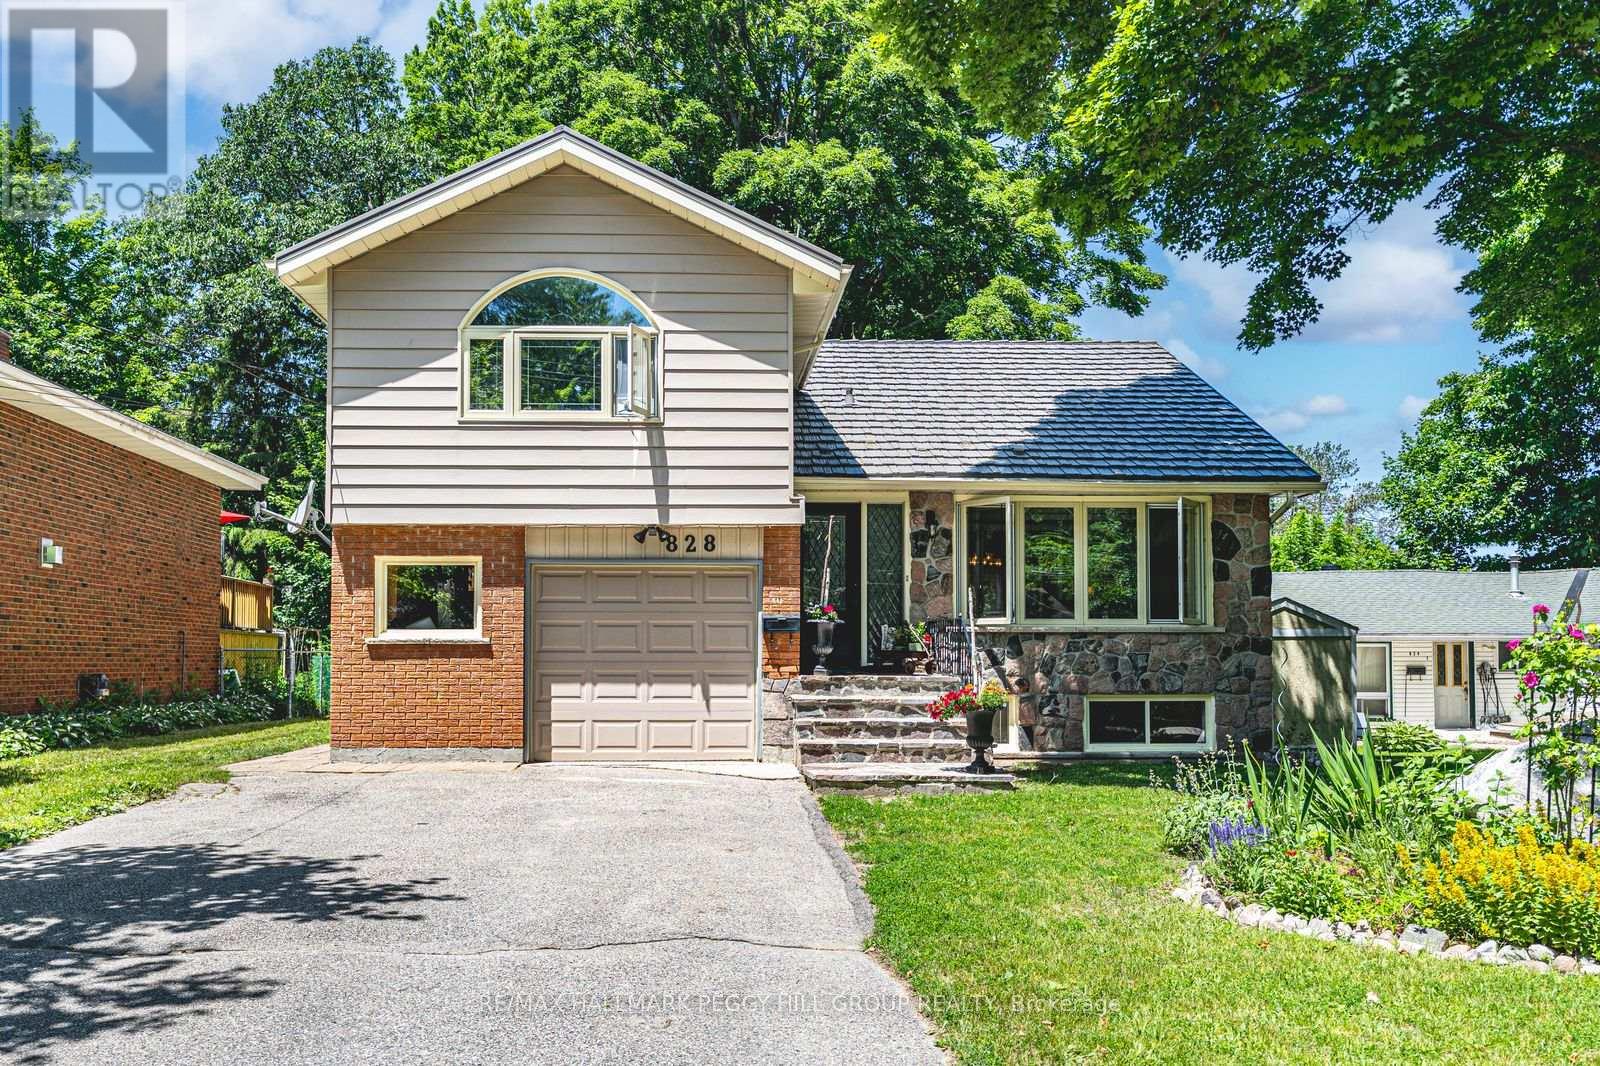
LEGAL SECOND SUITE, LARGE IN-TOWN LOT & UPGRADES GALORE NEAR DOWNTOWN & THE WATERFRONT! More than 2,600 finished square feet, a legal second suite, and thoughtful updates throughout make this west-end Midland home an opportunity that's hard to overlook. Significant updates have already been completed, including complete exterior waterproofing around the entire home, bamboo flooring through the main level, newer basement flooring, a renovated basement apartment with an updated kitchen, a renovated bathroom, updated flooring, and fresh paint throughout, thermal double-pane windows, updated exterior doors, a metal roof (2008), and a furnace (2021). Set on a 50 x 149 ft lot, the home offers generous principal rooms centred around a kitchen with warm wood cabinetry, pantry storage, a newer backsplash, and an easy connection to the dining area. Wood plank ceilings add character to the living room, where sliding doors open to an enclosed sunroom wrapped in windows, creating a favourite place to enjoy every season. A separate office with its own entrance and powder room creates a flexible space for working from home, pursuing hobbies, or adapting to your household's needs. The upper levels feature three bedrooms, including a generous primary with a walk-in closet and an additional closet for extra storage. The thoughtfully updated legal second suite is ready to help offset your mortgage or provide comfortable accommodations for extended family, with a rec room featuring a gas fireplace, built-in desk, and crown moulding. A patio, gazebo, and two storage sheds complete the property, with close proximity to the hospital, parks, schools, shopping, and restaurants, plus walking distance to downtown, the waterfront, and Little Lake. (id:47351)
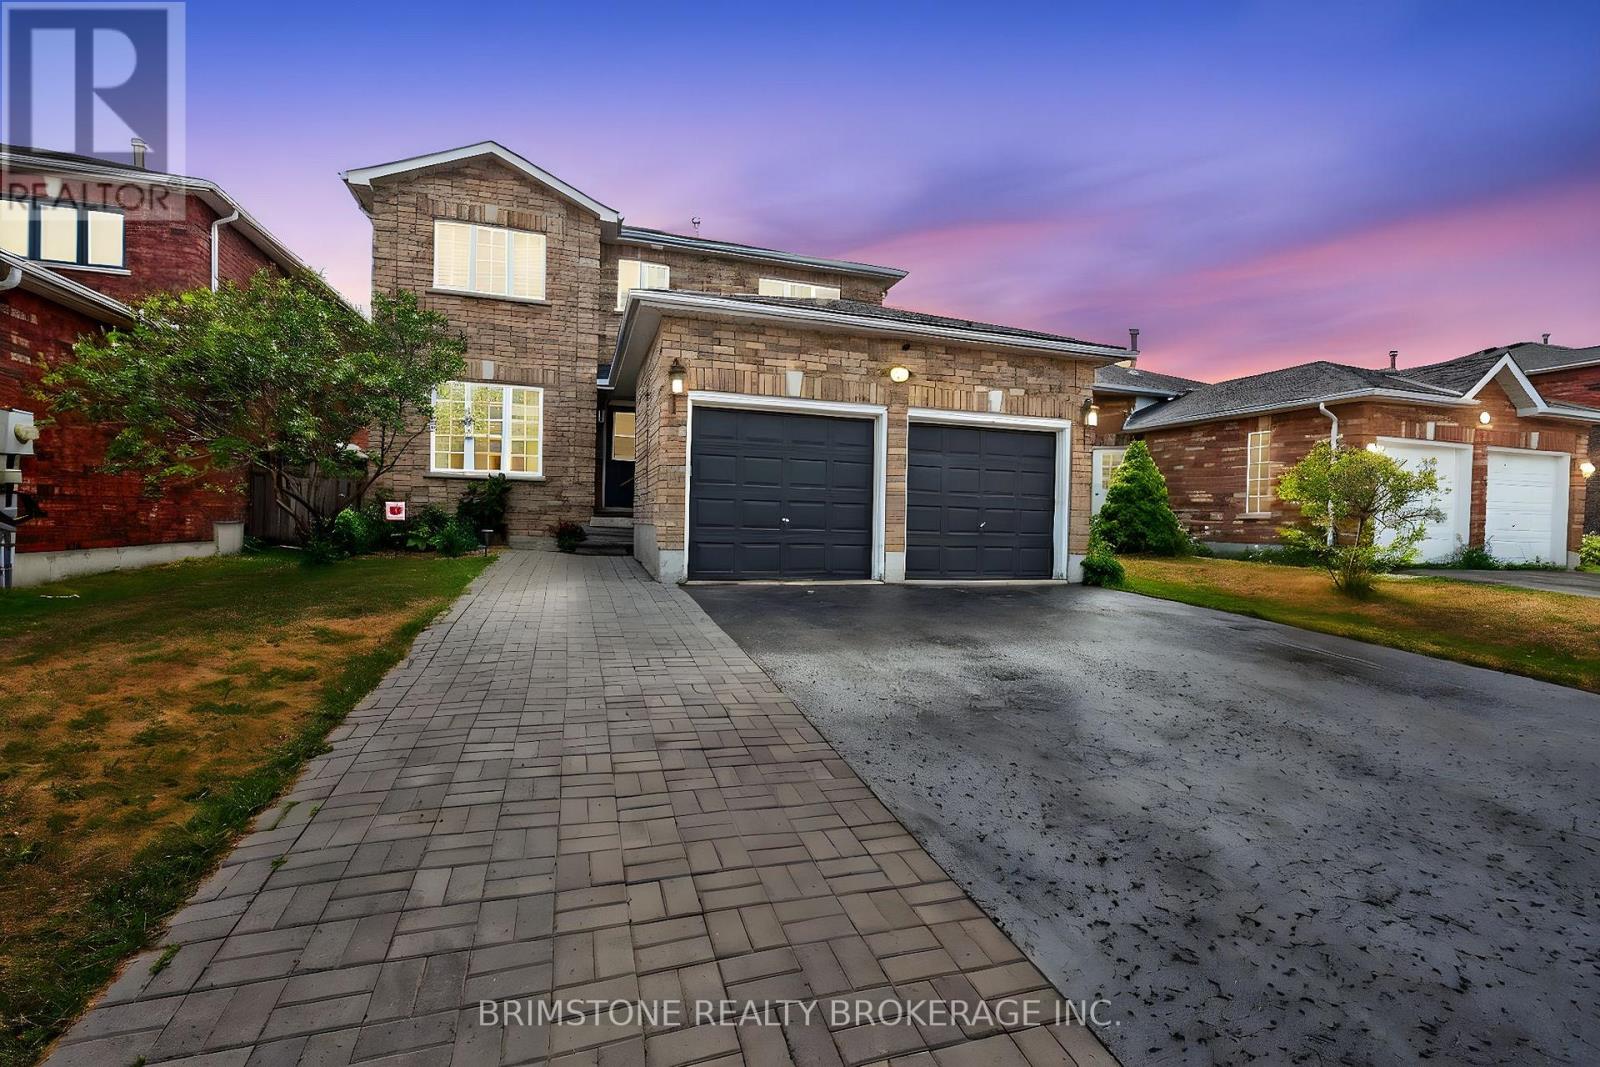
116 Bird Street
Barrie, Ontario
Beautifully maintained all-brick 2-storey detached home located in Barrie sought-after Edgehill Drive neighbourhood. This spacious 4 bedroom, 3.5 bathroom home features a bright and functional layout with a large eat-in kitchen offering walkout to the backyard, a main-floor family room with cozy fireplace, and a separate main-floor office/den. Neutral decor throughout with updated light fixtures and window coverings. Generous bedroom sizes, partially finished basement with additional bedroom, and ample storage space. Perfect for growing families or those needing work-from-home flexibility. (id:47351)
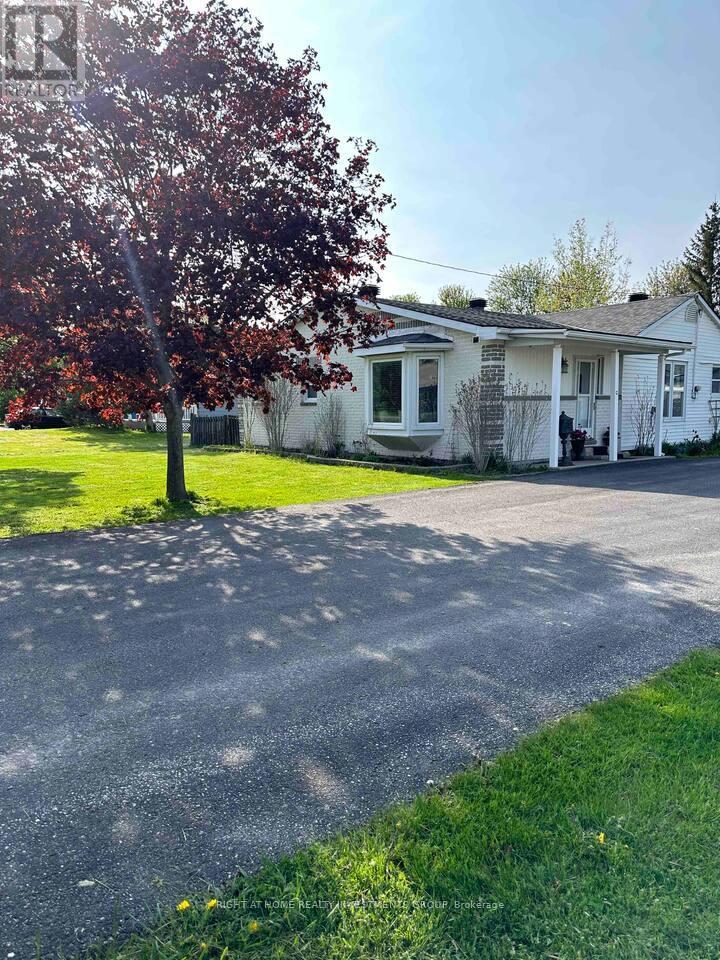
338 Little Avenue
Barrie, Ontario
Welcome to 338 Little Ave! Turn-key custom bungalow on an exceptional 75' x 200' lot - available for rentyt furnished or unfurnished upon request. Approximately 1,400 sq ft of thoughtfully designed living space with a new front addition and comprehensive professional upgrades: new electrical, furnace, central air, windows, insulation, flooring and more. Vaulted great room with hardwood floors and pot lights flows into an open breakfast area and custom kitchen with ample cabinets and pantry. Main-floor laundry, rear mudroom with walk-out to patio, cold room/food storage, and three well-sized bedrooms including a primary retreat with his-and-her closets and 4-piece ensuite. Excellent outdoor space: fully fenced yard with extensive interlock stonework, underground irrigation and generous room for gardening or entertaining. Large 14'10" x 42'2" heated workshop/garage with its own furnace, central air, Nest dual-zone thermostat and electric staircase to a private office - ideal for a home business, hobbyist, or car enthusiast. Oversized driveway with parking for 8-10 vehicles. A very good fit for a family seeking a comfortable, versatile rental home. Furnished or unfurnished options by request. (id:47351)
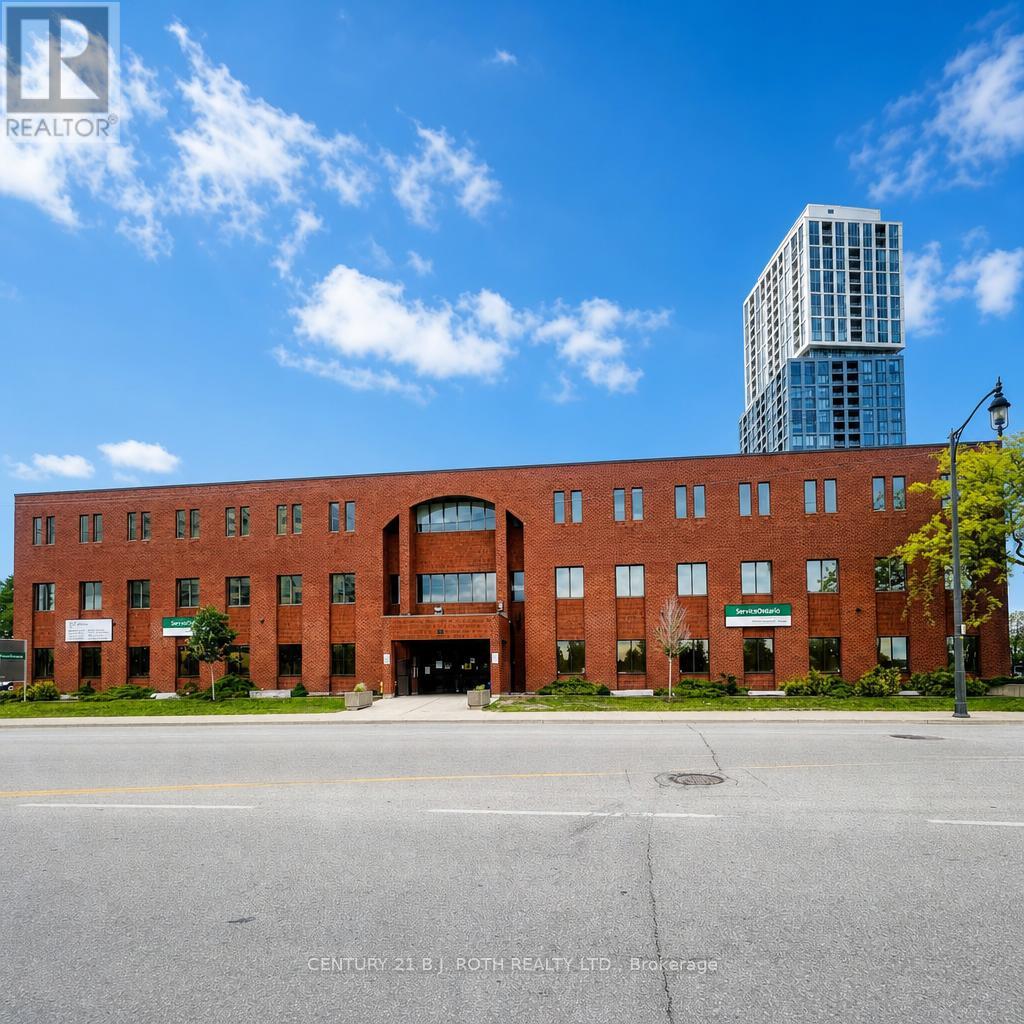
101 - 34 Simcoe Street
Barrie, Ontario
Located in the heart of downtown Barrie, this main floor suite offers a prime position on Simcoe Street between Mary and Toronto, featuring views of impressive Kempenfelt Bay. This 2565 ft2 space is ideal for office use. Located steps from many major residential condominium towers, restaurants, shops and the new home of the Performance art Centre opening 2029. Its appealing layout, abundant natural light from perimeter windows and premium location create an exceptional opportunity for businesses to thrive within the vibrant energy of the city's waterfront core. (id:47351)
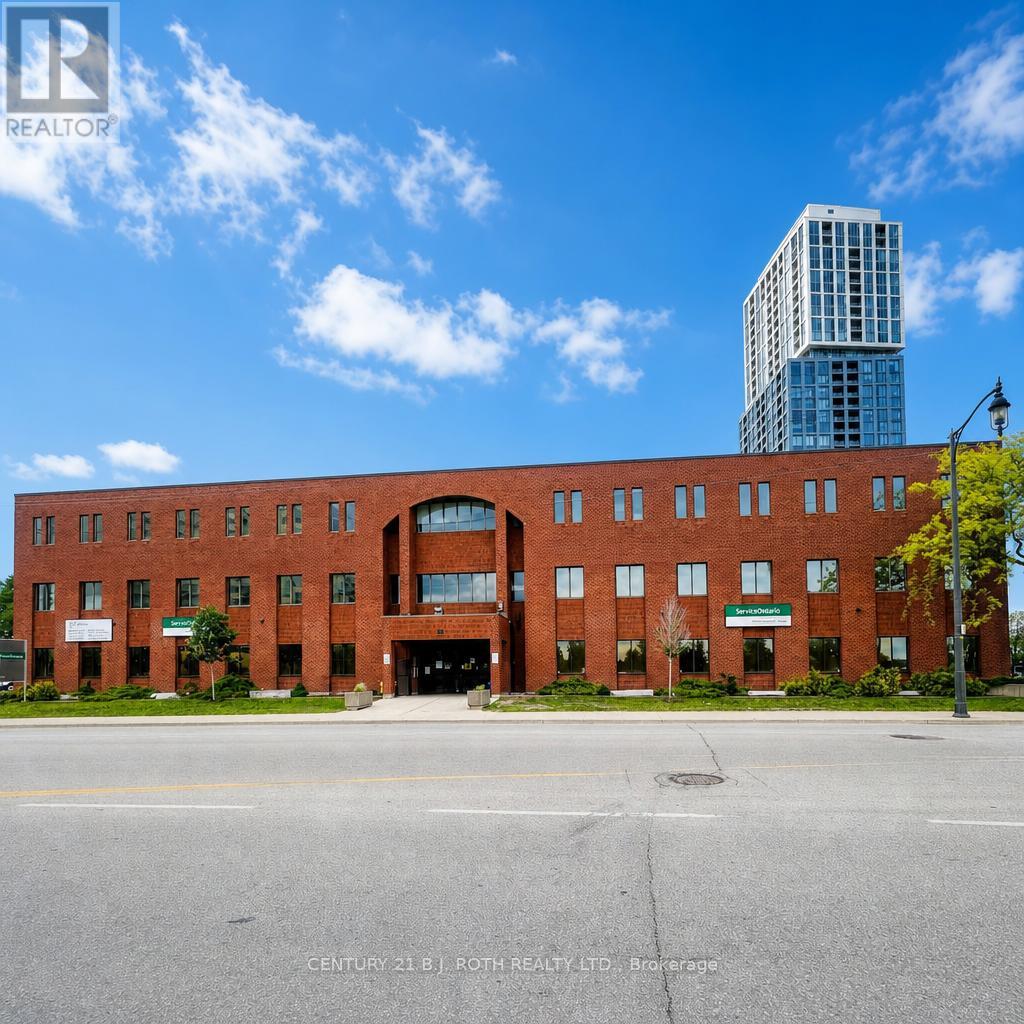
301,302,303 - 34 Simcoe Street
Barrie, Ontario
Located in the heart of downtown Barrie, this 12,021 ft2 3rd floor suite offers a prime position on Simcoe Street between Mary and Toronto, featuring impressive views of Kempenfelt Bay. This space is ideal for office use and currently set up as 3 suites to be leased to one tenant however opportunity to lease out less space is very possible. A additional 2565 ft2 is also for lease on the main floor if even more space is required. Located steps from major residential condominium towers, restaurants, shops and the new home of the Performance art Centre opening 2029. Its appealing layout, abundant natural light from perimeter windows and premium location create an exceptional opportunity for businesses to thrive within the vibrant energy of the city's waterfront core. (id:47351)
82 Patterson Road
Barrie, Ontario
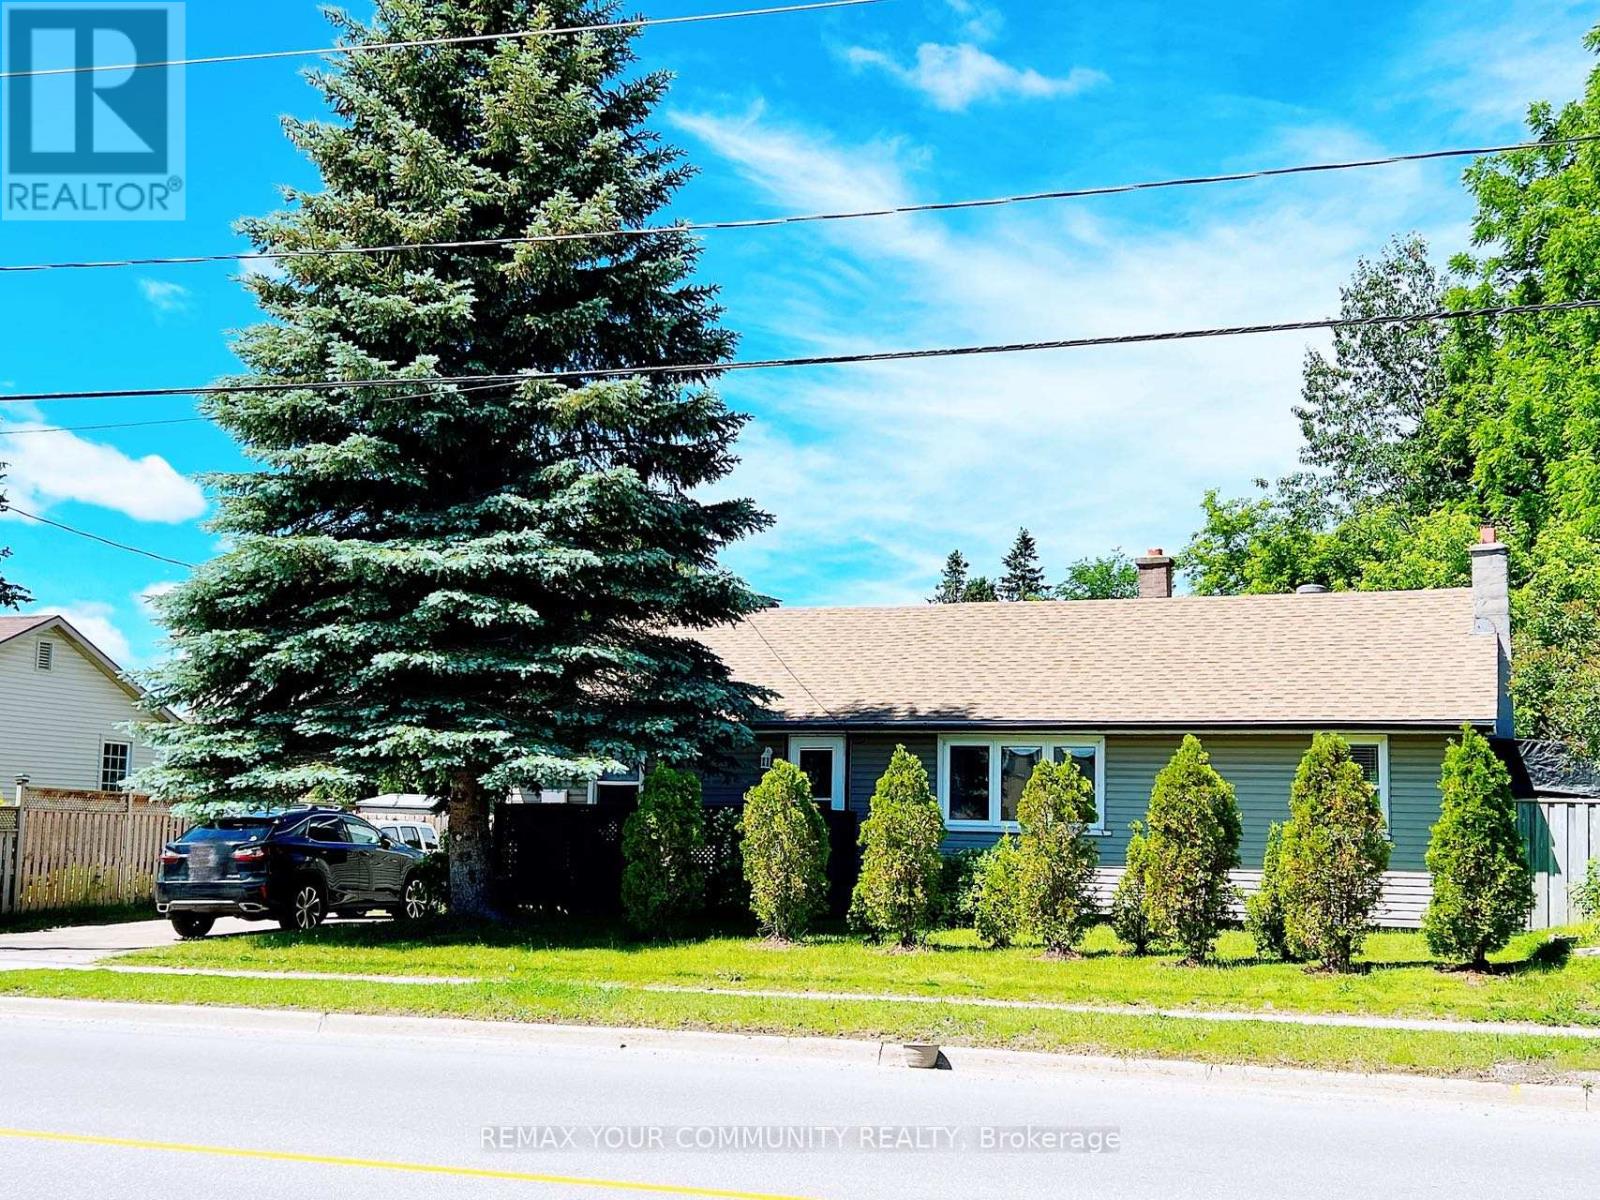
Detached Bright Bungalow in Barrie's South End. Large Property 80' x 100' Fully Fenced With Double Gate Entry In To Fully Fenced Back Yard, Ideal For Storing RV's , Boats Etc. Functional Modern Kitchen With Plenty Of Cupboard And Counter Space. Large Primary Room With Sitting/Home Office Area. Sliding Doors To Spacious Backyard. Large Family Room In Basement And A Finished Office/Guest Room. Move In Ready To This Very Comfortable Home. Minutes To Highway 400, Shopping Centres, Restaurants, School etc. (id:47351)
87 Blandford Street
East Zorra-Tavistock, Ontario
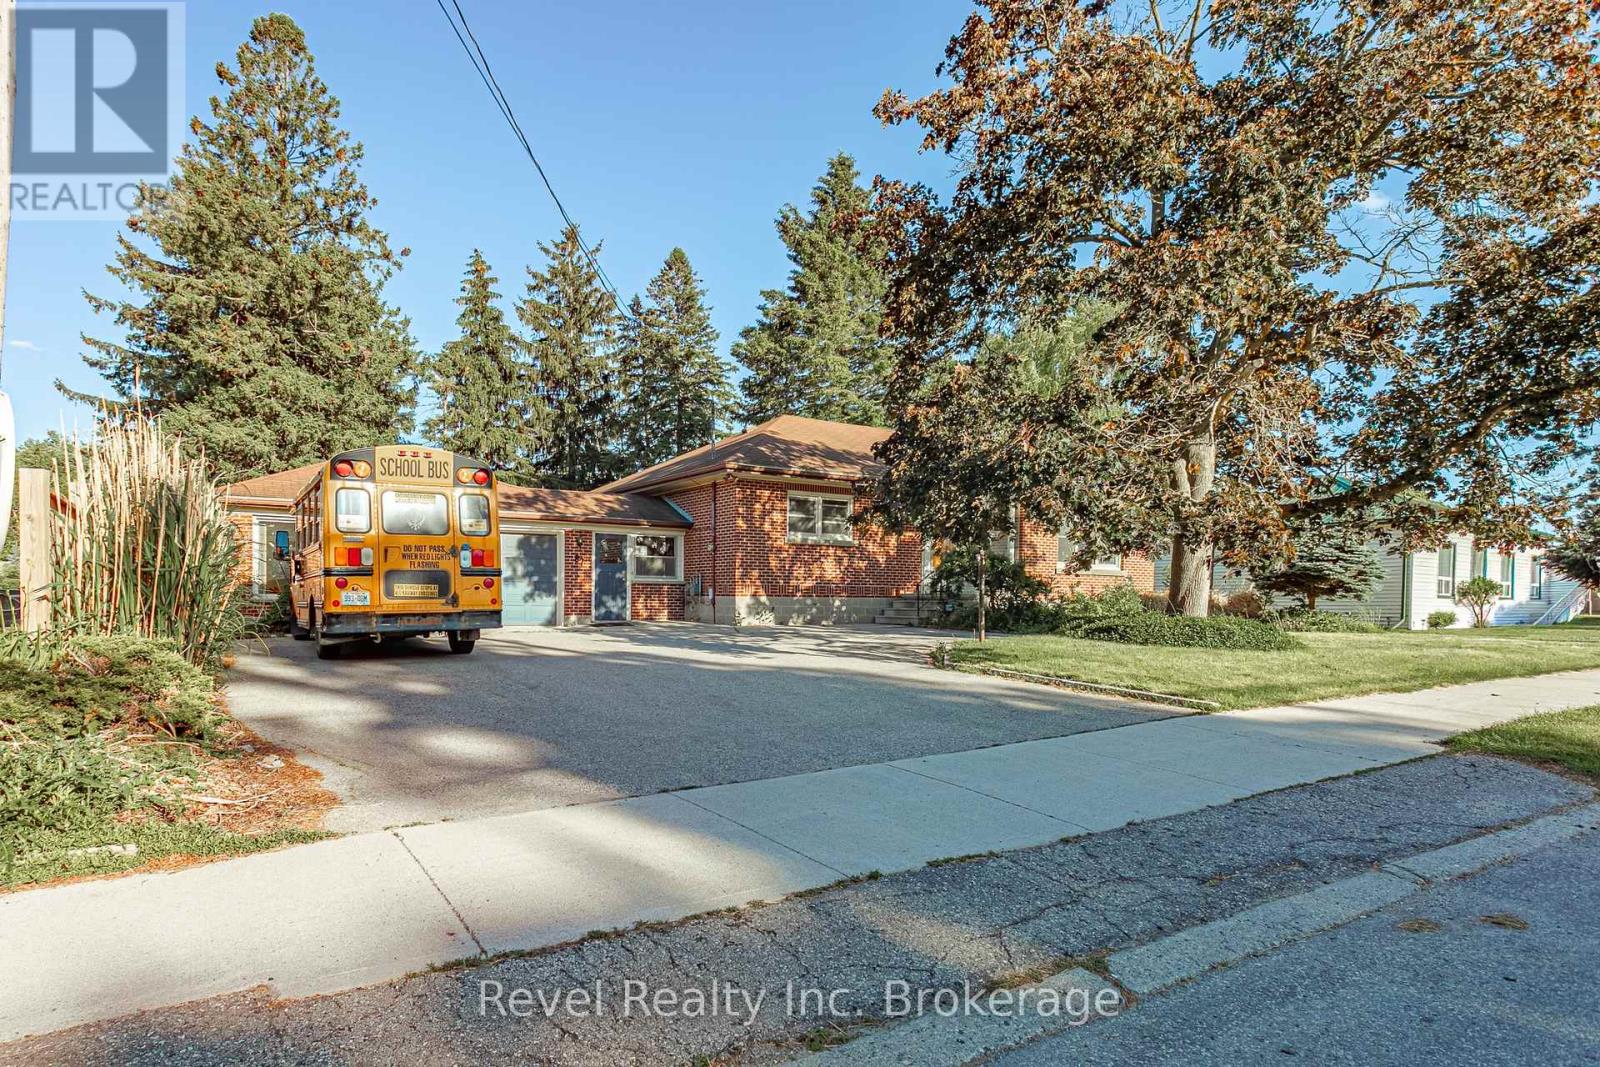
Position your business for success at 87 Blandford Street, a well-appointed commercial property offering a flexible layout and outstanding potential. Previously operating as a private school, the space features three large classrooms and is approved for an occupancy of up to 62 people, making it ideal for educational, childcare, office, medical, wellness, or professional service uses. Centrally located with excellent exposure and convenient access, this property is designed to accommodate a variety of business needs. Central Commercial zoning provides flexibility for numerous permitted uses, giving tenants the opportunity to tailor the space to their vision. A rare leasing opportunity in a high-visibility location ready for its next chapter. (id:47351)
13 Thomas Foster Street
Markham, Ontario
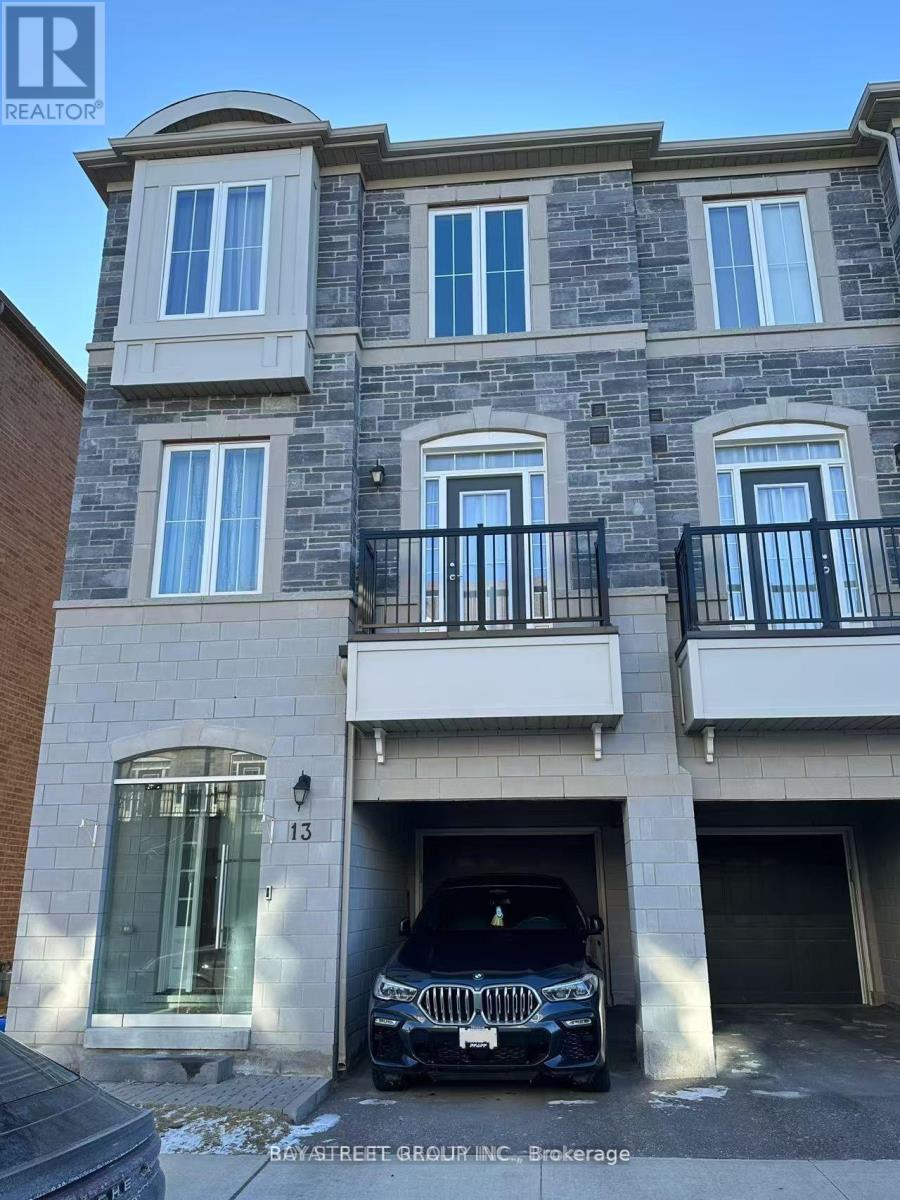
Gorgeous End unit Freehold Townhouse In Berczy Community. Bright Well Maintained W/Fully Fenced Backyard,2330Sf As Builder's Plan, 9Ft Smooth Ceilings for all 3-storey, Top Ranking Pierre Elliott Trudeau H.S. Close To Markville Mall, Go Train, Banks, Supermarkets, Restaurants & Parks. Perfect Home For Your Family! **EXTRAS** S/S Top Brand Fridge, Stove, Dishwasher, Furnace Owned. (id:47351)
46 Henderson Crescent
New Tecumseth, Ontario
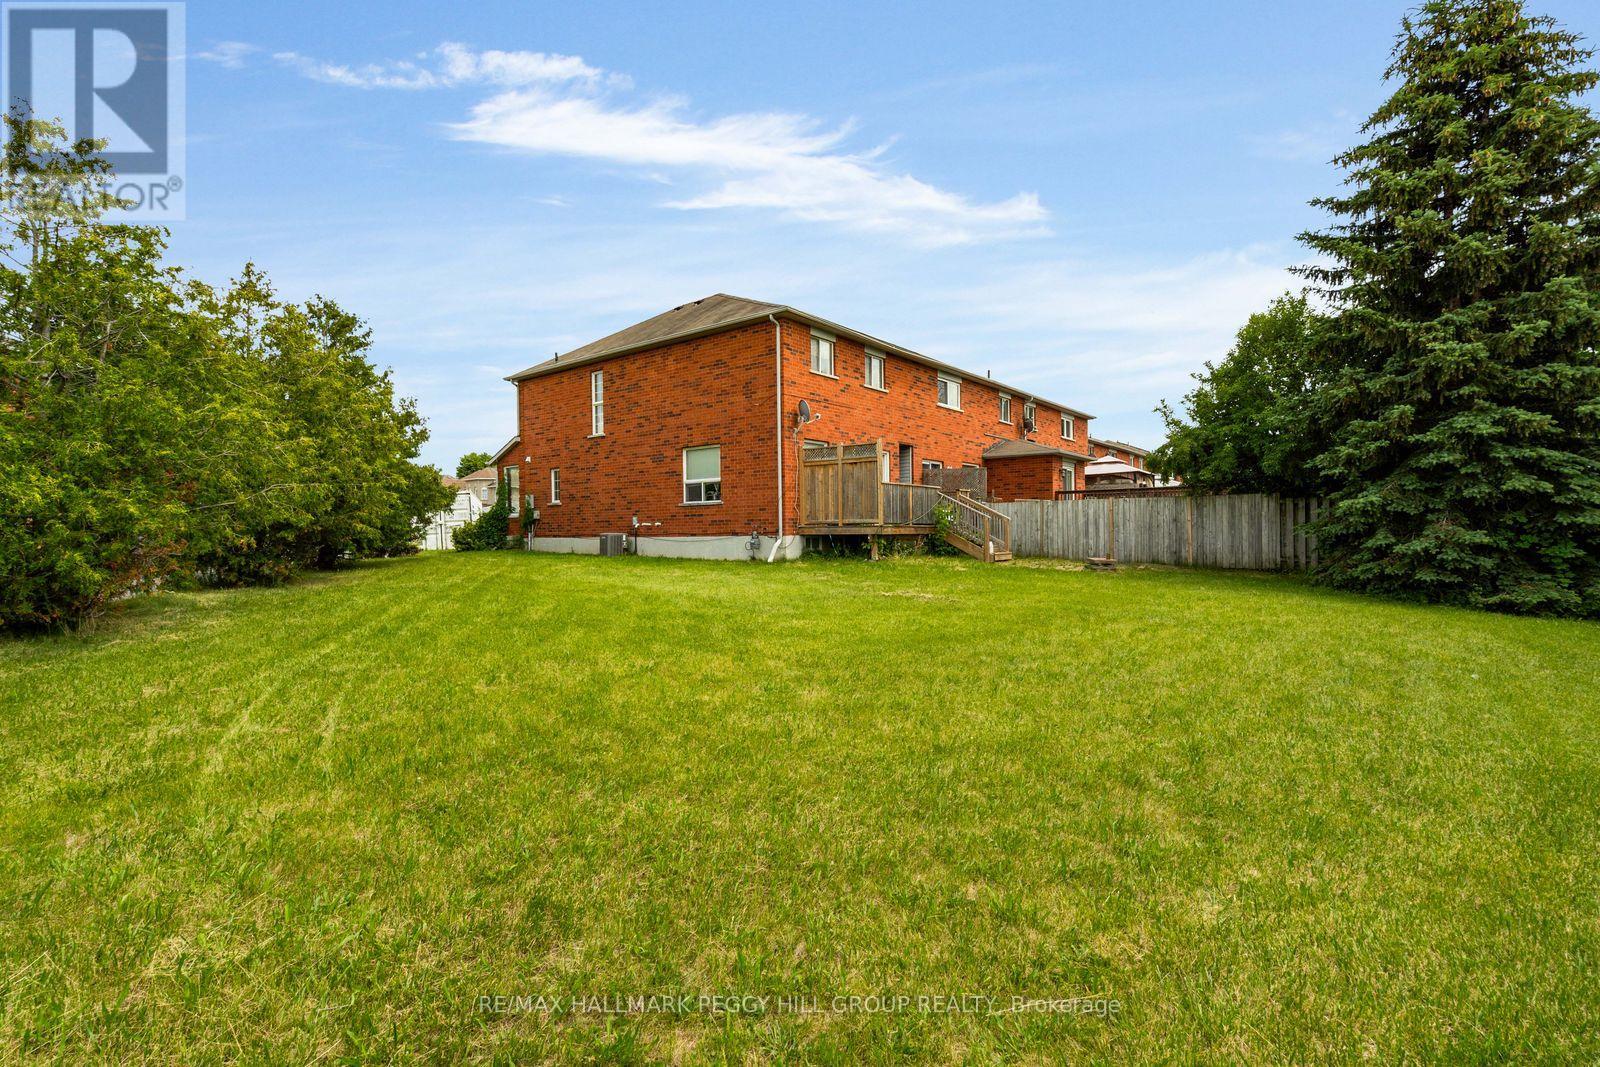
A GREAT LOCATION, A SOLID LAYOUT & A HOME READY FOR YOUR IDEAS! Opportunity doesn't always come wrapped in brand-new finishes. Sometimes it comes with a great floor plan, a pie-shaped lot with extra backyard depth and the freedom to make every update your own. This end unit townhouse is ready for fresh ideas, offering an open-concept main floor where the kitchen, dining and living areas flow together, with a walkout to the back deck. Upstairs, three bedrooms include a primary with a walk-in closet and private 4-piece ensuite, while a second 4-piece bathroom serves the upper level. The finished basement expands the living space, ready to adapt to whatever your household needs. Outside, the partially fenced pie-shaped yard stretches approximately 155 feet deep along one side, providing more backyard depth than you'd expect from a townhouse and plenty of room to enjoy the outdoors. A walking trail beside the home leads directly to nearby shopping plazas filled with grocery stores, restaurants, a pharmacy and other popular retailers, making it easy to leave the car behind. Set in a family-friendly Alliston neighbourhood close to parks, schools, Stevenson Memorial Hospital and Earl Rowe Provincial Park, this home is an exciting opportunity for buyers ready to put their own stamp on a property in a location that continues to be a favourite for families and first-time buyers alike. (id:47351)
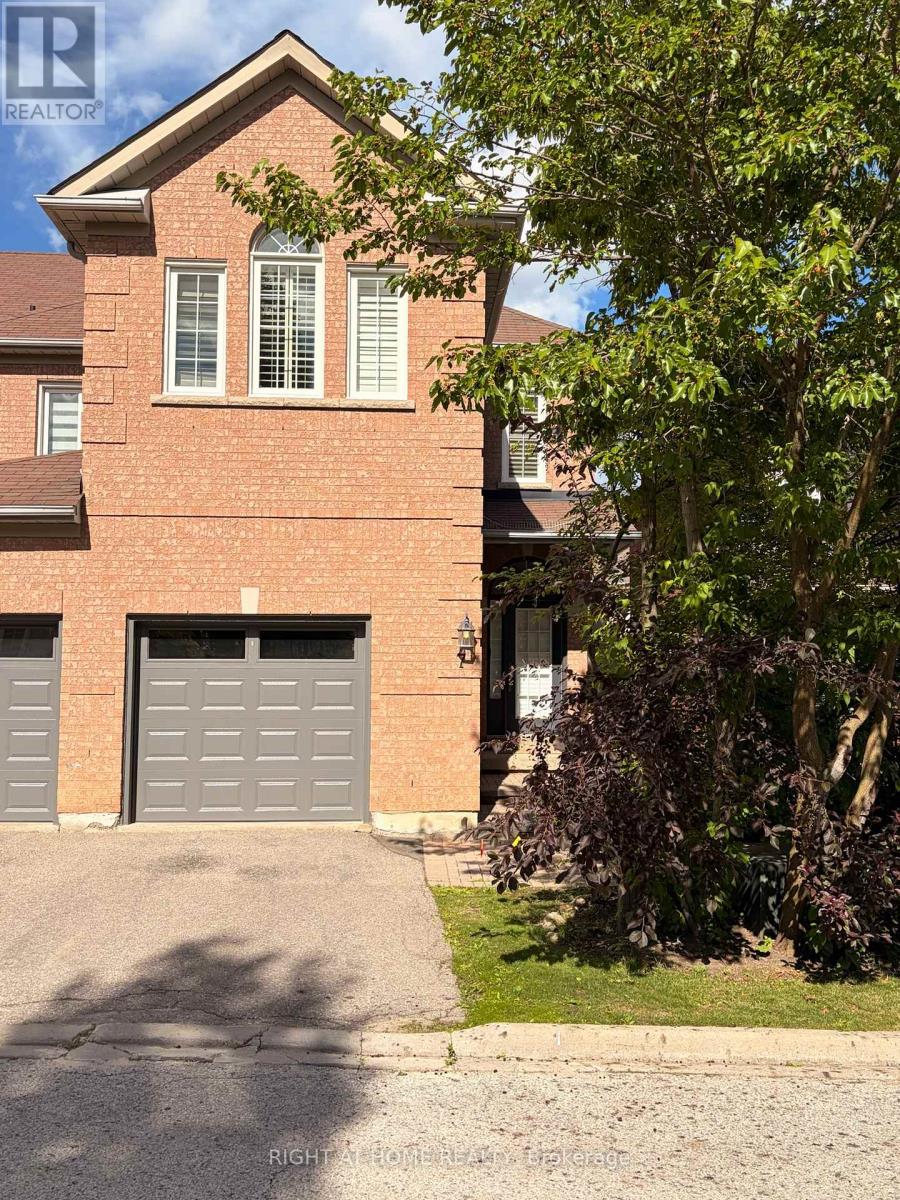
7 - 2 Mary Gapper Crescent
Richmond Hill, Ontario
Rare end-unit condo townhouse on a quiet, private crescent in the heart of Richmond Hill. This beautifully renovated 3-bedroom, 3-bathroom home features a bright, open-concept main floor updated in 2022 with hardwood floors, a modern custom designed kitchen with quartz countertops, a huge center island, excellent storage, and a seamless living/dining layout. Spacious second-floor family room provides valuable extra living space with a fully functional gas fireplace. Three fully renovated bathrooms, including a luxurious primary ensuite with glass stand-up shower and rainfall shower. Carpet-free interior, ensuite laundry, unfinished basement for storage/flex use, and 2 parking spaces: 1 garage + 1 driveway. Well-managed townhouse complex with common elements, grounds maintenance and snow removal included. Steps to Yonge St, shopping, restaurants, Richmond Hill Central Library, Hillcrest Mall, YRT/VIVA transit, parks, and highly regarded schools including St. Theresa of Lisieux C.H.S.; short drive to Richmond Hill GO. Visitor parking available. (id:47351)
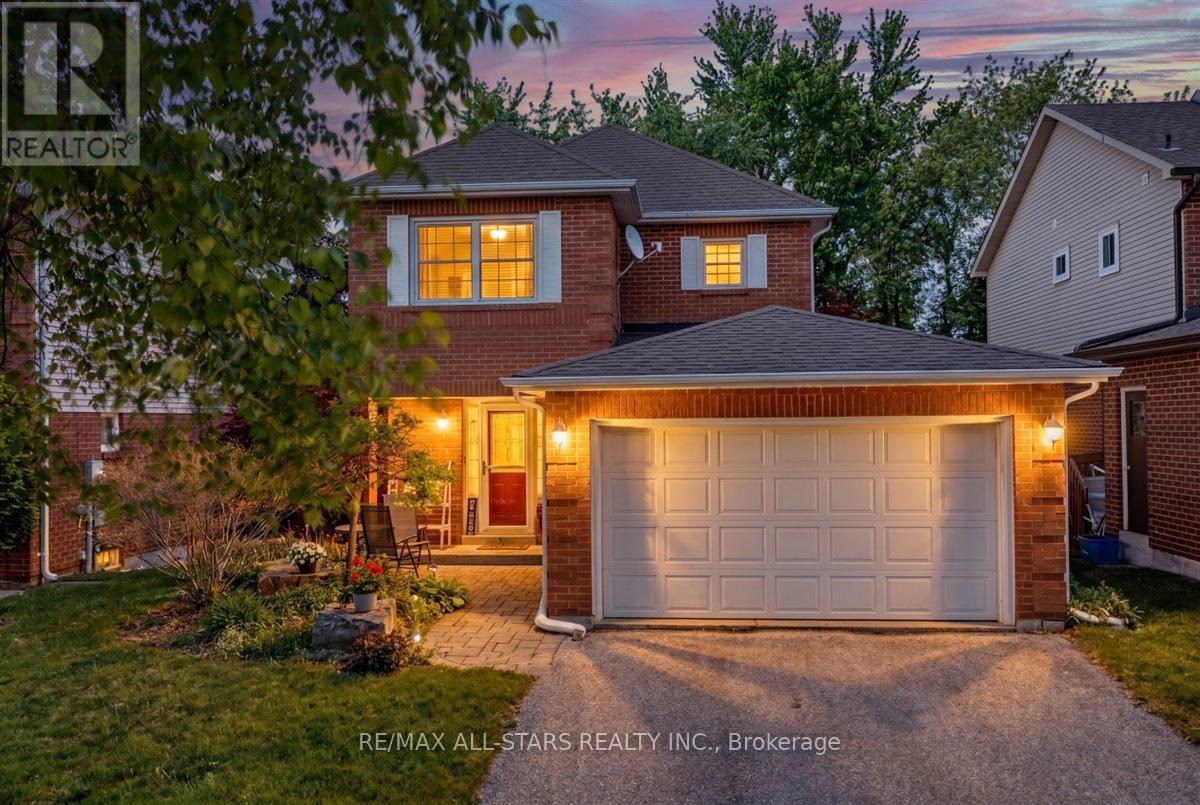
66 Kyle Crescent
Georgina, Ontario
Welcome to this well-maintained 2-storey detached home offering exceptional value and outstanding outdoor living. Situated on a desirable no-sidewalk lot, this property features parking for up to 6 vehicles plus a 1.5-car insulated garage complete with its own pony panel. The bright and functional main floor showcases laminate flooring throughout and a welcoming layout perfect for everyday living. The kitchen is equipped with a new refrigerator and dishwasher and provides convenient access to a backyard deck, making indoor-outdoor entertaining seamless. Step outside to enjoy the fully fenced backyard, featuring beautiful perennial gardens, a storage shed for equipment, and a second spacious deck with a gazebo for relaxing and entertaining. An attractive interlock walkway enhances the home's curb appeal, while several new casement windows have already been purchased and are scheduled for installation by the end of June. Ideally located close to schools, parks, the library, and arena, this home offers the perfect combination of comfort, convenience, and functionality for families and outdoor enthusiasts alike. Don't miss your opportunity to make this wonderful property your next home! **Seller is Motivated to Sell!** (id:47351)
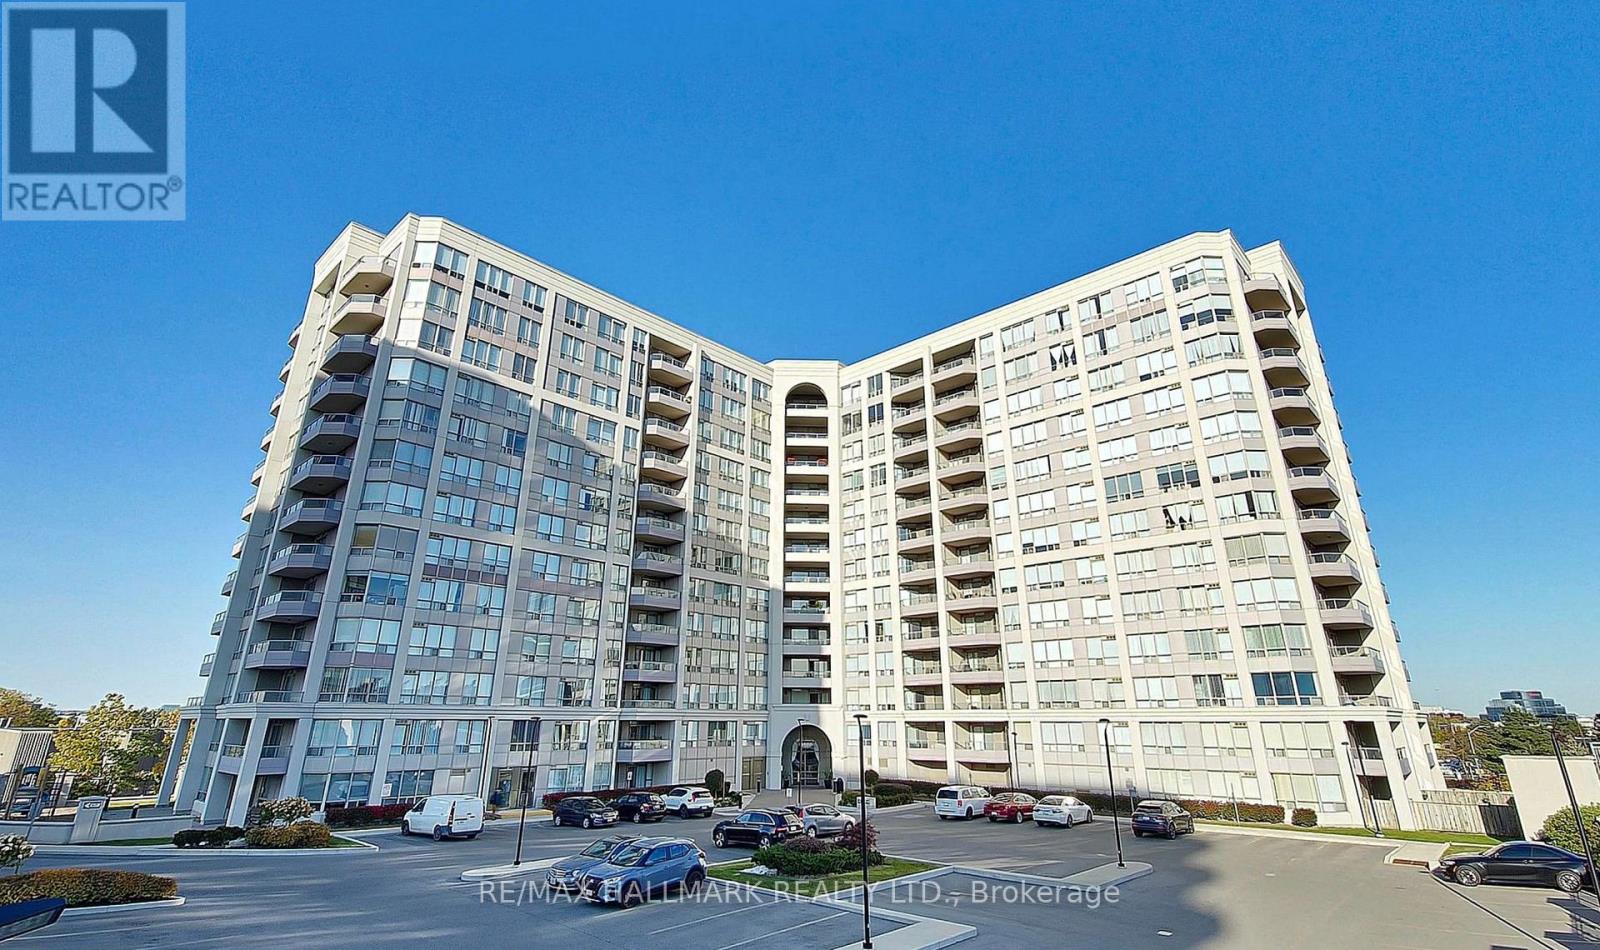
611 - 9017 Leslie Street
Richmond Hill, Ontario
Prime Richmond Hill. Rarely offered and meticulously maintained condo with 1,216 square feet of living space. Originally a three-bedroom layout, this bright unit was thoughtfully converted into an expansive two-bedroom residence to maximize the main living areas. 24 Hour Gatehouse Concierge for added security. Large windows wrap the open-concept living and dining spaces, flooding the home with natural light throughout the day. Beautiful expansive views as far as eyes can see. Functional kitchen with stone counters, breakfast bar/island, stainless steel appliances and a pantry/coffee station that adds so much functionality and storage. Located in prime Richmond Hill neighbourhood, this property is minutes from top schools such as St. Robert Catholic HS, Christ and King Catholic Elementary, Thornlea SS, and Doncrest PS, parks, shopping, and dining. Conveniently located off Hwy 404 and Hwy 7 with access to 407 *Floor Plan Modification: 3rd Bedroom has been turned into an open den (no door or closet)* (id:47351)
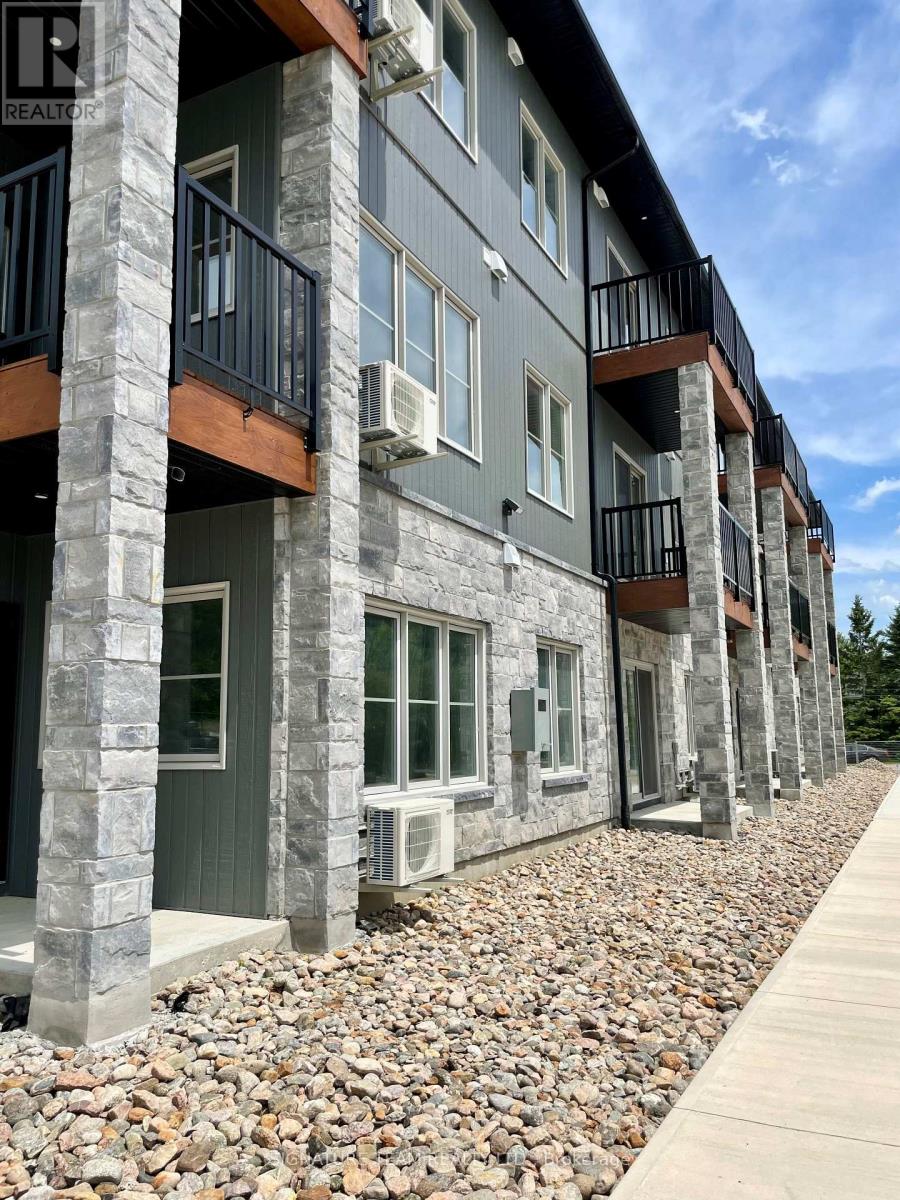
207 - 78 B Queen Street
Bonnechere Valley, Ontario
For Rent; A stunning brand new one bedroom plus a den, one full bath apartment in Eganville, perfect for seniors or professionals seeking a low-maintenance lifestyle. This second floor unit in an elevator serviced, secure building offers a private balcony with lovely views of the valley. The primary bedroom features a huge double door closet, wonderful tiled bath with walk in shower. The modern white kitchen with elegant black trim and subway tiled backsplash is more than you would expect to see in an apartment and the granite counters makes this the talk of the town. All kitchen major appliances are included and each unit has its own laundry hook-up, HRV system, full sized hot water tank and heat pump for your individually controlled A/C. In floor heating that is controlled in each unit is included in your rent as is water, sewer and parking. Hydro and internet/ phone is the tenants responsibility. Eganville is a great family friendly community surrounded by nature! (id:47351)
65 Noble Crescent
Petawawa, Ontario
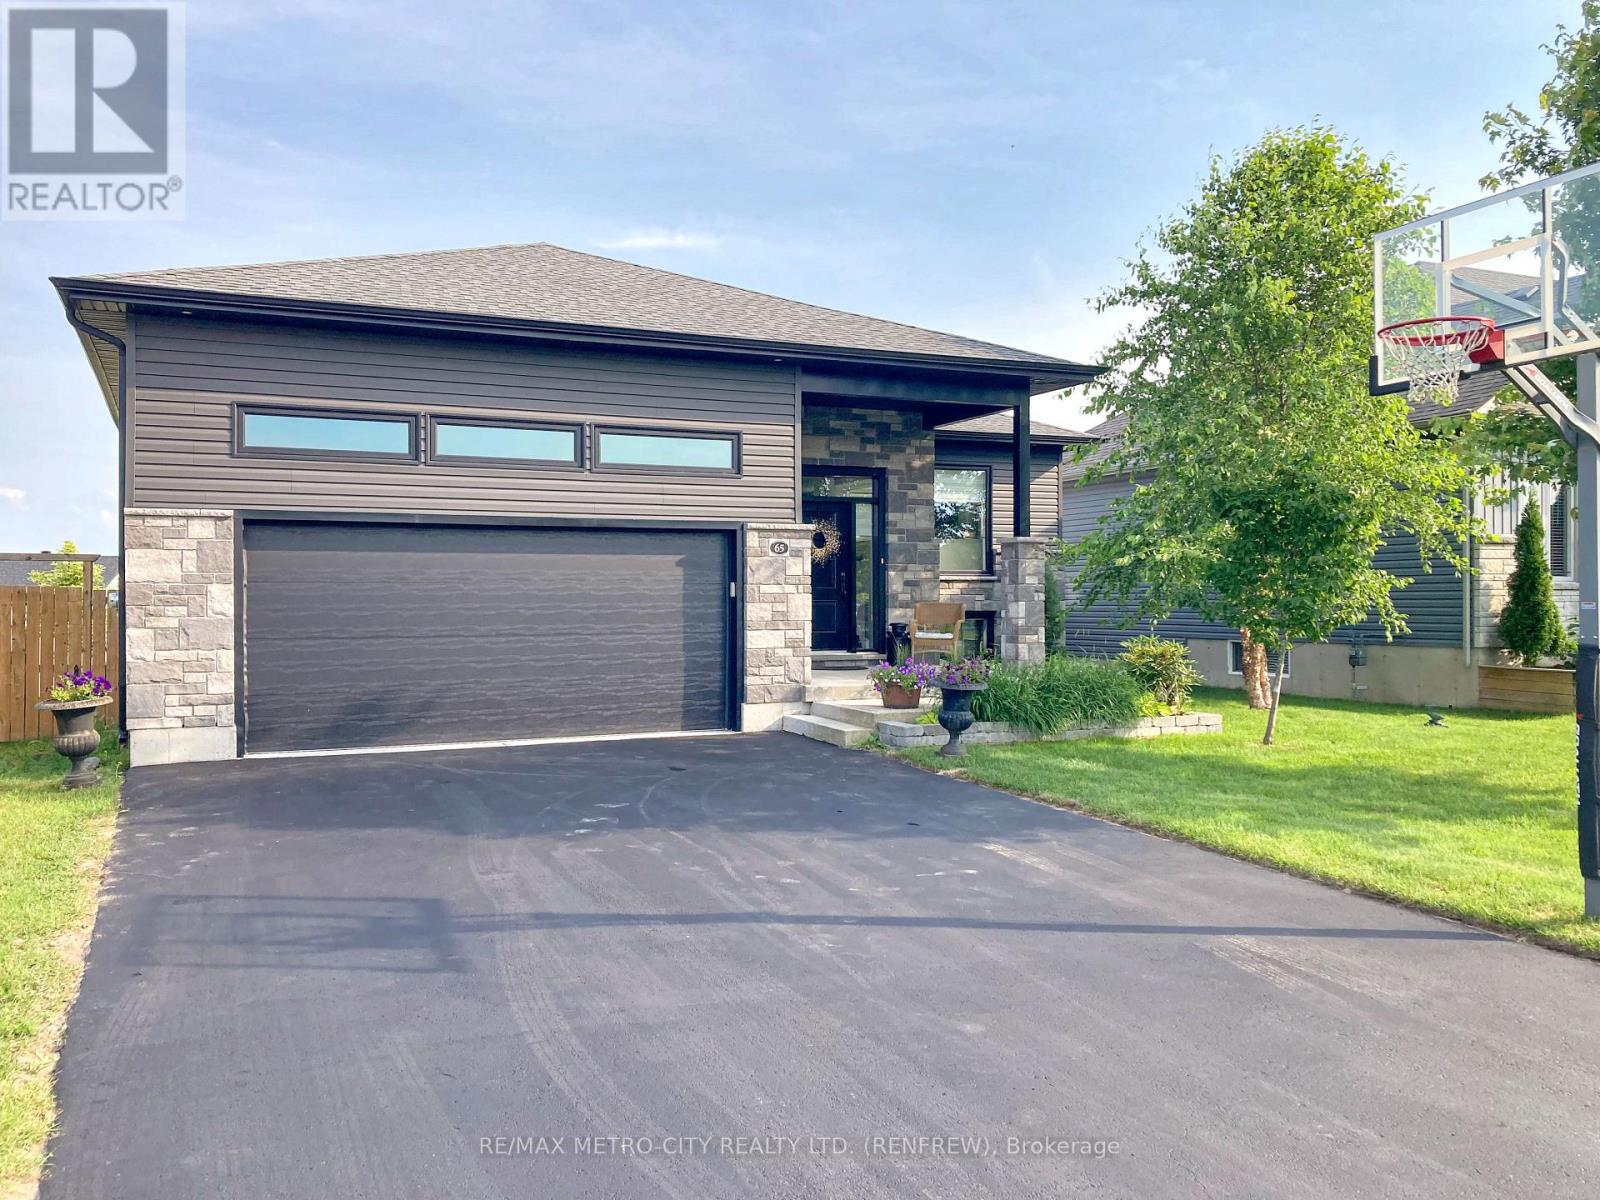
Welcome to 65 Noble Crescent, a beautifully maintained home in one of Petawawa's most sought-after established neighborhoods. This impressive property boasts 5 spacious bedrooms and 3 well-appointed bathrooms, making it perfect for families seeking comfort and space. The home greets you with great curb appeal, featuring a stunning stone façade and a large covered front porch-ideal for enjoying your morning coffee or greeting guests. Step inside to find a welcoming foyer that leads into an open-concept main floor, highlighted by an abundance of windows that fill the living space with natural light. The spacious living area, complete with an electric fireplace, flows effortlessly into a generous dining area and a well-designed kitchen. Here, you will find ample counter and cupboard space, complemented by an island that is perfect for meal prep or casual dining. Just off the dining area, a raised deck awaits, offering a lovely view of the backyard, making it the perfect spot for entertaining or relaxation. The main floor features three bedrooms, including a primary suite that boasts a 3-piece ensuite bathroom with a luxurious soaker tub for your private retreat. Descend into the fully finished walk-out basement to discover two additional bedrooms, a spacious 5-piece bathroom, a large recreation room, and a convenient laundry room with extra storage space. This suite not only provides plenty of room for guests and family activities but also offers easy access to the fenced backyard, where a charming gazebo awaits, perfect for outdoor gatherings. With efficient natural gas heating and central air conditioning, comfort is assured year-round in this lovely home. (id:47351)
75 Pembroke Street
Whitewater Region, Ontario
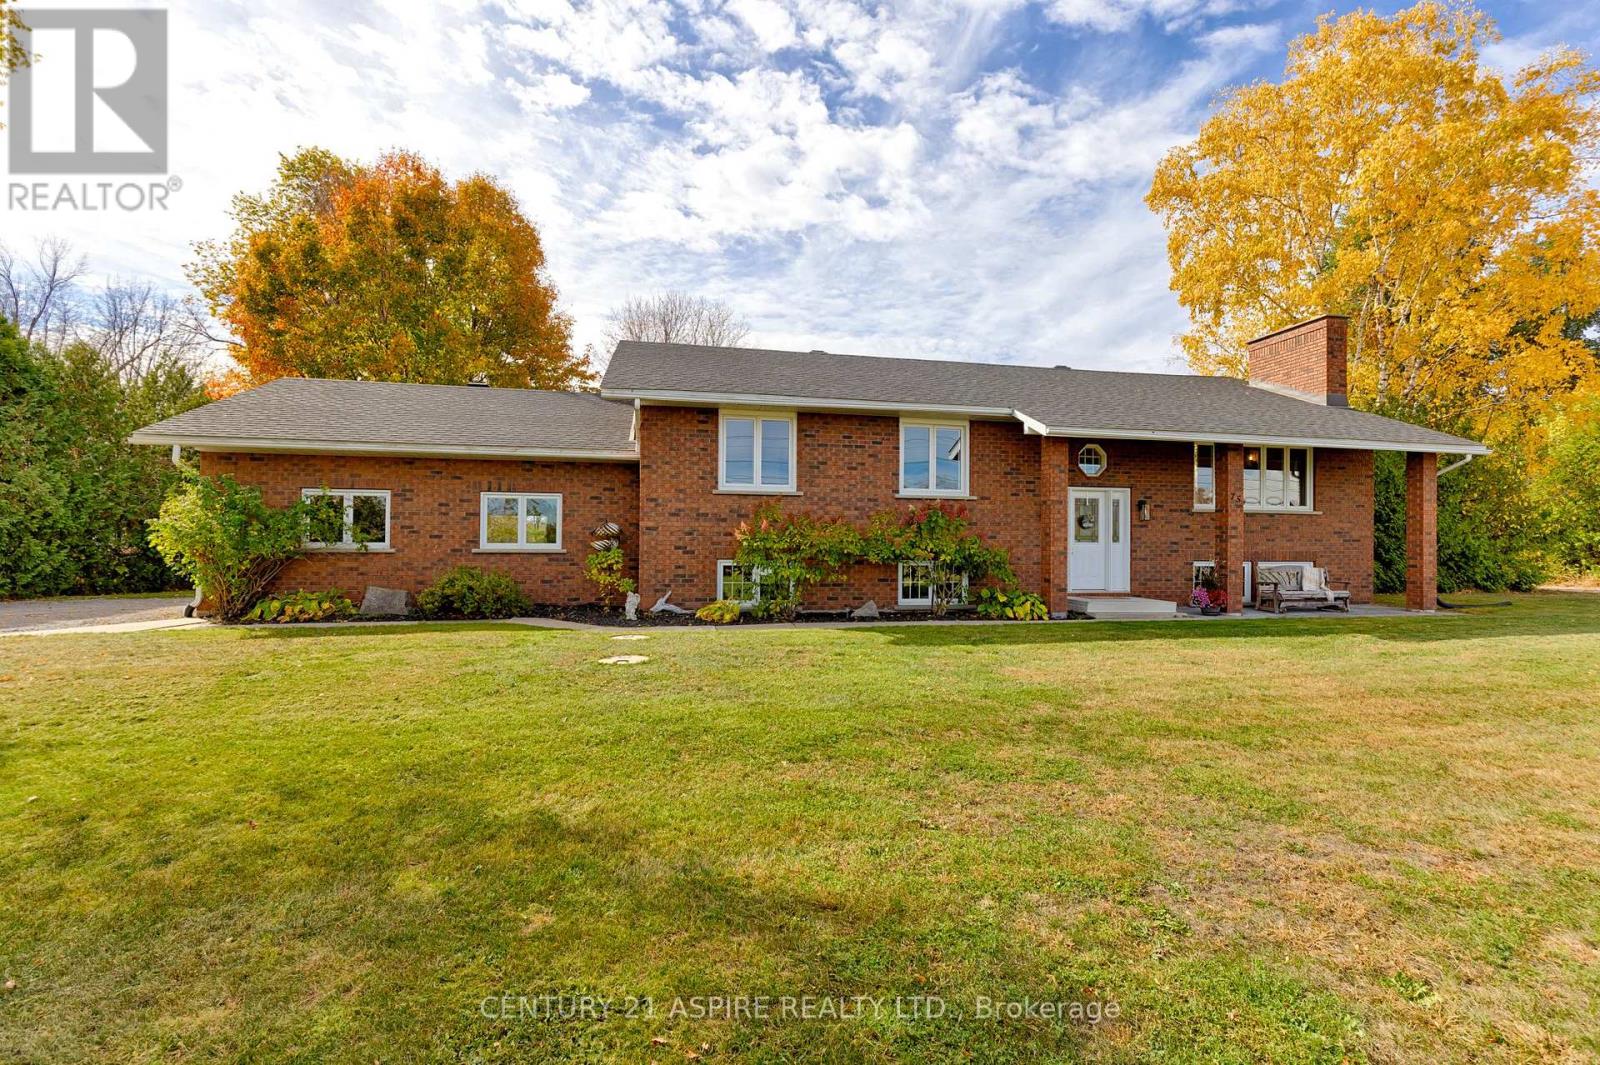
Where Home Meets Opportunity! Set on 1.6 acres, this all-brick bungalow offers the kind of flexibility today's buyers are searching for, whether that means room for a growing family, space for hobbies, a home based business, or simply the storage you've always needed. Natural light pours through the large windows, brightening the open concept main floor where the kitchen, dining, and living areas flow together effortlessly. Solid wood cabinetry, an updated cooktop and built-in oven, main floor laundry, and thoughtful updates throughout create a home that feels both functional and welcoming. Step through the patio doors off the dining area and enjoy peaceful mornings or relaxed evenings overlooking the backyard.The finished lower level adds even more versatility. A spacious family room with a freestanding gas fireplace and built in wet bar creates the perfect setting for movie nights, entertaining, or unwinding after a long day. Convenient access from the garage helps keep everyday clutter out of the main living space. Beyond this, a bonus room with double garden doors leading outside offers endless possibilities, games room, hobby area, workshop, fitness space, or a retreat for motorcycle and vehicle enthusiasts. Outside is where this property truly stands apart. The impressive 5-bay garage, with one heated and finished bay, provides exceptional space for vehicles, tools, equipment, or projects, while the additional outbuilding offers even more storage for RVs, trailers, recreational toys, or workshop expansion. For buyers currently paying for off-site storage or struggling to find room at home, this property delivers a solution. Meticulously maintained and thoughtfully updated, this is the kind of property that lets your family grow, your hobbies expand, and your lifestyle evolve, all in one address. Because here, you're not just finding a home... you're finding room to live the life you've been building. (id:47351)
18-22 Degge Street
Chatham, Ontario
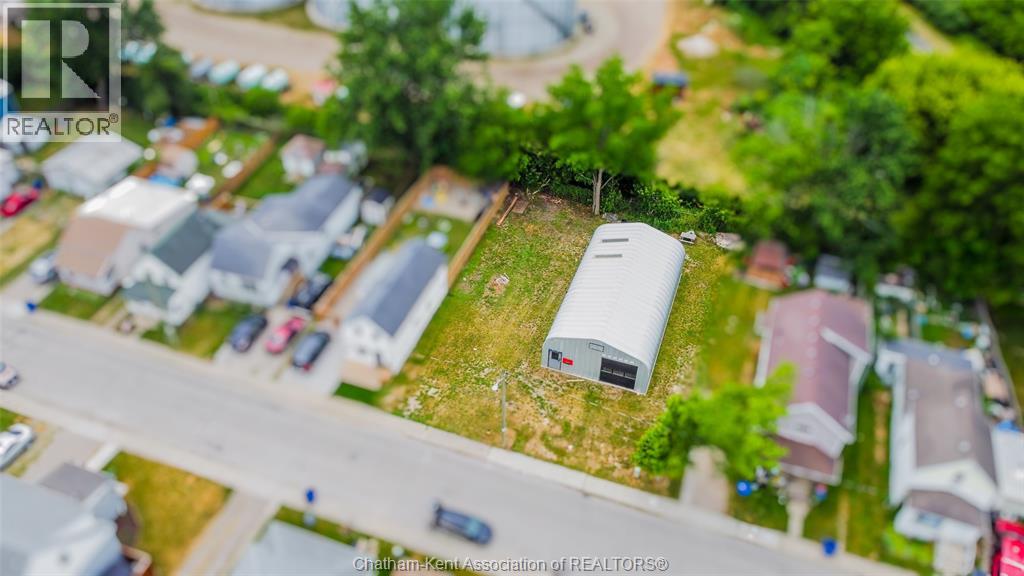
Located just off the city core of Chatham, this unique commercial property offers exceptional space, flexibility, and growth potential for a wide range of business operations. The site features a newly constructed, 1,600-square-foot Quonset hut (30’ x 54’) that serves as a highly functional, turnkey structure. Engineered for seamless logistics and heavy-duty use, the building boasts excellent accessibility with a 10’ x 10’ front drive-in door and a larger 12’ x 12’ rear door, allowing for effortless loading and equipment drive-through. It comes equipped with a reliable 100-amp hydro service, with gas and municipal water hookups readily available at the site. Inside, the layout is already primed for rapid customization, featuring a built-in reception desk and two bathroom rough-ins to help speed up your commercial build-out.This versatile property is an ideal match for contractors, tradespersons, e-commerce fulfillment hubs, or entrepreneurs looking for a centralized headquarters with secure storage. Positioned in a premier location, this rare investment offers the blank canvas needed to launch or expand your business footprint. Please note that this offering represents a combined sale, requiring both 18 and 22 Degge Street to be purchased together, and HST is applicable to the transaction. (id:47351)
310 Victoria Avenue
Chatham, Ontario
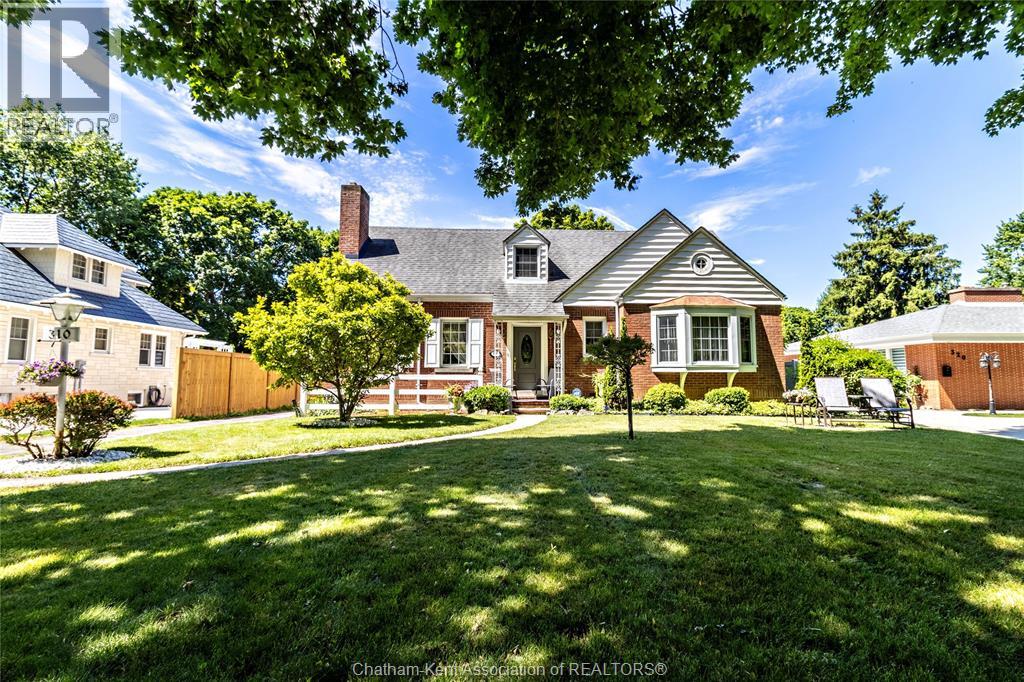
Welcome to 310 Victoria Ave... being offered on the market for the first time in 57 years! Awaiting you just beyond the front door - rarified air - custom artistry - escape to Europe without ever leaving the city! This one-of-a-kind home located ""on the Ave"" offers 3 or 4 Bedrooms, 2 Full Bathrooms, a spacious Living Room with Fireplace (not used in years), custom classical plaster panelling, chair rail and cornicing sourced through Balmer Architectural Mouldings (Toronto) and custom milled classical door surround and mantelpiece. A taste of Versailles or Blenheim Palace right here in Chatham! The main floor also features a Formal Dining area, updated Kitchen, 4-Pc Bath, Bedroom, and a gorgeous Den/Library with bookmatched solid walnut panelling, large bay window, hand-milled dentil mouldings, picture rail and plasterwork ceiling. Upstairs you'll find 2 large Bedrooms, an Office/Nursery or possible 4th Bedroom and a remodelled 3-Pc Bath. The unfinished Basement provides potential for a Rec Room, plenty of Storage space, Laundry Area and Workshop. Other highlights include a detached cedar-lined double car Garage, Sunroom, newer central A/C (2025), new pump on the Boiler system (2-3 yrs old), replacement windows, a covered front Porch perfect for that morning coffee or people watching and much more! Even the appliances are included! What are the chances you'll ever have this opportunity again? Book your own private viewing before this beautiful property is gone! (id:47351)
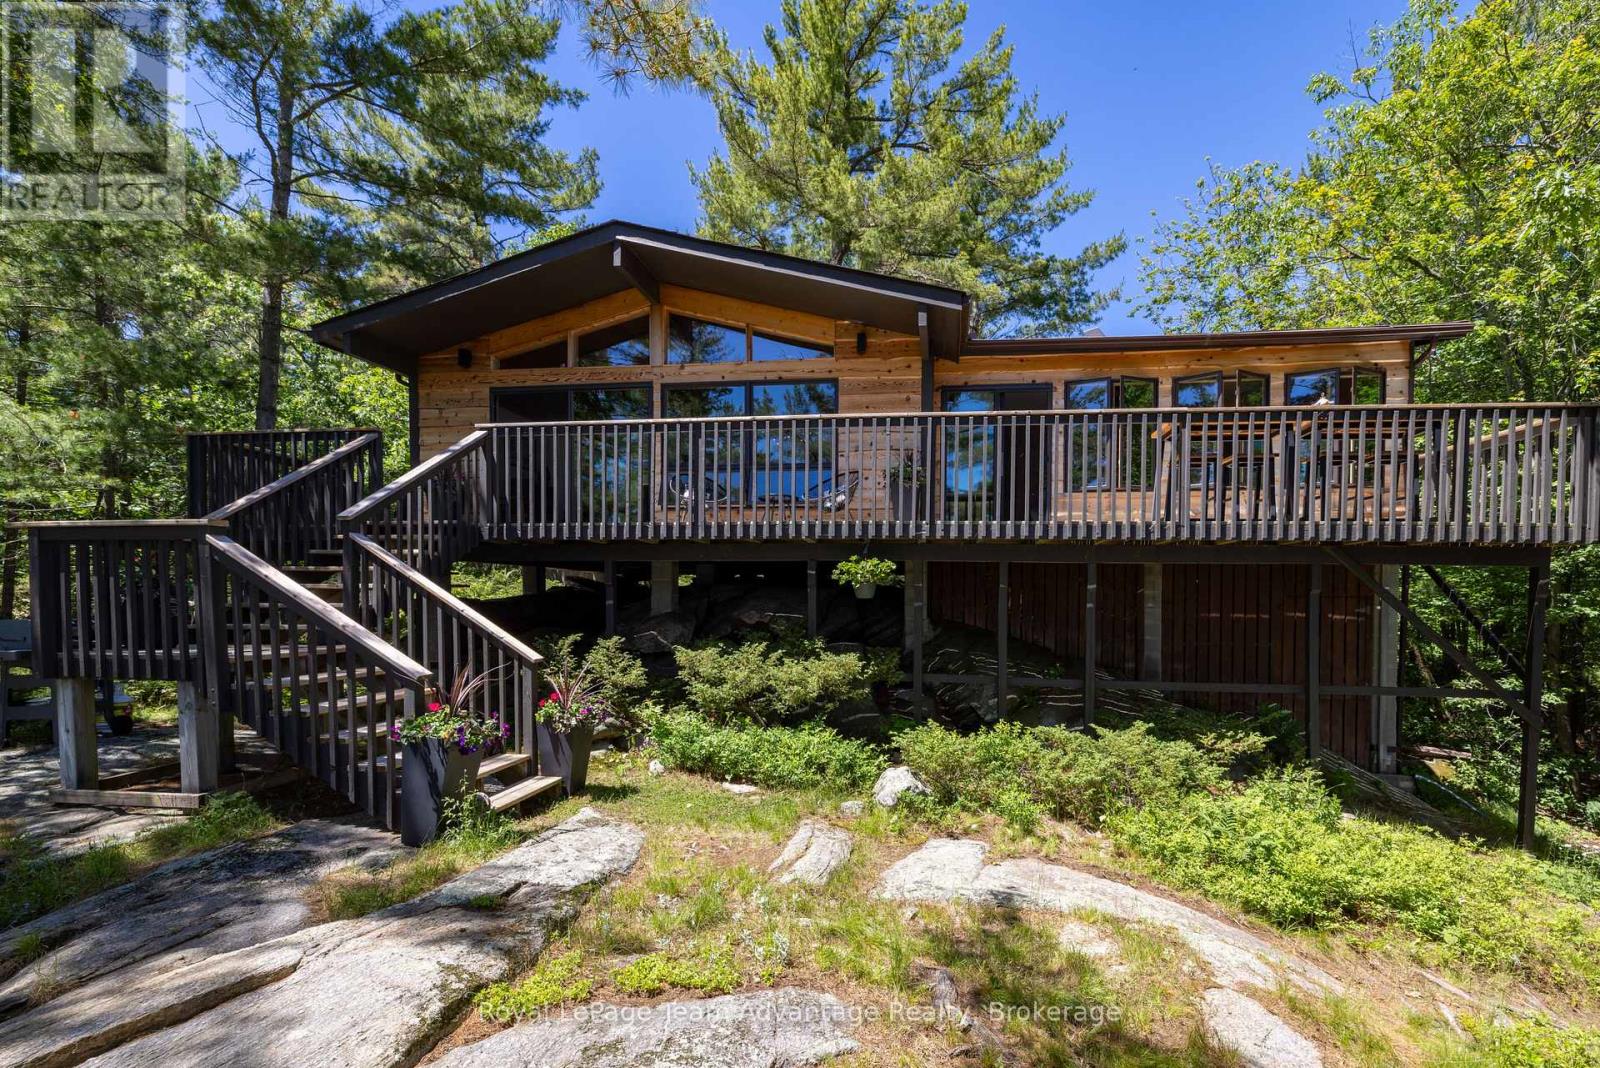
7 A60 Island
The Archipelago, Ontario
Cherished by the same family for three generations this charming 3-bedroom, 1-bath cottage on Pentecost Island in Pointe au Baril offers exceptional privacy and a true escape into the natural beauty of Georgian Bay. Accessible exclusively by boat it's the ideal setting for creating unforgettable family memories. The cottage features two inviting living areas with walls of windows that frame spectacular views and fill the interior with natural light. The open-concept kitchen and main living area flow seamlessly onto a spacious deck-perfect for entertaining or relaxing by the water. A newer addition provides a private primary bedroom while the bright 3-season sunroom offers another comfortable space to unwind and enjoy panoramic vistas. An on-site washer and dryer add convenience for extended summer stays. The shoreline includes a sandy beach ideal for all ages, protected dockage that offers excellent shelter from wind and weather, and easy boat access for arrivals and departures. Anglers will appreciate world-class fishing for bass, pike, muskie, walleye and more. Located near Pointe au Baril and the Ojibway Club, the property is perfectly positioned for exploring the region and enjoying its rich history. Deeded mainland parking just a short distance away adds practicality without compromising the island's peaceful seclusion. Enjoy outstanding swimming, kayaking, paddleboarding and endless boating adventures across Crown land views in one of Canada's most celebrated freshwater playgrounds. A rare opportunity to own a treasured Georgian Bay retreat where generations have made lifelong memories-and where many more await. (id:47351)
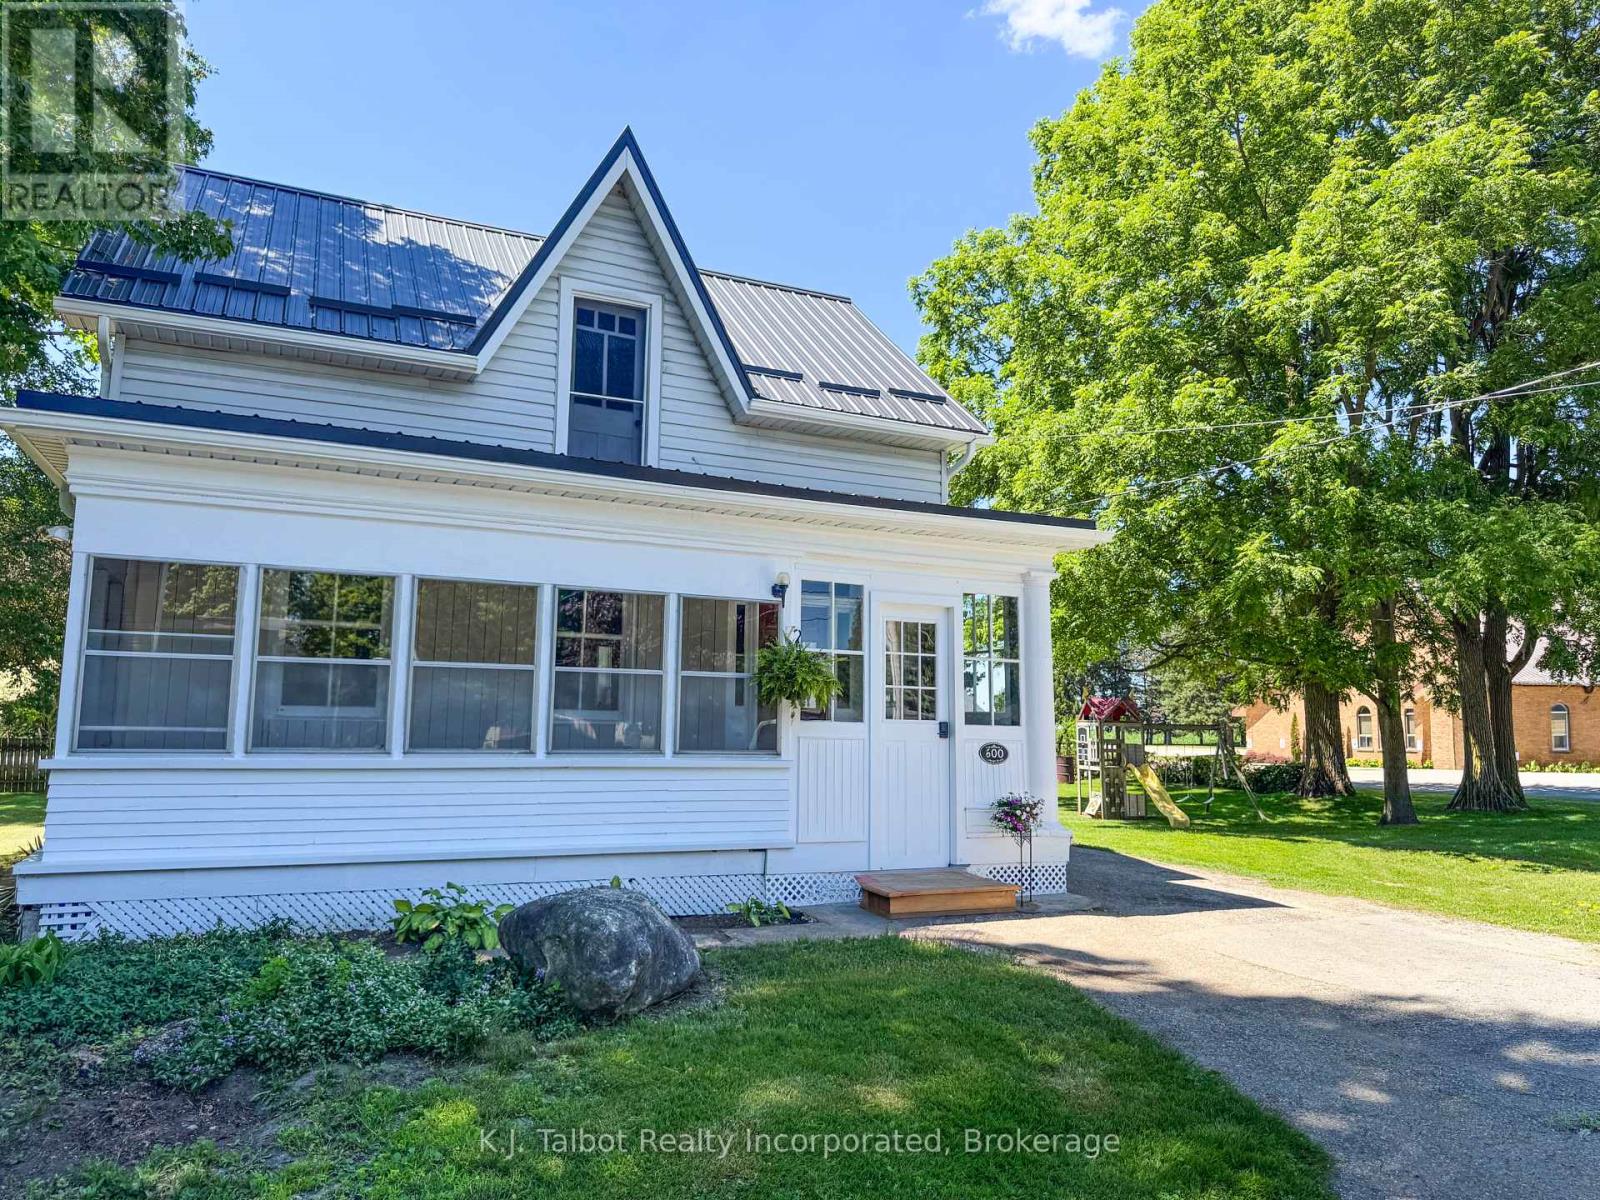
600 Fishleigh Street
Huron East, Ontario
Attention First-Time Buyers! Move right into this extensively renovated 4+1 bedroom, 1&1/2 storey home with plenty of space for a growing family. This bright and spacious home features large seasonal front and side porches, a welcoming living room, formal dining room with electric fireplace, main floor laundry, and both a 3-piece main floor bath and 4-piece upper bath. The kitchen offers a large island with seating for three, a brand-new fridge, freshly painted cupboards, new countertop, and new sink. Upstairs you'll find four bedrooms, with a main floor den that could easily serve as a fifth bedroom. Located on a mature treed lot abutting the Village Catholic Church, this home has seen many recent 2026 updates, including a new steel roof and membrane roof, new soffit, fascia and eavestrough, some new siding and exterior cladding, a new 100 amp breaker panel, new flooring and paint throughout, some replacement windows, a new rear side door with sliding window, and new front and rear steps, and a new 4-piece bathroom complete with tub/shower surround, toilet, vanity and taps. Why rent when you can own a home with room to grow and tons of upgrades already completed? A great opportunity to start your home ownership journey! (id:47351)
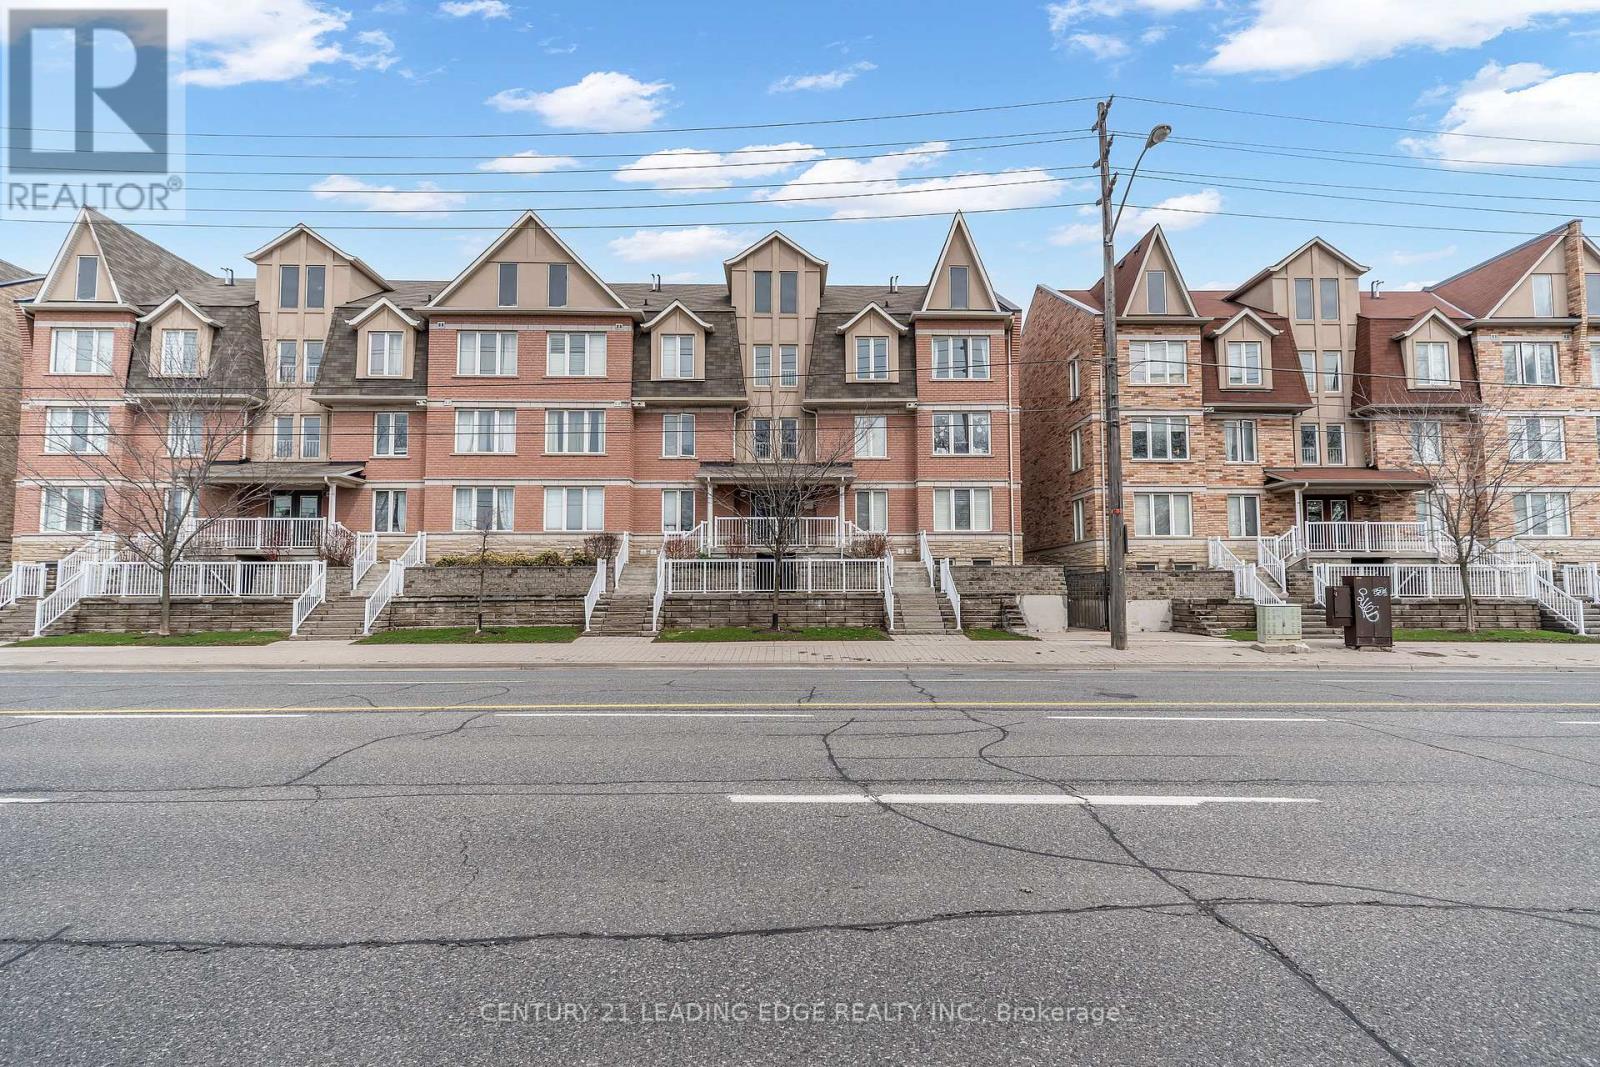
53 - 653a Warden Avenue
Toronto, Ontario
Welcome to 653A Warden Ave 53! Beautiful 3 Bedrooms And Loft With 2nd Balcony (Also W/O Balcony Off Breakfast Area As Well) Hardwood/Ceramics, Full 1 Car Garage & 2 Additional Tandem Parking Spots, Granite Countertop In Kitchen, 2 Full Baths, 1 Locker. Ttc At Door, Subway In Minutes, Quick Access to Shopping, Schools, and All the Amenities You Need. A Rare Blend of Tranquility and Urban Convenience... Don't Miss This One! A Must See. (id:47351)
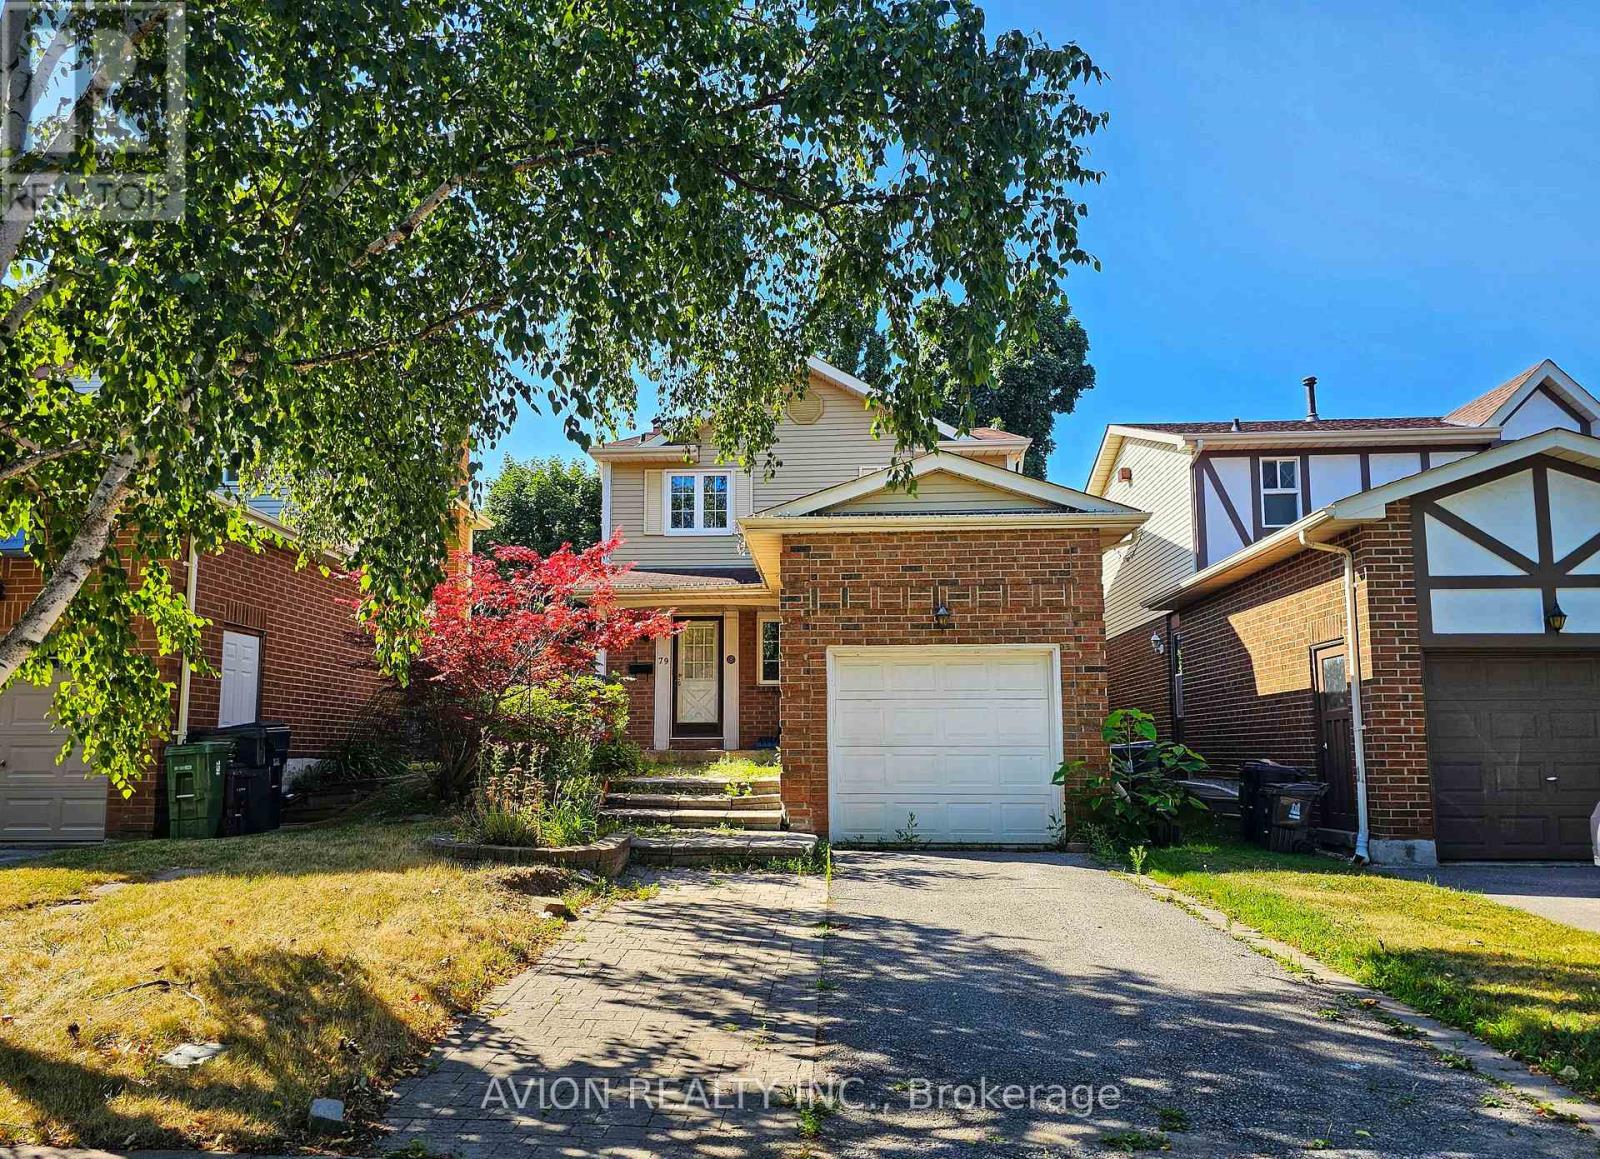
79 Oakhaven Drive
Toronto, Ontario
Welcome to this bright and spacious 3-bedroom detached home in the highly sought-after Milliken neighborhood! This convenient location is close to parks, schools, shopping, and transit. Enjoy hardwood flooring throughout the main and second floors and a modern kitchen with quartz countertops, stainless steel appliances, and pot lights. The professionally finished basement offers extra living space and a smart, open layout. The living room comes with a door and can easily be used as a 4th bedroom for flexibility. There's a 3-piece washroom on the first floor, and two full bathrooms on the second floor for added comfort. Relax in the sun-filled south-facing backyard. This home is move-in ready for AAA tenants, with the option to rent furnished or unfurnished. Don't miss this opportunity. (id:47351)
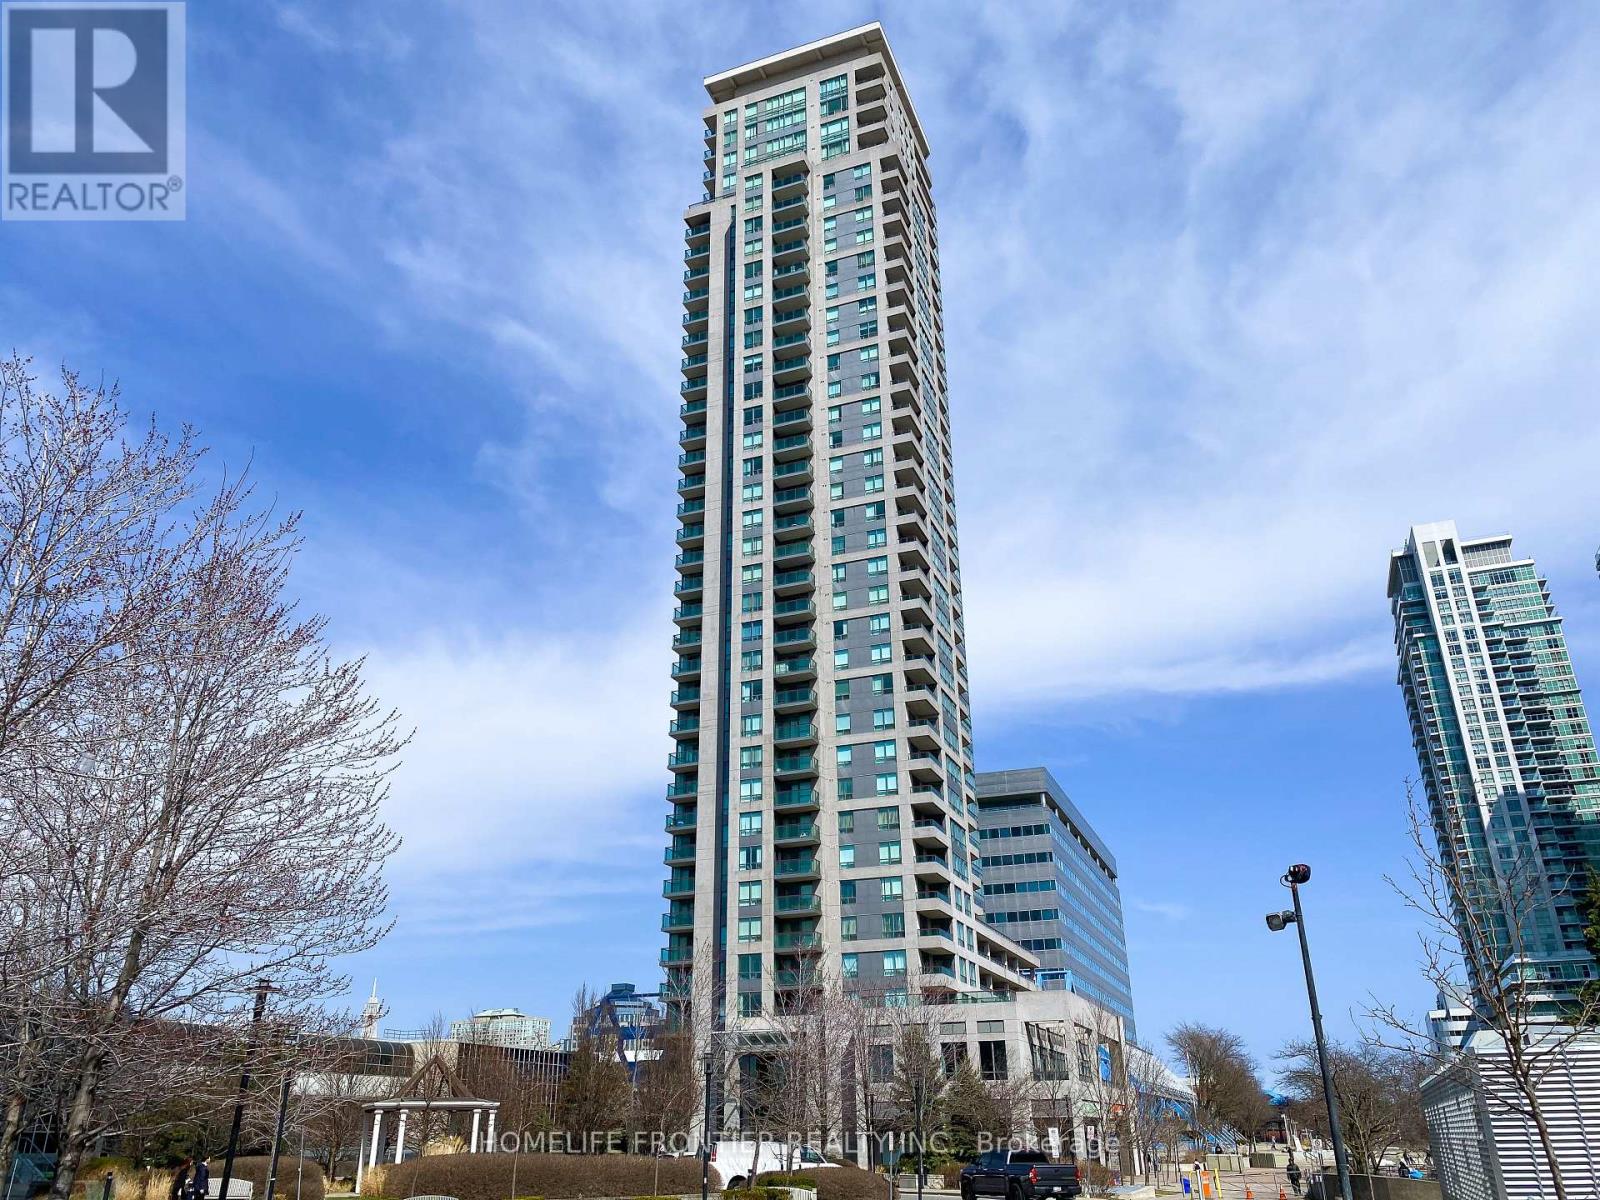
2409 - 60 Brian Harrison Way
Toronto, Ontario
Prime Location! Urban Living at Equinox.Spacious 2-bedroom plus den suite with an unobstructed southeast view. Functional split-bedroom layout. The large den is a separate room with a bright southeast exposure - perfect as a 3rd bedroom or a private home office. One parking and One locker included. Newly installed modern vinyl flooring throughout. Warm, inviting, and move-in ready. Residents enjoy magnificent amenities, including an indoor pool, sauna, fully equipped fitness centre, virtual golf, theatre room, party room, and 24-hour concierge. Direct access to Scarborough Town Centre and the bus terminal, with quick access to Highway 401. (id:47351)
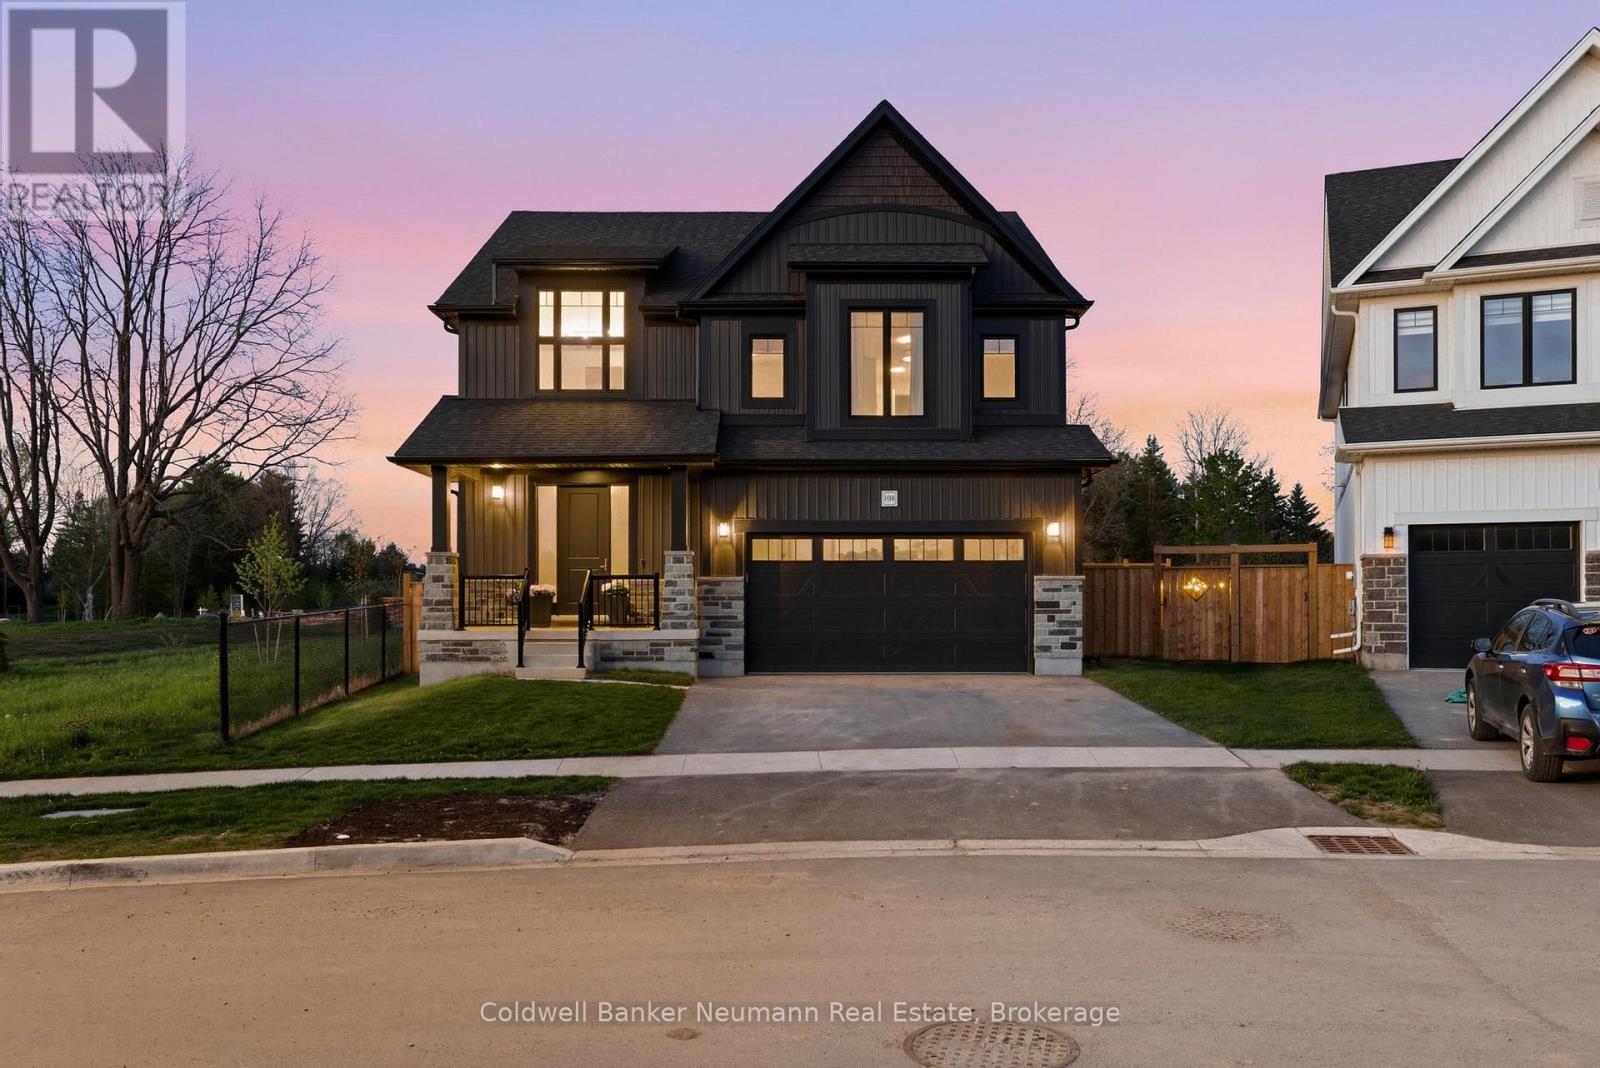
108 Haylock Avenue
Centre Wellington, Ontario
Situated on a premium 50-foot corner lot backing onto Harrison Park, 108 Haylock Avenue showcases impressive upgrades throughout and extra privacy with no rear neighbours. Built by Granite Homes, this sought-after Roslyn B model offers over 2,555 sq. ft. above grade, plus a recently finished basement. The main floor is finished with European oak hardwood flooring, custom wainscotting, upgraded railings, designer lighting, and an open staircase to the basement. The living room is anchored by a gas fireplace with a stone surround and custom millwork, while oversized windows fill the home with natural light. The kitchen features KitchenAid appliances, built-in appliances, quartz countertops, a full-height backsplash, under-mount sink, walk-in pantry, upgraded hardware, and an oversized island with additional cabinetry and seating. Remote-controlled Roman shades complete the space. Upstairs, you'll find four spacious bedrooms, including a primary suite with a walk-in closet and a beautifully finished ensuite featuring premium tile selections, a glass shower, and a freestanding tub. A dedicated second-floor laundry room adds convenience. The recently finished lower level provides exceptional additional living space, including a large recreation area, a fifth bedroom with walk-in closet, a full bathroom with heated floors, and a custom wet bar complete with Taj Mahal natural stone countertops, sink, bar fridge, and backsplash. Outside, the backyard has been transformed into a private retreat. Enjoy a 14' x 36' deck with illuminated Vista glass railings, a natural gas BBQ line, a self-cleaning seven-person hot tub, and a fully fenced yard featuring an impressive 8-foot privacy fence. Epoxy-coated garage and front porch floors complete the exterior. With no rear or left-side neighbours, direct access to nearby trails, and extensive upgrades already completed, this move-in-ready home offers major value and the benefits of new construction without the wait. (id:47351)
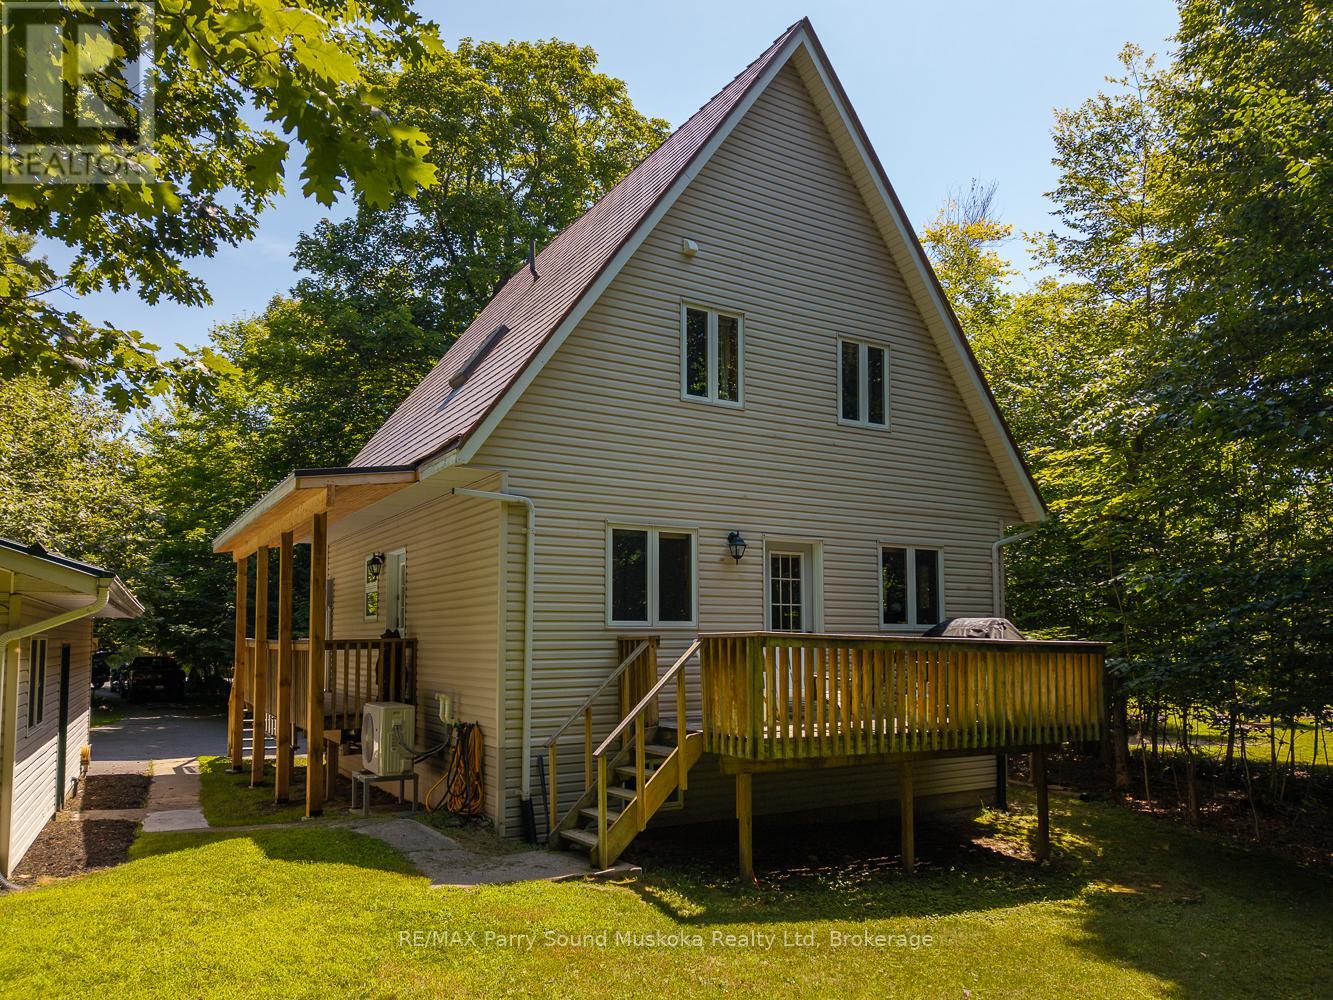
113 Bayview Drive
Carling, Ontario
Welcome to easy living in the highly sought-after Bayview subdivision in Carling. Set on a beautifully level and private 1.52-acre lot, this impeccably maintained 2-bedroom, 2-bathroom home offers the perfect blend of modern comfort, quality upgrades, and peaceful Georgian Bay living.Designed for both year-round enjoyment and weekend escapes, the property features a detached double-car garage, a spacious Quonset hut providing excellent storage and versatility, a large utility trailer, ample parking for family and guests, and inviting outdoor living spaces where you can relax and enjoy the surrounding natural beauty.Inside, you'll find a stunning new custom kitchen and two beautifully renovated bathrooms, both completed in 2025 with stylish finishes and exceptional attention to detail. Extensive recent upgrades provide true peace of mind, including a high-efficiency furnace and cold-climate heat pump (2024), brand-new stainless steel appliances, fresh interior paint (2025), updated electrical plugs and switches throughout the main and upper levels, a 2023 LG front-load washer and dryer, raised septic lids for easier maintenance, and a new garage door opener.Start your mornings with coffee on the spacious main-level deck, or retreat to the private walkout deck off the primary bedroom, where you can unwind while overlooking the tranquil forested setting.Bayview residents enjoy deeded access to beautiful community beaches and are just minutes from the local marina, providing easy access to boating, fishing, kayaking, swimming, and everything spectacular Georgian Bay has to offer. Enjoy many of the benefits of waterfront living without the premium purchase price or higher waterfront property taxes. Whether you're looking for adventure on the water or quiet evenings around a fire, this location delivers the best of cottage-country living with the convenience of a year-round home. (id:47351)
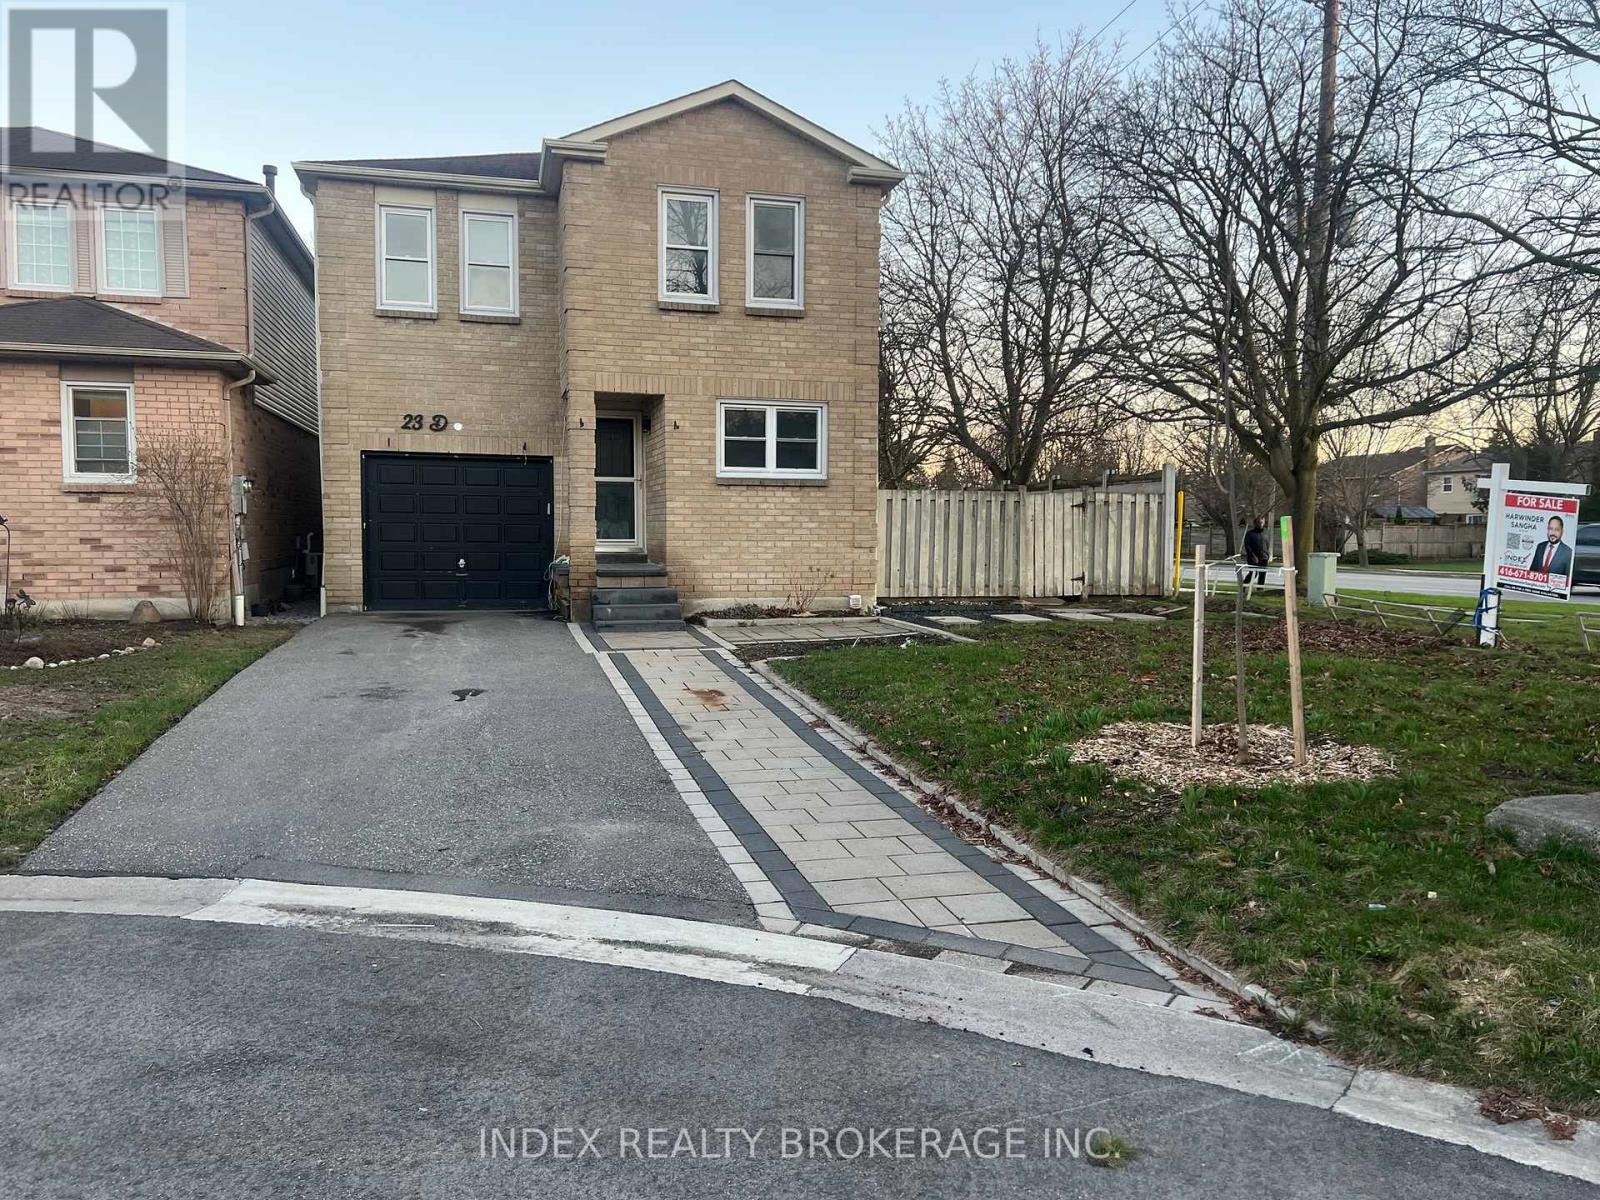
23 Drew Court
Whitby, Ontario
Welcome to 23 Drew Crt, Whitby! This beautifully fully renovated home offers approx. 2,100 sq ft of living space with 4+1 spacious bedrooms and 3 modern washrooms. Featuring a brand new kitchen with contemporary finishes and carpet-free flooring throughout, this home is truly move-in ready. The partially finished basement provides additional living space with great potential for extended family, a home office, or recreation. Nested on a quiet court in a desirable neighborhood, this property combines style, space, and comfort - a perfect place to call home. Easy access to highways, park, and schools. Premium corner lot on no exit street. ** This is a linked property.** (id:47351)
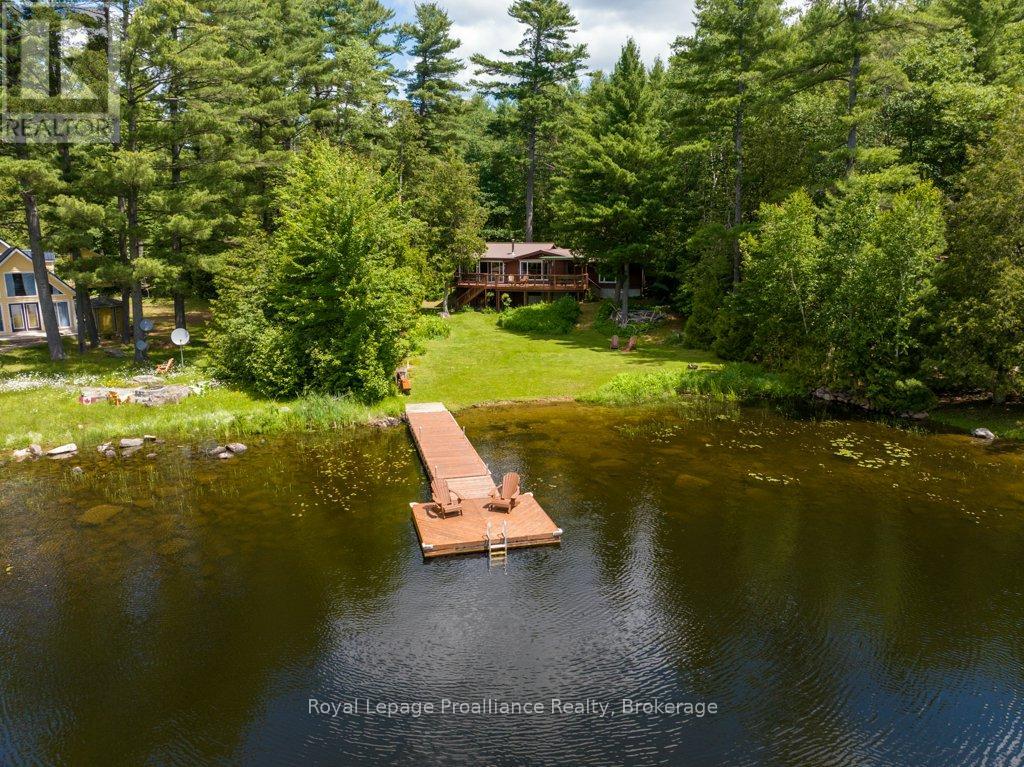
1793a Hughes Landing Road
Addington Highlands, Ontario
Welcome to the ultimate lakeside escape on the sparkling shores of Skootamatta Lake, where this raised bungalow cottage on 1.34 acres, delivers breathtaking panoramic views, privacy, and endless outdoor fun, everything true cottagers dream of and more. The open concept 1,373 sq. ft., cottage includes a spacious primary bedroom with its own ensuite and spectacular lake views, providing your own oasis from the crowds, 2 separate guest bedrooms, another 2 piece bathroom, dining room, galley kitchen and living room lounging area with incredible views and woodstove, invites you to relax on cooler days. The spectacular 3-season 24' x 16' sunroom, perfect for visiting guests, offers many seating areas for games and gathering and walk-out to the lakeside deck. Step outside to your private oasis among the pines, featuring a large lakeside deck with canopy, built in bench and dining area, spacious area for lounging overlooking the waterfront, lush gardens, open spaces for outdoor activities, and a waterfront with sandy beach and excellent swimming and boating. A sun-filled retreat showcases panoramic views of the lake and surrounding wildlife, this property features a level lot with beautiful gardens, open spaces for activities, and 73 feet of sandy waterfront with a beach and excellent swimming and boating. A separate bunkie for guests, and lower level storage/basement workshopspace, a dry boathouse, and level lot with easy access to hiking trails, year-round municipal road access elevate this property into a rare find for those seeking a larger lake with full amenities and ultimate privacy. This is a true cottager's haven-ready for you to start making unforgettablewaterfront memories. (id:47351)
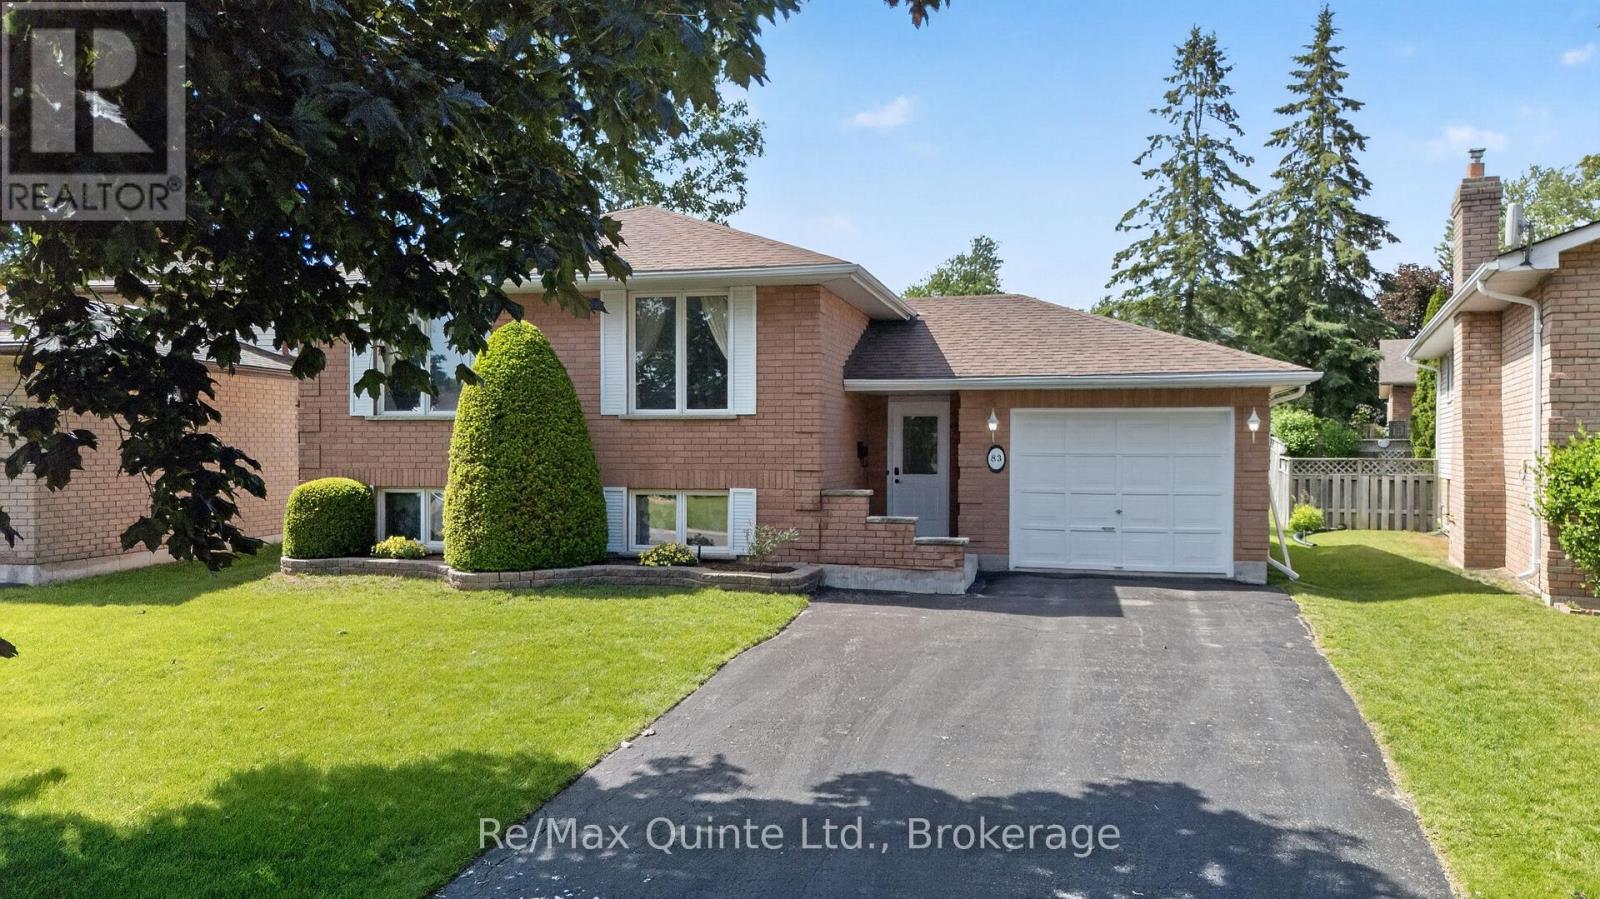
83 Parkview Heights
Quinte West, Ontario
Pride of ownership shines throughout this exceptionally well-maintained raised bungalow, offered for sale by its original owner. Nestled in one of the area's most desirable neighbourhoods, this home features 3 bedrooms, 2 bathrooms, and a spacious, functional layout perfect for families. The main level offers a bright living room, separate dining area, a generous eat-in kitchen with plenty of cabinetry, and well-sized bedrooms. The finished basement provides additional living space with a large recreation room, wet bar, and second bathroom. There is also an abundance of insulated unfinished space offering endless possibilities to add two additional bedrooms, expand the recreation area, or create a private in-law suite. The welcoming foyer features convenient access to both the backyard patio and the insulated attached single-car garage. This is a rare opportunity to own a lovingly cared-for home with exceptional potential in a sought-after location. (id:47351)
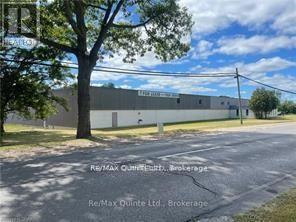
665 Dundas Street E
Belleville, Ontario
Warehousing or manufacturing space available. Pricing for space dependent on size from 20,000 to 100,000 sq. ft. number of loading docks, ceiling height etc. All leases are Gross includes taxes, heat, hydro and common costs. 20'x22' feet clear ceiling height. 4400kva substation. Sprinkler system. (id:47351)
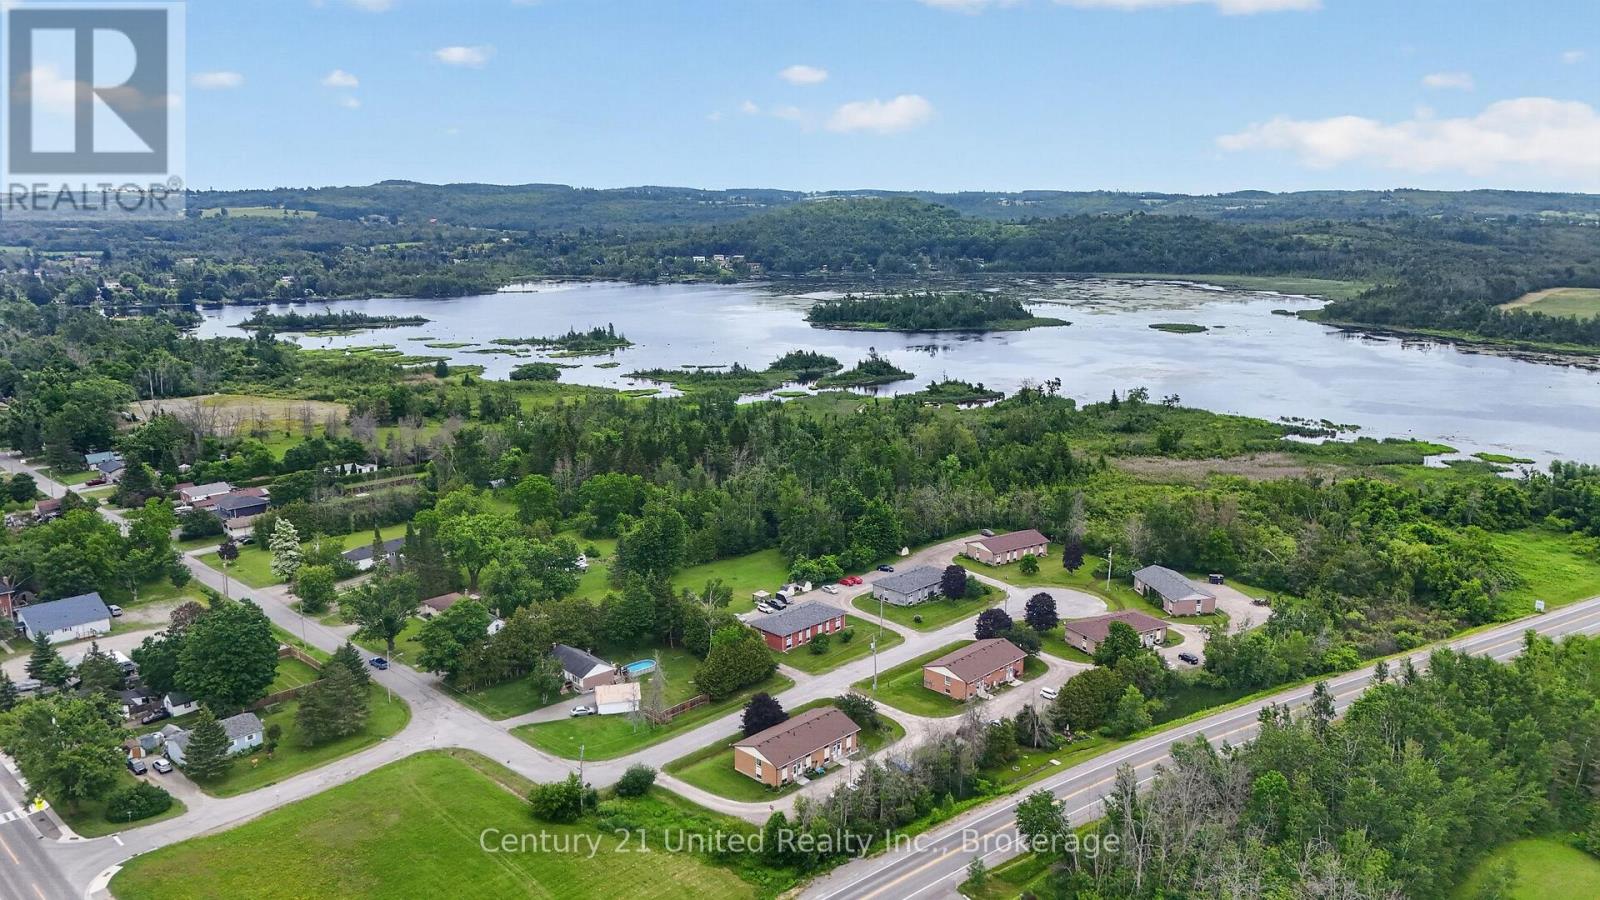
25 - 101 Rita Crescent
Kawartha Lakes, Ontario
Affordable and spacious 2-bedroom condo in the charming community of Omemee! This bright lower-level unit features oversized windows that fill the home with natural light, creating an inviting space that doesn't feel like a basement. Enjoy an open-concept living and dining area, a full 4-piece bathroom, and plenty of storage both inside and out, including a convenient garden shed. Just move in, add your personal touch, and make it your own! Ideally located just off Hwy 7 and Ski Hill Road, you're only 15 minutes to Lindsay, 20 minutes to Peterborough, and have quick access to Highway 115. An excellent opportunity for first-time buyers, those looking to stop renting, or investors seeking a great addition to their portfolio (id:47351)
2307 County Rd 3
Prince Edward County, Ontario
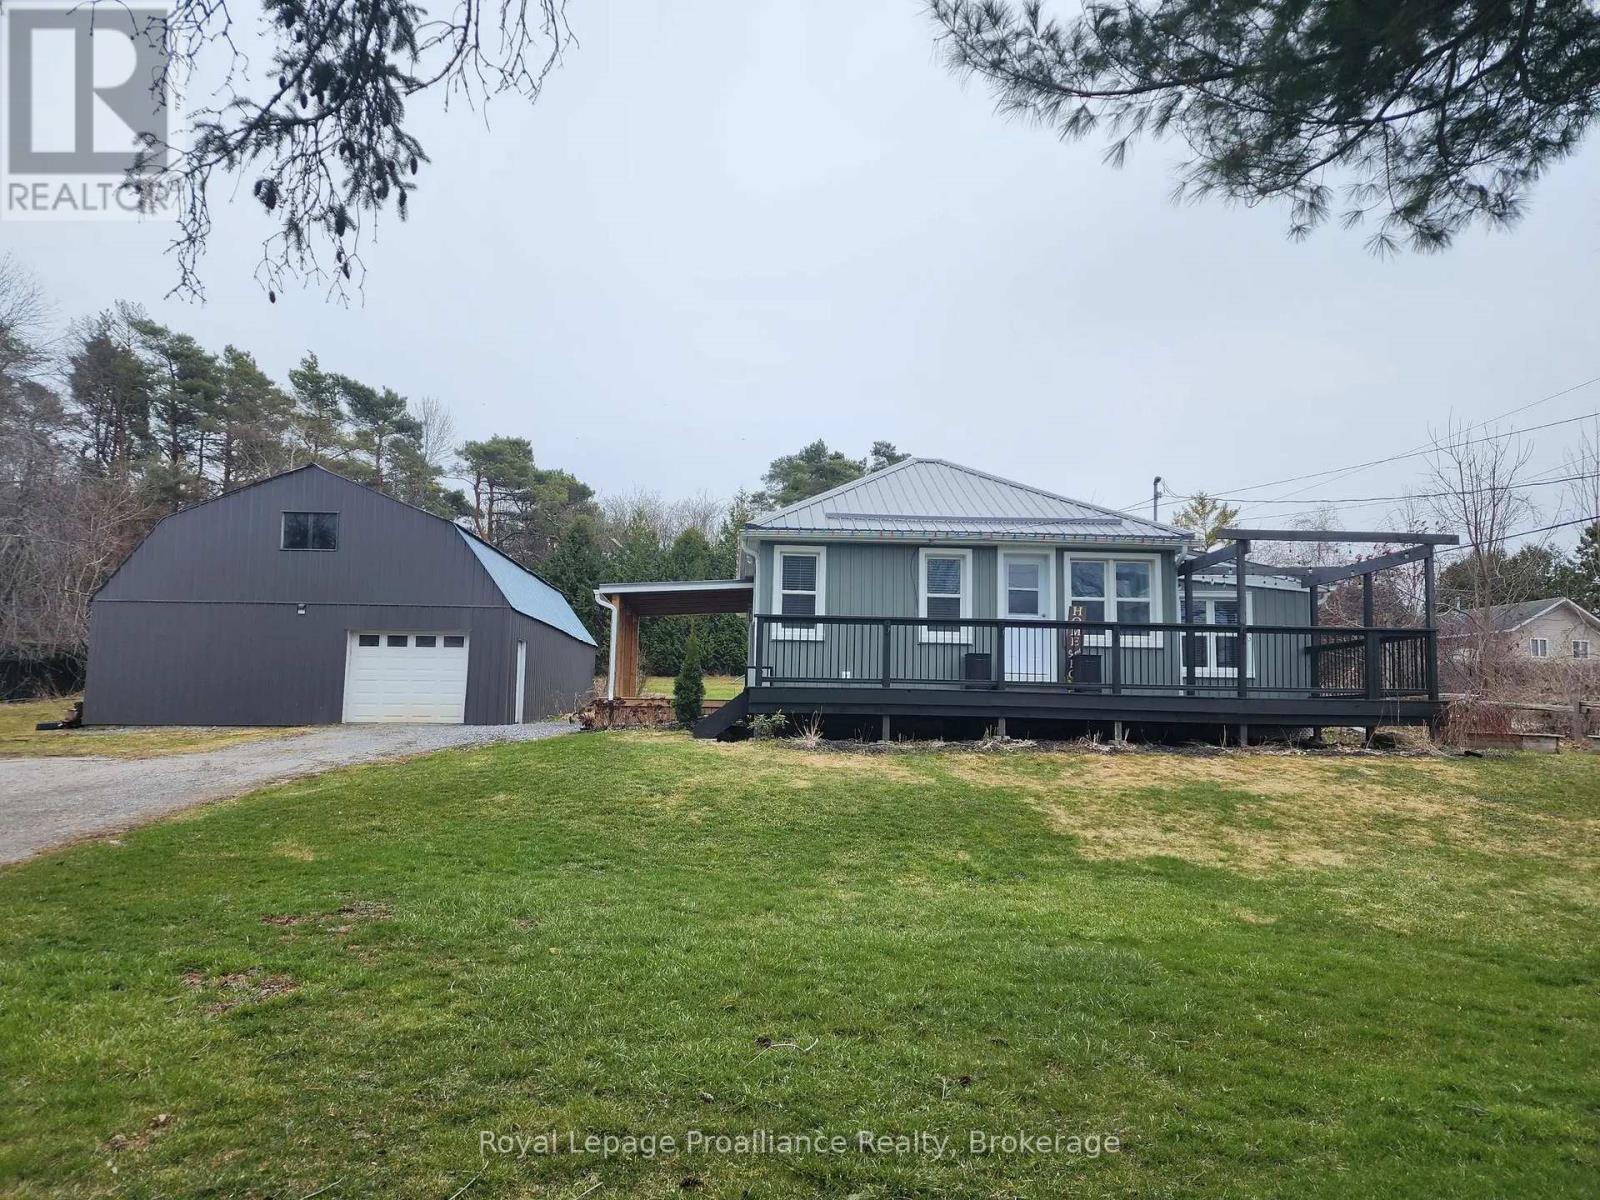
Welcome to 2307 County Road 3 in Carrying Place! Discover this comfortable family home on a spacious lot with 3 bedrooms, 1bathroom, main floor laundry plus the added bonus of a huge workshop/garage. Features of this home you'll love: fully renovated kitchen with coffee bar, pot lights and stainless steel appliances (2024), metal roof (2023), modern siding, soffit and eavestrough(2023), updated electrical (2023), large covered deck at entrance (2023), UV, water softener & hot water heater (2023), new trickle system 2000 gallon holding tank & automatic pump (2024), upgraded bathroom (2024), furnace & central air (2017). Features of the workshop/garage you'll love: updated electrical and lighting (2023), almost 1200 square feet on a concrete pad with a 1000 square foot loft, perfect for a home business and to store all your recreational vehicles. Let's not forget the large front deck is perfect for morning coffee, the great backyard for campfires and gardens, the location is in a desirable school zone, it's close to all amenities and has Bay of Quinte access to launch your boat nearby. Don't miss out on this charming home with big features! 3D tour and floor plan available at media link. (id:47351)
0 Lilac Road At Pigeon Lake Road
Kawartha Lakes, Ontario
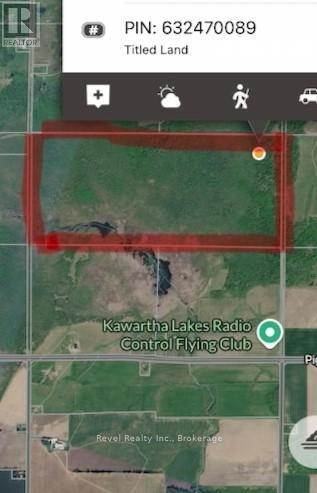
200 ACRES OF WELL TREED LAND. PERFECT LOCATION FOR NATURE LOVERS, OUTDOOR ENTHUSIASTS OR JUST A PEACEFUL PRIVATE RETREAT. A HUNTERS PARADISE MINUTES FROM LINDSAY OFF PIGEON LAKE ROAD. LARGE DUG POND IN N.E. CORNER OF PROPERTY PAST THE GATE. CURRENTLY ZONED HL-A. REGULATED BY KAWARTHA REGION CONSERVATION AUTHORITY. (id:47351)
18 Hayes Street
Marmora And Lake, Ontario
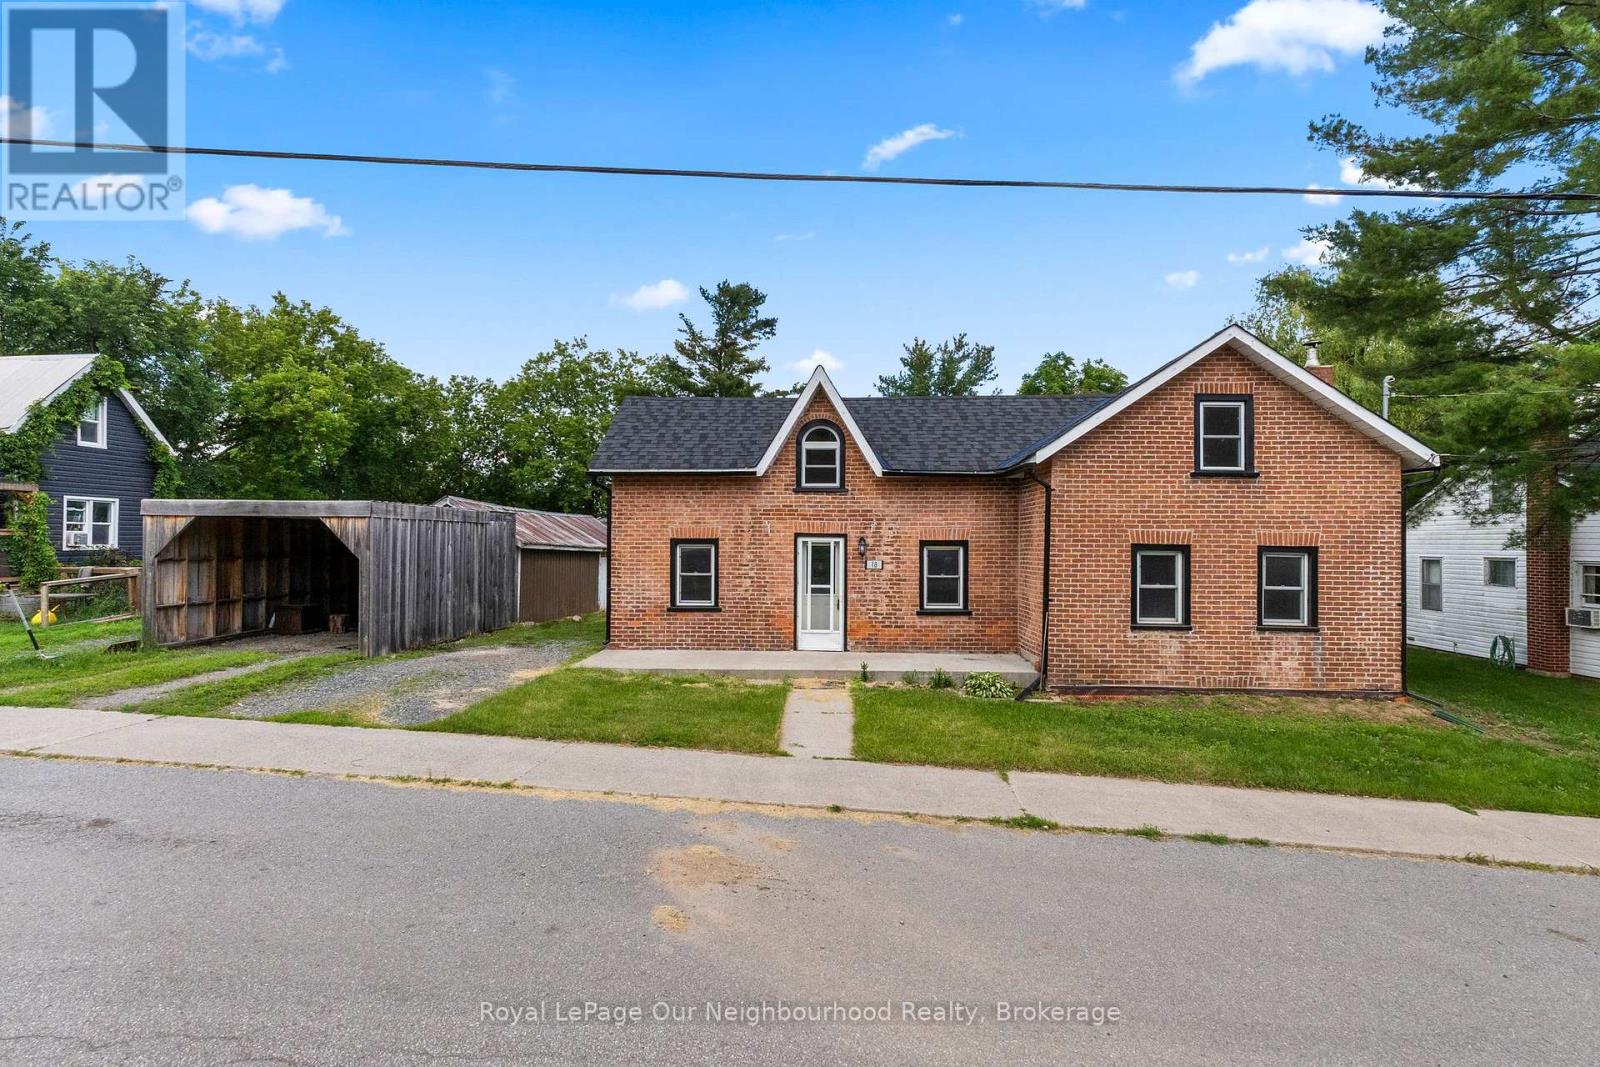
Full of character and timeless charm, this brick century home offers generous living space and thoughtful updates, all within walking distance of waterfront parks, recreation, and everyday amenities. The spacious kitchen features ample cupboard space and flows into the dining room with wood flooring, while the bright, welcoming living room provides plenty of room to gather. The main level includes a bedroom, a 4-piece washroom, and a large laundry room with a walkout to the deck and backyard. Upstairs, you'll find three additional bedrooms and a convenient 2-piece washroom. Outside, the expansive yard is complemented by a detached garage/workshop, and abundant storage space, offering endless possibilities for hobbies or projects. Recent improvements include new shingles (May 2026), some windows replaced (2024), and basement waterproofing (May 2026), providing added peace of mind for years to come. (id:47351)
1053 Porter Road
Dysart Et Al, Ontario
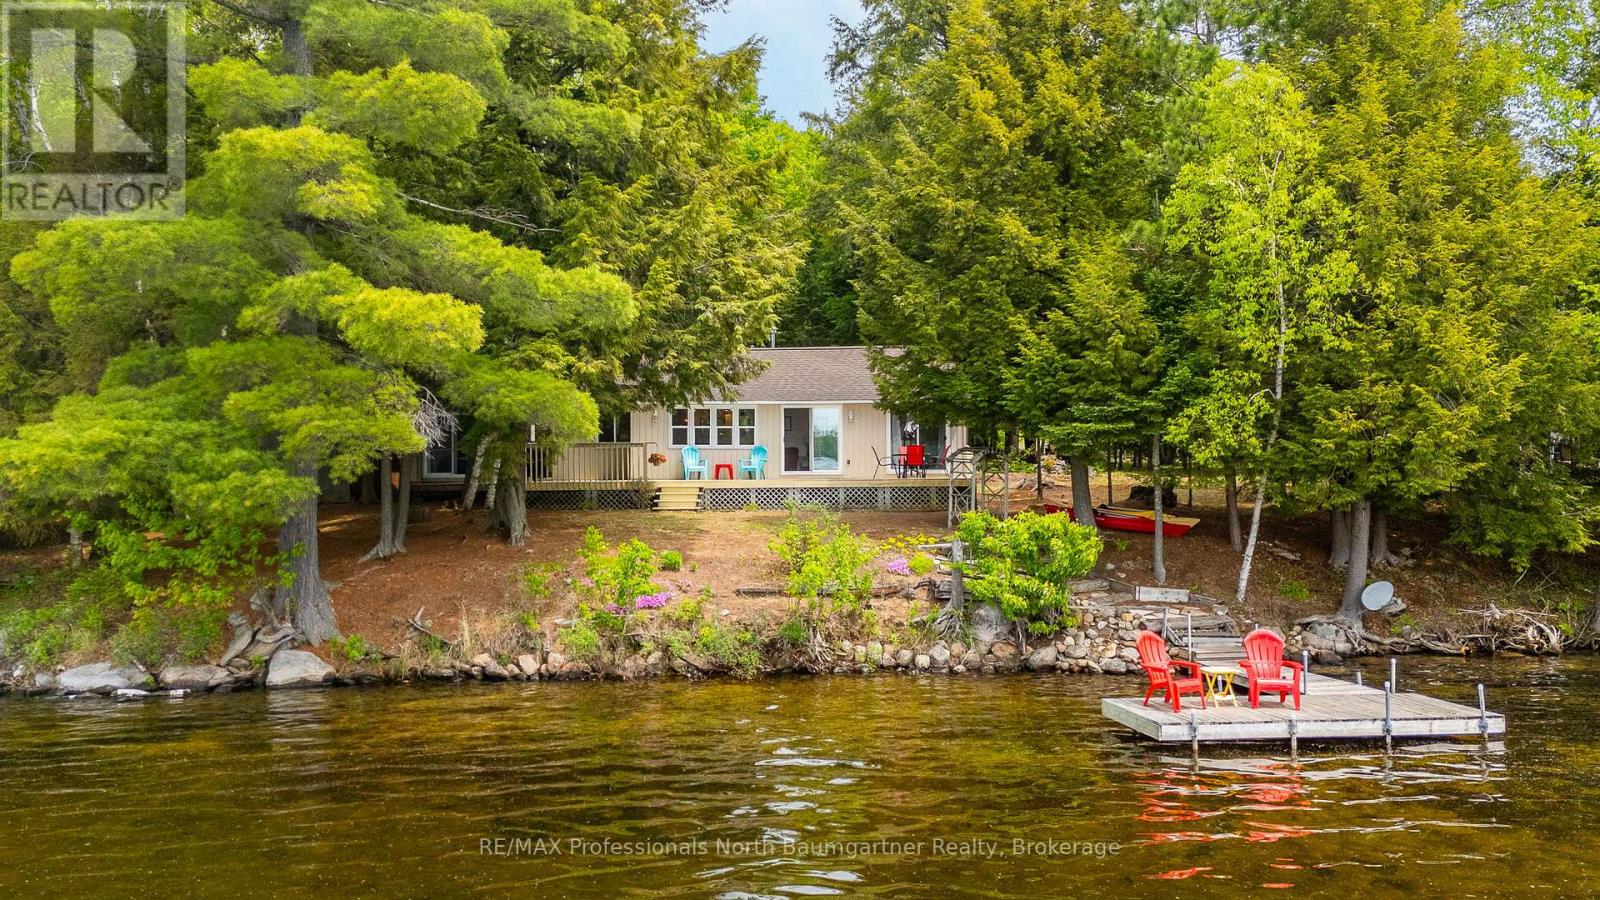
Welcome to this cozy and beautifully maintained 2-bedroom cottage with a Bunkie. Nestled on the shores of South Portage Lake. Offering stunning lake views and a level lot, this winterized waterfront property provides easy year-round access via a municipally maintained road, making it ideal as either a full-time residence or four-season getaway. Enjoy the tranquil setting, perfect for observing wildlife and listening to the loons from your front deck. The property boasts southwestern exposure, providing warm afternoon sun and beautiful sunset views over the water. The shallow, sandy shoreline offers easy walk-in access for swimming, kayaking, and enjoying everything this peaceful lake has to offer. Anglers will appreciate the excellent fishing opportunities right at their doorstep. Inside, the warm and inviting home boasts a naturally bright living space, while an oil furnace ensures cozy comfort during the colder months. Numerous recent upgrades provide peace of mind, including a new roof and new oil tank. Outside, you'll find a generous backyard ideal for bonfires, entertaining, and stargazing under clear night skies. Additional feature includes a storage shed, offering versatile space for storage, hobbies, or recreational use. Conveniently located just 10 minutes from Haliburton and all amenities, this property offers the perfect balance of privacy, nature, and accessibility. (id:47351)
356 Platten Boulevard
Scugog, Ontario
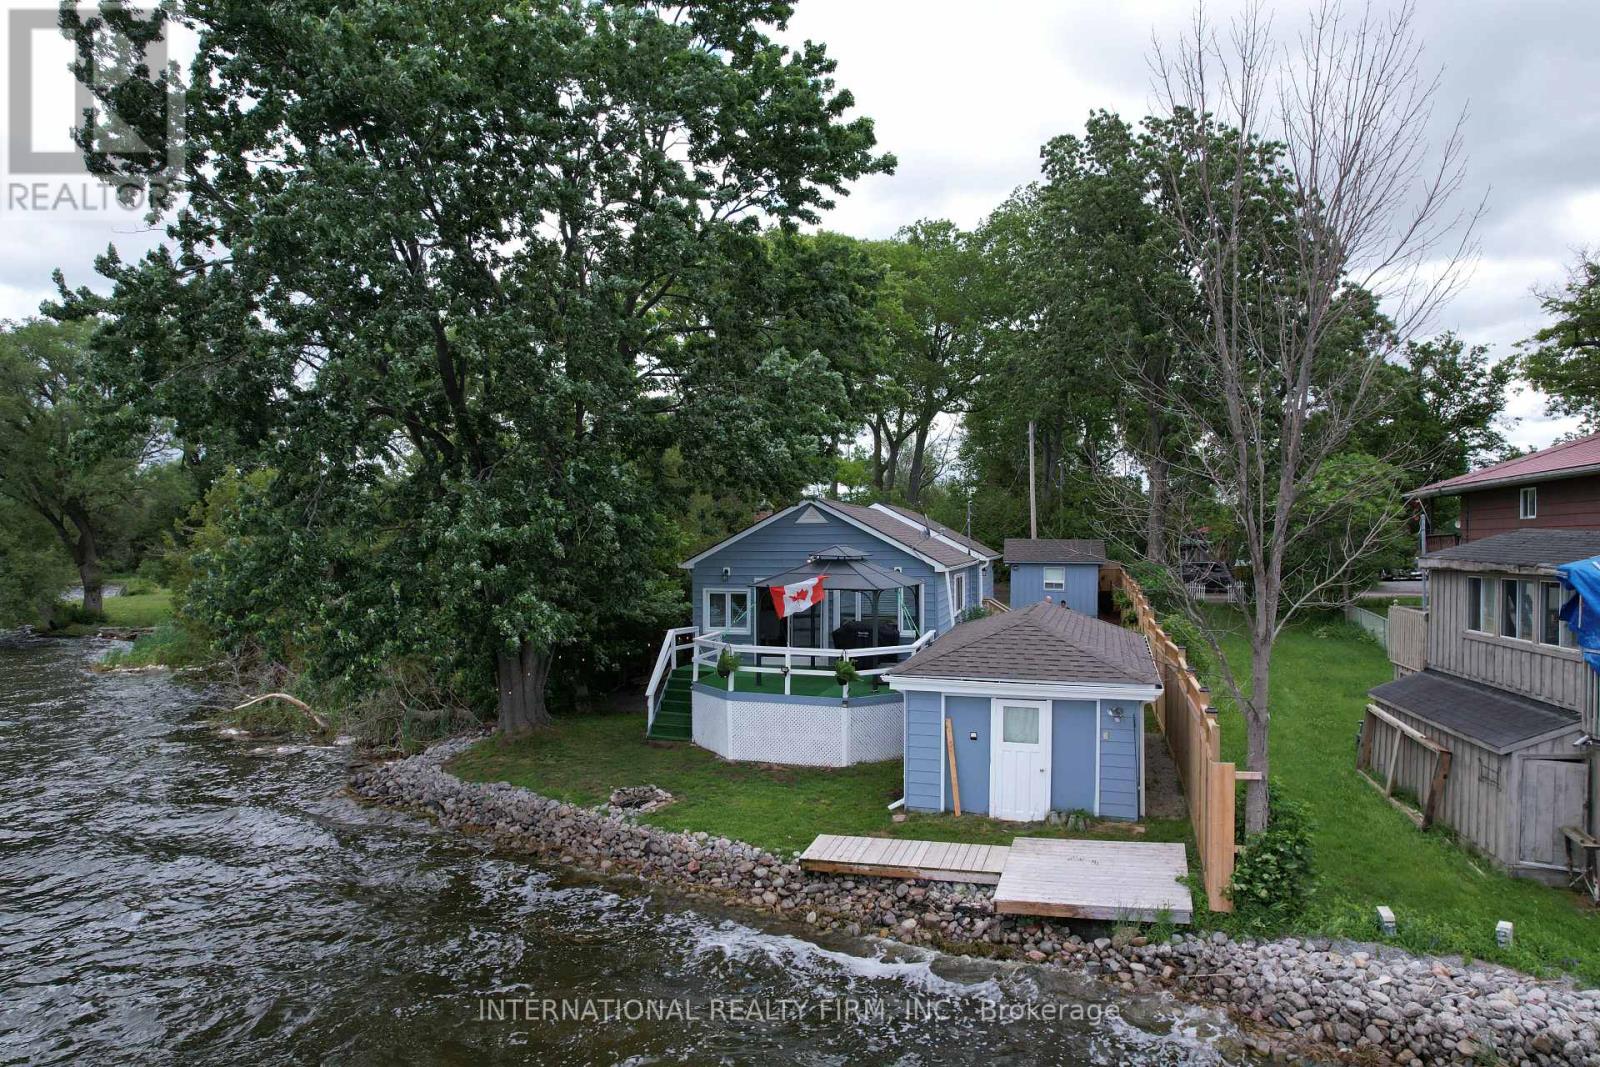
Experience exceptional year-round waterfront living in this beautifully renovated home, perfectly positioned on a highly sought-after, private lot with breathtaking panoramic lake views and unforgettable sunsets. Tucked away at the quiet end of a picturesque no-exit lakeside road, this peaceful retreat offers the ideal blend of privacy, natural beauty, and convenience. Extensively renovated from top to bottom, this move-in-ready home showcases quality craftsmanship and thoughtful updates throughout. The stunning new kitchen serves as the heart of the home, featuring modern finishes, abundant cabinetry, and a seamless connection to the open-concept living and dining areas, all designed to maximize the spectacular waterfront views. Soaring cathedral ceilings, gleaming floors, and expansive windows fill the home with natural light while framing the lake Outside, enjoy a rare hard-bottom shoreline with crystal-clear waters, ideal for swimming, boating, fishing, paddleboarding, and all your favorite waterfront activities. In winter, embrace lakeside living with skating, snowmobiling, and ice fishing right from your own backyard. Boating enthusiasts will appreciate direct access to the Trent-Severn Waterway, offering endless opportunities to explore miles of scenic waterways. Additional features include a dry 24' x 12' boathouse with hydro near the water's edge and an insulated 12' x 10' shed with hydro, providing excellent storage and functionality. Conveniently located just minutes from local amenities, including Tim Hortons, shopping, gas stations, and the casino, while the charming shops, restaurants, and recreational amenities of historic Port Perry are only 8-10 minutes away. Highway 407 is approximately 25 minutes away, making commuting easy while still enjoying the serenity of waterfront living. A rare opportunity to own a beautifully renovated waterfront home where luxury, comfort, and recreation come together on an extraordinary lake. (id:47351)
3428 County Rd 620
North Kawartha, Ontario
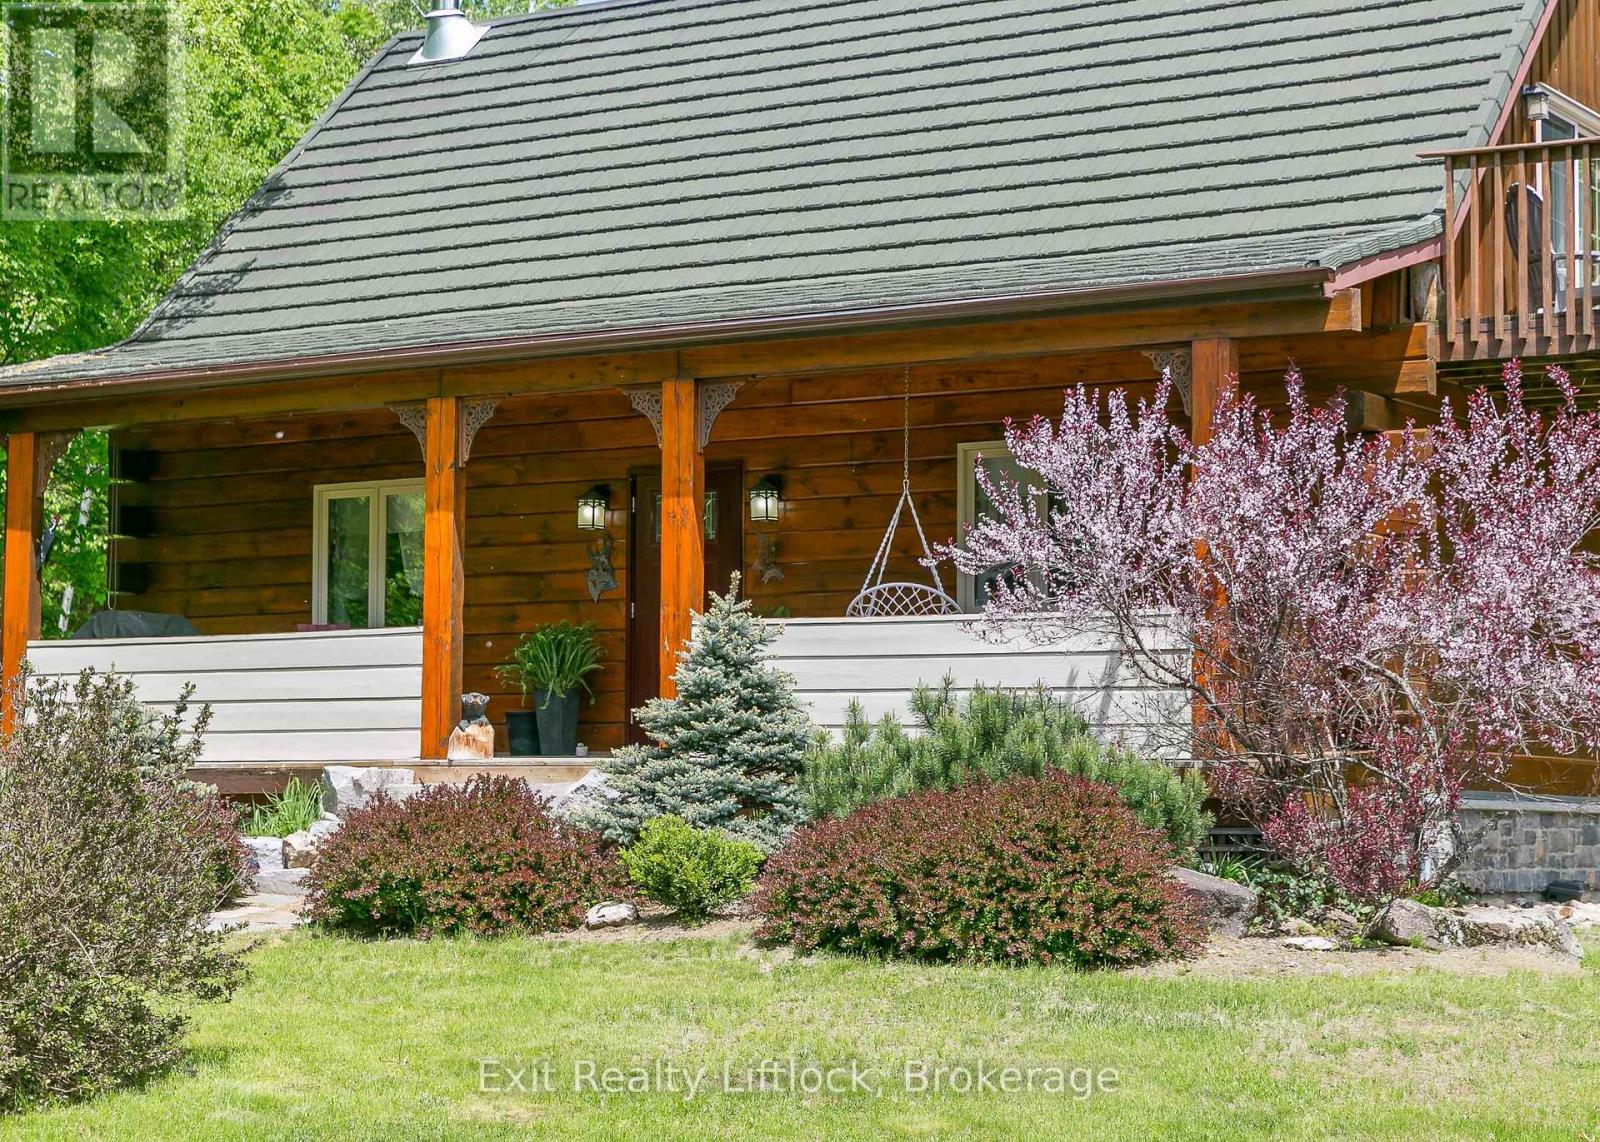
Set on 37.93 private acres with trails, forest views, and a spring-fed pond, this inviting log home blends country charm with modern comfort. A winding driveway leads to this 1+1 bedroom home featuring an open-concept main floor with high ceilings, warm rustic finishes and a Pacific Energy wood stove as the focal point. The main floor bedroom and updated 3-piece bath with glass shower offer convenience, while the loft bedroom opens to an upper deck overlooking the forest - an ideal spot for morning coffee and wildlife watching. The walkout lower level features a family room with pellet stove and pond views, with potential for a third bedroom if desired. Enjoy the best of both worlds with Chandos Lake public beach and boat launch just 2 minutes away. A 30x40 garage/workshop offers excellent space for hobbies, storage, or recreational toys. Updates include quartz countertop and kitchen stove (2023), HWT (2022), bathroom (2023), and metal garage roof (2023) A 30 AMP manual transfer switch for generator hook up and peace of mind as well as a Pellet stove in lower level family room. This lovingly cared for home has just received a fresh professional exterior stain treatment last fall. Imagine coming home to your own private escape... where towering trees, crackling campfires, starry skies, and endless trails become part of everyday life. Book your private showing today. (id:47351)
5 - 44 Anne Street
Kawartha Lakes, Ontario
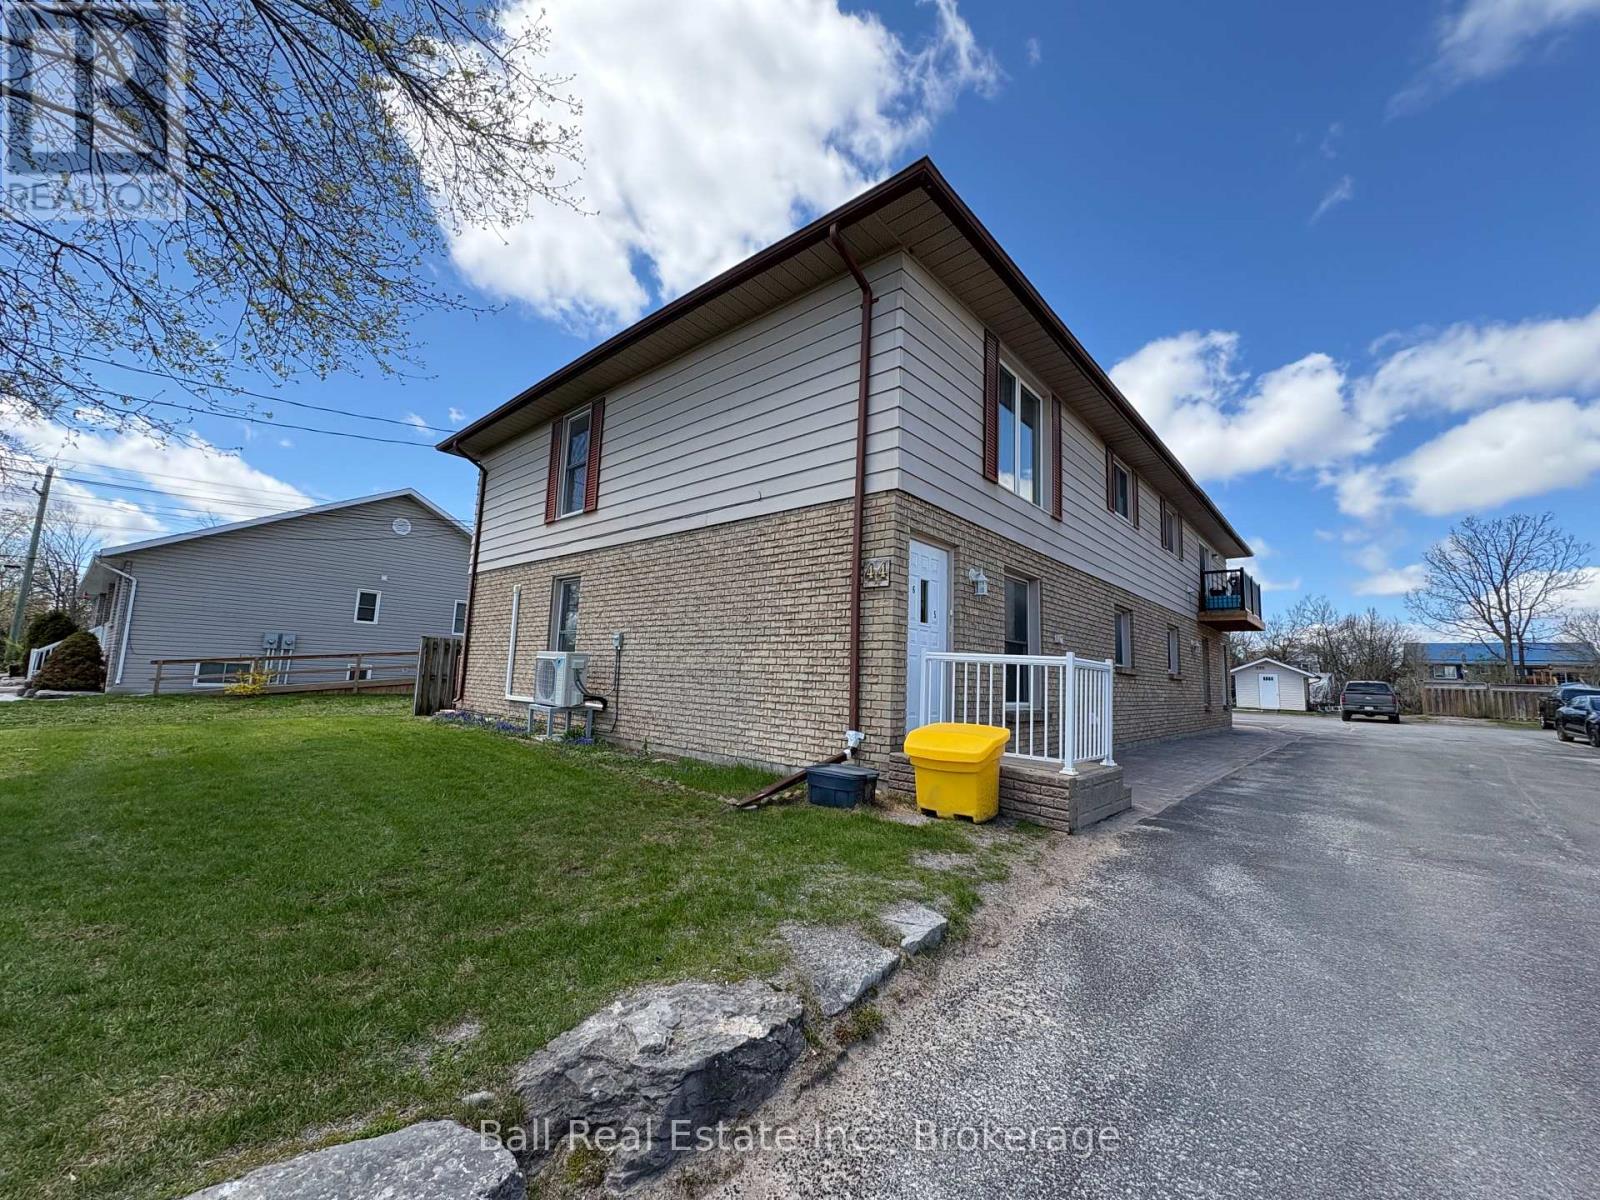
Bright & Freshly Updated Main Floor 2-Bedroom Unit in the Heart of Bobcaygeon! Welcome to this inviting main floor rental, ideally located in the heart of Bobcaygeon close to shops, restaurants, the waterfront, boat launch, parks, and all the amenities that make this village such a wonderful place to live. This freshly painted 2-bedroom unit offers a functional layout with easy main floor living, a full 4-piece bathroom, and the added convenience of in-unit laundry. A newer heat pump provides efficient heating and air conditioning for year-round comfort. Enjoy a small rear deck, perfect for a morning coffee or a quiet outdoor space. Available immediately for $1,900/month plus utilities. A great option for someone looking for a comfortable, low-maintenance main floor unit in a central Bobcaygeon location. (id:47351)
327 - 1350 Ellesmere Road
Toronto, Ontario
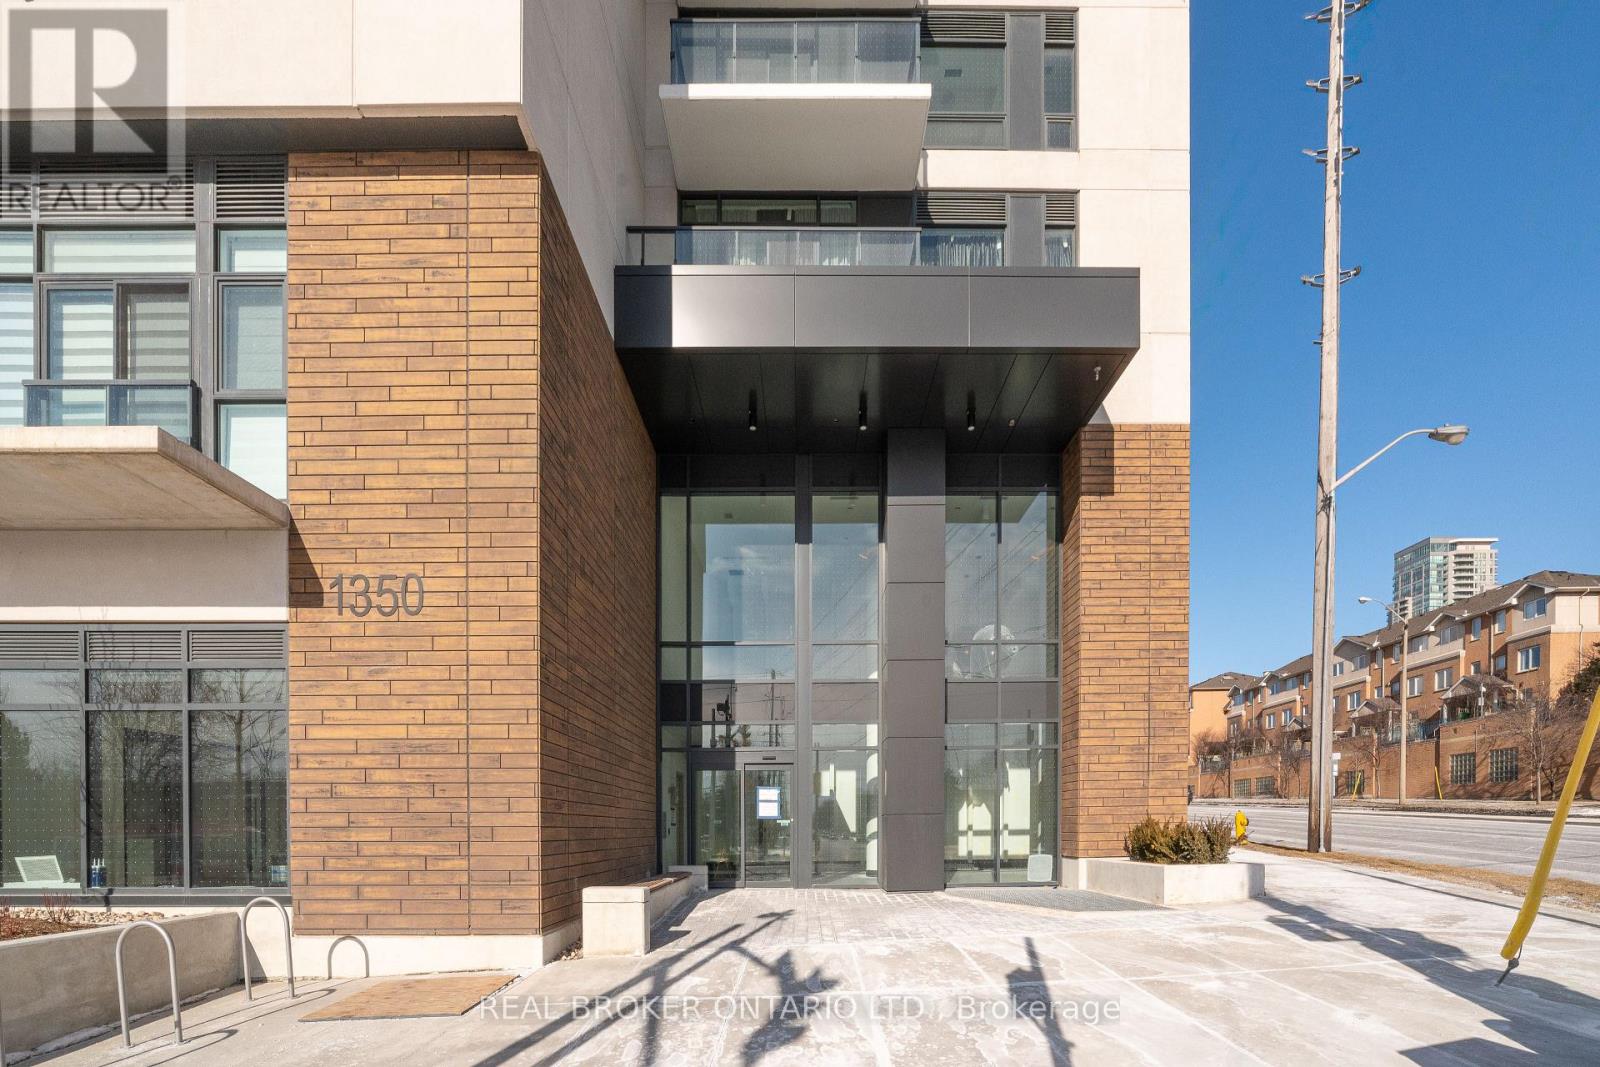
Welcome to this modern corner unit located in one of Scarborough's most sought-after areas. This thoughtfully designed 1-bedroom, 2-bathroom condo offers a rare and functional layout, ideal for comfortable living. Step into a stylish space featuring contemporary finishes, an open-concept living and dining area, and a private corner balcony. The sleek kitchen is equipped with modern cabinetry and finishes, and the convenience of two bathrooms makes this unit stand out perfect for entertaining or accommodating guests. Located just minutes from Scarborough Town Centre, TTC, GO Transit, and major highways (401 & DVP). Shopping, restaurants, parks, and everyday conveniences. (id:47351)
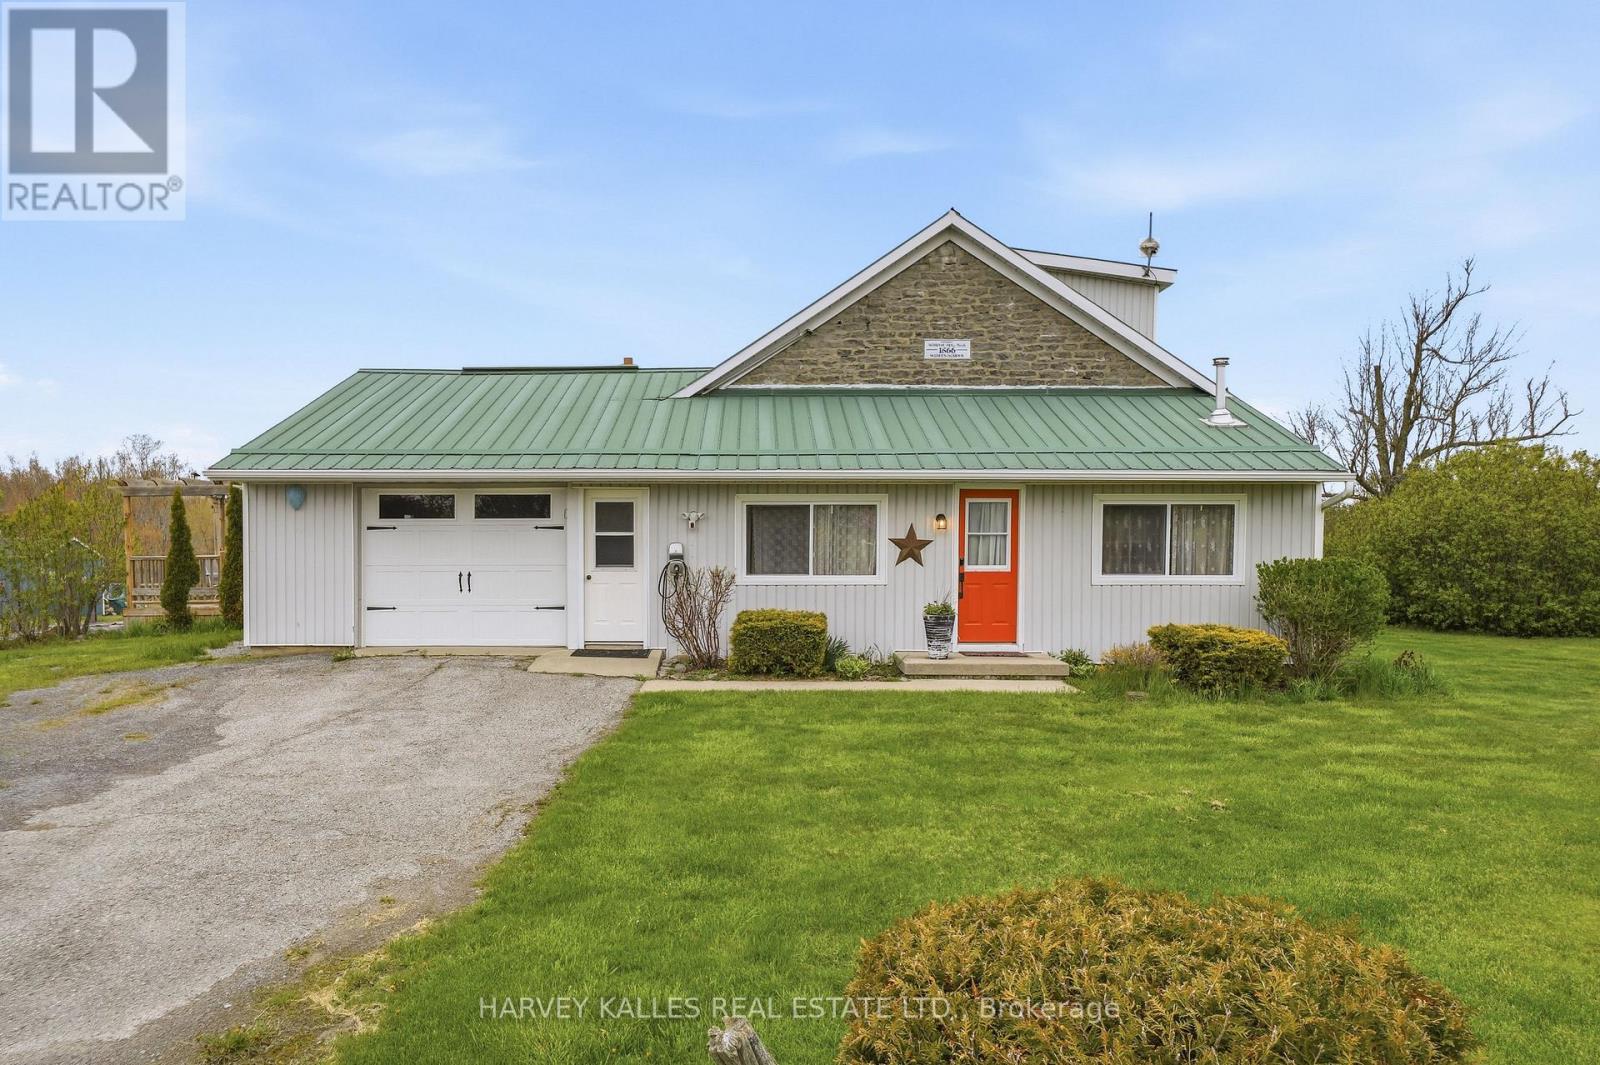
8 School House Road
Prince Edward County, Ontario
Historic Charm Meets Proven Investment Opportunity in Prince Edward County. Welcome to 8 School House Rd, a rare offering in the heart of Athol - just minutes south of Picton and a short drive to Sandbanks Provincial Park. Originally built in 1866, this beautifully restored schoolhouse blends rich heritage character with modern comfort, creating a truly one-of-a-kind property. Set on a well-maintained lot, this iconic residence features two-foot-thick limestone walls, original wood flooring, and timeless architectural details that honour its historic roots. The thoughtfully updated interior offers 3 bedrooms (3 queen beds + sofa bed), 1 bath, a full kitchen, dining area, and inviting living spaces designed for relaxation and entertaining. Outdoors, enjoy a fenced private yard, an above-ground pool if you'd like it, covered pergola, BBQ, and fire pit-perfect for hosting family and guests. Notably, the property is a grandfathered, licensed Short Term Accommodation (STA) since 2020, offering a rare opportunity for buyers seeking both lifestyle and income potential in Prince Edward County. Whether you're looking for a distinctive personal retreat, a turnkey investment, or a blend of both, The County School House delivers unmatched character, location, and versatility (id:47351)

40 Croker Drive S
Ajax, Ontario
Welcome to this well-maintained 3-bedroom, 3-bathroom townhouse offering a spacious and functional layout. Featuring a large kitchen with ceramic flooring and granite countertops, this home is perfect for comfortable family living and entertaining. The open-concept dining area is enhanced with dimmable pot lights, creating a warm and inviting atmosphere. Enjoy a walk-out to the deck and a private backyard, ideal for relaxing or entertaining outdoors. Conveniently located close to all amenities including schools, shopping, library, and public transit. Just minutes to the waterfront, Highway 401, and Ajax Hospital, this property offers excellent accessibility for commuters and families alike. A fantastic opportunity in a highly desirable and convenient location-don't miss out! (id:47351)
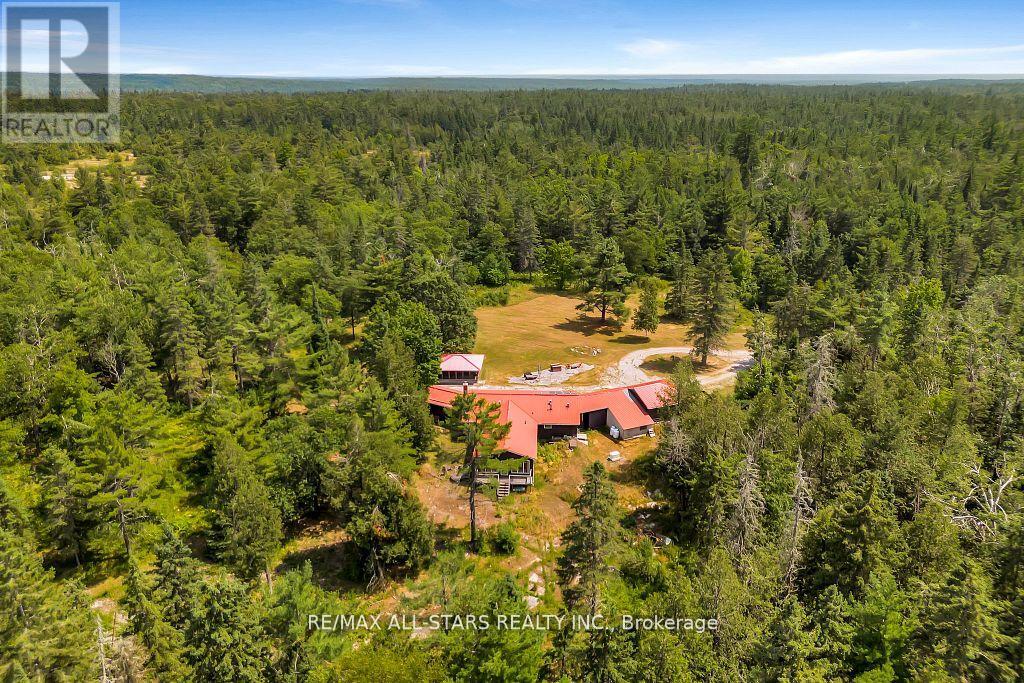
380 Ledge Road
Trent Lakes, Ontario
Welcome to Your Private Off-Grid 393 acre homestead; offering complete privacy, modern comforts, and endless outdoor adventure. This unique property features a well-built off-grid cabin powered by a full solar system and Generac backup, with a drilled well, septic system wood & propane stove for heat along with propane wall units. Inside, you'll find a spacious open-concept layout with a large kitchen, dining, and living area, perfect for entertaining or relaxing in comfort. The cabin includes 4 bedrooms and 3 bathrooms, featuring a generous primary suite with walk-in closet, en-suite bath, and private walkout to a deck overlooking the forest. A double attached garage sits on one side of the building, with a single attached garage on the other, plus a large workshop/storage area for all your tools and toys. Enjoy outdoor living with a screened-in gazebo on a poured concrete pad, and a natural stone patio with built-in BBQ. The property is a paradise for nature lovers and outdoor enthusiasts, featuring extensive trail networks, abundant wildlife including deer, turkey, and bear, and multiple ponds. Whether you're looking for a full-time off-grid lifestyle or a remote family getaway, this property delivers unmatched space, comfort, and natural beauty. Only 15 minutes to Bobcaygeon. Close to all amenities. (id:47351)

2801 - 50 Charles Street E
Toronto, Ontario
Luxury Condo Living At Casa 3. Walk To U Of T And Steps To Bloor Street Shopping! Soaring 20 Ft Lobby, State Of The Art Amenities Floor Including Fully Equipped Gym, Rooftop Lounge And Outdoor Infinity Pool. Marble Countertop In Washroom, Floor To Ceiling Windows, 9" Ceiling, Lots Of Cabinet Space For Storage. The Den Can Be Used As Bedroom With Window And Door. Steps To Yonge/Bloor Subway Entrance From Back, Walk To U Of T. (id:47351)
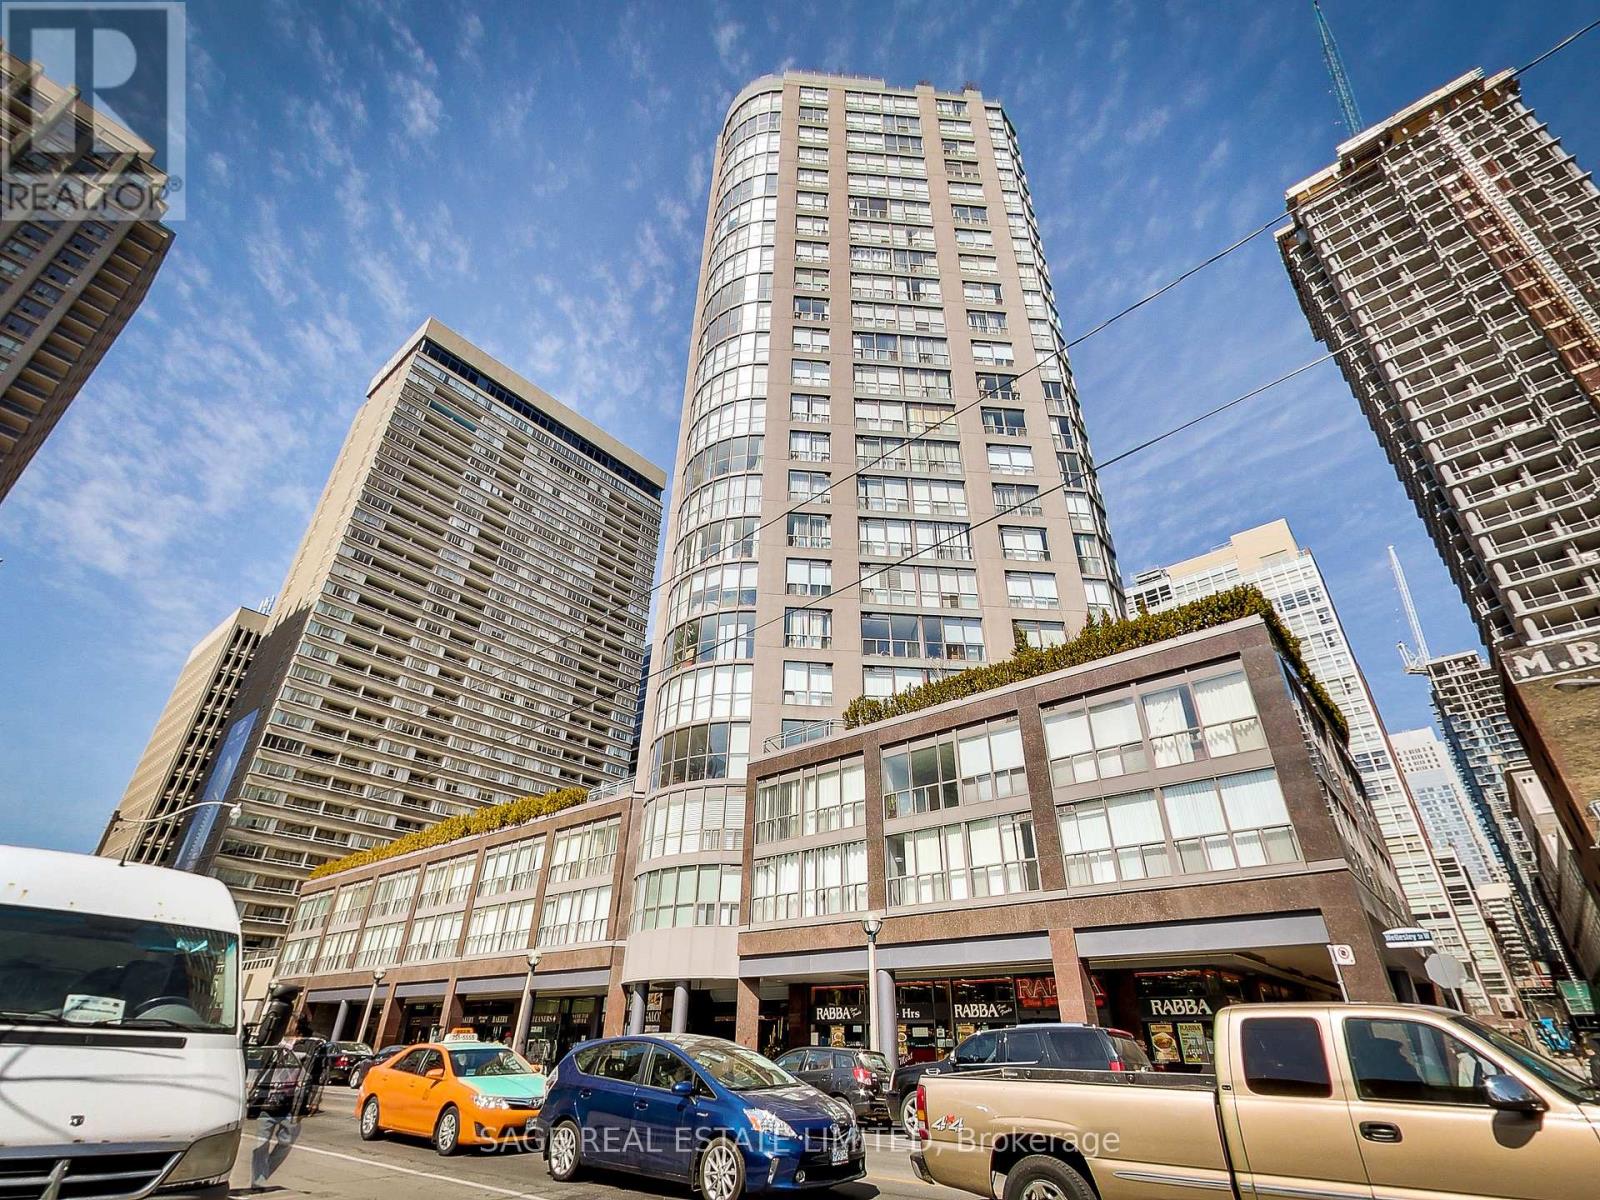
714 - 24 Wellesley Street W
Toronto, Ontario
Simply perfect in finishes, location and layout, this beautifully renovated unit is over 1000sf and flooded with light. Brilliantly reconfigured to create an open and inviting living space with a gorgeous custom kitchen. Hardwood floors throughout, designer paint colours and plenty of storage. Two bedrooms and two full baths. Den is a bright and versatile space. All inclusive rent with hydro, heat, air conditioning, cable and one parking spot. Walk to the Financial District, Yorkville, Queens Park, Hospitals, University of Toronto and steps to the subway. Enjoy a full compliment of amenities including an on-site fitness centre, rooftop terrace with hot tub and the luxury of a 24-hour concierge. (id:47351)
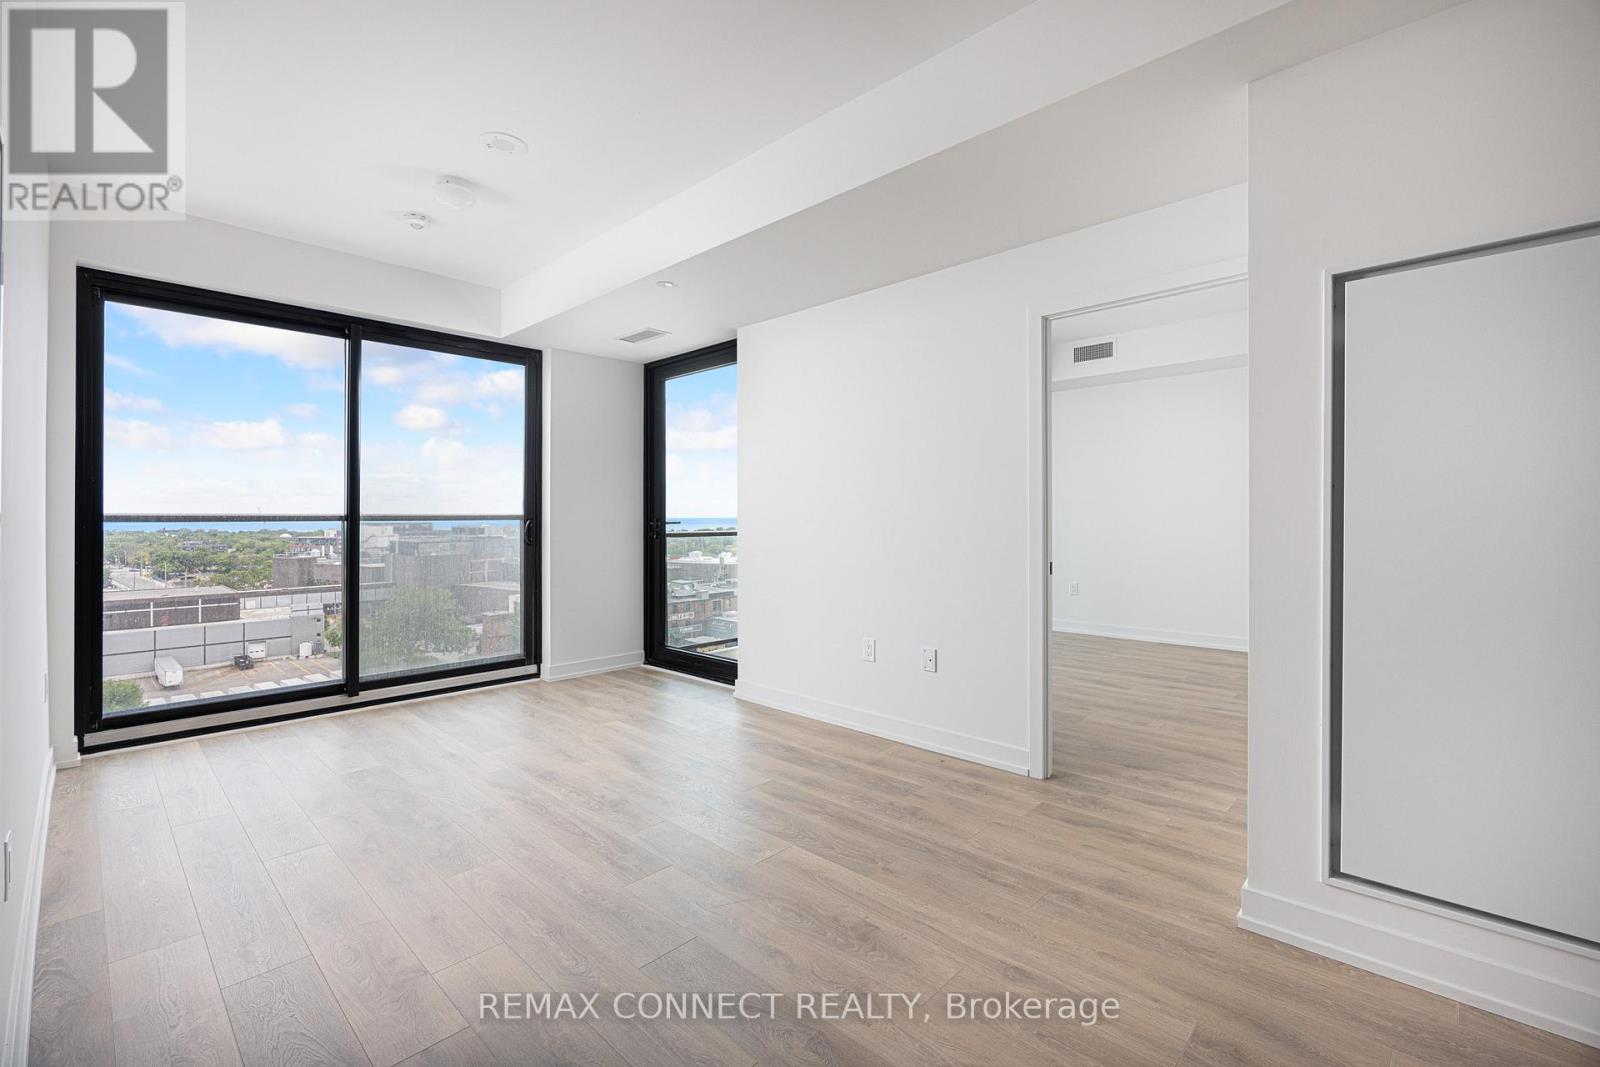
1002 - 181 Sterling Road
Toronto, Ontario
Want the convenience of condo living with the space of a freehold home? Welcome to your bungalow in the sky at the brand new House of Assembly Condos! Enjoy stunning, unobstructed south-east-facing views of Lake Ontario and the downtown skyline from this spacious, never-lived-in 3-bedroom, 2-bathroom unit in the heart of the vibrant Sterling Junction neighbourhood. Offering 914 square feet of thoughtfully designed living space with 9-foot ceilings throughout, this expansive unit features a modern eat-in kitchen that flows seamlessly into a sun-filled living area, where sliding doors open to a private balcony perfect for relaxing and taking in the views. The large primary bedroom features an ensuite and a walk-in closet, plus a sliding door to the outdoor balcony. There are also two family-sized guest bedrooms, one of which has a Juliet balcony, meaning there is room for overnight guests or the whole family. Locker included for extra storage, plus owned underground parking. Enjoy unmatched convenience with cafés, the Museum of Contemporary Art, Terroni Sterling, Henderson Brewing Company, parks, and more steps away. Ideally located near TTC transit, GO Transit, and the Bloor UP Express for an easy commute to the city or to the airport in mere minutes. Premium amenities include 24/7 concierge, yoga studio, first-class level fitness centre, rooftop terrace with BBQs, party room, dog run, and bike storage. Welcome home! (id:47351)
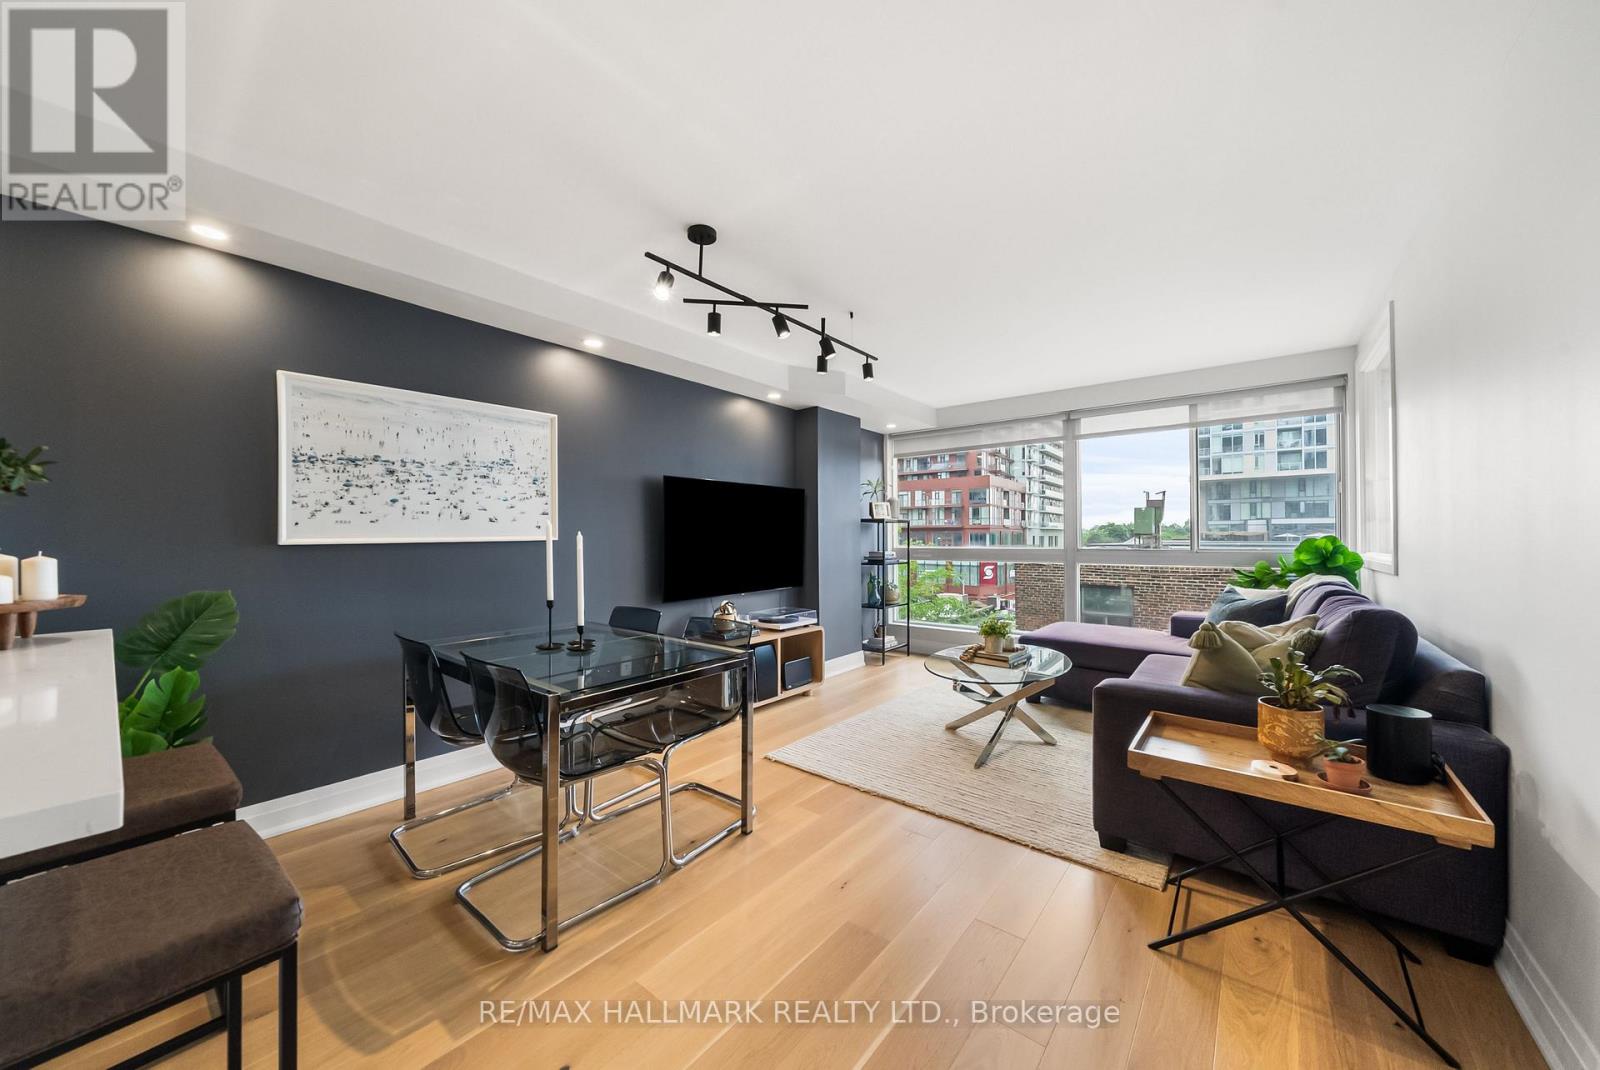
506 - 7 Broadway Avenue
Toronto, Ontario
This is where location meets an amazing layout with outstanding value! Welcome to suite 506 at 7 Broadway Ave, offering over 1,000 sq.ft. of beautifully renovated living space combining the comfort of a spacious floor plan with the convenience of boutique condo living in the heart of Yonge & Eglinton. Fully renovated in 2020, this impressive 2-bedroom, 2-bathroom residence is designed for effortless everyday living and entertaining. Natural light pours through expansive floor-to-ceiling, wall-to-wall west-facing windows, illuminating the open-concept living and dining areas, and highlighting the engineered hardwood flooring found throughout the suite. The sizeable, modern kitchen features quartz counters, stainless steel appliances, generous workspace, and ample storage with the thoughtful two-tone cabinetry. The oversized primary bedroom easily accommodates a king-sized bed plus a sitting area, and features premium Elte broadloom, a walk-in closet with custom organizers, and a spa-inspired 3-piece ensuite. The spacious second bedroom offers a large double closet with more custom organizers to optimize space. An updated 4-piece main bathroom provides added comfort and convenience for family and guests. A smart thermostat allows complete control over heating and cooling, while an exclusive-use locker provides that coveted additional storage space. Residents enjoy access to a wide range of amenities including concierge, a fitness centre, meeting area, party room, and rooftop patio - perfect for those upcoming summer BBQs! Just steps from Yonge & Eglinton's vibrant collection of restaurants, cafés, shops, grocery stores, and everyday conveniences, with easy access to transit and neighbourhood parks, this is a rare opportunity to enjoy spacious and stylish living in one of Midtown Toronto's most sought-after communities. (id:47351)