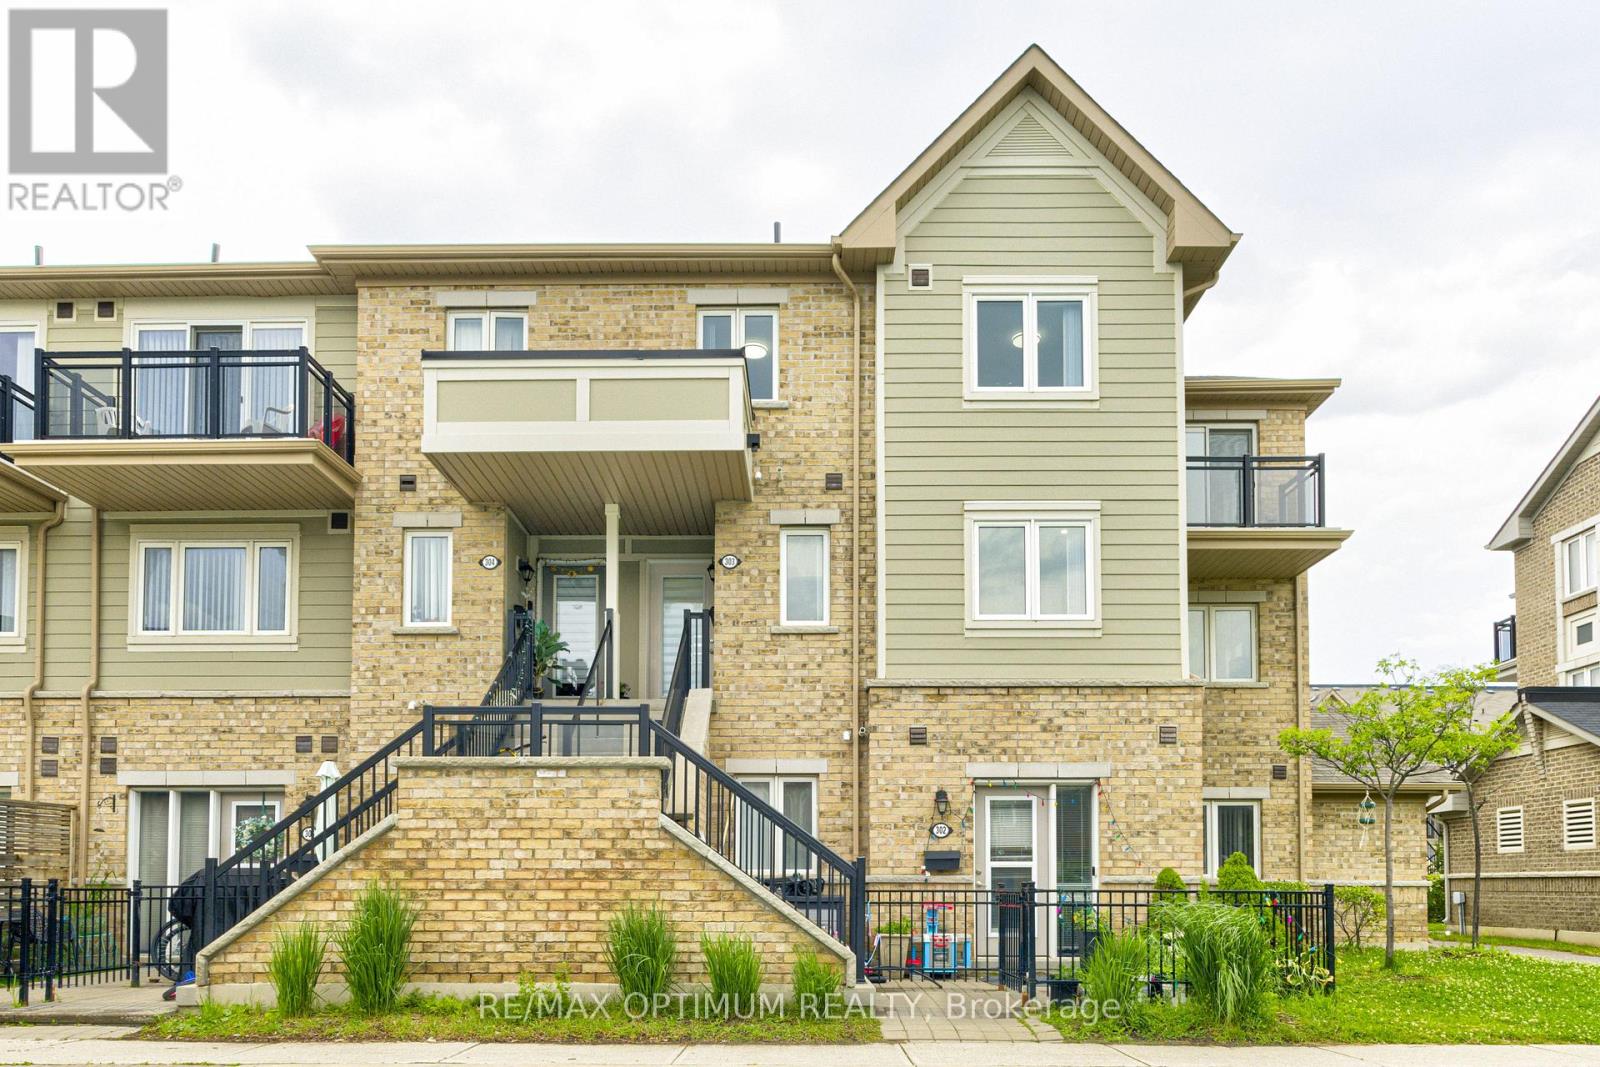
303 - 250 Sunny Meadow Boulevard
Brampton, Ontario
This Stunning 3+1 Bedroom Corner stacked Townhome in the Sandringham-Wellington neighborhood delivers modern comfort with a carpet-free interior, hardwood stairs, and fresh renovations. The main floor features a spacious family kitchen and a versatile den that works well as a home office or playroom. Upstairs, the primary bedroom offers a walk-in closet and a private balcony, alongside two bright secondary bedrooms. Located minutes from Highways 410 and 407 and the Bramalea GO Station, this property places local grocery stores, banks, and restaurants along Bramalea Road within easy walking distance. (id:47351)
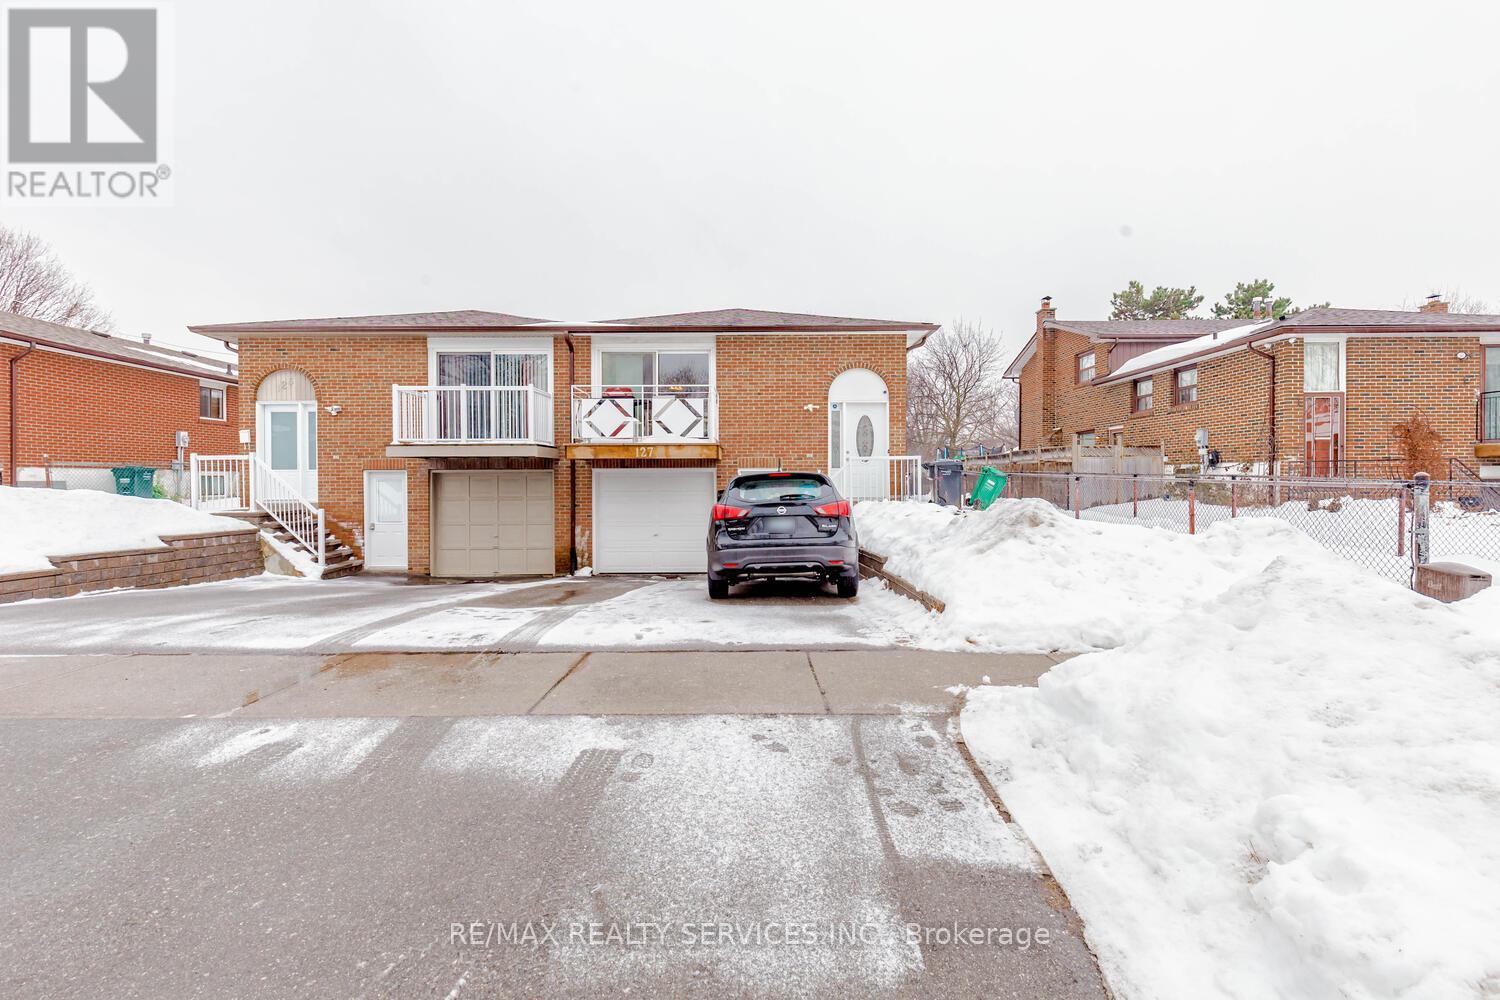
Basement - 127 Mill Street N
Brampton, Ontario
Location! Location! Location !! 1 Bedroom Walkout Spacious Basement Apartment in Desirable Area in Downtown Brampton .Open Concept , Spacious Kitchen And Nicely Laid Huge Living Area With Spacious 1 Bedroom,Shared Laundry ! Mins Away From No Frills, Tim Hortons ,Banks ,Bus Transportation! (id:47351)
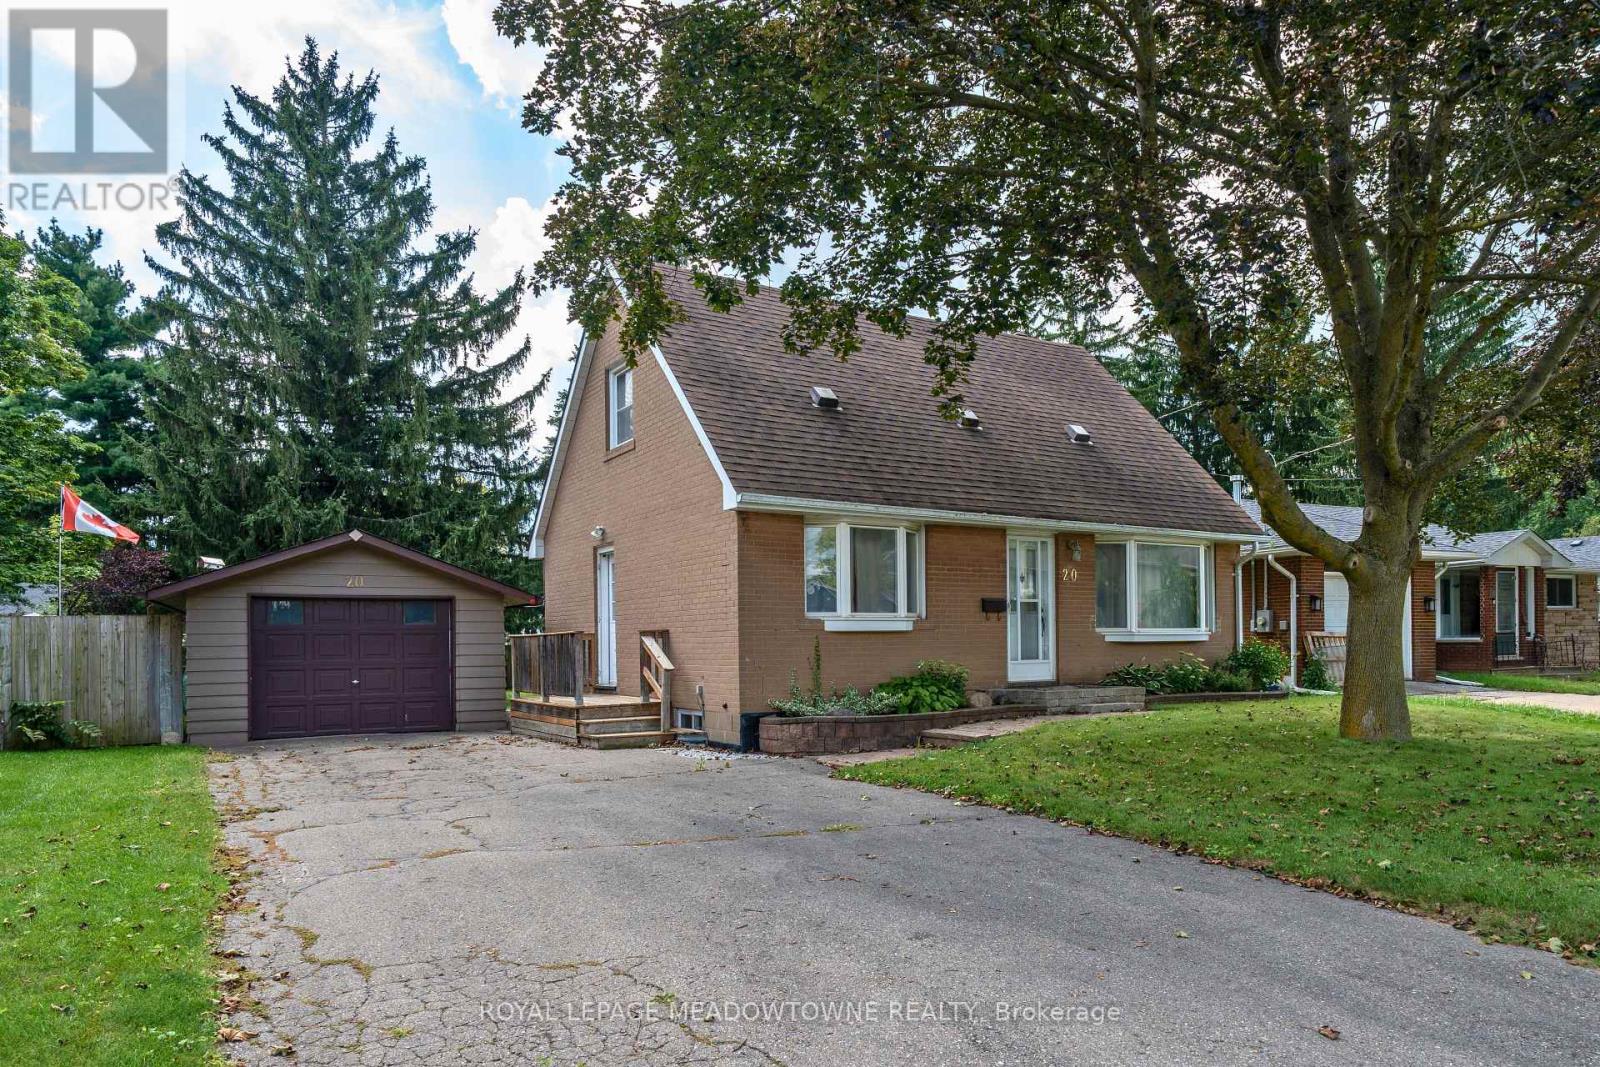
20 Delrex Boulevard
Halton Hills, Ontario
Come and see this refreshed 3-bedroom, 2-bathroom storey-and-a-half home situated on a large, treed lot in a convenient family-friendly location. The bright living and dining rooms feature broadloom flooring, bay windows in both front rooms, and a large picture window in the dining area that fills the space with natural light. The eat-in kitchen offers a tile backsplash, double sink, and direct access to the driveway for added convenience. The main floor includes one bedroom, while the second level hosts two additional bedrooms and a 4-piece bathroom. The finished lower level provides a spacious open-concept recreation room, along with a workshop/storage area and laundry space. Step outside to enjoy the private south-facing backyard complete with a patio, perennial gardens, and mature shade trees, creating the perfect setting for relaxing or entertaining. An oversized detached single-car garage and ample driveway parking accommodate multiple vehicles with ease. Ideally located close to schools, parks, trails, shopping, grocery stores, downtown amenities, and the GO Station, this property offers comfort, convenience, and plenty of potential. (id:47351)
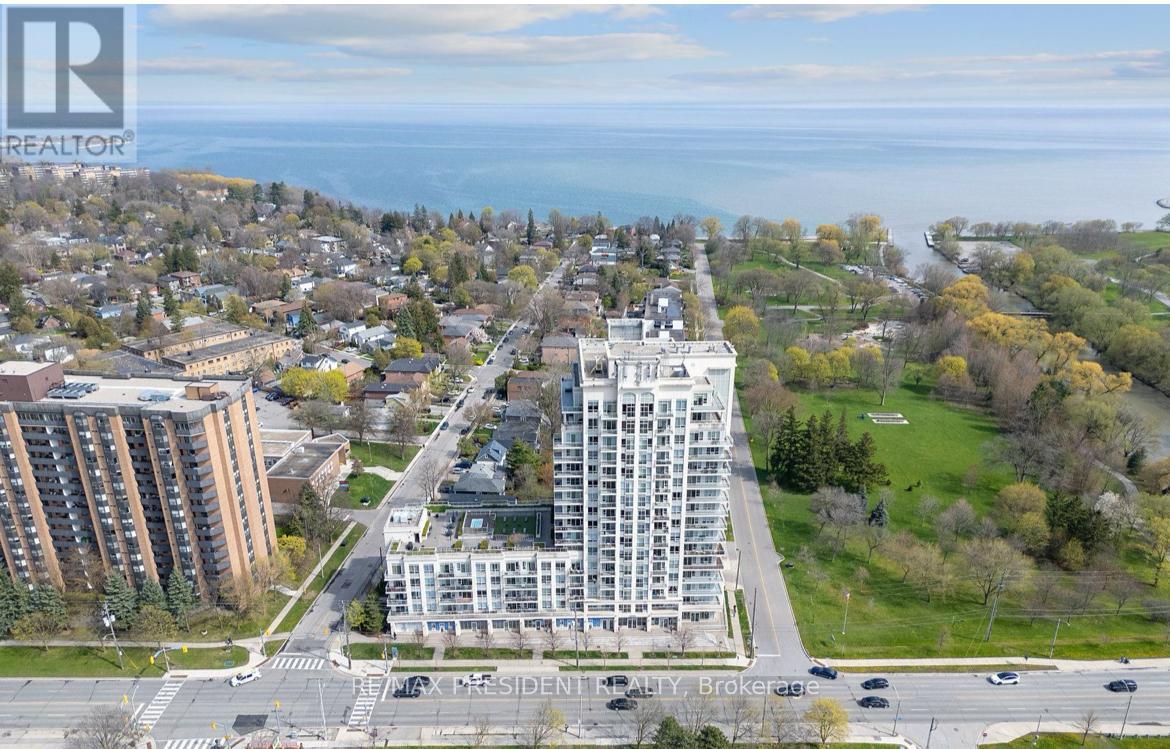
1101 - 3865 Lake Shore Boulevard W
Toronto, Ontario
Welcome to the Aquaview-an absolute showstopper offering trendy lakeside living in Long Branch! This immaculate, sun-drenched 1-bedroom plus den suite delivers a generous 814-sq-ft floor plan designed to maximize natural light and functional space.The open-concept kitchen features premium granite countertops, a custom backsplash, a breakfast bar, and stainless steel appliances. Relax in the bright living area or retreat to the massive primary bedroom, which easily fits a king bed and boasts a private Juliet balcony and his-and-hers closets. The large separate den offers total flexibility as a home office or guest room. Enjoy spectacular sunrises over the water with your morning coffee!Premium Amenities & Location:Building features a 24hr concierge, hot tub, rooftop terrace, party room, and exercise room. Includes owned parking, locker, and bike storage. Perfectly situated in South Etobicoke, you are steps from Long Branch GO Station, TTC, Marie Curtis Park, the beach, and vibrant Lake Shore Blvd shops and restaurants. Perfect for commuters and lifestyle lovers alike! Lakeside Luxury: Turn-Key 1+Den Showstopper at Aquaview Condos! PROPERTY FEATURE HIGHLIGHTS:Substantial Living Space: Rare, spacious 814-sq-ft layout.Panoramic Vistas: Stunning views of the lake and Toronto city skyline.True Separate Den: Large separate room for office, guest bed, or nursery.Primary Retreat: King-sized bedroom, Juliet balcony, his/hers closets, 4pc ensuite.Chef's Kitchen: Granite counters, breakfast bar, stainless steel appliances.Transit Hub: Steps to Long Branch GO Station & TTC for easy commuting.Lakeside Lifestyle: Steps to Marie Curtis Park, beach, shops, & dining. (id:47351)
710 - 1901 Martin Grove Road
Toronto, Ontario
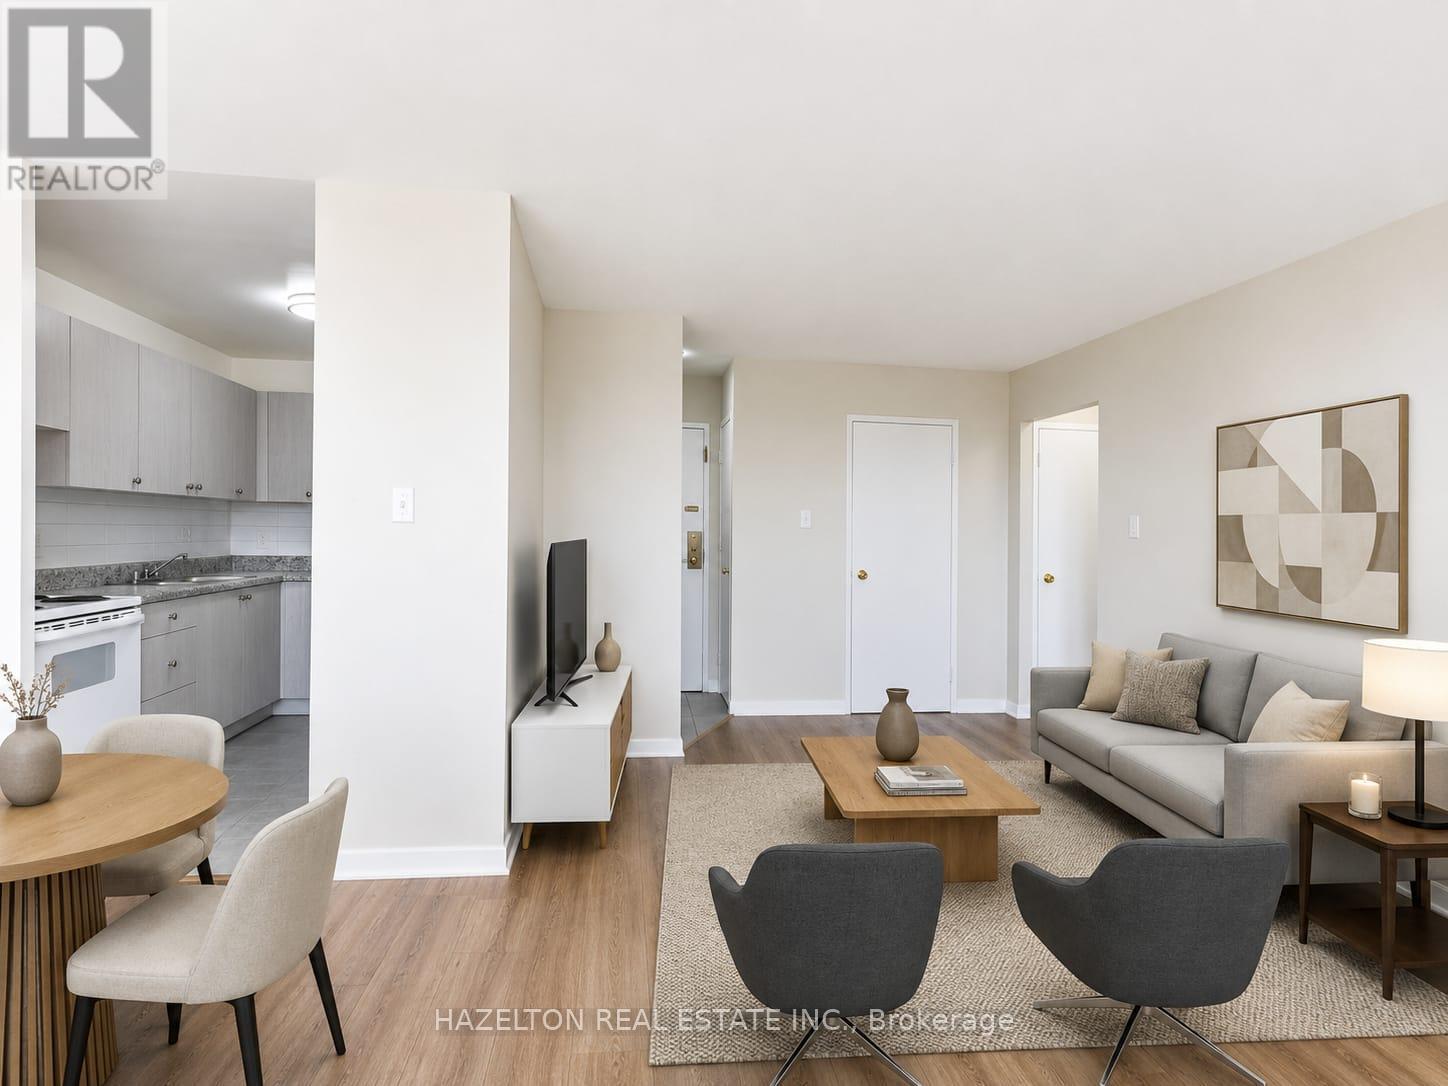
Newly renovated and extremely bright and spacious one bedroom apartment in North Etobicoke. This well maintained, move in ready unit offers a functional layout with generous living space, large windows overlooking leafy trees, and plenty of natural light. Enjoy a modern kitchen & bathroom and ample storage, designed for everyday living. Ideally located just minutes to Humber College, public transit, shopping, parks, and major highways including the 401, 427, and 407, making commuting across the GTA simple and convenient. Close to Pearson Airport, schools, and everyday amenities. Well managed building with a welcoming community atmosphere. Perfect for professionals, students, or families seeking space, value, and accessibility in a well connected North Etobicoke location. Underground parking available for an additional $120 per month. (id:47351)
128 Toba Crescent
Brampton, Ontario
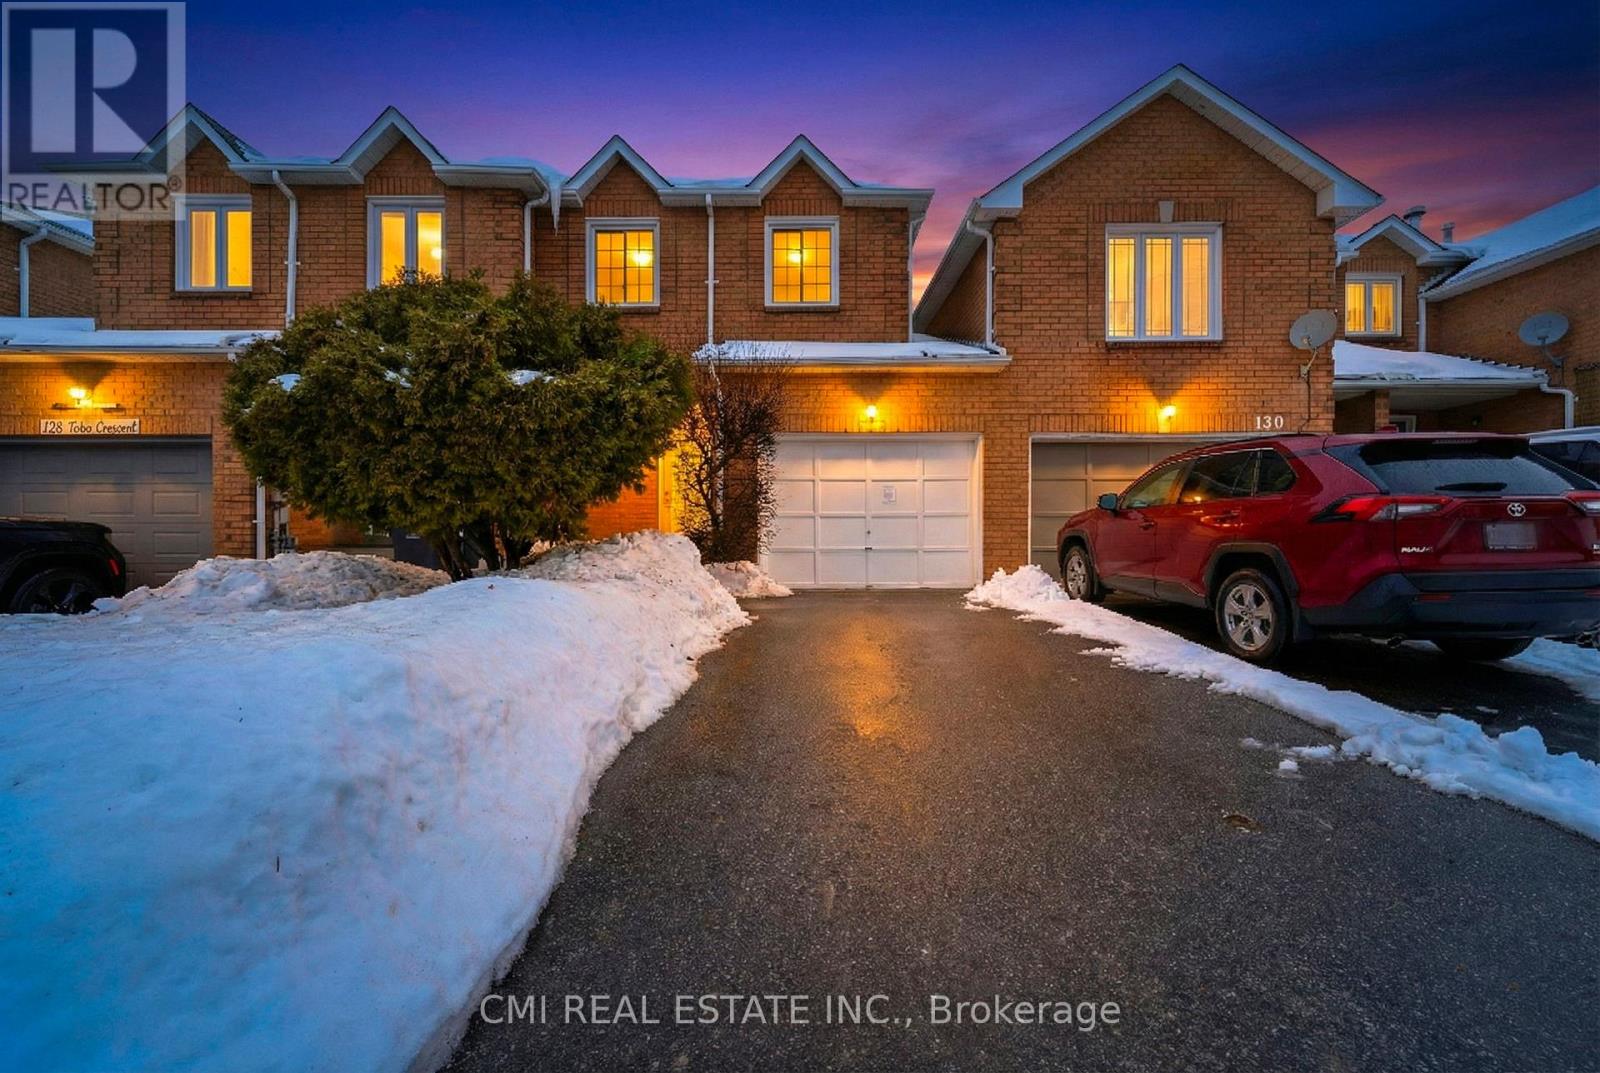
Prime Freehold Townhome in Heart Lake - Nature & Convenience Combined Discover the perfect balance of comfort and value in this stunning 2-story freehold townhouse. Ideal for first-time buyers, savvy investors, or those looking to downsize without the burden of monthly fees. The main floor offers an open-concept living and dining area with a seamless walk-out to a private backyard. Upstairs, find three spacious bedrooms, including a primary retreat featuring "his and hers" closets and a dedicated ensuite. The professionally finished basement adds a 4th bedroom and full washroom-perfect for guests or a home office. Surrounded by Heart Lake conservation and top-rated schools, you're just minutes from Hwy 410, shopping, and parks. A rare opportunity in a premium community! (id:47351)
7 - 1031 Churchill Avenue E
Oakville, Ontario
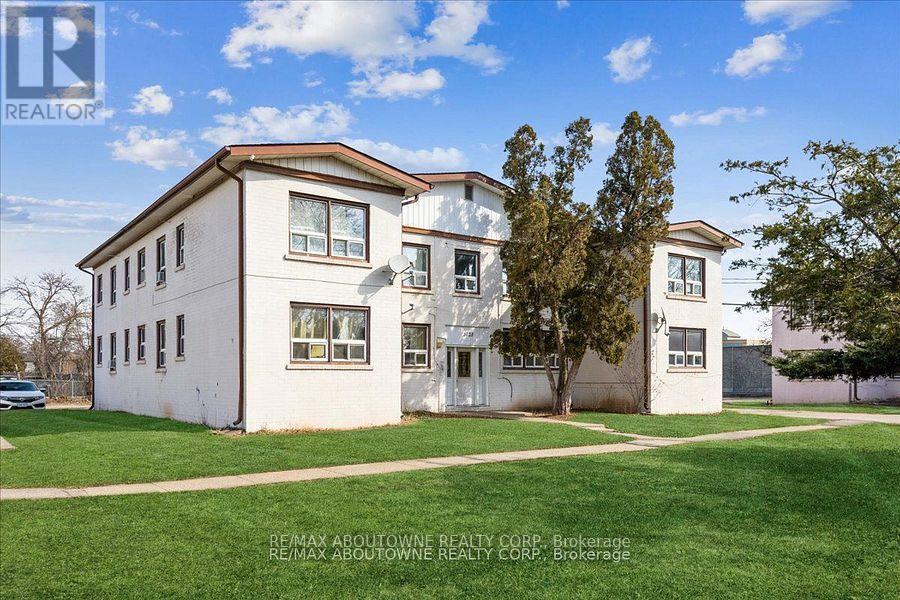
2 bus stops away from Oakville main bus, GO & VIA station. 300 meters walking to Oakville Place - The Bay, Goodlife Fitness, Dollarama, Shoppers Drug Mart, PetSmart, Tim Hortons, restaurants, food court, banks, children's apparel and footwear, hair salons, and cellular phone services. Bright And Sunny 2 Bedroom Apartment Unit. Book Your Private Viewing Today. (id:47351)
73 - 7251 Copenhagen Road
Mississauga, Ontario
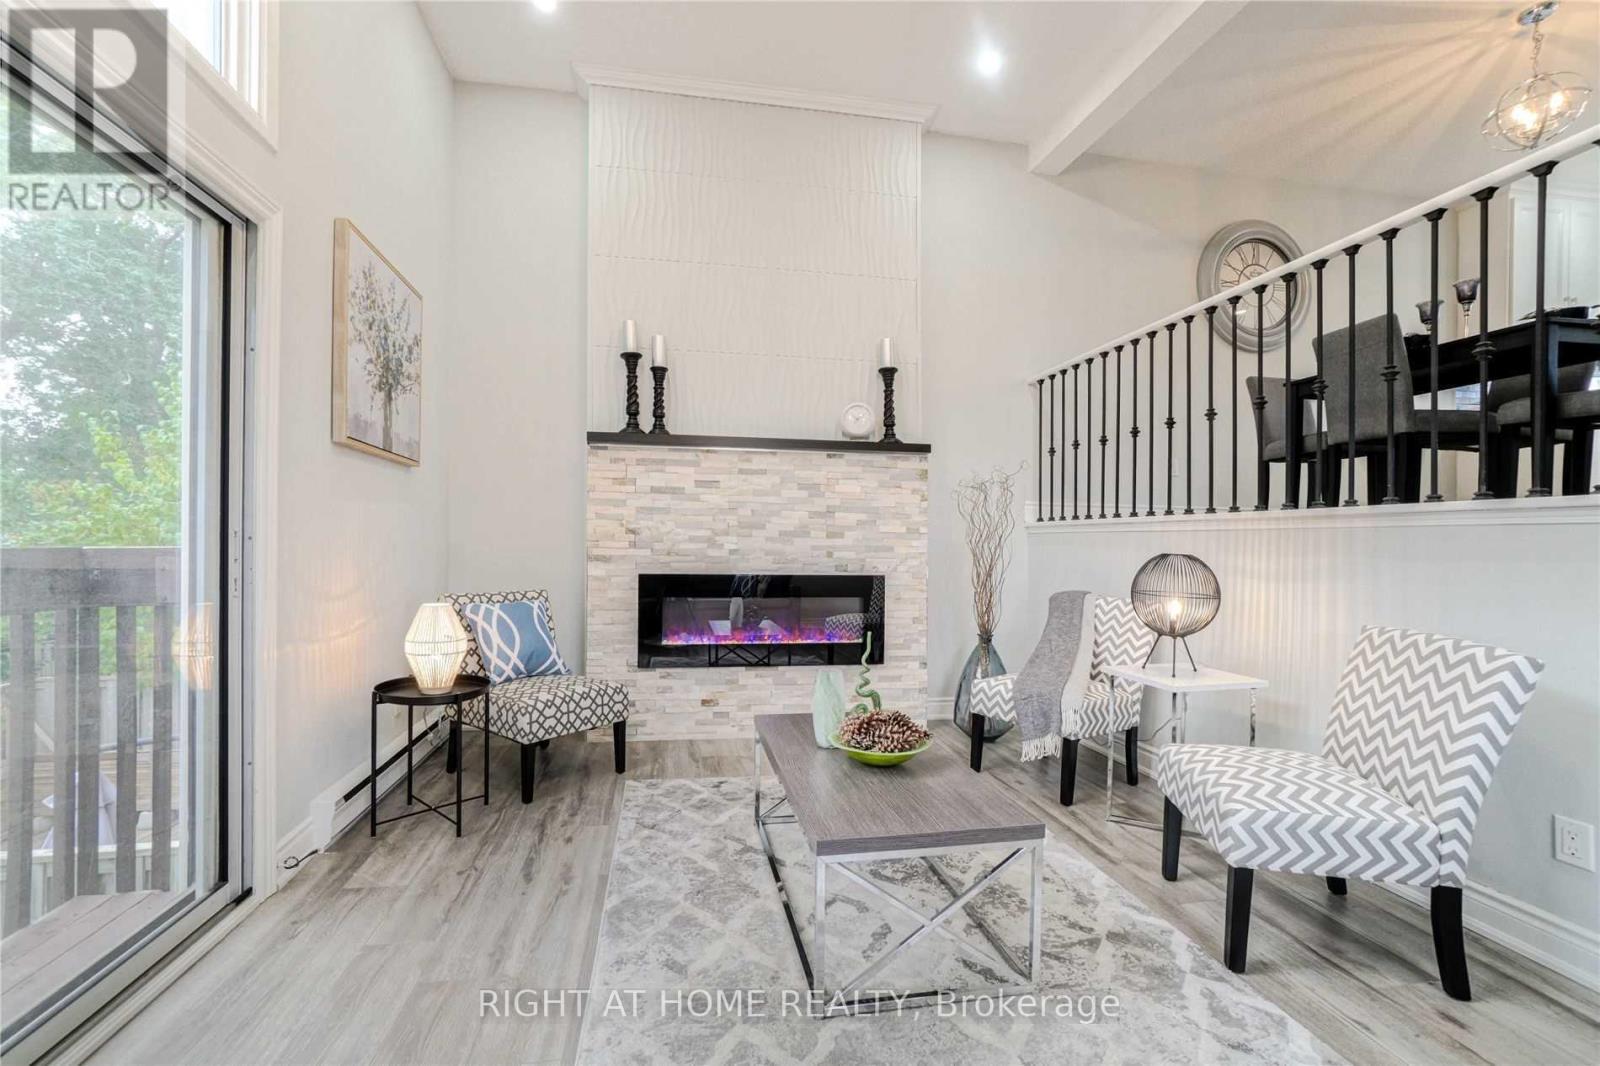
Amazing, Beautiful Fully Renovated 3Br Townhouse In Mississauga Awaits You! Top To Bottom Finishes Through-Out! Beautiful Open Concept Kitchen W/ Modern White Cabinetry, Stainless Steel Appliances, Quartz Counters & Eye Catching Backsplash! Laminate Floors, Pot Lights & Walk-Out Private Fenced Backyard! 1 year old Fridge, 8 Months old washer and dryer. Lots Of Natural Light! Large Living Room With A Beautiful Electric Wall Fire Place! And Lots Of More! End Unit-Like A Semi! Just Move In! (id:47351)
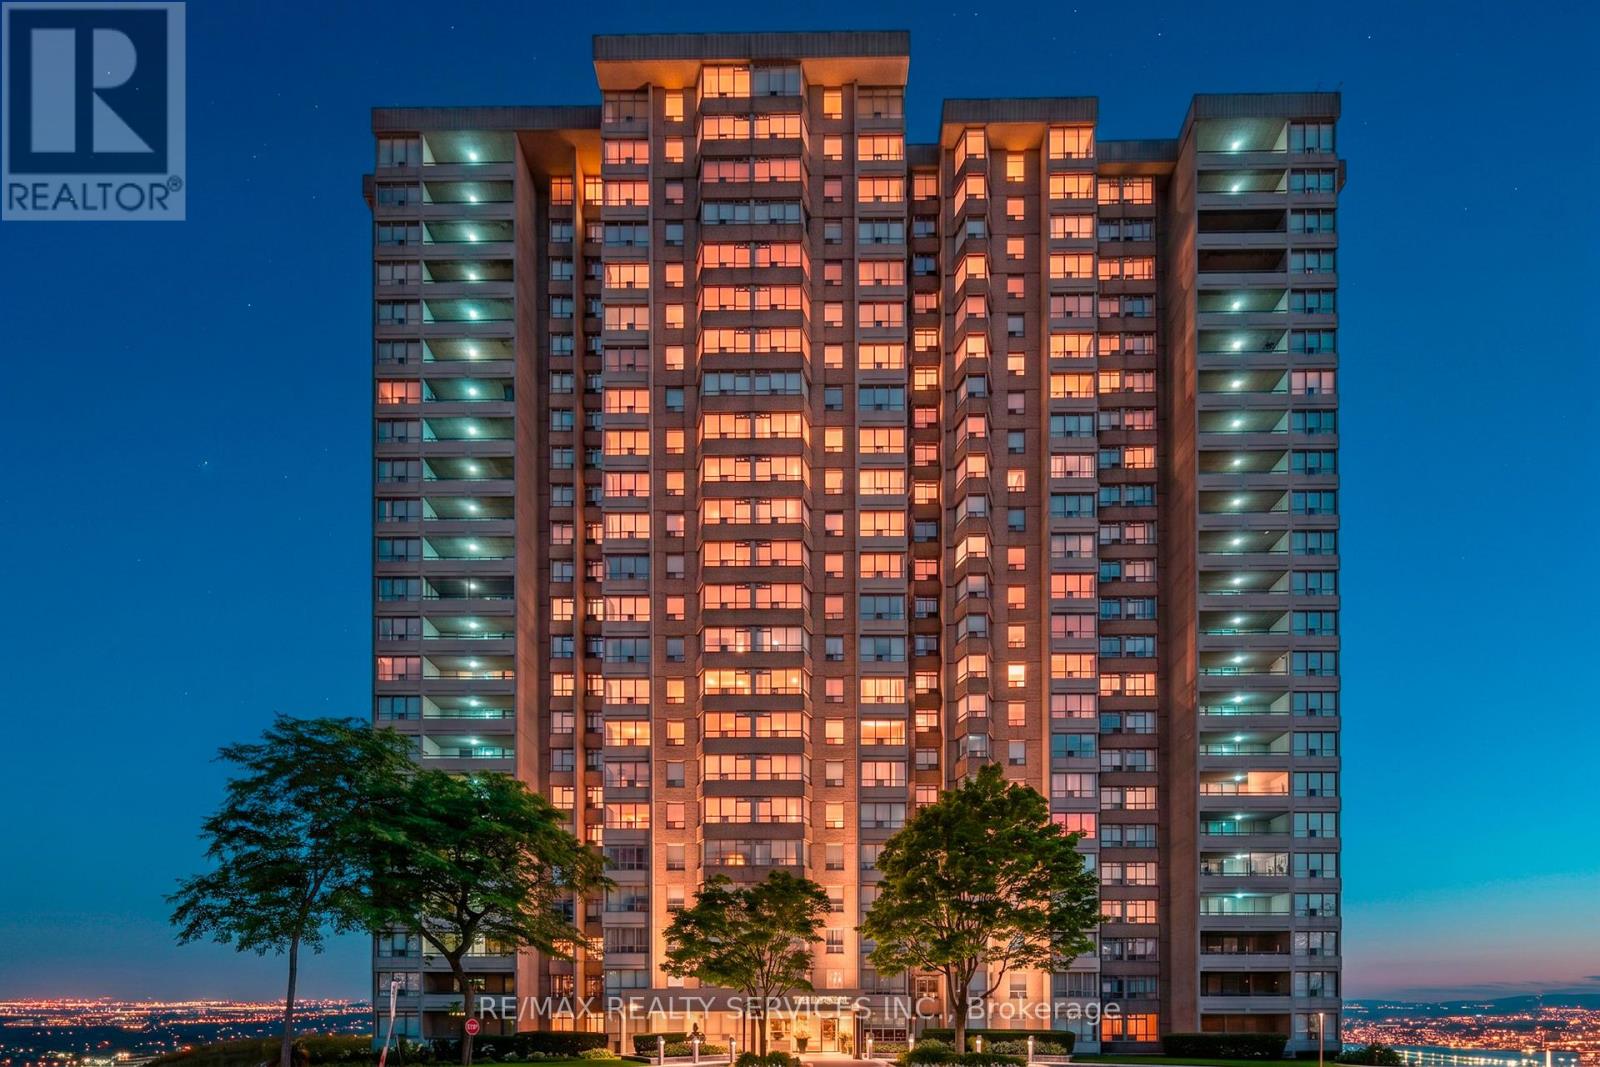
1106 - 30 Malta Avenue
Brampton, Ontario
Enjoy a functional open layout, generously sized bedrooms, a 4-piece ensuite bathroom, additional 4-piece guest bathroom, and convenient ensuite laundry. Large windows provide plenty of natural light along with a beautiful unobstructed view overlooking the park. The building offers the convenience and security of a 24-hour concierge and is ideally situated within walking distance to Shoppers World Brampton, public transit, shopping, restaurants, schools, parks, and everyday amenities. Commuters will appreciate quick access to Highways 407, 401, and 410. A spacious, well-kept suite in an established building and convenient Brampton location. A must-see! View the virtual tour and spectacular drone photography for the complete experience. (id:47351)
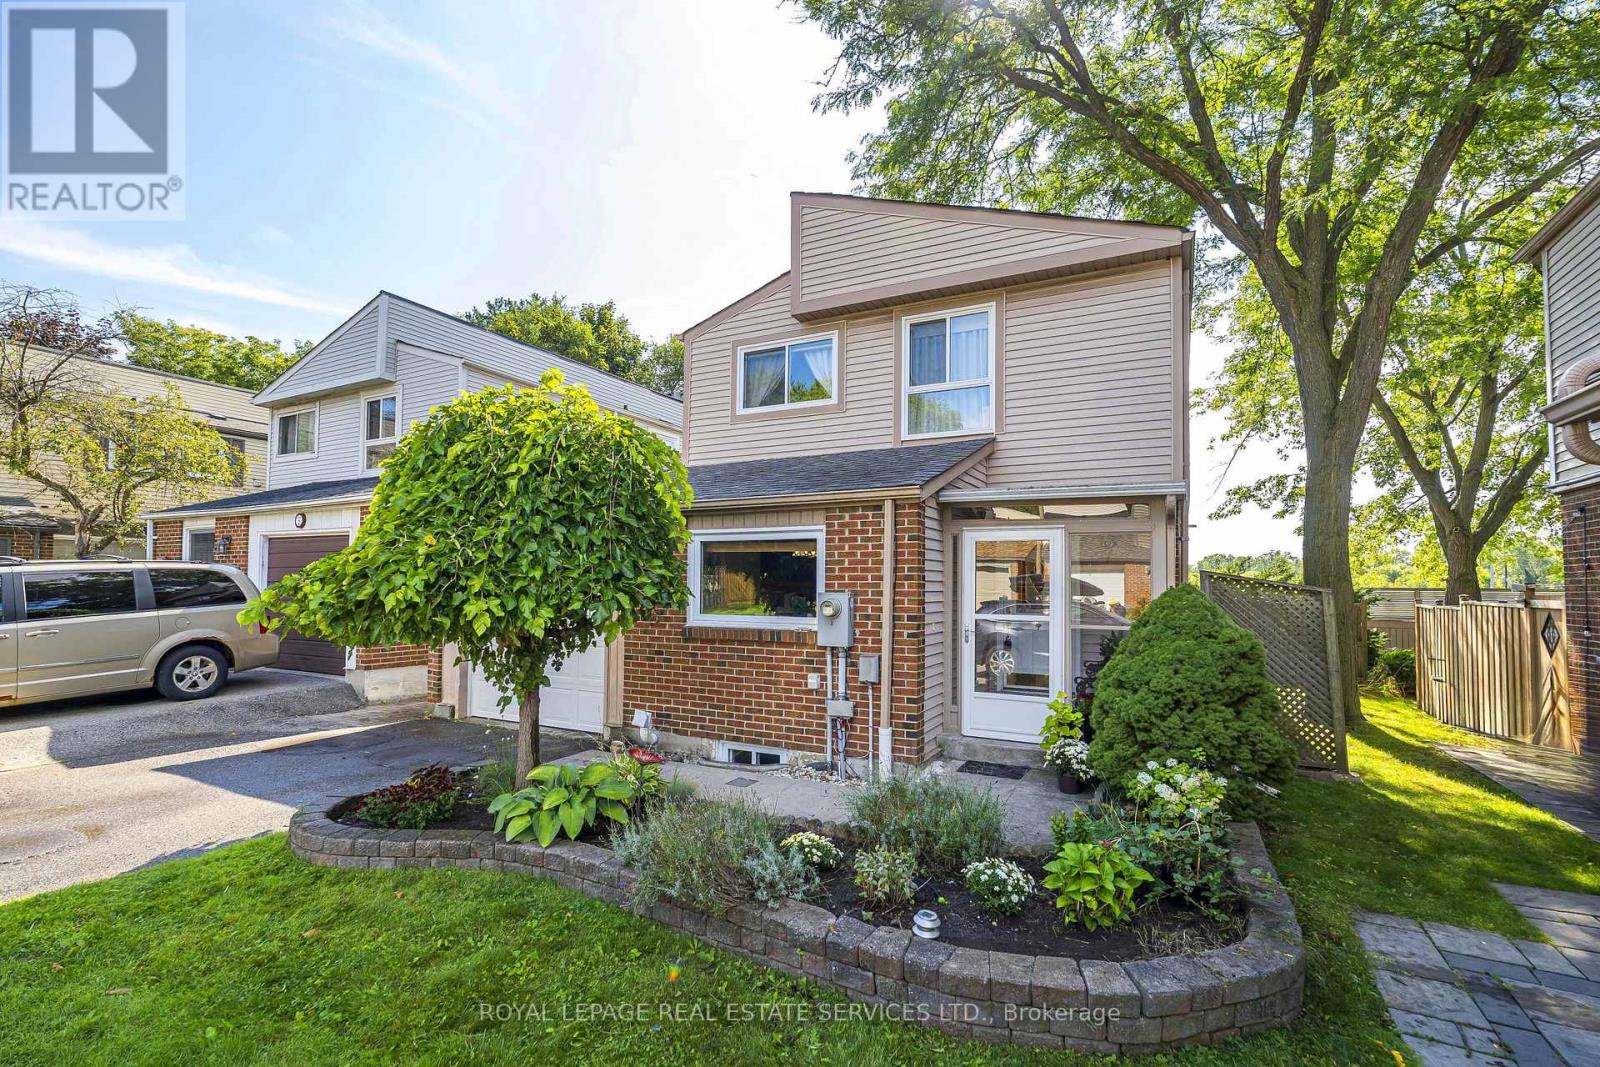
3 - 336 Queen Street S
Mississauga, Ontario
Unique opportunity to own a detached two-storey home with direct, private access to the Streetsville GO Station-ideal for commuters. Enjoy the privacy and independence of a 1640 sq ft detached home combined with the convenience of low-maintenance condominium living. Offering three bedrooms and two full bathrooms upstairs, including a primary bedroom with ensuite. The main bathroom features a modern walk-in shower. Hardwood and tile flooring throughout-no carpet. The main floor includes a powder room, L-shaped living and dining area with gas fireplace, and walkout to a private deck overlooking green space. The bright kitchen features a versatile eat-in area, ideal for casual dining, a home office or den. The finished basement provides flexible additional living space. Exterior maintenance, lawn care and recently updated roofs are included in the condo fees, and residents enjoy access to an outdoor pool. A unique combination of space, privacy and convenience, just steps from Streetsville GO and close to the shops and restaurants of Streetsville Village. One bus to UTM. (id:47351)
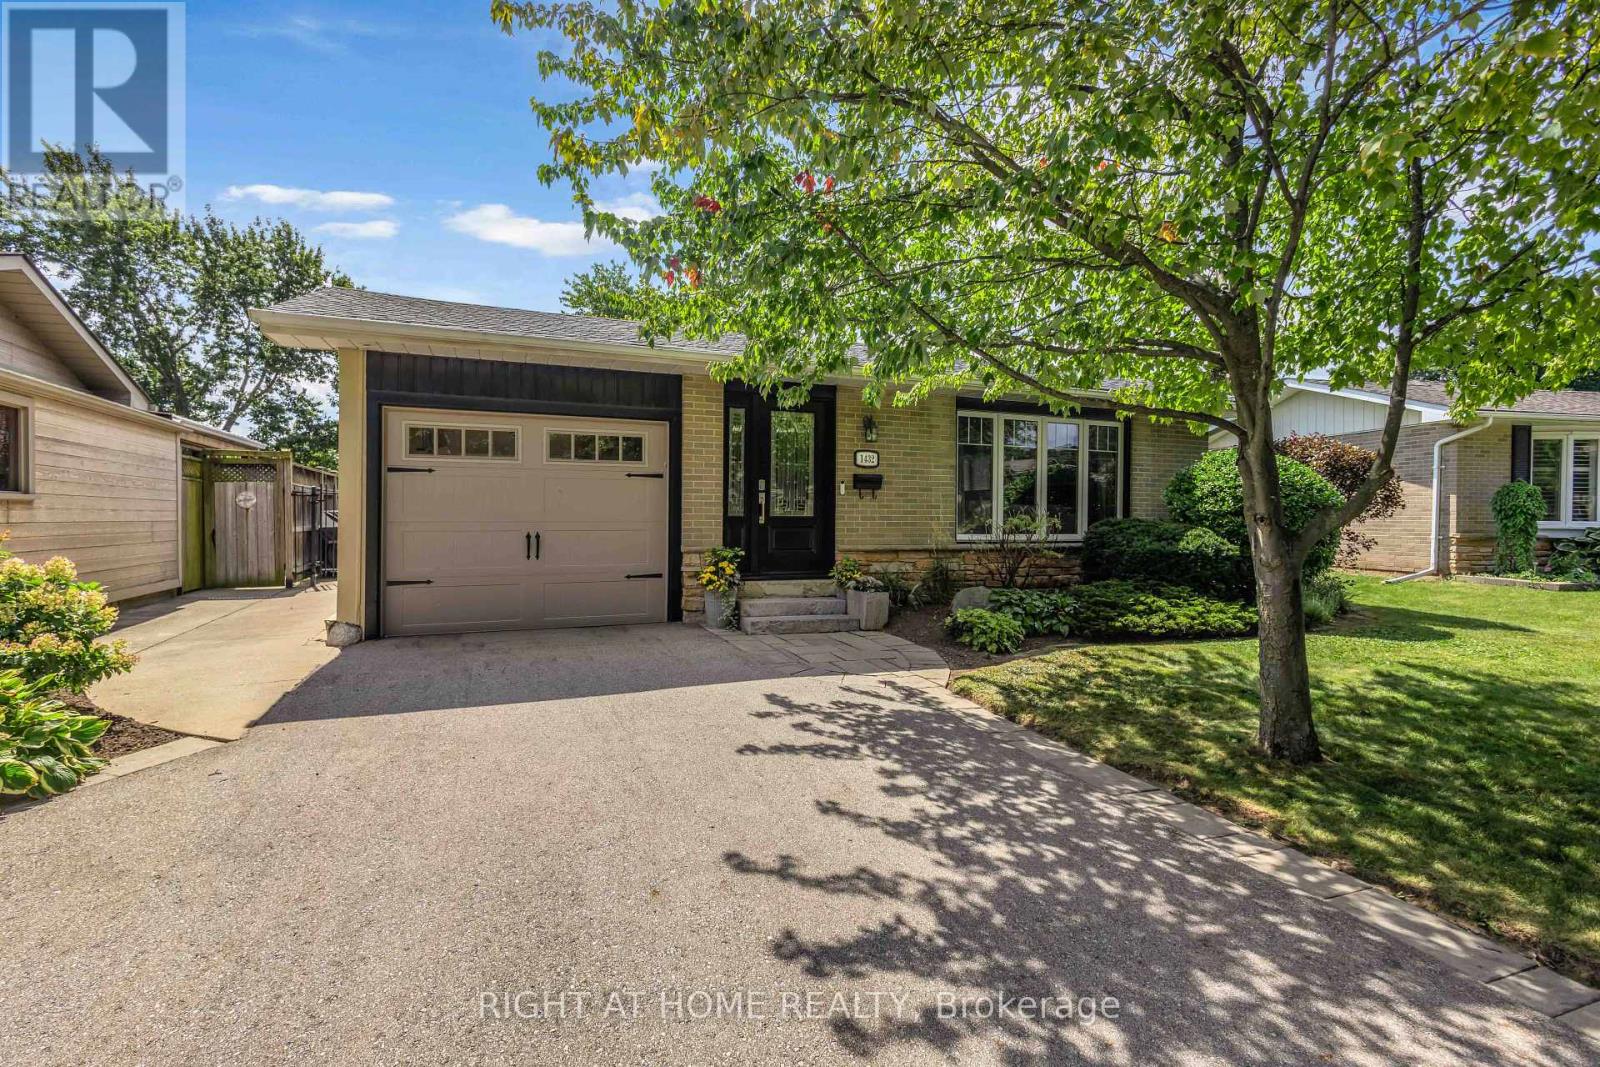
1432 Dewbourne Crescent
Burlington, Ontario
Welcome to 1432 Dewbourne Crescent, a beautiful three-level backsplit nestled on a mature, family-friendly street in Burlington's desirable Palmer neighbourhood. Set on a 48.25 x 99.05 ft lot, this lovingly maintained home offers the space, setting and warmth that families are looking for. The heart of the home is the bright, open-concept main level, featuring a beautifully updated kitchen with a large island that creates the perfect gathering place for entertaining, family meals and everyday life. The generous layout also offers separate dining and living room areas, providing plenty of space for hosting family and friends while still enjoying comfortable quality time together. This three-bedroom, two-bathroom home has been thoughtfully updated over the years, including a stunning five-piece bathroom renovation in 2017 with a freestanding tub, large separate shower and skylight that fills the space with natural light. The kitchen skylight was replaced in 2018, the roof was completed approximately in 2015, and the driveway curbing, pathway and front steps were updated in 2021. The bathroom skylight was replaced in 2024, and both the furnace and air conditioner were replaced in 2024 and are owned. The primary bedroom closet was recently replaced in August 2026. Outside, enjoy beautifully landscaped front and rear yards, an attached garage and parking for three. One of the home's most special features is its location backing directly onto green space at Sycamore Park, offering a wonderful natural backdrop and easy access to outdoor recreation. Located close to parks, schools, amenities and highway access, this is a neighbourhood where families can settle in and enjoy everything the area has to offer! (id:47351)
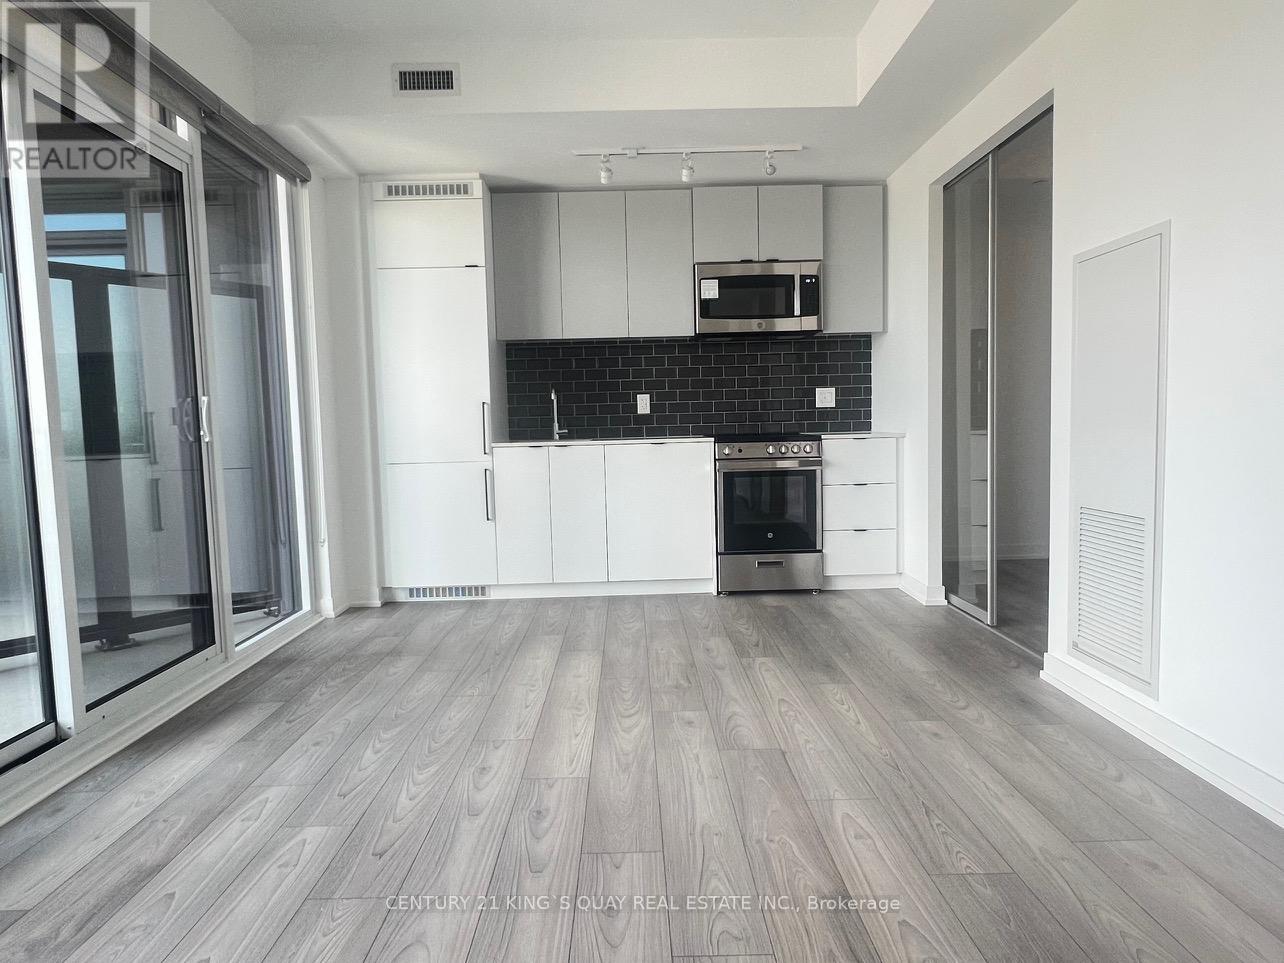
903 - 285 Dufferin Street
Toronto, Ontario
Situated at X02 Condos by Lifetime Developments at the western edge of Liberty Village at King and Dufferin. This 1 bedroom plus den with 2 full washrooms, and a sliding-door den that can easily serve as an office or second bedroom with lots of natural light, One of the most popular suite plans, it features laminate flooring throughout and an open concept living/dining/kitchen layout with floor to ceiling windows offering an abundance of natural light and versatile options for casual living and entertaining. Convenient location: a Transit Score of 100 and Walk Score of 96. Step to TTC, shops, cafes, parks, CNE, and Lake Ontario. Surrounded by lots of shopping and global brands & locally-owned shops, cafes, and boutiques. Don't miss your chance to live in XO2 home! (id:47351)
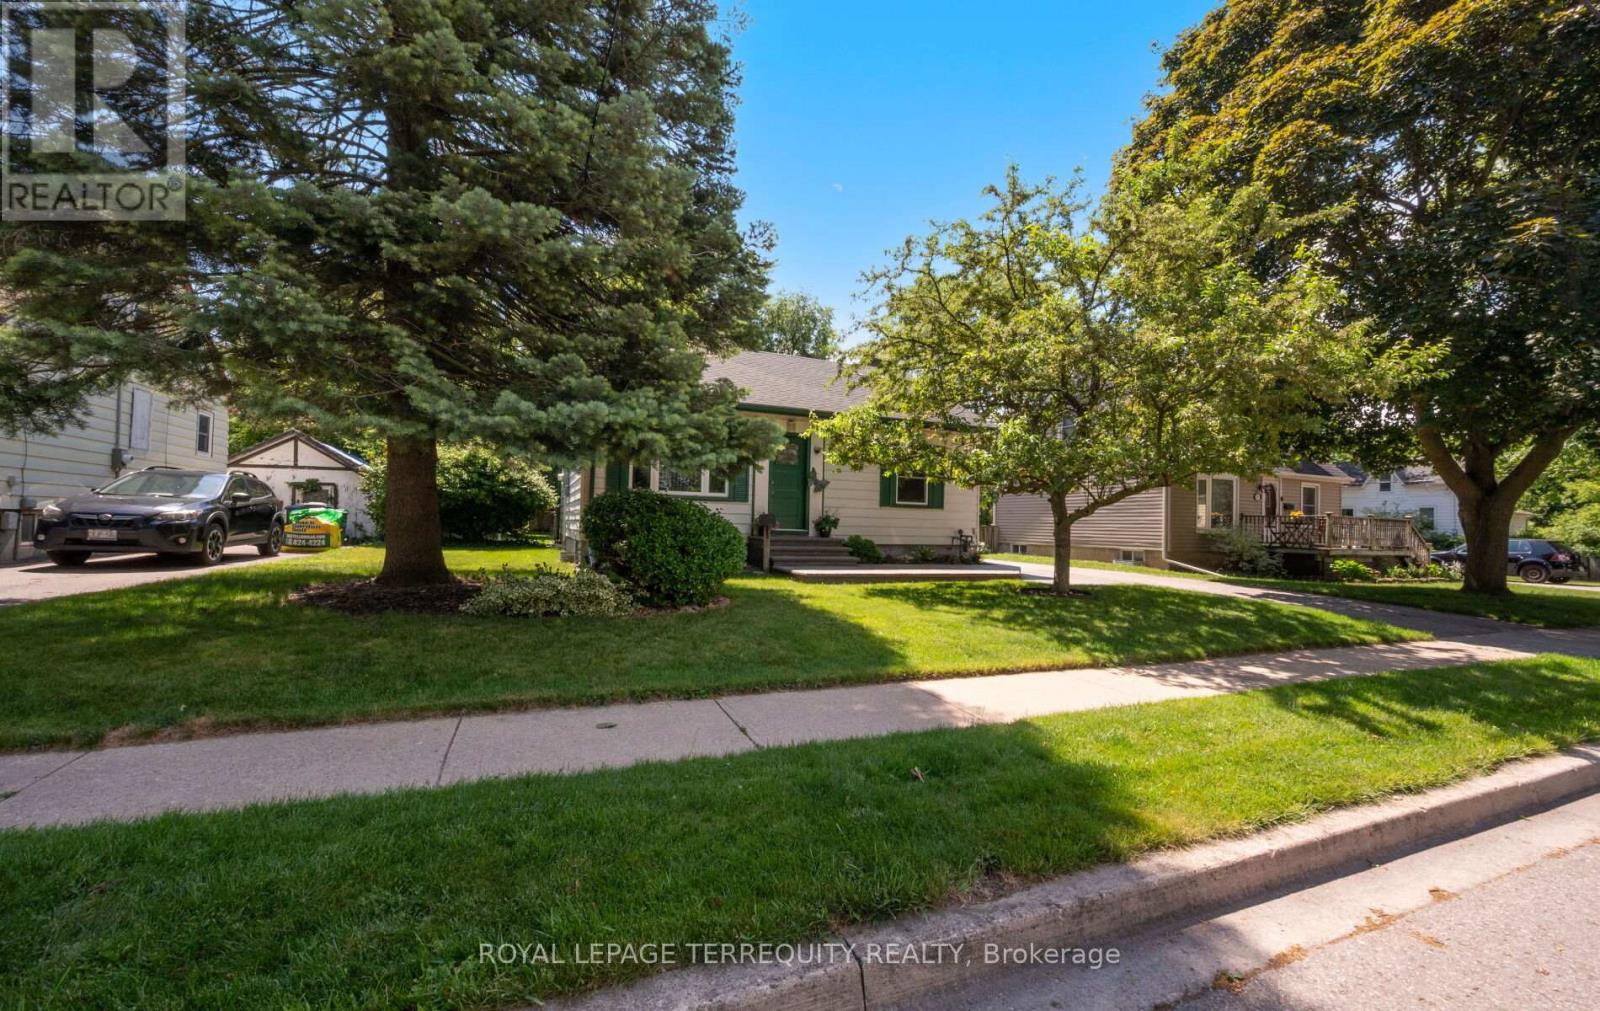
33 Rogers Road
Brampton, Ontario
Welcome to this beautifully maintained detached home in the amazingly quiet and mature neighborhood. This bright and spacious residence features 2 bedrooms and 2 bathrooms and lots of room for comfortable family living. Step inside to discover a warm and inviting layout with a functional floor plan and abundant natural light throughout. The kitchen provides ample cabinetry and workspace, while the open concept living and dining areas create the perfect setting for everyday living and entertaining. Outside, a massive backyard oasis featuring a large deck and ample space, perfect for relaxing or hosting family and friends. Additional highlights include a big driveway, Which leads to an insulated garage can be used as a workshop and tool shed all combined. Ideally located near parks, schools, shopping, transit, and major highways, this home combines convenience, comfort, and community. A rare opportunity to own a move-in-ready family home in one of Brampton's most established and quiet neighborhood. Don't miss your chance to make this exceptional property your own. (id:47351)
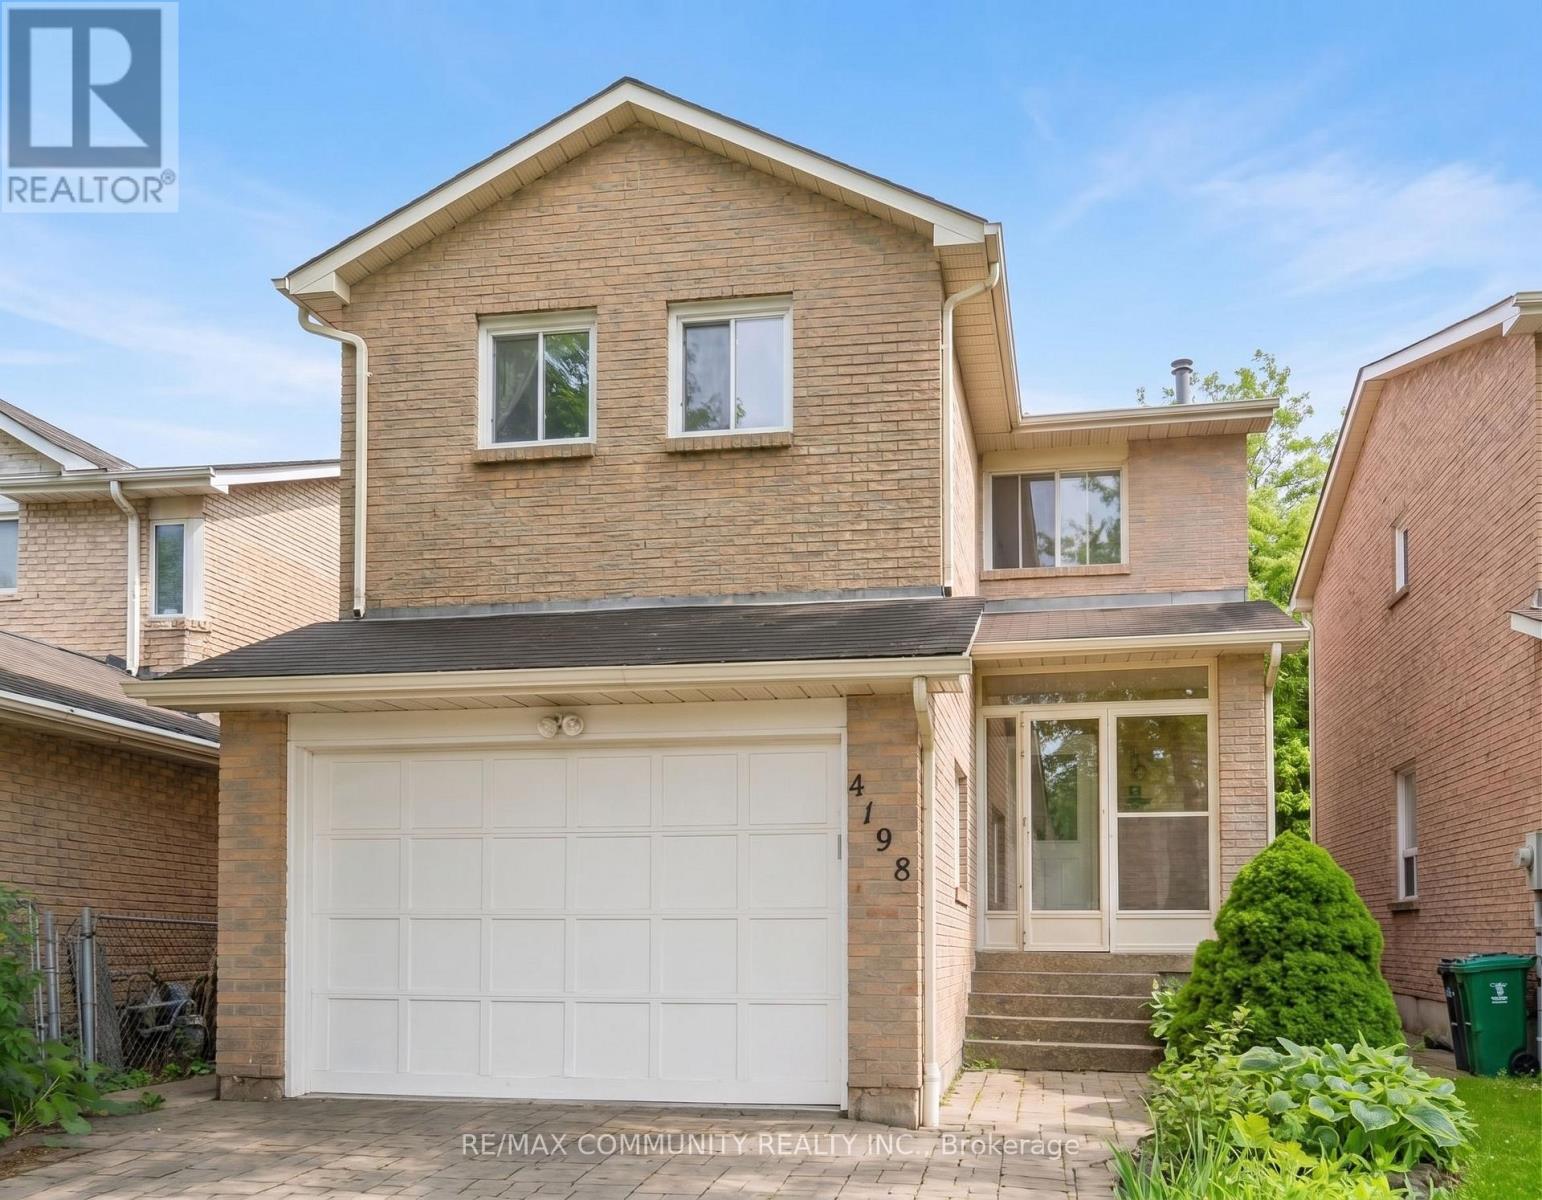
4198 Powderhorn Crescent
Mississauga, Ontario
Ideal for Female Student/Working Female -Private room available in a clean home, ideal for a female student or working professional.Separate private bedroom, Shared kitchen, washroom & living area. All utilities & high-speed internet, 1 parking spot included. Close to University of Toronto Mississauga, shopping, restaurants & public transit (id:47351)
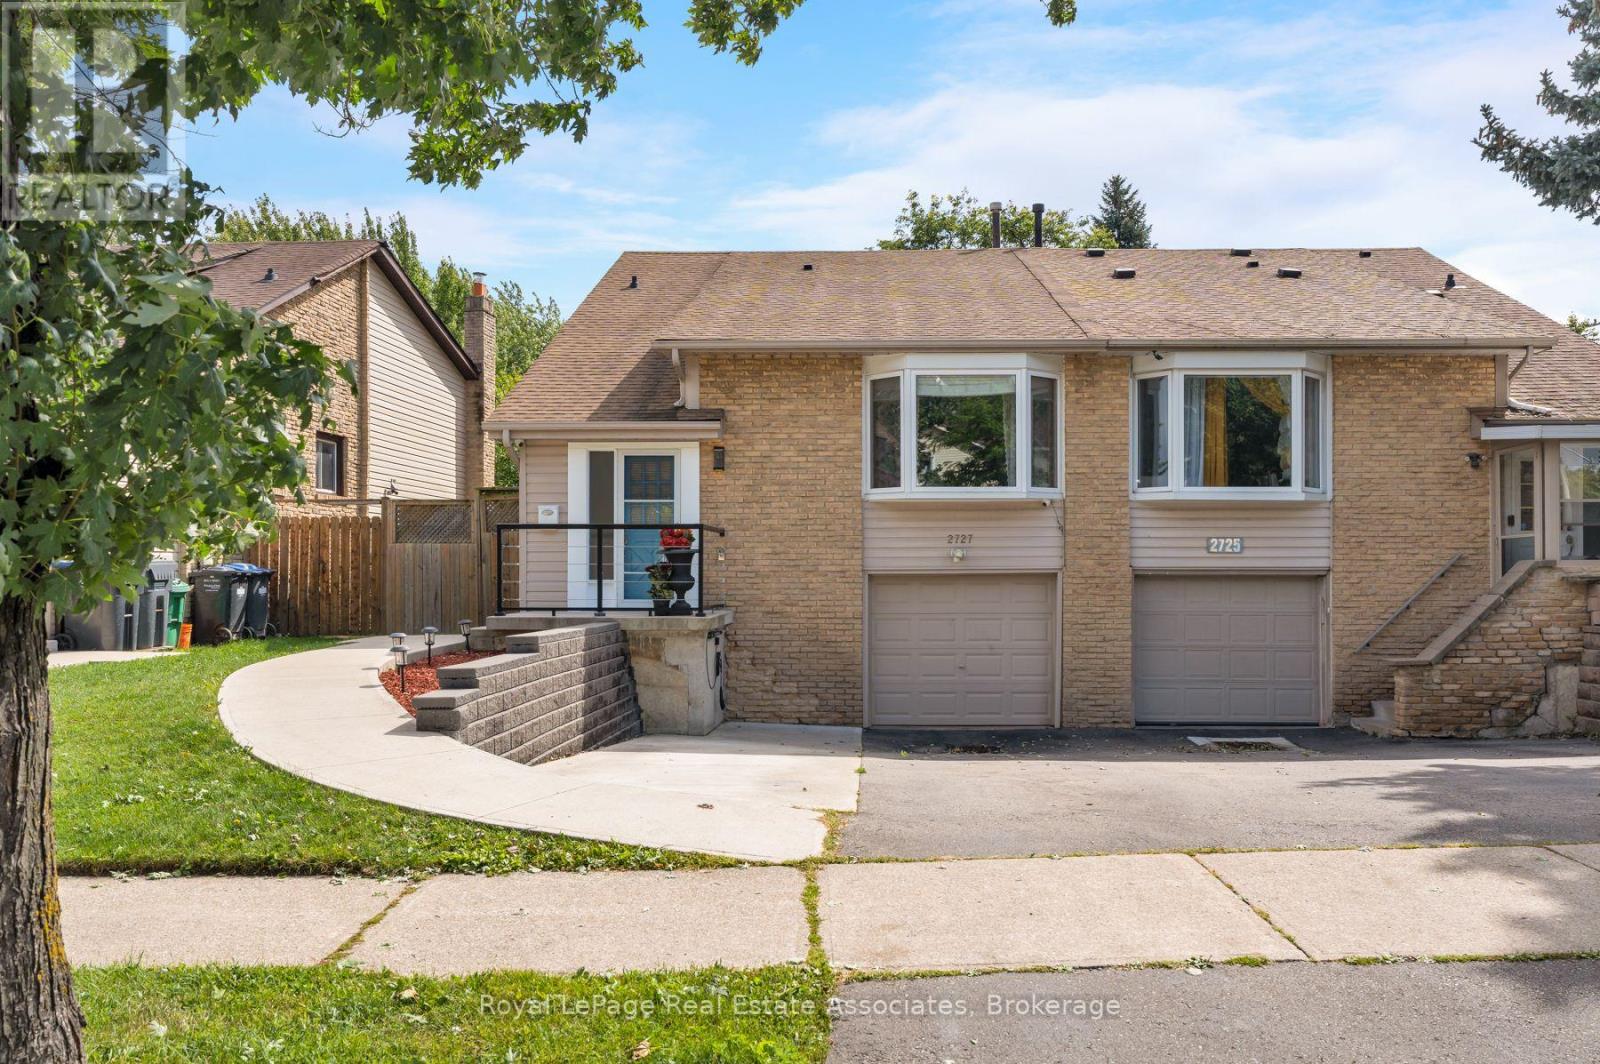
2727 Bucklepost Crescent
Mississauga, Ontario
THE SECRET'S IN THE SEMI! Room to live big on Bucklepost, where a great-sized lot, multiple levels, and surprises around every corner make this anything but your average semi. Sun pours into the open living and dining rooms through a beautiful bay window, while exposed-brick energy brings instant personality. Down a level, things get even better. A warm and wonderful family room with custom built-ins, designer wallpaper, and a brick fireplace sits just below the kitchen, connected by a glass railing so everyone can be together without actually being together. Genius. The finished lower level keeps the good times going with a rec room, renovated laundry, separate entrance, and yes, a secret room hiding a workshop. Outside, there is parking for three, a gazebo, tons of storage, and a large, low-maintenance backyard ready for summer. Close to parks, community centres, shopping, Streetsville, and every major highway you could ask for. This house keeps going. And giving. (id:47351)
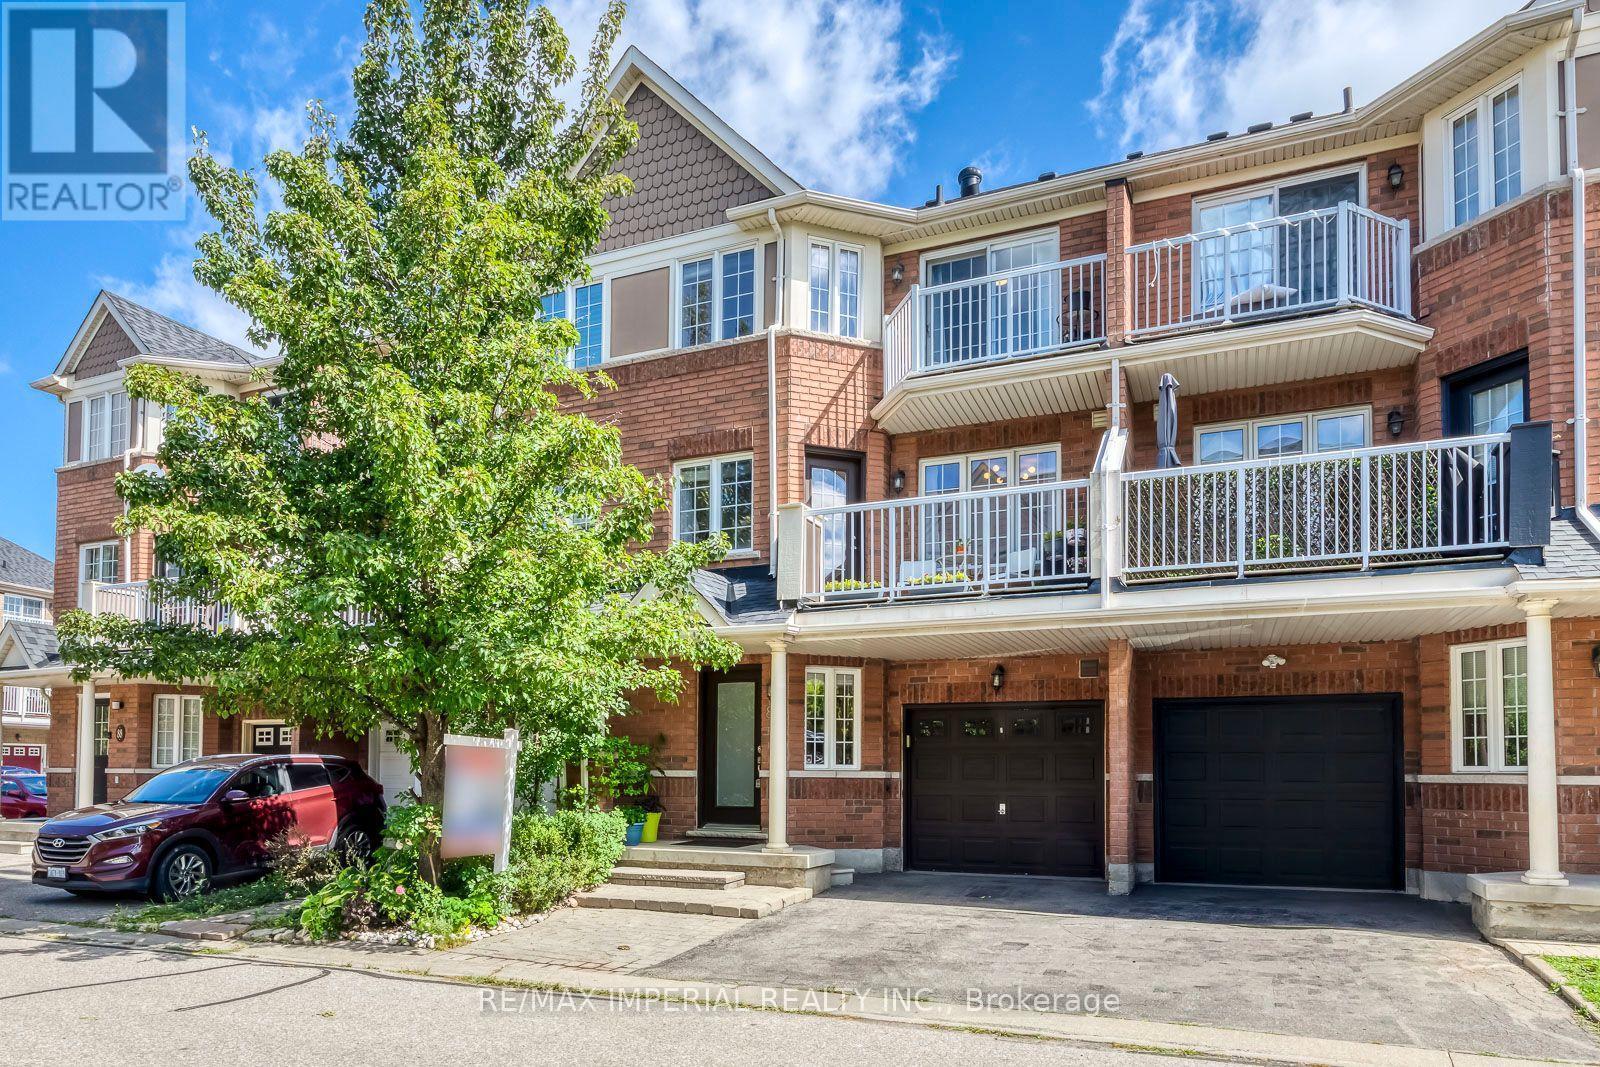
86 - 620 Ferguson Drive
Milton, Ontario
Welcome to this beautifully maintained, move-in-ready home showcasing true pride of ownership!Freshly painted and meticulously cared for by the sellers, the home features numerous recentupgrades and replacements, offering added comfort and peace of mind. Major improvementsinclude a new roof (2024), added attic insulation (2024), new marble countertops in thekitchen and bathrooms (2024), updated both toilet tank components (2024), new garage doorsafety sensors (2025), a new range hood (2026), and a permitted EV charger (2026). With manyimportant updates already taken care of, this home offers an exceptional combination ofcomfort, functionality and long-term value. Ideally situated in a family-friendlyneighbourhood close to schools, parks, shopping and everyday amenities, with convenient accessto major commuter routes. A truly well-cared-for home in a fantastic location-ready for itsnext family to move in and enjoy! (id:47351)
1070 Cumming Boulevard
Milton, Ontario
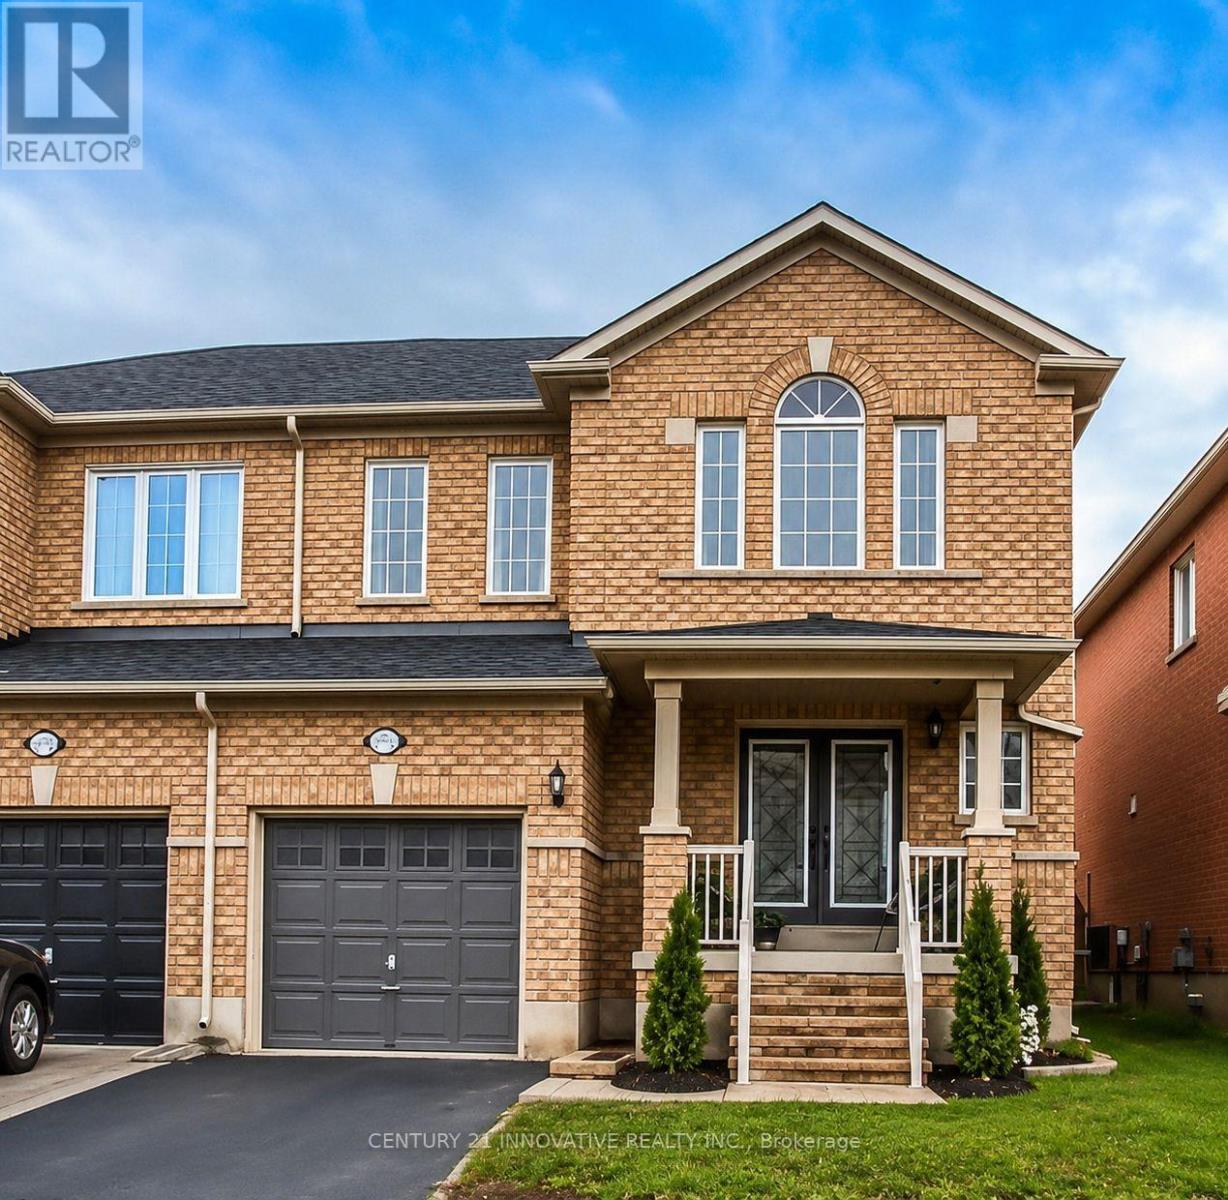
Extensively renovated home showcasing contemporary design, abundant natural light, and a bright open-concept layout ideal for modern living. The thoughtfully updated interior offers afresh, stylish atmosphere with comfortable living and entertaining spaces.Ideally located in Milton's desirable Clarke community, within walking distance of the Milton GO Station, elementary schools, a high school, parks, the First Ontario Arts Centre, grocery stores, restaurants, and everyday amenities. Commuters will appreciate being only a five minute drive from Highway 401.A wonderful opportunity to enjoy a beautifully updated home in a convenient, family-friendly neighbourhood with schools, recreation, shopping, dining, and transit all close at hand. Move in and enjoy! Photos provided by owner from previous listing. (id:47351)

2055 Hunters Wood Drive
Burlington, Ontario
Nestled on a quiet street in Burlington's Headon Forest neighborhood, 2055 Hunters Wood Drive offers a 4-bedroom, 3-bathroom layout designed for seamless living and effortless outdoor relaxation. Step inside to an open-concept living space bathed in natural light, complete with a freshly updated kitchen (2025) that anchors the main level. The floor plan flows comfortably into four spacious bedrooms, offering versatile options for guest accommodations, personal retreats, or a dedicated home office. Outside, the private backyard features a sparkling solar-heated pool-ideal for stretching the warm-weather season-complemented by major property updates including a replaced roof (2018). Complete with an unbeatable location close to everyday shopping and top-rated schools nearby, this home delivers an ideal balance of comfort, key upgrades, and everyday convenience. (id:47351)
125 - 1585 Rose Way
Milton, Ontario
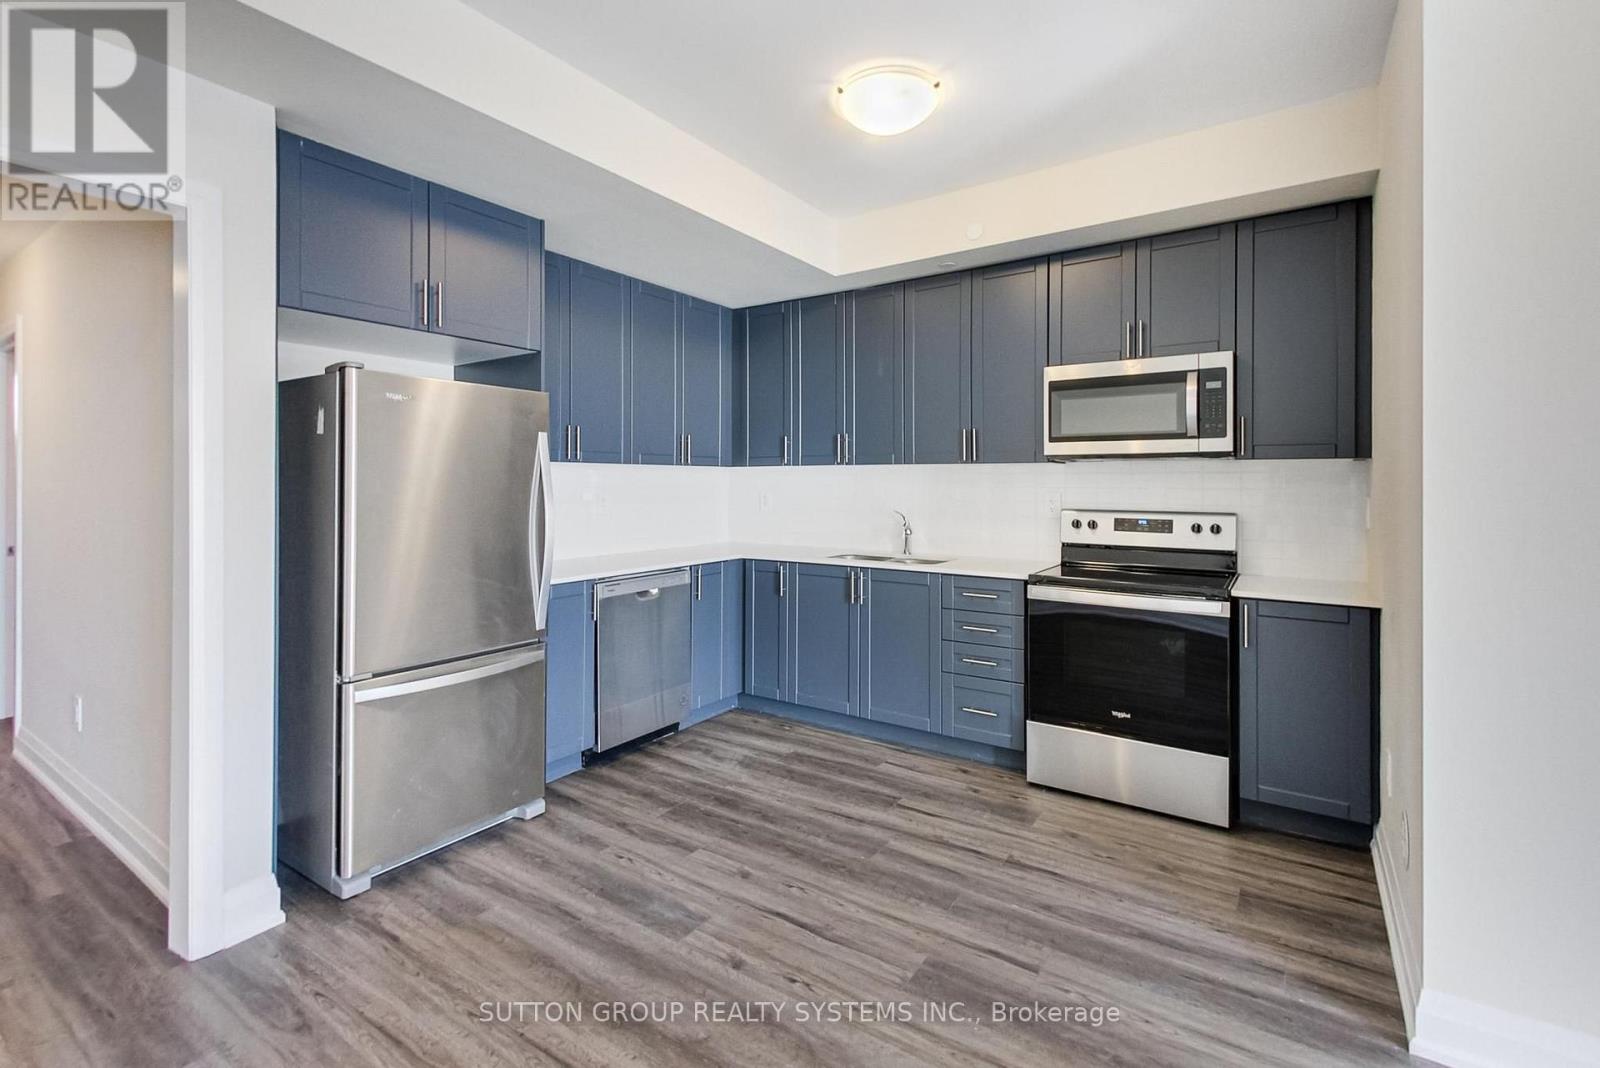
** BRAND NEW FROM THE BUILDER! LISTED MLS Pricing is PURCHASE PRICE NET OF HST REBATE - If applicable** 2 BEDROOM, 2 FULL BATH UNIT Nestled In Fernbrook Homes Highly Anticipated Crawford Townhomes Community. Open Concept Design with 1040 sq.ft of Living Space on two levels featuring patio area complete with gas line for BBQ. An Unparalleled Location In South Milton; HEAT & WATER INCLUDED in Maintenance Fees; 9ft Ceilings; Luxury Vinyl Flooring Thru/Out; Gas BBQ Connection; Granite Counters; Upgraded Stainless Steel Appliance Package, Subway Tile Backsplash; Primary Bedroom Ensuite Bath; And Much More! One (1) UNDERGROUND PARKING & One (1) LOCKER Included; Only Minutes To Major Highways, Oakville Trafalgar Hospital, Golf, Conservation Areas & The Future Home of the Milton Education Village (Wilfred Laurier University Campus & Research Park). Fantastic Home for First Time Buyers, Downsizers, A Small Family or Investors Alike! (id:47351)
110 Richwood Crescent
Brampton, Ontario
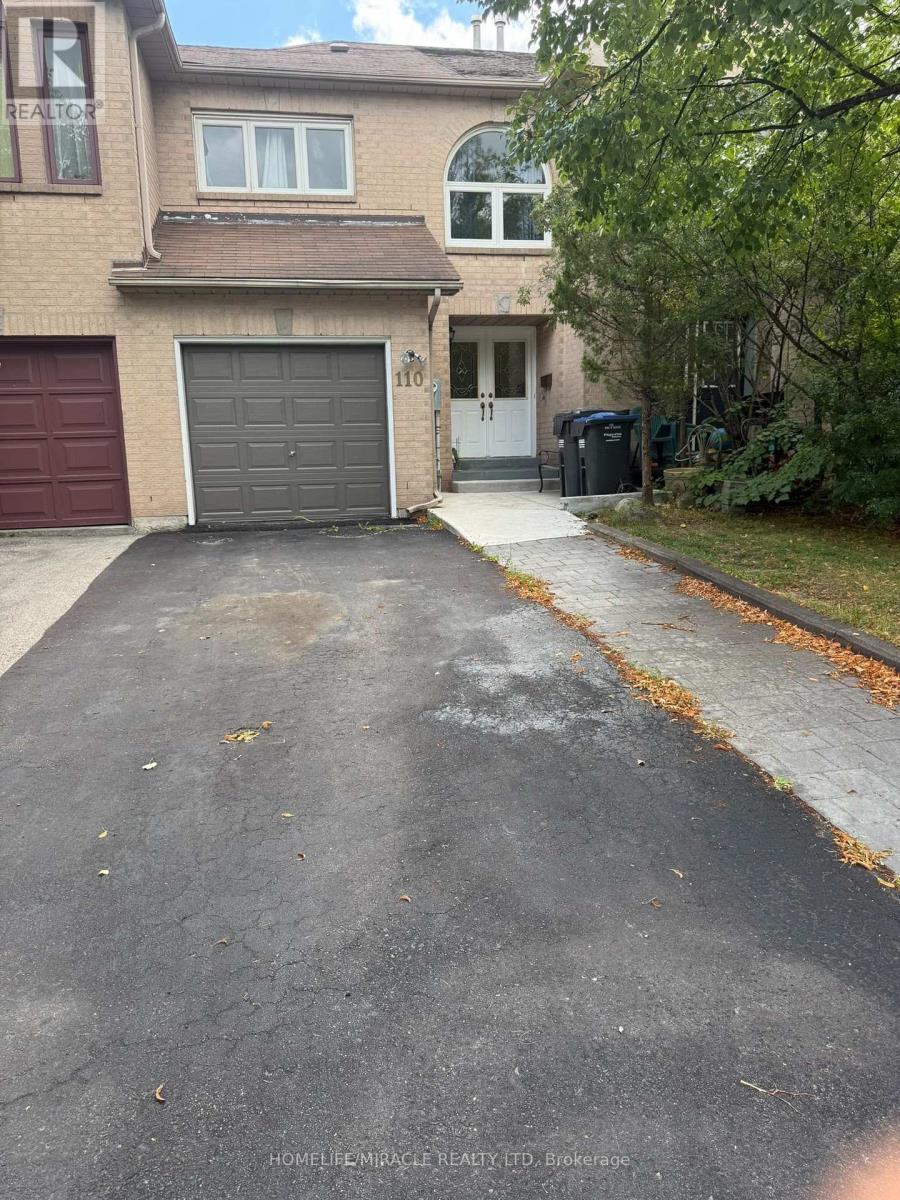
Beautifully renovated and freshly painted three-bedroom freehold townhouse in an excellent family-friendly neighbourhood and highly sought-after location. Featuring a bright open-concept living and dining area with hardwood floors, modern finishes, and excellent new appliances. Walk out to a beautifully landscaped, fully fenced backyard-perfect for families and entertaining. Spacious bedrooms with large windows and closets, including a primary bedroom with semi-ensuite. One-car garage plus a wide driveway accommodating up to three vehicles. Pet-free and smoke-free home, lovingly maintained and move-in ready. Conveniently located close to schools, shopping, transit, and major highways. (id:47351)
7-104 - 2600 Skymark Avenue
Mississauga, Ontario
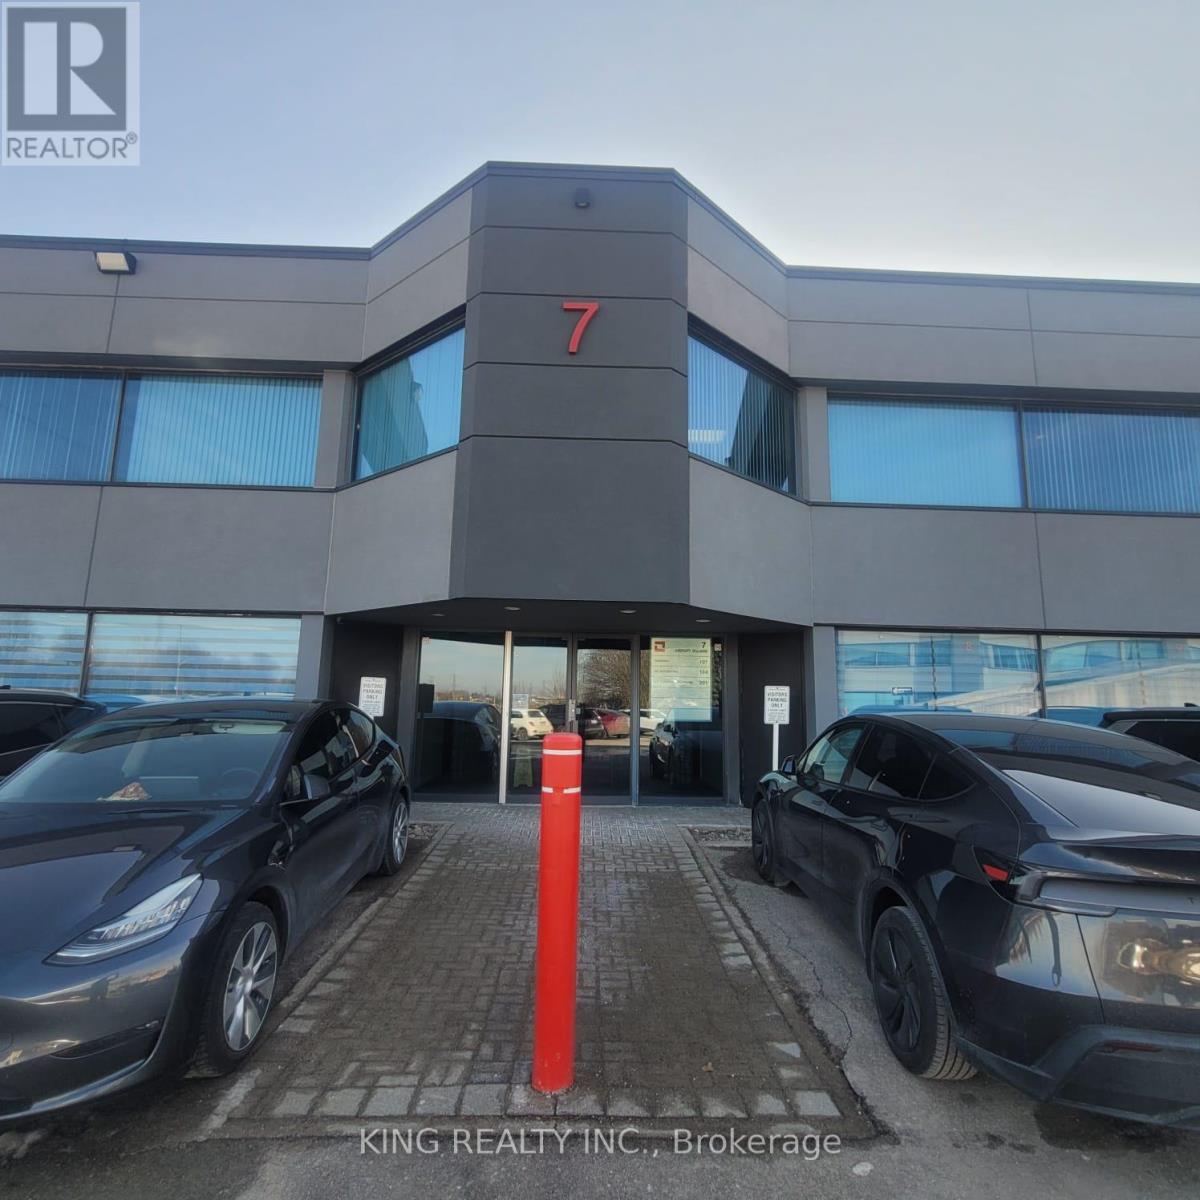
Beautifully furnished, move-in-ready professional office being sold furnished in the highly desirable Airport Corporate area of Mississauga. This well-designed 1,009 sq. ft. unit features a welcoming reception/waiting area, 3 private offices, 1 dedicated boardroom, a glass-partitioned workspace, kitchenette area, modern flooring, and large windows providing abundant natural light. Includes 1 underground parking spot. Condo fee is $864.62 and includes maintenance, utilities, and insurance. Tastefully finished and functionally laid out for professional users, with office and boardroom furniture included in the sale. Vacant possession and flexible occupancy. Convenient access to Eglinton Ave W/Orbitor Dr and major highways (id:47351)
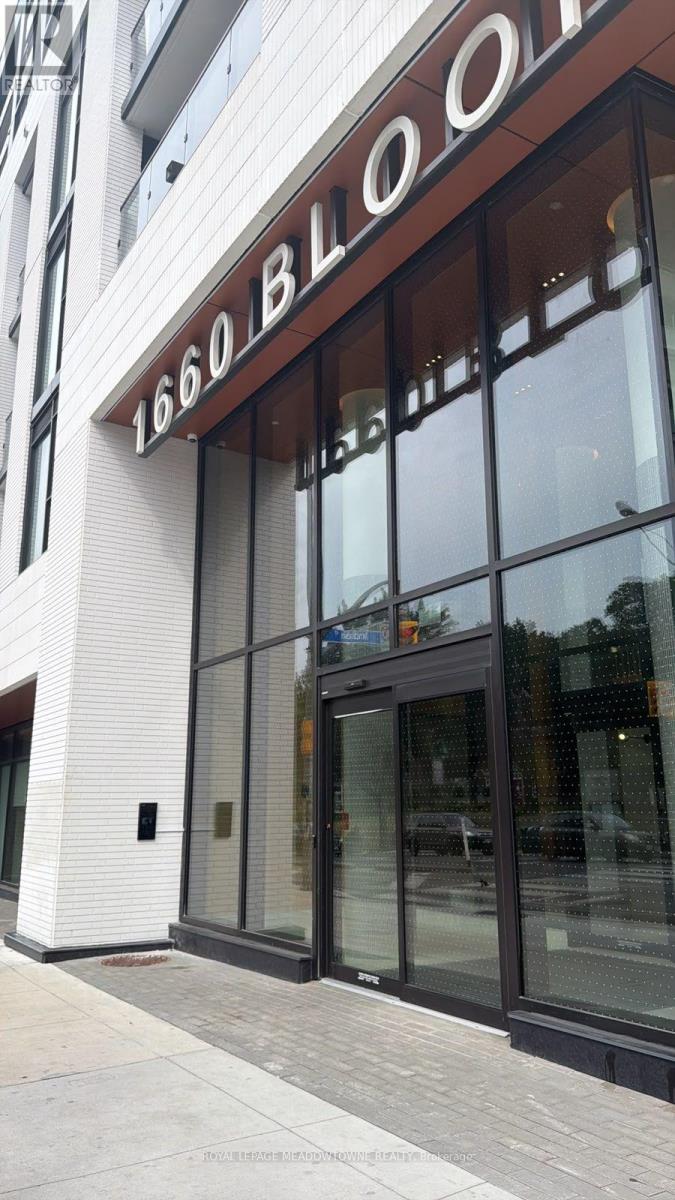
1210 - 1660 Bloor Street W
Toronto, Ontario
Welcome to The Westbend Residences! This 1 Bedroom + Den, 2 Full Bath Corner Unit suite offers a bright modern layout with premium finishes and thoughtful upgrades throughout. Located in one of Toronto's most sought after communities, "Bloor West and High Park", this boutique condo building is Ideally situated directly across from the expansive green space of High Park, offering the perfect blend of nature, convenience, and vibrant city living. Spacious living and dining area are designed for both comfortable everyday living and entertaining. From here, walk-out to the private south facing balcony with amazing city view. Enjoy the quiet & unobstructed views of the beautiful HIGH PARK and unwind watching its amazing sunset. Unit also features Premium wide-plank laminate flooring, 9-Ft Ceilings, floor-To-Ceiling Windows & upgraded lighting w/pot-lights throughout. Open Concept Kitchen features stylish lightwood grain cabinetry, kitchen Island w/Quartz Counters, Quartz backsplash and full size Stainless-Steel Appliances. Suite features several upgrades. Den with a private door, offering the flexibility to use it as a home office, guest room, or second bedroom. Kitchen with under-cabinet lighting. Enhanced closet space with custom closet organizer & automatic roller shades, all these features to the overall comfort and style. Upgraded Parking spot with E/V Parking Station and locker are included! Enjoy exceptional connectivity with Keele Subway Station just steps away from the lobby area. Bloor GO Station and the UP Express are also within easy walking distance. Residents can take advantage of the building's thoughtfully designed amenities, including a rooftop terrace with BBQ stations and panoramic south-facing views, fully equipped fitness centre, co-working lounge, fireplace lounge, and convenient ground-floor retail. Step outside and discover the shops, restaurants, cafés, and neighbourhood charm of Bloor West Village, The Junction, and Roncesvalles. (id:47351)
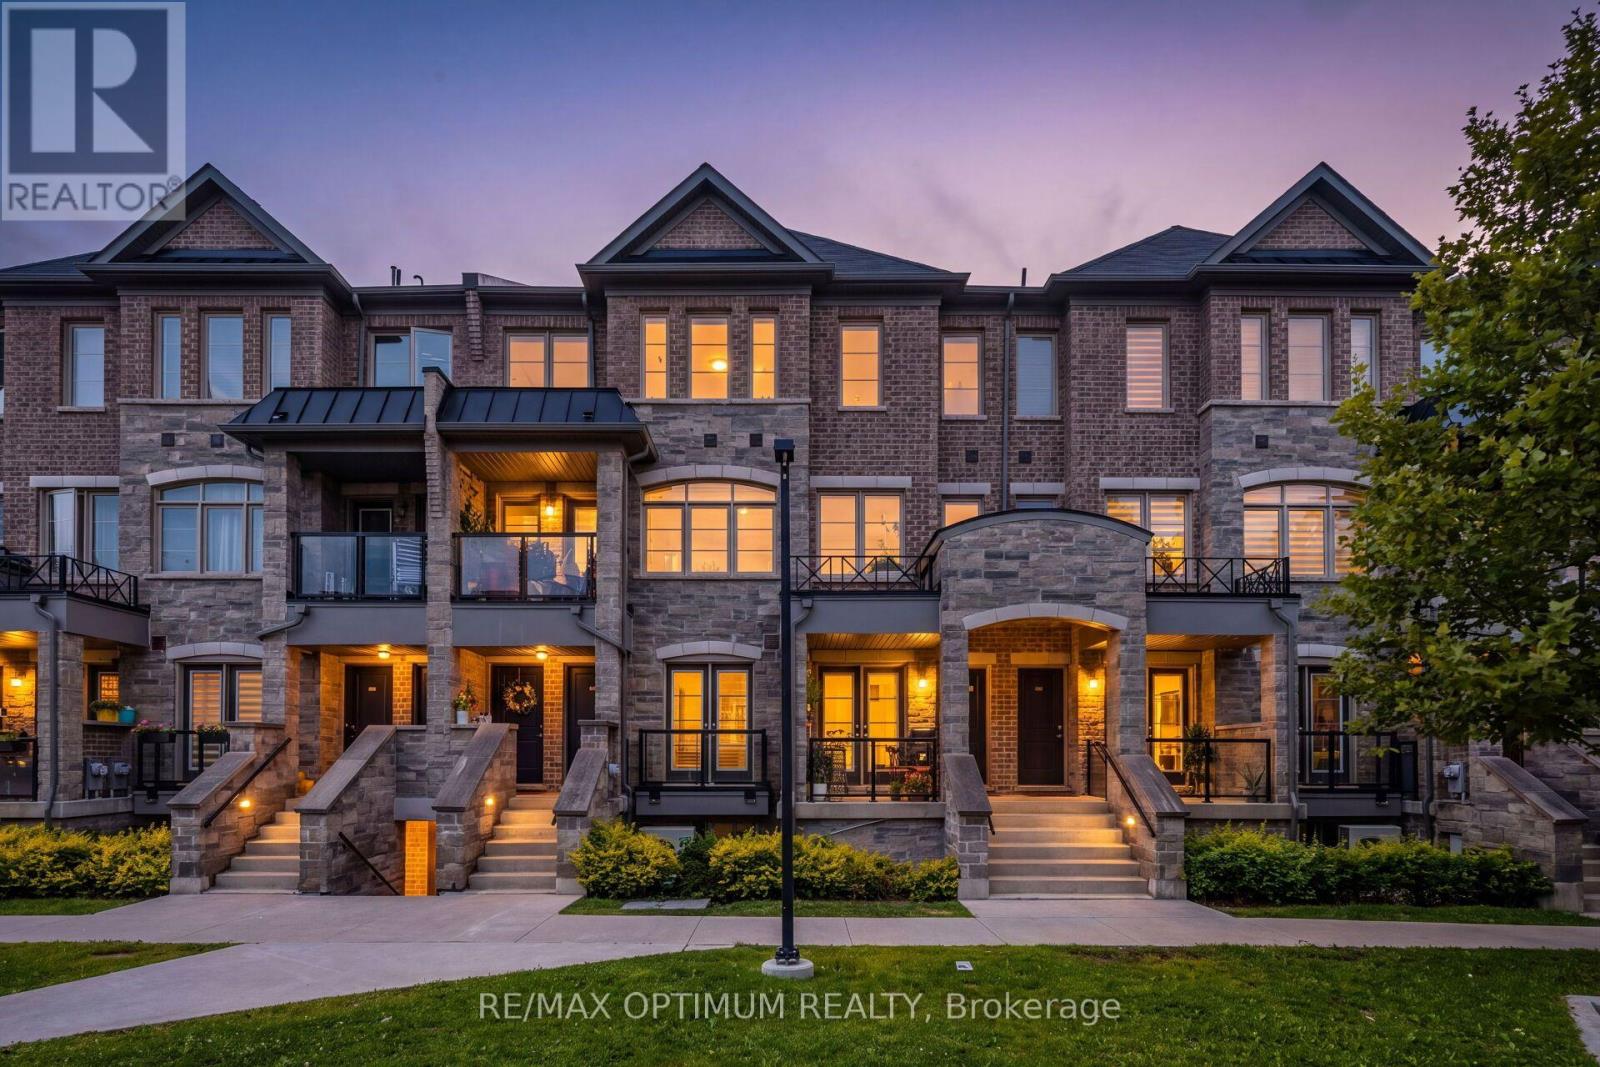
160 - 200 Veterans Drive
Brampton, Ontario
Welcome to this bright, spacious, and beautifully designed single-level stacked townhouse in the highly desirable Northwest Brampton community. Offering the convenience of all rooms on one floor, this thoughtfully designed home features an open-concept layout with 3 bedrooms and 2 full bathrooms, perfect for comfortable everyday living and entertaining. The inviting living and dining areas are filled with natural light and feature a walkout to a private terrace, creating an ideal space for outdoor relaxation or entertaining. The contemporary kitchen boasts stainless steel appliances, Quartz Countertop and Quartz backsplash, and ample cabinetry, combining functionality with modern appeal. The spacious primary bedroom features a walk-in closet and private 4-piece ensuite, while the second bedroom also offers its own walk-in closet, providing excellent storage and convenience. Enjoy the added benefit of main-floor ensuite laundry and central air conditioning. A rare standout feature is the oversized garage with its own separate entrance, offering parking for 1 vehicle plus valuable additional storage space. Conveniently located close to schools, public transit, places of worship, hospitals, parks, shopping, and everyday amenities, this well-maintained home offers the perfect blend of comfort, functionality, and convenience. An excellent opportunity for families, down-sizers, and first-time buyers seeking stylish one-level living in a highly sought-after Brampton neighbourhood! (id:47351)
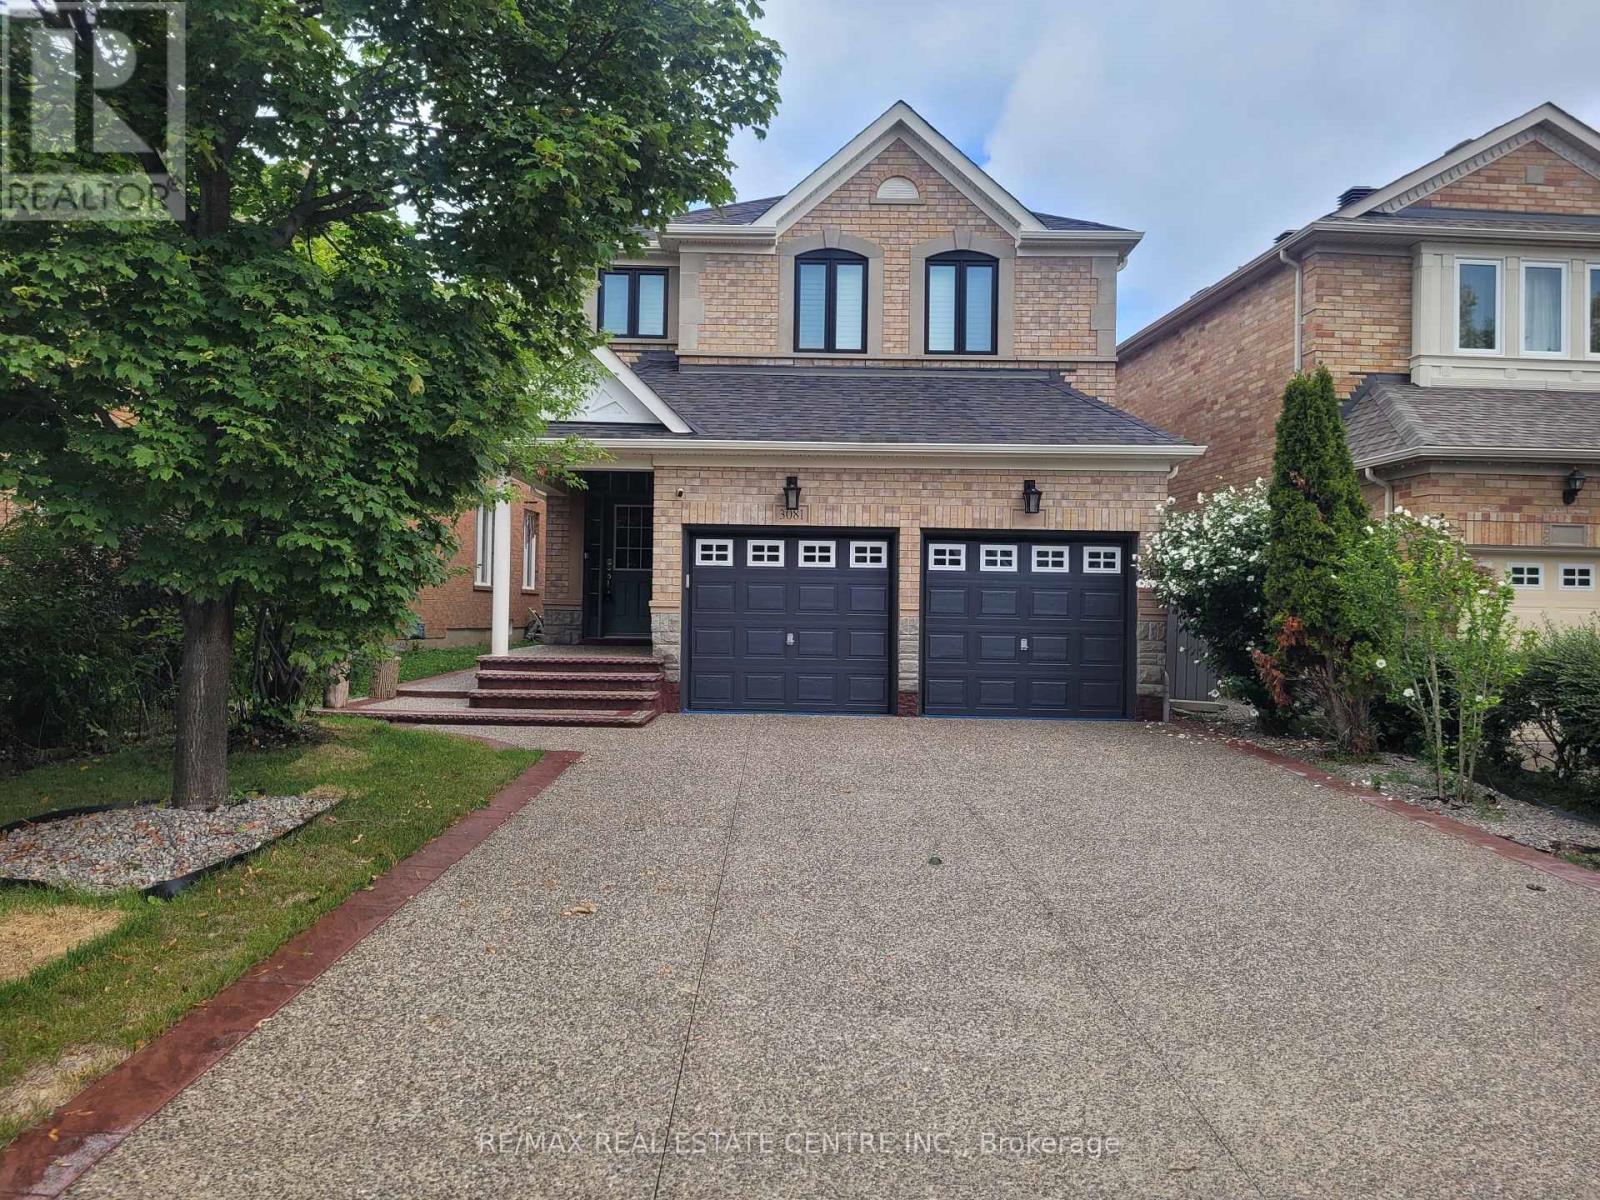
3081 Mission Hill Drive
Mississauga, Ontario
Executively Upgraded 4-bedroom home with a finished basement in the high demand area of Churchill Meadows! Extensively upgraded throughout, 9ft ceilings on the main floor, this bright family home features hardwood flooring on the main and second levels, a hardwood staircase w/iron spindles, California shutters, newer windows, and a skylight that fills the space with natural light. The remodeled kitchen offers contemporary finishes, ample cabinetry, Built-in high-end appliances and a functional layout perfect for everyday living and entertaining. Generous size bedrooms on the second floor with renovated bathrooms. The fully finished basement provides additional living space with a recreation room, home office, or extended family. Enjoy the professionally landscaped backyard featuring exposed concrete and a charming gazebo-perfect for relaxing or hosting guests. The finished driveway adds exceptional curb appeal. Ideally located in a highly sought-after neighbourhood near excellent schools, parks, trails, public transit, highways, Erin Mills Town Centre, Costco, restaurants, shopping, and Credit Valley Hospital. A move-in-ready rental offering comfort, style, and convenience! (id:47351)