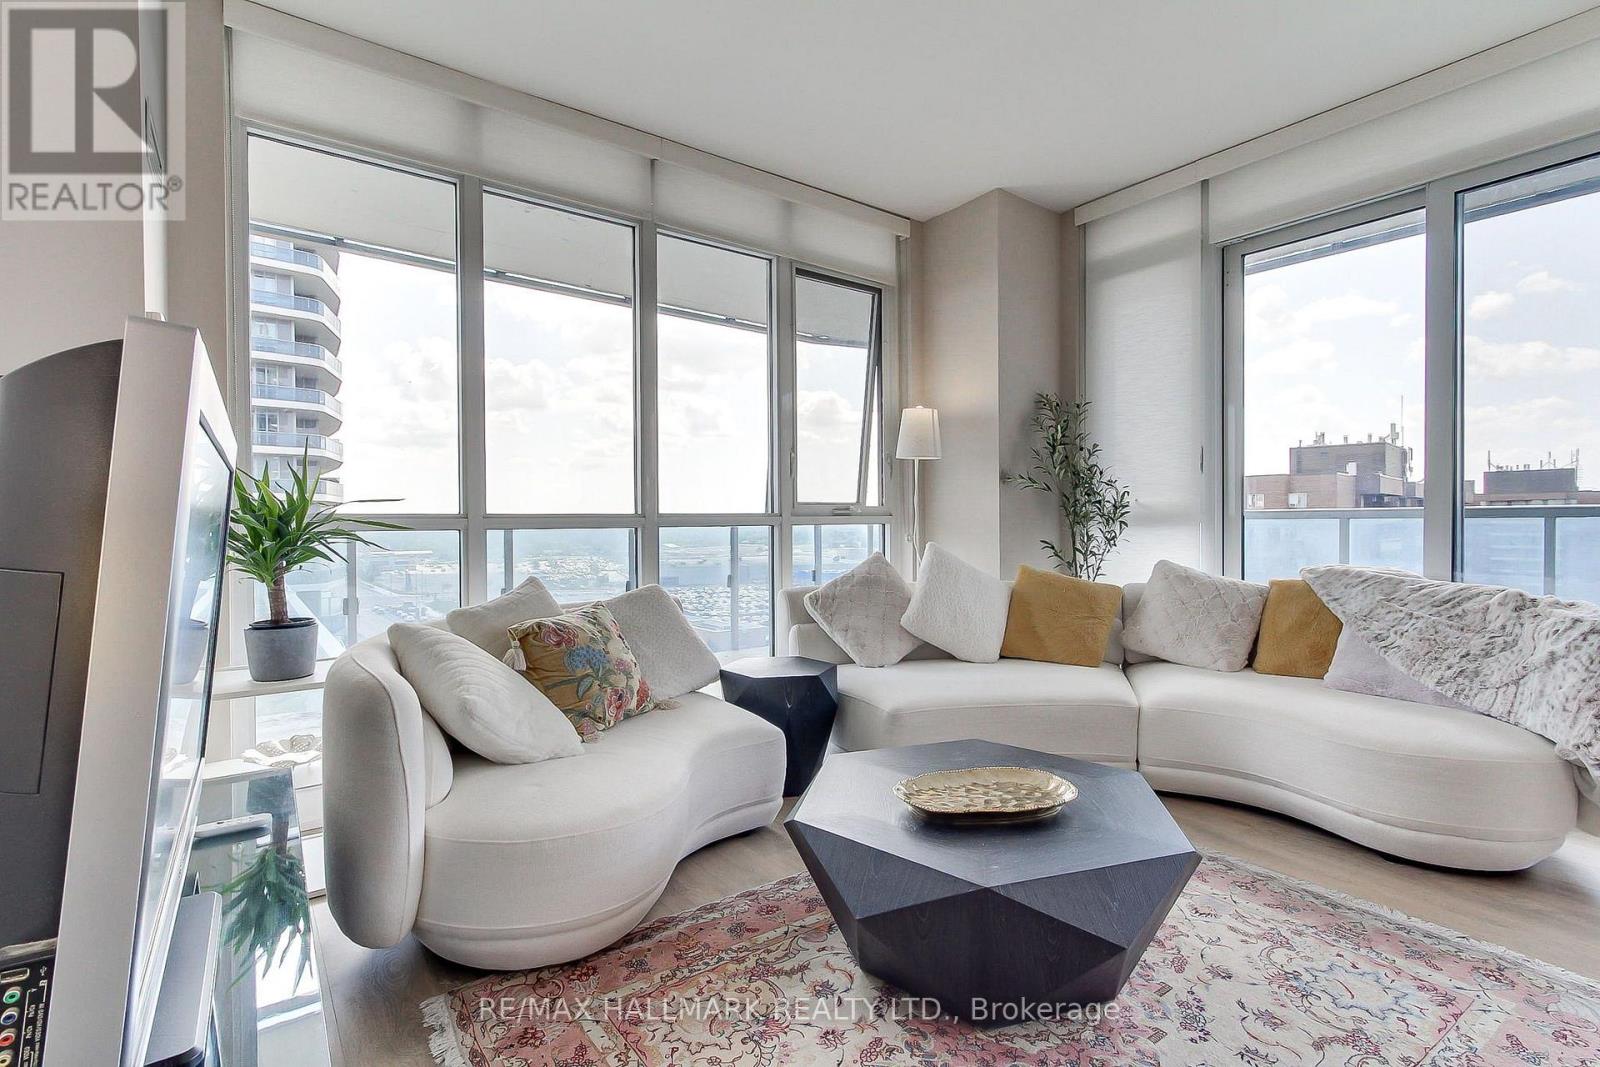
910 - 9471 Yonge Street
Richmond Hill, Ontario
Welcome To Xpression Condos On Yonge, One Of Richmond Hill's Most Sought-After And Architecturally Distinctive Residences! This Bright And Spacious 2-Bedroom, 2-Full-Bath Corner Suite Offers Approximately 788 Sq. Ft. Of Interior Living Space Plus An Impressive 160 Sq. Ft. Wraparound Balcony. Enjoy Desirable Southwest Exposure, Abundant Natural Light And Beautiful Unobstructed Views Through Expansive Floor-To-Ceiling Windows. The Functional Open-Concept Layout Makes Excellent Use Of Every Square Foot, With A Modern Kitchen Flowing Seamlessly Into The Living And Dining Areas-Perfect For Everyday Living And Entertaining. Step Outside To The Generous Wraparound Balcony And Enjoy An Exceptional Extension Of Your Living Space, With Open Views And Spectacular Afternoon Light And Sunsets. The Primary Bedroom Features Its Own Ensuite Bath, While The Second Bedroom And Full Bathroom Provide Excellent Flexibility For Family, Guests Or A Home Office. Residents Enjoy An Impressive Collection Of Resort-Inspired Amenities Including 24-Hour Concierge, Indoor Pool, Fitness Centre, Sauna, Theatre, Rooftop Terrace With BBQ Area, Party And Games Rooms, Billiards, Ping Pong, Guest Suites And Visitor Parking. Ideally Located Directly Across From Hillcrest Mall And Steps To Restaurants, Cafes, Grocery Stores, Parks And Public Transit, With Convenient Access To Hwy 7, 407 And 404. A Rare Combination Of Corner-Suite Privacy, Southwest Exposure, Wraparound Outdoor Space And Exceptional Convenience In The Heart Of Richmond Hill. An Outstanding Opportunity To Call Xpression Condos Home! Buyer/Buyer's Agent to verify all measurements, dimensions, taxes, and property information. (id:47351)
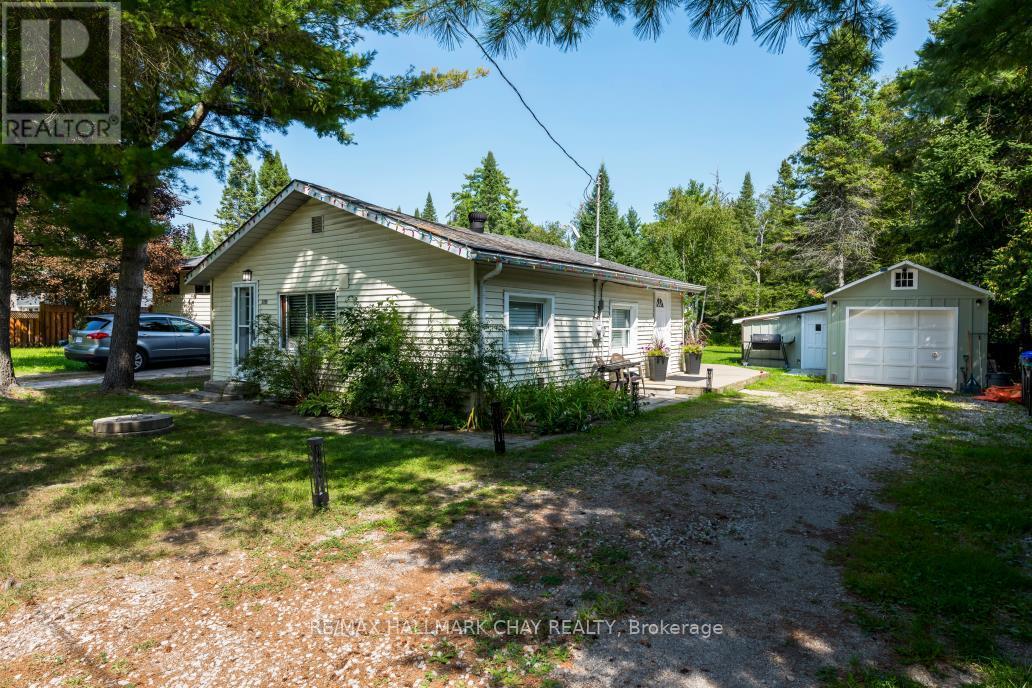
3195 Cowan Avenue
Innisfil, Ontario
CHARMING 3 BEDROOM HOME ON A PARK-LIKE LOT IN INNISFIL! Welcome to this inviting bungalow offering a wonderful combination of comfort, privacy and outdoor space in a peaceful setting. Situated on an exceptionally deep, approximately 60' x 250' lot with no backing neighbours, this property features a beautiful park-like yard, plenty of parking, a detached garage and an abundance of storage. Inside, the sunlit living room provides a warm and welcoming space to relax, while the kitchen offers a practical open layout. A convenient mud/laundry room with walkout provides easy access to the wrap-around back deck, creating an ideal setting for entertaining, summer dining or simply enjoying the tranquil surroundings. The sprawling property offers endless possibilities for outdoor enjoyment, gardening, recreation and future improvements. Located on a quiet low-traffic court just minutes from Lake Simcoe, Innisfil Beach Park and local beaches, with easy access to boating, trails and other outdoor activities. Enjoy the amenities of Alcona, including shopping, restaurants and services, while being close to Friday Harbour Resort and its waterfront dining, recreation, golf and year-round lifestyle. Convenient access to Highway 400 and Barrie makes this a great location for commuters. Your Serenity Awaits! (id:47351)
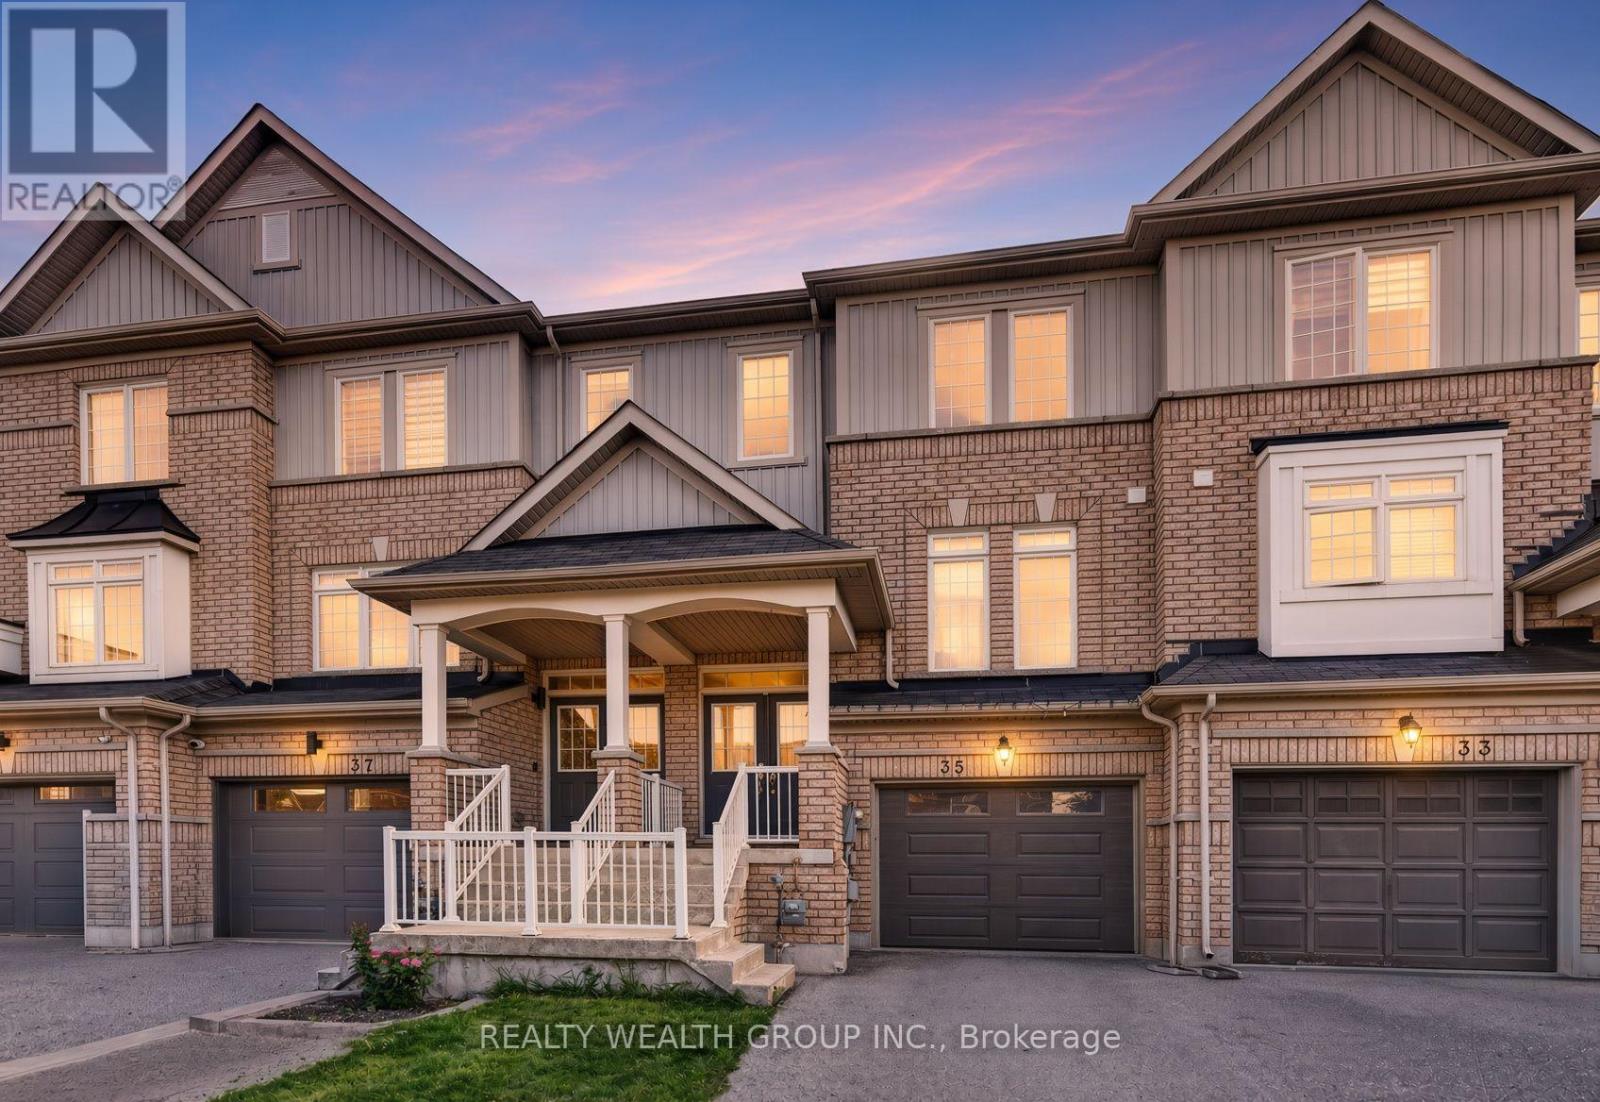
35 Matthewson Avenue
Bradford West Gwillimbury, Ontario
Welcome to a beautiful 3-bed, 3-bath freehold townhome in Bradford's sought-after Parkview Heights community. Offering a bright and functional layout, this home is perfect for families, first-time buyers or anyone looking for comfortable suburban living without condo fees. The main level features an open-concept living and dining area, a spacious kitchen with ample cabinetry and stainless steel appliances, and a walkout to the backyard-perfect for entertaining, relaxing or family time. Upstairs, you'll find three generously sized bedrooms, including a spacious primary bedroom with a walk-in closet and private ensuite. Single car garage with EV outlet and insulated garage door. Conveniently located close to public and Catholic schools, parks, shopping, everyday amenities and with easy access to Hwy 400. A wonderful opportunity to own a freehold home in a family-friendly Bradford neighbourhood! Some pictures have been virtually staged to showcase the full potential of the property. (id:47351)
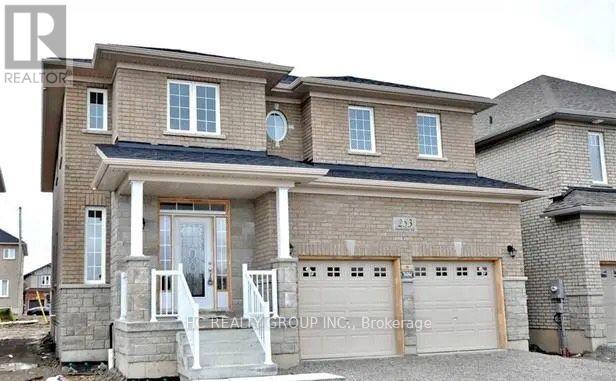
253 Rutherford Road
Bradford West Gwillimbury, Ontario
Discover the perfect blend of space, comfort, and modern design in this stunning 2,703 sq. ft. detached home located in the heart of Bradford. This beautifully maintained property features 4 bedrooms and 3 bathrooms, offering plenty of room for the whole family. Step into the grand open-to-above foyer and enjoy 9-foot ceilings throughout the main floor, creating a bright and airy atmosphere. The modern kitchen boasts elegant wood cabinetry, granite countertops, a glass backsplash, and top-of-the-line stainless steel appliances, perfect for cooking and entertaining. The family-sized breakfast area flows seamlessly into the spacious family room with a cozy fireplace, while the combined living and dining rooms provide an ideal layout for gatherings. Convenient main-floor laundry and direct access from the double-car garage add extra functionality to the home. Relax outdoors in the private, fully fenced backyard featuring a large deck, ideal for summer barbecues and family time. The extended driveway offers ample parking for multiple vehicles. Enjoy a prime location just minutes from Bradford's vibrant shopping district, including Walmart, Sobeys, Starbucks, Tim Hortons, and Shoppers Drug Mart. Top-rated schools, parks, the public library, and the BWG Leisure Centre (with swimming, skating, and more) are all nearby. Commuters will appreciate being only 5 minutes from Highway 400 and the GO Station, and just 20 minutes to Upper Canada Mall and Costco. The landlord is seeking respectful tenants. The tenant(s) are responsible for utility costs (water, hydro, gas, + internet). Please send the application with a recent full Equifax PDF report, 3 most recent pay stubs, a rental application and 2 pieces of government-issued photo ID. Thank you, and make this beautiful home your next address! (id:47351)
404 Blake Street
Lakeshore, Ontario
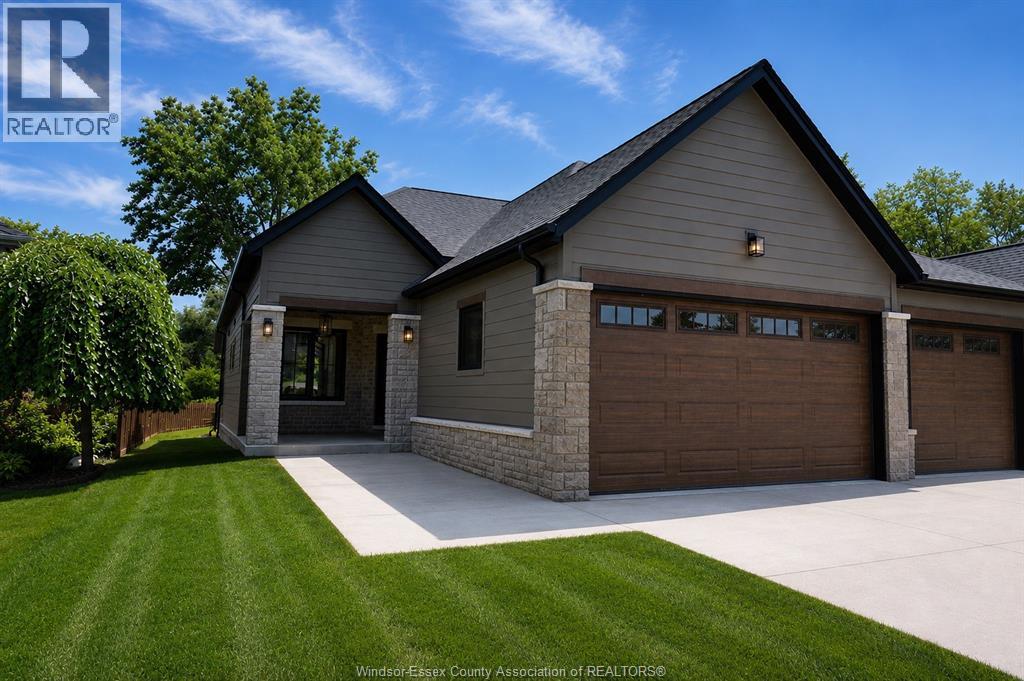
Brand new quality-built townhouse by BK Cornerstone in the desirable community of Cooper's Landing! This stylish end-unit offers maintenance-free living with 2-3 bedrooms, 3 bathrooms, and the convenience of main floor laundry and full finished basement. Enjoy a bright open-concept layout. The double car garage provides ample space, while the cement driveway and fully sodded yard are already included. Located in a safe, secure neighborhood, this home is perfect for easy, modern living. Act fast-no HST taxes apply! These units are net zero ready with triple pane windows, doors and under slab insulation. Check out our website at cooperslanding.ca for more information. (id:47351)
2 Cliff Thompson Court
Georgina, Ontario
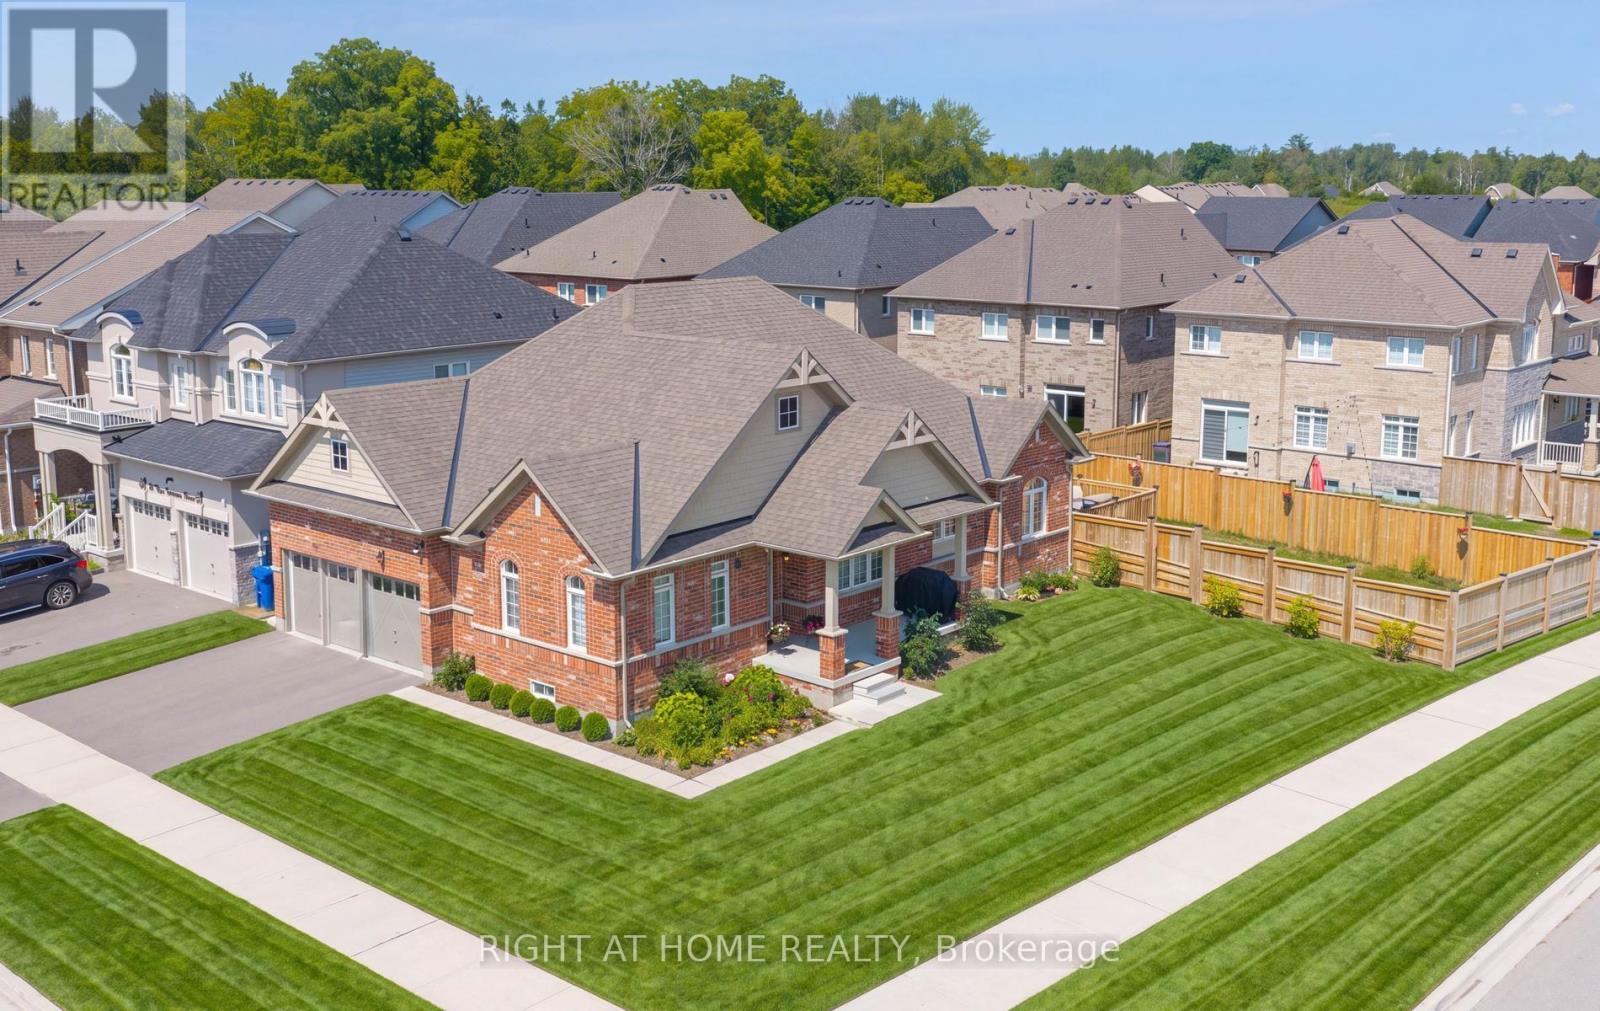
Beautiful Bungalow on a Premium Corner Lot! Welcome to this stunning and modern 2+1 bedroom, 2-bathroom home, offering a bright, spacious, and functional layout in a desirable location. The formal dining room has been thoughtfully converted into a versatile den, providing the flexibility to be used as a third bedroom.This home features upgraded hardwood flooring, porcelain tiles, extended kitchen cabinetry and top-of-the-line Samsung dark stainless-steel appliances. Step outside to enjoy a beautifully built deck and fully fenced yard, perfect for outdoor entertaining, family gatherings, or relaxing in your own private space.The basement offers a separate walk-up entrance, adding convenience and excellent potential for future use. Ideally located just 5 minutes from Jacksons Point Park and the beautiful beaches of Lake Simcoe, this home is perfect for those who enjoy outdoor recreation, nature, and lakeside living.Situated on a premium corner lot, this home offers the perfect blend of modern finishes, thoughtful design, functionality, and an exceptional location.Don't miss this fantastic opportunity to make this beautiful home yours-book your showing today! (id:47351)
5700 Blackwell Sideroad Unit# 71
Sarnia, Ontario
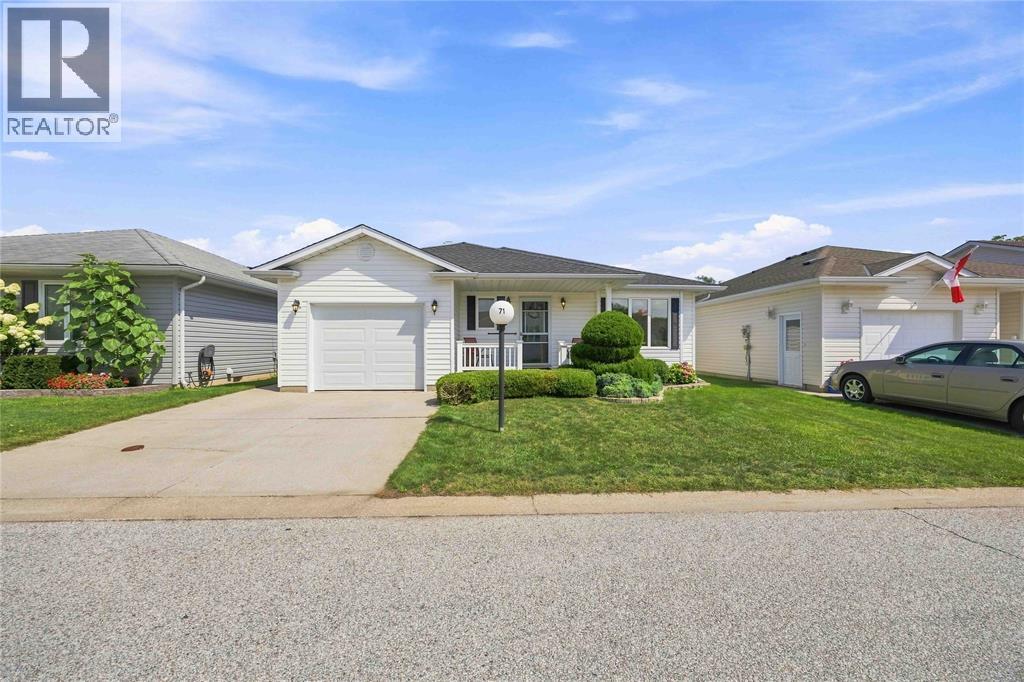
WELCOME TO 71-5700 BLACKWELL SIDEROAD, LOCATED IN ONE OF SARNIA’S POPULAR LAND LEASE COMMUNITIES. THIS WELL-KEPT HOME OFFERS 2 BEDROOMS AND 2 BATHROOMS, INCLUDING A 4-PIECE ENSUITE WITH A CONVENIENT WALK-IN TUB. THE BRIGHT AND COMFORTABLE LIVING SPACE FEATURES A COZY GAS FIREPLACE, PERFECT FOR RELAXING ON COOLER DAYS. A SINGLE ATTACHED GARAGE PROVIDES ADDED STORAGE AND EVERYDAY CONVENIENCE. STEP OUTSIDE TO ENJOY THE COMPOSITE DECK WITH RETRACTABLE AWNING, SURROUNDED BY BEAUTIFUL LANDSCAPING. BACKING ONTO A CREEK AND GREENSPACE, THE REAR YARD OFFERS A PEACEFUL SETTING TO RELAX AND ENJOY THE OUTDOORS. A GREAT OPPORTUNITY FOR COMFORTABLE, LOW-MAINTENANCE LIVING IN A DESIRABLE SARNIA COMMUNITY. (id:47351)
4453 Tecumseh Line
Tilbury, Ontario
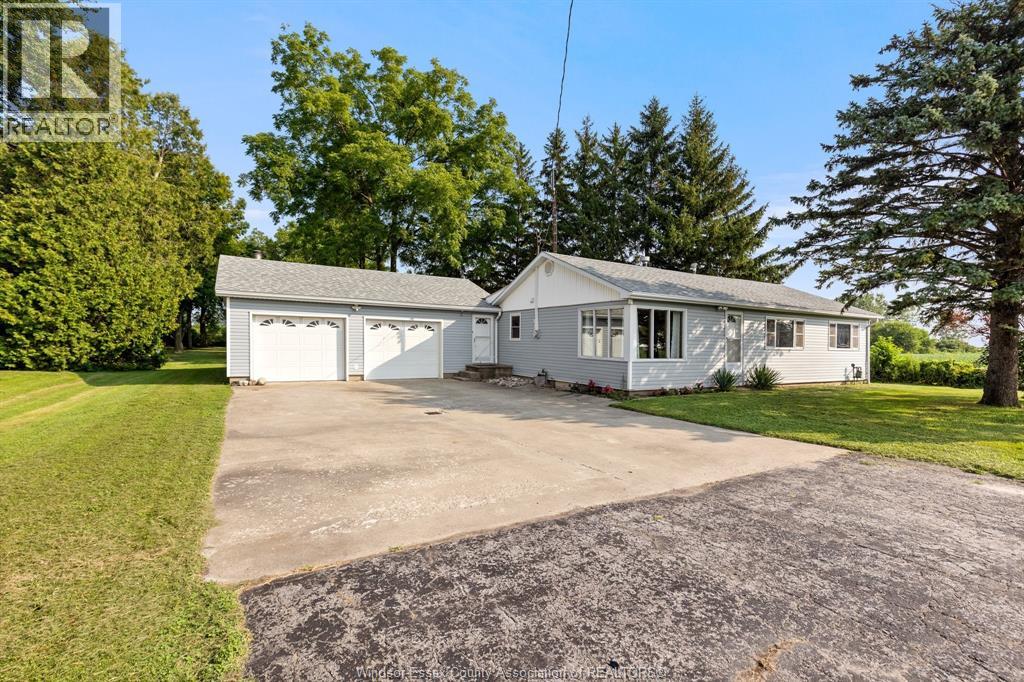
Country, 1 floor ranch style home ( 1333 sq ft) with attached 2 car garage ( 300 sq ft) sitting on a beautifully treed .602/acre lot. Paved road, town water, natural gas, and only 5 minutes from Tilbury and 1 minute from a public boat launch, make this a perfect location. 3 generous bedrooms with oversized closets, huge laundry and storage area, Walk in pantry off the dining area. Gas forced air furnace and central air, gas hot water tank all owned. Garage has hot and cold water and walk out door to private rear yard, 22nd 297 sq ft workshop out back and 25 x 25 black dirt garden. Includes fridge stove dishwasher washer dryer. ( exclude playset) Open House Saturday August 22 from 2-4 pm. (id:47351)
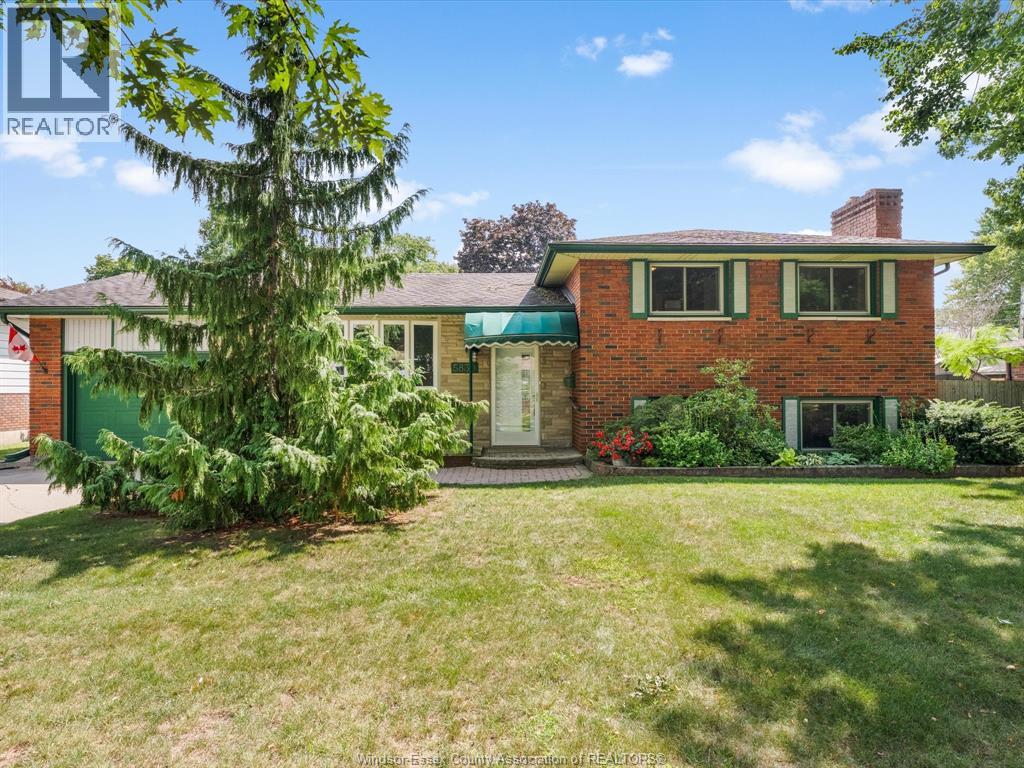
5830 Canada
Lasalle, Ontario
There’s something special about a home that has been loved and cared for by the same owners from the very beginning. Offered for sale for the first time ever, this impeccably maintained LaSalle 4-level side split is filled with warmth, thoughtful updates, and the kind of pride of ownership that is immediately apparent. Inside, the versatile layout offers 3 bedrooms and 2 full bathrooms, including a den/office that could easily become a fourth bedroom. The spacious kitchen is made for gathering, with a large island and an open connection to the dining room, complete with built-in storage. Just a few steps away, the inviting family room with gas fireplace is the perfect spot to settle in for cozy evenings at home. Updates have been carefully completed over the years, including furnace and air conditioning replaced in 2019 and professionally serviced annually. The backyard may be one of the home’s best surprises. Generous in size and bursting with established gardens, it offers a peaceful outdoor setting with plenty of room to enjoy. Garden lovers will appreciate the greenhouse lean-to, while the attached single garage, currently set up as a heated workshop, adds fantastic space for hobbies and projects. Tucked into a wonderful LaSalle neighbourhood just steps from walking trails, Brunet Park and LaSalle Woods, with schools, shopping and everyday amenities close by. A lovingly kept home, a fabulous yard, and a location made for family life. (id:47351)
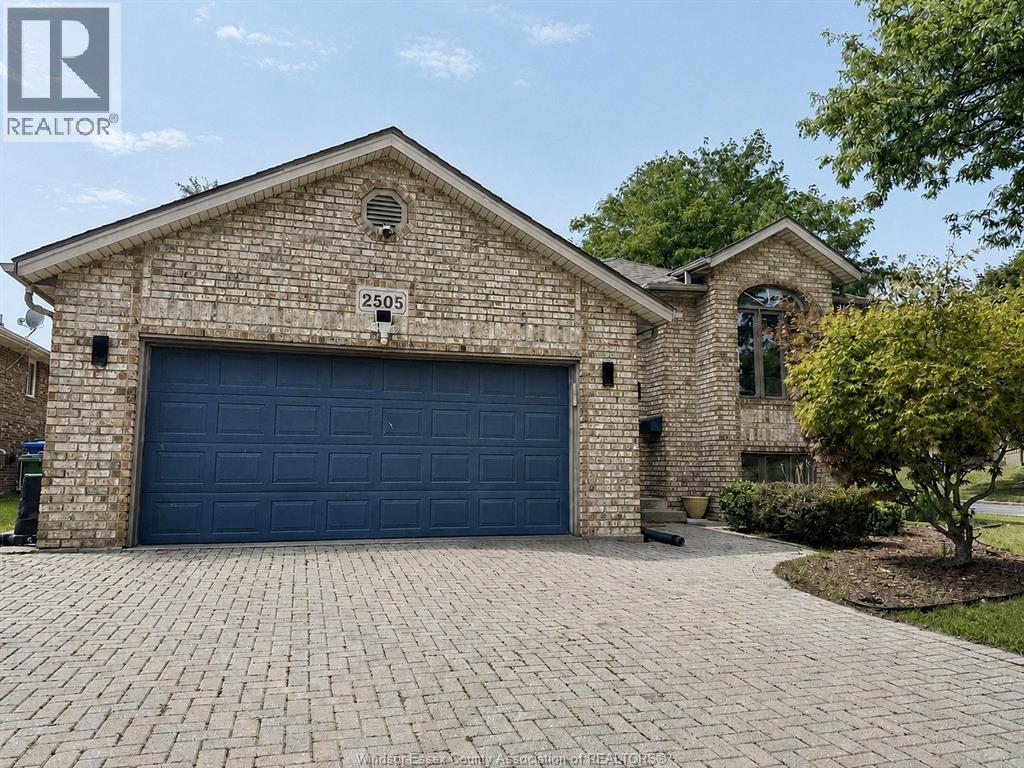
2505 St. Clair Avenue
Windsor, Ontario
LOCATED IN HIGHLY SOUGHT-AFTER SOUTH WINDSOR, THIS WELL-CARED-FOR RAISED RANCH OFFERS 3+2 BEDROOMS, 2 FULL BATHROOMS AND A FUNCTIONAL LAYOUT IDEAL FOR A GROWING FAMILY. SITUATED WITHIN THE BELLEWOOD, MASSEY AND HOLY NAMES SCHOOL DISTRICTS. THE MAIN FLOOR FEATURES BRIGHT LIVING AND DINING AREAS WITH HARDWOOD FLOORING, ALONG WITH A GENEROUS EAT-IN KITCHEN OFFERING AMPLE CABINET AND COUNTER SPACE. THE FINISHED LOWER LEVEL PROVIDES EXCELLENT ADDITIONAL LIVING SPACE WITH A SPACIOUS FAMILY ROOM AND GAS FIREPLACE, ADDITIONAL BEDROOMS, DEN/OFFICE, 3-PIECE BATHROOM, PLUS LAUNDRY AND STORAGE. ENJOY THE FULLY FENCED CORNER LOT, DOUBLE GARAGE WITH INSIDE ENTRY AND CONVENIENT LOCATION CLOSE TO SCHOOLS, PARKS, SHOPPING, AMENITIES AND QUICK ACCESS TO THE U.S. BORDER. A WONDERFUL OPPORTUNITY TO MAKE SOUTH WINDSOR HOME. (id:47351)
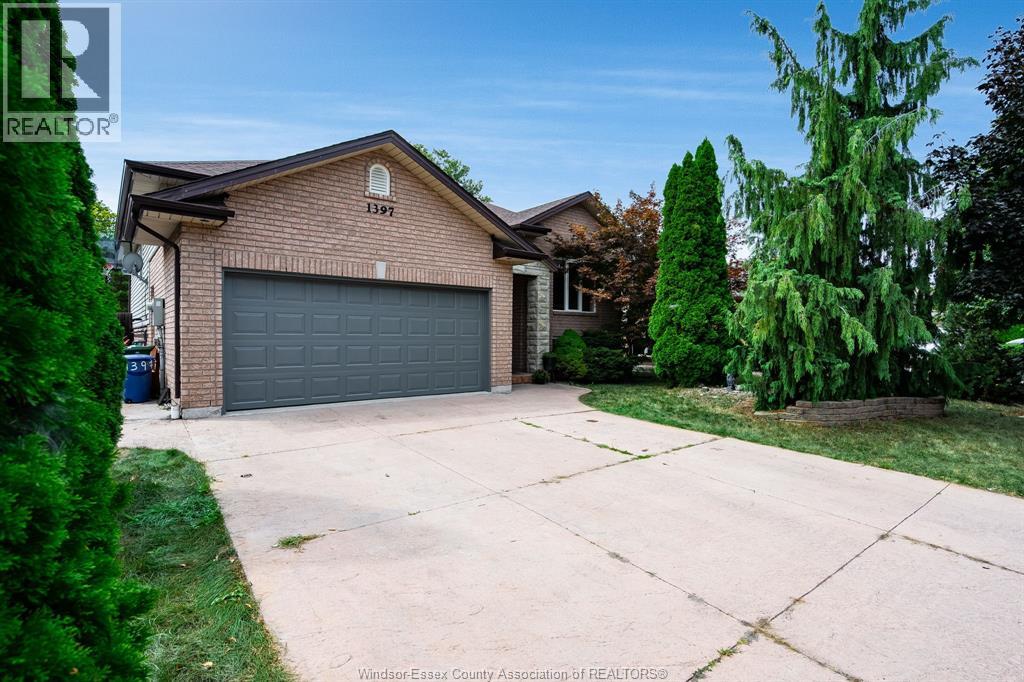
1397 Morningstar Avenue
Tecumseh, Ontario
1397 Morningstar is a versatile 5-bedroom, 3-bath home designed for families who need room to live, gather and grow. The main level is bright and welcoming, with hardwood floors and an open living and dining area that creates an easy flow for everyday life and entertaining. The spacious kitchen offers plenty of storage and workspace with direct access to the backyard deck, while three bedrooms include a generous primary suite with its own ensuite. Downstairs, with plenty of natural light and an impressive amount of additional living space. A full modern second kitchen, family room, full bathroom and two additional bedrooms—including one with a gas fireplace—create excellent flexibility for extended family, older children, a nanny suite or potential supplemental income. An attached garage adds everyday convenience and additional storage. Out back, there’s plenty to enjoy through the warmer months, with a large sundeck offering space to dine and lounge overlooking the in-ground pool and backyard—an easy setup for summer afternoons, entertaining and family time. Set in an established neighbourhood, 1397 Morningstar offers the kind of space and adaptability that can be difficult to find, with multiple living areas, five bedrooms, three full baths, two kitchens and a backyard ready for summer. A home with room for everyone—and plenty of possibilities for what comes next. (id:47351)
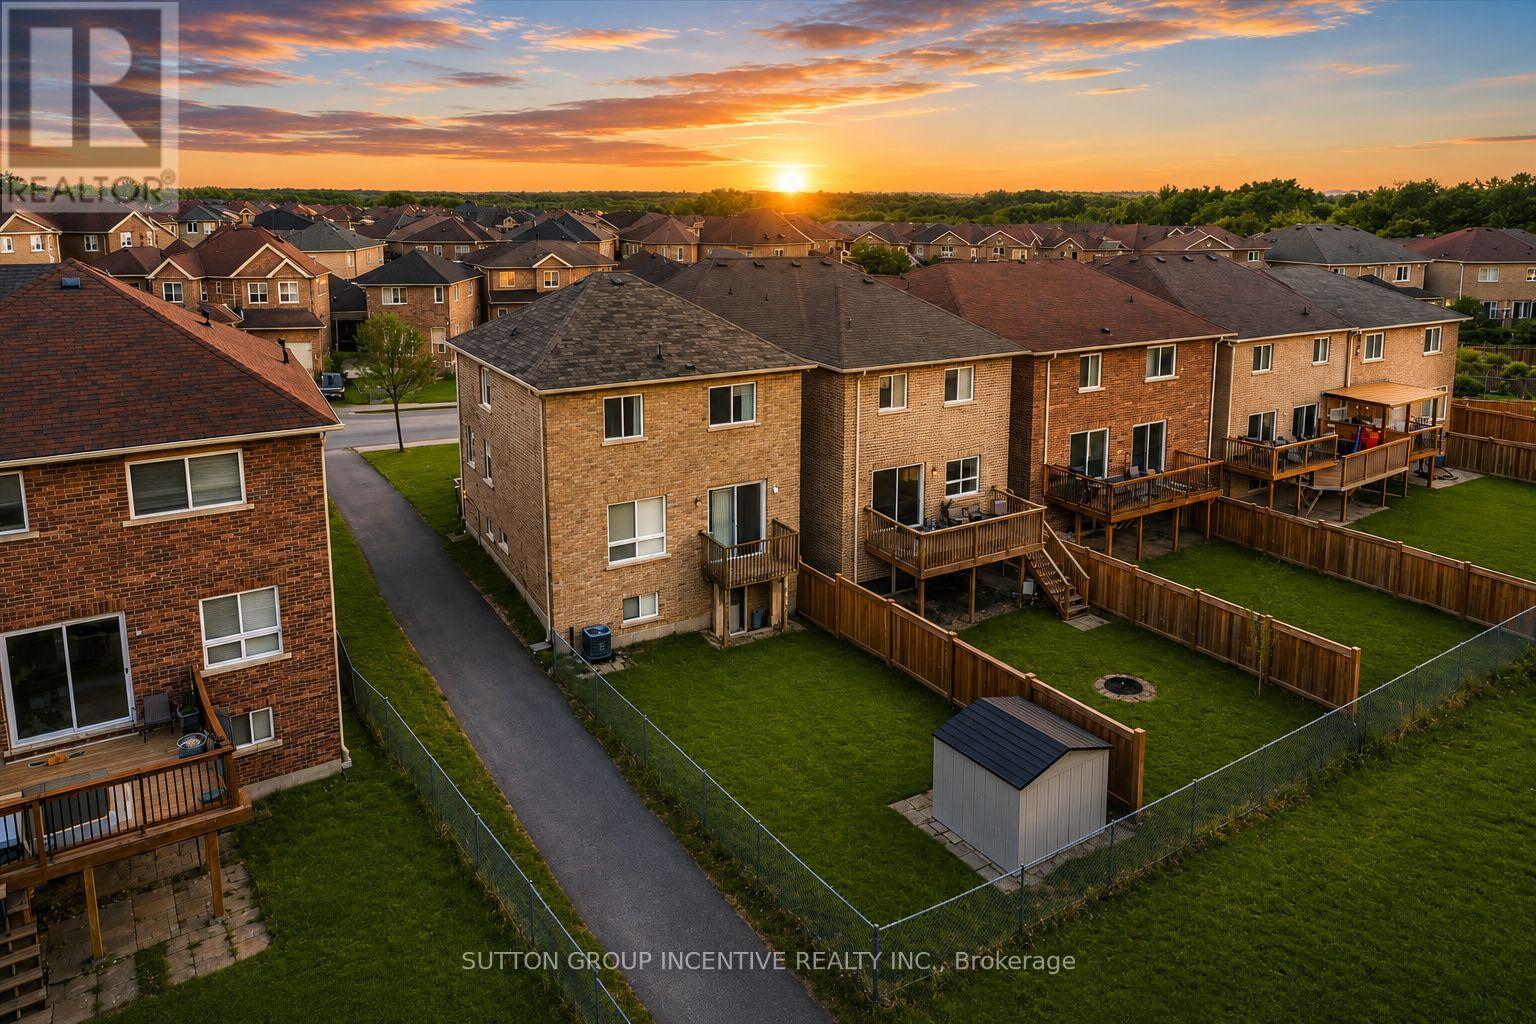
1200 Mary-Lou Street
Innisfil, Ontario
Welcome to 1200 Mary Lou Street, where privacy, nature, and family living come together.This spacious 4-bedroom, 3+1-bathroom home is set on one of the area's most desirable premium ravine lots, backing onto a peaceful pond and offering a rare combination of privacy and scenic views that are difficult to find in today's market.Inside, you'll find a bright and functional layout designed for everyday living and entertaining. The spacious main floor flows seamlessly to the walkout backyard, while the finished walkout basement provides exceptional additional living space-perfect for a family room, home office, gym, or multi-generational living.Step outside to enjoy the private backyard oasis, complete with an in-ground sprinkler system that keeps the landscaping lush with minimal maintenance. Whether you're enjoying your morning coffee overlooking the ravine or hosting family and friends, this home offers a lifestyle that extends far beyond its walls.Located in a sought-after family neighbourhood close to schools, parks, shopping, and just minutes from Lake Simcoe and Highway 400, this home combines everyday convenience with the tranquility of nature.Vacant and available for immediate possession. (id:47351)