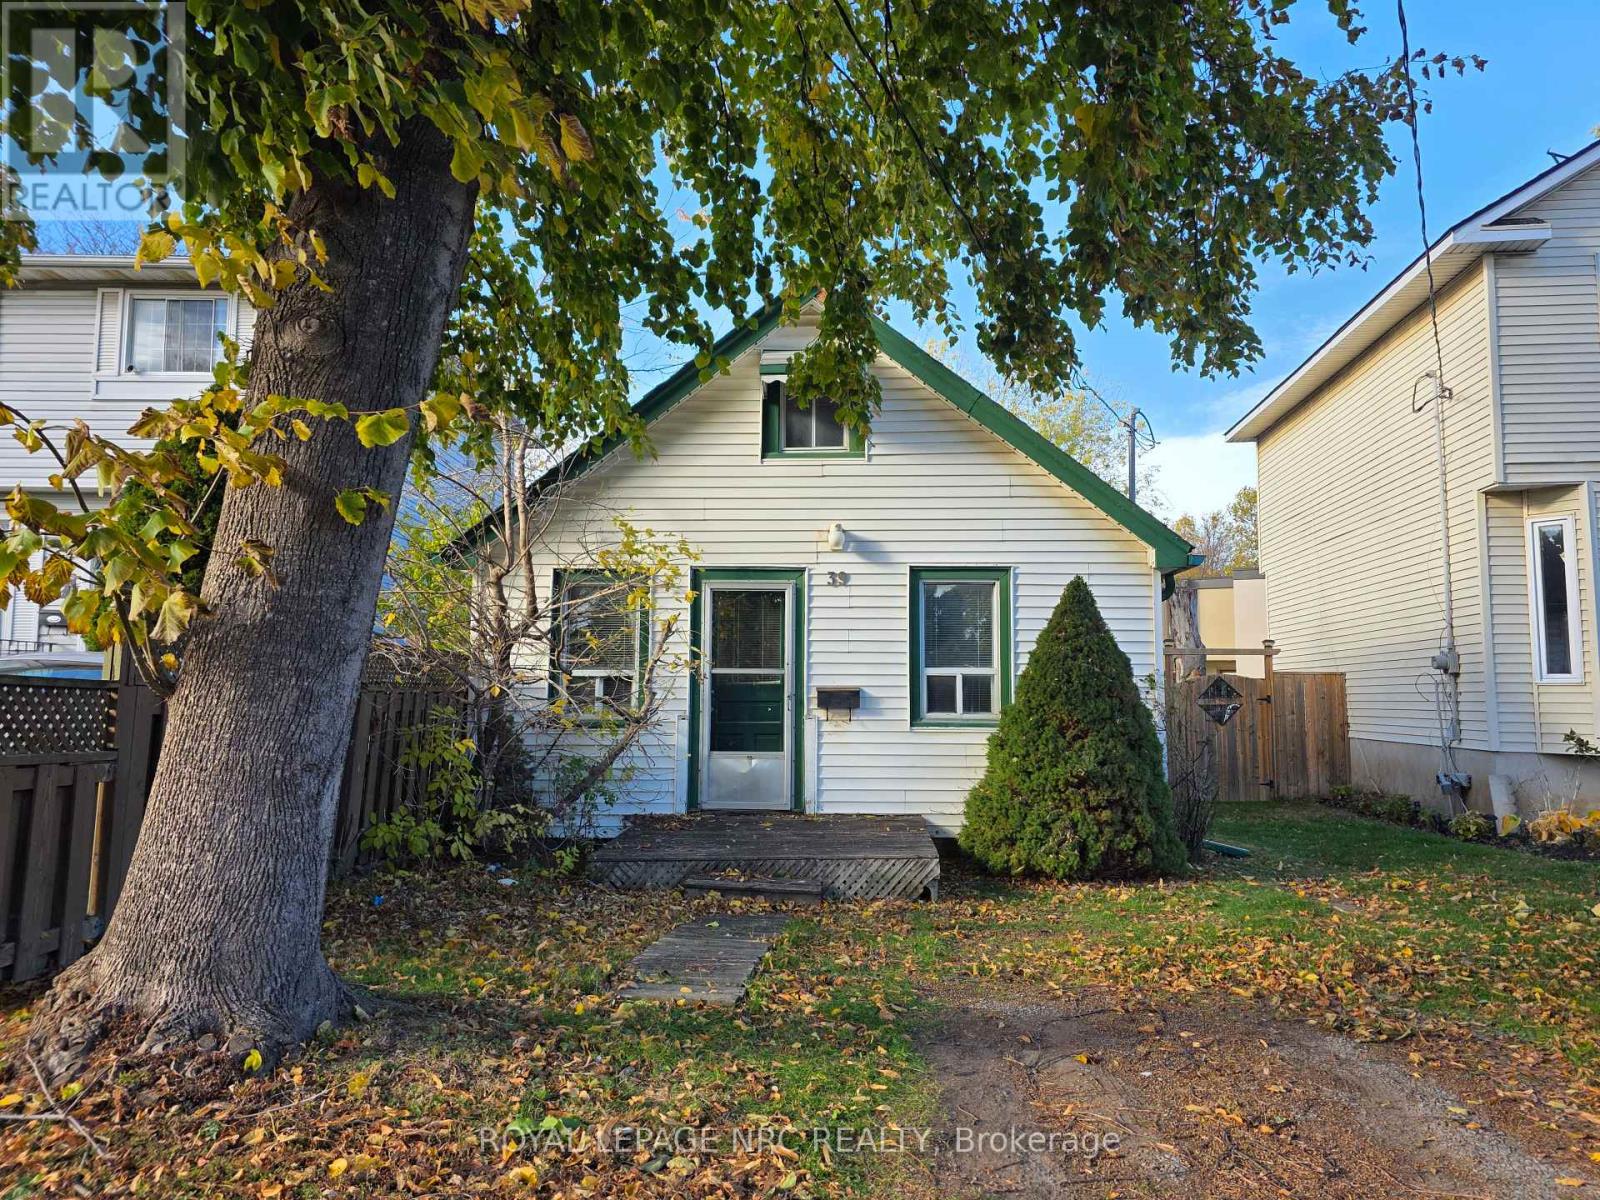
39 Manchester Avenue
St. Catharines, Ontario
Why rent when you can own a place to truly call your own? Perfect for first-time buyers, downsizers, or retirees, this charming home is an incredible opportunity to step into homeownership at an affordable price. With a little TLC, this property has the potential to become an absolute cozy gem. The main floor offers a comfortable family room, functional kitchen, primary bedroom, and full bathroom, while the loft-style upper level provides two additional versatile spaces ideal for guests, hobbies, storage, or a home office. Outside, enjoy a beautiful backyard perfect for relaxing. The digitally enhanced photos offer just a glimpse of the warmth, charm, and possibilities this home holds - a smart purchase with lots of potential! (id:47351)
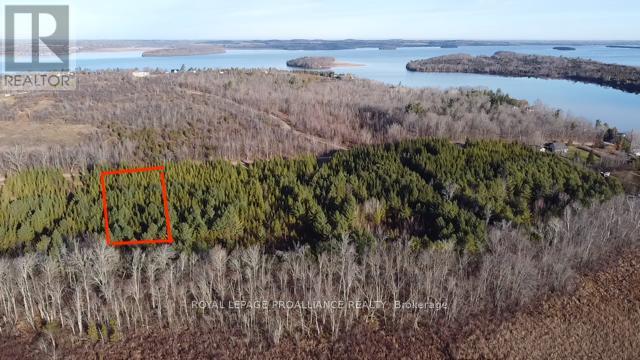
Part 3 Ingham Road
Alnwick/haldimand, Ontario
Build your dream home or country retreat on this beautiful 1 acre lot ideally located just minutes from the shores of Rice Lake. Nestled in a peaceful rural setting, this property offers the perfect balance of privacy, nature, and convenience. Enjoy nearby boating, fishing, hiking, and year round outdoor recreation while still being within easy reach of surrounding communities and amenities. With plenty of space to create your ideal lifestyle, this spacious lot provides endless possibilities for a custom home, weekend get away, or investment opportunity. Surrounded by mature trees and scenic countryside, you'll appreciate the tranquility and charm of country living without sacrificing accessibility. Whether you're looking to escape the city, enjoy the natural beauty of the Rice Lake area, or build the home you've always envisioned, this property is ready to bring your plans to life. A rare opportunity to own a generous parcel in a sought after location close to one of Ontario's most popular recreational lakes. (id:47351)
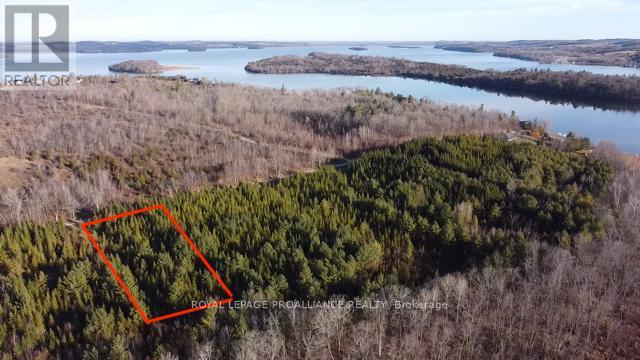
Part 2 Ingham Road
Alnwick/haldimand, Ontario
Discover the perfect opportunity to enjoy country living on this picturesque 1 acre lot near beautiful Rice Lake. Set in a quiet rural location, this property offers an ideal setting to build your dream home, cottage, or private retreat surrounded by nature and open space. Enjoy the best of outdoor living with easy access to boating, fishing, snowmobiling, hiking trails, and all the recreational activities the Rice Lake area is known for. The generous lot size provides ample room for gardens, outdoor entertaining, or additional out buildings, giving you the flexibility to create a property tailored to your lifestyle. Conveniently located within a short drive to nearby towns and amenities this property combines peaceful country charm with everyday convenience. Whether you're looking for a future building site, weekend escape, or investment in a growing area, this vacant lot offers exceptional potential in a desirable location. (id:47351)
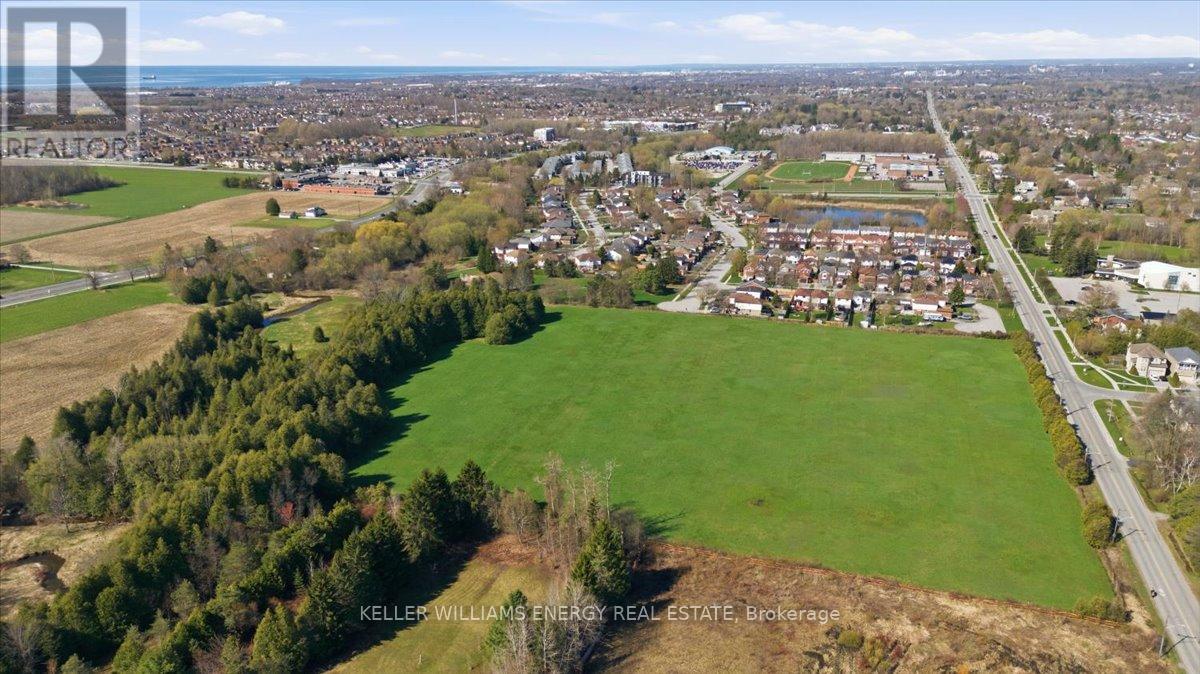
0 Nash Road
Clarington, Ontario
Development land comprising 16.2 acres, with approximately 9.38-10.77 acres identified as buildable (NHCA completed). Situated within the Hancock Neighbourhood Design Plan area and designated "Community Area" under the Regional Official Plan. The property features Black Creek along the southern boundary and is surrounded by existing residential subdivisions as well as approved development proposals, supporting strong long-term growth fundamentals. Municipal services are available at the lot line. Natural heritage constraints analysis available. Convenient access to Highway 2, 401 and 418, and less than 5 minutes to the future Courtice GO Station. (id:47351)
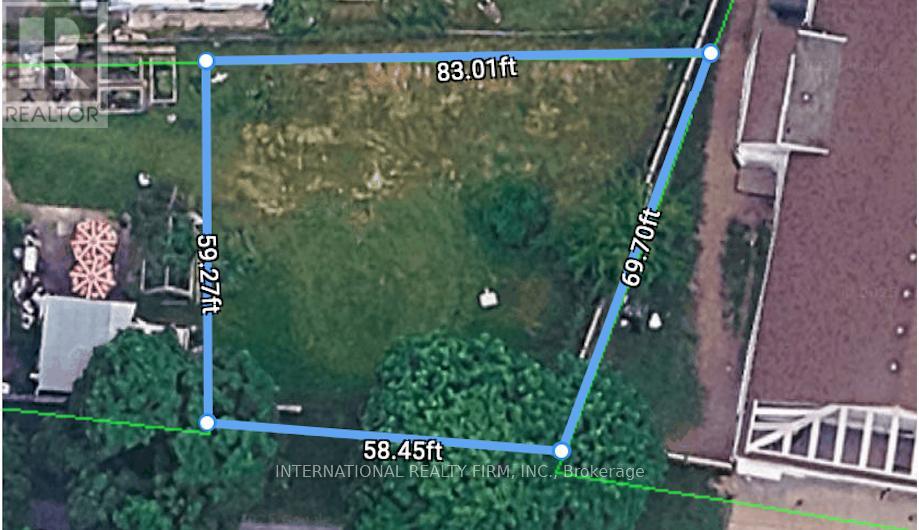
Pt Lt 2 Summer St
Niagara Falls, Ontario
Bring Your Vision to Life in the Heart of Niagara Falls. Perfectly positioned in a prime central location just moments from the vibrant tourist district and world-famous casinos, this exceptional plot of land offers an incredible opportunity for homeowners, investors, and developers alike.City approved architectural plans for a bungalow featuring an attached garage and walkout basement are available from the previous owner if desired. With all essential services already in place, this property is ready for your vision to become reality.Whether you're looking to build your dream home, create an income-generating investment property, or introduce a valuable new service to the community, the possibilities here are truly endless.Don't miss your chance to own a piece of Niagara Falls in one of its most desirable and convenient locations. (id:47351)
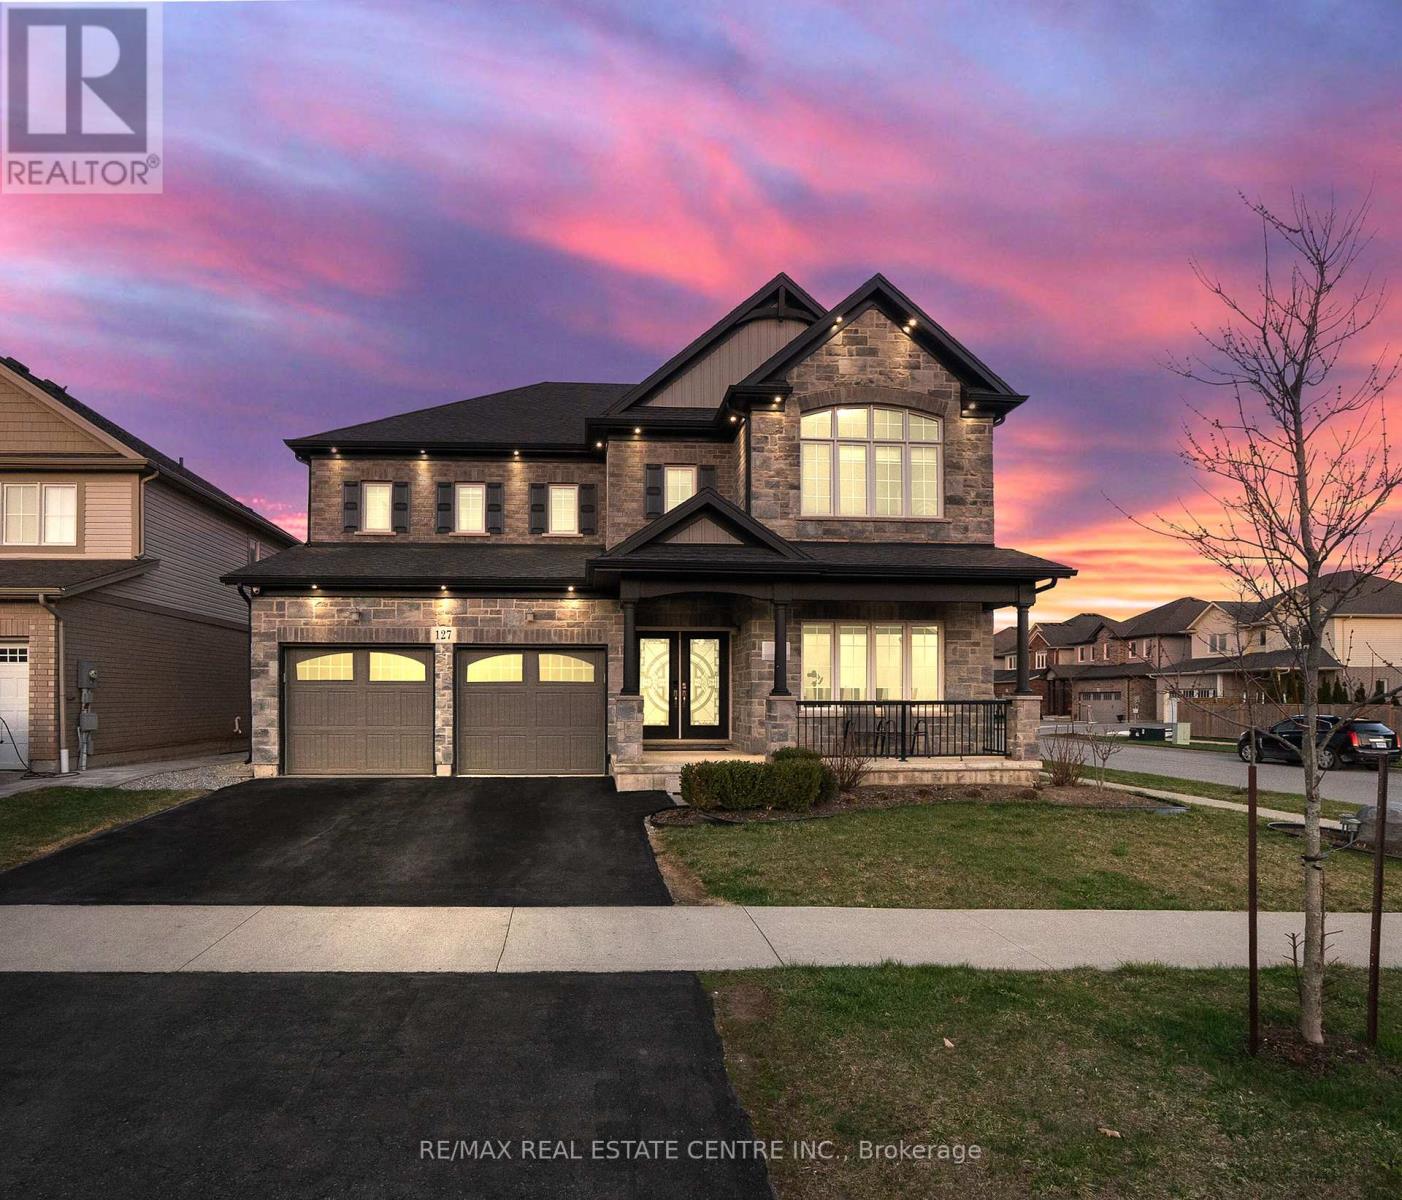
127 Lametti Drive
Pelham, Ontario
Welcome to 127 Lametti Drive in Fonthill! A 4900 Plus sq ft of Living Space, Main Level have 3317 Sq ft and 1666 Sq Feet Legal Basement Apartment. This two-storey home stands out for its quality craftsmanship and premium upgrades. This Brick and stone exterior, double Car garage, and exterior Pot Lights create exceptional curb appeal. Inside Whole House have 9 Feet Ceiling On main Floor, Second Floor and Basement, Hardwood and tile flooring run throughout the main level and Second Level. The open-concept kitchen, dining and Family areas offer a functional layout, featuring custom floor-to-ceiling cabinetry, quartz countertops, tile backsplash, under-mount lighting, Pot Lights On Main Floor. The second floor offers 5 Bedrooms, 3 Full Bathrooms Connect to all Rooms , The spacious primary suite provides a private retreat with a beautifully finished 5-piece ensuite and 2 W/I Closet. The backyard is designed for outdoor enjoyment with a spacious deck. A move-in ready home combining modern finishes, thoughtful upgrades. Ideally located near parks, Grocery Store , Plaza, Meridian Community Centre, 8 Minutes to Brock University , 5 Minutes to Niagara College and the charm of downtown Fonthill. (id:47351)
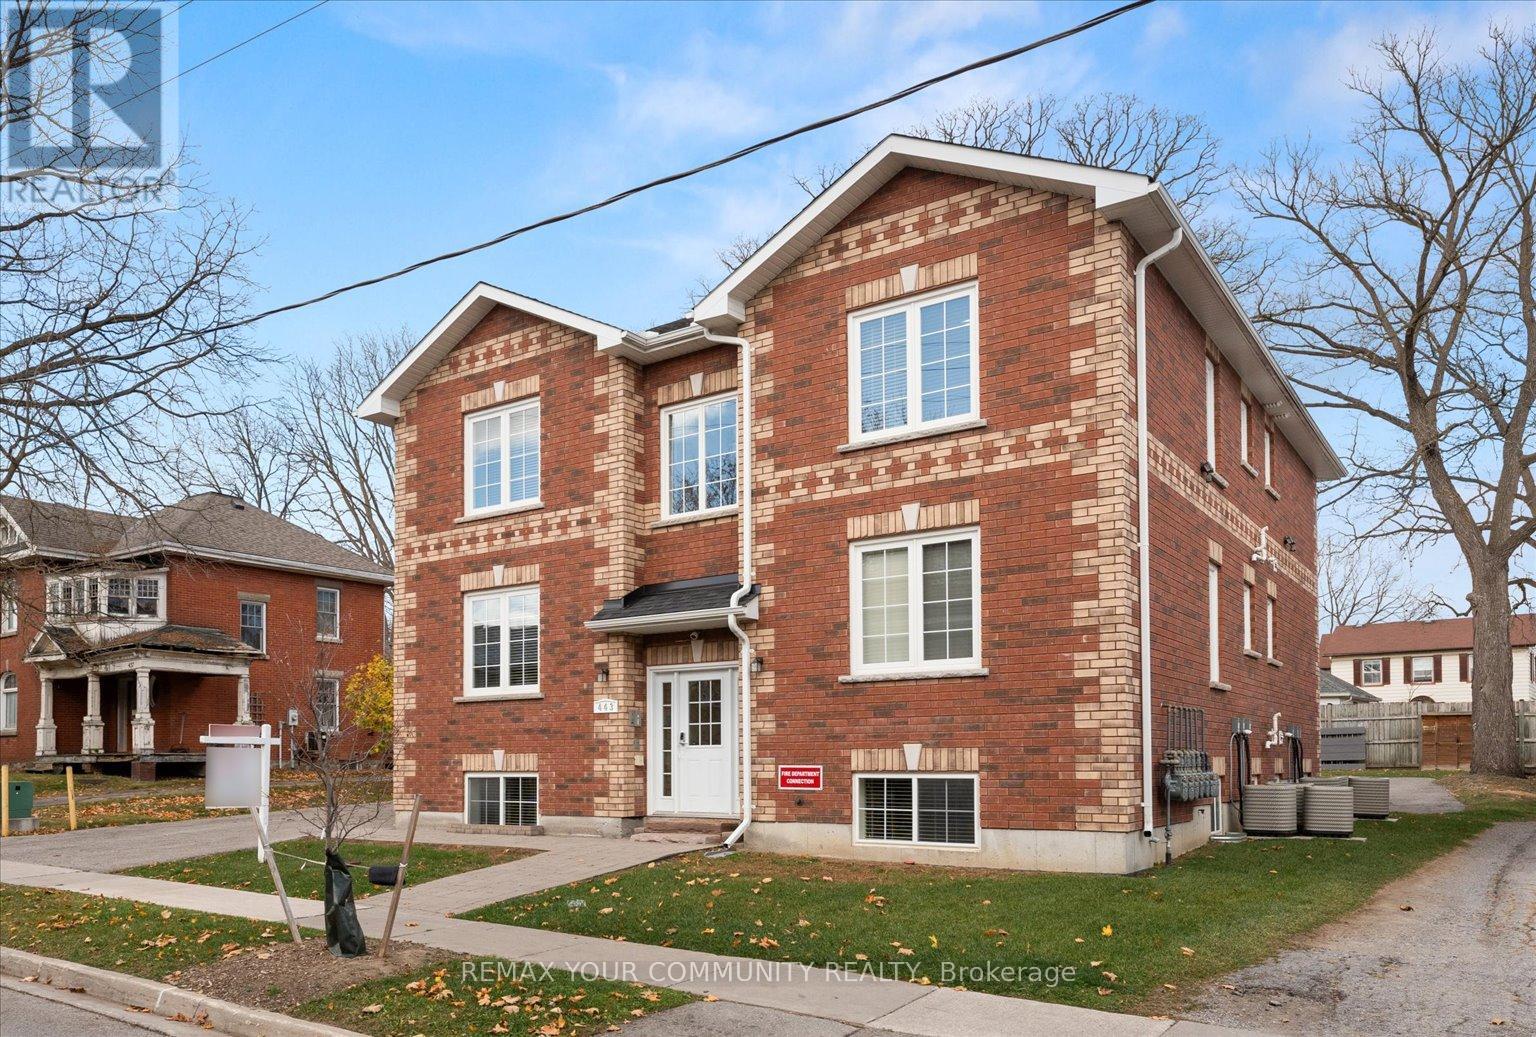
# 1 - 443 Timothy Street
Newmarket, Ontario
Beautiful Large One Bedroom Apartment with Open Concept Living Area In The Heart Of Newmarket. Includes A Custom Kitchen, Granite Counters, Large 4 Pc EnSuite Bathroom. Large Double Closet. Large Above Ground Windows . Laminate Flooring. Coin Laundry. All Units Have Own Furnace, Air Conditioner, H.W.Tank. Metered Separately. Minutes To Fairy Lake, Farmers Market, Public Transit, Restaurants, Banks. NO PETS ALLOWED. NO SMOKING/VAPING. Please attach all documents, Sch B etc. (id:47351)
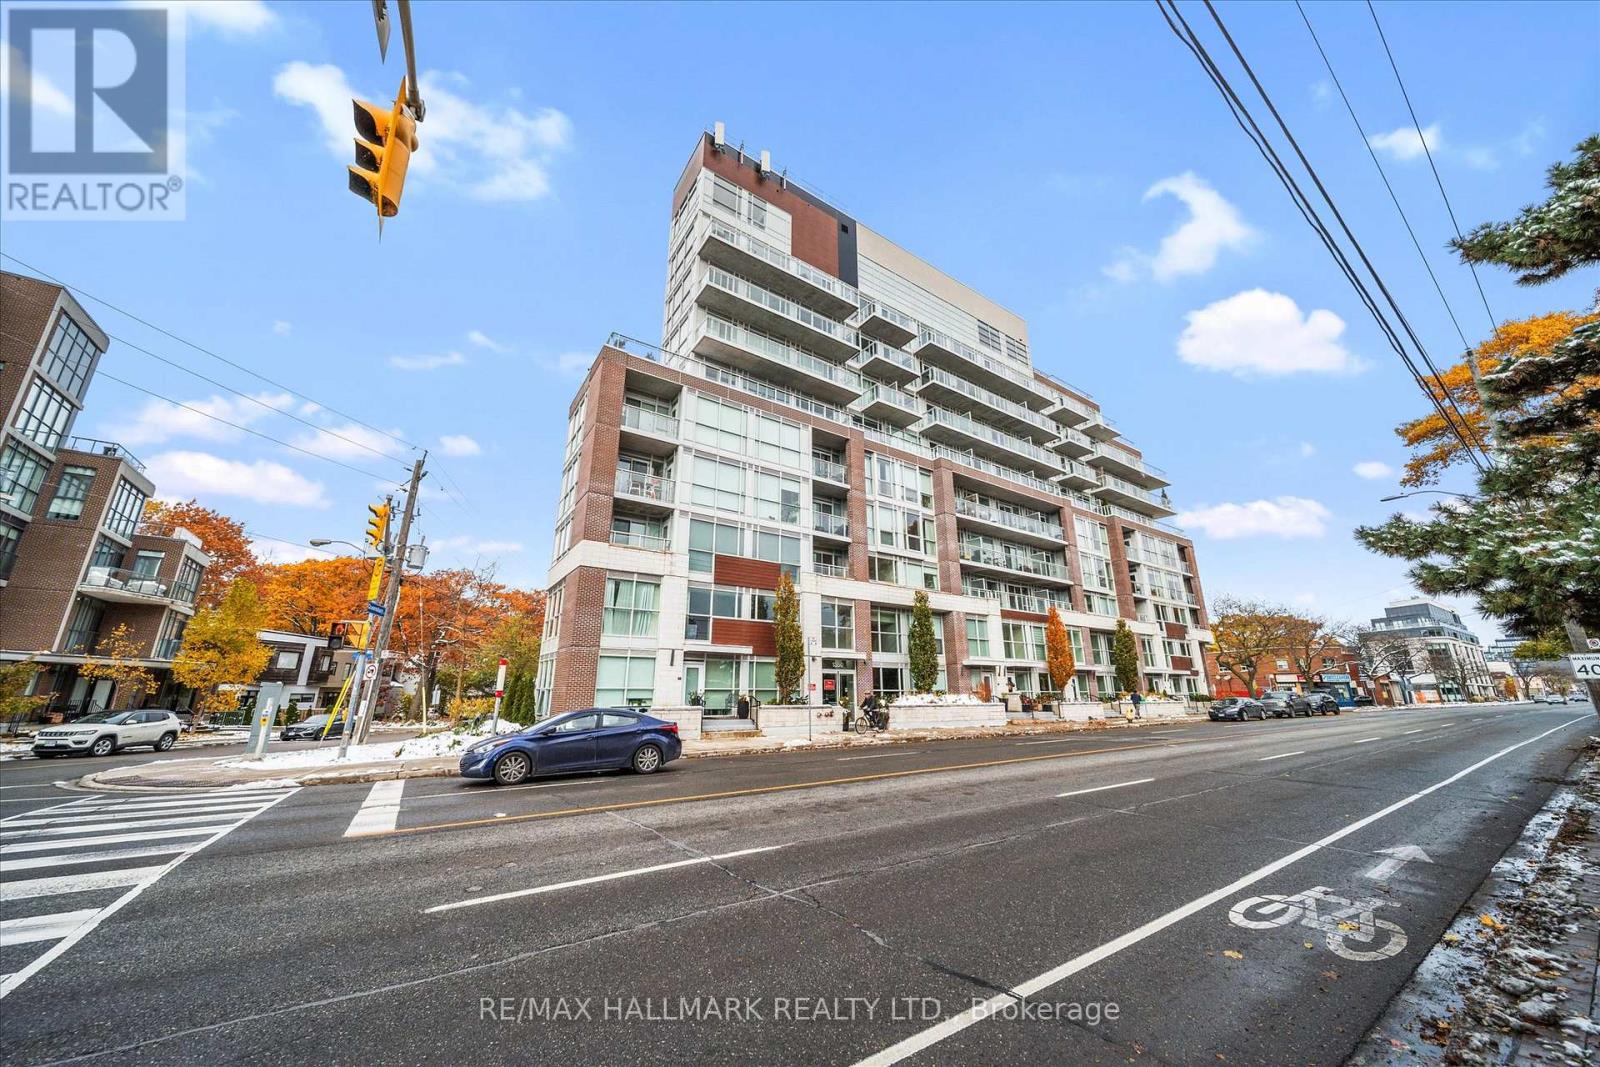
409 - 1350 Kingston Road
Toronto, Ontario
The Prestigious Residences of the Hunt Club offers a never lived in 1 Bedroom + Den and 1 Bath unit with parking and locker! This upgraded unit boasts almost 700 sqft with a bright and spacious open concept layout and 2 balconies with luscious treetop & golf course views! Upgraded kitchen with stylish backsplash with stainless steel appliance package. Upgraded vinyl flooring & pot lights/dimmers. Spacious Primary bedroom with walk in closet. Residents have access to top-tier amenities, including a fully equipped gym and a scenic rooftop terrace. Conveniently located just steps from Hunt Club golf course, Waterfront, Upper Beaches restaurants, parks, and transit, with a bus stop right at your doorstep. Experience luxury living in a quiet and serene setting while being close to everything the city has to offer! (id:47351)
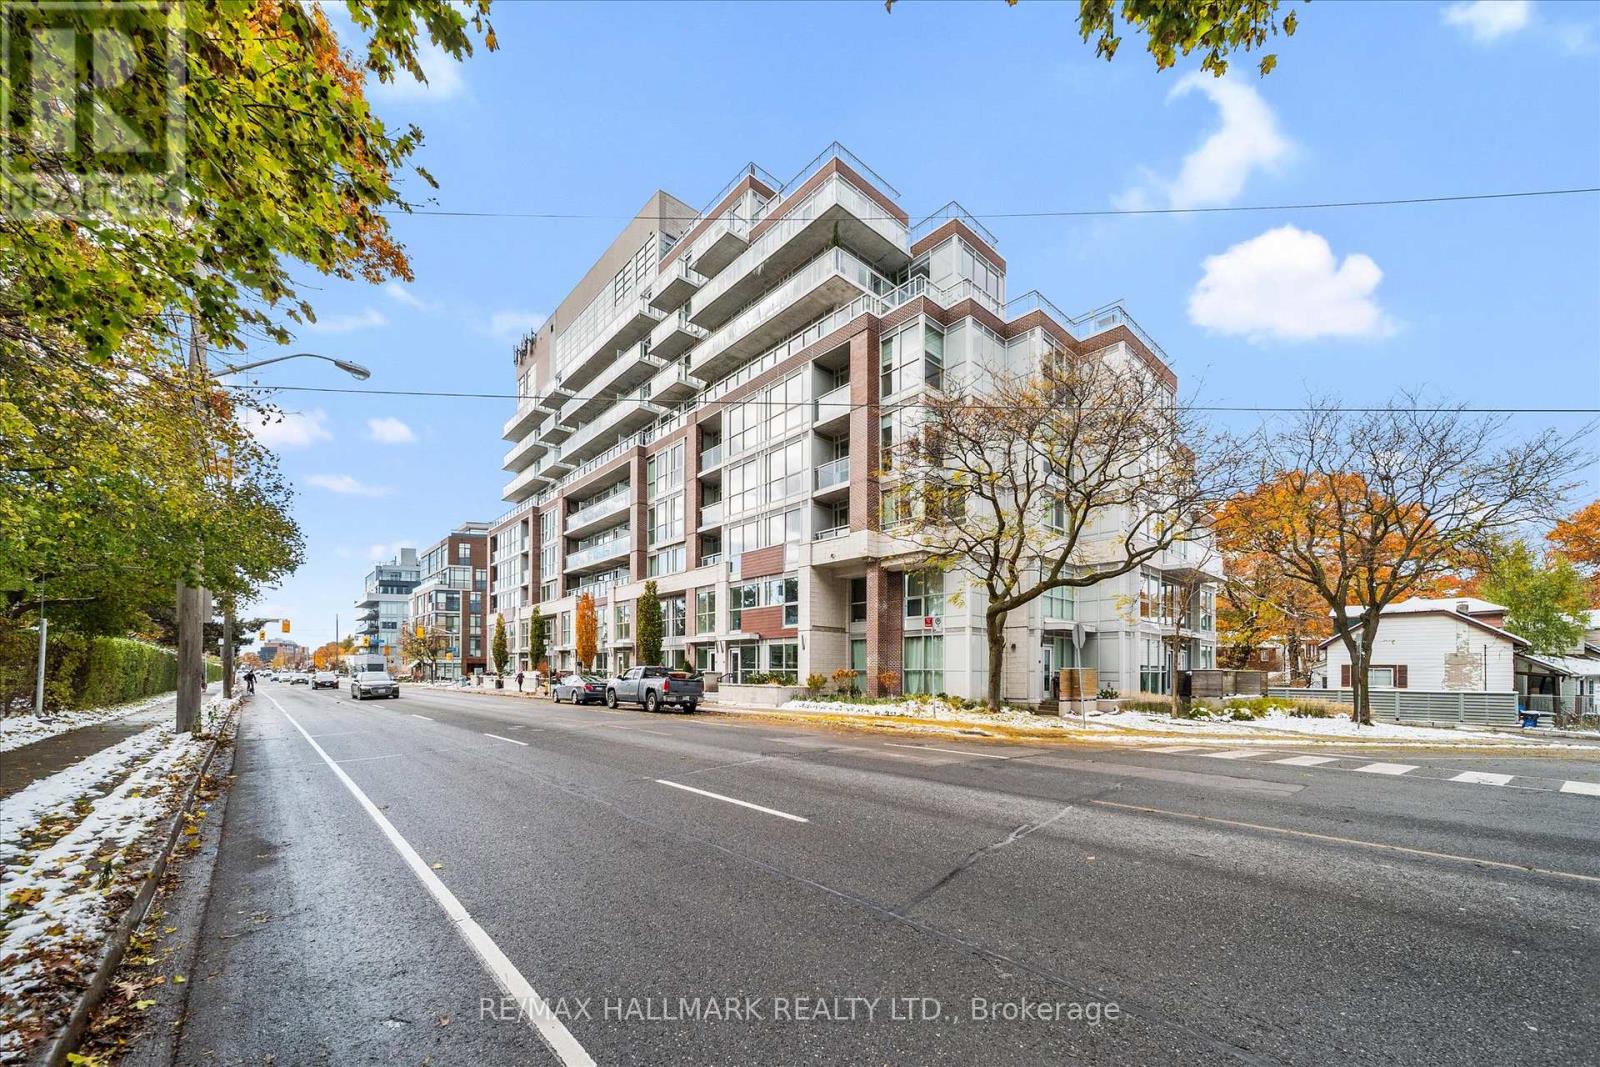
Th9 - 1350 Kingston Road
Toronto, Ontario
The Prestigious Residences of the Hunt Club offers a never lived in 2 Bed+ Den and 2.5 Bath townhome with parking & locker! This upgraded unit boasts 1437 sqft with bright and spacious open concept layout and luscious treetop & golf course views! Upgraded kitchen with stylish backsplash with stainless steel appliance package. Upgraded vinyl flooring & pot lights. Spacious Primary bedroom with 4 pc ensuite bathroom and his & hers closets (One walk in). Residents have access to top-tier amenities, including a fully equipped gym and a scenic rooftop terrace. Conveniently located just steps from Hunt Club golf course, Waterfront, Upper Beaches restaurants, parks, and transit, with a bus stop right at your doorstep. Experience luxury living in a quiet and serene setting while being close to everything the city has to offer! (id:47351)
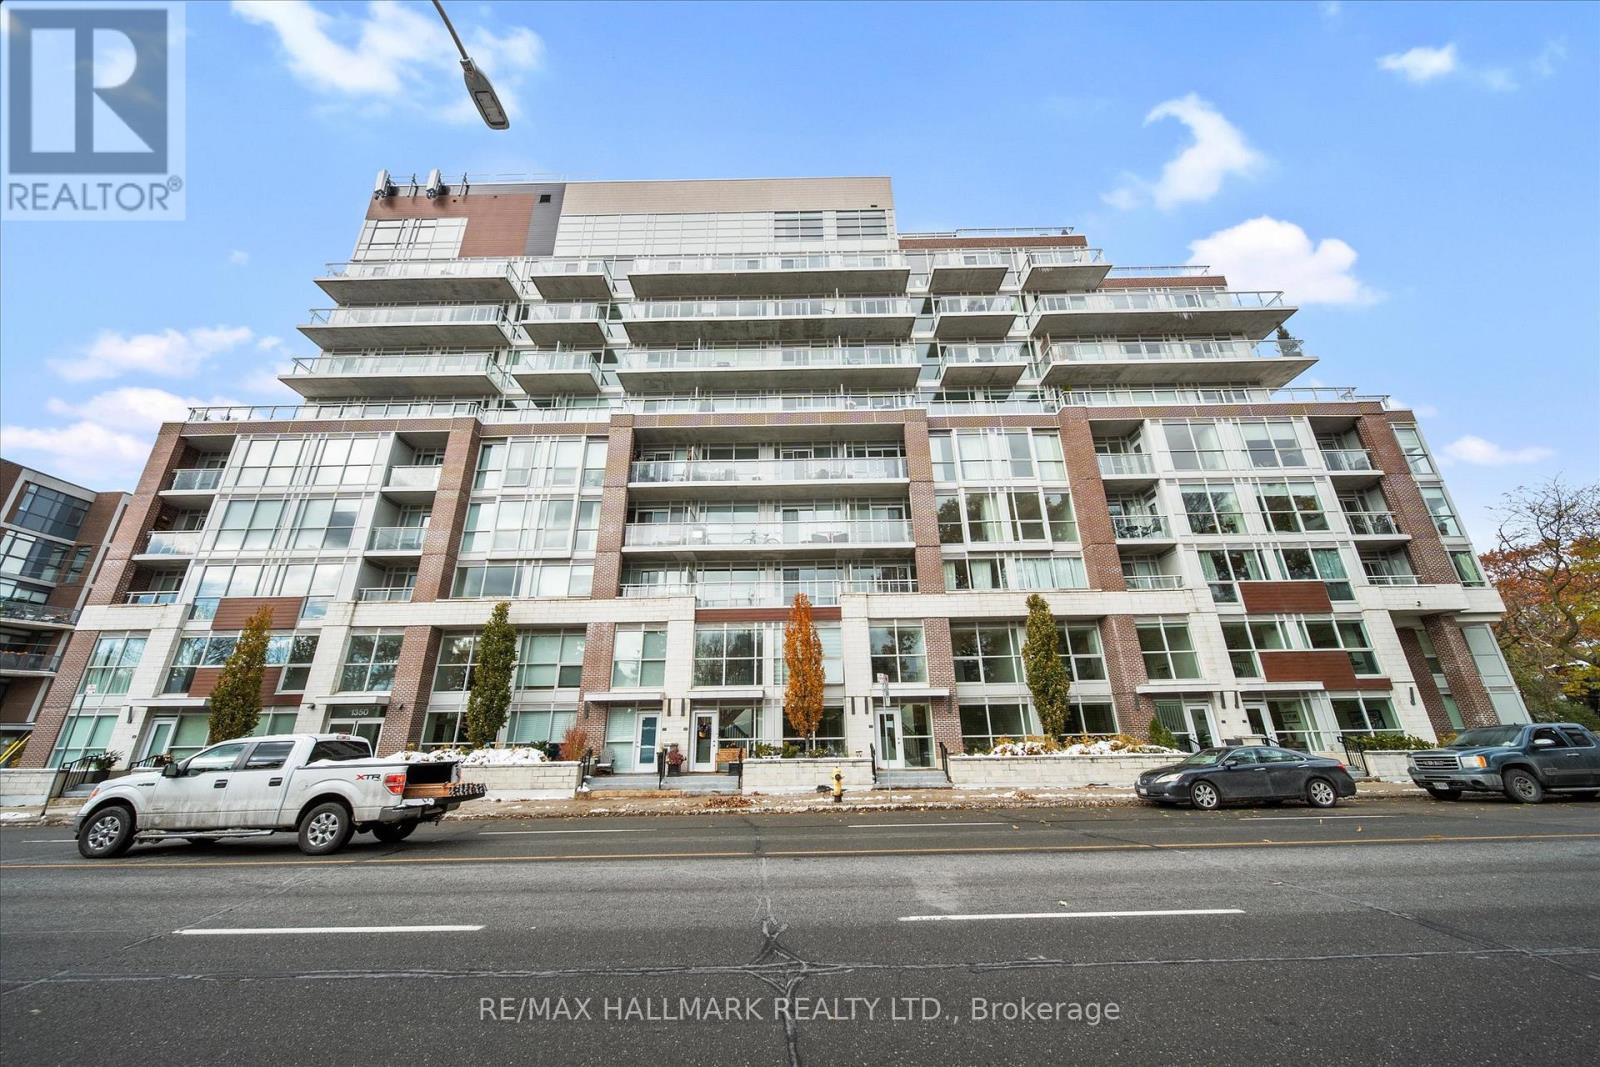
310 - 1350 Kingston Road
Toronto, Ontario
The Prestigious Residences of the Hunt Club offers a never lived in 2 Bedroom + Den and 2 Bath unit with parking and locker! This upgraded unit boasts1074 sqft with a bright and spacious open concept layout and spacious balcony with luscious treetop & golf course views! Upgraded kitchen with stylish backsplash with stainless steel appliance package & centre island. Upgraded vinyl flooring & pot lights/dimmers. Spacious Primary bedroom with walk in closet & 3 pc ensuite. Residents have access to top-tier amenities, including a fully equipped gym and a scenic rooftop terrace. Conveniently located just steps from Hunt Club golf course, Waterfront, Upper Beaches restaurants, parks, and transit, with a bus stop right at your doorstep. Experience luxury living in a quiet and serene setting while being close to everything the city has to offer! (id:47351)
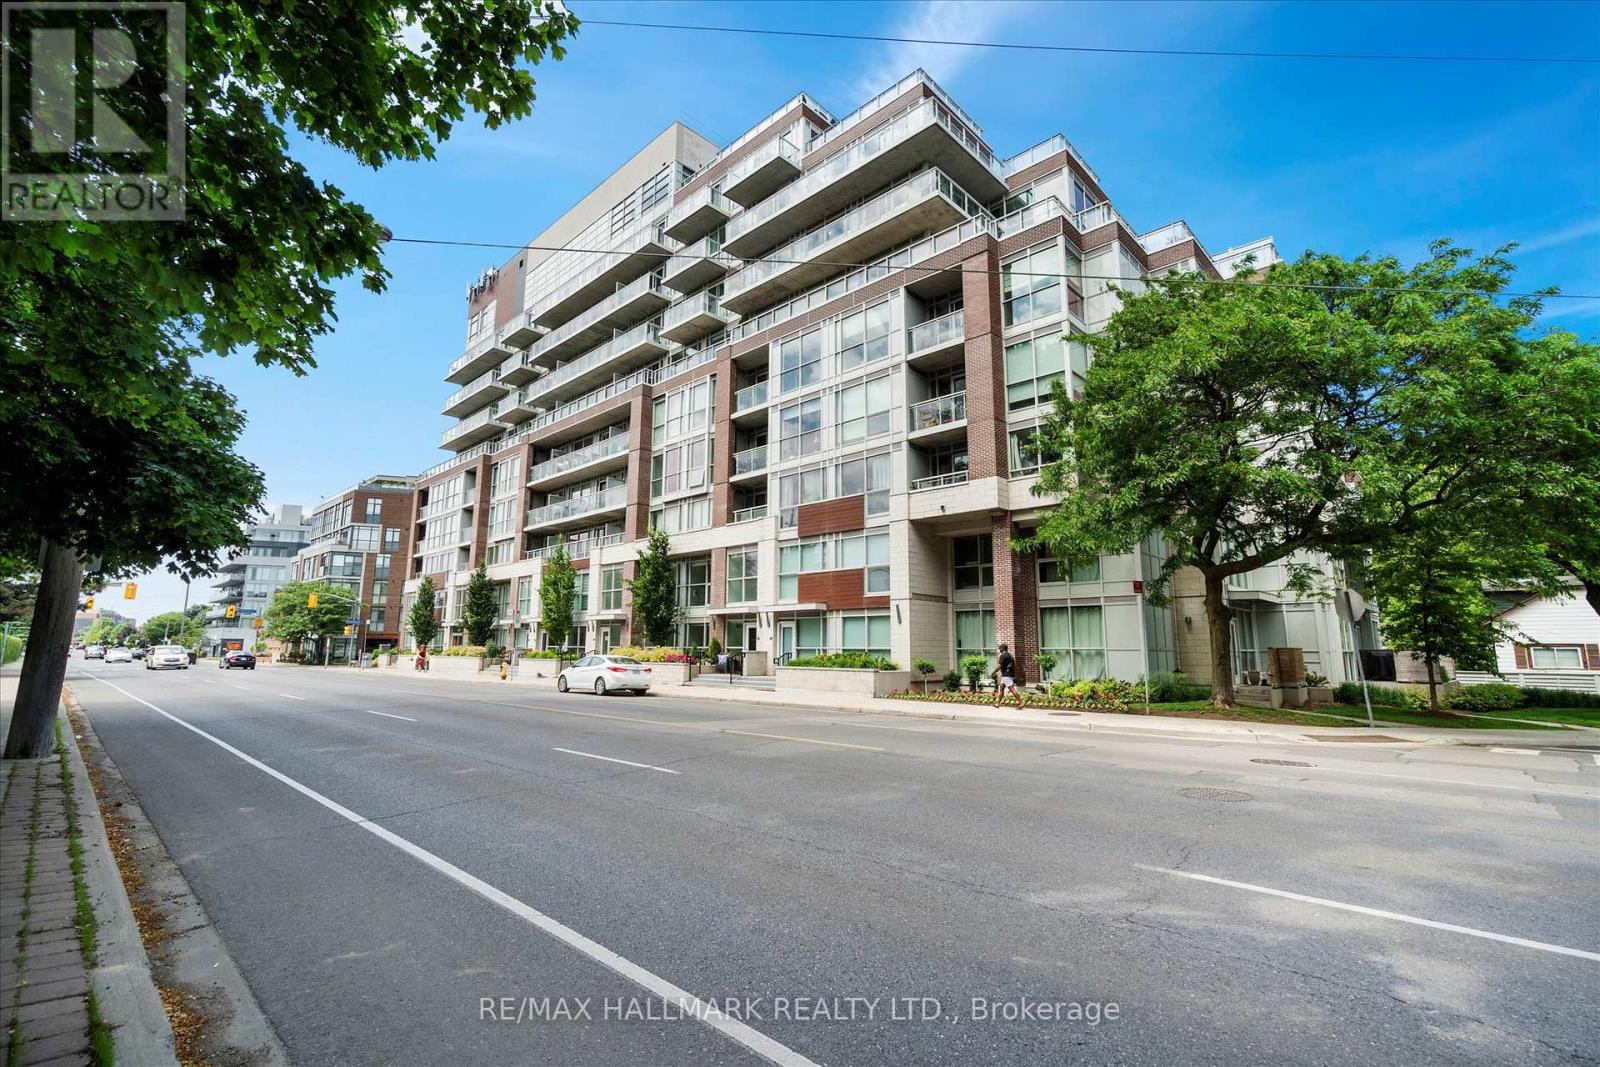
117 - 1350 Kingston Road
Toronto, Ontario
The Prestigeous Residences of the Hunt Club offers a never lived in 2 Bedroom 2 Bath suite with parking & locker. This upgraded unit boasts 785 sqft with a bright and spacious open concept layout and luscious treetop views! Upgraded kitchen with stylish backsplash with stainless steel appliance package. Upgraded vinyl flooring & pot lights/dimmers. Spacious Primary bedroom with ensuite bathroom and walk in closet. Residents have access to top-tier amenities, including a fully equipped gym and a scenic rooftop terrace. Conveniently located just steps from Hunt Club golf course, Waterfront, Upper Beaches restaurants, parks, and transit, with a bus stop right at your doorstep. Experience luxury living in a quiet and serene setting while being close to everything the city has to offer! (id:47351)
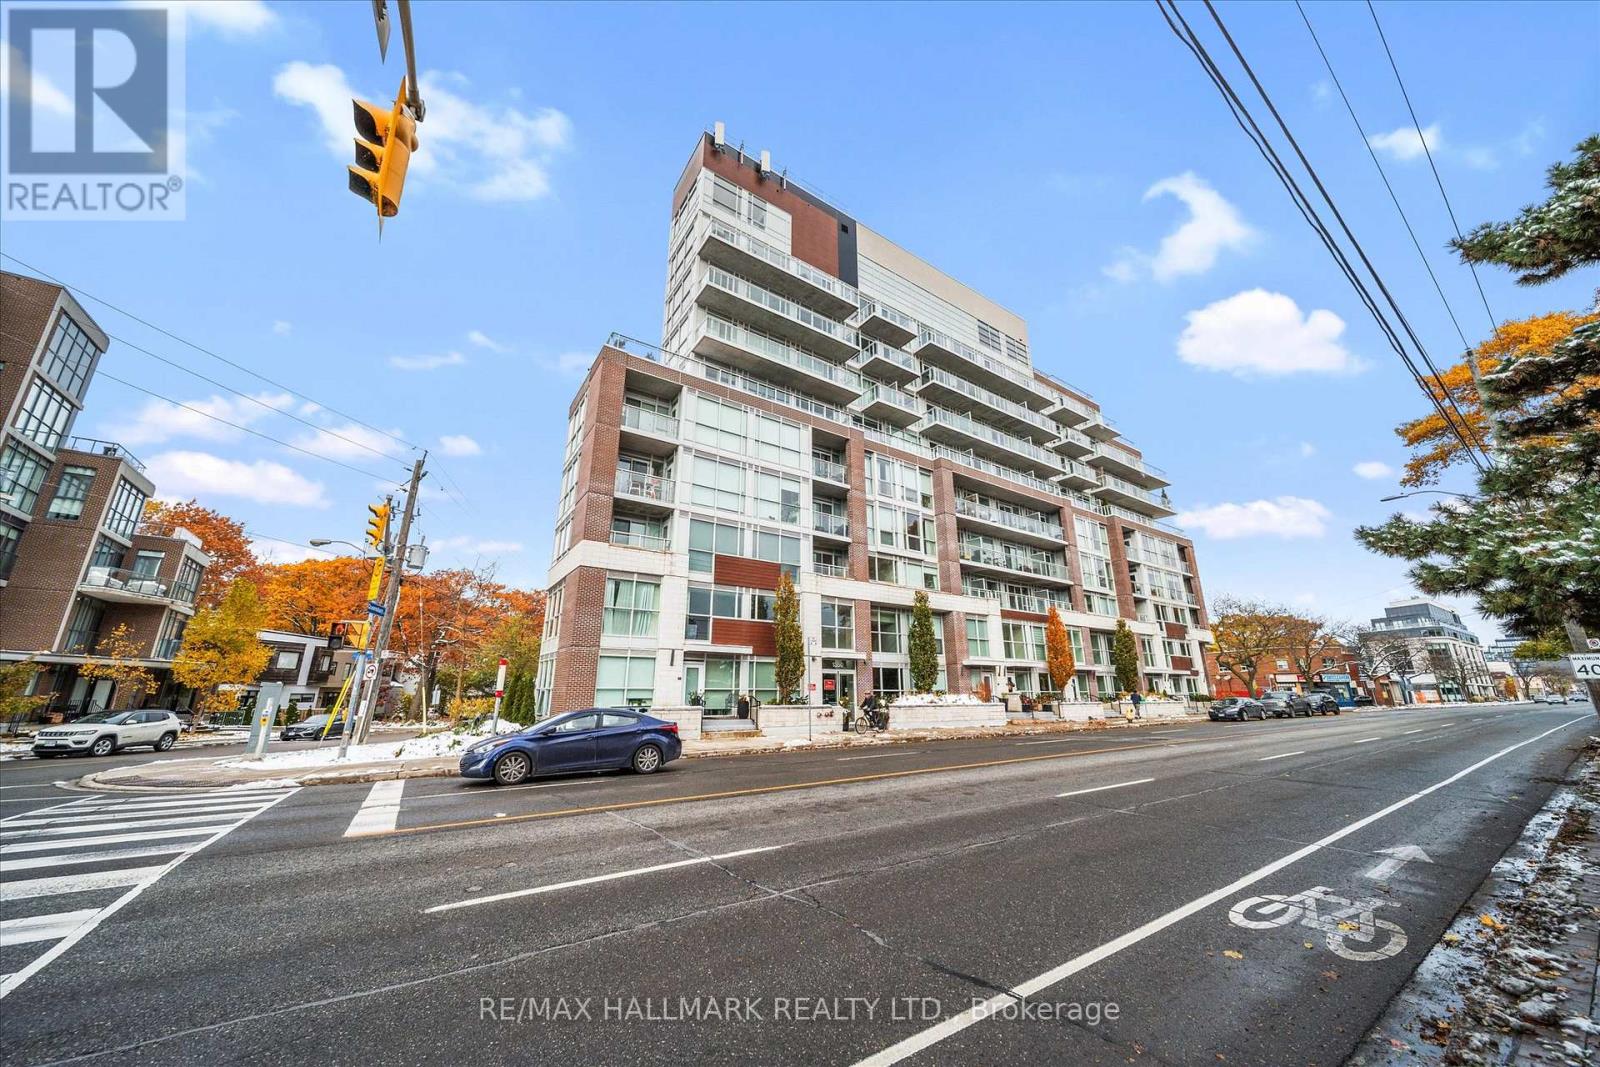
215 - 1350 Kingston Road
Toronto, Ontario
The Prestigious Residences of the Hunt Club offers a never lived in 2 Bedroom & 2 Bath unit with parking and locker! This upgraded unit boasts 652 sqft with a bright and spacious open concept layout and spacious balcony with luscious treetop views! Upgraded kitchen with stylish backsplash with stainless steel appliance package. Spacious Primary bedroom with 4 pc ensuite & walks out to balcony. Residents have access to top-tier amenities, including a fully equipped gym and a scenic rooftop terrace. Conveniently located just steps from Hunt Club golf course, Waterfront, Upper Beaches restaurants, parks, and transit, with a bus stop right at your doorstep. Experience luxury living in a quiet and serene setting while being close to everything the city has to offer! (id:47351)
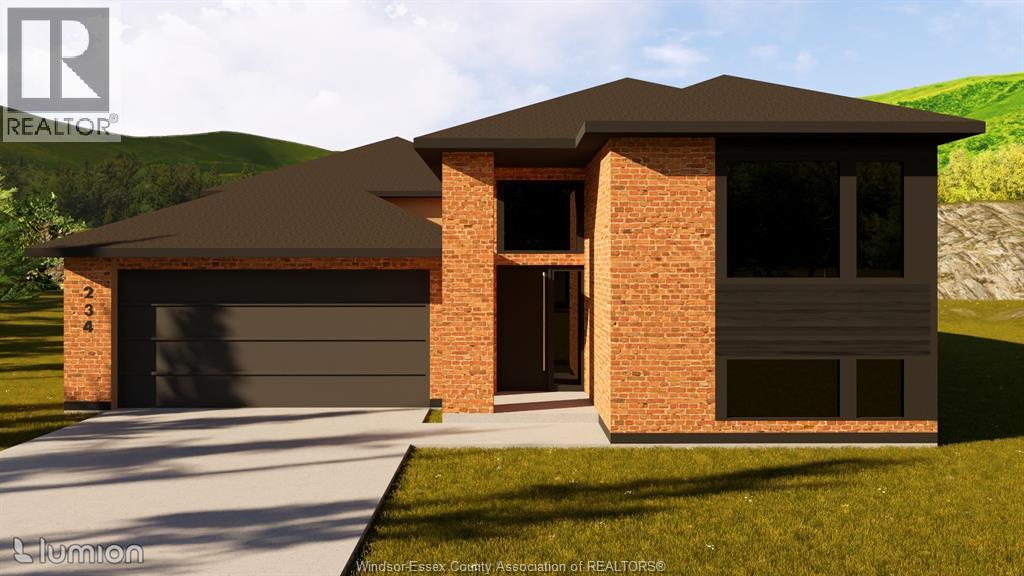
12187 Ducharme Lane
Mcgregor, Ontario
MODERN DESIGN. PREMIUM FINISHES. BUILT FOR THE WAY YOU LIVE. Welcome to this stunning to-be-built raised ranch on a premium lot in McGregor, where style, function, and quality craftsmanship come together seamlessly. Offering approximately 1,650 sq ft on the main level, this thoughtfully designed home features a bright open-concept layout with soaring ceilings, oversized windows, and a seamless flow between kitchen, dining, and living spaces. The main floor includes 3 spacious bedrooms and 2 full bathrooms, highlighted by a private primary suite with a walk-in closet and a beautifully finished ensuite featuring a custom tiled shower. The designer kitchen will showcase premium cabinetry, quartz or granite countertops, and a large island- perfect for entertaining. A major highlight is the convenient grade entrance, offering excellent potential for multi-generational living or future income opportunities. The lower level is framed for expansion with space for additional bedrooms, a rec room, and a future bathroom rough-in. Enjoy outdoor living with a covered elevated deck, while the home's striking exterior delivers standout curb appeal. Built with efficiency and innovation in mind, this home includes ENERGY STAR construction, high- efficiency mechanicals, and a full smart home system featuring smart thermostat, doorbell, lighting controls, and garage access . Complete with an attached garage and high-end finishes throughout, this is your opportunity to own a brand-new home tailored to modern living. Act now to customize your finishes and make this home your own. (id:47351)
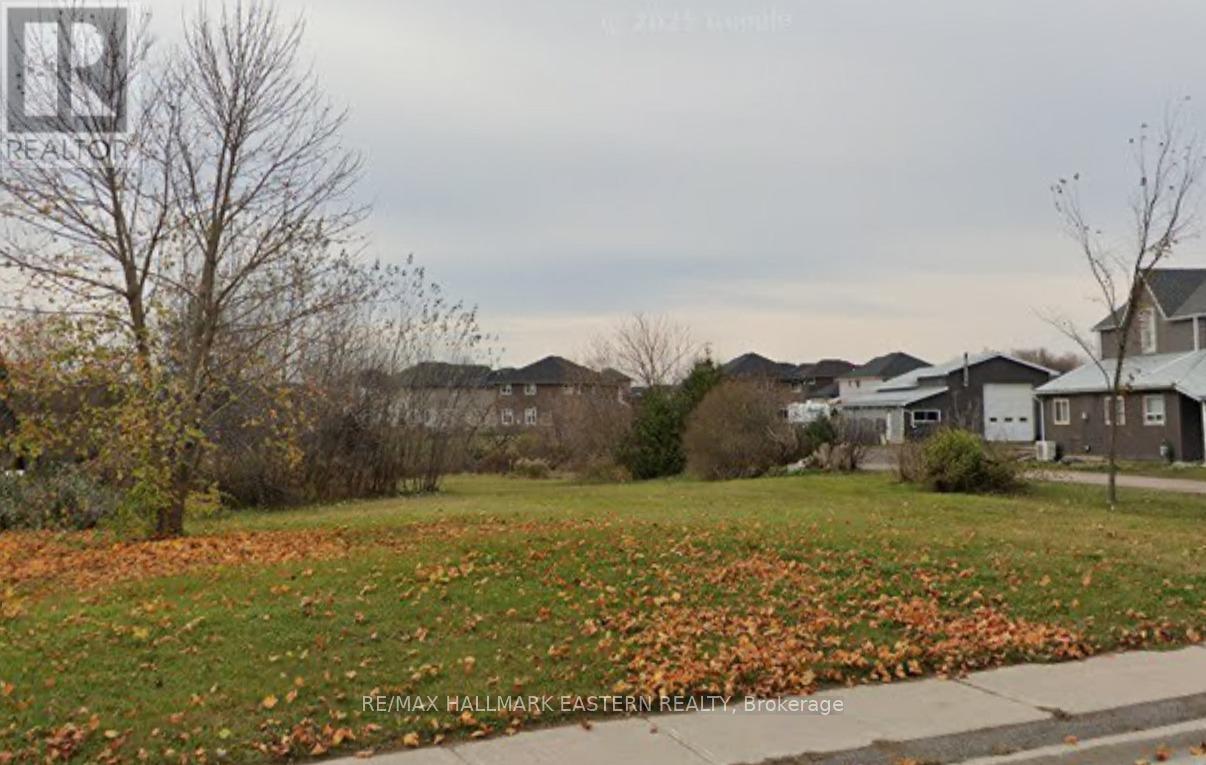
134 County Road 40
Asphodel-Norwood, Ontario
Discover an exceptional opportunity to build in the heart of Norwood with this prime vacant lot, perfectly positioned within a quiet, family-friendly neighbourhood. Just minutes from the local community center, parks, and schools, this property offers an ideal setting for a custom home in a peaceful, small-town environment. Conveniently located close to grocery stores, shops, and ever-day amenities, the lot provides the perfect blend of tranquility and accessibility With plenty of space to design and construct our dream residence, this site is well-suited for buyers looking to enjoy the charm of rural living without sacrificing modern conveniences. Whether you're a builder, investor, or future homeowner, this parcel presents outstanding potential in a growing community-an opportunity not to be missed. (id:47351)
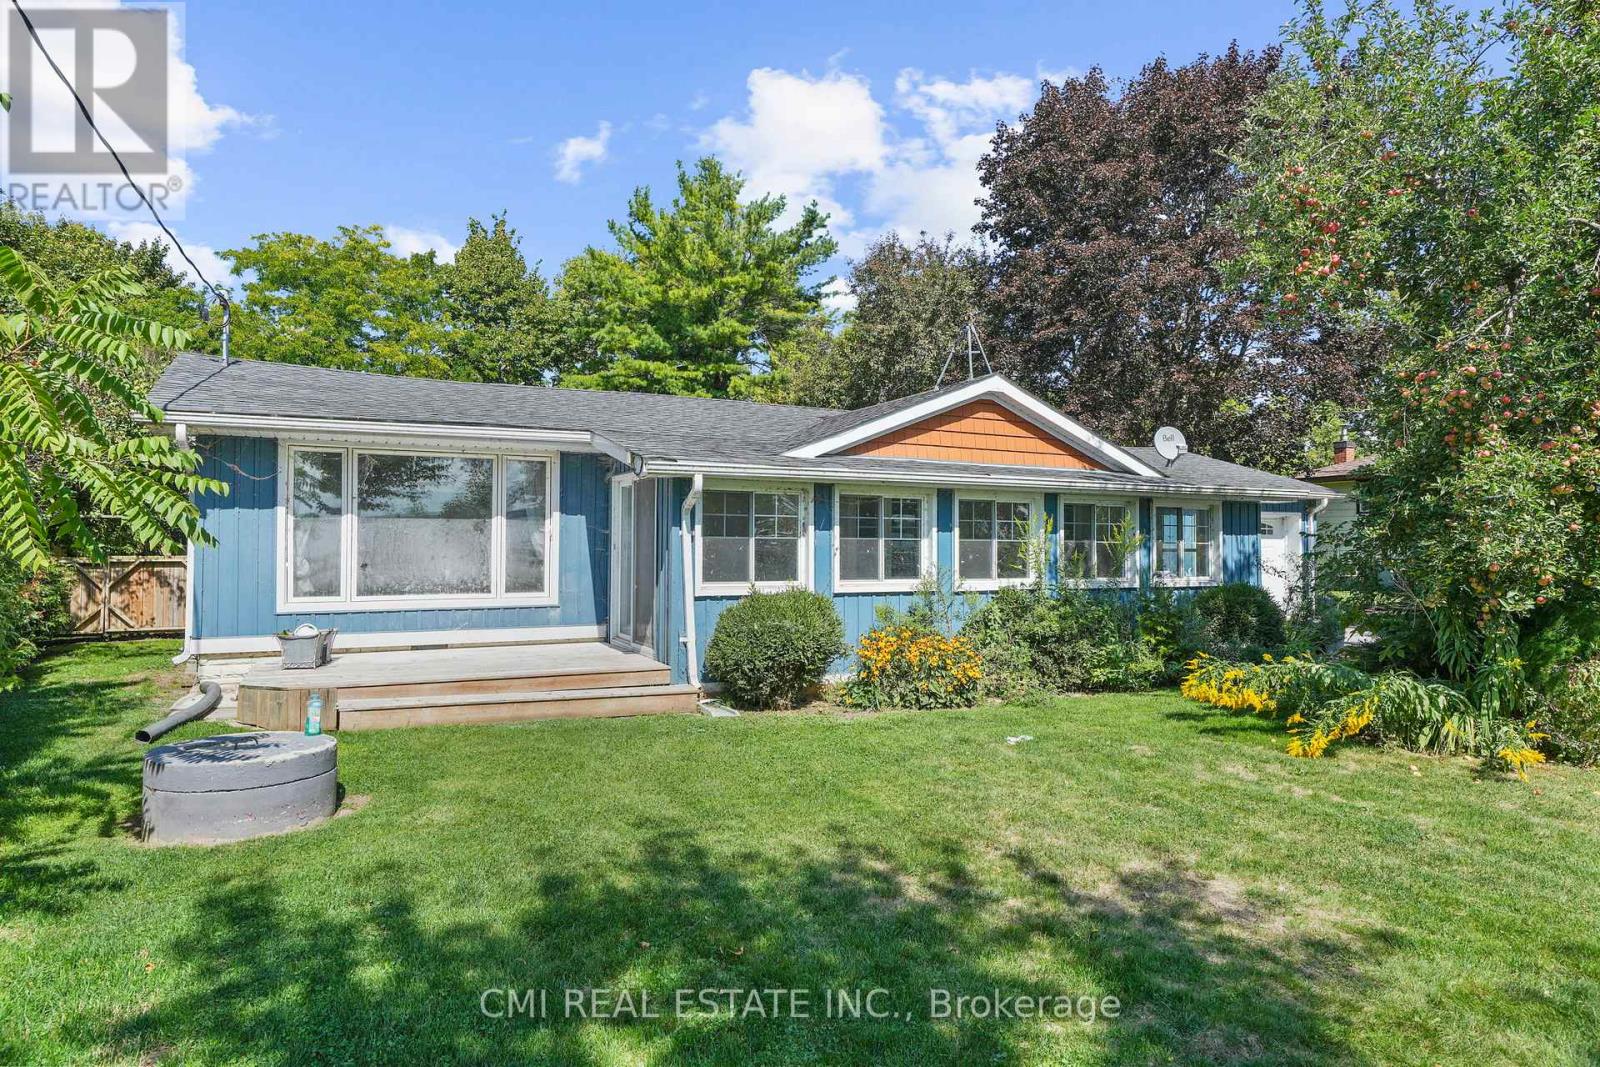
1297 Ramara Rd 47 Road
Ramara, Ontario
LAKEFRONT! Charming Bungalow located along the Shorelines of Lake Simcoe on a generous 82X208ft lot w/ private deeded access to the lake including private docks mins to top rated beaches, trails, schools, Hwy 12 & much more! Grand doublewide driveway, no sidewalk, provides ample parking for cars, RVs, boats & other recreational vehicles. Enter through the enclosed porch sunroom ideal for morning coffee or evening drinks offering gorgeous views of the lake. Step into the oversized living comb w/ dining room presenting an open-concept lay-out w/ tall cathedral ceilings & cozy fireplace O/L the lake. Entertainers Eat -in kitchen upgraded w/ SS appliances, custom tall cabinetry, stone counters, backsplash, & breakfast bar. Venture into the family room w/ French door WO to rear deck. Stroll past the kitchen into two large bedrooms & 1-3pc resort style bath. Primary bedroom w/ WI closet & ensuite laundry space (can be converted to ensuite bath w/ stacked laundry). Expansive backyard surrounded by mature trees provides privacy ideal for summer enjoyment plenty of opportunity to add in a pool or Hot tub. Do not miss the chance to purchase this move-in ready bungalow on the water! (id:47351)

150 Essa Road
Barrie, Ontario
Development Opportunity for up to 12 story -120 unit residential building or possible commercial building. Prime corner location. Re-zoned urban transition as per City of Barrie's new OP and zoning bylaw. Across from mega-use development. Positive pre-consultation completed with City. Possibility to go taller for purpose rental building. Walking distance to GO train, waterfront, parks, church, schools, shopping & HWY 400, public transportation at door front. VTB considered. (id:47351)
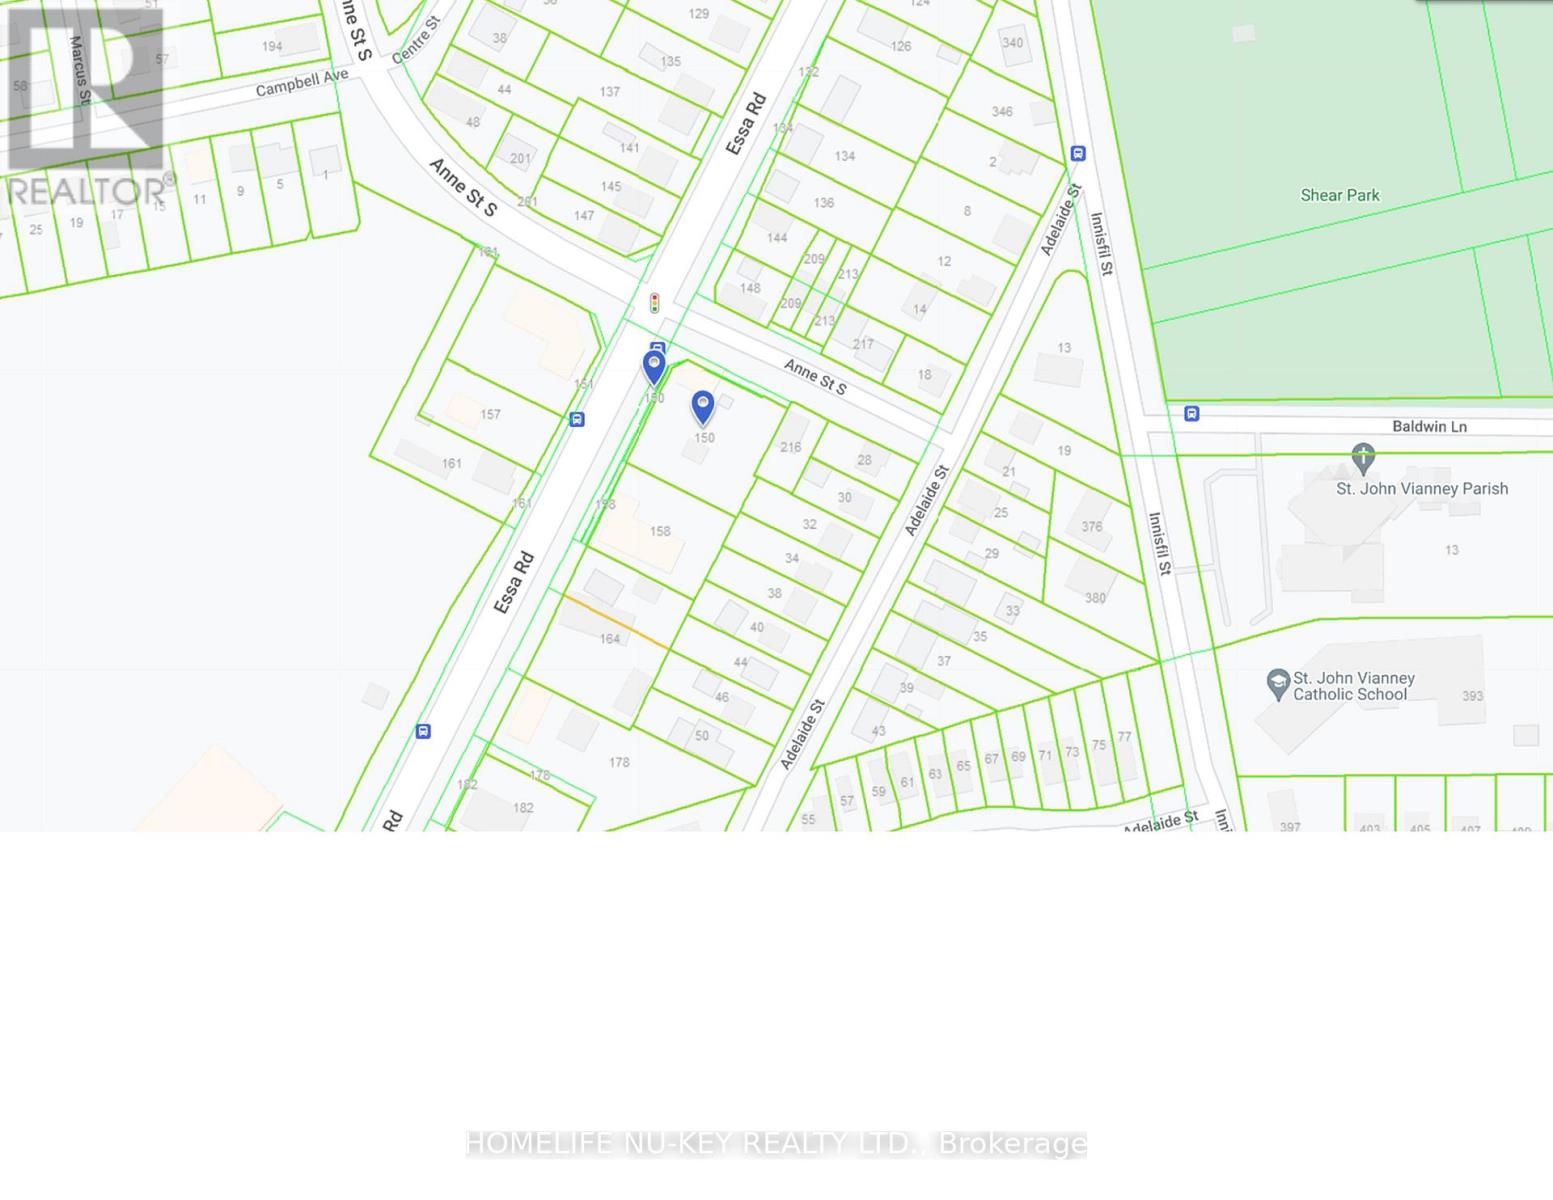
150 Essa Road
Barrie, Ontario
Development Opportunity for up to 12 story -120 unit residential building or possible commercial building. Prime corner location. Re-zoned urban transition as per City of Barrie's new OP and zoning bylaw. Across from mega-use development. Positive pre-consultation completed with City. Possibility to go taller for purpose rental building. Walking distance to GO train, waterfront, parks, church, schools, shopping & HWY 400, public transportation at door front. VTB considered. (id:47351)
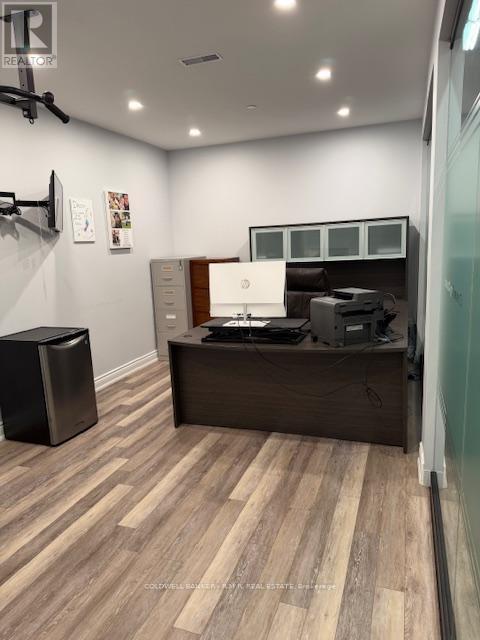
21 - 2691 Markham Road
Toronto, Ontario
Modern and functional 300 sq.ft. ofice space available for lease in a prime location at Markham & Finch. This well-appointed unit features a private ensuite bathroom, wired internet, and 1 dedicted parking space (with the potential for a second, if required). Ideal for professionals seeking a quiet, eficient workspace or a convenient setting to meet with clients. Strategically located just minutes to Highways 401 and 407, with excellent access to public transit, making commuting easy for both you and your clients. Utilities included. Room in the back warehouse for storage, if needed, for an additional cost. Available immediately. (id:47351)
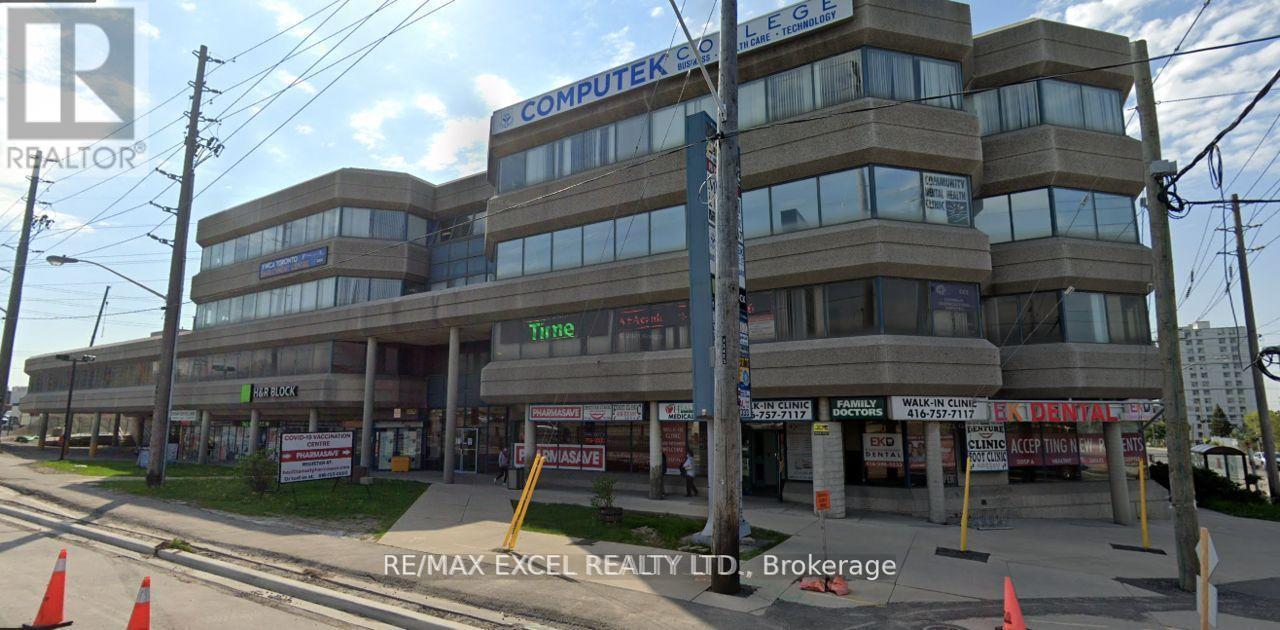
202 D-C - 2425 Eglinton Avenue
Toronto, Ontario
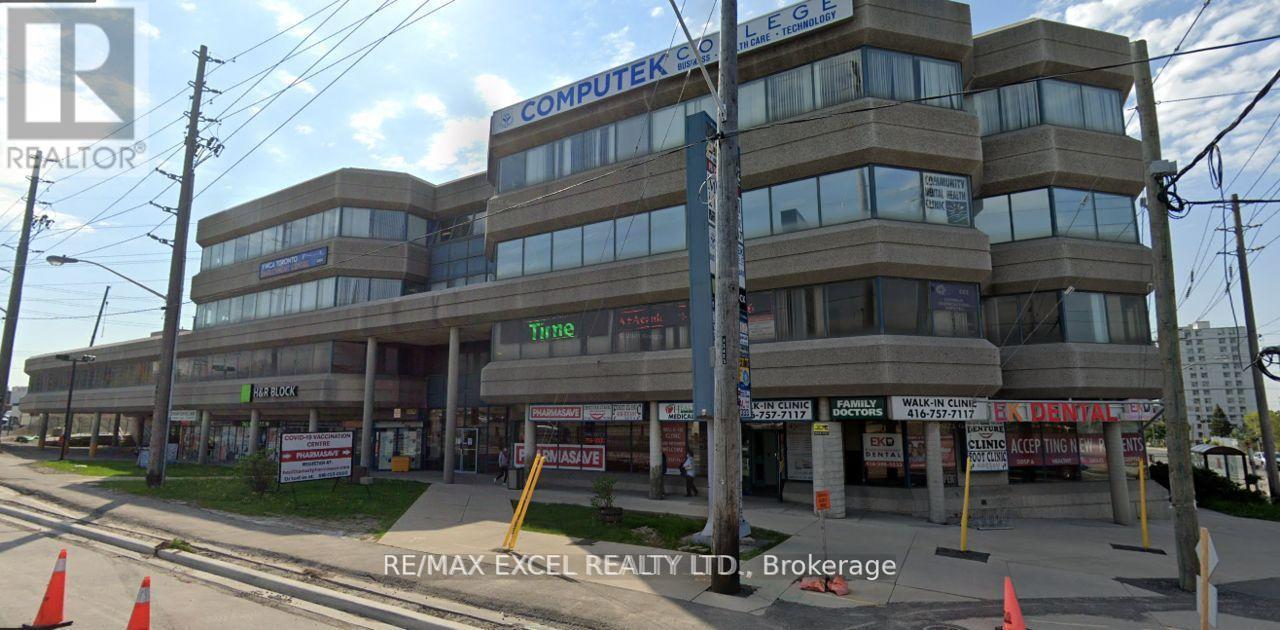
Located At The Intersection Of Eglinton And Kenedy. Steps From Kennedy Go Station, Subway Station And Lrt. The Building Is Well-Managed And Maintained-Lots Of Free Parking At The Back Of The Building. Great Location For Any accoutants, lawyers, Professional Or Travel office Etc... (id:47351)
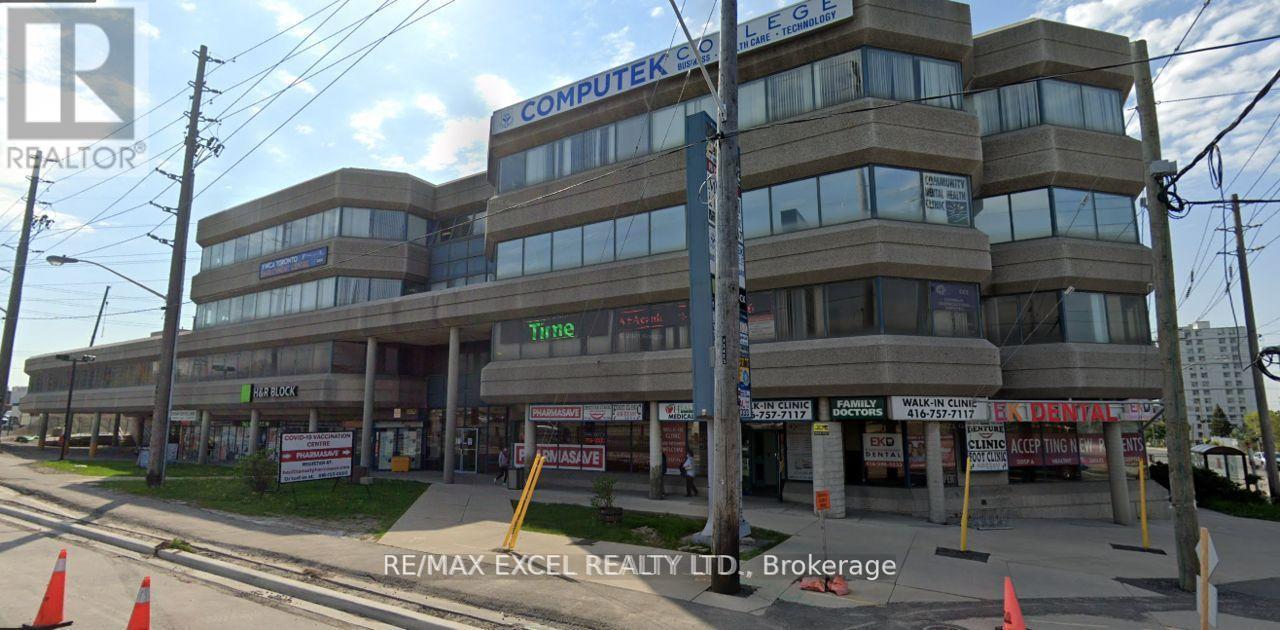
215-217 - 2425 Eglinton Avenue E
Toronto, Ontario
Located At The Intersection Of Eglinton And Kenedy. Steps From Kennedy Go Station, Subway Station And Lrt. The Building Is Well-Managed And Maintained Free Parking At The Back Of The Building. Great Location For Any lawyers, Accountant, Professional Or Travel office. (id:47351)
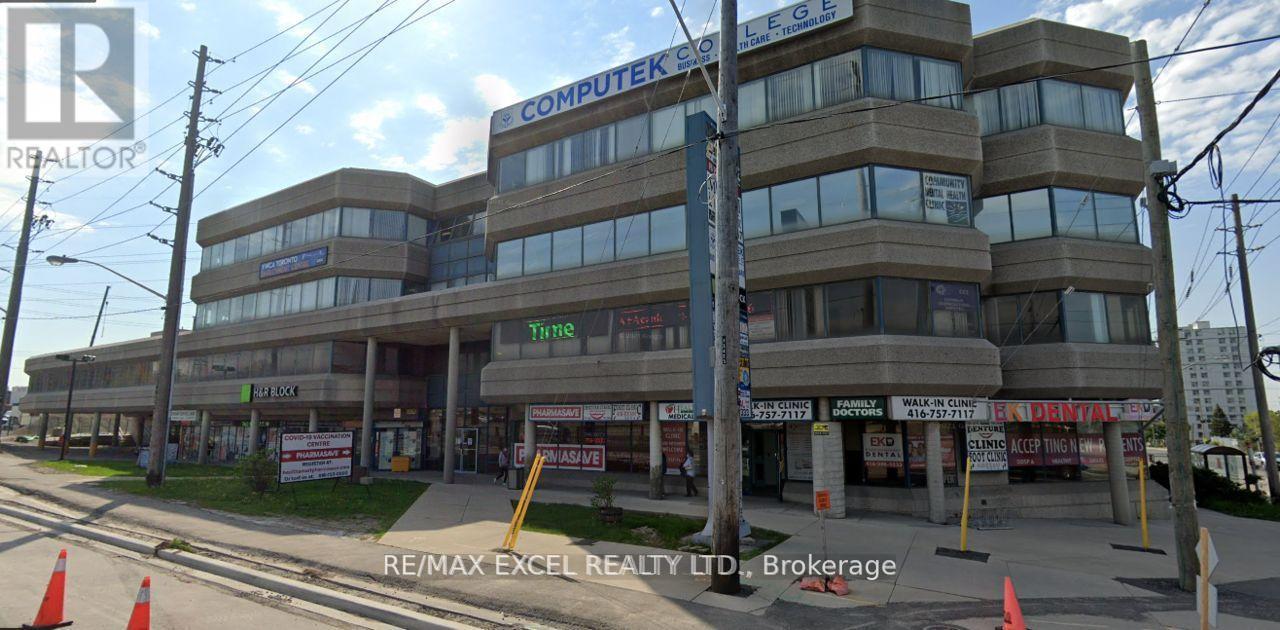
200a - 2425 Eglinton Avenue
Toronto, Ontario
Located At The Intersection Of Eglinton And Kenedy. Steps From Kennedy Go Station, Subway Station And Lrt. The Building Is Well-Managed And Maintained Free Parking At The Back Of The Building. Great Location For Any ,Professional Office Or Travel Etc. (id:47351)
209 - 2425 Eglinton Avenue E
Toronto, Ontario
Located At The Intersection Of Eglinton And Kenedy. Steps From Kennedy Go Station, Subway Station And Lrt. The Building Is Well-Managed And Maintained Free Parking At The Back Of The Building. Great Location For Any Lawyer, Accountant, Professional Office, Travel, Etc... (id:47351)
7 Trent Avenue
Toronto, Ontario
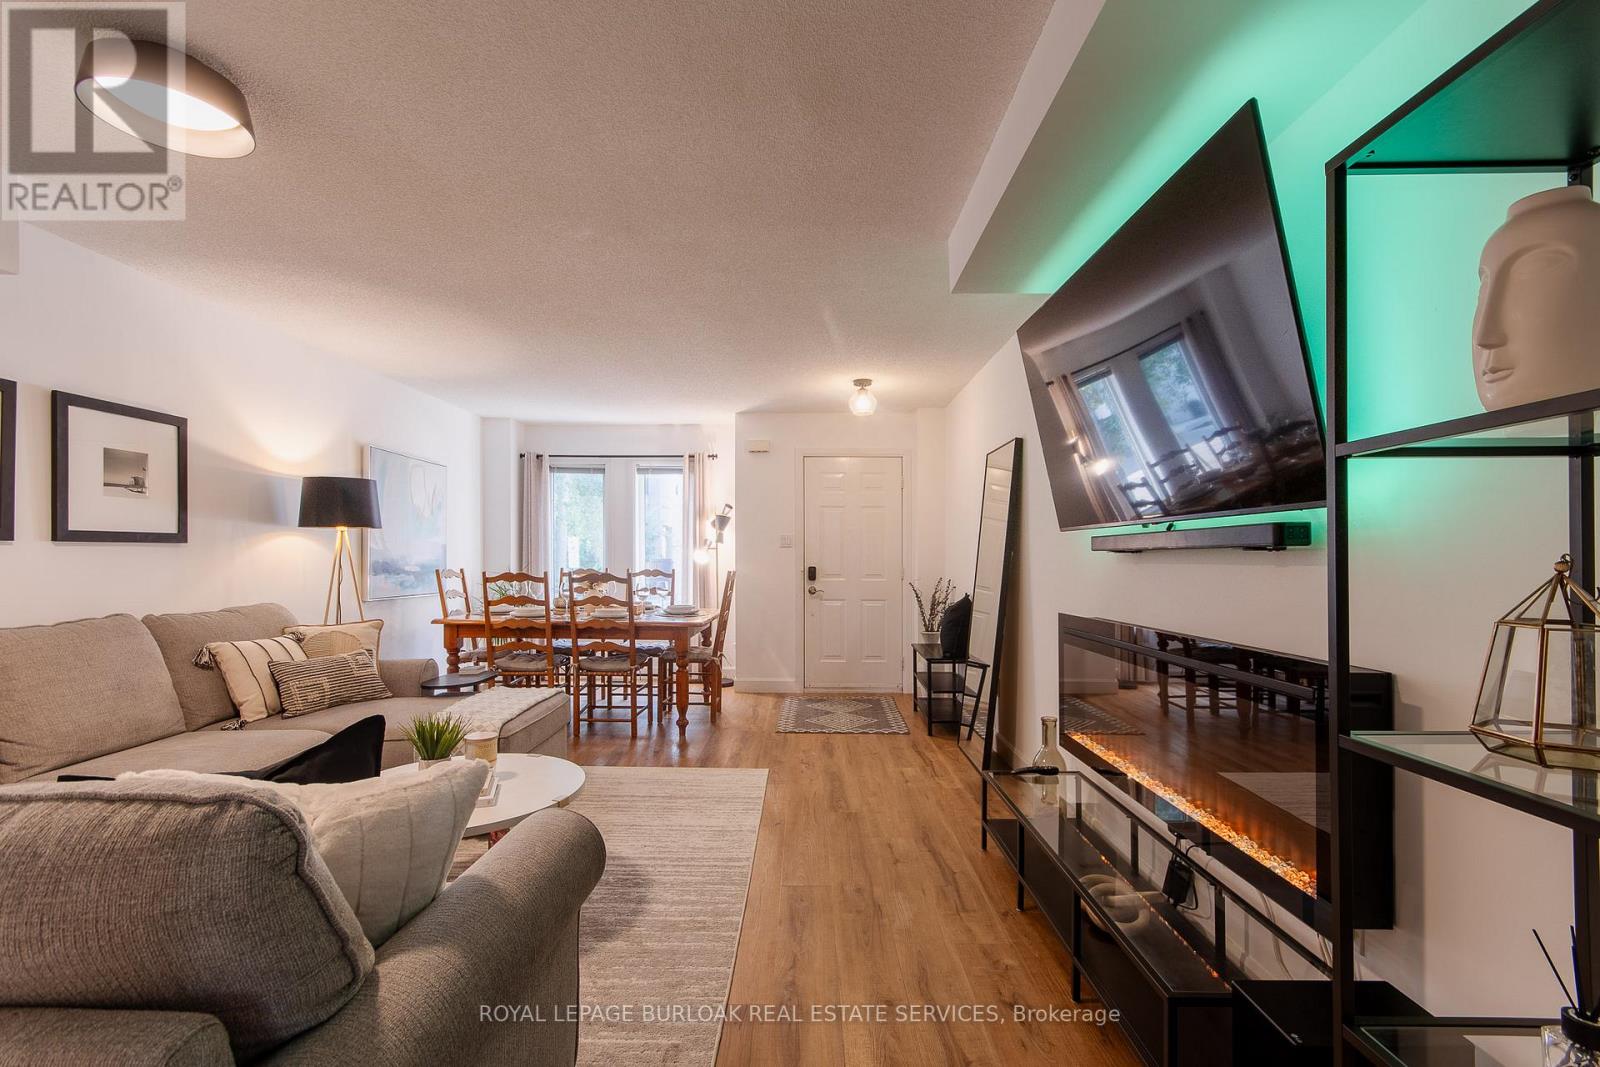
Client RemarksShort Term, fully furnished 30 day rental Available from Jan 1 1st, 2026 to May 31, 2026 (with possible extension). This beautifully renovated, fully furnished home in Danforth Village offers 1,800 sq. ft. of comfortable living space with modern amenities and a prime Toronto location. The main level features an open-concept living/dining area with a large sofa, 55 Smart TV, electric fireplace, and a dining table for 6. A recently updated kitchen comes fully equipped with high-end appliances, including a Nespresso machine, Ninja Air Fryer, and blender.Upstairs, find 3 spacious bedrooms with cozy beds, blackout curtains, ample closet space, and a dedicated workstation ideal for remote work. The private backyard includes a dining area, umbrella, and BBQ. On-site parking for one vehicle is included. Conveniently located just a 10-min walk from the TTC subway and GO Train station, with easy access to downtown and local attractions.Lease term is flexible with a minimum of one month. Reach out for more details! **EXTRAS** Vinyl has replaced all of the carpets on the second and third floors. The carpet on the stairs has been replaced with new carpet. (id:47351)
65321 County Road 3
East Garafraxa, Ontario
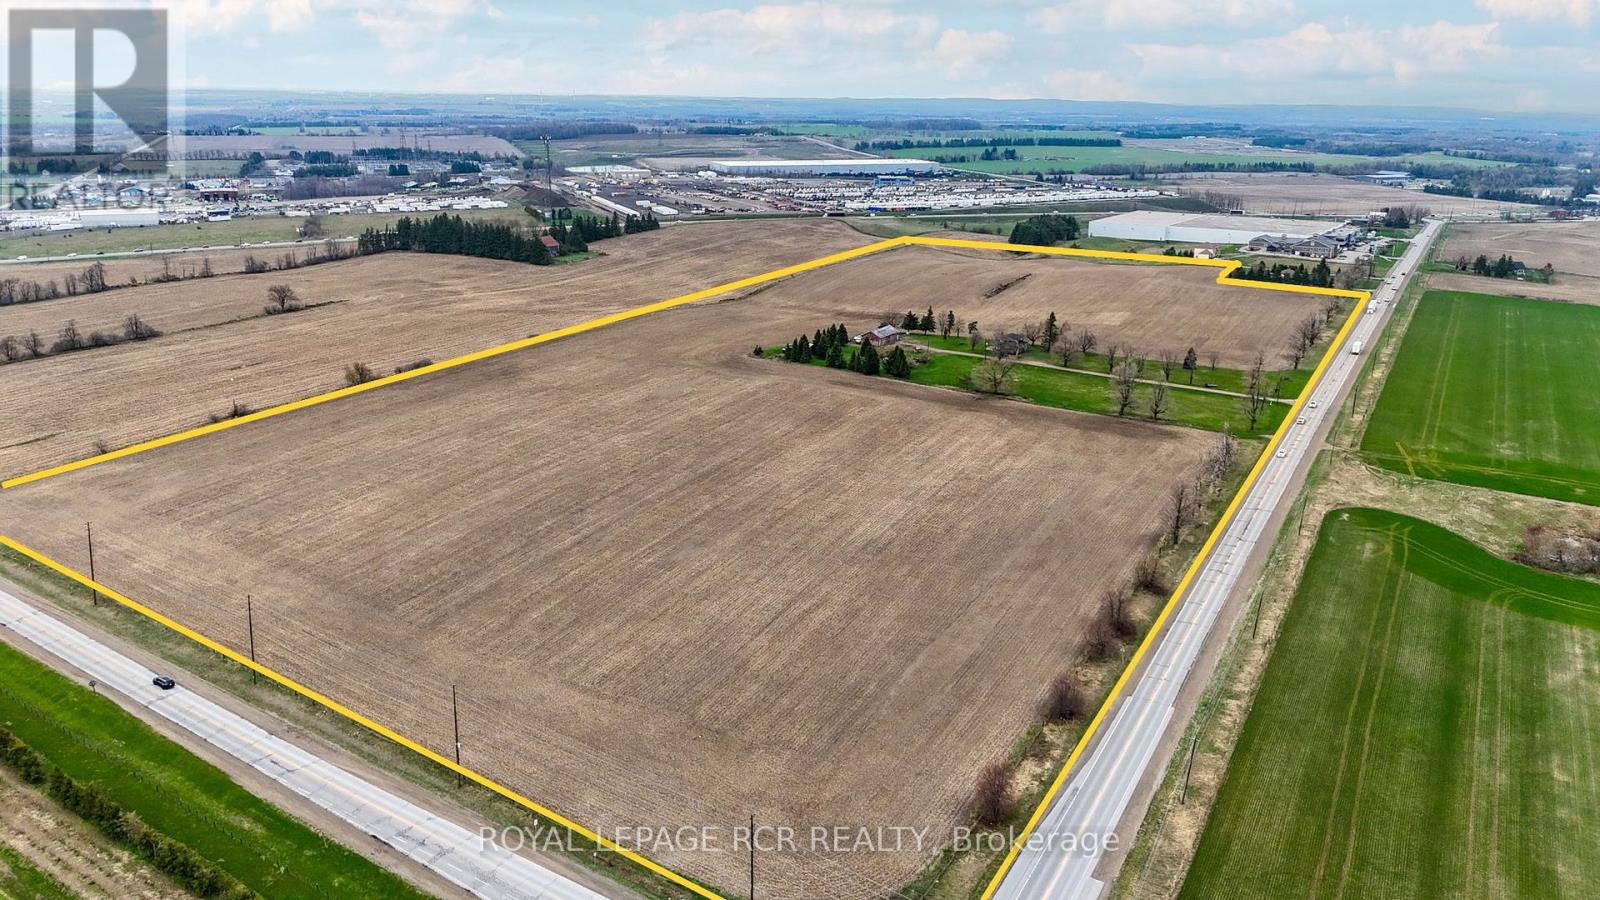
Exceptional opportunity to acquire approximately 49 acres of strategically located Business Park land in the growing Township of East Garafraxa. Prominently positioned on a high-exposure arterial corridor with valuable corner lot frontage, this property offers exceptional visibility, accessibility and long-term development potential. Zoned Business Park -Holding BP (H), this rare parcel offers outstanding potential for industrial, commercial, employment, logistics, warehousing, manufacturing and a variety of permitted business park uses. Ideally situated along County Road 3 and County Rd 11 with convenient access to major transportation corridors including Highway 109, Highway 10 and Highway 9,this property offers excellent connectivity to the GTA, Orangeville, Brampton, Vaughan and surrounding markets. Located within an emerging employment and industrial corridor surrounded by ongoing growth and development while being just minutes from residential subdivisions and amenities. Large land holdings with Business Park zoning are increasingly difficult to find, making this a rare opportunity for developers, investors, end-users and land bankers seeking long-term upside in a rapidly evolving area. The property includes a tenanted two-storey residence currently occupied on a month-to-month basis, providing interim income potential, along with agricultural crop income generated through a separate farming arrangement. The property offers substantial frontage/exposure and an attractive setting with a balance of open land and natural features. Please do not walk the property without an appointment. (id:47351)