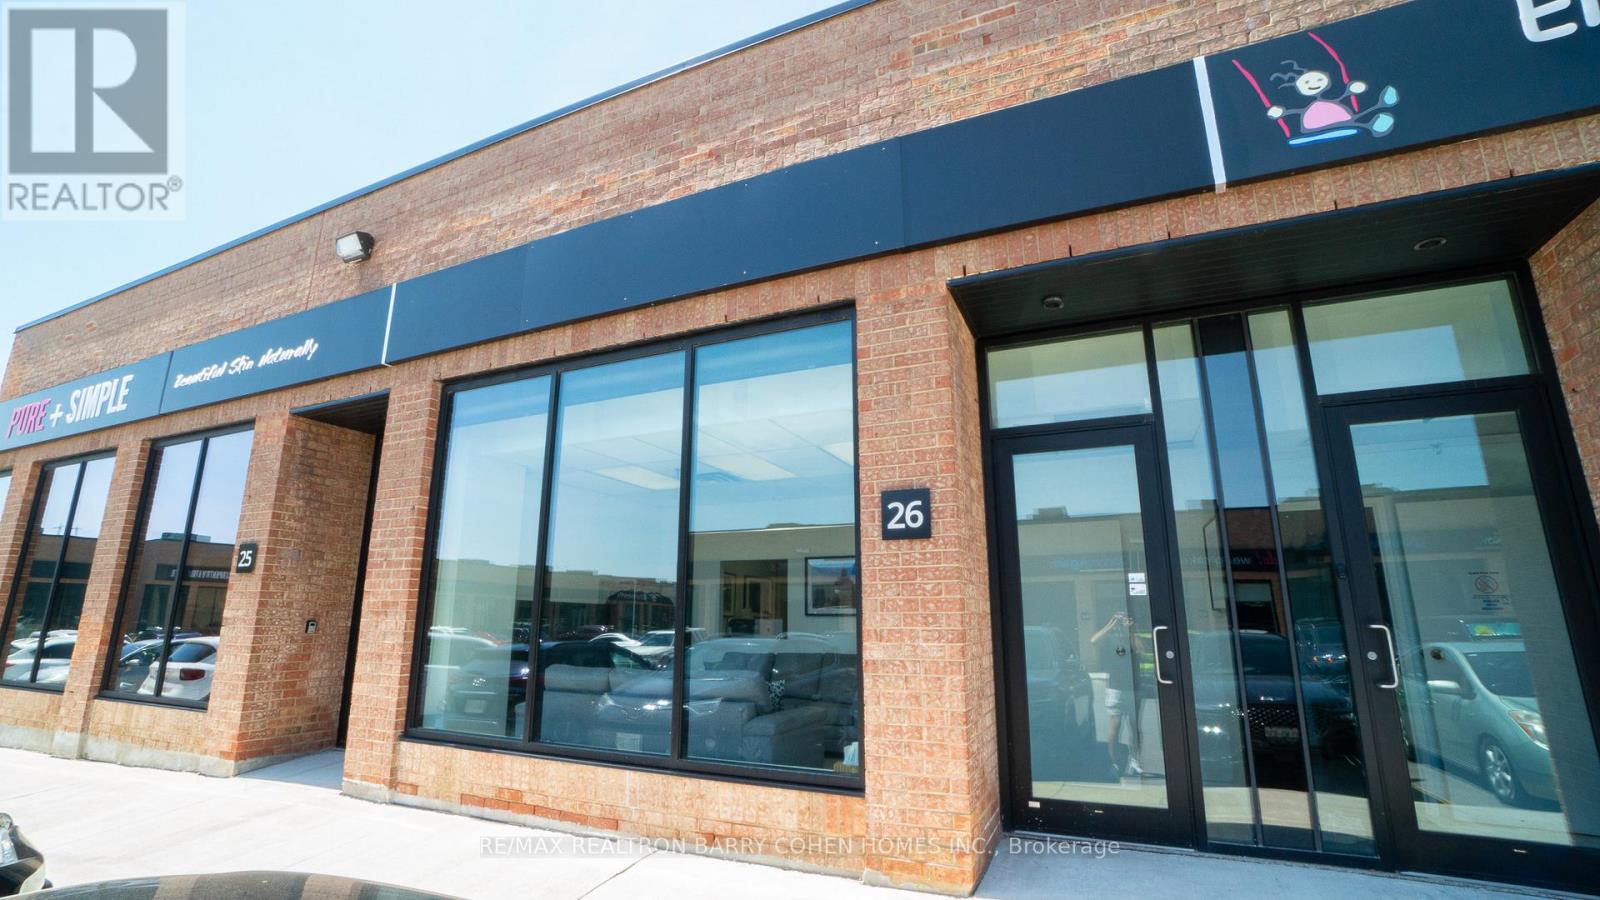
26 - 2700 Dufferin Street
Toronto, Ontario
Prime 2,006 Sq. Ft. Commercial Unit In The Prestigious "Dufferin Business Centre," Ideal For Retail, Office, Showroom, Or Light Industrial Uses. Functional Layout Featuring A Highly Desirable Rear Drive-In Shipping Door For Convenient Loading And Operational Efficiency. Excellent Exposure With A Professional Front-Facing Presence, Ample Parking, And Flexible Space To Suit A Variety Of Business Needs. Strategically Located Near Major Highways, Transit, And Established Commercial Amenities In One Of The Area's Most Sought-After Business Complexes. (id:47351)
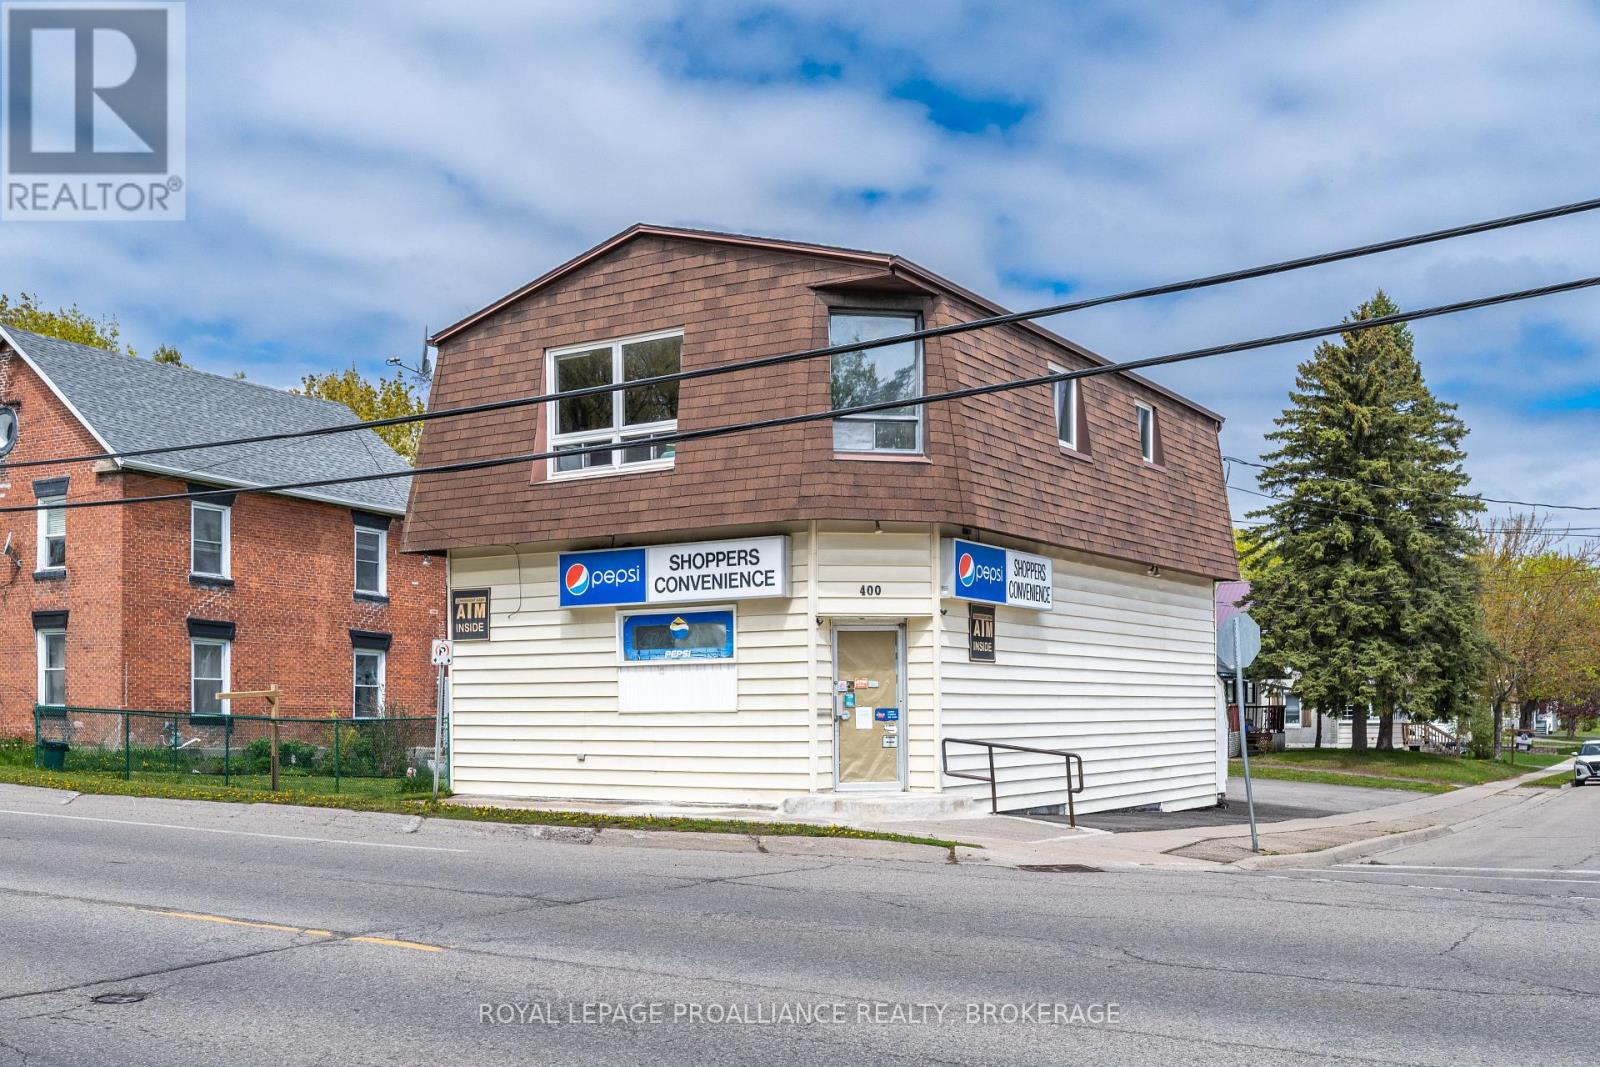
400 King Street W
Gananoque, Ontario
430 King Street West, features a former convenience store on the main level with a spacious three-bedroom apartment above. Offering excellent potential for a live/work setup or income-generating investment. The main floor space is currently vacant, providing flexibility for a new owner to reimagine the main floor to suit their vision. The upper residential unit offers generous living space with three bedrooms, making it ideal for owner occupancy or rental income. Situated on a high-visibility corridor with steady traffic flow, the property benefits from strong exposure and accessibility. This is an ideal opportunity for those looking for a property in a growing waterfront community or to add a versatile asset to their portfolio. (id:47351)
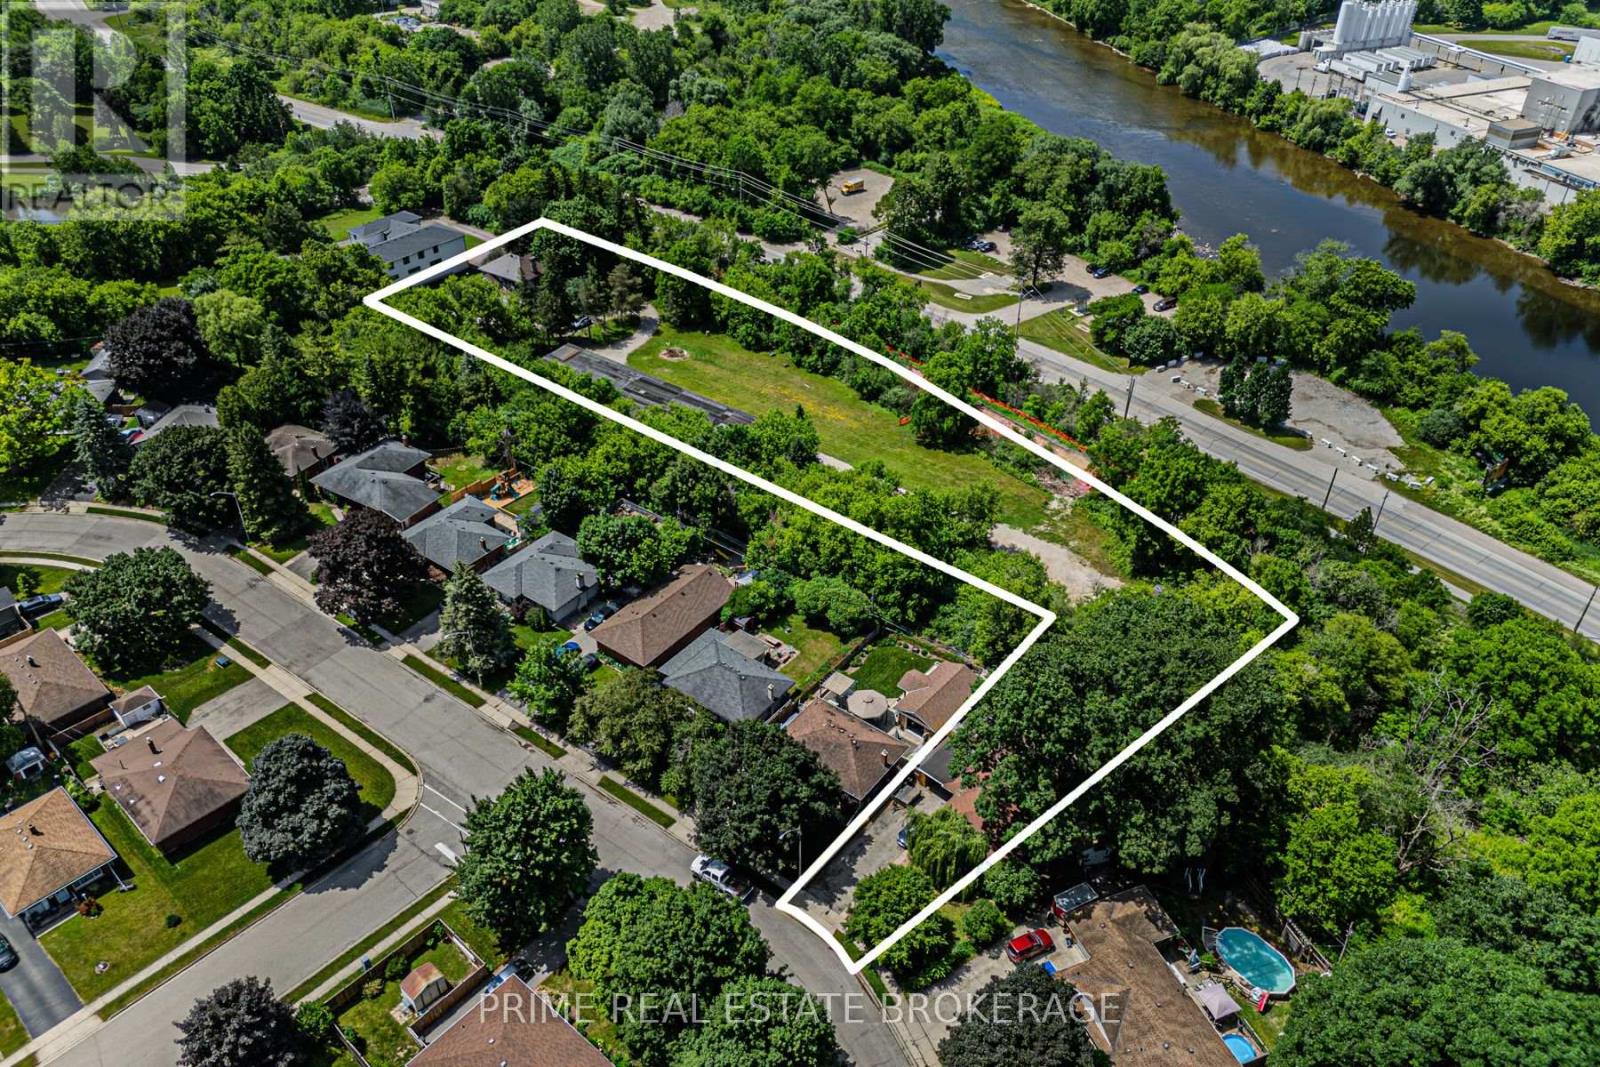
201 Water Street S
Cambridge, Ontario
Shovel Ready For 330 Unit. Prime development opportunity located on the east side of Water Street South (Ontario Highway 24), approximately 520m south of Ainslie Street South and near Churchill Park. This 1.55-hectare (3.76-acre) site offers ~187m of frontage on Water Street South in the Kinbridge neighbourhood, a mixed-use area transitioning to mid/high-rise developments.Key Features: Zoning: Draft Plan Approved High-Density Residential. Development Potential: 330 units with a total GFA of 299,092 SF. Parking: 416 spaces. Natural Features:Adjacent to Moffats Creek and near the Grand River, a Canadian Heritage River. Conveniently located near schools, amenities, and green spaces, this site is ideal for high-density residential development. (id:47351)
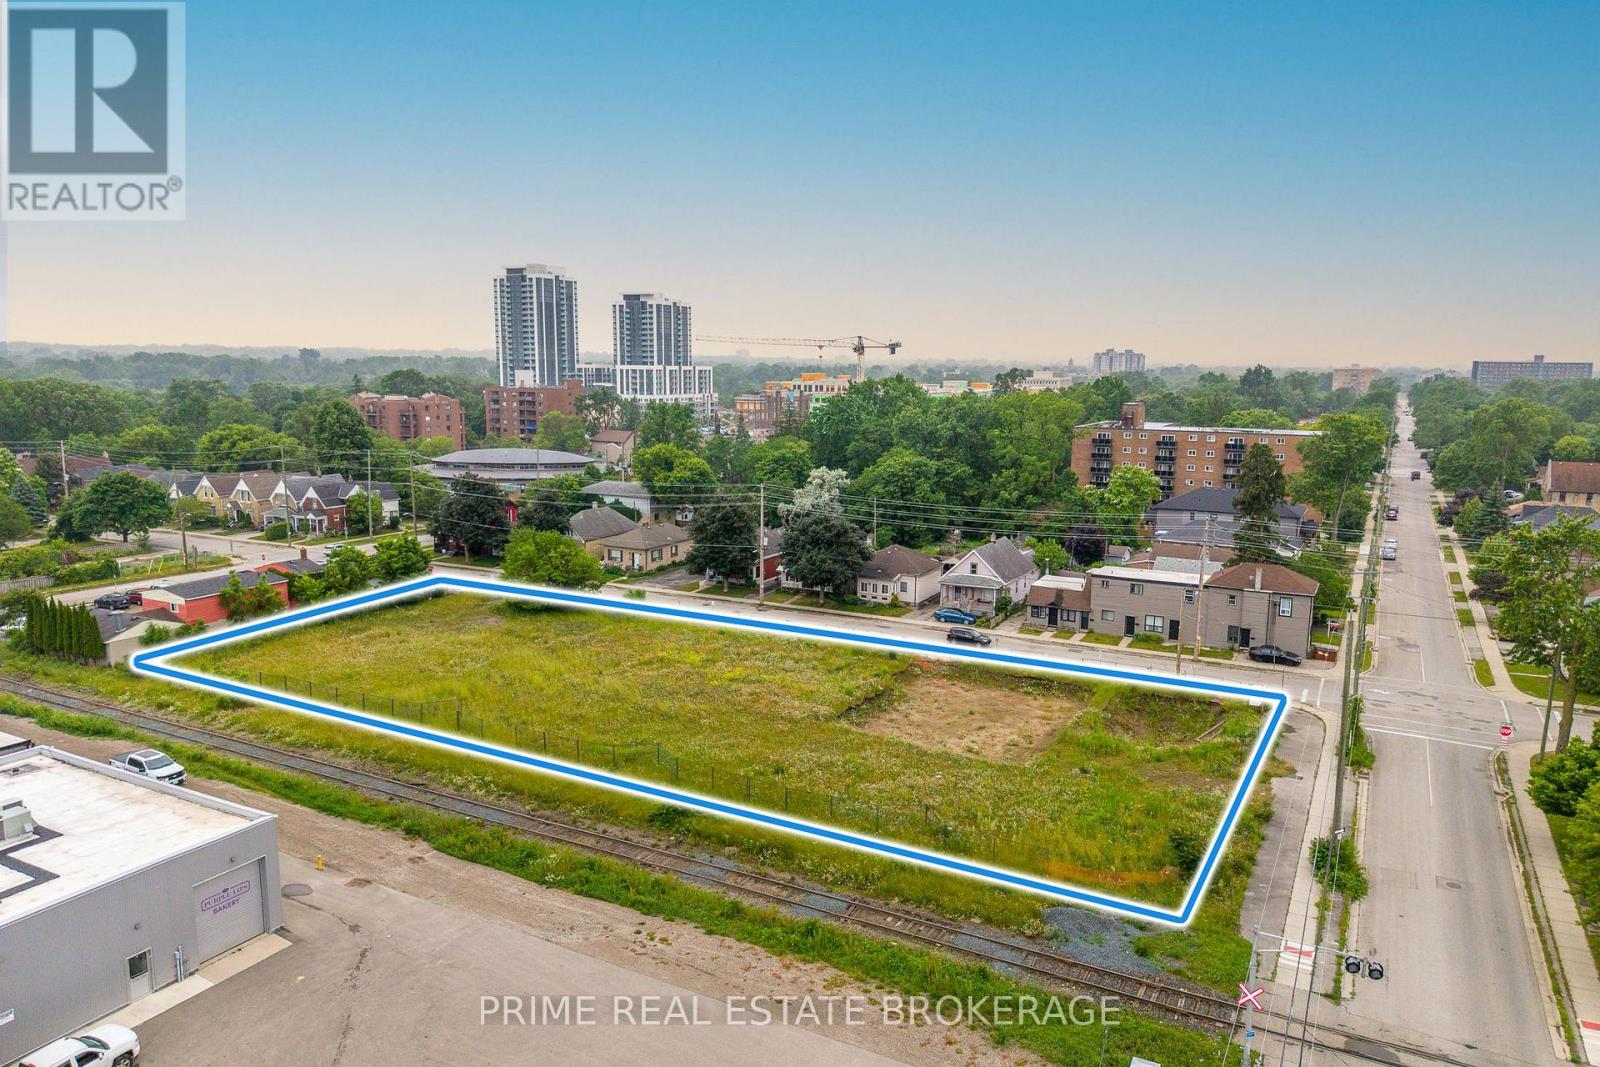
475 Grey Street
London East, Ontario
Shovel Ready for 36 townhome units. 475 Grey Street, London, ON Royal LePage Commercial & REC Commercial present a prime residential development opportunity in London, Ontario. This 0.927-acre (0.375-hectare) serviced site is zoned R8-4, allowing for apartment buildings, stacked townhomes, senior housing, and more. Positioned at the corner of Grey Street and Maitland Street, this location offers excellent potential for multi-unit residential development. (id:47351)
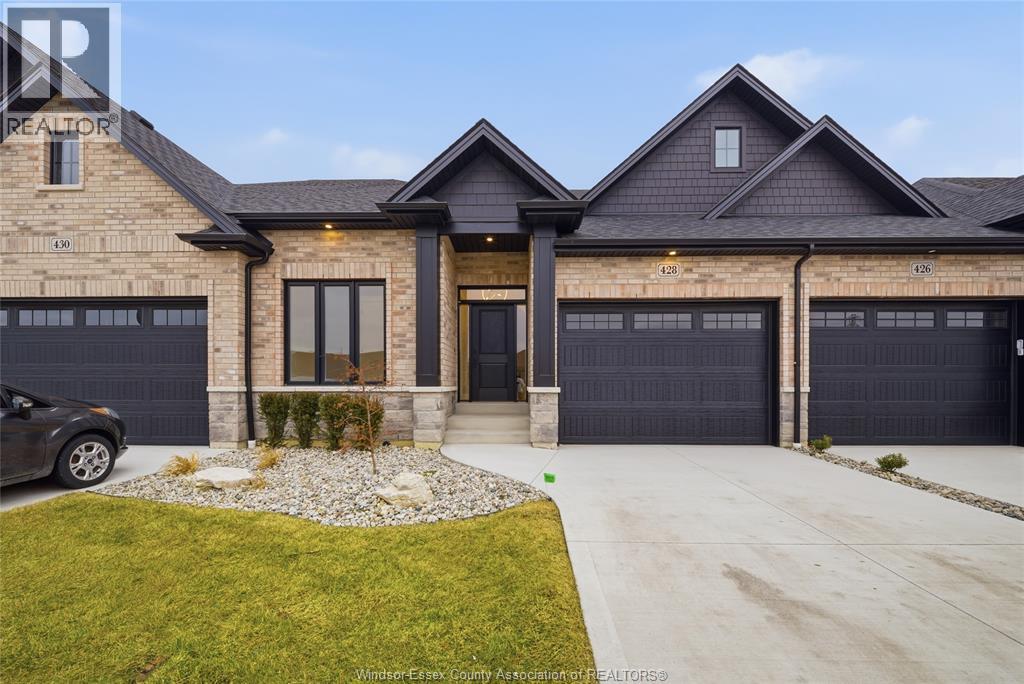
440 Caserta Crescent
Lakeshore, Ontario
A beautifully finished home featuring hardwood floors throughout and 8-foot ceilings on the main floor. The cozy living room includes a fireplace, while the kitchen offers painted cabinets extending to the ceiling, an oak island, and a composite deck walk-out through 8-foot patio doors. The main floor also includes a three-piece bathroom and convenient laundry closet. The primary suite includes a spacious ensuite with a large glass shower. Outside, you'll find a fully fenced backyard with grass and a one-and-a-half-car garage. (id:47351)
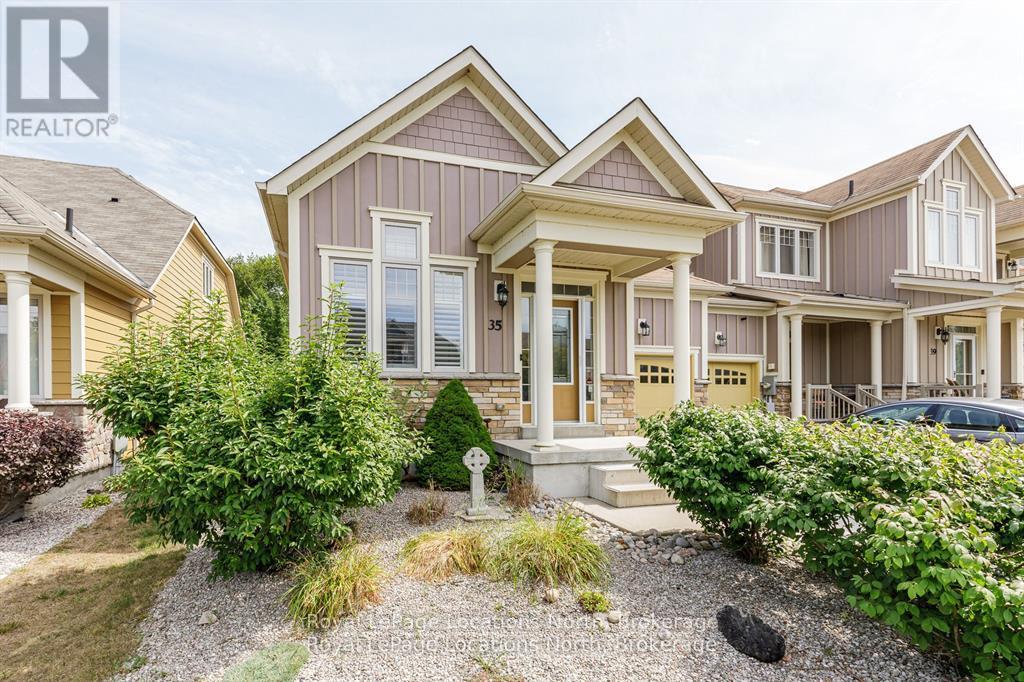
35 Sandy Coast Crescent
Wasaga Beach, Ontario
Welcome to this stylish bungalow townhome in the sought-after Stonebridge community. The open-concept main level features soaring ceilings, hemlock floors, a chef's kitchen with a large island, and a bright living room with a Carrara stone gas fireplace. The spacious primary suite offers a spa-like ensuite, plus there's a guest bedroom and a 4-piece bath. Double garden doors lead to a private deck and landscaped backyard that overlooks pretty greenspace with no rear neighbours. The finished lower level adds a rec room with electric fireplace, 3-piece bath, laundry, and walk-in closet. Enjoy Stonebridge's exclusive riverfront beach club, outdoor pool, and walking trails all just minutes to beaches, shopping, and dining. (id:47351)
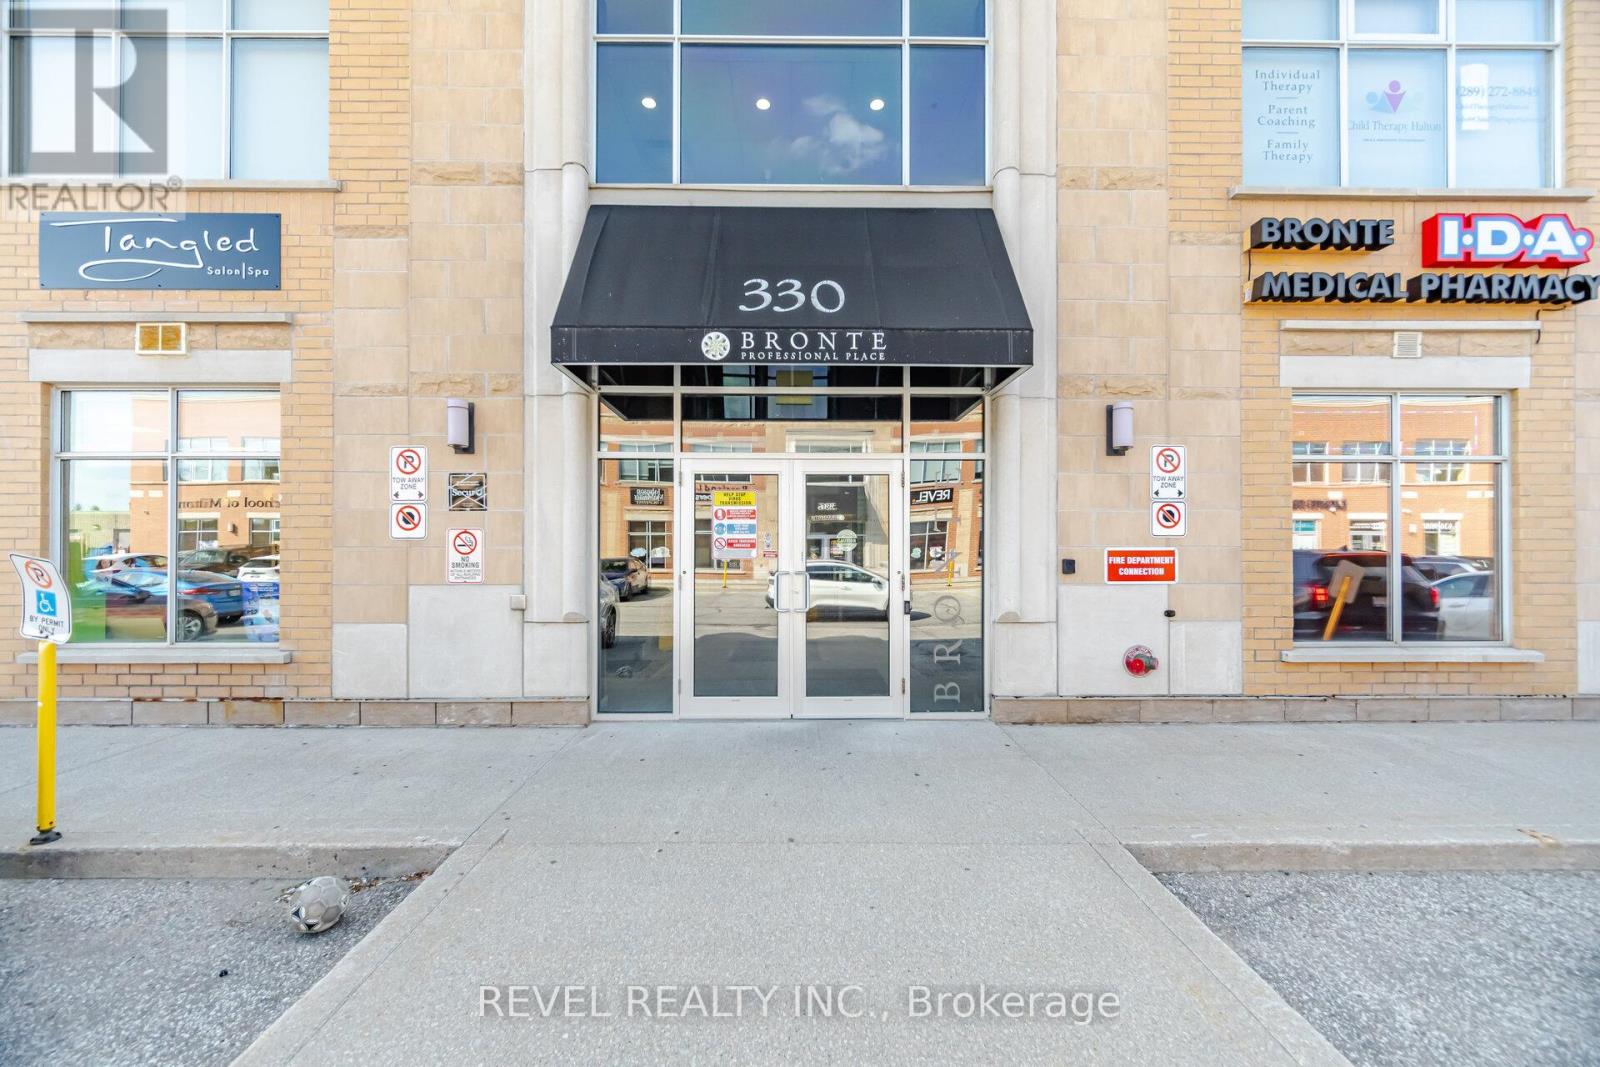
210 - 330 Bronte Street S
Milton, Ontario
RARELY AVAILABLE IN MILTON. Prime 720 sqft professional commercial office space in the heart of Milton offering exceptional visibility and convenience in a highly sought-after location. Currently configured as a professional office space, this versatile unit presents endless possibilities for a variety of business and commercial uses. Whether you are looking for office, studio, medical, consulting, or multi-purpose space, this property provides the flexibility to suit your needs. Modern rendering concepts have been attached to showcase potential upgrades and contemporary finish options, allowing buyers to envision the full potential of the space and customize it to fit their brand or business style. PLENTY OF CUSTOMER AND STAFF PARKING ALWAYS AVAILABLE!! An added bonus for owners and clients is the inclusion of one OWNED underground parking space, providing convenience and added value in this prime commercial setting. Ideally situated close to Highway 401, this location offers quick and easy access for employees, clients, and business operations, making commuting seamless from surrounding areas and the GTA. Surrounded by growing residential and commercial developments, this is an excellent opportunity for investors, entrepreneurs, or businesses seeking a strategic Milton location with strong long-term potential! A rare chance to own a flexible commercial space in one of Milton's most accessible and rapidly growing area - book a showing today! (currently connected to unit 209, seller to close off doorway). Virtual Staging / Virtual Reno pic ideas included for you! (id:47351)
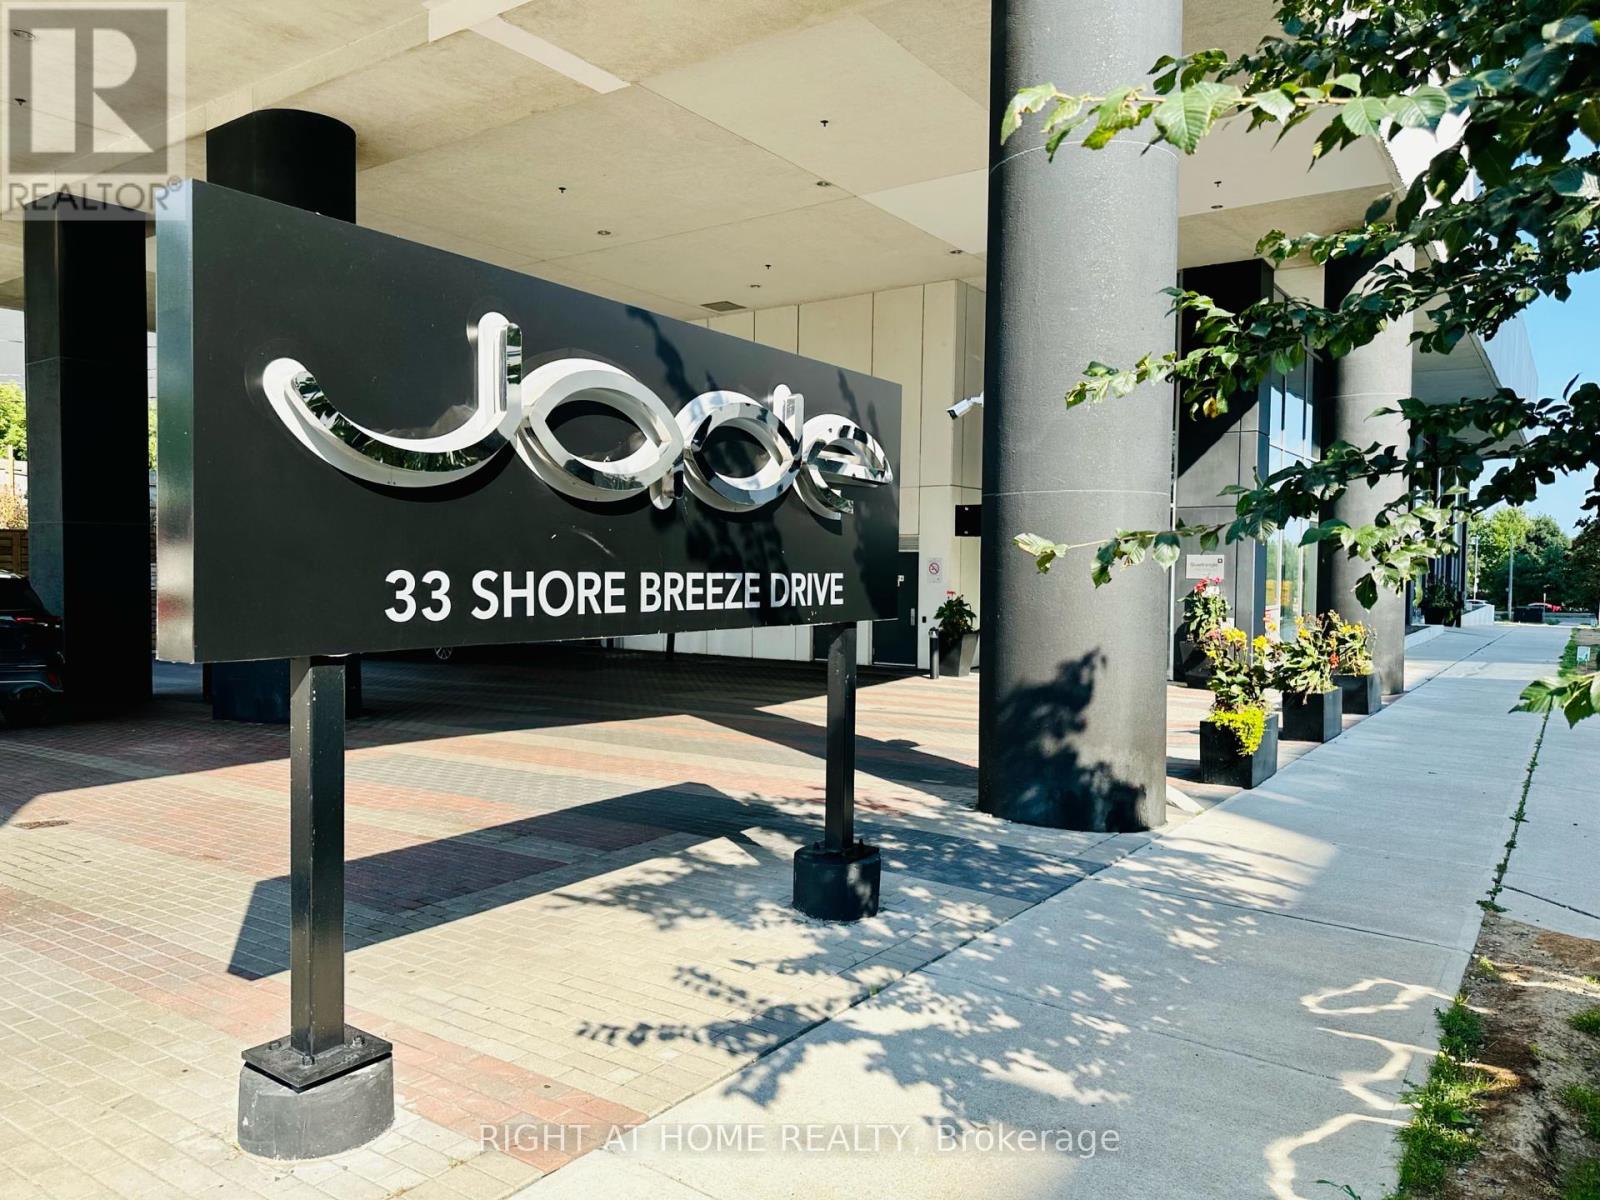
504 - 33 Shore Breeze Drive
Toronto, Ontario
Live by the Lake at Jade Waterfront Condo! Step into this sun-soaked corner 1 Bedroom, 1 Bathroom Suite, where floor to ceiling windows and an open layout create the perfect blend of style and comfort. Your private wrap around balcony over 300 sq. ft. offers a rare outdoor retreat perfect for morning coffee, unwind after work or host friends with waterfront vibes. Located in the heart of Humber Bay Shores, you will enjoy a true lakefront lifestyle, stroll the waterfront trails and boardwalk, dine at trendy restaurants and cafes, shop local market and discover a neighbourhood where lifestyle and community come alive. Easy access to Lake Shore Blvd. and Gardiner Expressway, the best of Toronto is always within reach. (id:47351)
109 - 966 Inverhouse Drive
Mississauga, Ontario
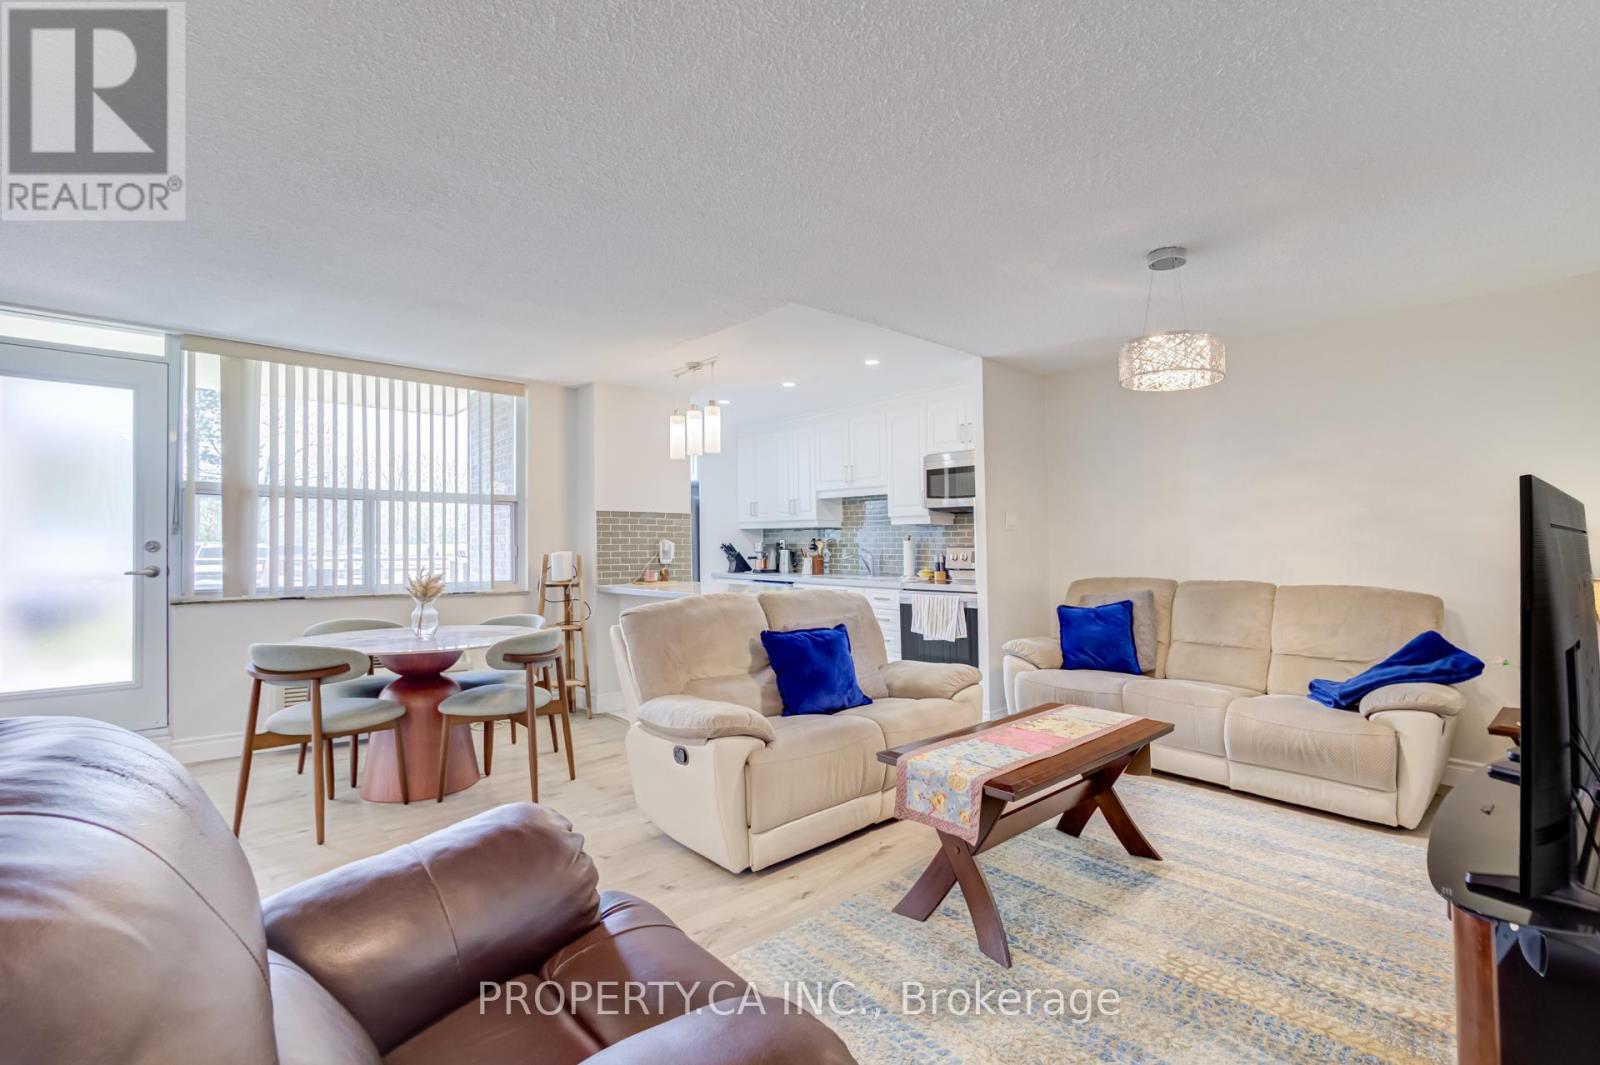
Beautifully Renovated & Spacious 2-Bedroom, 2 Full Bathroom Main Floor Unit In The Highly Sought-After Clarkson Village Community! Thoughtfully Upgraded Throughout With Quality Craftsmanship & Thousands Spent In Renovations. Bright Open Concept Layout Featuring A Modern Kitchen With Quartz/Granite Countertops, Stainless Steel Appliances, Stylish Cabinetry, Pot Lights & Laminate Flooring Throughout. Spacious Living & Dining Area Walks Out To A Private Open Balcony. Generous Primary Bedroom Features Renovated Ensuite Bath & Ample Closet Space. Convenient Main Floor Living With No Elevator Wait & Parking Located Just Steps From The Unit. Exceptional Location Within Walking Distance To Clarkson GO, Shops, Restaurants, Parks, Transit & Everyday Amenities. Residents Enjoy Fantastic Building Amenities Including Outdoor Pool,Tennis Court, Gym, Party Room, Games Room, Library, Playground, Bike Storage & More. A Move-In Ready Opportunity Offering Comfort, Style & Convenience In One Of South Mississauga's Most Desirable Communities. (id:47351)
1 & 2 - 177 Woodbridge Avenue
Vaughan, Ontario
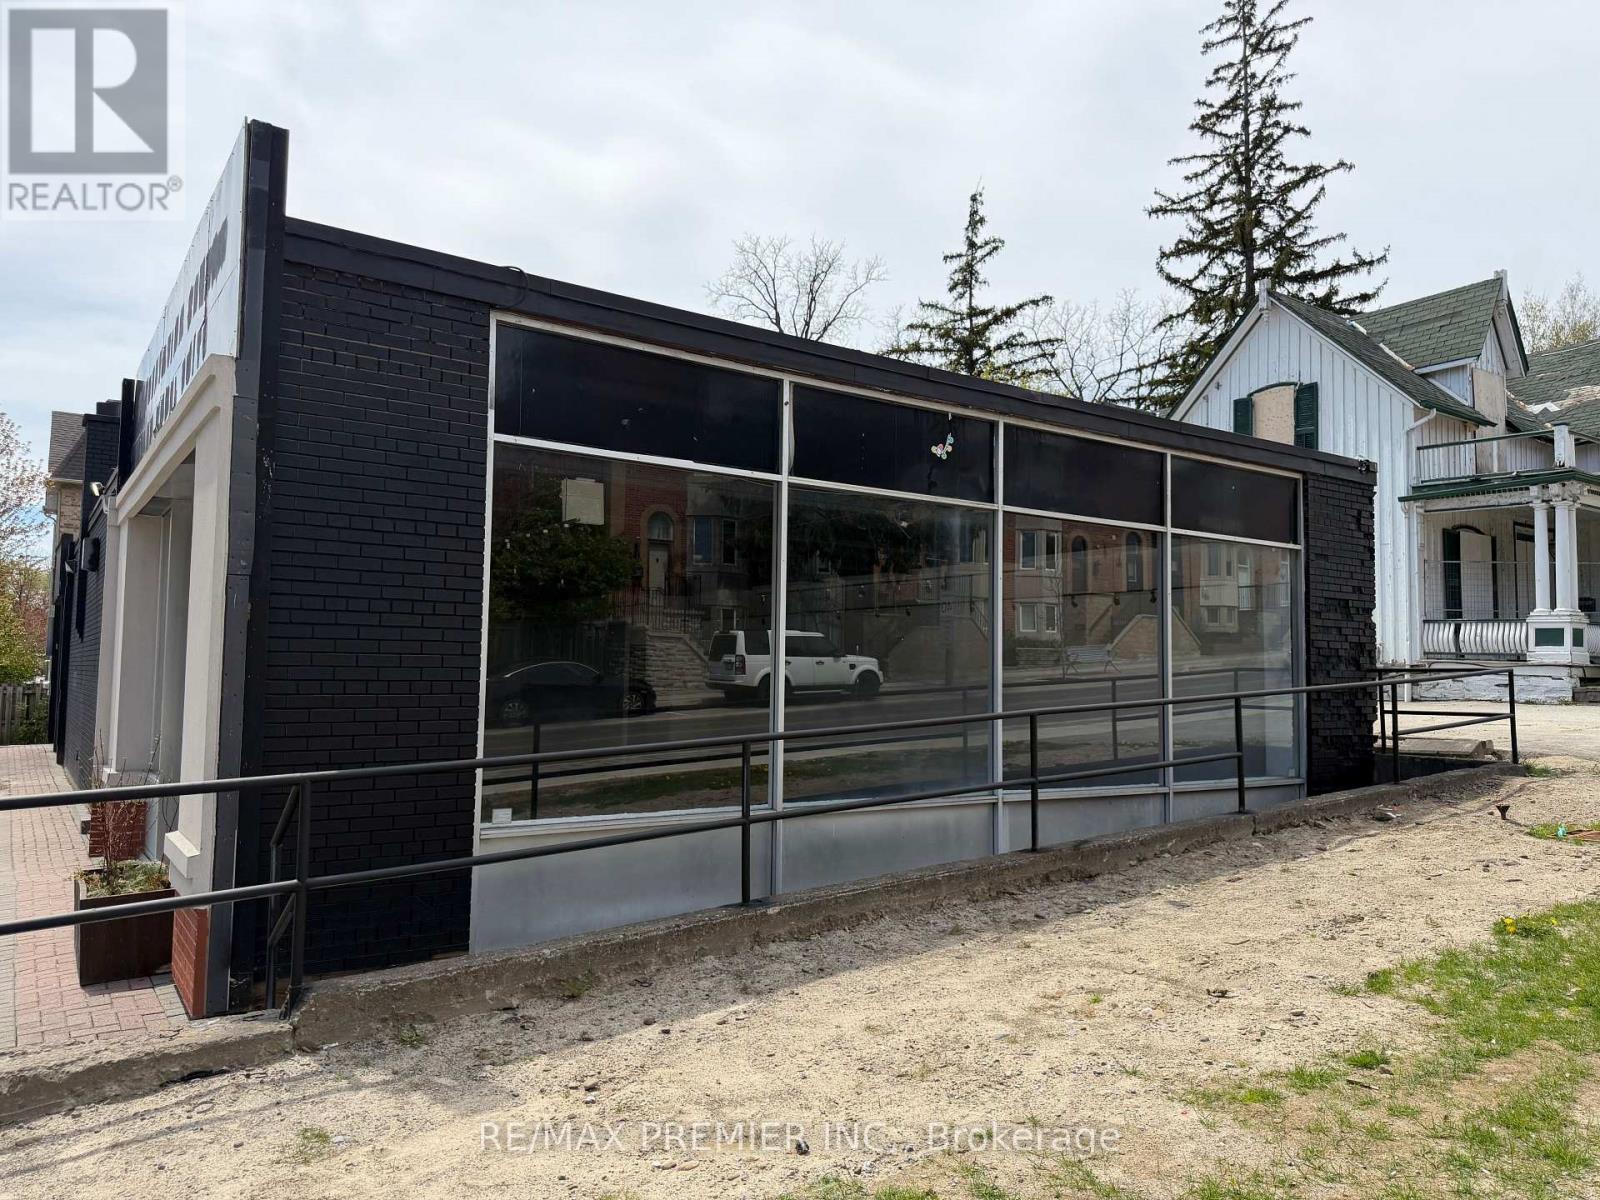
Rare Opportunity To Lease A Stand Alone Corner Commercial Building In A Prime Vaughan Location. Offering Approximately 3,400 Sq.Ft. Of Flexible Space, This Property Provides Excellent Exposure, Strong Street Presence, And Outstanding Visibility For A Wide Range Of Retail, Service, Or Professional Uses. Ideal For Businesses Looking To Grow In A High-Demand Area With Convenient Access And Exclusive On-Site Parking For Staff And Customers. (id:47351)
41 Talbot Road
Norfolk, Ontario
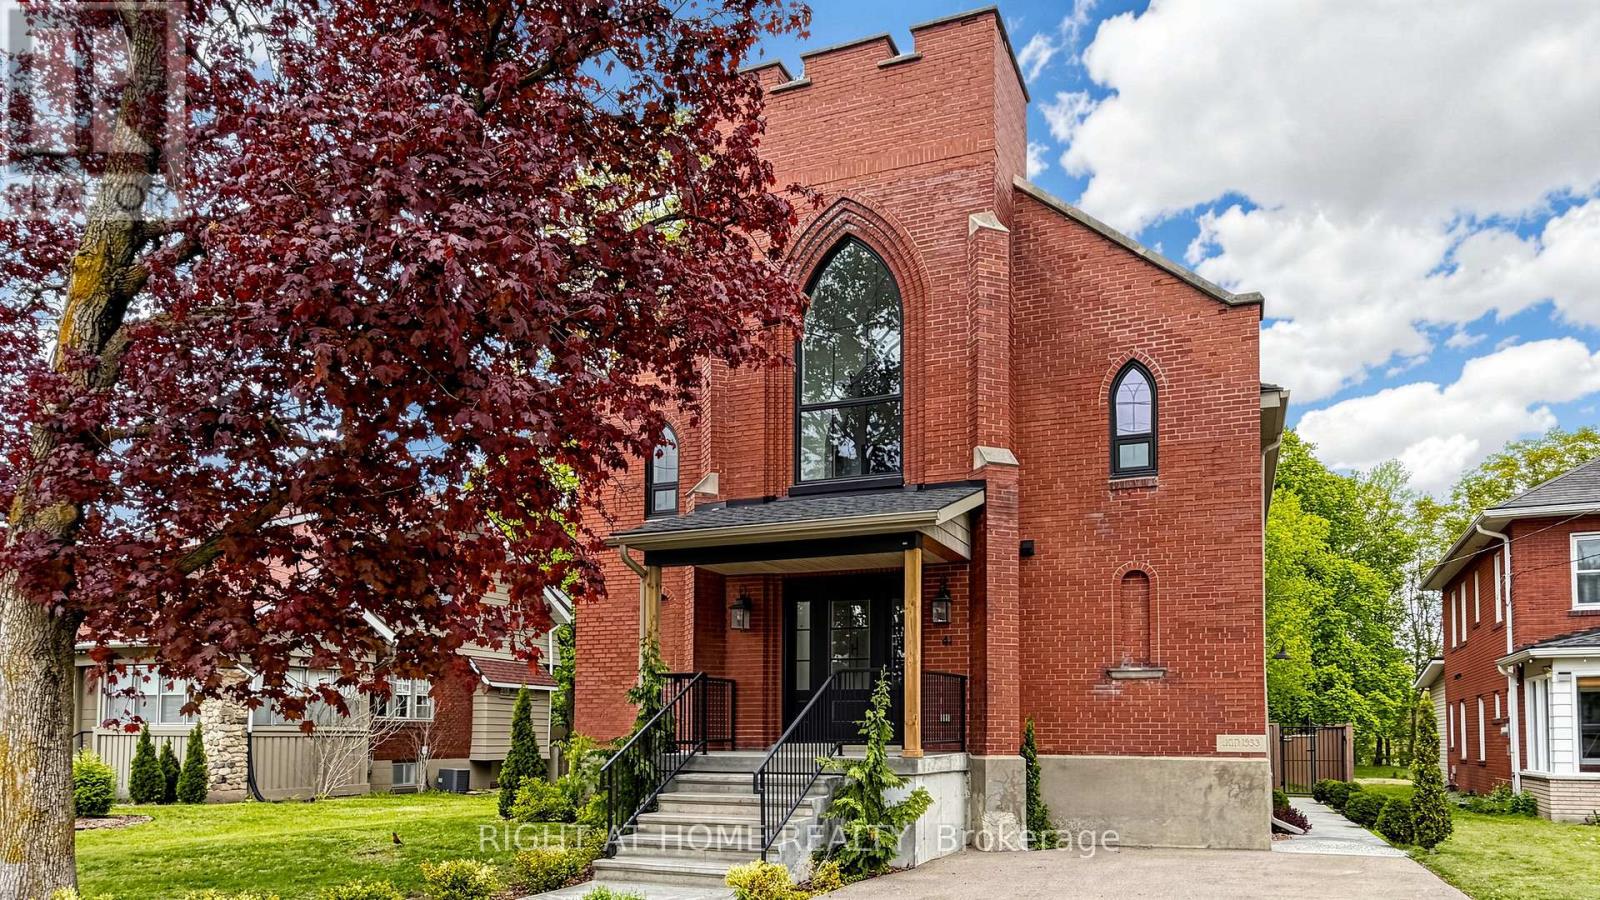
Welcome to 41 Talbot Road in Delhi, a stunning 1930s church conversion blending historic charm with modern luxury. Completely renovated from top to bottom, this one-of-a-kind home offers 3+2 bedrooms, 3.5 bathrooms, and a fully finished basement with separate entrance, ideal for in-law or multigenerational living potential. The striking exterior features new arched windows, stamped concrete walkways, new front steps, and a double-wide driveway. Inside, the impressive open-concept main living area showcases soaring 20-foot ceilings, LED pot lights, oversized windows, and a dramatic floor-to-ceiling stone gas fireplace. The custom kitchen is designed for both everyday living and entertaining, complete with warm neutral cabinetry, brass accents, live-edge shelving, designer lighting, and an oversized 10-foot island. The main-floor primary suite offers a spacious walk-in closet and spa-inspired ensuite with a soaker tub, custom glass shower, marble details, and double vanity. Upstairs, you'll find two generous bedrooms, a beautifully finished 5-piece bathroom with dual sinks and custom tile work, plus optional second-floor laundry hookups for added convenience. The fully finished basement offers excellent additional living space with high ceilings, a large recreation room, two bedrooms with egress windows, a stylish full bathroom, and separate entrance access. Step outside to enjoy the private backyard featuring a new deck, privacy fencing, and mature trees creating a peaceful setting. Extensive upgrades throughout include plumbing, electrical, HVAC, windows, and more, making this exceptional property completely move-in ready. (id:47351)
180 Thornbush Boulevard
Brampton, Ontario
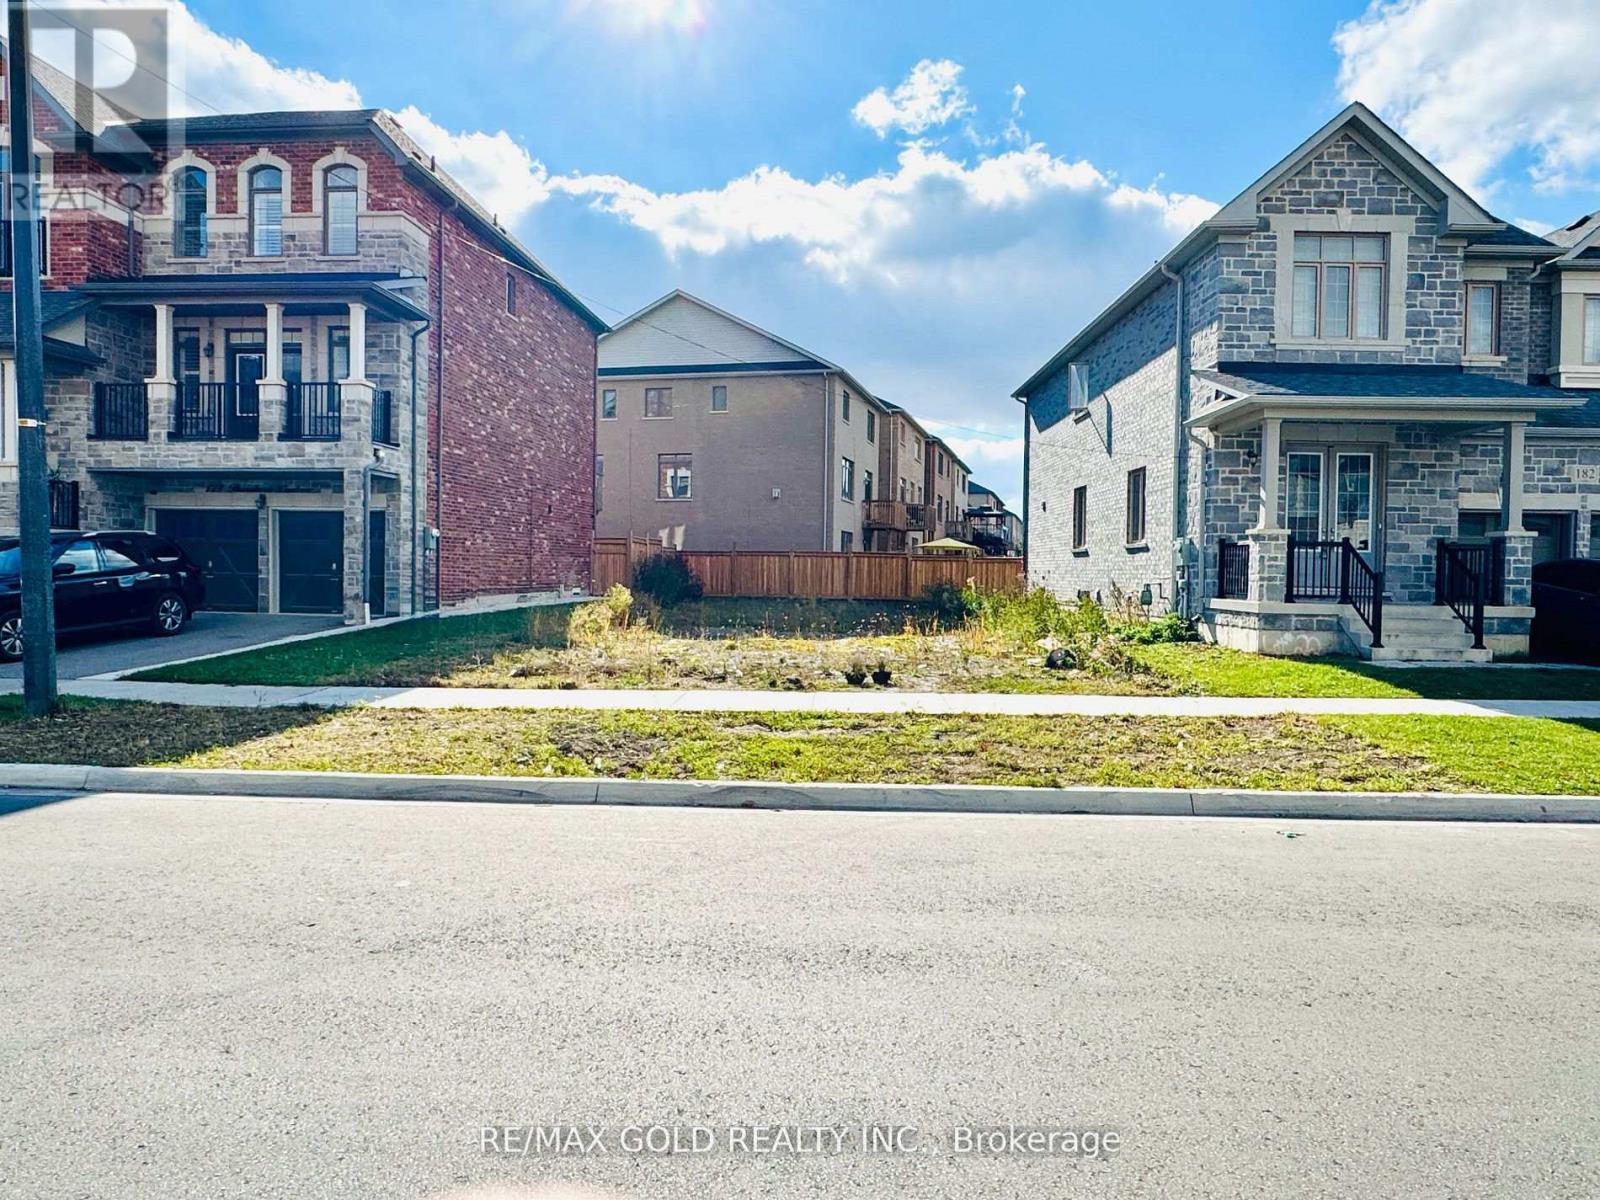
POWER OF SALE! Make you custom home plus HST benefit. Attention builders and developers! Don't miss this rare opportunity to build your dream luxury home on a fully serviced, This lot in one of the areas most prestigious new neighbourhoods. Surrounded by custom multi-million-dollar homes, this property offers the perfect blend of elegance and tranquility. It comes with permit-ready architectural drawings for a stunning 4-bedroom, 4-bathroom open-concept home, and all city permits are already approved ready for immediate construction. Located close to major highways, top-rated schools, beautiful parks, and shopping, this lot offers both convenience and class. Whether you're building for personal use or as an investment, this is a golden opportunity to create a home that truly defines luxury living. (id:47351)
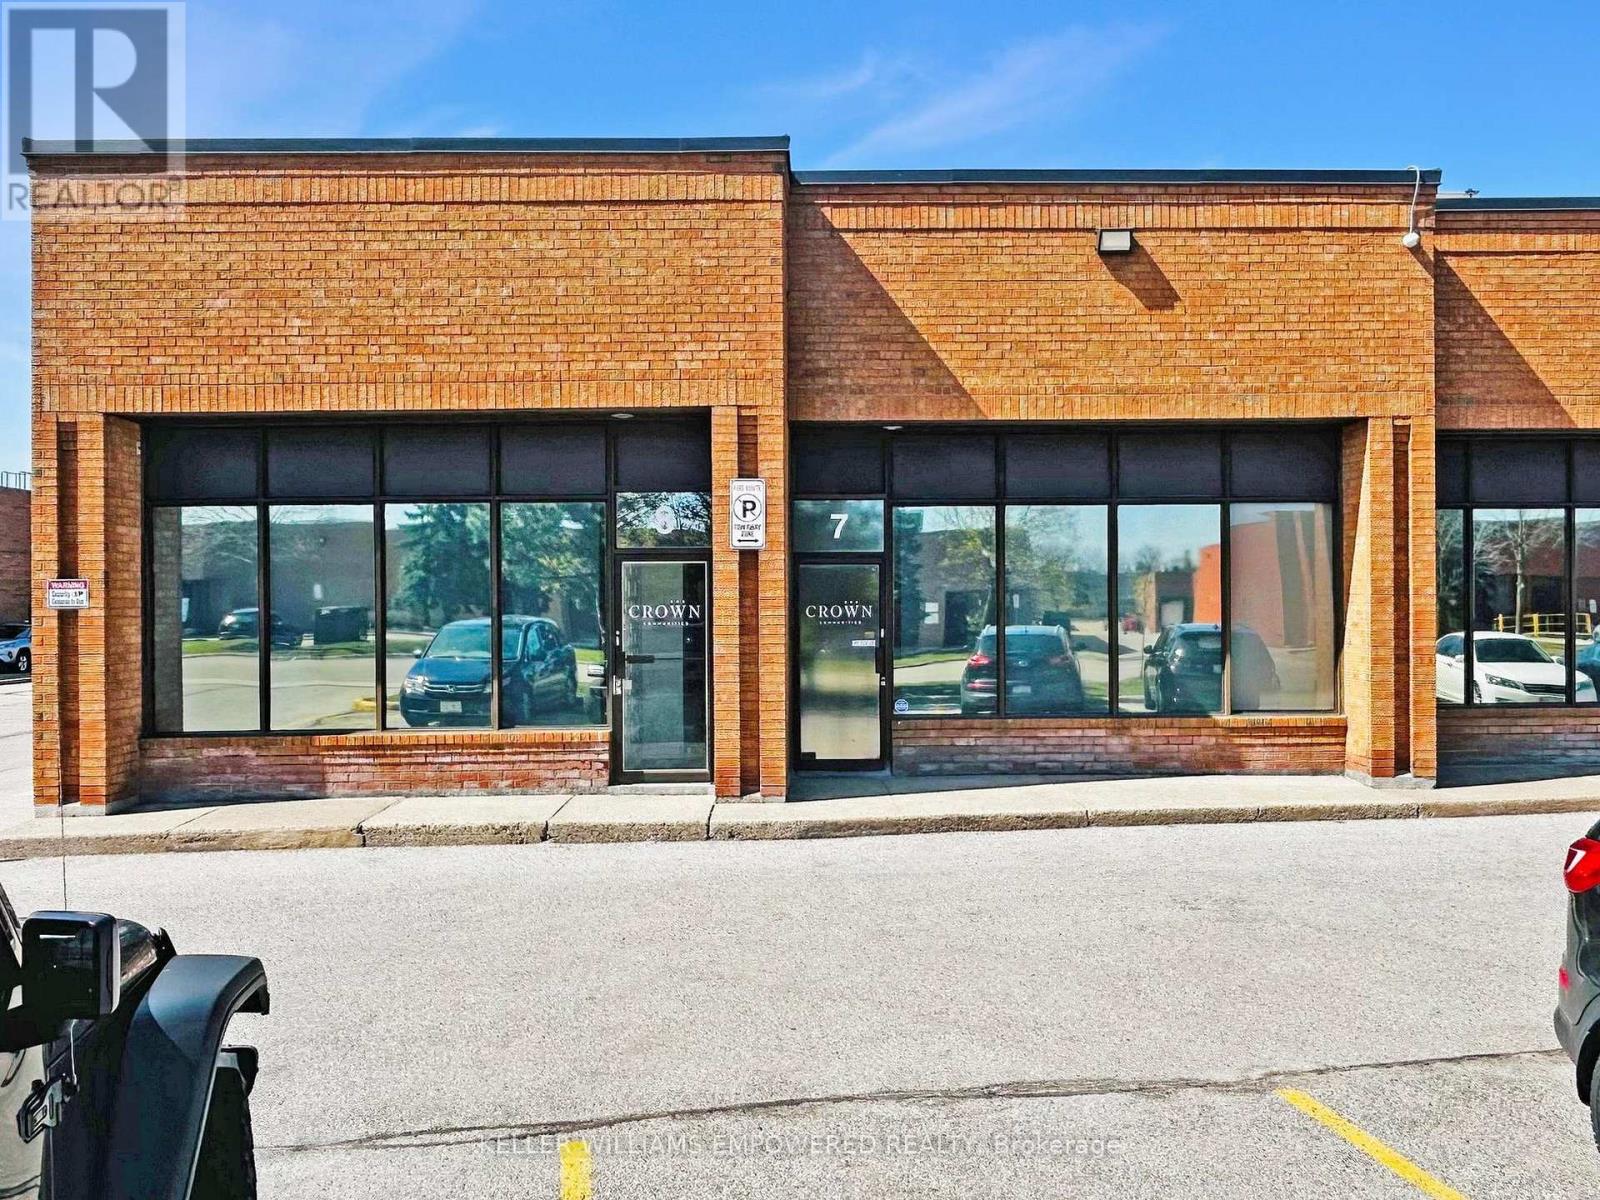
7 & 8 - 60 Marycroft Avenue
Vaughan, Ontario
200-Amp Service. 15'10" Clear Height. Large Warehouse With 5 Bright Office Spaces, Kitchenette Area, Boardroom, And Storage Room. Three 2-Piece Washrooms. Office Is Equipped With Air Conditioning. Warehouse Is Equipped With 2 Heaters, 1 Man Door. Close To 400 Series Highways. Office 1 (4.85M X 3.61M), Office 2 (3.63M X 3.35M), Office 3 (3.63M X 3.33M), Office 4 (3.66M X 2.49M), Office 5 (4.85M X 6.96M), Boardroom(3.66M X6.07M), Loft (6.12M X 7.72M). Tenant currently on net lease with $21.00 per square foot plus TMI. Tenant with three more years on current least term with increases. HVAC 2023. SIX parking spaces. Please note that video and audio surveillance may be on during the time any prospective Buyer(s) are is/are granted access to the property. (id:47351)
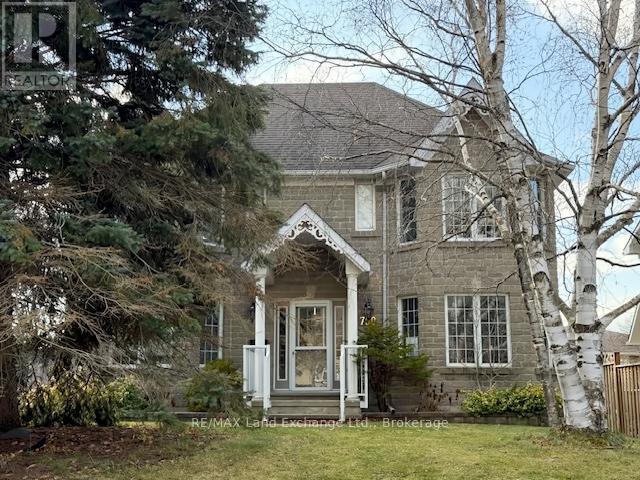
750 Mcpherson Crescent
Kincardine, Ontario
Discover an exceptional opportunity at 750 McPherson in the heart of Kincardine ! This impressive executive stone clad home, built in 1990, places you close to the schools, shopping, the Davidson Rec Centre, grocery stores, downtown shopping and Station Beach on Lake Huron. With the perfect floor plan for income potential or a large extended family, it offers 4 bedrooms, 3 bathrooms and a spacious 30' x 21' triple garage. The lower level partitions have be installed with 2 full bathroom rough-ins for a future 2 bedroom apartment and a bachelor apartments with separate entrances. The zoning will now allow up to 3 residential units in R-1 zone.This home also features a luxurious primary suite with a 4 piece ensuite and His and Hers walk in closets. This home has many upgrades and desirable features including a curved oak staircase in the entrance foyer, a gas field stone fireplace and an ample kitchen with breakfast bar. Outside you will enjoy the interlocking brick driveway, a fully fenced backyard, large patio off family room, mature trees, gardens and landscaping. 750 McPherson truly has it all. See it in person to appreciate everything it offers! (id:47351)
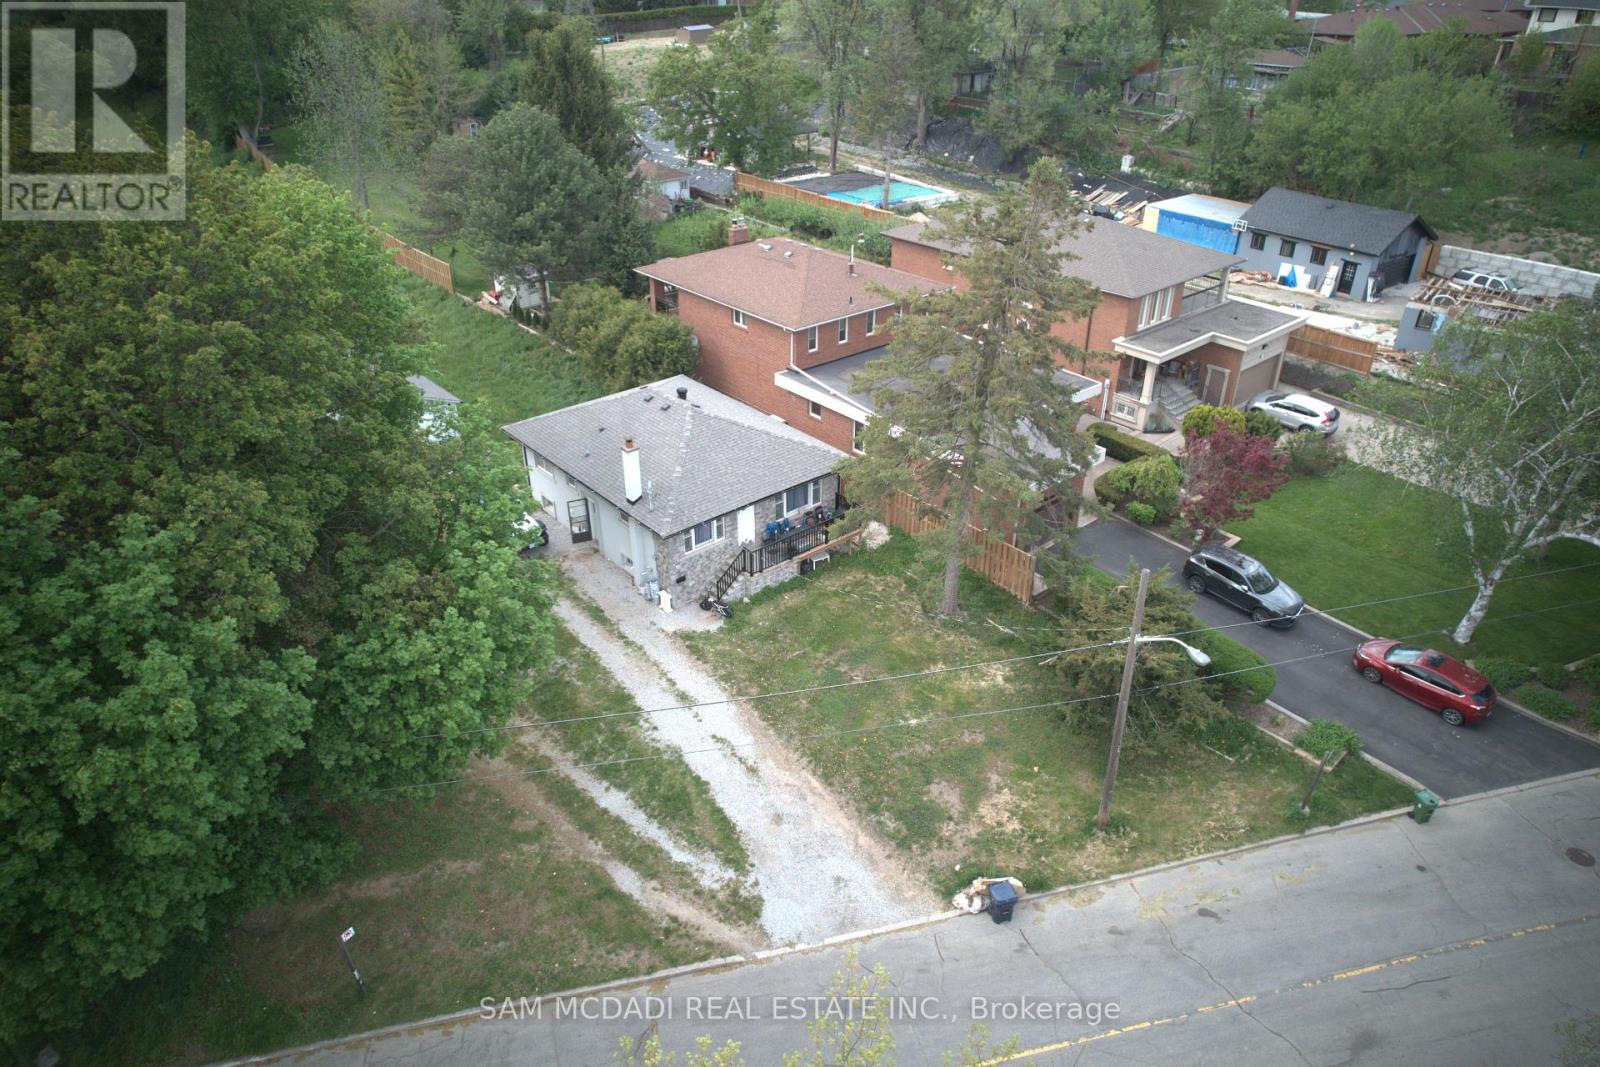
148 Rowntree Mill Road S
Toronto, Ontario
ATTENTION INVESTORS, DEVELOPERS. Discover the potential of this fully renovated detached bungalow situated on an expansive premium double lot measuring [100 x 459] feet - a rare find offering exceptional redevelopment and investment possibilities. This versatile property features a bright and spacious main level with 3 generous bedrooms, plus a professionally finished basement apartment complete with its own separate entrance and an additional 3 bedrooms, creating an outstanding income-generating opportunity. Nestled near the scenic beauty of Rowntree Mills Park and the picturesque Humber River, this home combines tranquility with incredible future potential. Recent upgrades include a stylish new front porch railing and brand-new wood fencing completed in 2024. An exceptional opportunity for investors, builders, or families looking to secure a truly unique property. (id:47351)
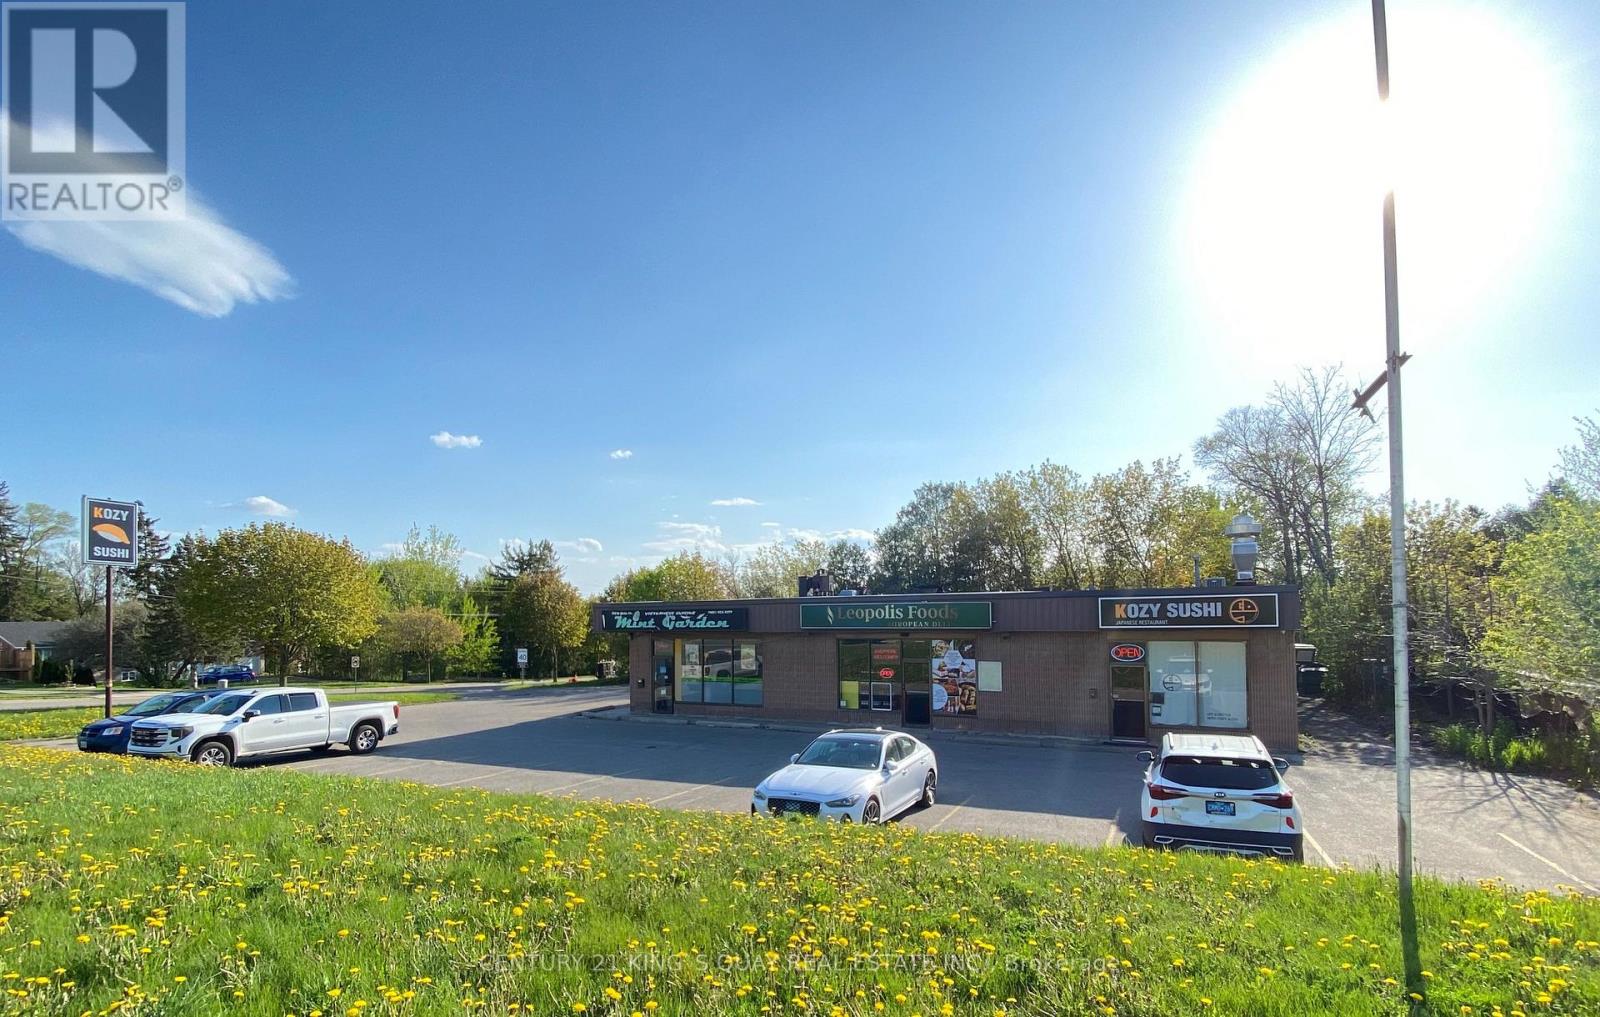
17830 Leslie Street
Newmarket, Ontario
**Rare Find Opportunity To Own A Plaza In The Heart Of Newmarket** Over 1/2 Acre Land Lot, 4000 Sqft Retail Area** High Traffic Location At A Busy Intersection Of Residential And Industrial Area ** Mins To Hwy 404 ** Great Potential For Expansion **Property Is Currently Zoned As Service Commercial Zone (Cs) (id:47351)
215 Colonnade Road
Ottawa, Ontario
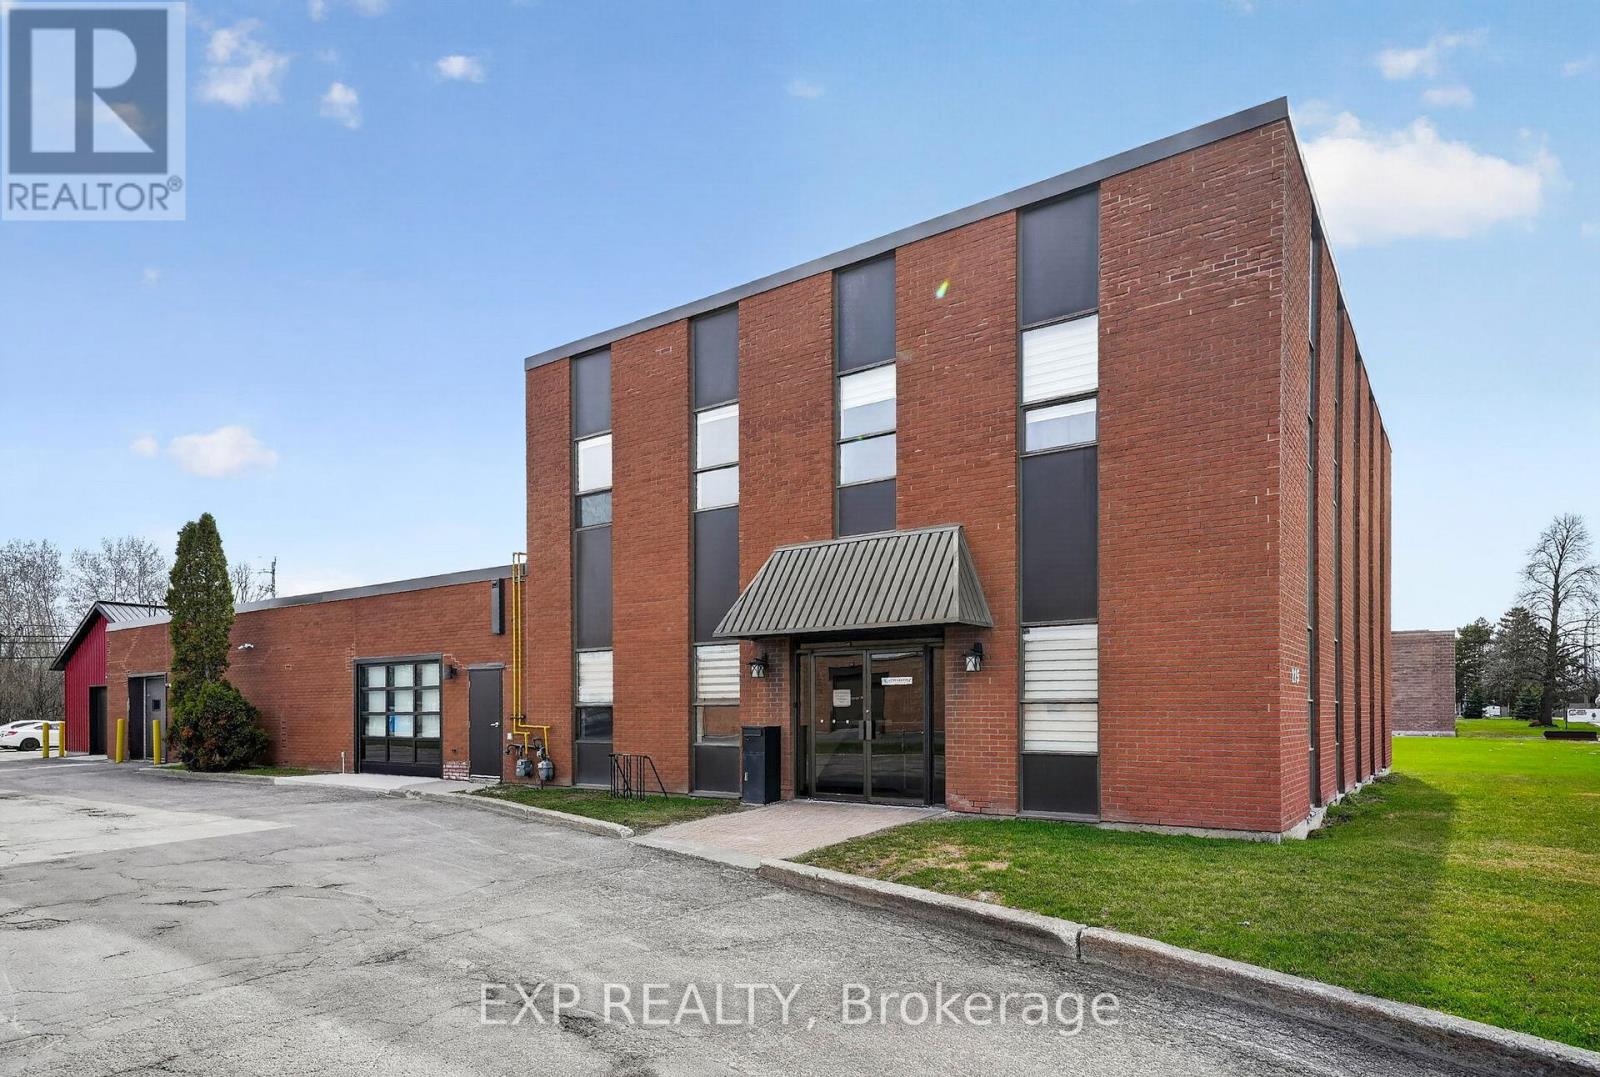
7,902 SF flex building: 4,023 SF office, 3,115 SF lab and light industrial, plus a 764 SF detached workshop. Vacant possession December 2026, with full owner-user occupancy of all space. Recent capital invested in new roof, window glass, interior updates, and new 764 SF detached workshop (2023-2024). Office, lab, light industrial, and drive-in doors under one roof, a rare combination at this size. 35 surface parking spaces (~4.4 stalls per 1,000 SF), well above the IM minimum. IM (Mixed Industrial) zoning permits industrial, light manufacturing, office, R&D, and flex/mixed industrial uses. Building site coverage of just 11.3%, substantial room for vertical or horizontal expansion. Colonnade Business Park location: 5 km to Highway 416, 9 min to Ottawa Airport, walk to Merivale retail. (id:47351)
Lot 20 Harrison Crescent
Loyalist, Ontario
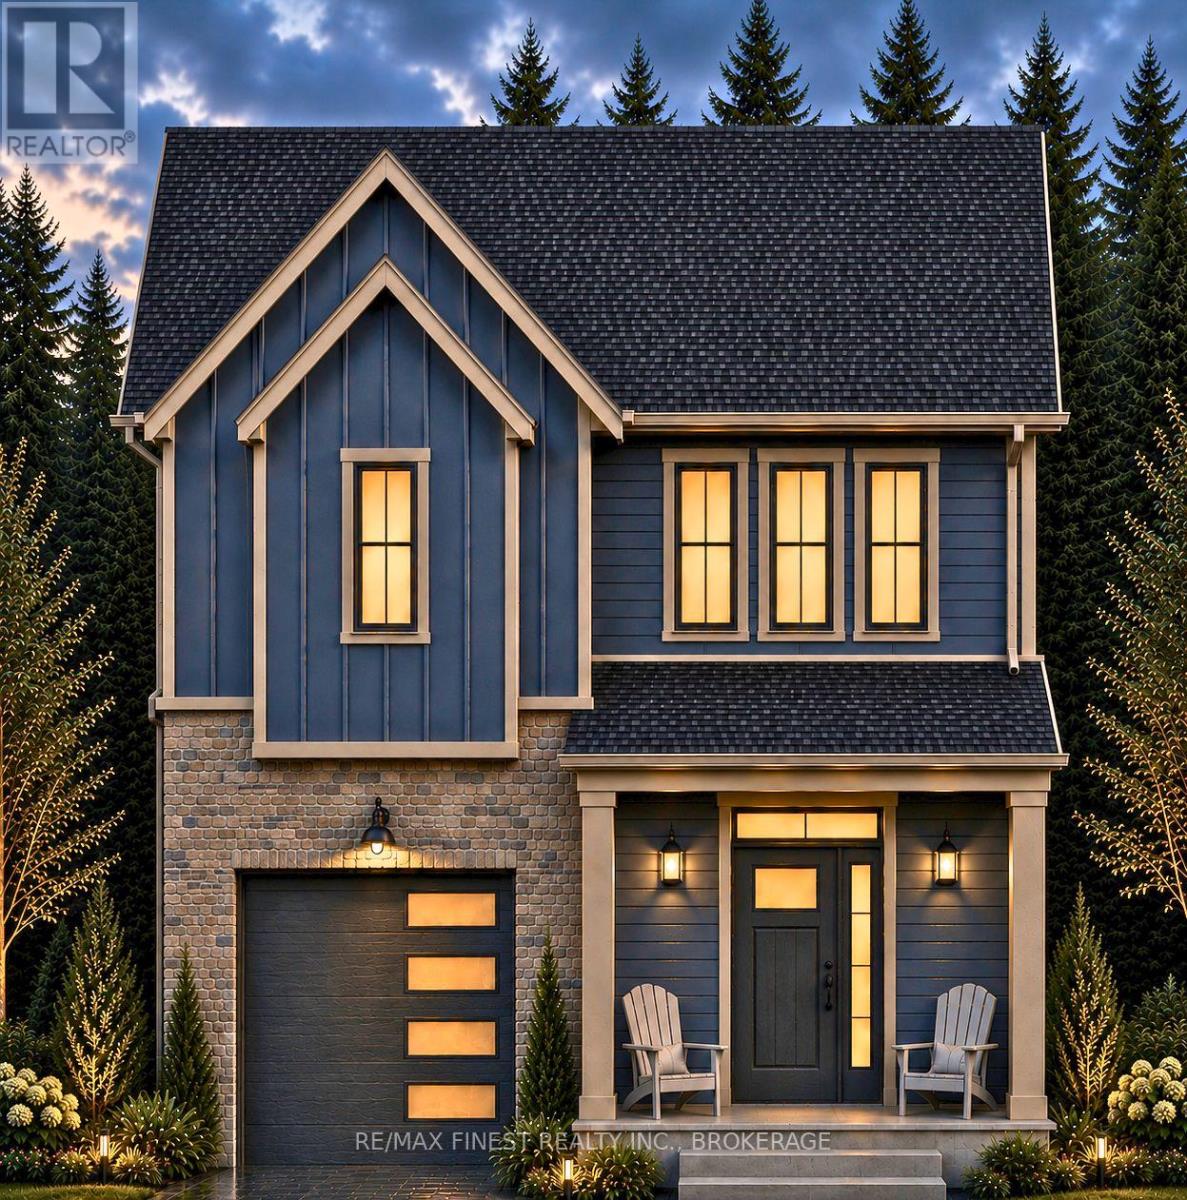
Welcome to the new Fields of Loyalist neighbourhood and this beautiful new modern farmhouse design incorporating 3 beds and 3 baths with a wonderful floor plan totalling 1850 square feet of exceptionally well thought out, above grade space. A large, open concept main floor plan, ideal for entertaining and family nights and a spacious kitchen with quartz countertops and an island for extra prep area and the perfect spot for that cocktail and conversations while getting dinner on the go. This new design brings back the great mudroom and pantry in between the garage and kitchen - perfect for dropping off the groceries or outdoor clothes before entering into the kitchen. Three spacious bedrooms, all with their own walk-in closets and an amazing primary bedroom suite with private bath and a large walk in closet and storage. The upstairs hallway, just oustide the primary bedroom, has a great added design feature of a mezzanine area overlooking the main entrance and foyer below. Tons of closet and storage throughout and basment space with bathroom rough in, ready for your own touches. A charming exterior design with a 'modern country' aesthetic using both stone and a board and batten style siding will be an attractive standout on the street.This oversized corner lot will be one of the largest lots available in the neighbourhood and is included at the list price at no additional premium. Buyers who purchase early enough are invited to bring their own selections for flooring and colours to this wonderful build. YGK Group Home Builders are a Tarion backed local builder with an established track record for standout designs, surpassing build quality and many happy families. (id:47351)
207 - 11 Beausoleil Lane
Blue Mountains, Ontario
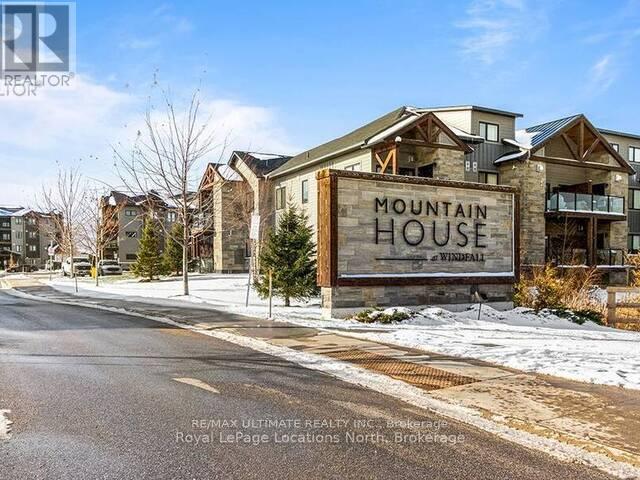
Welcome to Mountain House In The Blue Mountains! This fully furnished, beautifully decorated, modern second floor corner unit is absolutely stunning the moment you walk in. This unit offers everything you need for a convenient getaway, Escape The City And Enjoy All The Blue Mountains Has To Offer! 3 Bedrooms and 2.5 Baths with a bright and spacious open concept floor plan. The kitchen features stainless steal appliances, a breakfast bar for extra seating with beautiful quartz countertops. Featuring an outdoor terrace with stunning views! Relax in the fabulous amenities, featuring a Nordic Style spa with hot and cold pools, sauna, and fitness room. Just minutes from Blue Mountain Village, beautiful beaches on Georgian Bay, and downtown Collingwood. Spend your summer in Resort Style! (id:47351)
7849 Hoptree Road
Niagara Falls, Ontario
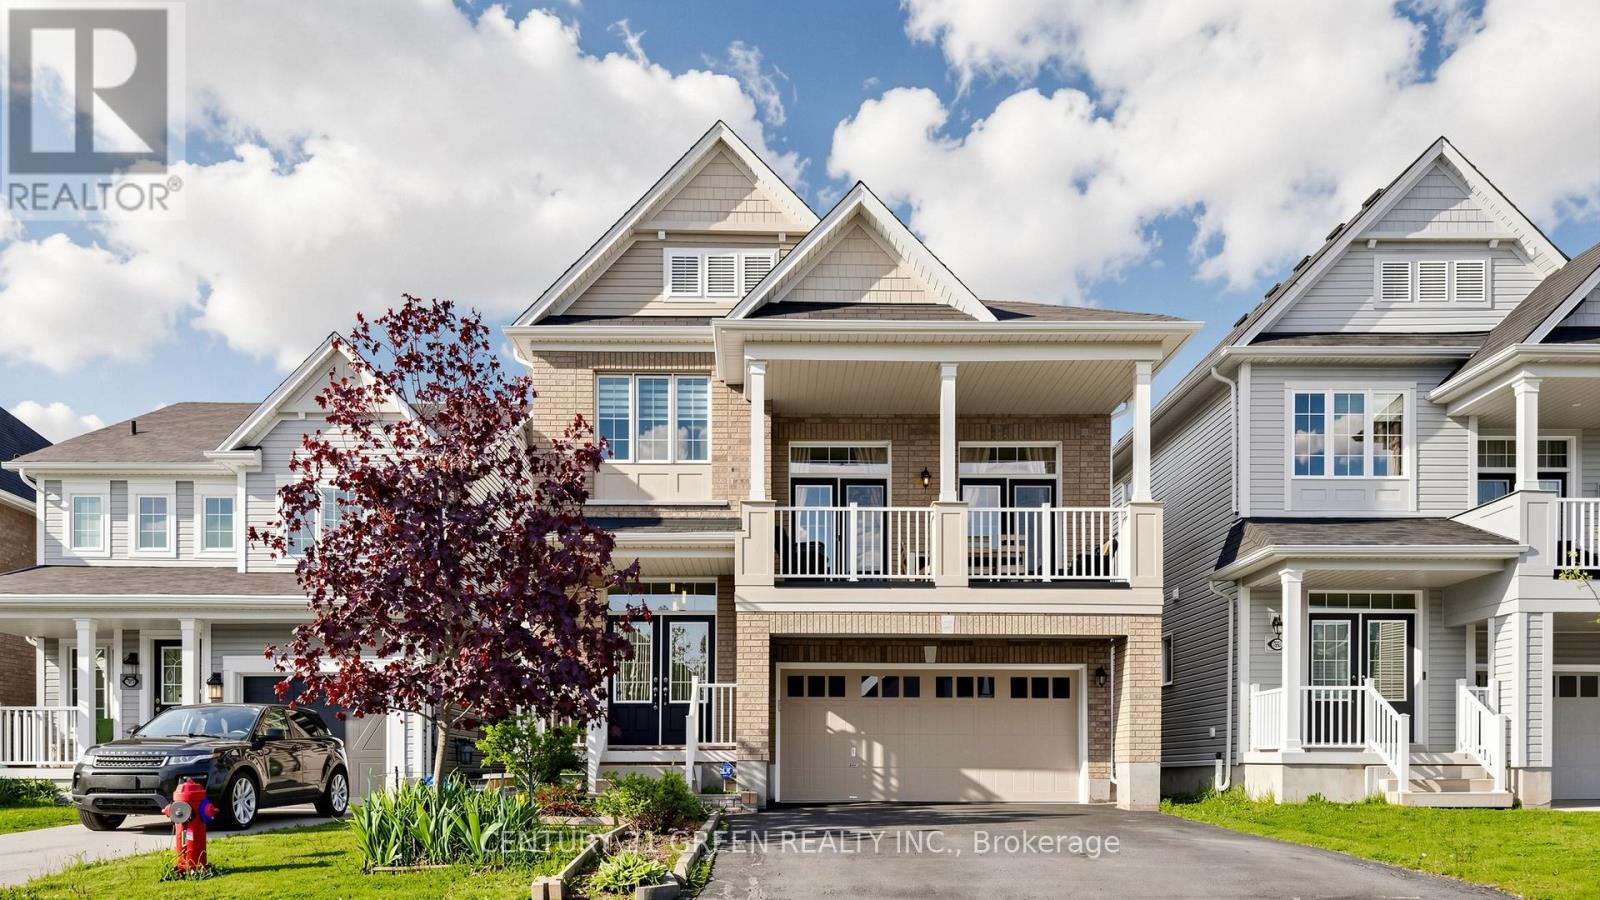
Welcome to 7849 Hoptree Road - a stunning full brick residence offering modern elegance, exceptional craftsmanship, and an unbeatable location in the highly sought-after Imagine Empire Communities subdivision. This impressive Hudson Model features 3+1 spacious bedrooms, 3.5 beautifully appointed bathrooms, and a thoughtfully designed layout perfect for families and entertainers alike. Step inside to a grand welcoming foyer that opens to a bright and airy main level showcasing 9-foot ceilings, elegant hardwood flooring, and an exceptional open-concept design. The home features a formal dining room, a spacious living area, and a chef-inspired kitchen complete with granite countertops, a large breakfast bar, and an abundance of cabinetry and counter space. An upgraded patio door from the breakfast area leads to the backyard, creating the perfect indoor-outdoor lifestyle experience.The Next level boasts a spectacular oversized family room with soaring 12-foot ceilings and 2 French doors opening onto a private balcony - an ideal space for relaxation or entertaining. The luxurious primary suite features a walk-in closet and a spa-inspired ensuite bath. The fully finished basement offers incredible additional living space with high ceilings, a spacious recreation room, an additional bedroom, and a full 3-piece bathroom - perfect for guests, extended family, or a private retreat.The extra-wide driveway accommodates up to 4 vehicles with no sidewalk interruption, adding both convenience and curb appeal.Ideally situated with easy highway access and close proximity to top-rated schools, shopping, Walmart, YMCA, parks, trails, restaurants, and all major amenities, this exceptional home truly offers the perfect blend of luxury, comfort, and convenience. A true turnkey property and an absolute must-see! (id:47351)
91 St. Lawrence Street E
Madoc, Ontario
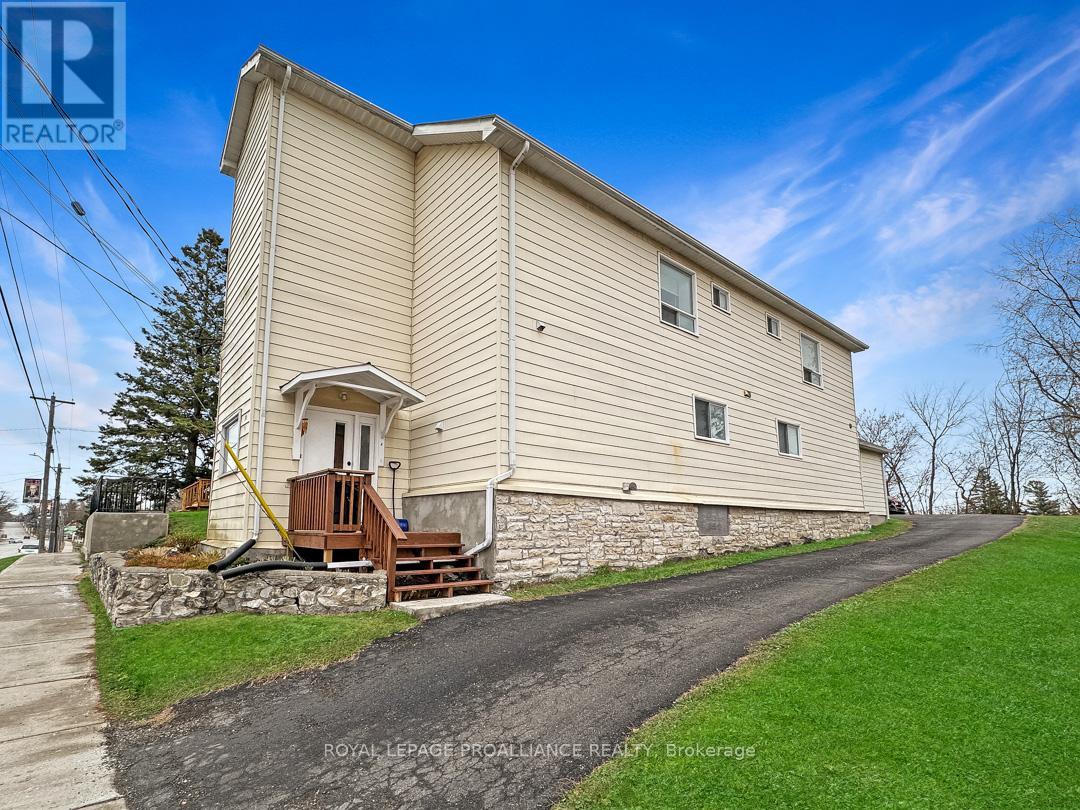
Impeccably maintained fourplex in the heart of Madoc offering exceptional flexibility and opportunity. With four individual units, this property is an excellent income-generating investment, while also presenting a unique option for multi-generational living or multiple first-time buyers looking to enter the market together. Whether you're seeking rental income, shared ownership, or a combination of both, the possibilities here are endless. Units 1-3 each feature 1 bedroom, 1 bathroom, and electric heat. Unit 4 offers 3 bedrooms, 2 bathrooms, forced air gas heat and A/C, plus new flooring. Each unit has its own separate entrance, individual hydro meter, and access to the rear yard and ample parking area, with tenants paying their own utilities. Designed for minimal maintenance, the property features durable aluminum siding and a metal roof. Nestled in the heart of Madoc, this fourplex is ideally located within walking distance to schools, parks, shopping, and places of worship. The sought-after neighbourhood continues to attract strong interest from tenants, homeowners, and investors alike. (id:47351)
504 Guelph Street
Halton Hills, Ontario
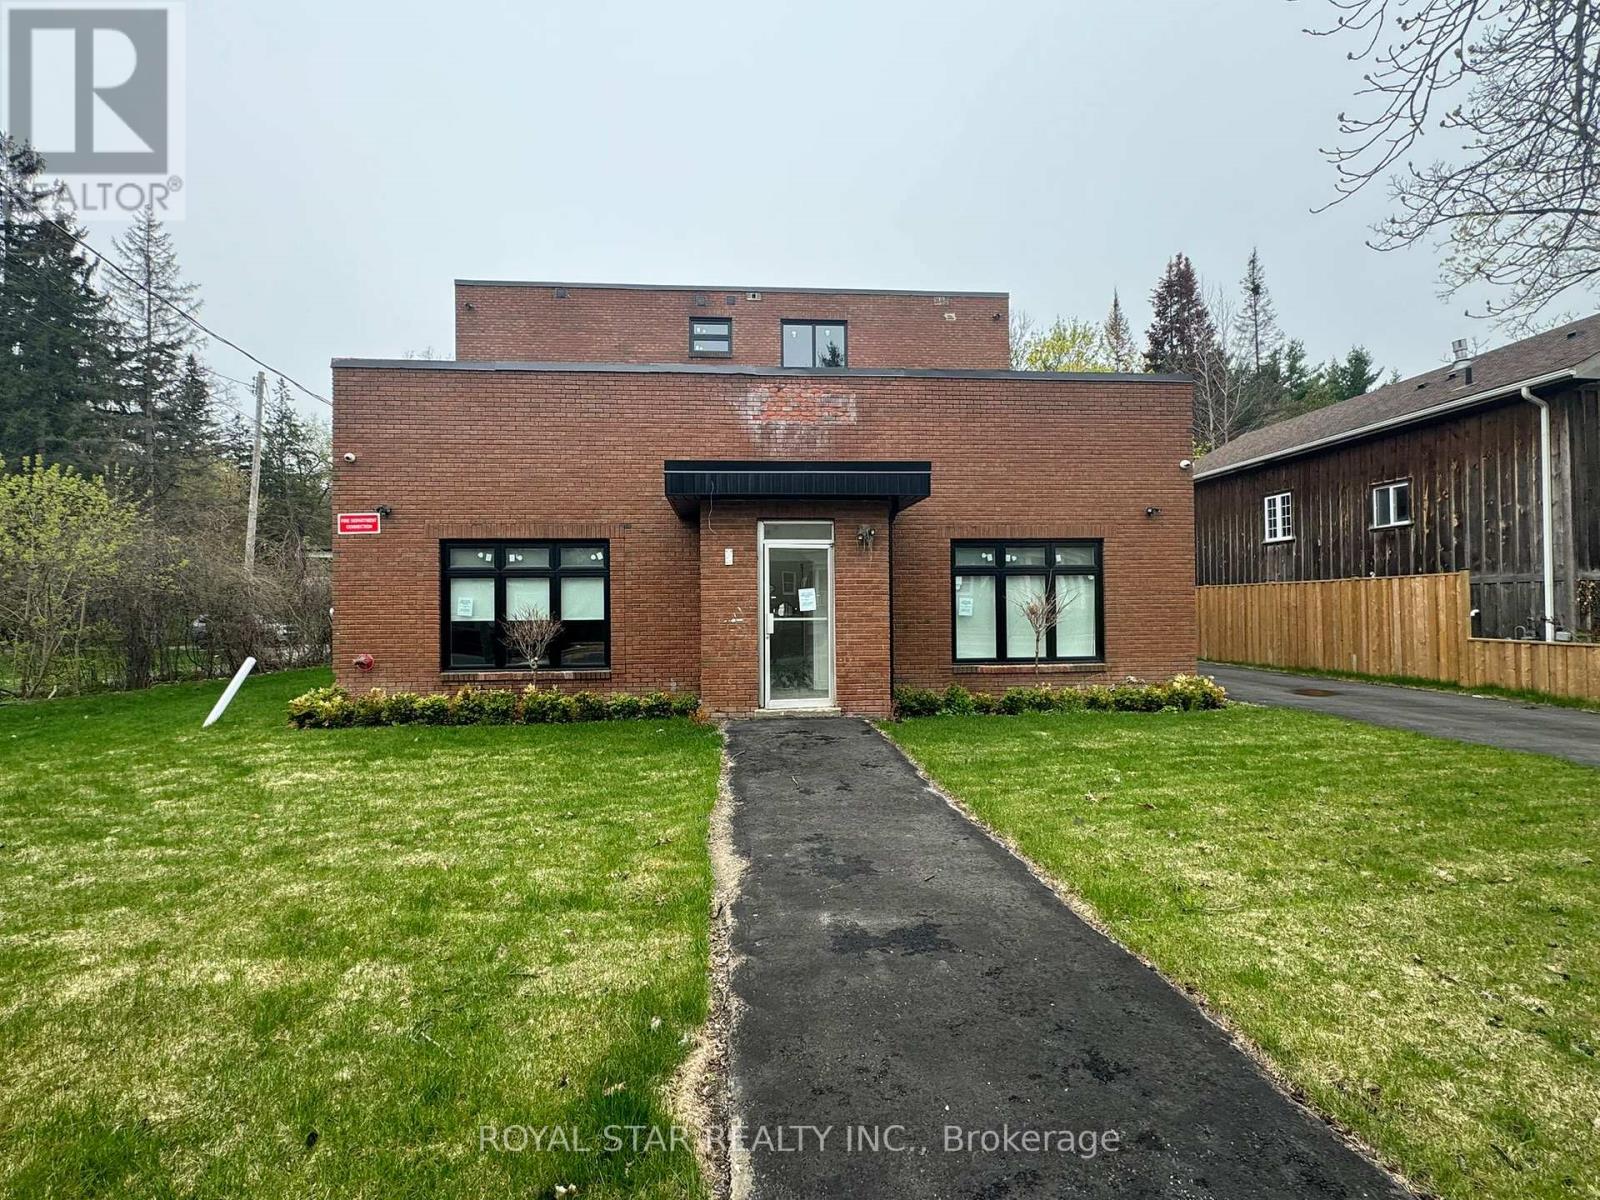
UNDER POWER OF SALE, day care , lawyers, doctors, veterinary, Real Estate/Mortgage Brokerage, Accountant Etc., opportunity to locate your business in a renovated 3 storey freestanding building in Norwal (halton Hills)n on busy Guelph Street featuring a versatile layout that lends itself to many different potential end users. Fully Renovated, most windows and doors changed, landscaping, paving, roof, etc. Purpose built for a day care operation with 3 classrooms, office space, commercial kitchen with all new appliances, laundry facilities, etc., but would suit many other uses. Great live work opportunity with 2nd and3rd floors equipped with a fully renovated 4 bedroom luxury apartment with high end finishes. All bedrooms with ensuite washrooms with two additional 2 piece washrooms. New kitchens and laundry facilities. Multiple balconies and a beautiful rooftop deck area. The property is in the heart of the rapidly growing area surrounded by commercial and residential users. The property can be conveniently accessed by both public transit and vehicle with brand new parking lot with 12 spaces and a dedicated outdoor play area. Fully landscaped with new sod and gardens. Zoning for the main level and lower level permits multiple uses including medical office, retail and service uses, restaurant, etc. The subject property benefits from multiple ingress/egress points with a driveway on Guelph Street as well as Arthur Street allowing for easy pick and drop off for a day care user or any other potential user.. Selling as is where is, buyer/buyer's agent to verify zoning and any work order pending with city, seller won't take any warranty, selling under power of sale and selling as is where is. (id:47351)
Upper - 832 King Street
Port Colborne, Ontario
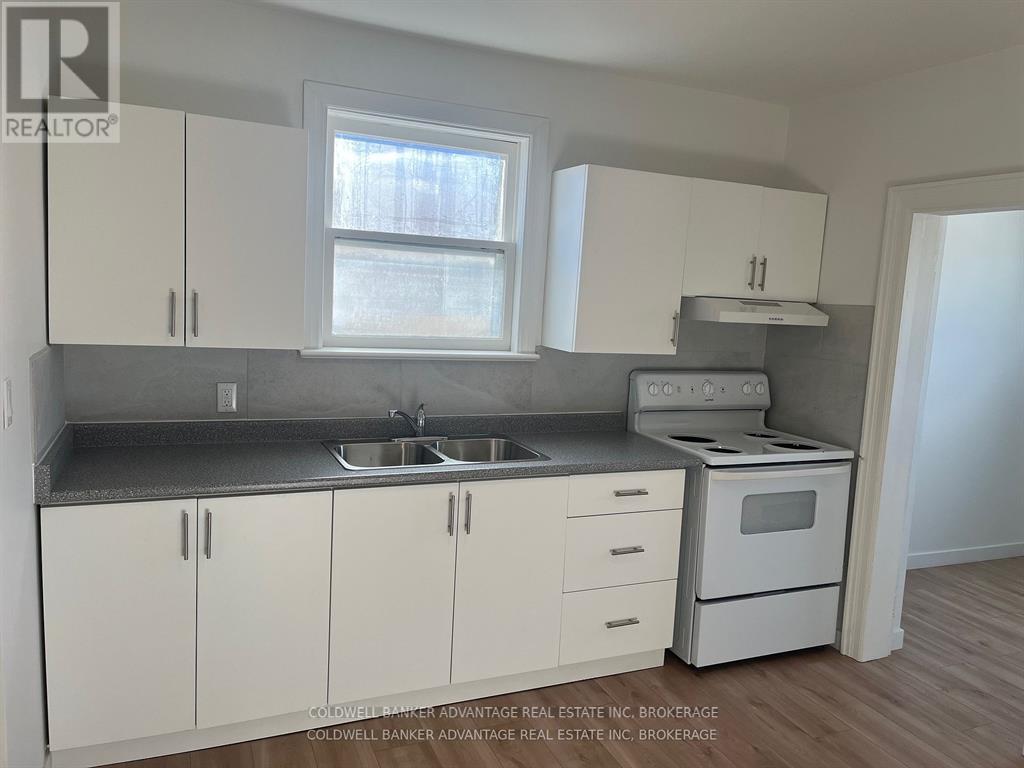
Fully Renovated 2-Bedroom + Den Upper Floor Apt in Port Colborne $1,400 Looking for a beautifully updated rental in a prime location? This fully renovated 2-bedroom + den upper-floor apartment is the perfect blend of comfort and convenience, located at the corner of King and Main Street in the heart of Port Colborne. This space ideal for the working couple. The den can be a home office for those who work from home. Key Features: Great layout with two bedrooms, ample natural light, plus a versatile den ideal for a home office or extra storage. Brand-new kitchen cabinets, countertops make cooking a pleasure. Fully updated bathroom with new soaker tub, ceramic tiles, fixtures, and finishes. Bright, airy, and freshly painted with large windows offering plenty of natural light. Convenient location with laundromat next door. Steps to local shops, restaurants, and cafes. Close to schools, parks, and the canal for leisurely strolls. Easy access to public transportation and highways. Additional Details: Total Rent: $1,635 total month ($1,400 + $235 utilities).Free municipal parking available across the street. Smoke-free property. Make this beautifully updated apartment your new home in Port Colborne!!! (id:47351)
216 - 7549a Kalar Road
Niagara Falls, Ontario
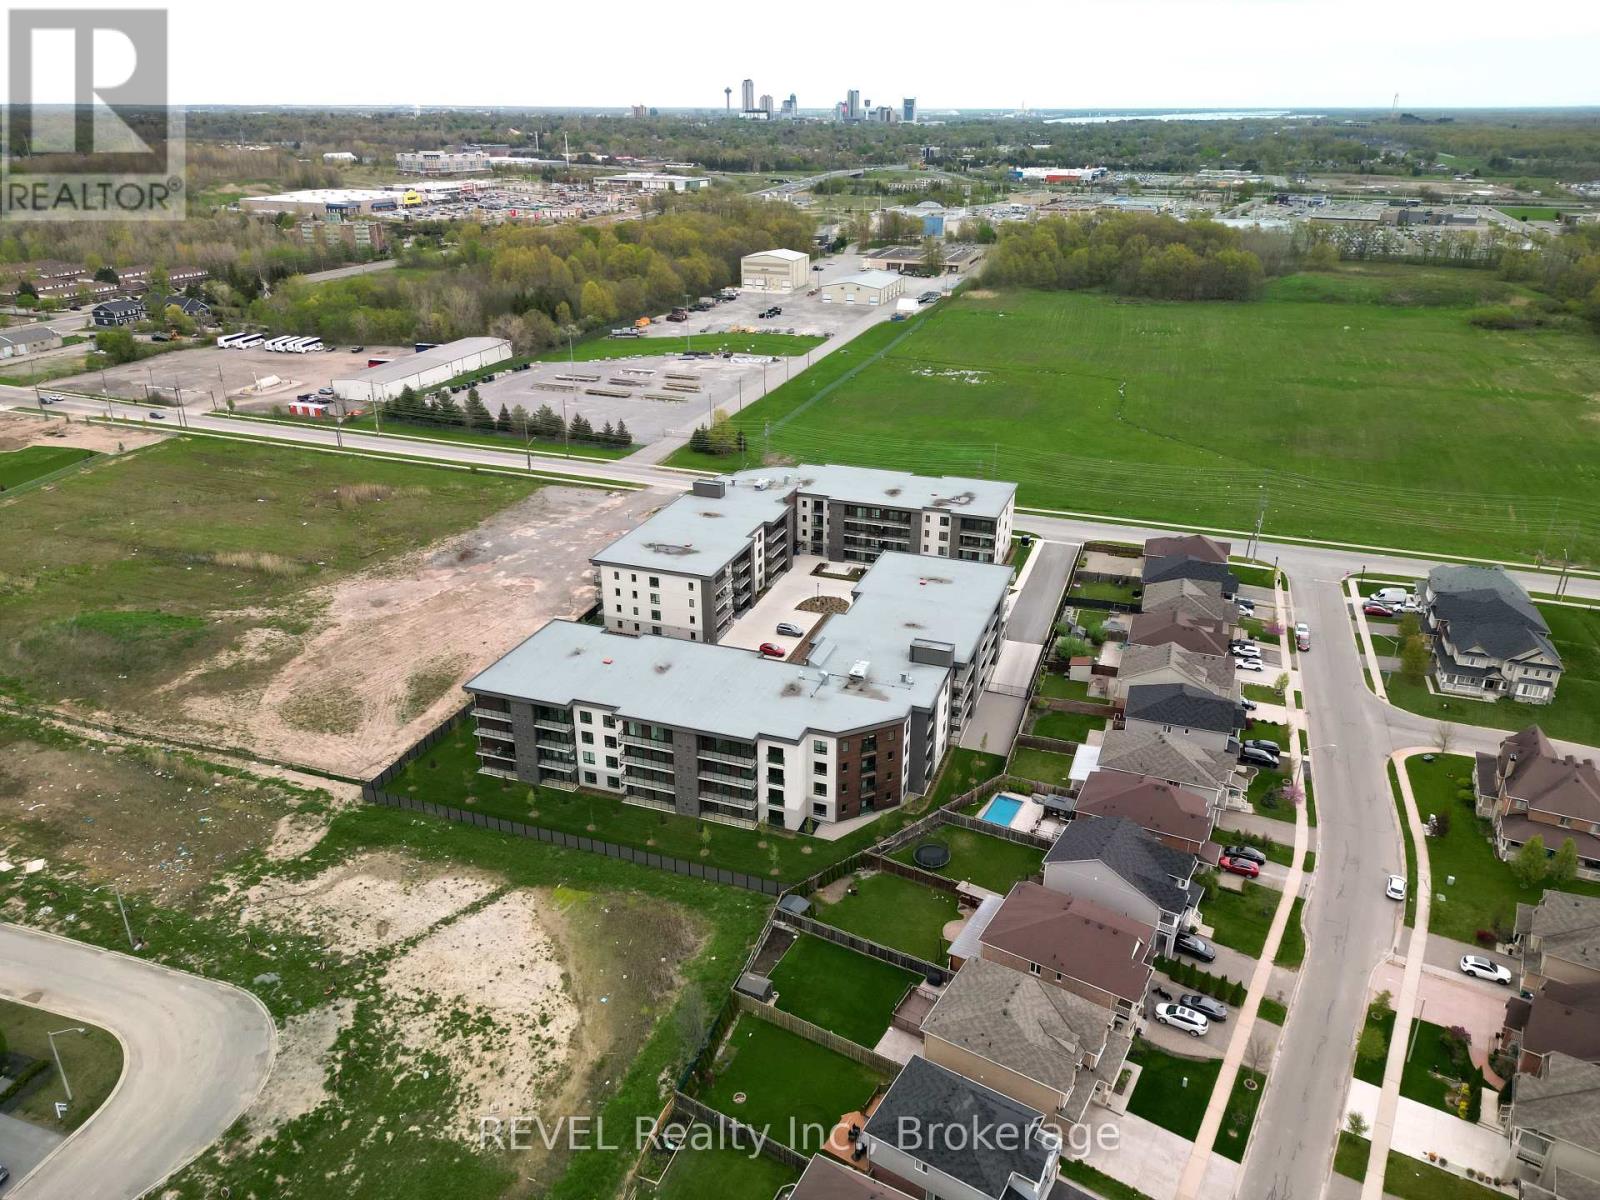
Introducing Marbella's 2-bedroom, 2-bathroom condo offering 1,128 sq ft of beautifully designed living space in a prime location. Situated in a quiet area while still being conveniently close to shops, dining, and recreational facilities, this immaculate residence offers the perfect blend of comfort and style. Features include a sleek kitchen with modern appliances and stylish cabinetry, along with two well-appointed bathrooms. Ideal for those seeking a contemporary lifestyle with easy access to everyday amenities. Don't miss the opportunity to make this newly constructed condo your next home. (id:47351)