300 - 468 Wellington Street W
Toronto, Ontario
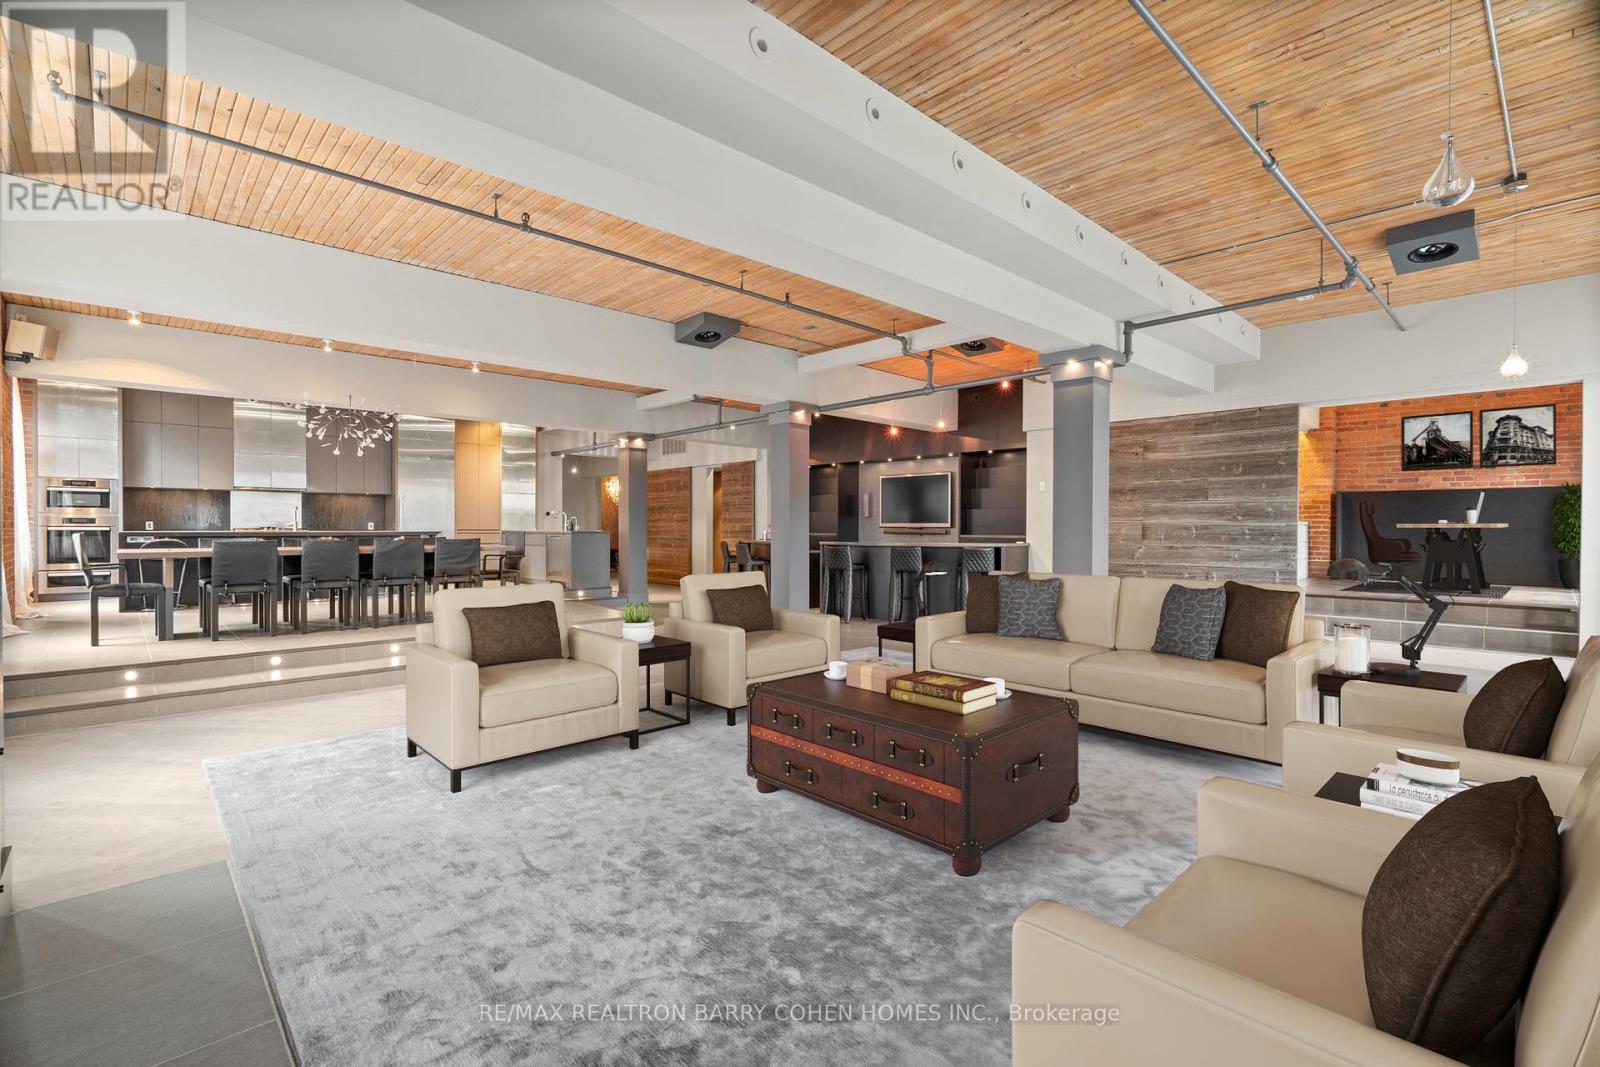
The Pinnacle Of Toronto Loft Living In High-Demand King West Neighbourhood. Remarkable Contemporary Space Features Approx 5000 Sqft With Direct Elevator Access, Exposed Brick, Soaring 12 ft Ceilings And Tall South- And West-Facing Windows. 2 Stunning South Facing Juliette Balconies. The Chef's Kitchen, Featuring Stainless Steel Miele Appliances And Long Centre Island, Is Open In Design To The Raised Dining Area, Enormous Living Room Complete With Gas Fireplace, And Expansive Wet Bar - The Perfect Entertaining Space. Primary Suite Features Its Own Gas Fireplace, Large His & Hers Dressing Rooms And An Enviable Spa-Like 7pc Ensuite. The 2nd Bedroom Boasts An Expansive Seating Area To Serve As A Family Room, Plus A Concealed Murphy Bed And 4pc Semi-Ensuite While A Bonus Space Off The Living Room Makes For The Ideal Flex Space For A Home Office, Studio Or 4th Bedroom. An Entertainer's Delight In The Heart Of King West! (id:47351)
190 Mcalpine Avenue S
Welland, Ontario
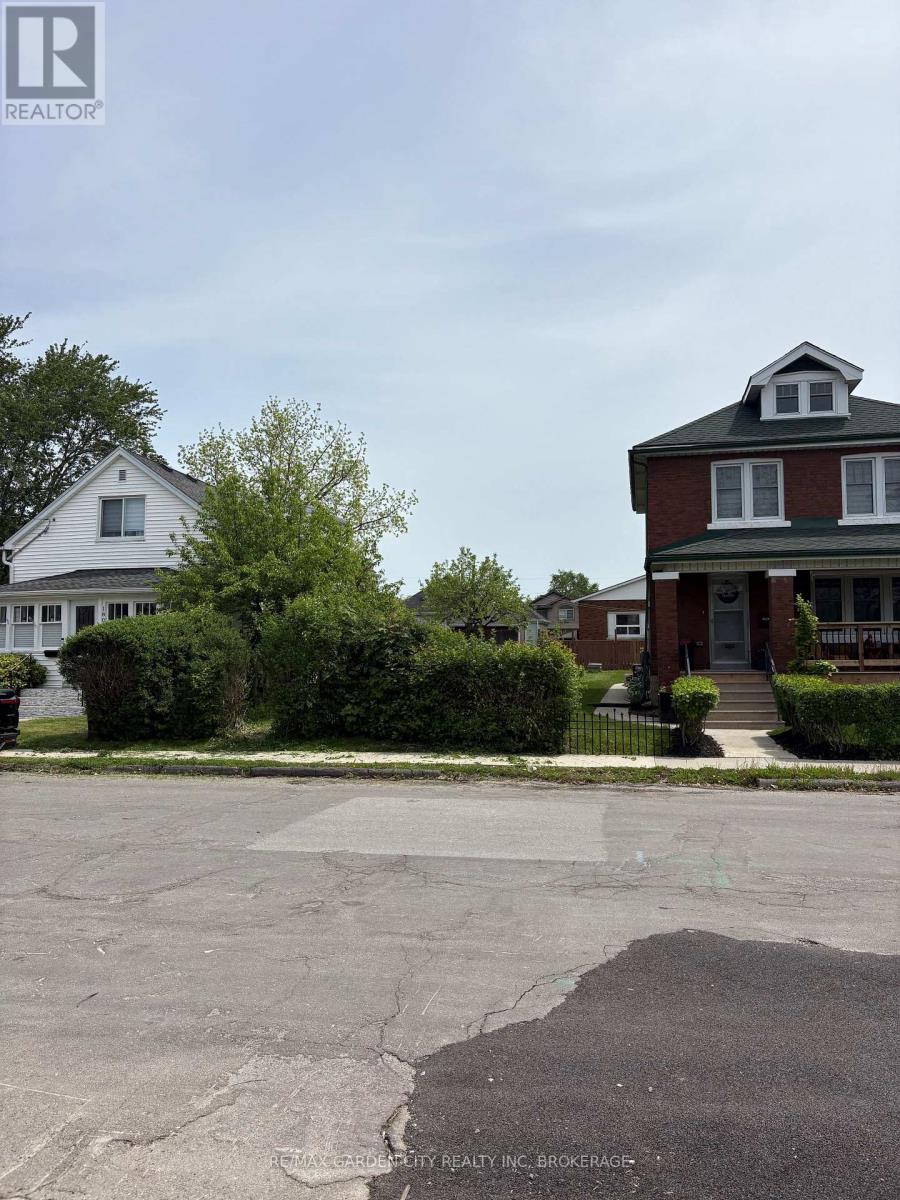
Vacant residential infill building lot in a family friendly neighbourhood with close proximity to highway and amenities. Street recently paved with new boulevard landscaping. Offering a great opportunity for builders, investors, or end users to construct a custom home or income-generating property. Very low property taxes makes carrying this investment much more affordable for investor or builder. Opportunity not to be missed! (id:47351)
28 Scholfield Avenue S
Welland, Ontario
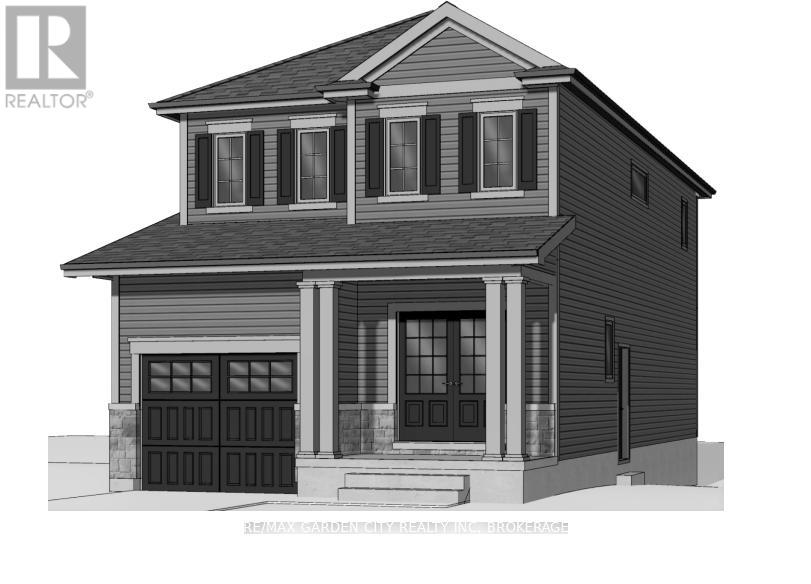
Vacant residential infill building lot in a family friendly neighbourhood with close proximity to highway and amenities. Street recently paved with new boulevard landscaping. Offering a great opportunity for builders, investors, or end users to construct a custom home or income-generating property. Very low property taxes makes carrying this investment much more affordable for investor or builder. Opportunity not to be missed! (id:47351)
Lot 40 Wakunda Crescent
Tiny, Ontario
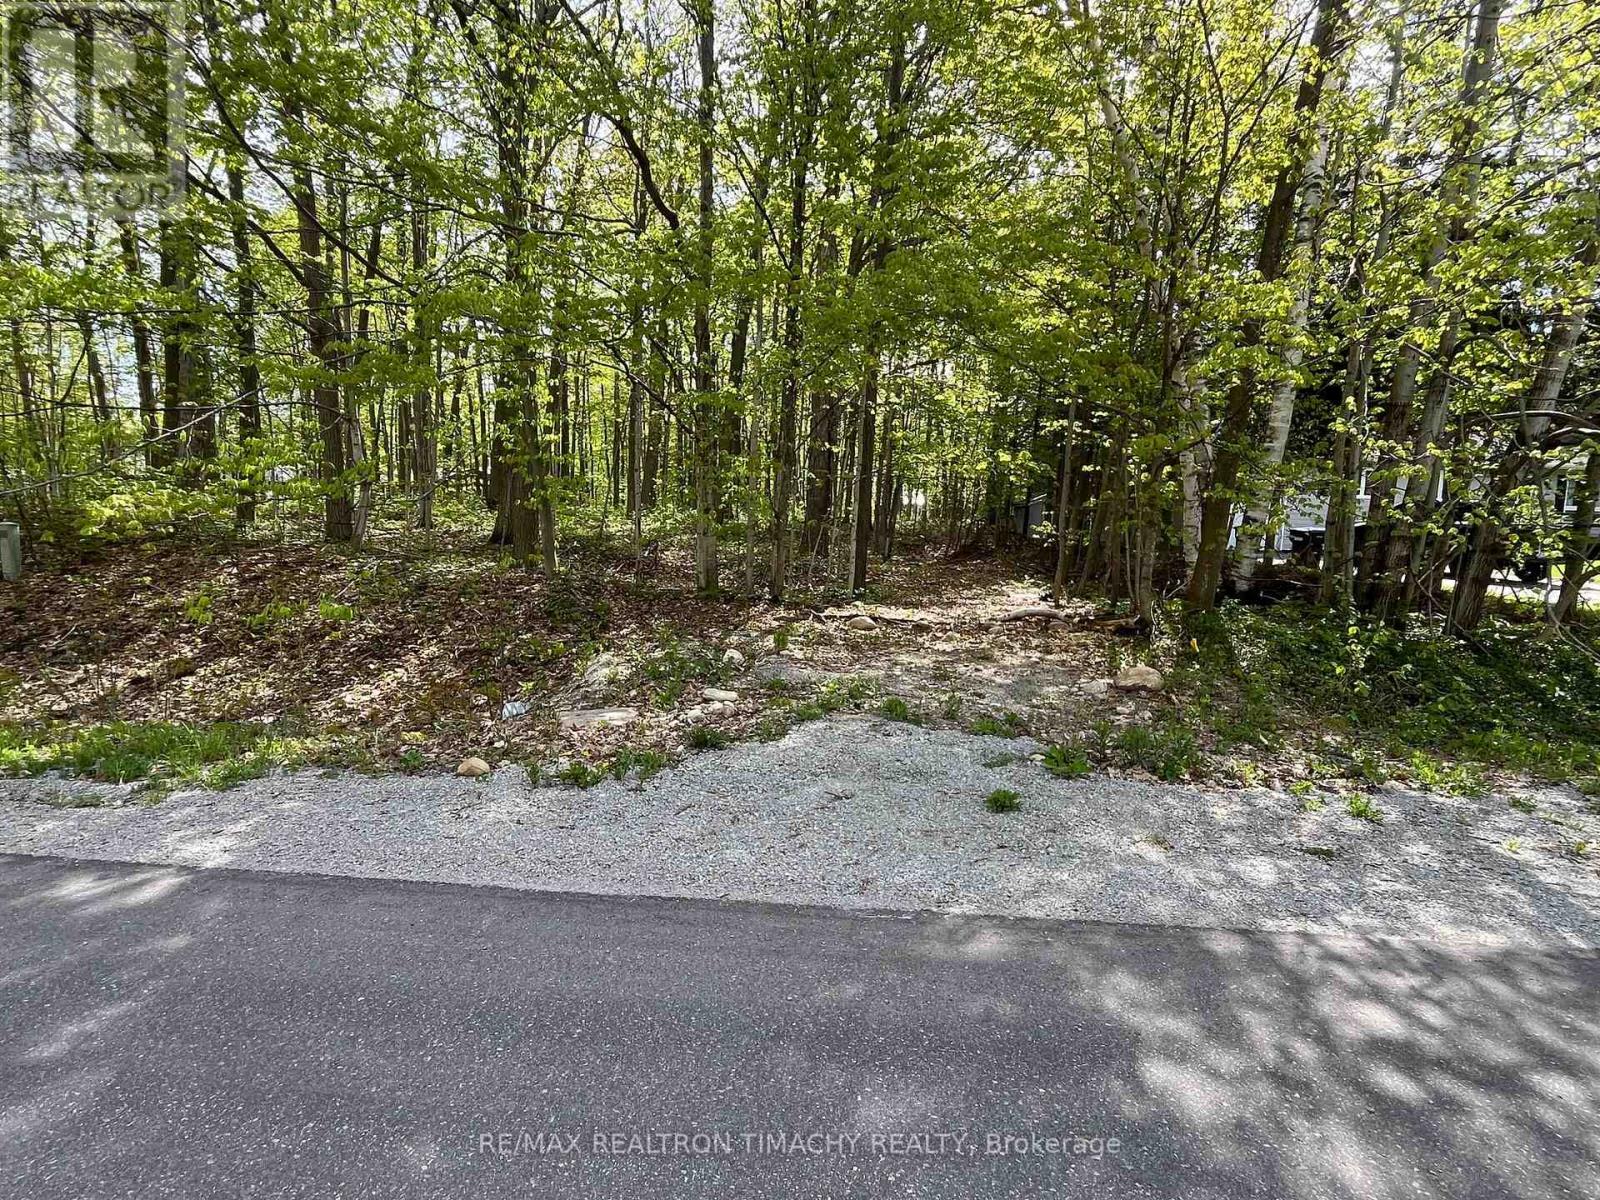
A Beautiful Building Lot In A Well Established Community In Sawlog Bay. This Building Lot Features Completed Driveway Entrances With Culverts. It Is Serviced With Water, Natural Gas And Hydro Available At The Lot Line. Leveled Lot to build your dream cottage/house .This Property Is Situated A Short Drive From Awenda Provincial Park And Is Minutes Walk To Beaches, Including Sawlog Point. (id:47351)
Lot 11 Drum Road
Kawartha Lakes, Ontario
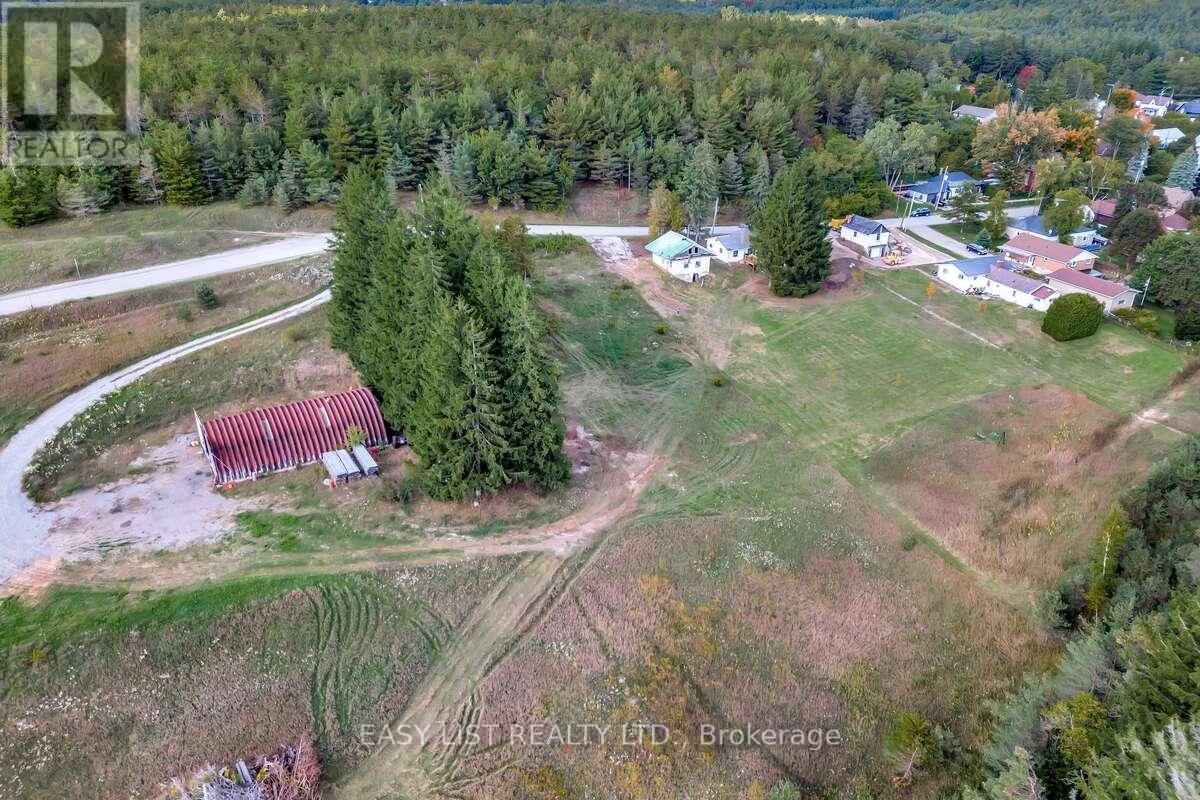
Visit the REALTOR website for further information about this listing. Plan your dream home on this beautiful 2.8-acre building lot with a drilled well already in place. Enjoy excellent highway exposure while being just 3 minutes to the GTA. The property includes an existing 40 x 60 steel building, offering endless possibilities for storage, hobby use, or future development. Vendor take-back possible. An exceptional opportunity with flexibility and potential. (id:47351)
78 Matheson Crescent
East Zorra-Tavistock, Ontario
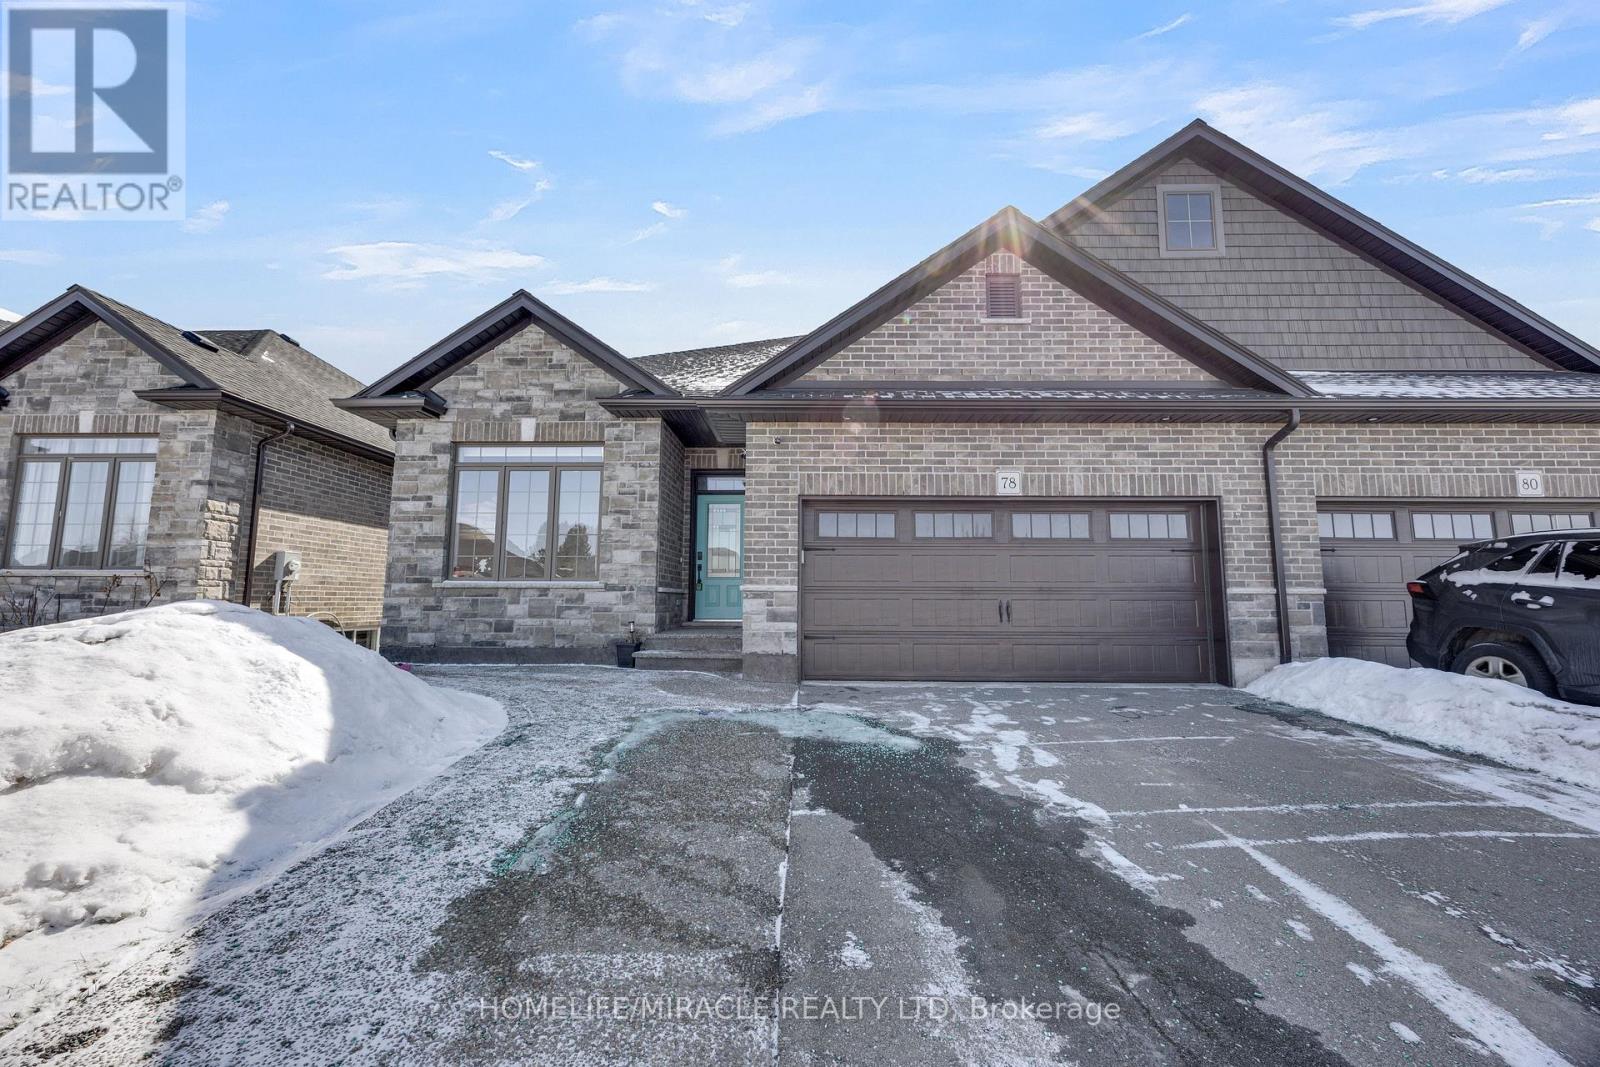
Stunning 2+2 Bedroom, 3 Bathroom Semi-Detached Bungalow with Double Garage! This beautifully maintained home offers approximately 1,300 sq. ft. of open-concept living on the main level, plus a professionally finished basement-perfect for extended family or additional living space.The main floor features a generous custom kitchen with granite countertops and built-in stainless steel appliances, hardwood and ceramic flooring, 9' ceilings (with an impressive 10' tray ceiling in the Great Room), and a convenient main floor laundry/mudroom. Quality brick exterior with pot lights, extended driveway with exposed concrete walkway, and impressive curb appeal throughout.Step out onto the 12' x 12' deck and enjoy breathtaking views of lush greenspace with no rear neighbours-offering privacy and tranquility. The landscaped backyard is ideal for relaxing or entertaining.The fully finished lower level includes 2 additional bedrooms, a spacious recreation room, a full 3-piece bathroom, large above-grade windows allowing abundant natural light, and a generous storage area.Located on a quiet crescent with attractive brick and stone exterior, this home truly shows pride of ownership and is move-in ready! (id:47351)
Lot 38 Viewmount Avenue
Trent Hills, Ontario
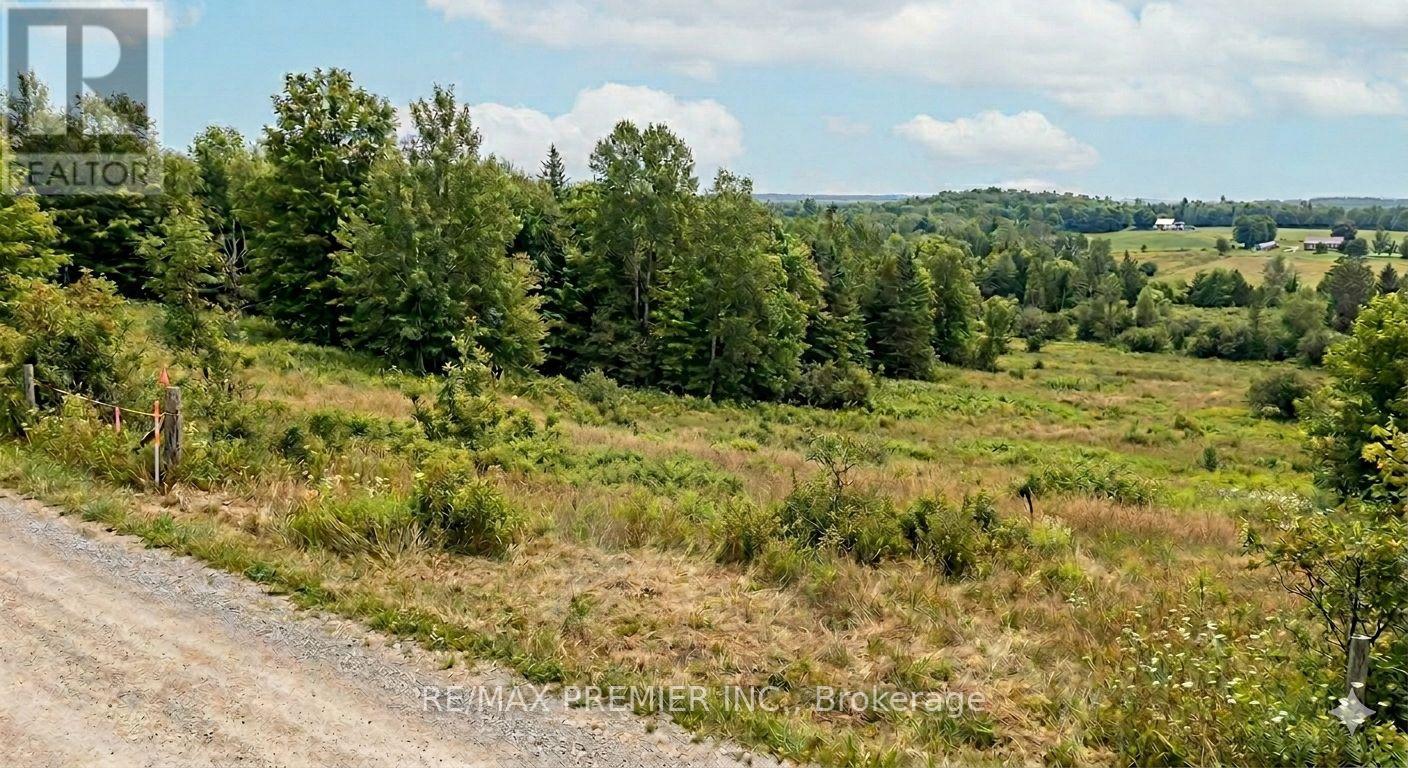
Rare opportunity to own a beautiful level estate lot in the desirable community of Trent Hills. Nestled in a quiet enclave of modern upscale homes, this property offers the ideal setting to build your custom dream home in a peaceful country environment. Hydro and telephone services are conveniently available along the front of the property. Perfectly located between Campbellford and Havelock, with easy access to Peterborough and Belleville in approximately 40 minutes. Whether you're looking to build now or invest for the future, this prime lot offers endless potential. Bonus: the neighboring lot is also available for sale for those seeking additional space or a multi-property opportunity! (id:47351)
Lot 37 Viewmount Avenue
Trent Hills, Ontario
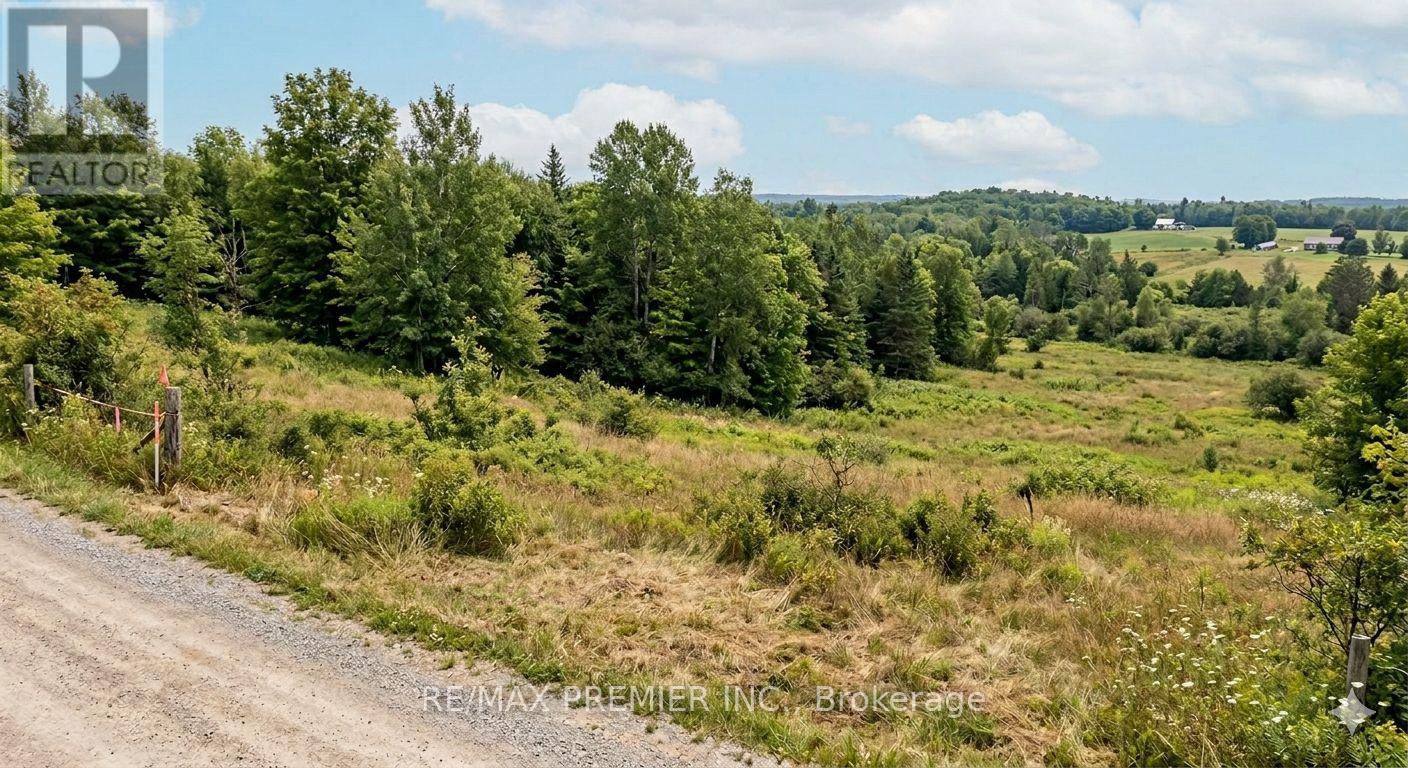
Build your dream home on this beautiful level estate lot located in the peaceful community of Trent Hills. Situated in a quiet area surrounded by modern upscale homes, this property offers the perfect balance of country tranquility and convenient access to nearby amenities. Hydro and telephone services are available along the front of the lot for added convenience. Ideally located between Campbellford and Havelock, and only approximately 40 minutes to Peterborough and Belleville. An excellent opportunity for builders, investors, or families looking to create their custom dream home. Bonus: the adjacent lot is also available for sale, offering even more possibilities! (id:47351)
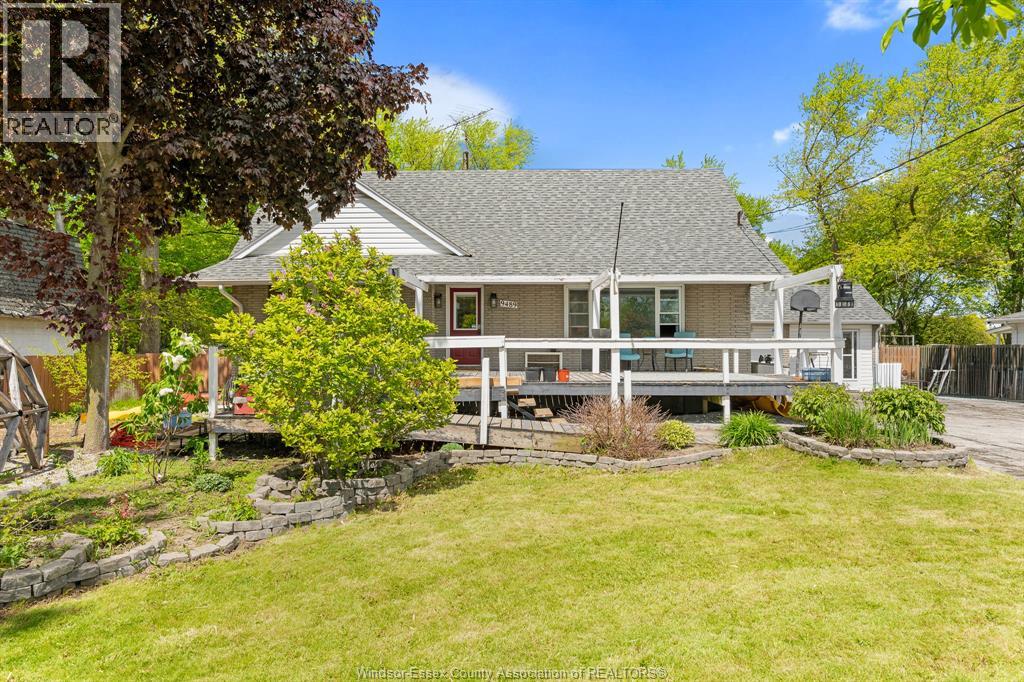
9489 Malden
Lasalle, Ontario
Fantastic family home featuring 5 bedrooms, 1.5 bathrooms, and situated on an extremely large lot! Inside, you’ll find a spacious living room, functional kitchen, dining area, and a beautiful sunroom perfect for relaxing year-round. A major highlight of the property is the impressive 23x31 heated workshop, offering the perfect space for hobbies, storage, for year-round projects. A wonderful opportunity with plenty of space both inside and out! (id:47351)
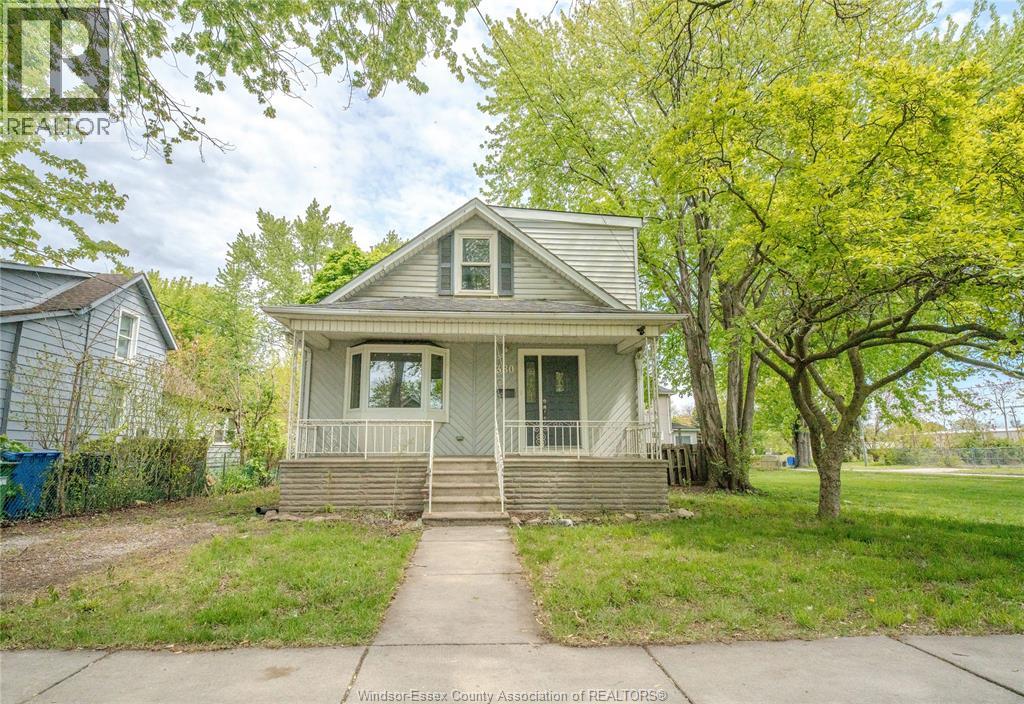
380 Chappell
Windsor, Ontario
Welcome to this beautiful family home offering comfort, space, and incredible potential just steps from the new bridge. Featuring 3 spacious bedrooms and 2 updated bathrooms, this home is perfect for families, first-time buyers, or investors. Enjoy a warm and inviting living and dining area along with a large family-sized eat-in kitchen with walkout to a private fenced backyard, ideal for entertaining or relaxing. The upper level offers 3 generously sized bedrooms, while the unspoiled basement provides excellent potential for an in-law suite or additional living space. Recent updates include fresh paint throughout, brand new washrooms, and brand new appliances. Conveniently located close to schools, amenities, and major routes, this property is a fantastic opportunity to own a move-in ready home. (id:47351)

16b - 160 The Westway
Toronto, Ontario
Start 2026 in a prime location in Kingsview Village-The Westway. Bright and well-maintained lower-level office with its own private entrance, featuring freshpaint, new flooring, and access to a semi-private washroom, plus two additional common washrooms conveniently located in the hallway. Enjoy excellent accessibility with quick access to TTC, Hwy 401, and Hwy 427, along with ample on-site parking available 7 days a week. A professional real estate brokerage occupies the main floor, operating Monday to Friday from 9:00 AM to 9:00 PM and weekends from 10:00 AM to 4:00 PM, creating a business-oriented and well-maintained environment. The lower level is shared with a physiotherapy clinic and a design business. (NO REAL ESTATE, PHYSIOTHERAPY, CHIROPRACTIC, MASSAGE THERAPY OR PARALEGAL). Gross lease includes water, hydro, and heating. Weekly common area cleaning and winter snow removal are also included. Tenant to arrange and pay for their own internet and phone services. (id:47351)
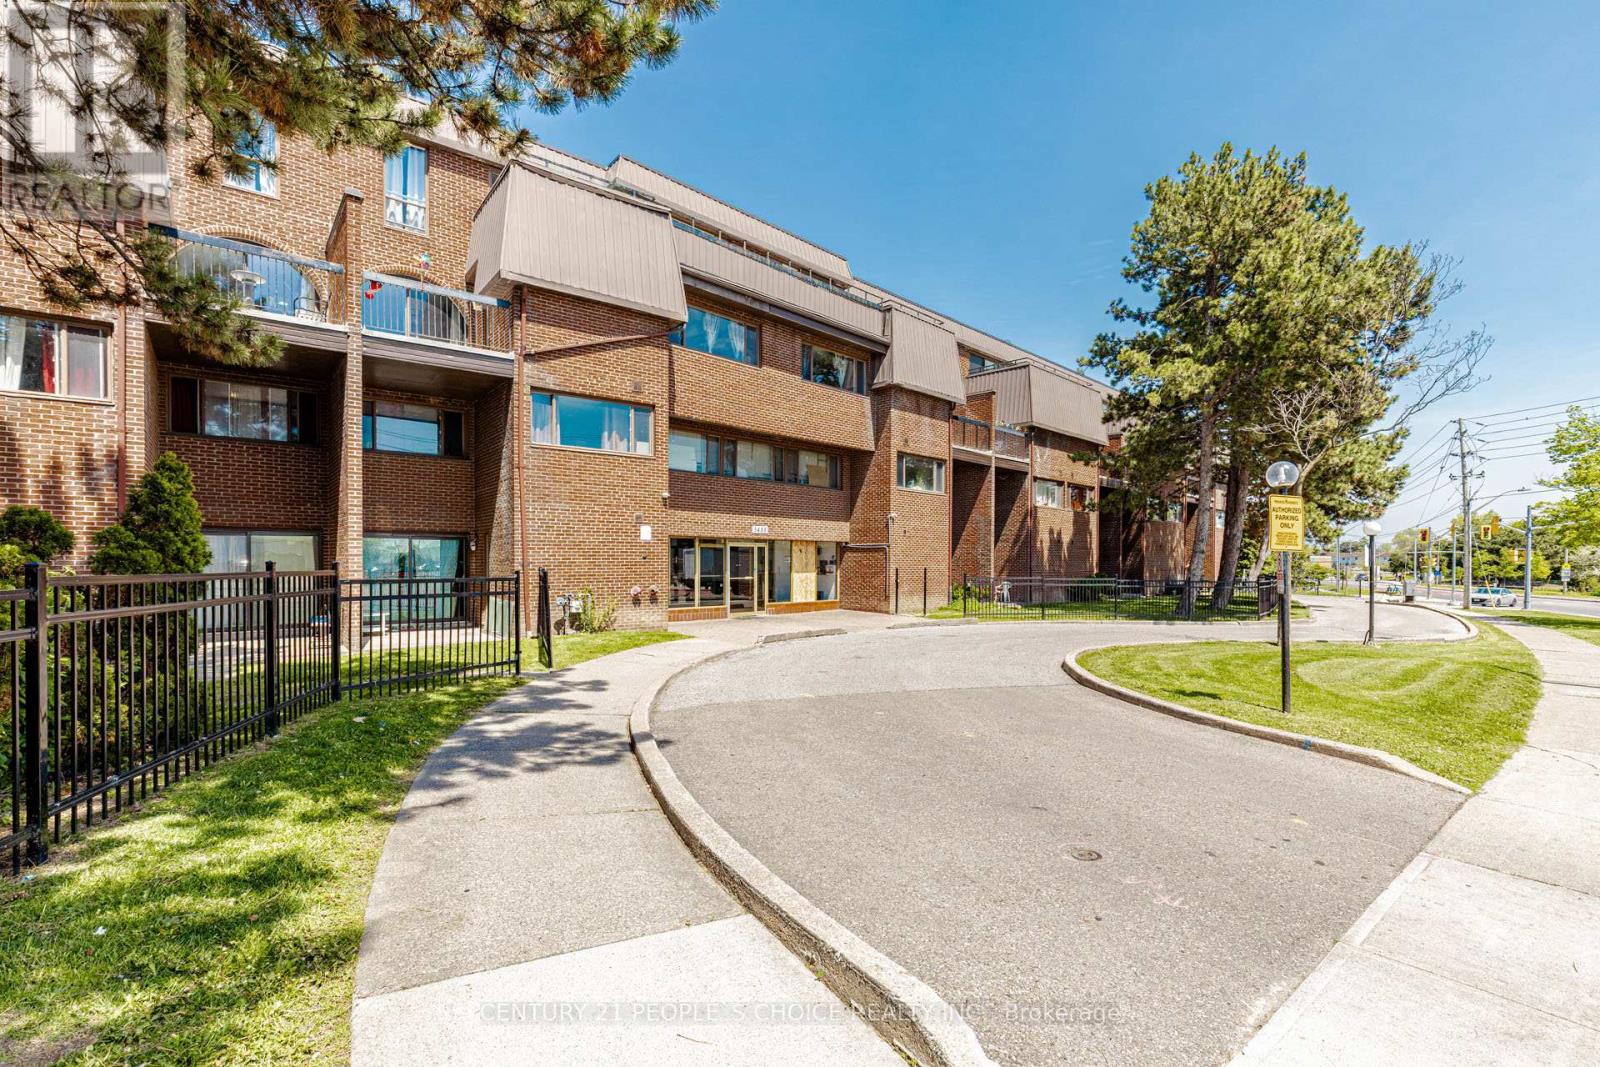
219 - 3455 Morning Star Drive
Mississauga, Ontario
Spacious Two Level Condo Townhouse Move-in ready and perfect for first-time buyers - why rent when you can own! Bright and spacious 3-bedroom, 2-washroom condo townhouse featuring updated living and dining areas, waterproof laminate flooring, and a stylish kitchen with backsplash. Conveniently located steps to Westwood Mall Steps To Bus Terminal, Chalo Freshco , FreshPro, Gas Station, All Major Banks, Community Centre, Schools, Parks, Easy Acess to all major highways and minutes to Go Station and Toronto Pearson International Airport. A fantastic opportunity in a prime location - this home has it all and won't last long! (id:47351)
2280 Drew Road
Mississauga, Ontario
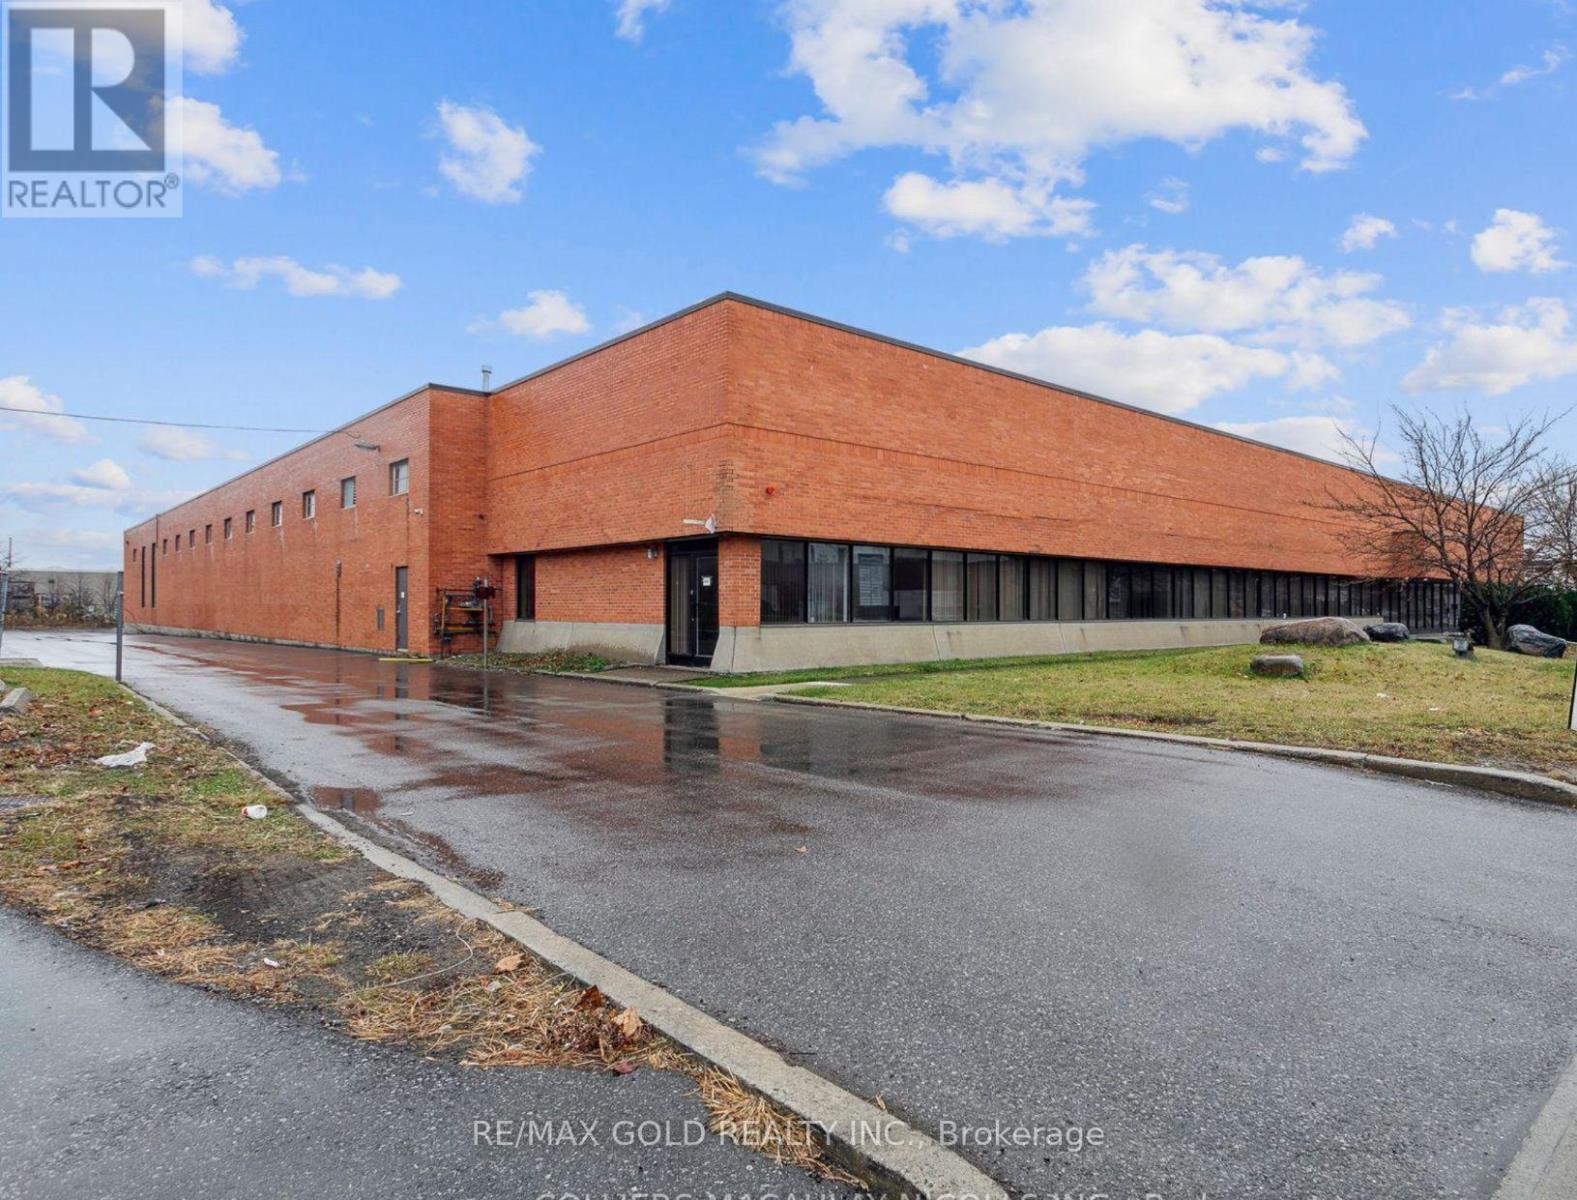
Freestanding industrial building available for lease with excellent accessibility and a highly functional layout ideal for warehousing, distribution, or manufacturing uses. The property features multiple access points from Drew Road, providing efficient traffic flow and operational convenience. Spacious shipping courts accommodate 53-foot trailer access and maneuverability. Strategically located with immediate connectivity to Highways 407, 401, 403, and 410, and just minutes from Toronto Pearson International Airport, offering exceptional transportation and logistics advantages. (id:47351)
0 Red Rock Road
Killaloe, Ontario
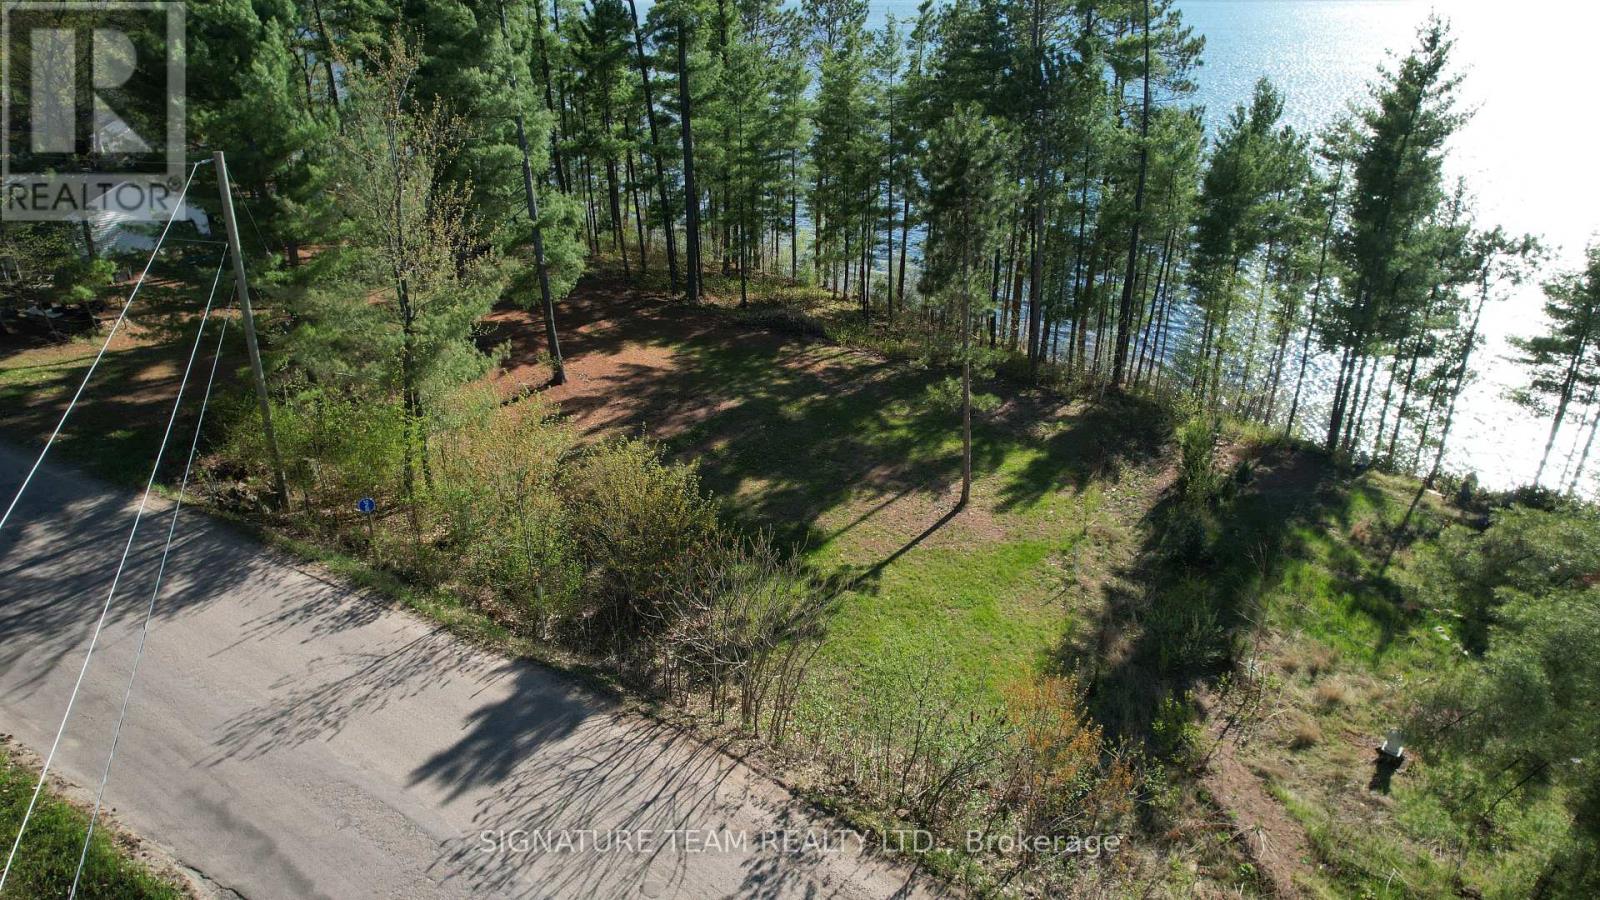
A rare find these days on Round Lake. A vacant waterfront lot facing west. Located on sought after Red Rock Rd, within walking distance to Foy Provincial Park. Having you own waterfront without fear of ever flooding, on a Municipally maintained road, with access year round avoiding costly snowplowing bills is something special. Sunsets are spectacular from this elevated building lot. The driveway is already installed, and there is decent path down to the waterfront. You just need to start picturing yourself making memories on the water! (id:47351)
15466 The Gore Road
Caledon, Ontario
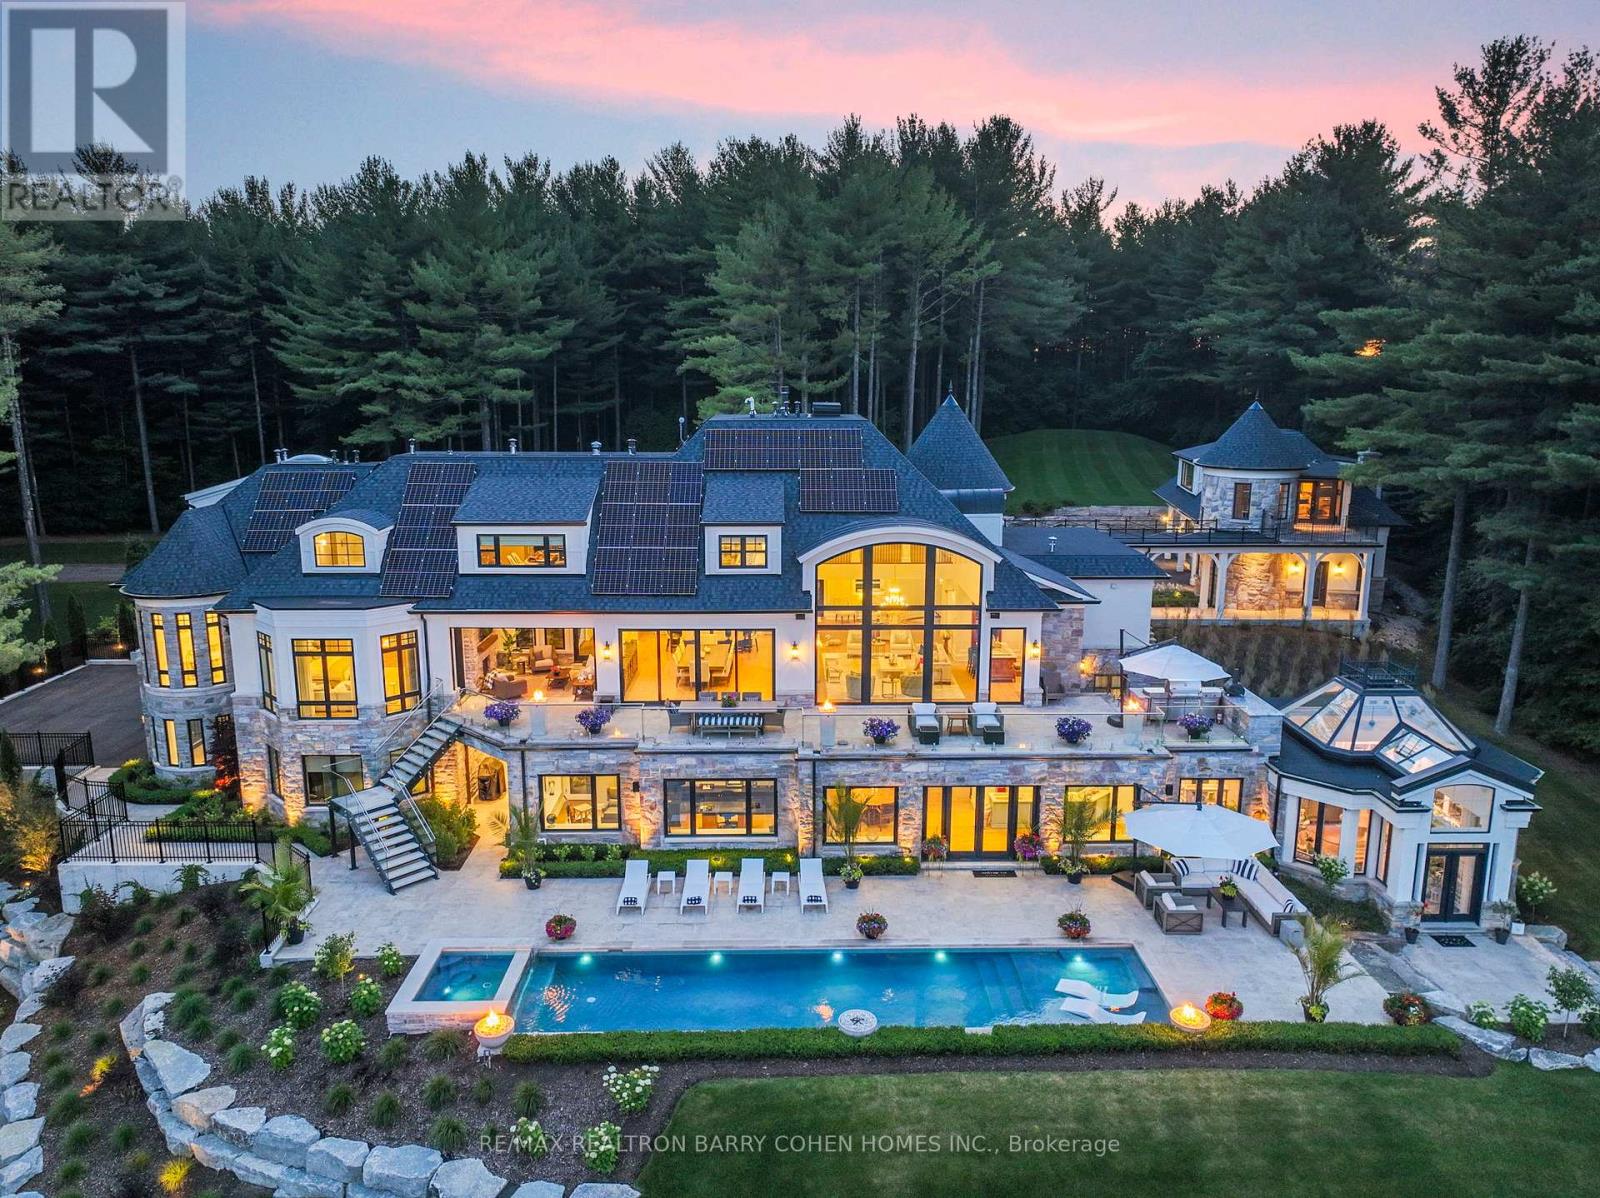
15466 & 15430 Gore Road Stonebridge Estate. An Extraordinary, Fully Renovated Estate By Award-Winning Chatsworth Fine Homes With Interiors By Jane Lockhart Designs. Set In East Caledon, This Private 52.5-Acre Retreat Features Forested Grounds, Three Ponds, A Cascading Stream, A Protected Spring-Fed Lake, And A 2-Km Nature Trail. The Main Residence Offers A Grand Great Room, Formal Dining Area, Two-Way Fireplace, Custom Champagne Bar, And Walk-Out To A Stunning Terrace. The Gourmet Kitchen Includes An Attached Morning Kitchen And Premium Appliances. The Luxurious Primary Suite Features Dual Ensuites, Steam Showers, And A Bespoke Dressing Room. Upstairs, Find Three Ensuite Bedrooms, A Private Library, And An Entertainment Lounge With Walk-Out To The Resort-Style Pool. The Home Also Includes 2 Wet Bars, Custom Ice Cream Parlour, Salon And Spa, Gym With Cushioned Flooring, Trackman Golf Simulator, And A Striking Glass-Domed Conservatory. Outdoor Living Features A Covered Lounge With Automated Screens And Fireplace, Hot Tub With Waterfall, Professional Landscaping, Golf Green, Scenic Lookout, And Curated Gardens. Additional Residences Include A One-Bedroom Coach House, A Three-Bedroom Guest House With Basement And Fireplaces, And A Beach House With A Private Swimmable Pond And White Sand. Two Heated Garages With EV Chargers Complete This Exceptional Offering. Stonebridge Is A Rare Blend Of Natural Beauty, Refined Design, And Resort-Style Living. (id:47351)

1308 - 88 Blue Jays Way
Toronto, Ontario
Experience Ultra-Luxury Living At Bisha Residences, Perfectly Situated In The Heart Of Toronto's Vibrant Entertainment District. This Stunning Suite Features A Gourmet Kitchen With Granite Countertops And A Matching Backsplash, Sleek Built-In Appliances, And Soaring 9-Ft Ceilings. The Spa-Inspired Bathroom Showcases Marble Flooring And A Marble-Tiled Shower. Ideal For Couples, This Residence Offers Unparalleled Access To World-Class Restaurants, Rooftop Lounges, Bars, Shopping, And Endless Lifestyle Amenities-All Just Steps From Your Door. Bisha Residences In The Heart Of Toronto's Entertainment District. 9-Ft Ceilings. Gourmet Kitchen With Granite Countertops, Matching Backsplash, And Built-In Appliances. Spa-Inspired Bathroom With Marble Floors And Marble-Tiled Shower. Ideal For Couples Or End Users Seeking A Premium Downtown Lifestyle. Steps To TTC, Restaurants, Nightlife, Shopping, And Financial District. No Lock Box. Go Direct. (id:47351)
500 - 20 Eglinton Avenue E
Toronto, Ontario
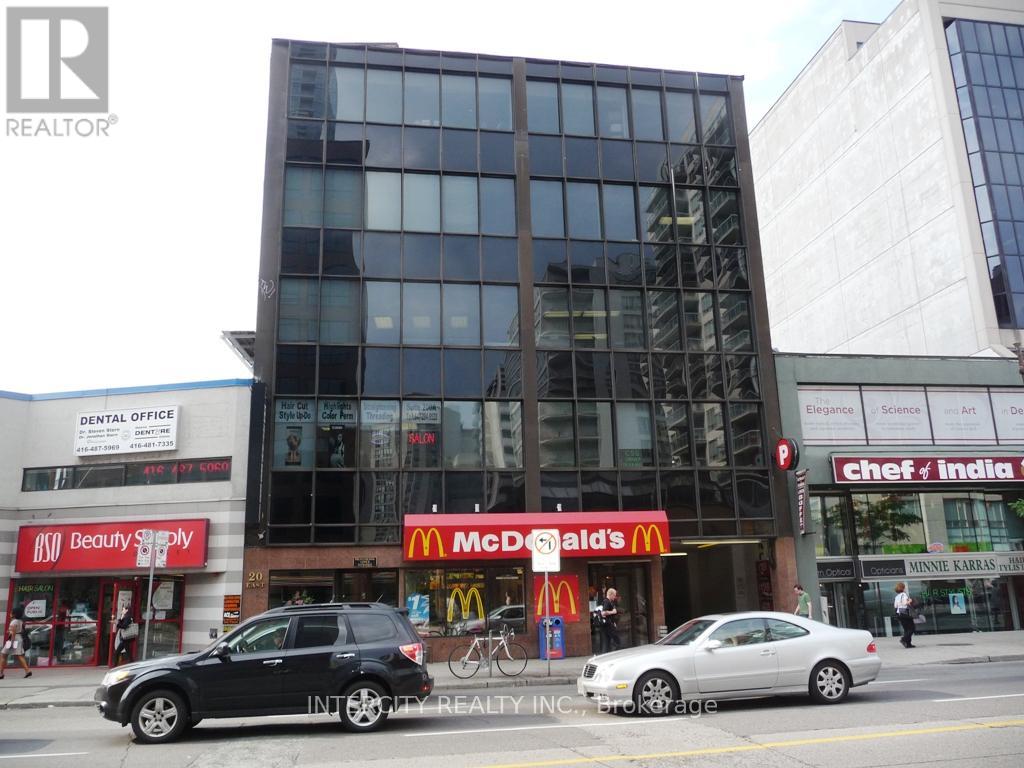
Fantastic Opportunity To Lease A Spectacular Space, Newly Renovated-Completely Finished Space* In a Professional Building Right In The Heart Of Yonge & Eglinton Turn Key Unit Bright And Spacious Interior Elevator Steps Away From The TTC Subway Stop Surrounded by Restaurants and Retail Perfect for a school, service, or office space*READY TO GO! (id:47351)
7 - 7214 County 18 Road
Alnwick/haldimand, Ontario
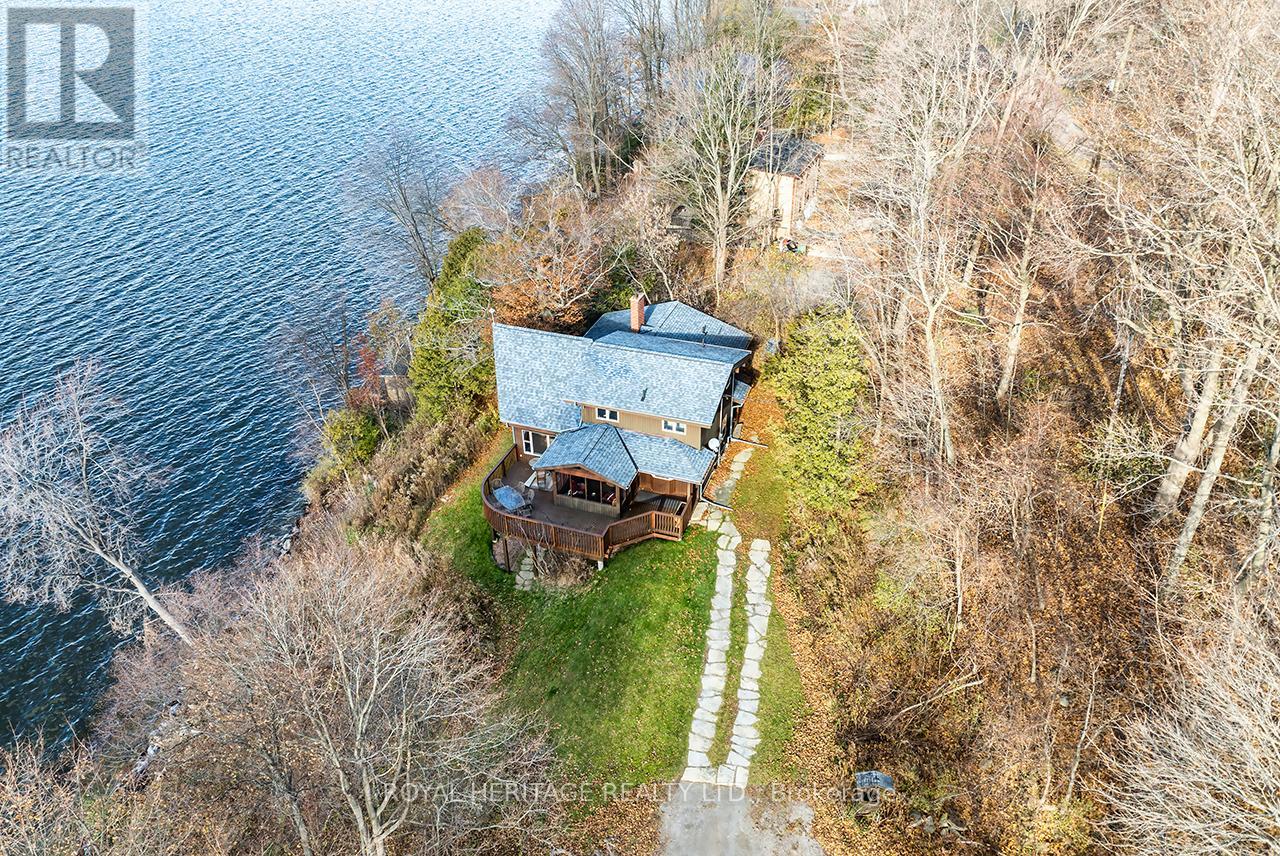
Offering exceptional quality and privacy with 387ft of frontage on the south shores of Rice Lake. This Linwood built home rests on a secluded 1.4 acre lot on a dead end road. The clean shoreline offers excellent swimming and unobstructed views of natural skyline & sunsets. The impeccably kept home offers 4 Bedrooms & 3 Washrooms and is filled with natural light, built with consideration offering clear views of the lake from every vantage point. Open concept main floorplan with vaulted ceilings and hardwood floors, Eat-In kitchen with centre island & stone counter. 2nd floor loft bedroom with ensuite bath & W/I closet. Main floor bedroom, full bath, laundry & custom fireplace. The lower level is completed with 2 bedrooms, 3pc bath & sauna and a walkout to greenspace. Outdoors you'll find a spacious storage shed and a bunkie for guests in the summer time. New dock w easy lift for winter storage. Lakeside firepit. Tons of parking. Truly a resort style property that must be seen to be fully appreciated! (id:47351)
159 Colonnade Road
Ottawa, Ontario
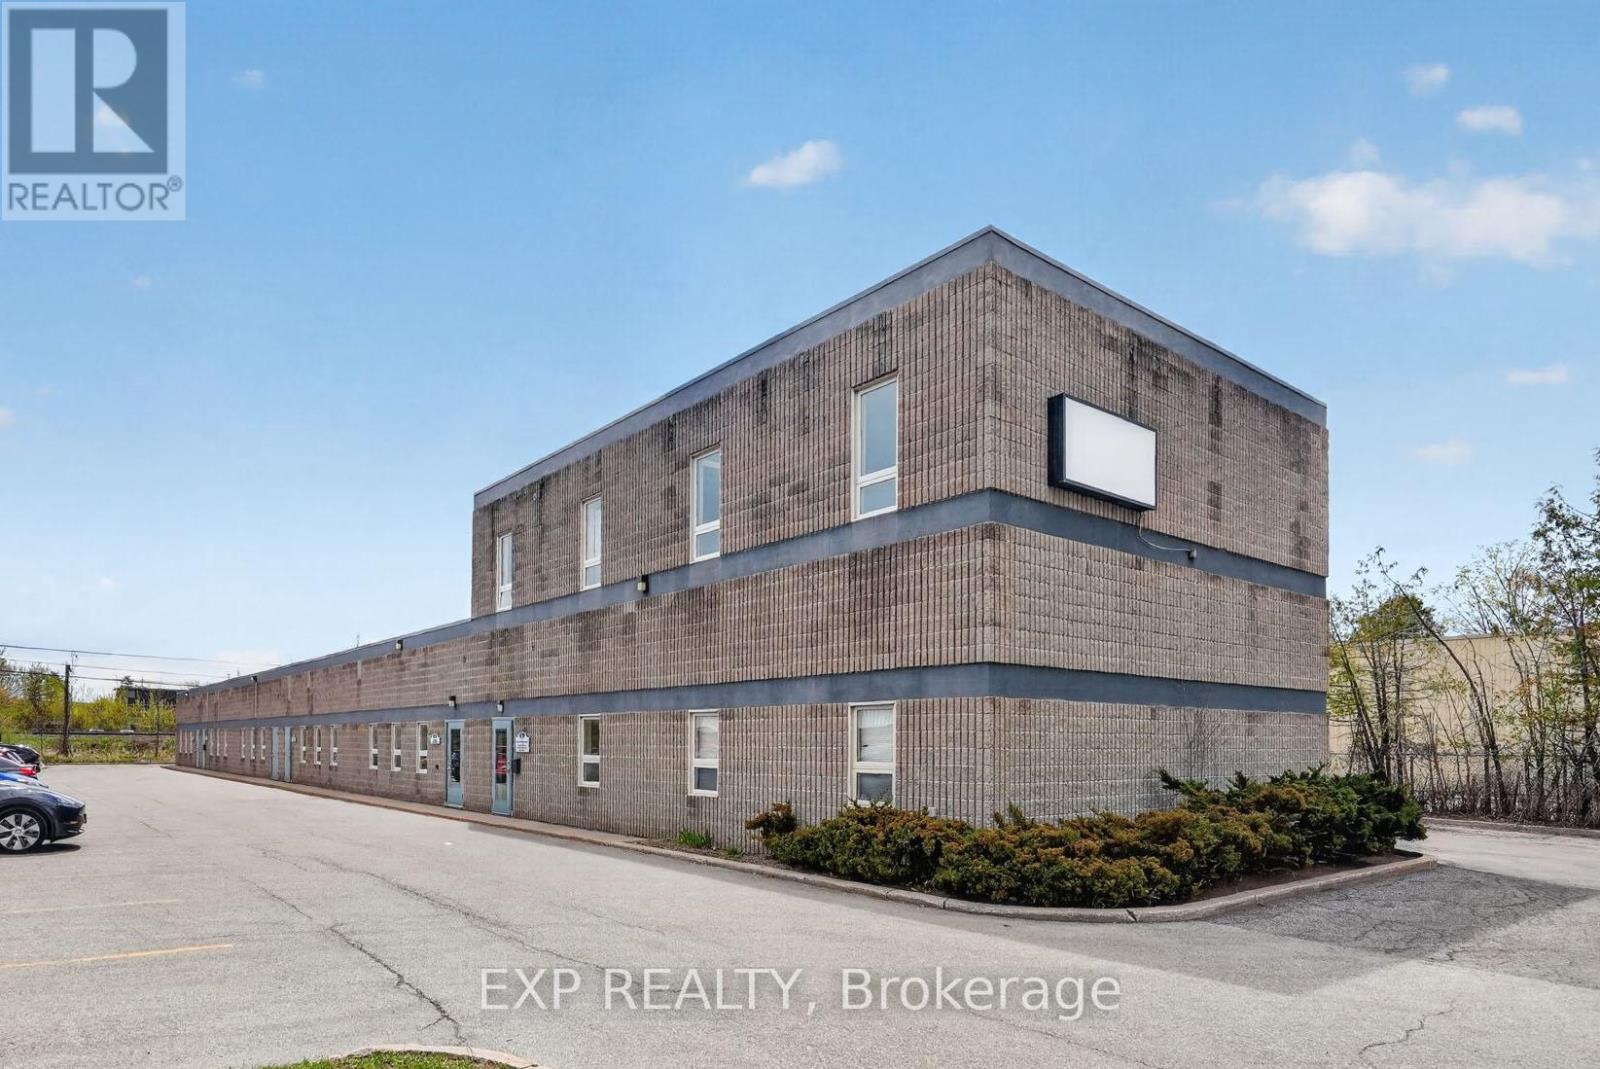
Freestanding building with ample parking in the established Colonnade Business Park. Three in-place tenants generate $91,445 of Year 1 basic rent. Owner-user occupies 4,589 SF (42%) vacant on closing. The 10,901 SF flex building sits on 0.88 acres in Colonnade Business Park with IM zoning, 6 bays, a partial 2nd-floor office, and recent roof, paving, and HVAC capex. 600A 240V 3-Phase + 225kVA available, sized for industrial owner-occupants and trades. Ideal for industrial owner-occupants who want immediate space plus income, with room to absorb the leased portion as tenant rolls open. Phase I ESA clean (April 2026). (id:47351)
854 Iron Mine Road
Lanark Highlands, Ontario
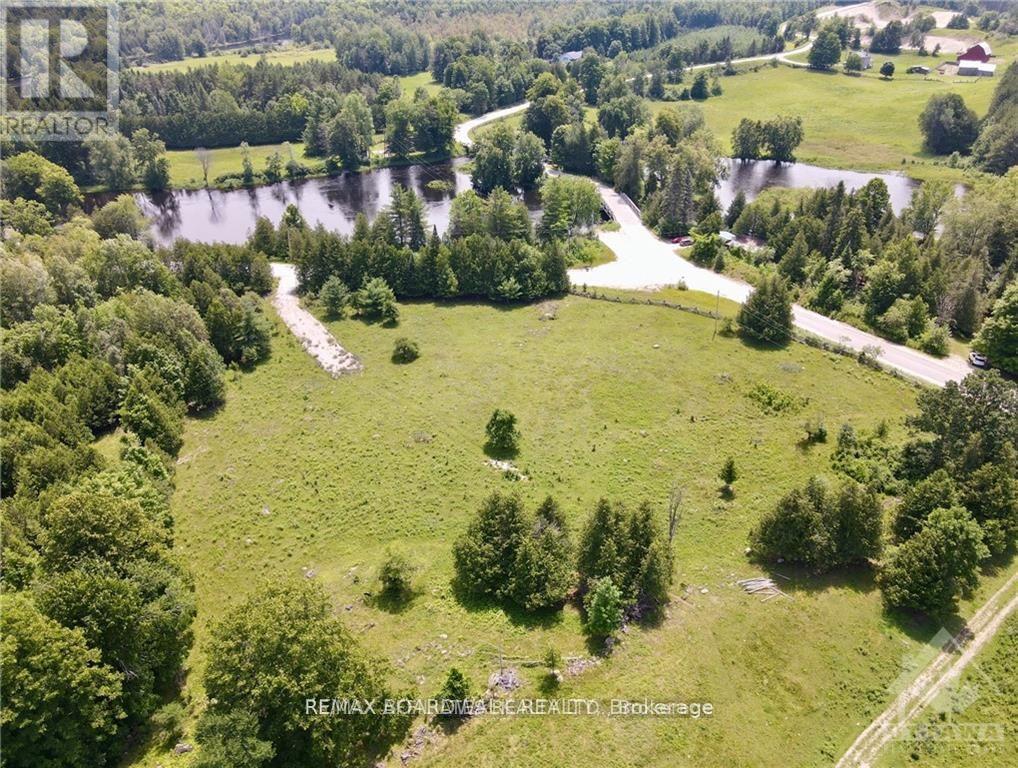
Build your dream home on this stunning 3.68-acre corner lot, perfectly positioned in a peaceful, scenic setting overlooking the breathtaking Sheridan Rapids. With nature as your backdrop and wildlife as your neighbours, this property offers the kind of privacy and tranquility that's getting harder to find, without sacrificing convenience.The groundwork is already done: a gravel driveway is in place, a drilled well is ready to go, and hydro is available at the road, so you can focus on designing the home you've always wanted.What truly sets this opportunity apart is the bonus riverfront parcel included across the road. Enjoy all the perks of waterfront living-kayaking, fishing, swimming, or simply taking in the view-without the higher taxes or building restrictions that often come with building directly on the water. Whether you're dreaming of a private estate, a peaceful retreat, or a smart long-term investment with rare river access, this one-of-a-kind package delivers space, scenery, and lifestyle in a setting that feels a world away from it all. (id:47351)
1385 Sheridan Rapids Road
Lanark Highlands, Ontario

Escape the hustle and bustle of modern living and discover your own piece of country paradise on this 4.27-acre lot. Featuring abundant trees and wildlife, this property is a haven for outdoor enthusiasts. Located near Sheridan Rapids, it offers easy access to further explore the tranquility of the rapids and immerse yourself in nature. Enjoy outdoor activities in the summer, marvel at the vibrant colours of changing leaves in the fall, experience the peacefulness of falling snow in the winter, and witness the renewal of life in the spring. This lot promises a serene and picturesque setting for your dream home, and has a gravel driveway for easy access. (id:47351)

B - 3 - 99 Harbour Square
Toronto, Ontario
One underground parking space available at One York Quay. (id:47351)
Lot 7 Casson Trail
Madawaska Valley, Ontario
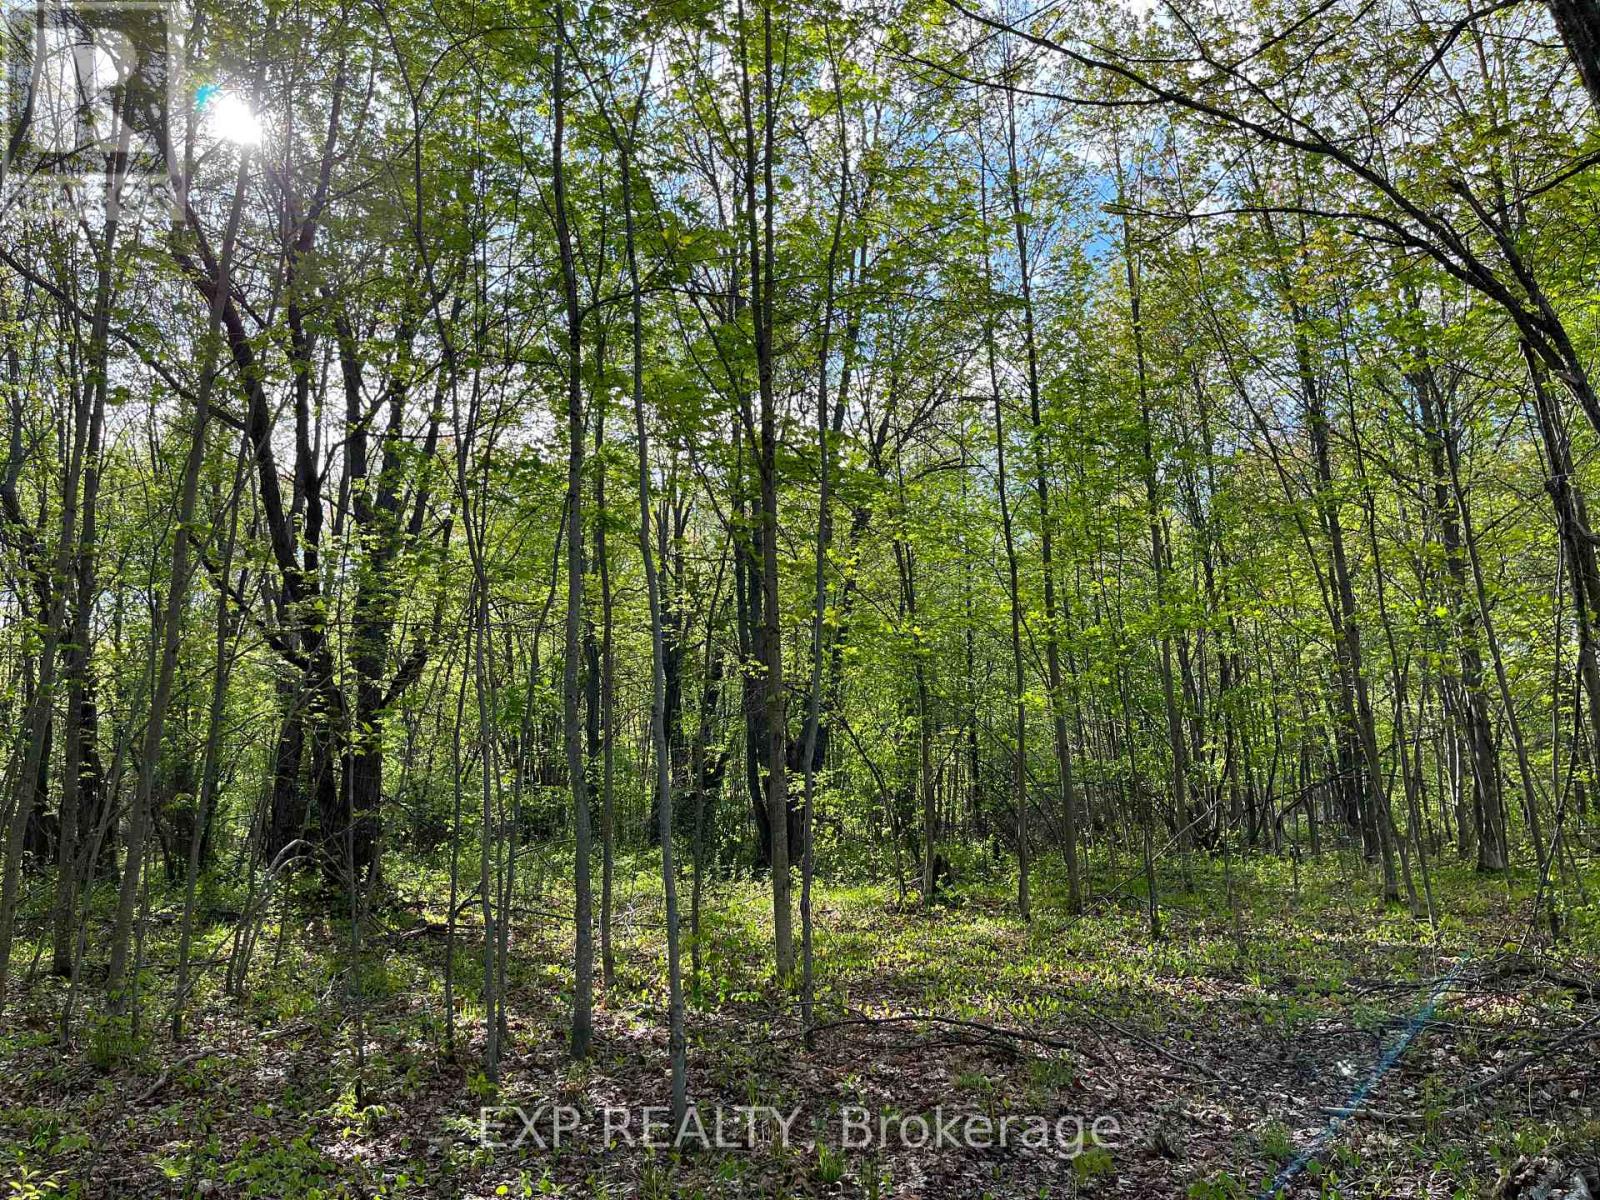
Lot 7 - Prime Location in the Heart of Chippawa Shores. Strategically located just steps from the key features of the Chippawa Shores private community, this 2.71-acre lot on a quiet cul-de-sac offers exceptional potential to build your dream home or cottage in a peaceful, family-friendly setting. Nestled in the beautiful Madawaska Valley, just minutes from Barry's Bay and all local amenities, Chippawa Shores is a freehold waterfront community designed with privacy and exclusivity in mind. This is a rare opportunity to be part of a development that fosters lasting family memories while enjoying access to a private, well-planned community. Residents have joint-use access to The Lodge, The Great Lawn, and The Beach-featuring over 1,300 feet of pristine, west-facing sandy shoreline, perfect for swimming, beach volleyball, and watersports. Private roads throughout provide year-round access. Minimum build size is 1,250 sq. ft., with no timeline to build. All construction must comply with municipal by-laws and building code regulations. (id:47351)
3 Kellers Bridge Road
Madoc, Ontario
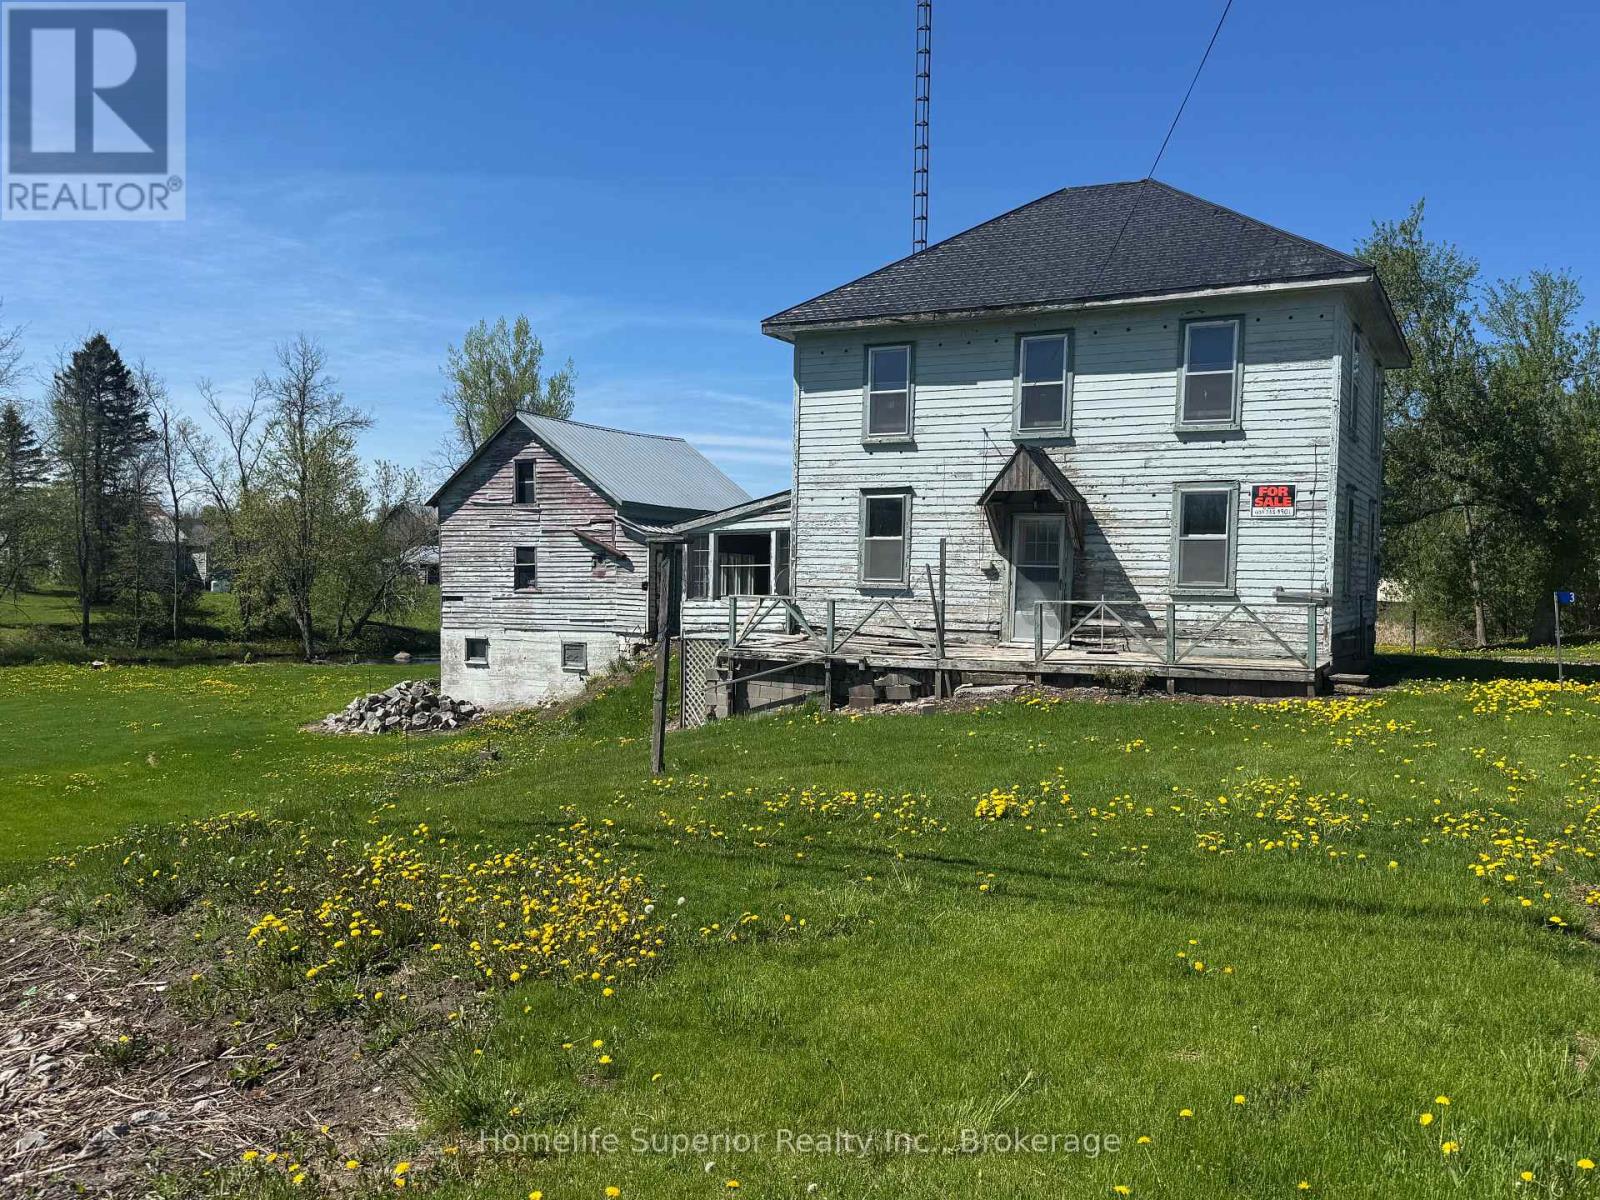
Don't miss out on the opportunity to make this 2 storey home all that you can imagine! It has potential galore with room for the growing family & great outdoor space that backs onto a creek. The price is right for those looking to enter the real estate market & make this a great flip or starter home. With so much potential, you just might want to stick around & make memories here in this beautiful rural area. Enjoy everything this quiet property has to offer but with easy access to the highway ensure s you can get to town for all the amenities. If you are looking for potential, look no further! (id:47351)