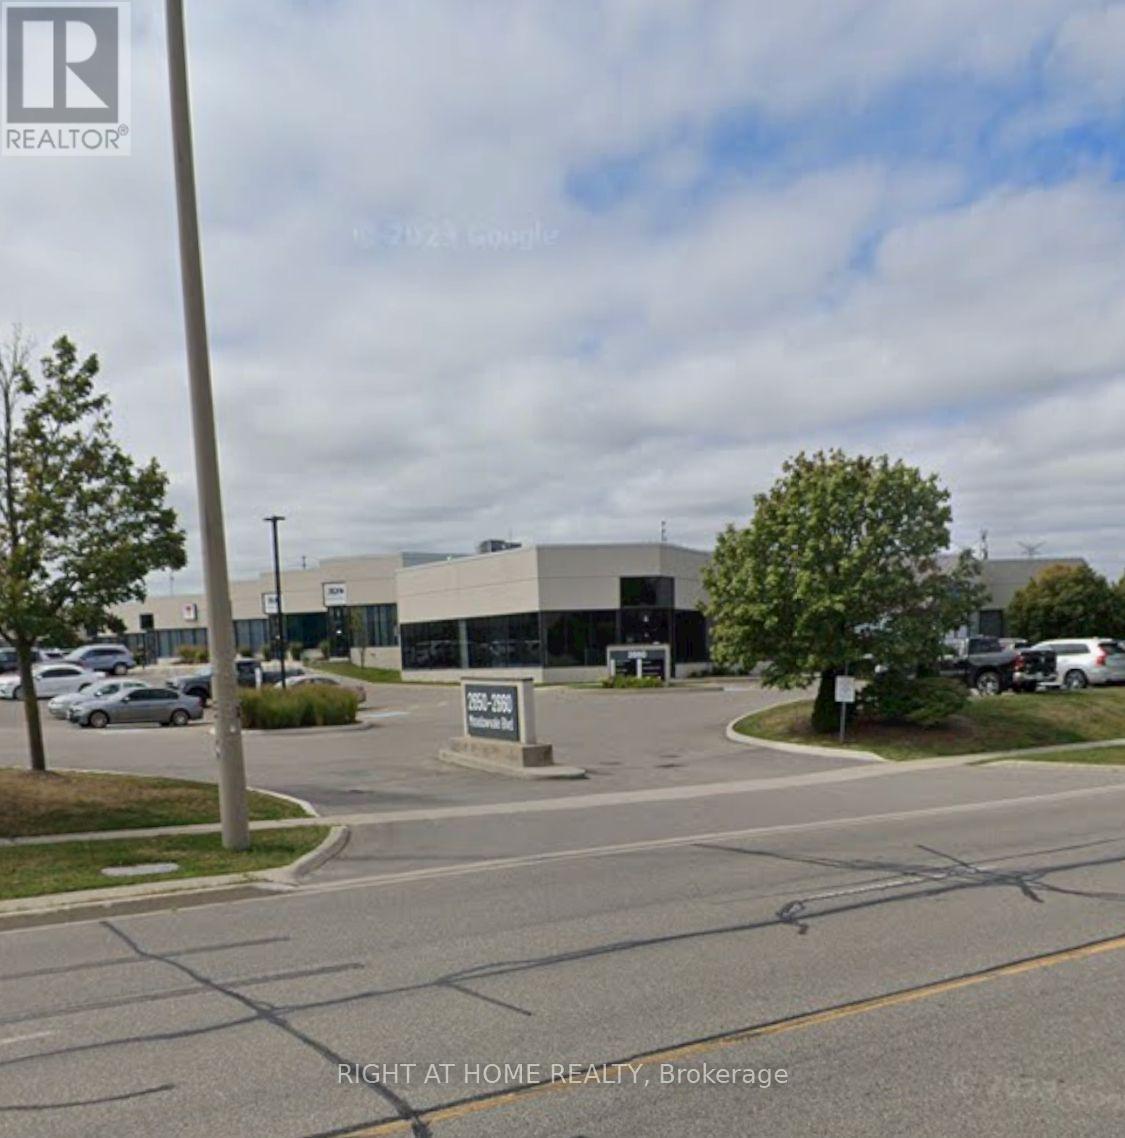
7 - 2650 Meadowvale Boulevard
Mississauga, Ontario
Located in the prime Meadowvale Business Park area close To Hwy 401/407. This industrial condo offers a total of 3,254 square feet and the perfect balance of well finished office and warehouse in a high-demand commercial hub features a dedicated truck-level dock door and 53' trailer access. Diverse range of labour in the area. Only warehouse 2000 Sq Ft can also be leased with or without a portion of office with truck level dock door. (id:47351)
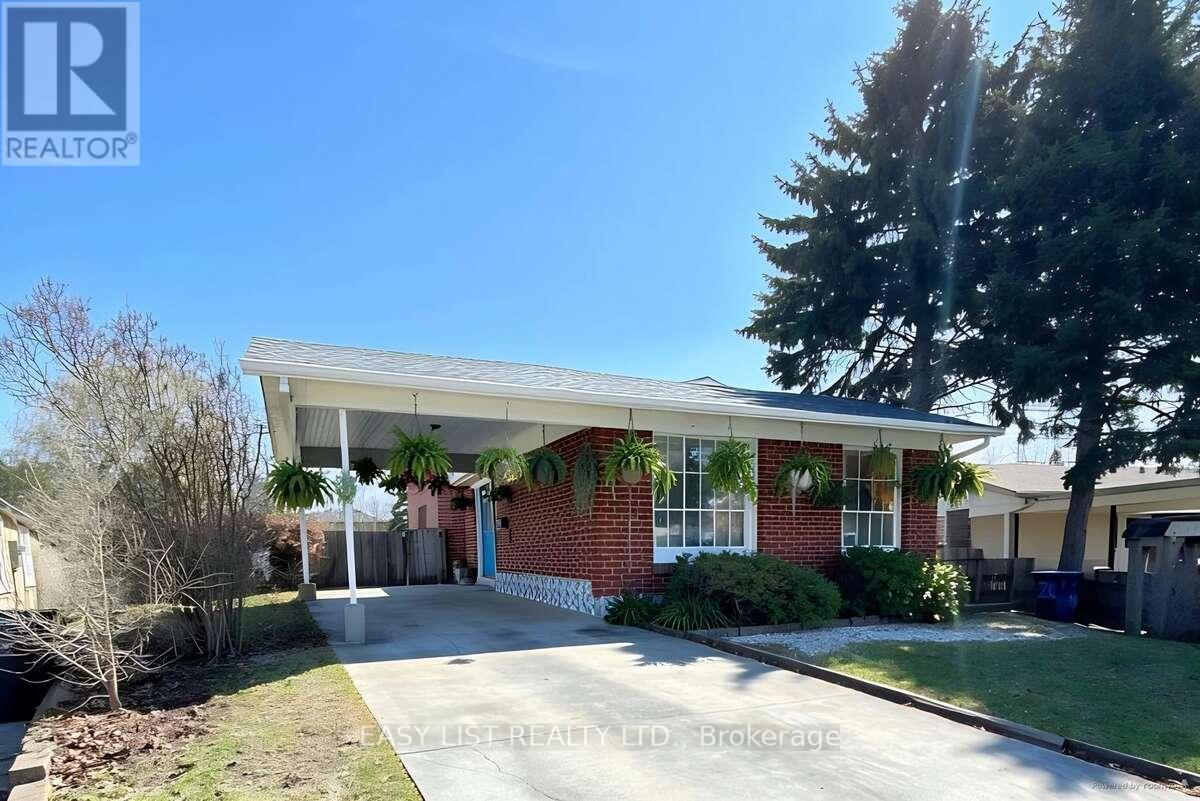
24 Elmvale Crescent
Toronto, Ontario
*** Visit the REALTOR website for further information about this Listing *** Located at 24 Elmvale Crescent, this bright, spacious, and well-maintained detached home offers exceptional versatility for growing families or multi-generational living. This 4-level backsplit features 5 generously sized bedrooms, multiple living spaces, and a functional layout designed for comfort and convenience. The home includes three separate living areas, a dedicated dining room, and a fully finished basement-providing plenty of room to relax, entertain, or create additional living quarters. With two full bathrooms, a complete laundry area, and a well-equipped setup that includes two fridges, two stoves, and a freezer, this property is perfectly suited for extended family living or potential rental income. Situated on a large lot with a private driveway, this home also offers ample outdoor space and parking. Additional features include a full HVAC system for year-round comfort. A fantastic opportunity in a desirable Toronto location-don't miss your chance to make this versatile property your next home. (id:47351)
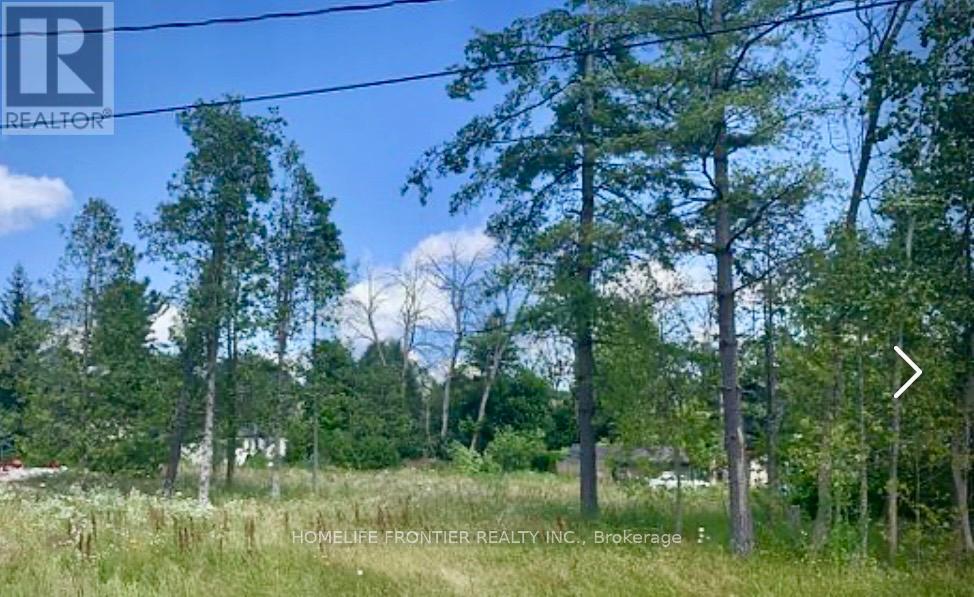
0 Symond Avenue
Oro-Medonte, Ontario
Perfect Opportunity To Build Your Own Oasis On This Perfect Half Acre Building Lot In Oro Park, Just Steps From Lake Simcoe On Quiet Dead-End Road,Live Amongst Waterfront And Recently Built Custom Homes. Only 10 Min Drive To Barrie & Orillia W Easy Access To Hwy 11 & 400. Shopping, Grocery Stores, Golf Courses, Rec Areas All W/In 10 Min Drive. Sand Beaches & Parks W/In Walking Distance. Access To A Boat Launch On 9th Line. Hydro, Gas, Phone & Internet Avail. Snow Plow & Garbage Pick Up On Street (id:47351)
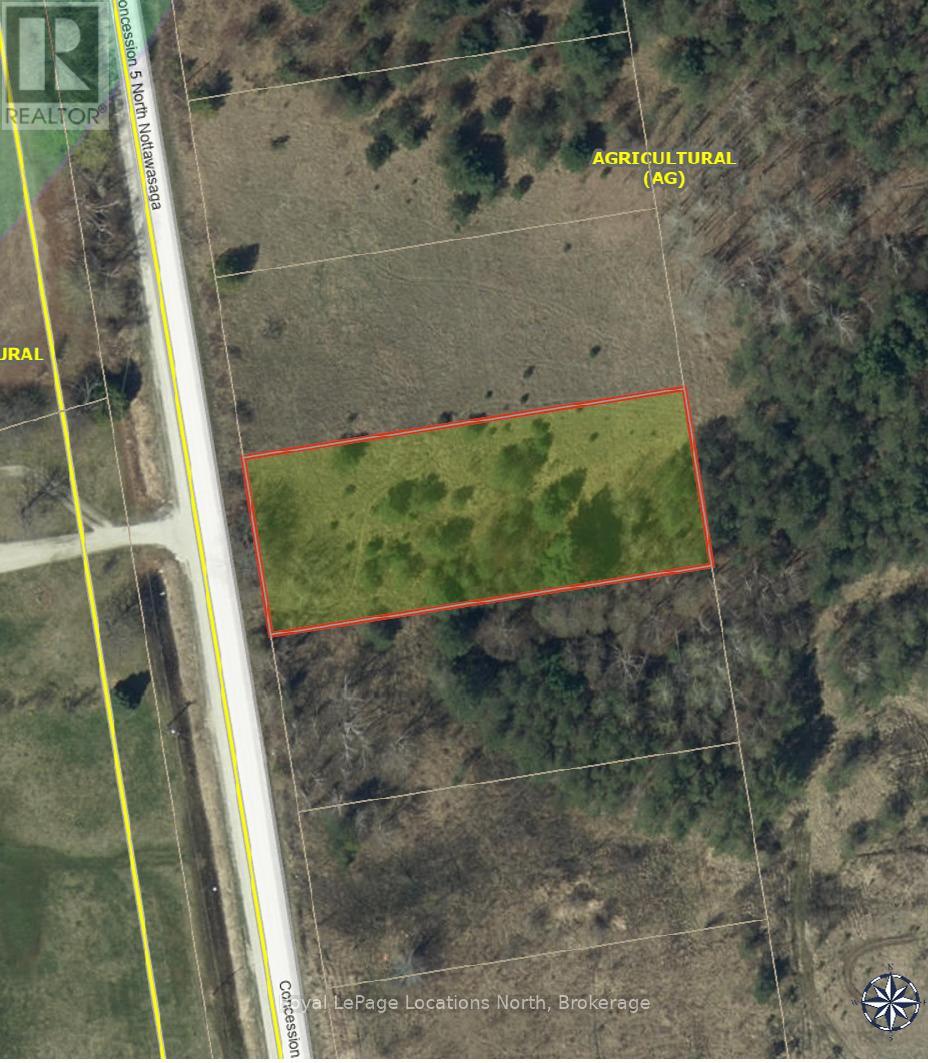
2149 Conc 5 N
Clearview, Ontario
Over half acre lot that would qualify for a building permit if combined with a neighbouring lot but presently just a nicely treed lot for weekend enjoyment. (id:47351)
1597 Concession 5 Road
Kincardine, Ontario
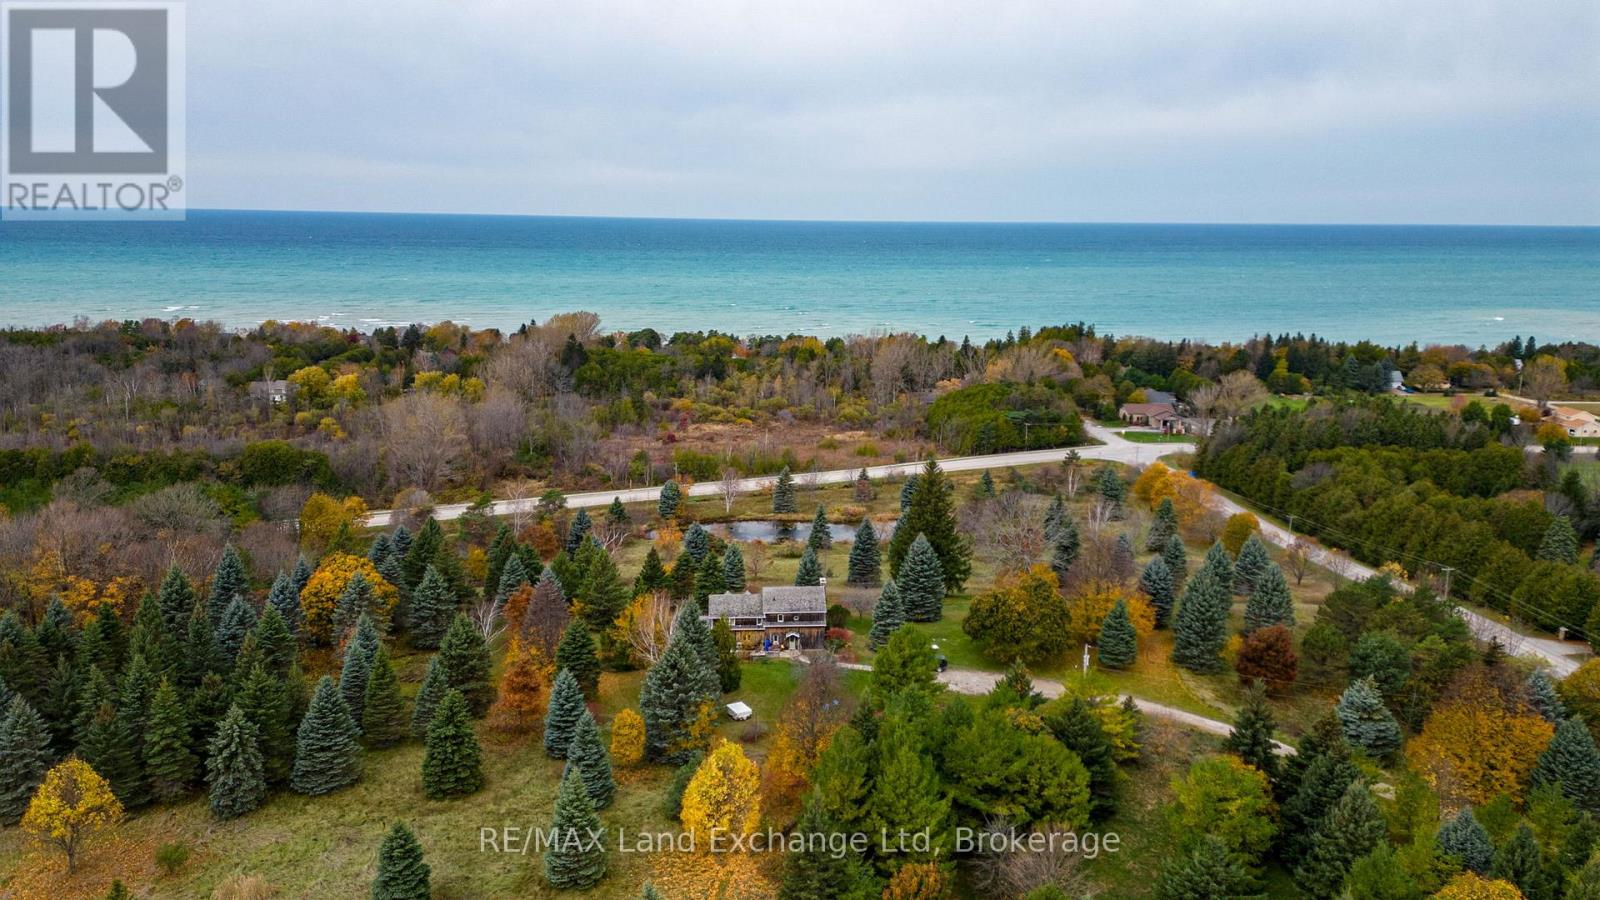
Nestled on a picturesque hillside with commanding lake views, this distinguished estate property offers a cozy log home and a serene private pond, embodying an exceptional harmony of natural splendour and secluded exclusivity. Besides its tranquil setting, this property offers convenient access to the Kincardine hospital, Kincardine airport and boutique shopping, and a full range of essential amenities , ensuring both privacy and practicality for the most discerning Buyer. We invite you to schedule an exclusive, private viewing of this remarkable property. (id:47351)
10 - 12 Murney Street
Belleville, Ontario
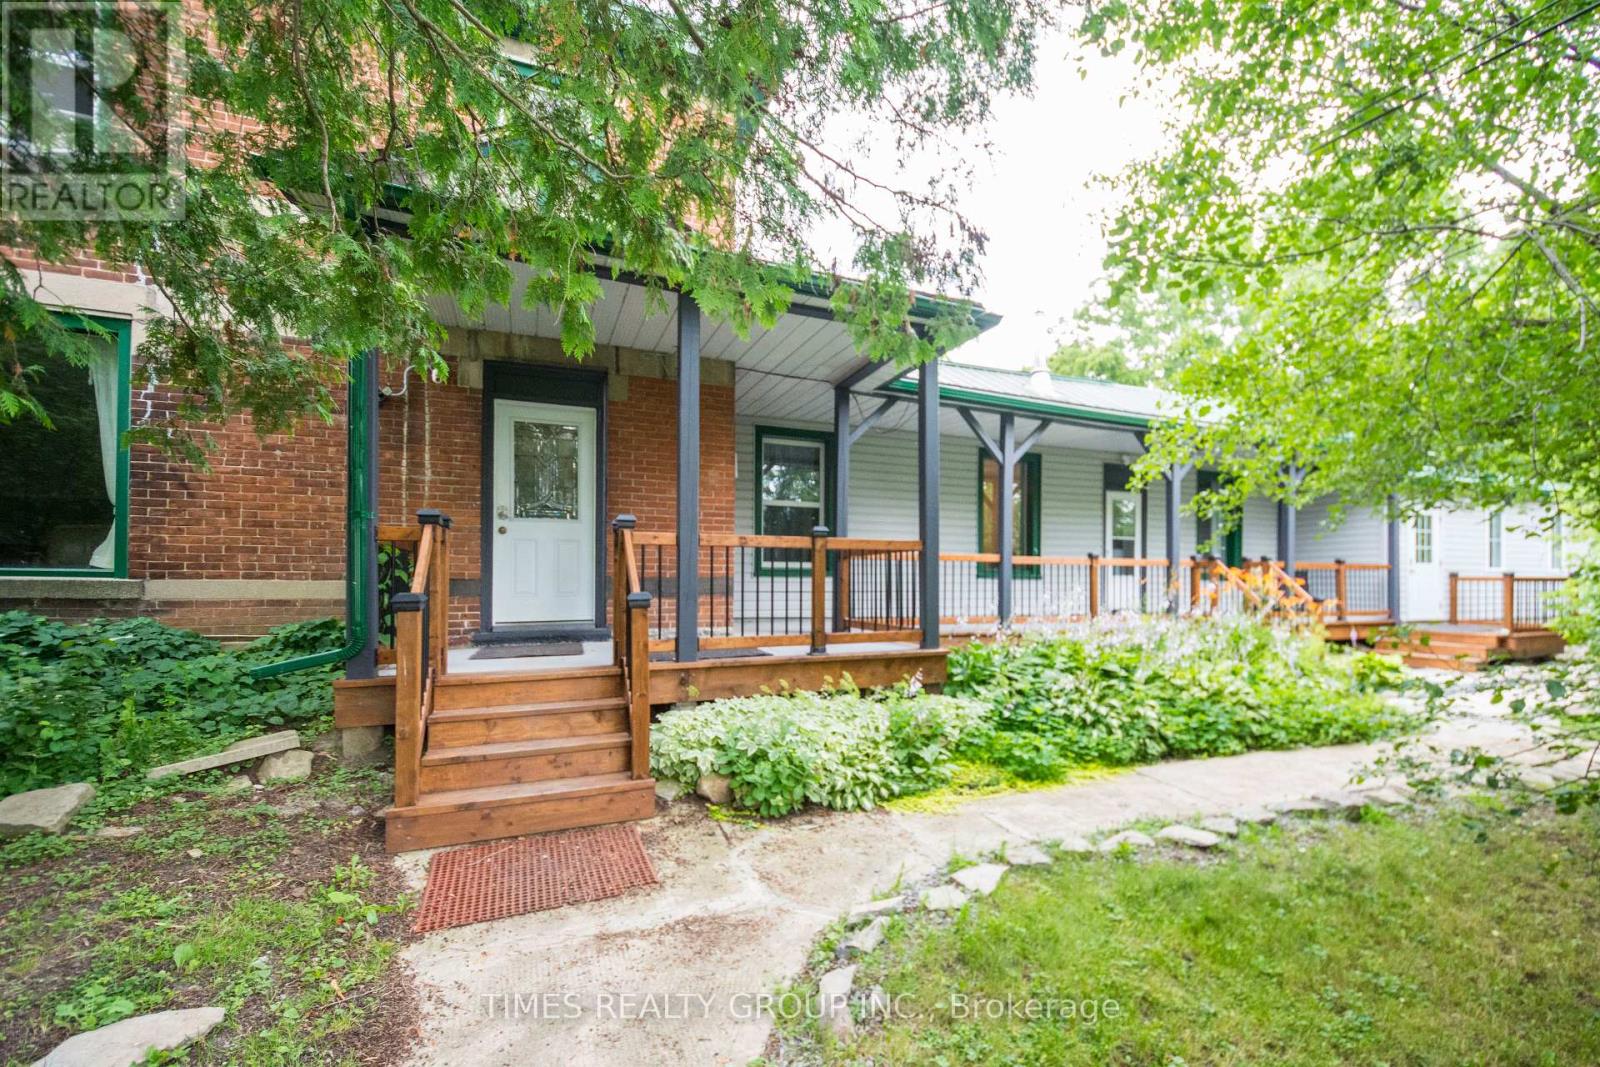
Exceptional turnkey property with 5 fully occupied residential units. Rare find with strong cash flow from day one.Unit Mix: 1 five-bedroom, 1 three-bedroom , 3 bachelor units.Key Features: Private parking (6 cars), Beautifully landscaped secluded yard, Near 3 bus routes, Coin laundry, keyless entries, security cameras, Fire suppression system (compliant)Major Renovations (2022-2023): New roof, siding, eavestrough, deck, parking lot, trench rainwater drainage system, flooring, bathrooms, kitchens, and appliances.Meticulously maintained, minimal deferred maintenance. Gainful tenants in place. (id:47351)

193398 Amaranth East Luther Townline
East Luther Grand Valley, Ontario
Set on 1.33 acres of private, thoughtfully landscaped grounds, this custom-built home is truly one-of-a-kind. The main floor offers a light-filled, open concept design with engineered hardwood floors throughout. The kitchen itself is a showpiece with counter-to-ceiling windows overlooking the backyard. It's complete with quartz waterfall countertops, custom cabinetry, high-end appliances, a spacious island, a butler's pantry, and a glass-panel wine room for the wine enthusiasts. The dining area flows into the living room with 17-foot ceilings and a limestone wood-burning fireplace (paired with a built-in elevator that delivers firewood right to your living space). The recent addition of a three-season screened room creates a seamless transition outdoors. The custom laundry room with built-in drying drawers adds to the main levels thoughtful design. Moving upstairs, the primary suite includes a walk-in closet and a beautiful ensuite, while the two additional bedrooms share an updated 4-piece bathroom. The finished lower level provides even more living space, has in-floor heating, two large bedrooms, a full bathroom, and an expansive recreation room ideal for family or guests. Take a step outside and entertain in the cedar cabana with built-in BBQ, or splash into the inground pool, or relax in the hot tub, or cozy up beside the propane fireplace. With a hydraulic lift, elevator to loft storage, and its very own built-in retractable bar, the detached workshop truly earns the title 'The Ultimate Mancave'. Surrounded by mature gardens and featuring a carefully updated, meticulously maintained indoors, this property has been loved in every way and is ready to welcome its new owners. (id:47351)
41 - 55 Teal Drive
Guelph, Ontario
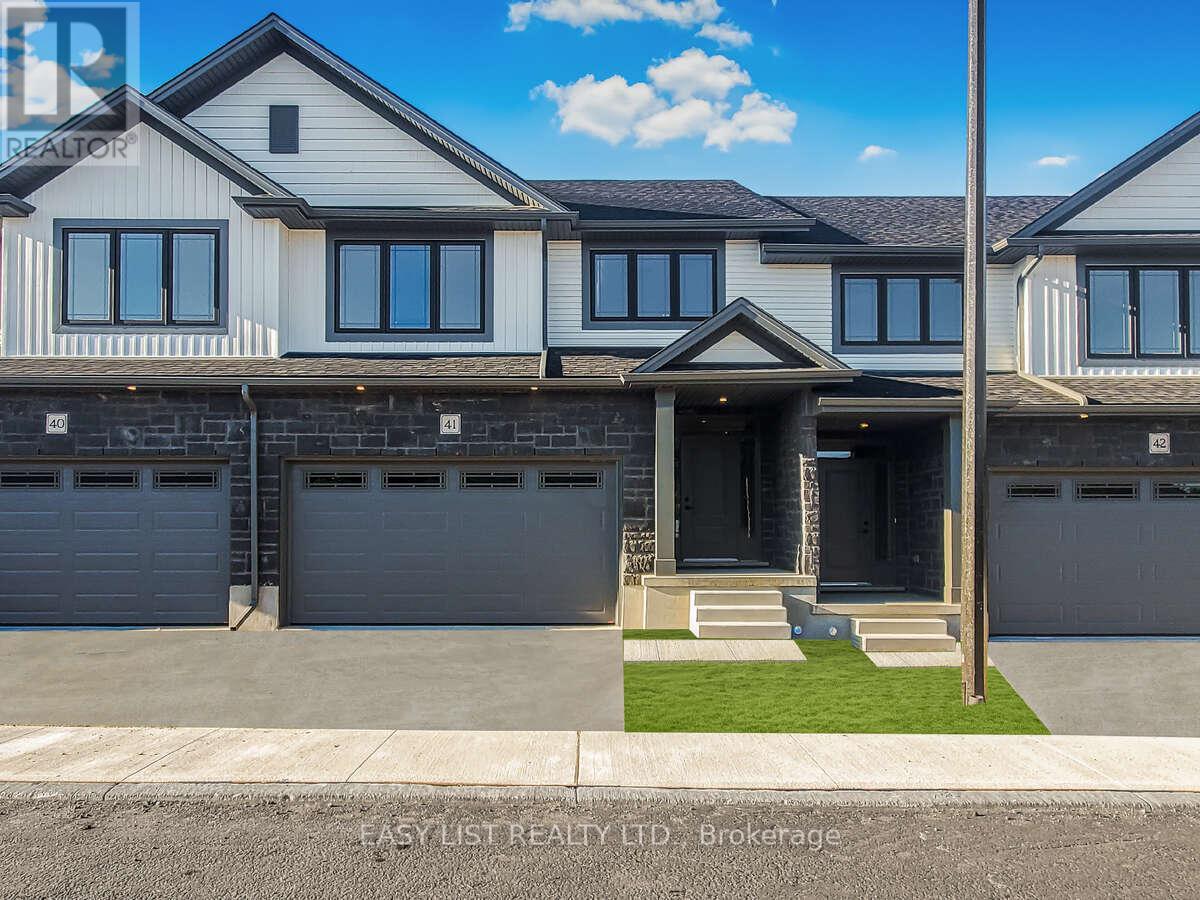
*** Visit the REALTOR website for further information about this Listing *** Advertised price: The applicable rebates are included in the purchase price, provided the rebate documents are signed and assigned to the builder on closing. Stunning 2,227 sq ft, Double Car Garage Condo Townhome in Guelph Welcome to this beautifully upgraded 2,227 sq. ft. Condo townhome in Guelph, offering the perfect combination of space, style, and functionality. A rare and highly desirable 2-car garage sets this home apart from most townhomes, providing convenient parking and valuable additional storage. Step inside to an inviting main level featuring 9-foot ceilings and upgraded hardwood flooring, creating a bright, open, and elegant living space perfect for everyday living and entertaining. The modern kitchen is thoughtfully designed with upgraded cabinetry, sleek quartz countertops, and a full suite of five included appliances, making it both stylish and move-in ready. The home continues to impress with quartz countertops in both the kitchen and bathrooms, adding a consistent touch of luxury throughout. With 2,227 square feet of well-designed living space, there is plenty of room for families, professionals, or those simply looking for extra space to live and work comfortably. Located in a desirable area of Guelph close to parks, schools, shopping, and commuter routes, this home delivers exceptional value with its modern upgrades, spacious layout, 9-foot ceilings, and rare double-car garage. A fantastic opportunity to own a stylish and spacious townhome in one of Ontario's most sought-after communities. Estimated completion April 2026. (id:47351)
487 Black Street
Centre Wellington, Ontario

*** Visit the REALTOR website for further information about this Listing *** Advertised price: The applicable rebates are included in the purchase price, provided the rebate documents are signed and assigned to the builder on closing. Exquisite 4-Bedroom Executive Home in the Heart of Fergus - 3,614 Sq Ft of Refined Living. Welcome to this stunning, custom-designed residence nestled in one of Fergus's most desirable neighbourhoods. Spanning over 3,600 square feet of thoughtfully designed space, this 4-bedroom, 3.5-bathroom home offers the perfect blend of luxury, comfort, and functionality. Step through the impressive two-storey foyer and into the expansive main floor featuring 9-foot ceilings and upgraded hardwood flooring throughout. The heart of the home is the chef-inspired kitchen, showcasing custom cabinetry, a massive island with a dramatic waterfall quartz countertop, and ample storage - ideal for entertaining or everyday living. The open-concept layout flows seamlessly into the grand great room, where a sleek, modern linear fireplace creates a warm and inviting atmosphere. A versatile den on the main floor offers the perfect space for a home office or library. Upstairs, discover a spacious study and four generous bedrooms, including a luxurious primary suite complete with a large walk-in closet and a spa-like ensuite featuring a freestanding soaker tub, dual vanities, and a glass-enclosed shower. Additional features include upgraded hardwood in the second-floor hallways, a covered porch for enjoying the outdoors in any weather, and a large two-car garage with interior access. This meticulously crafted home offers the best of Fergus - small-town charm with upscale living. Don't miss your opportunity to own this exceptional property. (id:47351)

57 Bricker Avenue
Centre Wellington, Ontario
*** Visit the REALTOR website for further information about this Listing *** Advertised price: The applicable rebates are included in the purchase price, provided the rebate documents are signed and assigned to the builder on closing. Exquisite 4-Bedroom Executive Home in the Heart of Elora - 3,965 Sq Ft of Refined Living. Welcome to this stunning, custom-designed residence nestled in one of Elora's most desirable neighbourhoods. Spanning nearly 4,000 square feet of thoughtfully designed space, this 4-bedroom, 3.5-bathroom home offers the perfect blend of luxury, comfort, and functionality. Step through the impressive two-storey foyer and into the expansive main floor featuring 9-foot ceilings and upgraded hardwood flooring throughout. The heart of the home is the chef-inspired kitchen, showcasing custom cabinetry, a massive island with a dramatic waterfall quartz countertop, and ample storage - ideal for entertaining or everyday living. The open-concept layout flows seamlessly into the grand great room, where a sleek, modern linear fireplace creates a warm and inviting atmosphere. A versatile den on the main floor offers the perfect space for a home office or library. Upstairs, discover a spacious loft and four generous bedrooms, including a luxurious primary suite complete with a massive walk-in closet and a spa-like ensuite featuring a freestanding soaker tub, dual vanities, and a glass-enclosed shower. Additional features include upgraded hardwood in the second-floor hallways, a covered porch for enjoying the outdoors in any weather, and a large two-car garage with interior access. This meticulously crafted home offers the best of Elora - small-town charm with upscale living. Don't miss your opportunity to own this exceptional property. (id:47351)
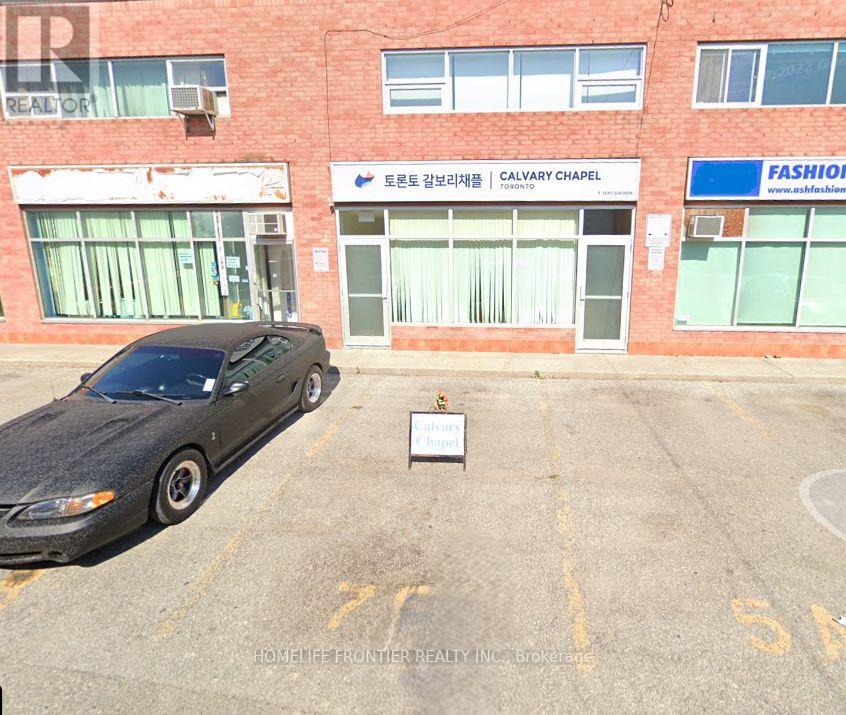
7d - 325 Weston Road
Toronto, Ontario
Time-shared rental opportunity with the owner, who operates a church on the premises. The unit is available weekdays only and occasionally on Saturdays. Prime location, prime opportunity. Situated at the highly desirable Weston Road and Rogers Road intersection, this space is for office, meeting, or community activity purposes. Exceptional exposure in a high-demand area - a rare opportunity not to be missed. (id:47351)
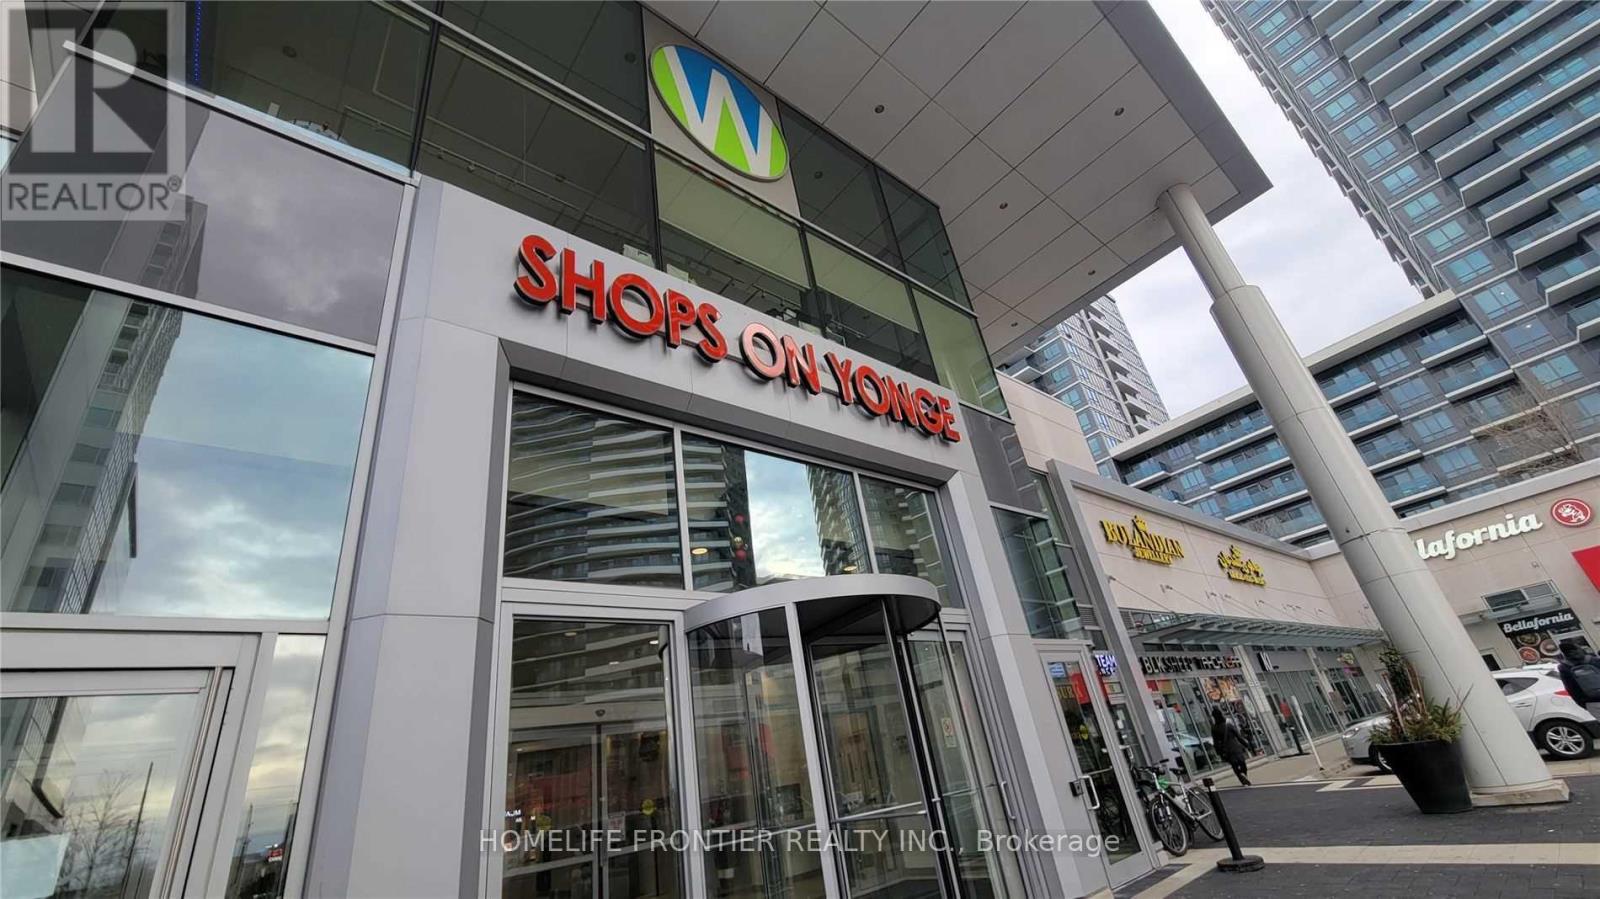
250 - 7181 Yonge Street
Markham, Ontario
Prime commercial unit located inside one of the busiest mixed-use complexes at Yonge & Steeles. Surrounded by 4 residential condo towers, a commercial office building, 2000+ residents, and 300+ retail units. Direct access to high-traffic food court area-thisis the largest unit in the food court. The mall is directly connected to the residential towers and features an underground supermarket with elevator access to the ground floor, ensuring a constant flow of foot traffic. All kitchen equipment already installed-ready for your business. Situated on the path of the approved Yonge North Subway Extension and steps to TTC, Viva, and GO transit. Minutes to Hwy 7/407/401/404. (id:47351)
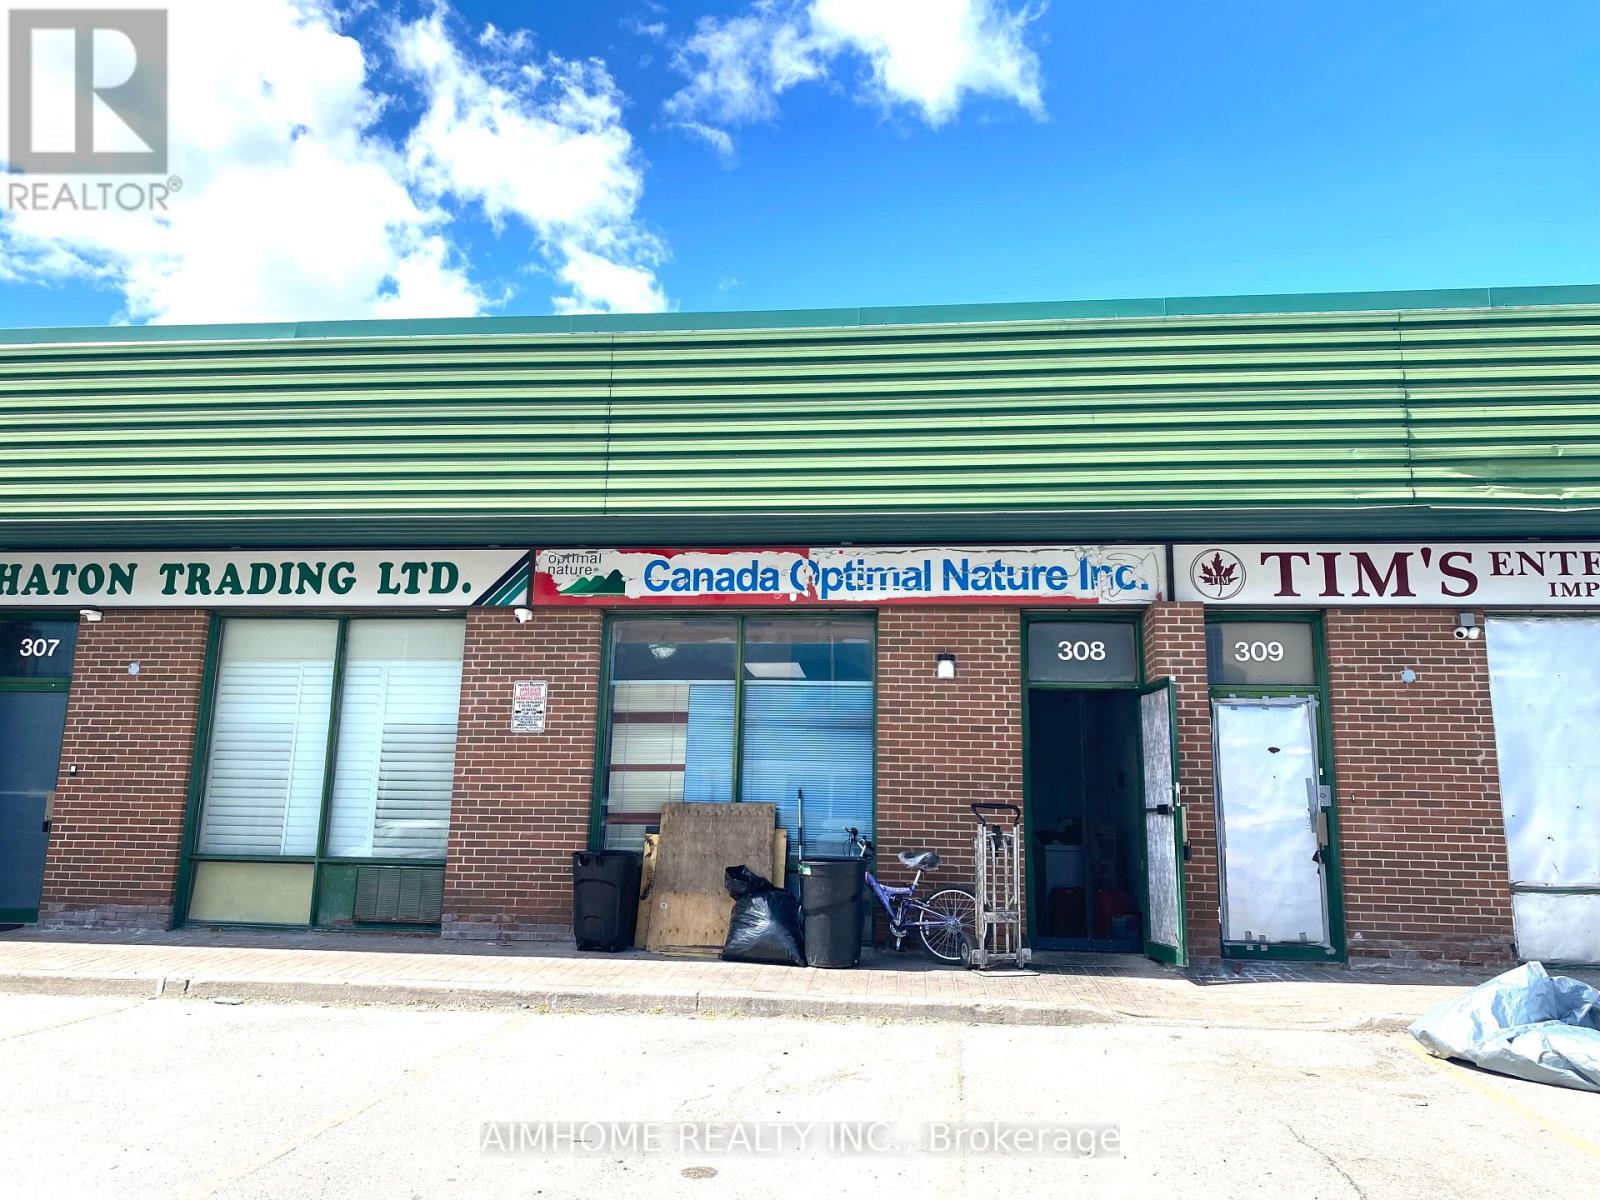
308 - 200 Silver Star Boulevard
Toronto, Ontario
Located in a prime industrial park in Scarborough: * High foot traffic and convenient transportation * Approximately 990 square feet on the ground floor, plus mezzanine space * Warehouse ceiling height of 16 feet * Includes a restroom, freezer, and kitchen, currently operated by a tenant for central kitchen and pre-prepared food processing * This property is versatile and ideal for small studios, signage companies, design firms, building materials and renovation companies, e-commerce trading companies, central kitchens, pre-prepared food processing plants, and many other industries. Tenant can move out. (id:47351)

303 - 200 Silver Star Boulevard
Toronto, Ontario
Located in a prime industrial park in Scarborough: * High foot traffic and convenient transportation * Approximately 990 square feet on the ground floor, plus over 250 square feet of mezzanine space * Warehouse ceiling height of 16 feet, mezzanine ceiling height of nearly 8 feet * One restroom, one office with rooftop air conditioning * This property is versatile and ideal for small studios, signage companies, design firms, building materials and renovation companies, e-commerce trading companies, central kitchens, pre-prepared food processing plants, and many other industries. (id:47351)
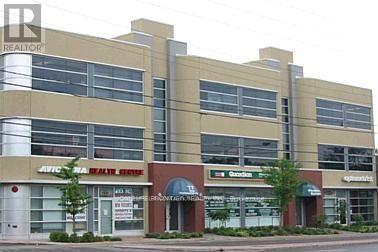
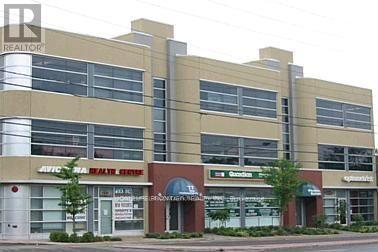
Bsmt 100 - 77 Finch Avenue W
Toronto, Ontario
Excellent Location In Prime North York Area. Walking Distance To Yonge/Finch Subway Station. High Traffic Volume and Easy Access. Good For Gym, Private Training, Professional / Medical Office Space Opportunity Sitting On Front Finch Ave W. Check Other Available Units In The Building On MLS. (id:47351)
205 - 77 Finch Avenue W
Toronto, Ontario
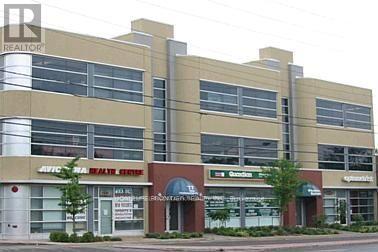
Excellent Location In Prime North York Area. Walking Distance To Yonge/Finch Subway Station. High Traffic Volume and Easy Access. Professional / Medical Office Space Opportunity Sitting On Front Finch Ave W. Check Other Available Units In The Building On MLS. (id:47351)
203 - 77 Finch Avenue W
Toronto, Ontario
Excellent Exposure Located In Prime North York Area. Walking Distance To Yonge/Finch Subway Station. High Traffic Volume and Easy Access. Ample parking available. Professional / Medical Office Space Opportunity Sitting On Front Finch Ave W. Check Other Available Units In The Building On MLS. (id:47351)
10 12 Line N
Oro-Medonte, Ontario
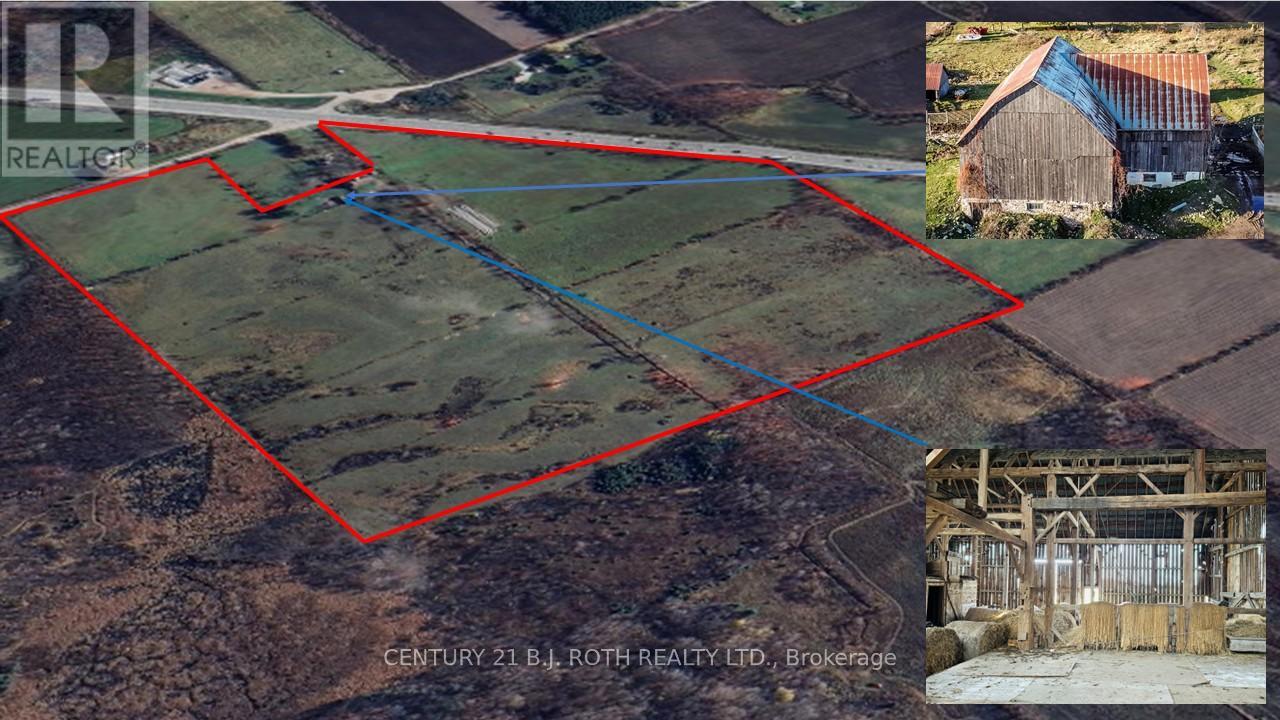
93.47 acres of farmland with amazing visual exposure of 1,555 feet right on busy Highway 11 perfectly positioned between Barrie and Orillia making this a prime piece of real estate for today and the future. Features a very large renovated barn and 2nd detached smaller barn. Also features $150K in fencing and is currently used as pasture. Great opportunity for farmers, equestrians and investors. Property recently had 2.9 acres severed from it and does not include the house or garage. Abutting 52.4 acres that is also for sale on Line 11. (See listing photos for more information on severance details and accessibility to acreage at 159 line 11 N) So much opportunity here in a sought after part of Oro only 10 minutes to Orillia, Costco and 15 minutes to Barrie. (id:47351)
159 Stonebrook Way
Grey Highlands, Ontario
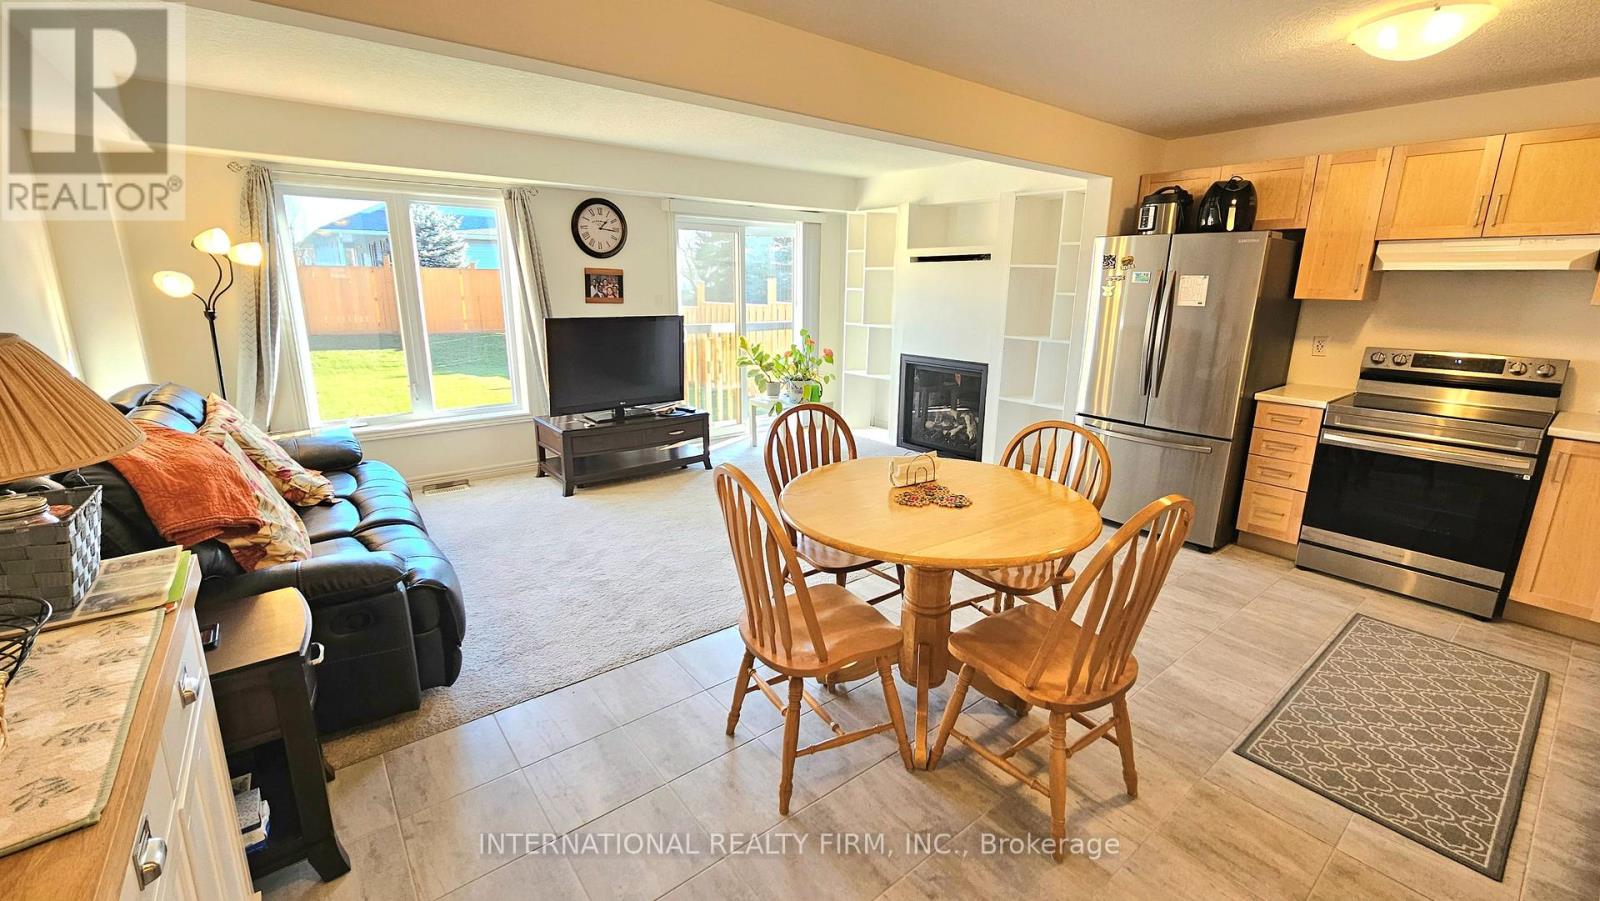
Discover comfort and convenience in this meticulously maintained 3-bed, 2.5-bath townhouse! Featuring a master ensuite with walk-in closet and an additional linen closet on the upper floor. The bright, open-concept living space offers a cozy fireplace and built-in wall unit, perfect for relaxing or entertaining. Enjoy year-round comfort with central A/C, plus a 1.5-car garage with extra storage. The spacious basement includes a rough-in for a bathroom, water heater, water softener, and air exchangers-ready for your future plans. Outside, there is a small porch at the front, and the fully fenced backyard provides privacy and lots of room to add a deck. Just a few minutes away from schools, hospital, shopping and other conveniences, your ideal home with space, comfort and potential awaits -don't miss it! (id:47351)
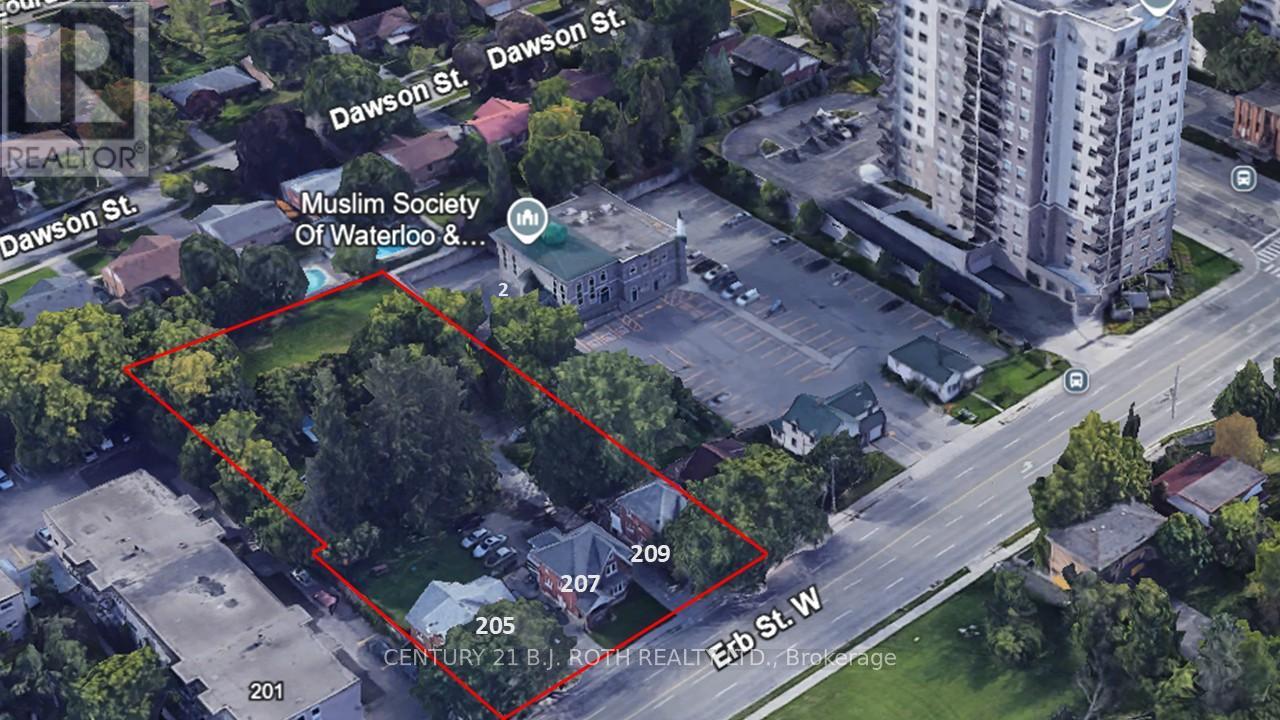
205-209 Erb Street W
Waterloo, Ontario
This land assembly, totaling 0.86 acres, presents a compelling development potential opportunity with 3 existing income-generating properties situated in the heart of Waterloos energetic uptown core. In 2024, a development concept was brought forward to the City of Waterloo, outlining a 12-story residential apartment building with 129 units. The plan includes 17 parking spaces located at grade behind the building, complemented by additional underground parking whose quantity has yet to be specified. The project adheres to the area's zoning regulations and complies with both the Official Plan and applicable Zoning By-Laws, including matching the scale and height of surrounding developments. This prime location lies within one of Waterloos most desirable neighborhoods and falls inside the Willis Way Protected Major Transit Station Area (PMTSA), where minimum parking requirements are waived under Bill 185. The vision for the residential development centers around connected urban living, offering future residents immediate access to restaurants, boutiques, entertainment, and cultural attractions. With nearby schools, green spaces, institutions, and modern infrastructure enhancements, this site is exceptionally well-positioned to benefit from long-term growth, sustained demand, and increasing value. The seller and their representative make no guarantees about the property's future use or development potential regardless of any of the favorable information noted. The buyer is fully responsible for investigating all current and future matters related to the property and future development. Image of the 12 story building in the listing is merely a virtual rendering to help give some perspective on what may be possible. (id:47351)
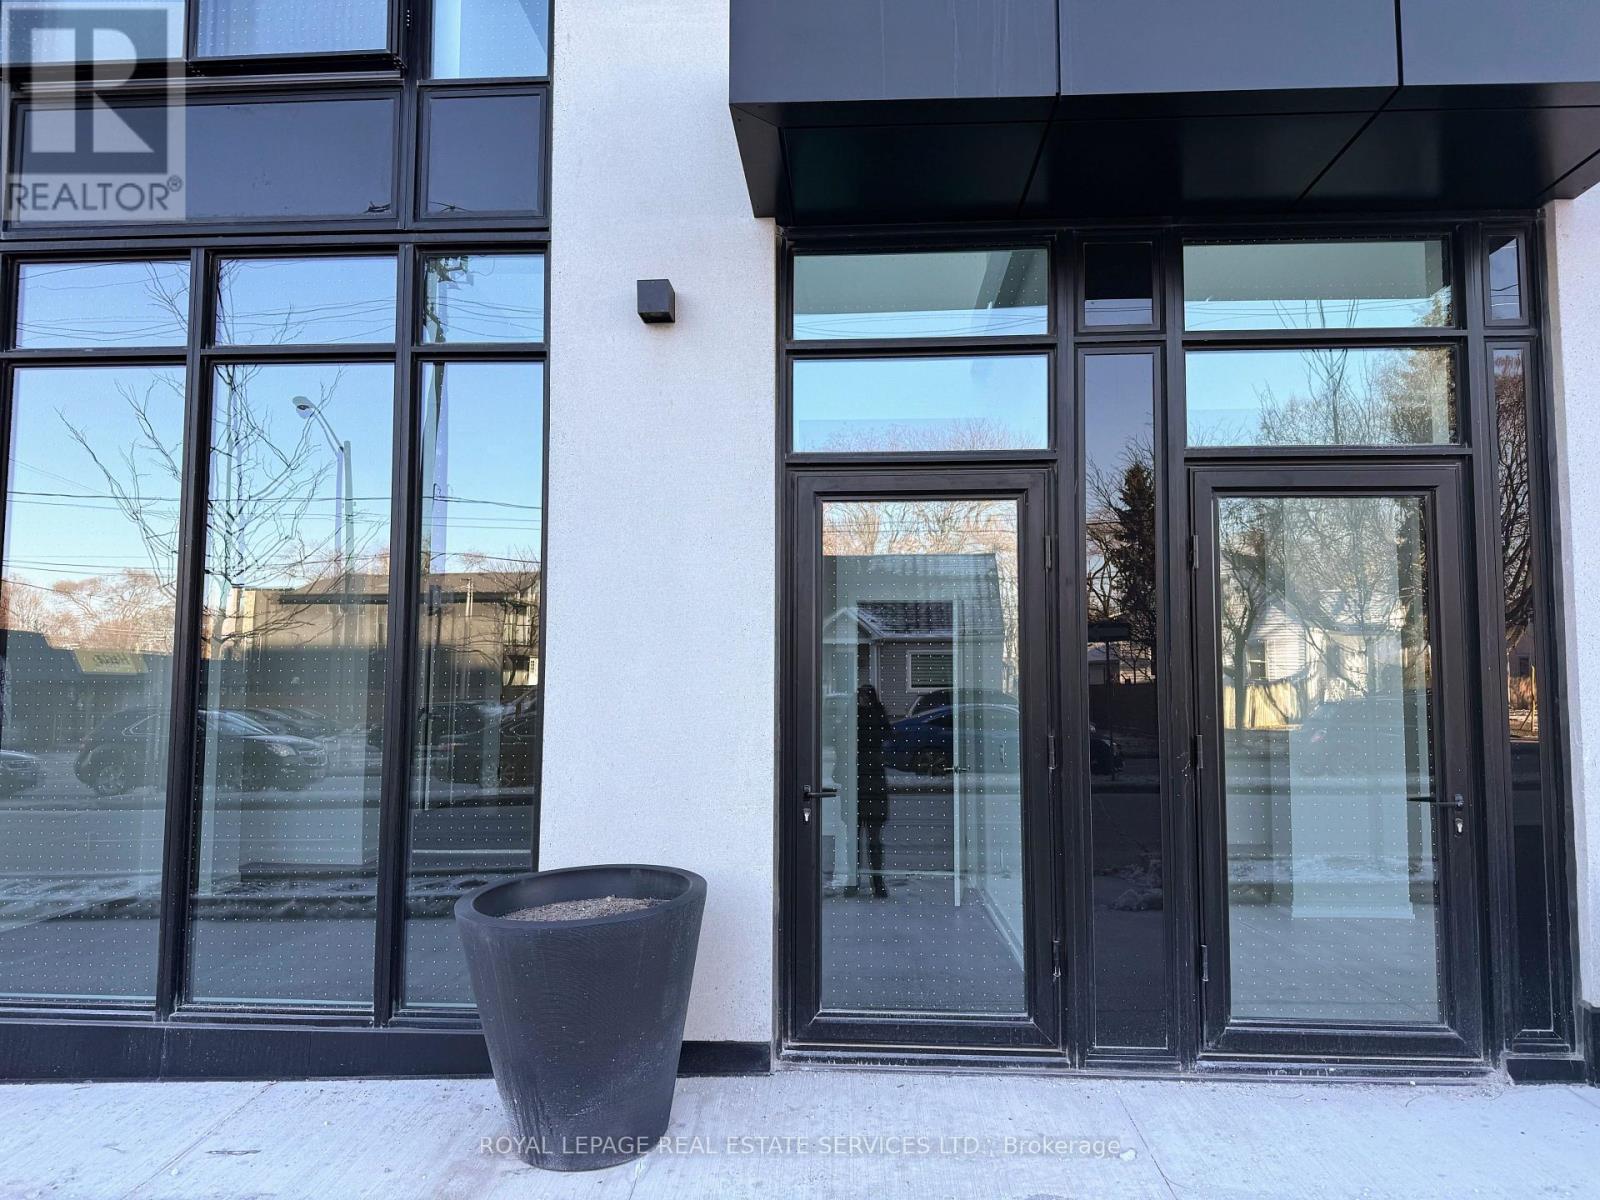
105 - 801 The Queensway
Toronto, Ontario
Brand new, move in ready professional office space with street level entrance and excellent signage exposure. Ideal for client facing uses such as real estate, mortgage, legal, accounting, consulting, or similar professional services. Open concept main level plus a second floor for private offices or meeting space. Two washrooms and a kitchen included. Clean modern finish, functional layout, and strong presence from the street. Note: Landlords is a RREA. Note: Property tax has not been assessed yet, TMI is an estimate (id:47351)

Th03 - 1350 Kingston Road
Toronto, Ontario
Resort Like Boutique Condo Overlooking The Prestigious Hunt Club Fairways And Lake Ontario, Enjoy Fresh Air & Lake. 2 Level Townhouse, 1123Sf, 2Brs, 3Wrs, Huge Kitchen Area, Terrace 91Sf, Features With Great Conveniences: Direct Access To Ttc On Kingston Rd, Bring To Danforth Station; 15 Min Drive To Downtown Toronto, Close To Famous Woodbine Beach, Scarborough Bluffs Beach, Upper Beaches Restaurants, Parks, Groceries, And More (id:47351)
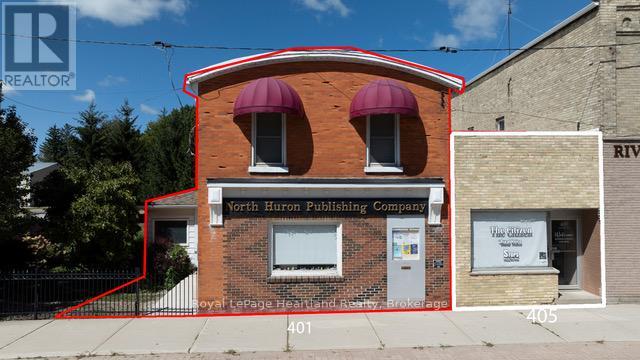
401 Queen Street
North Huron, Ontario
Charming Residential & Business Opportunity in Blyth Village! LAND & BUILDINGS only FOR SALE. Discover the perfect blend of residential living & business potential with this property in the heart of Blyth Village. Whether you're an investor or a homeowner seeking a live-work arrangement, this versatile property offers endless possibilities. This spacious 2 story 4-Bedroom Residence with Commercial Space property features a 4-BR residence ideal for families or those looking to generate rental income. Main Floor: Includes a kitchen, living room, dining area, a retail/office area and a 2-pc bath. The rear entrance opens to a deck & a parking area w/space for 3 vehicles. Upper Floor: Houses 4 BR's and a 4-pc bath, providing ample living space. Additional Features: Forced air gas heating, central vacuum system, and an on-demand water heater. For entrepreneurs, the spacious retail/office area offers prime visibility for a storefront or business venture. Convenience & Location: Situated in a bustling area of Blyth Village, ideal for attracting customers and tenants. Minimal Renovations Required: Ready-to-use residential and commercial spaces with the flexibility to customize. This high-visibility property is a rare find, combining the comforts of home with the potential for income generation in a vibrant and growing community. Don't miss your chance to invest in Blyth's thriving future! All measurements are approximate - refer to floor plans in photos. Video also shows 405 Queen property next door that is not included with this listing. (id:47351)
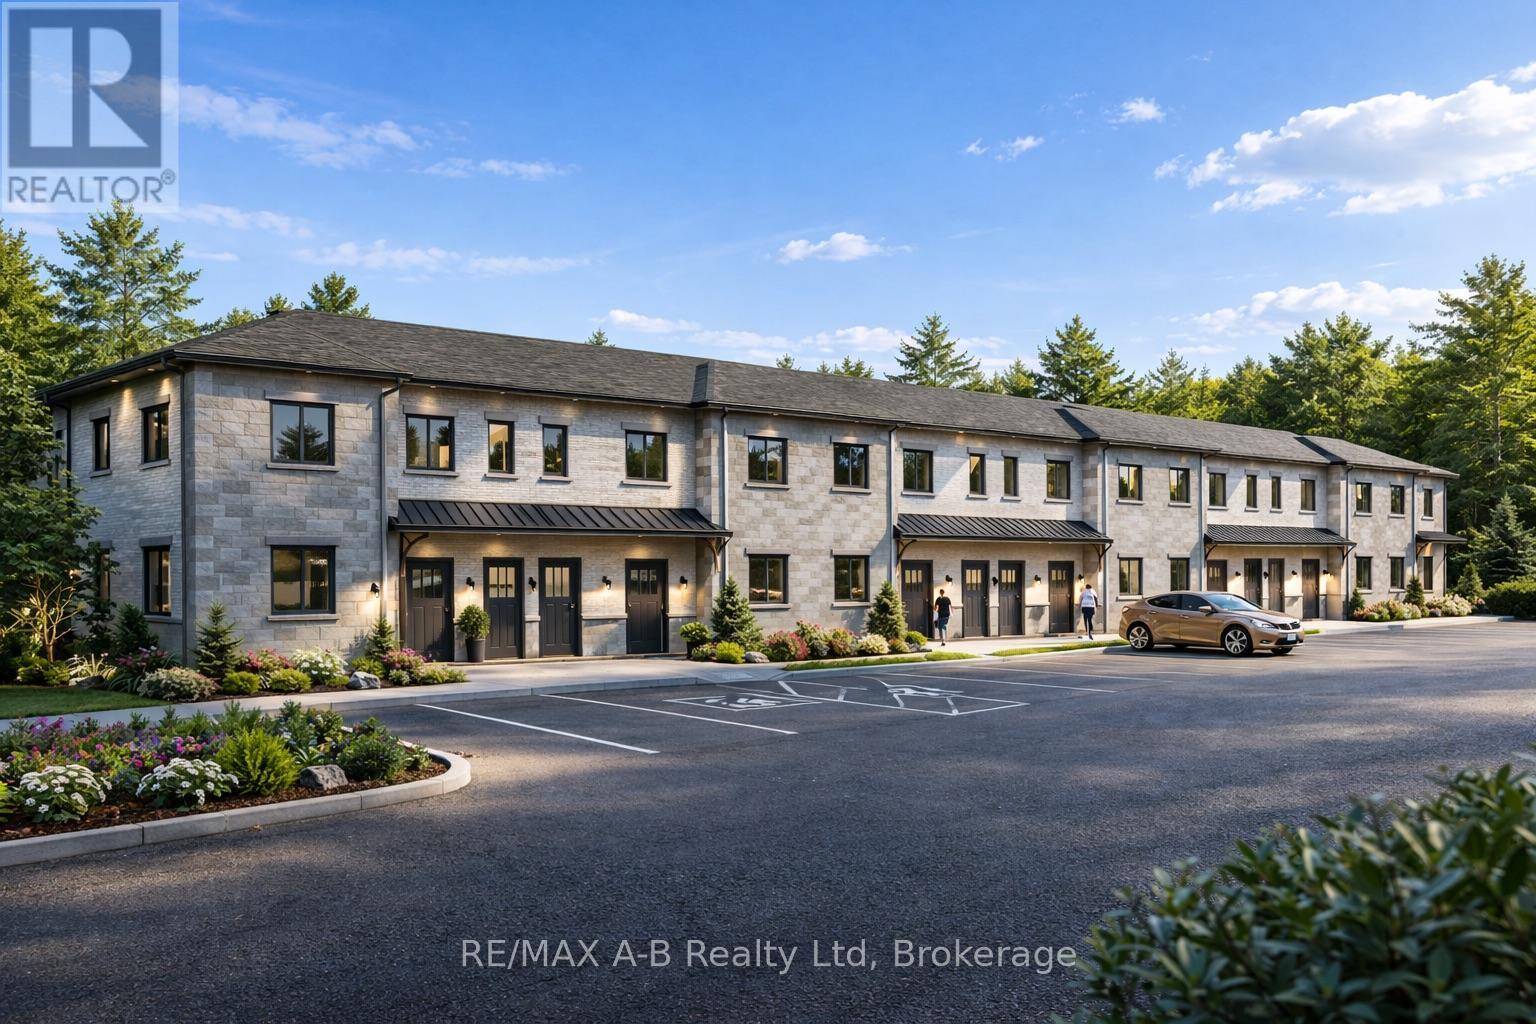
4 - Tbd Rosewood Drive
West Perth, Ontario
Discover affordable, low-maintenance living in the growing community of Mitchell at the highly anticipated Sunset Ridge Development. These modern stacked condominiums are thoughtfully designed to offer a turnkey lifestyle with stylish finishes and functional living spaces throughout. Featuring 2 bedrooms and 1 bathroom, each unit showcases premium vinyl plank flooring, hard surface countertops, and a sleek stainless steel appliance package for a contemporary feel. Low monthly condo fees make ownership both affordable and stress-free - perfect for first-time buyers, downsizers, investors, or anyone looking to enjoy easy living without the hassle of exterior maintenance. Experience comfort, convenience, and value in one of Mitchell's newest communities. (id:47351)