Lt25 Sandy Island
West Nipissing, Ontario
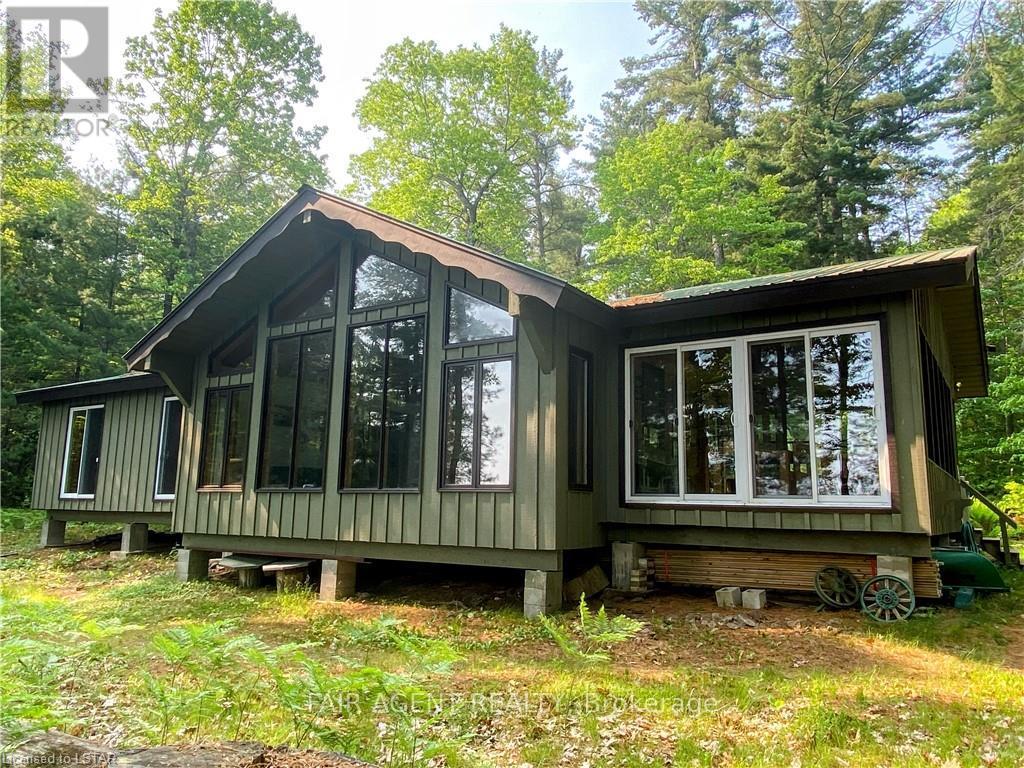
Located on the north east side of Sandy Island on Lake Nipissing, directly south of Sturgeon Falls. Family friendly, turnkey retreat with 200 feet of safe sandy beach. Just bring your bathing suit and food. Great for swimming, fishing and boating. Good docking. Walkable lot with blended forest (not rocky). Modern 3 bedroom insulated open concept cottage 1536 Sq. Ft. Sleeps 8 plus a bunky. 3 piece bathroom, utility room, large sun room/dining area, open kitchen and living room area with cathedral ceiling throughout and a large deck. Propane appliances with hot water. Gravity fed water system. Generator. Approved legal septic. Sleep Cabin approx 280 square feet with ensuite bathroom and deck. Out house, fire wood, shed, workshop, storage shed. 20-25 minutes from Starlight Marina. A fantastic place for summer and winter is waiting for you! Opportunity for additional adjacent lot 24, 2.4 Acres, sand beach with a rock point, level building lot for second dwelling or for additional privacy. (id:47351)
16 Beaver Creek Lane
Tudor And Cashel, Ontario
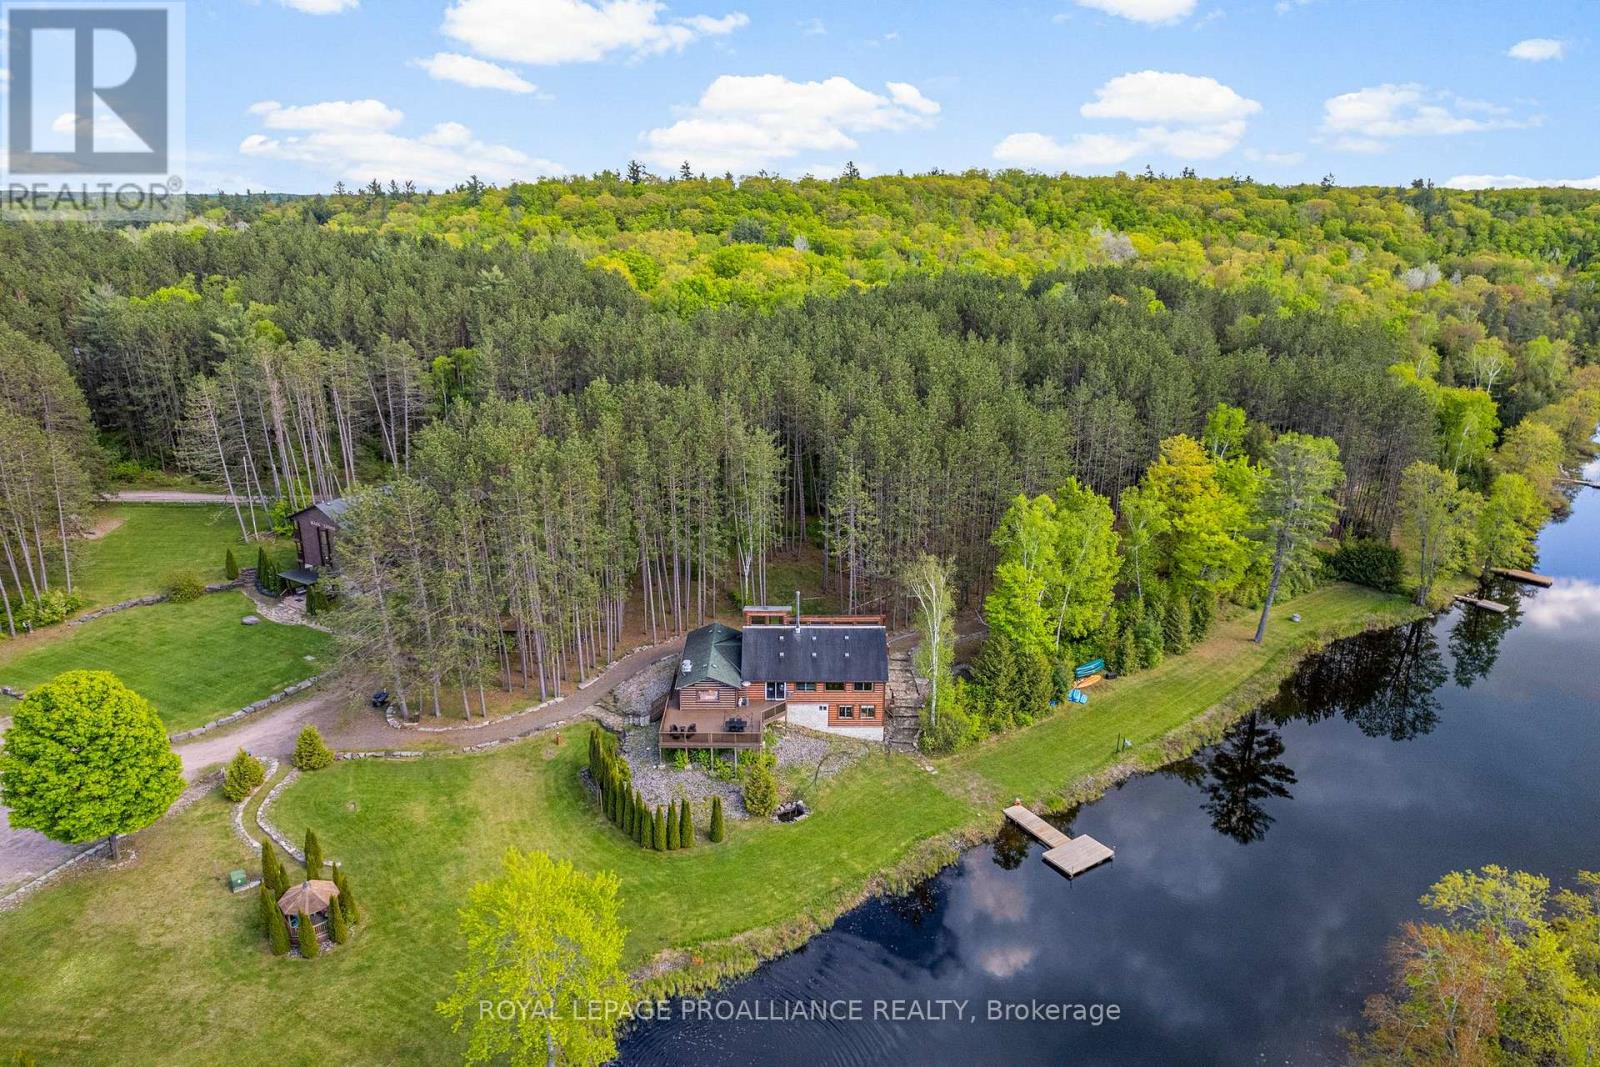
Experience the ultimate harmony of life and work at 16 & 30 Beaver Creek Lane. This rare, turn-key investment offers approx10.5 pristine acres of serenity along the winding Beaver Creek, featuring extensive river frontage and lush, mature pine forests. Weather you are looking to host world-class retreats or transition to a peaceful lifestyle where your home and business coexist, the possibilities here are as vast as the landscape. The Living & Hosting Spaces: At the heart of the property is a stunning log lodge. The upper floors house bedrooms that sleep up to 60 guests, each featuring a a private washroom, closet, and balcony overlooking the rolling hills. For more intimate stays, the charming Chalet accommodates an additional 15 guests. The Business Potential: The waterfront restaurant is a masterpiece of log construction, boasting a fully equipped commercial kitchen and both indoor and outdoor decking for a premier dining experience. With staff quarters and offices already integrated into the restaurant building, the infrastructure is perfectly suited for a boutique resort, wellness retreat, or unique hospitality venture where you can live on-site. Endless Growth: Commercial zoning provides incredible flexibility. The property already has plans for expansion with drawings prepared for an additional river-facing building, just bring your vision and permits. Includes an upgraded 3-phase electrical system, a large Quonset hut for events and recreational sports courts. Tucked away for total privacy yet conveniently accessed via Highway 62, just 20 minutes from Bancrogt, this is more than a property; it's a legacy wailing to be built. All chattels and fixtures included. (id:47351)
16 Beaver Creek Lane
Tudor And Cashel, Ontario
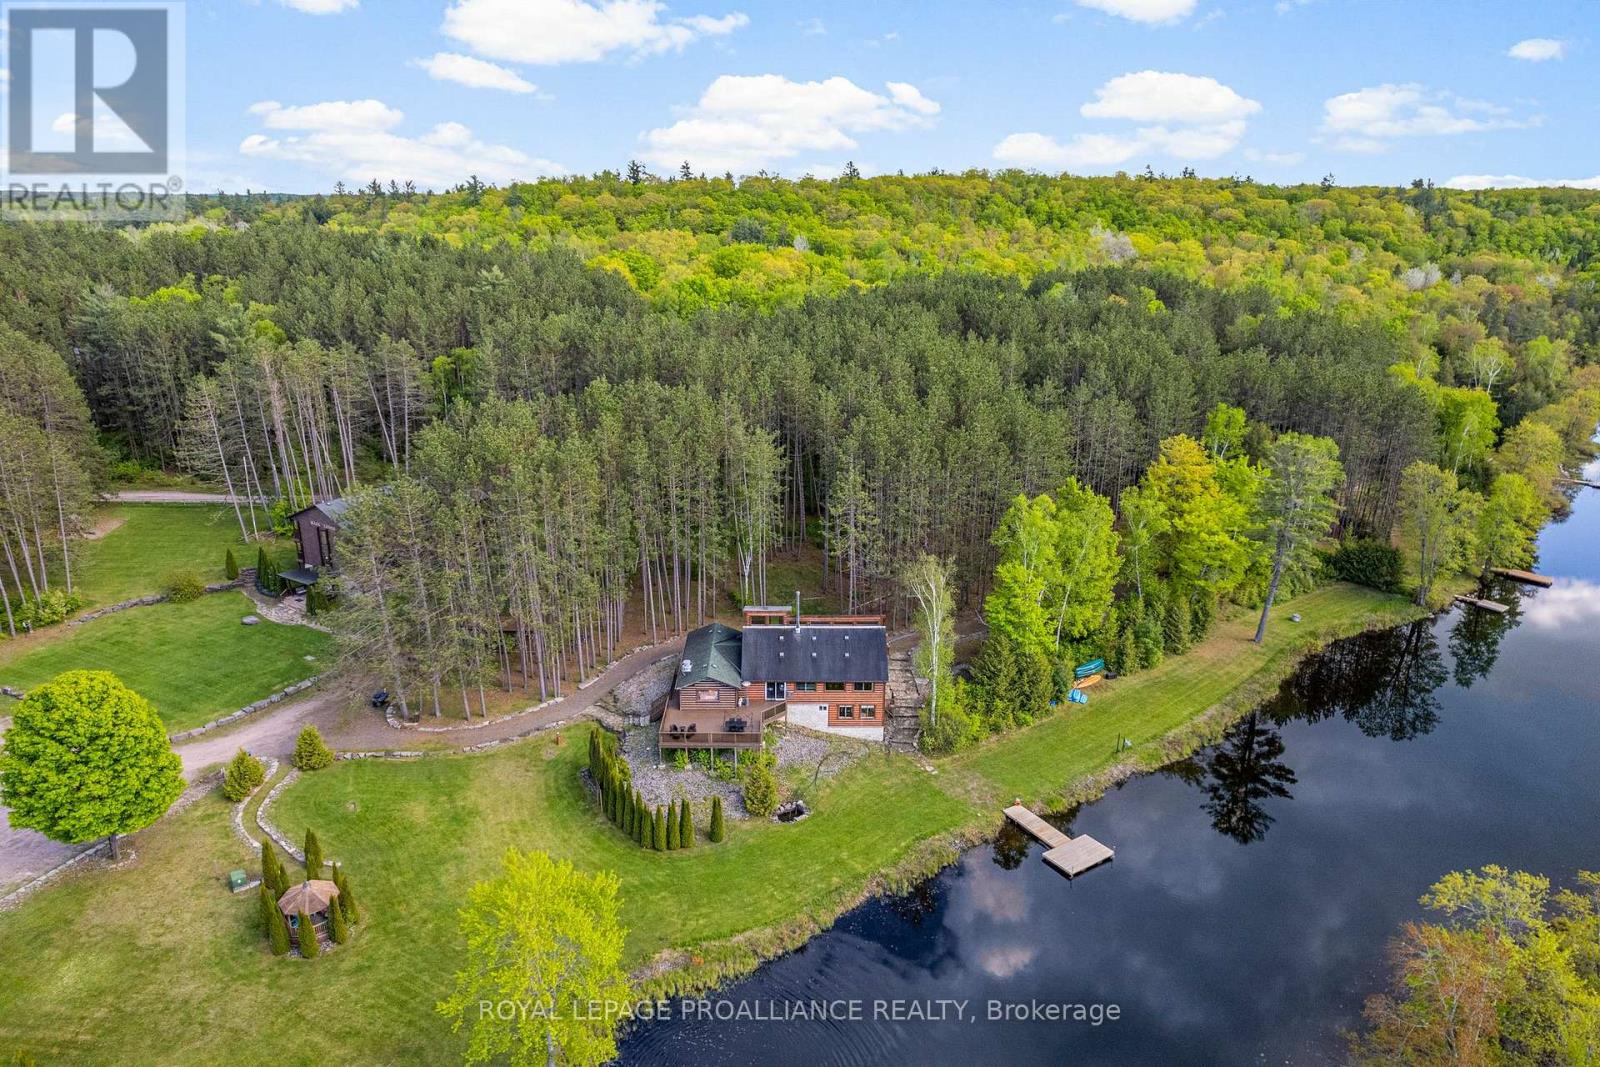
Experience the ultimate harmony of life and work at 16 & 30 Beaver Creek Lane. This rare, turn-key investment offers approximately 10.5 pristine acres of serenity along the winding Beaver Creek, featuring extensive river frontage and lush, mature pine forests. Whether you are looking to host world-class retreats or transition to a peaceful lifestyle where your home and business coexist, the possibilities here are as vast as the landscape. The Living & Hosting Spaces: At the heart of the property is a stunning log lodge. The upper floors house bedrooms that sleep up to 60 guests, each featuring a private washroom, closet, and balcony overlooking the rolling hills. For more intimate stays, the charming Chalet accommodates an additional 15 guests. The Business Potential: The waterfront restaurant is a masterpiece of log construction, boasting a fully equipped commercial kitchen and both indoor and outdoor decking for a premier dining experience. With staff quarters and offices already integrated into the restaurant building, the infrastructure is perfectly suited for a boutique resort, wellness retreat, or unique hospitality venture where you can live on-site. Endless Growth: Commercial zoning provides incredible flexibility. The property already has plans for expansion with drawings prepared for an additional river-facing building, just bring your vision and permits. Includes an upgraded 3-phase electrical system, a large Quonset hut for events, and recreational sports courts.Tucked away for total privacy yet conveniently accessed via Highway 62, just 20 minutes from Bancroft, this is more than a property; it's a legacy waiting to be built. All chattels and fixtures included. (id:47351)
452 Horton Street
London East, Ontario
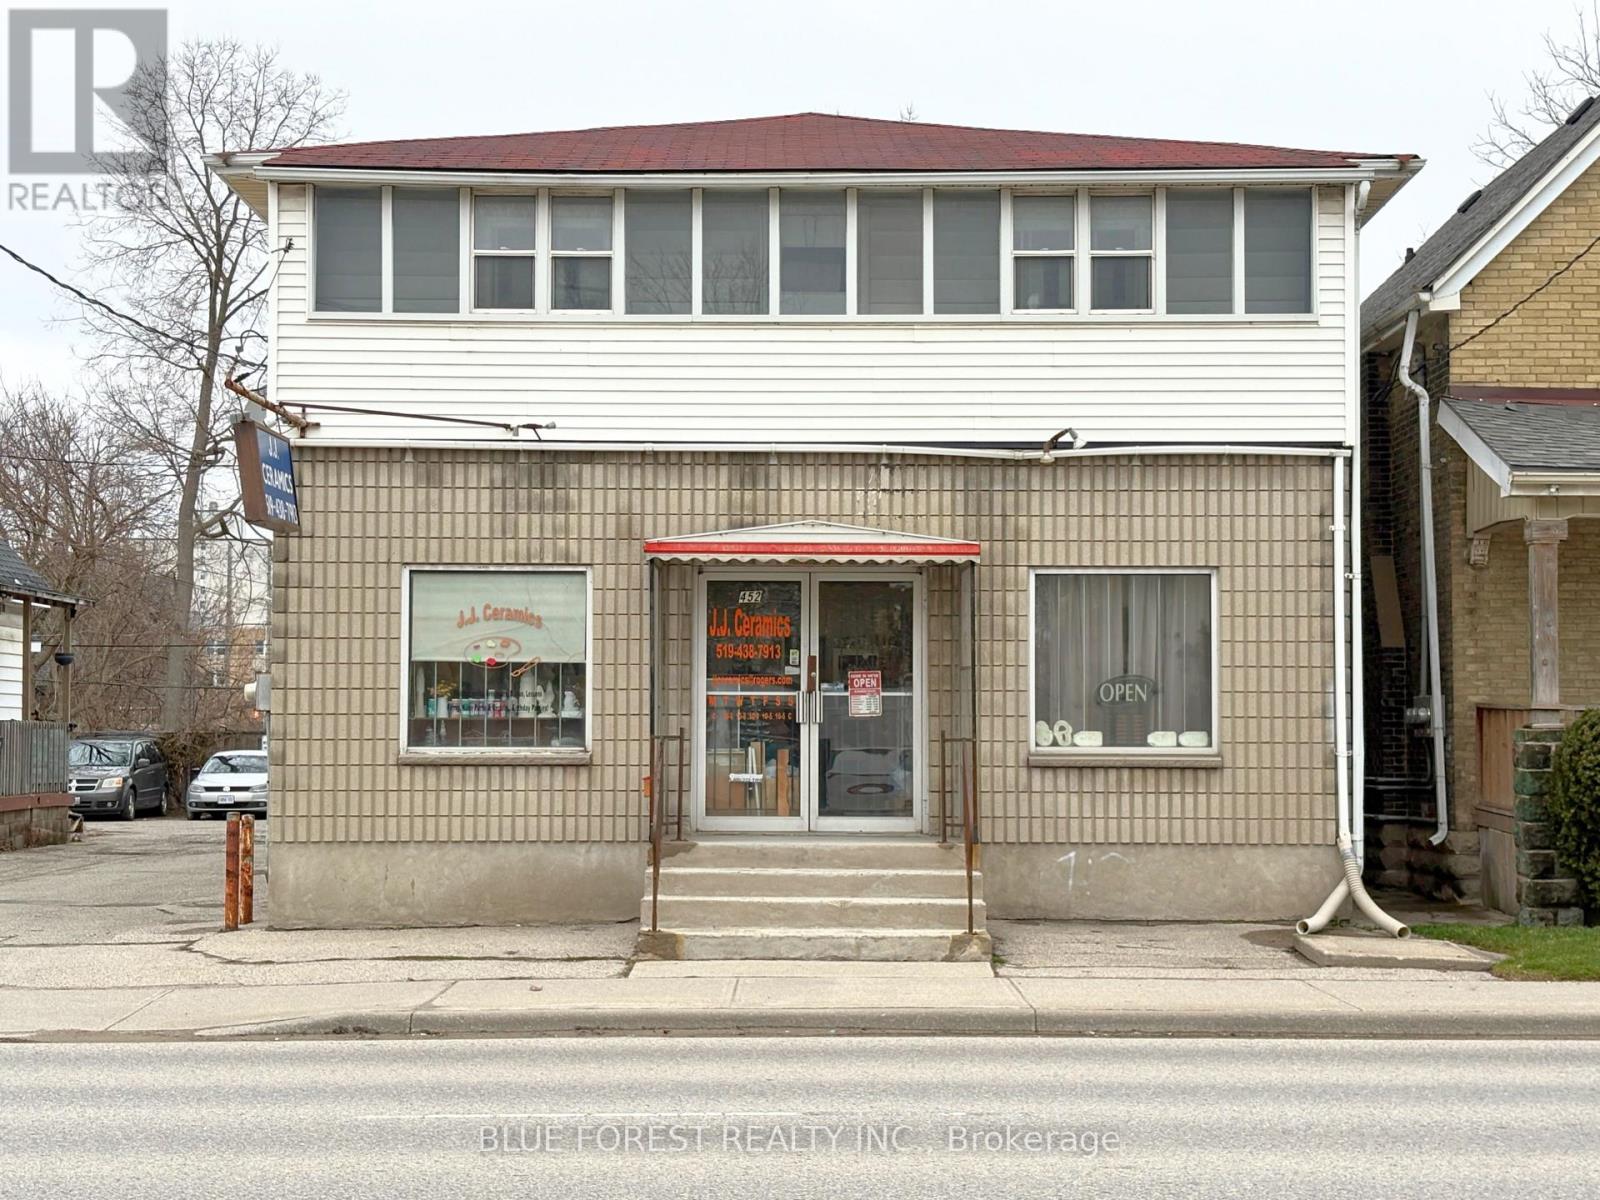
Exceptional Mixed-Use Investment Opportunity! Located just minutes from downtown London, 452 Horton Street presents a rare chance to own a highly versatile mixed-use property. Featuring a prominent storefront with excellent street exposure and three residential units at the rear, this property offers multiple streams of income, making it ideal for both investors and owner-operators.The layout strikes a perfect balance between commercial visibility and residential privacy, appealing to both tenants and business owners. Four on-site parking spaces enhance convenience and value-a significant advantage in a location so close to the city core.Situated near downtown, the property provides easy access to transit, shopping, restaurants, and a wide range of amenities, supporting strong tenant demand and long-term growth potential. Whether you are expanding your investment portfolio or seeking a live-and-work opportunity, this property can deliver flexibility, steady income, and lasting value. (id:47351)
69219 Victoria Drive
South Huron, Ontario
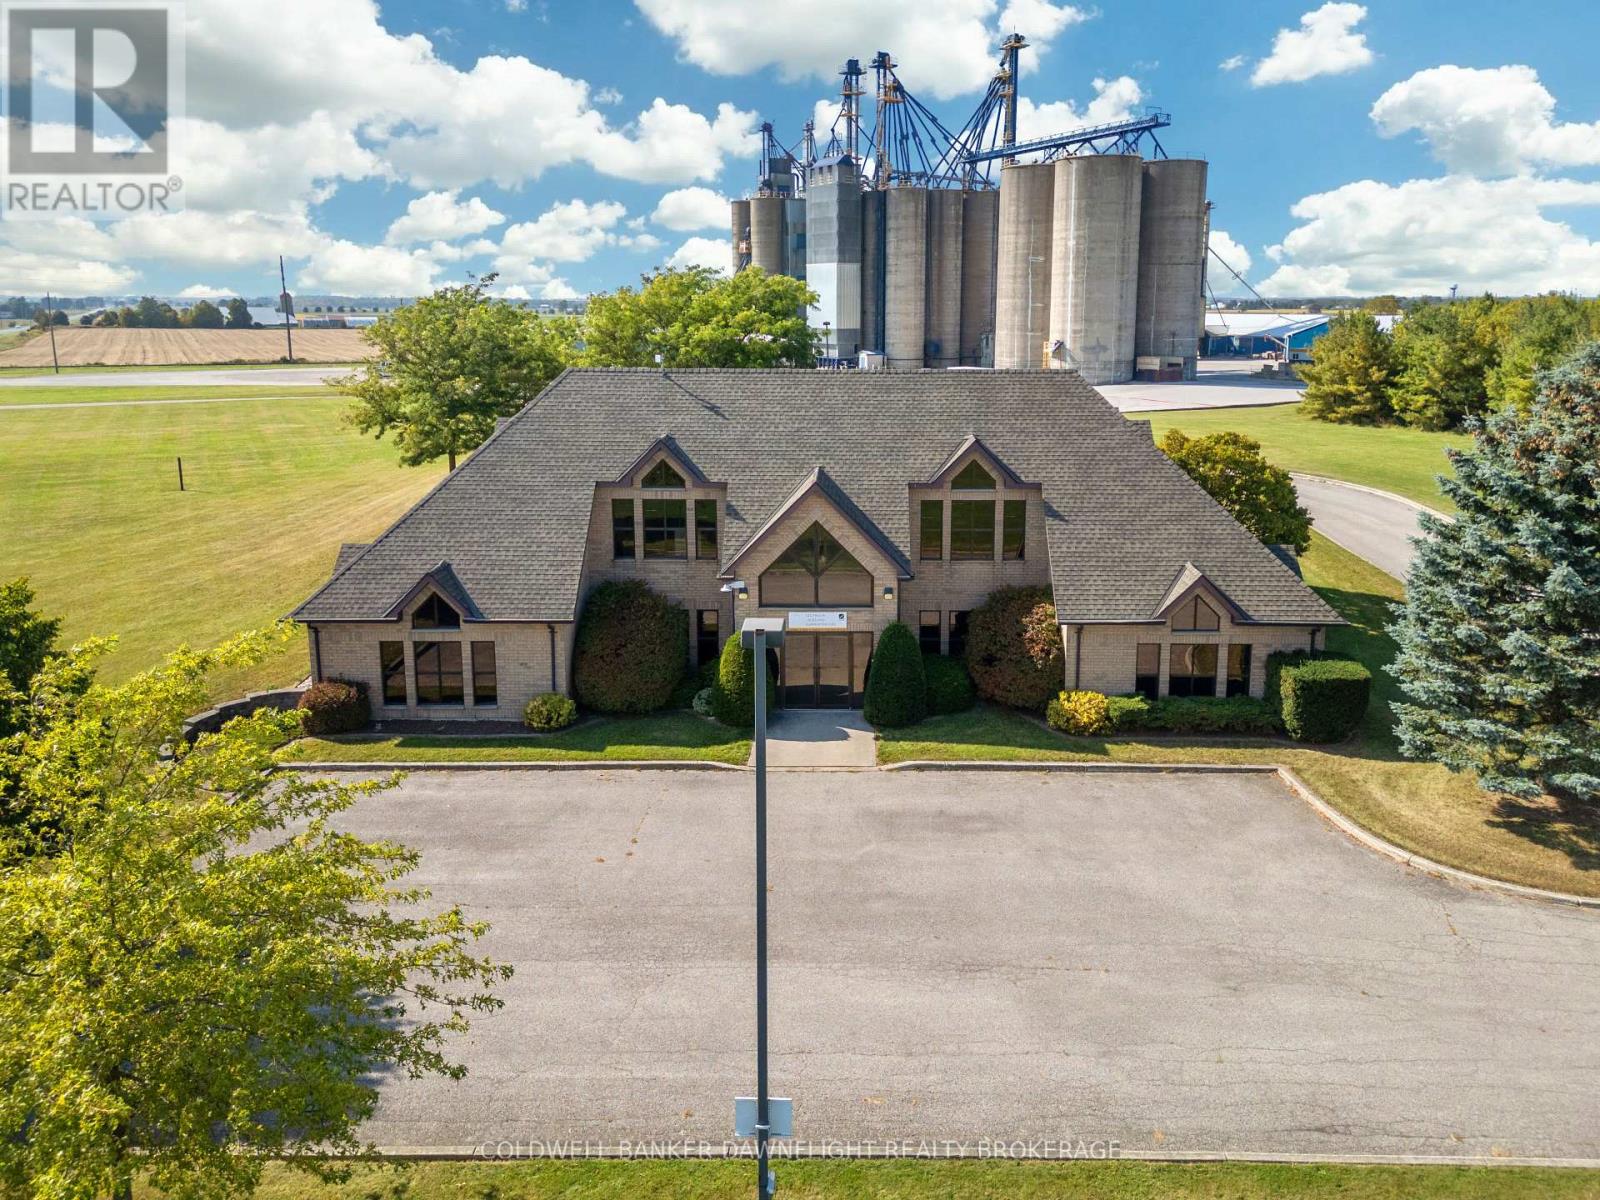
What an opportunity! This meticulously maintained 2-level office building offers over 5,000 sq. ft. of finished space, perfect for meeting your business needs. Inside, you'll find multiple private offices, a spacious boardroom with custom cabinetry, open office areas, a dedicated employee lunch room, washrooms, and plenty of storage. The building boasts excellent curb appeal, designed by Oke Woodsmith Building Systems, one of the regions premier builders. The upper level is fully handicap accessible, either from the rear parking lot or via interior stairs. This versatile building can easily be divided into 2, 3, or even 4 separate units to suit your individual requirements. The possibility of living on one level and operating your business from the other level makes this property even more attractive. Each level has its own HVAC system, ensuring efficient climate control. Situated on a 2.44-acre corner lot, this property offers plenty of room for future expansion. It enjoys prime exposure and easy access to Highway 4 and nearby London businesses. Some office furnishings are included in the sale, and the building is ready for immediate possession. Priced well below replacement costs for a structure of this caliber, this is an a incredible value you won't want to miss! (id:47351)
299 Industrial Boulevard
North Glengarry, Ontario
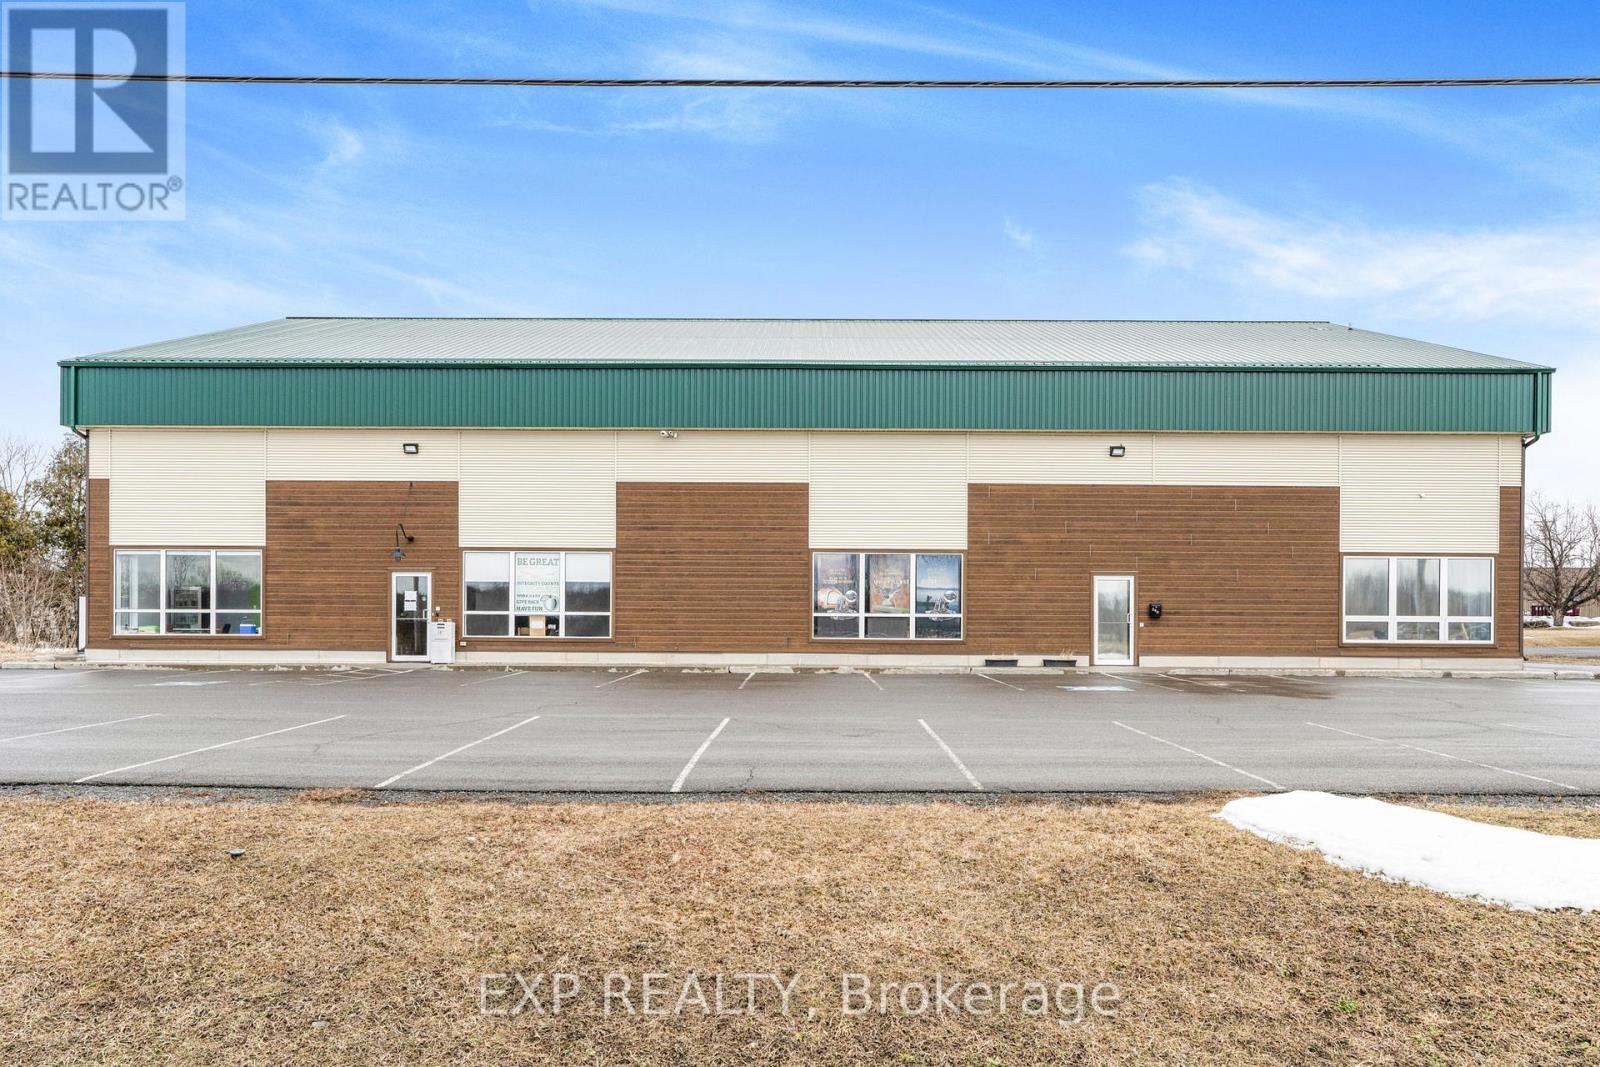
4560 SQFT This well-maintained newly built industrial building presents a rare opportunity for anyone seeking a versatile space in the heart of Alexandria's industrial district. Offering a total of 4650 square feet, the property is currently configured into two main areas, allowing for the ability to have both warehouse and office space. The building boasts an impressive 27-foot ceiling height at the peak and 20-foot on edges in the warehouse space, ideal for accommodating industrial racking, machinery, or specialized equipment. One 14.5-foot overhead garage door allows for efficient loading, unloading, and easy access for large commercial vehicles. Strategically located in a well-established industrial corridor, this property provides excellent connectivity to regional transportation routes, making it a desirable location for logistics, warehousing, light manufacturing, or service-based businesses. The flexibility of the layout, combined with the buildings structural integrity and clear span interior, makes it suitable for a wide range of commercial applications. If your a business owner in need of a professional, scalable space, 299 Industrial Blvd offers both functionality and long-term value in a growing economic area. (id:47351)
201 Concession 8 Road W
Trent Hills, Ontario
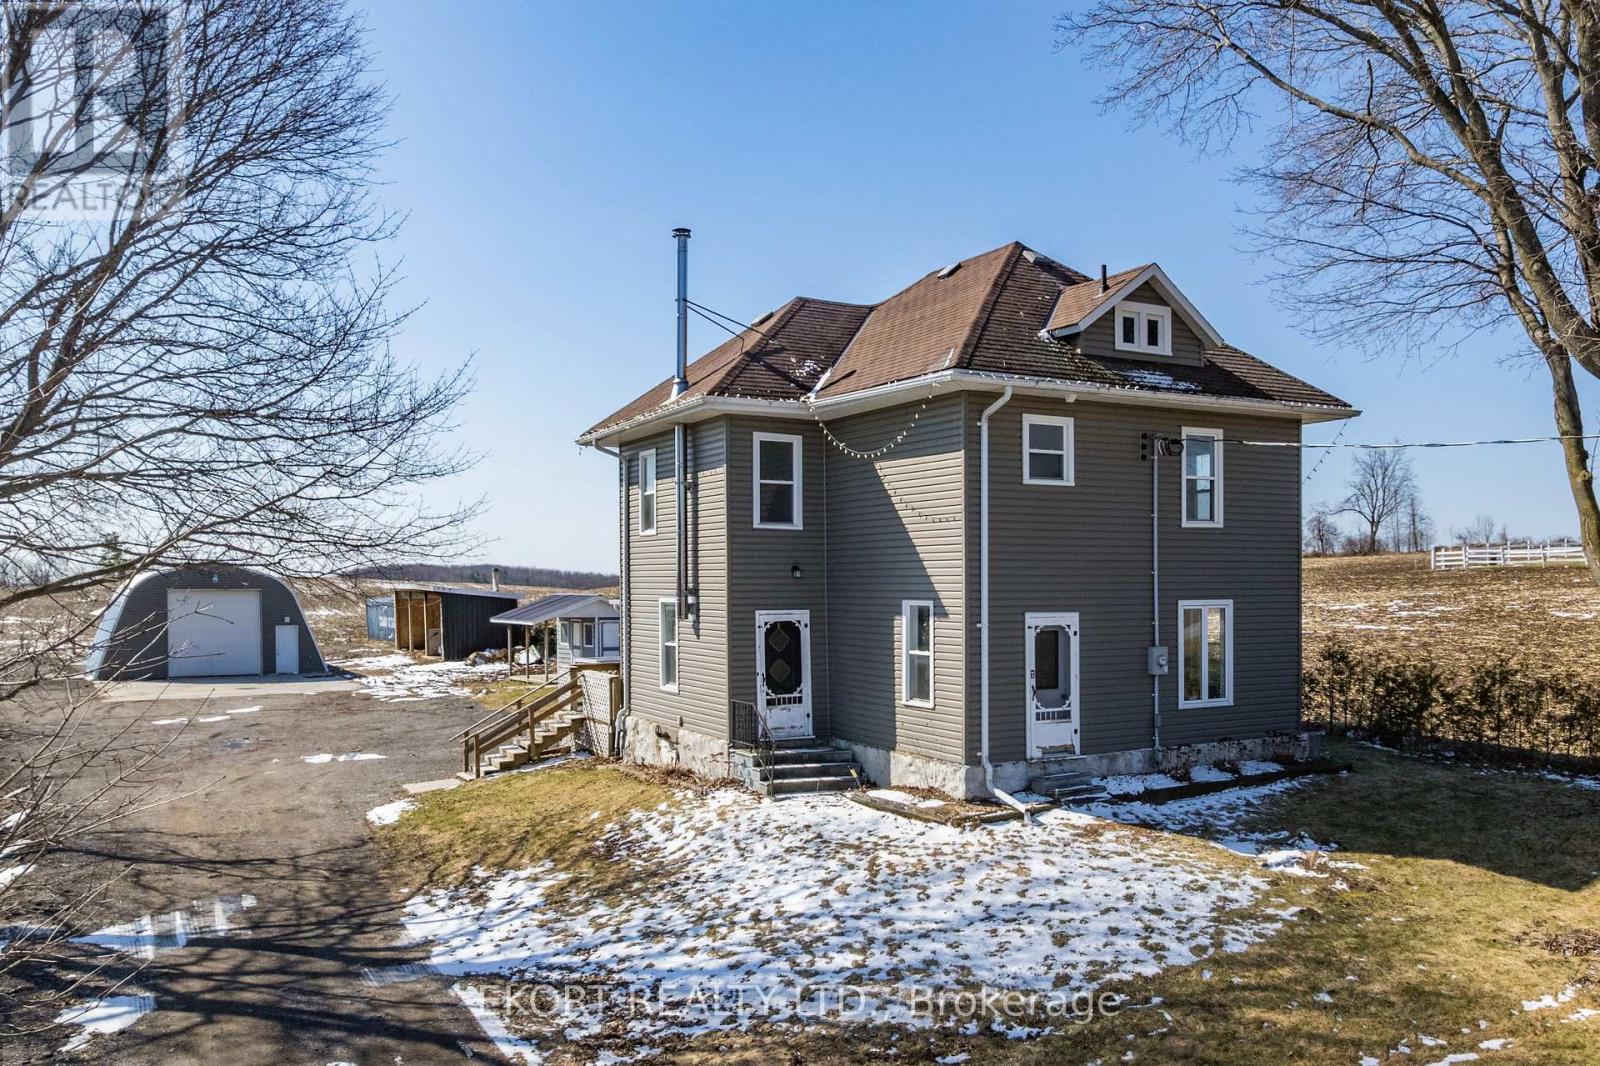
Picturesque rural property located in the desirable Northumberland Hills, offering scenic views of surrounding farmland. This approx. 1,600 sq. ft., two story home with an attached single car garage, featuring numerous updates including vinyl siding, roof, soffit, fascia, and eavestroughs. Mechanical improvements include a newer propane furnace with propane and electric hookup for kitchen stove. Wood boiler in 2021, owned hot water tank, new pressure tank, and drilled well. Interior offers 4 bedrooms and 2 bathrooms. Electrical service upgraded to 200 amp from the road, plus 100 amp service to the shop. Outbuildings include a 30' x 40' shop (2016) with 16 ft peak, engineered slab with 18" x 18" footing, 8" concrete floor with mesh and 5/8" rebar, 12' x 12' roll up door, and 30' x 30' skirted front area. A horse barn built in 2017, new wood shed and slab, and blown in attic insulation add to the property's value. (id:47351)

249 Mcleod Street
Ottawa, Ontario
We are pleased to offer turnkey office space in a prestigious Centretown location. The lease includes shared access to a reception area, kitchen, three bathrooms, and a conference room. This is an all-inclusive gross lease, covering taxes, utilities, insurance, and maintenance within the monthly rate. The space is ideally situated directly across from the Canadian Museum of Nature and is within walking distance of City Hall and the various restaurants and shops on Elgin Street. (id:47351)
535 Perrier Road
Hastings Highlands, Ontario
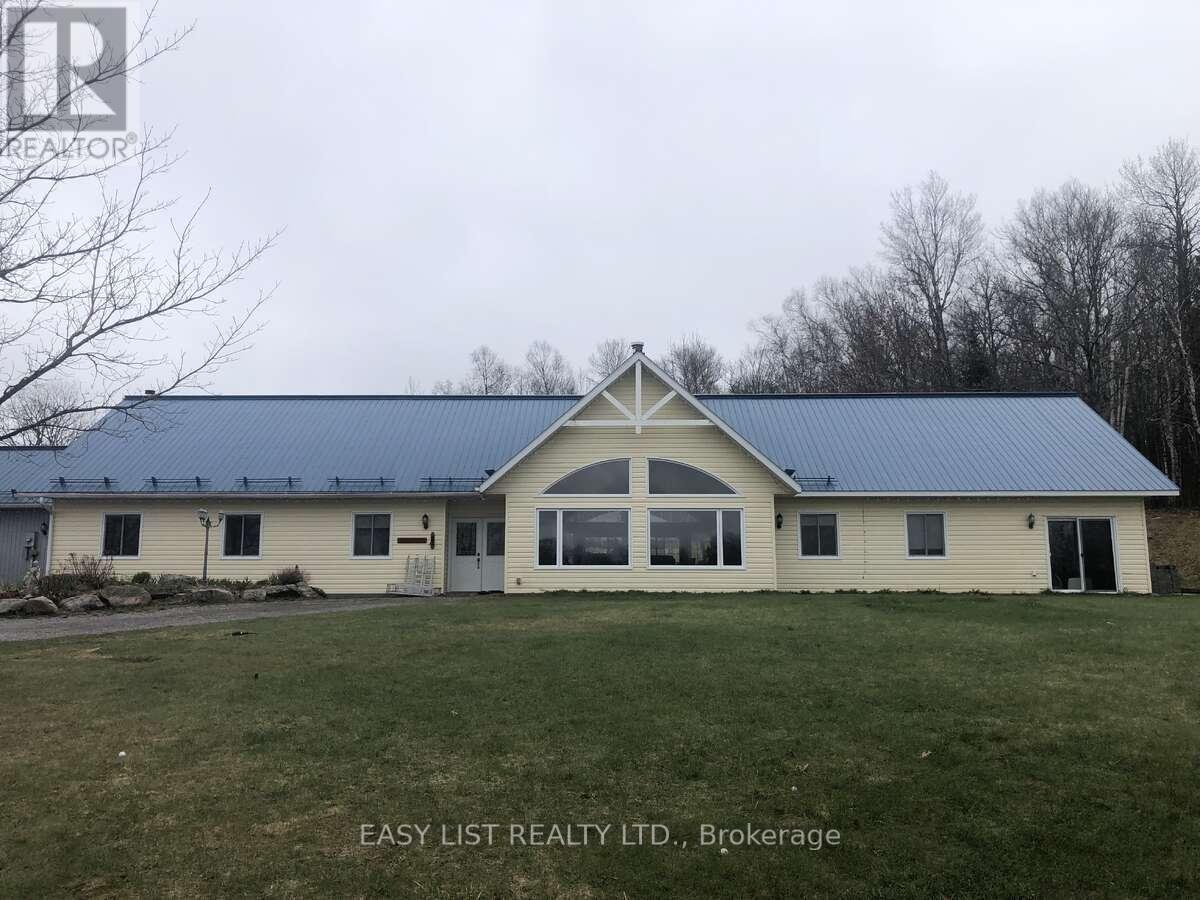
*** Visit the REALTOR website for further information about this Listing *** Bungalow large modern family home offering a gorgeous, open-concept living and dining area, with multiple rooms, including office, playroom, music room, and a 2-room suite with running water. In-floor heating, via duel propane and wood heating. Outside, the property has plenty to offer for family fun and hobbies, including a 2-horse barn with electricity and water, regulation size crushed lime stone tennis court and regulation size grass volleyball court. Alternative energy includes 1 kW Bergey wind generator, 3 X 180v solar panels & 20kw generator. Combermere Ontario is nestled in a serene and picturesque setting, offering a perfect blend of privacy and natural beauty. Located in a quiet rural area, it provides sounds of nature, free from factory or traffic hums. Experience the beauty of nature with birds, deer, and other wildlife. With no light pollution, the view of the stars is breathtaking, perfect for stargazing. Tall trees and open spaces provide a sense of seclusion while still being part of a community. Combermere is a charming and close-knit community, known for its welcoming atmosphere and strong sense of belonging. The area is rich in natural beauty, with easy access to the Madawaska River and surrounding lakes, making it a haven for outdoor enthusiasts. Whether you enjoy hiking, fishing, kayaking, or simply taking in the stunning scenery, this location offers it all. A short drive to Barry's Bay for shopping, dining, and essential services. Close to Algonquin Park, offering even more opportunities for adventure. Nearby Our Lady Seat of Wisdom College, making it a great location for families connected to the school. Immediate neighbours to the Companions of the Cross training Centre and up the road from Madonna House. (id:47351)
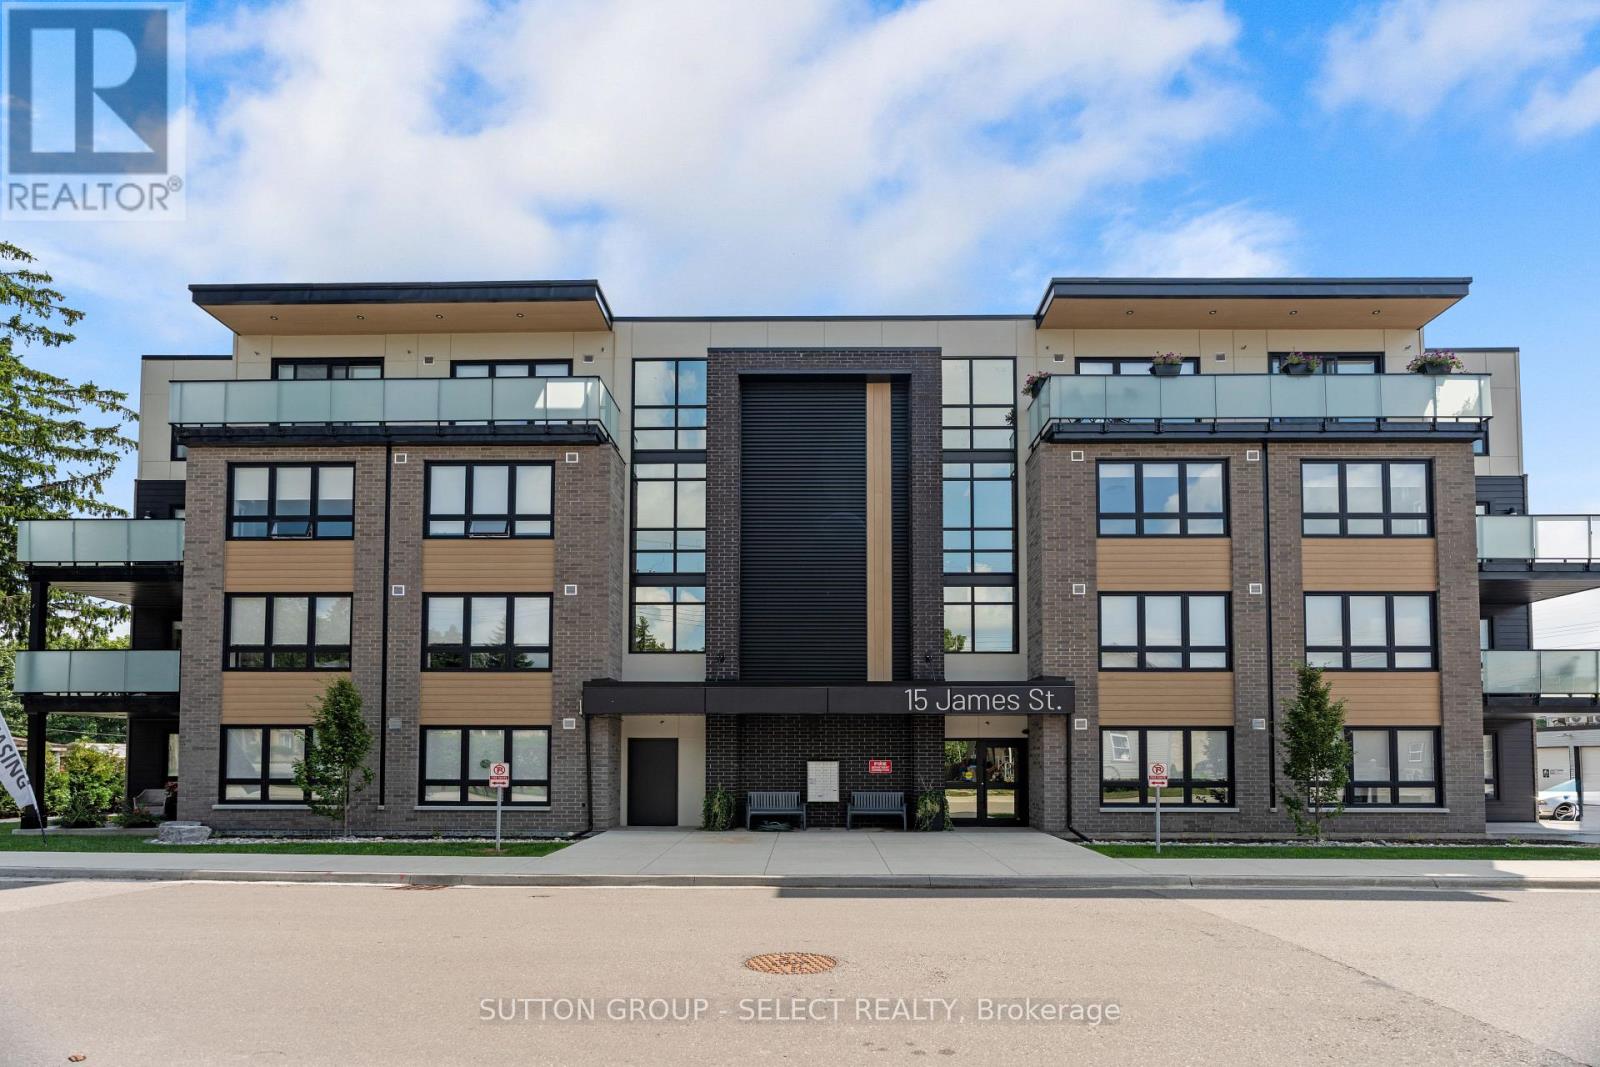
402 - 15 James Street
South Huron, Ontario
At James Street Commons, luxury feels effortless and comfort feels like home.Ideally located just a short stroll from the energy of Main Street in Exeter, this thoughtfully designed, barrier-free 2 bedroom suite places you within easy walking distance of local restaurants, shops, schools, and the hospital, while still offering the quiet comfort of a residential setting. The suite offers a sense of understated sophistication: warm finishes and natural light create an atmosphere that feels calm, polished, and welcoming. The kitchen is crafted with contrasting cabinetry, sleek quartz surfaces, stainless steel appliances, and a generous island that comfortably seats four people and invites conversation, casual meals, and connection. An in-suite laundry room provides convenience and additional storage, and the bathroom features a walk-in shower. The primary bedroom is spacious, complete with a walk-in closet, and a versatile second bedroom/home office provide flexibility for guests, work from home needs, or additional living space. Outdoors, your 90 square foot private patio is perfect for quiet mornings or unwinding at the end of the day. With secure, controlled entry and an easy 35-minute drive to both London and Stratford, this suite appeals to those who appreciate quality, comfort, and a more relaxed pace of living. James Street Commons is modern, comfortable, and distinctly yours. PROMO: One month free rent if the lease commences by May 1, 2026. (id:47351)

307 - 100 The Promenade
Central Elgin, Ontario
Let's go to Kokomo! This beautiful and spacious condo in the heart of the Kokomo Beach Club community is steps from the Port Stanley Blue Flag beach and charming downtown Port Stanley with a lovely selection of shops and restaurants. This Shore Model (approximately 1,000 - 1,020 sf) is a 2 bedroom, 2 bathroom condo which offers a spacious and well laid out floorplan with a private balcony. Some of the features include a primary with a walk-in closet and ensuite, and open living space off the kitchen. Your home is finished with designer selections including quartz countertops in kitchen, luxury vinyl plank flooring in the living areas, ceramic tile in the bathroom, and more. Each unit has private HVAC controls, in-suite laundry, underground parking, and access to the rooftop patio with lovely views of the Kettle Creek Golf Course. Owners will also enjoy a membership to the Kokomo Beach Club complete with an outdoor pool, gym, yoga studio, and owners lounge, which is located adjacent to the building. Explore the Kokomo community including a pond, park, views of the golf course and 12 acres of protected forest through the walking trail. Mandatory Beach Club membership per house hold is $90 +HST per month. (id:47351)
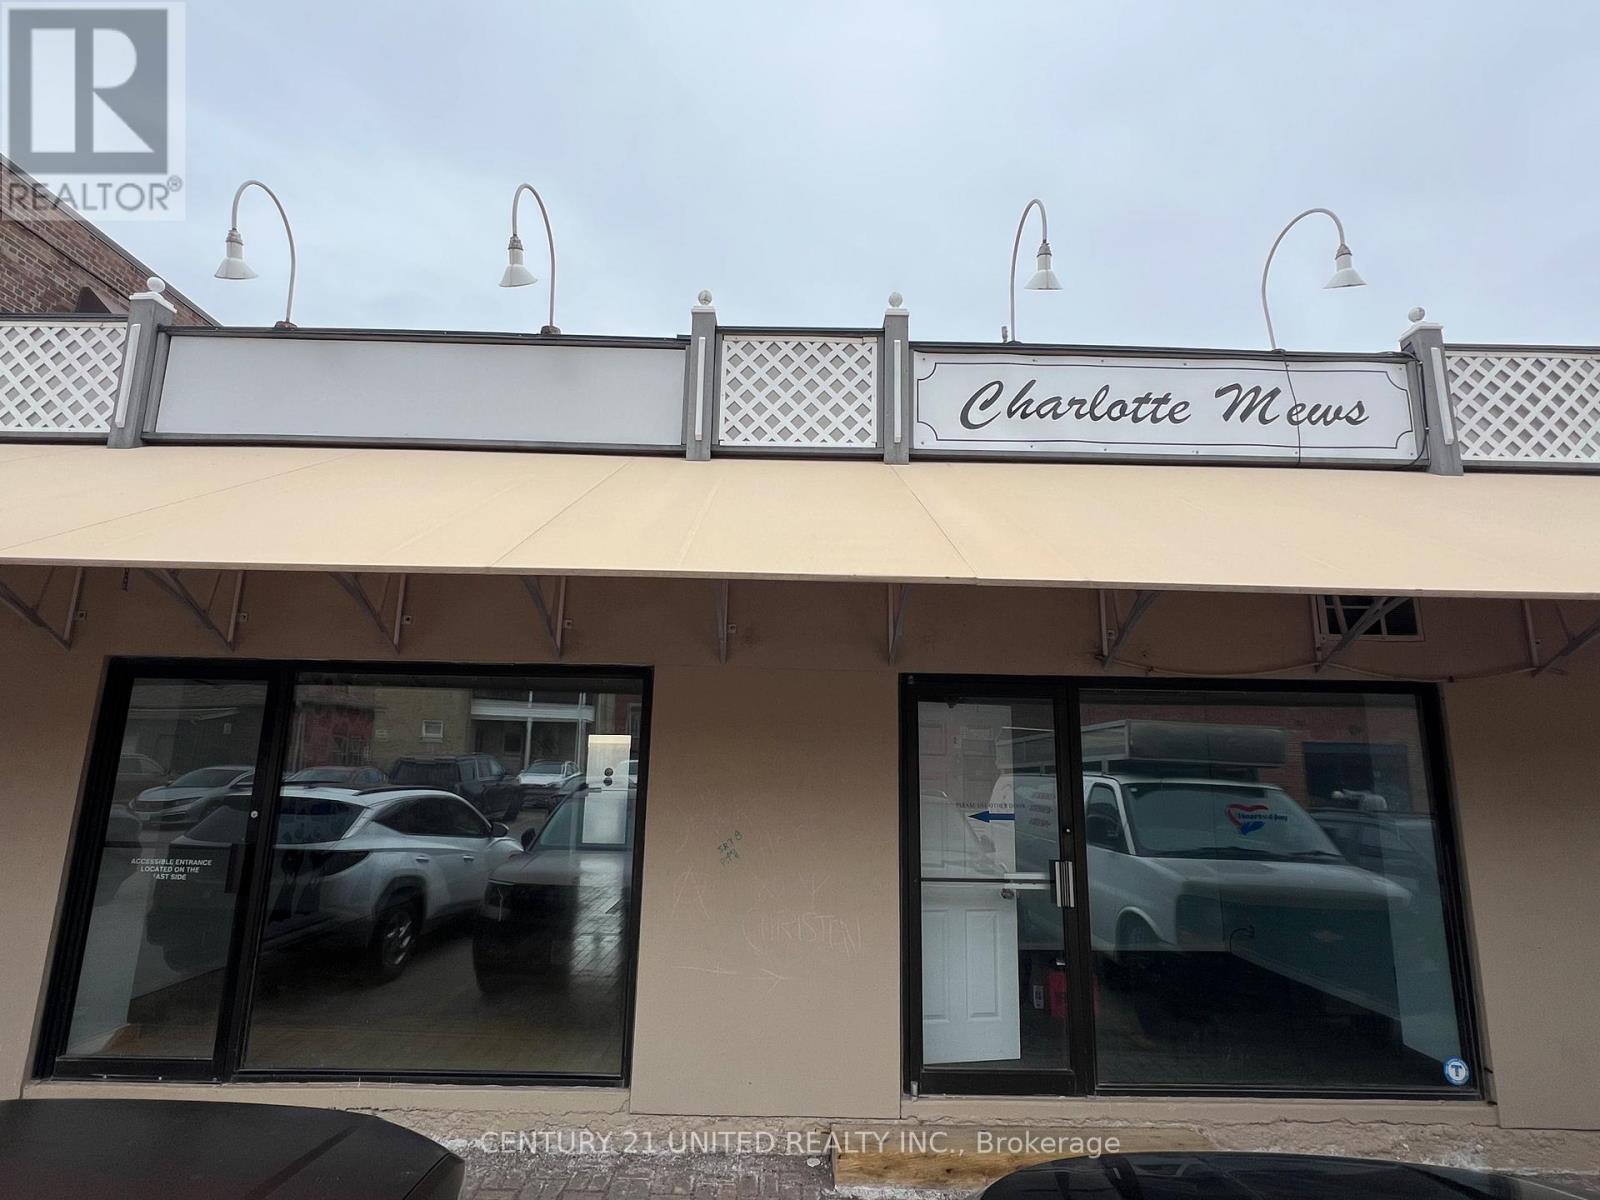
3 - 4 - 203 Simcoe Street
Peterborough, Ontario
Great downtown Retail/Office location in the busy Charlotte Mews across from the Municipal Parking and Transit Terminal. Approximately 905 square feet with parking just steps from the front door for customers. High pedestrian traffic in the area with a wide variety of retail/office businesses located in The Mews with a solid customer base. Additional rent estimated at $3.55 per square foot with utilities in addition and metered to Tenant. (id:47351)
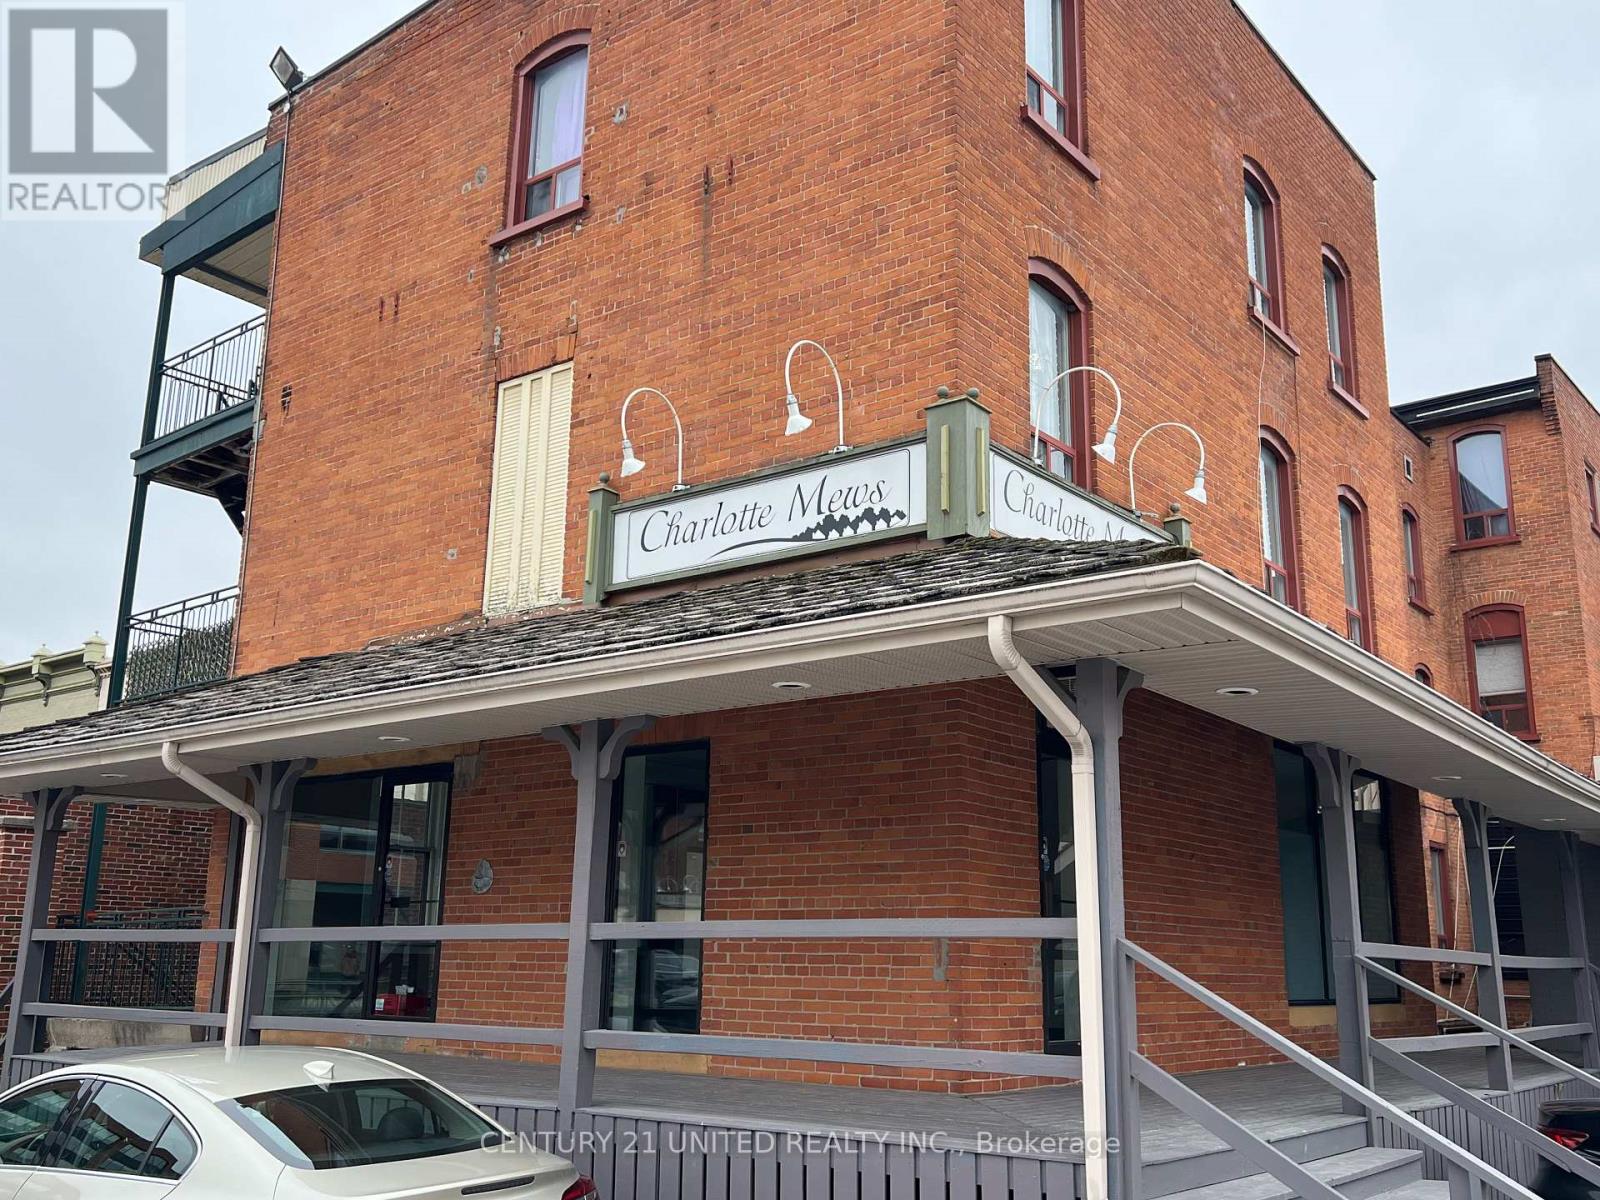
K - 190 Charlotte Street
Peterborough, Ontario
Great downtown Retail/Office location in the busy Charlotte Mews across from the Municipal Parking and Transit Terminal. Approximately 750 square feet with parking just steps from the door for customers. High pedestrian traffic in the area with a wide variety of retail/office businesses located in The Charlotte Mews with a solid customer base. Additional rent estimated at $5.92 per square foot with utilities in addition and metered to Tenant. (id:47351)
485 Drummond Concession 1 Road
Drummond/north Elmsley, Ontario
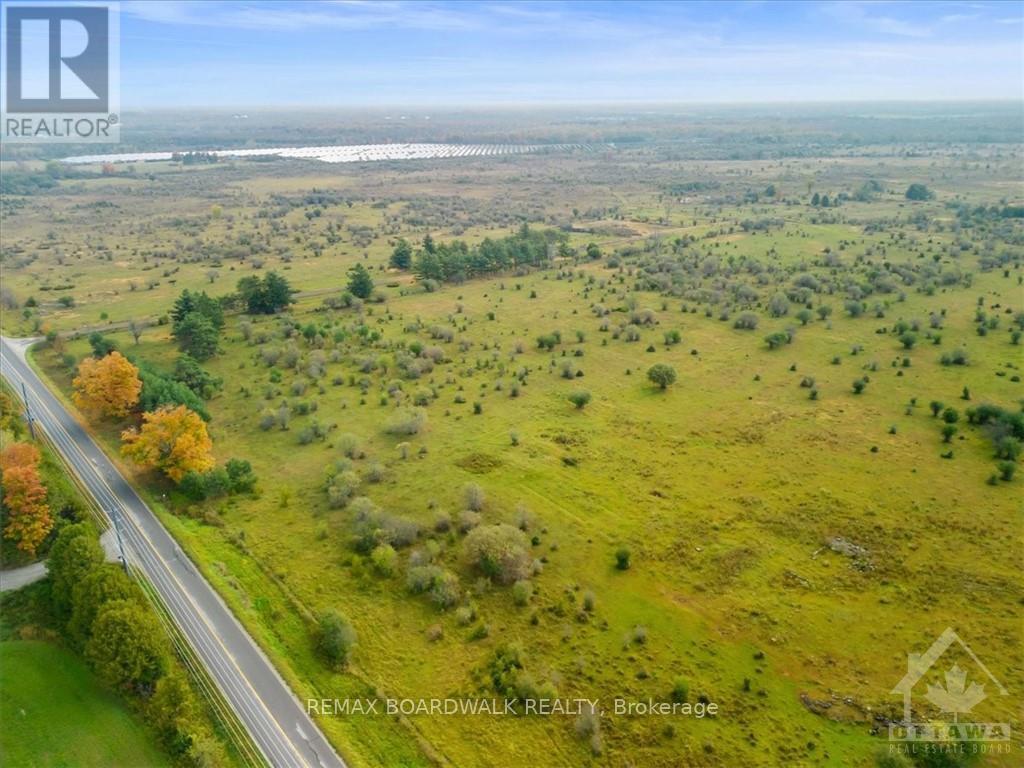
Discover a piece of Canadian history like no other at the former Canadian Forces Station (CFS) Richardson Detachment. This 550-acre rural property, nestled 10 kilometres east of Perth, off Drummond Township Concession-1, holds a unique piece of Cold War history. The site and bunkers were officially decommissioned in 1994 and now the property awaits your vision. The property is zoned Rural. The Buyer is responsible for all due diligence regarding the potential for severance or development. The Land Survey and decommission report are available upon request! (id:47351)
Lot 17 Grandy Road
Kawartha Lakes, Ontario
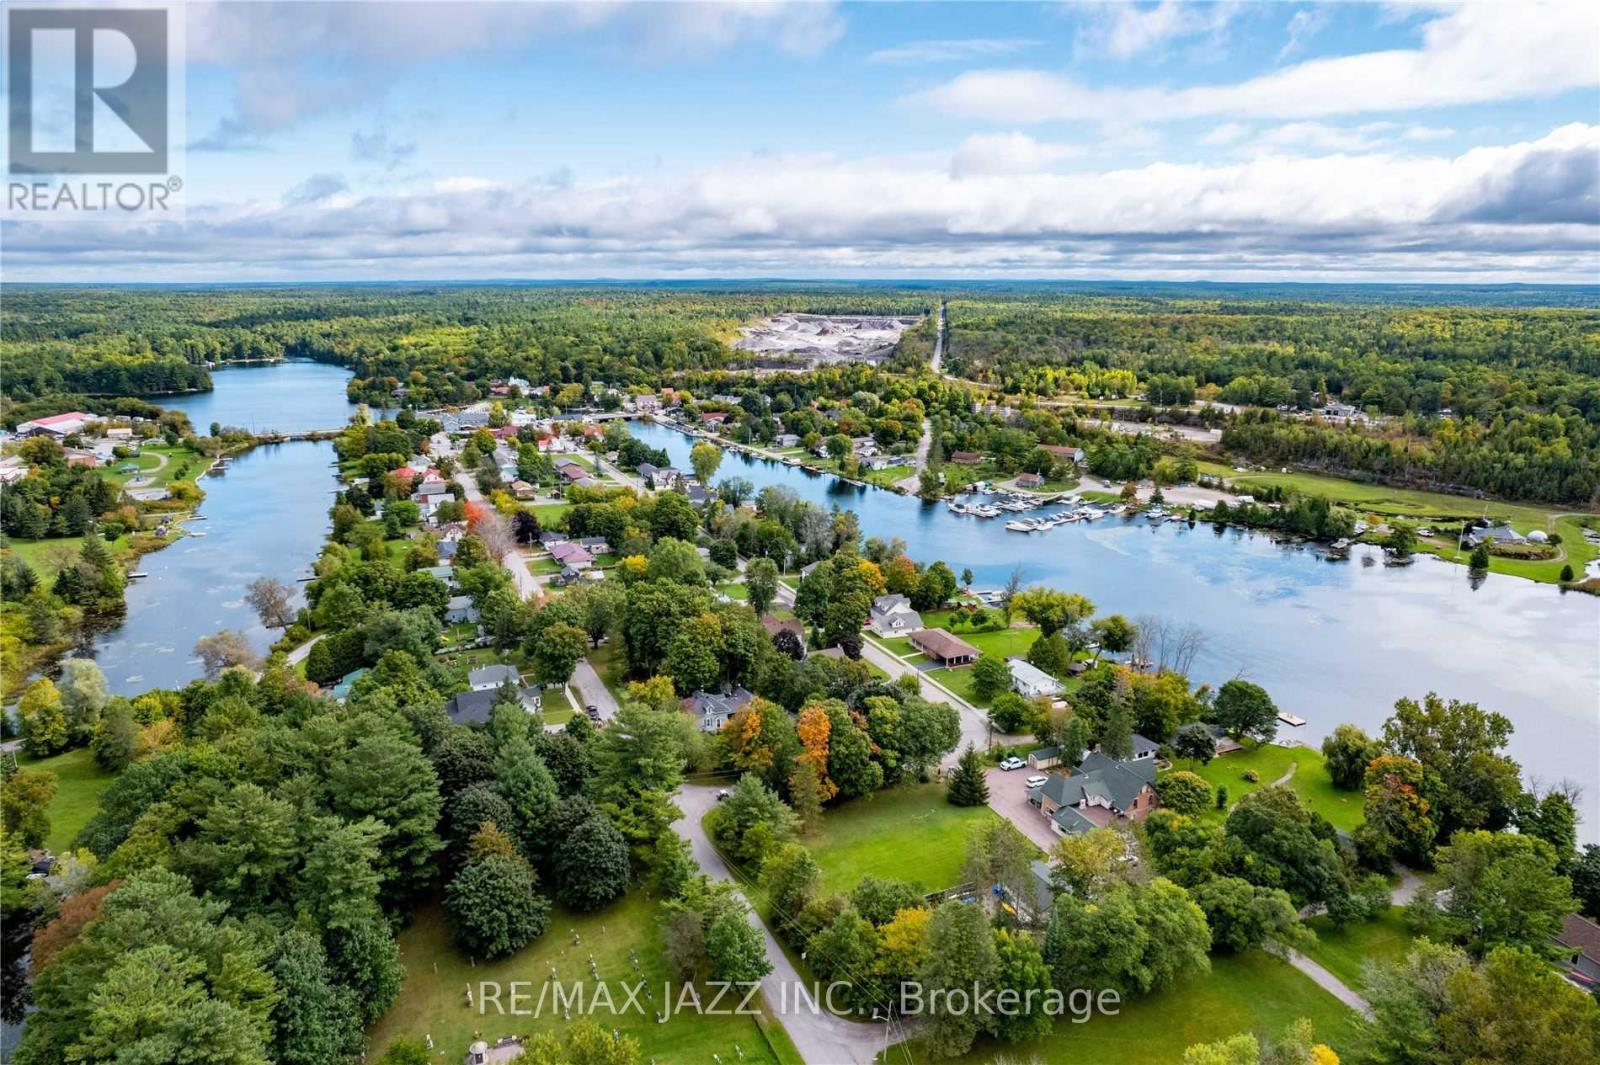
Build Your New Dream Home On This Beautiful Ravine Lot Backing Onto Treed Greenspace. Walking Distance To The Waters Of Balsam Lake And All The Other Conveniences Of The Village Of Coboconk in the Kawartha Lakes Area. Walking Distance To Town, Beach, Park, Marina, Library And More! Services Available In the Area Are Internet, Cable, Phone, Garbage, Snow Removal. Move Out Of The City And Still Have All The Conveniences!! Ravine Lot Approx 1.60 Acres (id:47351)
552 Adelaide Street N
London East, Ontario

Great investment property close to downtown with short bus rides to both of Fanshawe College and Western University. Fully tenanted property with total rental income of $3600 per month (upper leased until Nov 2026 - $1450, and main is month to month - $2150) with tenants paying all utilities. Tenants are planning on staying. Fully funded this property has a capitalization rate about 5.5% meaning right from the start it is cash flow positive. Building was cleaned up and renovated in 2023 so very little can be expected in terms of maintenance fees for the next few years. Rents are slightly below market value meaning this building will perform more strongly and be an even better addition to your portfolio as time progresses. This yellow brick home sits on the edge of Woodfield and Old East Village. The main floor has 2 large bedrooms plus a basement with additional room. The upper has 1 bedroom plus den, both with in suite laundry. Property is being sold fully furnished excluding tenants belongings. Parking is at the rear of the building and access is off of Princess. (id:47351)
16 Fire Route 311
Trent Lakes, Ontario
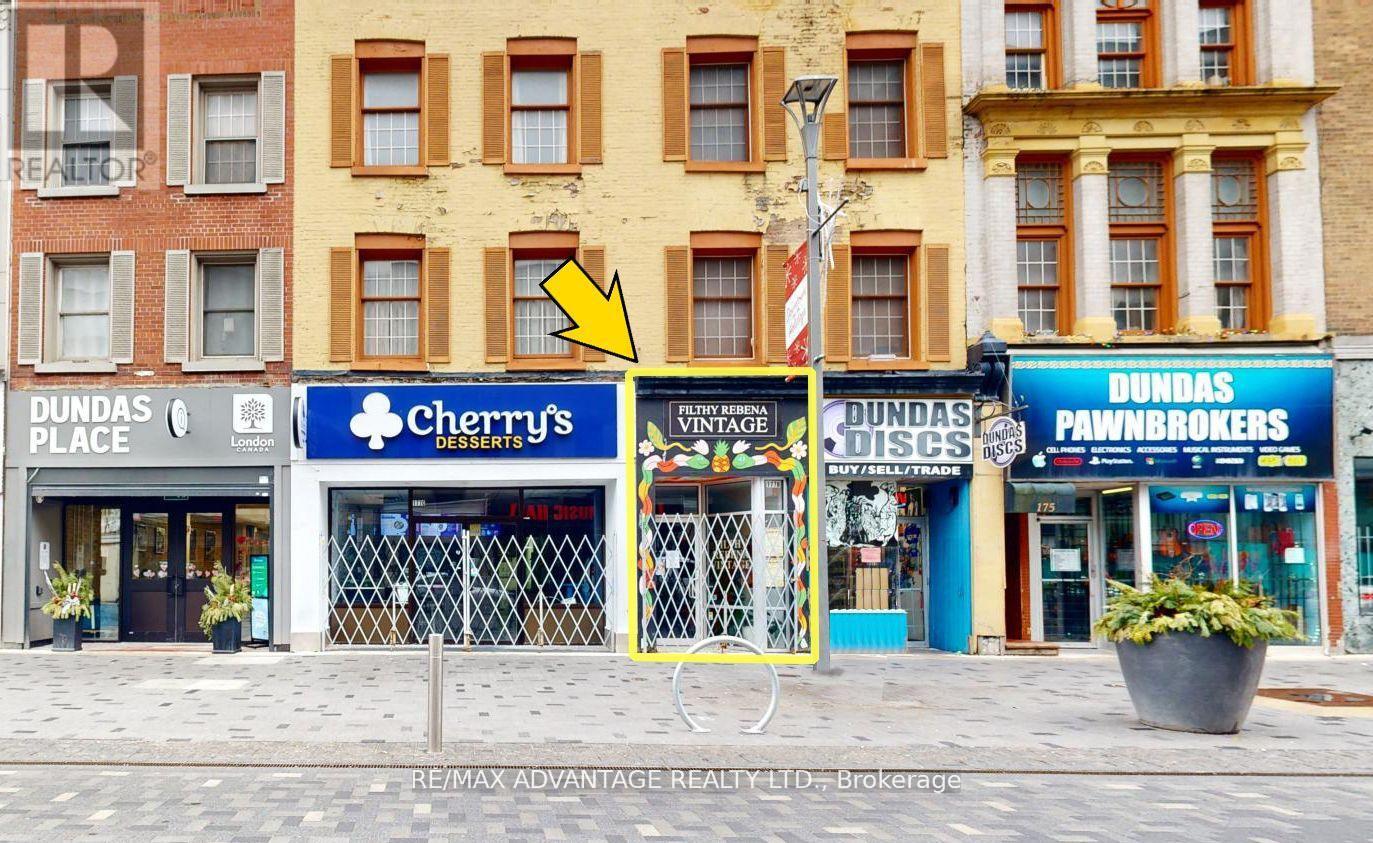
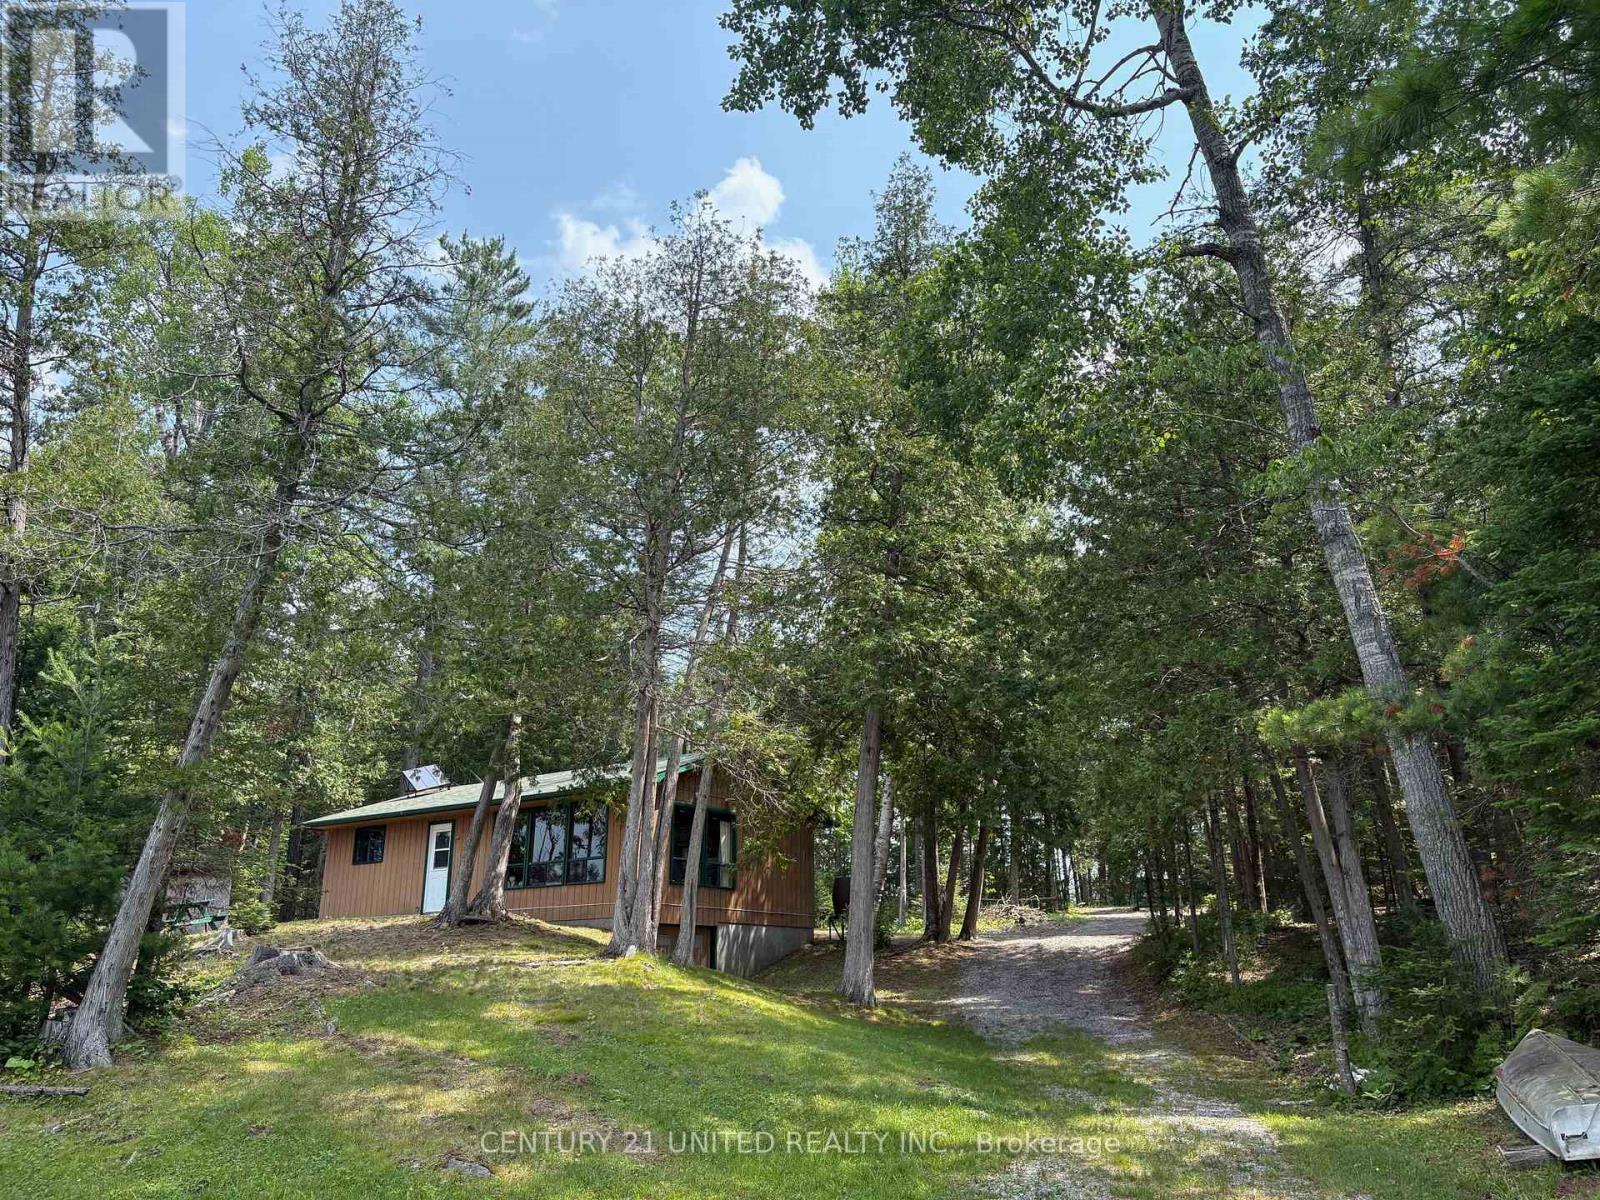
Nature Lovers Retreat on Galloway Lake Off-Grid Cottage on 2 Acres - Escape to peace and privacy on this stunning 2-acre property with western-facing views over beautiful Galloway Lake. This off-grid 3-bedroom cottage is the perfect getaway for nature enthusiasts, anglers, and outdoor adventurers alike. Surrounded by mature trees and wildlife, this serene retreat offers breathtaking sunsets over the water, fantastic fishing right at your doorstep, and direct access to nearby trails for ATVing and snowmobiling. Whether you're looking to unplug and recharge or explore the great outdoors, this property is your ideal basecamp. Located just a short drive from Buckhorn, you're close to local amenities while still enjoying total seclusion. A true hidden gem for those seeking tranquility and a connection to nature. (id:47351)
24 Daniels Lane
North Kawartha, Ontario
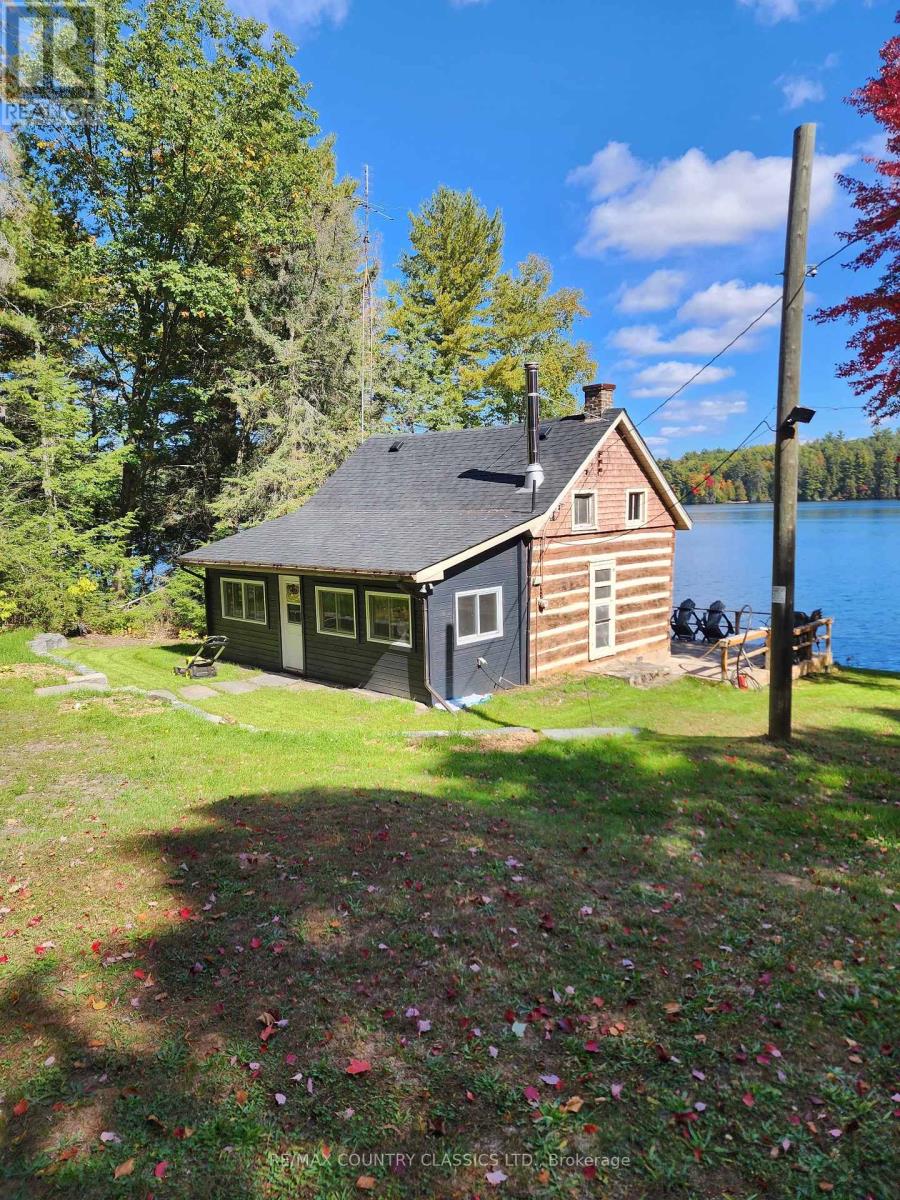
Build your new cottage on this stunning lot or use property as is. Great property with 343' of clean shoreline on Chandos Lake. One bedroom main cottage with new windows and a bunkie for any guests. Gentle entry at the waters edge with hard bottomed sand beach ideal for children. Store your boat in the dry boathouse that is grandfathered in. Pride of ownership is evident. (id:47351)
389 King Street
Gananoque, Ontario
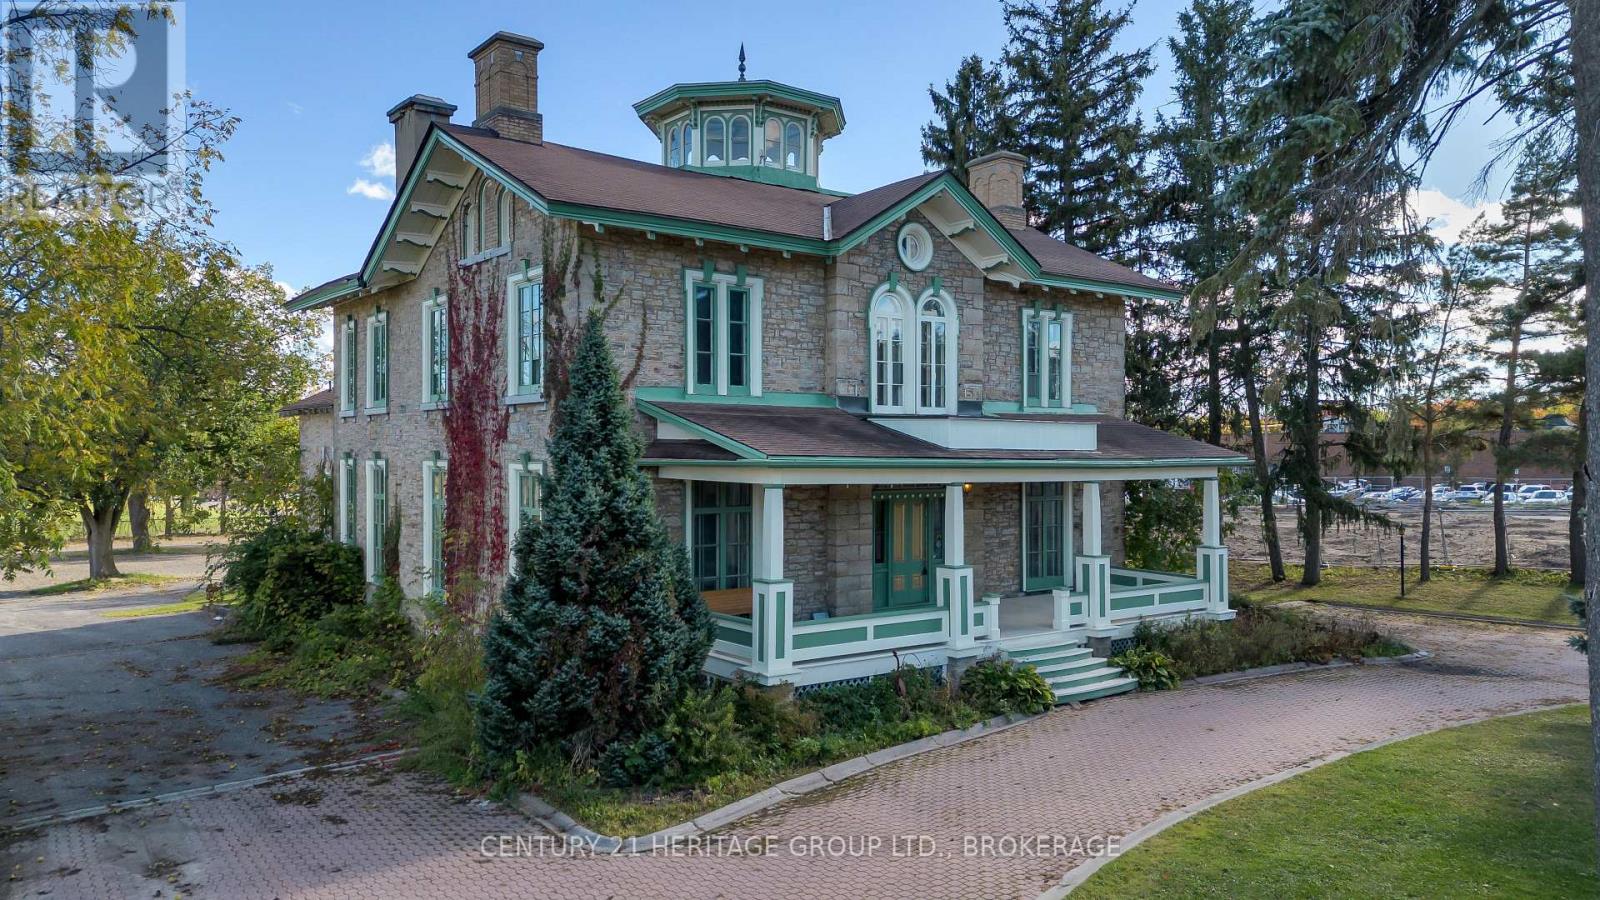
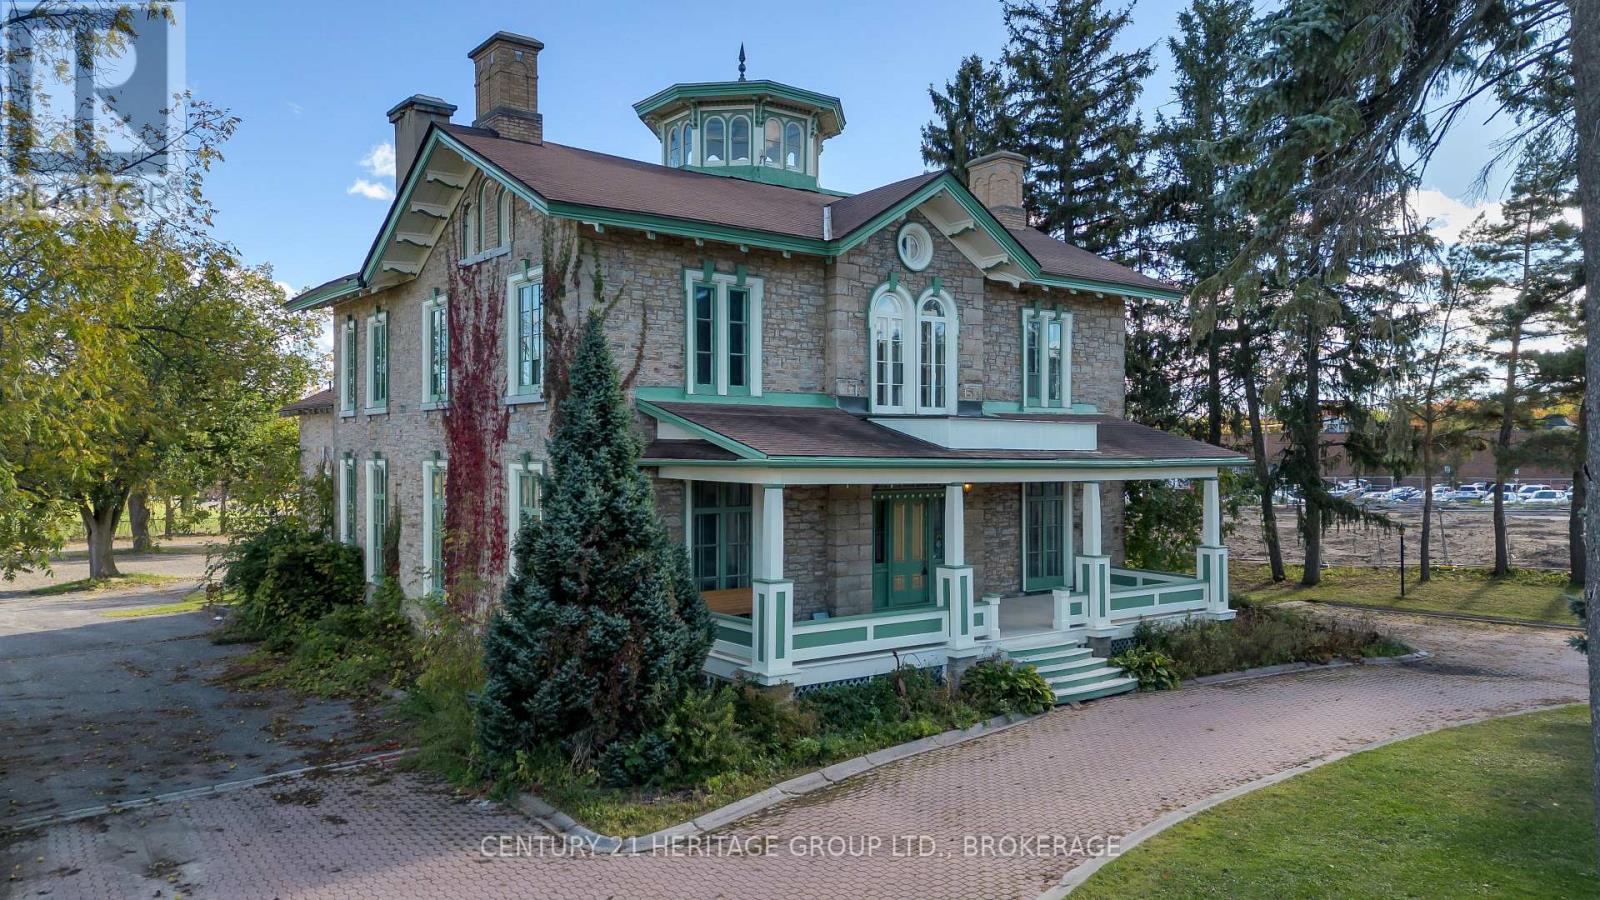
Welcome to 389 King Street, a stunning Victorian landmark in the heart of Gananoque offering timeless character, exceptional flexibility, and incredible investment potential. Situated on a generous half-acre lot, this iconic property features over 4,900 sq. ft. of versatile space just minutes from the 401 corridor between Toronto and Ottawa. Prominently positioned along Gananoque's main corridor, the property offers excellent visibility, accessibility, and zoning that supports both residential and commercial opportunities. Whether you are searching for a unique live/work space, multi-generational home, income-producing property, boutique business location, or future development opportunity, the possibilities here are endless. Rich in historic charm and architectural detail, the expansive layout provides incredible flexibility to restore as a grand single-family residence, reconfigure into multiple units, or create a truly one-of-a-kind investment property. The oversized lot further enhances the long-term potential and rarity of this offering. Ideal for entrepreneurs, investors, creatives, or professionals looking to blend business and lifestyle in an inspiring setting, this property stands out as one of Gananoque's most unique opportunities. With strong curb appeal, exceptional exposure, and endless possibilities, 389 King Street is where history, opportunity, and vision come together in one remarkable property. (id:47351)
389 King Street
Gananoque, Ontario
Step into a rare opportunity in the heart of Gananoque. Prominently positioned on high-visibility King Street, this iconic Victorian landmark offers over 4,900 sq. ft. of character-filled space on an impressive -acre lot, just minutes from the 401 corridor between Toronto and Ottawa. Rich in history and architectural charm, this property offers incredible flexibility for entrepreneurs, investors, and creatives alike. With zoning that supports a wide range of commercial uses, the possibilities are endless - from a gallery, café, studio, boutique office, wellness space, or heritage-style inn, to the perfect live/work opportunity for professionals seeking an inspiring setting. Inside, timeless character and original details create a warm and memorable atmosphere, while the expansive layout provides the flexibility to reimagine the space to suit your vision. Beyond the building itself, the oversized lot presents significant future potential, including the possibility for expansion or multi-unit residential development at the rear - a rare offering in such a central and desirable location. With exceptional exposure, steady traffic flow, strong community presence, and undeniable curb appeal, this property represents both a lifestyle and investment opportunity unlike anything else currently available in Gananoque.389 King Street is where heritage, business, and opportunity come together - a truly iconic property ready for its next chapter. (id:47351)
A - 354 Wellington Street
London East, Ontario
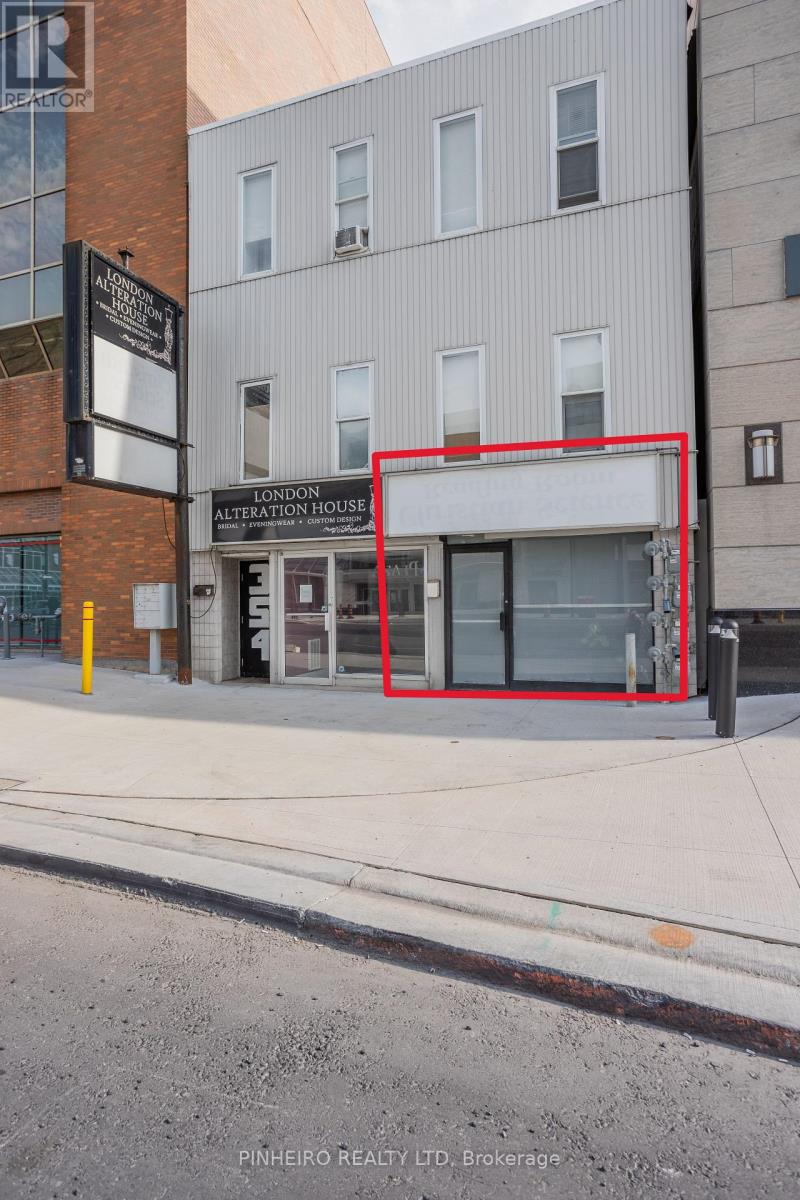
Downtown core office/retail opportunity. Nicely located on ground floor location on Wellington St. between King St. & York St. Steps to all downtown amenities; including London Convention Center, Citi Plaza, Via Rail Station & numerous hotels. Approx. 820 sq /ft main floor w/ 2 pc washroom. Open concept space w/ a large main room, private office and back hallway for storage. Layout can easily be reconfigured to suit new tenants needs. Excellent signage & access on Wellington St. DA1 zoning allows for a wide array of uses. Competitive monthly gross rent of $1,700.00 + HST. Tenant responsible for personal hydro. Minimum three year lease term, there is no parking on site, municipal parking nearby. Please contact listing agent for more information. (id:47351)
13 Front Street E
Trent Hills, Ontario
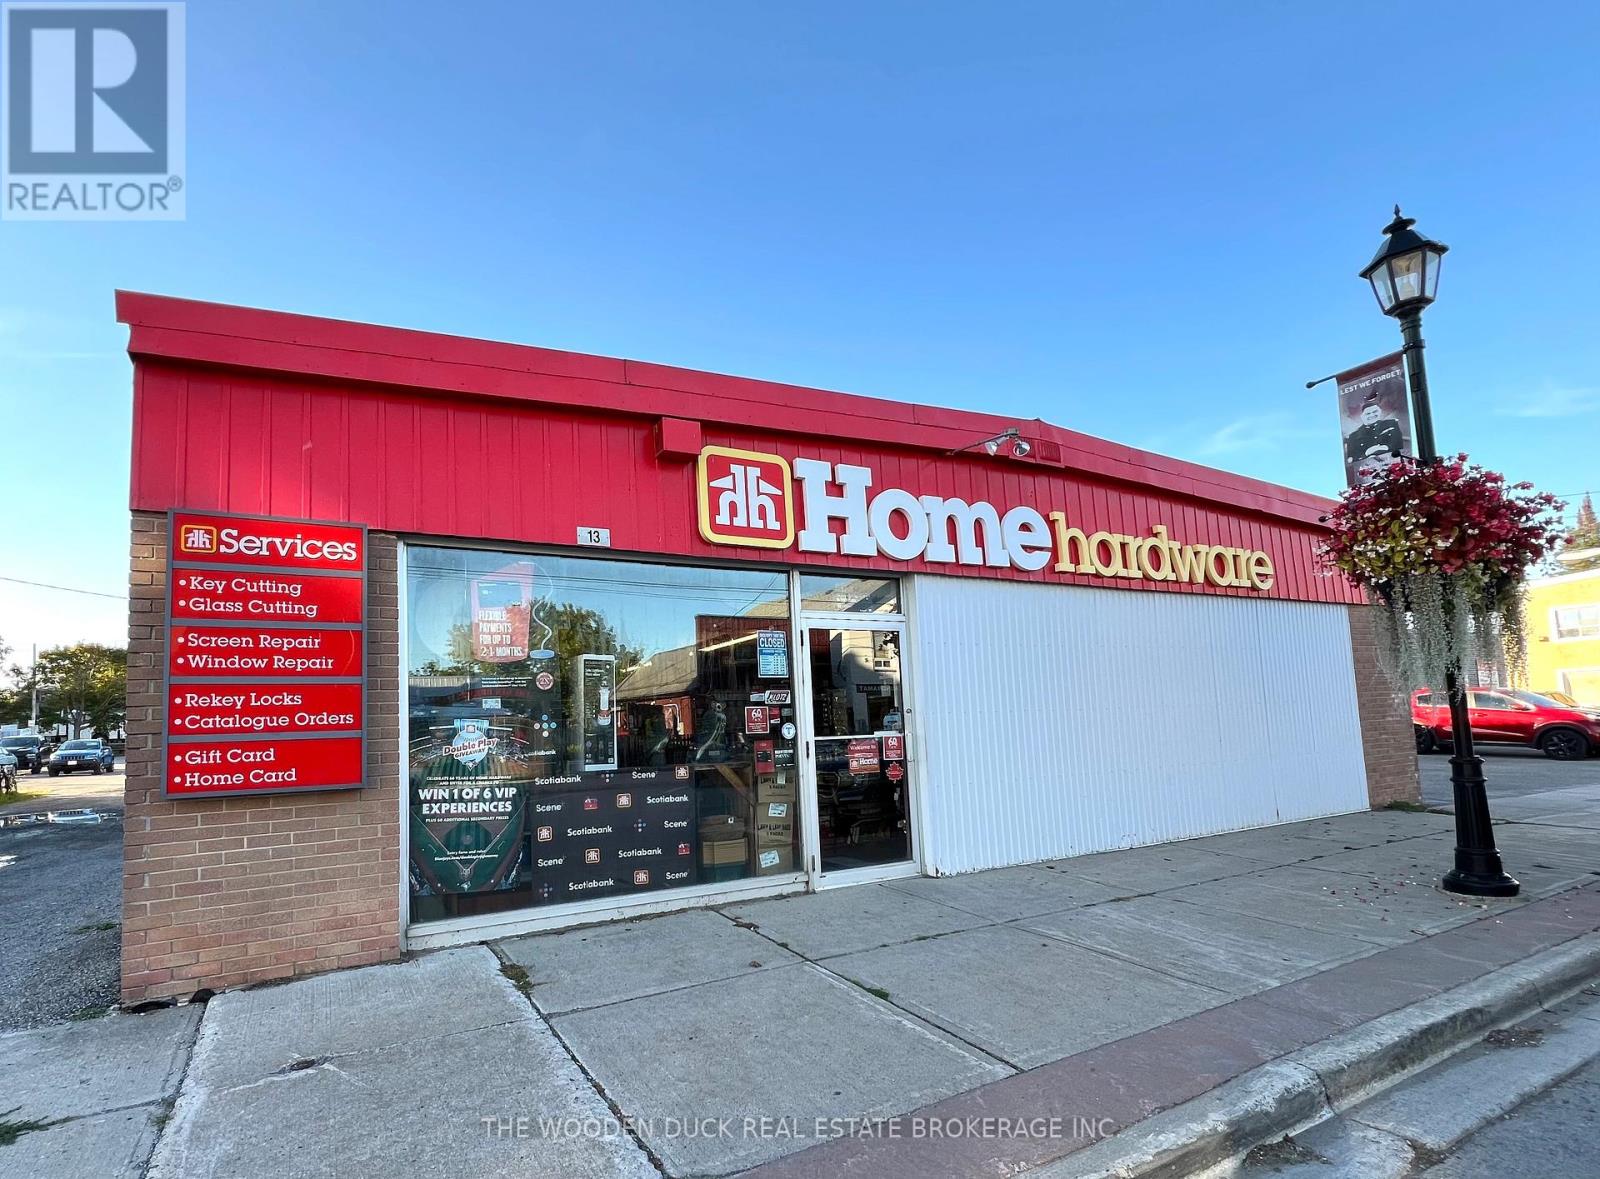
Opportunity knocks! Hastings Home Hardware is a turn key operation. All inventory is owned and included, however, the Seller is willing to sell the property separate without the business. Building is approx 4587 sq ft main floor, plus 1331 sq ft 2nd floor. Hastings is a beautiful, growing waterfront community "The Hub of the Trent" with numerous developments currently under way, there is a lot of potential. Currently operating as Home Hardware should you wish to continue as such, you will be required to obtain Home Hardware approval. If not you are free to operate the Business under the name you desire. Ample parking. 12' Row from Bridge Street to rear loading door. The C1 zoning has many permitted uses. **** EXTRAS**** List of permitted uses and surveys in documents. May be purchased in conjunction with 17 Front St 143533201007500 (Lot size 42X142) a separate semi-detached commercial building with living quarters on the 2nd floor, 3 bedroom, 2 bath unit and commercial unit on the main floor. MLS#12899830 (id:47351)