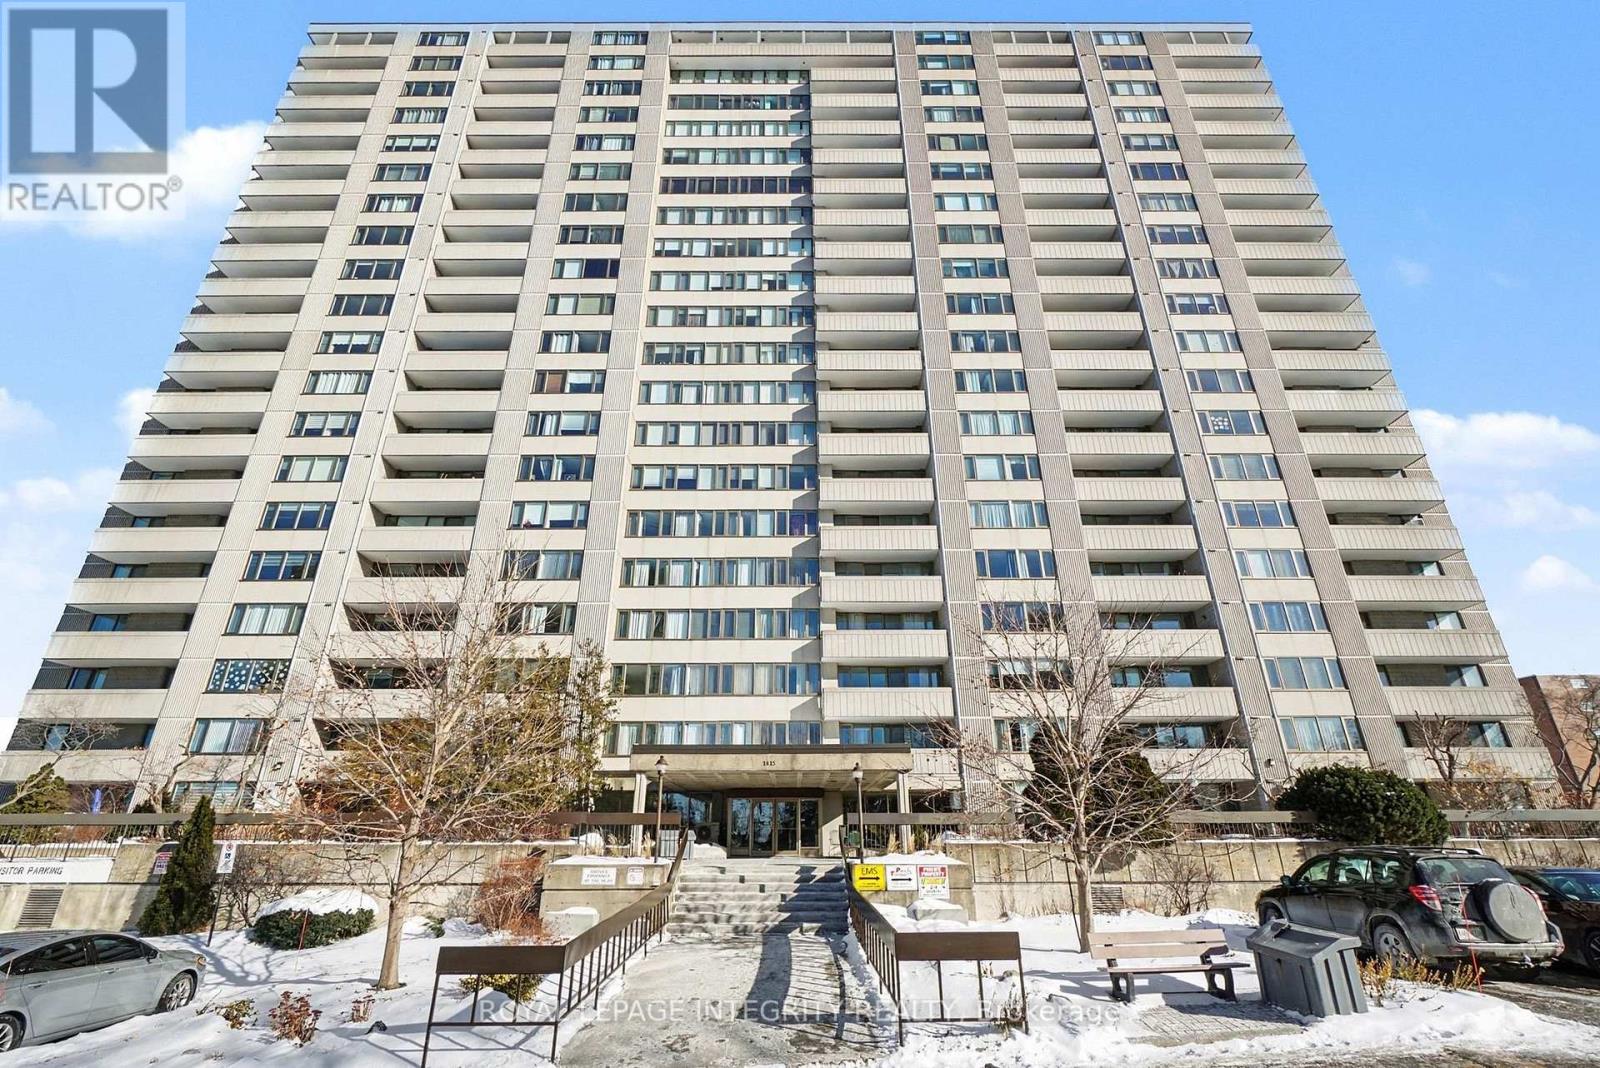
803 - 2625 Regina Street
Ottawa, Ontario
Ready for it's new owner. Welcome to this bright, well-maintained two-bedroom, one-bathroom condo offering comfortable, easy living in an exceptional Ottawa location. With just over 900 square feet of thoughtfully designed space, this unit features a functional layout, in-unit storage, and a spacious private balcony-perfect for enjoying fresh air and beautiful views of the Ottawa River throughout the year. Ideally situated right next to the Britannia Bay Conservation Area, you have direct access to scenic walking paths, water views, and some of the city's best outdoor spaces, while still being walking distance to Farm Boy for everyday convenience.This building is quickly becoming one of the most desirable condo communities in the area, thanks to its exceptionally well-run condo board and strong sense of care throughout. Residents benefit from an impressive list of amenities, including an indoor pool and saunas (open year-round), multiple games rooms, quiet library spaces, a recently updated fitness centre, a large shared laundry room, and a rentable party room for hosting. There is also a guest suite available, making it easy to accommodate visiting family and friends.The unit includes one underground parking space-no more winter snow clearing-as well as ample visitor parking for guests. Beyond the amenities, what truly sets this building apart is its welcoming, community-oriented atmosphere. Residents of all ages enjoy a connected and friendly environment, with regular activities and a genuine sense of pride throughout the property. (id:47351)
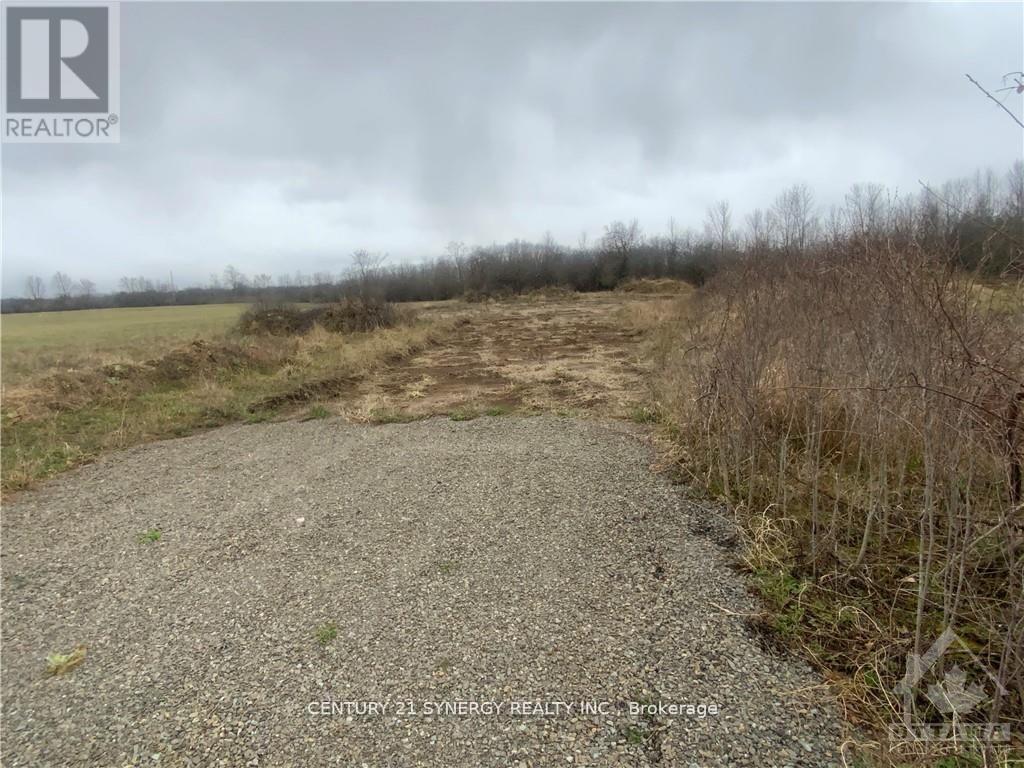
00 Lot 1 Otter Lake Road
Rideau Lakes, Ontario
Discover the perfect opportunity to create your ideal home on this beautiful 2.059-acre lot on Otter Lake Road, ideally located just minutes from the charming village of Lombardy and within easy reach of Rideau Ferry, Smiths Falls, and Perth. Offering a wonderful blend of rural tranquility and convenient access to nearby amenities, this property is well-suited for those looking to enjoy country living without being far from town. The lot features a driveway already in place along with a cleared and excavated area ready for your new build, helping you get one step closer to bringing your vision to life. At the rear of the property, a natural tree-lined backdrop adds privacy, character, and a peaceful setting for your future home or retreat. Whether you're planning a custom build, a family home, or a quiet escape from the city, this property offers space, flexibility, and an excellent location in a sought-after area of Eastern Ontario. A great opportunity to secure a ready-to-go building lot in a scenic and convenient setting. (id:47351)
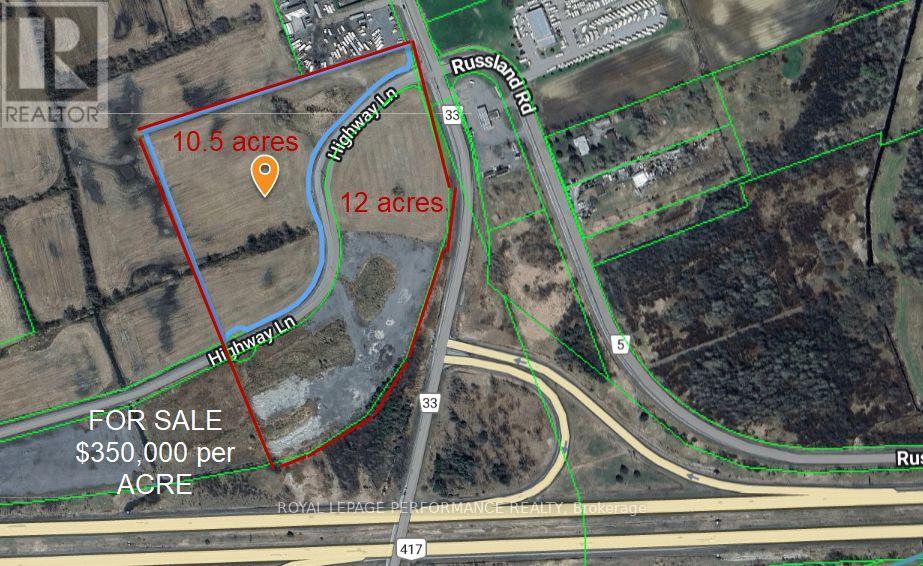
01 Highway Lane W
Ottawa, Ontario
Vars exit, approved subdivision parcel for sale 12.3 acres, zoned Highway Commercial. Ideal location for any distribution center wishing to relocate to a central location in proximity to Ottawa, Montreal, Cornwall and Hawkesbury. If you require a larger parcel, an additional 10.3 acres are available. (id:47351)
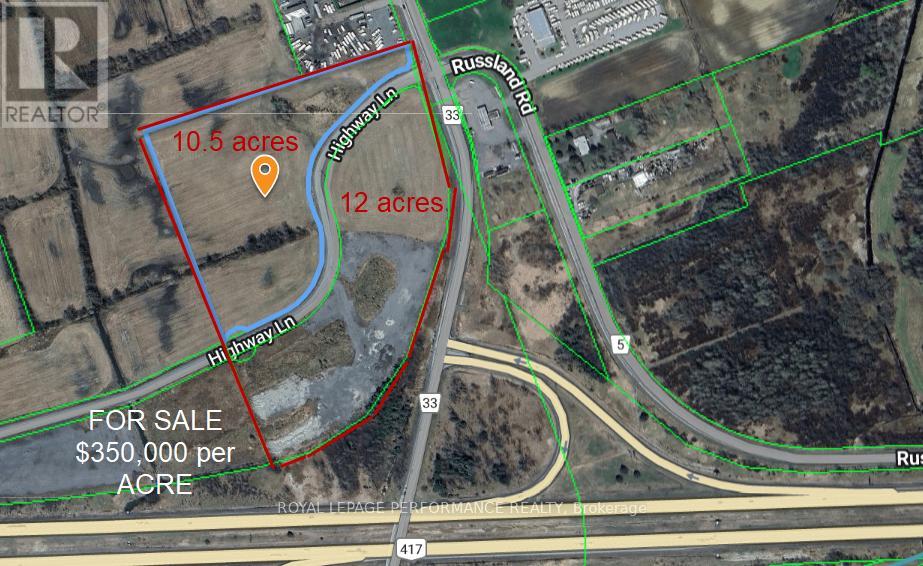
00 Highway Lane W
Ottawa, Ontario
Vars exit, approved subdivision offers for sale a 10.5-acre parcel, zoned Highway Commercial. Ideal location for any distribution center wishing to relocate to a central location in proximity to Ottawa, Montreal, Cornwall and Hawkesbury. If you require a larger parcel, an additional 12 acres is available. located off Highway 417 , North west corner of Vars Exit (id:47351)
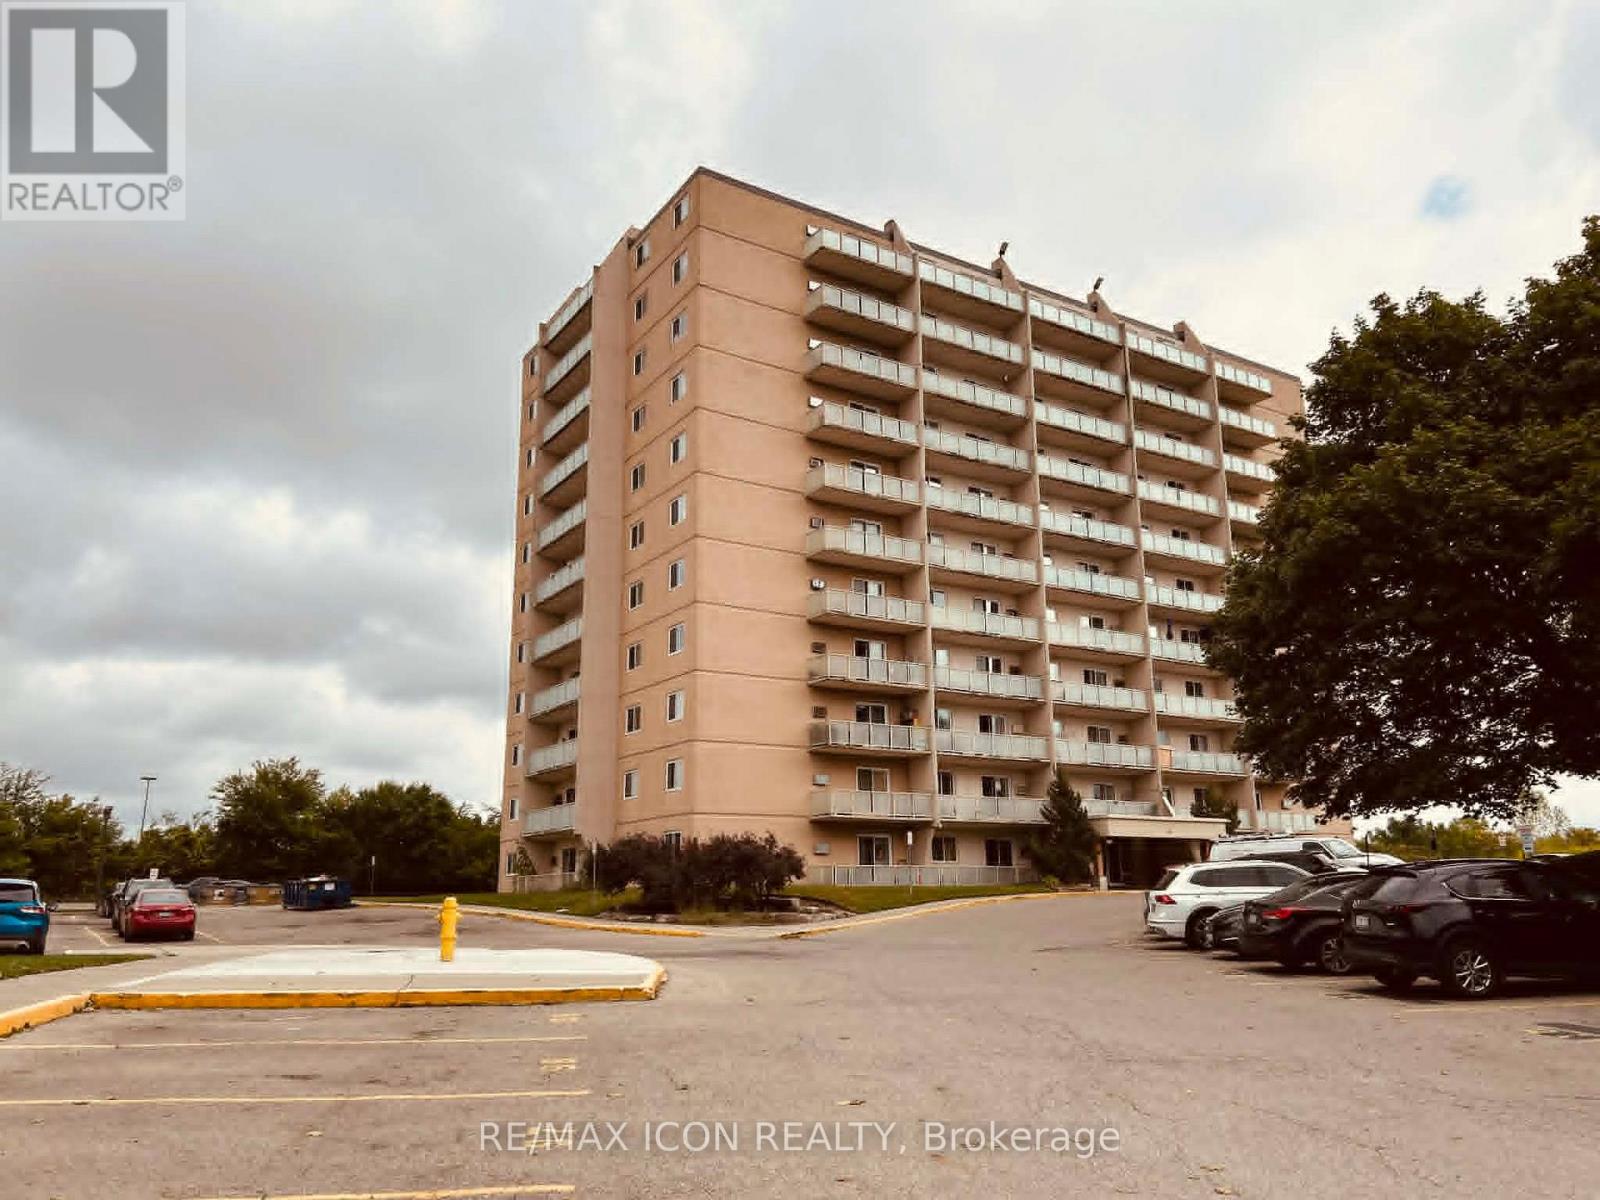
810 - 573 Mornington Avenue
London East, Ontario
Welcome to this beautifully updated 2-bedroom, 1-bathroom condo offering comfort, convenience, and exceptional value! Featuring approximately 883 SQFT. Bright living space, this well-maintained unit was recently refreshed with modern paint and stylish luxury vinyl plank flooring completed just 2 years ago. Enjoy a spacious layout with large windows showcasing peaceful views of parks and nature. Perfectly located just minutes to Fanshawe College with bus access to Western University, making it an ideal opportunity for first-time buyers, students, professionals, or investors or Family. Conveniently situated within walking distance to grocery stores, shopping plazas, restaurants, and everyday amenities.Low condo fees include all utilities - heat, hydro, and water - offering excellent affordability and hassle-free living. Plenty of parking spaces available for residents and guests. Flexible closing available. A fantastic opportunity in a highly convenient location - don't miss it! (id:47351)
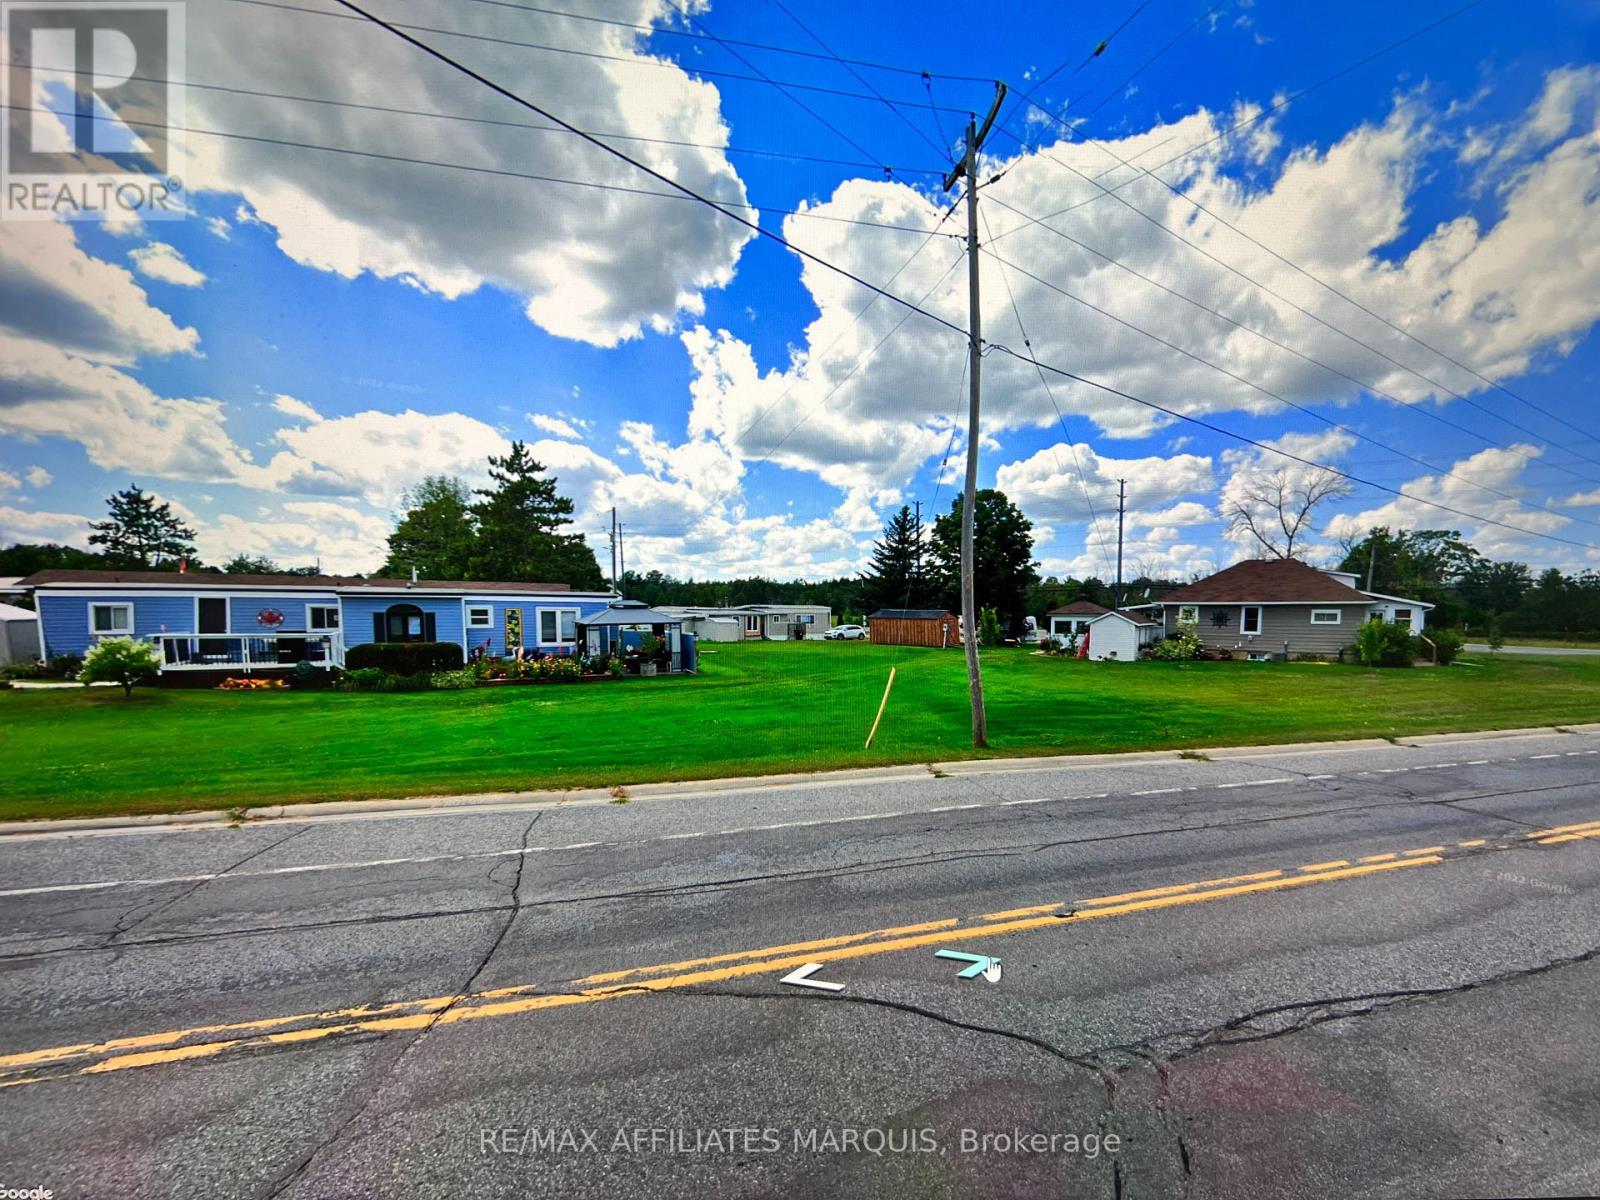
402 29 Highway
Rideau Lakes, Ontario
Looking for a stable investment, here you have a mobile home park with 19 privately owned mobiles, (leasing their lots), a 3-bedroom bungalow (owners' home), a 1-bedroom bungalow (owners rental now tenanted) plus a garage with a side office (owners). All packaged for sale together business, land and owned buildings. Seller looking to move once sold, leaving their home available for added revenue. Seller interested in continuing to rent his home and assist a new owner during the transition. Willing to move out also but asking for 3-4 months to do so. A rare opportunity for a live in investment or simply a hands-free opportunity. Known as Twin Oak Mobile Home Park, there are park owned septic fields and a park managed water supply. Solid land lease income with additional investment value and income potential for the owner owned buildings too. Interested parties must sign a Nondisclosure form to receive financial breakdowns. 48-hour notice preferred for property viewings. You don't see this special type of property come along often. Worth considering! (id:47351)
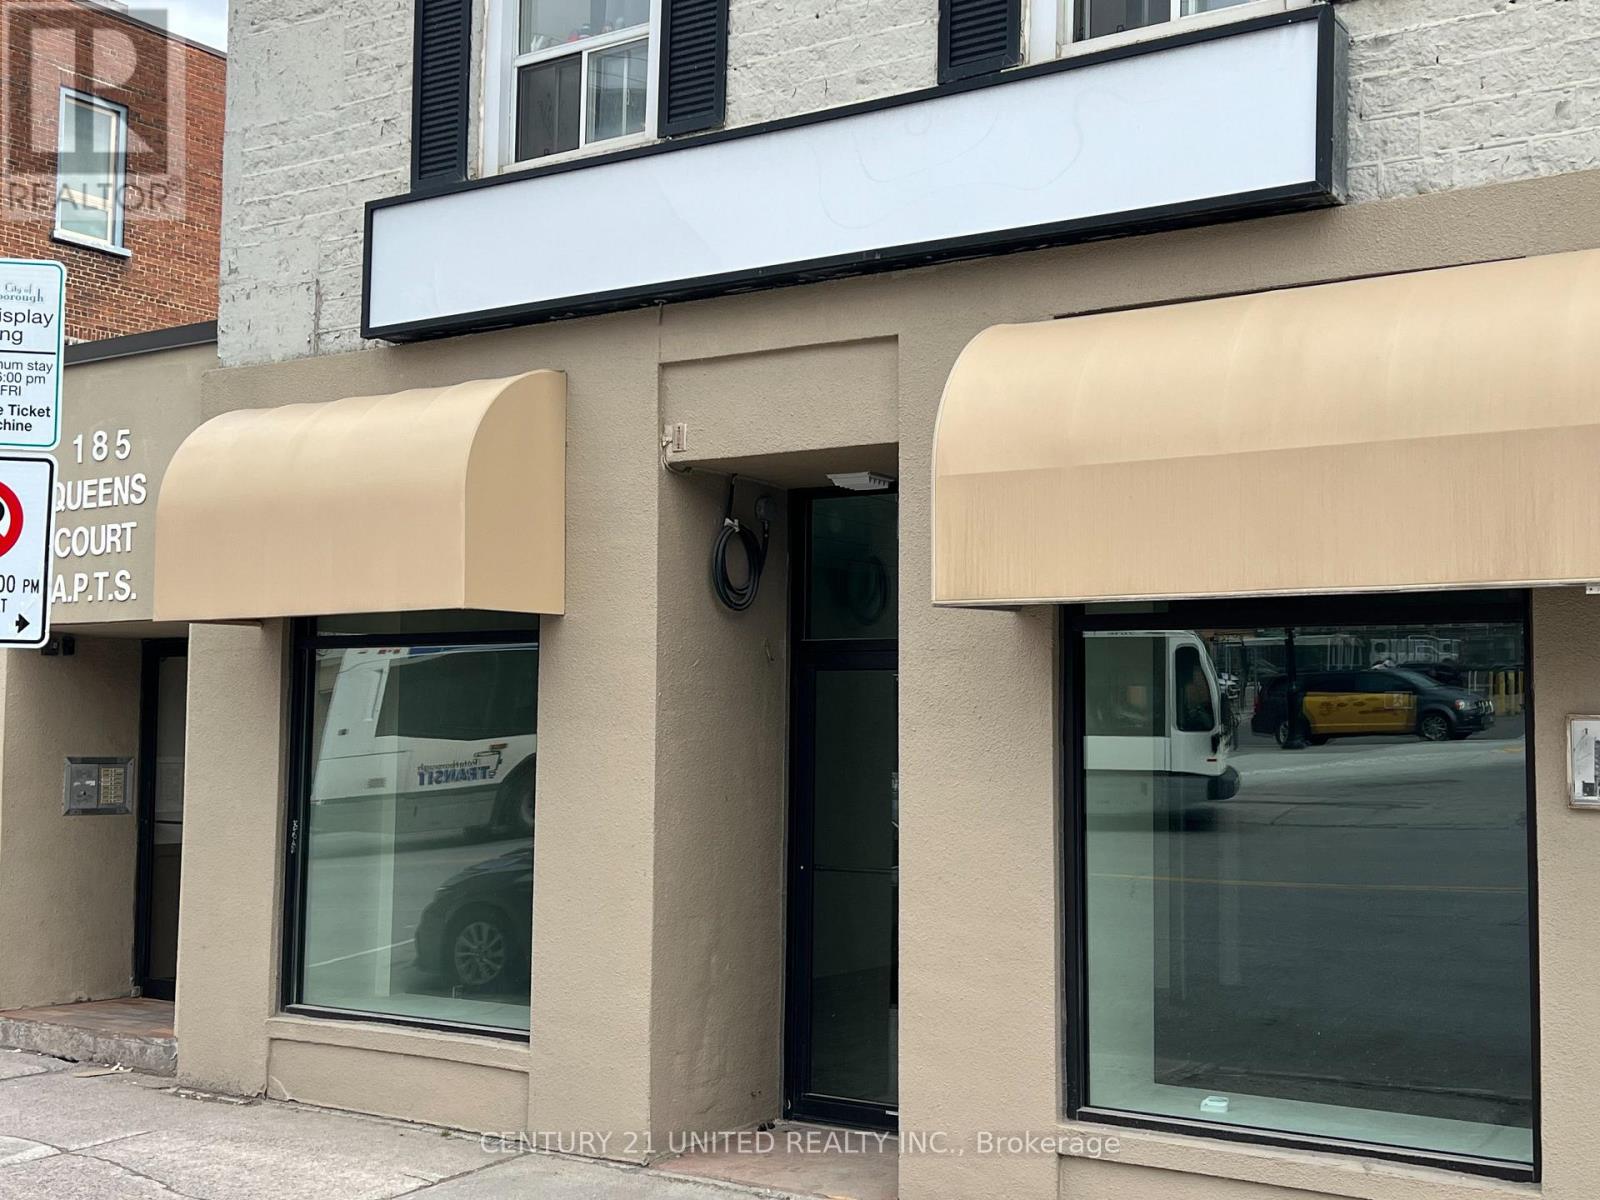
187 Simcoe Street
Peterborough, Ontario
Approximately 876 square feet of newly renovated Retail Space in a great Downtown location with access to the Charlotte Mews, between George Street and Aylmer Street. High visibility location close to all amenities including Shopping, Restaurants, Public Library, Public Transit and Parking. Lots of pedestrian and vehicular traffic. Plenty of approved uses under the C-6 Zoning. Unit has large window display at the front. The main entrance is on Simcoe Street, with direct access to the Charlotte Mews from the rear door. Unit has 1 washroom. Additional Rent estimated at $4.40 per square foot and adjusted annually. Utilities in addition and metered to Tenant. Available Immediately. (id:47351)

2 Flr C - 58 Plant Street
Quinte West, Ontario

Located on the second floor of The Bata Shoe Factory. This bright 915 sq foot commercial space is finished and ready to be leased. It has west facing windows and two balconies This recently renovated building has excellent facilities and mechanical systems in place. The desirable 47 Luxury rental apartments on floors 3, 4 & 5 are fully occupied. Commercial tenants have access to public washrooms, parking, and garbage removal. The Bata Shoe Factory is set in the rolling countryside of Quinte West with spectacular views for you to enjoy from your workspace. The picturesque village of Batawa is located just minutes from the 401 and Prince Edward County. The village includes a school, child care center, and active Seniors and Lions clubs. Other amenities include hockey rinks in the winter, a natural playground, hiking and biking trails, a community center, and Batawa Ski Hill **EXTRAS** Heat/Hydro is $84 for Approx. 400 sq ft, TMI is $7/mth per square foot. (id:47351)
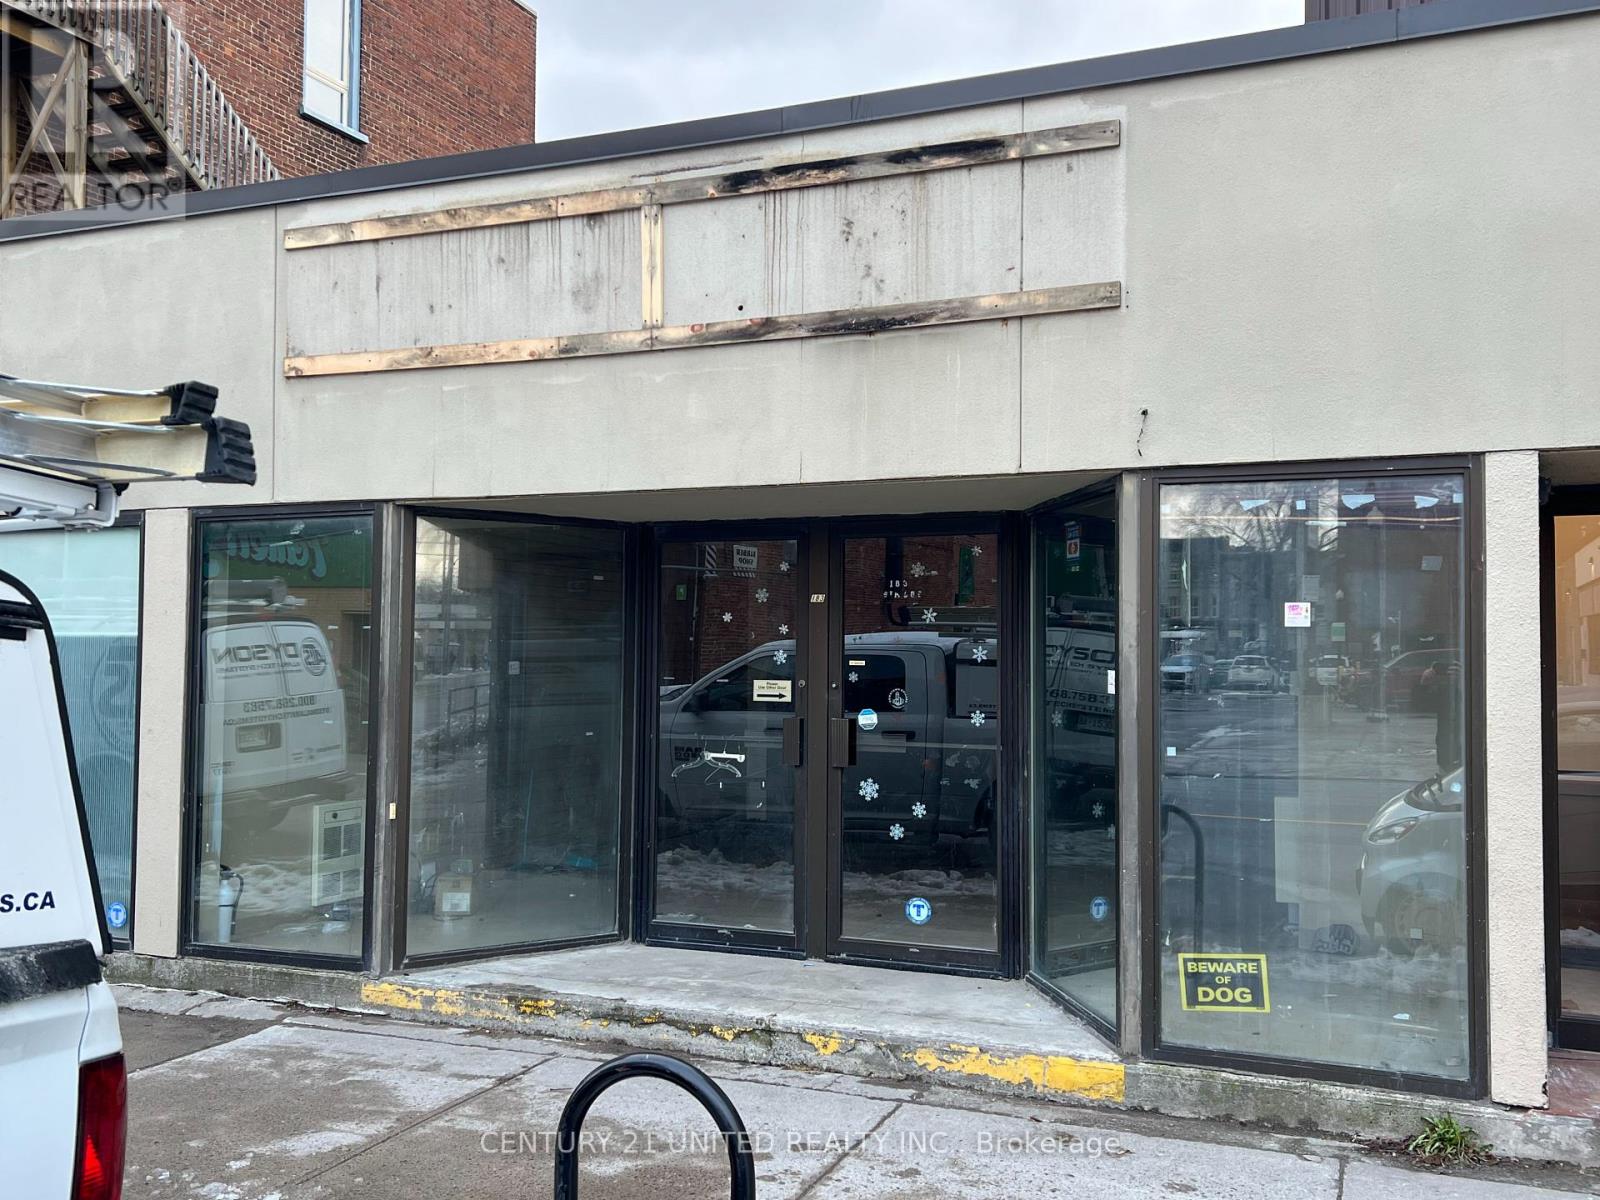
183 Simcoe Street
Peterborough, Ontario
Approximately 1,630 square feet of Retail Space in a great Downtown location with access to the Charlotte Mews, between George Street and Aylmer Street. High visibility location close to all amenities including Shopping, Restaurants, Public Library, Public Transit and Parking. Lots of pedestrian and vehicular traffic. Plenty of approved uses under the C-6 Zoning. Unit has large window display at the front. The main entrance is on Simcoe Street, with direct access to the Charlotte Mews from the rear door. Unit has 1 washroom. Additional Rent estimated at $4.40 per square foot and adjusted annually. Utilities in addition and metered to Tenant. Available Immediately. (id:47351)
2 Flr B - 58 Plant Street
Quinte West, Ontario
: Located on the second floor of The Bata Shoe Factory. This bright 1200 sq foot commercial space is waiting for your finishing touches. This space is east facing and has two balconies. This recently renovated building has excellent facilities and mechanical systems in place. The desirable 47 Luxury rental apartments on floors 3, 4 & 5 are fully occupied. Commercial tenants have access to public washrooms, parking, and garbage removal. The Bata Shoe Factory is set in the rolling countryside of Quinte West with spectacular views for you to enjoy from your workspace. The picturesque village of Batawa is located just minutes from the 401 and Prince Edward County. The village includes a school, child care center, and active Seniors and Lions clubs. Other amenities include hockey rinks in the winter, a natural playground, hiking and biking trails, a community center, and Batawa Ski Hill. **EXTRAS** Heat/Hydro is $84 for Approx. 400 sq ft, TMI $7/mth per square foot. (id:47351)
1310 Cumberland Ridge Drive
Ottawa, Ontario
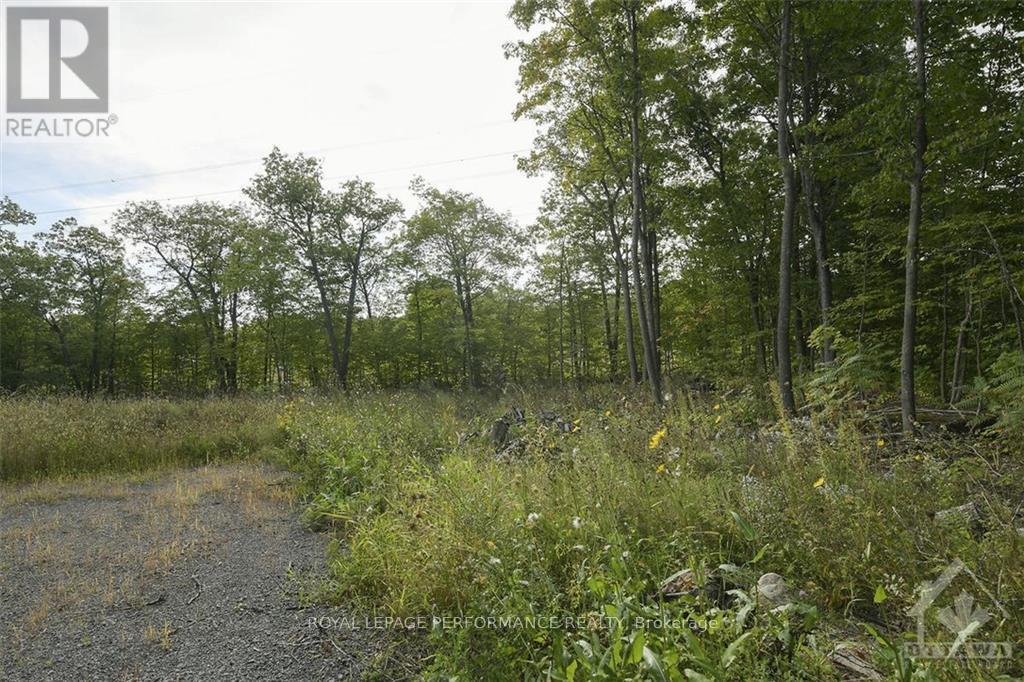
Do not miss this opportunity - Rare to find, nestled in the heart of Cumberland, 1310 CUMBERLAND RIDGE is a partly cleared 2.47 acres estate lot that is awaiting your creativity! House plans are negotiable and upon request we can lend access to a builder that can build your dream home. What makes this location so unique is the fact that it offers the tranquility of the country while still being just a short drive to all Orleans amenities (only 8 mins from Trim Road Park and Ride). The shape and orientation of the lot will allow for homes of all sizes and frontage can be on either Quigley Road or Cumberland Ridge! (2 culverts have been installed giving access to the property from both roads) Property has been marked. A survey reflecting the property stakes is also available upon request. (id:47351)
250 Sidney Street N
Belleville, Ontario
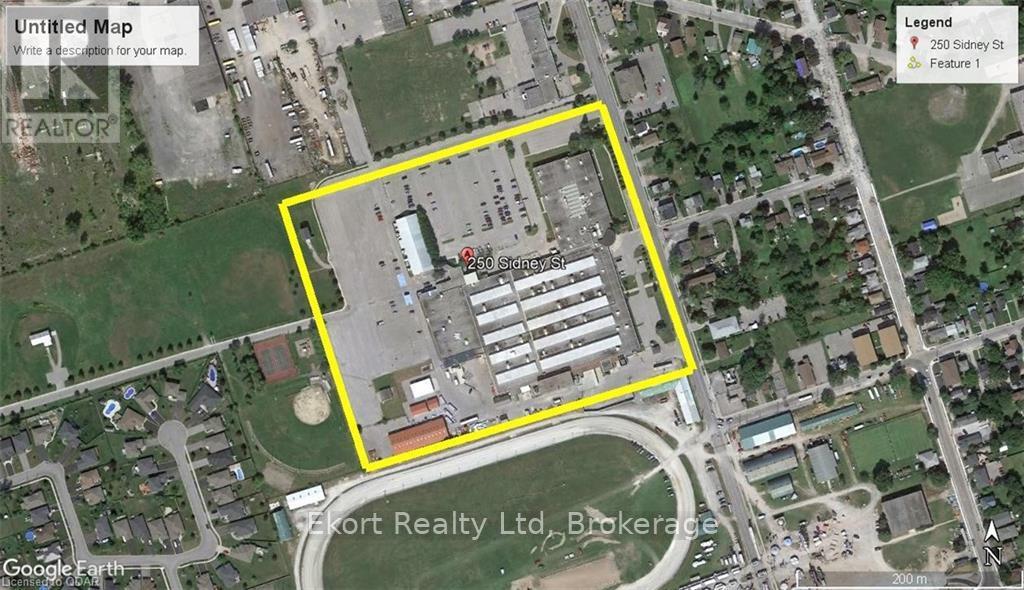
Office space, warehouse and production space available. sizes start from 300 SF up to several thousand. Premium office space at $15 all in $PSF and storage only limited use $13 all in PSF. Tenant pays phone, internet and janitorial within space. Renovation cost on top of rent. Parking rates start at $125 per month for tractor trailers. (id:47351)
388 Pine Street S
Timmins, Ontario
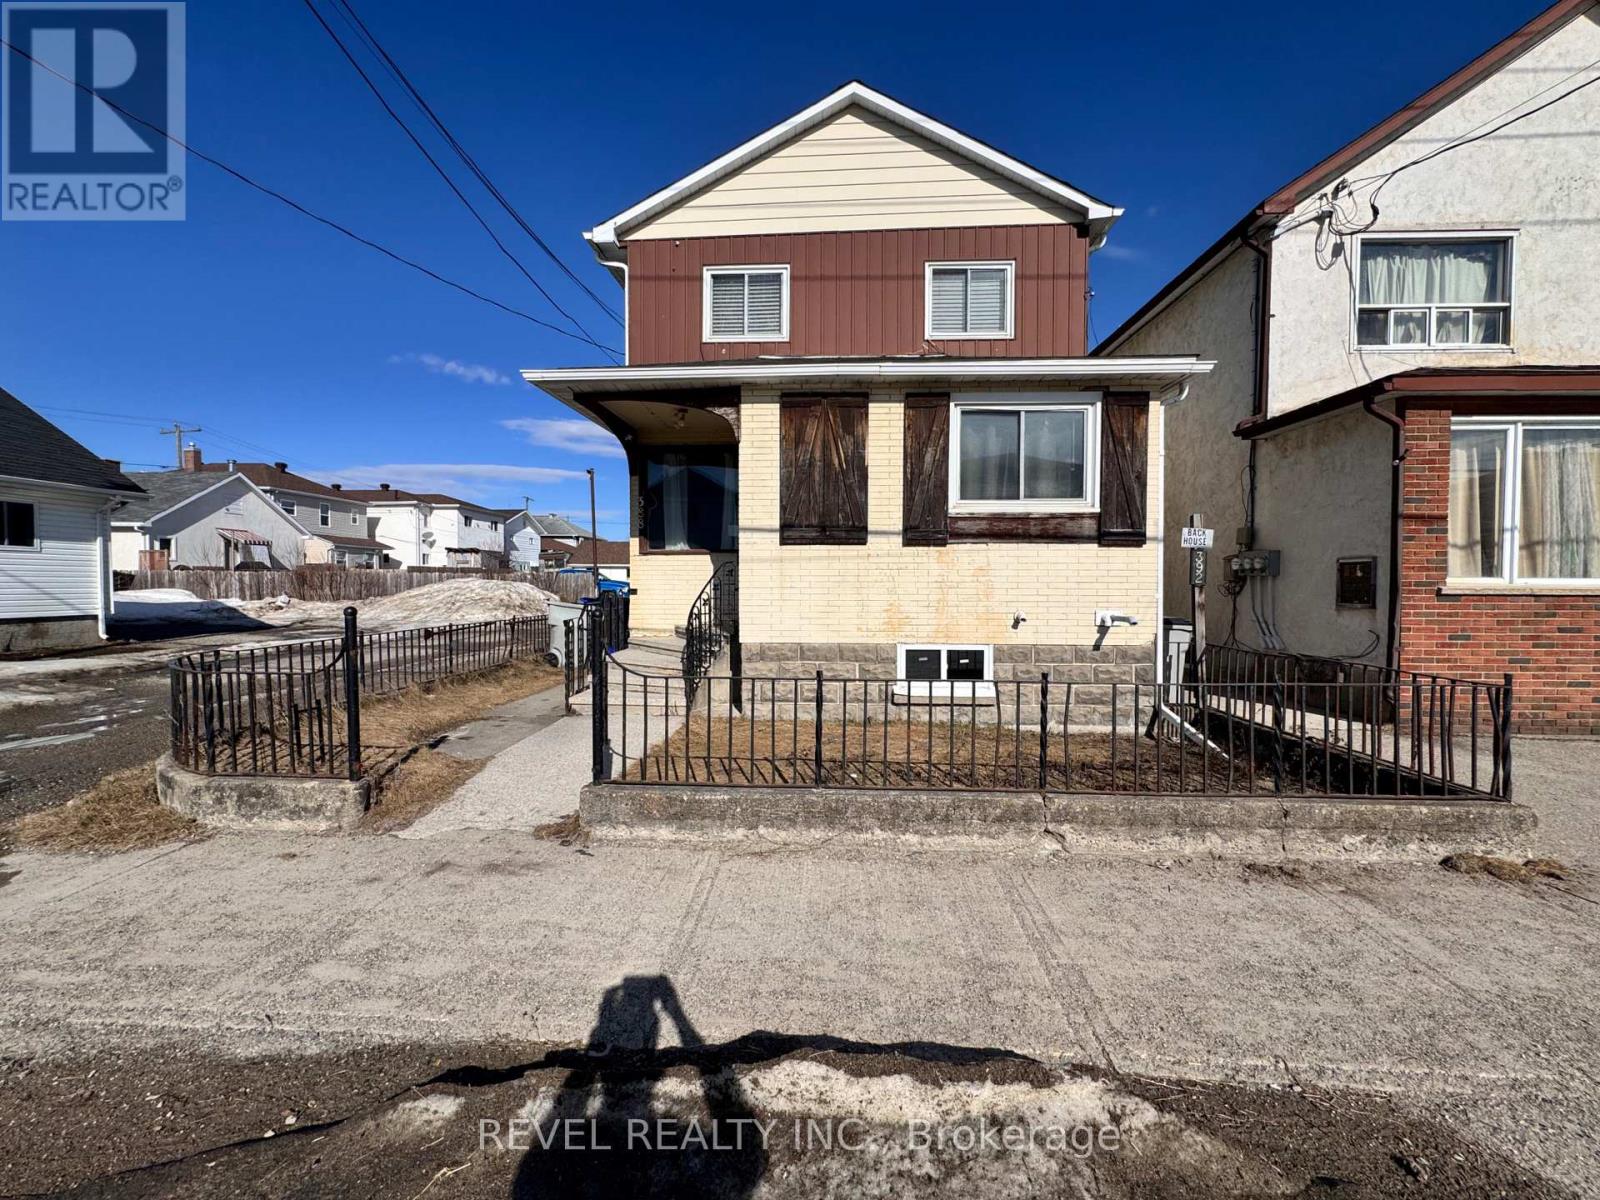
This spacious 6-bedroom, 2-bathroom duplex in downtown Timmins offers a great investment opportunity with long-term tenants in place. The property features two separate units, each with 3 bedrooms, its own kitchen, bathroom and laundry, providing consistent rental income. The main floor is currently rented at $975.00 per month + hydro and the upper floor is currently rented at $1,000.00 per month + hydro with the landlord paying the heat ($2,159.49/year). While the duplex may require some updates and maintenance, it is ideally located close to downtown amenities, shops, and transit, ensuring easy access for tenants. This property also features an unfinished basement and attached storage room. With stable occupancy and potential for future improvements, this property is perfect for investors seeking a reliable income stream and future growth. This property also has the potential to host another unit, upon city approval. (id:47351)
00 Lot 2 Otter Lake Road
Rideau Lakes, Ontario
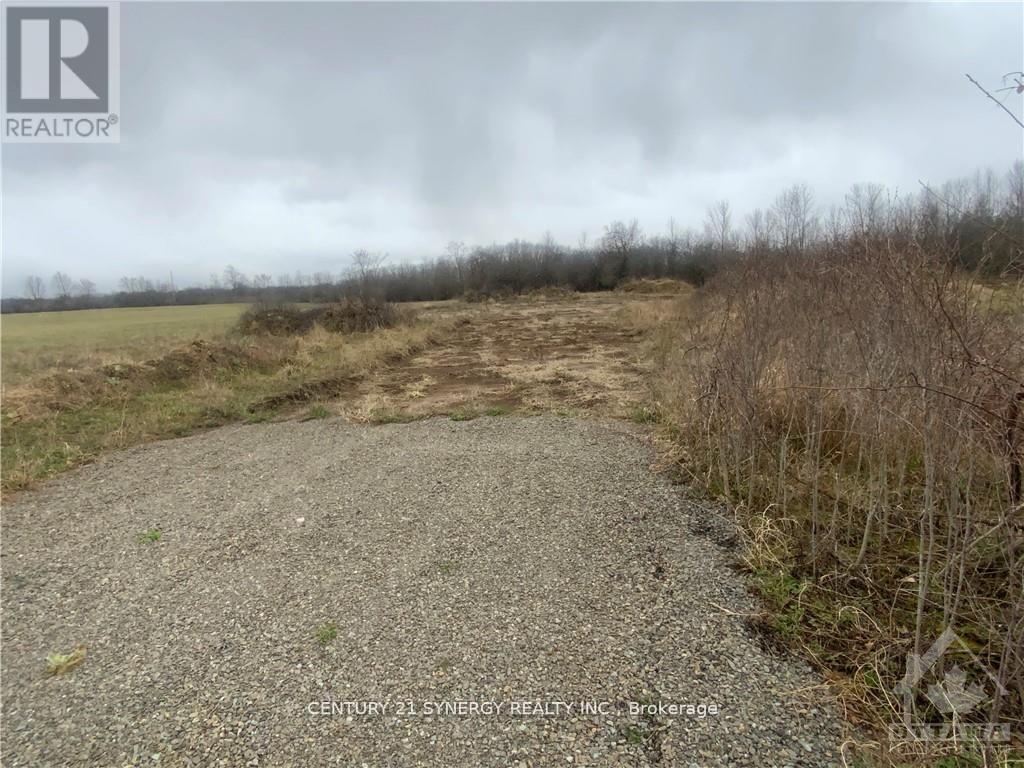
Discover the perfect opportunity to create your ideal home on this beautiful 1.828-acre lot on Otter Lake Road, ideally located just minutes from the charming village of Lombardy and within easy reach of Rideau Ferry, Smiths Falls, and Perth. Offering a wonderful blend of rural tranquility and convenient access to nearby amenities, this property is well-suited for those looking to enjoy country living without being far from town. The lot features a driveway already in place along with a cleared and excavated area ready for your new build, helping you get one step closer to bringing your vision to life. At the rear of the property, a natural tree-lined backdrop adds privacy, character, and a peaceful setting for your future home or retreat. Whether you're planning a custom build, a family home, or a quiet escape from the city, this property offers space, flexibility, and an excellent location in a sought-after area of Eastern Ontario. A great opportunity to secure a ready-to-go building lot in a scenic and convenient setting. (id:47351)
219 Third Avenue
Timmins, Ontario
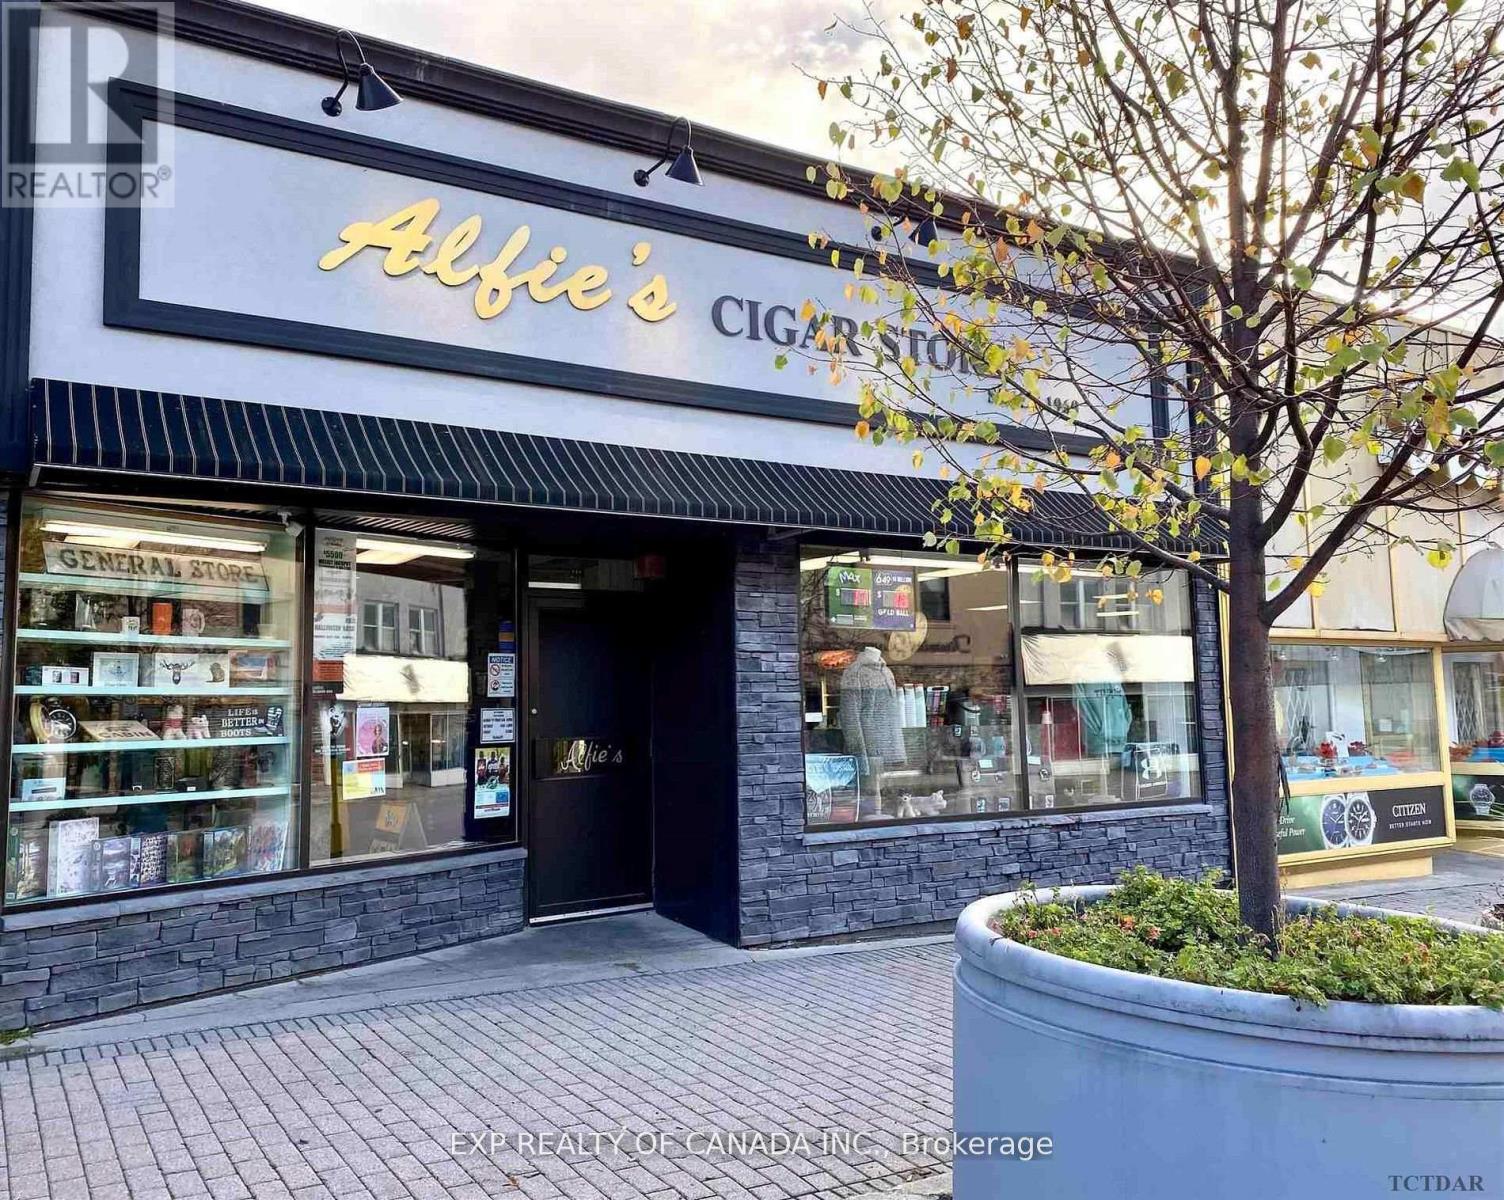
Convenience at its FINEST! Proud and locally Owned and operated since 1960, in the heart of downtown Timmins Ontario. Part of the BIA, an organization that supports local businesses, promotes events, and works on beautification and economic development within the downtown core. Enjoy a cup of coffee while browsing this one of a kind Cigar/Gift/Souvenir SHOP. Excellent high traffic LOCATION. Who is ready to take the Reins? Who will be that next entrepreneur to add this sustainable business to their repertoire? INVEST in the BEST! INVEST in Yourself! Turn Key Operation no need to reinvent the wheel. The sale includes the Business, Building and most if not all of the current Inventory. (id:47351)
W5 - 1 Park Street
Iroquois Falls, Ontario
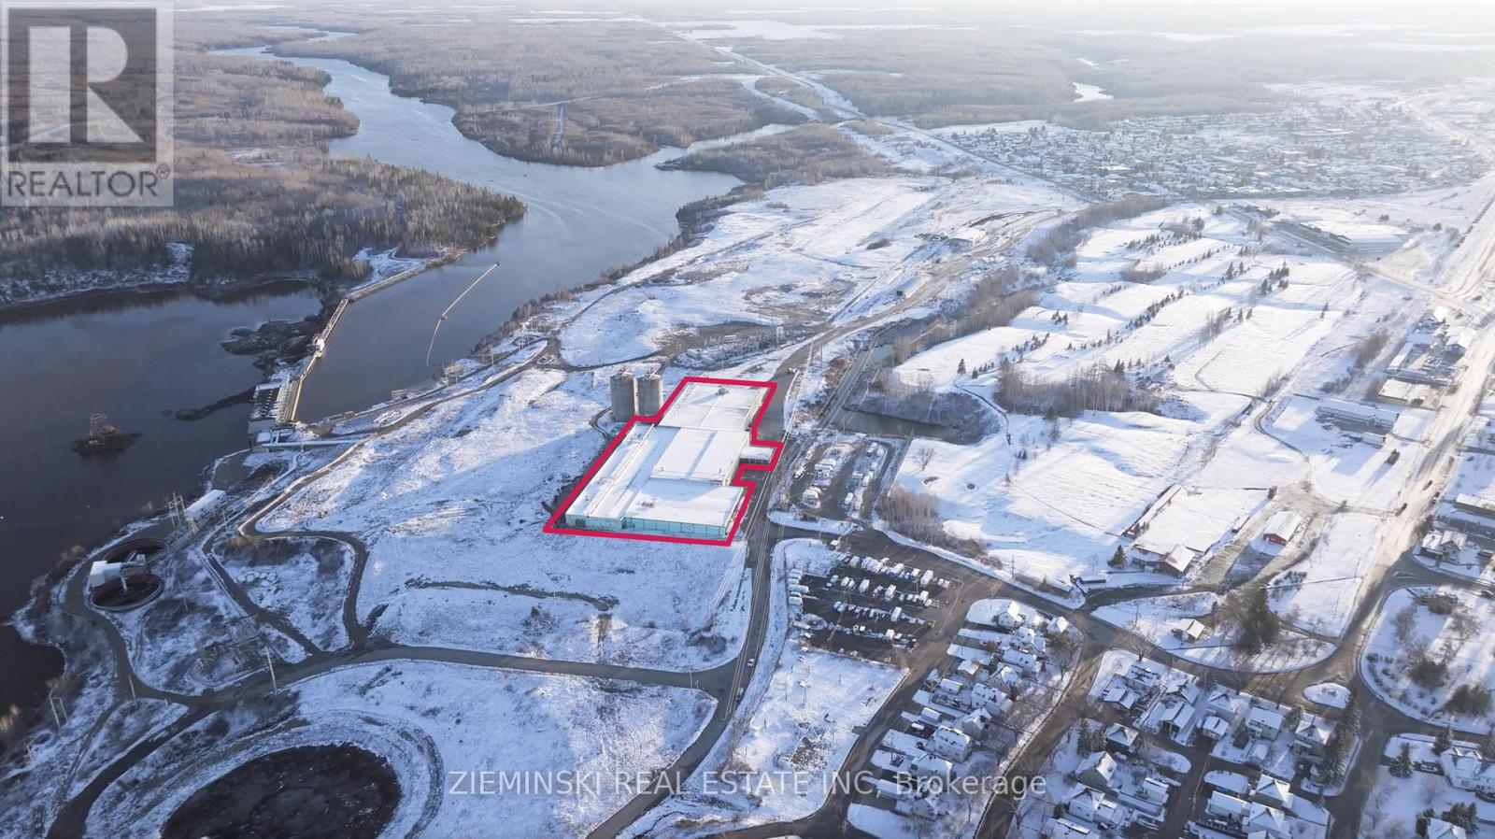
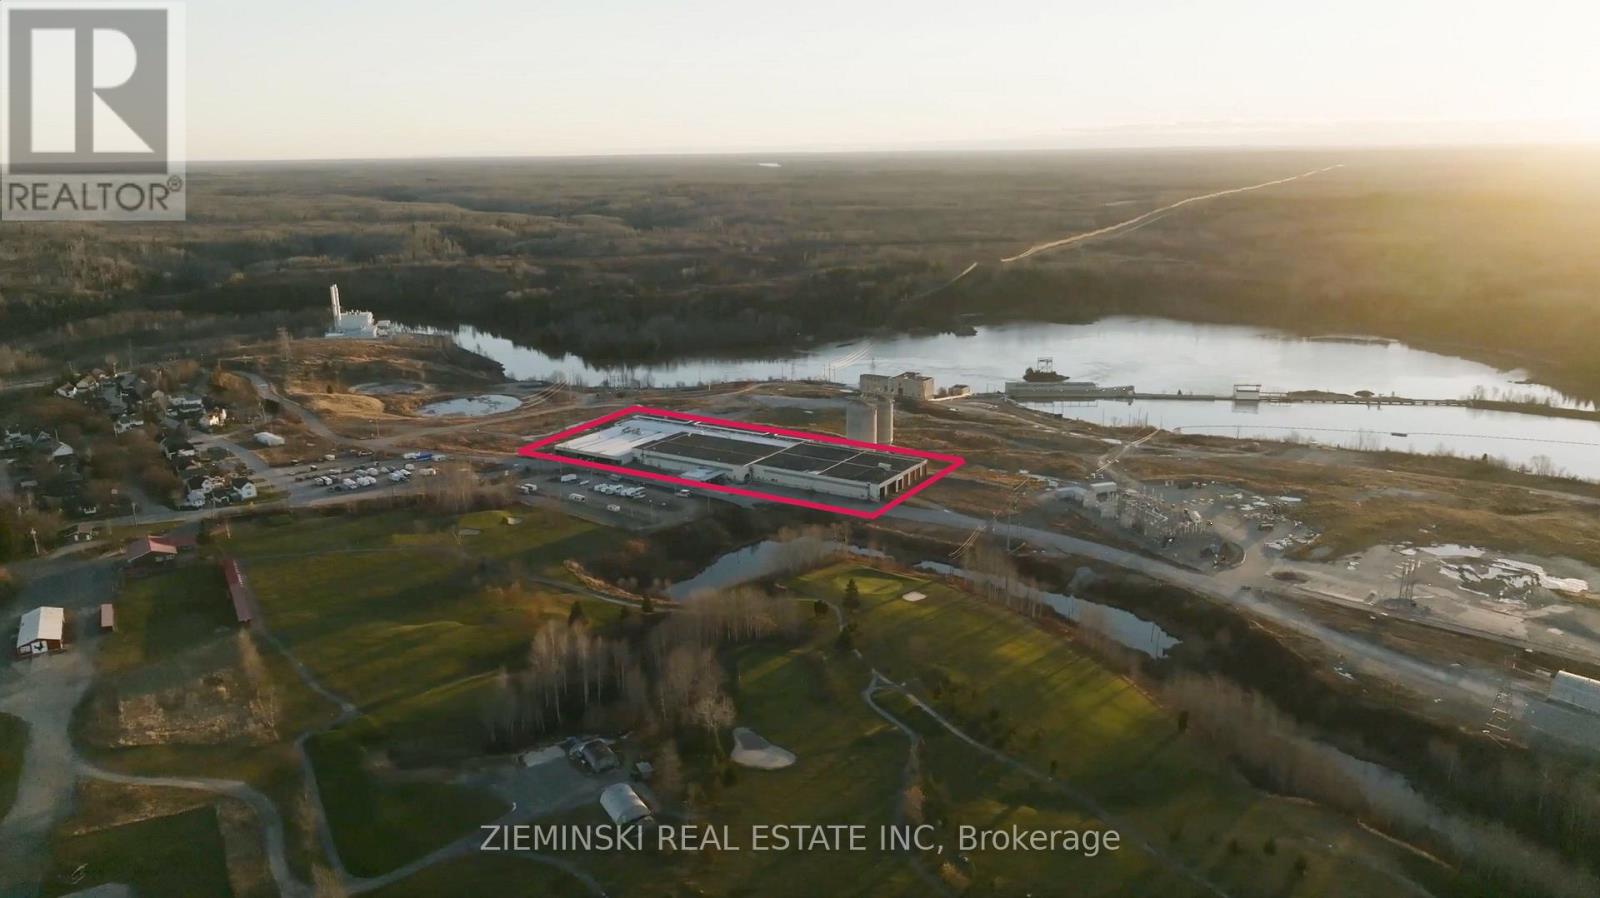
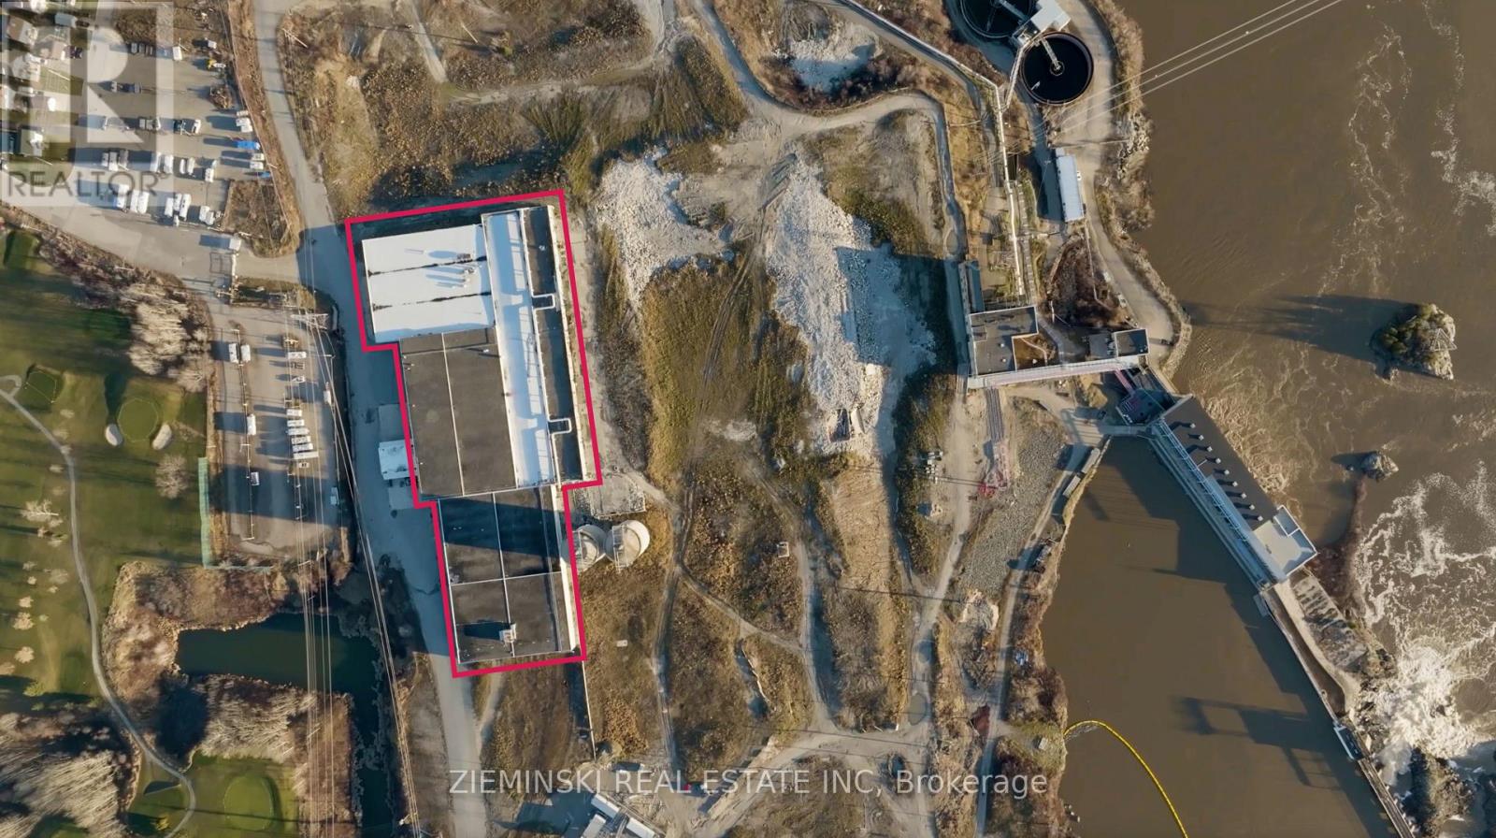
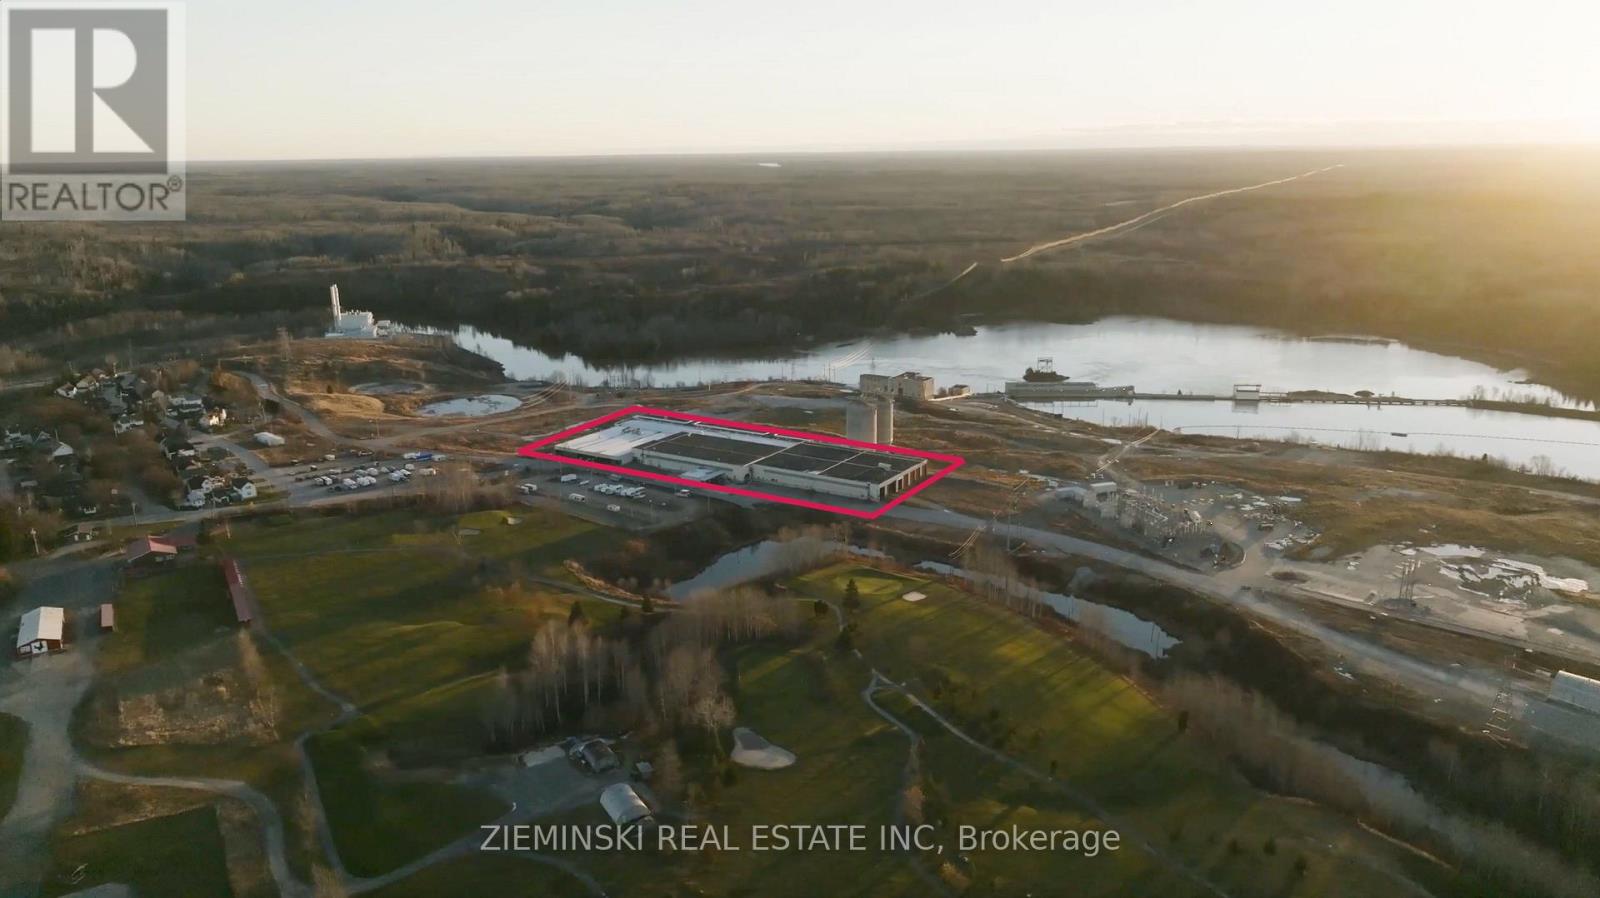
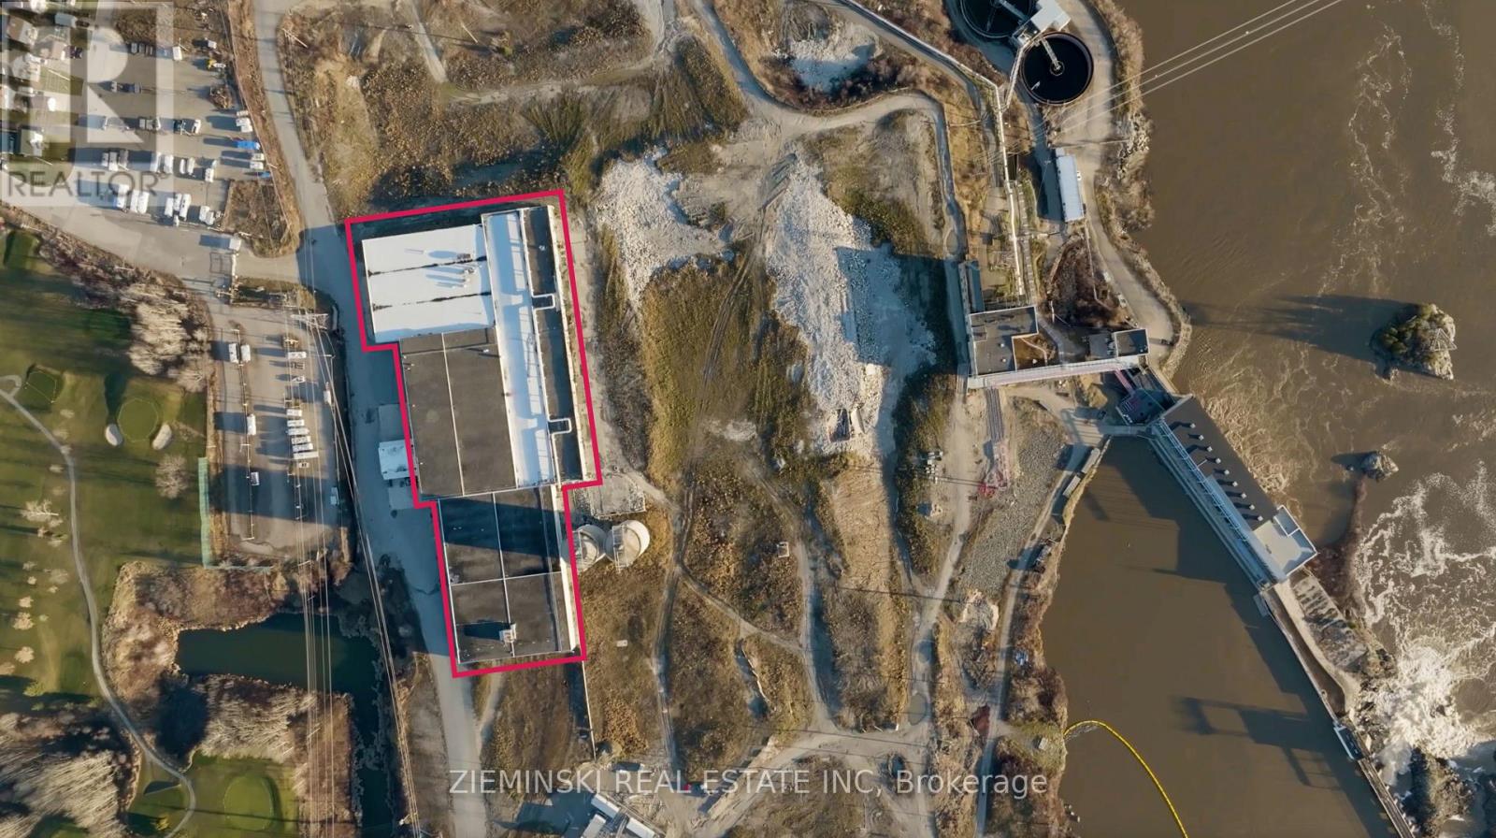
This warehouse space offers 6,900 square feet, providing ample room for your business operations. The facility includes nine truck-level shipping doors, each measuring 101 x 126, ensuring efficient loading and unloading. Need more space? Additional square footage is available! Strategically located in Iroquois Falls, this hub connects surrounding communities such as Timmins, Matheson, and Cochrane, with easy access to Highway 11. The property also features rail access, making transportation even more convenient. Situated near agricultural land and the regions expanding mining sector, this location is ideal for businesses looking to capitalize on the areas economic growth. (id:47351)
W4 - 1 Park Street
Iroquois Falls, Ontario
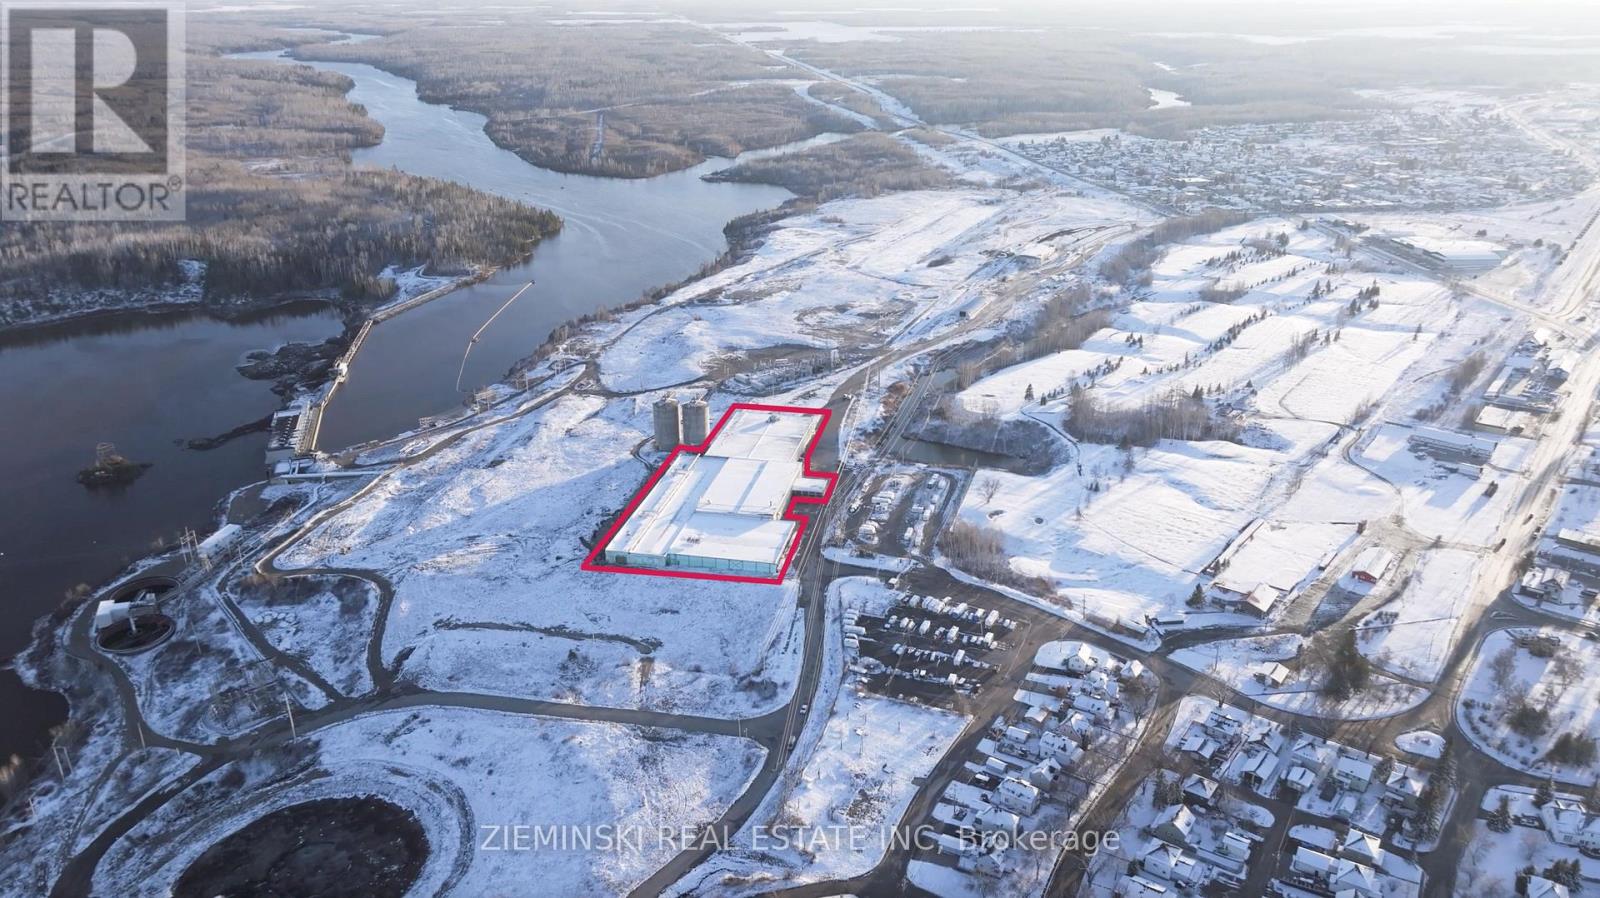
This industrial warehouse space offers 17,200 square feet with 20-24 feet of ceiling height, providing ample room for your business operations. The facility includes nine truck-level shipping doors, each measuring 101 x 126, ensuring efficient loading and unloading. Need more space? Additional square footage is available! Strategically located in Iroquois Falls, this hub connects surrounding communities such as Timmins, Matheson, and Cochrane, with easy access to Highway 11. The property also features rail access, making transportation even more convenient. Situated near agricultural land and the regions expanding mining sector, this location is ideal for businesses looking to capitalize on the areas economic growth. (id:47351)
O - 1 Park Street
Iroquois Falls, Ontario
This 25,900-square-foot office space provides ample room for your business operations including a basement level access ramp. The unfinished layout offers the flexibility to customize the space to your specific needs whether you require individual offices or an open-concept workspace. Work with the landlord to design a layout that best suits your business. Need more space? Additional square footage is available! Strategically located in Iroquois Falls, this hub connects surrounding communities such as Timmins, Matheson, and Cochrane, with easy access to Highway 11. The property also features rail access, making transportation even more convenient. Situated near agricultural land and the regions expanding mining sector, this location is ideal for businesses looking to capitalize on the areas economic growth. (id:47351)
W3 - 1 Park Street
Iroquois Falls, Ontario
This industrial warehouse space offers 14,690 square feet with 127 of ceiling height, providing ample room for your business operations. The facility includes nine truck-level shipping doors, each measuring 101 x 126, ensuring efficient loading and unloading. Need more space? Additional square footage is available! Strategically located in Iroquois Falls, this hub connects surrounding communities such as Timmins, Matheson, and Cochrane, with easy access to Highway 11. The property also features rail access, making transportation even more convenient. Situated near agricultural land and the regions expanding mining sector, this location is ideal for businesses looking to capitalize on the areas economic growth. (id:47351)
Ts - 1 Park Street
Iroquois Falls, Ontario
This train shed features 8 rail bays, each accommodating either four 50 ft. boxcars or three 60 ft. boxcars per bay. The facility includes 2 rail tracks, 4 docks, and transdock/crossdock loading capabilities for efficient freight handling. Located 50 km from Cochrane, it offers access to the Ontario Northland Railway (ONR) with interchanges to CN and CP. Natural gas is available on-site, and the regions growing farming and resource industries, along with Cochrane's new intermodal rail yard, make this an excellent location for freight-intensive businesses. (id:47351)
W1 - 1 Park Street
Iroquois Falls, Ontario
This industrial warehouse space offers 14,040 square feet with 22 feet of ceiling height, providing ample room for your business operations. The facility includes nine truck-level shipping doors, each measuring 101 x 126, ensuring efficient loading and unloading. Need more space? Additional square footage is available! Strategically located in Iroquois Falls, this hub connects surrounding communities such as Timmins, Matheson, and Cochrane, with easy access to Highway 11. The property also features rail access, making transportation even more convenient. Situated near agricultural land and the regions expanding mining sector, this location is ideal for businesses looking to capitalize on the areas economic growth. (id:47351)
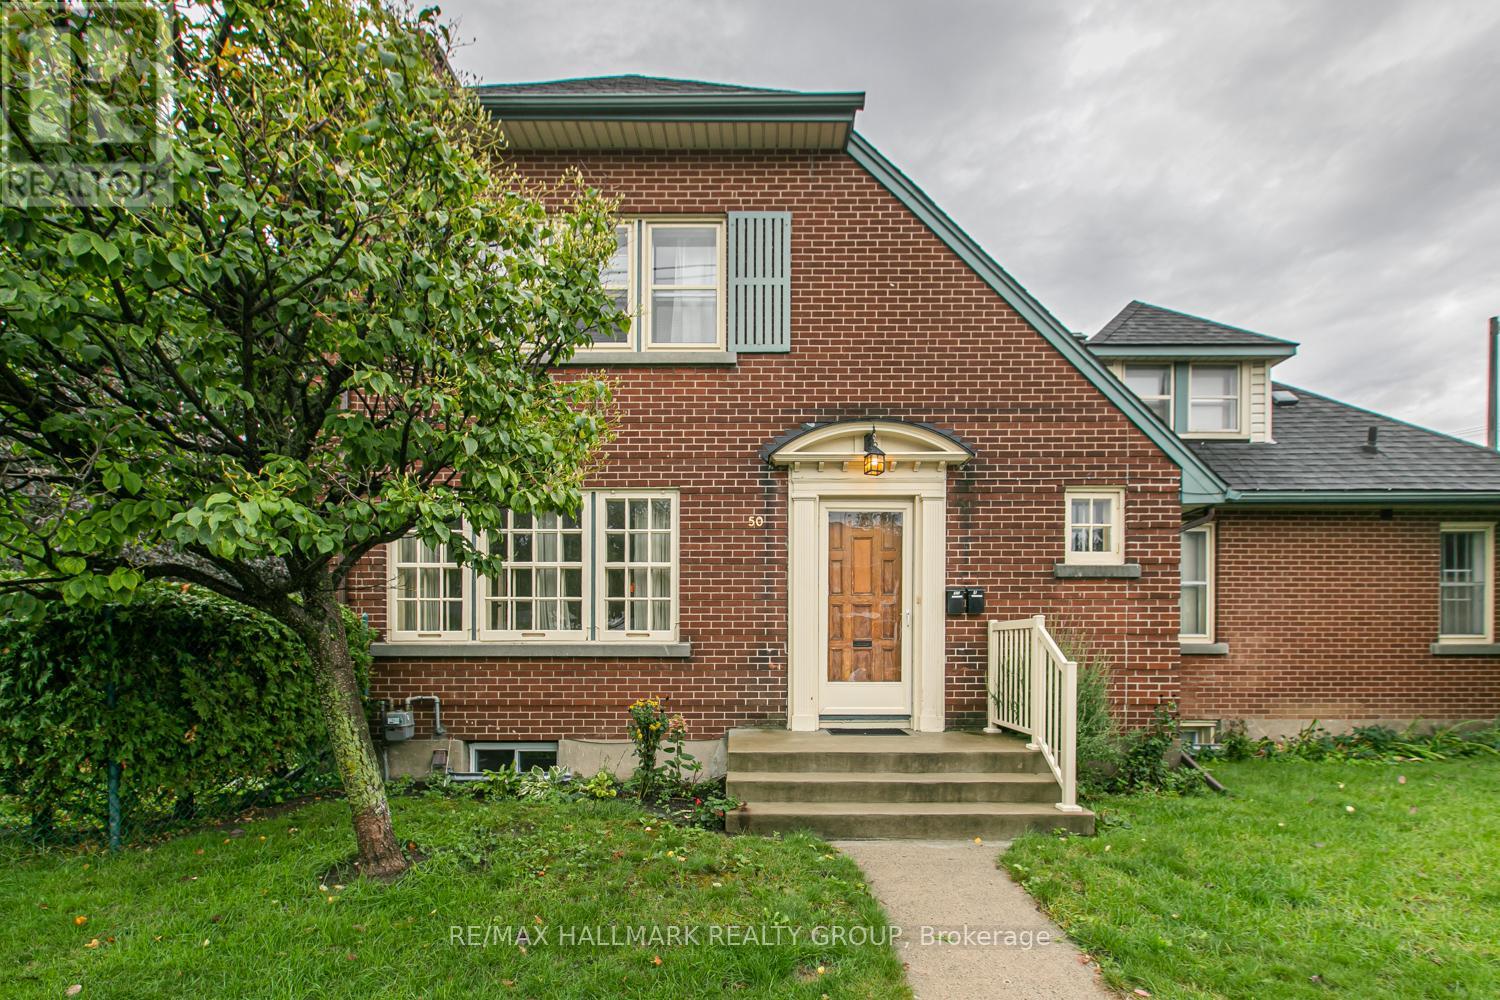
50 Tyndall Street
Ottawa, Ontario
charming 3-bedroom in Tunneys Pasture/Ottawa West!Welcome to this stunning 3 bedroom, 2 bathroom unit boasting original hardwood floors, high ceilings and large windows. Classic 1940s features include French doors between the living and dining rooms, built in corner cupboards and arched windows by the (non working) fireplace. A spacious kitchen boasts large cupboards and plenty of counter space. Enjoy your morning coffee on the 2nd-story deck overlooking a fully fenced yard or relax on the exclusive use ground level patio. The spacious yard is shared with the other two units. One parking space included. Walk to the eclectic Hintonburg area with shops, cafes, transit and restaurants. Fisher Park is just across the street. Easy access to HWY 416, downtown and the Ottawa river area. Schedule a viewing today and make this beautiful home yours! Tenant pays hydro. No smoking and no pets please! 48 hrs irrevocable on all offers to Lease which include Schedules A & B (see listing attachments), a completed Rental Application, full and recent credit report(s), photo id(s) and verification of employment. (id:47351)
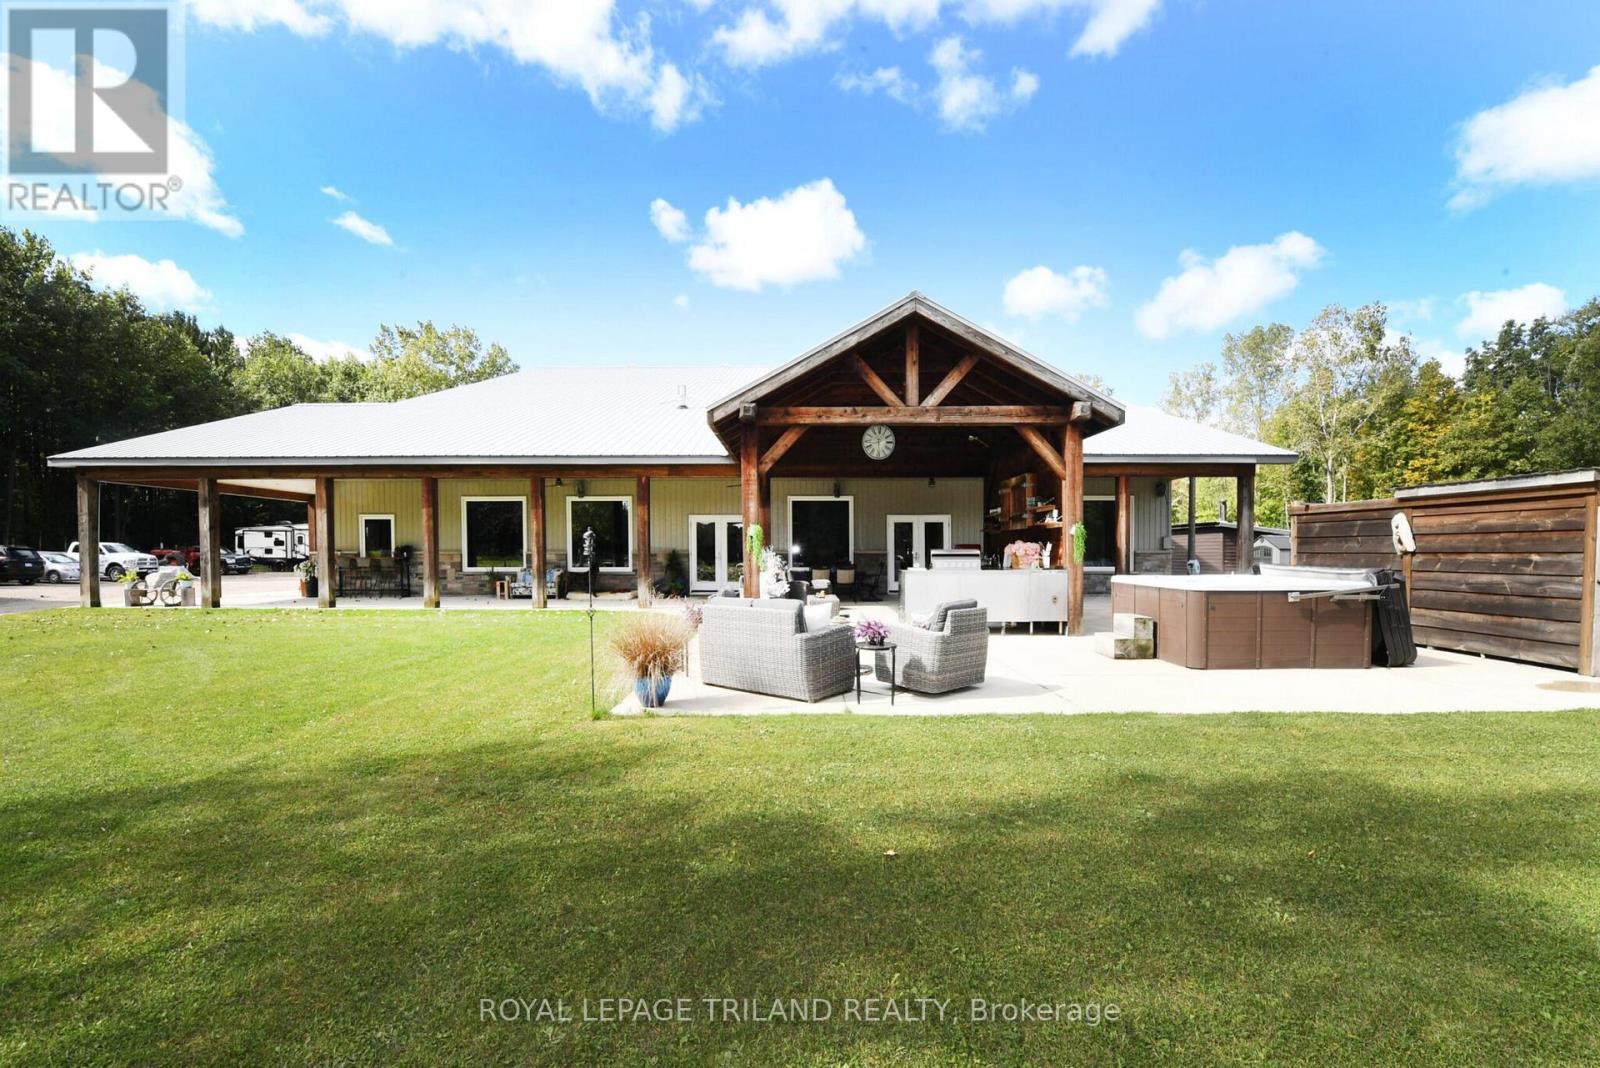
7264 Ridge Road
Lambton Shores, Ontario
Hideaway on Ridge: A Custom built "Barndominium" on 48 incredible acres. Thoughtfully designed as an executive multi-generational or two-family residence with uncompromising finishes. The exterior boasts an impressive wraparound porch with an outdoor kitchen and entertainment area. Timeless stone and metal exterior gracefully frame the property, offering a serene fusion of beauty and substance. The main level of this residence features a timeless, open concept 3 bedroom layout,10-foot ceilings, traditional decor and a gorgeous chef's kitchen with sleek white cabinetry and a feature beverage station. Beautiful Italian imported tile floors span the principal rooms & bedrooms. Enjoy the ambiance of a two-sided stone & shiplap fireplace separating the living room from the media room. Modern country-inspired washrooms offer minimalism and beauty. Quiet den/office or 3rd bedroom evolving with your needs. A self contained residential unit above the garage boasts 10-footceilings & large sunlit windows, extending primary living or creating a secondary residence offering 2 bedrooms, a 4pc bath, eat-in kitchen, open concept living area and a walk-out composite deck overlooking the property. A massive garage with in-floor heat and 200amp service ensures ample parking for vehicles and toys. There is also a separate Bunkie home on site with 1 bedroom, 1 bath and a full kitchen for extended family, guests or as a rental unit. Geothermal heat, solar income and so much more...A Must-See. (id:47351)
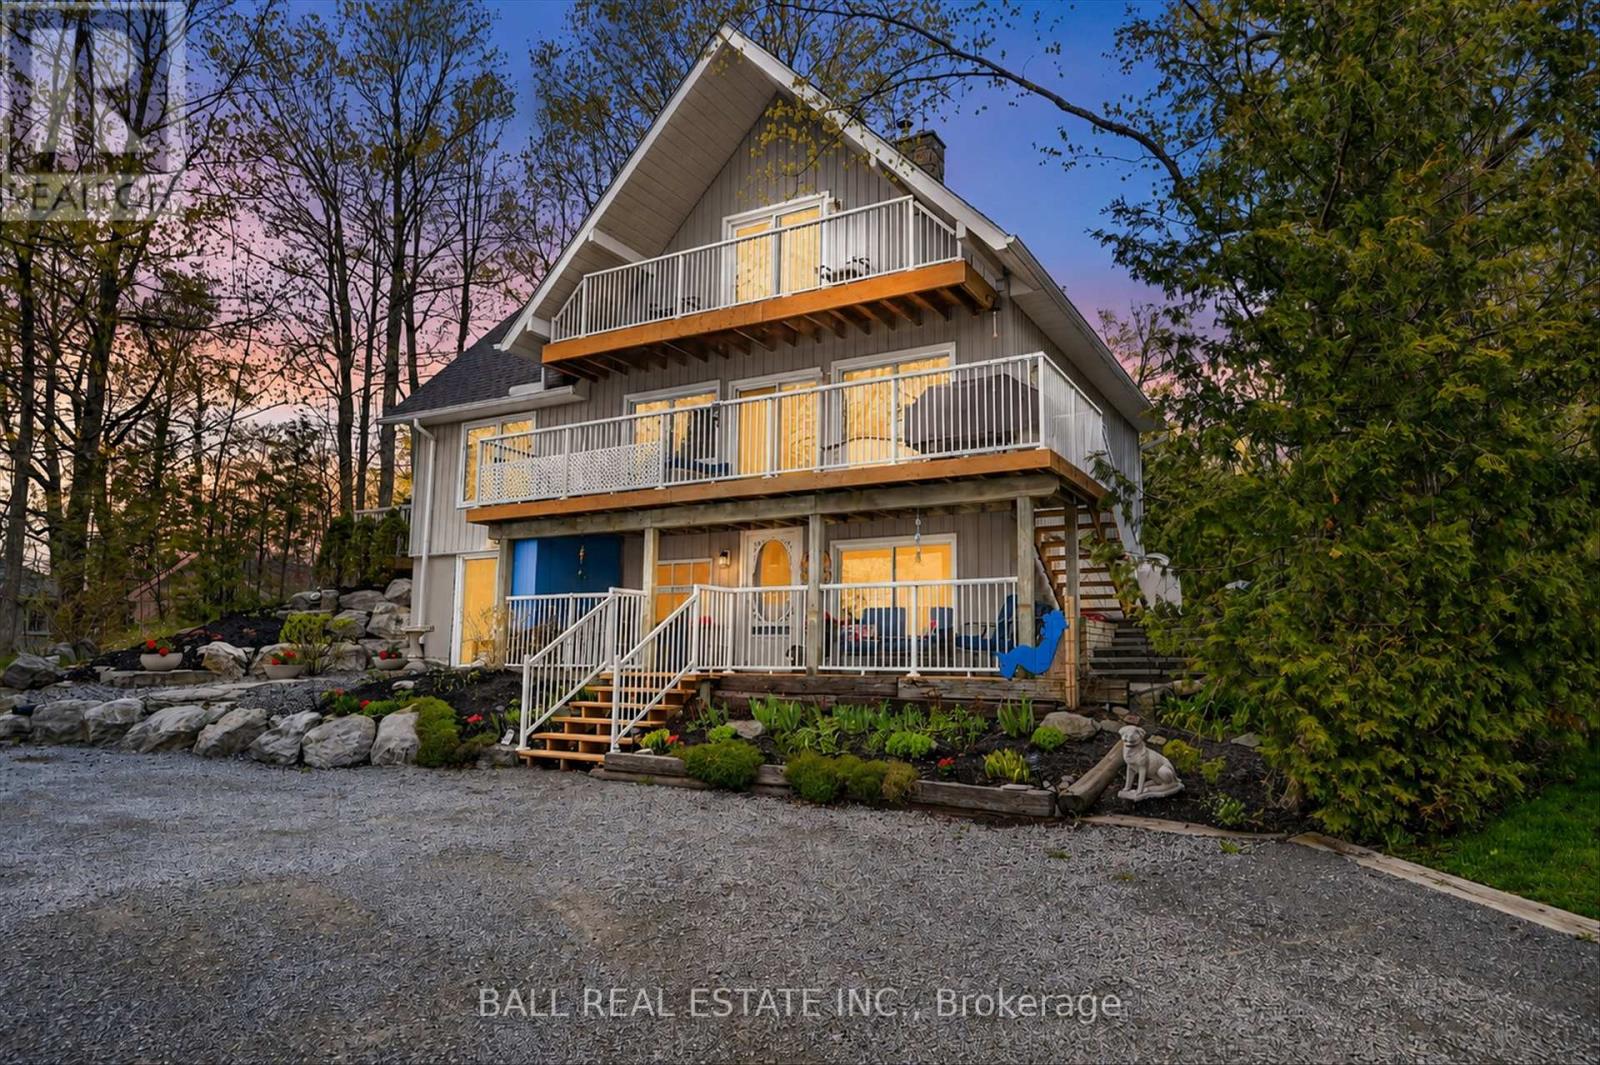
2554 Buckhorn Road N
Selwyn, Ontario
Turn-Key Waterfront Cottage Resort or family compound in the Kawartha Lakes. Escape the ordinary and step into a lifestyle investment opportunity on the stunning shores of Upper Chemong Lake, part of the renowned Trent-Severn Waterway. Ideally located just minutes from Peterborough, Lakefield, and Buckhorn-and within 1-2 hours of the GTA-this well-established, profitable cottage resort offers the perfect blend of business and pleasure. Set on 3.3 acres of beautifully treed land, the property features approximately 450 feet of pristine private waterfront, complete with a clean armour stone shoreline, sandy beach, expansive lake views, and unforgettable sunsets. The resort includes: Nine fully winterized cottages that provide year round occupancy. These individually designed cottages, each offer a unique guest experience. A stunning newly renovated owner's residence for comfortable on-site living. A wet-slip boathouse with additional storage facility. Ample green space surrounded by mature hardwood trees and lush foliage. This is a fully turn-key operation with a strong reputation and proven success. The business benefits from: An established and loyal clientele. Excellent TripAdvisor reviews. A recognizable and trusted brand. A strategic business plan with continued growth potential. Pet-friendly and family-oriented, this resort is more than a business-it's a lifestyle. Whether you're looking to invest, relocate, or embrace lakeside living while generating income, this rare opportunity delivers on all fronts. (id:47351)