389 King Street
Gananoque, Ontario
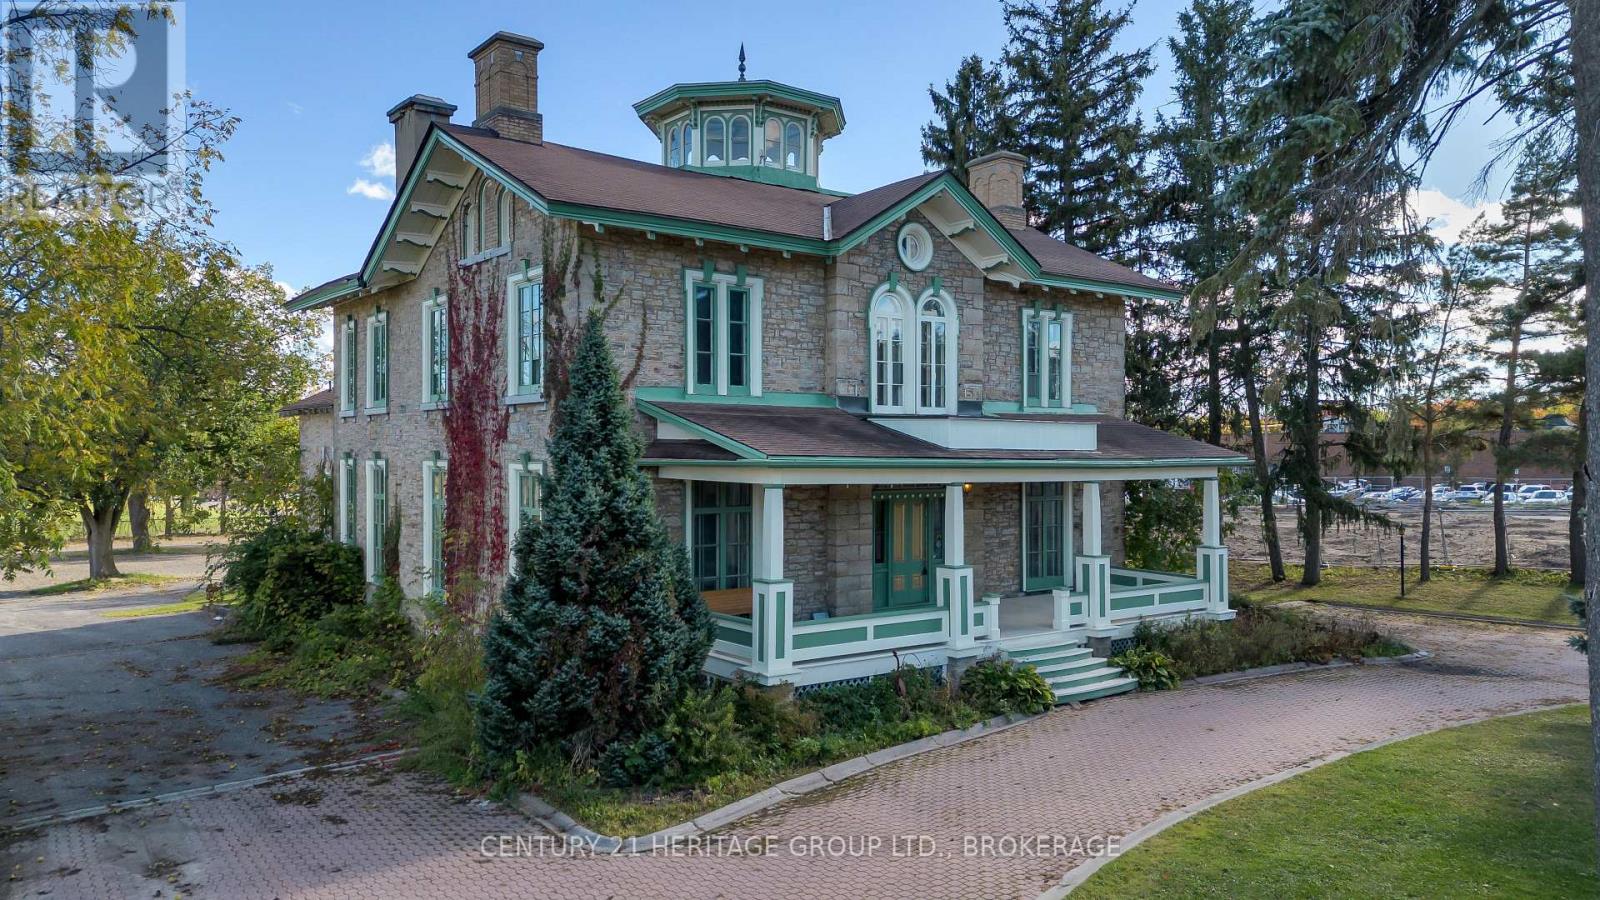
Welcome to 389 King Street, a stunning Victorian landmark in the heart of Gananoque offering timeless character, exceptional flexibility, and incredible investment potential. Situated on a generous half-acre lot, this iconic property features over 4,900 sq. ft. of versatile space just minutes from the 401 corridor between Toronto and Ottawa. Prominently positioned along Gananoque's main corridor, the property offers excellent visibility, accessibility, and zoning that supports both residential and commercial opportunities. Whether you are searching for a unique live/work space, multi-generational home, income-producing property, boutique business location, or future development opportunity, the possibilities here are endless. Rich in historic charm and architectural detail, the expansive layout provides incredible flexibility to restore as a grand single-family residence, reconfigure into multiple units, or create a truly one-of-a-kind investment property. The oversized lot further enhances the long-term potential and rarity of this offering. Ideal for entrepreneurs, investors, creatives, or professionals looking to blend business and lifestyle in an inspiring setting, this property stands out as one of Gananoque's most unique opportunities. With strong curb appeal, exceptional exposure, and endless possibilities, 389 King Street is where history, opportunity, and vision come together in one remarkable property. (id:47351)
389 King Street
Gananoque, Ontario
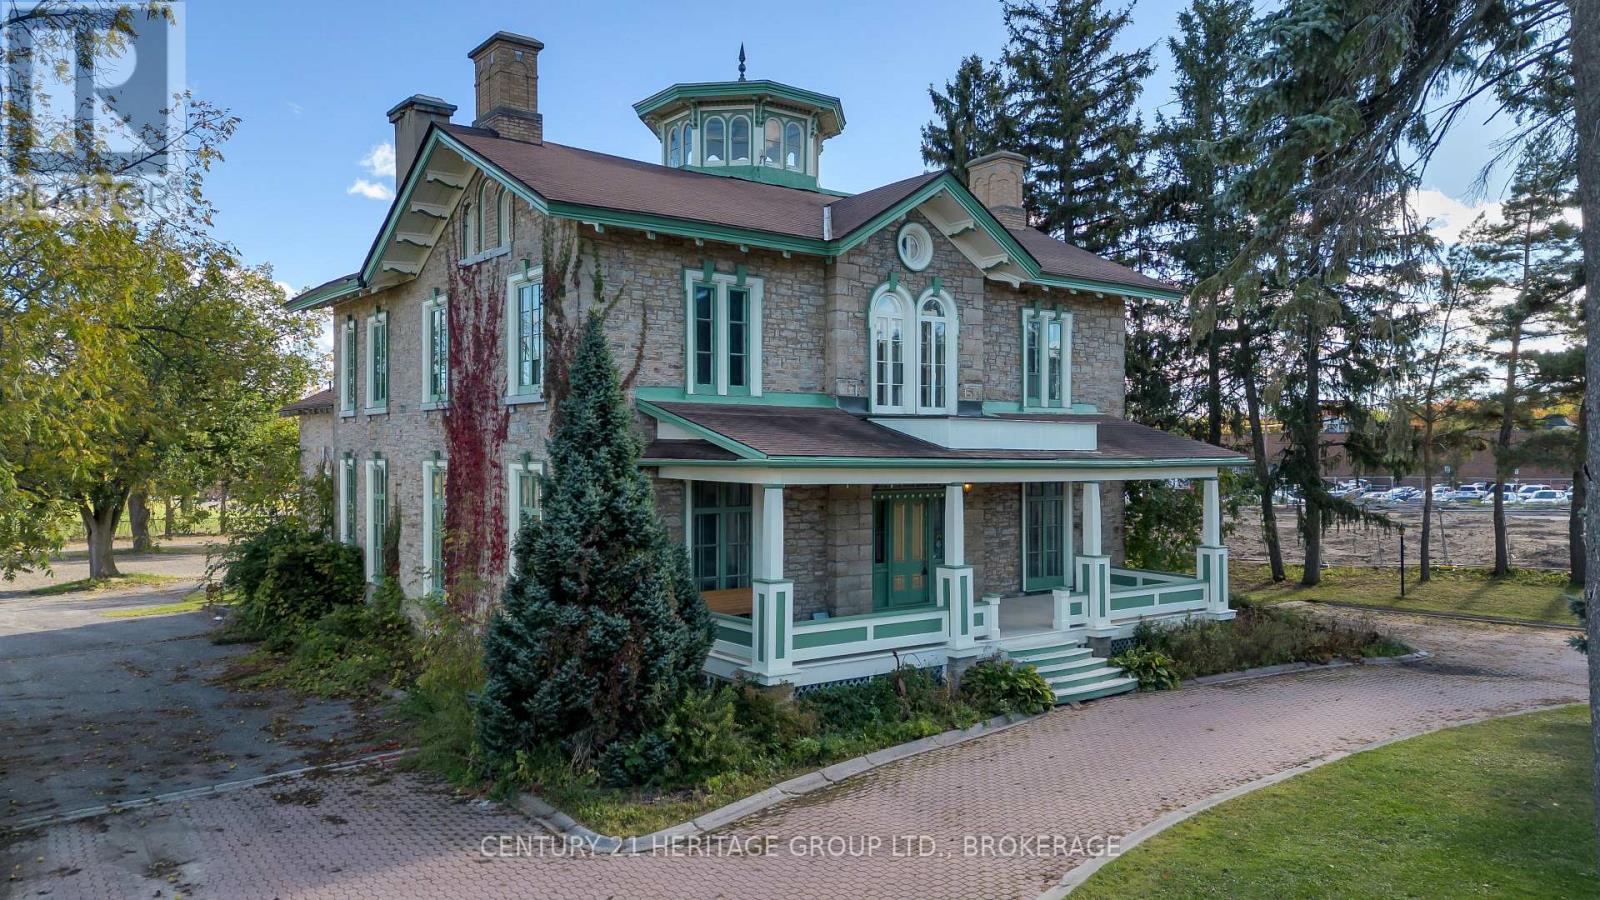
Step into a rare opportunity in the heart of Gananoque. Prominently positioned on high-visibility King Street, this iconic Victorian landmark offers over 4,900 sq. ft. of character-filled space on an impressive -acre lot, just minutes from the 401 corridor between Toronto and Ottawa. Rich in history and architectural charm, this property offers incredible flexibility for entrepreneurs, investors, and creatives alike. With zoning that supports a wide range of commercial uses, the possibilities are endless - from a gallery, café, studio, boutique office, wellness space, or heritage-style inn, to the perfect live/work opportunity for professionals seeking an inspiring setting. Inside, timeless character and original details create a warm and memorable atmosphere, while the expansive layout provides the flexibility to reimagine the space to suit your vision. Beyond the building itself, the oversized lot presents significant future potential, including the possibility for expansion or multi-unit residential development at the rear - a rare offering in such a central and desirable location. With exceptional exposure, steady traffic flow, strong community presence, and undeniable curb appeal, this property represents both a lifestyle and investment opportunity unlike anything else currently available in Gananoque.389 King Street is where heritage, business, and opportunity come together - a truly iconic property ready for its next chapter. (id:47351)
A - 354 Wellington Street
London East, Ontario
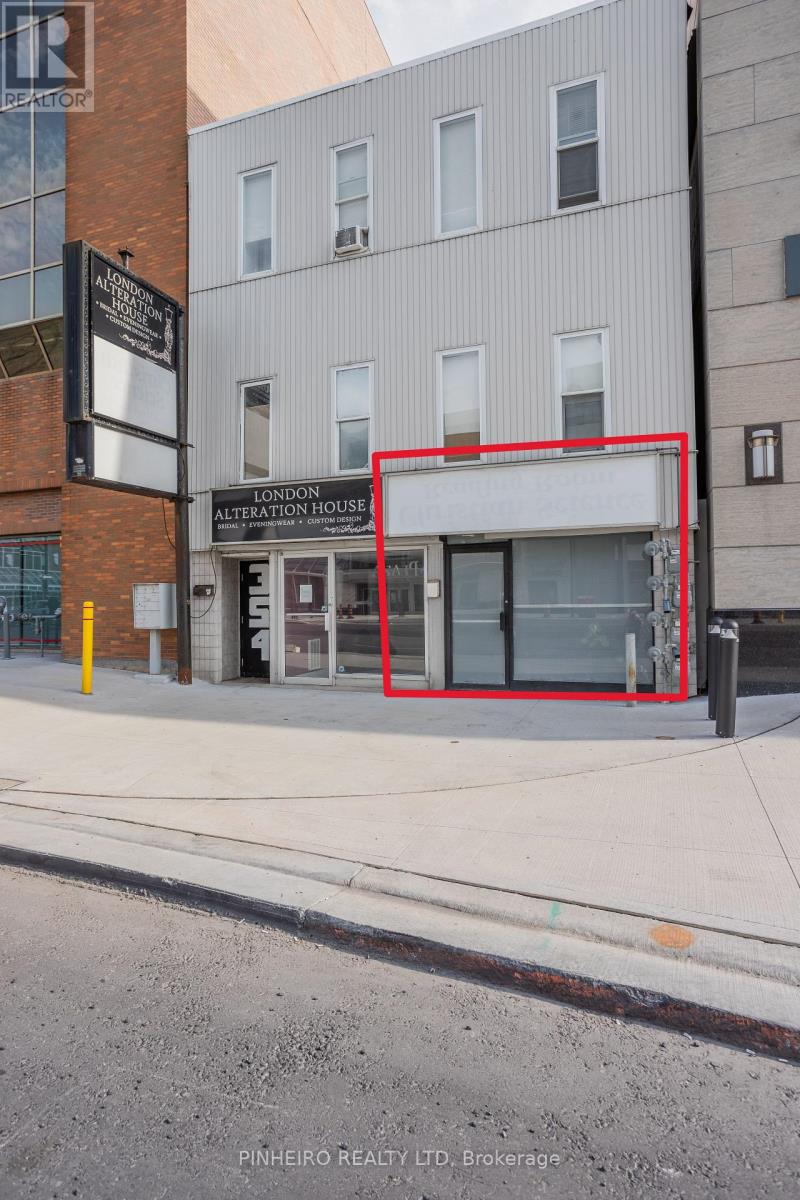
Downtown core office/retail opportunity. Nicely located on ground floor location on Wellington St. between King St. & York St. Steps to all downtown amenities; including London Convention Center, Citi Plaza, Via Rail Station & numerous hotels. Approx. 820 sq /ft main floor w/ 2 pc washroom. Open concept space w/ a large main room, private office and back hallway for storage. Layout can easily be reconfigured to suit new tenants needs. Excellent signage & access on Wellington St. DA1 zoning allows for a wide array of uses. Competitive monthly gross rent of $1,700.00 + HST. Tenant responsible for personal hydro. Minimum three year lease term, there is no parking on site, municipal parking nearby. Please contact listing agent for more information. (id:47351)
13 Front Street E
Trent Hills, Ontario
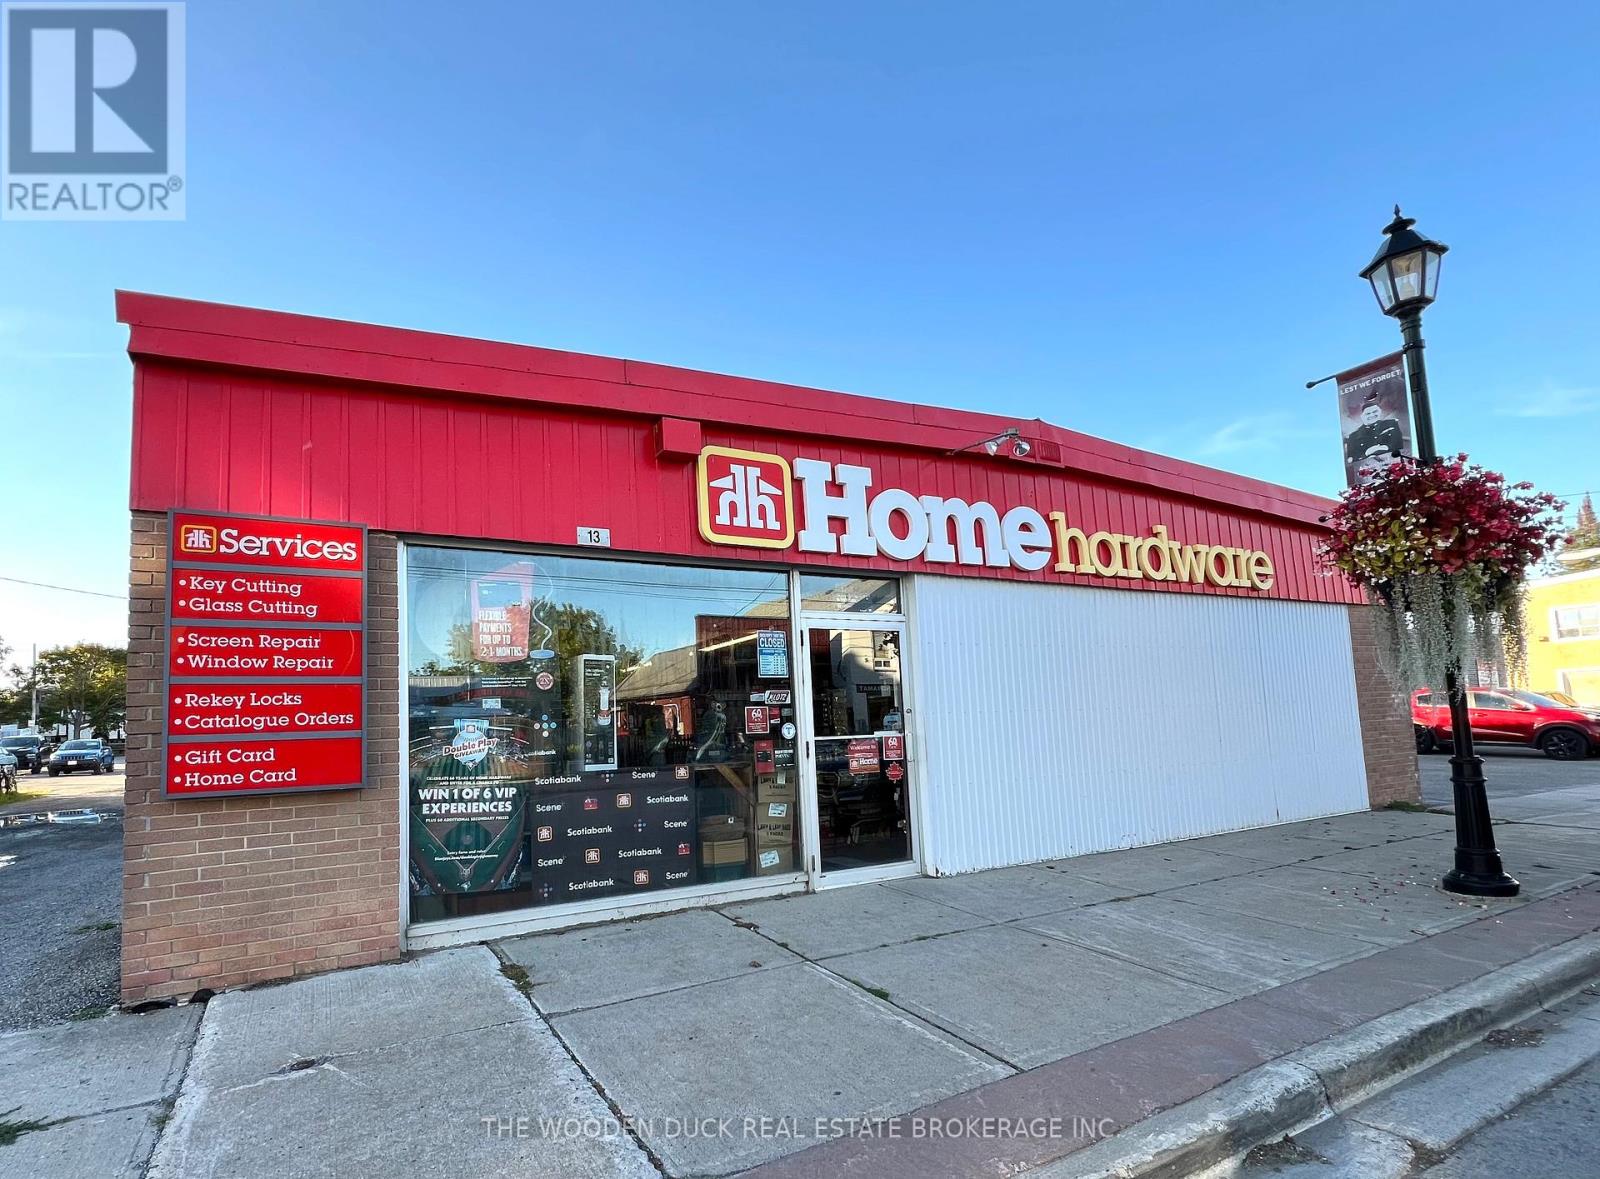
Opportunity knocks! Hastings Home Hardware is a turn key operation. All inventory is owned and included, however, the Seller is willing to sell the property separate without the business. Building is approx 4587 sq ft main floor, plus 1331 sq ft 2nd floor. Hastings is a beautiful, growing waterfront community "The Hub of the Trent" with numerous developments currently under way, there is a lot of potential. Currently operating as Home Hardware should you wish to continue as such, you will be required to obtain Home Hardware approval. If not you are free to operate the Business under the name you desire. Ample parking. 12' Row from Bridge Street to rear loading door. The C1 zoning has many permitted uses. **** EXTRAS**** List of permitted uses and surveys in documents. May be purchased in conjunction with 17 Front St 143533201007500 (Lot size 42X142) a separate semi-detached commercial building with living quarters on the 2nd floor, 3 bedroom, 2 bath unit and commercial unit on the main floor. MLS#12899830 (id:47351)
79 Forhan Street
Chatham-Kent, Ontario
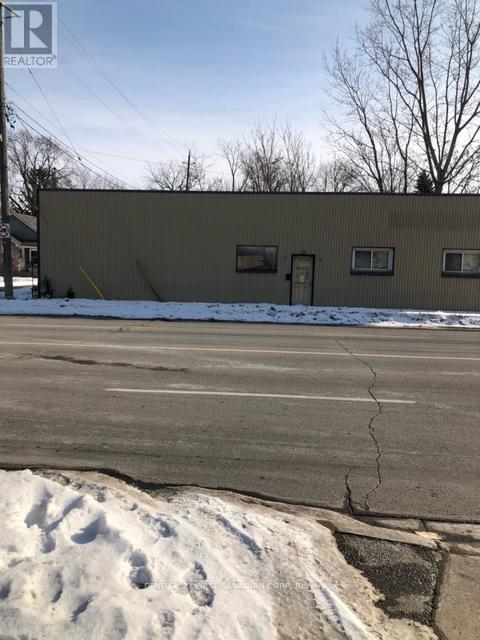
2500sq ft warehouse multi-purpose facility in great Wallaceburg location for sale. 1 bay door; gas hook up available; gas furnace; plumbing hookups for bathroom facilities is available. Access to hwy 40 in commercial location. Property being sold as is. Parking 1+3 (id:47351)
12335 & 12337 Hwy 41
Addington Highlands, Ontario
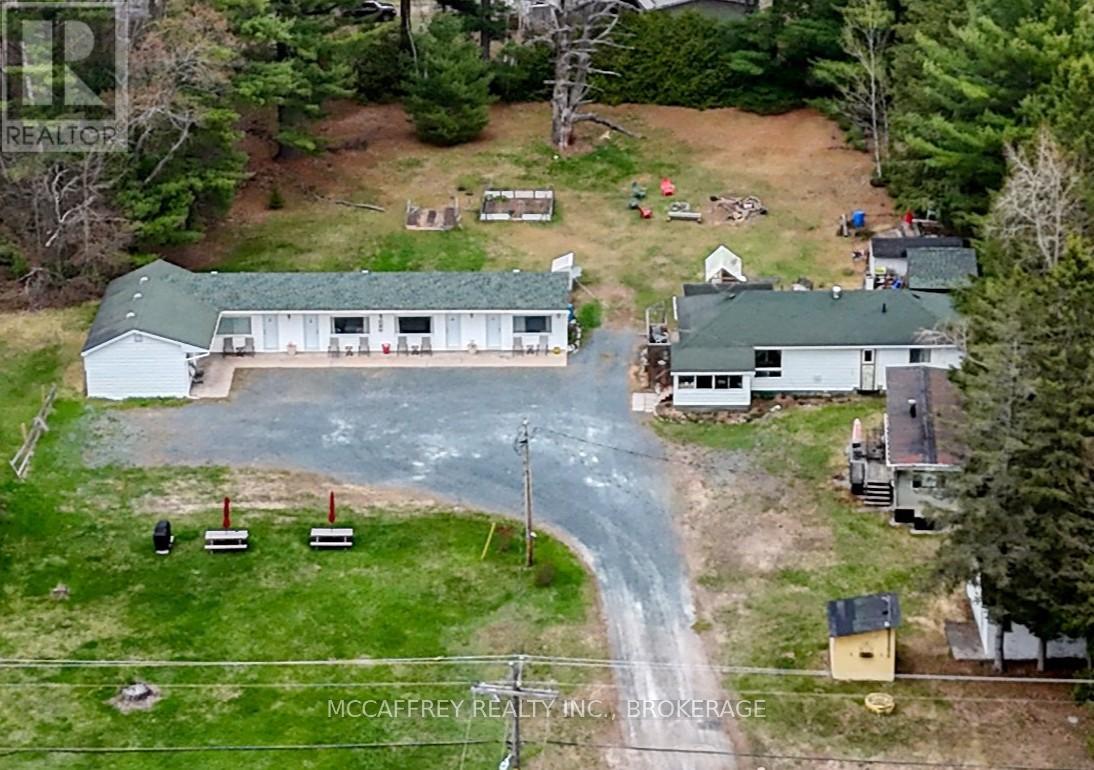
Welcome to the Pine Grove Motel, a fantastic turn-key investment opportunity right in the heart of Northbrook. Sitting on just over an acre, this well-established property offers incredible potential for investors, entrepreneurs, or anyone dreaming of stepping into the hospitality business. The motel currently features 6 rental units, with an additional storage building, with laundry full laundry facility on one side, offering the exciting possibility to be converted into a 7th unit for added income potential. Laundry facility includes washer and dryer for motel linens and towels. Also included is a small on-site store, creating even more opportunity to expand services and revenue streams. The owner's residence is conveniently onsite and thoughtfully laid out, featuring a spacious kitchen, dining room, comfortable living room, 2 bedrooms, a 4 pc bathroom, and direct access to the motel office, making day-to-day operations both practical and efficient. With excellent visibility, a prime in-town location, and endless possibilities for future growth, this unique property is ready for its next chapter. Whether you are looking to expand your investment portfolio or start a new business venture, the Pine Grove Motel offers the perfect combination of lifestyle and opportunity. Showings by appointment only. Please do not drop by and speak with the sellers as this is their busiest season. (id:47351)
19 Montgomery Drive
Chatham-Kent, Ontario

Welcome to 19 Montgomery Drive, Wallaceburg! This charming and spacious century home offers timeless character with plenty of potential. Featuring three generously sized bedrooms and one full bathroom, this property is ideal for those seeking space and value. The large kitchen provides ample room for cooking and gathering, with an opportunity to update and make it your own. Currently tenant-occupied, this home presents a great investment opportunity or future family residence. Located in a mature, quiet neighbourhood close to amenities, parks, and schools. A true diamond in the rough, come see the possibilities! (id:47351)
1212-1214-1218 Talbot Street
St. Thomas, Ontario

Located on the east side of the rapidly growing City of St. Thomas, this exceptional 2-acre commercial parcel presents a rare redevelopment opportunity in a high-demand area. The site currently includes a 6,000 sq. ft. storage facility, a 3,800 sq. ft. storage building with an additional 1,000 sq. ft. office component, as well as an existing residential home. With desirable C7 zoning in place, the property offers outstanding flexibility for future development, supporting a wide range of commercial uses including hotel, fast food, retail food, restaurants, and more. Whether you are an investor, developer, or business owner looking for a strategic location with strong growth potential, this property delivers endless possibilities in one of Southwestern Ontario's most promising markets. (id:47351)
686 Montreal Street
Kingston, Ontario
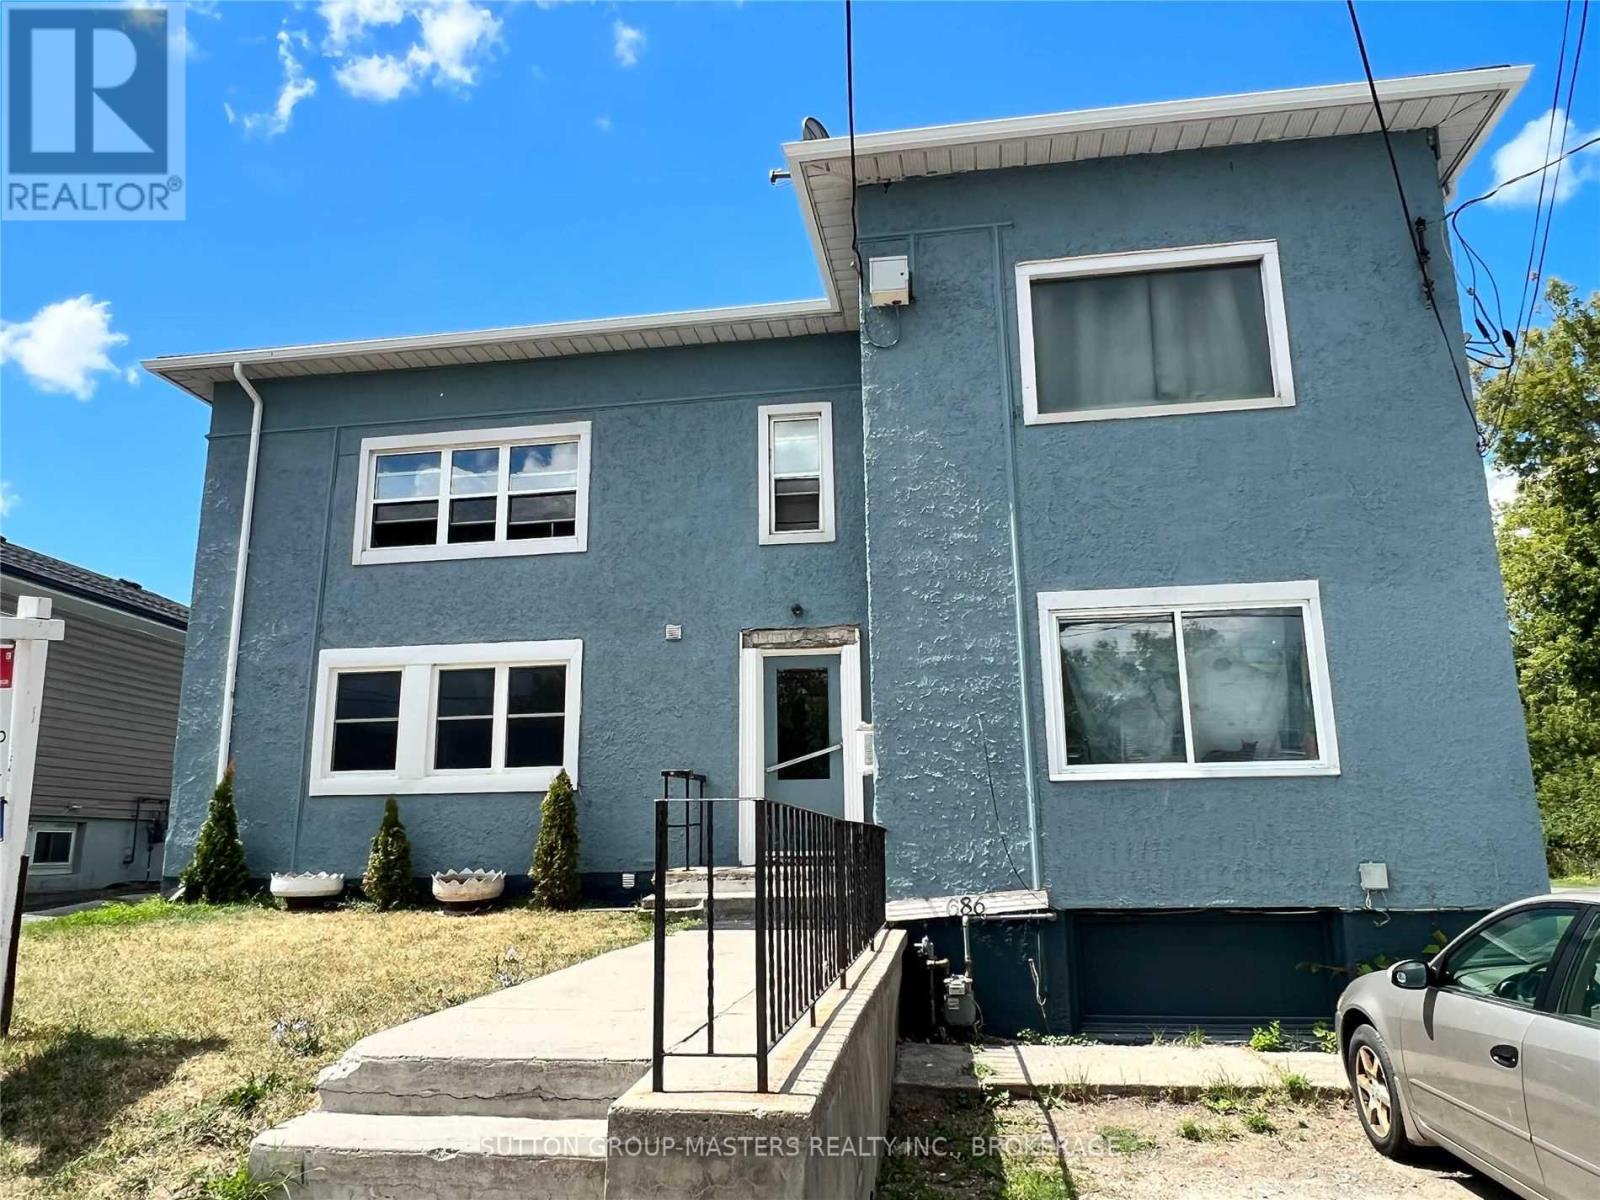
686 Montreal Street is a legal 6-unit apartment building (6-plex) approx: 3,200-4,600 sq ft range (sources vary) 8 bedrooms total. 4 x 1 bedroom apartments and 2 x 2-bedroom apartments. Features: separate hydro meters per unit (tenant-paid utilities) shared laundry (basement). additional garage/workshop structure on site. Roof approx 10 yrs old. Electrical up grade 2 yrs ago. Common forced air furnace. Each tenant pays for their own hot water tank rental. From an investor standpoint: this is a classic Kingston cash-flow asset-older stock, separately metered, low operating complexity. planning / zoning insight (important for your project) from your pre-consult file (d00-139-1015) and city feedback: zoning: mui - mixed use 1 official plan: mixed use. What that means in practice: supports: multi-unit residential. conversions / intensification additional dwelling units (subject to site constraints) (id:47351)
178 Thames Road W
South Huron, Ontario
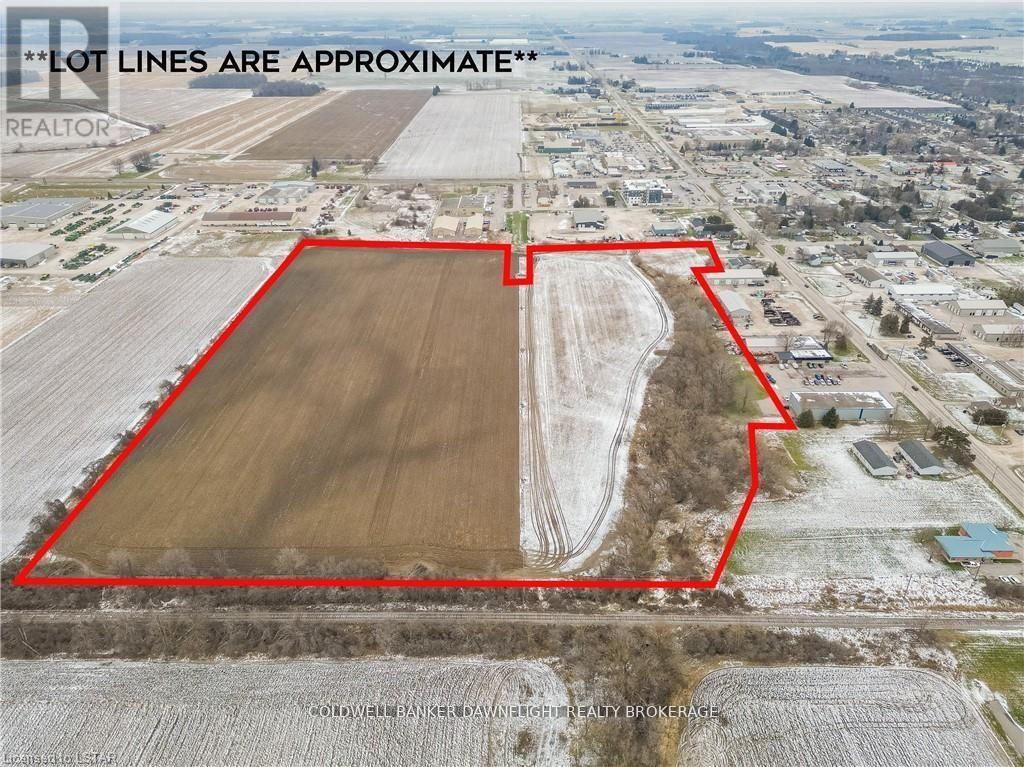
Looking for a development-ready parcel in the thriving town of Exeter, Ontario? This 34-acre parcel of land is located at the north-east corner of town and is zoned for development and designated for industrial use, offering abundant opportunities for both light and general industrial operations. Municipal services are available at the lot line, with access from both Francis and Walper Streets. One of the last remaining parcels in Exeter designated for industrial use, this property is ideally positioned for growth and strategic investment. Contact us today for further details. (id:47351)
155 Brock Street
Kingston, Ontario
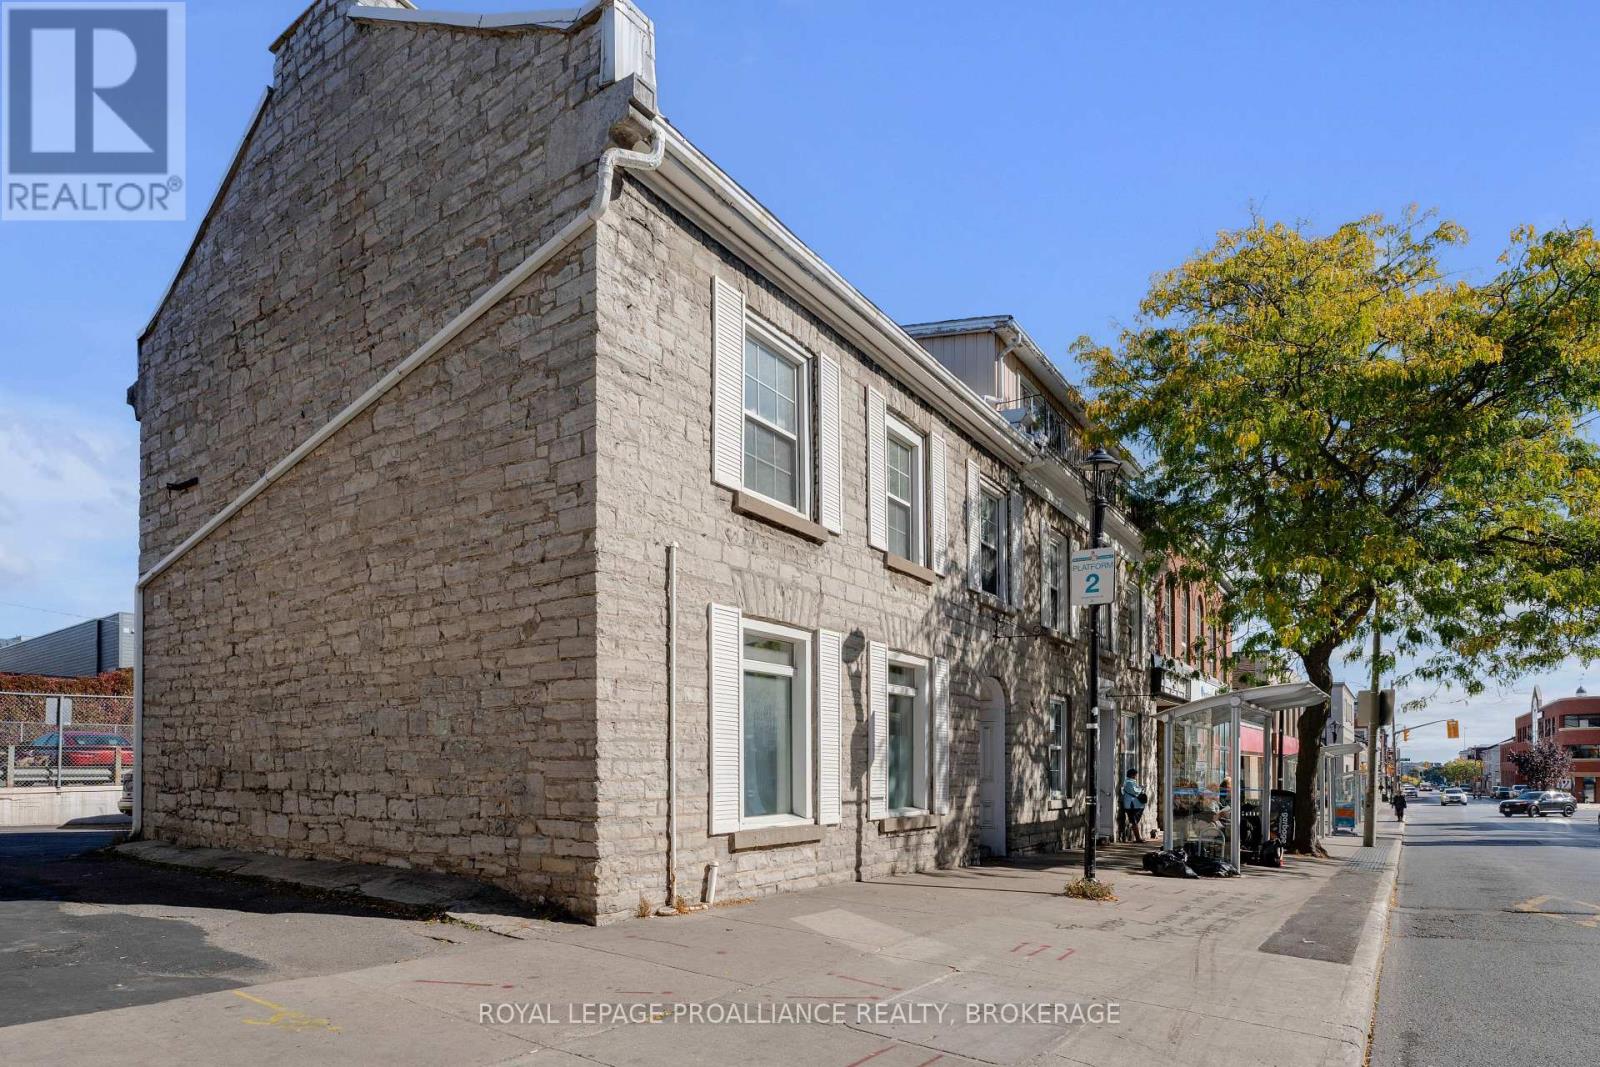
Experience a completely turn-key lifestyle at 155 Brock Street, a premium 6-bedroom, all-inclusive suite that defines effortless living in the heart of downtown Kingston. This residence comes fully furnished from top to bottom, including a well-equipped kitchen, a comfortable living area, and all six bedrooms, making it the perfect move-in-ready solution. Situated just steps from the corner of Brock and Bagot Streets, the interior beautifully preserves Kingston's historic character with soaring ceilings and stunning exposed brick and stone accents throughout. Privacy and security are paramount, with each individual bedroom featuring its own secure keypad entry lock for peace of mind. Residents will enjoy the modern convenience of in-suite laundry and the rare downtown luxury of on-site parking, available for a reasonable monthly fee. Whether you are walking to Queen's University, local hospitals, or the vibrant waterfront, this location puts the best of the city at your doorstep., This meticulously maintained property offers a sophisticated and secure urban retreat for discerning groups - Book your private tour today (id:47351)
3244 County 41 Road
Greater Napanee, Ontario
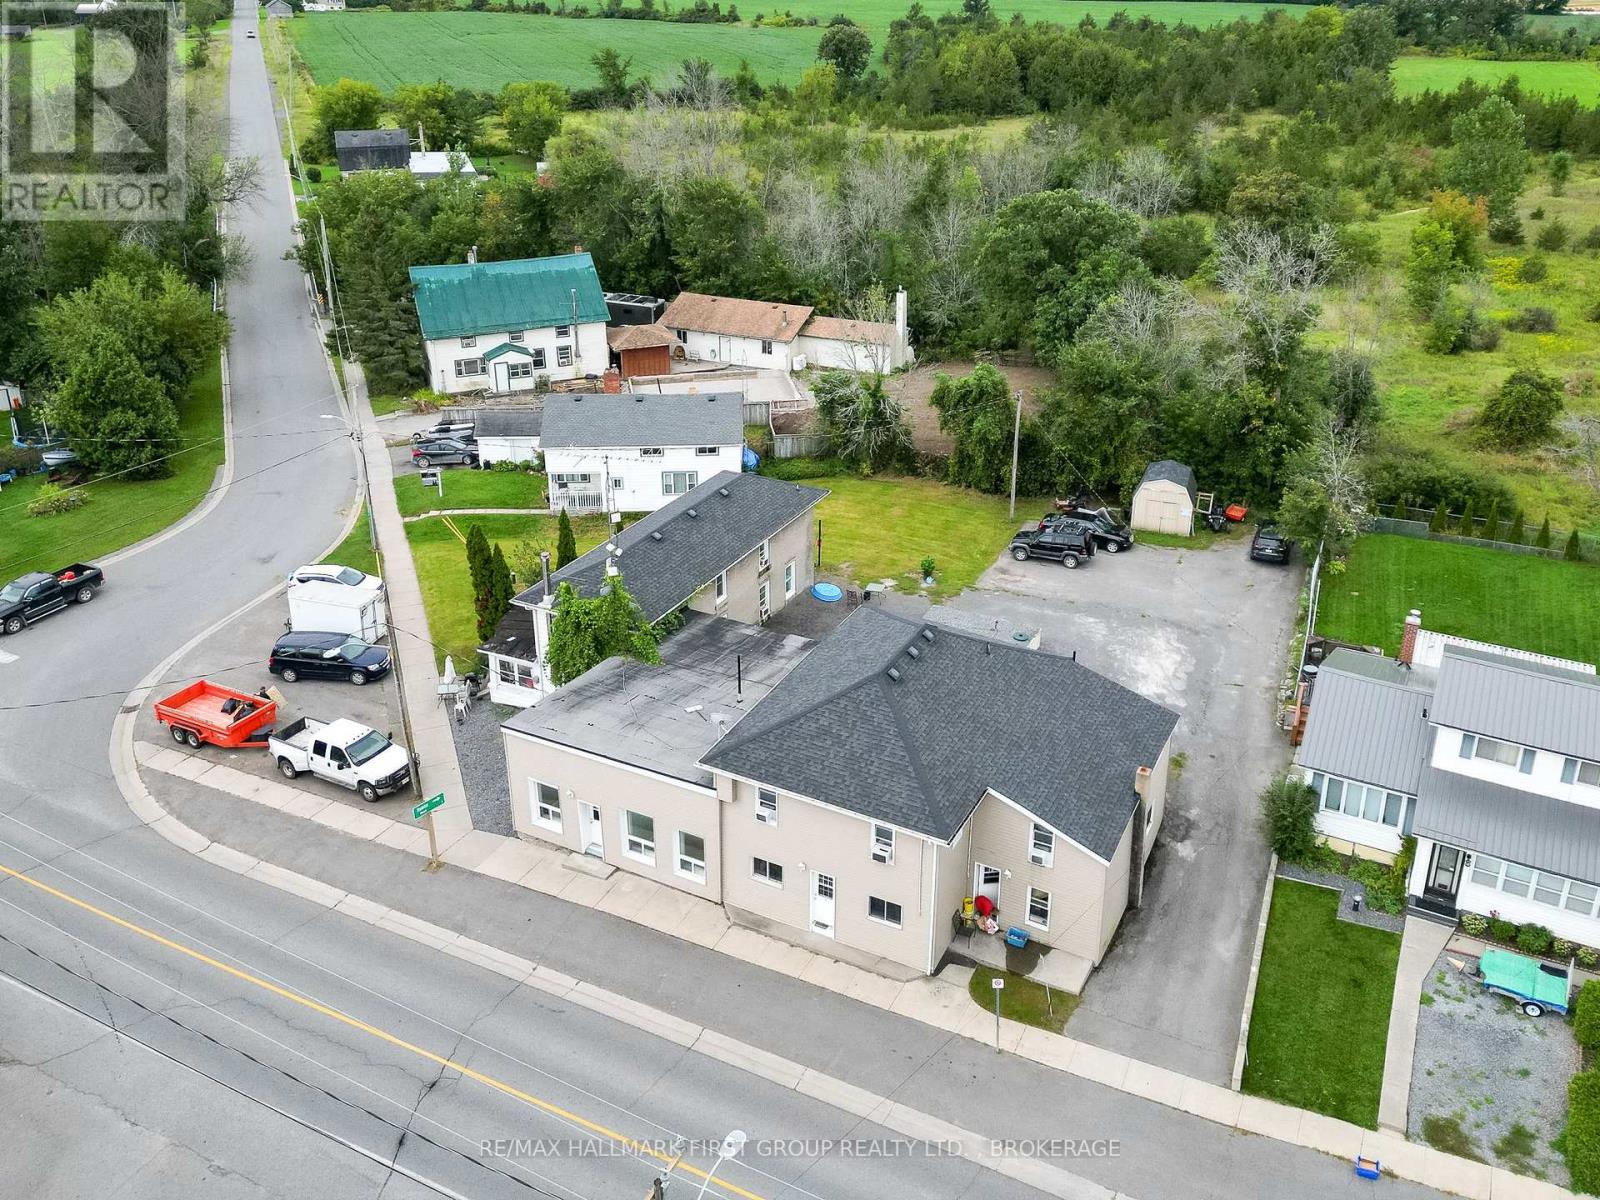
Fully tenanted 5-unit legal non-conforming apartment building generating a strong gross income of $91,380/year with a 10.685% cap rate. Separately metered for hydro with electric baseboard heating and heat pumps as heating sources. Recent upgrades include a newer well producing over 5 PLUS GPM (no trickle system required) and a 10,000-gallon holding tank with approx. $3,550/year in pump-out costs. Select units have seen cosmetic improvements, ensuring tenant satisfaction and reduced maintenance. Located just 10 minutes north of Hwy 401 in the quiet village of Roblin, this low-maintenance rural property offers excellent access to urban centres and is just 2 hours from Toronto or Ottawa. A solid opportunity for investors seeking stable cash flow. Detailed expense sheet available upon request. (id:47351)
1778 Brule Lake Road
Frontenac, Ontario
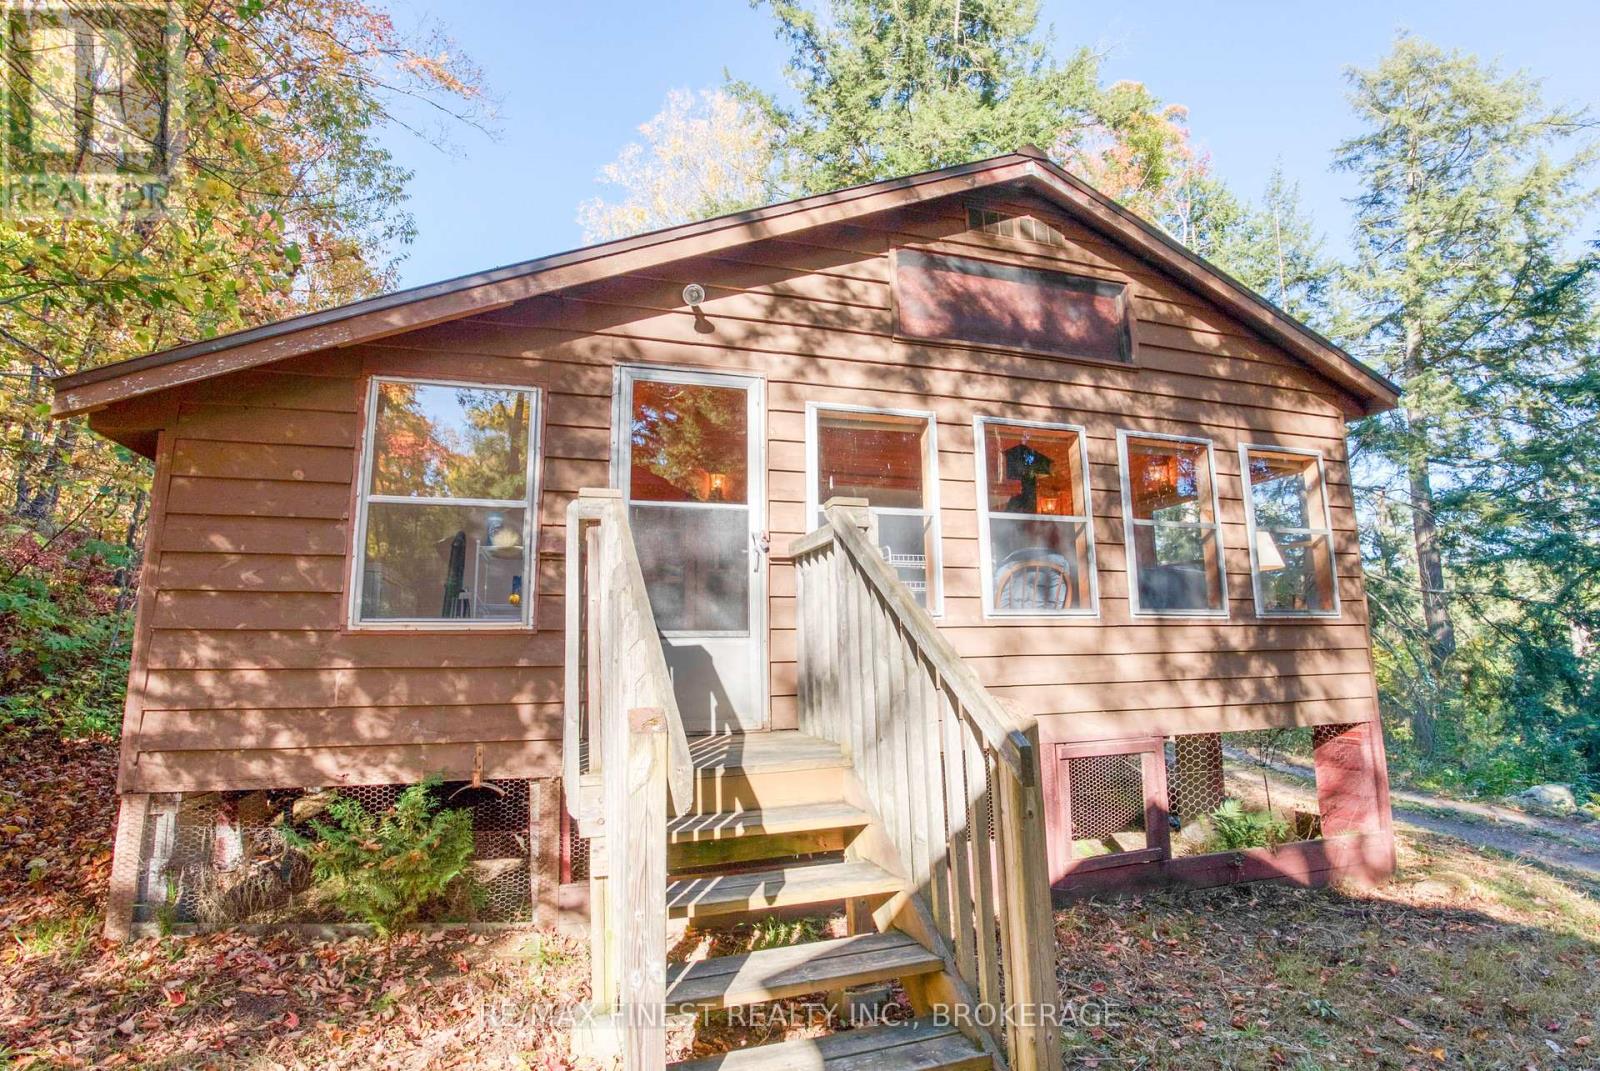
Turnkey 3-Season Cottage on Brule Lake Rare opportunity to own a 3-season, 3-bedroom, 1-bathroom cottage on sought-after Brule Lake in North Frontenac Township. Offering approx. 840 sq. ft. of living space, this property includes hydro, septic system, lake water intake, and comes fully furnished and turnkey with all contents included. Two additional outbuildings (10' x 10' and 12' x 20') provide excellent storage or flexible use. Pump house at the waterfront for Lake intake water, with hydro that also doubles as a waterfront storage for fishing equipment and lakeside toys. Dock with crib system. Brule Lake is a pristine, low-density lake spanning 571 hectares with a maximum depth of 185feet. Known for its clear, clean waters and excellent fishing for lake trout, bass, and walleye, Brule is valued for its peace, natural beauty, and dark skies. With only about 85cottages and approximately 75% of the shoreline protected as Crown land, this is a rare and private setting where properties seldom come to market. A unique chance to enjoy cottage living on one of North Frontenac's most treasured lakes. Cottages on Brule Lake are rarely offered for sale, making this a unique chance to join a close-knit community that treasures its natural surroundings. Whether you're looking to fish for lake trout, paddle along towering rock cliffs, or simply unwind on a quiet shoreline, this property provides the perfect setting. (id:47351)
1540 North Routledge Park
London North, Ontario
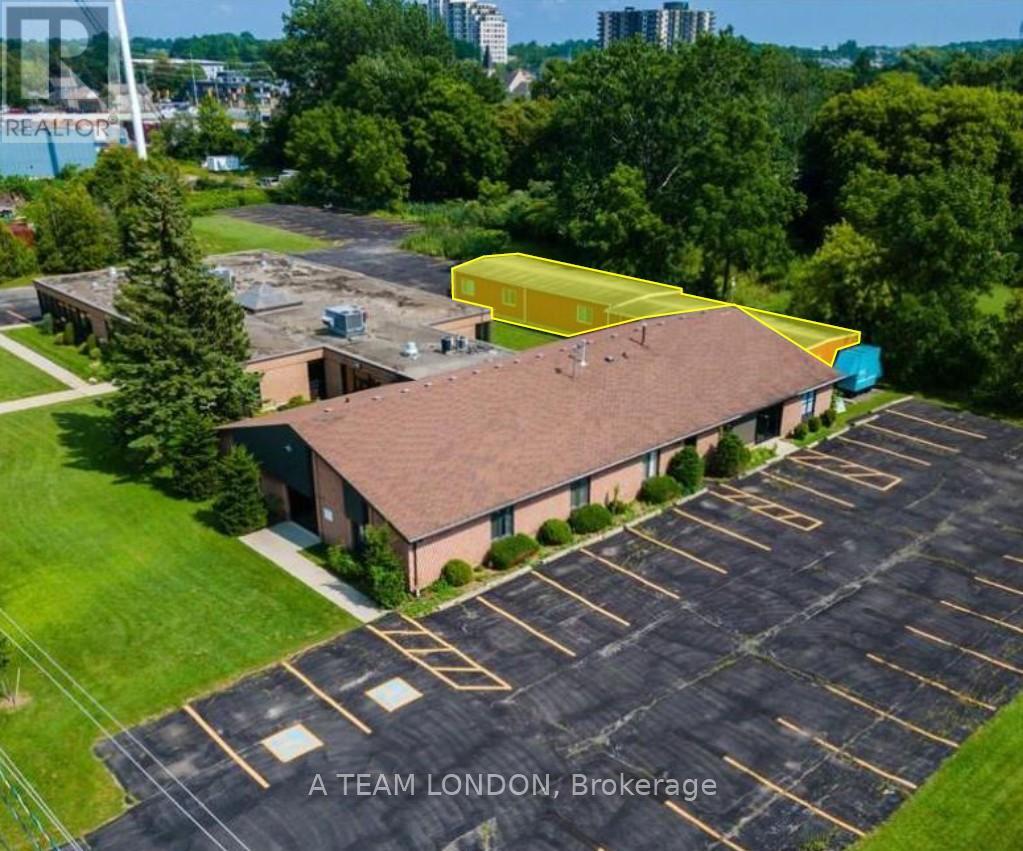
Freestanding building located just off Hyde Park Rd South of Fanshawe Park Rd. Brick building on 2.5 acres with 90 on-site parking spaces. 2,640 sq ft of heated storage currently vacant for immediate possession. **PLEASE NOTE THERE IS NO PLUMBING SERVICING THE UNIT. SUITABLE FOR STORAGE ONLY** (id:47351)
70 Stokes Road
St. Thomas, Ontario
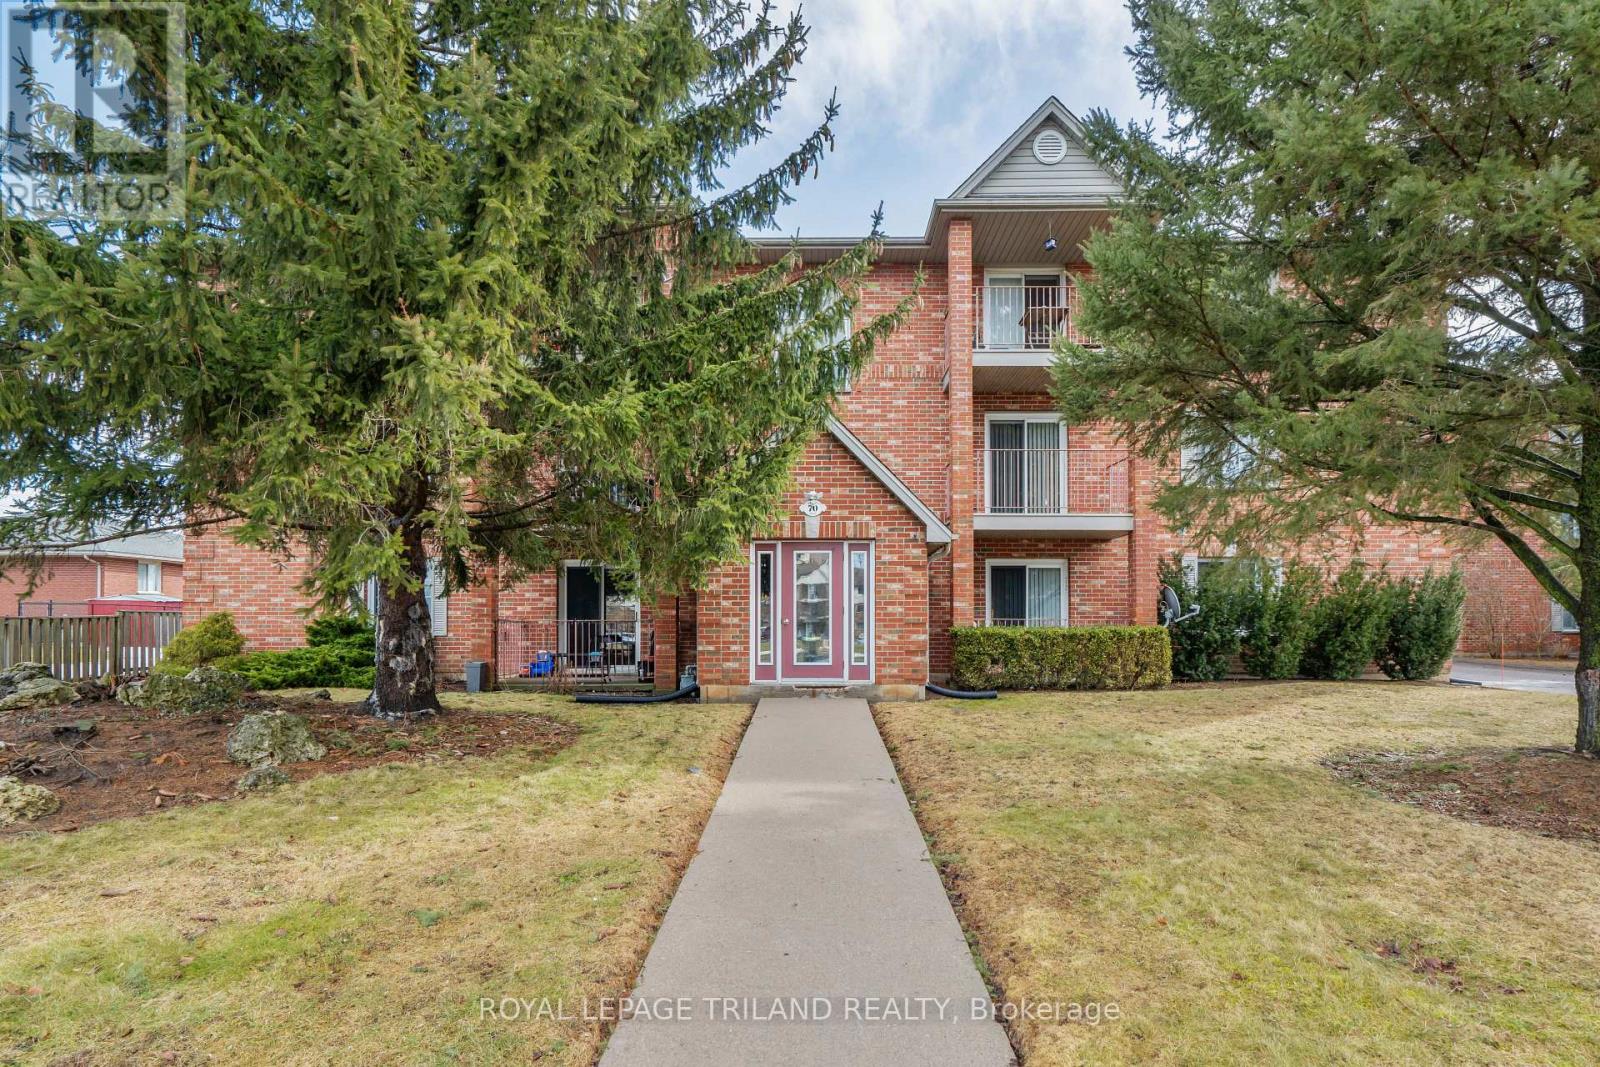
Well-maintained 12-unit apartment building ideally located directly across from Elgin Mall. Select units have been fully updated, featuring granite countertops, stainless steel appliances, dishwashers, and microwave ovens. Each apartment offers a private balcony and is plumbed for in-suite laundry. All units are individually metered for hydro. The property has been well cared for and is in excellent overall condition, making it a solid investment opportunity in a prime, high-visibility location. (id:47351)
Unit 6 - 654 Wonderland Road
London North, Ontario
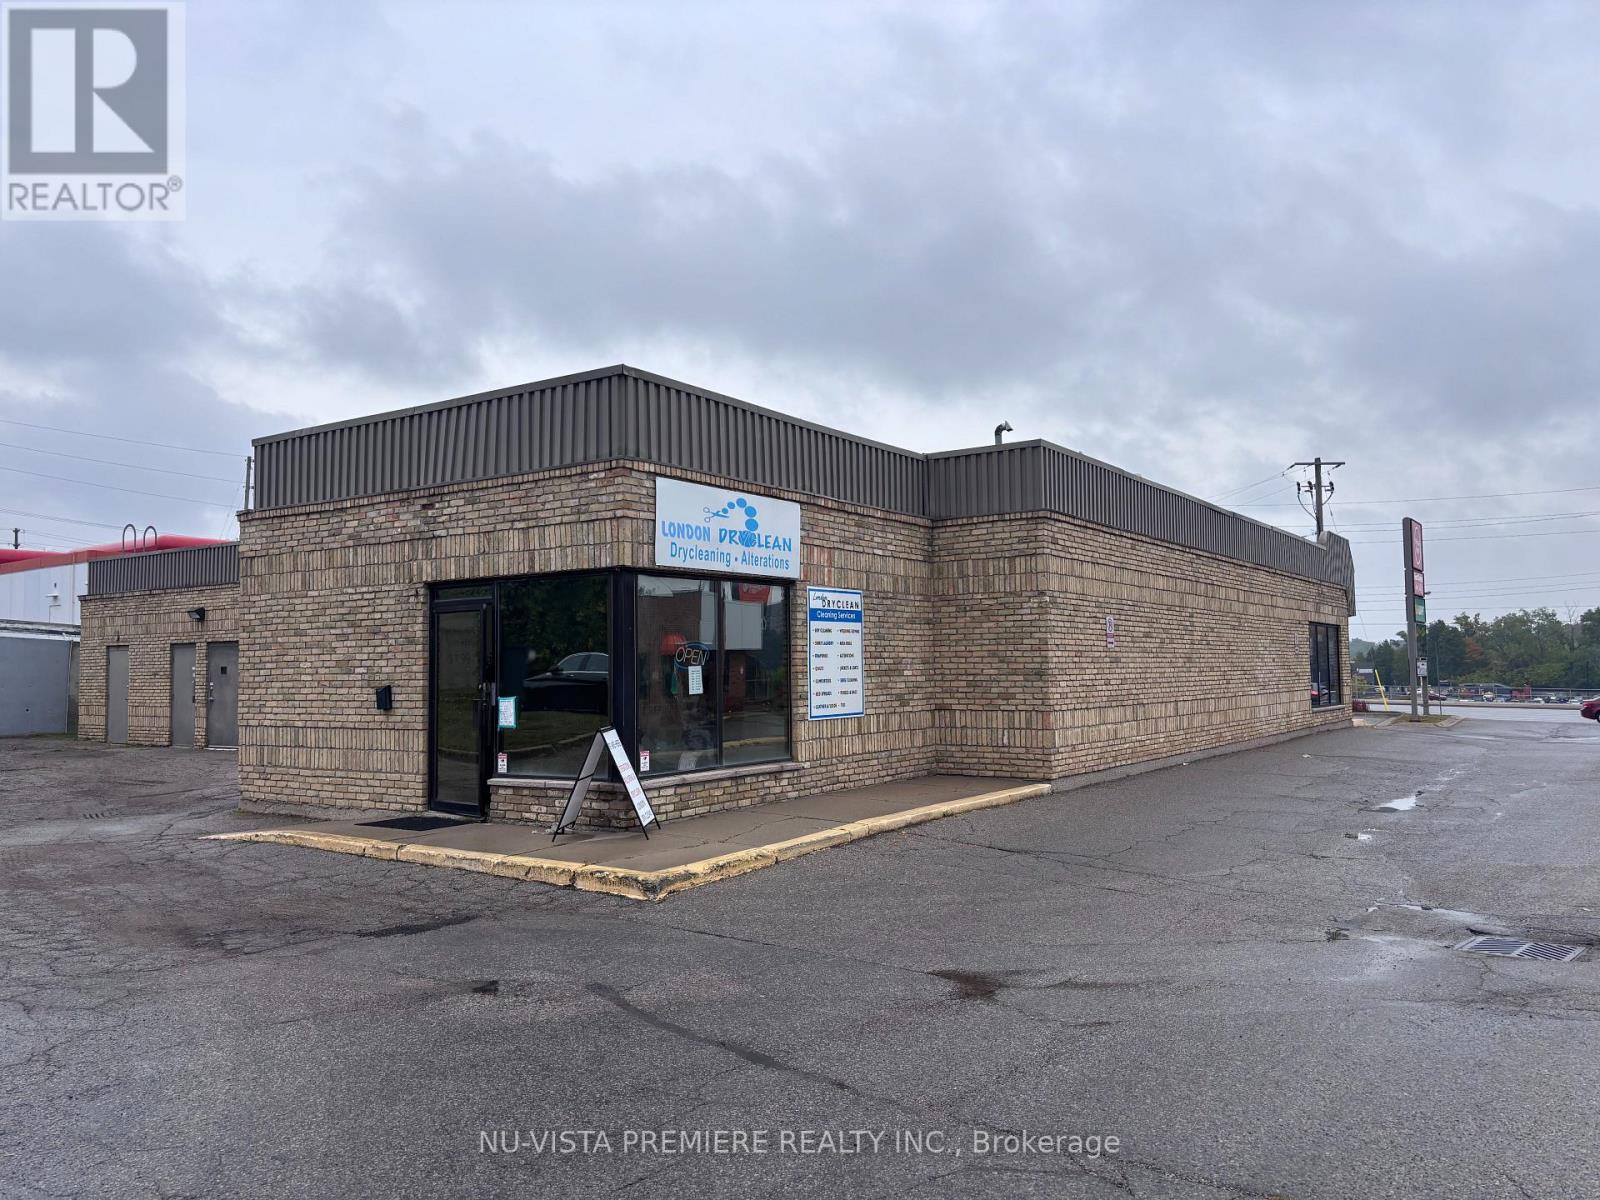
Excellent opportunity for a new owner-operator to take over a well-established dry-cleaning business in a busy northwest London plaza. London Dry Clean is known for its professional dry cleaning, tailoring, and alteration services, backed by a loyal customer base and years of strong community presence. The business is clean, organized, and fully equipped for efficient day-to-day operations. Located in a high-traffic plaza with great visibility and ample parking, it serves a steady walk-in clientele. A perfect chance to own a reputable, easy-to-manage business with steady income and room to grow through new marketing or service expansion. (id:47351)
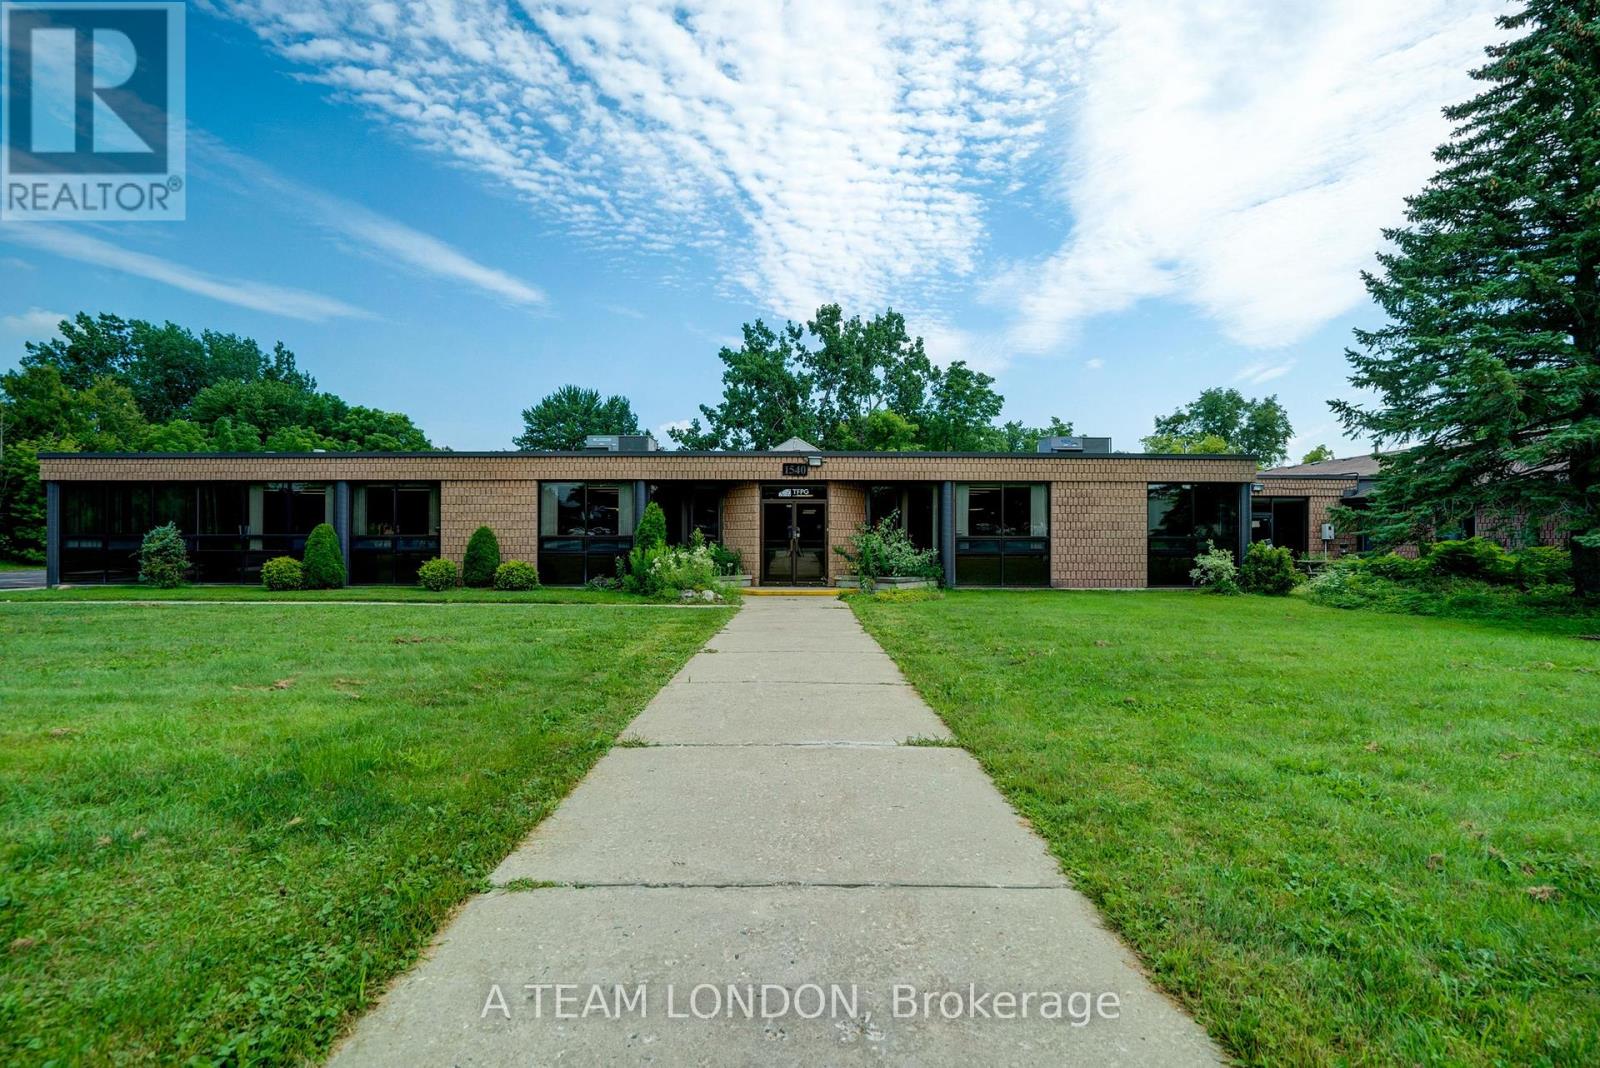
1540 North Routledge Park
London North, Ontario
7,100 sq ft bright, modern office space in a freestanding suburban office building located just off Hyde Park Road south of Fanshawe Park Road. Currently vacant and ready for immediate possession. Brick building on 2.5 acres with 90 on-site parking spaces. Interior layout includes a combination of large and small enclosed offices and meeting rooms plus large open areas. Lots of glass including feature skylight at reception providing an abundance of natural light. Multiple entrances and ample parking. Zoned LI1(3). Permitted uses include Business service establishments, Laboratories, Offices support, Pharmaceutical and medical product industries, Research and development establishments, Wholesale establishments, Service trade, Commercial schools and more. Landlord may consider demising the space for suitable prospects with long term commitment. Lease rate includes utilities. (id:47351)
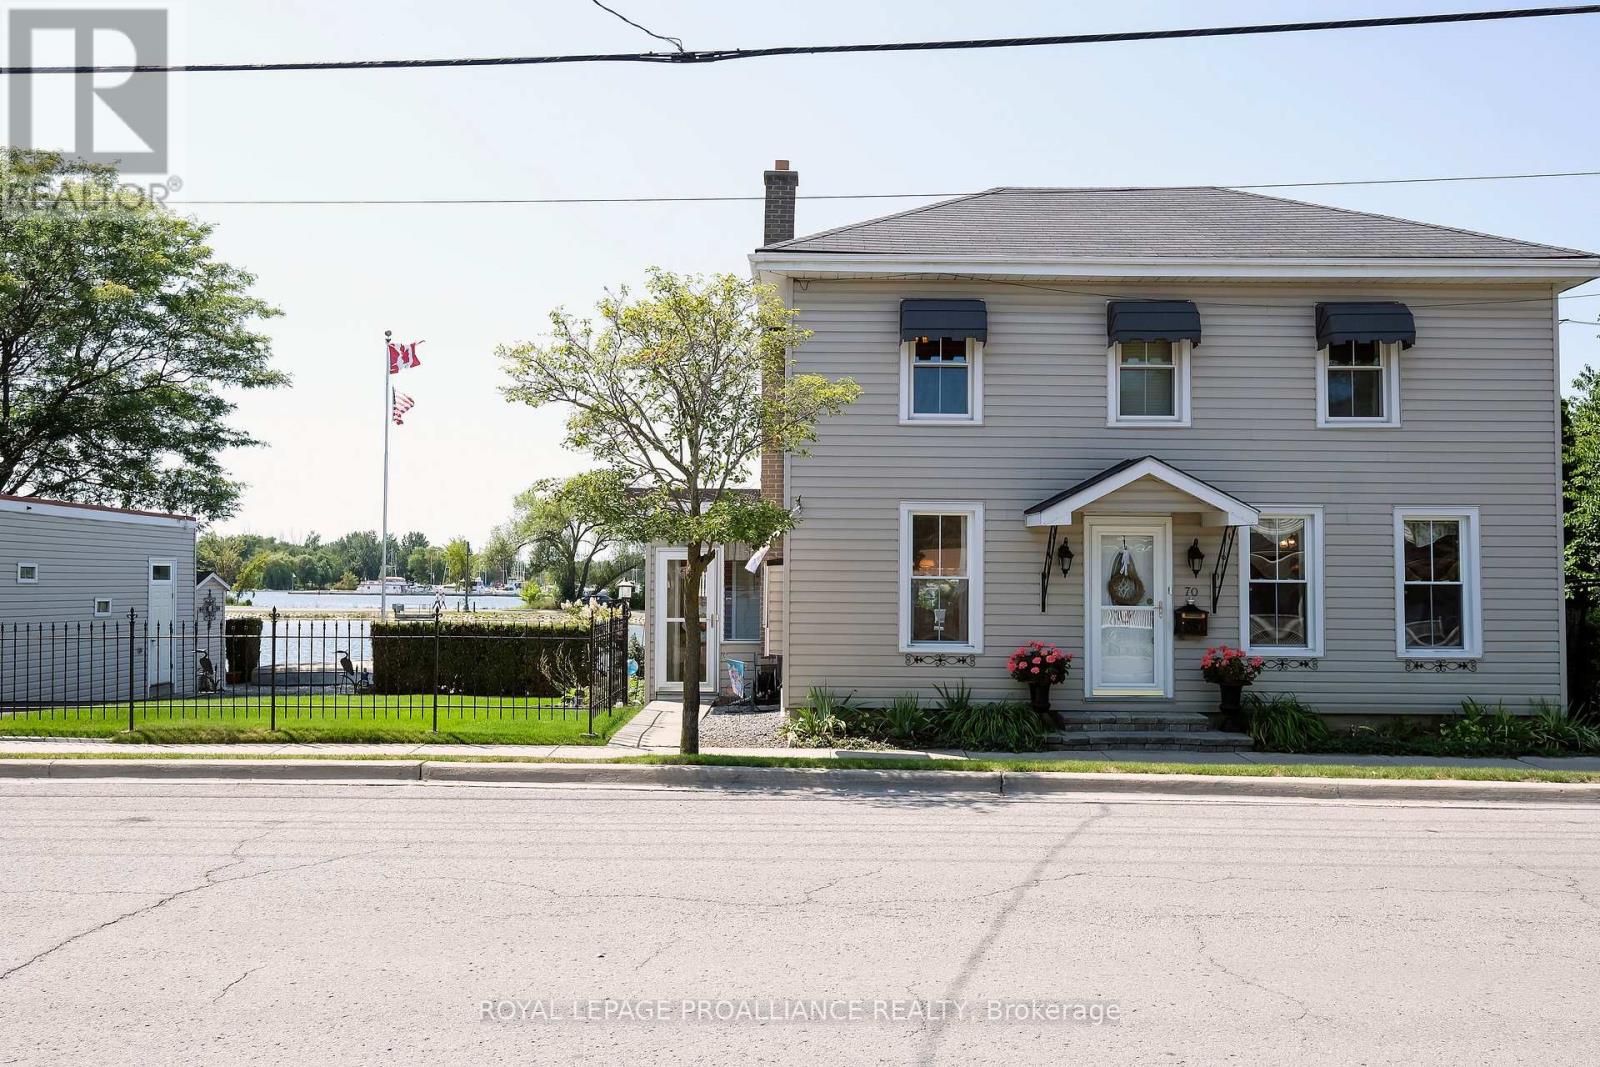
70 Front Street S
Belleville, Ontario
Do you love the waterfront? Do you love boating? Would you enjoy watching a family of swans while having your morning coffee or enjoying your dinner? Welcome to the very special 70 South Front Street located in Belleville's picturesque Harbour front. This well laid out and beautifully maintained home showcases 4 bedrooms & 2 full baths, including the primary on the main with spacious en-suite bath. 2 kitchens, light and bright principles rooms, and a new screened in porch- perfect for entertaining. Outside sits an impressive double lot complete with deck, patio, a massive dock, green space, even a detached garage. To top it off, the views are spectacular, serene and enchanting. This property is zoned C6-1 Commercial giving the new owner opportunities for possible redevelopment, modernization or enjoying it perfectly as it is, a very special home on the water. (id:47351)
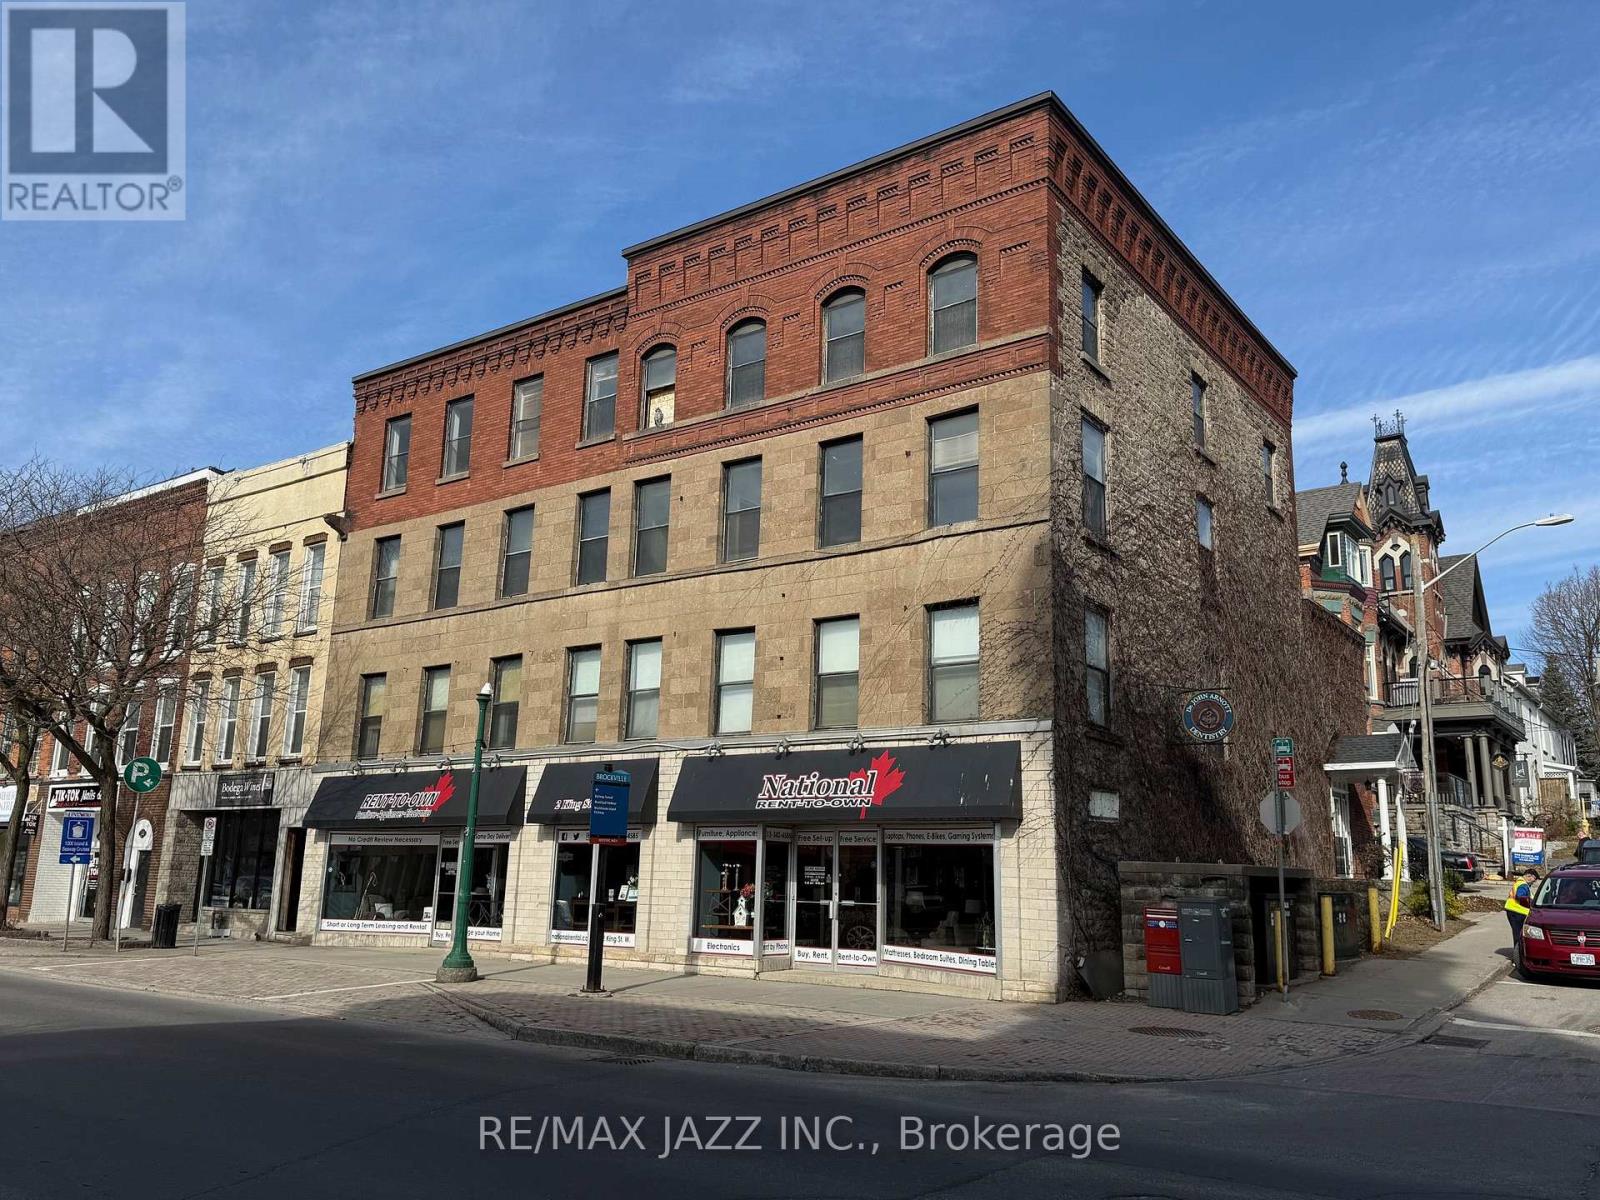
2 King Street W
Brockville, Ontario
Opportunity to own a piece of Historical Downtown Brockville. 2 King Street West is a stunning four story corner building with incredible direct views to the St. Lawrence River. Main Floor Commercial Space is the anchor of the property with historical apartments in the three floors above. The building is prime for a complete renovation that would breath life back into this piece of history. A complete set of building renovation/construction drawings are available for a transformation into one or two main floor commercial spaces and 13 One Bedroom Apartment units. All of the preconstruction work has been done, with the drawings being almost permit ready. The location could not be better, walking distance to the river and park, as well as all downtown shops and restaurants. Total building space is almost 13,000 sqft with 3800 sqft of commercial space. Currently has a commercial tenant and second floor dental practice providing some income. (id:47351)
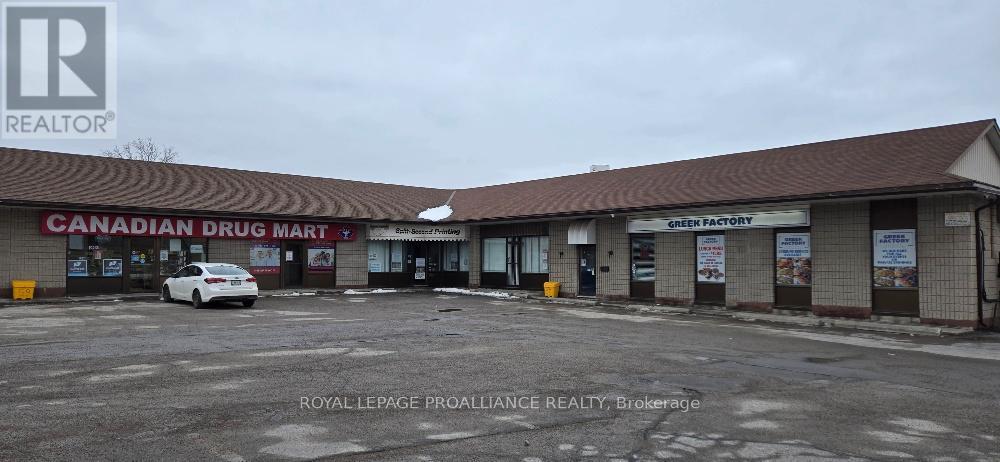
Unit 4 - 59 Dundas Street E
Belleville, Ontario
Approx 1,680 square feet for lease, well located on high traffic Dundas Street East at south-west corner of Church Street. Ideal restaurant/office/retail space. Ample on site-parking with access from two streets. Rent is $15.00 per square foot, net plus TMI, plus HST, plus Utilities, plus share of snow removal. (id:47351)
1694 Evangeline Street
London East, Ontario
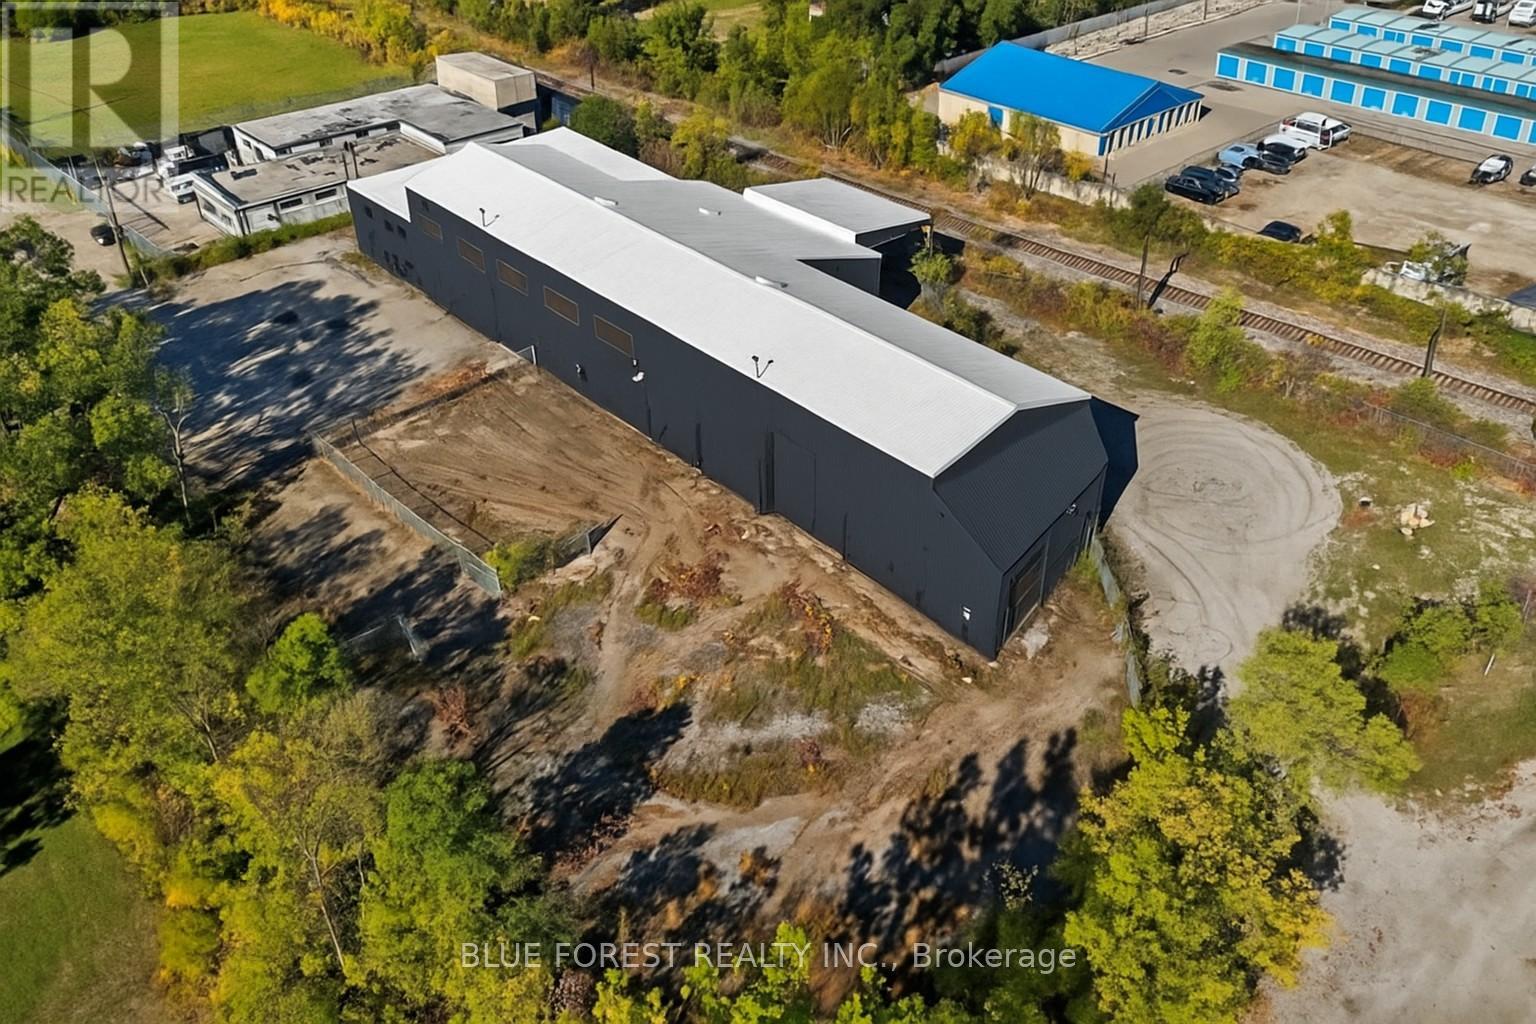
Rare opportunity to own within the city! 14,000 sq.ft. industrial warehouse on just under an acre. CONCEPT FOR 38 UNIT BUILDING. Solid steel framed building with 27' clear height throughout, Current zoning allows for LI8 light industrial or R5-3. Site plan concentration completed with city support. (id:47351)
Pt Lt 6 Sand Lake Road
Rideau Lakes, Ontario
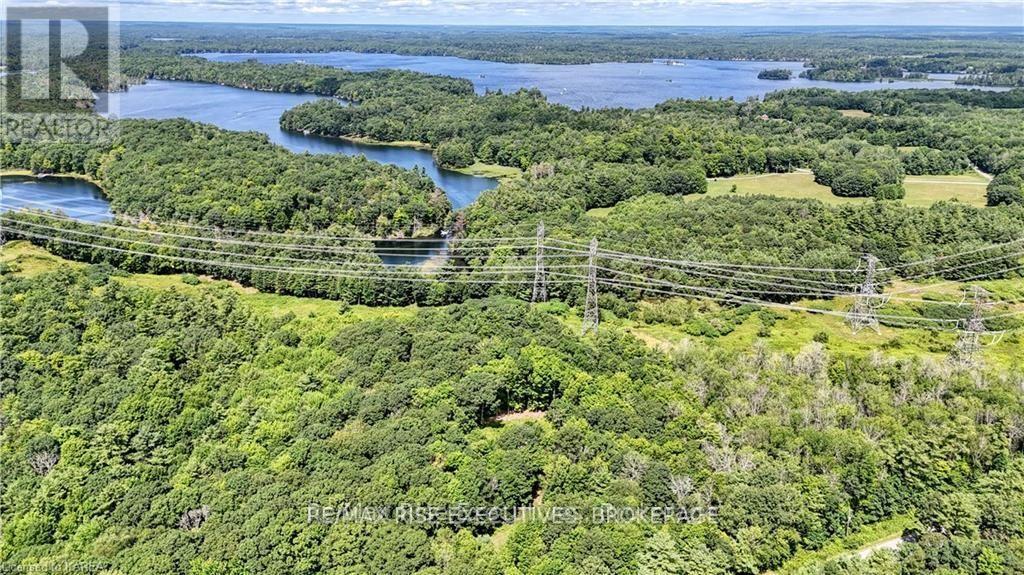
This beautiful parcel of land is sure to impress. Just a short walk to Jones Falls and the Arch Dam sits this 10 +/- acres with mature trees and granite ridges. Fronting on 2 roads, it will give you options for your building site. Paved Township road and school bus route and an easy commute to larger centres. (id:47351)
325 Picton Main Street E
Prince Edward County, Ontario
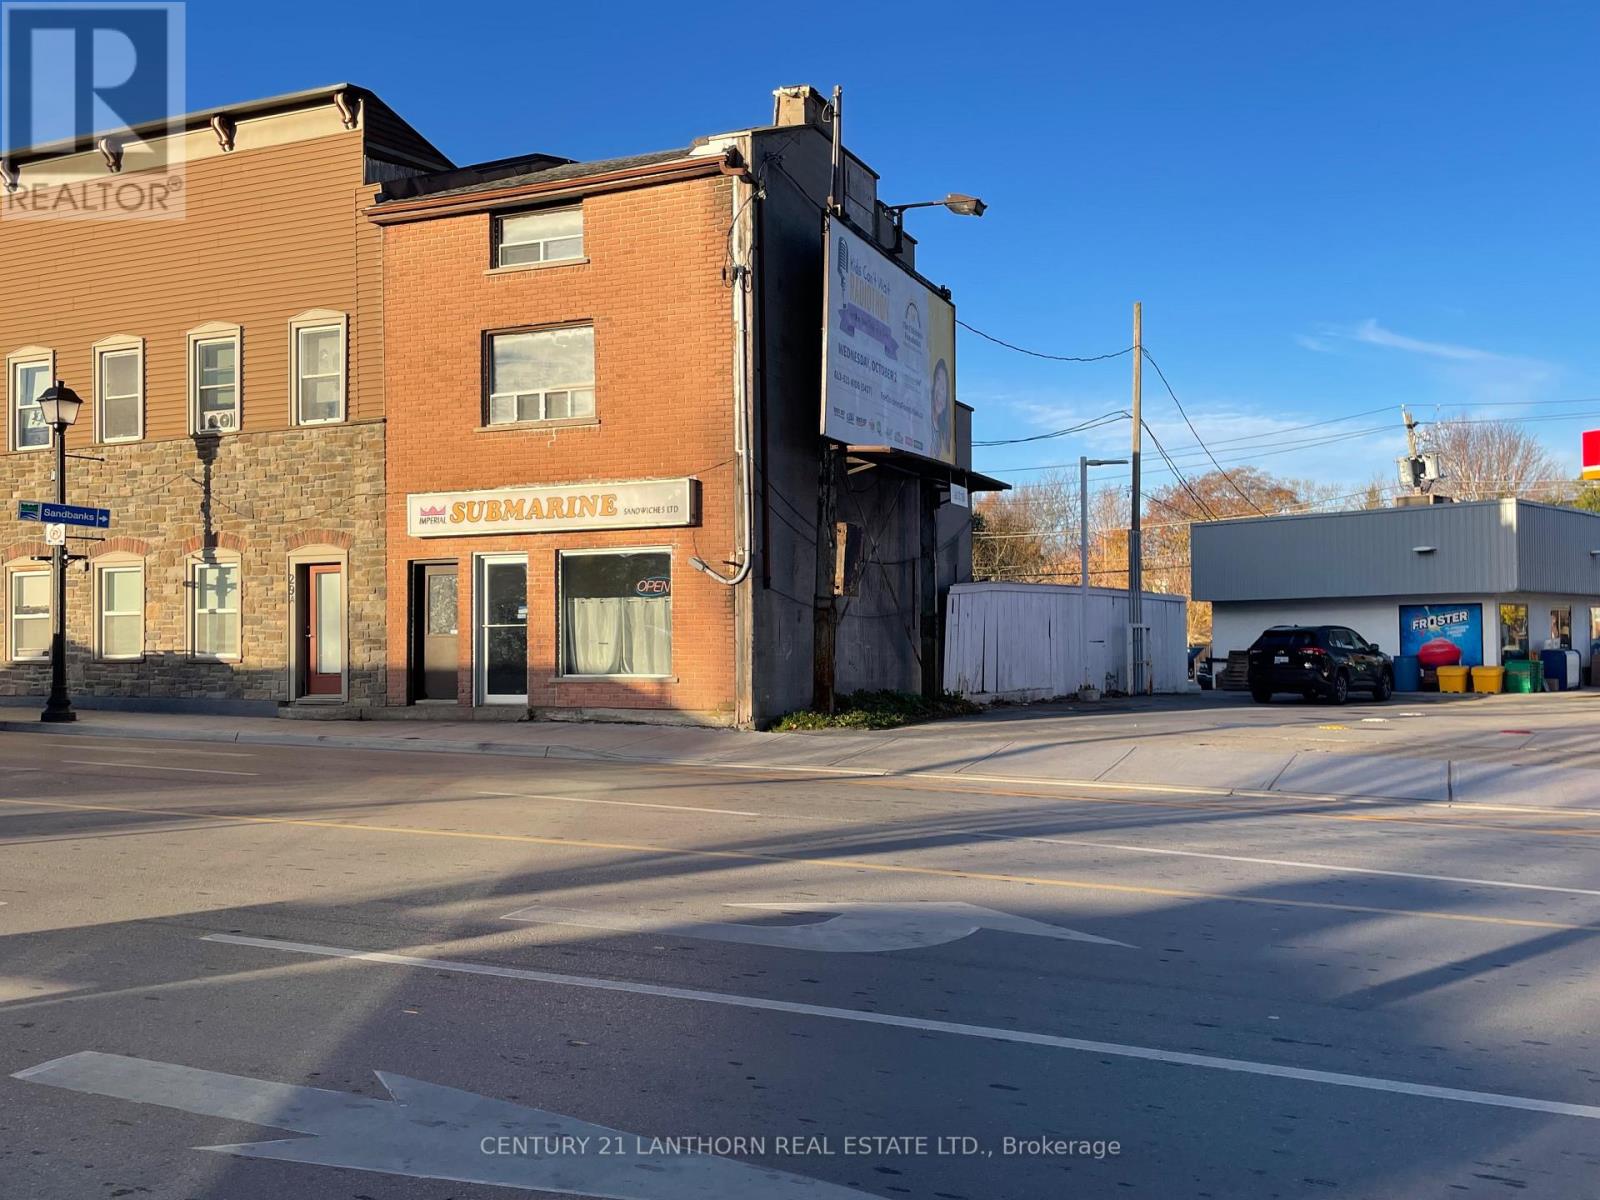
Rare chance to purchase a profitable, debt-free, freehold commercial building with a long-established turnkey business in the absolute heart of downtown Picton for under $600K. Iconic family-owned submarine sandwich shop (30+ years) throwing off proven owner benefit of $200,000 annually (financials available). Completely freehold - no landlord, no lease, no triple-net headaches. 600 sq ft street-level retail + separate 2-bedroom apartment upstairs (vacant, ready for owner occupancy or additional income). Ultra-low annual taxes of only $1,250 (2025). All equipment, fixtures, recipes, and goodwill included - walk in tomorrow and start earning. Priced aggressively by retiring owners. Ideal for a hands-on operator or family who wants to live upstairs and run the business downstairs at a fraction of market value. Picton is a vibrant destination renowned for its wineries, bustling tourism, and strong community spirit. This property is perfectly positioned to thrive in this growing region. (id:47351)
B - 296 University Avenue
Belleville, Ontario
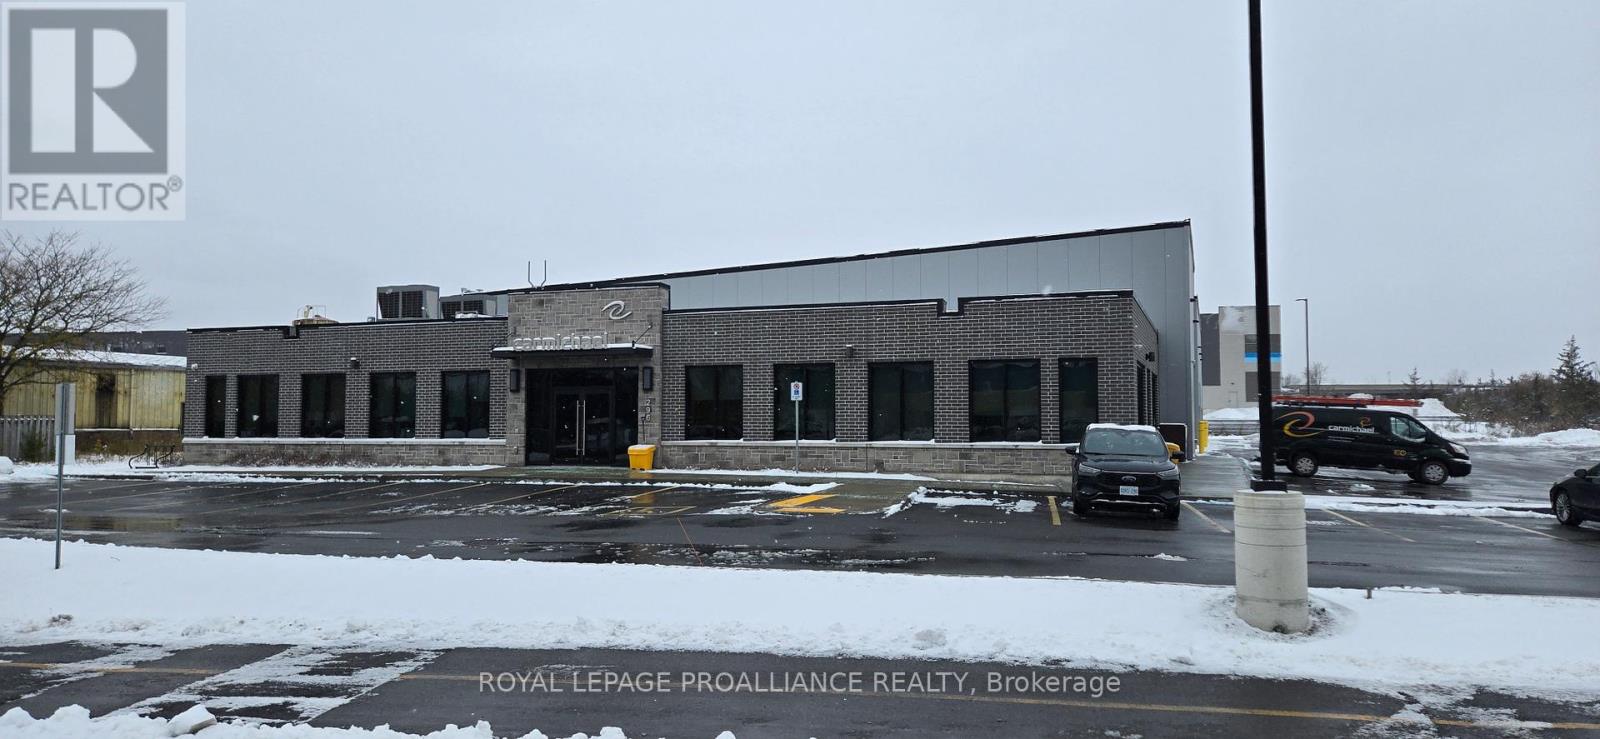
Great space in newer building in super location with easy access to Highway 401! On site parking available. Many possible uses with IN2 - Service Industrial zone including warehouse, office, brewery, health club, Instructional facility and more. Approximately 3,879 square feet available with dock level door. Additional 3,681 square feet with grade level door available if required. Rent is $13.00 per square foot, net plus TMI, plus HST, plus gas, water & sewer. TMI (Common costs) estimated for 2025 at $4.00 per square foot (and includes Realty Taxes). Tenant pays their share of hydro as billed by Landlord. Racking can be installed by Tenant if required. (id:47351)