775 556 Highway
Algoma, Ontario
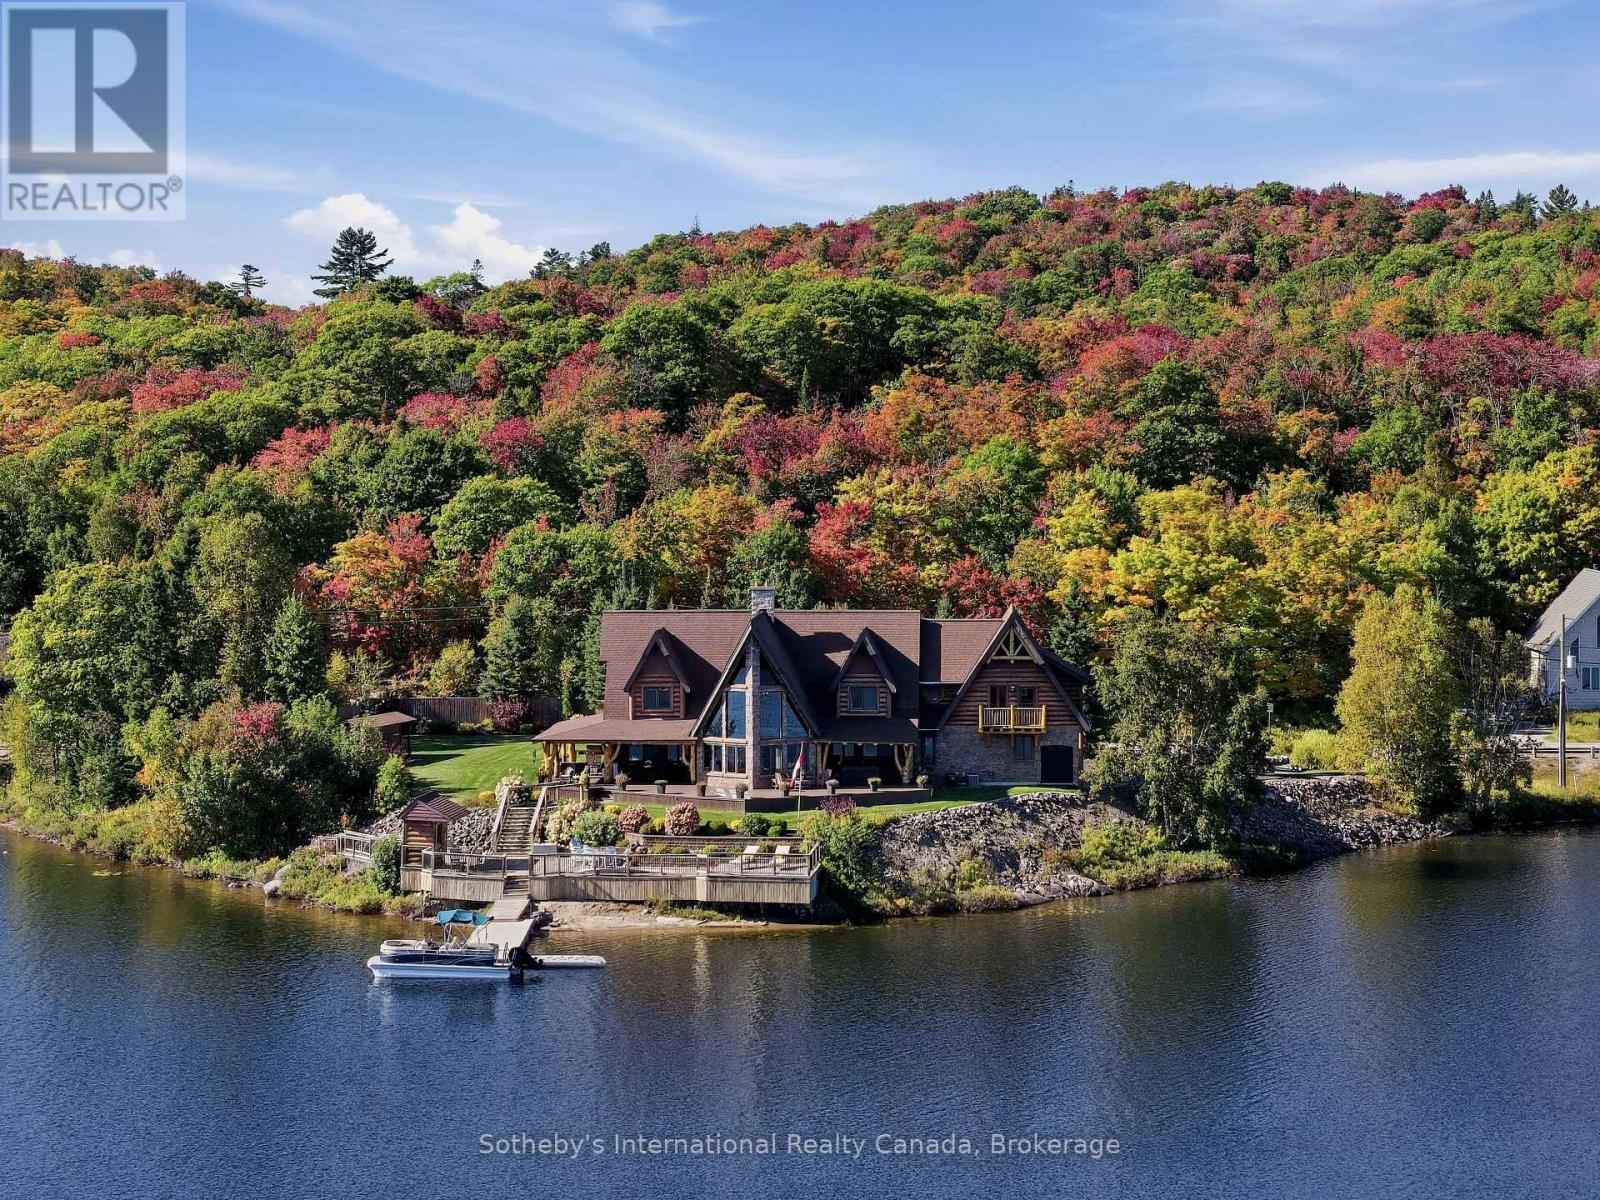
An exceptional waterfront estate on Lower Island Lake, 775 Highway 556 offers a scale and presence rarely found in the surrounding market. Set on approximately 0.93 acre with an extraordinary 500 feet of shoreline wrapping around a prominent point, the property enjoys expansive water views and an immersive connection to the lake from multiple sides. At approximately 5,900 square feet, the custom residence delivers a distinctive Northern Ontario lodge aesthetic defined by substantial timber detailing, natural stone, soaring architectural lines and extensive lakeside glazing. Generous principal rooms provide exceptional space for family and entertaining, while the home's thoughtful orientation places the waterfront at the centre of the experience. Outside, extensive decking and covered outdoor living areas transition seamlessly toward beautifully maintained grounds and the shoreline beyond. The point configuration creates an impressive sense of waterfront presence, with established landscaping, docking and multiple vantage points from which to enjoy the peaceful Lower Island Lake setting. Adding considerably to the offering are two double garages, providing outstanding capacity for vehicles, boats, recreational equipment, workshop space or collections-a particularly valuable complement to a property designed for four-season Northern Ontario living. Generous craft room plus additional recreational areas perfectly complement the living space. Substantial in every respect, this is far more than a conventional lake house. It is a complete waterfront estate combining approximately 5,900 square feet of living space, remarkable shoreline, extensive infrastructure and unmistakable lodge character within one cohesive property. 775 Highway 556 represents a rare opportunity to acquire a difficult-to-replicate waterfront holding just outside Sault Ste. Marie-equally suited to year-round living, an extended family retreat or a lasting Northern Ontario legacy property. (id:47351)

25 Burbank Drive
Toronto, Ontario
Oversized renovated bungalow situated on a premium 62 x 134 ft lot in the highly sought-after Bayview Village neighbourhood. A rare opportunity for families, investors, or builders to own a move-in ready home in one of North York's most prestigious neighbourhoods. The bright, spacious main level features hardwood flooring, an updated kitchen with granite countertops, a large living room with a fireplace, generous-sized bedrooms, and bathrooms. Separate entrance to a fully finished basement, complete with raised hardwood floors, kitchen, bedrooms, and multiple bathrooms-ideal for extended family, rental income, or multi-generational living. Additional features include: Separate entrance to renovated basement suite; 4 bathrooms; Hardwood flooring throughout main floor and basement living areas; Updated kitchen with granite countertops; Large deck overlooking the backyard; Insulated garage door; Move-in ready with excellent future upside. Prime Bayview Village location: Walking distance to Bessarion Subway Station; Minutes to Bayview Village Shopping Centre; Close to YMCA, parks, library, restaurants and everyday amenitiesLocated within the top-ranked Earl Haig S.S. Quick access to Highways 401 and 404 . (id:47351)
2b - 51 Robson Court
Ottawa, Ontario
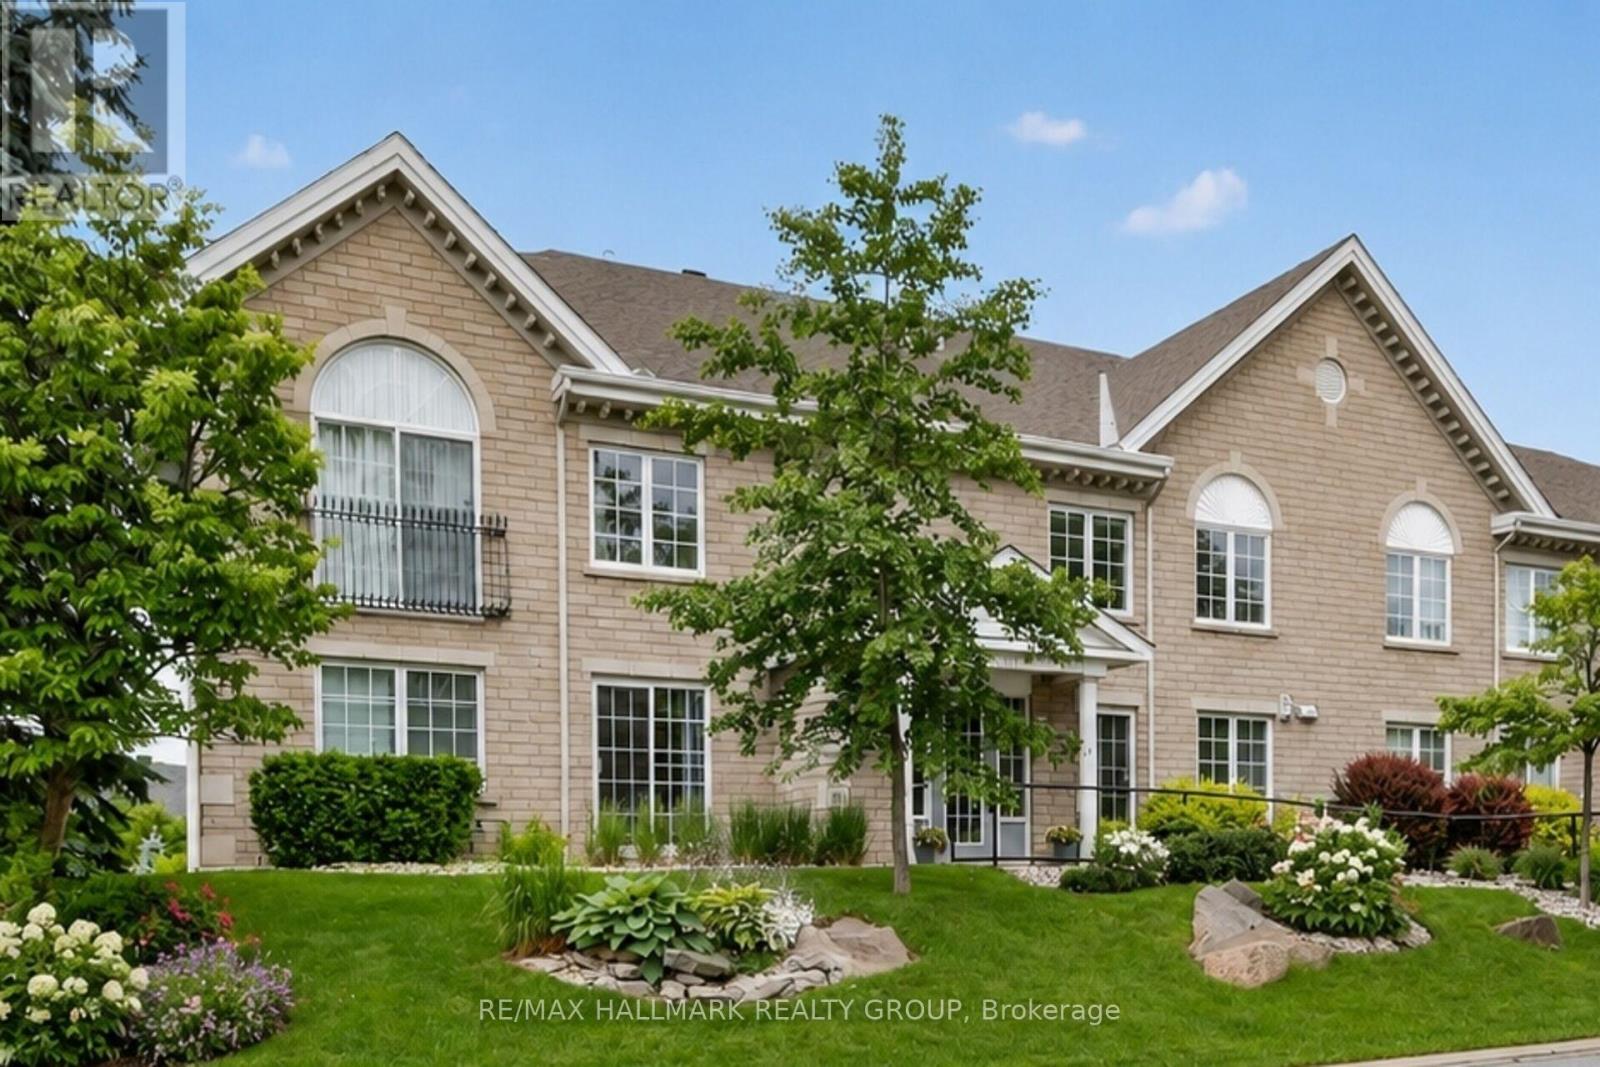
Perfectly suited for those looking to downsize without compromise, this beautifully maintained condo offers an exceptional combination of space, comfort, and convenience in sought-after Kanata Lakes. Tucked away on a quiet cul-de-sac at Robson Court, yet just minutes from Kanata Centrum, walking trails, shopping, and dining, this is carefree living in a location you'll love.If you haven't discovered Robson Court, it's a hidden gem well worth exploring. At an impressive 1,100 sq. ft., this spacious one-bedroom condo is larger than many two-bedroom units and offers a bright, thoughtfully designed one-level layout. Desirable western exposure fills the home with afternoon light, while peaceful views over the surrounding trees and rooftops create a wonderful sense of privacy.The well-appointed kitchen features generous cabinetry, ample counter space, and a breakfast bar that opens naturally to the spacious living and dining areas-ideal for everyday living or relaxed entertaining. Step outside onto the private balcony to enjoy the afternoon sun and tranquil outlook.Immaculate, carpet-free, and truly move-in ready, this home offers a refreshing alternative to high-rise living or densely packed developments. Robson Court's quiet, established setting provides a sense of space and privacy that's increasingly hard to find, while underground parking adds welcome year-round convenience.A wonderful opportunity to simplify without sacrificing space, comfort, or location-and enjoy low-maintenance living in one of Kanata's most desirable communities. (id:47351)

535 Ozawa Private
Ottawa, Ontario
ATTENTION INVESTORS & FIRST-TIME HOME BUYERS! Welcome to 535 Ozawa Private, a stylish, like-new stacked condo located in the sought-after community of Wateridge Village, adjacent to Rockcliffe Park and CFB Ottawa. Ideally situated near parks, scenic walking and cycling paths, excellent restaurants, shopping, Costco, downtown Ottawa, and quick highway access, this home offers the perfect blend of convenience and contemporary living. Bright, spacious, and thoughtfully designed, the open-concept main level is ideal for both everyday living and entertaining. The modern kitchen features timeless white cabinetry, stainless steel appliances, quartz countertops, a peninsula with breakfast bar seating, and abundant cabinet and counter space. The flexible living and dining areas are filled with natural light, creating a warm and inviting atmosphere. The lower level offers two generously sized bedrooms, a well-appointed full bathroom with a soaker tub and oversized vanity, convenient in-unit laundry, and additional storage space with a tankless hot water system. One surfaced parking space is included. A fantastic opportunity to own a turnkey home in one of Ottawa's fastest-growing communities. 24-hour irrevocable on all offers. Quick closing available! (id:47351)
11 Huron Lane
Belleville, Ontario
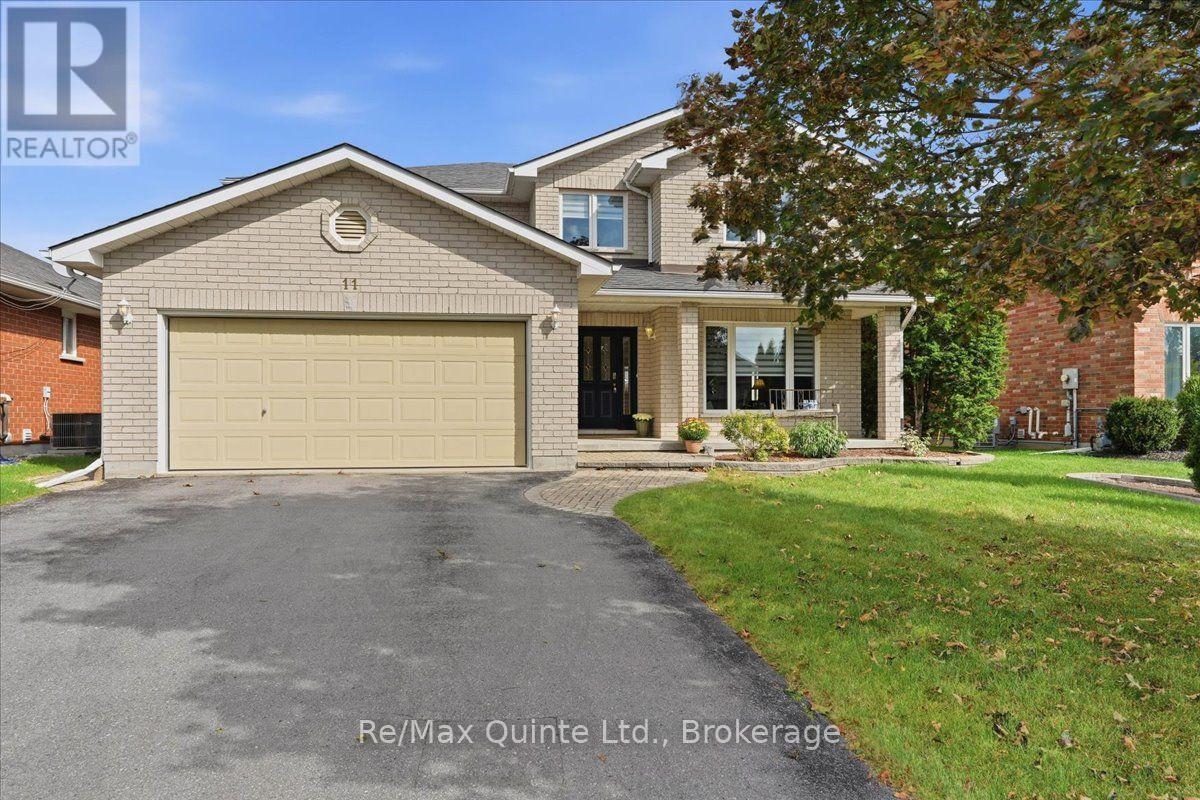
Welcome to 11 Huron Lane, an impressive 4+2 bedroom, 3 full + 2 half bathroom two-storey all brick home offering exceptional space in Belleville's established Stanley Park neighborhood. Built in 2001 and offering approximately 2,681 sq ft above grade plus a finished lower level, this is a home designed for families who want room to live, work, entertain and grow. Step inside to generous principal rooms, hardwood and ceramic flooring and a layout that offers both everyday comfort and space for entertaining. The large kitchen features maple cabinetry, quartz countertops and plenty of room to gather, complemented by separate living and dining area and a spacious family room with gas fireplace. Main floor laundry adds everyday convenience. Upstairs, a curved staircase leads to a sitting/loft area and four generous bedrooms. The spacious primary bedroom features its own ensuite, while a second bedroom also enjoys a private 2 piece ensuite, ideal for guests or family, plus a four piece bath. And then there's the lower level: The finished basement expands the living space even further with a dedicated home theatre, 2 additional bedrooms , 3 piece bathroom, or use a bedroom for exercise/yoga space, there's a cold room and plenty of flexibility for teens, guests, hobbies or working from home. Outside, enjoy a fenced backyard, deck, interlocking patio and established landscaping on an approximately 52 x 98 ft lot. An attached double garage and generous driveway provide plenty of parking. With incredible square footage, flexible living spaces an sought-after Belleville location close to schools, parks, shopping, restaurants, recreation and everyday amenities, 11 Huron Lane offers the space you've been looking for without leaving the city behind. (id:47351)
82 Cow Island
Otonabee-South Monaghan, Ontario
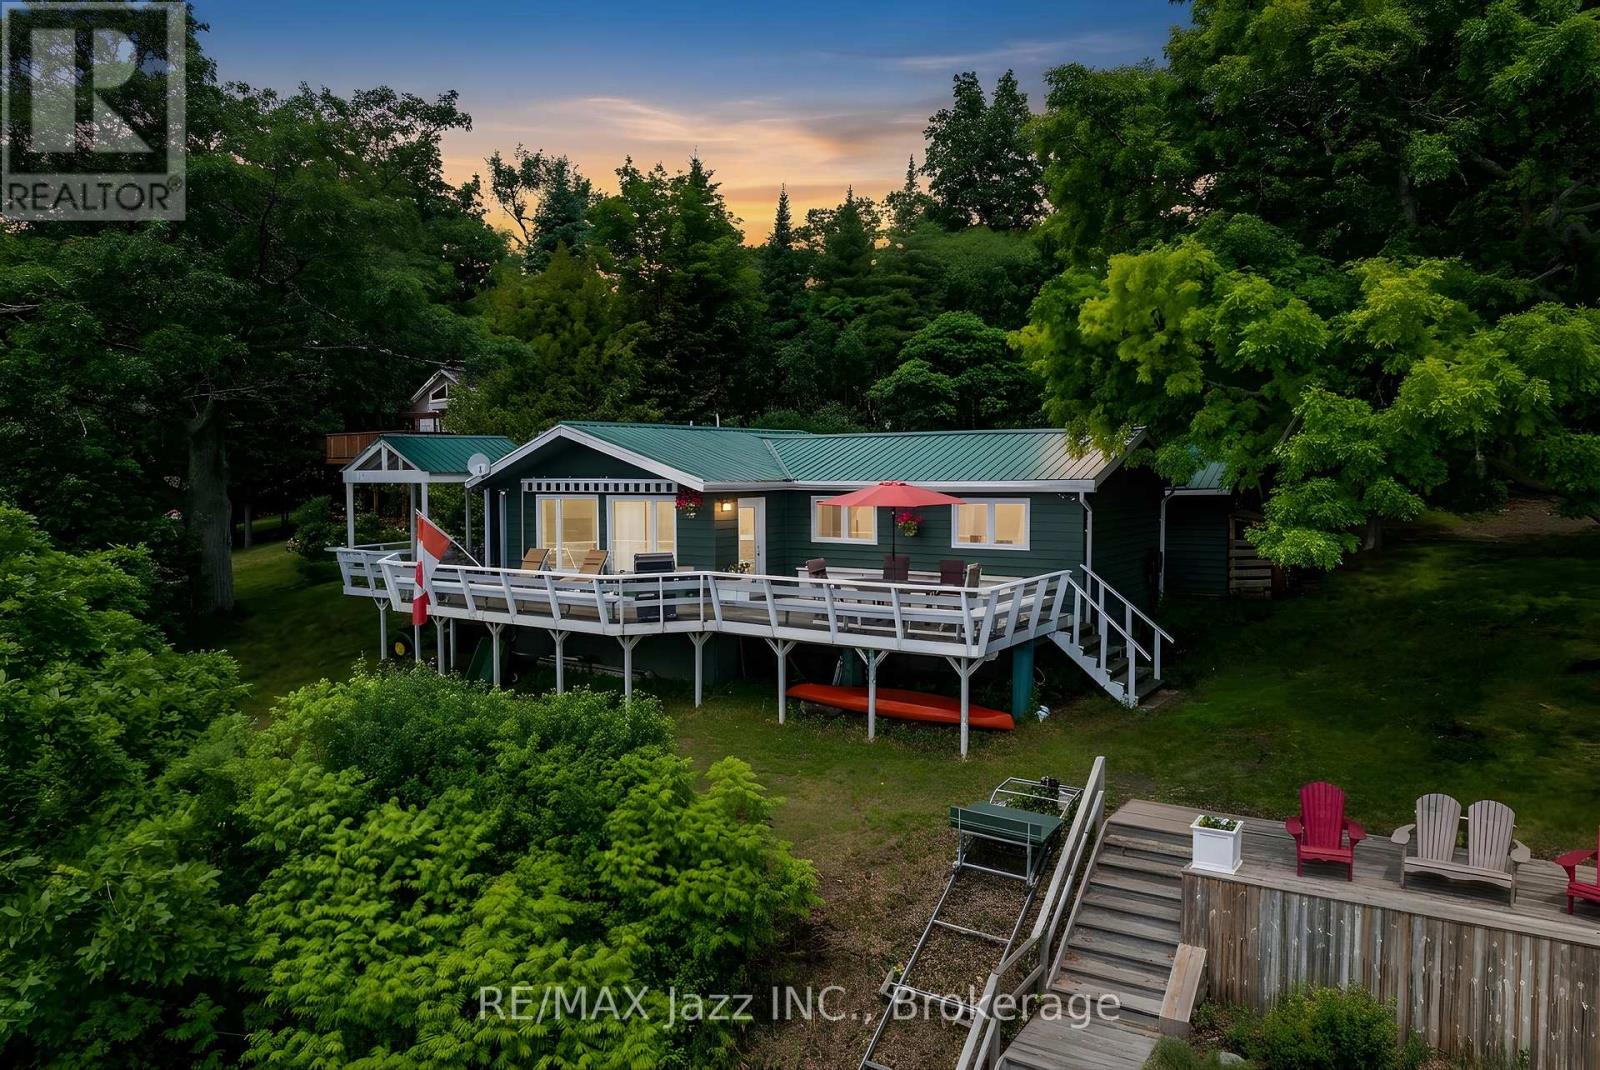
Remember. Tomorrow is OPEN HOUSE OCT. 4TH. 2026 1:00 TO 4:00 PM. PROPERTY CAN ONLY BE ACCESSED VIA WATER TAXI. See you there. Free bonus lot included. One of the most desirable lots on the island, with spectacular south exposure. Also includes separate bonus lot (84 Cow Island) with separate pin 280220001, tax bill $842.67 for 2025 and legal description. Combined waterfrontage of both lots together is 248.63 ft. Privacy abounds here. Enjoy your morning coffee on the spacious dock to take in the sunrise and wind down your day on your deck overlooking the water. There's an abundance of activity for every interest: boating the Trent Waterway, swimming and fishing in the lake, or snowmobiling from the cottage on the Ganaraska snowmobile trail system. Built In 1976, you'll see this 1056 Sq. Ft. 3 Bedroom home has an amazing floor plan with spacious living and family rooms. It's also fully furnished and you can relax while the Marine Railway Lift delivers all your necessities from the dock straight to the cottage. Ariel aluminum dock system 42 ft by 6 ft with 14 ft 6 ft area at the end, 100 amp electrical upgraded 2021, heat and ac mini split 2021,kitchen 2022, bathroom 2022, great remodel reno 2023, cedar wood siding 2025, metal roof. 20ft. The property has a proper septic system and drilled well, so you have fresh water for drinking, cooking etc. Pontoon boat included, 2005 Aqua Patio with 50hp Yamaha 4 stroke with Bimini top and full mooring cover. Seating and floor covering need a touch of TLC but works great. This is an absolutely beautiful must-see family cottage. (id:47351)
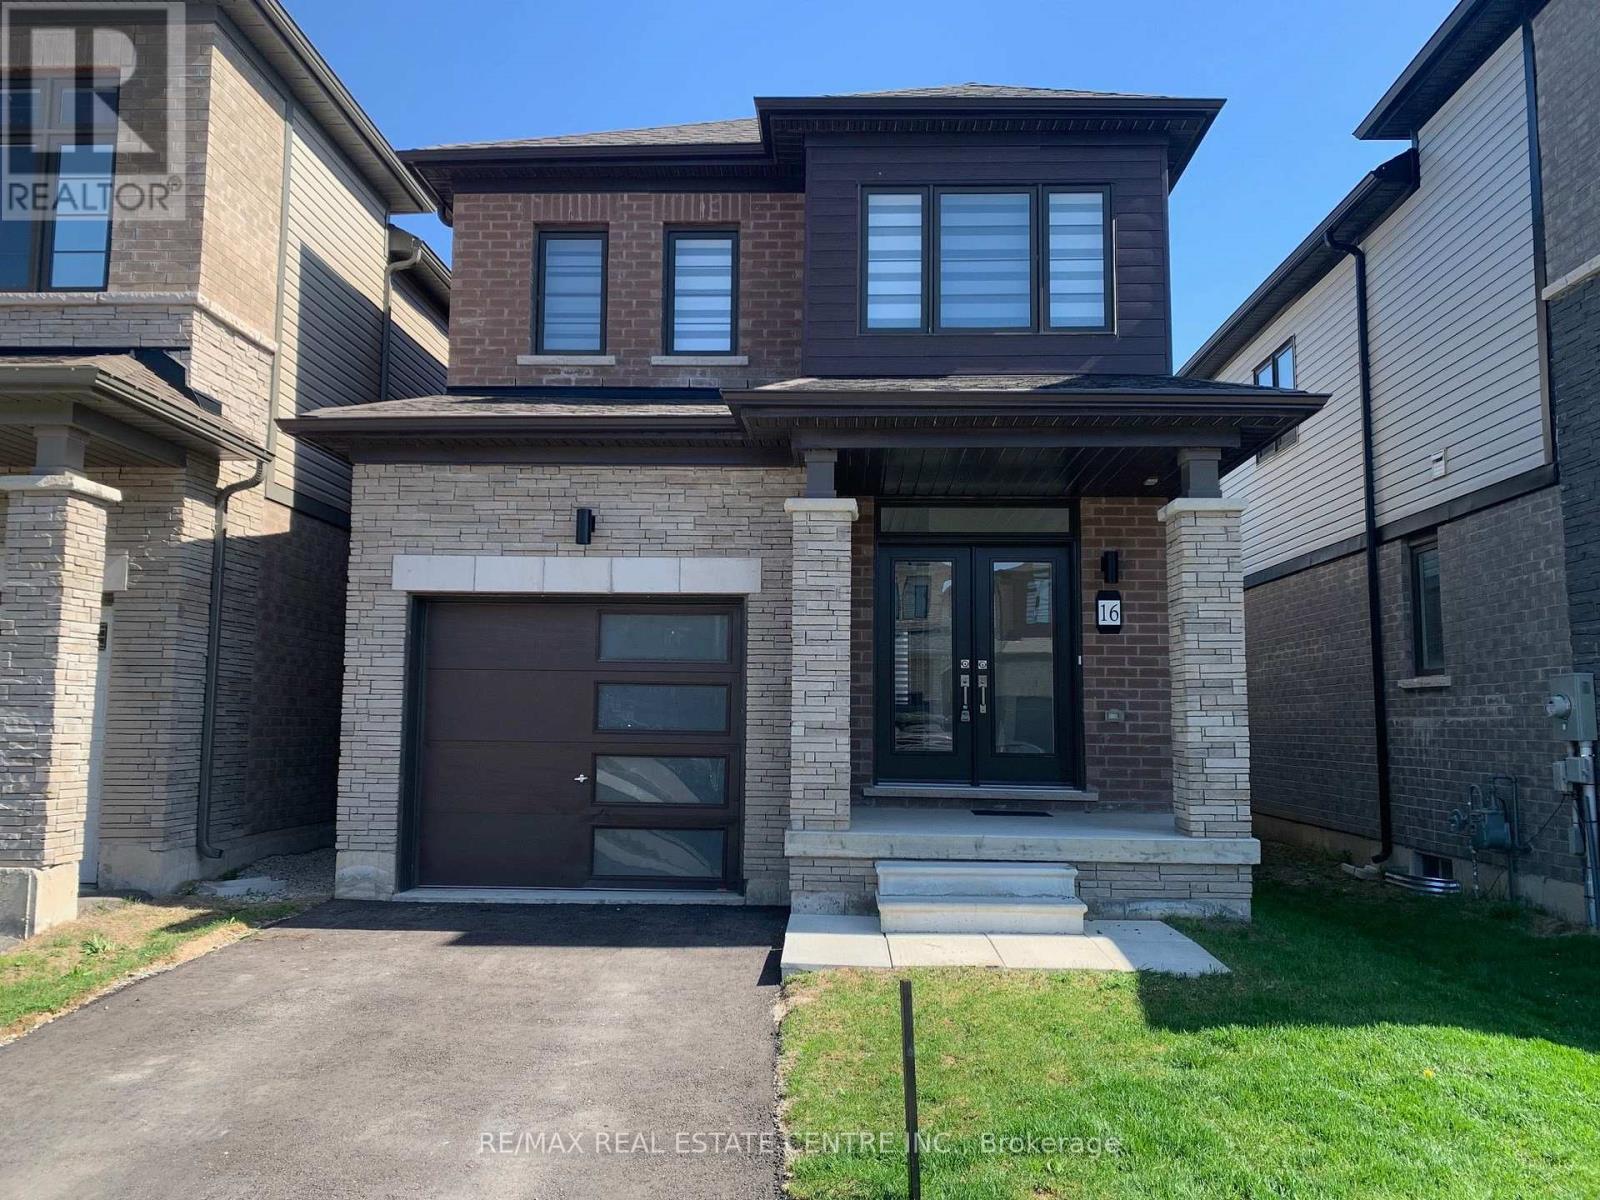
16 Monteith Drive
Brantford, Ontario
Pre-emptive offer accepted sold conditionaly unil Friday. Beautiful detached home awaiting a new family,better value than semi or t-house Vibrant newcommunity on Wyndfield. Empire build, sun filled new home. Features Incl. 9th Ceilings, openconcept, Upgraded Hardwood On Main Floor, Oak Stairs, Large windows, Large Basement Windows, 8Ft Interior Doors, Main Floor Laundry. Garage Entrance To Home. Primary Ensuite Double Sink,Separate shower and soaker tub. (id:47351)

295 Brant Road
Brant, Ontario
Eleven private acres of mature forest, open parkland, and winding wilderness trails, home to deer, birds, and all the wildlife you'd hope to see out your window. Set well back from the road with no neighbours in sight, this custom-built 4,000 sq. ft. home has 5+1 bedrooms and cathedral windows that bring the landscape indoors. Inside, you'll find quartz countertops, generous bedrooms, and a soaker tub for unwinding. A cold-climate heat pump, superior insulation, and newer roofing keep utility costs remarkably low. The full in-law suite is flexible. It was previously tenanted at $2,050 per month and now operates as a successful Airbnb. Keep it as a mortgage helper, or use it as multigenerational living space, a home office, or a storefront. Outside, a Koi pond with a rock waterfall, a pergola, and a patio make a peaceful spot for morning coffee or evening gatherings. Development potential adds long-term upside. You're one hour from the GTA and minutes from Cambridge, Brantford, and Kitchener-Waterloo, so you get country seclusion with the city close by. Acreage, privacy, and income potential at this price are hard to come by. (id:47351)
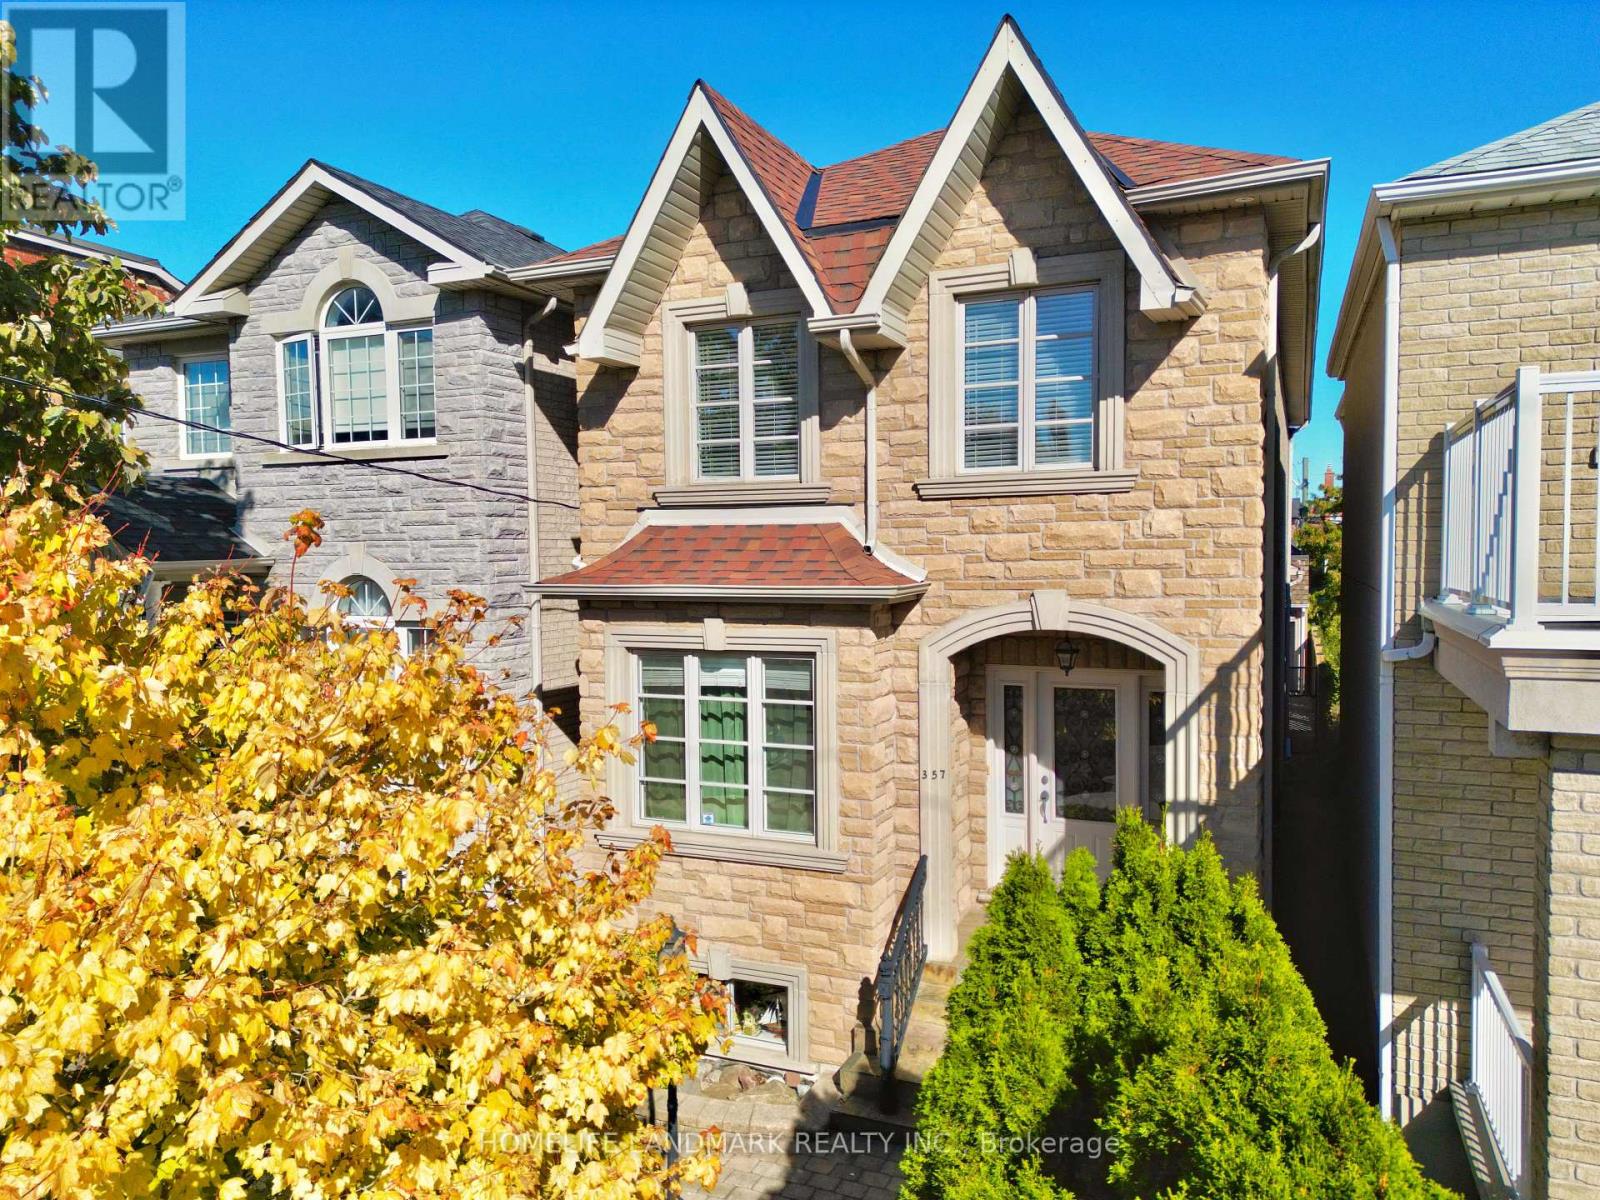
357 Bartlett Avenue N
Toronto, Ontario
Top-notch custom-built home, meticulously maintained by the owner, offering over 1900 sq. ft. of above grade living space and over 800 sq. ft. of finished basement. Thoughtfully designed layout with Finest Finishes. Solid oak flooring, stairs, and banisters throughout and premium marble countertops in the kitchen and bathrooms.. Gourmet Kitchen with breakfast area & Walkout To Deck. Luxurious primary suite offers a comfortable private retreat. Fully finished lower level with high ceilings, a separate entrance and rough-in for a second kitchen, providing excellent flexibility for additional living space. Truly oversized two-car garage and one additional parking space in the backyard. 200-amp electrical service, offering ample capacity. Located in one of Toronto's most sought-after and rapidly-growing communities, enjoy trendy restaurants, bars and cafés just steps away. Grocery stores, public transit, parks and everyday amenities are all within easy walking distance. Recent updates include: new roof and roof window (2022) and new backyard fence on south side (2023). (id:47351)
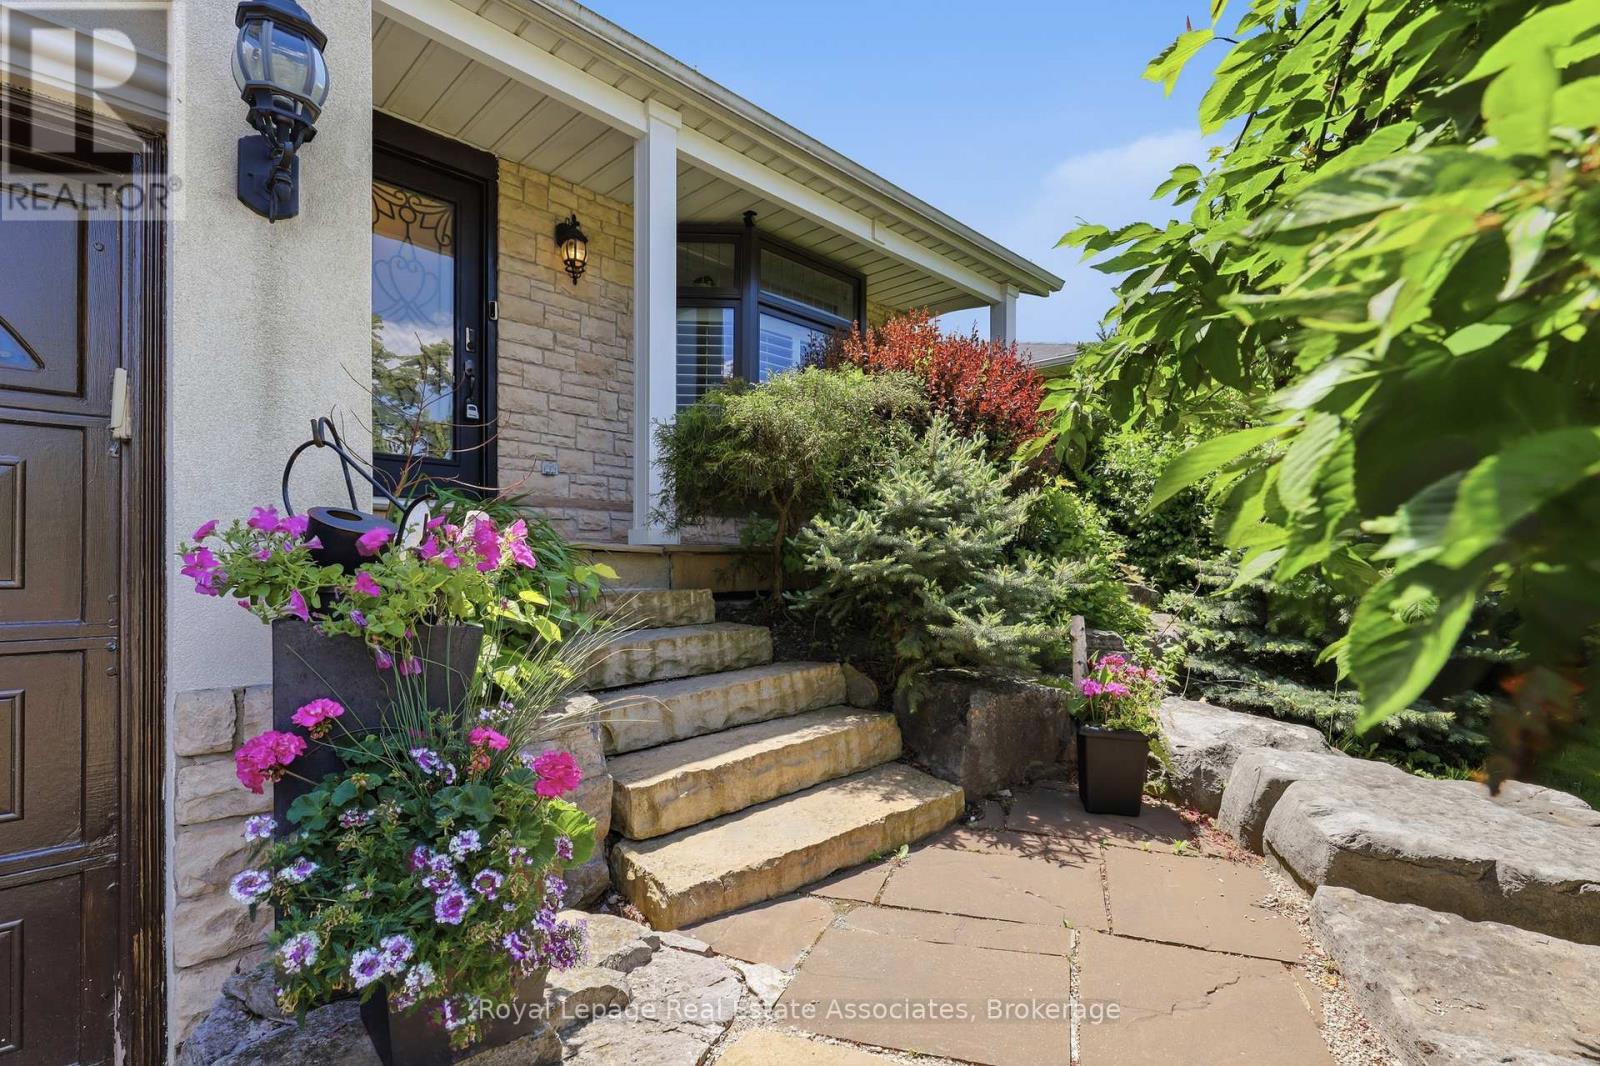
2580 Homelands Drive
Mississauga, Ontario
Welcome to 2580 Homelands Drive, an exceptional three-bedroom residence ( seller has converted it into 2 bedrooms with a home office Seller will convert it back if required. ) where comfort, privacy, and entertaining come together in perfect harmony. Nestled among mature trees on a beautifully landscaped lot, this meticulously maintained home offers a rare combination of tranquility and convenience. Pride of ownership is evident throughout, with thoughtful updates designed to enhance both everyday living and special occasions. The spacious principal rooms create an inviting atmosphere, while the redesigned primary suite serves as a private retreat featuring a spa-inspired ensuite. A convenient second-floor laundry closet adds everyday practicality, and the generous third bedroom offers beautiful views and ample space for family or guests. The finished lower level provides outstanding flexibility, ideal as a nanny suite, guest accommodation, home office, recreation room, or study space. Step outside to discover the true showpiece of the property-an extraordinary backyard oasis. The gazebo, circular conversation area, expansive patio, and mature landscaping create the perfect setting for outdoor living. In fact, this remarkable space has comfortably hosted sit-down dinners for as many as 40 guests. Located in one of Mississauga's most sought-after neighbourhoods, close to parks, top-rated schools, shopping, transit, and major highways, 2580 Homelands Drive offers a lifestyle that is both sophisticated and welcoming. A home to enjoy today and a setting to create memories for years to come. With the 6 ft fence just the right amount of privacy is achieved. (id:47351)
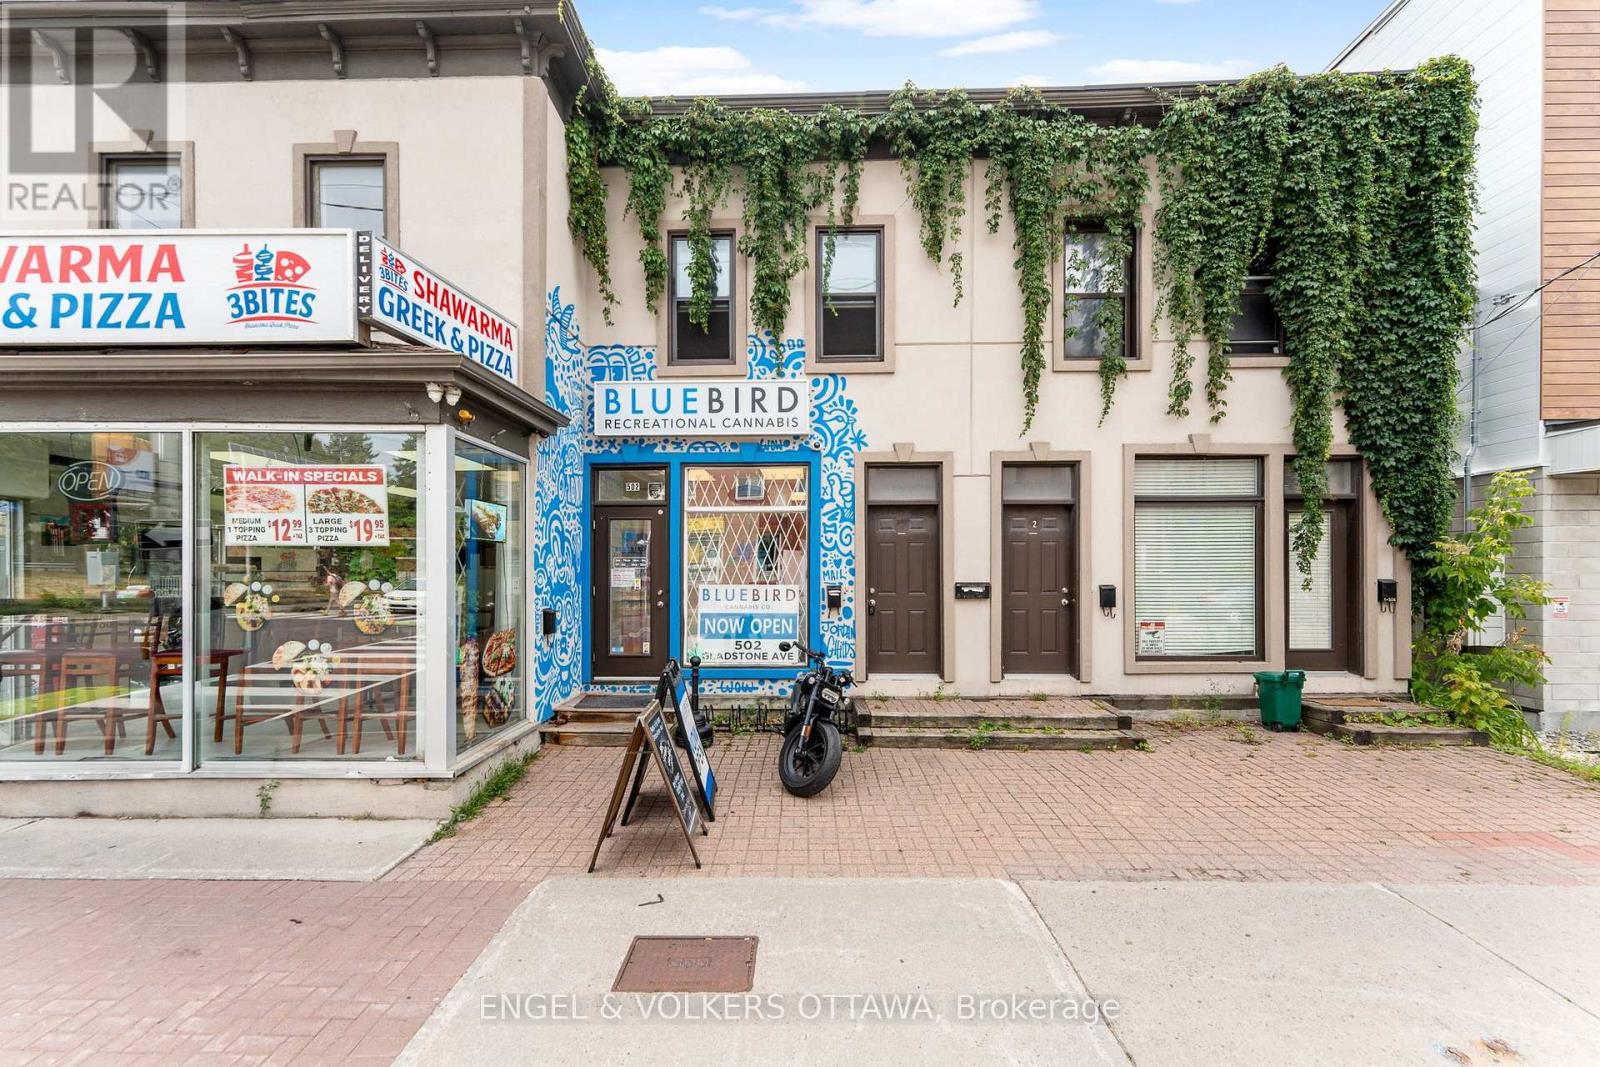
1 - 502 Gladstone Avenue
Ottawa, Ontario
Top Floor 3 Bedroom, 1 Bathroom apartment for rent in Centretown! Located within a 5 minute walking distance to all of the amenities along Bank Street including Shoppers Drug Mart, LCBO, Public Transit, and several Shops, restaurants and cafes! 99 Walk Score! Features include: newer carpet (installed in 2025), updated appliances and a private rooftop terrace. 12-month lease required. Water included. Tenant to pay electricity and gas. No Parking. However, the past tenants have been able to obtain a street parking permit through the city of Ottawa (approx. $800/year). AVAILABLE OCTOBER 1ST OR ASAP. On-Site Laundry (Coin operated). Application Requirements include: ID, Proof of Income, Completed Rental Application, Full Credit Report (Equifax or Transunion). (id:47351)
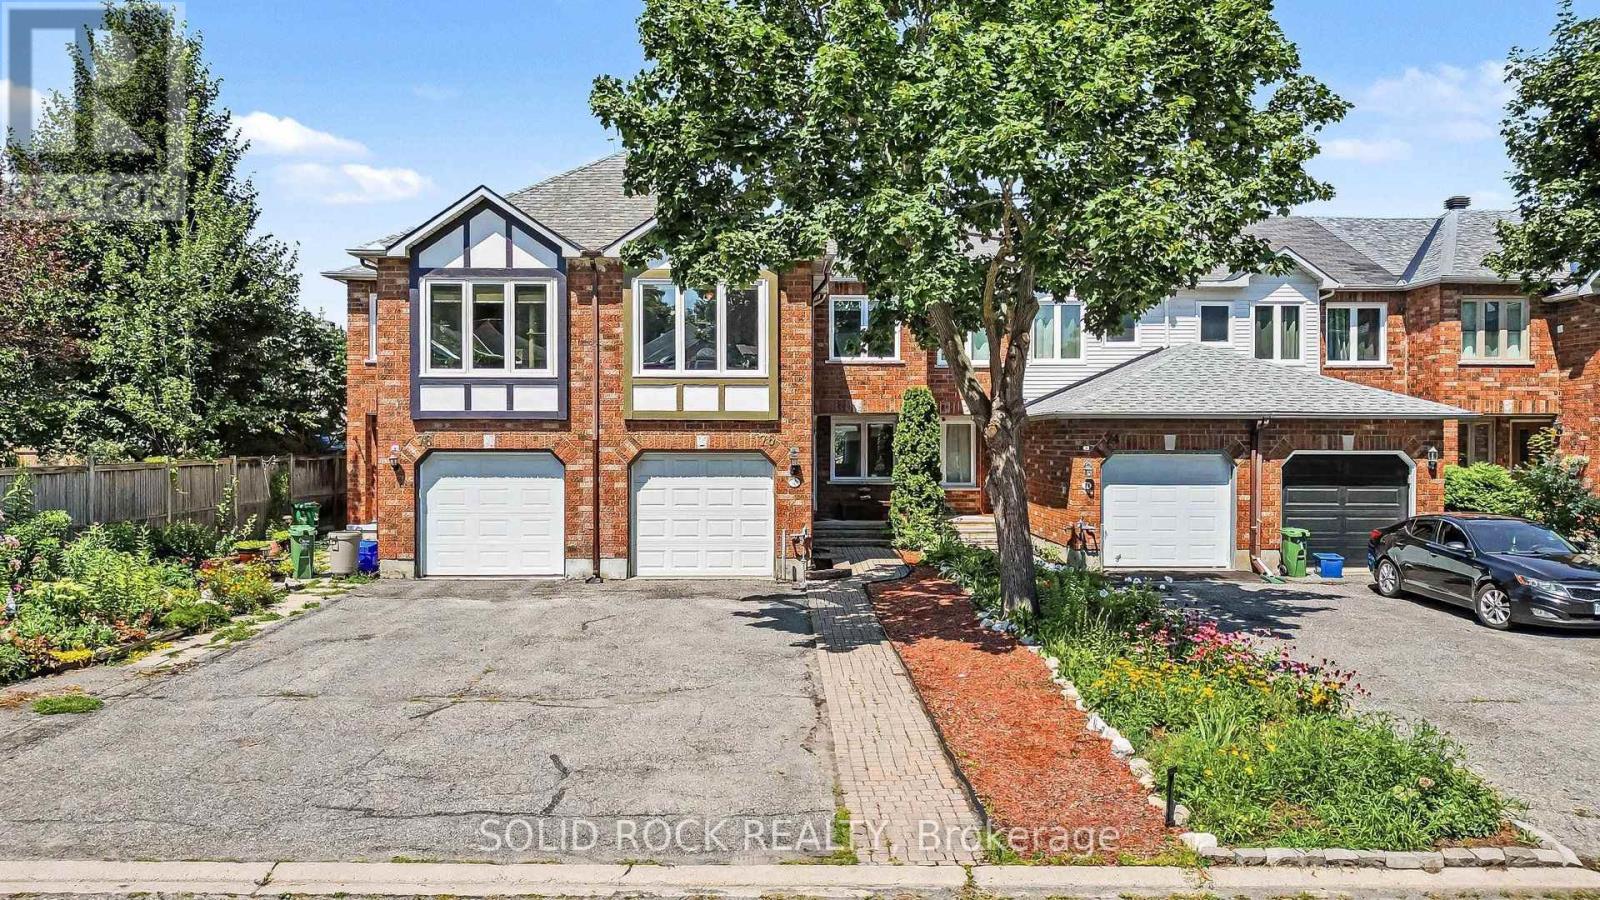
76 Grenadier Way
Ottawa, Ontario
Step into a bright and welcoming home where thoughtful updates, generous living spaces and a family-friendly layout come together beautifully. The main floor offers open-concept living and dining spaces featuring gleaming hardwood floors and elegant crown moulding, creating a warm and inviting setting for family dinners, entertaining friends or simply relaxing at the end of the day. The spacious kitchen offers plenty of cabinetry, ceramic backsplash, with an adjoining breakfast area featuring patio doors that lead to the fenced backyard. Upstairs offers 2 bathrooms, laundry, three bedrooms plus a family room above the garage, a fantastic bonus space for a busy household. Large windows fill this room with natural light, while the gas fireplace creates a cozy atmosphere. The newer remote-operated blinds add an extra touch of convenience. The spacious primary bedroom features a walk-in closet and a 4-piece ensuite with a separate soaker tub and stand-up shower. The finished basement adds even more living space, with a large rec. room and an additional flex room at the back of the home. Whether you need a teen retreat, home office, gym or space for extended family, the possibilities are endless. With the basement stairs located directly at the garage entrance, the layout also offers potential for a future in-law suite. Located close to parks, schools, public transit and shopping, and just minutes from the Minto Recreation Complex and Stonebridge Golf Club, this home offers the space, flexibility and convenience a growing family needs. 24-hour irrevocable on all offers. (id:47351)