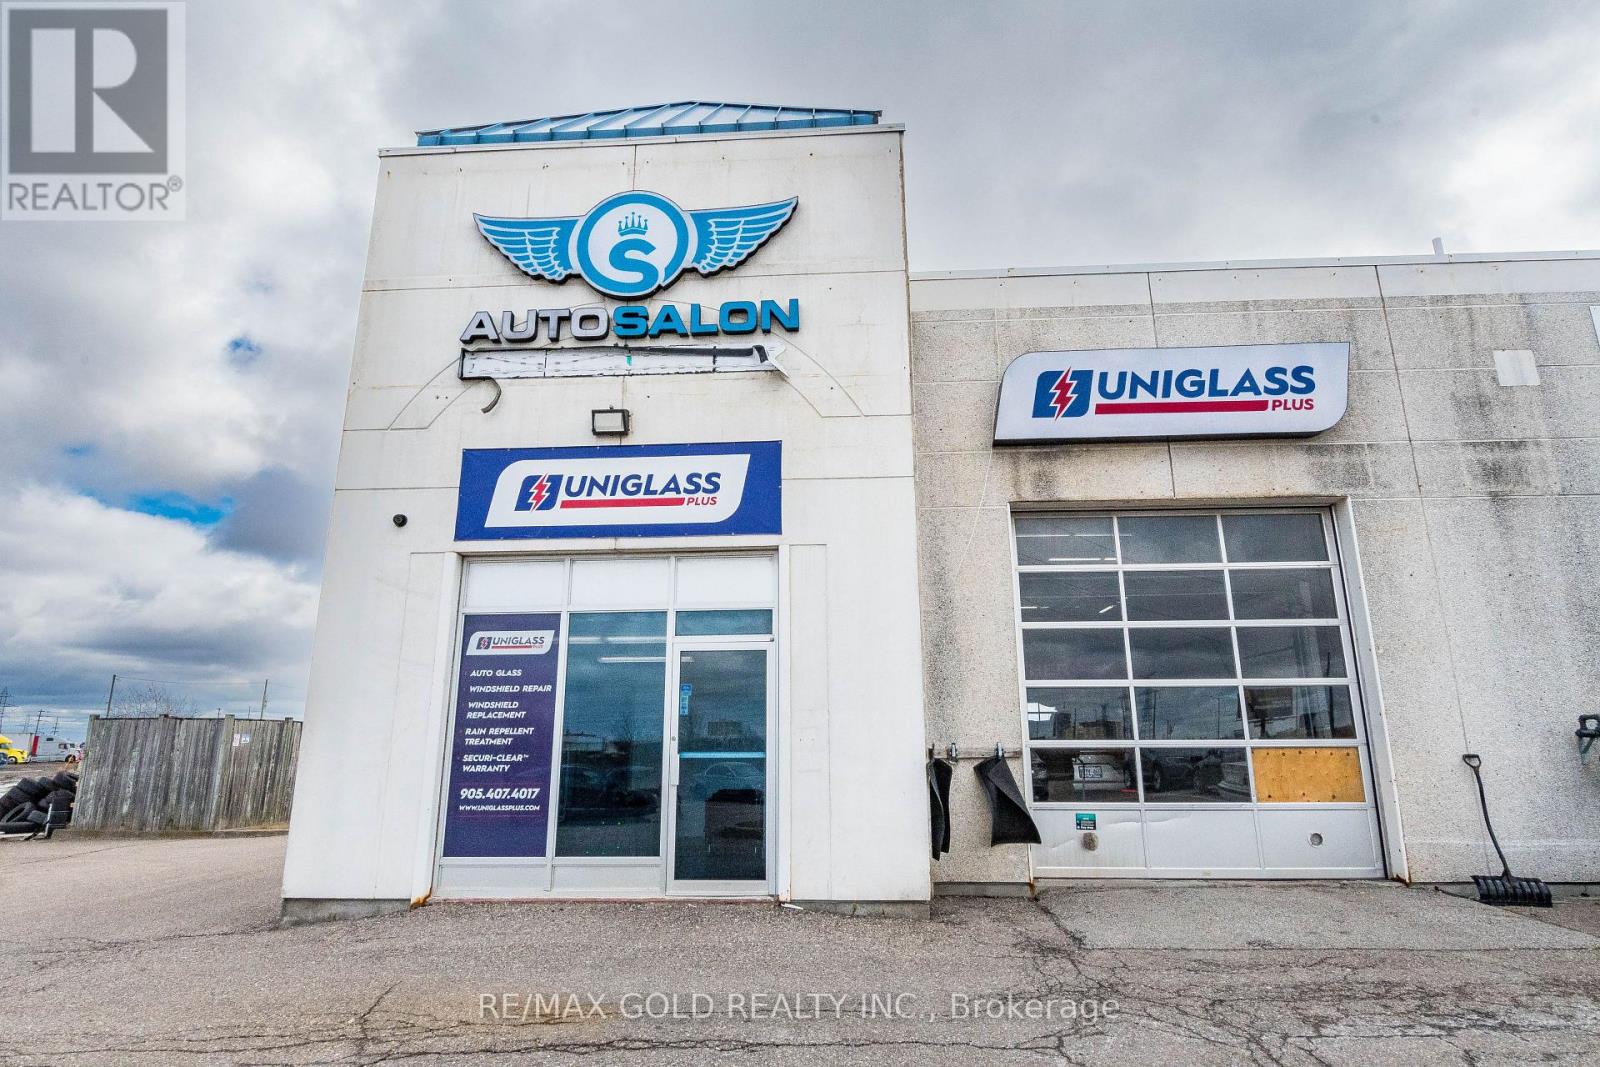
2 - 7091 Hurontario Street
Mississauga, Ontario
Exceptional opportunity to acquire Auto Salon, a high-volume, well-established automotive service center strategically located at 7109 Hurontario St, Mississauga. This high-visibility location sits on one of the busiest arterial roads in the GTA, benefiting from massive daily traffic counts and proximity to major 400-series highways (401/407/410). Rare opportunity town "Auto Salon" at 7109 Hurontario St! This turn-key business features a high-volume car wash, professional detailing bays, and additional automotive service capabilities. Located on a premier Mississauga transit corridor with massive exposure and high traffic volume. Fully equipped with modern machinery and a loyal customer base. Perfect for owner-operators or investors looking for a high-yield asset in a prime location. (id:47351)

13171 Chinguacousy Road
Caledon, Ontario
Prime 10-Acre Parcel In An Expanding Caledon Location Featuring Clear, Level, And Highly Usable Land. Situated At The Corner Of Chinguacousy Road And Old School Road, Just Minutes From Brampton, This Property Offers Excellent Visibility And Access To Major Routes. The Proposed Highway 413 Corridor Is Planned South Of The Property, Further Strengthening The Area's Long-Term Growth Outlook. Surrounded By Ongoing Development And Infrastructure Improvements, This Is A Strong Opportunity For Agricultural Use, Custom Estate Living, Or Strategic Long-Term Investment. An Existing Approx. 1,800 Sq Ft Bungalow Is Currently Tenanted And Is Being Sold In "As Is, Where Is" Condition. Buyer And Buyer's Agent To Conduct Their Own Due Diligence (id:47351)
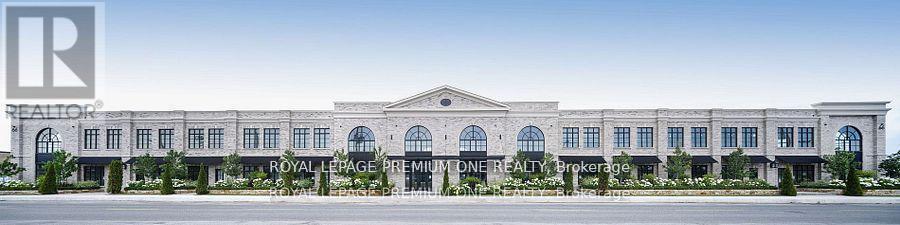
6 - 66 Jutland Road
Toronto, Ontario
High End Luxury Medical or Executive Office Space With a Sleek Contemporary Design & Hand Tumbled Clay Brick Exterior. It's Sure To Impress Your Clients. Positioned Minutes Away From The 401 & A Hop Away From Lower West Village. This Subtle For Any Business Owner To Create Their Ideal Workspace Environment. Features include: Artisan Windows and Skylights on the second floor. 8 assigned total parking spaces. Unit Available To View! (id:47351)

6b - 66 Jutland Road
Toronto, Ontario
High End Luxury Medical or Executive Office Space with a sleek contemporary design & hand tumbled clay brick exterior. It's sure to impress your clients. Positioned minutes away from the 401 & a hop away from Bloor West Village, it's suitable for any entrepreneur. This shell provides limitless options for any business owner to create their ideal workspace environment. Features include: Artisan windows and skylights on the second floor. 4 assigned total parking spaces. Unit available to view! (id:47351)
19771 Mountainview Road
Caledon, Ontario
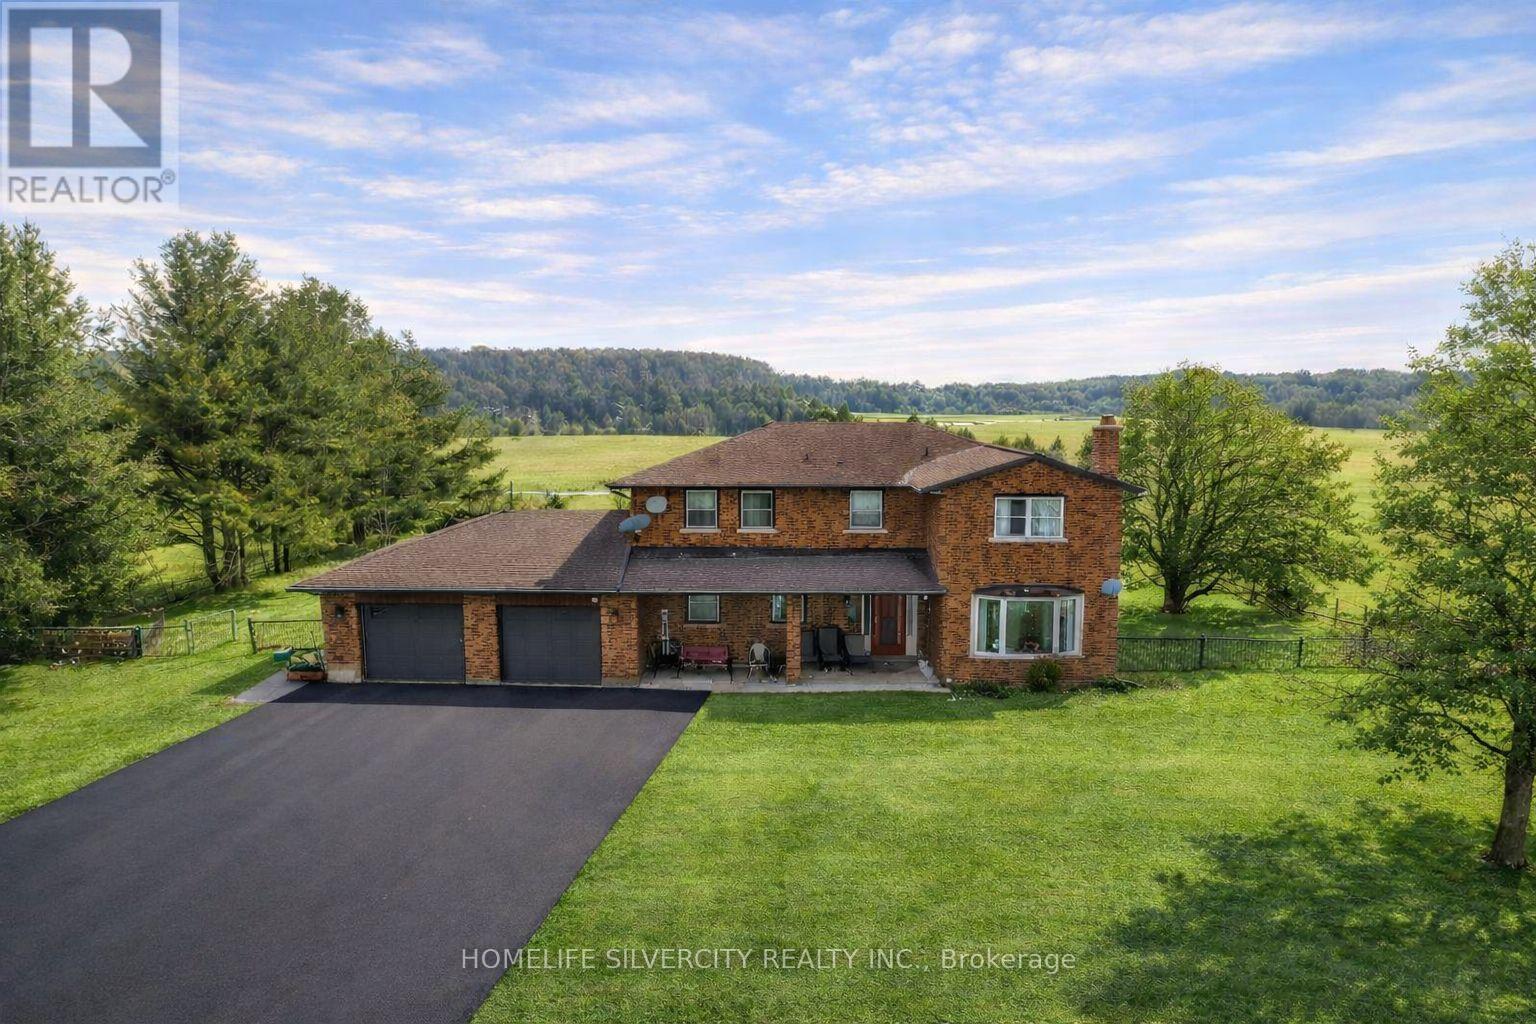
48.96 acres property in North Caledon featuring a detached 4-bedroom home on workable farmland. The land is currently farmed and qualifies for farm tax rebates, making it ideal for agricultural use or long-term investment.The home offers a spacious and practical layout with oversized rooms, including a main floor family room, separate living room, and breakfast area. Upstairs features four generous bedrooms and three full washrooms. The newly finished basement adds valuable living space and includes a separate entrance providing excellent flexibility for extended family or future use.The residence is approximately 2,517 sq ft as per MPAC, plus garage, and is heated by an efficient ground-source electric system. A large detached shop on the property is well suited for vehicles, equipment, or farm operations.Set in a peaceful setting with expansive open land, this property offers a rare blend of productive farmland, comfortable living, and strong potential. Lots to say, come & look!! (id:47351)
26 Bramsteele Road
Brampton, Ontario

Freestanding building on a functional corner lot in a prime Brampton location with excellent exposure. Convenient access from two streets and ideally situated near Highways 410, 407 and Steeles Avenue. Features a secured yard and offers vacant possession on closing.The M2 zoning permits a wide variety of uses, including outside storage, USED CAR DEALERSHIP, AUTO GARAGE, AUTO BODY SHOP, AUTO DETAILING SHOP, and more. The property includes a 9,900 sq. ft. building situated on approximately 0.747 acres of land in a highly desirable industrial area of Brampton. (id:47351)
2a - 25 Vanley Crescent
Toronto, Ontario
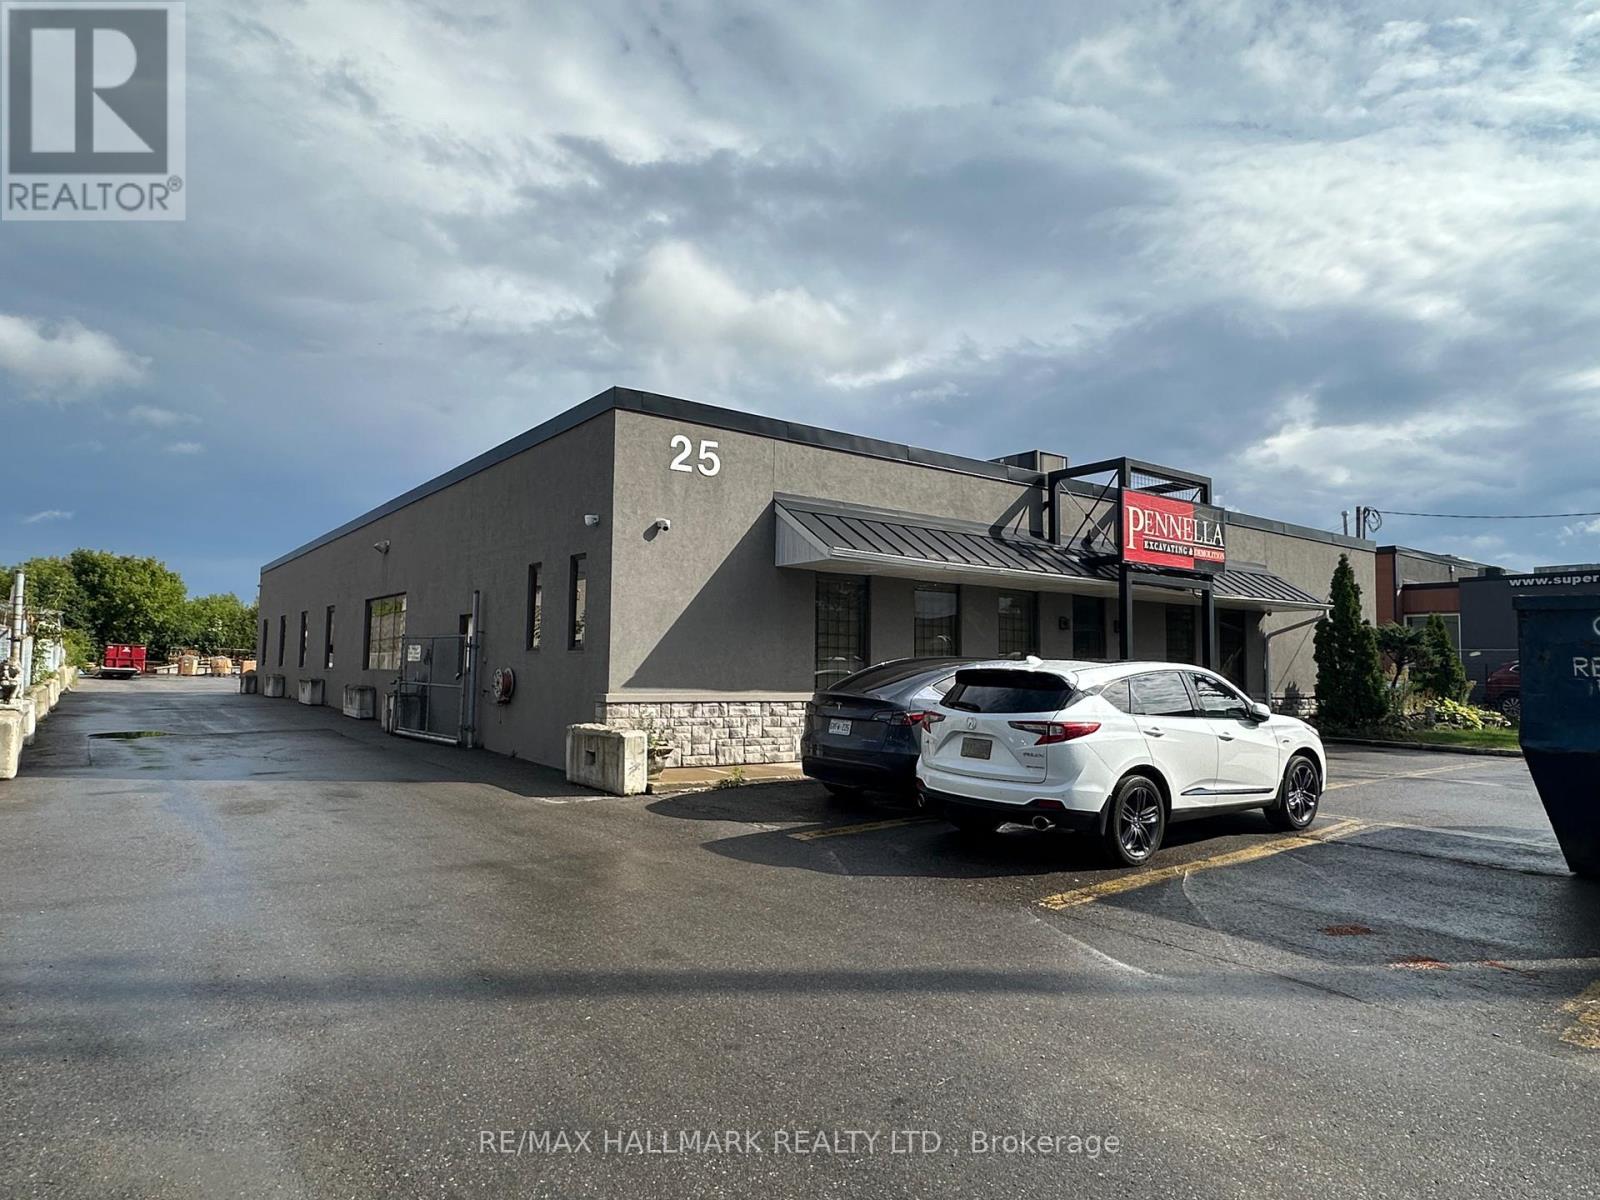
The Office locate at a Fabulous free standing office building * excellent interior finishes, ample surface parking, truck level shipping door * 200 amps / 600 volt electrical service * ideal for all sorts of tenants - small businesses labs; Importer/Exporter; Accounting Firm; Dental Office, Marketing Companies; Sales Agencies; Must See!! (id:47351)
41 Simpson Road
Caledon, Ontario
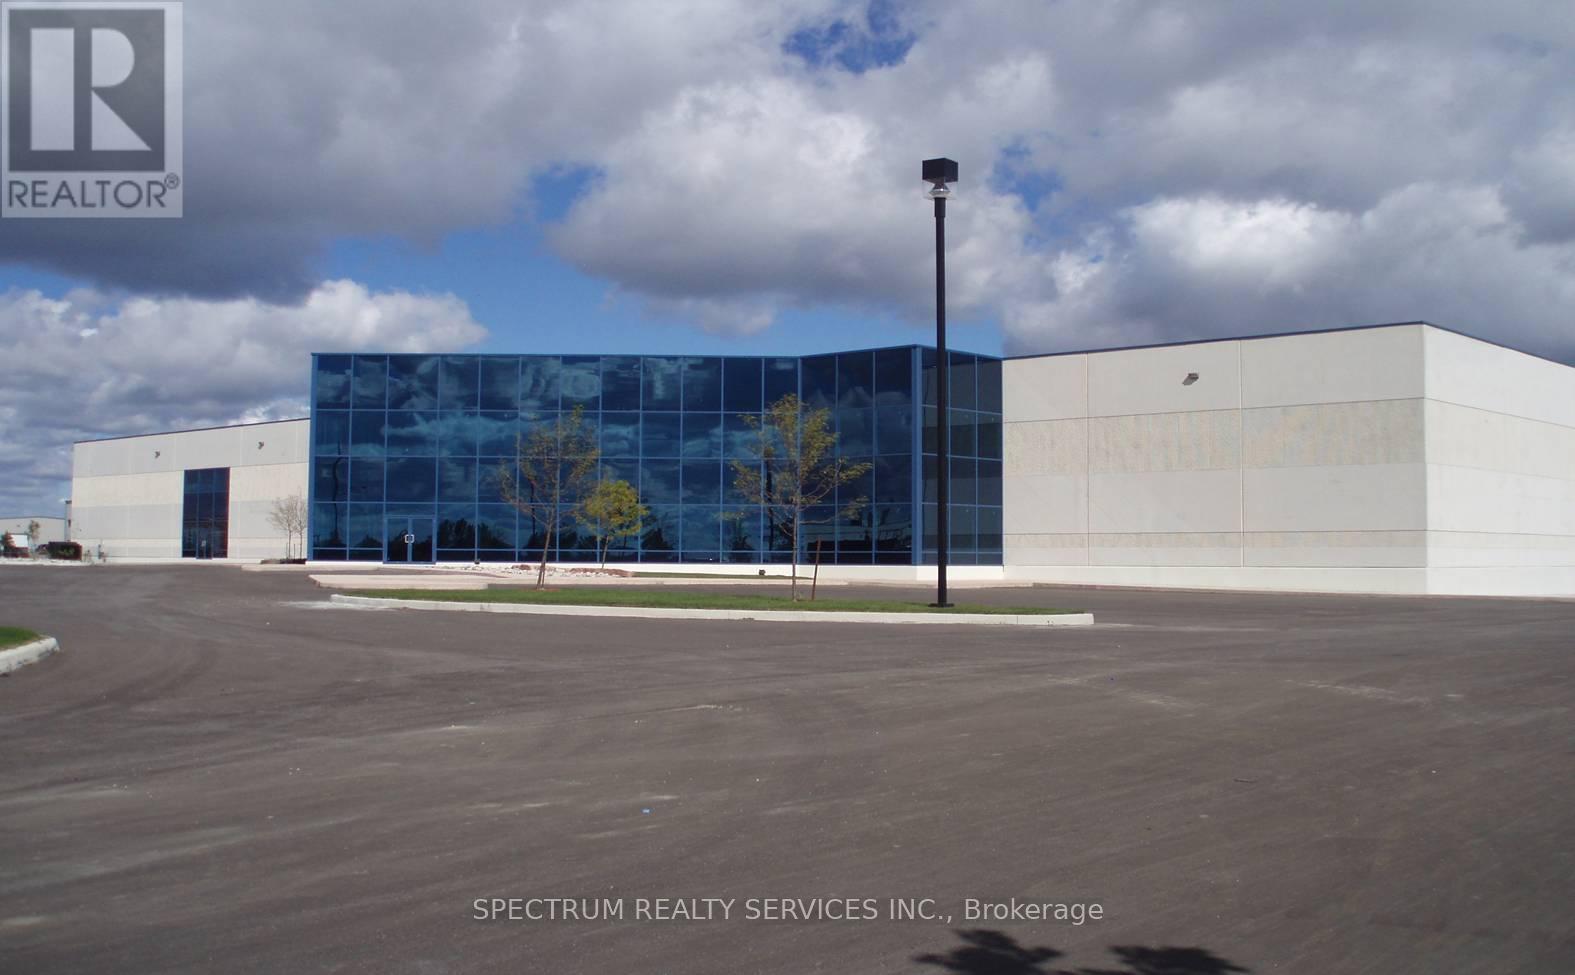
First Class Freestanding Industrial Facility Available. Newer Construction. 2000 AMP Heavy Power. Functional Office Layout With Quality Finishes. Excellent Shipping With Concrete Aprons. Plenty Of Parking. 2 Oversized Drive-In Doors. Close To Hwy #50, 7 & 427. With-In 3km Drive New HWY 413 To Be Constructed. Corporate Neighbors Include: Amazon, Canadian Tire, Mars, Husky. (id:47351)

2323 Bloor Street W
Toronto, Ontario
LOCATION.. LOCATION..LOCATION.. Turnkey Alteration Business in Prime Bloor West Village High Traffic & Growth PotentialExceptional opportunity to own a profitable, well-established alteration business in the heart of Bloor West Village, located right next to a busy plaza with consistent foot traffic. This turnkey operation boasts a loyal customer base and steadily increased sales. Currently open Tuesday to Saturday (11am-6pm), offering immediate potential to grow revenue by extending business hours. Low monthly rent keeps overhead costs down. Surrounded by shops, restaurants, and dense residential developments. A rare chance to step into a thriving business with even more room to grow! You can add services for wedding dress, dry cleaning, custom dress and more. Come & take advantage of this great profitable business and start making money & increase you revenue.(Curretly there is no dry-cleaning with this alteration business as owner don't have time for it, but there is good demand for dry-cleaning, wedding dress & custom clothing. You can take order for dry-cleaning and outsource it.) (id:47351)
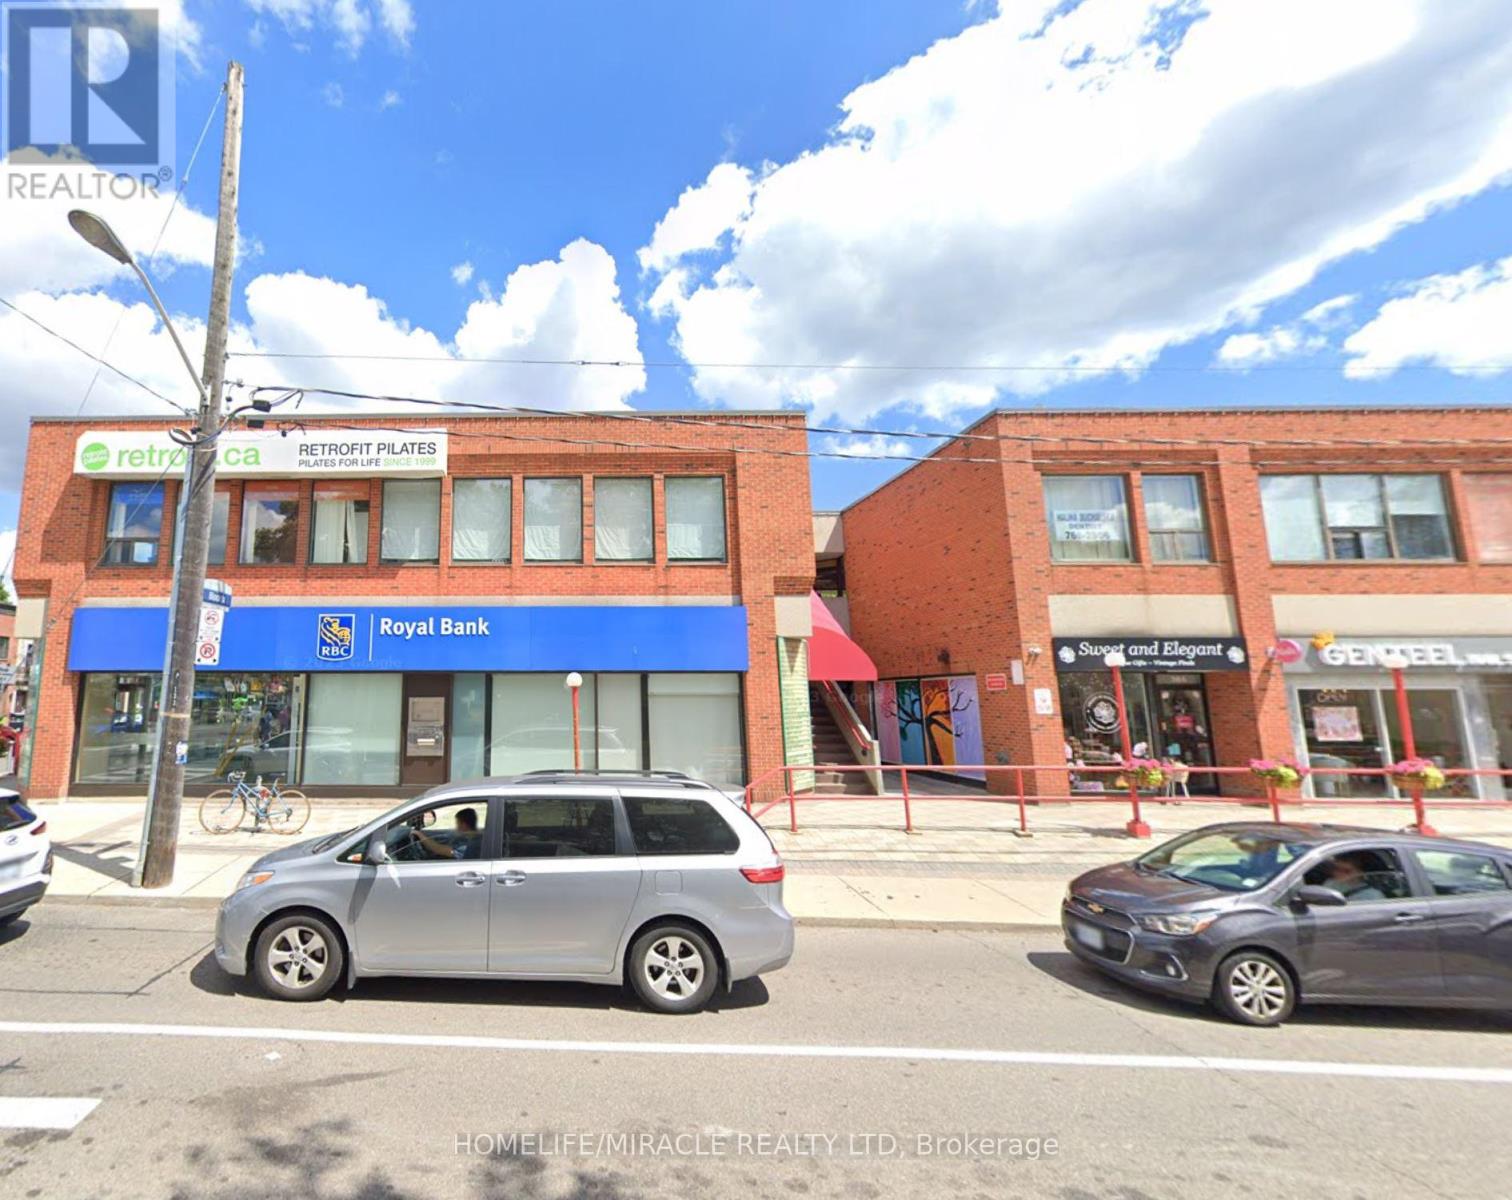
8 - 2323 Bloor Street W
Toronto, Ontario
LOCATION...LOCATION. LOCATION.. Turnkey Alteration Business in Prime Bloor West Village High Traffic & Growth Potential Exceptional opportunity to own a profitable, well-established alteration business in the heart of Bloor West Village, located right next to a busy plaza with consistent foot traffic. This turnkey operation boasts a loyal customer base and steadily increased sales. Currently open Tuesday to Saturday (11am-6pm), offering immediate potential to grow revenue by extending business hours. Low monthly rent keeps overhead costs down. Surrounded by shops, restaurants, and dense residential developments. A rare chance to step into a thriving business with even more room to grow! You can add services for wedding dress, dry cleaning, custom dress and more. Come & take advantage of this great profitable business and start making money & increase you revenue.(Currently there is no dry-cleaning with this alteration business as owner don't have time for it, but there is good demand for dry-cleaning, wedding dress & custom clothing. You can take order for dry-cleaning and outsource it.) (id:47351)
408 Lakeshore Road W
Oakville, Ontario
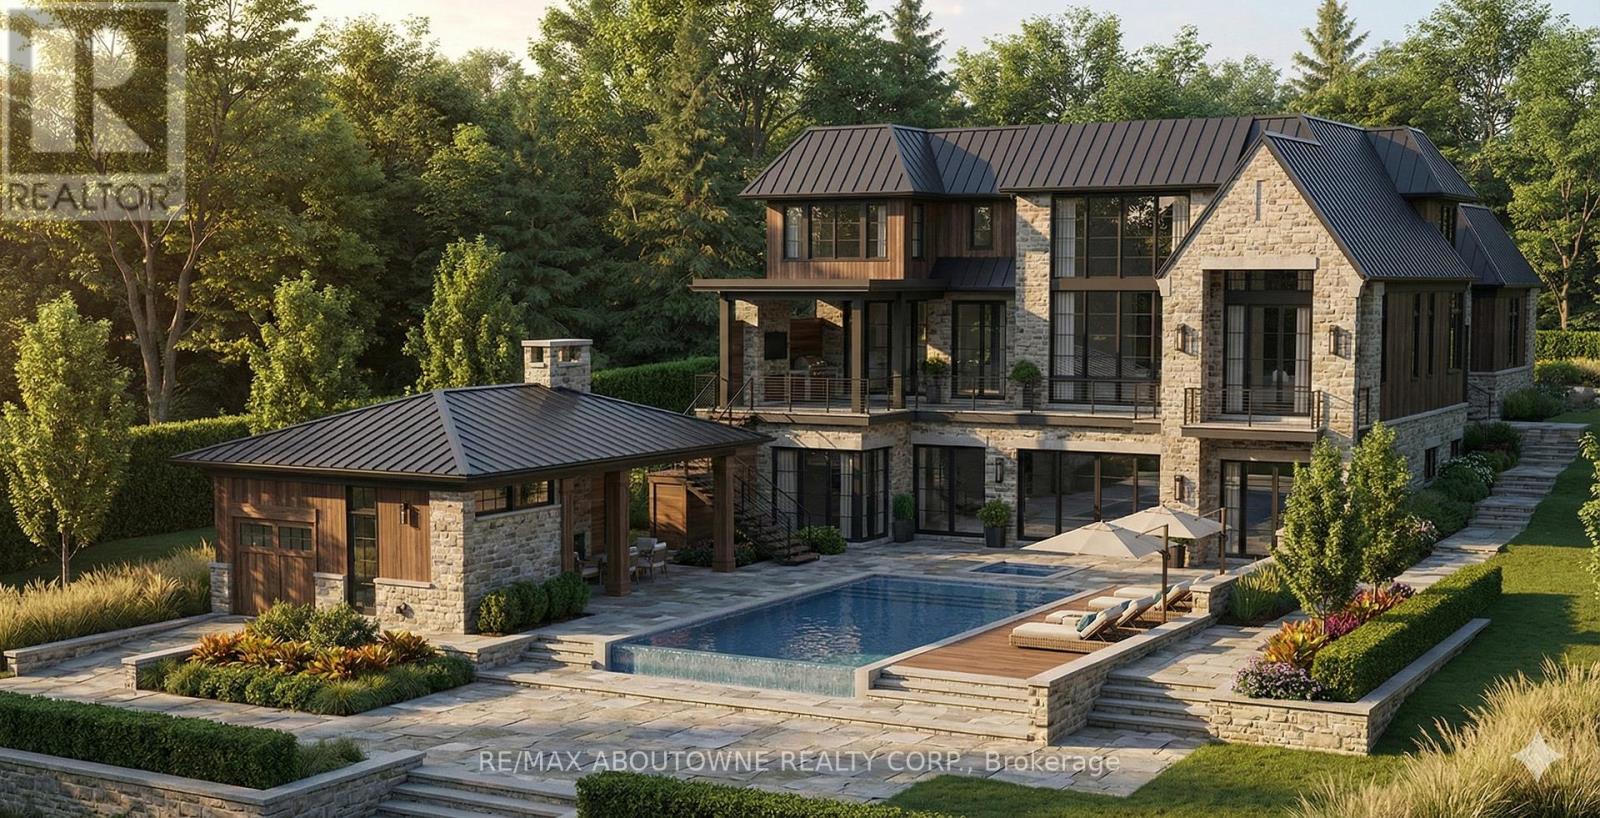
This is a remarkable vacant lot that includes drawings and building permit. House pictures are renderings and details are from the drawings. Embark on a life of uncompromised luxury with this architectural masterpiece by renowned architect David Small. Perfectly located South of Lakeshore steps from Appleby College, lake and downtown Oakville. Evoking a sophisticated "Laneway Country" atmosphere on a rare 90' x 340' lot with walk-out basement. The estate features a long circular private drive that frames a sun-drenched, West-facing backyard. The home is designed as the ultimate multi-generational sanctuary, that offers a rare "Double Primary" layout: a magnificent main-floor master suite for accessible luxury, plus a second-level master retreat with separate "His & Her" ensuites. The elevator services all three levels, ensuring effortless movement throughout soaring interiors defined by dramatic cathedral ceilings. With building permits in hand and a bespoke interior package by WOLFE Interior Design, this Net Zero Ready estate blends timeless character with elite modern performance. Car enthusiasts will prize the 5-car capacity, utilizing the attached garage and the detached tandem garage within the cabana. Beyond the essentials, the floor plan is packed with exceptional features, including a main floor office, lower level dedicated music/theater room, glass-walled fitness center, custom sauna and steam room, wine cellar, and private nanny and guest suites. Surrounded by 10M-12M estates. Architectural drawings, interior design, floorplans and building permits available on request. 10+++ (id:47351)
31 Milford Avenue
Toronto, Ontario
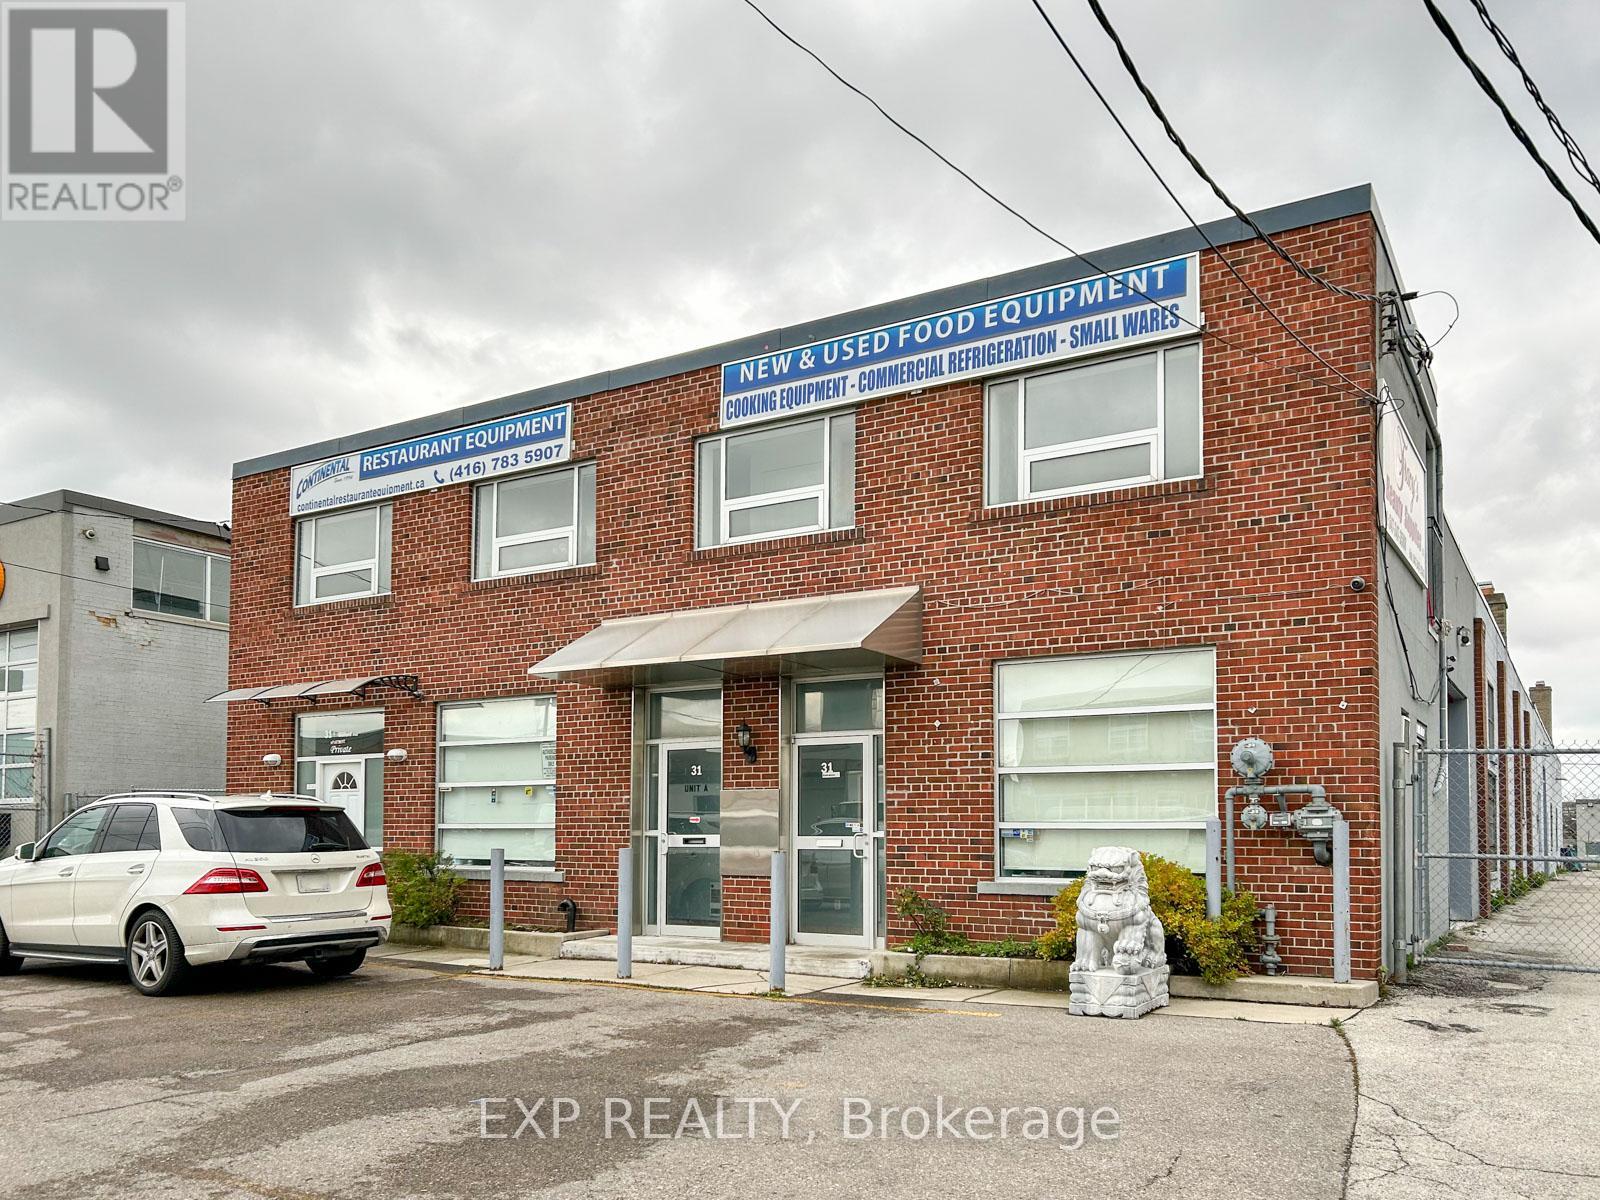
Freestanding industrial building available for lease with 10,300 S.F. on a 70' x 250' fenced lot (deal & secure storage). Open space warehouse with 16' and 17' height ceilings. New roofing. Staff break area & washroom in warehouse. Close to highway 400, 401 and downtown core. Steps from TTC bus stop. NO AUTO REPAIR business! (id:47351)
4 & 5 - 66 Jutland Road
Toronto, Ontario
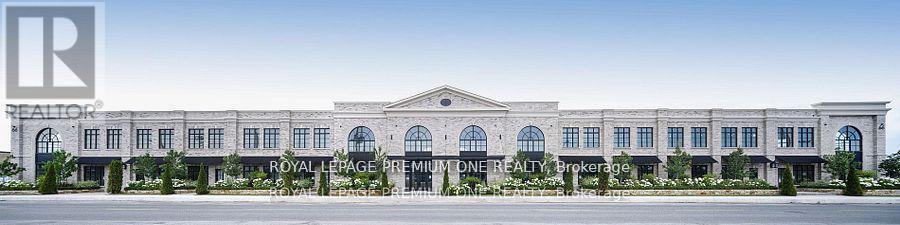
Over 9,000 sf of High-End Luxury Medical or Executive Office & Industrial Space with a sleek contemporary design & hand tumbled clay brick exterior. It's sure to impress your clients. Positioned minutes away from the 401 & a hop away from Bloor West Village. It's suitable for any entrepreneur. This shell provides limitless options for any Business Owner to create their ideal workspace environment. Features include, Artisan Windows, statement Spiral Staircase, Elevator, Underground elevator access, large Skylight, 4 Bathrooms rough ins, 16 total parking spaces. Unit available to view! (id:47351)
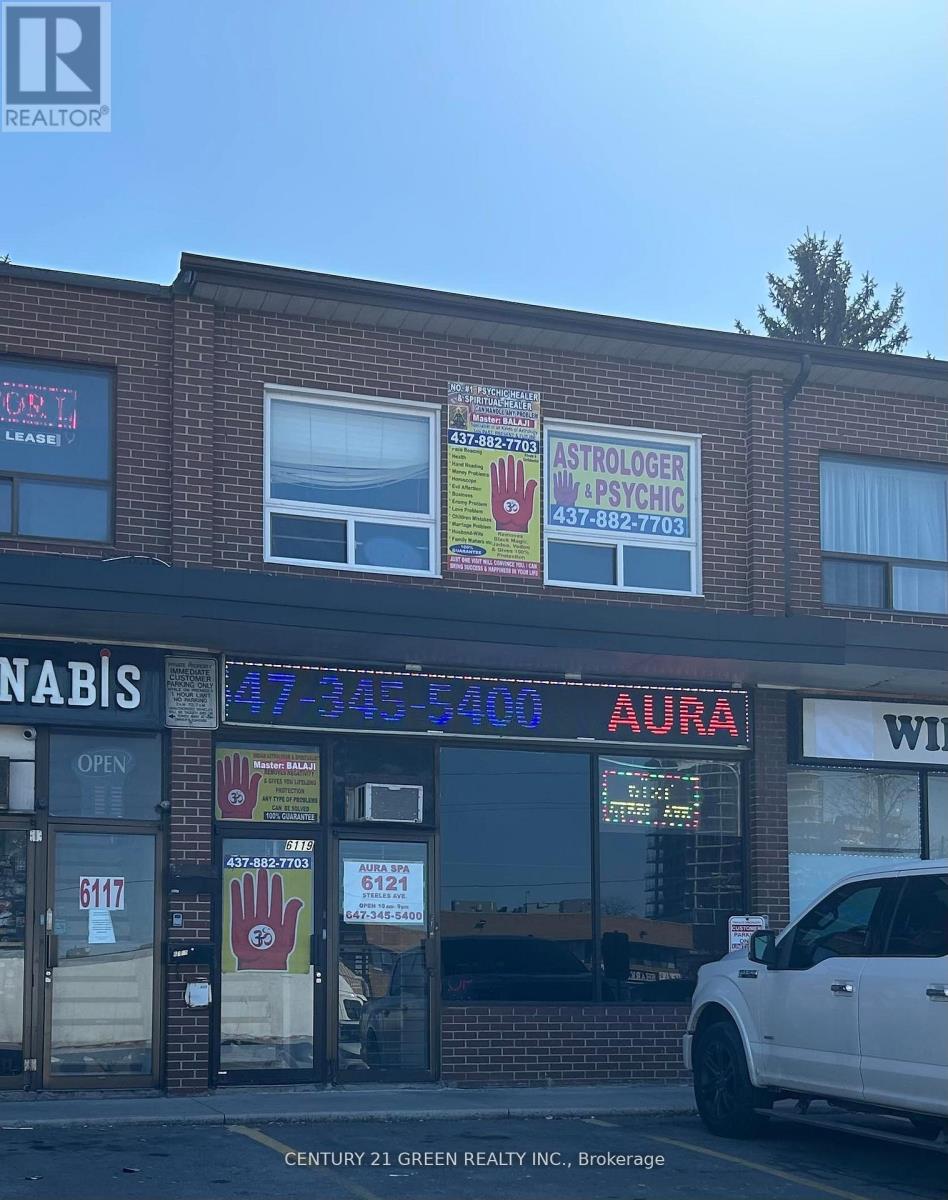
21 - 6119 Steeles Avenue W
Toronto, Ontario
Fantastic investment opportunity for the right buyer! Ground-floor 800 Sqft Retail Area and 800 Sqft 2 Bedrooms Apartment/Office on 2nd Floor Can live rent out separately. Income Generating Property. Potential Income Escalation. Excellent location on south side of steels Ave. Just East of Islington. Great exposure with high volume of vehicle and foot traffic, TTC and amenities. Property Rented With Good Tenants Month to Month Bases, Rent Total $4,000/Month, Tenant Pay Utilities. Landlord Pay Property Tax. Please Do Not Go Without An Appointment, Thanks (id:47351)
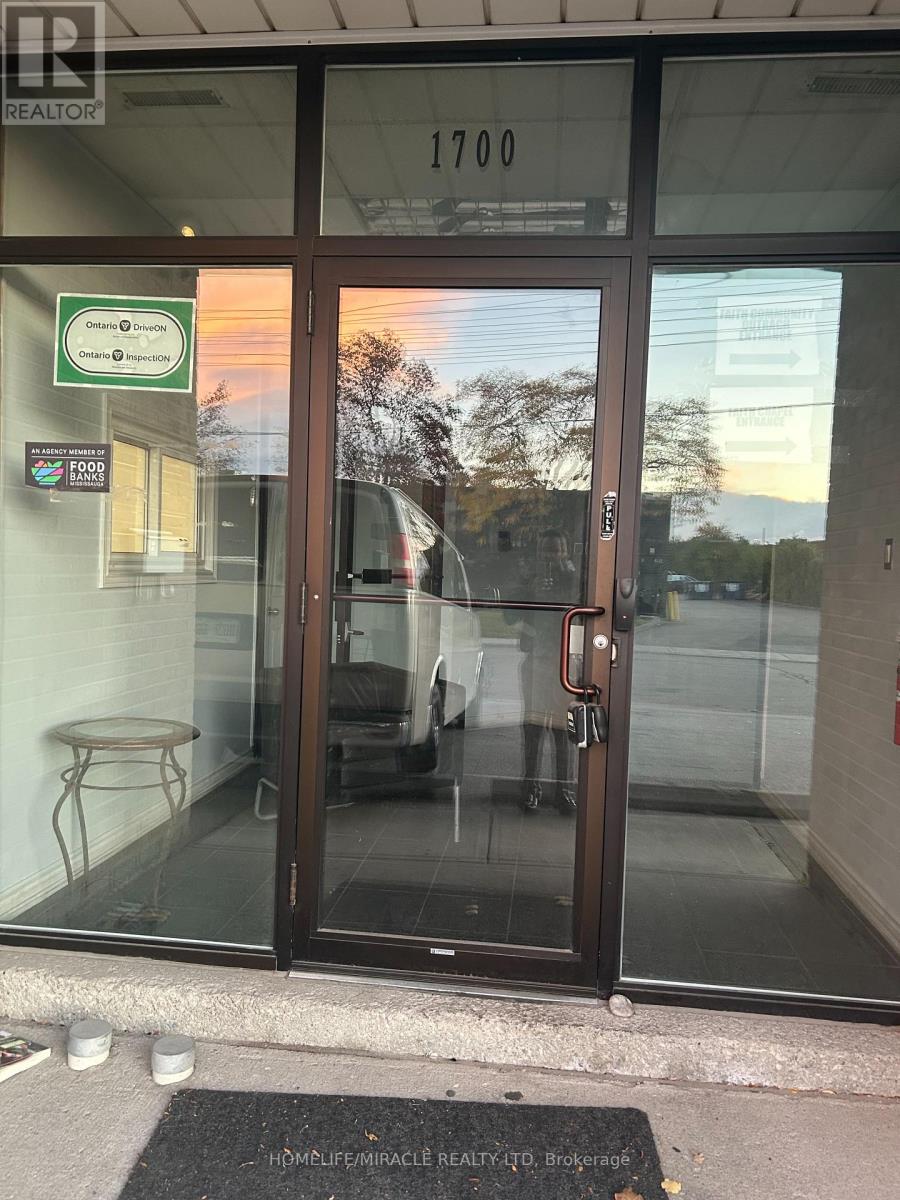
1700 Sismet Road
Mississauga, Ontario
This spacious and well-maintained professional office offers approximately 4,500 square feet of functional workspace with TMI included in the rent. (HST and utilities are additional.) The space features an independent private entrance, bright offices with abundant natural light, and ample storage and workspace areas. Facilities include men's and women's washrooms, plus an additional private washroom for added convenience. Conveniently located near major highways (Hwy 401 & Hwy 403), the property provides easy access and is surrounded by numerous amenities including Tim Hortons, Subway, gas stations, and more. This is an excellent opportunity for professional businesses such as law firms, mortgage brokers, insurance agencies, real estate offices, and similar professional services seeking a clean, accessible, and well-appointed office environment. (id:47351)
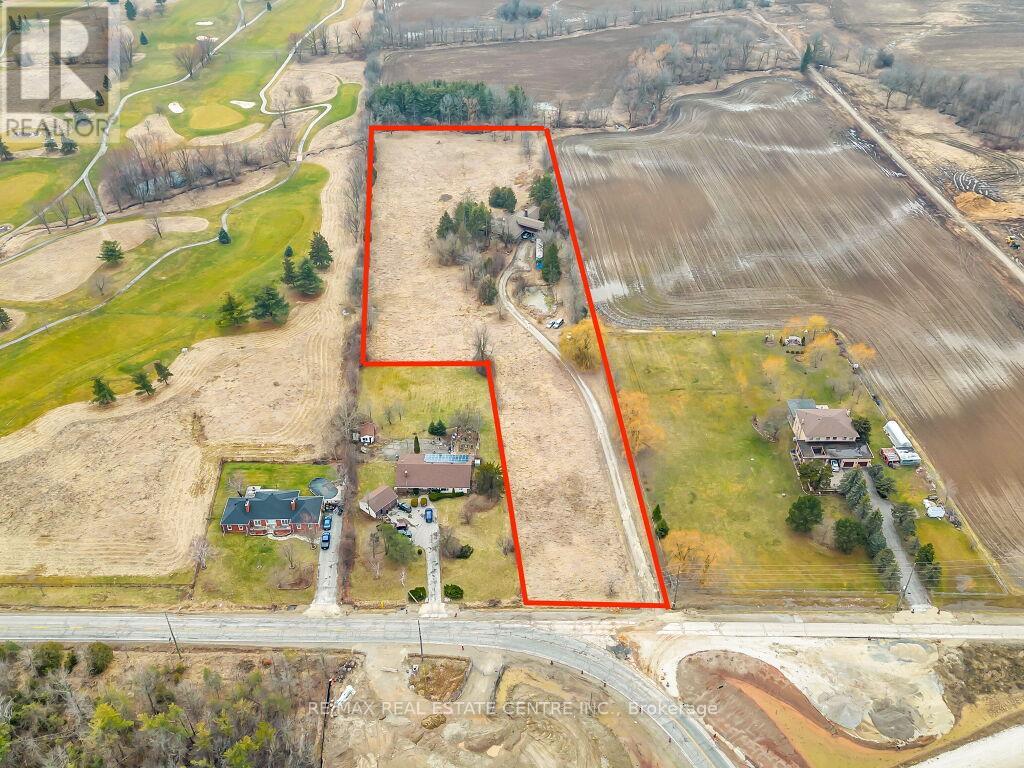
8408 Hornby Road
Halton Hills, Ontario
Attention Investors!!! 6 Acres Future Development Land Right Next to Premier Gateway Phase 1B Employment Area Secondary Plan. With Endless Opportunities & Located At A very Prestigious Neighbourhood Of Halton Hills, Steps To Hwy 401, Surrounded By Major Developments Being Happening In The Neighbourhood. Very Close Proximity To proposed 413 Interchange. Opportunity Not To Be Missed. Please Do Not Walk On The Property Without Appointment. Listing Agent To Be Present At All Showings. **EXTRAS** VTB Possible. (id:47351)
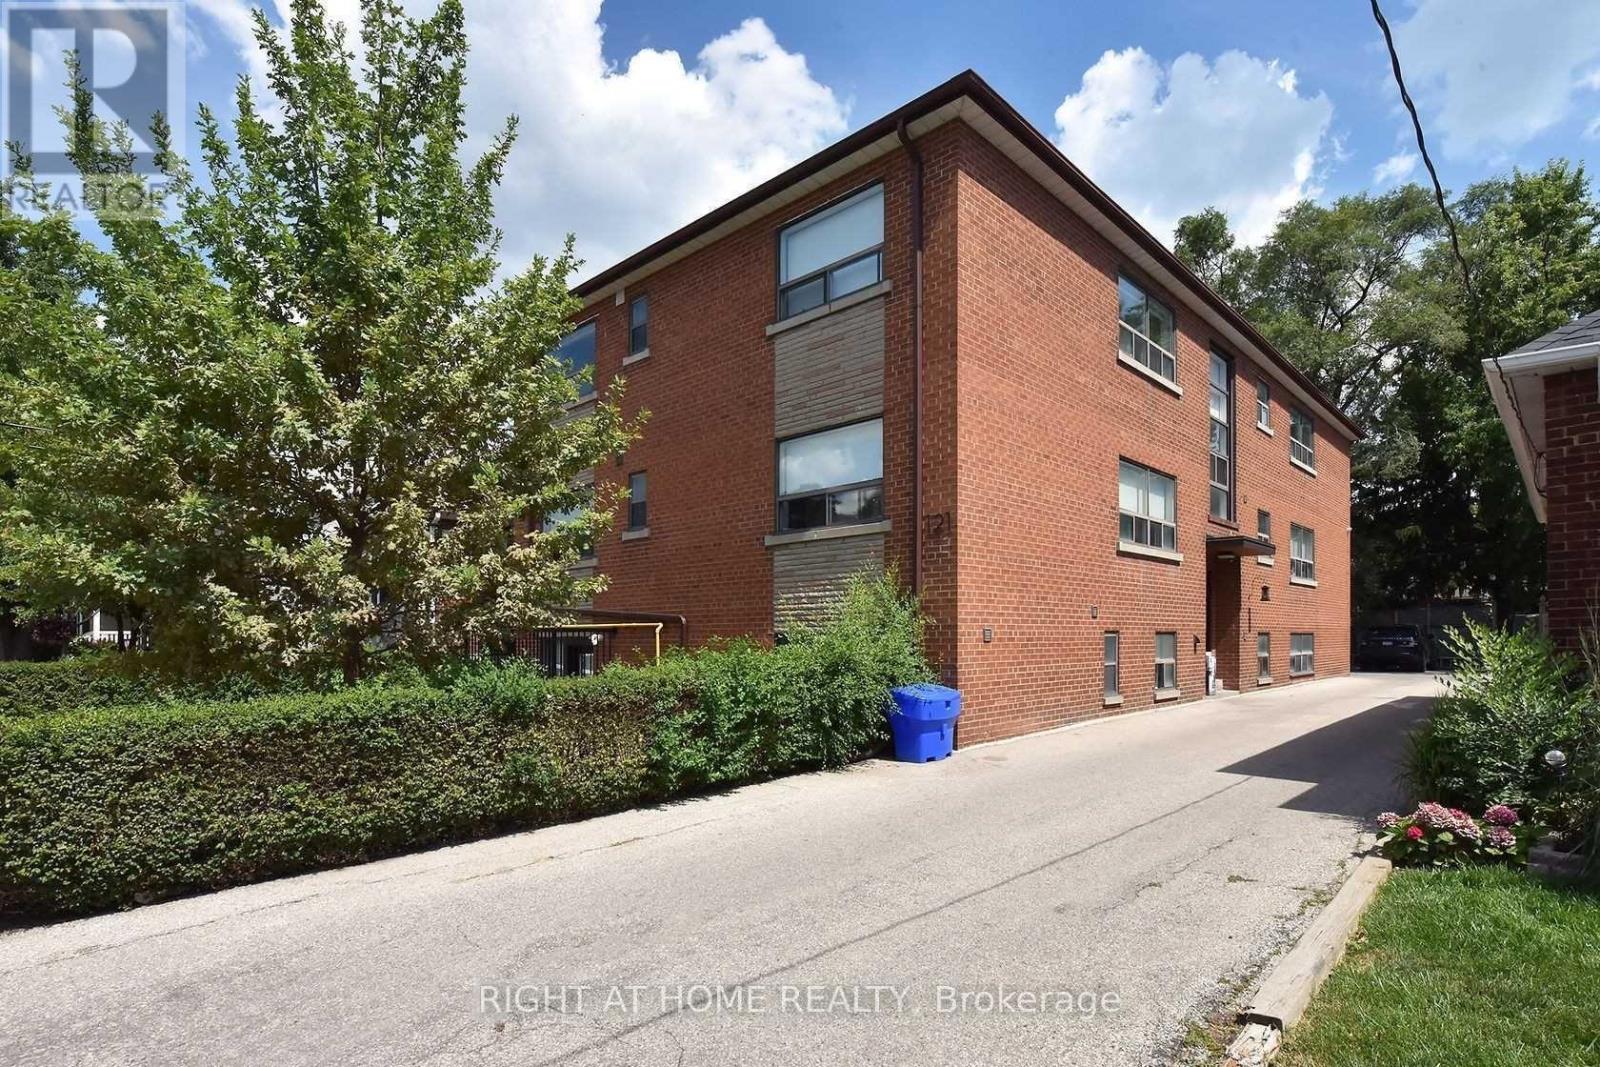
121 Fourth Street
Toronto, Ontario
Exceptional 10-unit investment property in South Etobicoke. Completely renovated in 2018, featuring new wiring, plumbing, and modern kitchens with quartz counters and stainless steel appliances. Each unit includes in-suite laundry and A/C. The basement's height is 7.6 feet, and a security system with 6 cameras provides peace of mind. A 2020 roof and 6 parking spaces complete this impressive offering. The total square footage, as per floor plans, measures an impressive 6,648 square feet. The property's location adds to its appeal, with its proximity to the waterfront, walking/cycling trails, schools, Humber College's Lakeshore Campus, and public transit (including GO Train access). The existing mortgage is available for takeover at a rate of 3.30% with a maturity date at the end of 2028. (id:47351)
17479 The Gore Road
Caledon, Ontario
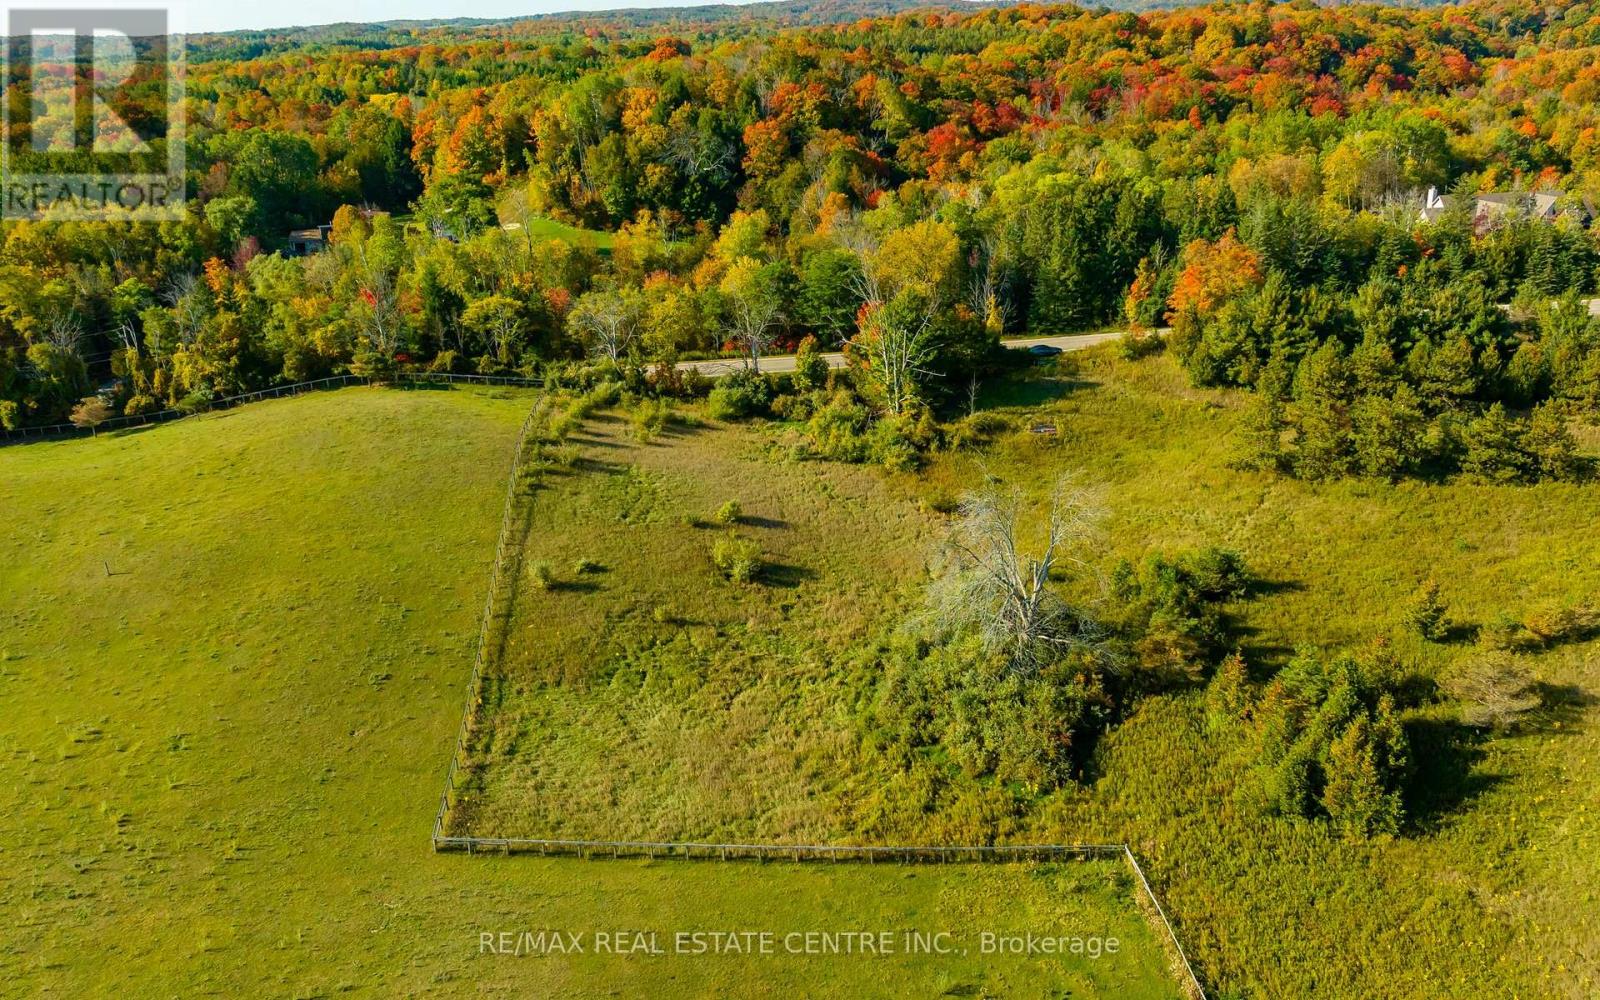
Discover the perfect canvas for your dream home on this picturesque 1-acre vacant lot located on The Gore Road, just south of Highway 9 in the highly desirable area of Caledon. Spanning approximately 297 x 147 feet, this property offers a unique opportunity for individuals seeking to build a custom residence, as well as builders or investors. Nestled between rolling hills and beautiful farms, this serene parcel of land is ideally situated for those who appreciate the tranquillity of rural living while still being close to the conveniences and charm of the villages of Palgrave and Caledon East. Enjoy the proximity to natural attractions such as Glen Haffy, Palgrave Forest, and Albion Hills, offering endless opportunities for outdoor recreation and relaxation. With its prime location, this property provides a wealth of potential for future development while being just 35 minutes from Lester B. Pearson Airport. Imagine crafting your dream home in this idyllic setting, surrounded by nature's beauty and the charm of Caledon's landscape. Whether you're planning to build your forever home or exploring investment opportunities, this 1-acre lot on The Gore Road presents an exceptional chance to create something truly special. Don't miss out on this rare offering in a sought-after area of Caledon. Embrace the possibilities and envision the life you've always dreamed of on this stunning vacant lot.(The lot is located just north of 17479 The Gore Road.) **EXTRAS** Architectural Drawings are available upon request. (id:47351)
130 Rowntree Mill Road
Toronto, Ontario
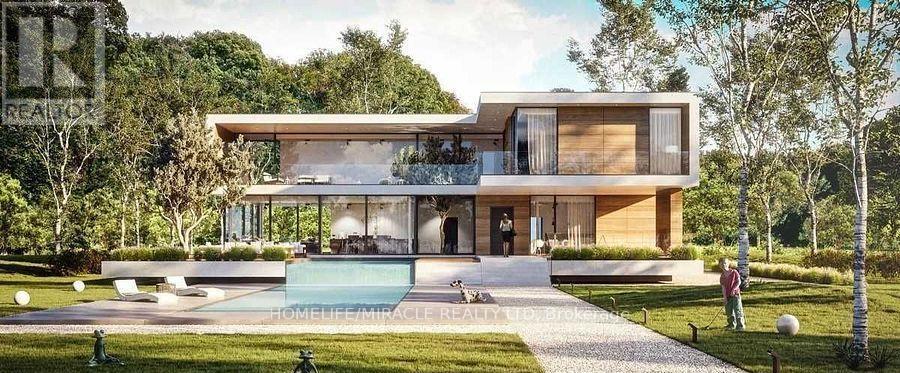
Great opportunity!! A vacant lot available to built your dream home in a great area. Very attractive scenic views. Don't miss this opportunity to built your dream house in a great neighborhood. (id:47351)
6790 Century Avenue
Mississauga, Ontario
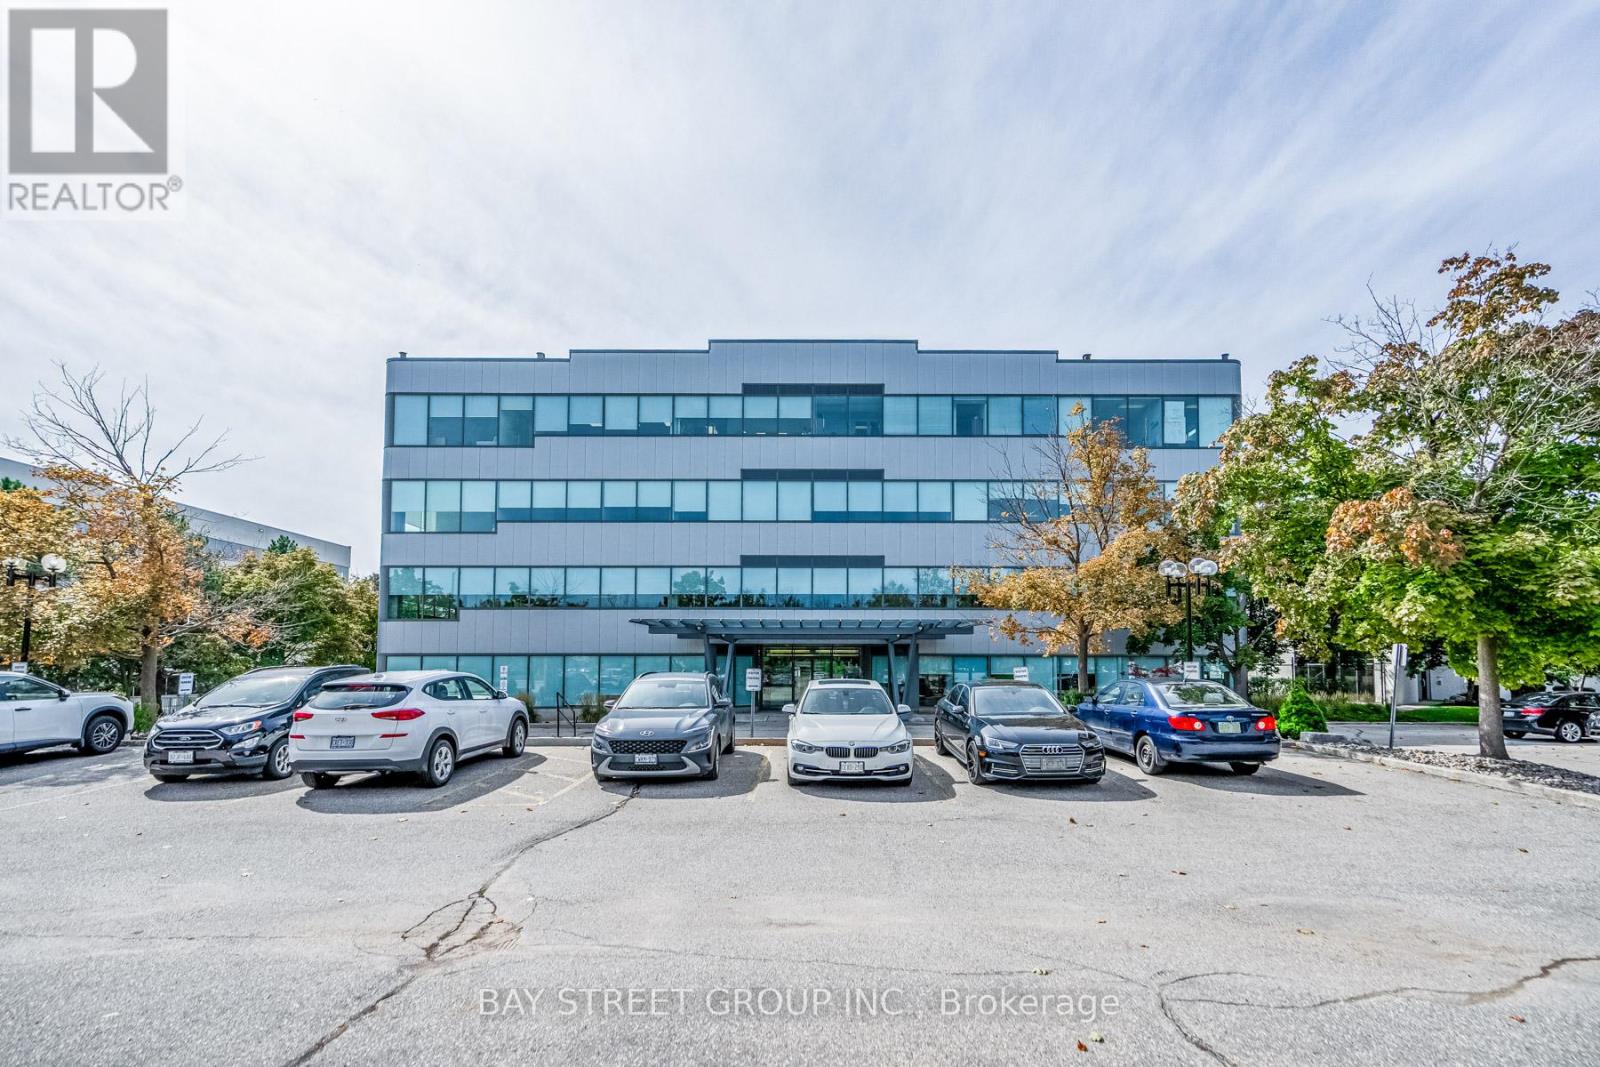
Located in Meadowvale business park. Office building with excellent mix of long term quality tenants. Near 401 and 407 highways. 63,118 sqft on 2.50 acres land. 24k sqft available for immediate occupancy. (id:47351)
358 Maple Avenue
Halton Hills, Ontario

+/-1.85 acre of Prime residential lot, across from Golf course near Trafalgar in Georgetown. This property features a spacious executive home with an inground swimming pool. Renovate existing home into spectacular extended family residence with 4+ car garage or Re-develop (with zoning work). Please Review Available Marketing Materials Before Booking A Showing. Future tax estimate and encroachment info Available . Please Do Not Walk The Property Without An Appointment. (id:47351)

38 Huron Road
Cochrane, Ontario
Excellent opportunity to own a long-established, independently operated gasoline service station in Cochrane, 2 minutes walking distance from Tim Horton's Even center. The service station is located at 38 Huron Road, Cochrane, ON, situated on a 40ft*100 ft parcel of land included in the sale price. two additional adjacent parcels (each 40 ft*100ft) are also available for purchase, providing future expansion or operational flexibility for an interested buyer. The property features double-walled steel tanks and Flex Fuel Lines. The site has recently passed all TSSA inspections and requirements. The station operates Monday to Friday, 8:00 AM to 6:00 PM, and has been closed on weekends. The business is fully turn-key and current managed by a long-term manager, allowing absentee ownership. (id:47351)

200 - 121 Wellington Street W
Barrie, Ontario
629 S.F. Office Space Available. Unit is unfinished now waiting on tenant to determine final needs for space. 2 private offices and some open area with existing in suite washroom. Landlord to complete work upon signing lease. Only $10.00/S.F. + Tmi $12.00/S.F. Utilities Included (id:47351)
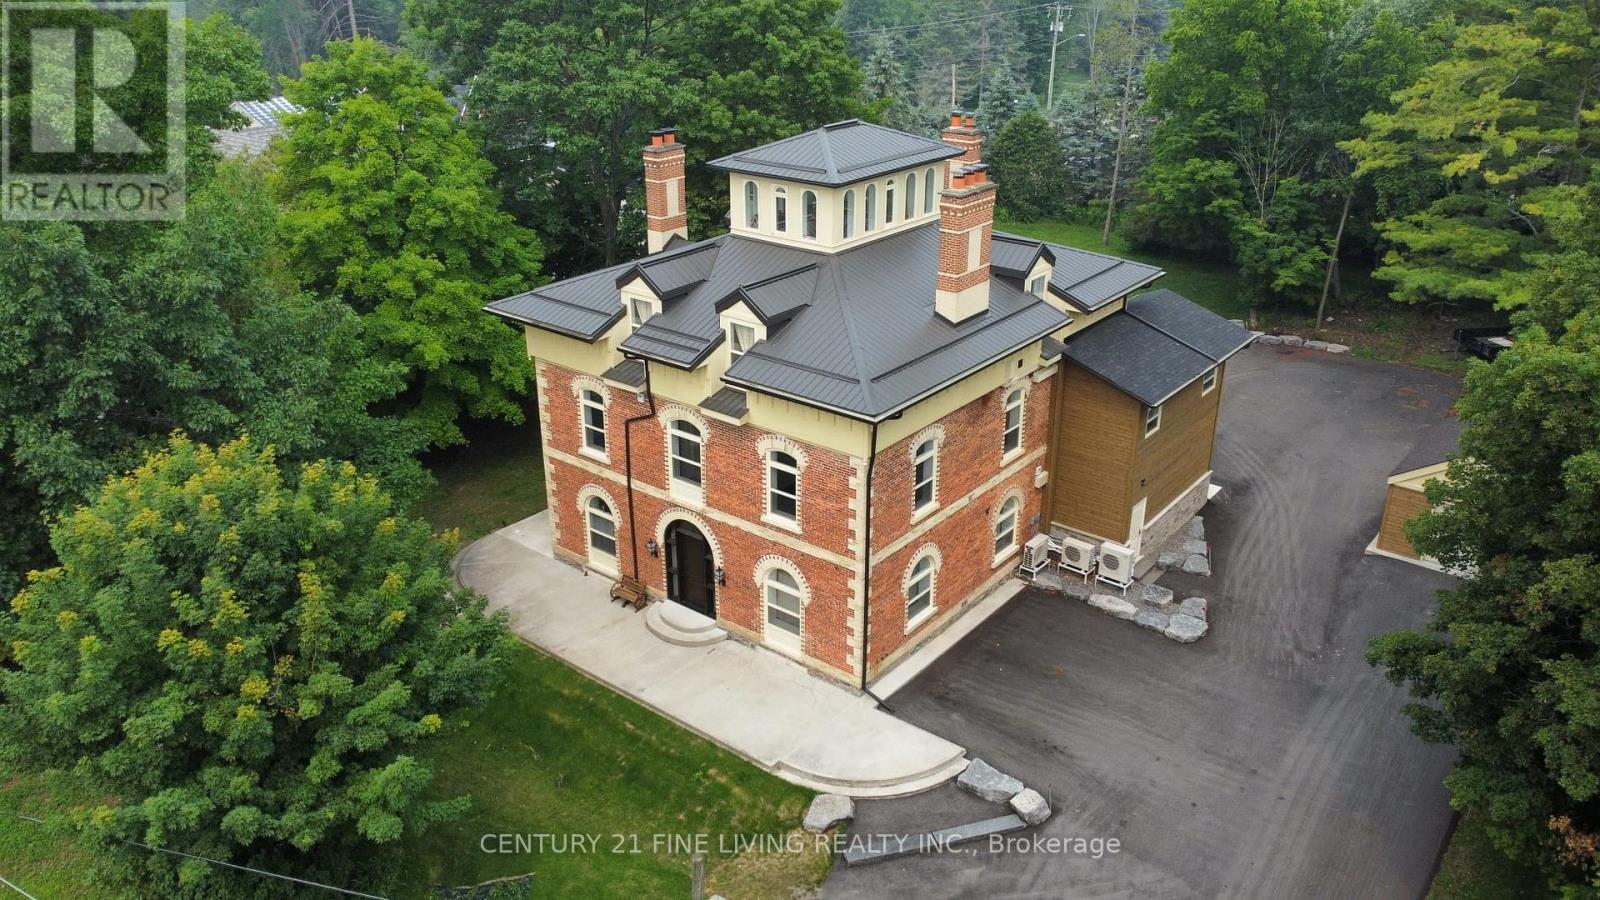
1614 Ridge Road E
Oro-Medonte, Ontario
Welcome To 'Hawkstone Manor' In Old Charm Historical Hawkestone, Oro-Medonte. First Time Offer For Sale After Completing A Full Preservation Of This Unique Century Grand Manor Home And Fully Renovated Suites. Stunning Curb Appeal With Keystone Brick, Soaring Ceilings, Exquisite Trim Work & Superior Interior Finishes. Ensuite Laundry, Fireplace. The Building Features State Of The Art Mechanical Systems And Offers The Most In Home Comfort And Efficiencies. 7 fireplaces. Metal roof. Fully spray-foam insulation. New glazing & doors. New paved driveway. All units are separately metered for hydro & separate Water purifications systems & hot water heater per unit. New HVAC, Electrical, Fire security, well & septic systems. This 4 Storey Dwelling Has 5 Executive Suites (See Schedule For Each Floor Plan). This Is A Lifestyle Building With Exceptional Finishes Both In And Out. This Along With Manicured & Groomed Grounds Welcome The Most Discerned Investor, Occupants And Guests! **EXTRAS** Unlike any other 5 plex building - Huge estate manor (over 6,000 square feet) on just under an acre of property. \nExceptional investment that is ?turn key?, fully renovated & free form any future capital improvements. (id:47351)