
8 Almond Lane
Ottawa, Ontario
This 3-bedroom, 3-bathroom townhouse offers an excellent opportunity for a buyer looking to renovate, add value, and make a home their own. Priced aggressively to reflect its current condition, the property requires updating, including flooring and bathrooms, but offers a functional layout and a solid starting point for someone with vision. The kitchen has been renovated, providing a great head start. The second level features a spacious living room with a wood fireplace and access to a deck overlooking the fully fenced backyard. A dining area, powder room, and convenient laundry complete this level. Upstairs, the primary bedroom offers a walk-in closet and private 2-piece ensuite, along with two additional bedrooms and a full 4-piece bathroom. The unfinished lower level provides plenty of storage and potential for future use. Located in an established Kanata neighbourhood close to parks, schools, pathways, shopping, and transit. This is great opportunity for a renovator, investor, or buyer who sees the potential and is ready to bring their own ideas to life. With an attractive price point and a recently renovated kitchen already in place, the groundwork is here to create something special. The status certificate is on file. No warranties. Owner has not lived at the property. (id:47351)

77 Sherring Court
Ottawa, Ontario
Open House Sun. Aug. 30th 2-4pm. Welcome to 77 Sherring Court, a warm & inviting 4-bed, 3.5-bath detached home tucked into a quiet courtyard setting in the heart of Kanata Lakes. Set on a beautifully landscaped, pool-sized corner lot with sunny western rear exposure, this home offers a fabulous family-friendly layout with approx. 2,335 sq ft of finished living space on all levels (1,784 sq ft above grade per MPAC). Step inside to stunning new hardwood flooring (2026) flowing through the living rm, dining rm, hall, kitchen & family rm. The bright living rm features a lovely bay window & opens to the dining rm. The kitchen offers generous cabinetry, breakfast area, backyard access + new dishwasher, hood fan & faucet (2026). Just beyond, the sunken family rm features a wood-burning FP, handsome mantel & corner windows. WETT Inspected 2026. New carpeting (2026) runs up the stairs & throughout the 2nd floor, where 4 generous bedrooms provide terrific family space. The primary offers a WIC & ensuite with separate tub & shower. The finished lower level adds a spacious rec rm, full bath, ample storage rooms & newer durable laminate flooring (2025). Outside, enjoy a sunny, pool-sized backyard with mature landscaping & re-leveled interlock patio, offering plenty of room to entertain, play or create a fully fenced enclosure. The oversized driveway easily accommodates 4 cars. Additional updates include triple-pane windows (2016), roof (2017), new vinyl flooring in all baths (2025), interior paint (2025), 4 new toilets (2025), thermostat, lighting & more (2026). Enjoy the Kanata Lakes lifestyle! Walk to some of the West End's best schools, including Earl of March SS, multiple parks & walking paths. Minutes to Kanata Centrum's shopping, Tanger Outlets, Canadian Tire Centre, restaurants & banking, Kanata's High-Tech Park & Hwy 417. 24-hr irrevocable on all offers. Some photos have been virtually staged. (id:47351)
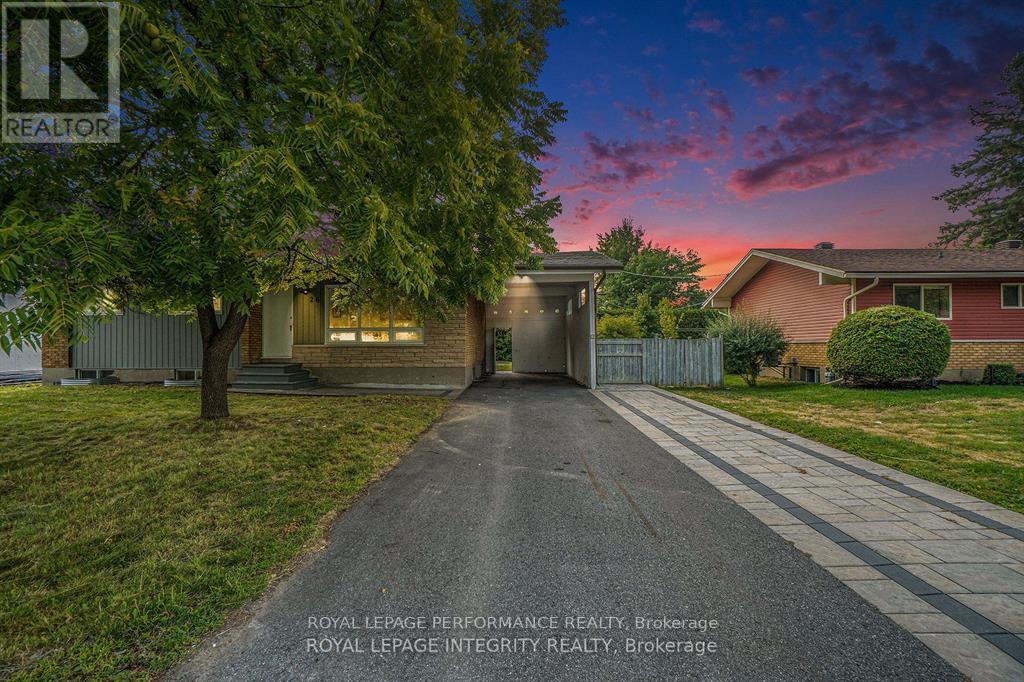
26 Majestic Drive
Ottawa, Ontario
Steps from Algonquin College - Fully Legal Renovated Bungalow with Two Units (4+3 Beds). Exceptional income or multi-family opportunity in a prime location. This fully legal, renovated detached bungalow offers two self-contained units with separate entrances, featuring 3 new full bathrooms, 2 quartz-countertop kitchens, and stainless steel appliances. The main floor includes a bright family room, kitchen, dining area, laundry, 4 bedrooms, and a full bath. The lower unit offers its own kitchen, laundry, 3 bedrooms, and 2 full bathrooms (including en-suite) with large windows for excellent natural lights . Major upgrades completed in 2024 (furnace, A/C, hot water tank). Located 5 minutes from Algonquin College, steps to transit, and close to Baseline Rd & Hunt Club. Parking for up to 5 vehicles with a covered carport and long double driveway. Two separate hydro meters. Currently rented for $6,000/month: Upstairs: $3,100/month Downstairs: $2,900/month Leases expire June 2027 (id:47351)

605 - 99 Holland Avenue
Ottawa, Ontario
Welcome to Wellington West/Hintonburg, one of Ottawa's most vibrant, walkable neighbourhoods. This bright two-bedroom condo puts you steps from the best dining, coffee, and culture the city offers, with two comfortable bedrooms that offer flexible space for a home office or guest room. Out your door is a stretch of Wellington Street West that food lovers dream about - acclaimed restaurants, buzzing patios, cozy cafés, and neighbourhood bakeries, all an easy stroll away. Boutiques, live theatre, grocers, and green space are close too, with nearby parks and river pathways, quick transit, and easy access downtown. Inside, Unit 605 has been fully refreshed in 2026: redone kitchen, updated bathrooms, new entryway flooring, and fresh paint throughout - completely move-in ready. Sunlight pours through the living area all day, and evenings bring beautiful sunset views from your private balcony. More than a condo - it's a front-row seat to one of Ottawa's best neighbourhoods. (id:47351)
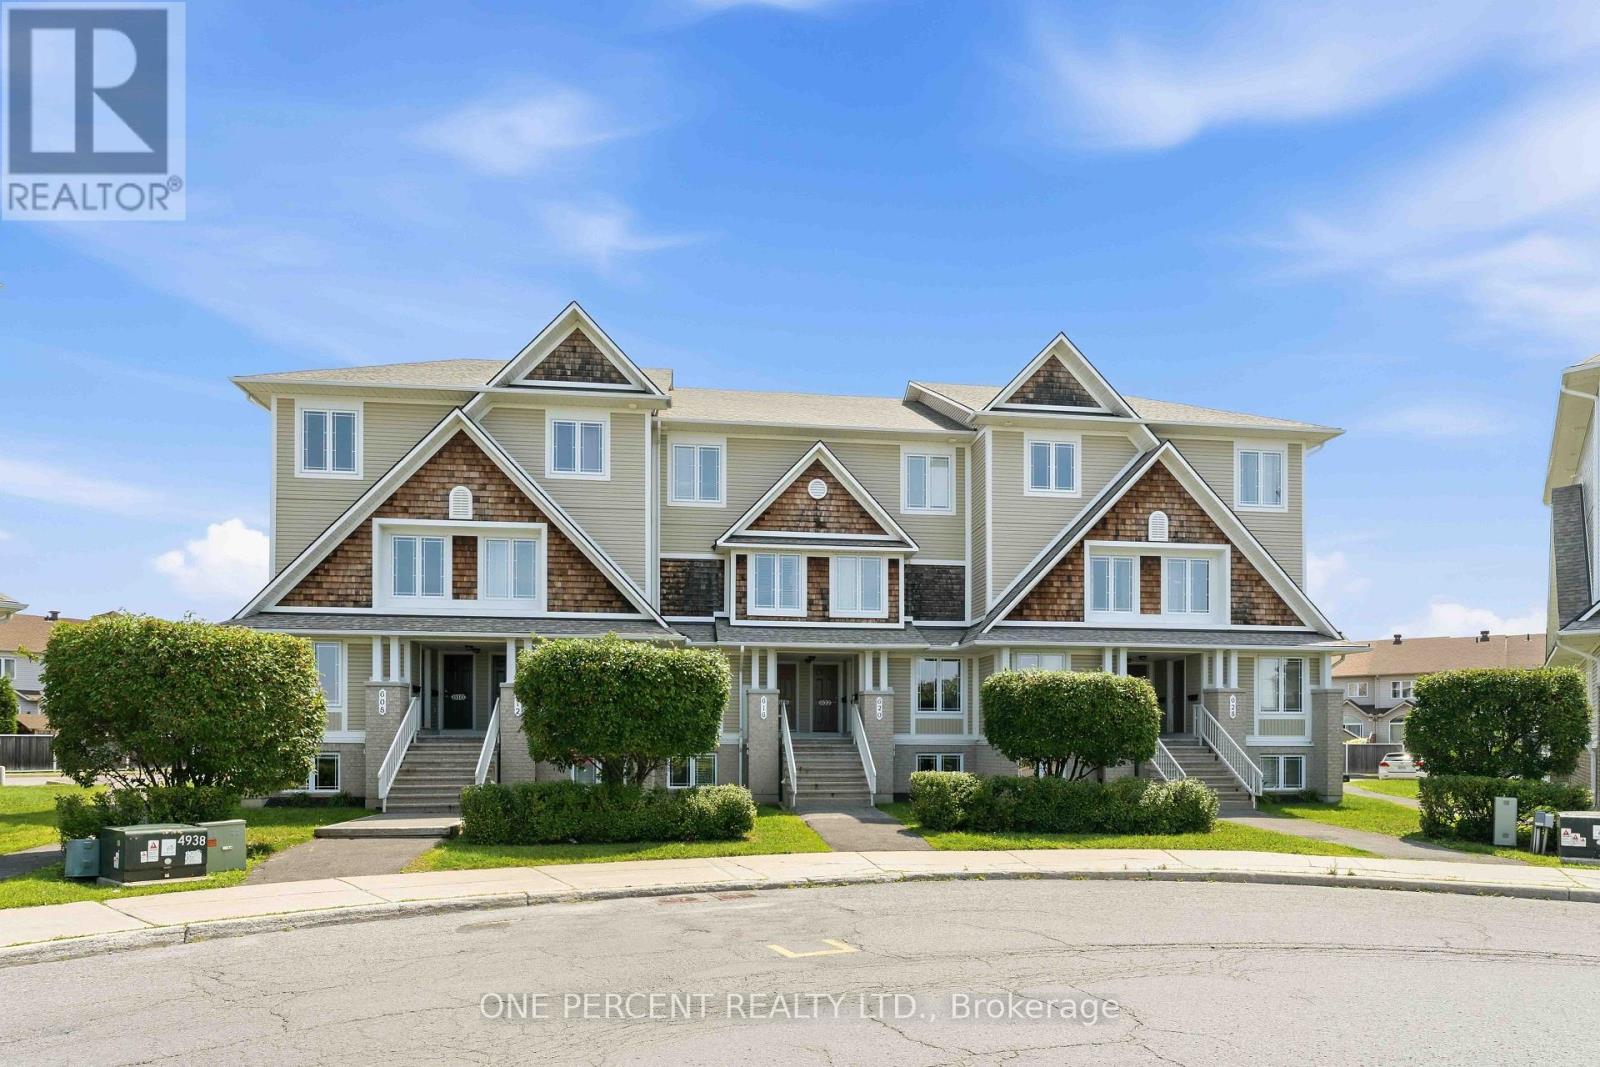
610 Lakeridge Drive
Ottawa, Ontario
Open House: Sunday, 30 August from 1:30 pm to 3:00 pm. Welcome to 610 Lakeridge Drive! Fabulously located, modern, and immaculate, this upper-end stacked townhouse offers an exceptional layout with 2 bedrooms, 2 en-suite bathrooms, a 2-piece powder room, and TWO (2) parking spaces. Freshly painted throughout, the home features updated flooring, including luxury plank vinyl in the living, dining room and front foyer and new carpeting in all bedrooms, the stairs, and hallway. The galley-style kitchen features shaker-style wood cabinetry, an eat-in area, and convenient access to the patio door leading to a private outdoor balcony. The kitchen counter-top is currently on order and will be replaced prior to the completion date. A sample of the new counter-top material has been placed on the existing counter-top for reference. A versatile den/office provides additional space for working from home or everyday living.The main level offers a generously sized living room and dining room, perfect for entertaining and relaxing. Upstairs, you'll find two spacious bedrooms, each complete with its own en-suite bathroom, along with another rear outdoor balcony. A convenient laundry and utility room is also located on the second level. Additional highlights include a natural gas furnace, refrigerator, stove, dishwasher, and washer/dryer, all have been updated. Ideally situated close to parks, schools, grocery stores and a variety of other amenities. Some rooms have been digitally staged for illustration purposes. (id:47351)
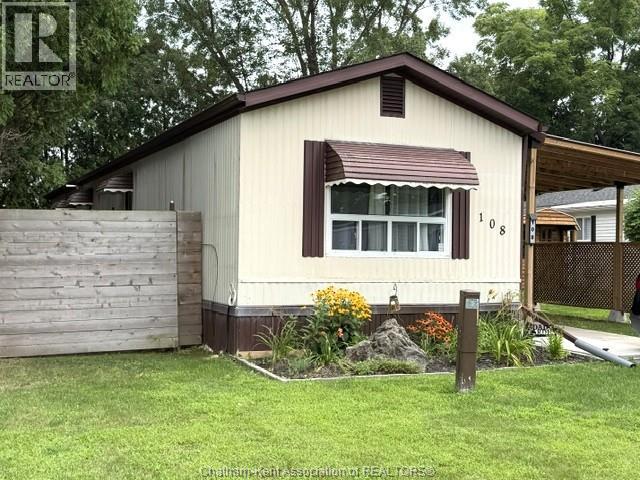
108 Regency Drive
Chatham, Ontario
Location plus! Situated in St Clair Estates in the back half of the park, this home has a very private lot with no rear neighbours. For those not ready to give up home ownership but still want an easy, safe lifestyle this is the home for you. Bright decor with cathedral ceilings, the front living room overlooks the eat-in kitchen. A renovated kitchen with a lot cabinets and storage. 4 pc bathroom offers laundry area as well as storage. 2 generous bedrooms. Easy to care laminate flooring throughout. The home also has an extended covered deck perfect for those who love to sit out and read or bbq. Covered front entry. LOT FEES INCLUDING any INCREASES will be $667.67/mo which includes gargabe pick up, snow removal on main roads and taxes. All Buyers must submit an application to St Clair Estates for park approval. This year round park is very quiet but located close to many amenities such as shopping, restaurants and buses. Perfect for snow birds or first time Buyers that want a great lifestyle without the price. Call now for your appointment. (id:47351)
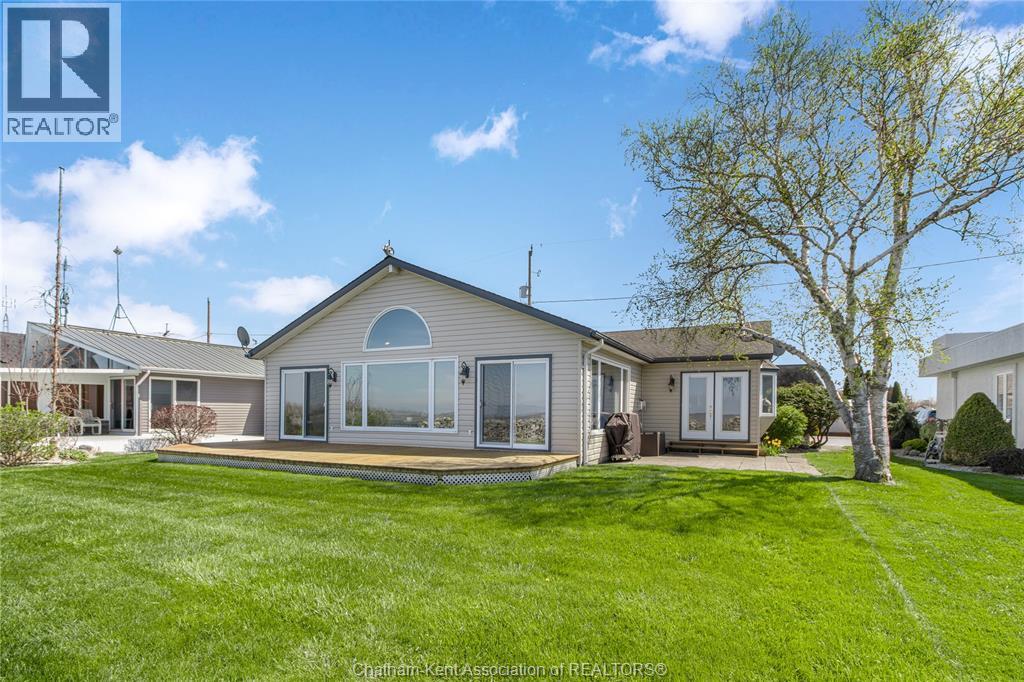
19060 Peninsula Street
Lighthouse Cove, Ontario
Located on a private road along the shores of Lake St. Clair in the sought-after community of Lighthouse Cove, this exceptional waterfront property offers the perfect balance of lakefront living and canal access. Enjoy breathtaking sunset views over the lake, paired with peaceful morning sunrises along the canal, complete with an impressive boathouse featuring a loft. Designed for comfortable main-floor living, the home welcomes you with a spacious foyer, conveniently accompanied by a laundry room and a well-appointed three-piece bath. The generous kitchen offers ample cabinetry and a large island, connecting to the dining area and an expansive family room. Anchored by a striking three-sided gas fireplace, this impressive 30’ x 19.5’ space features a cathedral ceiling and panoramic lake views, ideal for both relaxing and entertaining. The primary bedroom extends nearly 21 feet and includes a custom closet, built-in storage, and a dedicated workspace for those working from home. A second bedroom and a four-piece bathroom complete the main level. Double patio doors open to a spacious lakeside deck, creating the ultimate setting to unwind and take in the waterfront lifestyle. Enjoy sheltered parking with the carport and additional parking at the front of the property. Properties like this are a rare find! Contact us today for a private showing. (id:47351)
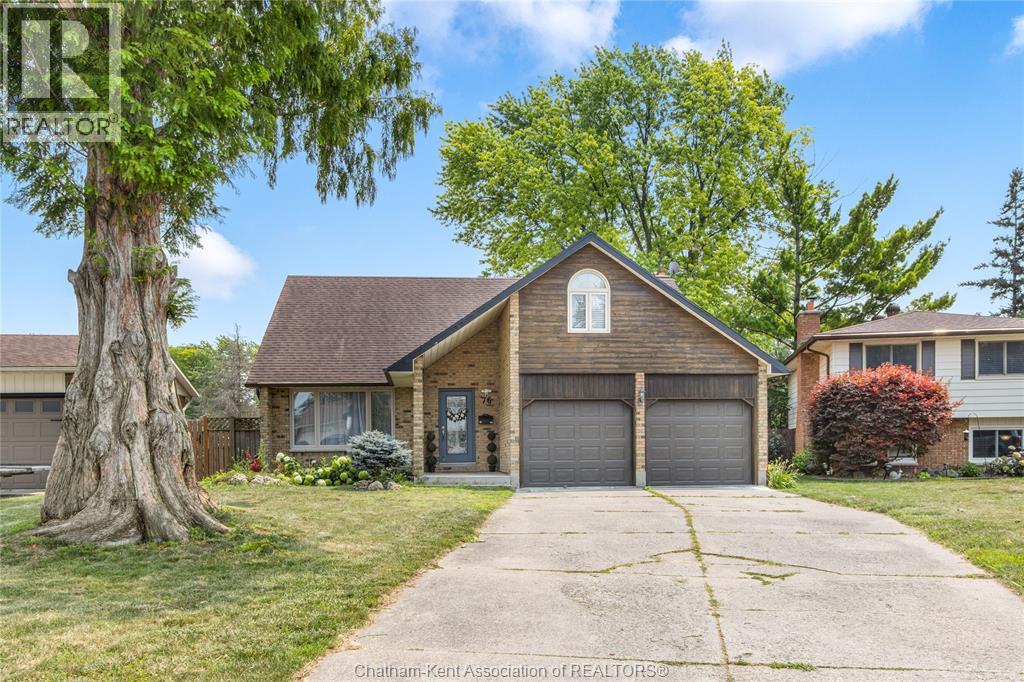
76 Pamela Crescent
Chatham, Ontario
The perfect place to watch your family grow! This stunning 4-bedroom, 2-storey home brings together beautiful mid-century charm and the modern functionality a busy household needs. At the heart of the home is a bright, open-concept updated kitchen with a view of dual living spaces. This rare layout gives you the best of both worlds: a welcoming lounge for hosting friends, and a cozy family den where the kids can play while you keep an eye on them. You’ll love the peace of mind that comes with the upper-level layout, keeping all four generous bedrooms on one floor including a relaxing primary ensuite for mom and dad. With a fully finished basement for movie nights, a 2-car garage for all the strollers and bikes, and a backyard pool and hot tub that will make your house the favourite summer hangout, this turn-key gem is ready for you to move right in and start making memories. Call today! (id:47351)
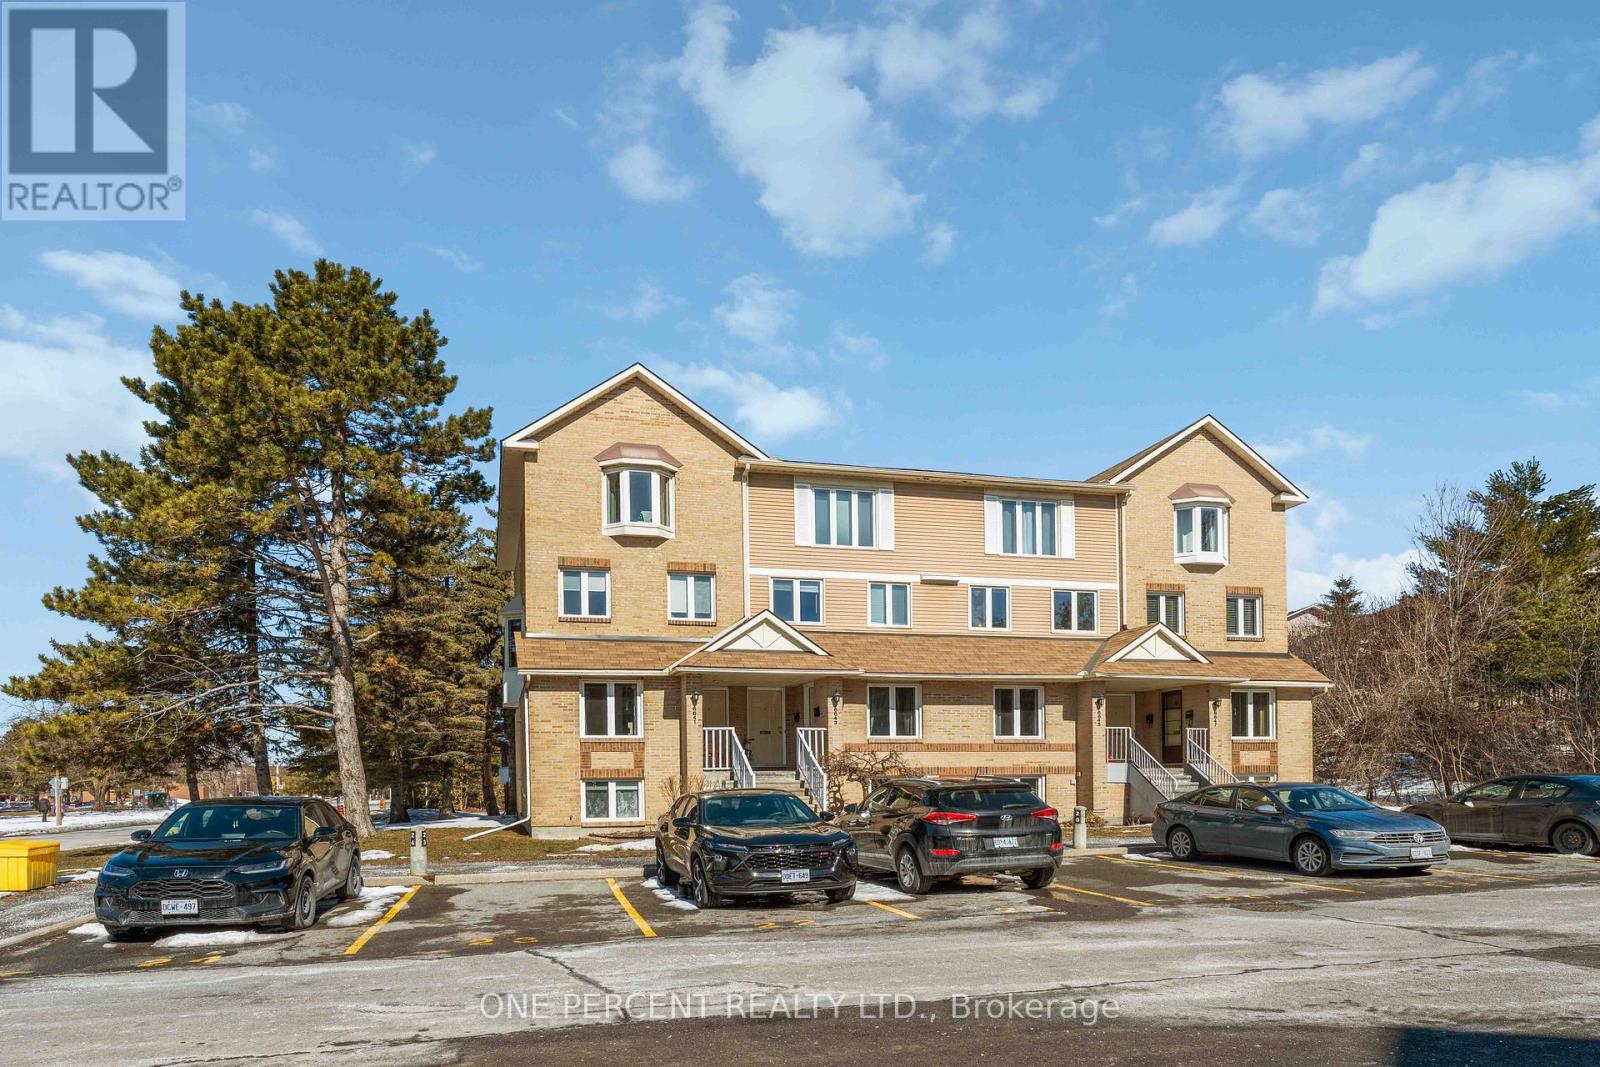
A - 6643 Bilberry Drive
Ottawa, Ontario
Beautifully updated 2-bedroom, 1.5-bath, two-level stacked condo offers the perfect blend of modern style, comfort, and convenience in a quiet, family-friendly community. Tucked away on a peaceful cul-de-sac with minimal traffic and just minutes from a high school, this home offers a welcoming neighbourhood atmosphere. Step inside to a bright foyer with tiled flooring and a convenient powder room. The open-concept main level is ideal for everyday living and entertaining, featuring a fully renovated kitchen with full-size stainless steel appliances, shaker-style cabinetry, a tiled backsplash, and generous prep and storage space. The adjoining living room is warm and inviting, highlighted by a new electric fireplace, newly installed pot lights (2026), and direct access to a private deck-perfect for enjoying your morning coffee or relaxing at the end of the day. The lower level features a spacious primary bedroom with a full wall of closets and newly installed pot lights (2026), a generously sized second bedroom ideal for guests, family, or a home office, a full four-piece bathroom, and a dedicated laundry room. Ideally located close to grocery stores, shopping, public transit, parks, river pathways, and everyday amenities, this home provides easy access to everything you need. Professionally painted and thoughtfully updated throughout, it presents an excellent opportunity for first-time buyers, downsizers, or investors seeking a stylish, low-maintenance home in a desirable location. Some photos have been digitally staged to illustrate the home's potential. Condo fees include building insurance, exterior maintenance, landscaping, snow removal, roof, windows, doors. (id:47351)
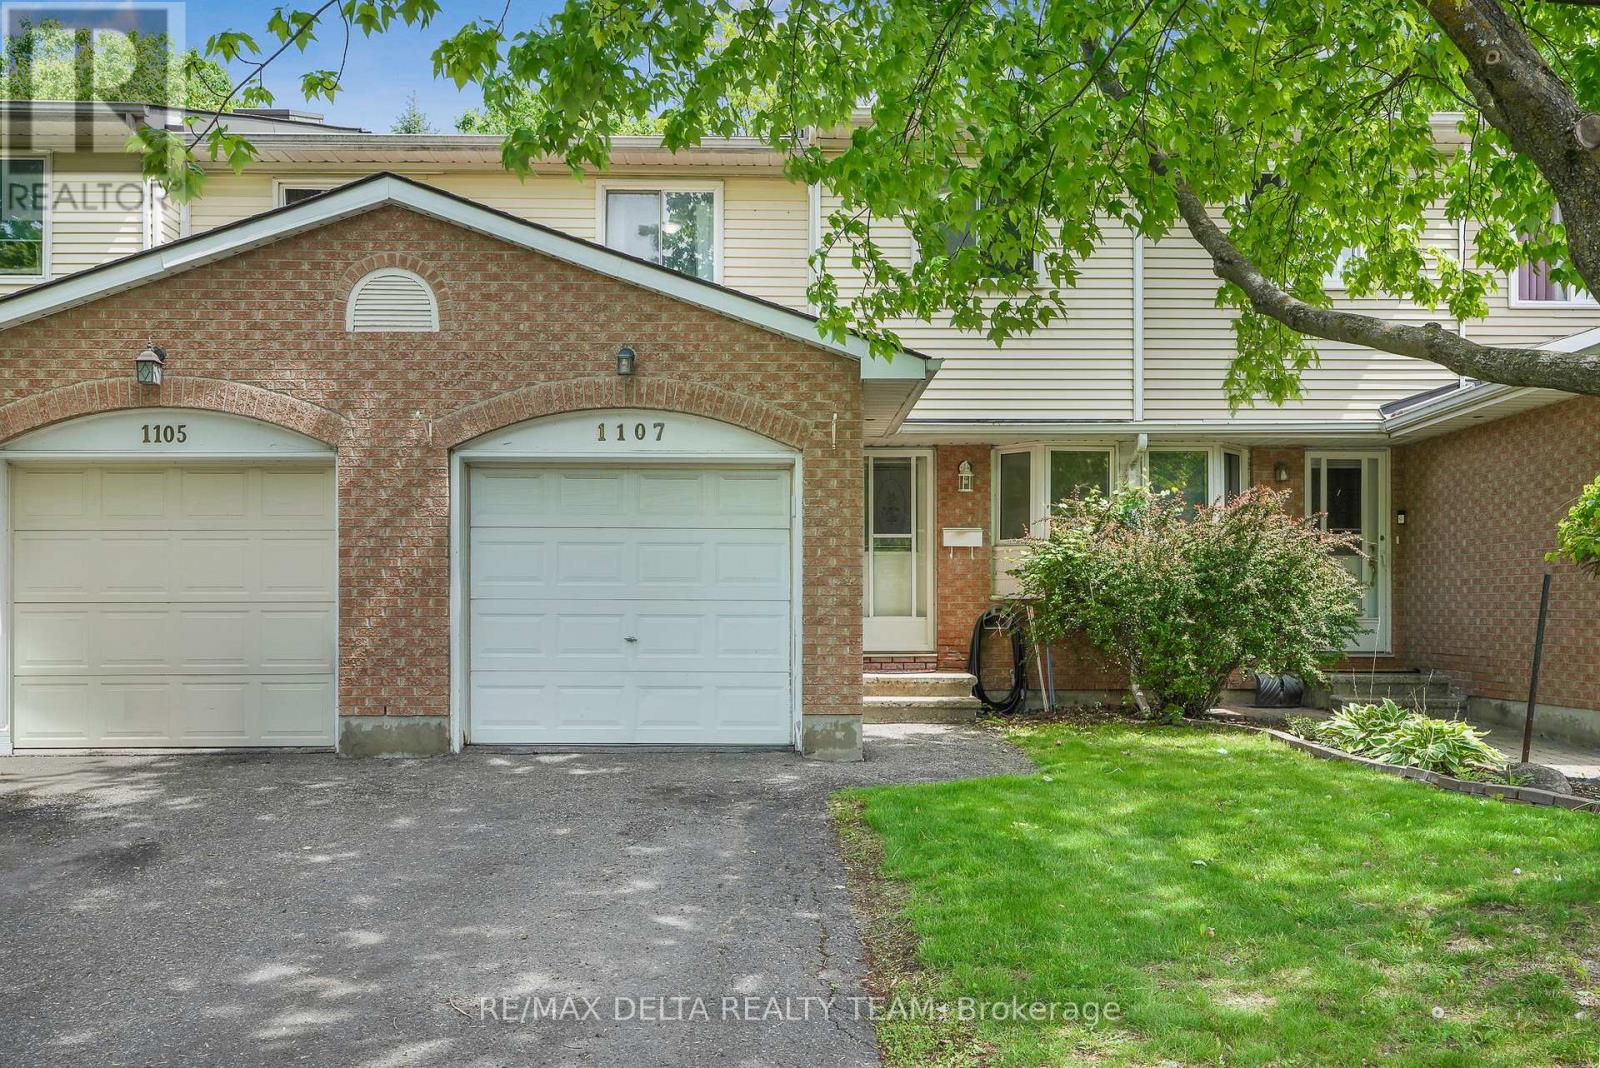
1107 Des Forets Avenue
Ottawa, Ontario
Welcome to this rarely offered, beautifully maintained 3-bedroom, 2.5-bathroom townhome with an attached garage and no rear neighbours! Backing directly onto a park, this exceptional home offers the perfect blend of privacy, comfort, and convenience. Step inside to a bright and functional floor plan, featuring newer laminate flooring throughout the main living areas and bedrooms, with durable tile flooring in the kitchen and bathrooms. The inviting living and dining room is enhanced by a cozy new gas fireplace, creating the perfect space to relax or entertain. The spacious primary bedroom features a convenient 3-piece ensuite, while the main bathroom offers a double-sink vanity, ideal for busy families and shared mornings. The fully finished basement provides valuable additional living space, perfect for a family room, recreation area, home office, or playroom. A finished laundry room adds both functionality and convenience to this well-designed home. Step outside to enjoy a private backyard with a large wooden deck and direct views of the park behind. With no rear neighbours, you'll appreciate the peaceful setting and added privacy-perfect for summer BBQ, entertaining guests, or watching the kids play. Ideally located just minutes from grocery stores, the LCBO, Beer Store, pharmacies, and shopping. 10mins walking distance to the new Place D'Orleans LRT station, (almost complete) and mall! This is a rare opportunity to own a move-in-ready home in a family-friendly neighbourhood with outstanding amenities and green space right at your doorstep. Don't miss your chance to call this exceptional property home! (id:47351)
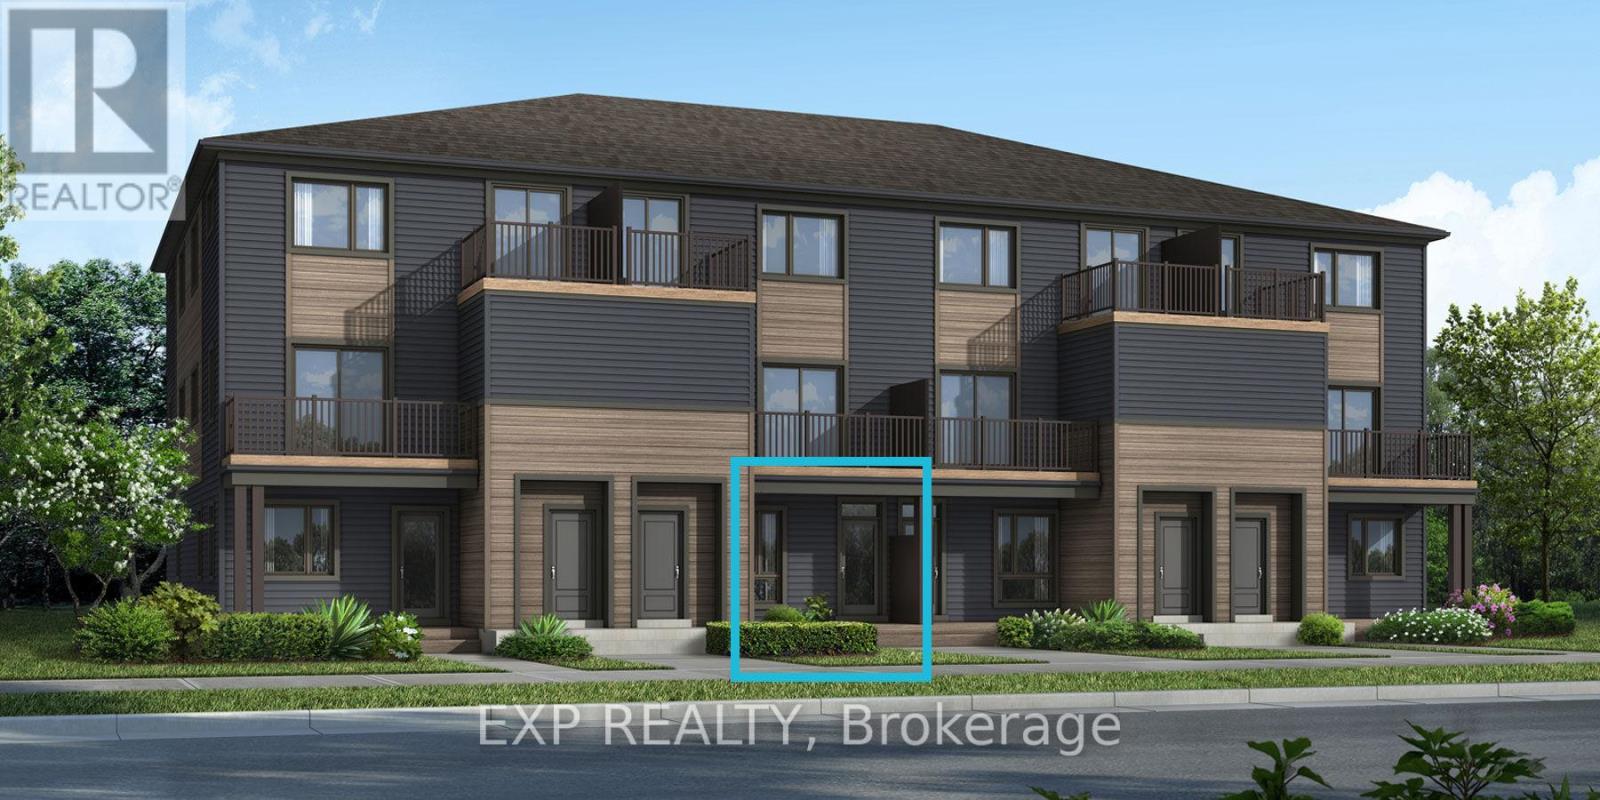
6547 Linseed Road
Ottawa, Ontario
Be the first to live here! Welcome to Mattamy's "The Indigo" model, a beautifully designed 2-bedroom, 1-bath stacked townhouse offering 1,071 sq. ft. of stylish and functional living space. A charming front porch welcomes you into the spacious foyer featuring a convenient closet and stop-and-drop station. The bright dining area flows seamlessly into the open-concept living room and kitchen, creating the perfect layout for both entertaining and everyday living. The kitchen offers ample cabinet and counter space along with a breakfast bar for casual dining. The spacious primary bedroom features patio door access to a private deck, while the secondary bedroom offers generous proportions and flexibility for guests, family, or a home office. One parking space and a three-appliance voucher are included for added value and convenience. Images provided are of a similar model and are intended to showcase builder finishes. Luxury vinyl flooring extends throughout the main floor, including the kitchen, powder room, and foyer, while ceramic tile completes the remaining bathroom and finished laundry room. Additional highlights include free Rogers Ignite Internet for 1 year, an EcoBee Smart Thermostat, and Energy Star features for enhanced comfort and efficiency. Don't miss this opportunity to own a brand-new home with modern finishes and exceptional value! Ideally located just minutes to schools, shopping, dining, and cafes all accessible via public transit. Close to Kanata Business Park, Hi-Tech Sector, DND. A three-appliance voucher is included making your move-in even easier. Curated Design Packages to choose from. This home has not been built yet. (id:47351)

2c - 150 Robson Court
Ottawa, Ontario
Spacious 2100+ sf 2-level 3 bedroom condo located on a quiet cul-de-sac in Kanata Lakes. This is a rare opportunity for space & privacy-especially if you're downsizing from a multi-bedroom home w/yard. No need to squeeze into a typical two-bedroom condo. Always-present beautiful views from large windows. The building is elevated & high above Greenspace (still owned by Clublink) well-used for dogs and kite flying. Or look across to the Gatineau Hills. Enjoy the same views from the private balcony. Create shade by extending the motorized awning. No city sounds although so close to everything you would need. Enter suite by stepping into open concept custom kitchen with 15-ft quartz island, tile backsplash, more cabinets extending through eating area - much-appreciated additional storage so rare for a condo. Recessed lights and under the counter lighting. S/S appliances. Never miss a golf score or a playoff goal on the 75" TV - even during dinner preparation. This open layout uses almost every square foot of space. Hardwood throughout both levels - tile in both bathrooms. No carpet anywhere. Vaulted ceiling in primary bedroom. Large ensuite with more storage cabinets on the wall opposite the walk in closet. 2nd bedroom can be office or bedroom. Loft could be separate private living quarters. Nook with oversized closet & overhead skylight is 3rd bedroom - or this space could be used as private office. Loft has a marble gas fireplace, extra storage behind the furnace room - and large window that offers the same gorgeous views as the main floor. Lock and leave. 2 owned underground parking spaces. Two visitor parking spaces beside building. Non-smoking building. Steps to Goldridge Park, Jim Malone Park, Kanata Centrum, Signature Centre and more. Minutes to access the 417 at Terry Fox or Castlefrank Drive. (id:47351)
143 Gypsy Lane
Ottawa, Ontario
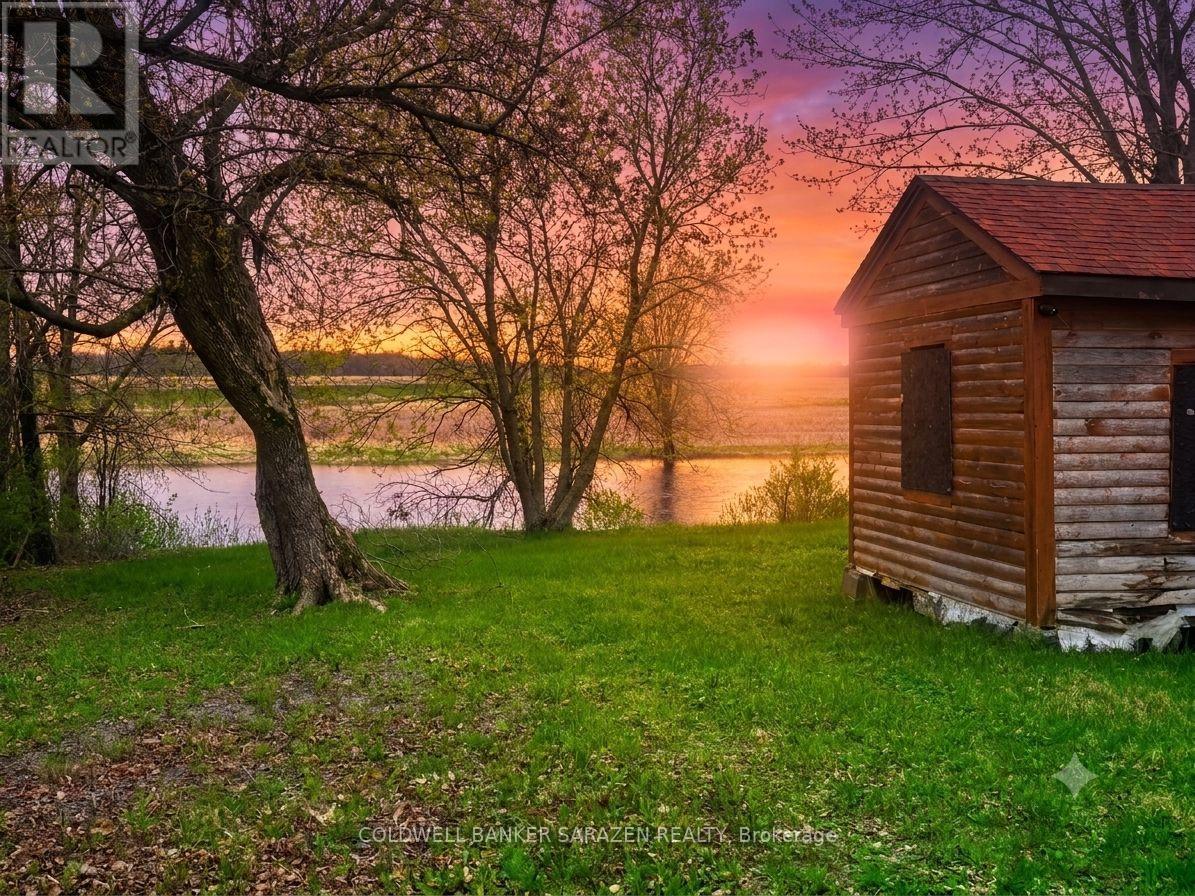
Opportunity to own you own waterfront. Minutes to Arnprior and 25 from Ottawa . For the right person, this is a project that can provide a beautiful weekend retreat from the city. Several kilometers of paddling on the Mississippi at your back steps. Stunning sunsets and room to roam. Take a breath and relax or go for a fish right from your own property. This spot is calling your name and waiting for you to create your dream spot Current structure needs repair. The snow removal is shared by all, not all permanent residents. Any Buyer is to do their own due diligence for future development of this property. Building not to be entered. (id:47351)
437 - 101 Worthington Street E
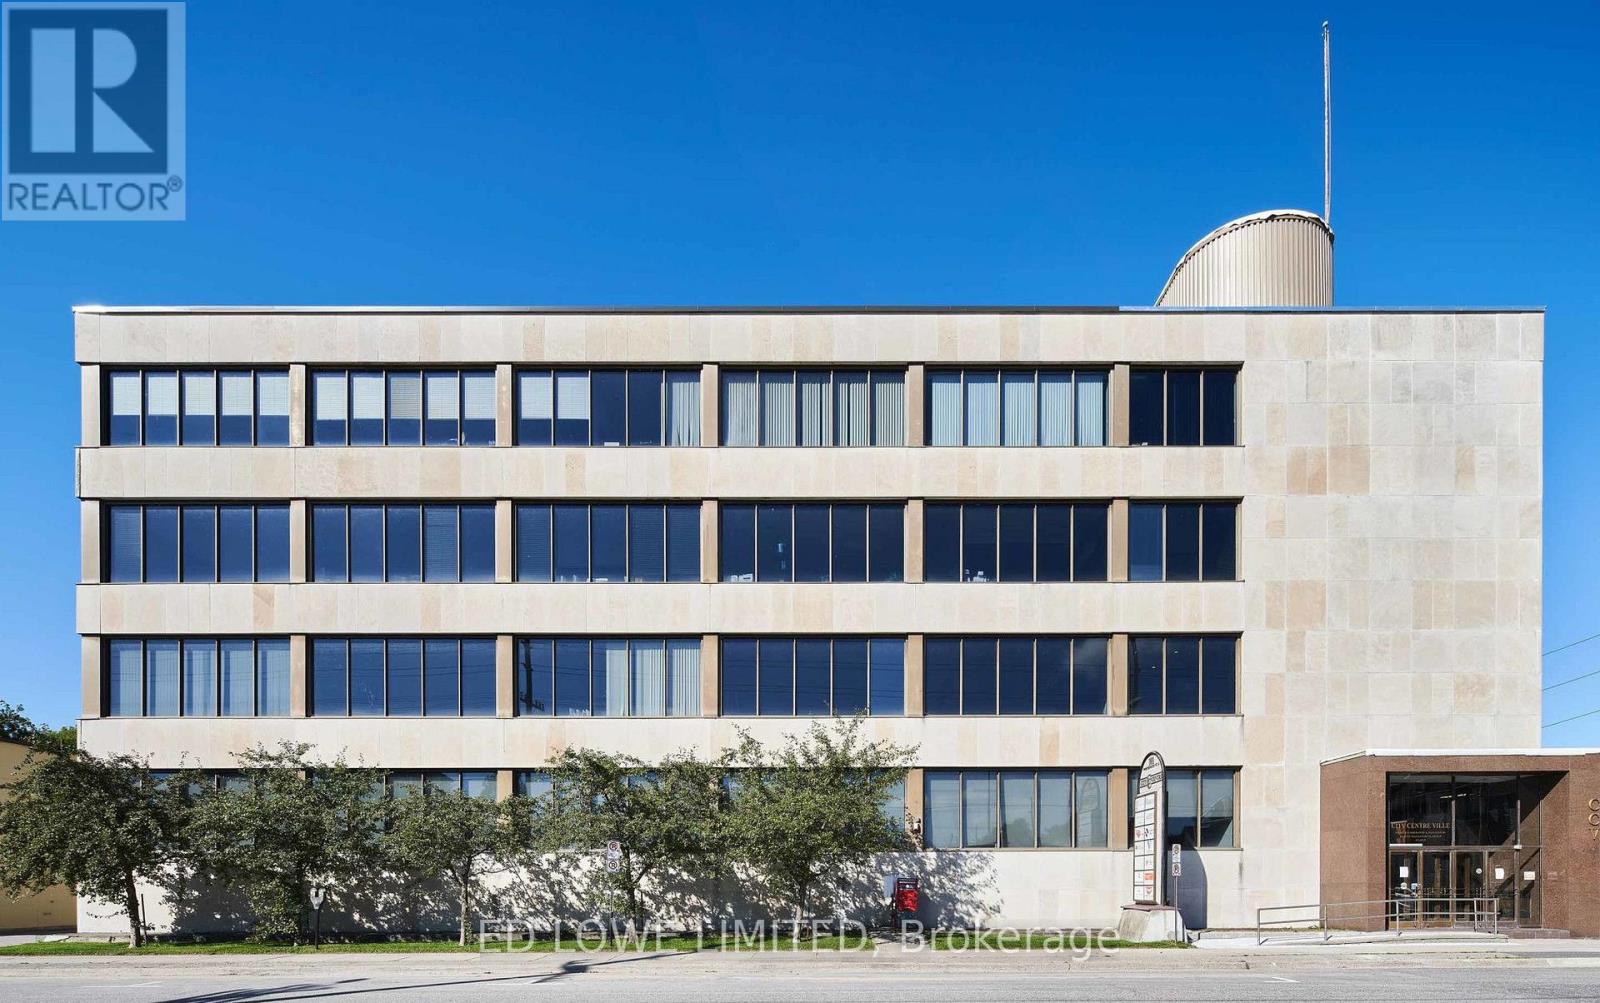
North Bay, Ontario
787 sf office space available in a high-class office space complex in a prestigious and easily accessible location in the downtown core. Located on a large corner lot, this marble and stone 4 storey building has great exposure to both Ferguson and Worthington St. Lots of windows allow for great natural lighting throughout. A short walk to all downtown amenities with a large municipal parking lot across the street. Tastefully designed modern suites offer custom leasehold improvements to make the space fit your business. Rate at $18.00 gross/sf/yr+ HST. Hydro Included. (id:47351)
238 - 101 Worthington Street E
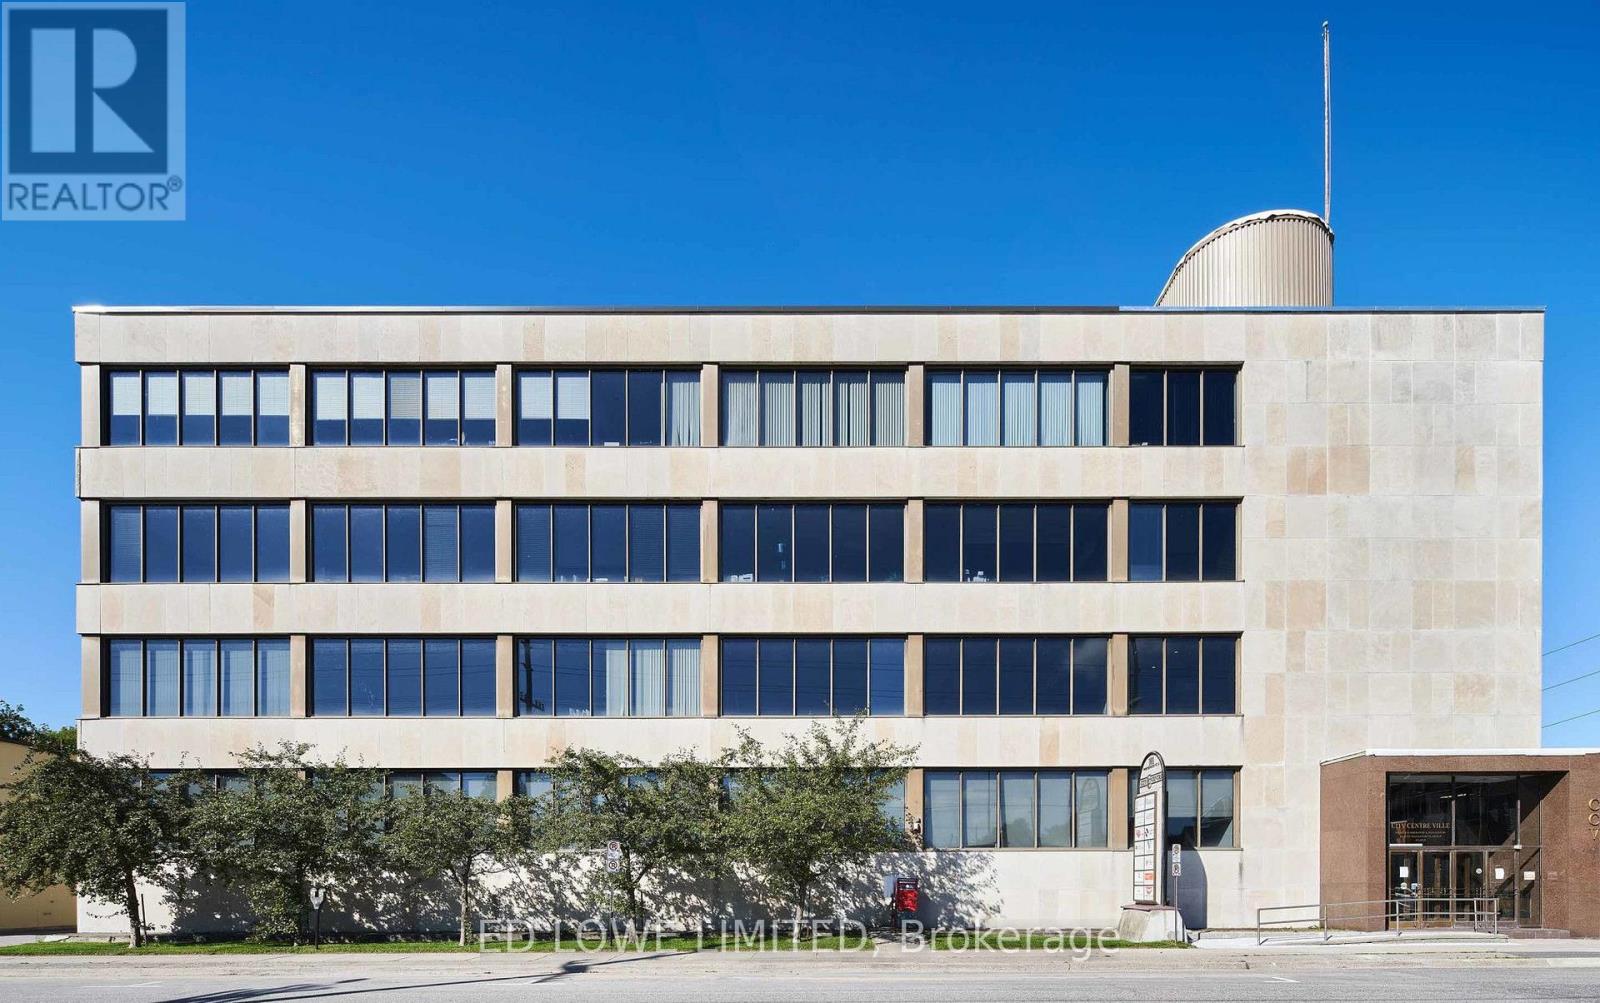
North Bay, Ontario
1715 sf office space available in a high-class office space complex in a prestigious and easily accessible location in the downtown core. Located on a large corner lot, this marble and stone 4 storey building has great exposure to both Ferguson and Worthington St. Lots of windows allow for great natural lighting throughout. A short walk to all downtown amenities with a large municipal parking lot across the street. Tastefully designed modern suites offer custom leasehold improvements to make the space fit your business. Rate at $18.00 gross/sf/yr+ HST. Hydro Included. (id:47351)
235b - 101 Worthington Street E
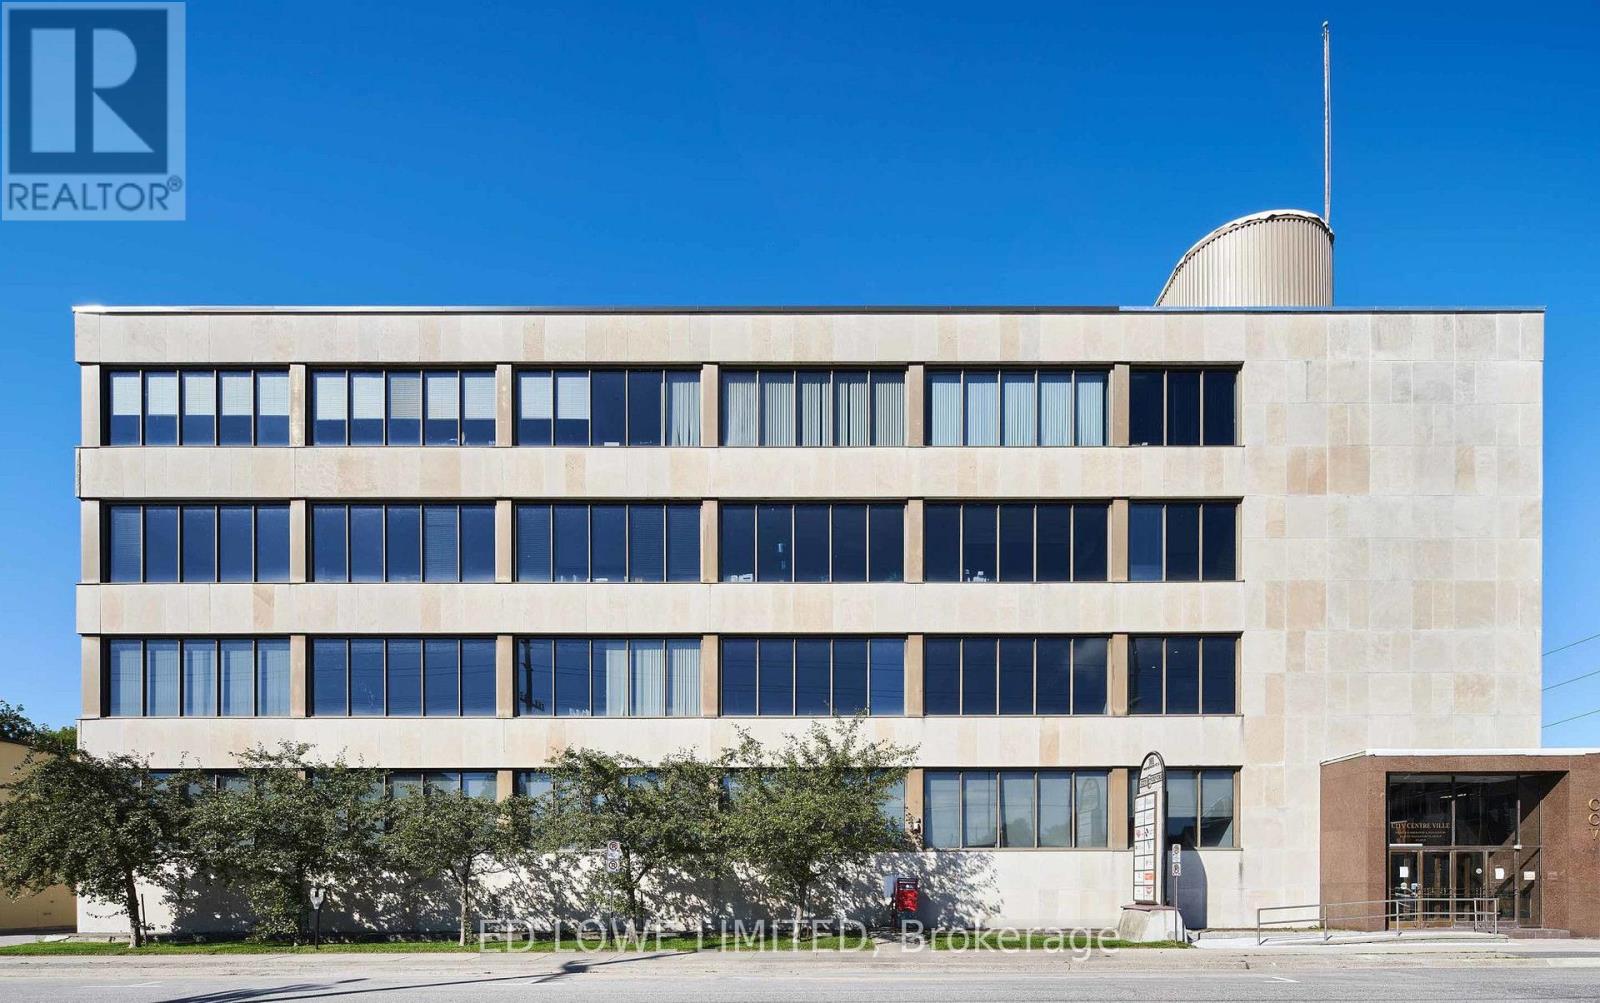
North Bay, Ontario
1184 sf office space available in a high-class office space complex in a prestigious and easily accessible location in the downtown core. Located on a large corner lot, this marble and stone 4 storey building has great exposure to both Ferguson and Worthington St. Lots of windows allow for great natural lighting throughout. A short walk to all downtown amenities with a large municipal parking lot across the street. Tastefully designed modern suites offer custom leasehold improvements to make the space fit your business. Rate at $18.00 gross/sf/yr+ HST. Hydro Included. (id:47351)
235a - 101 Worthington Street E
North Bay, Ontario
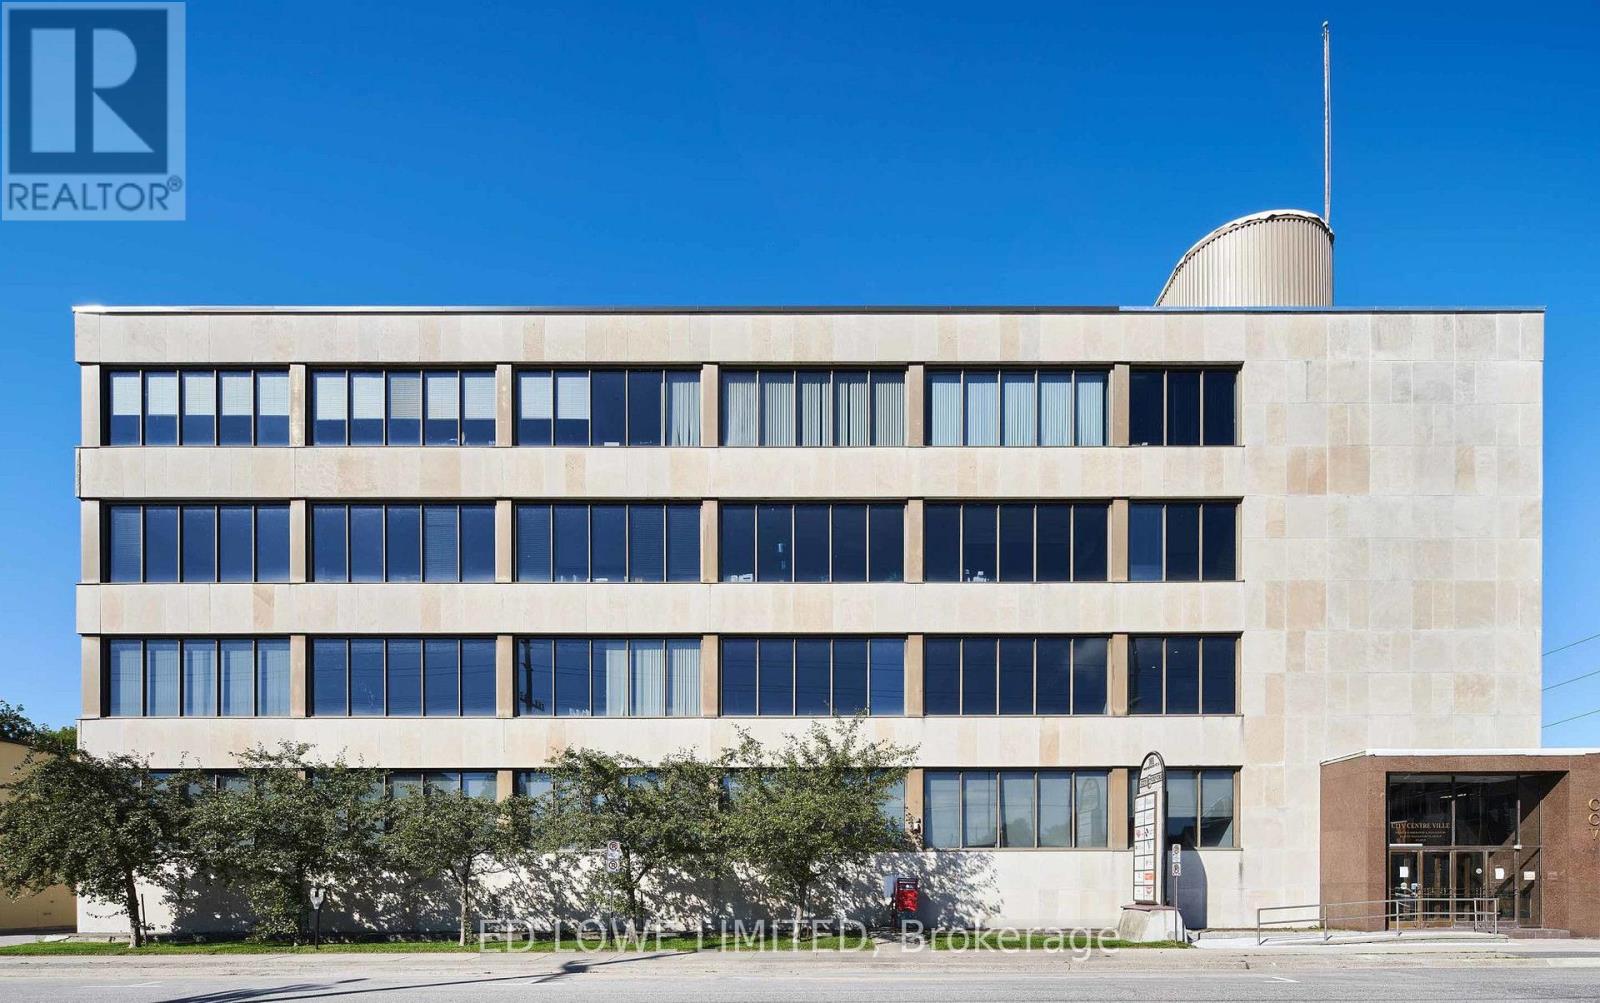
2193 sf office space available in a high-class office space complex in a prestigious and easily accessible location in the downtown core. Located on a large corner lot, this marble ana stone 4 storey building has great exposure to both Ferguson and Worthington St. Lots of windows allow for great natural lighting throu9hout. A short walk to all downtown amenities with a large municipal parking lot across the street. Tastefully designed modern suites offer custom leasehold improvements to make the space fit your business. Rate at $18.00 gross/sf/yr+ HST. Hydro Included. (id:47351)
155 Gibbons Street
Norfolk, Ontario
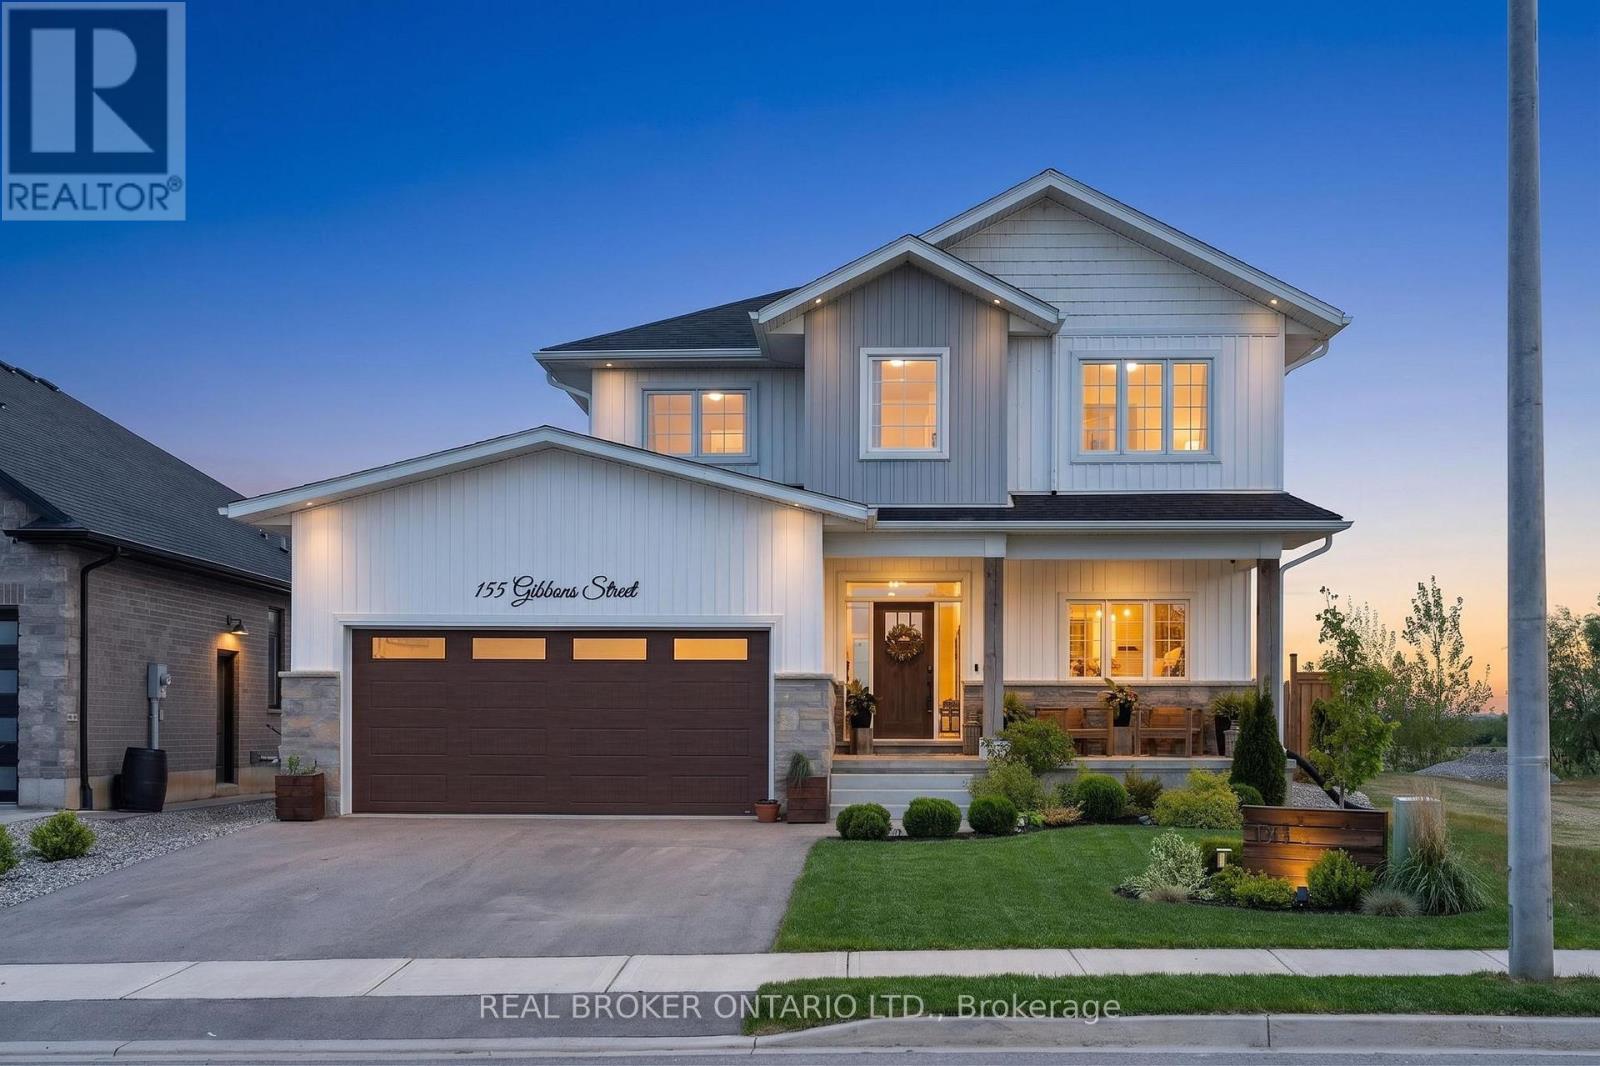
Stunning 5-bedroom, 2-storey home offering over 2,300 sq. ft. of beautifully designed living space with incredible farm-field views! The open-concept main floor is filled with natural light and showcases a show-stopping chef's kitchen loaded with upgrades, generous prep space, stylish cabinetry and a large walk-in pantry. A versatile main-floor bedroom is perfect for guests or a home office. Upstairs, the spacious primary retreat overlooks the picturesque farmland and features a luxurious 5-piece ensuite, plus 3 additional bedrooms, a 4-piece bath and convenient laundry. The partially finished basement offers additional living space with rough-ins for a bathroom and wet bar. Outside, enjoy the landscaped backyard, deck, fire pit and above-ground pool. With its rare country backdrop, 5 bedrooms and impressive upgrades, this home offers a combination of space, style and setting that is difficult to replicate! (id:47351)
204 - 101 Worthington Street E
North Bay, Ontario
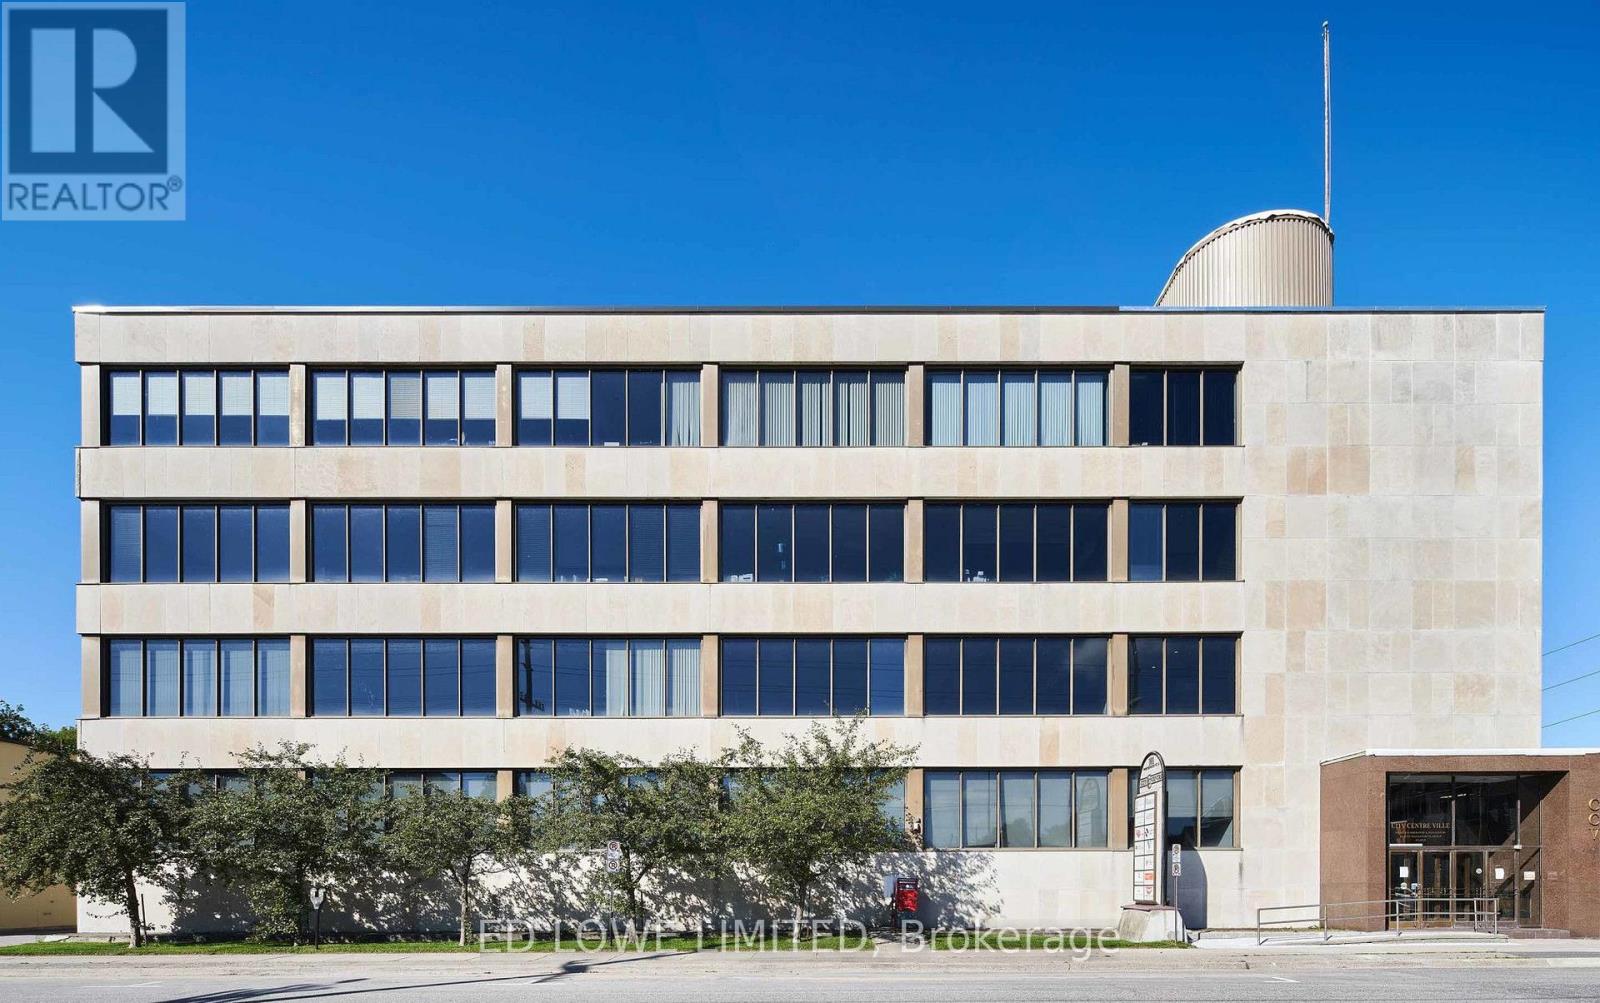
3505 sf office space available in a high-class office space complex in a prestigious and easily accessible location in the downtown core. Located on a large corner lot, this marble and stone 4 storey building has great exposure to both Ferguson and Worthington St. Lots of windows allow for great natural lighting throughout. A short walk to all downtown amenities with a large municipal parking lot across the street. Tastefully designed modern suites offer custom leasehold improvements to make the space fit your business. Rate at $18.00 gross/sf/yr+ HST. Hydro Included. (id:47351)
135 Byron Avenue
Kitchener, Ontario
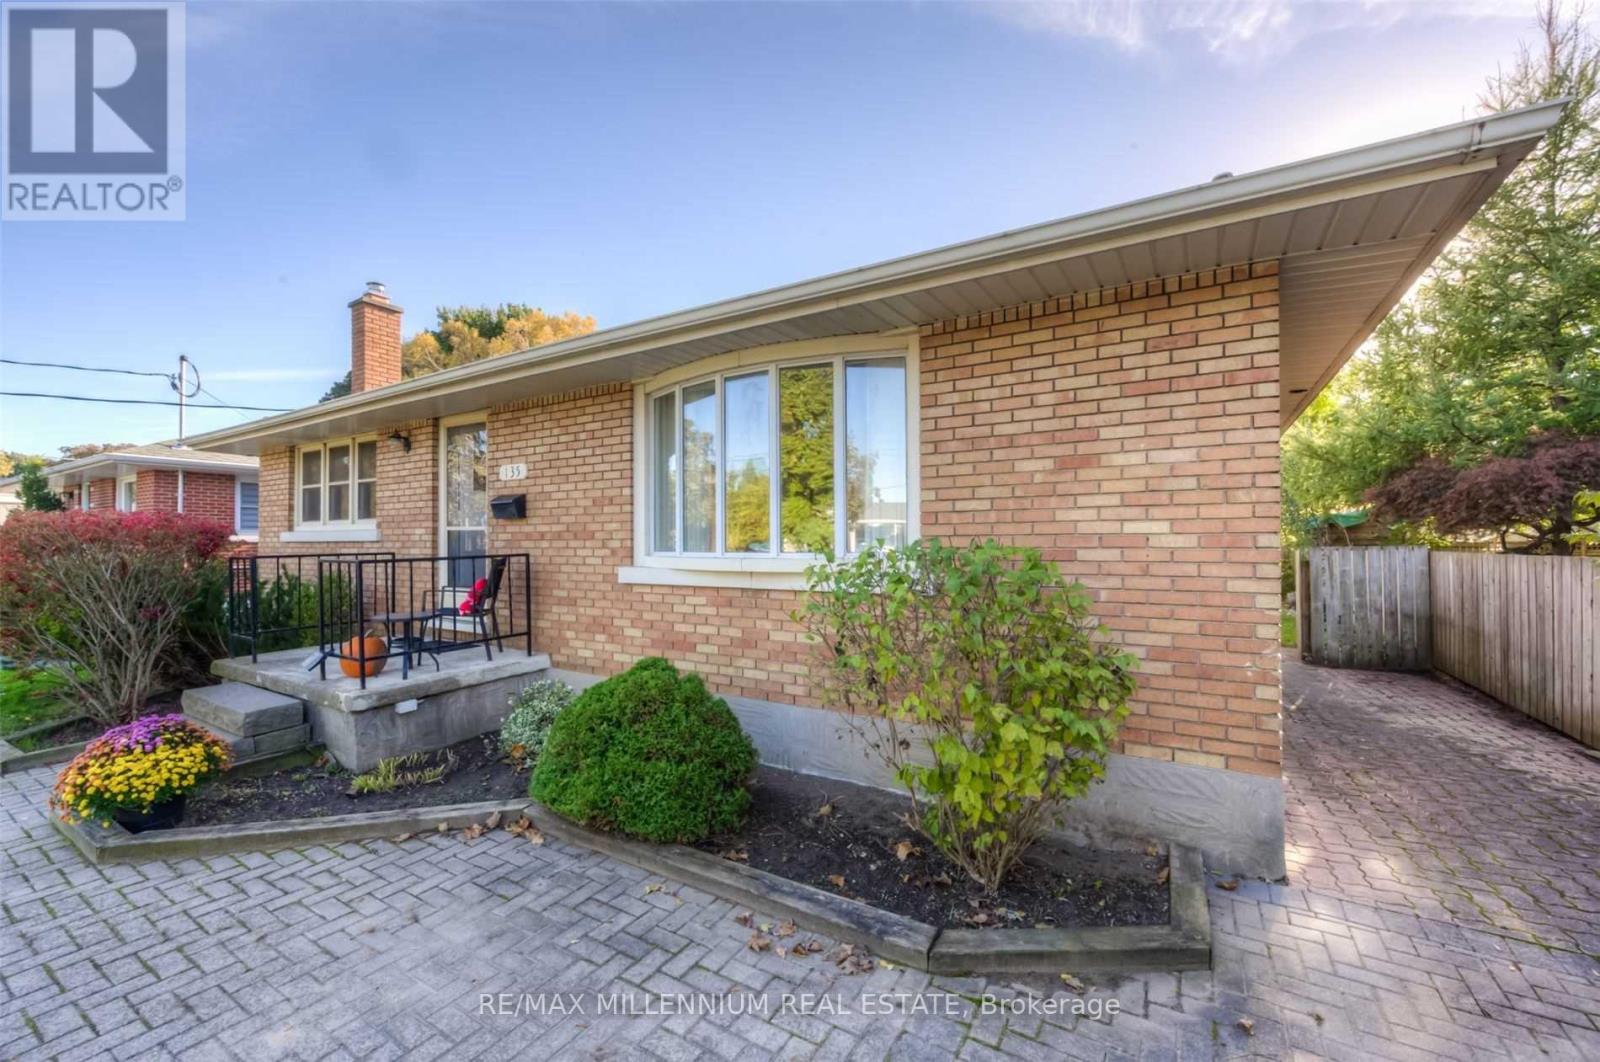
4 Bedroom Bungalow With Double Wide Driveway Parking For 4. Separate Rear Entrance Leading ToThe Basement. 4th bedroom in basement with large windows. New flooring throughout the home. 3Piece Bath In Basement. Freshly Painted. Close To Schools, Parks, Ion Lrt Station At FairviewMall. (id:47351)
105a - 468 Ottawa Street
Hamilton, Ontario
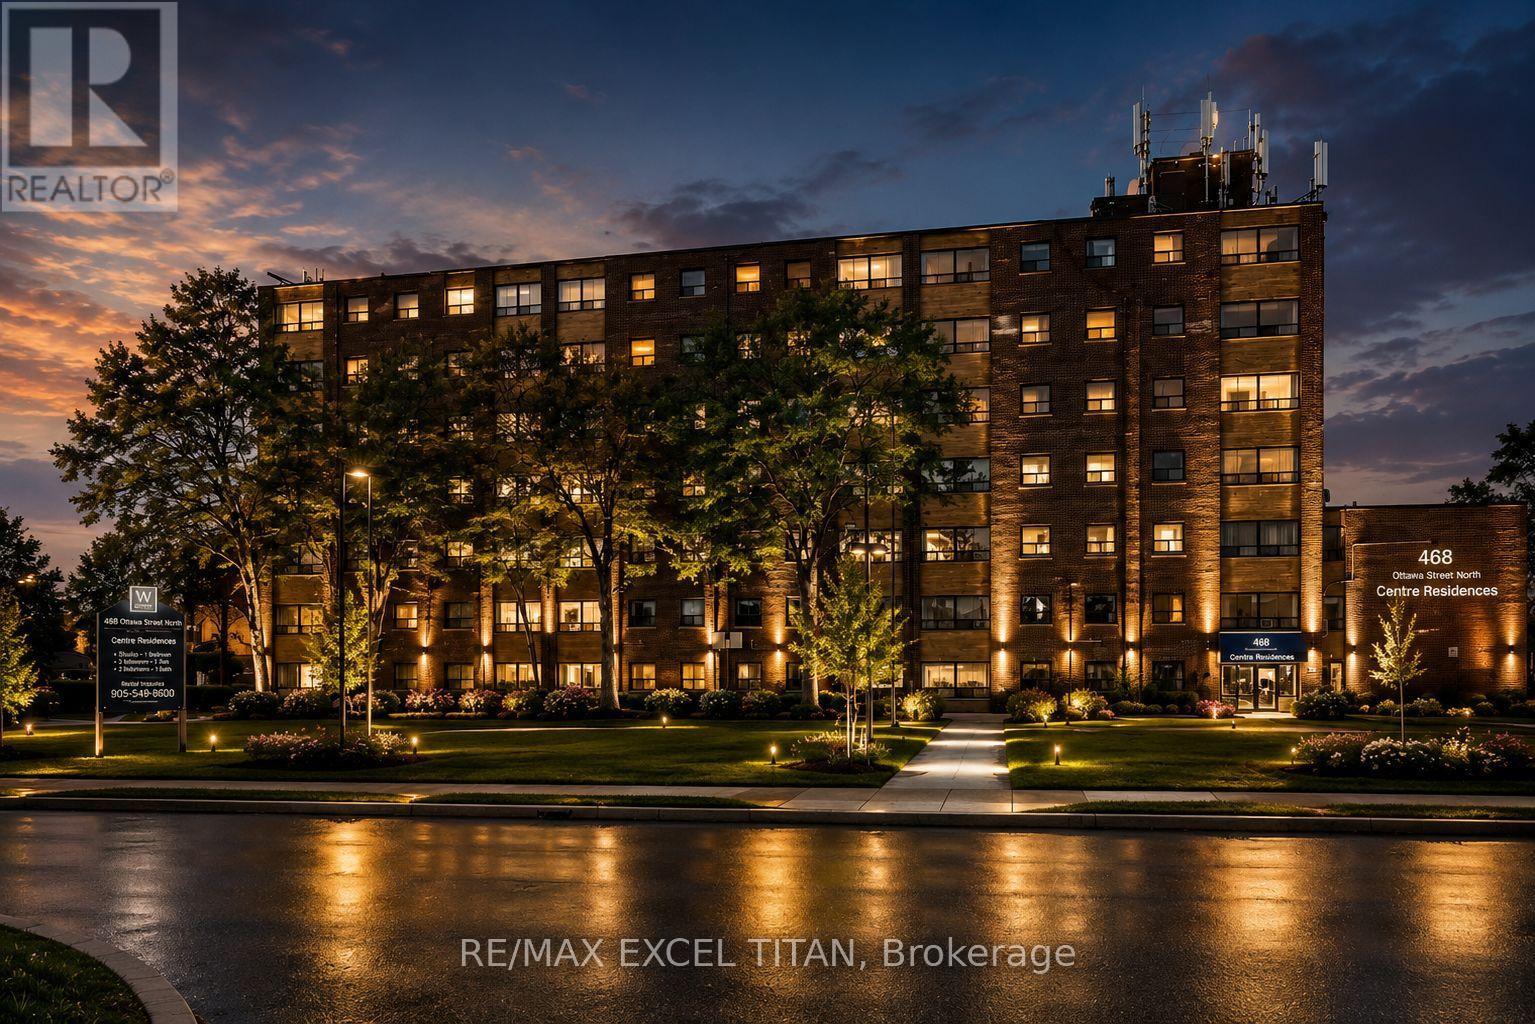
Fabulous location with everything you need just steps away! This freshly painted, move-in-ready. Offering convenient access to Walmart, Metro, Marshalls, restaurants, banks, cafes, pharmacies, pet stores, the LCBO, and more. Excellent public transit with easy access to downtown, nearby parks, and scenic trails. Building amenities include 24-hour on-site staff and security cameras throughout the property. Discounted promotional rates for Rogers Home Phone, Internet, and Cable services may be available. Some photos have been virtually staged. (id:47351)
119 Rodgers Road
Hamilton, Ontario
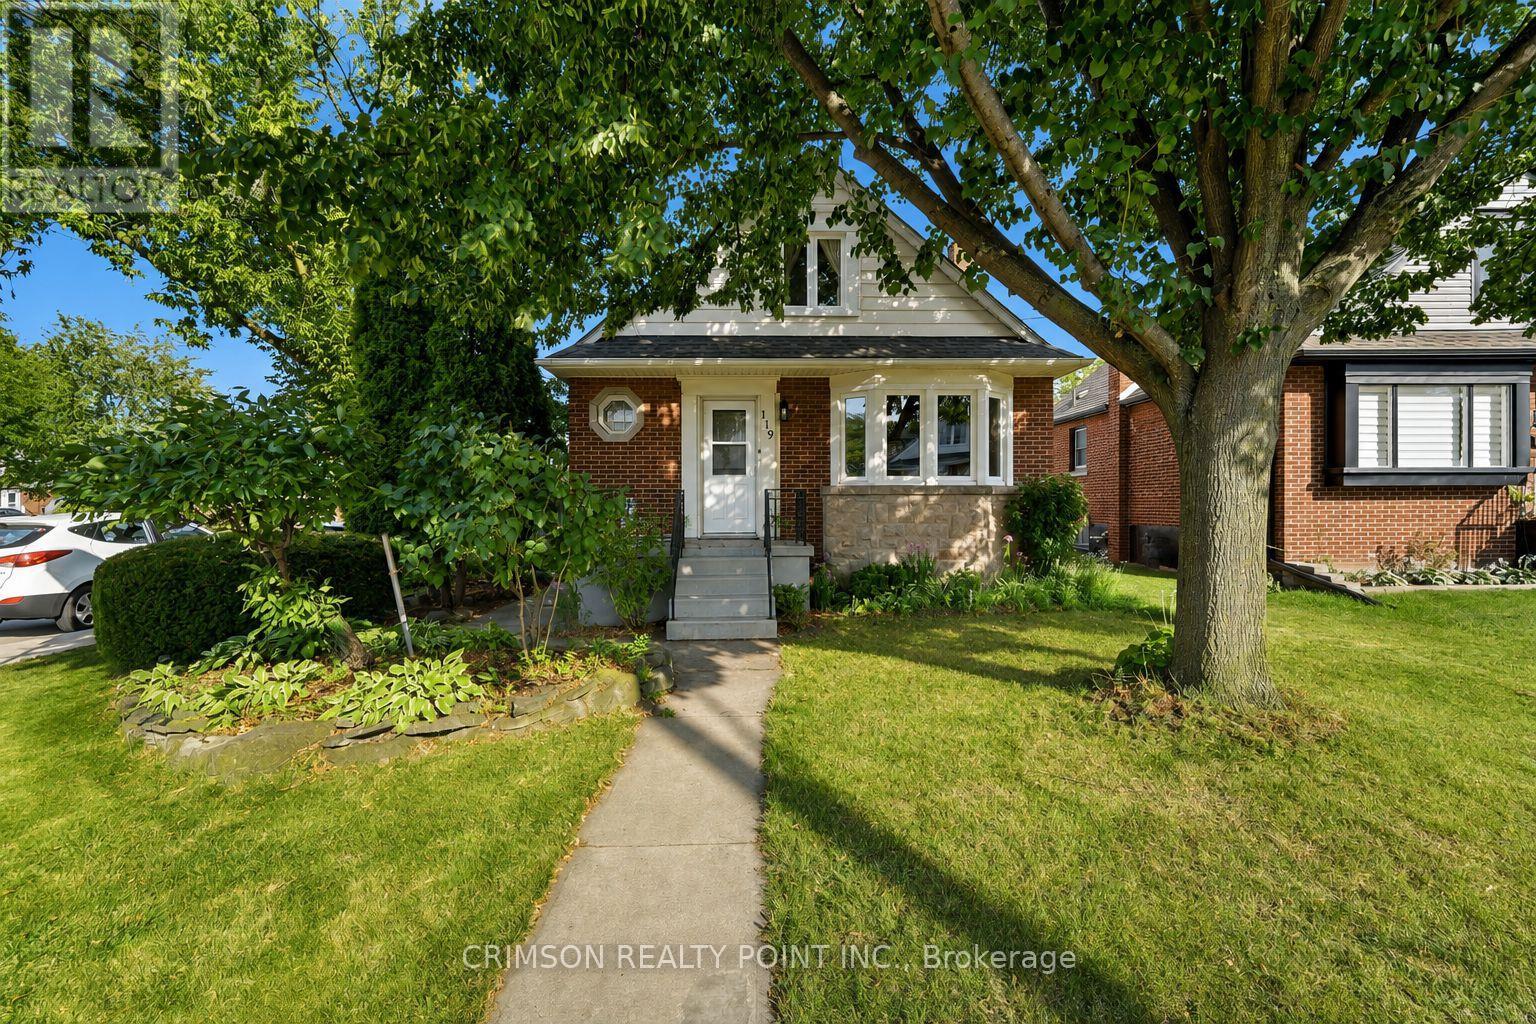
Welcome to this charming detached home, perfectly situated on a corner lot in a quiet and family-friendly neighbourhood. Featuring newer windows, an A/C unit, two private parking spaces, and ample street parking, this home offers both comfort and convenience.Enjoy the outdoors with Montgomery Park just steps away, making it easy to enjoy green space, recreation, and everyday walks. A great opportunity for first-time home buyers, young families, or those looking for a home with endless possibilities to make it their own.Don't miss the opportunity to bring your vision to this well-located detached home! (id:47351)
136 - 5055 Greenlane Road
Lincoln, Ontario
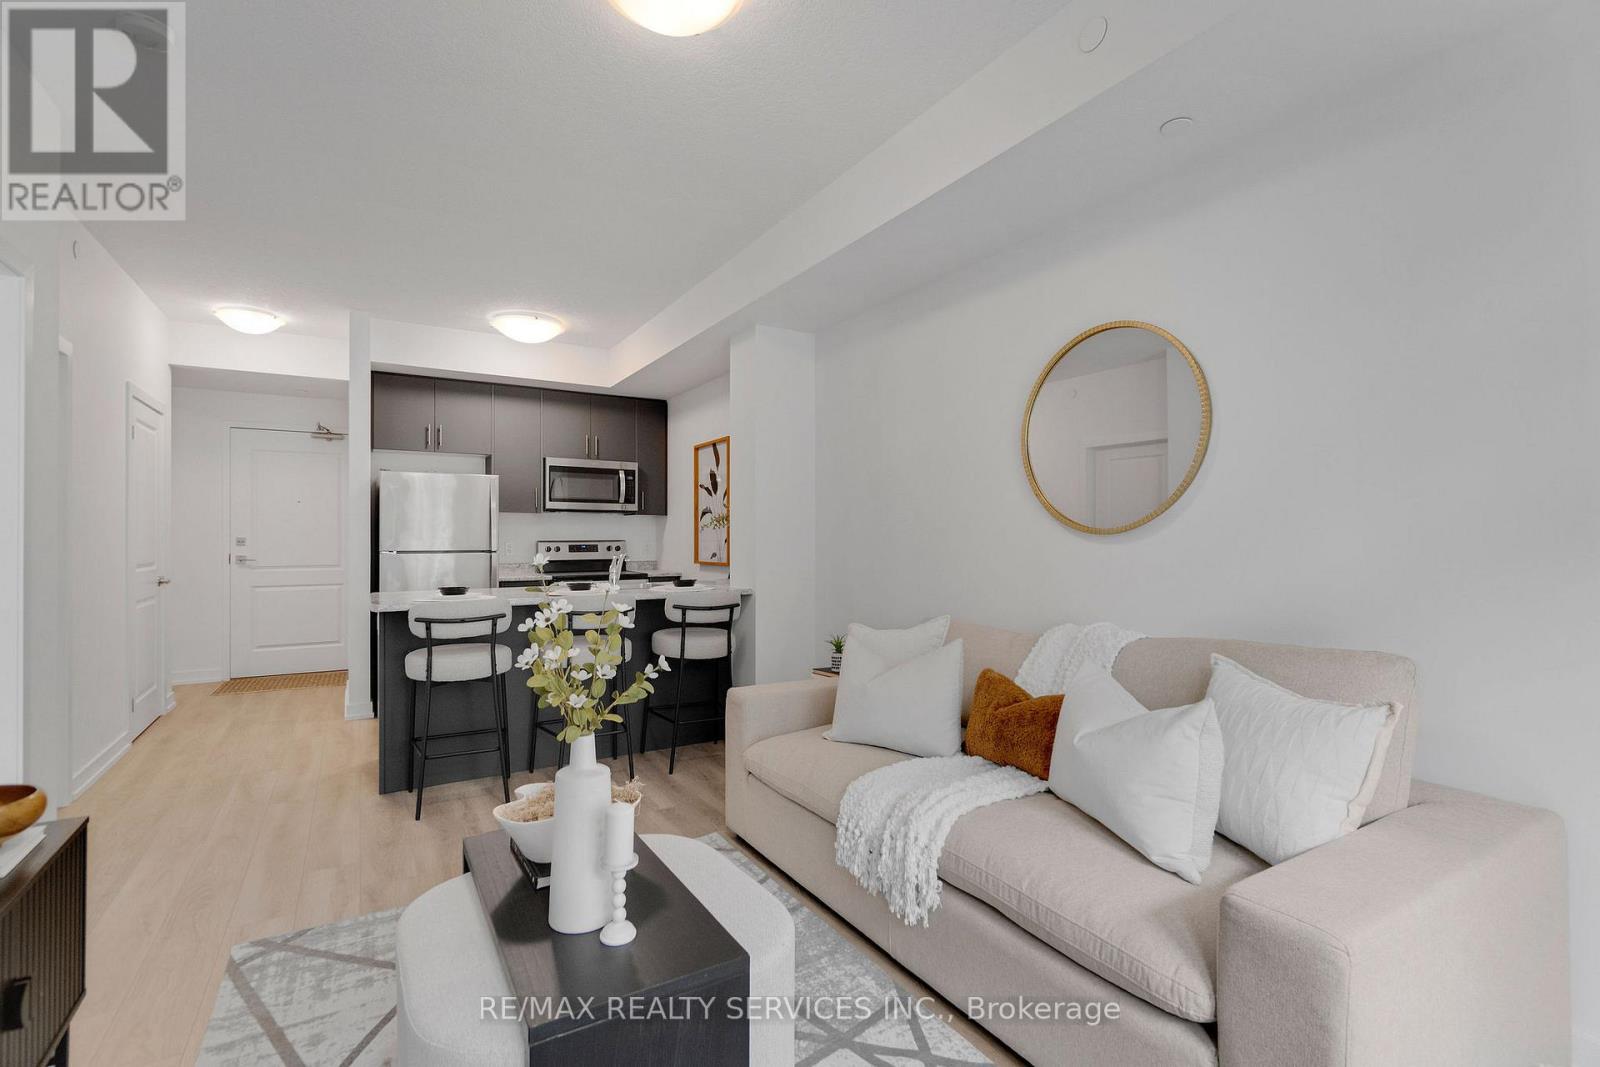
Welcome to Utopia Condos in sought after Beamsville! This brand new, never lived in, ground floor suite offers a bright and spacious 1 bedroom plus den, 1 bathroom layout with modern finishes throughout. The open concept living space features quality plank flooring, ensuite laundry, and a walkout to your private terrace overlooking the beautifully landscaped courtyard. Modern kitchen offers stainless steel appliances, built-in microwave, and convenient breakfast bar. Underground parking and storage locker included. Enjoy an impressive selection of building amenities, including a rooftop patio, party room, fitness studio, and outdoor courtyard. Ideally located close to schools, shopping, restaurants, public transit, and with easy access to the QEW. (id:47351)
9 - Lot 9 Close To Watford Rd Court
Cobourg, Ontario
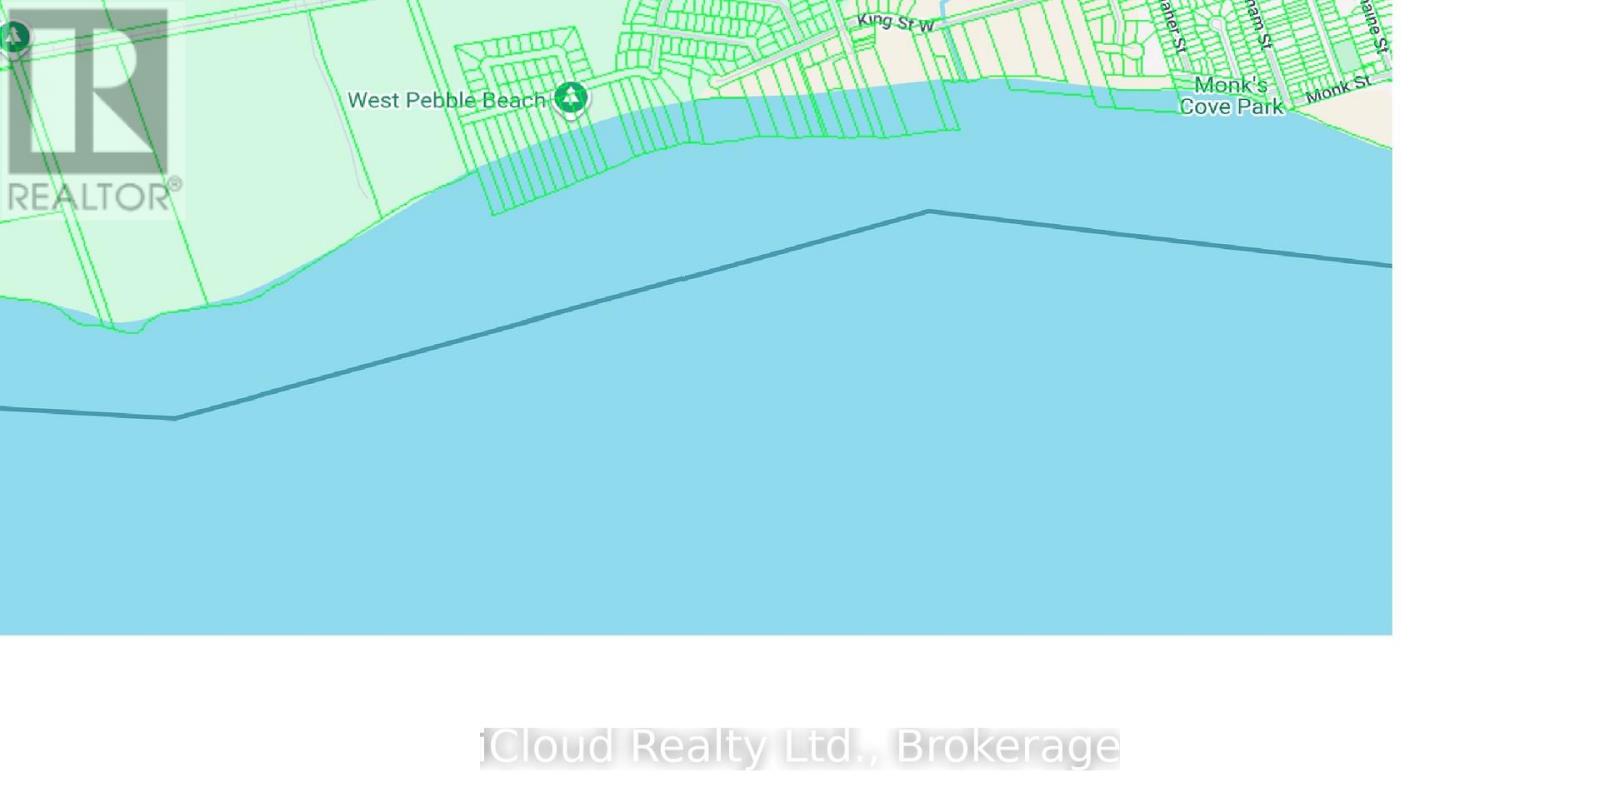
Rare opportunity to own direct Lake Ontario waterfront in Cobourg. This 1 acre parcel offers roughly 75 ft of frontage and 621 ft of depth, running south to a clean, natural beach with wide-open, unobstructed water views. Quiet rural setting minutes from downtown Cobourg - Victoria Park & Beach, the marina, shops and restaurants, Northumberland Hills Hospital, VIA Rail and Highway 401 - and roughly an hour east of Toronto. Annual taxes of approximately $700 make it inexpensive to hold. Suited to a buyer looking to land-bank Lake Ontario shoreline, create a private recreational escape on the water, or add hard waterfront to a long-term portfolio. Sold as-is as vacant land. (id:47351)