
68 Abbott Place
Pelham, Ontario
-All the prestige and a refreshingly easy lifestyle! Welcome to one of Fonthill's most sought-after neighbourhoods, where beautiful surroundings, vineyard-lined country roads, great golf and that unmistakable Niagara lifestyle are all part of the package. This one has a few bragging rights of its own! 3-bedroom, 3-bathroom FREEHOLD end-unit townhome offering approximately 1,740 sq ft. End unit means more natural light. A large foyer greets guests and direct garage access is great for your cold winter mornings. This design features a spacious open-concept main floor. Stainless steel appliances, stylish backsplash, loads of cabinetry and a fabulous 6-ft breakfast island is the focal point for entertaining or conjuring your latest culinary adventure. The dining area will accommodate your dining set and walks out to a fully fenced backyard. Second floor bedrooms are generously sized. You'll pamper yourself in your spa ensuite in the primary bedroom. Someone was thinking in this design! Laundry is upstairs. No need to lug your laundry up and down the stairs. Still in need or more space? The unfinished basement adds another great area for your home gym, rec room or hobbies. This one is not far from E.L. Crossley& in the highly sought after A.K. Wigg school zone. Just minutes from downtown Fonthill, you can join the summer concert series, go for gelato, go shopping and enjoy our local restaurants. This area is the known to be the highest in the Niagara Region. You'll be at the golf course in minutes! Biking your thing? Our hills are terrific for training. Make Fonthill your next home and start enjoying the natural beauty Niagara has to offer! (id:47351)
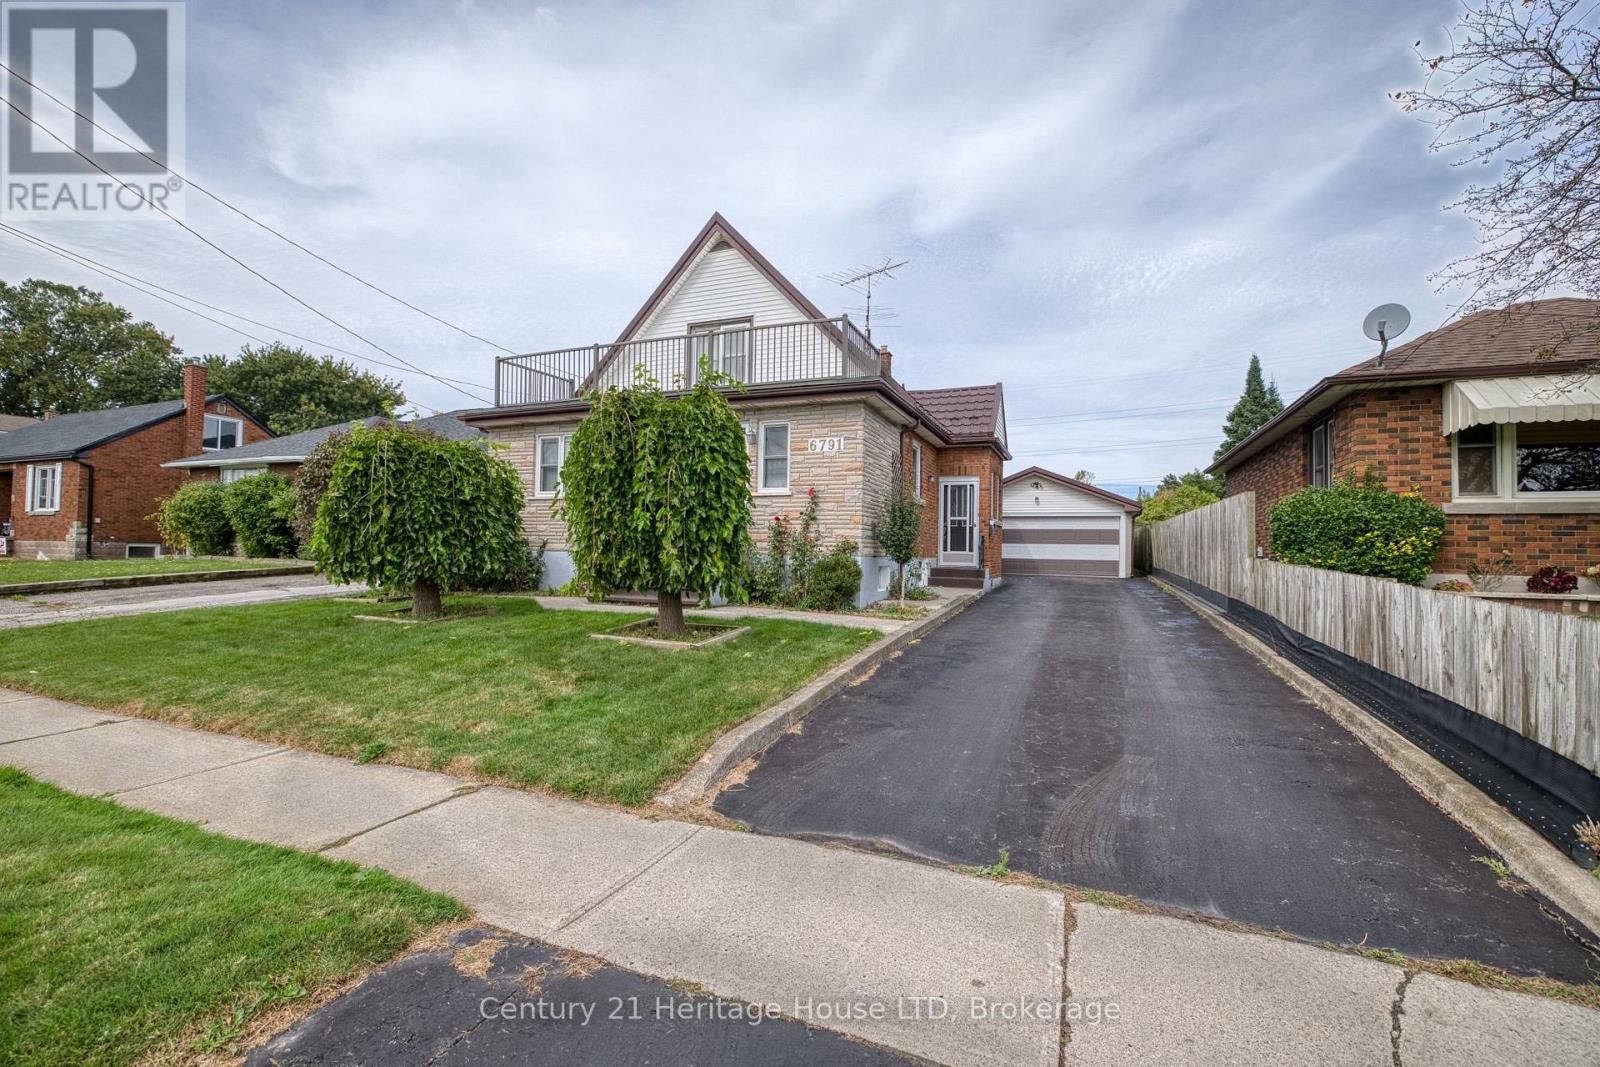
6791 Dunn Street
Niagara Falls, Ontario
Attention investors! This well maintained home is perfect for multi-generation family living boasting 3 kitchens, 4 bedrooms, 3 bathrooms, extra bonus rooms and plenty of space for everyone to live comfortably in a family friendly neighbourhood close to schools, shopping, tourist attractions and more. Each floor offers pride of ownership and attention to regular maintenance. The 43.5' x 20.4' detached garage with steel roof offers endless possibilities for the car enthusiast! Steel roof on the home and garage installed in 2020 carries a 55 year warranty! Many updates including water treatment system '25, hot water heater '24, complete ductwork system 2000, boiler 2004, updated replacement windows. This home is in move-in condition and a must see! (id:47351)
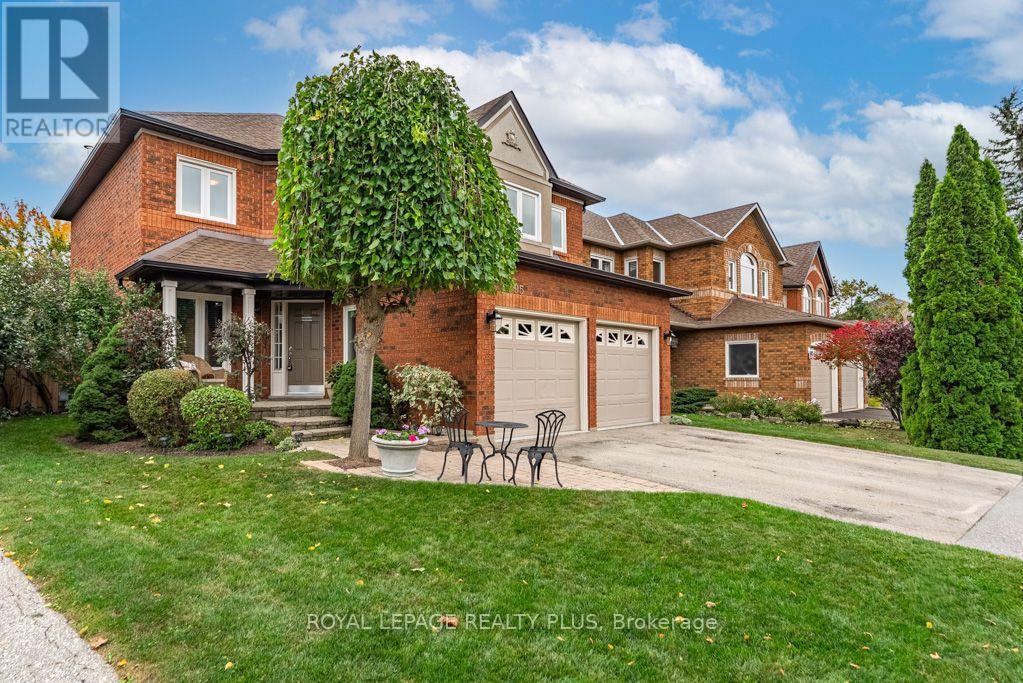
6795 Gracefield Drive
Mississauga, Ontario
Welcome to 6795 Gracefield. A truly remarkable home that has fabulous curb appeal & meticulously maintained! Features a great layout for a family looking to grow in this much pursued Mississauga Neighbourhood. A combined living/dining room are perfect for entertaining! A main floor family room is perfect for those movie nights around the fireplace. The Chef's kitchen is ideal with plenty of cupboard space and a walk-out t the updated deck overlooking the greenspace! Four generous sized rooms and two full baths compliment the second floor. Looking for privacy on a quiet street? THIS IS IT! Enjoy your backyard with no neighbours or school behind you! Ambiance in the evening with fence lighting and a hot tub to enjoy those star filled nights! (id:47351)
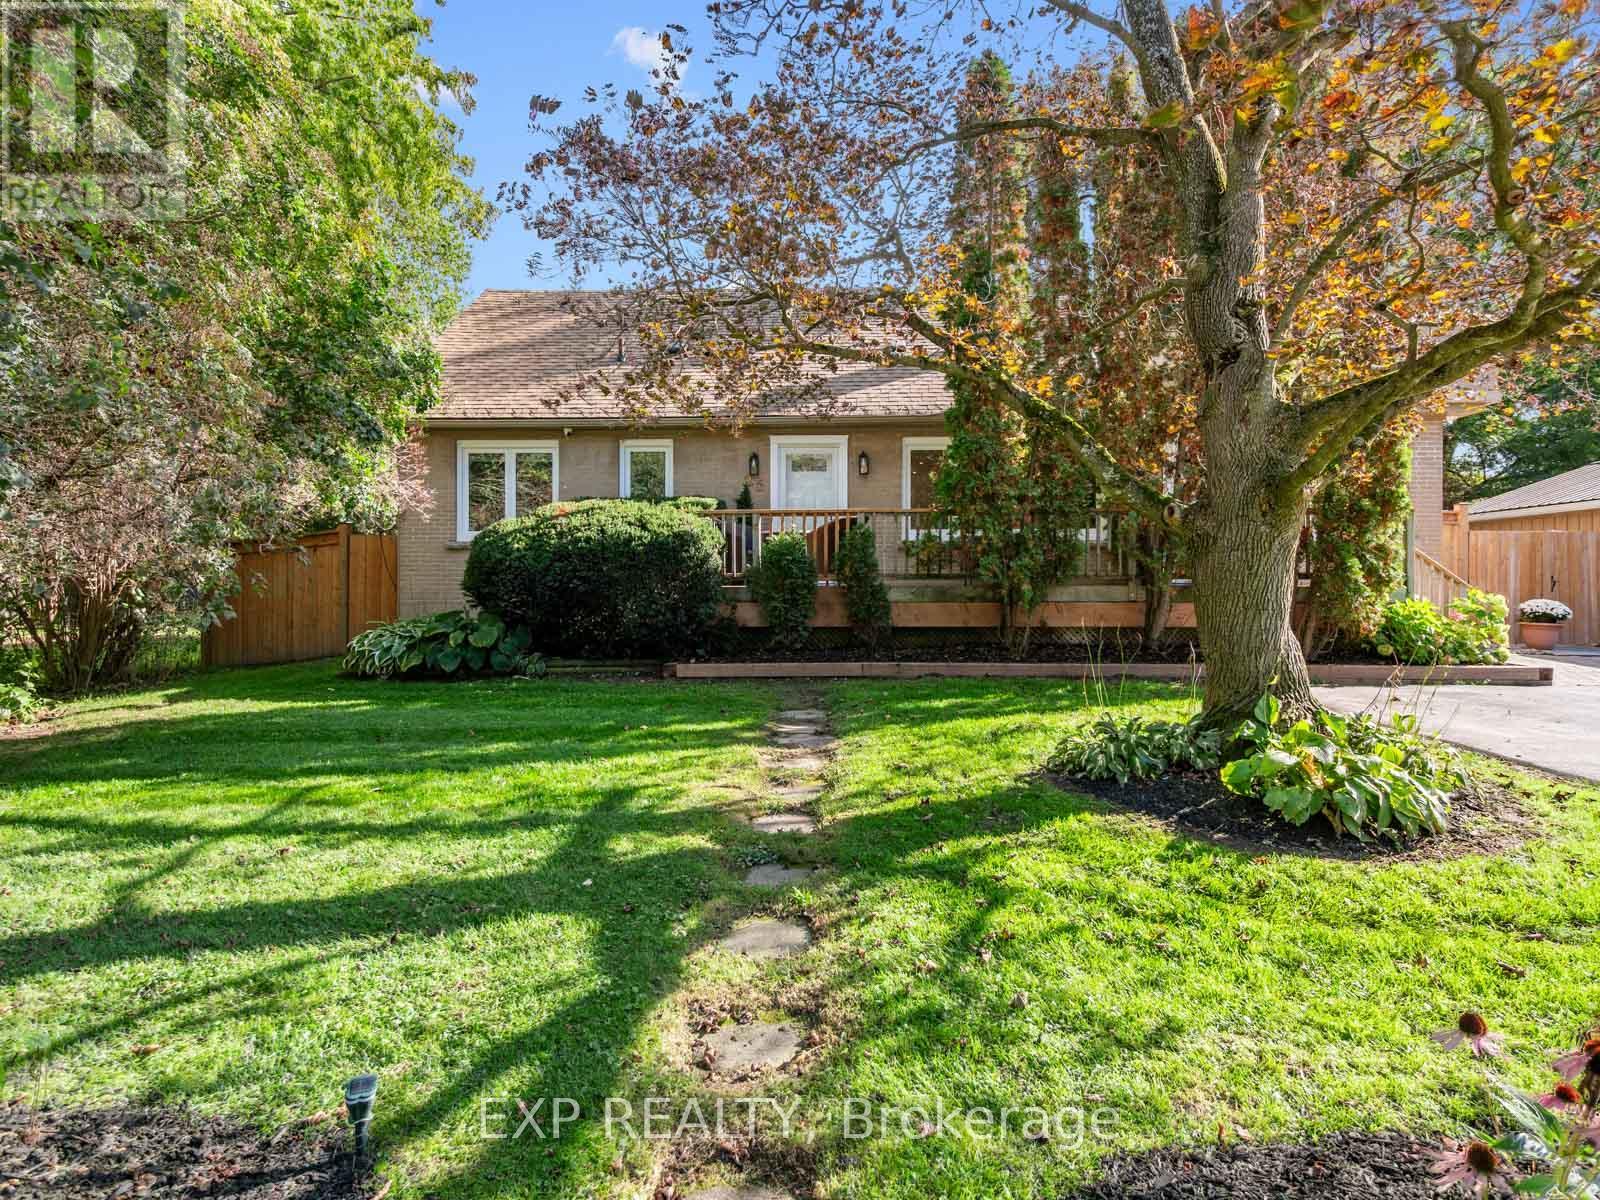
25 Morton Avenue
East Gwillimbury, Ontario
Welcome to 25 Morton Avenue a beautifully renovated and meticulously upgraded home nestled in a quiet, mature, tree-lined Sharon neighbourhood. Featuring a comprehensive, top-to-bottom redesign, this property blends modern comfort with complete mechanical peace of mind. The open-concept main floor boasts soaring partial cathedral ceilings, custom wood flooring, solid wood trim, a cozy wood-burning fireplace, and a brand-new custom kitchen with a center island and premium appliances. Every detail has been thoughtfully addressed, including four brand-new bathrooms featuring a basement spa retreat with a steam shower and sauna alongside three new staircases, custom remote blinds, and hardwired internet in every bedroom. Behind the scenes, the home has been heavily upgraded with a completely replaced electrical system (aluminum wiring removed), brand-new plumbing replacing old copper and cast iron, a new HVAC venting system, a water softener and reverse osmosis setup, enhanced sump and septic pumps, and a restored flat roof with a terrace parapet. The private backyard is an entertainer's oasis complete with professional landscaping, stonework, a restored waterfall, a bromine hot tub, brand-new front and back decks, and a fully insulated and powered backyard shed offering versatile extra space. Complete with custom fencing, new main-floor and basement windows featuring 4-mil security glass, hardwired security cameras, and an alarm system, this is a truly turn-key home ready for you to move right in. (id:47351)
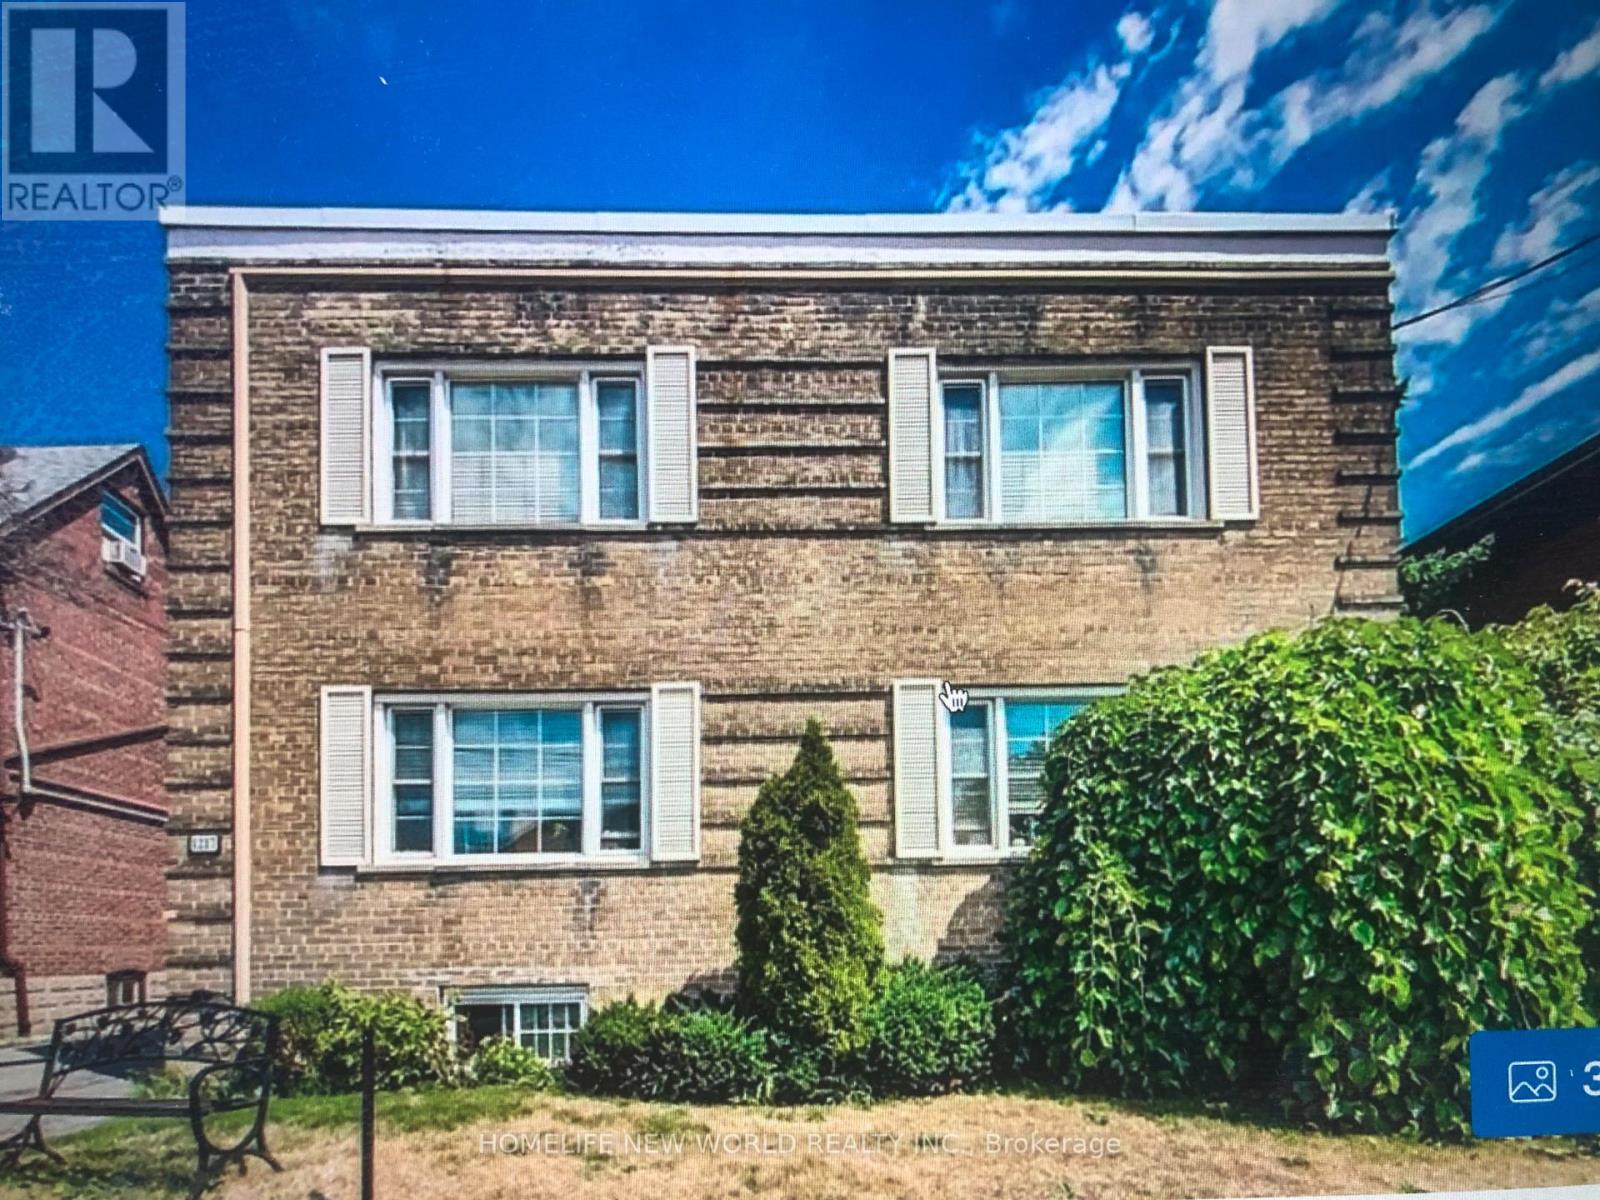
3 - 1217 Avenue Road
Toronto, Ontario
*Large 2 bedrooms apartment on 1st floor with south- west view , over 1200 sqft. living room with fireplace, eat- in kitchen . air conditioning window units . **Separate entrance from front and back .** 1 parking available . Coin laundry in building.** No pets.Top schools zoom , Quiet and safe small apartment building with nice neighbors. Well maintained and managed property . tenant pay their own electricity . (id:47351)
1706 - 18 Parkview Avenue
Toronto, Ontario
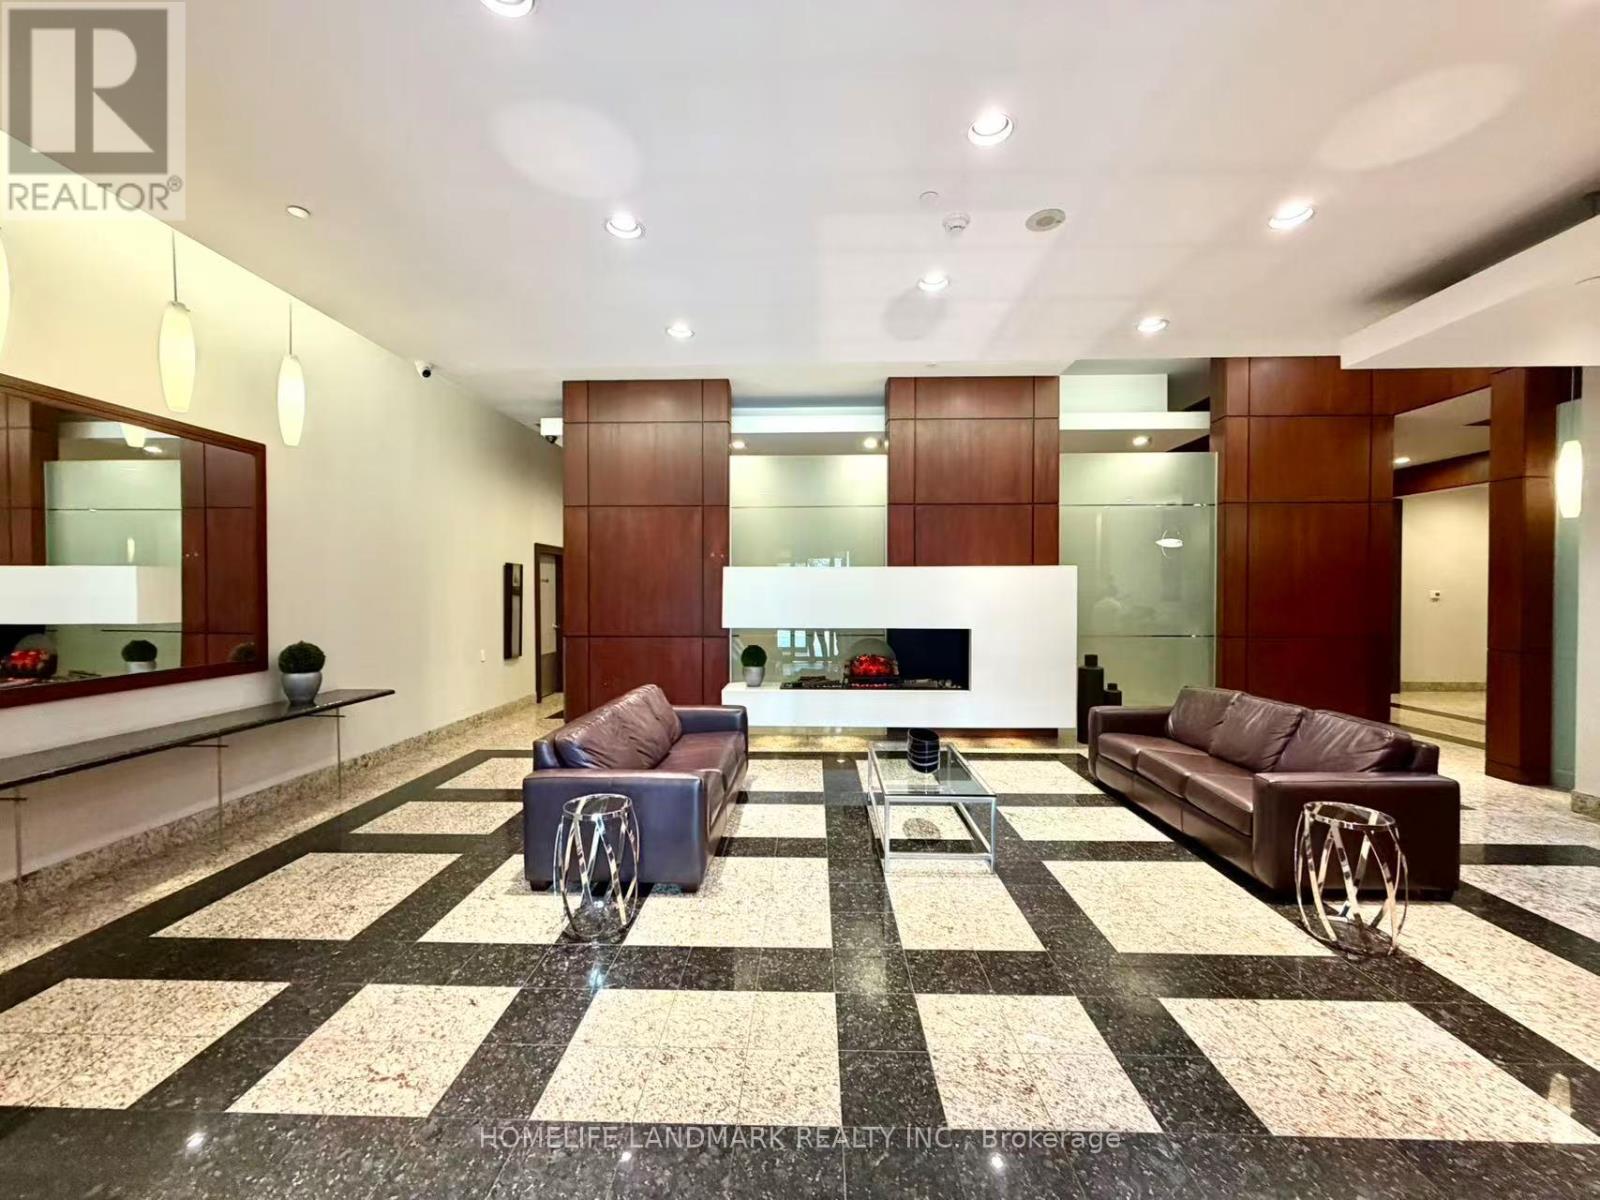
Upgraded well conditions 3bedroom **furnished** bright condo in central North York location,newer hard wood floor with *heated floor on third bedroom* largest corner unit in the building, on the 17th floor facing south/east, un-obstructive panoramic view, located in heart of North York City steps to subway station, shops, city hall, library. 24 hours security services, Full facilities, Rental including Heat and Hydro and water, One Parking and One Locker, all your needs avaliable>show with confidence! (id:47351)
1 Donald Drive
Muskoka Lakes, Ontario
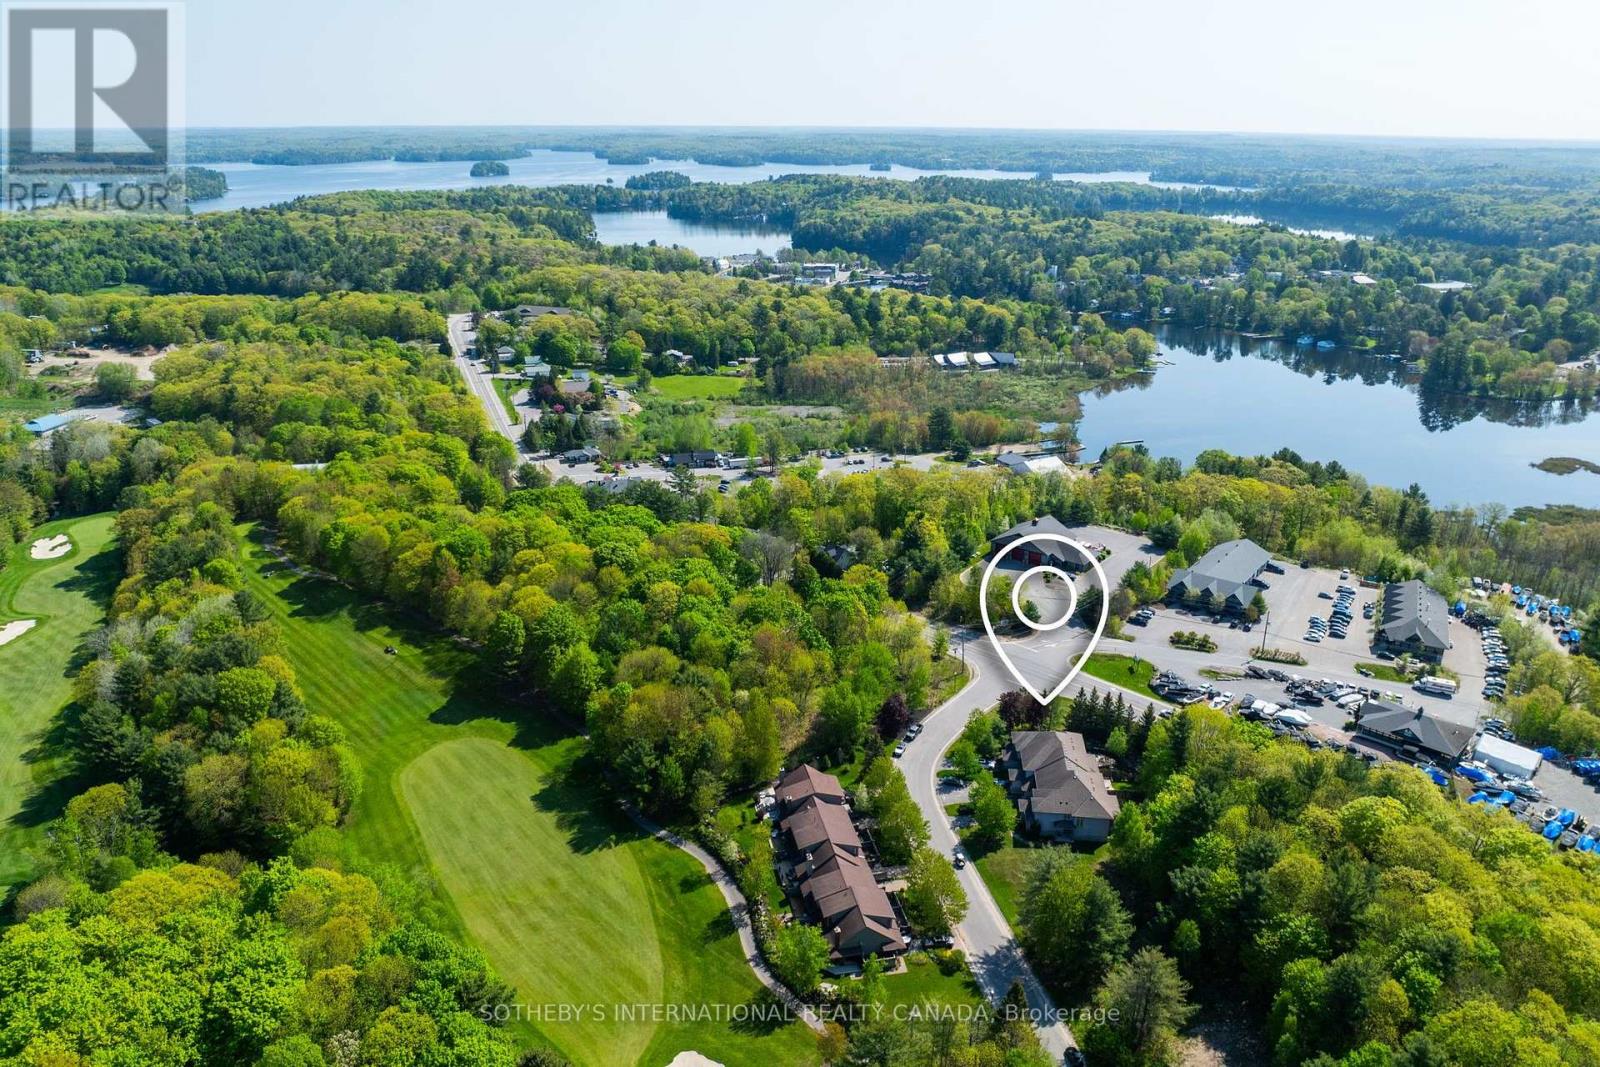
Four-Season Living in the Heart of Port Carling. Offering more than 2,600 SF of finished living space, this beautifully updated four-bedroom home combines generous proportions, refined living spaces and an exceptional Port Carling location. Set in an established community adjacent to the Port Carling Golf & Country Club, it is just minutes from the shops, restaurants, waterfront and amenities of the village.The heart of the home is the bright, open-concept living and dining area, where soaring cathedral ceilings create an impressive sense of space and a propane fireplace provides a natural gathering place. Hardwood floors add warmth throughout much of the main level, complemented by an updated white kitchen with a propane range, generous workspace and plenty of room for entertaining.A main-floor office could be a primary with ensuite offering the ease of one-level living, while a second-floor primary bedroom with full bath provide flexibility for family. Two additional bedrooms upstairs create comfortable private accommodation.The Muskoka Room is a favourite place to linger, overlooking the established gardens and opening to the cedar deck - a peaceful setting for morning coffee, summer dinners or an afternoon with a book.The partially finished lower level adds approximately 370 sf of additional living space, including a spacious family room and three-piece bath. It's an ideal extension of the home for movie nights, visiting family and friends, a home gym or additional recreation space. The additional unfinished area provides excellent storage. With golf just a short walk away and downtown Port Carling only minutes from your door, this home puts boating, dining, shopping, hiking and the lakes within easy reach. Comfortable, spacious and easy to enjoy, this is an inviting year-round residence or four-season Muskoka retreat in the heart of Port Carling. (id:47351)
1360 Turkey Point Road
Norfolk, Ontario
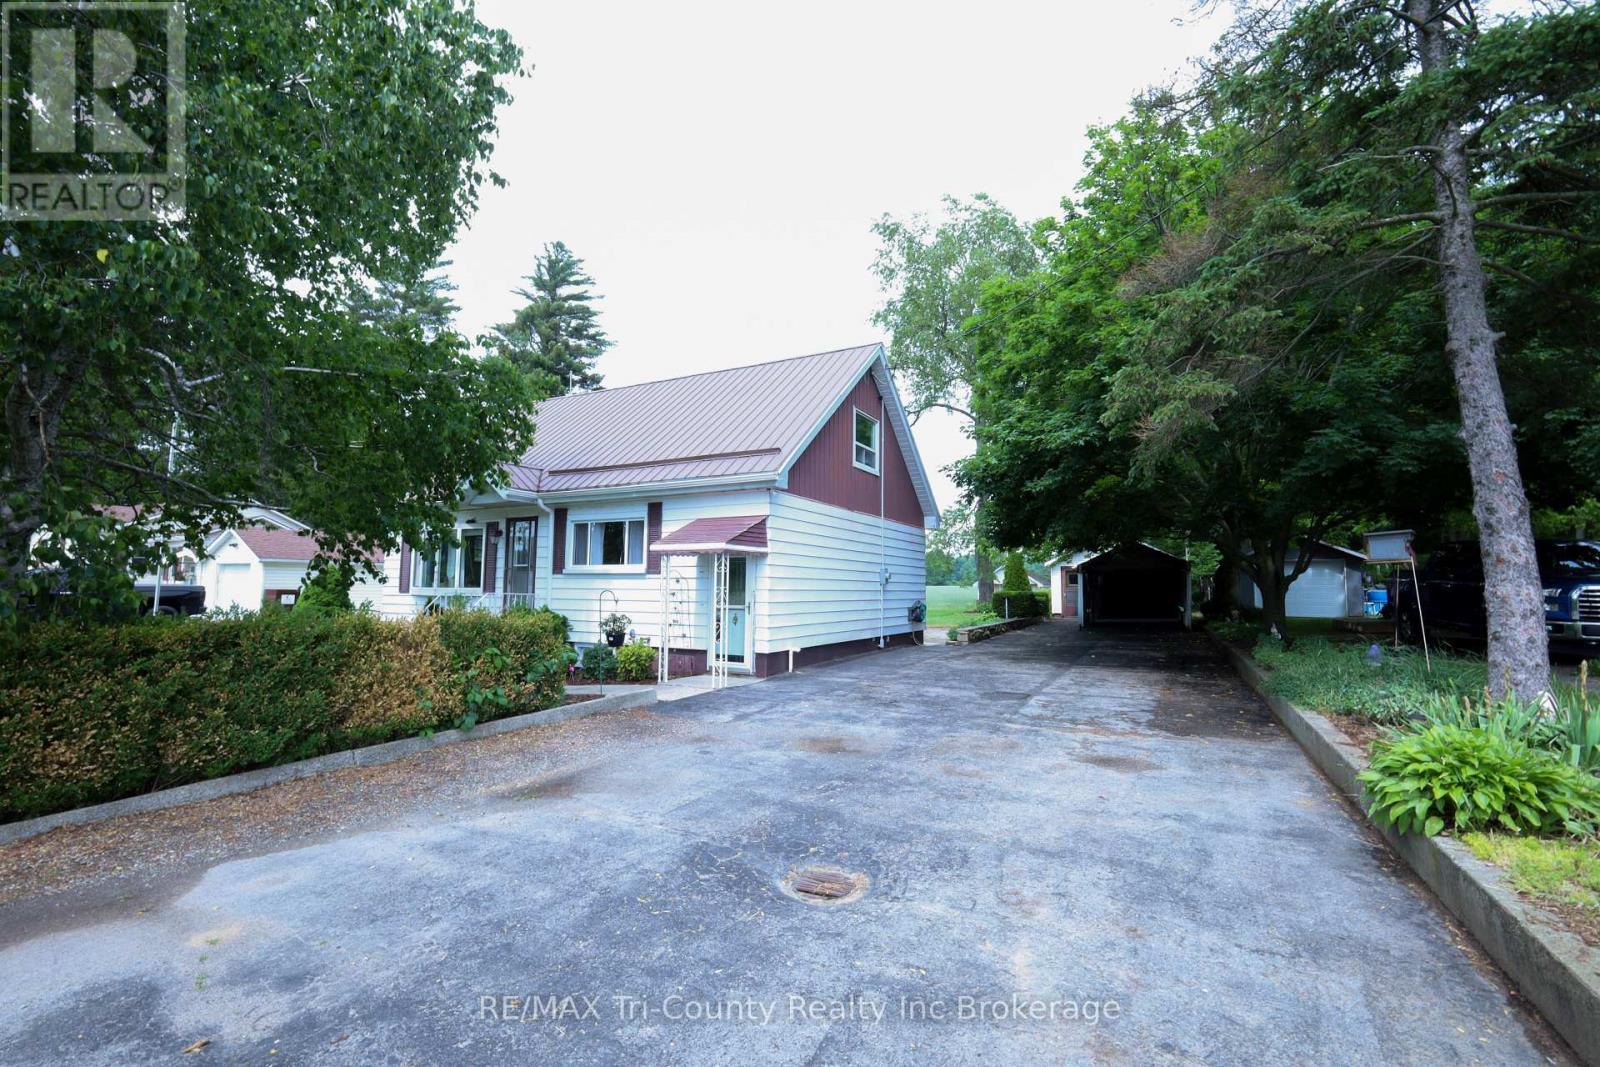
Welcome to peaceful country living in the charming village of Walsh! Situated on a spacious country lot just 10 minutes from Simcoe, this well-maintained 3-bedroom, 1-bathroom home offers 1,273 sq. ft. of comfortable above-grade living space surrounded by beautiful rural views. Step inside to find a bright and inviting sunroom lined with large windows, flooding the space with natural light and providing the perfect place to relax and enjoy the scenery. The functional main floor layout is complemented by a large partially finished basement featuring a spacious recreation room with a cozy fireplace-ideal for family gatherings, entertaining, or additional living space. Outside, you'll appreciate the many features this property has to offer, including a durable metal roof, a 24x16ft detached single-car garage with an attached 20x16ft workshop, an additional carport, and a double-wide driveway providing ample parking for vehicles, trailers, or recreational equipment. The expansive backyard is perfect for outdoor enjoyment, complete with a patio and gazebo for summer entertaining. Enjoy stunning field views from both the front and rear of the property, offering the tranquility and privacy of country living while remaining close to town amenities. Whether you're looking for your first home, a place to downsize, or simply seeking a quieter lifestyle, this country property delivers exceptional value and endless potential. (id:47351)
1009 Niagara Unit# 3
Windsor, Ontario
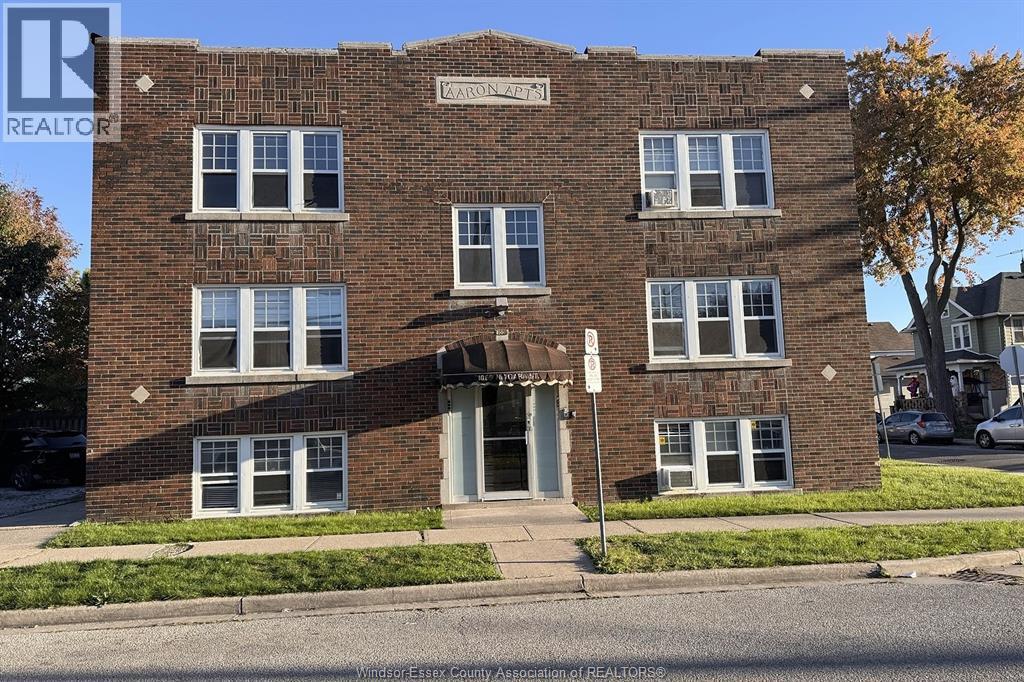
LIMITED TIME LANDLORD SPECIAL: GET EITHER 1 MONTH FREE OR DISCOUNTED RENT OF $1465 PLUS HYDRO FOR FIRST 12 MONTHS! (Regular rent is $1600/month plus hydro) Classic charm, neighbourhood cafés and a place you’ll love coming home to—discover life in Walkerville! Set in a beautiful brick building, this inviting 2-bedroom, 1-bathroom rental features hardwood floors, a formal dining room perfect for hosting or everyday meals, and plenty of storage to keep life organized. Enjoy a quiet building with the convenience of in-building laundry and off-street parking available. Step outside and explore local cafés and grocers within walking distance, with the charm of Walkerville right at your doorstep. Available November 1! Non-smoking. Rental application, references, proof of income and credit report required. Book your private showing and make your next move to Walkerville! (id:47351)
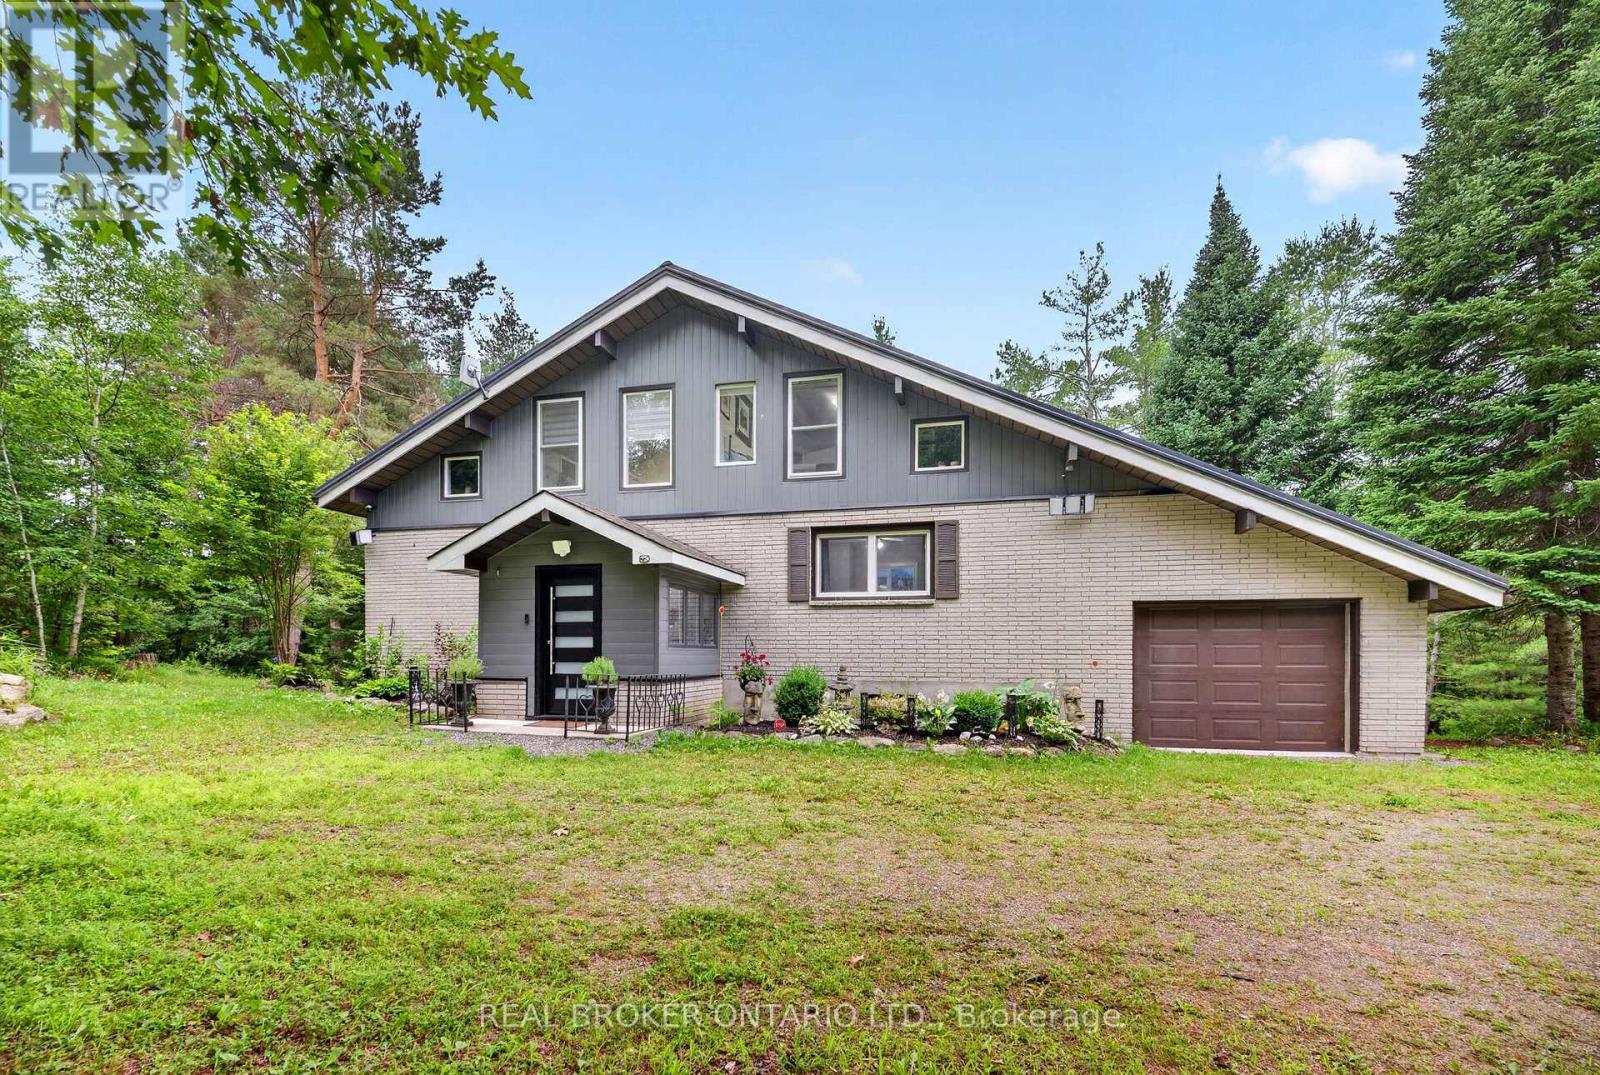
1018 Whites Road
Muskoka Lakes, Ontario
A PRIVATE MUSKOKA ESCAPE. A MODERN COUNTRY RETREAT. A LIFESTYLE BEYOND ORDINARY.Welcome to your own private Muskoka sanctuary, set on 2.7+ acres of beautifully treed, sun-drenched land where modern luxury meets the timeless beauty of nature. Thoughtfully and extensively renovated from top to bottom, this exceptional residence offers the rare combination of sophisticated design, generous space, privacy and effortless four-season living.From the moment you step inside, the quality and attention to detail are unmistakable. The bright, open-concept main floor is filled with natural light and anchored by a striking quartz-clad fireplace, while custom cabinetry flows seamlessly throughout the home, creating a refined yet welcoming aesthetic.At the heart of the home is a beautifully appointed chef-inspired kitchen, featuring premium quartz countertops, custom cabinetry and a bespoke wine cabinet-the perfect setting for morning coffee, casual family dinners or evenings entertaining friends.The main floor delivers exceptional convenience with a spacious bedroom, beautifully updated bathroom and a dedicated new laundry area, complete with a brand-new washer and dryer (2026). Everything has been thoughtfully designed for comfortable, effortless living.Upstairs, two spacious bedrooms and a versatile loft/den overlook the forest, creating private spaces for family, guests, a studio or a quiet work-from-home retreat.The expansive lower level extends the living space with two additional bedrooms, a dedicated home office, beautifully finished bathroom and an oversized recreation area. Imagine your own home theatre, fitness studio, games room or family lounge-the possibilities are endless. Outside,the newly updated entertainment deck creates a natural extension of the home and the perfect place to enjoy Muskoka's four-season setting. Sip your morning coffee surrounded by towering trees, gather with friends for summer dinners or simply unwind as the sun disappears into the forest. (id:47351)
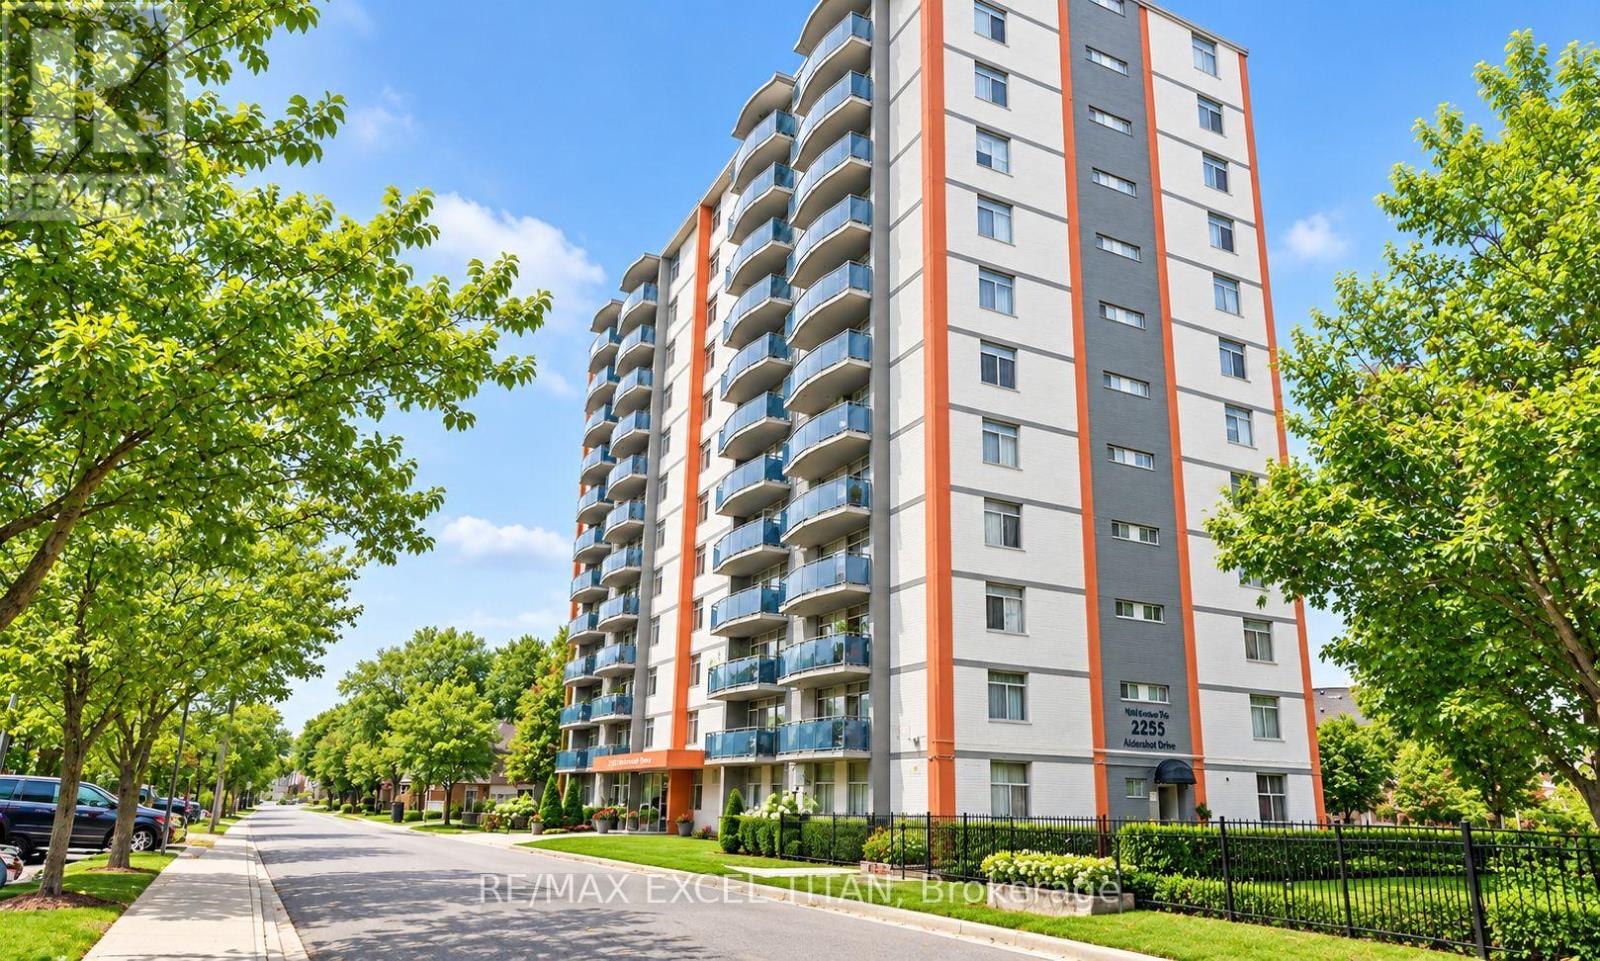
409 - 2255 Weston Road
Toronto, Ontario
Welcome to this One Bedroom suite in Midtown Toronto! Ideally located at Weston Rd and Lawrence Ave West. Enjoy the newly renovated lobby and the convenience of being just 20 minutes from downtown Toronto via transit. With a contemporary kitchen, and full bathroom, the spacious layout provides both comfort and style. Its central location puts you within walking distance of top restaurants, and boutiques, while nearby public transit makes exploring the city. Discounted promotional rates with Rogers available for Home Phone, Internet and Cable services. Some photos have been virtually staged.Unit is currently under renovation. (id:47351)
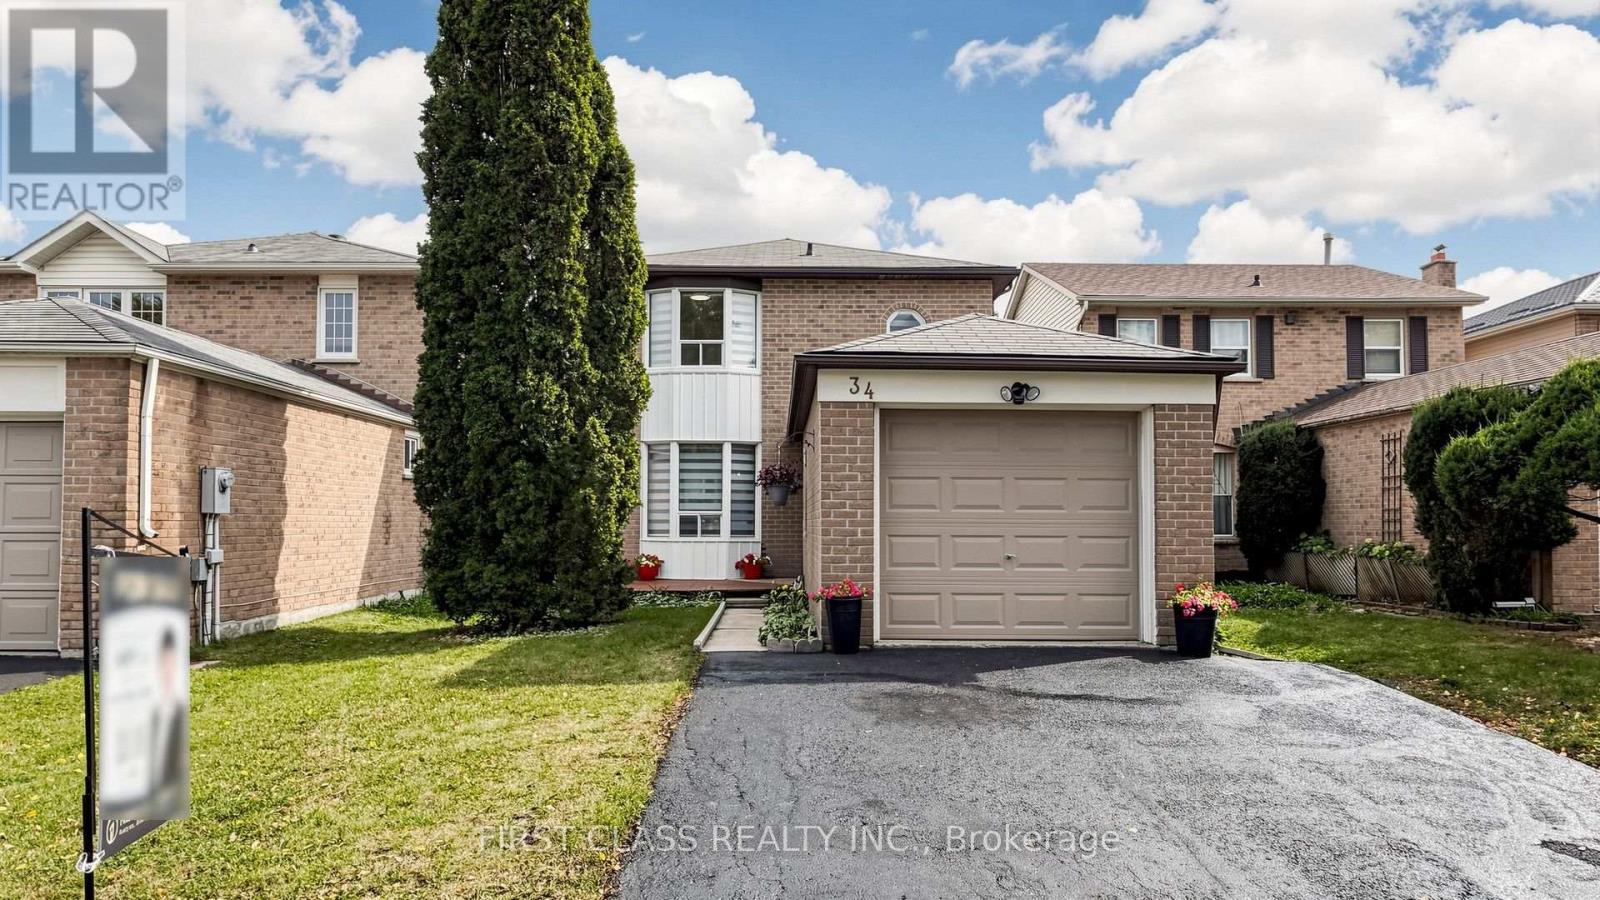
34 Mayberry Court
Brampton, Ontario
Fabulous Cul-de-Sac Location On A Tree-Lined Court In The Sought-After M-Section, Literally Steps To Manitou Park & Playground! Situated On A Very Deep Lot, This Well-Maintained Detached Home Offers A Spacious & Functional Layout Perfect For A Growing Family. Rich Laminate Flooring Throughout The Main & Lower Levels. Bright Dining Room With Double-Door Walkout To A Two-Tiered Deck Overlooking The Large, Private Rear Yard-Perfect For Entertaining & Family Gatherings. Upgraded Windows & Fresh Décor Add Comfort & Move-In Appeal. The Lower Level Features A Huge 4th Bedroom With 3-Pc Ensuite & Fireplace, Ideal For Guests, Teenagers Or Extended Family. Generous Front Foyer Offers Plenty Of Space For A Bench & Storage. Fridge(2026), Stove(2026), Dishwasher(2026), Washer(2026), Dryer(2026), Roof shingles (2012). Highly Central Location Just Minutes To Highways, Hospital, Schools, Shopping, Parks & All Amenities. A Wonderful Opportunity To Raise A Family & Enjoy Years Of Comfortable Living In One Of The Area's Most Desirable Neighbourhoods. A Must-See! (id:47351)