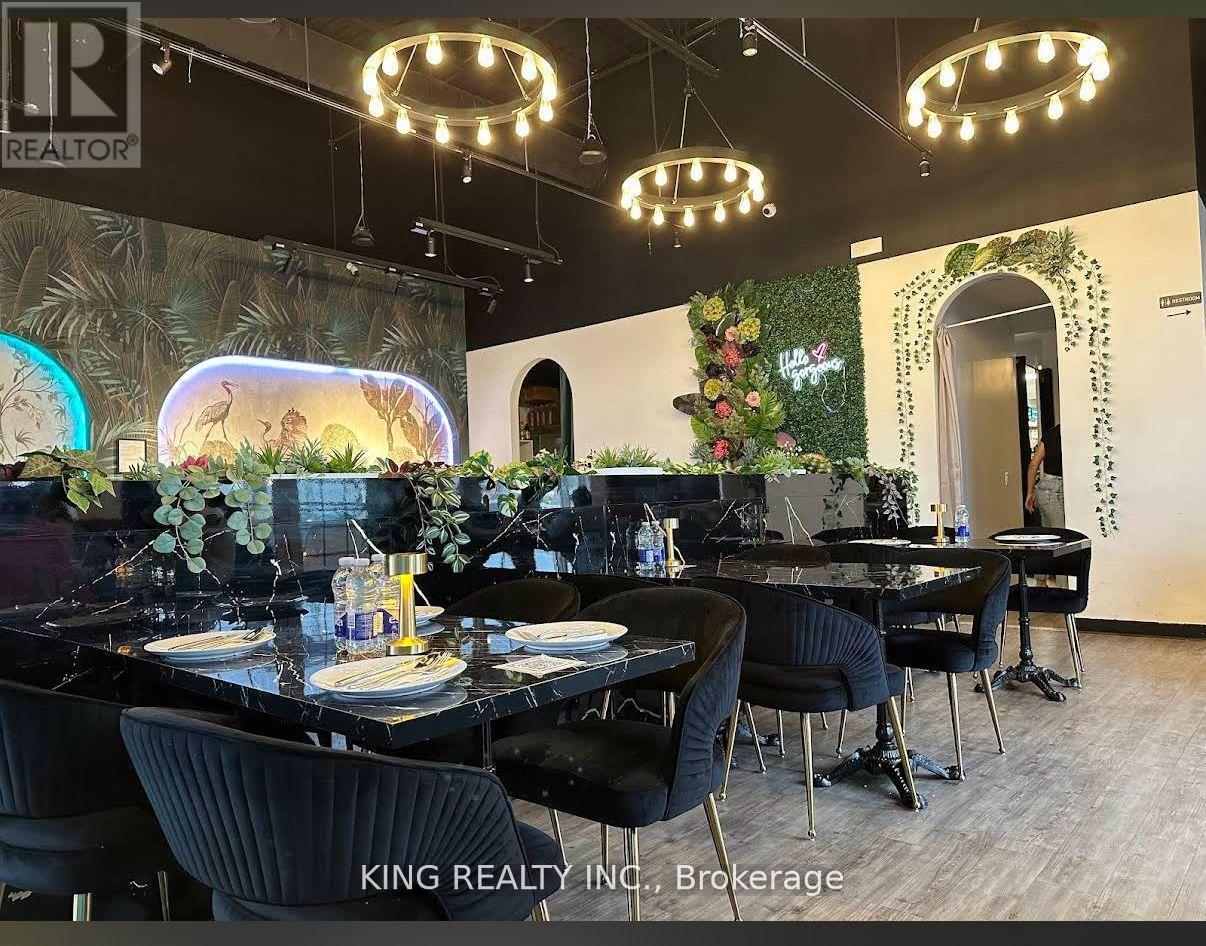
B5b - 61 Lynden Road S
Brantford, Ontario
LOCATION LOCATION!!! Indian Restaurant/ Bar, for Sale in the Brantford. Exclusive Sophisticated Indian Restaurant in this Plaza in the Core of Brantford. Strategically located at Lyden Rd & Wayne Gretzky Pky. Surrounded by Residential, and Commercial. With AAA Tenant, Very Busy Plaza. Fully Equipped Facility Offers 2821 SQFT, With LLBO, Fully Renovated, No Expense spared, with a licensed Capacity of 70 Seating Inside, And Patio Up to 45. The Restaurant includes 20Ft Commercial Exhaust Hood, Restaurant Can be Converted To any Other Cuisine "APPROVAL FROM LANDLORD REQUIRED.. This Location is perfect for an investor, $$$$. This is an unparalleled opportunity for an ambitious Operator, DO NOT MISS THIS OPPORTUNITY TO OWN THIS LOCATION. Turn Key Operations, Lease 5 Plus 5, Rent $10,900 Include Tmi & plus Hst. *** EXTRAS **** 20Ft Exhaust Hood, Beer Cooler, Walk in Cooler, Walk in Freezer, 6 Burner Stove, Tandoor, Chinese Wok,Fryer, Cold Prep table, Bar, Beverage Cooler, Stock Pot Burner, Beverage Cooler, ECT.. Chattels List Will Be Provided upon an Offer. Please DO NOT GO DIRECT. "No Soliciting" Thank You (id:47351)
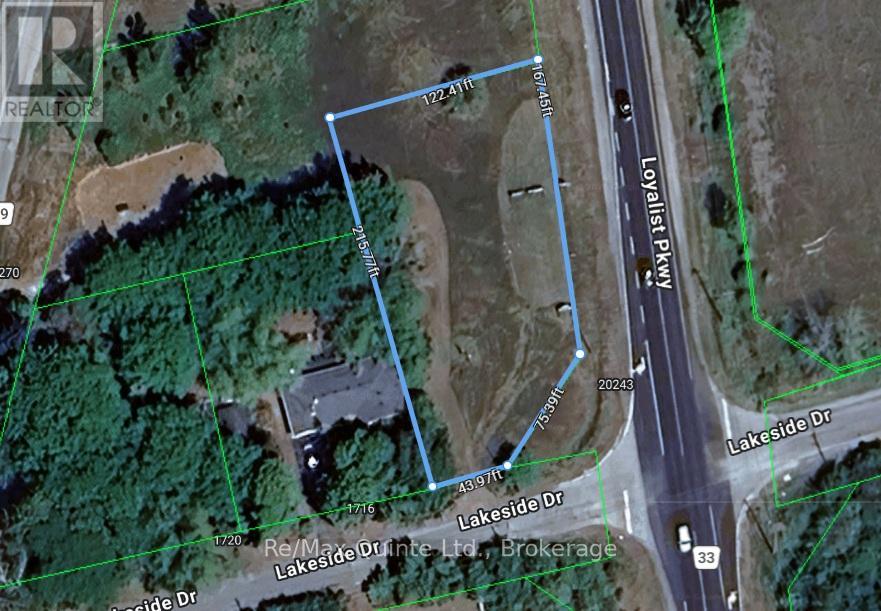
0 Beside 1716 Lakeside Drive
Prince Edward County, Ontario
Great corner 1/2 acre building lot on the edge of the charming Hamlet of Consecon. This lot includes a row of mature cedars at the back of the property. The zoning of HR- Hamlet residential allows for 2 dwellings and municipal water is at the lot line. Great location being 15 minutes to 401 and Trenton and close to many wineries and North Beach Provincial Park! Enjoy the day fishing and boating in Wellers bay as boat launch close by. Perfect location for your new home! Come check out this great lot! (id:47351)
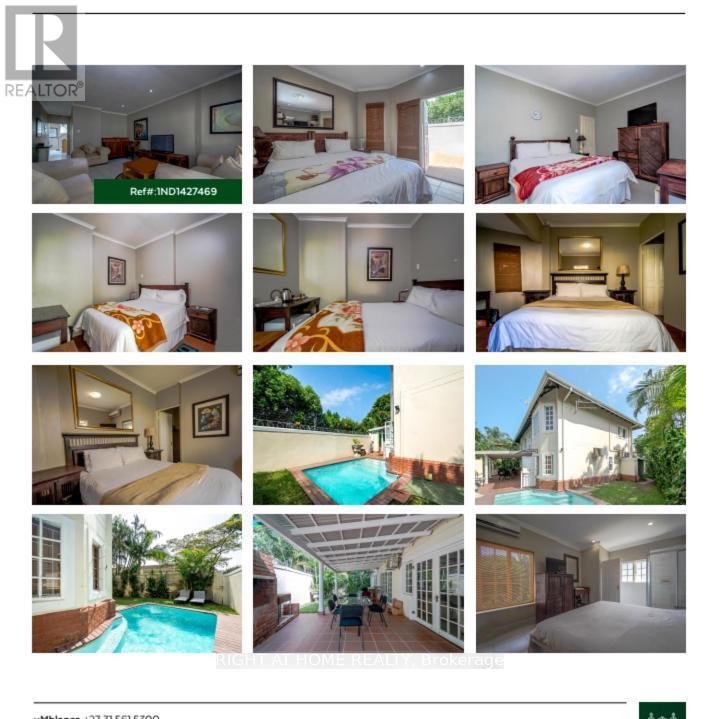
21a Gumtree Crescent
South Africa, Ontario
in South Africa, an Air BNB or Booking.com; hotel with 9 rooms Situated within 7 km of Umhlanga Lighthouse and 17 km of Kings Park Stadium, Mount Edgecombe Guest House provides rooms with air conditioning and a private bathroom in Mount Edgecombe. This guest house features free private parking and a shared kitchen. In addition to a year-round outdoor pool, the guest house also offers a shared lounge. (id:47351)
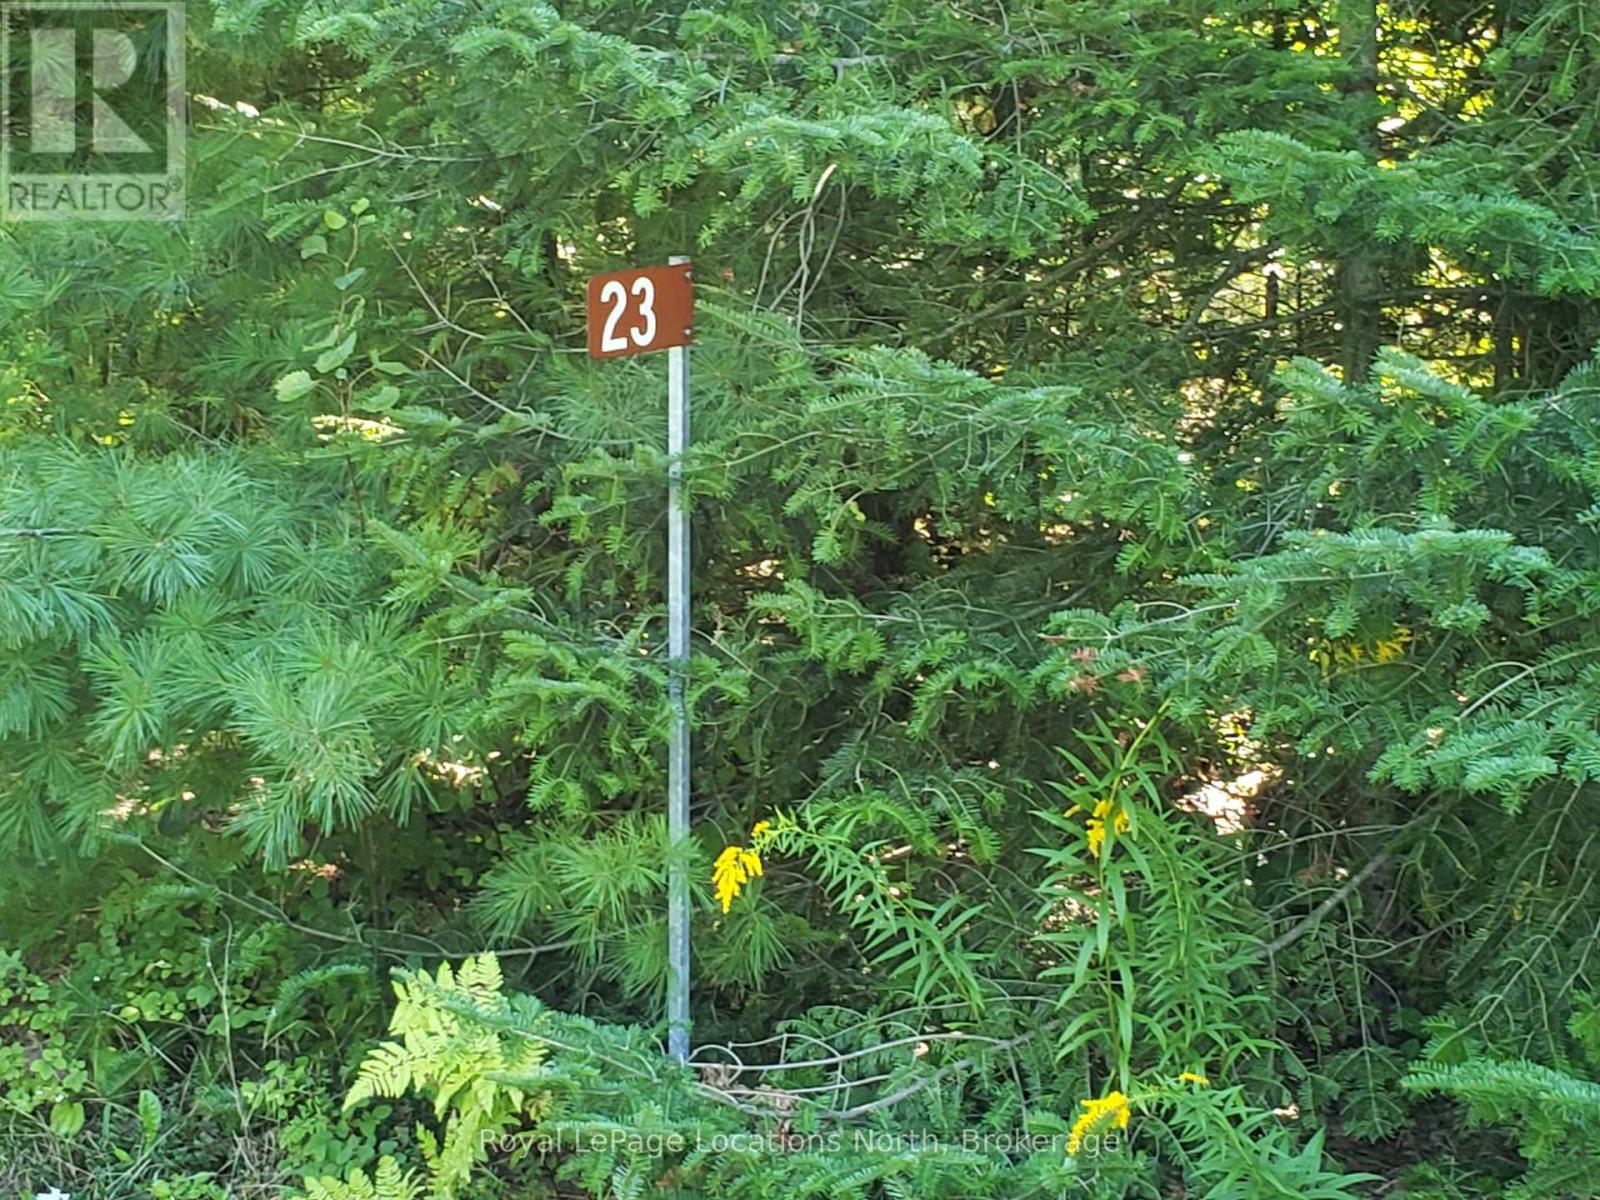
23 Stoney Road
Tiny, Ontario
Prime Lot located in a sought after area of Tiny. Build your dream home or cottage on this level 83 X 197 ft lot. Located a short walking distance to beaches and Marina, this is the location and lifestyle you have been looking for. Hydro, Gas and Municipal water is located at the road. ****BONUS**** $9568 have been paid towards the development charges and are credited to this property. (id:47351)
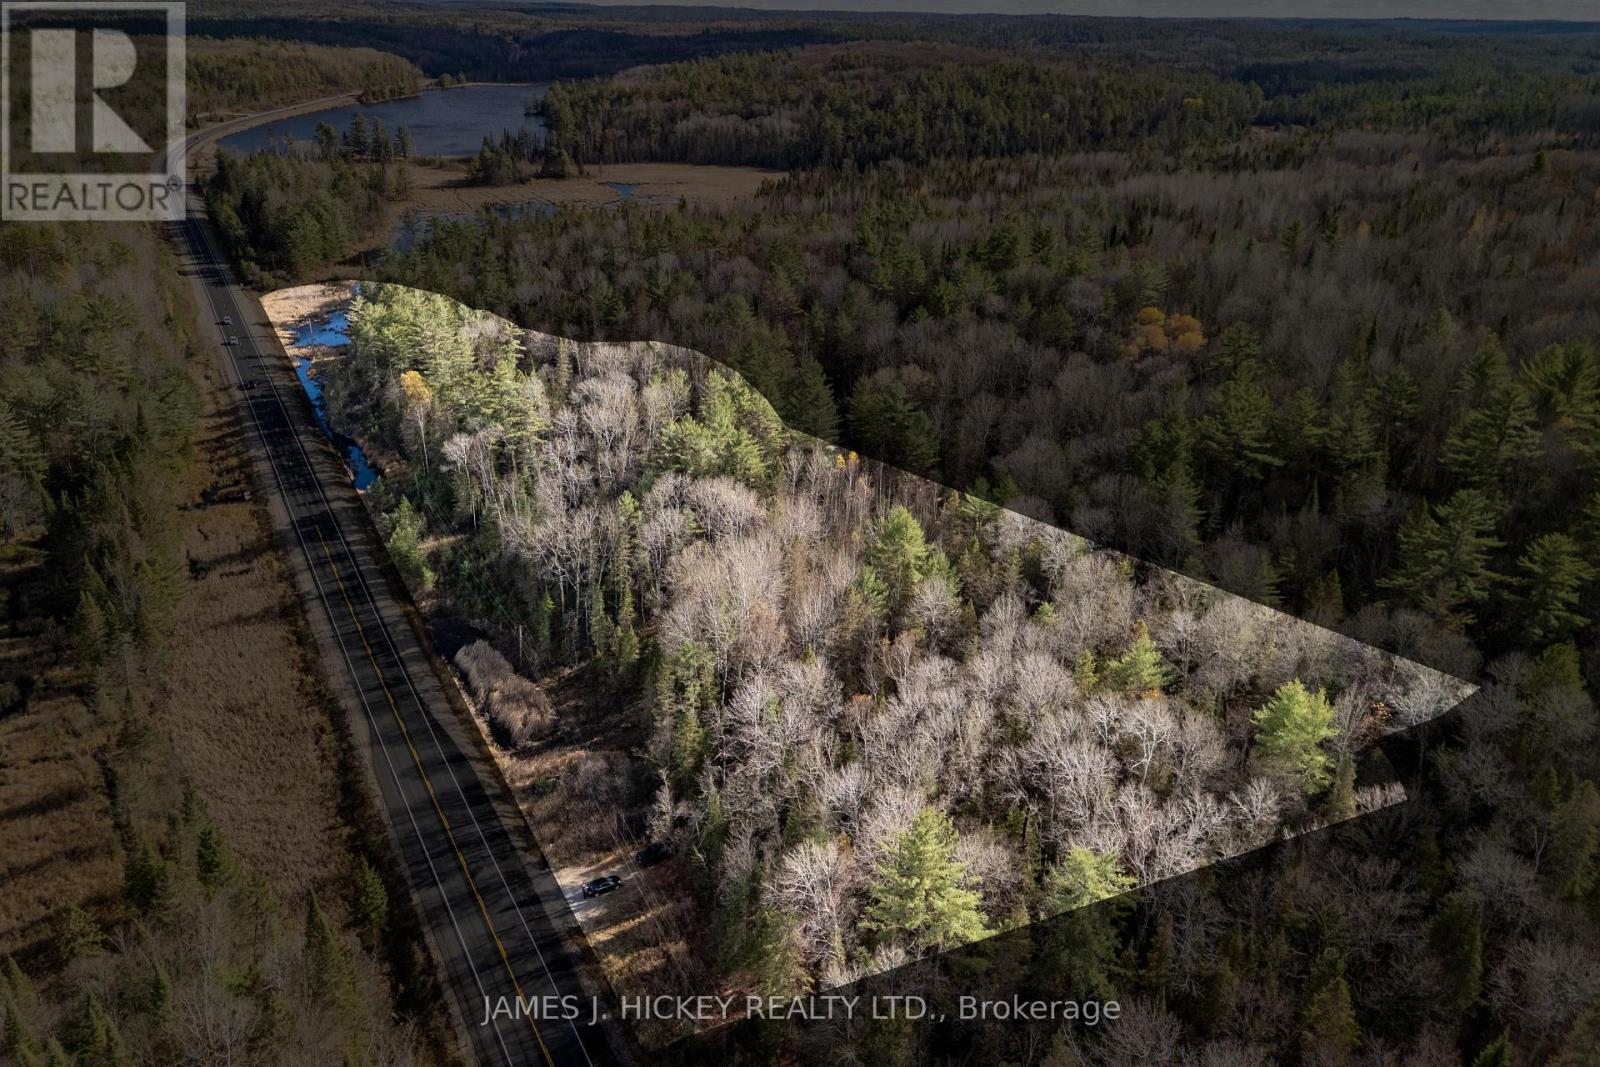
0 Hwy 17 Highway
Laurentian Hills, Ontario
Discover the perfect setting for your dream home or private getaway on this beautiful rural residential vacant acreage. Spanning over 16 wooded acres and bordering Crown land, this property offers exceptional privacy and a true connection to nature. Enjoy outstanding outdoor recreation right at your doorstep, including excellent hunting and fishing opportunities. Conveniently located just minutes from the Ottawa River municipal boat launch, as well as the main snowmobile trail, Algonquin Trail, and extensive ATV trail networks. Whether you're looking to build a year-round residence or a peaceful retreat, this property is not to be missed. Please allow 48 hours irrevocable on all offers. (id:47351)
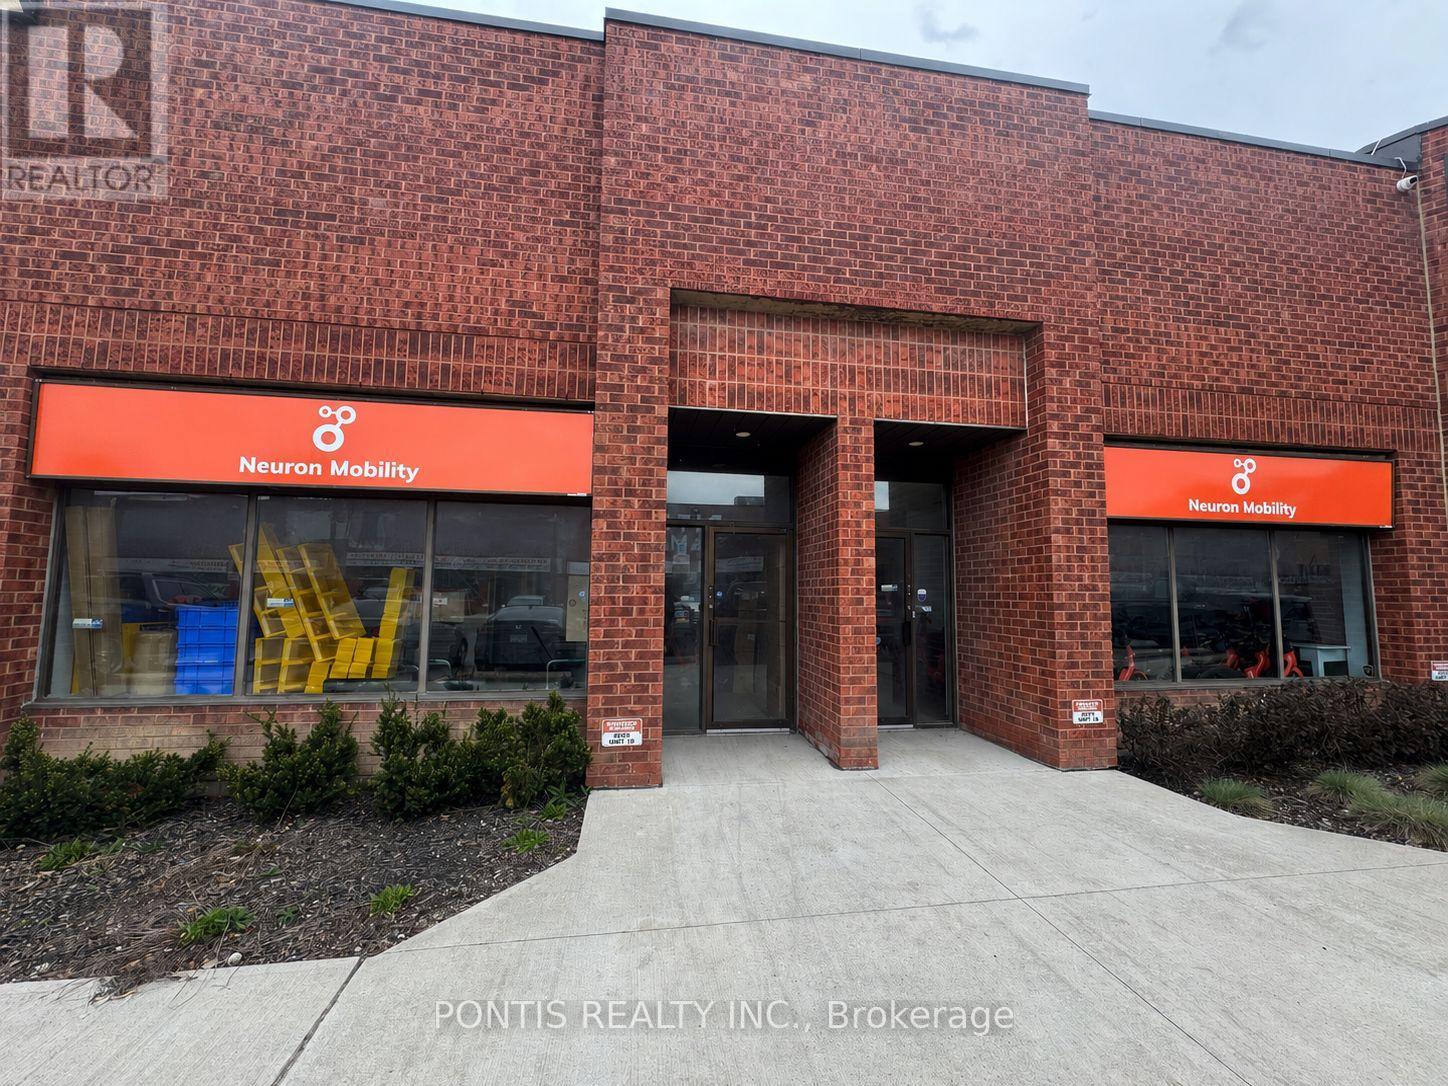
14 - 2080 Steeles Avenue E
Brampton, Ontario
INDUSTRIAL UNIT FOR LEASE - PRIME BRAMPTON LOCATION WITH M2 ZONING! EXCELLENT OPPORTUNITY TO LEASE A 3500 SQ FT INDUSTRIAL UNIT AT 2080 STEELES AVENEU EAST, SITUATED IN ONE OF BRAMPTON'S BUSIEST AND MOST ESTABLISHED INDUSTRIAL CORRIDORS. THIS HIGHLY VERSATILE M2 ZONING PERMITS A WIDE RANGE OF USES, INCLUDING MEDIUM SCALE MANUFACTURING, ASSEMBLY, PRODUCTION FACILITIES, PROCESSING FACILITIES, ADMINISTRATIVE OFFICES, AND MORE. POTENTIAL USES MAY ALSO INCLUDED CAR DETAILING AND SOME AUTO RELEATED SERVICES (SUBJECT TO ZONING COMPLINCE? THE PROPERTY IS IDEALLY POSITIONED IN A HIGH TRAFFIC AREA WITH EXCELLENT EXPOSURE, EASY ACCESS TO MAJOR HIGHWAYS, AND CONVENIENT PUBLIC TRANSIT CONNECTIONS. AMPLE ON SITE PARKING IS AVAILABLE FOR STAFF AND VISITORS. NOTE: TIRE SHOP, AUTOBODY & MECHANIC BUSINESS ARE NOT PERMITTED BY THE LANDLORD (id:47351)
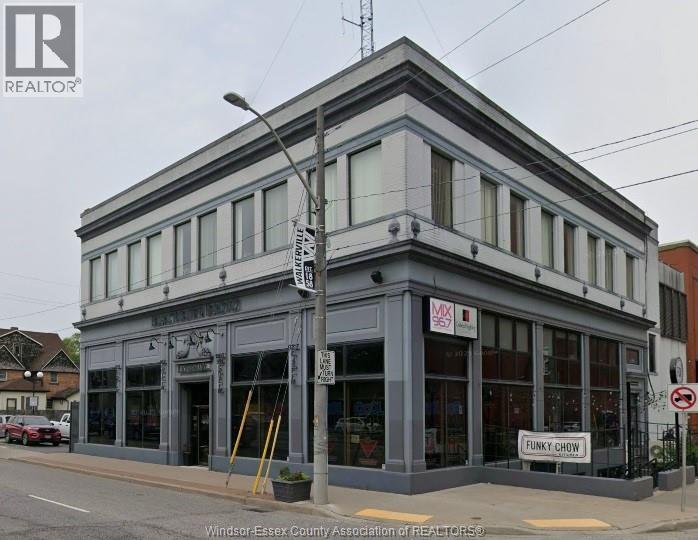
2090 Wyandotte Street East Unit# 200
Windsor, Ontario
FOR LEASE! 988 SQ FT OFFICE SPACE 2ND FLOOR OVERLOOKING OLD WALKERVILLE. LOCATED AT THE CORNER OF WYANDOTTE AND ARGYLE RD THIS PROPERTY IS LOCATED IN THE DESIRABLE WALKERVILLE BIA. GREAT SHOPPING, DINING AND LIVING. SURROUNDED BY UPSCALE SHOPS AND OFFICES THIS WOULD MAKE A GREAT HOME FOR YOUR TEAM. ONSITE PARKING AVAILABLE AND ADDITIONAL PARKING ACROSS THE ROAD. $1,325 PLUS HST BASE RENT PLUS $675 ESTIMATED MONTHLY CAM FEES, WITH A 2% ANNUAL INCREASE. SIGNAGE EXTRA. BOOK YOUR PRIVATE TOUR, CONTACT L/S. OCCUPANCY OCTOBER 1/26. (id:47351)
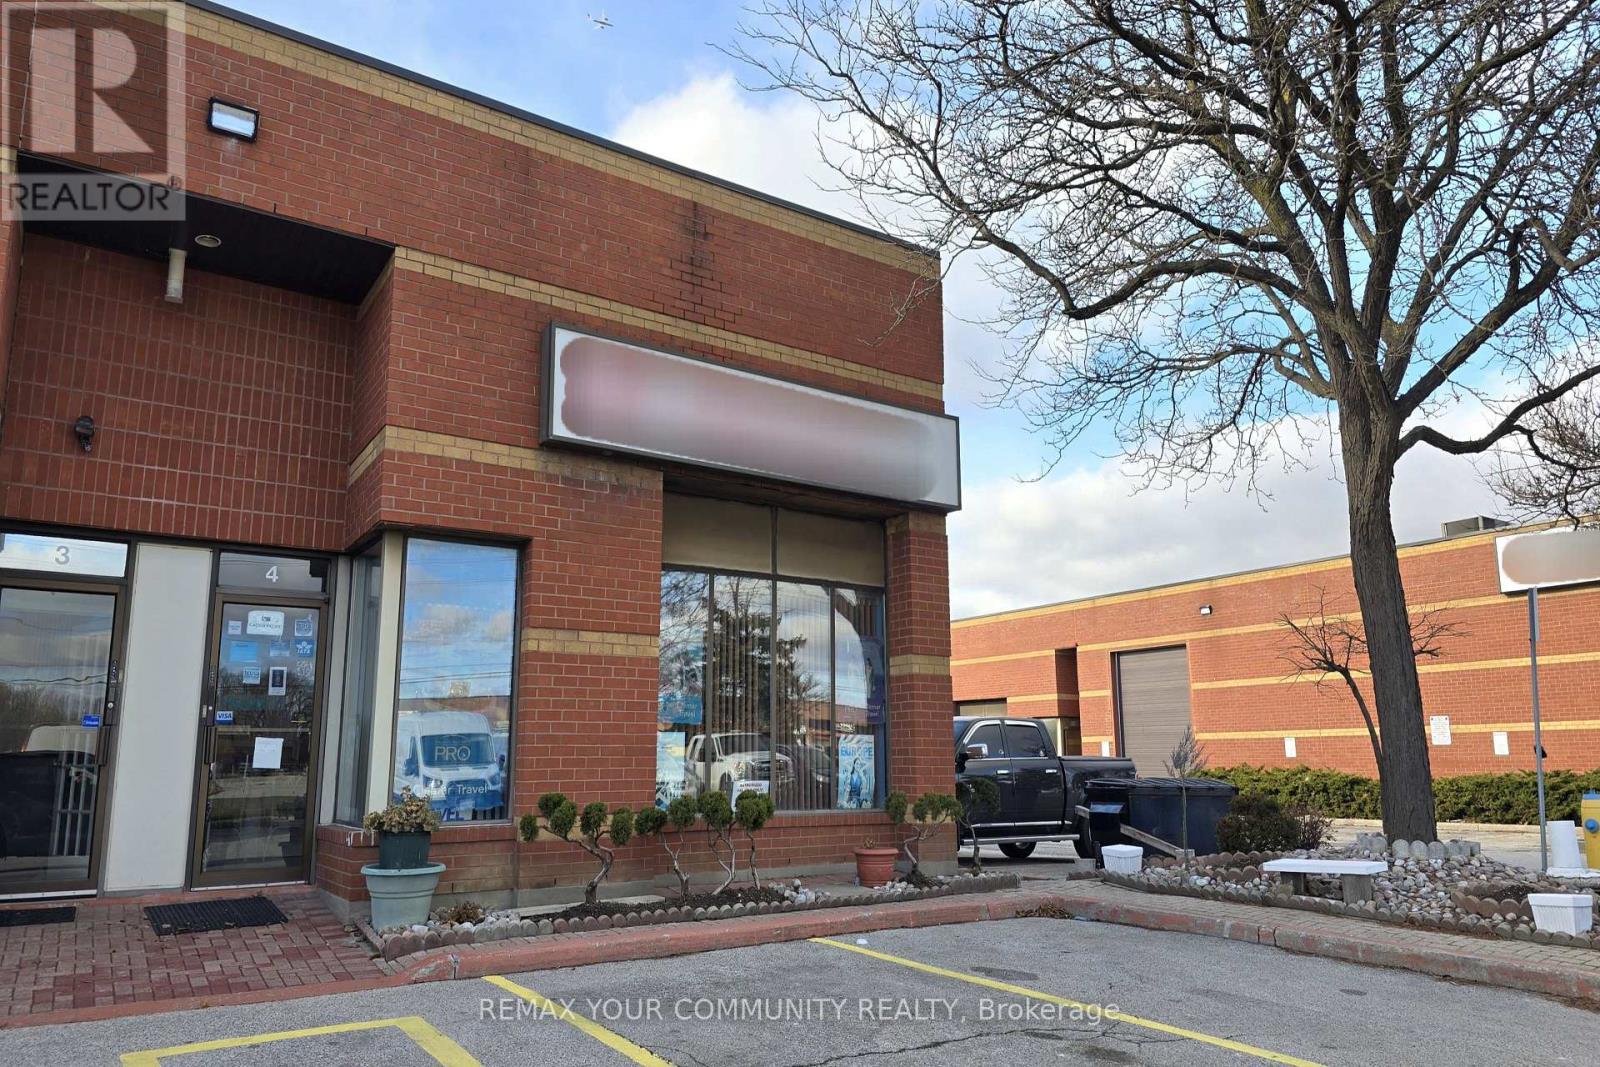
4 - 8600 Keele Street
Vaughan, Ontario
An exceptional opportunity to establish or relocate your business in a prime high-traffic location. This corner unit boasts outstanding frontage on Keele St., ample signage space and abundant parking. Featuring nearly 2,800 sq. ft. across two floors, it includes a kitchen, two washrooms, and flexible space ready for immediate use or renovation to suit your vision. Conveniently located minutes from HWY 7, 407, and 400, with access to key amenities, suppliers, and businesses. Elevate your business in 2026! (id:47351)
29902 Highway 60
South Algonquin, Ontario
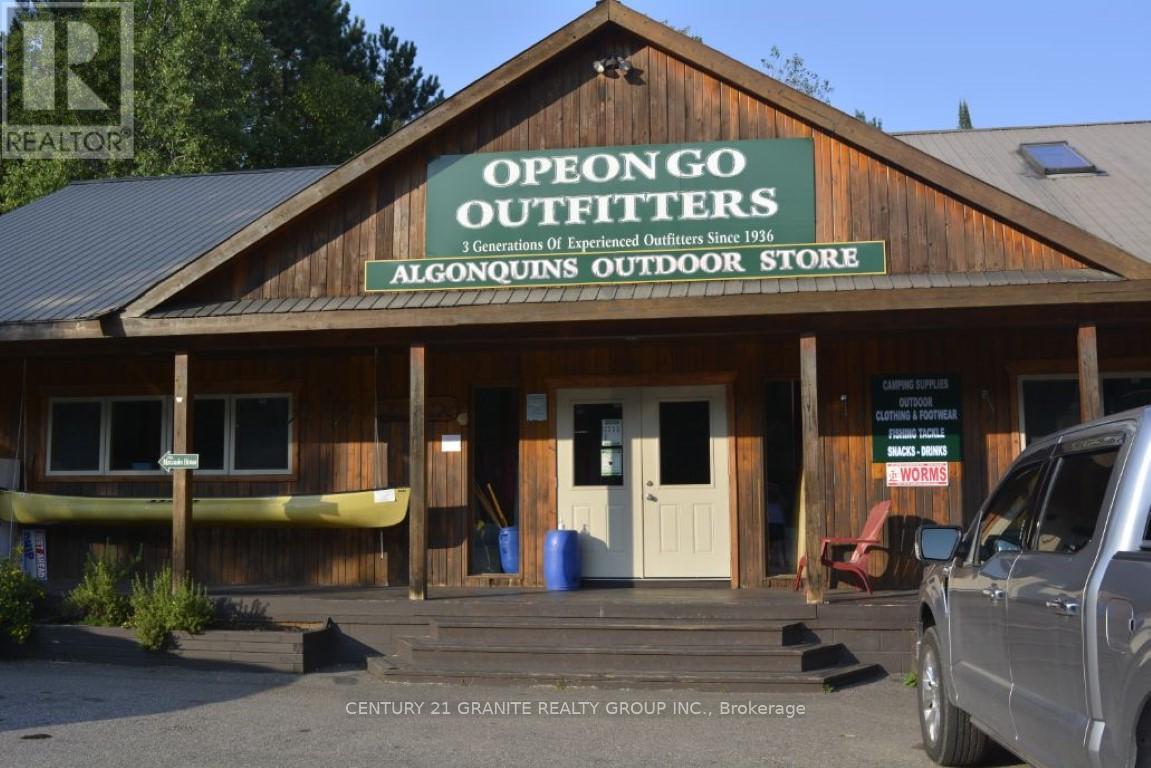
Be your own boss and operate a very profitable seasonal business with room to grow. Opeongo Outfitters operates from May until October each year and closes down for the winter months. There is room to grow the business through the regular season as well as the off season for the right individual. In brief Opeongo Outfitters delivers canoes, kayaks, camping gear and does water taxi to all sites in Algonquin Park, plus runs a retail store full of gear and souvenirs, fishing, camping equipment, canoe & kayak sales and rental, moccasin shop, chip truck plus. There are too many aspects on this business to list here and a site visit is highly recommended as soon as possible. A list of assets is available in the documents. (id:47351)

217 Cemetary Lane
Prince Edward County, Ontario
Don't miss your chance to lease this stunning waterfront retreat in picturesque Waupoos! This fully furnished 3-bedroom, 2-bathroom home offers a perfect blend of comfort and natural beauty. Inside you will discover a spacious, open living area with soaring vaulted ceilings, perfect for family gatherings. The lower level features a large family room and a walk-out to the large yard, ensuring everyone has space to unwind and enjoy. With 766 feet of pristine, south-facing pebble beach at your doorstep, you can enjoy the serene water views or leisurely walks along the shore. The property is nestled within mature forested grounds, providing both privacy and tranquility. Located just minutes from renowned wineries, a charming cheese factory, and all the delights that Prince Edward County has to offer, this retreat combines leisure and adventure in one breathtaking package. **The Lease period will be from October 2026 - May 2027** (id:47351)
105 - 1035 Southdown Road
Mississauga, Ontario
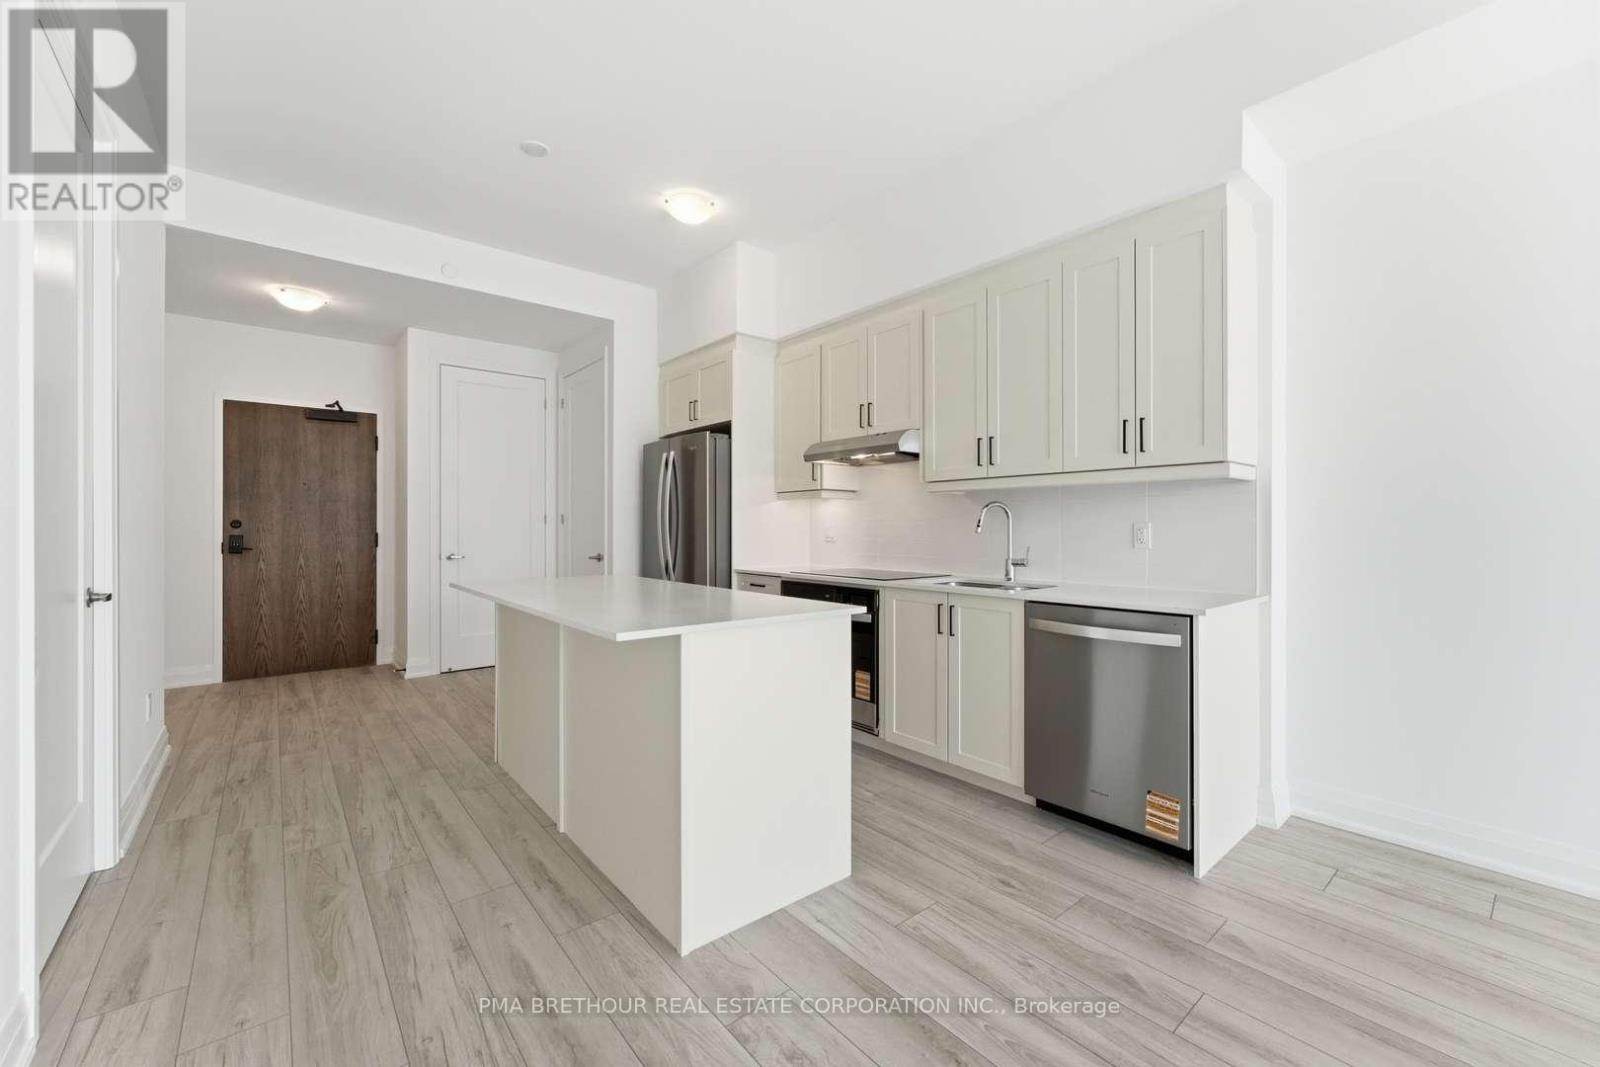
Welcome to S2 Stonebrook Residences, a brand new, never lived-in suite offering stylish and spacious living in the heart of Clarkson Village. Thoughtfully designed for modern living, this beautifully laid out 1-bedroom + den residence offers 789 square feet of functional open-concept space plus a 58 square foot private balcony with bright south-facing exposure, filling the suite with natural light throughout the day. Ideal for first-time buyers, professionals, or downsizers looking for comfort without compromise, this well-designed floor plan features a versatile den perfect for a home office, reading lounge, or guest space, while the spacious living and dining area creates an inviting atmosphere for both everyday living and entertaining. The contemporary kitchen showcases sleek cabinetry and modern finishes, seamlessly blending style and functionality. The generously sized bedroom offers excellent comfort and storage, complemented by a beautifully finished 4-piece bathroom and convenient in-suite laundry. Residents enjoy resort-inspired amenities including a 24-hour concierge, indoor pool, sauna, fitness centre, rooftop Sky Lounge with BBQ areas, party room, guest suites, pet spa, and beautifully designed social lounges. Located steps from Clarkson GO Station for effortless commuting to downtown Toronto, with quick access to the QEW, Lake Ontario waterfront trails, Rattray Marsh Conservation Area, restaurants, cafés, grocery stores, and the charm of Clarkson Village all nearby. Purchase directly from the builder in one of Mississauga's premier transit-oriented communities offering exceptional convenience, lifestyle, and long-term value. Prices are reflective of the government's new and expanded HST relief program for eligible primary residences. (id:47351)
1812 - 1035 Southdown Road
Mississauga, Ontario
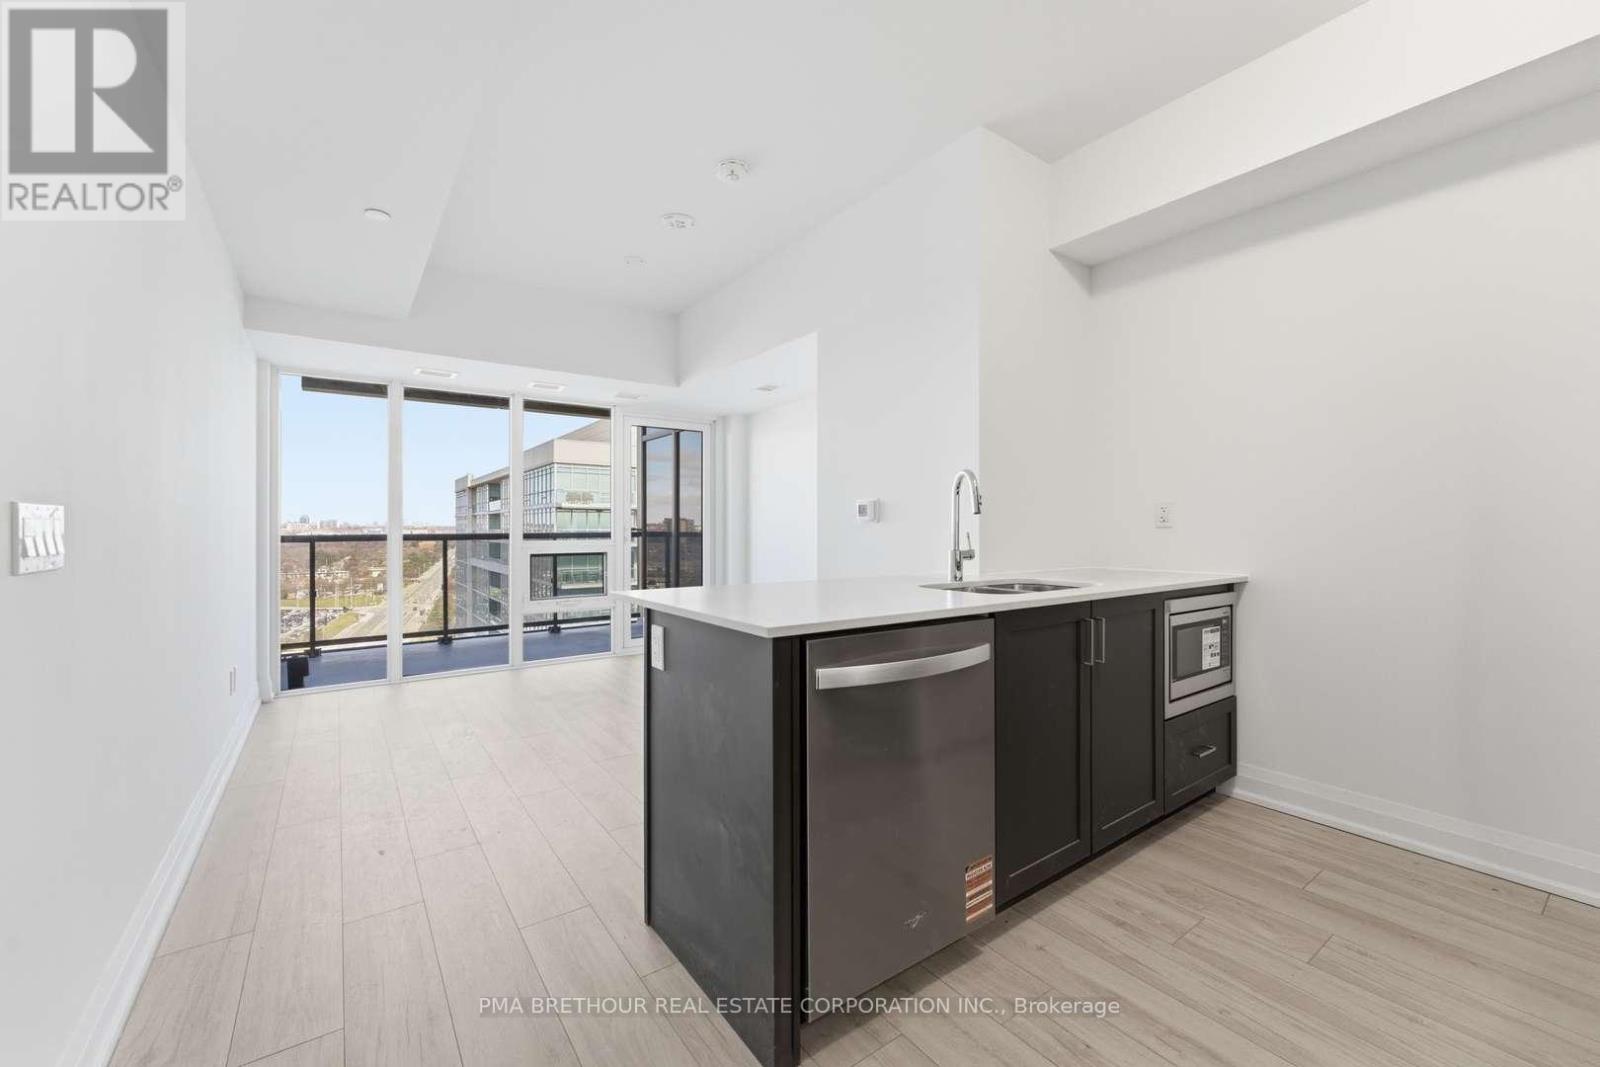
Welcome to S2 Stonebrook Residences, a brand new, never lived-in studio suite offering modern, connected living in the heart of Clarkson Village-one of Mississauga's most vibrant and fast-growing waterfront communities. Thoughtfully designed for first-time buyers, young professionals, and investors alike, this bright and functional suite features 480 square feet of efficient open-concept living space plus an impressive 69 square foot private balcony, creating the perfect extension of your living area for morning coffee, evening sunsets, or entertaining outdoors. Expansive floor-to-ceiling windows fill the suite with natural light, while the contemporary kitchen showcases sleek finishes, modern cabinetry, and stylish design that blends comfort with functionality. Residents enjoy resort-inspired amenities including a 24-hour concierge, indoor pool, sauna, fitness centre, rooftop Sky Lounge with BBQ areas, party room, guest suites, pet spa, and beautifully designed lounge spaces. Perfectly positioned steps from Clarkson GO Station for effortless commuting to downtown Toronto, with quick access to the QEW, Lake Ontario waterfront trails, Rattray Marsh Conservation Area, restaurants, cafés, grocery stores, and the charm of Clarkson Village right outside your door. Purchase directly from the builder in one of Mississauga's premier transit-oriented communities offering exceptional long-term value and lifestyle convenience. Prices are reflective of the government's new and expanded HST relief program for eligible primary residences. (id:47351)
40 Hillcrest Drive
New Tecumseth, Ontario
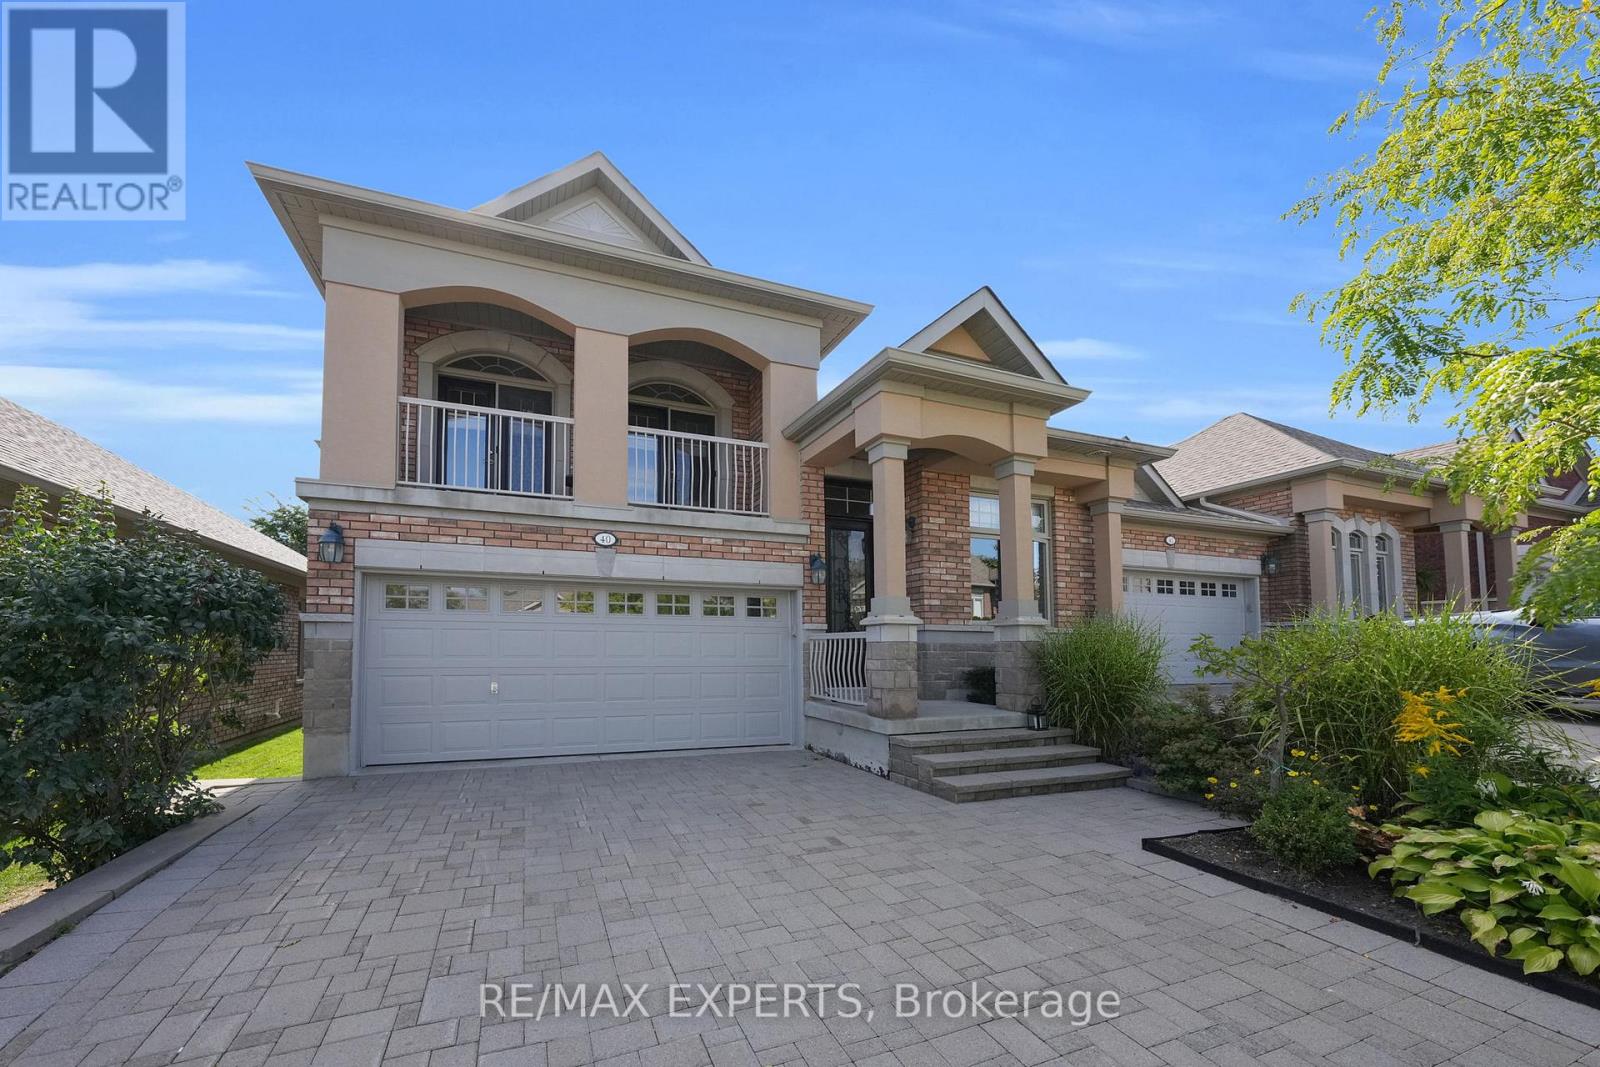
Beautiful Semi-Detached Bungaloft Located Within The Briar Hill Community Of Alliston! An Award-Winning Adult-Lifestyle Condo Community! This Sun-Filled Property Boasts 1,545 Sq Ft Above-Grade (As Per iGuide Floor Plan), 2+1 Bedrooms, 3 Bathrooms, Plus A Finished 1,188 Sq Ft (As Per iGuide Floor Plan) W/O Basement, For A Total Of 2,733 Sq Ft Of Living Space! Enjoy Maintenance-Free Living: Grass Cutting, Exterior Window Cleaning, Window & Roof Replacement, & Water Are All Included In Your Maintenance Fees! Hardwood Floors & Pot Lights Throughout The Family Room, Kitchen, & Dining Areas. The Oversized Kitchen Provides Ceramic Tiles, Stainless Steel Appliances, A Backsplash, & Granite Counters. The Main-Level Primary Bedroom Features A 3-Piece Ensuite Bathroom & Walk-In Closet. The Loft Area Provides A Second Bedroom, But Can Also Be Used As An Office, Or An Above-Grade Family Room - The Choice Is Yours! Gas Line For BBQ! The Finished Walk-Out Basement Provides Large Windows, Pot Lights, Ample Storage, A Bedroom, Office Space, & A Large Rec Room With A 3-Piece Bathroom. Residents Enjoy Exclusive Access To A Stunning 16,000 Sq Ft Community Centre Offering A Lounge & Library, Games Room With Billiards & Shuffleboard, & Multiple Activity Rooms For Events, Fitness, & Group Gatherings. The Centre Also Features A Garden Patio, Along With A Kitchen & Entertaining Areas For Hosting Larger Functions. With Daily Social Programming & Organized Events, The Community Centre Provides An Active, Connected Lifestyle Year-Round! Close Proximity To The Nottawasaga Resort, Featuring Two Championship Golf Courses, A 70,000 Sq Ft Sports & Leisure Dome With Pool, Whirlpool, Gym, Squash & Racquetball Courts, Walking Trails, Hockey Rinks, & Dining Options - All Available At A Discounted Rate For Briar Hill Residents! Enjoy Easy Access To Stevenson Memorial Hospital, Highways 400 / 89 / 27, Walmart, Canadian Tire, Grocery Stores, Local Dining, Earl Rowe Provincial Park, & Nearby Nature Trails! (id:47351)
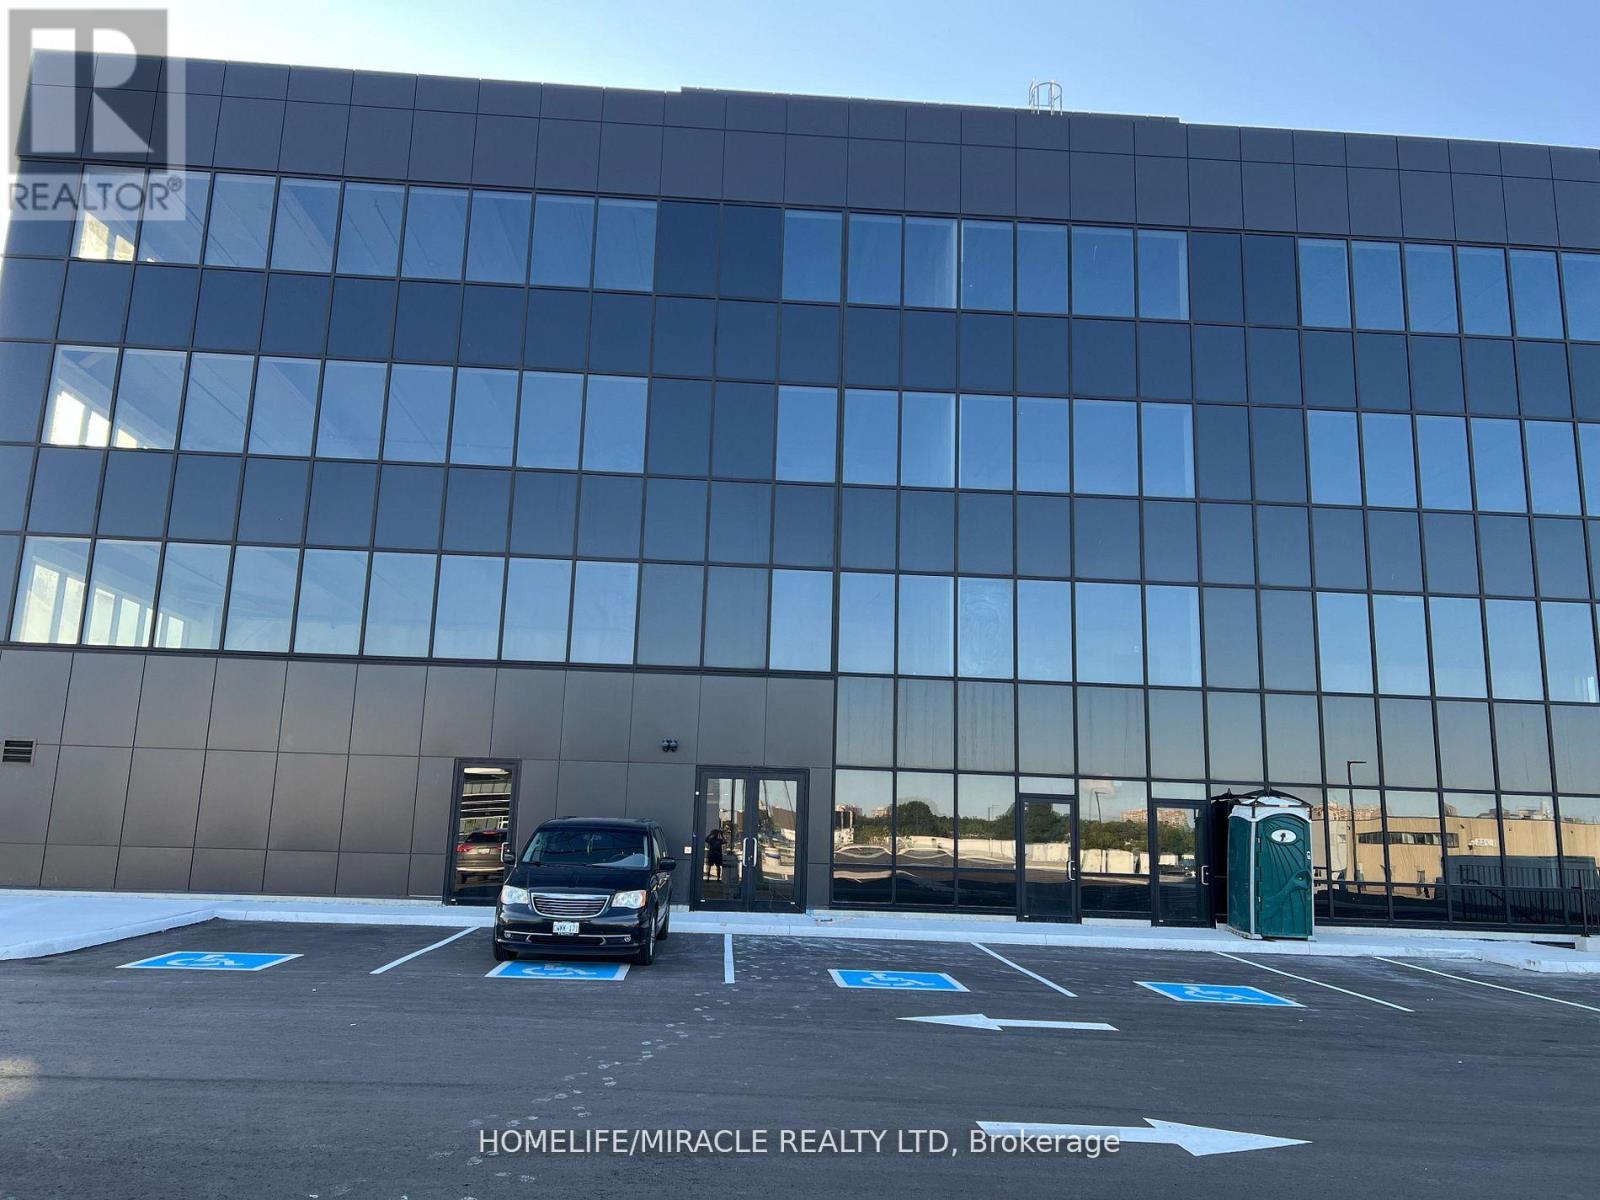
405 - 2225 Markham Road
Toronto, Ontario
We are excited to present a rare opportunity to Lease a prime commercial office space in one of the busiest and most sought-after areas in Malvern Scarborough. Located on Markham Rd, this 446 square foot office space boasts high foot traffic and visibility, making it the perfect spot for businesses looking to establish a strong presence. With an abundance of natural light and modern amenities, this space is ideal for office space, startup businesses, or entrepreneurial ventures. As a prime location with easy access to public transportation, you'll be surrounded by thriving businesses, restaurants, and services. Lots of surface level approximately 120 parking, 4 Washrooms per floor, Roof terrace for relaxation, optional file storage in the basement, Don't miss out on this incredible opportunity with massive potential. Make this prime commercial office space yours! Usage: Family Medical Clinics, Pharmacy, Dentists, Physiotherapy, Chiropractor, Medical labs, Law firms, Financial Services, Insurance Brokerages, Mortgage Brokerage and Real Estate Brokerage. (id:47351)
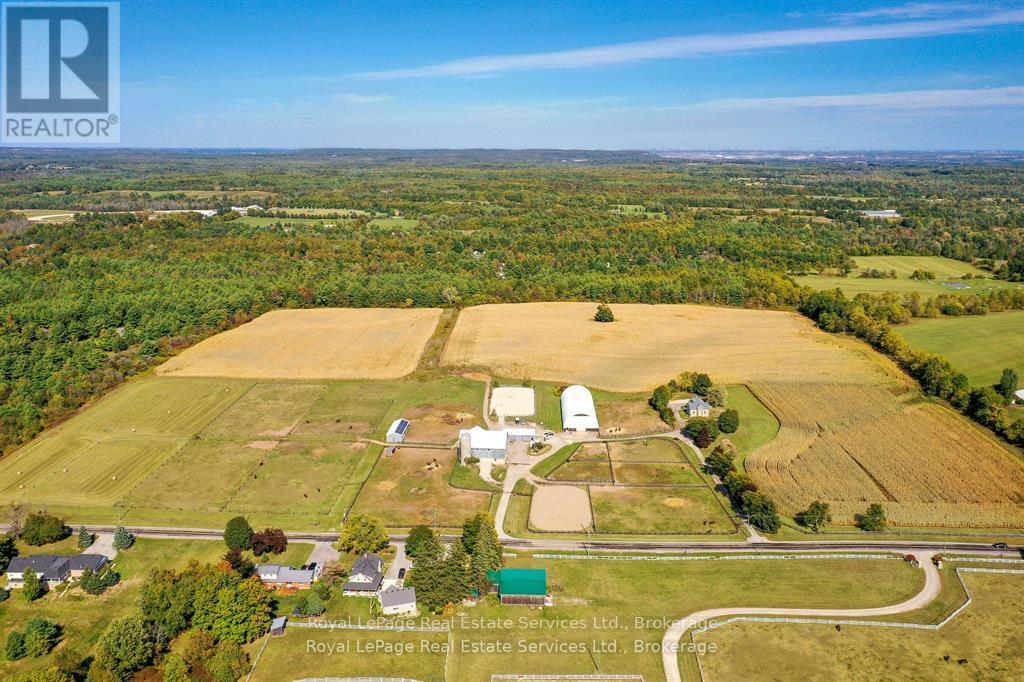
1748 Centre Road
Hamilton, Ontario
Amazing revenue generating approximately $77,000 per year! 54.99 acres more/less in prestigious Carlisle on natural gas, and walking distance to 2 schools! Here is your opportunity to own a beautiful farm with A2 zoning, has no 'P' City of Hamilton zones, and allows for a variety of permitted uses on natural gas! This sparkling, super stylish, 1800's stone home boasts fresh organic modern decor, sits proud upon a hilltop and offers exceptional vista views, horses frolicking and nature's offerings always so entertaining. Solar panels are owned on contract to 2033 paying an impressive .80 c/kwh, portion of land leased to tenant farmer, equestrian portion leased. Opportunity here to start your own multi generational family farm ... buy and hold ... move in and have fun ... or lease it out for future investment. Carlisle is home to many amenities and the friendly village itself is quite charming, a must visit is the Carlisle Bakery for a tasty sandwich or pizza slice and coffee to go! Golf courses, hockey arena, baseball diamond, walking trails, always lots of outdoor fun! (id:47351)
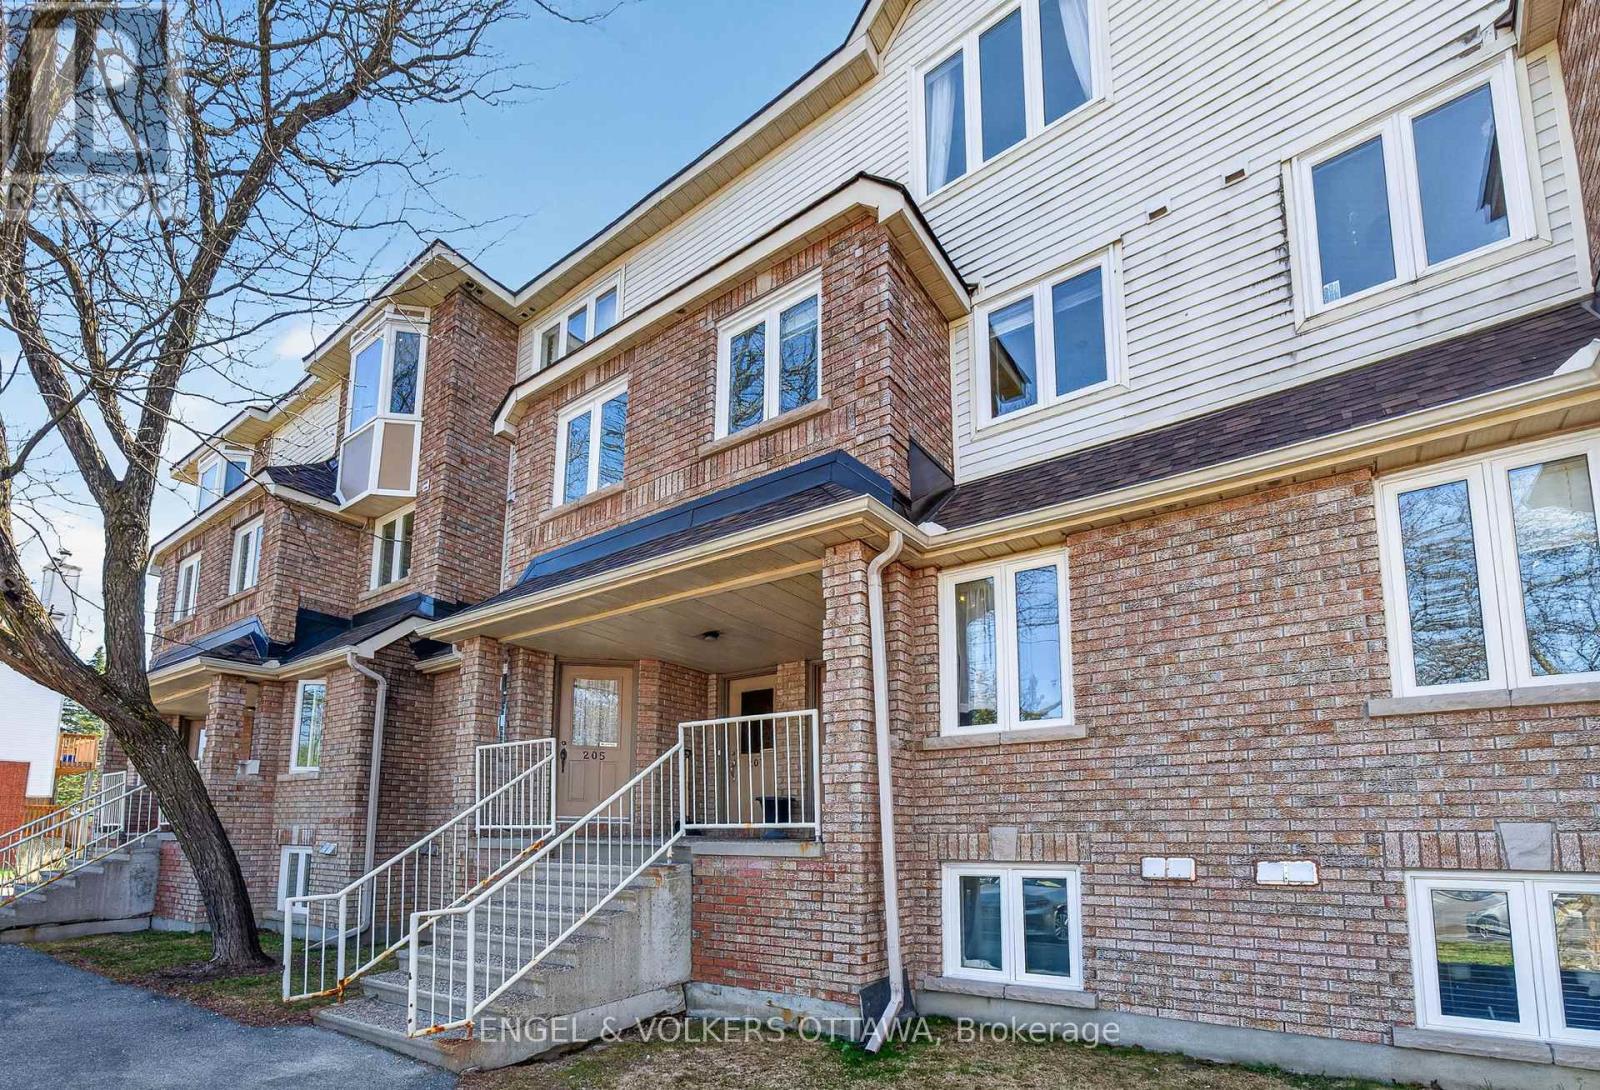
211 Briston Private
Ottawa, Ontario
Conveniently located in Hunt Club Park, this meticulously maintained 2-bedroom, 2-bathroom stacked condo in the upper unit has a bright, functional layout. The main level features a bright, spacious open-concept living and dining area with light-toned hardwood flooring, a gas fireplace, and a large rear-facing glass door that leads to the private balcony. Just past the dining area, the U-shaped kitchen area is thoughtfully designed with ample counter space, extensive cabinetry, and a convenient breakfast nook with south-facing windows. Upstairs, a skylight continues the bright and airy feel of this unit. The primary bedroom features direct access to a private balcony and a full wall of closets for ample storage, while the second bedroom is ideal for family, guests, or a home office. A centrally located full bathroom includes a combined tub and shower, a spacious vanity, and neutral finishes. This move-in-ready unit is in close proximity to a wide range of amenities along Hunt Club Rd, Walkley Rd, and at South Keys, which offer a range of shopping centres, grocery stores, restaurants, and everyday essentials. The nearby parks, network of walking paths, and close proximity to the Greenbelt are excellent opportunities to enjoy year-round outdoor activities. Convenient commuting options, including nearby Highway 417 and multiple public transit options, make this the ideal home for young professionals seeking a low-maintenance, convenient home! (id:47351)
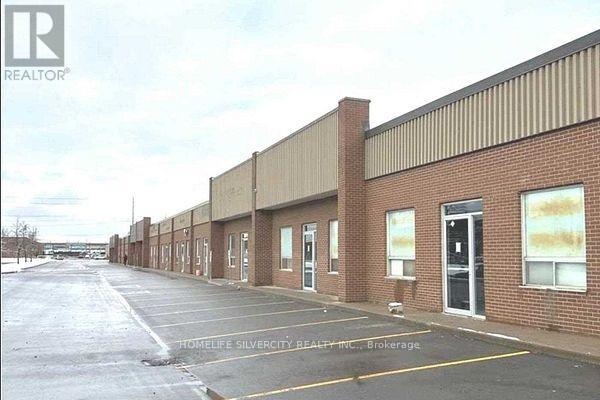
Unit # 6 - 7517 Bren Road
Mississauga, Ontario
Amazing opportunity to own industrial space in one of Mississauga's busiest industrial hubs with quick access to Highways 401, 410 and 427 and just minutes from Toronto Pearson International Airport. This 3,590 sq. ft. industrial unit features a wide drive-in door, 14'6" clear ceiling height and ample parking. Zoned E2, allowing multiple permitted uses including auto/truck repair, warehousing, manufacturing, woodworking, kitchen cabinets, restaurants, commercial school, professional or medical offices, self-storage and more. Located near Steeles Ave & Torbram Rd. Offered at $1,949,900 (less than $550 per sq. ft.). Excellent opportunity for investors or owner-users. (id:47351)
4215 Liberty Crossing
London South, Ontario
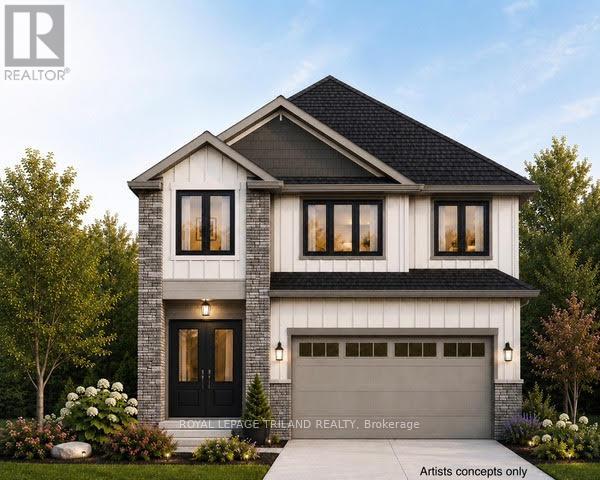
TO BE BUILT -in SOUGHT AFTER "LIBERTY CROSSING" NEW MODEL known as the" DEER RIDGE 1V ELEVATION B" -2203 SQ FT of Quality Finishes inside and out! - Open Concept main floor-GREAT 2 STRY DESIGN! -Kitchen features a Walk-in Pantry or Optional Butlers Pantry- Spacious Breakfast area leading out to a Wonderful COVERED PATIO AREA- Choice of Granite or Quartz Countertops- Customized Kitchen with Premium Cabinetry- **Note** - 3 FULL baths on 2nd Level ( TWO ENSUITES) Hardwood Floors throughout Main Level-" Great SOUTH Location!!- Close to Several Popular Amenities! Easy Access to the 401 & 402! Experience the Difference and Quality Built by: WILLOW BRIDGE HOMES - *** PLS.NOTE: PRICE REFLECTS HST REBATE Several other lots and plans to choose from. (id:47351)
4246 Green Bend
London South, Ontario
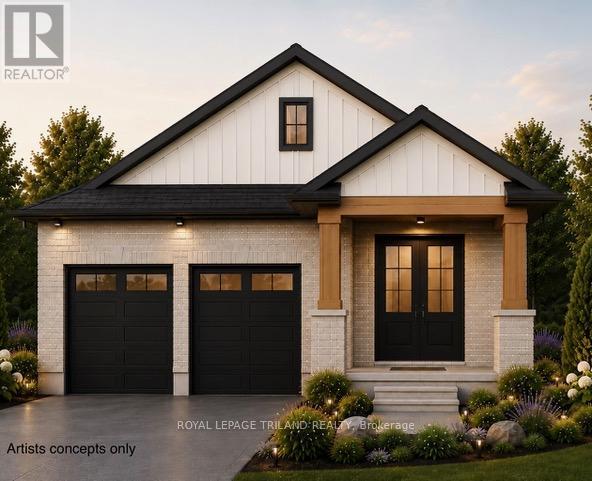
TO BE BUILT- in SOUGHT AFTER "LIBERTY CROSSING" Exceptional Price! Ideal One Floor -Known as the " INGLEWOOD- Elevation A"- 1465 sq ft of Quality Finishes inside and out! 9 FT Ceiling in Foyer- Open Concept -Choice of Granite or Quartz Countertops- Customized Kitchen with Premium Cabinetry- Hardwood Floors throughout Main Level-" Great SOUTH Location!!- Close to Several Popular Amenities! Easy Access to the 401 & 402! Experience the Difference and Quality Built by: WILLOW BRIDGE HOMES - *** PLS.NOTE: PRICE REFLECTS HST REBATE (id:47351)
Bsmt - 2255 Whitewood Crescent
Innisfil, Ontario
Location, Location, Location!!! Great Family Friendly Neighborhood. Gorgeous Open Concept Layout With 2 Bedroom & 1 Baths and east inKitchen. Excellent Amenities Which Include Walking Distance To Schools, Parks, Shopping, Restaurants, And So Much More. Tenant Is Responsible For 40% Of All Utilities, Tenant Insurance, Snow Removal, And Lawn Care.Extras: Fridge, Stove, Washer, Dryer (id:47351)
4 - 201 Millway Avenue W
Vaughan, Ontario
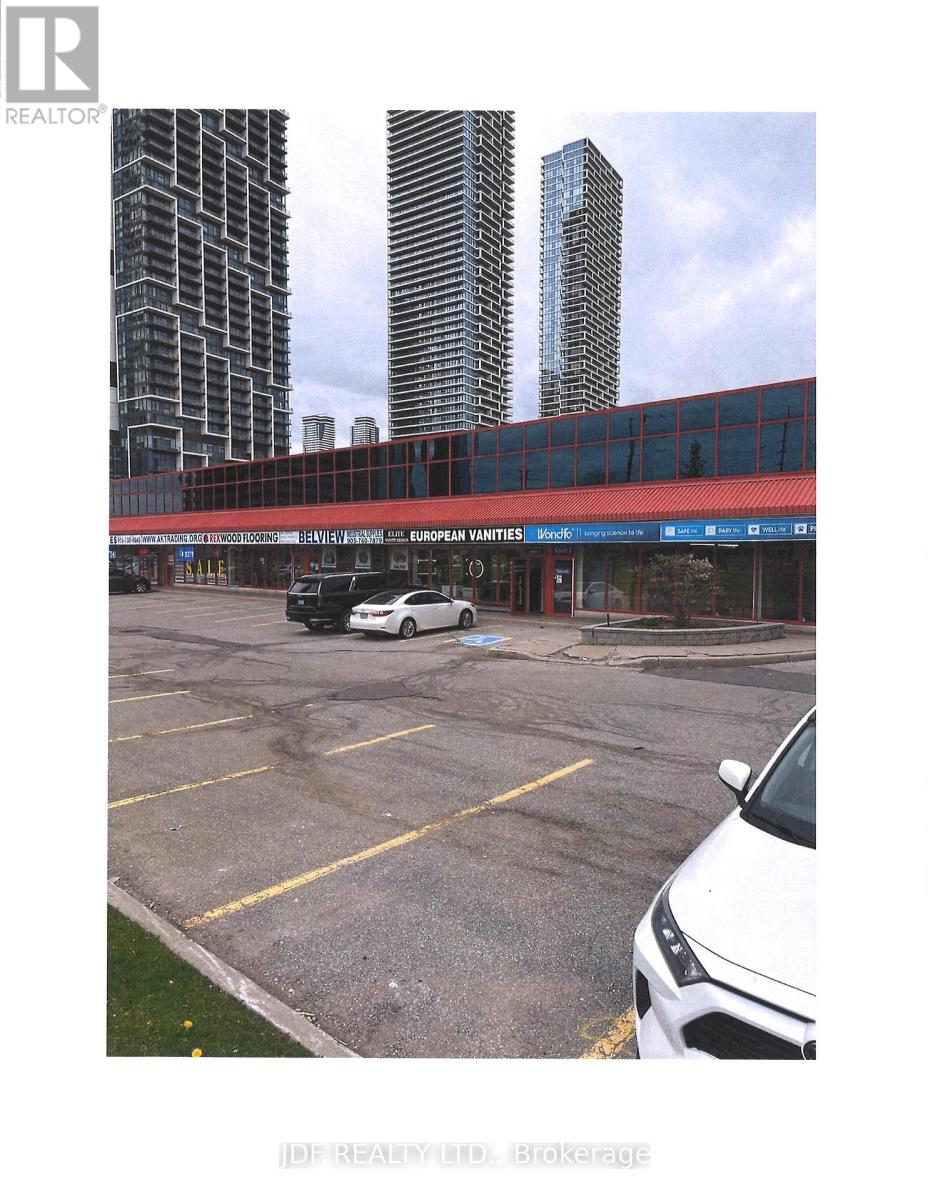
excellent location, 728 sq feet ( second floor fronting onto jane street ) Ideal for Architect, surveyor, Mortgage Broker, Accountant , lawyer, It, Staffing, or professional office (** heat , hydro ,water combined , is an additional $165/ month ) excellent space very close to walmart . Very Easy Access second floor Space , Recently renovated . Open Area office And washroom (id:47351)
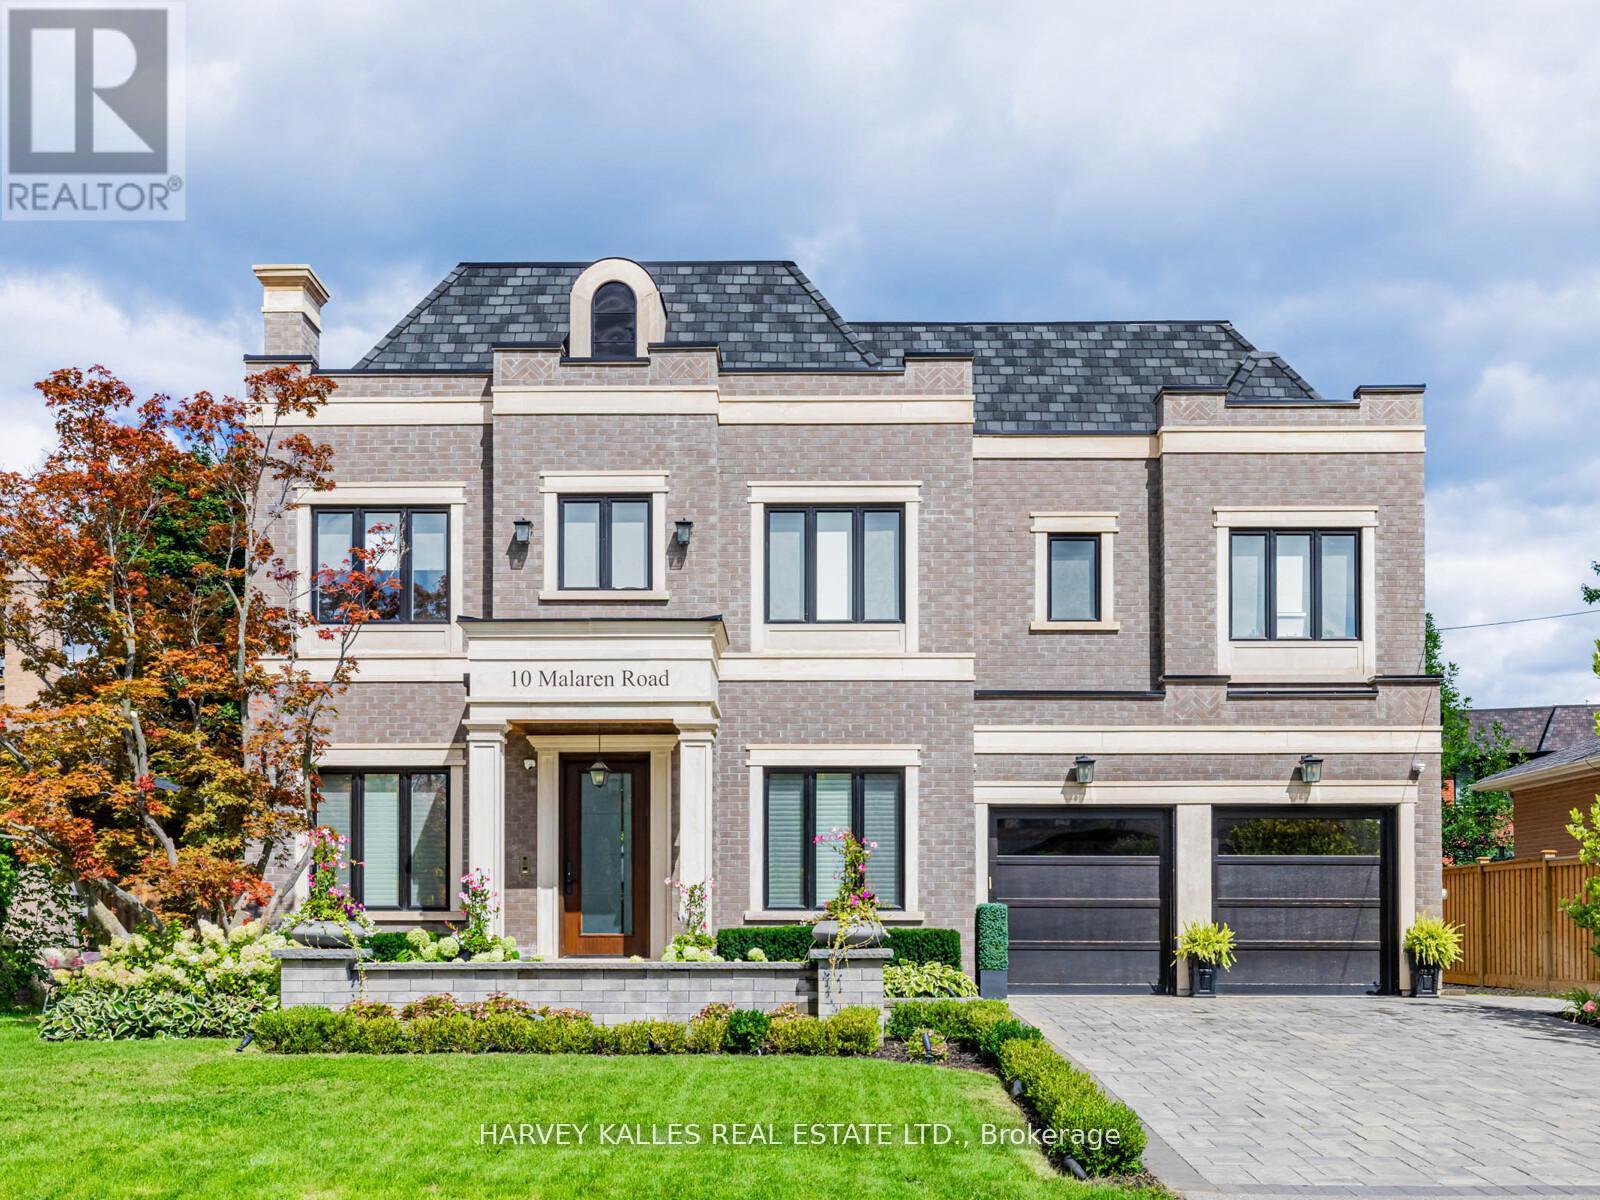
10 Malaren Road
Vaughan, Ontario
Unparalleled Architecture, Design, & Workmanship In This Luxurious New Custom Built Estate Home. Only The Highest Quality Imported Materials Used. This 4+1 Bed, 6 Bath Home Features Gotham Hand Scraped Hardwood Floors, Imported Tiles From Italy. Gourmet Chef's Irpinia Kitchen With Custom cabinetry, Top Of The Line Stainless Steel/panelled Thermador Appliances. Porcelain Backsplash, Large Quartz waterfall Island, Modern Wood Cabinetry, Built In Double Oven, Built In Espresso Machine. Book Match Stone Feature Wall, coffered ceilings thr/out, 2 gas fireplaces (LR-cast stone & FR- book match porcelain floor to ceiling) Open concept family room with custom shelving, b/i speakers throughout, 3 IPADS to control smart house, main floor mudroom, 2nd floor laundry rm, feature wall treatment in DR, stairwells & East bedroom, Elevator, Generator, Custom industrial glass/stainless steel gym doors for the perfect home gym, Recreation Room with heated flooring, custom wet bar w/DW & bar fridge surround sound theatre quality sound/experience, plenty of storage facility, professional landscaping on entire property with artificial turf in the backyard, Top of the line security system w/multiple cameras and extra security bars/bolt locks, (Elevator & generator-yearly maintenance service), I/G fiberglass pool serviced by professional pool company on a weekly/yearly basis. Led Lit Coffered Ceilings, Crown Molding And Pot Lights. Custom Staircase w/Glass/ Metal Railings. Huge Primary suite W/ Large his/her W/I Closet, With A 7-Piece Spa Like Ensuite w/heated floors, large free standing soaker tub, glass enclosed/wall to wall porcelain wet steam shower, glass/stainless steel/wood floating staircase, Fully Finished L/level W/Walk Up & 4 pc bath, $100K Full Home Automation/Smart System. Control all features of your home from App. *Entire lower level w/heated floor. (id:47351)
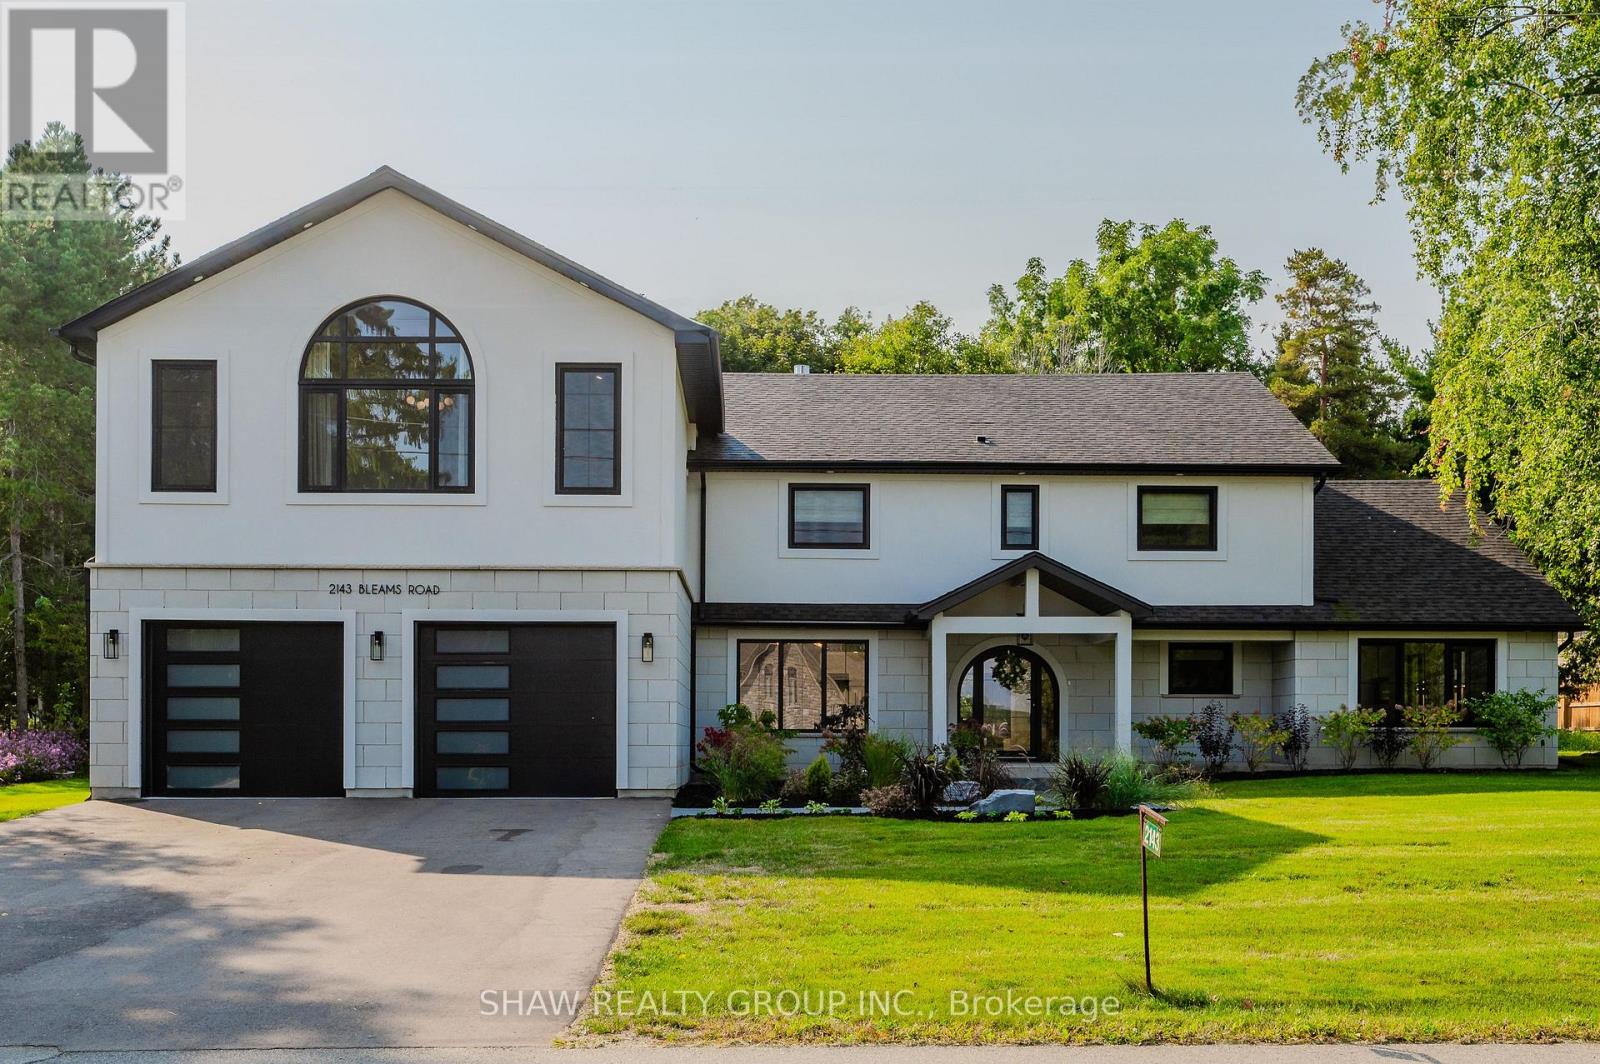
2143 Bleams Road
Wilmot, Ontario
Welcome to a newly constructed luxury estate with over 6,500 sq ft of professionally designed space on a rare 107 146 ft private lot, minutes from Kitchener-Waterloo. Built in 2023 and curated by Lush Designs, this architectural residence blends timeless European-inspired design with modern family functionality - delivering a level of craftsmanship and scale rarely available in the region. From the moment you enter, soaring ceilings, expansive sightlines, and oversized triple-glazed European windows create an atmosphere of light, openness, and luxury. The main level is designed for both elegant entertaining and everyday living, featuring a grand open-concept layout anchored by a striking double-sided Roman clay fireplace connecting the living and dining spaces. The chef's kitchen is a showpiece, complete with custom white oak cabinets, a 10-ft double waterfall porcelain island, paneled high-end appliances, walk-in prep pantry, and a designer range - seamlessly blending beauty with performance. Upstairs, the home offers a spacious and thoughtfully designed second level with five large bedrooms, each with ensuite access, a luxurious primary retreat featuring cathedral ceilings, fireplace, spa-like ensuite, and a generous walk-in closet. A bonus flex living area provides space for a family lounge, home gym, or office. The fully finished lower level adds over 1,600 sq ft of additional space, including a media zone, wet bar, guest area, and flexible recreation spaces - ideal for multi-generational living/entertaining. Set on a premium lot with a long private driveway, double garage, and room for outdoor amenities such as a pool or cabana, this property offers a combination of estate-style privacy with unmatched proximity to urban conveniences, minutes from Highway 7/8, shopping, universities, and Waterloo's tech hub. A truly exceptional offering for buyers seeking space, design excellence, and long-term value in one of the region's most desirable locations. (id:47351)
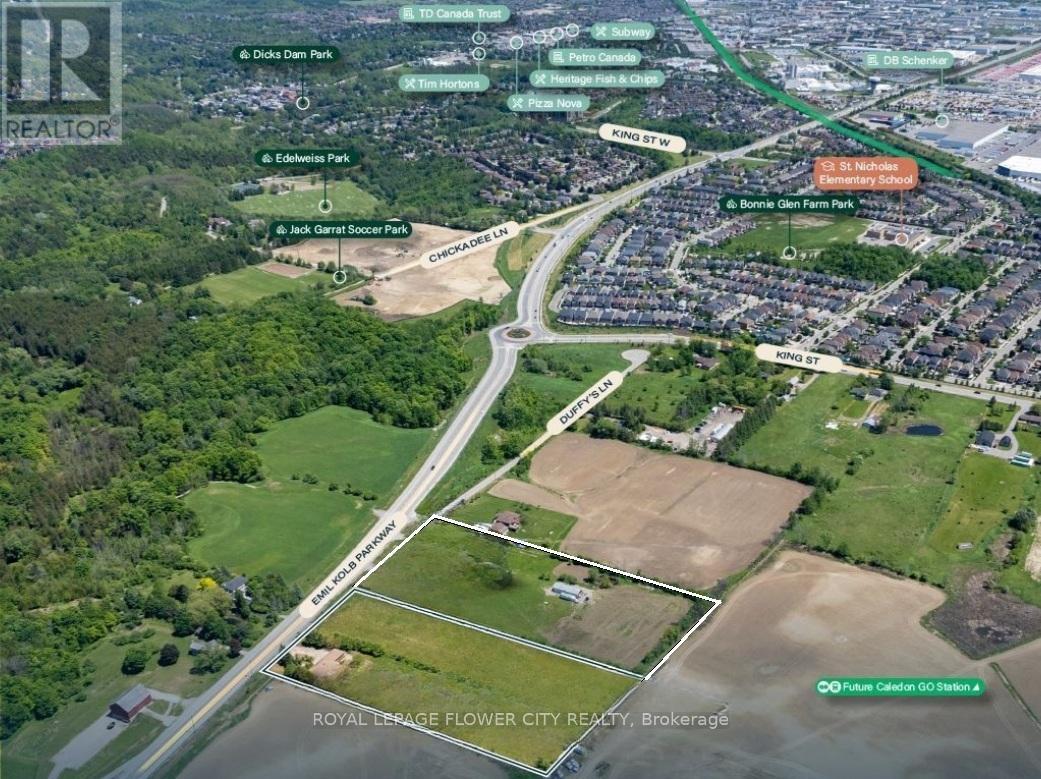
14096 Emil Kolb Parkway
Caledon, Ontario
Prime Approx 5 Acre Residential Development Opportunity. Prime infill residential opportunity within Caledon's Phase 1 Growth Area Near-term development potential with infrastructure expected by 2026-2027, Adjacent to existing communities enabling logical expansion. Water & Wastewater Servicing: Expected 2026-2027Close to Future Caledon GO Station North of existing residential development. Within Phase 1 Community Area under Caledon's Growth Management Plan Municipal servicing aligned with 2026-2027 timeline Included in ROPA 2051 for residential expansion Excellent road connectivity & proximity to future GO Station Flat, rectangular sites ideal for subdivision planning. Both Parcels Have Existing 2 Homes With Luxury Finishes. (id:47351)