
279 Falsetto Street
Ottawa, Ontario
Enjoy all the advantages of newer construction without the delays, upgrade charges, or additional expenses often associated with buying from a builder. Move-in ready, this home allows you to settle in and start enjoying the Trailsedge lifestyle immediately. Introducing this stunning townhouse in Trailsedge, featuring 3 bedrooms, 4 bathrooms, and a professionally finished basement. The inviting foyer sets the tone for comfortable living, leading to a thoughtfully designed open-concept layout with 9-foot ceilings throughout the main level. The upgraded gourmet kitchen showcases quartz countertops and stainless steel appliances, while large windows fill the living space with natural light and create an airy, welcoming atmosphere. A spacious formal dining area makes entertaining effortless. Upstairs, the primary bedroom offers a walk-in closet and private 3-piece ensuite, accompanied by two additional well-appointed bedrooms and a full family bathroom. The finished basement provides valuable extra living space, ideal for a recreation room, home office, gym, or guest retreat. Outside, enjoy a private backyard with a mature privacy hedge and no rear neighbours backing onto the property. Ideally located near parks, trails, top-rated schools, shopping, transit, and everyday amenities, this home is perfect for families and investors alike. A beautiful place to create lasting memories-or a turnkey rental opportunity-don't miss your chance to own this exceptional home. (id:47351)
21000 Rebecca Road
Thames Centre, Ontario
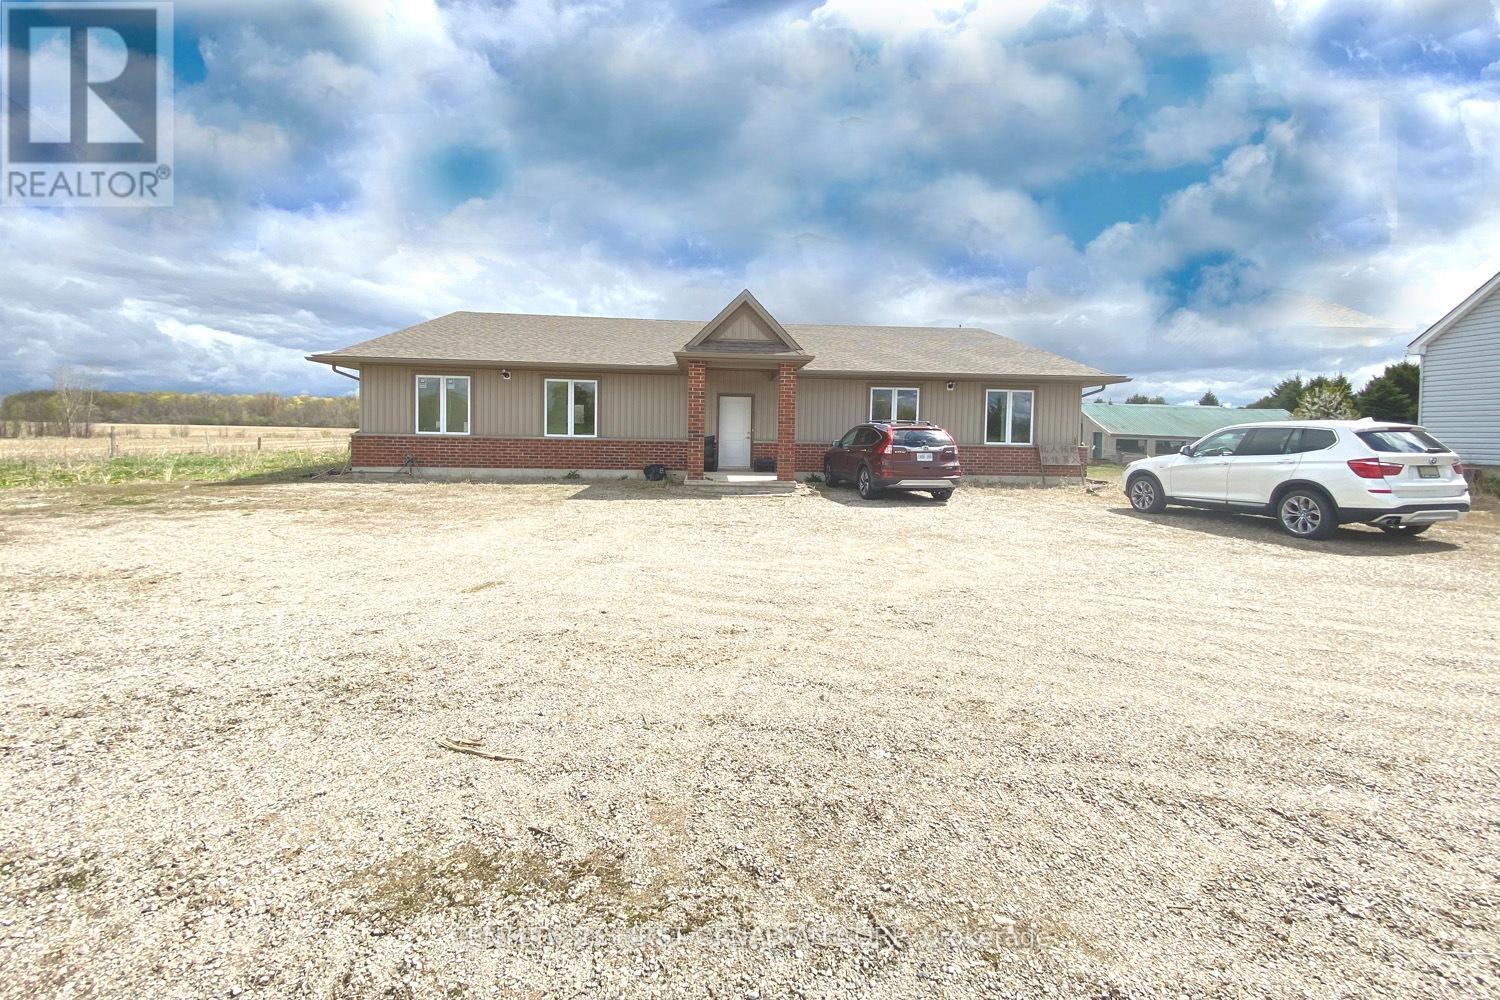
9 years new multi-use building; May be used as residential, office or industrial storage, warehouse. Excellent location, close to London Airport and Fanshawe Concervation Lake.Freestanding, 3000 sqft above grade, plus 3000 basement; Great opportunity for small business office and storage, with residential bedroom. The property is heated by gas furnace heating and cooled by central air, and with well and septic systems. $2400/month, plus utility. (id:47351)
21000 Rebecca Road
Thames Centre, Ontario
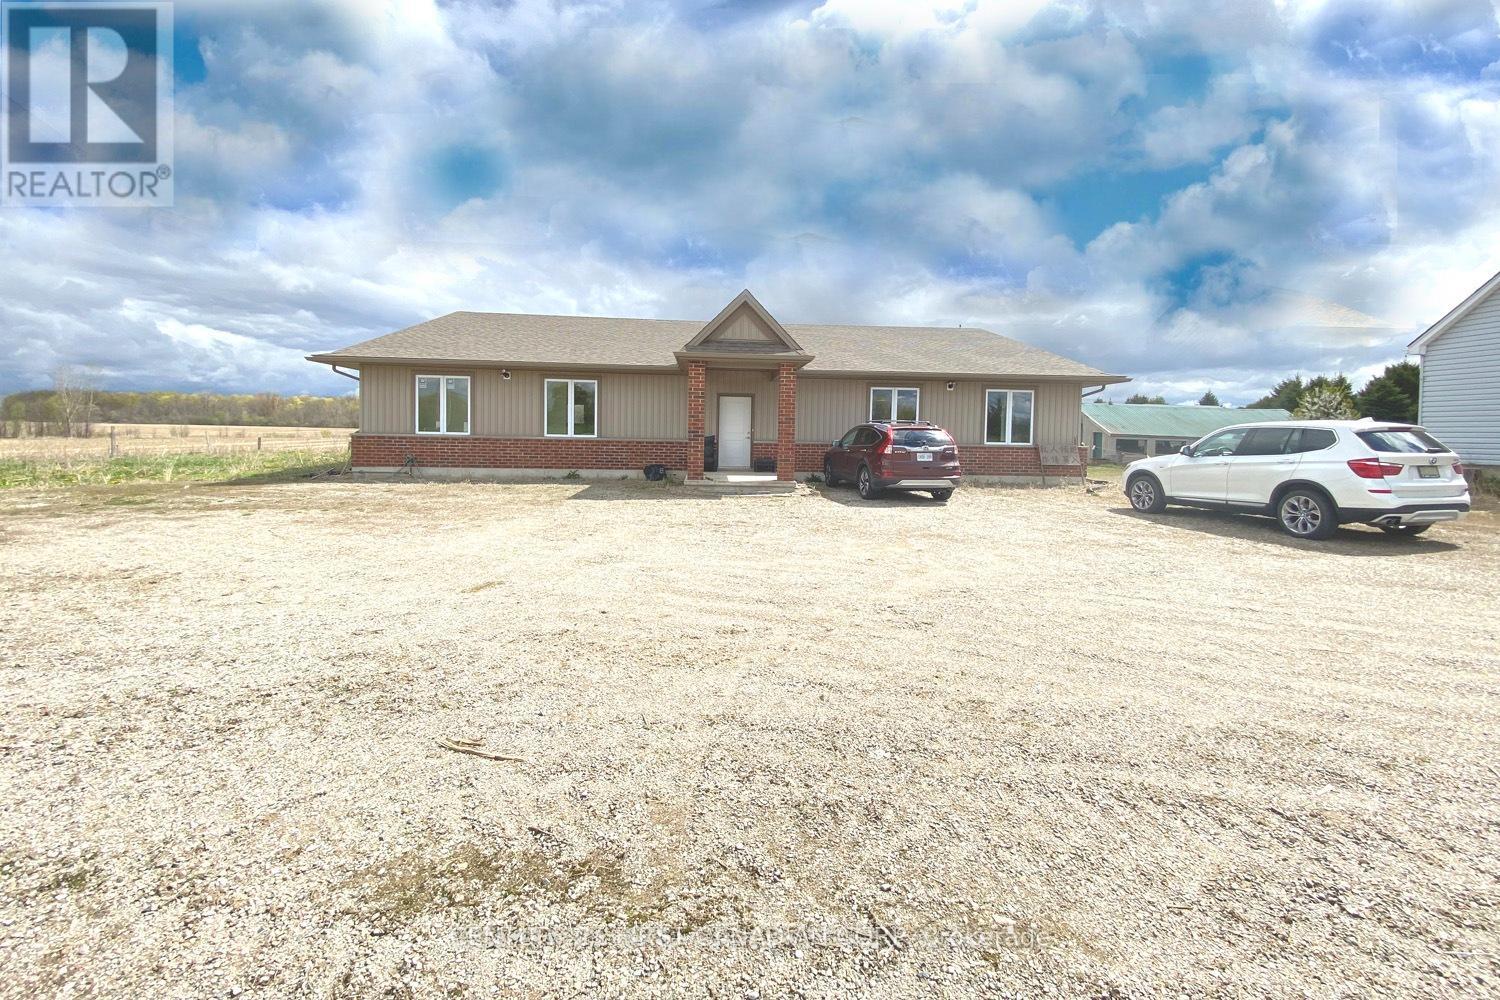
9 years new multi-use building, May be used as residential, office or industrial storage, warehouse. Excellent location, close to London Airport and Fanshawe Concervation Lake. Freestanding, 3000 sqft above grade, plus 3000 basement; Great opportunity for small business office and storage, with residential bedroom. The property is heated by gas furnace heating and cooled by central air, and with well and septic systems. $2400/month, plus HST and additional expenses (utilities, insurance). (id:47351)
1 Boynton Court
Blue Mountains, Ontario
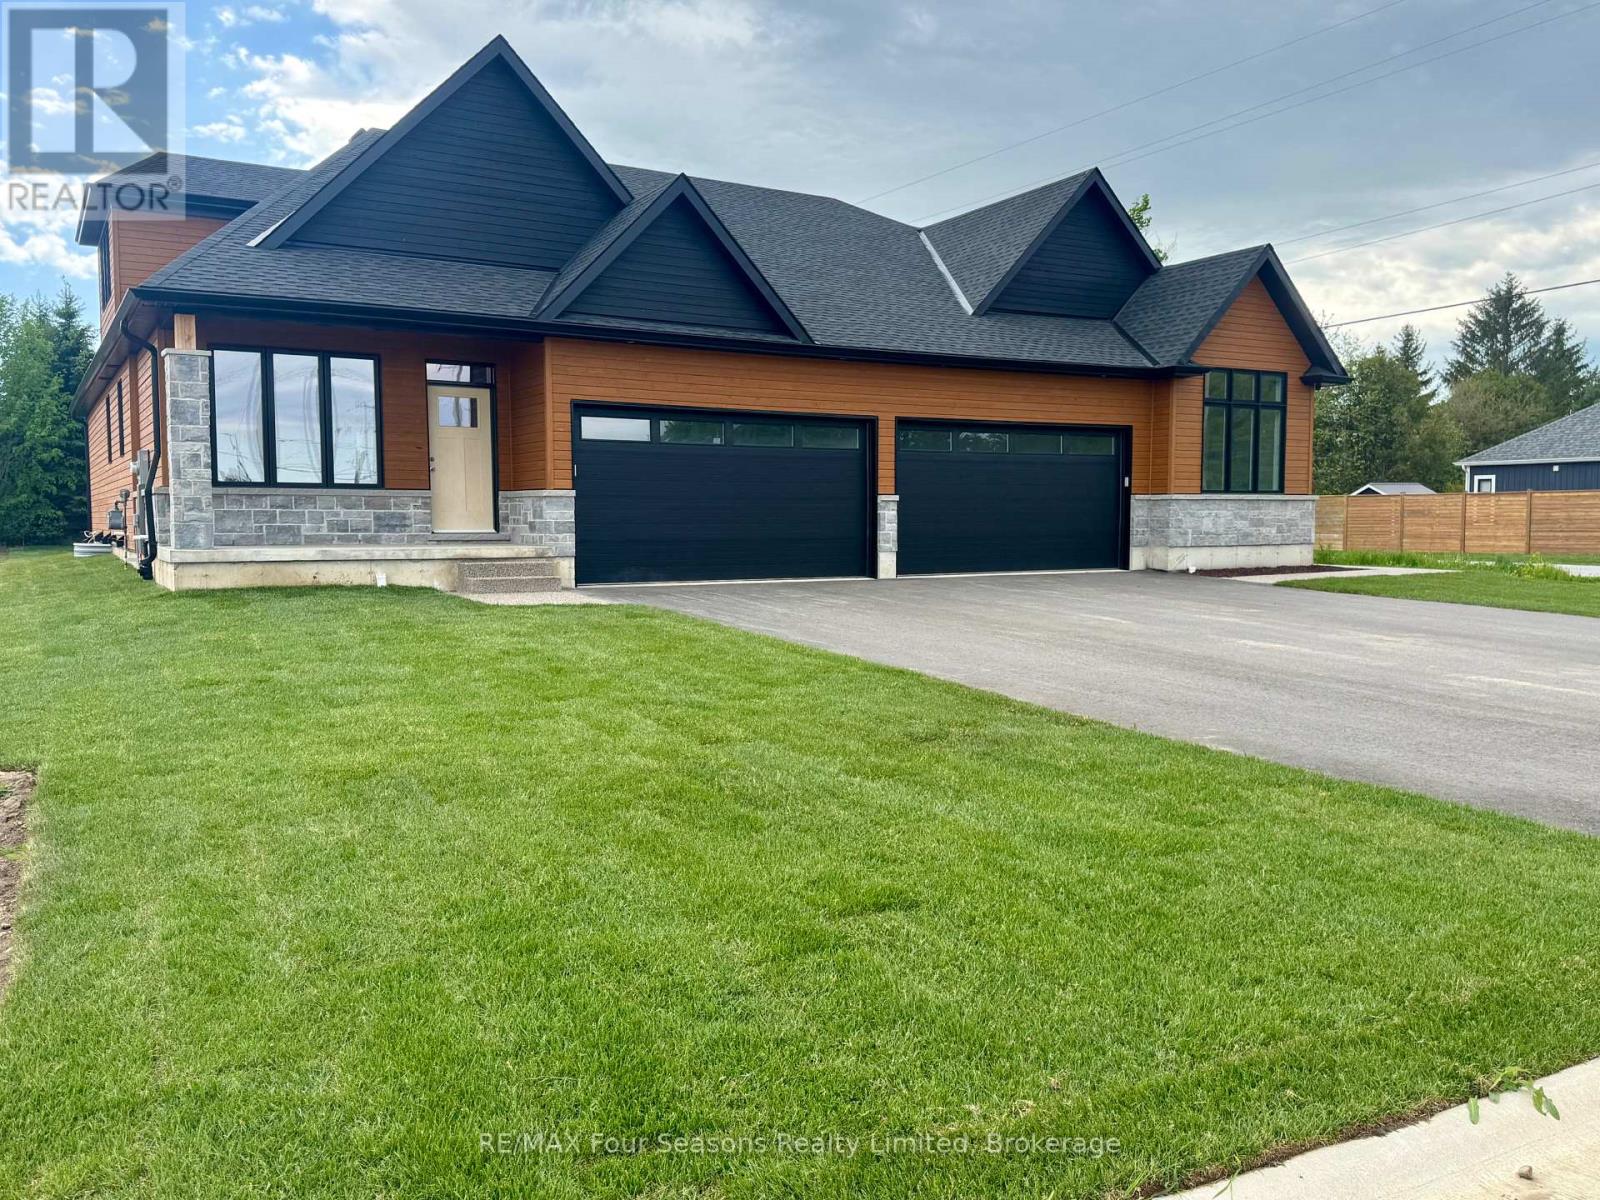
Pricing reduced over $130,000 for a limited time only. Choose any of the 3 plans. with loft or bungalow, choose a lot, make your selections for the exterior and interior finishes. Move in June 2027. Or buy one of two finished homes. Central location in the Town of Thornbury, across from the Community Centre and walking distance to the library, school and downtown. 3 bedrooms plus loft semi-detached home with 2,035 sq ft finished space plus full unfinished basement. Main floor primary bedroom w/ en-suite bath & walk in closet, large guest bedroom or office space, laundry room with appliances and open plan living / dining areas with 9' ceilings. Triple glazed windows and 8 foot high sliding doors & windows. Gas fireplace in living room. Upper guest room plus loft, bedroom or office space. Stainless kitchen appliances included. Interior is 'move-in ready' with fixtures, shelving, closet bars, mirrors, lighting and much more. Long list of other included features. Choose your finishes and fixtures. On demand hot water system. Large single car garage 24'x17' with insulated 8 ft tall garage door. Space inside for a large truck, bikes and equipment. Tarion New Home Warranty. This is a freehold property with NO monthly fees. Property complete with a paved driveway and sod. Carey Homes is a quality builder with a proud reputation for thoughtfully designed and carefully built homes. Your option to customize the home as you wish from 3. different floor plans. Choose right now with added Bonus of $15,000 direct from the Builder for Home Automation options or as an advance towards finishing of the lower level. Only 10 homes available on Boynton Court. (id:47351)
3 Boynton Court
Blue Mountains, Ontario
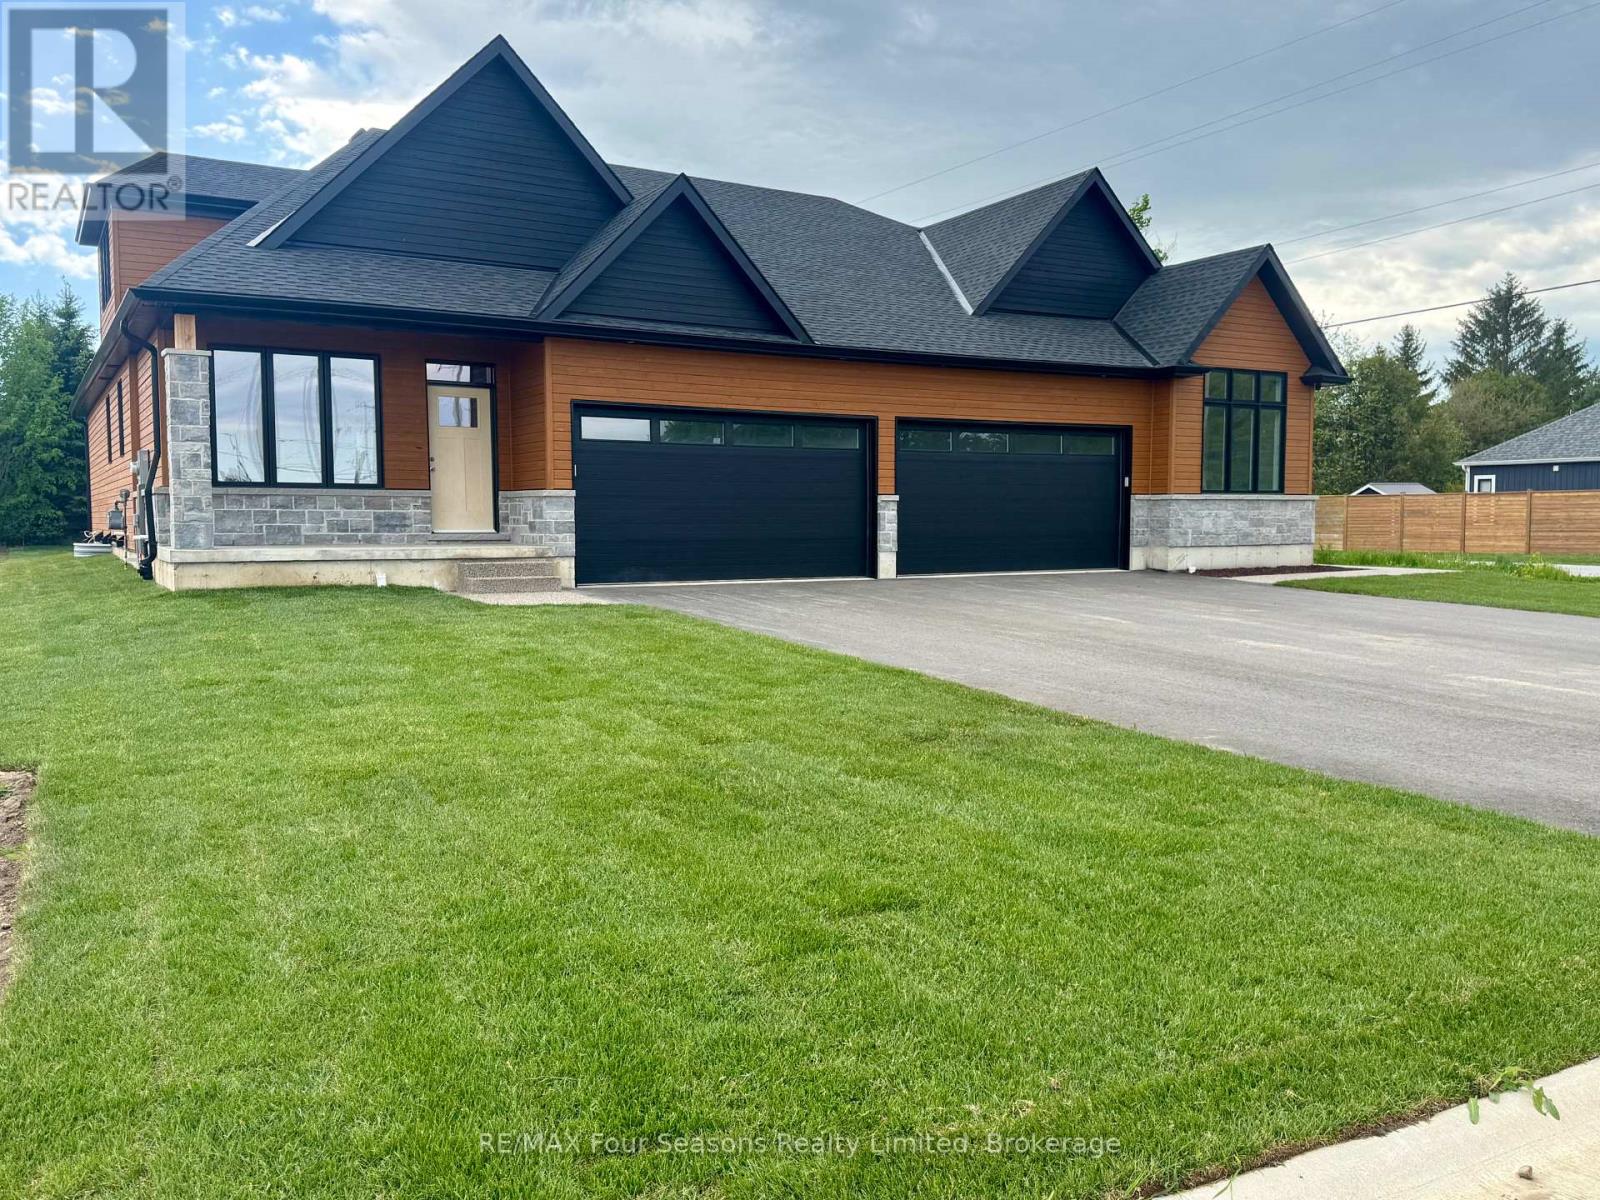
Pricing reduced over $130,000 for a limited time only. Choose any of the 3 plans. with loft or bungalow, choose a lot, make your selections for the exterior and interior finishes. Move in June 2027. Or buy one of two finished homes. Central location in the Town of Thornbury, across from the Community Centre and walking distance to the library, school and downtown. 3 bedrooms plus loft semi-detached home with 2,035 sq ft finished space plus full unfinished basement. Main floor primary bedroom w/ en-suite bath & walk in closet, large guest bedroom or office space, laundry room with appliances and open plan living / dining areas with 9' ceilings. Triple glazed windows and 8 foot high sliding doors & windows. Gas fireplace in living room. Upper guest room plus loft, bedroom or office space. Stainless kitchen appliances included. Interior is 'move-in ready' with fixtures, shelving, closet bars, mirrors, lighting and much more. Long list of other included features. Choose your finishes and fixtures. On demand hot water system. Large single car garage 24'x17' with insulated 8 ft tall garage door. Space inside for a large truck, bikes and equipment. Tarion New Home Warranty. This is a freehold property with NO monthly fees. Property complete with a paved driveway and sod. Carey Homes is a quality builder with a proud reputation for thoughtfully designed and carefully built homes. Your option to customize the home as you wish from 3. different floor plans. Choose right now with added Bonus of $15,000 direct from the Builder for Home Automation options or as an advance towards finishing of the lower level. Only 10 homes available on Boynton Court. (id:47351)
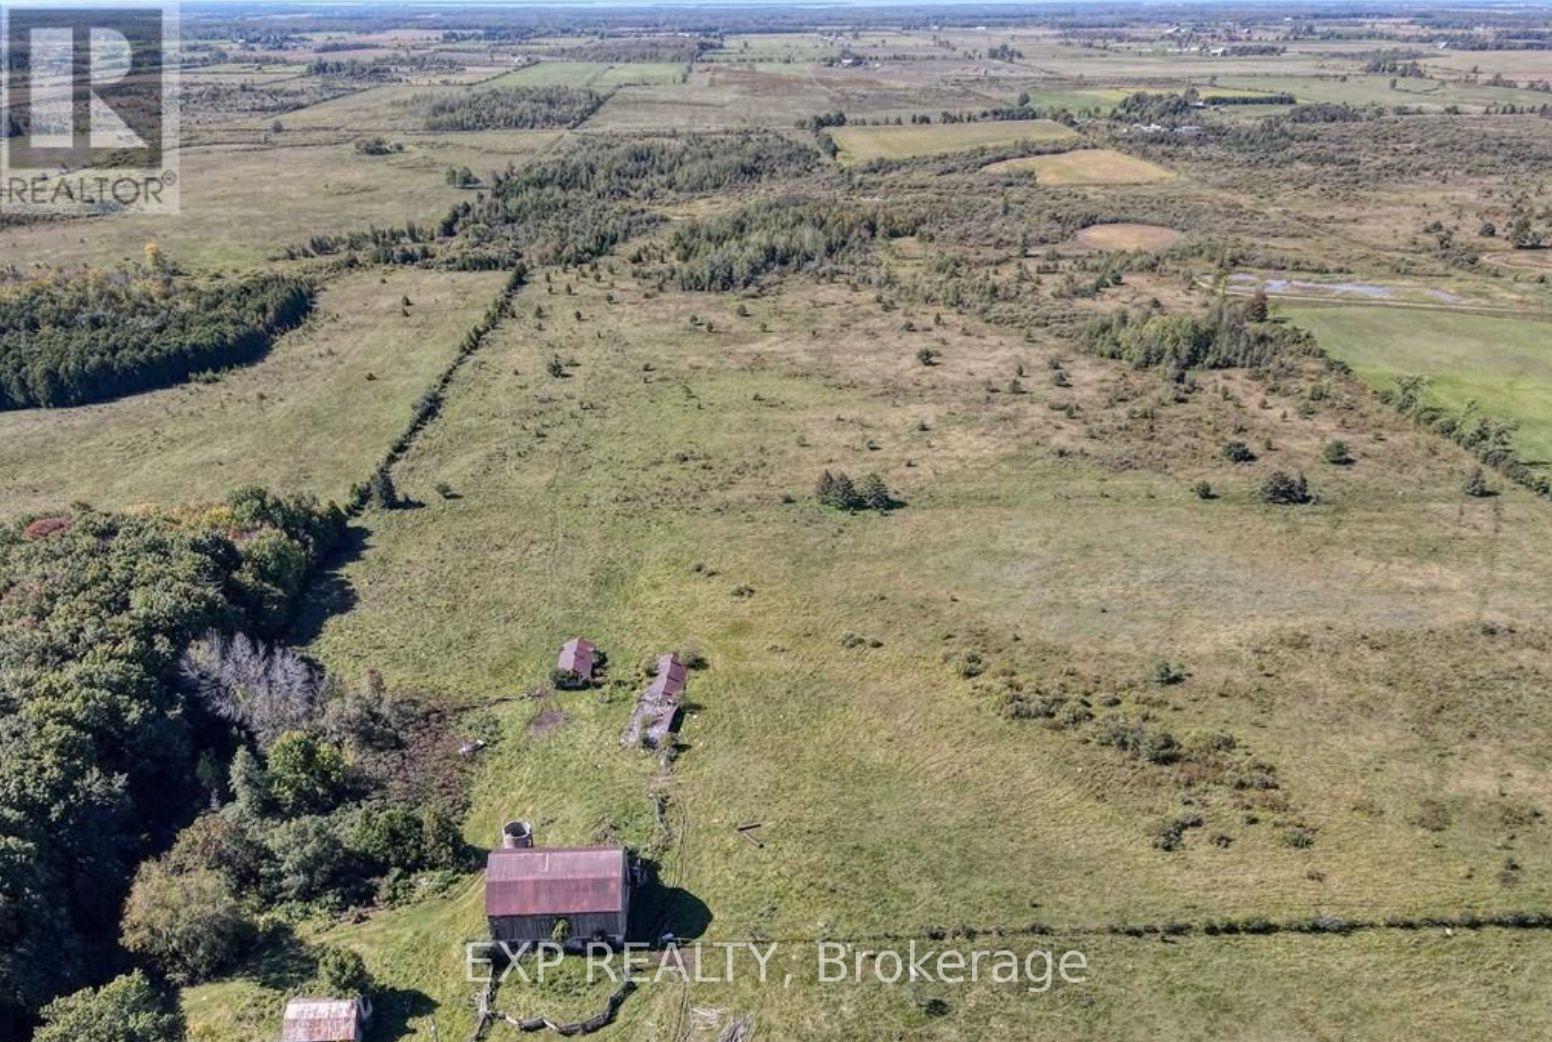
1049 Sandringham Road
Kawartha Lakes, Ontario
Discover the perfect canvas for your next farming project, nestled in the serene community of Woodville within Kawartha Lakes. This expansive property spans approximately 90.66 acres, offering a blend of natural beauty and ample space for various ventures.This versatile land, ideal for growing crop raising livestock, hunting, storing equipment, establishing a hobby farm, or pursuing other agricultural projects. This large property provides both accessibility and privacy. Start with 3 acres or more at an additional rate. Designated as A1, offering flexibility for various uses. Access to the well can be negotiated.The land is well-suited for tenants seeking productive acreage in a quiet countryside location while remaining within reasonable proximity to nearby amenities and communities. Flexible use potential makes this a strong option for farmers or operators looking to expand or establish operations.Serious inquiries only. Minimum 3 Acres. 1st and last months rent required. (id:47351)
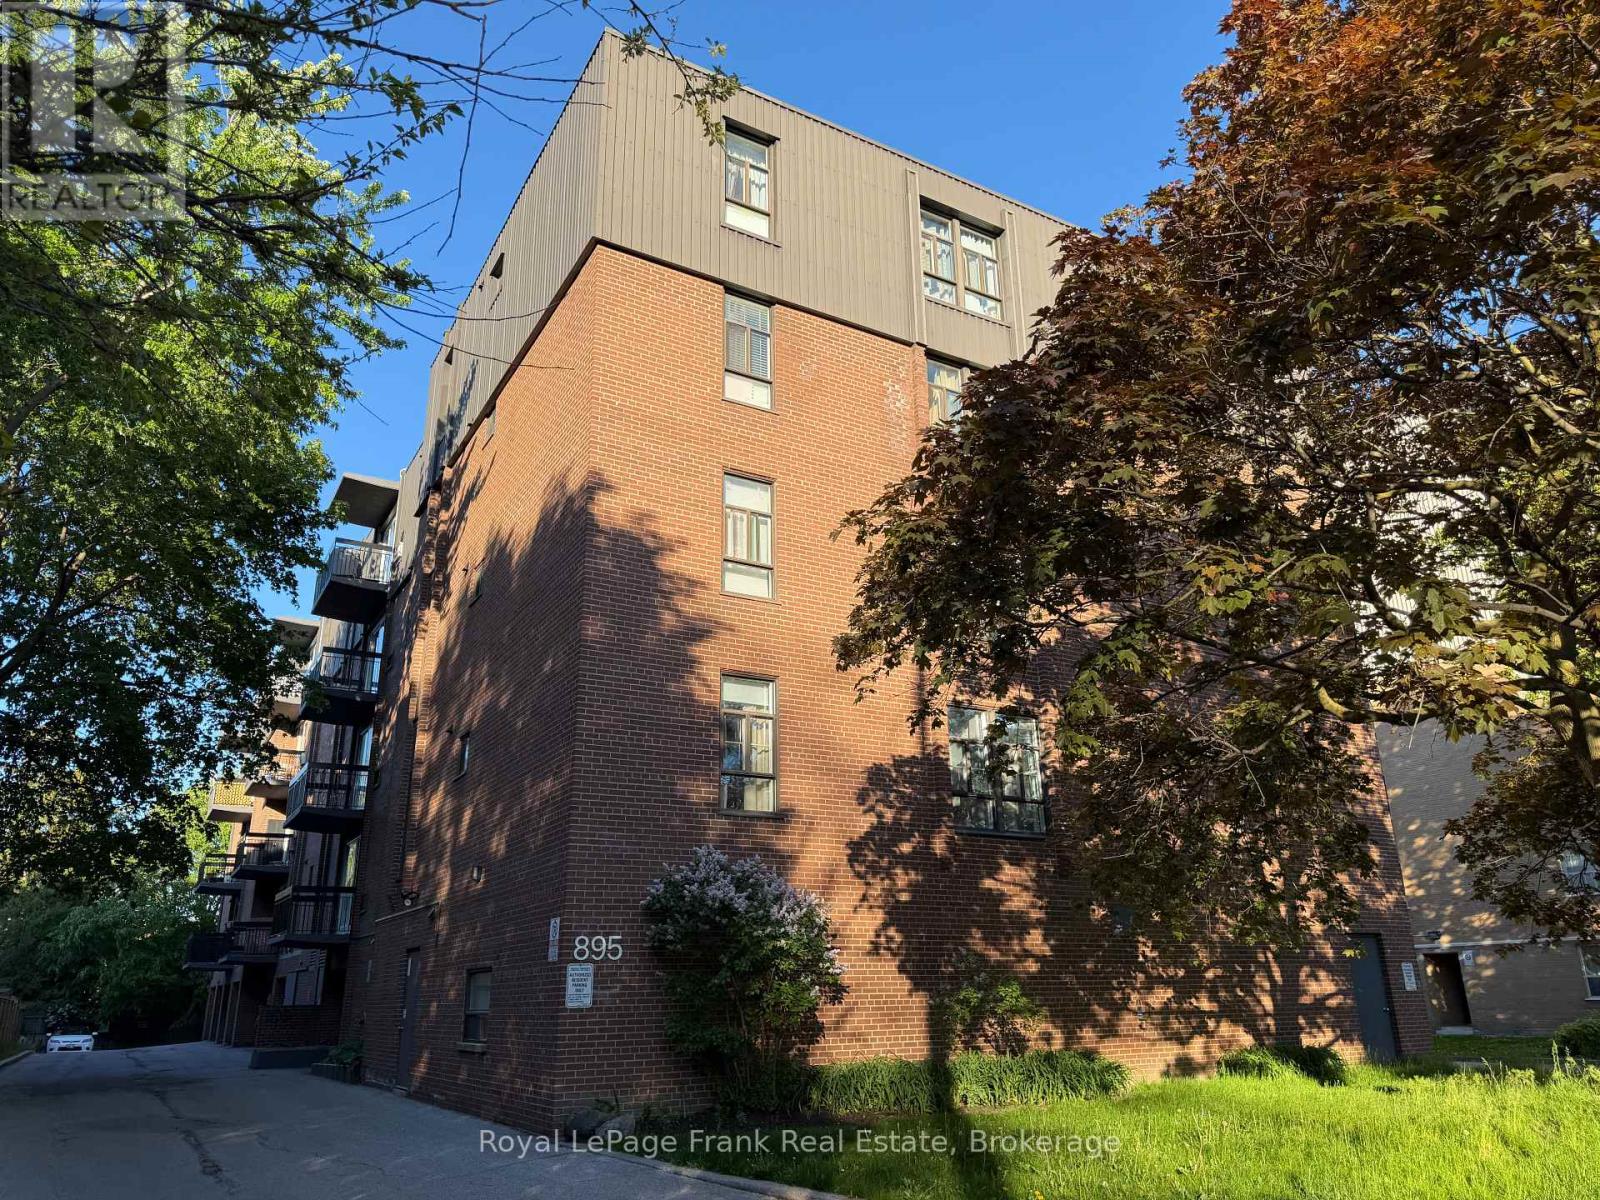
402 - 895 Kennedy Road
Toronto, Ontario
Welcome To This Bright And Well Maintained 3 Bedroom, 2 Bathroom Suite In A Highly Convenient Toronto Location. This Spacious Corner Unit Offers A Functional Layout With Large Principal Rooms, Plenty Of Natural Light, Ensuite Laundry, Laminate And Tile Flooring, And A Walk-Out Balcony Perfect For Everyday Enjoyment. Includes 1 Parking Spot, Plus Gas, And Water. Ideally Situated Just Minutes To Kennedy Subway Station, TTC, Shopping, Restaurants, Schools, Parks, Banks, Recreation Centres, And More. Clean, Move-In Ready, Partially Furnished, And Perfect For Those Seeking Comfortable Urban Living In A Well-Connected Neighbourhood. (id:47351)
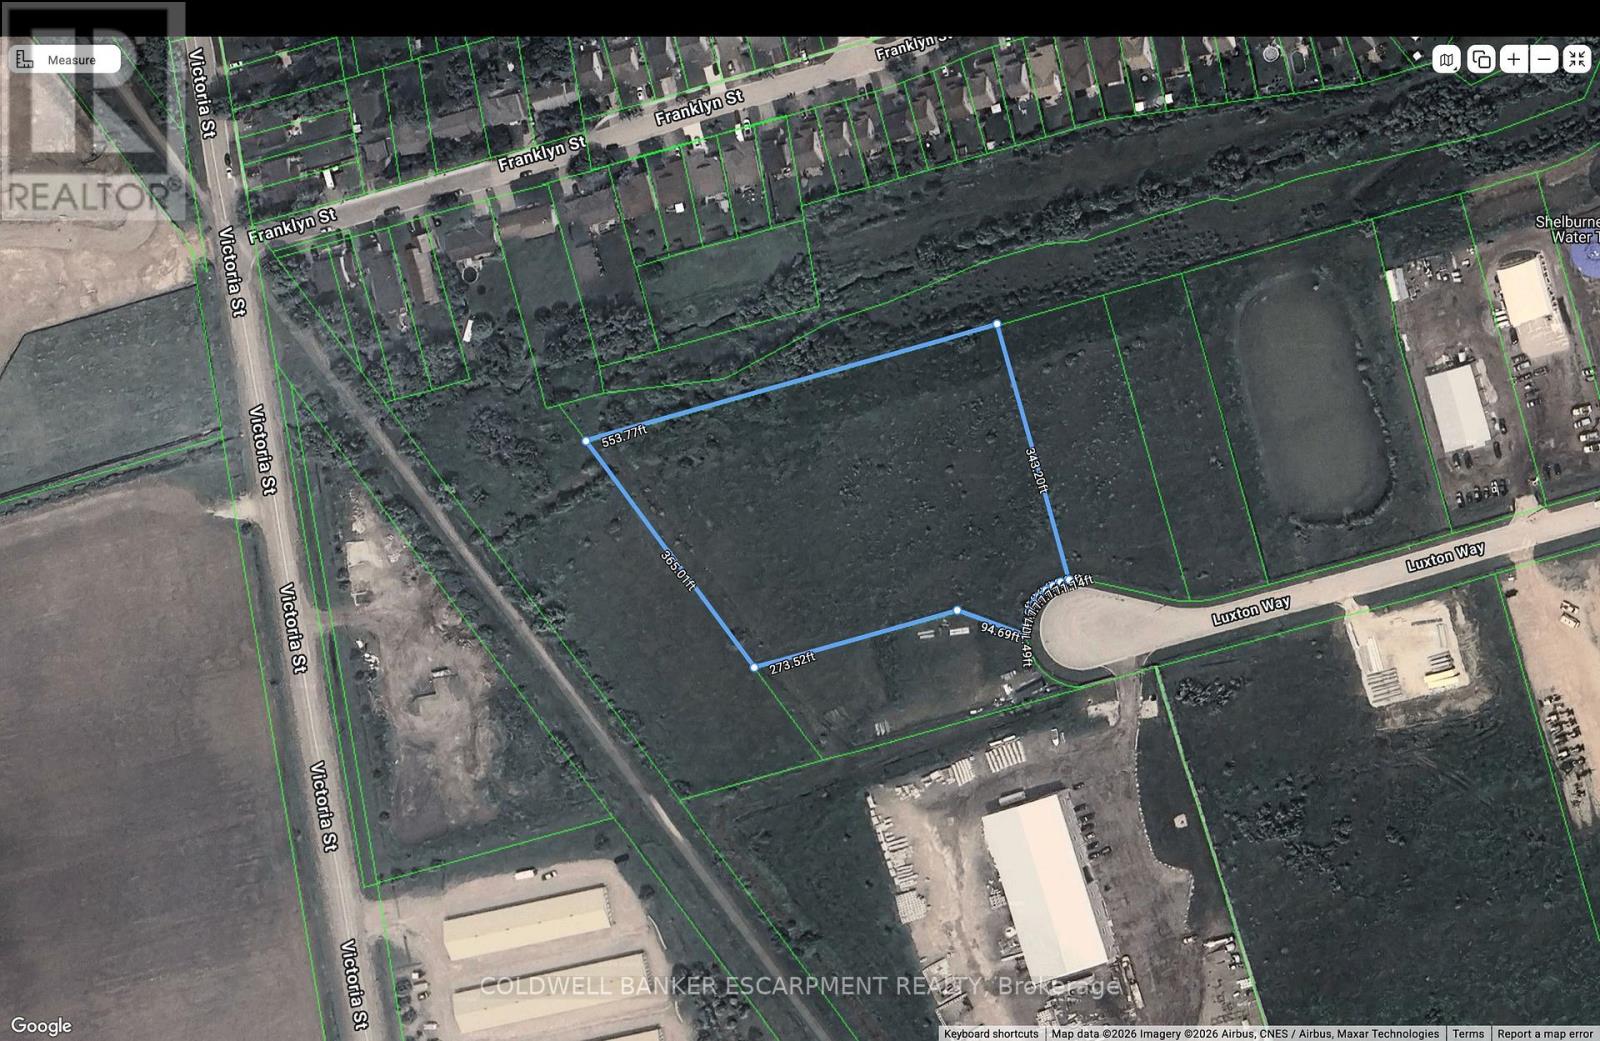
144 Luxton Way W
Shelburne, Ontario
Rare Prime 3.9-Acre Industrial Development Site In The Growing Shelburne Industrial Hub. Zoned M1 (General Industrial), Offering A Wide Range Of Permitted Uses Including Transportation Terminal And Trailer Storage. Level Lot With Excellent Proximity To Highway 10 And Highway 89. Strategic Location For Logistics, Warehousing, Or Fleet Operations. ALL MUNICIPAL SERVICES ARE AVAILABLE AT THE STREET LINE. Property Sold 'As-Is'. Exceptional Opportunity For Owner-Users Or Investors To Secure Significant Acreage In A High-Demand Employment Area. (id:47351)
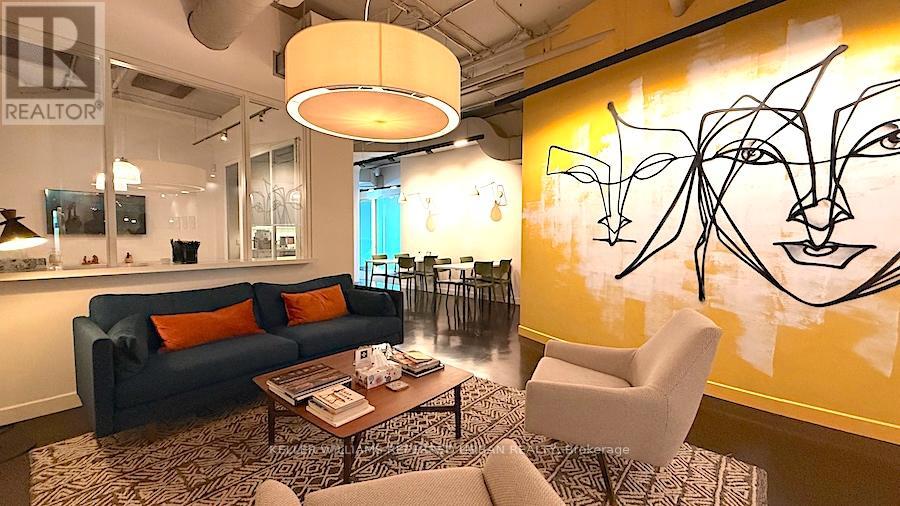
700 - 119 Spadina Avenue
Toronto, Ontario
Three Offices. One Great Address. One Very Cool Neighbour. Approx. 1,606 Sq. Ft. Plug-And-Play Office Space In A Loft-Style Building At Adelaide & Spadina, In The Heart Of Toronto's Entertainment District. This is not a generic glass-tower sublease. The Suite Includes Three Private Offices, Shared Lounge/Kitchenette, Elevator Exposure, Rooftop Patio Access, And Boardroom Availability For Client Meetings And Presentations. Share The Floor With Toast + Jam Sound + Picture Company, A Post-Production Studio, Giving The Space A Creative, Energetic, Non-Traditional Office Feel. Heavily Discounted Sublease Rate For A 3-Year Term. Steps to King, Queen, transit, restaurants, cafes, and downtown.King Street, Queen Street, transit, restaurants, cafes, and amenities are all steps away. Your team will actually want to come in. (id:47351)
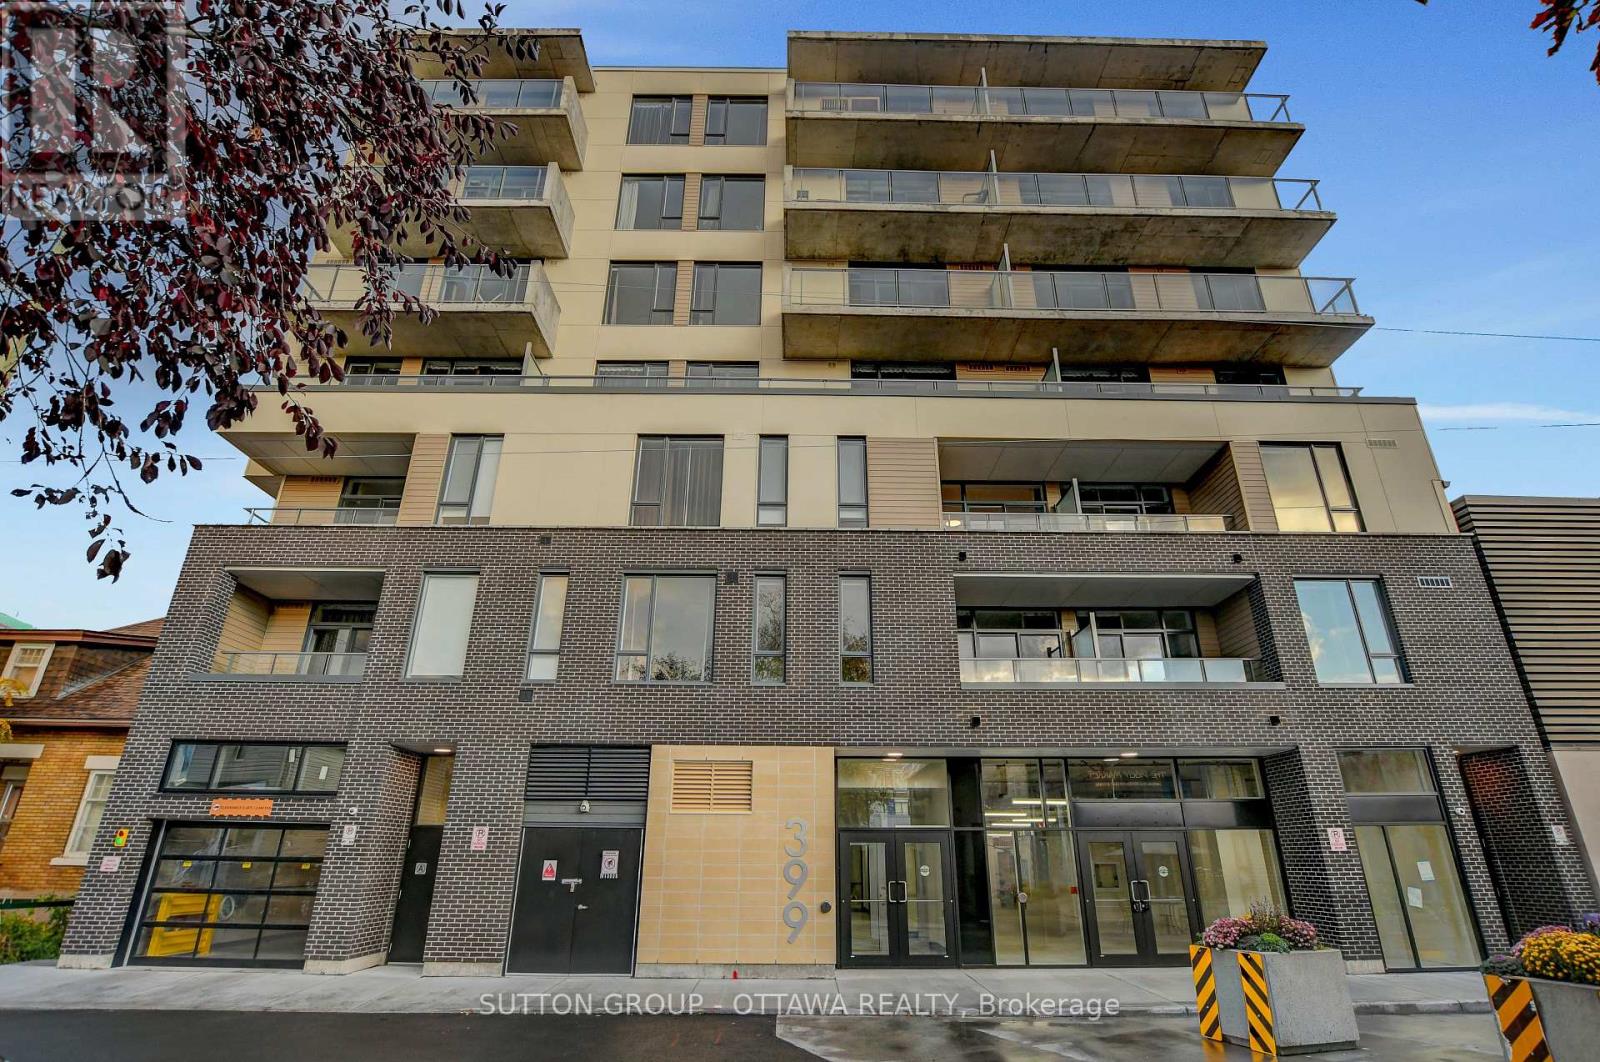
507 - 399 Winston Avenue
Ottawa, Ontario
Discover the perfect blend of style and convenience at Unit 507, 399 Winston Avenue. Ideally located just steps from premier shopping, acclaimed restaurants, public transit, LRT stations, and the picturesque Ottawa River, this address places you at the heart of vibrant urban living. Unit 507 is thoughtfully designed with contemporary finishes, including quartz countertops, stainless steel appliances, and in suite laundry for everyday comfort. The open concept layout features bright, inviting spaces enhanced by luxury vinyl flooring, nine foot ceilings, and premium details throughout. Enjoy a private balcony that extends your living space outdoors, while the well proportioned bedroom offers a large window, a walk in closet, and direct balcony access for added convenience. Residents of 399 Winston Avenue enjoy exclusive building amenities, including a rooftop terrace with stunning city views, a secure parcel room, and a keyless smart access system for modern convenience and peace of mind. Experience elevated city living with modern comfort, upscale design, and an unbeatable location at Unit 507, 399 Winston Avenue. (id:47351)
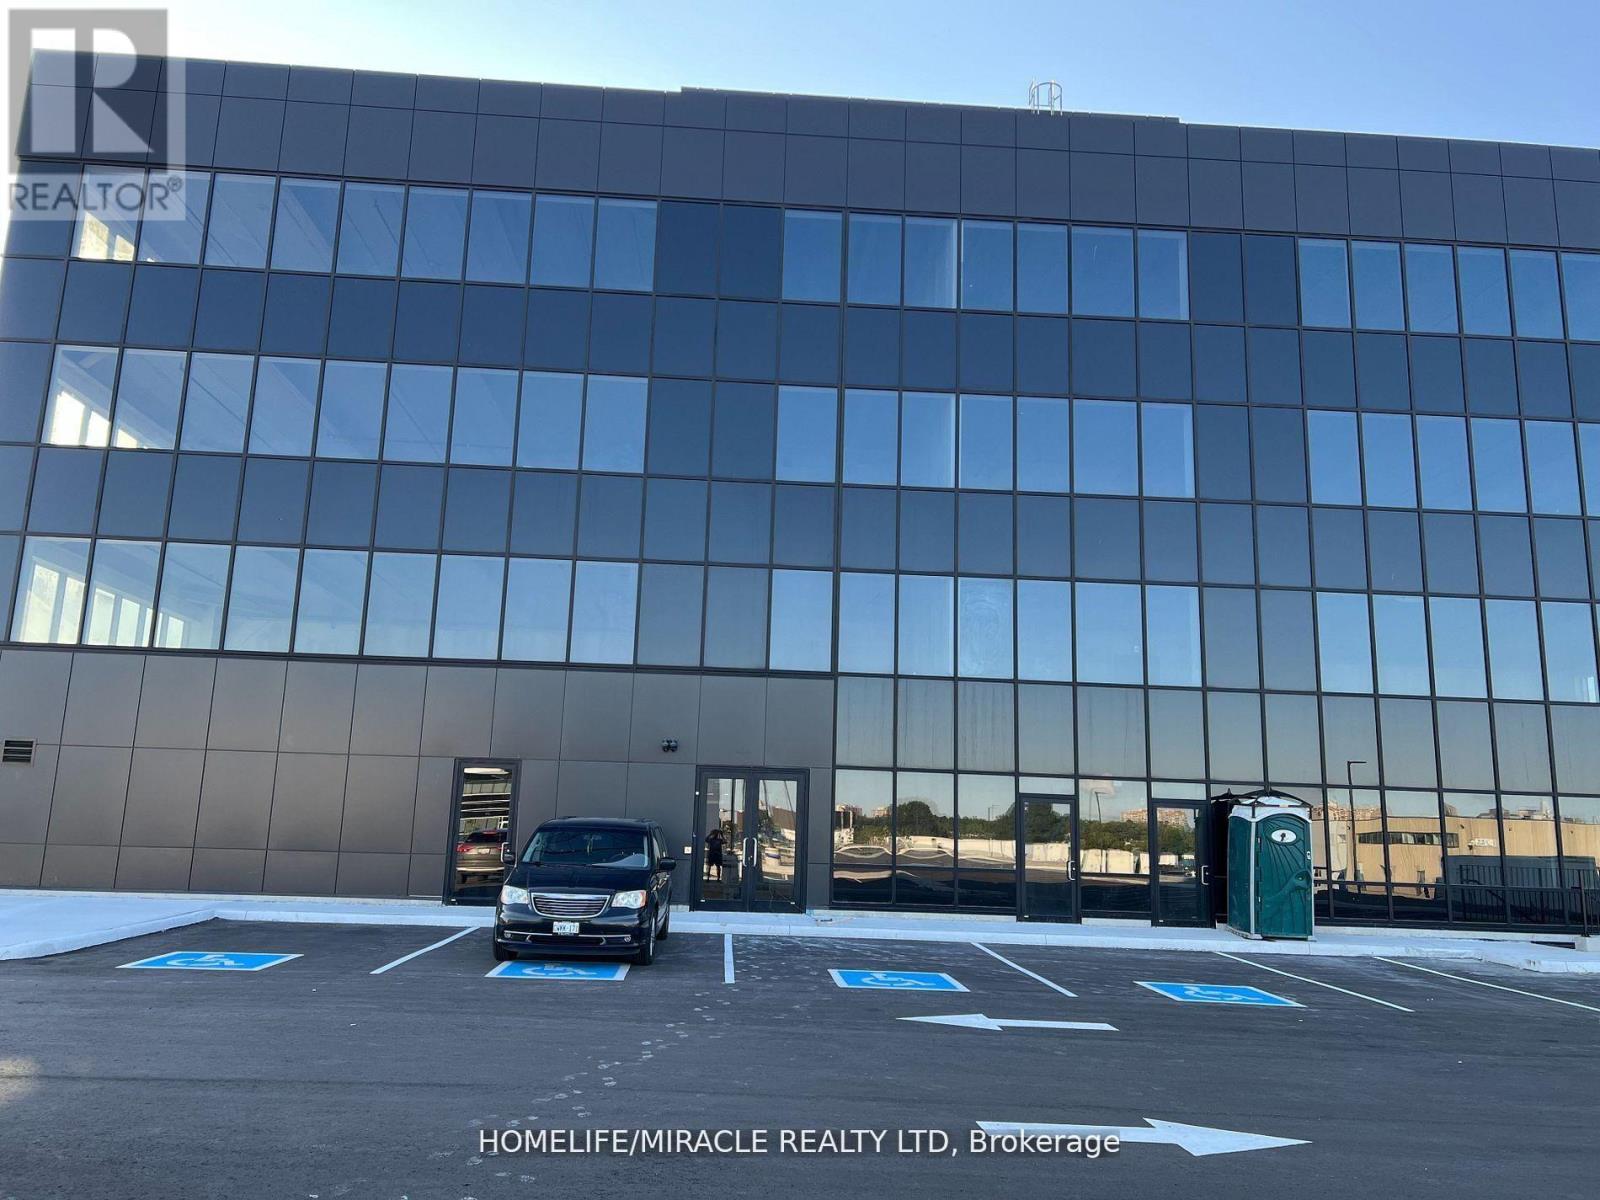
405 - 2225 Markham Road
Toronto, Ontario
We are excited to present a rare opportunity to own a prime commercial office space in one of the busiest and most sought-after areas in Malvern Scarborough. Located on Markham Rd, this 446 square foot office space boasts high foot traffic and visibility, making it the perfect spot for businesses looking to establish a strong presence. With an abundance of natural light and modern amenities, this space is ideal for office space, startup businesses, or entrepreneurial ventures. As a prime location with easy access to public transportation, you'll be surrounded by thriving businesses, restaurants, and services. Lots of surface level approximately 120 parking, 4 Washrooms per floor, Roof terrace for relaxation, optional file storage in the basement, Don't miss out on this incredible investment opportunity with potential for long-term appreciation in value. Make this prime commercial office space yours!Usage: Family Medical Clinics, Pharmacy, Dentists, Physiotherapy, Chiropractor, Medical labs, Law firms, Financial Services, Insurance Brokerages, Mortgage Brokerage and Real Estate Brokerage. (id:47351)
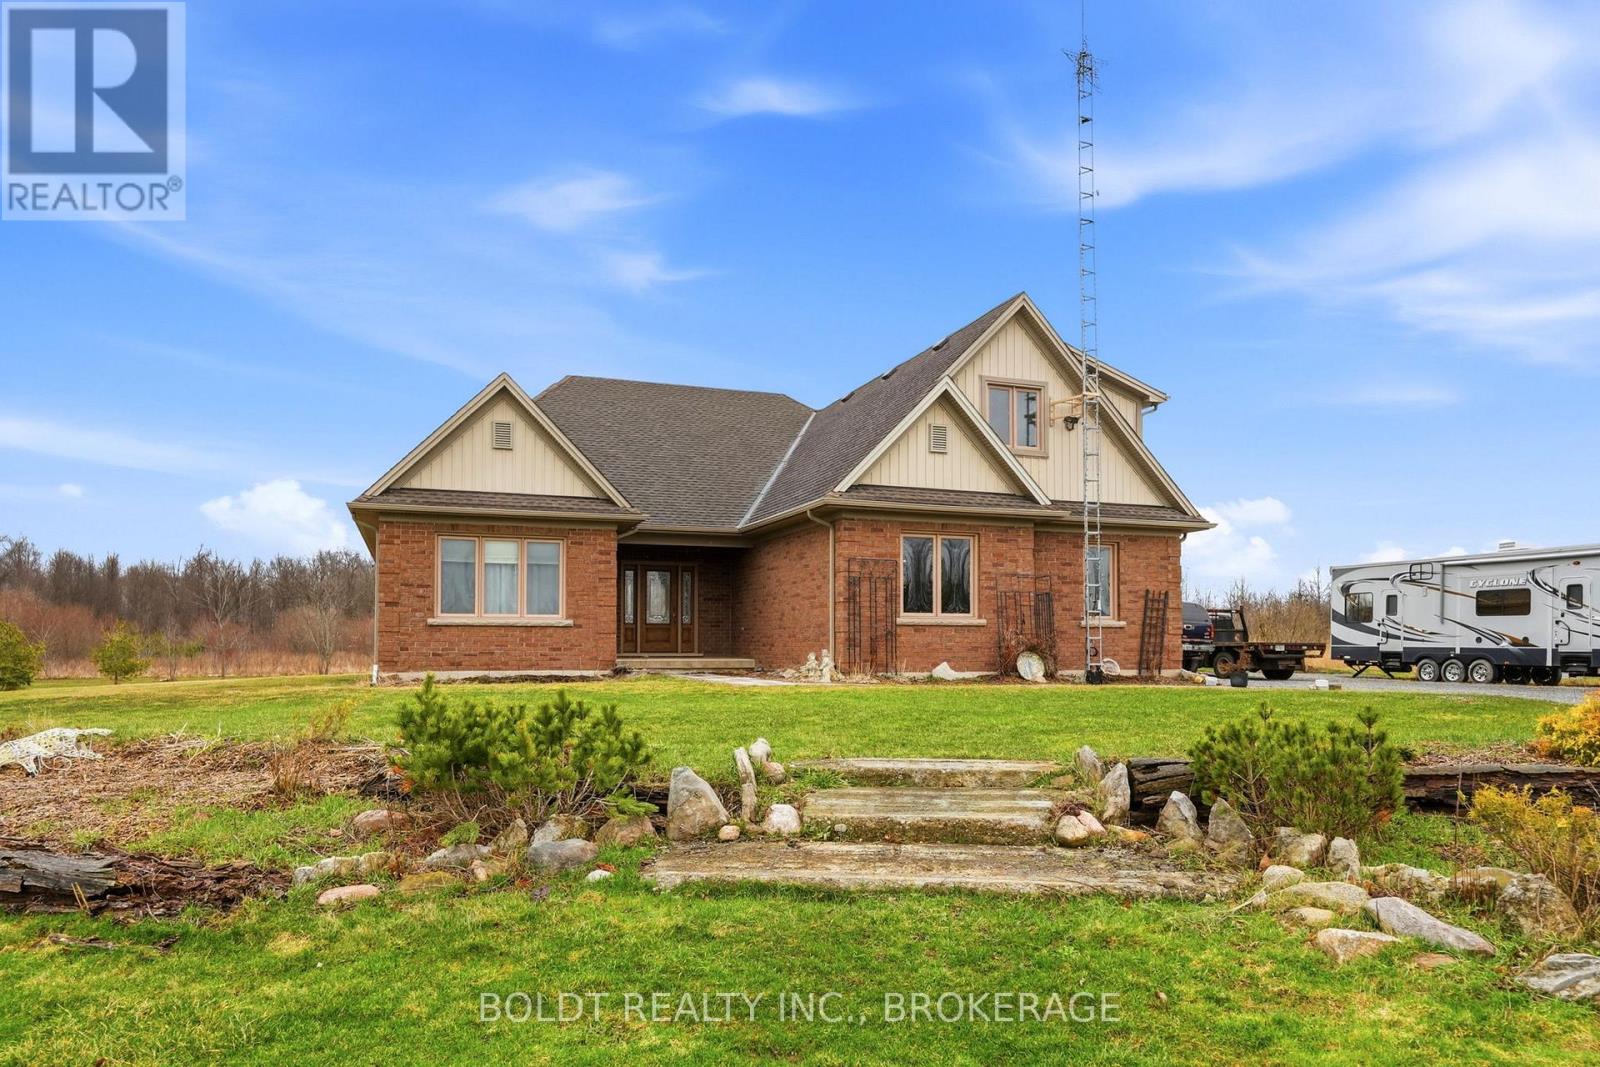
4720 College Road
Fort Erie, Ontario
Set on over 50 acres of picturesque countryside, this expansive custom built home offers the perfect blend of space, comfort, and privacy. With 2,476 sq ft above grade and an additional 2,289 sq ft of fully finished living space below, there's room for the whole family and more.The main level features a spacious primary bedroom retreat complete with a luxurious 4-piece ensuite, including heated floors and a heated jacuzzi tub-perfect for unwinding after a long day. A second bedroom on the main floor provides added flexibility for guests, family, or a home office. The bright and inviting living room showcases serene views of the forested backyard, creating a peaceful, nature-filled backdrop.The large kitchen is designed for both everyday living and entertaining, offering granite countertops, abundant natural light, a built-in 5-burner gas cooktop with range hood, and a convenient wall oven and microwave combo. A reverse osmosis system at the kitchen sink adds an extra touch of quality.The fully finished basement expands your living space with three generously sized bedrooms, a spacious recreation room, a versatile bonus room ideal for a home office, gym, or hobby space, and a 4-piece bathroom.Additional features include a rare 2-car garage with single doors and a scenic pond on the property, enhancing the natural beauty and charm of this incredible rural setting.A truly unique opportunity to own a substantial home on a breathtaking parcel of land-ideal for those seeking space, privacy, and a connection to nature. (id:47351)
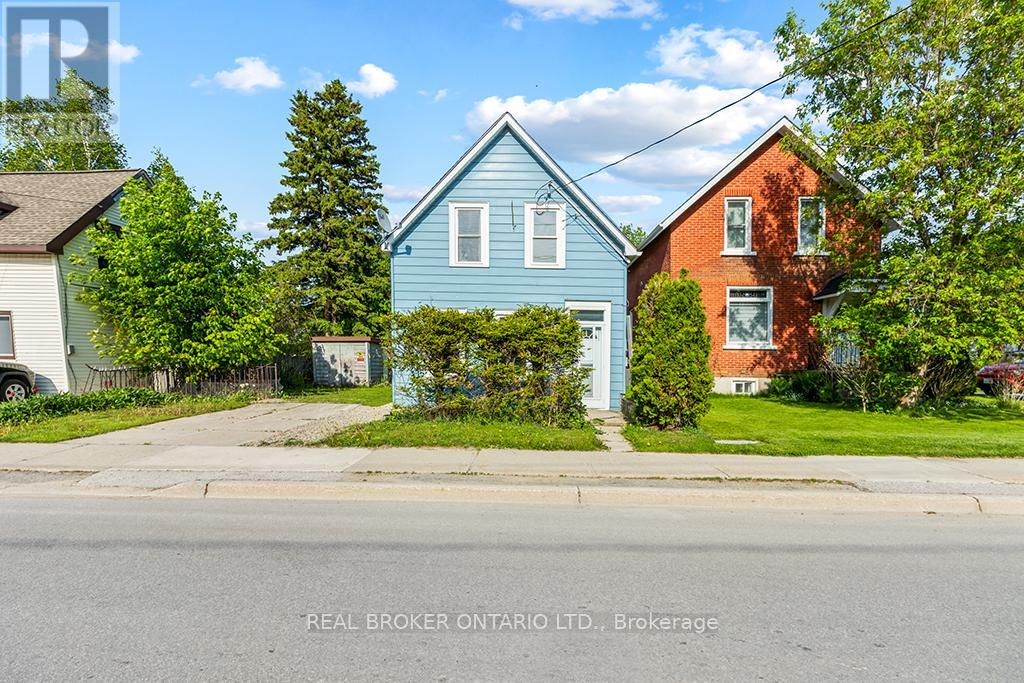
1323 2nd Avenue W
Owen Sound, Ontario
Welcome to 1323 2nd Avenue W - a home filled with potential, set on a beautiful, mature lot in one of Owen Sound's most convenient locations. This property offers the space and setting to create something truly special, whether you're dreaming of a cozy family home, a peaceful retreat, or an investment for the future.The lot provides plenty of room to relax, garden, or entertain outdoors. Inside, you'll find a home ready to be personalized to your taste and style. Located close to downtown shops, the harbour, parks, and schools, you'll enjoy the ease of small-town living with everything you need just minutes away. In spring of 2025 water line from the road into the house was replaced as well as the drains from the shower and washroom upstairs. (id:47351)
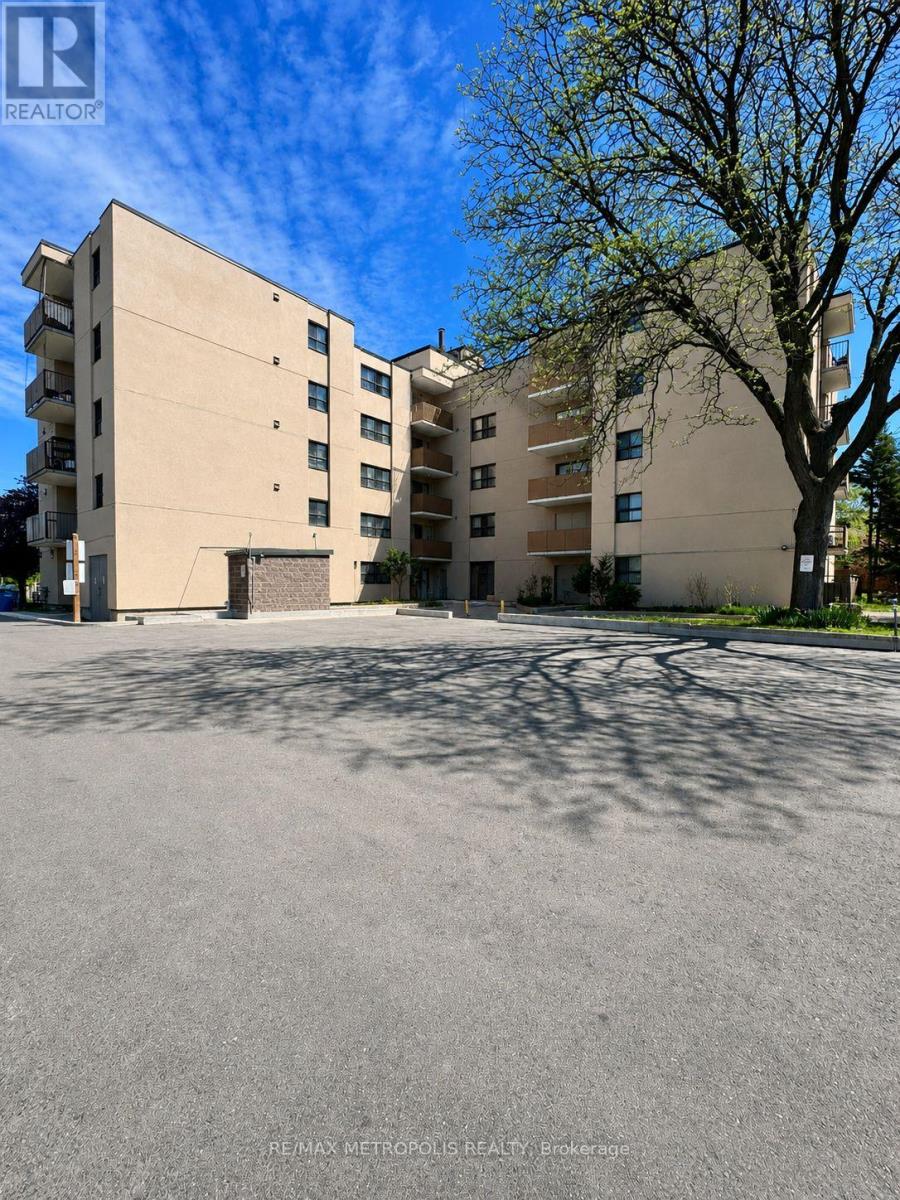
106 - 1445 Wilson Avenue
Toronto, Ontario
Introducing a rare gem: a spacious 3-bedroom, 2-bath condo in a prime Toronto location! This professionally renovated unit features stunning brand new laminate flooring throughout, enhancing its modern charm and move-in ready appeal. The open-concept living, dining, and kitchen area is perfect for entertaining. The gorgeous brand new kitchen boasts brand new stainless steel appliances including fridge, stove, and over-the-range microwave, along with sleek quartz countertops and extended backsplash, making it a true chef's delight. Both bathrooms have been tastefully updated, while ensuite laundry adds everyday convenience. Ideal for first-time homebuyers or anyone seeking comfort and convenience, this unit is perfectly situated with easy access to Highways 400 & 401 and TTC at your doorstep - just one bus ride to Wilson Subway Station. Walking distance to Humber River Hospital, grocery stores, banks, restaurants, and more. Don't miss this incredible opportunity! (id:47351)
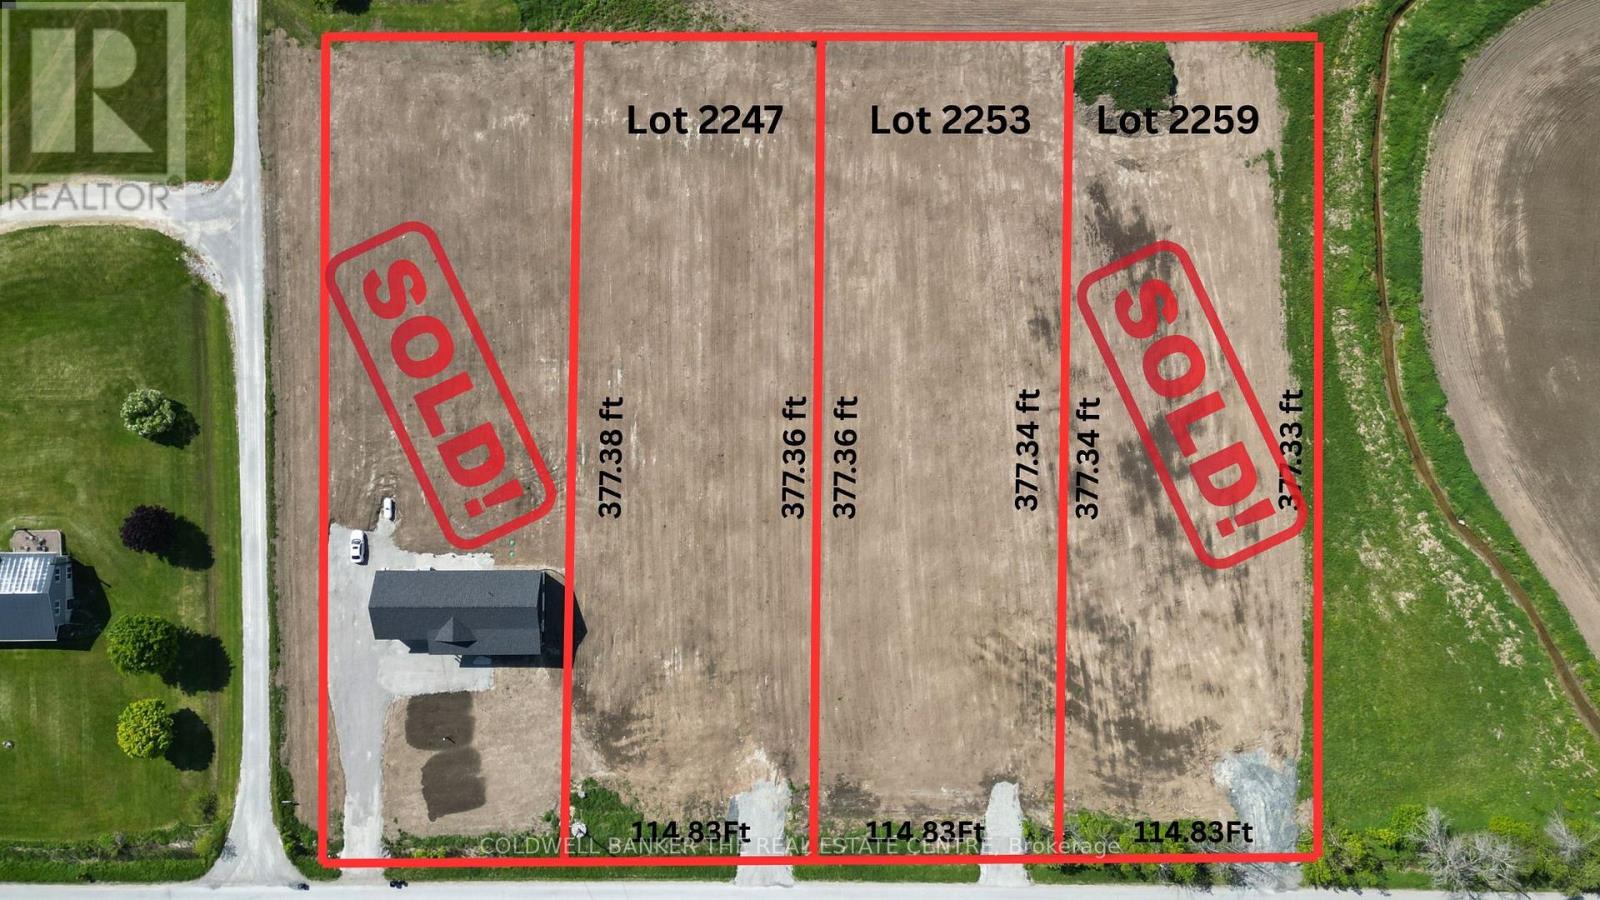
2247 Concession 10 Road
Ramara, Ontario
Your "Ready-to-Build" Rural Escape! Choose from three (or purchase all!) newly severed, almost one-acre lots (0.995 acres) in Udney, Ramara. These parcels have all approvals from Ramara Township and Lake Simcoe Region Conservation Authority, ensuring a smooth building process. We've prepped the sites with all required fill for drainage, plus installed culverts and driveways. Enjoy the convenience of paved Concession 10 Ramara, with easy access to major highways, only 10 minutes to Orillia, and an hour's drive to Toronto.**The seller is willing to consider a Vendor Take-Back (VTB) agreement for a term of one year, offering a unique financing solution to qualified buyers.** (id:47351)
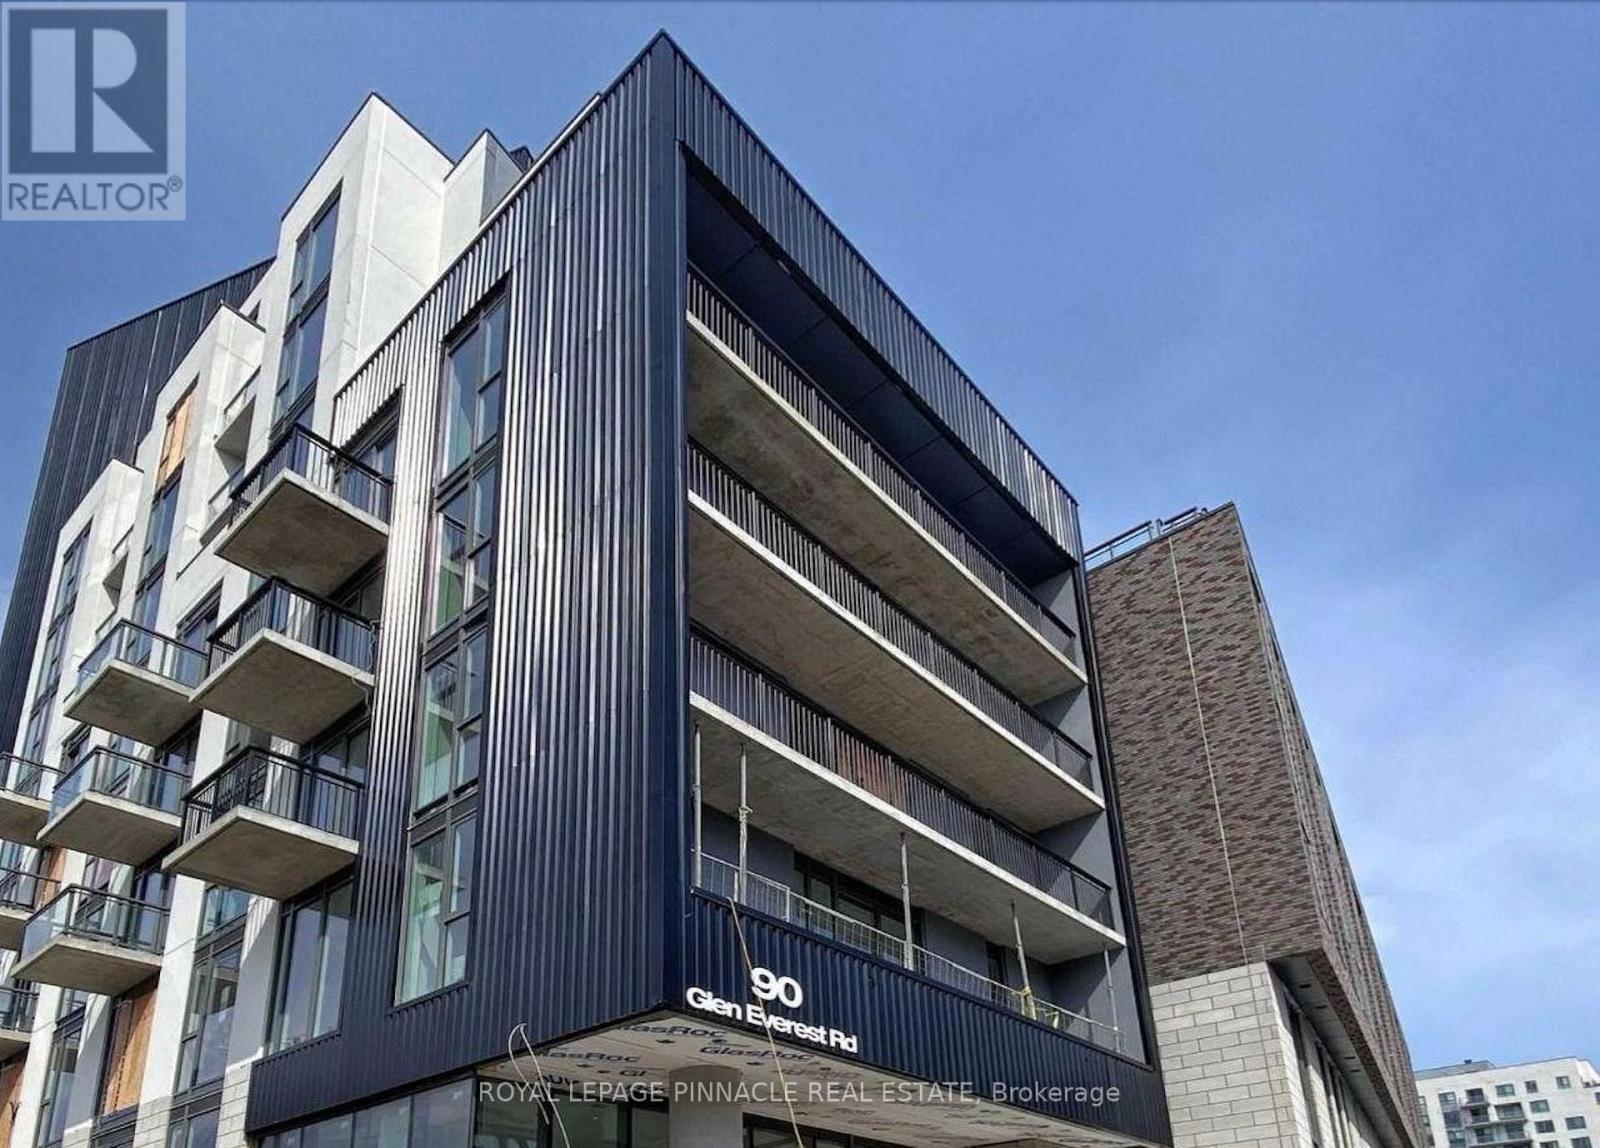
111 - 90 Glen Everest Road
Toronto, Ontario
Introducing a brand new, south-facing one-bedroom unit , perched atop the esteemed Scarborough Bluffs. Perfect for working professionals or investors seeking an income opportunity in a non-rent-controlled building. Boasting an airy open-concept design with hardwood flooring, seamlessly merging the living and dining areas with access to a charming balcony. The kitchen is appointed with stainless steel appliances, including a stove and built-in microwave, integrated fridge, dishwasher, and a chic glass backsplash. Added convenience comes with an ensuite front-loading washer and dryer. The bedroom features sleek glass sliding doors and ample closet space. Relaxation awaits in the full 4-piece bathroom with a deep tub. HUGE 275 SQ FT TERRACE ,Enjoy the convenience of being within walking distance to the Bluffs, Lake Ontario, green spaces, Kingston Rd shops, restaurants, and public transit, with downtown just a short commute away. Welcome to a residence that effortlessly blends style, functionality, and convenience, catering to both first-time buyers and astute investors seeking prime property opportunities. World class amenities including a media room, party room, concierge service, dog wash, and gym. The crown jewel is the rooftop terrace, complete with a BBQ area, cabanas, fire pit, and w/ panoramic views of the downtown core and the lake. **** EXTRAS **** Parking spot for 1 car & locker. (id:47351)
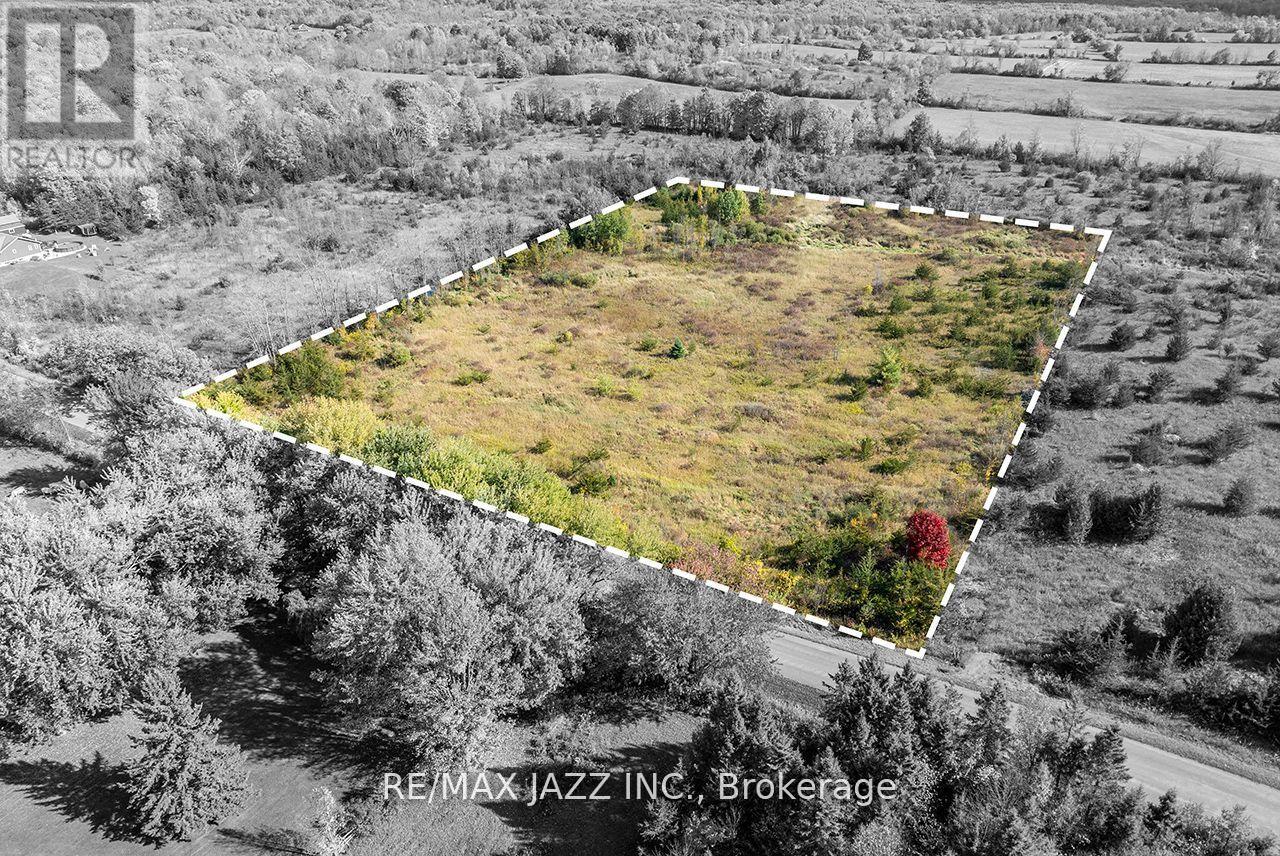
156 Adair Road
Stone Mills, Ontario
This charming 5.5-acre parcel is ideally located near the historic town of Tamworth, just 25 km from Napanee and a short drive to the 401, making commuting to Kingston or Belleville a breeze. After a busy day, you can return to the serene tranquility of this beautiful retreat. A drilled well is already in place, and the property entrance has been established for easy access. With a perfect balance of tree coverage for privacy and ample open space, this lot offers an excellent foundation for your dream home. Plus, Beaver Lake is just 3 km away, providing plenty of outdoor recreation opportunities. Take the next step toward creating your ideal lifestyle! (id:47351)
B24240 Thorah Park Boulevard
Brock, Ontario
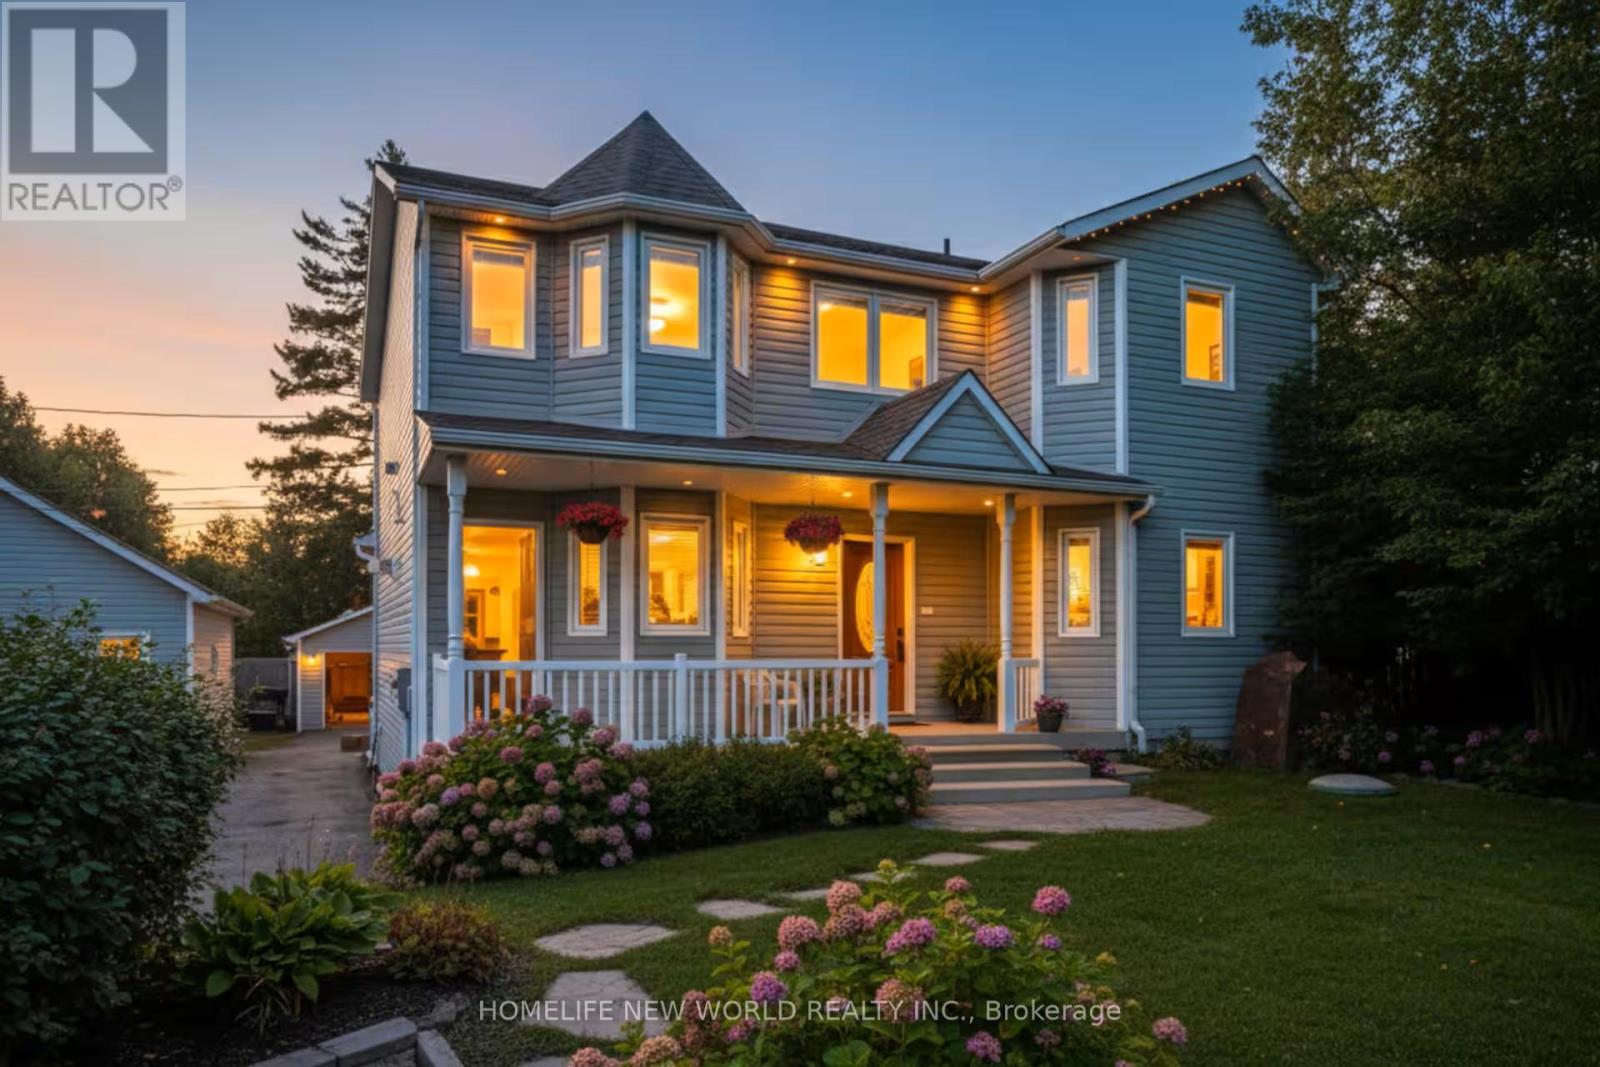
Permanent Vacation Starts Here! Live The Lakefront Dream 365 Days A Year On Lake Simcoe!The Home: 2,354 Sq. Ft. Of Pure Custom Luxury (Built In 1998, Fully Modernized). Features Maple Plank Floors, A Custom Baker Oak Kitchen, And A Soaring Living Room. The Suite: Ultimate Primary Retreat With A 5-Piece Spa-Bath, A Massive Walk-In Closet, And A Private Balcony. The Waterfront: 50 Ft. Of Pristine, Clear Lake Simcoe Shoreline. Includes A 30x25 Lakeside Concrete Pad And A 100-Foot Dock. The Bonus: Exposure Sunsets Every Single Night. Rare Opportunity. Don't Miss This One! (id:47351)
254 Bruce Street
Oshawa, Ontario
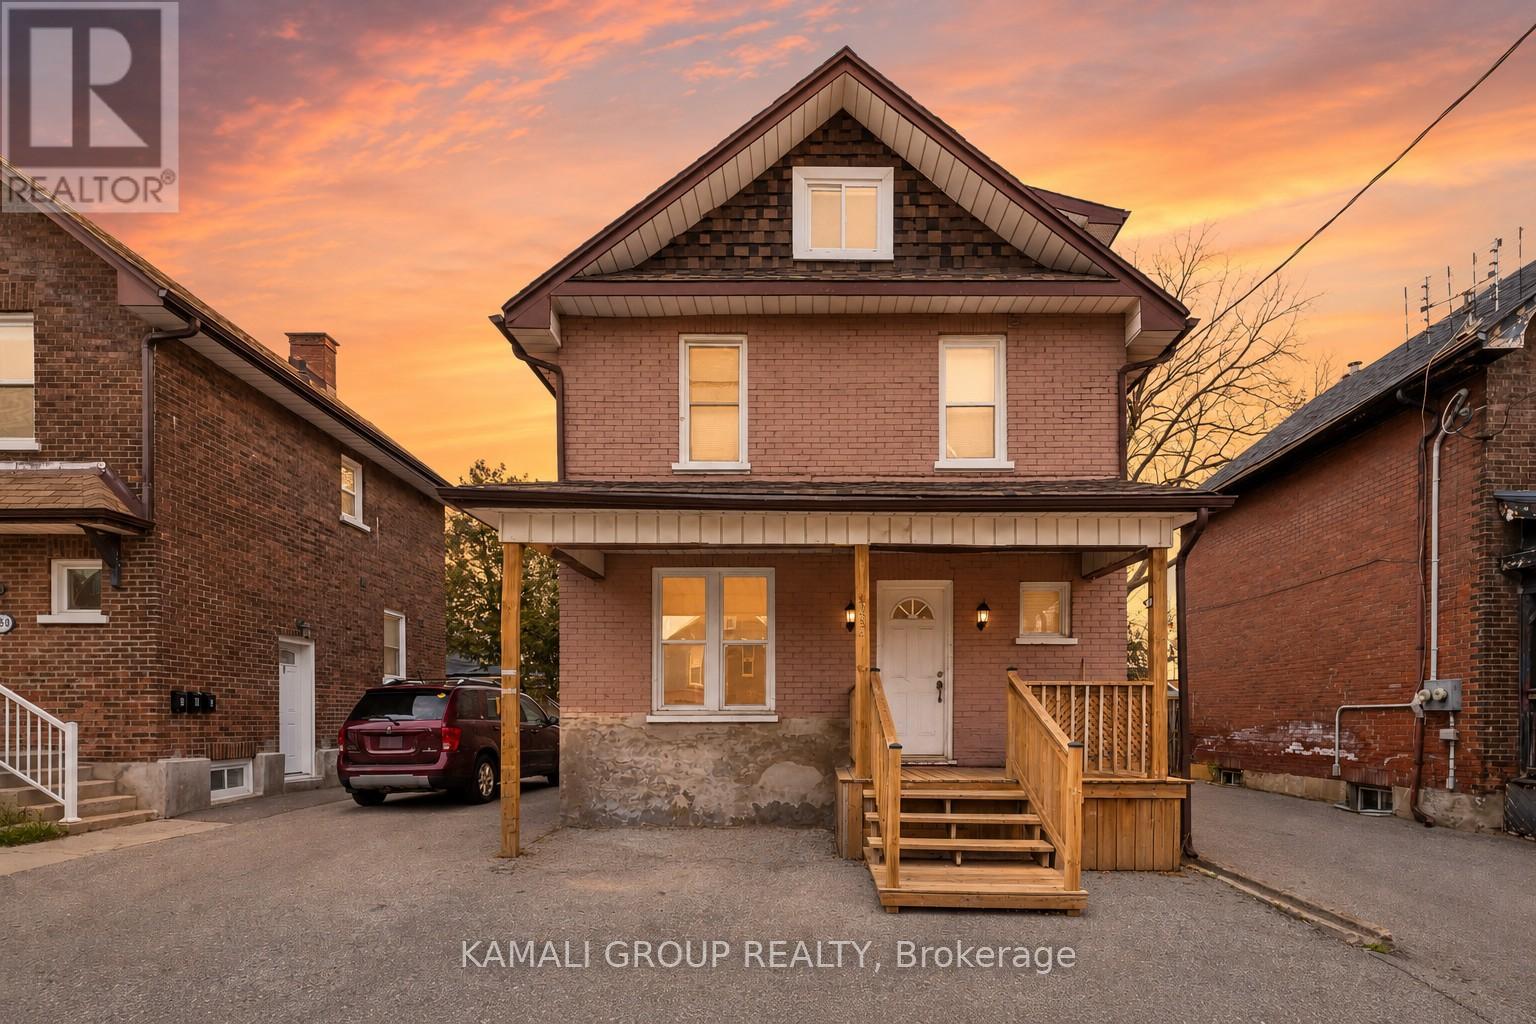
Rare-Find!! 3 Unit House!!! Legal 2-Unit House Registered With The City Of Oshawa, Registration #: 202400045, + Bonus Third Unit!! 2024 Renovated!! 3 Self-Contained Units!! Potential Rental Income Of $4,700 ($1,700+1,600+$1,400)!! 3 Separate Hydro Meters!! Each Unit With Private Ensuite Laundry! Detached, 2.5 Storey House! 2 Vacant Units, Move-In Or Rent! 2,041Sqft (1,443Sqft+598Sqft) Living Space! Large 4-Car Driveway, Huge Shed, Steps To Ontario Tech University, Tribute Communities Centre, Bathe Park, Minutes To Trent University, Shopping At Oshawa Centre, Costco, Oshawa GO-Station, Hwy 401 (id:47351)
34 Weber Road
Parry Sound Remote Area, Ontario
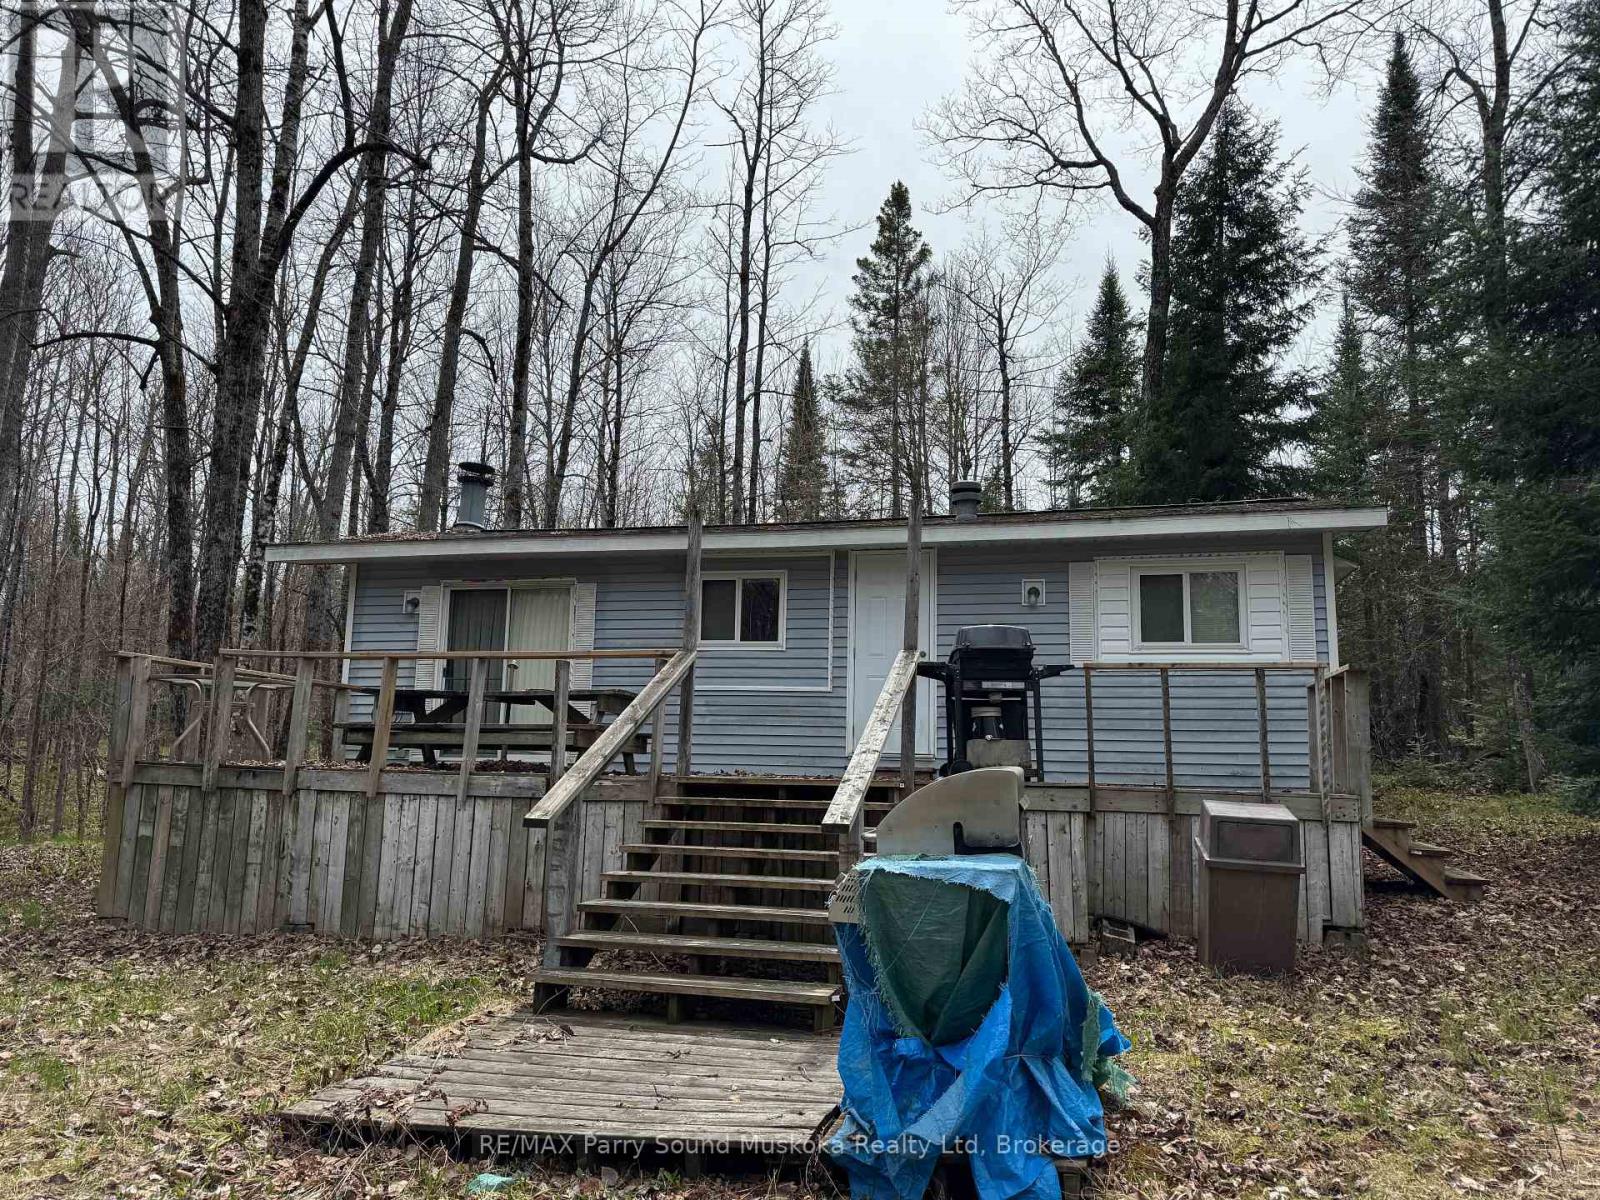
This non-moveable seasonal trailer, is older but with some loving, this could be your perfect summer getaway. Priced to sell with a large treed lot allowing for great privacy and views. Trailer has many items that will be included with all items in an "AS IS" condition. Situated in a small seasonal park, Hidden4est, with access to Lake Memesagamesing. Store your tools and toys in the shed. Seasonal fees (park $4000) are taken care of for the 2026 season. Annual Hydro charge is $500 and will be applicable to purchaser. An optional boat slip is available at additional cost ($1000) nearby or just launch your boat each time at one of three public launches. Enjoy swimming, fishing and other water activities on Lake Memesagamesing or the many surrounding lakes. Access to Crown Land in close proximity for hiking and ATV'ing. This is an ideal location for a get-away location. More photos will be added soon. (id:47351)
639 Loney Lake Road
Lanark Highlands, Ontario
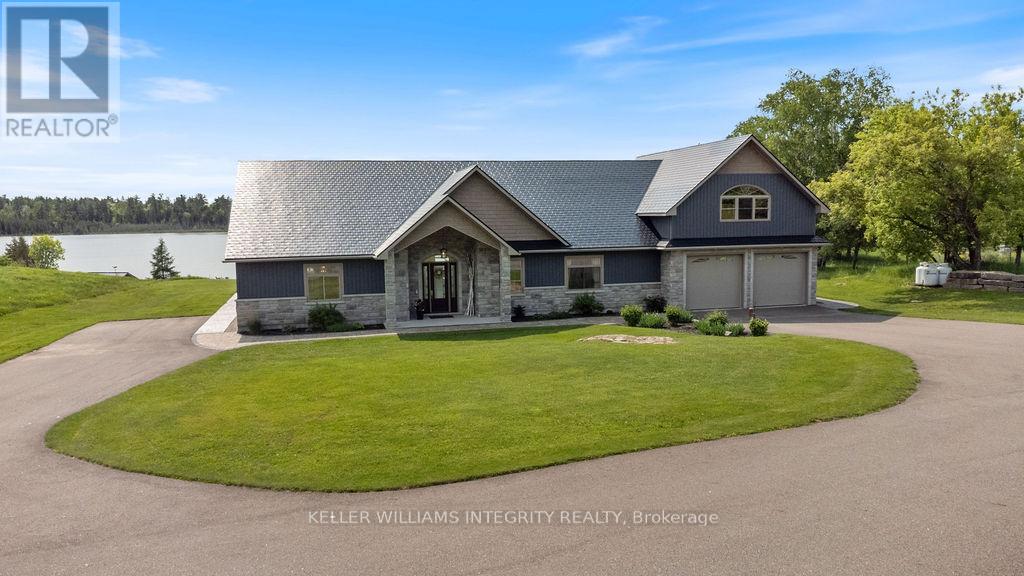
A rare and remarkable 318-acre waterfront estate offering over 1,000 feet of pristine shoreline and endless possibilities for those seeking space, privacy, and opportunity. This extraordinary legacy property blends natural beauty, history, and versatility, creating a setting unlike anything else on the market. Whether you envision a private ranch, working horse hobby farm, lakeside retreat, or unique business venture, the potential here is truly limitless. At the heart of the property sits a custom built ICF bungalow lakehouse, thoughtfully positioned to take full advantage of the stunning waterfront views and peaceful surroundings. The home offers a warm and welcoming atmosphere, where nature becomes part of everyday living. Enjoy tranquil mornings on the water, sunset views across the lake, and fishing in this serene setting that feels miles away from it all. Beyond the main residence, the property features several outbuildings rich with character and opportunity. A historic building that once served as a legendary dance hall and summer camp gathering space now offers a large open area with 400-amp power and hookups for a commercial kitchen and multiple bathrooms, making it ideal for events, retreats, or a future hospitality venture .A charming one bedroom cottage overlooking the water provides a perfect space for visiting family and friends or potential guest accommodation and income opportunities. Equestrian enthusiasts will appreciate the barn with four standing stalls, two box stalls, tack room, hay loft, and drive shed, offering excellent infrastructure for horses or hobby farm operations. With expansive acreage, beautiful waterfront, and a collection of versatile buildings, this truly is a once-in-a-lifetime opportunity to own a generational property where lifestyle, recreation, and vision come together. (id:47351)
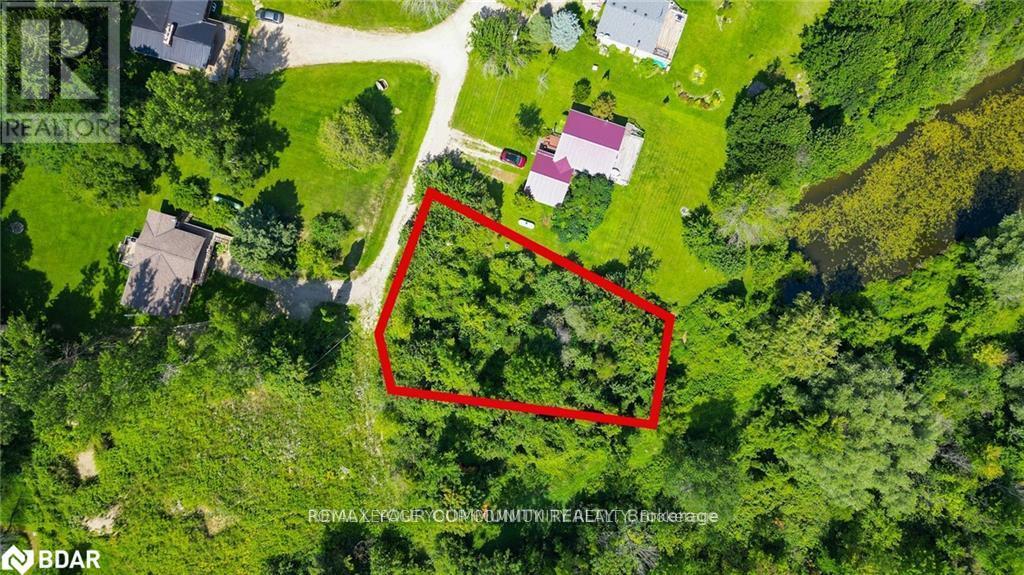
9 Laela Crescent
Mulmur, Ontario
Build your custom dream home on this exceptional vacant land parcel located in the desirable community of Mulmur. Situated on a quiet crescent and surrounded by beautiful countryside, justunder an acre, this property offers the perfect opportunity to create your own private retreatwhile enjoying the peace and charm of country living. Conveniently located near local amenities, recreation, golf, skiing, and major commuter routes. Endless potential for endusers, investors, or those looking to build in a sought after area. (id:47351)
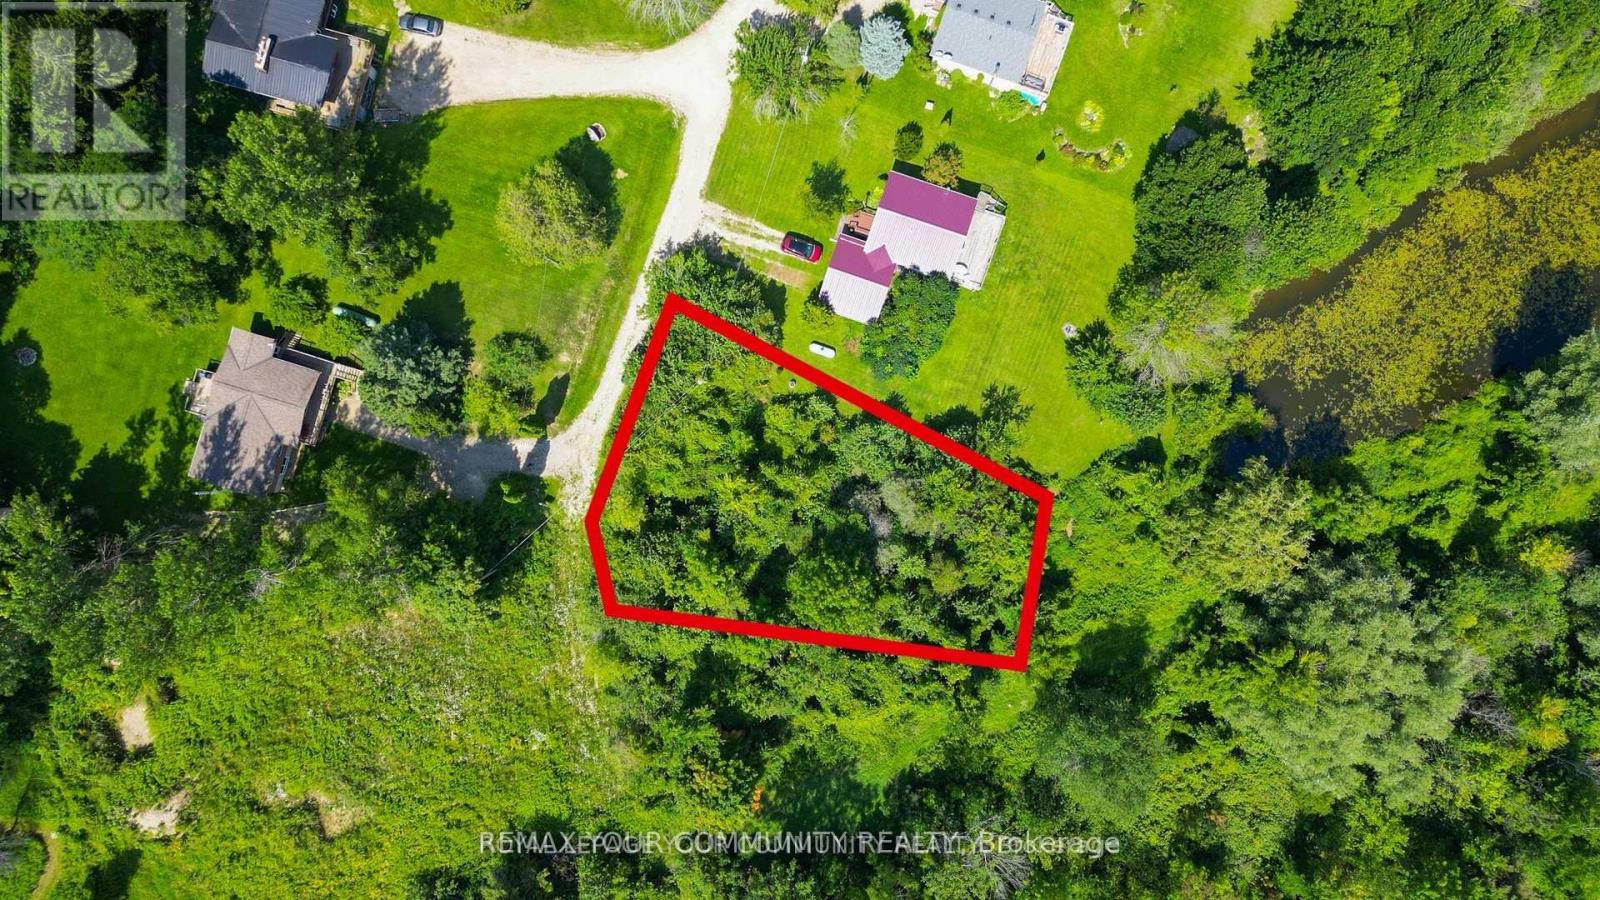
9 Laela Crescent
Mulmur, Ontario
Build your custom dream home on this exceptional vacant land parcel located in the desirable community of Mulmur. Situated on a quiet crescent and surrounded by beautiful countryside, this property offers the perfect opportunity to create your own private retreat while enjoying the peace and charm of country living. Conveniently located near local amenities, recreation, golf, skiing, and major commuter routes. Endless potential for end users, investors, or those looking to build in a sought after area. Buyer to complete their own due diligence regarding zoning, permits, development potential, servicing availability, lot dimensions, development charges, and all intended uses. (id:47351)
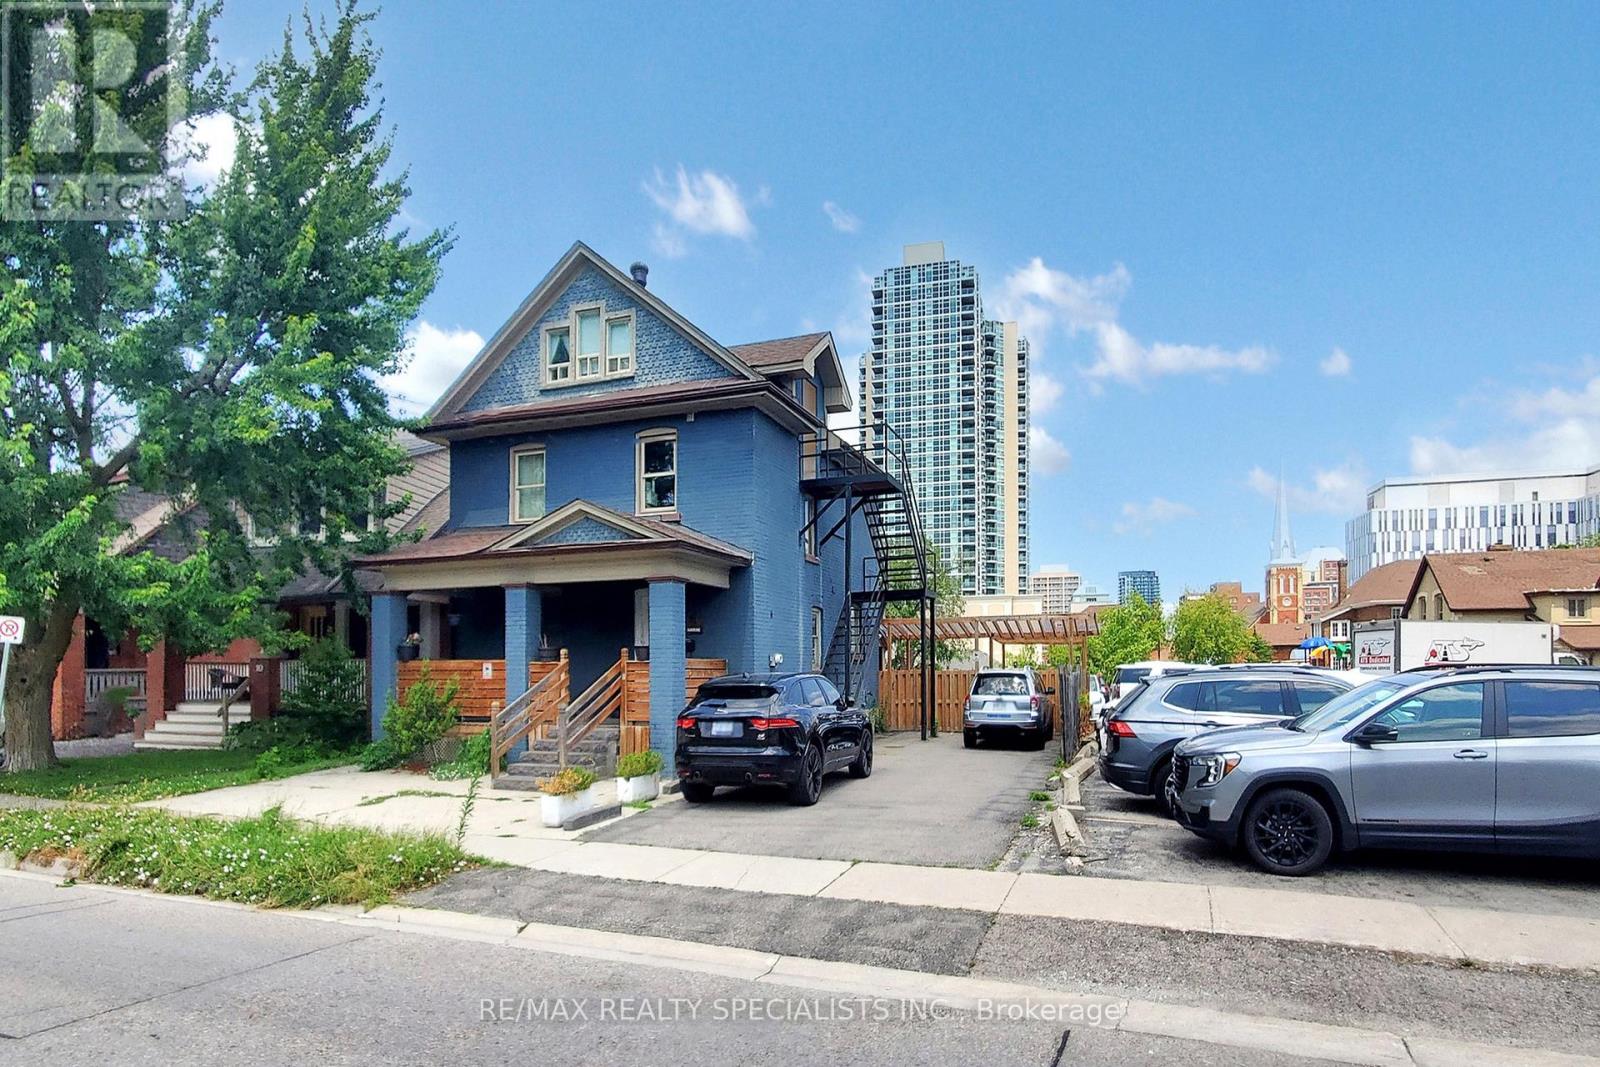
8 Mill Street N
Brampton, Ontario
Location, Location, Location. Welcome to this amazing charming home at 8 Mill St. This beautiful home is nestled in one of the Brampton's downtown most sought after neighbourhoods.The stunning property at 8 Mill Street offers a perfect blend of modern comfort and classic charm, making it a must for homebuyers situated in the heart of downtown. This property features six bedrooms, four bathrooms and plenty of Upgrades. Spacious Interiors: Boosting, sixspacious bedrooms, and four bathrooms this home provides space for families of all sizes.Enjoy plenty of apple lighting, and a close walkout to all the amenities within the walking distance to the GO Transit, bus terminal, Algoma University, and much more. This home is move-ready, impeccably maintained and updated. This home offers peace of mind with his qualityfinishes and throughout details. Don't miss this opportunity to make 8 Mill Street your new address. (id:47351)