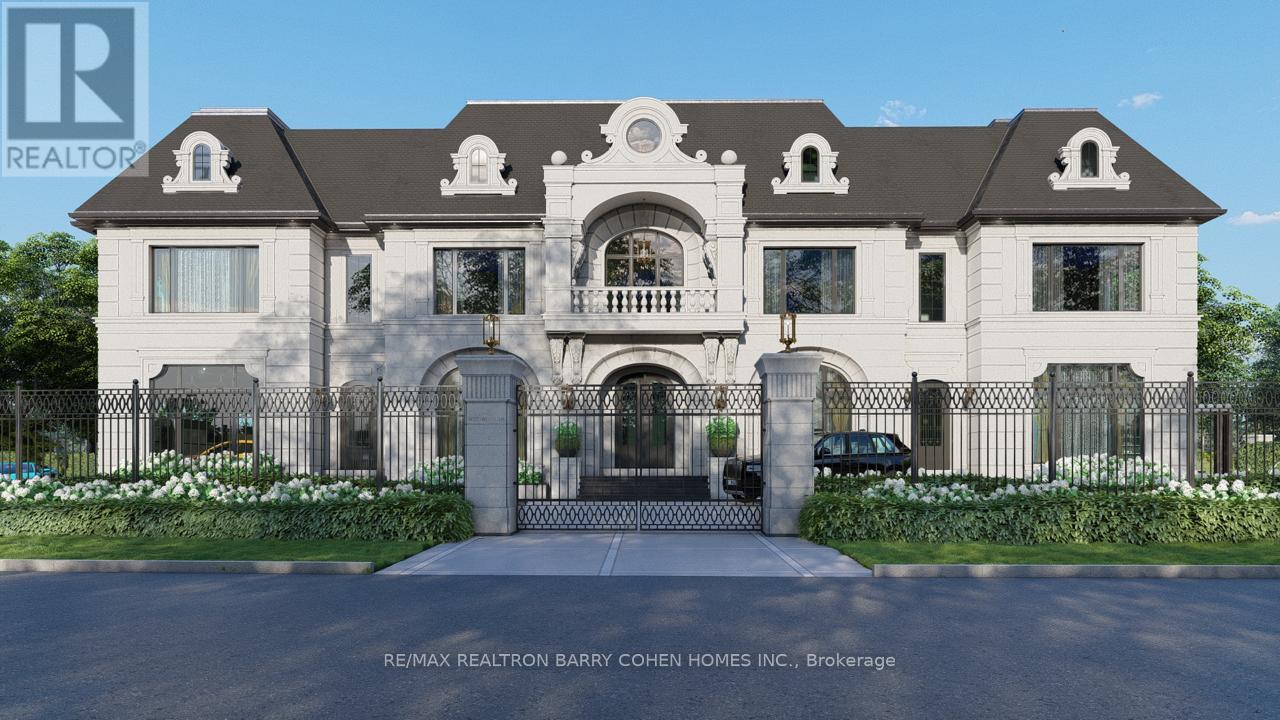
101 Westwood Lane
Richmond Hill, Ontario
A very rare offering in prestigious South Richvale, 101 Westwood Lane is an extraordinary custom limestone estate designed and built by Mahzad Homes. Offering approximately 15,000square feet of luxury living space, this newly built residence combines timeless European-inspired architecture, exceptional craftsmanship, and a level of scale, elegance, and presence rarely found in today's market. Wrapped in custom-cut natural Indian limestone, the home makes an unforgettable first impression. A dramatic foyer, grand staircase crowned by an oversized skylight, soaring ceiling heights, oversized windows, and meticulously curated finishes create a residence that feels both impressive and welcoming. Every corner has something to offer, from the elegant formal dining room and private executive office to the designer kitchen and expansive family living spaces designed for both everyday comfort and sophisticated entertaining. The upper level features luxurious bedroom suites, including a spectacular primary retreat inspired by the finest five-star hotels. Throughout the home, exceptional attention to detail is showcased through custom millwork, natural marble, rich walnut flooring, heated floors, smart home automation, and an uncompromising commitment to quality. The lower level extends the living experience with expansive recreation, entertainment, andwellness-inspired spaces, thoughtfully designed to complement the lifestyle expected of a residence of this calibre. Set on an exceptionally private lot, the property offers a remarkable backyard setting with the opportunity for the final landscape vision to be completed in collaboration with the purchaser, allowing the outdoor environment to be tailored to their individual preferences and lifestyle. A true statement residence and one of South Richvale'smost impressive newly built custom estates, offering a rare combination of architecturalbeauty, craftsmanship, privacy, and luxury.Tarion Warranty Included. VTB MAY BE AVAILABLE (id:47351)
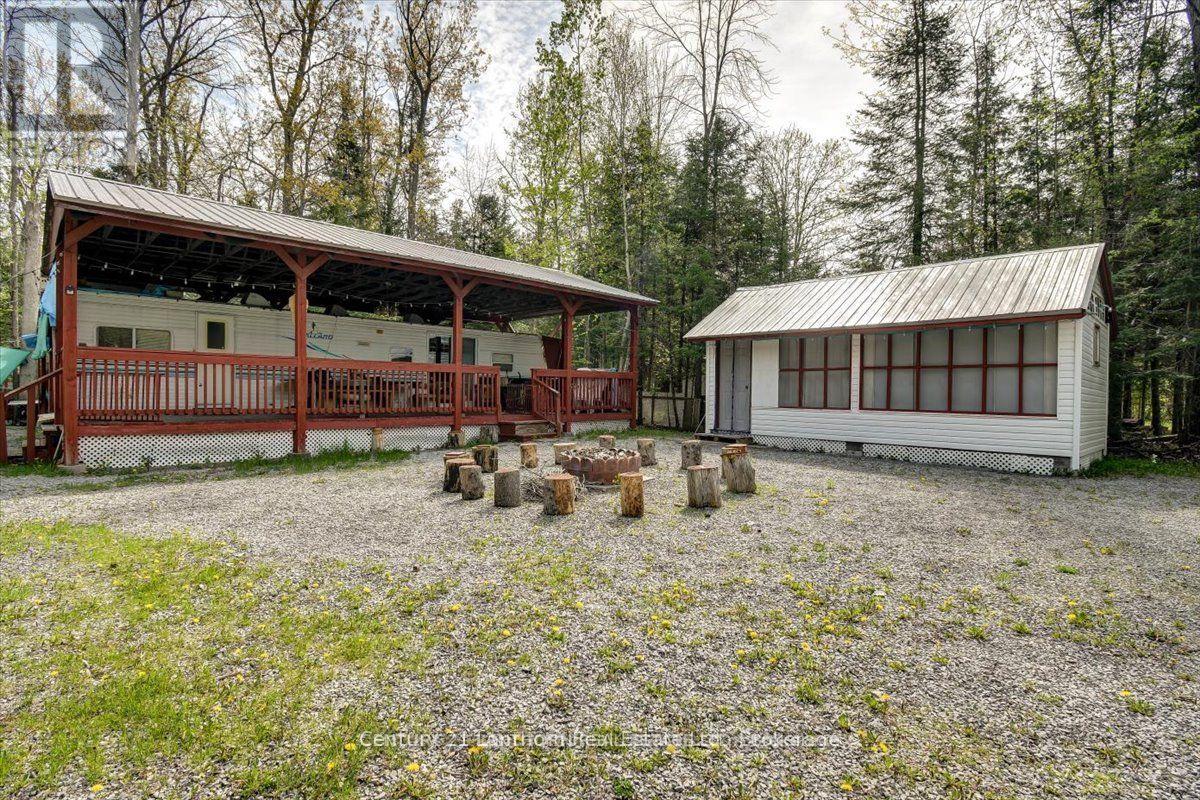
54 Beach Road
Trent Hills, Ontario
Your Perfect Getaway Awaits. Unique Tenants in Common Ownership Community. NOT LEASED LAND!! Every Owner is listed on the Deed. Embrace the beauty of the summer season with this cozy 2 bedroom, 1 bathroom mobile home, fully furnished and ready for immediate enjoyment. Nestled in the serene and peaceful Cedarwoods Park, this property offers an idyllic retreat where you can relax and unwind in the fresh country air. This summer you could go swimming at the beach which is shallow and weed free or launch a boat and go fishing. Bring up your family and friends to visit too as this lot also offers 3 additional accessory buildings for added sleeping options. Enjoy part ownership of Cedarwoods Park and its over 2,000 feet of deeded waterfront along Crowe Lake. Located 15 minutes to the Campbellford hospital, shopping, restaurants and other amenities, so you lack for nothing. Annual Park fee's are $480.00, water supply, road maintenance including winter snow plow of streets, garbage bins, common area grass, beach/lake and park maintenance, etc. for beautification of cleanliness of the entire Park. Available for immediate possession! (id:47351)
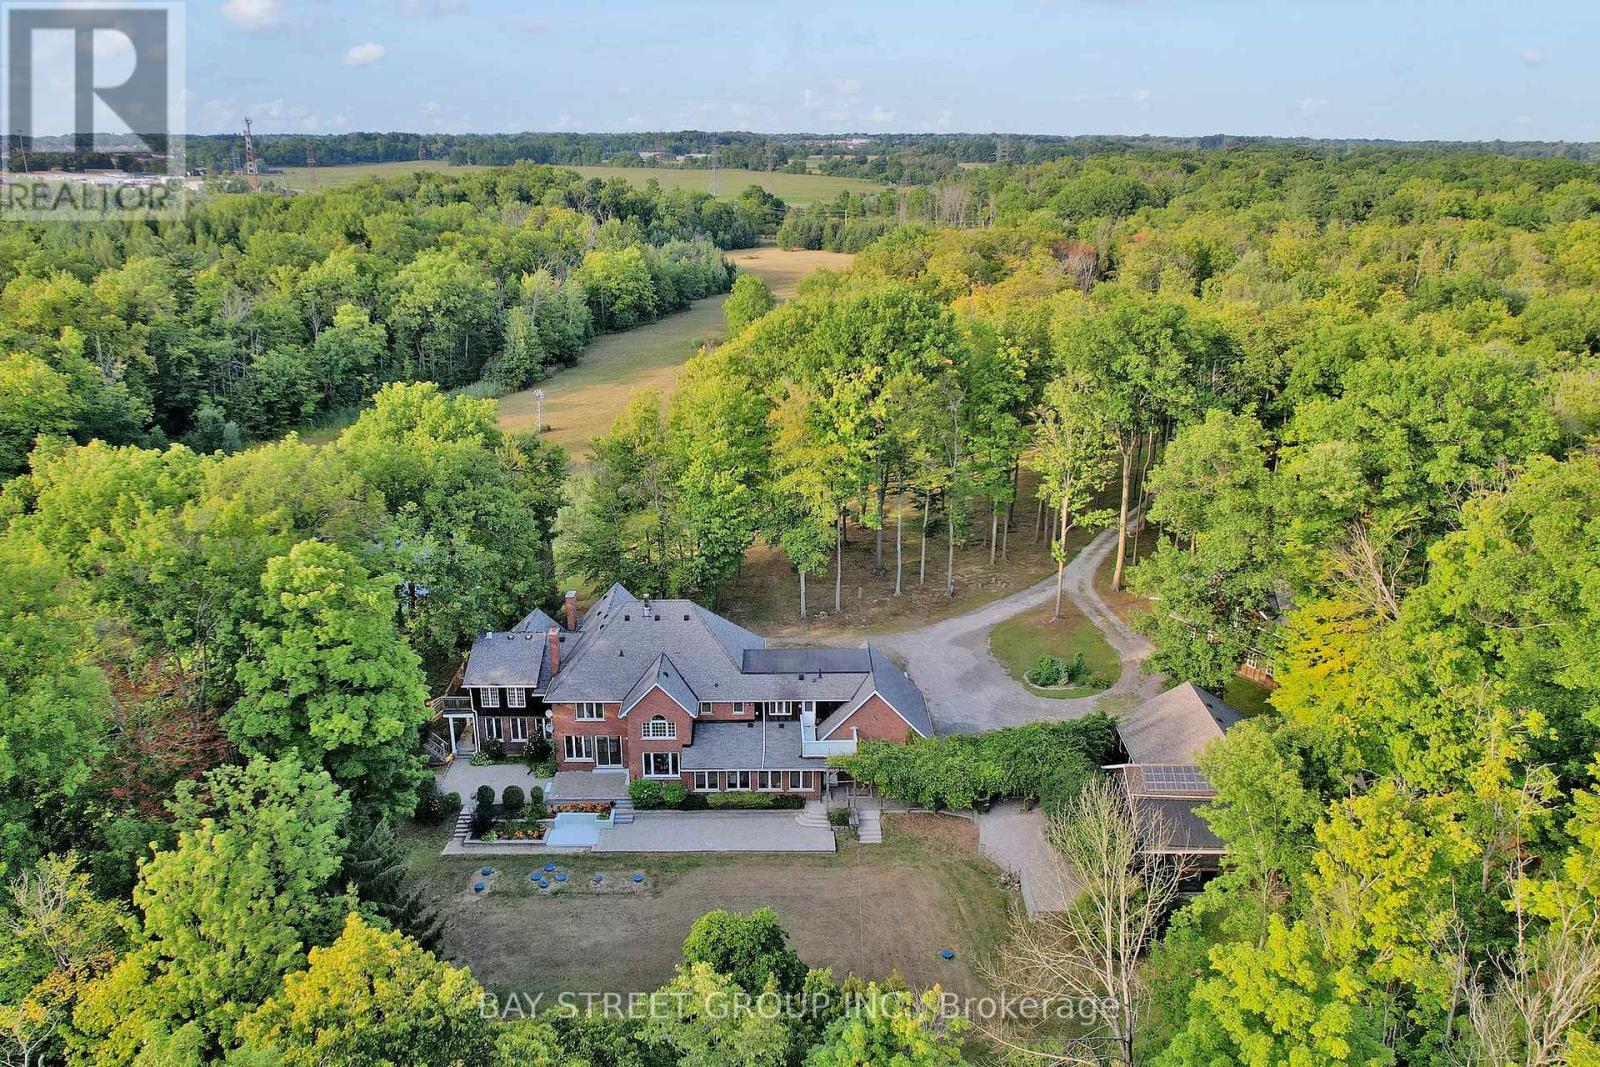
902 Shaver Road
Hamilton, Ontario
One-of-a-Kind 90-Acre Ancaster Country Estate! An exceptional private retreat at the edge of the city, offering approximately 90 acres of pristine natural beauty with over 2,700 ft of frontage on Shaver Road and 1,332 ft on Book Road. Featuring approximately 13 acres of A1 agricultural land and 77 acres of mature forest and woodland, this remarkable property combines privacy, recreation, and convenience. Enjoy winding creeks, two scenic ponds, and breathtaking natural surroundings, all just 2 minutes from major shopping amenities including Walmart, Canadian Tire, Lowe's, Longo's, and more, and only 3 minutes to Hwy 403. Located on school bus routes to some of Hamilton's top-rated schools. The executive country residence, custom built by Robinson Homes in 1987, offers over 5,000 sq. ft. above grade plus a finished basement. This impressive home features 9' ceiling on main floor, 6 bedrooms, 7 bathrooms, a large wrap-around porch, and 42 windows showcasing spectacular year-round views of the surrounding landscape. Thoughtfully updated with stainless steel appliances, LED lighting, geothermal heating and cooling, surround sound, alarm system, and numerous premium features throughout. Extensive electrical infrastructure includes central metering with transformer service providing 400 amps to the main residence, 200 amps to the pool house, and 100 amps to the cabin. Your Own Private Paradise Awaits! (id:47351)
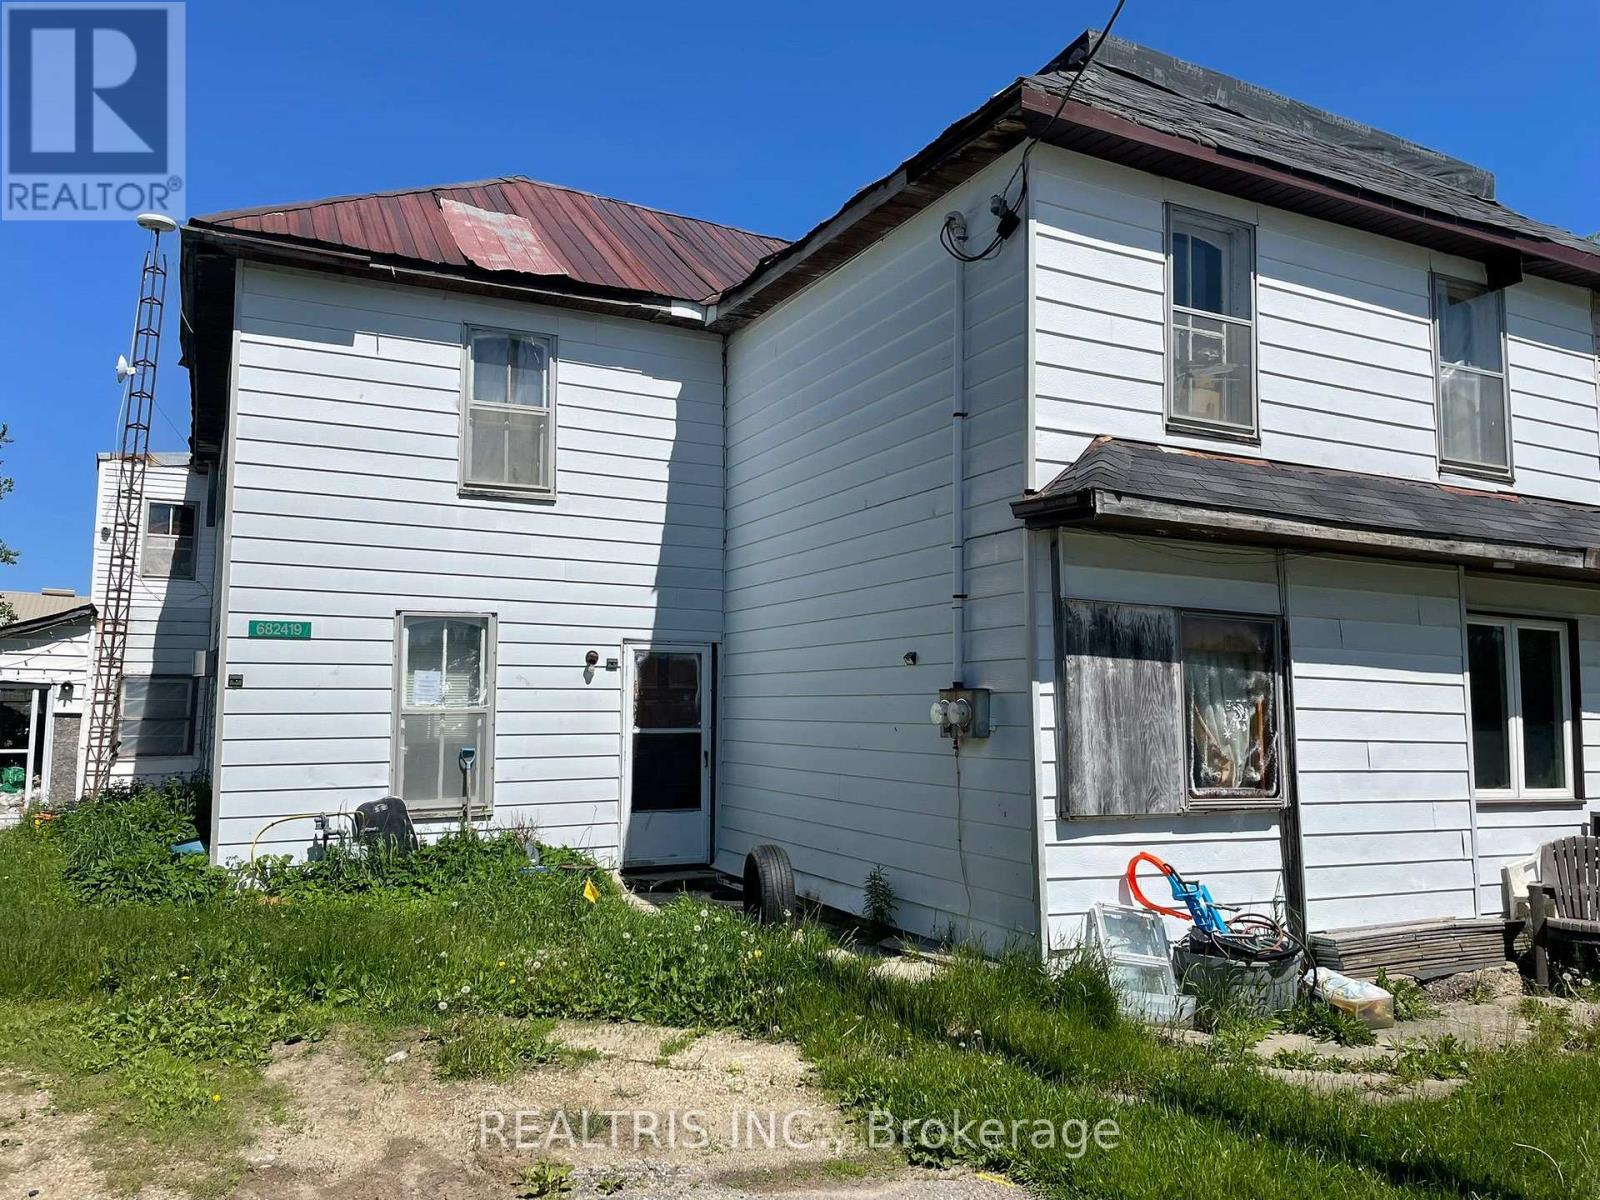
682419 260 Side Road
Melancthon, Ontario
Location!!! Attention All Builders/Investors/And Developers. Tremendous Potential Awaits. This property, featuring two units in the quaint Hamlet of Corbetton, is a compelling opportunity for renovation enthusiasts or contractors. With nine bedrooms and two bathrooms, the generously sized interior provides plenty of space for customization and restoration to match your vision. Its an excellent investment prospect! (id:47351)
32 Mountwood Avenue
Hamilton, Ontario
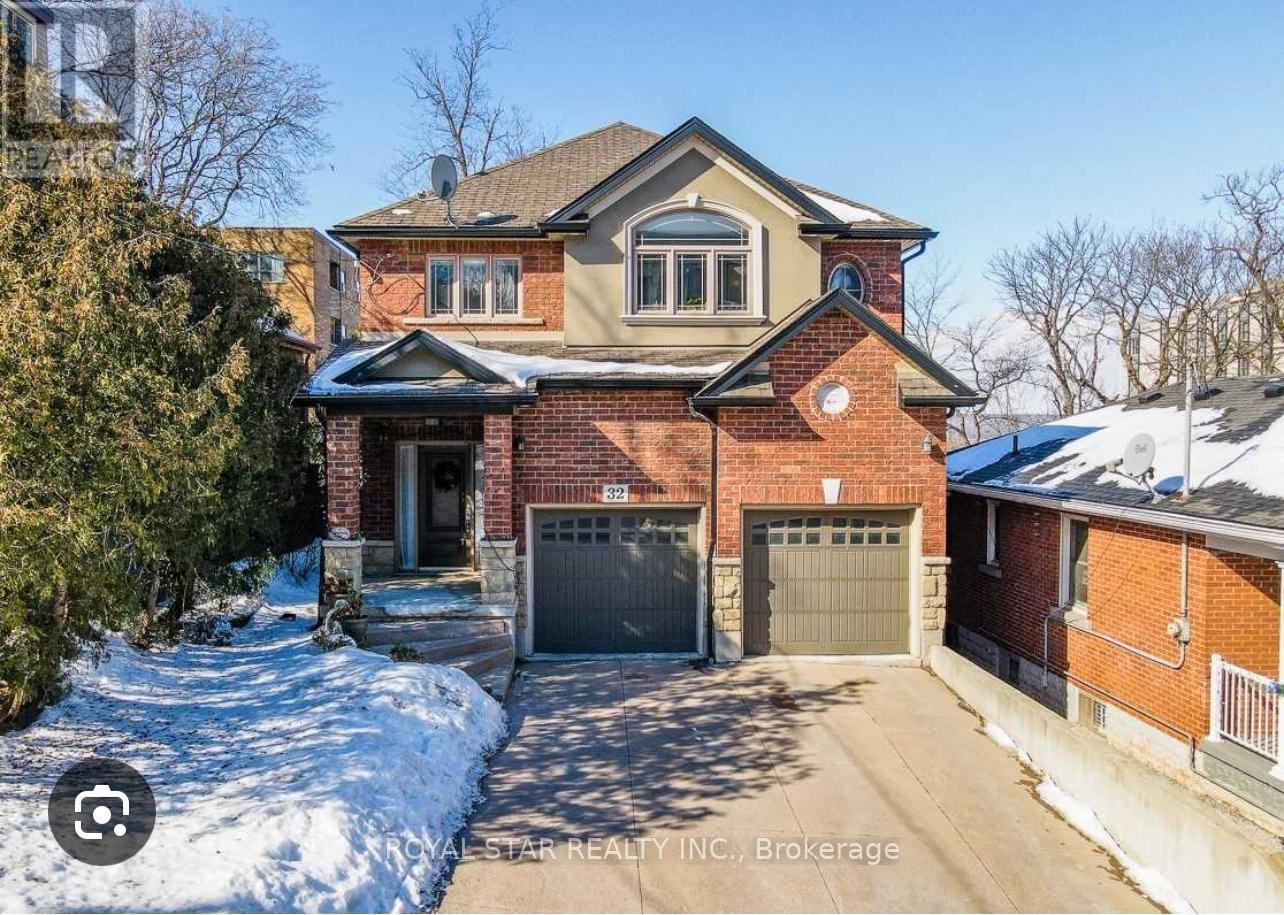
Prime Durand Neighbourhood With Exceptional Proximity to St.Joseph's Healthcare Hospital. Spacious 2 Storey, 4 Bedrooms, 2.5 Bathroom Home Featuring Hardwood and Ceramics Throughout, Main Floor Laundry. Inside Entry from 2 Car Garage, and Parking for 4 Vehicles on the Front Driveway. Seperate Side Entrance Offers Excellent Potential For An In-Law Suite or Future Basement Dwelling. Waterline Main Upgraded From 3/4" to 1", Providing Sufficient Capacity for an Additional Basement Dwelling. City Approved Bsaement Dwelling Construction Plans With Walk-Out Feature Available for the Property. Roof Replaced in October 2024 with 15-year Warranty. In 2025, The City Upgraded The Sewage System, Road, and Walkway in the Area. Ideally Situated at the Base of the Escarpment, Within Walking Distance to Hamilton GO Station (Direct Connectivity to Union Station , Toronto), St. Joseph's Healthcare Hospital, Keddy Access Trail, and Public Transit. Just 2 Minutes To Downtown Hamilton, 5 Minutes to Mohawk College, and 10 Minutes to Mcmaster University, with Quick Highway Access Nearby. (id:47351)
Room - 2757 Deputy Minister Path
Oshawa, Ontario
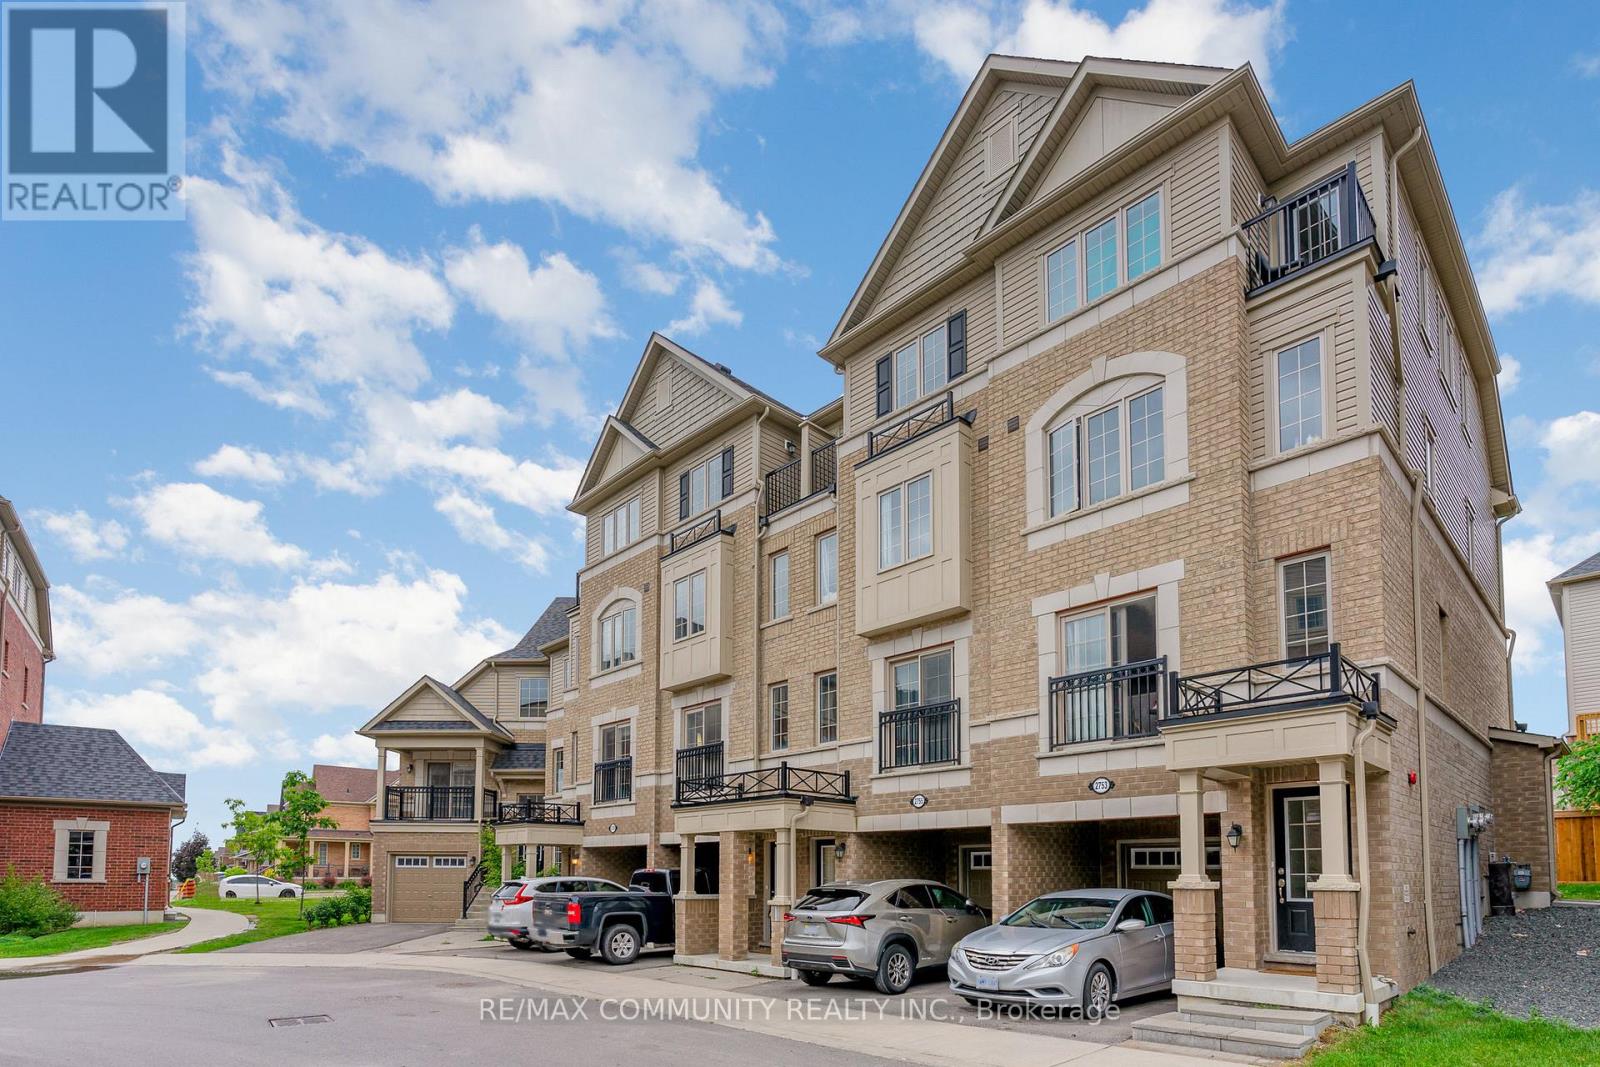
Welcome to the Oshawa University Towns! Male or Female Student or Professional Welcome. Few Minutes Away From The University of Ontario Institute of Technology & Durham College. 4 Bedroom Townhouse, Rental For 1 Bedroom Only w/ Shared Washroom, Shared Modern Kitchen. Great Location Close to Hwy 407, Transit, Shopping, etc. Furnitures, Internet And All Utilities Included. Additional Parking can be Purchased for $100/month. $100 Key Deposit. (id:47351)
Unit 107 - 5460 Yonge Street
Toronto, Ontario
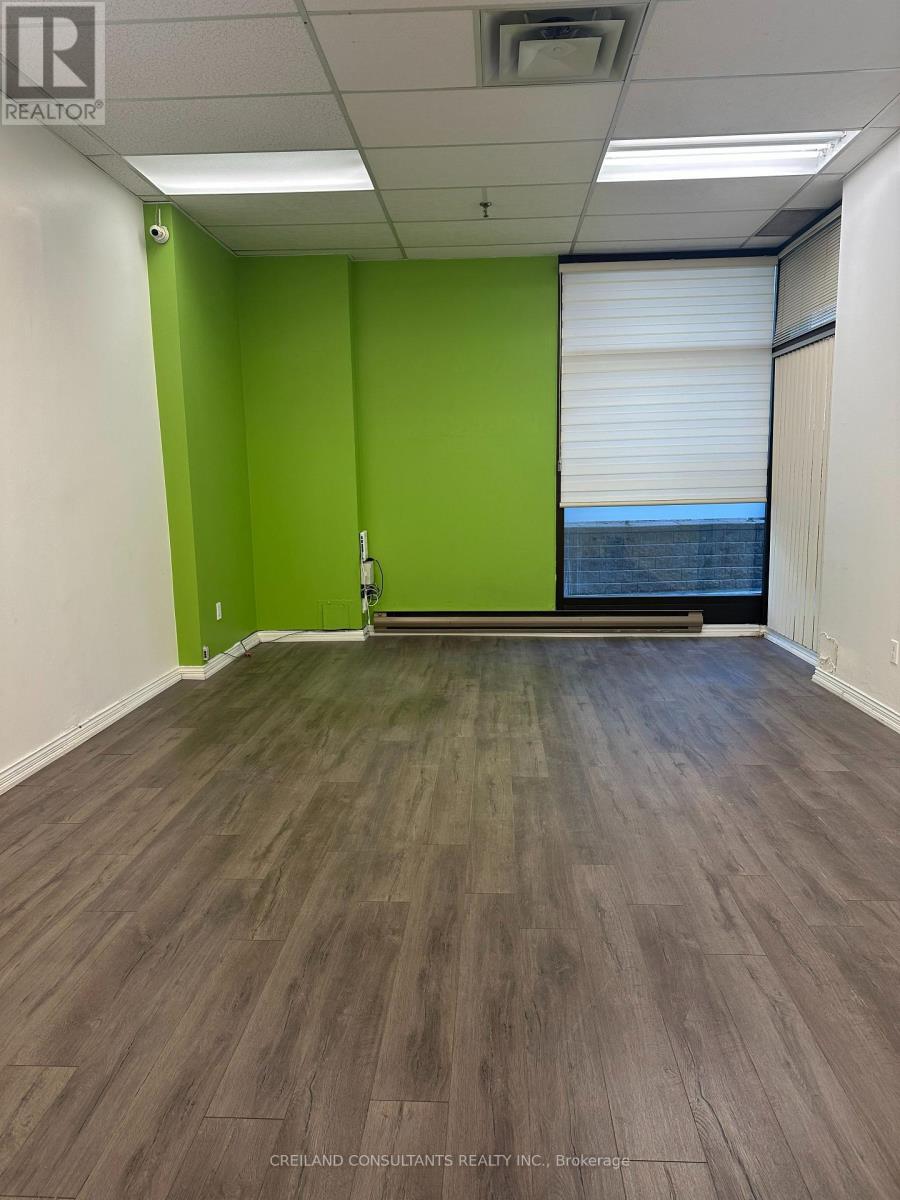
Position your business for success with this well-appointed office space in a professional and accessible location. Ideal for professional service firms, consultants, medical users, administrative offices, or small teams seeking a functional and efficient workspace. Conveniently located just a short walk from Finch Subway Station, the property offers excellent transit connectivity for both employees and clients. The surrounding area features a wide range of amenities, including restaurants, cafés, banks, and retail services, providing added convenience throughout the workday. This is an excellent opportunity to establish your business in a professional office environment within one of North York's most connected business districts. (id:47351)
129 - 128 Grovewood Common
Oakville, Ontario
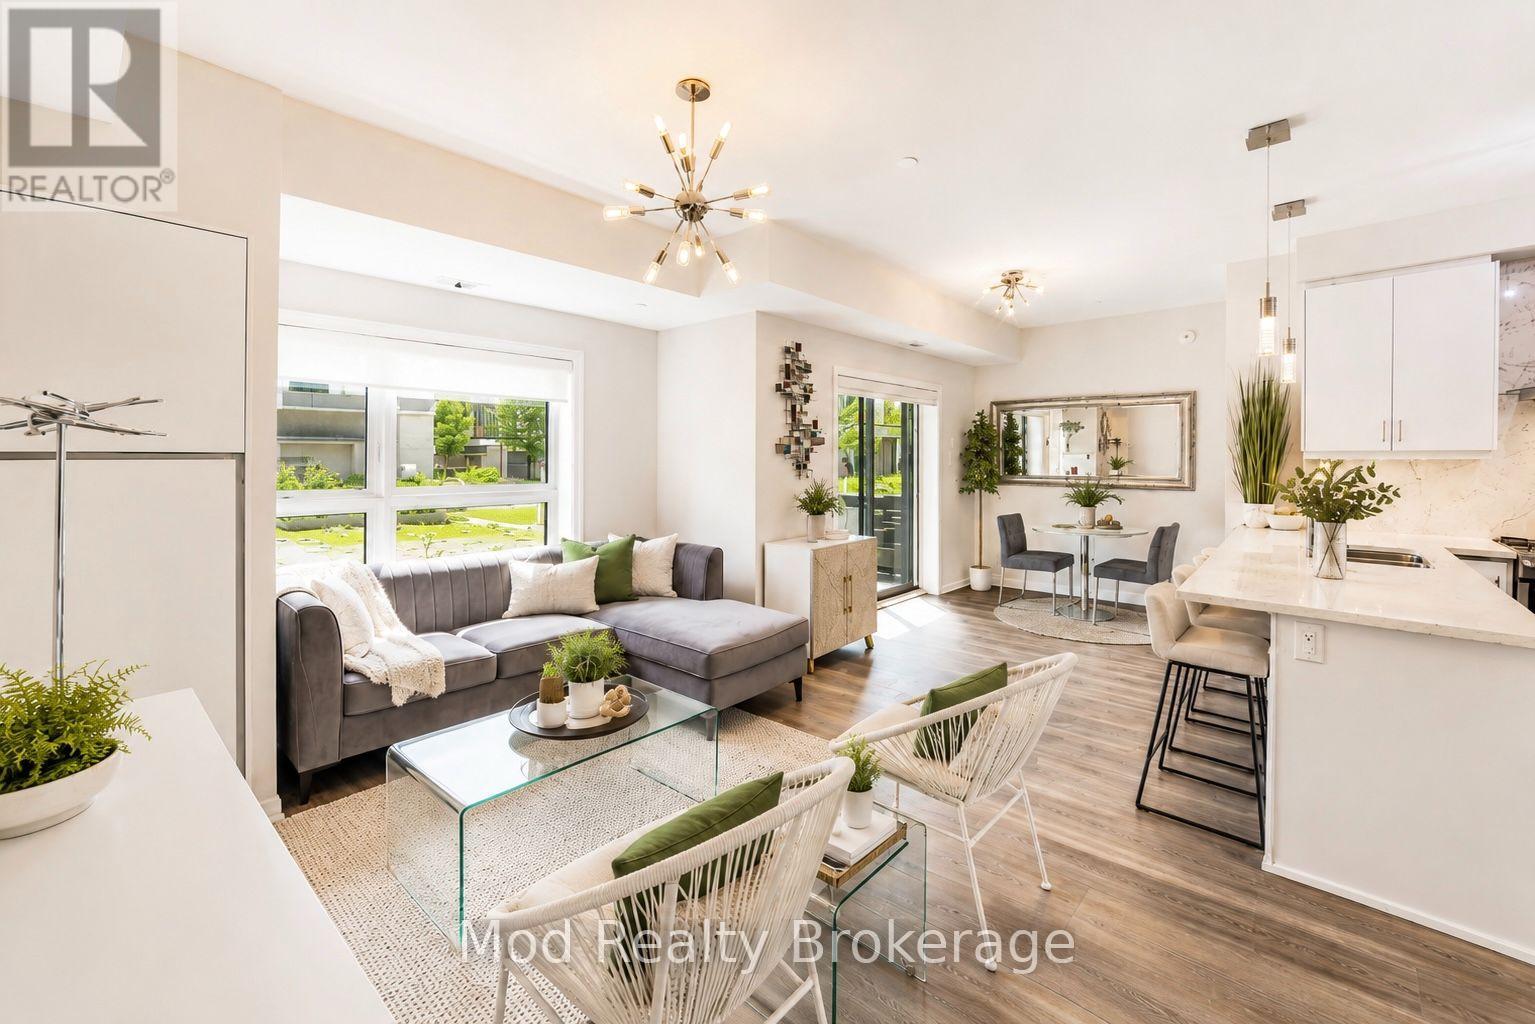
Discover effortless living in this beautifully maintained 2-bedroom, 2-bathroom condo in one of Oakville's most sought-after communities. Offering over 900 sq. ft. of bright, open-concept living space, this move-in ready condo is perfect for first-time home buyers, downsizers, professionals, or savvy real estate investors looking for an exceptional opportunity in the Oakville condo market.This stunning ground-floor condo features a modern kitchen complete with granite countertops, stainless steel appliances, generous cabinetry, and ample prep space-perfect for everyday living and entertaining. The spacious primary bedroom includes a spa-inspired ensuite bathroom, while the second full bathroom offers both style and functionality for guests or family members. Rarely offered, the ground-floor location provides direct walkout access to your own private patio, creating the perfect outdoor retreat for morning coffee, summer dining, or relaxing evenings. Large windows throughout the unit fill the home with natural light, enhancing the bright and airy atmosphere. Additional features include underground parking, in-suite laundry, and access to premium building amenities such as a fitness centre, party room, and beautifully landscaped grounds. Ideally located in a highly desirable Oakville neighbourhood, this condo is just minutes from parks, scenic trails, top-rated schools, shopping centres, restaurants, GO Transit, and major highways including the QEW, 403, and 407-making commuting throughout the GTA incredibly convenient. Combining a prime Oakville location, modern finishes, functional layout, and exceptional lifestyle amenities, this condo truly checks every box. Don't miss this rare opportunity to own a beautiful condo in Oakville! Schedule your private showing today! Some photos have been virtually staged for marketing purposes. Furniture, décor and furnishings shown in select images may not be present in the property. (id:47351)
Ptlt 20 Con 12
East Garafraxa, Ontario
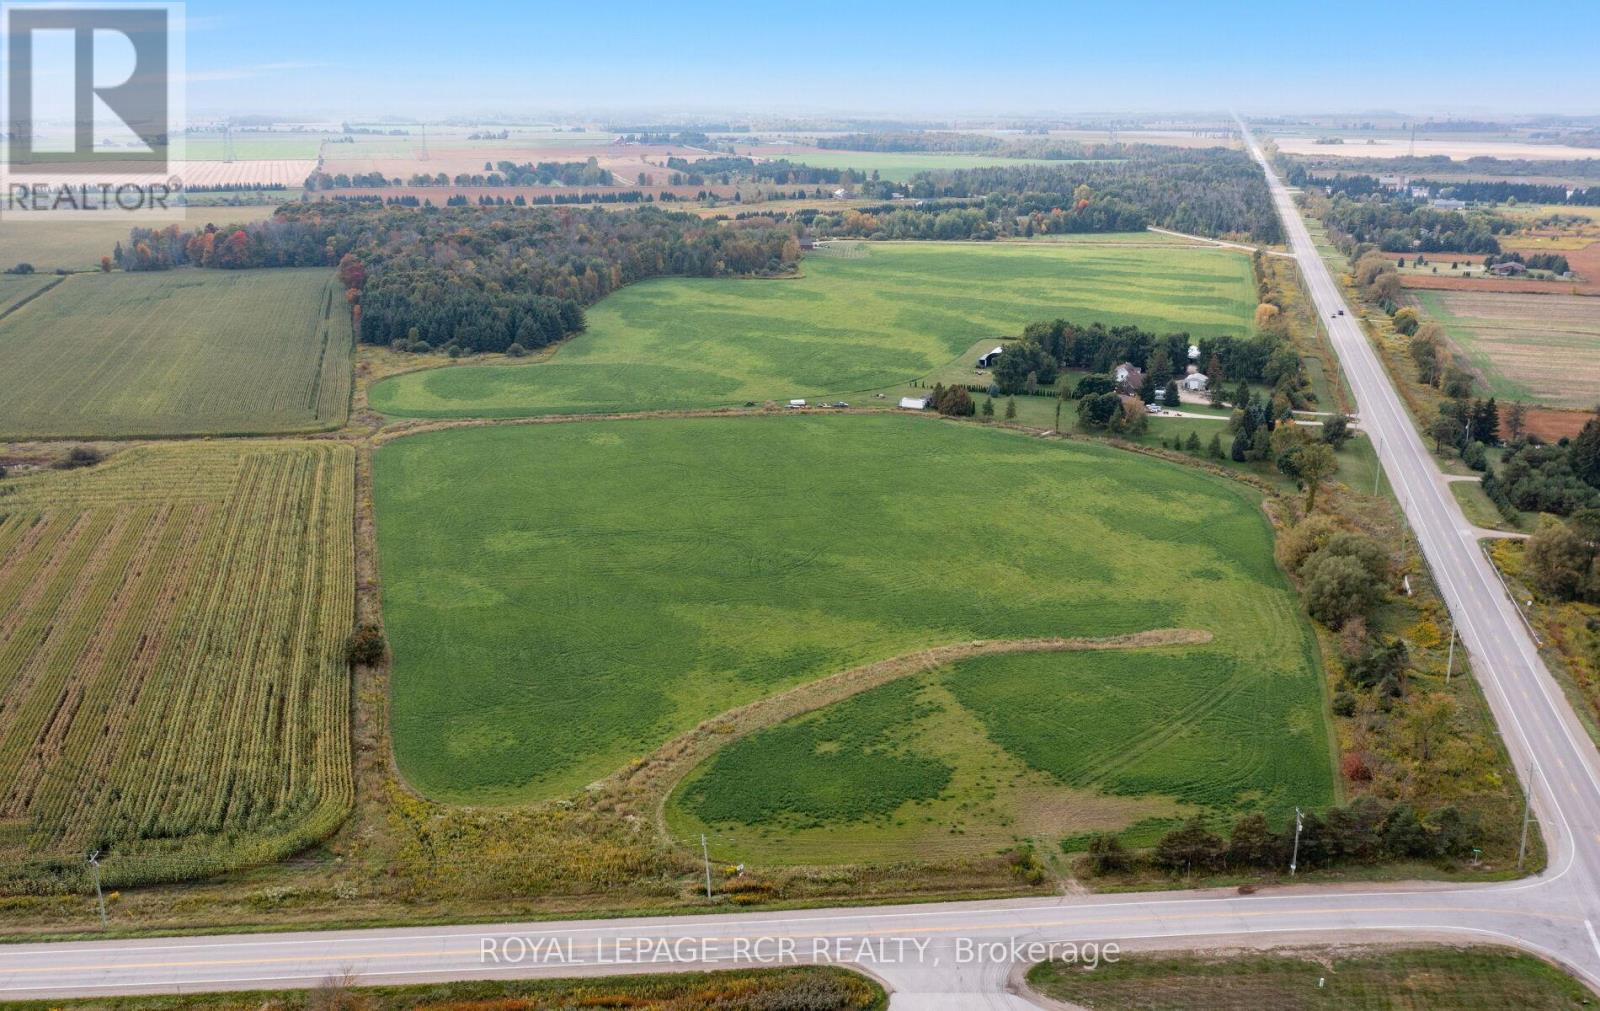
Are you planning for the future? Look no further than this 10 acre parcel of land with two road frontages and located at the corner of County Road 109 and County Road 5 in East Garafraxa. The land is level and open and currently zoned for Residential. The property is across the road from existing commercial operations, including Home Hardware, Arthurs Fuel and card lock depot, Central Ontario FS grain handling facility, as well as agricultural operations. The location is just west of the traffic lights at the intersection of County Road 109 and Highway 25. See aerial photos attached to the listing (id:47351)
Pt Lt20 Con 12
East Garafraxa, Ontario
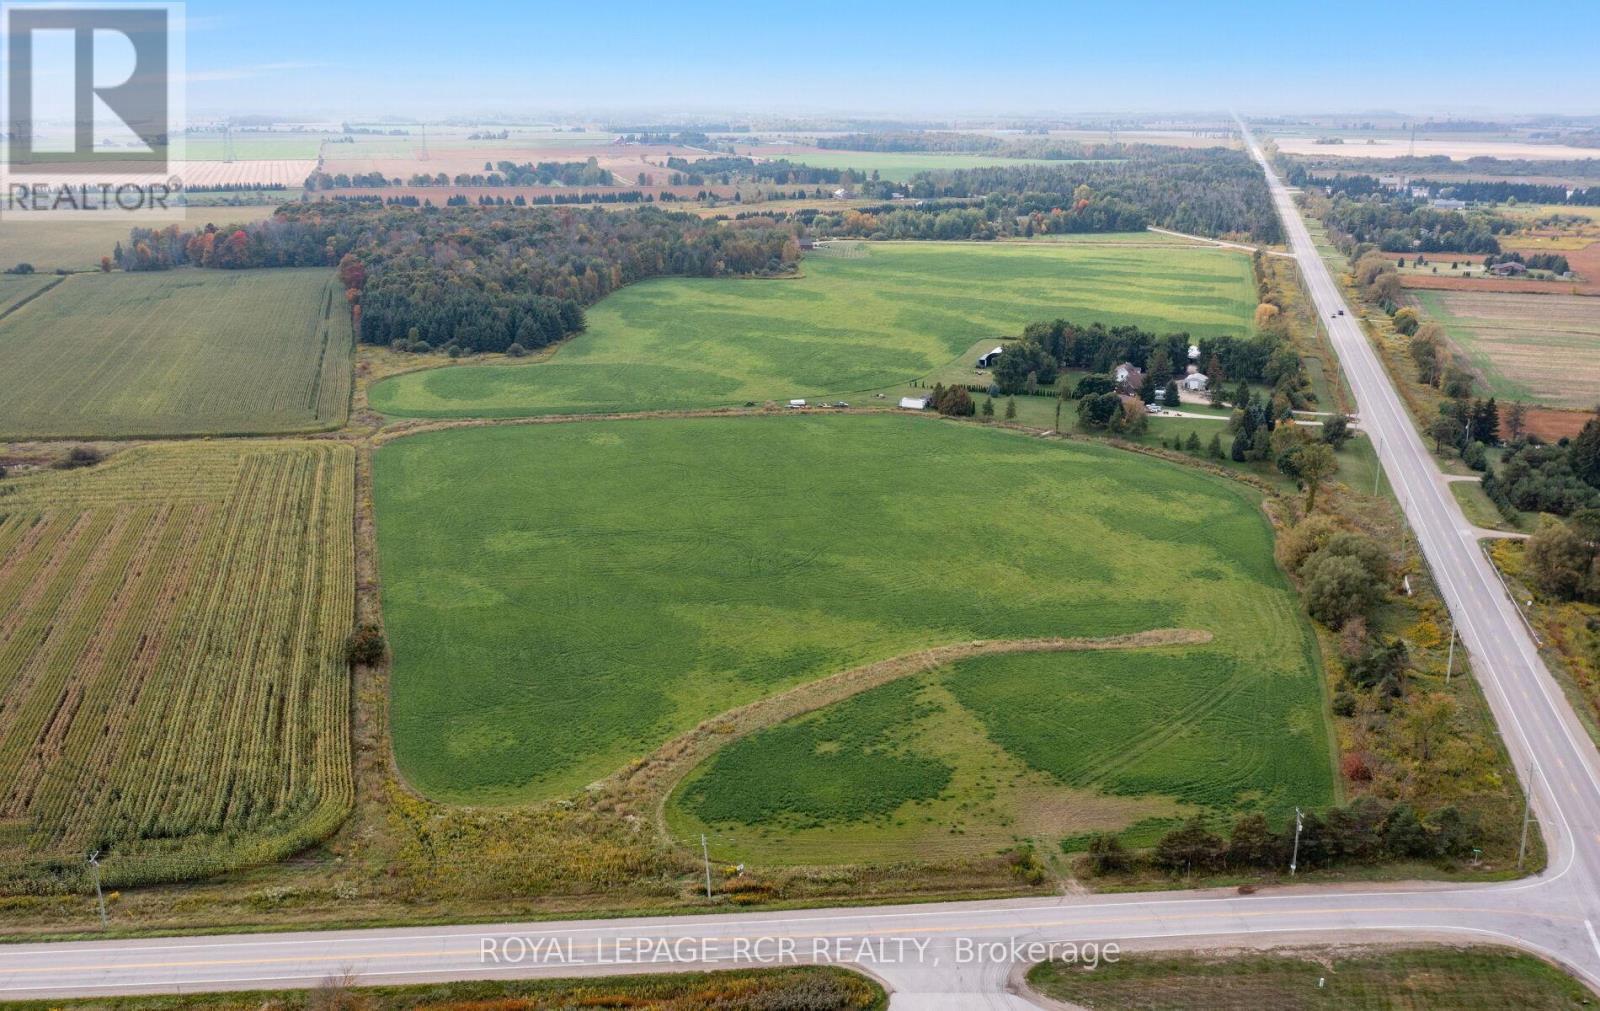
Are you planning for the future? Look no further than this 10 acre parcel of land with two road frontages and located at the corner of County Road 109 and County Road 5 in East Garafraxa. The land is level and open and currently zoned for Residential. The property is across the road from existing commercial operations, including Home Hardware, Arthurs Fuel and card lock depot, Central Ontario FS grain handling facility, as well as agricultural operations. The location is just west of the traffic lights at the intersection of County Road 109 and Highway 25. See aerial photos attached to the listing (id:47351)
3838 Midland Avenue
Toronto, Ontario
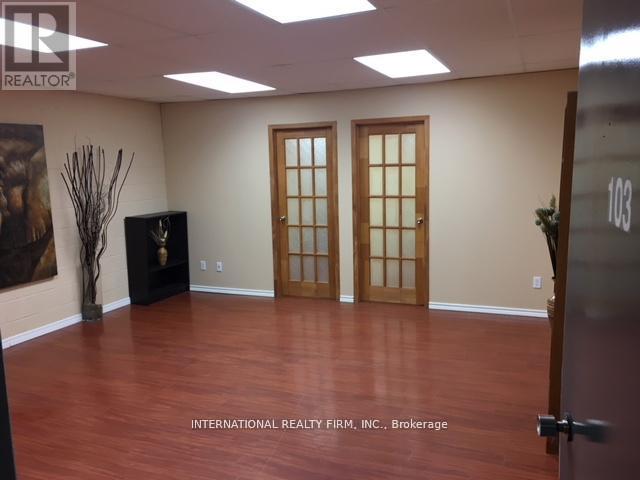
Well-kept and Renovated in 2018. Unit is located in basement level. Main area plus 2 separate offices with doors. Separate kitchenette/lounge area with washroom shared with upstairs tenant. Perfect use for small office, retail, health & beauty related, I.T. office, & much more. No Food Related Business. Please note, unit has no windows. No Elevators. Common elements fee of $200+ hst/month on top of net lease. (id:47351)
Part 7 Fullerview Drive
Central Huron, Ontario
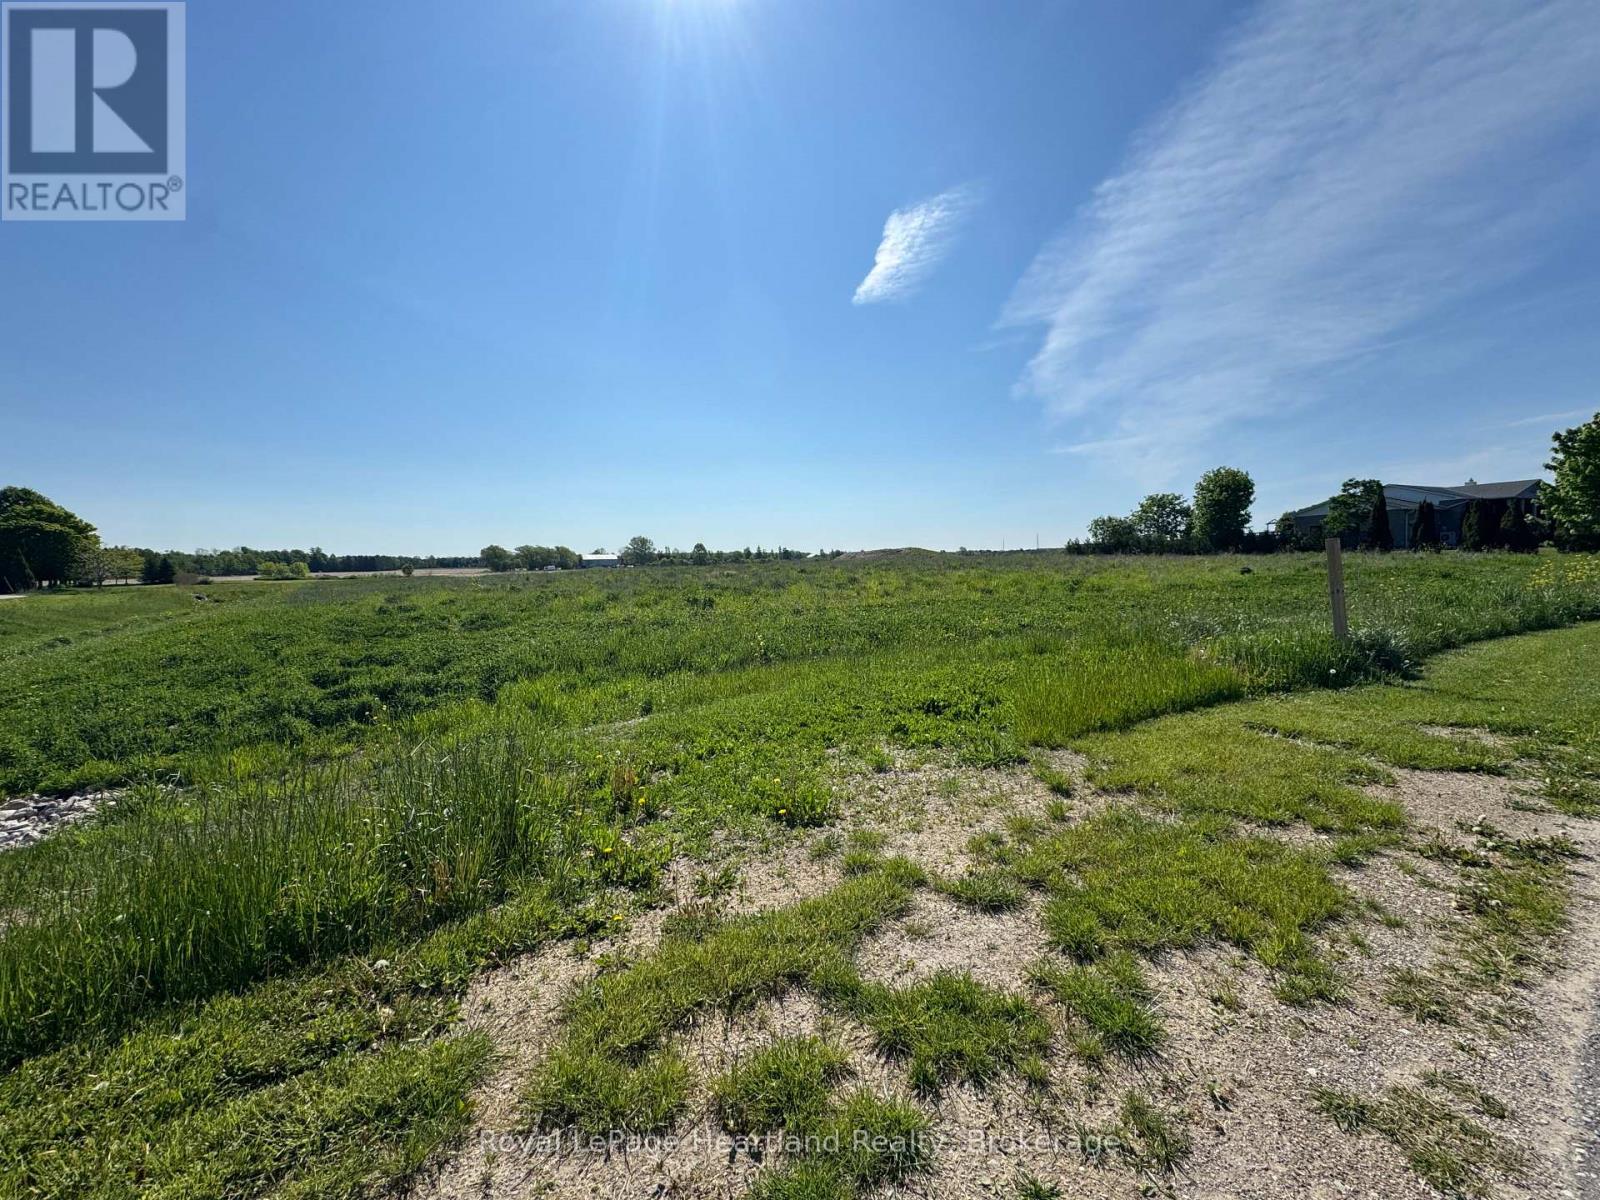
Escape the ordinary and build your coastal masterpiece on this spectacular parcel of land, perfectly positioned just minutes from the historic charm of Goderich. Offering an incredibly rare combination of acreage and breathtaking, elevated lake views, this property is the ultimate canvas for your custom dream estate or luxury four-season retreat. Imagine waking up to the gentle sounds of the water and ending your days watching Lake Huron's world-famous sunsets right from your future front porch. Property is serviced with municipal water, gas and hydro at the road. All cost will be paid by the buyer in regards to installing a septic system, any connection fees for services and any permits needed. PLEASE NOTE: This property is pending severance so the lot size is estimated at approximately 4.5 acres and is subject to final survey and approval. Municipal address, legal description, PIN, ARN, property taxes, assessment information, and exact lot dimensions/area will be assigned and provided upon completion of the severance process. Buyers are advised to conduct their own due diligence regarding future property details. This property has a 6m easement for the drain. (id:47351)
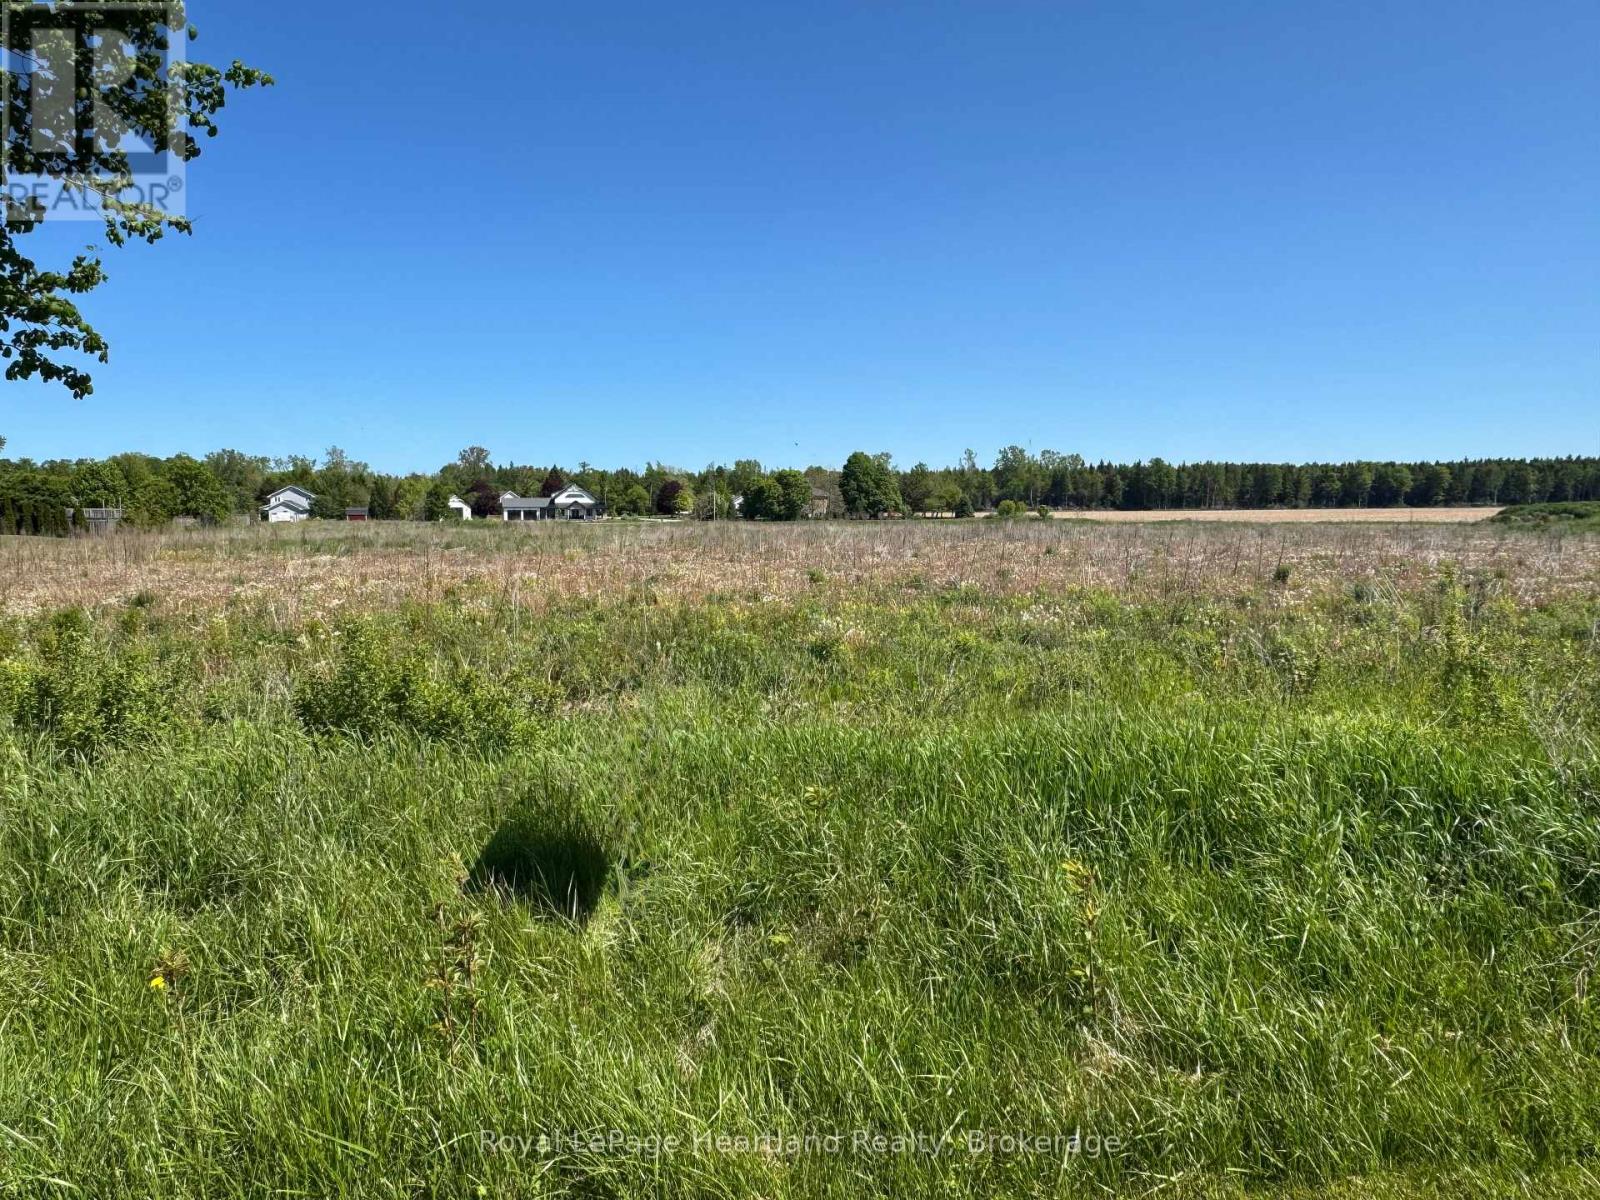
Part 3 Kitchigami Road
Central Huron, Ontario
Looking for the perfect spot to build with less maintenance and more time to relax? This 0.9 acre parcel offers the ideal canvas for your future home. Located on a quiet, fully paved road just outside of Goderich, you get all the perks of country living with none of the dusty gravel roads. Living this close to the lake you can catch those legendary, world-class Lake Huron sunsets every single night. Bring your builder and your floor plans today! Property is serviced with municipal water, gas and hydro at the road. All cost will be paid by the buyer in regards to installing a septic system, any connection fees for services and any permits needed. Municipal Address is subject to change. PIN, ARN, Taxes and Assessment will be updated as soon as possible. (id:47351)
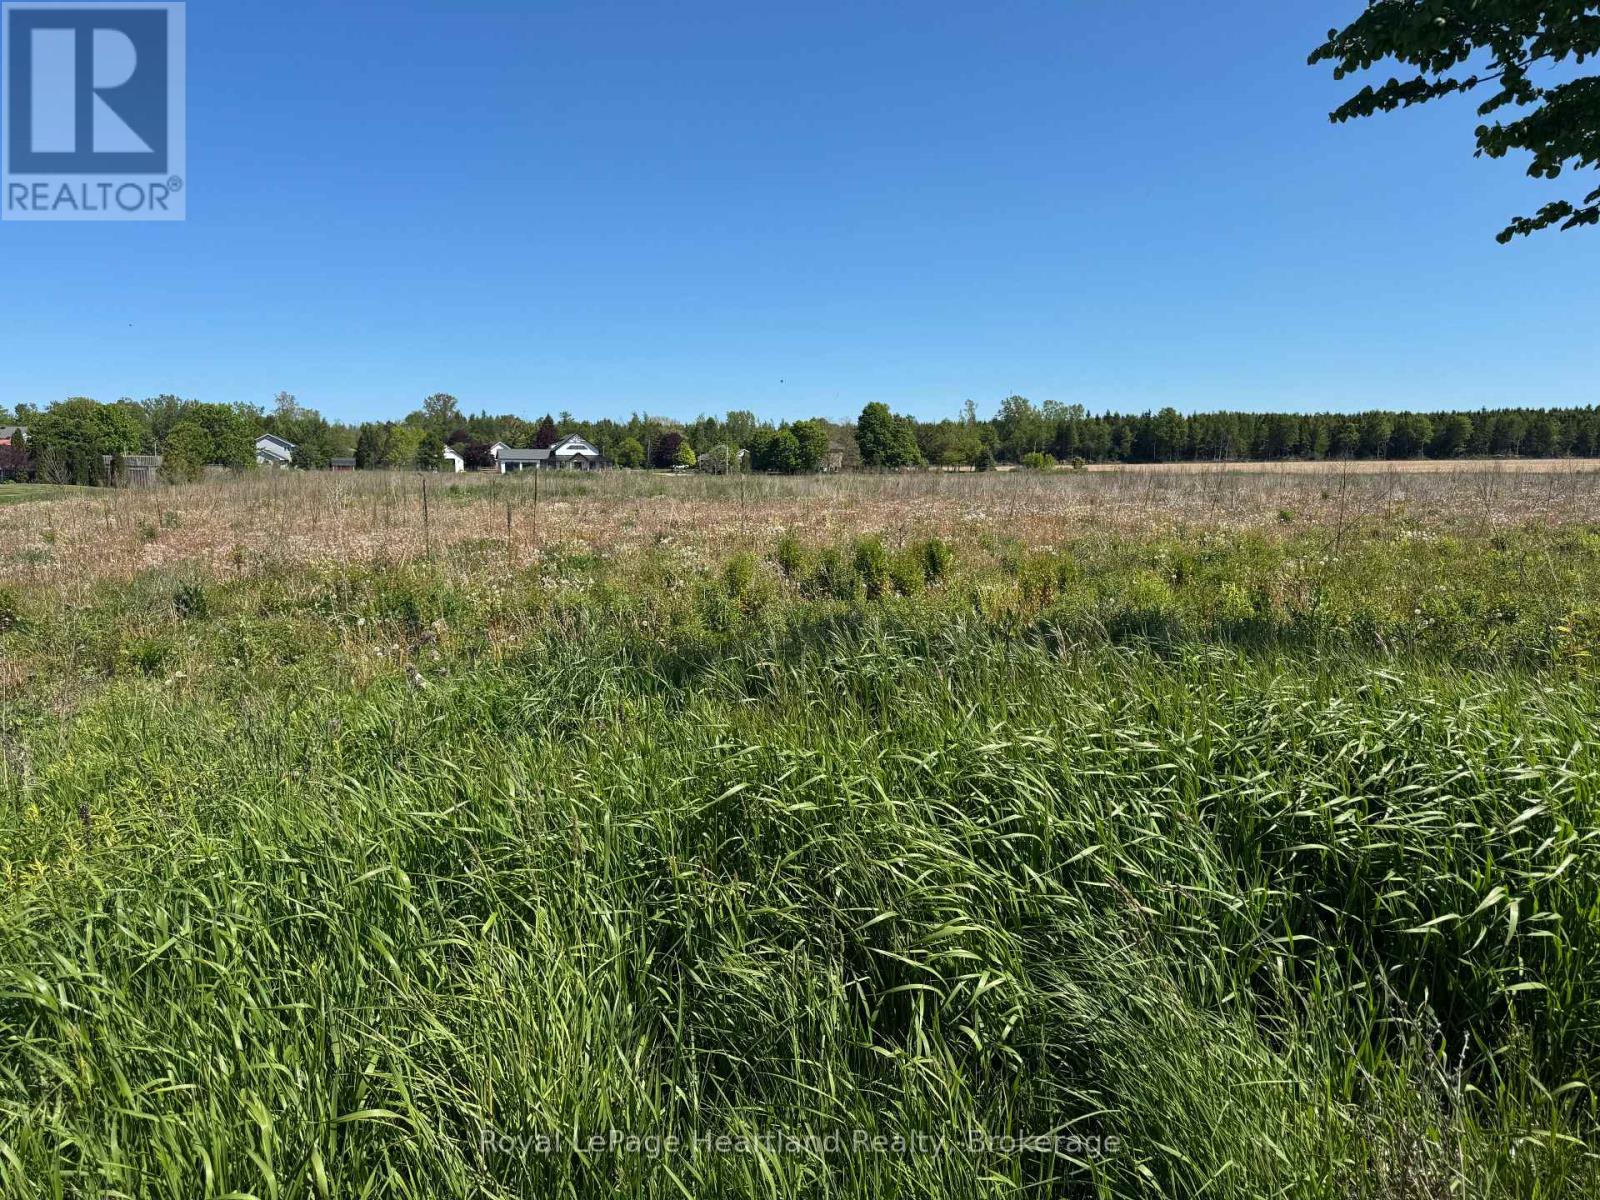
Part 2 Kitchigami Road
Central Huron, Ontario
Don't miss this opportunity to secure this .9 acre lot, call your realtor today! Whether you're envisioning a cozy cottage or a charming family home this spacious vacant building lot offers an exceptional opportunity to enjoy the beauty and serenity of Lake Huron, just a short walk from your doorstep. Nestled on Kitchigami Rd its proximity to the lake, neighbouring towns Goderich and Bayfield makes this lot a rare find surrounded by natural beauty, yet close to modern conveniences. Nothing beats a Lake Huron sunset, so why not take advantage of the chance to make this property the foundation for your next vacation home or permanent residence. Property is serviced with municipal water, gas and hydro at the road. All cost will be paid by the buyer in regards to installing a septic system, any connection fees for services and any permits needed. Municipal Address is subject to change. PIN, ARN, Taxes and Assessment will be updated as soon as possible. (id:47351)
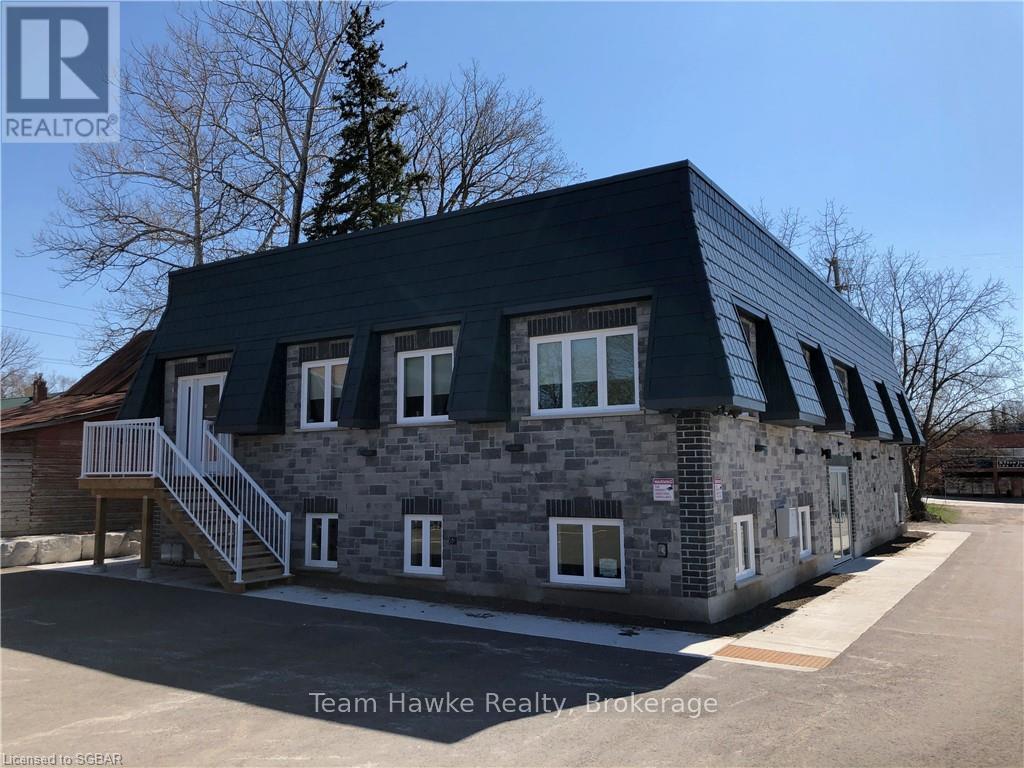
1 West - 366 Midland Avenue
Midland, Ontario
Quality Office space in a newly renovated building with great tenant base. This unit has 3 good size office or patient rooms, a small kitchenette, lovely reception area and 2pc handicapped washroom. This is the perfect location to run your professional office or practice. The security is great and there is ample parking available. (id:47351)
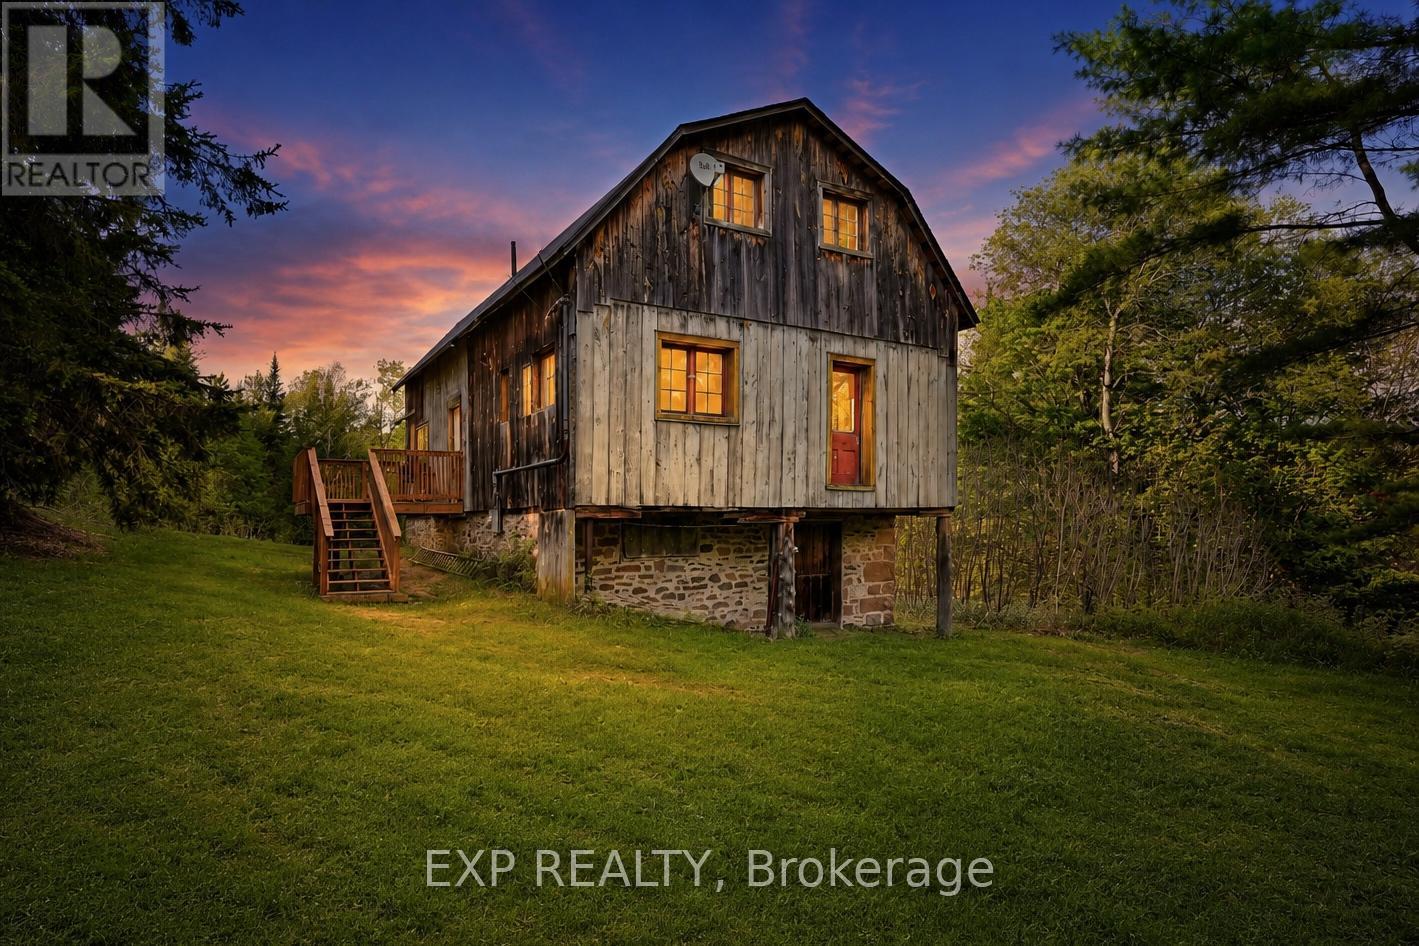
1057 Macduff Road
Highlands East, Ontario
Looking For Your Own Getaway, Offering Privacy, Space And Seclusion? 1057 Macduff Road Has It All! Don't Miss This Opportunity To Own Both A Beautiful Sprawling Acreage And A True Piece Of Area History. Part Of The Original Macduff Farm, This Property Offers 100 Acres Of Pristine, Untouched Wilderness And The Utmost Privacy. The Ideal Setting For Relaxing And Adventuring, Plus Amazing Hunting Lands For Moose, Deer, Bear And Wild Turkey. Forage For The Leeks, Berries And More That Grow Wild Here. The Post And Beam Barn From The Original Farm Has Been Converted To The Most Amazing Character-Filled Home With Recent Improvements Including A New Roof, New Septic, New Deck, New Hot Water Tank, New Insulation And Drywall Throughout, And Has Been Freshly Painted. The Open Concept Main Floor Layout Is Flooded With Natural Light. The Great Room Features Soaring Ceilings And Floor To Ceiling Windows For Watching The Deer And Wildlife Right Outside. The Kitchen With Centre Island Overlooks Both The Great Room And Dining Room. Main Floor Primary Bedroom With Semi-Ensuite 3-Pce Bath And Clawfoot Tub. Bonus Second Floor Loft Space Is The Perfect Studio Space Or Could Easily Be Converted To A Third Bedroom. Exploring And Accessing Your Property Is Made Easy With A Cleared Trail That Runs Throughout The Property. Great Workspace And Storage Area On Lower Level. If You Get Tired Of Exploring Your Own Property You Can Access 100 Acres Of Crown Land To The East Of The Property, Or Hop On The Snowmobile And ATV Trails Just Up The Road. (id:47351)
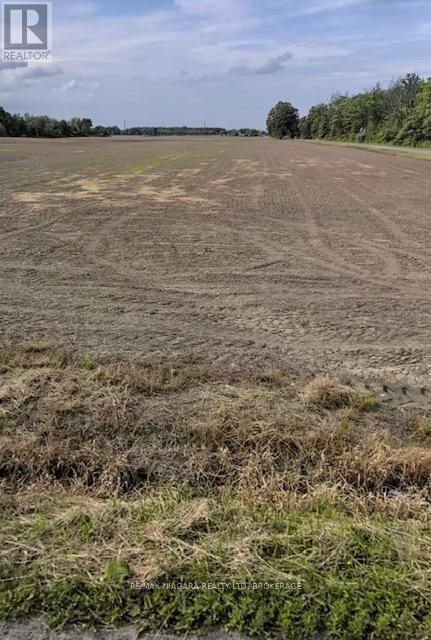
Pt 17 Crown Road
West Lincoln, Ontario
Taxes were from the Niagara Region Tax Calculator. (id:47351)
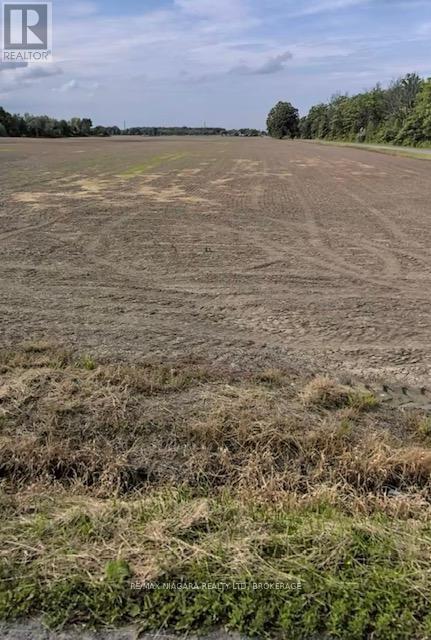
Pt 19 Crown Road
West Lincoln, Ontario
Taxes were calculated from the Niagara Tax Calculator. Please attach Schedule B, C, D & E to all offers. (id:47351)
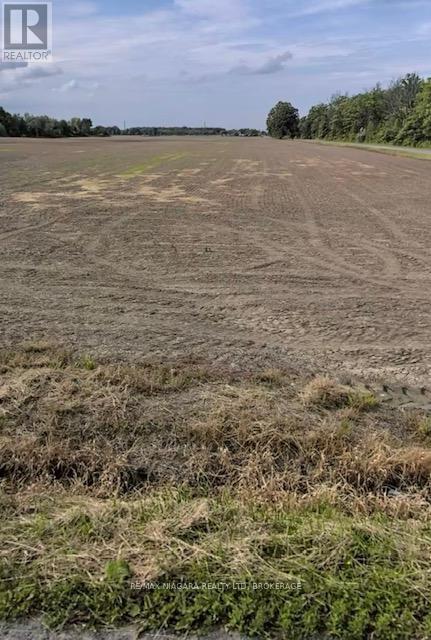
Pt 4 Crown Road
West Lincoln, Ontario
Taxes were calculated from the Niagara Tax Calculator. Please attach Schedule B, C, D & E to all offers. (id:47351)
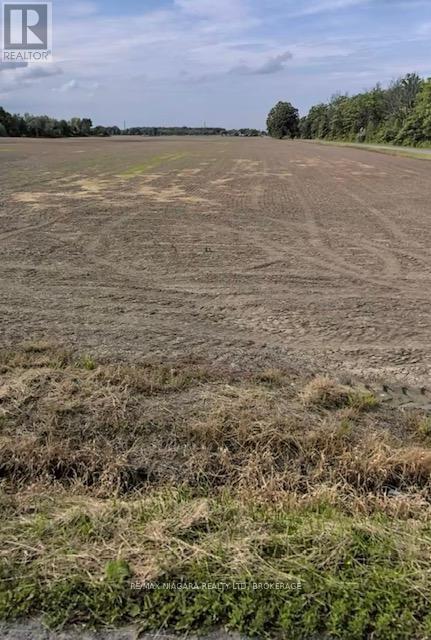
Pt 25 Crown Road
West Lincoln, Ontario
Taxes were calculated from the Niagara Tax Calculator. Please attach Schedule B, C, D & E to all offers. (id:47351)
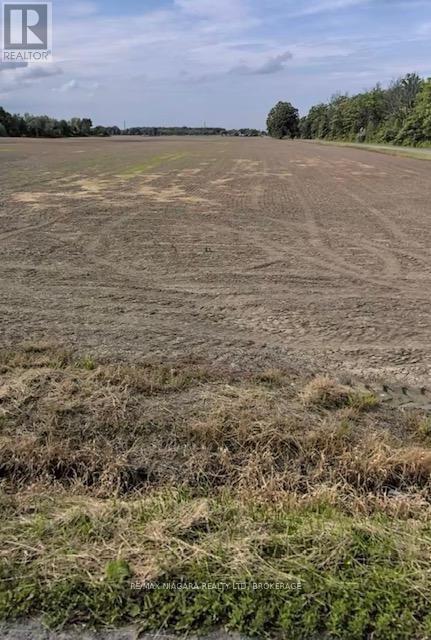
Pt 23 Crown Road
West Lincoln, Ontario
Taxes were calculated from the Niagara Tax Calculator. Please attach Schedule B, C, D & E to all offers. (id:47351)
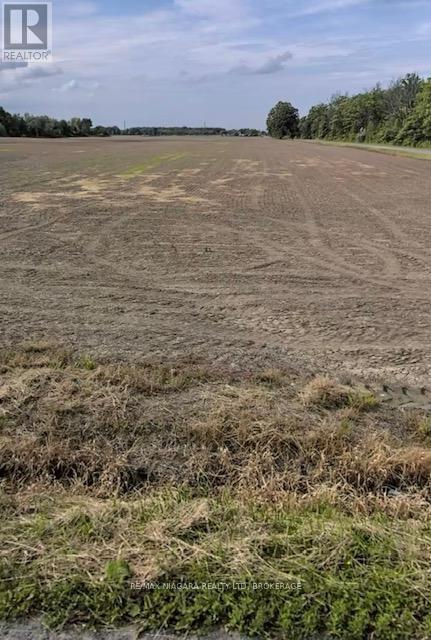
Pt 12 Crown Road
West Lincoln, Ontario
Taxes were calculated from the Niagara Tax Calculator. Please attach Schedule B, C, D & E to all offers. (id:47351)
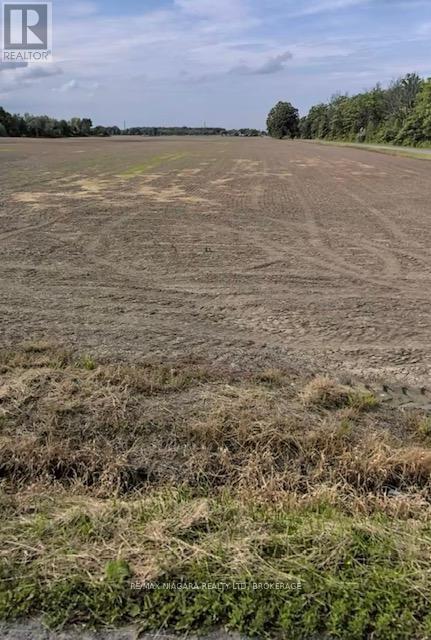
Pt 24 Crown Road
West Lincoln, Ontario
Taxes were calculated from the Niagara Tax Calculator. Please attach Schedule B, C, D & E to all offers. (id:47351)
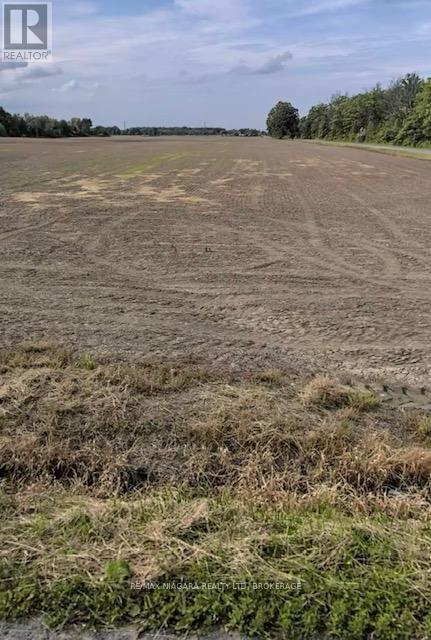
Pt 16 Crown Road
West Lincoln, Ontario
Taxes were calculated from the Niagara Tax Calculator. Please attach Schedule B, C, D & E to all offers. (id:47351)