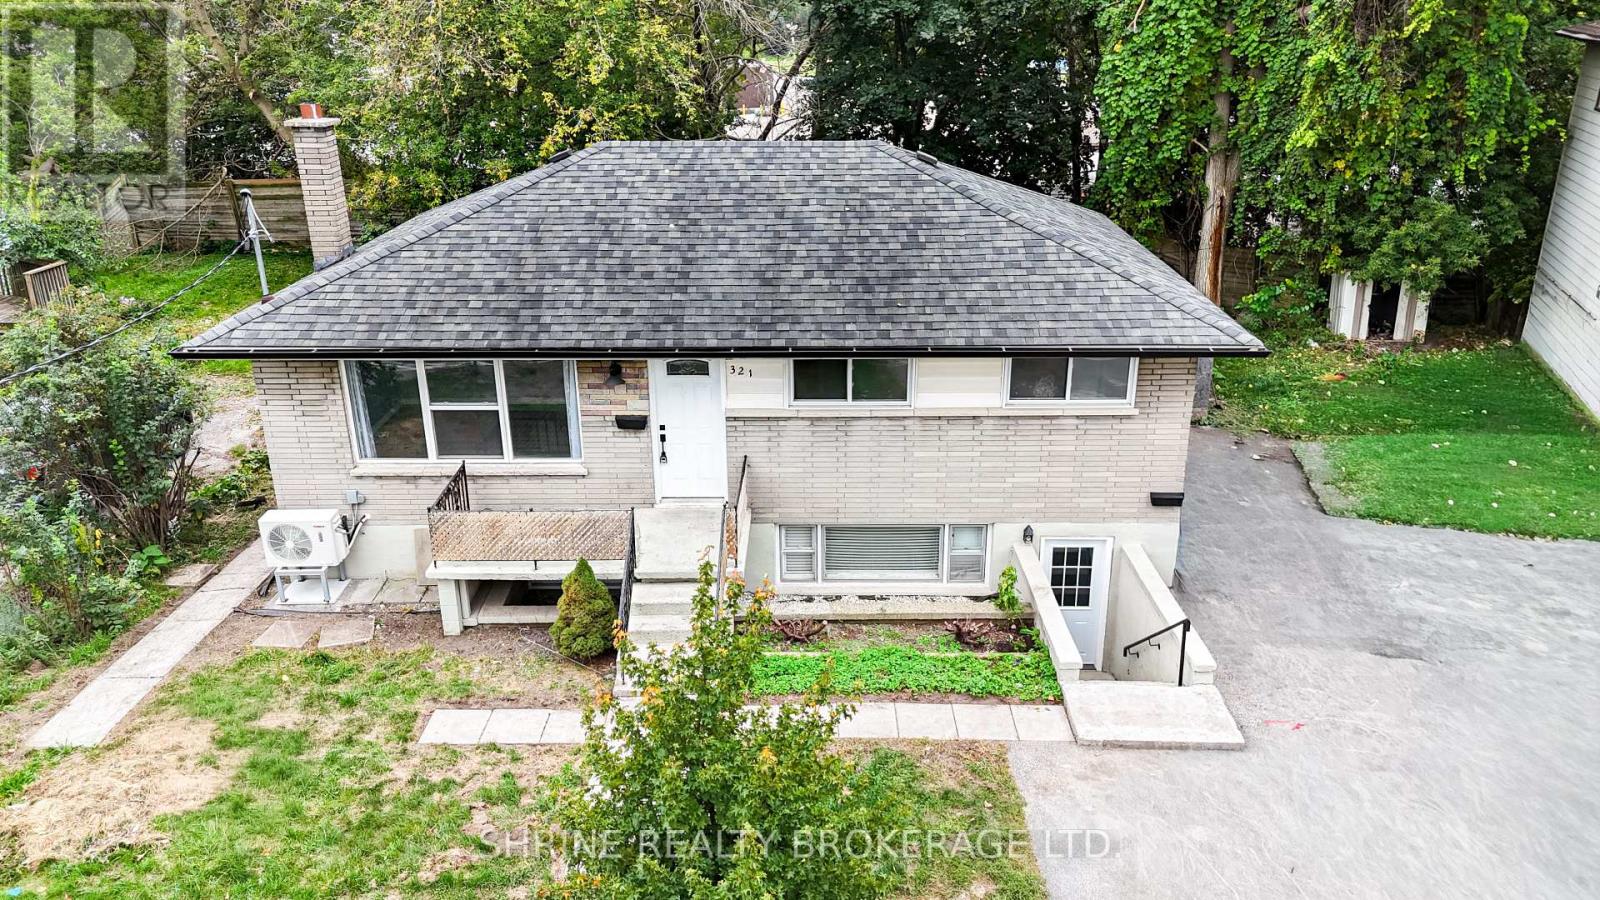
321 Salisbury Street
London East, Ontario
Turnkey legal duplex offering an exceptional opportunity for investors or end-users seeking the ultimate mortgage helper! The extensively updated upper unit features 3 bedrooms, a spacious light-filled living room, a generous kitchen with direct access to a freshly painted rear deck, an updated bathroom, and fresh paint throughout. The fully self-contained lower unit offers a private front entrance, 2 bedrooms, large windows, an open-concept living/dining area, and a private kitchen. Both units have convenient access to shared basement laundry with interior access. The lower unit is currently rented for $1,500/month plus utilities, providing immediate rental income to help with mortgage costs. The tenant can be assumed by the buyer, or vacant possession can be provided with 60 days' notice. Recent upgrades include basement flooring, paint and kitchen improvements in 2025, including a new refrigerator, exhaust fan and electric cooking range; heat pumps and a wall-mounted AC unit installed in 2025; separate electrical panels for each unit upgraded from 60 amps to 100 amps in 2025; an upgraded upper-unit bathroom shower enclosure, faucet, sink and vanity in 2026; a lower-unit bathroom vanity and glass shower door installed in 2025; an upgraded upper-unit living room window in 2025; and a washer and dryer replaced in 2026. Additional improvements include an expanded driveway (2018), rear patio addition (2020), new eavestroughs (2021), tub reglazing (2021), and bathroom updates (2021). With numerous recent upgrades, efficient heating and cooling, two separate living spaces, and flexible occupancy options, this property is ideal for investors or buyers looking to live in one unit while generating rental income from the other. Schedule your showing today! (id:47351)
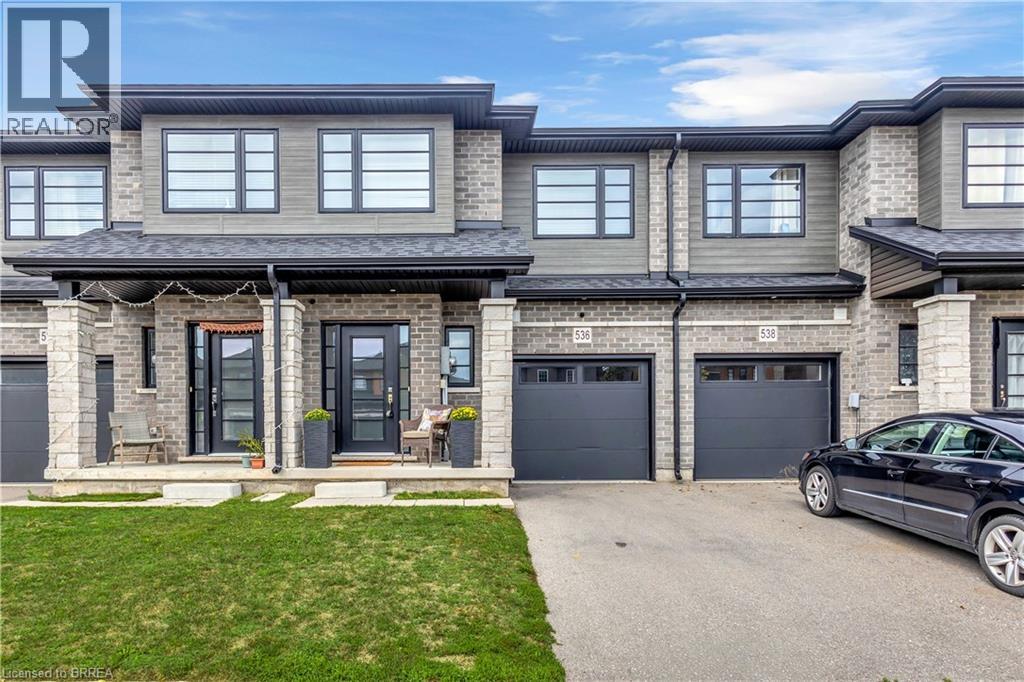
536 Grey Street
Brantford, Ontario
Modern, spacious, and beautifully maintained, this newer freehold townhome still feels brand new from the moment you step inside. A large, welcoming foyer sets the tone with engineered hardwood flooring and upgraded wood stairs with wrought-iron railings, along with a convenient 2-piece powder room. Continue into the bright, open-concept main living space where beautiful hardwood flooring flows throughout. The modern kitchen features sleek white cabinetry, stainless steel appliances, including a waterline in the fridge, subway tile backsplash, a centre island, and plenty of space for dining. Open to the living area, it’s a great layout for both everyday living and entertaining. Sliding doors provide easy access to the backyard and make summer BBQs a breeze. Upstairs, you’ll be pleasantly surprised by the amount of space. The oversized landing offers the perfect spot for a reading nook, play area, home office, or additional lounge space. The impressive primary suite features two closets and a private ensuite with a large glass shower. Two additional generously sized bedrooms and a full bathroom complete the upper level. The unfinished basement offers plenty of potential to create additional living space to suit your needs and also includes the laundry area. With its modern finishes, spacious layout, and move-in-ready condition, this home is an excellent option for first-time buyers, families, or anyone looking for low-maintenance living without condo fees. Conveniently located just minutes from highway access, shopping, restaurants, and major amenities, this is one you’ll want to see in person! (id:47351)
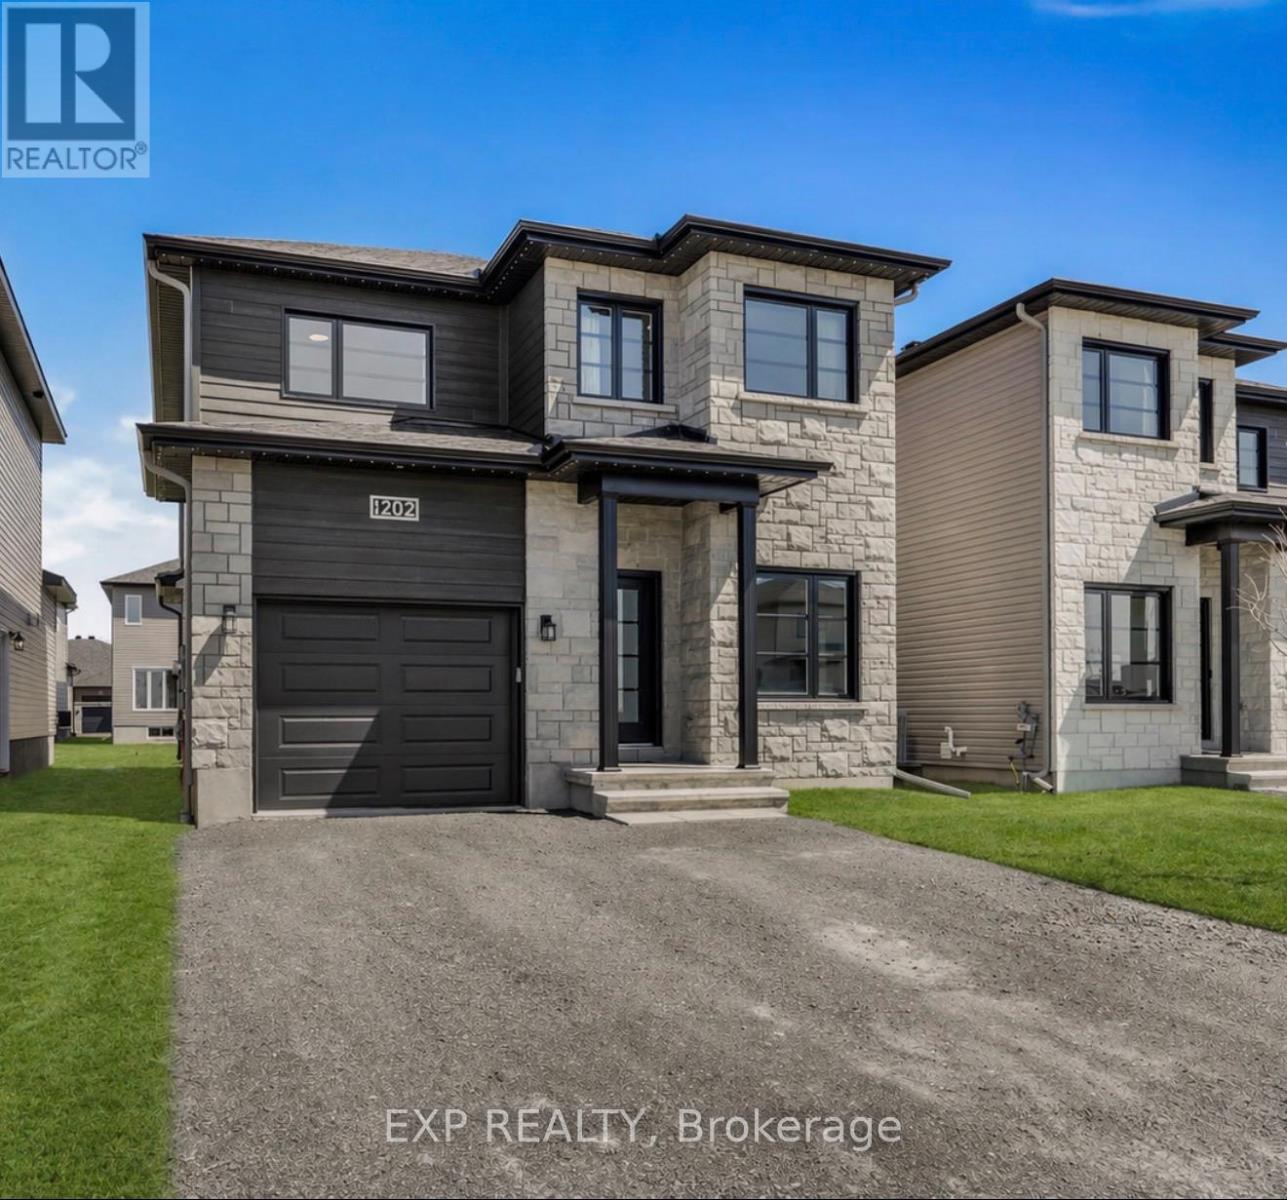
1202 Montblanc Crescent
Russell, Ontario
*OPEN HOUSE SUNDAY OCTOBER 4TH 2-4PM* PRICED TO SELL - DON'T MISS OUT! Loaded with thousands in builder upgrades. Step into this stunning 2024-built EXTENDED SQFT Mayflower model nestled in one of Embrun's most desirable neighbourhoods, offering a perfect blend of comfort, elegance, and everyday functionality. Expanded by the builder to maximize living space, this 4 bedroom + office home welcomes you with a light-filled, open-concept design enhanced by large windows and an airy, inviting atmosphere. The main level includes a private office-ideal for remote work-as well as a convenient powder room for guests. The kitchen serves as a refined focal point, featuring a softer, more traditional aesthetic with crisp white cabinetry, subtle pastel tones, quartz countertops, a walk-in pantry, and timeless finishes that create a warm and inviting space for gathering. Upstairs, three generously sized bedrooms provide ample room for family living, including a spacious primary suite complete with a walk-in closet and a well-appointed ensuite offering double vanities and a walk-in shower. The fully finished basement extends the living space with a comfortable family room, an additional bedroom, and a full 4-piece bathroom. Outside, a large deck sets the stage for entertaining and relaxing, complemented by a generous yard and storage shed. With an attached garage, close proximity to local amenities, an easy commute to Ottawa, and the added assurance of remaining Tarion warranty coverage, this meticulously maintained, move-in-ready home delivers an exceptional suburban lifestyle. Spare yourself the wait and expenses for a new-build and move into this already upgraded and turnkey home, book your visit today! (id:47351)
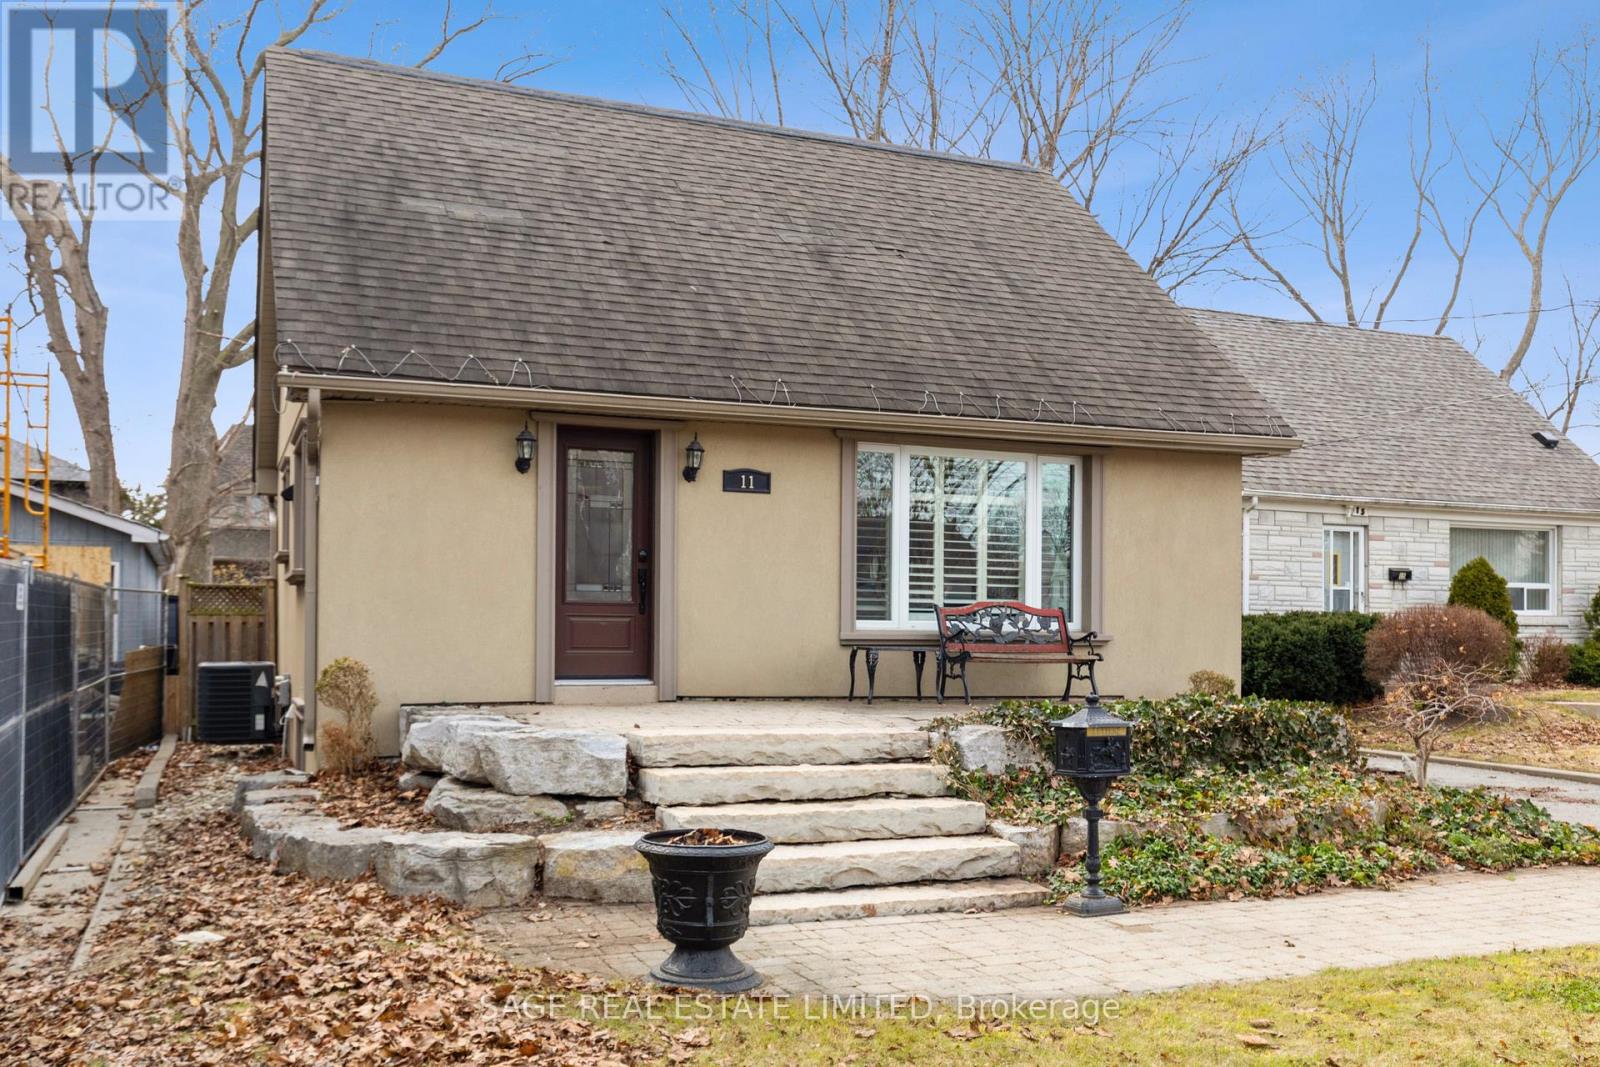
11 Chelsea Drive
Toronto, Ontario
Tucked into a quiet cul-de-sac, this 3-bedroom, 2-bath 1-storey sits on a generous lot and offers real potential-whether you're looking to move in, renovate, or build new. Set among wide, tree-lined streets, the neighbourhood is in the midst of transformation, with original homes being updated and striking new builds redefining the streetscape. Inside, two spacious bedrooms upstairs feature original hardwood that brings warmth and character you just can't replicate. Large windows fill each room with natural light, creating bright, inviting spaces throughout. On the main floor, the third bedroom just off the living room is framed by French doors-adding a touch of charm and flexibility. Parking is a standout: a private drive for four plus a detached one-car garage-5 cars... FIVE. All set on a lot that gives you room to think bigger.Enjoy a short walk to the trails of Etobicoke Creek and nearby baseball diamonds. Quick trips to Farm Boy and the shops and restaurants along Lakeshore make everyday living easy. Live everyone's dream of easy daily drop-offs-just a two-minute walk to the local French and English program school, part of the Alderwood Centre alongside the Toronto Public Library, Parks and Recreation, and Alderwood Action Daycare-creating a true hub for families in the neighbourhood. Long Branch GO and Toronto Golf Club are both just minutes away. Big lot, quiet setting, real upside-this is Alderwood at its best. (id:47351)
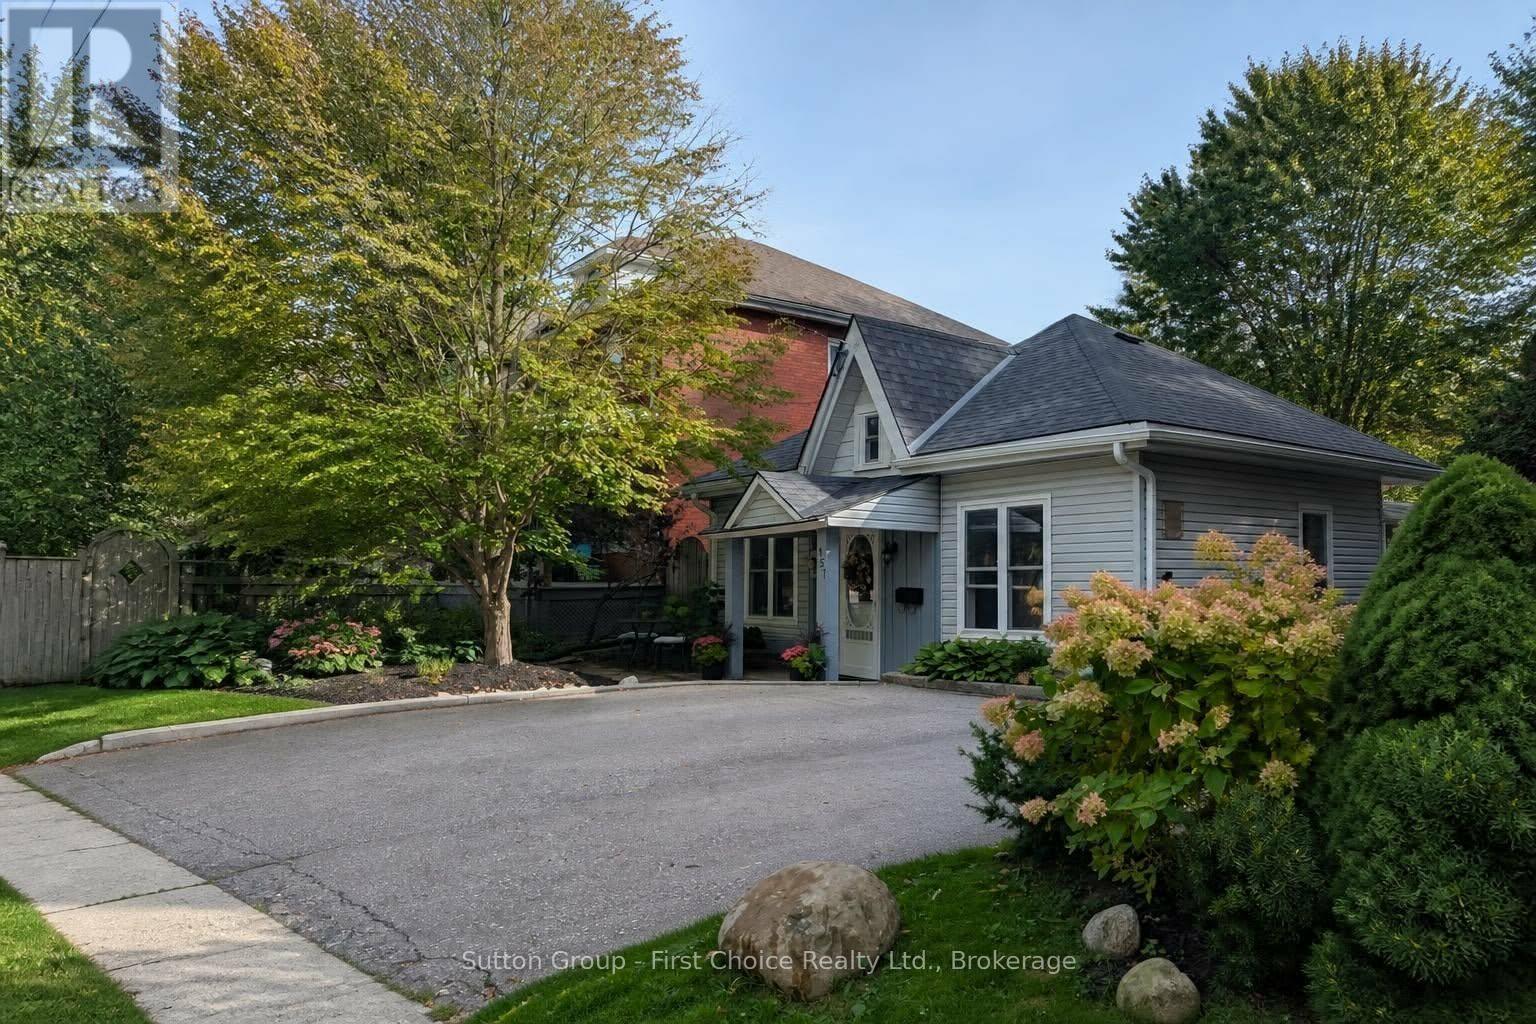
157 Front Street S
Stratford, Ontario
STRATFORD CHARM WITHOUT THE MAINTENANCE! NO CONDO FEES LOW TAXES PRIME DOWNTOWN LOCATION Imagine owning your own Stratford getaway with NO lawn to mow, NO condo fees and property taxes of less than $2,700! Add reasonable utilities, one-floor living and an unbeatable location, and this charming cottage-style home deserves a closer look. Just a 5-minute walk to downtown Stratford and the Avon River, this delightful home is directly across from a park& puts Stratford's renowned theatres, restaurants, shops, cafés and vibrant downtown life right outside your door. Whether you're looking for a full-time home, a weekend retreat, a downsizing opportunity or an investment, this property offers an incredibly convenient and low-maintenance lifestyle. Inside, you'll find a warm and inviting home filled with character and thoughtfully updated over the years. The updated eat-in kitchen includes appliances, while the renovated 4-piece bathroom, updated flooring and fixtures, and plumbing and electrical improvements provide the modern conveniences you're looking for. The living room features a cozy electric fireplace, creating the perfect spot to relax after enjoying an evening downtown. Step outside to your private backyard oasis-a peaceful space for morning coffee, entertaining friends or enjoying a summer evening, without the burden of maintaining a large lawn. A backyard storage shed provides additional convenience. Recent improvements include roof and eavestroughs replaced in 2020, along with numerous interior updates. And the location? It's hard to beat. Walk to the Avon River, downtown Stratford, restaurants, shopping, parks and world-class theatre. Leave the car at home and enjoy everything Stratford has to offer. Low-maintenance living. Low property taxes. NO condo fees. Fantastic location. Loads of Stratford charm.Come see why this little gem could be the perfect place to call your own! Inclusions: Refrigerator, stove, dishwasher, washer and dryer (id:47351)
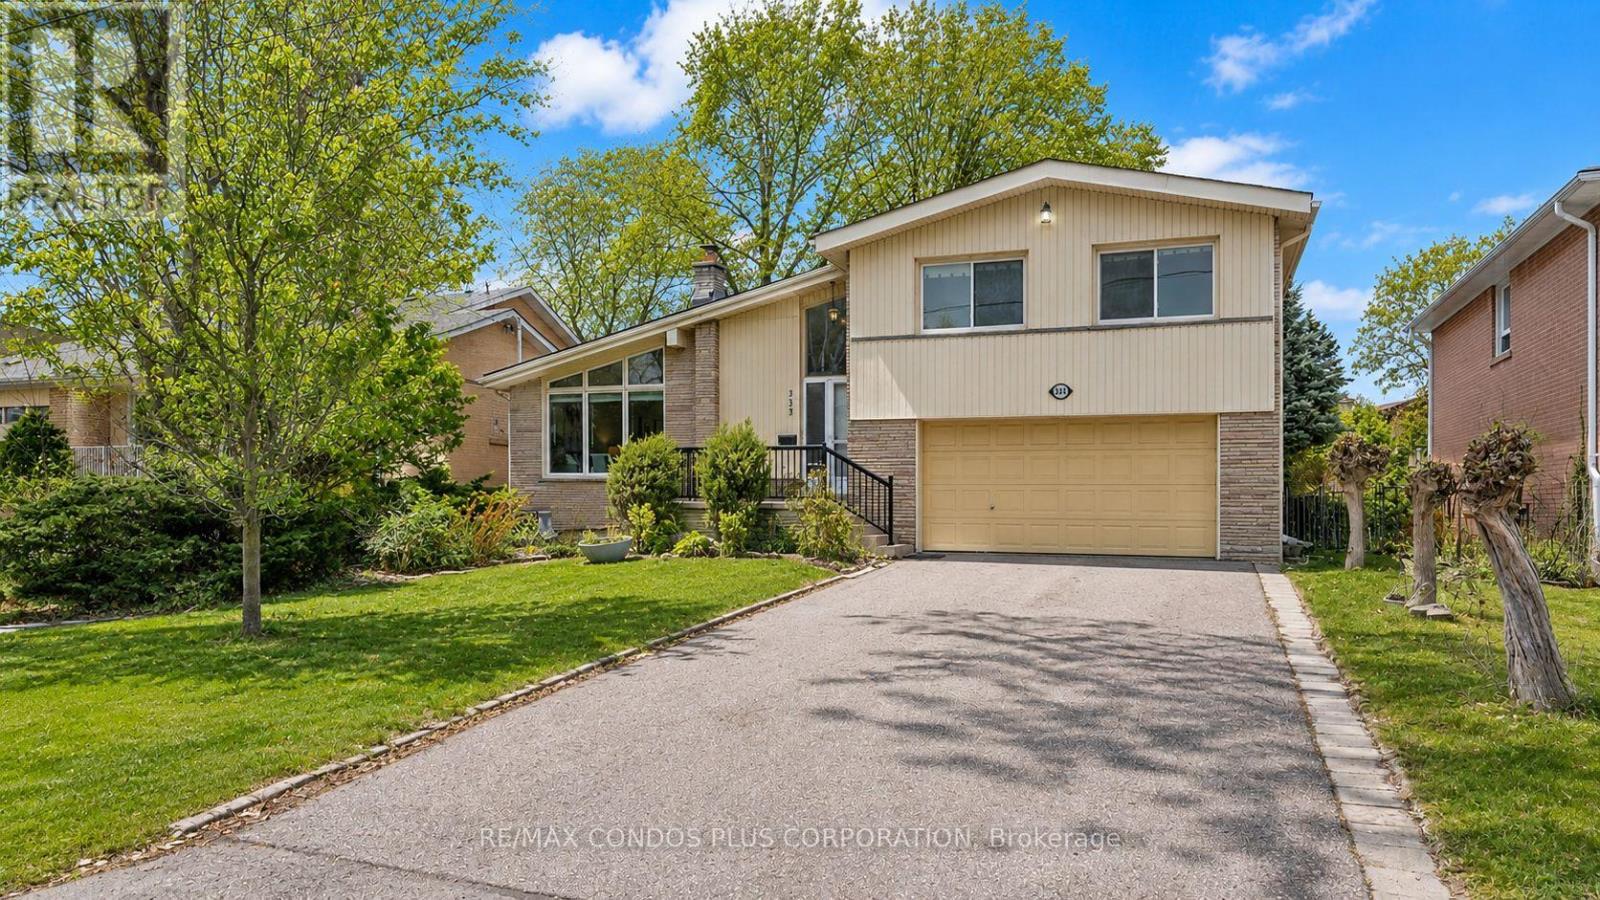
333 Pleasant Avenue
Toronto, Ontario
Rare opportunity to own a detached Side-Split 4 on an exceptional 61 ft x 127.83 ft south-facing lot in a prestigious North York neighbourhood. This property features potential severance into two lots, making it ideal for families, investors, builders, or build their dream home. Offering approximately 2,235 sq. ft. of living space, Freshly painted throughout, with a newly added basement bathroom and a bright living room highlighted by soaring 13-ft vaulted ceilings and floor-to-ceiling windows. Enjoy a deep, fully fenced backyard surrounded by mature cedar hedges, plus a double garage and double driveway with parking for up to six vehicles. Conveniently located near top-rated schools, parks, transit, libraries, and recreation facilities. (id:47351)

11d William Street
South-West Oxford, Ontario
Rarely available bungalow in Dorland Subdivision, just a few minutes west of Woodstock in a quiet enclave where people still know their neighbours. Situated on a 55 x 150 ft lot, this well-maintained home offers the space, privacy, and lifestyle that are becoming increasingly difficult to find.This cute home is the perfect starter or downsize, offering the convenience of bungalow living with two bedrooms and a full bath on the main floor. The large living/dining room is perfect for entertaining and features a large bay window to let the sun stream in. A solid kitchen offers so much storage and patio doors step out onto a deck overlooking backyard flowers.Downstairs you will find a large family room for the kids to play or a gaming room, as well as a versatile, private office. There is also a 3-piece bath, laundry room, utility room with lots of storage space, and a cold room. Car enthusiasts, hobbyists, and tradespeople will appreciate the deep, insulated 29'3" deep x 23'3" wide two-car garage with room for a workshop and all your tools. The open yard offers lots of places for gardens or the dog to run. And the appliances are included! (id:47351)
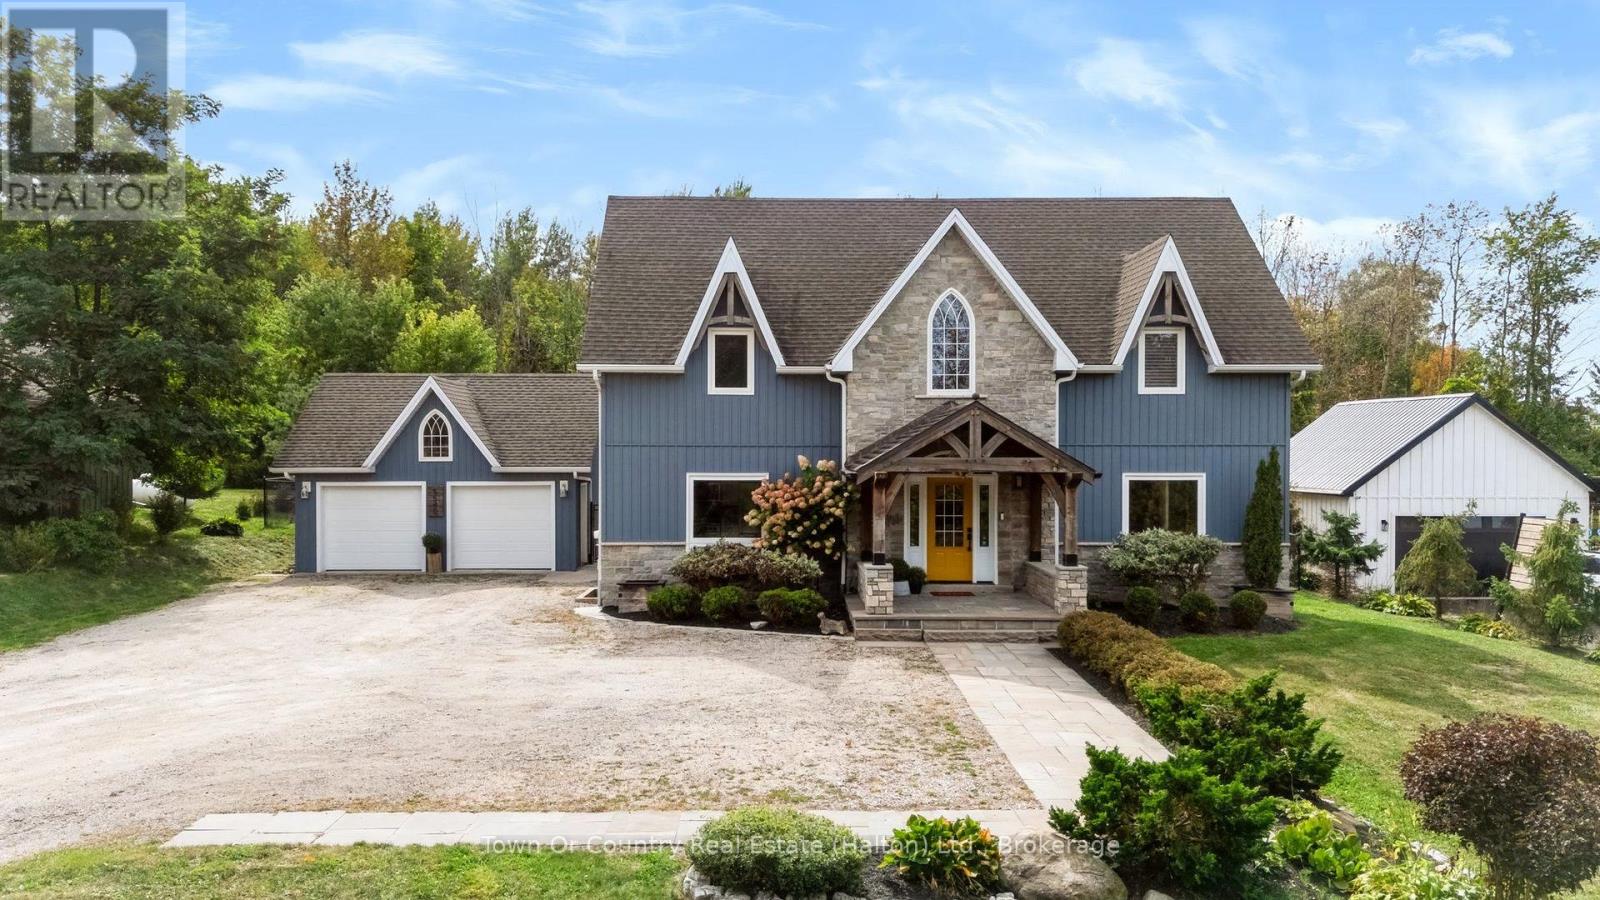
5540 8th Line
Erin, Ontario
Welcome to this stunning custom home on a private 1-acre lot, less than 2 km from quaint Erin. Thoughtfully designed w/high-end finishes, this exceptional property offers sophisticated style, comfortable family living & incredible outdoor enjoyment.The bright, open-concept main floor is flooded w/natural light. The well-appointed kitchen features granite counters, Jenn-Air appliances & a dedicated coffee station, while the living room showcases a custom three-sided zero-clearance fireplace. New high-end engineered white oak flooring & unique tile designs add a stylish touch throughout. Main-floor laundry & a 2-piece bath complete the level. Upstairs features a spacious loft, 2 generous bedrooms & a beautiful 5-piece bath. The luxurious primary suite offers an updated 4-piece ensuite, walk-in closet & motorized blinds.The fully finished basement includes a cozy family room, 2-piece bath & 2 versatile rooms ideal for a gym, offices, hobbies or a teen retreat.The covered front porch has been elegantly updated w/a copper roof, adding timeless character & curb appeal.Outside, the private backyard oasis is extensively landscaped & fully fenced. Enjoy the new stone patio, professionally installed fiberglass UV pool w/ an impressive 6-foot tanning ledge & self-cleaning hot tub. A detached 2-car garage & parking for 10+ vehicles provides plenty of room for family, guests & recreational toys.A truly exceptional property offering privacy, luxury & an incredible country lifestyle just minutes from Erin. Country living, beautifully done. (id:47351)
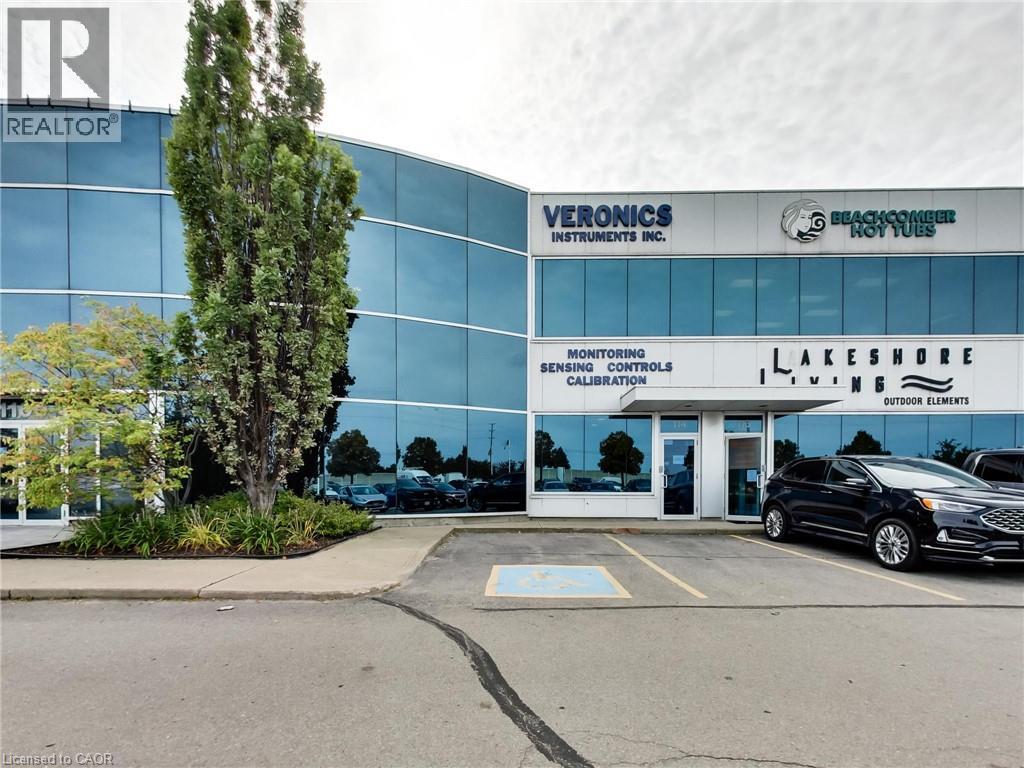
1100 South Service Road Unit# 114
Stoney Creek, Ontario
Clean, bright office/industrial unit facing the QEW in Stoney Creek with excellent signage and exposure. The space is part of a modern multi unit prestige Industrial/Commercial/Office complex. Space consists of approximately 3,000 sq ft on the ground floor. (approx 1,650 sq ft of office/showroom and 1,350 sq ft of warehouse space) and an additional 294 sq ft steel-framed mezzanine platform adding additional warehouse space. Two washrooms are on the ground floor plus 5 private offices, a boardroom, kitchenet and reception area. The second floor adds an additional 875 sq ft of office space with a conference room, 2 bright offices with floor to ceiling windows and another kitchenet. The unit has a drive-in door, 600-volt, 3-phase hydro service and radiant heat in the warehouse, along with 5 parking spots plus ample additional free parking on site. Just minutes from the Fruitland Road/QEW exit. Plenty of amenities nearby and in close proximity to Winona Crossings, Go Station and more. Don’t miss out on this remarkable opportunity. Also available for lease-to-own for qualified tenants. (id:47351)
15 Northshore Drive
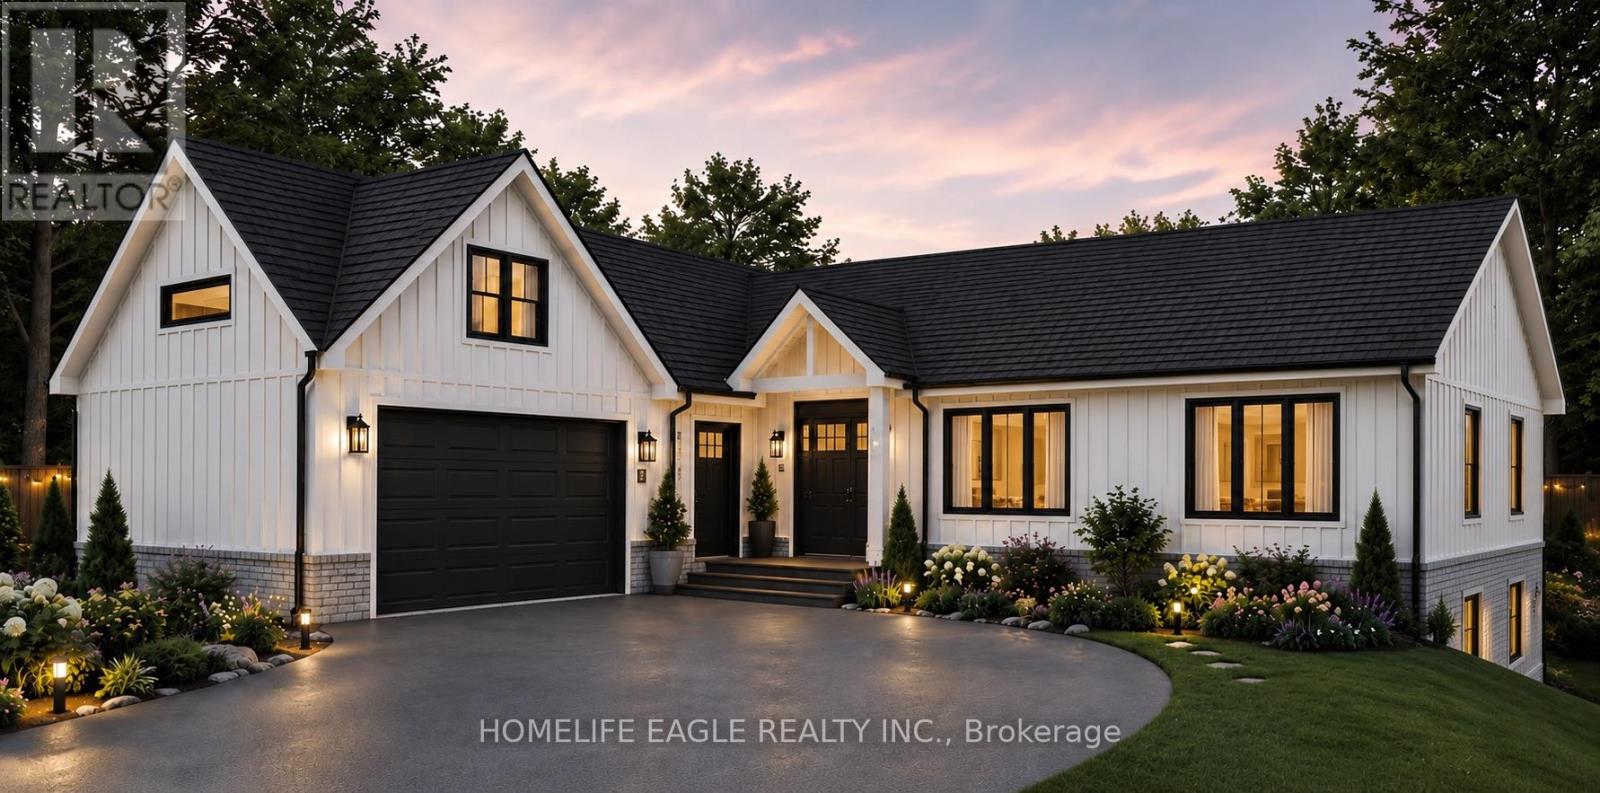
Parry Sound Remote Area, Ontario
!!! WATERFRONT living starts on 1.45-acre lot offers approximately 230 ft of shoreline in an UNORGONIZED TOWNSHIP. Flexibility, lower taxes, and the freedom to build your way. The property includes a completed foundation, ground floor framing, septic system, and building plans for a spacious 2,000 sq. ft.living area raised bungalow.The plans can be modified to suit your lifestyle and start building your dream home , save time, reduce construction costs, and start building sooner. A rare opportunity in a peaceful waterfront setting ,whether you are planning a YEAR -ROUND residence or a peaceful COTTAGE RETREAT. This property is ready for your next step! (id:47351)
1012 - 25 Cordova Avenue
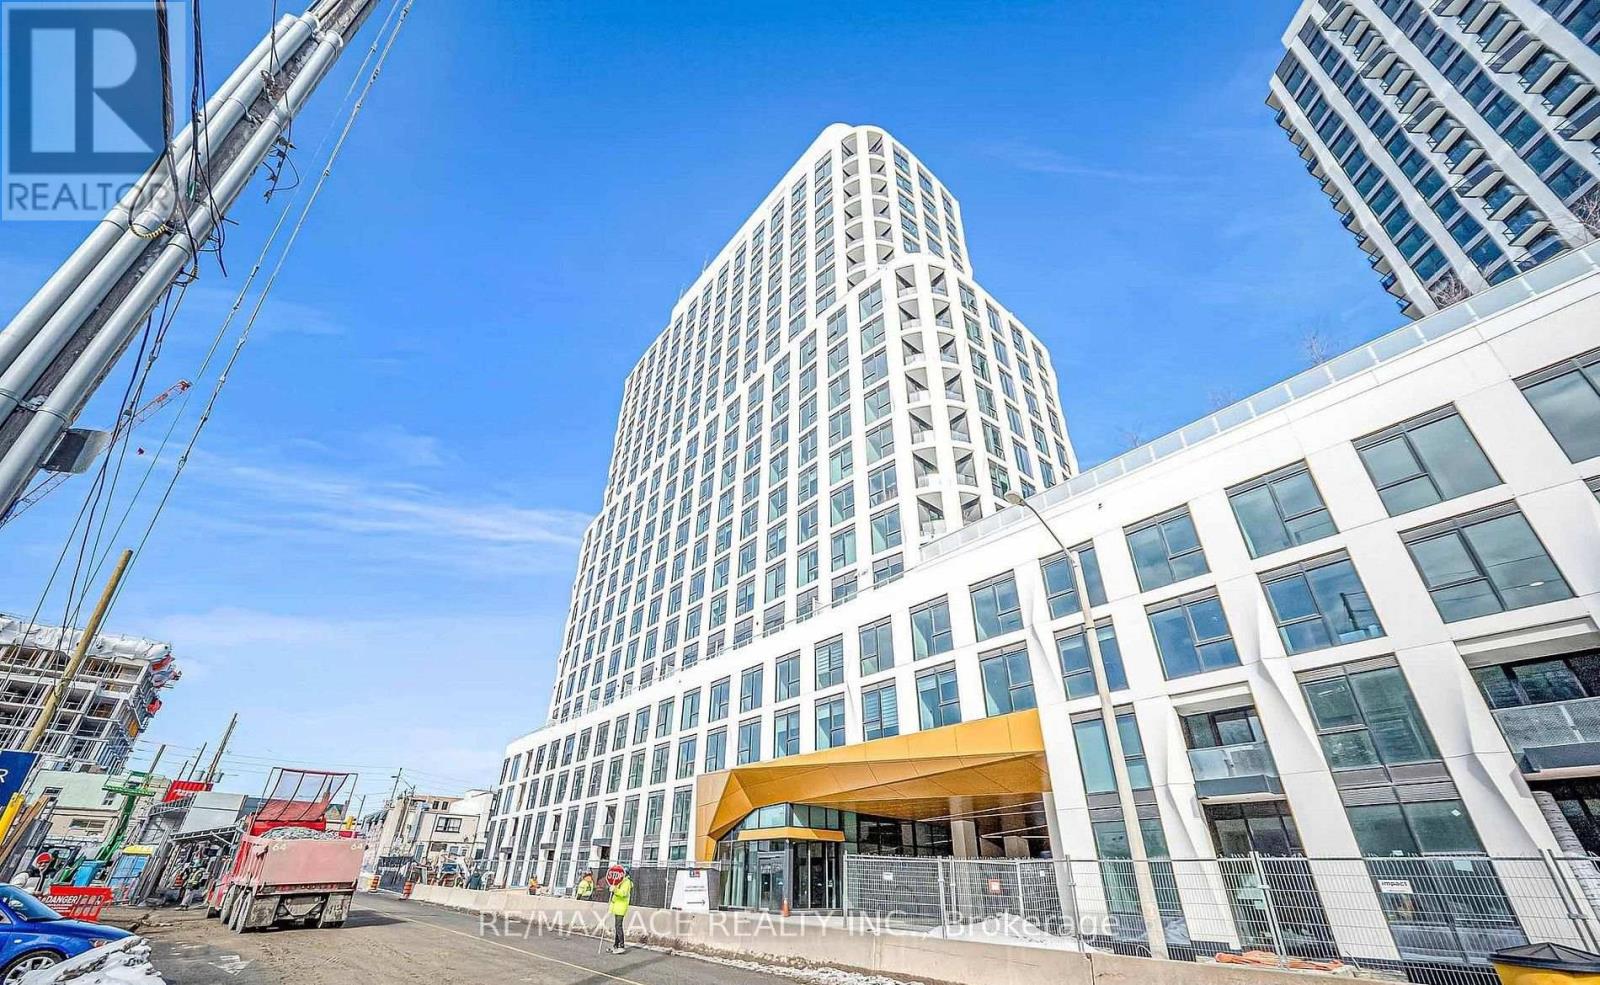
Toronto, Ontario
magnificent 2 Bedroom/2 Washroom Unit 1 Parking included. Near Islington Subway, Tridel's newest Condominium at the Islington City Centre. SUNFILLED- Lots of Windows in this Brand New Corner unit, Nice view of the streets on west end! Kitchen with stone countertop, Large Living & Dining area. large closets, City views Through huge windows. Primary bedroom with 3pcs ensuite, gym, party room and so on. (id:47351)
1451 Ravensmoor Crescent
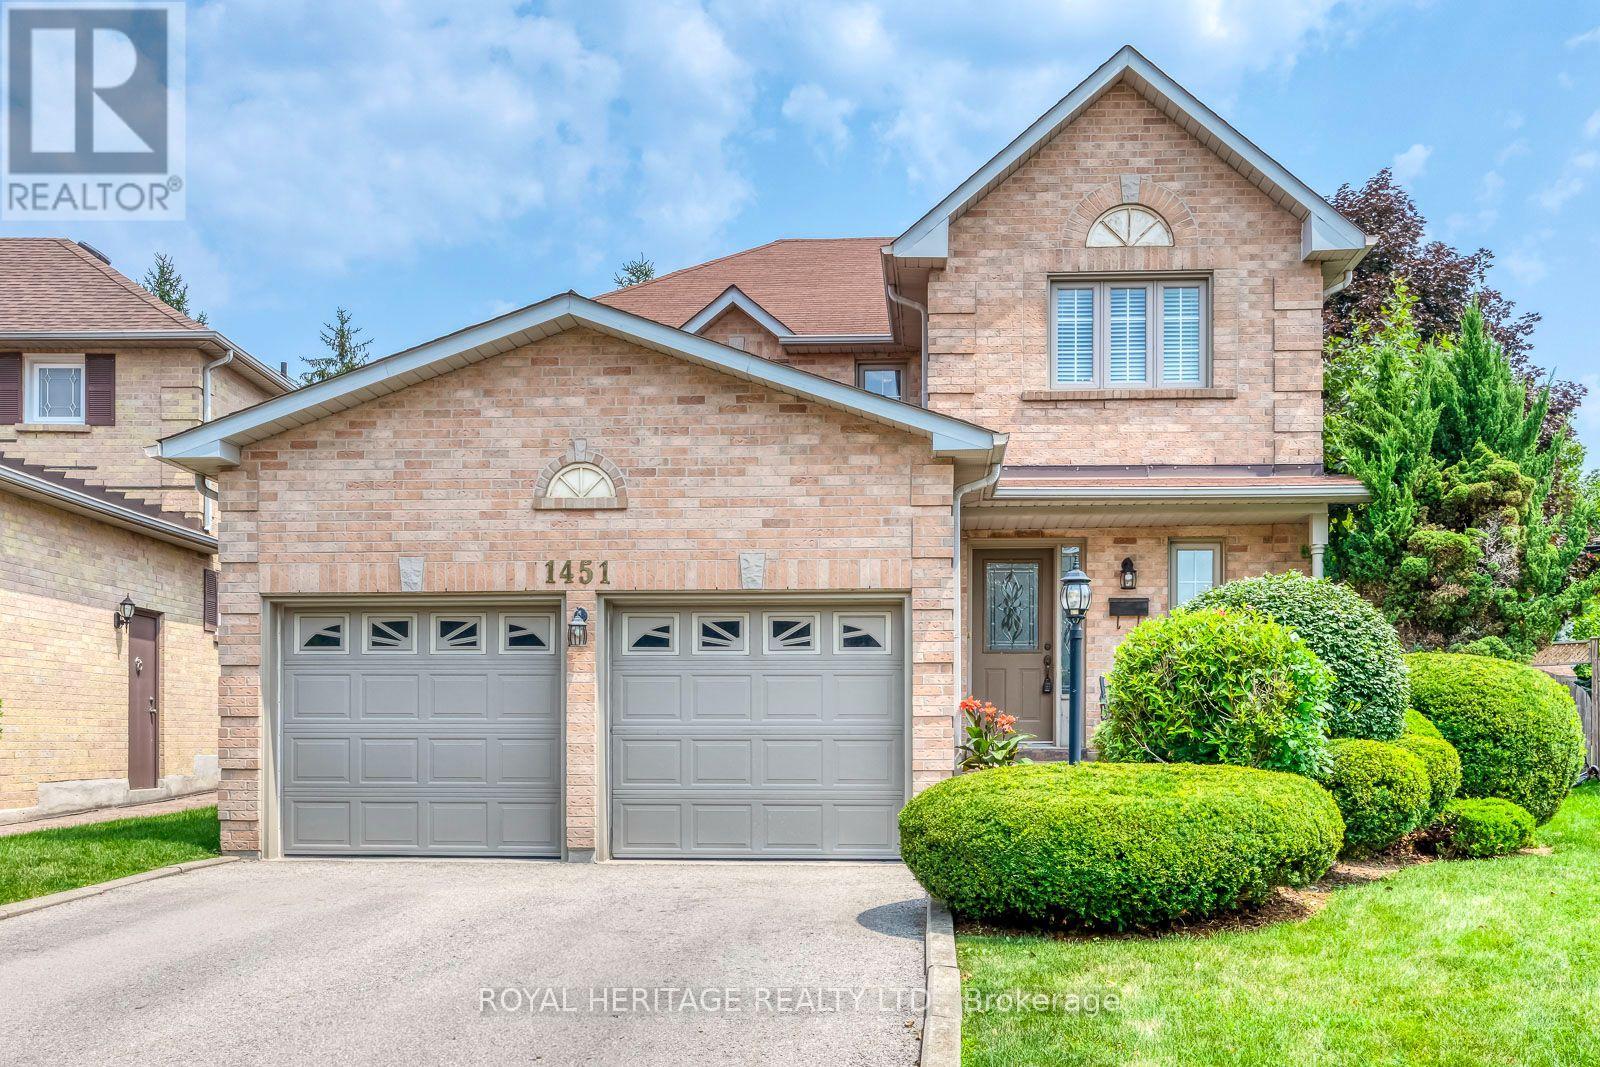
Mississauga, Ontario
Welcome to 1451 Ravensmoor Crescent, an exceptional executive 2 storey residence tucked away within a quiet, low-traffic 'gated-feel' enclave in Mississauga's highly coveted Credit Pointe community. Offering 3 spacious bedrooms and more than 3,000 sq ft of thoughtfully designed living space, this beautifully maintained home seamlessly blends modern updates with timeless sophistication, creating an ideal setting for families, multi-generational living, or investment. Positioned on an impressive extra deep lot with outstanding curb appeal and exceptional privacy, this remarkable property radiates pride of ownership from the moment you arrive. The bright and inviting main floor features an elegant 16 ft. open-concept foyer, effortlessly connecting the spacious kitchen, dining area, and welcoming family room anchored by a cozy double sided fireplace-perfect for both everyday living and entertaining. The tastefully appointed kitchen overlooks a spectacular backyard retreat complete with an oversized kidney-shaped swimming pool, relaxing gazebo, concrete patio & mature trees that provide a tranquil and private oasis for family gatherings and summer entertaining. The fully finished lower level substantially expands the home's living space, offering incredible versatility with a spacious recreation room, dedicated office area, and potential fourth bedroom-perfect for extended family, in-law accommodation, guests, or your growing family's changing needs. Every detail of this home reflects meticulous care and exceptional attention to maintenance. Immaculately presented and truly move-in ready, this residence shows beautifully and earns a well-deserved 10+. In the highly sought-after Credit Pointe neighbourhood, you'll enjoy unparalleled convenience with easy access to Credit Valley Hospital, major highways, premium shopping, parks, community park and tennis courts. Nature lovers will appreciate having the scenic Credit River walking trails just steps from your front door! (id:47351)