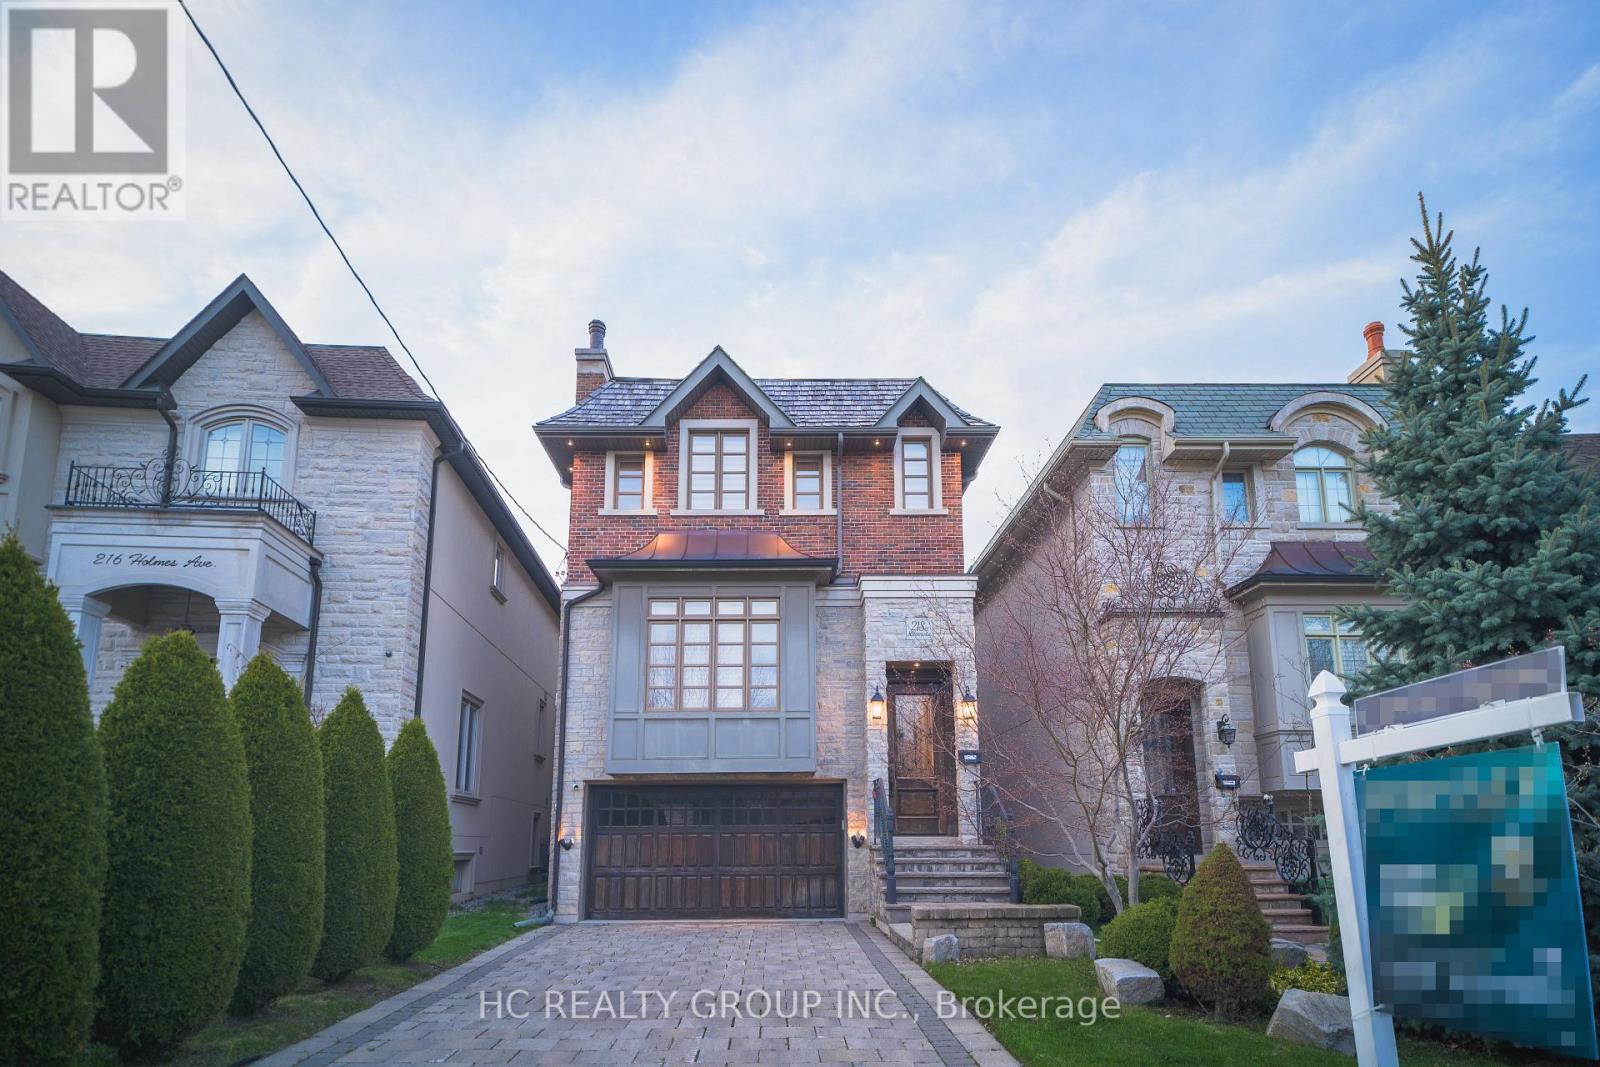
218a Holmes Avenue
Toronto, Ontario
This property is situated in prestigious Willowdale community, this exceptional custom residence offers approximately 3600 sqft. of refined living space with timeless craftsmanship and meticulous upkeep throughout. Features include a spacious designer kitchen, solid wood doors for both interior and exterior, in-ceiling speakers on main & upper levels, 3 skylights, and impressive 10 ft ceilings on both main and basement levels. Enjoy a warm and elegant family room with gas fireplace and built-in shelving. The primary suite features a gas fireplace, 7 piece ensuite, and walk in closet with organizers, mirror, and skylight. The finished basement extends the living space with a recreation room complete with gas fireplace, wet bar/kitchenette, and nanny's suite with 3-piece ensuite. A bright walk-out basement and premium cedar roof further enhance this beautifully maintained home. (id:47351)
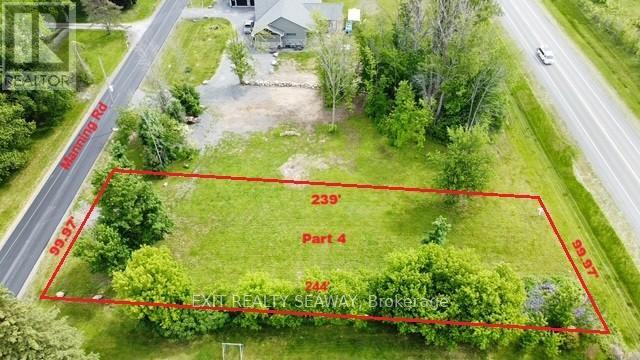
004 Manning Road
South Stormont, Ontario
A rare opportunity to secure a premium building lot in one of the area's most desirable settings. Offering partial and seasonal views of the majestic St. Lawrence River, this exceptional property provides the perfect canvas to design and build the custom home you've always envisioned. Imagine waking up to glimpses of the river, enjoying spectacular sunsets, and experiencing the beauty of the changing seasons from the comfort of your own backyard. Combining natural beauty with everyday convenience, this lot delivers the lifestyle many seek but few find. Fully serviced with municipal water, hydro, natural gas, and high-speed internet available, you'll enjoy the advantages of modern living without compromising on the peaceful surroundings. Whether you're planning a luxurious family residence, an executive retreat, or your forever home, this property offers outstanding value and long-term investment potential. Building lots with river views and municipal services are becoming increasingly difficult to find. Don't miss your chance to create something truly special in a location that offers both prestige and lasting appeal. (id:47351)
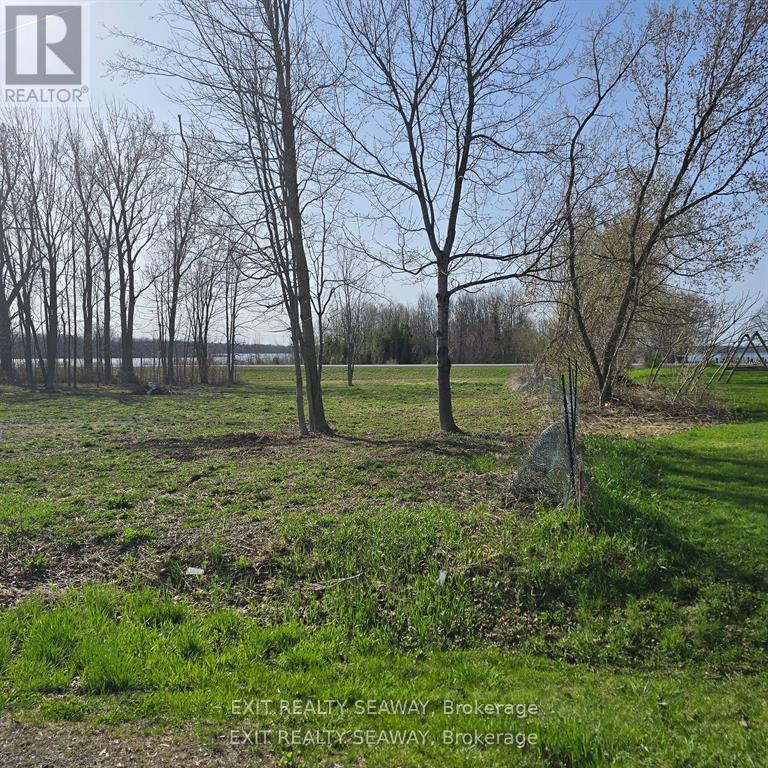
003 Manning Road
South Stormont, Ontario
A rare opportunity to secure a premium building lot in one of the area's most desirable settings. Offering partial and seasonal views of the majestic St. Lawrence River, this exceptional property provides the perfect canvas to design and build the custom home you've always envisioned. Imagine waking up to glimpses of the river, enjoying spectacular sunsets, and experiencing the beauty of the changing seasons from the comfort of your own backyard. Combining natural beauty with everyday convenience, this lot delivers the lifestyle many seek but few find. Fully serviced with municipal water, hydro, natural gas, and high-speed internet available, you'll enjoy the advantages of modern living without compromising on the peaceful surroundings. Whether you're planning a luxurious family residence, an executive retreat, or your forever home, this property offers outstanding value and long-term investment potential. Building lots with river views and municipal services are becoming increasingly difficult to find. Don't miss your chance to create something truly special in a location that offers both prestige and lasting appeal. (id:47351)
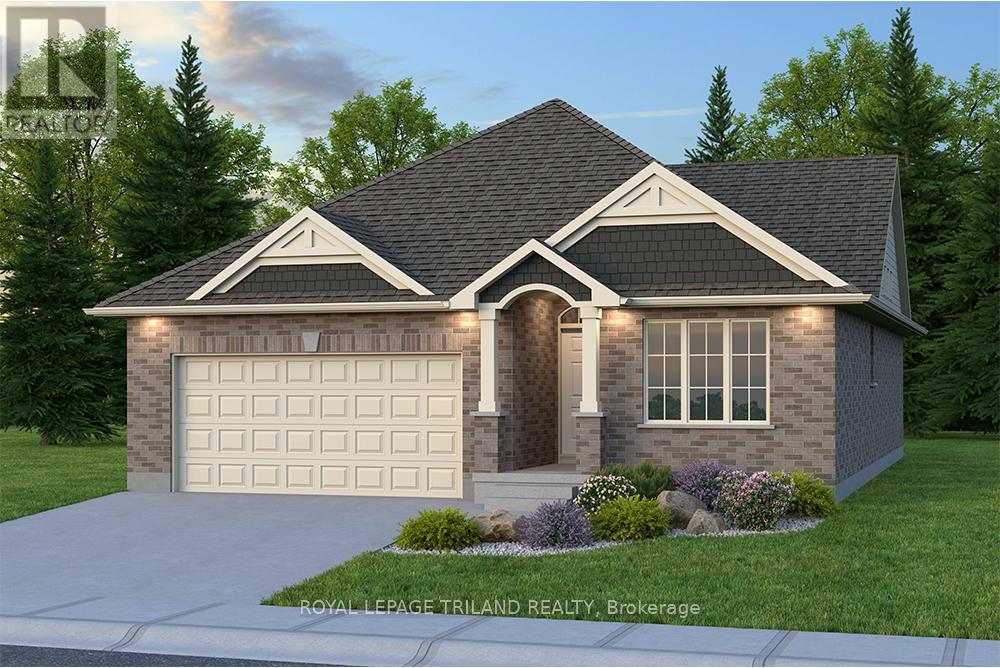
Lot 42 Sandymount Parkway
St. Thomas, Ontario
Don West Custom Homes is proud to present the Fairview - 1257 square foot Bungalow model located in the new highly desirable Sandymount Subdivision (To be completed December 11, 2026). Upon entry you have a welcoming foyer with access to the 4 pc Bathroom and Additional Bedroom. Engineered hardwood & tile flooring throughout the main floor. Open concept kitchen with quartz countertops which opens to the Dinette & Great Room. Large Primary bedroom with 3-piece ensuite bathroom and walk-in closet. Main floor laundry for that added convenience. This home comes equipped with over $20,000 dollars in additional upgrades! Just turn the key and enjoy this beautiful new home. Additional models/lots available (including more affordable options), please contact the listing agent for more. Price is net of HST less any available rebates. Rebates may apply to subject to government approval and buyer eligibility. (id:47351)
4 George Street W
Havelock-Belmont-Methuen, Ontario
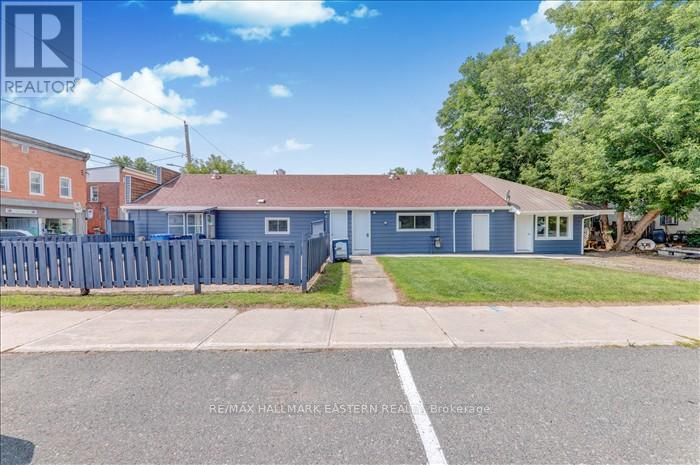
Rare mixed-use income opportunity in the heart of Havelock. Welcome to 4 George Street, a recently renovated multi-unit detached property offering residential rental income, commercial income, and possible vendor take-back financing. This flexible property features three current income streams under one roof. The commercial unit is currently operating as Papa's Pizza and is leased at $2,250/month plus utilities. The space includes a commercial kitchen, sitting area, two separate washrooms, and a large patio, making it well suited for continued restaurant use or future retail/business use, subject to zoning and municipal approvals. The property also includes two residential rental units. The one-bedroom unit features a full washroom, kitchen, and living space and is currently rented for $1,250/month with utilities included. The second residential unit offers two bedrooms, a kitchen, and a full bathroom and is currently rented for $1,550/month with utilities included. With total current rental income of approximately $5,050/month, plus utilities where applicable, this property offers a rare opportunity for investors seeking cash flow, mixed-use flexibility, and long-term value in Havelock. Conveniently located near Highway 7 and within walking distance to local amenities, this property provides strong tenant appeal, business visibility, and long-term investment potential. A must-see opportunity for investors, first-time buyers, and buyers looking for a mixed-use income property in Peterborough County. Buyer and buyer's representative to verify financing, and vendor take-back terms. Seller will consider taking back a mortgage with a strong down payment, subject to acceptable terms and conditions. (id:47351)
0 Shannonville Road
Tyendinaga, Ontario
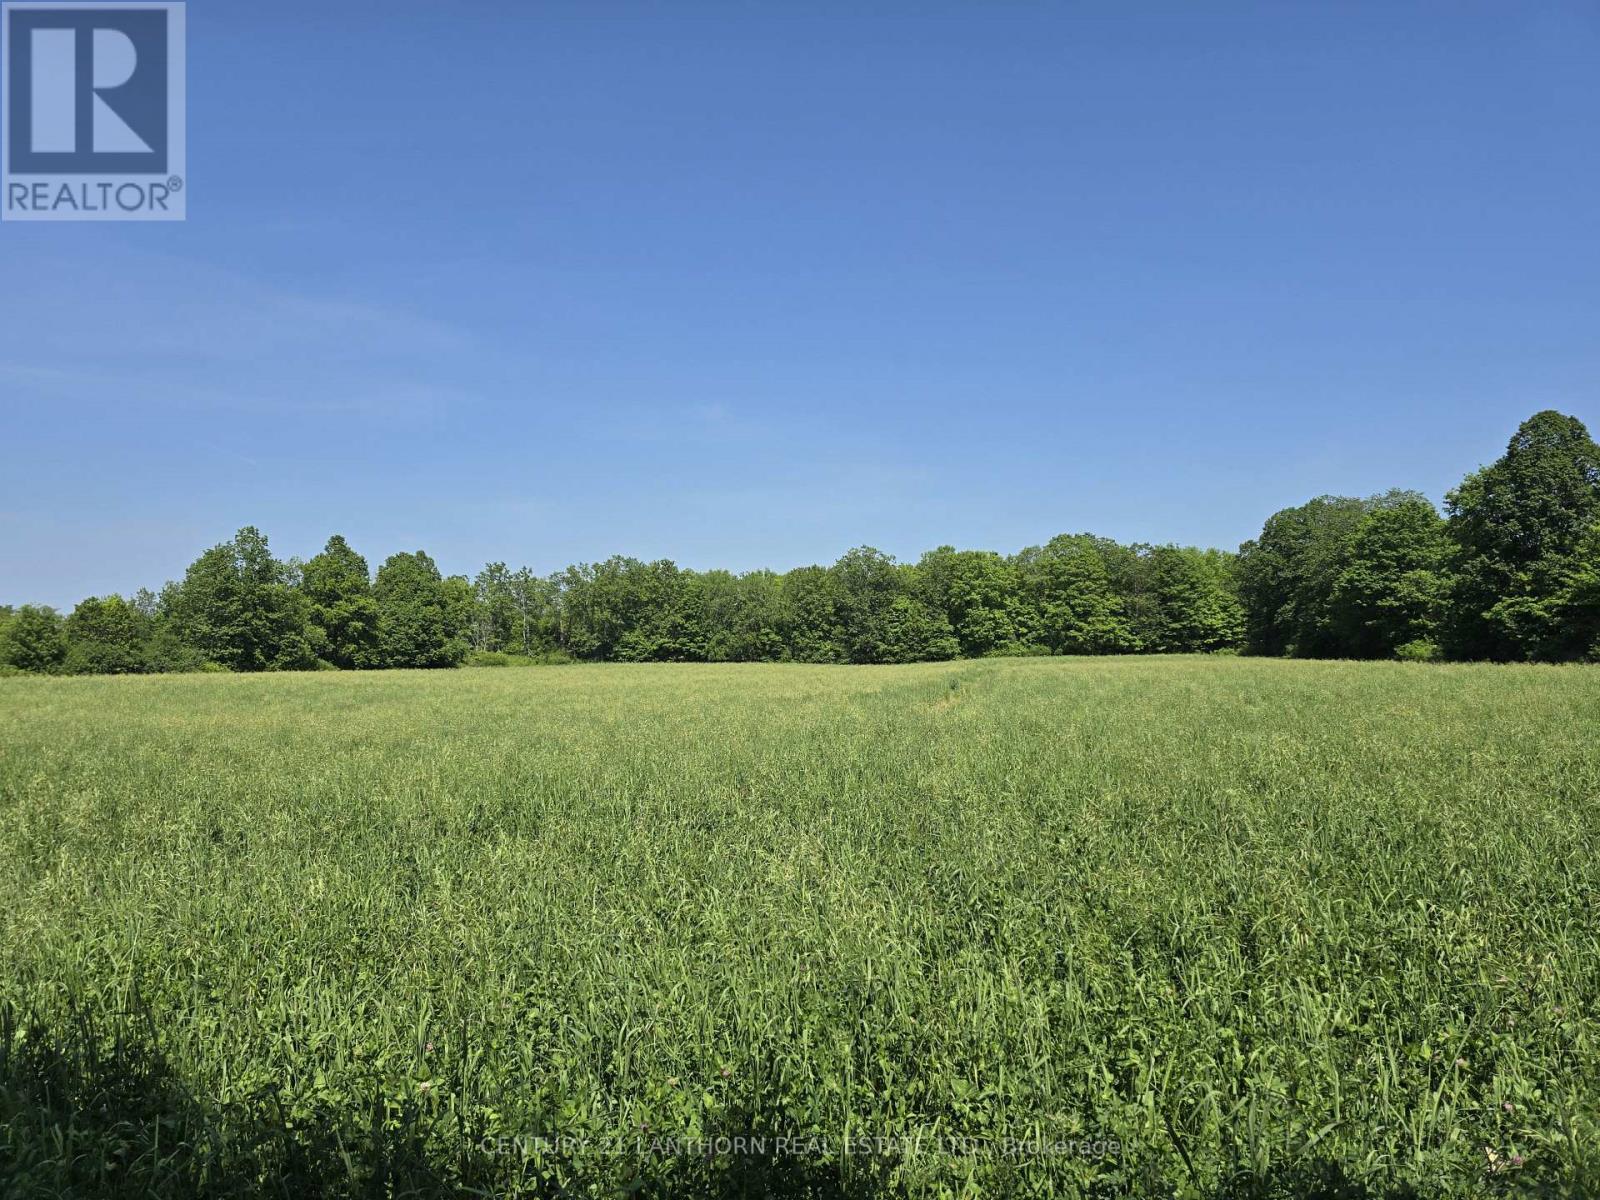
GREAT INVESTMENT! Wonderful parcel of LAND - potential to build a dream home or set up a hobby farm! Approximately 80 acres of land in total with approximately 60 acres of that being workable acres currently planted in new alfalfa hay. Approximately 20 acres of woodland, with gorgeous view to the north and includes a pond. Open fields are great for cash crops to farm yourself or rent out to area farmer while the woodland is a hunters or naturalists paradise! Possibly build a home closer to the main road and maybe a cabin back by the woodland - so many ideas for use for this fantastic property with outdoor recreation in mind in all 4 seasons. Approximately 15 minutes to amenities in Belleville and to the 401. (id:47351)
00 Whittaker Road
South Dundas, Ontario
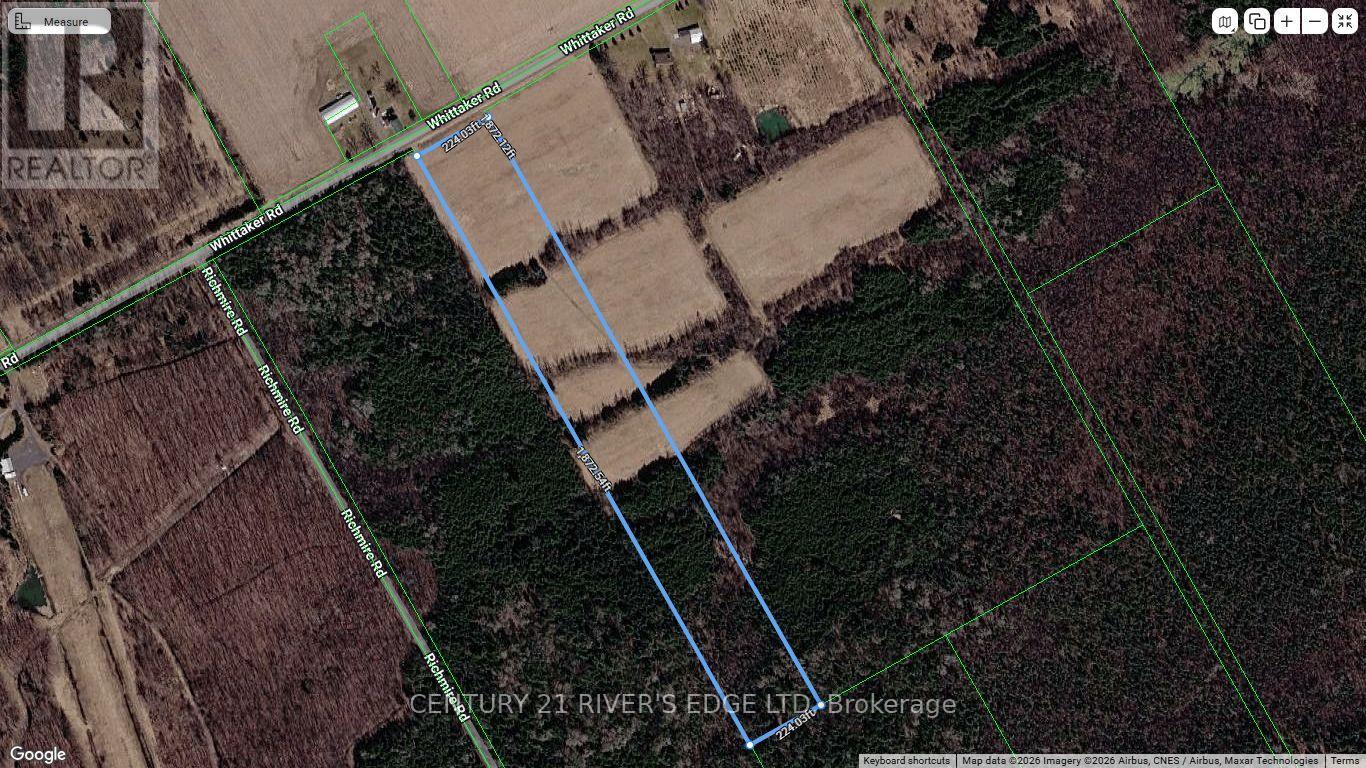
Looking for space to bring your vision to life? This nearly 8-acre parcel offers the perfect mix of flexibility and opportunity. Whether you're dreaming of building a private home with room to roam or creating a mixed residential/commercial project, this property gives you the freedom to explore your options (with local approvals). With plenty of usable land, there's room here to think big. Parcels this size are getting harder to find, especially ones that offer so many possibilities in one place. Invest now, build now, or hold for the future-the choice is yours. If you've been waiting for the right piece of land to make your next move, this could be it. (id:47351)
122 Forsyth Street North Unit# 1 East
Sarnia, Ontario
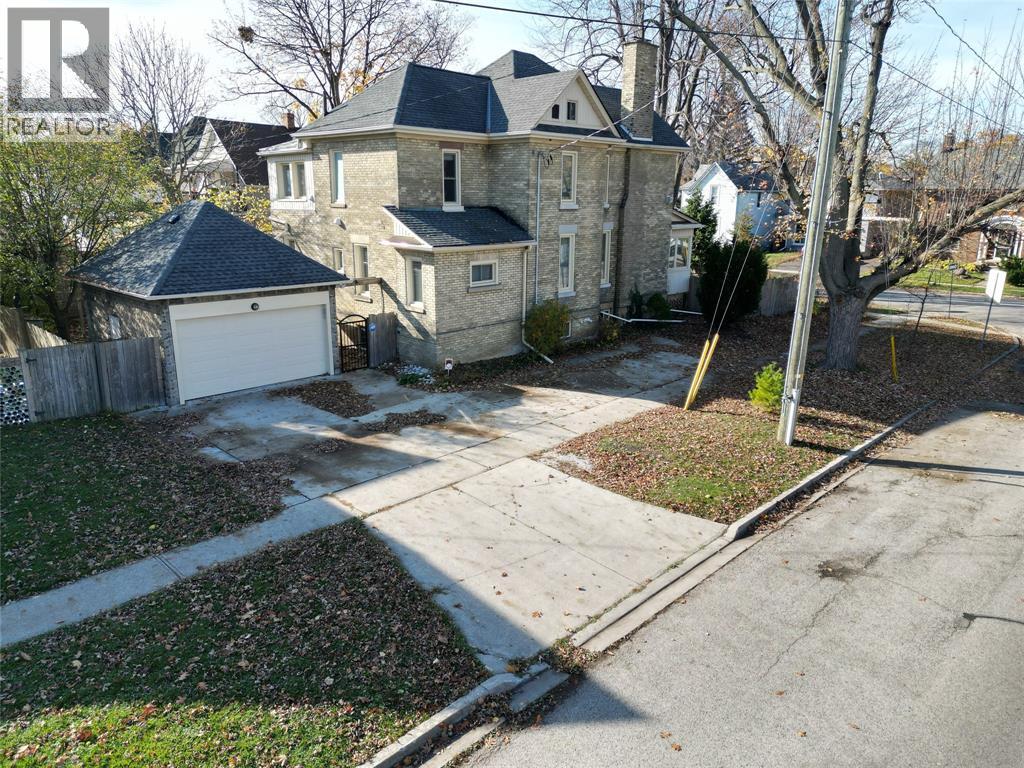
This multi-unit house is a stand-out gem. Walking distance to downtown & waterfront, in a great locality. Upgraded & meticulously maintained. This is a 1-bedroom, 1 bathroom, fully furnished self contained unit on the main floor with a separate entrance. Price includes utilities, 1 parking spot, shared laundry facilities and shared outdoor space. AAA+ Tenant, Rental Application, Credit Check, and Employment Verification required. RSA (id:47351)
107 - 155 St Leger Street
Kitchener, Ontario
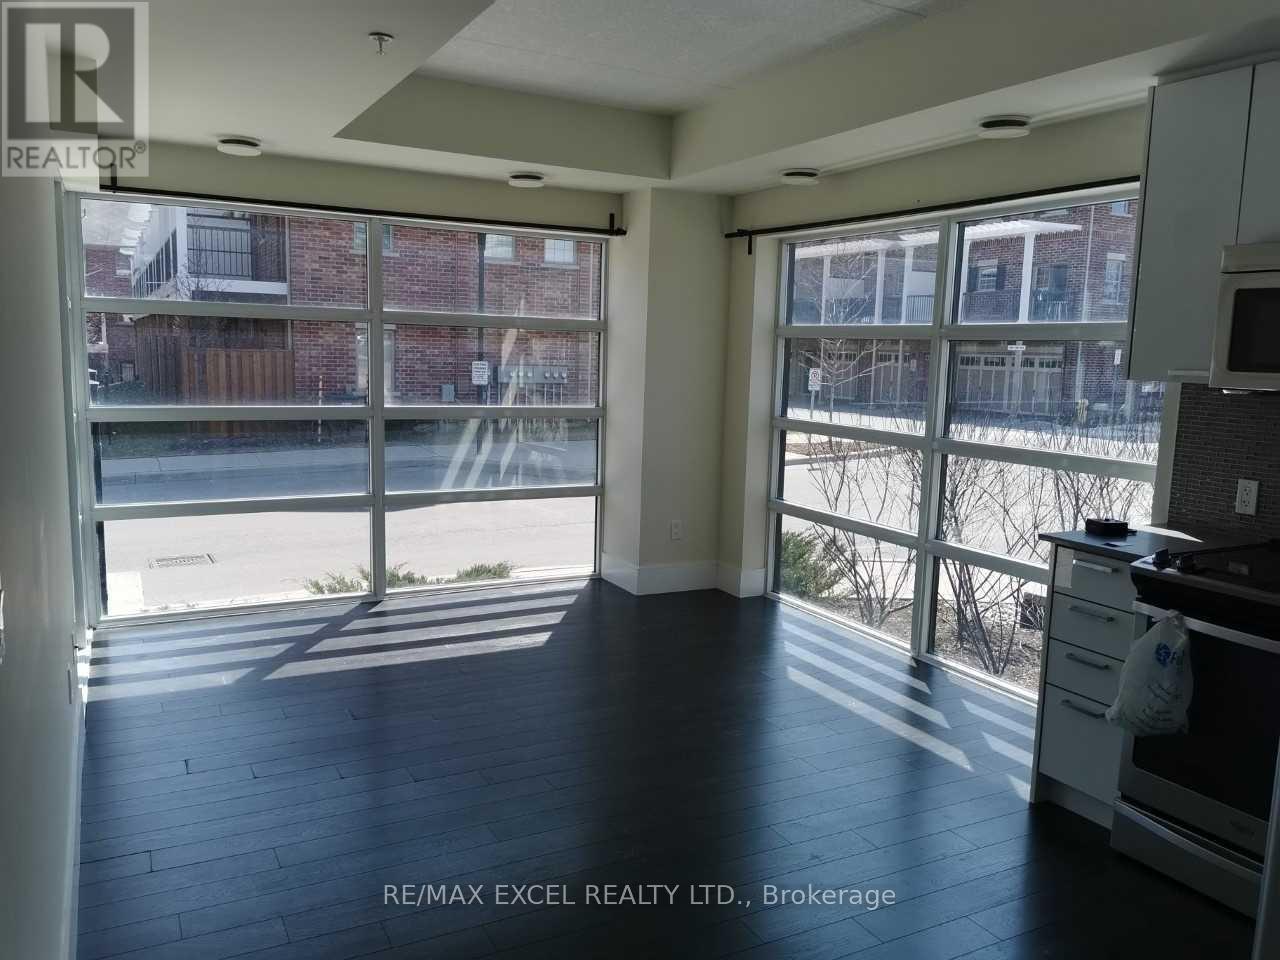
Welcome To Victoria Common! This Bright And Stylish Corner Unit Offers An Excellent Blend Of Modern Living, Functional Space, And Urban Convenience In The Heart Of Kitchener. Featuring Floor-To-Ceiling Windows, This Suite Is Filled With Natural Light And Offers An Open-Concept Layout Perfect For First-Time Buyers, Downsizers, Or Investors. The Modern Kitchen Includes Stainless Steel Appliances, Built-In Microwave, Contemporary Finishes, And A Practical Flow Into The Living/Dining Area. Enjoy The Rare Bonus Of A Walk-Out Patio, Ideal For Morning Coffee, Outdoor Relaxing, Or Easy Ground-Level Access. Located In An Established And Growing Central Neighbourhood, Just A Short Walk To Transit, GO/VIA Rail, ION LRT, Downtown Kitchener, Parks, Cafes, Restaurants, And Everyday Amenities. Easy Access To Major Roads And Highways, With Convenient Connections To Waterloo, Cambridge, And Surrounding Areas. Close To University Of Waterloo, Wilfrid Laurier University, Conestoga College Waterloo Campus, Google, The Tannery, And Kitchener's Tech Hub. Building Amenities Include Exercise Room, Party/Meeting Room, Visitor Parking, Elevators, And EV Charging. A Fantastic Opportunity In A Highly Connected Urban Location! (id:47351)
1373 Hixon Street
Oakville, Ontario
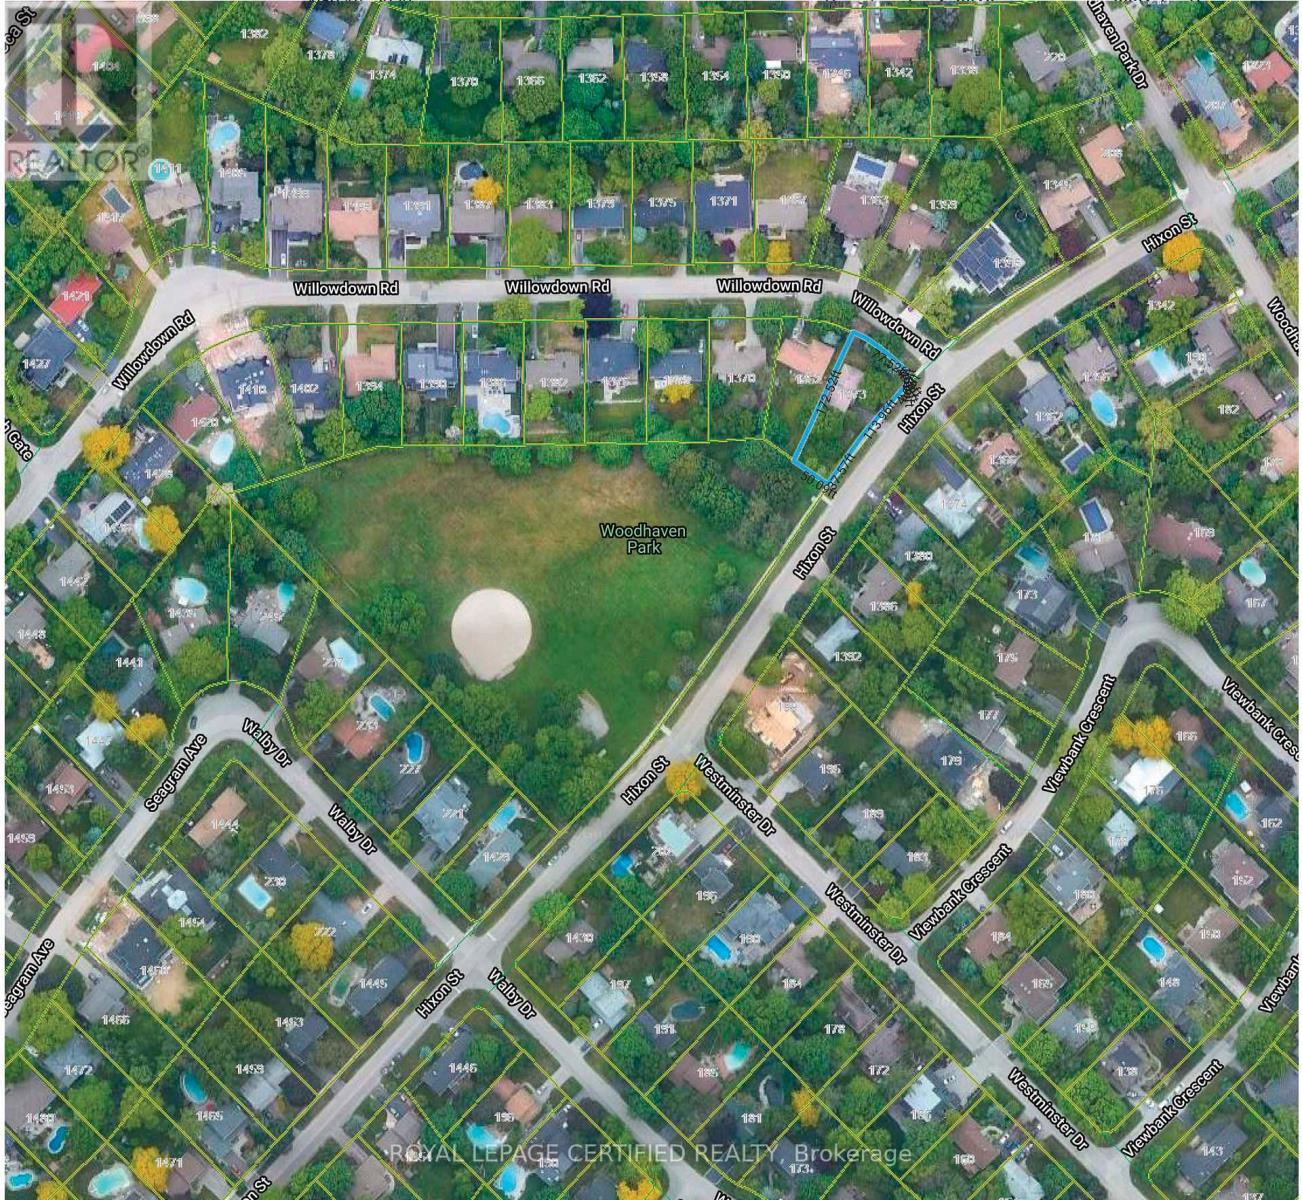
One Of The Best Locations In South Oakville, Near Lake & Coronation Park. Large 11614 Sq Ft Lot, Backing Onto Woodhaven Park, New Survey & Drawings Available. Ideal For Custom Home, Town Of Oakville Allows To Build New House On Willow Down Side As Front 100 Ft And Depth 172 Ft. Designs And Drawings Are Available, And Ready To Submit For Permit. (id:47351)
22 Lincolnville Lane
Whitchurch-Stouffville, Ontario
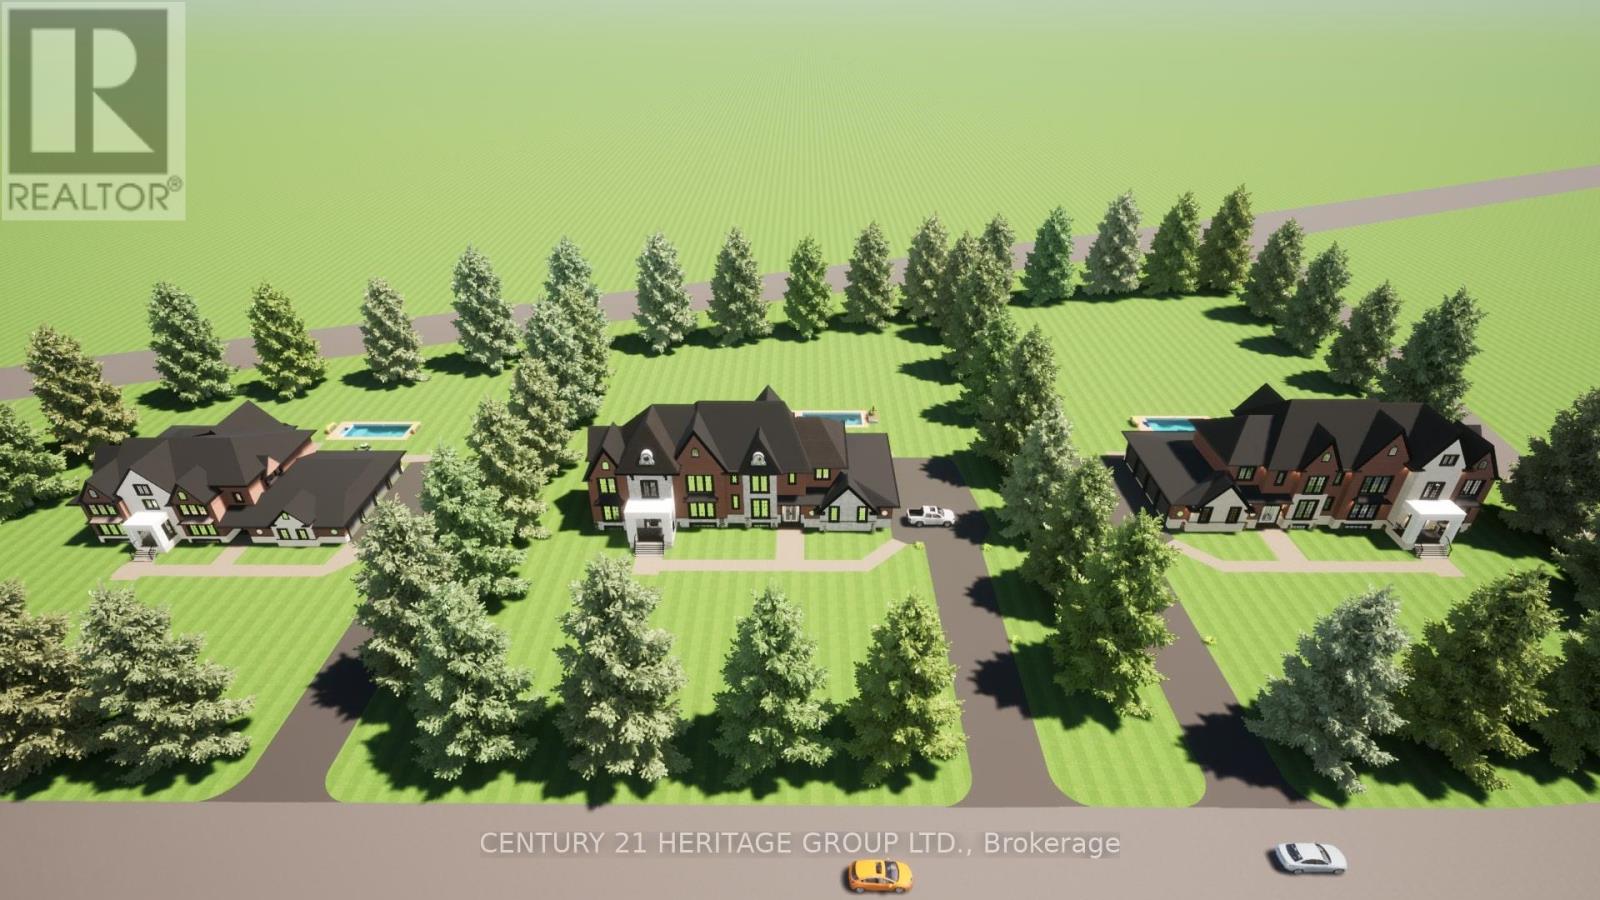
Vacant Lot next to dream home! Drive by 22 Lincolnville Lane today! Come build Your Dream Home Here in Work Region! Clear Building Lot Approved on 1.39 Acre, Vacant residential Building Lot For Sale With Plans For A Executive Home W/10 Ft Ceilings On Main Fl, 9Ft On 2nd Floor. Huge 1,600Sq Ft Attached Luxury Sized, fits 5 large Cars, awesome Garage With 12Ft Ceiling add lifts, above grade square feet on plans 4756sq ft, Plus 2,686Sq Ft Walk Up Basement With 9Ft Ceilings. Over 7442 sq ft of total space in the current drawing's. Multi-Million Dollar Homes In Area, next door recently sold drive by to see private street, Near Hwys 404/407, Ballantree Golf, only a 5 Min drive To Lincolnville Go Station & Beautiful Musselman's Lake! High & Dry Lot With Gas/Hydro on the street. Great opportunity to build your own home. You can build what ever you want, the main floor and garage footprint is almost 4800 sq ft, build yourself a bungalow or whatever suits your family needs. Drive by and see the street is a cut-de-sac. Many new homes in the area. This is a sale of a vacant Lot over 1.3 Acres with plans included for a 2 store home. Drive by Lincolnville Lane to see the beautiful massive homes. (id:47351)
Bsmt - 22 Mill Street
Markham, Ontario
A Nature Lover's Dream Location With The Rouge River Just Across The Street. You Won't Believe You Are Minutes From Shops, Schools, Parks & Main St. This Is A 1 Bedroom Basement Apartment. Private Deck & Huge Yard. You Will Love The Serenity This Location Has To Offer! Extras: Fridge, stove. Tenant Pays 30% Of Utilities. Laundry is shared with main floor tenant. (id:47351)
530-532 Campbell Avenue
Windsor, Ontario
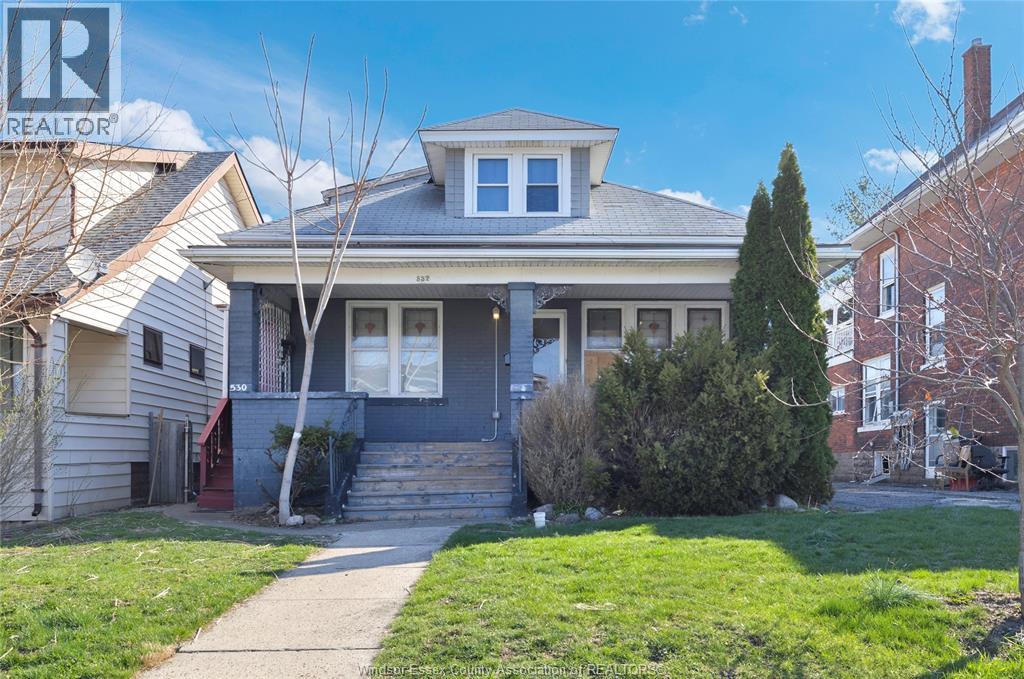
Spacious duplex with an additional self-contained mother-in-law suite, offering a total of 8 bedrooms and 4 bathrooms, ideal for investors or multi-generational living. The upper unit features 2 bedrooms, a 3-piece bathroom, and a full kitchen, while the main unit includes 5 bedrooms (4 above grade, 1 below), two 3-piece bathrooms, and a full kitchen. The lower-level studio suite is equipped with its own kitchen and 3-piece bathroom, providing excellent rental or in-law potential. The property has seen a range of updates over time, contributing to its functionality and appeal. Each unit includes kitchen appliances (a total of 3 fridges & 3 stoves) with common laundry access on site. Exterior highlights include a fenced yard, covered porch, lawn shed, and single width side driveway. Conveniently located near schools, transit, and amenities, making this a strong opportunity for income generation or flexible living arrangements. (id:47351)
6667 Highway 38
Frontenac, Ontario
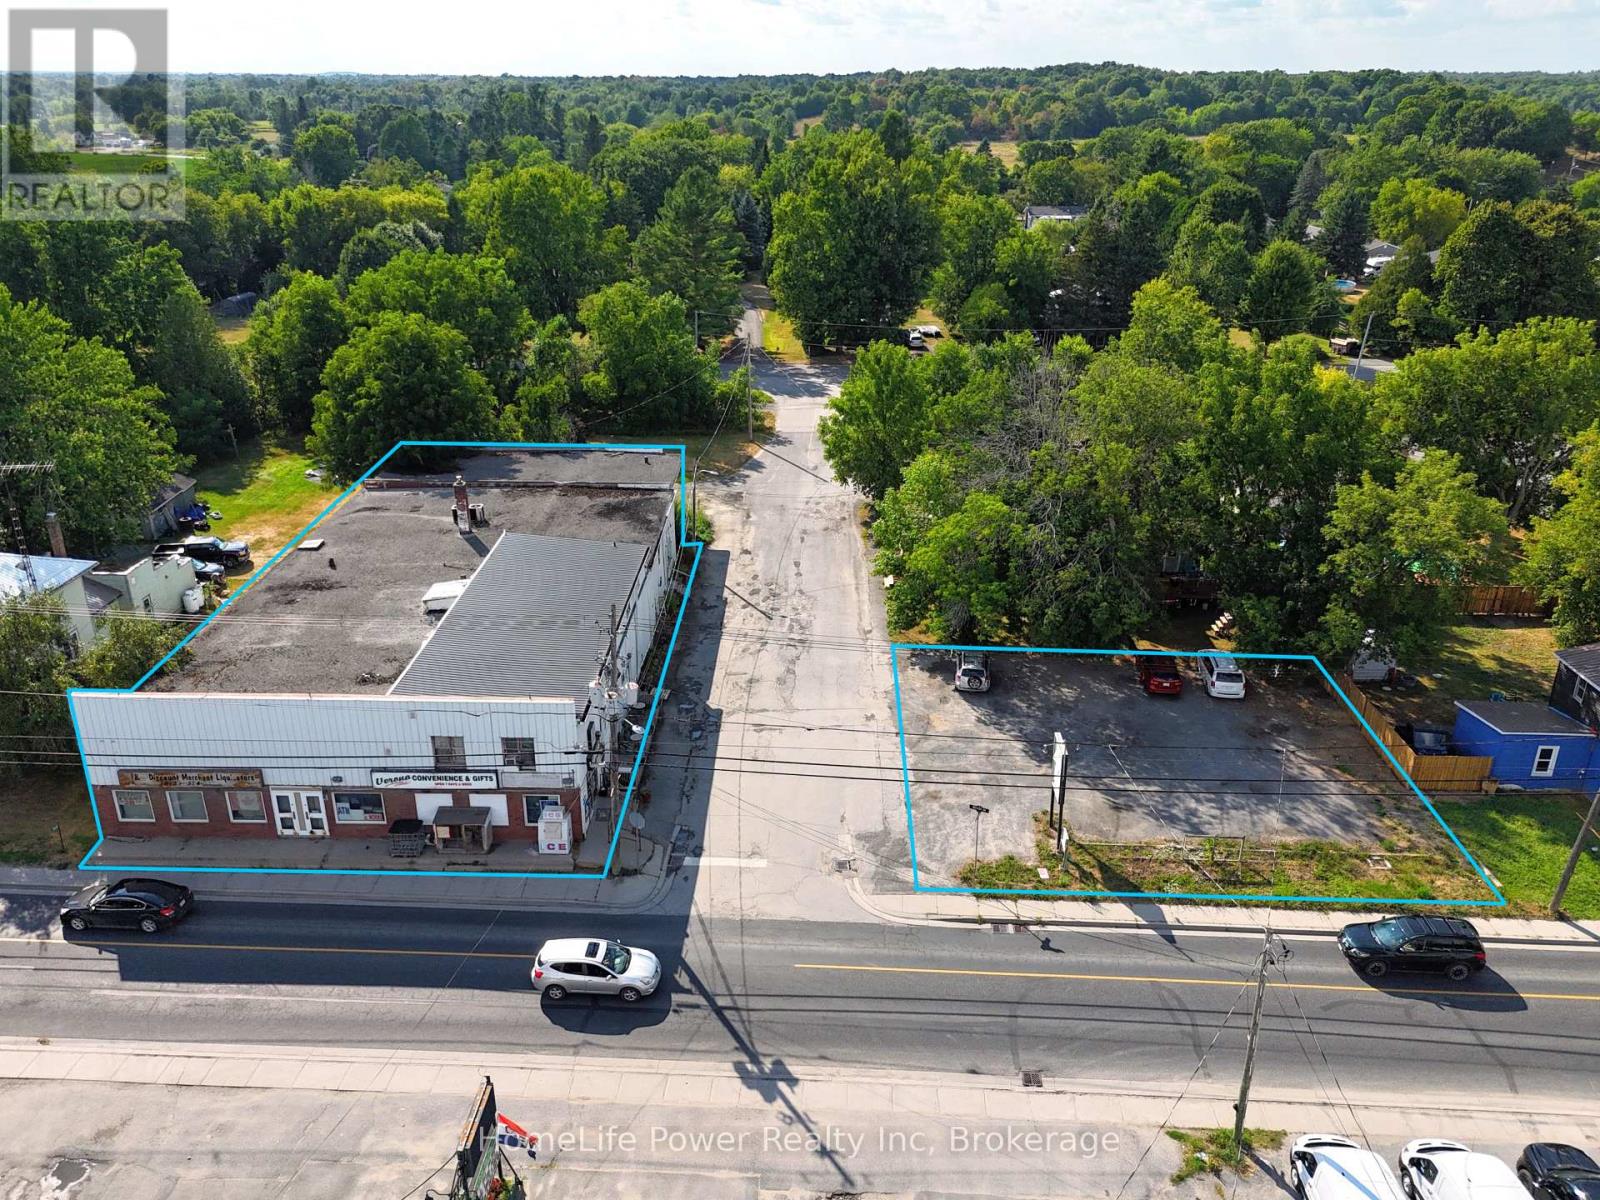
Mixed-use commercial property with surface parking lot in the Village of Verona, South Frontenac Township. Sale includes two parcels: 6667 County Road 38 (PIN 361460211) and 4343 Walker Street (PIN 361460213), both zoned UC - Urban Commercial. Parcel 1 features a 2-storey building with approx. 11,025 SF of gross floor area comprising approx. 9,396 SF main-level commercial space (4 units including convenience store) and a +/- 1,629 SF 3-bedroom apartment above. Concrete block construction on stone foundation. Steel siding and brick exterior. Flat built-up tar and gravel roof. 400-amp, 240V, 3-phase electrical. Heated by oil furnace (main) and electric baseboard (upper). Private well water and holding tank sewage system.Parcel 2 (6,135 SF) is a gravel-surfaced parking lot with vehicular access from Walker Street. Corner lot at County Rd 38 and Walker St with excellent visibility. Approximately 35 mins from Kingston. UC zoning permits wide range of commercial uses. Property sold as-is. (id:47351)

439 Birch Street
Collingwood, Ontario
Charming Brick Home on Coveted Tree street in Downtown Collingwood! Located on a desirable corner lot, this gem features a rare in-law suite complete with a full kitchen and bath - ideal for extended family or guests. Step inside and be greeted by original craftsmanship and thoughtful updates throughout. The heart of the home has a bright, sun-filled kitchen, featuring stainless steel appliances, a central island, and pot lighting, with direct access to the welcoming front porch - perfect for morning coffee. The formal dining room, framed by original wood pocket doors, offers an elegant space for entertaining, while the cozy living room is anchored by a Regency gas fireplace. Upstairs, you'll find three generously sized bedrooms, a full bath, and a convenient, second laundry area. A spray-foam insulated third floor provides added versatility, currently set up as a family room, bedroom, and office. Built with care and quality, the 22 x 22 insulated double car garage includes its own electrical panel and sits beneath the spacious in-law suite, offering flexible living arrangement or income potential. With two driveways and parking for up to five vehicles, space is never an issue. This home also comes with a fenced backyard and 8 x 12 BC Greenhouse with double insulated glass, garden beds and lush landscaping. This is more than just a house - it's a warm, welcoming home full of history, character, modern comfort in one of Collingwood's most sought-after neighborhoods. A rare opportunity that's truly a pleasure to view and a delight to own! (id:47351)
3 - 88 Lakeport Road
St. Catharines, Ontario
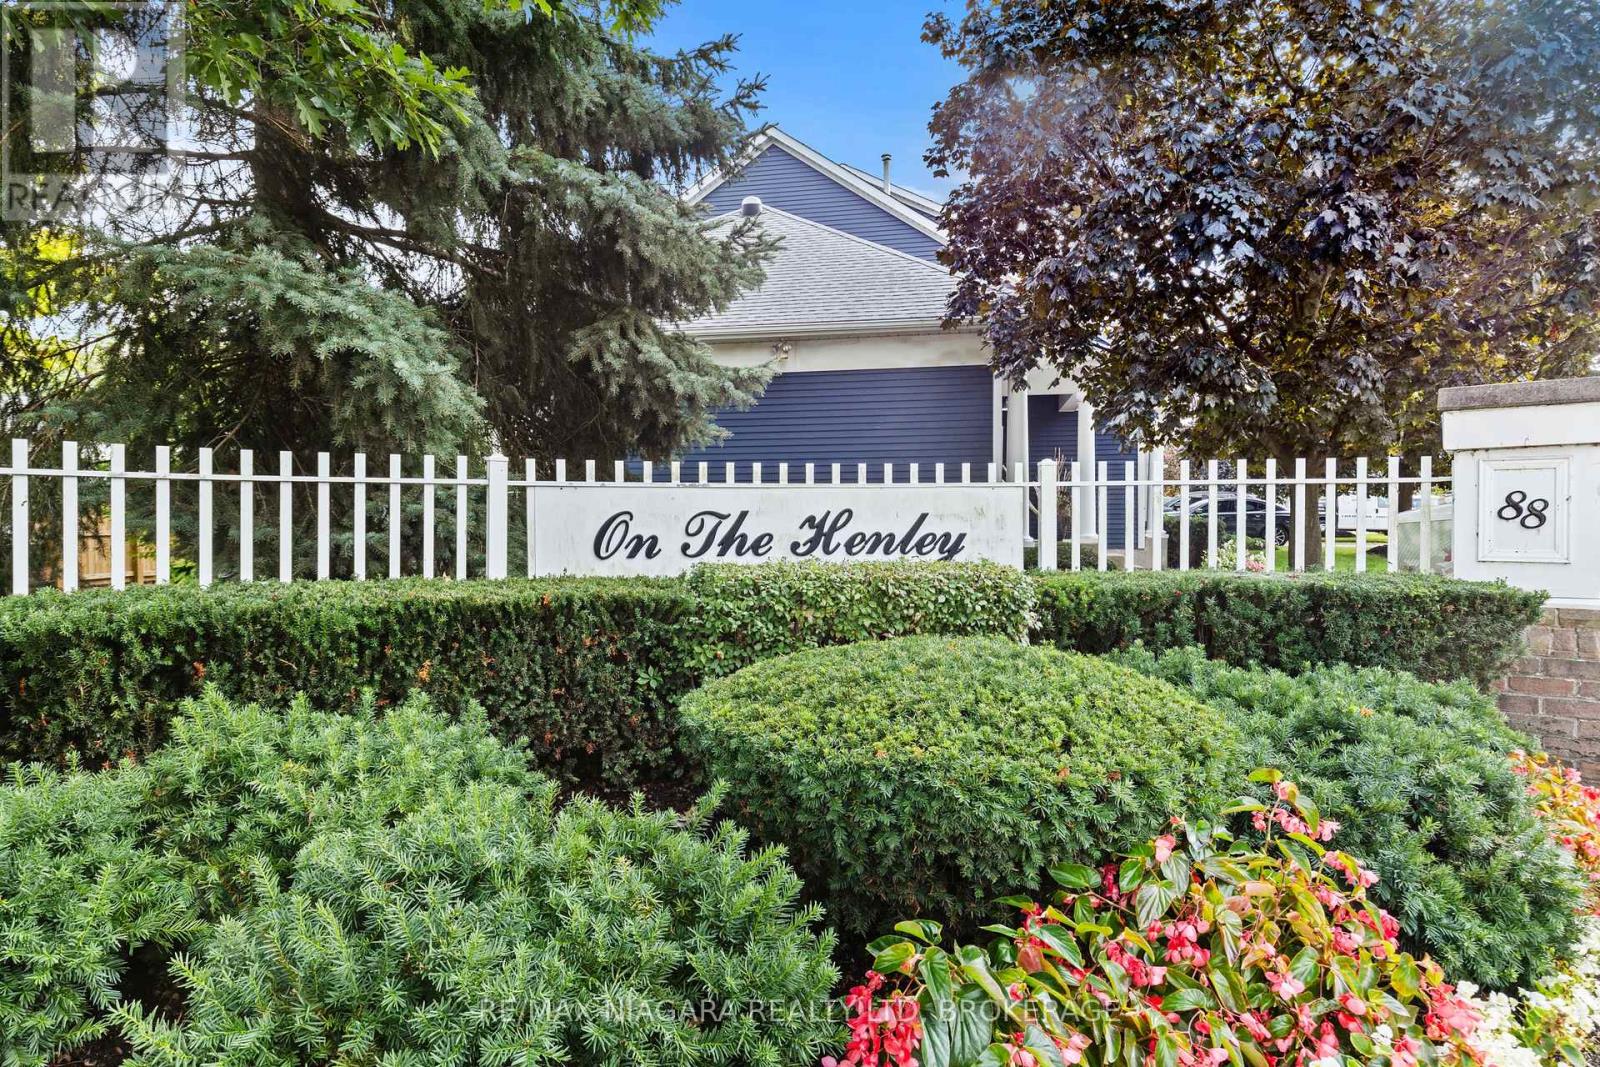
This exceptional 2-bedroom, 3-bathroom townhouse offers almost 1700 square feet of sophisticated living space in the prestigious "On The Henley" enclave. The home showcases soaring ceilings in the living room, creating an impressive sense of openness and grandeur throughout the main level. Every detail reflects pristine condition and thoughtful maintenance, making this property truly move-in ready.The tranquil primary bedroom suite provides a peaceful retreat, while the fully finished basement adds valuable living space for recreation or home office needs. Step outside to the composite deck accessible through the dining room patio door, where you can enjoy partial views of Martindale Pond, the historic venue for the renowned Henley Regatta.This remarkable neighborhood location places you within walking distance of the beautiful lakefront beach and the famous carousel, offering endless recreational opportunities. Take leisurely strolls along the pier while watching spectacular sunsets over Lake Ontario. The nearby Port Dalhousie Pier Marina provides additional waterfront attractions and activities.The Royal Canadian Henley Rowing Course sits just minutes away, making this an ideal location for rowing enthusiasts or those who appreciate world-class sporting venues. The area's proximity to acclaimed wineries and brewhouses positions residents perfectly to explore the region's celebrated culinary and beverage scene.This townhouse combines comfortable living with an unbeatable location, offering residents the perfect balance of tranquil waterfront living and convenient access to recreational amenities. The combination of quality construction, pristine condition, and exceptional neighborhood features makes this property an outstanding opportunity for discerning buyers seeking this incredible lifestyle living. (id:47351)
54 Siemens Drive
Chatham-Kent, Ontario
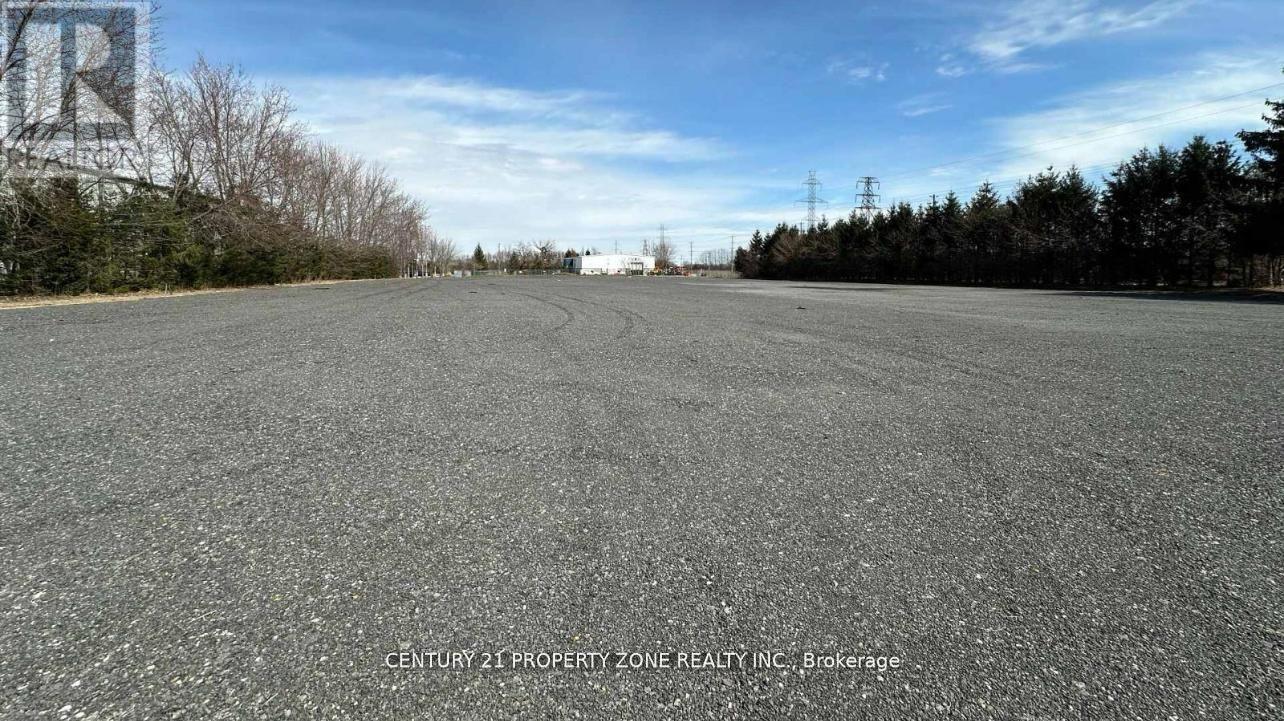
Now offering for lease a generously sized 2-acre surplus land parcel adjacent to a fully equipped industrial building, ideally suited for tractor-trailer parking, outdoor storage, orequipment staging. This newly graded and surfaced land provides easy access from Highway 401within just 10 minutes, located close to Downtown Chatham and nearby amenities. The site offersexcellent visibility and convenient ingress and egress for large commercial vehicles, making itan ideal logistics or transportation support space. Whether you require ample room for fleetparking, container storage, or overflow operations, this versatile land parcel offers a rareopportunity in a growing industrial area. Lease terms are flexible to accommodate short- orlong-term needs. Don't miss the chance to secure this prime industrial land space designed tosupport your operational efficiency and expansion goals. (id:47351)
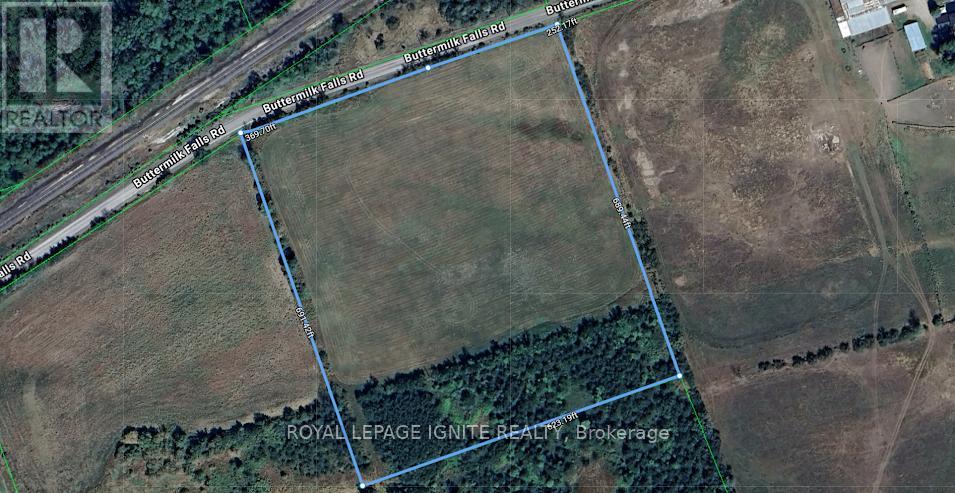
0 Buttermilk Falls Road
Greater Napanee, Ontario
Discover the perfect opportunity to build your dream home, hobby farm, or private country retreat on this expansive parcel of land in Greater Napanee. Offering just under 10 acres with an impressive 621 feet of frontage on Buttermilk Falls Road, this level residential building lot provides the ideal blend of privacy, space, and natural beauty. Surrounded by a peaceful rural landscape and abundant wildlife, this property offers endless possibilities for those seeking a tranquil lifestyle away from the hustle and bustle of the city. Whether you envision a custom-built home, a hobby farm, recreational use, or simply a private escape in nature, this versatile property is ready to bring your vision to life. Conveniently located approximately 5 minutes north of Highway 401, you'll enjoy the serenity of country living without sacrificing access to major routes, nearby amenities, and everyday conveniences. Zoned RU (Rural). Buyer to complete their own due diligence regarding building permits, development potential, and well installation. Don't miss this rare opportunity to secure a sizable parcel of land in a desirable rural setting with unlimited potential. (id:47351)
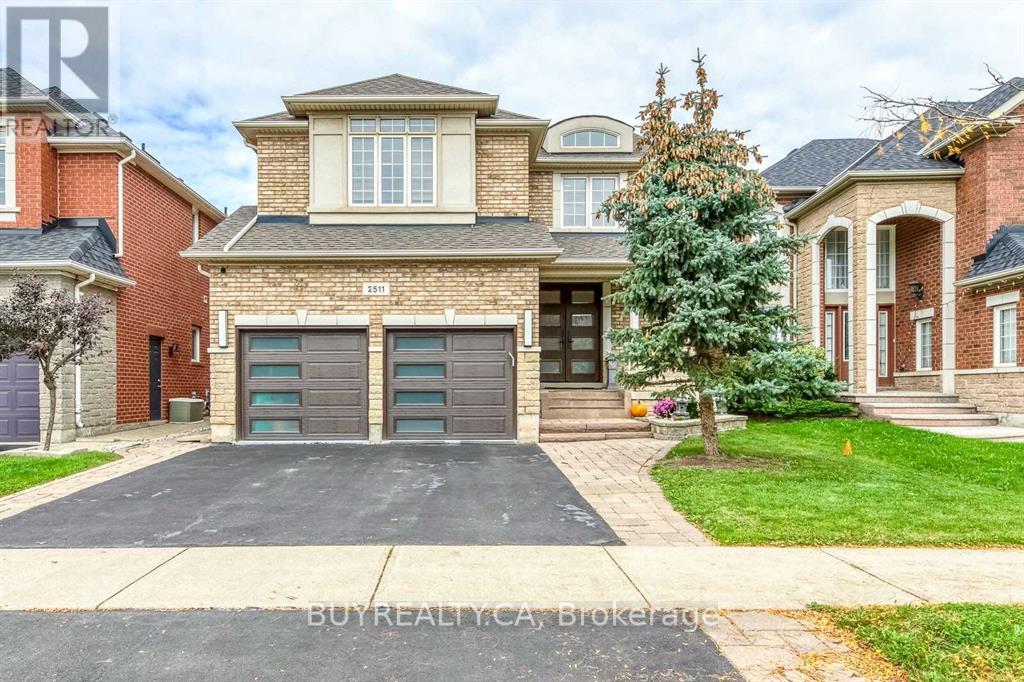
Bsmt - 2511 North Ridge Trail
Oakville, Ontario
Exquisite Renovated Basement In Desirable Joshua Creek Neighbourhood! Spacious Kitchen-Living-Dining Combination With Laminate Floors, 2 bedrooms, 1 full bathroom, Sep Entrance. Moments From Top-Rated Joshua Creek Elementary And Iroquois Ridge High School, Parks, Trails & Hwy Access. Maximum occupancy of 3 people. (id:47351)
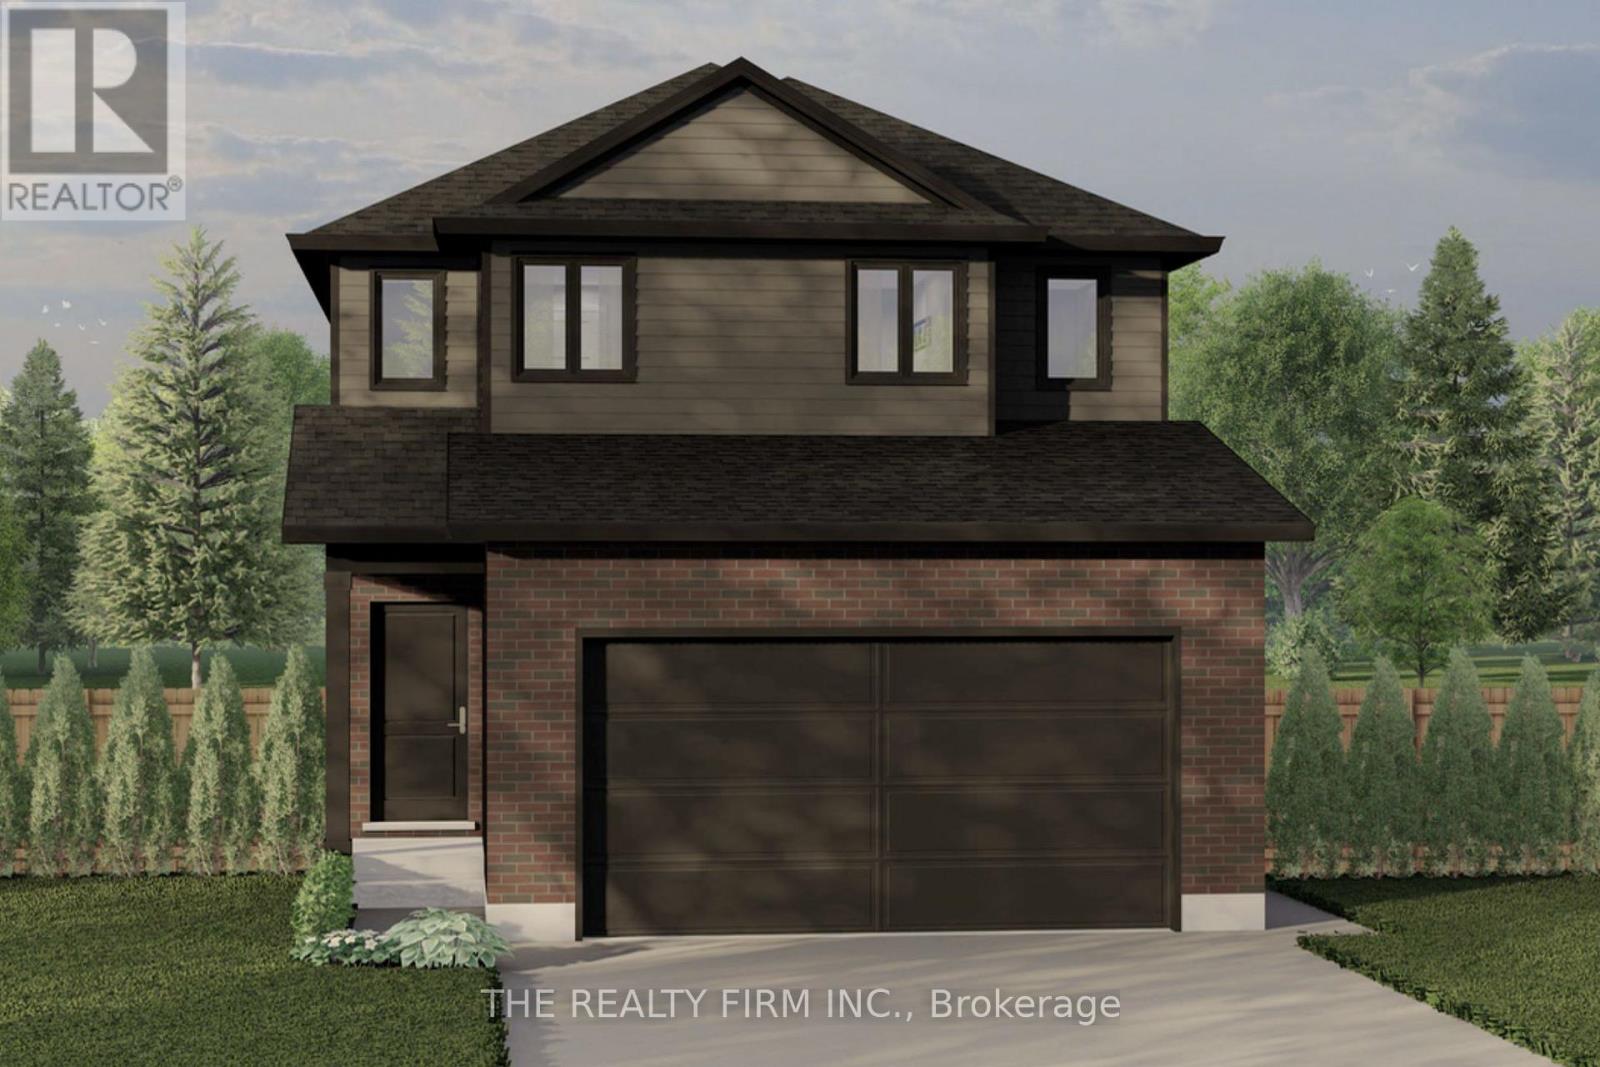
Lot 72 Beer Crescent
Strathroy-Caradoc, Ontario
Set in Buchanan Crossings, one of Strathroy's most up-and-coming communities, this is your chance to get in early and be part of a neighbourhood that's quickly taking shape. Introducing The Oakmont, a thoughtfully designed 2-storey home by trusted builder Stonehaven Homes. The Oakmont offers 4 bedrooms, 2.5 bathrooms, and 1,618 sq ft of well-planned living space, finished with a brick and vinyl exterior, covered front porch, and attached 2-car garage. The main floor is built for connection and everyday ease, with an open-concept kitchen, living, and dining layout. The kitchen features stainless steel appliances, ample cabinetry, and a central island with sink and breakfast bar seating, all overlooking the main living areas. Sliding doors off the dining space lead to a covered back deck, extending your living space outdoors. Large windows fill the living room with natural light, while a 2-piece bathroom and mudroom with direct garage access complete the level.Upstairs, you'll find four bedrooms, offering flexibility for families, guests, or home office space. The primary bedroom includes a walk-in closet and private 3-piece ensuite. A 4-piece main bathroom and dedicated laundry room add to the functionality of this level. The lower level remains unfinished, providing a full basement ready to be customized to suit your needs--whether that's additional living space, recreation, or home gym. Out back, enjoy a spacious yard with a deck and plenty of room for outdoor living, kids, and pets. Located just minutes from shopping, parks, schools, amenities, and Strathroy Middlesex General Hospital, this is your opportunity to step into a well-built home in one of Strathroy's most exciting new communities. *TO BE BUILT* (id:47351)
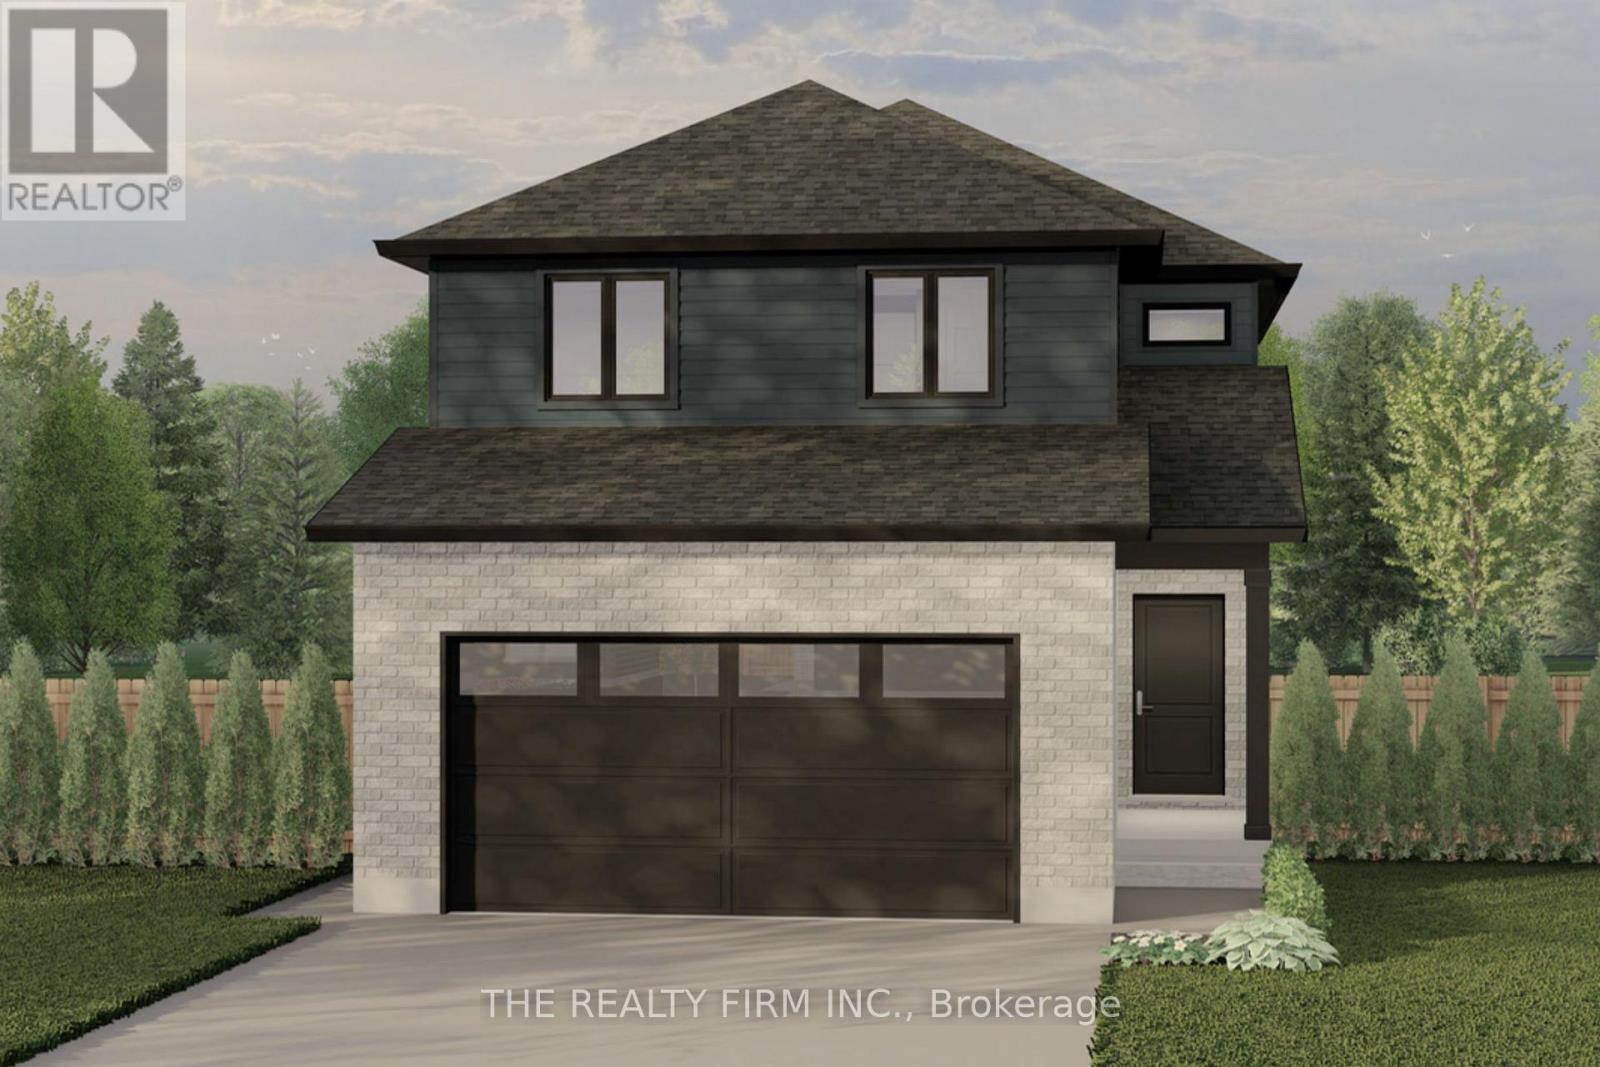
Lot 74 Beer Crescent
Strathroy-Caradoc, Ontario
Set in Buchanan Crossings, one of Strathroy's most up-and-coming communities, this is your chance to get in early and be part of a neighbourhood that's quickly taking shape. Introducing The Turnberry, a thoughtfully designed 2-storey home by trusted builder Stonehaven Homes, offering 1,551 sq ft of well-planned living space, a brick and vinyl exterior, covered front porch, and attached 2-car garage.The main floor is designed for both everyday living and easy entertaining. A welcoming foyer leads into an open-concept kitchen, dining, and living room layout, creating a connected and functional space. The kitchen features a central island with breakfast bar seating and overlooks the dining area, while the living room is anchored by large windows that bring in plenty of natural light. Sliding doors off the dining space lead to a covered rear area, extending your living space outdoors. A convenient 2-piece bathroom and mudroom with direct access to the garage complete this level. Upstairs, you'll find three bedrooms, including a spacious primary suite with a walk-in closet and 4-piece ensuite. Two additional bedrooms are well-sized and share a 4-piece main bathroom. A versatile computer nook adds flexible space for work, study, or everyday organization, along with the convenience of second-floor laundry. The lower level remains unfinished, providing a full basement ready to be customized to suit your needs--whether that's additional living space, recreation, or storage.Out back, enjoy a spacious yard with a deck and plenty of room for outdoor living, kids, and pets. Located just minutes from shopping, parks, schools, amenities, and Strathroy Middlesex General Hospital, this is your opportunity to step into a well-built home in one of Strathroy's most exciting new communities. *TO BE BUILT* (id:47351)
Lot 75 Beer Crescent
Strathroy-Caradoc, Ontario
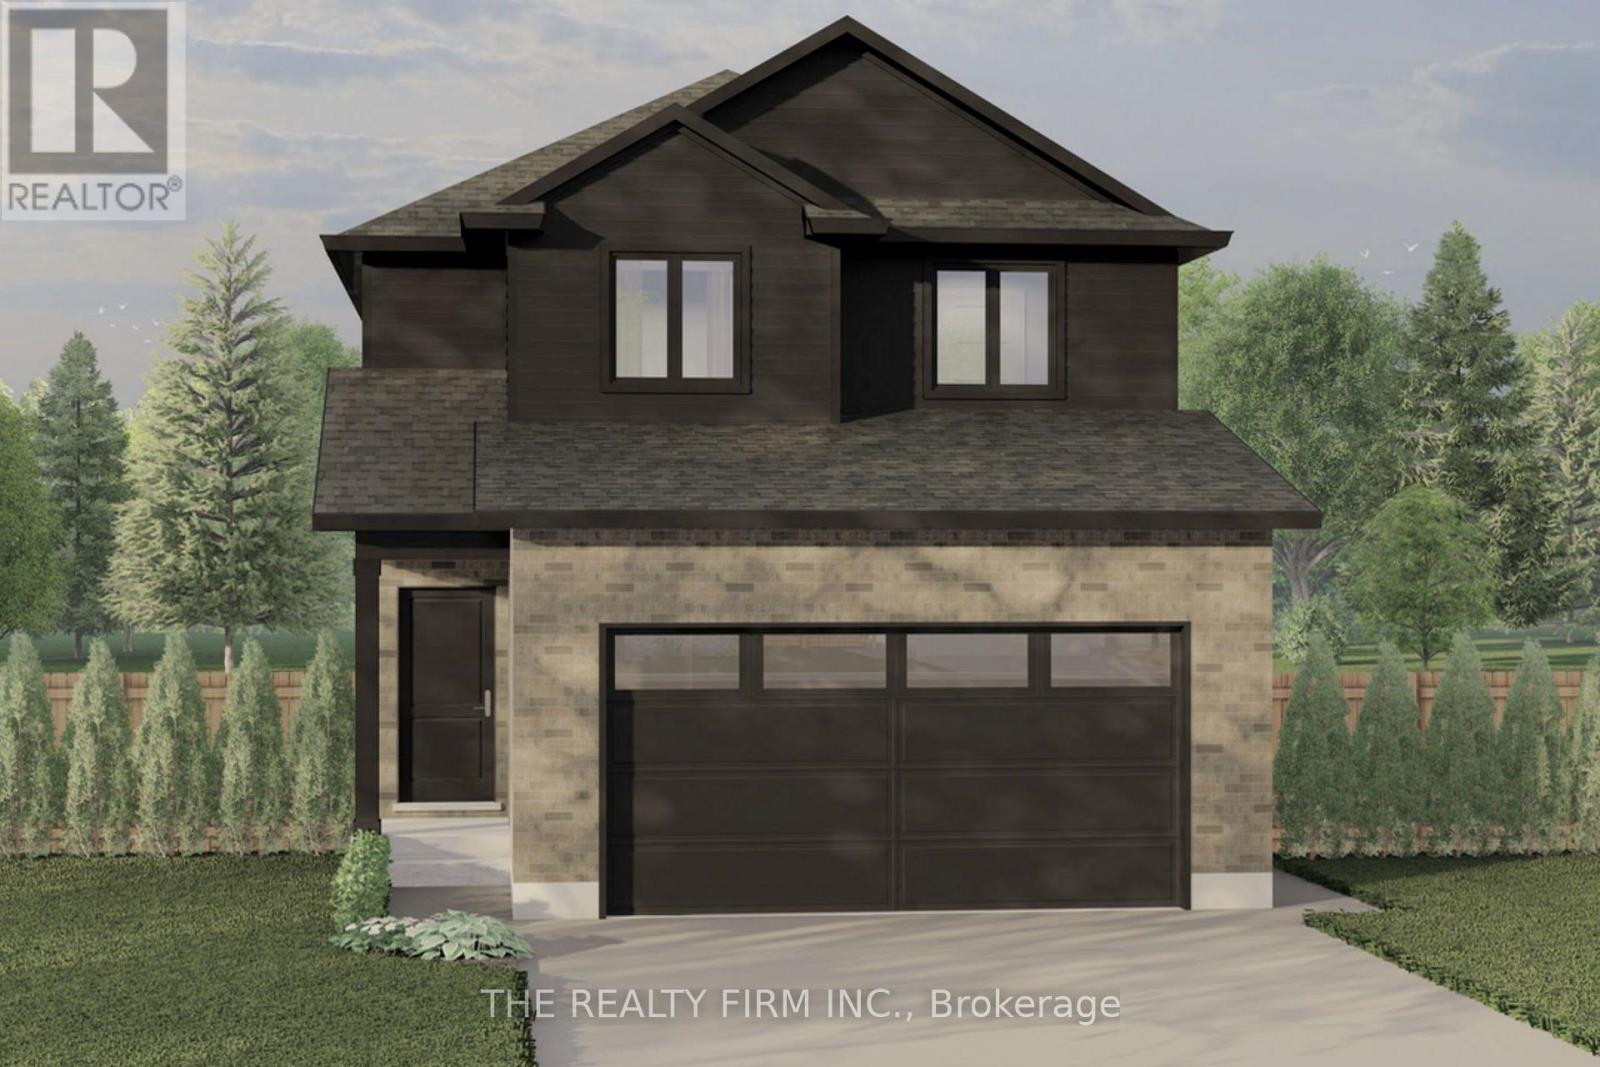
Set in Buchanan Crossings, one of Strathroy's most up-and-coming communities, this is your chance to get in early and be part of a neighbourhood that's quickly taking shape. Introducing The Oakmont II, a thoughtfully designed 2-storey home by trusted builder Stonehaven Homes. The Oakmont II offers 4 bedrooms, 2.5 bathrooms, and 1,654 sq ft of well-planned living space, finished with a brick and vinyl exterior, covered front porch, and attached 2-car garage. The main floor is built for connection and everyday ease, with an open-concept kitchen, living, and dining layout. The kitchen features stainless steel appliances, ample cabinetry, and a central island with sink and breakfast bar seating, all overlooking the main living areas. Sliding doors off the dining space lead to a covered back deck, extending your living space outdoors. Large windows fill the living room with natural light, while 2-piece bathroom and mudroom with direct garage access complete the level. Upstairs, you'll find four bedrooms, offering flexibility for families, guests, or home office space. The primary bedroom includes a walk-in closet and private 4-piece ensuite. A 4-piece main bathroom and dedicated laundry room add to the functionality of this level. The lower level remains unfinished, providing a full basement ready to be customized to suit your needs--whether that's additional living space, recreation, or home gym. Out back, enjoy a spacious yard with a deck and plenty of room for outdoor living, kids, and pets. Located just minutes from shopping, parks, schools, amenities, and Strathroy Middlesex General Hospital, this is your opportunity to step into a well-built home in one of Strathroy's most exciting new communities. *TO BE BUILT* (id:47351)
445 Regional Road 12 Road
Brock, Ontario
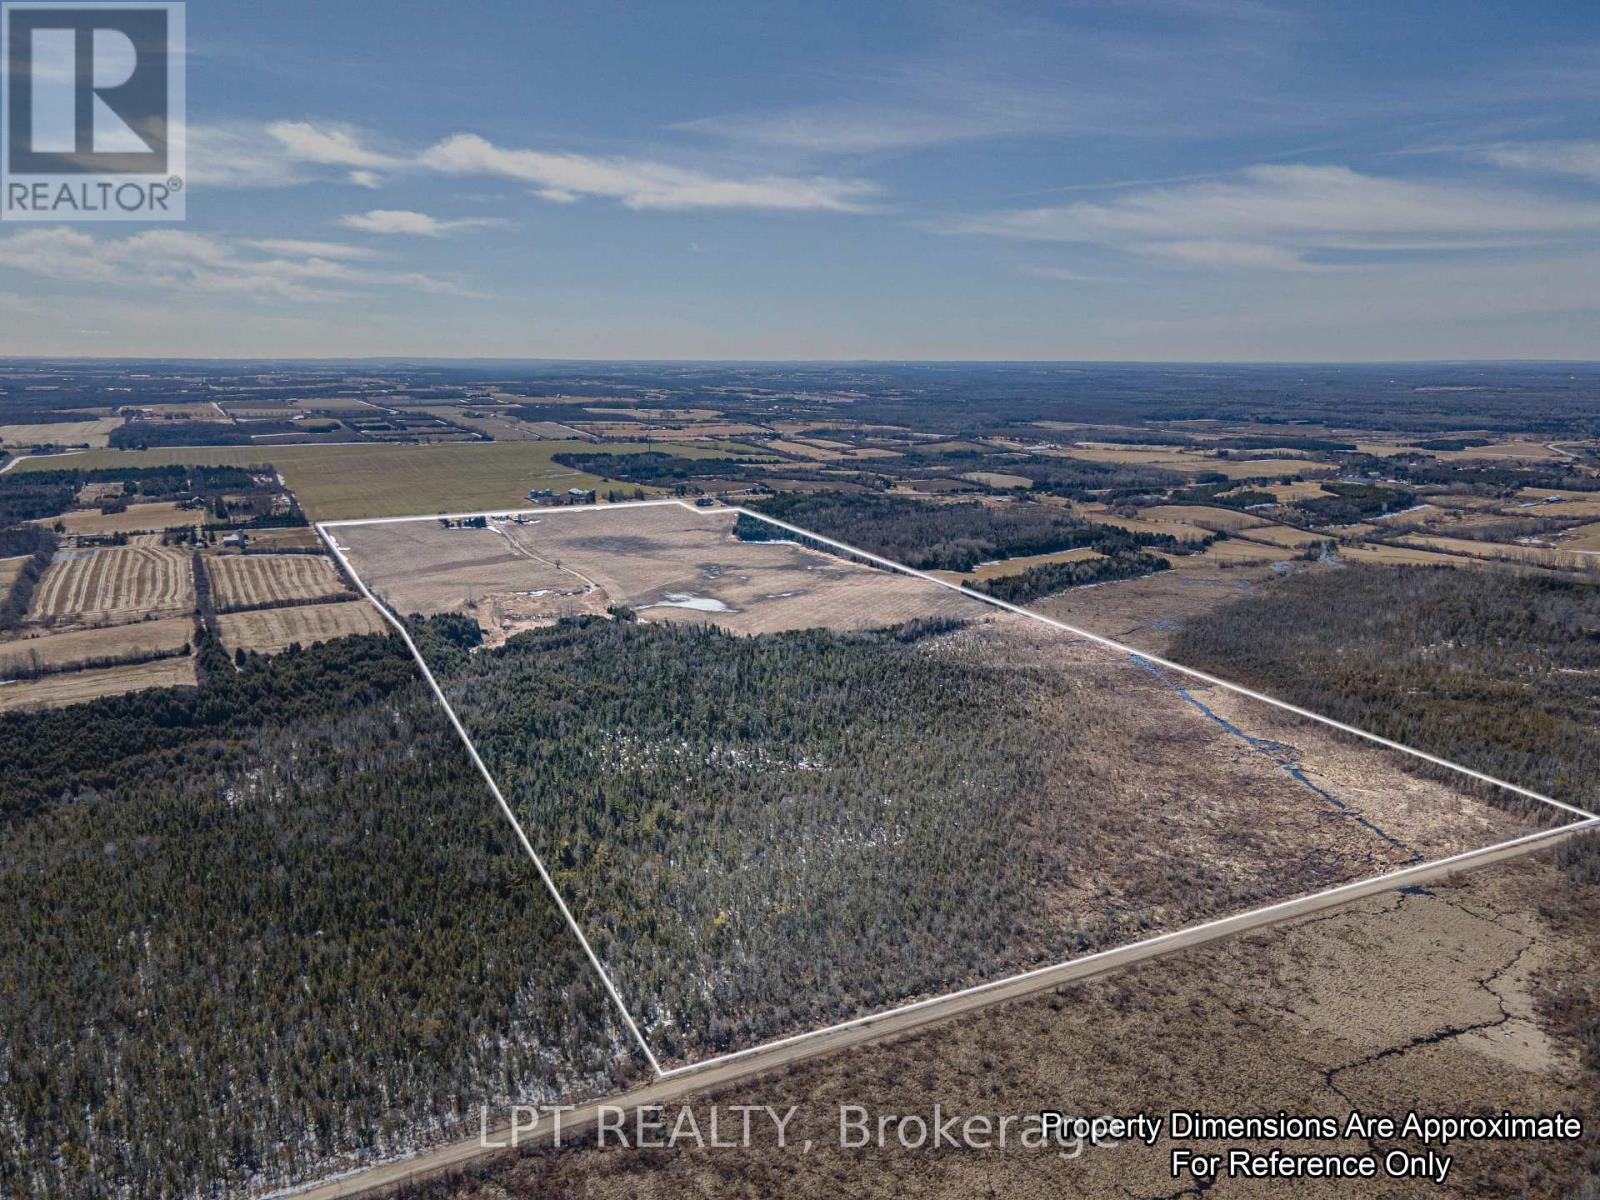
This 198-Acre Property Is Located Between Georgina And Cannington On A Regional Road With Two Road Frontages, Providing Excellent Accessibility And Exposure. It Includes Approximately 100 Acres Of Workable, Tile-Drained Farmland, Making It Ideal For Agricultural Use. Additionally, Approximately 12 Acres Are Designated Under M4 Zoning, Offering Potential For Specialized Land Use Including Gravel/Sand Pit, Quarry, And Portable Processing Plant. With Natural Gas Available On-Site, This Property Is Well-Equipped For Various Opportunities. Its Combination Of Productive Farmland And Versatile Zoning Makes It A Valuable Investment In A Prime Location. Additionally, The Original Farm House On The Property Offers Investment Or Income Potential. (id:47351)
445 Regional Road 12 Road
Brock, Ontario
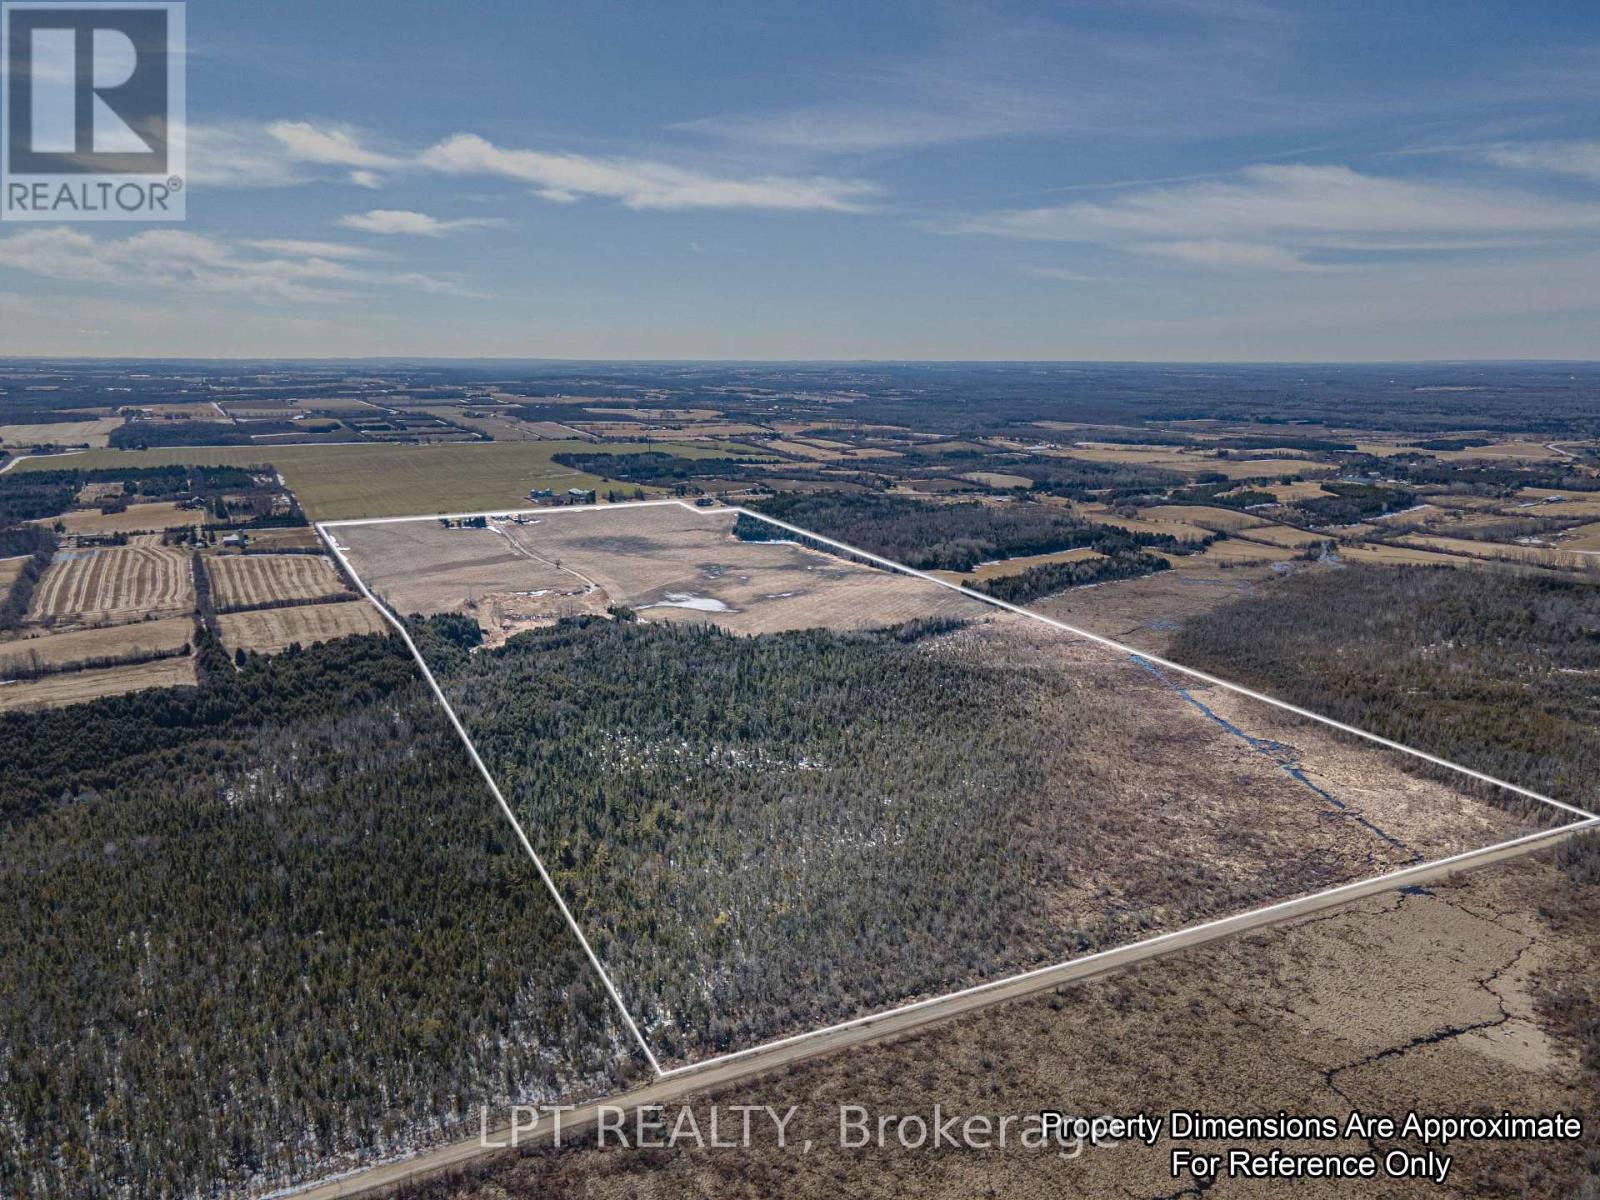
This 198-Acre Property Is Located Between Georgina And Cannington On A Regional Road With Two Road Frontages, Providing Excellent Accessibility And Exposure. It Includes Approximately 100 Acres Of Workable, Tile-Drained Farmland, Making It Ideal For Agricultural Use. Additionally, Approximately 12 Acres Are Designated Under M4 Zoning, Offering Potential For Specialized Land Use Including Gravel/Sand Pit, Quarry, And Portable Processing Plant. With Natural Gas Available On-Site, This Property Is Well-Equipped For Various Opportunities. Its Combination Of Productive Farmland And Versatile Zoning Makes It A Valuable Investment In A Prime Location. Additionally, The Original Farm House On The Property Offers Investment Or Income Potential. (id:47351)