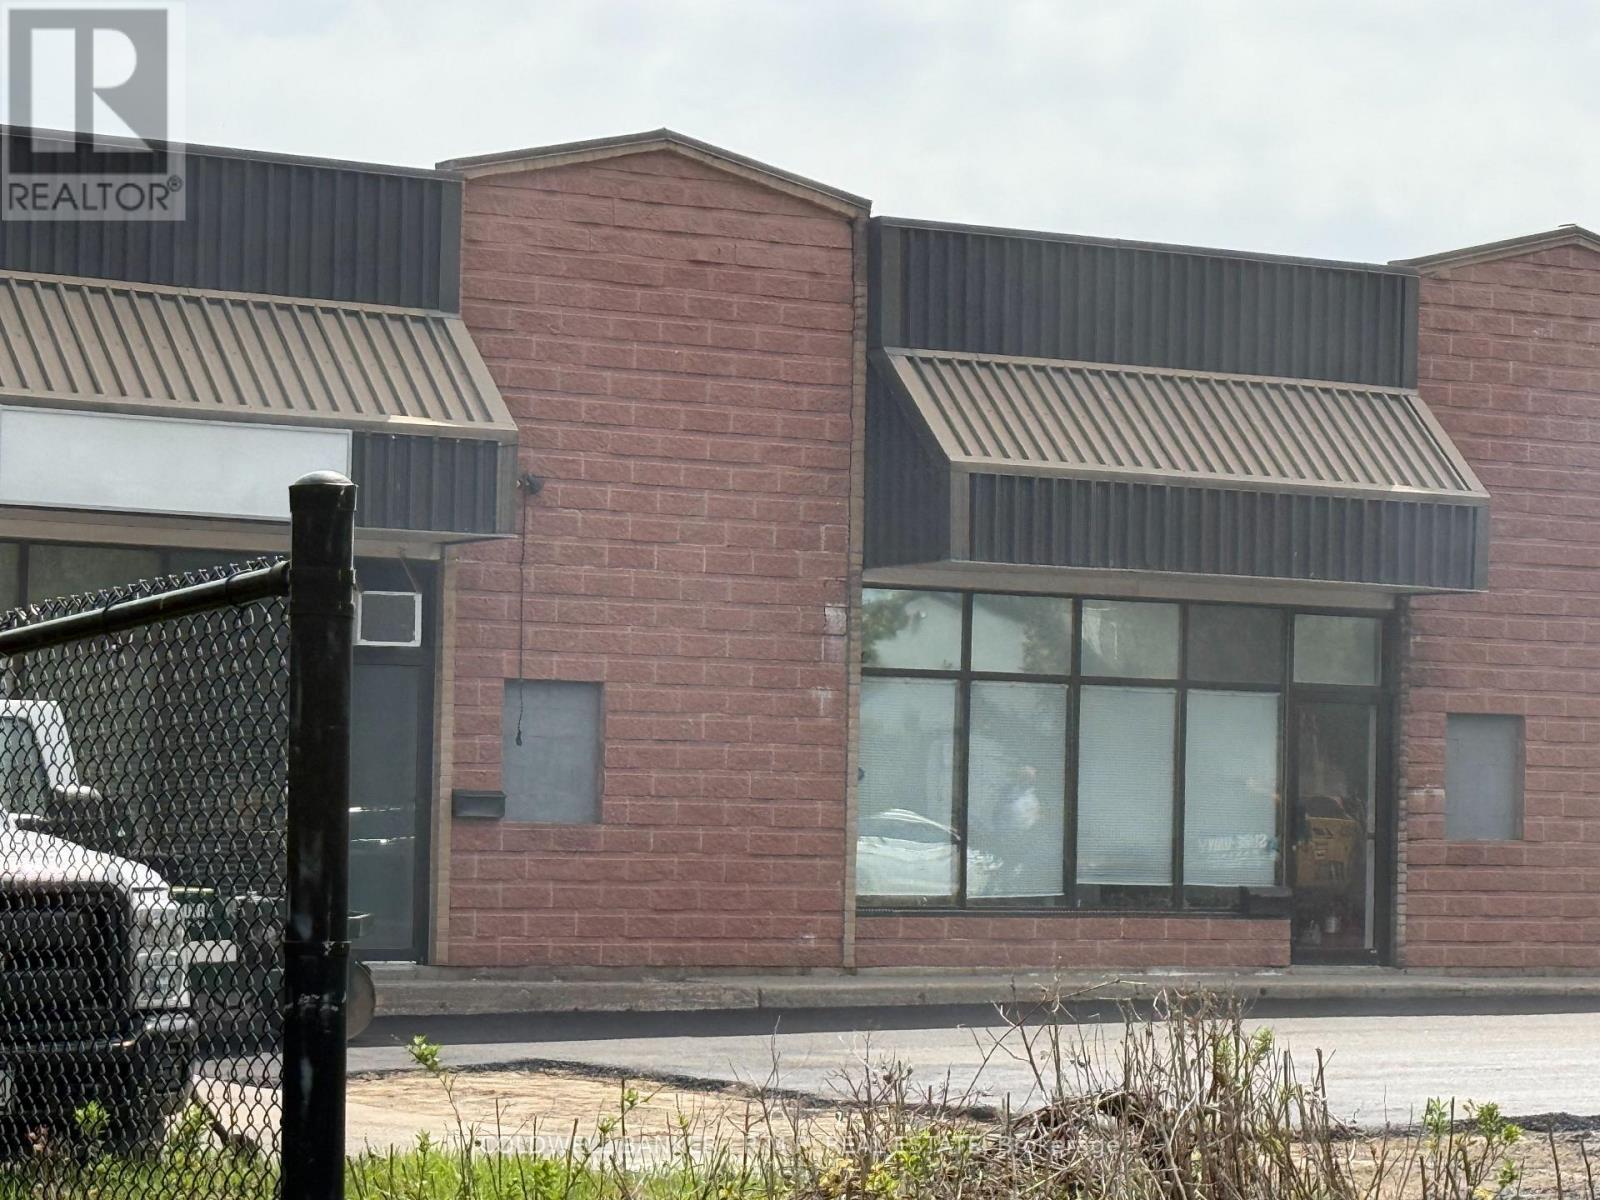
8 - 31 Barr Road
Ajax, Ontario
Outstanding multi-unit building with many long term tenants. Great spot to take the next step in growing your small business, awesome for start up businesses.This 1,012 Sq Ft unit is offered at $15.85 / sq ft plus $7.00 / sq ft TMI which includes water. Year 1 of the 3 year lease, would carry for $ 1,970.02 per month. (id:47351)
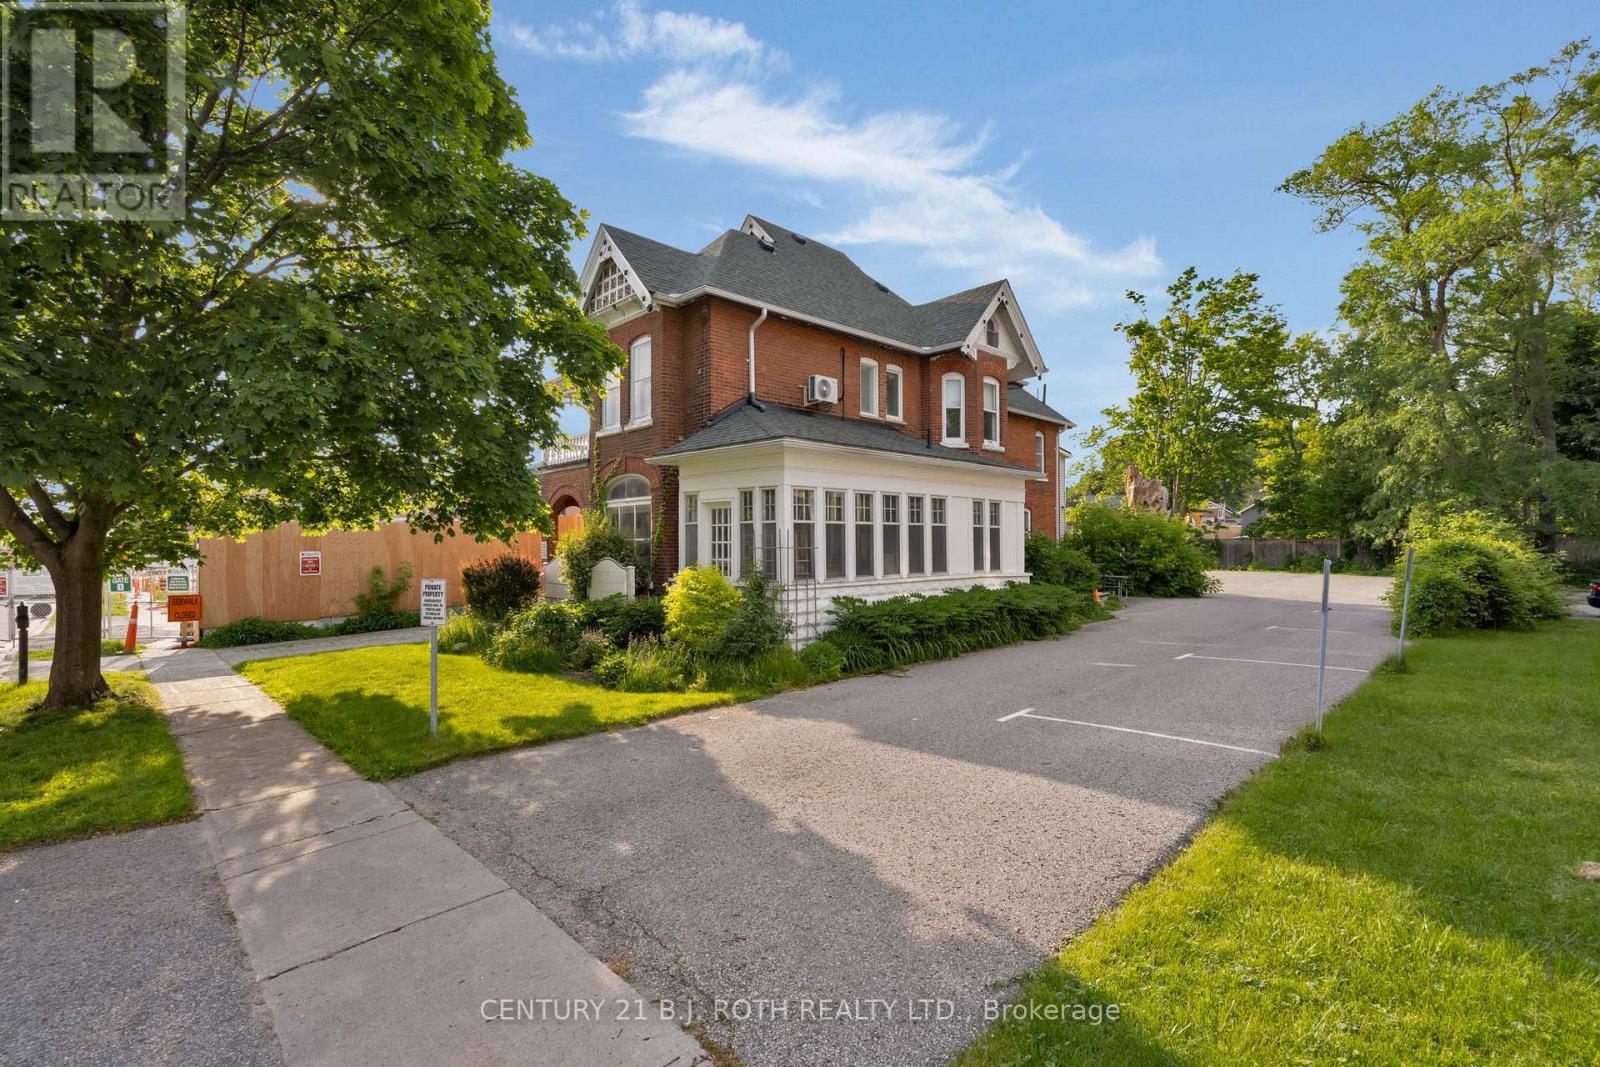
80 Worsley Street
Barrie, Ontario
Located in the heart of Barrie's Urban Growth Centre, 80 Worsley Street presents an exceptional opportunity for investors, business owners, and developers alike. Situated on a generous 66' x 165' lot, this versatile property benefits from Barrie's High Density Land Use designation and C2-1 zoning, offering a wide range of potential uses and future redevelopment possibilities. Currently tenanted, this property provides investors with stable, long-term income while securing a strategic position within one of Barrie's most active growth areas. The existing building is well configured for professional or commercial use, featuring eight private office spaces, a boardroom, kitchenette, two washrooms, multiple entrances, ample storage space, and parking for approximately 16 vehicles. Located just steps from downtown Barrie's restaurants, shopping, public transit, and waterfront, the property benefits from excellent accessibility and strong exposure. Whether you are seeking a turnkey investment with reliable income or a future redevelopment opportunity within Barrie's evolving downtown core, 80 Worsley Street offers outstanding potential in a highly desirable location. (id:47351)
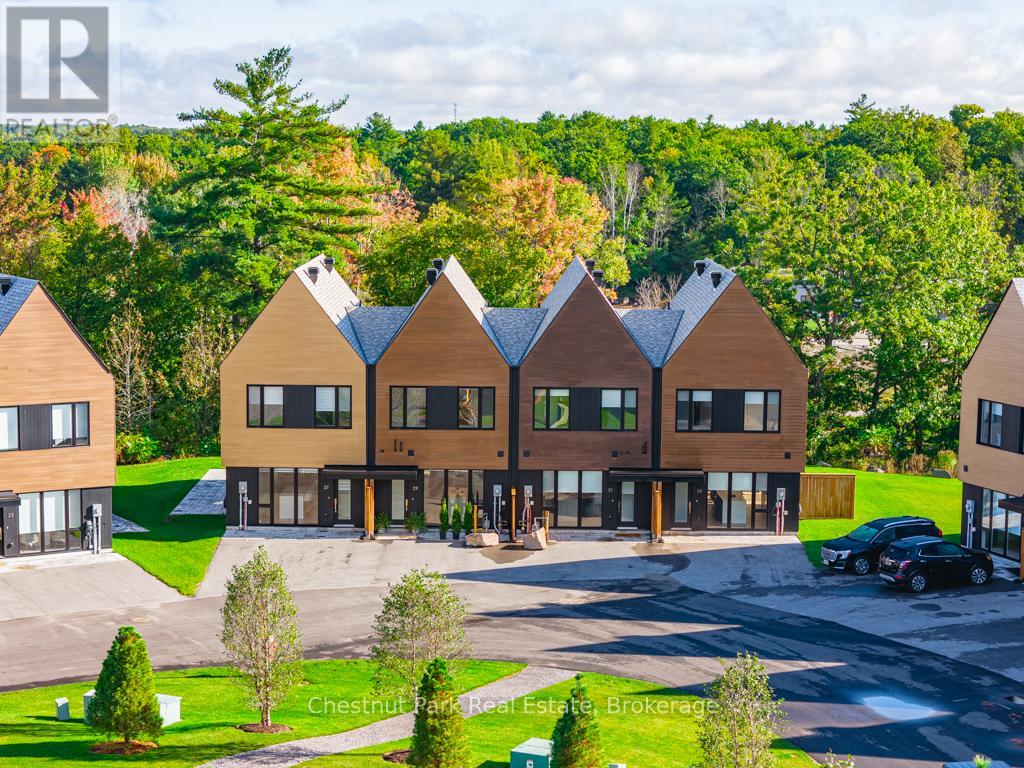
29 Rockmount Crescent
Gravenhurst, Ontario
Modern design infused with elements of nature. This fully furnished, newly built 1500 square foot Ravine Villa is located at the prestigious Muskoka Bay Resort in Gravenhurst. The main floor boasts expansive windows allowing an abundance of natural light to permeate the space. A stunning sleek Scavolini Kitchen offers stainless steel appliances and the expansive island is the perfect place to entertain guests. The Living Room area is spacious and sliding glass doors lead you to a great outdoor patio overlooking the lush ravine and pond. It's the perfect place to BBQ or surround yourself with the sounds and sights of nature while you enjoy your morning coffee or evening cocktail. The upper level offers a large Primary Bedroom with impressive 4 piece ensuite. Two more decent sized Bedrooms, an additional 4 piece washroom and laundry complete the upper level. Landlord may be open to a shorter lease term for right tenant. Tenant responsible for water,hydro,gas,internet/TV and snow removal of parking space in winter. No membership or access to member amenities at the Clubhouse with Rental. (id:47351)
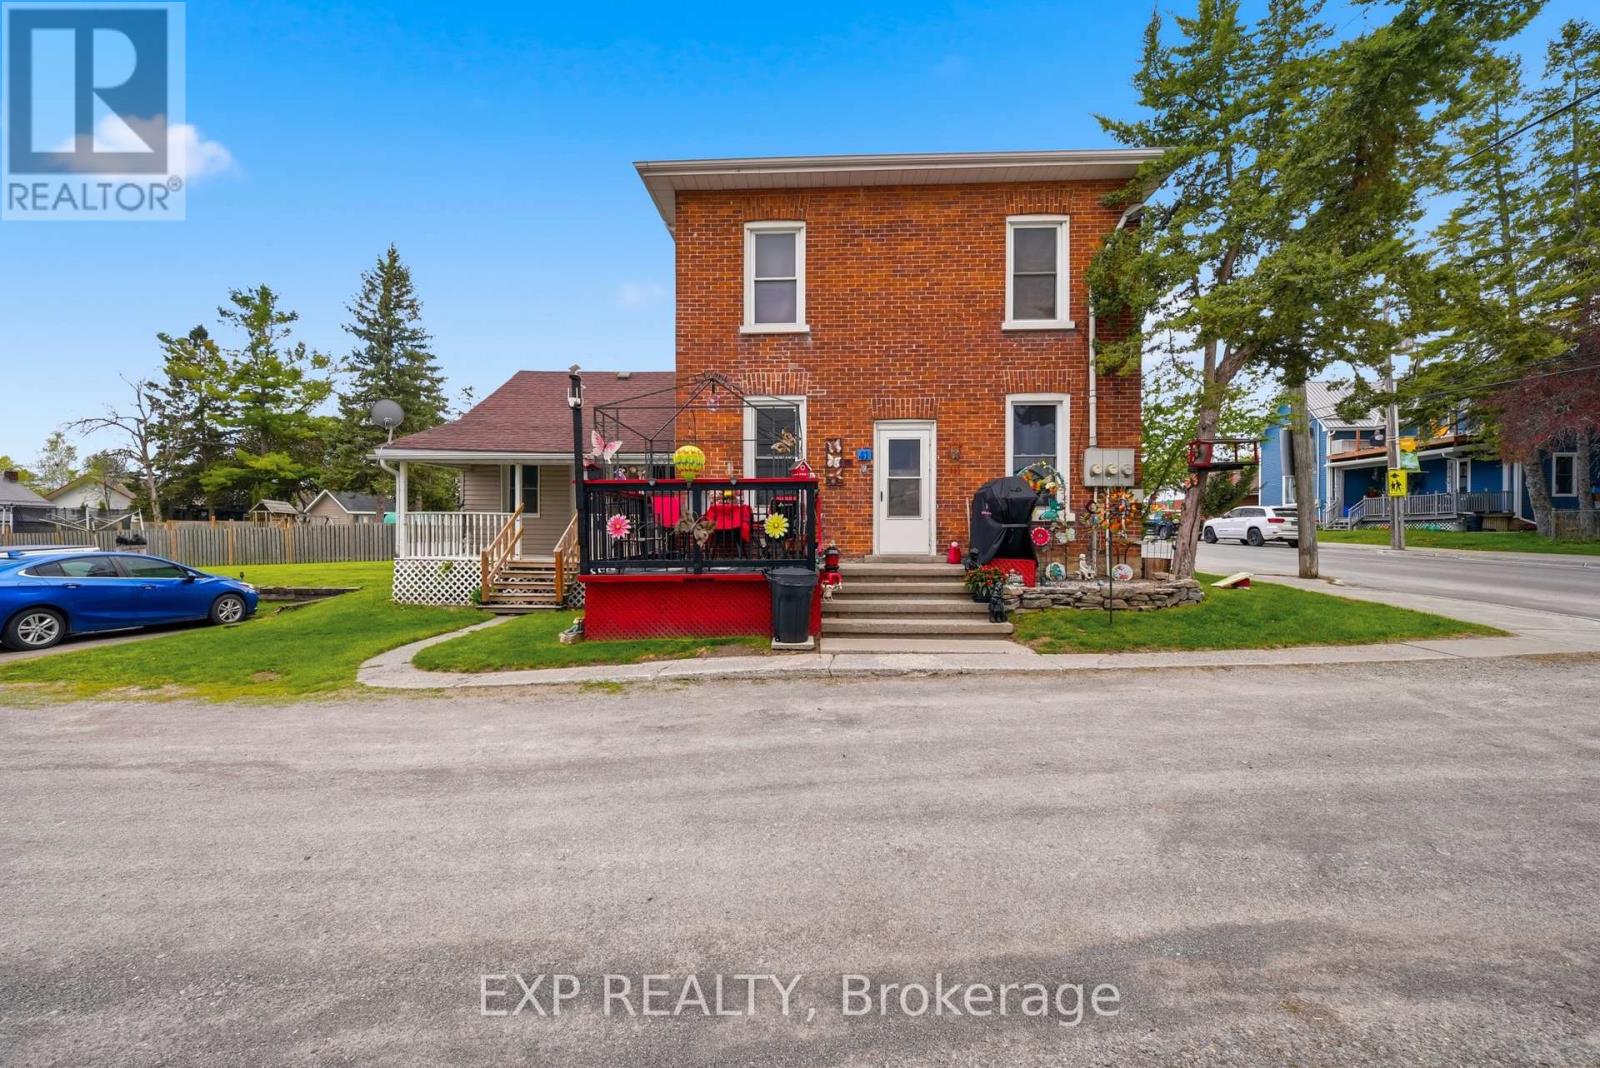
41 Mill Street
Quinte West, Ontario
ATTENTION INVESTORS - TRIPLEX WITH CITY-APPROVED 4TH UNIT IN DOWNTOWN FRANKFORD! Incredible opportunity to own a well-maintained, fully tenanted triplex in the heart of downtown Frankford with approval already in place from the city permitting the addition of a 4th unit - a major value-add opportunity for investors looking to significantly increase cash flow and property value. This pride-of-ownership property features a clean 2-bedroom upper unit, spacious 2-bedroom main floor unit, and a cozy 1-bedroom rear unit, all well maintained with excellent hassle-free tenants. Separately metered for hydro and water, the property offers efficient expense management and strong income potential. Detached garage provides additional storage space, while the unbeatable walkable location places tenants just minutes from Foodland, pharmacies, cafes, restaurants, the LCBO, and everyday amenities. Whether you're an investor looking for a turnkey income property with upside potential or a buyer wanting to live in one unit while the others help pay your mortgage, this is a rare opportunity in a growing community. Financials available. (id:47351)
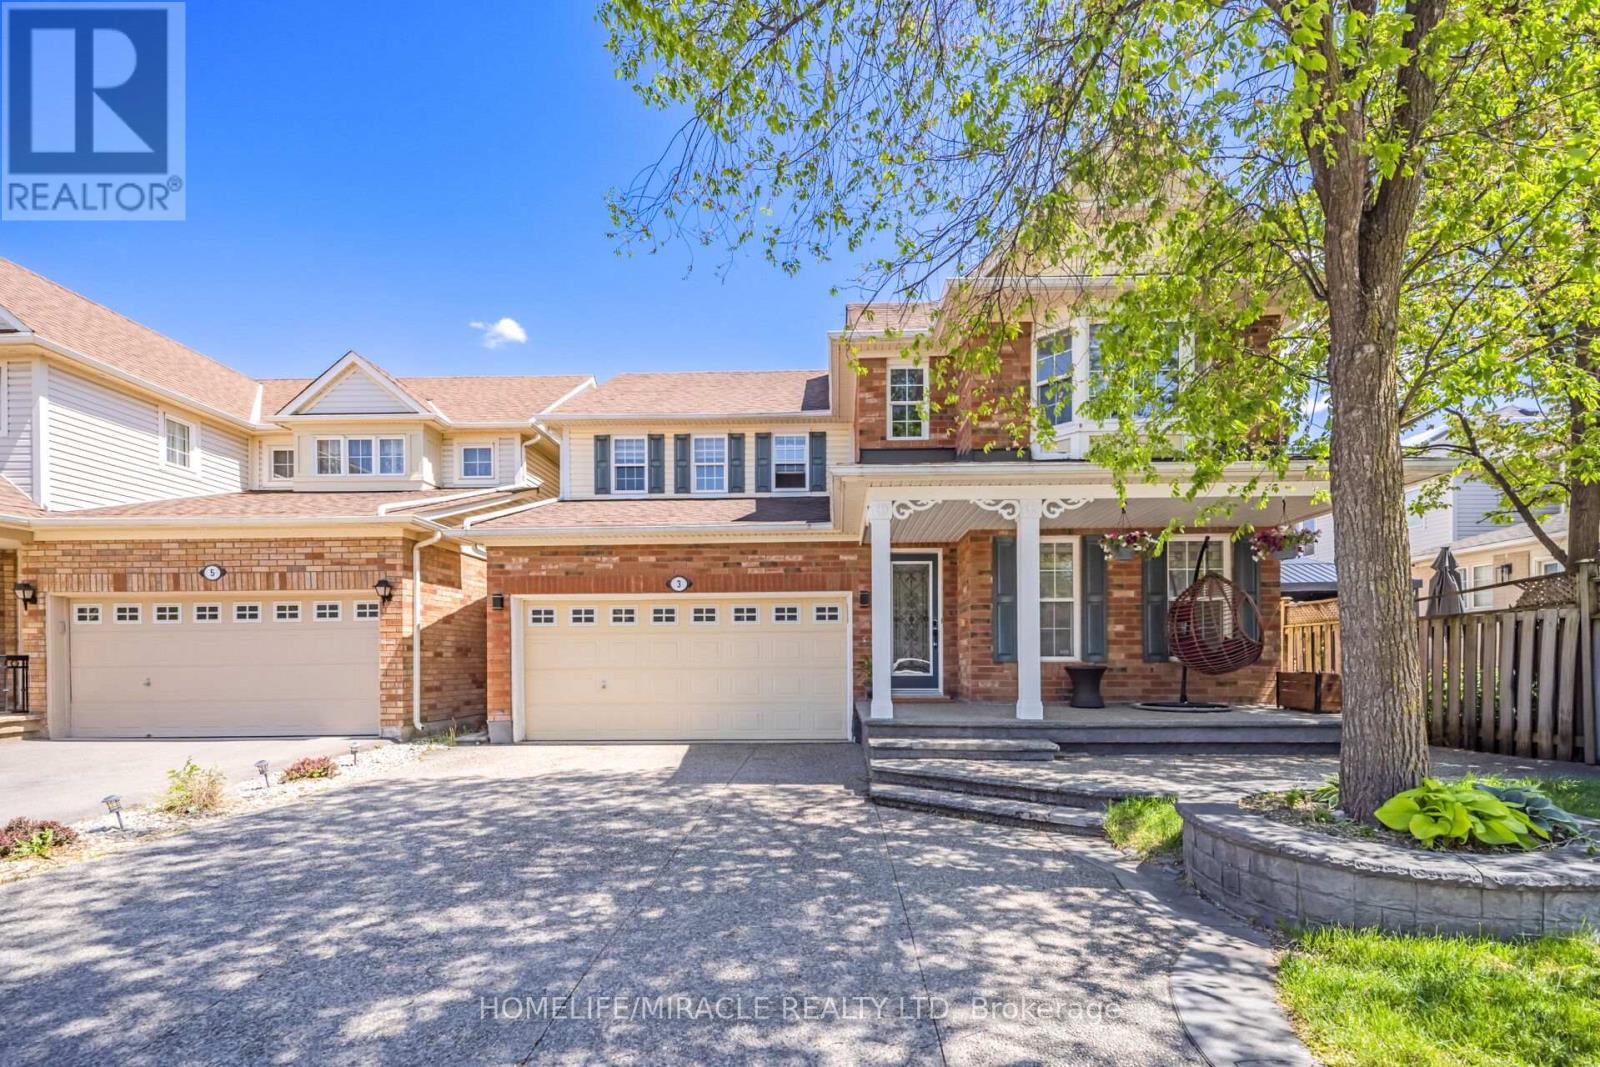
3 White Road
Brampton, Ontario
Beautiful 4 Bedroom Detached house with 2 Bedroom LEGAL BASEMENT with separate entrance, Renovated Well Maintained And Move In Ready On A Quiet Street. New Kitchen with Breakfast Island, Granite Counter tops,Sliding Door, Walkout To Lovely Backyard With Perennials and Garden, Family Room W/Gas Fireplace, Master Ensuite with standing showers, 4th Bedroom W/Window Bench And Bay Window, All Rooms Have Large Closets/Windows and Ceiling fan. Main Floor Laundry W/Garage Access. Patterned Concrete on driveway, front, side and backyard. (id:47351)
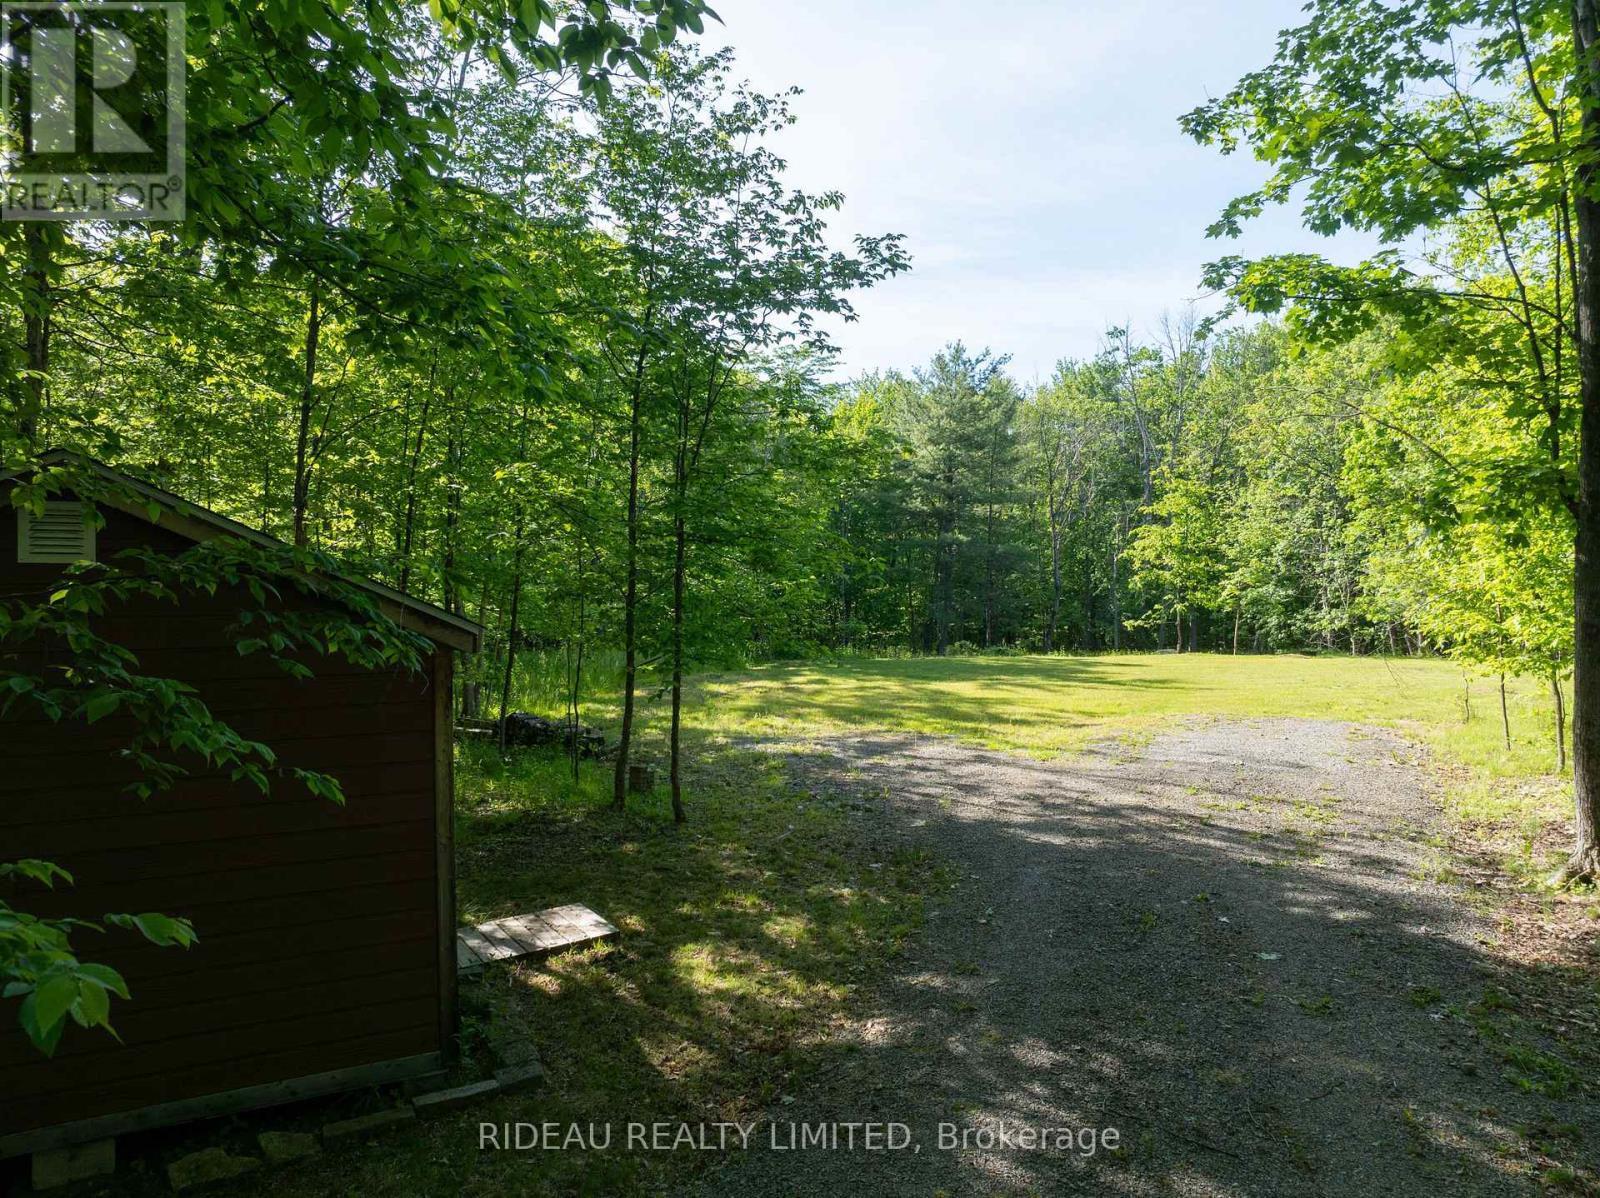
Pt3lt18 Isthmus Road
Rideau Lakes, Ontario
Exceptional opportunity to build in the heart of Rideau Lakes! This attractive 2.4-acre corner lot offers frontage on both Isthmus Road and Clear Lake Road, providing excellent access and flexibility for your future home or cottage plans. A driveway is already in place, and a beautiful building site has been thoughtfully cleared, allowing you to fast-track your vision while still enjoying the privacy and natural beauty of the surrounding mature trees. Located in a quiet hamlet of quality homes and cottages just outside Chaffey's Locks, this property combines peaceful country living with outstanding recreational amenities. Public swimming and paddle access are just a short walk away, while nearby Chaffey's Locks offers a public boat launch, docking facilities, marina, convenience store, and access to the renowned Rideau Canal system. The popular Opinicon Resort is also just minutes away. Enjoy the convenience of a paved municipal road with school bus service and garbage/recycling pickup, along with hydro and Bell services available at the road. Situated within the vibrant Township of Rideau Lakes and within easy commuting distance of Kingston, Smiths Falls, Perth, and Brockville, this property is the perfect place to create your ideal home, cottage, or getaway retreat. (id:47351)
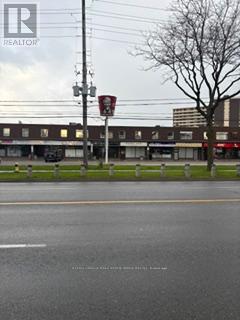
201 - 2760 Victoria Park Avenue
Toronto, Ontario
Corner unit. Street exposure. Lots of windows - very bright. Ample parking. Was a dental office. Rent to escalate annually (id:47351)
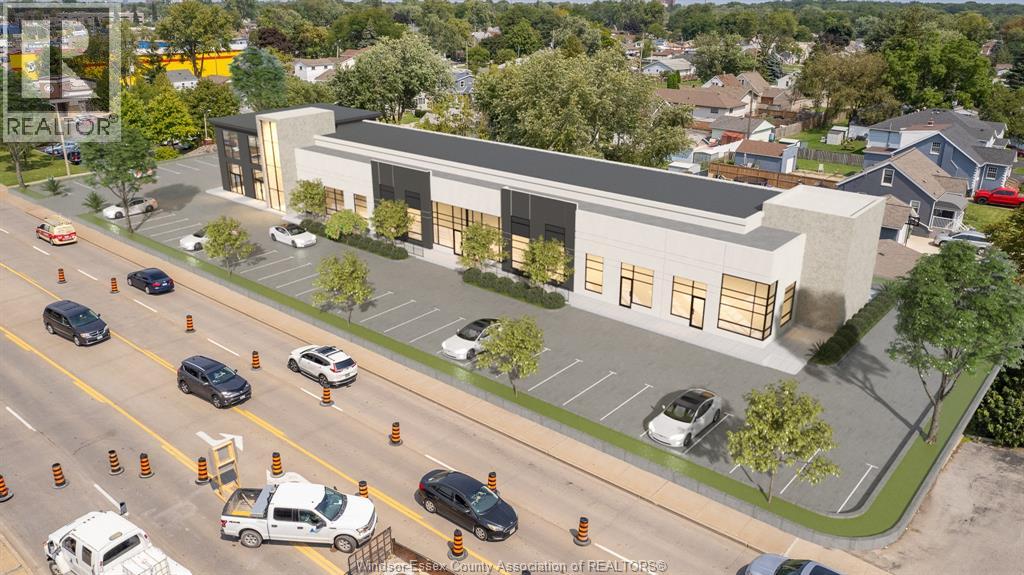
2656, 2664, 2668, 2676 Howard Avenue
Windsor, Ontario
Prime development opportunity located amongst one of the main traffic corridors and highest exposure areas in the city of Windsor! This unique parcel features 236 ft frontage of commercial zoning neighboring amongst prime operators including Devonshire Mall, fast food, medical, and banking. Close proximity to residential neighbourhoods, and easy access to both EC Row highway and international borders. Four fully rented residential homes and vacant city owned land to the north side of the property add further flexibility. Contact the listing agent for further information. (id:47351)
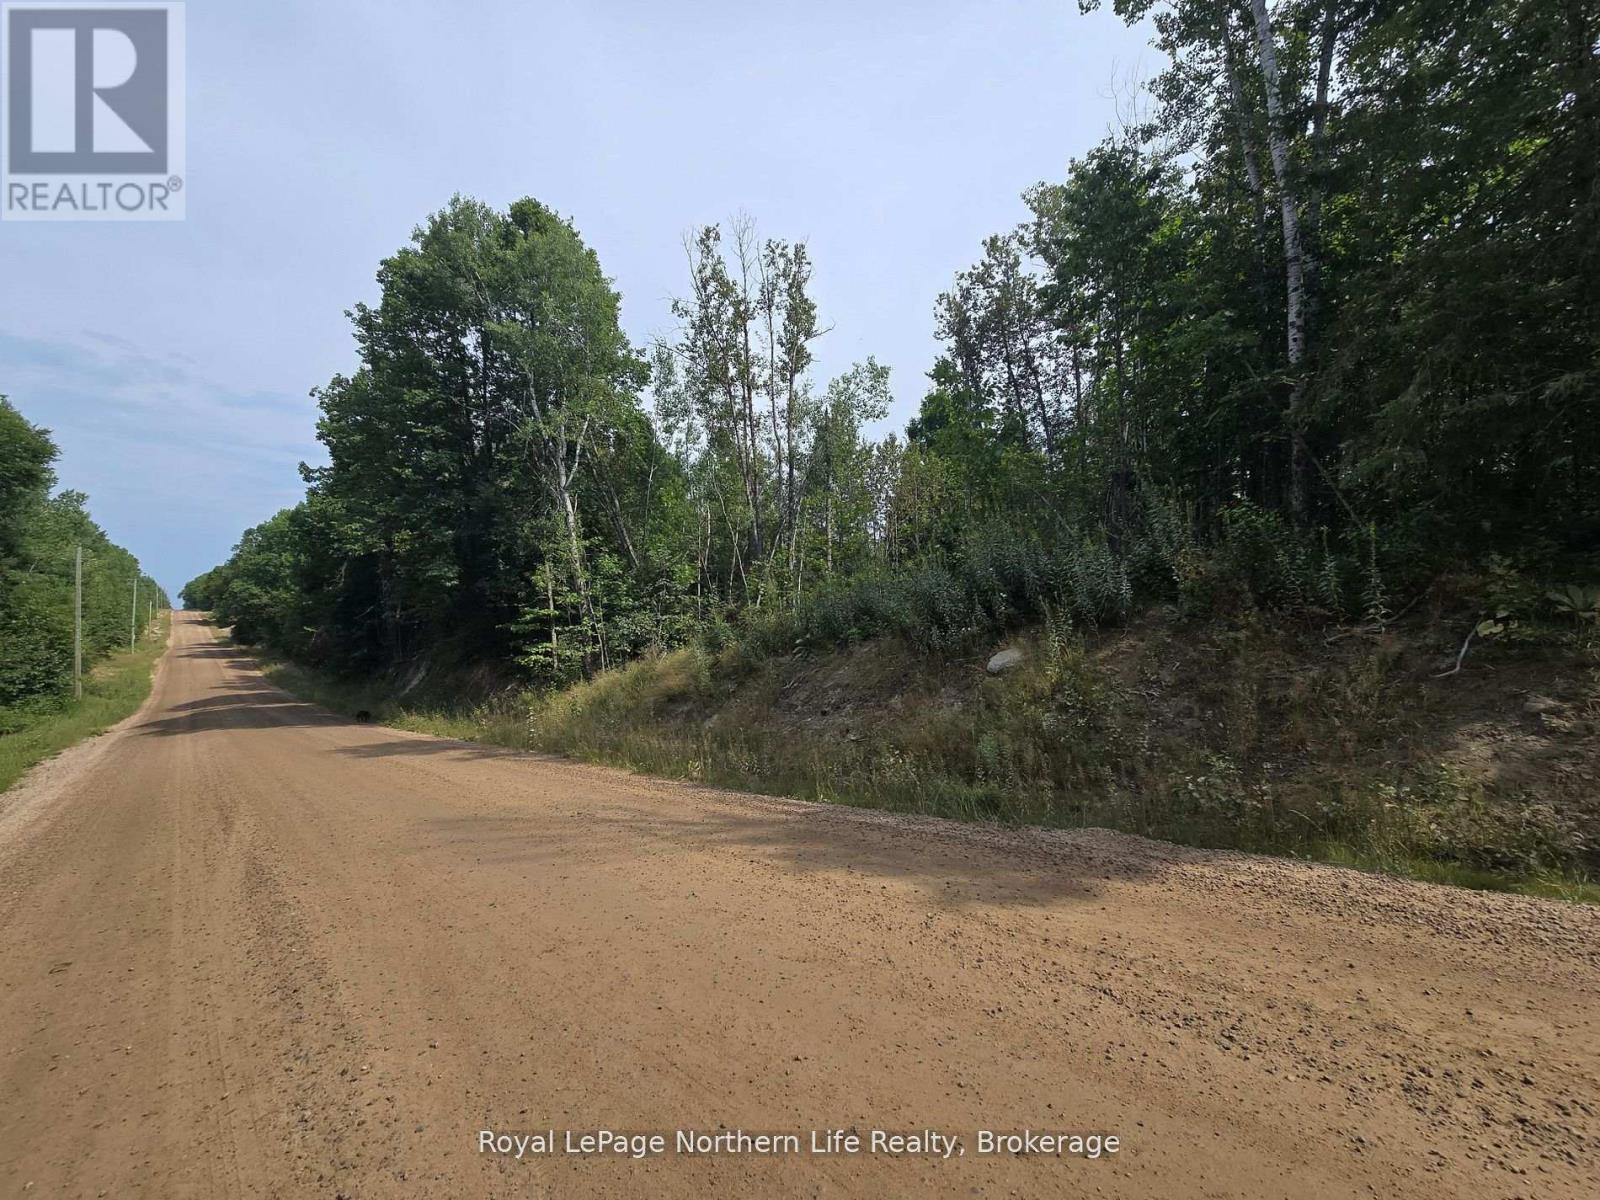
680 Mount Pleasant Road
Calvin, Ontario
Welcome to 680 Mount Pleasant Road! If you've been dreaming of building your own getaway or finding the perfect recreational property, this 4.9-acre lot is ready for you. A driveway is already in place, and part of the property has been cleared, making it ideal for your future build. Surrounded by mature forest, this well-treed land offers privacy and the peaceful setting you've been looking for. Conveniently located just 5 minutes from Highway 17, 25 minutes from North Bay, and 3.5 hours from the GTA, it's a great balance of tranquility and accessibility.A 37-ft trailer is already on-site, which could serve as a spot to stay while you build, or as extra storage space. Whether you're looking to create your dream home, a weekend retreat, or even your own homestead, this property is full of possibilities. (id:47351)
2000 Rogers Road
Perth, Ontario
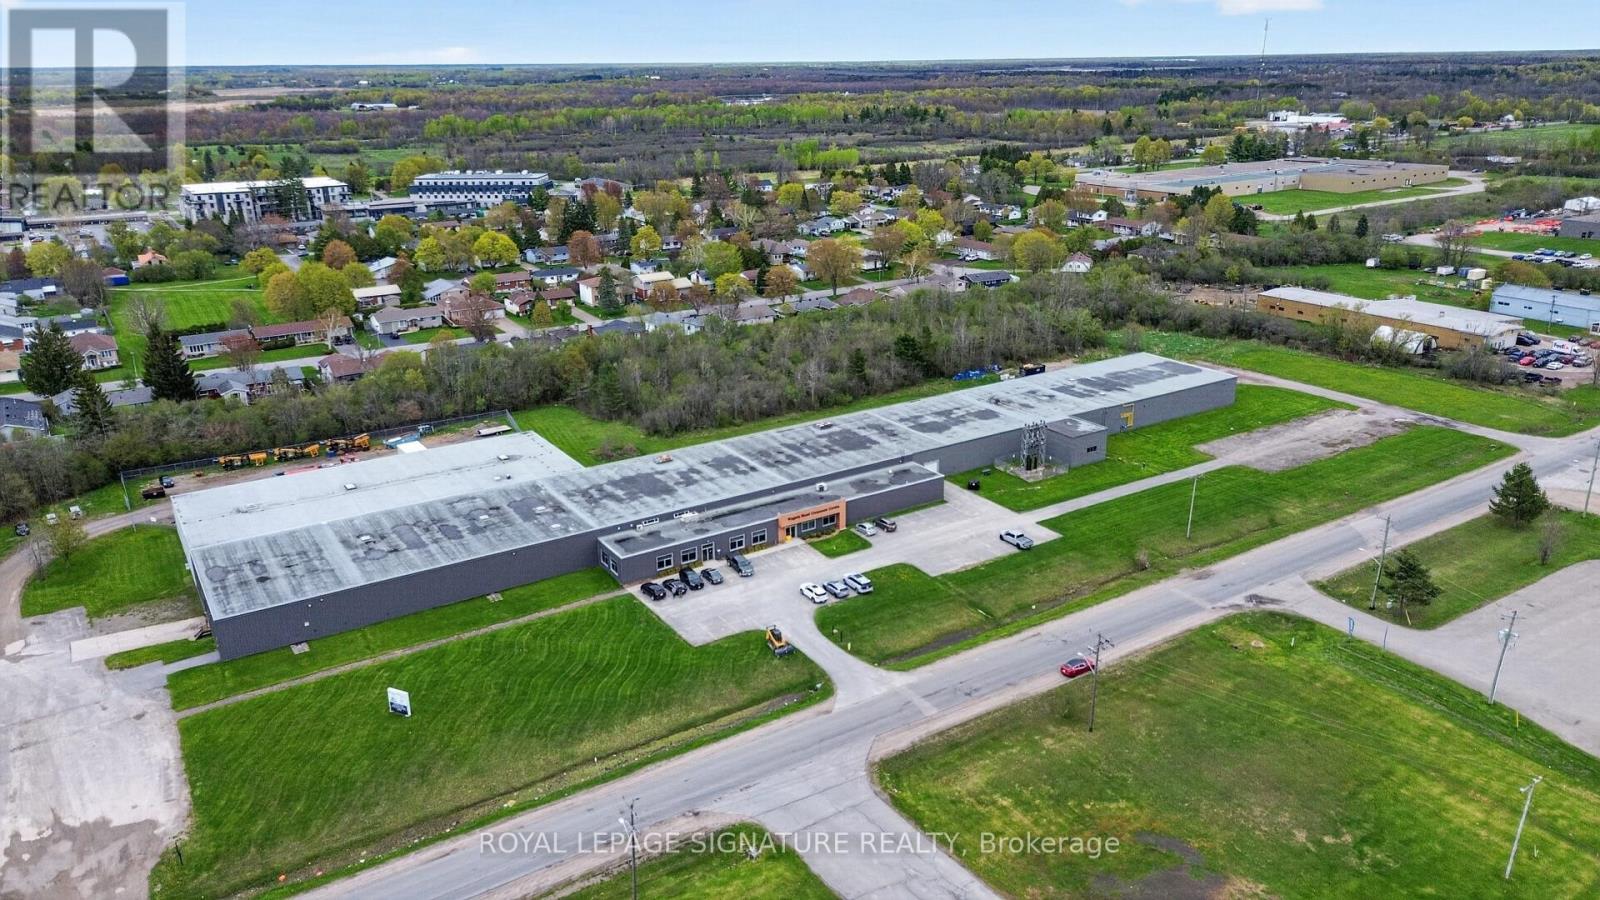
2000 Rogers Road is a 73,440 SF freehold industrial building on 9.805 acres, offered at $7,299,000, a blended $99 per square foot, with a recently approved Business Park rezoning already in hand. Constructed in 1970, the building includes an approximately 5,000 SF office component, 16 to 18 ft clear heights, dual access from Rogers Road and South Street, and full municipal servicing.In 2025, the Town of Perth re-designated the property from Industrial to Business Park and rezoned it to C5-X, broadening the permitted uses to include professional offices, personal service, wellness, indoor storage, and small-scale food and beverage, while preserving full industrial use. With the rezoning complete, a purchaser can proceed directly to site plan. approval for a redevelopment, without the cost, timing, and uncertainty of a rezoning application.The pricing is built on two independent components: the 45,000 SF of tenanted space, capitalized at an 8.00% rate on $450,000 of in-place NOI for a value of $5,625,000; and the 28,440 SF vacant balance, offered at $75 per square foot, or $2,133,000. Together, the components imply $7,758,000 of value, against an asking price of $7,299,000.The vacant balance is the heart of the opportunity, giving the purchaser full optionality as an owner, operator, or investor. An owner-operator can occupy the space directly while the in-place tenant income offsets carrying costs; an investor can hold the asset for income and lease the balance on market terms. Either way, the space is turn-key and lease-ready, with no additional landlord work or capital required.Please do not go to the property without a tour confirmed in writing. Ask the listing agents for the Offering Memorandum. All measurements are approximate. Buyer to conduct independent due diligence and verify all measurements, zoning, income, and redevelopment potential to their own satisfaction. (id:47351)
1487 Ouellette Avenue
Windsor, Ontario
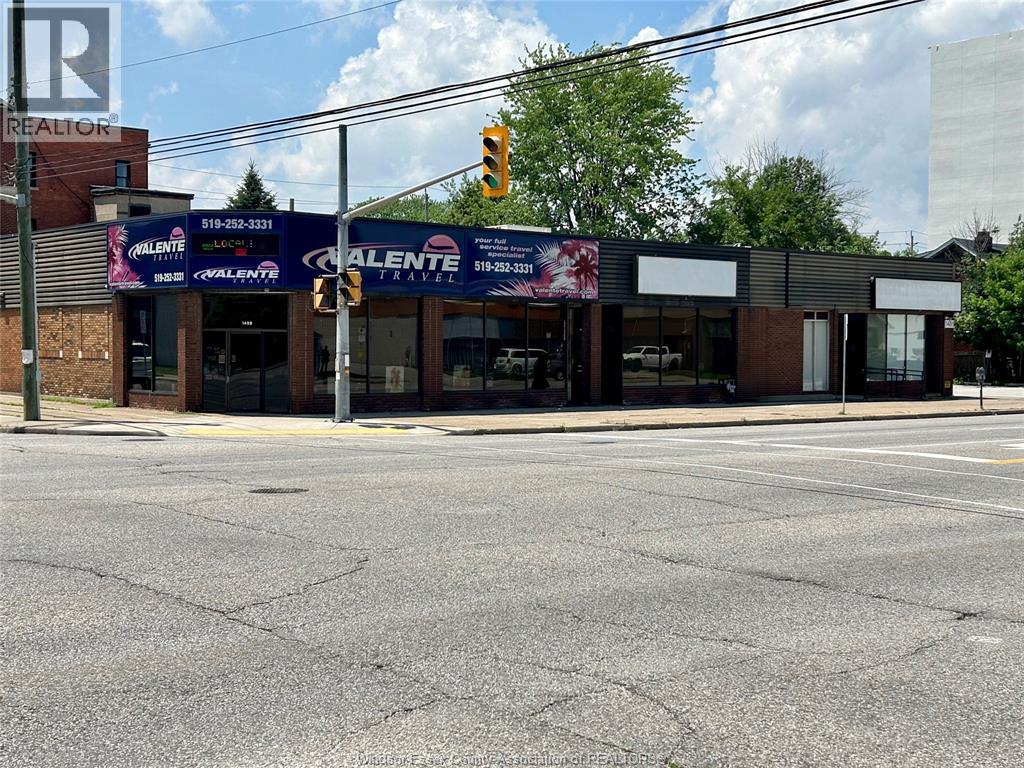
Centrally located 2,981 sq ft Office Space near downtown Windsor. Position your business in this prime, high-traffic location offering excellent visibility and easy access to all major areas of Windsor, including the Canada/US border. This fully finished office unit is move-in ready and features a dedicated parking lot for added convenience. (id:47351)
2369 Baseline Road
Georgina, Ontario
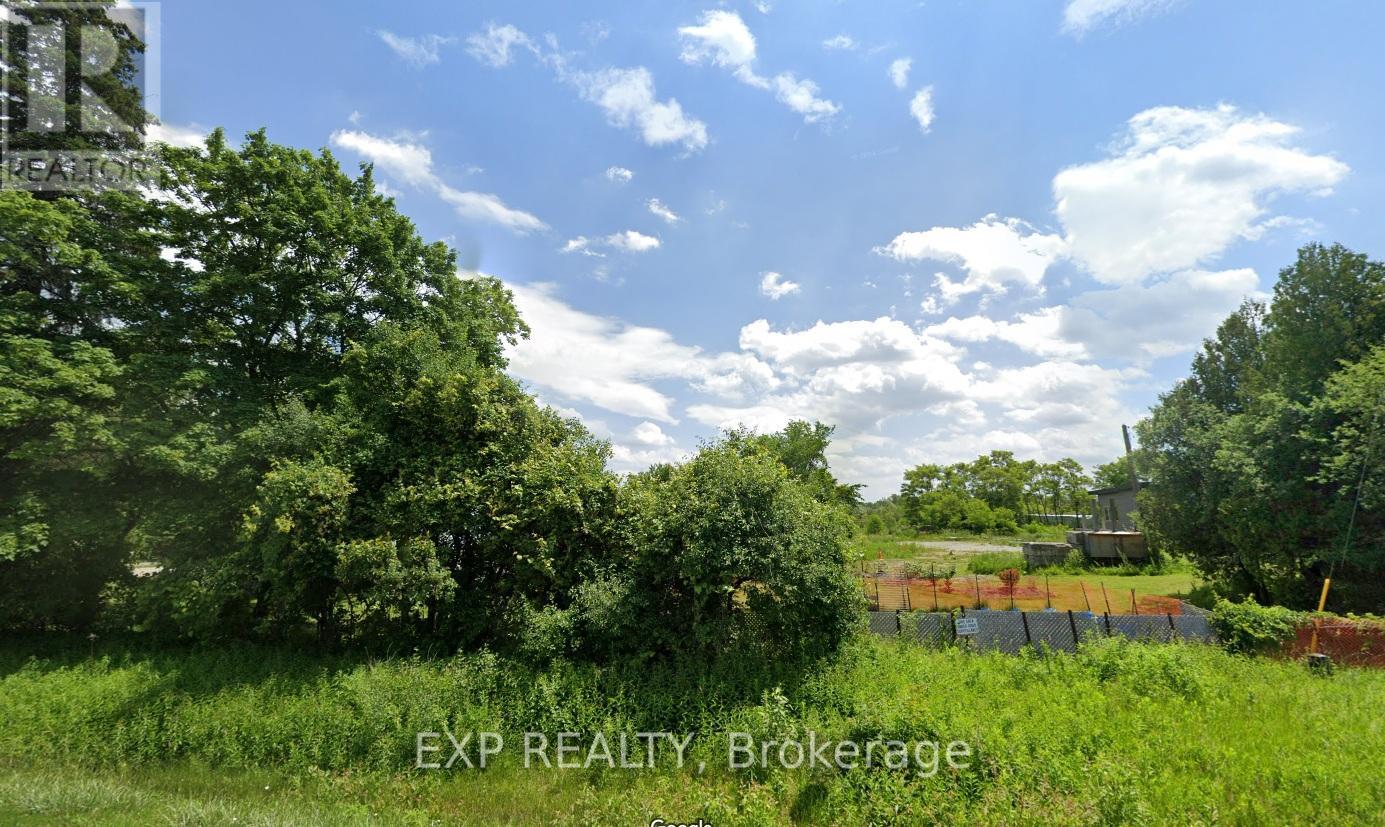
Property has One ARN & One PIN, but has Two Municipal Address 2369 & 2357 Baseline Road. One House is Tenanted Month To Month Paying $1,100 ? Month Plus $400 For Utilities. The Tenant would like to stay. There are Three 100 Amp Services, One for 2369 Baseline Line and Two for 2357 Baseline. The Second House is 50% Complete and is Being Sold "As Is Where Is". Great Potential To Rebuild! (id:47351)
2357 Baseline Road
Georgina, Ontario
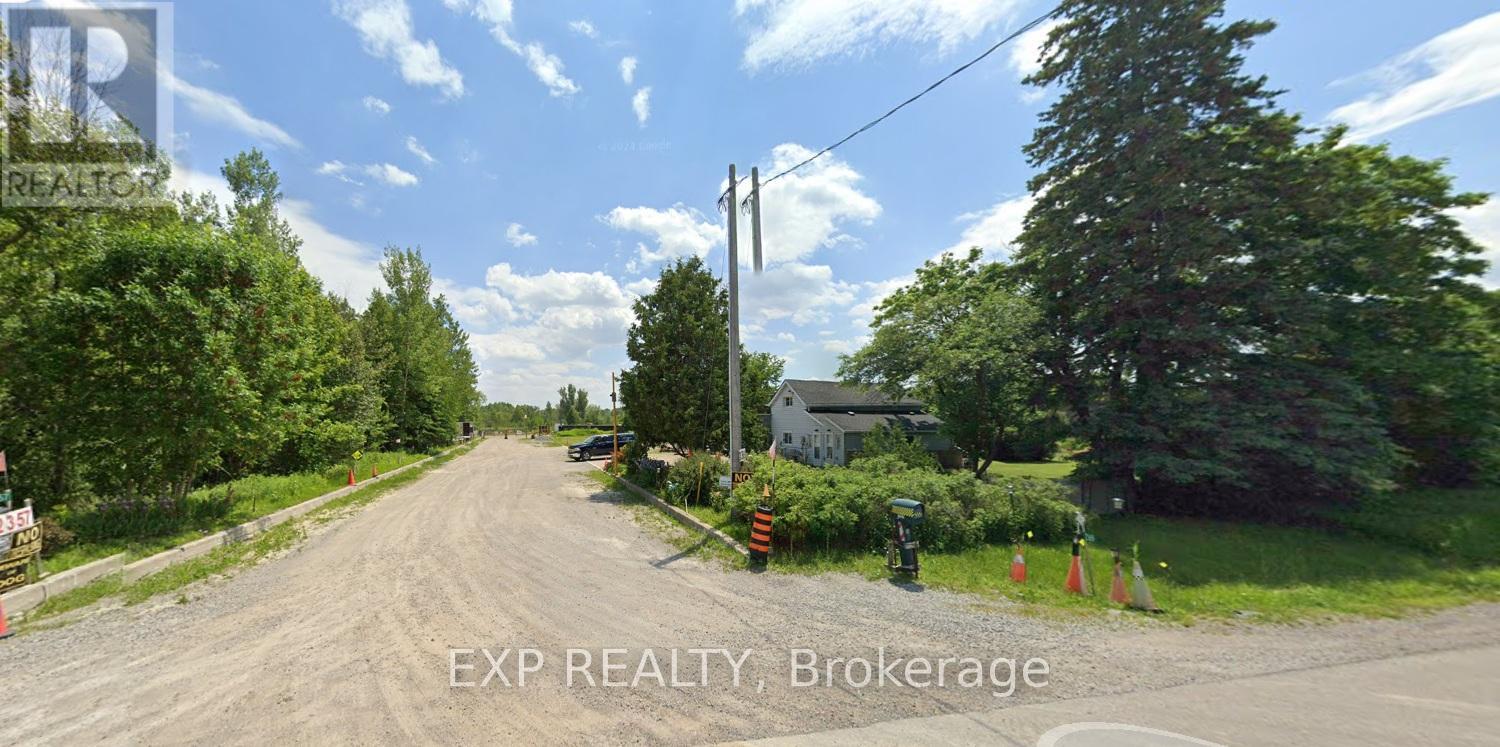
M3 Extractive Industrial Zoning 54.89 Acres Lot With two Ponds. Seller has permit to Crush Concrete & Asphalt. 100 Amp Service. (id:47351)
37 Mcknight Drive
Toronto, Ontario
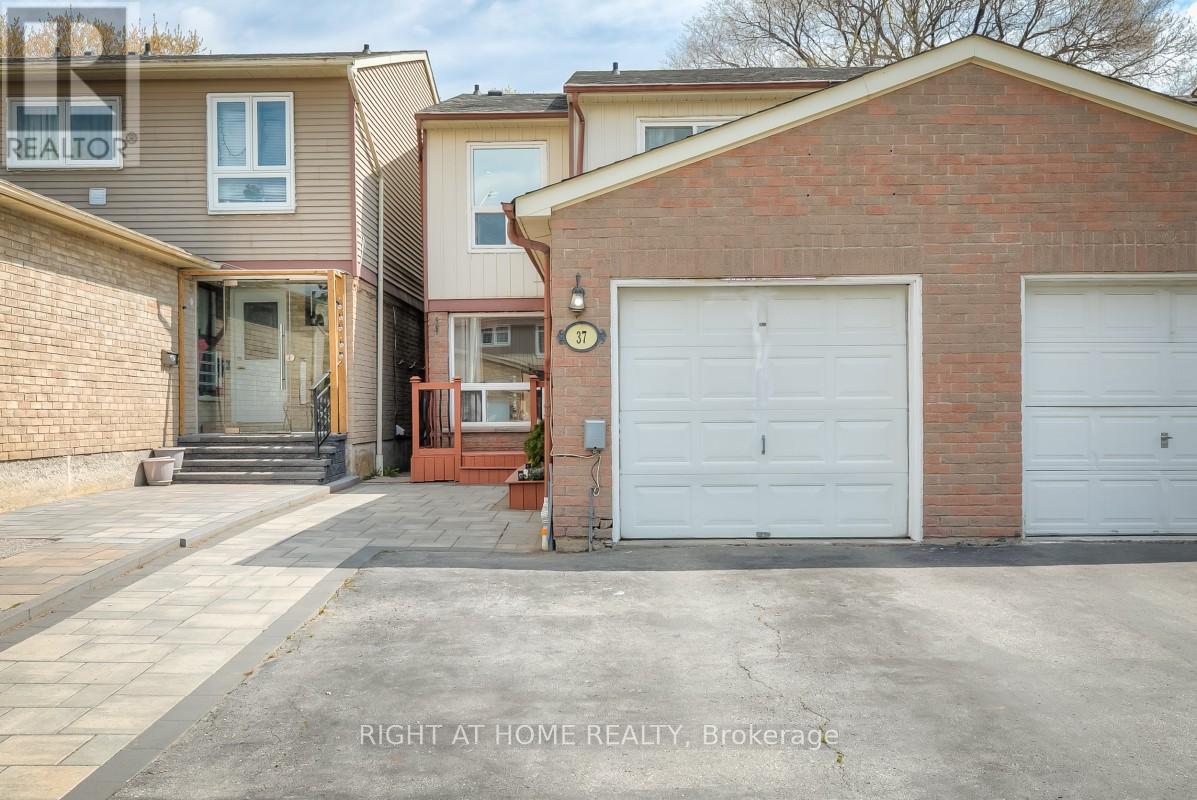
Bright and spacious 3-bedroom, 3-bathroom semi-detached home with separate laundry facilities on both levels, providing flexibility for growing families, extended family, multi-generational living, and work-from-home needs while offering added convenience and privacy. The main floor features an open living and dining area, eat-in kitchen, and powder room, creating a natural gathering space for holidays, celebrations, and time spent with friends. The finished basement with separate rear entrance includes a kitchen, full bathroom, and two versatile finished rooms, providing additional space suited to a variety of lifestyles. Convenient access to schools, shopping, transit, places of worship, and Highway 401, along with low-maintenance outdoor space and garage parking, helps simplify daily routines. (id:47351)
505 - 344 Bloor Street W
Toronto, Ontario
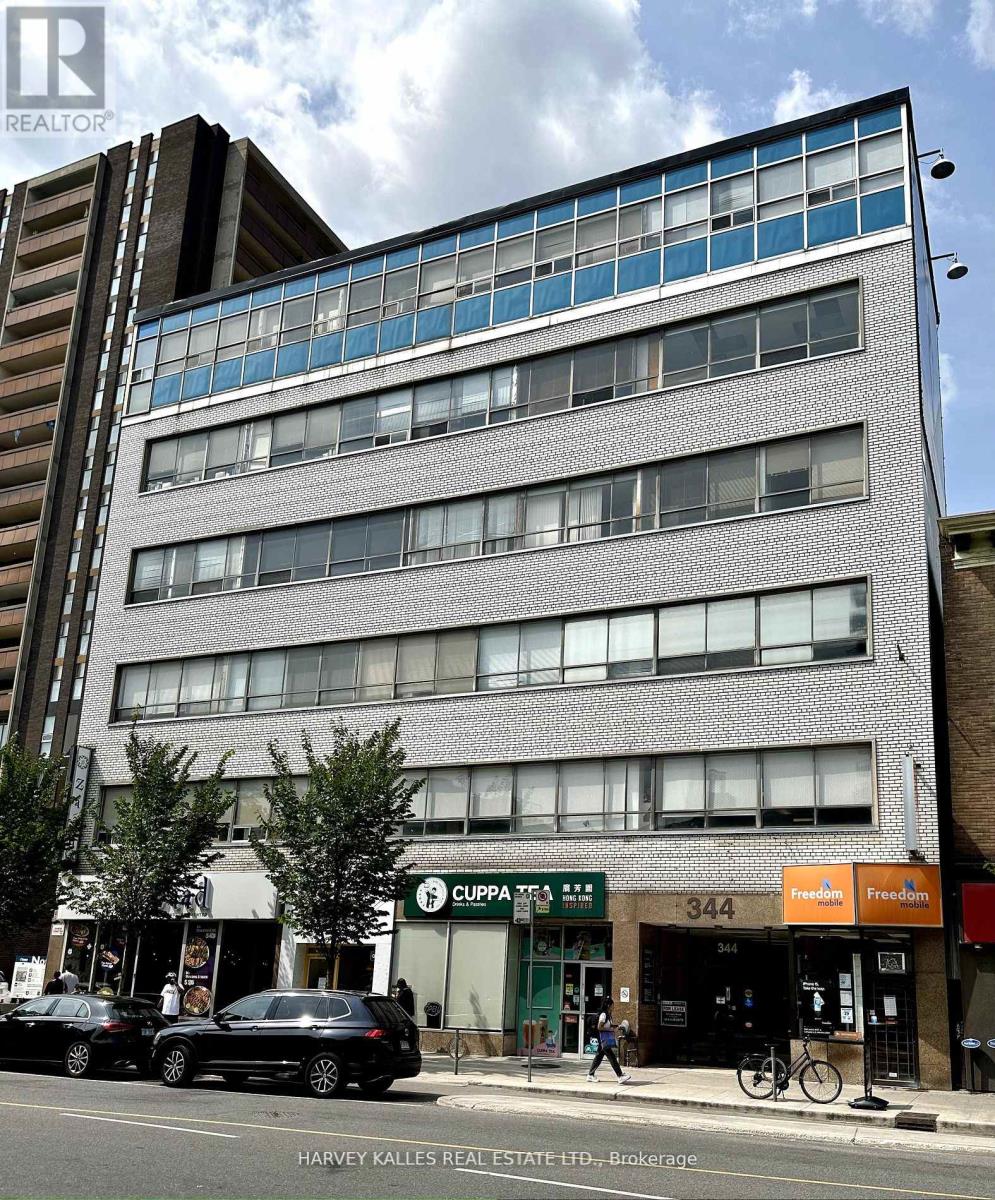
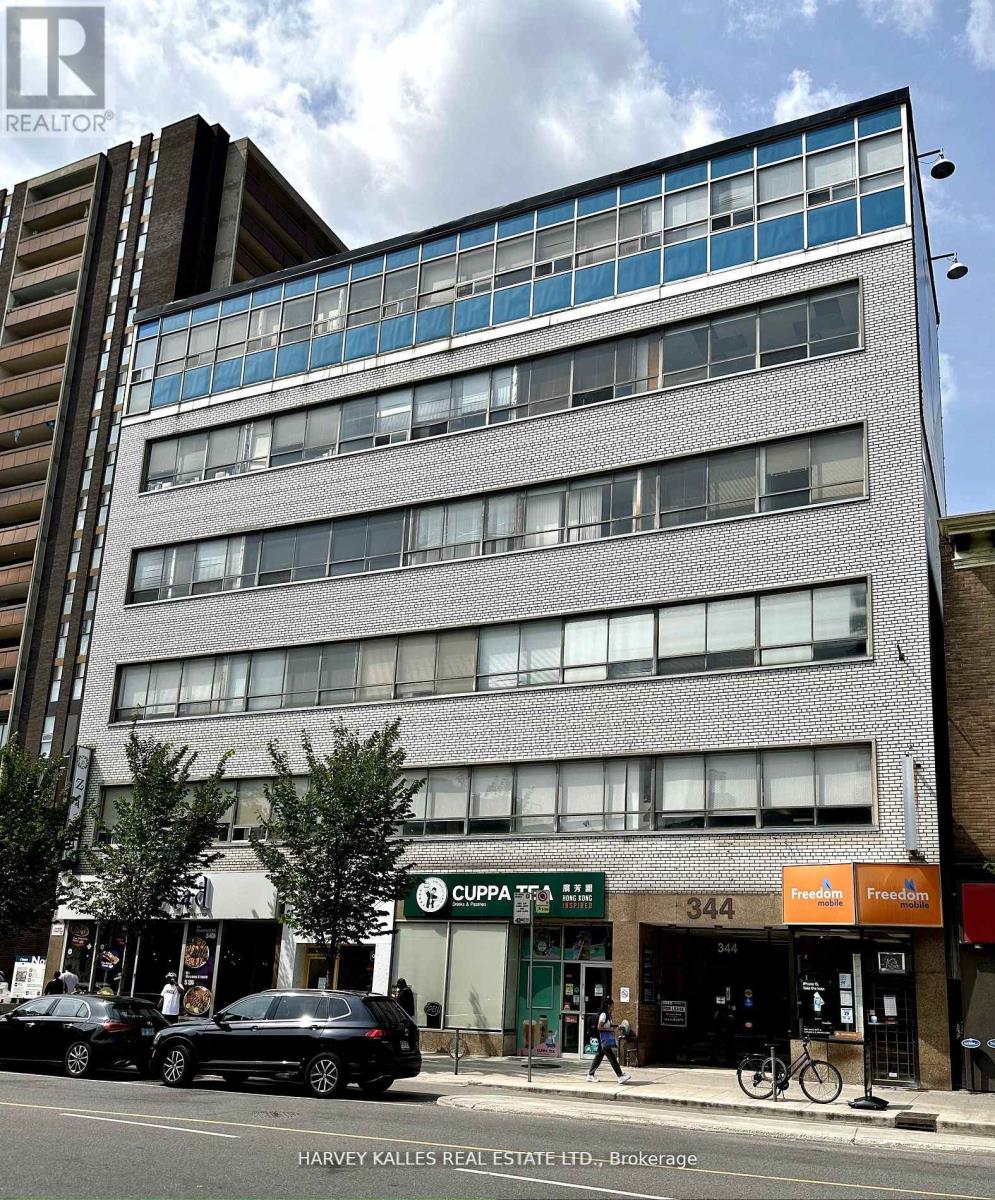
Incredible location and opportunity. Located on the Fifth floor of a Six floor office/professional building. Located one building west of Spadina on the north side of Bloor Street. Retail on the main floor. Loads of public parking in the back. Two subway lines at your doorstep. Surrounded by popular coffee houses & restaurants. Building comprised of professional & medical tenants. (id:47351)
304 - 344 Bloor Street W
Toronto, Ontario
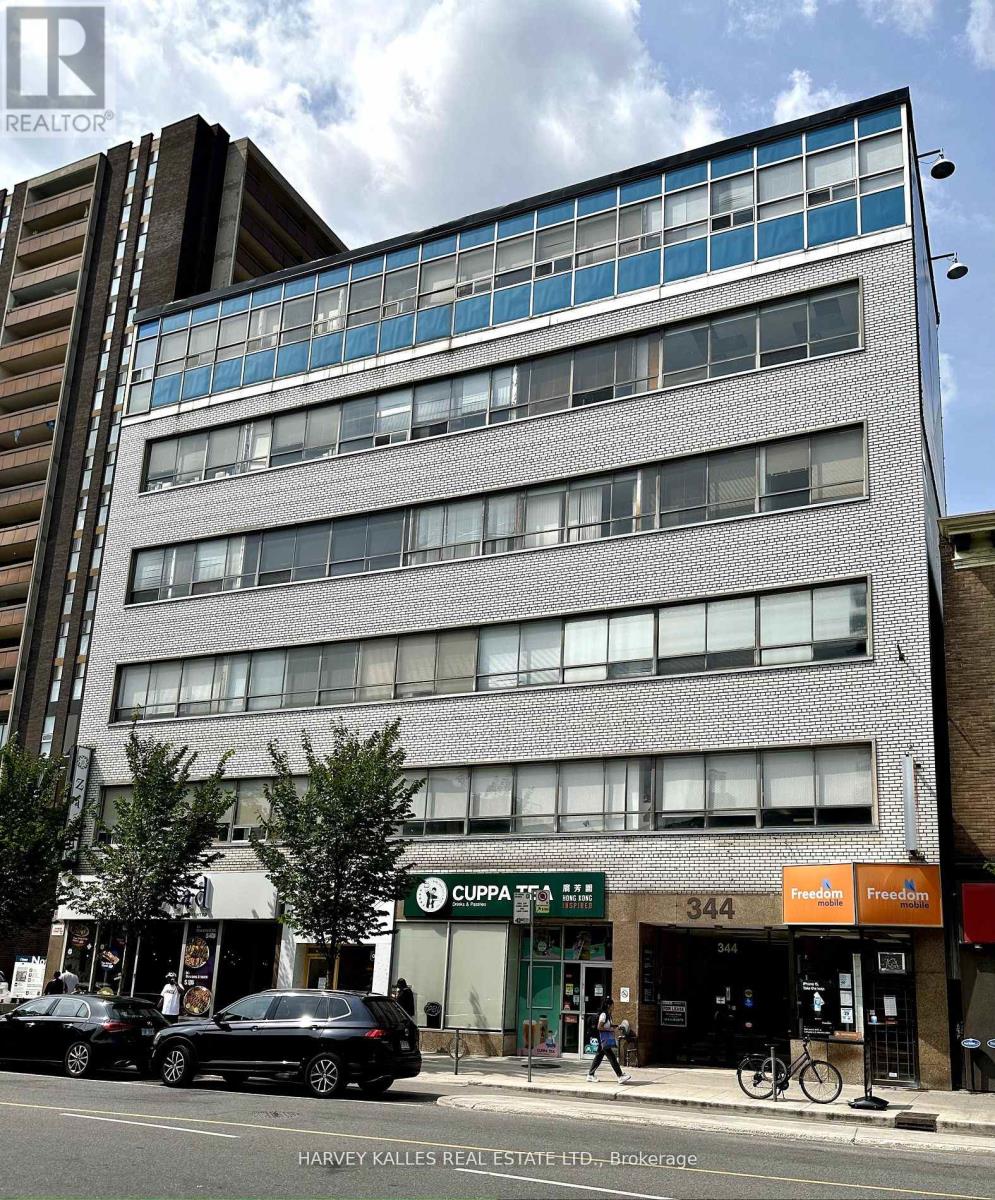
Incredible location and opportunity. Located on the Sixth floor of a Six floor office/professional building. Located one building west of Spadina on the north side of Bloor Street. Retail on the main floor. Loads of public parking in the back. Two subway lines at your doorstep. Surrounded by popular coffee houses & restaurants. Building comprised of professional & medical tenants. (id:47351)
606 - 344 Bloor Street W
Toronto, Ontario
Incredible location and opportunity. Located on the Sixth floor of a Six floor office/professional building. Located one building west of Spadina on the north side of Bloor street. Retail on the main floor. Loads of public parking in the back. Two subway lines at your doorstep. Surrounded by popular coffee houses & restaurants. Building comprised of professional & medical tenants. Extras: Locked washrooms throughout building for tenants own use, hydro extra. (id:47351)
11 Sarnia Avenue
South Bruce Peninsula, Ontario
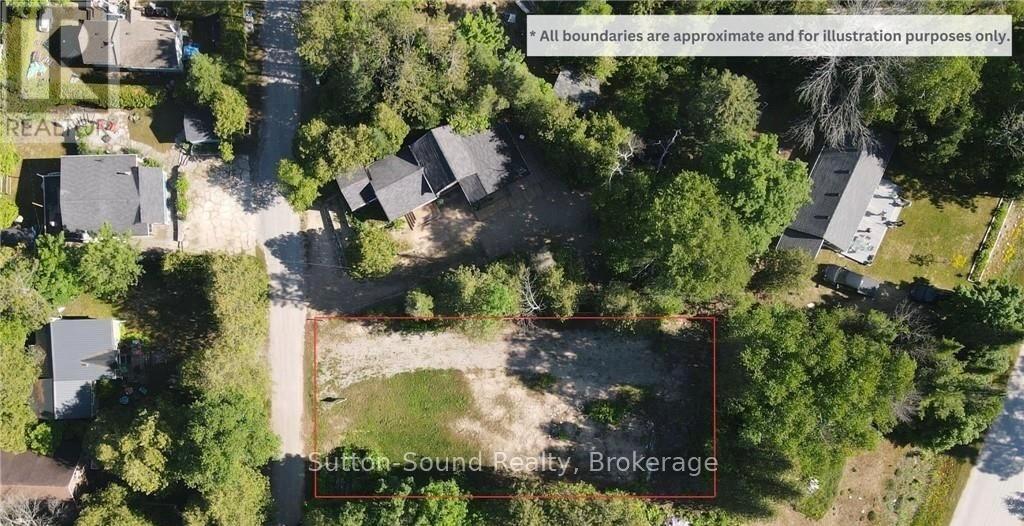
Welcome to your future Sauble Beach escape. Perfectly positioned in the highly sought-after north end of Sauble Beach, this vacant lot offers a rare opportunity to create the custom cottage or year-round retreat you've always envisioned. Just moments from the crystal-clear waters of Lake Huron and with deeded dock access to the peaceful Sauble River (just North of the Marina), this property combines the best of beachside living with endless outdoor recreation. Enjoy the convenience of having everything you need close by-marina, grocery store, restaurants, and local amenities are all just minutes away. Spend your days on the famous sandy shores of Sauble Beach, only a 7-minute walk from your doorstep, launch your boat in under a minute from the nearby public boat launch, or explore the river via the unopened road allowance access point located just 500 metres away. Whether you're dreaming of a weekend getaway, family cottage, or year-round home, this exceptional lot offers the perfect setting to embrace the relaxed Sauble Beach lifestyle. Build your dream. Embrace the beach. Enjoy the river. (id:47351)
Lot 24 Concession 14 Keppel Concession
Georgian Bluffs, Ontario
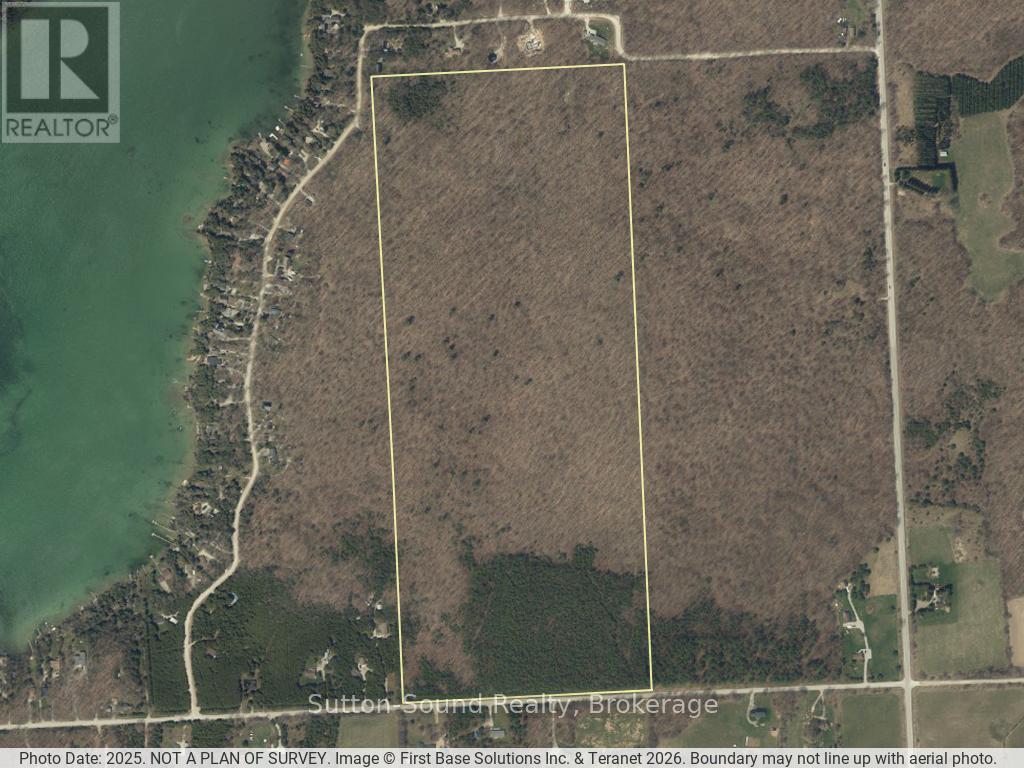
Discover the possibilities with this exceptional 100-acre property in sought-after Georgian Bluffs. Ideally situated on a paved road with year-round access, this expansive parcel offers the perfect blend of privacy, natural beauty, and convenience. An approved building envelope is already in place, making it even easier to bring your vision to life. The east side of the property borders Grey County Forest - Francis Lake, expanding your recreational opportunities with direct access to acres of protected forest, trails, and outdoor enjoyment right next door. Whether you're looking to build your dream home, establish a recreational retreat, or invest in land for the future, this property offers endless potential. Enjoy the peaceful rural setting while remaining just a short drive to nearby amenities, waterfronts, and surrounding communities. A rare opportunity to own a substantial piece of countryside in a prime location. (id:47351)
33 Edwina Drive
Trent Lakes, Ontario
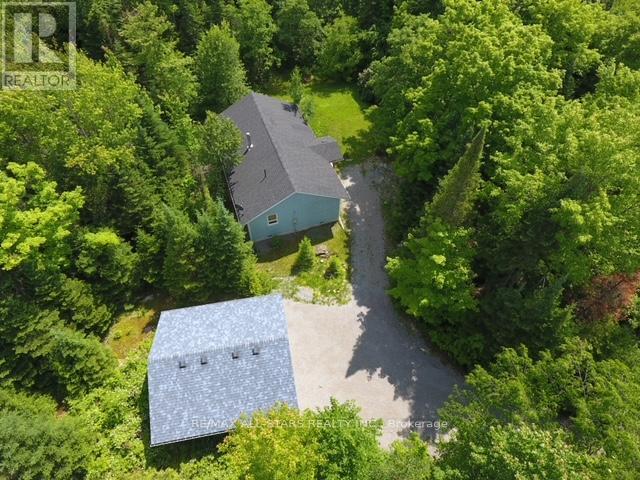
Welcome to this charming home nestled on 2.5 acres of private property. Enjoy the peace and tranquility of country living, with added bonus of a detached double garage or workshop. Custom built energy-efficient, with extra insulation. Designed for comfortable living including loads of storage and closet space. Enjoy a luxurious bath in this spa like bathroom complete with jacuzzi. Second bathroom with laundry facilities. Extra bedroom perfect for office or exercise room. Open concept kitchen, dining, living room with just the right amount of windows for natural light. Maintenance free floors, lovely wood burning stove completes the ambience and generates enough heat for the entire house. Southern facing for the warmth of the sun. Attached porch to enjoy nature at it finest, with a blend of form and function. Don't miss this incredible opportunity to own a piece of Trent Lakes. Marina minutes away with access to Pigeon Lake. Close to Bobcaygeon and Buckhorn. (id:47351)
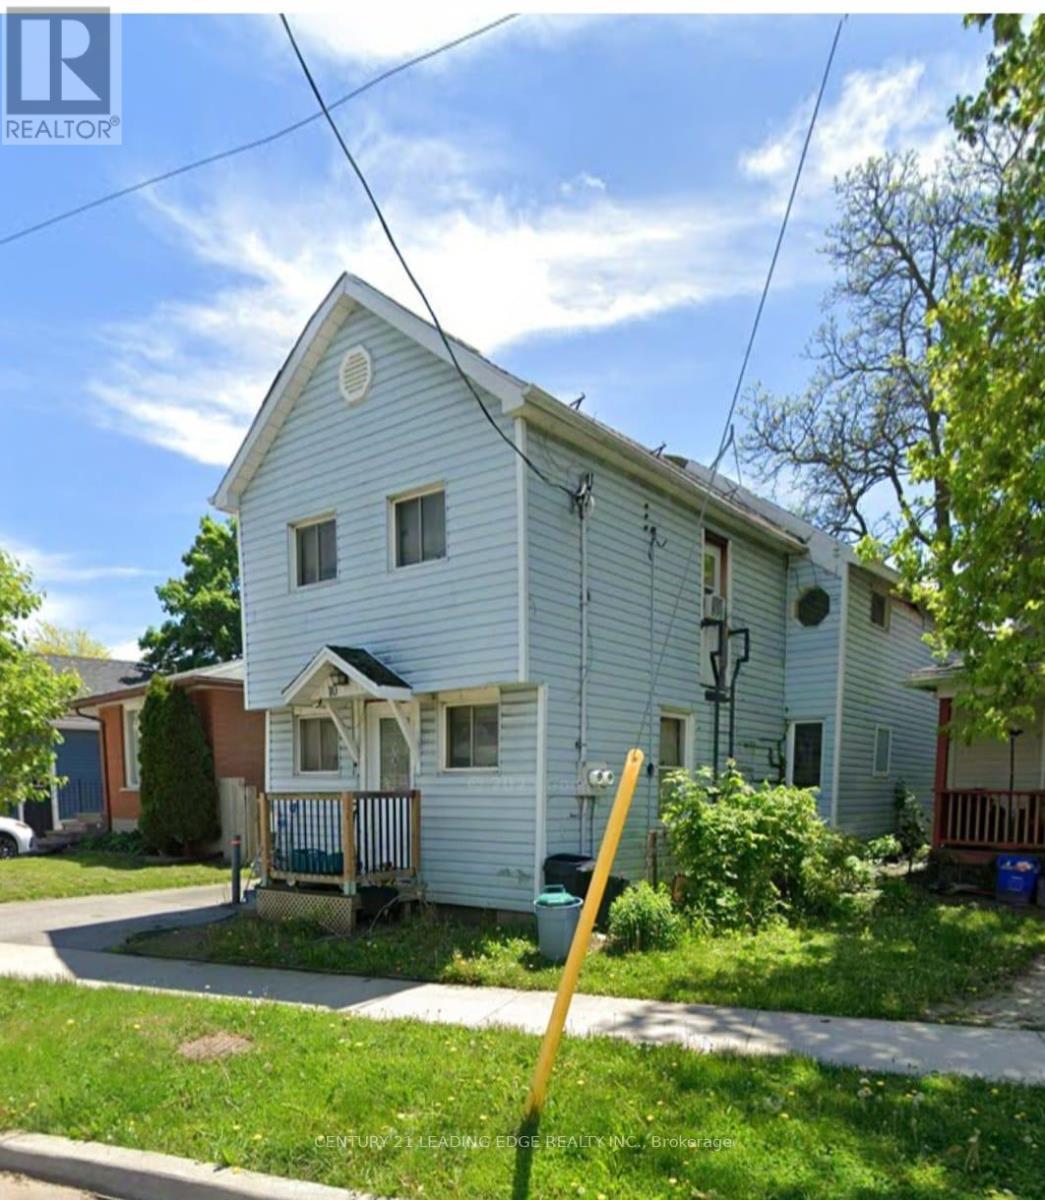
10 Lailey Street
St. Catharines, Ontario
Duplex on a quiet street in the desirable Facer neighbourhood. Ideal for investors or end users. Features two self-contained 1-bedroom units, each with separate hydro meters. Ample parking and a large, shaded backyard. Convenient location with easy access to major highways, transit, and amenities. Property offers strong income potential with opportunity to add value (id:47351)
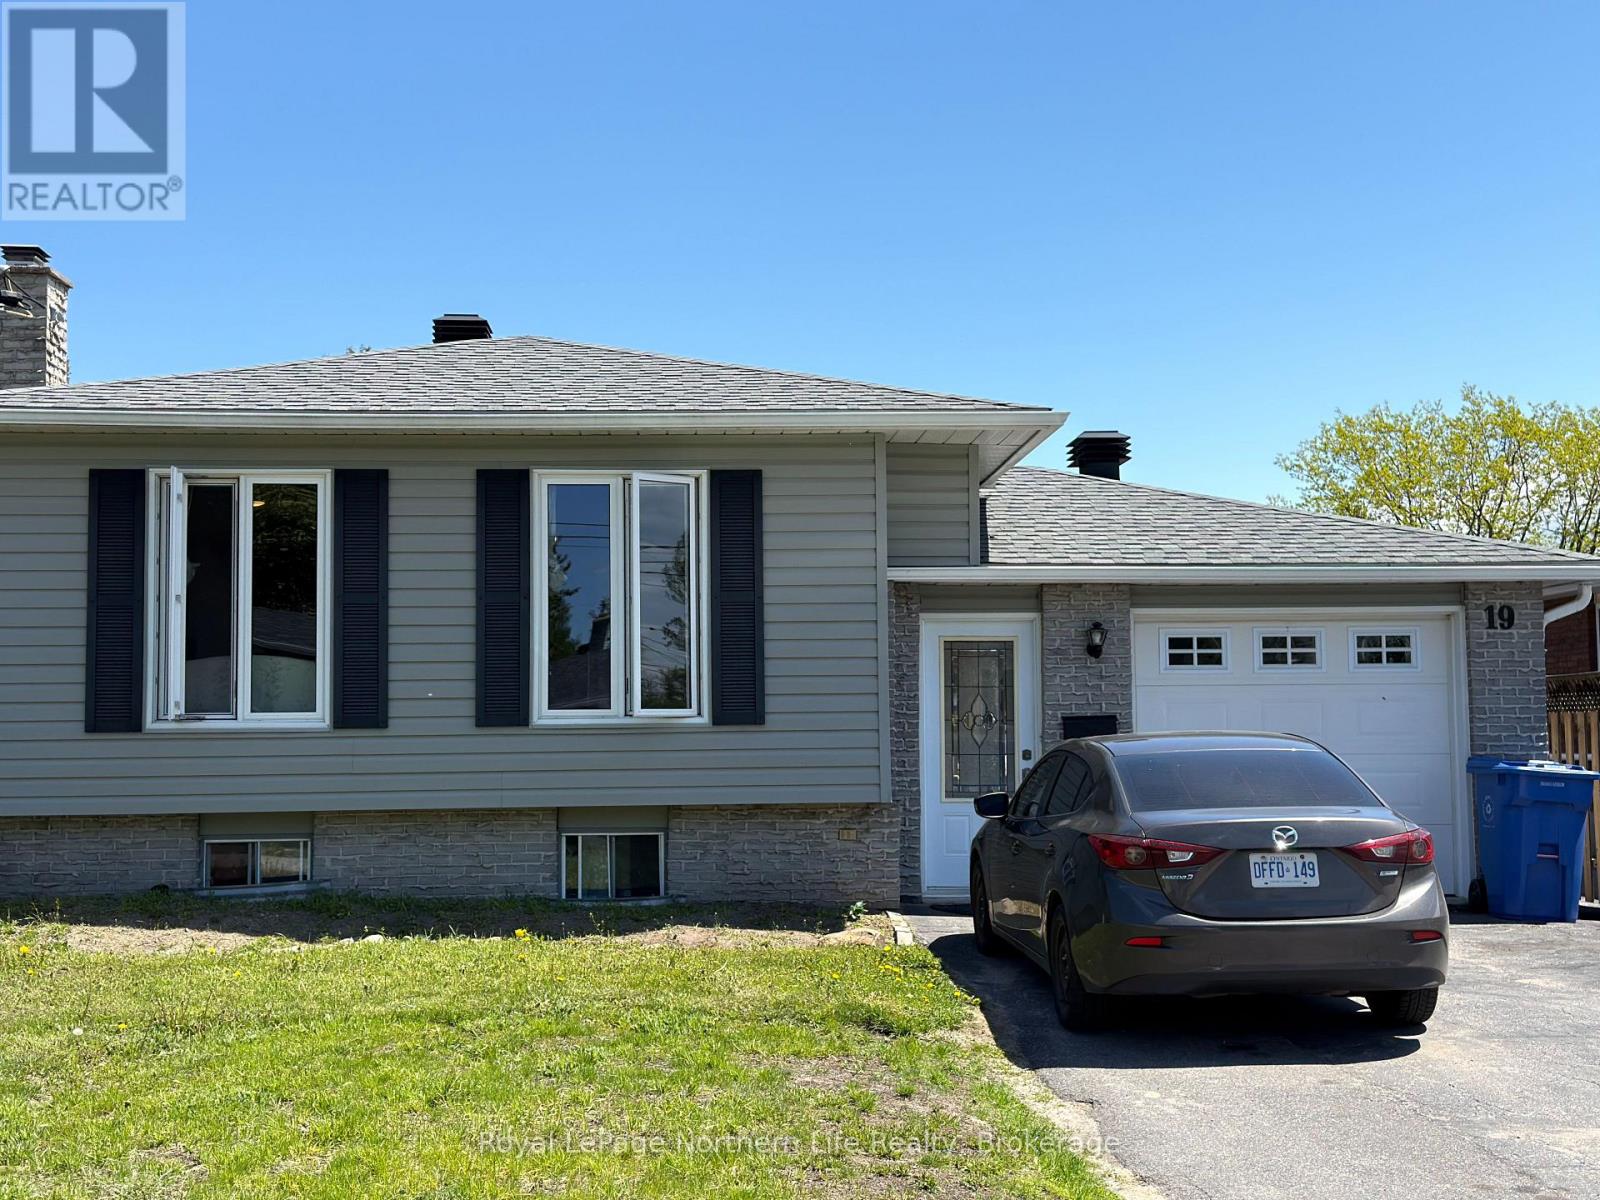
19 Belleview Crescent
North Bay, Ontario
Welcome to 19 Belleview - a fully furnished, income-ready investment property in the sought-after Thibeault Terrace area. The main level features an open-concept layout with a bright living room, dining area, and kitchen complete with durable stone countertops designed to withstand the demands of tenant living. The main level bathroom was freshly renovated in2025. Outside, enjoy a fully fenced yard and a double-wide paved driveway practical features tenants and owners alike will appreciate. This can be an Amazing family home or could be an income opreating investment. (id:47351)
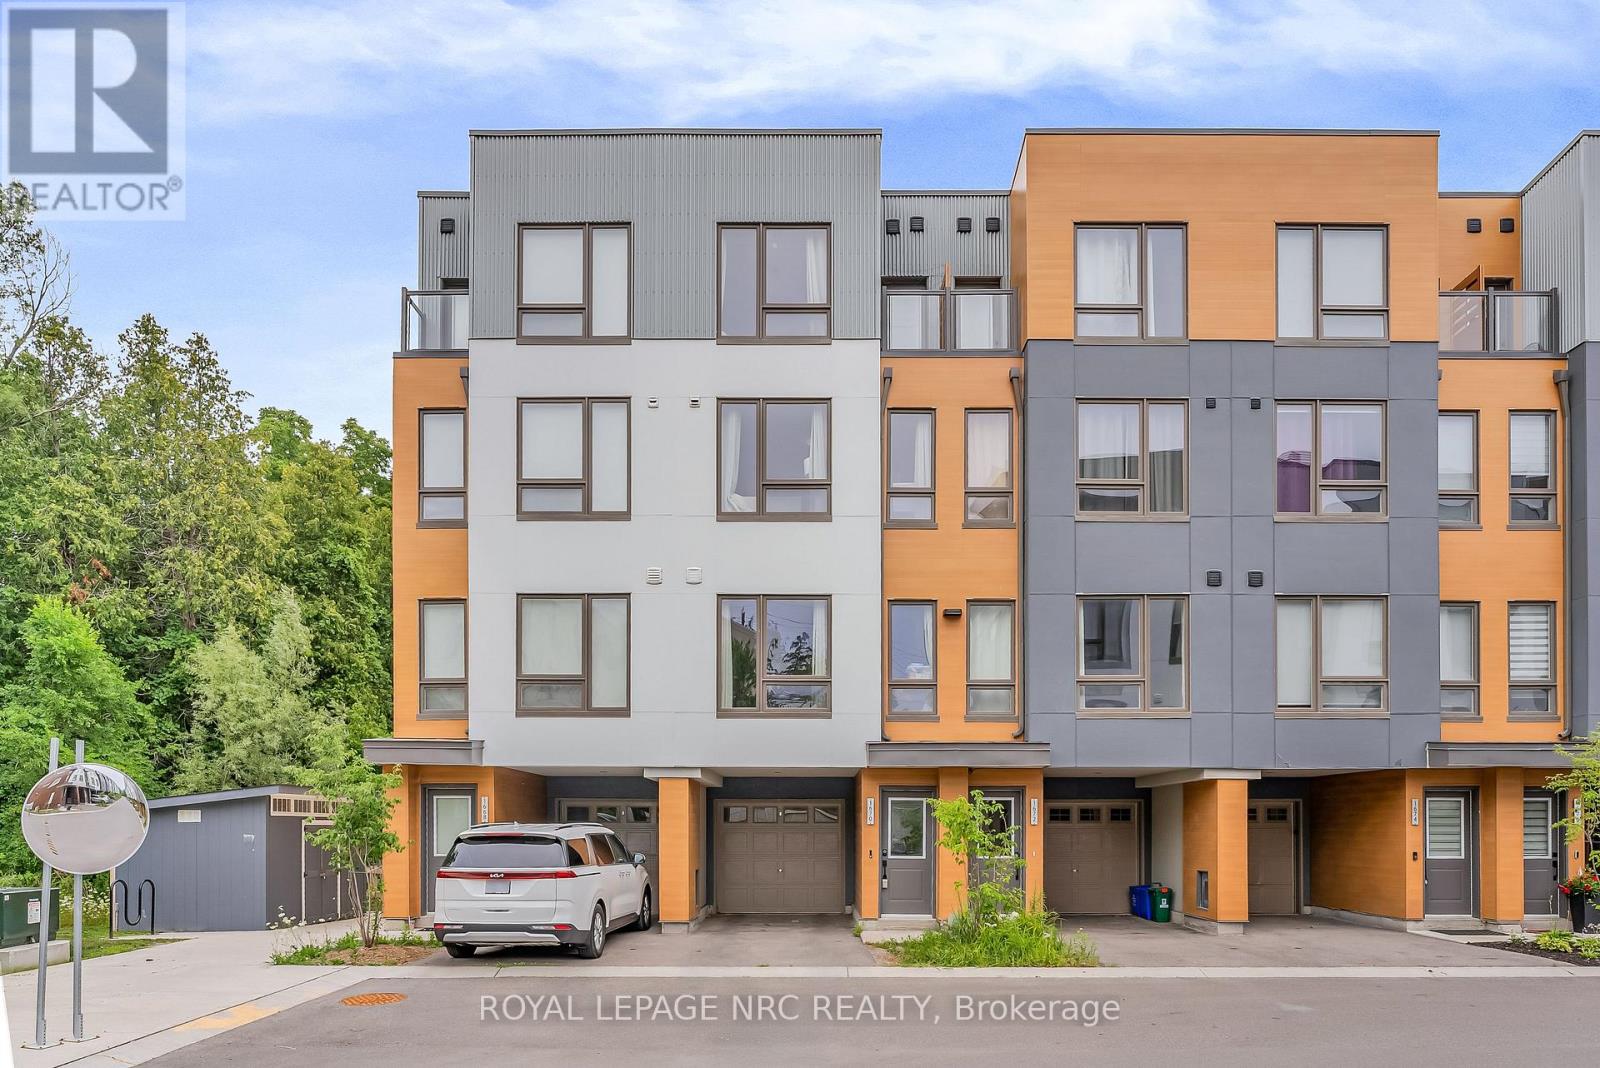
1670 Pleasure Valley Path
Oshawa, Ontario
Don't miss out on this stunning, 3-year-old freehold townhouse! Boasting 9-foot ceilings on the main floor, the bright, open-concept living space features a dining room with a walkout to a private deck. Enjoy peaceful views overlooking a beautiful park and green space with no rear neighbors!Over $25K has been spent on premium upgrades, including main floor pot lights, a cozy electric fireplace, a Wi-Fi garage door opener (with 2 remotes), a patio extension, a solid oak staircase, and high-quality laminate flooring throughout the entire home (absolutely no carpet!). The chef-inspired kitchen features granite countertops and a center island, seamlessly overlooking the living and dining areas.Designed for privacy and comfort, the 2nd and 3rd floors each offer two spacious bedrooms with double closets and a dedicated 4-piece bathroom. Enjoy the ultimate convenience of second-floor laundry. Parking for two cars (one in the garage, one in the driveway). Located in a quiet, safe, and family-friendly community just minutes from HWY 407, Durham College, Ontario Tech University, Costco, premier shopping, and dining. (id:47351)
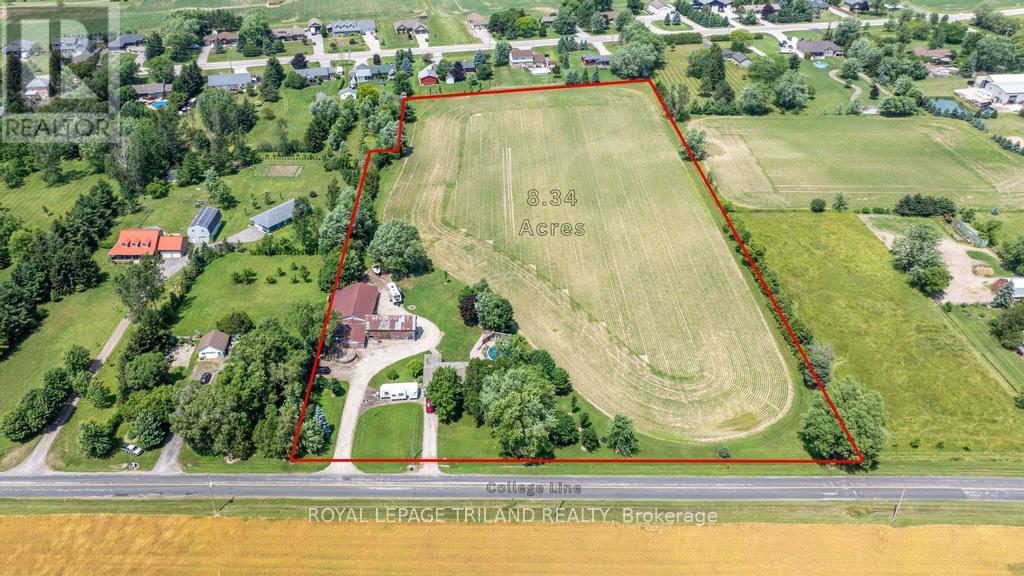
47808 College Line
Malahide, Ontario
Development Opportunity:8.3 acre residential development property (zoned HR). Potential for 12-15 residential building lots (subject to municipal approval). 15 minutes to highway 401, 10 minutes to Aylmer. Property also has an existing brick bungalow (currently occupied) and a barn/shop.(potential severance) (id:47351)