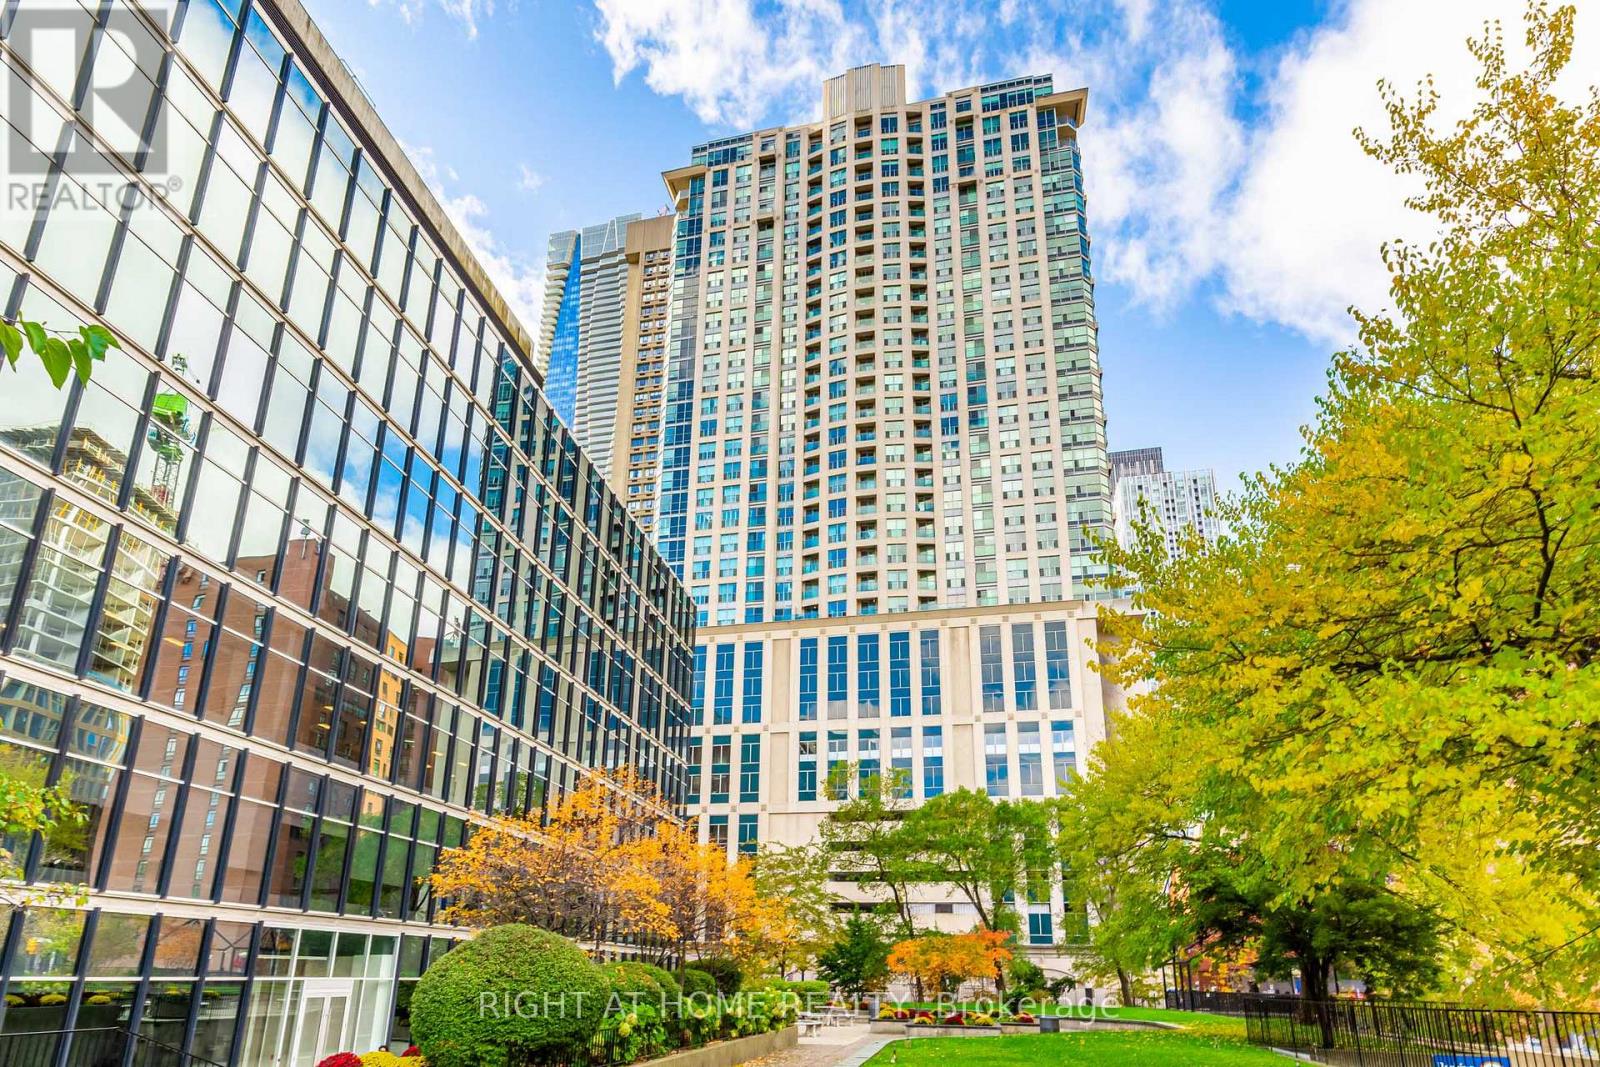
2206 - 8 Park Road
Toronto, Ontario
Welcome to 8 Park Road - Suite 2206. The only condo building in Yorkville/Rosdedale that is connected to the underground Yorkville Path, Subways, Manulife Centre, Holt's & W Centres, all without going outside! Suite 2206 has been updated with smooth ceilings, stainless steel appliances, dimmable lighting and has beautiful views of Rosedale Valley. Suite 2206 has a split-bedroom plan for privacy between the 2 bedrooms, 2 Full Bathrooms with an Ensuite & a walk-out and juliet balcony. Walk everywhere with a 100 Walk Score, 100 Transit Score! Longos Grocery, H Mart, Eataly, Whole Foods all within walking distance. 24 Hour Concierge/Security, Onsite Property Management, a 12,000 Sq.Ft. Building Terrace with BBQs, a Library for Residents, a Party Room, an Entertainment Room, and a 4 Floor paid Goodlife Gym in the complex. All utilities are INCLUDED! No hydro bills. Also included is 1 parking space. Available for move-in as of August 1. (id:47351)
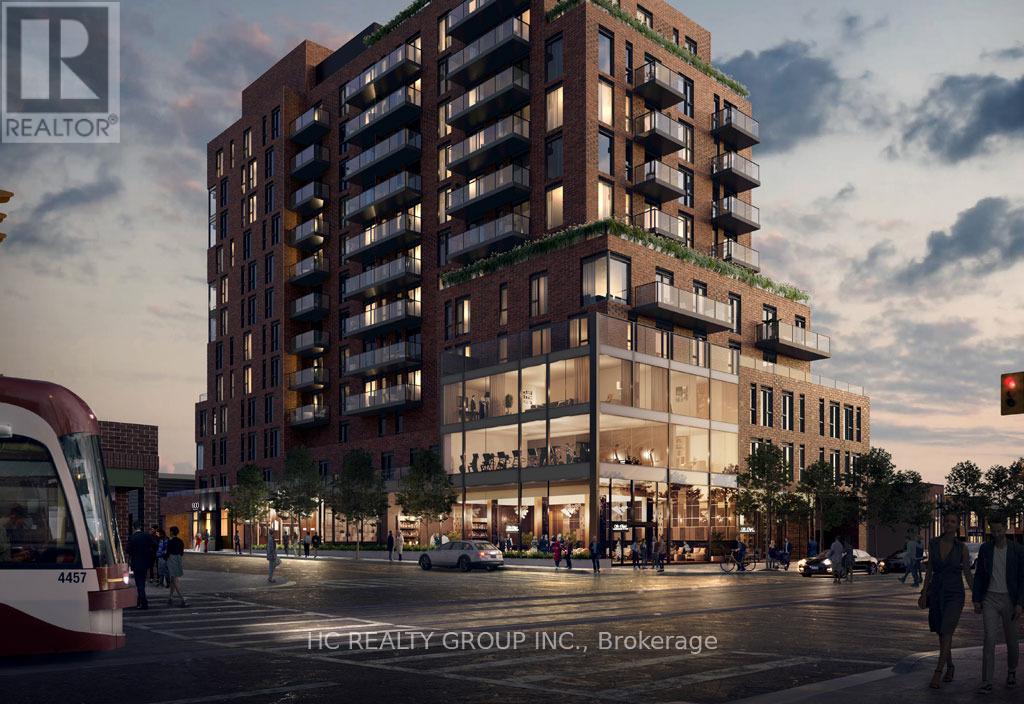
708 - 185 Alberta Avenue
Toronto, Ontario
Luxury 2B2B condo located In The most desired area the Heart Of St. Clair West Village.OPen concept kitchen combine with living and dining room. The primary bedroom offers His & Her closets and an ensuite bathroom. Very convenience location, surrounding by NoFrills, Loblaws, TTC Access, Parks, Schools, Restaurants, Shops, And More! Tim Hortons & LCBO Located On The Ground Level Of The Building. (id:47351)
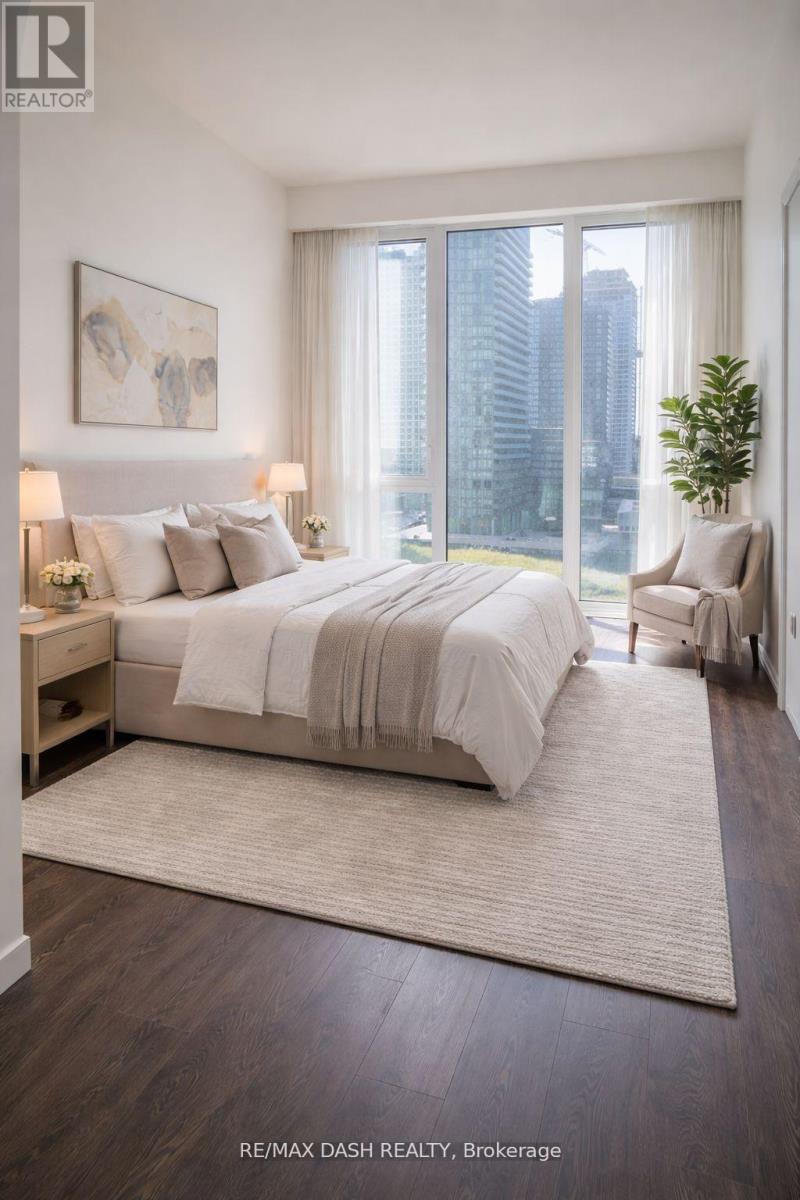
806w - 27 Bathurst Street
Toronto, Ontario
Welcome to this large & efficient SW Corner 2 bedroom plus den, 2 bathrooms Suite With Clean Interior Design Lines, Smooth Vibes & tons of natural light. Floor To Ceiling Windows W/ unobstructed Views,High Ceilings Gallery Walls. Unobstructed Views of Fort York and the City. The Most Sought After Corner in the Buiding. Enjoy And Explore The Abundance Of Amenities At Your Fingertips Including, Concierge, Gym, Outdoor Pool, Bbq, Party Room And Meeting Rooms. Direct Access To Farm Boy Fresh Food Market,Easy Access To Public Transit, Highways,Entertainment & Fashion District, Restaurants & Much More In Trendy King West! one parking and one locker incuded (id:47351)
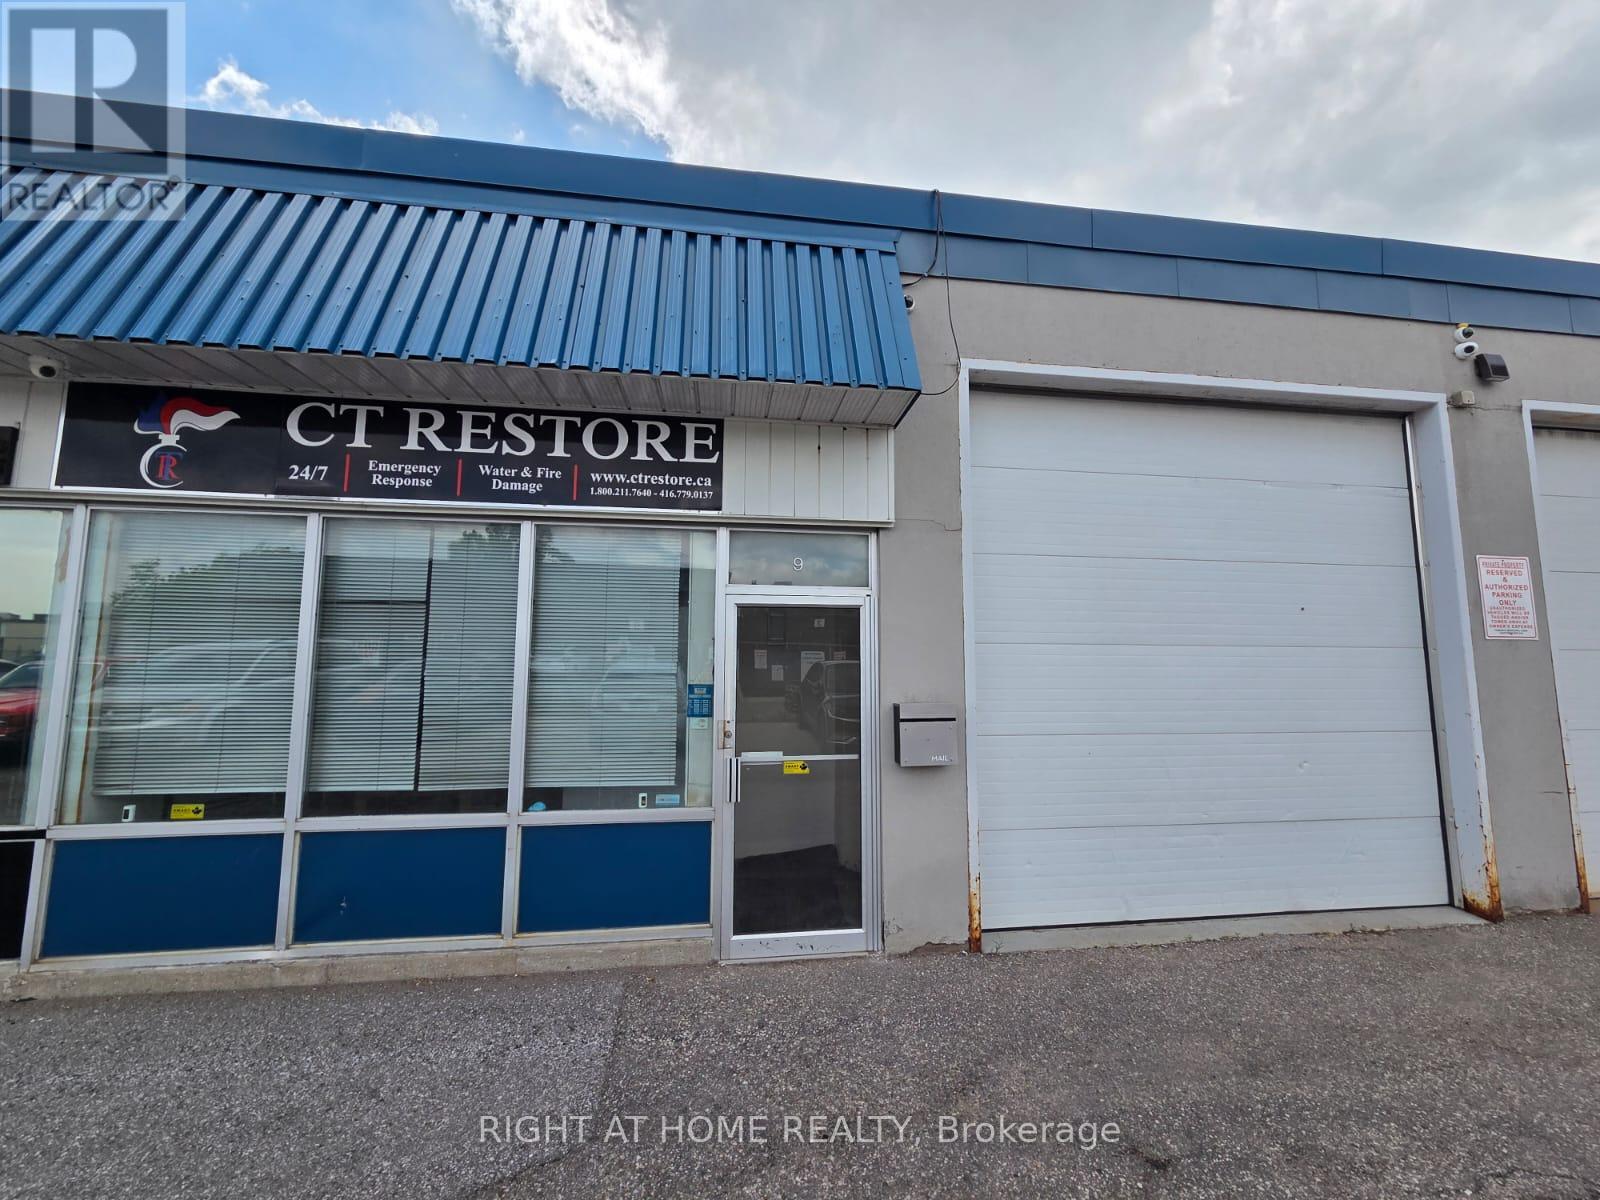
9 - 132 Railside Road
Toronto, Ontario
Excellent opportunity to lease a highly functional commercial unit offering approximately 3,708 square feet of versatile space, well suited for contractors, warehousing, storage, light industrial uses, or similar operations. The unit includes approximately 200 square feet of office space complete with a washroom, providing a convenient front-end workspace for administration, client meetings, or staff use.The balance of the unit offers approximately 3,500 square feet of warehouse space, also equipped with a washroom, creating an efficient and practical layout for day-to-day business needs. A large garage door provides convenient access for deliveries, equipment, vehicles, inventory, and materials.Located in a professionally managed property with long-term tenants, this unit offers a stable business environment and strong accessibility. The property is conveniently situated near major local highways, including the DVP and Highway 401, making it easy to reach key areas across the city and beyond. Public transportation stops directly in front of the property, providing added convenience for employees, customers, and visitors.With its flexible configuration, warehouse functionality, office component, washrooms, large garage door, highway access, and transit convenience, this commercial unit is an ideal option for a wide range of businesses seeking practical and accessible space. (id:47351)
3211 - 215 Fort York Boulevard
Toronto, Ontario
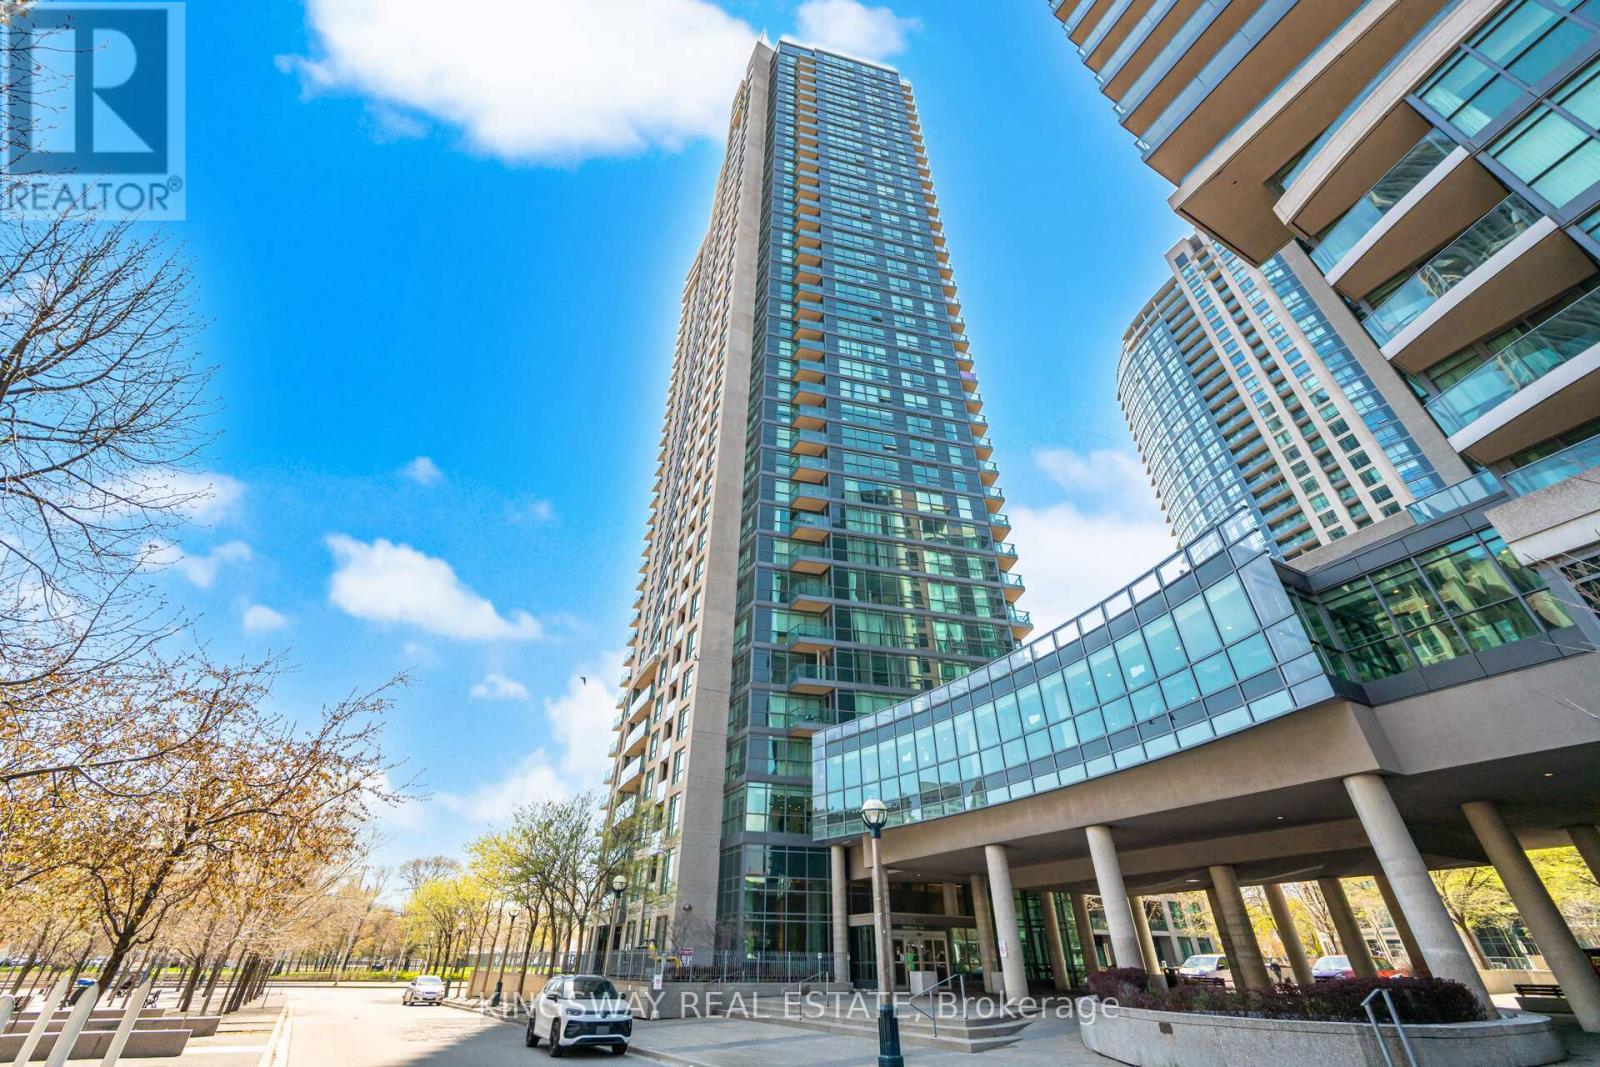
Spacious Newly Renovated (new flooring, paint & more), with 9-foot ceilings, lots of natural sunlight, functional layout, large living room, laminate flooring, new renovated custom kitchen, laundry, lots of storage, private balcony not shared, large windows that show a full panoramic view of Toronto skyline, CN Tower & Lake Ontario from every part of the condo that is not obstructed. Airbnb - permitted building offers exceptional amenities including Club Odyssey with a fully equipped gym, indoor pool, sauna, yoga studio, residents' lounge, jacuzzi, social club, and an 8th-floor rooftop terrace with city views. Safe, secure building with concierge and strong community atmosphere. Includes 1 parking space and 1 locker. Heat included, common elements included, parking included, condo taxes included, CAC included, building insurance included. Unbeatable walkability - steps to transit, schools, parks, grocery stores, cafes, restaurants, bars, grocery store, library and more. Walking distance to the waterfront, TTC, CN Tower, Rogers Centre, Scotiabank Arena, and Union Station. Minutes to the Gardiner Expressway for easy commuting. (id:47351)
3107 - 100 Queen Street E
Toronto, Ontario
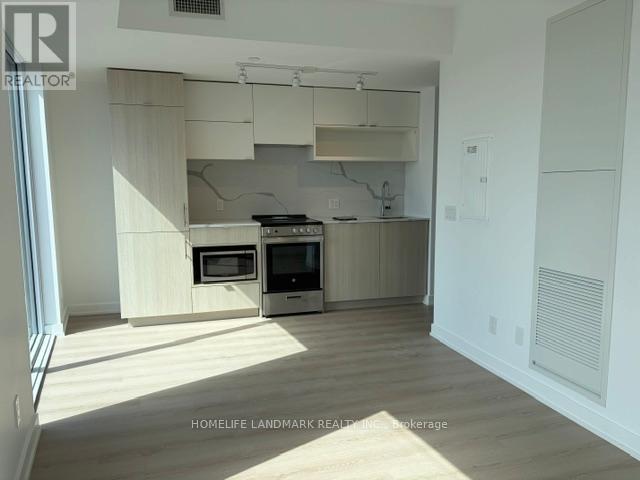
Brand New Bright & Modern Studio Suite Offering Stunning Lake And City Views In The Heart Of Downtown Toronto. Functional Open-Concept Layout With Contemporary Finishes, Brand New Appliances, And Efficient Use Of Space For Comfortable Urban Living. Prime Yonge & Queen Location Just Steps To Queen Subway Station, PATH, CF Toronto Eaton Centre, TMU, George Brown College, St. Michael's Hospital, And The Financial District. Surrounded By Endless Dining, Shopping & Entertainment Options. Exceptional Building Amenities Include A State-Of-The-Art Fitness Centre, Rooftop Terrace, Party Room, And Co-Working Space. (id:47351)
311 - 8 Scollard Street
Toronto, Ontario
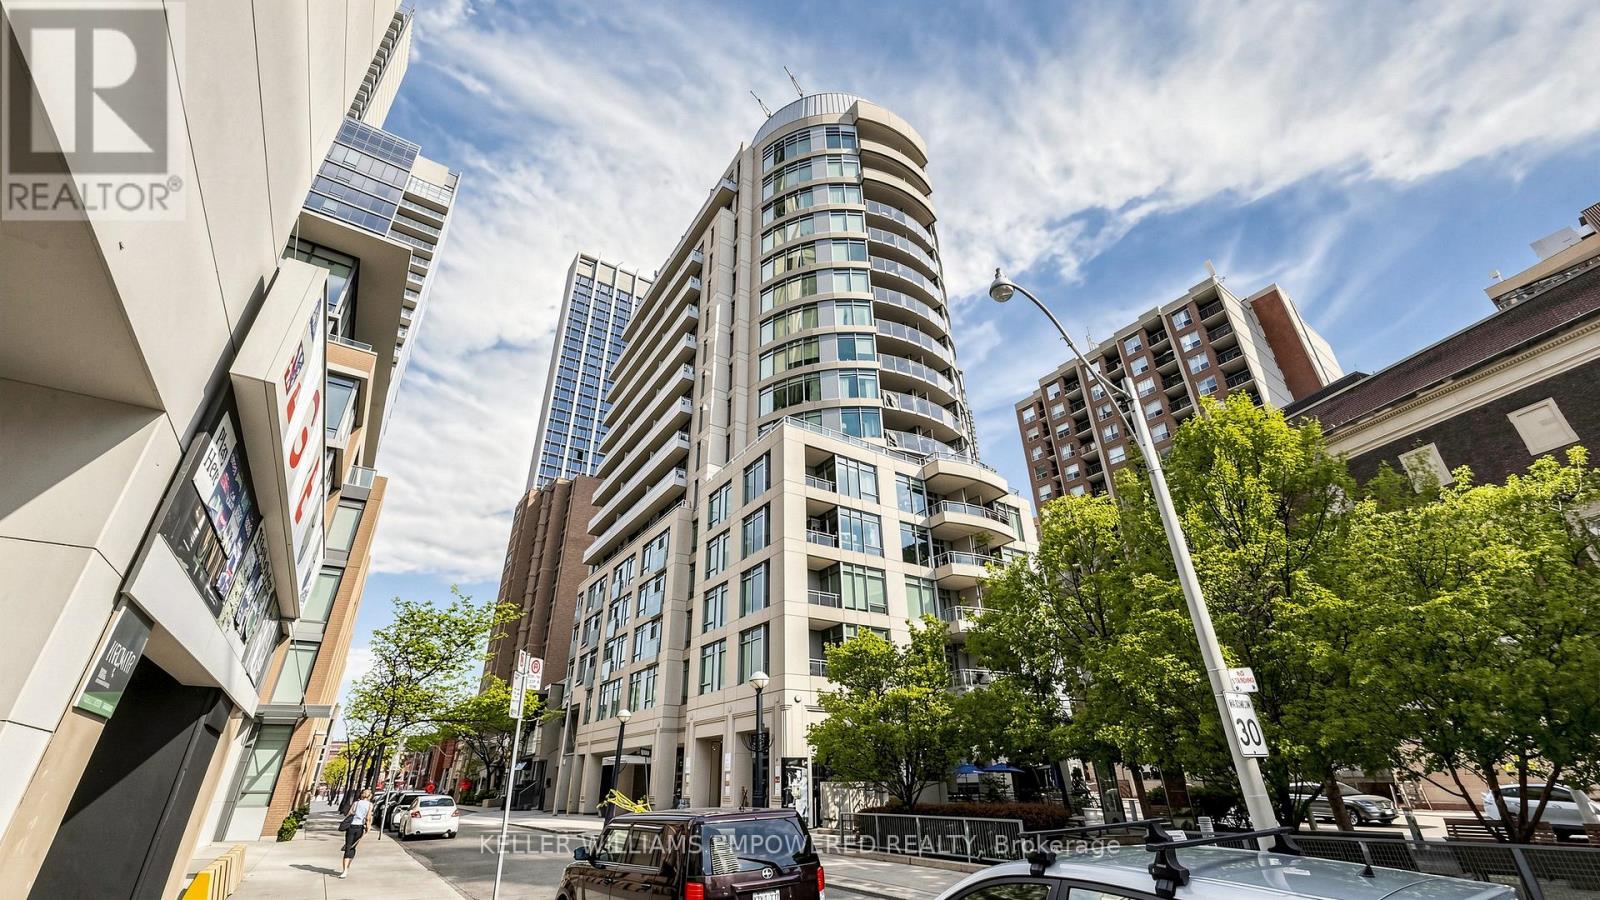
A rare opportunity to own in Yorkville-where luxury shopping, fine dining, and the city's most iconic cultural destinations are right at your doorstep! This sleek, turnkey studio has been thoughtfully upgraded with new laminate flooring (2025), a new modern Murphy bed (2025) with built-in storage, and upgraded stacked washer & dryer appliances (2024), all within an efficient open-concept layout featuring 9-ft ceilings, granite countertops, and stainless steel appliances. Whether you're seeking a full-time residence, city retreat, or investment opportunity, this suite delivers exceptional value in one of Toronto's most prestigious neighbourhoods. Steps to the Four Seasons, designer boutiques, world-class dining, University of Toronto, TTC, the ROM, upscale cafés, galleries, and beautiful tree-lined streets. Experience the unmatched luxury, convenience, walkability, and energy of Yorkville from one of the city's most coveted addresses. (id:47351)
607 - 10 Willison Square
Toronto, Ontario
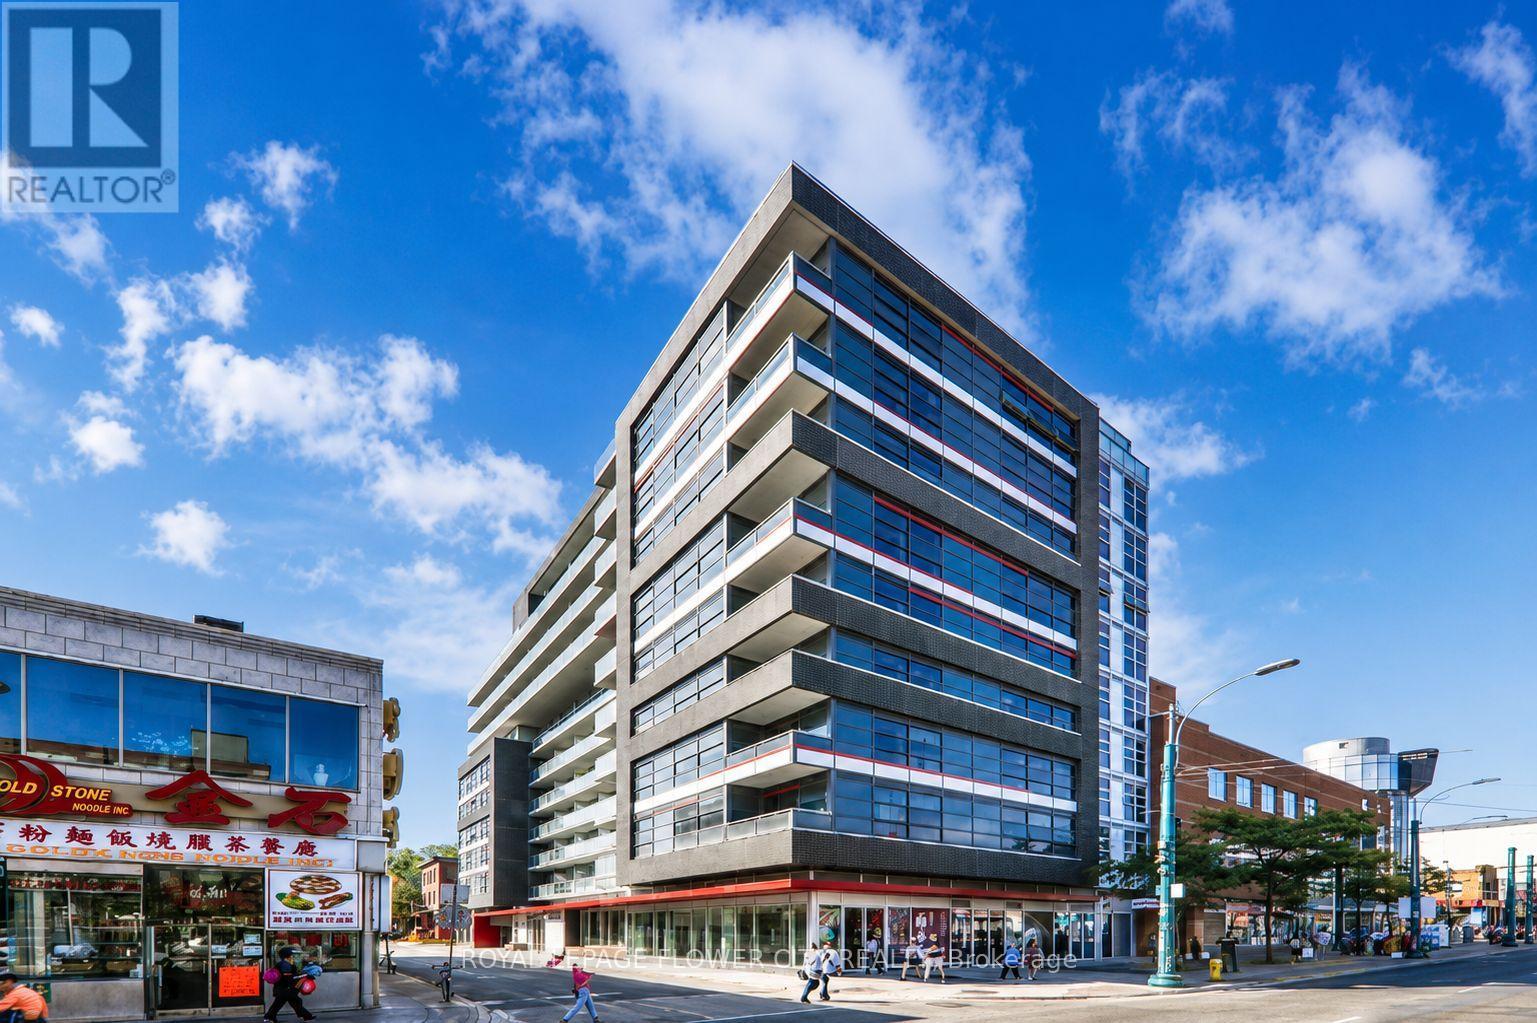
Bright and spacious open-concept layout in the heart of a vibrant downtown community! Thiswell-maintained suite features 9-ft ceilings, a separate den/dining area, and a kitchen with an island ideal for entertaining. Enjoy unobstructed south-facing views from both the living room and bedroom, along with a generous private balcony. Modern building amenities include a theatre lounge, entertainment room, rooftop terrace with BBQs, and fitness centre. Conveniently located steps to the Entertainment and Financial Districts, University of Toronto, Kensington Market, and the shops and dining along Queen Street West. (id:47351)
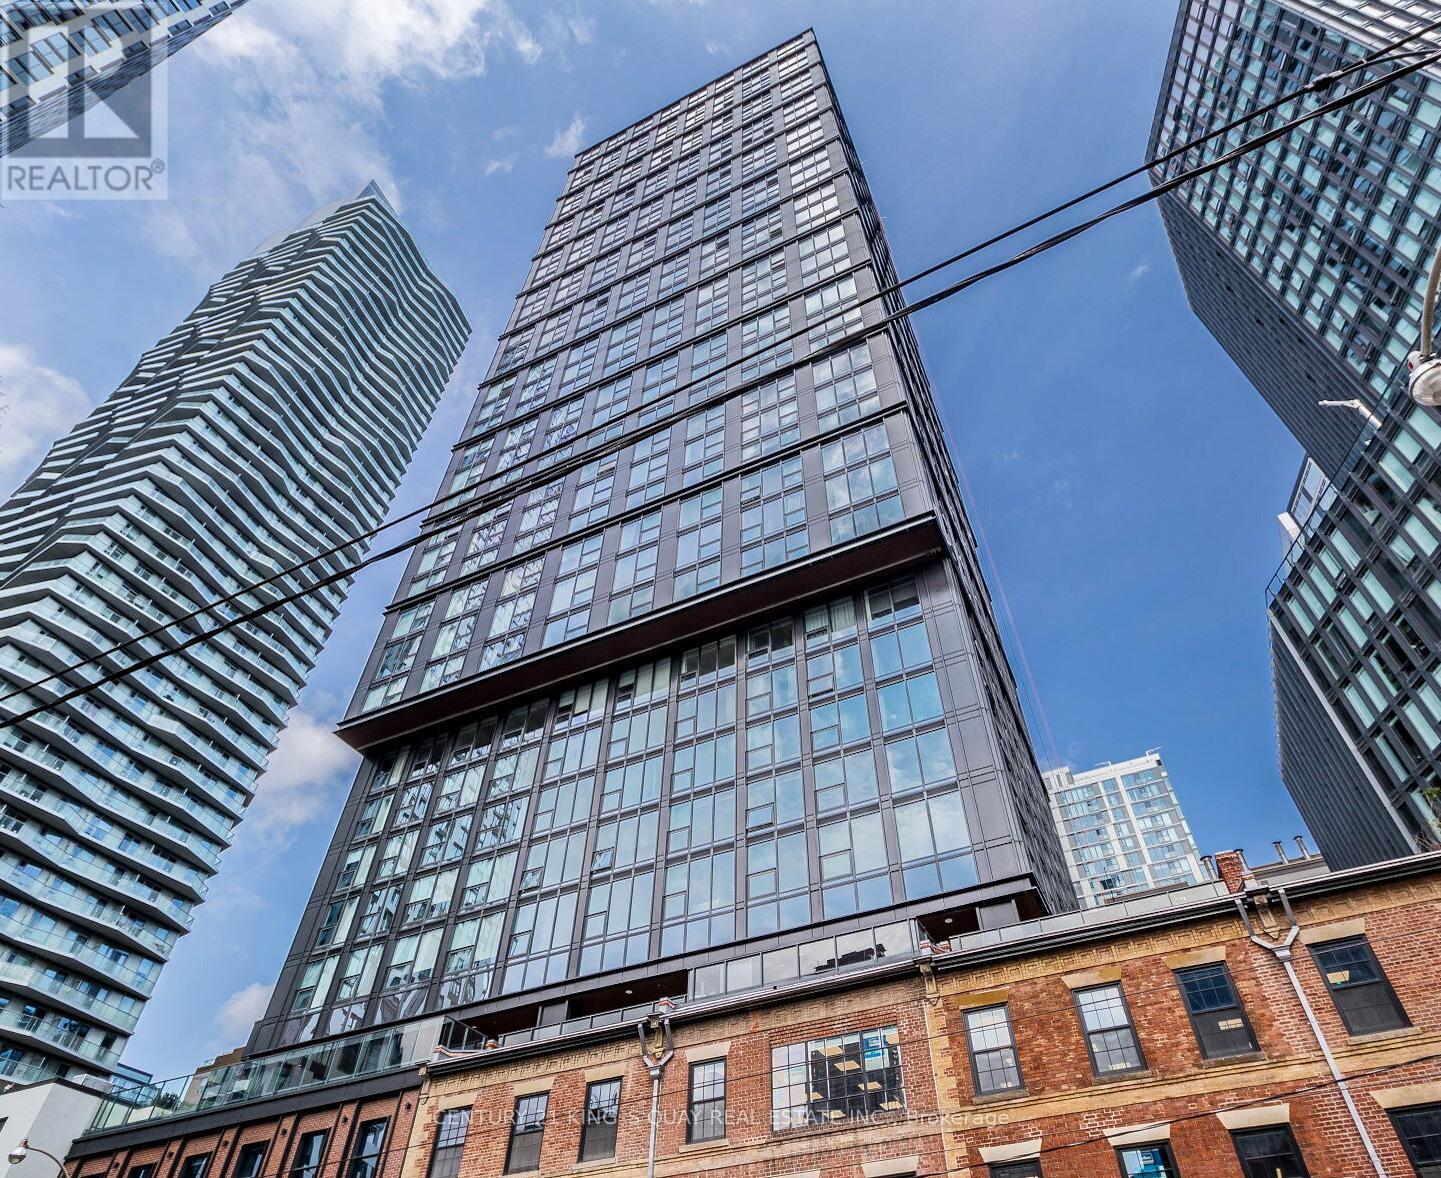
808 - 82 Dalhousie Street
Toronto, Ontario
Central, Connected Location! Brand New Never Been Lived-In Stunning 1+1 Bedroom Bright Unit In High Demand Downtown Core! Grand Lobby Furnished by Fendi! 10,000 SF Outdoor Terrace! Den Could Be A Second Bedroom Or Meeting Room. Great For Working At Home! Main Floor 9 Ft Ceiling With Wood Floor Throughout. Newly Installed Window Coverings And New LED Light Fixtures! Open Designed Kitchen With Stone Countertop, Backsplash And Undermount Sink! Floor To Ceiling Windows! Bath W/Stonetop Vanities! Ensuite Laundry! This Residence Provides Convenient Access To The PATH System, TTC Dundas Station. Walking Distance To 100 Metres to Ryerson University, 350 Metres to Yonge & Dundas Square! Perfect Blend of Comfort and Convenience Living in Toronto! Luxurious Amenities Include Gym, Party Room, Yoga Studio, Outdoor Games Lounge And The Added Security of A 24-hour Concierge. (id:47351)
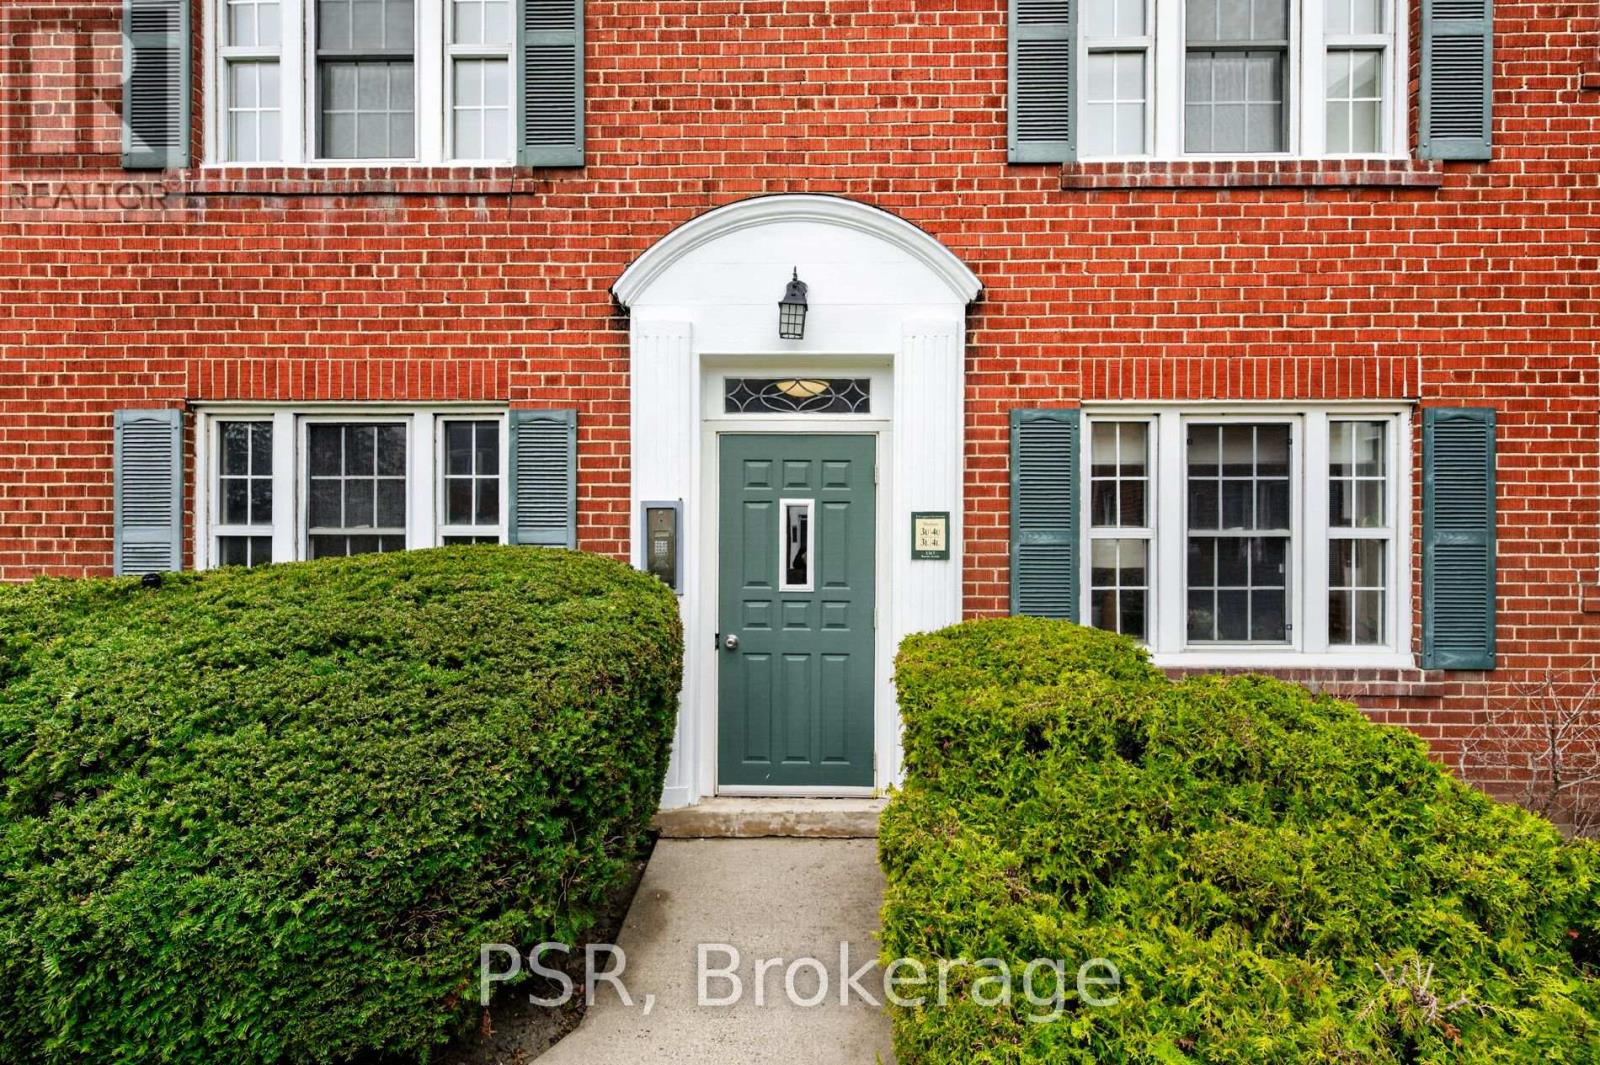
U12 - 1365 Bayview Avenue
Toronto, Ontario
Limited Time Incentive - Apply Before July 15 To Receive 1 Month Free Rent*! Experience The Charm of The Kelvingrove Community! This Beautifully Finished Bachelor Suite Is Located In The Heart Of The Highly Sought After Leaside Neighbourhood. Offering A Bright, Open Concept Layout With Functional Living Space. Modern Kitchen Boasts Full-Sized Stainless Steel Appliances, Stone Countertops, & Ensuite Laundry. Generously Sized 4pc Bathroom. All Light Fixtures & Window Coverings Included [Roller Blinds Throughout]. Suite If Outfitted With Central A/C & Heating. Tenant To Pay Hydro. Enjoy All Leaside Has To Offer - Steps From Bayview Shops, Cafes, Restaurants, Schools, Parks, & TTC. *Incentive Is Offered On A 13 Month Lease Term, Free Rents Applied 2nd Month Of The Lease. (id:47351)
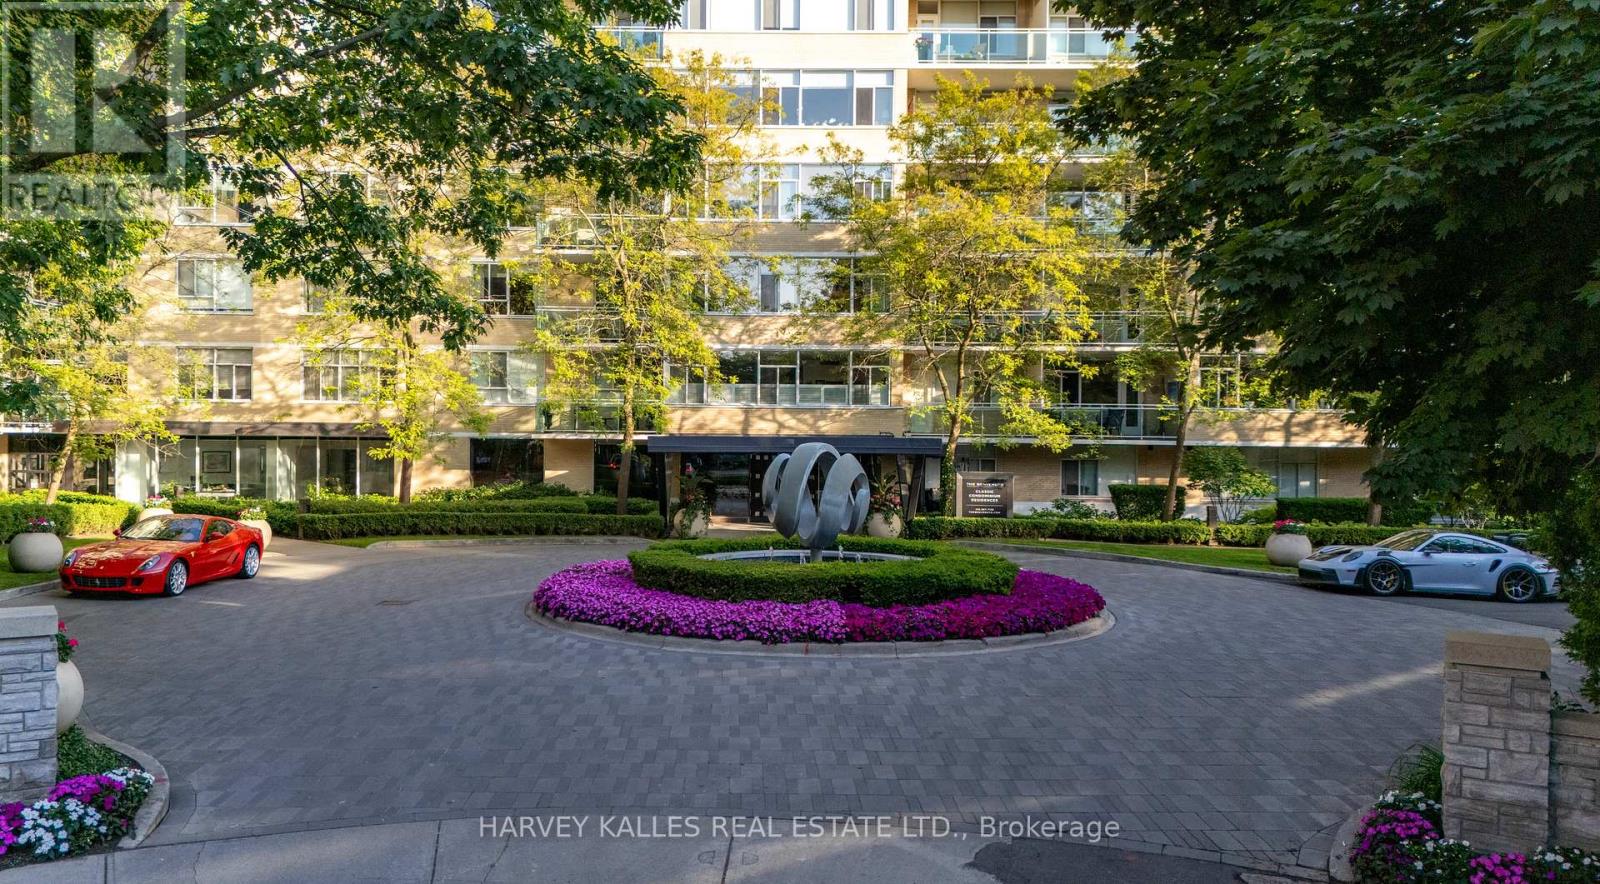
123 - 1 Benvenuto Place
Toronto, Ontario
Welcome to the Benvenuto - Celebrated as one of Toronto's most Iconic Landmark Buildings. With over 1500+ Sq Ft of luxury living space, this highly sought after 2 Bedroom + Den Suite is one you won't want to miss! Amazing layout with open-concept living, is an entertainer's dream home. Featuring oversized bedrooms with wonderful bright East exposures. 2 Parking & 1 Locker. Enjoy hotel-like amenities: 24hr concierge, porter, guest suite and rooftop gym with panoramic views of the city. And with Scaramouche Restaurant just downstairs, you can indulge in gourmet dining without even leaving the building. (id:47351)
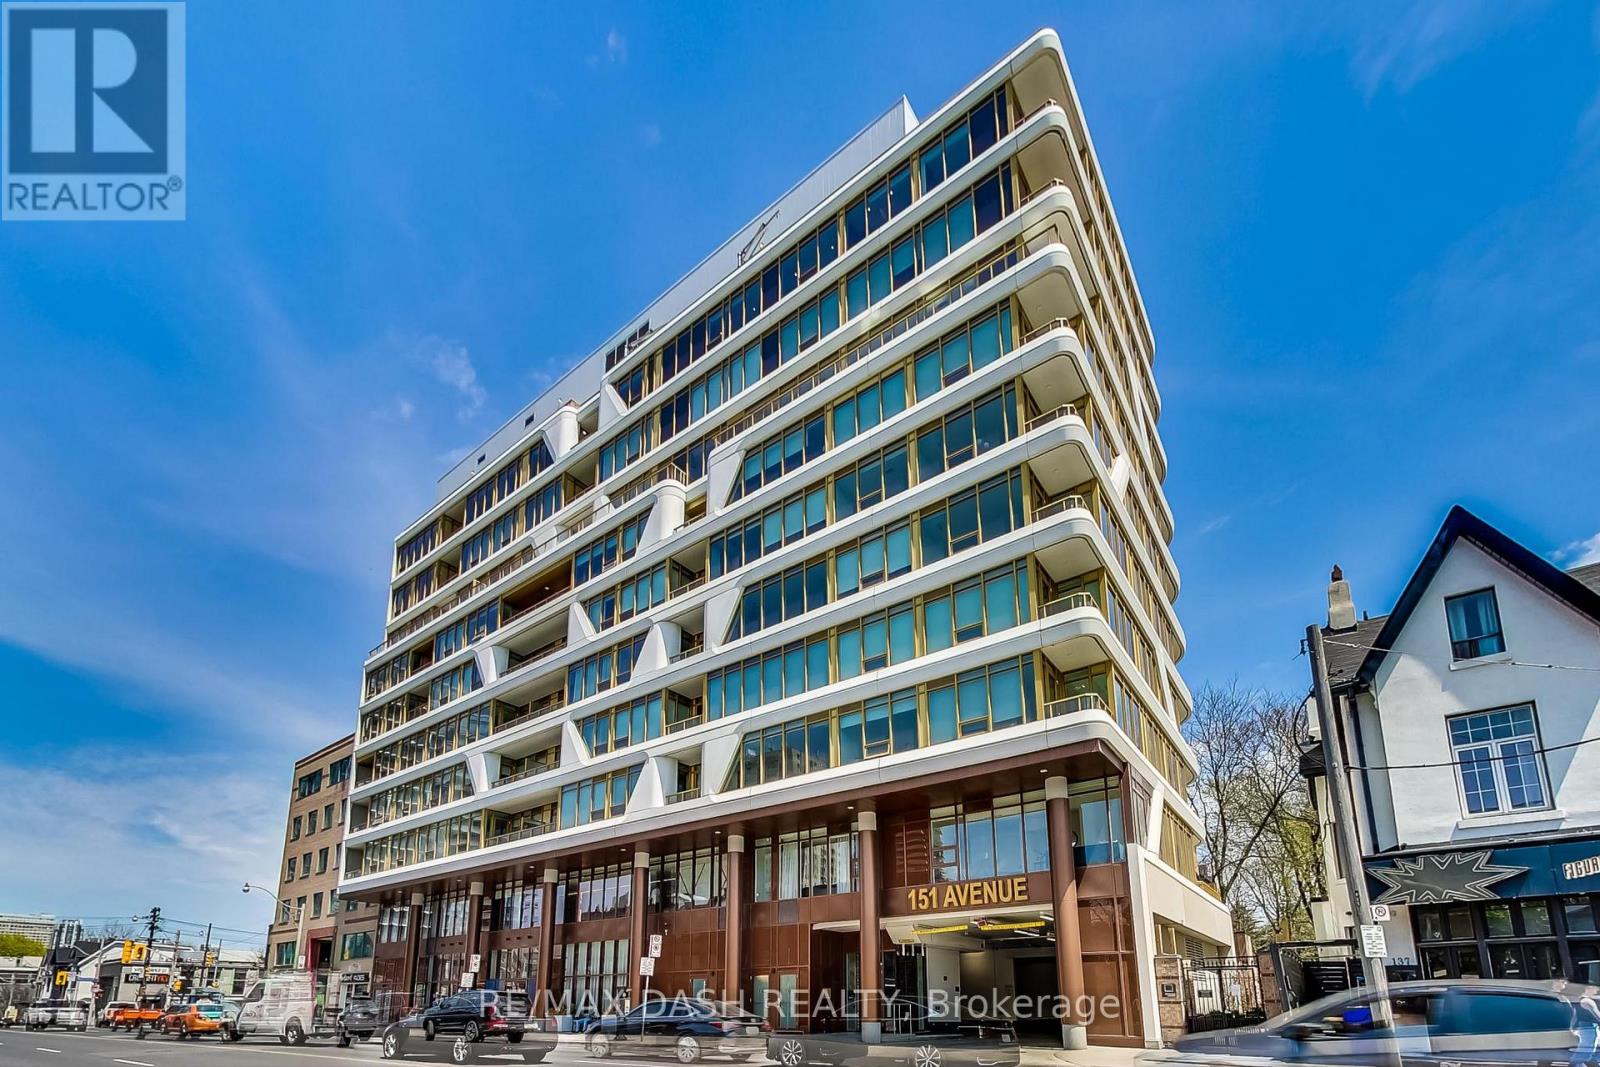
602 - 151 Avenue Road
Toronto, Ontario
Welcome To Yorkville's Award Winning Boutique & Luxury Residences. Highly Desired Split 2 Bed, 2 Bath, Appx. 1,000 sf, Unobstructed West Views, Extremely Efficient Plan, Upgraded Finishes: Panelled Bosch Appliances, Hardwood Floors, Ample Of Storage, Kitchen Island And Boasting With Natural Light. Extras: Keyless Suite Lock, Wifi Thermostats, Smooth Ceilings, Modern Fixtures . Gym, Concierge, Party Room, Guest Suite, Shared Terrace, Parking AND locker Included (id:47351)
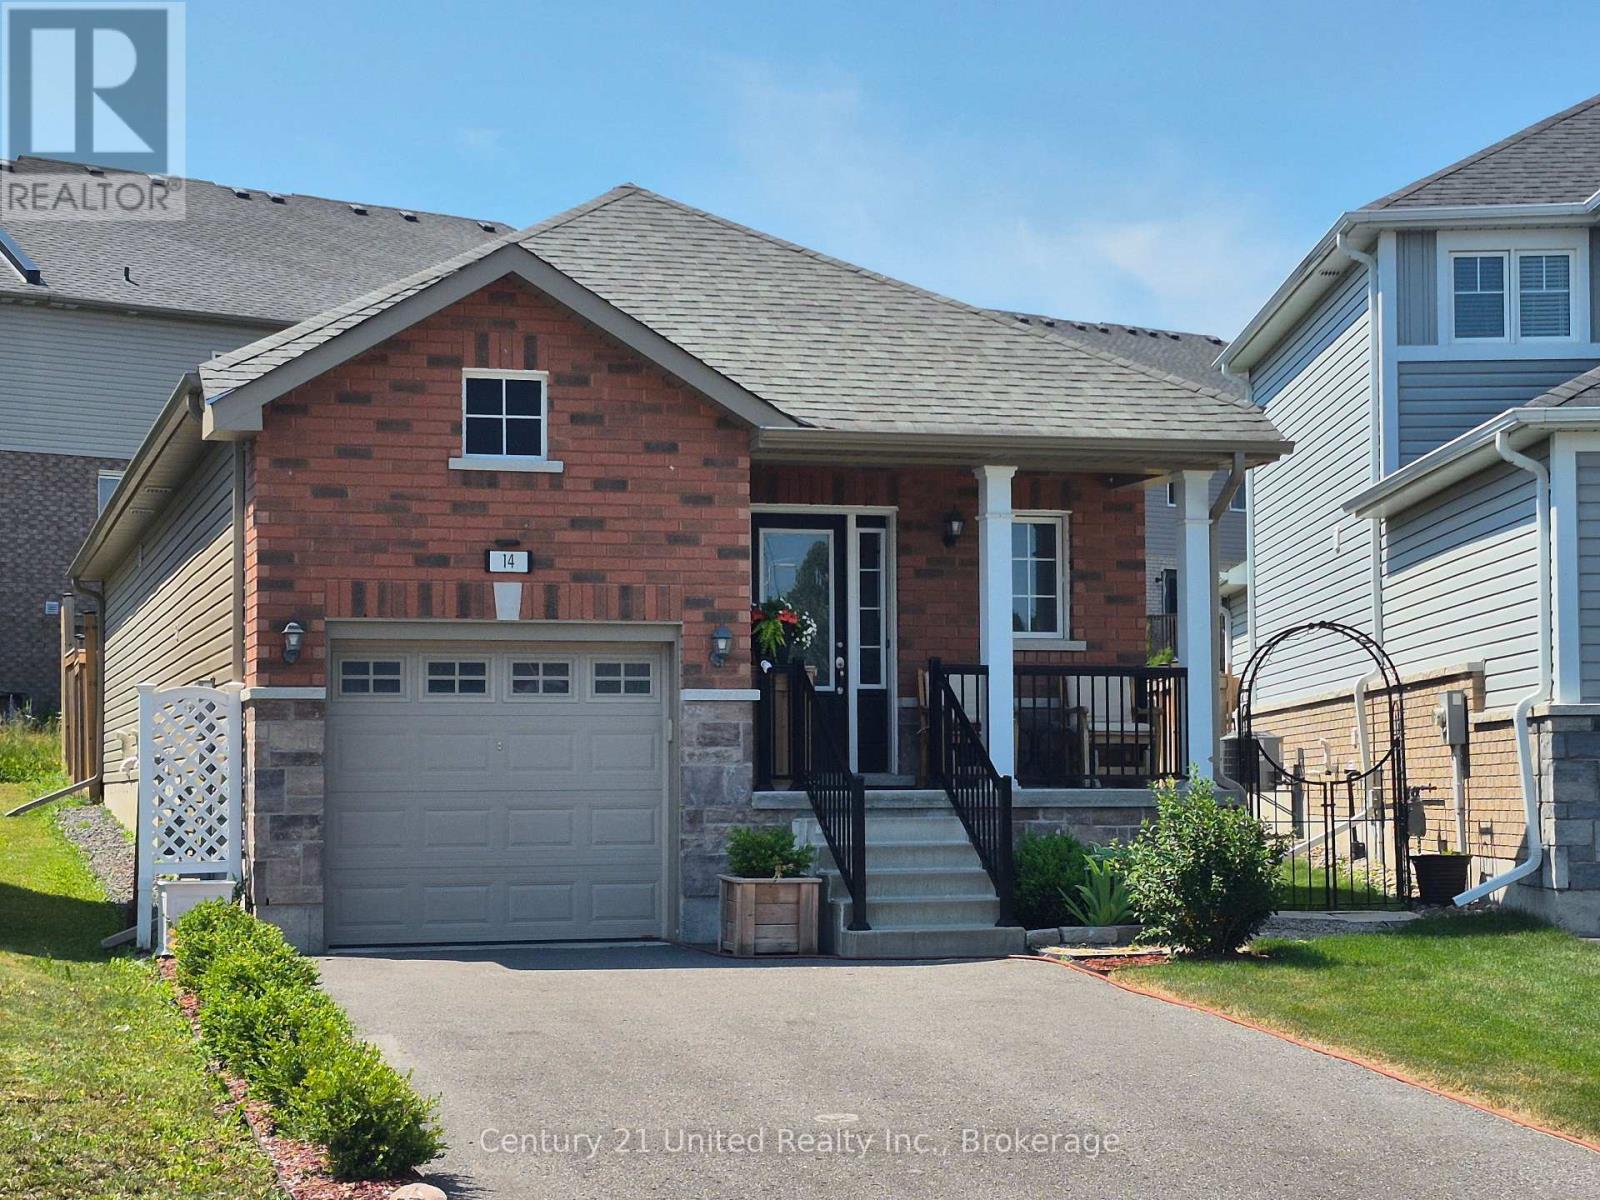
14 Summer Lane
Peterborough, Ontario
A beautiful newer bungalow located in Peterborough's North End with two bedrooms on the main level and one additional bedroom below. The main floor features an open concept kitchen with island, dining and living area with cathedral ceiling, gas fireplace and plenty of natural light, 2 piece bath plus main floor laundry. Step outside to a fully fenced backyard with beautiful young trees on a large premium lot. The lower level offers a family room, kitchenette, 4 piece bath and an additional flex space. The single car garage also has a storage loft. A well maintained home, neat as a pin and in a great location. (id:47351)
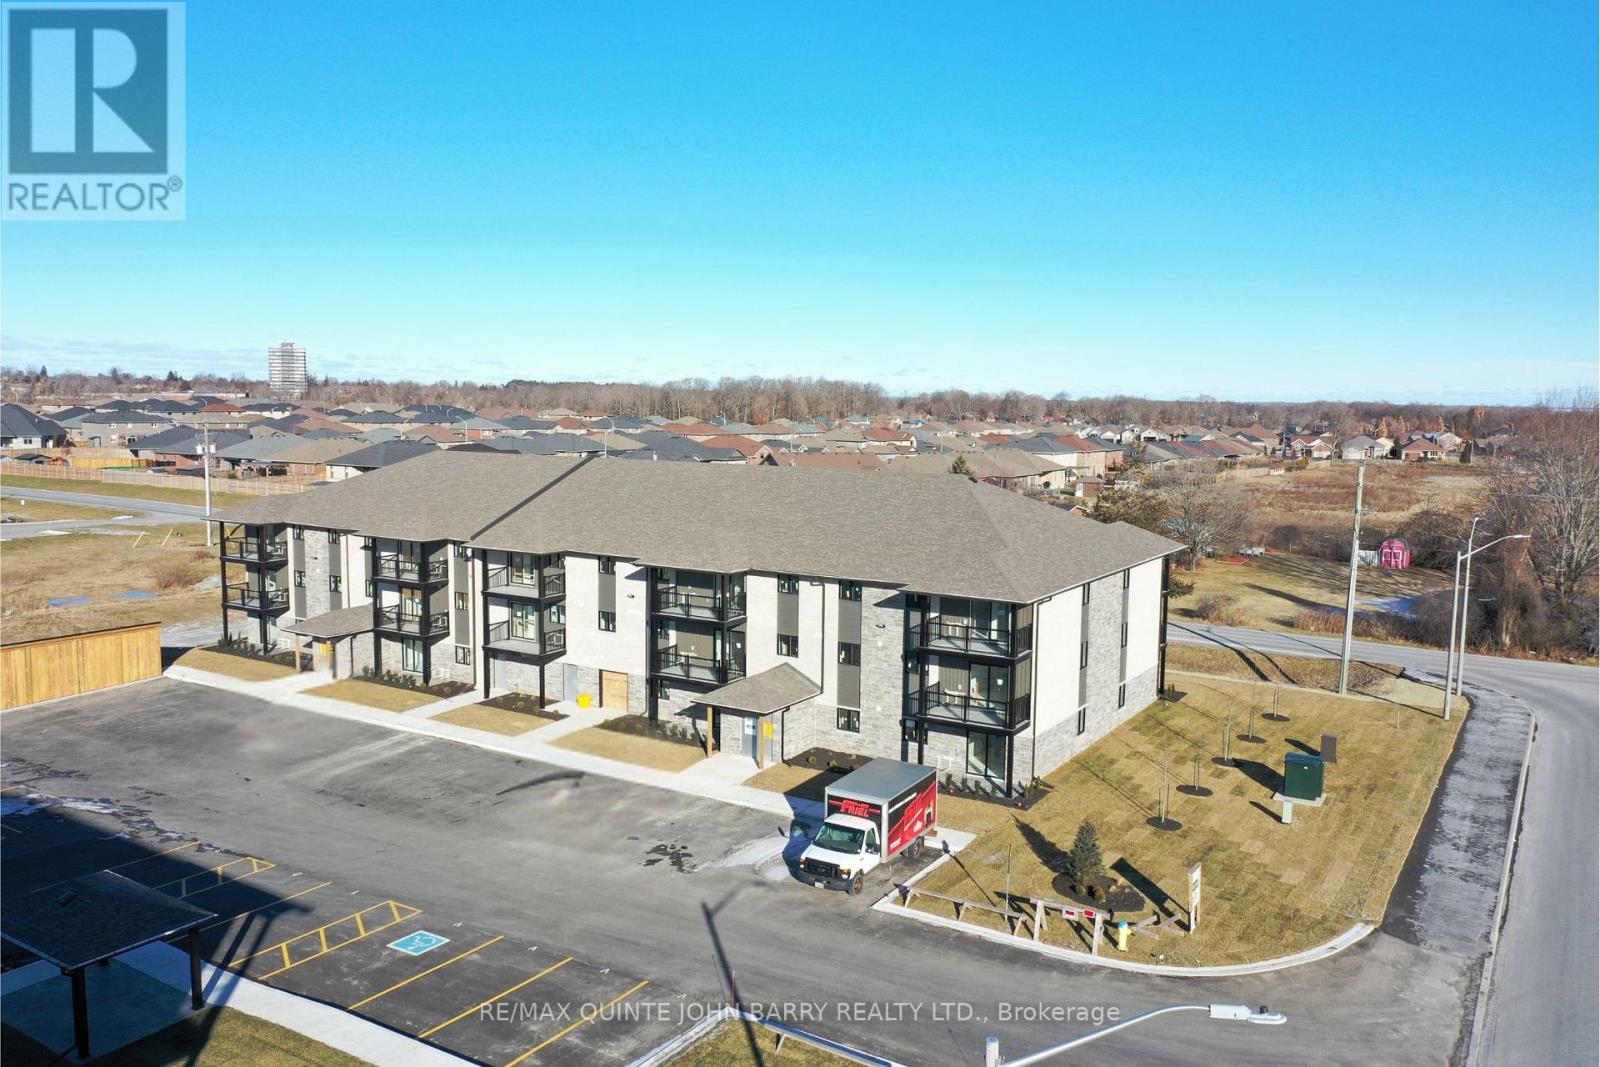
109-10 Hillside Meadow Drive
Quinte West, Ontario
***Price includes the currently legislated HST New Housing Rebate of $27,206. Proposed Federal and Provincial rebate programs may provide approximately $22,356 in additional savings for eligible buyers, resulting in a potential adjusted purchase price of approximately $381,244.*** September 15, 2026 occupancy. Welcome to Hillside Flats on Hillside Meadow Drive, where modern design meets low-maintenance living. This 908 sq ft ground-level corner unit offers a well-planned 2-bedroom layout with a bright, open-concept kitchen seamlessly connected to the dining and living areas-ideal for both daily living and hosting guests. Inside, you'll find two generously sized bedrooms, a contemporary 3-piece bathroom, and a functional utility room complete with a stackable washer and dryer for added convenience. The kitchen comes equipped with stainless steel appliances, including a fridge, stove, and dishwasher, ensuring a stylish and move-in-ready space. A fantastic opportunity to own a newly built home in an up-and-coming community. Model suite available for viewing. (id:47351)
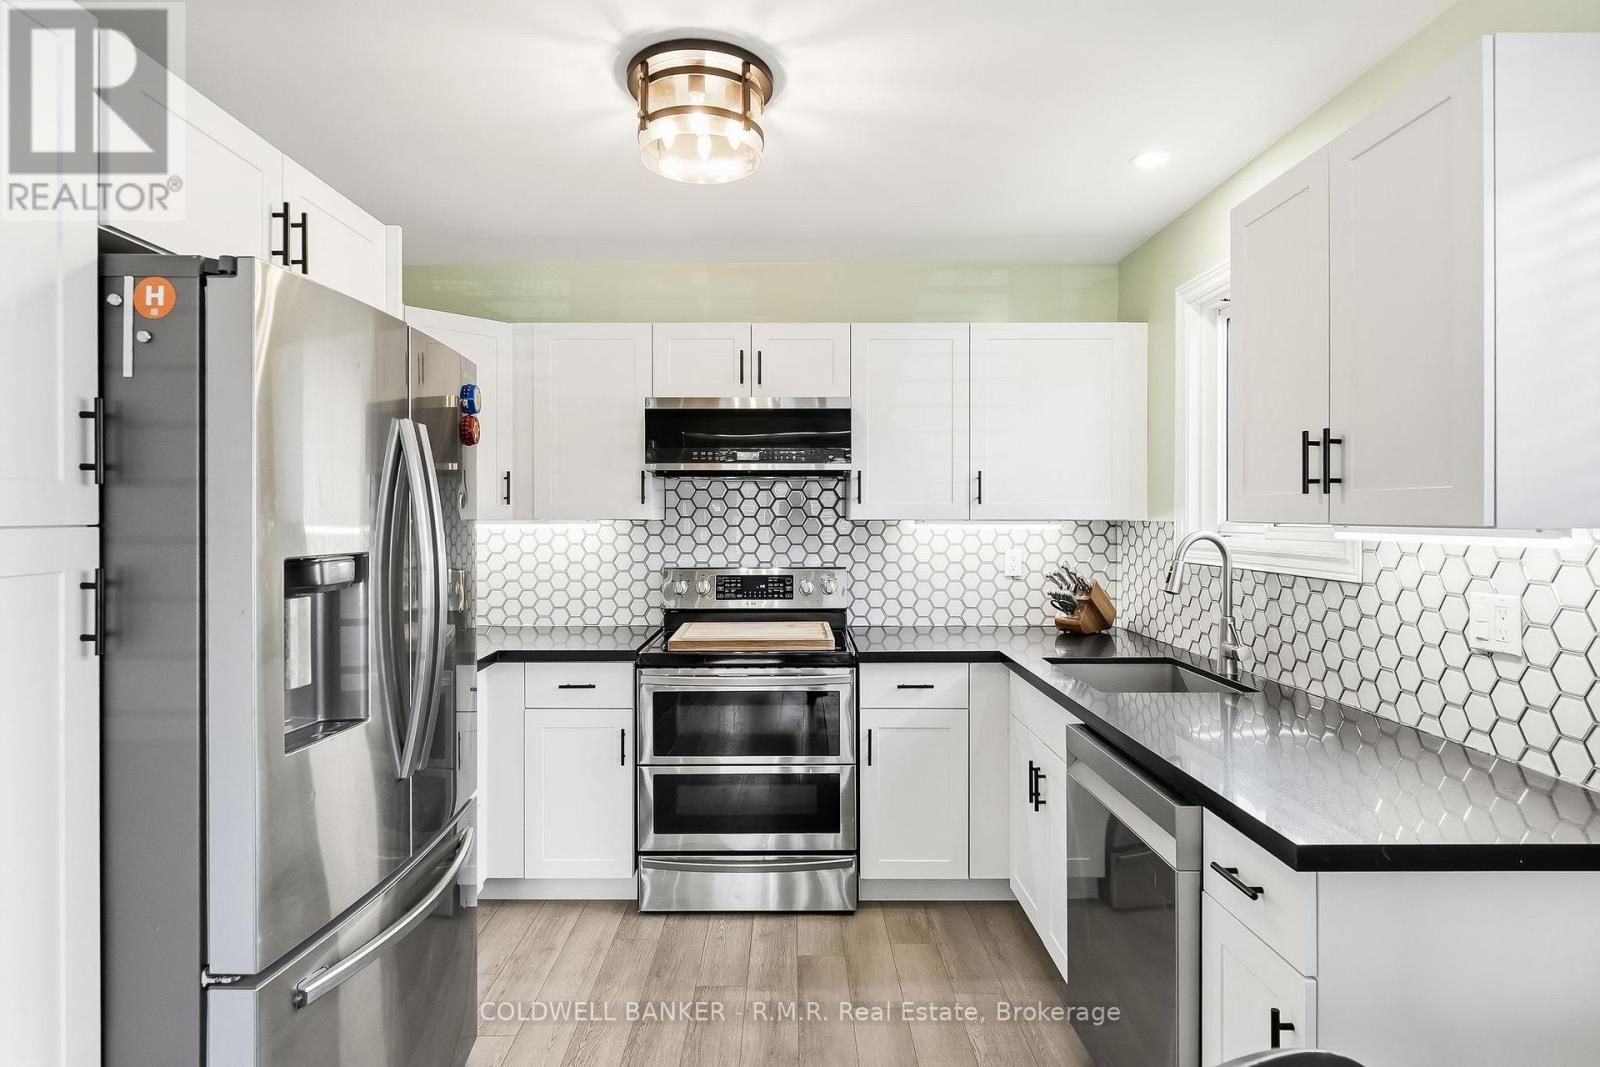
590 Pondtail Court
Oshawa, Ontario
Welcome to 590 Pondtail Court! Situated on a quiet court in Oshawa's highly desirable Pinecrest neighbourhood, this beautifully updated raised bungalow offers exceptional value, modern upgrades, and flexible living space. Featuring 3+2 bedrooms and 2 fully renovated bathrooms, this move-in-ready home is ideal for families, first-time buyers, downsizers seeking low-maintenance living, or multigenerational households. The bright, modern kitchen, renovated in 2023, serves as the heart of the home and opens to comfortable living spaces designed for everyday living and entertaining. The finished lower level features two additional bedrooms, a renovated 3-piece bathroom, and a separate entrance, providing excellent flexibility for extended family, guests, a home office, or in-law suite potential. Extensive updates throughout the home offer peace of mind for years to come, including newer windows (2018), furnace (2021), garage door (2021), exterior doors (2022), updated kitchen (2023), and two renovated bathrooms 2023. Conveniently located just minutes from Durham College and Ontario Tech University, and within walking distance to public and secondary schools, parks, shopping, and transit, this home combines location, comfort, and value in one of Oshawa's most family-friendly communities. Don't miss your opportunity to own this well-maintained, thoughtfully updated home in a prime North Oshawa location. Recent Updates: Kitchen renovation (2023); Main floor 4-piece bathroom renovation (2023); Basement 3-piece bathroom renovation (2023); Furnace (2021); Garage door (2021); Exterior doors (2022); Windows (2018); Finished basement with separate entrance; 3+2 bedrooms; Quiet court location; Walking distance to schools; Minutes to Durham College and Ontario Tech University (id:47351)
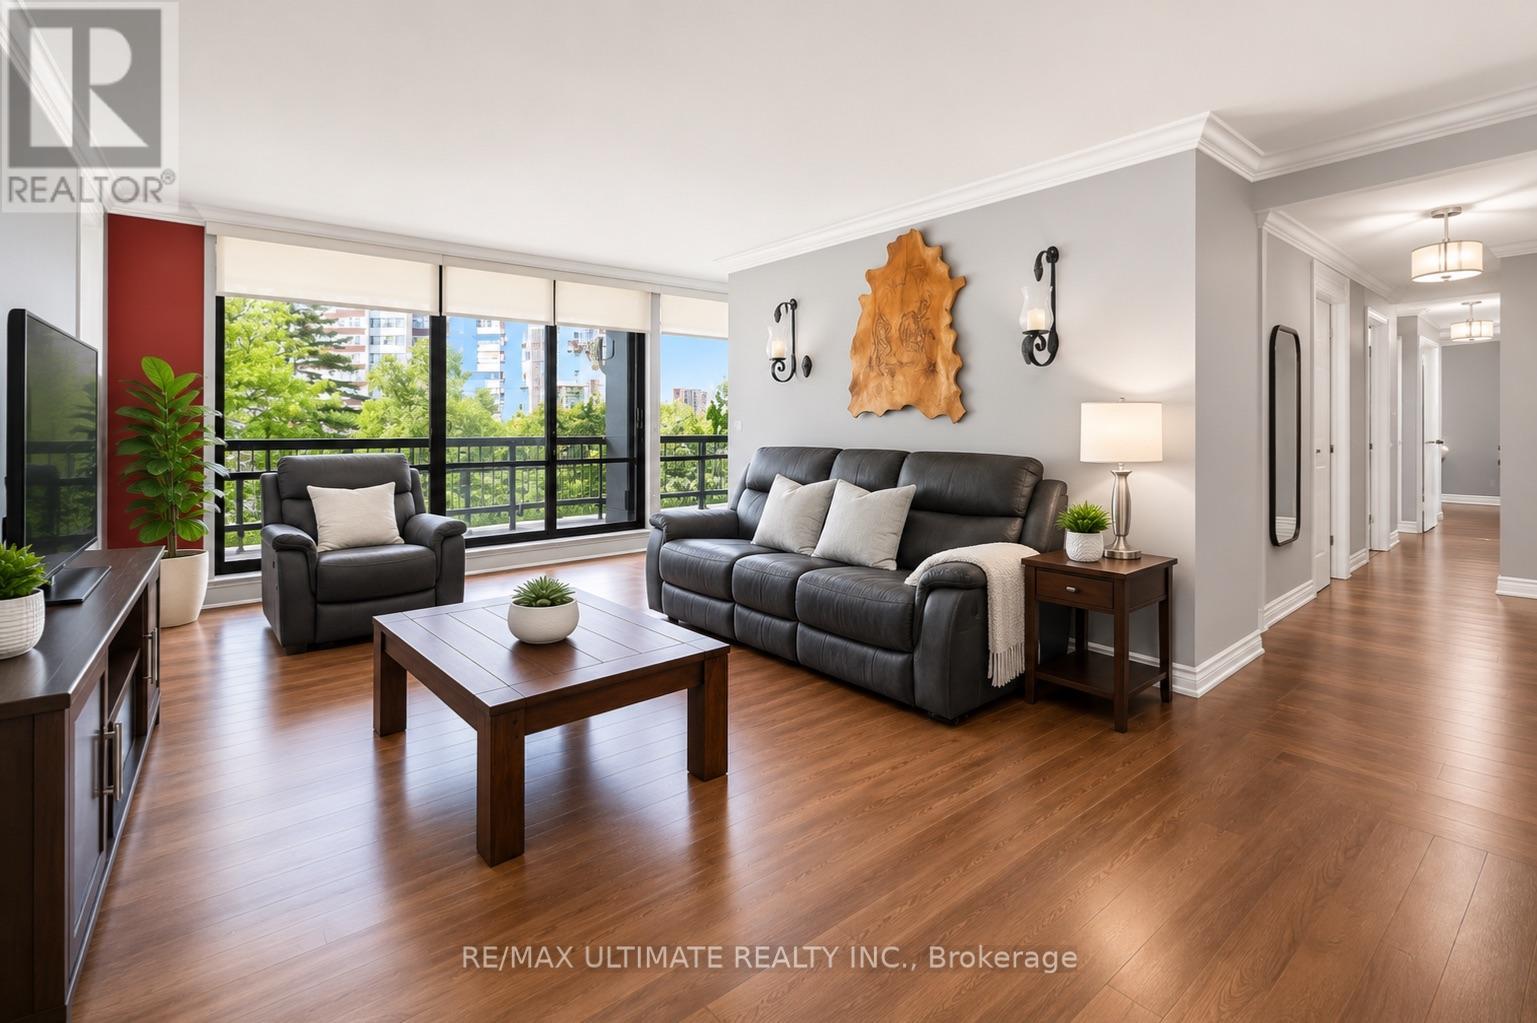
404 - 115 Antibes Drive
Toronto, Ontario
Welcome to this rarely offered, exceptionally spacious 2-bedroom, 2-bathroom residence offering approximately 1,400 sq. ft. of bright, comfortable living in a highly regarded, well-managed community. From the moment you enter you'll appreciate the expansive layout, abundance of natural light, and impressive 53-foot private balcony-an outdoor retreat rarely found in condo living. Floor-to-ceiling windows flood the suite with sunshine while showcasing tranquil, tree-lined views that create a peaceful atmosphere year-round. Thoughtfully upgraded throughout, this move-in-ready home features modern laminate flooring, elegant crown moulding, pot lights and stylish roller shades delivering both comfort and sophistication. The oversized living area provides flexibility for relaxing, working from home, or entertaining guests The spacious eat-in kitchen offers generous storage, ample prep space, and a functional layout ideal for everyday living. Entertain with ease in the large, separate dining room-perfect for hosting family gatherings, holiday celebrations, and dinner parties.Retreat to the generously sized primary suite featuring a private ensuite bathroom and two closets, while the second bedroom offers excellent versatility for family, guests, or a dedicated home office.Meticulously maintained and move-in ready, this suite presents a fantastic opportunity for buyers seeking exceptional square footage, comfort, and long-term value. Personalize and modernize at your own pace while enjoying one of the best layouts available in the area. The oversized living area provides flexibility for relaxing, working from home, or entertaining guests. An unbeatable lifestyle opportunity that is becoming increasingly rare to find. Incredible Value Per Square Foot! (id:47351)
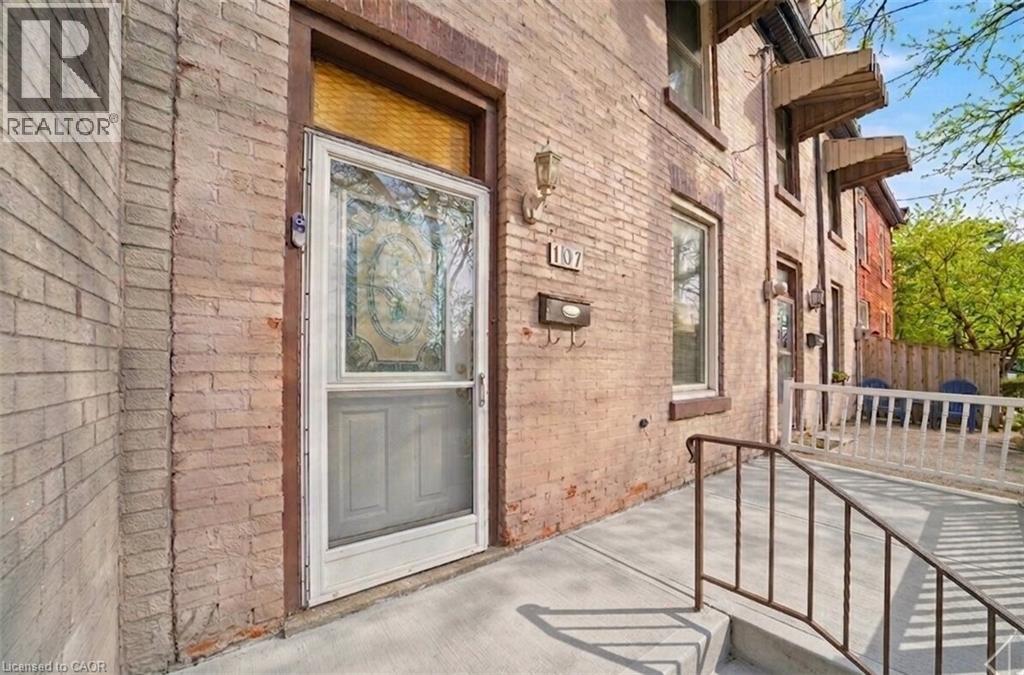
107 Queen Street S
Hamilton, Ontario
Century row house with 4 levels of finished living space, 3 bedrooms, 2 kitchens, and 3 full bathrooms offering a versatile layout ideal for investors, multigenerational living, extended family, or flexible work-from-home arrangements. The main floor welcomes you with a spacious foyer and living room with 9-ft ceilings, a bright bedroom with double-entry doors, a kitchen with a gas stove, and a modern 3-piece bathroom. The second level features 2 generously sized bedrooms, a separate living room, a second kitchen with a gas stove, and a 4-piece bathroom. BONUS: Access to the loft attic space, perfect for an additional bedroom, office, or creative studio. The finished basement adds even more functional space with an updated 3-piece bathroom and versatile areas ideal for a bedroom, office, gym, or recreation room. Two separate laundry areas in the basement and second level add convenience. Outside, enjoy a spacious front sitting area and rare rear parking for 2 vehicles - a major advantage in the downtown core. Currently configured as two multi-level living areas, the home can easily be converted back to a single-family layout, giving you complete flexibility. Located in the heart of downtown Hamilton, you’re just minutes from Hess Village, Locke Street South, St. Joe's hospital, Jackson Square Mall, Highway 403, and the Hamilton GO Centre, with walkable access to restaurants, shops, transit, and vibrant city life. (id:47351)
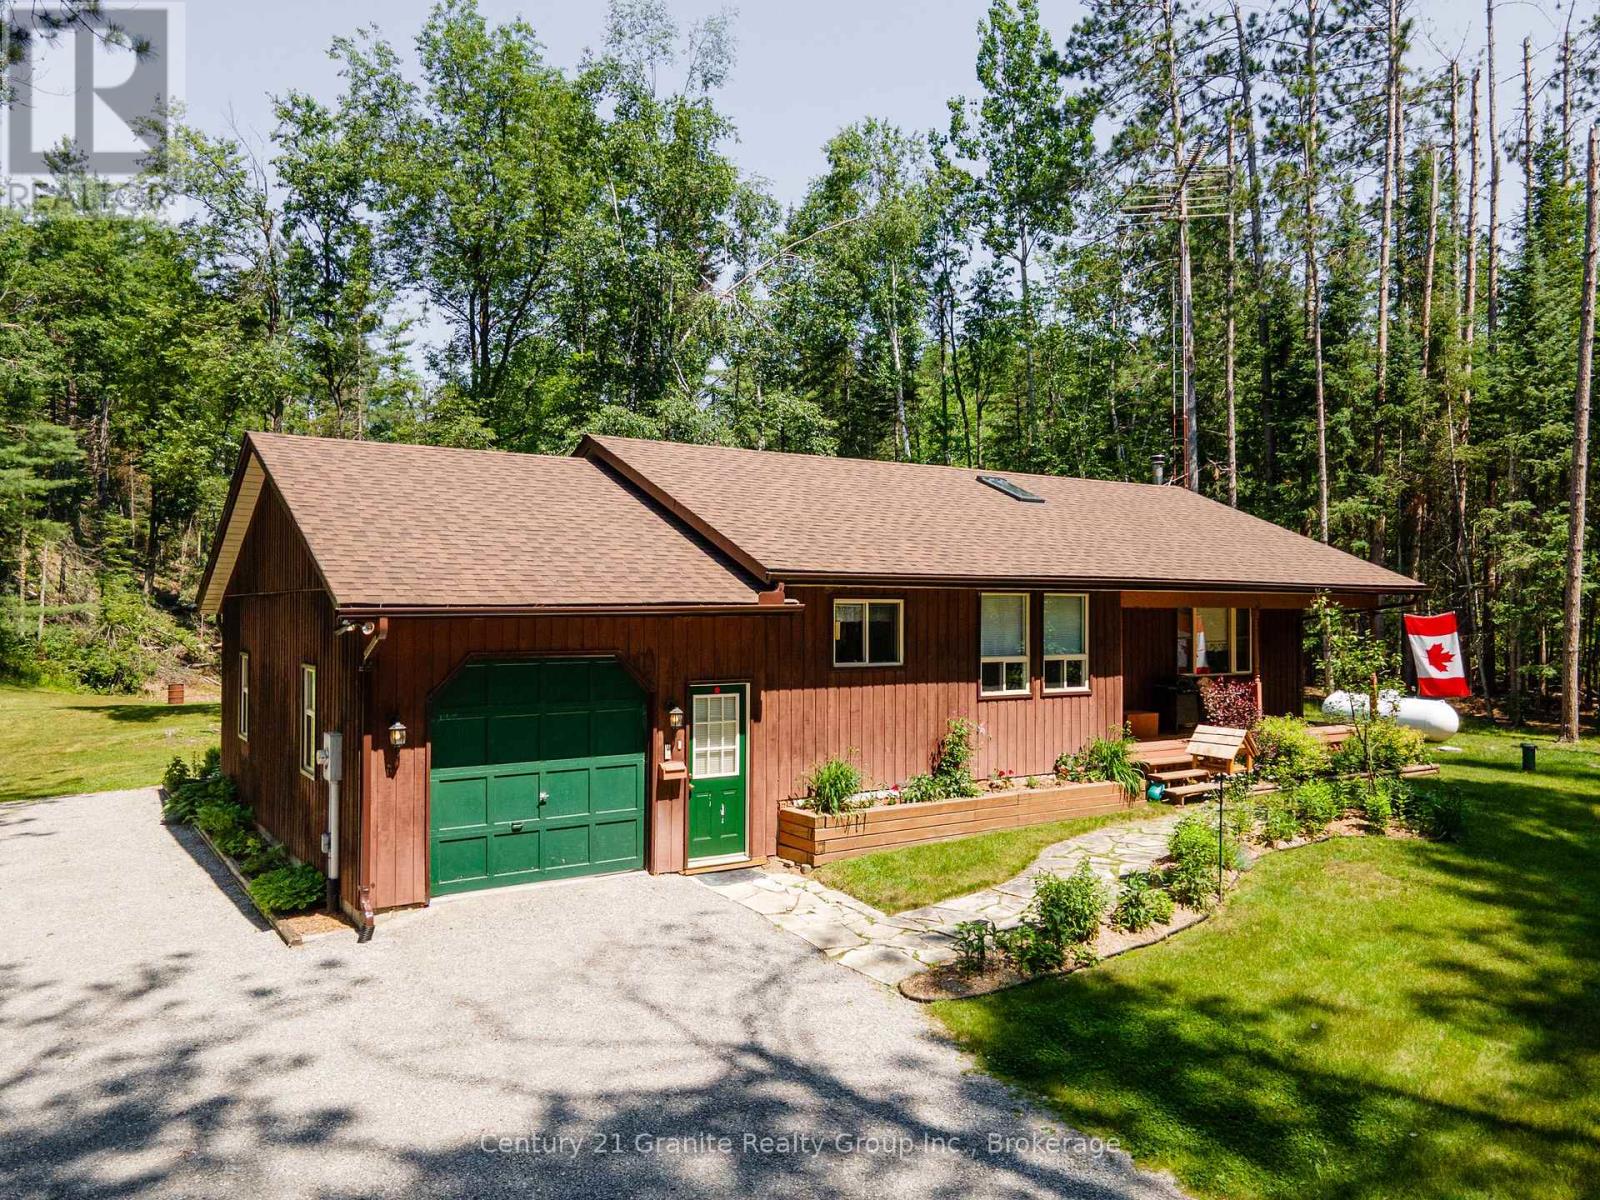
1161 Howland Junction Road
Minden Hills, Ontario
Lovely 4-Bedroom Home Ready for New Owners! Welcome to this spacious and inviting 4-bedroom home, perfectly designed for comfortable family living and entertaining. Step inside through the bright front entry, where a beautiful skylight fills the space with natural light and creates a warm welcome for family and guests. There's plenty of room for coats, boots, and everyday essentials. The main floor features a generous primary bedroom complete with a convenient 2-piece ensuite. An open-concept kitchen, dining, and living area creates the heart of the home, making it easy to gather with family and friends. The kitchen is a cook's dream, offering abundant oak cabinetry, ample counter space, numerous drawers, and an oversized pantry for exceptional storage. Also on the main level are a second bedroom, a full bathroom featuring both a tub and separate walk-in shower, and a convenient laundry room with direct access to the backyard and deck. The attached single-car garage includes an automatic door opener and inside entry, allowing you to carry groceries directly into the kitchen with ease. The fully finished lower level adds two additional bedrooms, a spacious L-shaped family room with plenty of room for games, movies, or hobbies, and a large utility/storage room. A cozy woodstove adds warmth and charm, making it the perfect place to relax on chilly winter evenings. Outside, you'll appreciate the peaceful setting. The level lot is surrounded by mature pine trees, offering a wonderful balance of open space and privacy. Enjoy bug-free summer evenings in the screened gazebo, while the matching storage shed and gazebo complement the home's attractive wood exterior. Parking is plentiful with the attached garage, gravel driveway, and an additional utility tent for extra covered storage. Whether you're looking for room to grow, space to entertain, or simply a place to call home, this property offers comfort, functionality, and a beautiful natural setting. (id:47351)
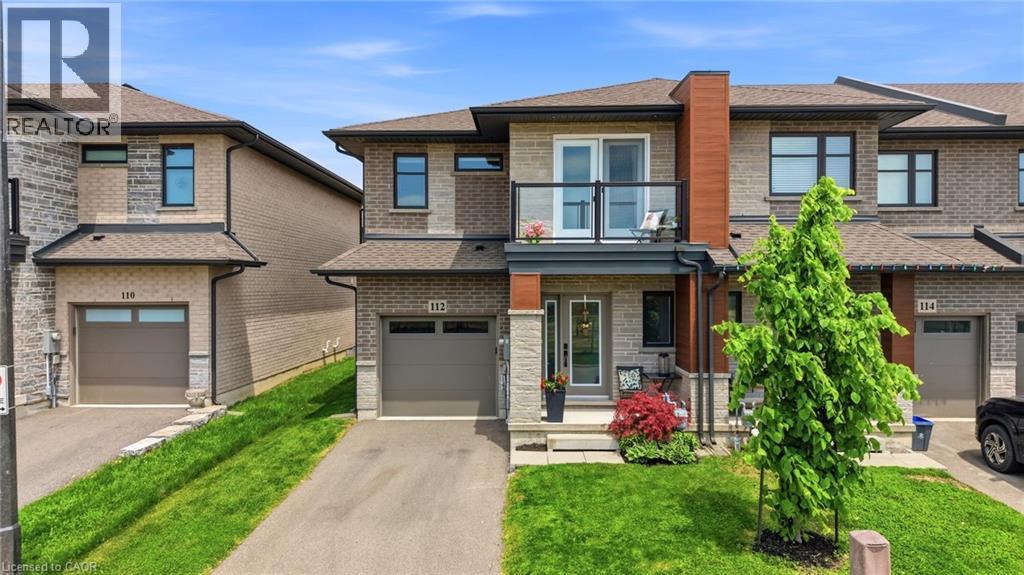
112 Jayla Lane
Smithville, Ontario
Welcome to this stunning nearly-new executive end-unit freehold townhome in one of Smithville’s most desirable newer subdivisions! Built in 2021 by Rosemount Homes, this beautifully designed 3-bedroom, 2.5-bath home offers approximately 1,700 square feet of stylish, modern living with high-end finishes throughout. From the moment you step inside, you’ll appreciate the bright open-concept layout, soaring 9ft ceiling on the main floor, and thoughtfully designed living spaces perfect for both everyday living and entertaining. The spacious gourmet kitchen is the heart of the home, featuring a large island, abundant cabinetry, and plenty of prep and storage space for the home chef. Upstairs, the impressive primary bedroom retreat offers a huge walk-in closet and an elegant ensuite bath. Two additional generously sized bedrooms with one equipped with a balcony, a main bath with tub, and convenient bedroom-level laundry complete the upper level. Step outside to a fully fenced backyard featuring a concrete patio slab, ideal for summer BBQs, outdoor dining, or relaxing with family and friends. Additional highlights include your own private driveway, attached garage with inside entry and garage door opener, and the added privacy and extra natural light that only an end-unit can provide. Perfectly located directly across from a park and just steps to schools, shopping, and everyday conveniences, this home also offers easy access to the QEW and is only a short drive to Niagara’s world-famous Wine Region. Move-in ready and beautifully maintained, this exceptional home is the perfect blend of style, comfort, and convenience. Don’t miss your opportunity to own this incredible property in the heart of Smithville! (id:47351)
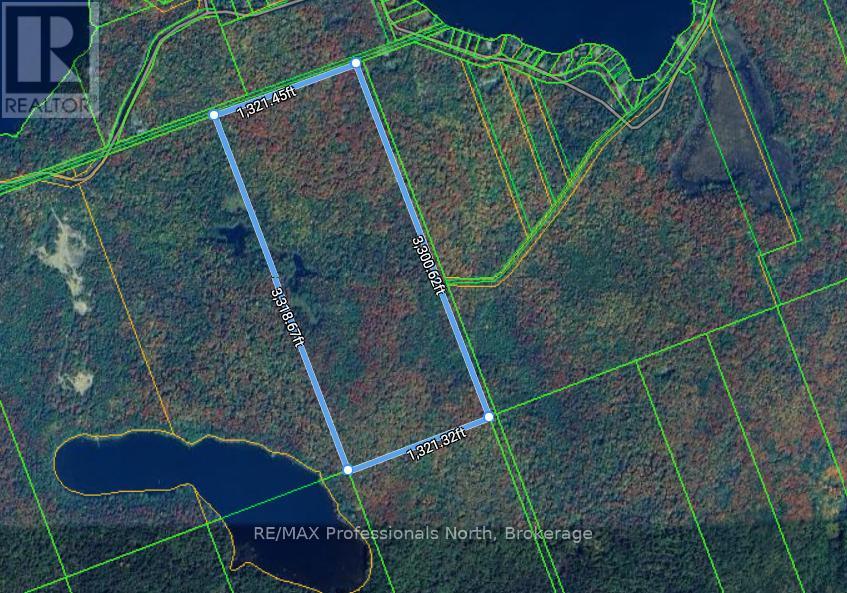
00 South Horn Lake Road
Magnetawan, Ontario
Remarkable 100 acre parcel of mixed forest with varied terrain, and convenient access to Horn Lake close by. This stunning piece of the North invites you to explore the woods, valleys, rocky outcrops, existing trails, as well as the endless trails, lakes, and rivers in the immediate area. Enjoy the great outdoors during all 4 seasons: hiking, hunting, ATV, Snowmobile, Skiing, and more! With its great location, you are just a short drive to the amenities of Burks Falls and an array of outdoor recreation pursuits. **Current access is via a historic colonization road (trail) or unopened road allowances off South Horn Lake Road. DOES NOT DIRECTLY FRONT ON SOUTH HORN LAKE ROAD. Zoning is RU (Rural), with a very small piece of (EP) Environmentally Protected towards South-East corner. Contact for additional documentation. (id:47351)
40 Loon Echo Trail
Seguin, Ontario
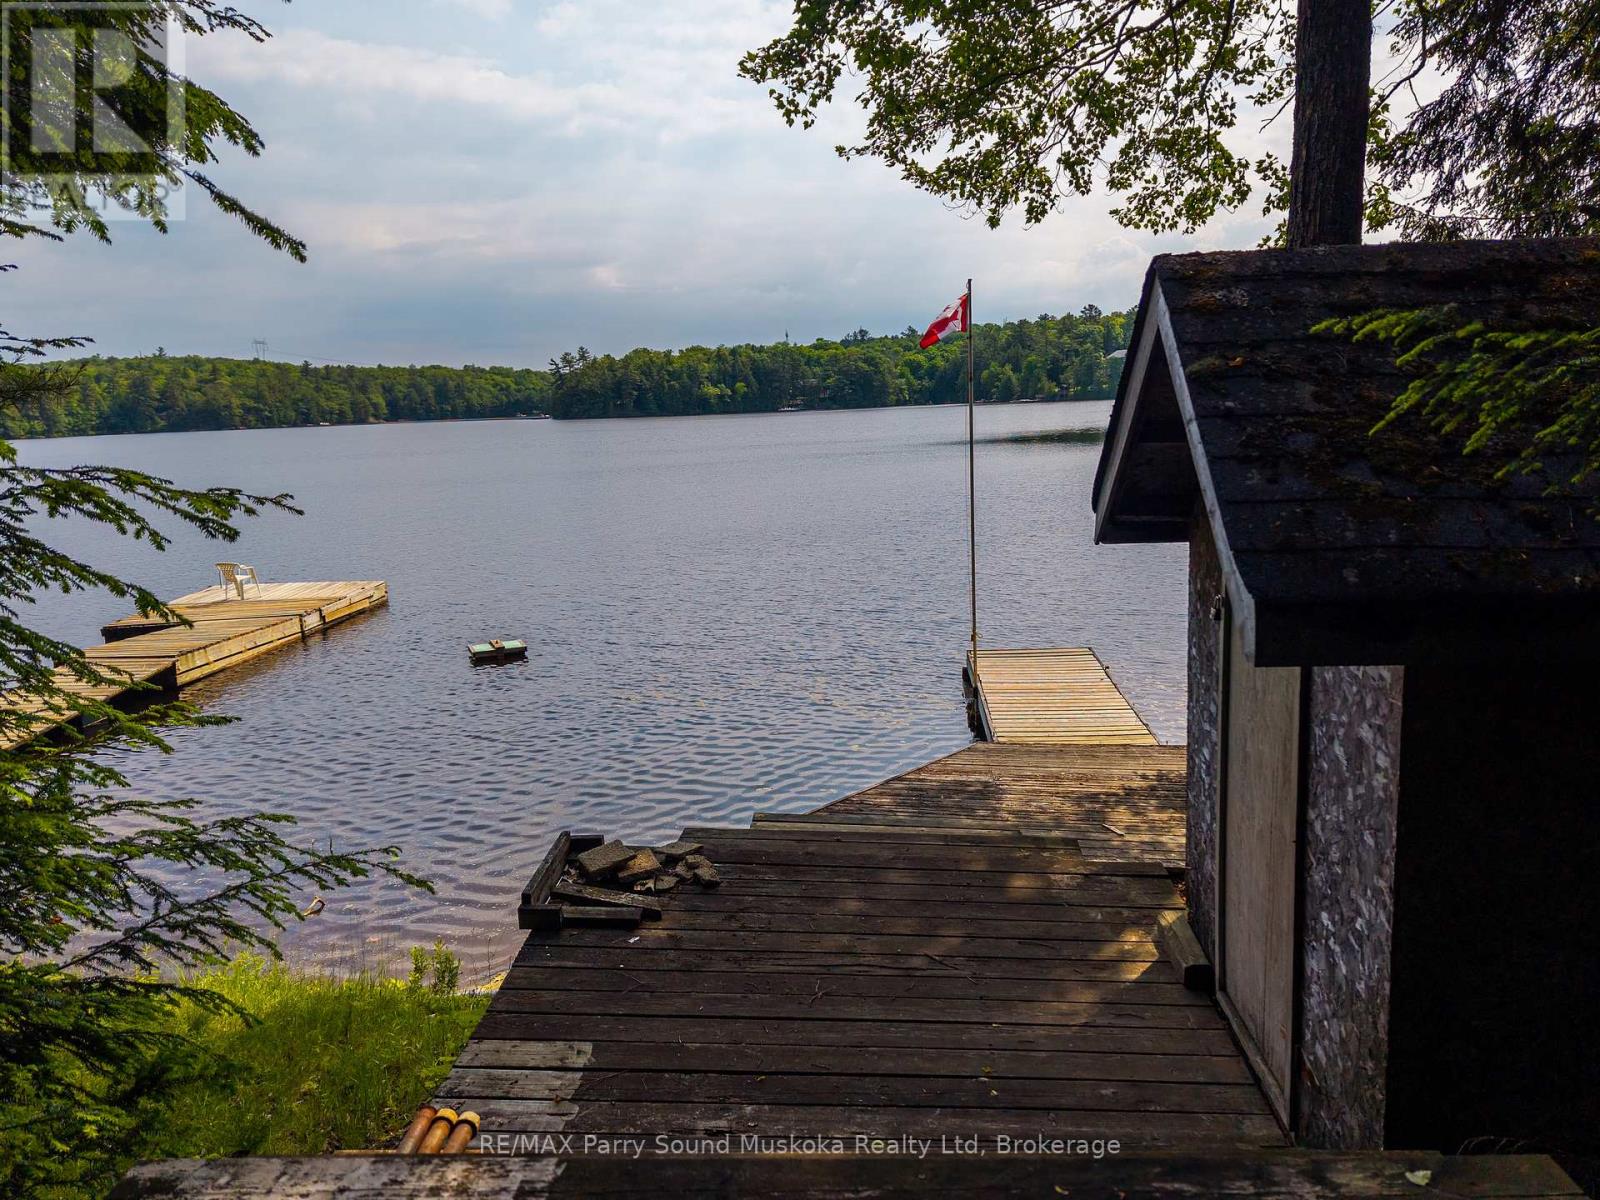
Discover a rare and versatile opportunity with this unique waterfront property on the shores of Oastler Lake. Set on approximately 4.5 acres with about 160 feet of private lake frontage, this property offers incredible opportunities. The main building currently operates as a general store and includes a 1-bedroom, 1-bathroom residential unit. It is heated with electric heat and draws water directly from the lake. Also included are two separate 3-bedroom, 1-bathroom cottages, each with its own septic system. The property is accessed via a privately owned road, which is not maintained in the winter, making this an excellent summer retreat. With direct access to Oastler Lake for boating, swimming, and relaxing lakeside living, this is a rare chance to own a piece of Northern Ontario paradise..NOTE: Property+chattels/fixtures+all systems is being sold in as-is, where-is condition, without any seller representation or warranty of any kind. Total Sqft of 2190, consisting of 3 buildings, Sqft: 1,113.65 - General store/ 1 bed unit. 538.19 Cottage 1 538.19- Cottage 2 (approximate). Also, it is believed that HST is only applicable to the commercial building portion of the sale, buyer is to do their own due diligence. (id:47351)
7 Putney Road
Toronto, Ontario
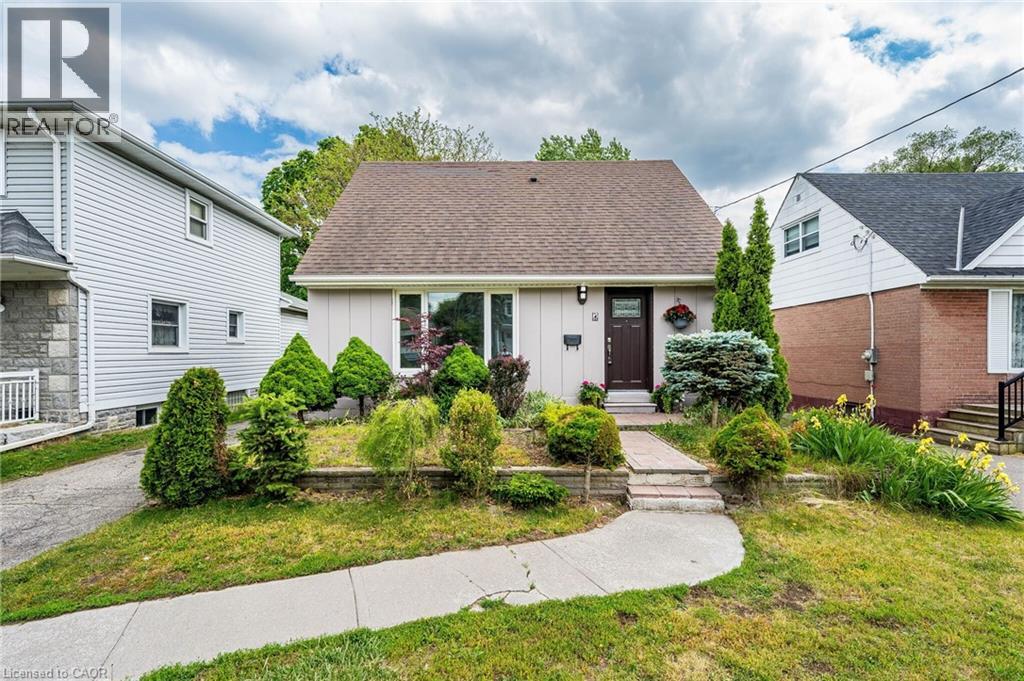
Welcome to Alderwood West, one of Etobicoke's most desirable neighbourhoods! This charming 3-bedroom, 3-bathroom Detached home sits on agenerous south-facing 40 x 125 ft lot, offering the perfect blend of comfort, upgrades, and future potential.Step inside to a brand-new kitchenwith new vinyl flooring, upgraded washrooms, new light fixtures, pot lights, upgraded switches, and fresh paint inside and out. The main floorfeatures a primary bedroom and full washroom, ideal for families, downsizers or investors. Enjoy a bright sunroom with walkout to a hugebackyard, ample parking, and a detached garage.The fully finished basement adds even more living space with a family room, office, 3-piecebathroom, separate laundry, and flexibility for extended family or work-from-home needs.Just minutes from top schools, Etobicoke Creek trails,parks, shopping, TTC, GO Train, major highways, Pearson Airport, Sherway Gardens, waterfront parks, restaurants, and recreation centres. (id:47351)
307 Balm Beach Road W
Tiny, Ontario
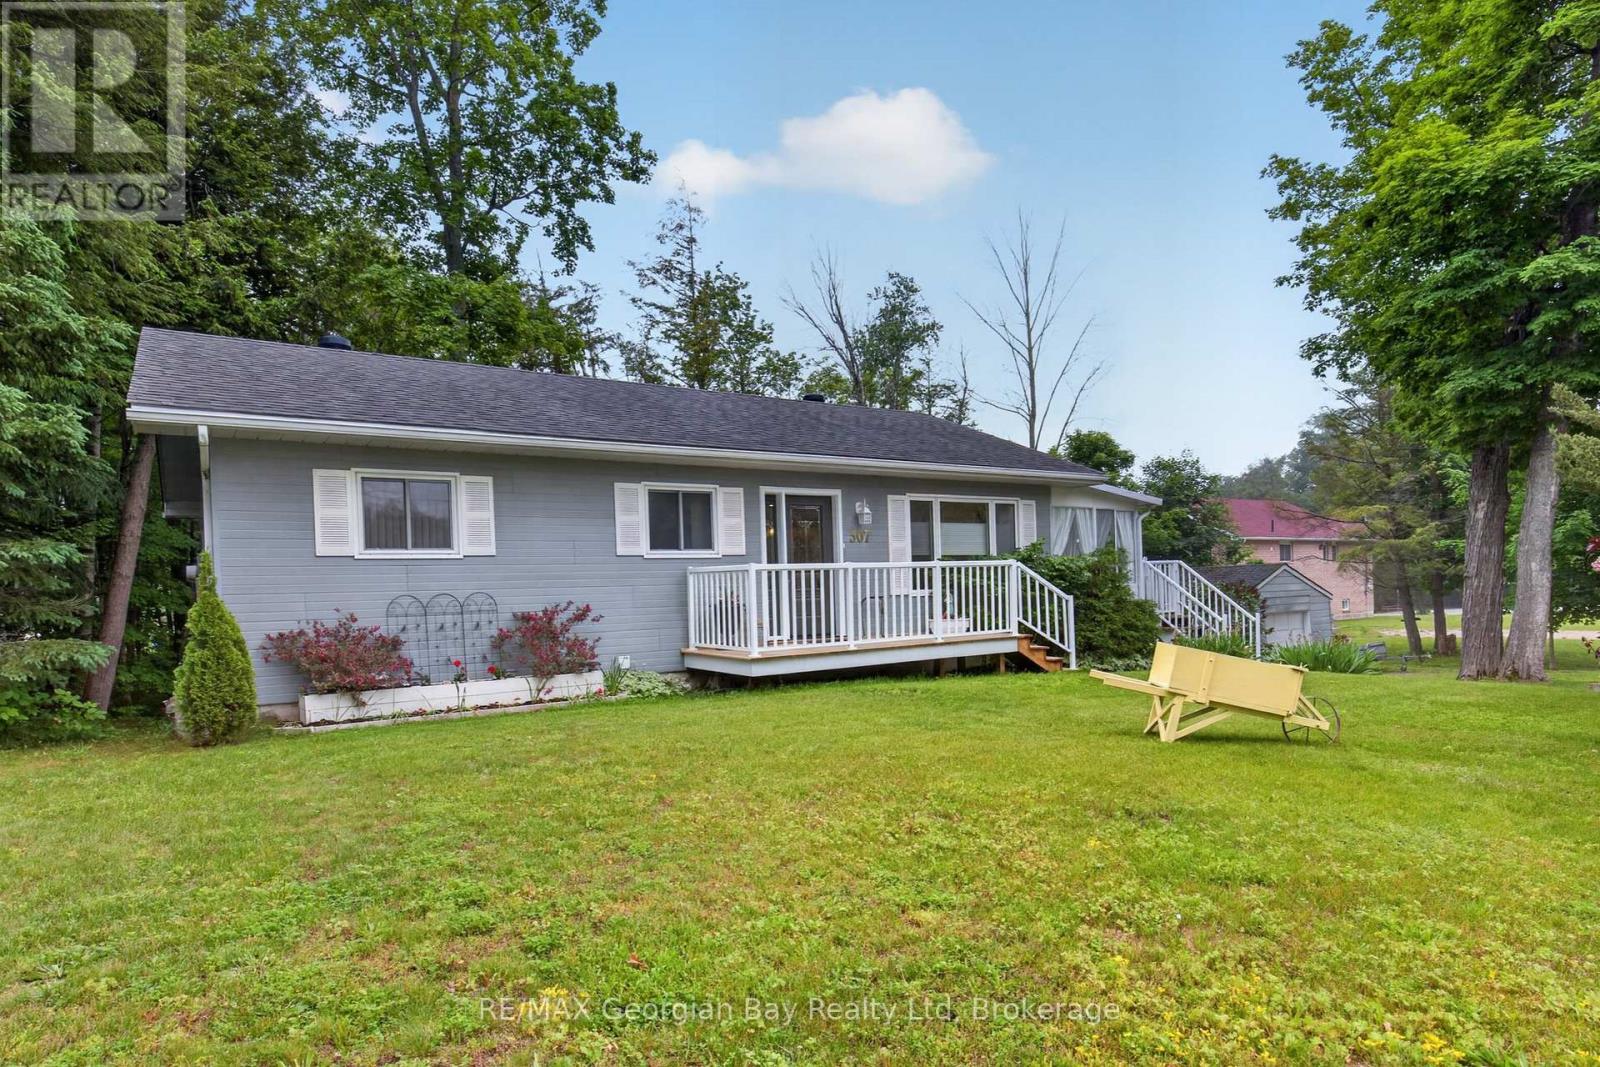
Welcome to 307 Balm Beach Road West in Tiny, ideally located within walking distance to the lovely beaches of Balm Beach and the shores of beautiful Georgian Bay, where you can enjoy stunning sunsets and all the lifestyle benefits this sought-after area has to offer. This well-appointed home features 3+1 bedrooms, two bathrooms; main bathroom includes a relaxing jacuzzi tub, lower bath has heated floors. The custom kitchen is designed to impress with upgraded granite countertops and gas appliances, while the hardwood and ceramic flooring add warmth and character throughout the home. The fully finished basement offers excellent additional living space, complete with a wet bar that is perfect for entertaining family and friends. Bonus added feature is generator for added protection and a detached garage provides added convenience and storage, making this a fantastic opportunity to enjoy comfortable living in a desirable Tiny location. (id:47351)
62 Rue Vanier
Tiny, Ontario
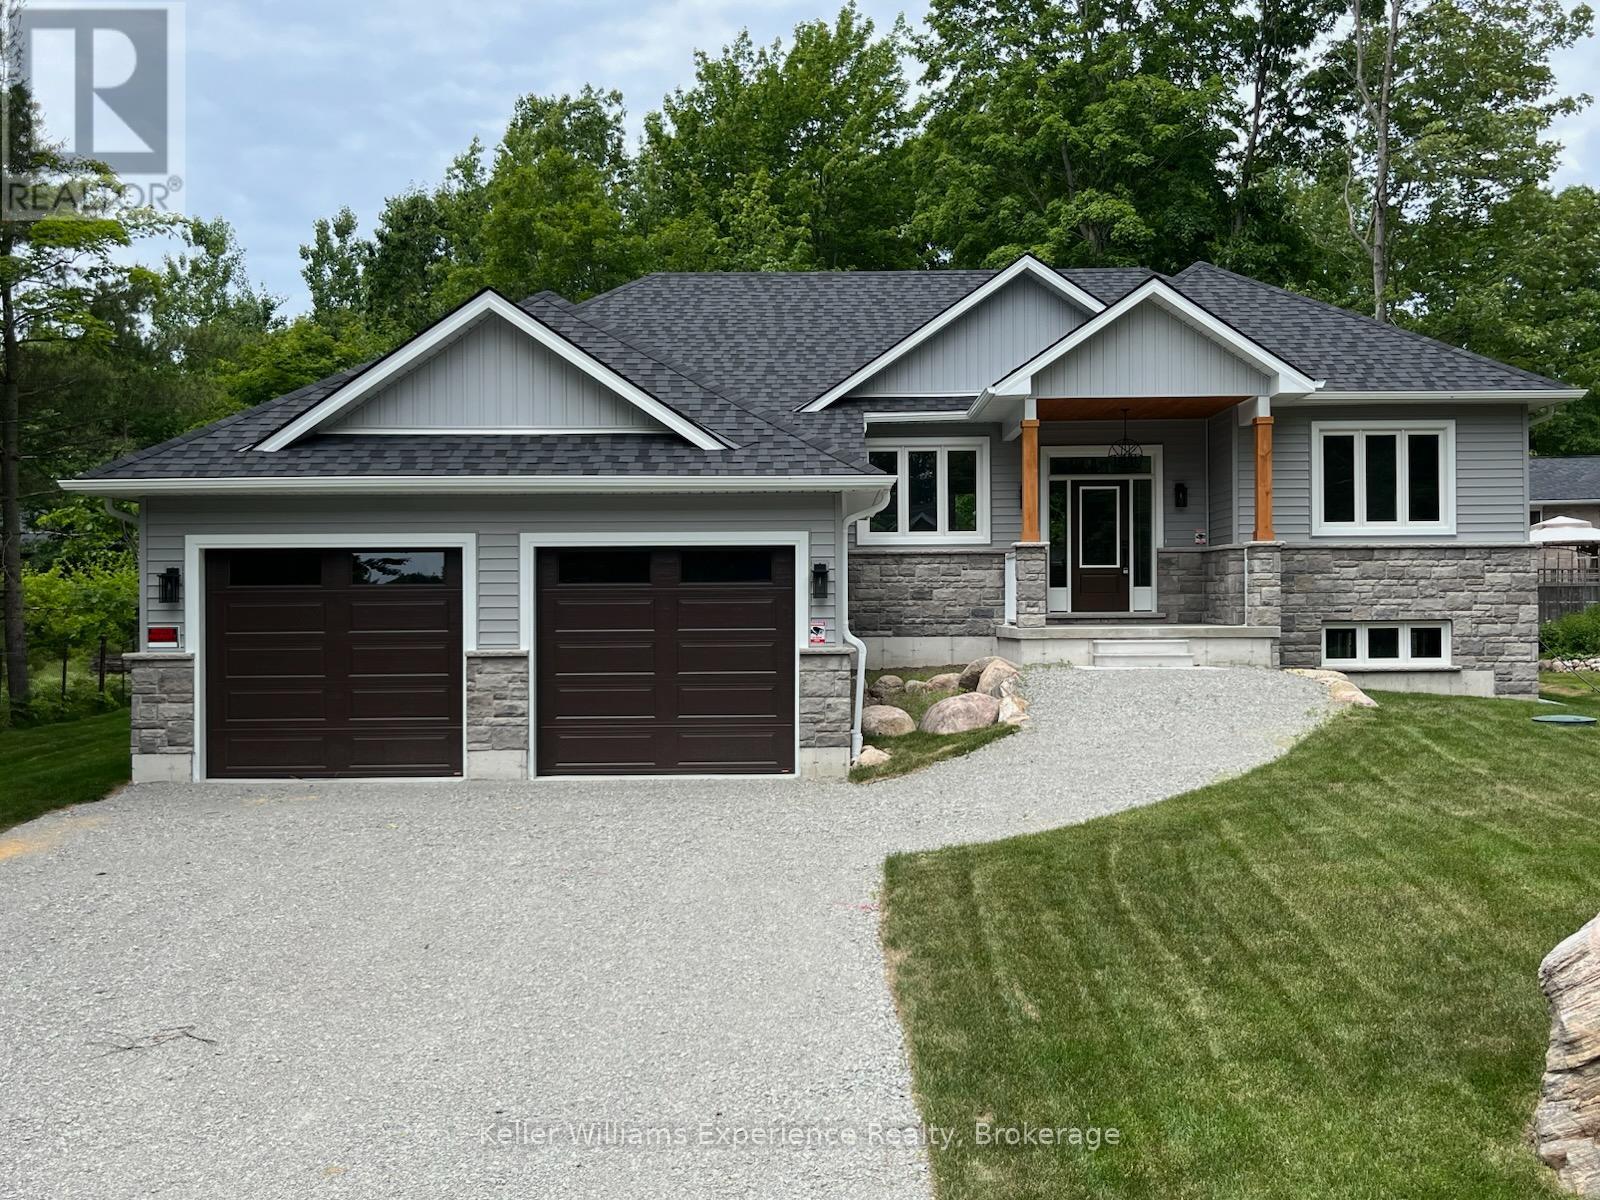
Brand-new home with thousands in HST savings already built into the purchase price. Qualified purchasers enjoy the savings today.Experience the best of Tiny Township living in this beautifully crafted bungalow, ideally located just a short stroll from the crystal-clear waters and sandy beaches of Georgian Bay. Designed for effortless one-floor living, this thoughtfully finished home features a bright open-concept layout, a stylish kitchen with quality finishes, spacious bedrooms, and a private primary suite designed for comfort and relaxation.Set on an impressive 82-foot-wide lot, the full unfinished basement offers incredible potential to create the space you've always wanted-whether it's a family room, home gym, additional bedrooms, or the ultimate entertaining area.Skip the wait, delays, and unexpected upgrade costs that often come with new construction. This move-in-ready home is protected by a Tarion Warranty and is perfectly situated just minutes from parks, marinas, golf, shopping, dining, and the amenities of Midland and Penetanguishene.Whether you're searching for a year-round home, retirement retreat, or weekend escape, this is your opportunity to enjoy brand-new living in one of Tiny Township's most sought-after communities. (id:47351)
375 Sea Ray Avenue Unit# G14
Innisfil, Ontario
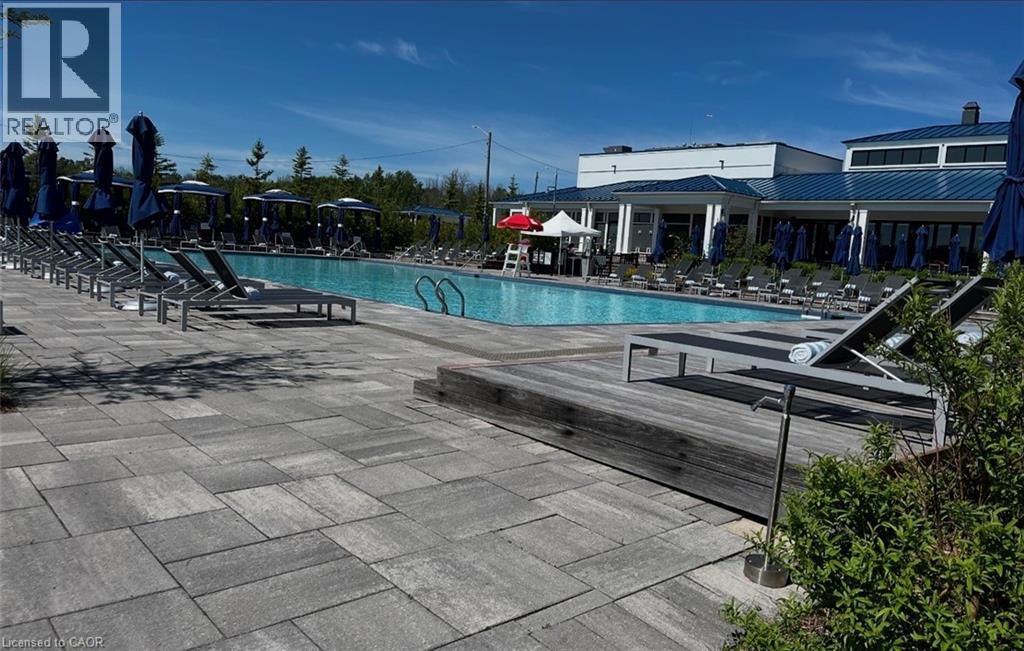
Rare opportunity to lease a stunning, all-inclusive 2-bedroom, 2-bathroom suite in the highly sought-after Aquarius building at Friday Harbour Resort - Wi-Fi included. This ground-floor unit features an oversized private patio, granite and quartz kitchen countertops with undermount sink, six appliances (stainless steel fridge, stove, dishwasher, and microwave, plus washer and dryer), engineered plank laminate flooring throughout, porcelain tile in both bathrooms, and soaring 9-foot ceilings. Set within a breathtaking 600-acre, year-round resort community on the shores of Lake Simcoe, Friday Harbour offers an unmatched lifestyle with access to a private beach, championship golf course (The Nest), full-service marina (Harbour Master), scenic boardwalk, fine dining, nature preserve, Beach Club, future Lake Club, fitness centre, tennis club, skating rink, splash pad, and complimentary shuttle service - with Snow Valley Ski Resort just 30 minutes away. This is resort living at its finest - a destination you'll look forward to coming home to every season of the year. (id:47351)
85 Martindale Road Unit# Bsmt
St. Catharines, Ontario
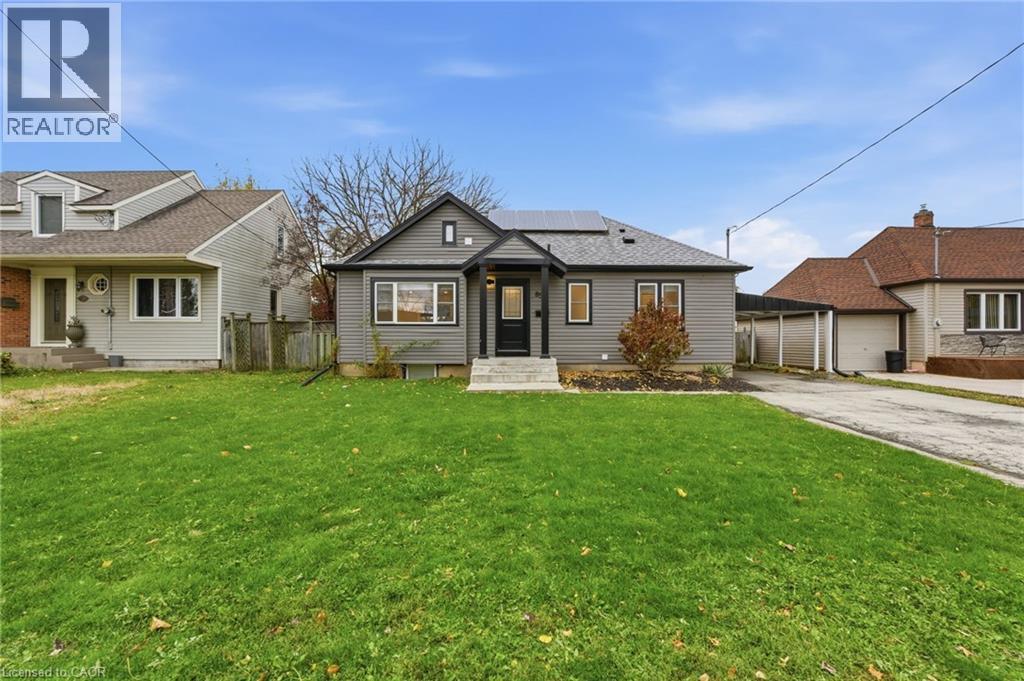
LOWER ONLY--- Welcome to 85 Martindale Road — a fully renovated basement unit in St. Catharines offering all utilities included, plus grass cutting and snow removal. The only bill you’ll be responsible for is internet! This bright 1-bedroom, 1-bath space is anything but typical, with modern finishes throughout, including luxury vinyl plank flooring, pot lights, and a beautifully updated 4-piece bathroom. The sleek kitchen is equipped with stainless steel appliances, white shaker cabinetry, stone countertops, and matte black fixtures. You’ll love the convenience of in-suite laundry, a separate private entrance, and your own dedicated section of the back porch with access to the backyard. Tucked in a quiet, well-kept neighbourhood just minutes from the QEW and Fourth Avenue’s full shopping lineup (Walmart, Canadian Tire, groceries, dining). Ideal for a single professional or couple looking for stylish, move-in-ready living with zero maintenance. Immediate possession available! (id:47351)
43 Port Street
Brantford, Ontario
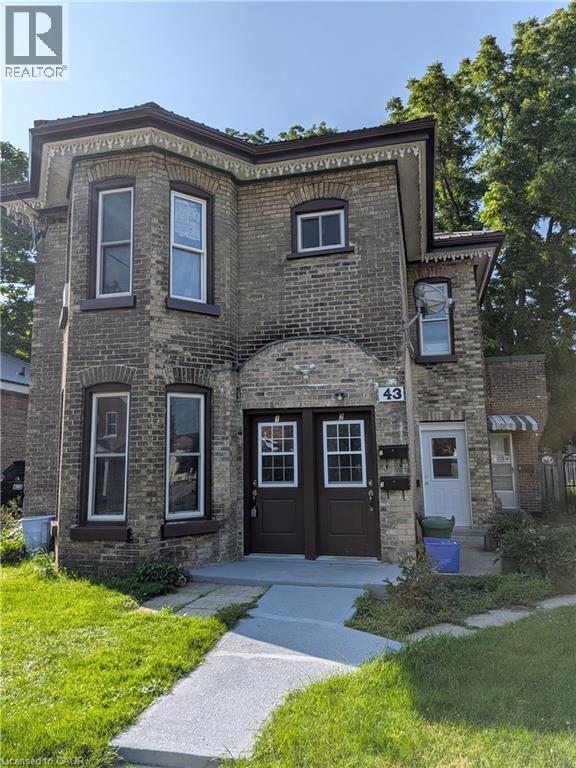
INVESTMENT POTENTIAL! Don't miss out on this beautiful triplex that screams great investment! Welcome to 43 Port Street Brantford this 1890's Victoria style home has had many great improvements which include; windows, doors, roof, eaves, boiler and electrical all done within the last 6 years. Boasting of 3 one bedroom apartments and 2 that are currently vacant this property is waiting for someone to put their special touches on the interior and reap the financial rewards. Whether you are moving into a unit and renting the other 2 or renting all 3, this is a no brainer. All units have their own appliances, separate hydro meters and a parking space. Also included is a large fenced in backyard and a 24 X 18 barn that could pull in extra rental income or your personal extra storage. Don't hesitate on this solid home book your appointment today! (id:47351)
61 Ivy Crescent
Wasaga Beach, Ontario
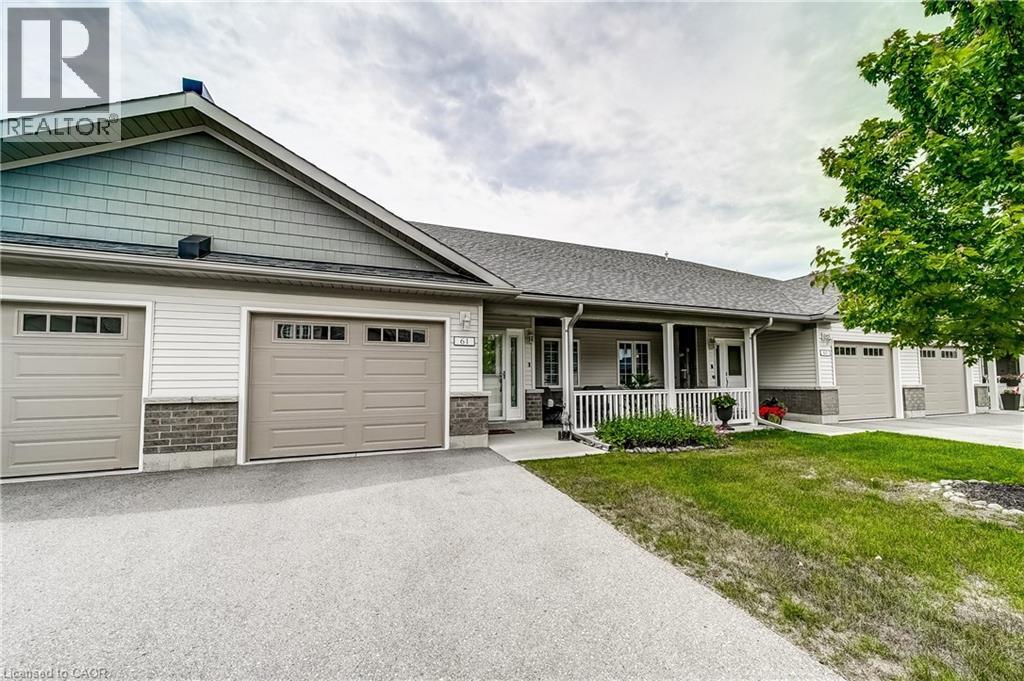
Welcome to this beautifully maintained townhouse approximately 1,268 sq. ft. in The Villas at Wasaga Meadows, a sought after Land Lease community by Parkbridge . Meticulously cared for, this home features a bright open-concept layout with a spacious living and dining areas that flow seamlessly into a well appointed kitchen—ideal for both everyday living and entertaining. The kitchen is equipped with quartz countertops, upgraded kitchen faucet, stainless steel appliances, a gas stove, two pantries and a centre island with breakfast bar seating and additional storage. The living area features a cozy gas fireplace and a walk-out to a patio complete with a gas BBQ hookup for outdoor entertaining. This home includes two generously sized bedrooms and two full bathrooms. The primary bedroom features a walk-in closet, a second closet and a private 3-piece ensuite, while the second bedroom has a large closet and is conveniently located near the 4-piece main bathroom. Additional features include: Hardwood Floors, California Shutters, Pedestal Washer and Gas Dryer, Gas Stove, Quartz Counter tops in both bathrooms, Water Softener with Water Filter, Front Screen Door, parking for two vehicles plus much more. The crawl space provides additional storage. Ideally located near public transit, shopping, the beach, campgrounds, golf courses, the library and parks. A must-see home in a highly desirable community—don’t miss your opportunity to make it yours! (id:47351)
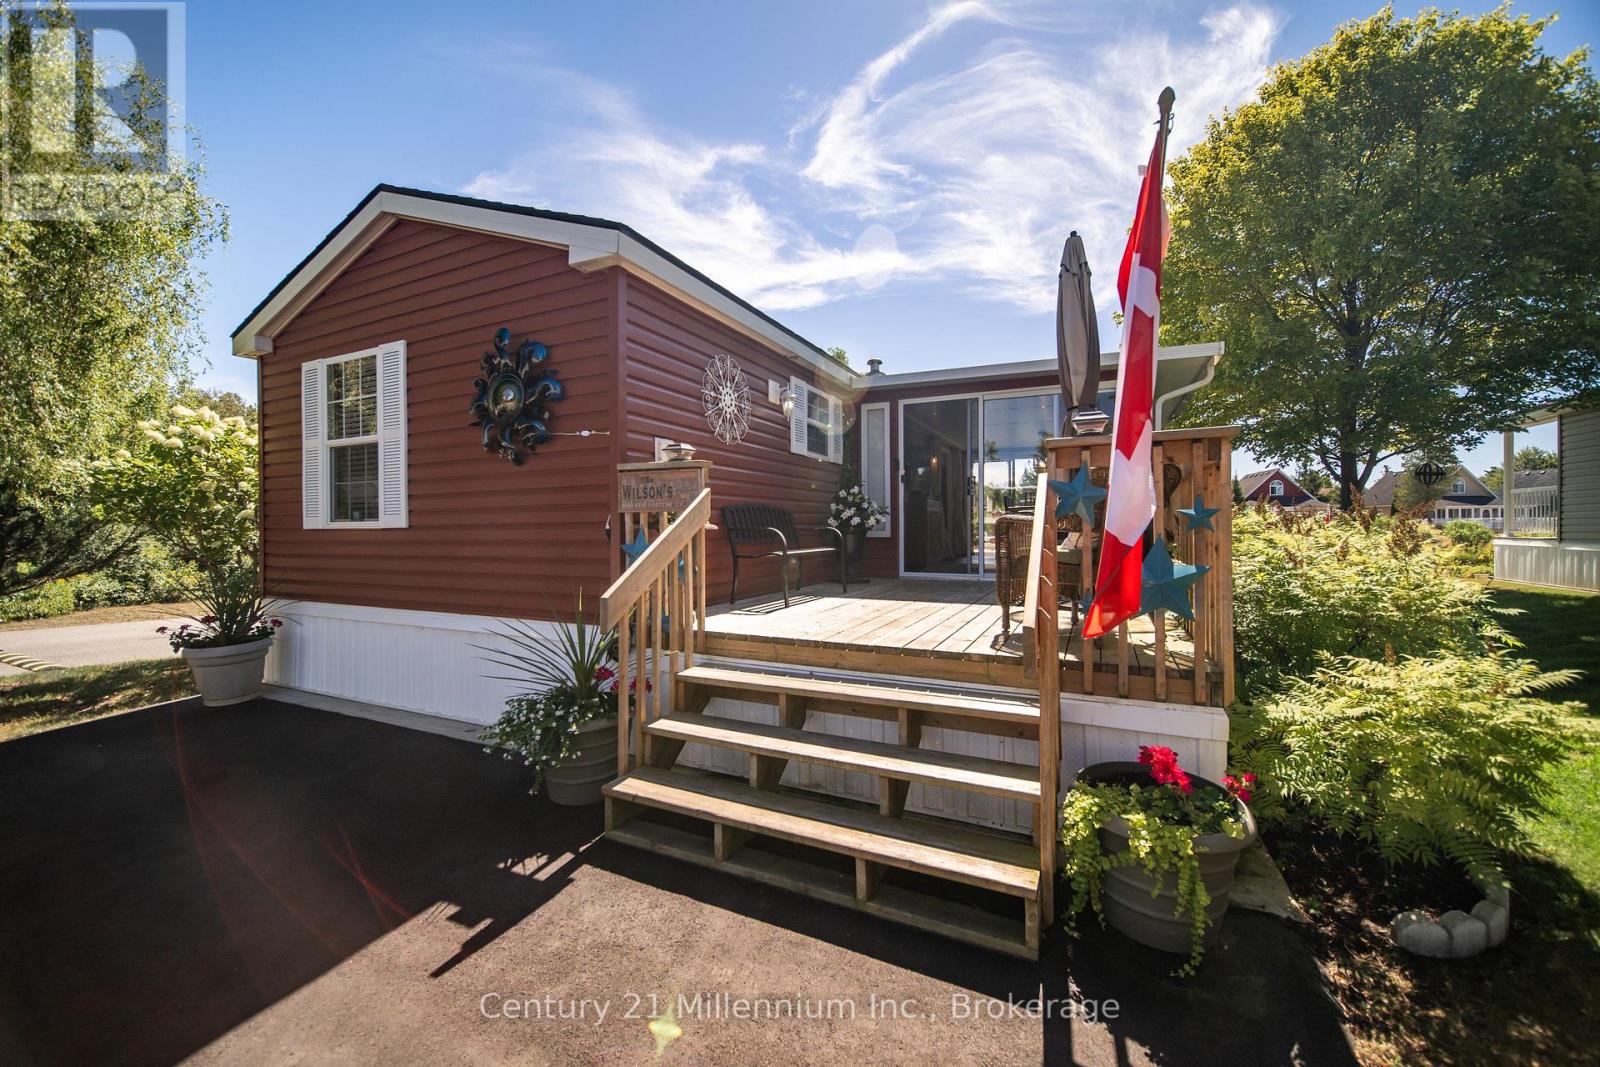
19 White Pines Trail
Wasaga Beach, Ontario
Welcome to your perfect seasonal getaway in the highly sought-after Countrylife Resort! This partially-furnished, charming 2-bedroom, 1-bathroom retreat offers everything you need for relaxing escapes or family fun by the beach. Upon arrival you are greeted by a large front deck with a cozy sitting area. Step inside and enjoy the spacious 19' x 9' sunroom, ideal for morning coffee or evening gatherings. Step outside to a spacious deck, offering picturesque water views. Relax and enjoy the view of the pond or take a brief walk to the beach on Georgian Bay. Enjoy modern comforts with central A/C, natural gas heat, and municipal water and sewer. The oversized yard provides plenty of space for entertaining around the fire pit, and endless manicured gardens. The 2 dedicated parking spaces add convenience for you and your guests. Countrylife Resort is known for its incredible amenities, including: 5 pools for endless swimming, Pickleball & tennis courts for active living, Kids play areas, splash pad & mini golf to keep the little ones entertained, Clubhouse & social activities for the whole family and a secure, gated community for peace of mind. All this, just minutes from Wasaga Beach's shops, restaurants, library, and the new twin arenas. Whether you're looking for family fun or quiet relaxation, this seasonal retreat offers the best of both worlds in a resort-style setting. Don't miss this opportunity to own your own piece of Wasaga Beach paradise! Don't miss this opportunity to own a carefree getaway. (id:47351)
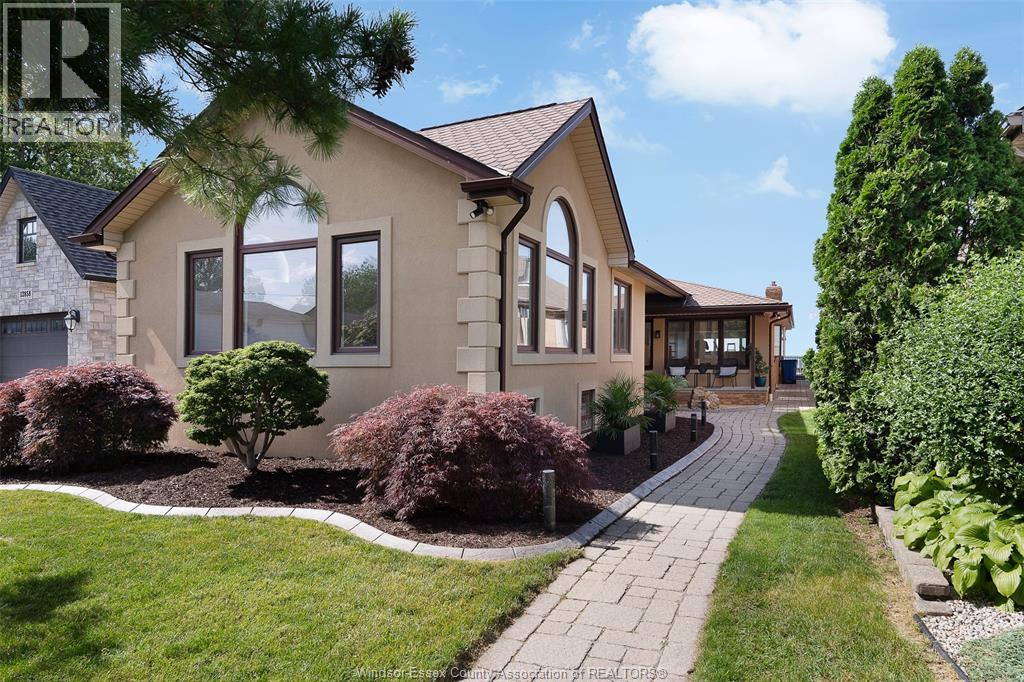
12862 Riverside
Tecumseh, Ontario
Lake Life is calling, and you deserve this lifestyle! Enjoy nature on Lake St. Clair, nestled in Tecumseh's prestigious waterfront. This approx. 3,000 sq. ft. sprawling ranch offers uniqueness, privacy, and so many opportunities. Incredible sunsets and sunrises to enjoy from your own pool, hot tub, or lake. Fish from your own newly rebuilt dock with jet ski lifts. Offering a wonderful addition (in 2000), allowing for extra family space, an in-law suite or ADU. Professionally landscaped with so many private areas, plus an amazing detached, heated, and insulated 2-car garage. Lots of updates here. You will never want to leave your house or backyard again! (id:47351)
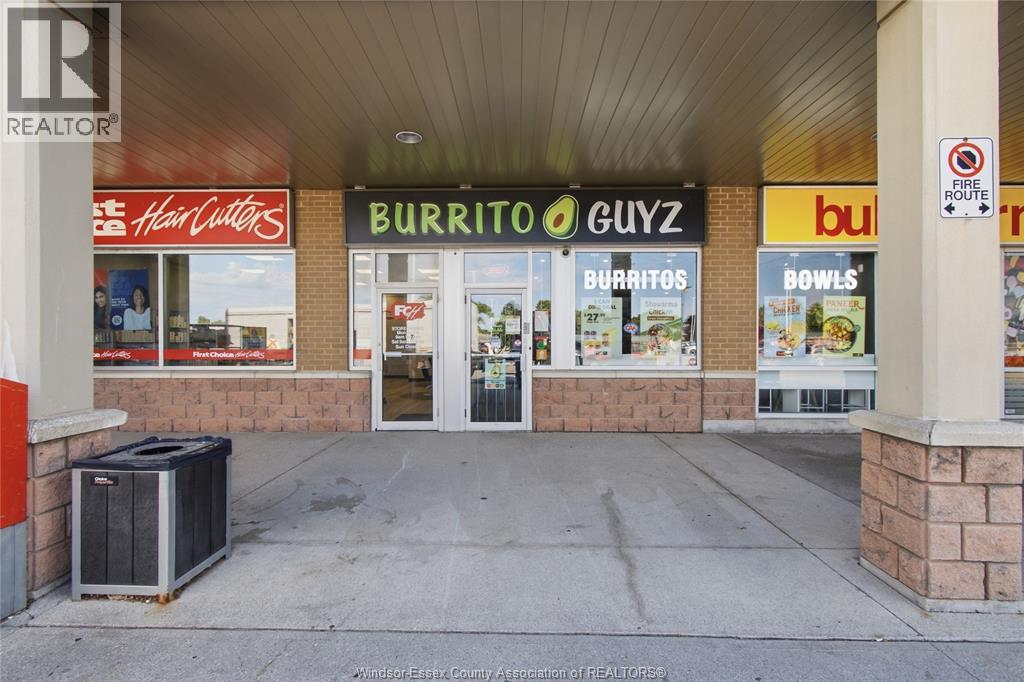
7201 Tecumseh Road East
Windsor, Ontario
EXCEPTIONAL business opportunity - Burrito Guys Quick-Service Restaurant An Outstanding opportunity to acquire a well-established Burrito Guyz quick service restaurant operating alongside offering a diversified and complimentary food concept under one roof. This turnkey operation features a strong brand presence, loyal base, and proven business model. Seller can accept or decline offer at any time . (id:47351)
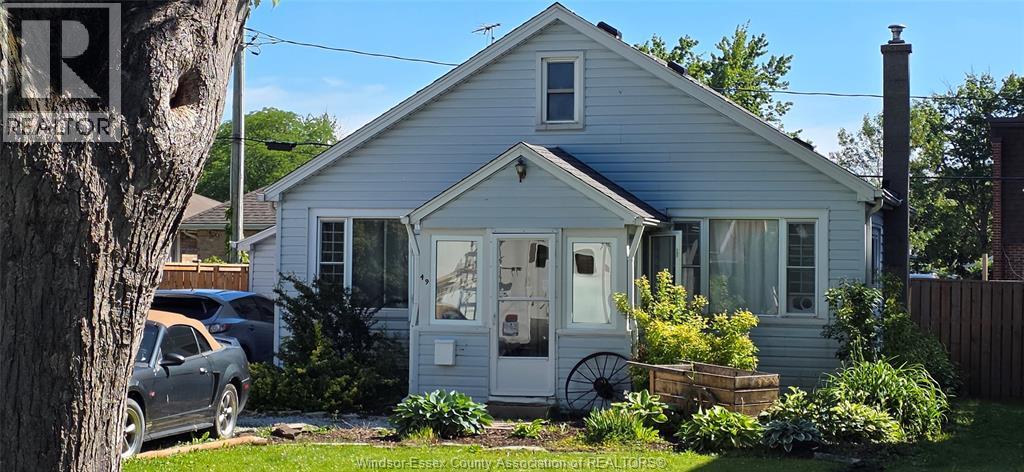
49 Maple Row
Essex, Ontario
In the heart of Essex this 1 1/2 storey home sits on a quiet street. Extremely cute home perfect for the retiree or starter. Just down the street from shopping and schools. Extra long drive with plenty of parking, fully fence back yard. (id:47351)
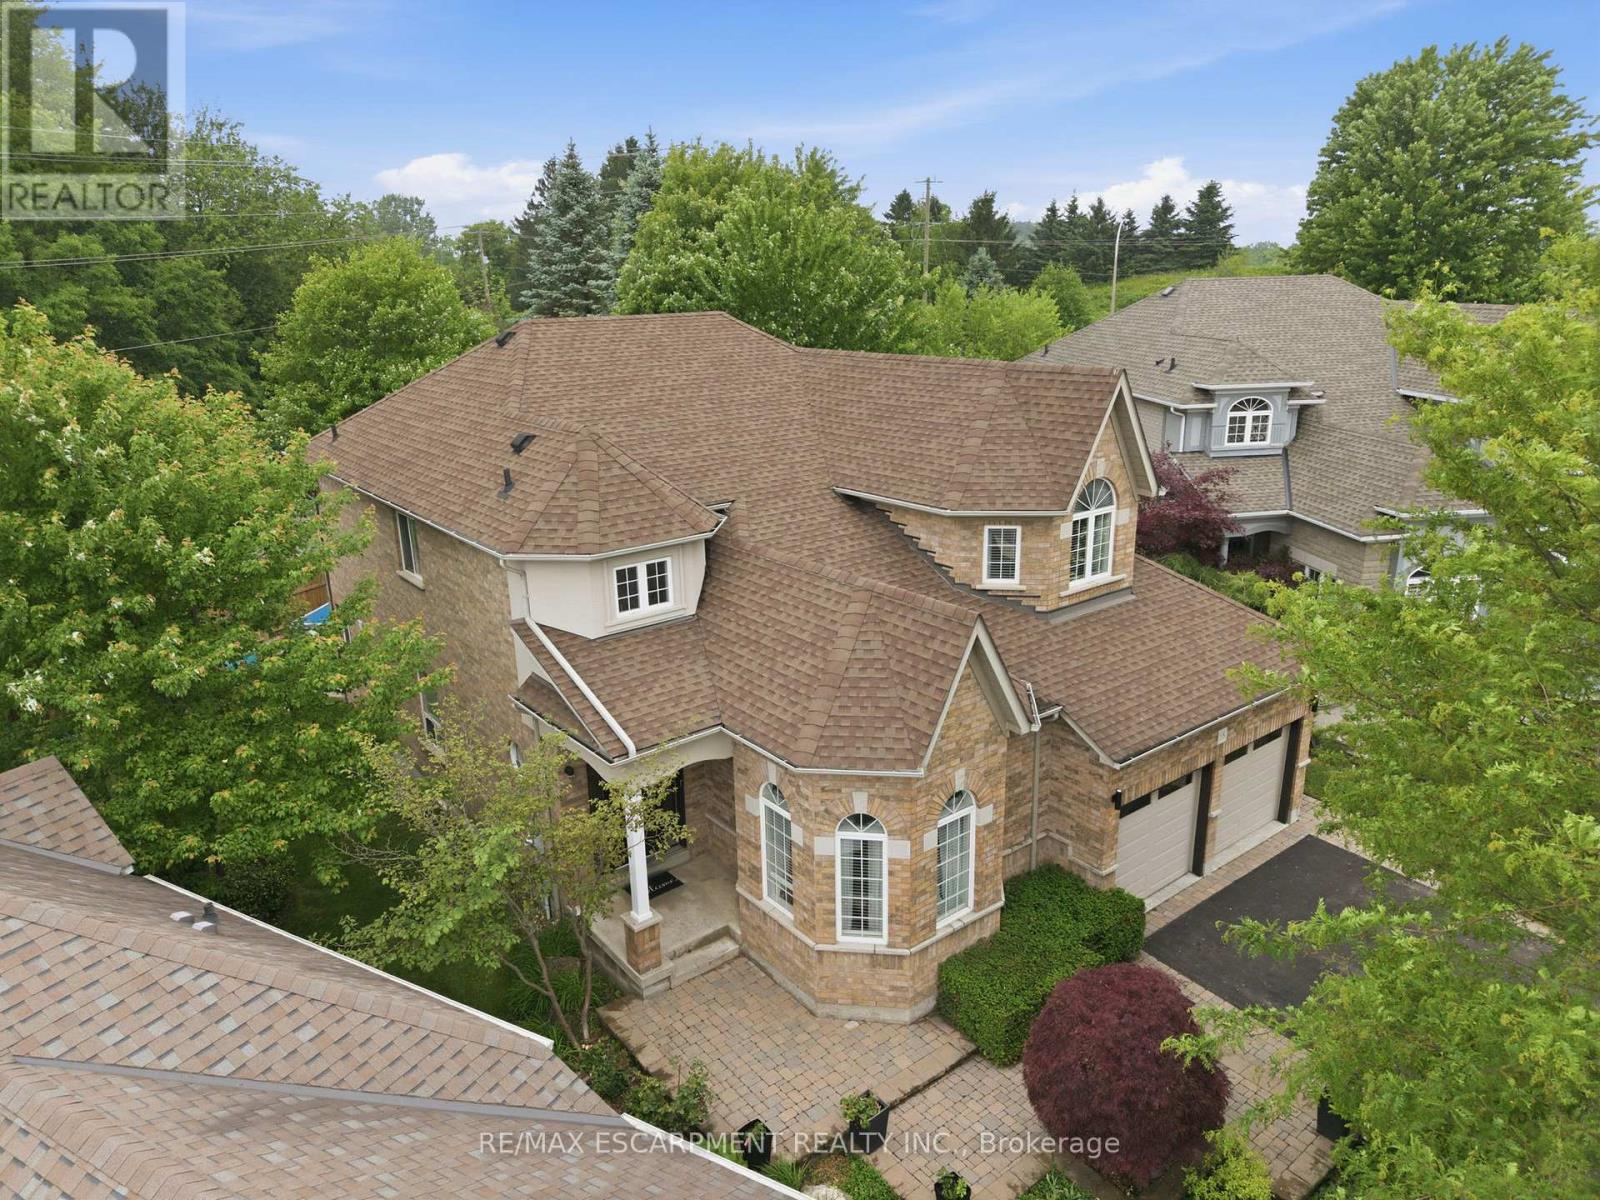
58 Anderson Court
Hamilton, Ontario
Live in one of Ancaster's most sought-after cul-de-sacs. This spacious family home offers approx. 4,000 sq. ft. across three levels with 4 bedrooms upstairs, including 3 with ensuite baths, plus 2 main-floor rooms ideal for offices or additional bedrooms. The modern eat-in kitchen features quartz countertops, stainless steel appliances, a centre island, and a walkout to the deck. Bright, open-concept living includes a sun-filled family room with soaring ceilings and a double-sided gas fireplace, a separate dining room, main-floor laundry, and an updated powder room. The finished basement adds flexible living space with a rec room, office/gym area, full bath, and potential in-law suite with private garage entry. Outside offers a fully landscaped yard with mature trees, no rear neighbours, and Includes an in-ground sprinkler system and an approximately 8x8 shed. Close to trails, schools, recreation, shopping, and highway access. (id:47351)
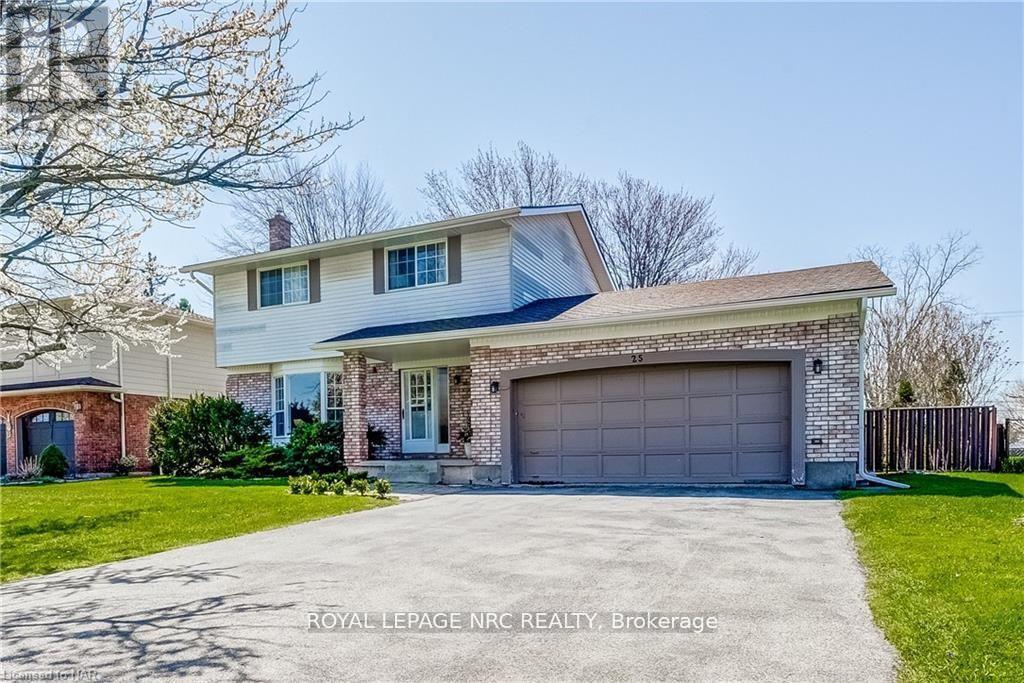
25 St George Court
Fort Erie, Ontario
Great Family Home In A Well Estabished Neighbourhood With Lots Of Mature Trees. Main Floor Features Include Updated Kitchen, Formal Dining Room With Patio Doors To Fenced Rear Yard, Very Bright Living Room Complete With Gas Fireplace And Updated 2Pc Bathroom. Second Floor Offers 4 Good Size Bedrooms And Updated 4Pc Bathroom (One Of The Bedrooms Has Been Converted To Laundry Room But Can Be Converted Back With Ease). Outdoor Features Double Car Garage With Access To Home And The Fenced Rear Yard. Extra Rear Yard Features include Gas Hook Up For Bbq, Easy walk to public beach and downtown Ridgeway (id:47351)
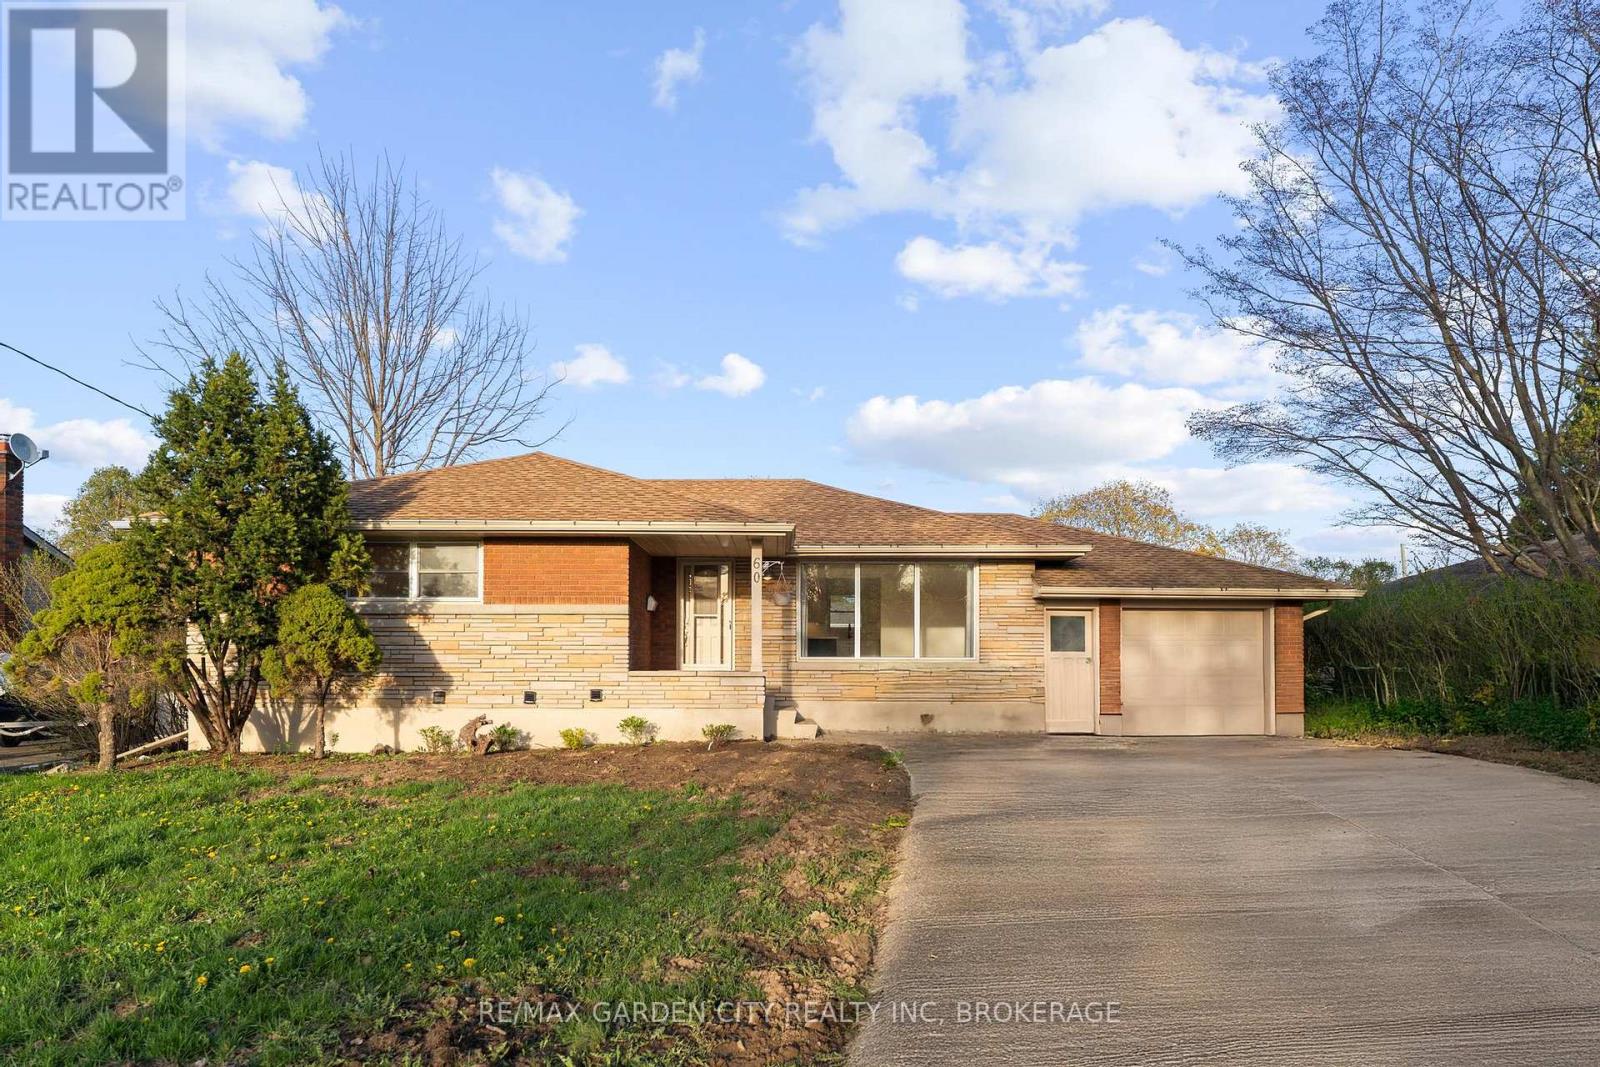
Lower-2b - 60 Wakelin Terrace
St. Catharines, Ontario
Discover refined rental living in this beautifully renovated legal two-bedroom basement residence, perfectly positioned in one of North End St. Catharines' most sought-after family-friendly neighbourhoods. Designed for discerning professionals, this private, carpet-free suite offers its own separate entrance and showcases contemporary finishes throughout. The eat-in kitchen is well appointed with quartz countertops, new cabinetry, a new cooktop, refrigerator, and generous workspace, creating an inviting setting for everyday living. Enjoy the convenience of in-suite laundry, adding comfort and practicality to your daily routine. The spa-inspired 3-piece bathroom features premium finishes, a spacious walk-in shower with sleek glass doors, and timeless modern design. Both bedrooms are decently proportioned, offering flexibility for a home office or guest accommodation. Step outside to enjoy the expansive shared backyard, ideal for relaxing after a busy day, with one dedicated parking space provides added convenience. Ideally located just minutes from premium shopping, fine dining, parks, public transit, and everyday amenities, with effortless QEW access for commuters. This exceptional residence offers the perfect blend of style, comfort, and convenience in one of St. Catharines' most desirable neighbourhoods. Tenant pays 30% of the utilities, along with proof of Tenant Insurance. Available for immediate occupancy. (id:47351)
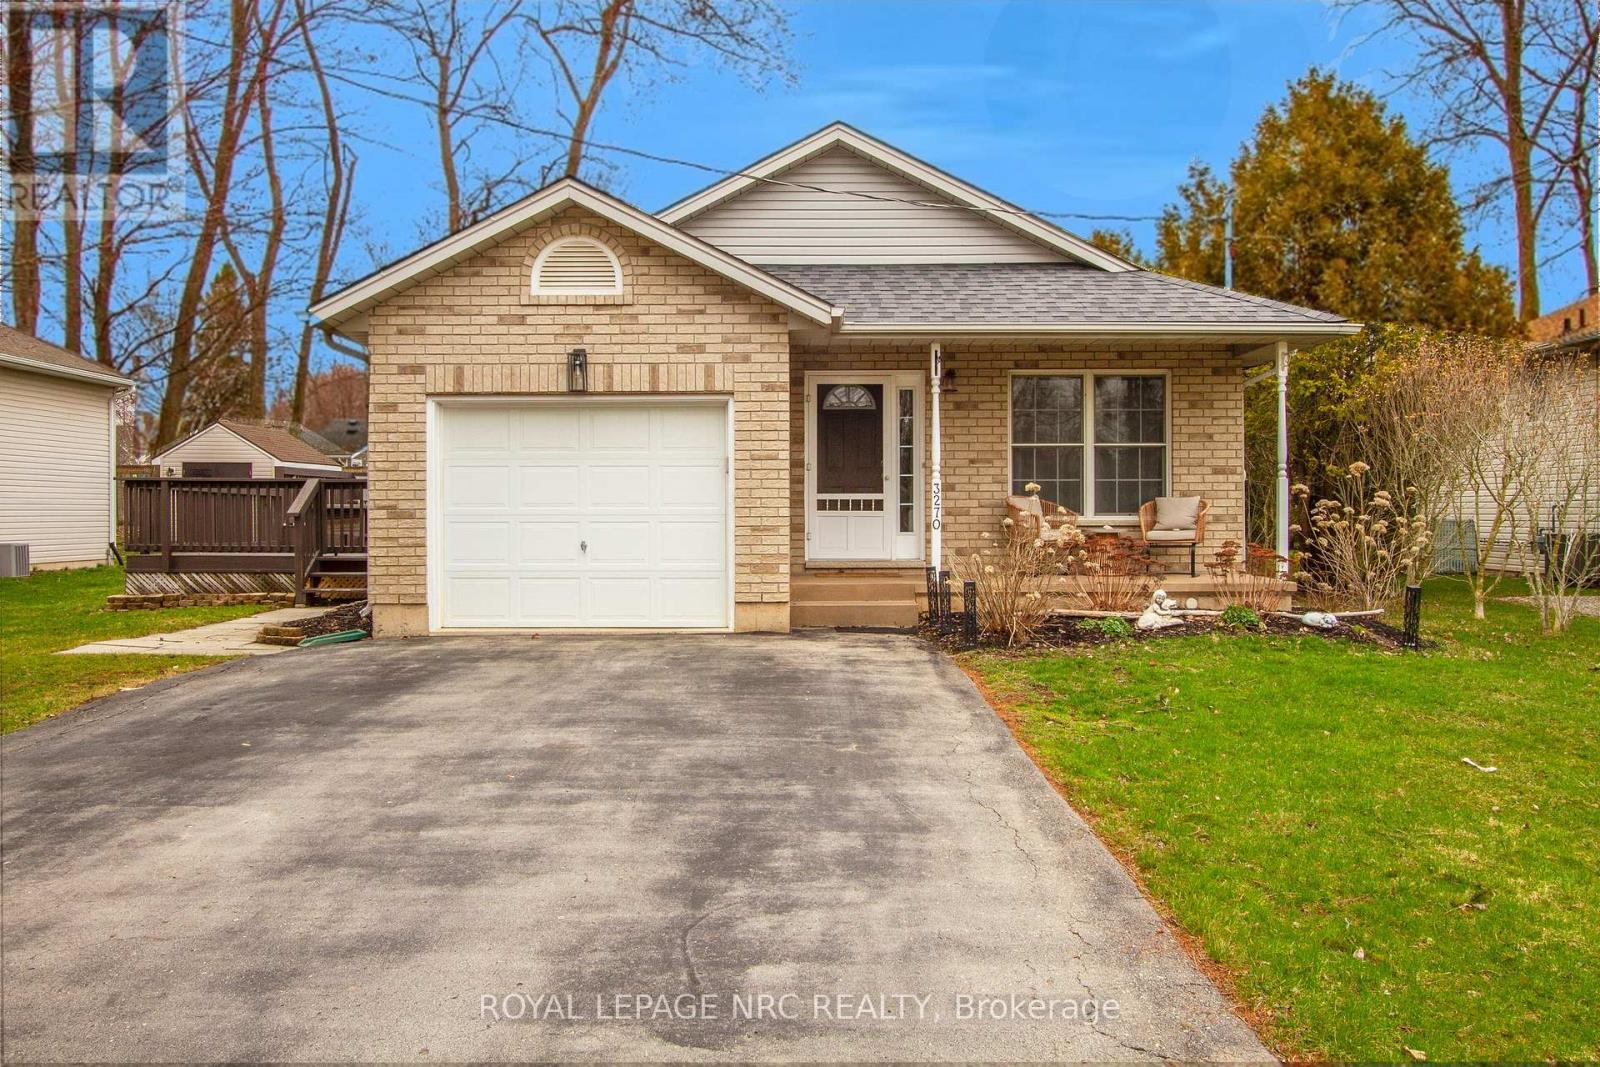
3270 Poplar Avenue
Fort Erie, Ontario
Welcome to 3260 Poplar Ave - a beautifully updated 3-bedroom, 2-bathroom backsplit offering over 1,200 sq. ft. of comfortable living space in the quiet, peaceful community of Ridgeway. This charming home is perfect for families, featuring a functional layout with modern updates throughout. Step outside to enjoy a spacious side deck-ideal for entertaining or relaxing and a private backyard that offers a serene escape. Located just a short walk from the shores of Lake Erie, you'll love the lifestyle this home provides. You're also conveniently close to all amenities and the quaint downtown Ridgeway, known for its unique shops and excellent restaurants. Don't miss this opportunity! Priced to sell and ready for you to call it home. Book your private showing today! ** This is a linked property.** (id:47351)
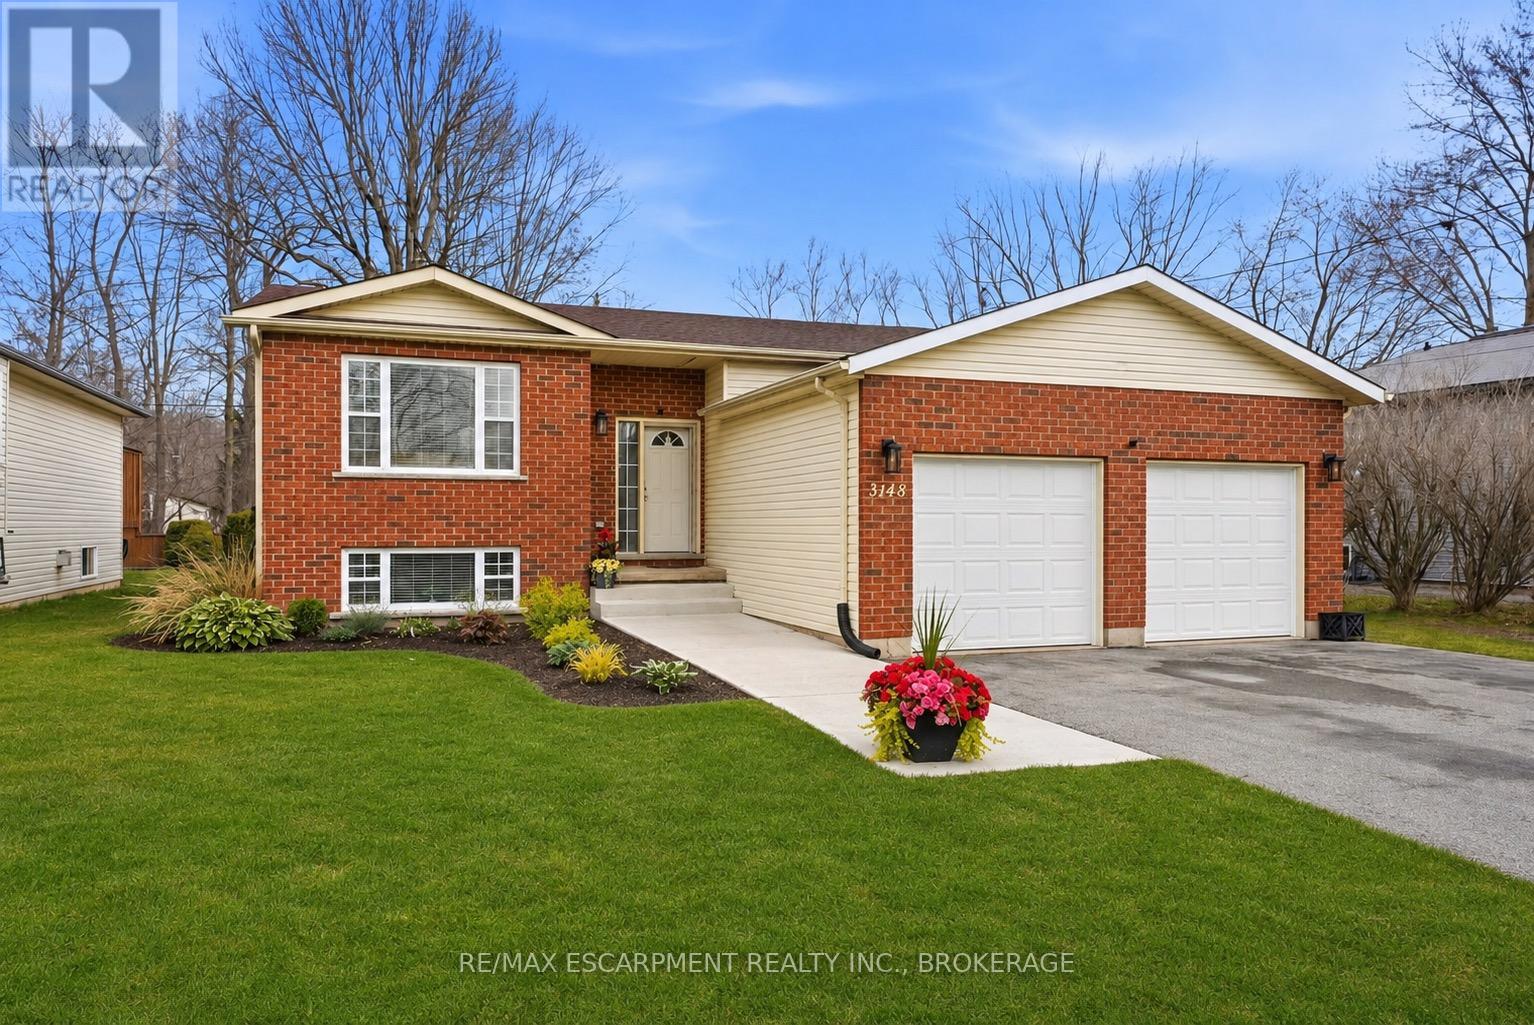
3148 Jewell Avenue
Fort Erie, Ontario
Located just a short 10-minute stroll from the sandy shoreline of Bernard Beach and the beautiful waters of Lake Erie, this extensively renovated Ridgeway home delivers the ideal mix of peaceful small-town living and summer-at-the-beach lifestyle. Thoughtfully updated throughout in 2025, the home welcomes you with a bright and refreshed main floor featuring a fully renovated kitchen with updated electrical, new flooring, modern lighting, updated trim and baseboards, and fresh door hardware that creates a clean, cohesive feel from room to room.Upstairs, the spacious bedrooms have been enhanced with enlarged closet space, while the updated bathrooms offer stylish finishes and practical improvements, including the addition of extra storage in the upper-level bath. The lower level has been completely redone with upgraded electrical, spray foam insulation, and a finished laundry area, adding valuable living space and everyday functionality.Major mechanical improvements provide added confidence for years to come, including a new furnace (2025), updated electrical panel, sump pump, Generac generator, central vacuum system, and a roof completed in 2020. Outside, enjoy a newly built deck perfect for relaxing or entertaining, a storage shed, refreshed front walkway with new stairs and exterior outlets, plus a new garage door installed in 2023.Situated on a desirable lot in the heart of Ridgeway, this move-in ready property combines modern updates with an unbeatable location close to the beach, while also offering convenient access to the QEW, Sherkston Shores, the Peace Bridge, and Niagara Falls. *Floor plans included in the final three photos.* (id:47351)
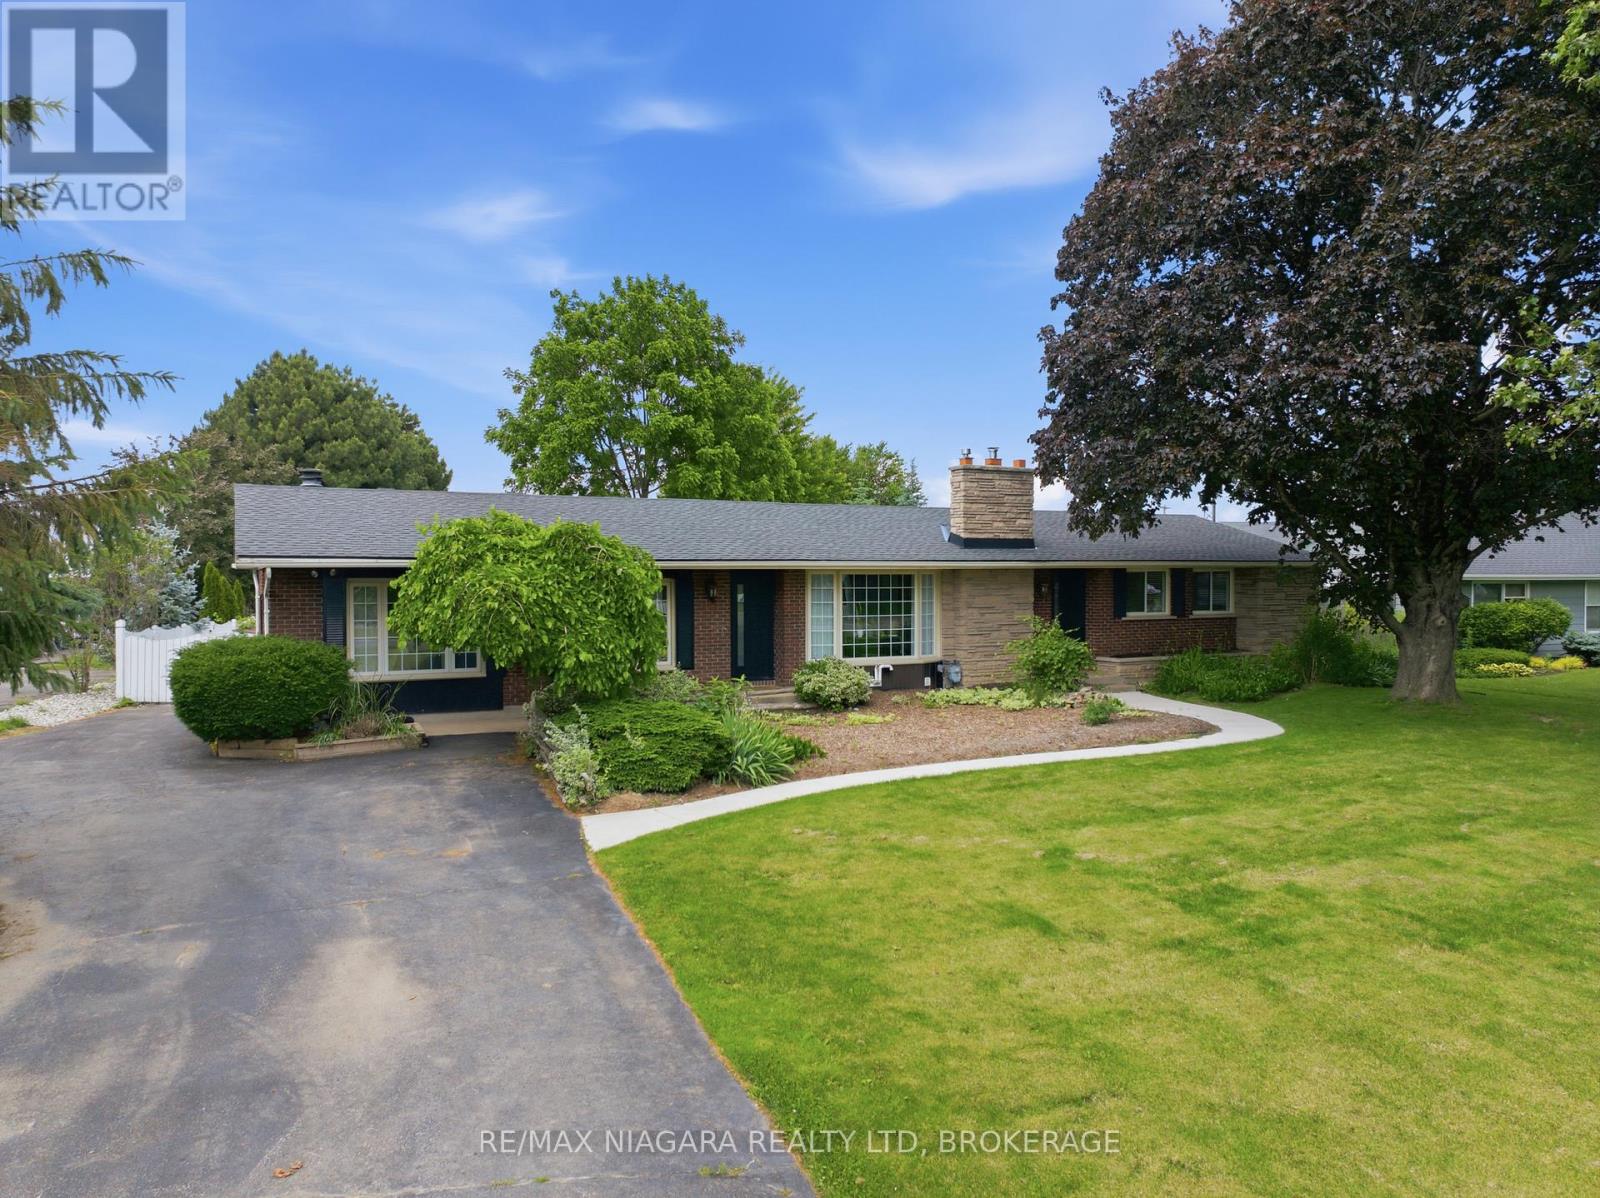
1042 Lakeshore Road W
St. Catharines, Ontario
Nestled on a beautifully landscaped lot in the desirable west end of St. Catharines, this well-maintained bungalow offers the perfect balance of peaceful country living and everyday convenience. Surrounded by mature trees, perennial gardens, and lush greenery, the property provides a private retreat just minutes from all essential amenities.Designed for comfortable family living, the home features 2+2 bedrooms, 2 baths, and over 2,400 sq. ft. of finished living space. The bright main level offers an updated eat-in kitchen with abundant cabinetry, generous counter space, and newer appliances (2022). A cozy dinette leads to a charming three-season sunroom with new vinyl flooring and tranquil views of the backyard. The spacious living room is highlighted by a gas fireplace, while the adjoining family room showcases a classic brick wood-burning fireplace. Two well-sized bedrooms, a 3-piece bath with a large walk-in shower, and convenient main-floor laundry complete the main level.The finished lower level extends the living space with a large recreation room, two additional bedrooms, a 4-piece bath, and a utility/storage area offering plenty of room for organization.Step outside to your own backyard oasis, featuring an 18' x 36' inground pool, ideal for summer entertaining or relaxing. Just a short drive from Lake Ontario and Port Dalhousie, this location offers easy access to waterfront trails, beaches, and recreational activities.Additional updates include a furnace (2022), central air conditioner (2024), most windows replaced and a new Waterloo septic system installed in October 2024. The oversized detached garage measures approximately 31' x 24' and includes a workshop and separate storage room. A private asphalt driveway provides parking for 6+ vehicles, making it ideal for guests, trailers, or recreational equipment.A rare opportunity to enjoy the space, privacy, and charm of country-style living while remaining close to all the conveniences of the city. (id:47351)
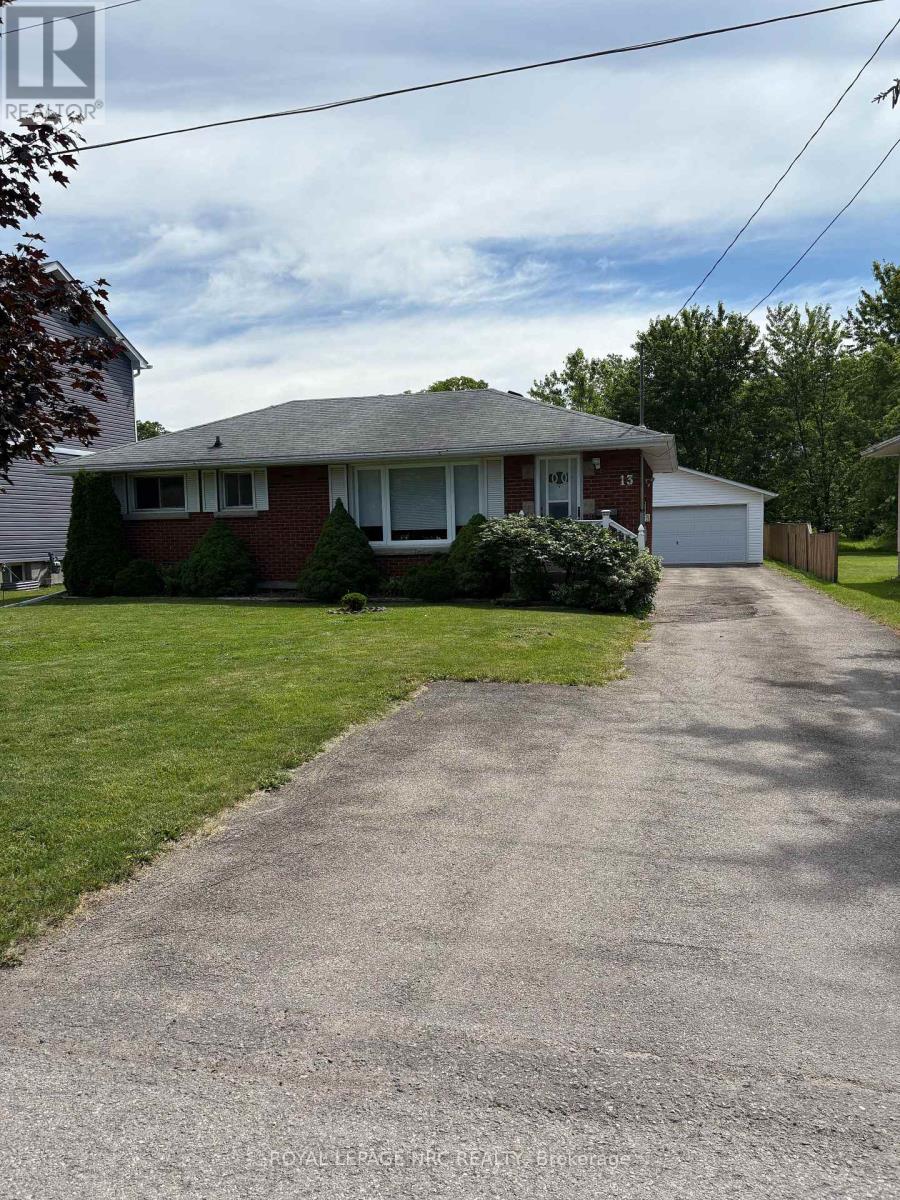
13 Bosnich Avenue
Welland, Ontario
Original owner , first time on the market. in Welland South. Located on a quiet mature street tastefully landscaped, with quick highway access. Ideal for the first time buyer or investor. Solidy built home with plaster construction. Home being sold as is. Home in need of interior upgrades. Plaster construction replacement windows A full unfinished basement ready for your finishing touches. There is a double detached 24x24 garage with power a mechanics or hobbyist delight. The rear yard is fully fenced and has no rear neighbours, Solid home ready for your personal updates to make it your home (id:47351)
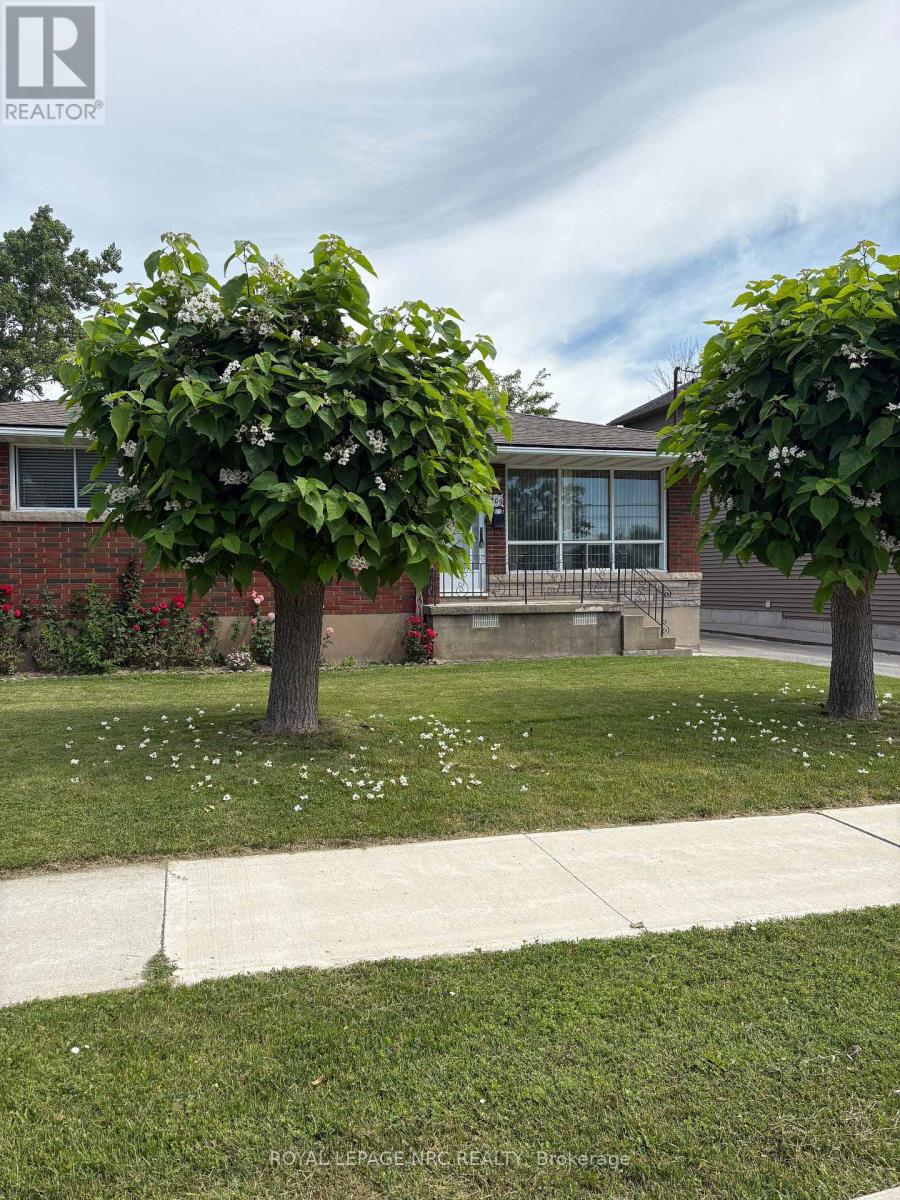
409 Broadway Avenue
Welland, Ontario
Original owner first time on the market. This 3 bedroom brick bungalow plaster construction is ideal for the first time buyer or investor. Being sold as is but yet it is move in comfortable. Its awaiting your personal stamp (id:47351)
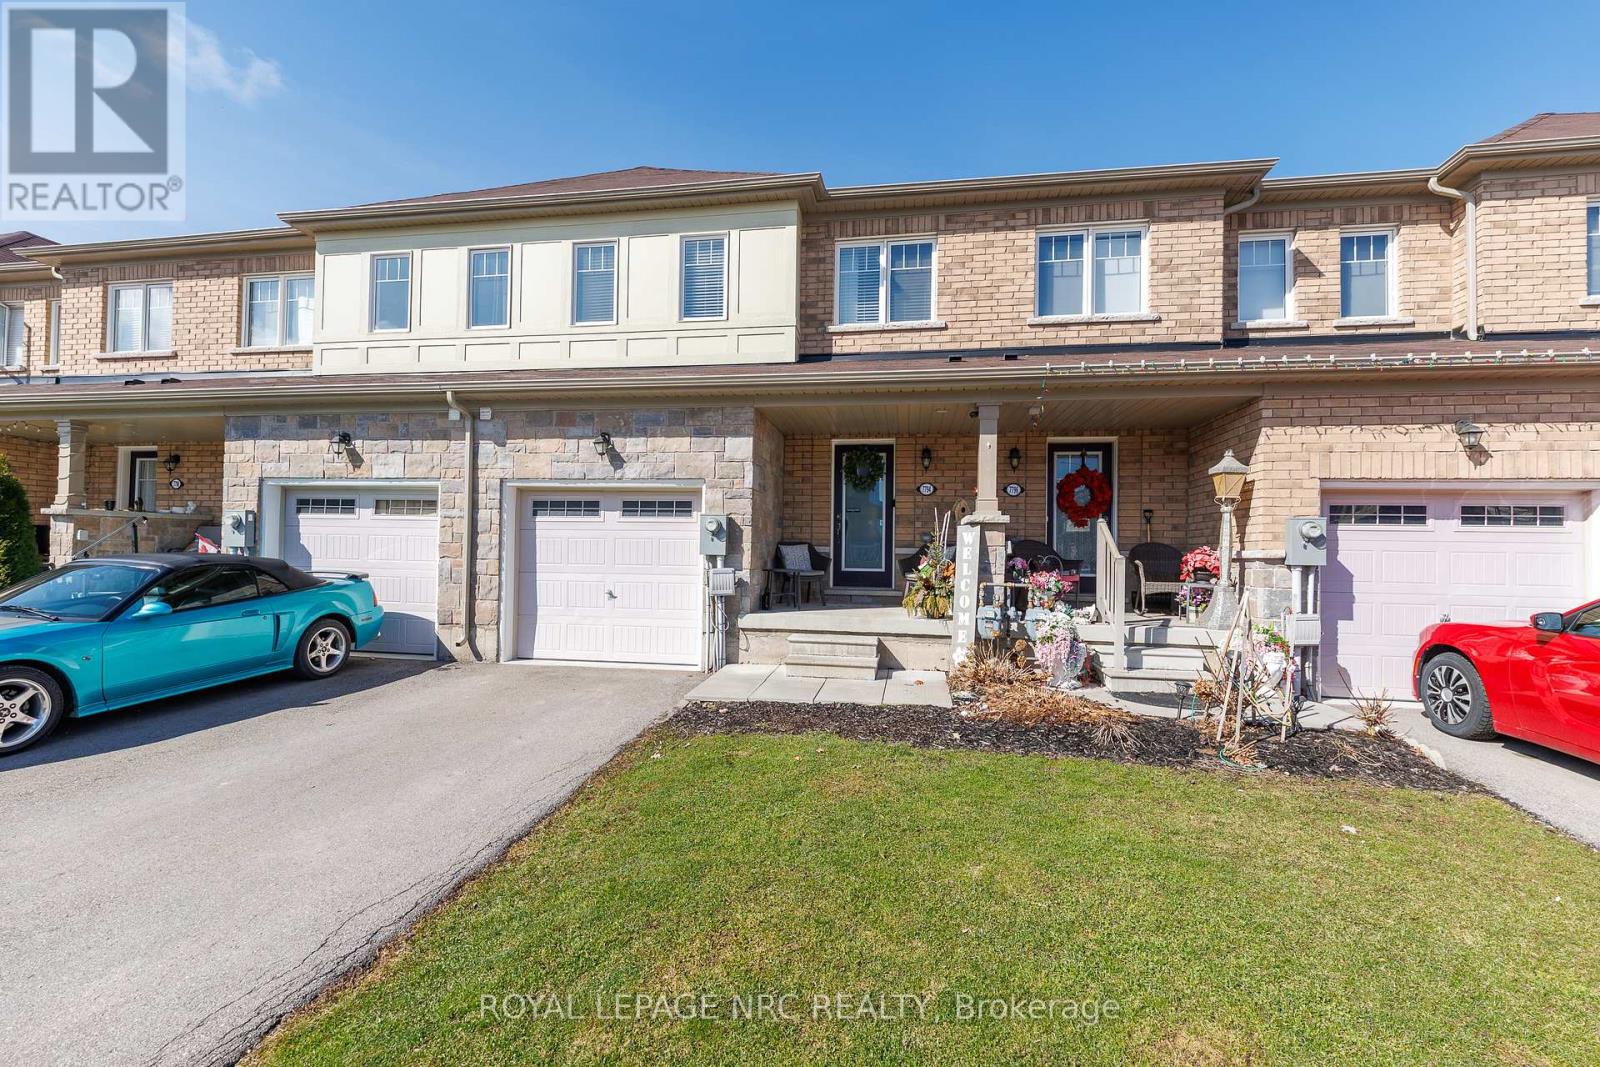
7794 White Pine Crescent
Niagara Falls, Ontario
Well-maintained and move-in ready freehold townhouse! This spacious 2-storey Townhome features 3+1 bedrooms and 3.5 bathrooms, ideally located close to all amenities including shopping plazas, Costco, schools, community centres, and easy highway access. The modern main floor layout features a bright open concept design with a large kitchen island, convenient powder room, and patio doors leading to the rear yard. The second floor offers 3 generously sized bedrooms, including a large primary bedroom with a full ensuite bathroom and walk-in closet. The finished basement includes an additional bedroom with ensuite bathroom, offering private and flexible space for guests, a home office, or extended family. Perfect for families or investors, this spacious townhouse offers comfort, convenience, and great value in a desirable location. (id:47351)
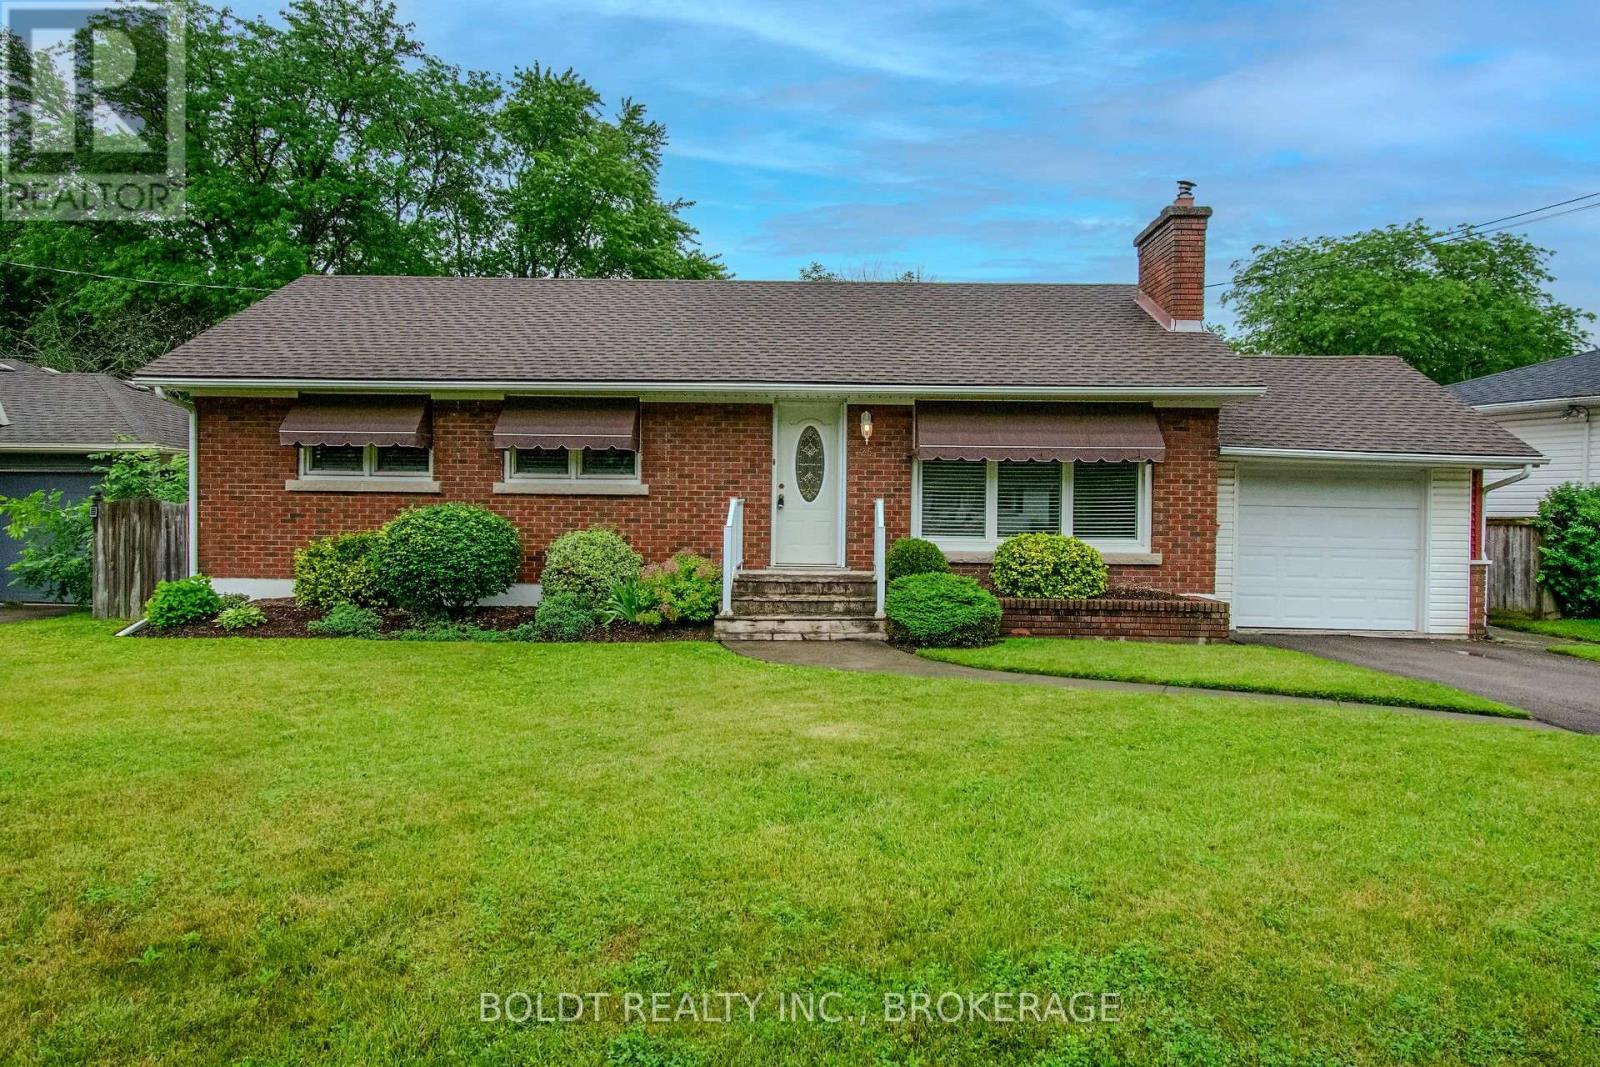
25 Elm Ridge Drive
St. Catharines, Ontario
Welcome to 25 Elm Ridge Drive, a well-maintained brick and sided home nestled on a quiet cul-de-sac in a highly desirable neighborhood. Conveniently located close to shopping, movie theatre, restaurants, easy highway access, and excellent schools, this property offers the perfect blend of comfort, convenience, and future potential. This carpet-free home features 3 cozy bedrooms and 2 full bathrooms, with refinished original hardwood flooring adding warmth and character throughout the main level. California shutters adorn most main floor windows, while newer vinyl windows and a newer roof provide added peace of mind. The bright and inviting living room is highlighted by a wood-burning fireplace, offering the potential to create a cozy focal point for relaxing winter evenings with proper maintenance. The home also offers an abundance of storage space throughout. The finished basement, complete with a separate entrance, presents an excellent opportunity for an in-law suite or income-generating rental unit. The attached single-car garage features an automatic overhead door opener, a convenient side entrance leading directly into the kitchen or lower level, and additional access to the backyard. Step outside to a beautifully maintained backyard with gently rolling lawns and plenty of room for an amazing pool, creating your own private outdoor oasis. The driveway comfortably accommodates two additional vehicles. Families will appreciate the exceptional location within walking distance of Sir Winston Churchill Secondary School, Denis Morris Catholic High School, and Oakridge Public School, while Brock University is just a short drive away. Set in an exceptionally quiet neighborhood, this move-in-ready home is a rare opportunity for families, investors, or multi-generational living. * Elm Ridge is TWO separate words for google searches*. Viewing is available anytime ** This is a linked property.** (id:47351)
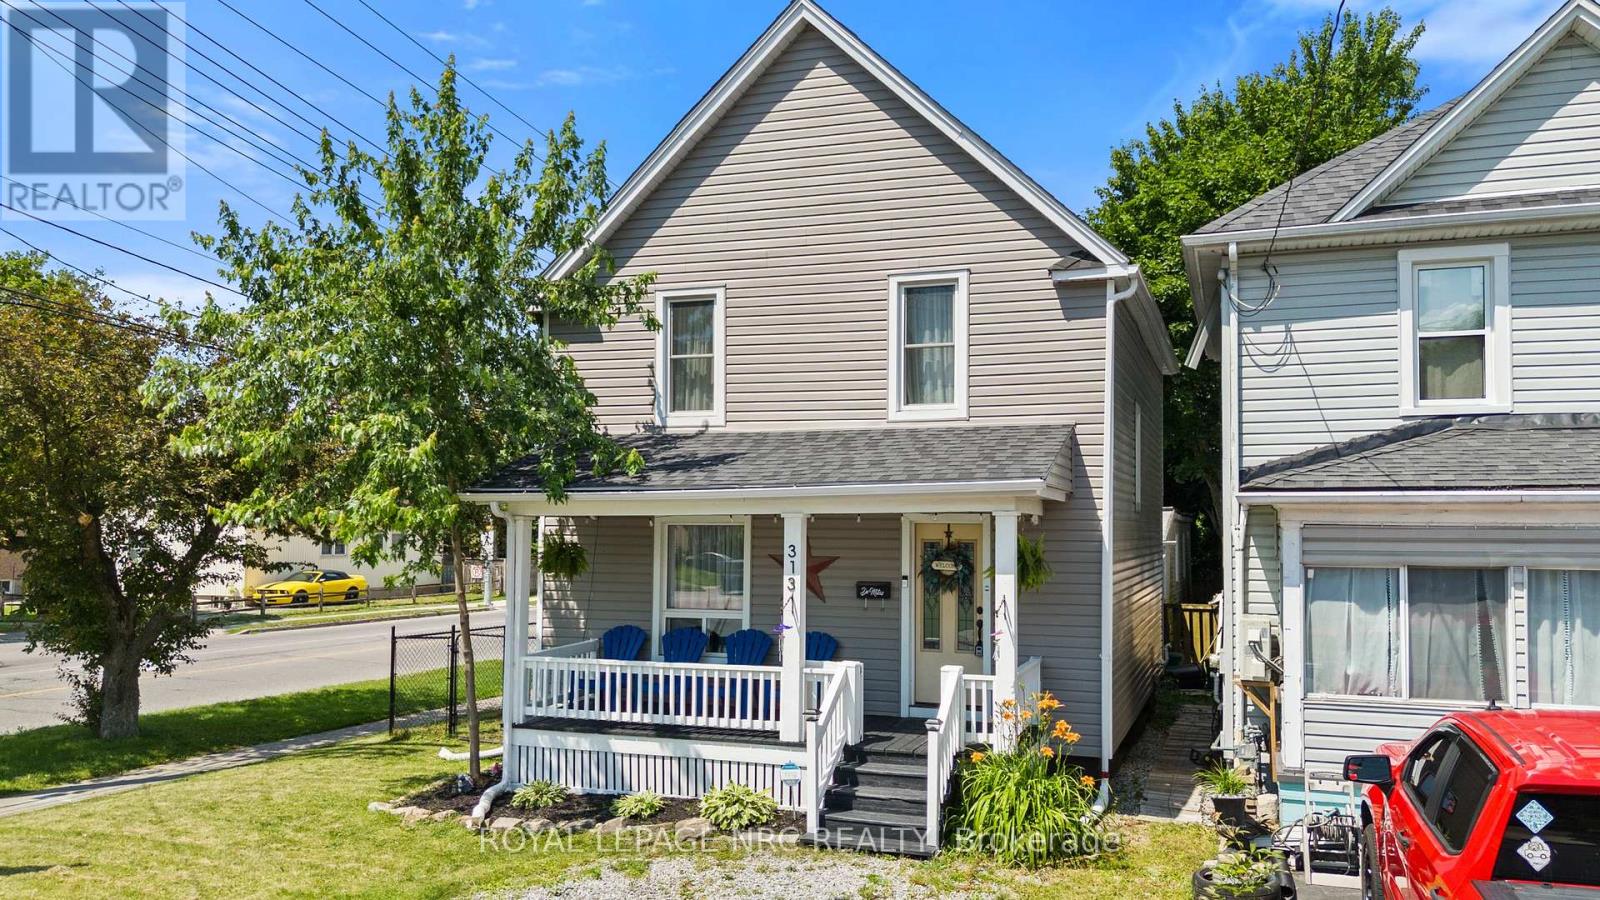
313 Burgar Street
Welland, Ontario
Welcome to 313 Burgar Street in Welland - a move-in ready home that's perfect for you! This charming 3-bedroom property features a functional layout with a separate dining room, bright living space, and an inviting kitchen complete with new stainless steel appliances. Upstairs, you'll find three generous bedrooms and a modern full bath. Centrally located close to parks, schools, shopping, and transit. With its fresh updates, new appliances, and affordable price point, this home offers convenience and value! Basement waterproofing and sump sump done in 2025. Kitchen appliances 2024. Washer and Dryer 2021. Other recent updates in 2020-2021 include new roof, fascia, soffits, floors on main floor and second floor, completely renovated kitchen, bathroom, front door. (id:47351)
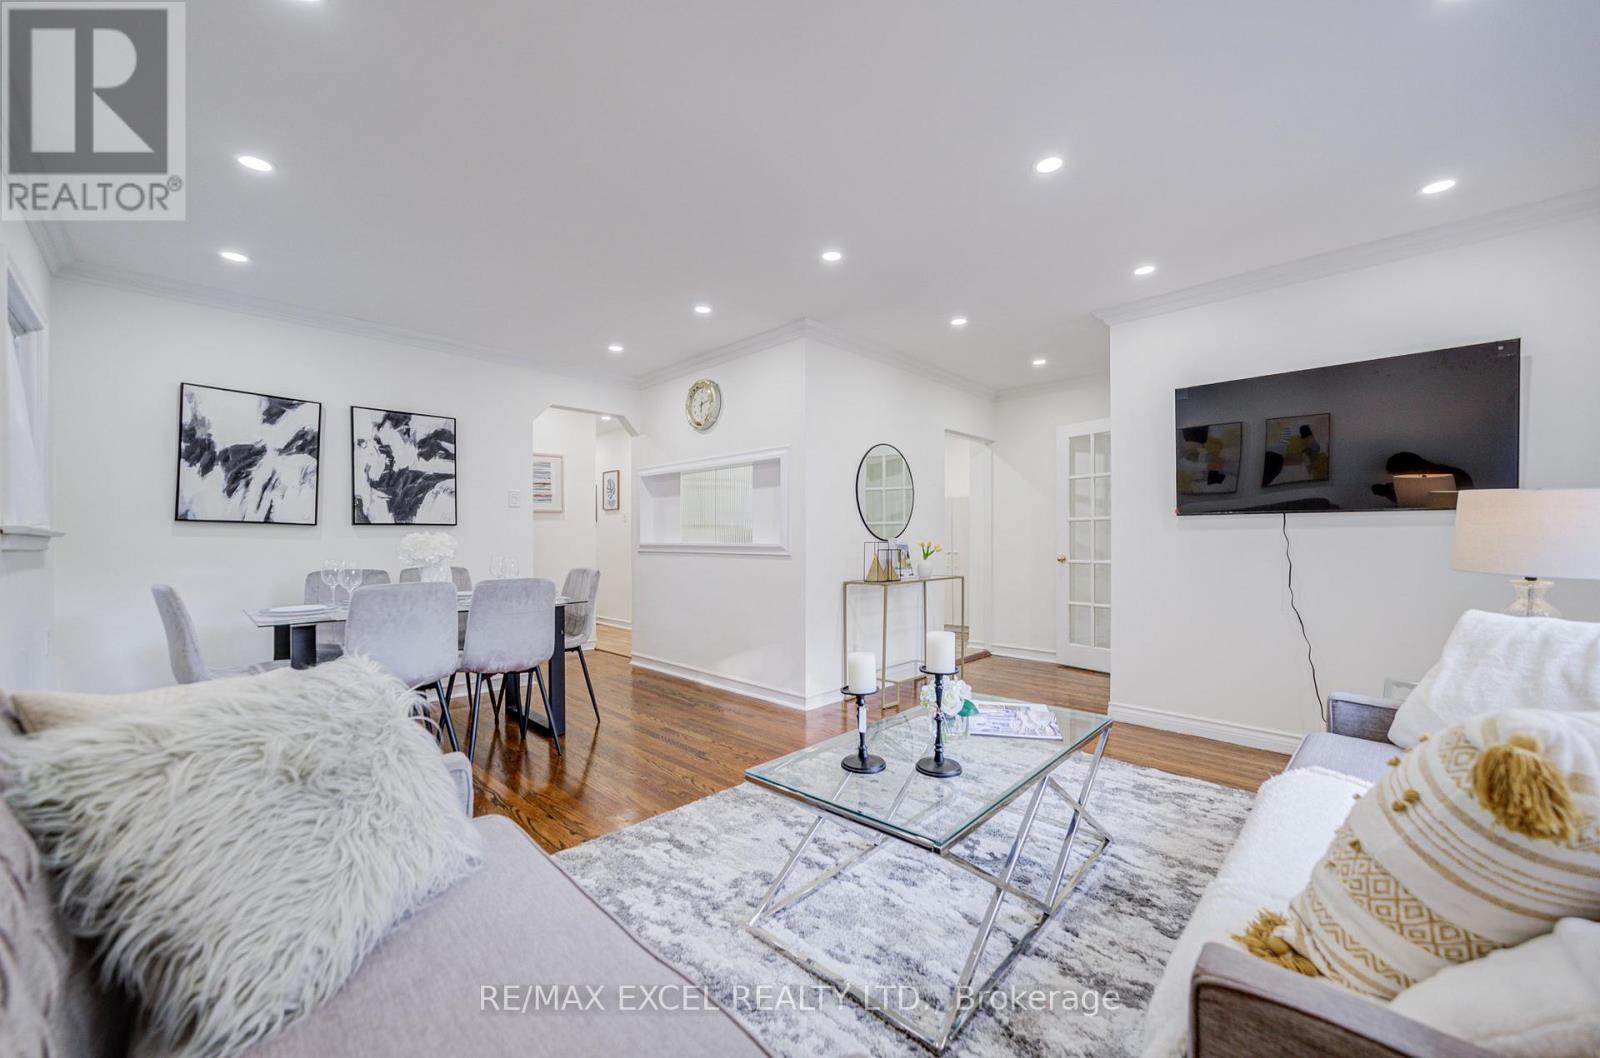
71 Vauxhall Drive
Toronto, Ontario
Welcome to this charming detached bungalow in Toronto's sought-after Dorset Park! Featuring 3+2 bedrooms, the home is ideal for families or investors. Renovated in 2025, the lower level is newly finished with a brand-new kitchen, new 3-pc bathroom, new durable vinyl flooring, and new LED pot lights all served by a separate side entrance for outstanding in-law suite or rental potential. The main floor offers hardwood throughout with pot-lit living/dining/kitchen, and a west-facing picture window that brings in warm afternoon sun. Outdoors, enjoy a large backyard with a patio for summer entertaining, plus a private drive for 4 cars. Commuting is effortless with quick access to Hwy 401 and transit at your doorstep. (id:47351)
3083 Streamwood Passage
Oakville, Ontario
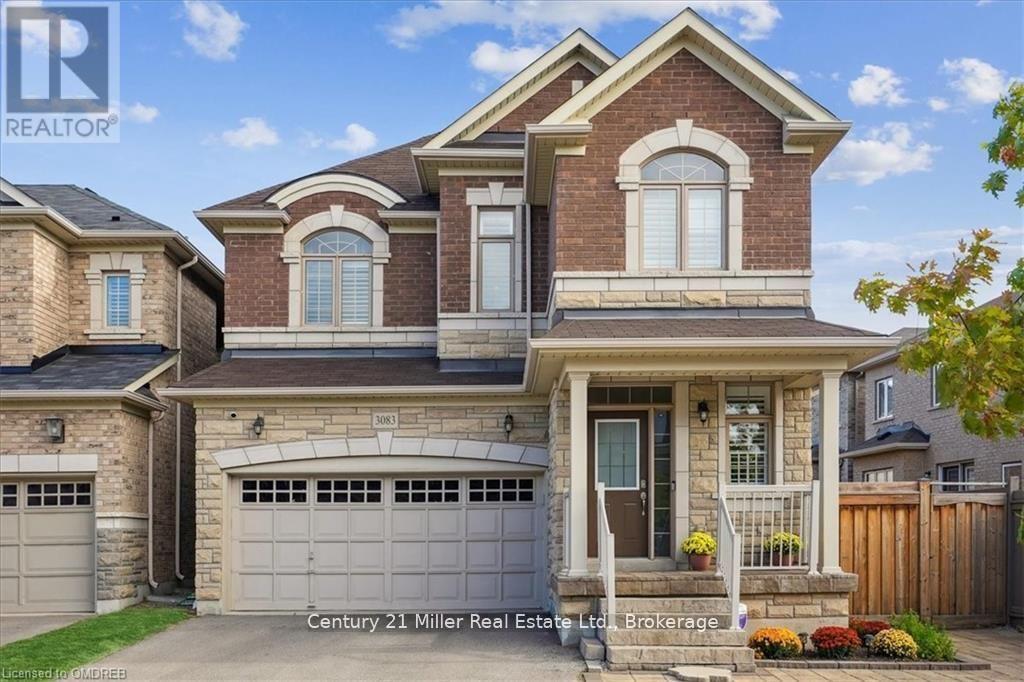
Welcome to spectacular 3083 Streamwood Passage! This executive home boasts a stunning open concept main floor with gorgeous hardwood floors and California shutters that is perfect for families and entertaining. With a large eat-in kitchen, 2 living rooms and a private dining room there is an abundance of warm and welcoming space. Upstairs you will find a perfect master retreat with a huge bedroom, large ensuite and walk-in closet. There are 2 other bedrooms with a shared ensuite and another large bedroom with it's own ensuite, providing you with 4 bedrooms on the second floor, 3 full bathrooms and laundry. The basement is another great feature with it's own private entrance, kitchen, living area, bedroom, bathroom and laundry. This self contained apartment can be enjoyed with the rest of the house or used as an in-law suite - the possibilities are endless! With a fully maintenance free, fenced in yard, this house truly is perfection! Close to all amenities, schools, highways, parks and so much more! (id:47351)
3083 Streamwood Passage
Oakville, Ontario
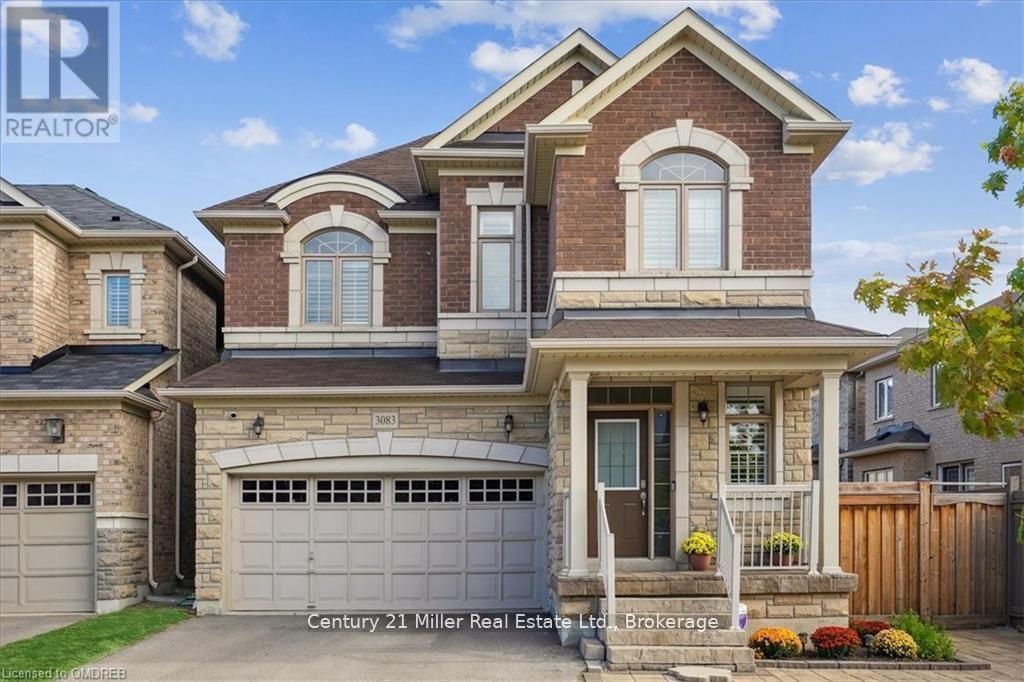
Welcome to spectacular 3083 Streamwood Passage! This executive home boasts a stunning open concept main floor with gorgeous hardwood floors and California shutters that is perfect for families and entertaining. With a large eat-in kitchen, 2 living rooms and a private dining room there is an abundance of warm and welcoming space. Upstairs you will find a perfect master retreat with a huge bedroom, large ensuite and walk-in closet. There are 2 other bedrooms with a shared ensuite and another large bedroom with it's own ensuite, providing you with 4 bedrooms on the second floor, 3 full bathrooms and laundry. The basement is another great feature with it's own private entrance, kitchen, living area, bedroom, bathroom and laundry. With a fully maintenance free, fenced in yard, this house truly is perfection! Close to all amenities, schools, highways, parks and so much more! (id:47351)
691 Chillon Street
Alfred And Plantagenet, Ontario
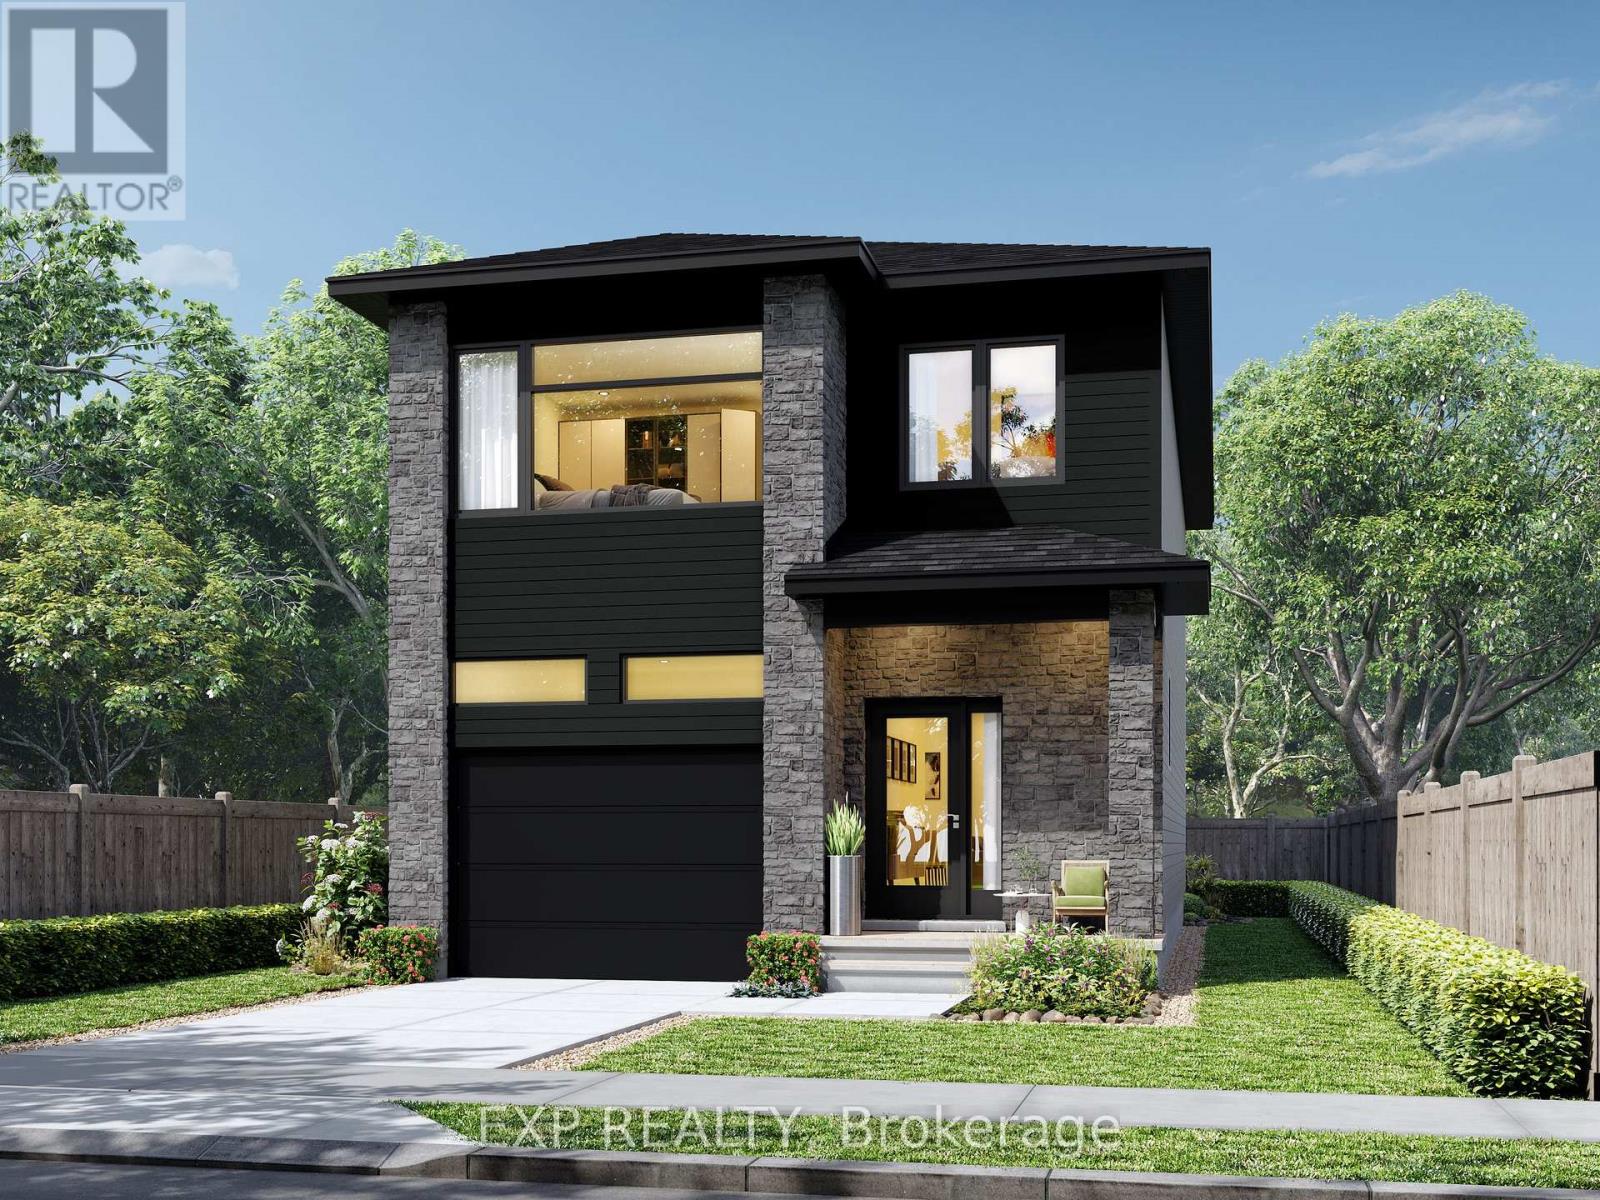
*FULL HST REBATE INCLUDED* *TO BE BUILT* This beautiful 3-bedroom, two-storey home is perfect for young families, offering a bright and functional open-concept living area ideal for everyday living and entertaining. The kitchen features ample cabinetry and a walk-in pantry, providing plenty of storage space. Large windows throughout the home allow for an abundance of natural light. Upstairs, the primary bedroom includes a walk-in closet and private ensuite bath, complemented by two additional spacious bedrooms and theconvenience of second-floor laundry. (id:47351)
10 Kinetic Way
Ottawa, Ontario
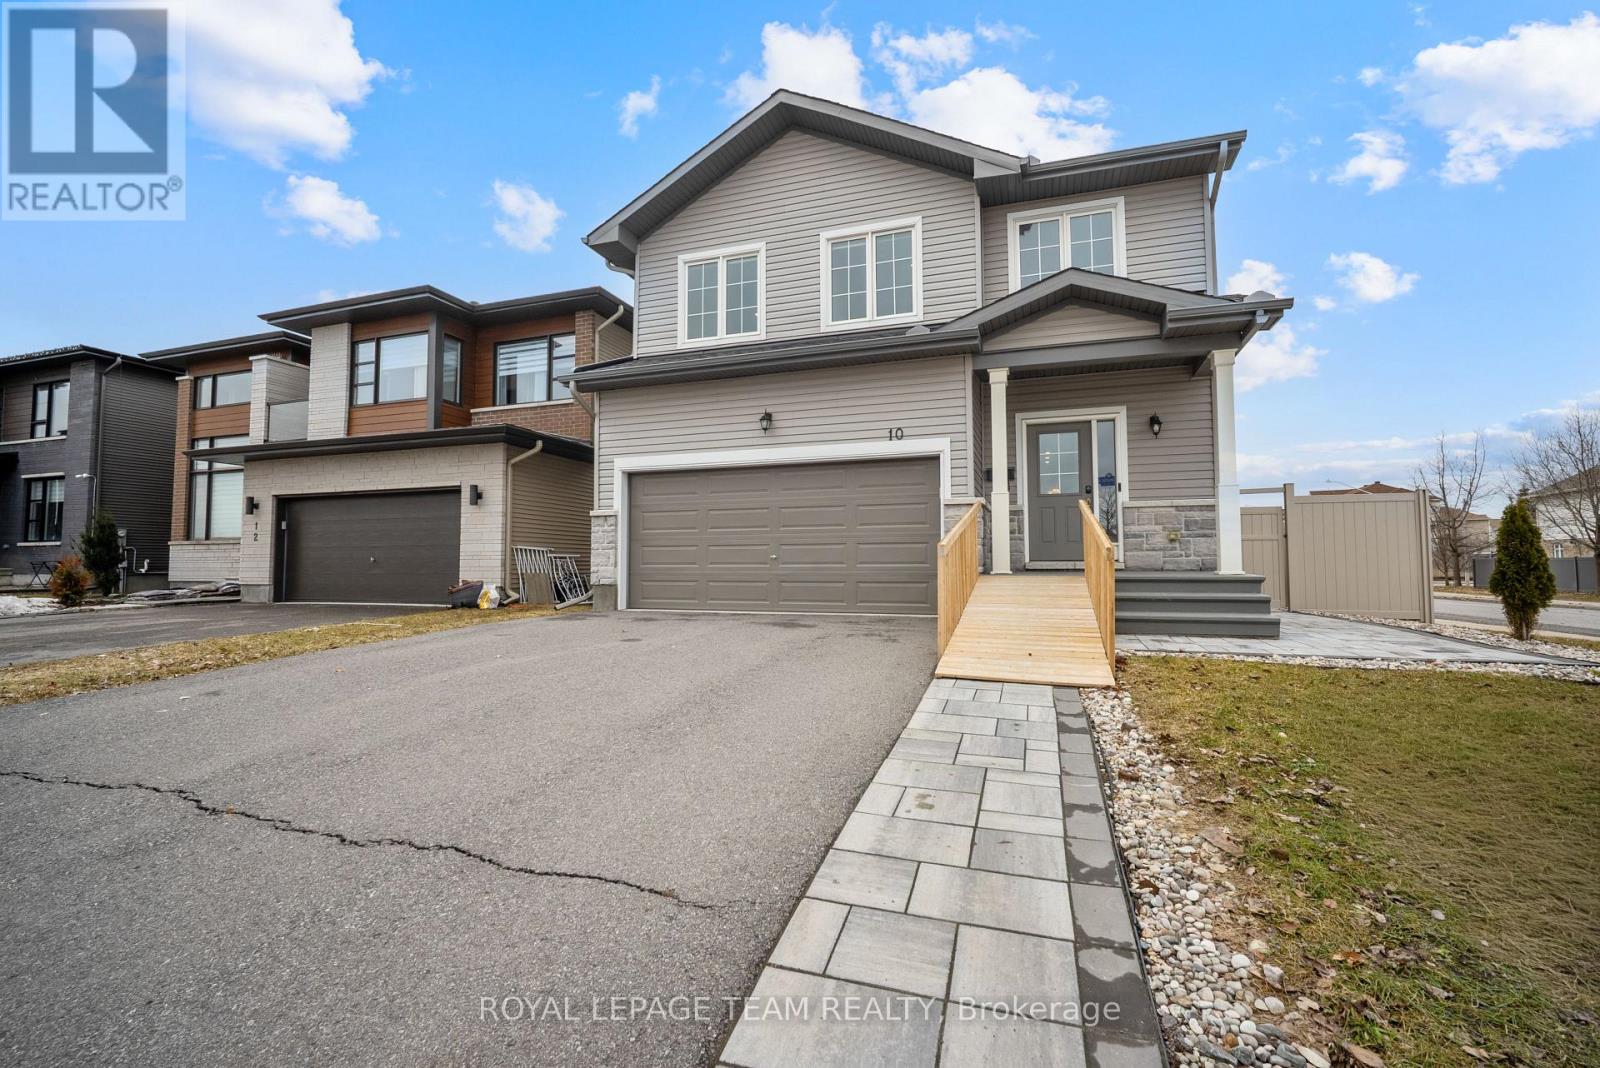
Welcome to 10 Kinetic Way, a home that offers a rare combination of space, flexibility, and true main floor living in the heart of Barrhaven. What really sets this home apart is the layout. You have a spacious primary bedroom on the main level with its own ensuite and walk in closet, making everyday living comfortable and convenient. Right beside it, there is a second bedroom and full bathroom, which works beautifully as a guest room, home office, or space for family. The main living area is bright, open, and very functional. It flows naturally from the kitchen to the dining and living space, making it ideal for both everyday living and entertaining. Upstairs, you will find two additional bedrooms, a full bathroom, and a flexible loft space that can be used as a second living area, office, or reading nook. Step outside to a fully fenced, maintenance free backyard where you can relax and enjoy without the upkeep. Located directly across from Cobble Hill Park with no front neighbours, this home offers beautiful open views and access to green space right at your doorstep. You are also just minutes to major highways, restaurants, shopping, and everyday amenities, making day to day living incredibly convenient. This is a home that truly adapts to your lifestyle, whether you are looking to simplify, grow into it, or create a comfortable multigenerational setup. (id:47351)